
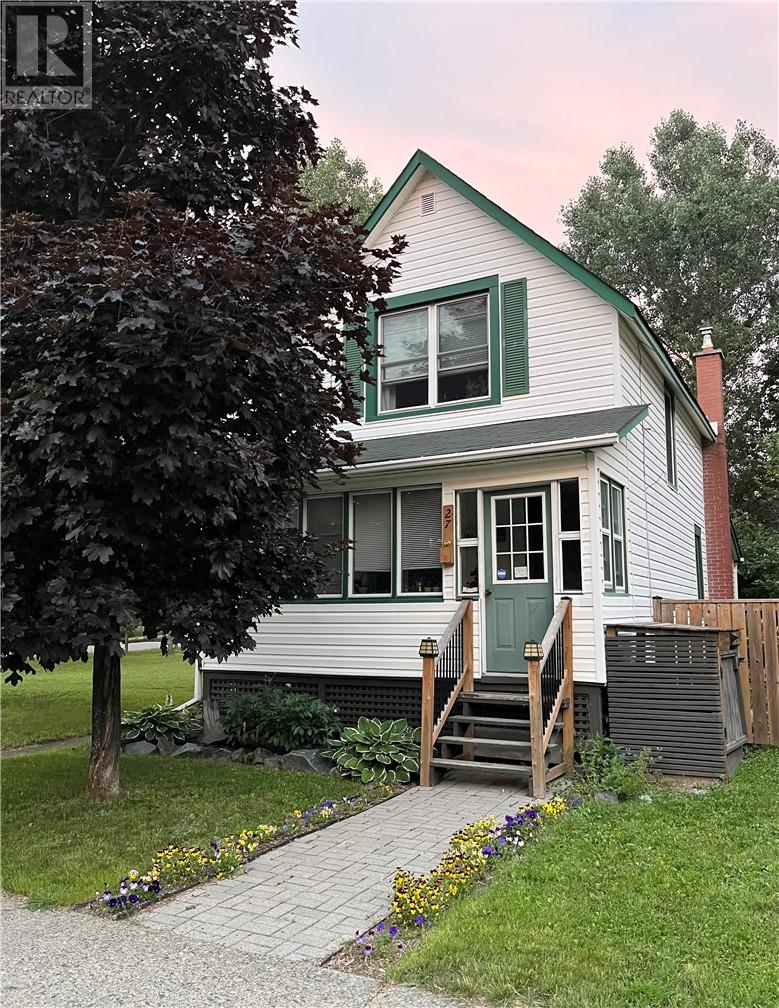
27 Power Street
Copper Cliff, Ontario
Available for lease! Conveniently located close to the bus stop, parks, schools, and local amenities, this beautiful home offers comfort, character, and pride of ownership throughout. The main floor features a spacious kitchen, a bright living room, and a separate dining area, creating a functional layout that’s perfect for everyday living. At the front of the home, you’ll find a cozy enclosed porch, an ideal spot to enjoy your morning coffee, unwind with a good book, or simply relax. Upstairs offers three bedrooms and a beautifully updated 4-piece bathroom. The lower level features a rec room with charming exposed brick, a laundry room, and plenty of storage space. Outside, you’ll love the large corner lot complete with a spacious deck, beautifully landscaped gardens, a fence, a workshop, and a newly built detached garage, offering plenty of space for parking, storage and more. If you’re looking for a home that’s been exceptionally well cared for in a great neighbourhood, this is one you won’t want to miss! (id:49269)
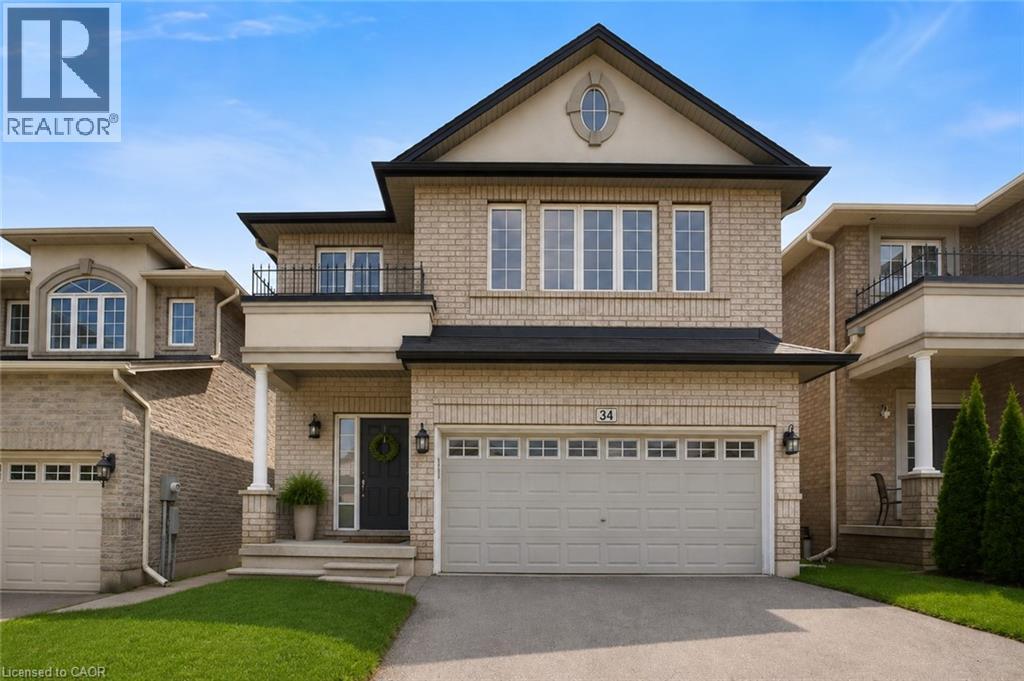
34 House Lane
Ancaster, Ontario
Located In The Highly Sought-After Meadowlands Community, This Beautiful Home Features A Bright And Spacious Open-Concept Layout With A Separate Formal Dining Room, Elegant Oak Staircase, And Four Generously Sized Bedrooms. The Primary Bedroom Offers A Private Ensuite And Walk-In Closet, While The Convenient Bedroom-Level Laundry Adds Everyday Ease. The Kitchen Is Enhanced With Granite Countertops And Ample Space For Entertaining. Ideally Situated Close To Shopping, Schools, Parks, Restaurants, Highway Access, And All Essential Amenities. A Wonderful Home In One Of Ancaster's Most Desirable Neighbourhoods! (id:49269)
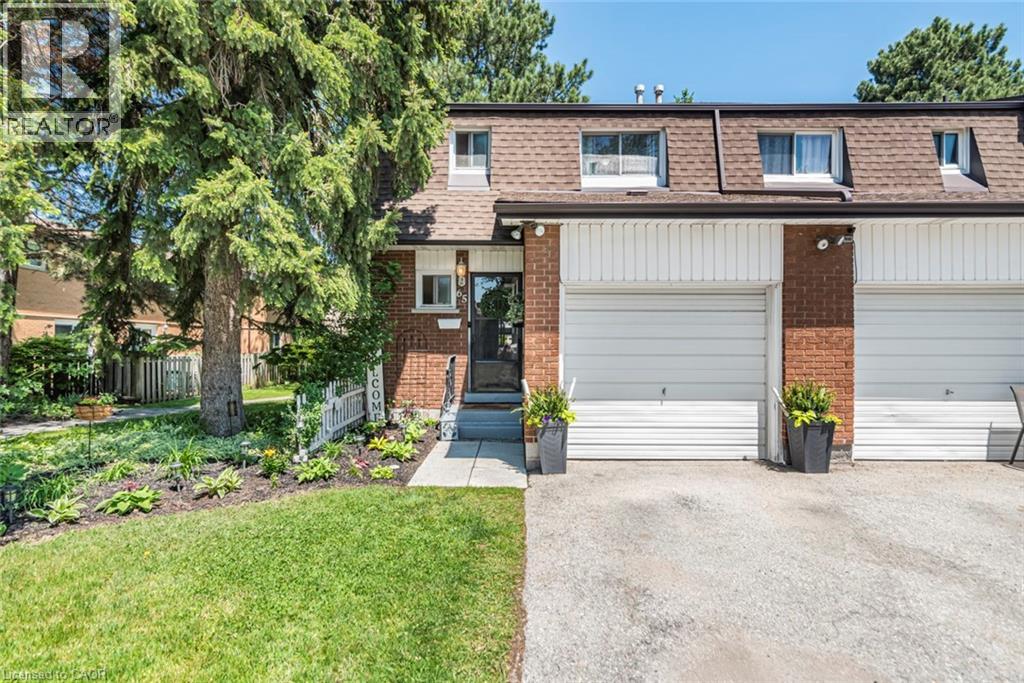
1440 Garth Street Unit# 65
Hamilton, Ontario
Discover this beautifully maintained end-unit townhouse in one of Hamilton’s most desirable neighbourhoods. Move-in ready and thoughtfully updated, this inviting home offers the perfect blend of style, comfort, and functionality. Featuring 3 spacious bedrooms plus a versatile lower-level space, there’s room for everyone. Use the additional space as a fourth bedroom, home office, recreation room, or spacious family retreat. Enjoy warm, beautifully styled interiors designed for comfortable everyday living and entertaining. As an end unit, this home offers added privacy, a garage for extra storage, and a private driveway. Step outside to your own backyard retreat, with access to community pathways and green space—perfect for children, outdoor activities, and family gatherings. Enjoy the convenience of walking to parks, a splash pad, shopping, schools, and public transit, with easy access to major highways. Condo fees of approximately $550/month include building insurance, exterior maintenance, landscaping, snow removal, common elements, cable TV, high-speed internet, water, parking, and driveway maintenance—offering excellent value and a low-maintenance lifestyle. Perfect for first-time buyers, growing families, professionals, or downsizers, this home offers comfort, convenience, and exceptional value. Move in, make yourself at home, and enjoy everything this wonderful property and family-friendly community have to offer! (id:49269)
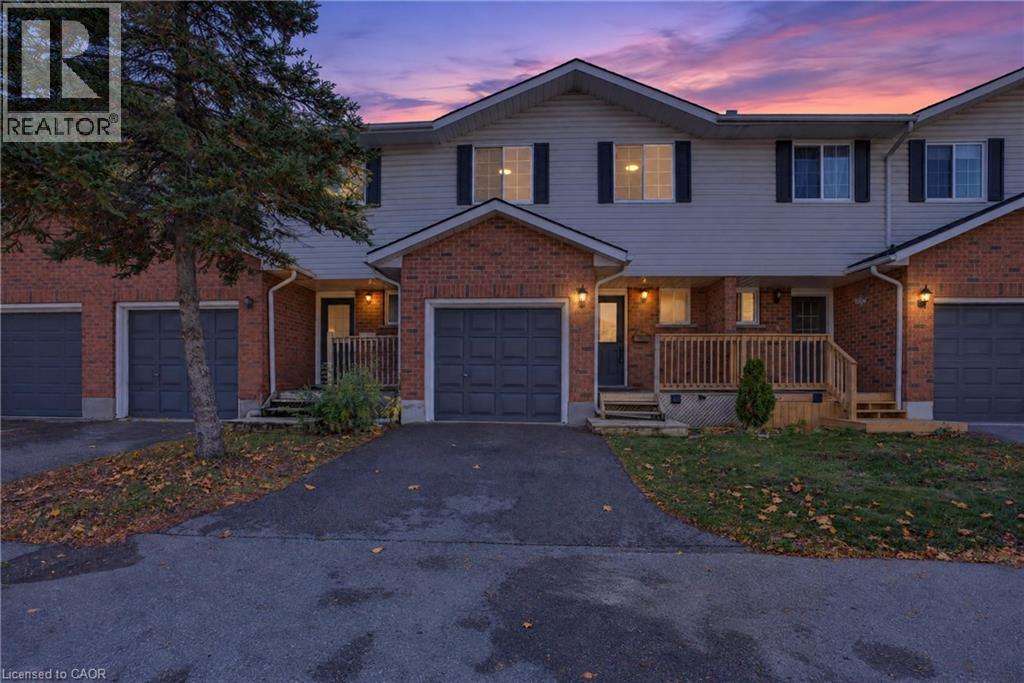
350 Erbsville Road Unit# 5
Waterloo, Ontario
FINISHED BASEMENT + ATTACHED GARAGE + LOW CONDO FEES in desirable Waterloo West! Solid brick 2-storey townhouse in Beechwood West, set back from Erbsville Rd in a quiet complex. 3 bedrooms and over 1,200 sq ft above grade. South-west exposure brings in good natural light throughout the day. The main floor has a bright living room, a separate dining room, a kitchen, and a convenient 2pc bath, a practical layout for everyday living and hosting. Upstairs, the generous primary bedroom is joined by two more good-sized bedrooms and a full bath, with room for the whole family. The fully finished lower level adds even more versatility, with a spacious rec room and a natural gas fireplace for cozy movie nights. A separate bonus room is perfect for a home office or hobby space. Parking is easy with an attached garage plus a private driveway spot. Condo fees are just $230 a month and cover building insurance, common elements, and parking. Close to greenbelt and conservation land, parks, the library, the rec centre, schools, and public transit.. A great fit for first-time buyers, growing families, or investors. Book your showing today! (id:49269)
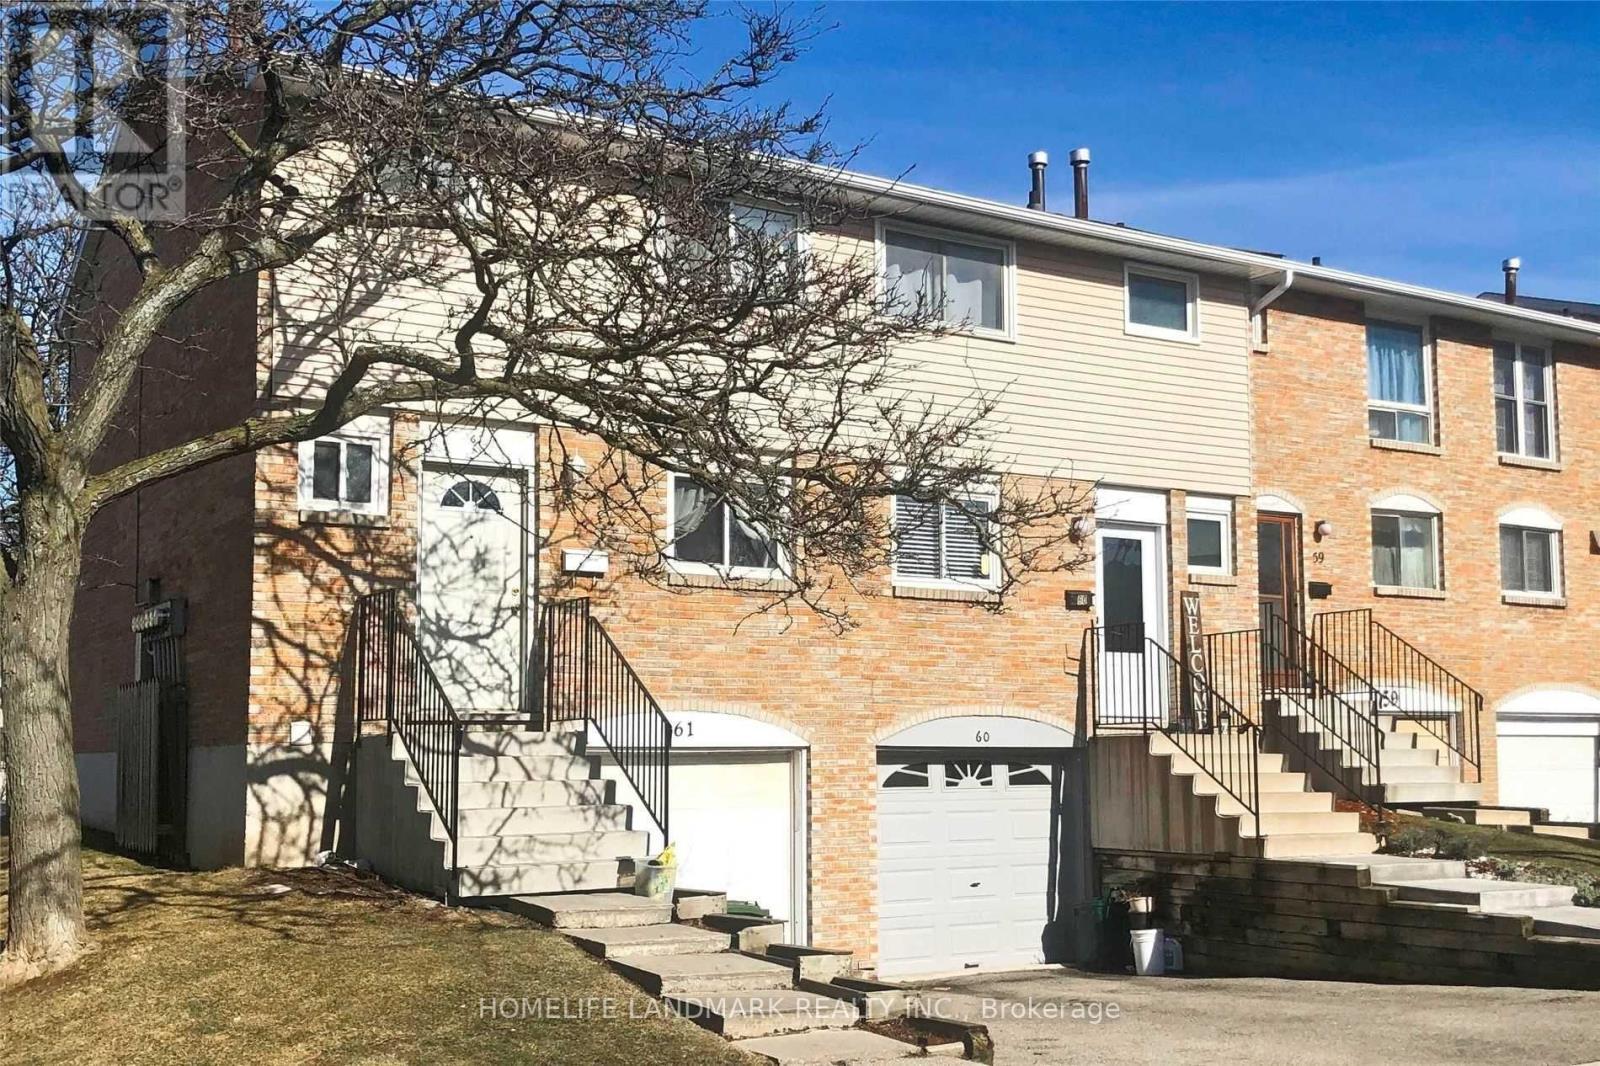
60 - 120 Quigley Road
Hamilton, Ontario
Welcome to this beautiful 3 bedroom, 2 bathroom townhouse in Hamilton's family-friendly Vincent community. Featuring a bright, open-concept layout with spacious living and dining areas, a modern kitchen with stainless steel appliances, and a partially finished basement offering additional recreational space. Enjoy a private backyard and convenient access to schools, public transit, shopping, and major highways. Don't miss this opportunity to call this wonderful townhouse home! (id:49269)
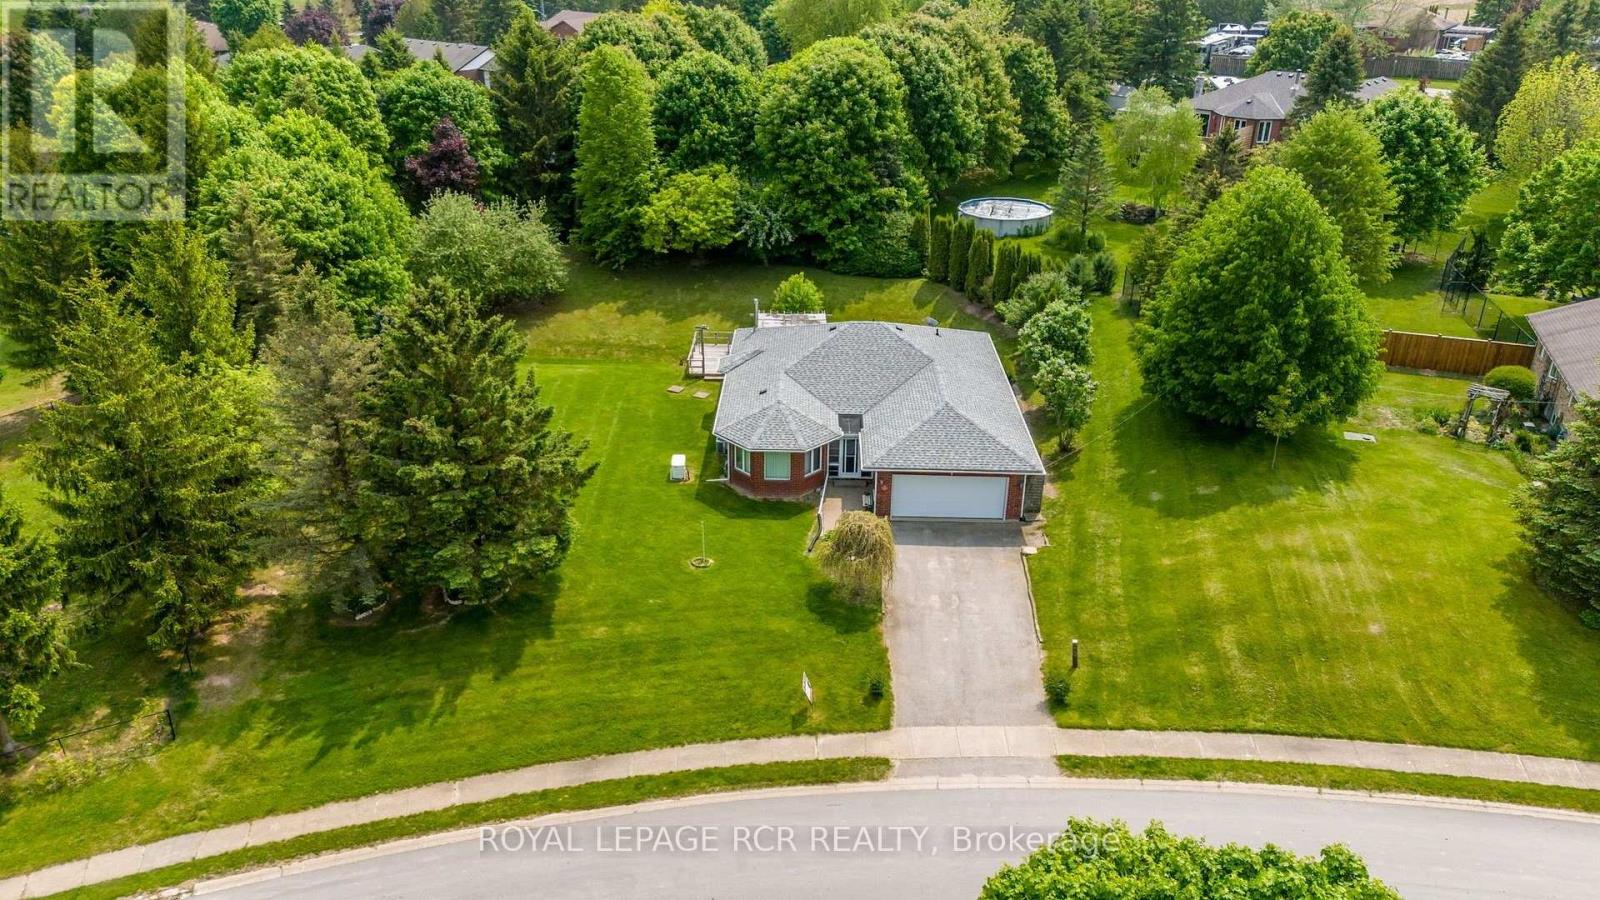
3 Henry Street
Amaranth, Ontario
Never heard of Waldemar? Just 12 minutes west of Orangeville and five minutes from Grand Valley, this charming hamlet offers a peaceful country setting close to town. Discover 3 Henry Street-a beautiful true bungalow on a gorgeous .46-acre lot, just steps from the tranquil Grand River and Upper Grand Trailway! Bright and welcoming, the main floor features gleaming hardwood floors throughout. The spacious combined living and dining room offers plenty of windows and comfortable space for gathering with family and friends. The large, family-sized eat-in kitchen offers generous counter and cupboard space, built-in double ovens, a cooktop, dishwasher and microwave. A cozy gas fireplace adds warmth, while the walkout leads to the deck and backyard, providing space to enjoy the outdoors. The spacious primary bedroom features a walk-in closet and four-piece ensuite with an air-jet tub. Two additional bedrooms offer large closets, while a second full bathroom includes a walk-in steam shower. The main-floor laundry and mudroom provides convenient access to the double garage and stairs to the spacious, partially finished basement. An existing electric stair chairlift assists with access to the lower level, where a large, freshly painted recreation room features a gas fireplace. Additional unfinished space offers potential for a fourth bedroom, ample storage and a fantastic workshop area. The layout and access through the mudroom also offer potential for a future in-law suite. An added highlight is the whole-home Generac generator, which powers the entire home in the event of a power outage-providing comfort and peace of mind when you need it most. With the river and trailway just steps away, enjoy life in a welcoming community close to Orangeville and Grand Valley, and under an hour from Brampton, Mississauga and Newmarket. Come discover what makes Waldemar such a lovely place to call home! (id:49269)
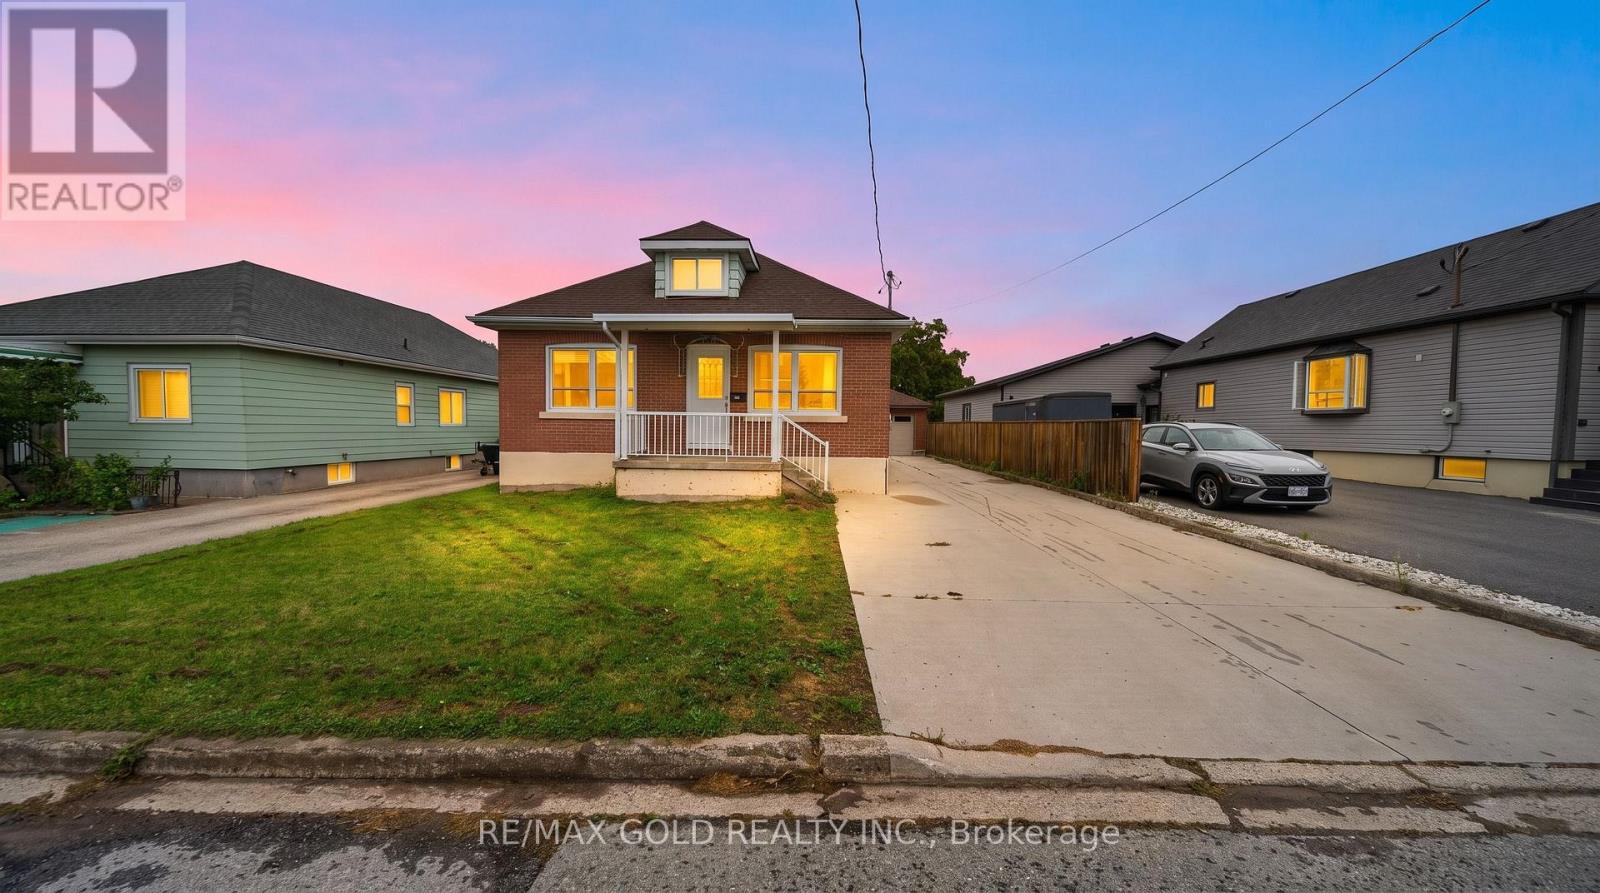
16 Garden Street
Thorold, Ontario
Attention First-Time Home Buyers, Growing Families & Investors! Welcome to this spacious and beautifully updated home situated on a quiet, family-friendly street, offering 3 generous bedrooms along with a fully finished 2-bedroom basement. The main floor features a bright and spacious layout with an updated kitchen, separate dining and living areas, a large updated bathroom and convenient main-floor laundry. The beautifully finished lower level offers 2 bedrooms, a full bathroom, kitchen, separate laundry and massive living area, providing excellent additional living space for extended family or multigenerational living. Numerous upgrades include NEW central A/C (2025) with a transferable 10-year warranty, roof (2019), new flooring and updated stairs (2023), newly finished lower level (2023), two new electric stoves, NEW front entrance door (June 2026), updated 200-amp electrical service, owned 50-gallon hot water heater, updated blinds and fencing. Enjoy the impressive deep backyard featuring a vegetable garden and greenhouse, perfect for outdoor enthusiasts. Detached garage and long private driveway provide ample parking and storage. Offering total of 5 bedrooms plus an office, two kitchens, separate living spaces and extensive upgrades, this versatile property is ideal for growing families and multigenerational living. A fantastic opportunity with exceptional space and functionality! Don't Miss Out! (id:49269)
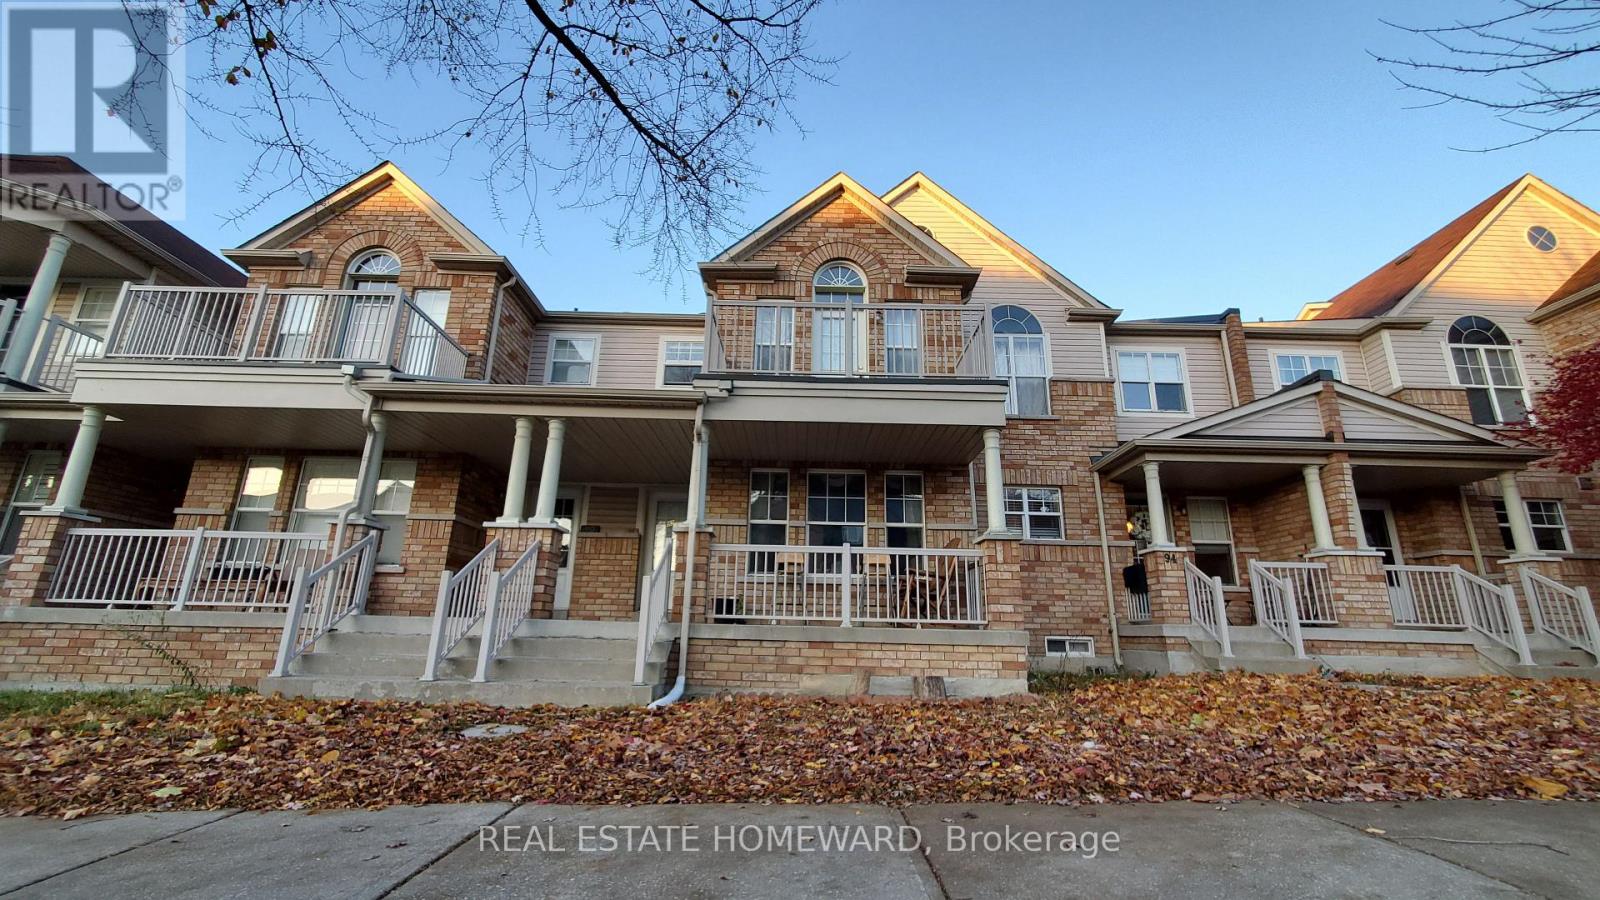
92 Port Union Road
Toronto, Ontario
**ENTIRE HOUSE FOR LEASE - 92 PORT UNION ROAD, TORONTO!**Welcome to this beautiful, spacious and well-maintained home in the highly sought-after **Port Union / West Rouge waterfront community!** Featuring **3 spacious bedrooms, 4 washrooms and a beautifully finished basement**, this home offers the perfect blend of comfort, style and convenience. **Property Highlights:**- Spacious bedrooms with ample closet space- Primary bedroom with walk-in closet and private ensuite- Hardwood flooring and elegant oak staircase- Modern open-concept kitchen with granite countertops- Bright and inviting family room- Tastefully finished basement with additional living space and washroom- Balcony with beautiful lake views- Private, fully fenced backyard- Attached single-car garage plus additional driveway parking- Well-maintained home with numerous upgrades **PRIME LOCATION!**Situated in a peaceful, family-friendly neighbourhood surrounded by parks, ravines and waterfront trails. Steps to Rouge Hill GO Station and TTC transit Walking distance to Lake Ontario, beaches and Port Union Waterfront Trail Close to excellent schools, parks and shopping Minutes to Highway 401 and University of Toronto Scarborough Convenient commute to downtown Toronto**A fantastic opportunity to lease an entire home in one of Toronto's most desirable waterfront communities!** Contact us today for more details or to schedule a private showing! (id:49269)
107 Louise Street
Welland, Ontario
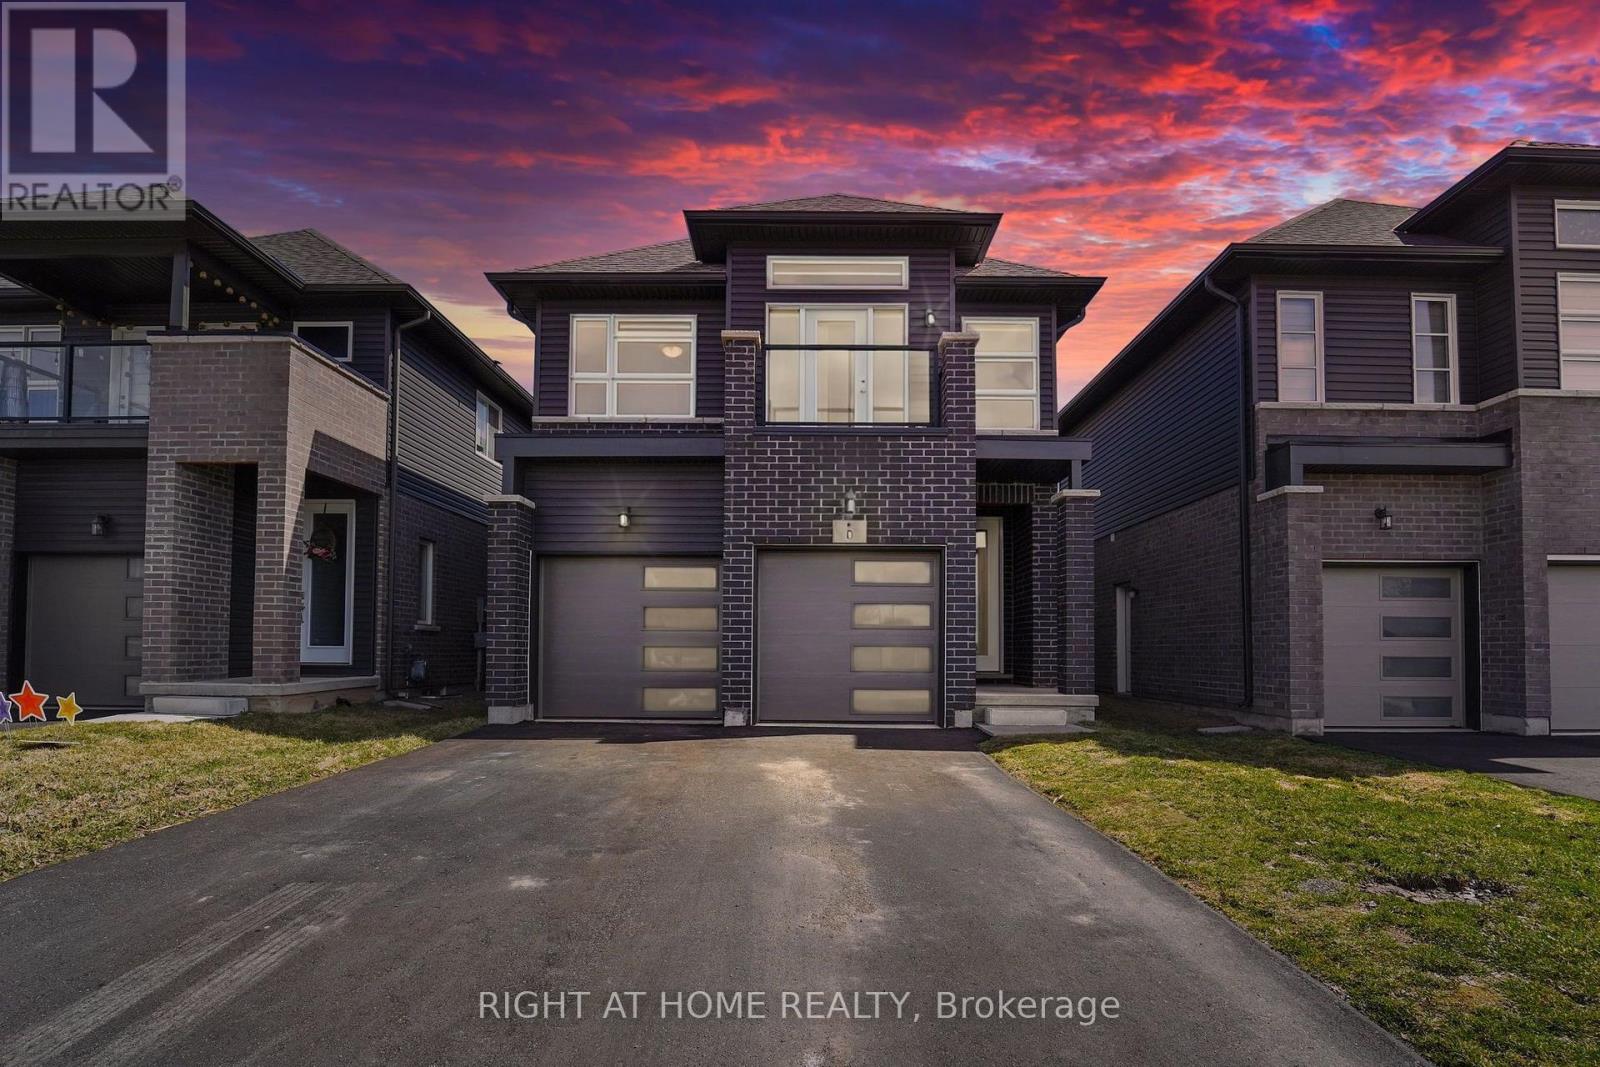
Welcome to this beautiful detached newly built home that offers 4 spacious bedrooms, 2.5 bathrooms, and over 2,100 sq. ft. of living space. Features include an open-concept layout, hardwood floors, 9 ceilings, an upgraded kitchen with stainless steel appliances, and a large primary bedroom with a 5-piece ensuite, walk-in closet, and private balcony. Situated on a premium lot with no sidewalk or front-facing homes, plus a 2-car garage and extended driveway. Conveniently located near schools, Niagara College, Welland Hospital, Hwy 406, shopping, and more this is a rare lease opportunity in a prime Welland location. (id:49269)
7 Pecan Court
Toronto, Ontario
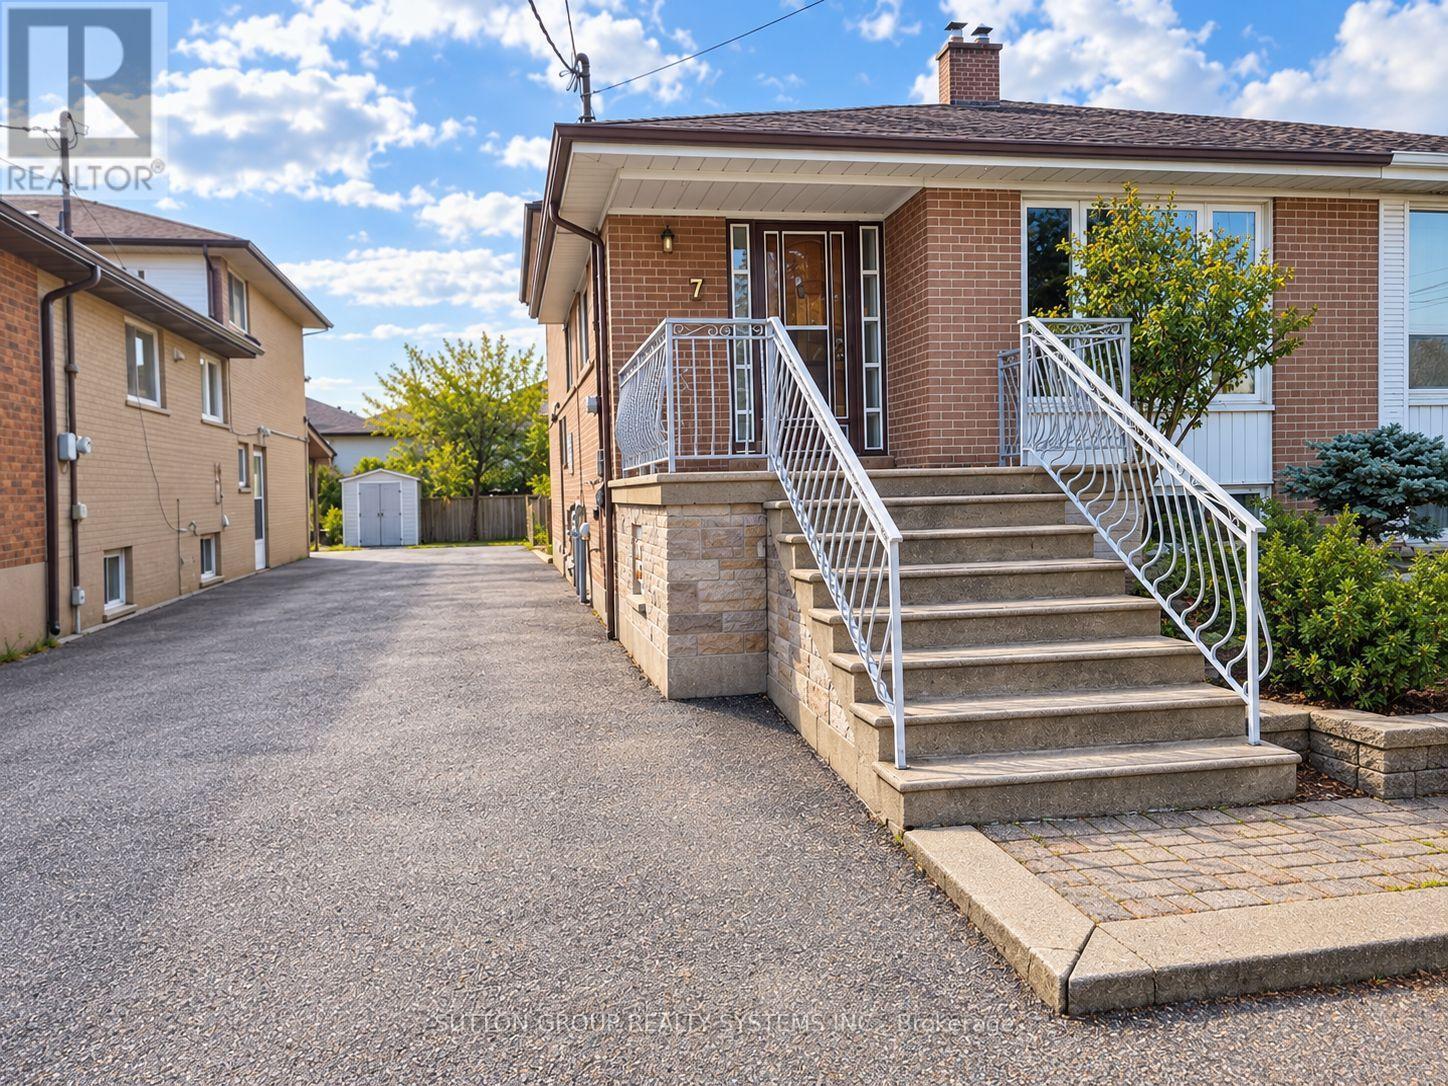
Welcome to 7 Pecan Crt. Set on a generous 30.10 x 115 ft lot on a quiet court, this all-brick, four-level semi-detached backsplit offers approximately 1,413 sq. ft. above grade. The home features hardwood flooring, an open-concept living and dining area, and a ceramic-floor main kitchen. A separate entrance leads to a finished lower level with a second kitchen, two bedrooms, a 3-piece bathroom and a bright recreation room with pot lights and a large window. The flexible layout offers space for extended family. A dedicated laundry area with a double sink and a small cold room provide added convenience. Outside, enjoy a vine-covered sitting area, metal shed and private driveway with parking for up to eight vehicles. Conveniently located near transit, schools, shops, parks, major routes and Downsview Park. (id:49269)
1609 - 1 Michael Power Place
Toronto, Ontario
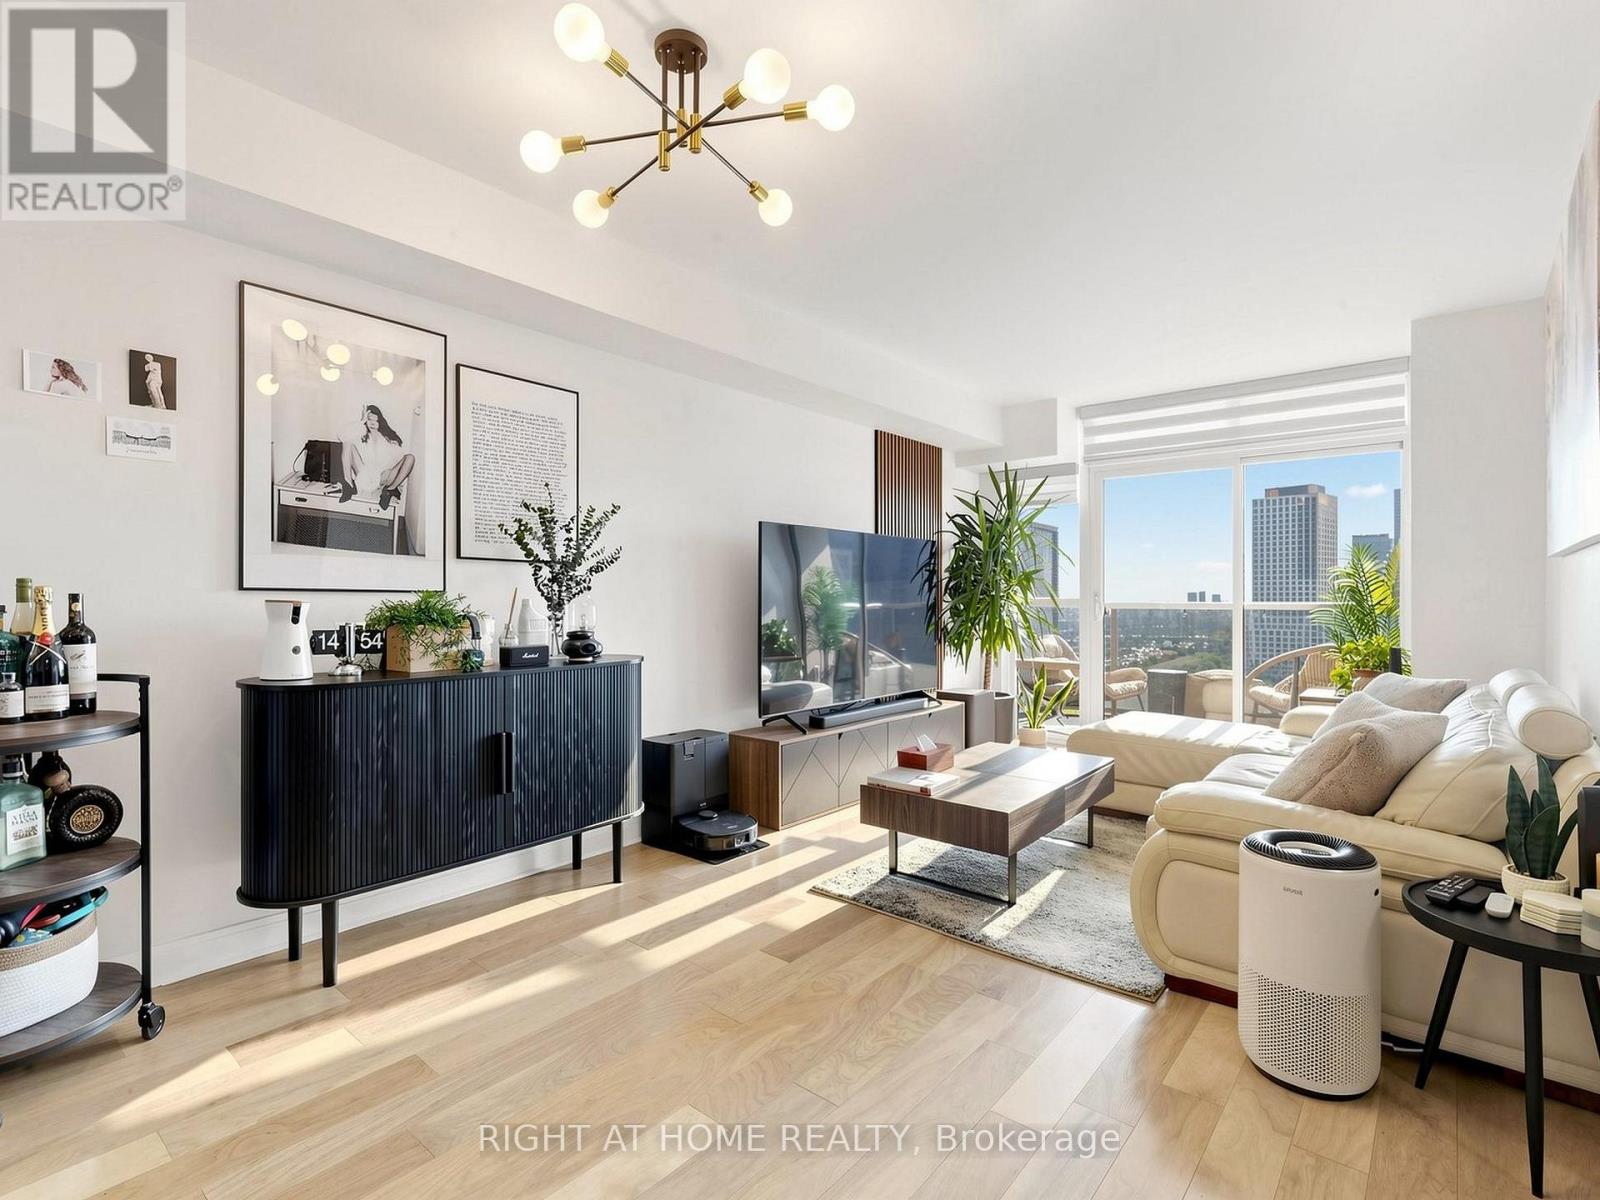
Enjoy breathtaking views from this bright, spacious open-concept 1-bedroom + den suite at 1 Michael Power Place, ideally situated in a highly sought-after Bloor-Islington neighbourhood! Featuring an upgraded kitchen with stainless steel appliances, a kitchen island and ceramic backsplash, plus upgraded hardwood flooring throughout. Recent updates include a renovated bathroom (2024), custom closet (2024), new LG fridge (2024), and LG washer and dryer (2026). Includes 1 underground parking and 1 locker. Enjoy exceptional building amenities, including an indoor pool, sauna, fitness centre, billiards room, library, party room, visitor parking and 24-hour concierge. Just steps to Islington Subway Station, Kipling GO Station, shopping and everyday conveniences, with easy access to major highways and Toronto Pearson Airport. Excitingly, the new Etobicoke Civic Centre and community hub is under development, with completion in 2028, bringing even more amenities and vibrancy to the neighbourhood. An excellent opportunity for comfortable urban living in a growing community! (id:49269)
32 - 4241 Sarazen Drive
Burlington, Ontario
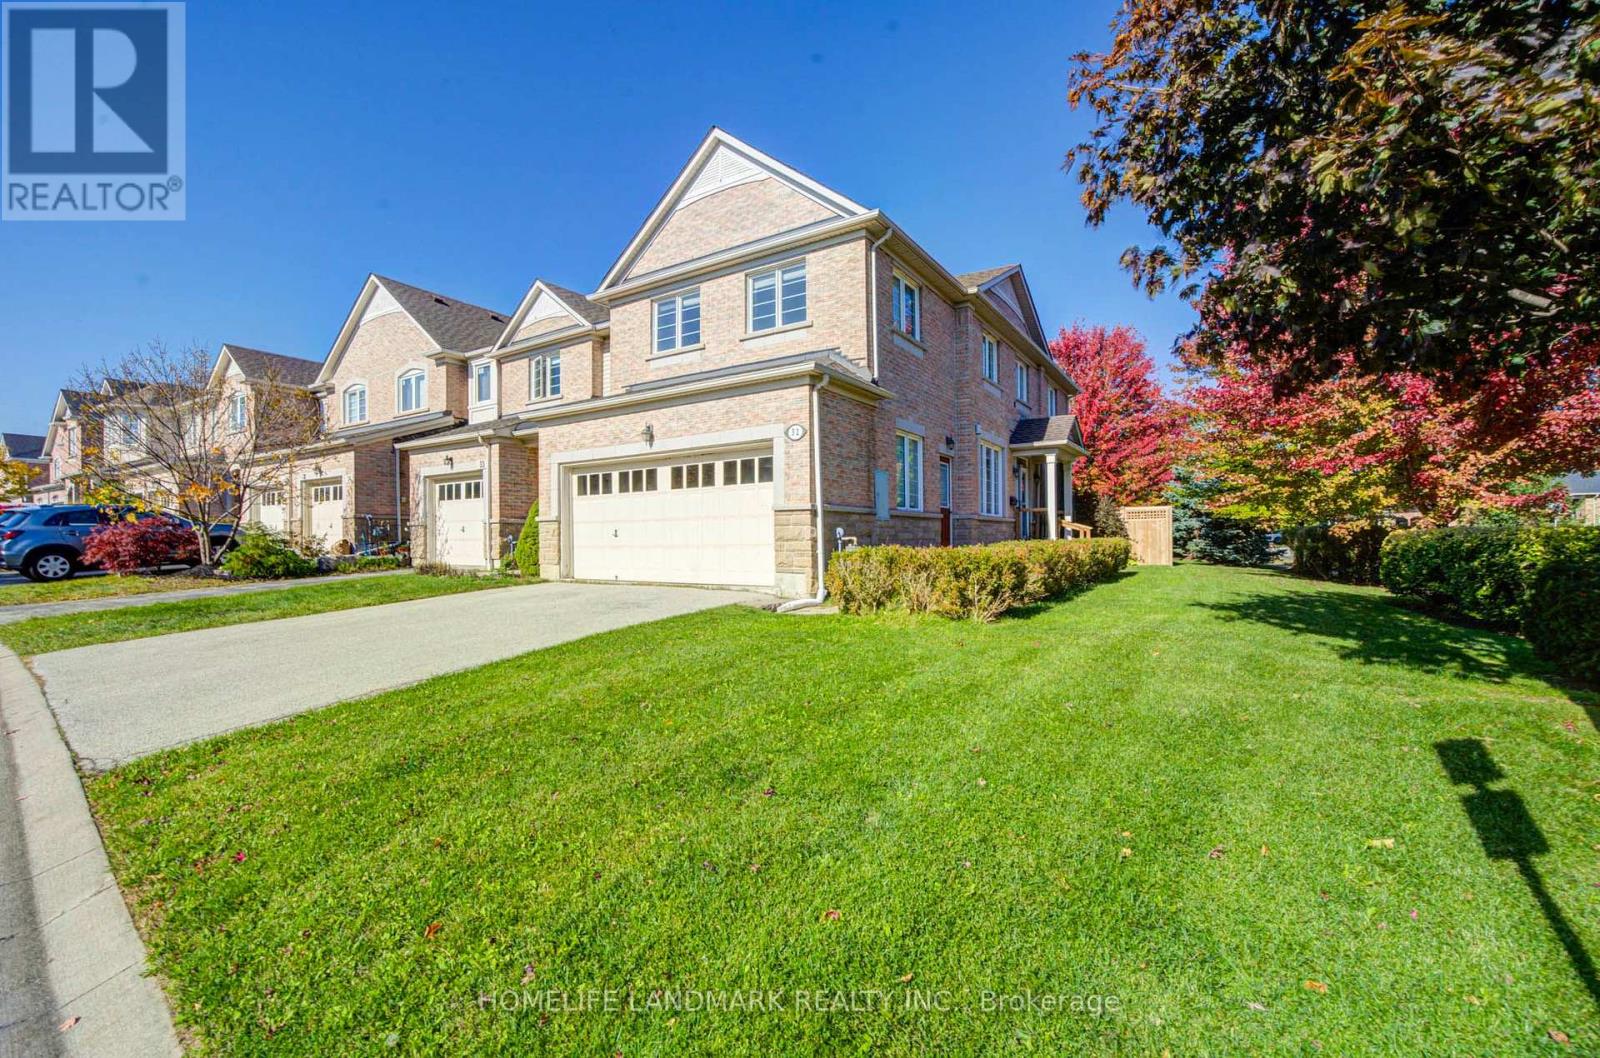
Beautiful 4-bedroom corner end-unit townhouse in the sought-after Millcroft community! Bright and spacious with plenty of natural light, this home features a functional layout, double car garage and additional driveway parking. Freshly painted throughout, carpet-free with brand-new toilets. The main floor offers a spacious living room with a cozy fireplace, a separate dining room and a kitchen with stainless steel appliances. Four generously sized bedrooms provide plenty of space for the whole family. The finished basement offers additional living space, perfect for a rec room, home office or playroom. Enjoy the private backyard, ideal for relaxing or entertaining. Located in a quiet, family-friendly neighbourhood, close to great schools (CHARLES R. BEAUDOIN and DR. FRANK J HAYDEN), parks, golf courses, shopping and restaurants, with easy access to major highways. A great place to call home! (id:49269)
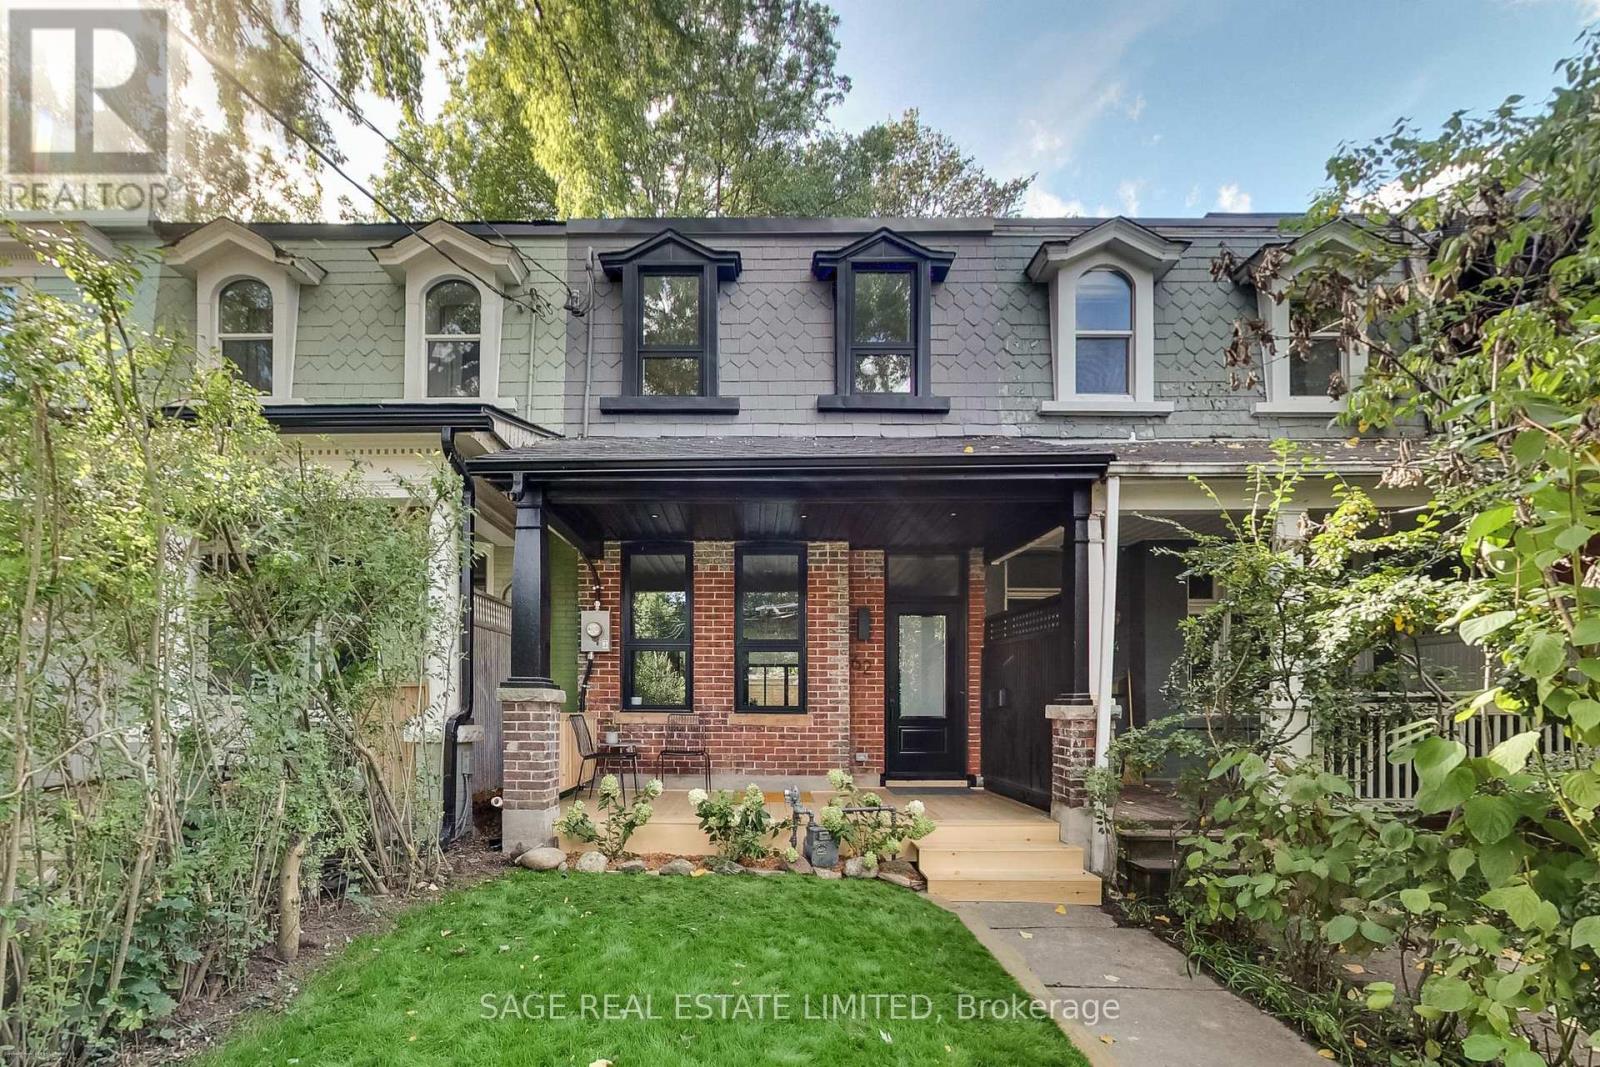
62 Elm Grove Avenue
Toronto, Ontario
Fully renovated from the studs, this exceptional Queen West Victorian blends restored, timeless character with modern design and function. This 3 bedroom, 3 bathroom home features a spacious, open plan living and dining space, soaring 10-foot ceilings, white oak floors and a designer kitchen with white oak cabinetry, a bar/coffee station, white quartz countertops and matching backsplash. Heated concrete floors and expansive window-wall sliders connects the main level to the sunny, west-facing backyard. The inviting front porch with restored brick and slate is an ideal place to sit back and relax and catch up with friends and neighbours. Upstairs, the east-facing primary bedroom offers two large closets and a sleek ensuite. The two additional bedrooms are a comfortable size and each include large windows and closets, the back room also features a walkout to a future west-facing balcony. The bright, underpinned, finished, 8' tall basement with separate entrance adds good potential for a separate apartment and significant additional living space, allowing for a large rec/living room, and a guest/office/workout or media room, and a spacious 3 piece bathroom all with heated exposed-concrete floors. (id:49269)
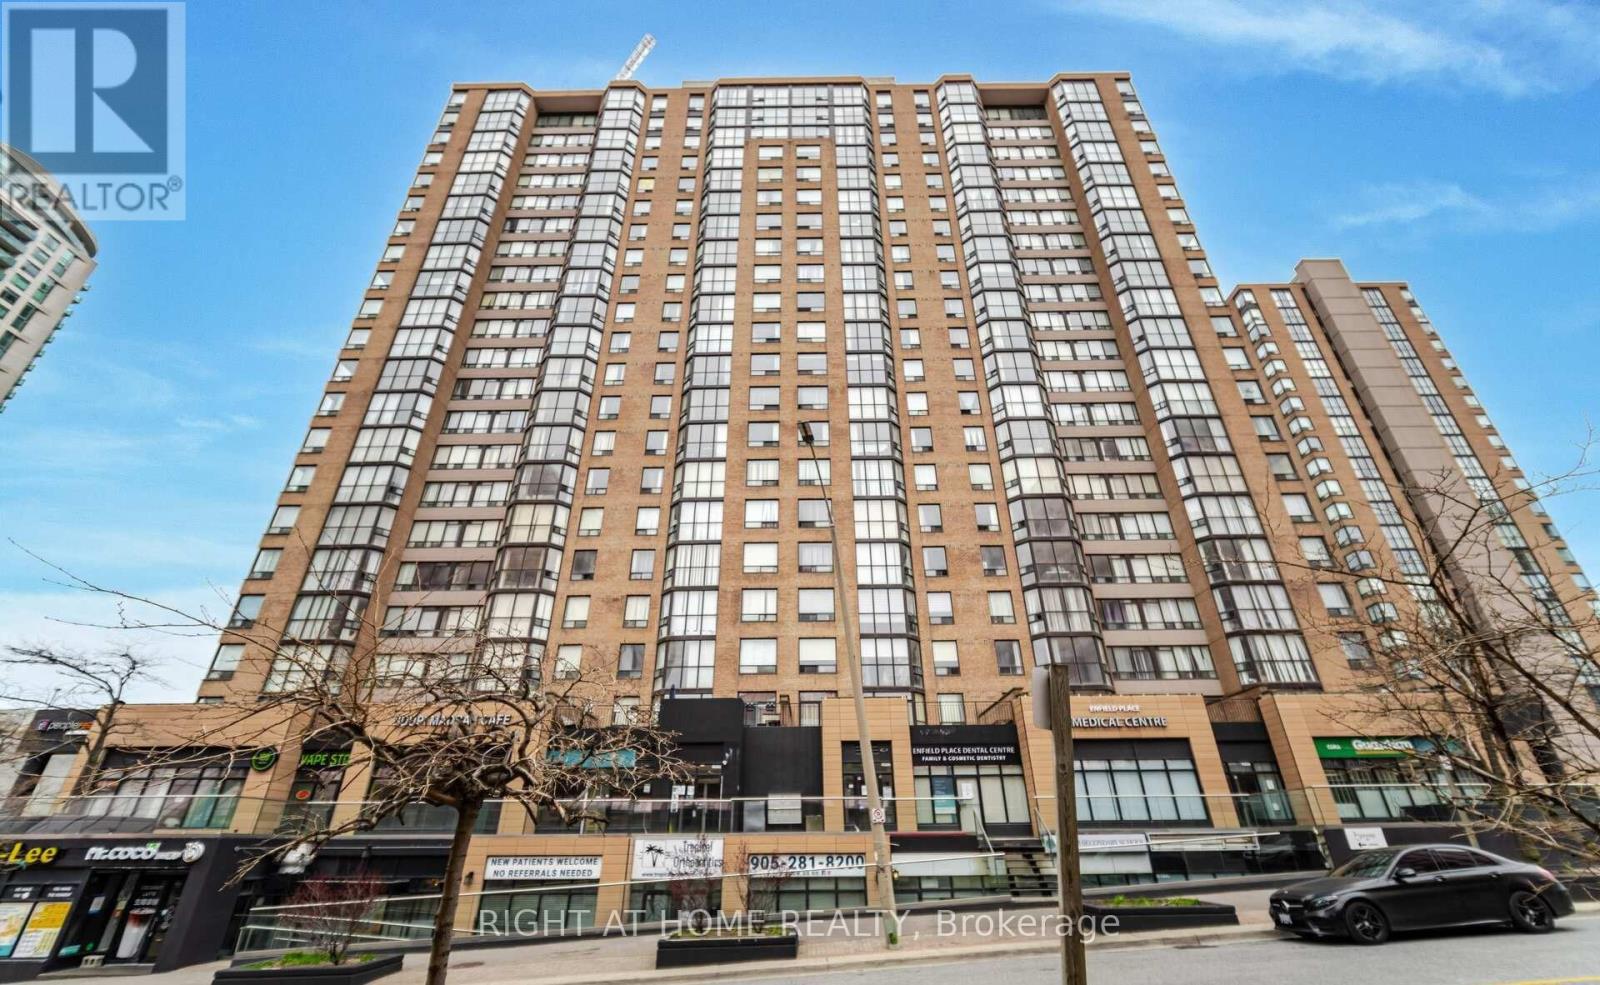
408 - 265 Enfield Place
Mississauga, Ontario
Welcome to Suite 408 at 265 Enfield Place! This inviting 2-bedroom, 2-full-bathroom condo features a versatile solarium/den, warm wood-tone flooring and a neutral palette. The combined living and dining area offers comfortable space to relax and entertain, while the kitchen features wood cabinetry, stainless steel appliances, a tiled backsplash and a convenient pass-through to the dining area. The window-lined solarium/den is ideal for a home office or reading nook. A walk-in closet provides practical storage, while the two full bathrooms offer both a glass-enclosed shower and a tub/shower combination. Includes 1 parking space and 1 locker. Enjoy the value of maintenance fees that include all utilities, internet and security alarm service, along with 24-hour building security. Residents also enjoy an indoor pool, gym, sauna, tennis and squash courts, and a party/meeting room. Ideally located close to Square One, Celebration Square, Kariya Park, restaurants and public transit, with convenient access to Highway 403 and the QEW. A wonderful opportunity to enjoy comfortable, convenient living in the heart of Mississauga! (id:49269)
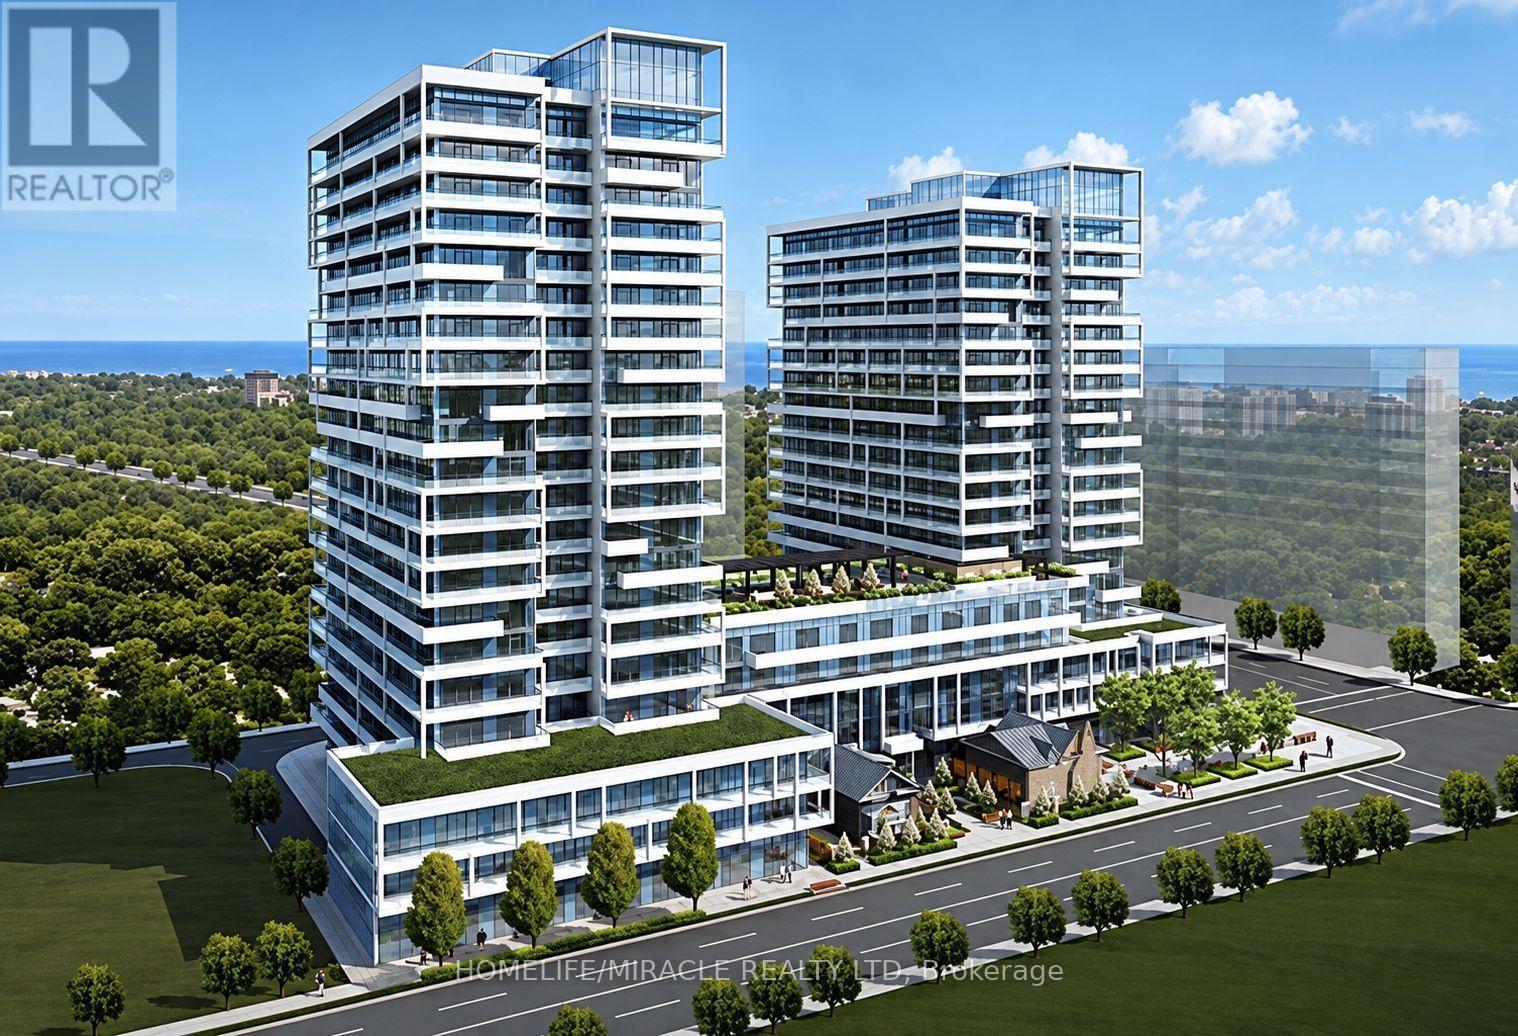
911 - 65 Speers Road
Oakville, Ontario
Stunning 2+1 Corner Condo in Oakville.Welcome to luxury living in the heart of charming Old Oakville! This beautifully designed 2+1 bedroom, 2-bathroom corner suite offers approximately 1262 sq. ft. including the balcony, with city views.Featuring 9-foot smooth ceilings, floor-to-ceiling wall-to-wall windows, and an abundance of natural light, this bright and spacious home offers an elegant foyer, laminate flooring throughout, and a gourmet kitchen with stainless-steel appliances, granite countertops.The spacious primary bedroom features a private ensuite and walk-in closet. The highlight of this exceptional corner unit is the expansive wraparound balcony, extending around the suite and offering beautiful, unobstructed views.Residents enjoy an impressive range of amenities, including 24-hour concierge, fitness/gym facilities, weight room, indoor pool, jacuzzi, sauna, media room, luxury party room and beautifully landscaped patio.Perfectly located just minutes from Oakville GO Station, QEW, shopping, groceries, downtown Oakville and the scenic 16 Mile Creek.Enjoy convenient access to downtown Toronto while living in a peaceful and highly desirable Oakville neighbourhood.1 Parking SpaceAvailable Furnished or Unfurnished.A rare opportunity to enjoy spacious luxury living, spectacular views and exceptional amenities in one of Oakville's most desirable locations! (id:49269)
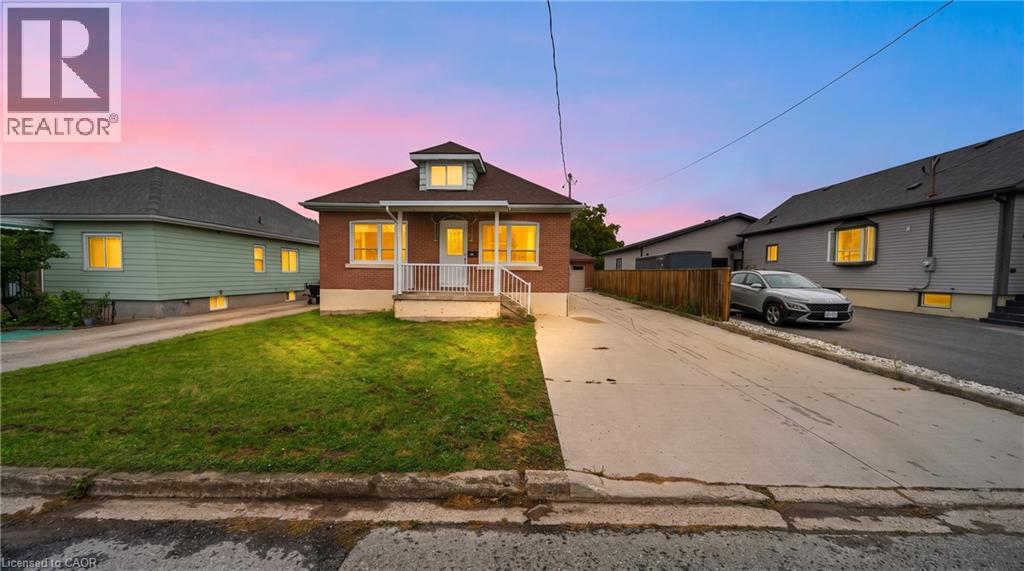
16 Garden Street
Thorold, Ontario
Attention First-Time Home Buyers, Growing Families & Investors! Welcome to this spacious and beautifully updated home situated on a quiet, family-friendly street, offering 3 generous bedrooms along with a fully finished 2-bedroom basement. The main floor features a bright and spacious layout with an updated kitchen, separate dining and living areas, a large updated bathroom and convenient main-floor laundry. The beautifully finished lower level offers 2 bedrooms, a full bathroom, kitchen, separate laundry and massive living area, providing excellent additional living space for extended family or multigenerational living. Numerous upgrades include NEW central A/C (2025) with a transferable 10-year warranty, roof (2019), new flooring and updated stairs (2023), newly finished lower level (2023), two new electric stoves, NEW front entrance door (June 2026), updated 200-amp electrical service, owned 50-gallon hot water heater, updated blinds and fencing. Enjoy the impressive deep backyard featuring a vegetable garden and greenhouse, perfect for outdoor enthusiasts. Detached garage and long private driveway provide ample parking and storage. Offering total of 5 bedrooms plus an office, two kitchens, separate living spaces and extensive upgrades, this versatile property is ideal for growing families and multigenerational living. A fantastic opportunity with exceptional space and functionality! Don't Miss Out! This home has much too offer! Come on out and view today! (id:49269)
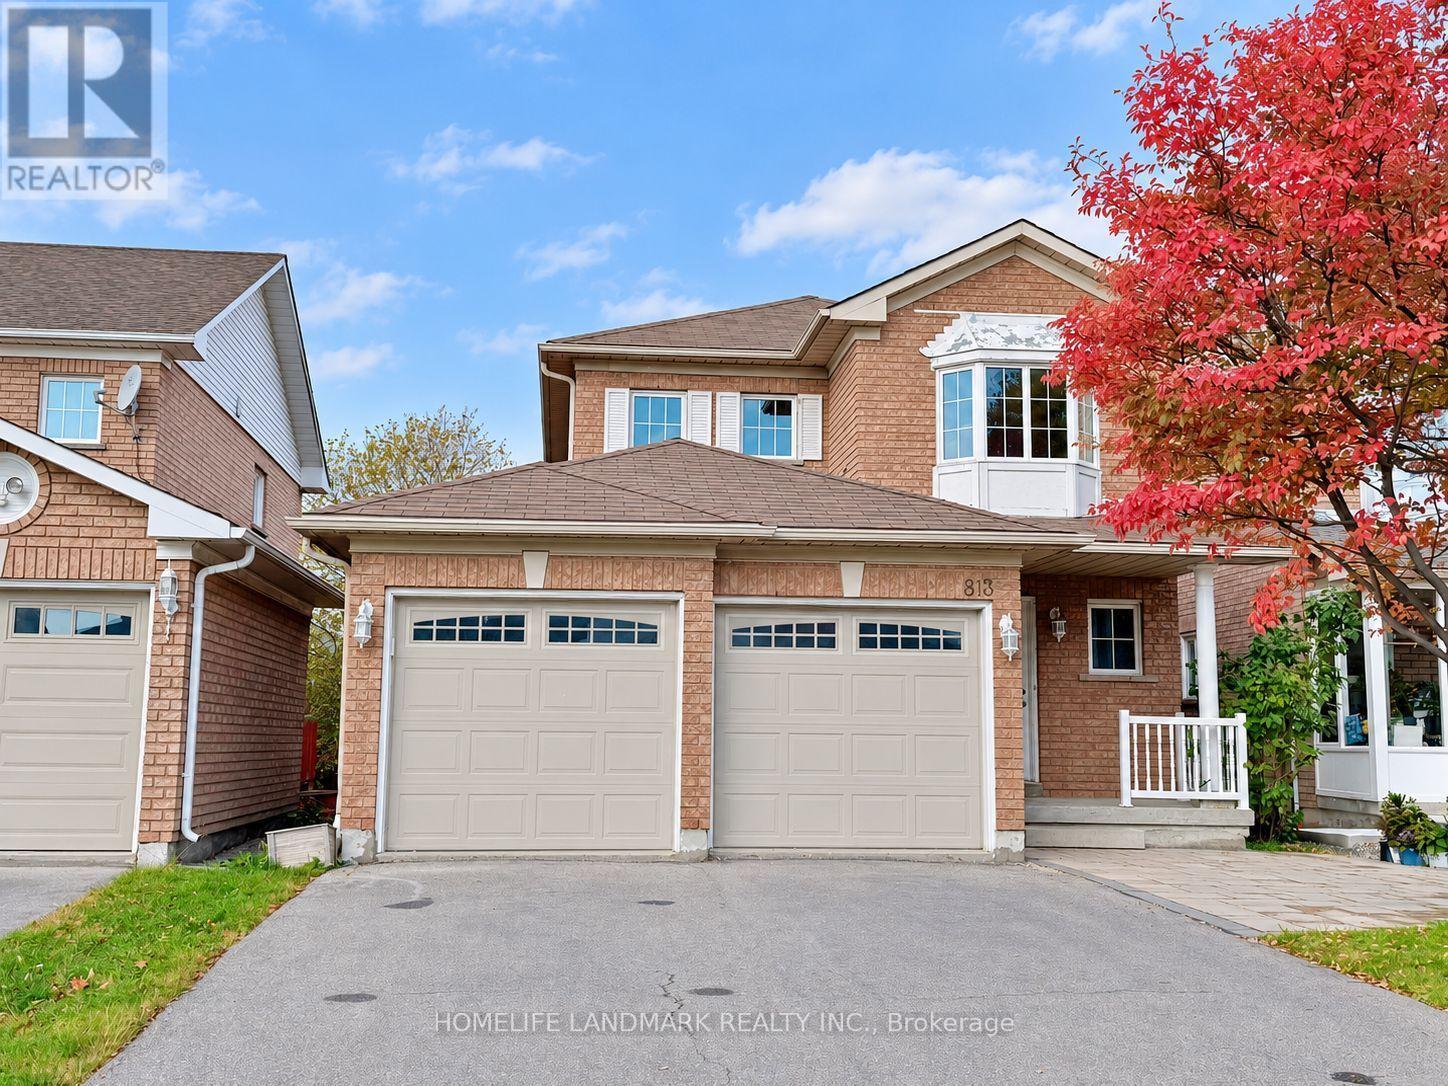
813 Stonehaven Avenue
Newmarket, Ontario
Living Area Up to 2000-2500 For Lease!!! Great Layout With Large Living/Dining Room Featuring Gas F/PI Hardwood Flrs On Main and Second Flrs. Spacious Bedrm With Setting Area/Walk-In Closet & 4Pc Ensuite (id:49269)
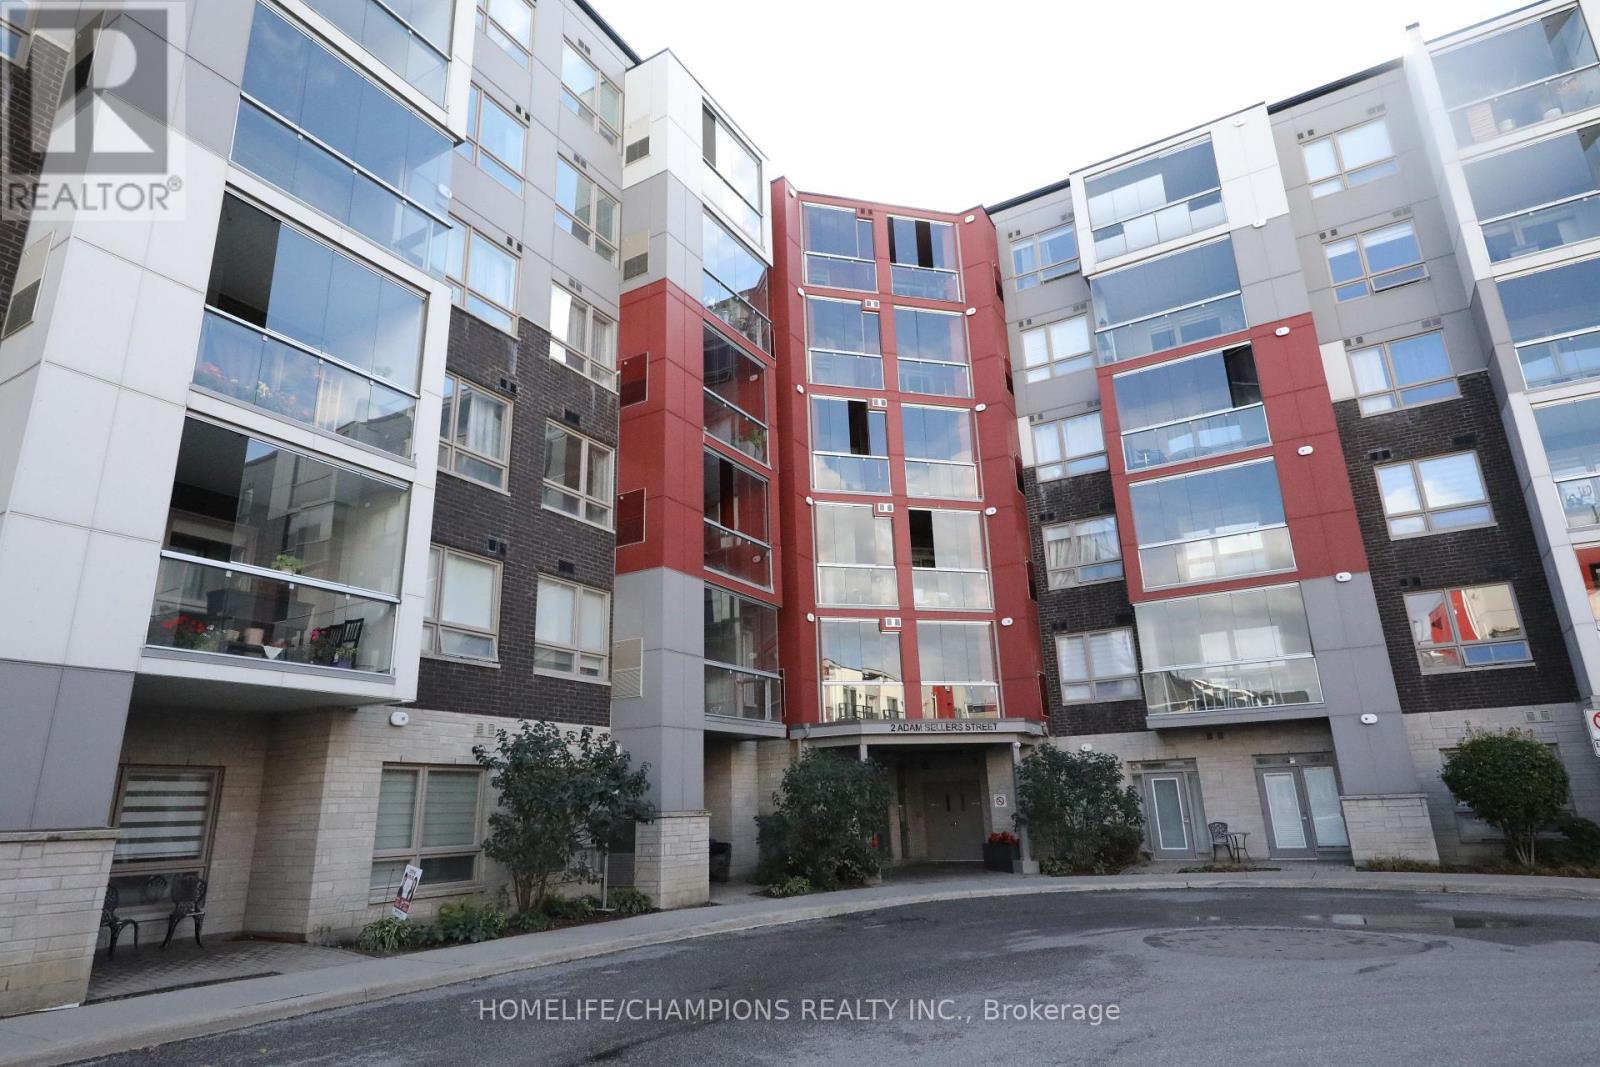
612 - 2 Adam Sellers Street
Markham, Ontario
Spacious Condo in the Sought After Cornell Community! Located near Hwy 7 & 9th Line, close to Markham Stouffville Hospital. This bright and spacious unit features 9ft ceilings throughout and a large enclosed balcony for added comfort and extra usable space. Includes 1 parking space. Excellent location within walking distance to the Community Centre, schools, and YRT bus terminal. Just minutes to public transit and approximately 3 minutes to Hwy 407. Conveniently close to shopping, parks, and everyday amenities. (id:49269)
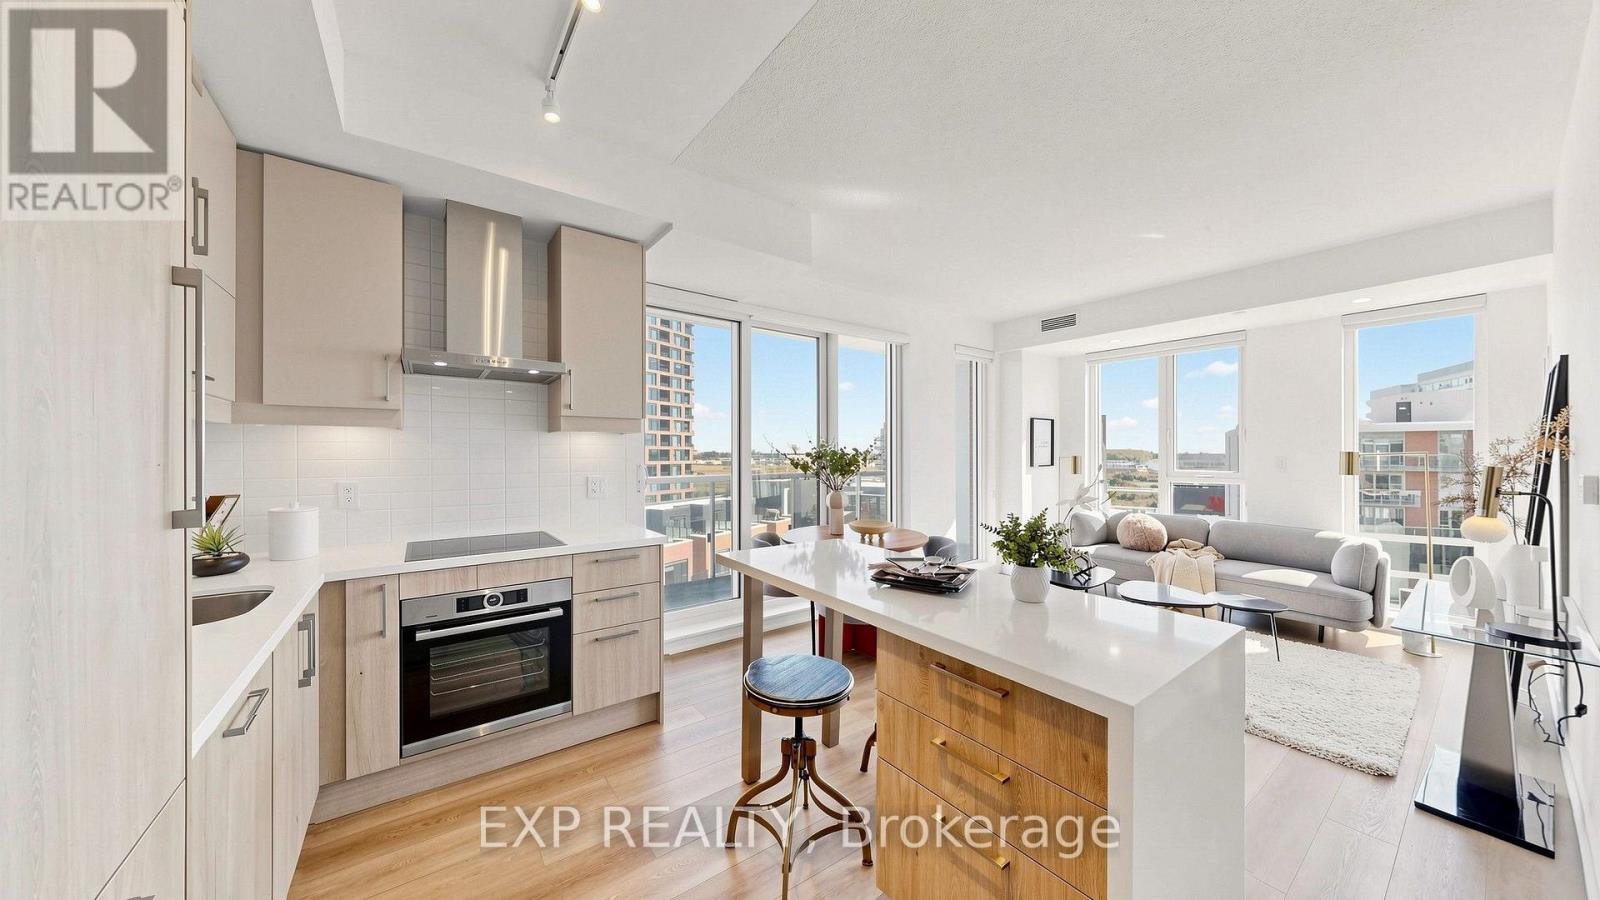
1412 - 292 Verdale Crossing
Markham, Ontario
Welcome to Gallery Square Condos,about 3 years new Condo, where modern luxury meets unbeatable convenience in the heart of Downtown Markham. This rare South-east facing corner suite showcases unobstructed skyline views, floor-to-ceiling windows,Premium Zebra window covering, and soaring 9 ft smooth ceilings that flood the home with natural light. The thoughtfully designed 2-bedroom, 2-bathroom layout features a sleek contemporary kitchen with granite countertops, built-in stainless steel appliances, a centre island feature a waterfall edge, and warm wood accents, all flowing seamlessly into an open-concept living space with laminate flooring throughout. Enjoy an expansive balcony perfect for morning coffee or evening entertaining, plus the convenience of 1 parking and 1 locker. Steps from the Markham Civic Centre, York University Markham Campus, GO Transit, VIVA, boutique shops, restaurants, theatres, and everyday amenities, with quick access to Highways 404 & 407. Residents enjoy an exceptional lineup of amenities including a state-of-the-art gym, yoga studio, party and theatre rooms, outdoor terrace, basketball court, games lounge, guest suites, concierge service, and ample visitor parking. A beautifully appointed, nearly new corner residence offering incredible views, modern finishes, and connected urban living in one of Markham's most vibrant communities. (id:49269)
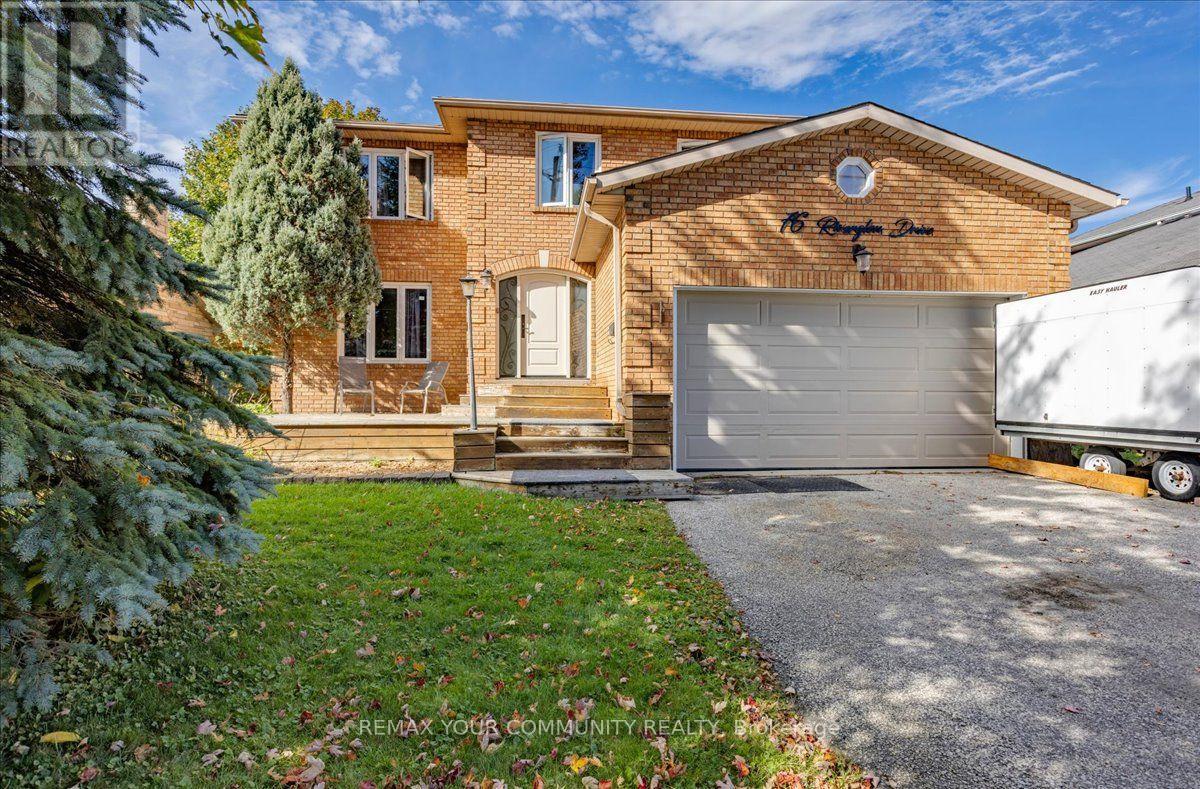
76 Riverglen Drive
Georgina, Ontario
Exceptional Waterfront Living in the Heart of Keswick! Welcome to 76 Riverglen, an impressive 3+1 bedroom, 4 bathroom home offering over 3,500 sq. ft. of finished living space on a beautiful and manageable 60' x 196' lot with pristine shoreline along the Maskinonge River and direct access to Lake Simcoe. Ideally located within a short walk to schools, shopping, restaurants and everyday amenities. The heart of the home is an extraordinary 400 sq. ft. great room featuring a fireplace walk out to an expansive deck and soaring vaulted ceilings rising over 22 feet with an abundance of natural light and windows offering spectacular views of the river. These dramatic architecture and views are complemented by a large and well designed chef-style kitchen a generous dining room and a practical layout, making this home equally suited to everyday family living and entertaining. A spacious family room could also be a great main-floor office option providing an ideal work-from-home space.Upstairs, the oversized primary suite offers a private retreat with its own vaulted ceilings, a stunning 5 piece en-suite and a Juliet balcony overlooking the dramatic living room below. Two additional bedrooms and another 4 piece bathroom provide plenty of space for family and guests. The finished lower level adds even more versatile living space with roughed in kitchen and separate entrance, a fourth bedroom and living/rec room offers great in-law apartment potential. Step outside and enjoy your own peaceful riverfront setting, with a pristine shoreline and access to the boating and recreational opportunities that start in Lake Simcoe spread as farther than you can image. A rare combination of architectural volume, exceptional natural light, generous living space and waterfront lifestyle, with the conveniences of being in the heart of Keswick, just 45 minutes north of Toronto. (id:49269)
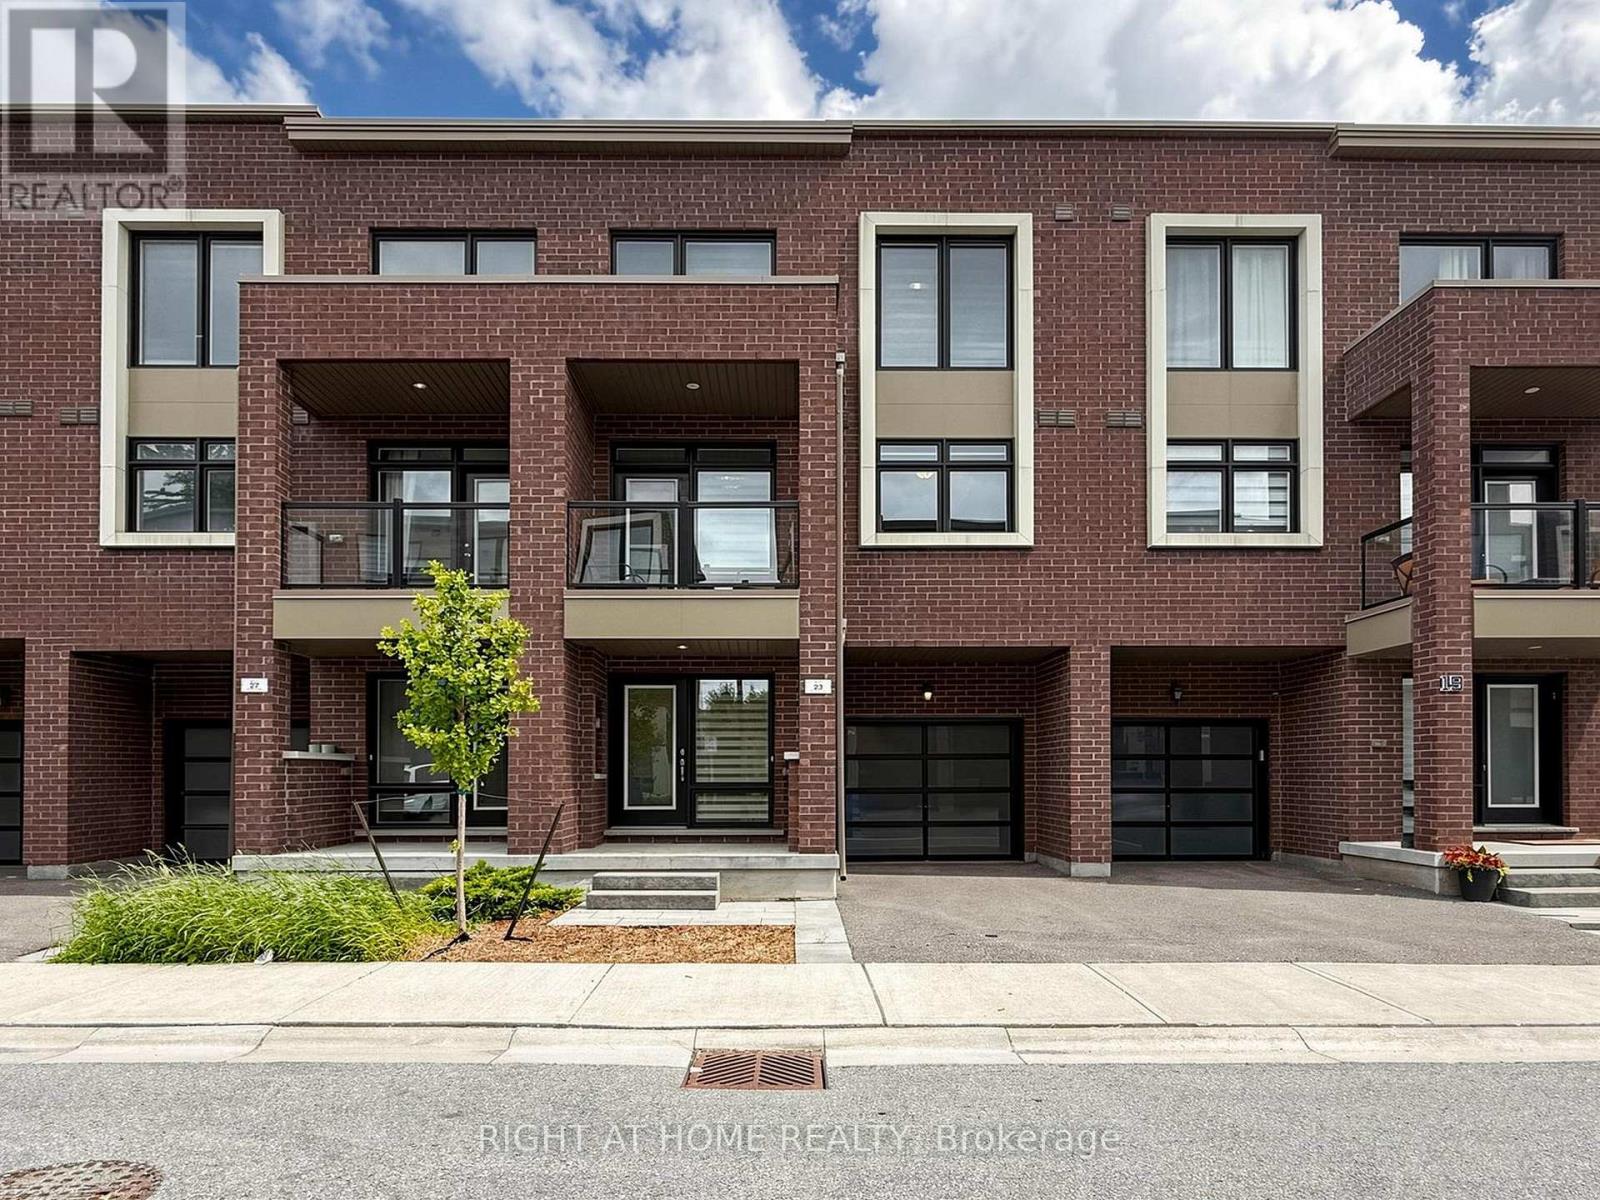
23 Moneypenny Place
Vaughan, Ontario
Upgraded solid-brick townhome in the heart of Thornhill's best community of Beverley Glen. Three spacious bedrooms, four washrooms and a bright open-concept layout. High ceilings and an abundance of natural light through large windows complete with stylish zebra blinds. Smooth ceilings and hardwood flooring throughout, along with numerous premium upgrades. Modern kitchen with quartz countertops, stainless steel appliances and a breakfast area with a walkout to a private balcony. Spacious open-concept living and dining areas. Main floor includes a versatile family, media or home-office space, as well as a convenient laundry room. Second level features nine-foot ceilings. Primary bedroom with a 4-pc ensuite and walk-in closet. Home is ideally located close to Highway 407, Highway 7, Promenade Shopping Centre, restaurants, shopping plazas, schools and everyday amenities. This move-in-ready townhome is complete with parking for two vehicles. (id:49269)
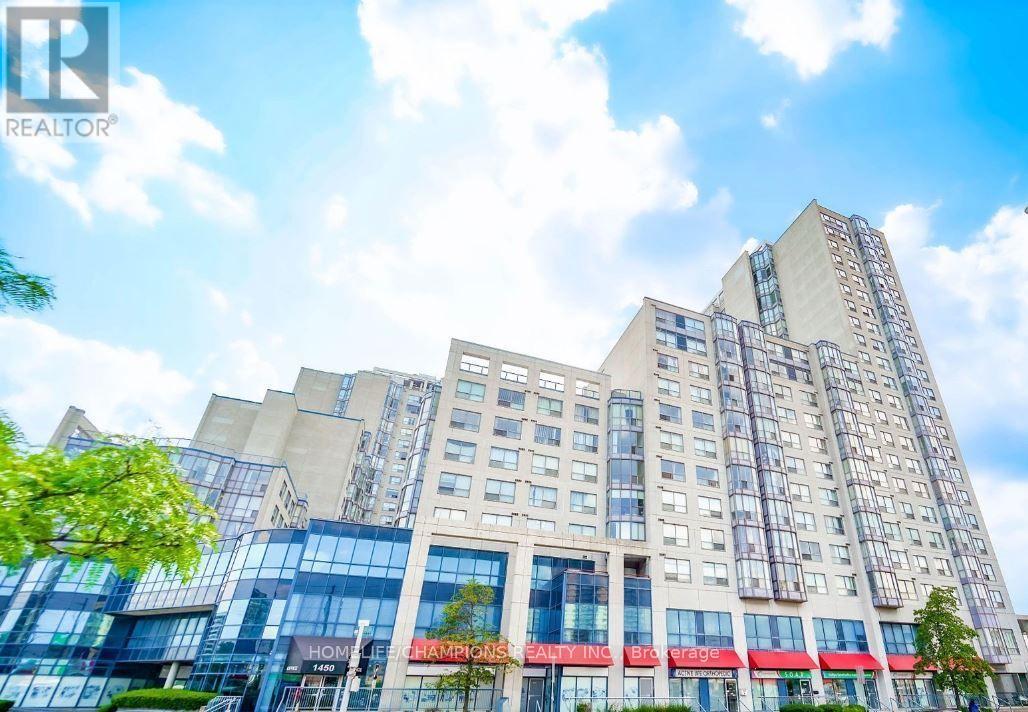
401 - 1470 Midland Avenue
Toronto, Ontario
Priced To Sell. Bright & Spacious 2-Bedroom, 2 Full Bathroom Condo With Unobstructed View, 1 Parking Space, And Low Maintenance Fees. **24-Hour Security And An Excellent Opportunity to Renovate And Customize to your Taste. Conveniently Located Near Midland & Lawrence >>Walking Distance To TTC, Thompson Park, Schools, Grocery Stores, restaurant, Places Of Worship, Banks And Many More Amenities. Easy Access To Hwy 401 within 5 mins Excellent Value In A Convenient Location ** Lowest listing price...Don't Miss This Opportunity! (id:49269)
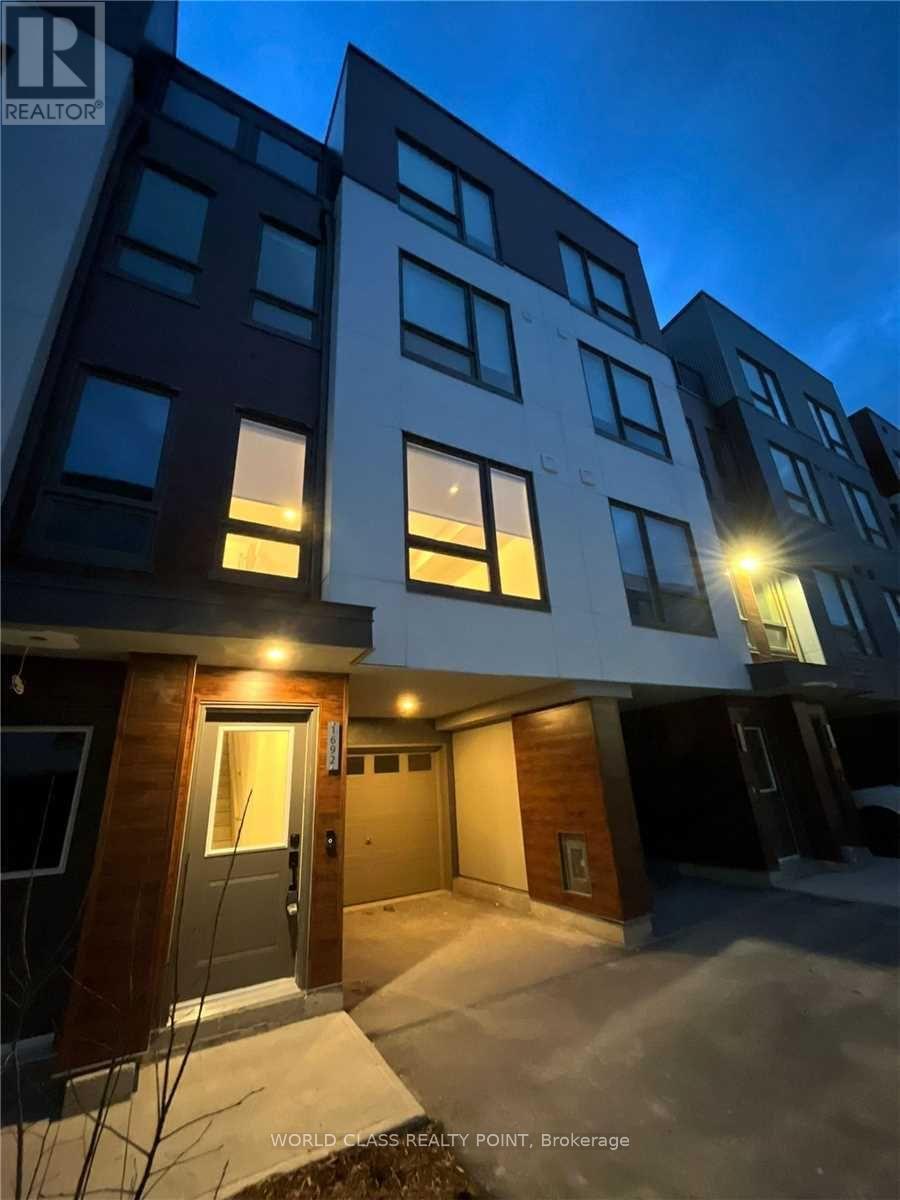
1692 Pleasure Valley Path
Oshawa, Ontario
Discover this beautiful and spacious townhouse featuring generously sized rooms and large windows that fill the home with natural light. Enjoy 9-foot ceilings on the ground floor and 8-foot ceilings on the main floor. The well-appointed kitchen features a large island, elegant granite countertops, and ample cabinet space for all your storage needs. The second floor offers two comfortable bedrooms with cozy flooring, while the third floor features a bright and inviting primary bedroom with a large closet. Step out onto the deck and enjoy a lovely park view. Fantastic Location! Conveniently located within walking distance of Durham College and Ontario Tech University, and approximately 12 minutes from Walmart and Best Buy. An ideal home for families, professionals, or anyone seeking space, comfort, and convenience in a desirable location! (id:49269)
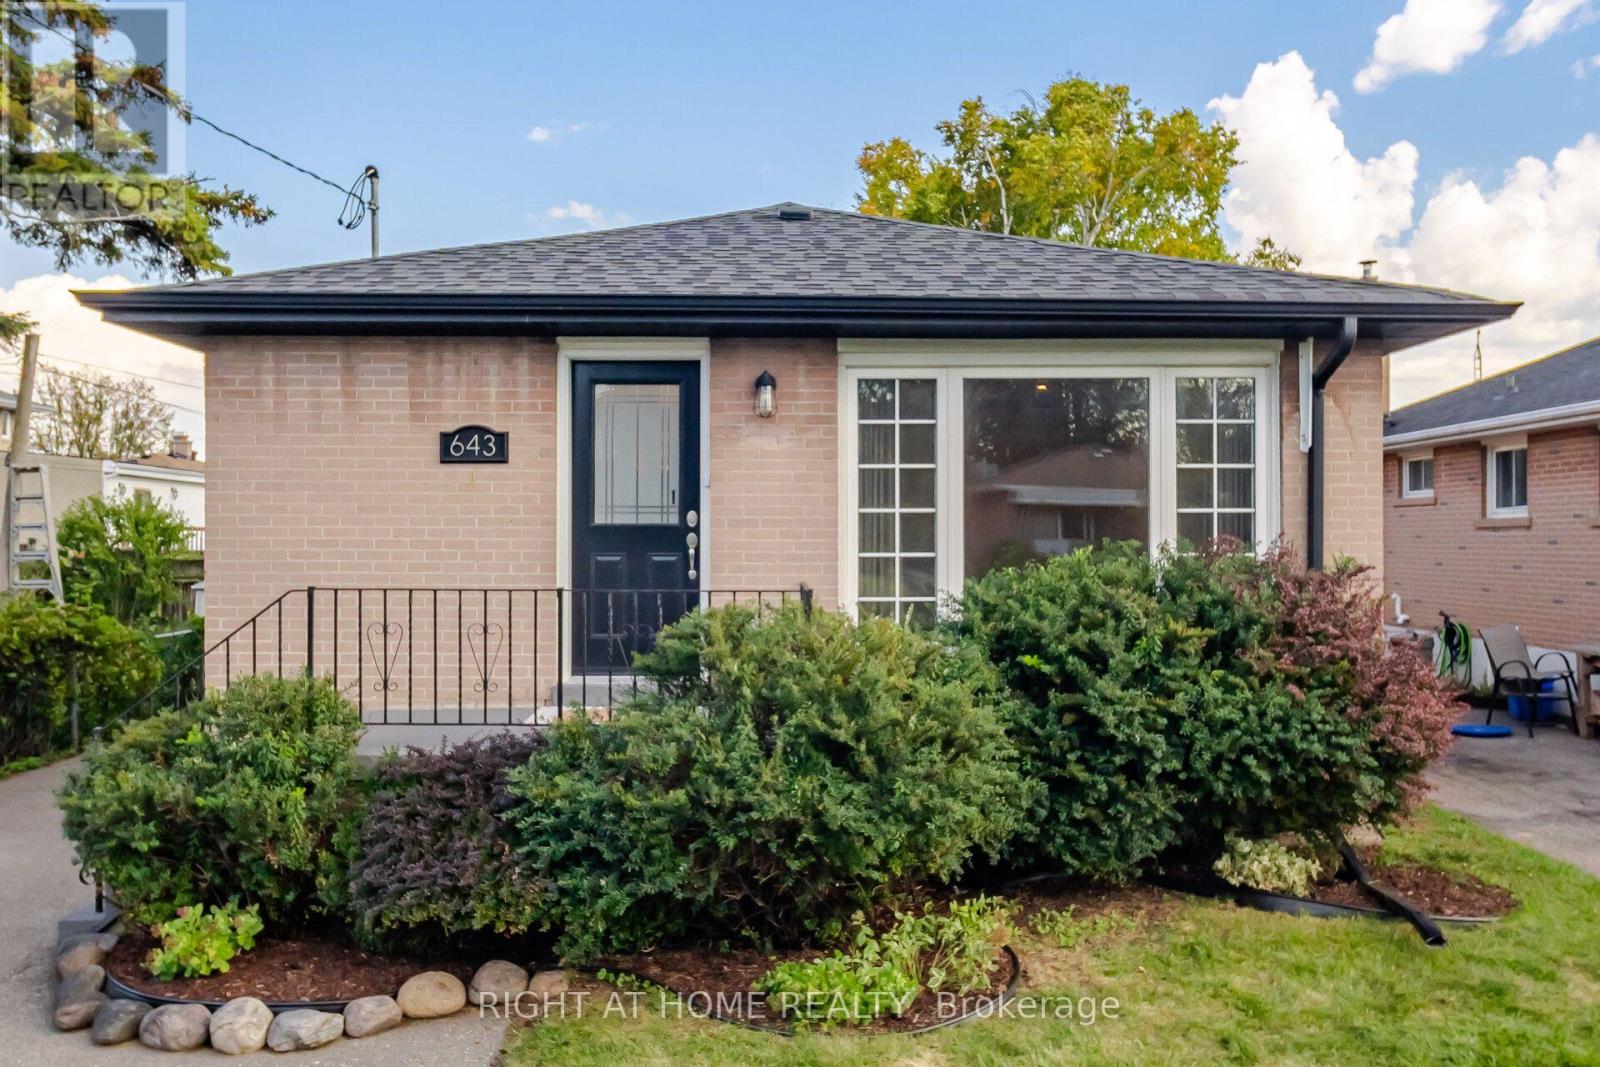
643 Perry Crescent
Oshawa, Ontario
A Versatile Gem in the Heart of Oshawa! Discover exceptional versatility and modern comfort in this beautifully upgraded legal duplex, ideally suited for investors, first-time buyers, young couples, growing families, and those looking to downsize. Warm, inviting, and thoughtfully improved with attention to detail, this property offers outstanding potential for multi-generational living or supplemental rental income.Designed with functionality and safety in mind, the property features sound-dampening insulation, a 90-minute fire-rated separation between units, separate 100-amp electrical meters, and individual water heaters. Building, plumbing, fire, and safety inspections have been completed, and the electrical system is ESA-certified. Two large basement egress windows provide natural light and emergency access.Both units feature stainless steel kitchen appliances and brand-new ranges, while the upper unit boasts new quartz countertops. Fresh paint, new luxury vinyl plank flooring, and upgraded light fixtures throughout create a fresh, contemporary feel. Additional improvements include a roof, gutters, and soffits replaced in 2017, new French doors leading into the basement's main living area, and two exterior storage sheds for garbage and recycling.Further highlights include supplemental basement baseboard heating, full interior basement waterproofing with a French drain and inspected sump pump system, predominantly full-height ceilings in the lower unit, and a conveniently accessible main drain cleanout for ease of maintenance.Whether you're seeking an income-generating investment, a home that accommodates extended family, or a flexible living arrangement that helps offset ownership costs, this thoughtfully upgraded property delivers comfort, practicality, and versatility in the heart of Oshawa.A wonderful opportunity to invest in a home that adapts to your needs today and your plans for tomorrow. (id:49269)