

#213 - 365a Wilson Avenue
Toronto, Ontario
Great Location for a private office on 2nd floor. with 2 sink and a small 2pcs bathroom. walking distance to Bathurst and all amenities, transit, restaurants, supermarket, all office uses allowed this unit will rent fast. (id:49269)
84 Anderson Street
Woodstock, Ontario
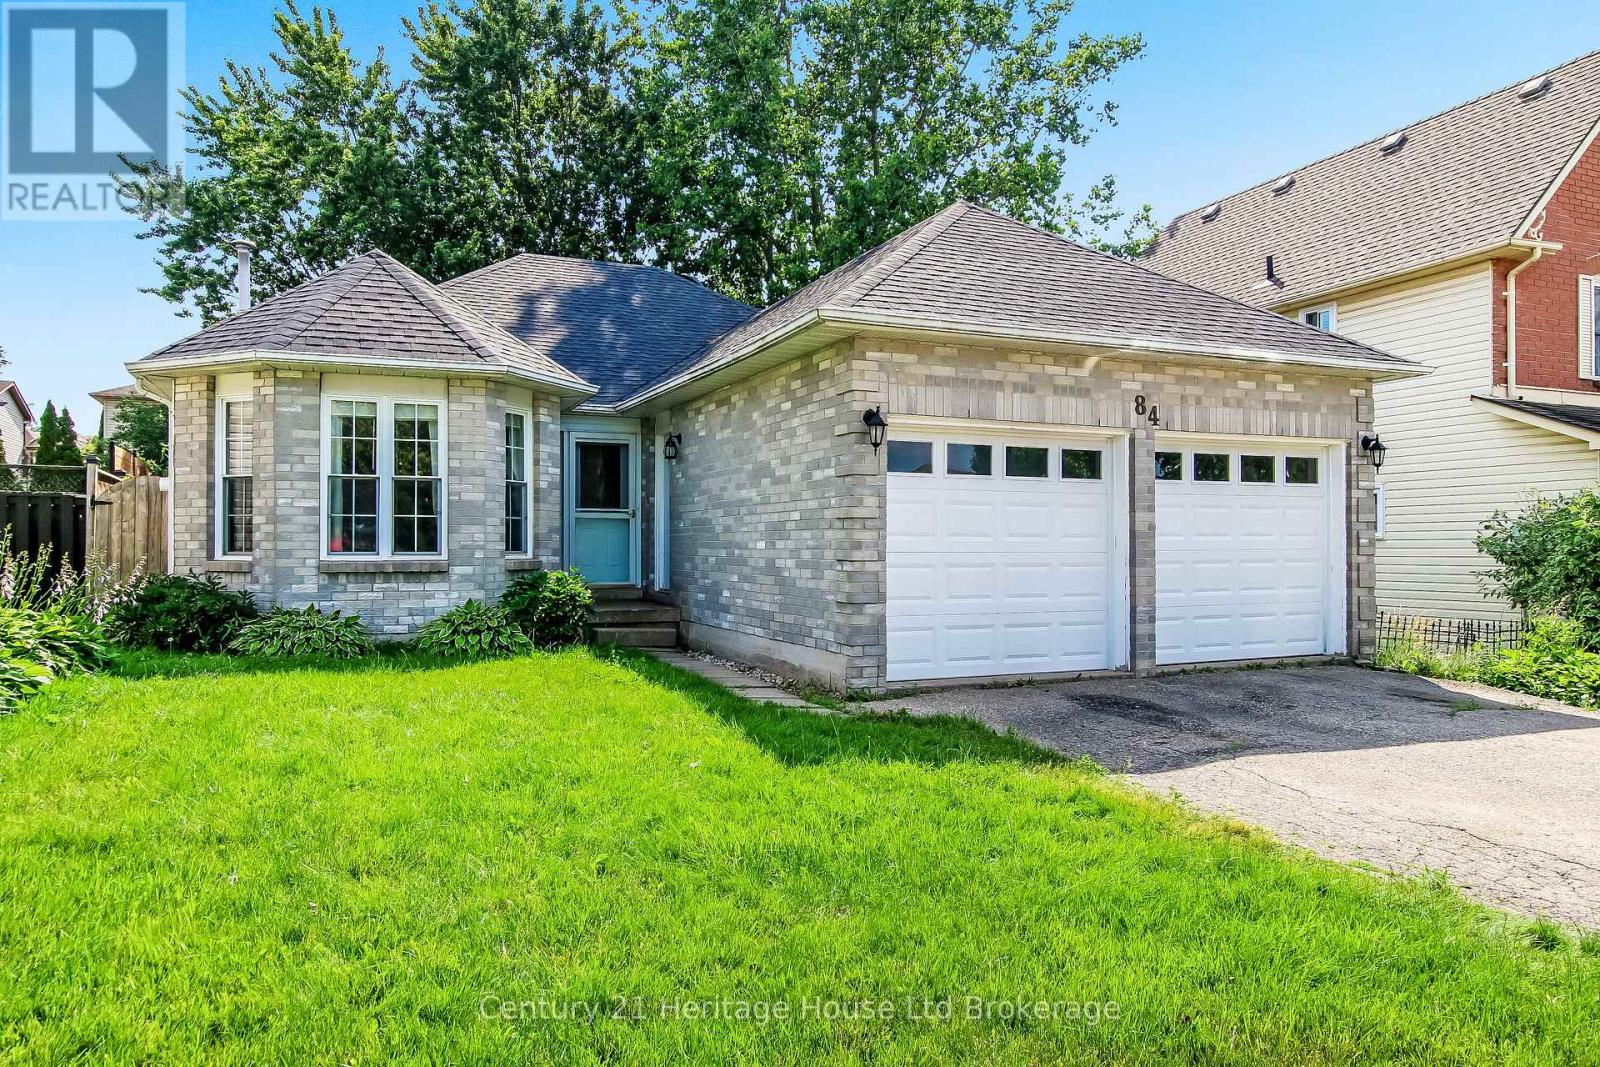
Welcome to 84 Anderson, a well-maintained brick and vinyl family home offering the perfect blend of comfort, functionality, and outdoor living. Featuring 2 bedrooms, 2 bathrooms, and an attached double-car garage, this move-in-ready property also offers the flexibility to convert the separate dining room into a third bedroom to accommodate your changing needs. Step outside to an impressive 18' x 36' deck overlooking the fully fenced backyard-ideal for entertaining, summer BBQs, or simply relaxing. The covered portion of the deck lets you enjoy the outdoors in virtually any weather. Inside, the finished basement expands your living space with a spacious 17'4" x 21'8" recreation room, perfect for family gatherings, a games room, or home theatre, plus a dedicated home office for today's work-from-home lifestyle. Recent updates include new roof shingles, providing added peace of mind. Conveniently located in a sought-after, family-friendly neighbourhood close to schools, parks, shopping, highways and everyday amenities, this versatile home offers exceptional value and plenty of room to grow. Don't miss your opportunity to make 84 Anderson your next home (id:49269)
801 - 460 Adelaide Street E
Toronto, Ontario
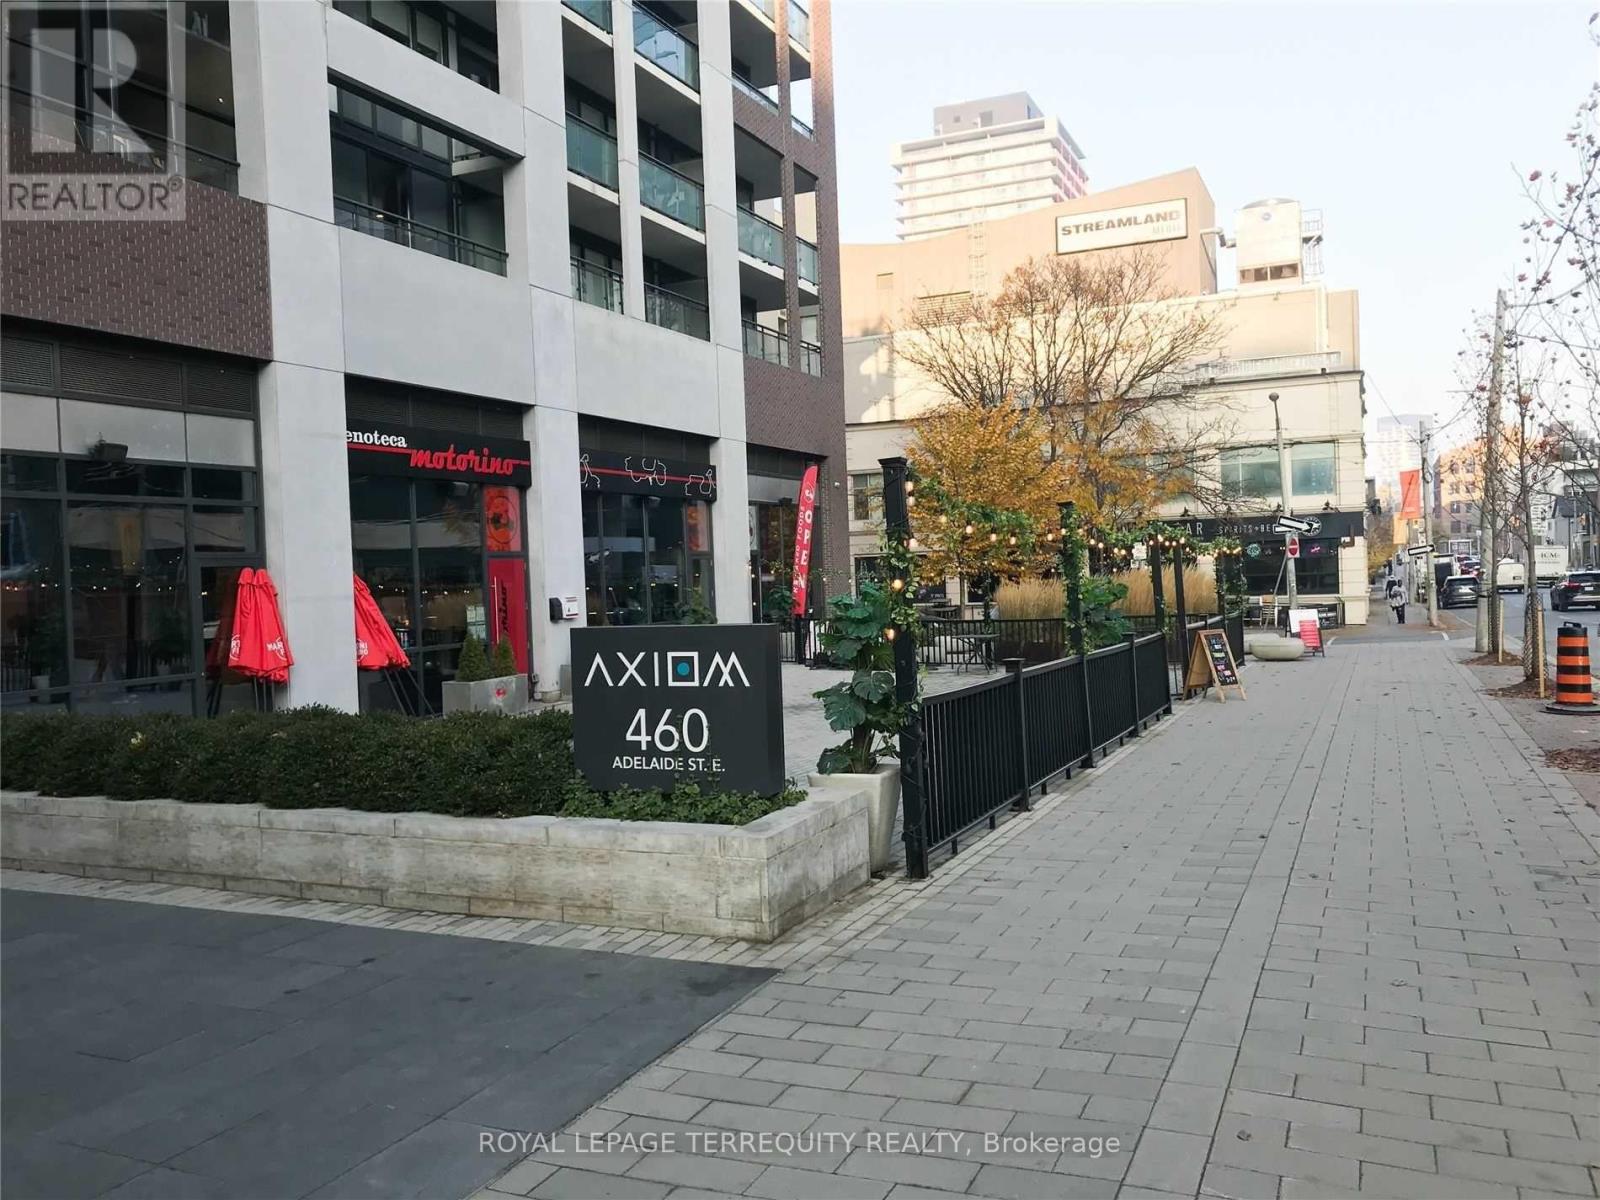
Welcome to Suite 801 at 460 Adelaide St E, a beautifully designed 1-bedroom residence in the sought-after Axiom Condos by Greenpark. This bright and spacious suite offers a functional open-concept layout with a generous living area, high ceilings, and hardwood flooring throughout. Enjoy seamless indoor-outdoor living with your private balcony-perfect for morning coffee or unwinding after a busy day. The modern kitchen features sleek cabinetry and full-size stainless steel appliances, combining style and functionality for everyday living and entertaining. Ideally situated in the heart of downtown Toronto, this prime location puts you just minutes from the Financial District, St. Lawrence Market, Eaton Centre, George Brown College, TTC, Metro, banks, restaurants, cafes, and a variety of shops and services. Residents enjoy an impressive selection of amenities, including 24-hour concierge, fitness room, theatre room, outdoor terrace, party room, dining room, and more. A fantastic opportunity to enjoy the best of downtown Toronto living in a well-appointed suite with exceptional convenience. Book your private showing today! (id:49269)

1888 Windham Centre Road
Windham Centre, Ontario
46,080 sf greenhouse facility on 5.41 acres of Ag zoned land on the corner of Hwy 24 and Windham Centre Road. Terrific highway exposure. 600 volt/three phase hydro service with automatic diesel back-up generator. Natural gas heaters. Great water at 140 gpm. Watering booms installed. 3,600 sf steel retail area, 20’ gutters and with an energy curtain. Multiple bathrooms, office area and huge parking and yard area. This facility is turn-key. Book your private viewing today. (id:49269)

1888 Windham Centre Road
Windham Centre, Ontario
46,080 sf greenhouse facility on 5.41 acres of Ag zoned land on the corner of Hwy 24 and Windham Centre Road. Terrific highway exposure. 600 volt/three phase hydro service with automatic diesel back-up generator. Natural gas heaters. Great water at 140 gpm. Watering booms installed. 3,600 sf steel retail area, 20’ gutters and with an energy curtain. Multiple bathrooms, office area and huge parking and yard area. This facility is turn-key. Book your private viewing today. (id:49269)
705 - 15 Fort York Boulevard
Toronto, Ontario
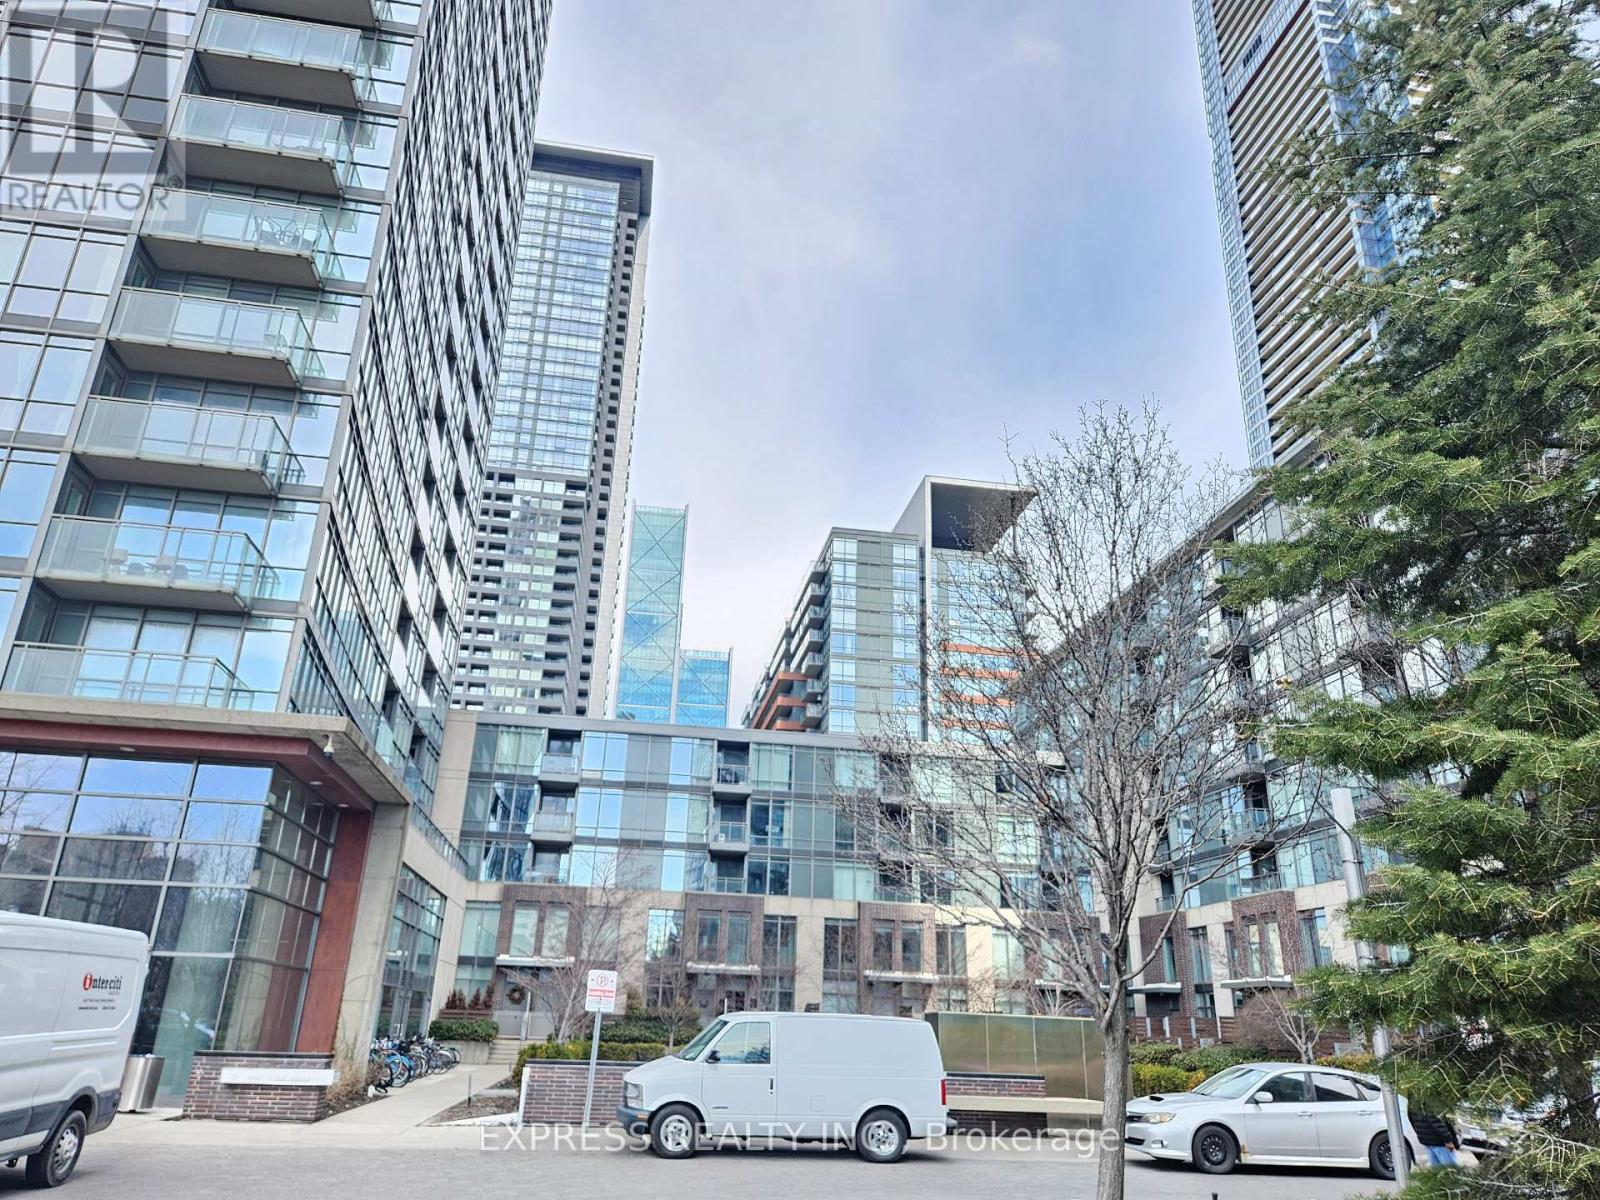
Great Location N Tower at Cityplace Spacious 1 Bedroom 535Sf+77Sf Balcony. Functional & popular Floor Plan. Steps To Financial District, Rogers Centre, Public Transit, Lakefront, Cafes & Restaurants. Easy Access To Highway. Amenities include : 27/Flr Skygarden, Skylounge, 25-M Indoor Pool, Hot Tub, Bbq & B/Ball 1/2 Crt. 24-Hr Concierge. Pics 8-11 are virtual staging (id:49269)

934 Zeller Crescent
Kitchener, Ontario
The ease of one-floor, the freedom of freehold! Welcome home to 934 Zeller Crescent. Freehold bungalow townhomes are rare in our region, and this one offers an impressive combination of space, functionality, and outdoor living! Step inside to a spacious foyer and front hall, where a bright room offers flexibility as a bedroom or home office and sits just steps from the main 4-piece bathroom. The kitchen features ample dark cabinetry, upgraded appliances, under-cabinet lighting, and a breakfast bar overlooking the dining and living areas. Hardwood flooring, recessed lighting, and plenty of natural light through the windows and French doors create a bright and welcoming main living space. A separate pantry provides additional storage AND the option for main-floor laundry! The spacious primary bedroom overlooks the back deck and includes a walk-in closet and private 3-piece ensuite, complete with a laundry chute. The finished basement adds even more living space with a legal bedroom, a large recreation room with kitchenette, and a 3-piece bathroom. The laundry and utility room also provide plenty of additional storage. Townhomes rarely offer this much outdoor space, but this fully fenced corner lot delivers! Enjoy the back deck and hot tub, natural gas barbecue, brand-new shed, retractable garden hose, designated pavers for garbage and compost bins, and plenty of grass for children or pets. Located in a family-friendly neighbourhood close to schools, parks, natural areas, walking trails, Highway 8, and Highway 401, this home offers comfort and convenience inside and out. Don’t miss your opportunity to call 934 Zeller Crescent home. Book your showing today! Updates include: professional interior painting (2026), water softener (2026), shed (2025), kitchen appliances (2024-2025), basement bathroom and kitchenette (2025), basement bedroom (2023), furnace and heat pump (2023), and fence (2023). (id:49269)

96 York Street
Lanark Highlands, Ontario
Discover the charm of village living at 96 York Street in the heart of Lanark Village! This inviting 3-bedroom home offers a wonderful combination of comfortable living, generous outdoor space and a location that makes it easy to enjoy everything this friendly community has to offer. Set on a spacious lot, the property features a large backyard with an above-ground pool - the perfect setting for summer afternoons, family gatherings, backyard barbecues or simply relaxing at home. Inside, you'll find bright, welcoming living spaces and a cozy layout ready to make your own. The location is where this home really shines. Just a block from the Clyde River, you can spend summer days swimming, launch a kayak for a paddle or enjoy some time by the water. The beautiful Clyde Memorial Ball Park is just steps away, while local schools, parks and village amenities are all within walking distance. Surrounded by the lakes, rivers, trails and natural beauty that make Lanark Highlands such a special place to call home, 96 York Street offers the relaxed pace of small-town living without giving up everyday convenience. Whether you're a first-time buyer, growing family, downsizer or simply dreaming of a little more space and a strong sense of community, this is your opportunity to come home to Lanark Village. (id:49269)

54 Cordage Street
Ottawa, Ontario
Welcome to 54 Cordage Street, a beautiful end-unit, 3-storey, 3-bedroom + den, 3 bathroom townhome situated on an oversized corner lot! Pull into the spacious driveway with parking for two vehicles and access to the attached garage before making your way into the welcoming foyer. The ground level offers a versatile den, perfect for a home office, additional bedroom or flex space, along with convenient storage and utility area. Head upstairs to the bright, open-concept main living level featuring laminate flooring and an abundance of natural light. The spacious living room is highlighted by large windows and flows seamlessly into the dedicated dining area and stylish kitchen, complete with beautiful white cabinetry, stainless steel appliances and a contrasting center island overlooking the living space. A patio door leads to your private balcony, the perfect spot to enjoy your morning coffee or unwind at the end of the day. Convenient main-level laundry and a partial bathroom complete this floor. Upstairs, you'll find the sleeping quarters, including a spacious primary bedroom with a walk-in closet and private 3-piece ensuite. Two additional bedrooms and a full bathroom complete the upper level, offering plenty of space for family, guests or additional workspace. Ideally located just steps from Aquaview Park and Pond, scenic walking trails, dining options and grocery stores, while only minutes from all the shops, restaurants and amenities along Innes Road. A bright, functional and beautifully located home with everything you need close at hand! (id:49269)

138 Reicheld Road
Selkirk, Ontario
Ideally located, Beautifully presented 5 bedroom, 2 bathroom home situated on 2.92 acre mature treed lot offering a “park like” setting & the privacy and seclusion that even the most discerning Buyer will appreciate all on a dead end street. From the moment you enter the tree lined circular driveway this exceptional property will be sure to impress with great curb appeal, newly built storage / wood shed, oversized detached Quonset garage with hydro, ample parking, brick & complimenting sided exterior, tastefully landscaped, hot tub area, custom fire pit, & extensive paver stone patio for entertaining. The flowing interior layout is set up perfectly for an in law suite with separate walk out basement entrance and features over 2000 sq ft of exquisitely updated living space highlighted by hardwood flooring throughout main floor, updated eat in kitchen with ample cabinetry, formal dining area, living room with fireplace set in brick hearth, additional MF family room, & welcoming foyer. The upper level includes 3 spacious bedrooms & primary 4 pc bathroom. The basement features 2 additional bedrooms, custom designed laundry area, 4 pc bathroom, gym area, ample storage, utility area, & unfinished rec room area to add to the overall living space. Upgrades include A/C – 2026, roof shingles – 2019, furnace – 2017, 3 fireplaces in total, modern decor, fixtures, & lighting, & more. Conveniently located within minutes of Lake Erie, Selkirk, Cayuga amenities, & Port Dover. Relaxing commute to Hamilton, 403, & QEW. A truly Irreplaceable Country setting that can not be replicated. Experience Selkirk Country Living at its Finest! (id:49269)
8 - 547 Melbourne Avenue
Ottawa, Ontario
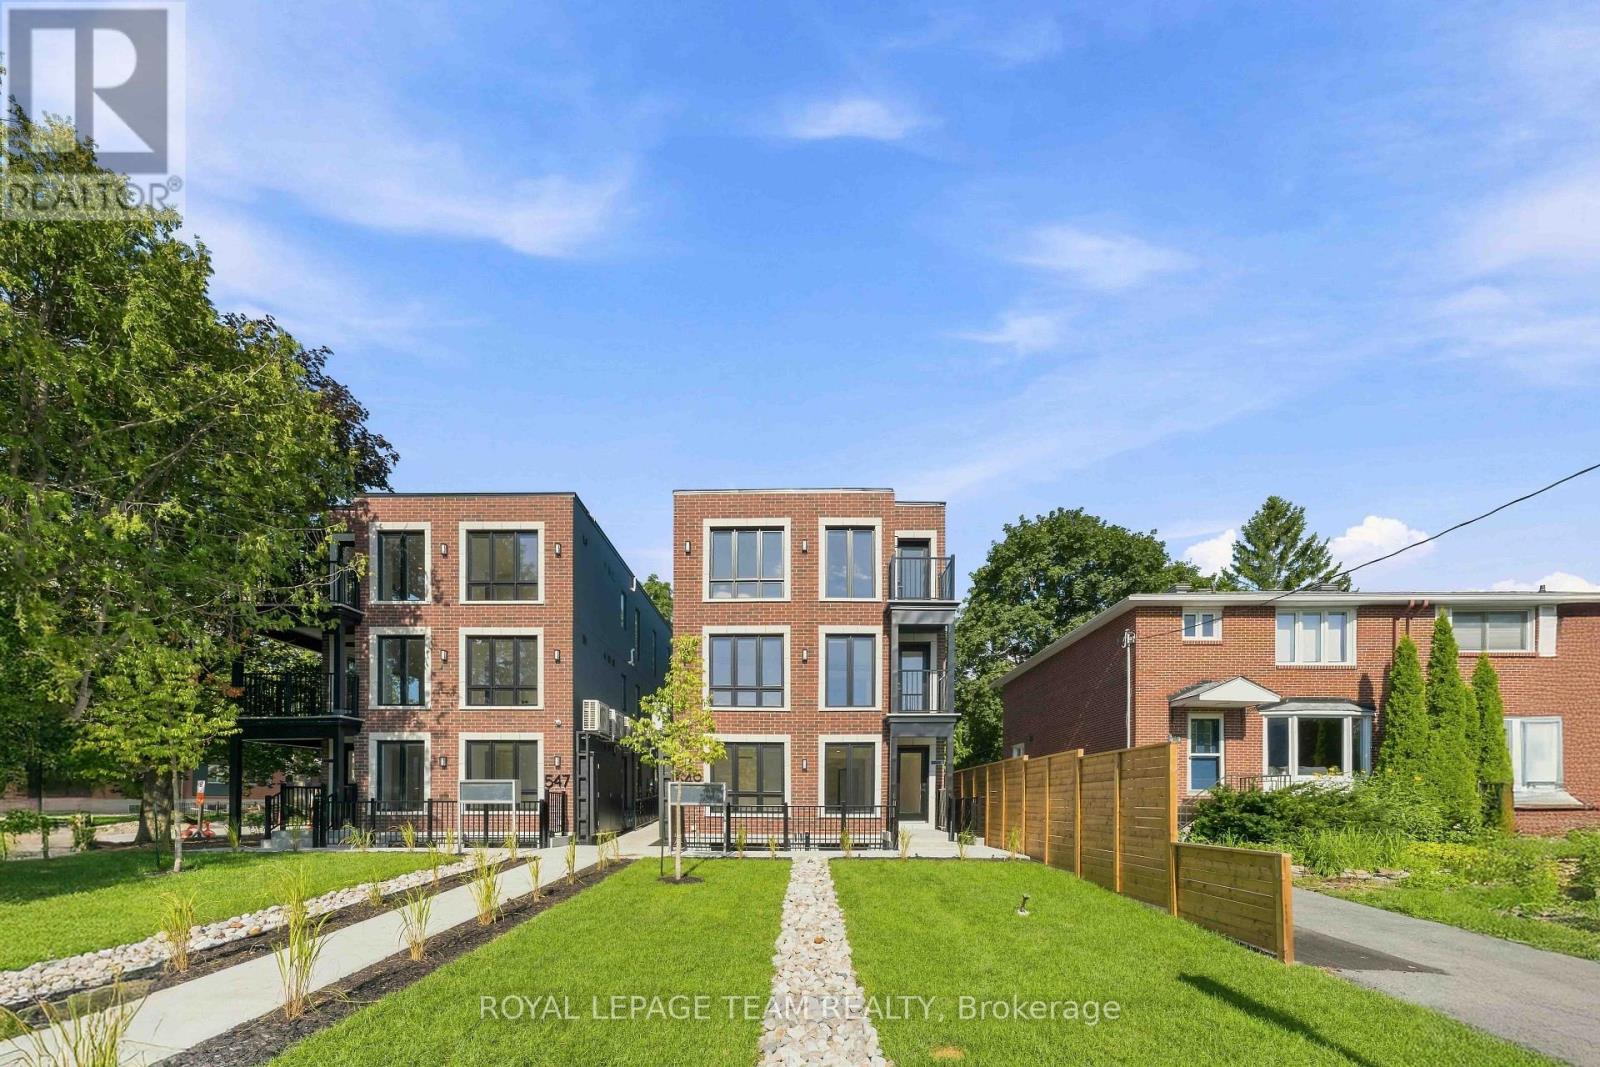
Welcome to your brand new apartment right in the heart of Westboro. This top floor, one bedroom, one bath apartment with wrap around oversized balcony is designed to experience luxury living in one of Ottawa's best neighbourhoods. A heated walkway welcomes you into the boutique-style apartment building. Featuring an open concept living room/dining room, in-unit laundry, a custom-designed kitchen with quartz countertops, brand new stainless steel appliances, soft close drawers, and under lit cabinets. Good sized bedroom with large windows allowing tons of natural light in. A luxury marble tiled bathroom with heated floors. The high-end design finishes include; wide plank vinyl flooring, LED pot lights, 5-inch Canadian Pine baseboards, and oversized windows. Located on a quite street a short distance to all the great shops, restaurants, grocery, future LRT station, Westboro Beach, Island Park, and Wellington Village. Gas, hydro, and internet are extra. NO ON-SITE PARKING. Street parking only. Rental application, photo ID, proof of employment, and credit report are required to apply. Available immediately. (id:49269)
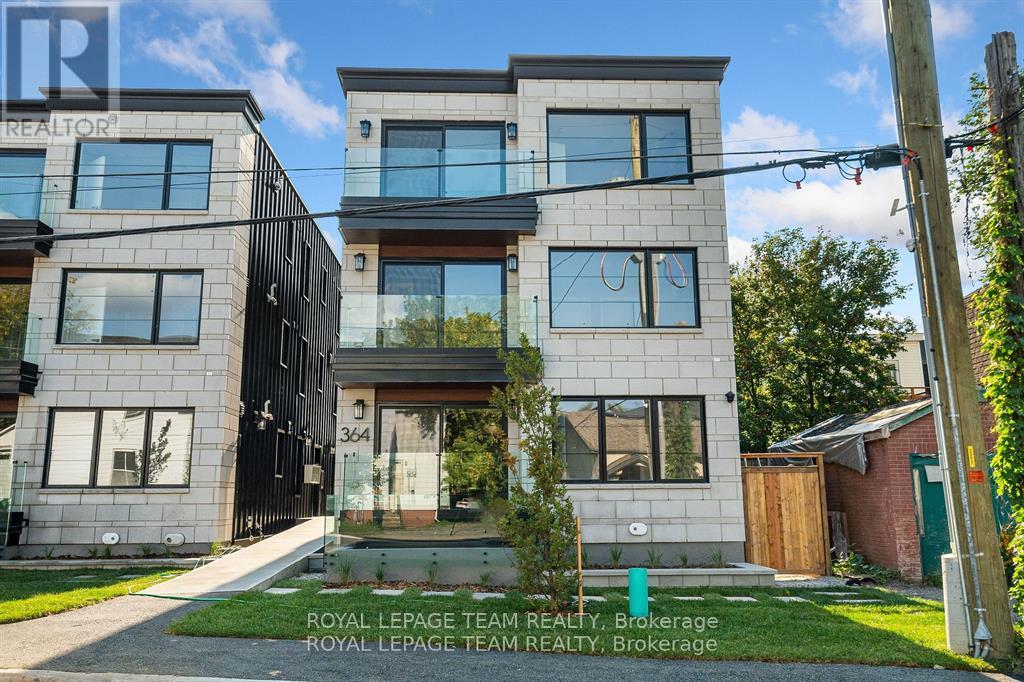
5 - 364 Winona Avenue
Ottawa, Ontario
Welcome to your new apartment right in the heart of Westboro. This brand new, 2nd floor, 1 bedroom, 1 bath apartment is designed to experience luxury living in one of Ottawa's best neighbourhoods. A heated walkway welcomes you into the boutique-style apartment building. Featuring an open concept living room and dining room, in-unit laundry, a custom-designed kitchen with quartz countertops, 6-piece appliances, soft close drawers, and cabinets. The bedroom leads you to your luxury marble tiled ensuite bathroom with heated floors and a stand up shower. The high-end design finishes include; wide plank vinyl flooring, 5-inch Canadian Pine baseboards, oversized windows and balcony with a glass railing. Located steps away from Richmond Rd. with all the great shops, restaurants, grocery, future LRT station, Westboro Beach, Island Park, and Wellington Village. Rental application, proof of employment, and credit check. No on-site parking. Available October 1, 2026. (id:49269)