
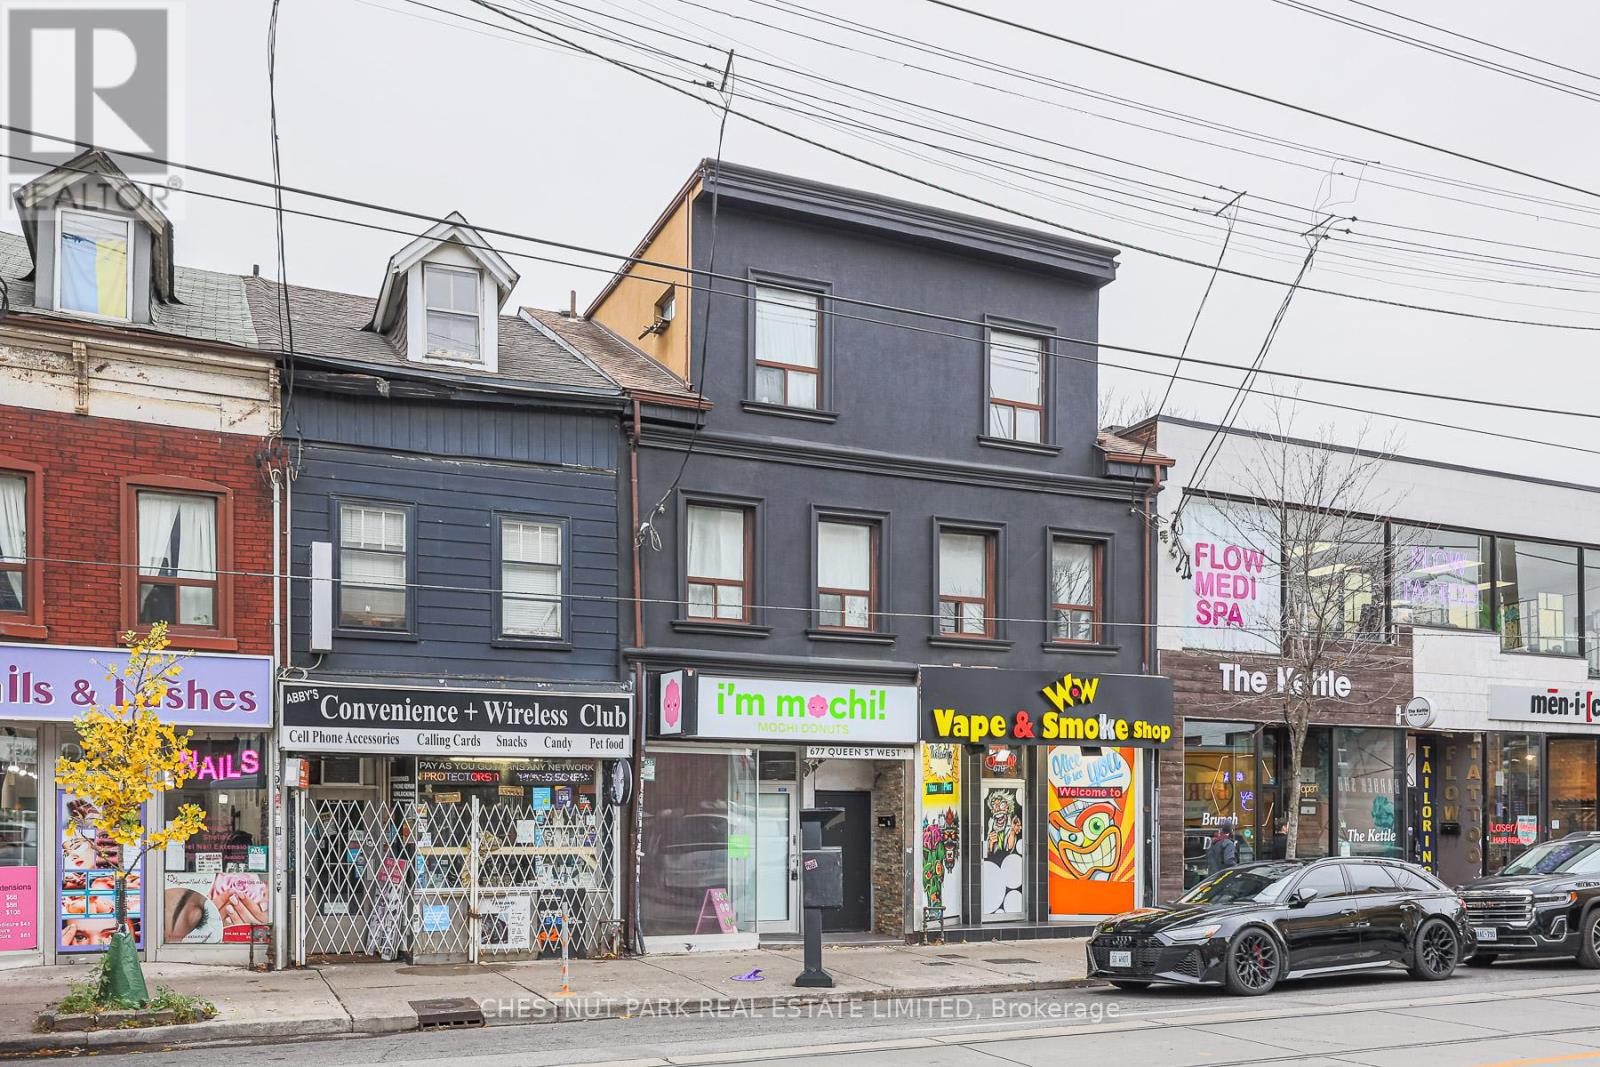
2 - 677 Queen Street W
Toronto, Ontario
Recently renovated 2-storey unit at Queen & Bathurst. Two spacious bedrooms and full bath on the main floor. Upstairs is a modern kitchen with stainless steel appliances and walk-out to a private deck to enjoy a BBQ or morning coffee. Large primary bedroom on upper level with closets and window. Lots of natural light throughout! There is transit at your front door, and all the restaurants, shops, cafes and shopping you could ask for! Easy and quick access to Trinity Bellwoods & Stanley Park, King West, and so much more! (id:49269)
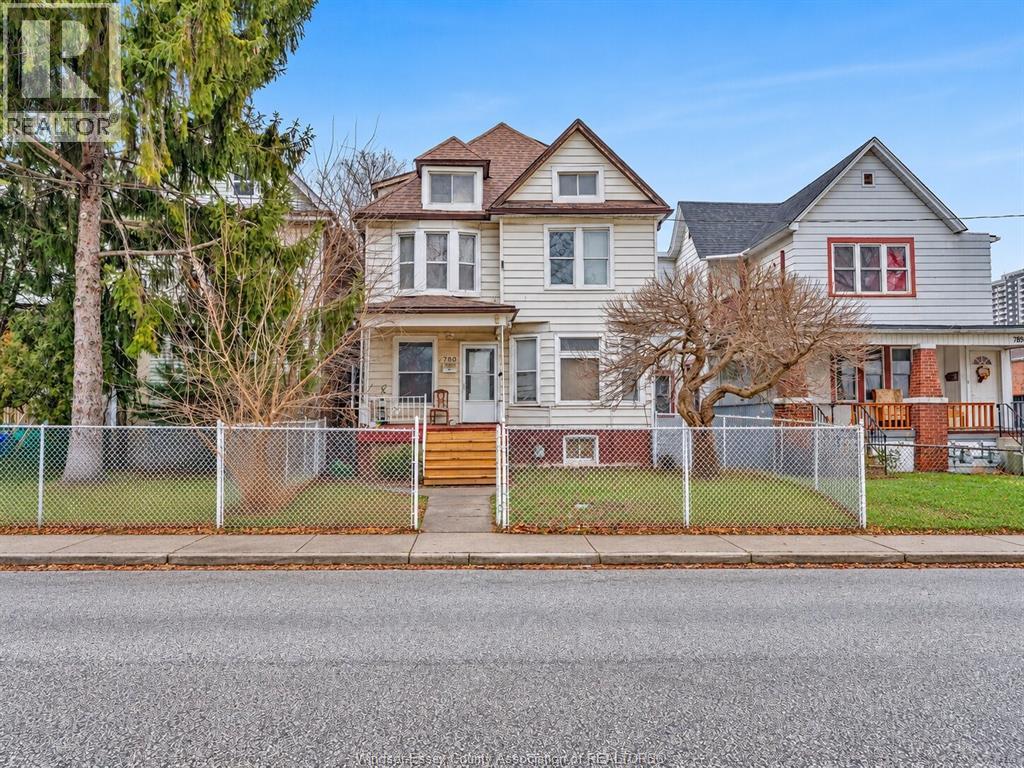
780 Dougall
Windsor, Ontario
Amazing Downtown Windsor Opportunity! Located in the heart of Windsor just minutes from the University and the Detroit border, this spacious 2.5 storey home offers outstanding potential for investors or large families. Featuring 6 generously sized bedrooms and 2 washrooms, the layout is ideal for student rentals or multi-bedroom living. The partially finished lower level boasts high ceilings providing excellent opportunity for additional space or future development. The property is currently tenanted so 24 hour notice is required, please contact listing agents for more information. Don't miss this prime location for opportunity and endless possibilities. Call Our Team today! or check out our website! (id:49269)
205 - 3714 Portage Road
Niagara Falls, Ontario
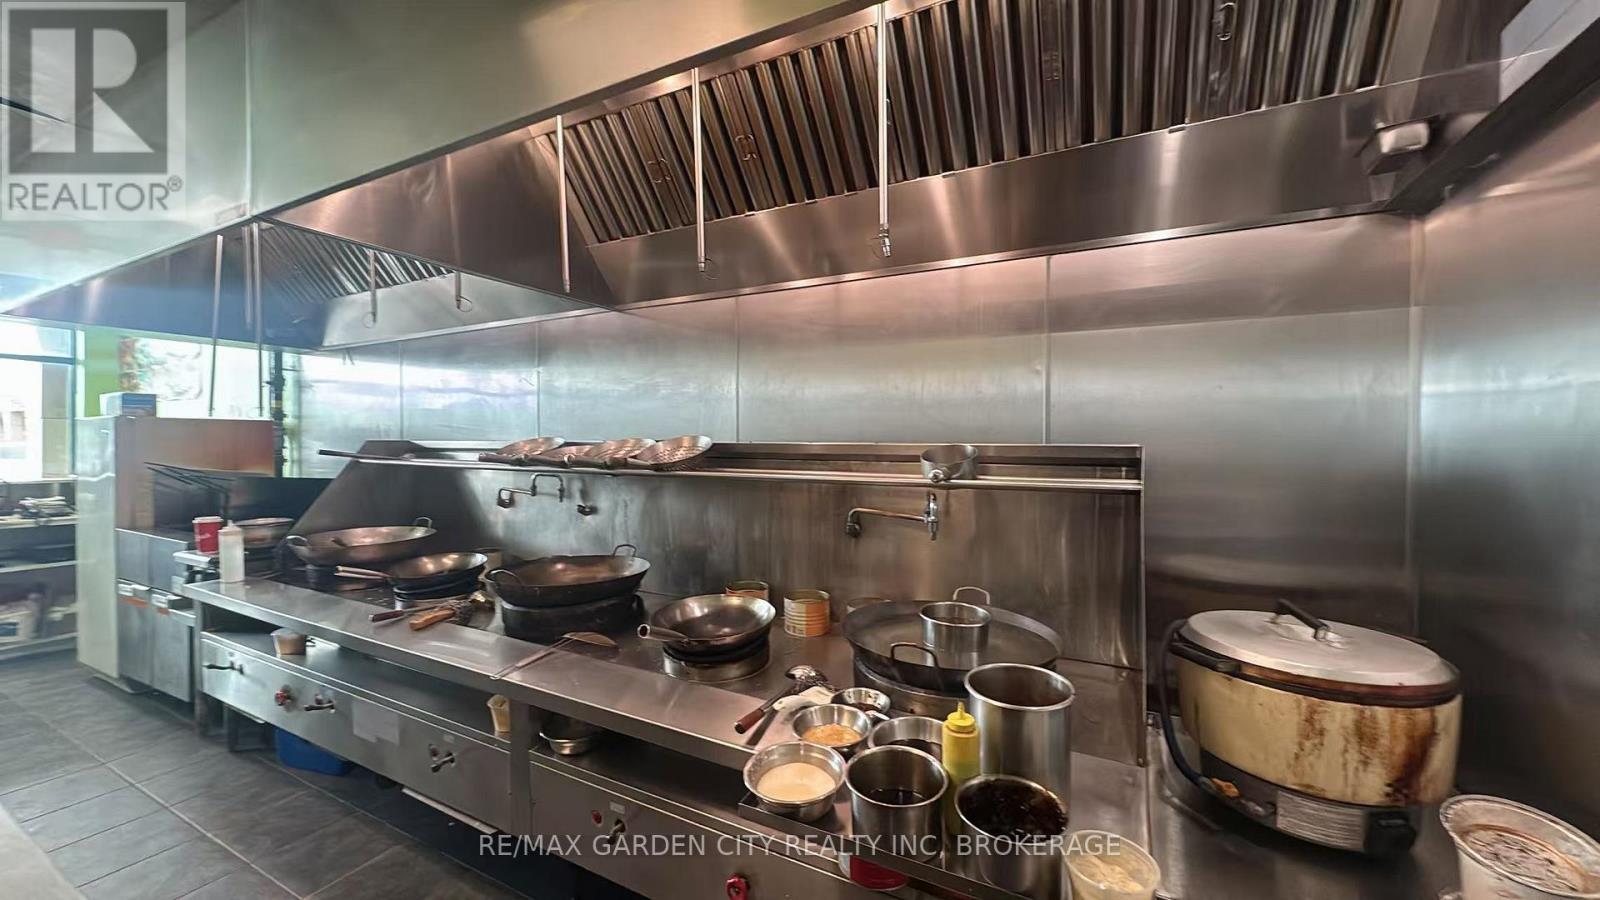
Excellent opportunity to own a well-established restaurant business operating for approximately 12 years in Niagara Falls' well-known Five Corners/Stamford Centre. Located in a busy grocery-anchored plaza surrounded by established residential neighbourhoods and multiple apartment buildings, providing a strong built-in local customer base. Fully equipped kitchen highlighted by approximately 18 ft. of commercial exhaust hood capacity across two 9-ft systems, offering excellent flexibility for a variety of food concepts. Approximately 804 sq. ft. with established kitchen equipment, fixtures and improvements. Garbage removal and water/sewage included in TMI. Excellent opportunity for an experienced operator or entrepreneur looking for an established restaurant location with substantial kitchen infrastructure. (id:49269)
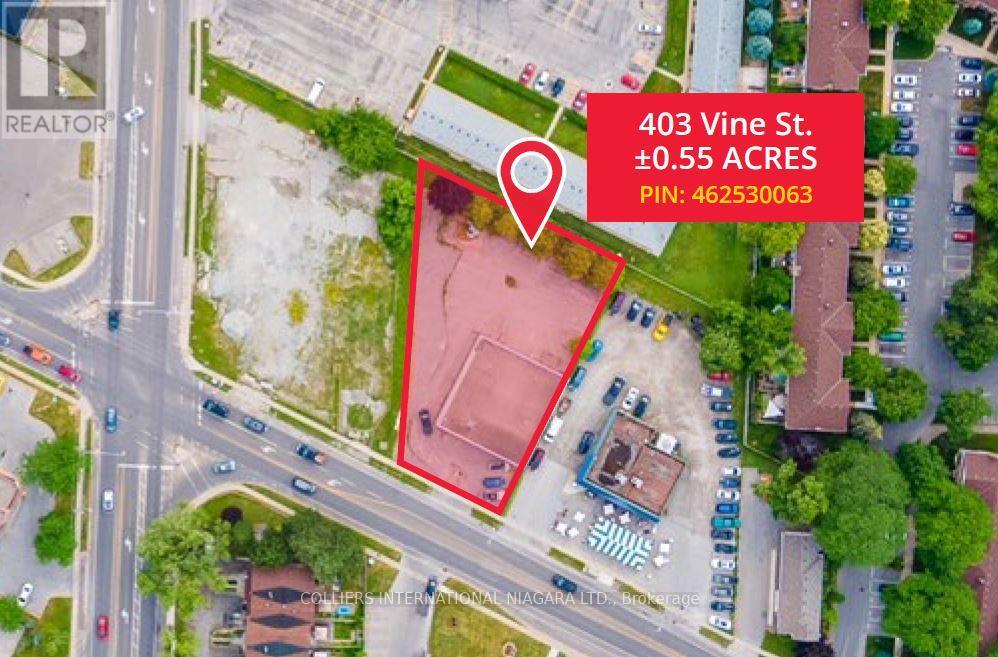
403 Vine Street
St. Catharines, Ontario
Excellent opportunity to acquire a 3,750 SF stand-alone commercial building in a highly visible north St. Catharines location near the busy intersection of Vine Street and Scott Street. The property offers ample on-site parking and approved for conversion to medical office use, providing flexibility for an owner-user, investor or redevelopment opportunity. Planning was close to Site Plan Approval. Environmental assessments have been completed. Ideally situated directly across from Grantham Plaza and surrounded by established residential neighbourhoods, retail, services and amenities. C2 zoning permits a broad range of commercial uses, offering excellent versatility in a well-established commercial area with convenient access to major arterial routes and the QEW Highway. (id:49269)
Sotheby's International Realty Canada
1100 Exmouth Street
Sarnia, Ontario
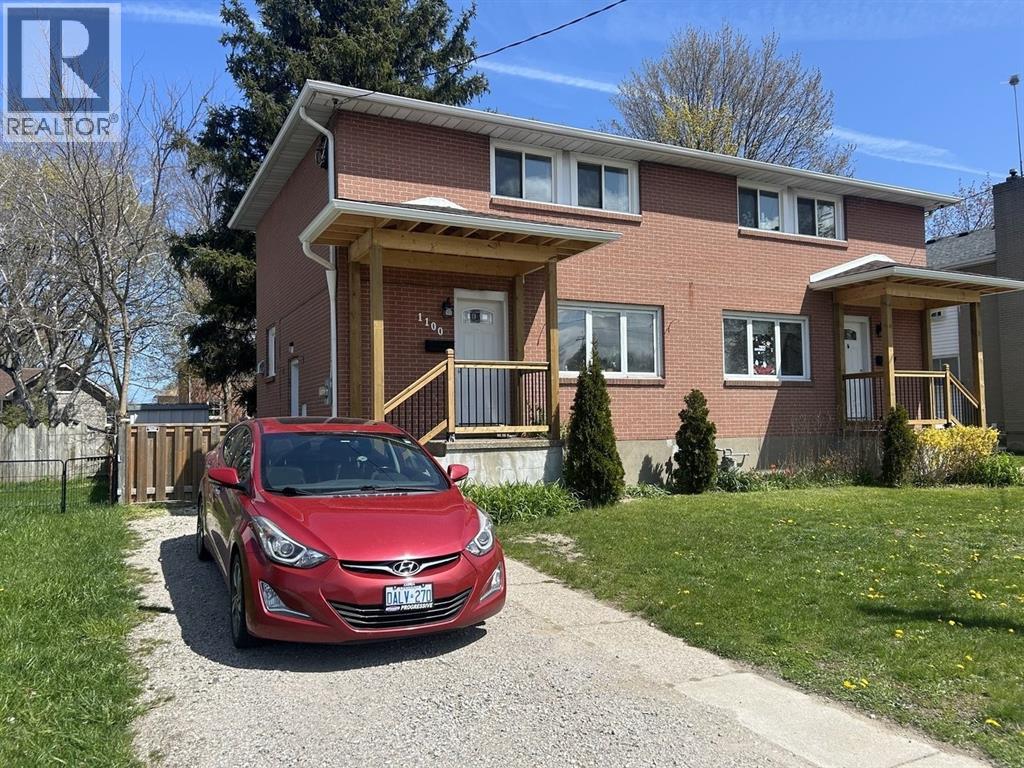
Welcome to this nicely updated semi-detached home in the heart of Sarnia. Located in a walkable, urban neighbourhood, this home offers convenience and comfort in equal measure. Step outside your door and you’ll find shopping, dining, coffee shops and everyday essentials all within easy reach, along with a nearby bus stop for quick transit connections. Families will appreciate being close to schools, including Sarnia Christian School just down the street. Inside, the home features freshly updated interiors and plenty of natural light across its two-storey layout. The semi-finished basement adds extra room for storage, recreation, or a home office. The above-average size fenced backyard is perfect for entertaining, gardening, or simply relaxing. With laundry included, modern updates, and parking for two vehicles, this home is ready for you to move in and enjoy. *FULL APPLICATION, CREDIT CHECK AND FIRST & LAST MONTH'S RENT REQUIRED* (id:49269)
103 County 8 Road
Elizabethtown-Kitley, Ontario
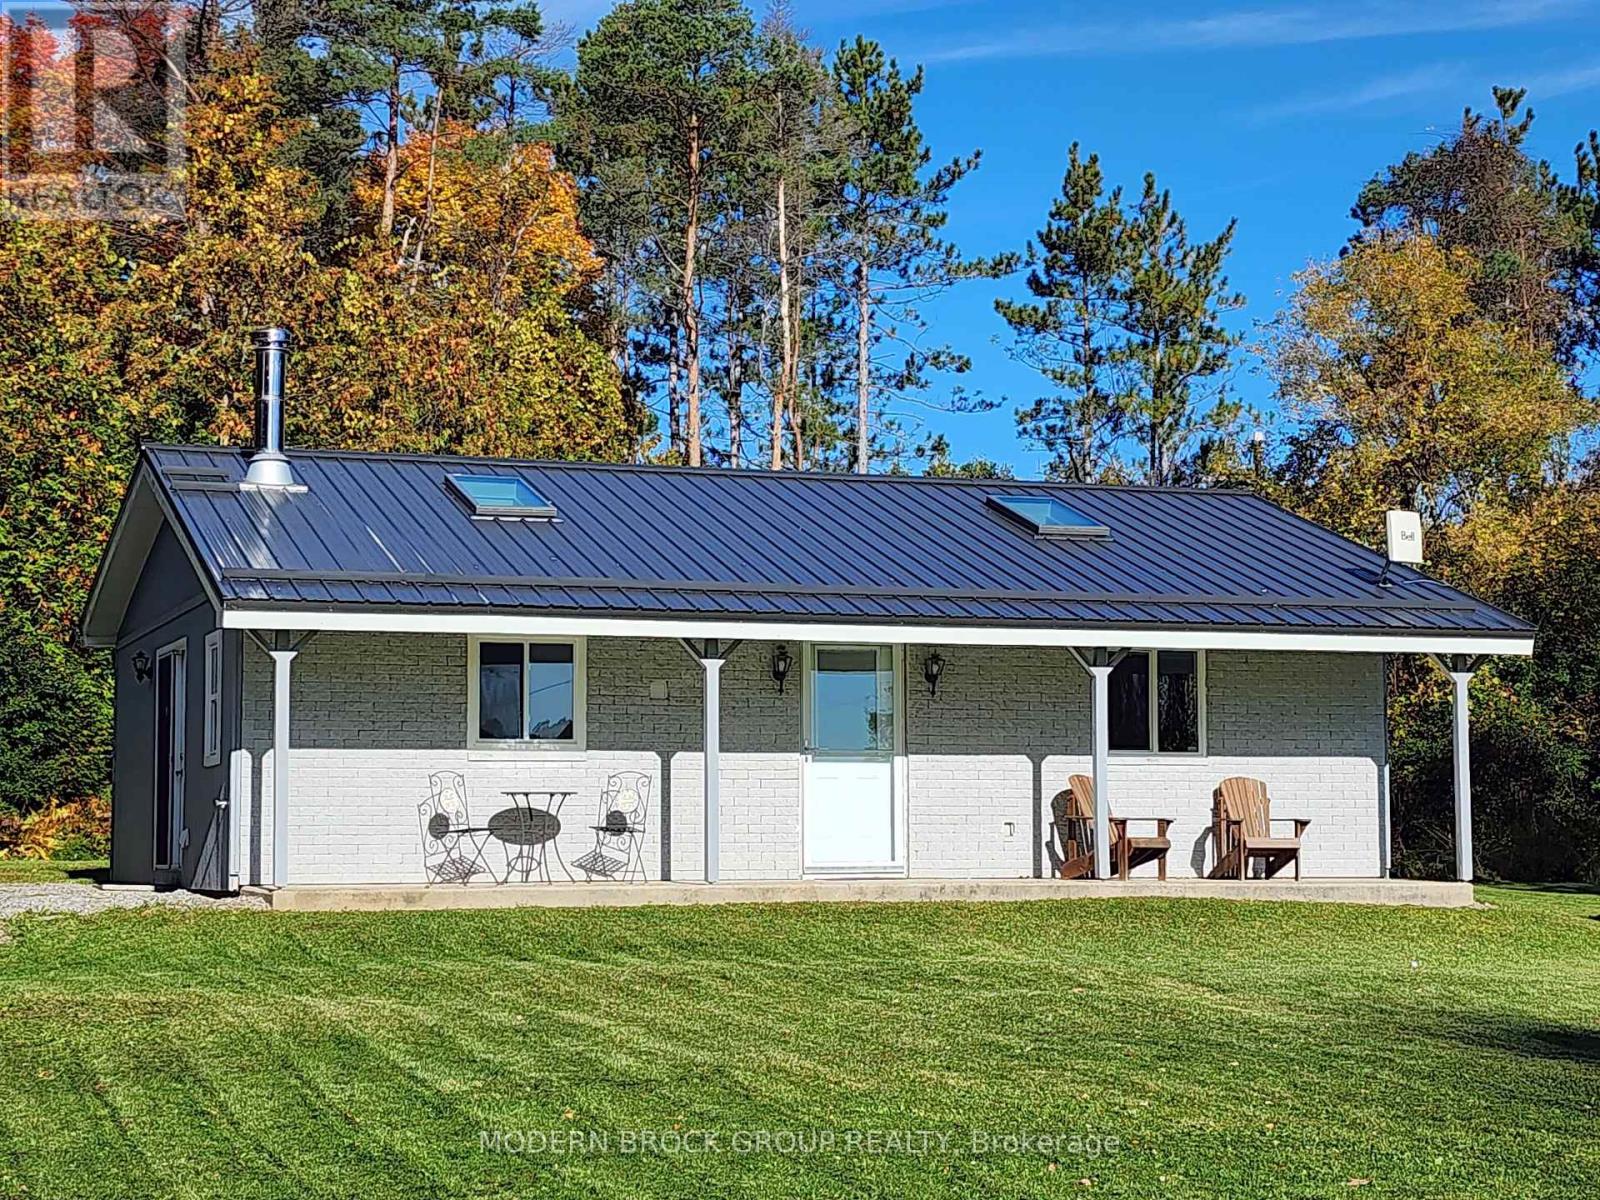
Don't overlook this fully updated immaculate bungalow - 103 CR 8 in Elizabethtown-Kitley! Set back from the road to provide quiet enjoyment and privacy, this home has been meticulously renovated by the current owner of 26 years! Enjoy peaceful rural living with views of Bellamys Lake and its gorgeous morning sunrises on your covered back porch. Although there is no water access, there is a free boat launch close by. This all year round 2 bedroom, 1 bath home is just 10 mins to Athens, 20 mins to Smiths Falls, and 30 mins to Brockville. Step inside through full glass double French side entry doors to a bright interior with durable modern wide-plank laminate flooring with new baseboards and updated vinyl windows, doors & trim. Two skylights fill the home with natural light and allow you to star gaze at night! Renovated in 2014, the gorgeous kitchen features quartz counters, tile backsplash, double sink, extensive custom cabinetry for loads of storage, breakfast peninsula & quality appliances (2014). The fridge has an ice/water dispenser and a middle drawer! The main bath was renovated in 2016 and doubles as a laundry suite with a washer and dryer on storage pedestals (also included). It showcases quartz counters, an upgraded tile shower with glass doors and in-floor heating under high-quality ceramic tile floors. Built on a slab, enjoy peace of mind with no basement and no sump pump. Primary heat sources are a freestanding propane fireplace with electronic thermostat (2013) and a cozy woodstove (WETT certified Jan26). Added blown-in insulation too. An included window air conditioner efficiently cools the whole house. The exterior has engineered composite wood siding with rigid foam insulation underneath on 3/4 of the home (brick on the back). A durable metal roof, soffits/fascia all completed in fall'23. For all your storage needs, there is a 12'x24' Amish shed with reinforced floor (allows vehicle storage) & a car cover structure. Great VRBO potential too! Come see! (id:49269)
0 Poole Drive
Drummond/north Elmsley, Ontario
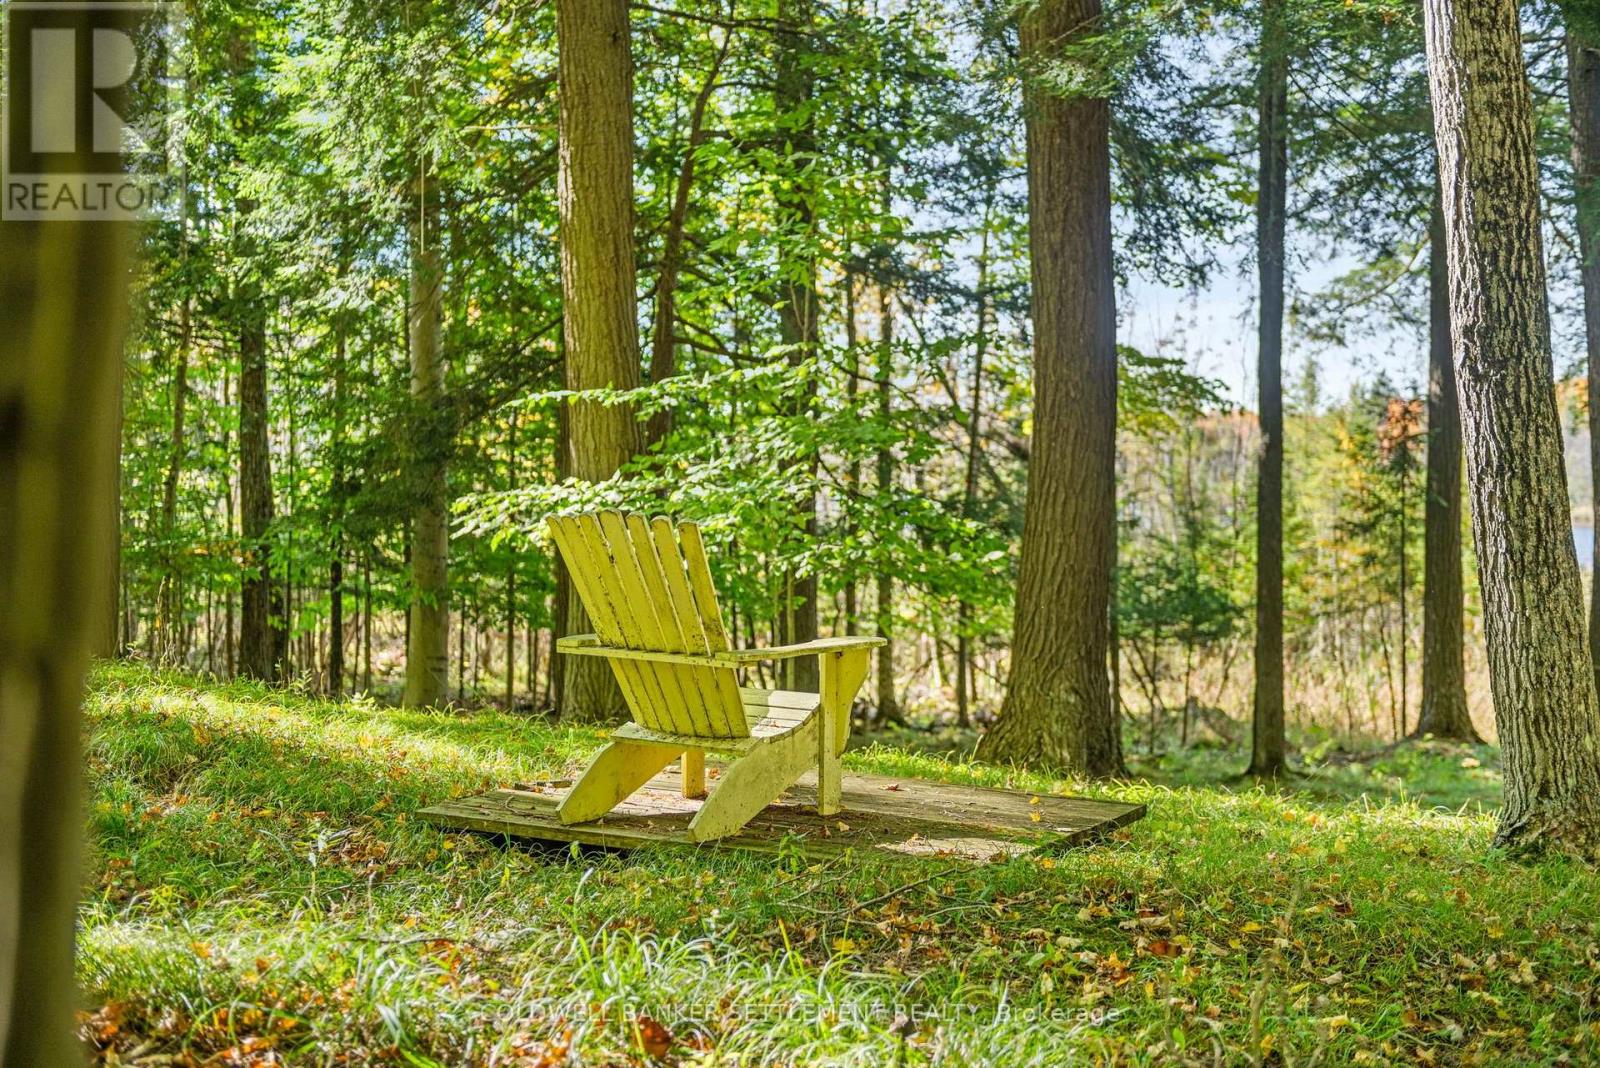
Discover the opportunity to build your dream home on this beautiful 3.98-acre wooded building lot with frontage on peaceful, picturesque Doctor Lake, located in the quiet and well-maintained rural community of Trillium Estates. The property features a gently sloping landscape toward the lake, beautiful mature trees and a natural canopy, along with scenic natural wetlands that enhance the property's privacy, character and setting. A naturally attractive and well-positioned building envelope provides an ideal location for a custom home surrounded by trees and nature, with hydro available at the lot line. Doctor Lake is a small, tranquil and very picturesque lake with no motor boats, creating a peaceful waterfront environment ideal for fishing, kayaking, wildlife watching and relaxing by the water. Nature lovers will appreciate the abundance of wildlife, birds and the ever-changing sights and sounds of the natural surroundings. The mature forest and waterfront setting offer a wonderful sense of privacy while still providing excellent access to nearby amenities. Located just 7 km from Historic Downtown Perth, you'll enjoy convenient access to the town's shops, restaurants, services, schools and renowned heritage charm. Trillium Estates is a quiet, rural subdivision with paved, municipally maintained streets and excellent year-round access to Perth and surrounding areas. Garbage and recycling pickup is provided at the door, and the property is located on a school bus route. A rare combination of waterfront, mature woodland, natural wetlands, abundant wildlife, privacy and convenient proximity to Perth, this exceptional property offers an outstanding opportunity to build a year-round home or peaceful country retreat in a truly beautiful natural setting. (id:49269)
309 - 480 Callaway Road
London North, Ontario
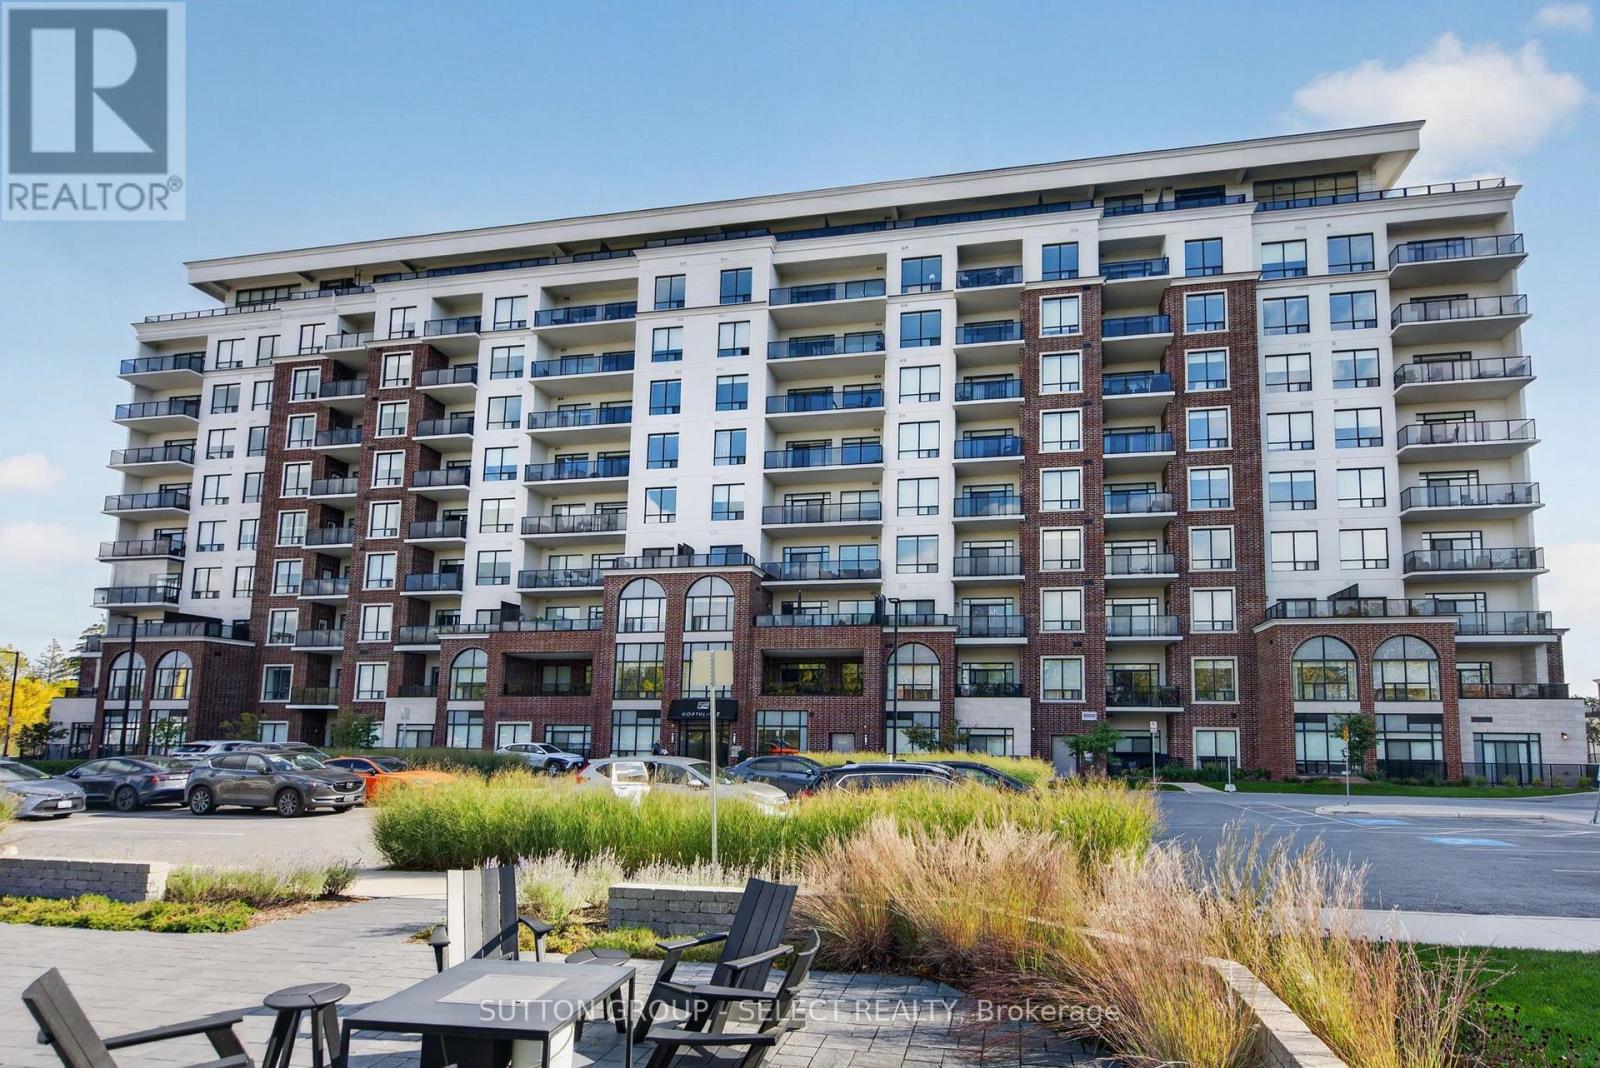
Gorgeous two bedroom plus den, almost 1600 sq/ft suite in north London's premiere condo apartment, North Link Two. This 3 year old luxury condo apartment has upgraded premium finishes throughout and includes custom two-tone white cabinets with pantry and plenty of storage, quartz counters, beautiful backsplash, stainless steel appliances and a three-seat island. Spacious and bright living room includes electric fireplace with tile surround and wall of windows view. Rare oversized partially covered terrace provides an amazing outdoor space with views of the woods and valley below Sunningdale Golf & Country Club. Both bedrooms enjoy the same view, and each have walk-in closets, primary suite with his & hers walk-in closets. Ensuite bathroom has heated floors, double vanity, glass shower and soaker tub. Main 3-piece bathroom also has heated floor. Private den with glass French doors is a perfect place for work from home. In suite laundry includes sink and additional storage. Unit includes separate storage locker and two LL1 parking garage spots close to the elevators. Main floor common areas include stunning party room with pool table, wet bar with huge island and multiple seating areas, separate dining room with wet bar, golf simulator room, gym and guest suite. Outdoor space has patios and pickleball courts and are adjacent to the pathways of the Medway Valley Heritage Forest and its network of nature trails. Enjoy the best of condo living with these amazing feature and amenities. (id:49269)
3230 Mainway Unit# 1-2
Burlington, Ontario
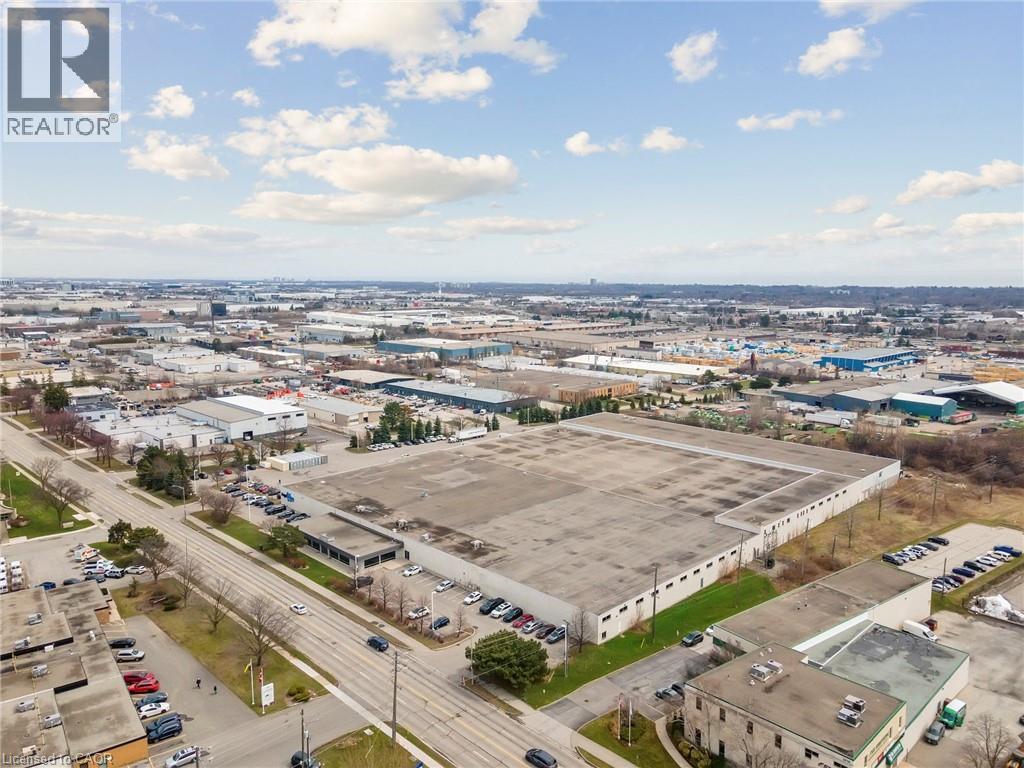
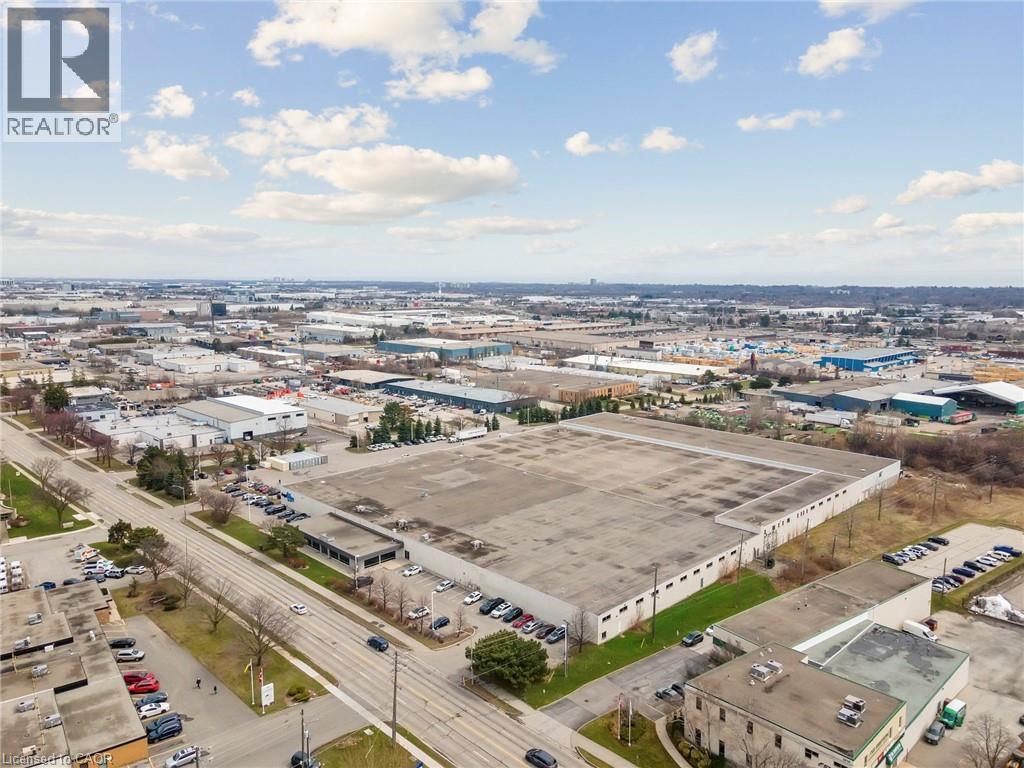
Very well-maintained building with fantastic exposure onto Mainway. Clean warehouse with 14 truck-level loading doors and 1 drive-in door. Clear height of 16'. The building features very nice, functional office space and a wooden roof deck, providing thermal and acoustic insulation, moisture resistance, and aesthetic appeal. Available January 2026. (id:49269)
3230 Mainway Unit# 2-3
Burlington, Ontario
Very well maintained building with fantastic exposure onto Mainway. Clean warehouse with 10 truck-level loading doors. Clear height from 16'-20'. The building features very nice, functional office space and a wooden roof deck, providing thermal and acoustic insulation, moisture resistance, and aesthetic appeal. Available January 2026. (id:49269)
1526 Westminster Place
Burlington, Ontario
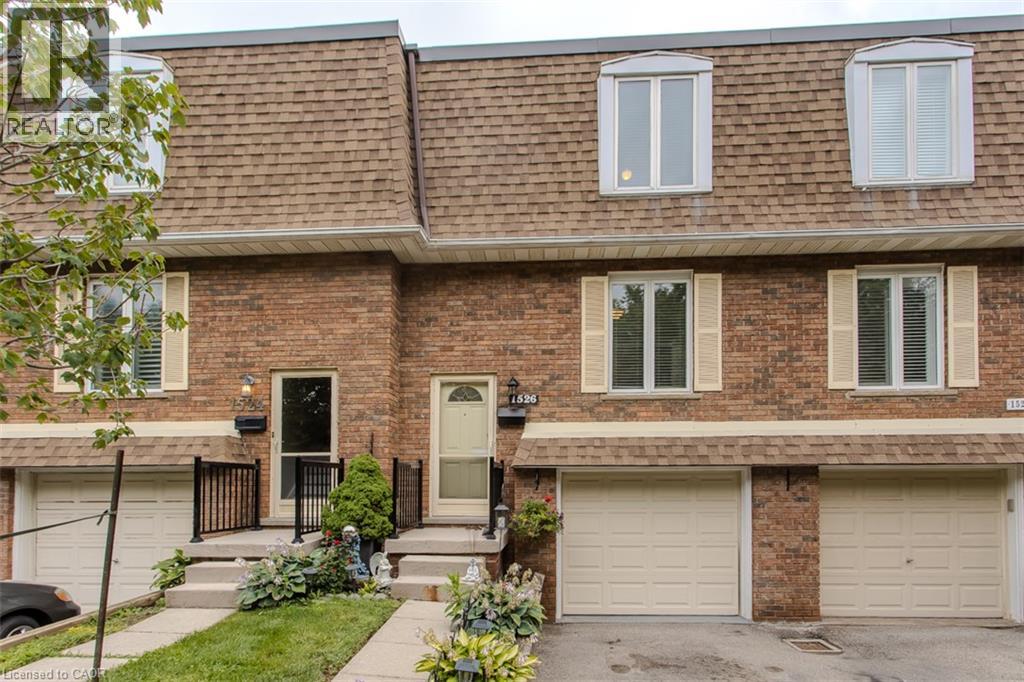
Welcome to 14-1526 Westminster Pl, a spacious 3-bed, 2-bath townhome offering approx. 1,780 sq. ft. of finished living space in a convenient Burlington location. Set within a quiet, family-friendly complex with green space and a playground nearby, this well-kept home features an attached garage, private driveway and a fenced outdoor retreat with both a deck and patio—an inviting setting for everyday living and entertaining. The main level offers a comfortable, functional layout with hardwood flooring through the living and dining areas. The bright living room features a large sliding-door walkout to the deck, bringing in plenty of natural light and extending the living space outdoors. A separate dining area is ideal for family meals and entertaining, while the eat-in kitchen offers ample wood cabinetry, generous counter space, tile backsplash and room for casual dining. A convenient 2-pc bath completes this level. Upstairs, the spacious primary bedroom is joined by 2 additional bedrooms, offering flexibility for children, guests or a home office. A 4-pc main bath serves this level. The finished lower level adds valuable living space with a generous rec room, perfect for movie nights, a playroom, hobby space or home gym. Laundry, storage and direct access to the attached garage complete this level. Outside, enjoy your own private fenced retreat with a raised deck and lower patio surrounded by gardens, offering plenty of space to relax, BBQ or entertain. With green space and a playground just steps away, this home offers an excellent combination of indoor space, outdoor living and convenience, close to parks, schools, shopping, transit and everyday amenities. Property being sold as is. (id:49269)
455 Charlton Avenue E Unit# 403
Hamilton, Ontario
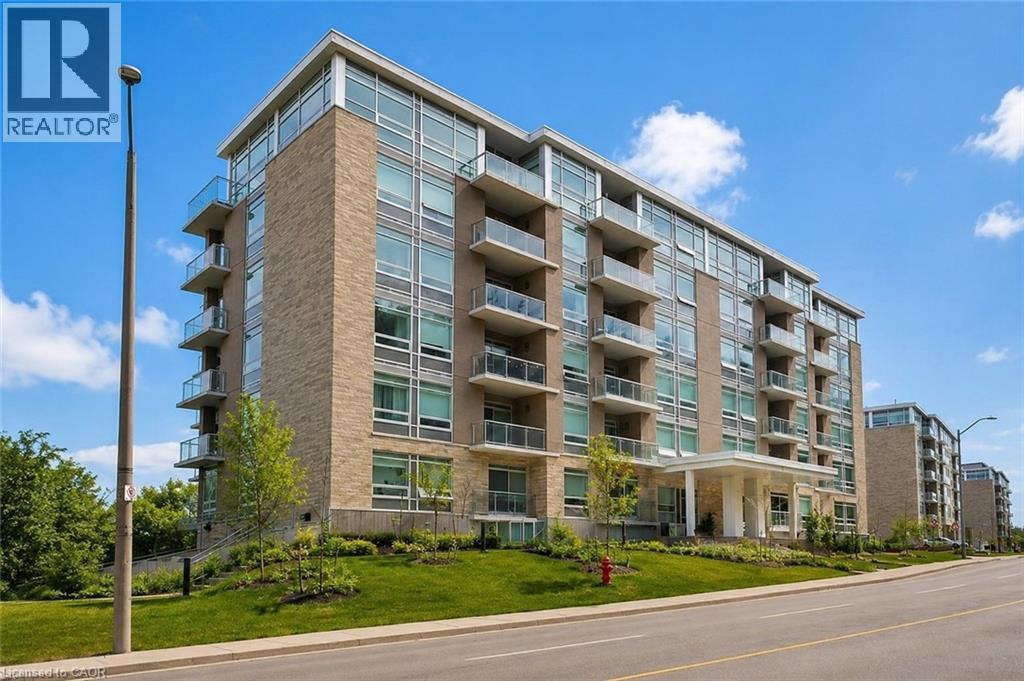
Welcome to this stunning 2-bedroom, 2-bathroom condo offering an exceptional blend of comfort, privacy, and convenience. The thoughtfully designed floor plan provides excellent separation between the living spaces and bedrooms, creating a functional and private layout. Floor-to-ceiling windows flood the interior with natural light while showcasing breathtaking panoramic views of the city and escarpment. Step onto the spacious balcony to enjoy your morning coffee or unwind as the city lights come alive. Located at 455 Charlton Avenue East, this unit offers a quiet, tucked-away setting just minutes from downtown Hamilton, St. Joseph's Healthcare, restaurants, shops, trails, parks, transit, and quick highway access. Enjoy maintenance-free condo living with one owned parking space and access to fantastic building amenities, including a gym, party room, and outdoor terrace. Experience elevated urban living with stunning views, a functional layout, and an unbeatable location. (id:49269)