
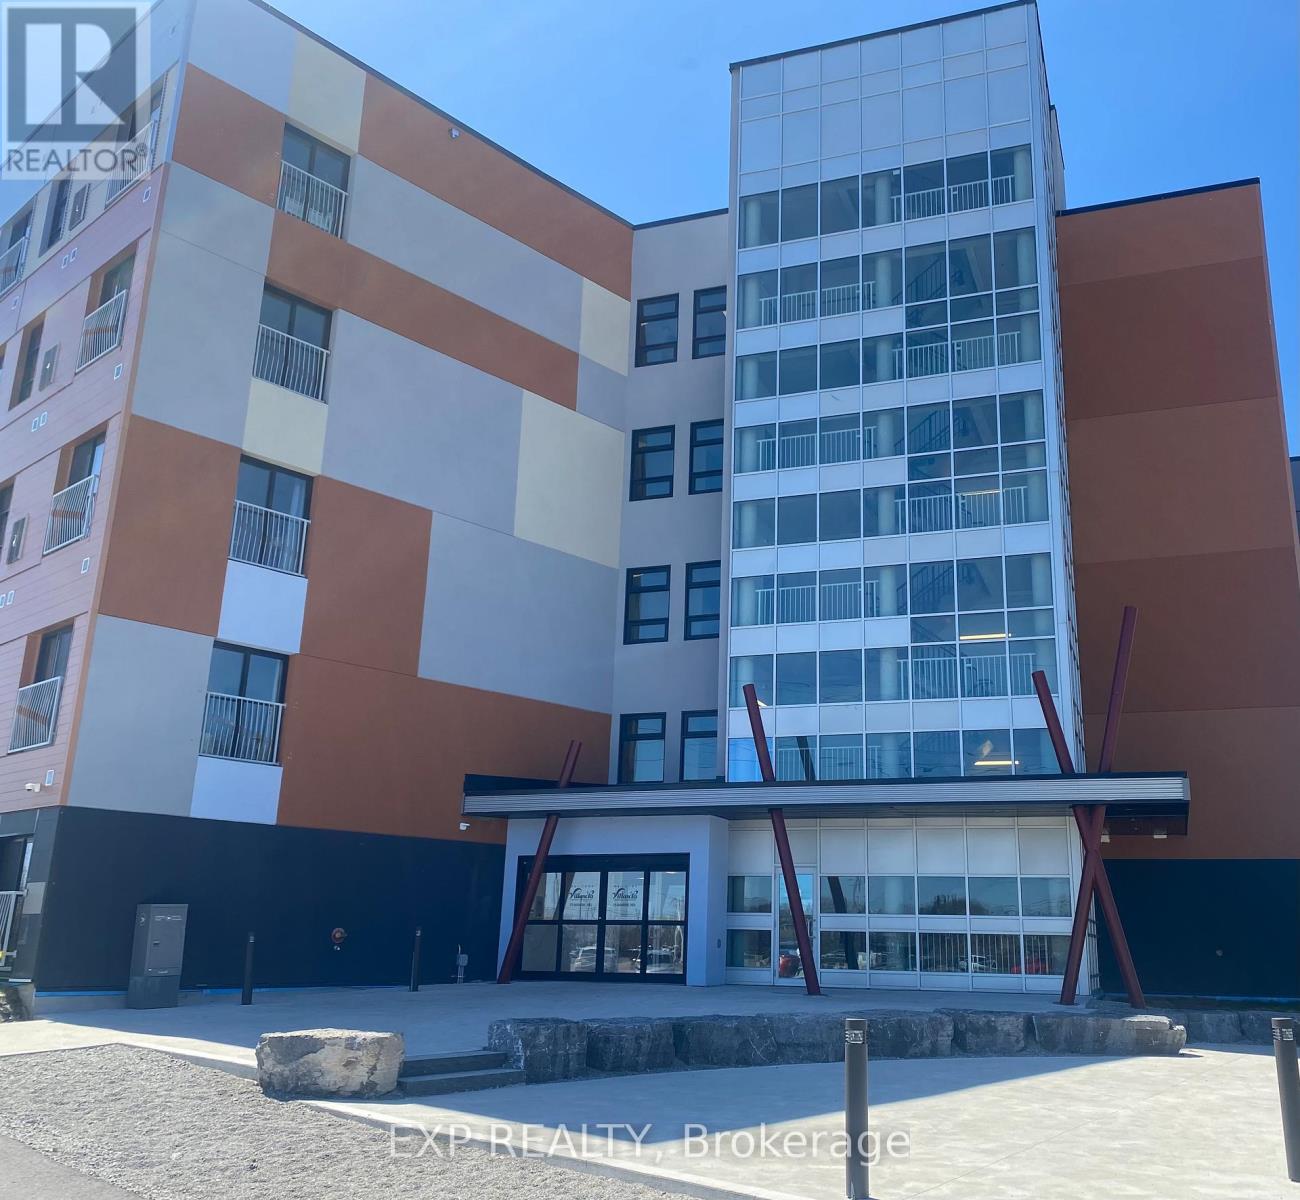
113 - 75 Barrie Road
Orillia, Ontario
Barrier free unit available! Welcome to 75 Barrie Road, a newer residential building, in a prime location just minutes away from downtown, the Rec Centre, and many other amenities. This bright and open one-bedroom unit boasts modern design and features, including a Den - 9'9" x 6'3", stainless steel Whirlpool appliances and an accessible bathroom with grab bars and a walk-in shower. This unit is near the elevator for access to on site laundry services 24/7, and additional features include high speed fibre internet, a spacious lobby in a secure building with 24/7 surveillance, plus a full maintenance staff. Tenants are responsible for their individual hydro and water usage, and units are individually metered. Smoke free building and security cameras at entry points. (id:49269)
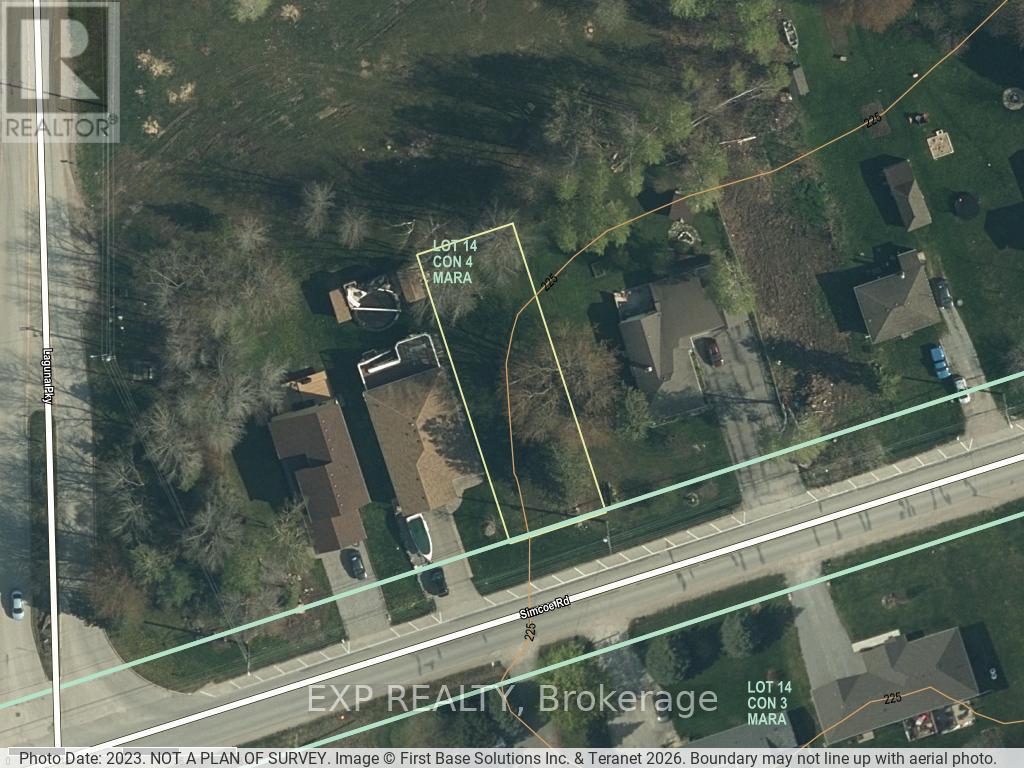
94 Simcoe Road
Ramara, Ontario
Here's a rare chance to build in one of Simcoe County's most established waterfront communities. This vacant lot - approximately 50' x 150' (roughly 7,500 sq ft) - backs directly onto greenspace, giving you a private, natural backdrop and no rear neighbours to design around.Lagoon City is known for its distinctive canal system connecting to Lake Simcoe, and residents enjoy a genuine four-season lifestyle: boating and fishing, a private beach, marina, and an active community association just minutes from your future doorstep. Bring your own plans and create the cottage, home, or getaway you've been picturing.Municipal water, sanitary sewer, hydro, and cable are available to the lot. Please note that all service hookups/connections, along with any applicable development charges, are the responsibility of the buyer. Buyers are encouraged to confirm zoning, permitted uses, setbacks, and servicing costs with the Township of Ramara prior to purchase.Whether you're planning a full-time residence or a weekend escape, this is a solid piece of ground in a community people rarely leave once they've found it. (id:49269)
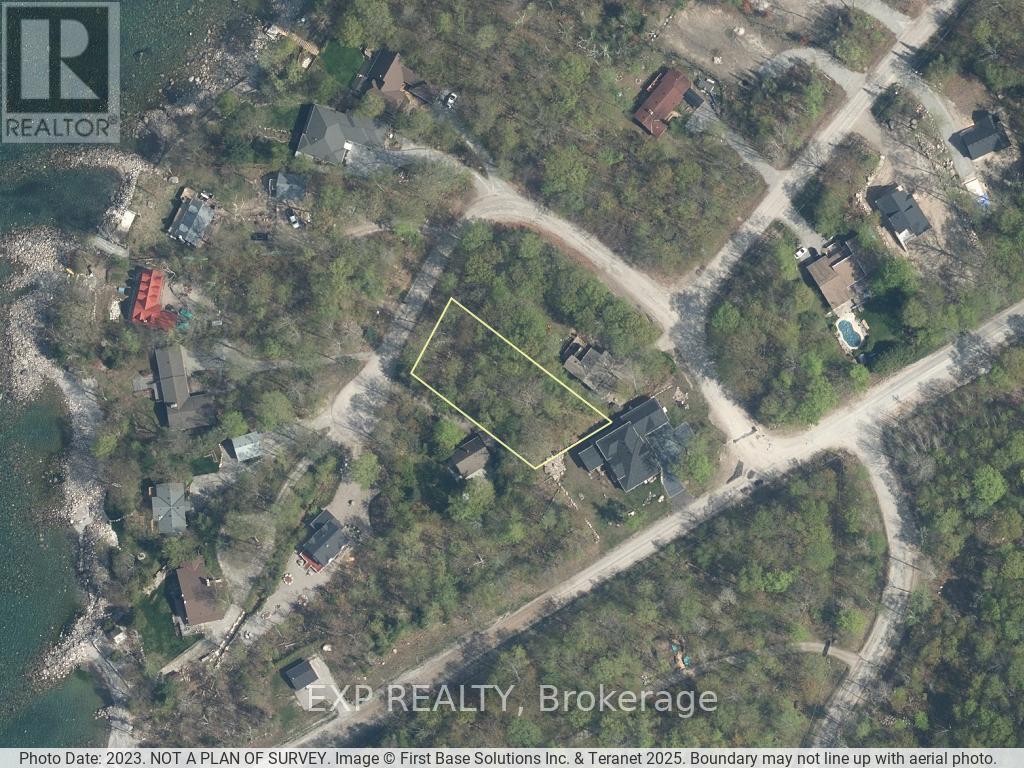
Lot 18 Mulberry Court
Tiny, Ontario
Build your dream home in one of Tiny Township's most desirable neighbourhoods. This ideal lot on Mulberry Crescent is nestled in a peaceful, private setting that offers a truly tranquil lifestyle-perfect for families, retirees, or those seeking a seasonal escape. A standout feature of this property is the 1/33 ownership of a nearby private beachfront, providing exclusive access to a stunning shoreline ideal for relaxing, strolling, or enjoying breathtaking sunsets. Conveniently located close to the town of Lafontaine and just 90 minutes from the north end of the GTA, this property offers the perfect balance of nature, privacy, and accessibility. (id:49269)
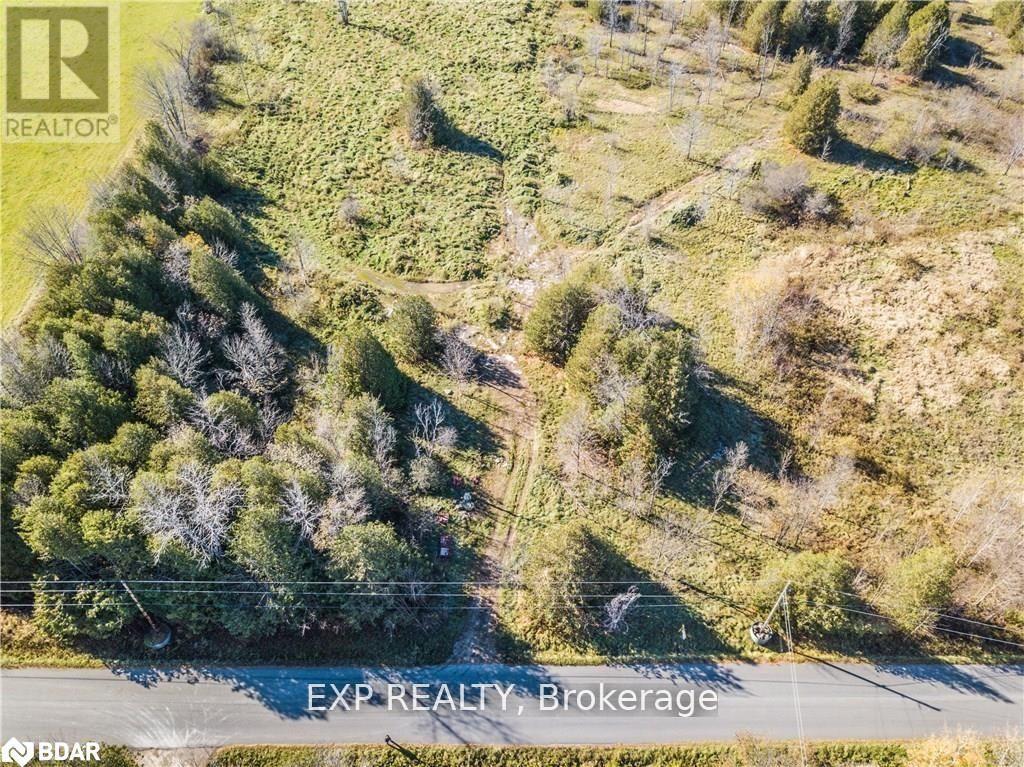
2900 Telford Line
Severn, Ontario
Excellent opportunity to build your dream home on approximately 13.6 acres. Located just a short drive from Orillia, you'll enjoy easy access to all the city's amenities while still embracing the peace and privacy of country living. All development charges, levies, and associated fees are the responsibility of the Buyer. Storage building on site "as is". *Property measurements: 1,229.52 feet x 465.19 feet x 1,239.29 feet x 495.64 feet - per Geowarehouse. (id:49269)
45 Wellington Street N
Hamilton, Ontario
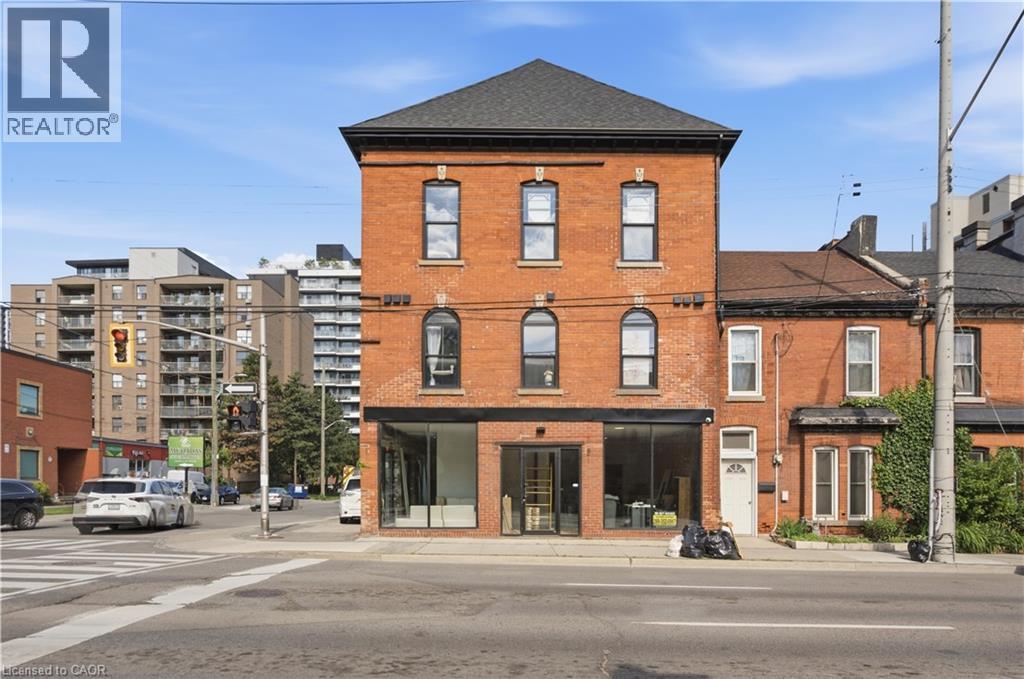
INVESTMENT OPPORTUNITY — $2,500,000 | 7 MIXED-USE UNITS | 5.62% CAP RATE | $175,740 SCHEDULED ANNUAL GROSS INCOME. 45 Wellington Street N presents a rare opportunity to acquire a fully converted, income-producing mixed-use property featuring 5 residential units, 2 commercial units and additional storage income, creating a diversified revenue stream in one of Hamilton’s rapidly evolving urban corridors. Fully tenanted, the property generates approximately $14,645/month in scheduled gross income, or $175,740 annually, and is offered at an attractive 5.62% capitalization rate. Extensive capital improvements include updated HVAC, plumbing and electrical systems, framing and insulation, spray foam insulation, separate hydro metering, roof and windows, on-site parking, a new garden suite, new walk-in cooler and water-powered metal fire escape, plus numerous additional upgrades. Potential financing opportunity: positioned for a potential $2M CMHC take-out under 100-point MLI Select, incorporating affordability and energy-efficiency considerations, with an estimated 9.6% cash-on-cash return, including the applicable default insurance premium. Strategically located near major transit, established amenities, employment centres and significant ongoing redevelopment, the property is well positioned to benefit from Hamilton’s continued urban intensification and growth. D1 zoning provides flexibility and additional future opportunity. With diversified income, extensive improvements, an attractive cap rate and potential CMHC financing strategy, 45 Wellington Street N offers investors a compelling opportunity for current cash flow and long-term value creation. A distinctive Hamilton investment property offering scale, income and significant future potential. (id:49269)
15 Wellington Street S Unit# 101
Kitchener, Ontario
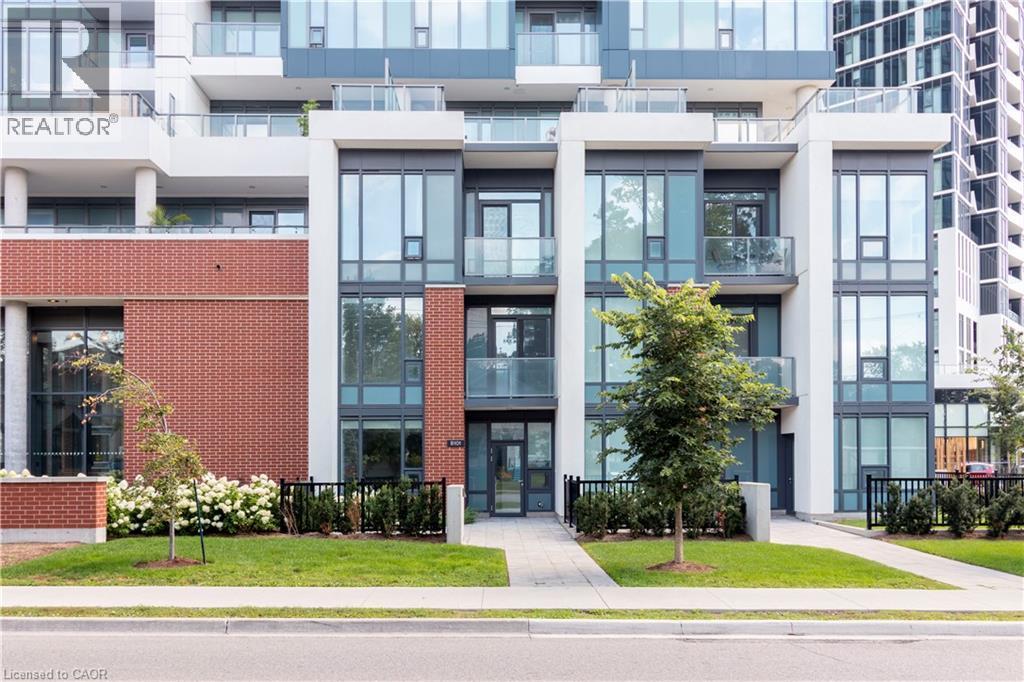
Welcome to Unit 101 at 15 Wellington Street—a sophisticated two-bedroom, 2.5-bath brownstone offering 1,145 square feet of thoughtfully designed interior living space and large 630 square foot private terrace. This prestige residence blends contemporary architecture with the comfort of private entry living in the heart of Kitchener’s Innovation District. Step inside to soaring 9.5 foot ceilings and a main level where natural light pours through oversized windows. The living and dining areas are perfectly proportioned for both entertaining and everyday living, flowing seamlessly into a chef-inspired kitchen complete with integrated panelled appliances, quartz surfaces, custom cabinetry and integrated wine rack, as well as a sleek island designed for gathering. Just beyond, your expansive private patio extends the living space outdoors—ideal for al fresco dining, morning coffee, or hosting summer evenings with friends. A stylish powder room and smart storage solutions complete the main floor. Upstairs, dramatic 12-foot ceilings elevate the entire level. The primary suite is a serene escape, featuring a private walk-through closet into a luxury ensuite, and direct access to a private balcony—your own quiet outdoor sanctuary. A generous second bedroom and full bath provide flexibility for guests, family, or a dedicated home office. Premium finishes throughout include brushed oak hardwood flooring, stained oak stairs with modern metal railings, large-format tile, cultured stone vanity tops, and curated selections from the Urban Farmhouse colour palette. Enjoy the convenience of ground-level access along with secure interior entry. Located within the vibrant Station Park master-planned community, you’re steps from boutique grocers, cafes, curated retail, and dynamic dining. Residents enjoy access to an exceptional collection of amenities including swim spas, fitness facilities, co-working lounges & entertainment spaces. (id:49269)
11 Pirie Drive Unit# 19
Dundas, Ontario
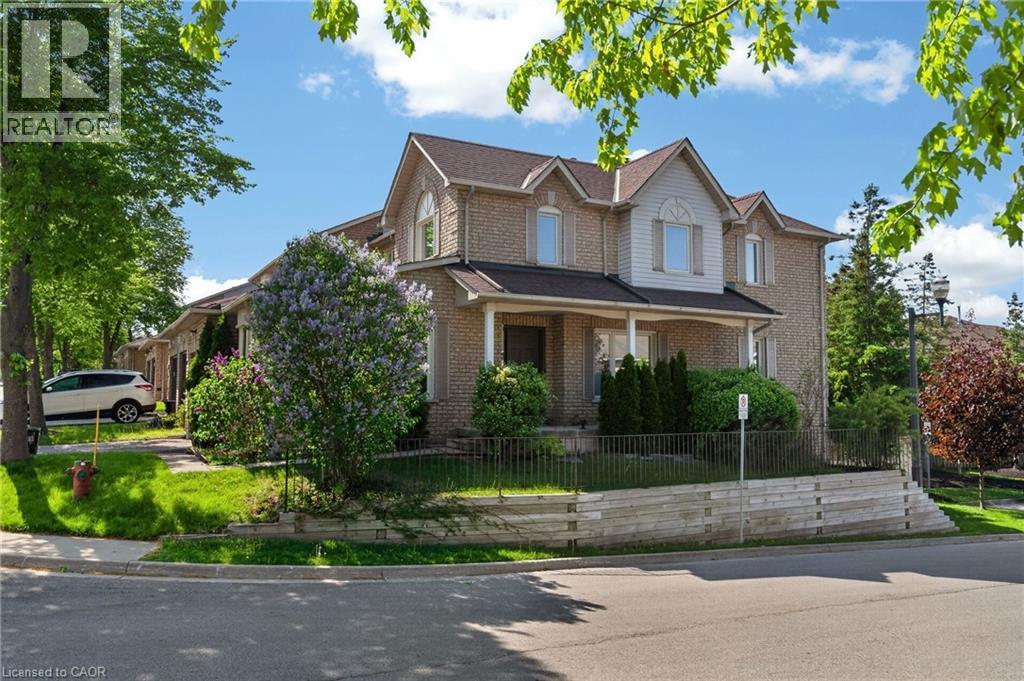
Welcome to this lovingly maintained corner unit townhouse in one of Dundas’ most family-oriented communities. Relax on the impressive 23-foot front porch and enjoy the charm of the neighbourhood, just steps from Veteran’s Park, excellent elementary and secondary schools, and only minutes to vibrant downtown Dundas, McMaster University, and nearby conservation areas and trails. Inside, natural light pours through the main floor, highlighting the solid hardwood flooring and spacious layout designed for everyday living and entertaining. An inviting family room is enhanced by a beautiful bay window, while the generous living room offers a cozy corner gas fireplace that fills the space with warmth and charm. The bright eat-in kitchen features contemporary black tile flooring and backsplash, crisp white cabinetry, and ample space for casual family meals. Just off the kitchen, the separate dining room provides the perfect setting for family dinners and entertaining A convenient powder room and inside entry to the garage complete the main level. Upstairs, you’ll find three well-sized bedrooms, including a spacious primary retreat with a 5-piece ensuite featuring a relaxing soaker tub and separate shower. An additional 4-piece bathroom provides comfort and convenience for the whole family. The full walk-out basement offers endless possibilities for additional living space, a home gym, recreation room, or in-law potential, while already providing laundry and abundant storage. Outside, the private fully fenced backyard is surrounded by mature cedars, creating a peaceful setting for entertaining, gardening, or simply enjoying quiet evenings outdoors. (id:49269)
154 James Street S Unit# 3
Hamilton, Ontario
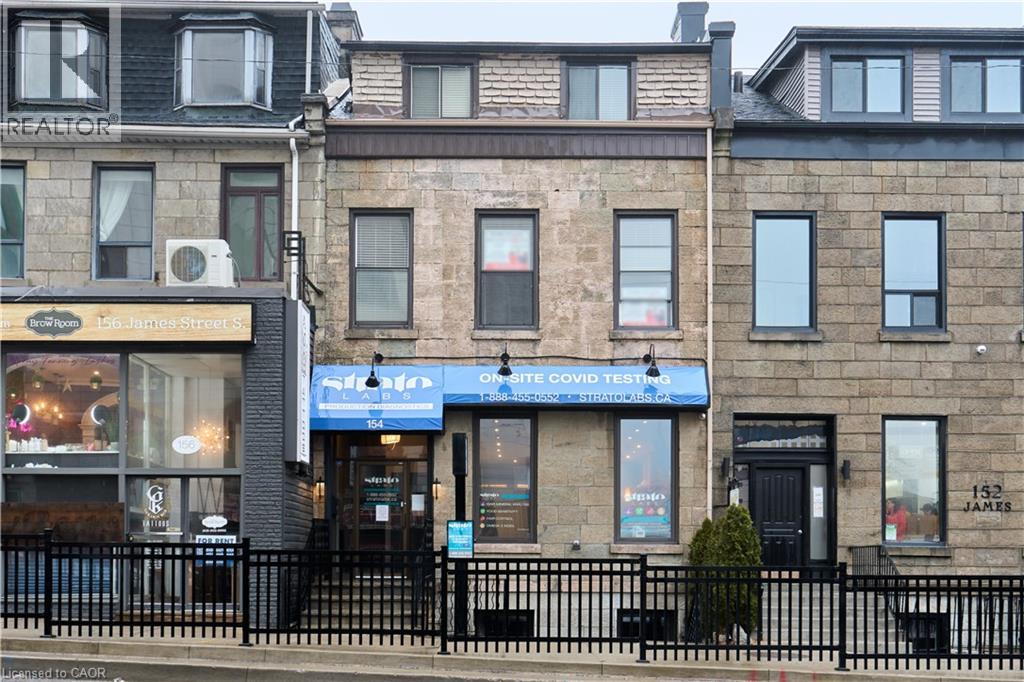
Charming and unique apartment in a historic heritage stone building on James Street South! This two bedroom boasts many unique features. With its own private entrance, you will immediately feel all of the character and unique qualities: Well-lit throughout giving you an open airy feeling. The kitchen is complete with stainless steel appliances and open concept layout, perfect for entertaining. Extras include in-suite washer & dryer, soundproofing between units, A/C and a fire escape with a second entrance and quaint balcony area. Ideal for a medical professional or young professional couple.. Conveniently located steps away from the GO station, major HSR terminal, well known restaurants, nightlife, arts and culture, and St. Josephs Healthcare Hamilton. AAA+ Tenant Only. (id:49269)
30 Francis Street S Unit# 906
Kitchener, Ontario
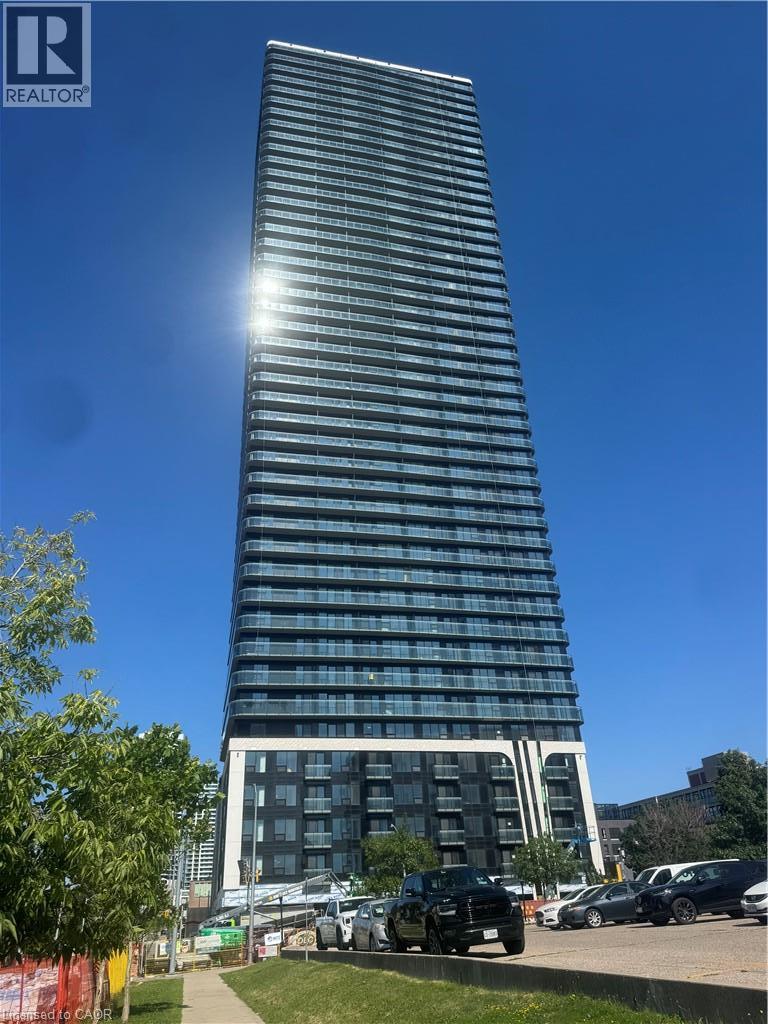
TEK Tower, located at 30 Francis Street! 1 bedroom 1.5 Bathroom plus Den. Available Immediately! PRIME LOCATION! This stunning floor plan facing views of Victoria Park & The Tannery. Upgrade cabinetry, quartz countertops, stainless appliances, this open concept unit boasts 9ft ceilings, large floor to ceiling windows, walkout to balcony, nicely appointed 4pc bathroom and 2pc power room. In-suite laundry.NO PARKING with this unit. Tek Tower features an extensive list of amenities including: Concierge & 24-Hour Security, Gym Space, Yoga Studio, Outdoor Workspace, BBQ & Private Dining Space, Lounge Area, Party Room, Walking Track, Close Proximity to Downtown Kitchener, The Tannery & Main LRT Station. $1595+hydro & Water (Heat & Internet included). NO PARKING available. (id:49269)
4 Buckingham Boulevard
Collingwood, Ontario
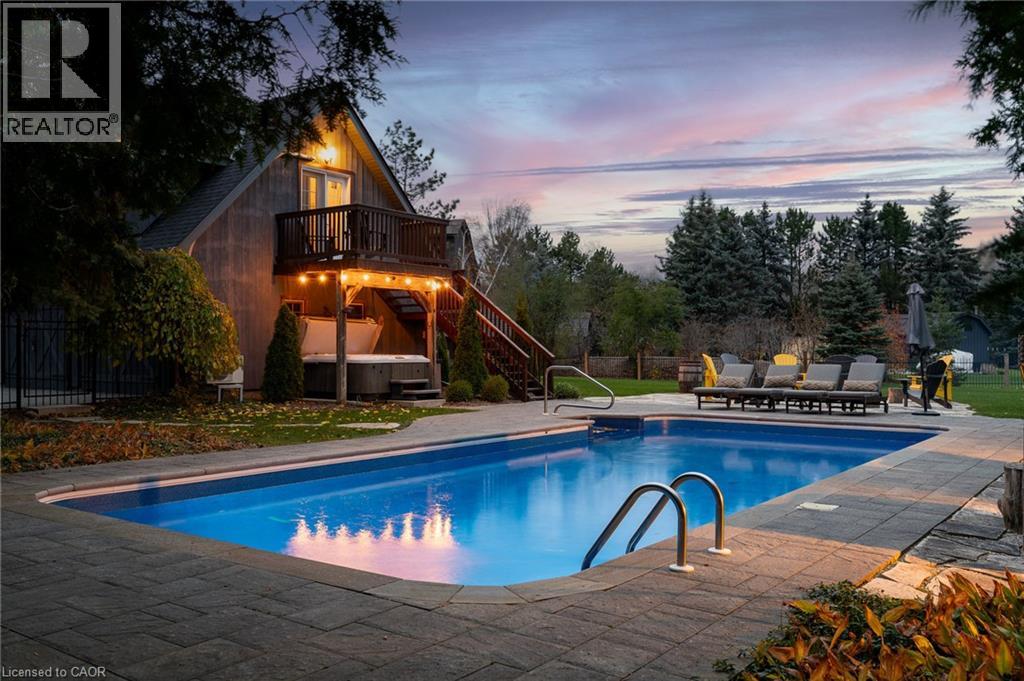
Experience unparalleled luxury and exceptional investment potential at 4 Buckingham Boulevard, an expansive estate offering over 5,000 sq. ft. of exquisite living space in prestigious Collingwood. This magnificent home boasts 7 spacious bedrooms and 4 elegant bathrooms, designed to accommodate large families or lucrative vacation rentals with ease. Set on a beautifully landscaped premium lot, this property features an open-concept design with high-end finishes, hardwood flooring, and a stunning gourmet kitchen equipped with stainless steel appliances and quartz countertops. The grand living area centers around a gas fireplace and flows seamlessly to a private outdoor retreat complete with a sparkling swimming pool, relaxing hot tub, and a large deck-perfect for entertaining guests or unwinding in ultimate comfort. The luxurious primary suite offers a walk-in closet and a spa-inspired ensuite with double vanity and glass shower. Additional highlights include, two double car garages, and prime location near Collingwood's world-class amenities, including Blue Mountain ski resort, golf courses, hiking trails, and vibrant downtown. Ideal as a sophisticated family residence or a high-demand investment property, 4 Buckingham Boulevard exemplifies premium living in a sought-after four-season destination. Don't miss this rare opportunity-schedule your private viewing today. Luxury Certified. (id:49269)
21 Eastview Gate Unit# 36
Brampton, Ontario
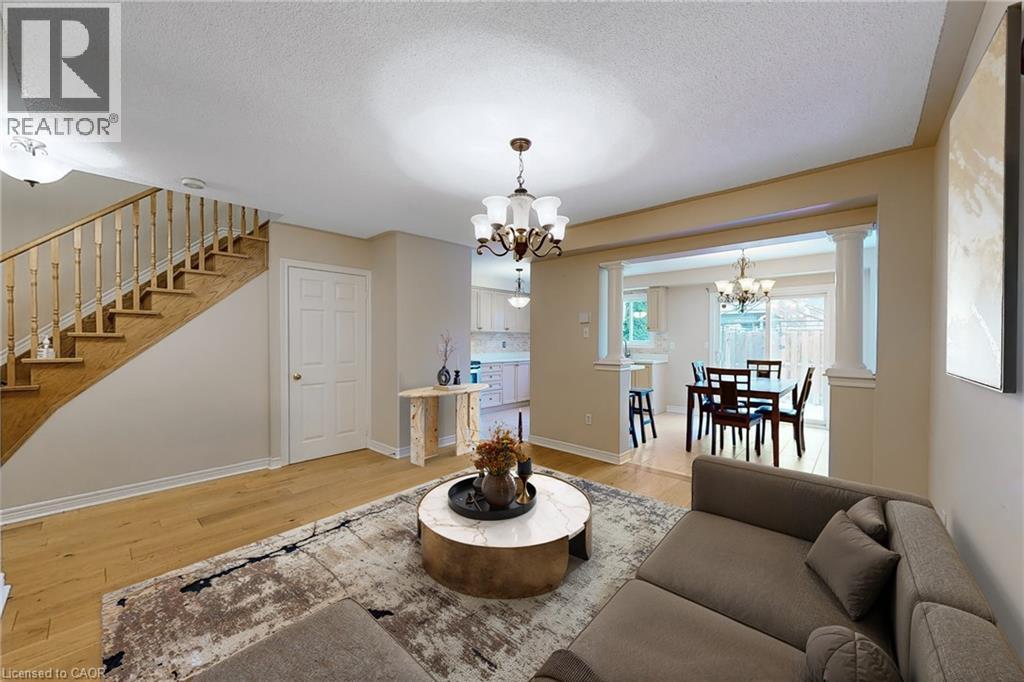
Welcome To This Spacious And Well-Maintained 3+2 Bedroom, 4 Bathroom Townhome In The Desirable Bram East Community, Offering A Functional Family-Friendly Layout And A Low ($180.00) Monthly Maintenance Fees For Common Elements! Bright Main Floor Features A Generous Living Area, A Spacious Dining Area, And Eat-In Kitchen With Ample Cabinetry, Counter Space, S/S Appl Fridge, B/I Microwave, Stove, Dishwasher. And Convenient Access To The Backyard. Upstairs, The Primary Bedroom Offers Excellent Space And A Private Ensuite, Along With Two Additional Bedrooms And A Full Bathroom. The Finished Basement Adds Two More Bedrooms, Ideal For A Larger Family, Home Office, Guests, Or Recreation. Laundry Area With Washer And Dryer. A/C and Furnace (Owned). HWT (Rental). 2nd & 3rd Bedroom Windows + Primary Bedroom Middle (Fire Escape) Window (2024). Enjoy Parking For 3 Cars With An Interlocked Driveway And Direct Garage Access. Built In 2003 And Located Close To Schools, Costco, Parks, Public Transit, Places Of Worship, Shopping, Claireville Conservation Area, And Major Commuter Routes HWY 50/407/427. Enjoy Visitor Parking & Community Playground. A Spacious And Functional Home Ideal For Families And Professionals. Some Listing Photos Have Been Virtually Staged For Illustration Purposes. (id:49269)
63 St George Street Unit# Unit 1
Kitchener, Ontario
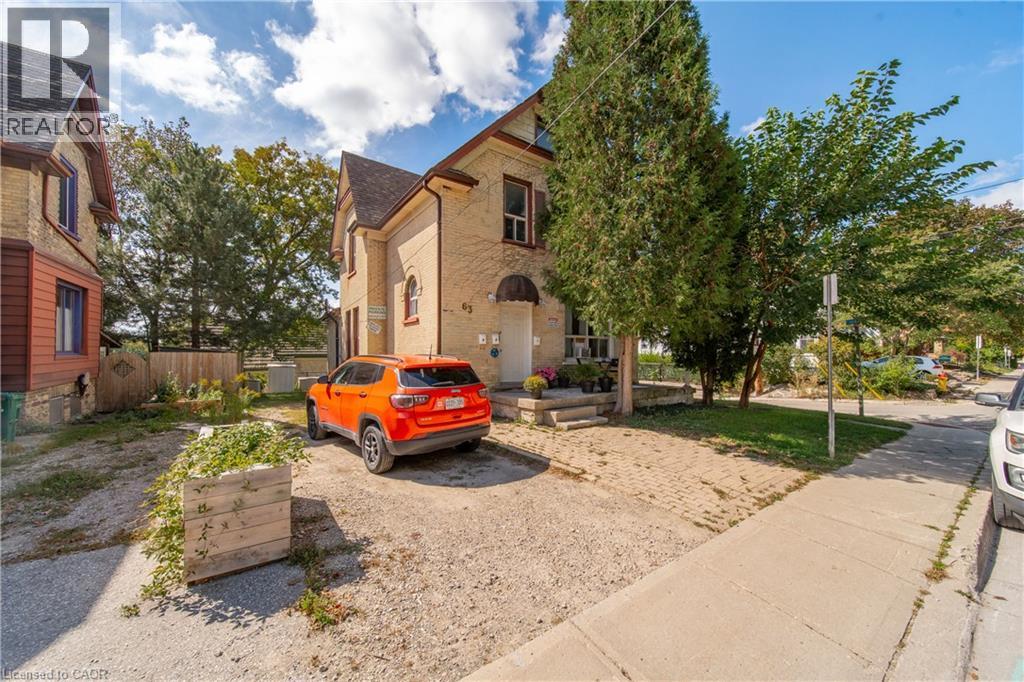
Bright, renovated and spacious upper unit in a charming early-century home, offering original character with modern updates. It features high ceilings, tall windows, new flooring, fresh paint, a renovated bathroom and private in-suite laundry. The two-level layout offers one bedroom on the main floor and two additional bedrooms upstairs. Located in the heart of Downtown Kitchener, just minutes from the city centre and within walking distance of shops, restaurants, employers and civic amenities. Kitchener Market Station is less than a five-minute walk away. Features: •Heat and water included •Tenant pays hydro and internet •Private in-suite laundry •Three bedrooms across two levels •Newly renovated bathroom •New flooring and fresh paint •High ceilings and tall windows •Abundant natural light •Central heating •AC provided •Open backyard •Rear parking for one vehicle •Smoke-free (id:49269)
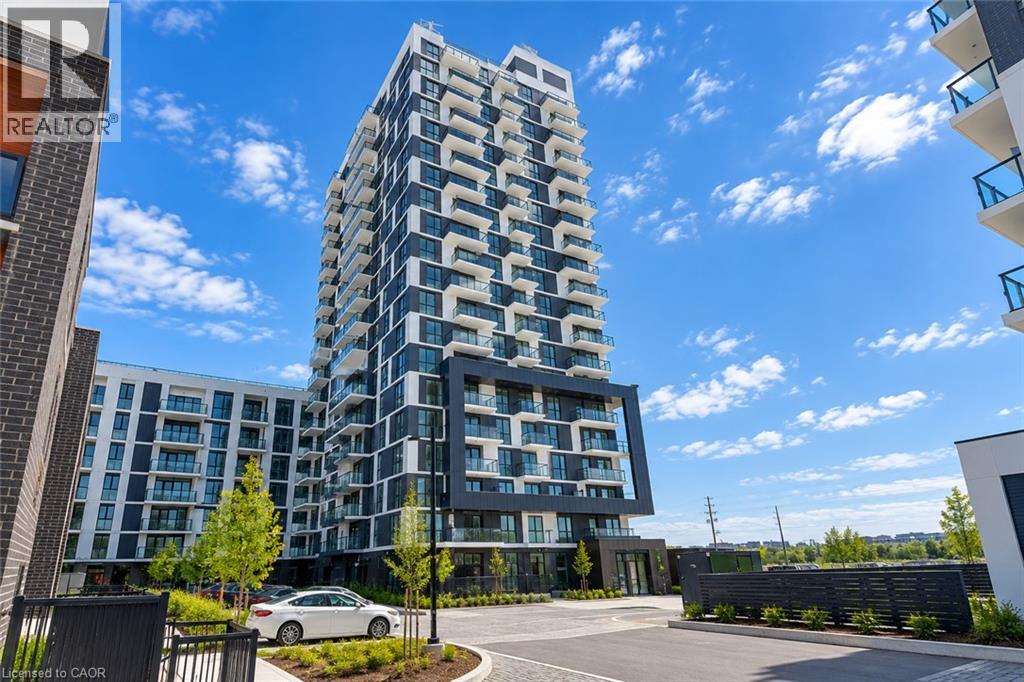
335 Wheat Boom Drive Unit# 508
Oakville, Ontario
Bright corner one-bedroom residence in Oakvillage, offering 600 sq. ft. of thoughtfully designed interior space plus a 61 sq. ft. open balcony. The open-concept layout features a contemporary kitchen with stainless steel appliances and centre island with seating, flowing into the living and dining area. The bedroom offers a walk-in closet, complemented by a 4-piece bathroom and convenient in-suite laundry. One underground parking space and high-speed internet are included. Residents enjoy access to building amenities including a fitness centre and rooftop terrace. Ideally located in North Oakville near Dundas and Trafalgar, with shopping, dining, parks, trails, transit and major commuter routes close by. Available November 1. (id:49269)
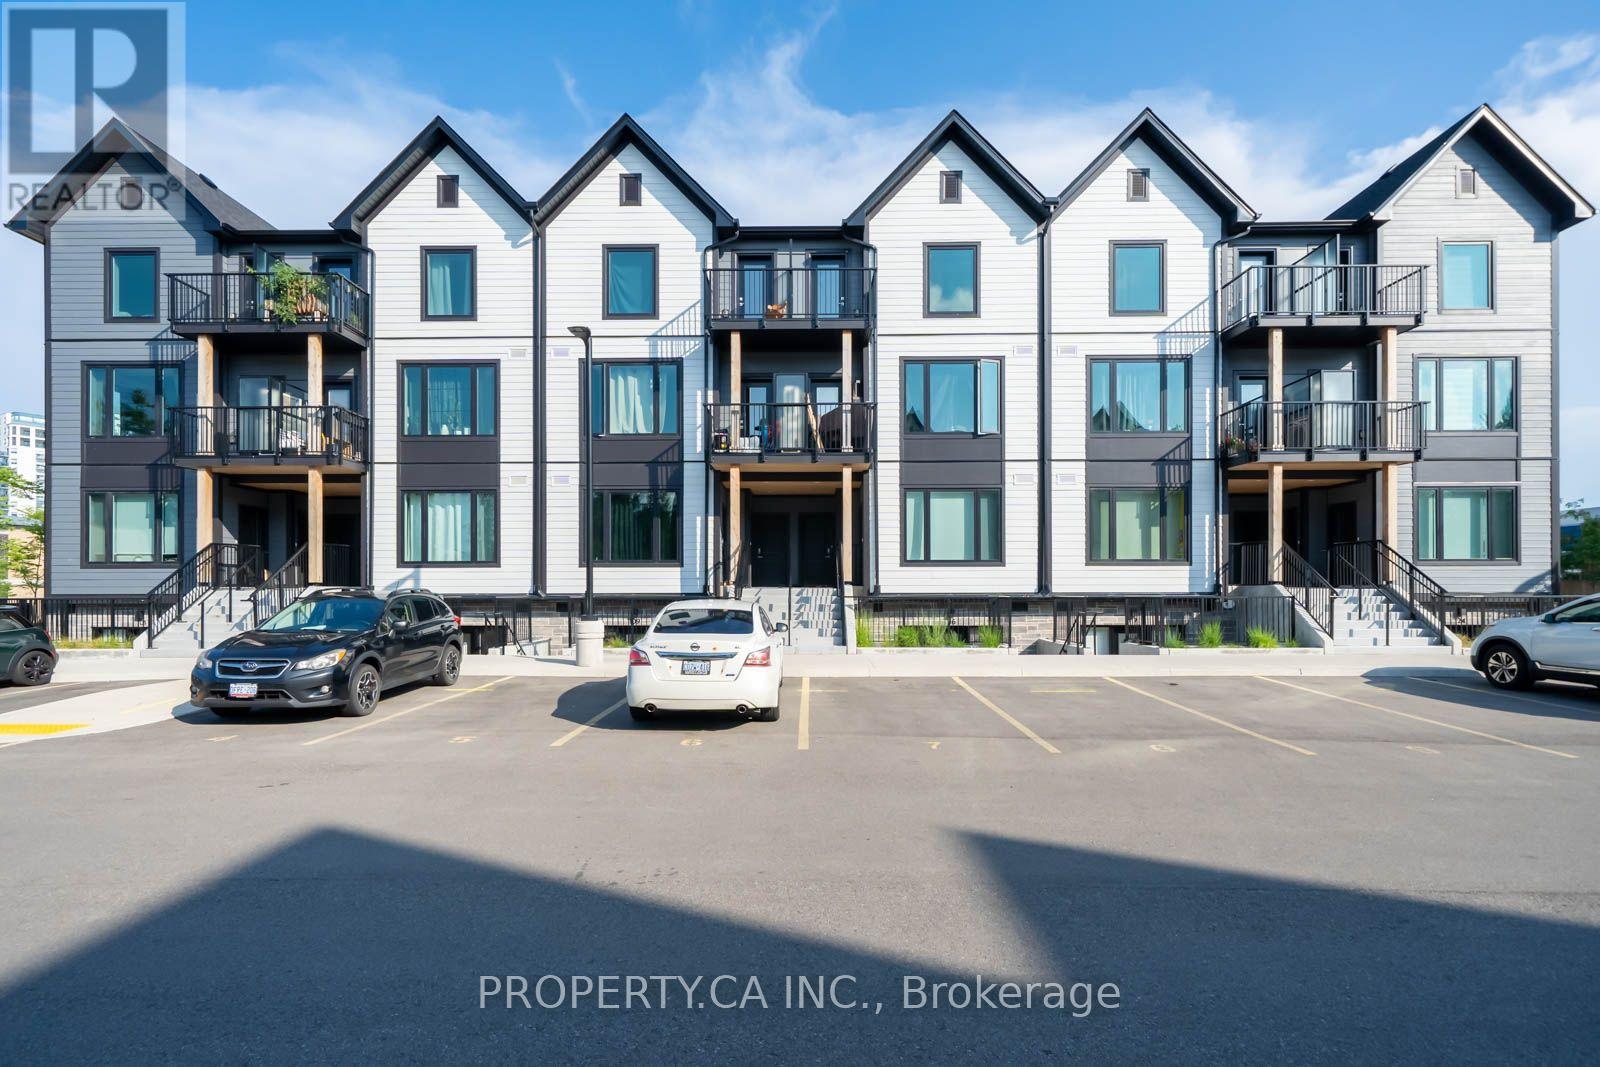
124 - 708 Woolwich Street
Guelph, Ontario
Welcome to this modern 2-bedroom, 2-full-bathroom condo townhouse offering a bright and spacious layout! This beautifully maintained home features a stylish kitchen complete with quartz countertops and stainless steel appliances, seamlessly flowing into the open-concept living and dining areas-perfect for both everyday living and entertaining. The primary bedroom features vinyl flooring, a spacious closet and a large window providing plenty of natural light. Enjoy the convenience of ensuite laundry and thoughtfully designed living spaces that combine comfort, style and functionality. Ideally situated in a central Guelph location, offering convenient access to shopping, dining, transit and everyday amenities. Perfect for professionals, small families or those looking to downsize without compromising on space. Move in and enjoy! (id:49269)
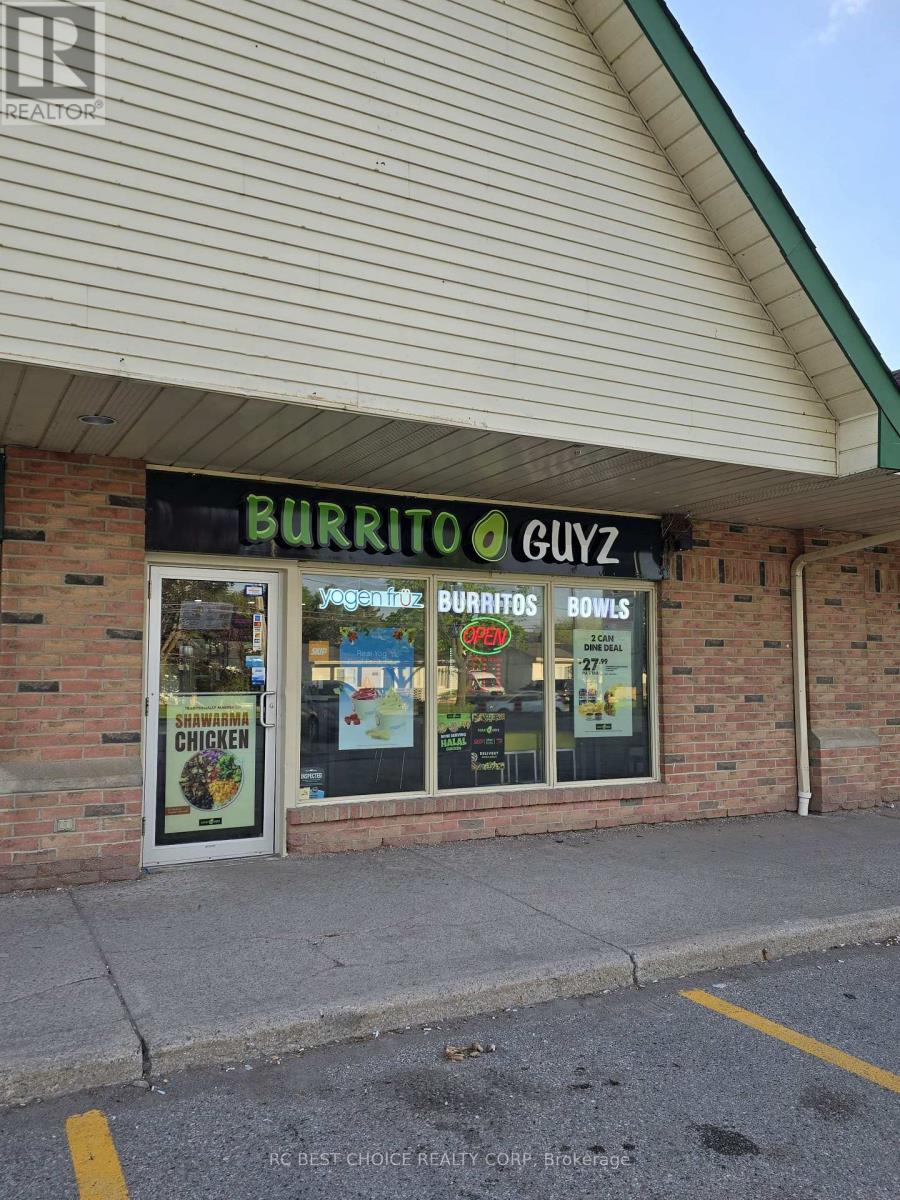
12 - 4520 Ontario Street
Lincoln, Ontario
Turnkey Mexican franchise restaurant - Burrito Guyz opportunity in the growing community of Lincoln. Well positioned in a busy neighbourhood plaza with strong visibility, steady customer traffic, and a large surrounding residential base. This established business offers an attractive rent structure, an existing customer following, and a fully operational restaurant setup, making it a great option for both first-time operators and experienced restaurateurs. Franchise training and ongoing support are available to help ensure a smooth transition. A strong opportunity to take over an established concept with further growth potential in an expanding market. (id:49269)
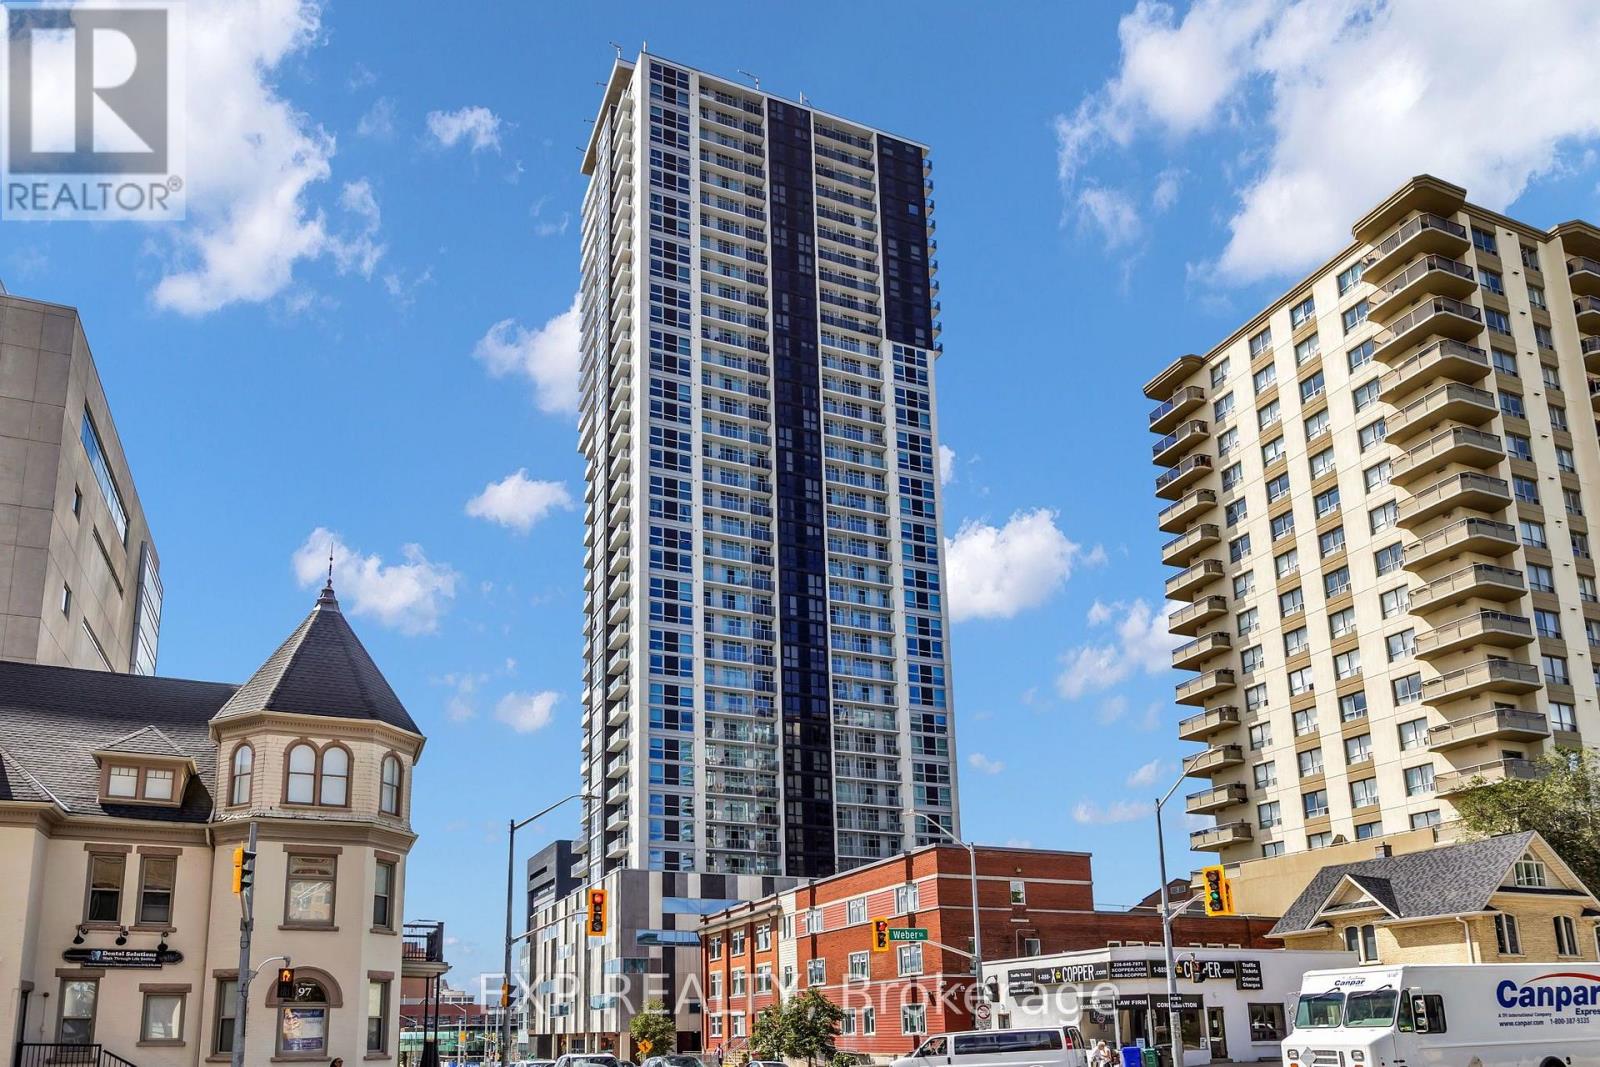
304 - 60 Frederick Street
Kitchener, Ontario
* Parking Available for Rent *Modern 1 Bed + Den, 2 Full Bath Condo at DTK in DowntownKitchener! Located at 60 Frederick Street, this bright and stylish unit features an open-concept layout with custom cabinetry, stainless steel appliances, quartz countertops, double sink, and floor-to-ceiling windows. Enjoy the convenience of 2 full bathrooms, in suite laundry, a private balcony, and keyless entry. Just a few years old, the condo has only been lived in by one tenant. Walking distance to public transit, the Google office, and close toConestoga College, Wilfrid Laurier University, and the University of Waterloo. Ideal for modern living in the heart of the city! Covered parking available for rent, offering added convenience and protection from the elements. (id:49269)
26 Alexander Avenue
Cambridge, Ontario
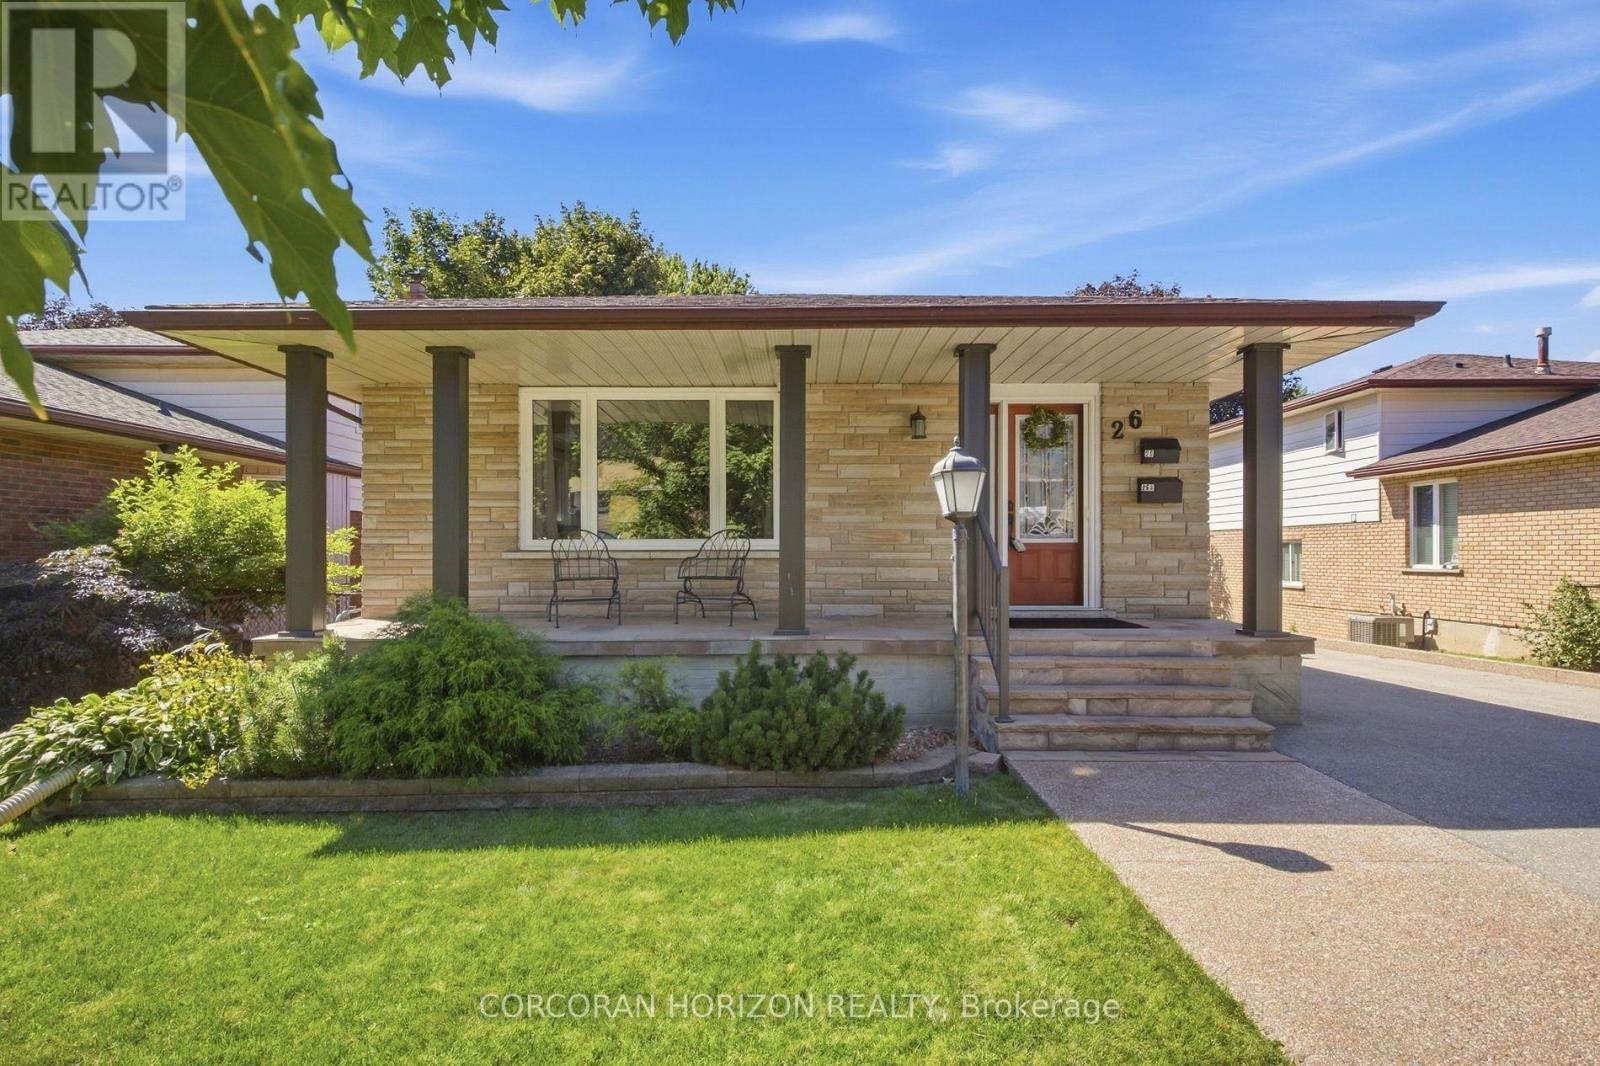
Welcome to 26 Alexander Avenue, a solid 3-bedroom, 2-bathroom multi-level split nestled in a mature, family-friendly Cambridge neighbourhood, offering excellent flexibility as a spacious single-family home or a functional in-law suite setup. The main and second levels feature a bright living room, an updated eat-in kitchen with built-in appliances, a dining room, and three well-proportioned bedrooms, while the lower level adds a large family room and additional bathroom - ideal for extended family, a home office setup, or a self-contained secondary living space. The fully finished basement further enhances the home's versatility with a second kitchen, spacious recreation room, and dedicated laundry/utility area, making multi-generational living or income potential a real possibility. Step outside to a beautifully landscaped, fully fenced backyard complete with a covered deck perfect for entertaining, an outdoor gas fire pit for cozy evenings, and a detached garage with an attached workshop for hobbyists or extra storage. The property sits on a generous lot with parking for up to 7 vehicles across a double-wide private drive, a rare offering in this location. Additional highlights include central air conditioning, forced-air gas heating, two fireplaces for year-round comfort, and a water purification and softening system. Ideally situated close to top-rated schools, parks, playgrounds, arts and community amenities, downtown Cambridge, and major highway access for easy commuting, this home offers outstanding value and flexibility for a wide range of buyers. (71137567) (id:49269)
12 Brock Street
Guelph, Ontario
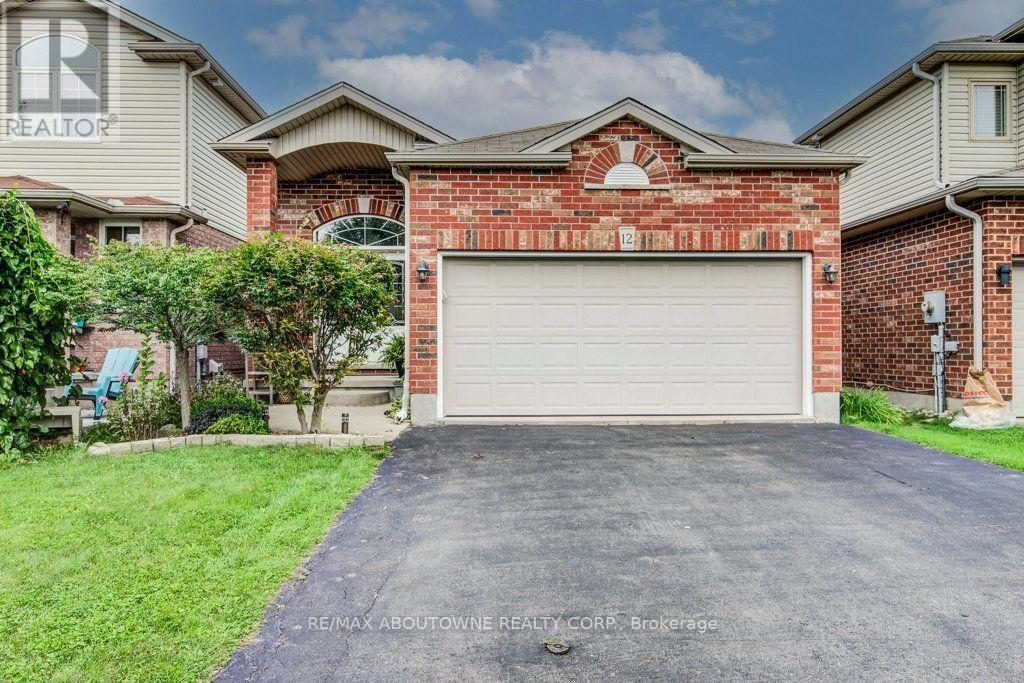
Renovated and Fully Furnished 4-Bedroom Bungalow in the Desirable South End of Guelph! This well maintained solid brick home features a bright double-door entrance and impressive vaulted foyer. The custom designed kitchen boasts quartz countertops, skylight, and a convenient breakfast bar, all overlooking the open-concept dining and living areas. Walk out to the private, fully fenced backyard complete with patio and mature landscaping-perfect for relaxing or entertaining. The main level offers two spacious bedrooms, including a generous primary suite with a 3-piece ensuite and large walk-in closet. Convenient inside entry from the double garage leads into the laundry/mudroom, completing the main level. The lower level is partially finished and features two additional spacious bedrooms, a generous 4-piece bathroom, and a large unfinished area ready to be transformed into a fabulous recreation room and plenty of storage space. Ideally located close to amenities, schools, parks, and trails. Don't miss this one! (id:49269)
Bsmt - 25 Carrie Crescent
St. Thomas, Ontario
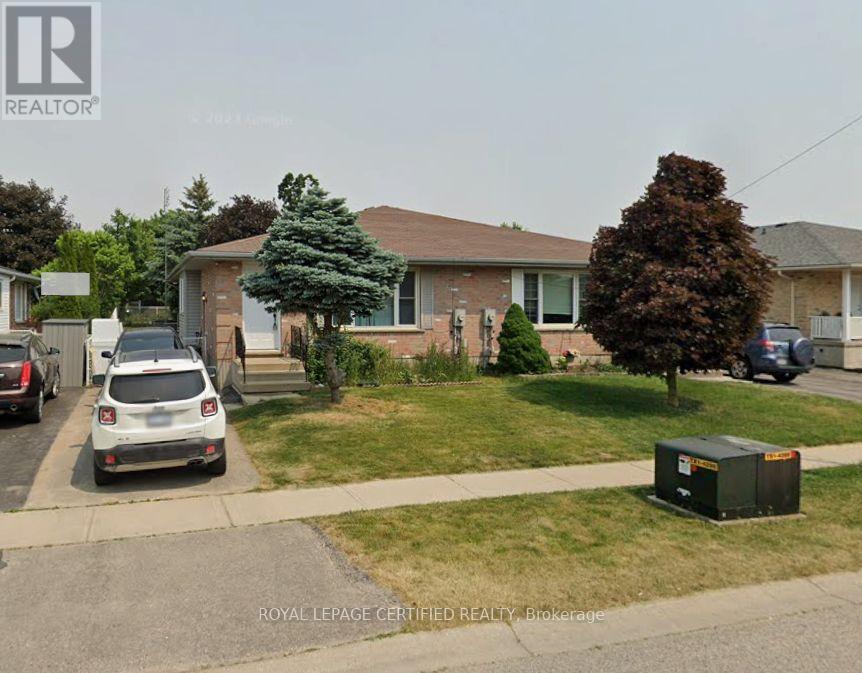
Welcome to this legal 2-bedroom + den basement apartment at 25 Carrie Crescent in St. Thomas, offering a comfortable and functional living space in a quiet residential neighbourhood. The unit features 2 bedrooms plus a versatile den, perfect for a home office, study, or additional living space. Enjoy the convenience of 1 full bathroom and in-unit laundry, providing everything you need for comfortable day-to-day living. The rental also includes 1 parking space, making it convenient for residents with a vehicle. Utilities are extra. Located in a desirable St. Thomas neighbourhood, this home provides easy access to shopping, grocery stores, restaurants, schools, parks, public transit, and major roads. Enjoy the peaceful feel of a residential community while remaining close to the amenities and services you need. Property Features: Legal 2-bedroom + den basement apartment, 1 full bathroom, In-unit laundry, 1 parking space, Quiet residential location, Convenient access to local amenities and transportation. A great opportunity to enjoy comfortable basement living in St. Thomas. (id:49269)
164 Morgan Avenue
Kitchener, Ontario
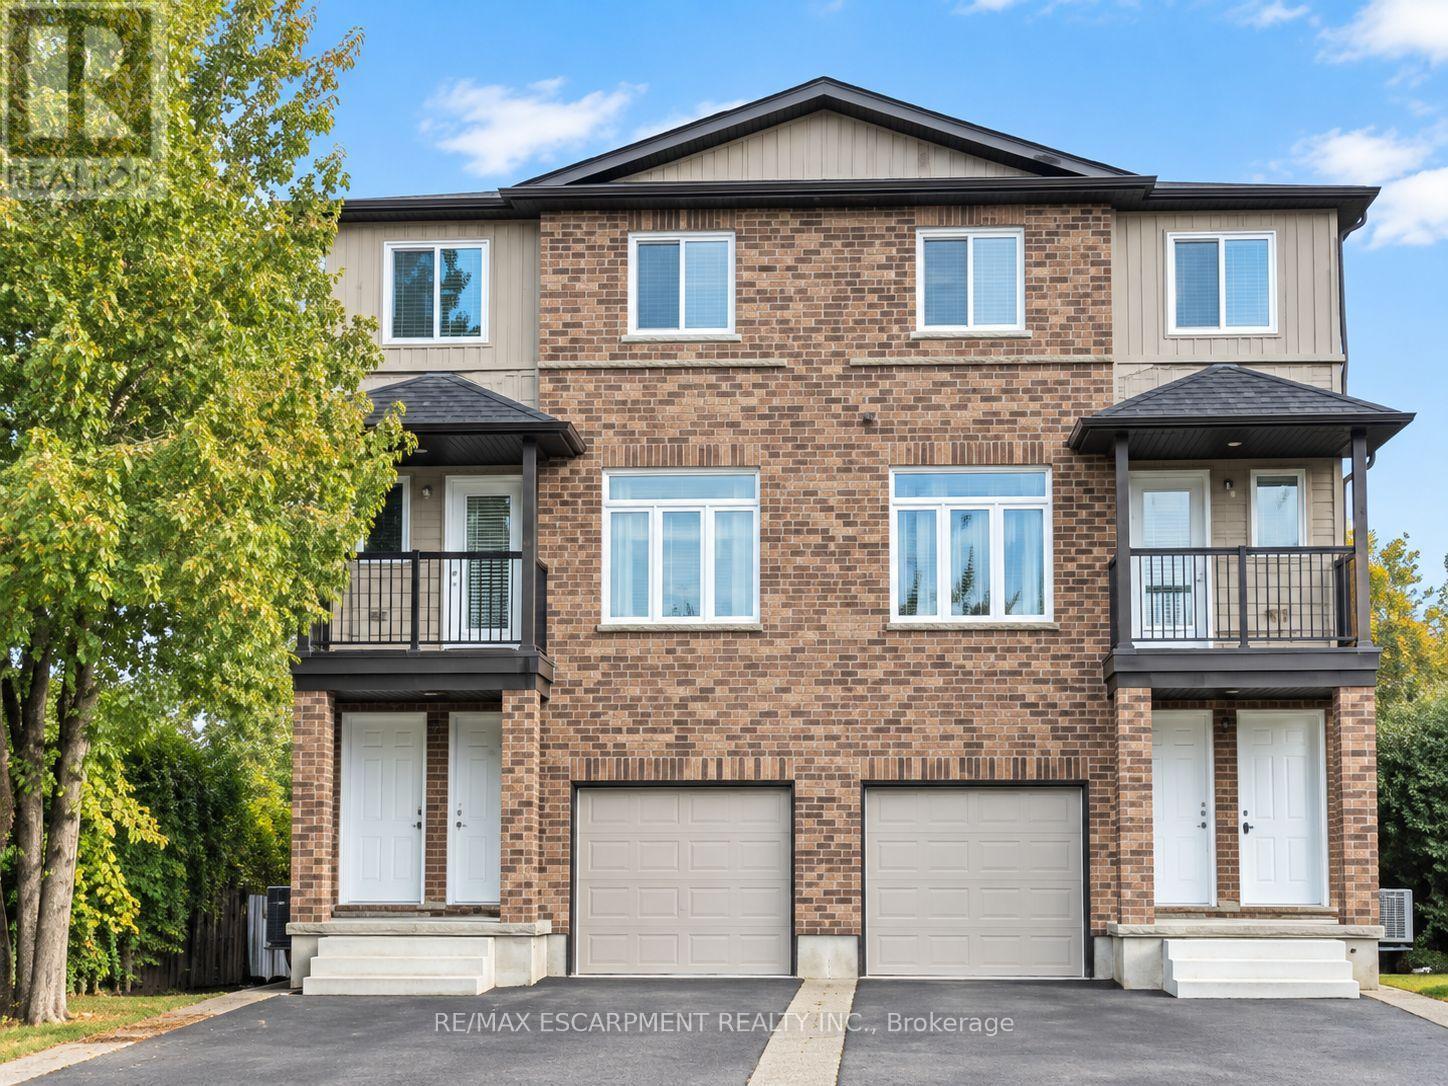
Fantastic Opportunity To Own A Purpose Built Duplex Featuring Two Fully Self-Contained Units. The Property Includes A Spacious 3-Bedroom Unit And A Separate 2-Bedroom Unit, Each Offering Bright Open-Concept Living, Generous Principal Rooms, Upgraded Flooring, Modern Kitchens With Stainless Steel Appliances, Separately Metered With Private Ensuite Laundry And Multiple Walk-Outs To Decks/Balconies. Ample Parking Adds To The Convenience. Ideal For An Owner-Occupier Looking To Offset Carrying Costs With Rental Income, Multi-Generational Living, Or Investors Seeking A Turnkey Income Property. Conveniently Located Close To Schools, Parks, Shopping, Public Transit And Highway Access. (id:49269)
17 Craigmiller Avenue
Hamilton, Ontario
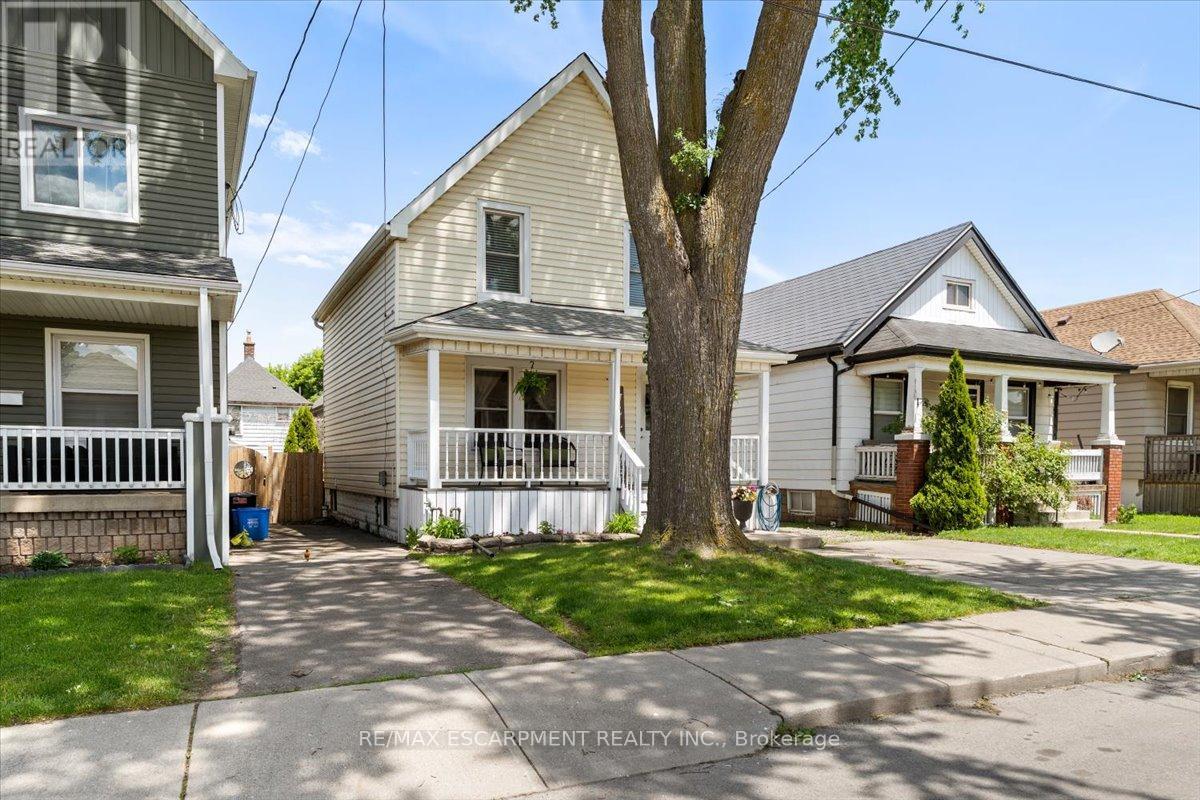
Welcome to the lovely Crown Point neighbourhood. A beautifully updated 3 bedroom, 2 bathroom home offering a bright, functional layout with stylish finishes bright, throughout. The main floor features a welcoming front entry, spacious living room with large windows, a separate dining area, and an updated kitchen complete with counters, white cabinetry, quartz counters, subway tile backsplash and plenty of storage. Upstairs, you'll find three comfortable bedrooms and a refreshed 4-piece bathroom, with charming character and tasteful neutral finishes throughout. The partially finished basement adds valuable bonus space, ideal for a rec room, kids' play area, home office, gym, or additional storage, complete with a second bathroom and enjoy the fully fenced laundry area. Outside, enjoy the fully fenced backyard, large deck to entertain family and friends and the convenience of a detached garage - a rare find in this central Hamilton location. Move-in ready and conveniently located near schools, parks, public transit, shopping, restaurants, and major routes, this home is perfect for first-time buyers, or the young growing (id:49269)
458 Davis Street
Port Colborne, Ontario
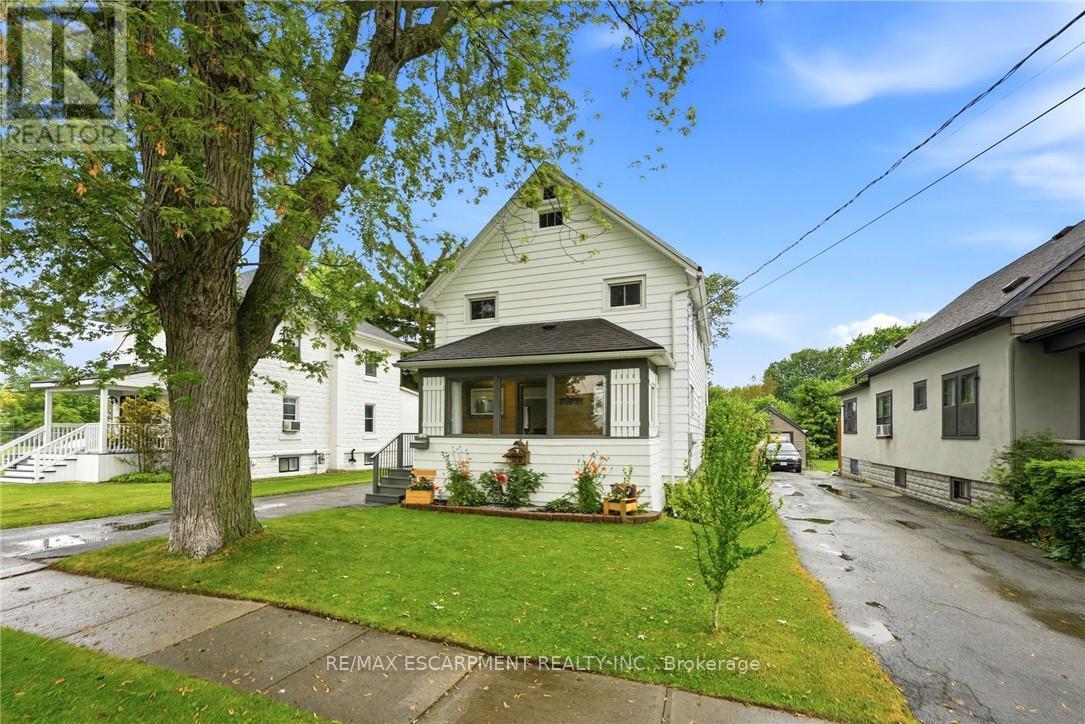
Welcome to 458 Davis Street in the heart of Port Colborne! This well-cared-for 3-bedroom, 2.5-bath home offers the perfect blend of character, space, and convenience, just minutes from downtown, the beach, and the iconic Welland Canal locks. Inside, you'll find a spacious living room featuring a cozy gas fireplace, a separate dining room, and an eat-in kitchen with built-in appliances. The oversized primary bedroom boasts a walk-in closet, his and hers closet & ensuite bathroom. Enjoy your morning coffee on the enclosed front porch or unwind in the sunroom overlooking the rear deck and private backyard. Complete with a full basement and detached garage, this property offers plenty of space for families, entertaining, and everyday living. Experience the charm and laid-back lifestyle that make Port Colborne one of Niagara's most sought-after waterfront communities. (id:49269)
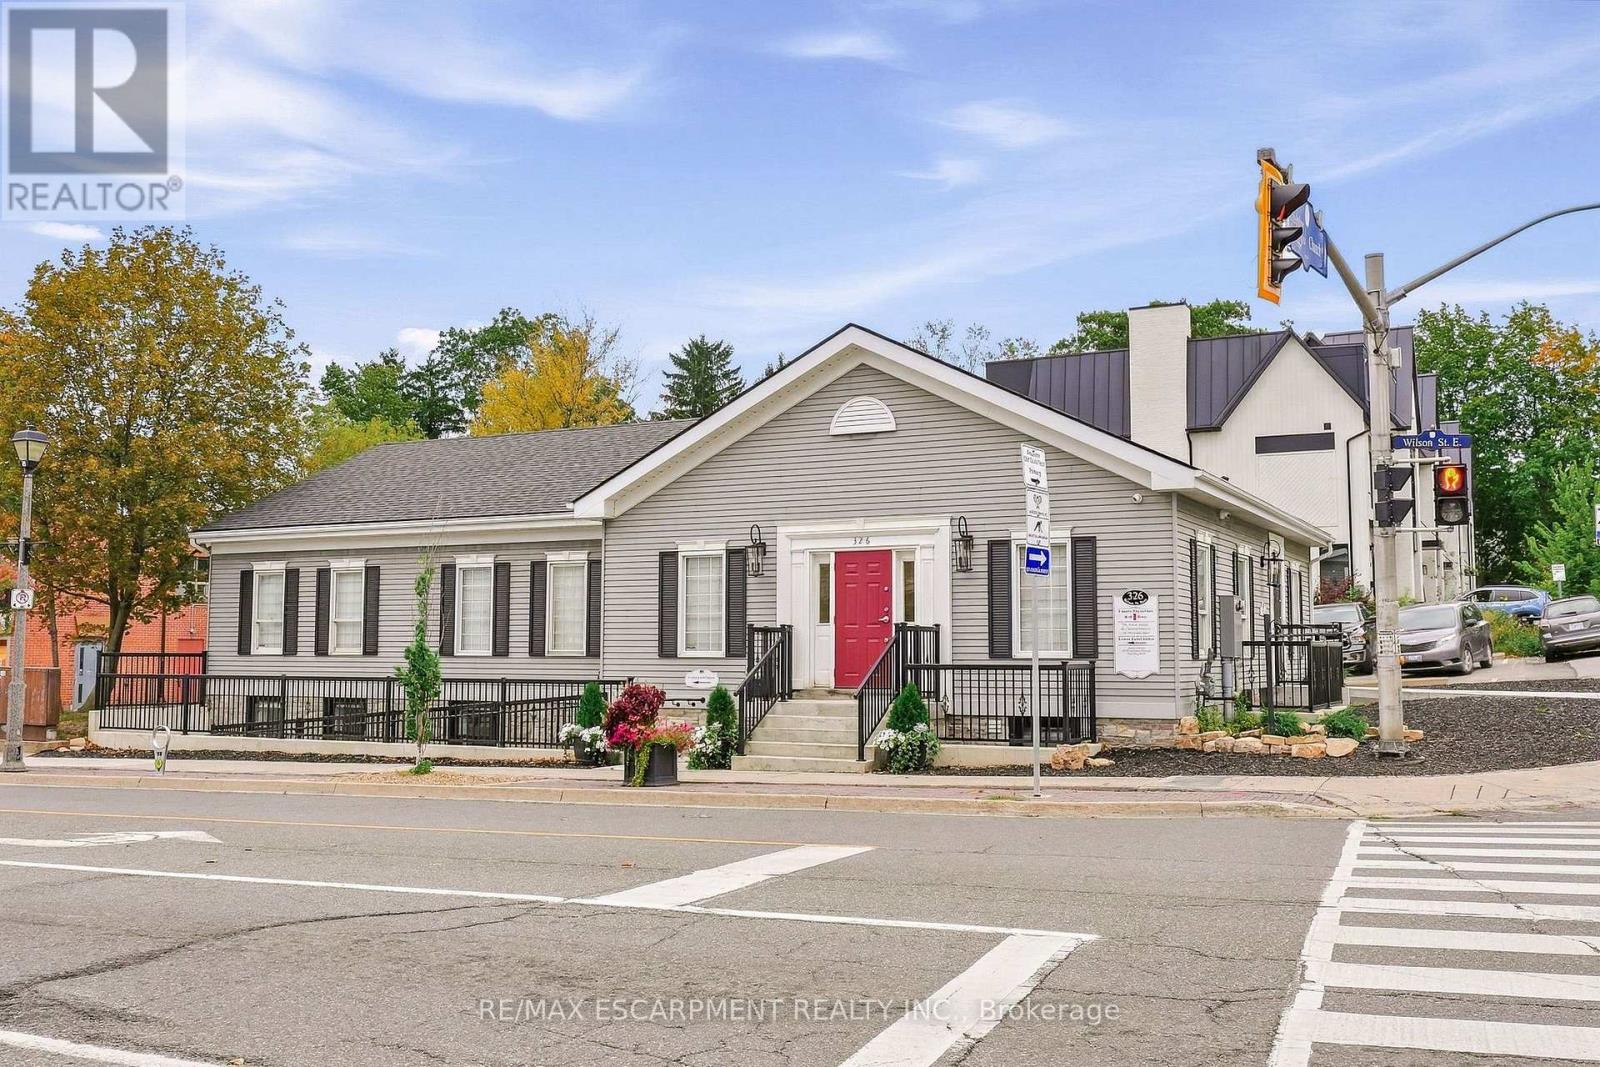
Room 6 - 326 Wilson Street
Hamilton, Ontario
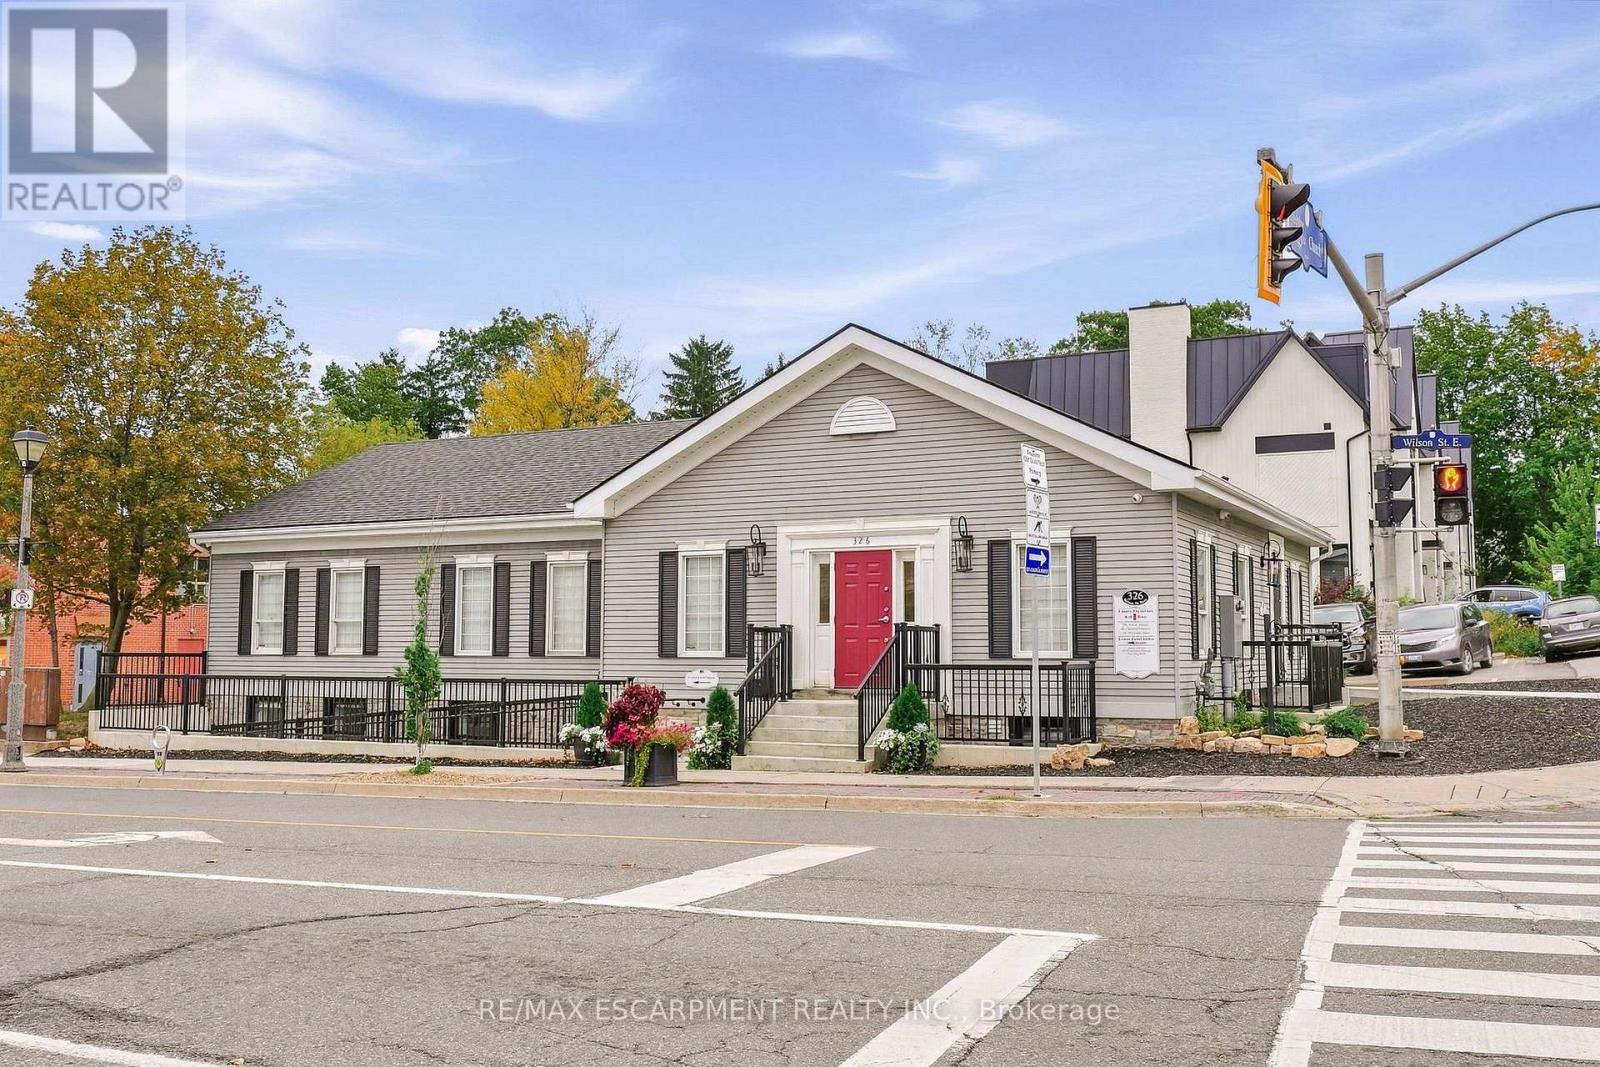
Beautifully appointed individual office space available in the lower level of a prominent professional office building in the heart of Ancaster Village. Featuring luxury finishes, custom cabinetry, a private hand-washing sink, and 7.5-footceilings, this space offers a polished and professional environment ideal for a variety of uses. The building is fully AODA compliant, with a heated accessible ramp, automatic doors, and accessible bathrooms. Tenants also have access to a shared waiting area and common washrooms. The building features security cameras and secure fob access for added convenience and peace of mind. All utilities and internet are included in the monthly lease rate, providing a convenient and turnkey leasing opportunity. Parking is available on an unreserved basis, with a municipal parking lot conveniently located directly beside the building for additional parking. Perfect for a professional office, healthcare practitioner, wellness provider, or other professional seeking a high-quality space in a desirable Ancaster Village location. (id:49269)
Room 2 - 326 Wilson Street E
Hamilton, Ontario
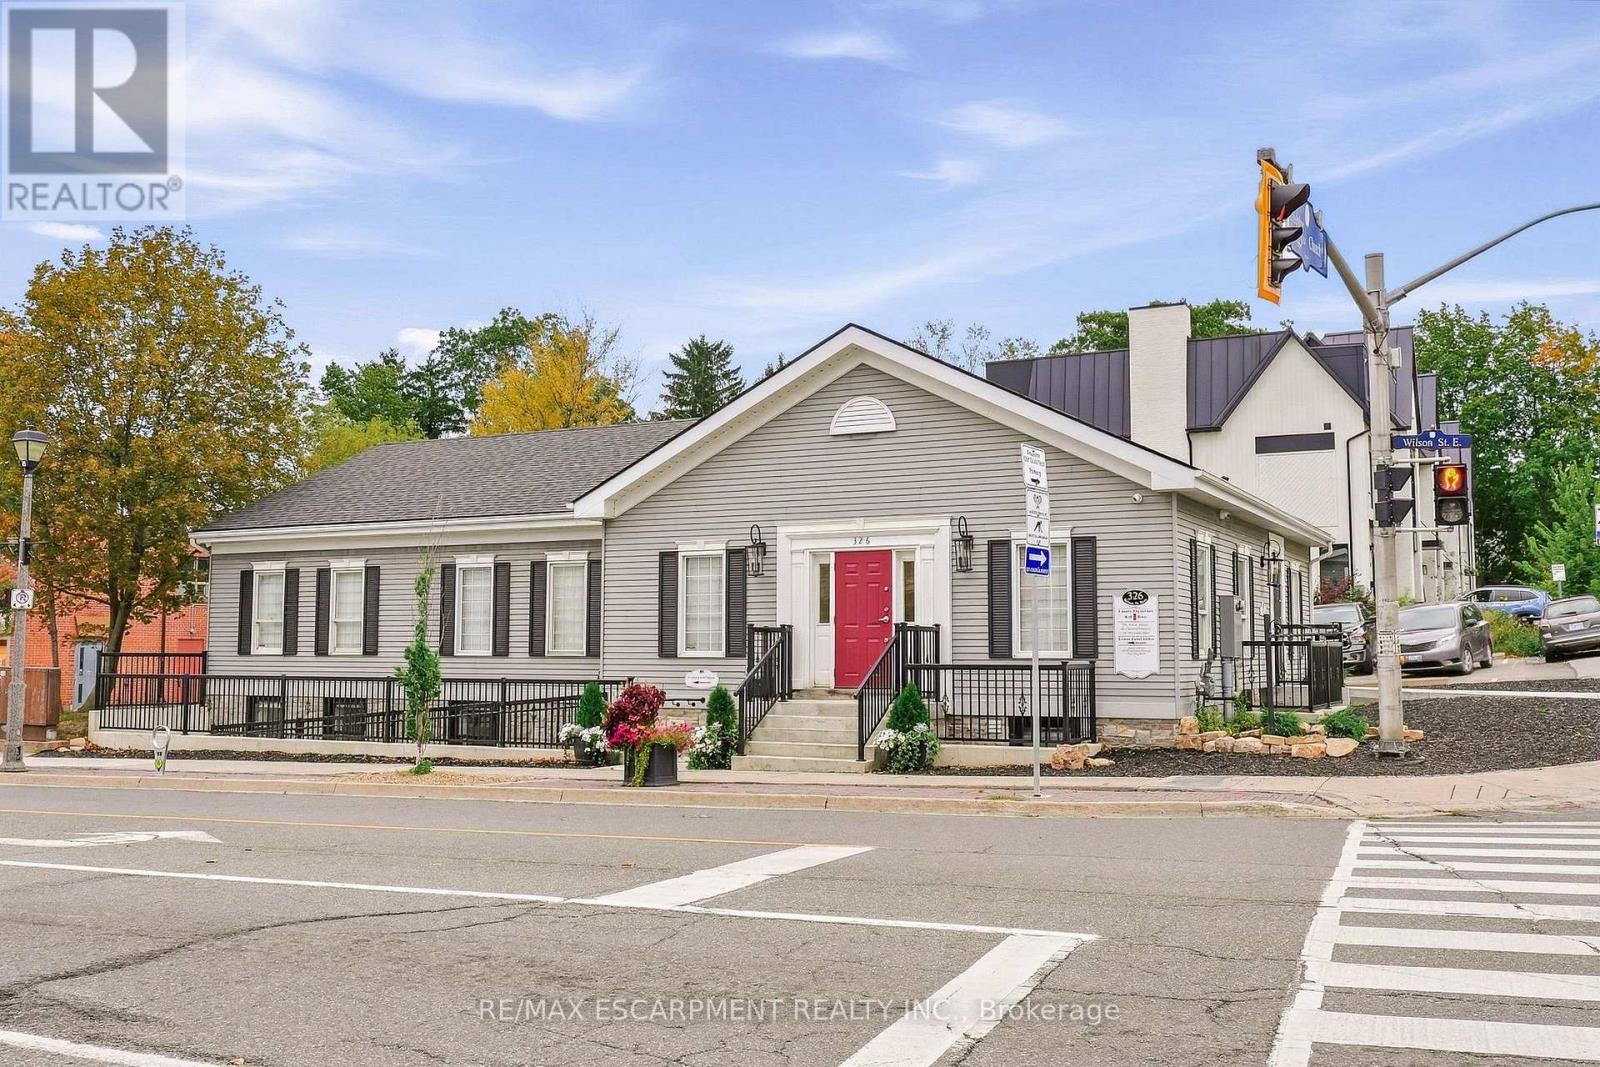
Beautifully appointed individual office space available in the lower level of a prominent professional office building in the heart of Ancaster Village. Featuring luxury finishes, custom cabinetry, a private hand-washing sink, and 7.5-foot ceilings, this space offers a polished and professional environment ideal for a variety of uses. The building is fully AODA compliant, with a heated accessible ramp, automatic doors, and accessible bathrooms. Tenants also have access to a shared waiting area and common washrooms. The building features security cameras and secure fob access for added convenience and peace of mind. All utilities and internet are included in the monthly lease rate, providing a convenient and turnkey leasing opportunity. Parking is available on an unreserved basis, with a municipal parking lot conveniently located directly beside the building for additional parking. Perfect for a professional office, healthcare practitioner, wellness provider, or other professional seeking a high-quality space in a desirable Ancaster Village location. (id:49269)
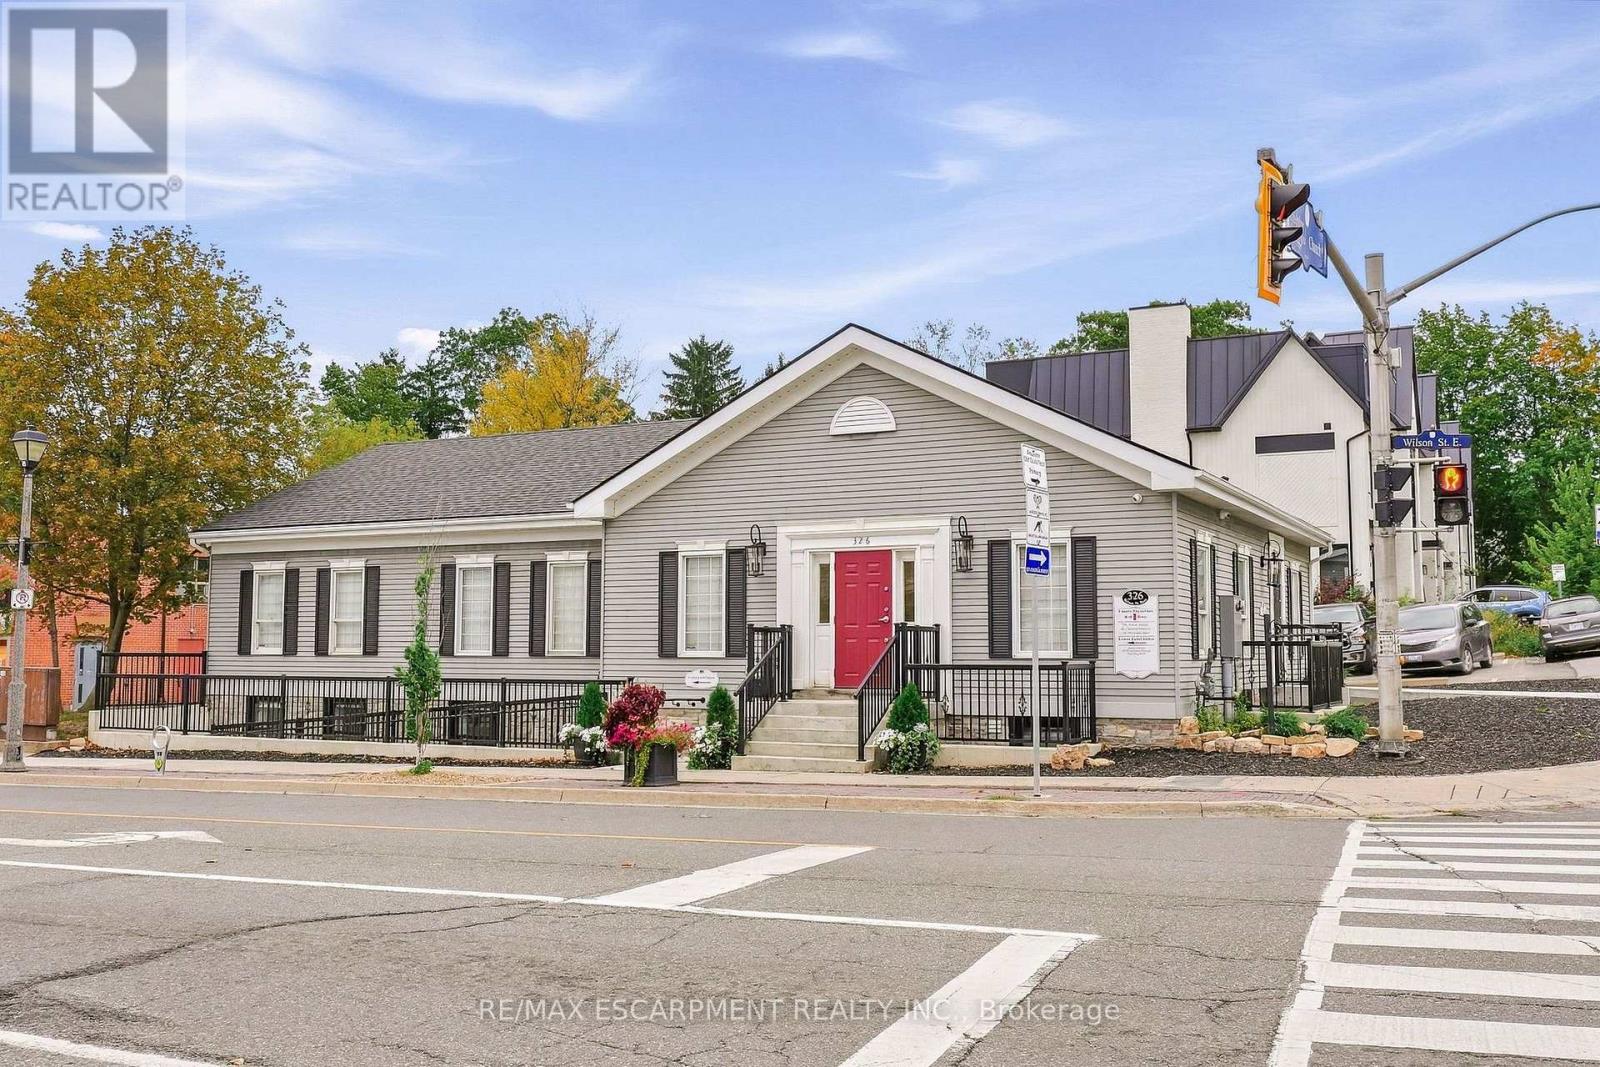
Room 4 - 326 Wilson Street E
Hamilton, Ontario
Beautifully appointed individual office space available in the lower level of a prominent professional office building in the heart of Ancaster Village. Featuring luxury finishes, custom cabinetry, a private hand-washing sink, and 7.5-foot ceilings, this space offers a polished and professional environment ideal for a variety of uses. The building is fully AODA compliant, with a heated accessible ramp, automatic doors, and accessible bathrooms. Tenants also have access to a shared waiting area and common washrooms. The building features security cameras and secure fob access for added convenience and peace of mind. All utilities and internet are included in the monthly lease rate, providing a convenient and turnkey leasing opportunity. Parking is available on an unreserved basis, with a municipal parking lot conveniently located directly beside the building for additional parking. Perfect for a professional office, healthcare practitioner, wellness provider, or other professional seeking a high-quality space in a desirable Ancaster Village location. (id:49269)
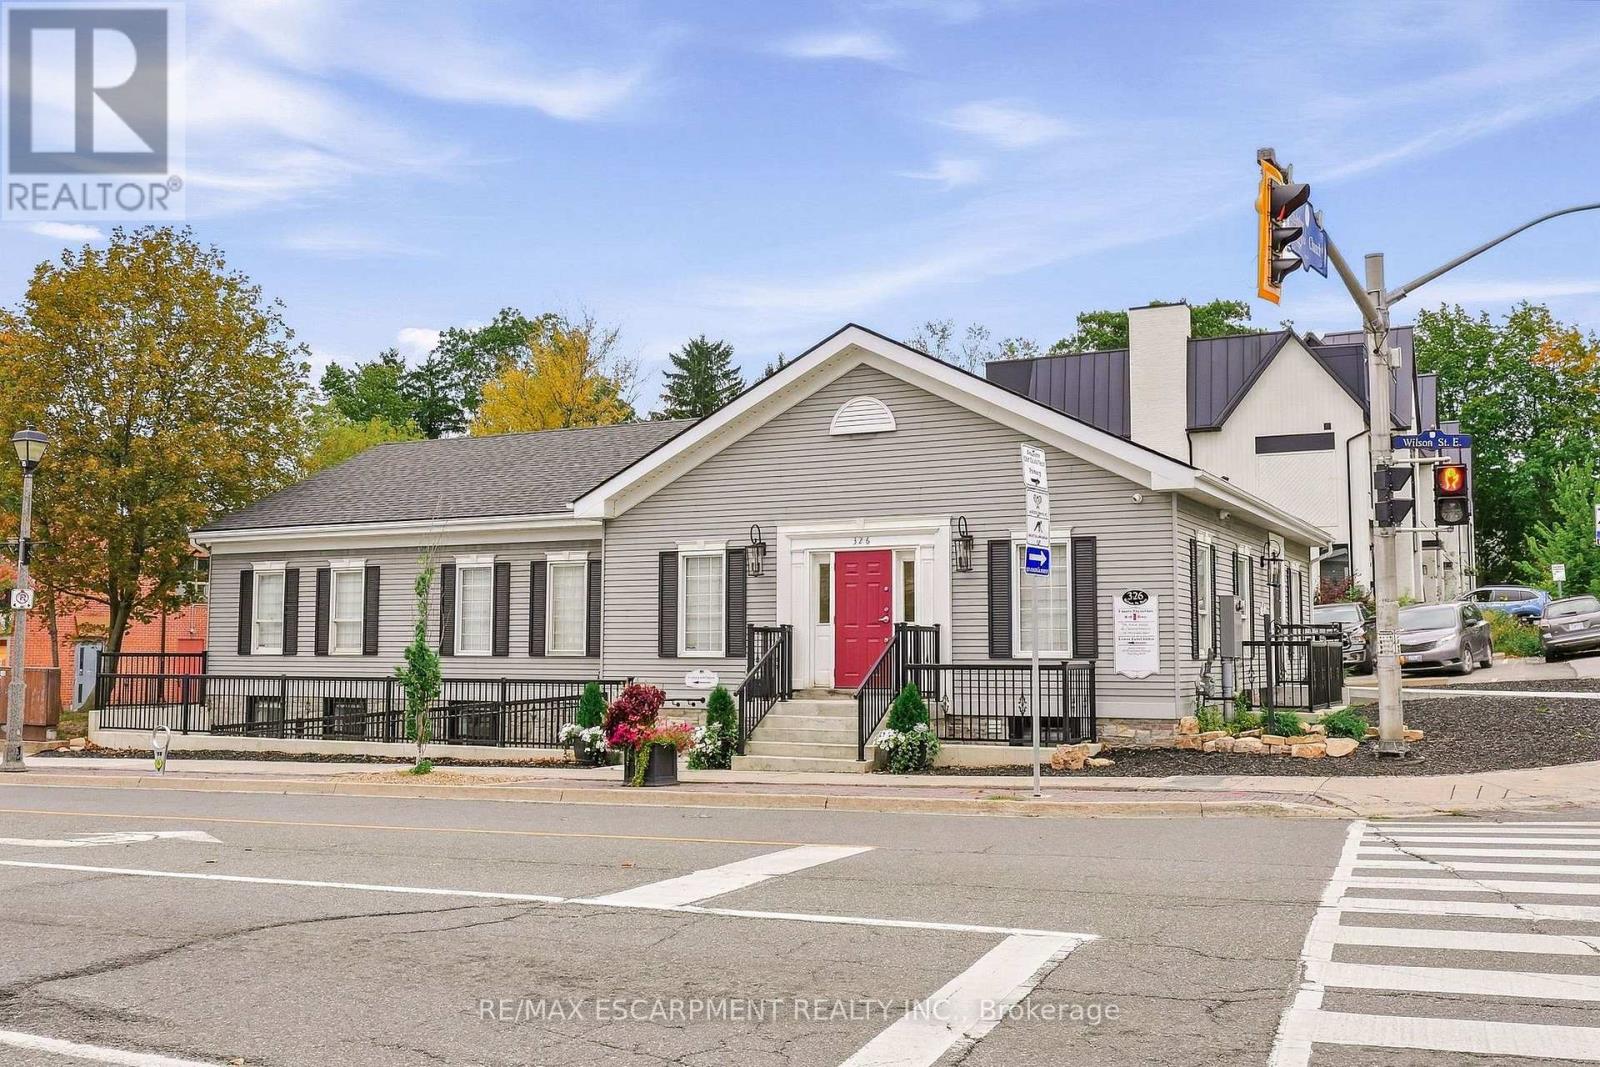
Room 1 - 326 Wilson Street E
Hamilton, Ontario
Beautifully appointed individual office space available in the lower level of a prominent professional office building in the heart of Ancaster Village. Featuring luxury finishes, custom cabinetry, a private hand-washing sink, and 7.5-foot ceilings, this space offers a polished and professional environment ideal for a variety of uses. The building is fully AODA compliant, with a heated accessible ramp, automatic doors, and accessible bathrooms. Tenants also have access to a shared waiting area and common washrooms. The building features security cameras and secure fob access for added convenience and peace of mind. All utilities and internet are included in the monthly lease rate, providing a convenient and turnkey leasing opportunity. Parking is available on an unreserved basis, with a municipal parking lot conveniently located directly beside the building for additional parking. Perfect for a professional office, healthcare practitioner, wellness provider, or other professional seeking a high-quality space in a desirable Ancaster Village location. (id:49269)
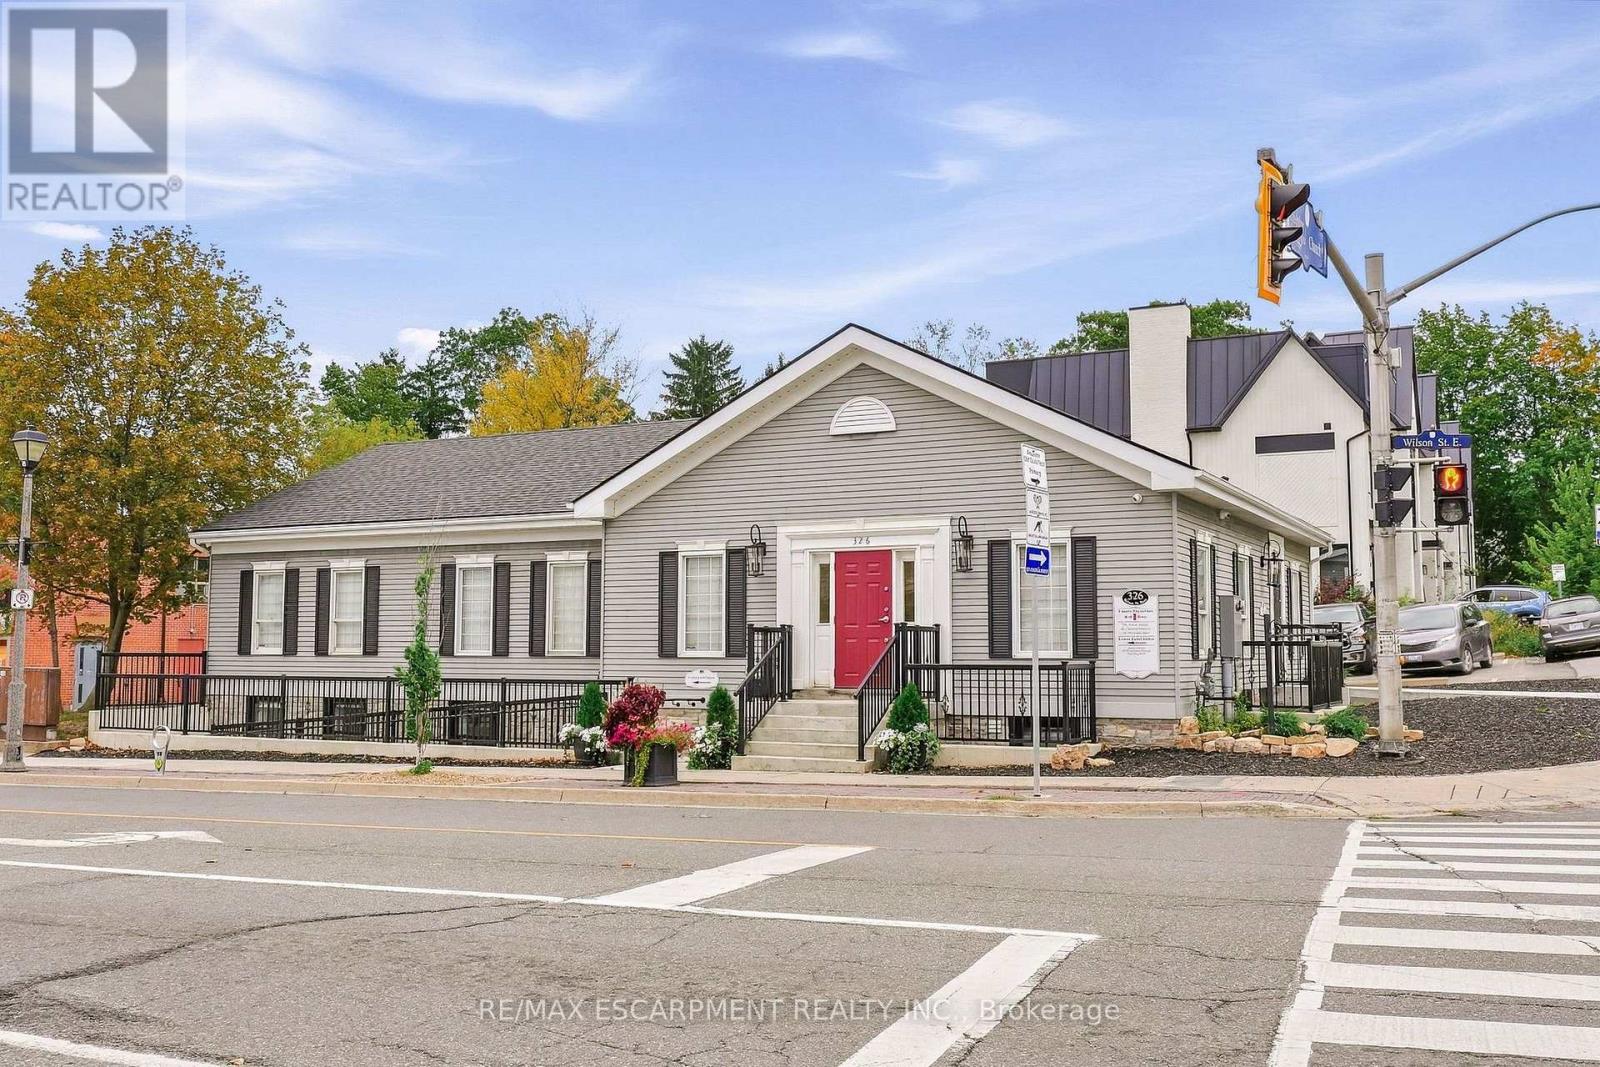
Room 5 - 326 Wilson Street E
Hamilton, Ontario
Beautifully appointed individual office space available in the lower level of a prominent professional office building in the heart of Ancaster Village. Featuring luxury finishes, custom cabinetry, a private hand-washing sink, and 7.5-foot ceilings, this space offers a polished and professional environment ideal for a variety of uses. The building is fully AODA compliant, with a heated accessible ramp, automatic doors, and accessible bathrooms. Tenants also have access to a shared waiting area and common washrooms. The building features security cameras and secure fob access for added convenience and peace of mind. All utilities and internet are included in the monthly lease rate, providing a convenient and turnkey leasing opportunity. Parking is available on an unreserved basis, with a municipal parking lot conveniently located directly beside the building for additional parking. Perfect for a professional office, healthcare practitioner, wellness provider, or other professional seeking a high-quality space in a desirable Ancaster Village location. (id:49269)
Room 3 - 326 Wilson Street E
Hamilton, Ontario
Beautifully appointed individual office space available in the lower level of a prominent professional office building in the heart of Ancaster Village. Featuring luxury finishes, custom cabinetry, a private hand-washing sink, and 7.5-foot ceilings, this space offers a polished and professional environment ideal for a variety of uses. The building is fully AODA compliant, with a heated accessible ramp, automatic doors, and accessible bathrooms. Tenants also have access to a shared waiting area and common washrooms. The building features security cameras and secure fob access for added convenience and peace of mind. All utilities and internet are included in the monthly lease rate, providing a convenient and turnkey leasing opportunity. Parking is available on an unreserved basis, with a municipal parking lot conveniently located directly beside the building for additional parking. Perfect for a professional office, healthcare practitioner, wellness provider, or other professional seeking a high-quality space in a desirable Ancaster Village location. (id:49269)
988 High Street
Peterborough, Ontario
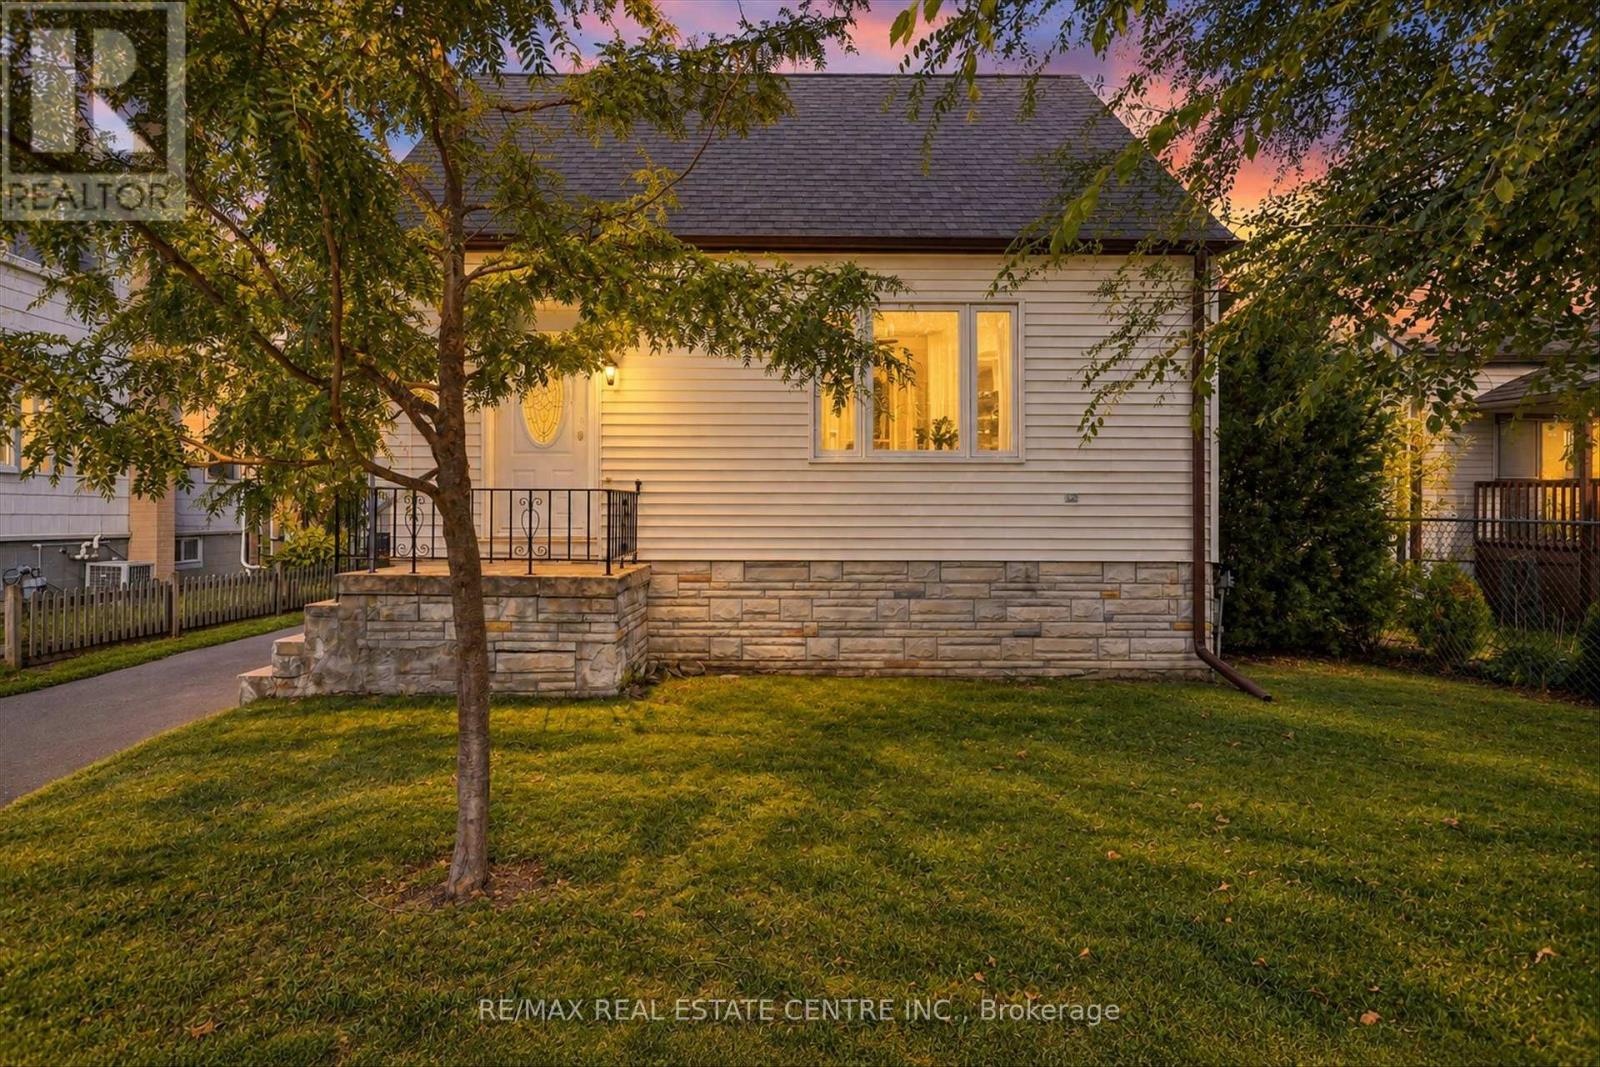
Welcome to 988 High Street! This charming and well-maintained detached home offers exceptional value with 2+1 bedrooms. 1 bathroom & generous lot with private parking. Enjoy the warmth of hardwood flooring, a kitchen and bathroom in good condition, and several recent improvements including freshly painted rooms, updated windows and doors, furnace and central air added within the last three years. Step outside to your beautiful backyard deck, the perfect spot for morning coffee, summer entertaining or relaxing with friends and family. The spacious lot provides plenty of room to garden, play or simply enjoy the outdoors. A fantastic opportunity for first-time buyers, downsizers, small families or investors looking for a detached home with a large lot and plenty of desirable features at an attractive price. Move-in ready! full of charm and ready for its next owner. Don't miss this one! (id:49269)
Basement - 54 Prince Philip Boulevard
North Dumfries, Ontario
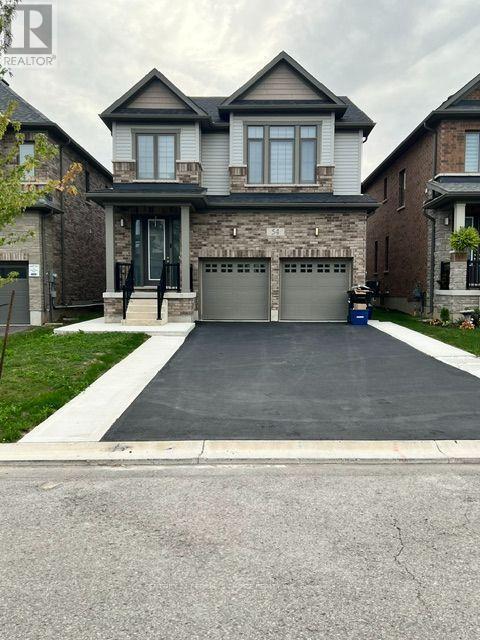
Beautiful Legal 2-Bedroom Lower-Level Apartment for Lease in Ayr! Welcome to 54 Prince Philip Blvd, featuring a recently completed 2025 legal basement apartment offering approximately 932 sq. ft. of spacious, modern living space. This well-designed suite features 2 bedrooms, a spacious living room and modern finishes throughout. Enjoy the privacy and convenience of a separate entrance and your own separate in-suite laundry. The modern 3-piece bathroom features a stylish glass-enclosed standing shower. With approximately 932 sq. ft. of living space, this lower-level residence provides a comfortable and functional layout with plenty of room for everyday living. An added bonus is 2 dedicated parking spaces. Located in the growing community of Ayr, North Dumfries, with convenient access to local amenities and surrounding Waterloo Region communities.$1,900/month + 30% utilities. An excellent opportunity to lease a recently built, legal 2-bedroom suite offering modern finishes, private entrance, private laundry and generous living space. (id:49269)
6075 Summer Street
Niagara Falls, Ontario
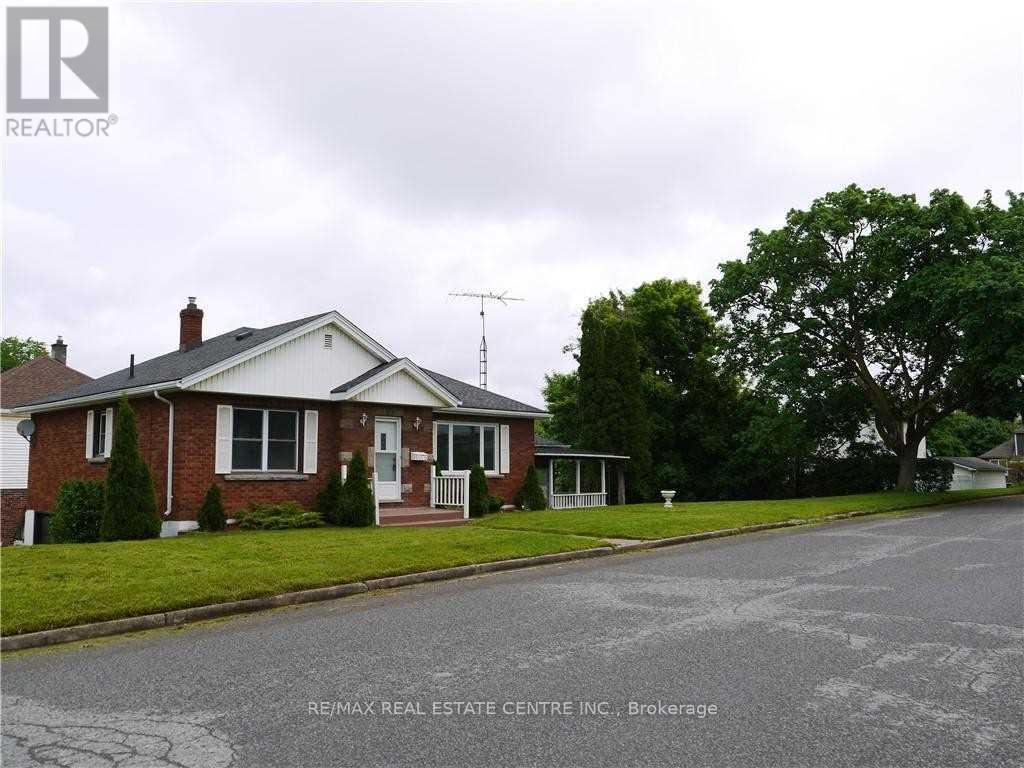
Gorgeous, Renovated Detached Raised Bungalow with Walkout Basement Apartment on a Huge Corner Lot! Nearly $100,000 spent on renovations! This spacious home is an excellent opportunity for extended families or buyers looking to live upstairs while generating additional rental income from the basement. The main level features 3 bedrooms and 1.5 bathrooms, a large living and dining area, a newer kitchen with stainless steel appliances, and a beautiful glass-enclosed sunroom. The spacious 1-bedroom walkout basement apartment offers a separate entrance, large above-grade windows, and excellent potential to add a second bedroom. With its own kitchen and bathroom, the lower level provides a flexible space for family members or rental income. Extensive renovations include: Newer flooring throughout, Updated plumbing, portlights, 2.5 renovated bathrooms, 2 newer kitchens, Stainless steel appliances, Walkout basement with separate entrance. Situated on a huge corner lot in an excellent Niagara Falls location, this property inconveniently close to highways, schools, shopping, parks, restaurants, and other amenities. A fantastic opportunity for families, investors, or anyone seeking a renovated home with income potential! (id:49269)

2 Could Lane
Hamilton, Ontario
Welcome to 2 Could Lane, a beautifully appointed freehold townhome perfectly positioned on a corner lot in Ancaster's desirable Garners Corners community. Built in 2019, this modern three-storey home offers 3 bedrooms and 2.5 bathrooms, including a private primary ensuite, across 1,424 sq ft of thoughtfully designed living space. The corner-lot setting delivers extra light, privacy, and outdoor space that's hard to find in townhome living. While the attached garage and private driveway offer convenient parking for multiple vehicles. Ideally located with quick access to Highway 403, minutes from the Ancaster Walmart and Fortinos plaza with its restaurants and other amenities, and close to Redeemer University, neighbourhood parks and trails. This home offers the ease of commuter access paired with everyday convenience. As a freehold property, this home is a fantastic opportunity to own in one of Ancaster's most convenient and family-friendly pockets. (id:49269)

27 Cambridge Avenue
Hamilton, Ontario
Great opportunity to own a charming, move in ready, detached bungalow, with 2 parking spots and fully landscaped backyard in the desirable Crown Point neighborhood! This updated, bright and cozy 2 bedrooms home, offers comfortable living space, large, functional kitchen with tons of storage and counter space, carpet free, abundance of natural light, separate entrance, for your convenience, partially finished basement, with a third bedroom and a possibility for spacious family room use. Please Note-rare find-double wide exposed concrete driveway, ideal for 2 large vehicles, ensuring convenience for residents and guests. The backyard is an inviting outdoor retreat-fully fenced, large, all landscaped, featuring mature greenery, storage shed and and lovely sitting area-all ready for your summer BBQ-s, family gatherings, relaxation and enjoyment. The property is conveniently located, just walking distance to trendy Ottawa Str, with its cozy cafes, restaurants and shops. The Centre on Barton-shopping centre is just 2 min drive, Bellview Park, Gage Park, Hamilton Public Library and Queen Mary Elementary school are just around the corner. (id:49269)
98 Duncombe Drive
Hamilton, Ontario
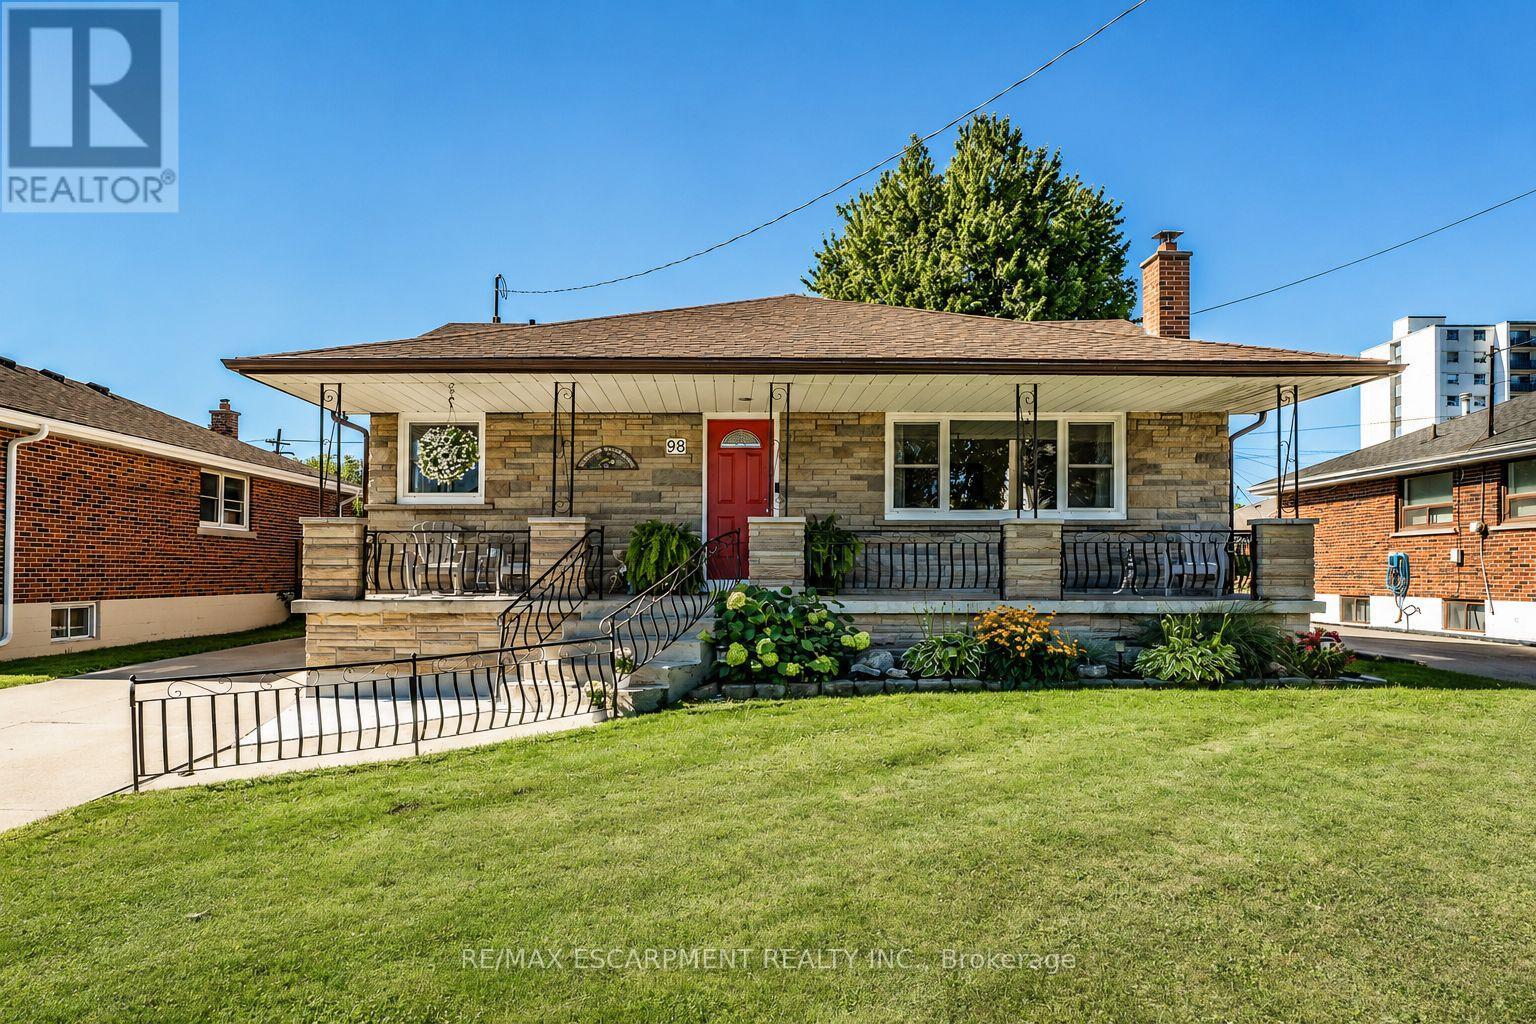
Welcome to 98 Duncombe Dr.-a charming Hamilton Mountain bungalow in the coveted Hill Park area. This home offers multi-generational living or additional space for the in-laws or older children. This meticulously maintained home offers almost 2,200 sq. ft. of total living space, plenty of natural light and a freshly painted main floor. The spacious Living Room is ideal for family nights in. The inviting eat-in kitchen offers plenty of cabinets for all your storage needs, stone counters and a tiled backsplash. There are 2 spacious bedrooms, master with walk-in closet, beautifully updated 4 pce bath and the convenience of a mudroom/laundry with walk-out to the back deck completing this level. The lower level with separate entrance is a true showstopper. Fully renovated and professionally soundproofed in 2022, this premium 2-bedroom suite features spacious Living Room, an oversized eat-in kitchen will make you the envy of your friends & family. Primary retreat with a walk-in closet, an additional spacious bedroom and your own private laundry complete this great living space. The backyard seals the deal on this beauty, with spacious deck with plenty of room for BBQs and family meals, large concrete patio area for entertaining family & friends, large shed for all your storage needs as well as a double garage perfect for all the toys or a great he/she shed and still offering room for the kids/grandkids and dogs to play. This beauty is situated on a private lot with mature gardens, large concrete drive with plenty of parking, a large covered porch ideal for morning coffee or evening wine. All this and a location that can not be beat, central location easily walkable to Lime Ridge Mall, recreation centres, Sackville Hill Memorial Park and easy access to the Linc and transit. You will want to call this one home TODAY! (id:49269)
3090 Montrose Road
Niagara Falls, Ontario
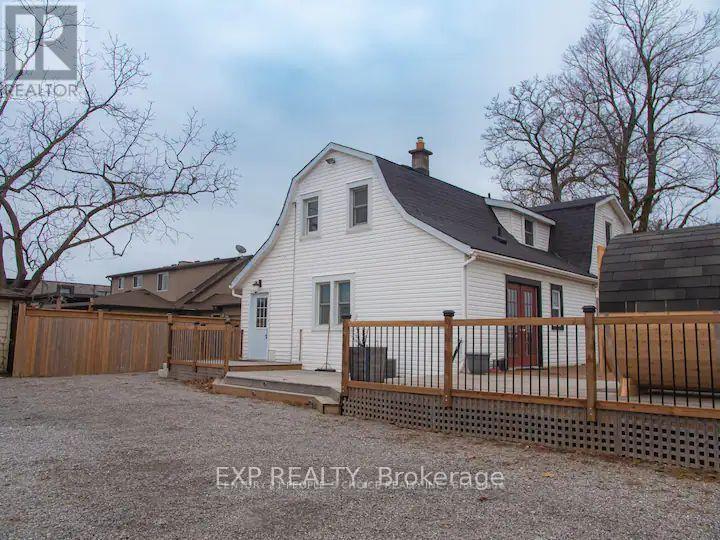
Welcome to this charming country retreat offering the perfect blend of peaceful rural living and everyday convenience. Nestled on an expansive approximately 1-acre property, this beautifully maintained home boasts a warm cottage-inspired atmosphere with generous living spaces, sprawling green lawns, and exceptional privacy-all just minutes from the world-renowned Niagara Falls. Featuring 4 spacious bedrooms, including one conveniently located on the main floor and three generously sized bedrooms on the upper level, this home is ideal for families or professionals seeking both comfort and flexibility. The newly renovated second-floor 4-piece bathroom adds afresh, stylish touch, while the main-floor laundry provides everyday convenience. The home's spacious and inviting layout is filled with character and offers the warmth and charm of a cottage country escape, making it the perfect place to relax, entertain, and enjoy nature without sacrificing proximity to city amenities. Offered fully furnished for a true turnkey experience, the property may also be leased unfurnished if preferred. No reduction in rent will be provided if the furnishings are removed or not used. As an added bonus, tenants can enjoy the on-site sauna, creating the perfect space to unwind year-round. With its expansive grounds, mature surroundings, and close proximity to shopping, restaurants, wineries, golf courses, major highways, and all the attractions of the Niagara Region, this is a truly rare lease opportunity. Experience the tranquility of country living with the convenience of the city just moments away. AAA tenants preferred. (id:49269)

347 Dover Street S
Cambridge, Ontario
Welcome to 347 Dover St S - a beautifully maintained 1917 character home in the heart ofCambridge's Preston core. Tucked on a generous 42 x 105 ft lot just minutes from the GrandRiver, downtown shops, cafés, and restaurants, this home blends century-old charm withthoughtful, modern updates throughout.The main floor was fully reimagined in 2021 - walls removed for an open, airy layout, completewith all-new electrical, plumbing, and HVAC. Bright principal rooms offer real space to livein: a 16.5' living room, a 12' x 7' dining room, and a 15' kitchen, all under soaring 8'8"ceilings. Upstairs, you'll find three comfortable bedrooms.Recent upgrades continue the story of pride of ownership: a brand-new bathroom (2025), new backdeck, concrete patio and walkway (2025), and a freshly finished basement (2026) adding evenmore living space.Located within a designated Major Transit Station Area, with easy access to public transit -perfect for commuters, first-time buyers.Don't miss this rare opportunity to own a piece of Cambridge's heart. (id:49269)
33 Bowen Street
Hamilton, Ontario
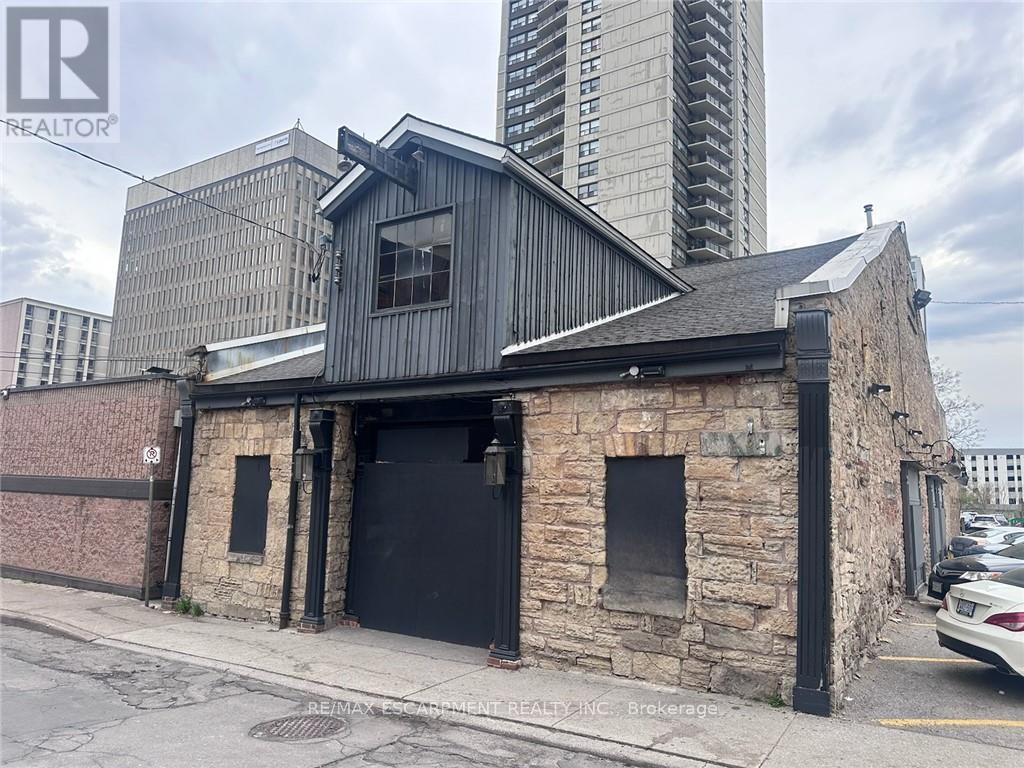
Welcome to 33 Bowen Street, a historic gem in downtown Hamilton's vibrant restaurant and nightlife scene for decades. Originally built as a carriage house in the 1800's and later converted into a hotel in the early 1900's, this property offers over 7,100 sqft. of prime commercial space. Recent updates include modernized washrooms, refreshed upholstery, and modernized interior decoration. The upstairs portion features an immaculate bar imported from Dublin, perfect for hosting events. Seize the opportunity to make your mark on this iconic building and continue its legacy. (id:49269)
216 Broadacre Drive
Kitchener, Ontario
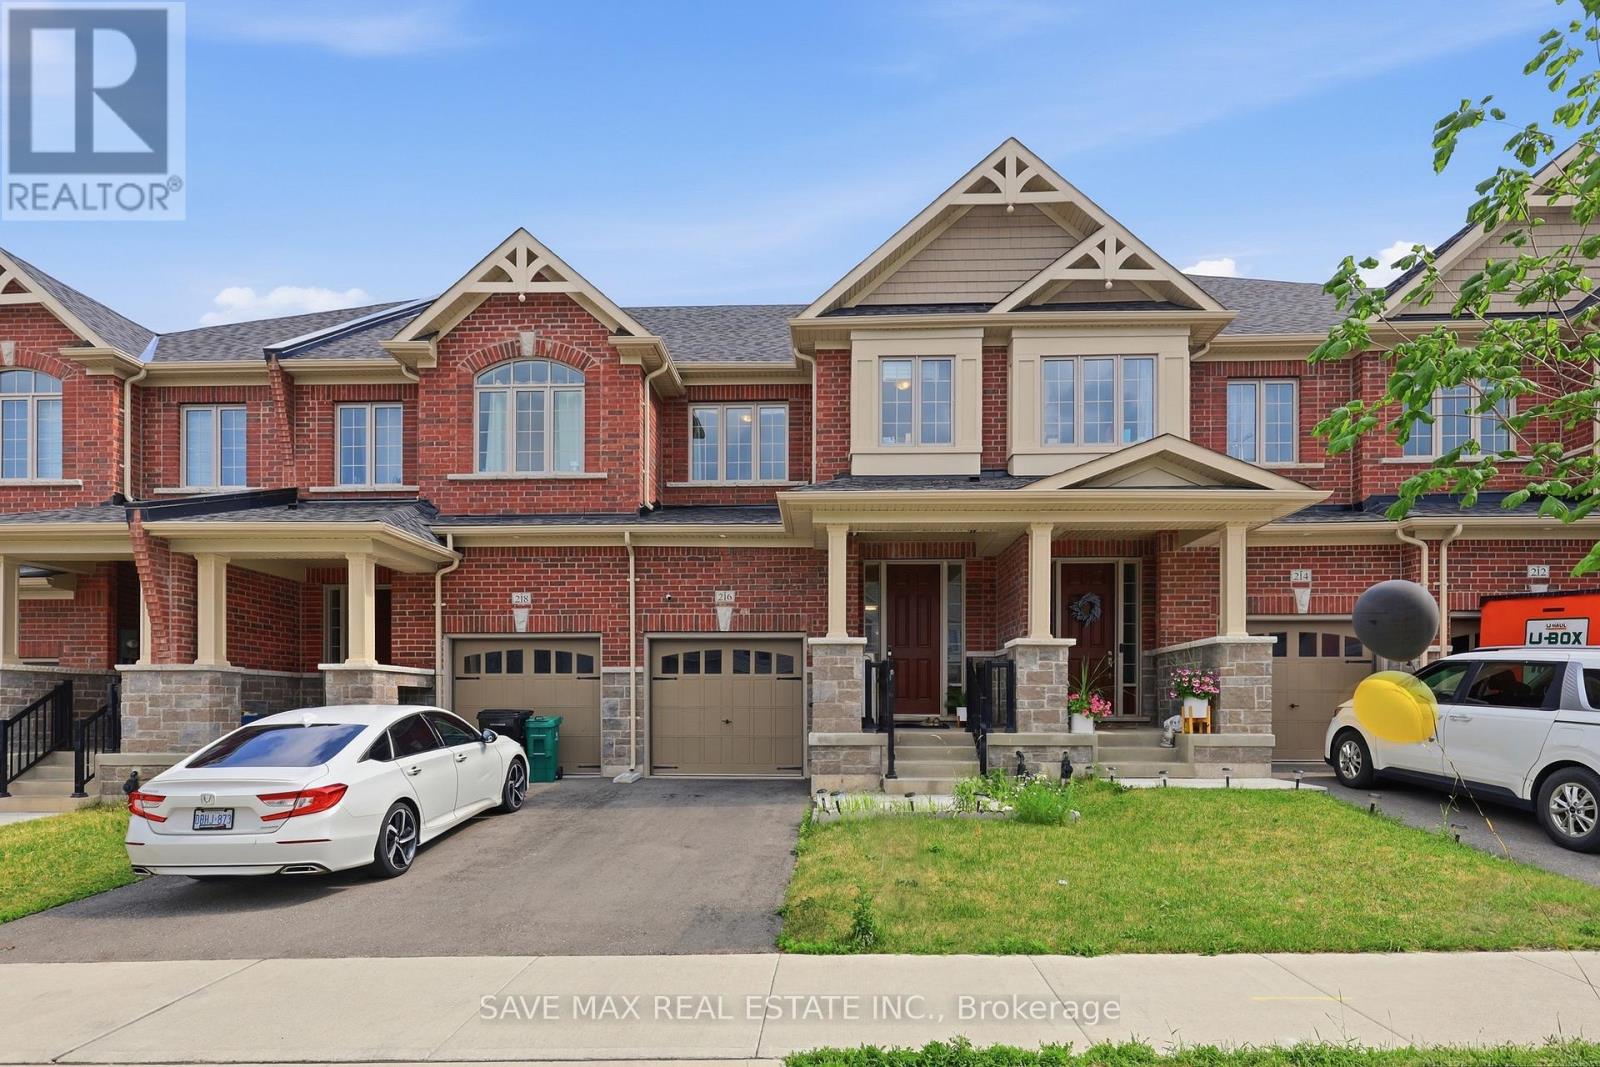
Welcome home. This beautifully upgraded 3-bedroom, 4-bathroom freehold townhouse sits in Kitchener's sought-after Huron Park, offering nearly 1,800 sq ft + 255 sq ft (Approx.) of liveable carpeted basement of bright, upgraded living space. Rich hardwood floors and soaring 9ft ceilings welcome you in, leading to a stunning kitchen with quartz counters and stainless steel appliances. Step out back to a custom deck (a $12,000 addition) - your own quiet spot to start and end the day. Upstairs, the primary suite offers a peaceful retreat with a 4-pieceensuite and walk-in closet, alongside two more spacious bedrooms. Downstairs, the finished basement adds almost 255 sq ft of extra living space with real income potential (approx.$1,000-$1,200/month). Since purchase, the current owners have invested a lot in thoughtful upgrades throughout. Move-in ready and beautifully staged - all staged furniture included, valued at approx. $10,000 - $15,000. A rare find for first-time buyers and investors alike. (id:49269)

4580 Cherry Avenue
Lincoln, Ontario
MAGNIFICENT CUSTOM-BUILT ESTATE HOME OF OVER 6700SQFT, 5 BRS & 8 BATHS ON 11.8 ACRES OF MANICURED GROUNDS WITH LARGE POND & 2000SQFT STONE & BRICK OUTBUILDING WITH INFLOOR HEATING. Winding, tree-lined, paved driveway brings you to this fabulous stone & brick estate home. Featuring open concept design. Large great room with oversized windows to take in the picturesque views, cathedral ceiling, floor to ceiling stone wood-burning fireplace & second gas fireplace for easy warmth. Luxury gourmet Elmwood kitchen off great room with expansive island, abundant cabinetry, Cambria quartz counters, built-in appliances, crown mouldings & large walk-in pantry. Stately dining room, main floor & second floor laundry. Bright & spacious main floor family room. Bedroom on main level with full ensuite bath. 2-Storey room on main floor used for home gym or future squash court with double roll-up doors; additional staircase to over-sized loft. Dramatic staircase to upper-level leads to four bright & spacious bedrooms. Over-sized primary bedroom with walk-in closet & spa-like ensuite bath. Two additional bedrooms have full ensuite baths. Library features wall-to-wall bookcases, gas fireplace & glass doors leading to large terrace overlooking the grounds & pool. Open staircase to lower level with recroom, games area, second full kitchen, additional bath, office, media/family room & double doors leading to the outdoors. Two oversized fruit cellars for the wine connoisseur. The 100' wrap-around covered porch leads to massive stone fireplace & expansive concrete patio overlooking the inground, heated pool & pool house. In-floor heating throughout. Steel roofs on house and outbuilding. This home is well-suited for multi-generational living. Located in the heart of Niagara's fruit belt among wineries, fine-dining, golf courses & easy hwy access. This secluded oasis was built for the most discriminating buyer & is truly a magical place! (id:49269)
108 Werry Avenue
Southgate, Ontario
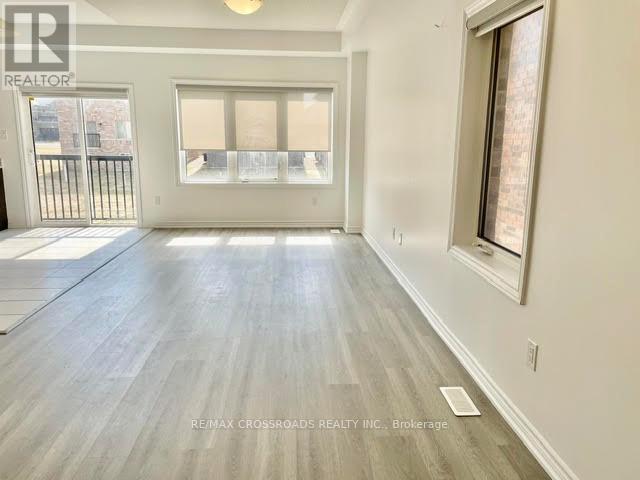
Image Living in A Newer Community a quite but convenient neighborhood. This is a beautiful detached 2 story home in Dundalk, Southgate, 20 minutes north of Shelburne, 3 large bedrooms, 3 baths, 9 feet ceiling on main floor, features upgraded floors thru whole house, Newer Fridge, Newer A/C, Newer Humidifier, Newer Countertop, overlook back yard kitchen, great large backyard, double car garage, Close to highway 10 and parks, schools, shopping, 30 minutes to neighboring towns e.g. , Collingwood, Orangeville, Aliston, Duferrin conty, grand valley, Owen sound etc. (Note: Photos are taken before Tenants move in ) (id:49269)
Lt 27 County Road 109 Road
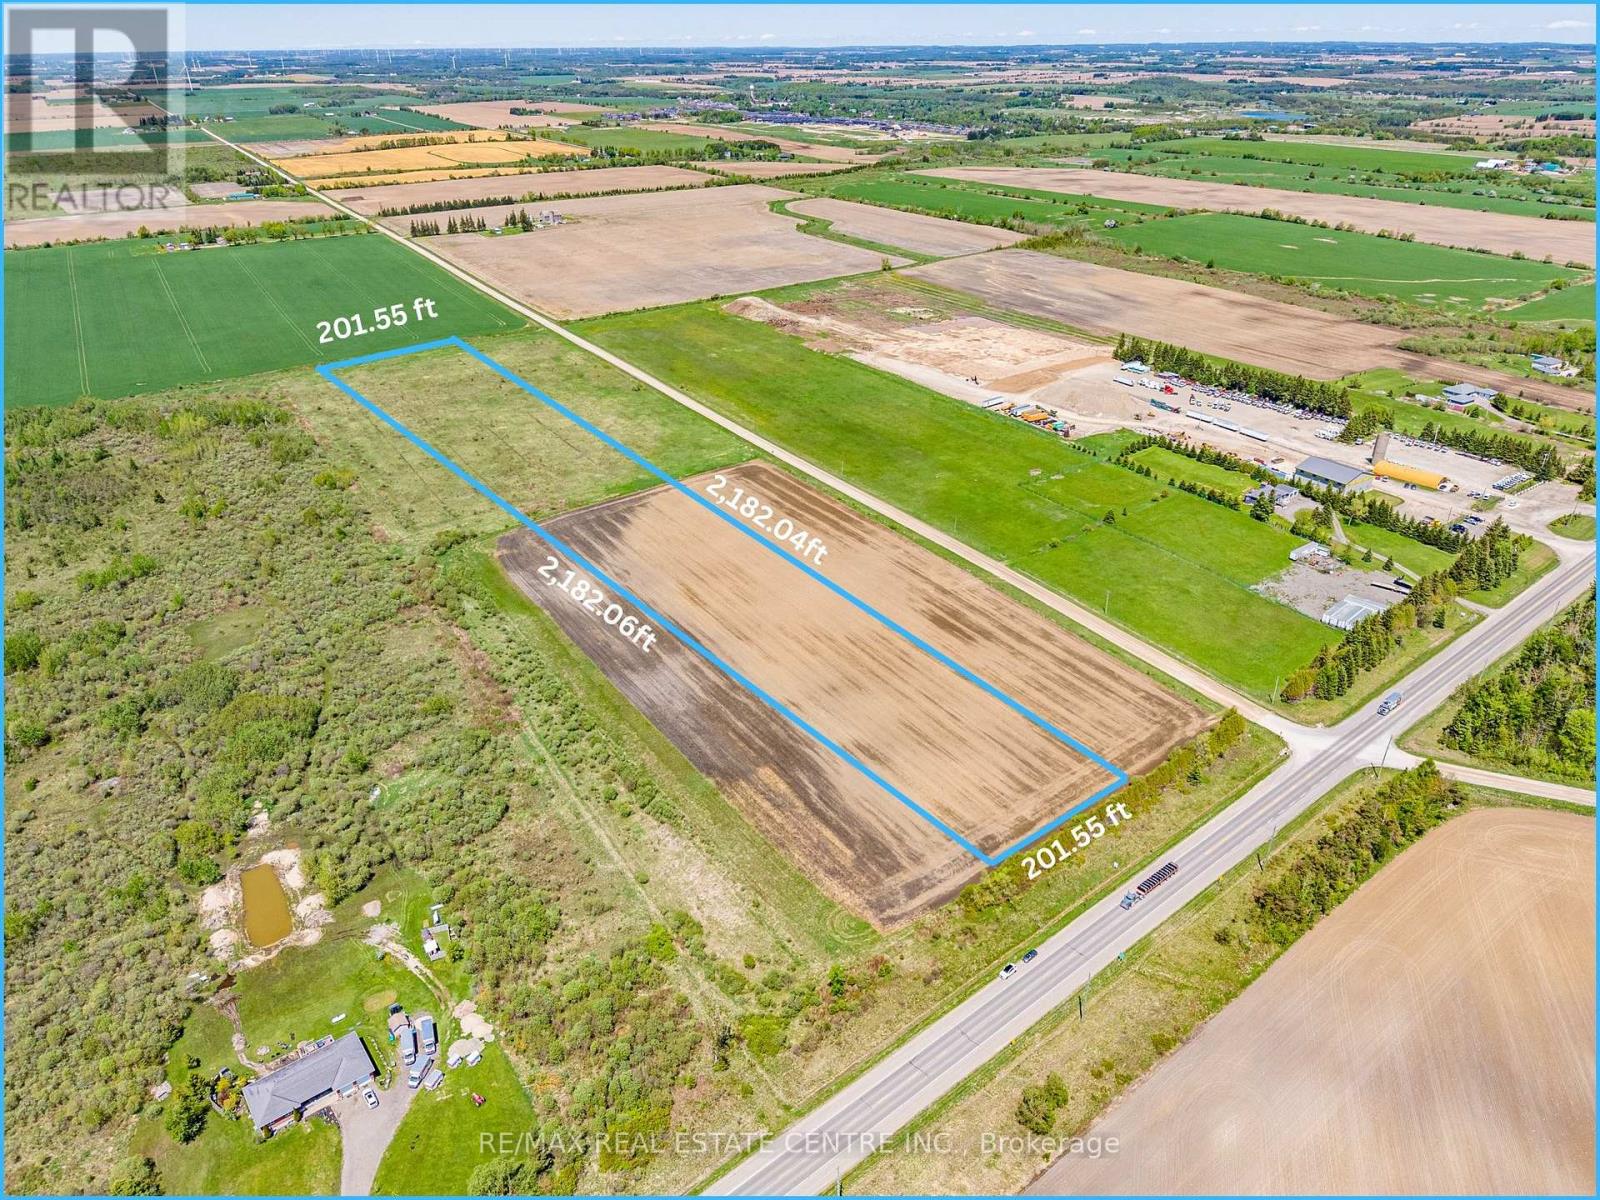
East Luther Grand Valley, Ontario
Potential to Build Your Dream Home/Hobby Farm on this 10 Acres of Vacant Land In Prime Location on Dufferin Rd 109, Just West of Grand Valley & 15 Minutes Drive to Orangeville. Currently Vacant Field with Brush but Zoned Rural Residential. Ideal Building Lot & Potential to Build Your Dream Home/Hobby Farm. Serene & Natural Area Surrounded By Fields. Easy 10 Minute Commute to Beautiful & Historic Downtown Grand Valley with Schools, Recreation Centre, Shopping, Dining, Churches, River Front Parks, Trails and Many Other Great Community Amenities. (id:49269)
2251 Rymal Road
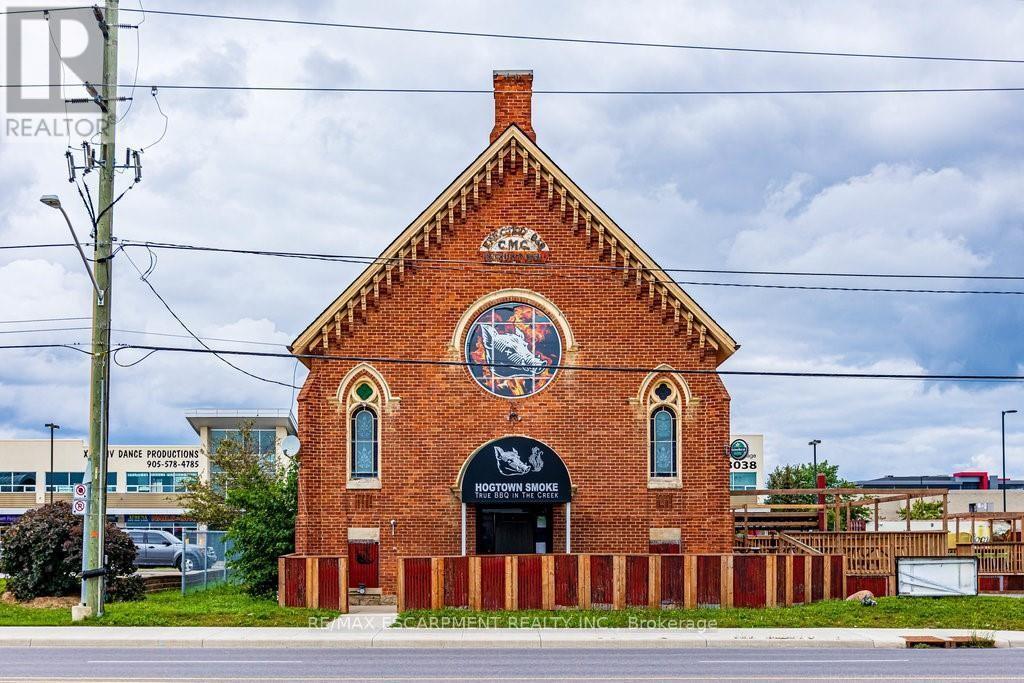
Hamilton, Ontario
Location location location!!! Absolute gold mine in this freestanding, turnkey 3600+ sqft building, offering every luxury a business owner desires! Superior east mountain location, situated amongst triple A tenants, strategically assembled on busy hwy 20, with plenty of parking, curb appeal with high traffic exposure. Already set up for immediate operation, full kitchen, with all newer equipment (see attached list) tables , chairs, and all table wear, lighting, sound equipment, point of purchase terminals, walk-in freezers, walk in coolers, smokers, out door patio equipment. Transferable liquor license. Zoning allows for many other uses! (id:49269)
3075 Wonderland Rd S Road
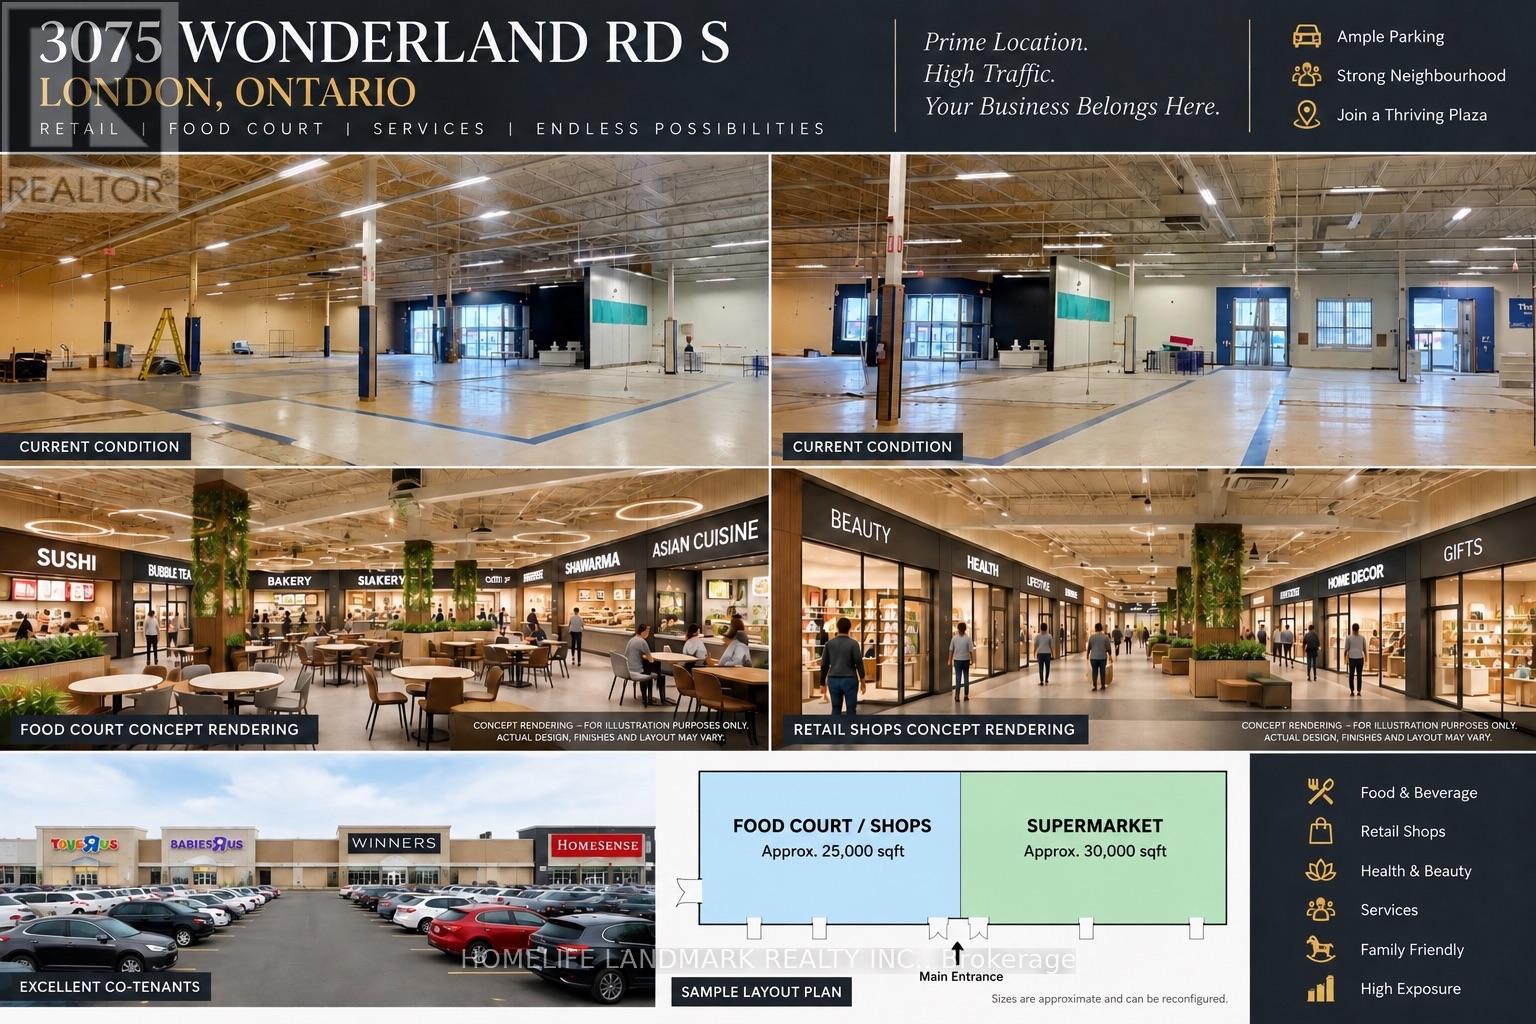
London South, Ontario
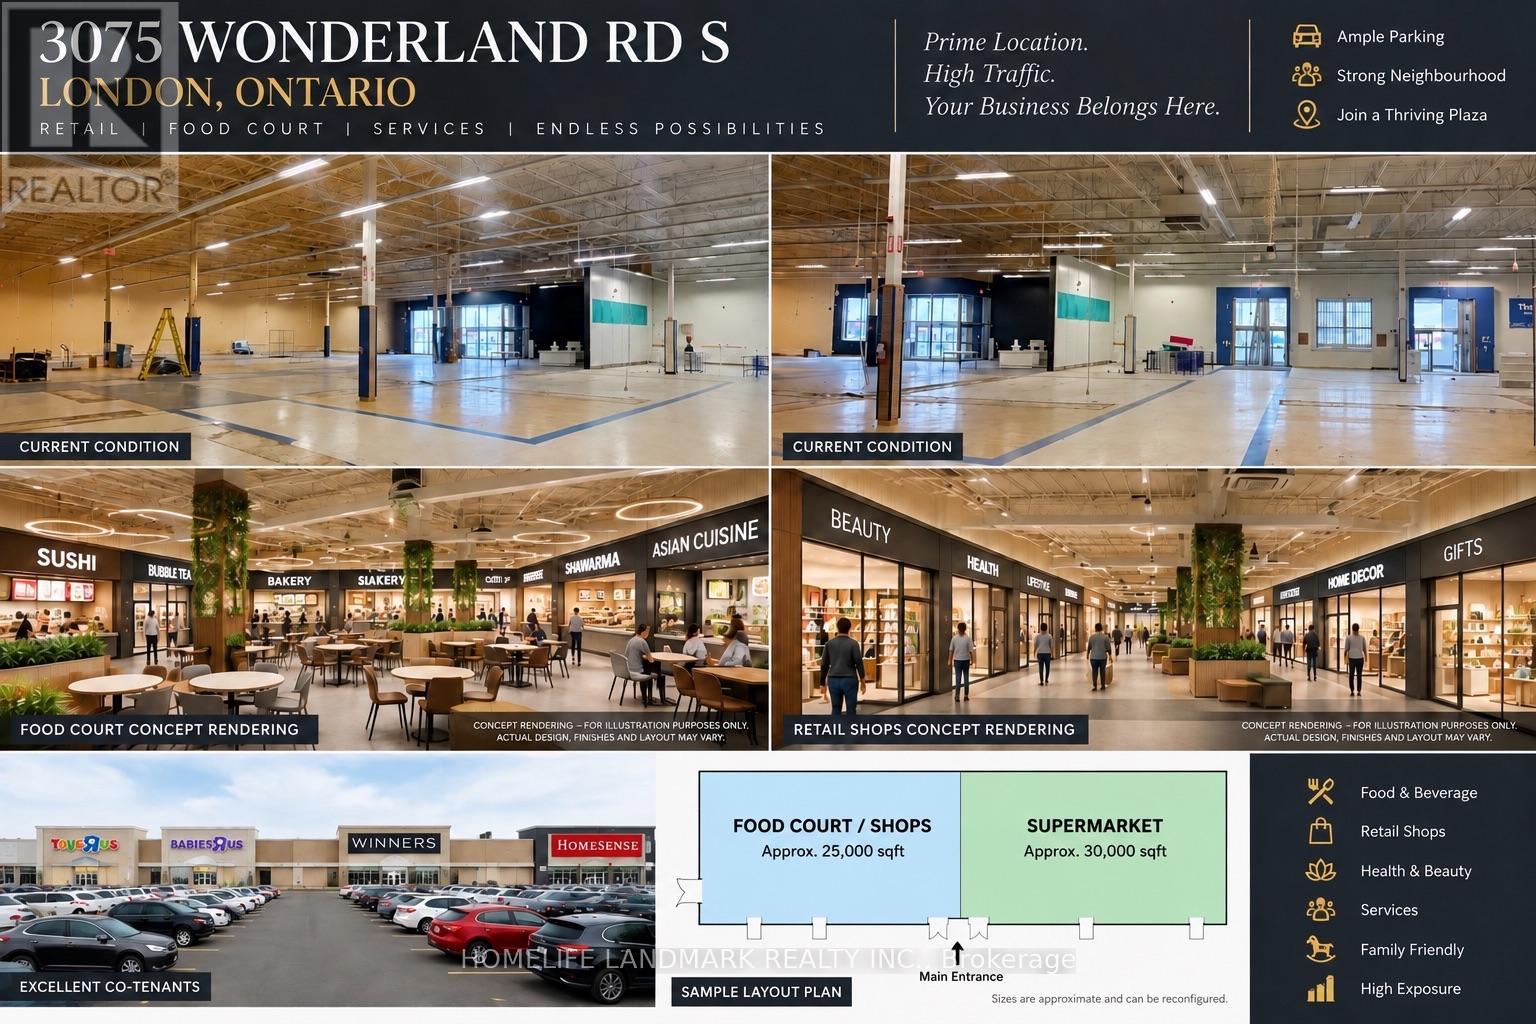
GREAT LOCATION MEAT STORE FOR LEASE - 55000SQ supermarket MEAT SECTION for lease , Previously occupied by Toys "R" Us Store . looking for a HALA MEAT DEPARTMENT PARTNER,who can open a hala meat section inside supermarket ,offering flexible unit sizes and customizable build-out options..Rent: $30-$120/sq.ft./yearLimited opportunities - secure your space be our partner today. (id:49269)
3075 Wonderland Rd S Road
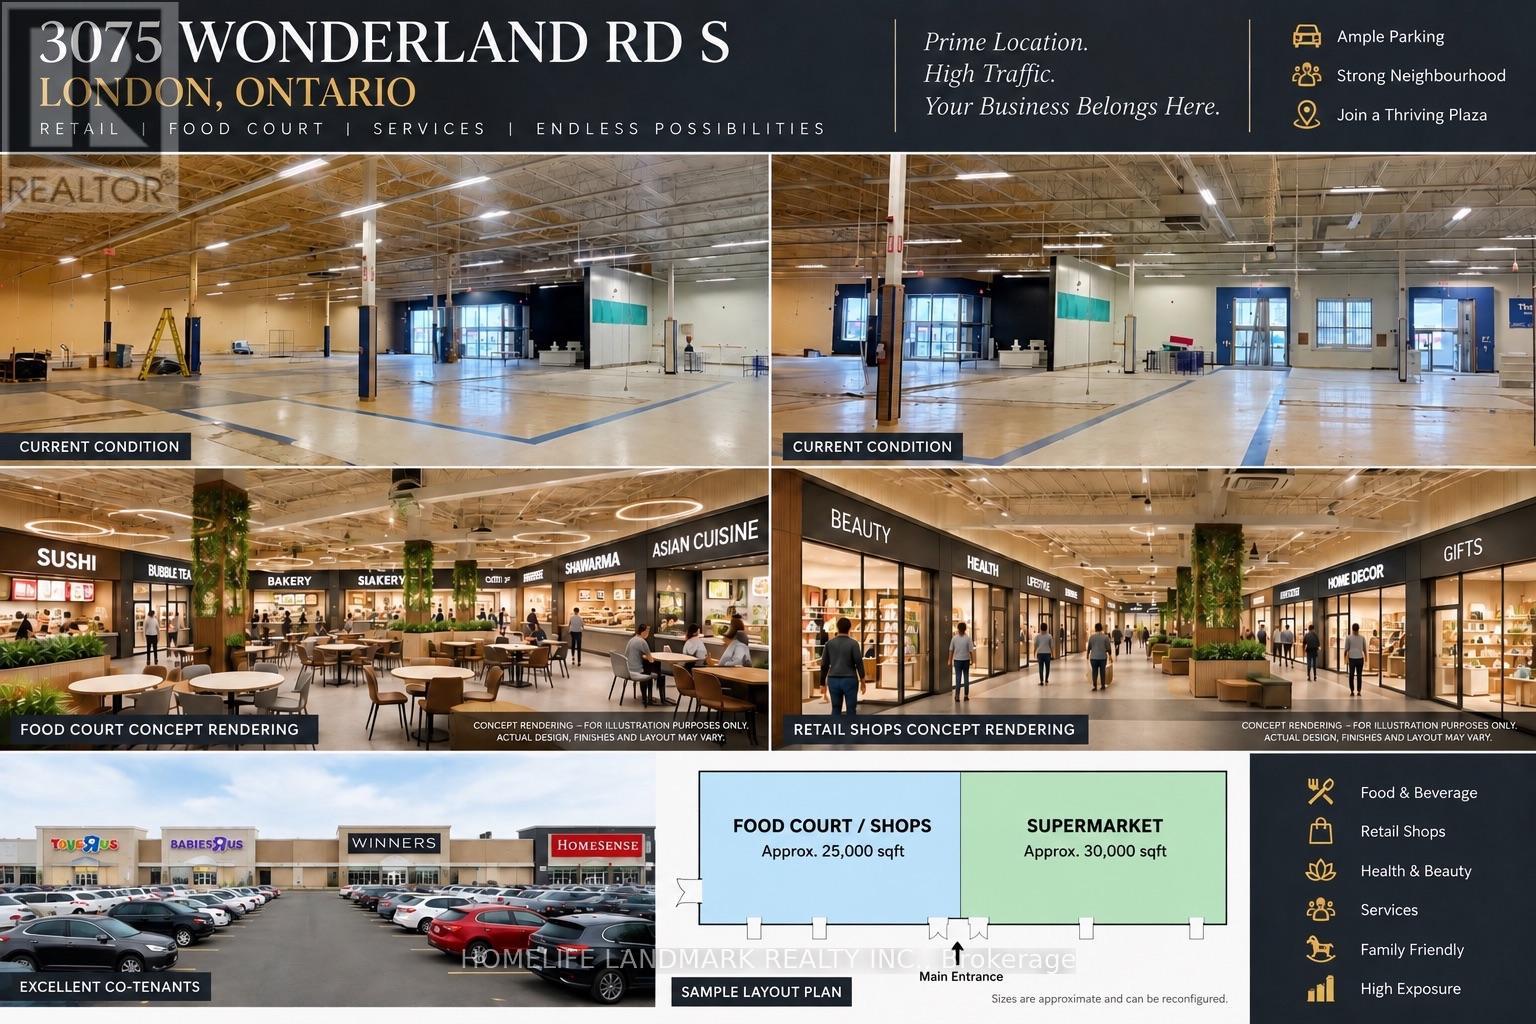
London South, Ontario
One-Stop Lifestyle Destination in South LondonJoin a brand new 55,000 sq.ft international supermarket & retail hub offering a complete experience ofshopping, dining, beauty, and wellness - all in one place.Now leasing for Spa, Nail, Massage, Hair Salon and other service businesses in different unit. Strong daily foot traffic Flexible unit sizes Custom build-out options availableAsking Rent: $30-$120/sq.ft/year + TMI,Create your business in a true one-stop lifestyle center. (id:49269)
3075 Wonderland Rd S Road
London, Ontario
International Food Court & Retail Hub for lease ,inside Supermarket,a newly opened supermarket Previously occupied by Toys "R" Us Store . 20000 sq multiple country food court space and retail space for rent , offering flexible unit sizes and customizable build-out options.Ideal for international food restaurant , cafés, bakery / cake shop, retail, indoor playground, hair salon, and massage spa.Benefit from strong built-in daily traffic and a one-stop shopping and dining experience.Rent: $30-$120/sq.ft./yearLimited opportunities - secure your space today. (id:49269)
1804 - 30 Samuel Wood Way
Toronto, Ontario
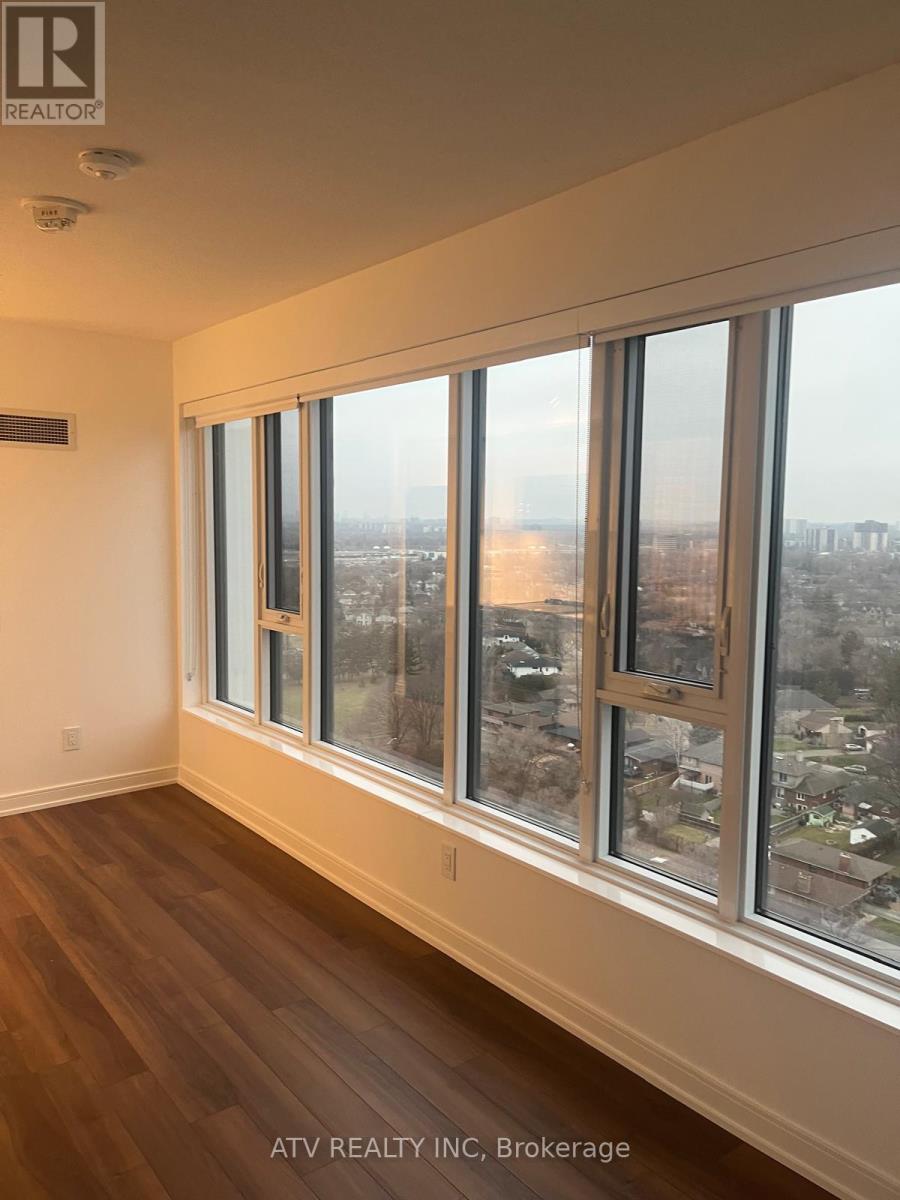
Laminated floors throughout establish a sleek, modern aesthetic, offering both durability and refined style for everyday living. The north-facing balcony showcases an unobstructed view of the lush, green neighbourhood, creating a peaceful setting for morning coffee, evening relaxation, or effortless entertaining.The gourmet kitchen is tailored for those who appreciate quality craftsmanship: granite countertops, a full suite of modern appliances, under-cabinet lighting, and soft-close cabinetry come together to create a culinary space that feels both luxurious and highly functional.Enjoy exceptional convenience with Kipling Subway Station, GO Transit, and the Bus Terminal just steps away, plus quick access to Hwy 401, 427, and the QEW-making commuting across the city smooth and stress-free.Residents benefit from an impressive array of amenities, including a rooftop terrace, 24-hour concierge, stylish resident's lounge, fully equipped gym, bike storage, and more-everything you need for elevated, comfortable, and connected living. (id:49269)
138 Sky Harbour Drive
Brampton, Ontario
Freehold Townhouse! Aprox 1920 Sq.Ft.Fully Upgraded!Rear Yard Access From Garage! Granite Kitchen,Pot Lights, .Backsplash, & Eat-In Kitchen,9Ft Ceilings(Main), Dark Oak Staircase & Hardwood Floor,Wood California Shutters,Gas Fireplace,Crown Mldg In Dining,2nd Level Laundry Room,Master Ensuite, Tub,Large Master And Good Size Bedrooms.Office can setup at upstairs landing area, Walking distance to Apna farm, Winners, Freshco and banks. 5 Mints to Hway 407 and 7 mints to 401. Schools are just walking distance. Mar 2015 Build, Samsung S/S Appliances, Fridge, Stove, Dw, Over Range Micro, W/D Nest Thermostat, Closet Organizer, Light Fixtures. Show With Confidence. (id:49269)
1087 Kestell Boulevard N
Oakville, Ontario
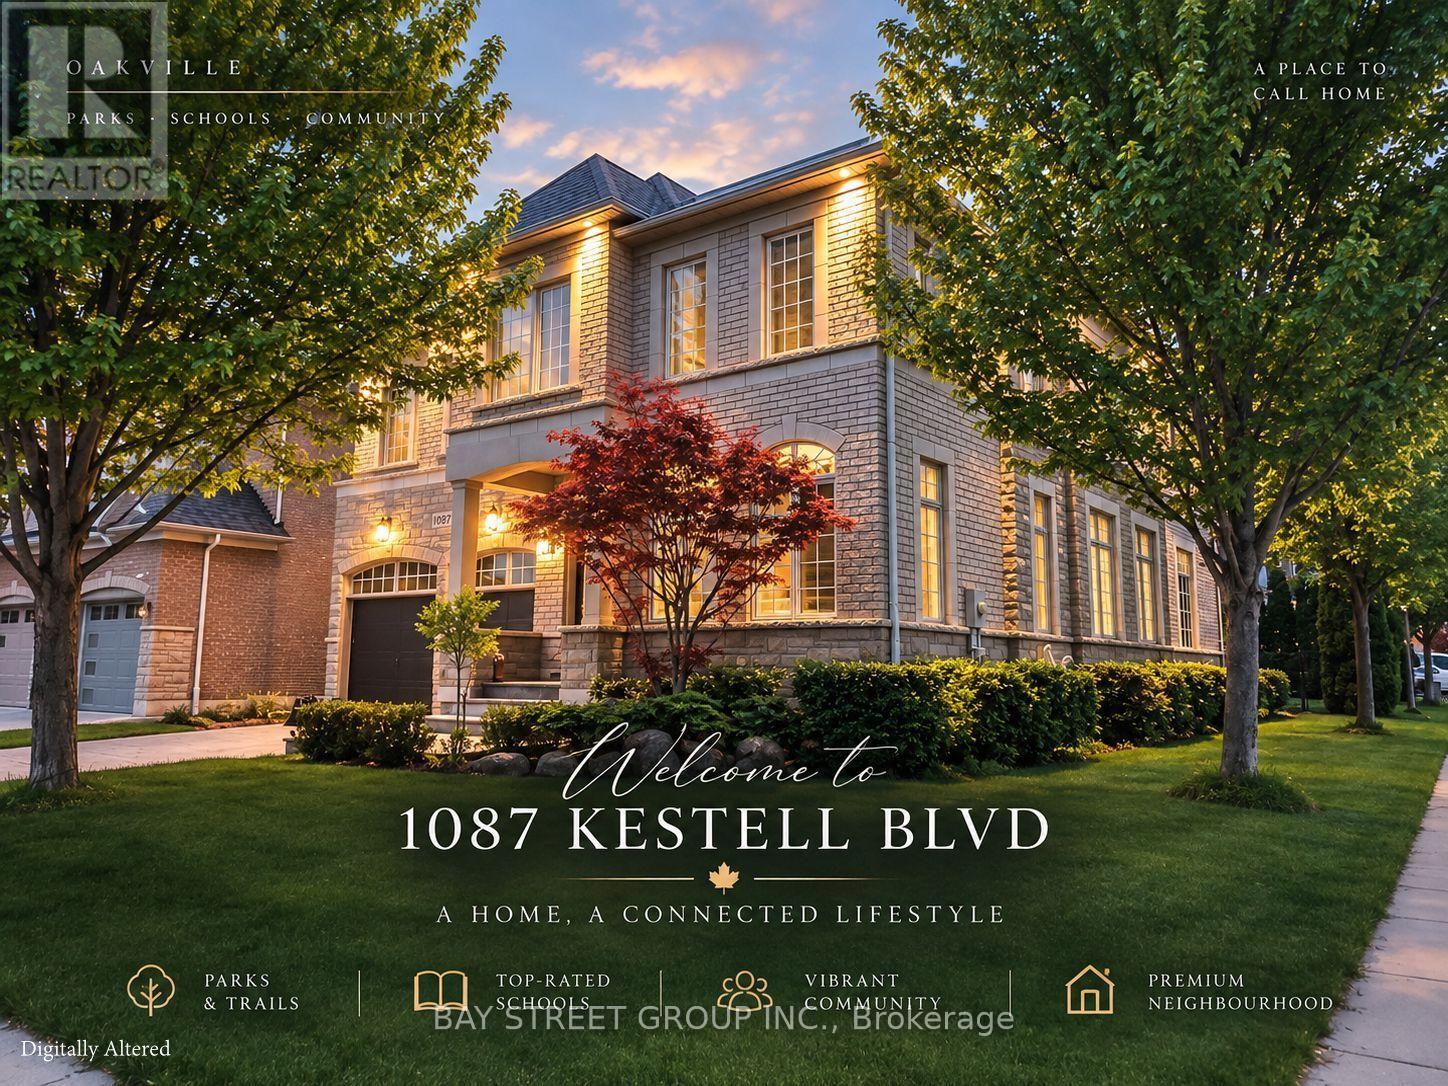
Welcome to this rare and exceptional home in prestigious Joshua Creek, featuring the sought-after Fernbrook Melbourne elevation and quality craftsmanship throughout. Situated in one of the most unique locations in the entire community, this premium corner lot faces scenic trails and a tranquil pond with no direct neighbours in front, offering exceptional privacy and open views. Offering approx. 3,400 sq. ft. above grade and over 5,000 sq. ft. of total living space with a fully finished basement, the home features 9-ft main-floor ceilings, a dramatic 18-ft family room, two staircases to the basement, a designer-upgraded kitchen, upgraded bathrooms, designer lighting, custom curtains and high-tech window coverings. Enjoy a lush, tree-surrounded backyard with gazebo, ideal for relaxing and entertaining. Minutes from top-rated schools, parks, trails, community centres, shopping centres, transit and major highways. A rare combination of space, privacy, location and lifestyle. (id:49269)