

81 Maxome Avenue
Toronto, Ontario
Welcome to a rare offering in the highly sought-after Newtonbrook East community. Situated on an exceptional premium 50 ft x 146 ft wide and deep lot, this property is surrounded by multi-million dollar custom homes and backs onto a serene ravine, offering both privacy and natural beauty. This fully renovated, move-in ready home showcases quality upgrades throughout, including a brand new modern kitchen, new flooring, fresh paint, and a recently replaced roof (June 2022). The home features 3 spacious bedrooms filled with natural light, creating a warm and inviting living environment. The walk-out basement with a separate entrance and large above-grade windows offers incredible flexibility, complete with a laundry rough-in-perfect for an in-law suite or generating stable rental income. Enjoy a large backyard ideal for entertaining or family living, along with ample driveway parking. Located in a prime, convenient neighborhood, just steps to transit, parks, and top-ranking public, Catholic, and private schools. Minutes to Hwy 401 & 404, shopping centers, restaurants, grocery stores, medical centers, and more. A versatile property offering comfort today and exceptional future redevelopment potential in one of North York's most desirable (id:49269)
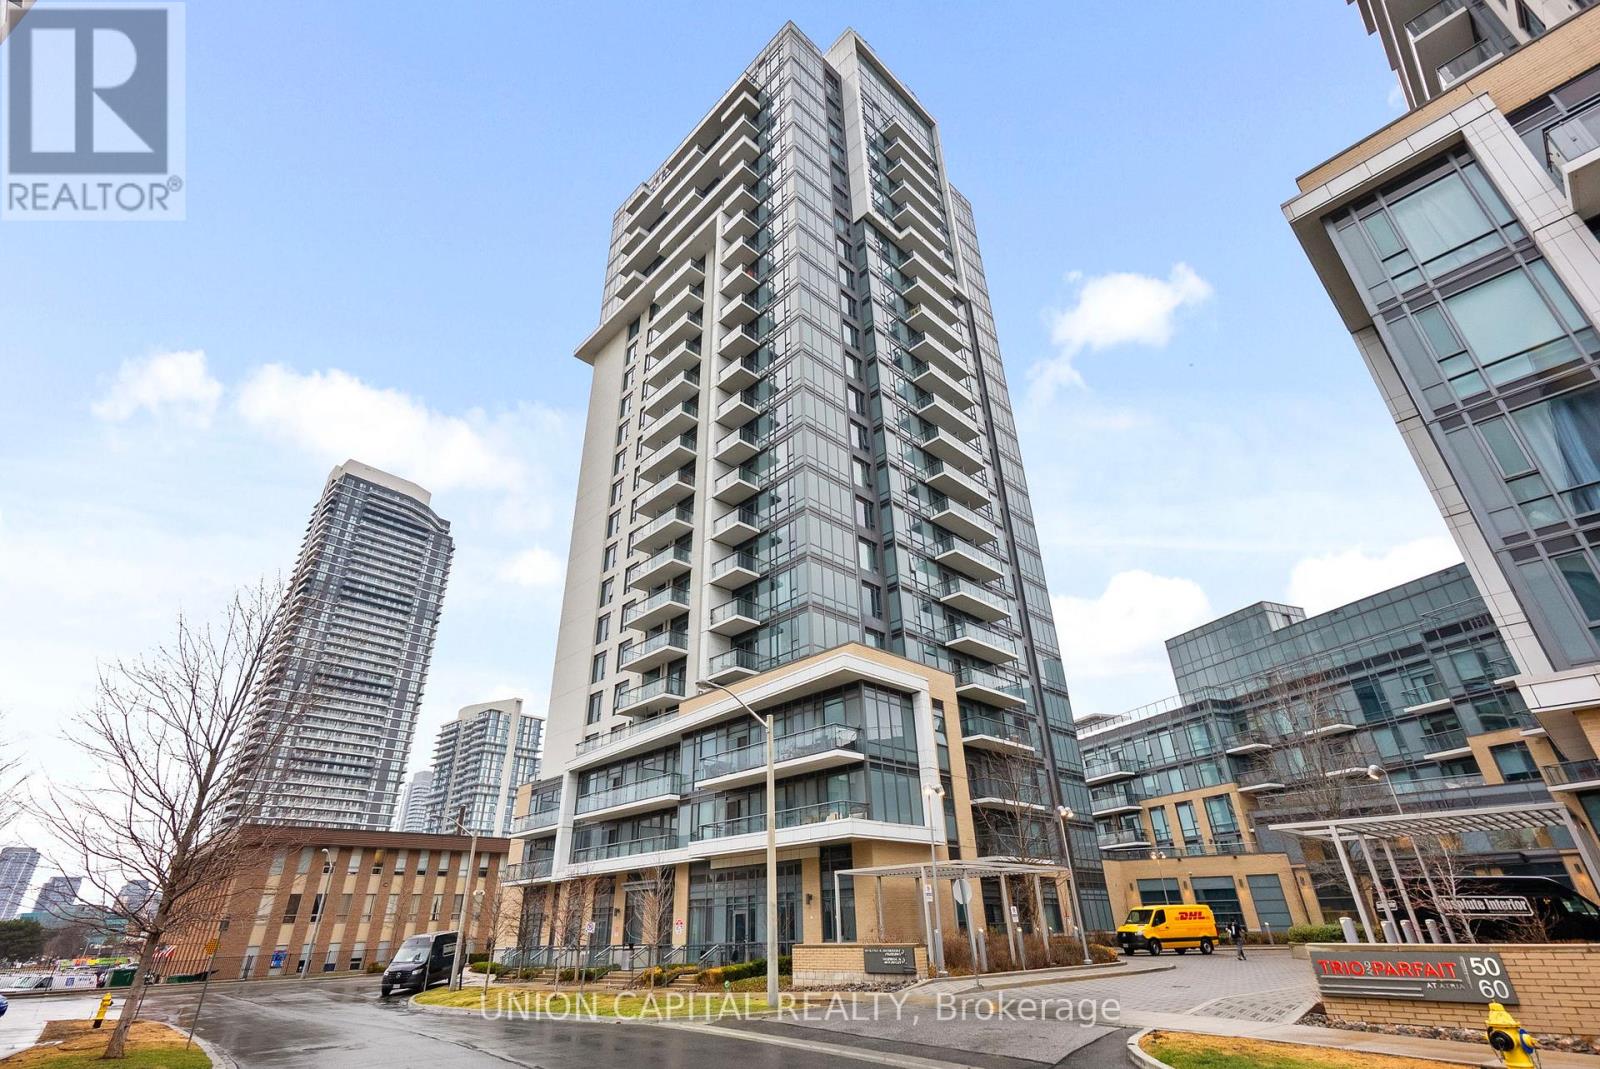
310 - 50 Ann O'reilly Road
Toronto, Ontario
Two-Bedroom Utility at a 1+Den Price Point. Stop compromising on space. Situated in Tridel's premier Trio at Atria, this 1+Den, 2Bathroom suite offers a functional footprint designed for growth. Unlike typical small dens, this is a legitimate secondary wing, perfect for a nursery, guest sleeping area, or executive home office. This is a high-quality lifestyle upgrade featuring 9-footceilings, elite soundproofing, and a rare oversized parking space offering extra clearance for larger vehicles. Even your monthly costs work harder here, as maintenance fees include high-speed internet. Residents enjoy five-star amenities including a fitness studio, spin room, rooftop terrace, and 24-hour concierge. Strategically positioned at the "Golden Triangle" of the 401, 404, and DVP, you are 60 seconds from the highway and minutes from Don Mills Subway and Fairview Mall. (id:49269)

3906 - 50 Absolute Avenue E
Mississauga, Ontario
Prime Location in the Heart of Mississauga! Enjoy breathtaking panoramic 180-degree views from the 39th floor of the iconic Marilyn Monroe tower (Absolute World). This bright and functional 2-bedroom, 2-bathroom unit features laminate flooring throughout, a modern kitchen with stainless steel appliances, and a desirable split-bedroom layout students, or professionals.Conveniently located steps from Sheridan College Hazel McCallion Campus, Square One Shopping Centre, City Centre Transit Terminal, and Living Arts Centre. Enjoy easy access to public transit, including a direct shuttle to U of T Mississauga (UTM), with quick access to Hwy 403, 401, and QEW.Building amenities include an indoor pool, fully equipped gym, indoor track, library, and recreation areas. An excellent opportunity for students, professionals, or roommates seeking a convenient Mississauga location with unmatched views and urban convenience. (id:49269)

903 - 135 Hillcrest Avenue
Mississauga, Ontario
One of the Largest Suites in the Building.Welcome to this spacious 2bedroom, 2bathroom southeast facing condo, one of the largest and most generously sized suites in the building, ideally located in the heart of Mississauga. Featuring breathtaking panoramic views, abundant natural light, and a bright open concept layout, this vacant, move in ready home offers an excellent opportunity for first time homebuyers.The spacious living area features brand new flooring and opens to a large enclosed solarium with sliding glass doors. This versatile space can be used as a home office, sunroom, fitness area, children's playroom, or additional sitting area.The kitchen was thoughtfully upgraded in 2025 with designer tiles, modern cabinetry, additional pantry storage, a contemporary range hood, and a brand new dishwasher. Both bathrooms feature updated vanities and tiled flooring, while all existing appliances are included for added convenience.The primary bedroom features a walk in closet and private 3 piece ensuite, while the second 3 piece bathroom is conveniently located beside the second bedroom, making it ideal for family and guests.Residents enjoy 24/7 secure concierge service and an excellent range of amenities, including a fully equipped gym, tennis and squash courts, party room, billiards and table tennis room, gaming and movie room, and underground parking.Enjoy a prime location close to Square One Shopping Centre, Trillium Health Partners, reputable schools, public transit, and Cooksville GO Station. Everything you need for convenient everyday living and commuting is just minutes away.Low maintenance fees include heat, air conditioning, and water, adding exceptional value.One of the largest suites in the building, extensively renovated in 2025 and filled with natural light, panoramic views, and versatile living space-this exceptional condo combines comfort, convenience, and outstanding value in one of Mississauga's most sought-after locations. A must-see! (id:49269)

1805 - 195 Besserer Street
Ottawa, Ontario
Welcome to your downtown luxury! This Stunning Luxurious 1 bed, 1 Full bath (625 Sf) condo offers breathtaking panoramic views of the city and is located in the heart of downtown Ottawa, just steps away from Ottawa University, Rideau Centre, Parliament Hill, and LRT station. Open concept floor plan with large floor to ceiling windows providing panoramic views and plenty of natural lights, Gourmet kitchen equipped with SS appliances, sleek cabinetry and plenty of storage space. Laundry in unit. The master has access to the balcony. One underground parking with locker right at the back, 24 hrs concierge, indoor swimming pool, gym, party room, BBQ and sauna. (id:49269)

605 - 100 Lotherton Pathway
Toronto, Ontario
Rare opportunity to own arguably the most upgraded unit in the entire complex. No expense spared on a complete $80,000 top-to-bottom renovation. Step into turn-key luxury featuring rich hardwood floors, matching custom granite, refined tile work, crown moulding, and warm pot lights throughout. Relax in your private spa-inspired bathroom with a deep Jacuzzi tub, or step out onto the private balcony to take in unobstructed Western sunset views. 100 Lotherton offers resort-style amenities including full tennis and basketball courts, an indoor pool, plus an on-site convenience store and daycare. Low-stress living with maintenance fees covering all utilities (hydro, heat, water). Located minutes from Yorkdale Mall, Highway 401, Caledonia TTC routes, and Glencairn Station. Affordable luxury living in the heart of the city. Move right in! (id:49269)

364 George Street N
Peterborough, Ontario
Prime retail space for lease in the heart of Downtown Peterborough at George Street and Simcoe Street. High-visibility location with large storefront windows, excellent pedestrian and vehicle traffic, and access from both George Street and Simcoe Street. Located across from Peterborough Square Mall and steps to public transit, municipal parking, and established businesses. Ideal for retail, restaurant, café, boutique, office, or personal service use. Net Rent + TMI Extra. Tenant pays Heat, Hydro, Water and HWT Rental (if applicable). Option to split the space: 364 George-A - 1,219 sq. ft. storefront facing George Street, and 364 George-B - 601 sq. ft. office/storefront facing Simcoe Street. (id:49269)

801 - 3220 William Coltson Avenue
Oakville, Ontario
One bedroom plus enclosed den (separate room) condo in the much sought after upper west side 2 condo! Conveniently located in prime area off Dundas & Trafalgar close to Bus Terminals, Grocery stores, Shopping, Restaurants, Parks, Hospital, Sheridan, Major highways and much more!! Unit features a spacious layout with modern finishes such as laminate flooring throughout the whole unit, open concept living/dining room walking out to a large north facing balcony. Functional modern kitchen with stainless steel appliances, quartz counter tops and breakfast island. Spacious primary bedroom with large closet and a 3pc bath. Unit comes equipped with a keyless smart entry system controlled by a keypad and a smart home system. Resident can enjoy access to world-class amenities, including 3 party rooms for hosting gatherings, a state-of-the-art gym for staying active, and a social lounge for relaxation and mingling with neighbors. Experience urban living at its finest in this exceptional condo, where luxury, convenience, and comfort converge seamlessly. (id:49269)

105 Twenty-Fifth Street
Toronto, Ontario
105 Twenty-Fifth Street - A Rare Long Branch Investment Opportunity!One Of The Most Exciting Properties To Come To Market In Years In The Heart Of Long Branch. Just Steps From Humber College And Beautiful Lake Ontario, This Exceptional 30-Unit, Fully Tenanted Income Property Sits On Over Half An Acre Of Land In One Of South Etobicoke's Most Sought-After And Rapidly Evolving Neighbourhoods.Offering Investors Immediate Income From 30 Existing Units While Providing Significant Long-Term Potential. The Property Also Benefits From A Right-Of-Way Through The Neighbouring Property, Adding Another Important Dimension To This Unique Land Holding.With Its Substantial Lot, Outstanding Location And Surrounding Properties, 105 Twenty-Fifth Street Offers Tremendous Potential For Future Redevelopment And Land Assembly.Opportunities Combining 30 Units, Over Half An Acre Of Land, Existing Income And Future Development Potential Are Increasingly Difficult To Find In Long Branch.30 Units. Fully Tenanted. Over Half An Acre. Steps To Humber College. Steps To Lake Ontario. Future Land Assembly Potential. An Exceptional South Etobicoke Investment Opportunity. (id:49269)

1462 Hurontario Street
Mississauga, Ontario
Exceptional opportunity in the highly sought-after community of Mineola, Mississauga. Situated on approximately more then half acre of valuable land, this property offers tremendous potential for investors, builders, developers, and owner-users. The property is currently with a well-maintained bungalow in good condition, offering immediate usability while you explore future possibilities, making this an attractive opportunity for both immediate occupancy and long-term investment. Ideal for investors and builders looking for a property with land, location, existing improvements, and future development potential. (id:49269)

1462 Hurontario Street
Mississauga, Ontario
Steps to all amenities, walking distance to GO Station & Port Credit Valley. Easy access to QEW, Downtown Toronto, Square-one & Lake Ontario. Mins drive to Trillium Hospital & main highways. 20 mins drive to Pearson international. The tenant will pay all utilities. (id:49269)
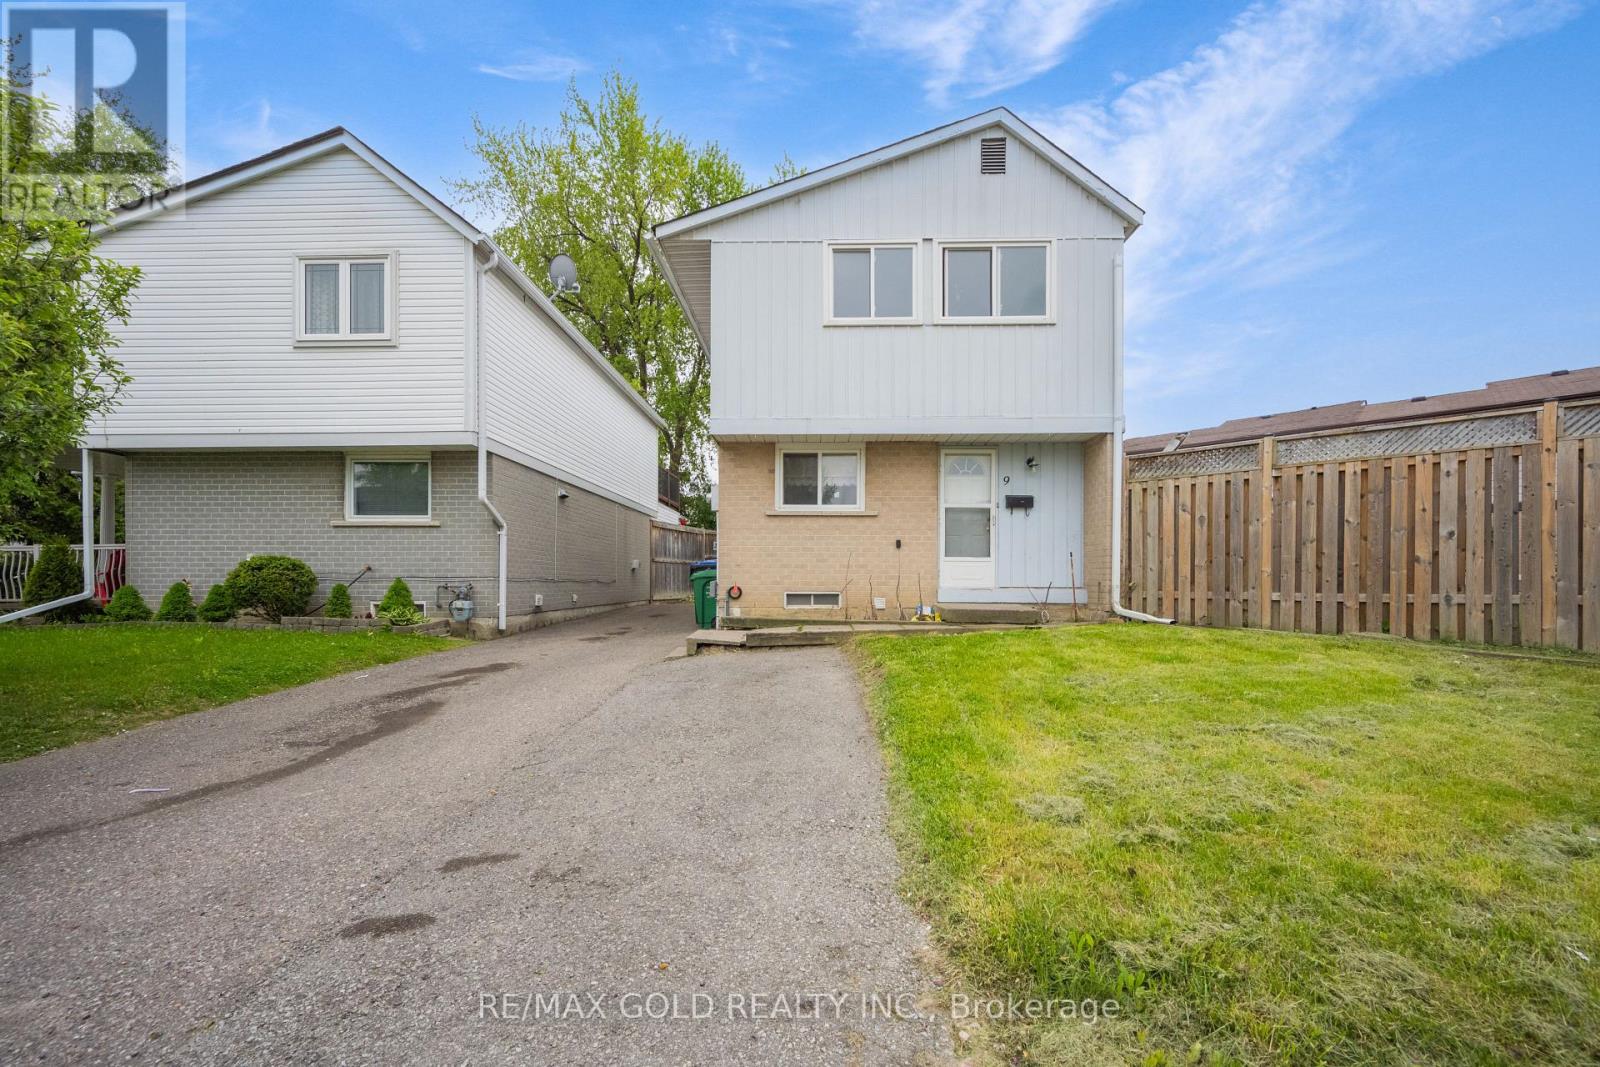
9 Havenbrook Court
Brampton, Ontario
This charming home boasts a spacious extended driveway offering 4 car parking spaces. Highlights include pot lights, crown molding in the living room, and a large, fully fenced backyard perfect for outdoor activities. The finished basement features kitchen , washroom and window, adding both comfort and functionality. Conveniently located close to top-rated schools, public transit, GO Transit, hospitals, Hwy 410, Hwy 407, Bramalea City Centre, and Chinguacousy Park everything you need is just minutes away! (id:49269)