
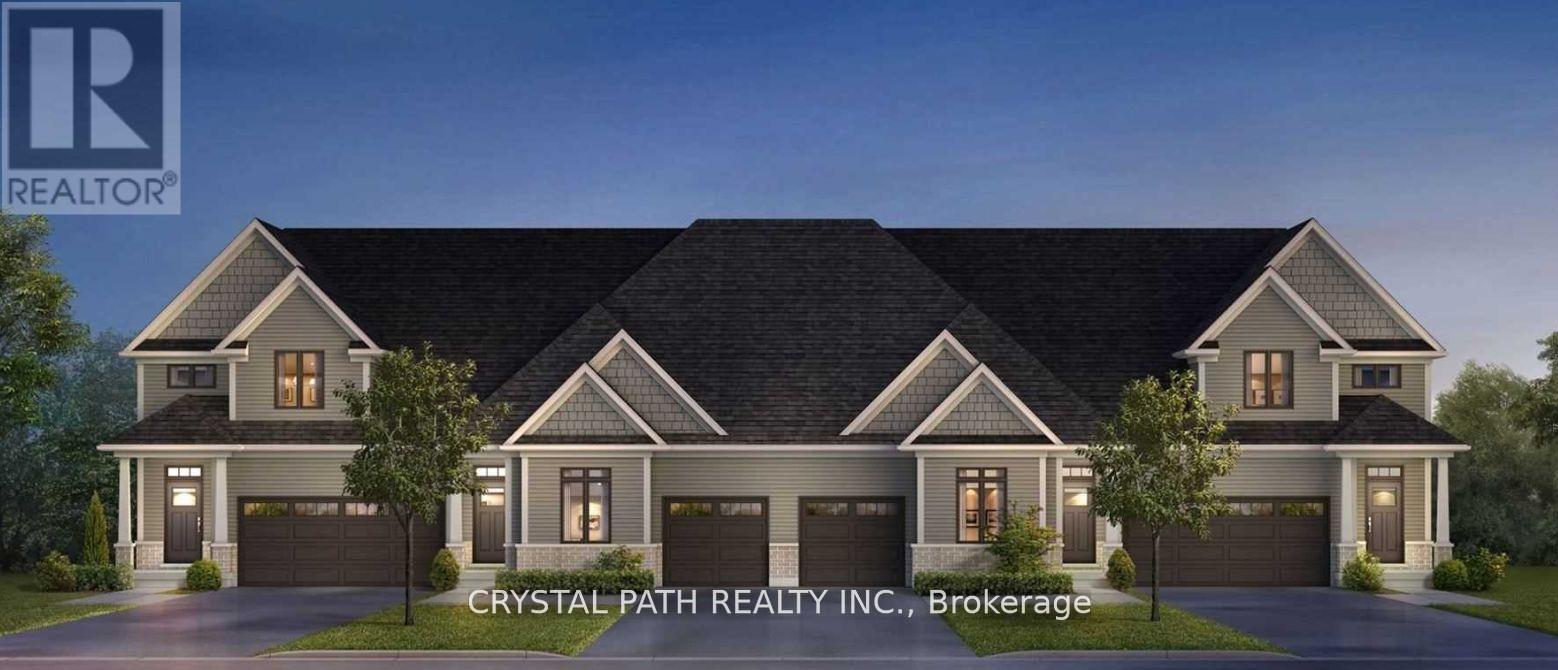
52 - 4311 Mann Street
Niagara Falls, Ontario
2 Bedrooms And Two Bathrooms ***********. The Basement Has A Walk-Out To The Yard. The property is 8-10 minutes from downtown Niagara Falls, Clifton Hill, and the Rainbow Bridge border. It Is About 20 minutes from Brock University and Niagara College. Very Clean (id:49269)
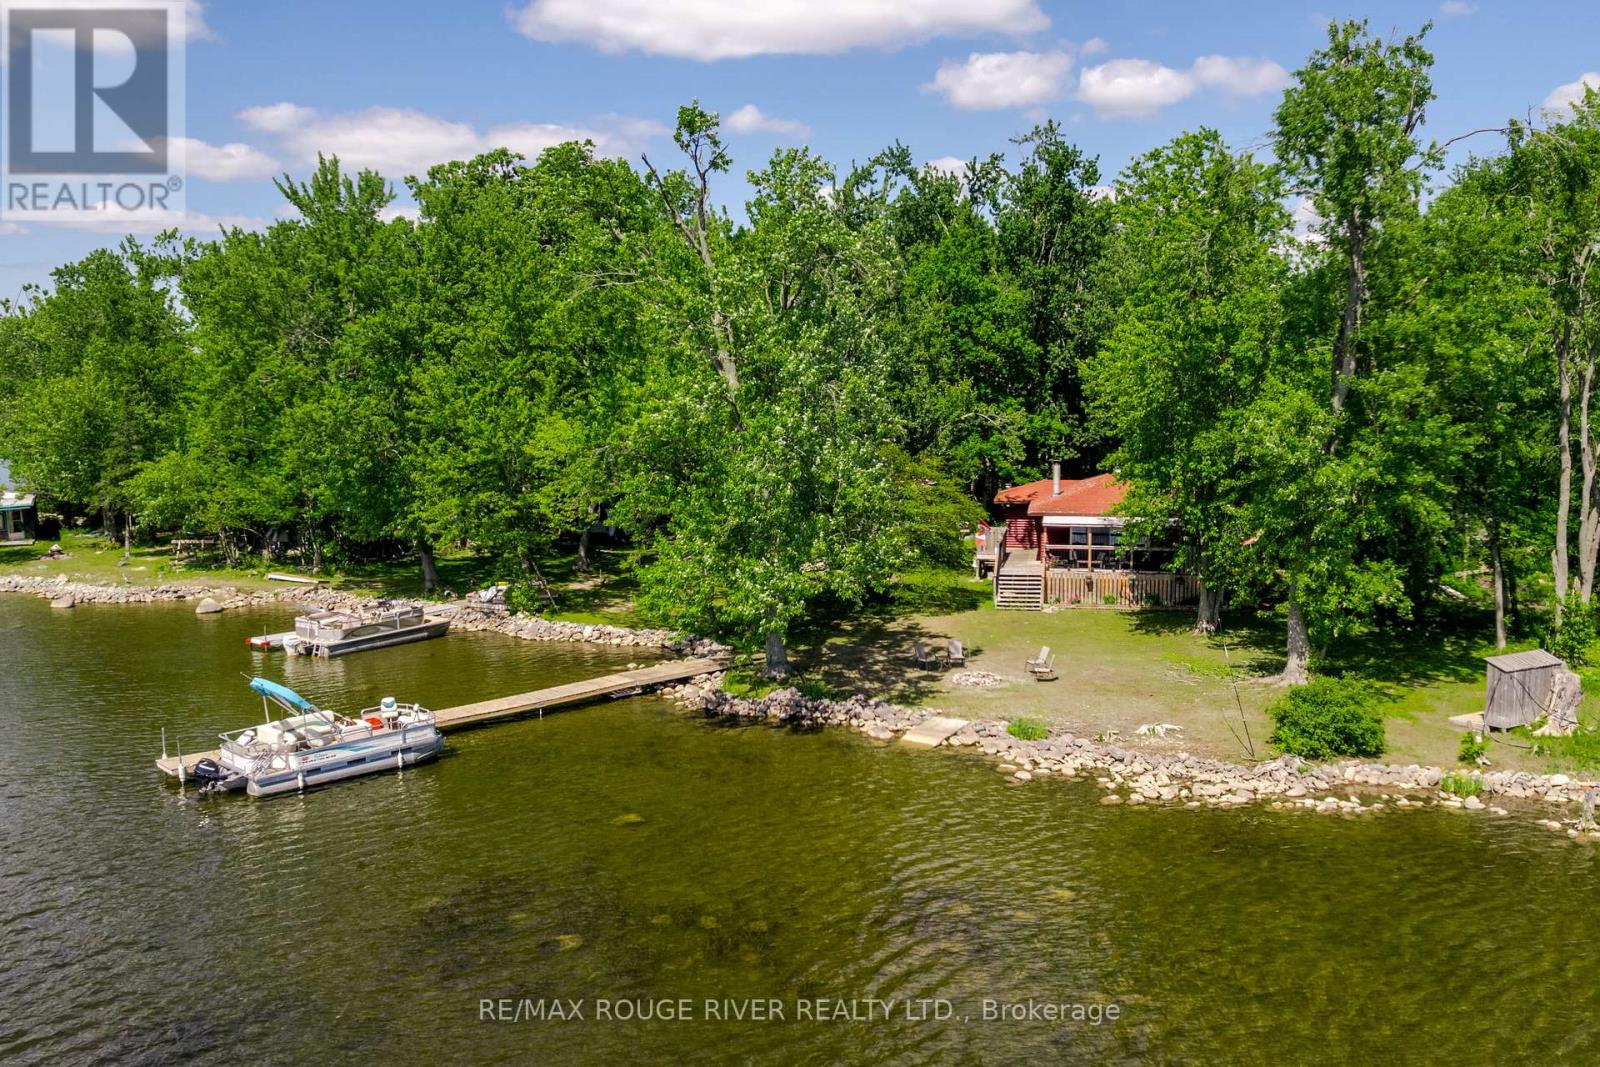
8 Huycke's Island
Trent Hills, Ontario
Enjoy a peaceful truly authentic Cottage experience in this 3 bedroom Island Cottage on the Trent Severn! Gorgeous western exposure for amazing sunsets, over half an acre pie shaped property, lovely shoreline for swimming, boat the entire Trent Severn Waterway from your dock! This area is known for incredible fishing as well. Just East of Hastings, only a couple minute boat ride from the Marina (boat included). Completely furnished & outfitted, turn-key set up ready for your family to enjoy this summer. You can boat into Hastings for groceries, supplies, restaurants etc if you don't want to drive. Lovely partially covered deck to enjoy a gentle breeze, meals, BBQing, and watching the sun set. See the virtual tour, mapping, photo gallery under the multimedia link, long list of inclusions, this is NOT leased land. (id:49269)

156 Mcknight Avenue
Hamilton, Ontario
Welcome to 156 McKnight Ave, Waterdown. Step into a home that truly lives as beautifully as it looks. Located in one of Waterdown's most sought after neighbourhoods, this inviting property offers generous, light filled spaces designed for the way modern families actually live. The main floor impresses with large, well-proportioned primary rooms that lend themselves to easy entertaining and everyday comfort, along with a versatile bonus room, perfect as a home office, playroom, or guest space. Natural light pours throughout, creating a warm and welcoming atmosphere at every turn. Downstairs, a spacious unfinished basement presents a blank canvas ready for your vision. Whether that's a recreation room, home gym, or additional living space, the possibilities are yours to define. Outside, enjoy a fully fenced backyard, ideal for kids, pets, and summer gatherings. Set within a beautiful, established neighbourhood that checks every box. Top rated schools, scenic parks, and everyday amenities are all just minutes away. A rare opportunity to settle into a home that offers space, light, and community in equal measure. Don't miss your chance to make 156 McKnight Ave yours. (id:49269)
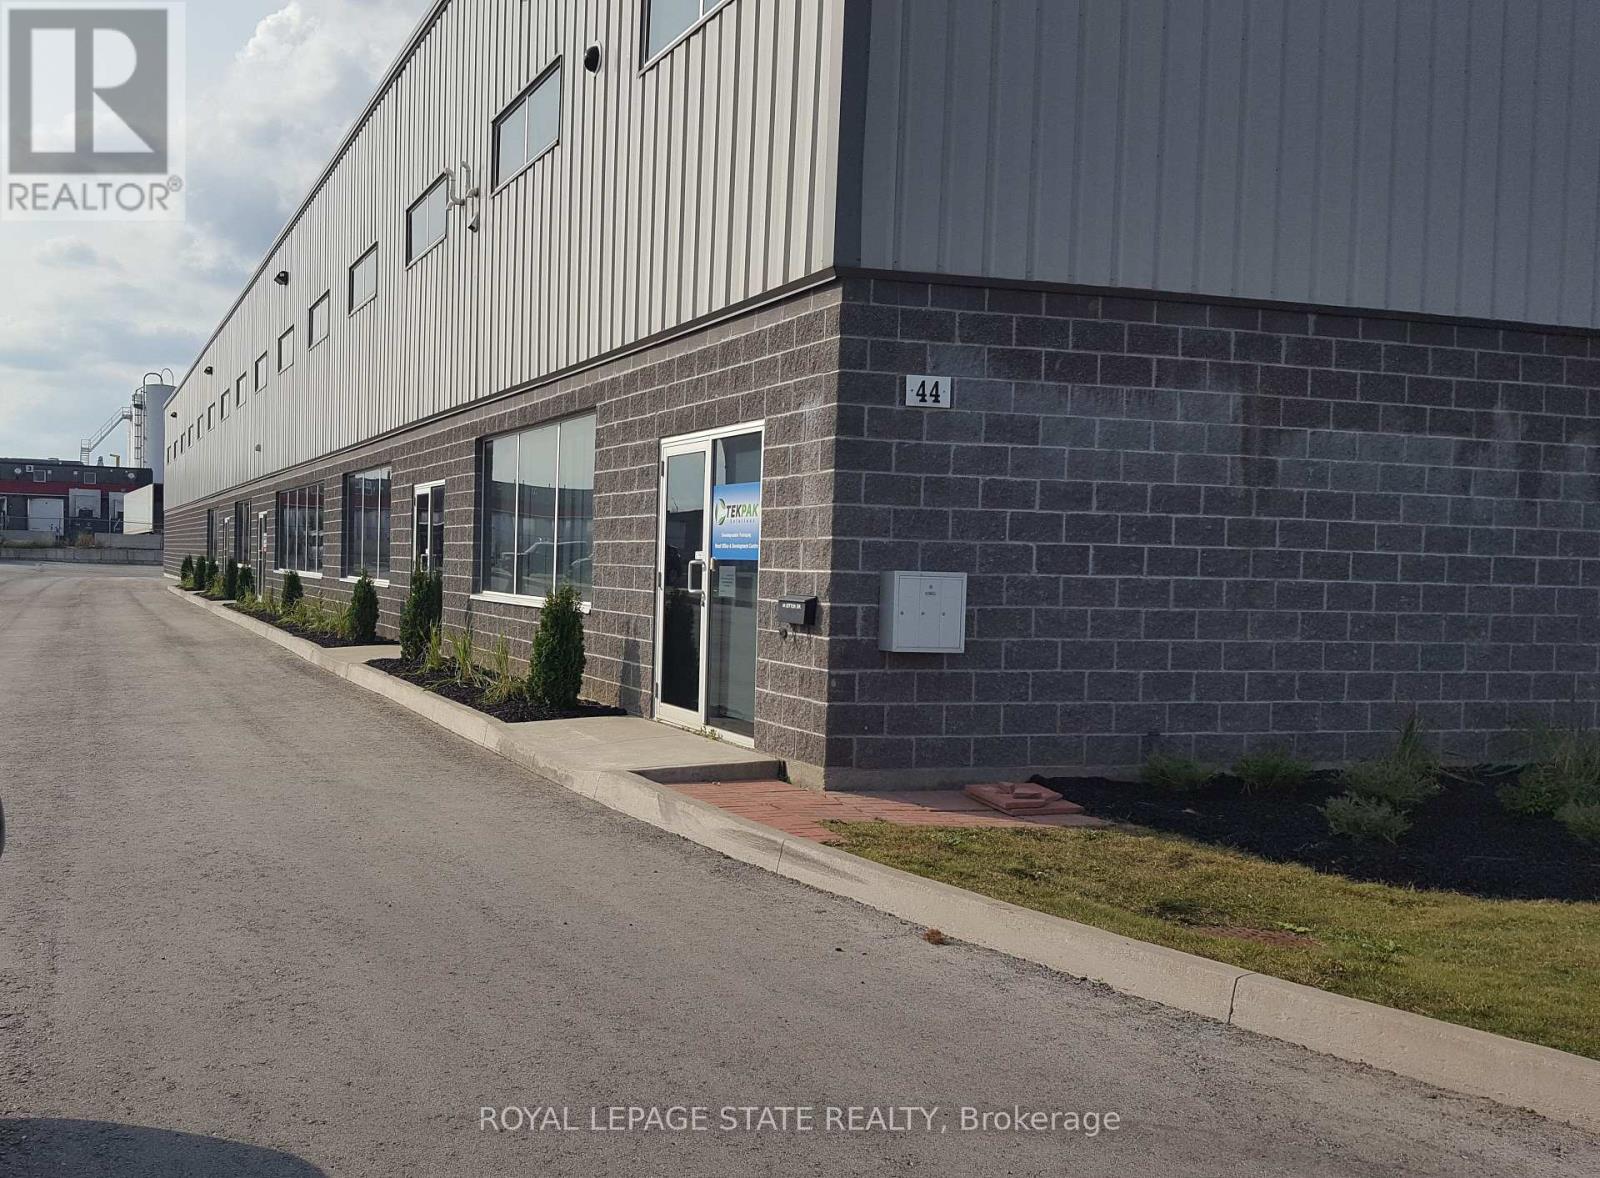
44 Ditton Road
Hamilton, Ontario
Here it is! Prime Hamilton Mountain Location. Just a short distance to the Linc! This fabulous custom build, very well maintained, industrial building. M3 zoning, offers many uses and applications. Fabulous opportunity for the right entrepreneur! An ideal owner/tenant arrangement, approximately 17,000 + square feet of a spectacular building space, 2 (2,200 square feet each), units are currently leased, leaving approximately 13,000+ square feet for YOU the new owner! Alternatively, the seller would be willing to find you, the Savvy Investor, a new tenant. (id:49269)
44 Ditton Road
Hamilton, Ontario
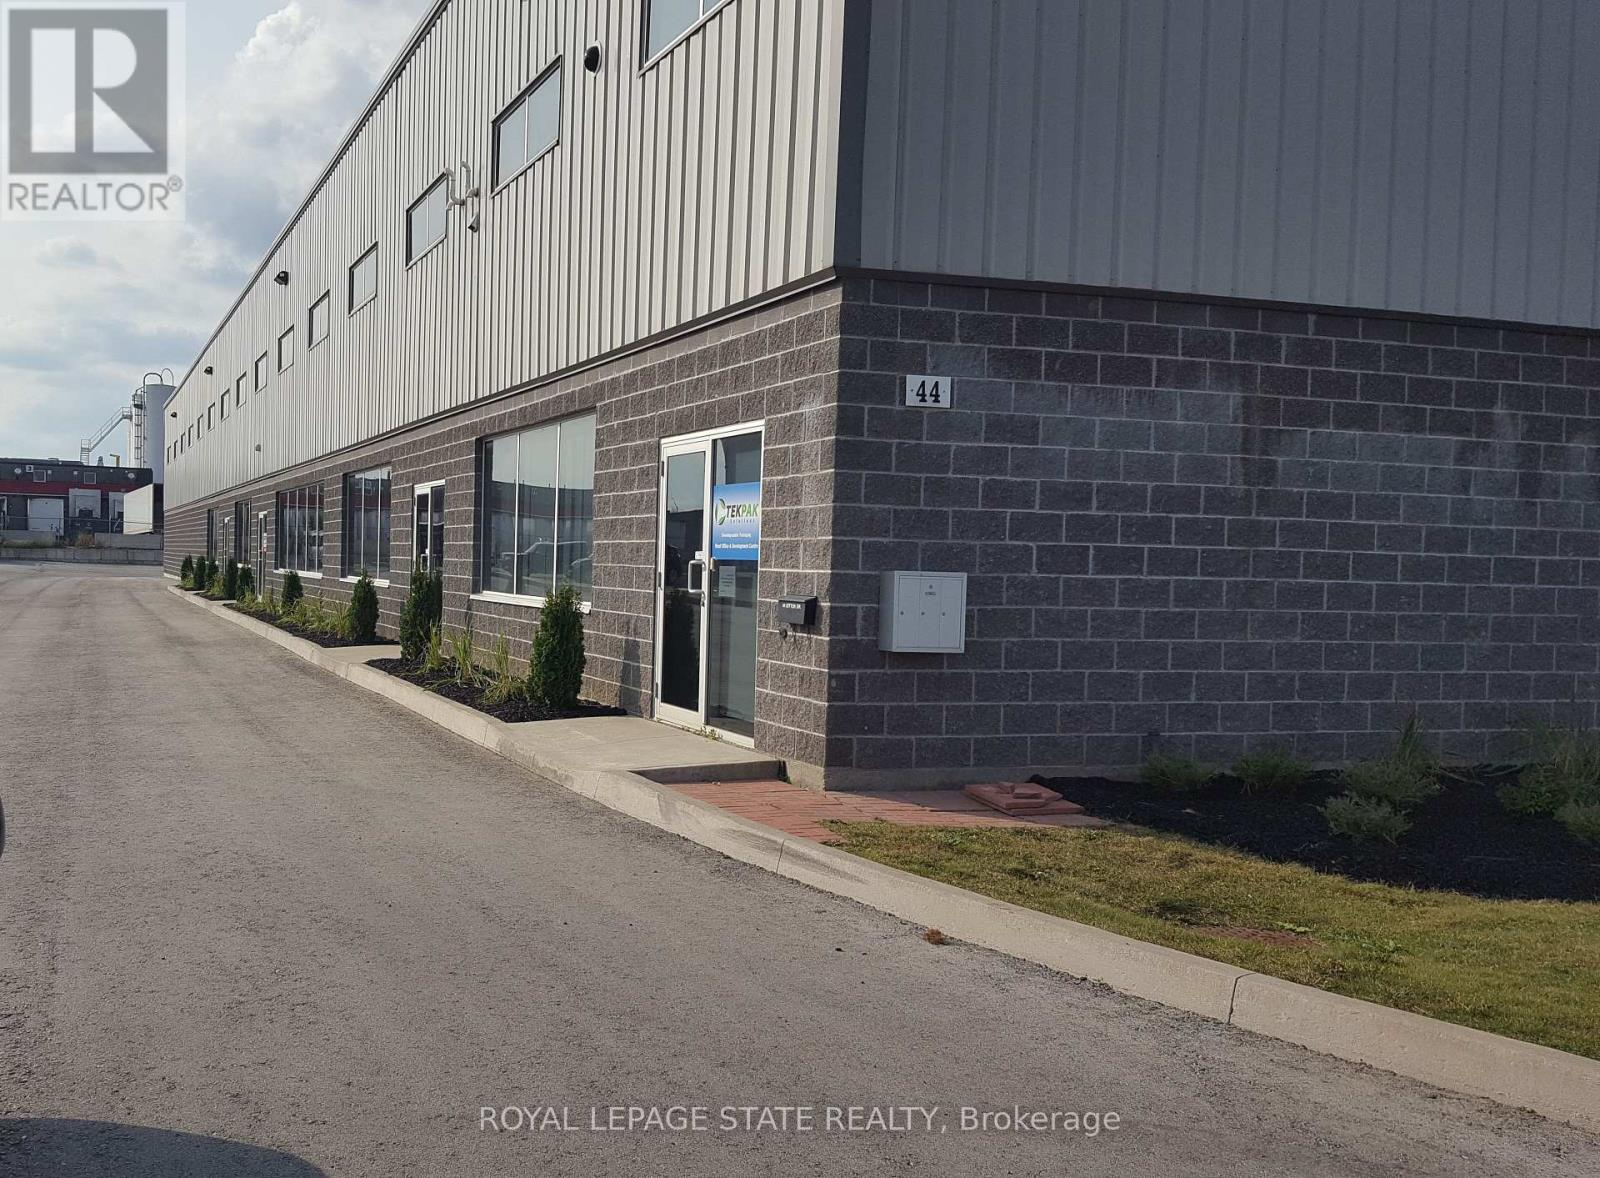
Here it is! Prime Hamilton Mountain Location. Just a short distance to the Linc! This fabulous custom build, very well maintained, industrial building. M3 zoning, offers many uses and applications. Fabulous opportunity for the right entrepreneur! An ideal owner/tenant arrangement, approximately 17,000 + square feet of a spectacular building space, 2 (2,200 square feet each), units are currently leased, leaving approximately 13,000+ square feet for YOU the new owner! Alternatively, the seller would be willing to find you, the Savvy Investor, a new tenant. (id:49269)

5 - 2244 Drew Road
Mississauga, Ontario
Industrial commercial unit for lease in a high-demand area with a functional layout. One truck level dock as well as large mezzanine available that is in addition to the square footage. Very well maintained complex with close access to Drew Road. (id:49269)

351 Lisa Marie Drive
Orangeville, Ontario
This Beautiful 3-Bedroom Home Is Available For Rent And Offers A Spacious And Comfortable Living Environment. The Property Features A Generous Living Room And A Large Dining Room, Perfect For Both Daily Living And Entertaining Guests. The Big Kitchen Is Well-Equipped And Designed To Meet All Your Culinary Needs. Step Outside To Enjoy The Private Backyard With A Deck, Ideal For Outdoor Relaxation And Gatherings. The Home Also Includes A Separate Entrance For Added Convenience And Privacy. With A 2-Car Garage Providing Ample Parking Space, This Property Is Perfect For AAA Tenants Seeking A High-Quality Living Experience. The Basement Is Not Included. (id:49269)

211-C - 320 Matheson Boulevard W
Mississauga, Ontario
Prima Spaces offers modern, flexible workspaces in Mississauga's Heartland Town Centre at 320 Matheson Blvd W. Conveniently located near Highways 401, Hurontario Street and Mavis Road, the space includes free parking, 24/7 access, high-speed WiFi, fully furnished private offices, hot desks, meeting rooms, daily cleaning, mail handling, complimentary coffee and onsite support. With bright, modern interiors and over 180 shops, restaurants and services nearby, Prima Spaces provides a professional and convenient workspace for entrepreneurs, professionals and growing teams. (id:49269)
16 - 2175 Stavebank Road
Mississauga, Ontario
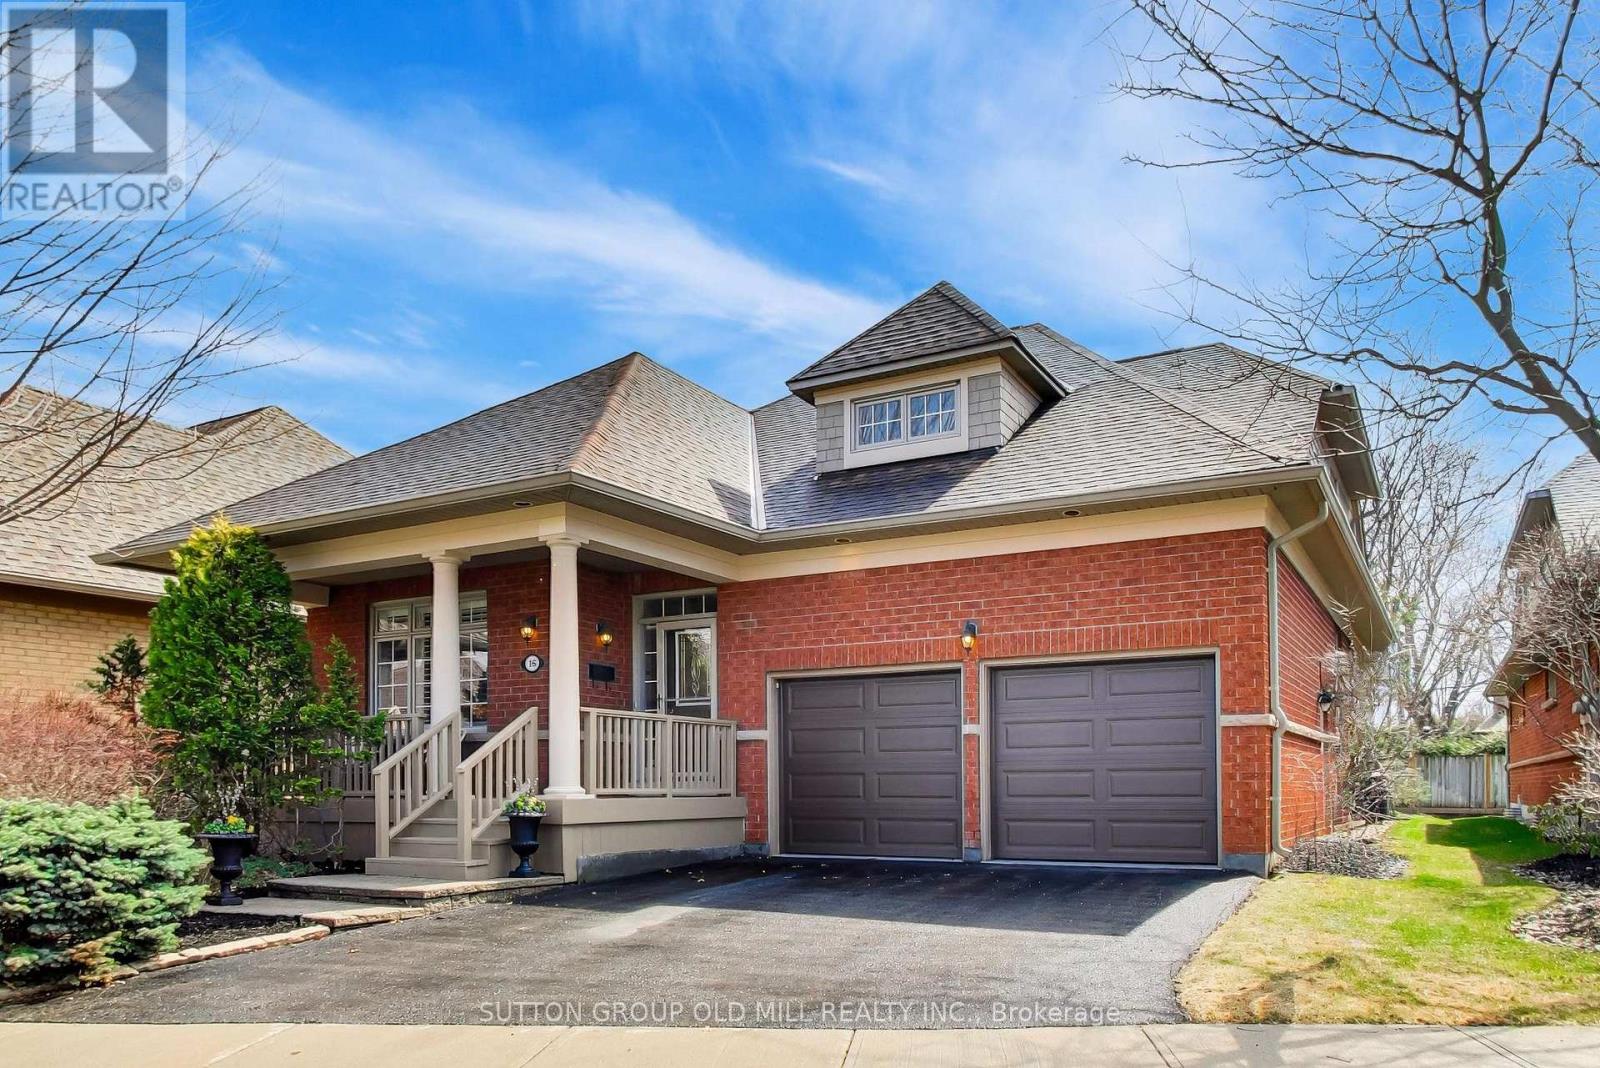
Welcome to desirable "The Colony" on Stavebank! Beautifully appointed two-storey bungaloft nestled on a charming, tree-lined street in the heart of South Mississauga. Enjoy being part of this well-kept neighbourhood, just moments from the Credit River, golf courses, shopping, restaurants, hospitals and convenient highway access. The main floor layout is perfect for family living with large principal rooms and an easy flow for entertaining. Enjoy the skylit great room with cathedral ceilings and a gas fireplace, overlooking the mature and beautifully maintained perennial garden. Meal preparation is a dream in the large eat-in kitchen with stainless steel appliances and stone countertops. The stunning primary bedroom suite features vaulted ceilings, a gas fireplace, four-piece ensuite, walk-in closet and large windows overlooking the back garden - the perfect spot to start & end your day. A second bedroom is located at the front of the home, adjacent to a convenient three-piece bathroom. Walk-out from the kitchen or living room to a large composite deck with natural gas line for BBQ & a quiet backyard ideal for relaxing or entertaining. A main floor laundry room provides added convenience for a one-level lifestyle. The loft overlooking the great room offers a bright open office/library space or relaxing family room, along with a spacious third bedroom & a four-piece bathroom - great for guests. The finished lower level offers a large recreation room, additional bedroom with walk-in closet and three-piece bathroom, plus a huge storage room with two separate access points. The attached double car garage with sky light completes this exceptional home, ideally situated in a nature lover's paradise. Maintenance Fees include lawn maintenance, snow removal to front door, roof, decks, window-cleaning, in-ground irrigation system, high speed internet, cable & more, providing exceptional value and ease of travel. This beautifully maintained home is ready to move in & enjoy! (id:49269)

1270 Birchview Drive
Mississauga, Ontario
Welcome to a brand-new custom home masterfully designed by renowned David Small Designs. Nestled on a quiet, tree-lined street in the heart of Lorne Park, this home is a perfect blend of modern luxury and indoor-outdoor connection. Step inside to wide-plank engineered hardwood floors and sprawling open-concept living spaces illuminated by dramatic floor-to-ceiling windows. The primary chef's kitchen features premium integrated appliances, complemented by a fully equipped hidden prep kitchen for effortless hosting. The interior transitions effortlessly to an outdoor retreat through glass sliding doors, complete with a covered stone patio, outdoor kitchen, and a custom pool tailored for outdoor living. The upper level boasts 4 spacious bedrooms, each complete with its own dedicated ensuite washroom and walk-in closet-including a guest suite with a private balcony. The primary retreat acts as a serene sanctuary, featuring a walk-in closet with a custom built-in vanity, large windows that overlook the backyard, and an opulent 5-piece spa ensuite complete with a deep soaker tub. Designed for entertaining and relaxing, the fully finished basement features a recreation space with a wet bar and gas fireplace, a home theatre, an exercise room, and a spa-like washroom featuring a steam shower and sauna. Lifestyle meets functionality in this basement with an extra bedroom with a 3-piece ensuite, and an bonus laundry centre. Living here gives you the best of Mississauga at your doorstep: top-rated schools, tranquil lakefront trails, and the boutique shops, cafes and restaurants of Port Credit all just minutes away. Architectural perfection meets an iconic lifestyle. (id:49269)
503 - 2385 Ontario Street
Oakville, Ontario
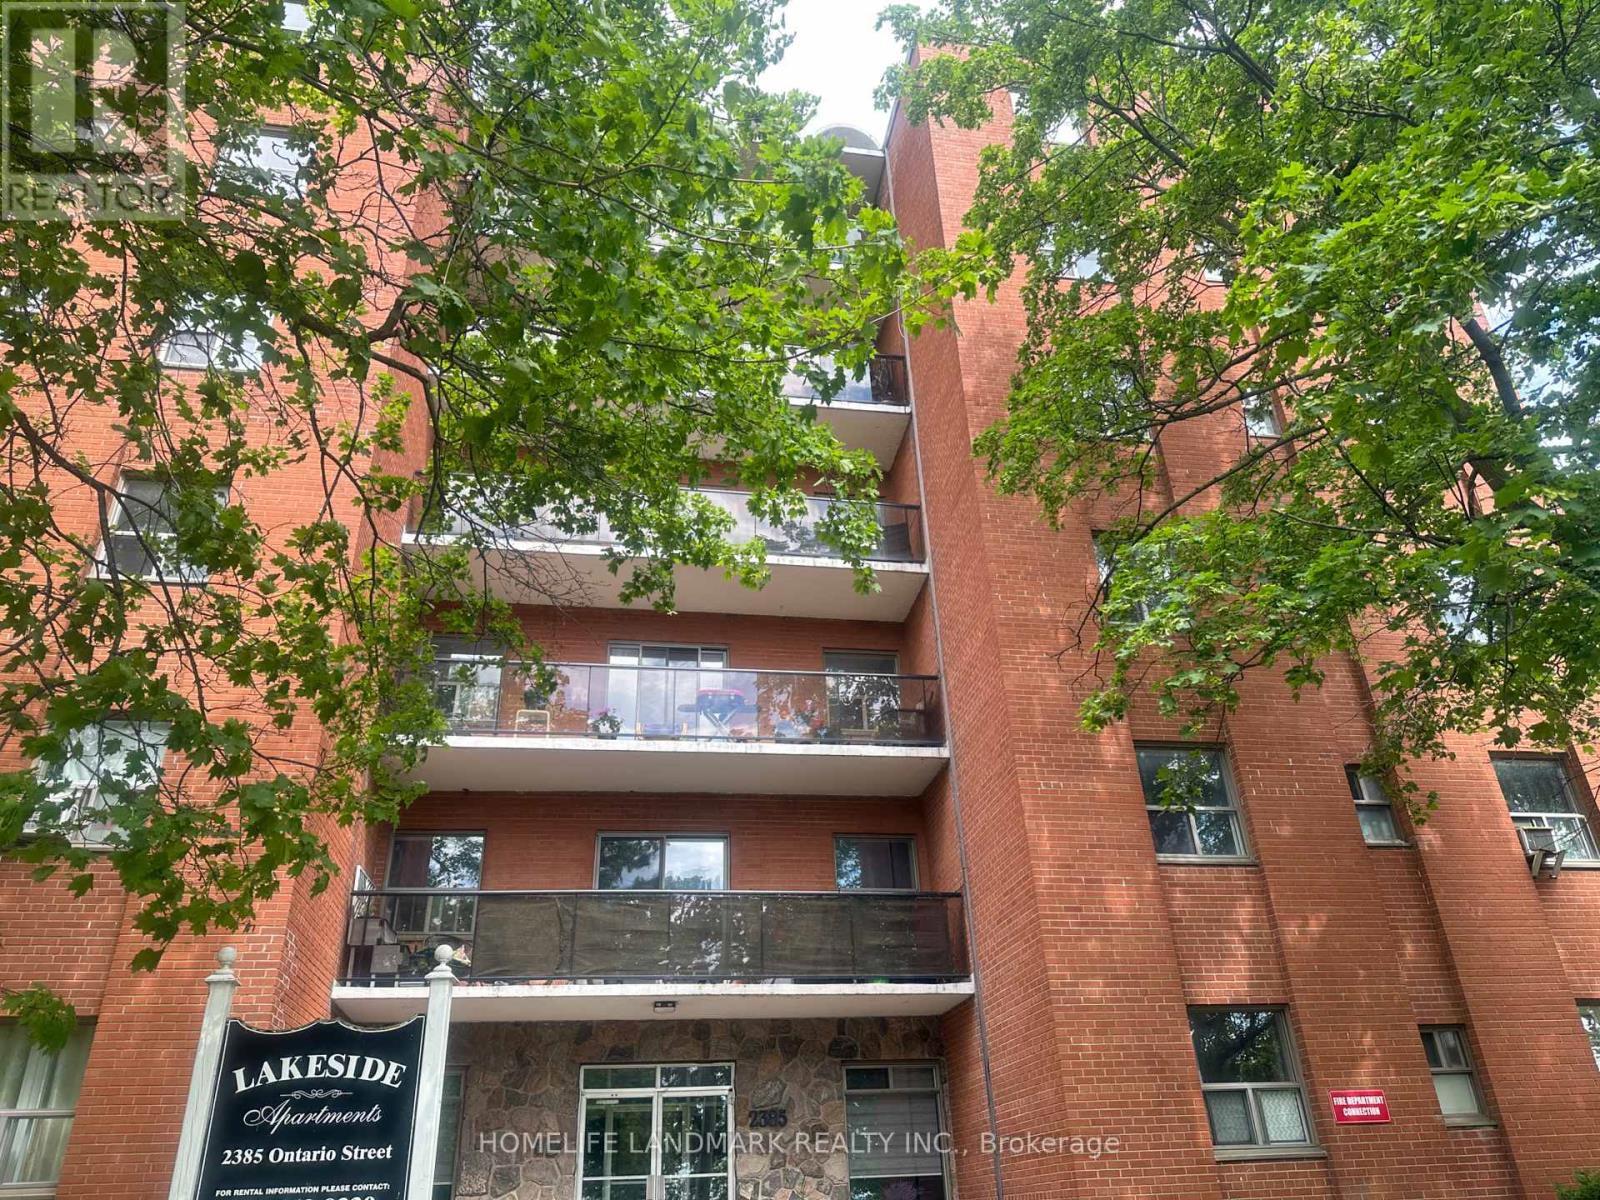
Nestled near Oakville's beautiful waterfront, with access to parks, trails, and STUNNING VIEWS 1-Bedroom Apartments for Rent at 2385 Ontario Street, OakvilleDiscover upscale living at 2385 Ontario Street in Oakville, where comfort and convenience come together in a stunning lakeside location. These 2-bedroom apartments offer thoughtfully designed spaces in one of the city's most desirable neighborhood.Bright and Inviting: Large windows allow natural light to fill the space, creating a warm and welcoming ambiance.Contemporary Features: Modern kitchens with updated appliances, ample storage, and stylish finishes throughout.Hassle-Free Living: All utilities are included in the rent for added convenience.Prime Oakville Location:Nestled near Oakville's beautiful waterfront, with access to parks, trails, and stunning views.Steps from downtown Oakville's vibrant shops, cafes, and fine dining.Close to public transit and major highways, making commuting easy and efficient.Nearby schools, recreation centers, and other essential amenities. underground parking fee: $100 per month (id:49269)

4 - 2410 Woodward Avenue
Burlington, Ontario
Ideally located in Burlington's sought-after Brant neighbourhood, this beautifully maintained 3-bed, 4-bath townhome offers approx. 2,163 sq. ft. of finished living space and a low-maintenance lifestyle without compromising on space. Perfectly suited for professionals, couples, young families, or downsizers, you'll enjoy being just minutes from downtown Burlington, Spencer Smith Park, the waterfront, shopping, restaurants, schools, parks, and major highways. A spacious foyer welcomes you into an open-concept main level designed for comfortable everyday living and entertaining. The inviting living room is centred around a cozy gas fireplace and flows seamlessly into the kitchen, featuring solid wood cabinetry, SS appliances, generous counter space, breakfast bar seating, and abundant storage. A convenient 2-pc bath completes the main level.The upper level offers three generous bedrooms and two full bathrooms, including a spacious primary retreat with a walk-in closet and private 4-pc ensuite. Hardwood flooring throughout the second level adds warmth and character, while two additional bedrooms share a well-appointed 4-pc bathroom.The finished basement adds exceptional flexibility with a spacious rec room, convenient 2-pc bath, and a large utility/storage room, ideal for a media room, home gym, children's play area, hobby space, or home office.Complete with an attached garage and private driveway, this move-in-ready home offers the perfect blend of comfort, functionality, and location in one of Burlington's most convenient and desirable communities. (Furnace 2020/ AC 2021/ HW 2nd floor 2020/ Dishwasher 2025) (id:49269)