

7 Snooks Drive
Turkey Point, Ontario
Rare Year-Round Rental in Turkey Point! Welcome to 7 Snooks Drive, a fantastic opportunity to enjoy year-round living in the highly sought-after community of Turkey Point. This rarely offered long-term rental is located just steps from the beach, offering an incredible lifestyle with Lake Erie, sandy beaches, and all that Turkey Point has to offer right at your doorstep. This well-located home features 3 bedrooms and 1 bathroom, providing comfortable accommodations for year-round living. Whether you're looking for a full-time residence or a seasonal escape with the convenience of a long-term lease, this property offers an exceptional opportunity in one of the area's most desirable waterfront communities. One-year lease offered, with the possibility of extending beyond the initial term. Opportunities to secure a year-round rental this close to the beach in Turkey Point are extremely rare — don't miss your chance to call 7 Snooks Drive home. (id:49269)

511 - 38 Annie Craig Drive
Toronto, Ontario
Welcome to Brand New Waters Edge Condos! Stunning new waterfront community offering panoramic views of the lake and the Toronto skyline. This Beautiful never lived in 2-bedroom corner suite boasts over 640 sq ft of living space, complete with floor-to-ceiling windows and a large wrap-around balcony. The open-concept layout features sleek stainless steel appliances and quartz countertops. Both the Primary Bedroom and Living Room offer direct access to the balcony. Enjoy resort-style amenities, including an indoor pool, sauna, hot tub, fitness centre, and more. Perfectly situated just steps from Humber Bay Shores Park, scenic waterfront trails, shops, restaurants, and public transit. Includes one parking space, one locker, and 24-hour concierge/security (id:49269)

1079 Deta Road
Mississauga, Ontario
Welcome to this fully renovated home on a huge 50X200Ft Lot in desirable Lakeview community, perfectly suited for families seeking space, convenience, and modern living. The home has been updated with smooth ceilings, pot lights, and stylish vinyl flooring throughout. Offering 3+1 spacious bedrooms and refreshed bathrooms, the layout provides comfort and flexibility for family life. The modern kitchen features stainless steel appliances, new cabinetry, and sleek finishes, while the bright sunroom at the back overlooks the oversized lot a rare, deep backyard perfect for children, gardening, or summer gatherings. With parking for up to 7 cars, this home easily accommodates busy households and guests.Families will appreciate the excellent nearby schools, including Allan A. Martin Senior Public School, Queen of Heaven Catholic School, and St. Paul Secondary. Parks, playgrounds, and trails are just steps away, while shopping and community amenities are minutes from your door.Commuters will love the location only a short walk to the Long Branch GO Station and a quick drive to major highways, putting downtown Toronto within easy reach. Enjoy the balance of suburban space and tranquility with the convenience of fast access to the city. This is a rare opportunity to lease a move-in ready family home with a premium lot in one of the most connected and family-friendly neighbourhoods in Mississauga. (id:49269)
650 Highland Street
Saugeen Shores, Ontario
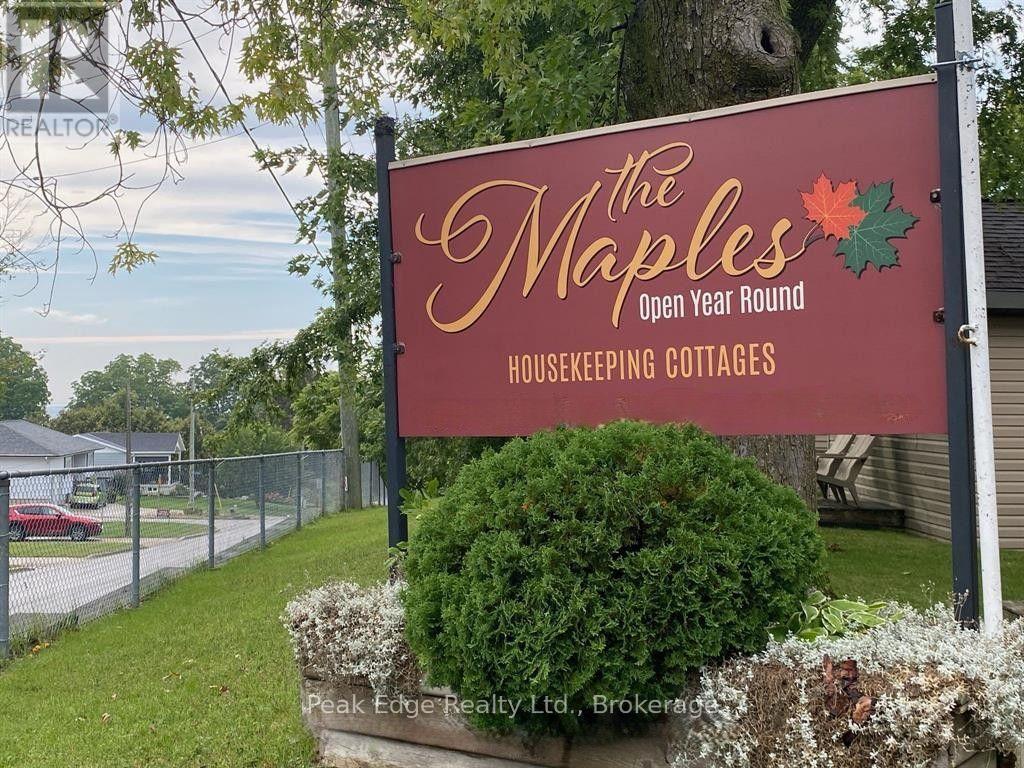
Welcome to 650 Highland Street known as "The Maples", a rare investment opportunity in one of Port Elgin's most sought-after locations. Just 2 blocks from the sandy beaches and breathtaking sunsets of Lake Huron, this exceptional corner property offers the perfect combination of lifestyle, comfort, and income potential. The property features a 3 bedroom owner-occupied residence along with eight(seven-2 bedroom - 1- 3 bedroom) fully furnished and updated and winterized, income-generating cottages, making it an ideal opportunity for investors, entrepreneurs, or those seeking a unique live-and-work lifestyle. Three cottages(E-F-C)(is equipped with energy-efficient ductless mini-split heating and air conditioning units. The other five cottage have portable AC units.Cottages and home have had numerous upgrades, providing modern comfort and peace of mind. The home provides welcoming living spaces that are perfect for both everyday living and hosting guests. The eight cottages have been well maintained and are fully equipped for seasonal or year-round rentals, allowing for multiple income streams. Situated on a generously sized lot with excellent visibility and ample parking, the property is ideally positioned to attract vacationers, seasonal visitors, and long-term guests alike. Located within walking distance of Port Elgin's waterfront, trails, restaurants, shops, and local attractions, this property offers guests and owners the best of Ontario's west coast lifestyle. Whether you're looking to expand your investment portfolio, operate a successful hospitality business, or enjoy lakeside living while generating rental income, this property presents an outstanding opportunity. (id:49269)
121 - 35 Kingsbury Square
Guelph, Ontario
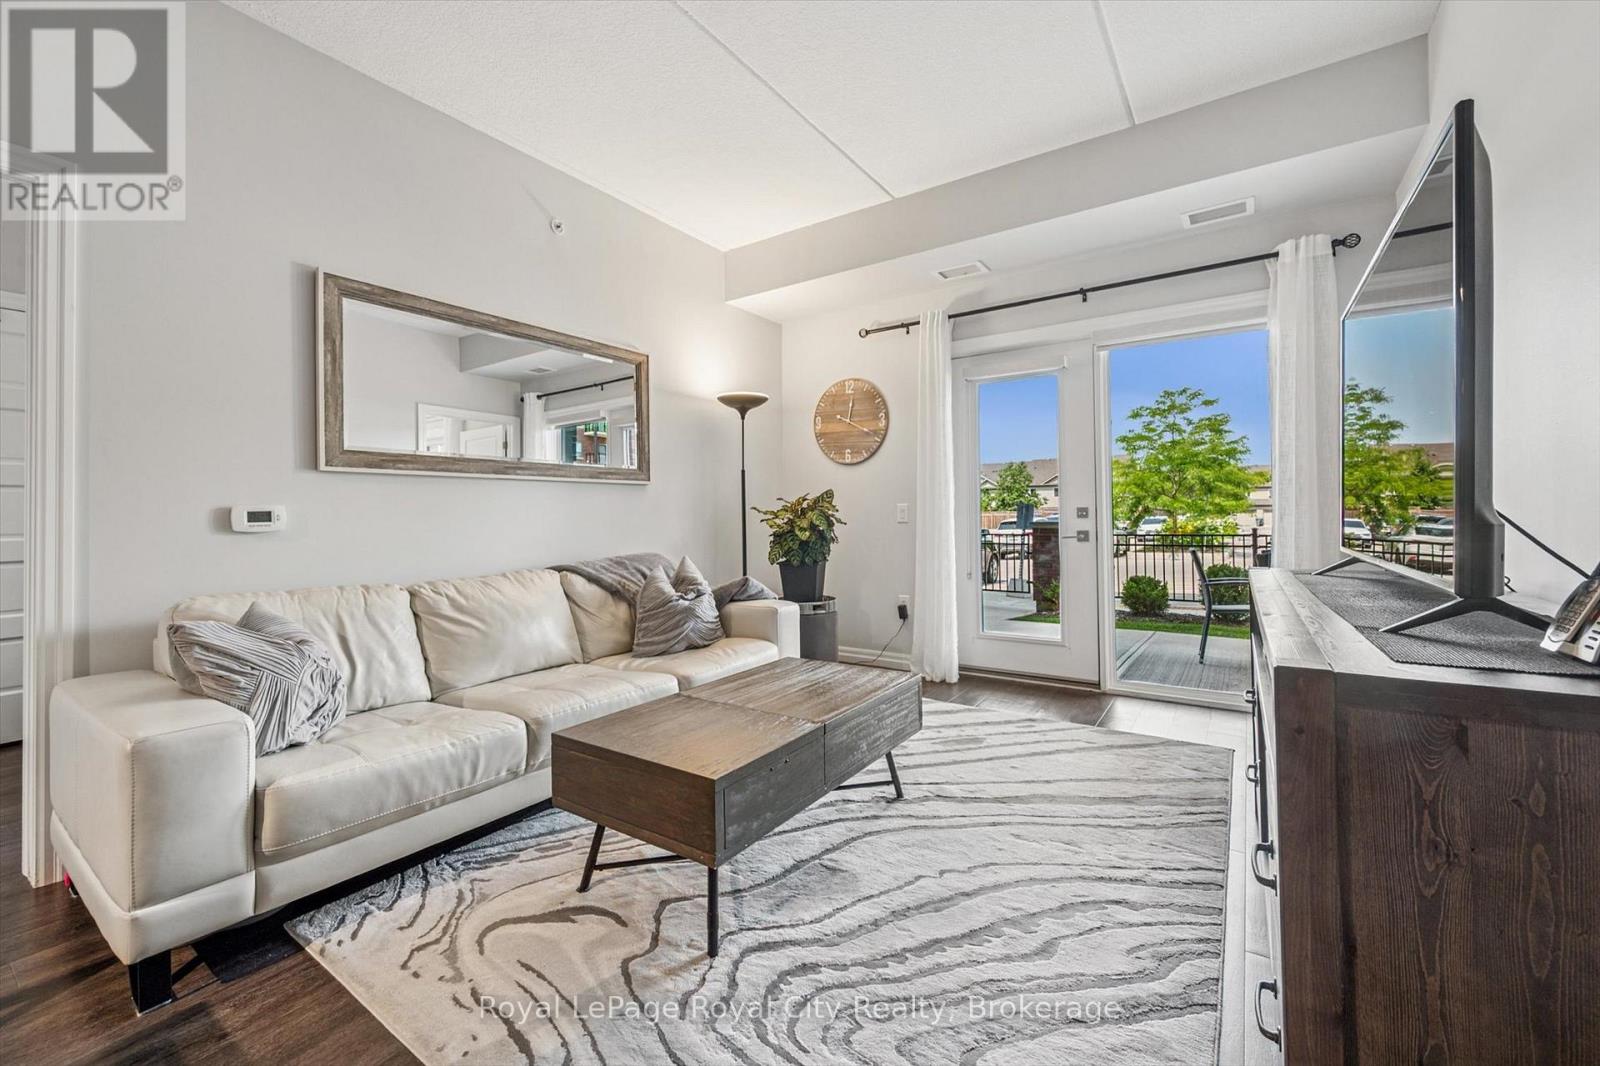
Welcome to #121-35 Kingsbury Square - a stylish, move-in ready condo in Guelphs popular south end! This bright 2-bedroom, 2-bathroom unit has a smart split-bedroom layout, making it perfect for roommates, guests, or anyone working from home. With 852 sq ft of living space plus a covered ground-floor terrace, its a great option for dog owners, downsizers, or anyone who loves convenient main-level access. The open living and dining area features engineered hardwood and flows into a functional kitchen with stainless steel appliances, granite countertops, and a bonus built-in pantry. The primary bedroom has its own private ensuite, and the second bedroom is right next to a full bathroom - ideal for visitors or shared living. Youll also love the convenience of in-suite laundry, an owned parking space, and a dedicated storage locker. The building is beautifully maintained and located just minutes from groceries, restaurants, schools, transit, the 401, and all the amenities you need. Whether you're an end user or an investor, this unit checks all the boxes for modern, low-maintenance living in a fantastic location! (id:49269)
95 Franklin Street N
Kitchener, Ontario
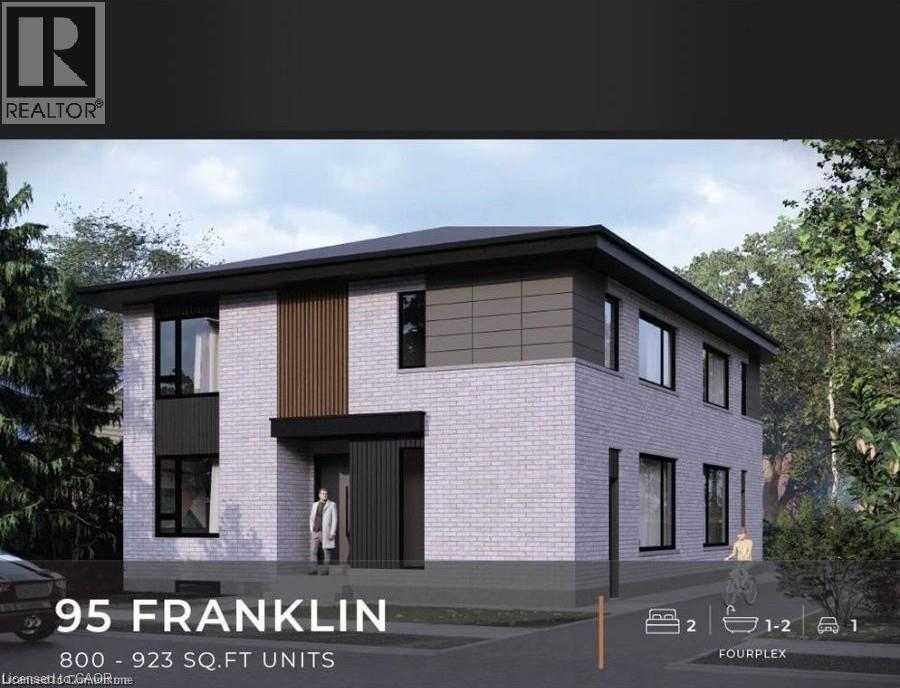
BRAND NEW PURPOSE BUILT FOUR-PLEX! NO RENT CONTROL HERE! CURRENTLY UNDER CONSTRUCTION with a 5.3% cap rate! 60 days possession available! This custom build four unit building offers its new owner years of carefree investing with a great return. You set the rents and pick your own hand picked quality tenants. Designed with the investor in mind this building features no interior hallways to maintain. In suite laundry rooms in all suites. Open concept modern layouts with custom kitchens with quartz counter tops. High quality hard surface flooring throughout. Separate HVAC systems in all units with all separate meters. Full unfinished basement with 2 separate doors gives this property even more additional potential to add another 2 units with City of Kitchener approval. Great Stanley park neighbourhood close to all amenities. This is a great opportunity for the savvy investor looking to add a quality income producing property to their investment portfolio. A great turnkey opportunity! (id:49269)

158 Savannah Ridge Drive
Paris, Ontario
An extraordinary expression of modern luxury set on a premium, sun-drenched corner lot in one of Paris' most prestigious communities. With 40 ft frontage and upgraded brick exterior, this 2-year-new architectural masterpiece offers enhanced privacy, exceptional curb appeal, and natural light from every direction. Boasting approx. 3,400 sq ft finished above grade, this residence is designed for elevated living. Soaring 10-ft ceilings on the main level create an impressive sense of scale, complemented by expansive principal rooms, upgraded laminate flooring, pot lights, elegant California-style window coverings, and a refined designer lighting package throughout. The chef's kitchen is a true centerpiece - featuring extended premium cabinetry, quartz countertops, a striking designer backsplash, oversized island, walk-in pantry, bar fridge, and a full suite of high-end built-in stainless steel appliances including gas cooktop, built-in oven, microwave, hood range, and double-door refrigerator. Designed to impress and built for entertaining, it flows seamlessly into the sophisticated living and family spaces. A private main floor office adds executive-level functionality. An upgraded hardwood oak staircase leads to the second level with 9-ft ceilings, offering 5 generously sized bedrooms and 4 full bathrooms - a rare and highly desirable layout. The primary suite serves as a private sanctuary with a spacious walk-in closet and spa-inspired ensuite featuring natural stone countertops and a deep soaker tub with elegant tile surround. Premium features include 200-amp electrical service, EV charger rough-in, Decora switches, 8-ft garage door, gas line to cooktop, builder-finished side entrance, oversized basement windows, and 3-piece bath rough-in - offering incredible future potential. Situated in one of Paris' most desirable communities, just minutes from charming downtown shops, scenic trails, plaza and schools. (id:49269)
25 - 209472 Highway 26 Highway
Blue Mountains, Ontario
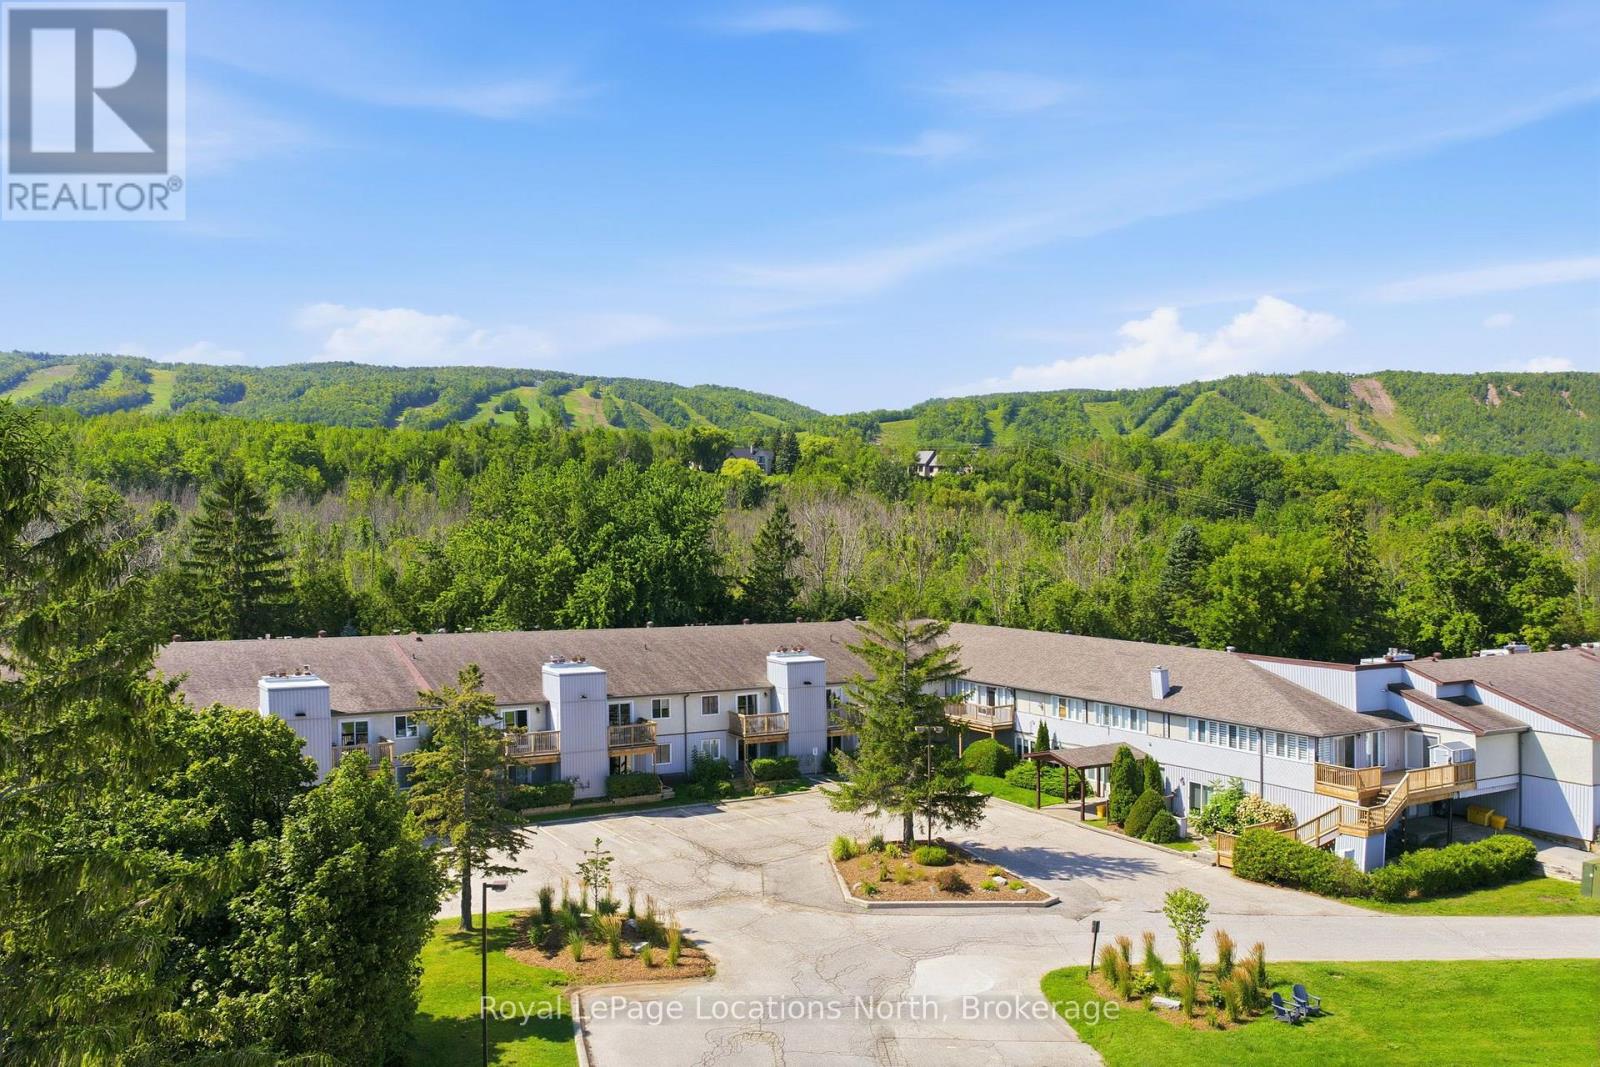
Georgian Bay views, a beautifully renovated interior and an enviable Blue Mountain setting. Welcome to Craigleith Shores, where four-season living comes with a relaxed, resort-style feel. This beautifully renovated one-bedroom condo is a turnkey retreat just minutes from Blue Mountain Village, Collingwood and Thornbury and it's being offered fully furnished so you can simply arrive and enjoy. Inside, the open-concept layout is bright, comfortable and thoughtfully finished with beautiful Georgian Bay views from both the living room and bedroom. The renovated kitchen features contemporary cabinetry, quartz countertops, a contemporary backsplash and stainless steel appliances opening into a welcoming living space with a cozy fireplace. Step outside to the private patio and take in the morning light over the Bay or unwind at the end of the day as the sky changes colour. Craigleith Shores offers a wonderful mix of amenities including a seasonal pool, sauna, fitness room, social room, landscaped gardens and an outdoor firepit. The Georgian Trail is right outside your door with convenient space for your bike, kayak or paddleboard. Just across the road, Craigleith Provincial Park puts the water within easy reach, while skiing, hiking, cycling and other four-season adventures are all close by. With onsite laundry, a storage locker and ample parking, this is easy, low-maintenance living in one of the area's most sought-after recreational settings. A fully furnished escape with beautiful Bay views, an exceptional location and everything you need to enjoy Blue Mountain year-round. (id:49269)
1332 Stanbury Road
Oakville, Ontario
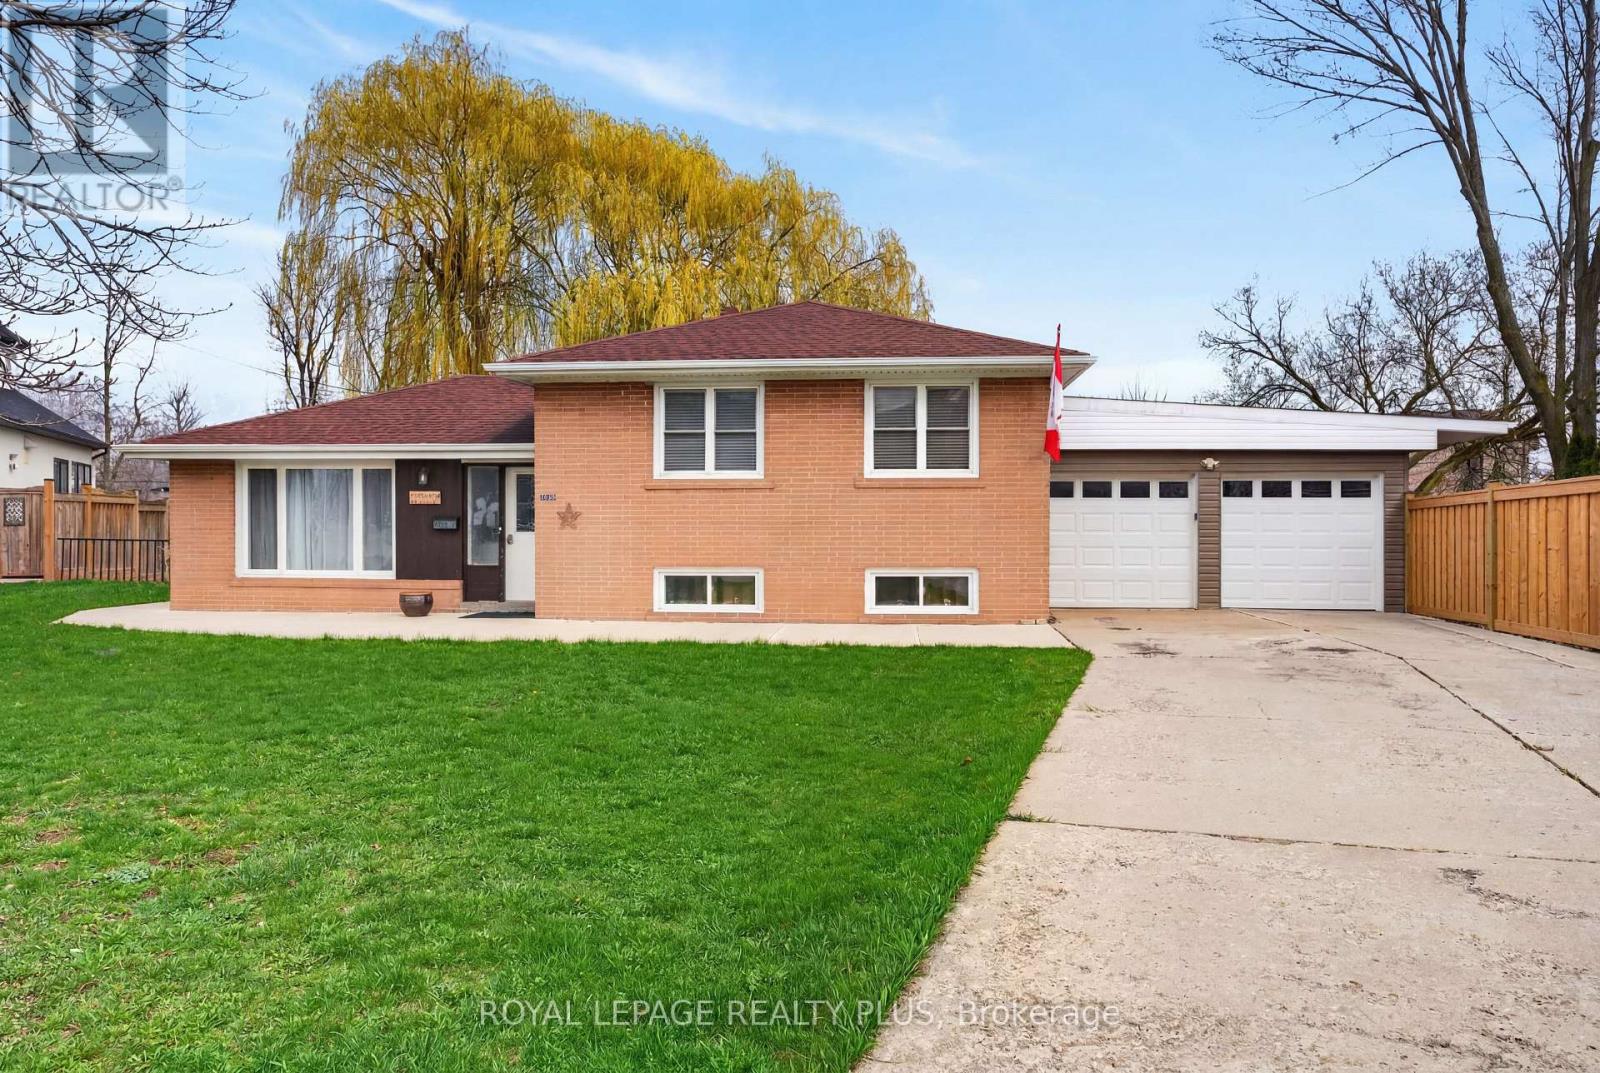
Rarely offered in one of Oakville's most coveted luxury neighborhoods, this exceptional 17,879 sq. ft. pie-shaped lot (60 x 213 x 174 x 145) presents an outstanding opportunity for builders, investors, and discerning buyers seeking to create a spectacular custom estate. Set on a quiet, tree-lined street surrounded by distinguished multi-million-dollar residences, the property offers an extraordinary building envelope with approximately 60 ft of frontage expanding dramatically to 174 ft at the rear, complemented by impressive depths of approximately 213 ft and 145 ft. This unique configuration provides the scale, flexibility, privacy, and outdoor space ideal for a grand custom residence with expansive living areas, resort-style amenities, a pool, and exceptional entertaining spaces. The existing 3-bedroom home offers comfortable living or potential rental income while future plans are developed, featuring an open-concept main living area and a finished lower level with a spacious recreation room and two Murphy beds. The large backyard with concrete patio provides ample outdoor space, while an attached double garage and extended private driveway accommodate up to six vehicles. Enjoy an exceptional Oakville lifestyle with Lake Ontario and Coronation Park approximately a 20-minute walk away. Everyday conveniences are just a 7-minute stroll to a nearby shopping plaza featuring Walmart, LCBO, Metro, Shoppers Drug Mart, and major banks. Families will appreciate the proximity to schools and the public library, including Blakelock High School and nearby elementary schools, all within approximately a 14-minute walk. This is a rare opportunity in prime Oakville, combining exceptional lot dimensions, prestigious surroundings, outstanding redevelopment potential, and an enviable location. Properties of this size and calibre are seldom available, making this a remarkable opportunity to build a landmark custom residence in one of the GTA's most desirable luxury markets. (id:49269)
340 James Street W
Gravenhurst, Ontario
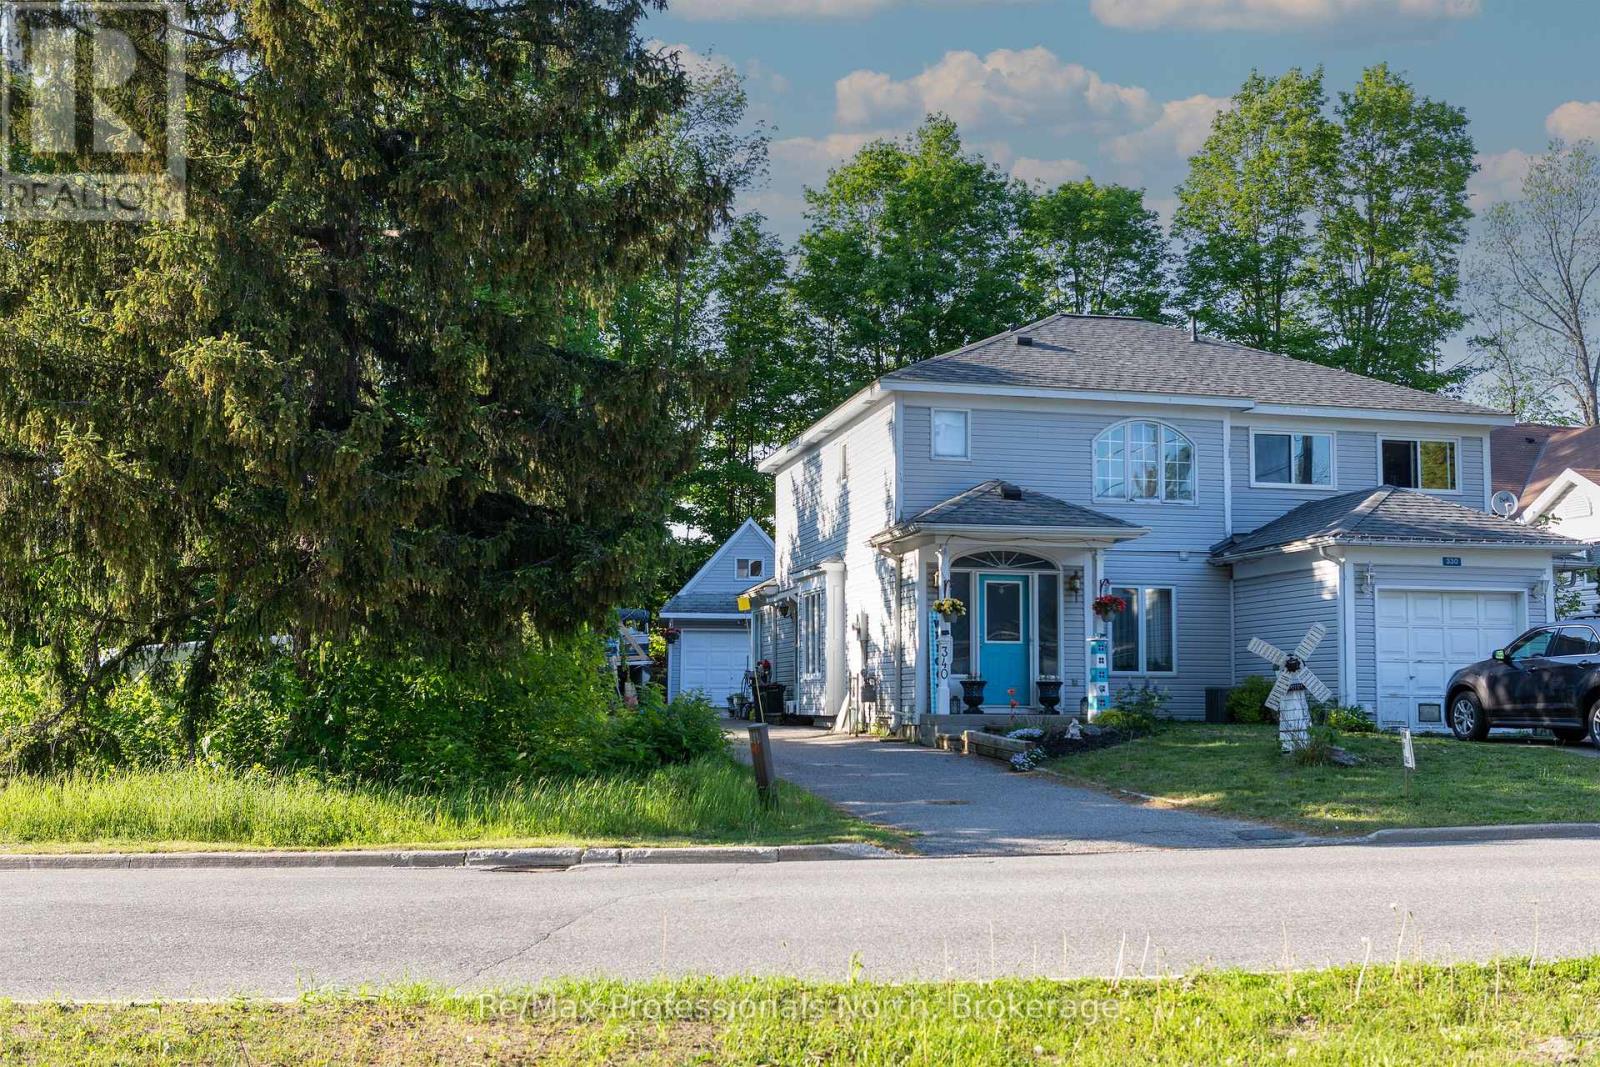
End Unit town house with a separate detached Garage with loft , Great central location. This home is close to the Highschool and Public school for easy walking. Short walk to the waterfront amenities and the parks. Just a 5 minute walk to the main street. The home has 3 bedrooms 2 baths, deck at the back, vacant school land on one side and a school field behind it divided by trees. The garage is drywalled and has a loft for extra storage. large 15x13 rear deck off the great room . (id:49269)
515 Maple Street
Collingwood, Ontario
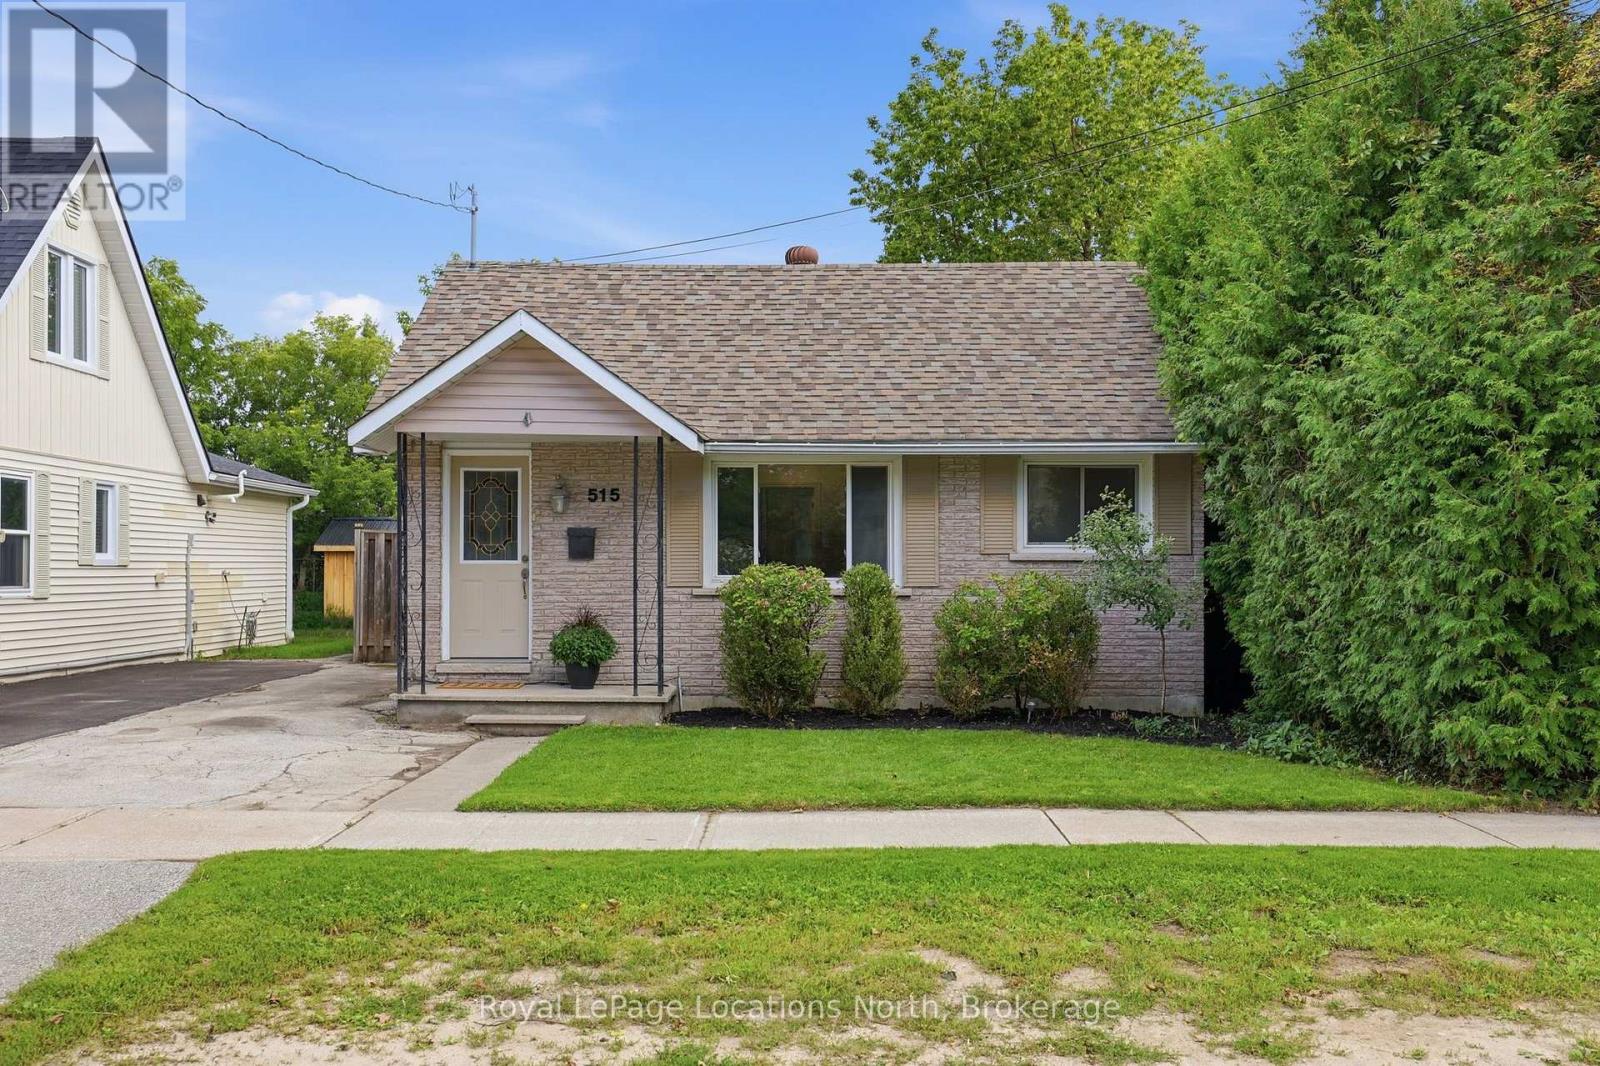
Charming, affordable and well located in Collingwood. Tucked away on one of Collingwood's lovely tree streets, this adorable brick bungalow is a wonderful opportunity for first-time buyers, downsizers, investors or anyone looking for a comfortable home close to everything. Freshly painted and full of character, the home offers two bedrooms, one bathroom, warm wood floors and a practical galley-style kitchen with convenient access to the back porch. Outside, the fully fenced yard is private and backs onto the high school, creating a peaceful backdrop with no immediate rear neighbours. A covered patio provides a great spot to enjoy the outdoors, while the generous lot offers plenty of room for gardening, entertaining or simply relaxing. The location is hard to beat, an easy walk to schools, downtown Collingwood, shops, restaurants, parks and the many amenities that make this such a desirable place to live. With its inviting character, excellent walkability and very approachable price point, this is a home that offers a lot of possibilities in a sought-after neighbourhood. A sweet Collingwood home in a fantastic location and an excellent opportunity to get into the market. (id:49269)
46 Birkhall Place
Barrie, Ontario
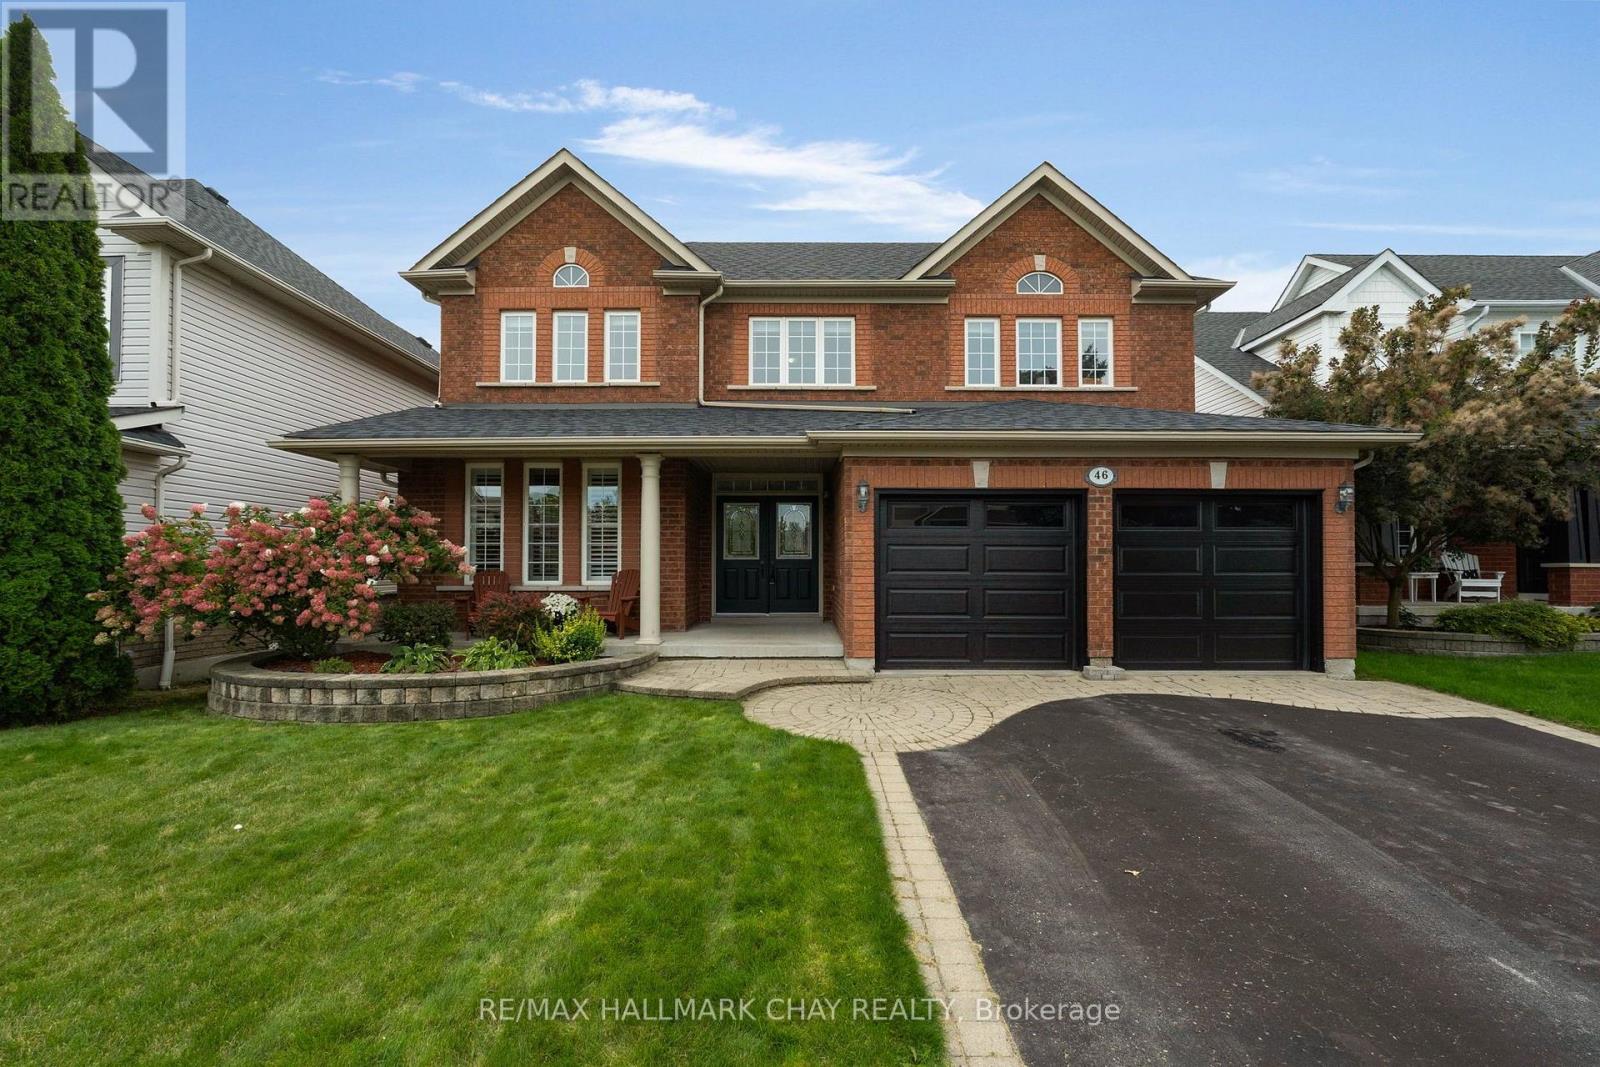
Welcome to 46 Birkhall Place situated in one of Barrie's sought-after family-centric communities with the added benefit of being surrounded by green space and trails! This phenomenal 2600 sq.ft. classic two storey executive family home offers 4+1 bedrooms, full lower level with walk out on a premium 50 x 180 lot backing onto mature trees, ravine with protected forest and Wilkins Walk trail that leads to the shore of Lake Simcoe's Kempenfelt Bay. Curb appeal with highlights such as the stonework, covered front porch, double door entry. Step into the oversized entryway featuring staircase open 18' to the upper level. 9' ceilings throughout the main level floor plan offer a feeling of grandeur. Tasteful neutral decor including architectural features such as pillars, archways, and the upgraded window package that fills this home with natural light! Incredible kitchen is well-appointed for a busy household with plenty of counter space, additional cabinetry, premium s/s appliance package, built-in work desk, eat-in breakfast area with sliding door walk out to upper deck with views of the private tree lined rear yard. This versatility and functionality continues with this floor plan being open to the main floor family room with stunning feature wall - gas fireplace, A/V station - transom windows, large windows with views of the private rear yard. Formal living room and dining room offer the perfect space for family gatherings and entertaining. Private upper level greets you with a 11'9" built in desk on the landing - a perfect for study zone. Enter into the primary suite via double doors - a large bright living space with plenty of room for larger bedroom furniture. Primary bedroom is completed with large walk in closet, 4pc ensuite with soaker tub and separate glass-door shower. Three additional bedrooms and another full bath round out this upper level. Full lower level with walk out to the rear yard, offers a versatile finished space - den, bedroom, home office. (id:49269)