
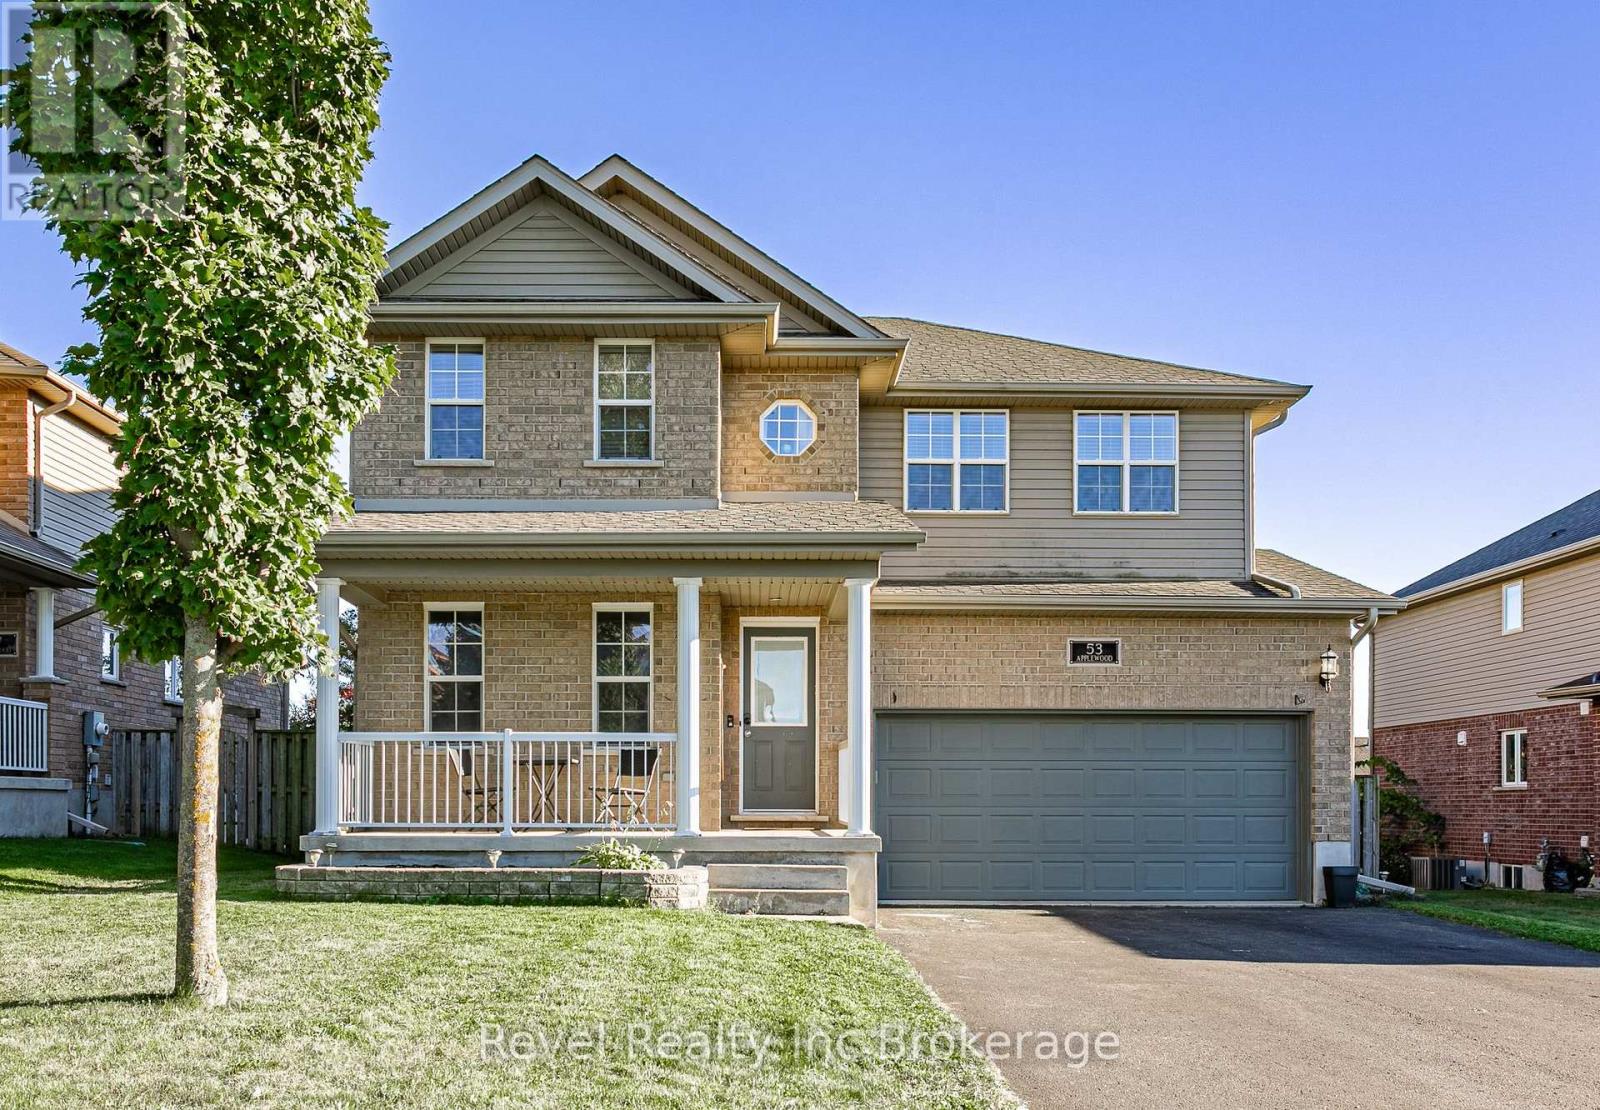
53 Applewood Street
Blandford-Blenheim, Ontario
Welcome to small-town living in one of Plattsville's great neighbourhoods. This fully finished two-storey home offers plenty of space for the whole family, featuring 4+1 bedrooms, 4 bathrooms, and multiple living areas throughout. The main floor offers two separate family/living spaces, providing flexibility for everyday living and entertaining. Upstairs, the spacious primary suite features a walk-in closet and private ensuite, along with three additional generous-sized bedrooms. The finished basement adds even more living space with an additional bedroom, perfect for guests, a home office, or flex space. Outside, enjoy a landscaped backyard with decorative rock features and two levels of decks, creating plenty of room to relax or entertain. Located in the growing community of Plattsville, this move-in-ready home offers the space, functionality, and small-town lifestyle you've been looking for. (id:49269)
Revel Realty Inc. Brokerage
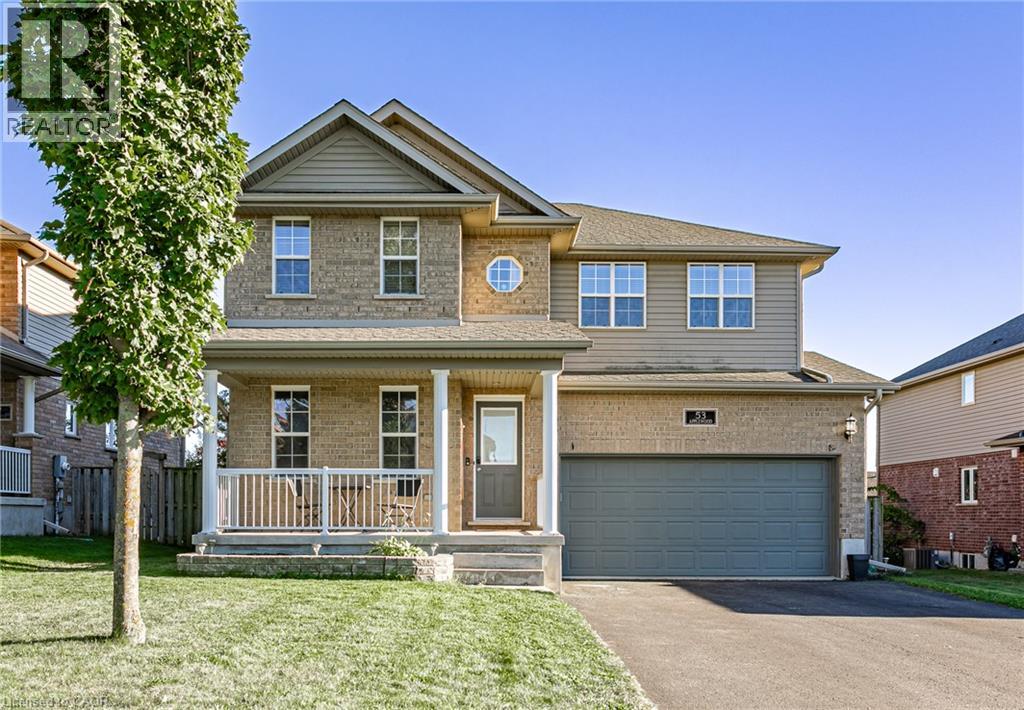
53 Applewood Street
Plattsville, Ontario
Welcome to small-town living in one of Plattsville's great neighbourhoods. This fully finished two-storey home offers plenty of space for the whole family, featuring 4+1 bedrooms, 4 bathrooms, and multiple living areas throughout. The main floor offers two separate family/living spaces, providing flexibility for everyday living and entertaining. Upstairs, the spacious primary suite features a walk-in closet and private ensuite, along with three additional generous-sized bedrooms. The finished basement adds even more living space with an additional bedroom, perfect for guests, a home office, or flex space. Outside, enjoy a landscaped backyard with decorative rock features and two levels of decks, creating plenty of room to relax or entertain. Located in the growing community of Plattsville, this move-in-ready home offers the space, functionality, and small-town lifestyle you've been looking for. (id:49269)
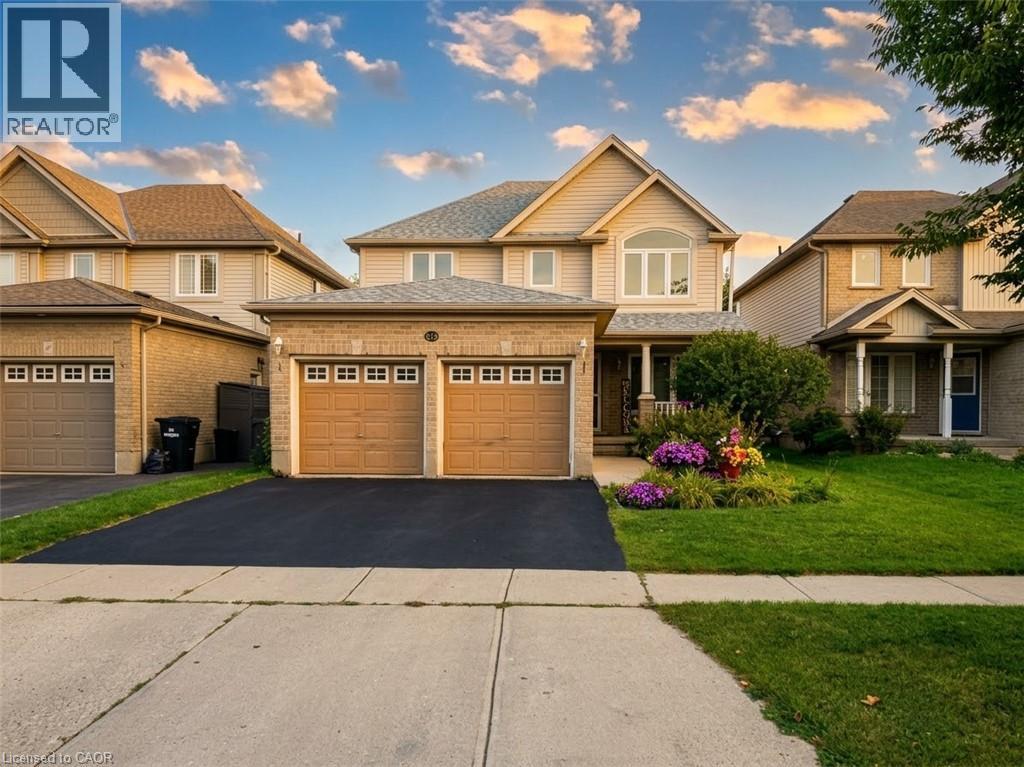
424 Newport Drive
Cambridge, Ontario
Welcome to this beautiful 4-bedroom, 3.5-bathroom home, ideally situated in a quiet and well-established neighbourhood just minutes from Highway 401 and a variety of everyday amenities. This spacious home features a double-car garage, carpet-free flooring throughout, a generous kitchen, and a versatile main-floor bedroom/office/den. The fully finished basement offers additional living space and a home theatre, perfect for family movie nights and entertaining. Conveniently located close to schools, parks, shopping, and major transportation routes, this home offers comfort, functionality, and an excellent location for families, professionals, and commuters. (id:49269)
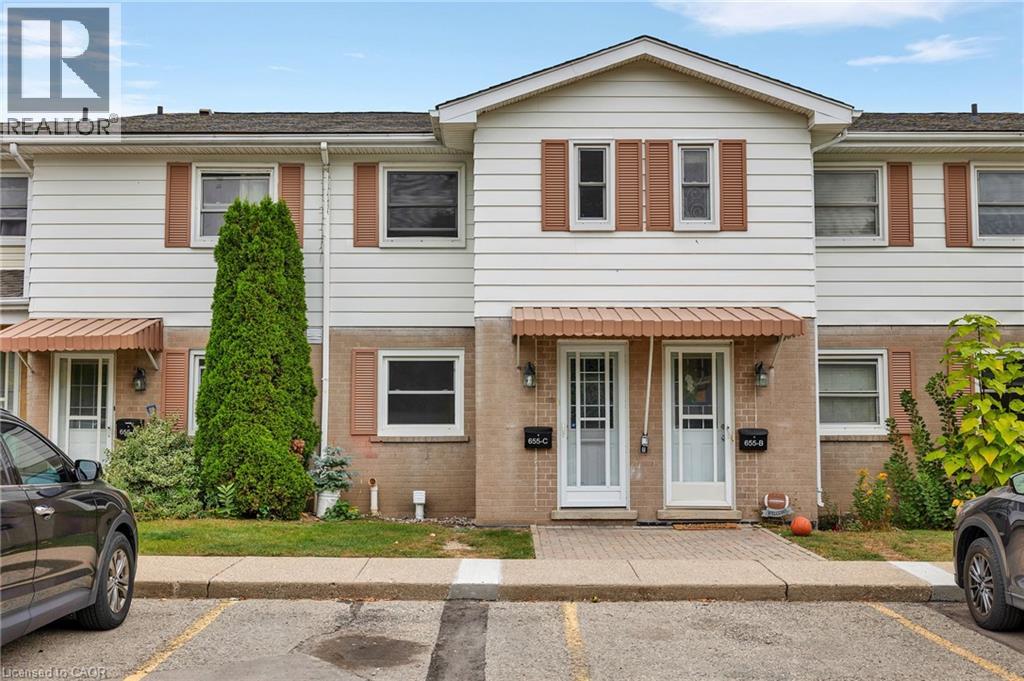
655 Albert Street Unit# C
Waterloo, Ontario
Welcome to this beautifully upgraded 2-bedroom condo townhouse located at 655 Albert Street in Waterloo. Offering approximately 1,100 sq ft of well-designed living space, this home is perfect for first-time buyers, investors, or those looking to downsize without compromising on comfort. Enjoy the added benefit of low property taxes and low condo fees, with water included, helping to keep monthly carrying costs affordable. The main floor features an upgraded kitchen with modern finishes, seamlessly flowing into a bright and functional living and dining area. Sliding doors lead to your private outdoor patio, backing onto a serene creek an ideal setting for relaxing or entertaining. Upstairs, you’ll find two spacious bedrooms along with a renovated full bathroom, providing both style and functionality. The unfinished basement offers excellent potential, complete with laundry and ample space for storage, a home gym, or a future recreation room. This unit includes two parking spots and access to plenty of visitor parking. The well-maintained complex also features great amenities, including an outdoor pool and playground. Conveniently located close to public transit, scenic trails, universities, and all major amenities, this is a fantastic opportunity to own in a convenient Waterloo location. (id:49269)
6 Nelles Boulevard
Grimsby, Ontario
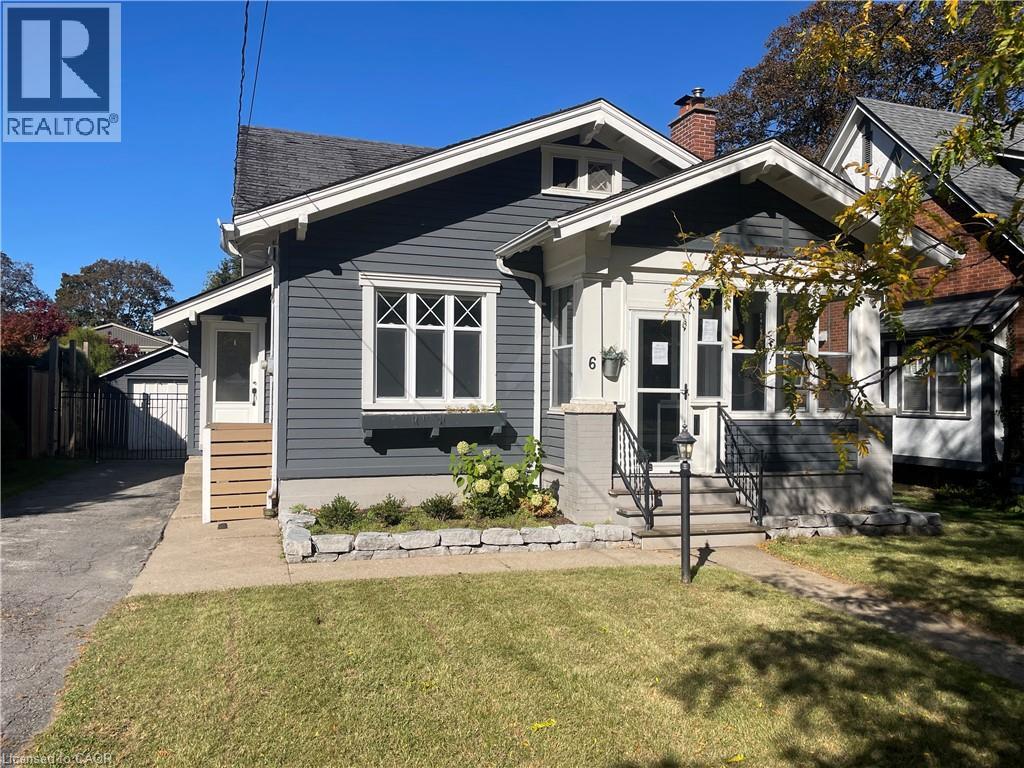
6 Nelles Blvd, One of the prettiest streets in Grimsby and Welcome to the Beautiful Town of Grimsby, approximately 1141 square feet, a charming 3 bedroom, 1-1/2 bathroom home, with a gorgeous kitchen with an island, separate living & dining rooms, 2 main floor bedrooms with full 4 piece bathroom, the second floor has the primary bedroom with a walk in closet and a 2 piece ensuite powder room, an unfinished basement with separate entrance, inground pool, a single car garage with parking for 5 cars, ideally situated in the town, it is convenient to downtown with many shops, restaurants, cafes, coffee shops, groceries, your amenities and so much more! (id:49269)
518 Rosebank Road
Pickering, Ontario
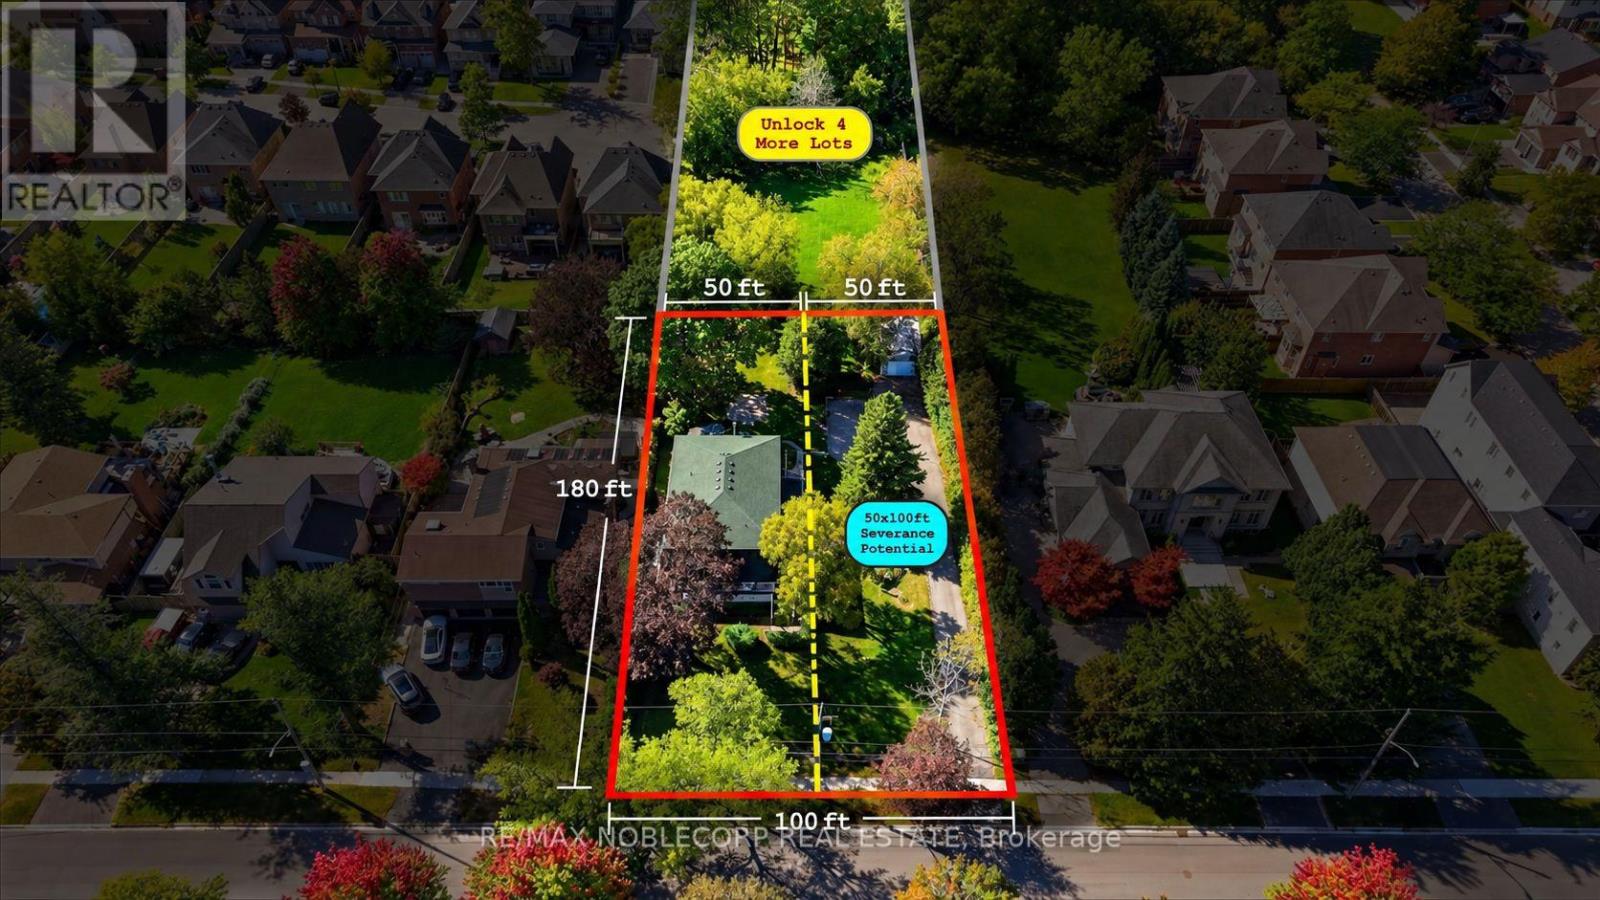
Attention Dreamers, Builders & Developers! Welcome To 518 Rosebank Rd, An Exceptional Opportunity In The Prestigious South Rosebank Community. Situated On An Impressive 100 X 180 Ft Lot, This Property Offers Endless Possibilities For Today And The Future.Live In, Renovate Or Reimagine The Existing Home While Exploring The Potential To Sever The Property And Build Brand New On A Generous 50 X 180 Ft Lot - All While Continuing To Live Right Next Door. THERE IS MUCH MORE TO THIS ADDRESS. A Rare Opportunity To Create Your Dream Home, Develop For The Future, Or Take Advantage Of A Unique Multi-Generational Or Investment Opportunity.Surrounded By Mature Trees And Established Homes In One Of Pickering's Most Sought-After Communities, This Property Offers The Space, Privacy And Potential That Are Becoming Increasingly Difficult To Find. Enjoy Being Just Minutes From Petticoat Creek Conservation Area, STEPS to Lake Ontario, Waterfront Trails, Parks, Schools, Shopping And Convenient Access To Major Highways And Transit.Whether You Choose To Move In, Renovate, Build Or Explore The Severance Potential, 518 Rosebank Rd Is A Property Where Your Vision Can Become Reality. (id:49269)
4 - 264 Blair Road
Cambridge, Ontario
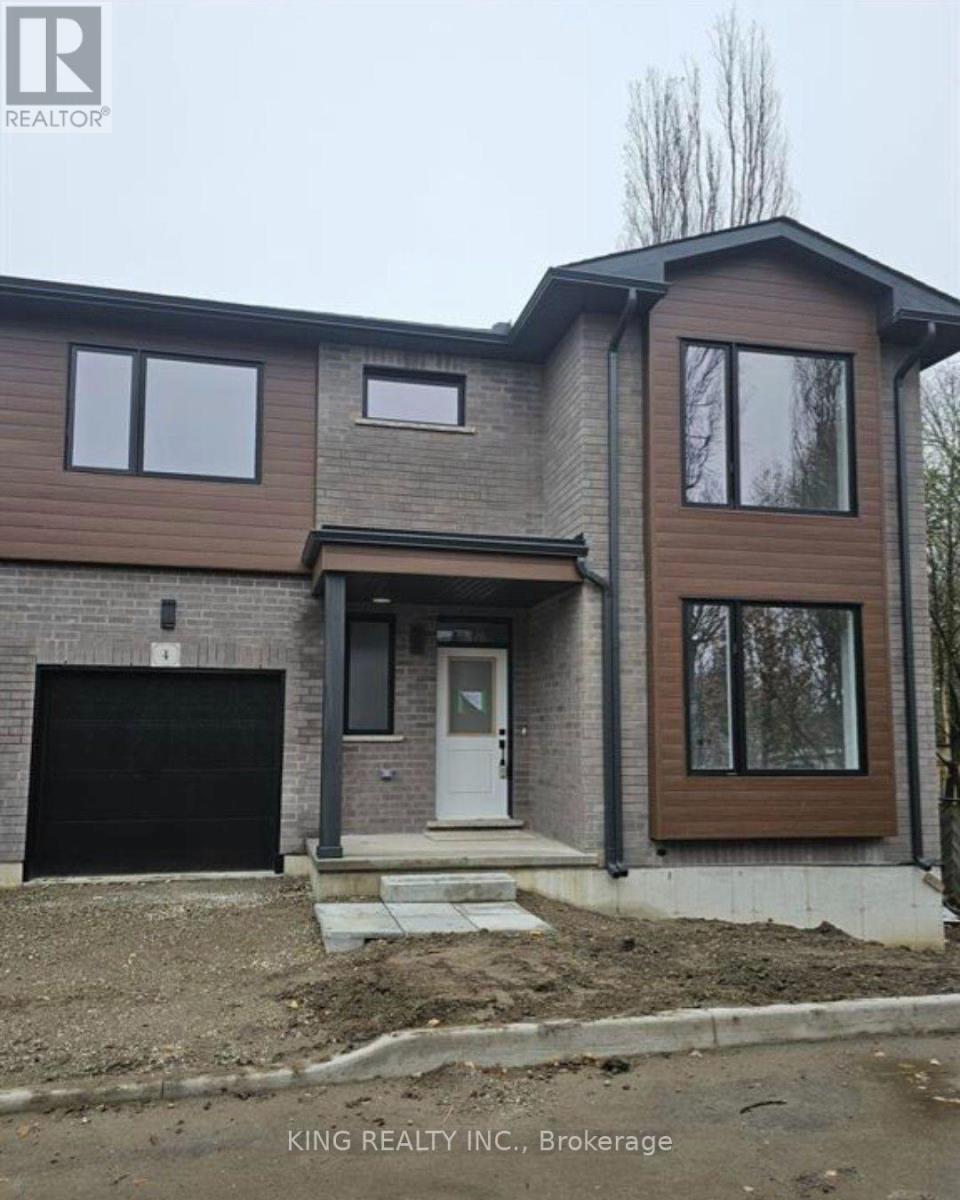
Welcome to this 2000 sqft plus an unfinished basement, with 9ft main floor ceilings. A modern architectural design, luxurious finishes, a unique layout yet practical. Main floor has 2 bedrooms with full ensuite bathroom and a powder room. The second bedroom on the main level can be used as a bedroom or a home office. This bungalow + loft design is a treat for a young family or a family that is looking for two bedrooms on main level and three spacious bedrooms on a second level. Local charming shops and cafés including the historic Langdon Hall is at a walking distance. Enjoy Blair Woods stunning natural environment. Only a 6-minute drive to highway 401 or thriving historic downtown. (id:49269)
36 - 120 Court Drive
Brant, Ontario
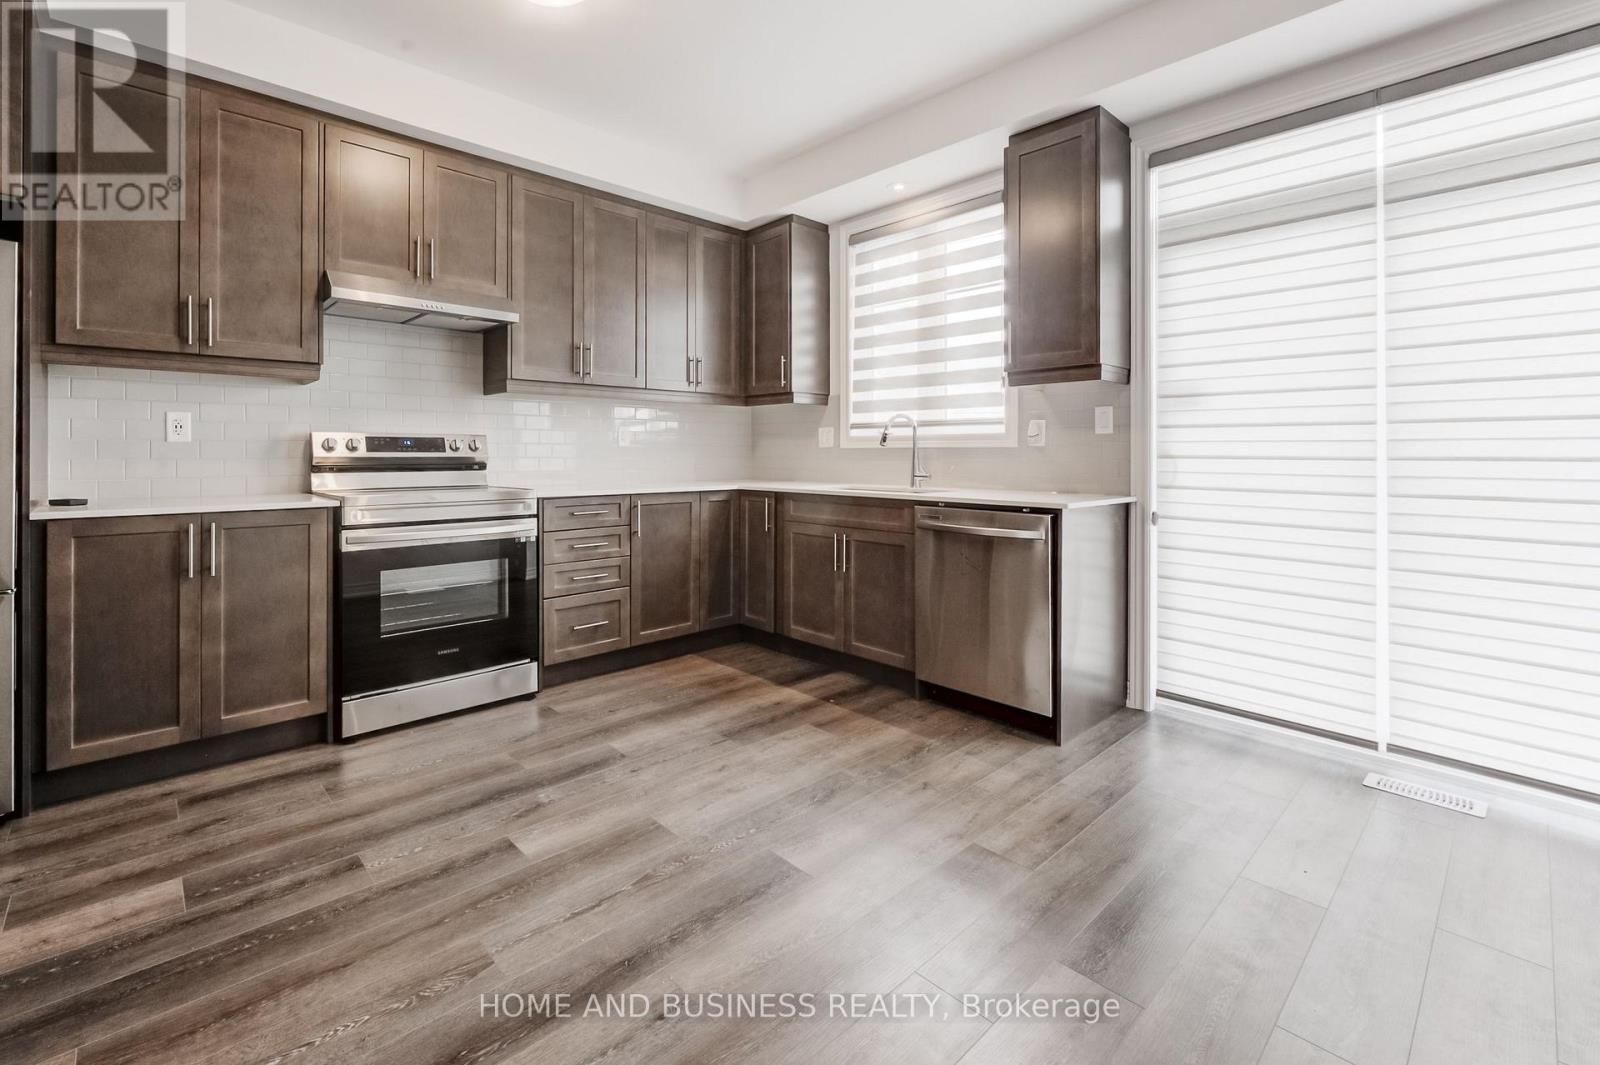
Welcome to this beautifully maintained townhouse in the highly sought-after community of Paris, Ontario. Built in 2023, this modern three-storey home offers a perfect balance of style, comfort, and functionality.Featuring 3 bedrooms and 2.5 bathrooms, the home is thoughtfully designed for comfortable everyday living. The ground and main floors showcase elegant hardwood style flooring, while the upper level and stairs are finished with soft carpeting, creating a warm and quiet retreat.The bright, open-concept main level is ideal for both relaxing and entertaining, featuring a contemporary kitchen with stainless steel appliances, a ceramic backsplash, and convenient access to a private balcony. The living area is enhanced with pot lights, adding a modern touch and welcoming atmosphere.The spacious primary bedroom includes a walk-in closet and a private 3-piece ensuite with a walk-in shower. Additional highlights include main-level laundry, interior garage access, a finished lower level that can be used as a home office, gym, or recreation space, and a convenient powder room for guests.Parking is available for two vehicles with a garage and driveway. Located close to schools, parks, shopping, restaurants, and everyday amenities, this home offers the perfect blend of small-town charm and modern convenience.Please note: Tenant is responsible for utilities, as well as the monthly rental fees for the Heat Recovery Ventilator (HRV) ($31.25) and hot water tank ($52.27). (id:49269)
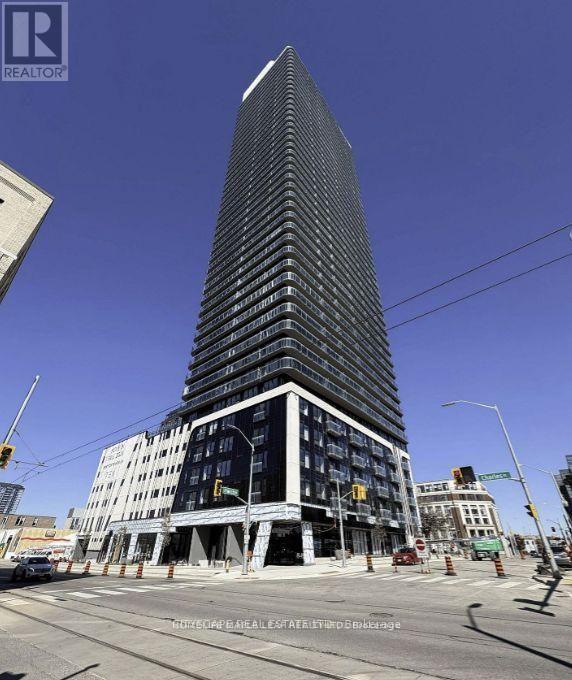
2308 - 30 Francis Street
Kitchener, Ontario
Elevate your lifestyle at TEK Tower in Downtown Kitchener! This bright, high-floor 2-bedroom suite offers spacious open-concept living, high ceilings, large windows and carpet-free flooring throughout. Well-separated bedrooms provide privacy and flexibility for working from home. Enjoy a sleek modern kitchen with brand-new Samsung and Bosch appliances, in-suite laundry and smart-home features.Parking, a storage locker, heat, water and Rogers high-speed internet up to 1.5 Gbps are all included in the rent! Exceptional amenities include a fitness center, yoga studio, sauna, indoor walking track, co-working space, party room and an outdoor terrace with BBQs and a firepit lounge. Steps to transit, restaurants, shopping and entertainment-experience downtown living with outstanding convenience and value. PARKING - LOCKER - INTERNET -HEAT -WATER = INCLUDED IN RENT. (id:49269)

625421 15 Side Road
Melancthon, Ontario
Welcome to your country retreat in the heart of the welcoming Horning's Mills community. Set on a private, tree-lined 0.91-acre lot directly across from the community baseball diamond and park, this custom-built 2011 bungalow offers comfortable family living with plenty of space to enjoy the outdoors. The bright, open-concept main floor features a spacious kitchen, dining area and family room, with large windows in every room bringing in an abundance of natural light and framing peaceful views of the property. Warm hardwood floors and trim add a timeless country feel throughout. The kitchen is complemented by a generous butler's pantry with convenient access to the garage, while the dining area walks out to the covered rear deck, ideal for BBQs, entertaining or simply enjoying your beautiful property. Three bedrooms and two bathrooms provide comfortable main-level living, while the spacious walk-out basement offers excellent potential for additional living space, recreation or storage. Designed with accessibility in mind, this home features numerous accessibility aids, including grab bars and wheelchair lifts from the garage and to the basement, with these features being easily removable if desired. Covered front and rear decks extend the living space outdoors and provide comfortable spots to take in the surrounding landscape. For those who need room to work, create or pursue hobbies, the detached workshop features a concrete floor and its own 60-amp electrical panel. With a peaceful country setting, generous lot, thoughtful layout and a strong sense of community right outside your door, this is a property that offers both the space and lifestyle that make rural living so appealing. (id:49269)
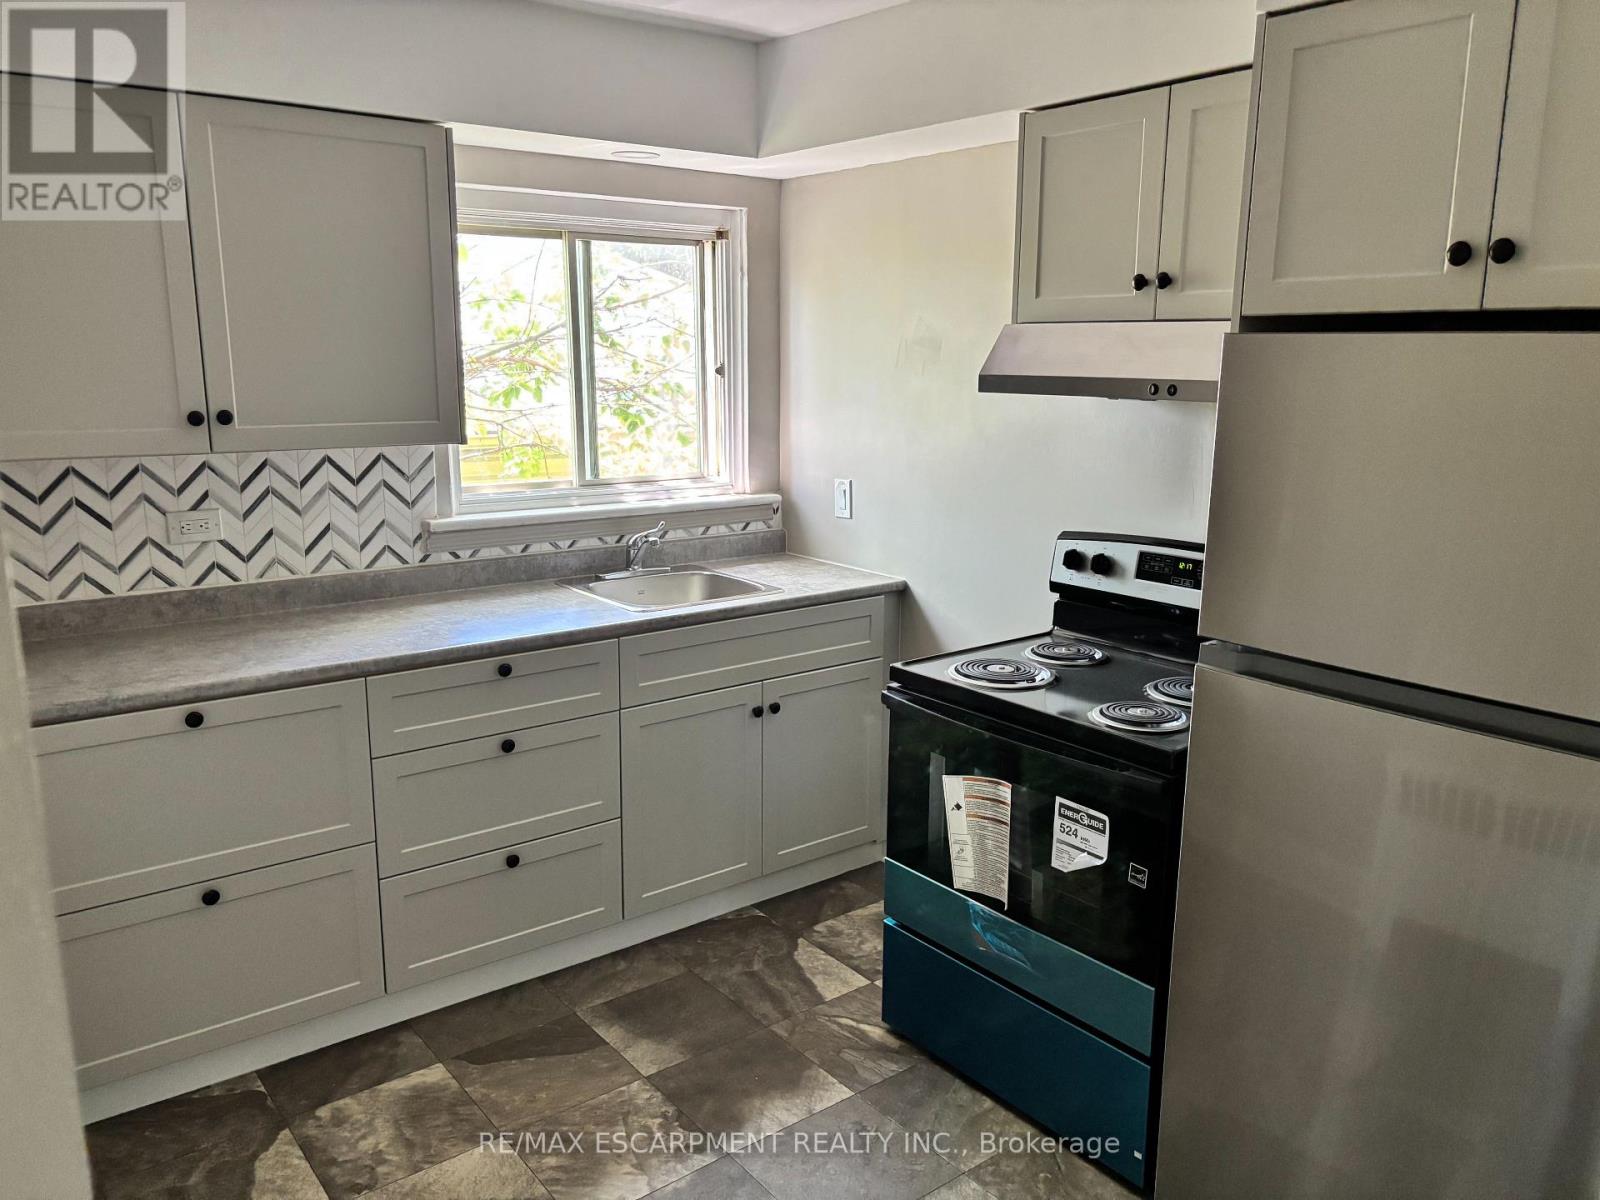
5 - 5473 Ontario Avenue
Niagara Falls, Ontario
Great opportunity to live in the heart of Niagara Falls. Spacious top floor, walk-up, RENT CONTROLLED, one bedroom apartment, clean with Brand New Kitchen, Appliances and updated paint throughout as well as brand new bathroom vanity and led lighted mirror. Great view overlooking the Niagara River. Walking distance to the Falls and all Niagara Falls has to offer including public transit. One car parking Heat and water included with on-site coin-op laundry. Cable and internet are tenants' responsibility. Rental application, two months income verification, current credit report with score required. First and Last months rent deposit due upon lease signing. (id:49269)
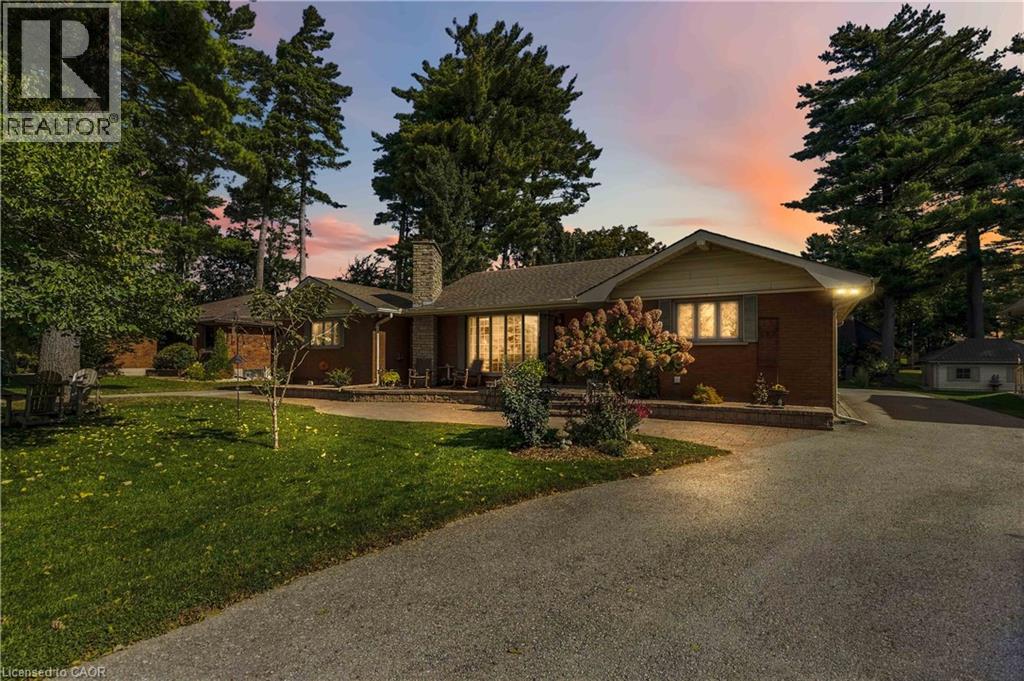
687 James Street
Delhi, Ontario
Welcome to 687 James Street in Delhi, a beautifully maintained bungalow situated on an oversized, mature lot in the desirable Delhi Pines neighbourhood. Set well back from the road and surrounded by mature trees and landscaping, this impressive home has been lovingly cared for. Offering approximately 1,785 sq. ft. on the main level plus a spacious lower level, the home features generous room sizes and plenty of space for everyday living and entertaining. The large living room is highlighted by a floor-to-ceiling stone fireplace and an abundance of natural light. The kitchen offers plenty of cabinetry and counter space with a peninsula overlooking the adjoining dining and sitting area, while French doors provide direct access to the raised interlock patio and backyard. Two spacious bedrooms are located on the main floor, including a generous primary suite with wall-to-wall closet space and an updated 4-piece bathroom featuring a walk-in shower. A convenient main-floor laundry area and additional bathroom are located near the garage entrance. Downstairs, you'll find a large unfinished recreation room, additional storage and bonus rooms offering excellent flexibility for hobbies, entertaining or additional living space. The home boasts a 16kw Generac generator making losing power a thing of the past. Outside, enjoy the beautifully landscaped grounds, mature trees, interlock entertaining area and circular driveway with ample parking. Numerous improvements and mechanical updates have been completed throughout the years, and the pride of ownership is evident from the moment you arrive. A rare opportunity to own a spacious, well-cared-for home in one of Delhi's established neighbourhoods. (id:49269)
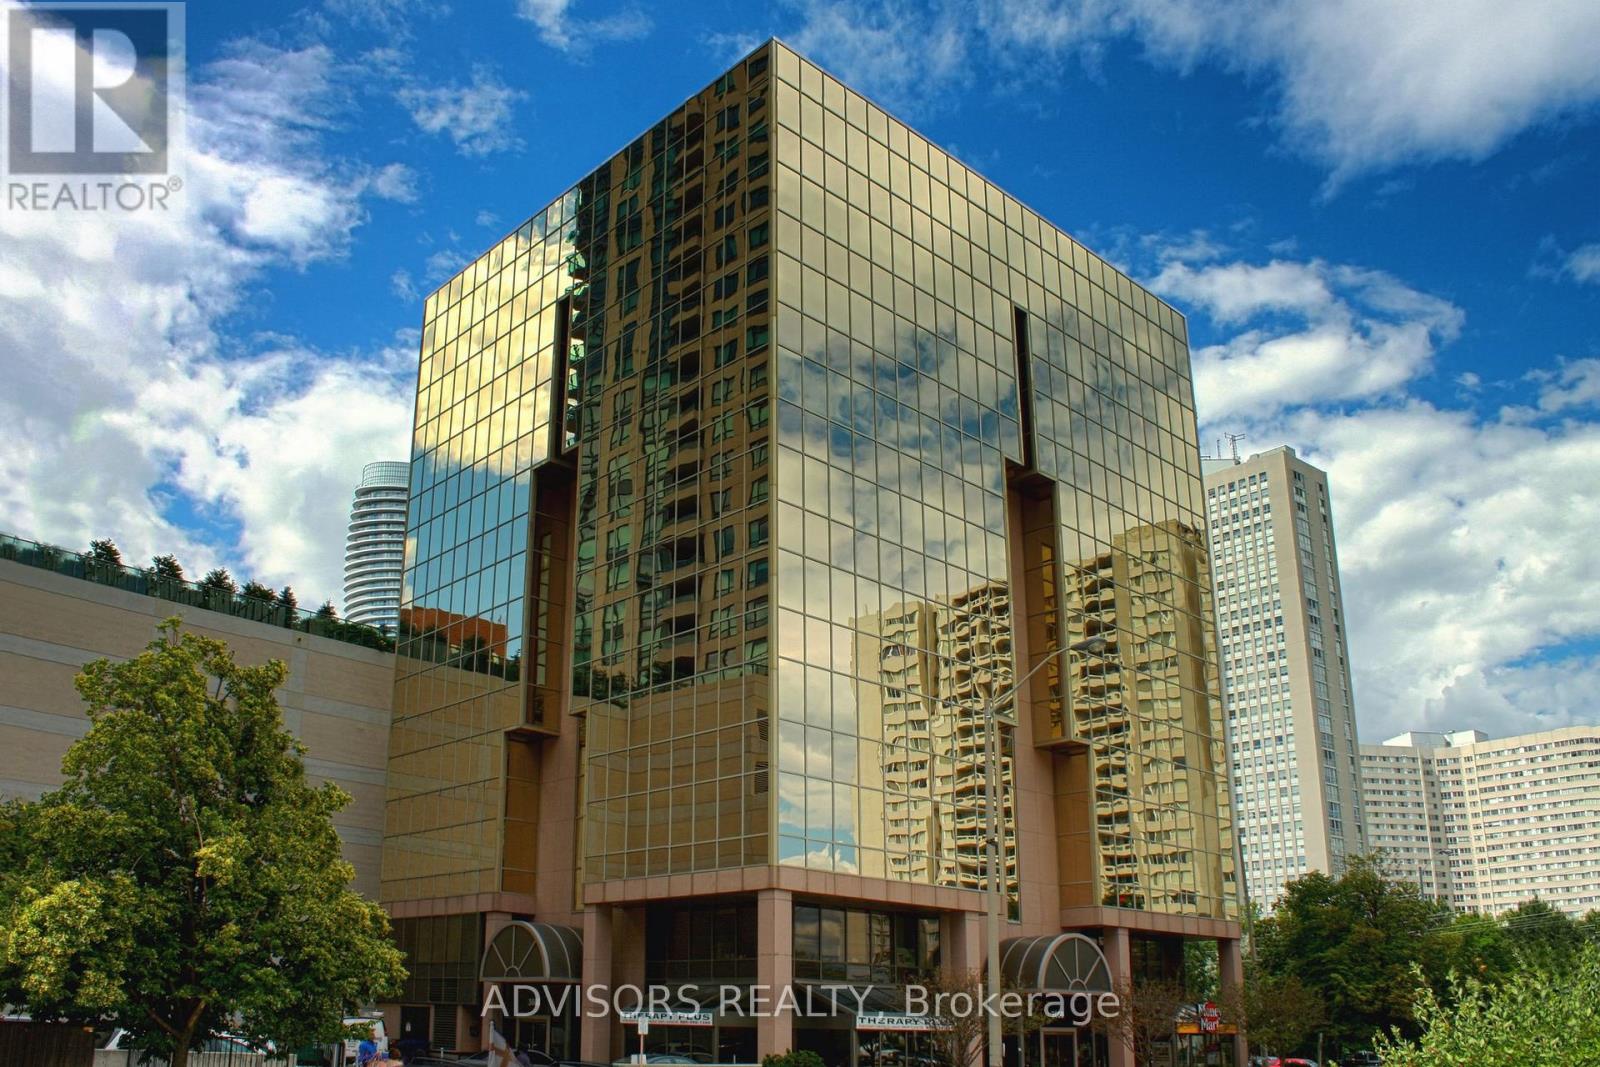
609 - 3660 Hurontario Street
Mississauga, Ontario
This office features five rooms and a spacious reception area, with windows in one of the rooms. Situated within a meticulously maintained, professionally owned, and managed 10-storey office building, this location finds itself strategically positioned in the heart of the bustling Mississauga City Centre area. The proximity to the renowned Square One Shopping Centre, as well as convenient access to Highways 403 and QEW, ensures both business efficiency and accessibility. Additionally, being near the city center gives a substantial SEO boost when users search for terms like "x in Mississauga" on Google. For your convenience, both underground and street-level parking options are at your disposal. Experience the perfect blend of functionality, convenience, and a vibrant city atmosphere in this exceptional office space. (id:49269)

10 - 19 Braida Lane
Halton Hills, Ontario
Welcome to 19 Braida Lane! Stunning, Designer Charleston Built, Hidden Gem, located at the end of a Wonderful Family Friendly Court. Gorgeous, Open Concept 4 bedroom, 4 bath Beauty!! Immaculate throughout. Professional upgrades galore!! From top to bottom, this home is a Showpiece. Designer Kitchen featuring a 4 seat island with Quartz counters, Plenty of rich, dark, upgraded cabinetry, stainless steel appliances, gas stove, Large Dining Area. Gorgeous Fireplace, and Beautiful Open Living Area. Main floor Bedroom/Office/Playroom with FULL 3 pc bathroom, ideal for in-laws. Huge Primary Bdrm with large W/I closet and spectacular ensuite bath. Second bedroom also features a large ensuite bathroom. Professionally finished basement with fam rm, bedroom with ensuite bath. Walk-out to a newly constructed deck, perfect for entertaining and kids' play area. Perfectly located close to all amenities, including; Grocery, Pharmacy, Parks, Schools. Absolutely incredible park within steps. Family friendly, Morning Coffee, dog walking, beautiful community park. (id:49269)
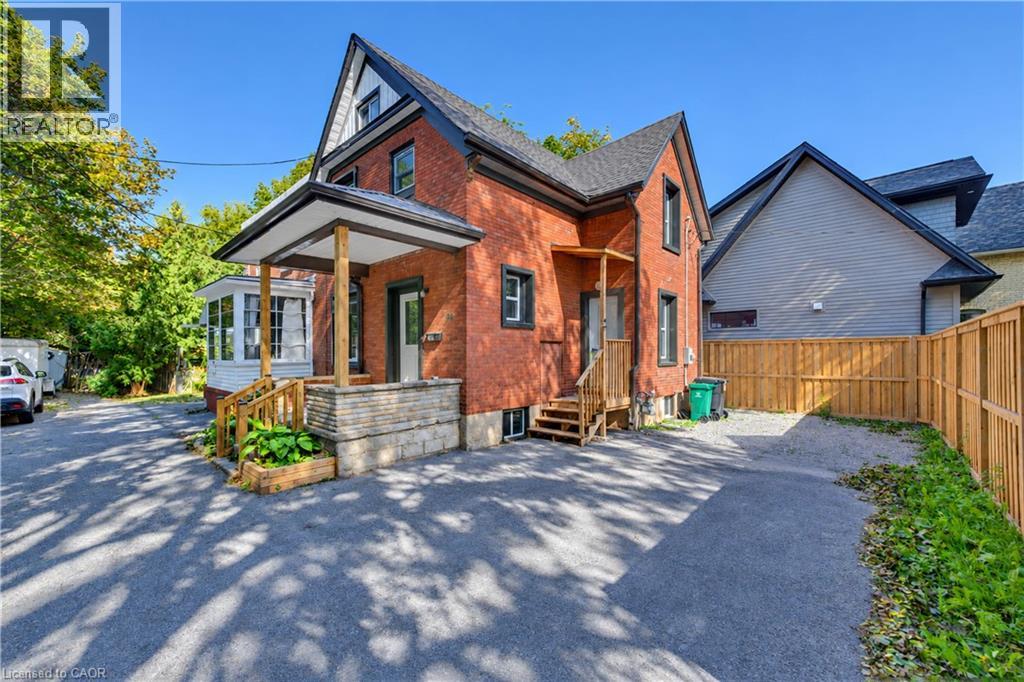
18 Miehm Place
Kitchener, Ontario
WELCOME TO 18 MIEHM PLACE! Completely reimagined from the studs out, this exceptional semi-detached home offers the perfect blend of timeless quality and modern living. Extensively renovated with care and attention to detail, virtually every aspect of the home has been updated, giving you the peace of mind and comfort of a much newer home while retaining the solid construction and character of an established neighbourhood. With new wiring, new plumbing, new windows, new doors and more than we can mention here, this home has been thoughtfully transformed to meet today's lifestyle. The bright, contemporary interior features stylish finishes, functional living spaces, and a move-in ready design that requires nothing more than unpacking your boxes. Whether you're a first-time buyer, growing family, or savvy investor, you'll appreciate the craftsmanship, low-maintenance living, and outstanding value this property offers. Ideally located in a desirable Kitchener neighbourhood close to schools, parks, shopping, public transit, and major commuter routes, this turnkey home is a rare opportunity to own a beautifully renovated property without the work, delays, or expense of completing the renovations yourself. TAKE ADVANTAGE OF THIS OPPORTUNITY AND COME SEE IT TODAY! (id:49269)
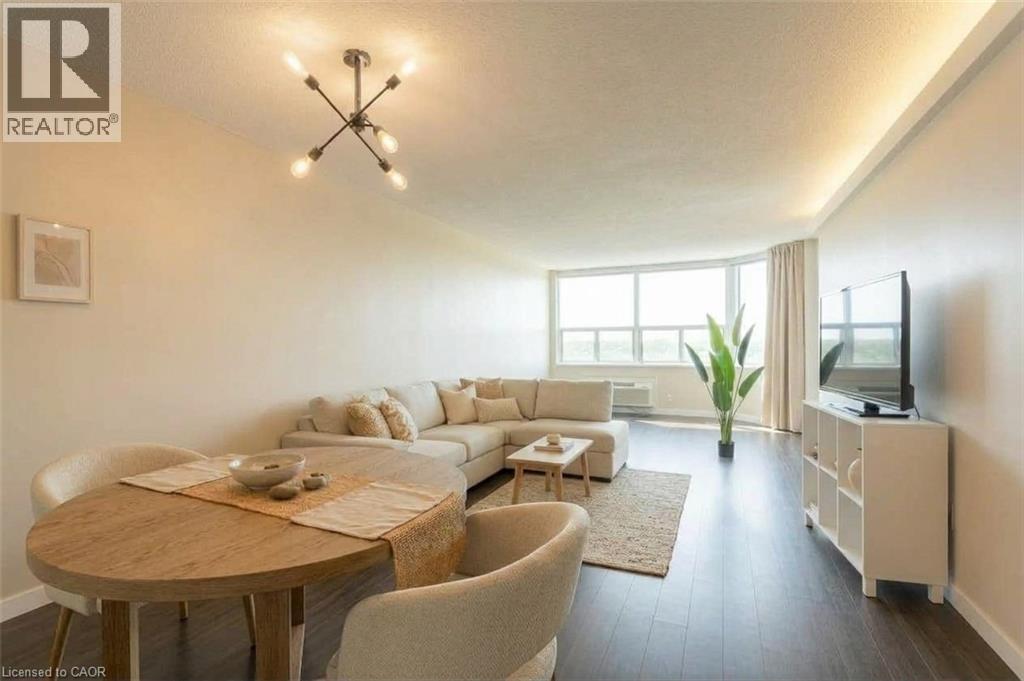
55 Green Valley Drive Unit# 1508
Kitchener, Ontario
Set in Kitchener’s sought-after Doon neighbourhood, this lovely home boasts an oversized primary bedroom and a bright, spacious living and dining area. With scenic Grand River trails nearby and an impressive selection of building amenities, this one-bedroom suite offers a welcome blend of space, convenience and outdoor enjoyment including in-suite laundry and dedicated parking. Thoughtful updates add to the appeal, including new windows with custom remote-controlled blinds (2024), updated electric baseboard heating (2021), a new thermostat and air conditioning (2021), and a suite of newer appliances, including the washer, dryer, refrigerator, and dishwasher (2021). The water softener is owned, adding further value and peace of mind. This residence offers a wonderful connection to nature, with scenic Grand River trails nearby for walking, cycling and enjoying the outdoors. The condo's impressive amenities include an indoor pool, sauna, fitness centre, games and billiards room, party room and visitor parking. Conveniently situated near shopping, cafe's, Conestoga College, public transit and Highway 401, this location offers an ideal balance of lifestyle and accessibility. (id:49269)
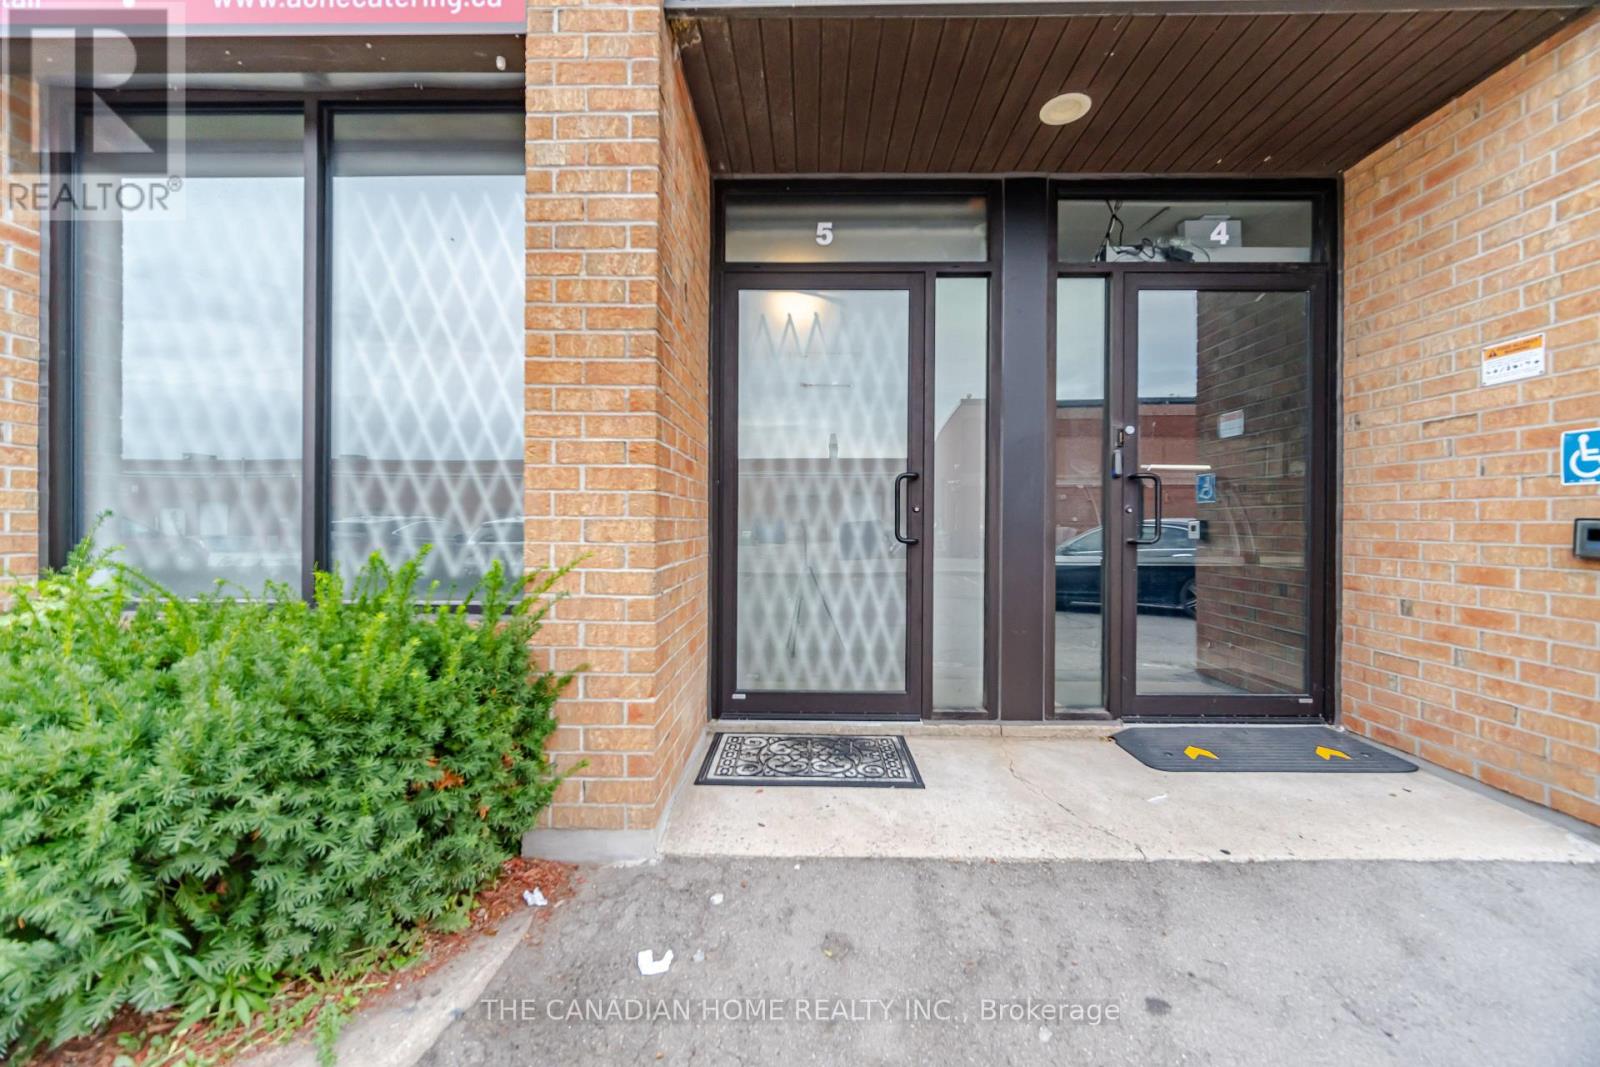
5, 6 & 7 - 7875 Tranmere Drive
Mississauga, Ontario
Rare opportunity to acquire three adjoining industrial condominium units - Units 5, 6 & 7 - offering over 6,000 sq. ft. of combined space. Prime Mississauga location with convenient access to Highways 401, 410 & 407 ETR and Pearson International Airport. Fully functional, high-end food production facility built to City and CFIA standards. Features approximately 500-600 AMP power, commercial kitchen, 280sf walk-in cooler, 387sf freezer room, 114sf chill blaster room, ample storage, legal office/mezzanine area in Units 5 & 6, epoxy flooring, tankless water heaters, make-up air units, exhaust fans and state-of-the-art fire suppression system. Each unit has a clear height of 16ft and a drive-in door at the rear. Windows and doors installed in 2025; roof updated in 2015. Excellent opportunity for food production, catering, distribution or an owner-operator seeking a ready-to-use facility. Buyer/Buyer's Agent to verify all measurements, permitted uses and zoning. (id:49269)
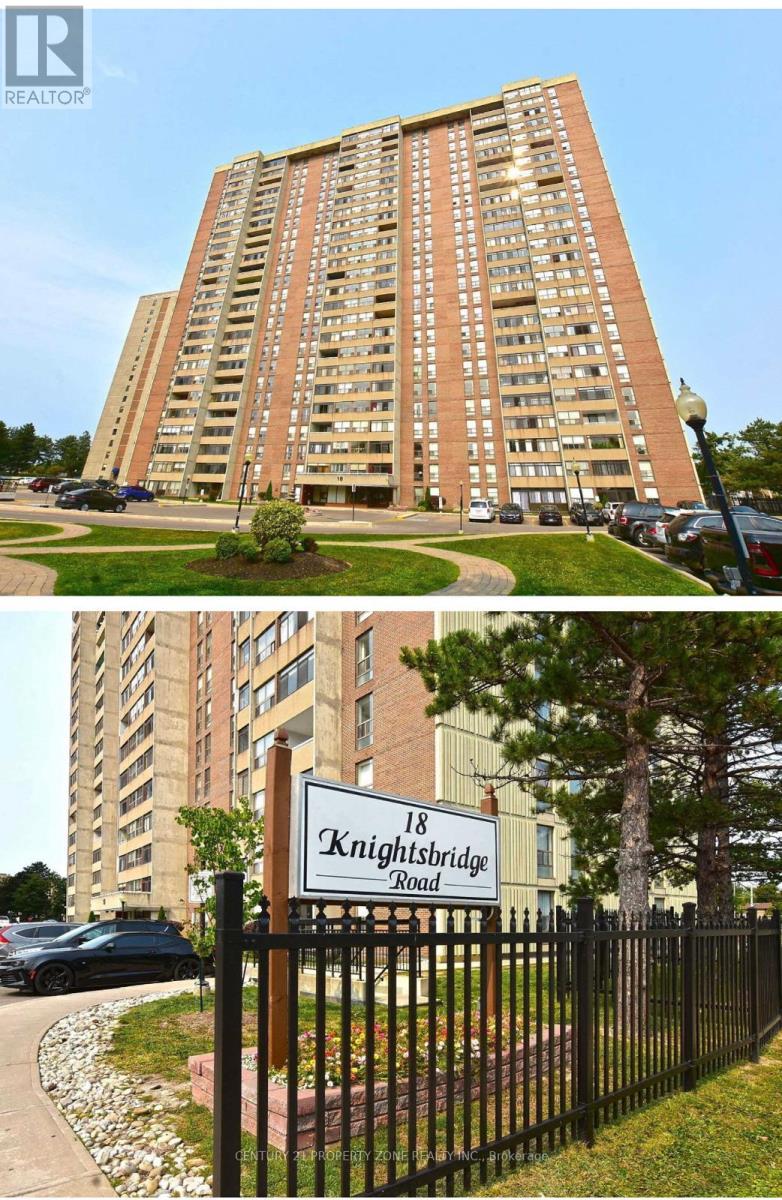
1505 - 18 Knightsbridge Road
Brampton, Ontario
2 Bedroom & 1 Washroom Condo In High Demand Building, Overlooking Bramalea City Centre.Gorgeous Open Concept Kitchen And Living, Beautiful Entrance With Graceful Ceramic Flooring,Extended Modern Kitchen Cabinets With Fridge, Stove, Rangehood And Dishwasher. Walk Out To OpenBalcony, Large Bedrooms, Large Closets, Spacious Living/Dining Room. Tastefully RenovatedBathroom. Large Unit. (id:49269)
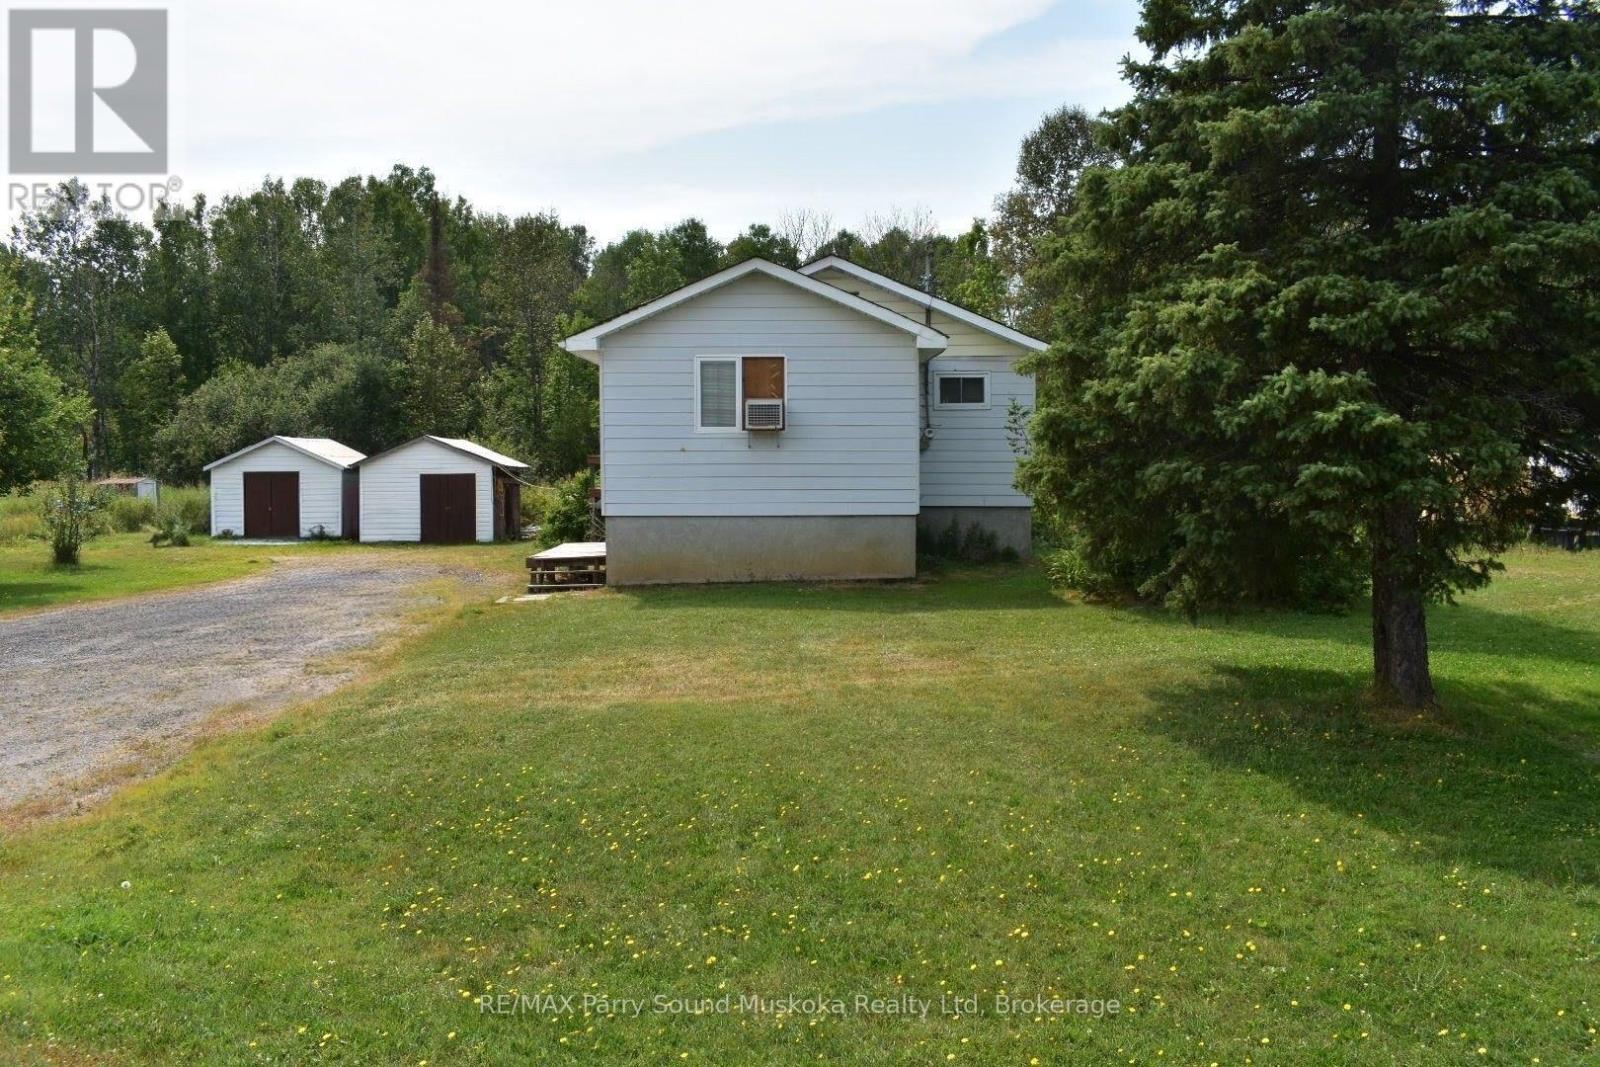
1390 69 Highway N
Parry Sound Remote Area, Ontario
MOVE-IN READY! Set on 1.149 acres just off Highway 69, this lovely two-bedroom, one-bathroom home offers an affordable opportunity to enjoy space both inside and out. The open-concept kitchen and living room make it easy to prepare meals while watching your favourite show or chatting with family. Laundry on the upper floor adds everyday convenience. A deck directly off the living room offers outdoor space to enjoy and needs TLC. The spacious basement measures approximately 41 ft long by 23 ft wide and features cupboards for your tools, a cold pantry, and a built-in sauna that is not fully connected or finished. The wood stove is located in the basement as well. The roof was redone approx. 3 years ago, and the flooring approx. 10 years ago. A 4,650W backup generator is also included. Multiple sheds provide additional storage and are offered in as-is, where-is condition. With the S&N gas station and convenience store just a stone's throw away and Britt nearby, everyday essentials are within easy reach. A welcoming home with plenty of potential for its next chapter! (id:49269)
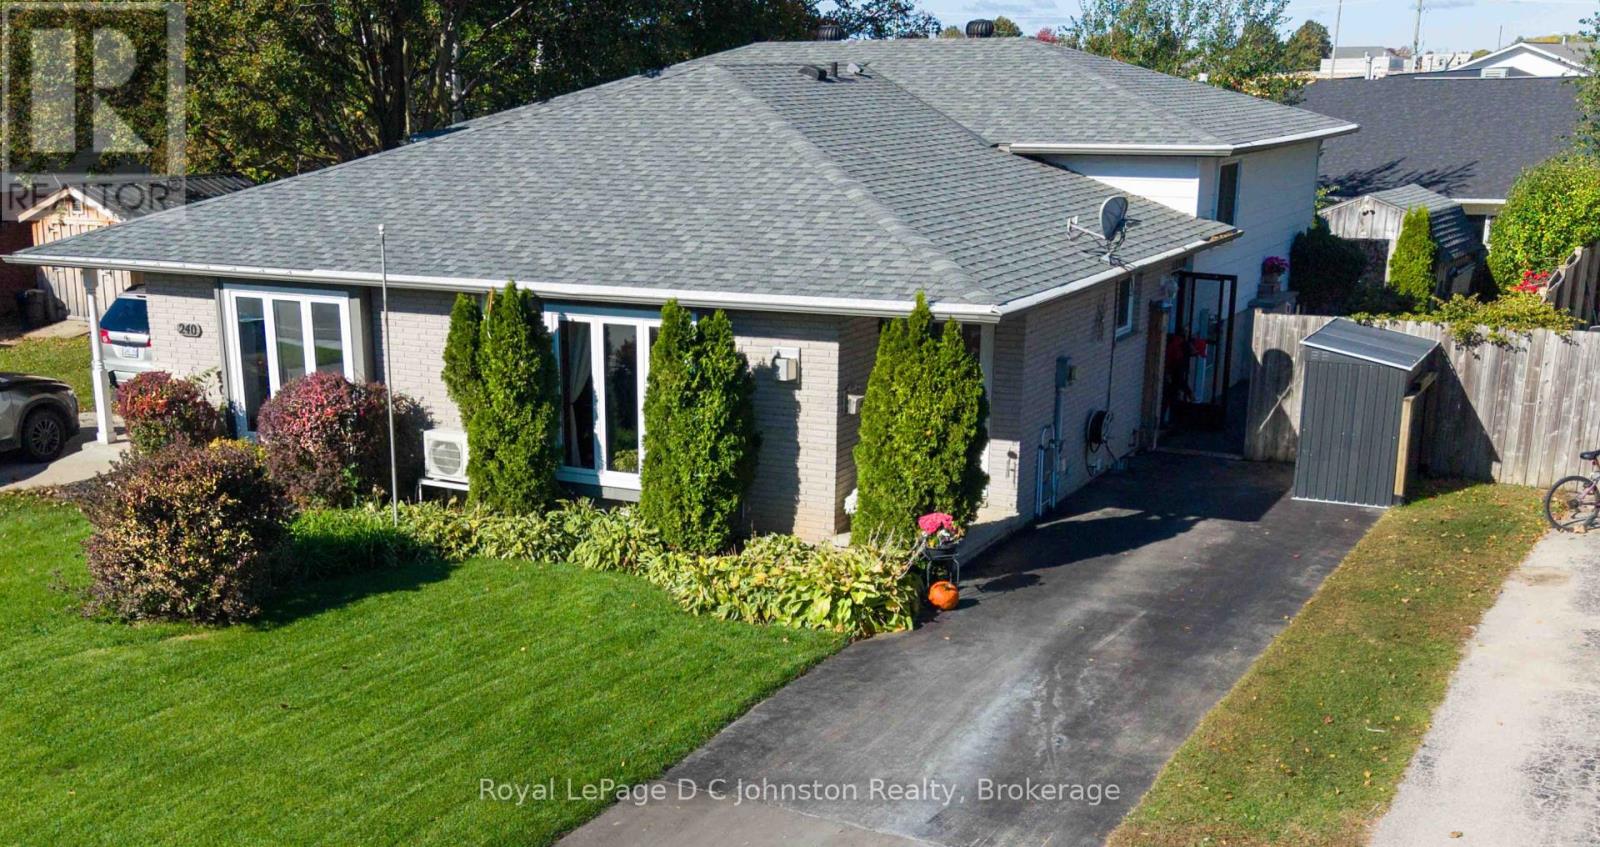
242 Bricker Street
Saugeen Shores, Ontario
An excellent opportunity to get into the Port Elgin real estate market! Whether you're a first-time buyer looking to build equity or an investor searching for your next opportunity, this well-maintained 3-bedroom, 3 bath home offers exceptional value and potential. Featuring a renovated kitchen with black appliances, beautiful African hardwood flooring in the front living and dining room, newer windows and a large front window that fills the space with natural light, this home offers plenty to appreciate. Two natural gas fireplaces, baseboard backup heat and a split heating and cooling system provide year-round comfort, while the fully finished basement adds valuable additional living space. Outside, enjoy a fully fenced backyard with landscaped gardens, a deck with gazebo, a flagstone patio with firepit and beautiful side yard. Additional features include a sandpoint, ample parking, and a large 10' x 16' storage shed. Ideally located close to downtown Port Elgin's shops, schools, restaurants and parks, including the brand-new Lamont Sports Park, this is your opportunity to enter the market, invest in your future and make the most of all that Saugeen Shores has to offer! (id:49269)

5318 Bushelgrove Circle
Mississauga, Ontario
Bright, Beautifully Renovated, 3 + 2 Bedroom, 3 Baths,Freehold Town-Home in Central Erin Mills where you will find the top rated prime School Districts Including St Aloysius Gonzaga S.S & John Fraser S.S. Carpet free home with beautiful White kitchen, gorgeous and spacious 2nd Floor Bathroom. Vinyl throughout the main floor, Laminate/Hardwood on 2nd floor, Quartz in kitchen counter. Quartz counter and Porcelain floors on 2nd floor Bathroom. Two extra bedrooms in basement for extended or large family. This family home is situated in a quiet Enclave with a fully fenced, private backyard and serviced by two walk outs . Walk to Erin Mills Shopping Centre,a short drive to Credit Valley Hospital and Close to Highway and Public transportation. THIS IS A MUST SHOW HOME. (id:49269)
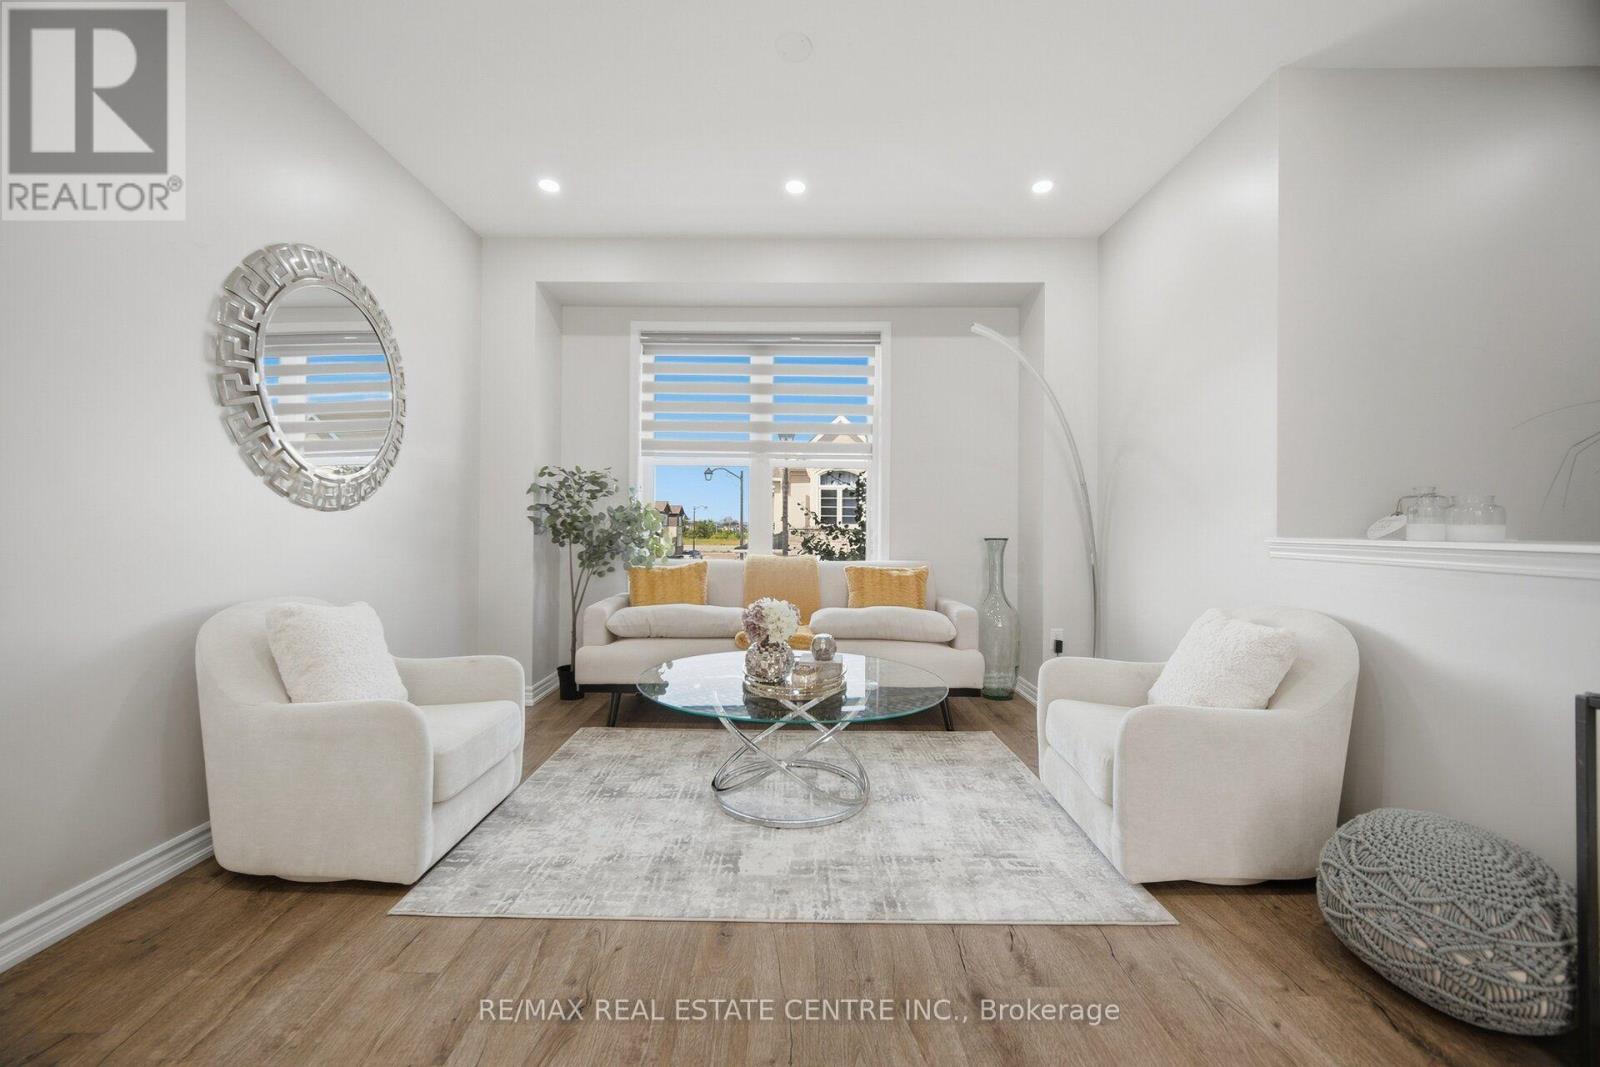
25 - 975 Whitlock Avenue
Milton, Ontario
Absolutely Stunning 4 Bedrooms House in the heart of Milton-->> This Spacious Family Home Located In One Of Milton's Most Desirable And Growing Communities! Offering A Functional Layout With 2.5 Washrooms And A Convenient 2-Car Garage, This Home Provides The Perfect Combination Of Space, Comfort And Everyday Convenience. Ideal For Families, This Property Features Generously Sized Bedrooms And Plenty Of Room To Enjoy Modern Family Living. Located In A Highly Sought-After Neighbourhood Close To Parks, Scenic Trails, Schools, Shopping, Public Transit And Everyday Amenities. Enjoy Convenient Access To Major Highways And Milton GO, Making Commuting Throughout The GTA Easy And Convenient. Situated In A Family-Friendly Community Surrounded By Nature And Urban Conveniences, This Is An Excellent Opportunity To Lease A Spacious Home In One Of Milton's Most Exciting Locations. Perfect For Families Looking For Comfort, Space And A Great Lifestyle! Don't Miss Your Opportunity To Make This Wonderful Property Your Next Home! (id:49269)

2191 Coldwater Street
Burlington, Ontario
Welcome to 2191 Coldwater Street, a beautifully updated 3-bedroom, 3-bathroom home designed for easy living, relaxed entertaining and the moments that make a house feel like home. Step inside to a warm and inviting main level where rich engineered hardwood flooring flows through bright, comfortable living spaces. Gather with family around the gas fireplace, entertain friends with ease or enjoy quiet evenings at home. The kitchen offers ample cabinetry with a newer LG stove and Bosch dishwasher, while the beautifully refreshed staircase, risers and trim add a polished, contemporary touch. Upstairs, three inviting bedrooms provide a peaceful place to unwind, each with a ceiling fan for added comfort. The primary suite feels like a retreat of its own, highlighted by a beautifully renovated ensuite with heated flooring and an oversized soaker tub-the perfect place to recharge at the end of the day. Downstairs, the finished lower level with luxury vinyl flooring offers even more space to live your way, whether it's movie nights, a games room, home gym, office or play space. Outdoors, the private, low-maintenance backyard with artificial turf means more time enjoying summer BBQs and evenings outside and less time on upkeep. Under-roofline lighting adds ambience after dark, while an aggregate driveway, newer garage door and opener complete the exterior. With a new furnace and A/C (2024), Ecobee smart thermostat and numerous thoughtful updates, this is a home made for comfortable everyday living and effortless enjoyment. (id:49269)
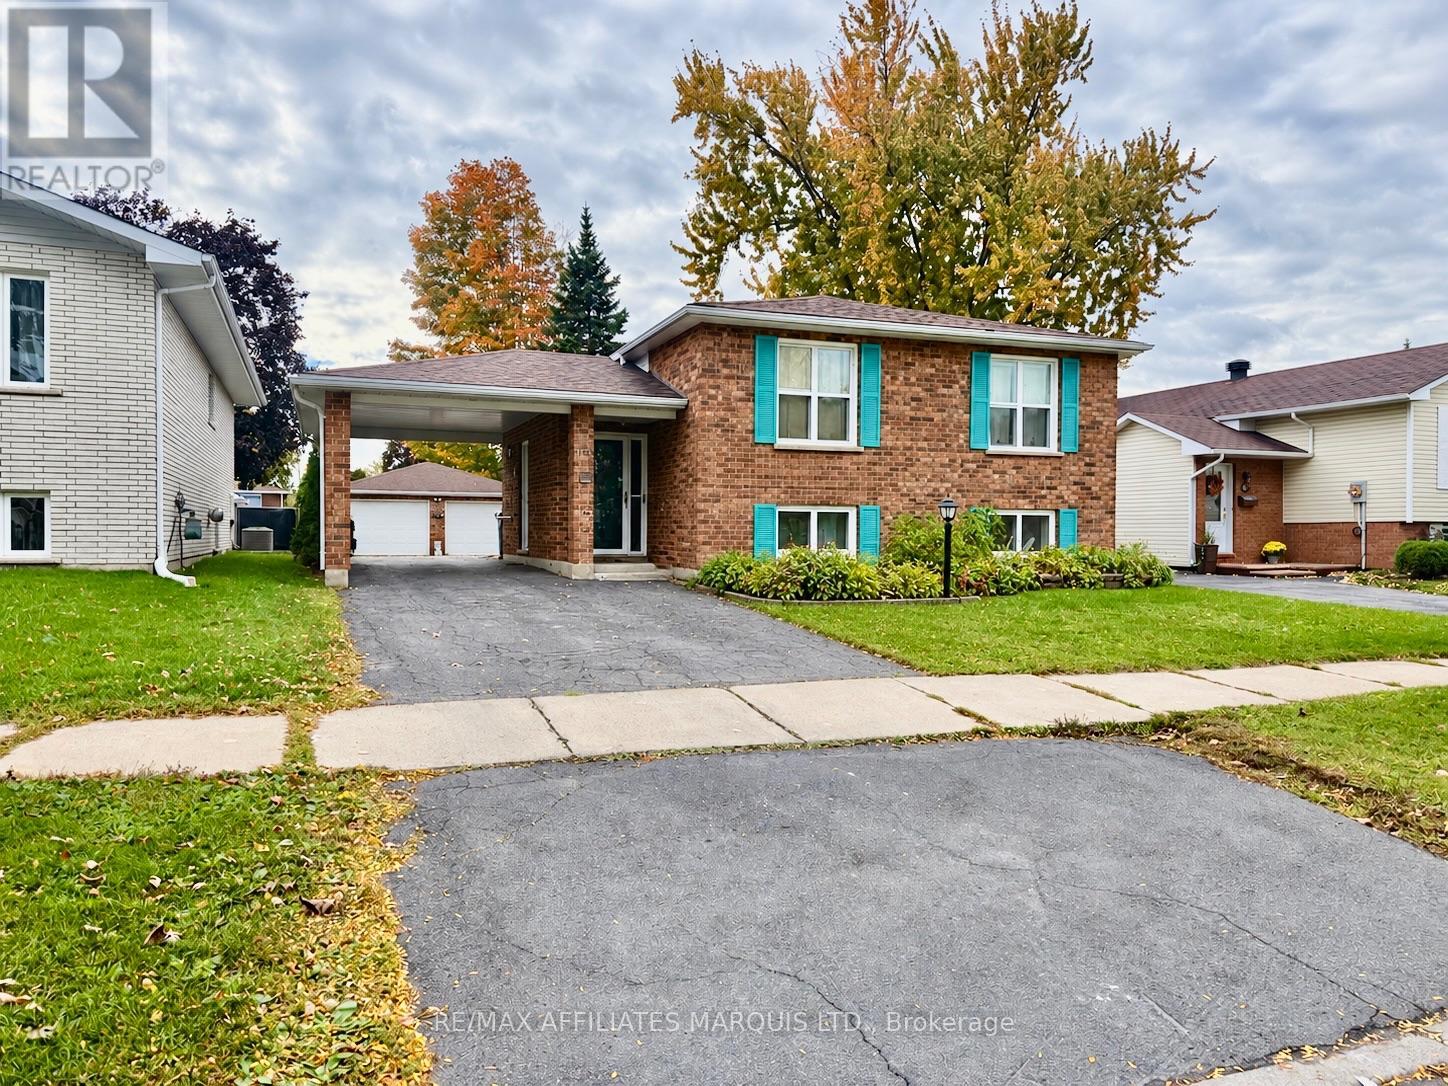
112 Twelfth Street E
Cornwall, Ontario
Welcome to this centrally located, all-brick bungalow featuring a convenient carport and an impressive detached 24' x 25' double garage. A spacious foyer welcomes you into the bright, L-shaped living and dining area, where gleaming hardwood floors create a warm and inviting setting. The functional kitchen offers plenty of natural light and comfortable space for everyday meal preparation.Down the hallway, the generous primary bedroom features two walk-in closets. A second bedroom and a four-piece bathroom complete the main level.The lower level is ideal for entertaining, offering a spacious family room, a bar area and a cozy gas stove for added warmth during the winter months. You'll also find a third bedroom, a three-piece bathroom, a laundry room and abundant storage.Updates include replacement of the windows, main-level hardwood flooring, and a staircase and railing, all completed approximately five to six years ago. New roof shingles 2025.With comfortable living spaces, generous storage and excellent parking, this bungalow has plenty to offer. Book your private viewing today! (id:49269)
828 Chelsea Crescent
Cornwall, Ontario
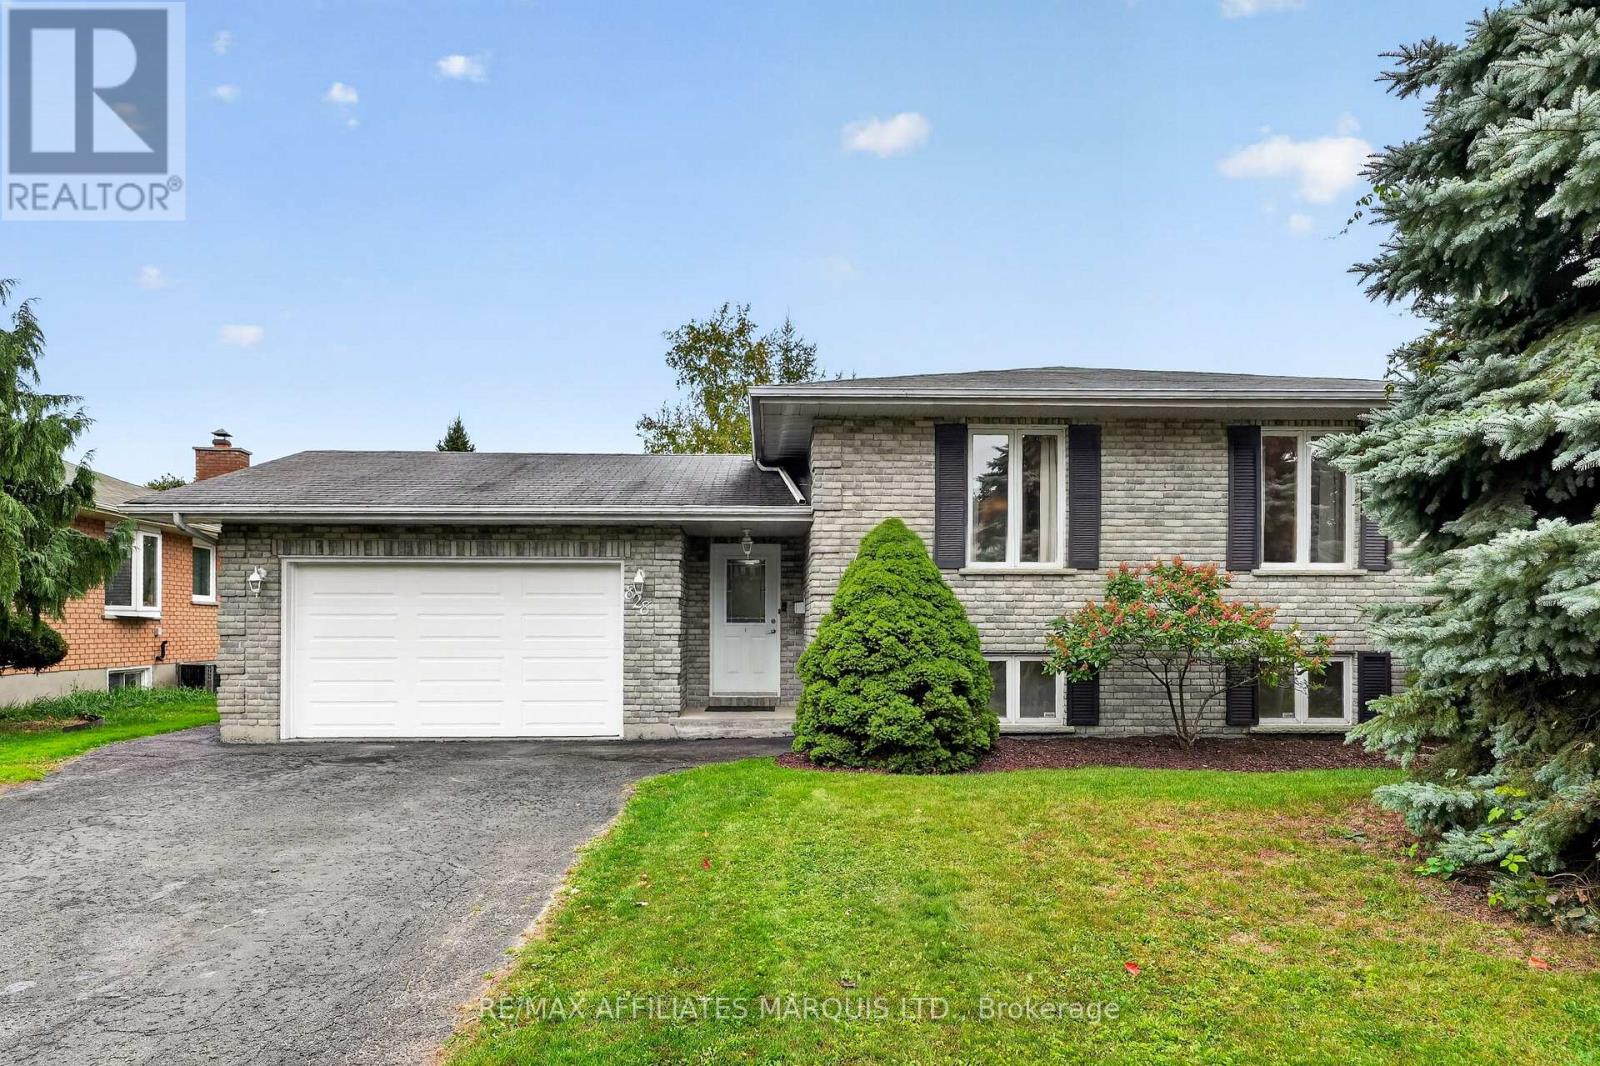
Welcome to 828 Chelsea Crescent, a beautifully maintained all-brick raised bungalow located in a desirable Cornwall neighbourhood. The bright main level offers an inviting open-concept living room, dining area and spacious kitchen with island, three bedrooms and a full 4-piece bathroom with convenient Jack-and-Jill access from the primary bedroom and hallway. The finished lower level offers plenty of additional living space with a spacious L-shaped recreation room featuring a gas fireplace, a separate den area, fourth and fifth bedrooms, second full bathroom, and laundry/utility room. Outside, enjoy a beautifully landscaped and fully fenced backyard complete with an extensive interlock patio and attractive pond/water feature, perfect for relaxing or entertaining. Additional features include hardwood flooring, a 1.5-car attached garage, double paved driveway with parking for approximately four vehicles, and a generous 58.41' x 114' lot. Fridge, stove and dishwasher included. Pride of ownership is evident throughout this wonderful family home! Please Allow 24hr irrevocable on all offers. (id:49269)
Main - 145 Yorkview Drive
Toronto, Ontario
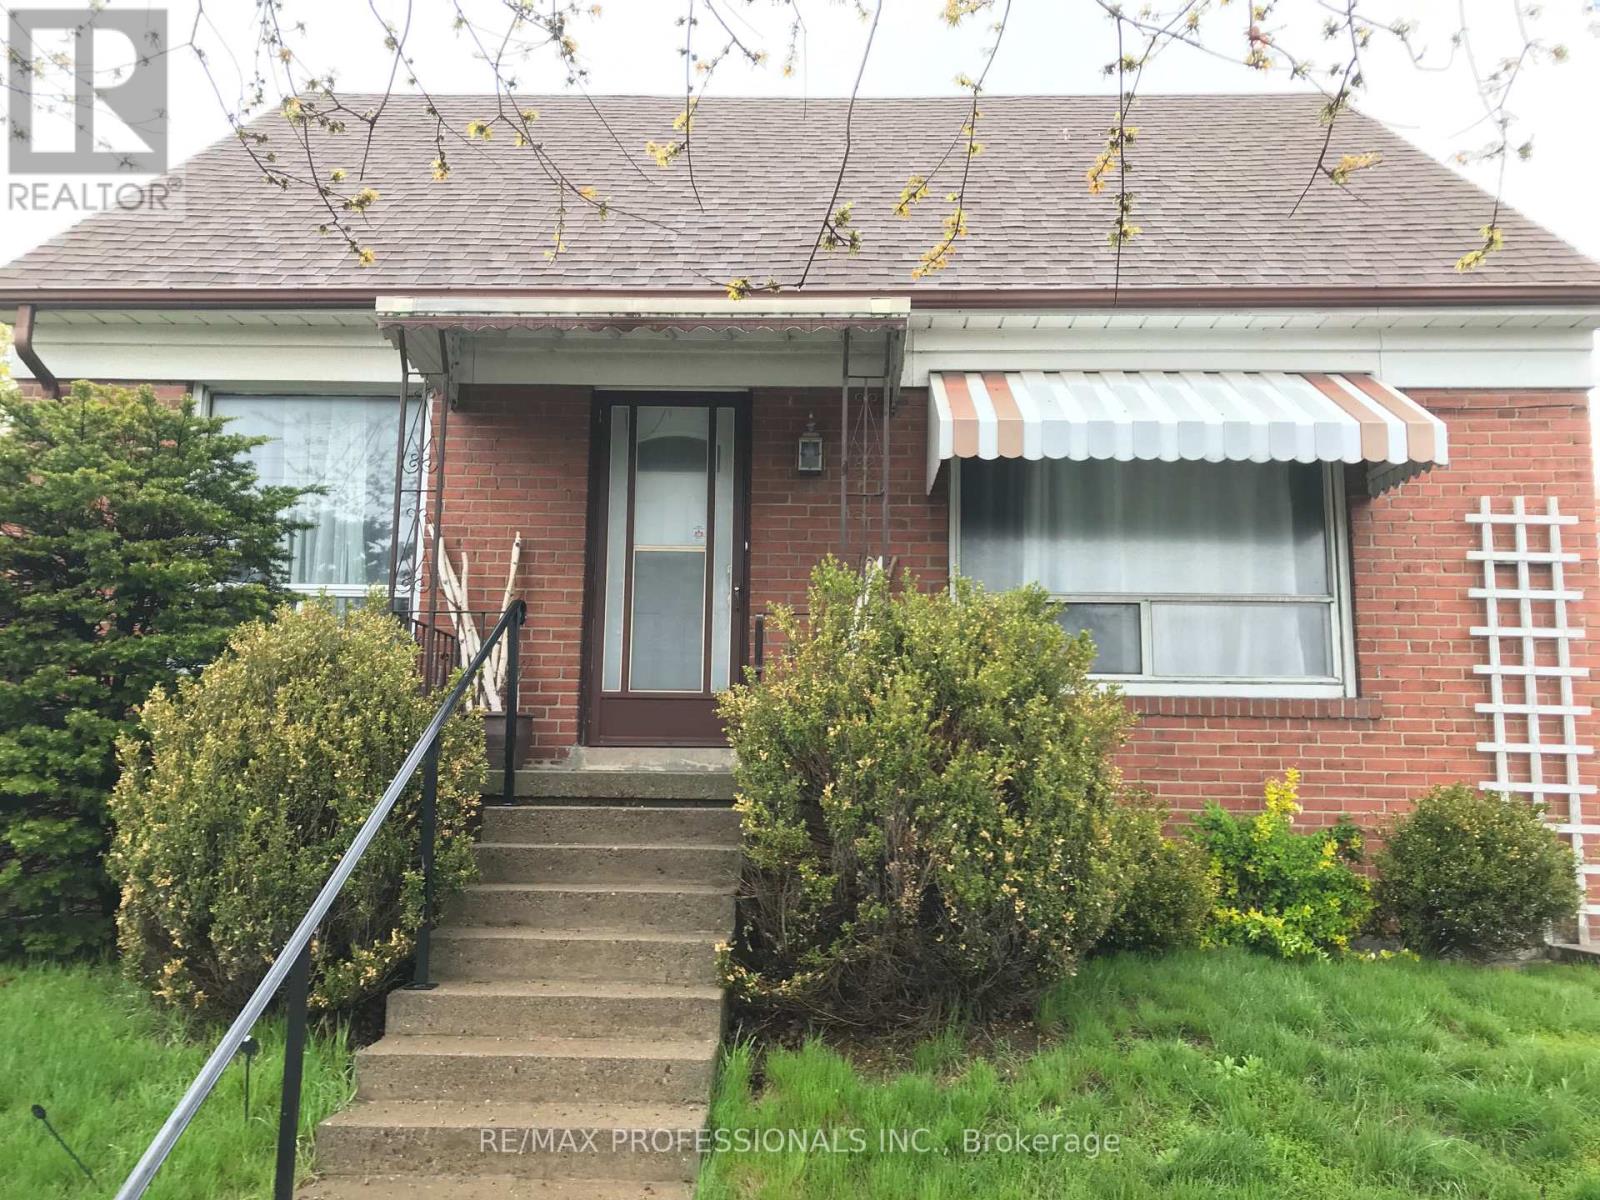
Cozy 1.5 Storey 3 Bed Home. Freshly repainted. Steps From Grocery, Shops, And Schools. Bus Stop A Short Ride From Islington Subway. Shared Laundry In Basement. Hardwood Throughout. Snow And Garbage Removal To Be Done By Main Fl Tenant. Basement Currently Tenanted. Main floor registers utilities and pays 75% of utilities. Lease includes 2 driveway parking spaces. (id:49269)
39 Churchland Drive
Barrie, Ontario
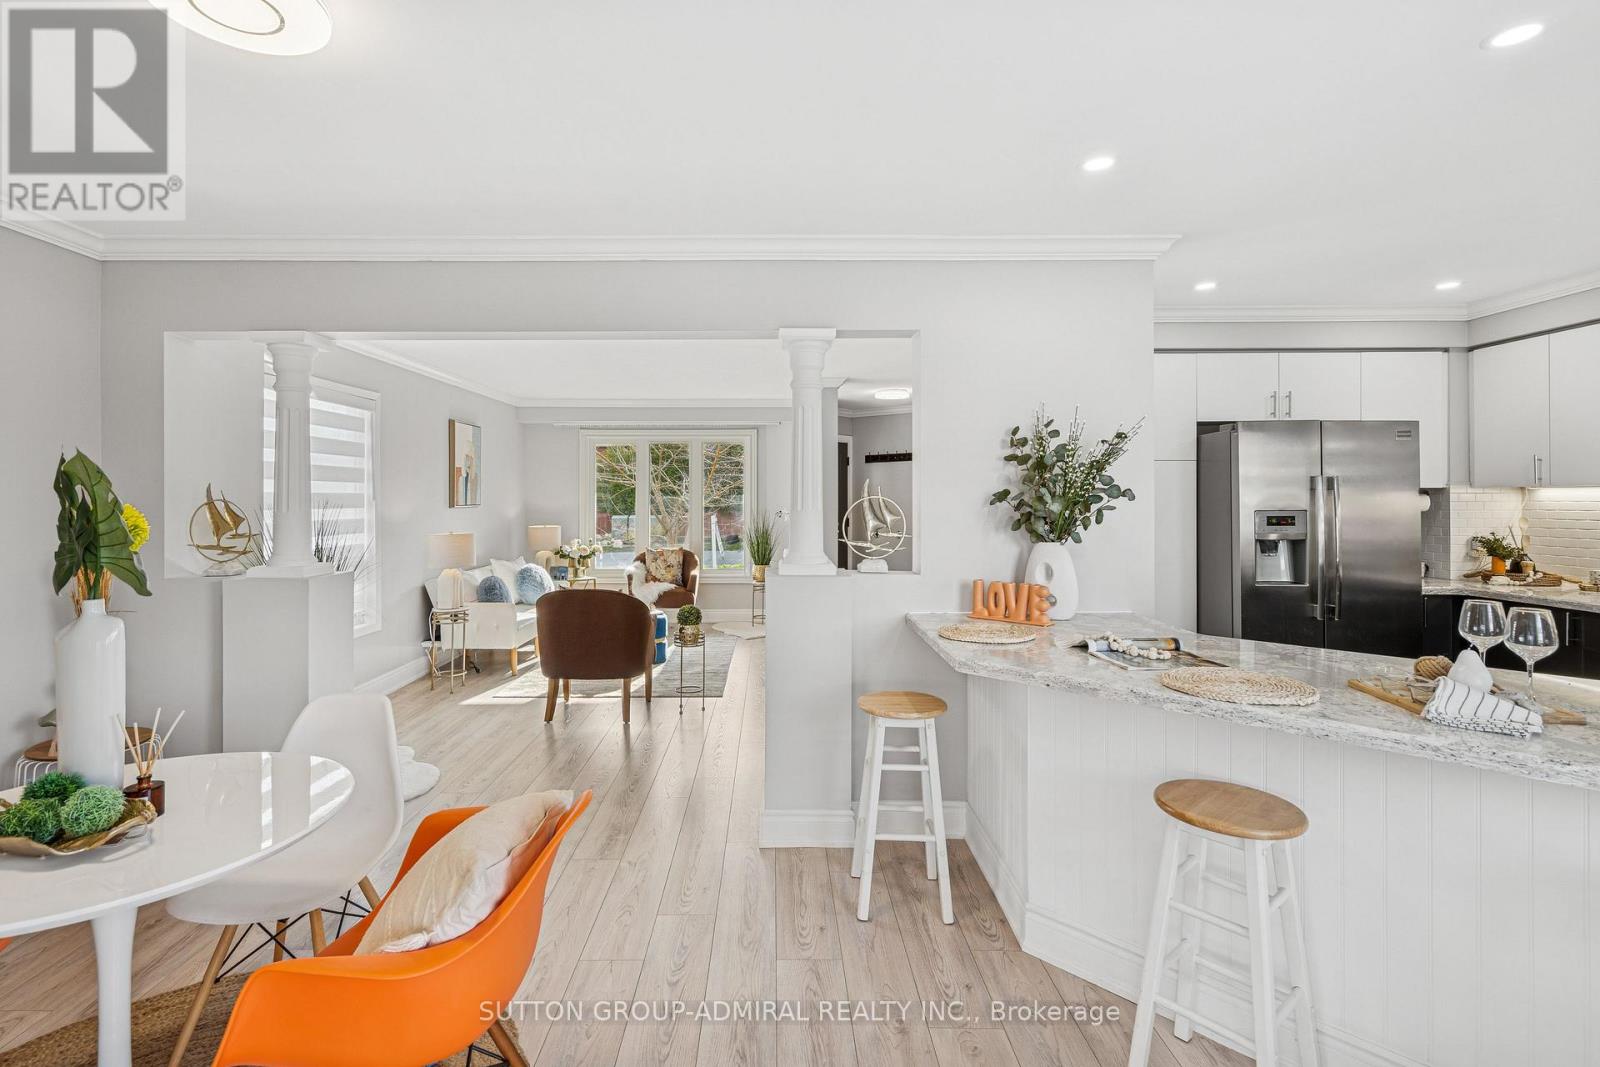
Fully Renovated from Top to Bottom in One of South Barries Most Sought-After Neighbourhoods! This immaculate 3+1 bedroom, 4-bathroom home has been completely transformed with high-end finishes and is nestled on a quiet street within walking distance to top-rated schools, shopping plazas, parks, and trails.Enjoy a stylish and functional layout featuring brand new floors throughout, a fully updated kitchen with modern cabinetry, stone counters, stainless steel appliances, designer backsplash, and upgraded lighting. All four bathrooms have been tastefully renovated with premium tiles, custom vanities, and glass showers. Other recent upgrades include custom interior doors, new light fixtures throughout, and a freshly paved driveway (2023) that enhances the homes impressive curb appeal.The main level offers an open-concept living/dining space perfect for entertaining, with walkout to a fully fenced backyard and large deck. Upstairs you'll find 3 spacious bedrooms, including a bright and private primary suite with double closets and a gorgeous 4-pc ensuite. The professionally finished basement adds a 4th bedroom, 4th full bathroom, rec room, and plenty of storage ideal for in-laws, guests or teens.Extras include: motion-sensor kitchen faucet, crown moulding, pot lights, single garage with inside entry, and parking for 3+ vehicles with no sidewalk.This home offers unbeatable value in a family-friendly, highly desirable South Barrie location fully renovated, fully finished, and 100% move-in ready! Total Sq Ft: 2,048. ** This is a linked property.** (id:49269)
555 Wellington Street W
Aurora, Ontario
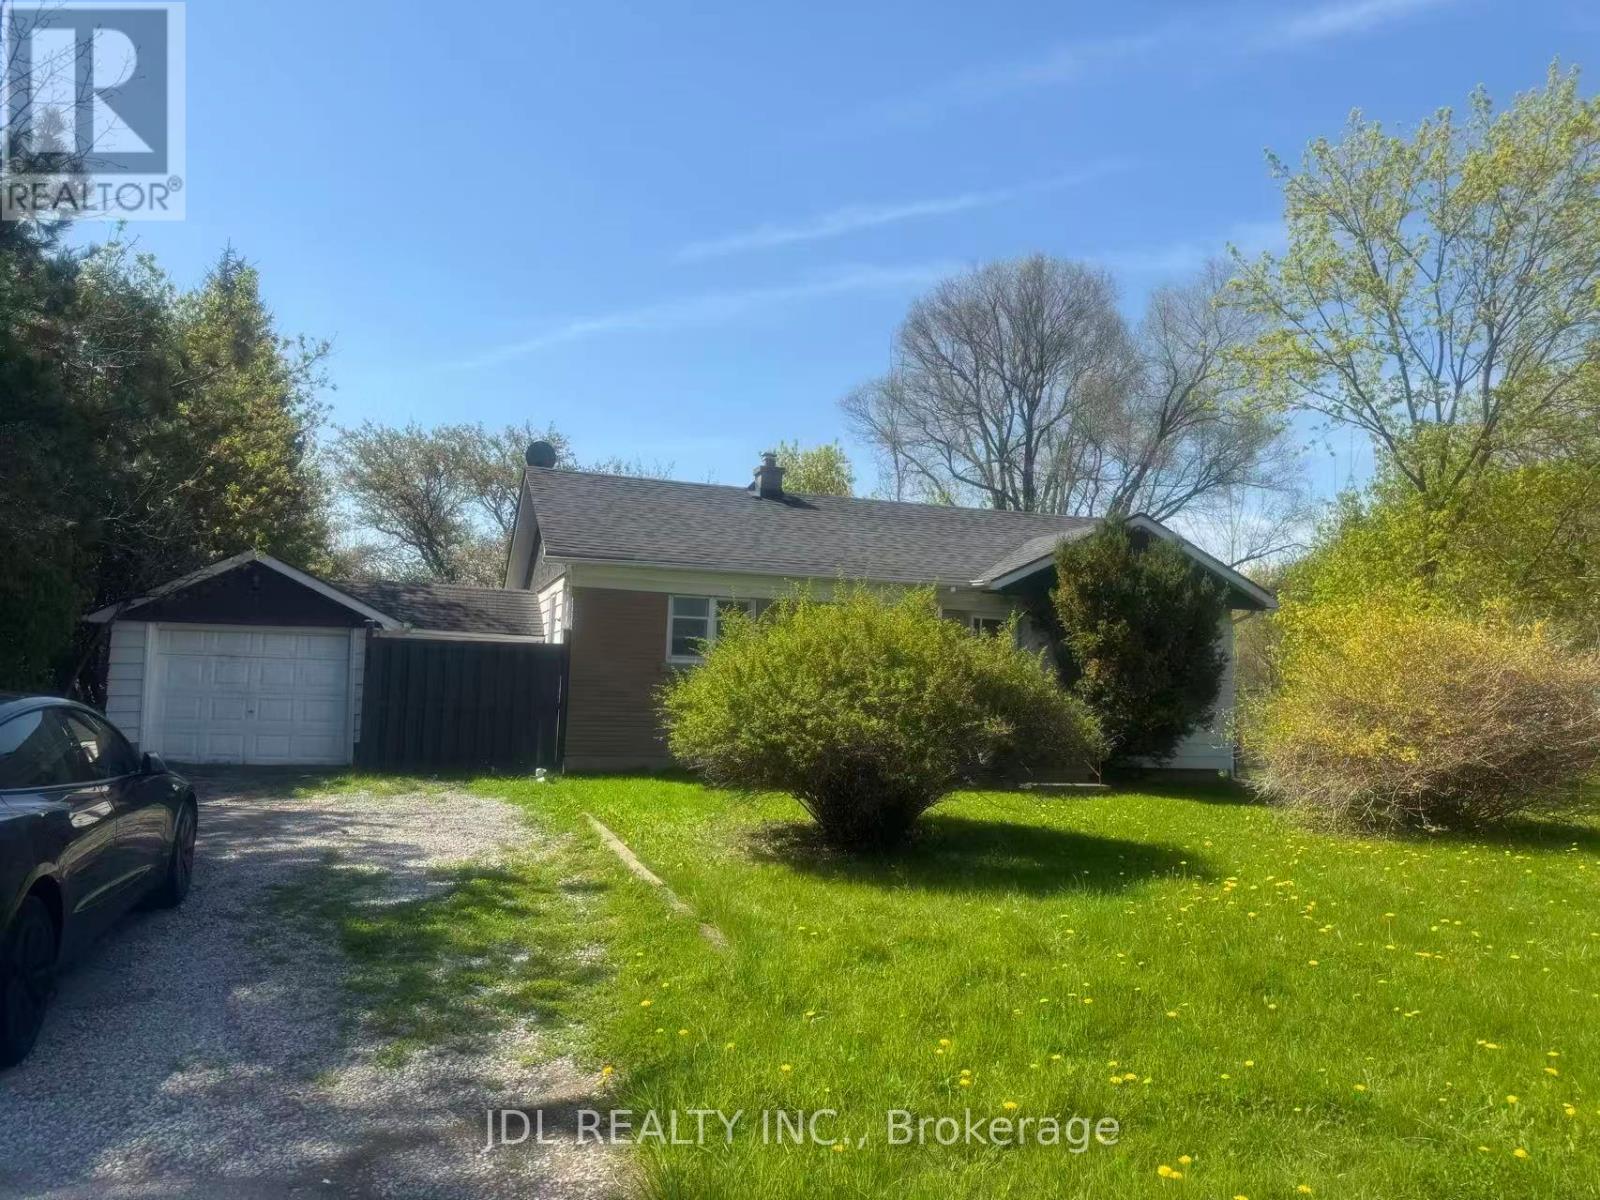
Charming bungalow in west Aurora on Wellington.minutes to Aurora High School, parks, and the GO Station. Enjoy one-level living with a bright, functional layout, private yard, and parking. Close to Sheppards Bush trails and the towns 62 km trail perfect for daily walks. Ideal for retirees seeking low-maintenance comfort or parents prioritizing strong schools and a safe, established community. Non-smokers preferred; well-qualified tenants only. The pictures were taken when the tenants were occupant. (id:49269)
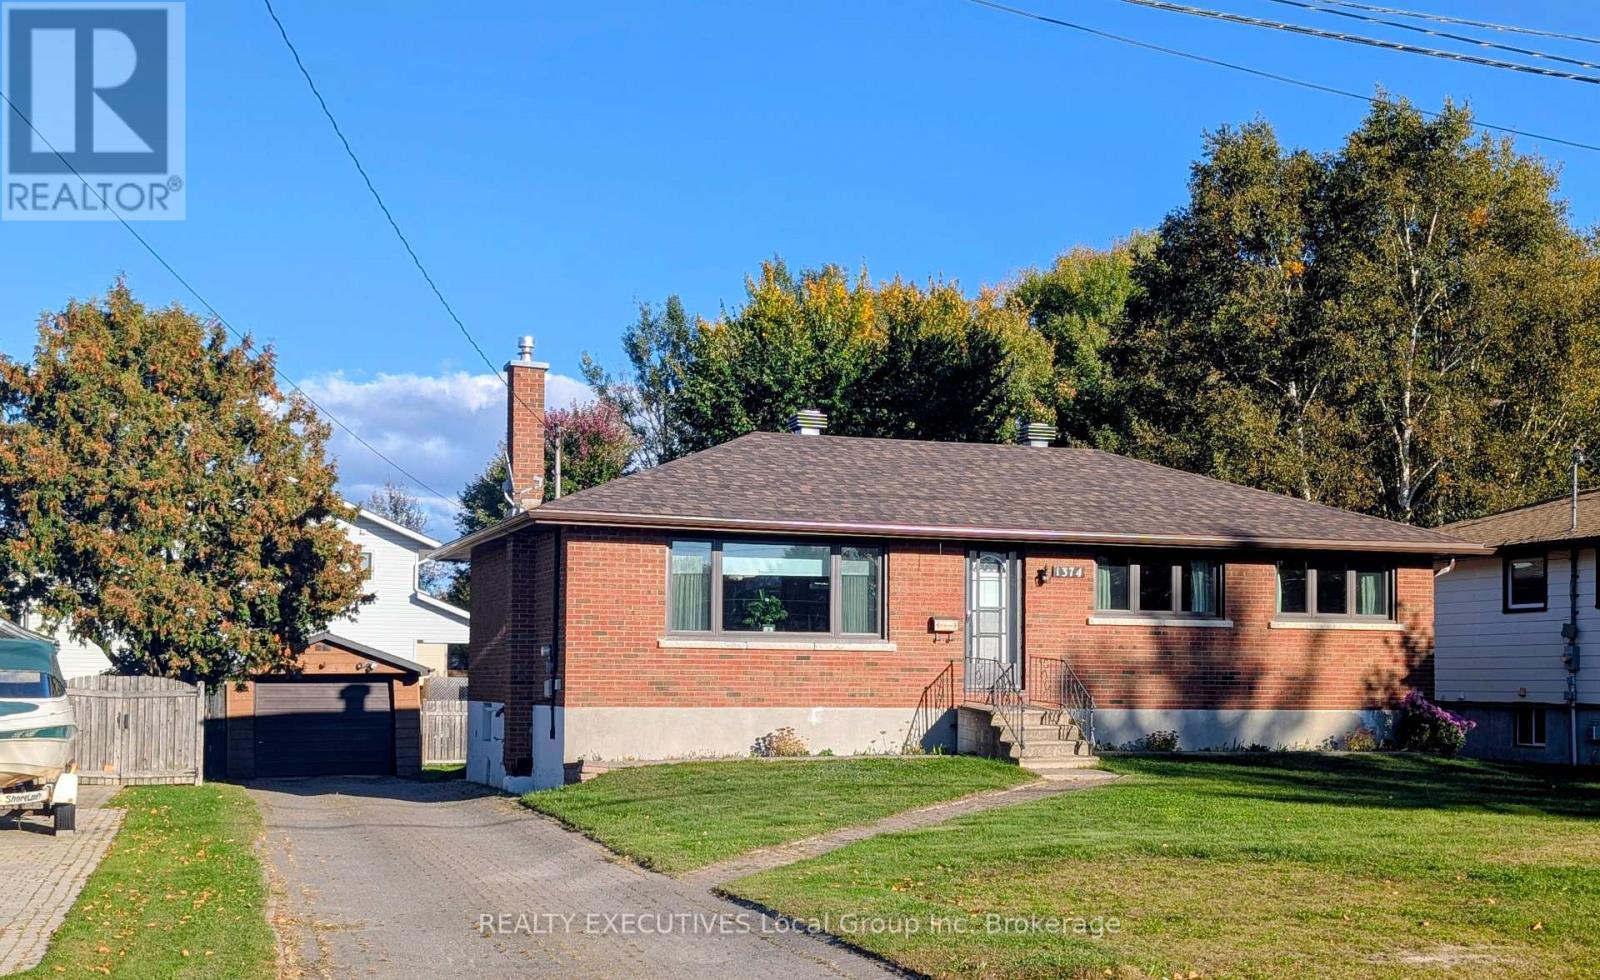
1374 Chapais Street
North Bay, Ontario
Welcome to a home where neighbourhood living and an active lifestyle come together. This 3-bedroom brick bungalow is tucked into a wonderful family-friendly area, with so much to enjoy just steps from the front door.Directly across the street is the Lindsay Weld Centre for Children, while just down the road, Laurentian Park offers a baseball field, outdoor rink, basketball courts, playground and access to hiking trails. The ski hill is only a short drive away, along with even more hiking and biking trails-making this a fantastic location for families who love to get outside and stay active in every season.The home itself offers the classic simplicity of bungalow living, along with a detached garage and a good-sized yard with plenty of room to enjoy. Inside, you'll find three bedrooms and the opportunity to move in now and make the home your own over time, or get a "Purchase Plus Improvements mortgage" and do the work now. The unfinished basement provides even more potential-finish it as your needs and budget allow, adding additional living space down the road.For a first-time buyer, this is a wonderful opportunity to put down roots in a neighbourhood where there's always something to do and room to grow. Start your story here-and make the kind of family memories that last a lifetime. (id:49269)
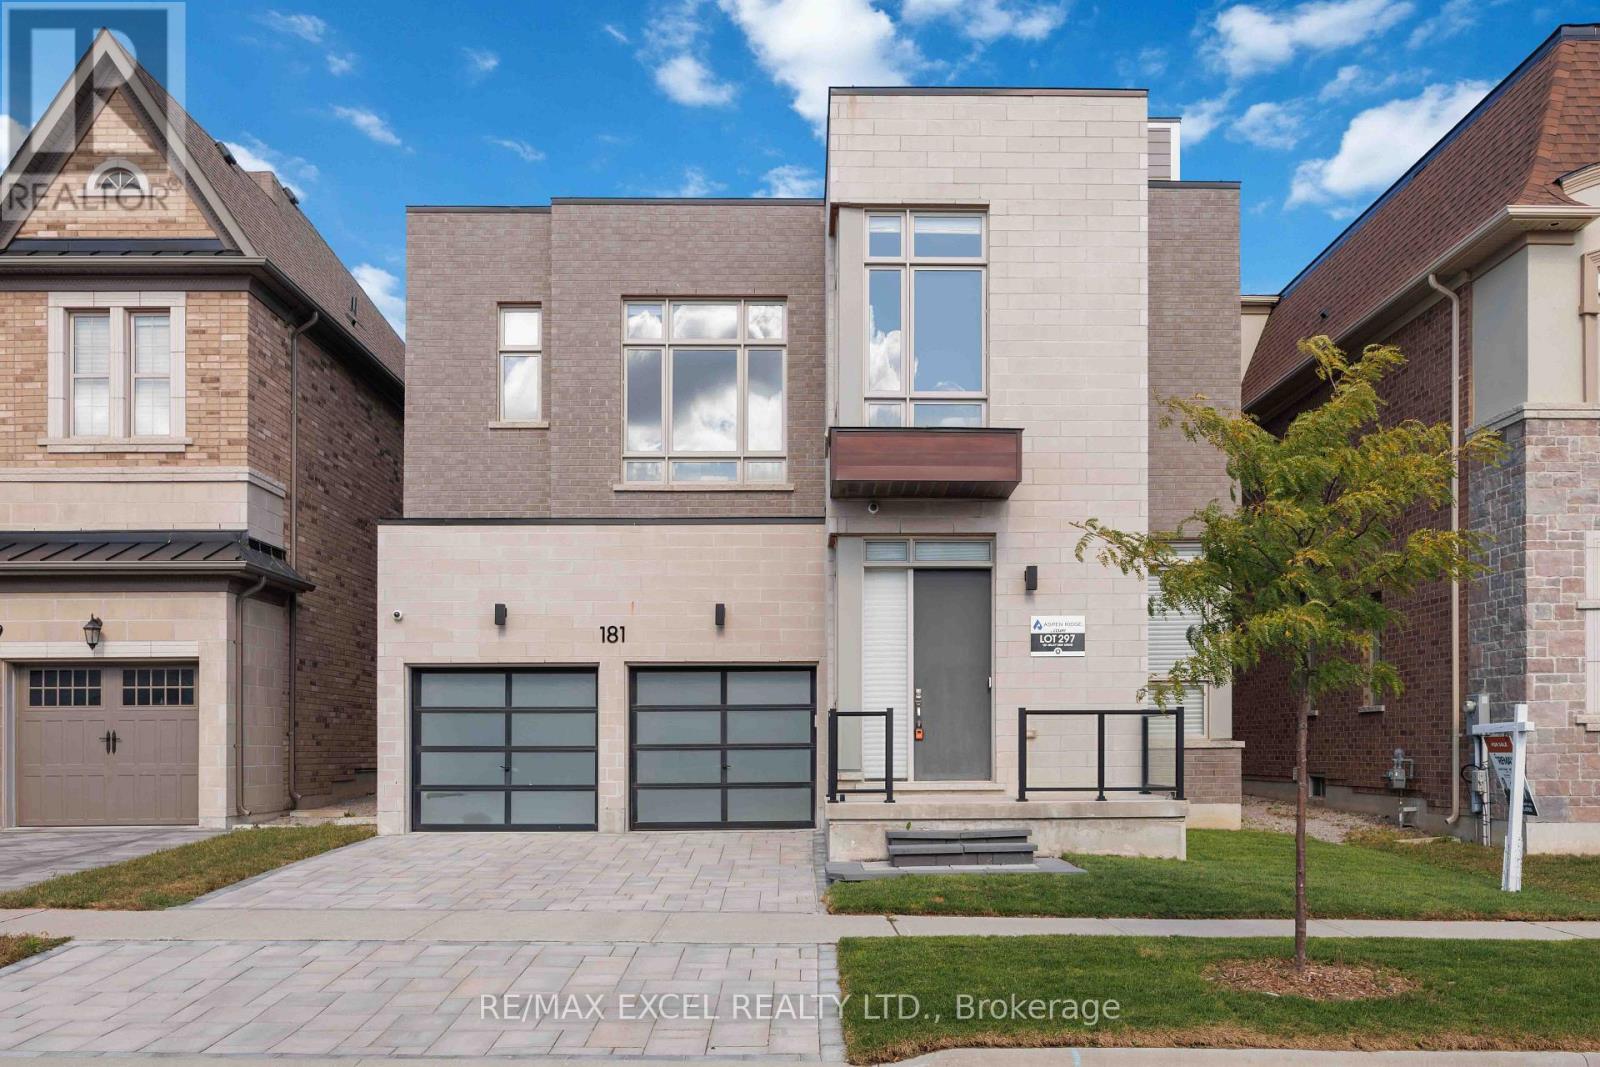
181 Milky Way Drive
Richmond Hill, Ontario
uxury Living In Richmond Hill's Prestigious Observatory Hill Community! This Stunning Aspen Ridge Araya Model Offers Over 4,300 Sq Ft Above Grade Plus A Professionally Finished Basement. Featuring 4+1 Bedrooms, 6 Bathrooms And A Spacious Third-Floor Loft With Wet Bar, Full Bath And Walk-Out To A Private 280+ Sq Ft Balcony. The Gourmet Kitchen Showcases Custom Cabinetry, Quartz Waterfall Island, Brushed Gold Accents And Premium Sub-Zero, Wolf, Miele And Cove Appliances. Elegant Living Spaces Feature 10 Ft Main Floor Ceilings, 9 Ft Second Floor Ceilings, 10 Ft Ceilings In Three Bedrooms, 7-Inch Hardwood Flooring, Glass Staircase Railings, Designer Ceiling Details, 57 Pot Lights And Two Double-Sided Gas Fireplaces. The Luxurious Primary Suite Offers A Custom Walk-In Closet, Fireplace And Spa-Inspired 5-Piece Ensuite. The Finished Basement Features Heated Floors, Home Theatre, Recreation Area, Lounge And Bar. Additional Highlights Include Premium Window Coverings And Two HVAC Systems With Built-In Humidifiers. Approximately $350K In Builder Upgrades Plus Extensive Owner Improvements. Conveniently Located Near Bayview Secondary School, Parks, Shopping, Restaurants, GO Transit And Highways 404/407. An Exceptional Home Offering Luxury, Space And Comfort In A Prime Location! (id:49269)
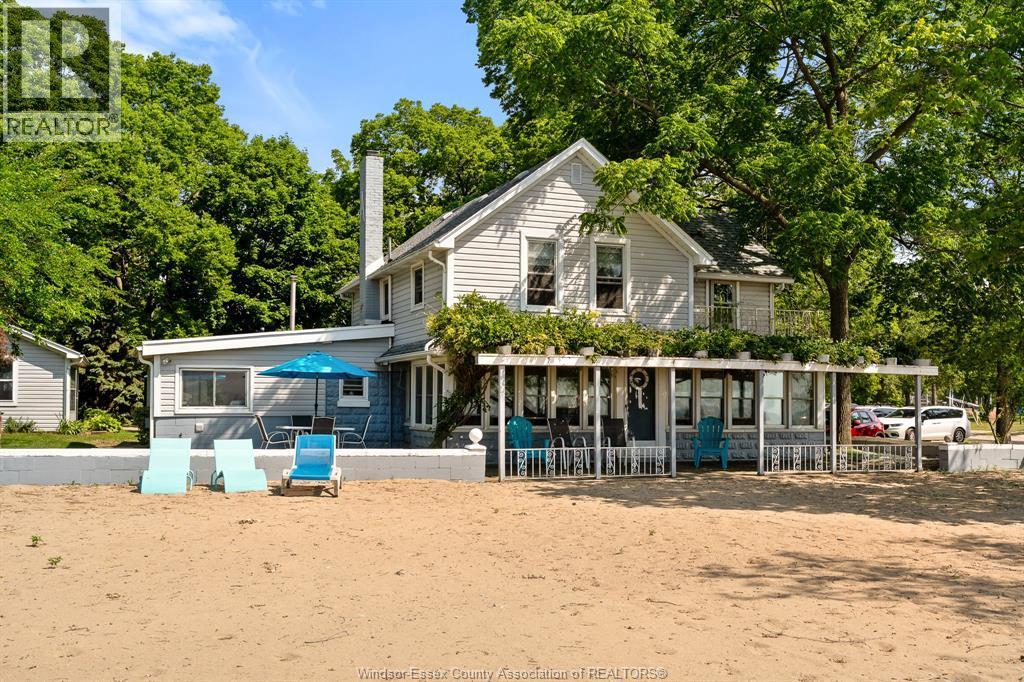
1031 Heritage Road
Kingsville, Ontario
This is a once-in-a-lifetime opportunity to acquire a protected stretch of Lake Erie shoreline in one of Ontario's most desirable waterfront regions. A legacy property offering irreplaceable land, lifestyle, and long-term generational value. Located in the heart of the highly desirable Kingsville wine and golf region. It offers nearly 70' of pristine, sandy, walk-in beachfront with an elevated, stable shoreline that presents no erosion risk. Adjacent parkland to the east provides exceptional privacy and protected shoreline views. The property features two additional parcels located directly across the street. This property has been held privately since 1965 and is rarely offered to the market. Whether you dream of daily waterfront living, a four-season getaway, or a smart investment, this property delivers. (id:49269)

118 - 25 Baker Hill Boulevard
Whitchurch-Stouffville, Ontario
Welcome to Hampton Place Condos-Laurel Model -Stunning main floor condo ,where style and comfort come together. The open concept layout features a designer kitchen with caesar stone counters ,built in S/S appliances, centre island, decor cabinets, pantry which overlooks the dining area and living room. Just off the kitchen, is an office perfect for working from home! Primary suite features ensuite & W/I closet plus second bedroom . Spacious living room walks out to large private terrace overlooking peaceful green space with westerly view creating the perfect spot to relax or entertain .Thoughtful upgrades & decor make this Home move-in ready. (id:49269)
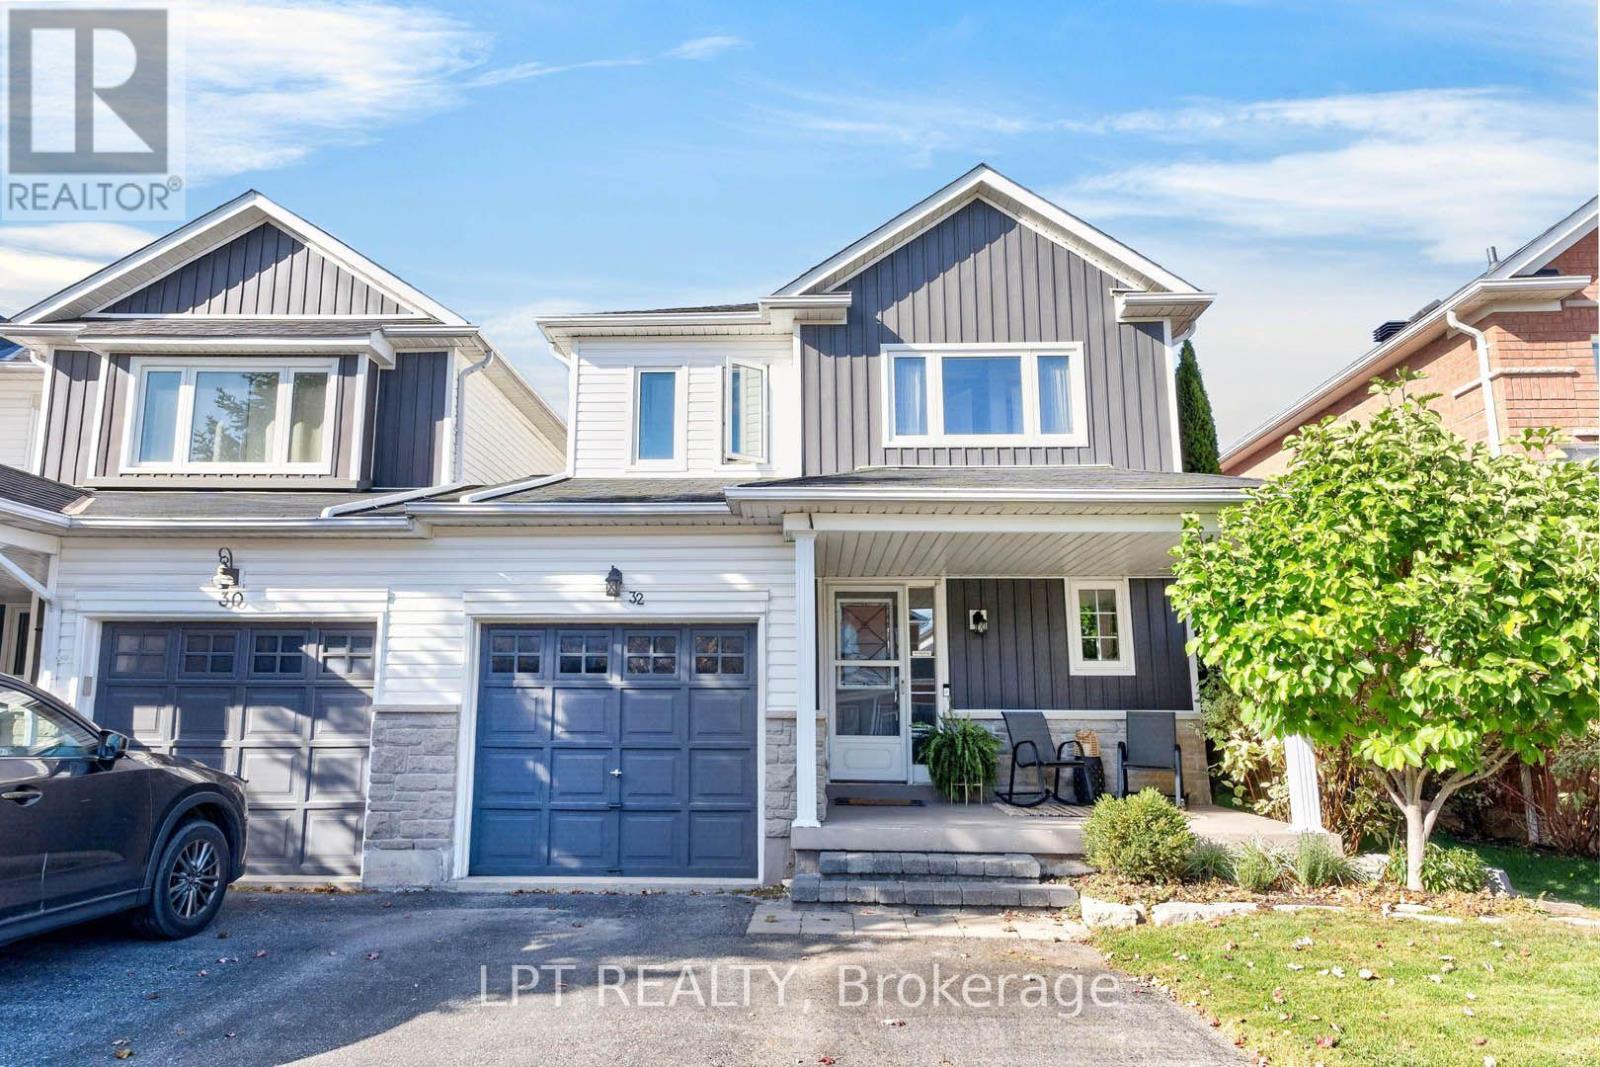
32 Primeau Avenue
Whitby, Ontario
***Public Open House Saturday October 17th & Sunday October 18th From 1:00 To 2:00 PM.*** Welcome To This Beautifully Maintained Family Home Nestled In One Of Whitby's Highly Sought-After Community Of Brooklin Offering Complete Ownership Freedom With Zero Maintenance Or POTL Fees. Situated On A Quiet, Family-Oriented Street. This Home Offers A Bright And Functional, Open Concept Layout At 1,472 Square Feet Above Grade As Per MPAC. Spacious & Sun-Filled Main Floor With Hardwood Floors & Crown Moulding- Perfect For Both Everyday Living And Entertaining. Modern Kitchen With Quartz Counter Tops, Stainless Steel Appliances, Ample Custom Cabinetry, Backsplash & An Eat-In Breakfast Area. Second Floor Features Generously Sized Bedrooms, Including A Four Piece Ensuite And Walk In Closet For The Primary Bedroom. While The Basement Provides Additional Living Space Ideal For A Recreation Room, Home Office, Gym, Or Play Area, Along With A Separate Laundry Area And Abundant Storage. Renovations Include: Kitchen & Main Floor Hardwood Floors Redone In 2020 & Roof, Windows On Second Floor & Backyard Patio Roof Redone In 2018. Additional Living Space As You Step Outside To The Privacy Fenced Backyard With Patio And Stamped Concrete - Plenty Of Room For Family Gatherings, Gardening, Or Relaxing Evenings. This Home Offers The Perfect Blend Of Comfort, Convenience, And Community Living. Close To Major Commuter Routes Including Hwy 407, 412, GO Transit And Durham Region Transit. Steps To Vipond Park, Scenic Walking Trails, And Top-Tier Schools Including Chris Hadfield Public School, St. Bridget Catholic School And Brooklin High School. Walk To Historic Downtown Brooklin's Boutique Shops, Cafes, And Restaurants. Click On 4K Virtual Tour & Don't Miss Out On This Fantastic Opportunity For Families, First-Time Buyers, Or Investors Looking To Own In A Thriving Whitby Neighbourhood! (id:49269)
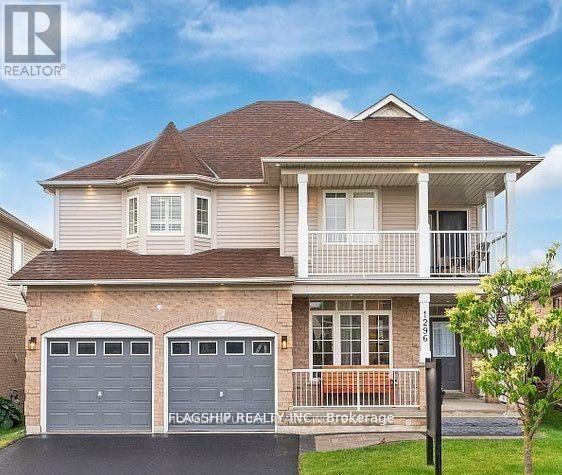
Bsmt - 1296 Margate Drive
Oshawa, Ontario
Beautiful 2-Bed, 2-Bath Legal Basement for Lease in Oshawa! Located near Townline & King, this bright and spacious unit offers modern finished, excellent layout and excel living space. Conveniently situated just 5 minutes from Walmart Plaza, with parks, schools, and transit within walking distance, this home is perfect for families or professionals. Enjoy easy access to shopping, transportation and major amenities in a highly desirable neighborhood. Don't miss out book your showing today! Tenant pays 35% Utilities. (id:49269)
28 Anglican Church Road
Rideau Lakes, Ontario
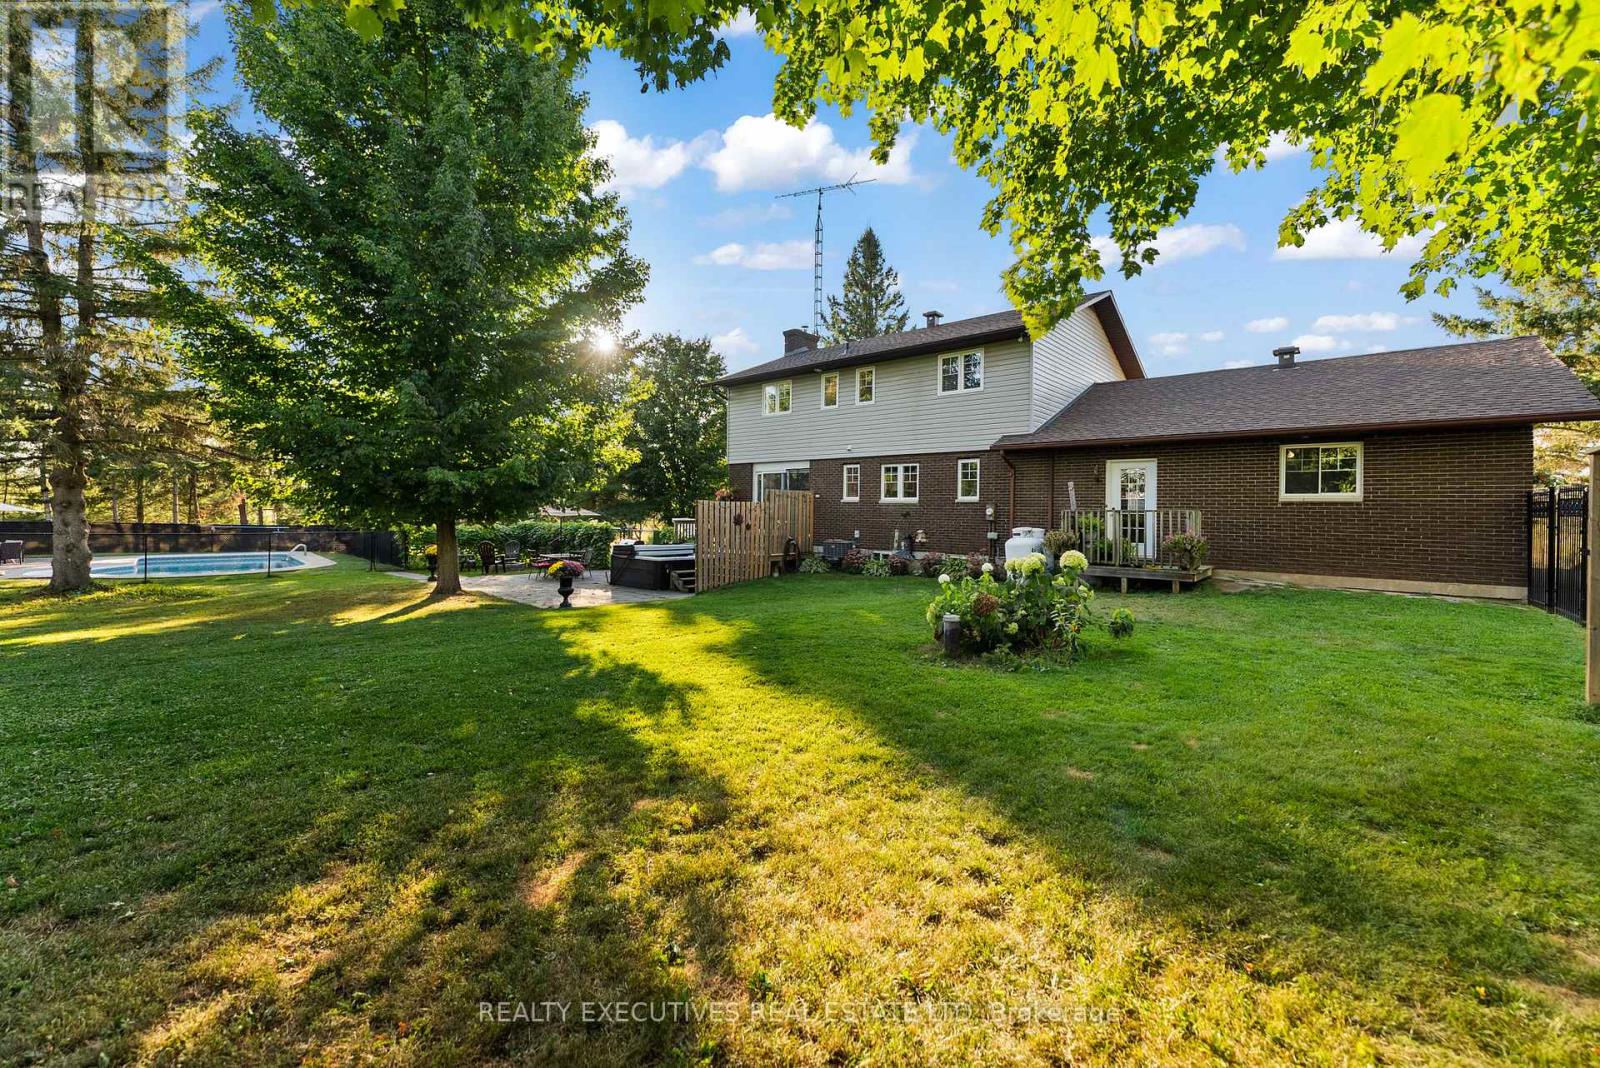
Set on 3.1 beautifully landscaped acres, this exceptional property offers a private backyard retreat featuring a heated saltwater inground pool with pump house, a six-person hot tub, and extensive outdoor amenities. The fully fenced grounds include a dedicated dog run, vegetable garden, separate pool enclosure, two storage sheds, a stone fire pit, mature trees, a large circular driveway, and stunning sunset views from the front of the home.The residence features a heated two-car garage with convenient access to a spacious mudroom. Inside, you'll find a bright, well-appointed kitchen with granite countertops and newer stainless steel appliances, along with generous dining and living areas highlighted by a cozy fireplace.The second level offers three bedrooms, including an expansive primary suite, as well as a five-piece family bathroom. The lower level provides additional living space with a family room featuring a wood-burning stove, a wood chute, exercise room, hobby room, and laundry area. Ideally located less than 1 km from the Cataraqui Trail, offering year-round opportunities for walking, cycling, and snowmobiling. Enjoy easy access to numerous lakes, including the Heritage Rideau System, while remaining just a short drive to Smiths Falls and Perth. Excellent connectivity to Highway 15. Floor plans available upon request. (id:49269)
1007 - 3303 Don Mills Road
Toronto, Ontario
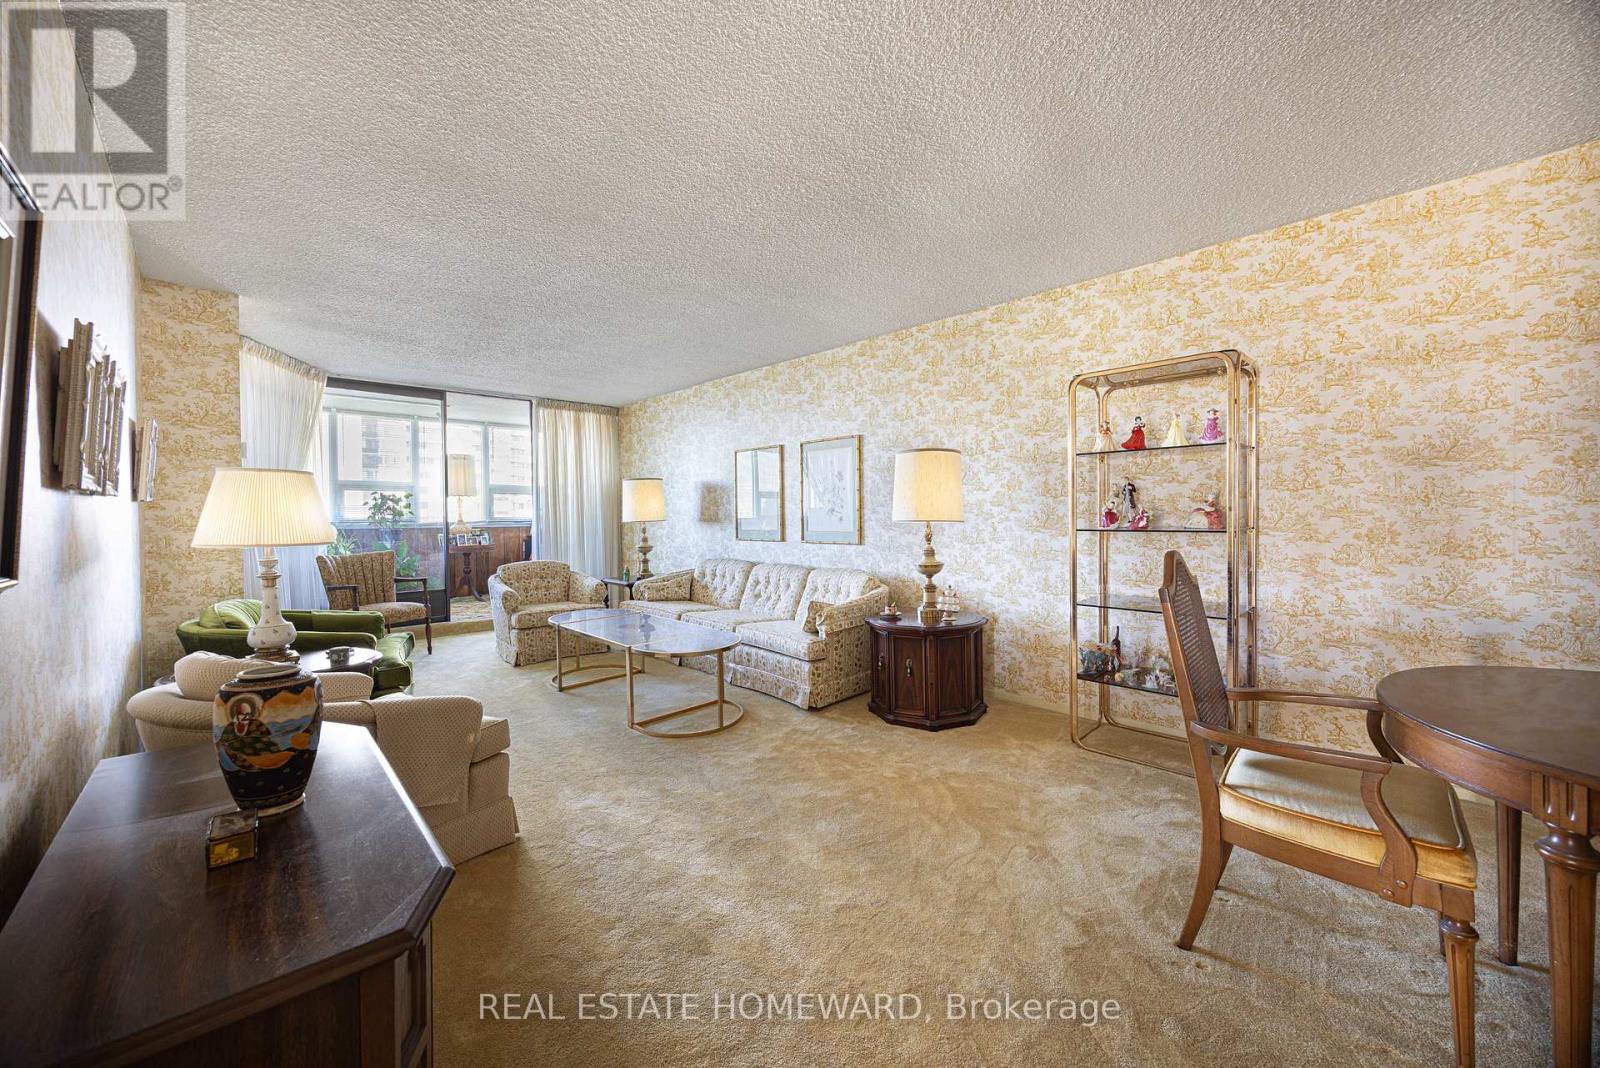
Discover an incredible lifestyle at Skymark I, with an outstanding collection of resort-style amenities and so much to enjoy without leaving home! Swim year-round with TWO pools-one indoor and one outdoor. Stay active with tennis, pickleball, squash and basketball courts, a fitness centre, golf practice area and table tennis. Unwind in the sauna, enjoy billiards and card games, curl up with a book in the library, or gather with friends in the party rooms, lounges and media room. Beautiful landscaped grounds and 24-hour gatehouse security complete this exceptional community. Inside, this approximately 1,600 sq. ft. suite offers 2 bedrooms, 2 bathrooms, two living areas, an enclosed sunroom, an open balcony and abundant storage, including a dedicated in-suite storage room. The generous layout provides flexibility for relaxing, entertaining and working from home. Includes two owned parking spaces and all existing appliances. Conveniently located near shopping, transit, Fairview Mall and Highways 401 and 404. Flexible closing. (id:49269)
3309 - 15 Lower Jarvis Street
Toronto, Ontario
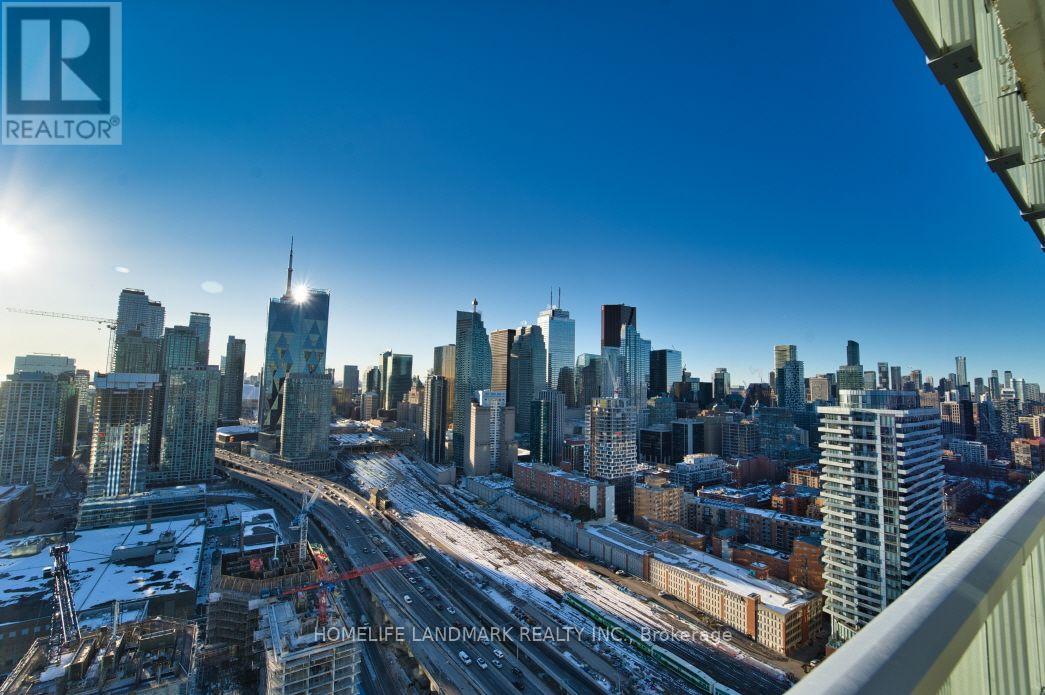
Breathtaking High-Floor Views at Lighthouse West Tower in Daniels Waterfront - City of the Arts! Bright & Spacious Open-Concept Layout Featuring 9ft Ceilings, Floor-to-Ceiling Windows, and Modern High-End Finishes Designed by Cecconi Simone. Sleek Kitchen Equipped with Built-In Premium Appliances and Quartz Countertops. Step Out onto the Generous Balcony to Enjoy Unobstruct view ! Prime Waterfront Location-Steps to Sugar Beach, Loblaws, LCBO, St. Lawrence Market, Transit, Financial District, and George Brown College! (id:49269)
28 Mechanic Avenue
Toronto, Ontario
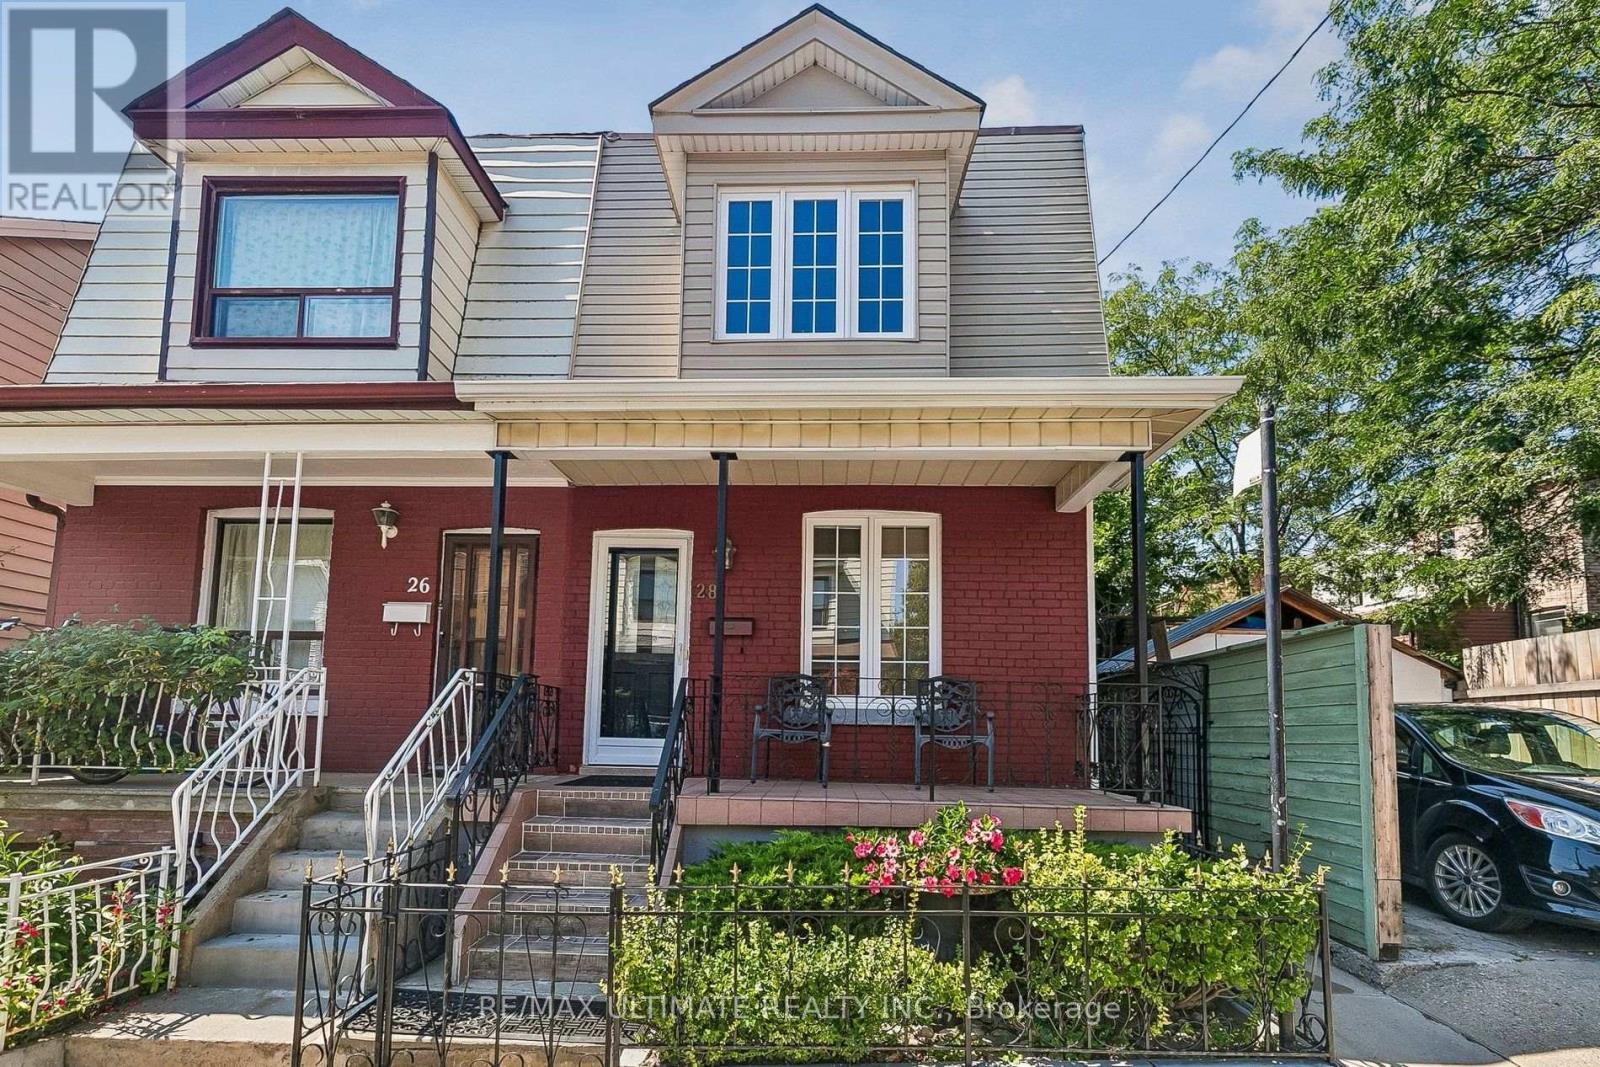
Welcome to 28 Mechanic Ave, a beautifully renovated, turnkey home in an established West Toronto neighbourhood offering an exceptional combination of location, condition and future flexibility. Meticulously maintained and in mint condition, this home is truly move-in ready. The current owners thoughtfully modified the main floor to accommodate single-level living, converting the former kitchen area into a bedroom. Importantly, the original kitchen rough-ins remain behind the walls, providing the next owner with the flexibility to easily re-establish a main-floor kitchen and enjoy the entire home as one residence. For buyers looking for additional income potential or multigenerational living, the home's layout also presents an exciting concept for conversion to a legal duplex, subject to municipal approvals and applicable building-code requirements. The lower level offers a separate exterior entrance, kitchen, bathroom, laundry and generous living space, while the main and second floors provide additional living space with the flexibility to suit a variety of needs. Location is another standout Shirley Street Junior Public School & McCormick Arena are just a 2-3 minute walk. The surrounding west-end neighbourhood offers convenient access to the Dundas Street West corridor, TTC streetcar service, Lansdowne and Dundas West subway stations, Bloor GO/UP Express, as well as nearby shops, restaurants, groceries and every day amenities. Whether you're looking for a turnkey family home, multigenerational living, or a property with future income potential, 28 Mechanic Ave offers a rare level of flexibility in a convenient, established Toronto neighbourhood. (id:49269)
23 Madison Court W
Welland, Ontario
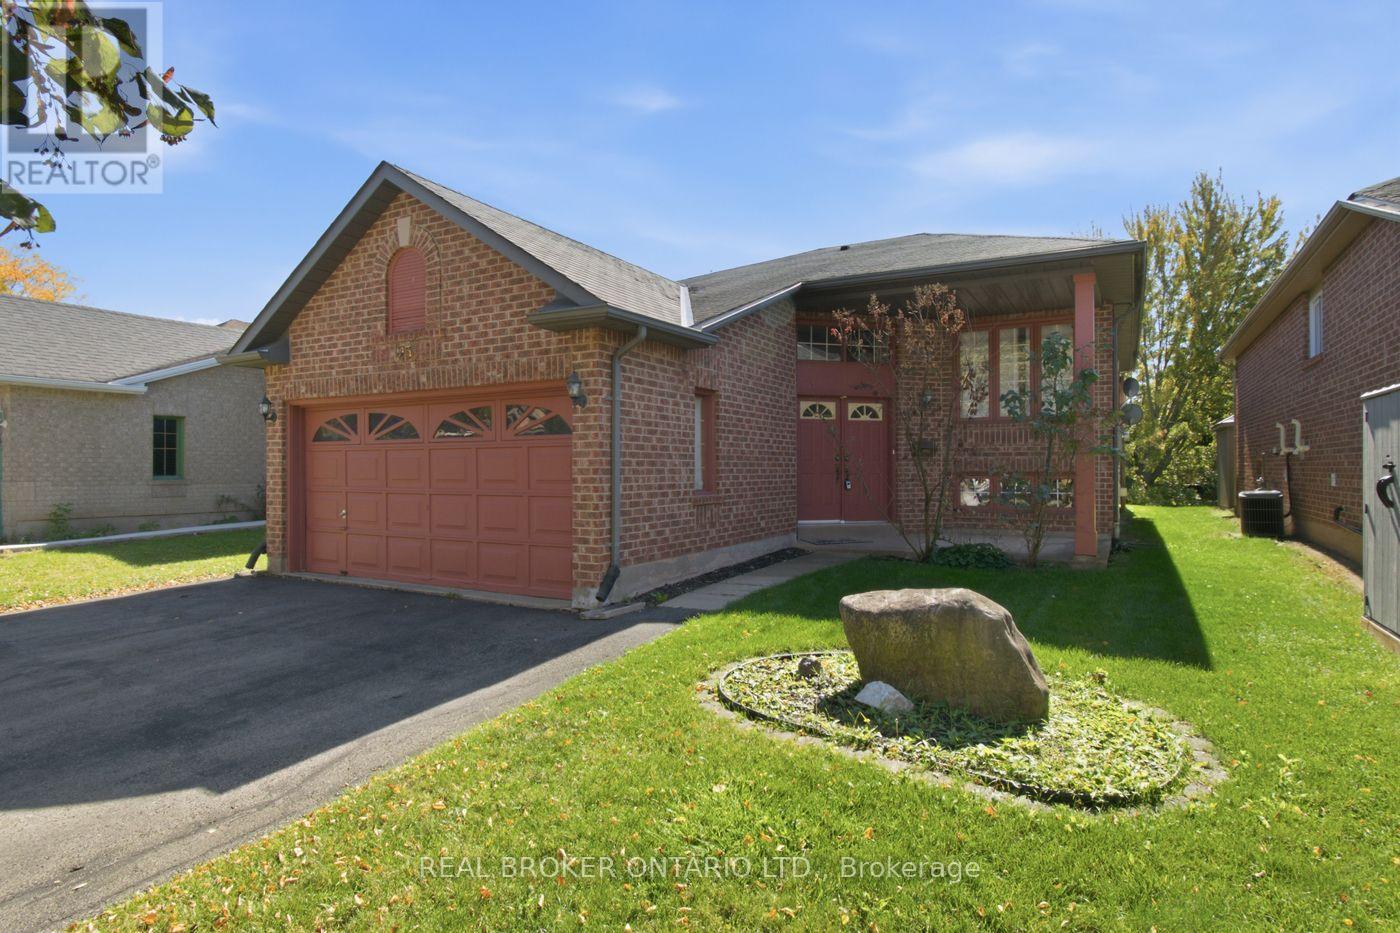
Welcome to 23 Madison Court West! Tucked away on a quiet, highly desirable court in North Welland, this all-brick raised bungalow offers an incredible opportunity to build instant equity. This property provides the perfect blend of peaceful, private living with ultimate urban convenience-located within easy walking distance to the Seaway Mall, local dining, and transit options.The classic raised bungalow layout features a bright, sun-filled upper level with 3 spacious bedrooms and a full 4-piece main bath. The lower level adds fantastic additional square footage, complete with a 4th bedroom, a convenient 3-piece bathroom, and high basement windows that flood the space with natural light. Large Rec Room with Gas Fireplace. The home is fully vacant and available for an immediate, quick closing, making it a seamless transition for its next owner. While it requires some cosmetic updating, the solid all-brick bones, premium park-facing lot, and fantastic floor plan offer loads of potential to dramatically improve your value with just a few modern touches. Whether you are looking to create your dream family home or add a high-potential asset to your portfolio, this North Welland gem is a must-see. Schedule your tour today and unlock the possibilities! (id:49269)
1 - 802 Lillian Freiman Private
Ottawa, Ontario
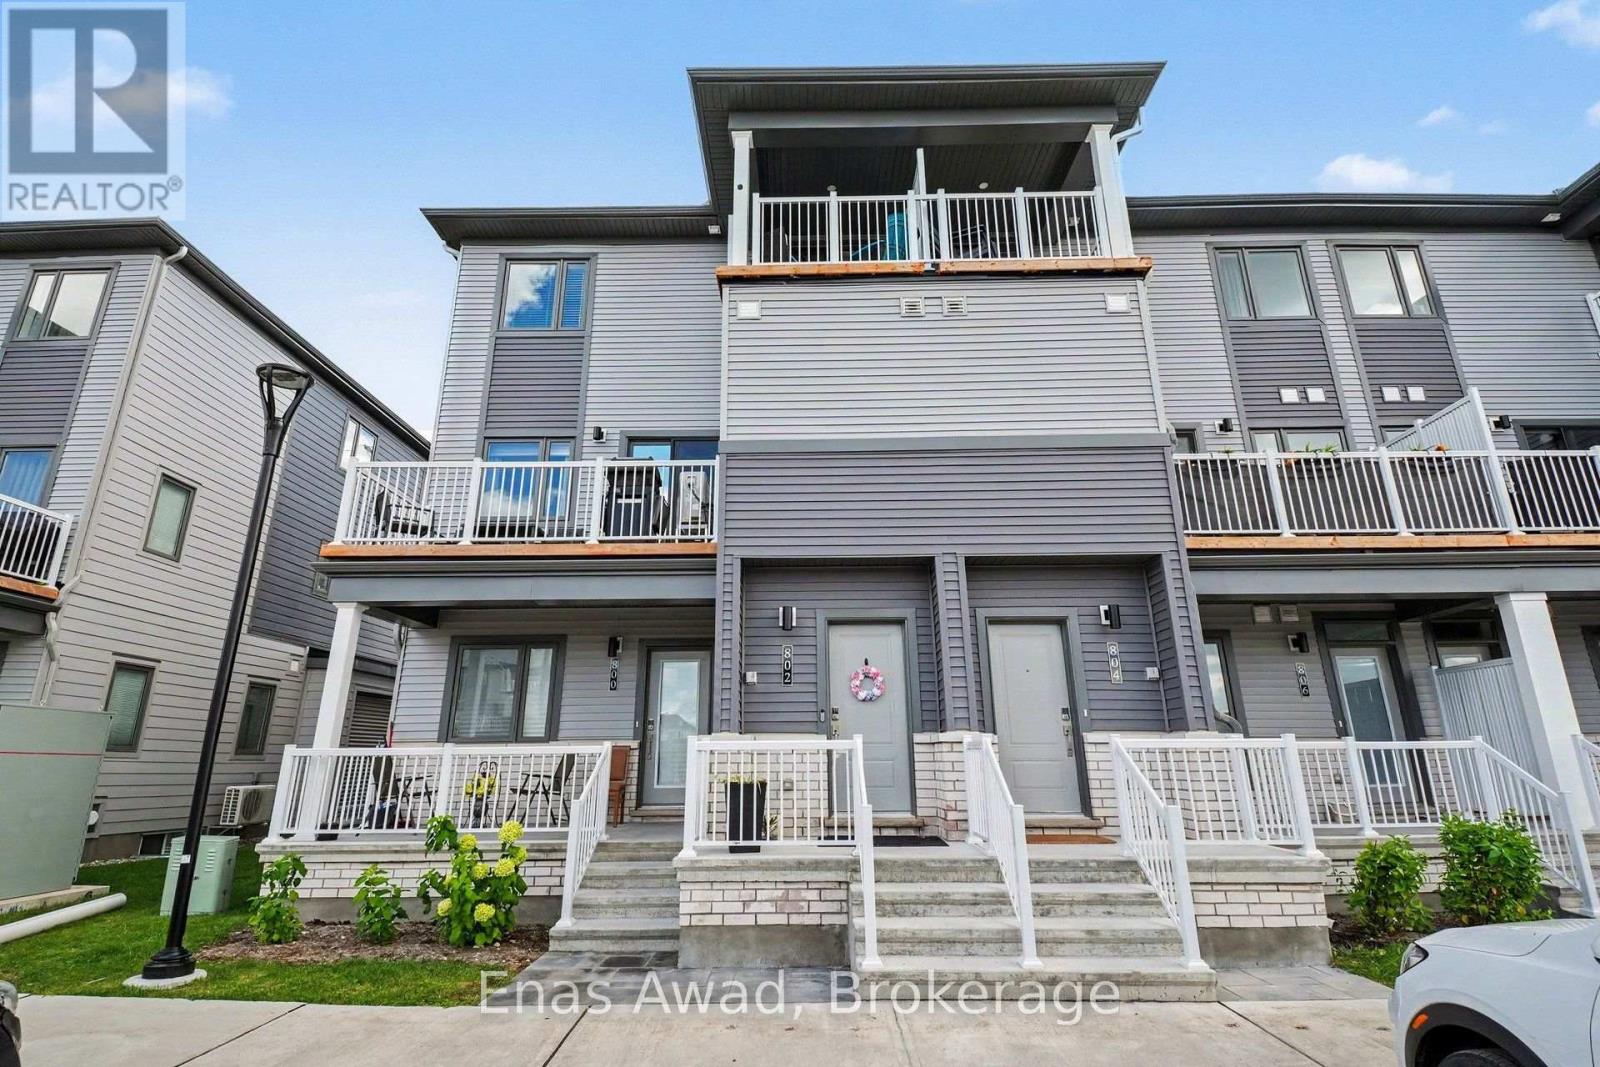
AVAILABLE NOW / OCTOBER 1ST!! 2 PARKING SPOTS AVAILABLE!! Upper level unit. Welcome to Lillian Freiman Private, a bright, modern, and beautifully designed 3-bedroom, 1.5-bathroom stacked townhome offering a seamless open-concept layout perfect for families, working professionals, or couples looking for stylish, comfortable living. The main level boasts open living and dining spaces warm with natural light, featuring efficient forced-air heating and central air conditioning for year-round comfort. Step outside from the living area onto your private balcony - an ideal spot for morning coffee or relaxing in the evening - along with access to clean, well-maintained community outdoor common areas. Upstairs, enjoy three generous bedrooms and 1.5 bath, giving everyone their own comfortable space. Parking is effortless with 2 dedicated parking spaces included. Location: situated in a peaceful, sought-after community close to local parks, top-rated schools, convenient transit options, and everyday shopping amenities. Criteria: pets considered; non-smoking unit/premises; minimum one-year lease; first and last month's rent required. BASEMENT: NONE. PARKING: 2 PARKING SPOTS INCLUDED. UTILITIES: WATER, ENBRIDGE GAS, AND HYDRO ARE ALL EXTRA (id:49269)

11 Bracewood Way
Ottawa, Ontario
Beautifully upgraded FULL BRICK FRONT 2 STY Cardel home totally updated top to bottom, this lovingly maintained home has had over 150K of upgrades and offers over 4000 sq ft of finished living space. All appliances less than 2 yrs old, gas furnace new in fall of 2025, ON DEMAND HWT is OWNED also new in 2025, finished basement with 4th bath, roof 2015, renovated baths, the living/dining room, den and bedrooms all boast hardwood flooring. In 2019 the kitchen was totally gutted and new deep cabinets, many with pullouts, custom built island, new led lights, CUSTOM CUT GLASS BACKSPLASH, quartz counters and a walk in pantry....what more can you ask for this is a chef's delight. The main floor features soaring ceilings with huge windows showering this home with light. Lovely eating area has access to the rear yard which features a NEW DECK Sept 2026, stone patio and is totally fenced. Second level is accessed by the sweeping staircase leading to the main upper hall which is highlighted by a Juliet balcony overlooking the sunken main floor family room. The family room is very spacious and has a gas fireplace surrounded by a lovely oak mantle. The primary bedroom suite is luxurious and was totally renovated 2018 with a HEATED honeycomb marble floor, upgraded double vanity with marble counter, a new soaking tube and the walk in shower features GLASS tiles. The bidet toilet is totally enclosed in its own space, a spacious walk in closet was custom designed with custom built ins for max storage. The main bath was also updated with quartz counter in 2019 and NEW WINDOWS between 2018-2024 all except dining room main floor den and one bedroom. The lower level is grand and totally finished with areas for all ages to play, there is a fourth bathroom here, the luxury vinyl floor is easy to clean, pot lights thru out....workshop and storage here too. This is a beautiful neighbourhood with lovely neighbours very quiet, this is STONEBRIDGE. (id:49269)
72 Meadowridge Street
Kitchener, Ontario
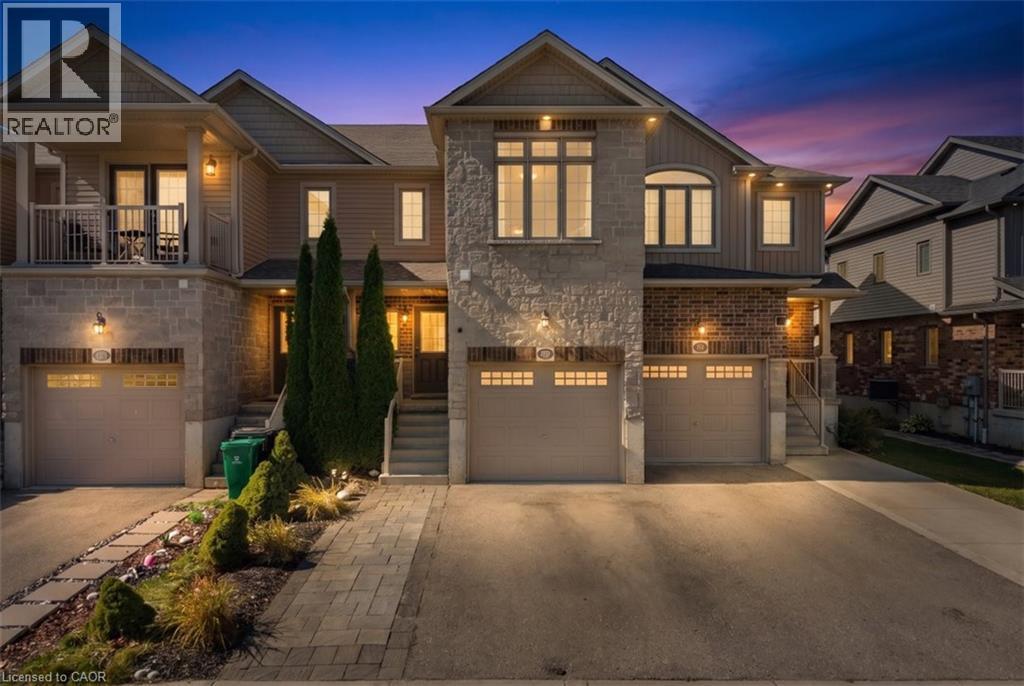
Welcome to this beautiful townhouse, nestled in an upscale and family-friendly community where you can enjoy quality time with your loved ones. Perfectly balancing nature and city living. The main floor features a spacious open-concept layout and is completely carpet-free. The generously sized living and dining areas create a bright and inviting space for everyday living and entertaining. The kitchen offers ample cabinetry and upgraded countertops, while direct access to the backyard, provides an excellent outdoor space for relaxation and family gatherings. The second floor features primary bedroom includes a walk-in closet and two additional well-sized bedrooms. Conveniently located on the second floor. The finished basement offers a versatile recreation space that can be used as a game room, home theatre, exercise room, home office, or kids’ play area, giving your family plenty of options to suit your lifestyle. Extended driveway with single car garage provide parking for three vehicles. With easy and quick access to excellent schools, parks, trails, shopping centers, and other amenities, this home offers the perfect combination of comfort, convenience, and lifestyle. (id:49269)
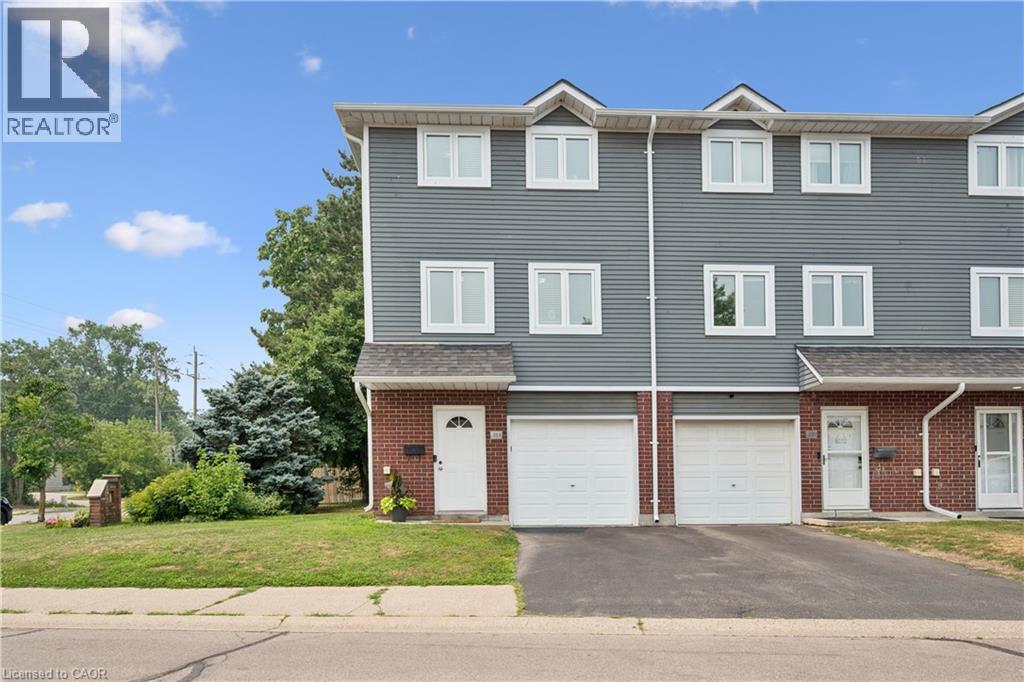
38 Harris Avenue Unit# A
Brantford, Ontario
Welcome to 38A Harris Ave, a beautifully maintained end-unit townhome offering 1,430 sq. ft. of bright living space. This 3-bedroom, 1.5-bath home has had the big updates already taken care of, including updated windows, roof and doors, plus newly carpeted stairs and bedrooms. Enjoy a bright NEW kitchen with movable island and plenty of storage, garage plus driveway parking, a versatile main-floor bonus room, and a walkout to a private patio and relaxing backyard surrounded by mature trees **with no rear neighbours**. With low condo fees of just $370/month covering exterior maintenance and no anticipated projects currently planned, this is truly a turnkey opportunity! Close to schools, parks, shopping and everyday amenities. Book your private showing today! (id:49269)
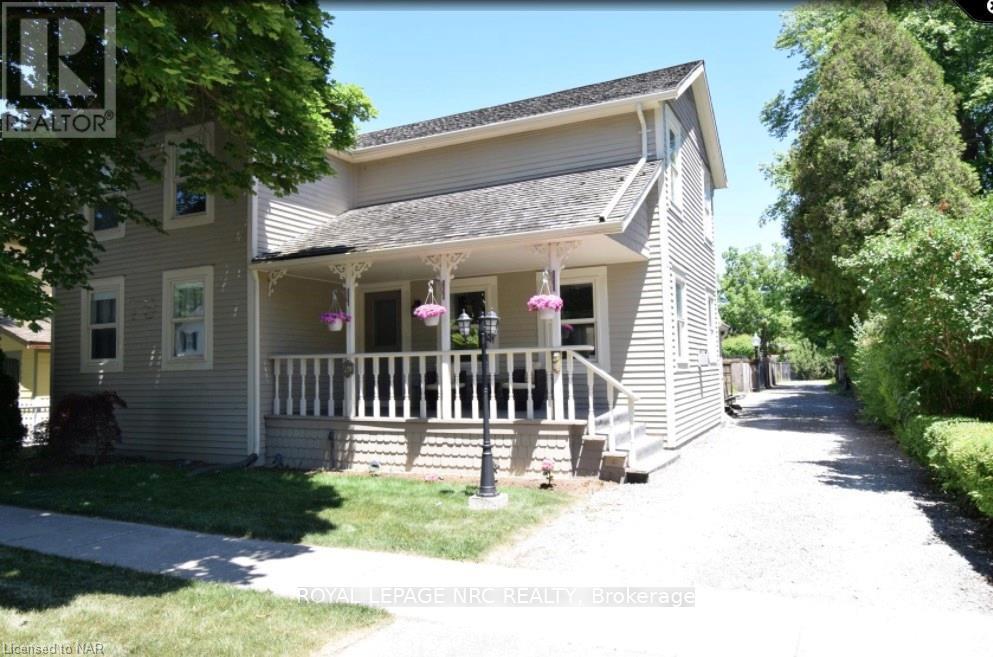
Front - 79 Johnson Street
Niagara-On-The-Lake, Ontario
SHORT TERM: Exceptional opportunity to lease a spacious, fully furnished 4 bedroom home in the heart of historic Niagara-on-the-Lake. Ideally located just minutes from the Shaw Festival Theatre, Pillar n Post, Queen St shops and restaurants, and the scenic Niagara Parkway. This home offers plenty of living space, with 3 bedrooms, 3 baths, and an inviting living room with gas fireplace and new kitchen. All inclusive and short term monthly rentals only, up to 6 months.. (id:49269)
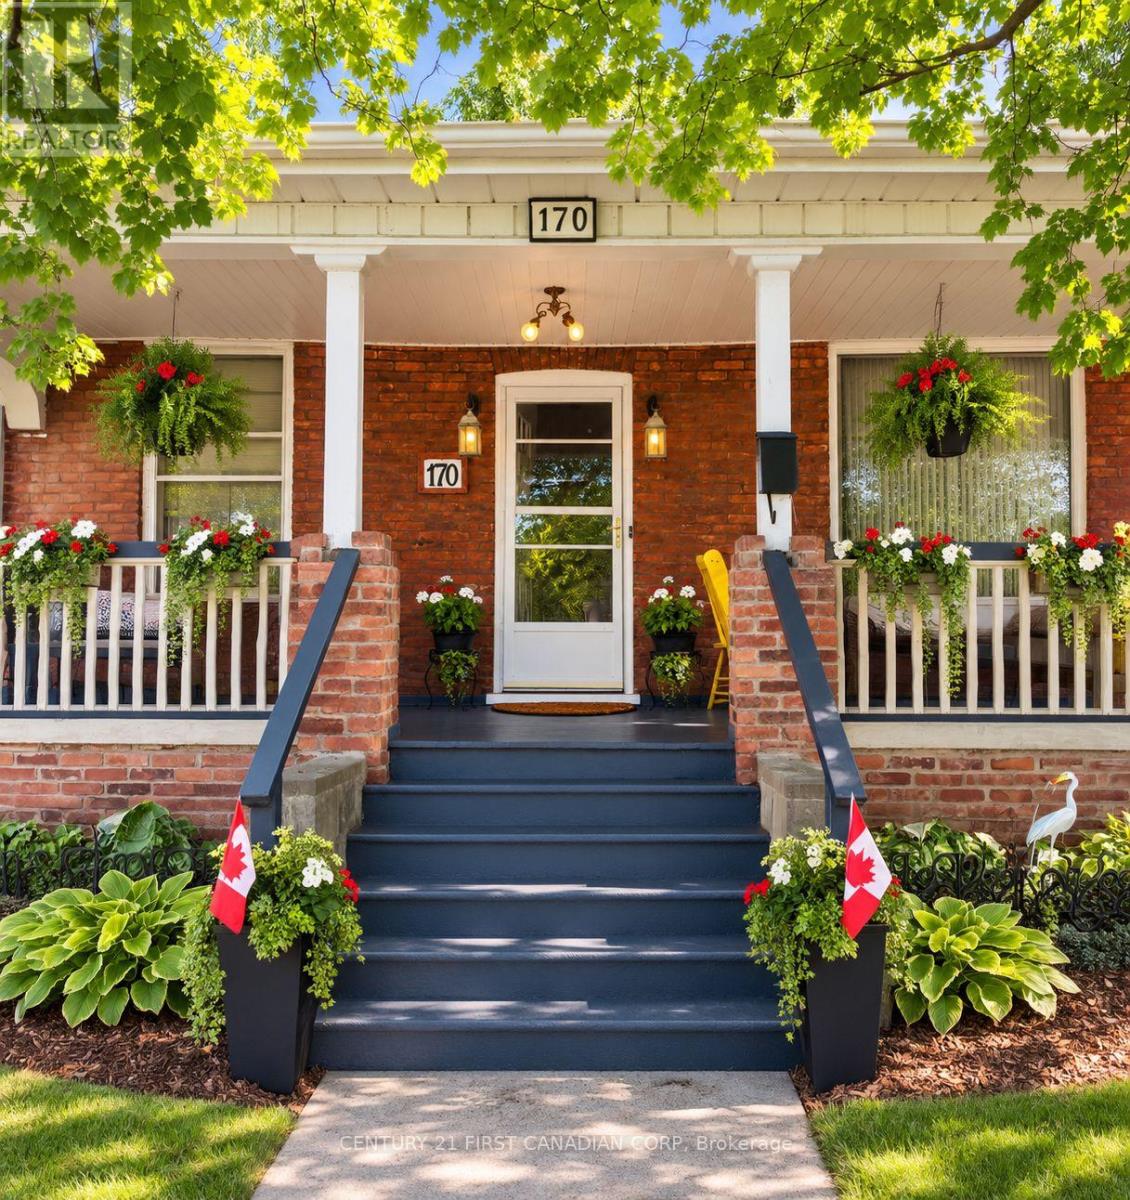
170 Wellington Street E
Chatham-Kent, Ontario
Welcome to this sought-after, all red-brick home set on a beautiful 1/4-acre lot (52 x 202 ft) in the heart of Chatham's historical neighbourhood. Full of character and warmth, this gem features gleaming hardwood floors, natural wood trim throughout, and one of the most unique highlights in the entire city - a Savannah-style front porch (10'x20') perfect for greeting neighbours or enjoying a cool drink on a summer evening.Inside, the home offers 2 bedrooms (with Bedroom 2 currently used as an office), 1-4pc bath, a bright living room with a beautiful brick wood-fired fireplace, and a welcoming layout ideal for first-time buyers, downsizers, or anyone dreaming of a cozy Christmas in a new home. The attic provides potential for a full apartment, offering long-term flexibility for extended family or future rental income.Recent updates include new central air, new central gas heating, and new eaves. The basement has laundry and features a 6-ft ceiling and storage space. Outside, enjoy a beautiful deck off the kitchen and a peaceful garden deck (20'x12') overlooking the deep backyard - perfect for morning coffee, relaxing, gardening, or entertaining. Located within walking distance to downtown, Stirling Park, Tecumseh Park, the Chatham-Kent & Black History Museums, schools, churches, the recreation centre, and the hospital. The Cascades Casino is also nearby for entertainment and dining. Property taxes are very reasonable at $1,324, adding to the affordability and appeal. Zoned for multi-residential use, the property offers additional future potential for buyers seeking flexibility. The deep 1/4-acre lot also provides attractive future development potential at the back, making it appealing for buyers considering long-term housing expansion opportunities. A charming red-brick home with a one-of-a-kind porch, hardwood character, a large lot, and unbeatable proximity to parks, amenities, and culture - discover the warmth and possibilities of 170 Wellington St. Call now! (id:49269)
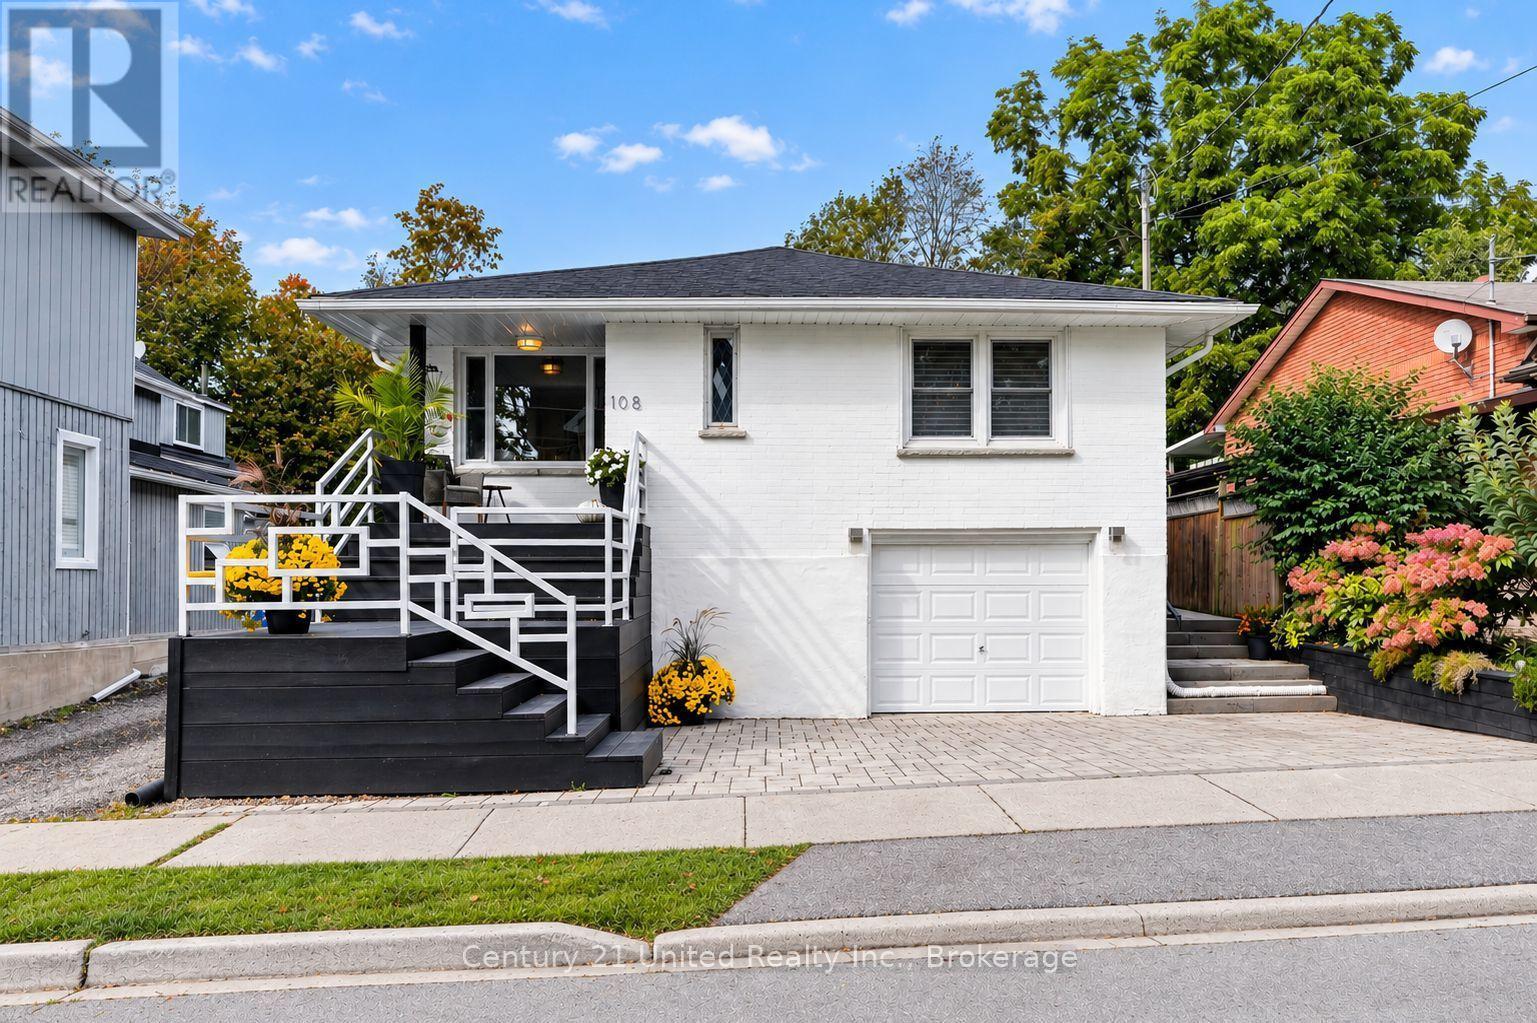
108 James Street E
Cobourg, Ontario
PREMIER COLLEGE St & JAMES St E LOCATION! Vintage Soul with Modern Style. Live in one of Cobourg's most desired locales amidst Century & Vintage homes, Old growth Trees & Established Gardens. Stroll to Downtown, Victoria Park, Beach, Marina & Lake Ontario Boardwalk, Farmer's Market & all your favourite shops & dining. All-brick, well-Renovated 1958 Bungalow. 3+1BR 2Bath, 1425 sq ft Main Floor PLUS a fully finished LL. Large windows bring soft, natural light & pretty neighbourhood views. Rooms are back! French doors separate Living & Dining Rooms. A separate, bright Kitchen features natural stone quartzite counters, marble flooring & custom built, painted-wood cabinetry. Original oak strip floors are dramatically stained black. No Carpet. Useful Laundry closet on MN FL by kitchen. Enjoy wonderful privacy in the fenced backyard framed by mature trees & lovingly nurtured perennial gardens: Cherry trees, Hydrangeas, Wisteria, Roses, Honeysuckle, Clematis, Mint, fragrant Lily of the Valley. Substantial interlock patios wrap the front, side & back of home for pleasant outdoor living. A fully finished Lower Level offers a spacious Rec Room, 4th BR, 3-pc Slate & Glass-Tiled Bath, R/in Kitchen & 2nd Lndry/Storage Rm. Pot lights & luxury vinyl lam flring make it a modern, clean LL space. Access from inside garage or side entrance to downstairs. !! Potential for a Secondary Suite!! Inter-wired Smoke Detectors, fire-break Drywall & R/In Kitchen provide a head start. (Buyer to verify conversion/get permits with Town). Zoned R3. Single Car Garage + 3-Outdoor spots. A Limewash treatment just completed over entire brick exterior adds curb appeal & a preserving, "brick-healthy" alternative to paint. Both Decks/Stairs just stained. LOCATION, UPDATES, PRIVACY & POTENTIAL SECONDARY APT UNIT. Vacant, move in ready. This is a rarely found gem in a superb setting. ** THE LL ROUGHED IN KITCHEN HAS BEEN VIRTUALLY STAGED TO SHOW FINISHED LOOK WITH CABINETS, SINK, APPLS.** (id:49269)
79 Oakridge Road
Trent Lakes, Ontario
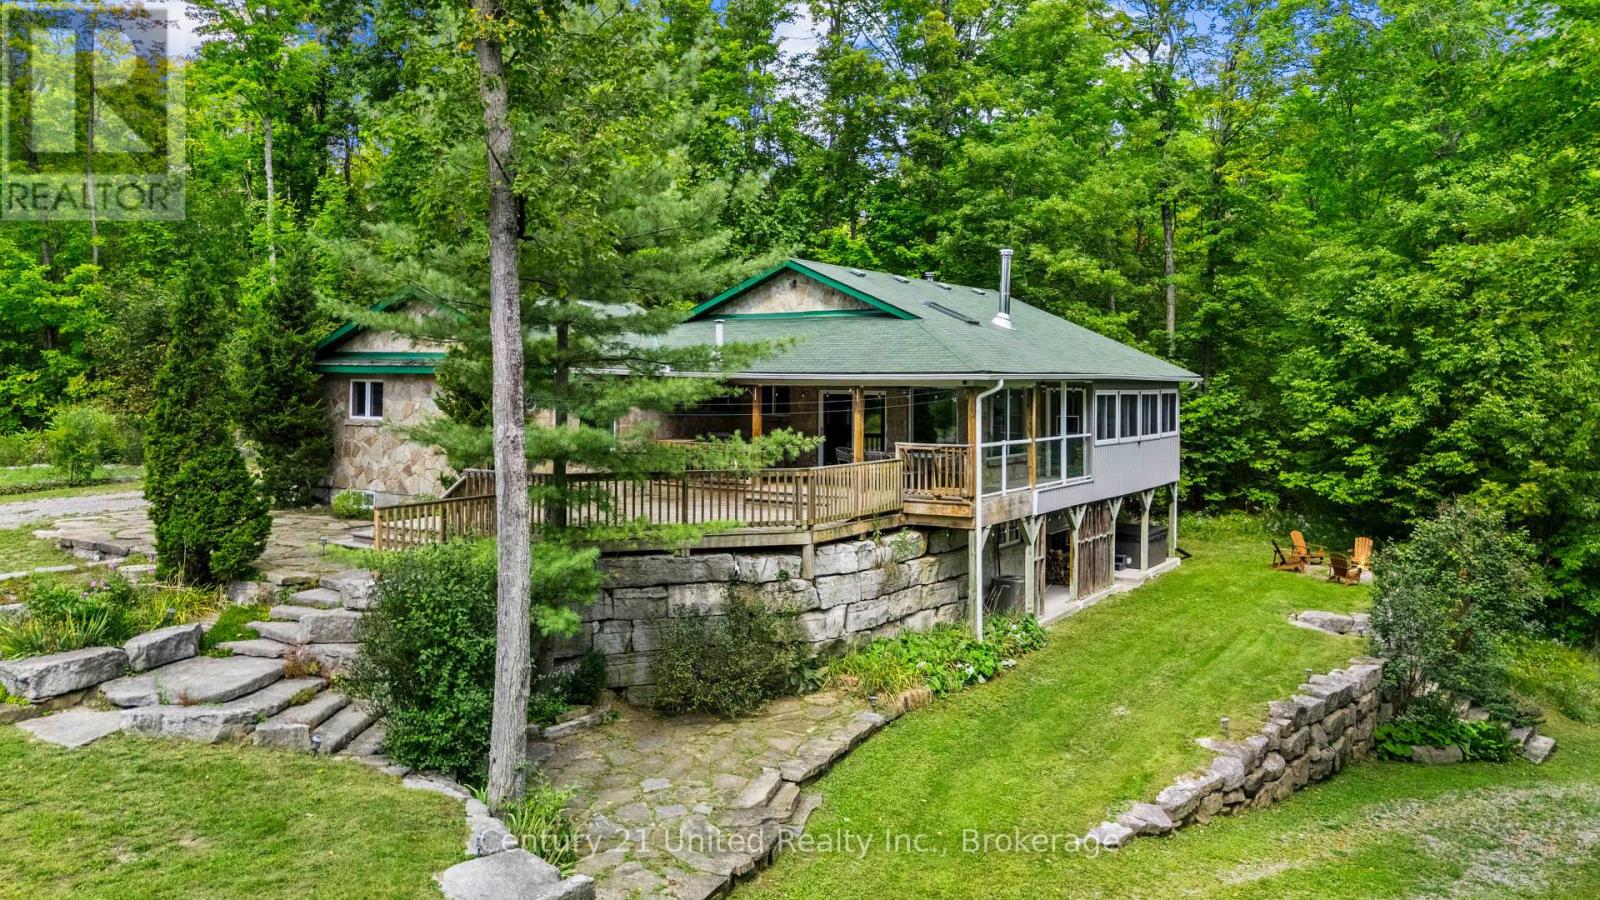
Most properties give you a place to live, but this one-of-a-kind family compound gives you space to live, play and escape outdoors without ever having to leave home. Set on a serene and very private 15 acre lot, this 4 bed 3 bath bungalow overlooks two spring-fed ponds surrounded by armour stone landscaping, trails and one of the coolest bunkies you'll ever see. Whether you're looking to enjoy the water, observe wildlife in its natural habitat or take advantage of winter, this really is a unique four-season playground! The home was designed with its surroundings in mind, with beautiful views throughout and multiple deck spaces overlooking the property. Inside, the main floor features a bright & open-concept living area, separate dining space, a bonus breakfast nook, a functional kitchen and convenient main-floor laundry. The primary bedroom includes a 5-PC ensuite and a walk-in closet, with a second bedroom and bathroom down the hall. Downstairs, the walkout basement offers a separate kitchen, two generous bedrooms, 4-PC bathroom, lots of storage and a spacious rec room complete with a woodstove and pool table. Step outside to a covered hot tub area and you're right back into what makes this property so special. And we aren't finished yet! A roughly 30'x40' insulated & heated detached garage with oversized doors provides loads of room for vehicles, toys and home-based business ideas, with extensive parking outside. Perennial gardens, fruit trees and multiple beach areas at the water's edge give this already serene property just another special touch. And as an added bonus, this great property comes fully furnished too! Located approximately 15 minutes to either Bobcaygeon or Buckhorn, amenities, schools and restaurants are all nearby. Whether you're looking for a private family sanctuary, a place to gather and entertain, or a unique investment, this is a property built for making the most of every season, and moment! All that's missing is you. Don't miss it! (id:49269)
5068 Main Street
Clarington, Ontario
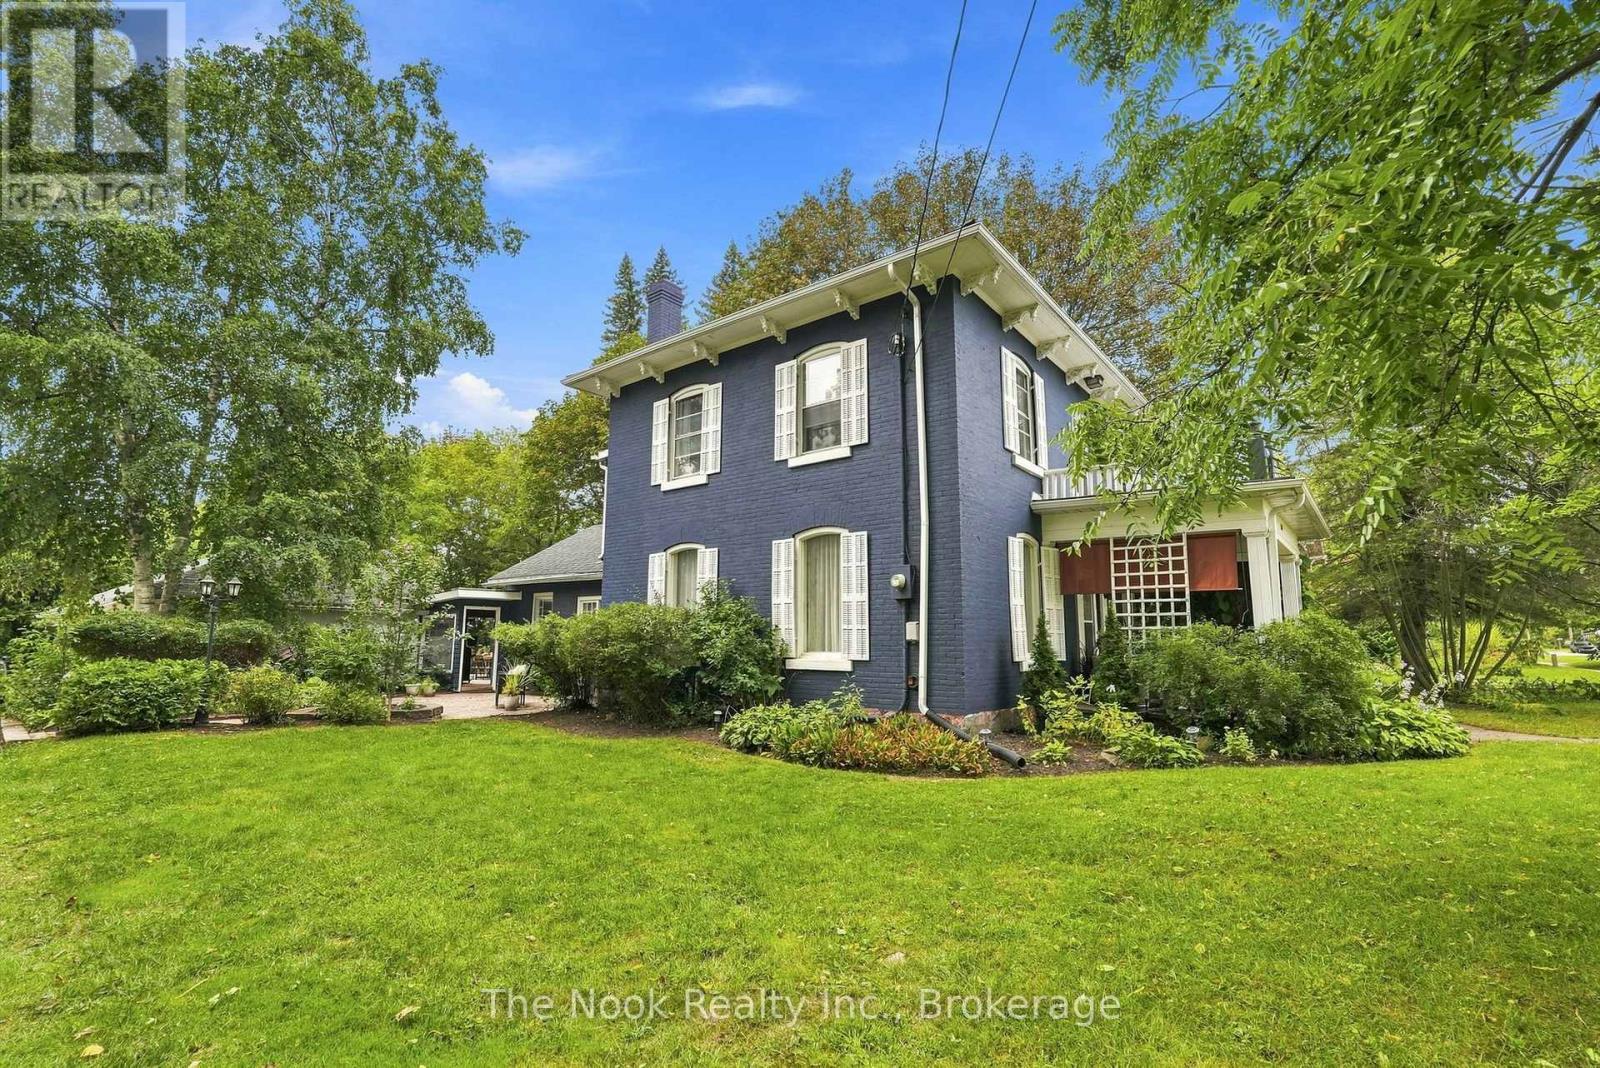
Built In 1875 And Painted A Striking Deep Blue, This Iconic Orono Home Is Hard To Forget. Its Brick Two-Storey Faade, Covered Front Porch & Upper Balcony Have Watched Main Street Change For More Than 150 Years, While Behind The House Is Something You Would Never Expect From The Street! The Property Stretches More Than 300 Ft Deep To The Ravine, With Mature Trees Surrounding A Fully Fenced Inground Pool That Feels Completely Hidden Away! A Large Wraparound Deck And String-Lit Courtyard Between The House & Detached Triple Garage Make The Outdoor Space Just As Special.Inside, The Scale Of The Original Victorian Home Is Immediately Impressive, With Soaring Ceilings, Substantial Baseboards & Beautiful Proportions. Two Separate Main-Floor Living Spaces Include A Formal Sitting Room With Wood-Burning Fireplace & A Relaxed Family Room, While The Formal Dining Room Is Made For A House With This Much Character. The Large Eat-In Kitchen Includes A Charming Built-In Vintage Desk, Plus An Adjacent Pantry Area That Could Easily Double As A Main Floor Office. A Rear Mudroom Connects Conveniently To The Courtyard & Garage.A Main-Floor Addition Creates An Unexpected Retreat With Its Own Bedroom, 3-Pc Bath & Walkout To A Deck Suspended Above The Ravine And Pool. Use It As A Private Primary Suite, Guest Space Or Potential In-Law Suite.Upstairs Are 3 Generous Bedrooms, Including An Oversized Primary With Walk-In Closet, Plus An Incredible Family-Sized Bathroom With Soaker Tub, Glass Shower, Double Vanity And Laundry! From The Upper Landing, Step Directly Onto The Balcony Above The Front Porch.All Of This Sits Just South Of Historic Downtown Orono, An Easy Walk To Its Shops And Famous Antique Stores, While Siding Onto A Quiet Dead-End Street. Minutes To Hwy 35/115 For Quick Connections To The 407 And 401. Sought-After Orono Public School! A Stunning Vintage House & An Extraordinary Piece Of Property Offers A Very Special Piece Of Orono To This Home's Next Caretaker. (id:49269)