
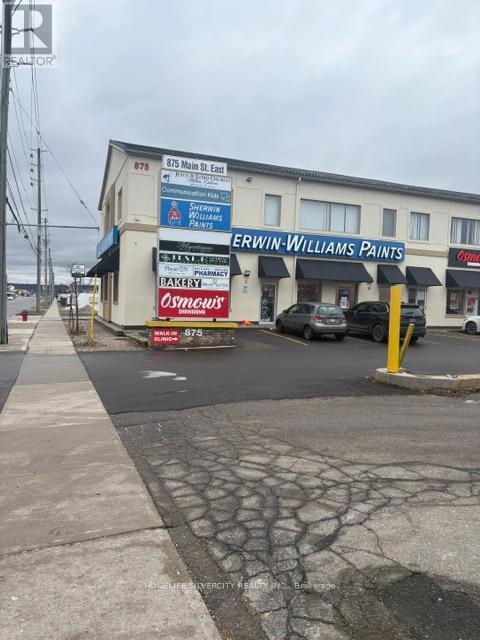
203 - 875 Main Street E
Milton, Ontario
Close to a major shopping mall in downtown Milton, with good traffic flow. Located in a busy plaza with many other tenants, including Sherwin-Williams, Osmow's, a bakery, pharmacy, doctors' offices, and church. tutoring centre. (id:49269)
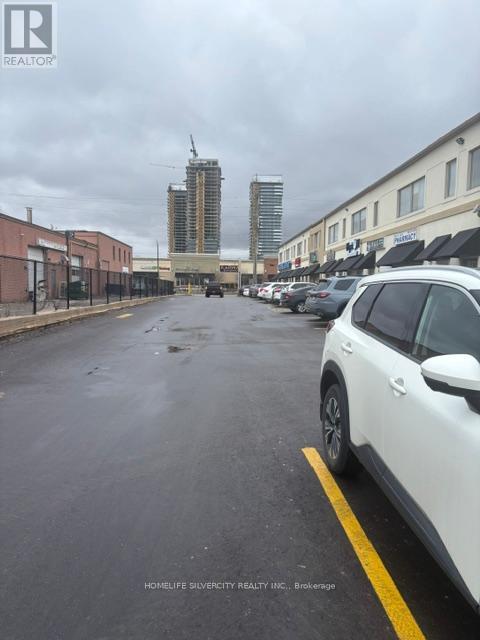
201 - 875 Main Street E
Milton, Ontario
CLOSE TO MAJOR SHOPPING MALL DOWN TOWN MILTON, GOOD TRAFFIC FLOW, IN THE PLAZA MANY OTHER TENANTS LIKE SHERWIN WILLIAMS, OSMOWS, BAKERY, PHARMACY, DOCTORS, CHURCH. (id:49269)
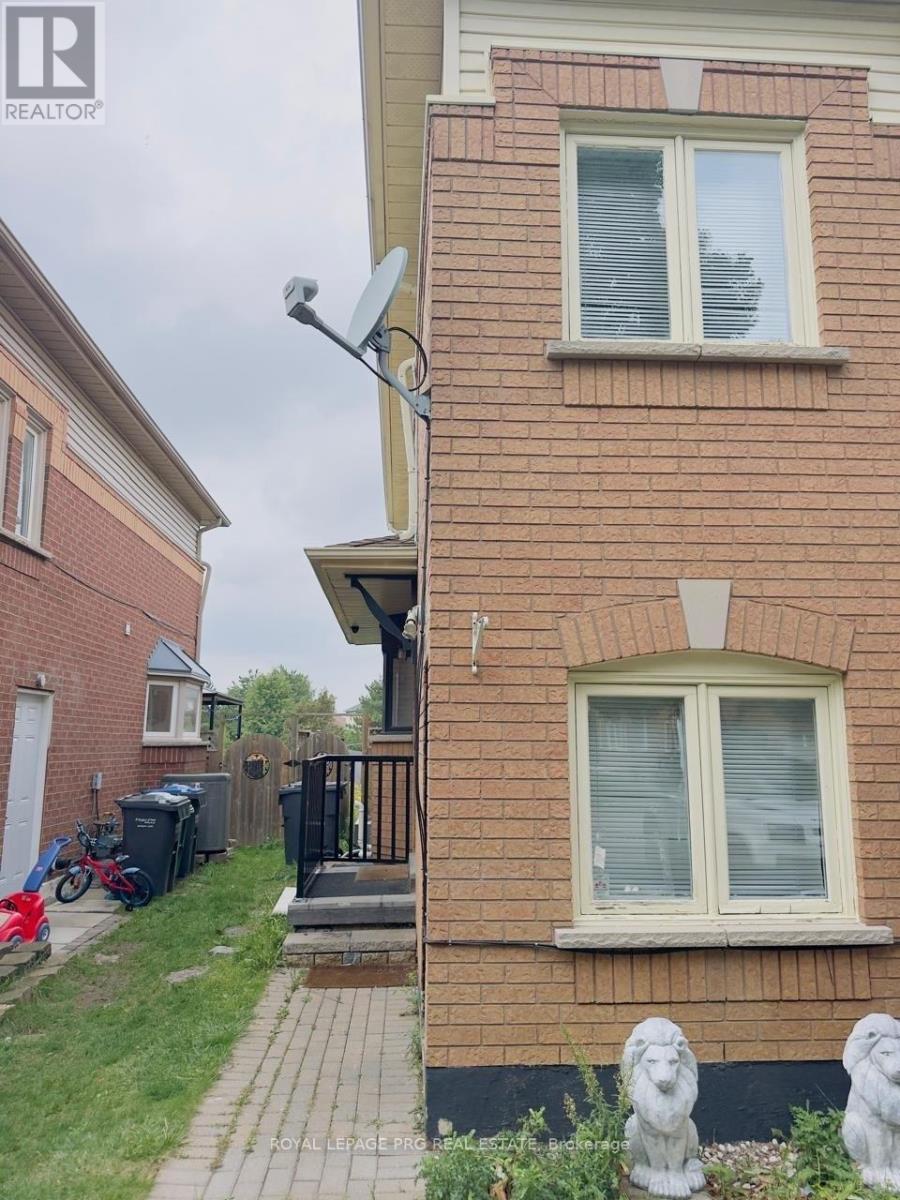
126 Rainforest Drive N
Brampton, Ontario
Beautiful and well-maintained semi-detached home available for lease! Featuring an open-concept layout, 3 bedrooms, modern kitchen, oak stairs, 2 full washrooms on the second floor, and a main-floor powder room. Finished basement with potential for a separate entrance. Professionally landscaped front and backyard with interlocking. Conveniently located close to schools, parks, shopping, and major highways. Move-in ready! (id:49269)
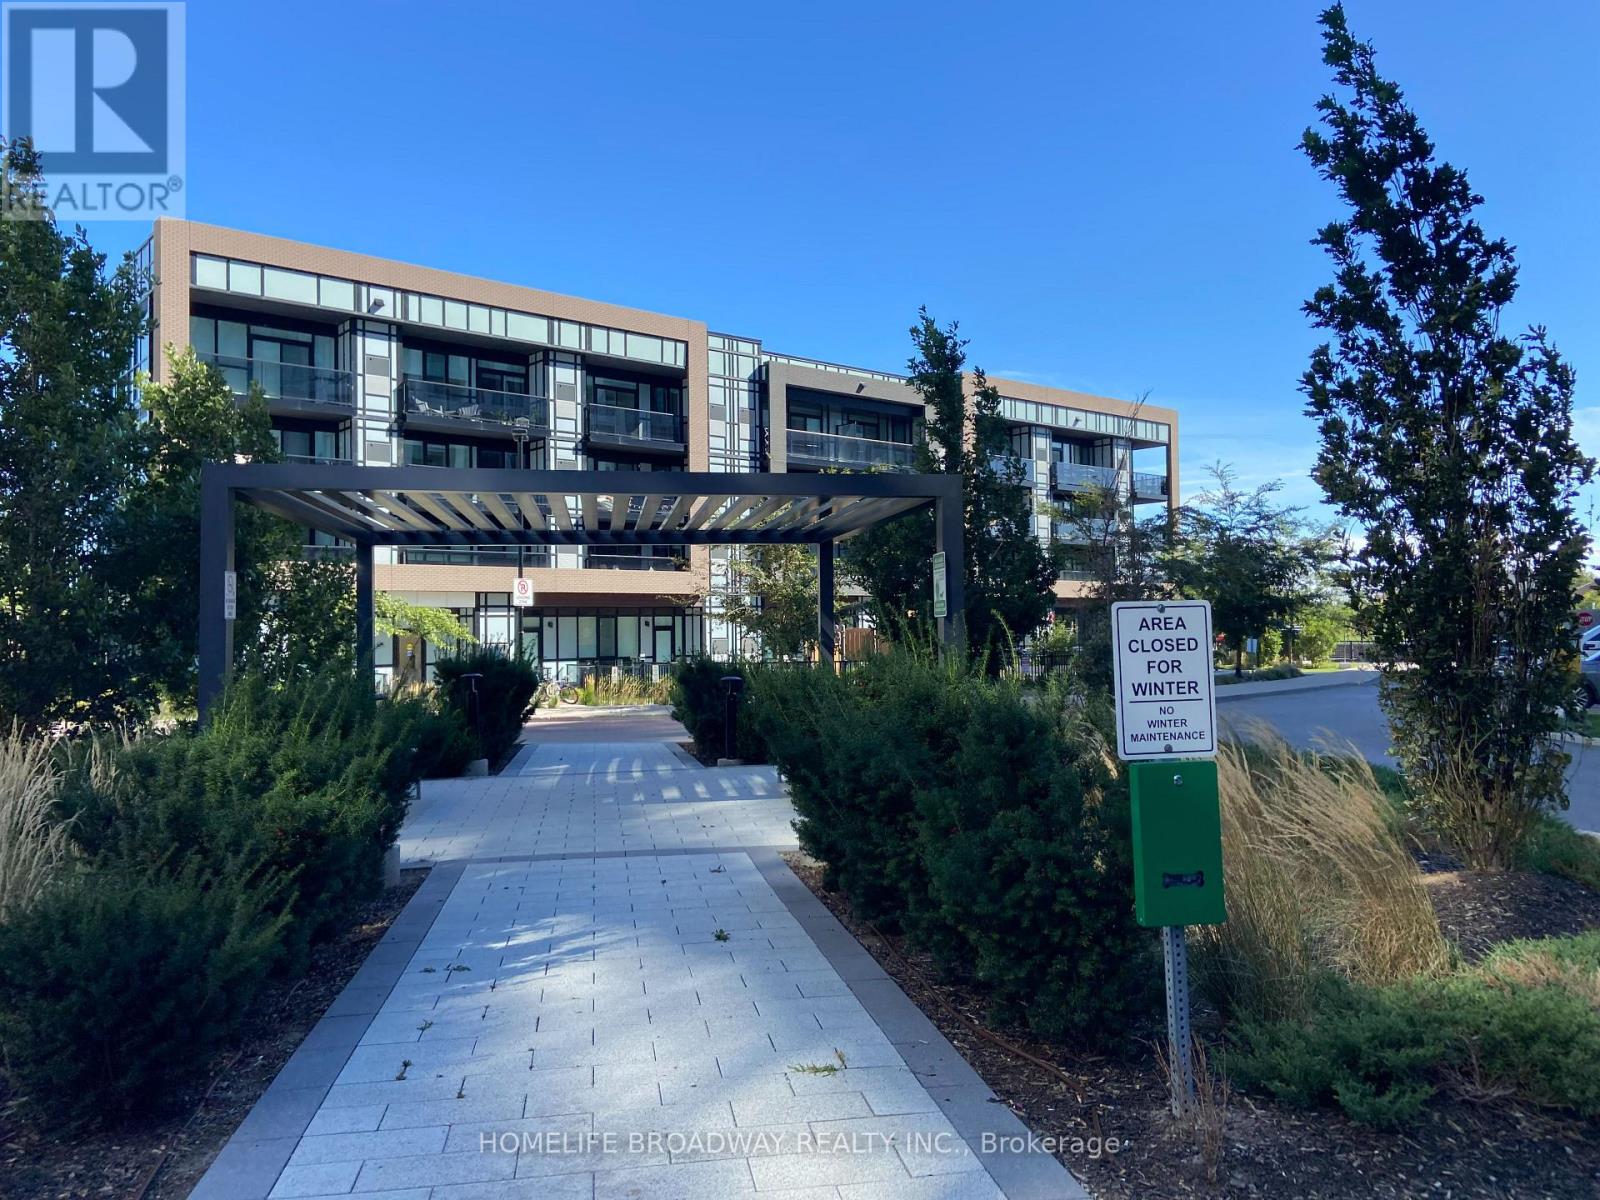
120 - 50 George Butchart Drive
Toronto, Ontario
Very good Location - Close to Hwy, public transportation, grocery, shopping and beautiful park. this unit can walk out from balcony into the building playground - just live in house. Very Clean unit, and Good Layout with two full bedrooms- walk in closets and two full bathrooms. (id:49269)
35 - 68 First Street
Orangeville, Ontario
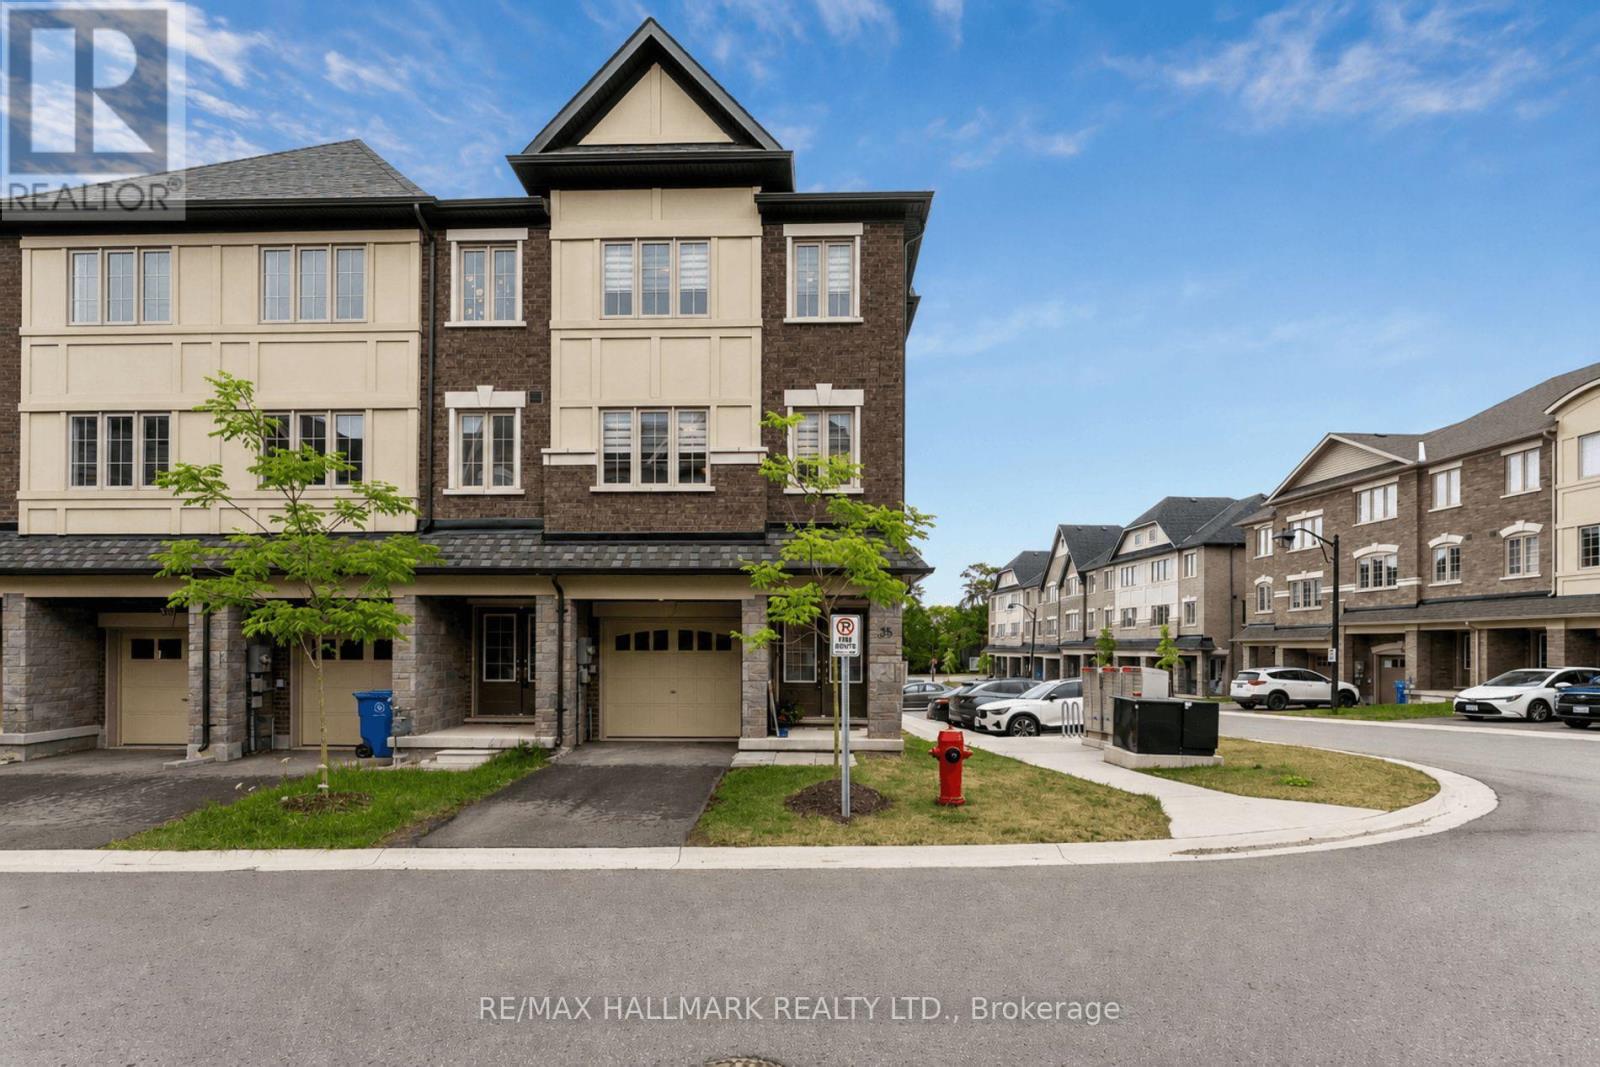
Built in 2023 and immaculately kept, Unit 35 at First Street Towns is a bright, upgraded 3-bedroom, 3-bathroom corner unit townhome, that feels like a semi-detached, offering approximately 1,720 sq ft above grade (per MPAC) across three well-designed levels. The main living level is open and airy with laminate flooring, a large eat-in kitchen featuring quartz countertops, stainless steel appliances, and ample cabinetry, with a walkout to one of two private balconies. Upstairs, the spacious primary bedroom has access to the second balcony, walk-in closet and a 3-piece ensuite, while two additional bedrooms are well sized with laminate flooring. The ground floor sets a versatile tone with a large foyer, flex space - home office, playroom, gaming room, or whatever the moment calls for - with a walkout to the yard, plus a utility room with a large sink. Thoughtful upgrades throughout include an Ecobee smart thermostat, whole-home humidifier, Bell smart home alarm, garage door opener, custom closet organizers, laundry room cabinetry, garage shelving, a waterline to the fridge, and storage under the stairs. Attached garage plus a private driveway - 2 parking spots, not shared. Steps to Zehrs, downtown Orangeville's shops and restaurants, Princess Elizabeth and St. Andrew schools, local parks, transit, and Hwys 9 and 10 for an easy GTA commute. (id:49269)
11 - 1855 Aldersbrook Road
London North, Ontario
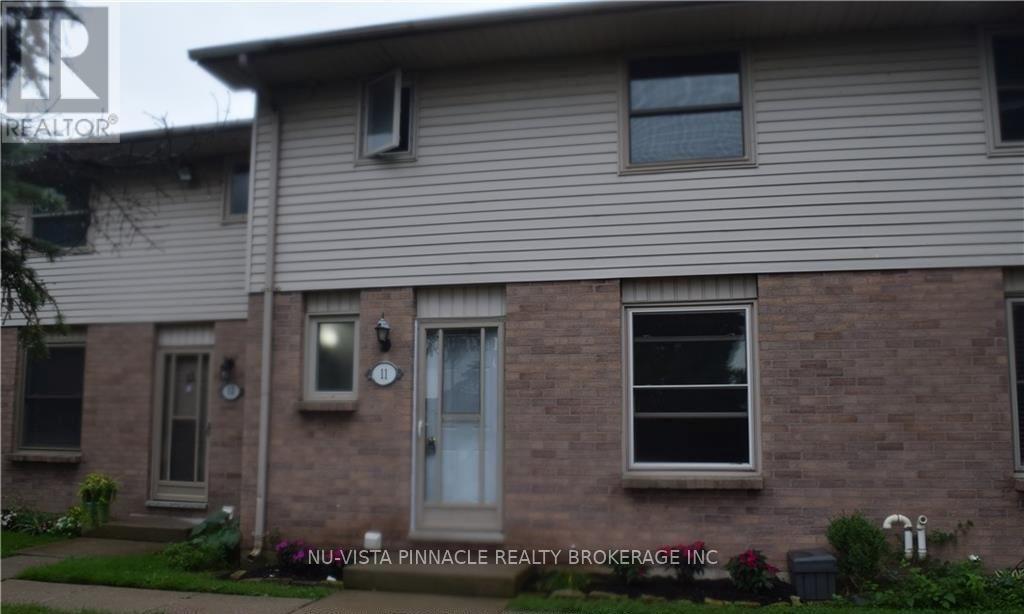
Welcome to this well-maintained and updated 3-bedroom, 1.5-bathroom townhouse in a desirable northwest London location, conveniently close to Western University, shopping, restaurants, parks, schools, public transit, and other amenities.The main floor features vinyl click flooring, fresh paint, and an updated kitchen with a newer fridge and stove. The bathroom has been updated with new cabinetry and a tiled shower. The second floor offers three bedrooms with hardwood flooring throughout.The finished lower level includes a spacious rec room plus a large laundry/storage room with plenty of space for storage.Enjoy your own fully fenced private backyard, with a large park and playground located directly behind the unit. The home also includes two reserved parking spaces. A great opportunity to live in a quiet, convenient neighbourhood with plenty of updates and easy access to everything northwest London has to offer! (id:49269)
691 The Queensway
Toronto, Ontario
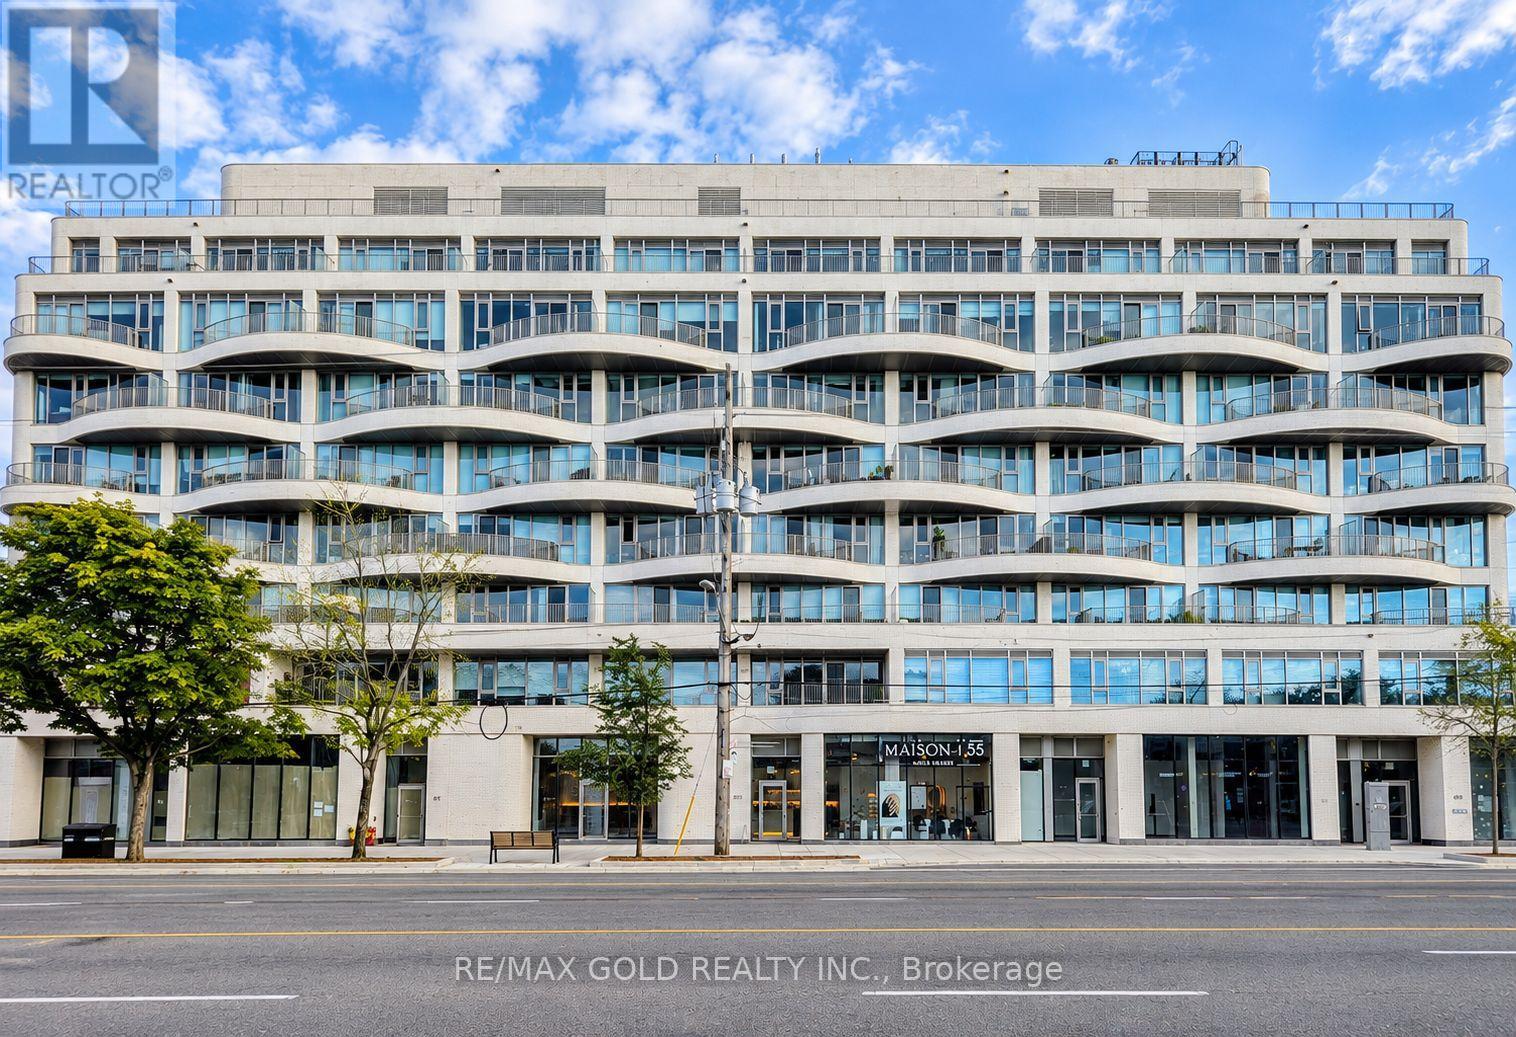
Turnkey Commercial Investment Opportunity in the Heart of Etobicoke! An exceptional opportunity to acquire a tenanted commercial unit in a boutique condominium building, ideally positioned with excellent exposure along The Queensway. Currently occupied by an established Nail & Beauty Spa with a long-term tenant and over 4 years remaining on the existing lease, plus a 5-year renewal option. Offering an attractive approximately 5% cap rate with built-in annual rent escalations of 4%, providing growing income year after year. The tenant pays TMI, including condo fees and property taxes, making this an excellent hands-off investment opportunity. One parking space included. Located along the rapidly evolving Queensway corridor, surrounded by residential developments, established neighbourhoods, businesses, transit and major amenities. An excellent opportunity for investors seeking immediate rental income, long-term stability and future growth potential in Toronto. Don't miss this rare investment opportunity! (id:49269)
139 Redgrave Drive
Toronto, Ontario
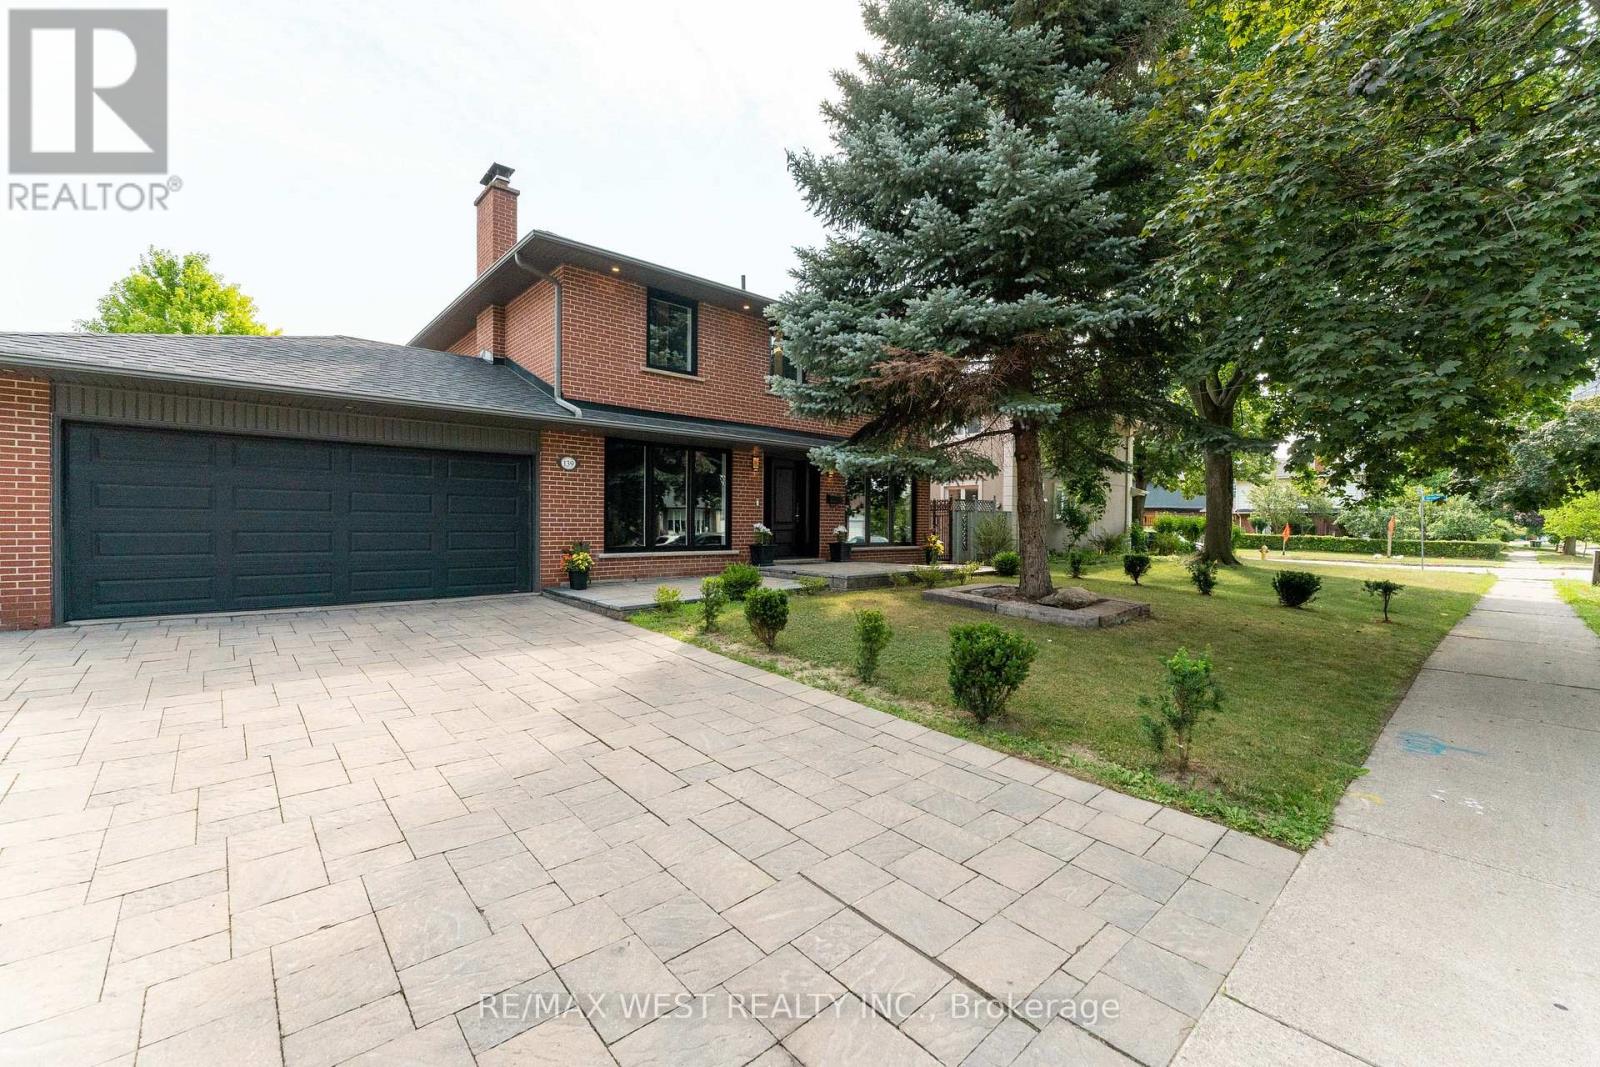
Welcome To 139 Redgrave Dr An Elegantly Renovated 4 Bedroom 4 Bath 2 Storey Home Nestled On a Quiet, Family-Friendly Street In The Tree-Lined Community Of Martingrove Gardens. Combined With Your Own Private Urban Oasis The Centrepiece Is a Heated, In-Ground Saltwater Swimming Pool, With a Stone Fire Pit, Waterfall And Pool House With Indoor Seating Area. This Home Is An Entertainers Dream And Perfect For Families Who Want The Vacation Experience Without Leaving The Comfort Of Home. No Expense Was Spared On The Renovation Of This Beautiful House, Enjoy Your New Custom Kitchen With Granite Countertops Built In Bosch Appliances. Open Concept Design With Hardwood Floors Throughout And Two Wett Certified Wood Burning Fireplaces. Gorgeous Modern Bathrooms, The Two Full Upstairs With Heated Floors. Fully Renovated Basement And Large Two Car Garage. This House Is Completely Turnkey With So Many Upgrades. New Pool Liner (2025), New Pool Heater (2017), All New Windows/Doors (2020), Upgraded Plumbing/Electrical (2020), New Roof (2024), Tankless Water Heater (2013), New Furnace (2025) And Brand New Bosch Appliances (2020). If That Weren't Enough This Property Offers An Easy Commute With Close Access To Major Highways And The Newly Expanding Eglinton LRT. Don't Miss Your Opportunity To visit This Stunning And Versatile Home Combining Modern Living With a Rare Outdoor Experience. (id:49269)

71 Kersdale Avenue
Toronto, Ontario
This spectacular reno takes the allure of Keelesdale to a whole new level! Your love affair begins the moment you approach and view the expansive porch that's perfect for reading or socializing with your neighbours. The interior is breathtaking defined by modern elements of glass railing, designer fixtures, beamed ceilings, pot lights, wide plank hardwood floors, Caesarstone counters, second floor laundry, gas fireplace, organized closets and bathroom with rain shower head. The open kitchen is perfect for entertaining with a breakfast bar, tons of cabinetry and generous counter space. The spacious primary bedroom features his/her closets and glass doors to a Juliette balcony, with two additional large bedrooms. A lower level with 8-foot ceiling height expands your living space offering a cozy media room, space for a home gym/office, modern bathroom, separate entrance, abundant storage and rough-ins for kitchen and laundry. Fully fenced backyard with large covered deck, entertaining patio, grassed play area and large shed. Up and coming area close to Corso Italia, Stockyards District, LRT on Eglinton. Close to Brooklyn Pizza, specialty shops, parks, schools, urban amenities and great transportation. (id:49269)
11 Swordbill Drive
Toronto, Ontario
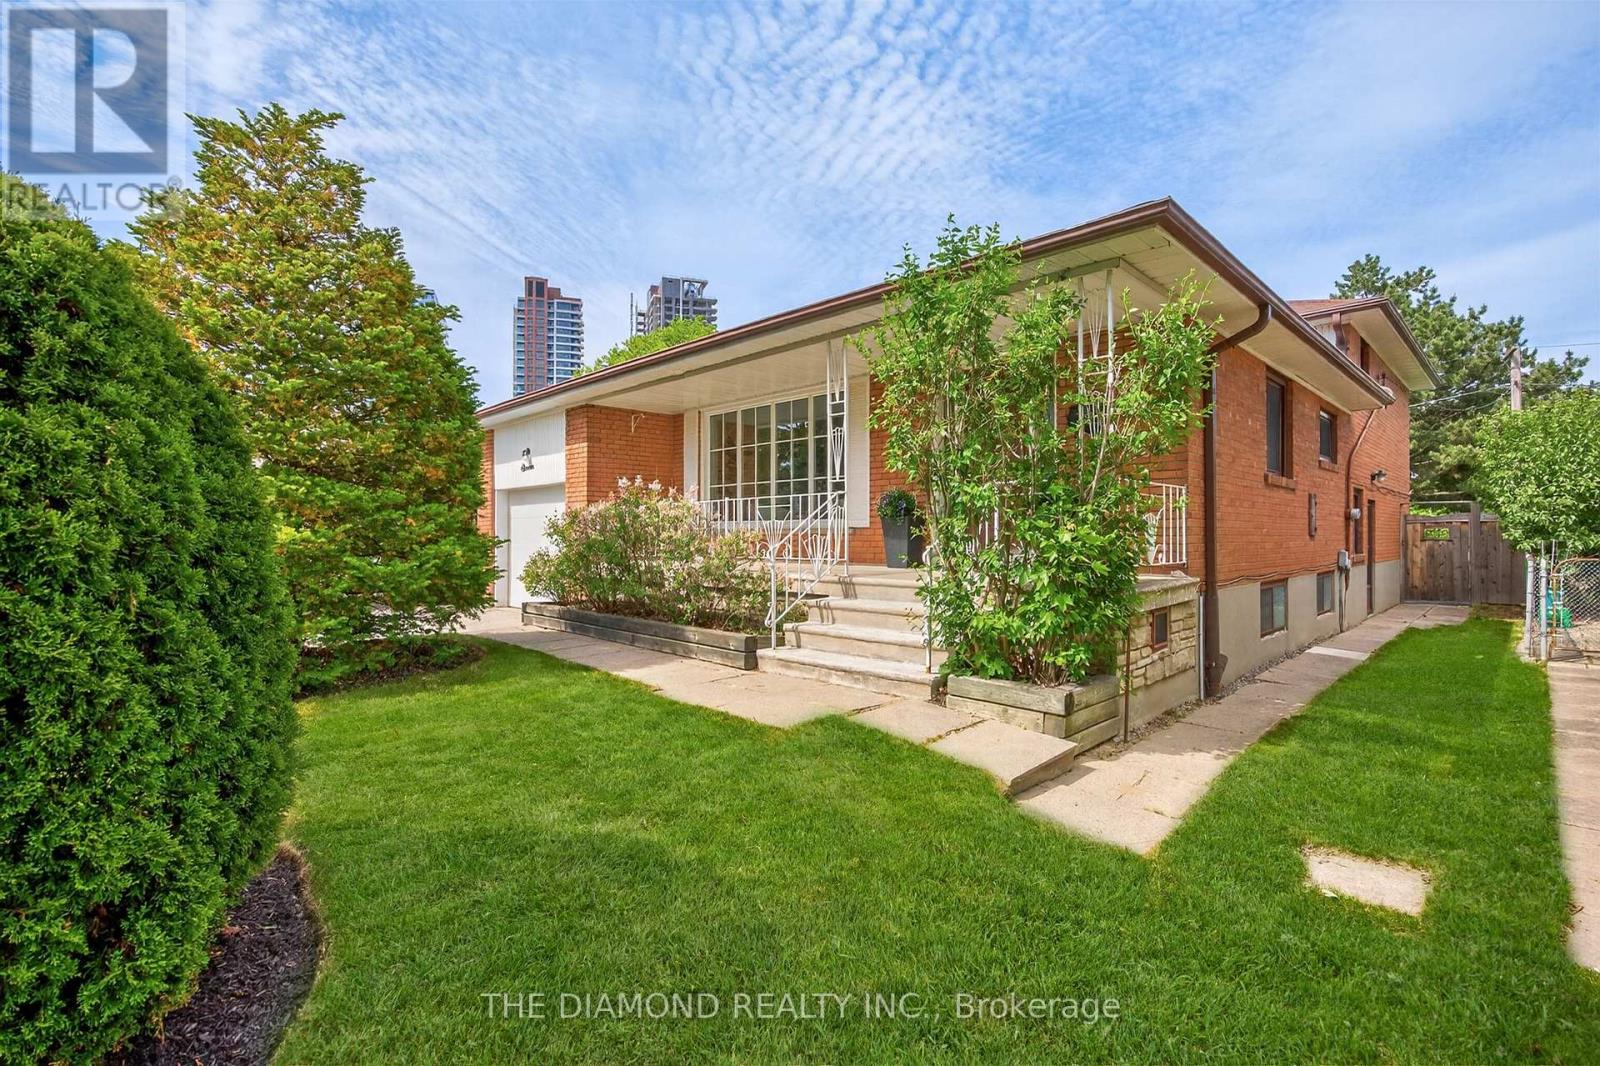
Rare offering! Lifestyle and location come together to present this once-in-a-lifetime opportunity! This spacious 4-level backsplit in prestigious Edenbridge-Humber Valley offers 4 bedrooms, 2 bathrooms, and an incredibly functional layout. Far larger than it appears, this home offers exceptional lifestyle opportunities for growing families, downsizers, and anyone seeking a neighborhood cherished by families for generations. Situated on a fabulous private lot backing directly onto a beautiful park, this property offers incredible privacy, stunning greenery, and even CN Tower views on a clear day. The backyard is truly an oasis-complete with inground heated pool, large entertaining deck, mature landscaping, and plenty of outdoor space to enjoy the seasons with family and friends. Inside, the home is bright, spacious, practical, and inviting, with large, picturesque windows that let natural light stream in all day. The main floor features an open-concept living and dining room, hardwood floors under broadloom, and a family-size eat-in kitchen. The large recreational/family room includes a cozy wood-burning fireplace and a walk-out to the backyard, seamlessly blending indoor and outdoor living. The light-filled basement features above-grade windows, abundant storage, and flexible living space. Meticulously cared for by its owners, this home offers warmth, functionality and outstanding long-term potential in one of Etobicoke's most sought-after communities. It's perfect for families looking for move-in-ready comfort and functionality - enjoy the home as it is for years to come and, if desired, gradually customize the space to reflect your own style/evolving needs. One of the home's most special features is its connection to nature and community. Step through the backyard gate to enjoy acres of open green space featuring tennis courts, a playground, and an outdoor skating rink that comes alive each winter. Cont'd in Inclusions ** (id:49269)
4674 Pemmican Trail
Mississauga, Ontario
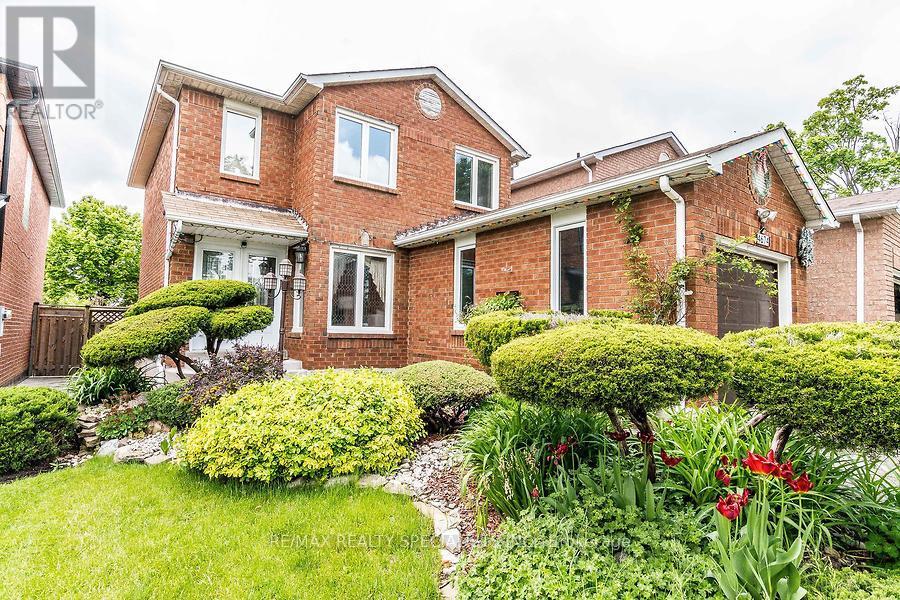
Gorgeous Well Kept Detached Home In Very Prime Location. Wooden Floors Oak Staircase, Open Concept L-Shaped Living/Dining Area Upgraded Kitchen W/Granite Countertop, Backsplash & S/S Appliances, Finished Basement With 3Pc Bath, Master W/2Pc Ensuite & W/I Closet, Wooden Deck In Backyard, 4 Car Driveway W/No Sidewalk. Very Very Hot Location Close To Hwy, Mall, Plaza, Transit Square One ,Go Station ETC. (id:49269)
57 Joymar Drive
Mississauga, Ontario
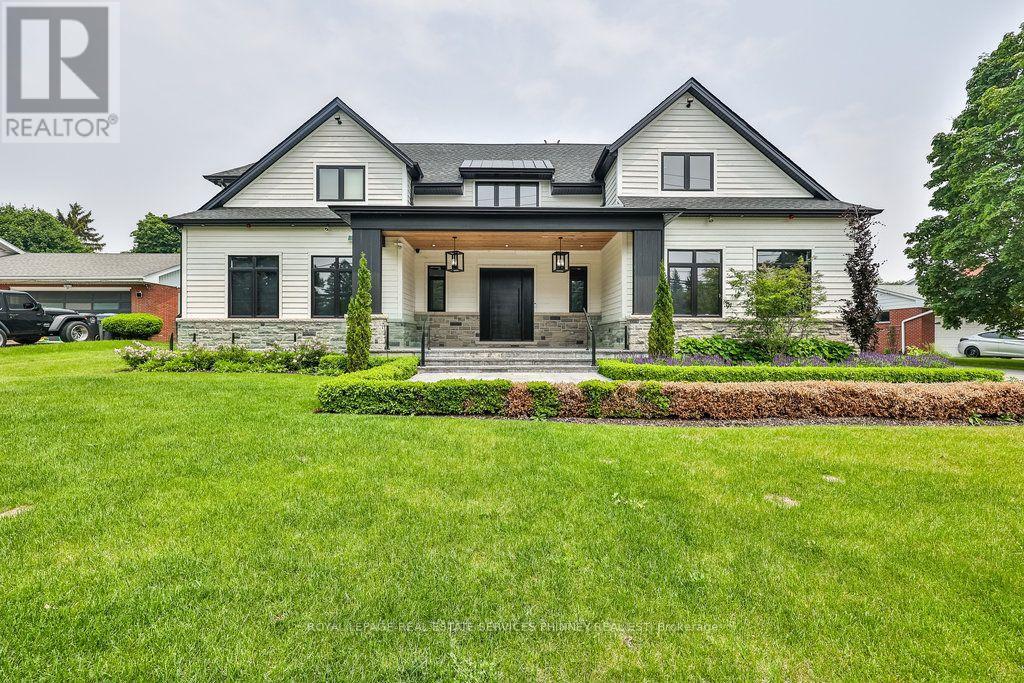
Experience refined luxury in this exceptional custom residence, perfectly positioned on a premium, private lot backing onto the tranquil Mullet Creek. Offering nearly 8,000 square feet of thoughtfully designed living space, this impressive home features a three-car garage, five+2 bedrooms, and eight beautifully appointed bathrooms. Every detail has been carefully curated to blend timeless elegance with modern comfort. Inside, soaring vaulted ceilings and floor-to-ceiling windows create an extraordinary sense of space while filling the home with natural light and picturesque views of the surrounding mature trees. The open-concept kitchen, dining area, and spectacular great room provide the perfect setting for both everyday living and effortless entertaining. A spacious main floor office provides the ideal setting for a home workspace, library, playroom, or additional living area. Upstairs, you'll find five beautifully appointed bedrooms, each complete with its own private ensuite, offering exceptional comfort and privacy. The luxurious primary suite serves as a true retreat, featuring a spa-inspired ensuite and an expansive walk-in closet. Completing the upper level is an oversized laundry room with double washers and dryers, thoughtfully designed to make everyday living both convenient and efficient. The fully finished lower level is designed for recreation and entertaining, featuring an expansive lounge, golf simulator, oversized recreation area, stylish bar, and two additional bedrooms. Step outside to your own resort-inspired backyard. Backing onto the peaceful Mullet Creek, the professionally landscaped grounds showcase a sparkling pool with a cascading waterfall, putting green, hot tub, and a covered outdoor living area with a fireplace and additional bathroom. Whether hosting guests or enjoying a quiet evening at home, this remarkable property offers an exceptional lifestyle in a truly private setting. (id:49269)