

19 Fenceline Drive
Chatham, Ontario
WELCOME TO 19 FENCELINE DR IN THE NEW PROMENADE SUBDIVISON. THIS BRAND NEW QUALITY BUILT 1500 SQ FT RAISED RANCH SITS AT THE END OF THE CUL-DE SAC & IS FULLY FINISHED. THE MAIN FLOOR HAS A GREAT OPEN CONCEPT LAYOUT OF THE DESIGNER KITCHEN WITH A LARGE ISLAND, LIVING ROOM WITH 9FT TRAYED CEILINGS & DINNING ROOM LEADING TO A COVERED REAR PORCH. MAIN FLOOR OFFERS HARDWOODS & CERAMIC THROUGHOUT. LARGE MASTER WITH 3PC ENSUITE & WIC, 2 MORE LARGE BEDROOMS, MAINFLOOR LAUNDRY & 4PC BATH. THE LOWER LEVEL IS FULLY FINISHED WITH 2 ADDITIONAL BEDROOMS, LIVING ROOM WITH A 5FT PATIO DOOR GRADE ENTRANCE, 4PC BATH, 2ND LAUNDRY AREA & 2ND FULL KITCHEN. 2 CAR GARAGE & PARKING FOR MULTILPLE VEHICLES. CONVENIENTLY LOCATED WITH EASY ACCESS TO 401 & WALKING DISTANCE TO THE NEW ST TERESA SCHOOL. THERE IS STILL TIME TO PICK YOUR FINISHING TOUCHES WITH GENEROUS ALLOWANCES. FULL 7 YEAR TARION WARRANTY. OTHER LOTS & PLANS TO CHOOSE FROM STARTING @ $549,900 CONTACT THE LISTING AGENT FOR MORE INFORMATION (id:49269)
6 & 7 - 80 Midwest Avenue
Toronto, Ontario
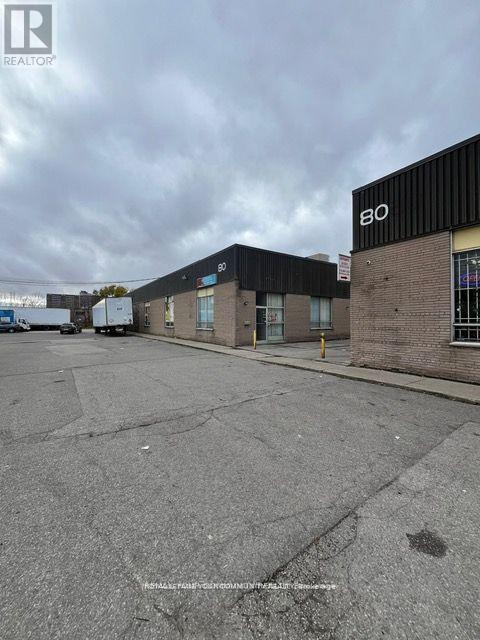
Great Labour Pool. TTC Within easy walking distance. No Automotive, Stone Cutting or Religious related uses allowed. (id:49269)
150 Beech Avenue
Toronto, Ontario
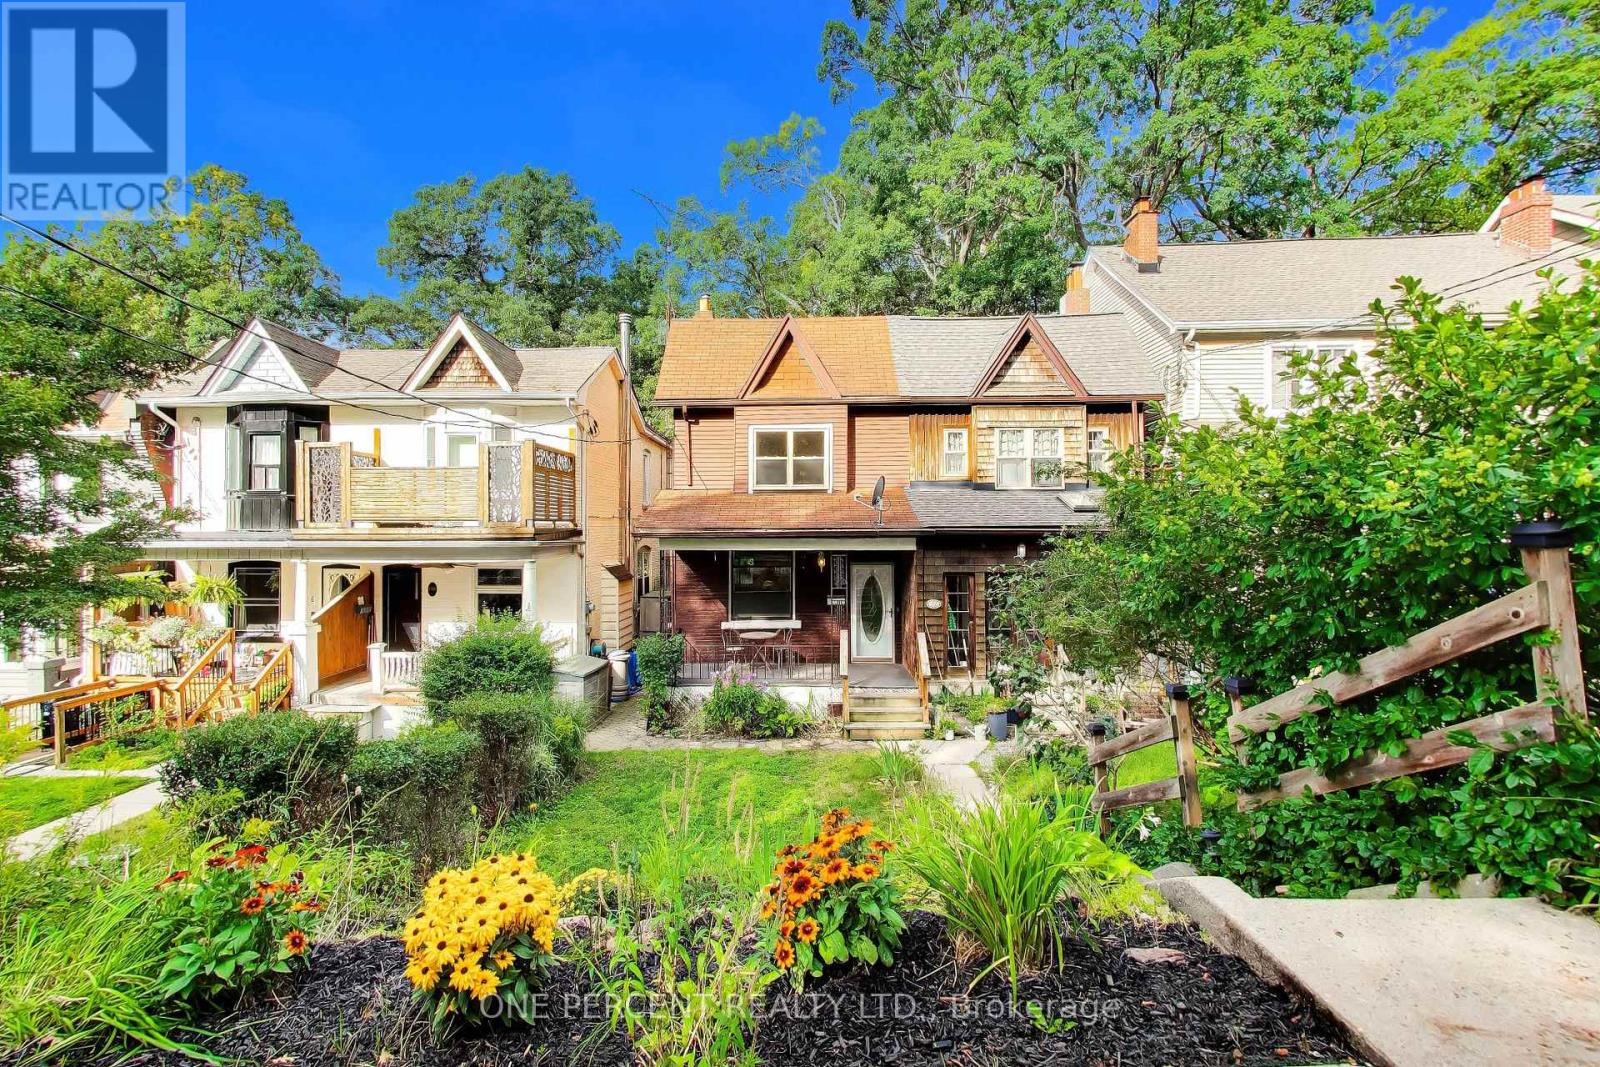
Welcome to this charming 3-bedroom semi-detached home, nestled on one of The Beaches' most beloved tree-lined streets and held by the same owner since 1966. Steps to Queen Street East, and the scenic Boardwalk at The Beach. This property offers a vibrant community feel where you feel like you are not actually in the city. The main floor features original oak floors. At the rear, wood-framed sliding floor-to-ceiling patio doors in the kitchen open directly to a wood deck and a private backyard. Upstairs, the main washroom has been thoughtfully enlarged to include a convenient step-in shower. Immerse yourself in the neighbourhood lifestyle with local indie cafés like The Remarkable Bean, shops, a convenient local grocery store, and a historic movie theatre (The Fox) just moments away. Families will appreciate the proximity to top-tier local schools, including Balmy Beach Community School and Neil McNeil High School, as well as the Beaches Recreation Centre. Walk/Transit/Bike Score: 94/71/71. (id:49269)

Bsmt 2 - 550 Glencairn Avenue
Toronto, Ontario
Welcome to 550 Glencairn Avenue, an exquisitely renovated basement residence offering over 500 sq. ft. of bright, refined living space. Thoughtfully designed with contemporary finishes and a private entrance, this elegant home offers a sophisticated retreat in one of Toronto's most sought-after neighbourhoods.Ideally situated just minutes from Glencairn Subway Station and within close reach of the future Forest Hill LRT Station, this residence provides exceptional connectivity throughout the city. Enjoy the convenience of being surrounded by excellent schools, parks, boutique shops, and a variety of dining options, with Yorkdale Mall, Allen Road, and Highway 401 just a short drive away.A rare opportunity to lease a newly renovated home that blends modern elegance, everyday comfort, and an enviable location. Discover the pleasure of calling 550 Glencairn Avenue home. (id:49269)

811 - 256 Doris Avenue
Toronto, Ontario
Welcome To This Bright And Spacious One-Bedroom Suite In The Heart Of North York, Offering An Unobstructed West-Facing View And An Exceptionally Convenient Urban Lifestyle. The Functional Layout Features Two Walk-Outs To Generously Sized Balconies, Perfect For Enjoying Open Views And Natural Light.One Underground Parking Space And One Locker Are Included. Maintenance Fees Cover All Utilities, Offering Added Convenience And Value.Prime Location Just Steps To TTC Subway, Shopping, Restaurants, Groceries And Everyday Amenities. Located Within The Highly Sought-After McKee Public School And Earl Haig Secondary School Districts.Excellent Building Amenities Include 24-Hour Concierge, Library, Party Room, Fitness Centre, Sauna And Whirlpool. A Fantastic Opportunity To Live In One Of North York's Most Convenient And Desirable Locations. Must See! (id:49269)
A - 56 Yarmouth Street
Guelph, Ontario
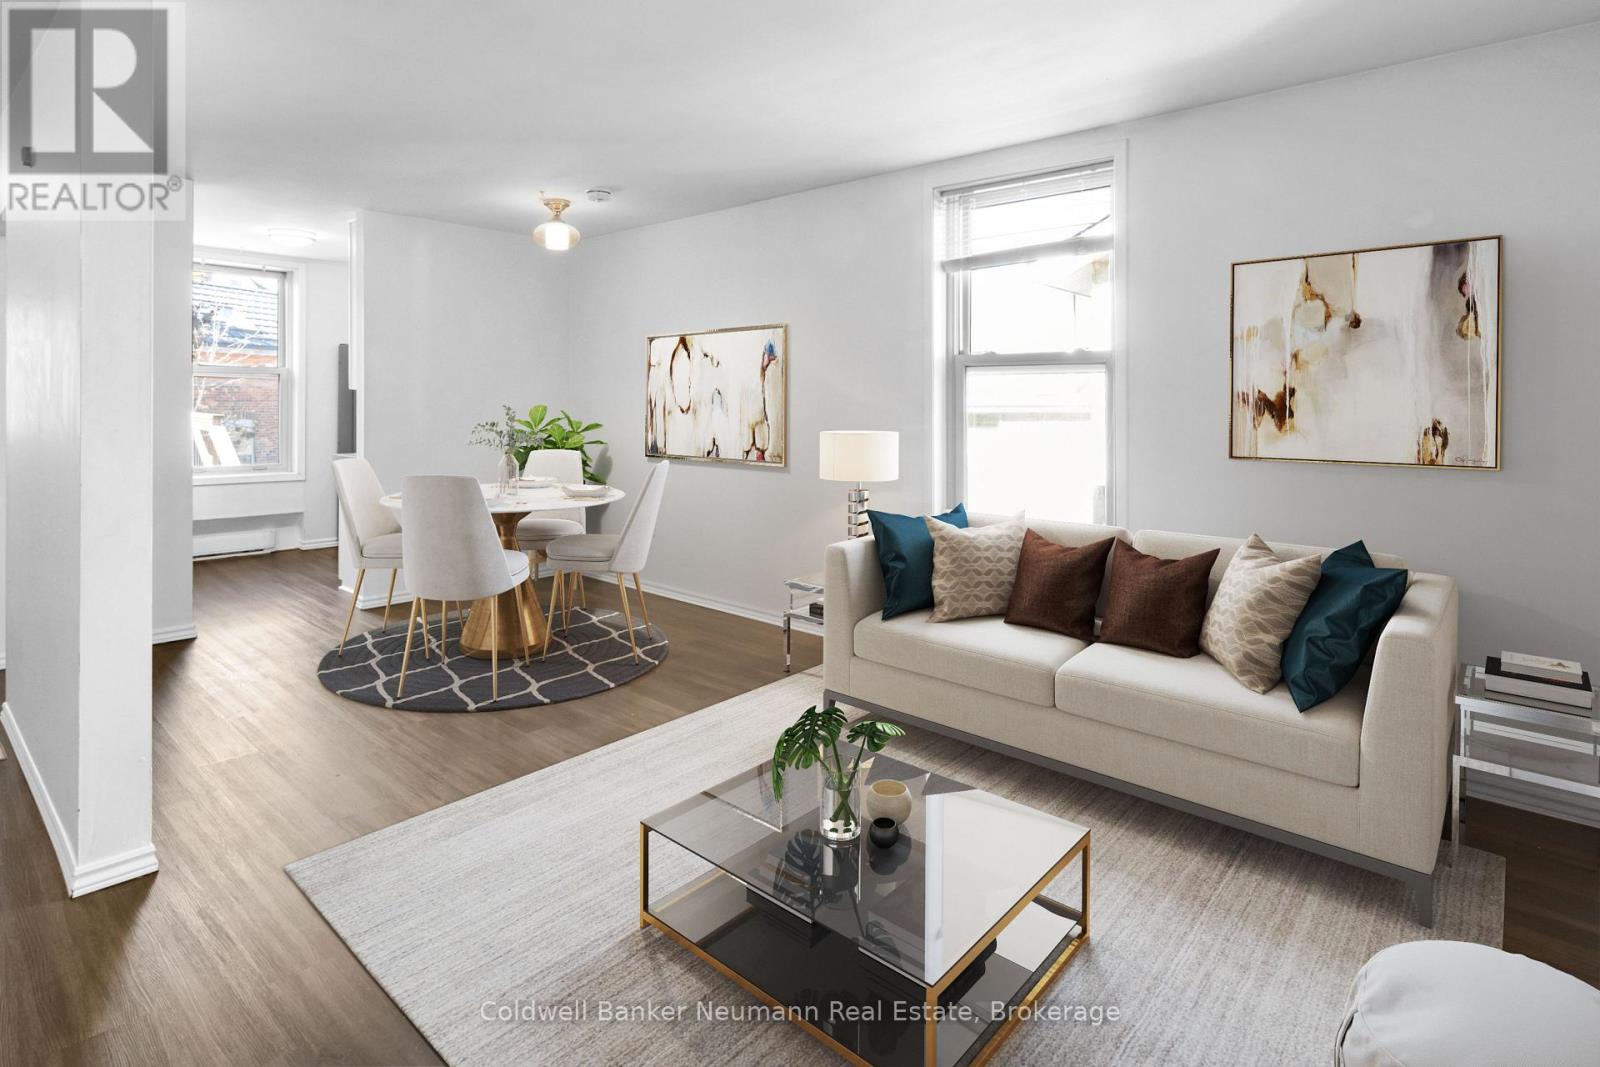
WATER & GAS INCLUDED! Enjoy bright, modern living in this renovated two-bedroom apartment in the heart of Guelph. Large windows fill the unit with natural light, creating an inviting atmosphere throughout the day. The well-designed layout offers two spacious bedrooms, comfortable living space and the convenience of a private in-suite washer and dryer-no shared laundry required. Water and gas are included in the monthly rent, helping make household expenses simpler and more predictable.Located close to downtown, shopping, restaurants, entertainment, public transit and everyday amenities, this apartment offers an ideal combination of comfort, convenience and value. A great opportunity for tenants looking for an updated home in a highly accessible Guelph location. (id:49269)
3569 Chetwynd Road
Kearney, Ontario
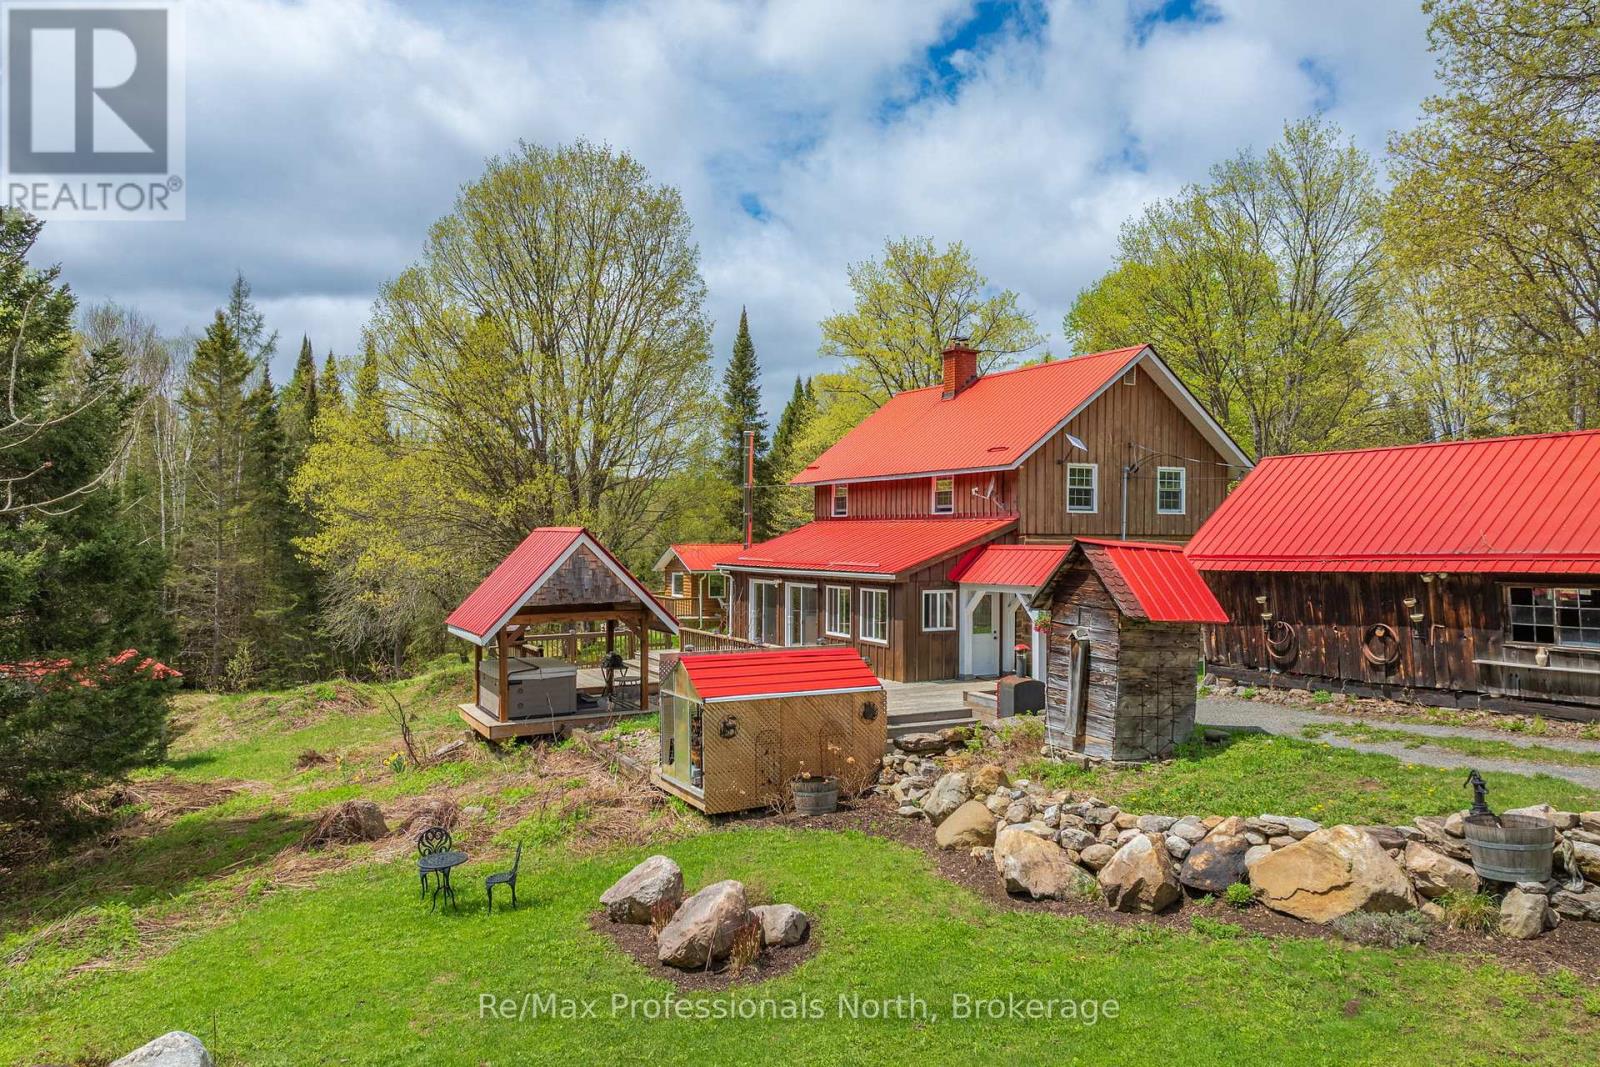
Welcome to "Lady Bug Downs," a remarkable 10-acre retreat where history, privacy and natural beauty come together. Originally built in the late 1870s, this hand-hewn log home offers a rare opportunity to own a property with true character and a story that reaches back generations. Set well back in a peaceful rural setting, the property features a quiet stream weaving through the rocks into a small pond, open areas well suited for gardens, and a beautiful forested portion with potential for future walking trails. With close to 1,600 sq.ft. of living space, the home features a second floor bedroom suite with an ensuite bath and walk-in closet, 2 additional bathrooms and a partially finished basement with separate entrance, offering potential for a second bedroom, guest space or studio. The incredible sunroom is a natural gathering place, with sliding doors, a cozy wood stove, wide plank floors and warm wood detailing that perfectly complements the original log construction. A Generac generator adds peace of mind for year-round living or weekend escapes. The property also includes generous decking, a covered hot tub area with lighting, the original driveshed/forge now used as a garage, and a charming 20' x 16' cabin currently used as an art studio but equally suited for guests, hobbies or a private workspace. Rich in history, texture and atmosphere, this is a property that feels almost impossible to recreate today. Located less than 20 minutes to Highway 11 or the Town of Kearney for shopping and amenities, Lady Bug Downs is more than a home, it's a private retreat, a piece of local history and a truly special place to begin your next chapter. (id:49269)
3042 Albert Street
Howick, Ontario
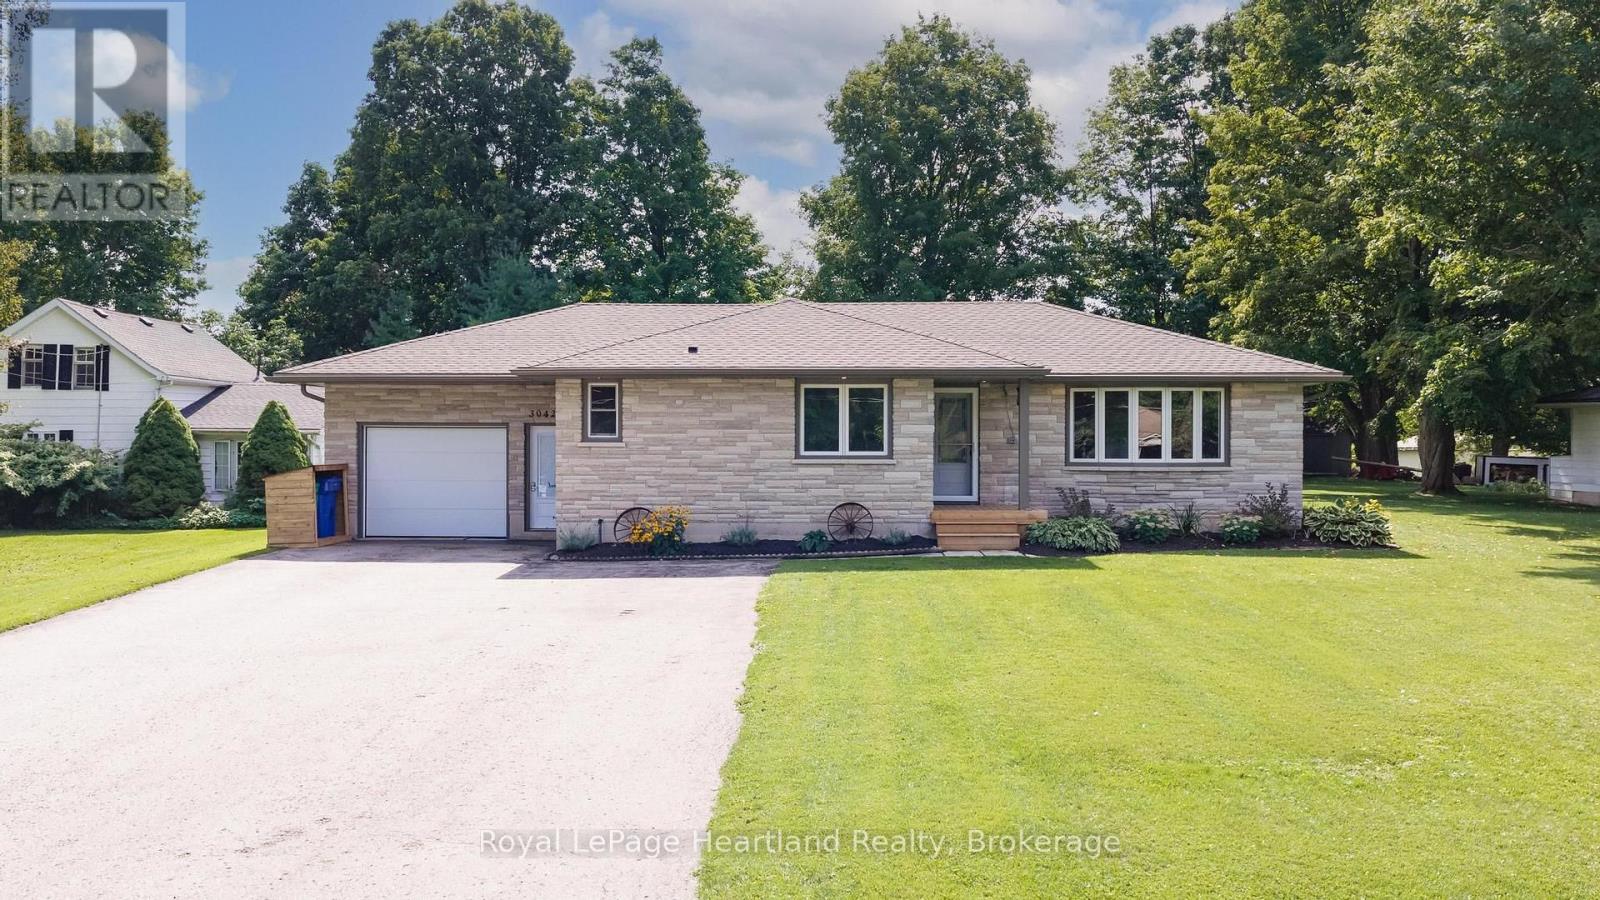
Welcome to a home where quality, care and thoughtful updates truly stand out. This beautifully maintained bungalow is tucked into a welcoming small-town setting and sits on an oversized lot, offering plenty of space to enjoy. The fully renovated main floor features 2 bedrooms plus office/flex room, while the fully finished basement adds 2 additional bedrooms and plenty of extra living space. The list of quality finishes and updates include electrical, generator hook up, plumbing, septic, flooring, roof, insulation, custom kitchen and bathroom vanities, plus more! The list is extensive, far too much to capture in a few lines. Ask your Agent for a copy of the upgrade sheet! The attached garage with 220 amp electrical hook-up offers convenience, while the outdoor spaces are equally impressive. The covered deck is the perfect spot to relax or entertain, and there's also a shed for additional storage. This is a home that has been meticulously maintained and thoughtfully updated, with nothing left to do but move in and enjoy. Book your showing today, you won't want to miss this one! (id:49269)
501 - 10a Kimberley Avenue
Bracebridge, Ontario
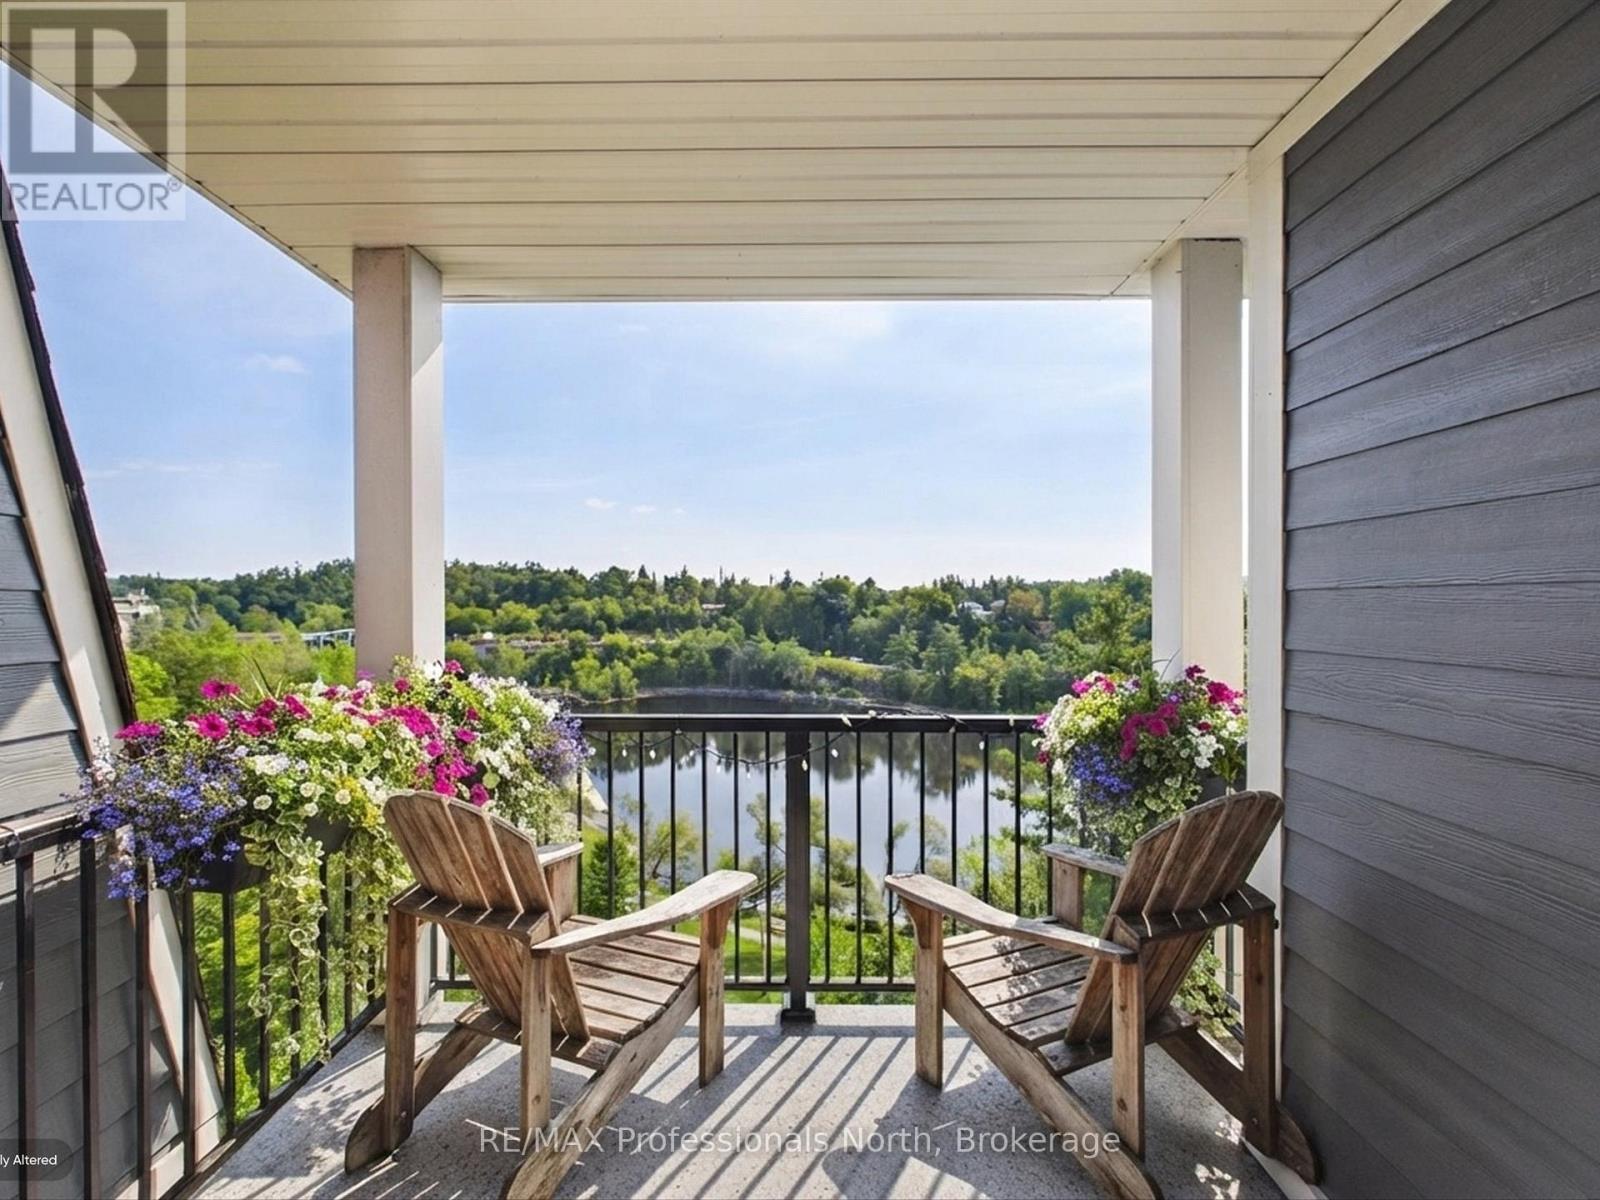
Welcome to exceptional riverfront living in the heart of Bracebridge at the beautiful Legends of the Falls, where comfort, elegance, and quintessential Muskoka charm come together. This impressive fifth-floor end-unit suite offers expansive banks of windows that fill the home with natural light throughout the day. With two private balconies and three separate walkouts, you'll enjoy spectacular bird's-eye views of the Muskoka River, Silver Bridge, and iconic Bracebridge Falls. Offering two bedrooms and two bathrooms, the thoughtfully designed open-concept layout features a spacious Great Room-an inviting space for entertaining family and friends or simply relaxing while taking in the ever-changing river views. The bright and airy primary suite is a true retreat, overlooking the tree-lined horizon and Bracebridge Falls, features a three-piece ensuite, ample closet space, creating a peaceful space to start and end your day. Second guest bedroom offers a separate walk out balcony giving guests a panoramic view like no other, Additional highlights include premium underground parking conveniently located just steps from the interior entrance, along with a private storage locker. Residents of Legends of the Falls enjoy exceptional amenities, including a well-equipped fitness centre and The Wooliver Room-a beautifully appointed common lounge featuring a full kitchen, billiards and card areas, fireside seating, and a spacious riverside patio complete with BBQs. Best of all, downtown Bracebridge is just an easy stroll away, with charming shops, restaurants, and scenic waterfront trails right at your doorstep. This is a rare opportunity to own one of the building's most desirable suites, offering an elevated Muskoka lifestyle with the river as your backdrop. Your Muskoka lifestyle awaits. (id:49269)
Lot 8 Gerald Street S
Cornwall, Ontario
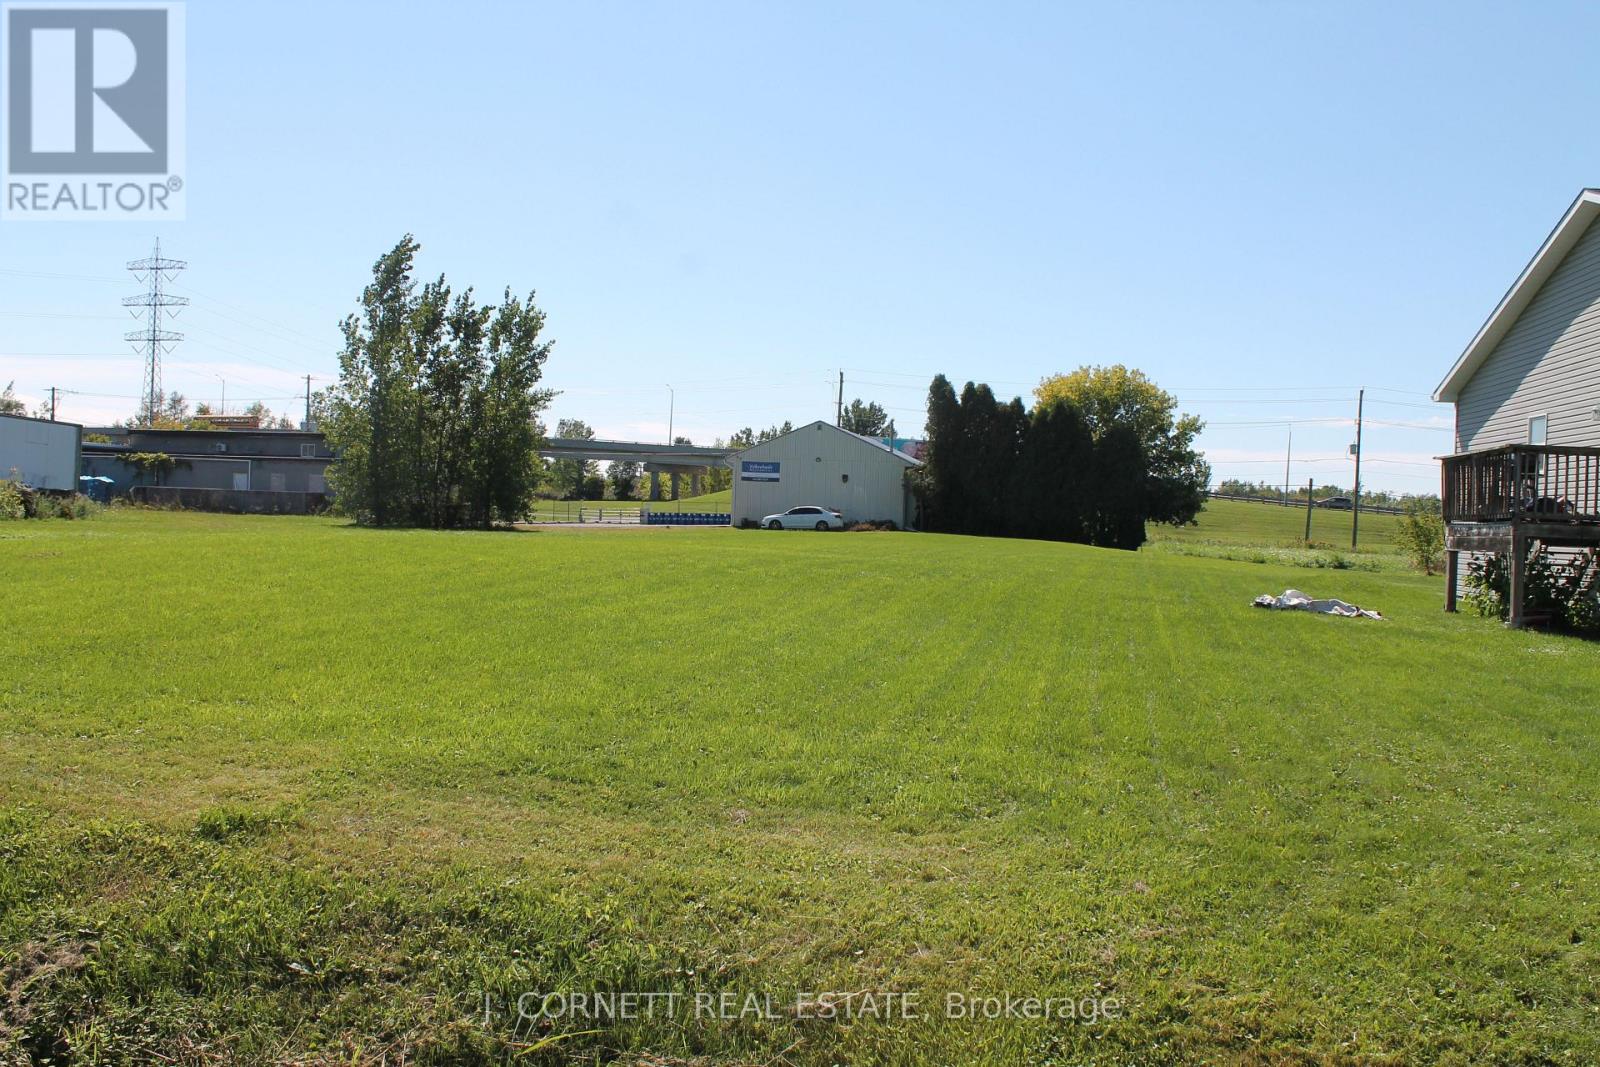
This lot is large enough and fully serviced and zoned R20 which means you can build a single family home,duplex or semi-detached with basement apartments which has to approved by the city. (id:49269)
2902 - 127 Broadway Avenue
Toronto, Ontario
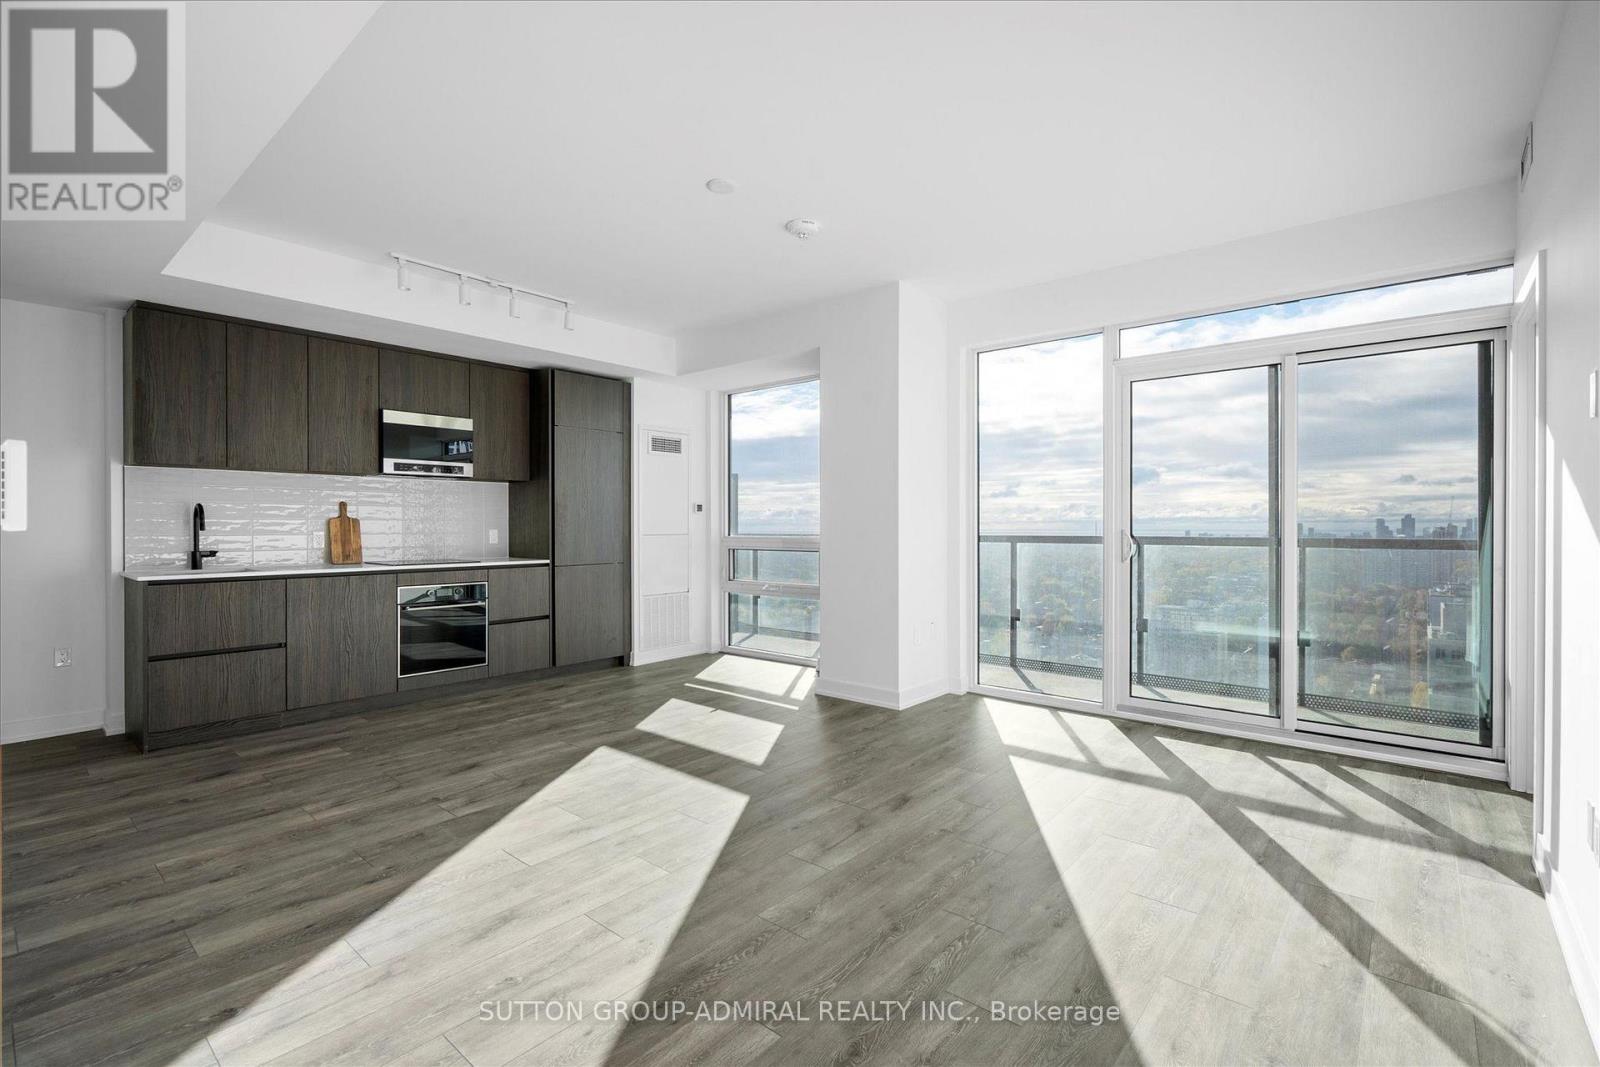
Experience elevated urban living in the heart of Yonge & Eglinton; One of Toronto's most desirable neighbourhoods. This brand-new 3-bedroom corner suite offers over 900 SqFt of thoughtfully designed space, featuring 9-ft ceilings and a highly efficient open-concept layout tailored for modern living. Enjoy unobstructed southwest-facing views of the city skyline and waterfront from the full length balcony and floor-to-ceiling windows that fill the home with natural light throughout the day. The spacious living and dining areas seamlessly connect to a sleek, contemporary kitchen complete with high-end finishes, perfect for both everyday living and entertaining. Each bedroom is generously sized, offering comfort and privacy ideal for professionals, families, or executives. Located just steps from transit, dining, shopping, and top-rated schools, this residence offers the perfect balance of luxury and convenience. (id:49269)
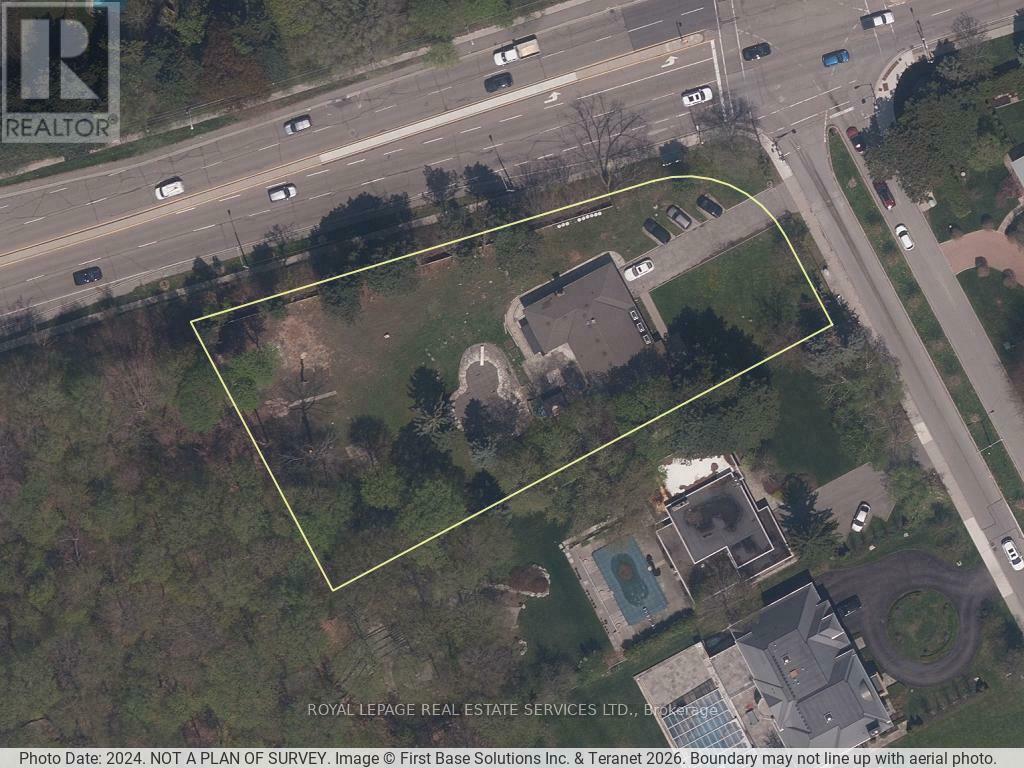
10 Silverdale Crescent
Toronto, Ontario
Power of sale development site located in North York, backing onto Donalda Golf Club. The property comprises approximately 0.89 acres positioned on a corner lot with strong frontage and site depth. Zoning permits multiple residential development options, including townhouse form (up to 4 storeys) or mid-rise apartment building (up to 6 storeys), allowing flexibility in project configuration and density. Planning analysis and supporting work has been initiated, enabling a purchaser to advance the entitlement process without starting from baseline. The site is bordered by existing woodlot and environmental buffers, supporting separation from surrounding uses and incorporating natural views into future design. Two residential units are currently leased, providing interim holding income. (id:49269)