
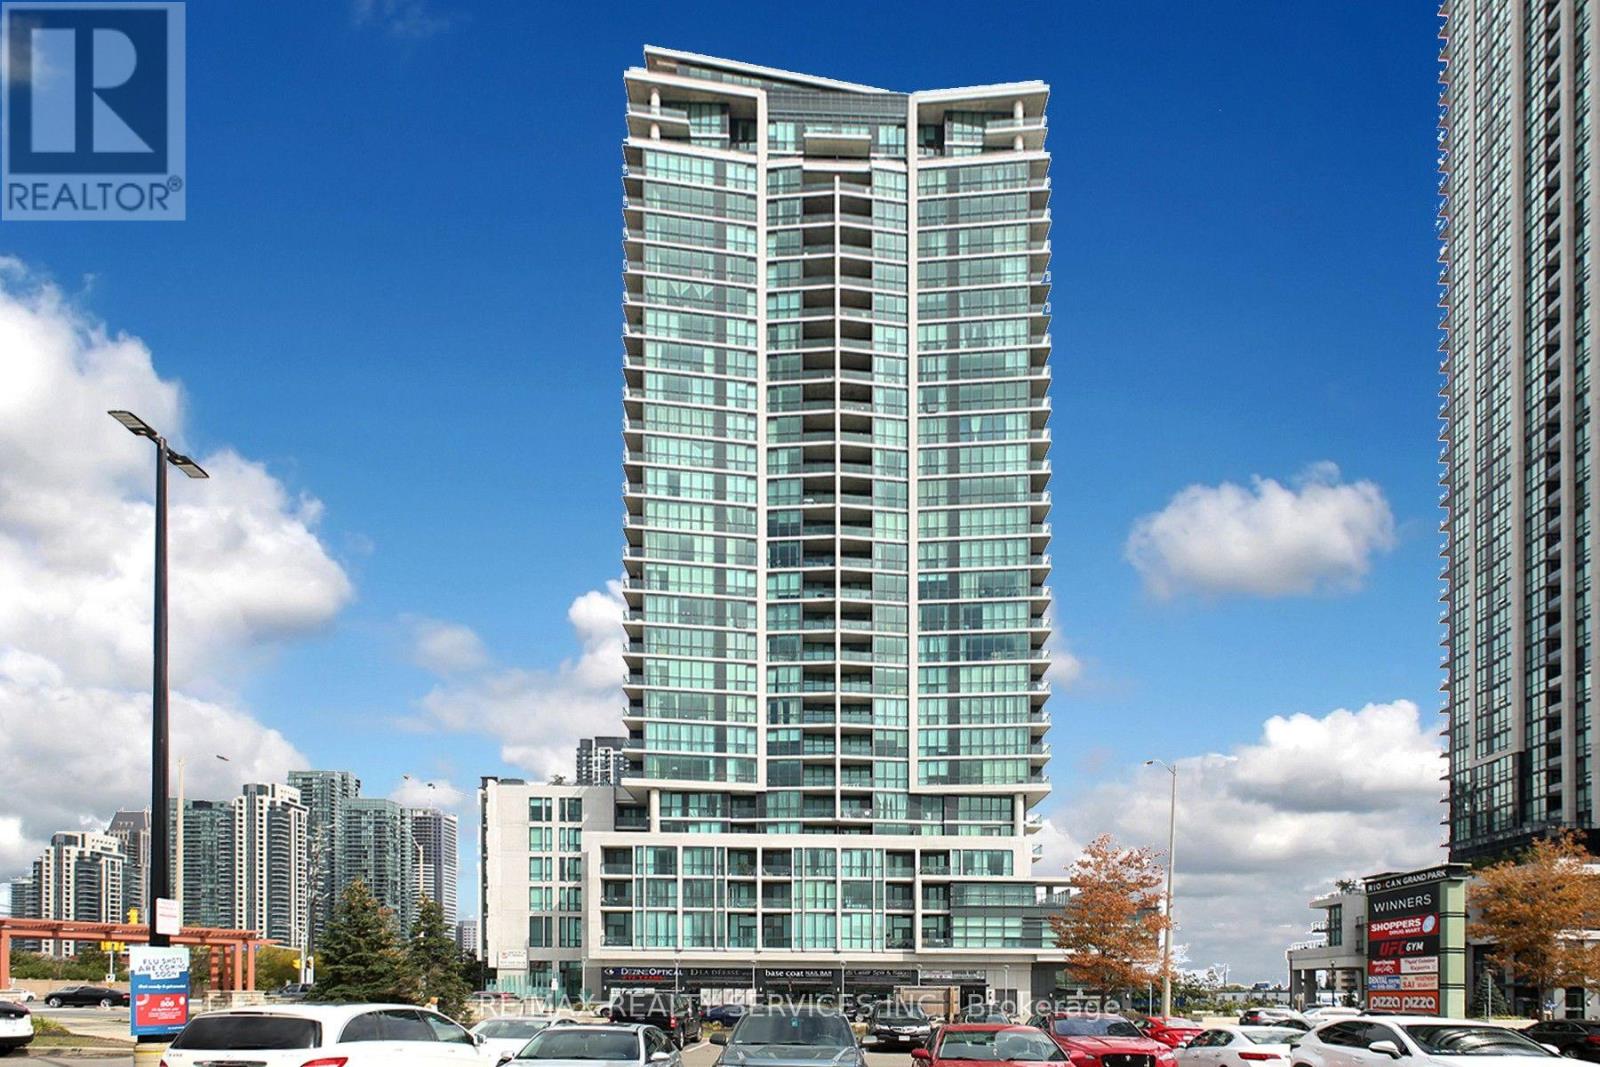
1411 - 3985 Grand Park Drive
Mississauga, Ontario
Gorgeous 2 Bed 2 Bath Corner Unit With Amazing View Of The City In The Prestigious Pinnacle Grand Park Condos. Great Functional Split Bedroom Layout & Modern Finishings. Walking Distance To Square One, City Hall, Library And More. Ideal For Commuters. Many Amenities, Visitors Parking, 9 Ft/Ceilings. Very Well Maintained & Clean Unit. Must See!! (id:49269)
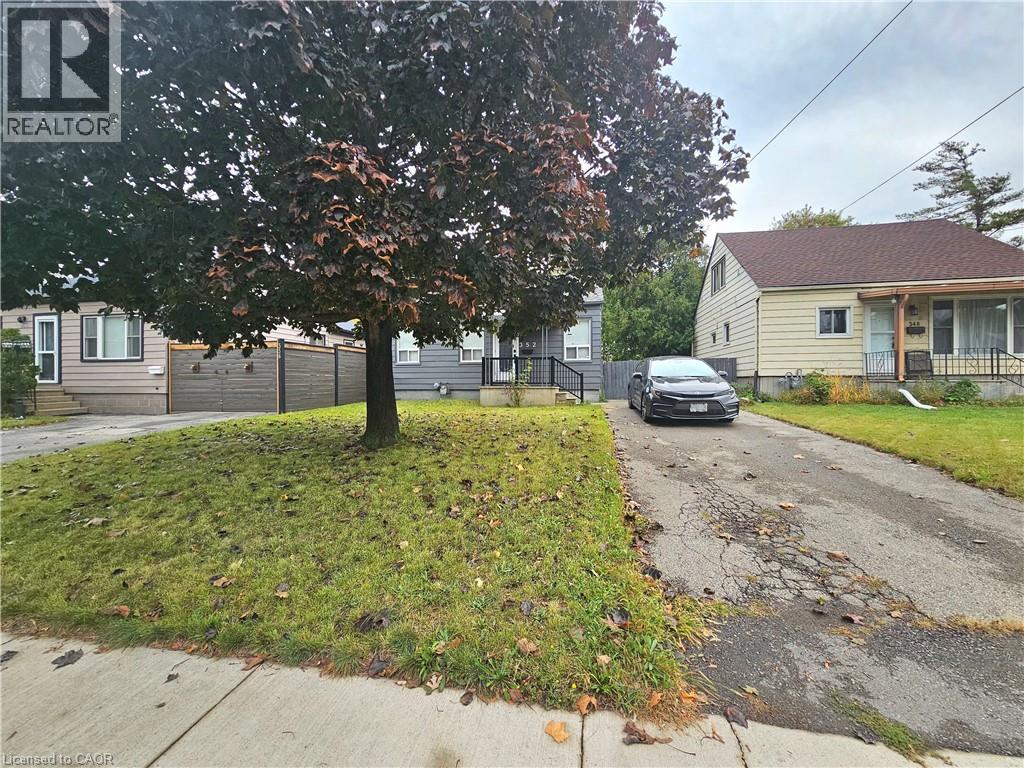
352 Weir Street N
Hamilton, Ontario
Beautiful 3-bedroom, 1.5-bathroom detached bungalow situated on a generous 40 x 111 ft lot in a mature, established neighbourhood. This home offers a functional layout with comfortable living space, convenient laundry facility, and free driveway parking for up to 3 small vehicles. Ideally located close to shopping, grocery stores, schools, public transit, parks, restaurants, and other everyday amenities. Enjoy easy access to major roads and everything you need for comfortable living. A great opportunity for qualified tenants seeking a well-located home in a quiet and established community. Tenant screening and landlord approval required. (id:49269)
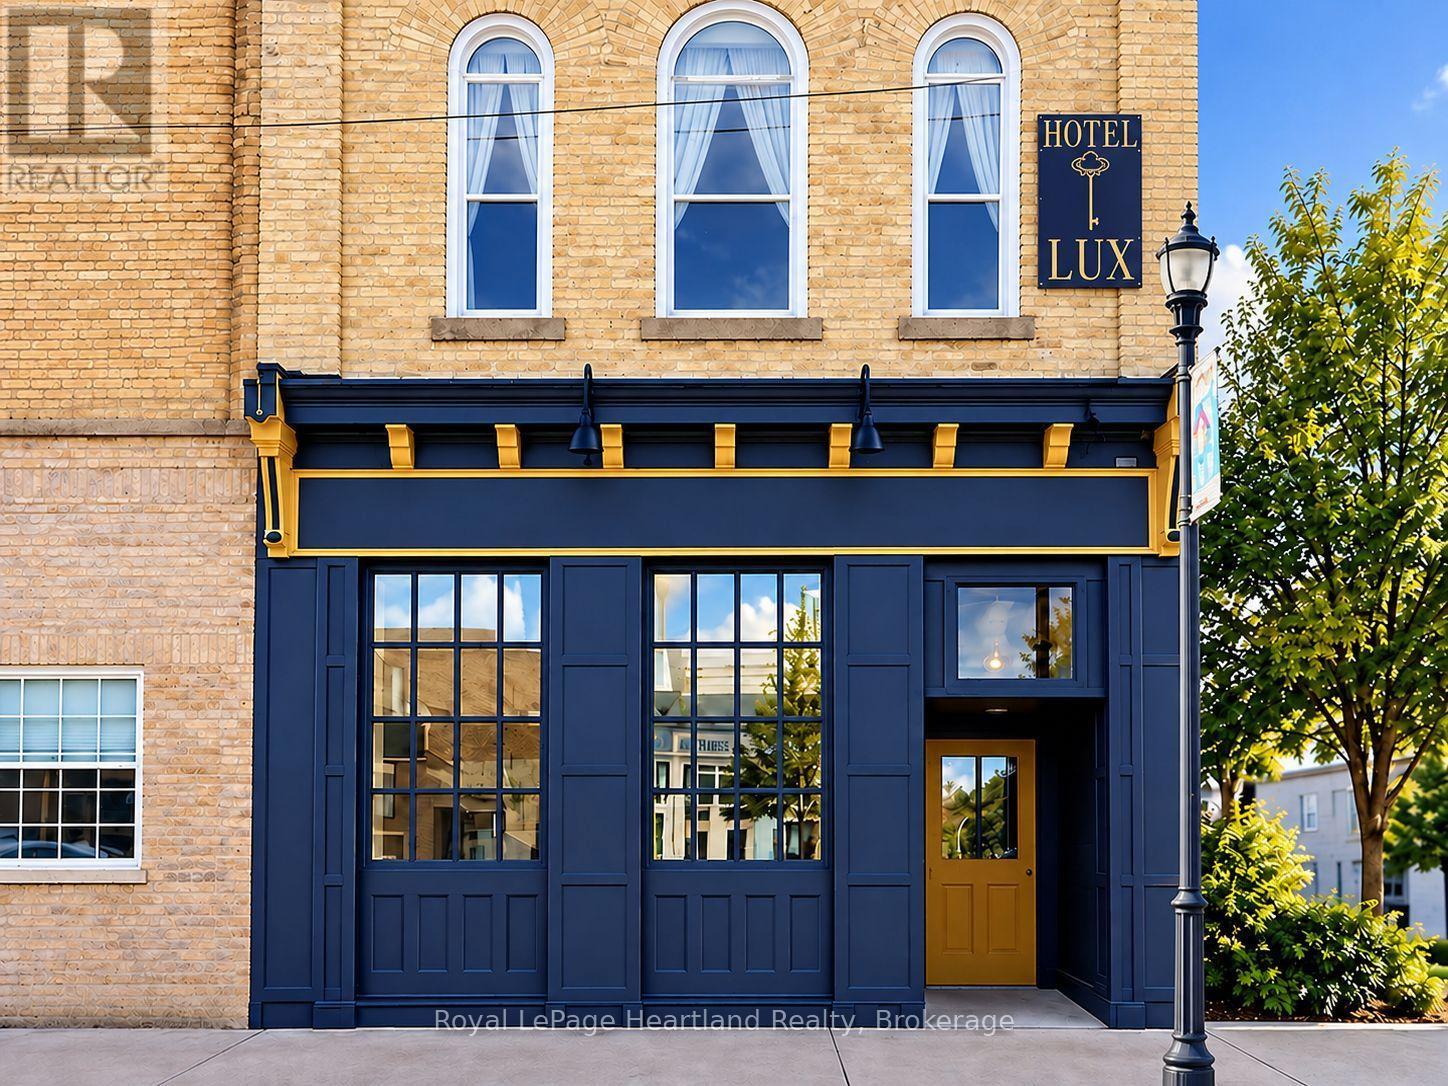
413 Queen Street
North Huron, Ontario
Prime Commercial Space in the Heart of Blyth! Bring your vision and your business to Blyth! Located beneath the well-known historic Hotel Lux, this bright and inviting 680 sq. ft. commercial storefront offers an exciting opportunity to establish your business in one of Huron County's most vibrant communities.Just steps from the Blyth Festival Theatre, Cowbell Brewing Co., the G2G Rail Trail, and the charming shops and restaurants that make Blyth a destination for visitors and locals alike.Large storefront windows provide plenty of natural light and excellent street exposure, while an accessible entrance and accessible washroom add to the versatility of this space.Whether you're dreaming of opening a boutique, retail shop, café, or a business that complements the Lux Hotel, the possibilities are endless! Need more room? Additional adjoining space is available, offering the flexibility to expand to suit your business needs.The landlords are excited to welcome a new business and are willing to work with the right tenant to help bring their vision to life. (id:49269)
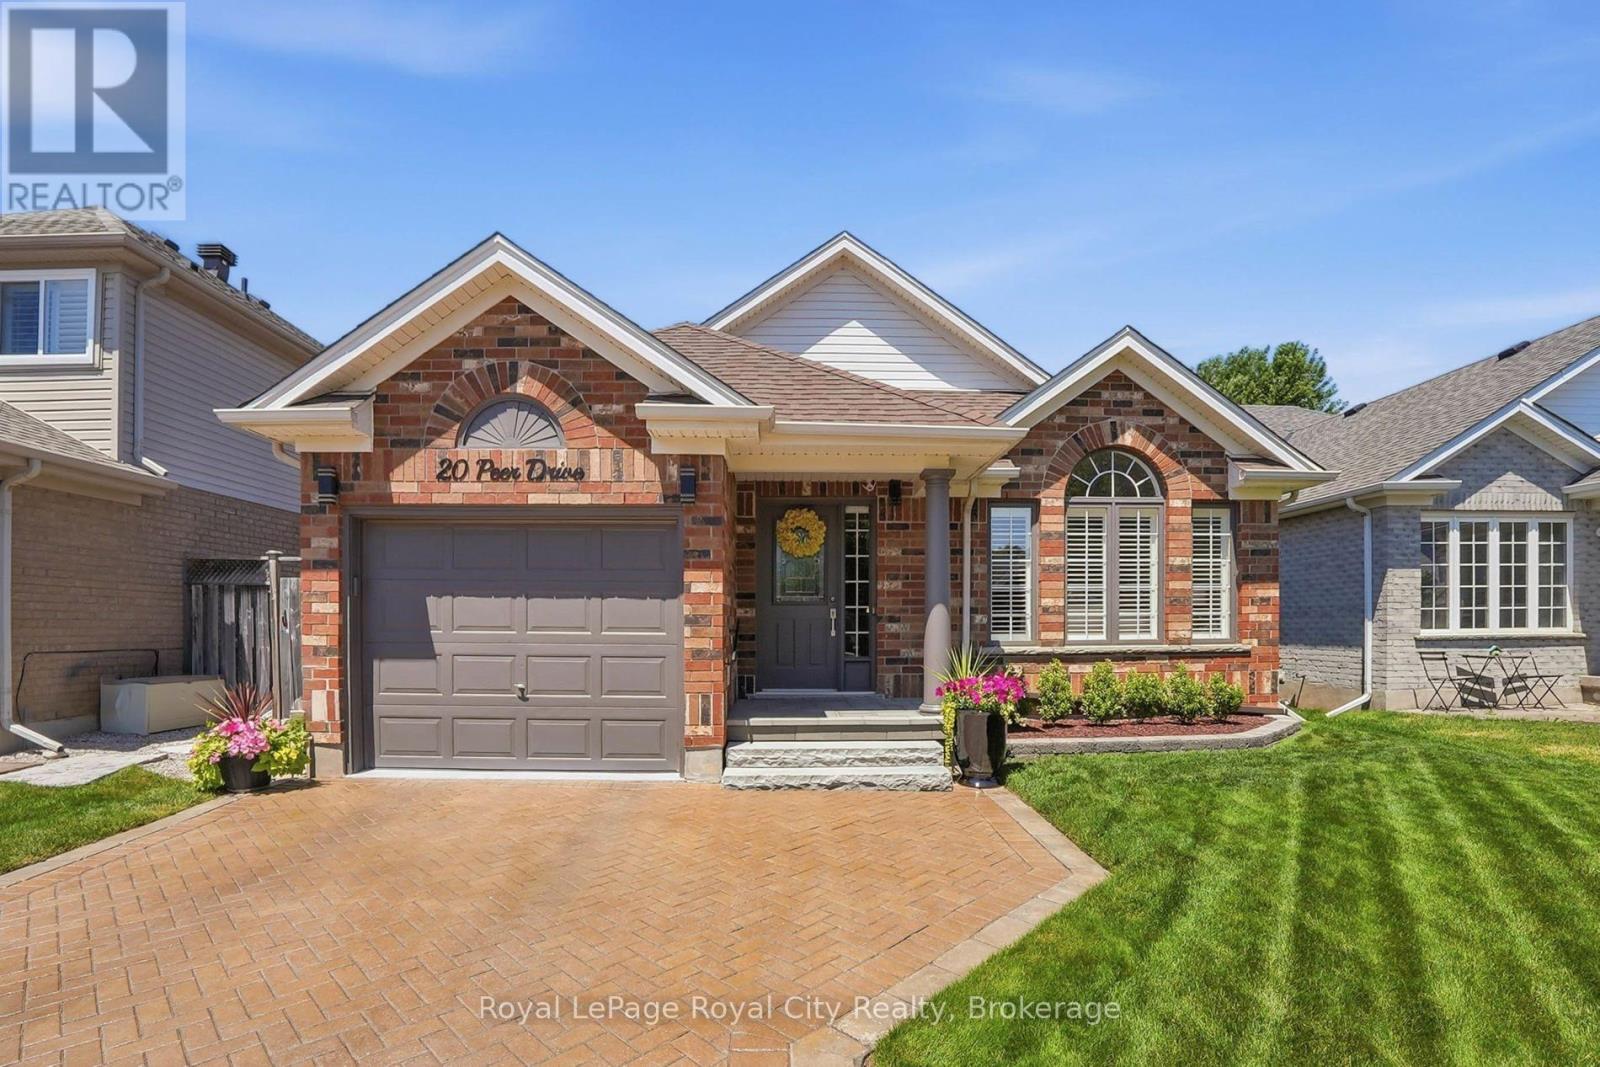
20 Peer Drive
Guelph, Ontario
Welcome to a home where exceptional care and thoughtful upgrades are evident from the moment you arrive. From the manicured perennial gardens and interlock driveway to the bright, airy interior, this property is the perfect turnkey retreat ideally suited for empty nesters, downsizers, or anyone looking for comfortable, low-maintenance living.Step inside to discover a grand great room featuring soaring vaulted ceilings and custom California shutters that fill the space with natural light. The primary suite offers a luxurious touch with a dedicated dressing room that can easily be converted back into an additional bedroom to suit your needs.Downstairs, the finished basement is an entertainer's dream, boasting a spare bedroom, large windows that keep the space bright, custom built-in cabinetry, and a cosy gas fireplace perfect for movie nights or hosting guests. Thoughtful upgrades include a battery backup system for the furnace and a large storage and workshop area.Step outside into your private backyard oasis. Enjoy outdoor dining or quiet mornings under the louvered covered deck-offering the perfect balance of shade and privacy, before unwinding in the hot tub surrounded by lush perennial gardens.Situated on a tranquil, low-traffic street with direct access to extensive walking and biking trails, yet just minutes from top schools, local shops, and favourite restaurants.( Roof, furnace and AC 2016 ) (id:49269)
5 Vanstraalen Street
Carlisle, Ontario
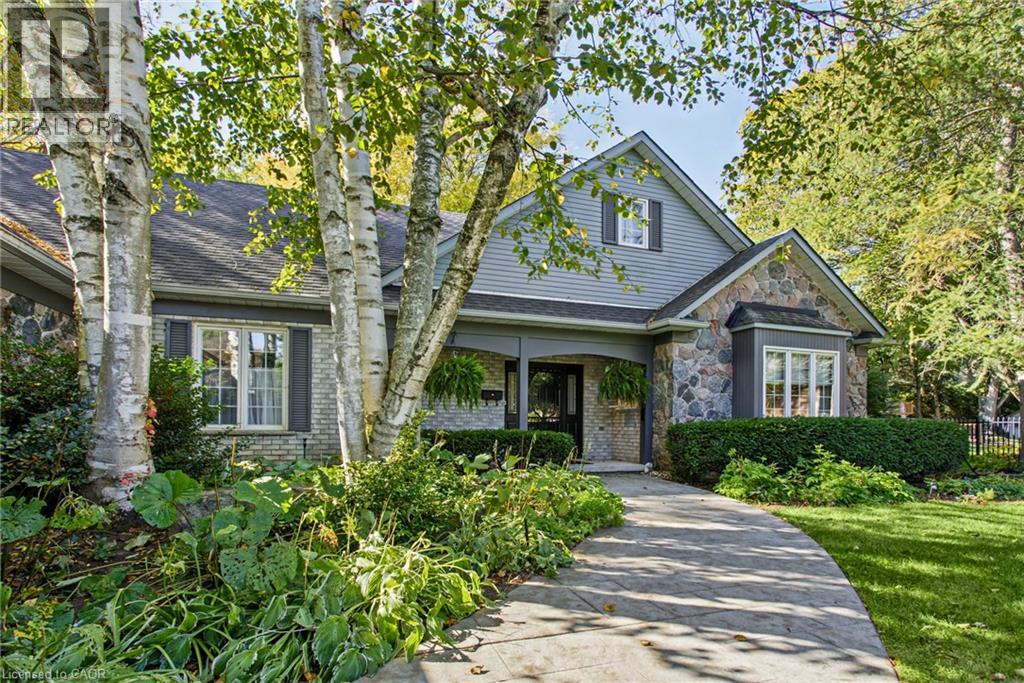
Welcome to 5 Vanstraalen St, Carlisle, a stunning property offering over 3,800 square feet of total living space and an exceptional setting that truly needs to be seen to be appreciated. From the moment you arrive, the impressive scale of the home and surrounding property set the tone for something special. The main level features soaring ceilings, spacious principal rooms and an abundance of natural light, creating an inviting and grand atmosphere. The updated kitchen offers a beautiful combination of style, functionality and storage, with plenty of space for everyday living and entertaining. The main level primary suite is a true retreat, complete with a fantastic ensuite bathroom and peaceful views overlooking the surrounding forest. The partially finished basement provides an incredible extension of the living space, offering plenty of room for entertaining, relaxing and hosting family and friends. With generous storage throughout the home, there is no shortage of space for everything a growing family could need. Outside, the property is just as impressive. The massive backyard offers exceptional privacy with no rear neighbours, creating a peaceful setting surrounded by mature trees and natural beauty. Whether enjoying a quiet morning, entertaining outdoors or simply taking in the views, this property offers a rare combination of space, privacy and comfort. A truly impressive home on a must see property, 5 Vanstraalen St offers the space, setting and features that make a home feel truly special. (id:49269)
1316 Nevarc Drive
Burlington, Ontario
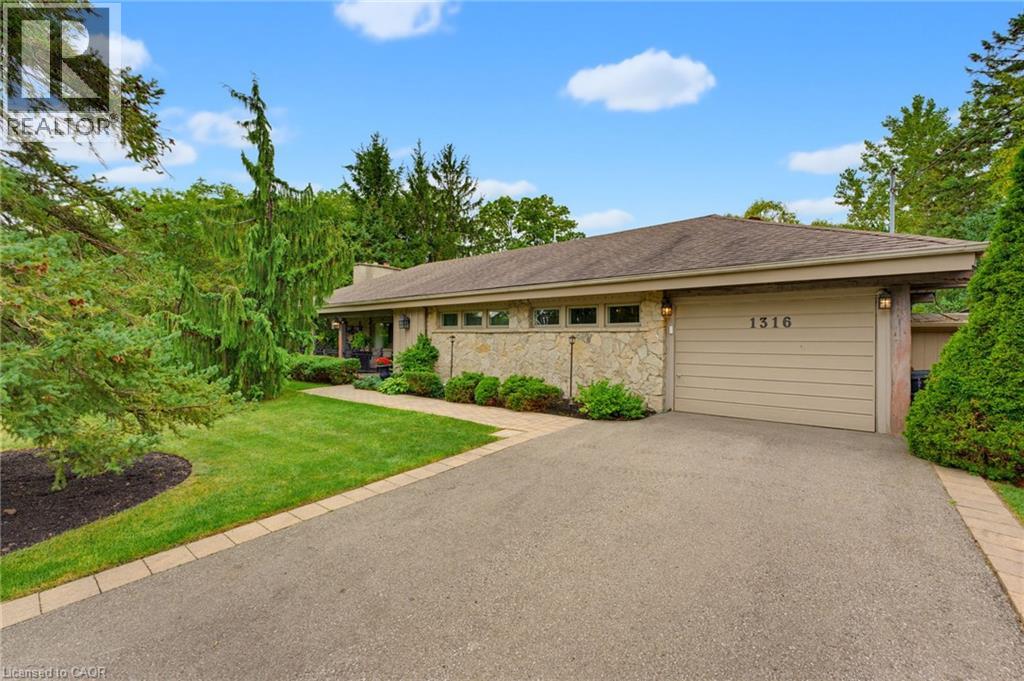
A rare opportunity to own a truly private 3-bedroom bungalow set on approximately half an acre, surrounded by mature trees and distinguished executive homes. Offering approximately 1,750 sq. ft. of living space, this inviting home was designed for both everyday living and entertaining, with an open-concept layout and a kitchen overlooking the beautifully landscaped backyard. The outdoors is where this property truly shines. Professionally manicured lawns, a completely private setting, inground pool, covered rear porch and all-glass solarium create an incredible extension of the living space and an ideal backdrop for summer gatherings or quiet afternoons at home. A welcoming front sitting porch adds even more charm. Inside, reclaimed beams and a flagstone exterior bring character and warmth, while the attached one-car garage adds everyday convenience. Properties offering this combination of space, privacy, mature surroundings and an exceptional outdoor setting are rarely available. Only minutes away from the GoStation and highway access. A special home for those who love to entertain, enjoy the outdoors, and appreciate something a little different. (id:49269)
26 Whippoorwill Drive
Ottawa, Ontario
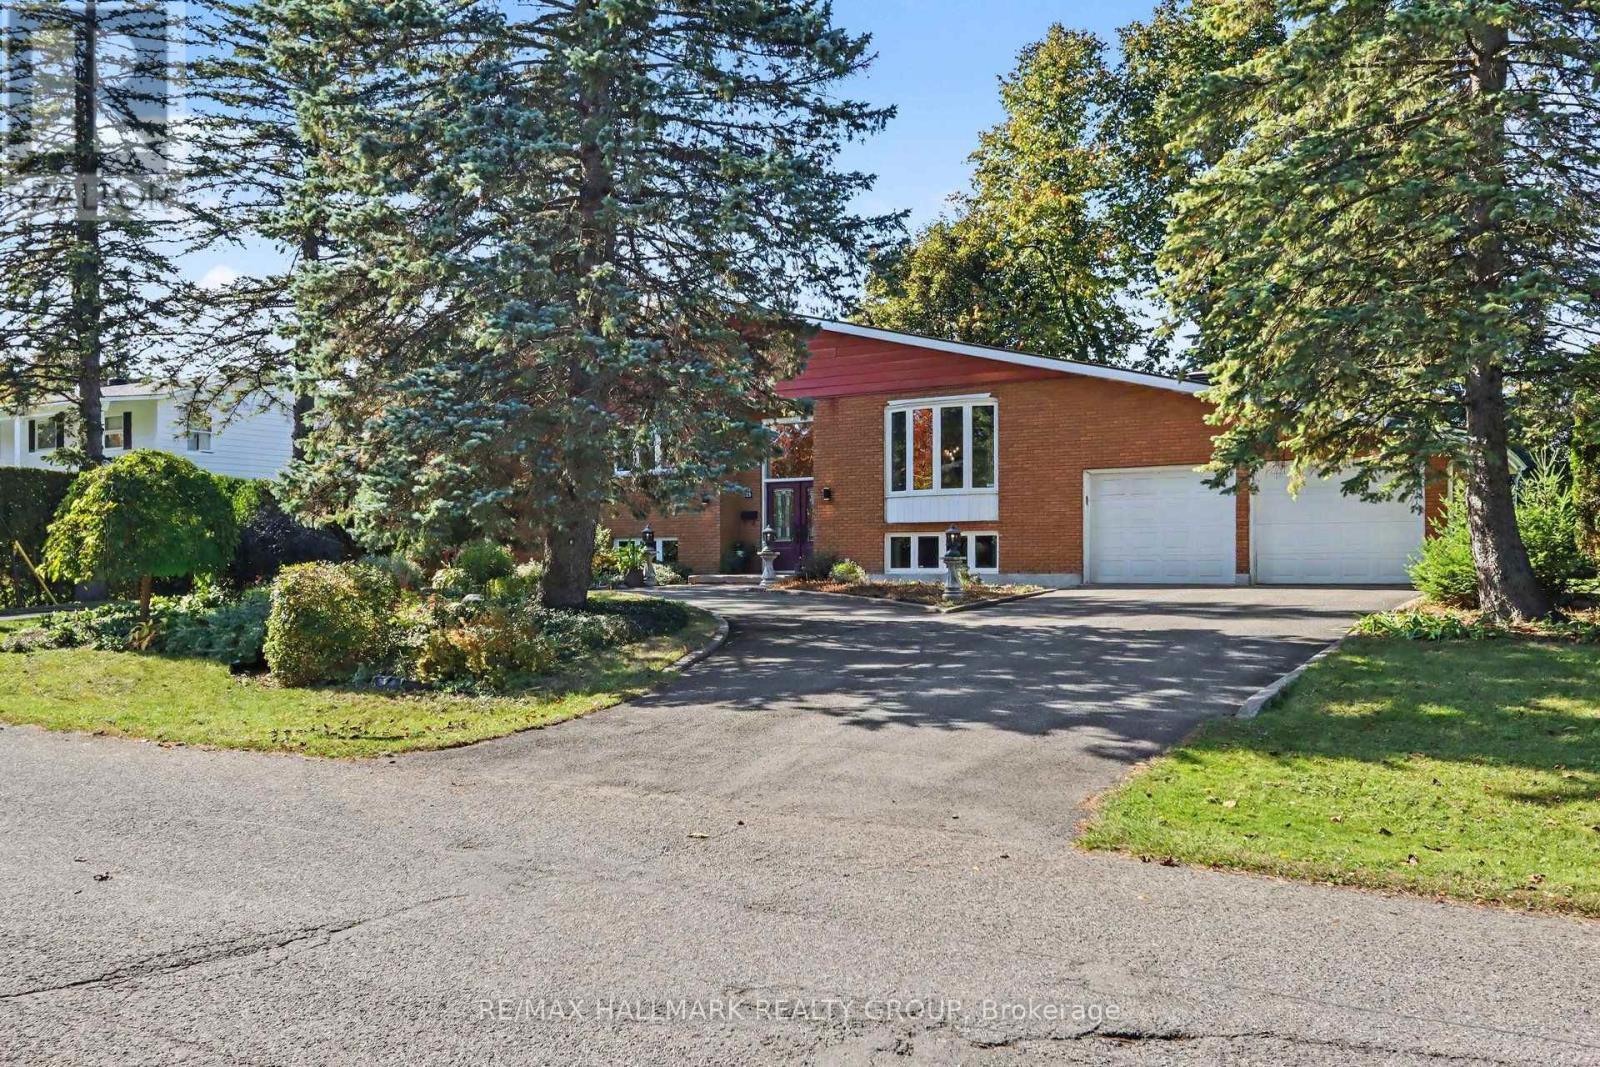
Across the street from Birdland Park, this raised bungalow in Rothwell Heights solves a problem most floor plans don't: how to have single-level living and a real second space to entertain, host, or grow into. Upstairs is where you live, day to day. A bright, oversized living room overlooks the front of the home. The renovated kitchen is a chef's dream - with granite counters, a spectacular centre island, and sleek appliances - opens onto an expansive deck and patio through a walk-out patio door. The primary suite includes a renovated ensuite and walk-in closet. Two more large bedrooms and a fully renovated main bath complete this floor, finished throughout in rich Brazilian Cherry hardwood and neutral tile. Downstairs is where you gather. Because this is a raised bungalow, large windows bring in real daylight - not the dim, low-ceiling feel most basements have. A spacious family room with a gas fireplace and wet bar anchors the space, with an adjoining room set up for a home gym or movie nights. A fourth bedroom, full bathroom, and laundry round out the level - ideal for guests, adult children, or aging parents who need their own space (the lower level bathroom is wheelchair friendly). For anyone downsizing from a larger home, this layout means less to maintain without less to offer: your everyday life stays simple upstairs, while the lower level still gives you room to host and gather. For move-up families, it means more space, a park across the street, and a home that grows with you instead of needing to be outgrown again. A circular driveway means never backing out into traffic. A deep double garage and beautifully landscaped 0.441-acre lot complete the picture. 26 Whippoorwill doesn't ask you to choose between simple and spacious. It gives you both. Nestled in the heart of Rothwell Heights minutes from the Ottawa River with NCC Pathways for cycling and walking, top rated Colonel By Secondary School with its IB program, this location can't be beat! (id:49269)
763 Shoal Street
Ottawa, Ontario
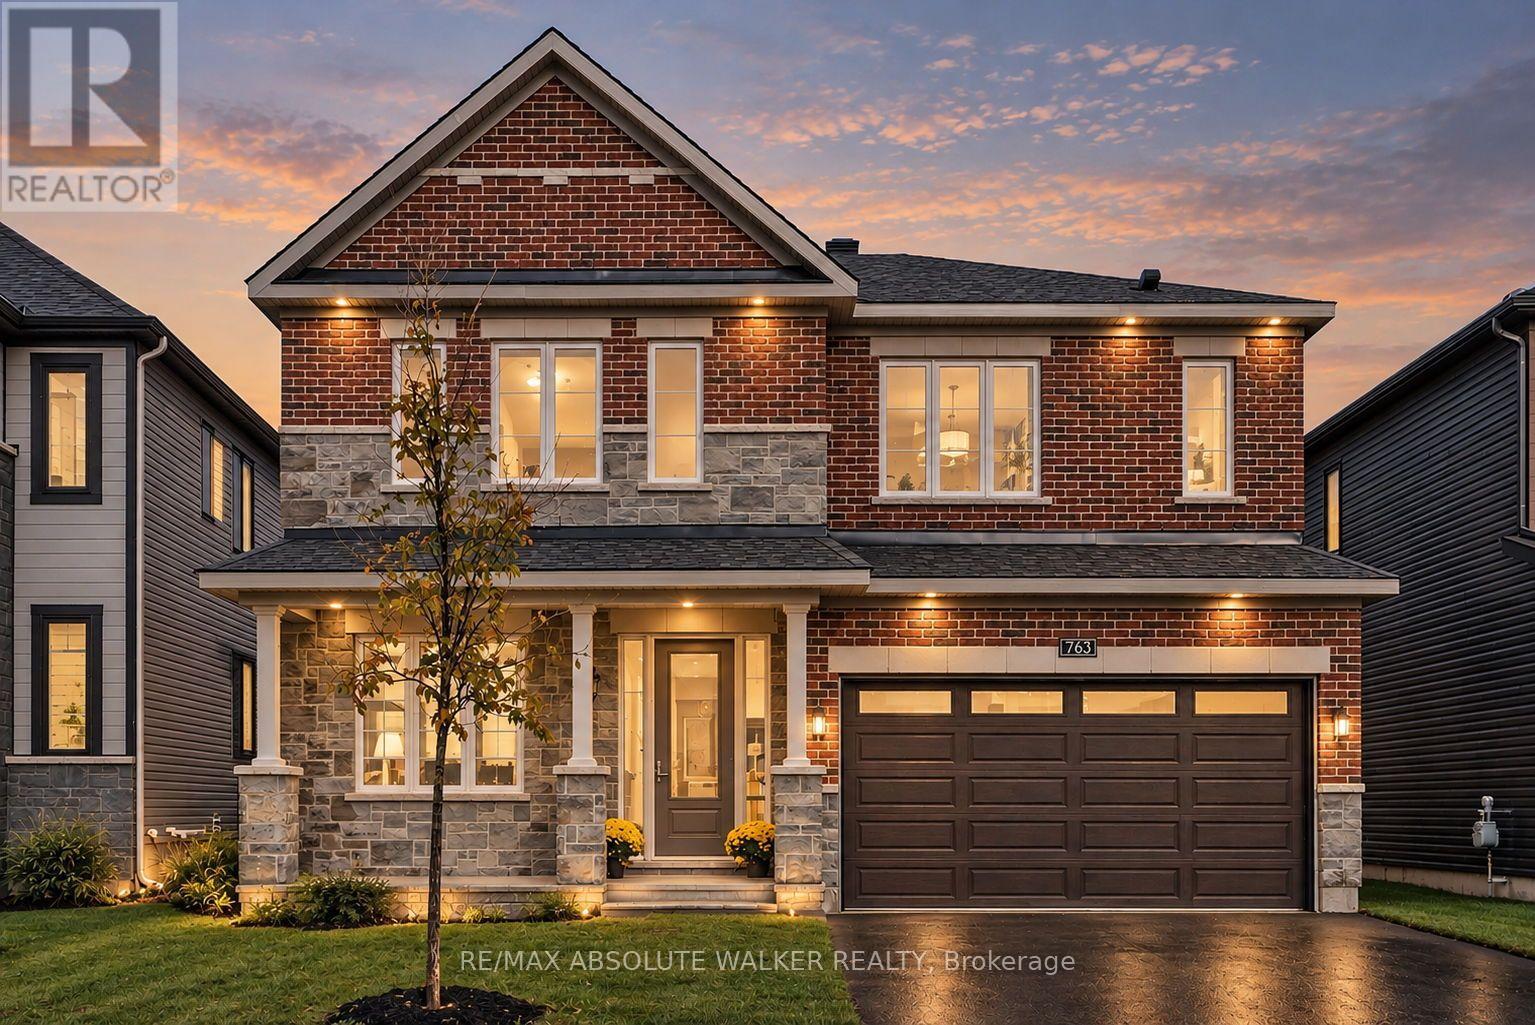
Welcome to this stunning Rosewood model with main level guest suite, offering over 3,400 square feet of thoughtfully designed living space and nine-foot ceilings throughout. The main floor features a gorgeous great room with a gas fireplace, seamlessly connected to the gourmet kitchen complete with upgraded 42-inch upper cabinets, quartz countertops, stainless steel appliances, and a beautiful backsplash. A formal living and dining area provides the perfect setting for entertaining, while rich red oak hardwood flooring flows throughout the main living areas and continues up the staircase and across the upper-level landing. Designed with versatility in mind, the main-floor guest suite features its own three-piece ensuite with a walk-in shower, making it ideal for multi-generational living or visiting guests. A convenient main-floor den and spacious foyer complete this exceptional level. Upstairs, you'll find five generously sized bedrooms and three full bathrooms. The sprawling primary suite offers a luxurious five-piece ensuite featuring a relaxing soaker tub and an oversized walk-in shower. Two additional bedrooms share a convenient Jack-and-Jill bathroom, while a spacious upper-level laundry room adds everyday convenience. Additional highlights include a double attached garage with an insulated garage door and a newly installed automatic door opener. Ideally situated in the highly sought-after community of Mahogany Village, this impressive home offers an exceptional combination of space, comfort, and functionality, perfect for growing families and multi-generational living. Some photos are virtually staged. (id:49269)
2 Treeview Place
St. Catharines, Ontario
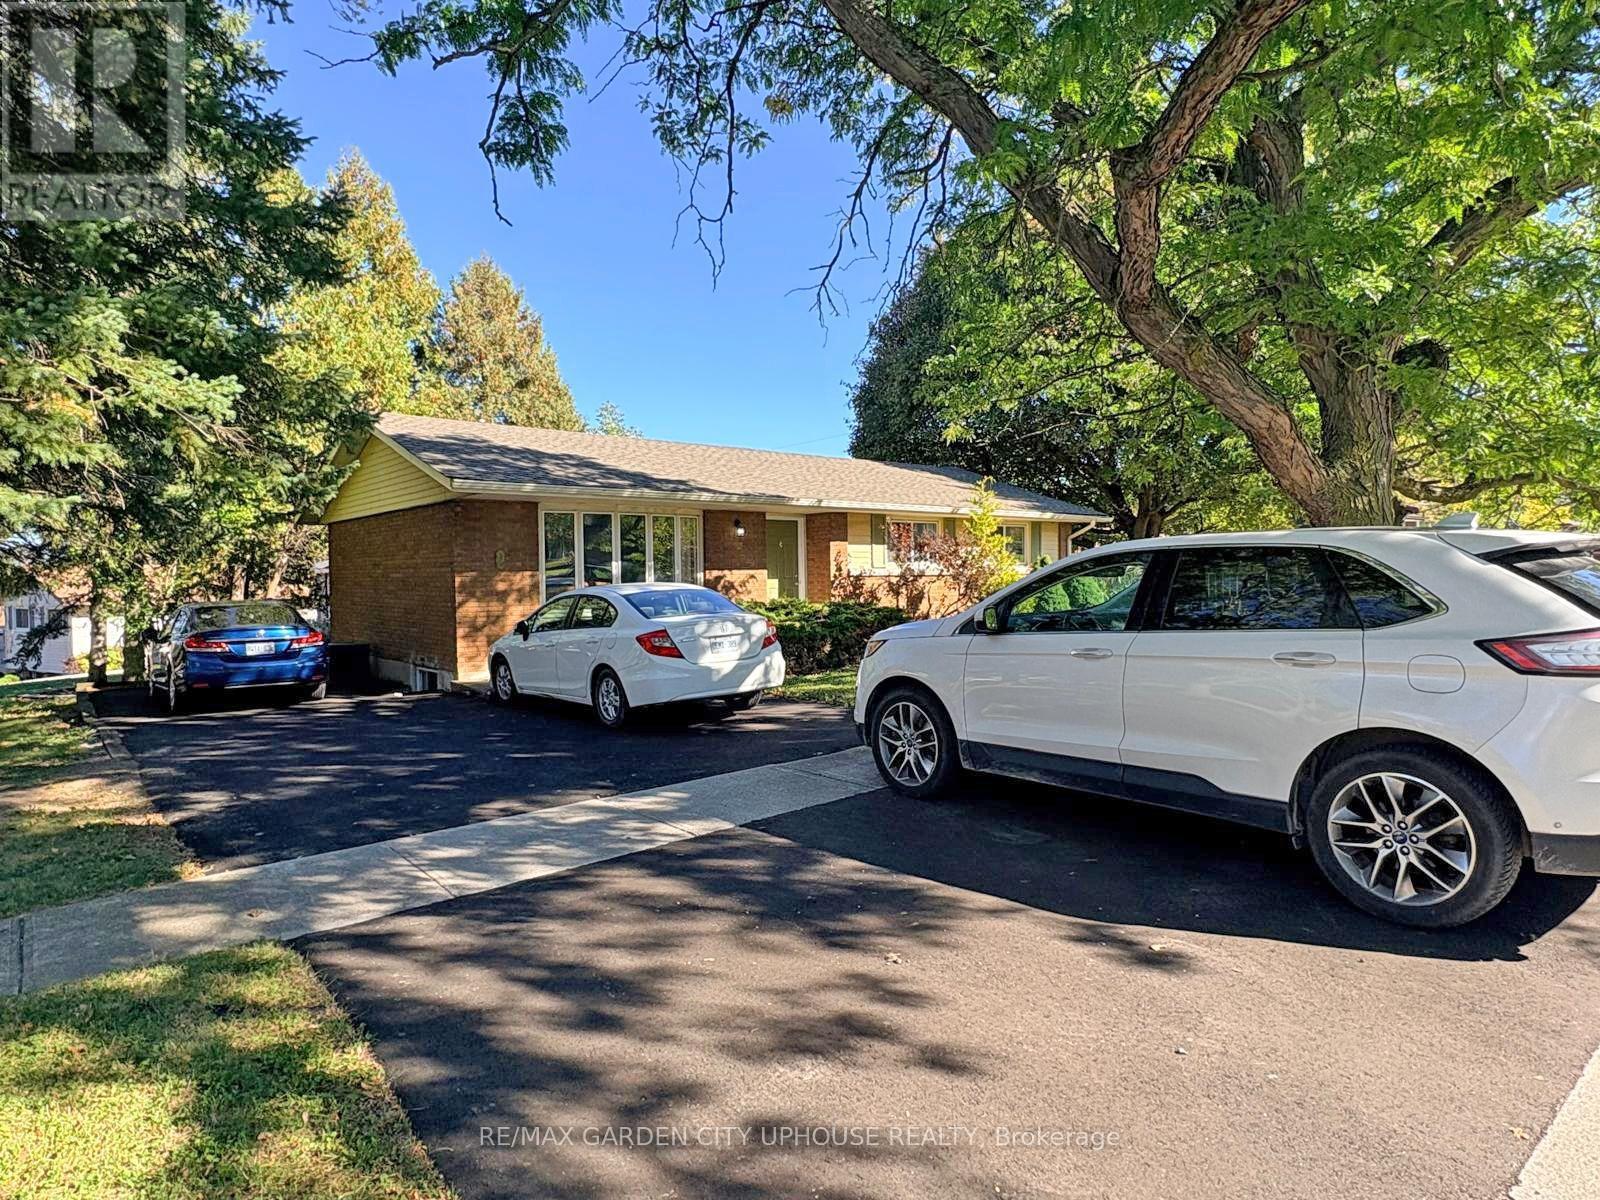
Rare turnkey 6 bedroom Brock University rental that is in move in condition. Freshly painted throughout with a well-balanced layout with 3 beds UP a full bathroom and a living/dining room combo with solid oak kitchen cabinets. Down is a sizeable rec-room 3 more room a 3-pc bathroom and solid storage in the laundry room. Everyone loves to hang out in the sun-room. UPdates over the years include flooring, windows, kitchen cabinets, shingles, furnace, electrical, driveway and gutter guards etc. Why pay rent when you can own, make a few bucks and teach your son/daughter the ropes on home ownership. (id:49269)
47 Mynden Way
Newmarket, Ontario
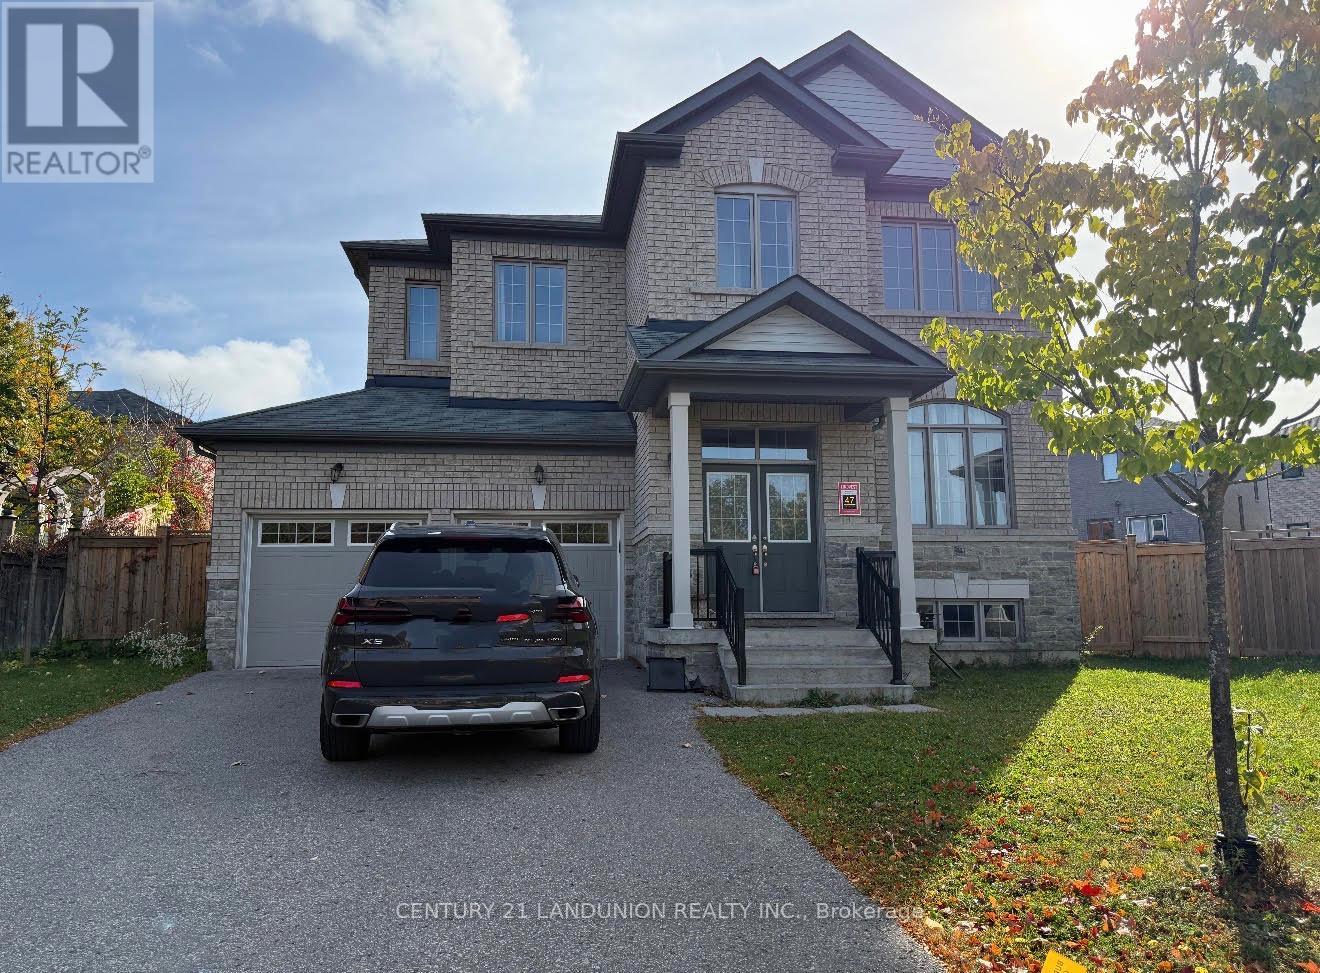
Welcome to this bright, spacious fully renovated detached 2-storey home in the highly desirable Woodland Hill community of Newmarket. Offering over 3,000 sq.ft. of elegant living space, this well-maintained property is perfect for families looking for luxury, convenience, and style in a prime location. Home Features include: 5 spacious bedrooms & 4 bathrooms; large primary bedroom with w/i closet & spa-like 5 pc ensuite; bright open concept w/large windows throughout; modern kitchen w/stainless steel appliances, cozy family room ; double garage with room for 4 cars in driveway; private, fully fenced backyard. Location - Woodland Hill Perks: steps to Upper Canada Mall, Walmart, Costco, Restaurants & Transit; close to GO station, Hwy 400 & 404 - great for commuters; near parks, playgrounds, & highly rated schools; family-friendly neighbourhood with walking trails & amenities nearby. (id:49269)
15 Beacon Point Street
Markham, Ontario
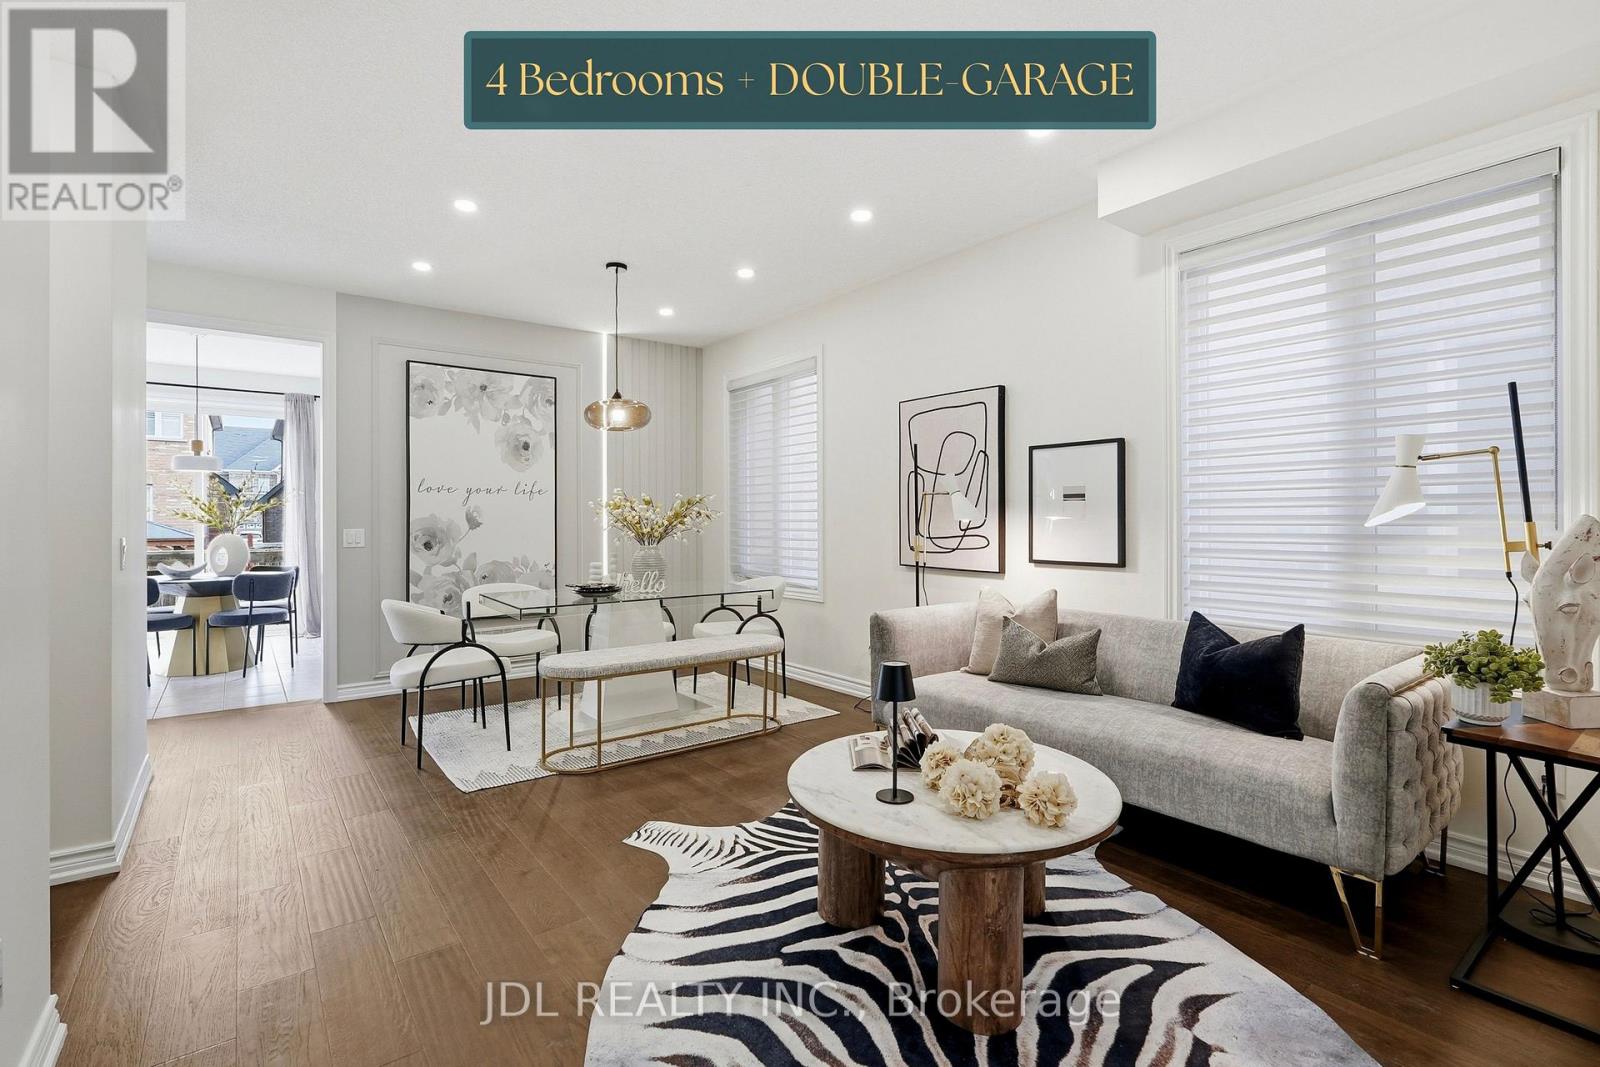
Superb Location In Desirable Wismer! Discover This Bright And Spacious Detached Home With Abundant Natural Light, 9-Foot Ceilings And Hardwood Flooring Throughout. The Open-Concept Kitchen And Inviting Living Room Create A Comfortable Setting For Everyday Living And Entertaining. Beautiful Oak Stairs Lead To A Versatile Open Space Ideal For Relaxing, Working Or Gathering With Family. Featuring A Primary Bedroom With A Private Ensuite, A Second Bedroom With Its Own Ensuite, And Two Additional Bedrooms Sharing A Jack-And-Jill Bathroom, This Home Offers Comfort And Flexibility For The Whole Family. The Raised, Unfinished Basement Offers Abundant Natural Light And Potential For Future Customization. Just Steps To Wismer Park, Offering Soccer Fields, Tennis Courts, A Playground And Basketball Courts. Bur Oak Secondary School And Public School Are Both Within Walking Distance. A Wonderful Place To Call Home! (id:49269)

26 Glenview Court
St. Thomas, Ontario
Welcome to 26 Glenview Dr. A spacious 4 level sidesplit situated on a deep 198 ft. lot backing onto peaceful greenspace in desirable north St. Thomas. Offering four levels of finished living space, this home provides plenty of room for the whole family with 3+1 bedrooms and 2 full bathrooms. The main level features a vaulted ceiling, creating a bright and open feel, along with durable and stylish vinyl plank flooring. New roof shingles in 2019. New Ac in 2015. Enjoy the natural setting of the expansive backyard while still being conveniently located with quick access to London, the 401, school bus routes and amenities. A fantastic opportunity to enjoy space, flexibility and a great location in one of St. Thomas' established north-end neighbourhoods. (id:49269)