
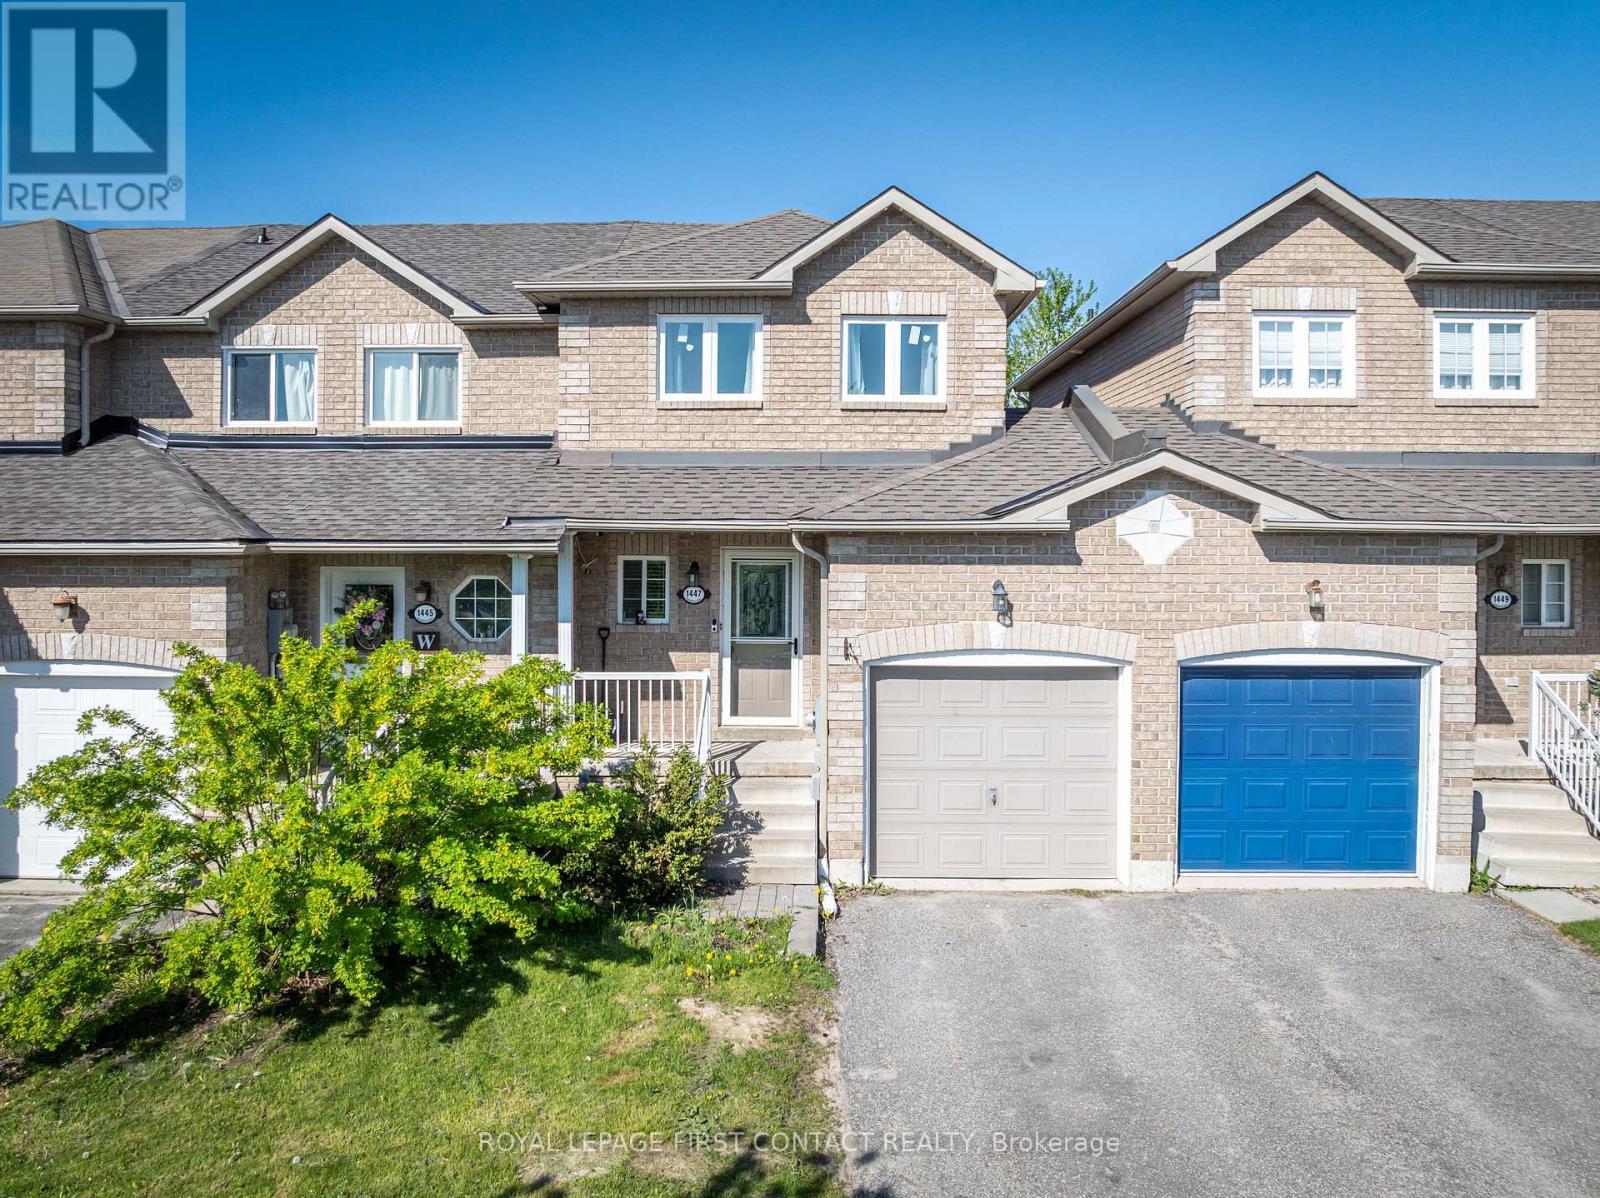
1447 Rankin Way
Innisfil, Ontario
Welcome to this bright, well-maintained freehold townhome, located in a fantastic family-friendly neighbourhood! This home offers 2 spacious bedrooms and a functional open-concept layout perfect for everyday living. The kitchen with new quartz countertops, overlooks the sun-filled living room with a new oversized sliding glass door, which brings in an abundance of natural light and provides seamless access to the backyard. This premium lot features a spacious deck and fully fenced yard with no rear neighbours, creating a private outdoor retreat ideal for entertaining, relaxing, or summer BBQs. Ideally situated just minutes from shopping, restaurants, schools, parks, and beautiful Lake Simcoe - perfect for enjoying summer beach days and waterfront activities. Don't miss your chance to own this fantastic starter home in a prime location! Flexible closing available. (id:49269)
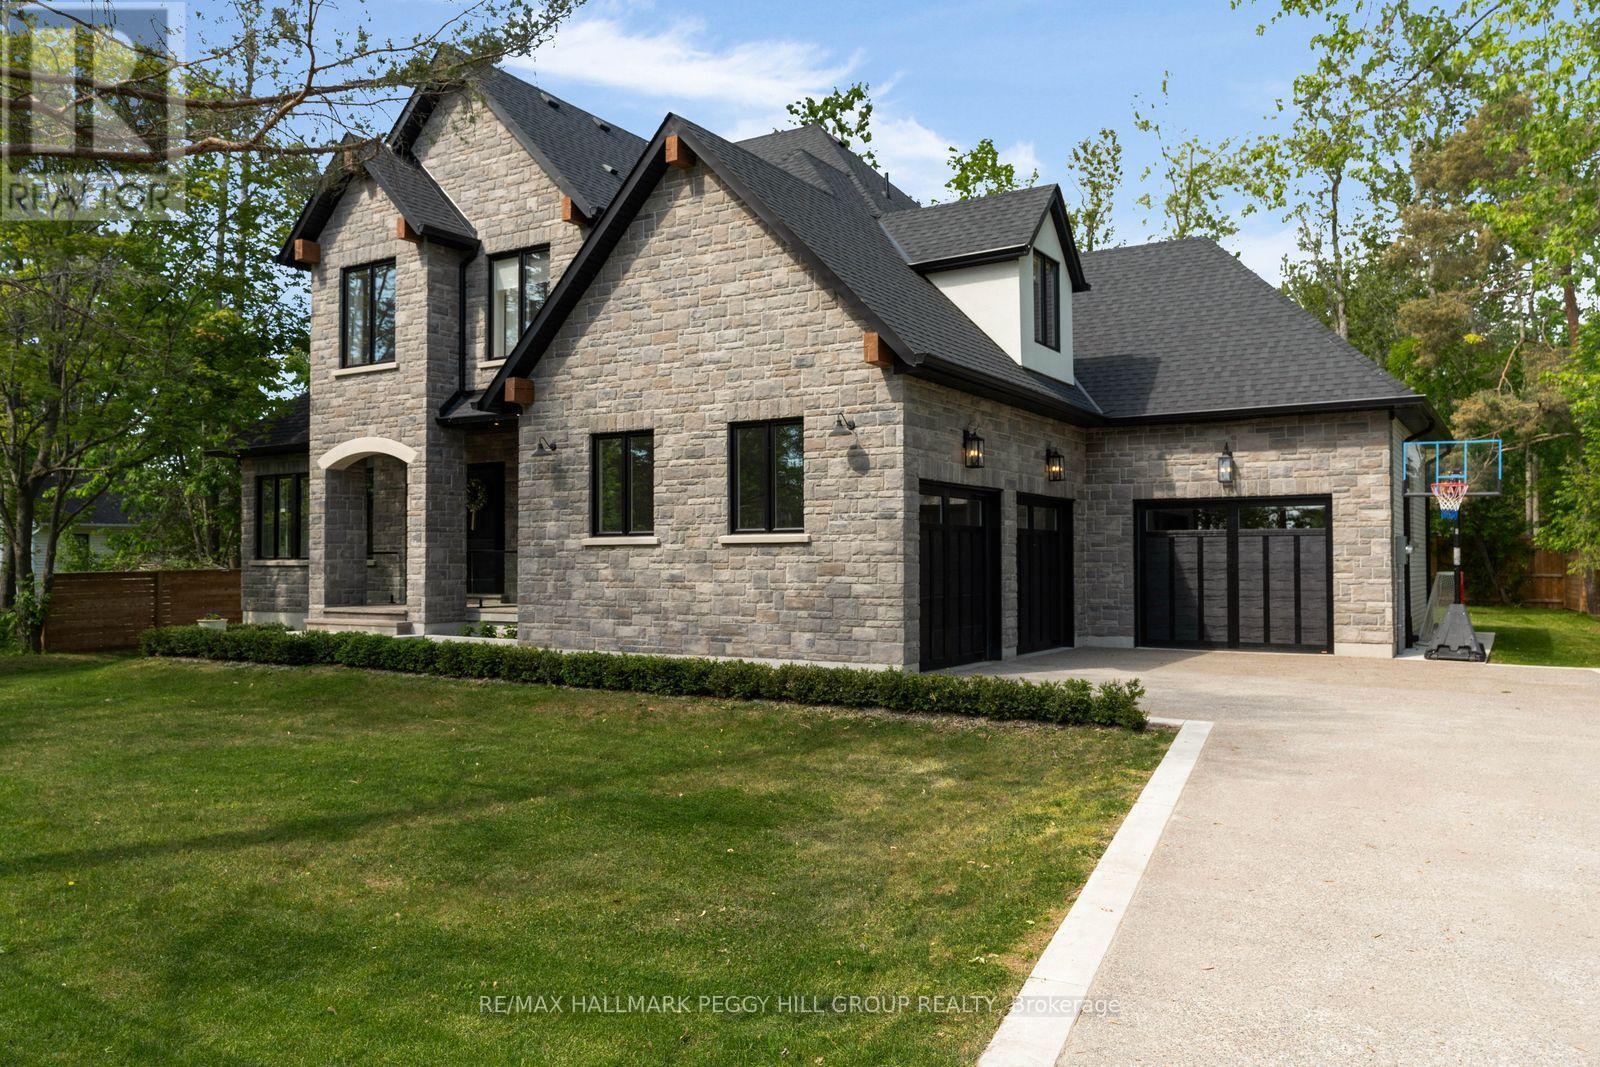
2338 Buchanan Street
Innisfil, Ontario
2023 CUSTOM-BUILT STUDIO MCGEE-INSPIRED LUXURY ESTATE WITH 4,153 SQ FT OF DESIGNER FINISHES, RADIANT HEATED FLOORS IN THE BASEMENT & TRIPLE GARAGE! Built for those who appreciate exceptional craftsmanship and interior design, this custom residence is set in a desirable Lake Simcoe community, just steps from lake access and minutes to marinas, beaches, parks and waterfront recreation. Covered by Tarion warranty, every detail has been carefully considered, from the stone and brick exterior with black-framed windows, timber accents and soffit lighting to the extra-height triple garage with inside entry and radiant in-floor heating. Wide-plank hardwood flooring, crown moulding, exposed wood beams, tall baseboards, designer lighting, custom-fitted draperies and motorized blinds create a richly layered interior with a refined editorial edge. The chef's kitchen features white cabinetry, an oversized wood island, quartz counters and backsplash, a custom range hood and premium built-in appliances, complemented by a dedicated servery with a sink, built-in microwave, prep space and access to the walk-in pantry. A soaring family room anchored by a floor-to-ceiling stone fireplace flows into the dining area, where oversized glass doors open to a covered rear porch and pool-sized backyard with mature trees. The main floor primary suite hosts a lavish 5-piece ensuite with a freestanding tub, glass-walled shower, dual-sink vanity and gold fixtures, while a glass-walled office with arched built-ins creates a refined space for focused work. Generously sized bedrooms offer walk-in closets with private or shared ensuite access. The unfinished basement is equipped with a separate entrance, rough-in bathroom, radiant in-floor heating and 8-foot storage cabinetry. Enhanced mechanical systems include a boiler, 50-gallon hot water tank and water softening/reverse osmosis water filtration system. (id:49269)
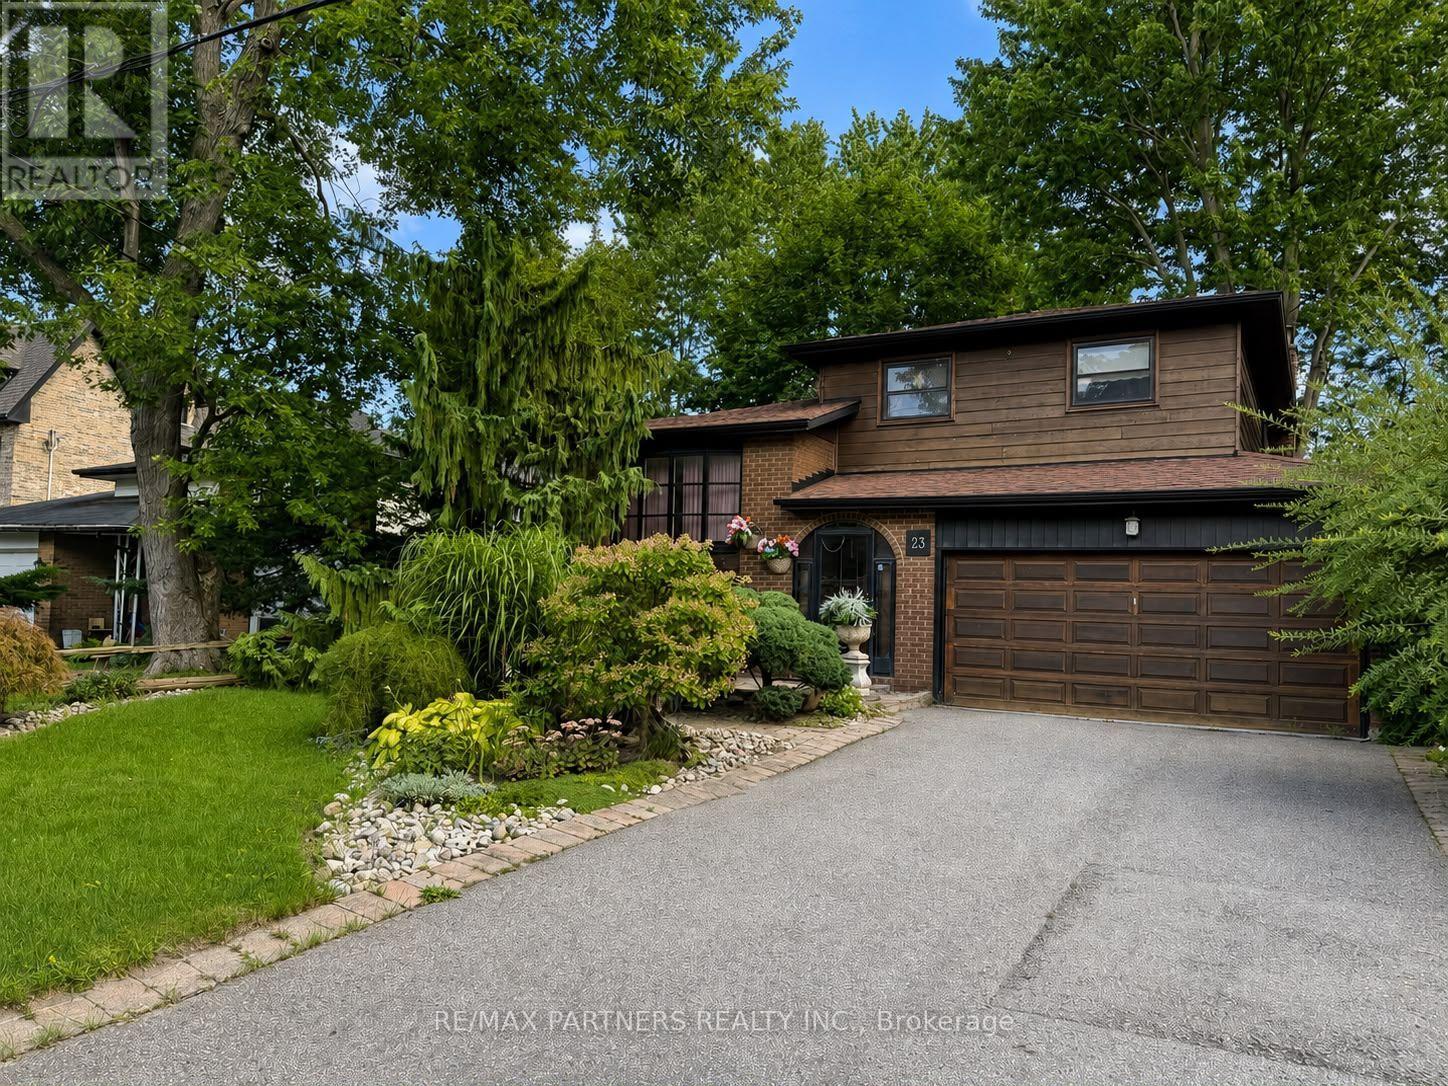
23 Pomander Road
Markham, Ontario
Location, location, location! Welcome to 23 Pomander Road, ideally situated in the heart of prestigious Unionville. This spacious 53' x 125' lot presents an exceptional opportunity to renovate, build, or create your dream home in one of Markham's most sought-after communities. Surrounded by impressive newer custom-built homes, this property offers tremendous potential for homeowners, builders, and investors alike. Enjoy the best of Unionville right at your doorstep, just steps from historic Unionville Main Street, featuring charming shops, restaurants, festivals, concerts, parades, and community events. Nearby attractions include Too Good Pond, Varley Art Gallery, Unionville Public Library, Crosby Arena, Crosby Park, scenic walking trails, and public transit. Located within a highly regarded school district, including Parkview Public School and Unionville High School. Conveniently close to Hwy 7, Hwy 407, Hwy 404, Markville Shopping Centre, Unionville GO Station, and all amenities. No survey available. A rare opportunity to own a prime piece of Unionville and bring your vision to life! (id:49269)
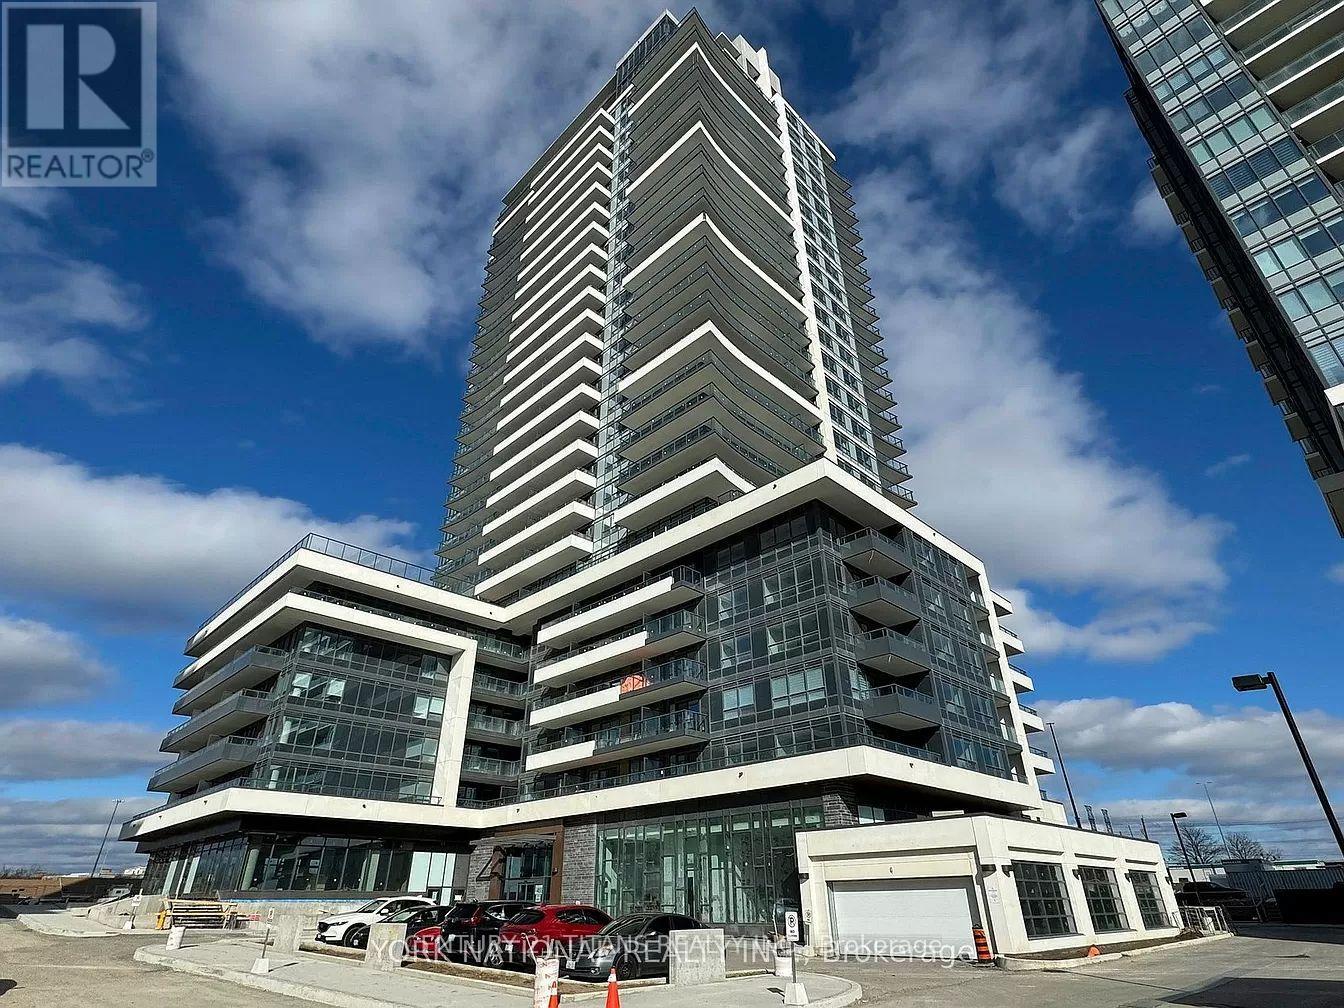
215 - 1455 Celebration Drive S
Pickering, Ontario
Spacious 871 Sq ft, 2 year old unit with 465 sq ft for Terrace and Balcony, Conveniently located near Pickering GO, Open concept, Living/Dining/Kitchen walk out to Terrace, with stainless steel appliances, Large Master with walk in closet and Ensuite Washroom with walk out to separate Balcony. Building close to all amenities (id:49269)
870 Modlin Road
Pickering, Ontario
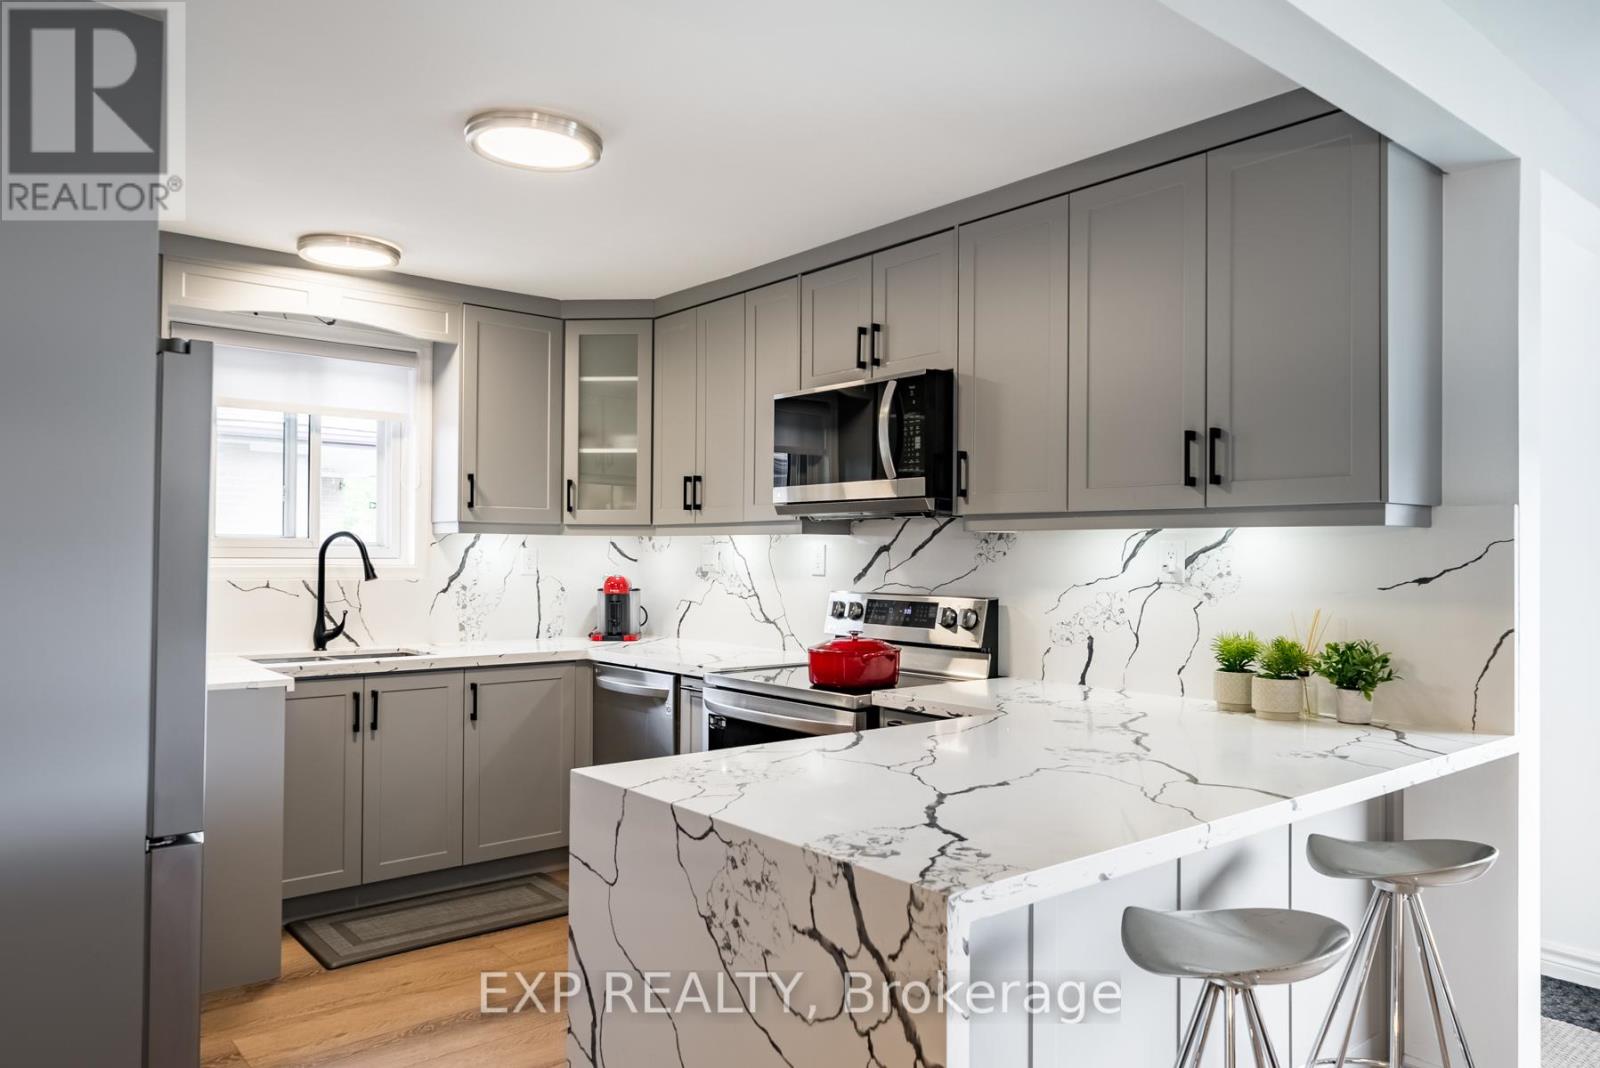
Client Remarks: Beautiful & recently renovated bungalow with 2 parking spaces, located on a terrific street, only a short walk to the GO train and Lake Ontario waterfront. 2023 renos: brand-new custom open-concept kitchen with quartz counters & backsplash & breakfast counter; new stainless steel LG appliances; all-new vinyl plank flooring; all-new windows and front door; new custom roller blinds; new LG large-capacity front-loading stacked washer & dryer (ensuite laundry) (id:49269)
27 Sundridge Drive
Toronto, Ontario
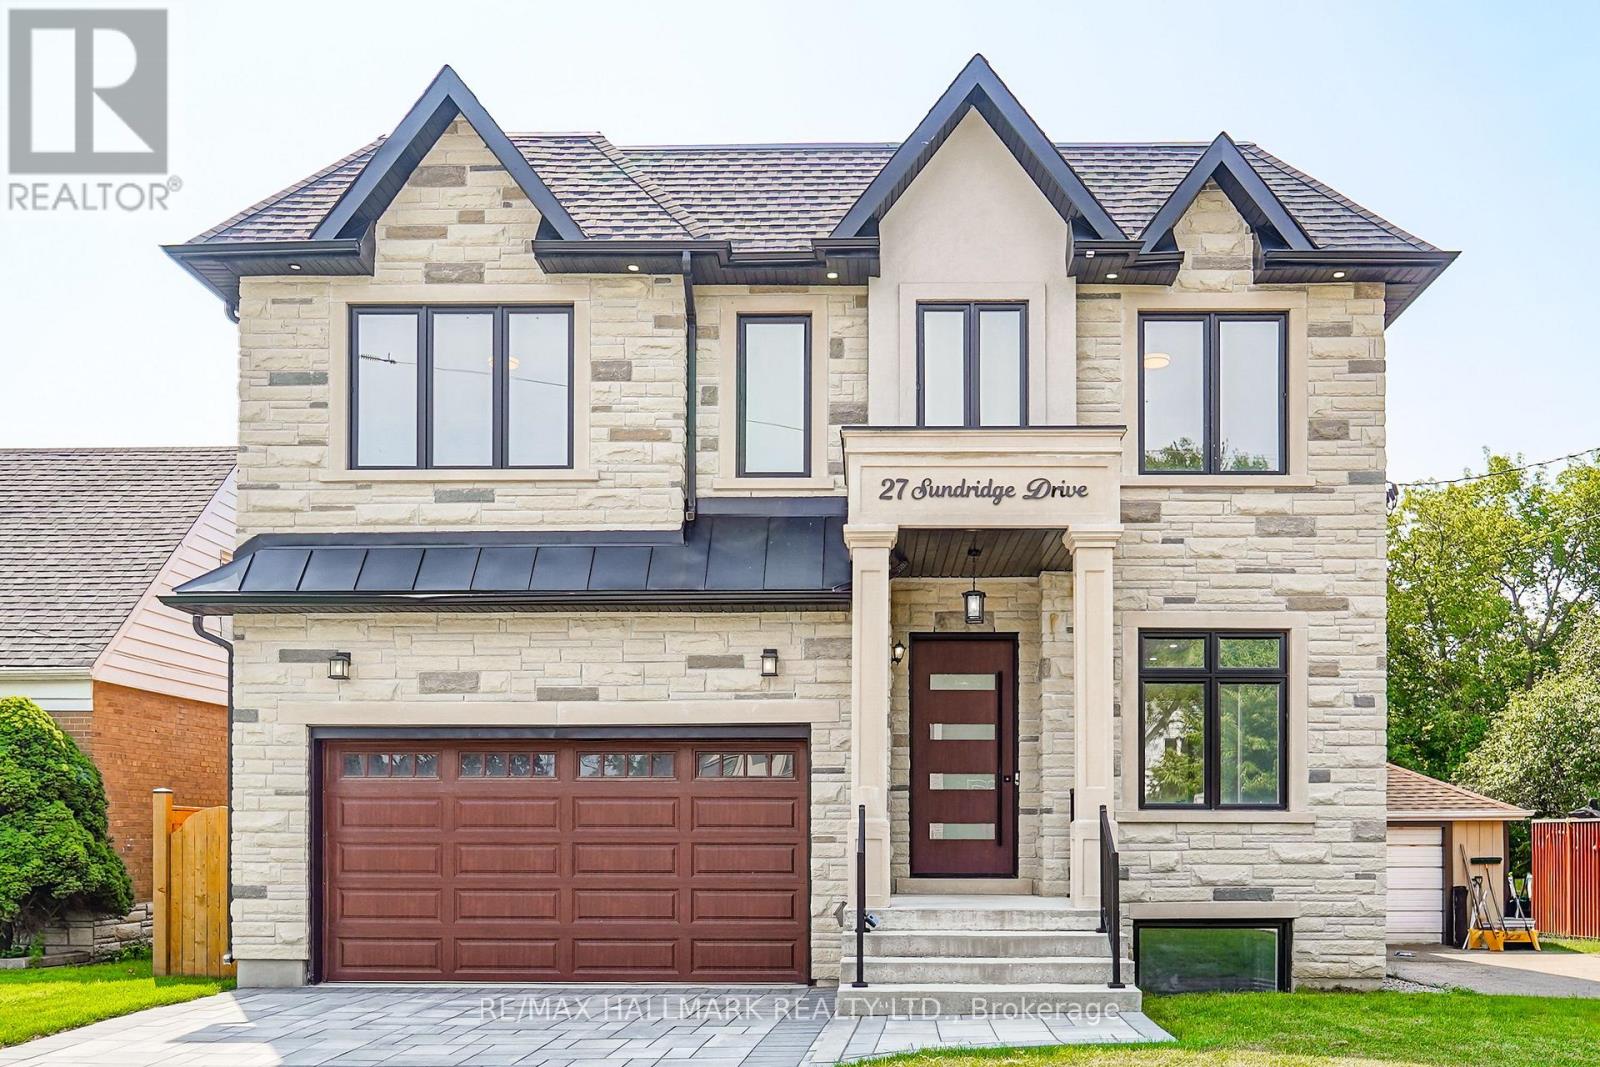
Welcome to this exceptional luxury custom built home nestled in the highly desirable Clairlea neighborhood of Scarborough. Offering an abundance of space, this residence is perfectly suited for large or growing families seeking comfort, flexibility, and modern living. This meticulously designed custom two storey residence blends timeless elegance with luxury. From the moment you arrive, the home radiates charm and character, offering an inviting sanctuary in one of the city's most coveted communities. Sat on an impressive 45 ft x 131.46 ft lot, this exquisite home features 5 large sized bedrooms and 5 beautifully bathrooms. At its heart lies a stunning chefs kitchen and an island combined with a breakfast area ideal for entertaining, casual dining, or crafting gourmet meals. This home is thoughtfully designed with high-end finishes for refined living. Inside, soaring ceilings, hardwood floors, quartz countertops, quartz TV/Fireplace mantel. The fully finished basement is a stand-out feature, complete with a separated walk-out entrance, rough-in kitchen, bathroom and two large additional bedrooms. Whether used as an in-law suite, rental opportunity, or private guest quarters, the possibilities are endless. Thoughtfully designed for convenience and flexibility. This home is providing functionality for busy households or multi-generational living. Every corner of this home reflects an unwavering attention to detail, with upscale finishes and thoughtful design elements throughout. Step into a world where charm meets sophistication this remarkable Clairlea residence is more than a home. It's a lifestyle. The Virtual Staging is an idea to welcome the next owner. (id:49269)
46 Ardgowan Crescent
Toronto, Ontario
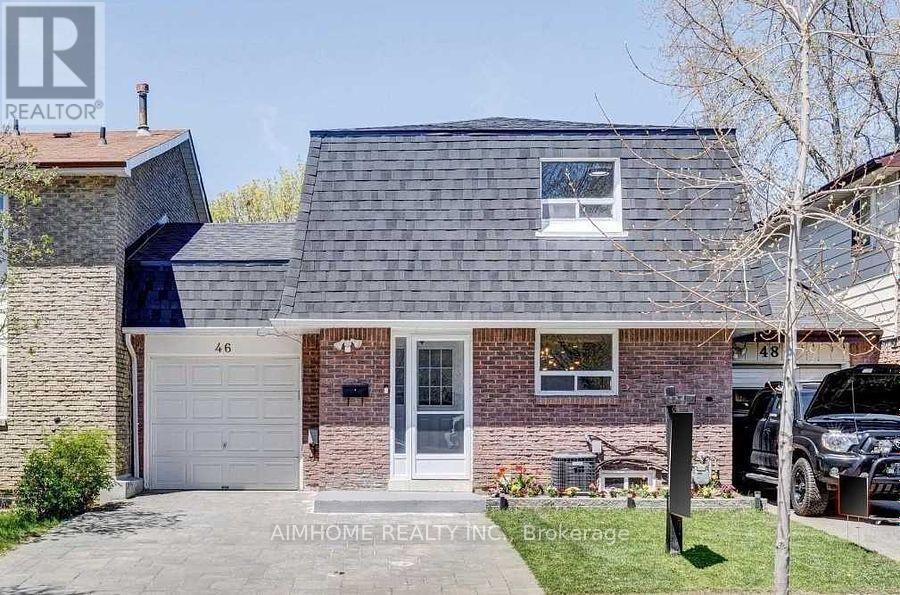
Sun-filled 3 bedrooms freehold townhome located in the heart of agincourt north neighbourhood. After a long day, enjoy your evening in the open-concept main floor with morden kitchen, or entertain friends to the private backyard for those sunny days. Relax in your massive primary suite with walk-in closet and a spa-like bathroom. Generous sized bedrooms are perfect for families or setting up as an office. Steps to ttc, supermarkets, school, park and more! (id:49269)

2429 Angora Street
Pickering, Ontario
Welcome to your future home! This stunning semi-detached 3-bedroom, 3-bathroom residence offers an open-concept layout that maximizes natural light and space, perfect for family gatherings and entertaining. Retreat to the luxurious primary suite with an ensuite bathroom and walk-in closet, complemented by two additional versatile bedrooms. Step outside to your backyard, ideal for summer barbecues or relaxing evenings. This home perfectly blends modern living with comfort, don't miss out and book a showing today! (id:49269)
99 Eastville Avenue
Toronto, Ontario
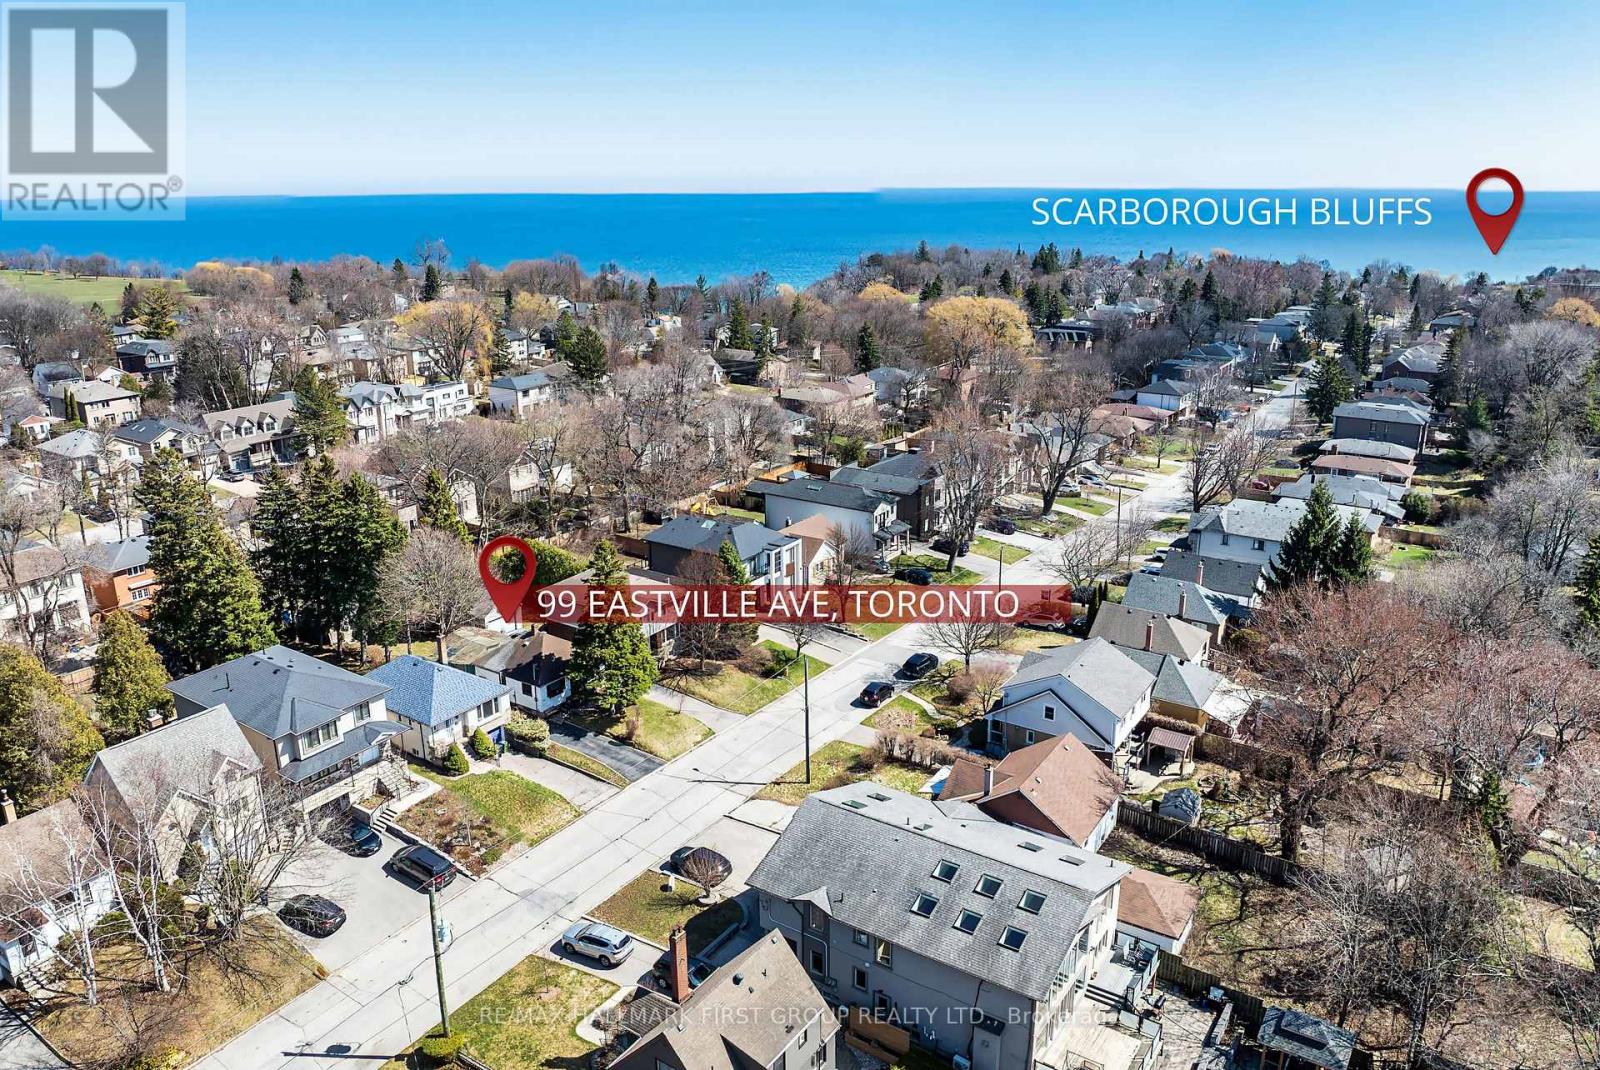
*** Builders/Contractors/Investors *** - This is your opportunity to invest in a property with loads of potential for your next project. Ideal for teardown & custom build located ** South of Kingston Rd ** nestled in the highly desireable Scarborough Bluffs Community, surrounded by mature trees, parks & upscale residences. Minutes to the Lake & Bluffer's Park Beach & Marina with walking trails, picnic areas & scenic vistas. Close to major transit options with TTC on Kingston Rd & 5 mins drive to Scarborough Go Station for an easy downtown commute. Close to major amenities including shopping and schools. (id:49269)
3911 - 1080 Bay Street
Toronto, Ontario
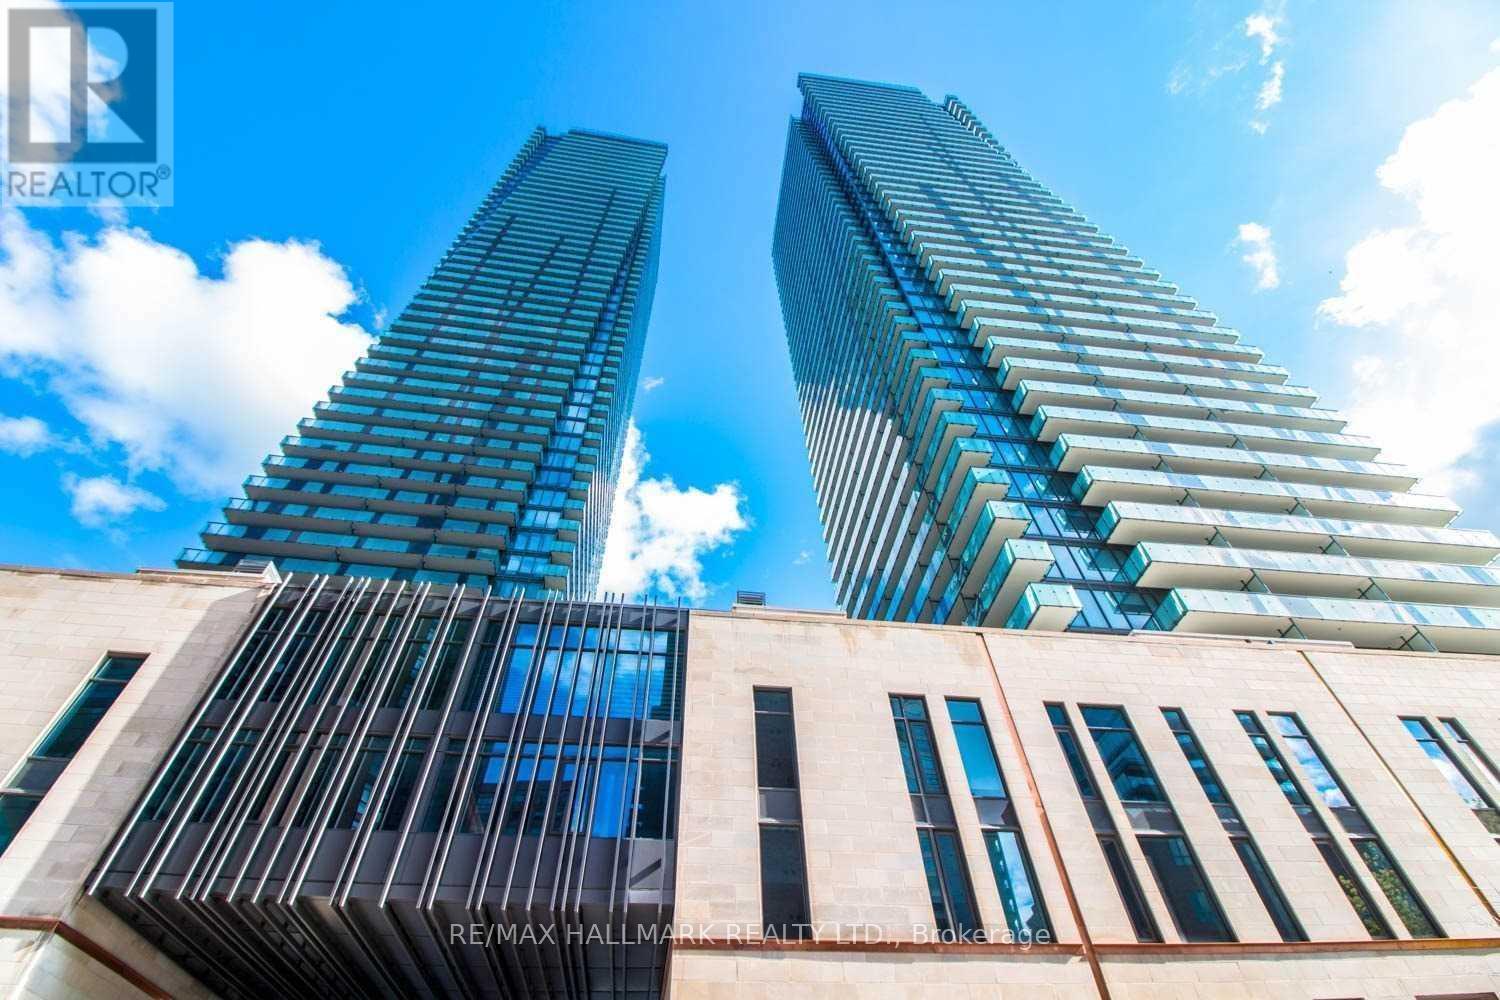
U Condominiums Located Just Steps From Bay & Bloor. Superb Location. Beautiful East View,9 Ft Ceilings, Corian Backsplash And Counter Tops In The Kitchen, Pre-Finished Engineered 5" Wide Wood Flooring, European Style Kitchen With Integrated Energy-Star Appliances, In-Suite Stacked Washer And Dryer (id:49269)
855 4th Avenue A West Avenue
Owen Sound, Ontario
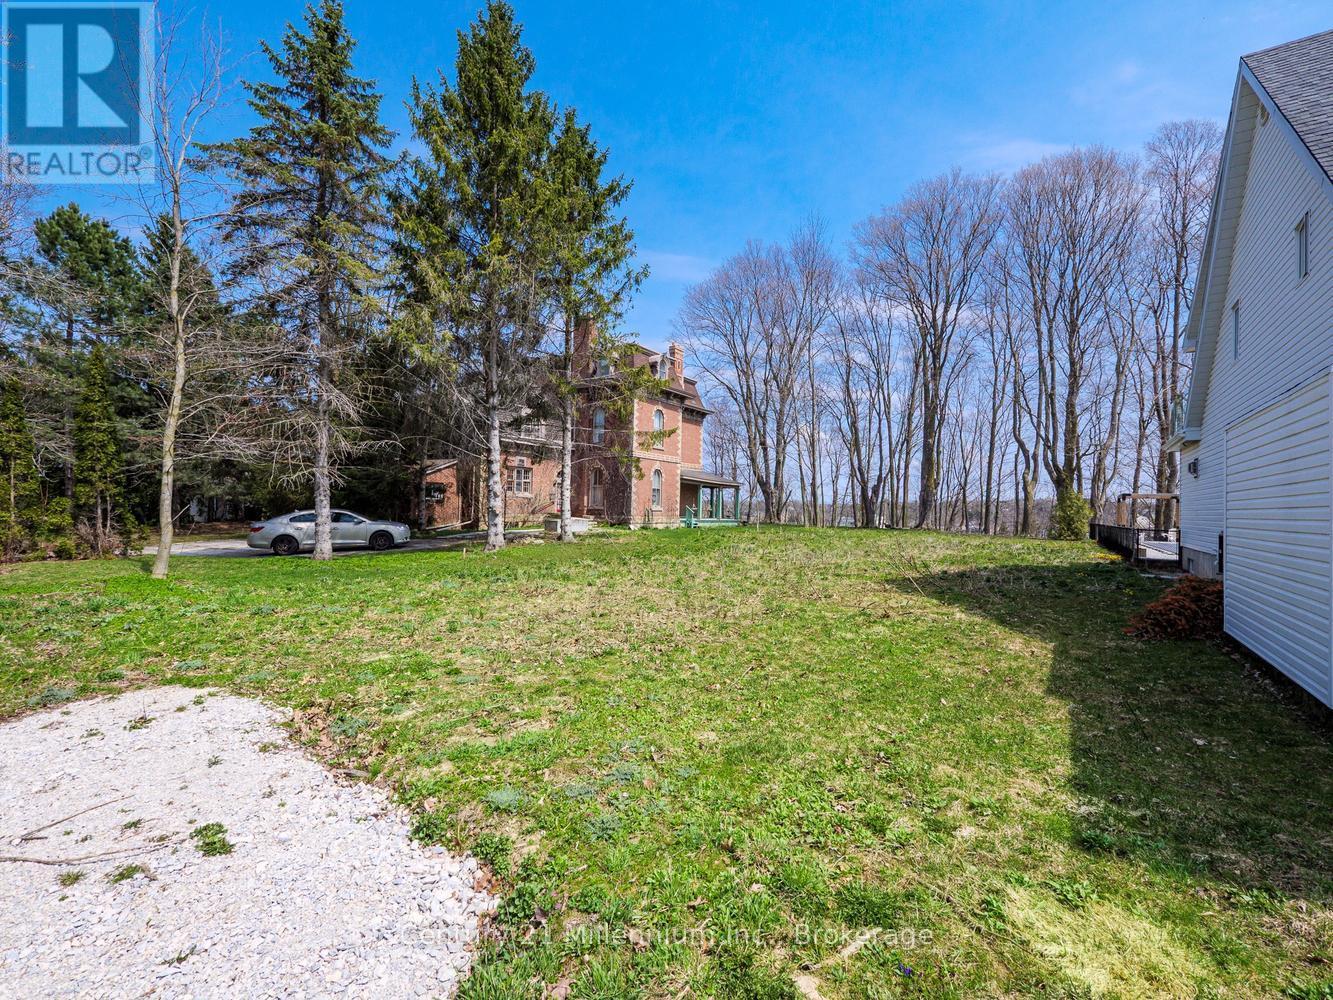
Fully serviced building lot in a peaceful yet convenient in town setting! This unique property offers both privacy and natural beauty, backing onto a private forested ravine. This level lot is ready to be built on with municipal services for water and sewer paid for and at the lot line for added ease. A gravel driveway has been roughed in. Tucked away on a quiet dead end street in a mature and well-established Owen Sound neighbourhood. Ideally located within walking distance to both the elementary and the secondary school, also nearby the library, a year round farmers' market, museums, art galleries, downtown shops and restaurants, making it perfect for families or retirees seeking a connected lifestyle. The lot is located towards the end of a quiet street and a one-minute walk from the property is a public pathway with concrete steps, providing an easy walk to downtown and along the River District.There are seasonal water views of Georgian Bay from the back edge of the property. Bring your own vision to life with a home design of your choice that you build, or the seller has thoughtfully prepared house plans tailored to the property, and is available to build for you. Additionally, there are other building options under the R4 zoning on this land including a variety of multi-unit residential dwellings. (id:49269)
Bsmt - 176 Alfred Avenue
Toronto, Ontario
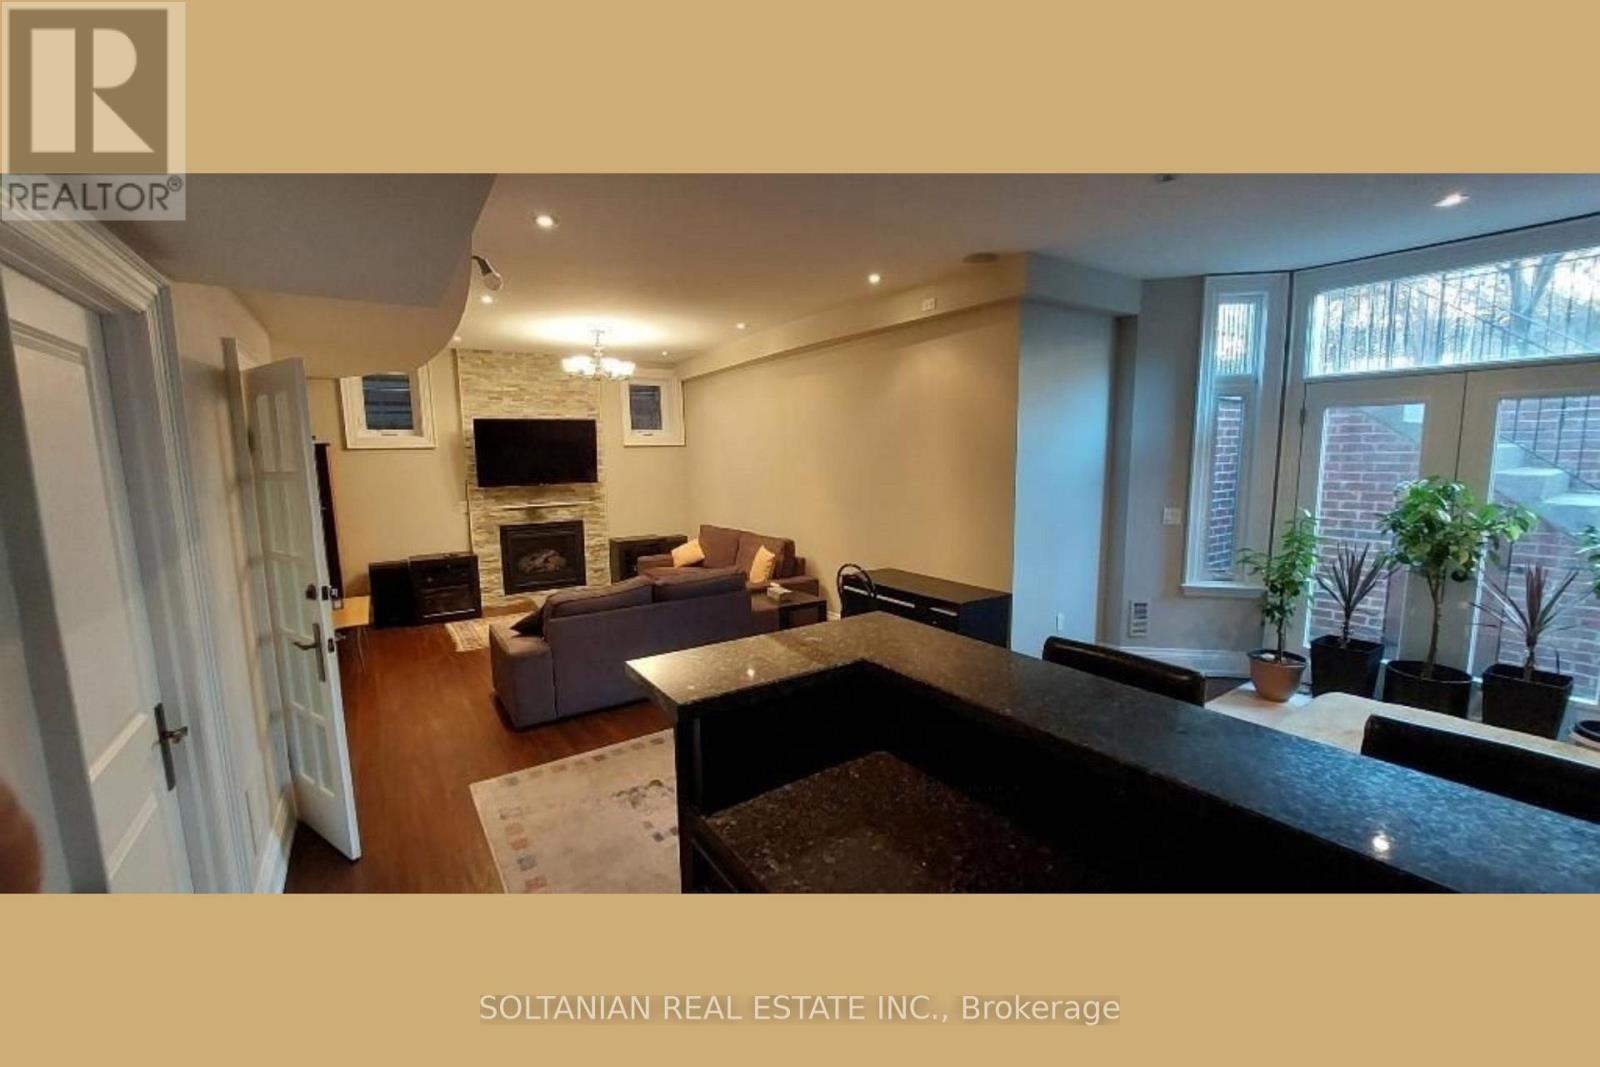
Perfectly located just steps to Yonge St & subway, and only minutes to Bayview Village Mall, North York Centre, Metro, top restaurants, and Highway 401. This bright and spacious basement has been fully updated with modern finishes, equipped with clean furniture. Top-ranked Earl Haig Secondary & Hollywood PS school district. Clean Bachelor, one bathroom, one driveway parking. Back yard for main floor residents. Basement unit tenants responsible for cleaning own pathway. List agent will do Credit check by himself. Landlord will do lawn mow and driveway snow removal. (id:49269)