
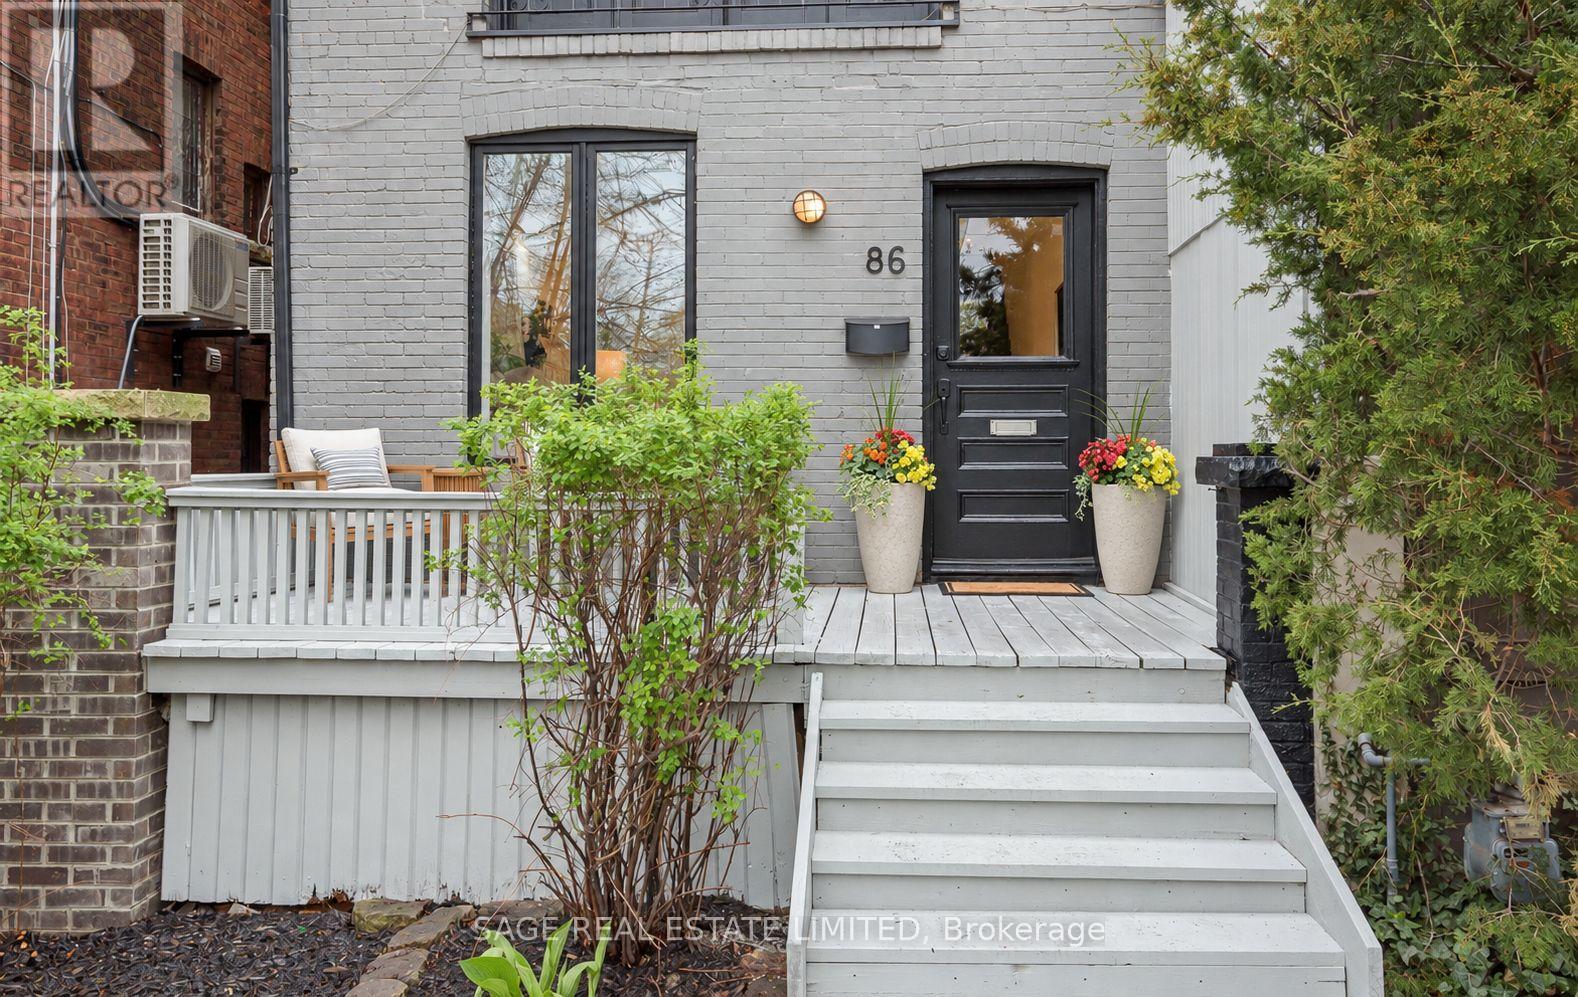
86 Dupont Street
Toronto, Ontario
86 Dupont offers an exceptional opportunity to own a fully renovated three-storey home that perfectly balances timeless style with modern living. This stunning 3-bedroom, 3-bathroom residence is ideally situated in one of the city's most sought-after neighbourhoods, just moments from Yorkville.The main floor showcases a bright, open-concept design that seamlessly connects the living, dining, and kitchen spaces-perfect for both everyday living and effortless entertaining. The inviting living room features a gas fireplace, adding warmth and character, while large windows fill the space with natural light. At the heart of the home, the chef-inspired kitchen is beautifully appointed with contemporary finishes, a generous breakfast bar, and a large wine fridge, creating an ideal setting for hosting. A walkout leads directly to a private deck and landscaped backyard-perfect for summer BBQs and outdoor gatherings.The second floor offers two spacious bedrooms, a stylishly updated 3-piece bathroom, and a versatile lounge area-ideal for a home office, reading nook, or family space.The entire third floor is dedicated to an impressive primary retreat, complete with a luxurious 5-piece ensuite and ample closet space, offering comfort and privacy.The finished lower level, with a separate entrance, includes a large recreation room, an additional bedroom, and a rough-in for a kitchen-well-suited for a nanny suite or potential income opportunity.Just steps to Yorkville, top restaurants, shops, parks, transit, and excellent schools, this home delivers a rare combination of location, design, and functionality. (id:49269)
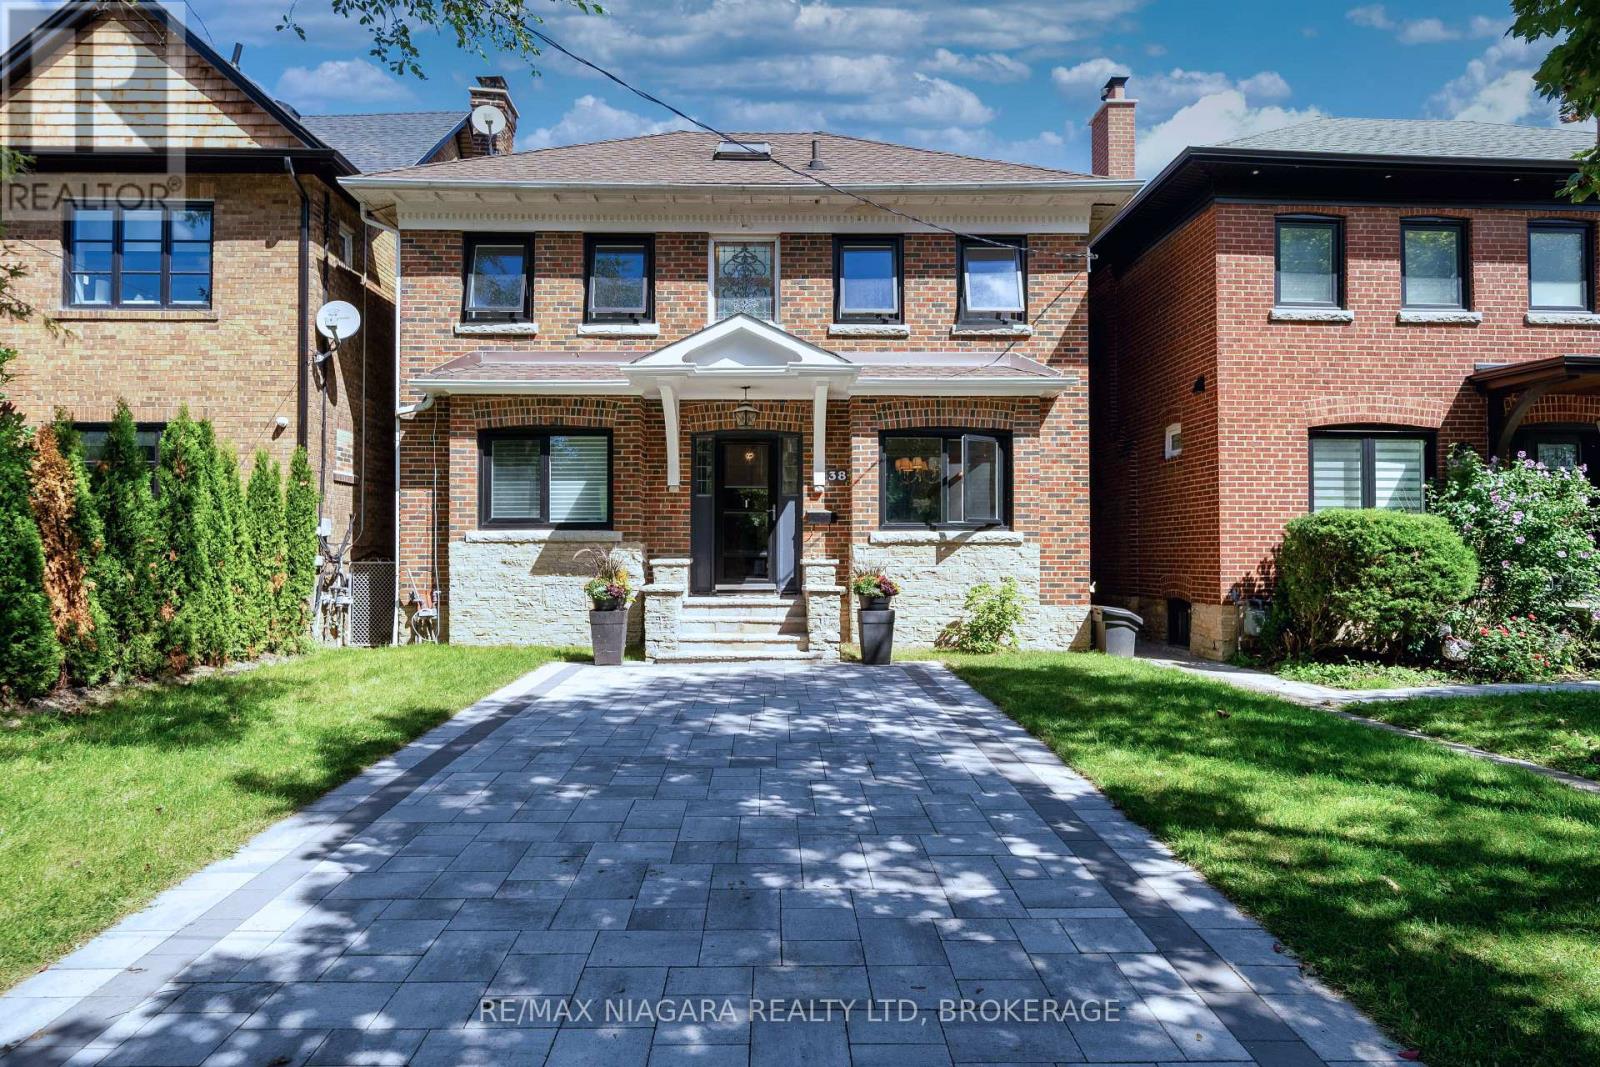
38 Yonge Boulevard
Toronto, Ontario
Welcome to 38 Yonge Blvd, a well-appointed family home in a highly convenient Toronto location just steps from Yonge Street.The main floor offers both a spacious living room and separate family room, along with a modern open-concept kitchen. Step out from the family room onto the deck, a comfortable place to relax and enjoy the surroundings.Upstairs features 3 bedrooms and a full bathroom, while a convenient 2-piece powder room serves the main floor.The finished basement, with direct access through the built-in garage, adds excellent flexibility with a recreation room and newly installed bathroom-ideal for additional family space, guests, a home office, or a more private lower-level setup.Parking and outdoor space are another major advantage. The property includes a built-in garage and two driveway spaces at the rear. At the front, the newly added interlock area creates a versatile outdoor space that can function as a patio while also offering added flexibility for vehicle accommodation when needed. A fenced backyard provides additional private outdoor space for family use.Enjoy an excellent location close to schools, parks, shopping, restaurants and everyday amenities, with York Mills Subway Station nearby and quick access to Hwy 401.A practical and versatile family home offering flexible living space, generous parking options, private outdoor areas, and excellent city convenience. (id:49269)
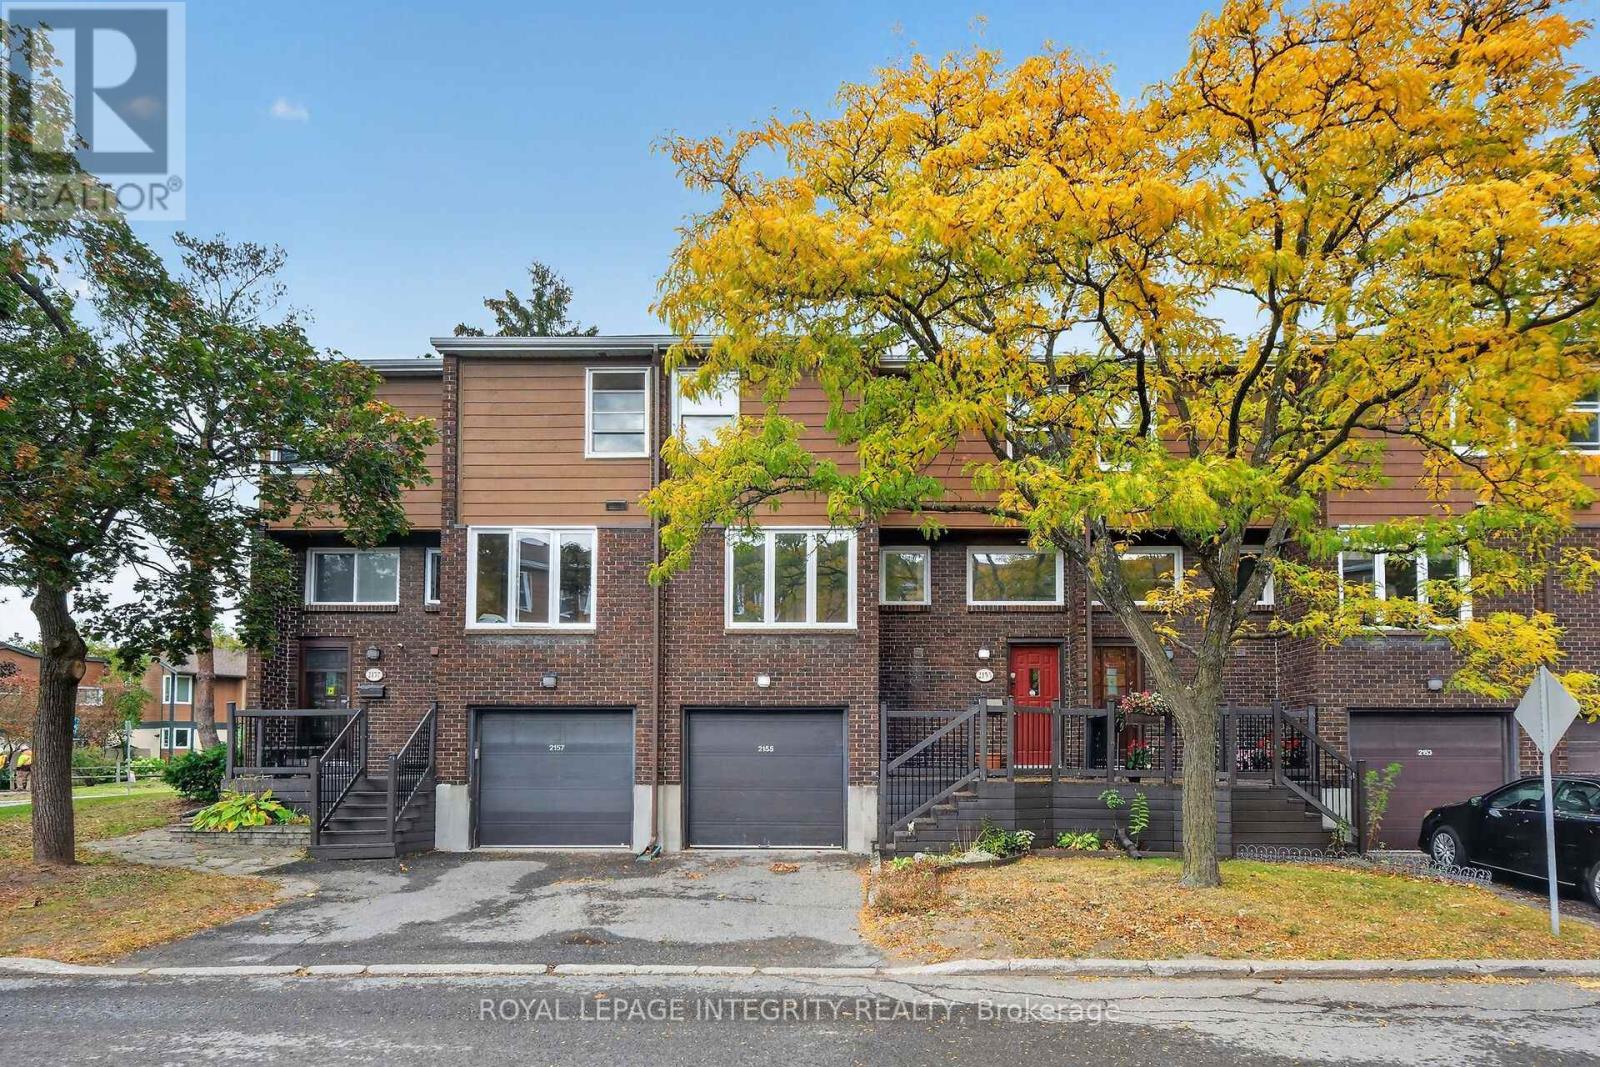
37 - 2155 Eric Crescent
Ottawa, Ontario
Welcome to this spacious and move-in-ready 4-bedroom condo townhouse at 2155 Eric Crescent! Recently refreshed with all-new flooring, fresh paint throughout, new light fixtures, and new closet doors, this home is ready for its next owner to move in and enjoy.The upper level features four well-sized bedrooms and a full bathroom, while the main level offers a comfortable living room, separate dining area, functional kitchen, powder room, and access to a private balcony.The finished lower level adds valuable flexibility, featuring a recreation room, additional bathroom, and a walkout directly to the backyard. This versatile space could be used as an additional living area, home office, in-law setup, or potential rental space.Backing onto mature trees with no rear neighbours, the property offers added privacy and a peaceful setting that's hard to find. An attached garage plus additional driveway parking complete the home.Ideally located close to the new Costco, LRT station, highway access, Gloucester Centre, CMHC, Montfort Hospital, government buildings, parks, schools, shopping, public transit, and everyday amenities.A great opportunity for families, investors, or anyone looking for a spacious, updated home with flexible living space in a convenient location. (id:49269)
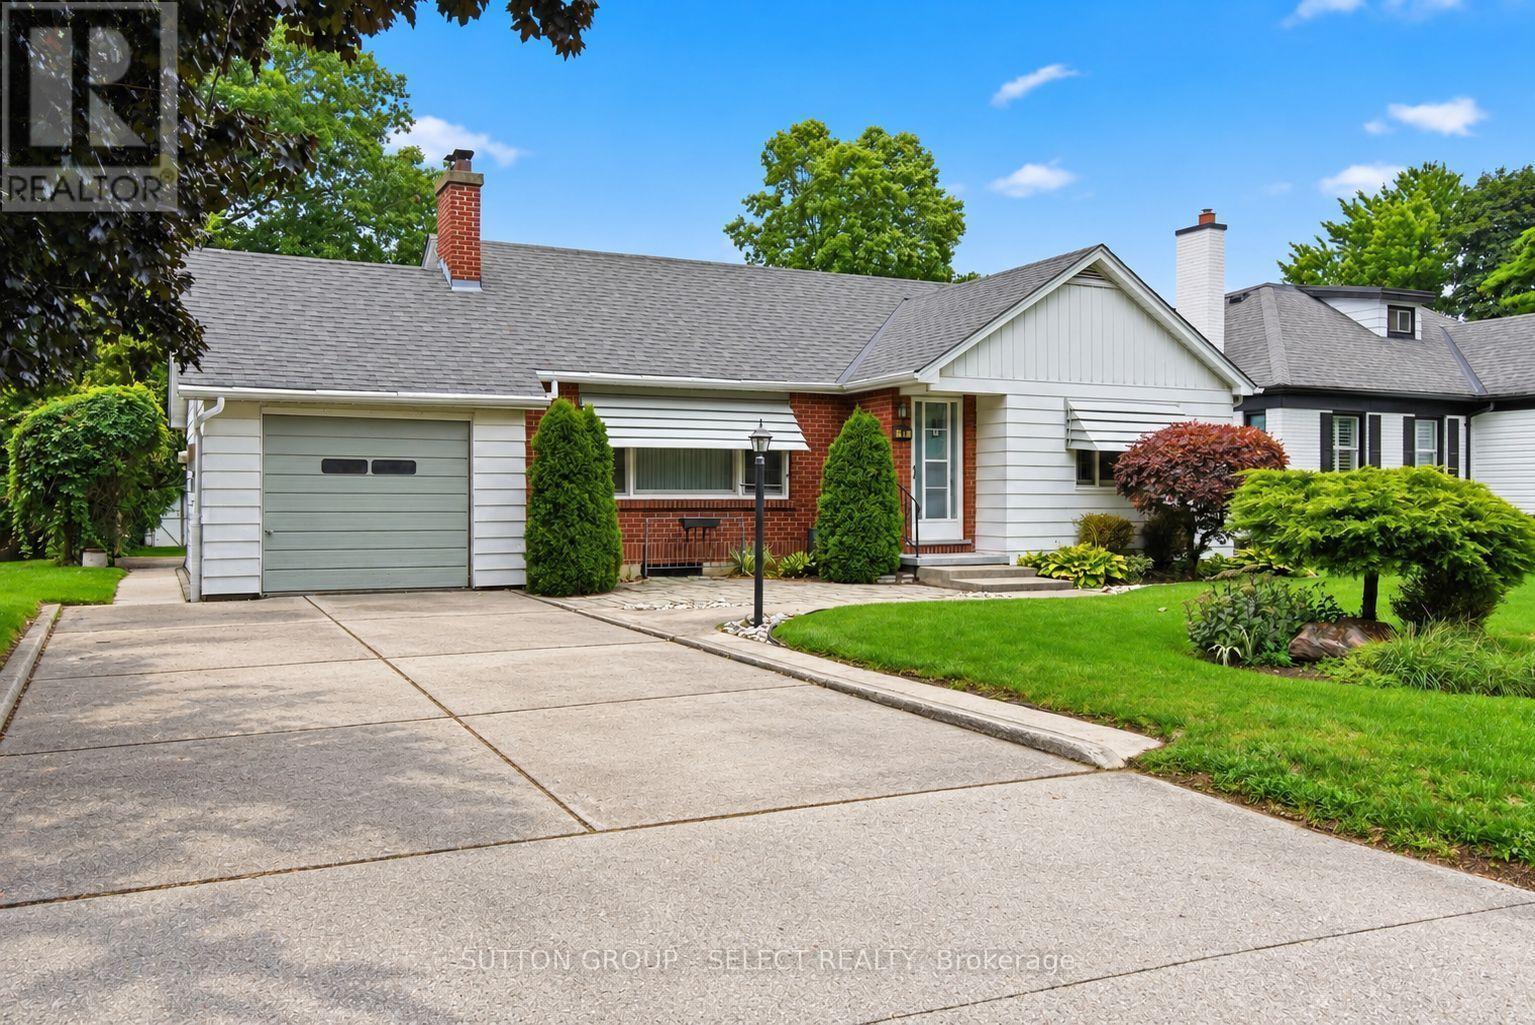
40 David Street
London South, Ontario
Welcome to 40 David Street, a spacious 3-bedroom bungalow on a large, mature lot in the heart of sought-after Lambeth. Offering approximately 1,550 sq. ft. on the main level, an attached garage and a finished lower level, this home delivers an impressive amount of living space in one of London's most desirable neighbourhoods.The bright and inviting main floor features a generous living room, formal dining area and an updated kitchen with granite countertops and plenty of cabinetry. Three large bedrooms and 1.5 bathrooms provide comfortable main-floor living, while the rear sunroom offers an additional living space complete with a gas fireplace and convenient access to the backyard. Downstairs, the finished lower level adds substantial living space with a large family/rec room, second gas fireplace, bar area and den. A sizeable unfinished workshop and storage area provides plenty of additional space for hobbies, projects or future possibilities.Outside, the large private lot offers room to entertain, garden or simply enjoy the mature surroundings, while the attached garage adds everyday convenience.Set on a quiet street in the heart of Lambeth, just minutes from parks, schools, shopping, restaurants and easy access to Highways 401 and 402. Whether you're a first-time buyer, growing family, downsizer or someone looking for a solid home to personalize over time, 40 David Street offers exceptional space, location and potential at $599,900. (id:49269)
136 Concord Crescent
London North, Ontario
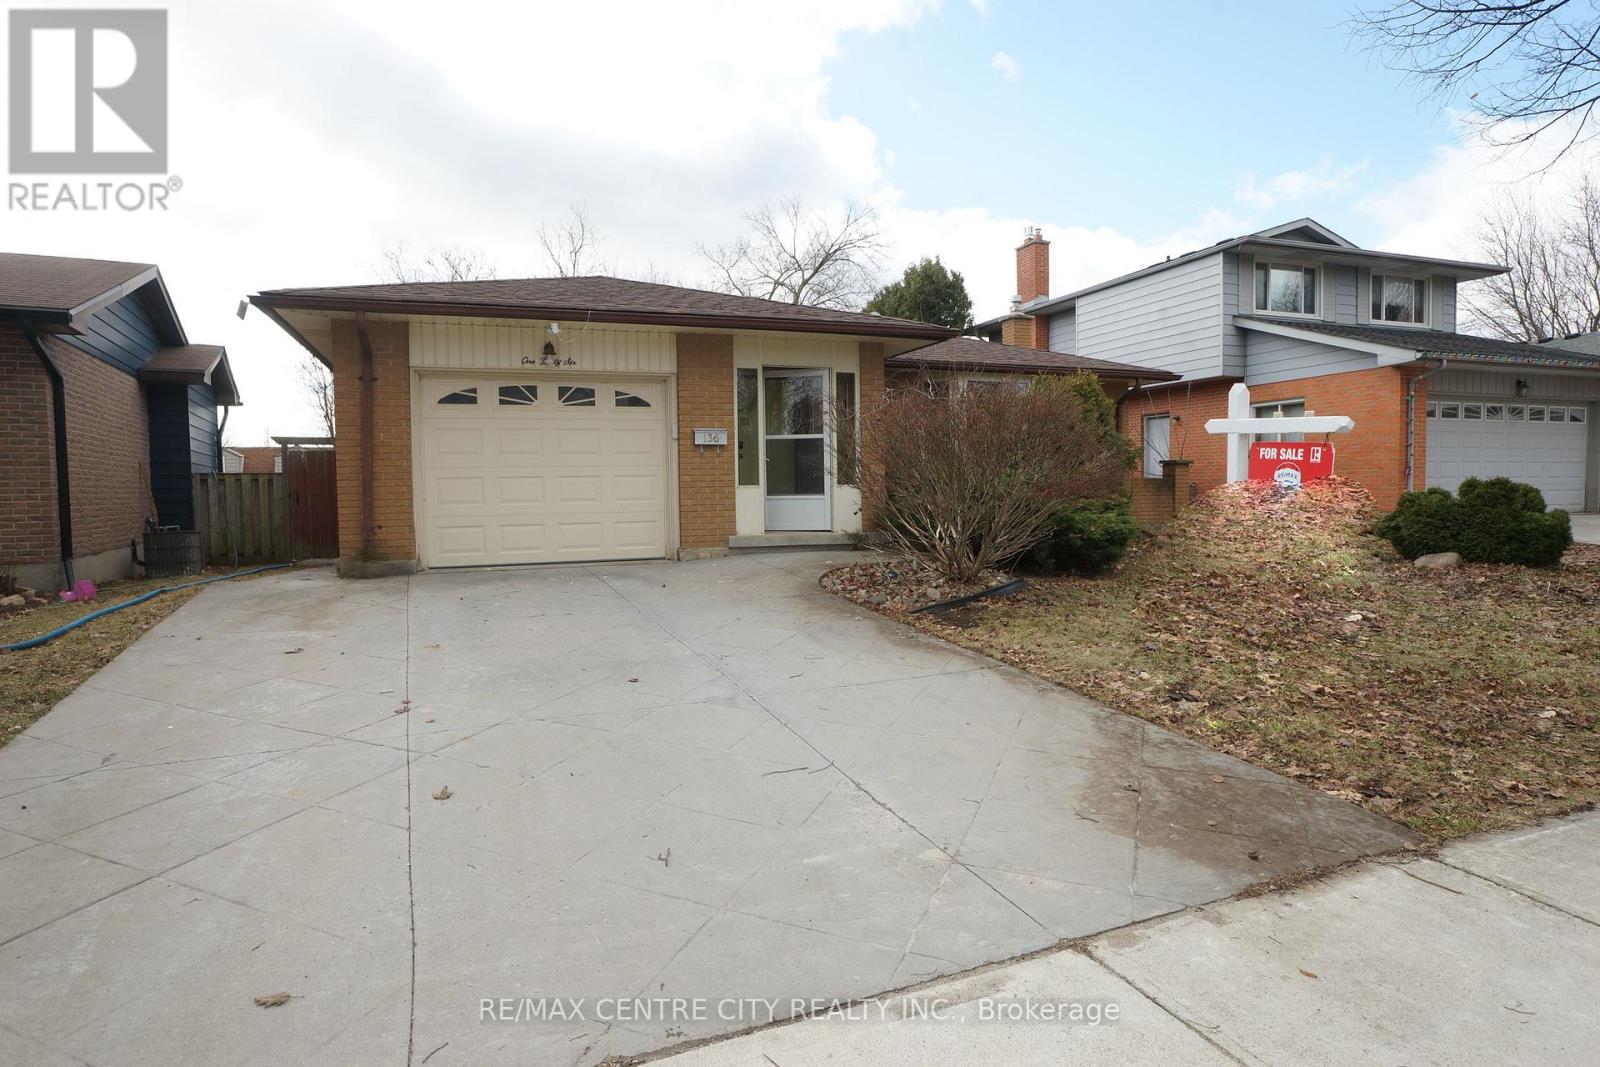
Prime Location! Well maintained 3+1 bedrooms, 2 bathrooms 4-backsplit on a quiet North London street close to shopping (The Forest Mall , Costco and T& T supermarket), restaurants and minutes from Western University. New floors from the top to bottom. Finished Basement with wood-burning fireplace to cozy up to, newer paint and well cared for. Concrete stamped driveway & rear patio, storage shed, new shingles (2025), new kitchen counter top and floor (2026), new dryer (2025) new dishwasher (2026). This home will please everyone in your family. Close to schools, transit, playground & shopping center. New 3P bathroom (2026). This home could owner occupant and rental as there is a separate side entrance and two lots of parking. It has a fully fenced backyard and It also has an attached single garage. Enclosed porch ! It Move-in condition. (id:49269)
2437 North Street
Stirling-Rawdon, Ontario
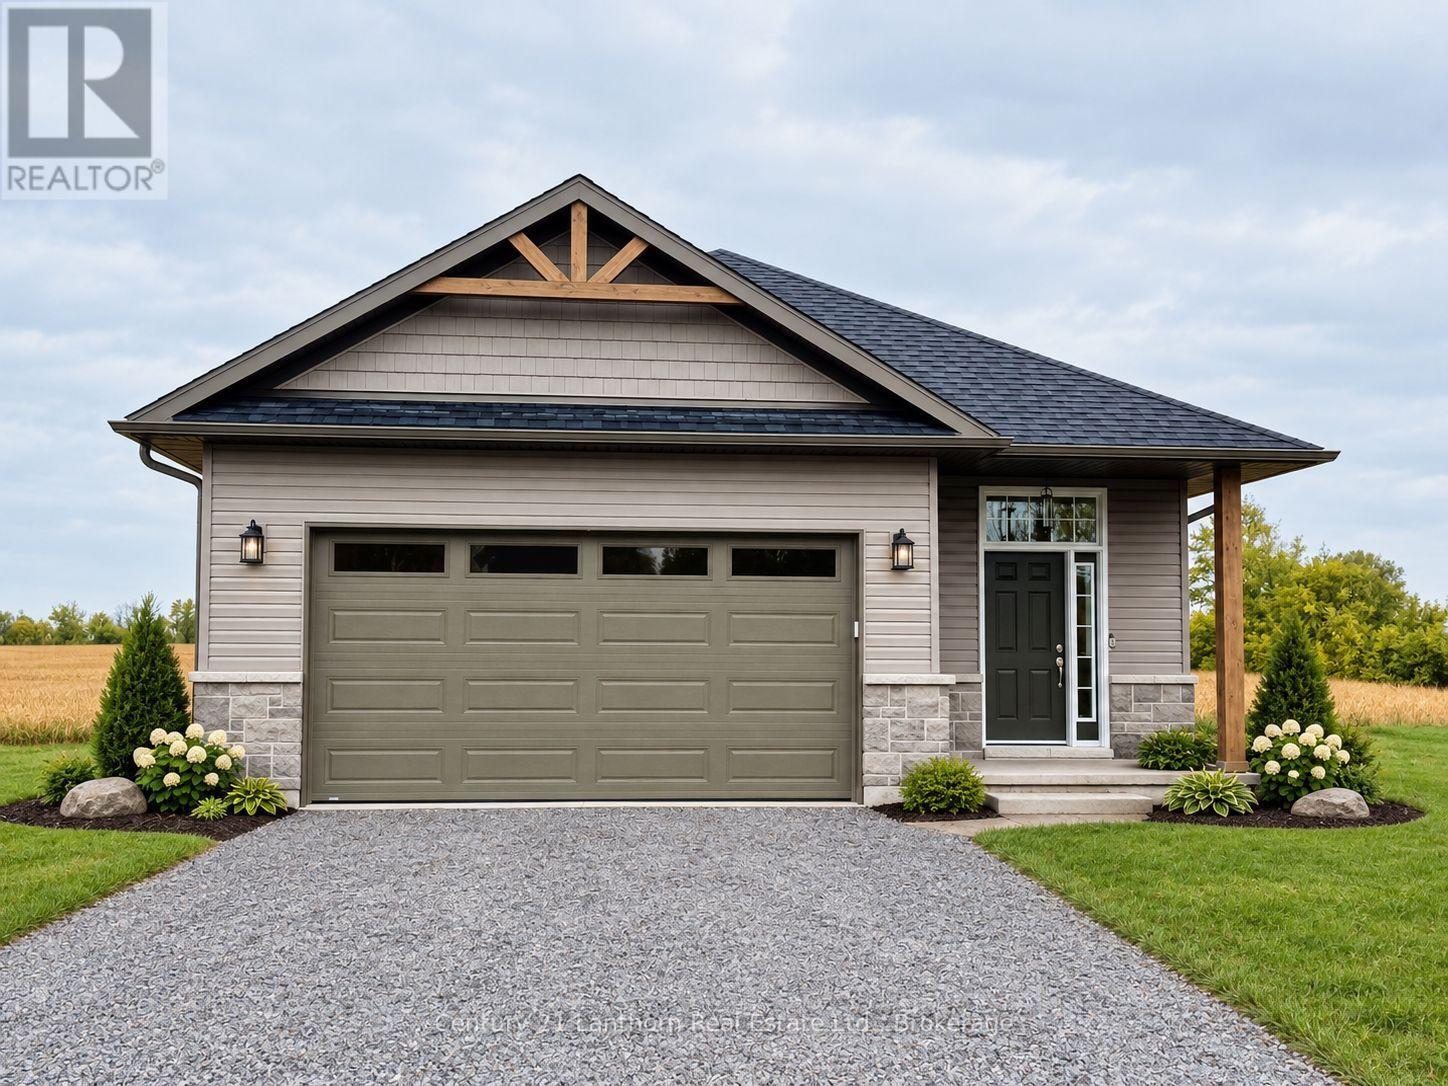
Take advantage of new HST rebates and make the move to a brand-new home! This nearly completed home offers the opportunity for a quick closing, if desired, and combines modern design, quality finishes, and plenty of room to grow. Offering 1,545 sq. ft. of thoughtfully designed main-floor living space, the home features a bright, open-concept kitchen, living, and dining area with direct access to a covered deck overlooking peaceful open fields, an ideal setting for relaxing or entertaining. The main level includes two spacious bedrooms, including a generous primary suite with a walk-in closet and a stylish 3-piece ensuite featuring a glass walk-in shower. A second bedroom, full 4-piece bathroom, and convenient main-floor laundry complete the layout. The attached two-car garage provides direct interior entry into a welcoming foyer with durable ceramic tile flooring. Downstairs, the full unfinished basement offers an impressive 8'9" ceiling height and endless possibilities for future living space, including additional bedrooms, a recreation room with walkout access to the backyard, and a rough-in for an additional bathroom. Exterior finishes include Gentek vinyl siding with stone skirting, creating attractive curb appeal with low-maintenance durability. The home is equipped with a natural gas furnace, central air conditioning, and an HRV system, and is backed by a Tarion warranty for added peace of mind. Ideally situated near the Trans Canada Trail, this home is perfect for walking and cycling enthusiasts. Foodland and other local amenities are also within walking distance, making everyday conveniences easy to access. Enjoy the best of small-town living with modern comfort, thoughtful design, and everything Stirling has to offer. (id:49269)
1810 Boldts Lane
Minden Hills, Ontario
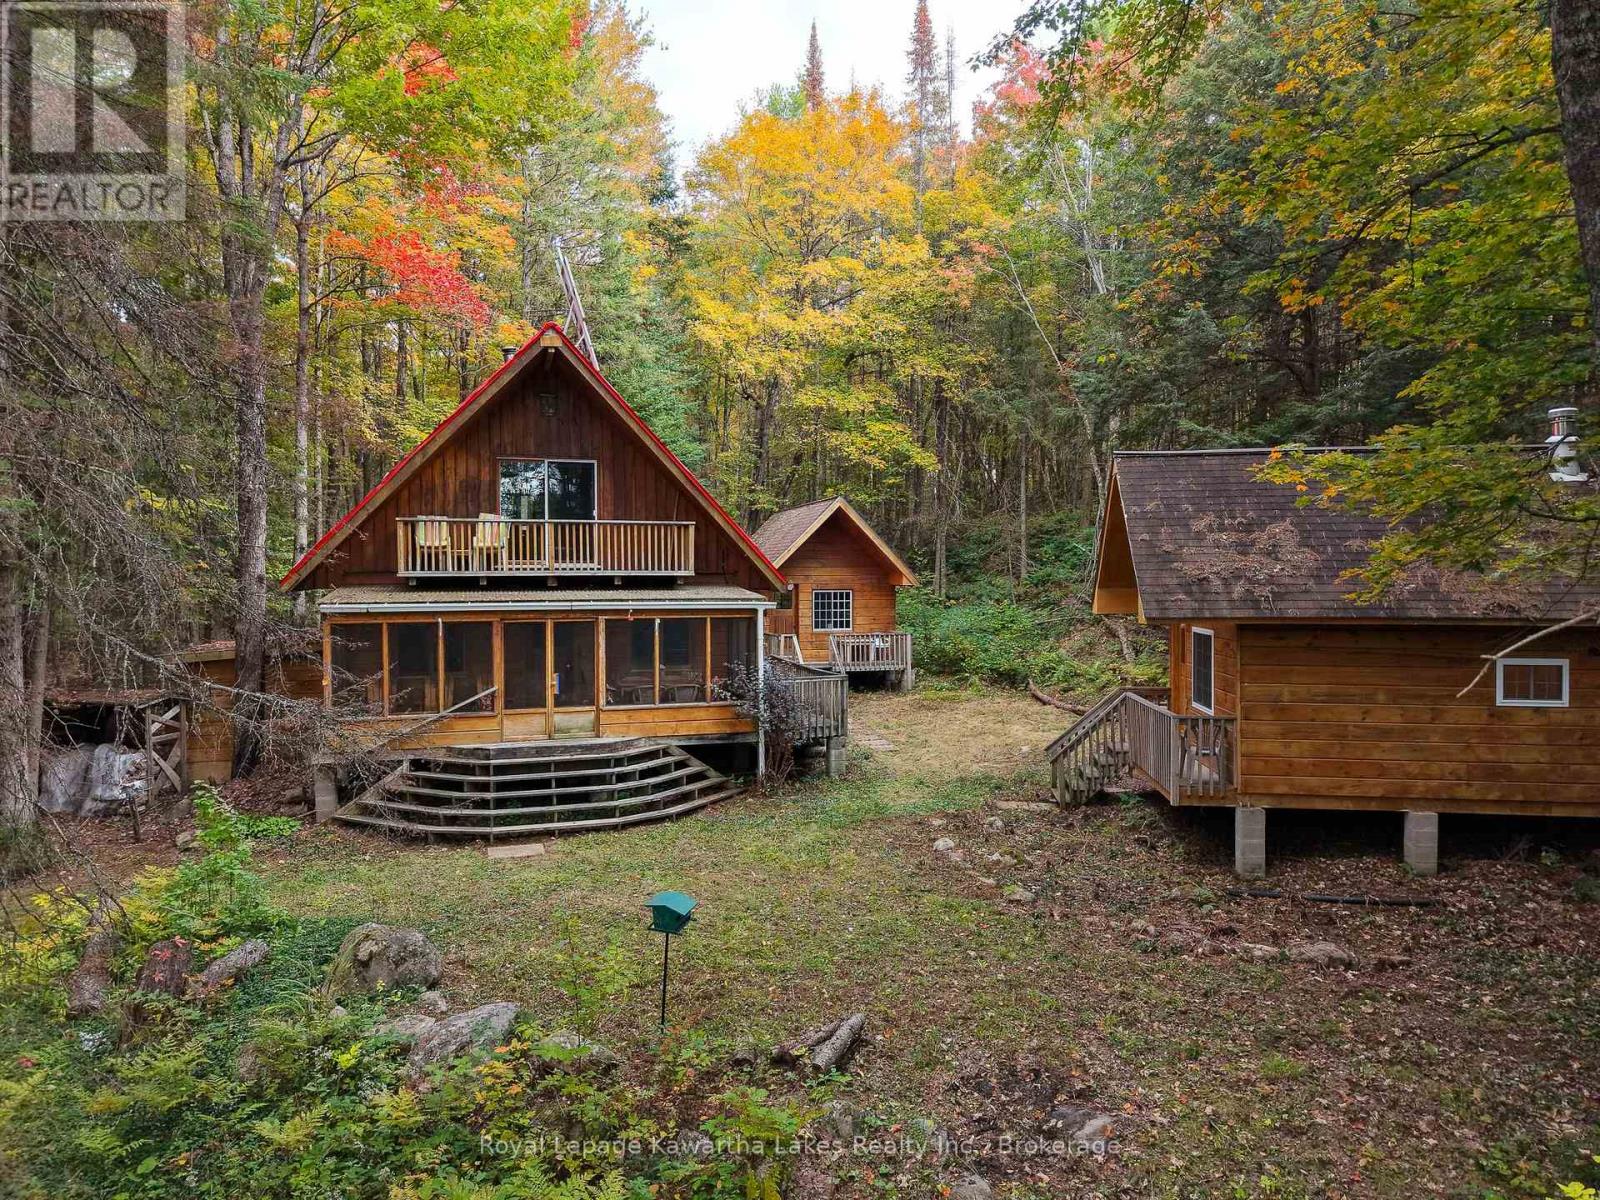
Escape to this private, off-grid three-season retreat on Boldts Lane, set along the Burnt-Irondale waterway. Tucked among mature trees on approximately 2 acres with 260 feet of frontage on the Irondale River, this solar-powered log chalet offers the peaceful cottage experience buyers are looking for.The warm, rustic interior features pine floors, log walls, an open-concept living area with woodstove, propane range, and a bright loft with walkout to a balcony. A large screened porch provides the perfect place to enjoy the quiet surroundings.There is plenty of room for family and guests with a separate bunkie offering additional sleeping space, loft, and 2-piece bath, plus a separate sauna building with its own living area and bathroom. Outside, enjoy private dock access across the road, kayaking, swimming, and easy access to the beautiful Three Brothers Falls just minutes away.A rare opportunity for privacy, recreation, and a true connection to nature. Seasonal road access; road is not plowed from December through May, with snowmobile access from the gate during winter months. Property is solar powered and designed for seasonal use. (id:49269)
12 Cosgrove Lane
Stirling-Rawdon, Ontario
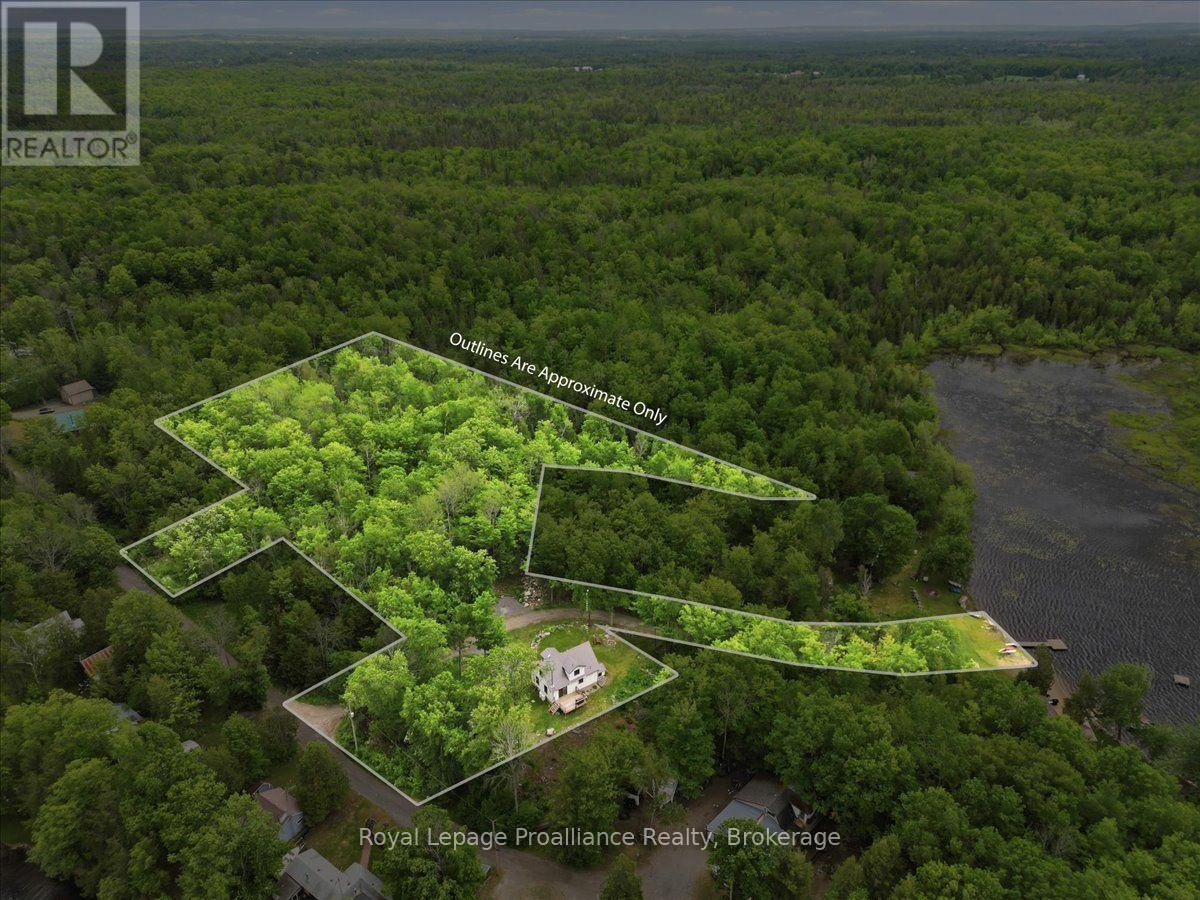
Set on a picturesque 3.4-acre country lot, this private retreat also includes 43 feet of owned waterfront on beautiful Rylstone Lake, located at the end of the road. Surrounded by mature trees and peaceful landscapes, the property offers a serene country setting just 25 minutes north of Belleville, with breathtaking views from every window. Enjoy the best of lake life throughout the seasons: boating, canoeing, fishing and swimming in the warmer months, and skating in winter. Spend quiet evenings on the deck or gathered around a campfire, watching the fireflies and the midnight stars. Inside, the open-concept living area features a cozy wood-stove, creating a warm and inviting space to relax or entertain. The home offers four bedrooms and a walk-up basement with a separate side entrance, providing excellent potential for an in-law suite or additional living space. Callaghan's Rapids Conservation Area is within walking distance, with its scenic limestone riverbed, waterfalls, and popular kayaking and swimming spots. The Crowe River system and nearby trail networks, including the Trans Canada Trail, offer opportunities for hiking, cycling and ATVing. Local farms, country markets and equestrian facilities add to the rural appeal. The charming community of Marmora is just minutes away for everyday amenities. With its peaceful country setting, acreage and owned waterfront on Rylstone Lake, this property offers a wonderful opportunity to enjoy nature and outdoor recreation year-round. (id:49269)
1952 County Rd 6 Road
Douro-Dummer, Ontario
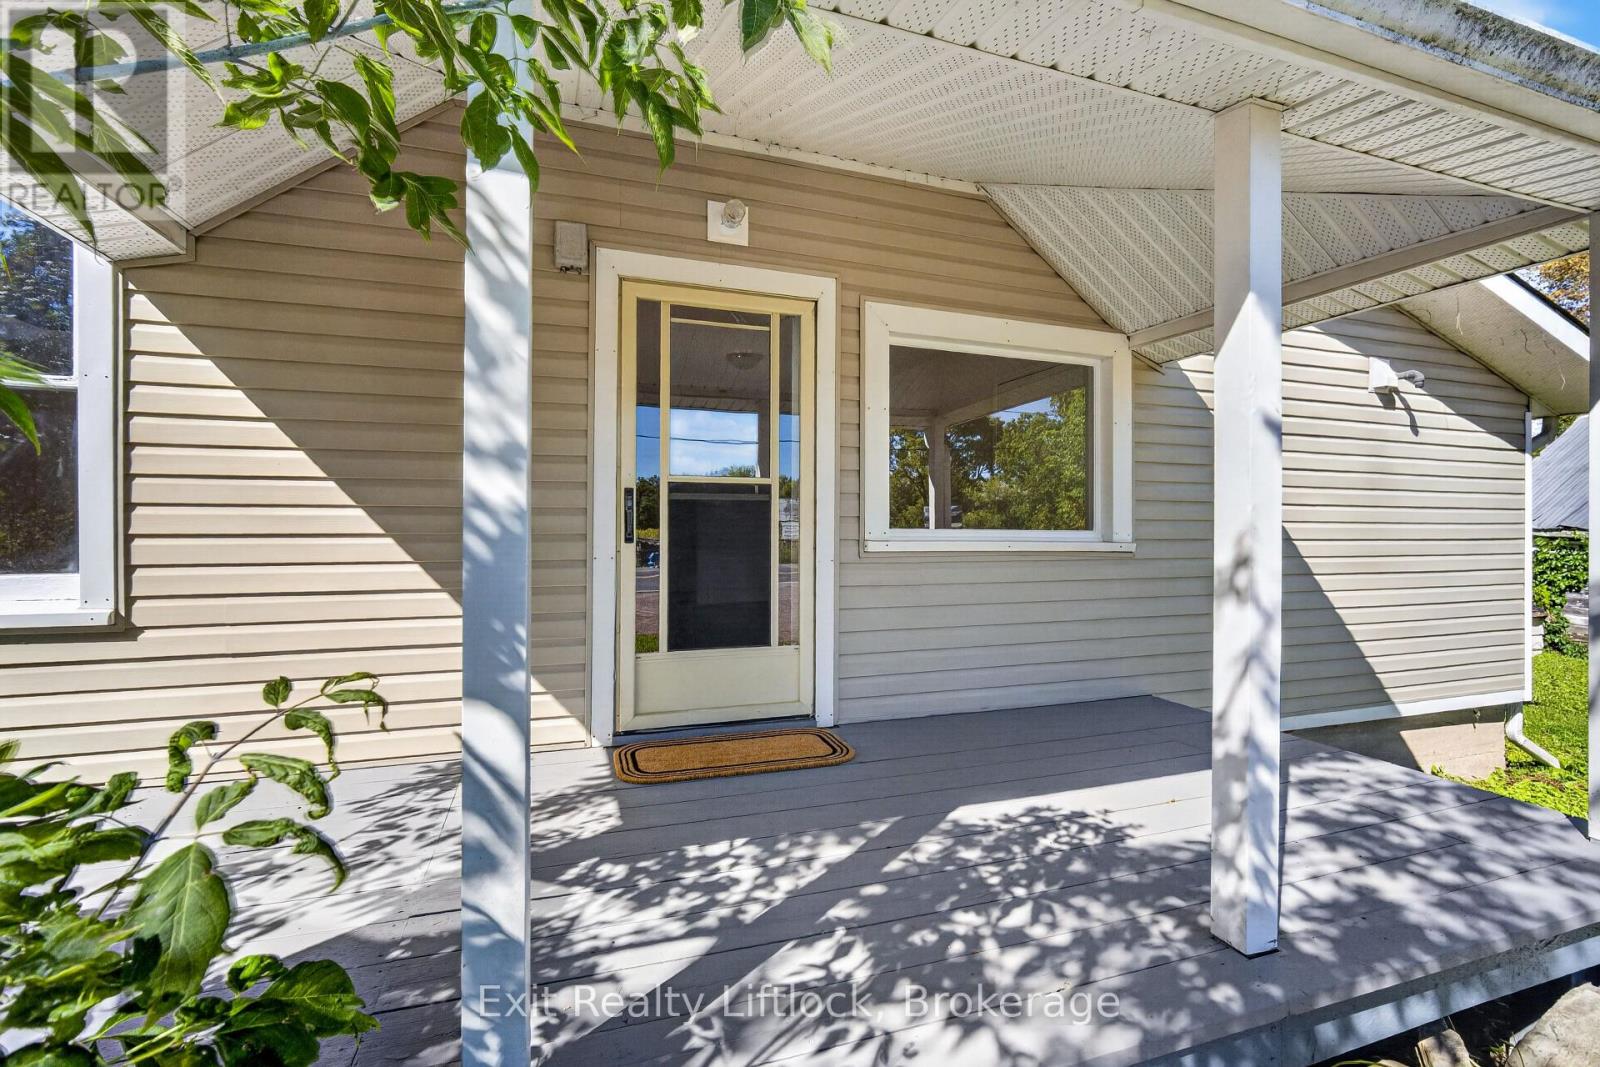
Welcome to 1952 County Road 6, a charming 1931 home full of character and potential, set on a spacious 0.34-acre corner lot in Douro. Offering approximately 1,999 sq. ft. above grade, this 3-bedroom, 1.5-bath home is a great opportunity for first-time buyers looking to put their own personal touch on a property with plenty of space and charm. Original pine floors add warmth and character throughout, while the new furnace (2025) offers peace of mind. The main-floor 2-piece bathroom could potentially be converted back to include a shower, adding even more functionality. With vinyl siding, a generous lot, and a layout ready for your ideas, this home simply needs a little love to bring out its full potential. A great starter home in a lovely rural setting-come see what you can make of it! Only 30 minutes to Peterborough or 15 to Lakefield. (id:49269)
53 Birch Court
Kawartha Lakes, Ontario
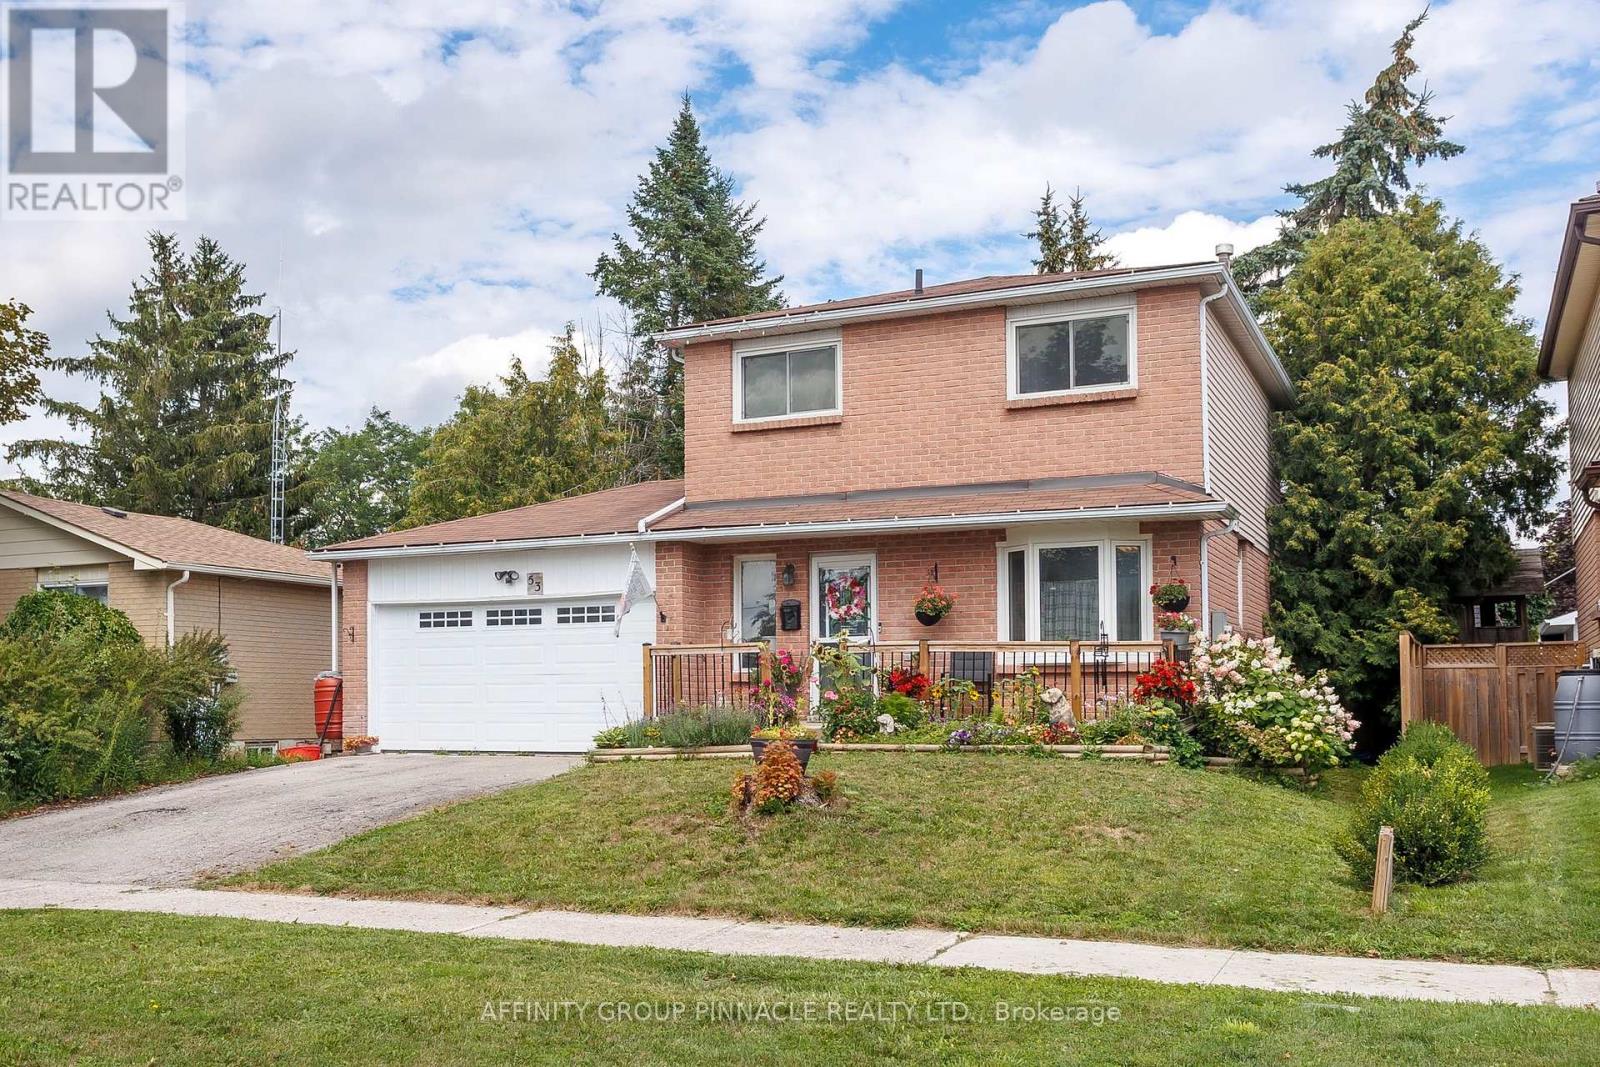
This three-bedroom, two-storey home is situated in an excellent, established neighborhood. The main floor features a galley-style kitchen, a functional living room with a walkout to the rear yard, a powder room, and direct access to a double-car garage. The upper level comprises three spacious bedrooms and a four-piece bathroom. The basement is partially finished, offering a recreation room space, a utility room, and storage. The backyard offers exceptional privacy during the summer months, complete with a patio and a pergola. The property is conveniently located in close proximity to parks and shopping amenities. This residence represents an ideal opportunity for first-time homebuyers, young families, and investors. (id:49269)
31 East Balfour St
Sault Ste. Marie, Ontario
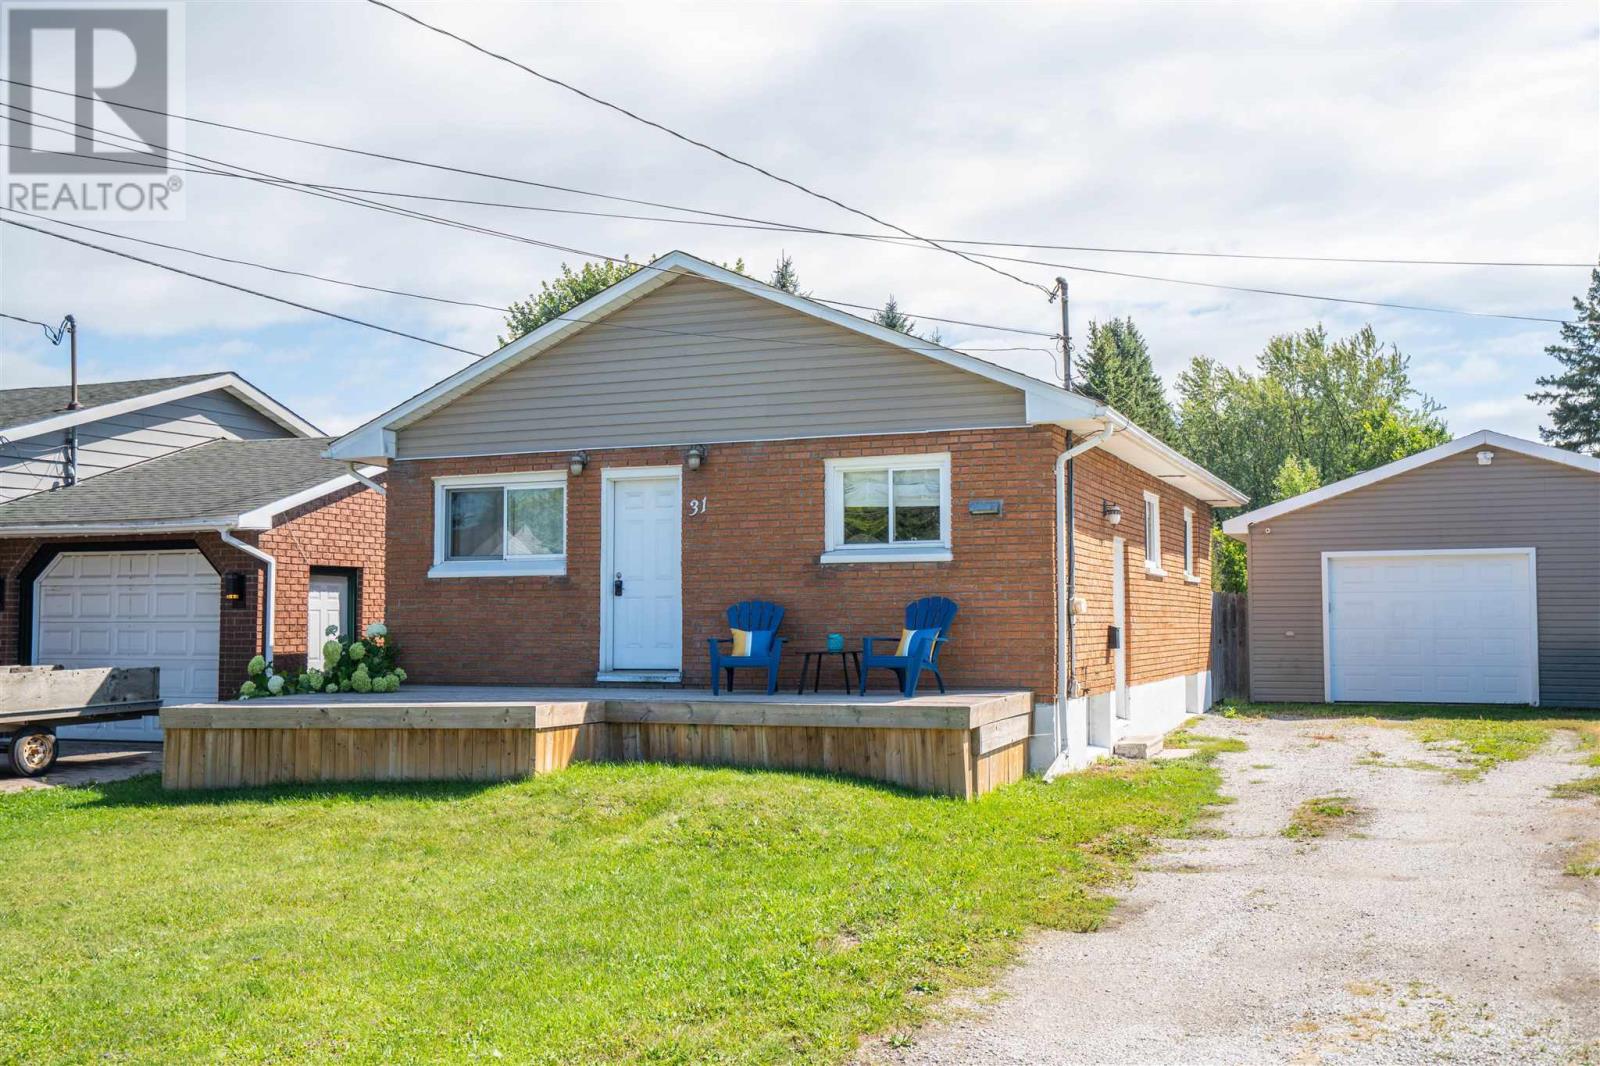
Looking for a move-in ready home with a great garage and room to grow? This west-end 3-bedroom bungalow checks all the boxes! The bright and welcoming main floor features easy-care laminate flooring throughout, along with a spacious galley-style kitchen offering plenty of workspace and a gas stove. The lower level provides excellent future potential with large windows, good ceiling height, a bathroom rough-in and partitioned spaces ready to finish to suit your needs. Enjoy year-round comfort with gas heat and central air. Outside, the fully fenced yard and double-wide driveway lead to a standout feature, the heated 24' x 27' detached shop, complete with a Lennox heater and new garage door in 2025. Conveniently located near an elementary school, daycare and Brookfield Park, this is a great opportunity for first-time buyers, downsizers or anyone looking for an affordable home with extra space inside and out. Book your viewing today! (id:49269)
70 Thornlodge Drive
Georgina, Ontario
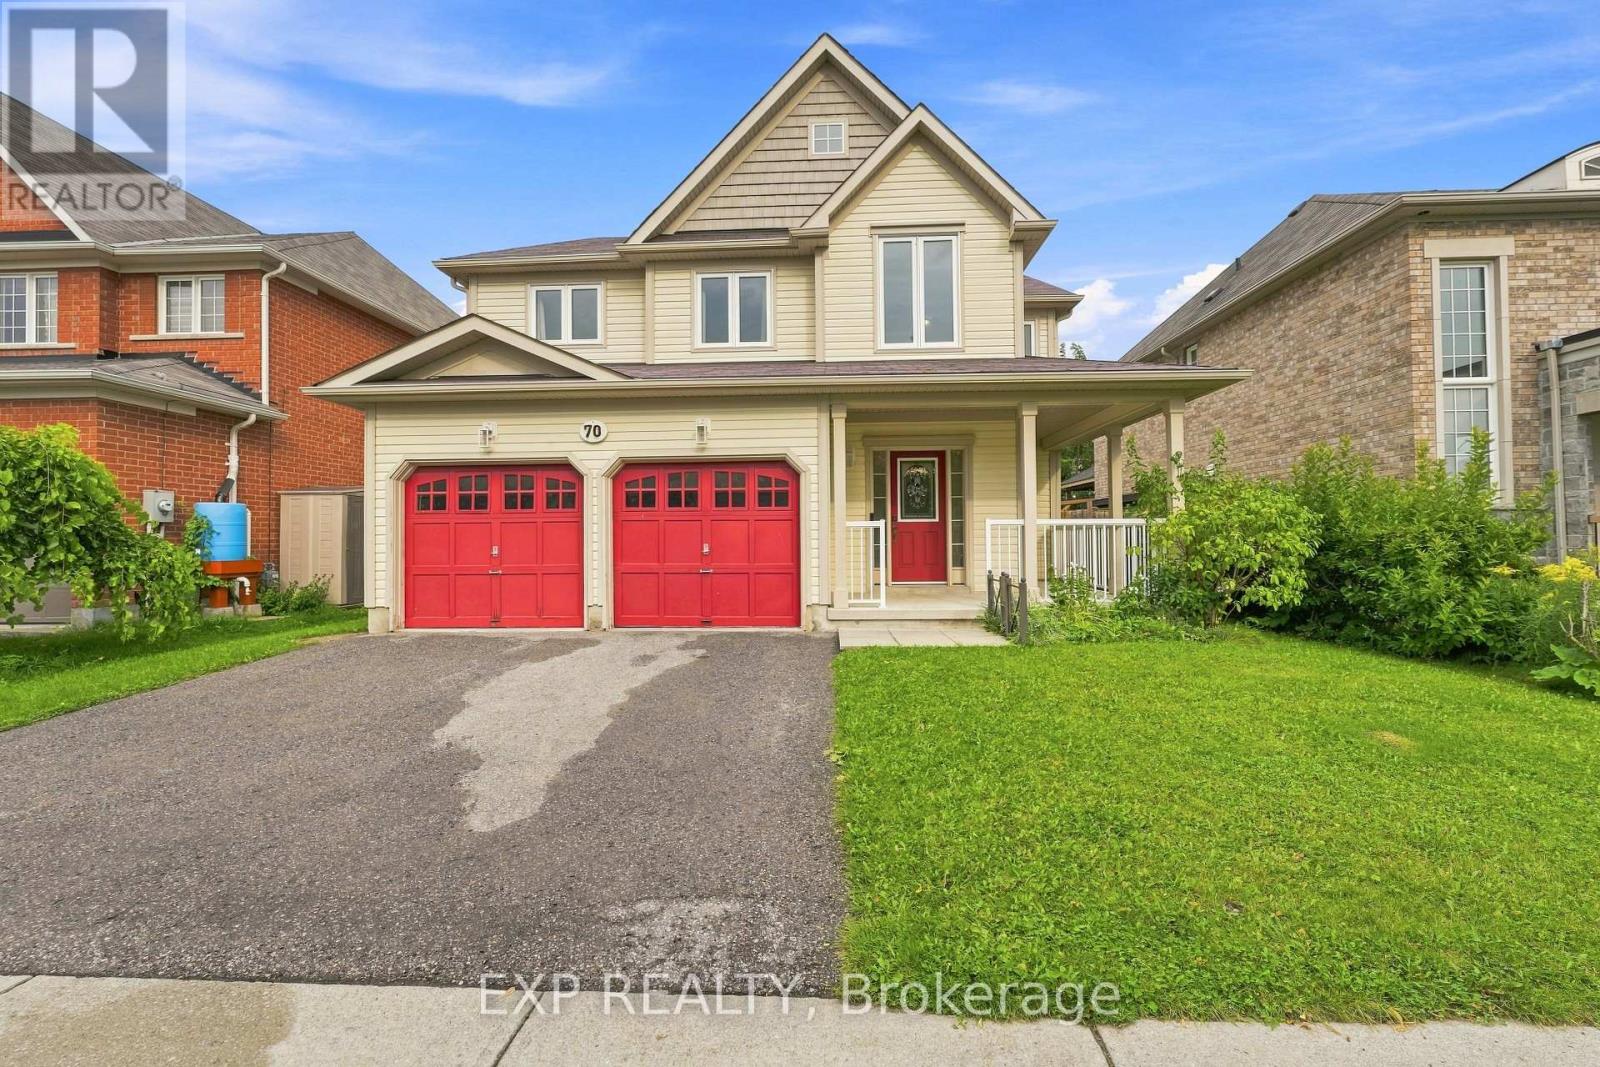
Welcome to 70 Thornlodge Drive! This spacious 5+1 bedroom home offers the perfect combination of space and functionality, all while being located in THE MOST desirable neighbourhood in Keswick, Simcoe Landing! Simcoe Landing is where peaceful neighbourhood living meets exceptional convenience. Ideally positioned just minutes from the 404, this desirable community offers effortless access for commuters while maintaining a tranquil, family-friendly atmosphere. From the moment you walk in, you'll appreciate the generous layout and thoughtfully designed living spaces. The main floor offers plenty of room for the whole family, with bright, open living areas, emphasized with new 2026flooring, and a kitchen that connects seamlessly to the heart of the home. Step outside to a fully fenced backyard - perfect for summer BBQs, entertaining, or letting the kids play. Upstairs, 5 bedrooms provide plenty of space for everyone, including a comfortable primary retreat with plenty of closet space and an ensuite bathroom. The partially finished lower level provides an additional bedroom and even more room to live, work, and play, all while still allowing space for another bedroom and bathroom (rough-in available in storage area) - the options are endless! Situated in a family-friendly Keswick community, you're steps to parks, schools, shopping, restaurants, Lake Simcoe, and everything Keswick has to offer. With plenty of space both inside and out, this is a home you can truly grow into. Come see why 70 Thornlodge Drive could be the perfect place to call home! (id:49269)
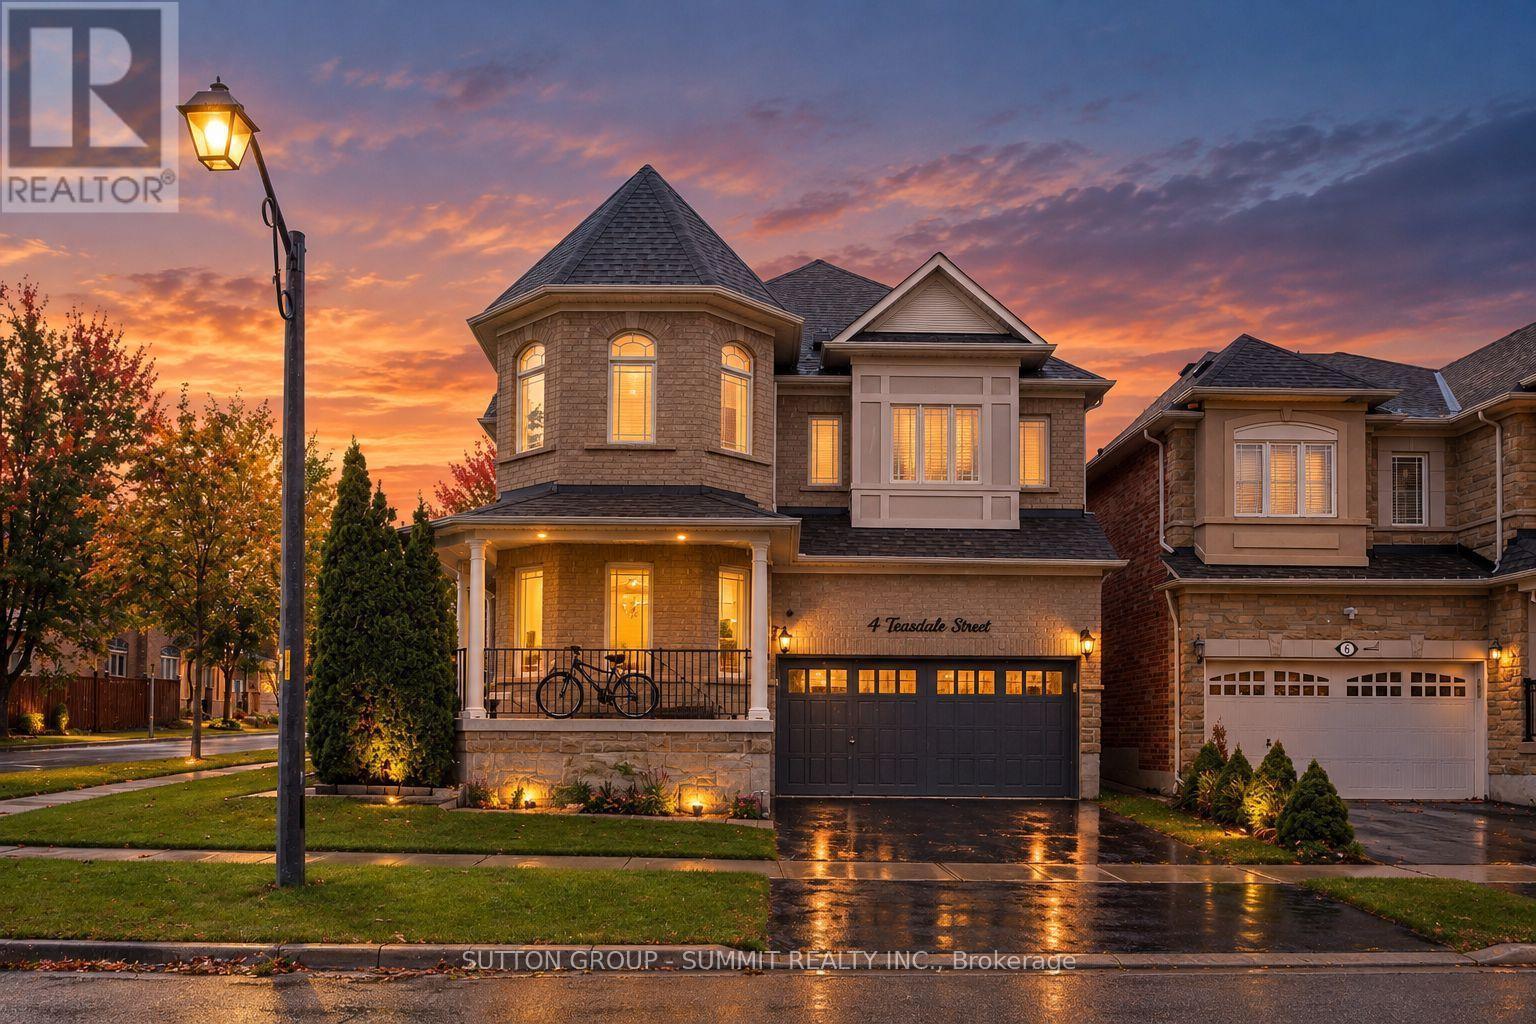
4 Teasdale Street
Ajax, Ontario
Beautiful 4+1 Bedroom, 5 Washroom Detached Home Situated On A Corner Lot In A Quiet, Family-Oriented Neighbourhood! This End-Unit Property Offers Added Privacy And An Abundance Of Natural Light. Featuring An Open-Concept Layout, Hardwood Flooring Throughout The Main And Second Floors, And Crown Moulding Throughout. Upgraded Kitchen With Quartz Countertops And Under-Cabinet Lighting, Plus Granite Countertops In All Washrooms. Spacious Primary Bedroom With A 5-Piece Ensuite. Convenient Main Floor Laundry With Direct Access To The Double Garage. Finished Basement Offers An Additional Bedroom And 3-Piece Washroom, Perfect For Extended Family Or Guests. Freshly Painted With New Light Fixtures And Pot Lights Throughout. Ideally Located Close To Highways 401 & 407, Ajax GO Station, Shopping, Schools, And Public Transit. A Fantastic Family Home Offering Space, Comfort, And Convenience In A Desirable Location! Roof (2022) Air Conditioner (2022) , all Appliances Stainless Steel(2026) (id:49269)
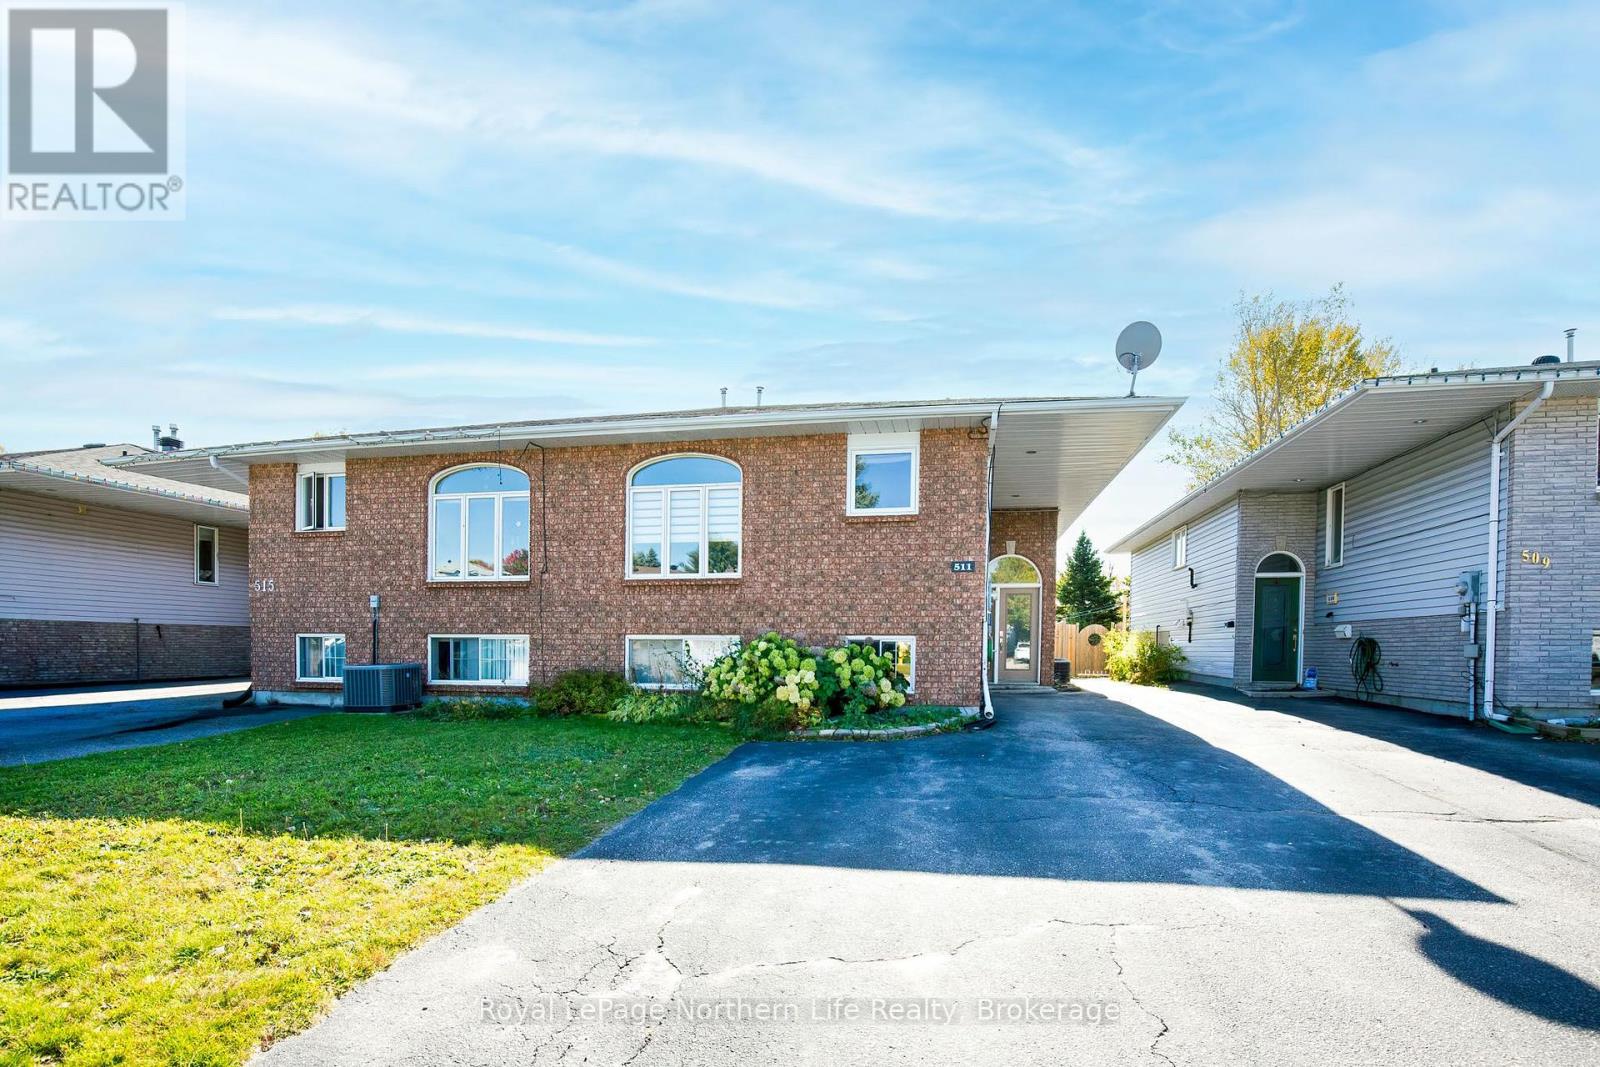
511 Bromley Avenue
North Bay, Ontario
Built in 1994, this house is officially a millennial. And like many millennials, it believes life is about experiences, not just accumulating stuff. Travel, great food, weekends away, and seeing the world before your knees start making decisions for you. But this millennial has something going for it that many of its generation would appreciate. It has a side hustle. There's a spacious main home with 3+1 bedrooms, room to spread out, and appliances included to get you started. But here's where things get interesting. There's also a separate one-bedroom apartment that's already rented, bringing in income that could help with the mortgage and leave a little more breathing room in your monthly budget. Think about that for a minute. You could buy a home with room to live comfortably, have someone else contributing to the cost of ownership, and potentially still have a little money left for that trip you've been talking about for the last three years. Of course, you'll want to run the numbers. But in a world where homeownership can feel like a choice between having a roof over your head and actually enjoying life, this setup offers another possibility. Maybe you don't need a bigger paycheque. Maybe you need a house that pulls a little of its own weight. This one was built in 1994, so it's old enough to know a few things about life. And apparently, one of them is that having a second income stream is never a bad idea. Because the goal isn't just to own a house. It is to own a house and still be able to afford to leave it occasionally. Now that's a millennial with its priorities straight. (id:49269)
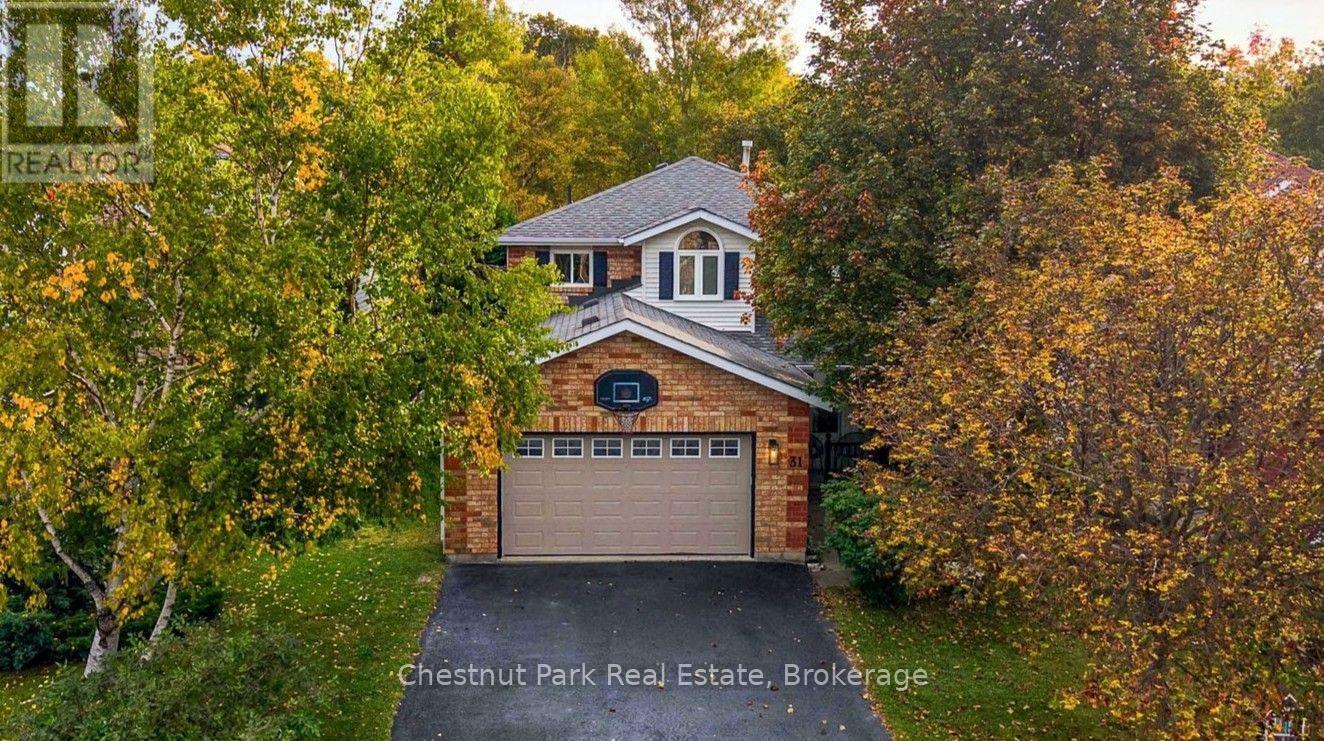
31 Bush Street
Collingwood, Ontario
This chapter has been written and now it is time to turn the page and let the next family fill the pages with their own stories and memories. Welcome to 31 Bush Street. Nestled within a mature neighbourhood, this family home has all four-bedrooms on the second level, a rarity within this price range in Collingwood. All three levels of this home are fully finished. The main level offers a centre hall plan with formal living on one side and a home office or den on the other flanked at the back by a lovely kitchen updated in 2023 and a large dining area perfect for everyday use and entertaining. The sliding door opens to a large deck built in 2020 featuring stairs on both the north and south side and a gas line for your BBQ. While enjoying your morning coffee take in the sounds of nature from the many songbirds that make the trees that flank the River Trail their home and seasonally the sounds of the splashing salmon as they make their way along the river. The second level of the home is complete with four-bedrooms, all with brand new carpet and two full-bathrooms renovated in 2025 and 2026. The basement is fully finished with a large recreation room, three-piece bathroom, separate hobby or workout room and laundry. The garage with indoor access will easily accommodate a vehicle, the large County wastebins and all the toys that accompany a busy family life. Again, this is a lovely, fully finished, well maintained home and it could be yours to enjoy with your family this Christmas. A full list of features, amenities and renovations is available by request. (id:49269)
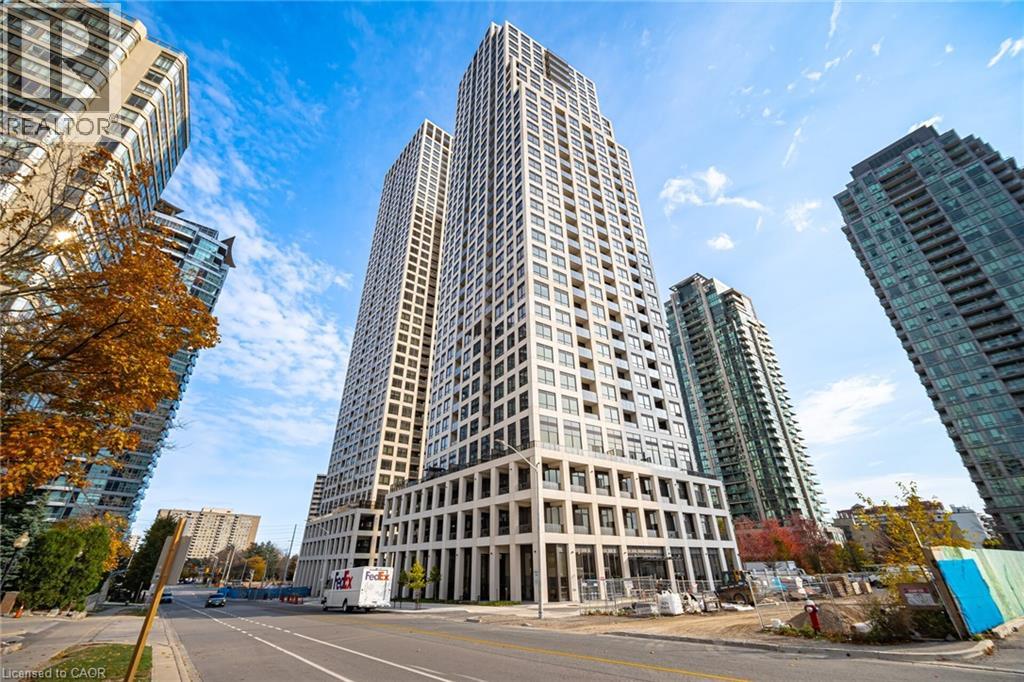
36 Elm Drive Unit# 3007
Mississauga, Ontario
Awesome location, transit on doorstep, brand new modern & elegant building, Never Lived In 1 Bed bedroom suite with open concept at Edge Tower-1. Floor-To-Ceiling Windows W/ southwest Exposure, Unobstructed View, Open Concept Design, Modern & Elegant Finishes Throughout. Modern Kitchen W/High-End Built-In Fisher & Paykel Appliances, Island & Ceramic Backsplash, Master Br W/ 4Pc Ensuite, 24-Hour Concierge. Amazing Amenities Include A Party Room, Rooftop Terrace, Wi-Fi Lounge, Games Room, Fitness Room, And Theatre Room. Prime Location Central Mississauga, Steps To Square one shopping mall, Connected To All Major Highways - 401, 403, 407, 410, And The QEW, Future Hurontario LRT, Sheridan College, Celebration Square, Central Library, Ymca, art centre, main bus terminal and many more...!! (id:49269)

82 Stanley Street
Collingwood, Ontario
Located in the south end of Collingwood this highly sought-after neighbourhood boasts an enclave of custom-built homes where pride of ownership is evident. In 2008 the current owners purchased the full-town lot and set out to design their dream home. Through the expertise and craftsmanship of local builder, Redwood Homes, their vision was realized. This traditional two-storey, four-bedroom, four-bathroom home with fully finished basement offers warmth, comfort, and quality throughout. Natural light is abundant and each room has a bright and spacious feeling given the combination of windows and ceiling height on each level including the basement. Hardwood floors, three separate entertaining areas, one with a cathedral ceiling and the other a wood burning fireplace, add to the charm of this well-designed home. From the kitchen, take in and admire the southern facing backyard, professionally designed by Landmark Group boasting perennial gardens, maturing trees and lots of open space (that once hosted a wedding for 100) that could accommodate a future pool. The tiered deck with Hot Tub offers an abundance of space to entertain or prepare that perfect meal on the grille from the separate year-round covered deck while listening to your favourite tunes through the built-in speakers. If energy efficiency and a quiet home are important, then you will appreciate the ICF construction, in-floor heating in the basement and the On Demand Hot Water. This home is within walking distance to multiple schools and connected to the community via Collingwood's expansive trail system. Only minutes by car to year-round recreation and both natural and physical amenities, it is perfectly situated to enjoy and immerse yourself in the four-season playground and the quality of life many have come to discover in Collingwood. (id:49269)
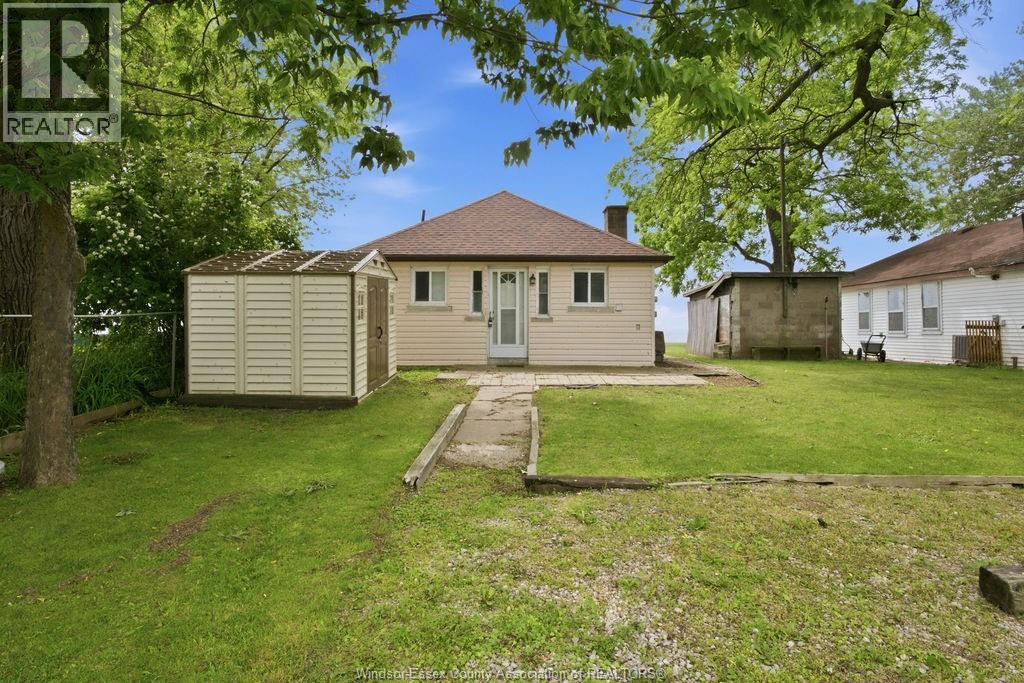
1455-1457 Heritage Road
Kingsville, Ontario
Rare waterfront opportunity in beautiful Historic Kingsville! Situated on an impressive 120 ft of Lake Erie frontage and approximately 140 ft of depth, this unique property offers endless possibilities for investors, developers, or those looking to build their dream waterfront estate. The property features two separately metered homes on one lot, with potential for a future third dwelling (buyer to verify). Both homes offer 2 bedrooms, 1 bathroom, and open-concept kitchen layouts. 1455 Heritage features updated forced-air heating (converted from baseboard), roof (approx. 10 yrs), kitchen (15 yrs), bathroom (10 yrs), and windows. 1457 Heritage includes updated furnace, A/C, and ductwork (8 yrs) along with a renovated bathroom (9 yrs). Enjoy the flexibility of rental income today while planning for future development. (id:49269)
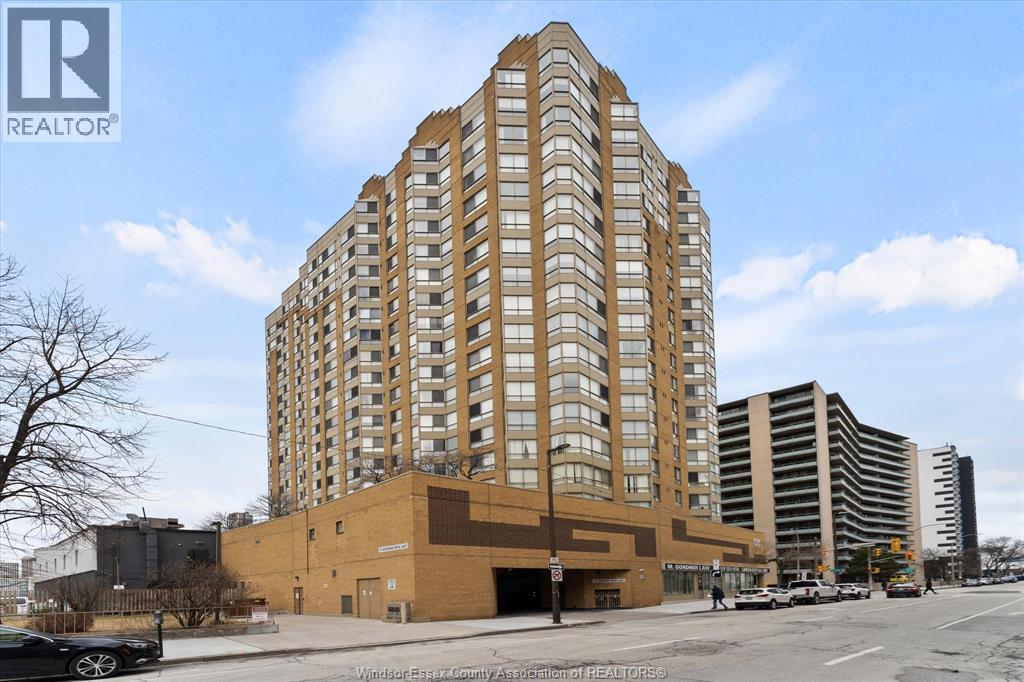
75 Riverside Drive East Unit# 1504
Windsor, Ontario
STUNNING ""75 RIVERSIDE"" CORNER UNIT ON THE 15TH FLOOR WITH NORTHEAST VIEWS OF THE DETROIT SKYLINE AND DETROIR RIVER TO BELLE ISLE FROM ALL ROOMS.FEATURING 1335 SQUARE FEET OF LUXURIOUS FINISHES, ELEGANT FOYER WITH NATURAL LIMESTONE FLOORING THROUGH-OUT THE OPEN CONCEPT LIVING/DINING ROOMS AND CUSTOM KITCHEN WITH EATING NOOK.KITCHEN WITH WALNUT STAINED MAPLE CABINETS WITH GRANITE COUNTERTOPS, RECESSED LIGHTING AND APPLIANCES. THE PRINCIPAL BEDROOM WITH ENGINEERED HARDWOOD FLOORING WITH A FULL ENSUITE BATH WITH WHIRLPOOL TUB , WALK-IN CALIFORNIA CLOSET, SECOND BEDROOM FACING THE DETROIT SKYLINE AND RIVER WITH LARGE CALIFORNIA CLOSET WITH ENGINEERED HARDWOOD FLOORING, SECOND 4PC UPDATED BATHROOM, LAUNDRY ROOM WITH STACKABLE WASHER/DRYER, LAUNDRY TUB AND CABINETS.CUSTOM WOOD DOORS THROUGH-OUT WITH FROSTED GLASS PANELS, HUBBARDTON FORGE HARDWARE ON DOORS, MARBLE WINDOW SILL IN LIVINROOM. THIS IS A PREMIER UNIT IN AN UPSCALE BUILDING CLOSE TO ALL AMENITIES AND DETROIT. (id:49269)
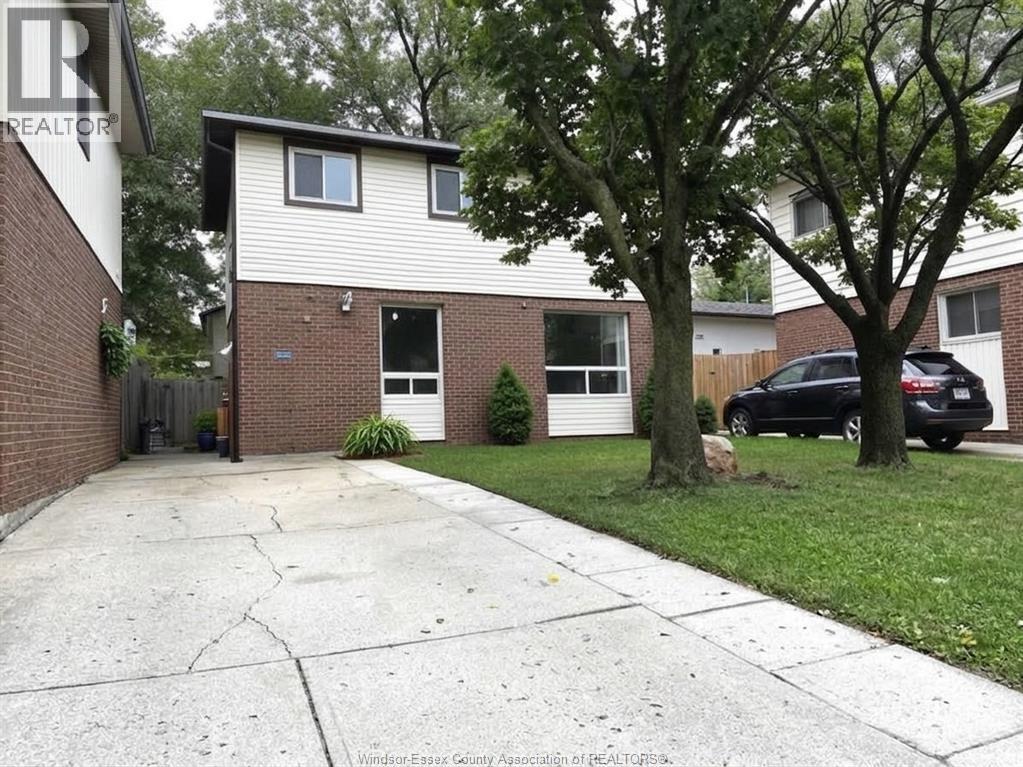
1219 Aire Place
Windsor, Ontario
BEAUTIFULLY MAINTAINED 2 STOREY HOME IN A PRIME EAST WINDSOR LOCATION, QUIET AND CONVENIENT AREA. FEATURES 3 BEDROOMS AND 2 FULL BATHS, MAIN FLOOR OFFERS LARGE LIVING ROOM, SPACIOUS KITCHEN AND DINING ROOM COMBO, UPSTAIRS INCLUDES PRIMARY BEDROOM, A FULL BATH AND TWO ADDITIOAL BEDROOMS. IN THE BASEMENT, YOU WILL HAVE A HUGE FAMILY ROOM, ANOTHER FULL BATH AND LAUNDRY . LAMINATE FLOOR THROUGH OUT, FRESHLY PAINTED, NEWER VINYL WINDOWS, UPDATED ENERGY-EFFICIENT HVAC, FRONT DRYWAY AND FENCED YARD. THE HOUSE IS SUPER CLEAN AND MOVE-IN READY. ASKING FOR $1980/MONTH PLUS UTILITIES, MINIMUM ONE YEAR LEASE. AS PER REQUEST OF THE LANDLORD, PROOF OF INCOME, CREDIT REPORT, TENANT AND LANDLORD MEETING ARE REQUIRED. (id:49269)
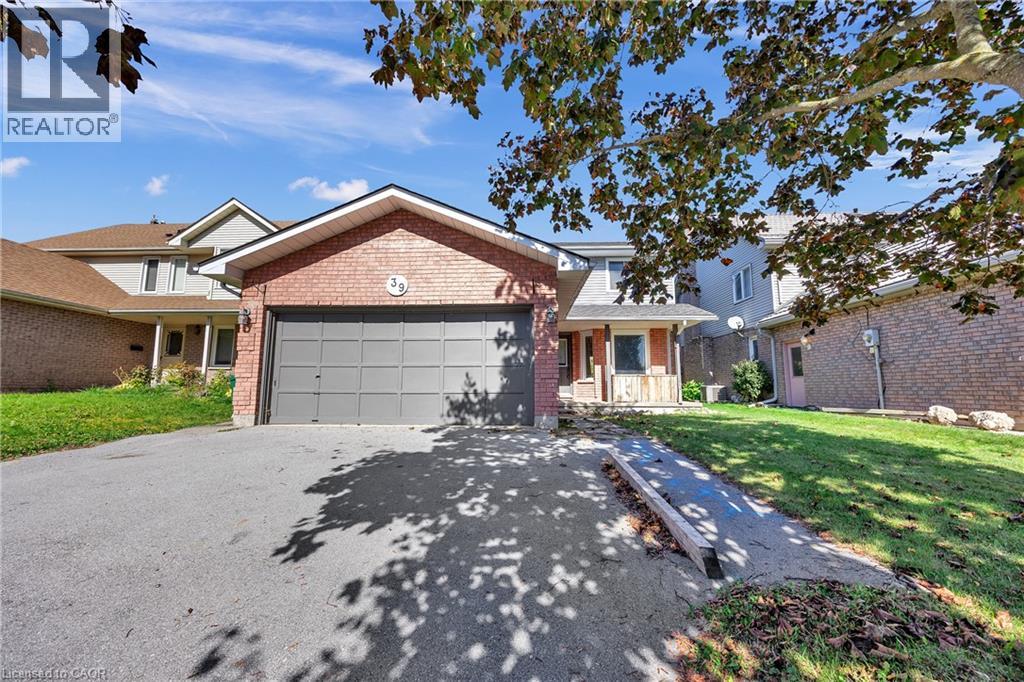
39 Linda Drive
Cambridge, Ontario
Attention investors and families looking for a renovation opportunity in a desirable neighbourhood! This spacious, property offers four upstairs bedrooms, including a primary bedroom with an ensuite bathroom and walk-in closet. The main floor features a generous kitchen with upgraded cabinetry and a built-in wine rack, a separate dining area, and two living rooms, including one with a beautiful fireplace. The basement features a two-bedroom suite layout with potential for multigenerational living or future rental income, subject to required renovations and approvals. A double garage and fenced backyard add to the appeal. This home offers an opportunity to add value and make it your own. It’s being sold as is and is ready for your vision. You don’t want to miss this opportunity! (id:49269)
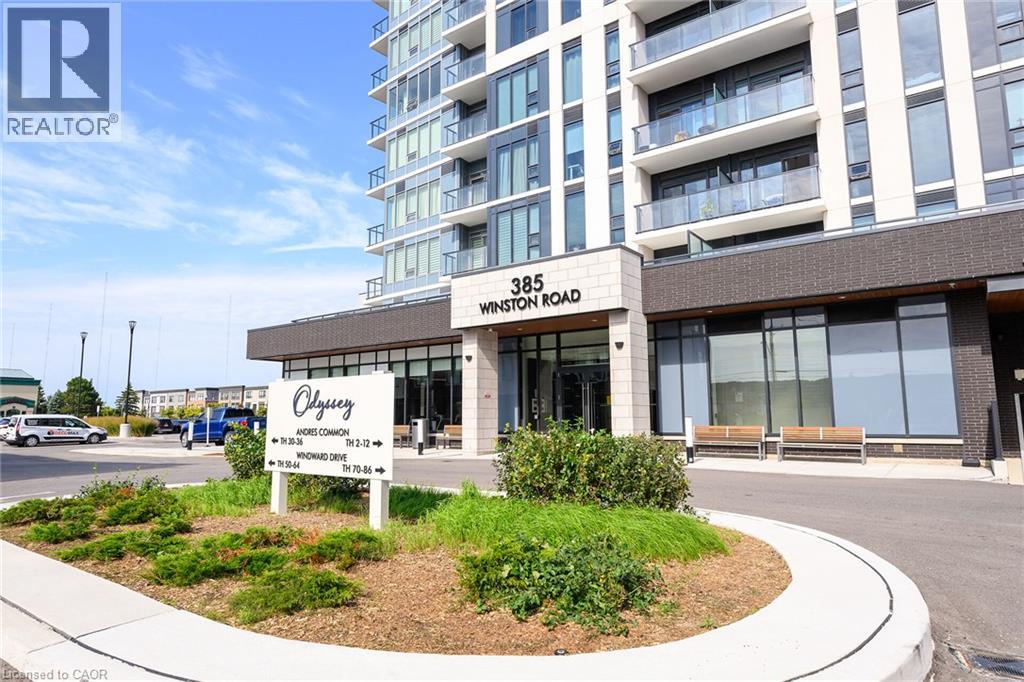
385 Winston Road Unit# 804
Grimsby, Ontario
Welcome to Unit 804 at 385 Winston Road in Grimsby's highly sought-after waterfront community. This bright and stylish 1-bedroom, 1-bathroom condo offers a modern open-concept layout with floor-to-ceiling windows and beautiful west-facing views toward Lake Ontario and the Niagara Escarpment. The suite features contemporary finishes throughout, including updated flooring, a modern kitchen with stainless-steel appliances, and a refreshed bathroom. The open living and dining area is filled with natural light and extends to a private balcony, creating the perfect space to relax and enjoy the surrounding views. Residents enjoy an impressive collection of building amenities including a fitness centre, yoga and spin studio, rooftop terrace with BBQ and dining areas, sky lounge, party room, pet spa, bike storage, concierge and security. The unit also includes underground parking and a storage locker. Located just steps from the waterfront, walking trails, restaurants, shops and everyday conveniences, with easy access to the QEW, this is an excellent opportunity for first-time buyers, professionals, downsizers or investors looking to enjoy everything Grimsby on the Lake has to offer. (id:49269)
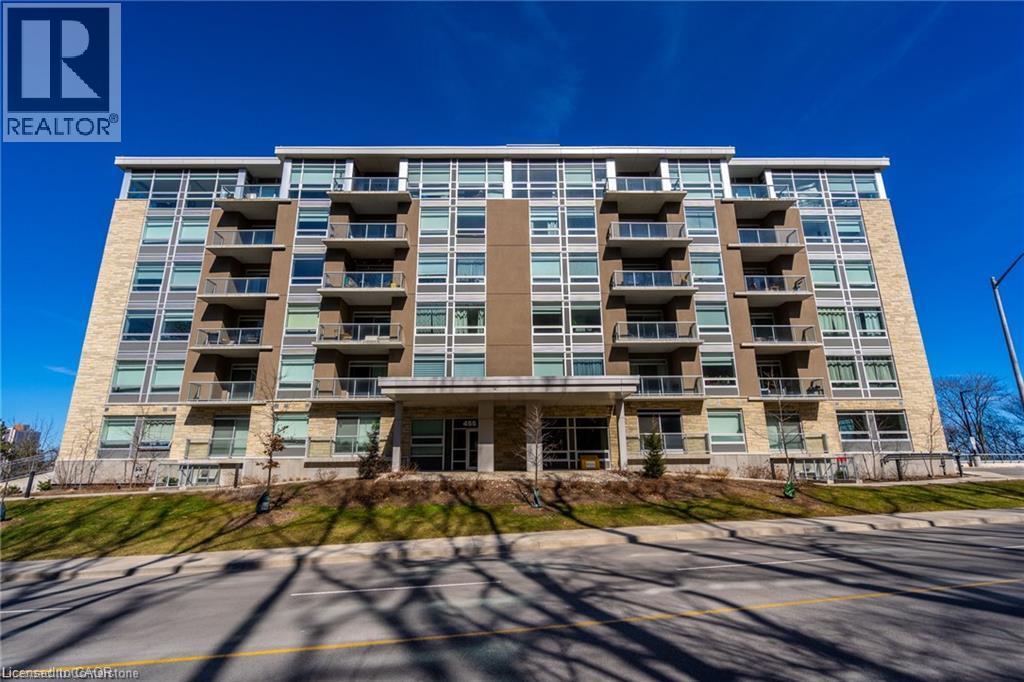
455 Charlton Avenue Unit# 402
Hamilton, Ontario
Welcome to Vista Towers, a nicely upgraded 1 bedroom unit with beautiful escarpment views. The open concept living space shines with the abundance of natural light offered here. Stone counters, stainless steel appliances, in suite laundry and underground parking are just a few of the perks that come with living here. Close Proximity to all downtown amenities yet still enjoy the natural beauty of the Niagara Escarpment. Come see for yourself! (id:49269)

Bi-Level Unit - 105 Glenridge Avenue
St. Catharines, Ontario
"Experience the pinnacle of executive luxury at 105 Glenridge Avenue (Bi-Level Unit)! This unique, completely independent layout was fully renovated from top to bottom (2024-2025) and is perfectly configured for flexible living. THE PERFECT FLEX LAYOUT: Main Floor (Above Grade): Features an expansive, 2-room-combined Executive Great Room (Multi-Purpose Loft/Studio) with gleaming hardwood floors. This massive space is highly adaptable as a grand principal bedroom, sophisticated home office, or private conference space depending on the occupant's choice. Lower Level: Features 2 elegant, fully private bedrooms offering breathtaking views of an impressive, massive backyard, alongside a brand-new custom kitchen and high-end private laundry. Fully furnished and move-in ready-just bring your luggage! Located in one of the city's most prestigious neighbourhoods, you are minutes to Brock University, Ridley College, Niagara College, hospitals, and premier shopping centres, with a transit stop steps from your door. Don't miss your chance to lease this unique, turn-key gem. Note: To maintain the highest standard of safety and exclusivity, a brief pre-screening and verification layout are required prior to booking a private viewing." (id:49269)