

36 - 10 Invermara Court
Orillia, Ontario
Welcome to 10 - 36 Invermara Court a stunning bungaloft nestled within the exclusive gated waterfront community of Sophie's Landing on the shores of Lake Simcoe. Custom designed with entertaining and effortless living in mind, this luxurious freehold home features an open-concept main floor with 9-foot ceilings, a gourmet kitchen with a generous island and stainless steel appliances, and spacious dining and living areas anchored by a cozy gas fireplace. Walk out to the beautifully landscaped backyard, complete with colourful mature perennials and a raised composite deck with elegant glass railings. The main-floor primary suite offers a private retreat with a spacious bedroom and 3-piece ensuite. An open-design staircase adds a modern architectural flair and leads to the bright loft area, featuring two additional bedrooms-ideal for family, guests, or a home office and a 4-piece bathroom.The finished lower level provides even more living space with a generous recreation room, plumbing rough-in for a wet bar, an additional bedroom, 4-piece bathroom, laundry room, and abundant storage. Enjoy parking for two vehicles plus an attached single garage with convenient inside entry. A new full-home generator provides added peace of mind during power outages. Residents of Sophie's Landing enjoy access to the Lakeside Clubhouse, outdoor pool, patio, kitchen, games room, and visitor parking. The monthly $375 Common Elements Fee includes use of these amenities. Boat docking may be available for an additional fee, subject to approval by Phase 1 (5 Invermara) condo board. Located close to Orillia's many amenities, including walking and biking trails, Tudhope Park and the waterfront, beaches, golf, recreation and medical facilities, Casino Rama, Crates Marina, Soldiers' Memorial Hospital, and major shopping outlets and restaurants. Explore the exceptional lifestyle at Sophie's Landing. This truly is a one-of-a-kind waterfront community. Some photos are virtually staged. (id:49269)
199 Winstanley Street
Monkton, Ontario
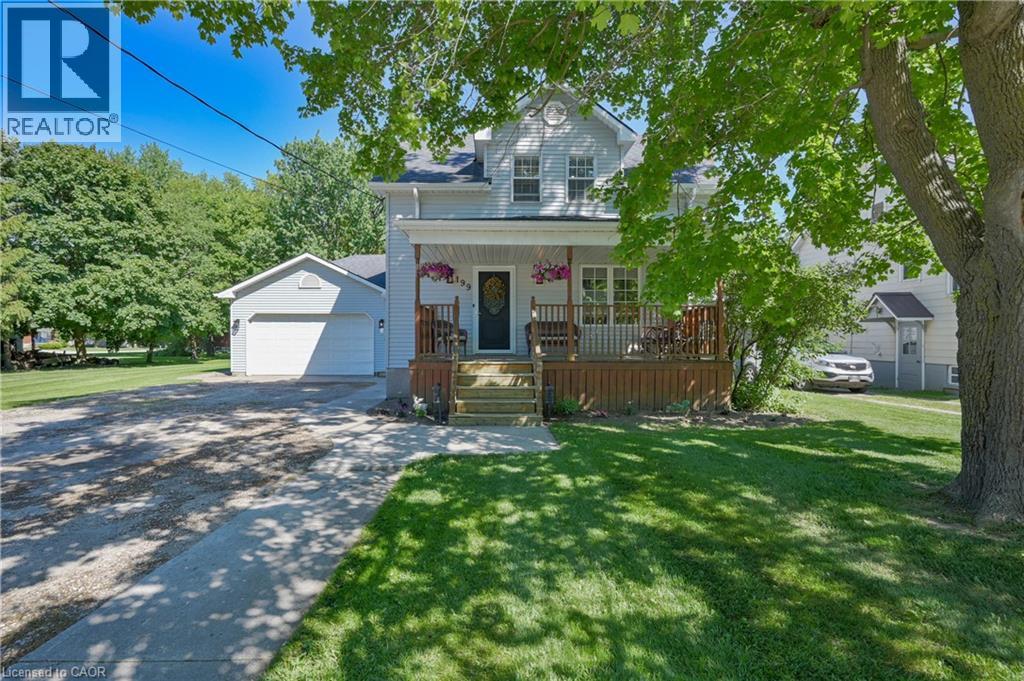
FAMILY FRIENDLY! Located in the peaceful village of Monkton, this beautifully renovated 3 bedroom 3 bath home with an attached double garage is situated on a large lot with mature trees. Sip lemonade on the lovely front porch on warm summer evenings. The welcoming foyer leads you to the living room with antique French pocket doors, a brick accent wall and woodstove that was replaced in Dec 2024. Cooking will be a joy in the bright kitchen that features newer appliances with extended warranties, and the sunny dining room can host intimate meals for friends and family. The sizeable family room, complete with an attractive fireplace and built-in bookcases, offers space to relax and unwind. The main floor also features a full bath and laundry room. Upstairs you will find the primary bedroom suite with ample closet space and a luxurious spa bath. Two additional bedrooms, an updated bath and a den or office complete the second floor. 200 amp service and detached shed. New high efficiency CENTRAL AIR conditioner with 10 year warranty. SO MUCH FOR SO LITTLE! (id:49269)
609 - 70 Princess Street
Toronto, Ontario
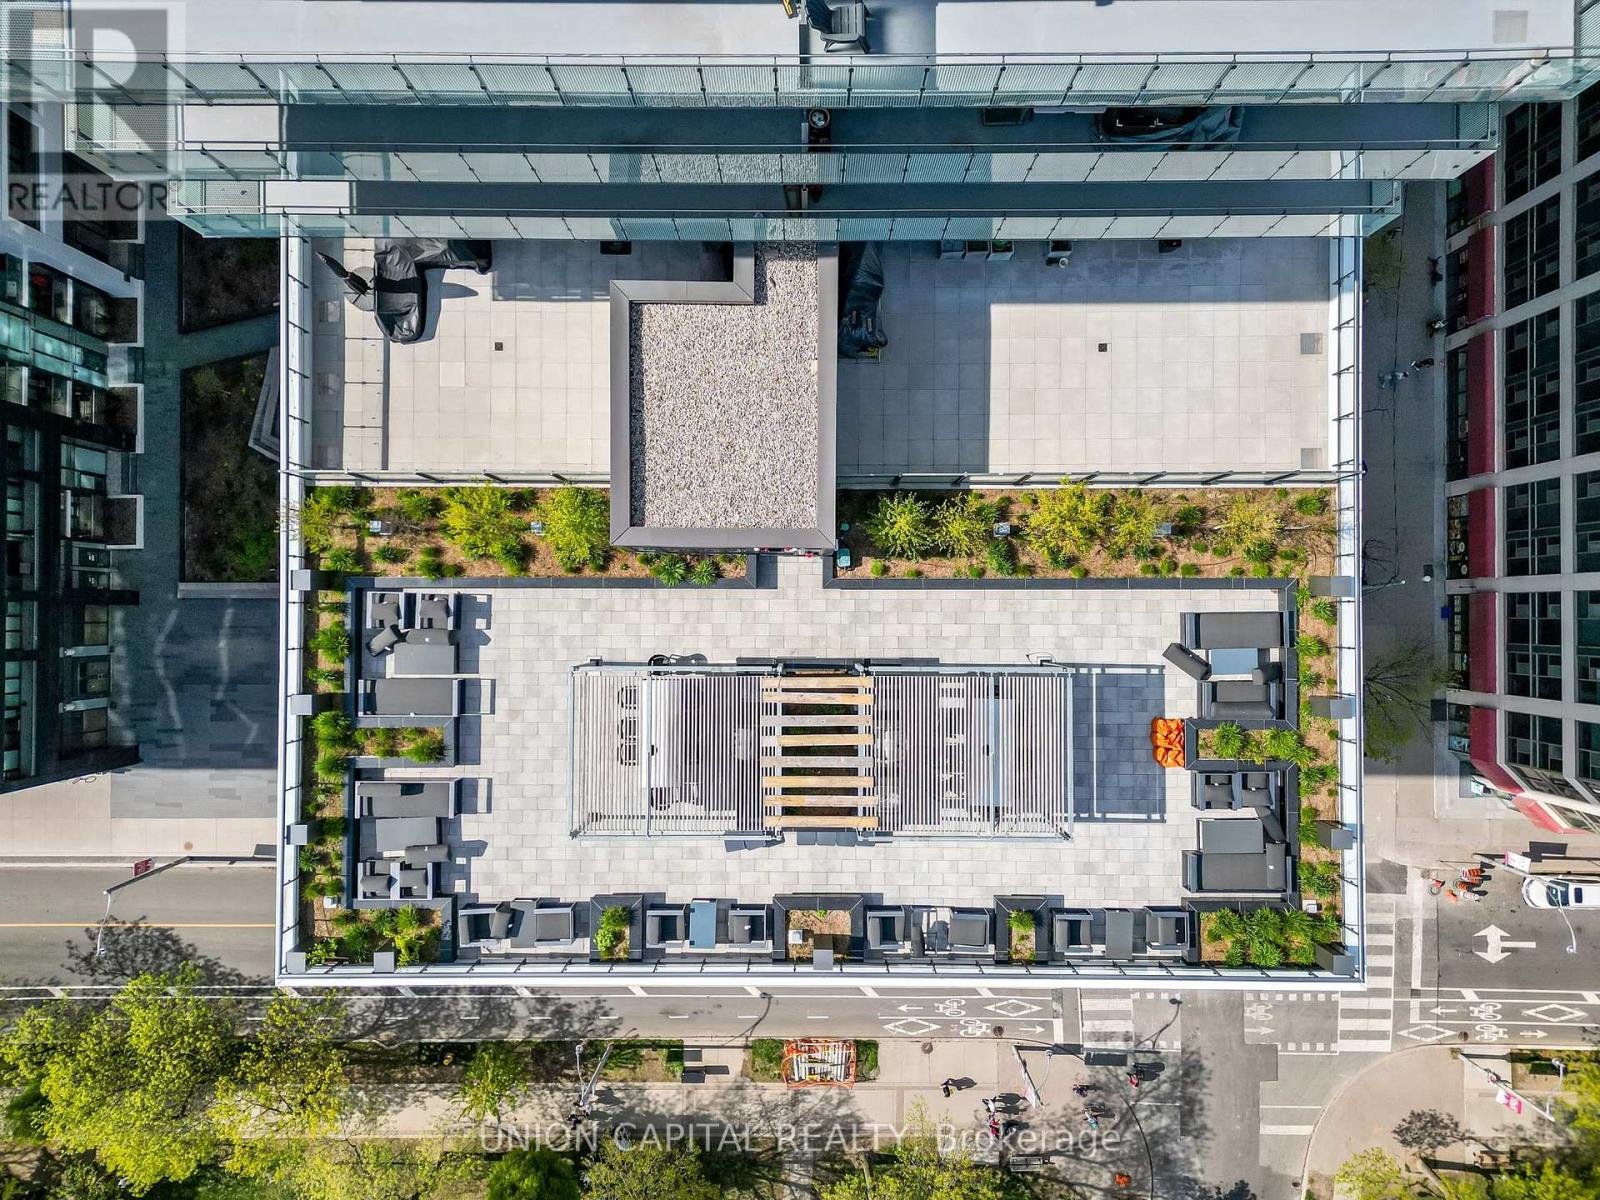
It's hard to compete with this 535 square foot space idyllically located at Front Street East and Sherbourne. The reputable Pemberton has maximized the 1 bedroom + den, and 1 bath unit, with 9 foot high ceilings and extra wide premium 7" laminate floors throughout. Exterior facing, the unit is brightly lit with tons of natural light highlighted by both floor-to-ceiling windows and a living room balcony. Roller shades for all windows included for privacy. Kitchen features include custom-style cabinetry, quartz countertop, under cabinet lighting, subway-style tile backsplash, under-mounted stainless-steel sink with single lever pull-out facet, and stainless-steel appliance package (counter-depth refrigerator, built-in oven, dishwasher, built-in combination microwave range hood). Enjoy the bedroom's useful mirrored closet doors and ventilated closet shelving. Get acquainted with the bathroom's soaker tub, full-wall bathroom mirror, custom shelf, quartz counters and elongated toilet. Den functions as a flexible space to meet your at-home needs for work or hosting guests, etc. Convenient in-unit stacked washer + dryer included. Abundant amenities include 24-hour concierge, a fitness centre (with weight, cardio, and yoga/pilates rooms), theatre room, games room, outdoor terrace and dining area with BBQs, party room, and infinity edge pool with private cabanas. With a 99/100 walk score and 100/100 transit score nothing is far: The Distillery District, St. Lawrence Market, Union Station, Upcoming Ontario Subway line, coffee shops (Aroma Espresso Bar, Starbucks, Balzacs, Neo Coffee Bar), post-secondary institutions (George Brown College, Ryerson University), groceries (Metro, Loblaws, LCBO), + many nearby parks. (id:49269)

944 Warburton Crescent
Kingston, Ontario
Welcome to this beautifully updated family home in the desirable Waterloo Village neighbourhood. Offering 3 spacious bedrooms, updated bathrooms, and over 1,500 sq. ft. of finished living space, this home is move-in ready. Recent updates include new flooring throughout the main floor and fresh paint touch-ups throughout the home. The bright eat-in kitchen features newer appliances and flows into the open-concept living and dining areas. A fully finished lower level provides additional living space, laundry, and plenty of storage. Outside, enjoy a landscaped yard, storage shed, and paved four-car driveway. Conveniently located close to parks, transit, amenities, and on the Henderson Elementary School bus route. (id:49269)
Lots 1 And 2 - C280 Lower Buckhorn Lake
Trent Lakes, Ontario
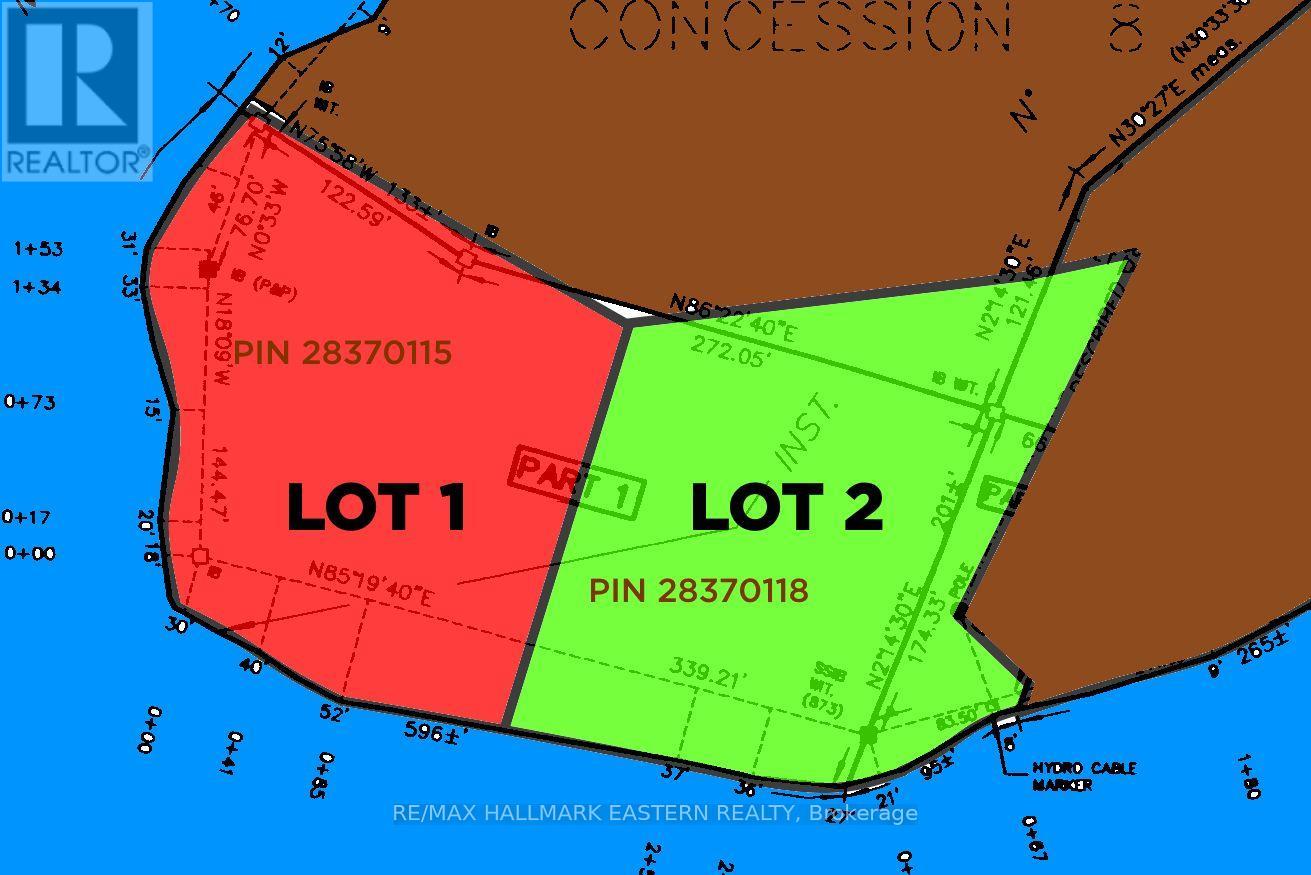
Take Advantage of the HST Rebate and Build Your Family Getaway on Lower Buckhorn Lake. TWO SPECTACULAR Waterfront Lots on a PENINSULA POINT at the Mouth of the Mississauga River. 2.4 Acres, 720 Feet of Shoreline with Hydro available. Spectacular Views and Tranquil Setting. LOT 1, Available Separately, is a 1.12 Acre Corner Lot with 463 Feet of Shoreline featuring Both Southern and Western Exposures, Giving You a Panoramic View of the Lake and River. LOT 2 is a 1.28 Acre Rectangular Lot with 267 Feet of Southern Shoreline on Lower Buckhorn. Special Zoning Allows 21.5 metre Setback! (Only 70.53 Feet.) Make it Your Own Piece of the Canadian Shield on the Lake. Seller Willing to Finance. Water Access Only on the Trent Severn Waterway, Under 1km from Marina (Less than 10 Minutes through Calm Water). (id:49269)
20 Aberdeen Street
Stirling-Rawdon, Ontario
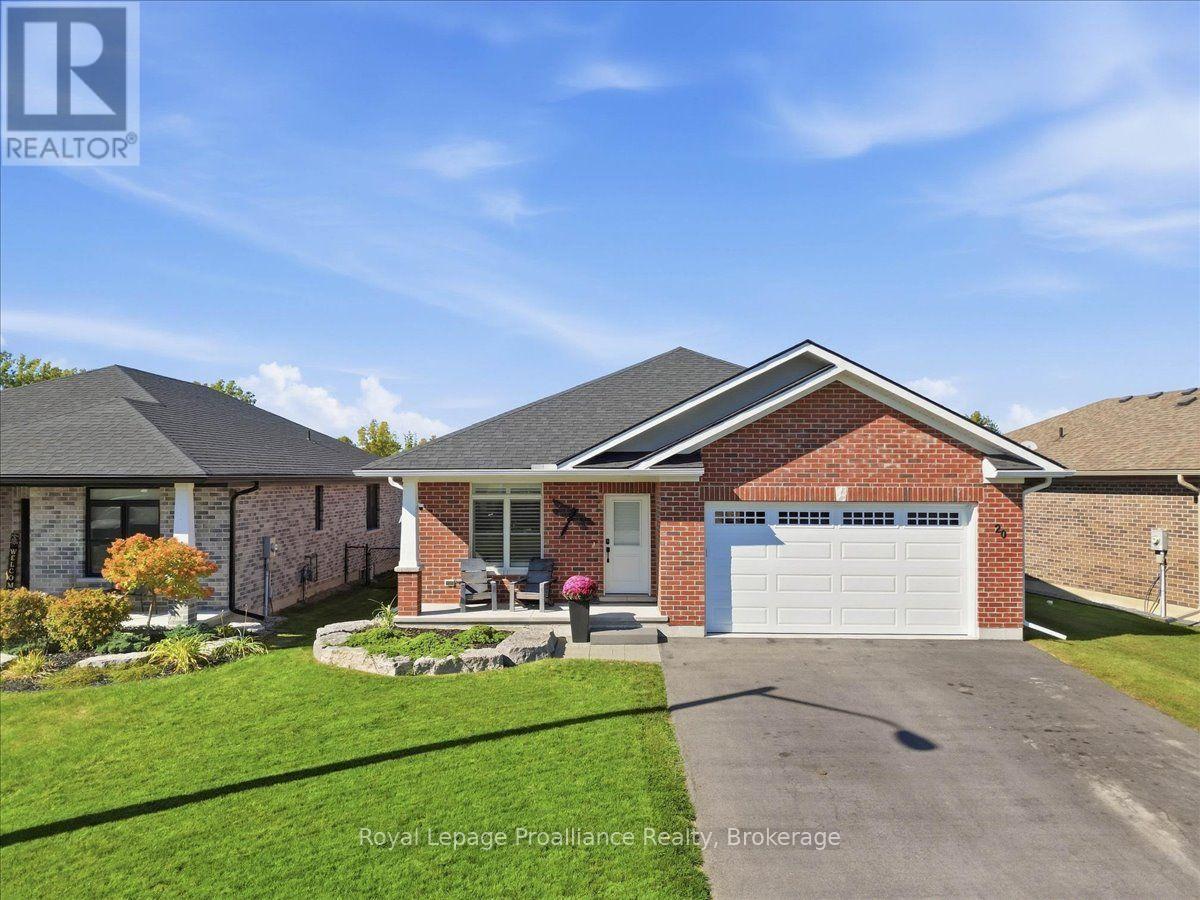
This impressive all-brick executive bungalow offers a refined blend of quality craftsmanship, elegant finishes and comfortable everyday living. The stunning custom kitchen features quartz countertops and opens seamlessly to the living and dining areas, creating a bright, welcoming space for gathering and entertaining. With three bedrooms and three bathrooms, the home also offers the convenience of main-floor laundry and quartz counters in both the kitchen and bathrooms. Practical features include a high-efficiency natural gas furnace, central air conditioning, HRV system, water softener, Bell Fibe and a water line to the refrigerator. Garden doors lead to a large deck with a gas BBQ hookup, overlooking the fully fenced, beautifully landscaped yard. An amazing Amish-built shed adds extra storage and character. The double car garage is insulated and drywalled and includes a door opener. A generator hookup, paved driveway and poured walkway add to the home's everyday convenience. Within approximately 2 km, enjoy Stirling's local shops, restaurants, grocery store, Stirling Public School, Festival Theatre, arena, Henry Street Park and the Heritage Trail. Belleville and Highway 401 are approximately 20 minutes away. (id:49269)
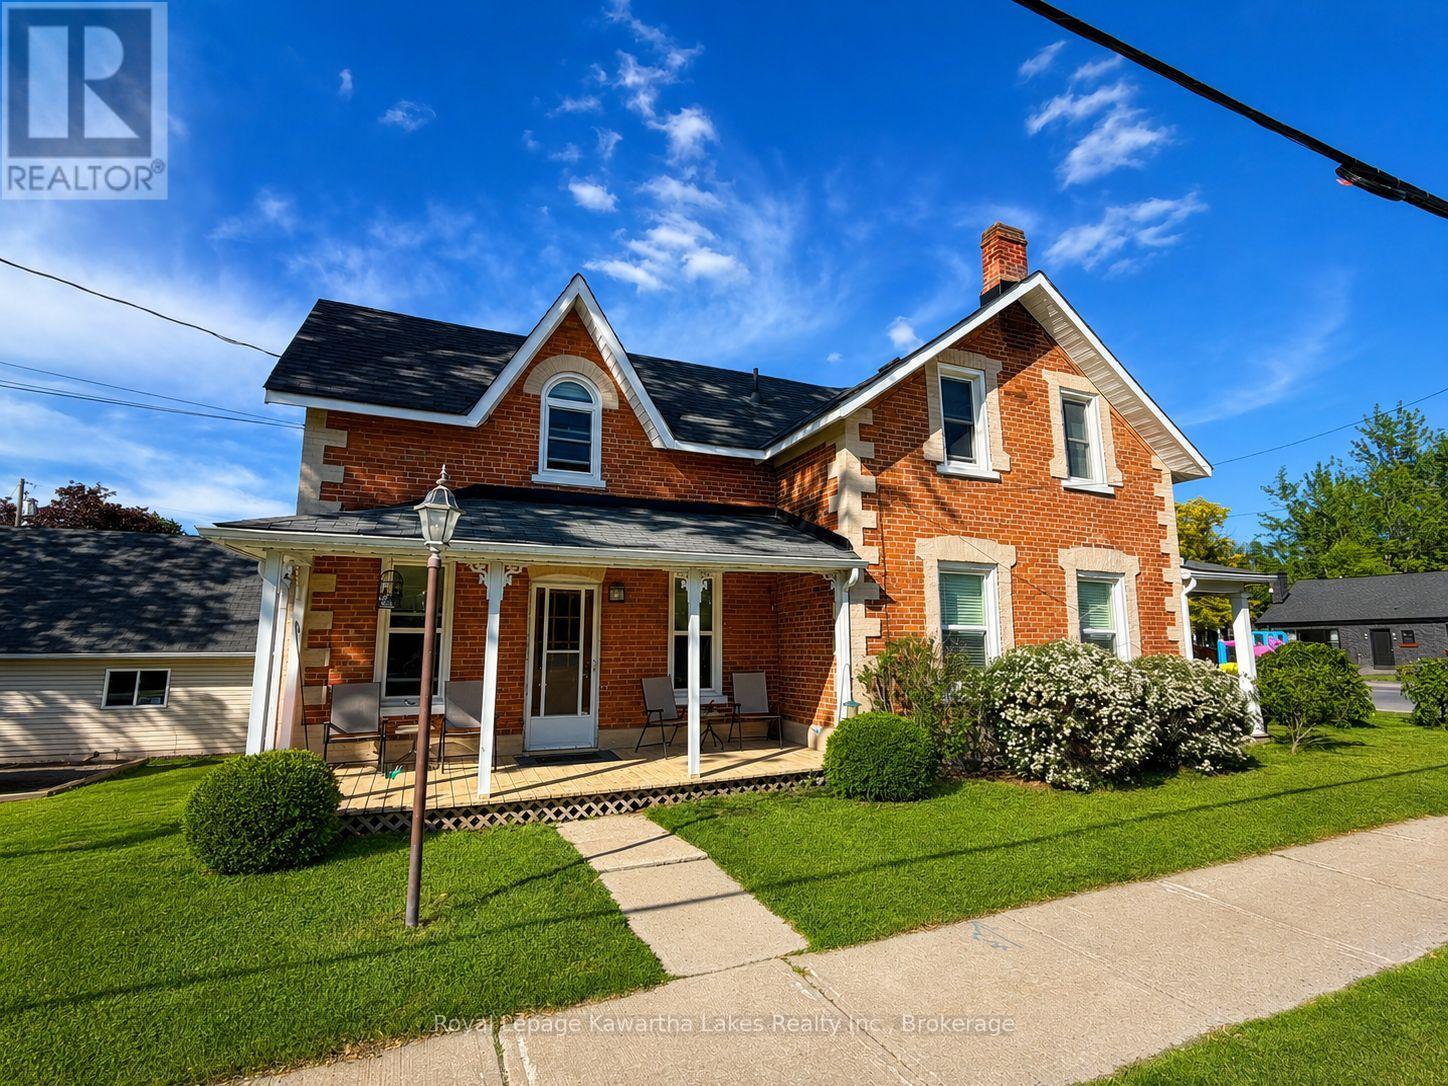
135 Colborne Street
Kawartha Lakes, Ontario
Welcome to this charming 2-storey all-brick century home in the heart of desirable Fenelon Falls, where timeless character meets thoughtful modern updates. From the moment you step inside, the spacious, bright foyer sets the tone for a warm and inviting home filled with classic architectural details. Offering 3 spacious bedrooms and 2 updated bathrooms, this well-maintained home provides comfortable living space for families, couples or those looking to enjoy the convenience of small-town living. The modern, spacious kitchen is designed for everyday family life and entertaining, while the separate living and dining rooms offer plenty of room to gather with family and friends. A versatile main-floor family room adds valuable flexibility and could also be used as a primary bedroom, home office or additional living space, creating the potential for convenient main-floor living. Outside, enjoy the generous corner lot, private deck and ample yard space-perfect for morning coffee, summer BBQs and relaxing outdoors. The detached 24' x 24' double-car garage provides excellent parking, storage and workspace. Ideally located in the heart of Fenelon Falls, this home is close to shopping, restaurants, parks, beaches, schools, churches, the recreation centre and the area's many year-round amenities. Enjoy the welcoming community, waterfront lifestyle and natural beauty that make Fenelon Falls such a sought-after Kawartha Lakes destination. A rare opportunity to own a character-filled century home with modern comforts, generous outdoor space and an exceptional location. Come see why this could be the one you've been waiting for! (id:49269)
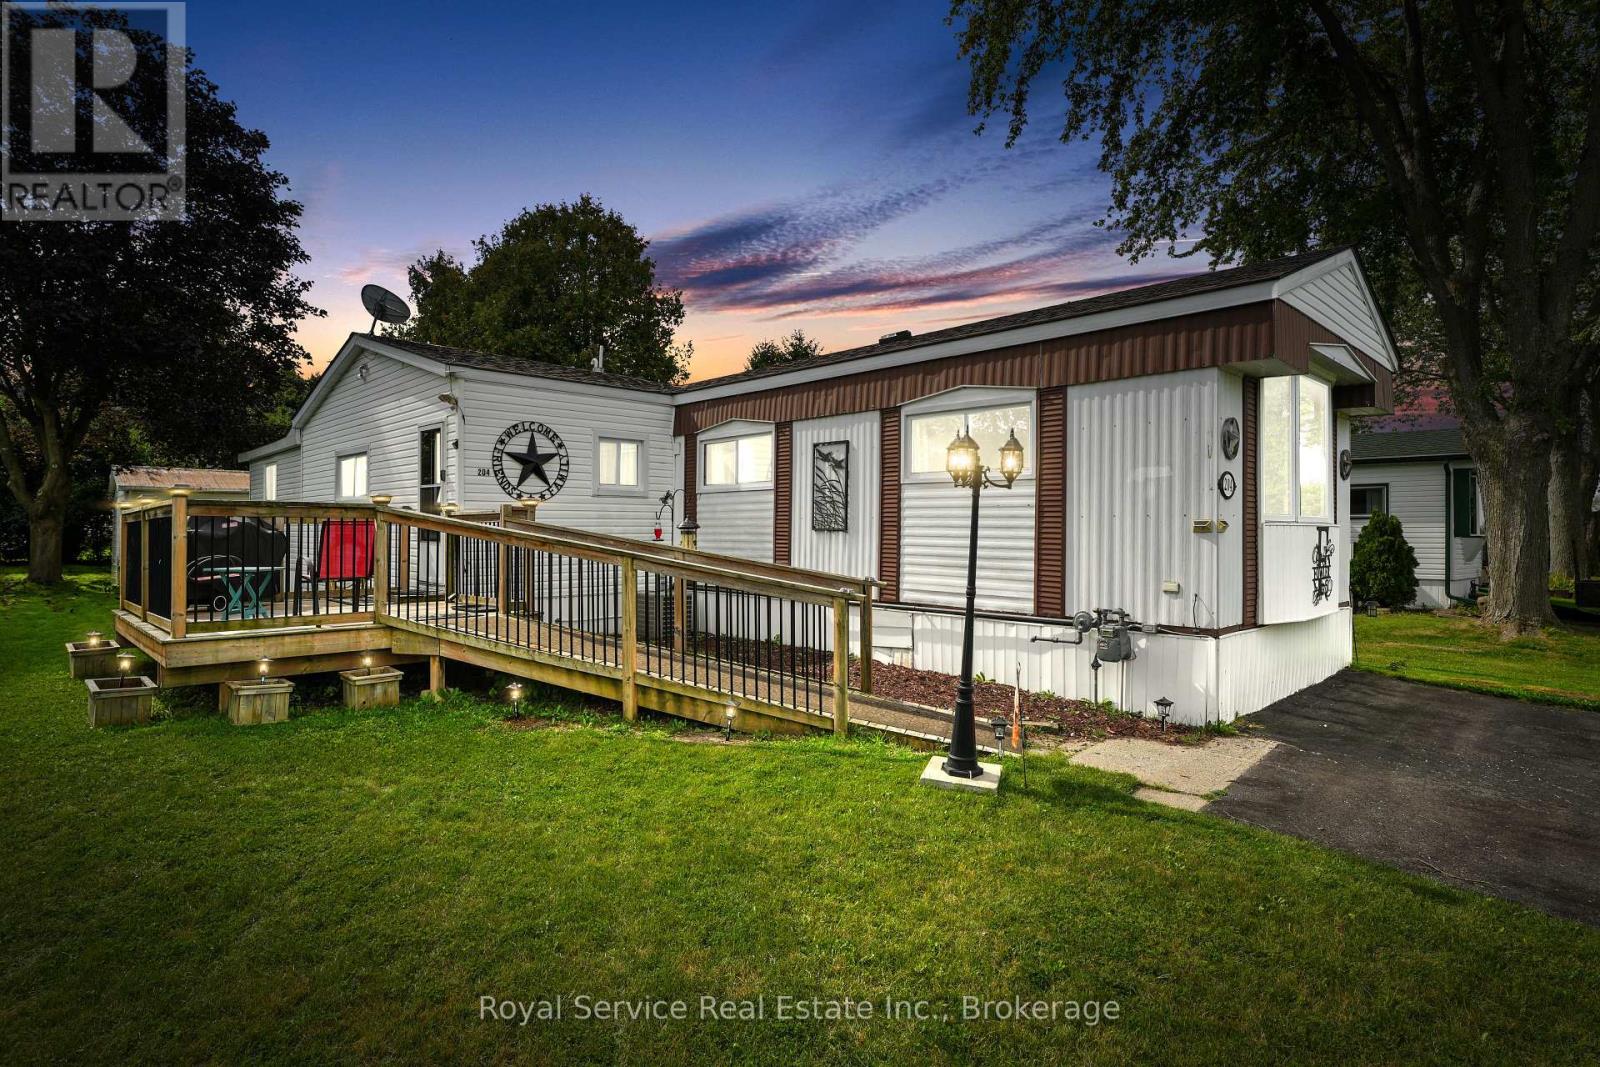
204 Lynn Crescent
Hamilton Township, Ontario
**RARE 4-BEDROOM MOBILE HOME!** Spacious, private, and affordable-this exceptional home in Lougheed Park is a true standout. Four bedrooms are an uncommon find in a mobile home, offering the flexibility and space today's buyers are looking for, whether for a growing family, guests, a home office, or hobbies.Situated on a large, treed and private lot, this property offers a peaceful setting with plenty of outdoor space and a wonderful sense of privacy. The property also features two separate outbuildings, including one with hydro-perfect for a workshop, woodworking, storage, or the hobbyist in the family.A wheelchair ramp adds convenient accessibility, while the location offers easy access to the many amenities and conveniences of both Cobourg and Port Hope.Enjoy the benefits of affordable home ownership in a welcoming community without giving up space, privacy, or versatility. If you're searching for a home that offers exceptional value and something truly hard to find, this four-bedroom Lougheed Park property deserves a closer look. **New gas furnace installed in 2025. (id:49269)
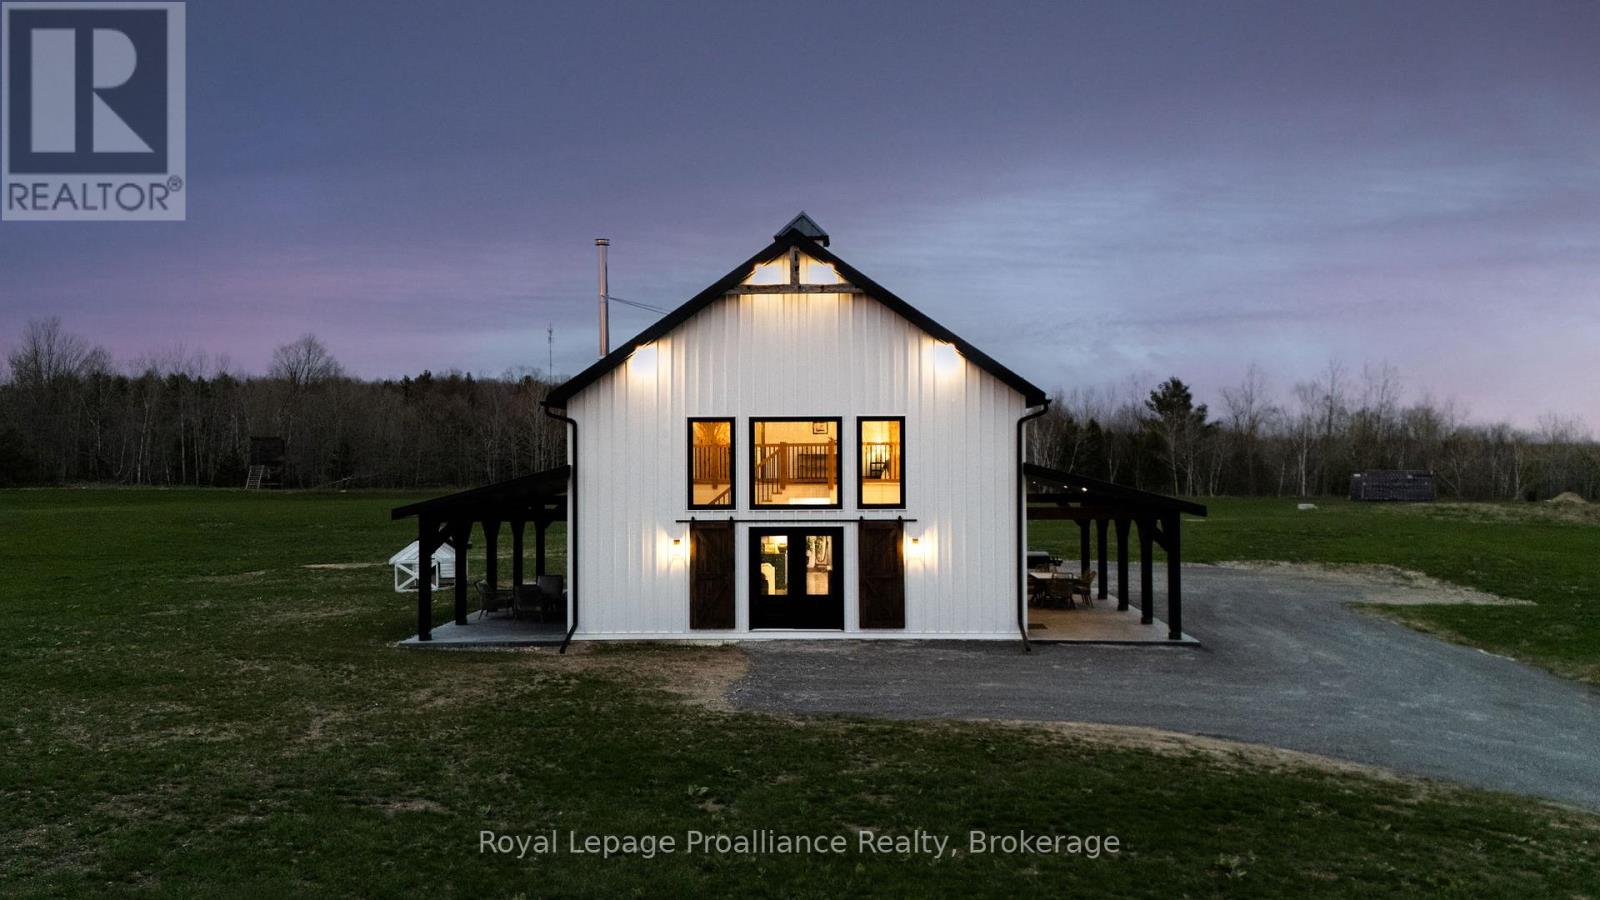
375 Ventress Road
Cramahe, Ontario
Think you know what a barndominium looks like? Think again. Step inside and discover a home that blends modern farmhouse design, soaring ceilings that maximize incredible natural light and offers over 2200 sq ft layout designed to be lived in, not just admired. Striking architecture, vaulted ceilings, statement windows, heated floors and a beautifully crafted open staircase. The chef-inspired kitchen is as functional as it is beautiful, featuring farmhouse sink, pot-filler faucet, spacious island, generous counter space and stunning cabinetry. The secret pantry is uniquely designed as a natural extension of the main kitchen, offering open shelving & cabinets to stock with essentials. The pantry not only adds valuable storage space, but extended countertops for prep, allowing the kitchen to remain tidy and organized. Privately positioned at the rear of the home, the primary bedroom offers a peaceful retreat, complete with a 3-piece ensuite featuring a glass shower and a spacious walk-in closet. A standout feature is the full-size loft overlooking the main living area and adding a unique sense of openness plus added flexible living space. Here, the second and third bedrooms are thoughtfully positioned and share a semi-private 5 pc ensuite (Jack & Jill) bathroom, providing both convenience and privacy with dual access from both bedrooms. The oversized garage delivers far more than just parking, its extended depth creates a versatile extension of the home. A space ideal for hobby, home gym, workshop or additional storage. The garage currently showcases a pub-inspired custom bar area providing the perfect spot for entertaining on game days or movie nights. Impressive covered porches grace both sides of the home - accented with stunning stamped concrete patios, ideal for dining, entertaining and maximizing outdoor living in every season. On 1.8 acres & perfectly situated in the heart of apple country, between the towns of Colborne & Brighton, and 20 min. to Cobourg. (id:49269)
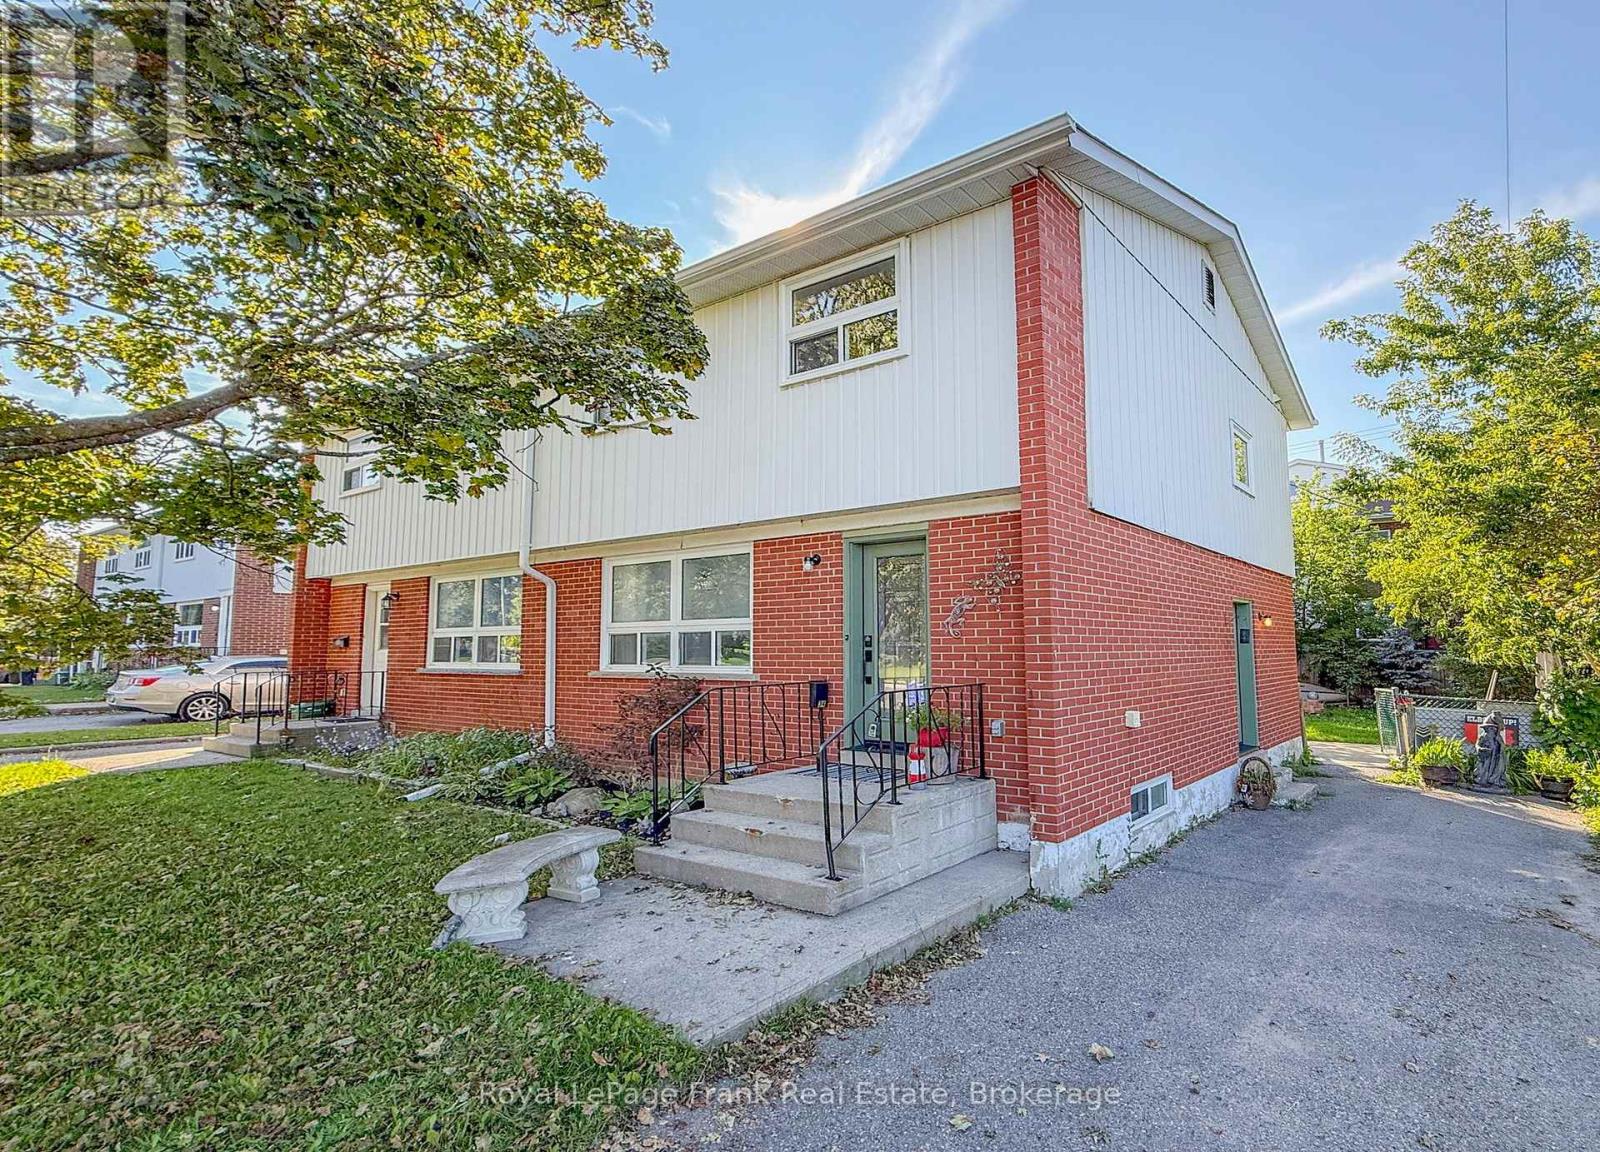
34 Northlin Park Road
Kawartha Lakes, Ontario
Don't miss out on this 2-storey semi-detached home in Lindsay, perfectly situated in a quiet, family-friendly neighbourhood close to schools, shopping, the hospital, mall, public transit and all amenities. The kitchen, dining and living areas feature waterproof laminate flooring, with convenient pantry/closet storage in the kitchen. The home also features a separate side entrance. Outside, enjoy the fully fenced backyard. Conveniently located with easy access to Hwy 7 and Hwy 35, making commuting and exploring Lindsay and surrounding areas a breeze. A wonderful opportunity for first-time buyers, families or investors! (id:49269)
14 Parker Drive
Quinte West, Ontario
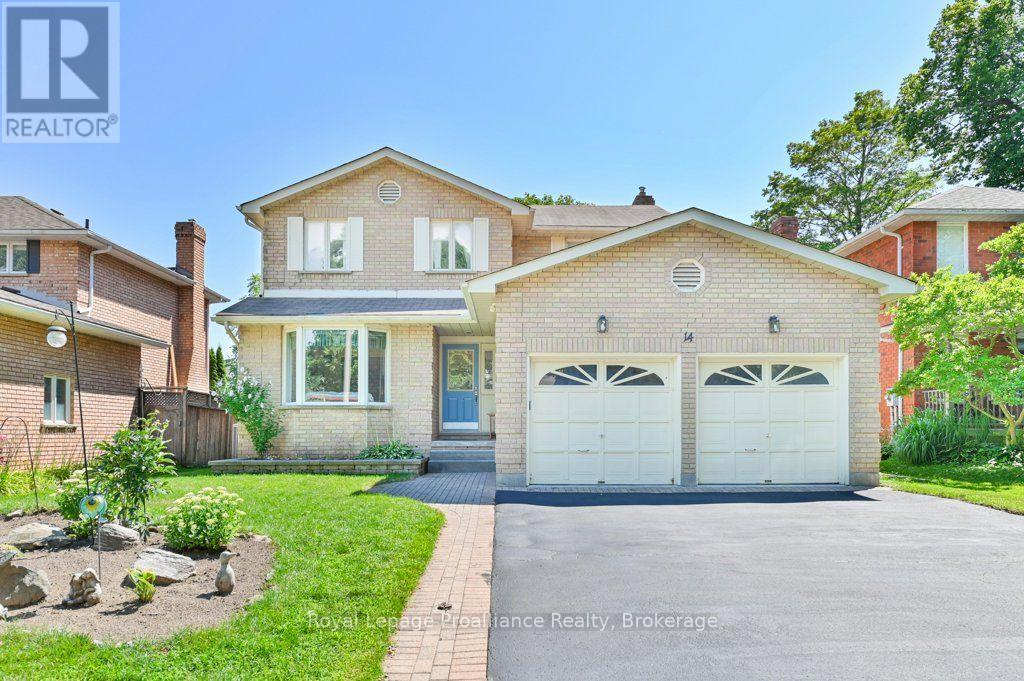
Welcome to this spacious two-storey home featuring four bedrooms, four bathrooms, a double-car garage and a partially fenced backyard. The main floor offers a large foyer, formal living and dining rooms with hardwood flooring, and a bright kitchen with granite countertops, a peninsula and patio doors to the backyard. The inviting family room features a cozy natural gas fireplace and additional patio doors leading to the large patio, hot tub and outdoor shower. Main-floor laundry adds convenience. Upstairs, the oversized primary suite includes a walk-in closet and four-piece en-suite with a Jacuzzi tub, along with three additional bedrooms and a four-piece main bathroom. The bright walkout lower level is currently used as a family room and home gym and offers excellent in-law suite potential, complete with a three-piece bathroom featuring an infrared sauna, a cold room and plenty of storage. Additional features include hot water on demand and central vacuum. Ideally located within 4 km of the Bay of Quinte, schools, parks, shopping, restaurants and everyday amenities, with Highway 401 and CFB Trenton only minutes away. (id:49269)
47 Eastvale Place
Hamilton, Ontario
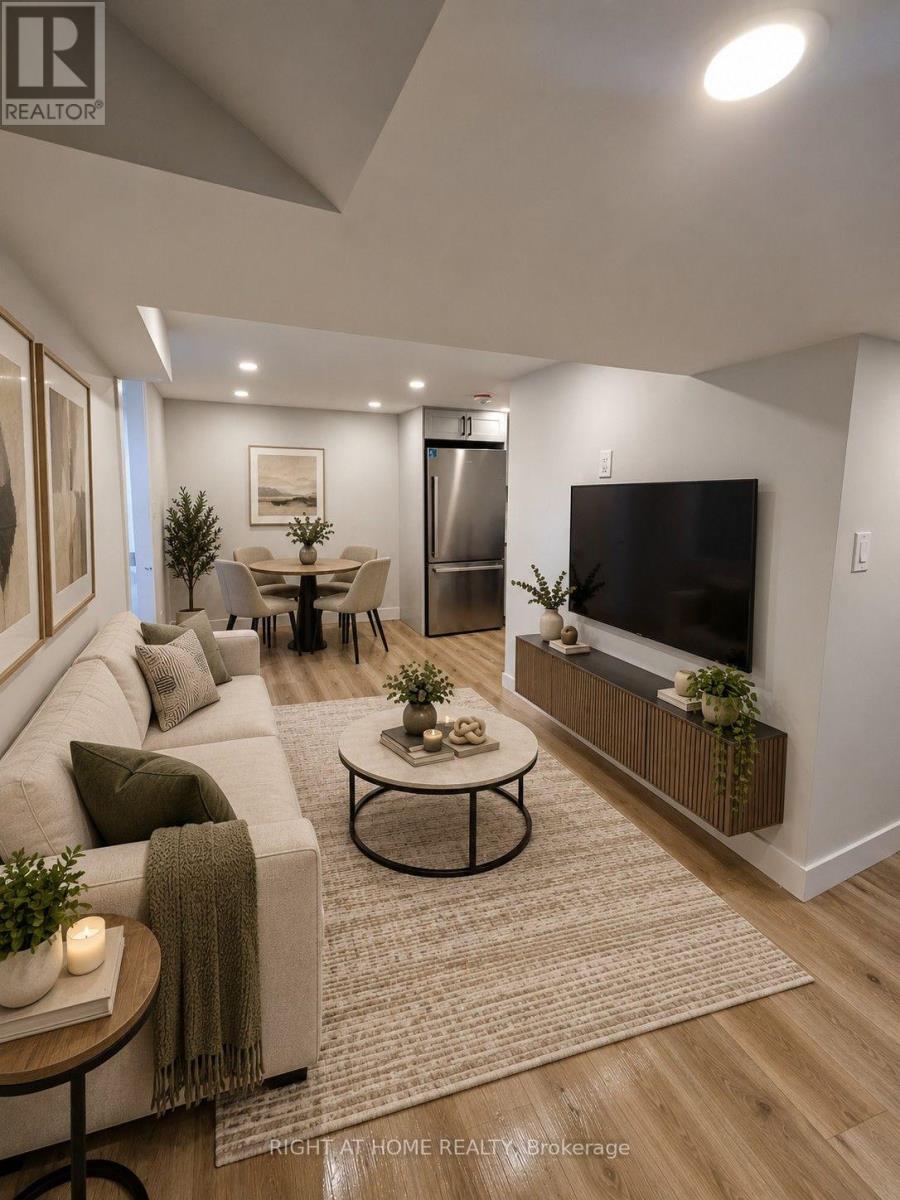
Welcome to this beautifully finished basement bachelor unit, freshly completed and ready for its first tenant! This bright, modern space features sleek new flooring throughout and a stylish kitchen finished with elegant quartz countertops, a stainless steel fridge, stove, and microwave - everything you need to move in and feel at home from day one.Enjoy the convenience of in-suite laundry, so you'll never have to share or trek to a laundromat again. Every detail here has been thoughtfully designed for comfortable, low-maintenance living in a clean, contemporary space.Ideally located in East Hamilton's McQuesten West neighbourhood, this home offers easy access to public transit, quick connections to the Red Hill Valley Parkway and QEW for commuters, and close proximity to Eastgate Square for shopping, groceries, and everyday essentials. Everything you need is just minutes away.Perfect for a single professional or student looking for a fresh, modern space in a well-connected part of the city. 1 parking spot included. (id:49269)