
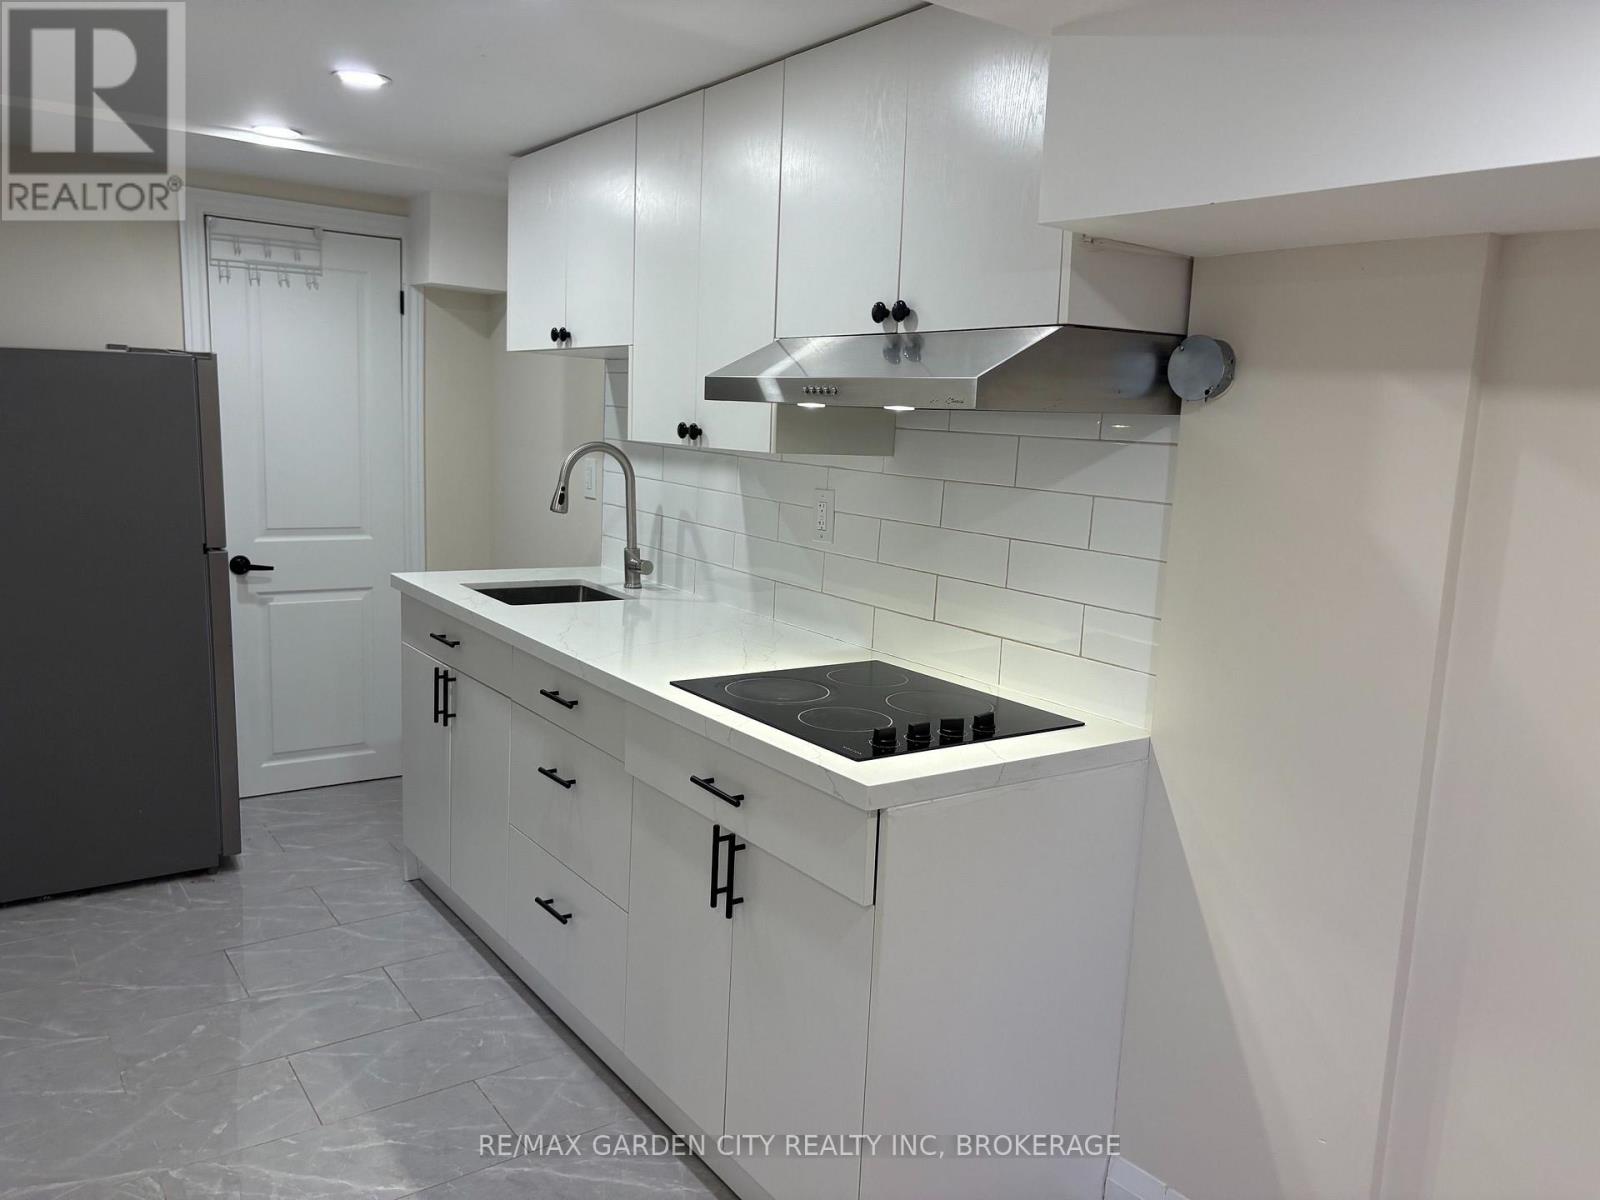
Lwr-1b - 60 Wakelin Terrace
St. Catharines, Ontario
Welcome to this beautifully updated legal 1-bed, basement apartment, ideally located in one of St. Catharines' most desirable family-friendly north-end neighbourhoods. Offering a private separate entrance, this bright, carpet-free suite combines modern finishes with comfort and convenience. The thoughtfully designed kitchen features sleek quartz countertops, a new cooktop, refrigerator, and new cabinetry, creating a stylish space for everyday living. The contemporary 3-piece bathroom showcases upscale finishes and a spacious walk-in shower for a spa-inspired feel. Enjoy access to a large shared backyard, perfect for relaxing outdoors, along with one dedicated parking space. Situated just minutes from exceptional shopping, restaurants, parks, public transit, schools, QEW and everyday conveniences, this prime location offers easy access to everything you need. An outstanding opportunity for a professional tenant seeking a clean, modern home in a quiet, well-established neighbourhood. Tenant pays 20% of the utilities, along with proof of Tenant Insurance. Available for immediate occupancy (id:49269)
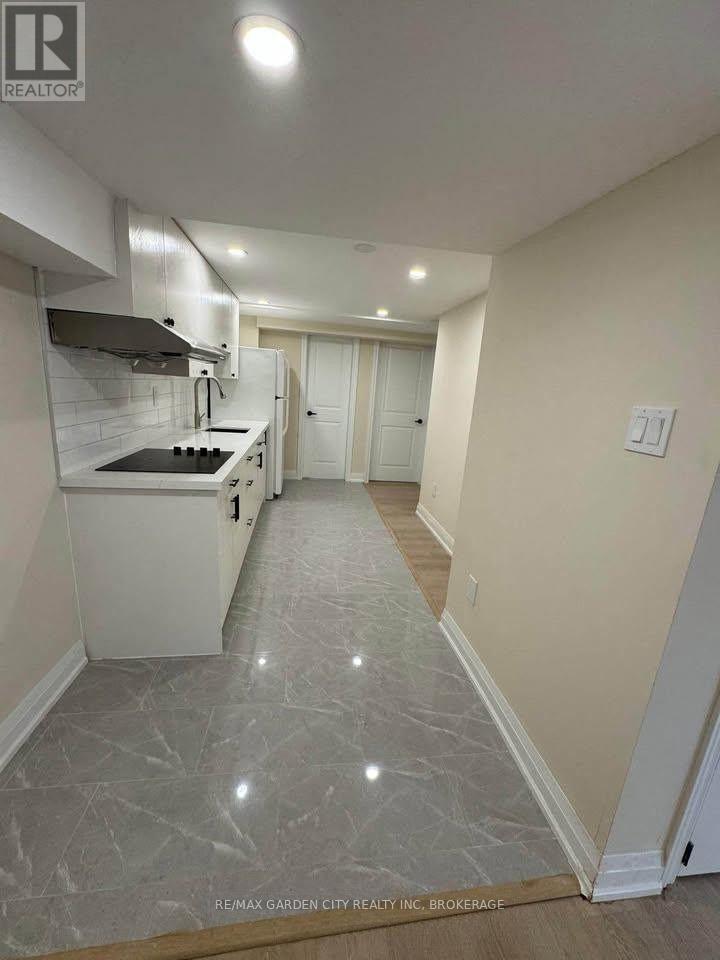
Lwr-2b - 60 Wakelin Terrace
St. Catharines, Ontario
Discover refined rental living in this beautifully renovated legal 1-bedroom +den, basement residence, perfectly positioned in one of North End St. Catharines' most sought-after family-friendly neighbourhoods. Designed for discerning professionals, this private, carpet-free suite offers its own separate entrance and showcases contemporary finishes throughout. The eat-in kitchen is well appointed with quartz countertops, new cabinetry, a new cooktop, refrigerator, and generous workspace, creating an inviting setting for everyday living. Enjoy the convenience of in-suite laundry, adding comfort and practicality to your daily routine. The spa-inspired 3-piece bathroom features premium finishes, a spacious walk-in shower with sleek glass doors, and timeless modern design. Both bedrooms are decently proportioned, offering flexibility for a home office or guest accommodation. Step outside to enjoy the expansive shared backyard, ideal for relaxing after a busy day, with one dedicated parking space provides added convenience. Ideally located just minutes from premium shopping, fine dining, parks, public transit, and everyday amenities, with effortless QEW access for commuters. This exceptional residence offers the perfect blend of style, comfort, and convenience in one of St. Catharines' most desirable neighbourhoods. Tenant pays 30% of the utilities, along with proof of Tenant Insurance. Available for immediate occupancy. (id:49269)
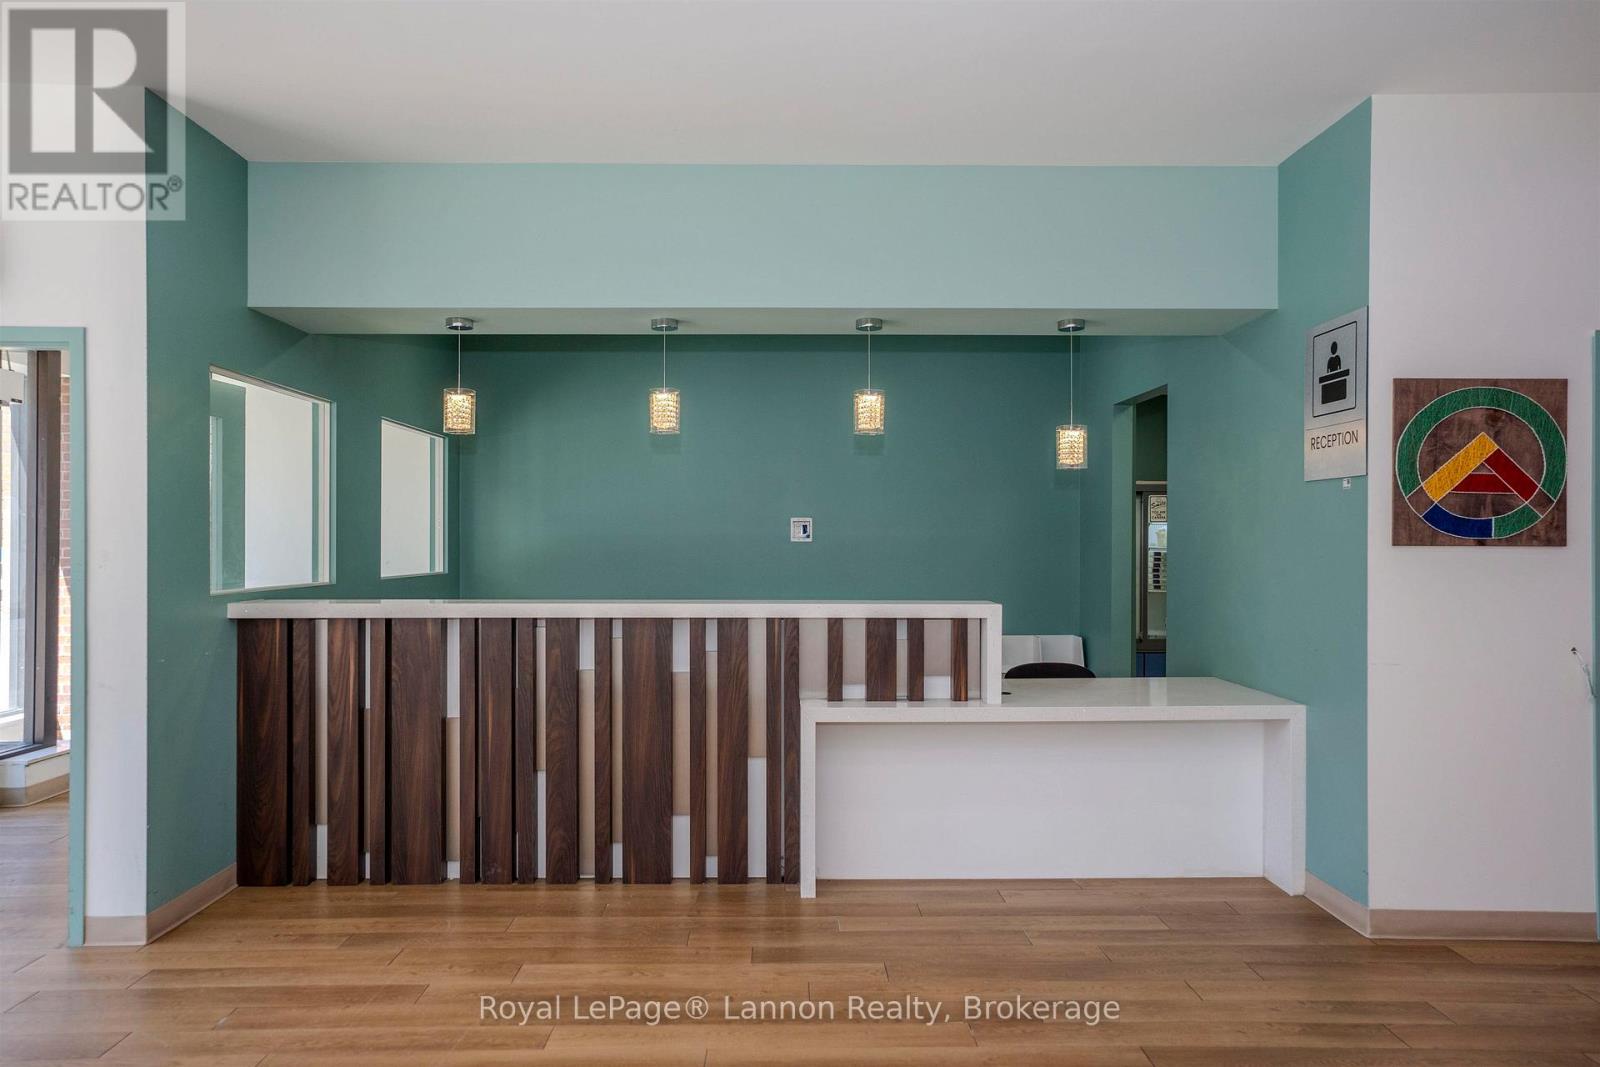
A - 421 Victoria Ave E
Thunder Bay, Ontario
Turn Key Doctor and Pharmacy space. The newly renovated wheelchair accessible space offers a modern updated pharmacy with compounding units, Doctors office with reception space, lunch room, 8 medical exam rooms which includes medical examination beds. There is the option for parking and staff entrance of the back of the building. (id:49269)
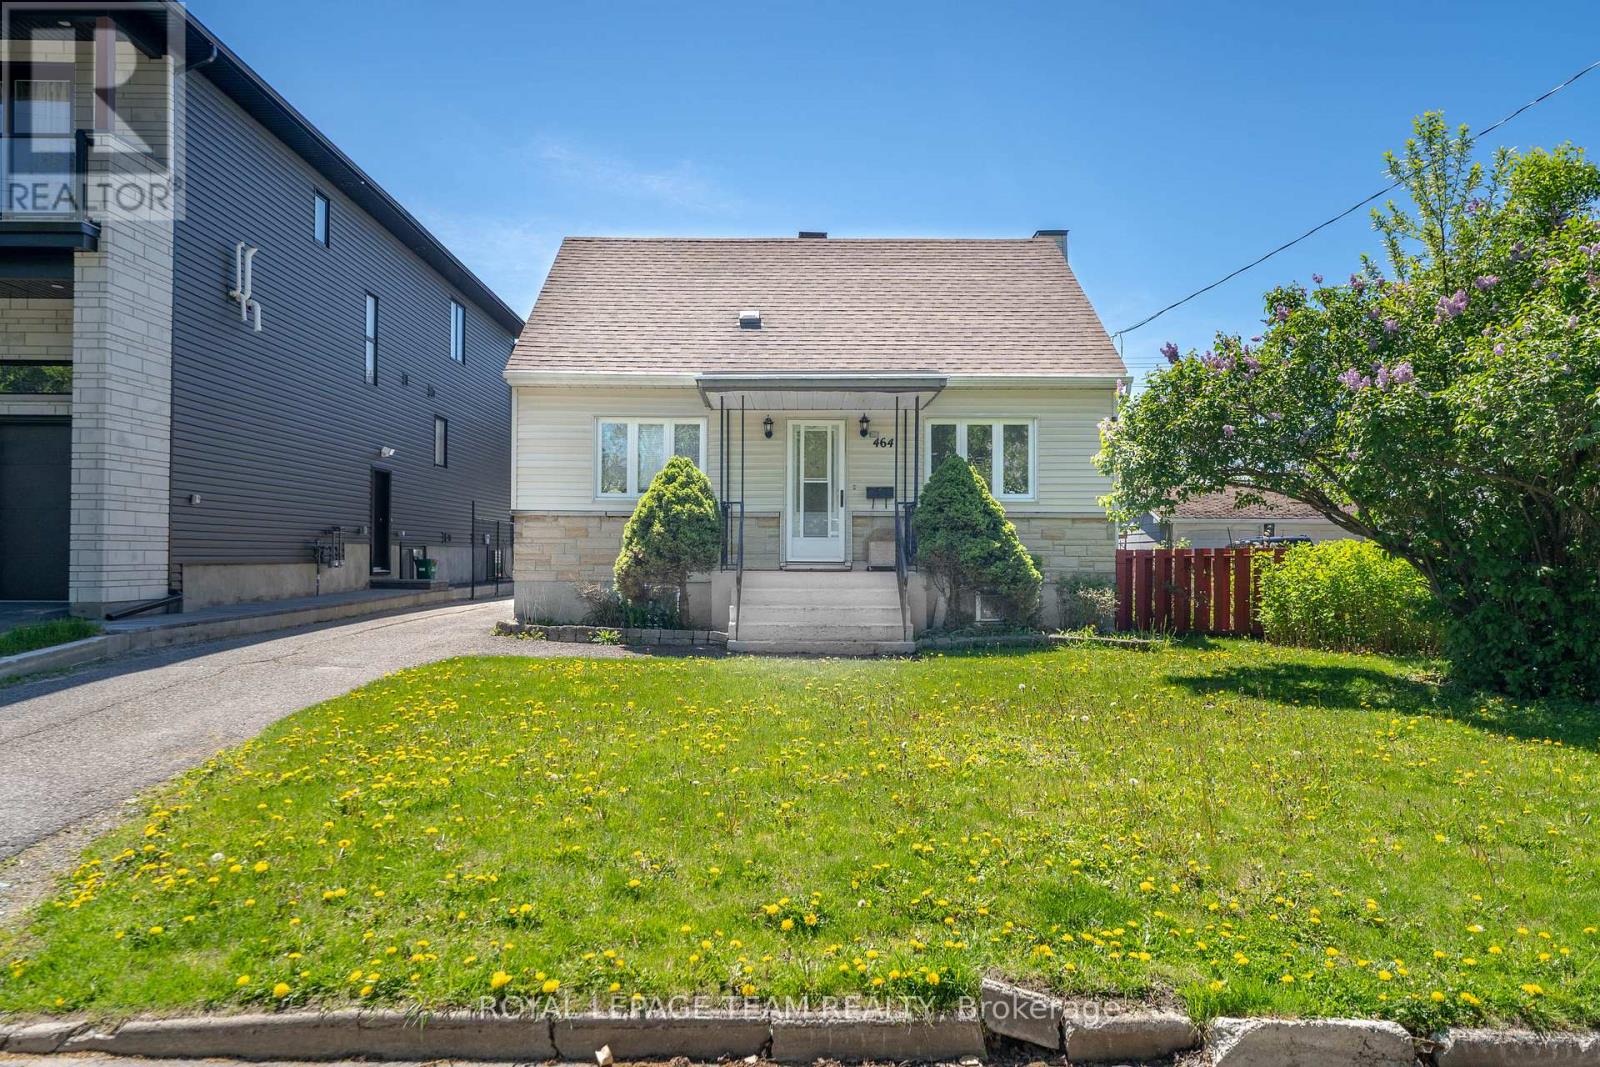
464 Mutual Street
Ottawa, Ontario
Welcome to 464 Mutual Street, a fantastic opportunity in Ottawa's Gloucester area! This charming 1950s single-family home offers 3 bedrooms, 1.5 bathrooms, a detached garage, and sits on an impressive 60 x 112 ft lot with desirable R3A zoning. Whether you're a homeowner looking for a property with character, an investor seeking long-term value, or a developer exploring future possibilities, this property offers exceptional potential.The generous lot provides plenty of flexibility for renovation, expansion, or exploring future redevelopment opportunities, while the existing home offers a solid starting point for those looking to personalize and make it their own. The detached garage adds valuable storage and parking options, making this property both practical and versatile.Location is a key feature, with convenient access to major roads, public transit, shopping, restaurants, schools, parks, and everyday amenities. Enjoy being within easy reach of Gloucester's extensive retail and services, including St. Laurent Shopping Centre and nearby commercial amenities, while also having quick access to downtown Ottawa, the Rideau River, parks, recreational facilities, and the University of Ottawa. With nearby transit connections and major routes, commuting throughout Ottawa and surrounding areas is convenient.Opportunities like this - combining a substantial lot, R3A zoning, an established neighbourhood, and convenient access to amenities - are increasingly difficult to find. Whether you choose to renovate, expand, hold as an investment, or investigate future development potential, 464 Mutual Street is worth exploring.Don't miss your opportunity to secure a property with character, flexibility, and long-term upside. Book your showing today!Home is being sold as-is (Schedule B). (id:49269)
9 Country Club Road
Cayuga, Ontario
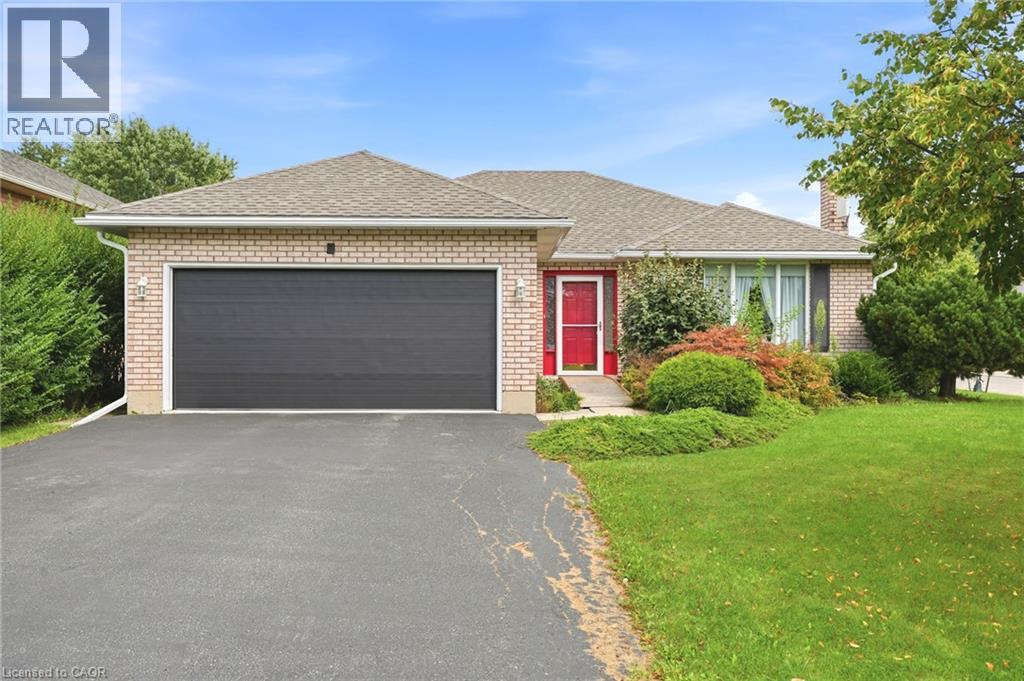
Welcome to this charming 3-bedroom, 2-bathroom bungalow tucked away on a quiet street in the heart of a cute, sought-after town. Offering 1,300+ square feet of comfortable, single-level living, this home is perfect for first-time buyers, downsizers, or anyone craving small-town charm without sacrificing space. Step inside to a bright, functional layout featuring three well-sized bedrooms and two full bathrooms — ideal for families or those who love extra room for guests, a home office, or hobbies. The main living areas flow easily for everyday comfort and effortless entertaining. Outside, you'll find a rare find for the area: a large lot offering plenty of room to garden, play, or simply enjoy the peace and quiet of the neighborhood. The double garage provides generous space for vehicles, storage, or a workshop — a must-have feature that's hard to come by. Located in a peaceful, friendly community known for its small-town charm, and welcoming atmosphere, this property offers the perfect blend of tranquility and convenience. Close to local shops, parks, Grand River and everything that makes this town so special. Don't miss your chance to own this move-in-ready bungalow on an oversized lot in one of the area's most desirable quiet pockets. Book your showing today! (id:49269)
14 Northcrest Drive
London North, Ontario
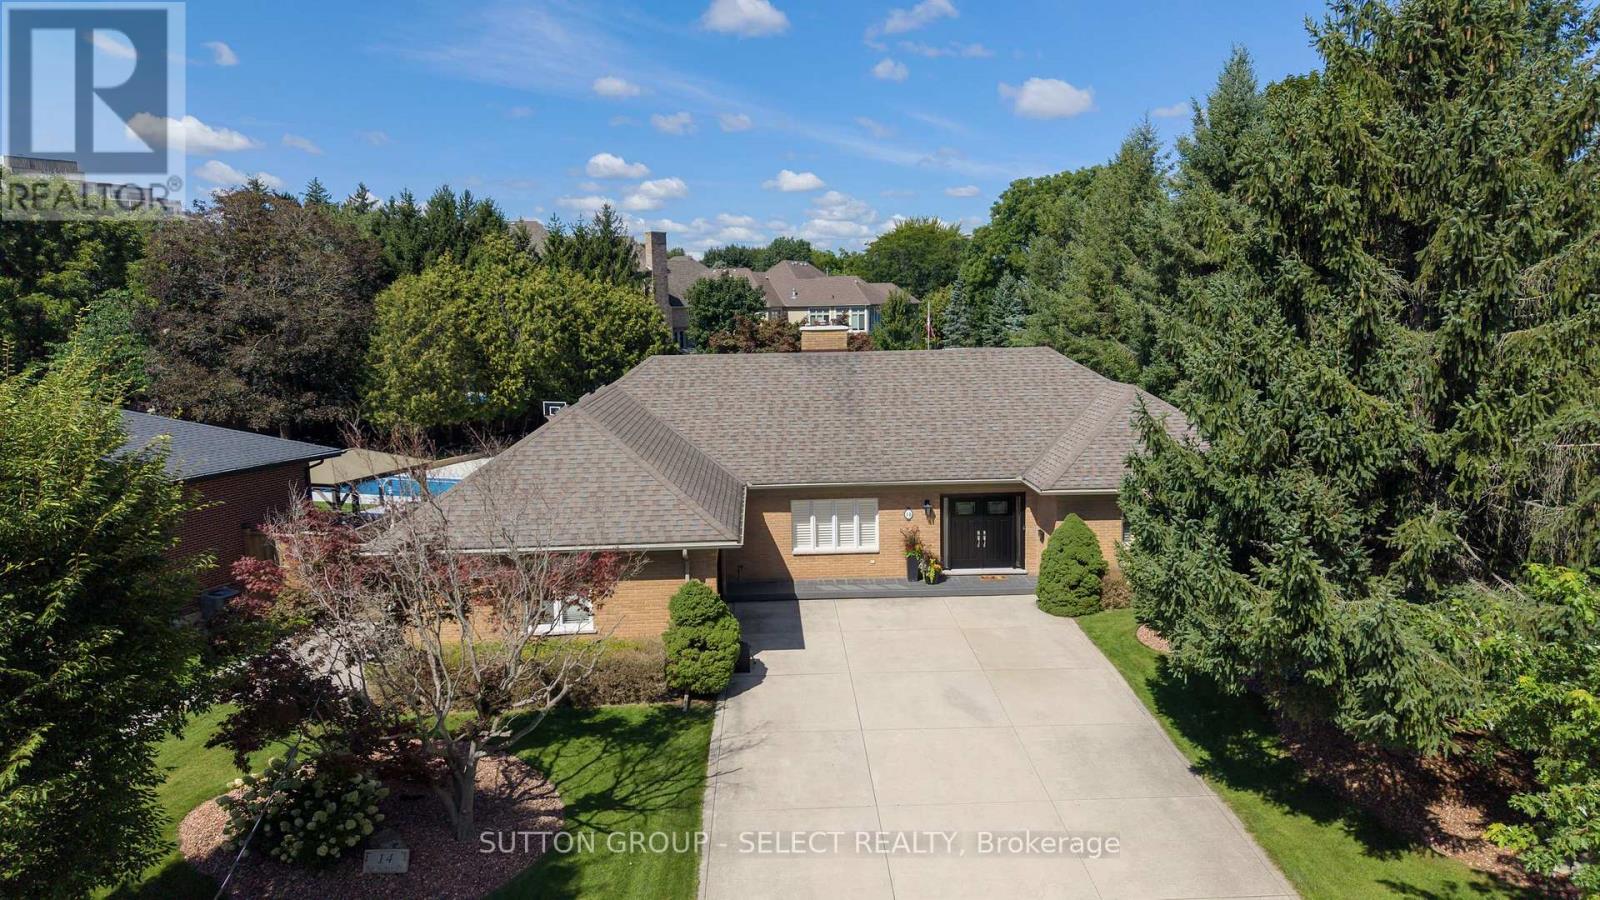
Welcome to 14 Northcrest Drive, a unique opportunity in the established and sought-after Old Uplands neighbourhood of North London. Set on an impressive 0.48-acre lot, this property offers exceptional space, privacy and flexibility close to city conveniences. A standout feature is the self-contained main-floor in-law suite, added around 2004 and designed to provide independent living for aging parents, adult children or extended family. Fully equipped with its own kitchen and living area, 2 bedrooms, 3-piece bathroom and laundry, the suite has separate utilities and can be accessed through a private entrance from the garage or directly from the main house. With its independent layout and separate utilities, this space also offers excellent potential for use as an income-generating suite. The main house features a spacious layout, with the kitchen and bathrooms updated in 2012. Accessible from the kitchen, the backyard features a generous deck with a hot tub overlooking the expansive green space, creating a private setting for relaxing, entertaining and enjoying the outdoors. The property also offers ample parking for up to eight vehicles. The lower level offers even more possibilities, including an office and sitting area, along with substantial unfinished storage space offering potential for additional finished living space, a workout room, hobby area or workshop, plus a rough-in for a future bathroom. With nearly half an acre, mature surroundings, exceptional outdoor space and a versatile layout, 14 Northcrest Drive is ideally suited for families looking for room to grow, independent living space for extended family and potential income opportunities rarely found in North London. Conveniently located a short drive from Western University, LHSC University Hospital, Sunningdale Golf & Country Club, Masonville Place and SilverCity Cinemas. (id:49269)

1465 Middle Road
Kingston, Ontario
Welcome home to 1465 Middle Road. Located off Highway 15 and minutes away to CFB and downtown Kingston, in the desirable Middle Road area, this beautiful country home offers the perfect opportunity to enjoy peaceful rural living on just shy of an impressive 2 acre lot surrounded by mature trees and numerous irrigated gardens. Inside, the upper level features 3 bedrooms, a 4-piece bathroom, and a bright kitchen, dining room, and living room layout. The main level offers a spacious family room with heated flooring and oversized doors leading directly to the back terrace, creating a seamless connection to the outdoors. The fully finished lower level has been updated and includes an additional bedroom with heated flooring, a 3-piece bathroom with soaker tub and a cozy living area with a wood burning fireplace, perfect for relaxing on cooler evenings. Outside, you'll find a fully fenced yard and a large detached 2-car garage and picturesque scenery in every direction. With a heated metal roof, updated windows and furnace, this home is turnkey and a perfect place to call home! (id:49269)
117 D'aubigny Road
Brantford, Ontario
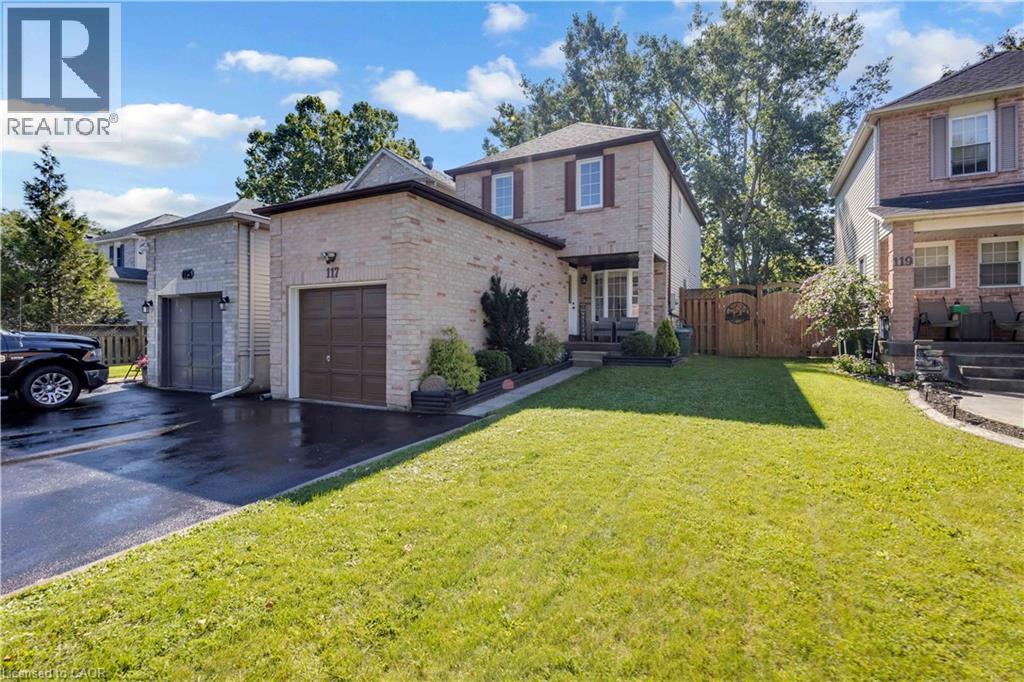
Backing directly onto the Grand River trail system, 117 D'Aubigny Road places nature at the edge of your backyard in Brantford's sought-after West Brant community. This attractive three-bedroom, 2.5-bathroom home pairs a wonderfully private outdoor setting with a practical layout designed for busy everyday life. Nearby D'Aubigny Creek Wetlands adds even more green space to explore. Beyond the front door, a generous foyer welcomes you with an oversized walk-in-style closet—because coats, backpacks, boots, and sports gear all need somewhere to negotiate a truce. A convenient two-piece powder room sits just steps away. To the right, the spacious kitchen offers abundant storage and flows naturally into the dining area. From here, walk out to the secluded backyard for summer dinners or quiet evenings beneath the trees. The open family room keeps conversation connected whether you're entertaining guests or settling in for the night. Upstairs, newer modern flooring, baseboards, and select interior doors and hardware create a polished feel. Three generously sized bedrooms include a large primary retreat with a three-piece ensuite; a four-piece main bathroom serves the remaining bedrooms. Downstairs, a substantial recreation room is ready for movie nights, gatherings, play, or games, complemented by a functional laundry room. Notable improvements include the 2024 roof, upper-level flooring completed in 2024, and ensuite and secondary-bedroom windows installed in 2023 with a transferable lifetime warranty. Trade traffic noise for trail access and make West Brant your next chapter. Arrange your private tour and experience this home in person. (id:49269)
464 Vera Place
Windsor, Ontario
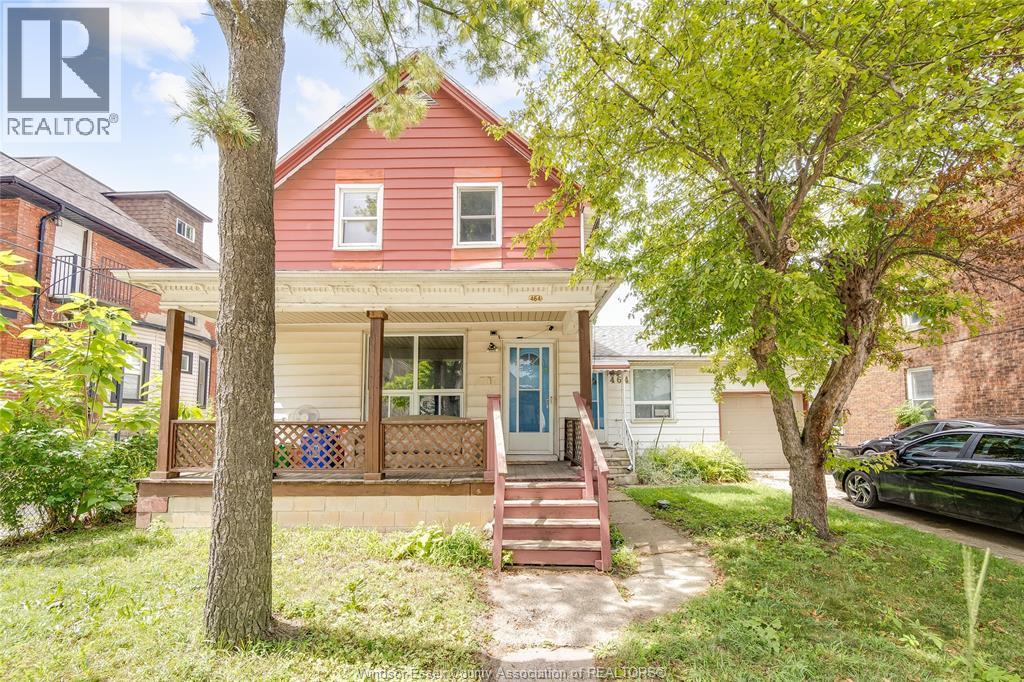
Newly Renovated Turn-Key Property in the Heart of Downtown Windsor! This spacious home sits on a rare double lot and offers 6 large bedrooms, 2.5 bathrooms, an oversized living area, and an open-concept kitchen and dining space — perfect for large families or investors. With two separate front entrances and dual hydro meters, this property provides easy potential for a legal duplex conversion or multi-family use. Recent updates include new flooring, modern bathrooms, updated lighting, plumbing, and more. Additional features include an attached garage, covered front porch, and a fully fenced backyard with parking for two vehicles. Ideally located within walking distance to Downtown Windsor, the waterfront, restaurants, schools, and the casino. This is the perfect move-in-ready family home. (id:49269)

27 & 31 Wade Street
Chatham, Ontario
Investment & Development Opportunity in the City of Chatham! This offering includes 27 & 31 Wade Street, comprising two separate ARNs (365042000510400 and 365042000510500) situated on a single PIN, with potential to sever, subject to completion of a Phase 2 Environmental assessment and all required approvals. The property includes a triplex with 2 of 3 units currently rented, providing immediate income potential. The main building features a total of 4 bedrooms, 3 full bathrooms and 3 kitchens. A large secondary structure is also included, offering significant additional space with potential for a variety of uses, storage, redevelopment or other opportunities, subject to municipal approvals and applicable regulations. Whether you're looking to add to your investment portfolio or explore the property's future development potential, this package offers a unique opportunity in the City of Chatham. 24 hours' notice is required for all showings of tenanted units. Property is being sold “as is, where is.” Buyer to conduct their own due diligence and verify all information relating to zoning, permitted uses, building requirements, environmental matters, severance potential, and any current or future use of both buildings. (id:49269)
111 Rea Drive
Centre Wellington, Ontario
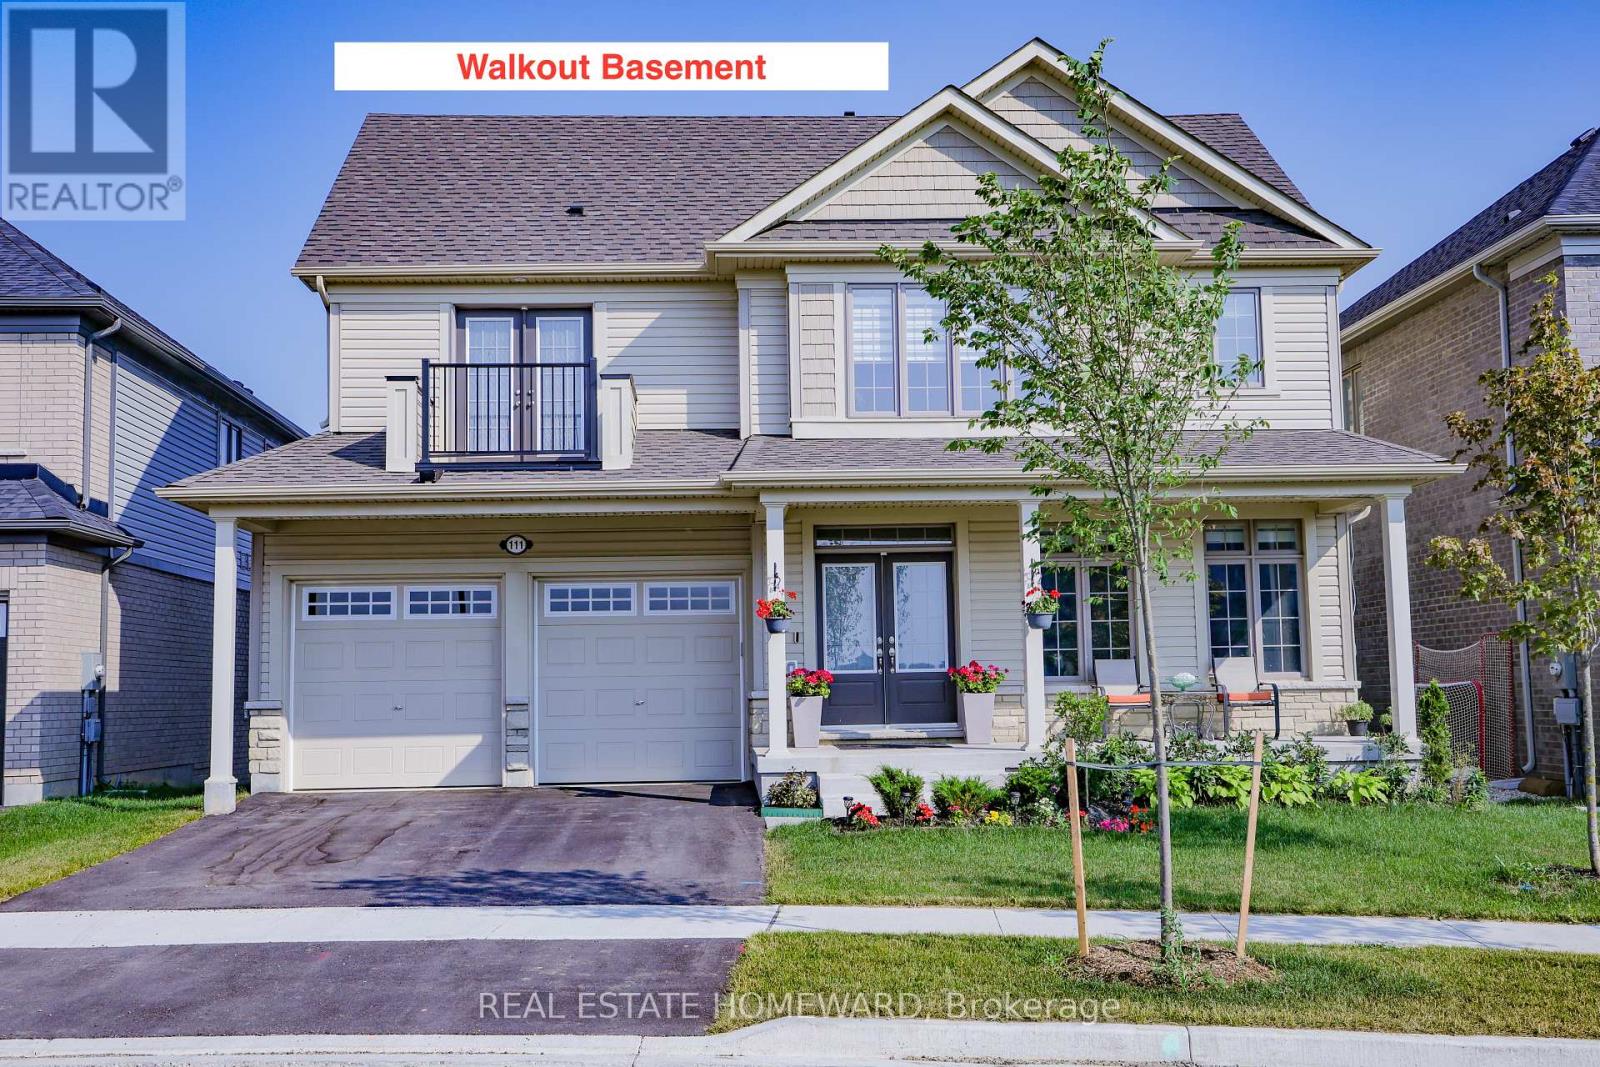
This extremely spacious family home located in the heart of Fergus features two levels plus a loft, and includes 5 bedrooms and 5 bathrooms. A tastefully landscaped property with 50 foot frontage, it offers an amazing view from the upper front balcony, and includes an attached double car garage and parking for 4 cars, as well as a basement walkout. There are many neighbourhood amenities including a hospital, church, parks, trails and playgrounds plus 4 public schools, 3 Catholic schools and 2 private schools. (id:49269)
411 - 4208 Dundas Street W
Toronto, Ontario
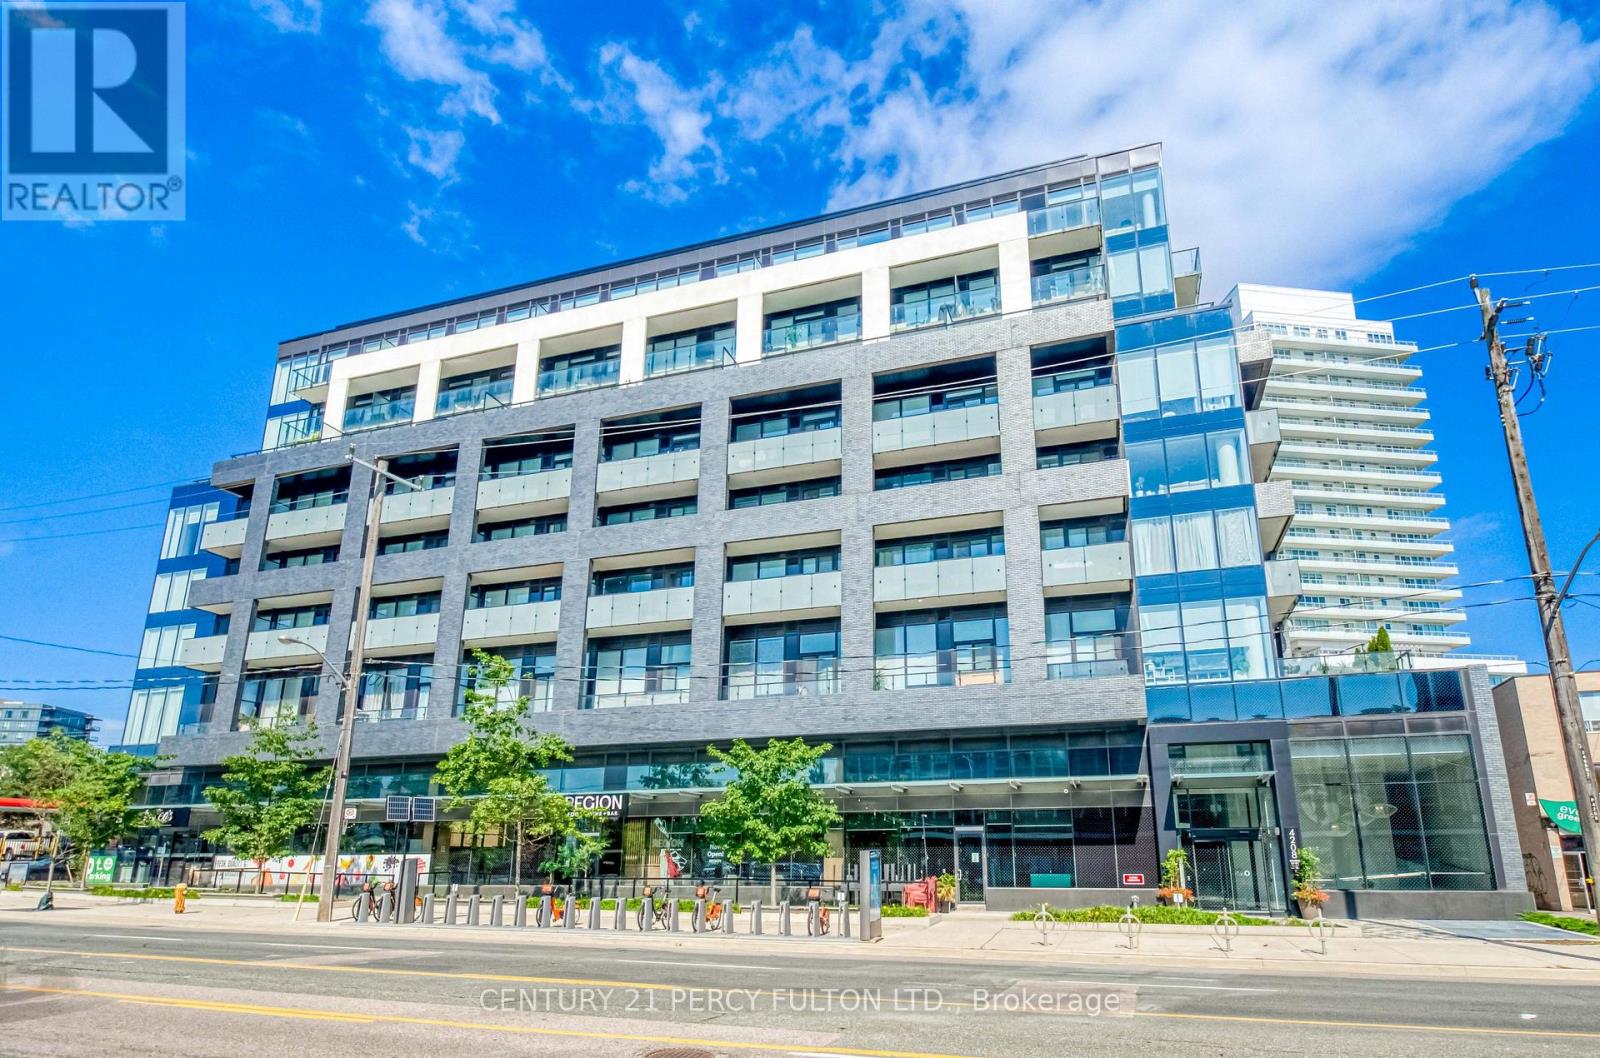
Welcome to K2 - Kingsway by the River! This spacious 1 bedroom + den offers 697 sq ft of well-designed living space with 2 full bathrooms, parking and locker included. The functional layout features a versatile den perfect for a home office or additional living space, a modern kitchen and a comfortable primary bedroom with ensuite. Enjoy great building amenities including a gym, party room, outdoor terrace, BBQ area and visitor parking. Ideally located in the Kingsway/Edenbridge-Humber Valley area, close to excellent schools, parks, shops, restaurants, groceries and transit. Outdoor enthusiasts will love the nearby Humber River and easy access to great hiking and bike trails. A great combination of space, convenience and location! (id:49269)