
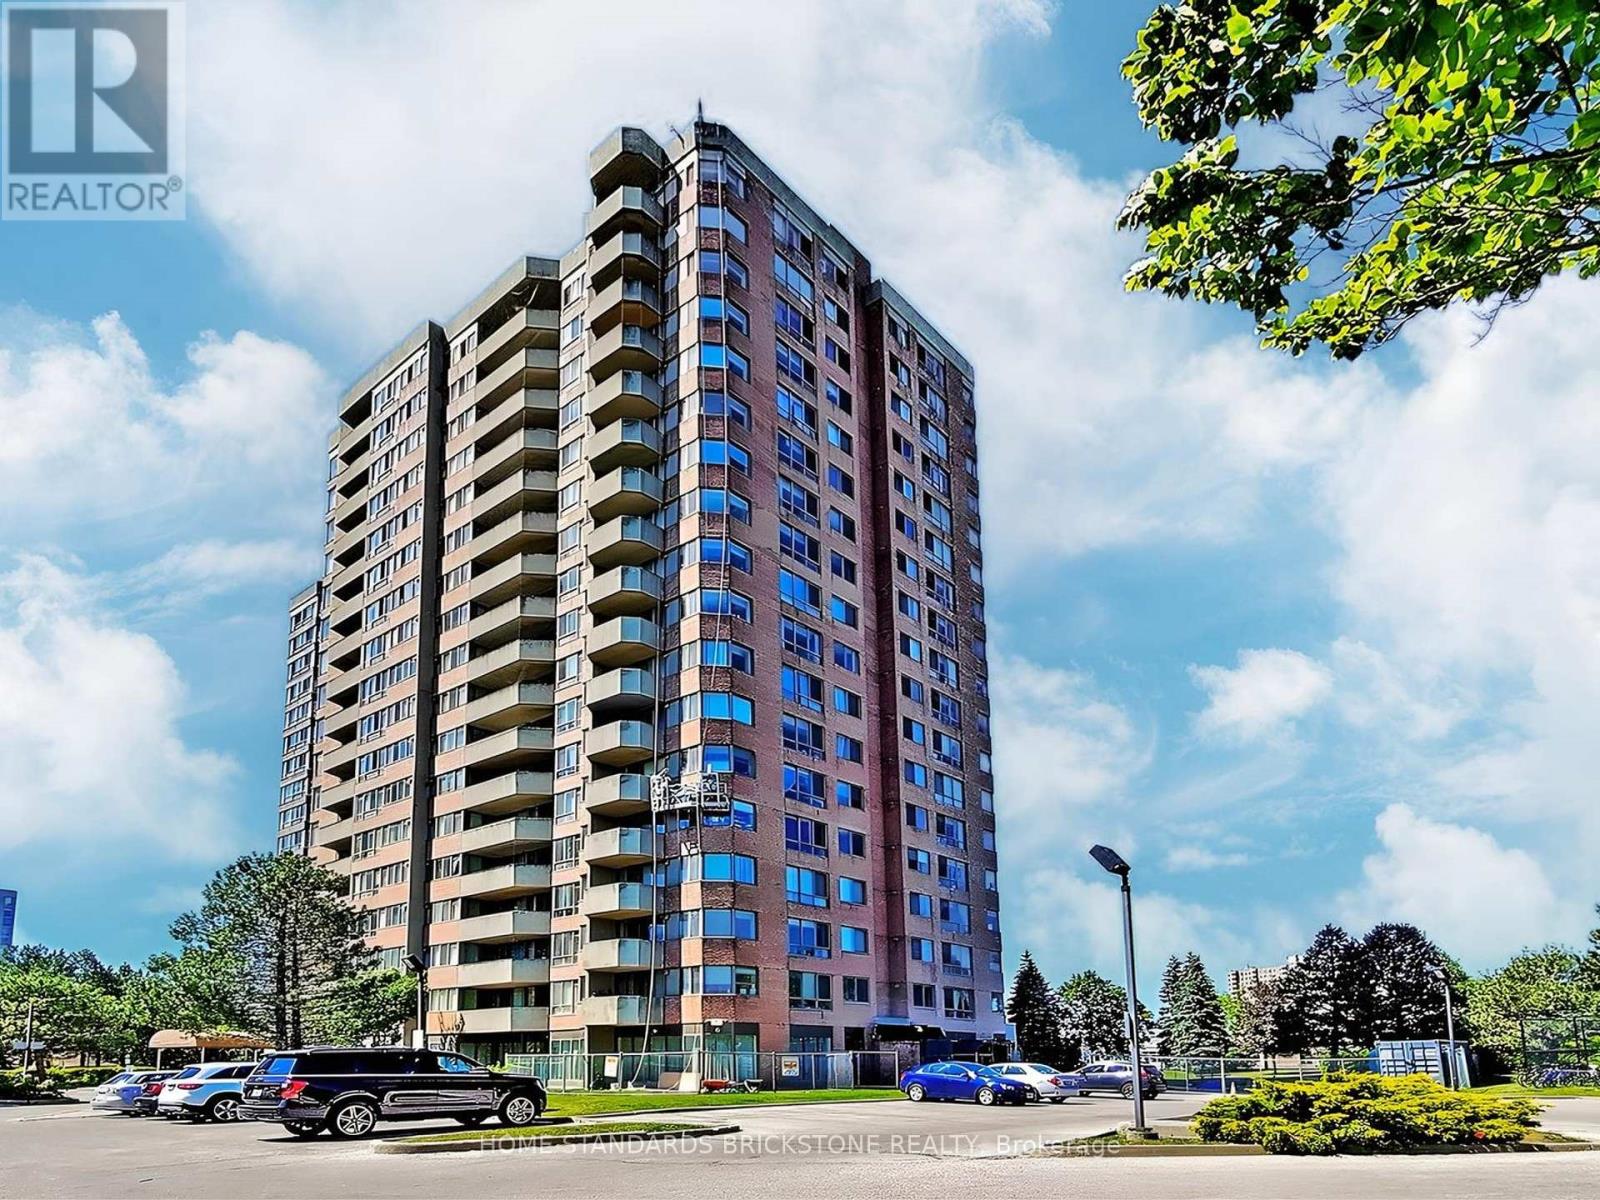
1705 - 30 Thunder Grove
Toronto, Ontario
Welcome to Wedgewood Grove by Tridel!!! MOTIVATED SELLER!! This BRIGHT and SPACIOUS SOUTH EAST CORNER UNIT offers 1,337 sq. ft. of open-concept living in a well-maintained high-rise condominium. More than 60K$$ upgraded in Bathrooms and Kitchen. Enjoy a spectacular unobstructed view along with a thoughtfully designed layout featuring a large ensuite storage and laundry room, plus a sun-filled solarium.The suite includes two generous bedrooms that perfectly balance comfort and privacy. Located just steps from TTC, schools, restaurants, grocery stores, and Woodside Square Mall, with quick access to Highway 401 for effortless commuting.Building amenities include a fitness centre, sauna, indoor pool, tennis court, and more, ensuring a lifestyle of both convenience and leisure. (id:49269)
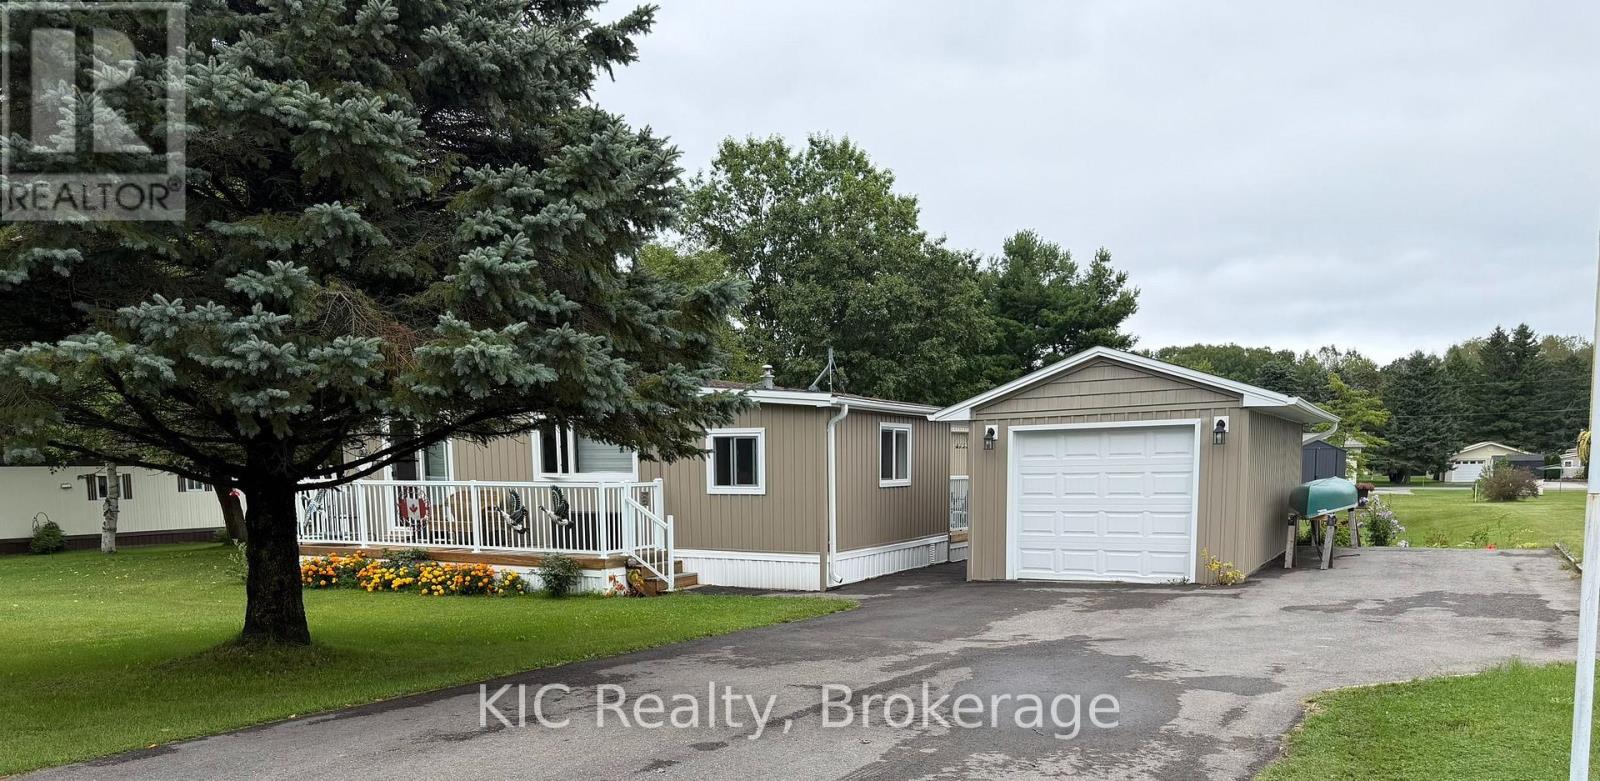
71 Sama Park Road
Havelock-Belmont-Methuen, Ontario
Welcome to 71 Sama Park Road, located in the highly sought-after Sama Park community! This beautifully renovated 2-bedroom, 2-bathroom home offers comfortable, low-maintenance living with a bright open-concept kitchen and living area.The home has been extensively updated, (2025), including a new kitchen, updated bathrooms, flooring, windows, doors, siding, and fresh paint throughout. Outside, enjoy three decks, providing plenty of space to relax or entertain, plus a 12' x 21' detached insulated and drywalled garage. The underneath of home has been re-insulated. Relax and enjoy the gazebo and the gardens. Beautifully landscaped. Some pics are AI generated to get the feel of living there. Minutes to Campbellford, Havelock, Norwood Fees include lease, water testing, and property taxes. Cheaper than paying rent and build up your equity. This park is well maintained to keep your property value up and make this a sought after living area with club house as well! (id:49269)
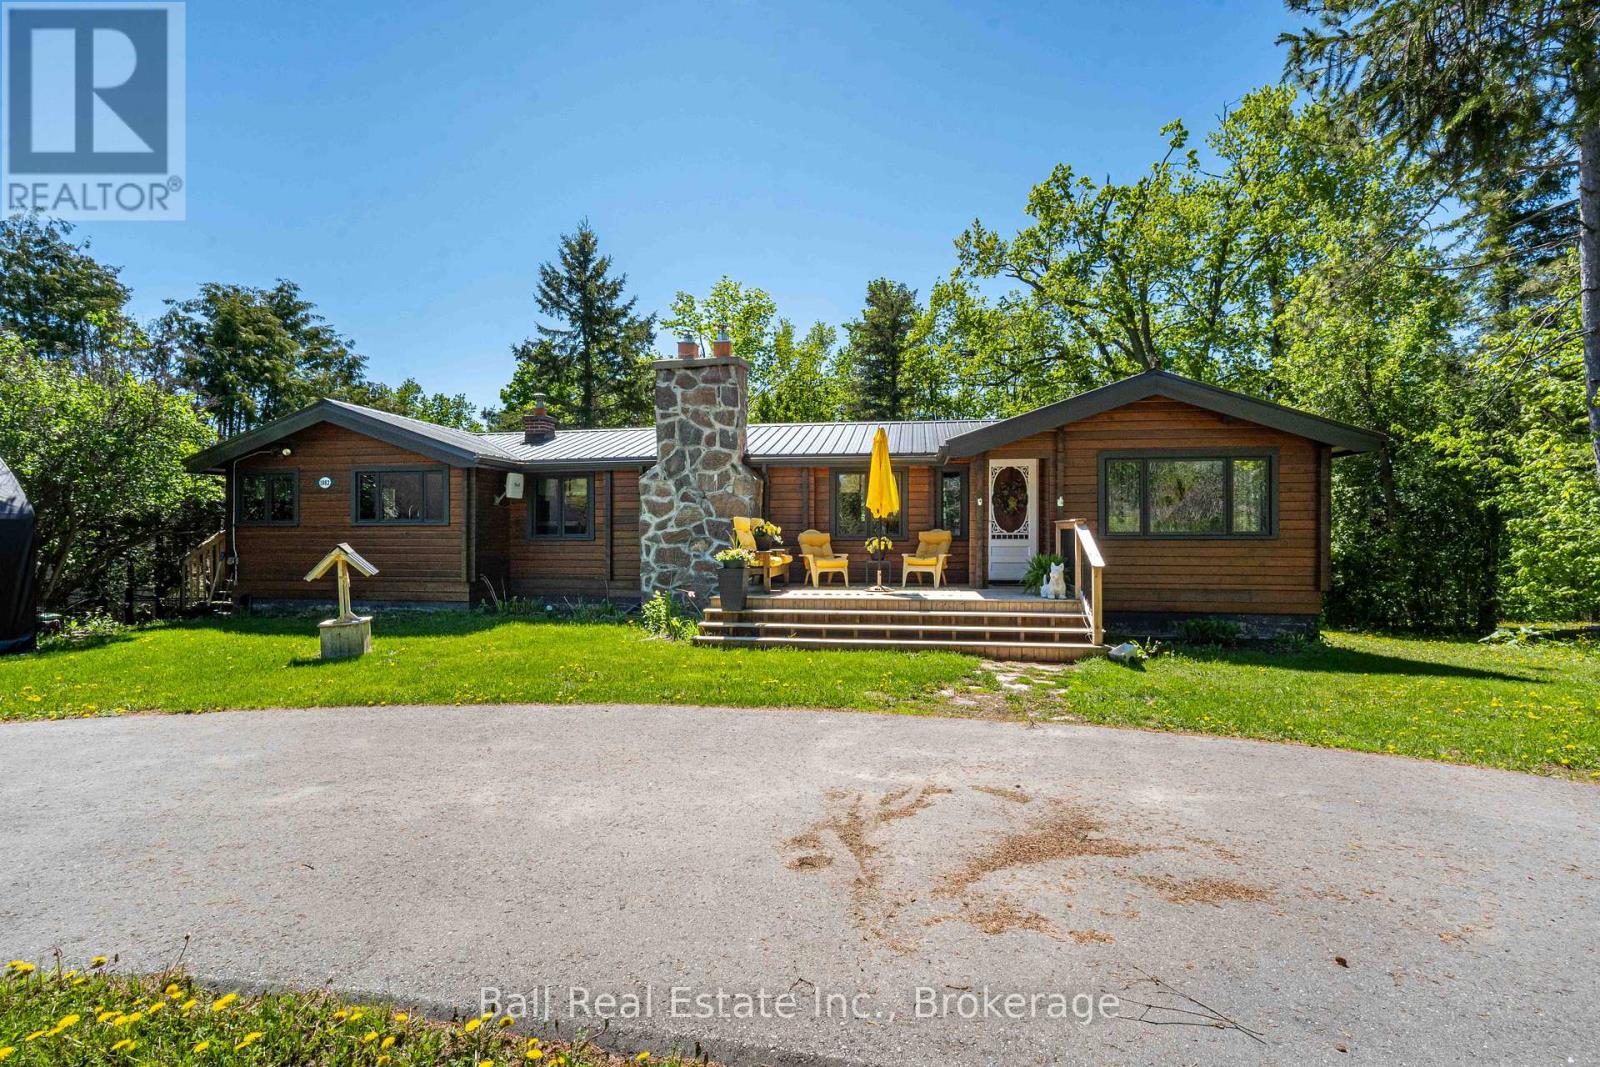
1982 County Rd 8
Kawartha Lakes, Ontario
Welcome to 1982 County Road 8, located just on the outskirts of beautiful Bobcaygeon in the heart of the Kawartha's. Surrounded by tall mature trees for added privacy, this well-maintained log bungalow offers the perfect blend of rustic charm and comfortable country living. The property features a fenced backyard, multiple storage sheds, a guest bunkie, and a convenient carport, creating plenty of space for family, guests, hobbies, and outdoor enjoyment. Step inside and discover a warm and inviting main floor featuring an updated kitchen with beautiful stone countertops and a walkout to the side deck, perfect for summer BBQs and entertaining. The spacious dining room flows into the stunning living area highlighted by a floor-to-ceiling stone fireplace and walkout to the deck overlooking the peaceful yard. The main level also offers two bedrooms and a full bathroom. The lower level provides excellent additional living space with a large rec room centered around a second impressive stone fireplace, creating the perfect cozy retreat for family gatherings or movie nights. This level also includes a third bedroom, second bathroom, and walkout access to the backyard. Important updates completed in 2017 include a durable steel roof, all new windows, a new deck, and a new bunkie, offering peace of mind for years to come. Bobcaygeon is one of the Kawarthas' most sought-after communities, offering shopping, dining, entertainment, banking, medical services, and much more. With several marinas nearby, you'll also have the opportunity to rent dock space and enjoy the famous Trent-Severn Waterway with its endless boating, fishing, swimming, and waterfront lifestyle. (id:49269)
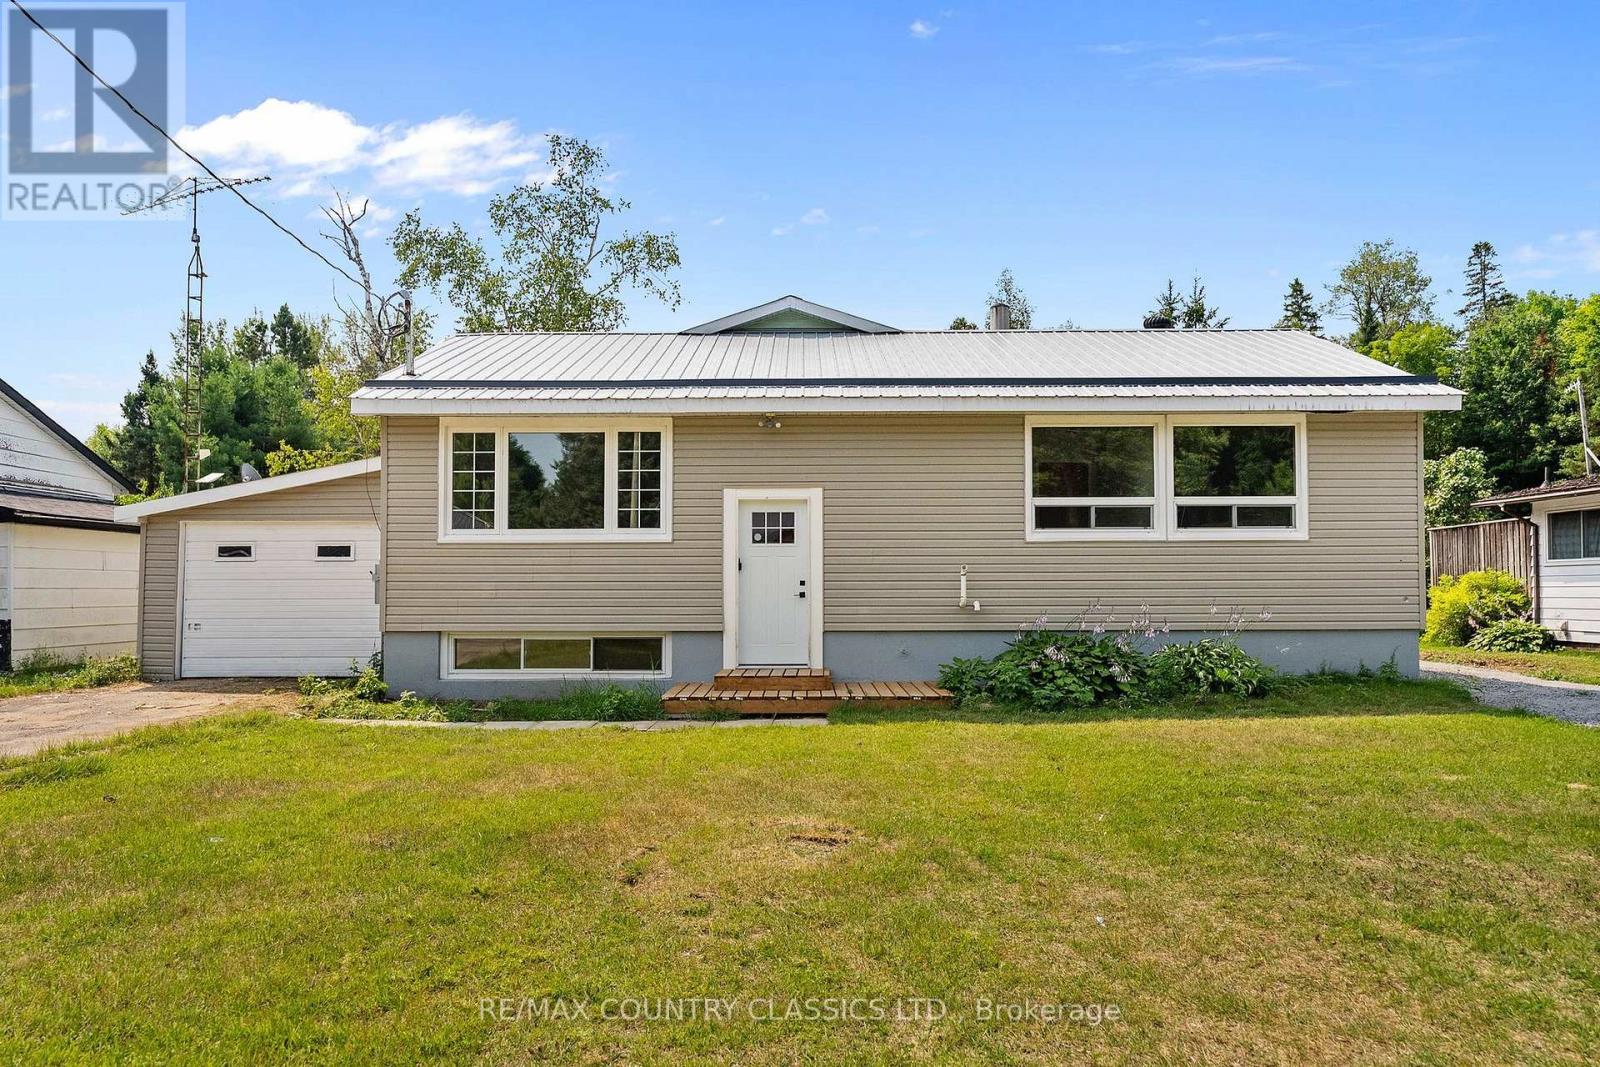
1043 Estates Road
Highlands East, Ontario
Escape to Dyno Estates, where you will find a truly unique property unlike any other home in the subdivision! This exceptional residence features two separately contained living spaces altogether, offering an incredible 5 bedrooms, 3 bathrooms, an unfinished basement and all of this situated on just over half an acre of land, only 20 minutes from Bancroft. Completely renovated and ready to move in, this home boasts all brand-new appliances, gorgeous hardwood and laminate flooring and stunning granite countertops in the back space. With amazing income potential, you can easily live in one space and rent out the other, or utilize the layout for fantastic in-law potential. Super clean and meticulously maintained, the property is close to many beautiful lakes and offers year-round accessibility. It is the ultimate family home providing versatility and the space for everyone. Seller is motivated to sell. (id:49269)
1402 - 99 Foxbar Road
Toronto, Ontario
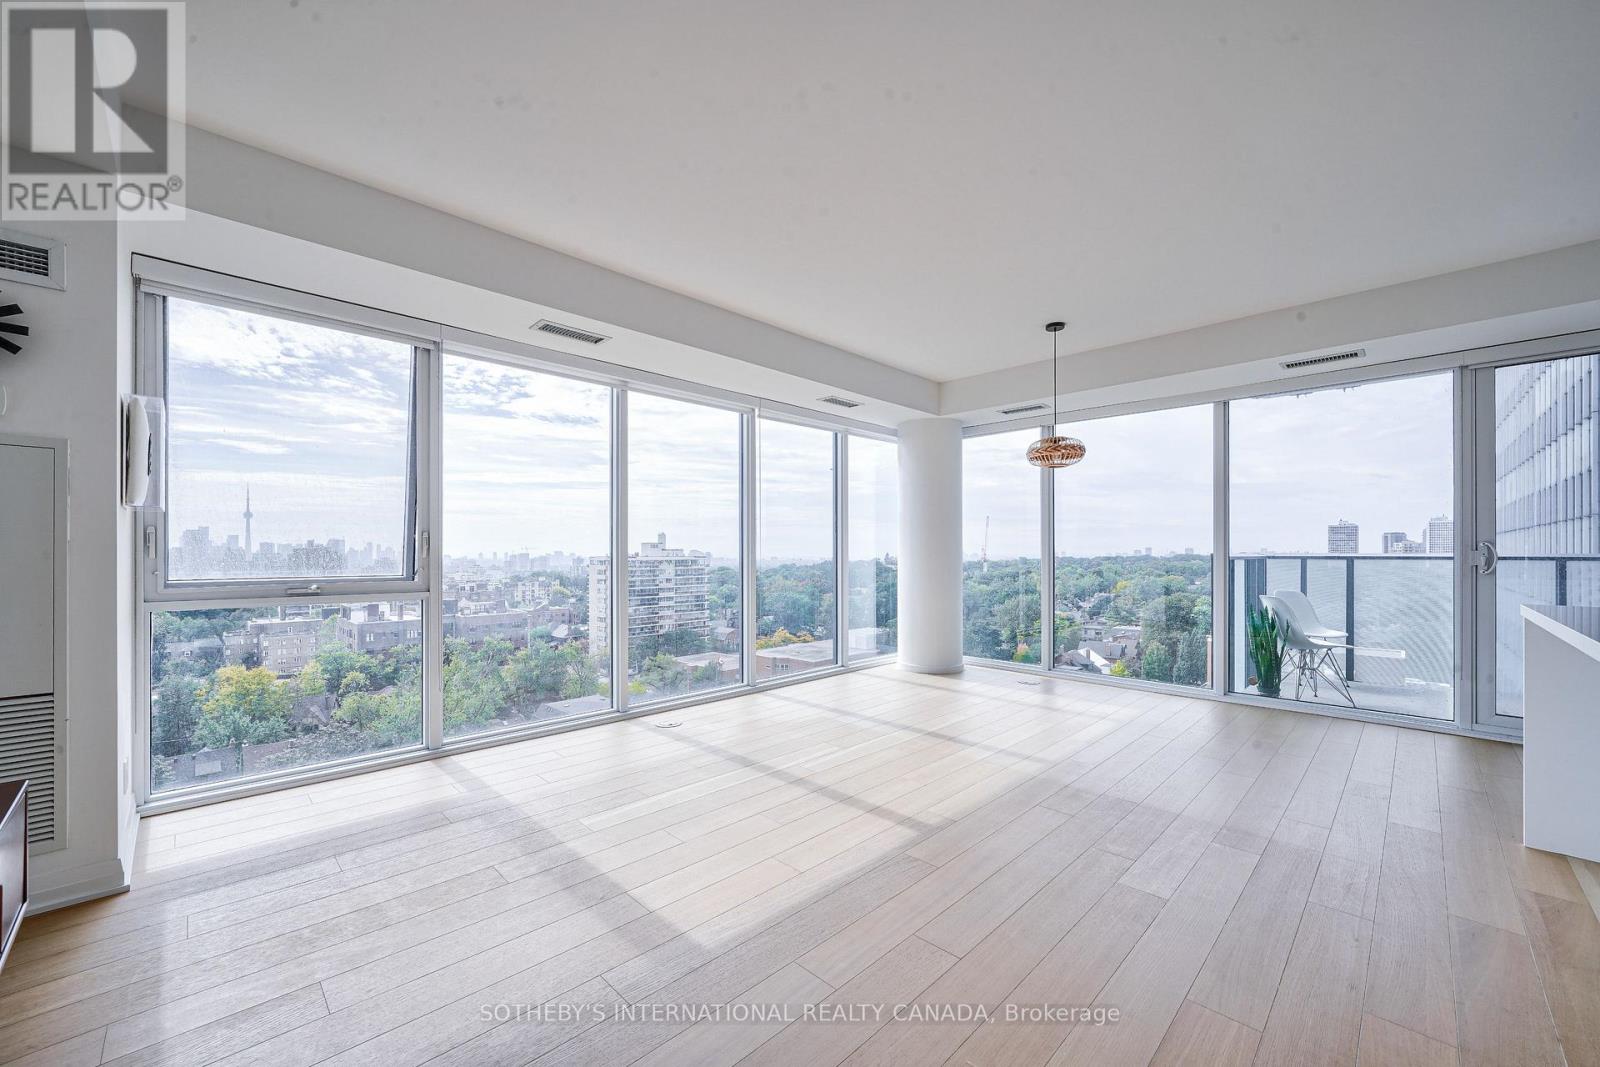
Incredible Unobstructed City & CN Tower Views! Welcome To Suite 1402 At The Coveted Blue Diamond At Imperial Village, A Luxury Residence In The Heart Of Yonge & St. Clair. This Stunning 2 Bedroom, 2 Bathroom Suite Offers A Sophisticated Open-Concept Layout With Floor-To-Ceiling Windows Throughout, Flooding The Space With Natural Light And Showcasing Spectacular South-Facing Skyline Views. The Beautifully Designed Kitchen Features Contemporary Cabinetry, Built-In Appliances, Stone Counters & A Seamless Open-Concept Design, Perfect For Both Everyday Living & Entertaining. Spacious Bedrooms, Modern Bathrooms, Ensuite Laundry, Parking & Locker Complete This Exceptional Offering. Residents Enjoy Access To The Exclusive Imperial Club, Featuring An Extraordinary Collection Of World-Class Amenities Including A Fully Equipped Fitness Centre, Yoga & Exercise Studios, Indoor Pool, Hot Tub, Steam Room, Squash Court, Basketball Court, Golf Simulator, Theatre/Media Rooms, Games & Billiards Room, Party/Entertainment Spaces, Guest Suites, Outdoor Terrace & BBQ Areas, And More. 24-Hour Concierge & Security Provide An Added Level Of Service And Convenience. Ideally Situated In The Desirable Yonge-St. Clair/Forest Hill Area, With Direct Access To Everyday Essentials Including Longo's, LCBO & Starbucks. Just Steps To St. Clair Avenue, TTC Streetcars & St. Clair Subway Station, Providing Easy Access Throughout The City. Enjoy An Exceptional Selection Of Cafés, Restaurants, Boutique Shops & Services Along The Vibrant Yonge& St. Clair Corridor, While Nearby Parks, Ravines, Forest Hill & Rosedale Offer Plenty Of Green Space And Recreation. A Rare Opportunity To Lease A Beautifully Appointed Suite In One Of Midtown Toronto's Most Sought-After Luxury Residences. (id:49269)
704 - 100 Wingarden Court
Toronto, Ontario
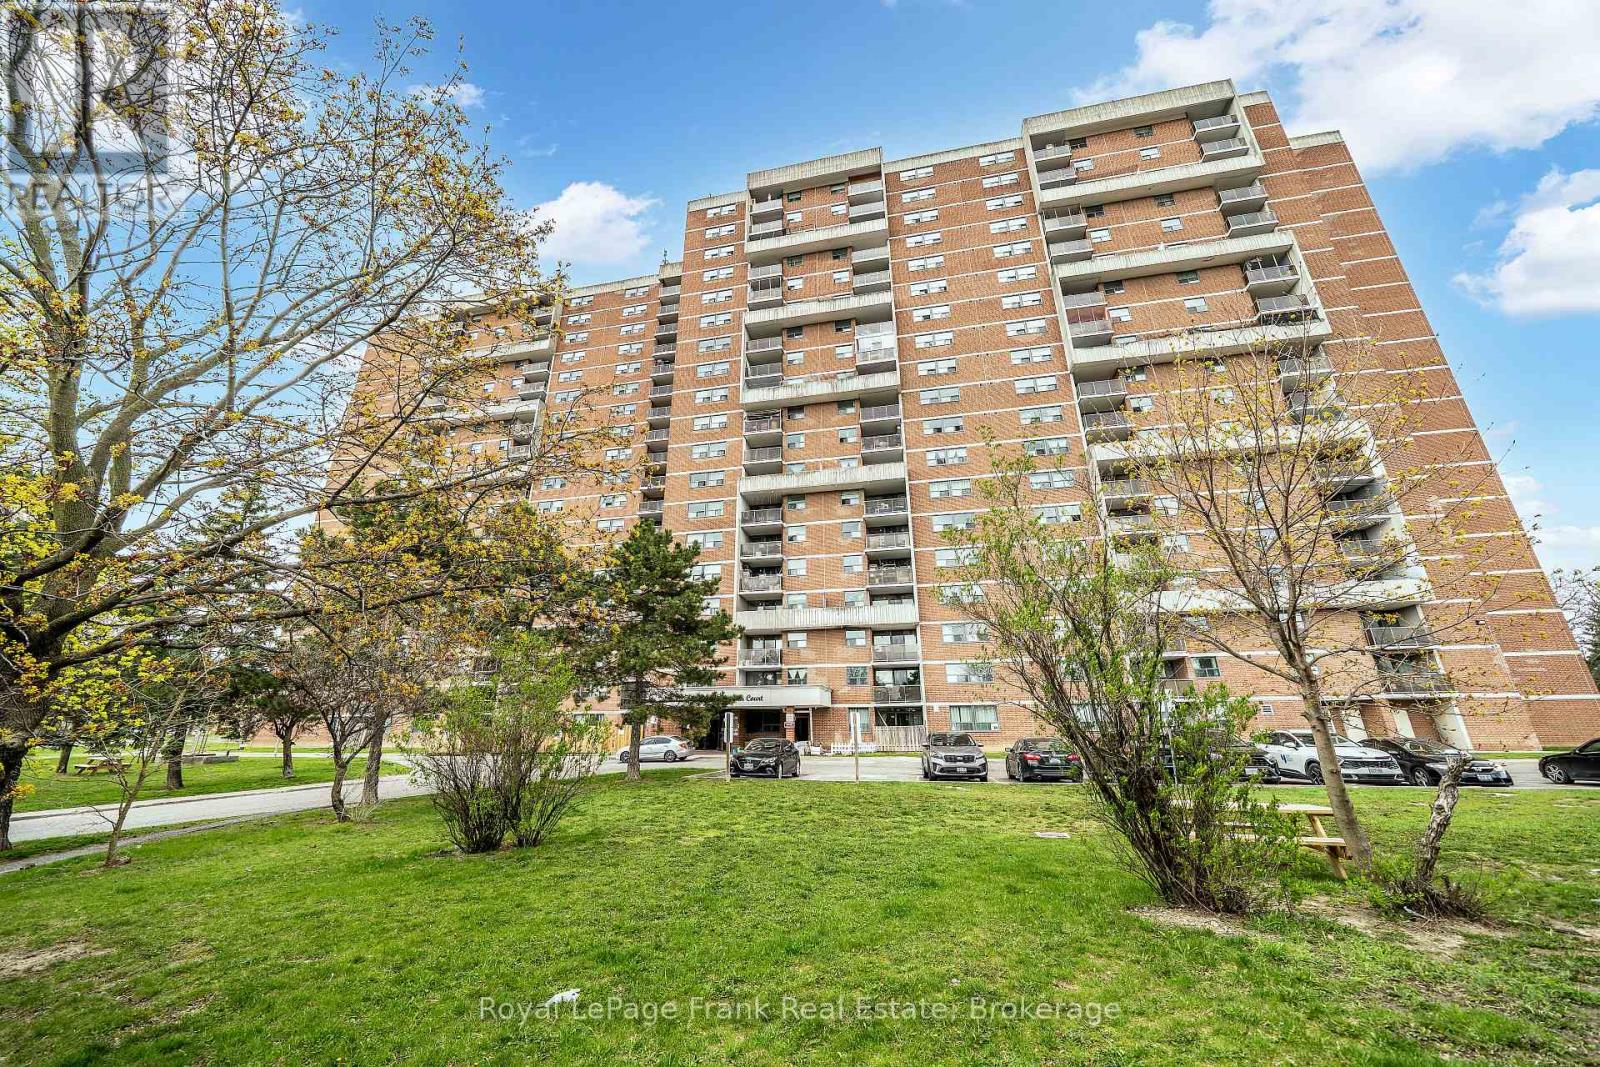
Welcome to a spacious and inviting 2-bedroom condo apartment that offers the perfect combination of comfort, convenience, and lifestyle an ideal opportunity for a first-time home buyer looking for more space without compromising on location. Featuring two generously sized bedrooms, this home provides plenty of room for comfortable living, guests, a home office, or a growing lifestyle. The primary bedroom offers a built-in closet and private ensuite, creating a comfortable retreat with added privacy and convenience. Step outside onto the large balcony and enjoy beautiful views while having your own outdoor space to relax, entertain, or enjoy your morning coffee. Location is another major highlight. With excellent access to nearby shops, stores, and everyday amenities, you'll have many of the essentials you need close to home. Amazing transportation options are just steps away, making commuting and getting around simple and convenient whether you're heading to work, shopping, dining, or exploring the surrounding area this condo truly has everything you need. A wonderful opportunity for a first-time buyer to step into homeownership and enjoy a home that offers space, comfort, convenience, and an incredible lifestyle. Even has potential for a washer and dryer in the unit. (id:49269)
Royal LePage Terrequity Realty
24 - 171 Snowbridge Way
Blue Mountains, Ontario
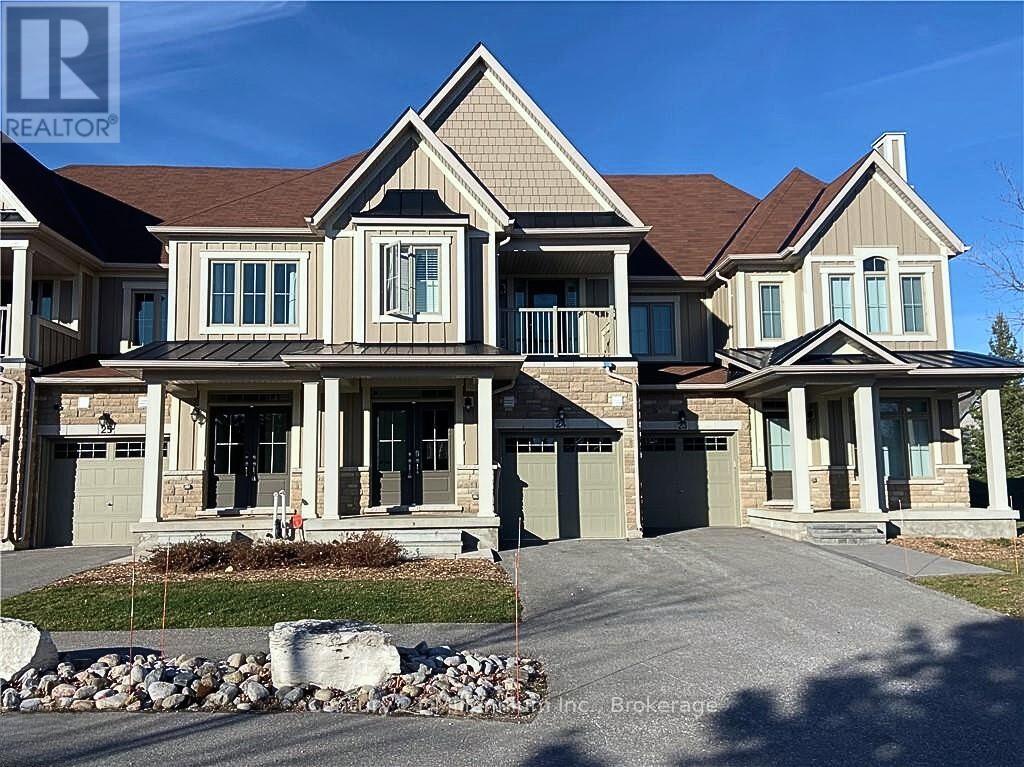
Blue Mountain seasonal rental in sought-after Snowbridge! Available for both a fall getaway or the full 4-month ski season. This spacious, fully furnished 3-bedroom, 3-bathroom townhome features an abundance of natural light and beautiful mountain views. Enjoy a cozy reading nook with a two-way gas fireplace, plus an open-concept great room that flows out to a patio with BBQ. Upstairs features a generous primary suite with a 5-piece ensuite, alongside two additional bedrooms and a full 4-piece bath. Enjoy effortless access to Blue Mountain Village via the on-demand shuttle or a scenic 15-minute walk to dining, shopping, and year-round festivities. Rates & Availability: Fall Rental (October - Nov 30, 2026): $2,800/month + utilities/damage/cleaning deposit. RENTED FOR SKI SEASON. Rental application, references, and tenant liability insurance required prior to occupancy. Pets will be considered. (id:49269)
545 Main Street E
North Perth, Ontario
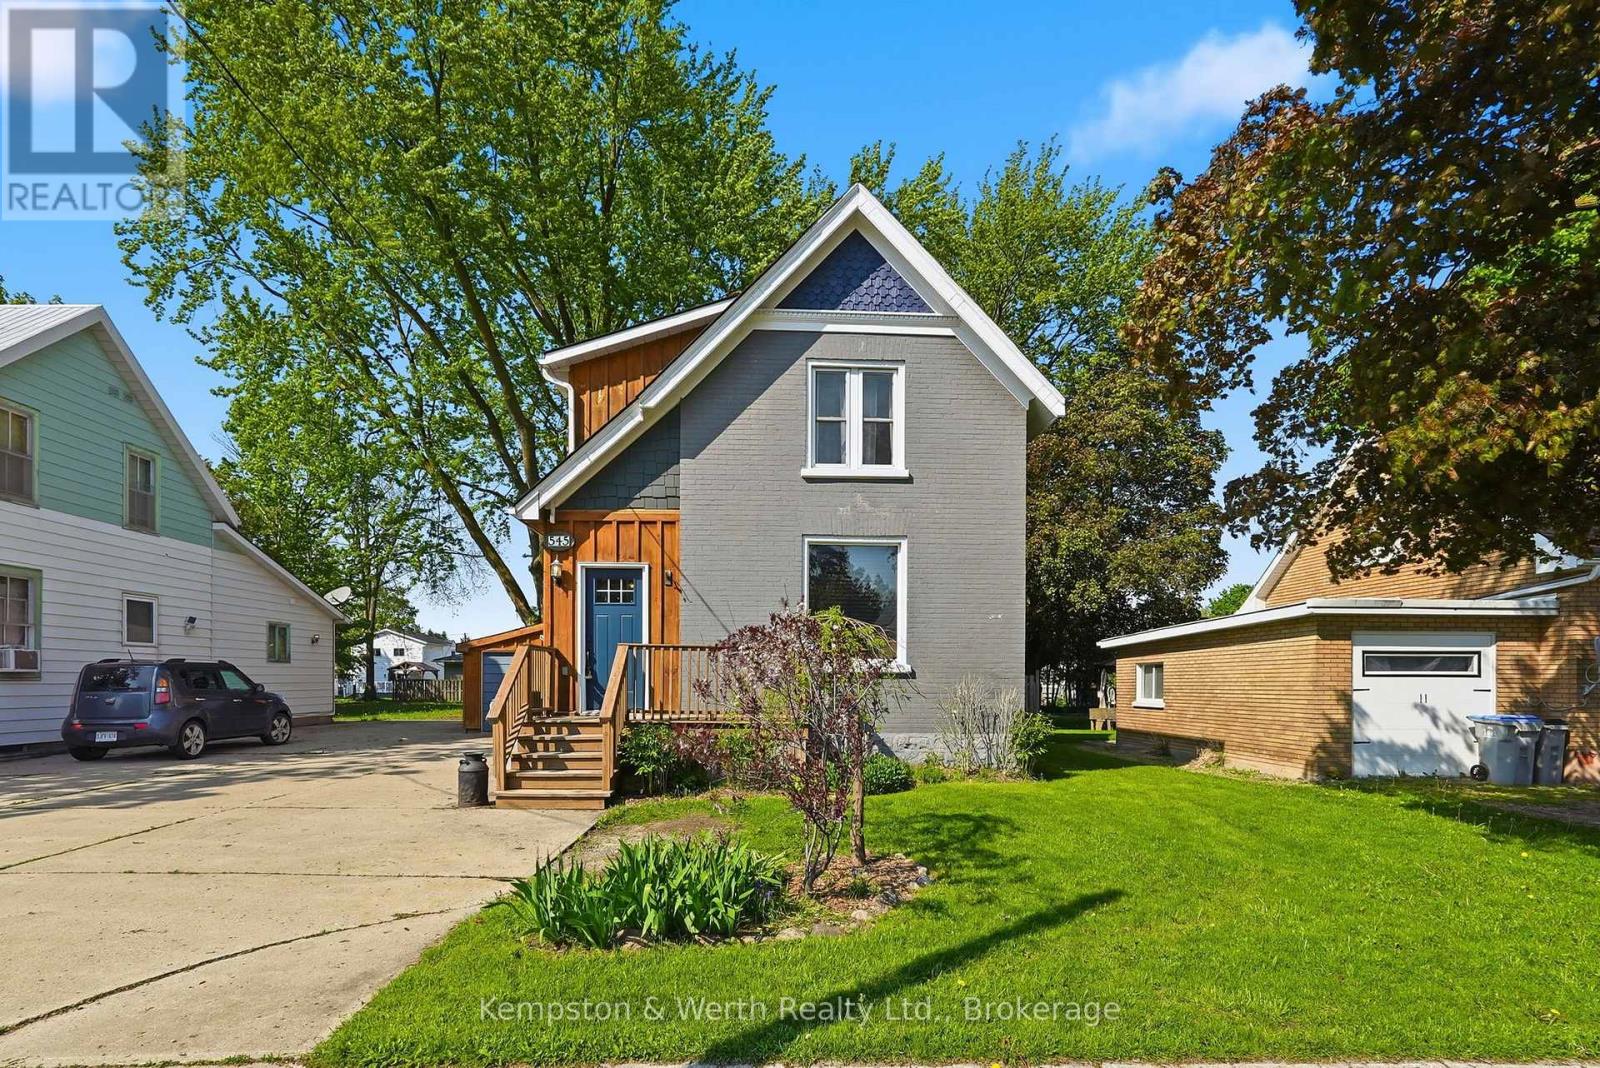
Welcome to this charming family home in the heart of Listowel! This beautifully maintained 3 bedroom, 2 bathroom century home offers the perfect blend of comfort, character and convenience. Step inside to find stunning hardwood flooring throughout, creating a warm and timeless feel across the home. The functional layout features main floor laundry for everyday ease, while the cozy loft area provides the perfect hangout space for kids. Outside, enjoy the fully fenced backyard, ideal for kids, pets and summer entertaining. Located within walking distance of Eastdale public school and the local high school, this home make busy family mornings a breeze. Plus, you're only a couple blocks from downtown Listowel which offers plenty of great shopping, dinning and other great amenities. If you are searching for the perfect family home, this once checks all the boxes! (id:49269)
370 Highway 17 E
North Bay, Ontario
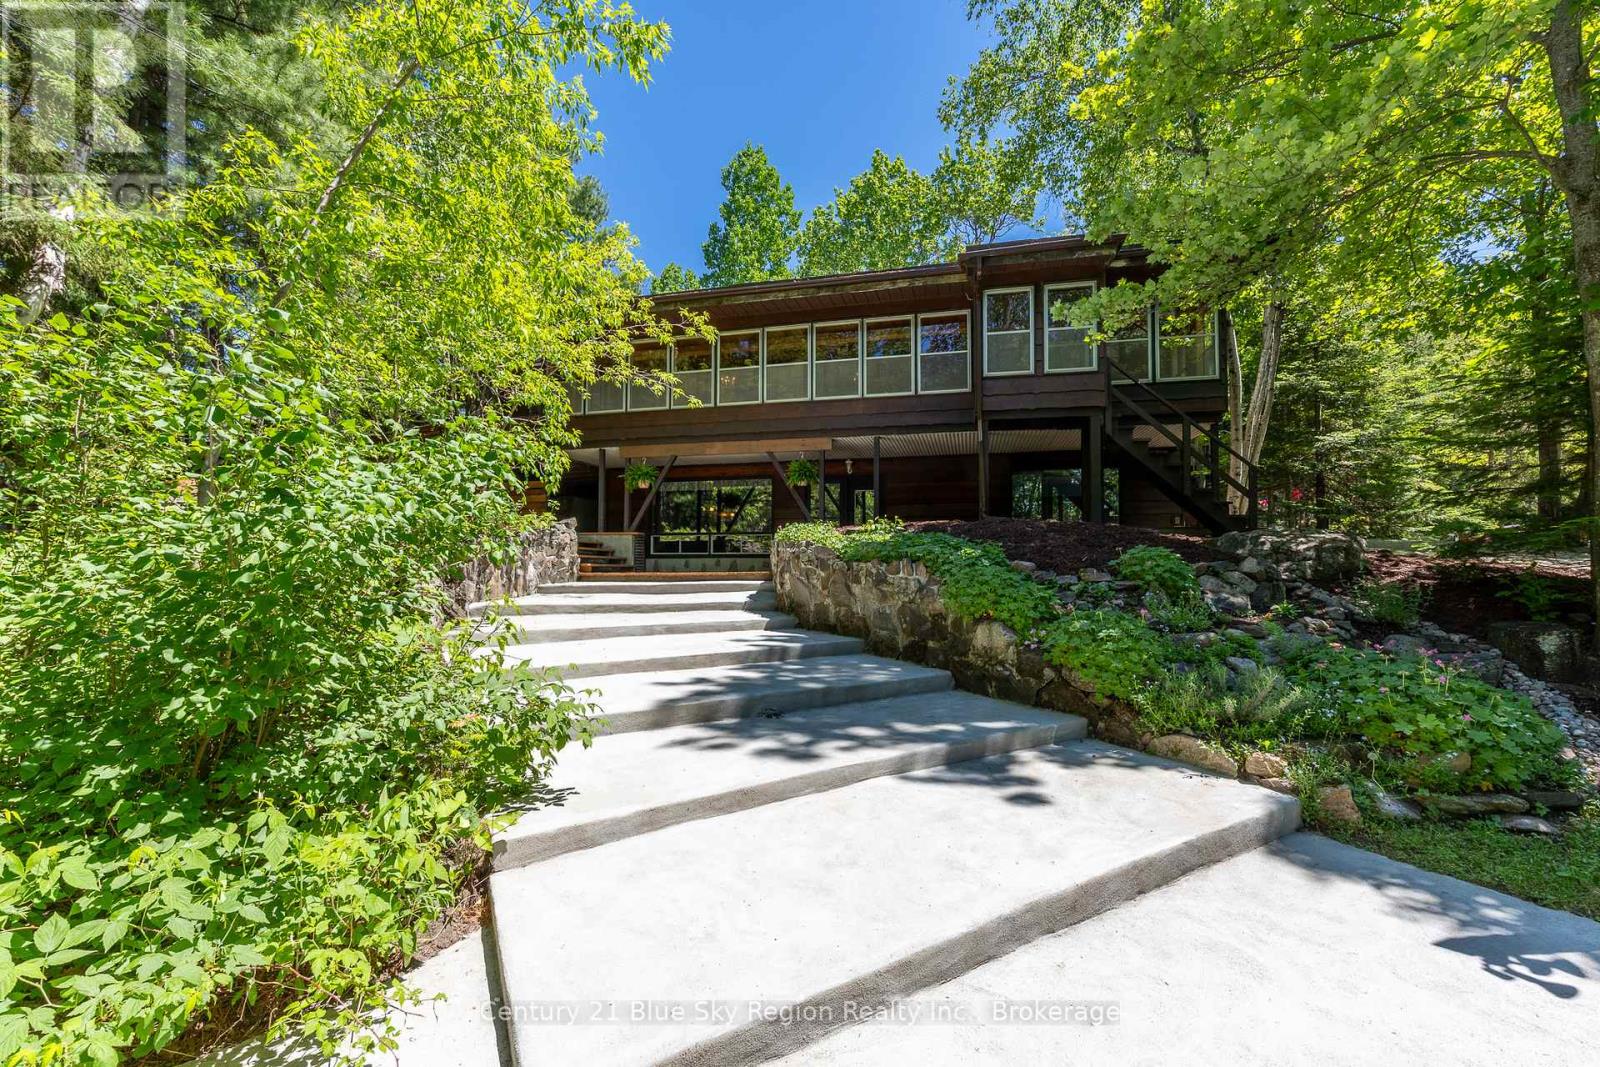
Welcome to one of North Bay's most iconic waterfront properties. Privately nestled on 10.4 acres of mature forest with a sandy beach on Twin Lake, this remarkable resort-style retreat offers the perfect balance of tranquility and convenience, just minutes from downtown. A sense of calm can be felt throughout the property, both inside and out, as majestic pines, sparkling water, and natural surroundings create an exceptional setting. The home exudes a relaxing atmosphere and features 3+1 bedrooms, 2.5 bathrooms, vaulted ceilings throughout the main floor, and a spacious walkout lower level. The main floor features a new kitchen and open-concept dining area overlooking the family room with direct access to the outdoors. A generous living room flows seamlessly into the full-length sunroom, where panoramic views take center stage. Three main-floor bedrooms with a 2-piece ensuite and updated 4-piece main bath with heated floors for added comfort. The walkout lower level is designed for entertaining and family gatherings, offering a large recreation room complete with a woodstove, wet bar, and direct outdoor access. This level also features a spacious fourth bedroom, a 3-piece bathroom, and a sauna. Outside, the property continues to impress with a detached double-car garage, double carport, and a large covered, screened-in outdoor living area. Enjoy endless summer days at the private west facing sandy beach, complete with a waterslide, or explore the property's trails and surrounding nature. Paddling, fishing, hiking, and snowmobiling can all be enjoyed right from your doorstep. If you're seeking exceptional privacy, abundant space, and a true waterfront lifestyle without sacrificing proximity to city amenities, this one-of-a-kind property is a must-see! (id:49269)
423 Birch Crescent
Greenstone, Ontario
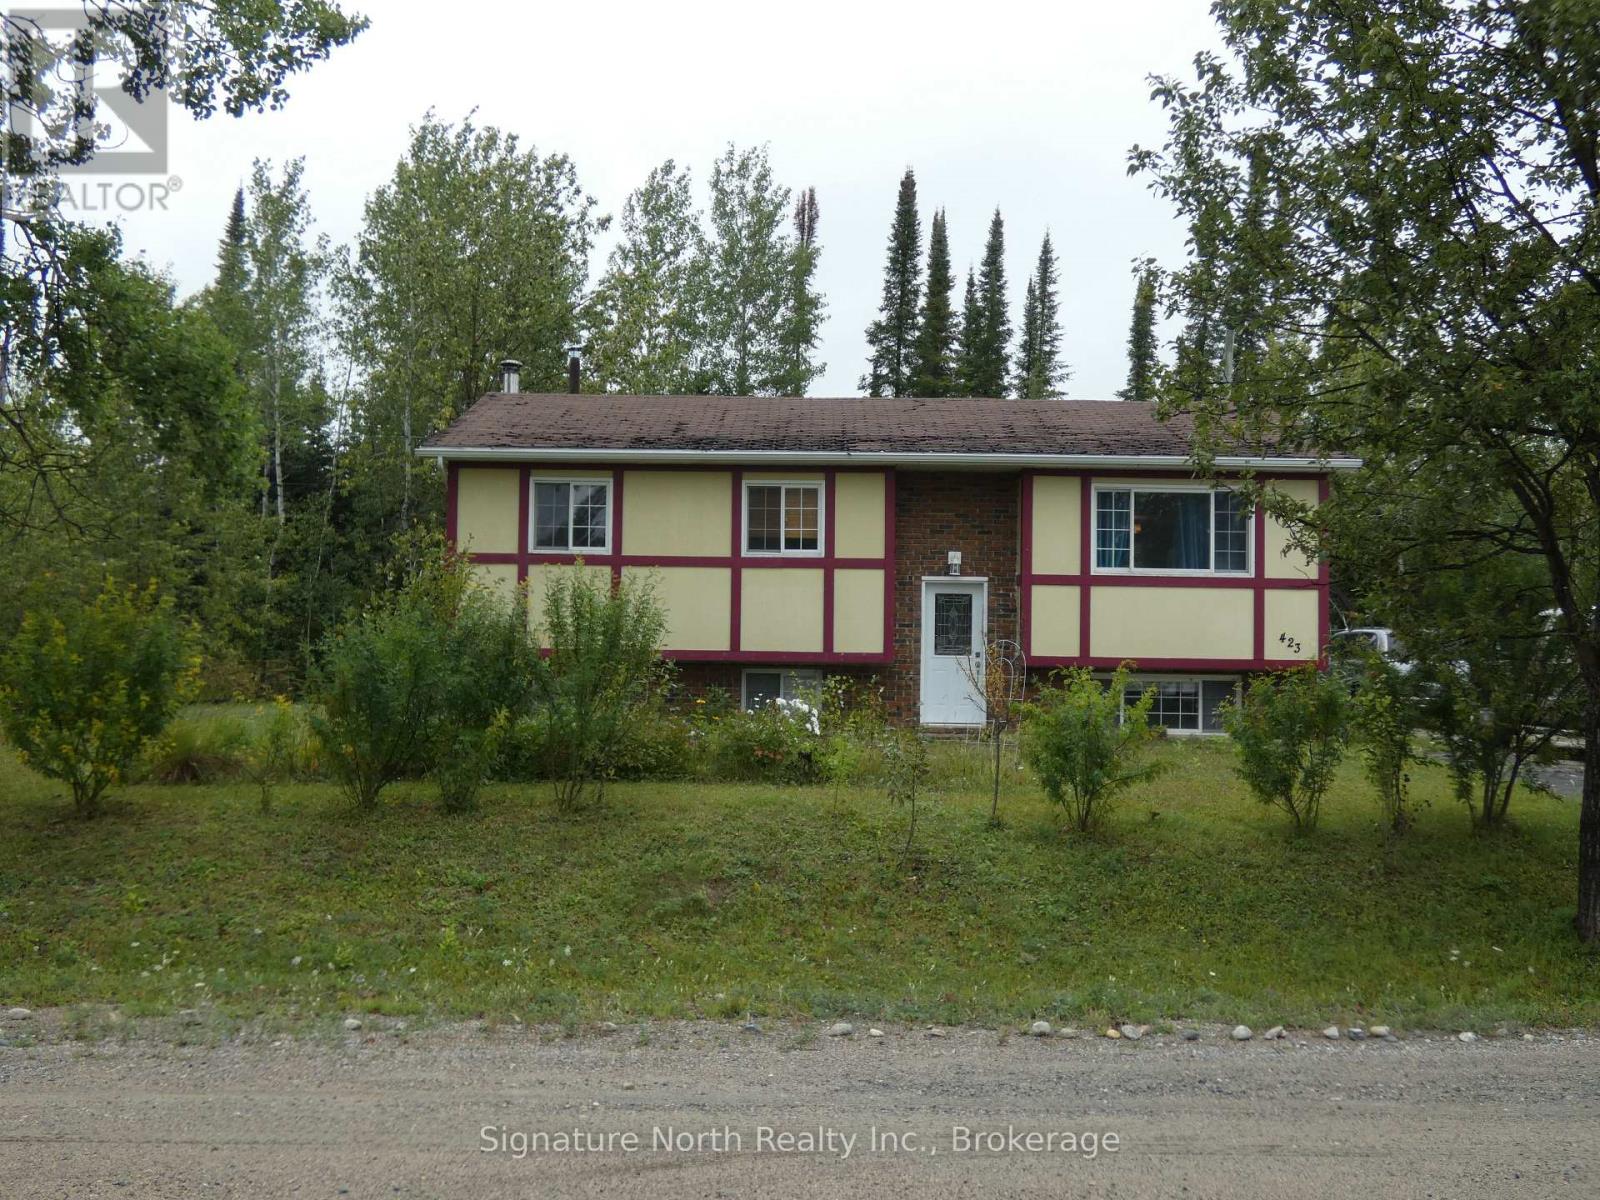
Great Potential here. With the future development of Ring of Fire, Nakina is an opportunity to invest. Four Bedrooms, large lot, beautifully appointed open concept Kitchen Dining Living area and a screened in 20 x 10 back porch, there is plenty to enjoy. Some renovations are needed in the basement, due to a hot Water Tank failure, however to help make that inviting, all the existing furniture visible in the photos come with the house. (id:49269)
147 Scholfield Avenue
Port Colborne, Ontario
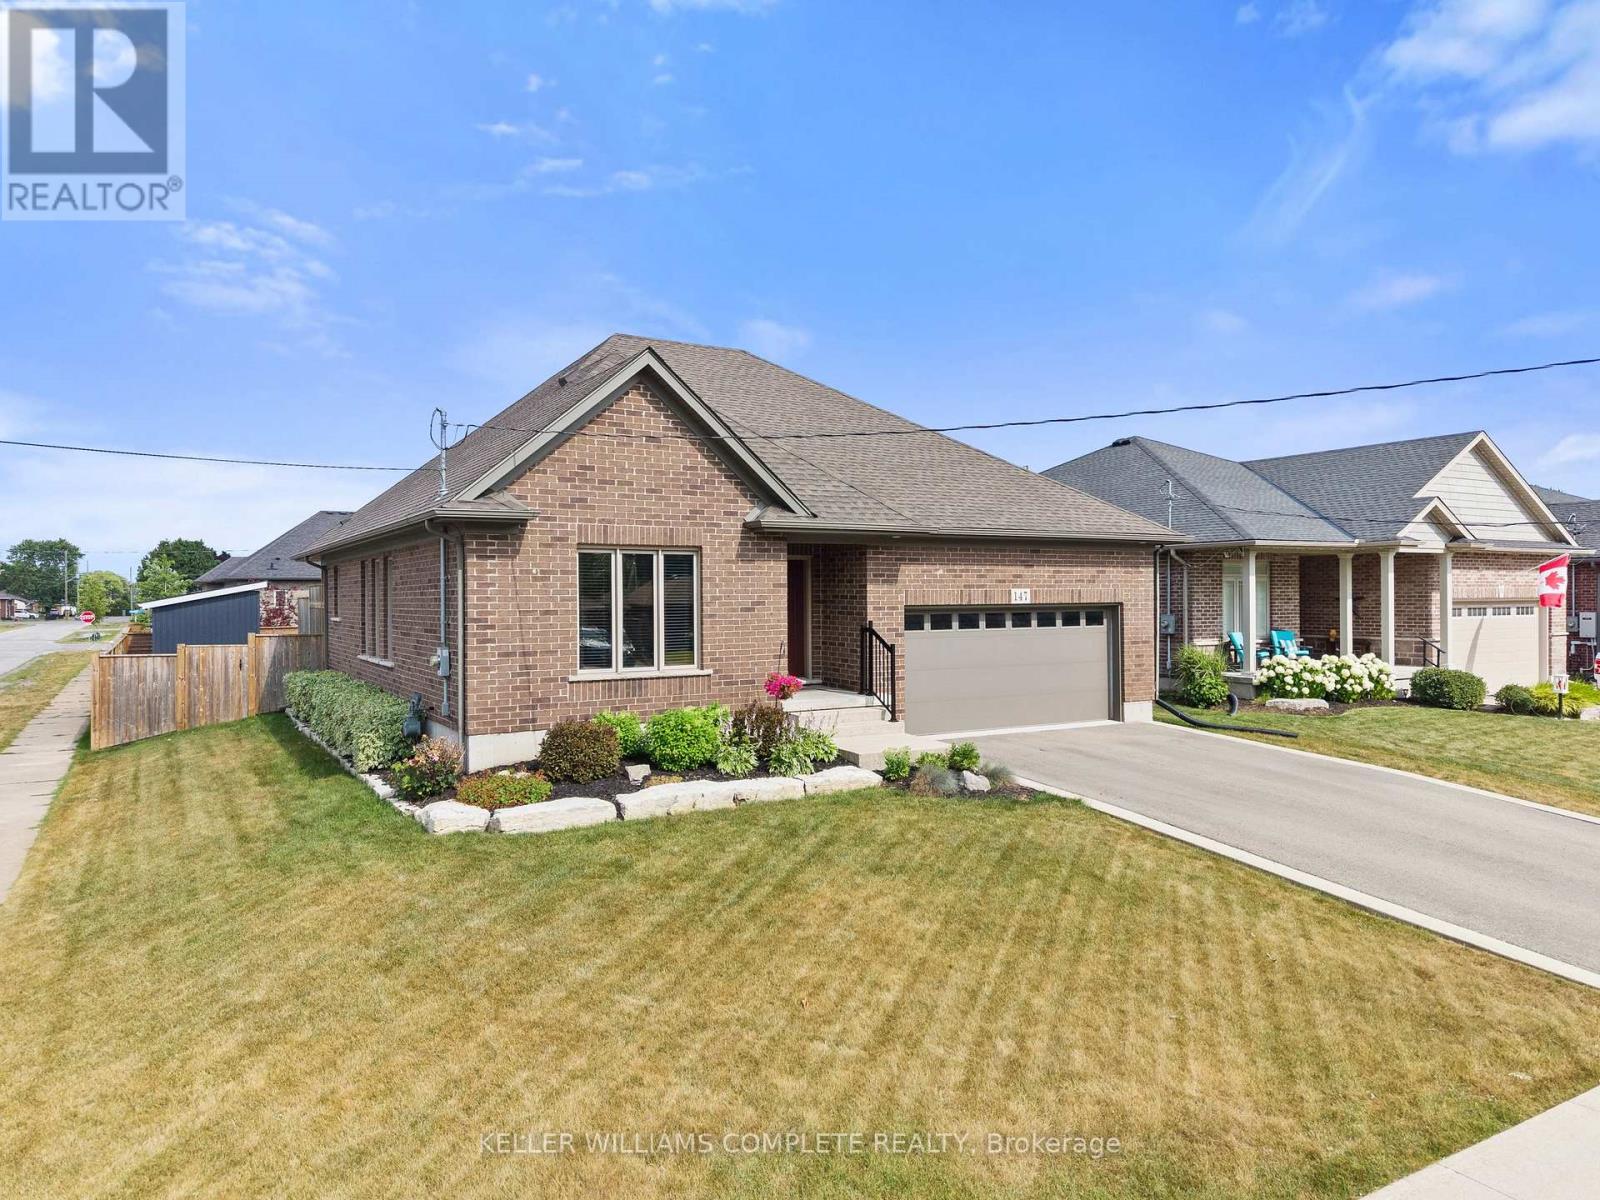
Welcome to this beautifully maintained all-brick bungalow, perfectly situated on a desirable corner lot in a sought-after neighbourhoods. Offering a thoughtfully designed open-concept layout, this home combines timeless finishes with functional living spaces ideal for families, downsizers, or those who love to entertain. Step inside to a welcoming tiled foyer with convenient inside access to the attached garage. Just beyond, a bright and inviting sitting area is surrounded by large windows that fill the home with natural light. Rich hardwood flooring extends throughout the main level, with tile in the foyer and bathrooms for added durability and style. The spacious living room flows seamlessly into the stunning kitchen, featuring crisp white cabinetry, quartz countertops, a large kitchen island, built-in stainless steel appliances, and an abundance of storage-creating the perfect space for everyday living and entertaining. The main floor offers a spacious primary suite complete with a walk-in closet and private 4-piece ensuite, along with a second bedroom, an additional 4-piece bathroom, and the convenience of main floor laundry. The fully finished lower level expands your living space with a large family and recreation room highlighted by a cozy gas fireplace, an exercise room, an additional bedroom, and a beautifully finished bathroom with a stand-up shower. Step outside to enjoy the fully fenced backyard, where you'll find a private patio perfect for summer barbecues, outdoor dining, or simply relaxing. With its generous yard, desirable corner lot location, and exceptional layout, this move-in-ready bungalow is a wonderful place to call home. (id:49269)
320 Canadensis Lane
Ottawa, Ontario
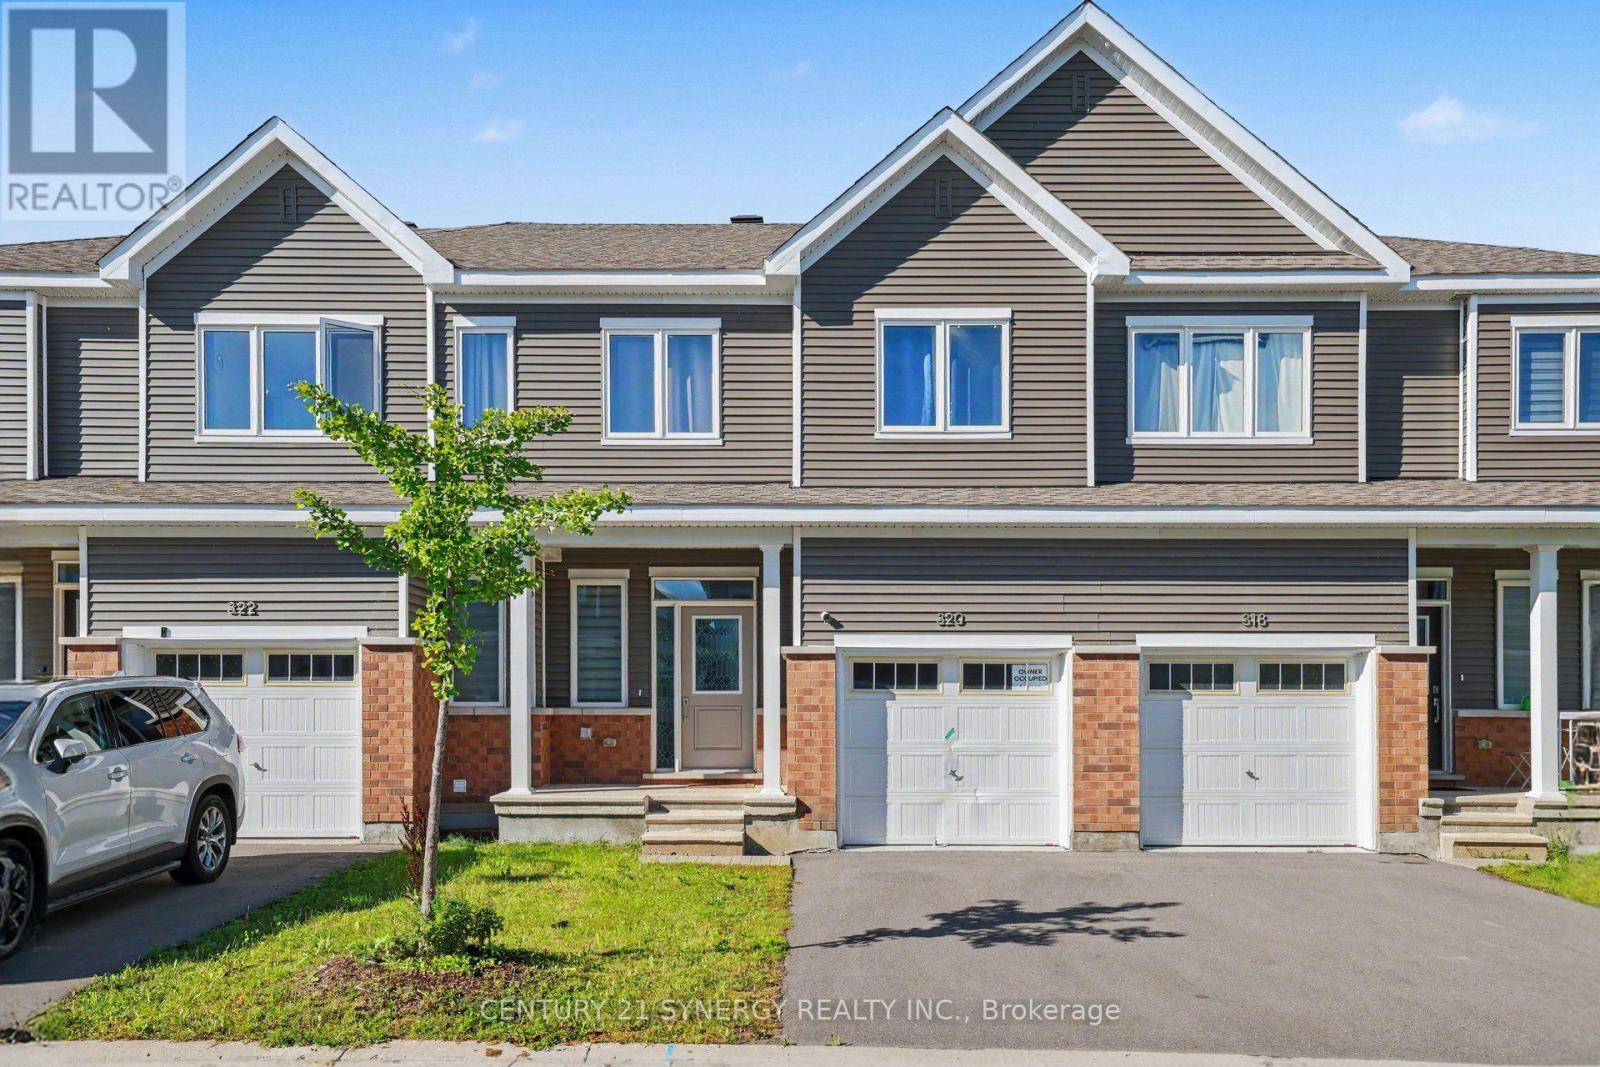
Light is the first thing you notice. The windows here are oversized, and on a clear afternoon the main floor holds that light straight through to evening, a structural advantage no amount of decorating can imitate. After that, you start noticing the care. Owners who love a house leave evidence of it, and 320 Canadensis Lane has been looked after with a thoroughness that's obvious before you reach the second floor. Three bedrooms, all properly sized. The primary is the one that lingers: large enough for real furniture, with a walk-in closet that holds a full wardrobe and an ensuite that spares you the shared-sink morning. Four bathrooms in total, three full, plus a powder room on the main floor, so a household of four never queues. The kitchen was updated with quartz counters, high-end appliances, and cabinetry that doesn't run out on you by the second shelf. Wood flooring runs through the main living areas. An electric fireplace sits where the room naturally gathers, which Ottawa makes you grateful for from about November onward. The finished basement carries its own full bathroom, and that single detail is what makes it useful rather than spare: a guest suite with privacy, an office that closes, a gym you'll actually walk down to. Behind the house, no rear neighbours. Open sky, and no sightlines into anyone else's kitchen. In a newer Barrhaven subdivision, that's close to unrepeatable. It arrives furnished and equipped, so moving in is the whole of the work. Two parking spots, one of them sheltered in the garage. Barrhaven covers the rest: schools, parks, shopping, transit, and a quick run to the 416. (id:49269)