
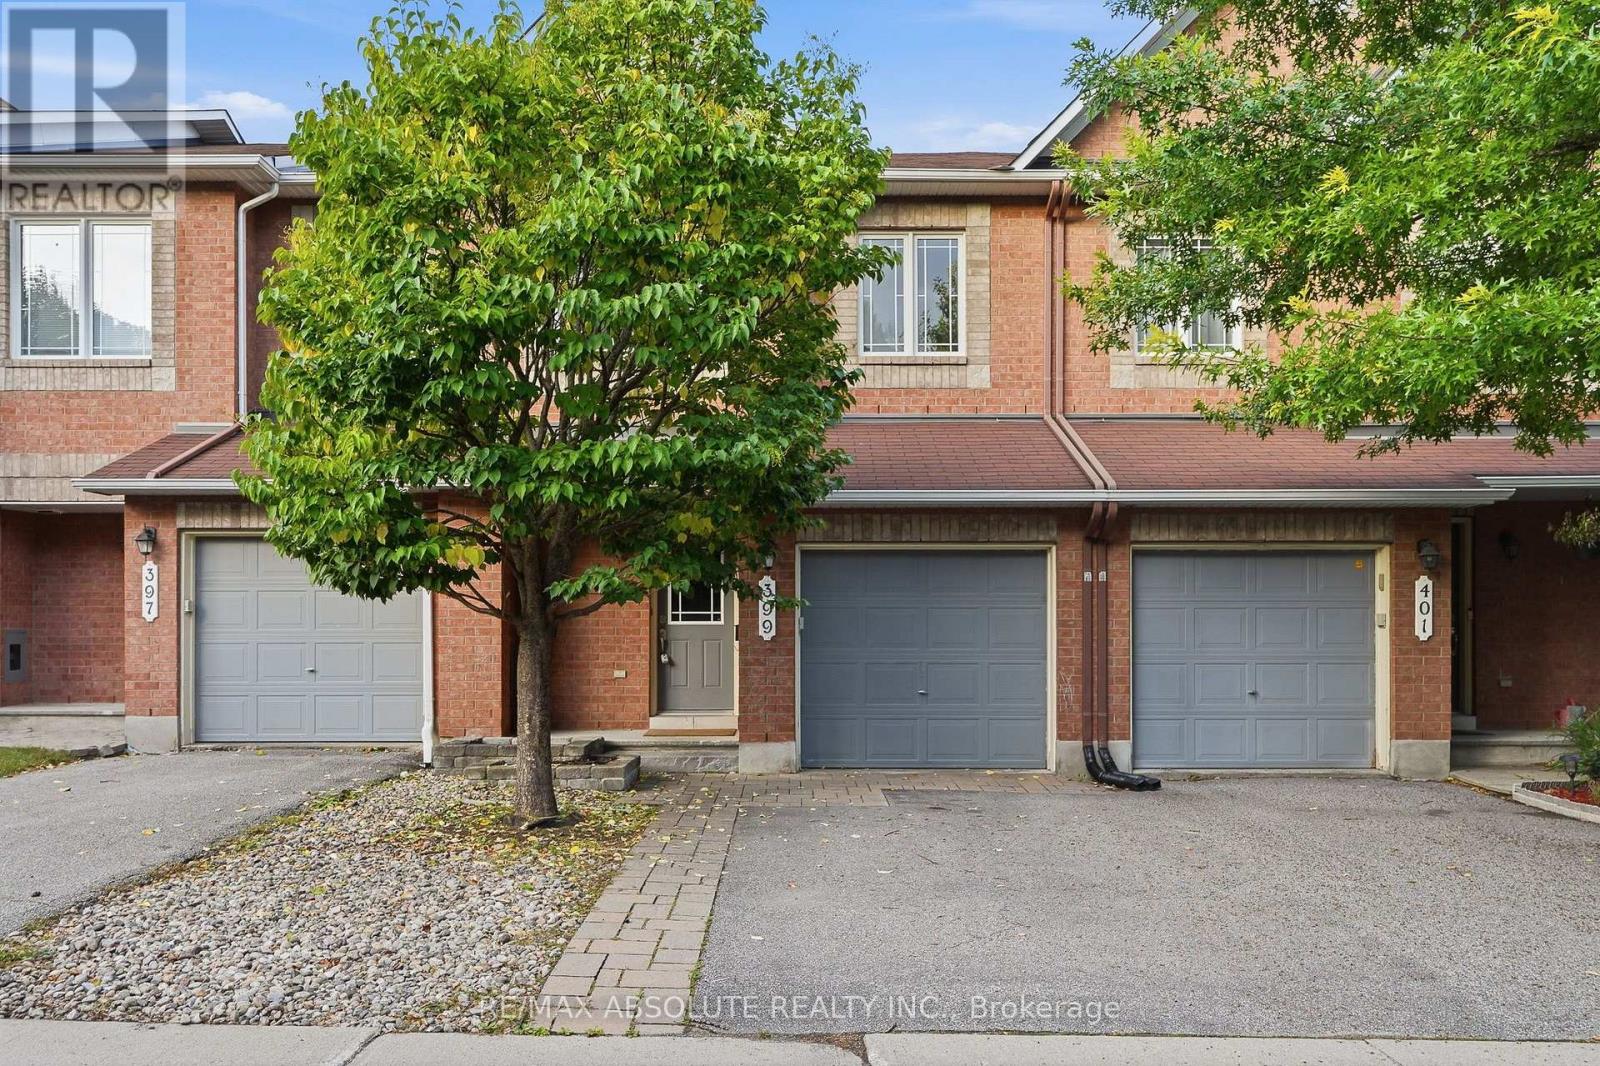
399 Statewood Drive
Ottawa, Ontario
Stunning Manhattan model now available for rent in the heart of Kanata! This spacious and beautifully maintained 3-bedroom, 3-bathroom home offers a bright, open-concept layout ideal for both everyday living and entertaining. The main level features high-quality hardwood flooring, a classic white kitchen with stainless steel appliances, granite countertops, and a large centre island, along with a welcoming living area highlighted by a cozy gas fireplace. Upstairs, the spacious primary bedroom offers a walk-in closet and private 4-piece ensuite, complemented by two additional well-sized bedrooms. The fully finished lower-level recreation room provides valuable additional living space, while ample storage throughout the home adds everyday convenience. Complete with central air conditioning and ideally situated close to shopping, restaurants, schools, parks, transit, and all the amenities Kanata has to offer. A fantastic opportunity to enjoy a spacious, comfortable home in a highly convenient location! (id:49269)

1101 - 90 Landry Street
Ottawa, Ontario
Absolutely gorgeous 1bed Unit + Den with stunning southern views including Rideau River and Cummings Bridge. You won't want to miss this well appointed 11th floor unit in La Tiffani 2 by Claridge. Steps to Ottawa's Multi-Use Pathways, this unit features hardwood floors throughout the living space and the bedroom. Large, open living room area with loads of natural light. South-facing with balcony. Kitchen features granite counters, plenty of cabinetry, stainless steel appliances including space-saver microwave, island with breakfast bar. Bonus Den for your gaming/office work station. In-unit Laundry. Good-size Primary Bedroom, walk-in-closet and full bathroom. Comes with one underground parking space, and one locker. Both owned. Building has plenty of amenities including gym, indoor pool, and party room. Minutes to Beechwood shops, a short jaunt to the ByWard Market, uOttawa, easy access to Highway 417 via Vanier Parkway. Just move-in! (id:49269)
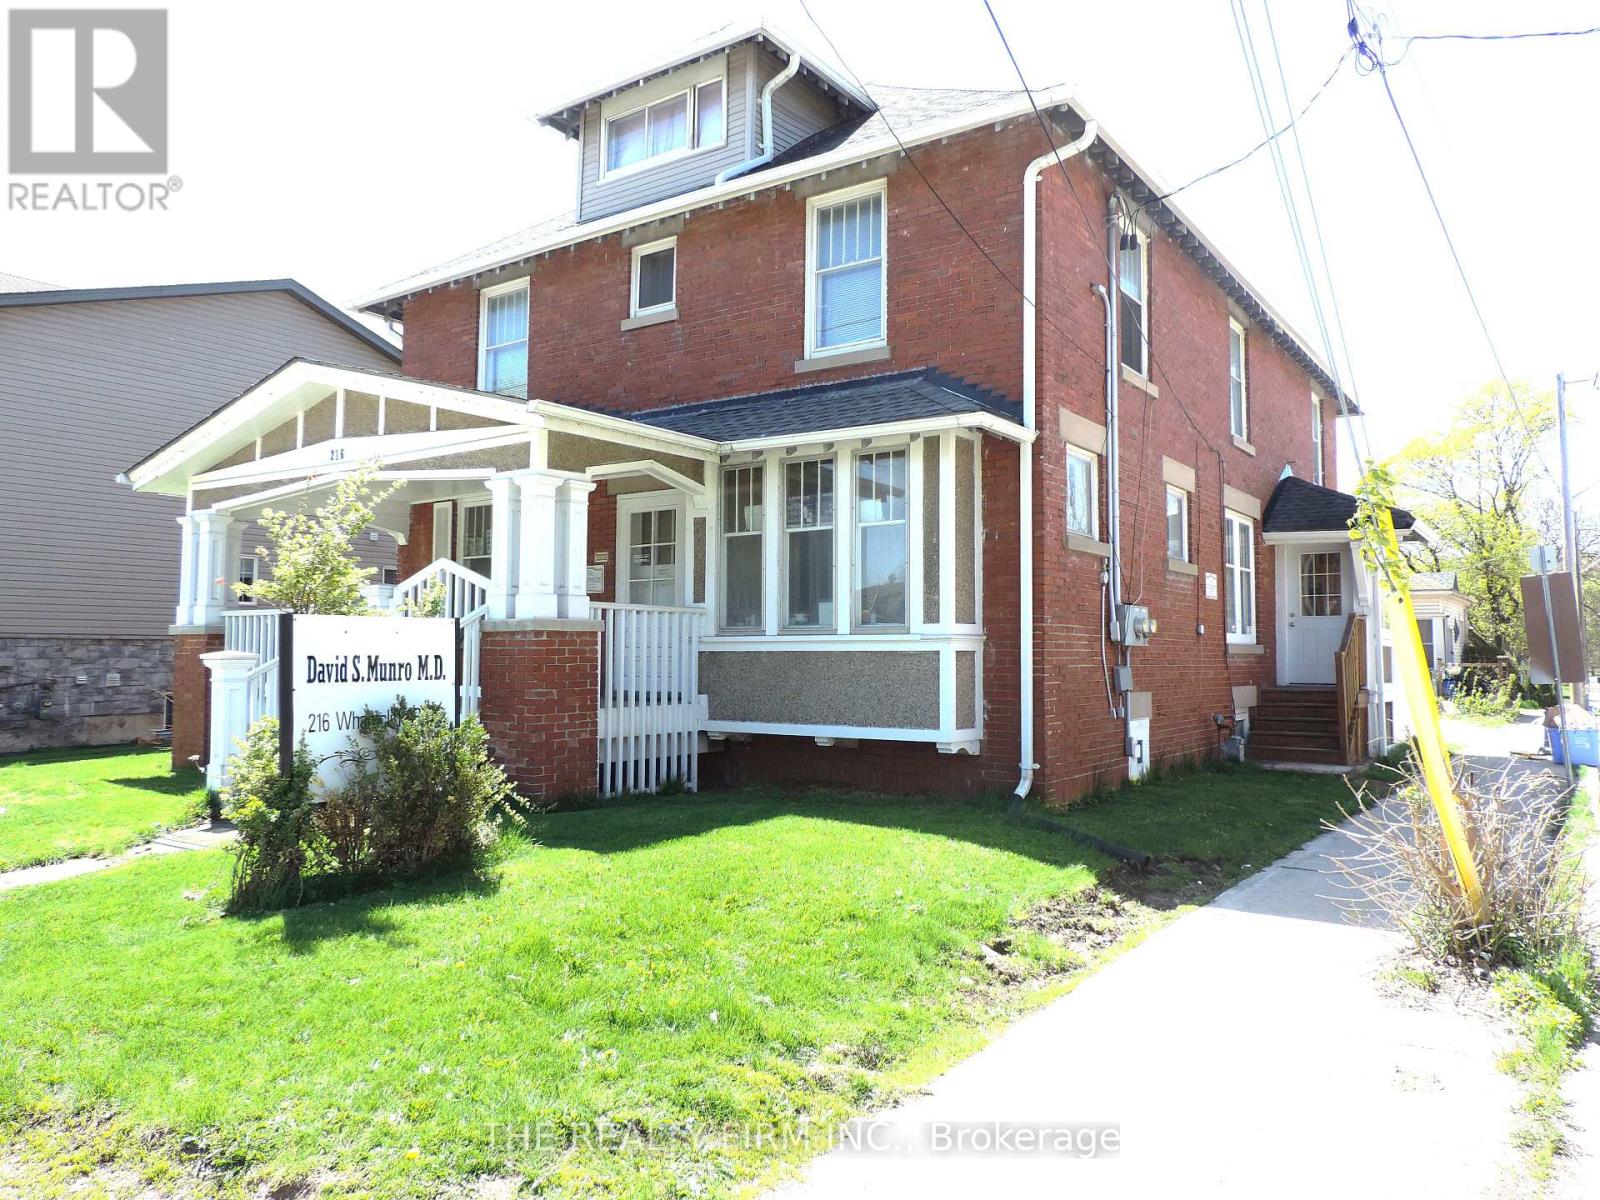
216 Wharncliffe Road N
London North, Ontario
A+ Location with Oppourtunites Abound! Special property with OC5 zoining allowing for Medical and Dental practice. This stately all brick building, which has operated as the Munro family medical practice servicing London for over 51 years,, is now for sale. This high traffic corner lot location of Wharncliffe Road North and Empress Ave services both the Wharncliffe Road and Oxford Street West corridors. Multi purpose property with main floor commercial office space featuring an extra large 2nd floor residential 3 bedroom, 2 bath unit with full kitchen and seperate entrance. This special property suits many buyers. Run your own medical practice with live in oppourtunity, or rent out the upper unit for supplemental income. Property features an oversized single garage with ample parking area which could be augmented upto 7-8 parking spots. High Investor/Developer potential with potential multi student residential conversion being on main bus line and close proximity to Western University. Buyer to due their own due diligence on zoning and allowances. An amazing oppourtunity and value! (id:49269)
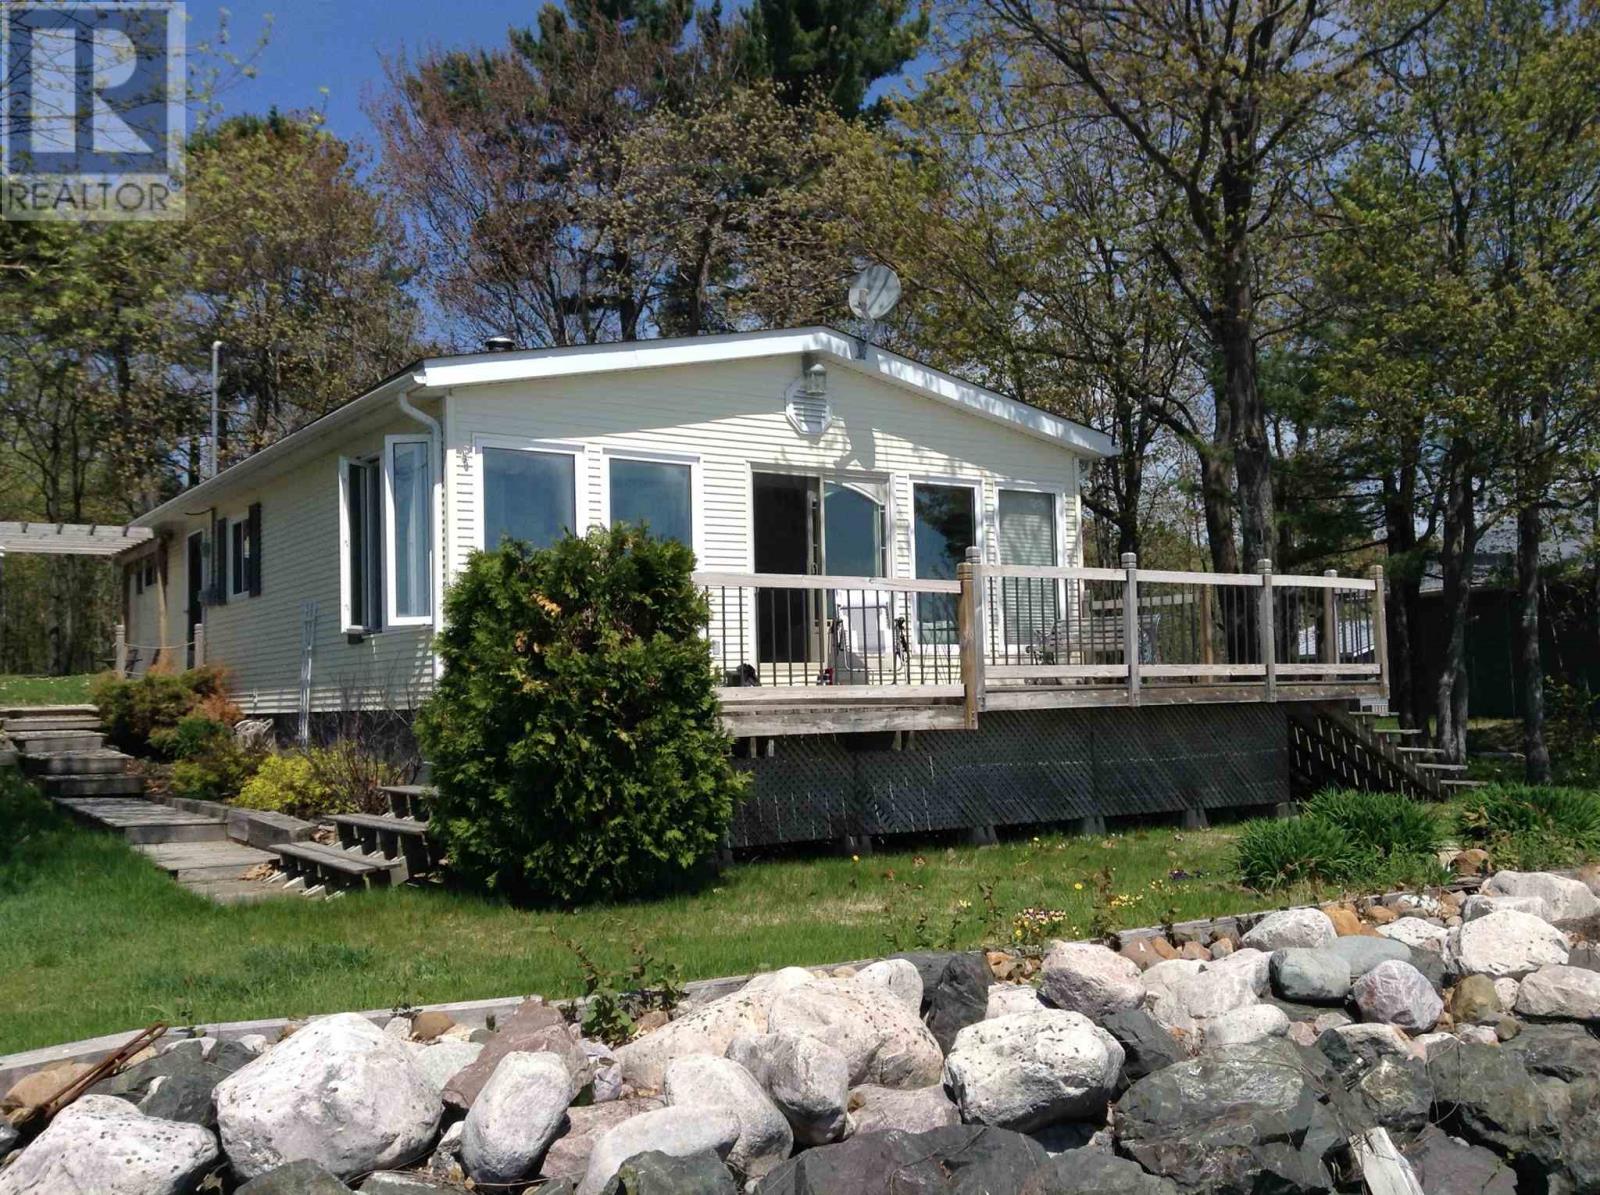
647b Lakeshore Dr
Tarbutt, Ontario
Experience waterfront living in this fully winterized, year-round home with paved road access just 30 minutes from the Sault! This well-maintained home offers 112.5' of highly sought-after shoreline with breathtaking panoramic views across the North Channel to Richard’s Landing and the St. Joseph Island Bridge. With desirable southern exposure, enjoy spectacular sunrises, sunset reflections, and all-day natural light through a wall of windows. 10-foot ceilings, exposed beams, and an airy open-concept create a warm yet spacious atmosphere. A wood-burning fireplace adds charm and comfort to this well-insulated, turnkey property. The spacious primary bedroom features double closets, a cozy electric fireplace, and a built-in desk area. A second bedroom and 3-piece bath complete the interior. Step outside to a large waterfront deck and inviting fire pit area — perfect for entertaining or simply relaxing while taking in the exceptional views. Enjoy easy access to the water from the dock or shoreline for swimming, boating, fishing, snowmobiling, and cross-country skiing. Additional features include a single-car garage, utility shed, wood shed, and a deep 261-foot lot offering excellent privacy from the road and potential for future expansion. Being sold with most furnishings and contents, this is an excellent opportunity to own an easily accessible, move-in-ready waterfront escape. (id:49269)
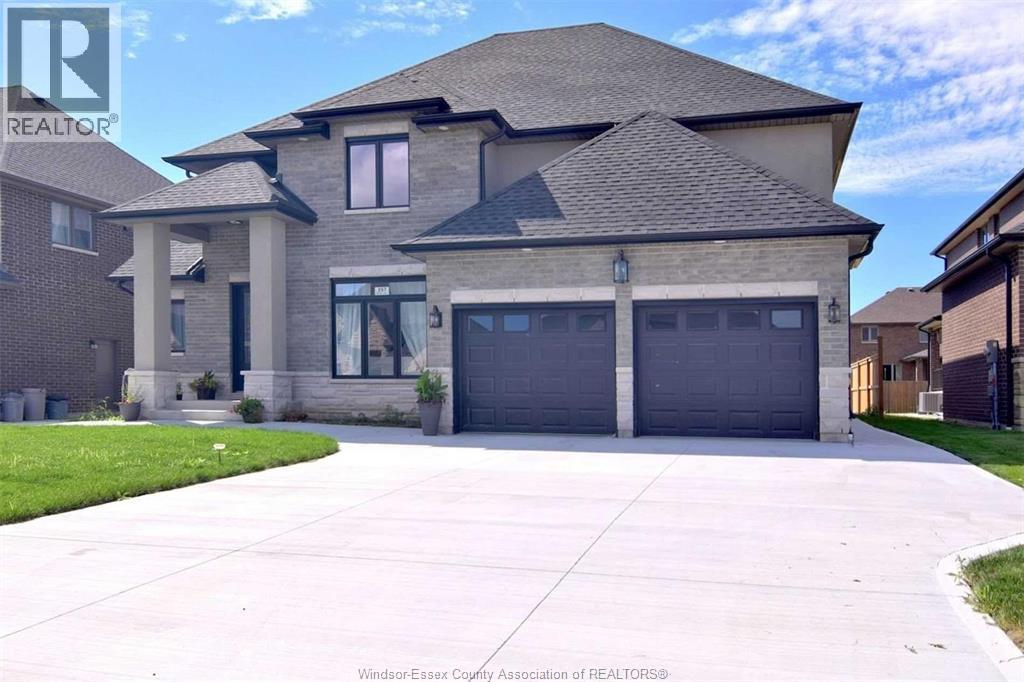
257 Arkona Court
Lakeshore, Ontario
BEAUTIFUL HOUSE FOR RENT IN BELLERIVER AVAIABLE RIGHT WAY . NOTE: ITS ONLY UPPER UNIT 4 BED 4 WASH COMES WITH GARAGE USE, BACK YARD ACCESS, 2 TO 3 CAR PARKING BASEMENT : IS NOT INCLUDED AS ITS SEPRATELY RENTED . (id:49269)
5588 Highbank Road
Mississauga, Ontario
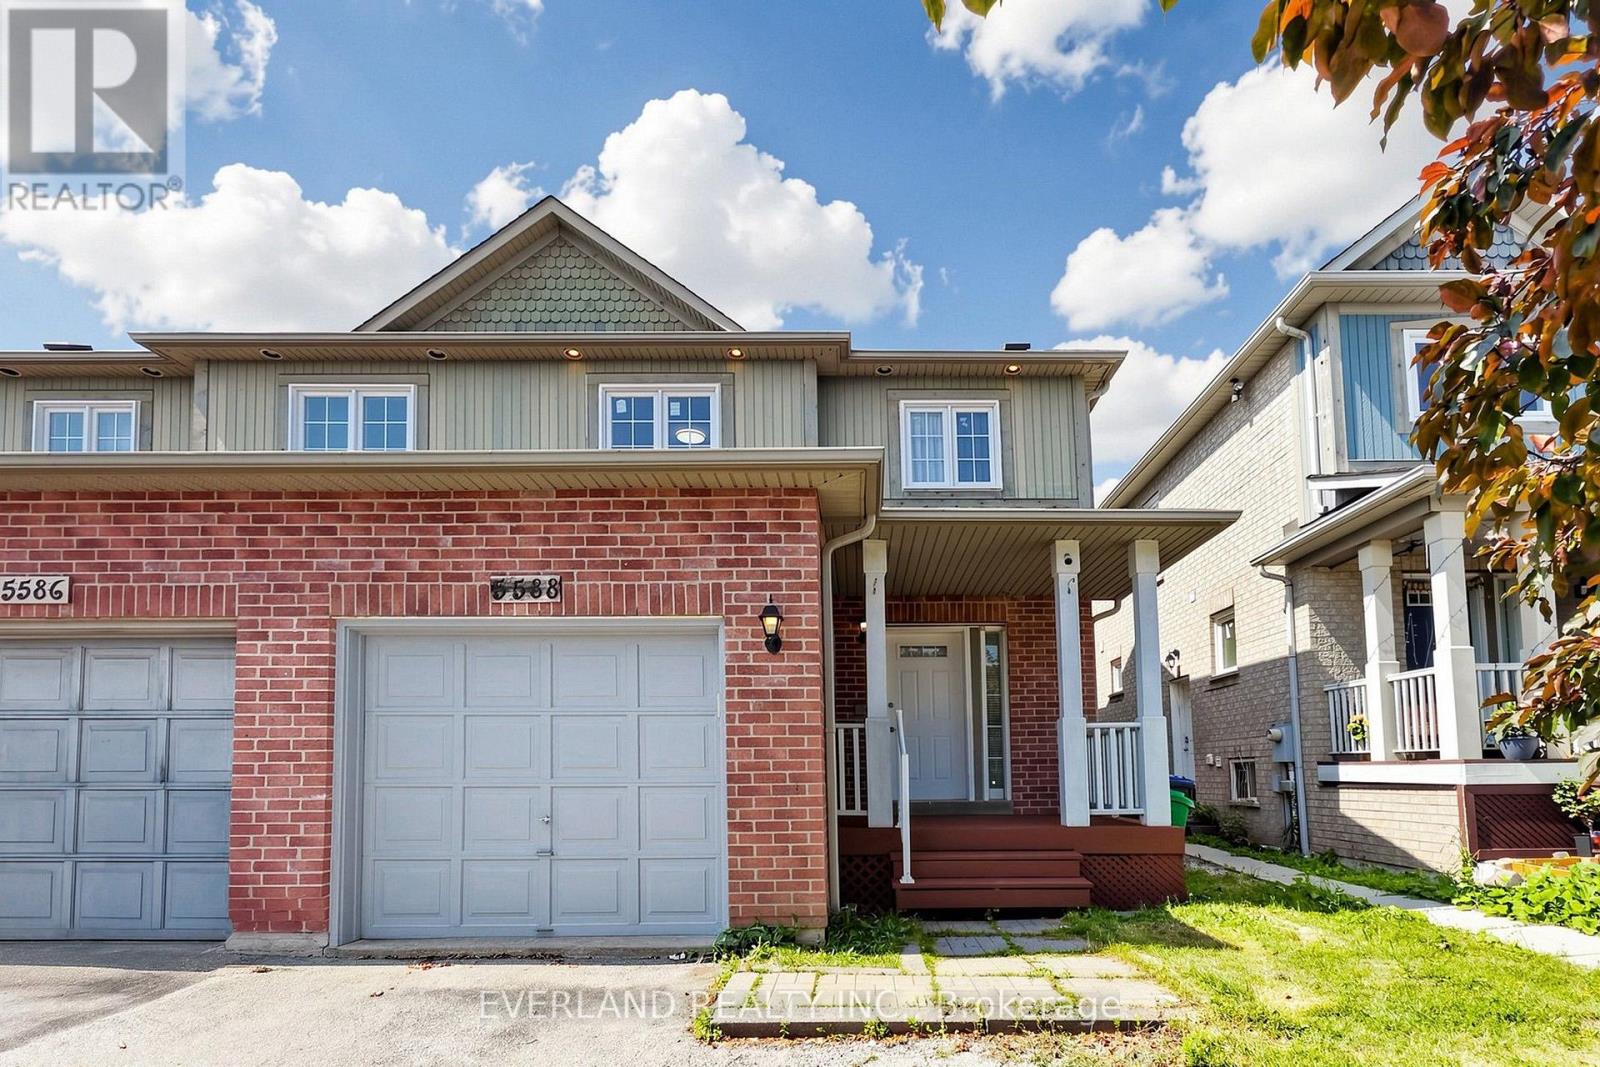
Location! Location! Stunning Semi-Detached Home In Desirable Central Erin Mills Area. Spacious 3 Bedroom with Functional Layout, Finished Basement and Separate Entrance, Upgraded Family Size Kitchen Overlooking Dining and Living Rooms. New Laminate flooring, New Painting, Newer Window (2024), Newer Furnace and AC, No Side Walk, Can Park Up To 4 Cars On Large Driveway, Walking Distance To Streetsville Go Station. Close To All Grocery Stores, Shopping Mall, Park, Public Transport & Top Ranked Vista Heights Elementary School. (id:49269)
115 Lindgren Road E
Huntsville, Ontario
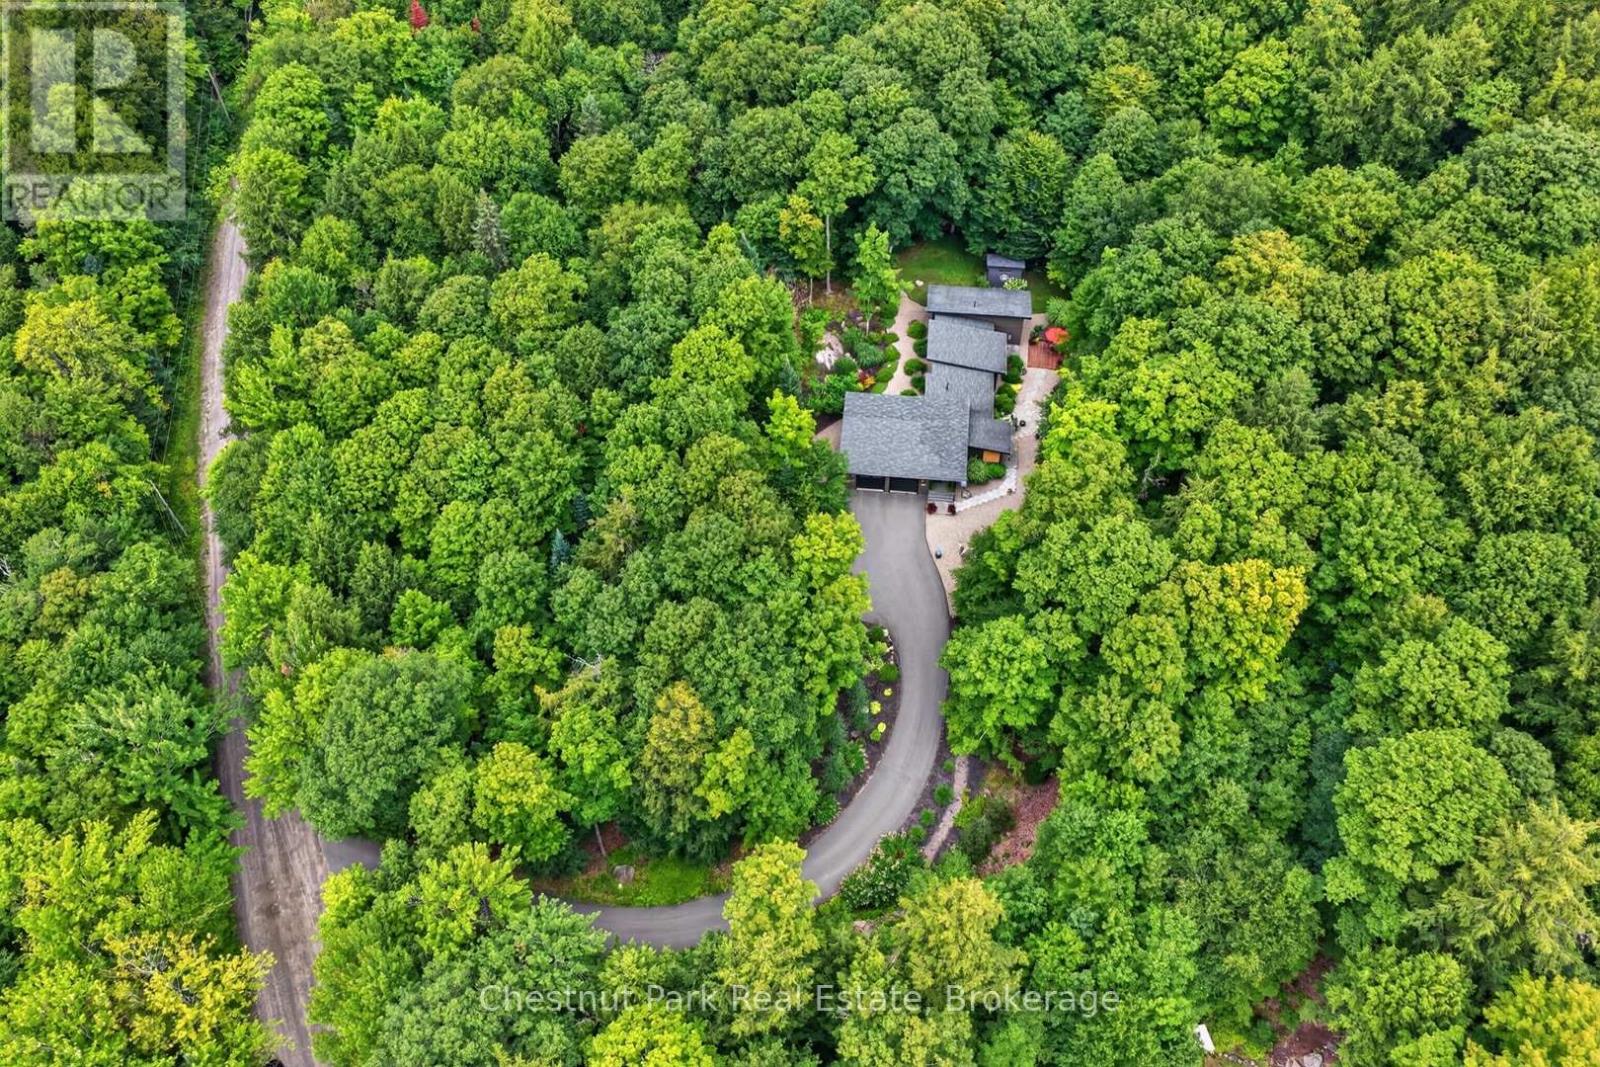
There's something special about a home that feels tucked away from it all, yet keeps you just minutes from everything Huntsville has to offer. Set on almost six acres and surrounded by beautiful mature gardens, this custom-built bungalow offers the space and privacy of country living without sacrificing everyday convenience. Built in 2014 and thoughtfully cared for and updated since, the approximately 1,600 sq.ft. home is filled with natural light, with soaring ceilings and expansive windows framing views of the gardens from nearly every room. At the heart of the home, the open-concept living space brings together a beautifully updated kitchen, dining area and inviting living room, where a fireplace creates a cozy focal point. Custom window coverings have been thoughtfully fitted throughout the home, complementing the abundance of windows while allowing you to enjoy the surrounding greenery in every season. Two well-proportioned bedrooms, including a primary with walk-in closet, and 1.5 bathrooms complete the main level. Downstairs, the finished recreation room adds valuable bonus living space, with plenty of additional areas dedicated to storage. Outside is where this property truly comes into its own. Established gardens surround the home, with multiple seating areas creating beautiful places to relax, entertain or simply enjoy the peaceful setting. A charming treehouse is ready for kids or grandkids to make their own, while an additional storage shed keeps outdoor necessities neatly tucked away. The paved driveway leads to an attached two-car garage, complete with the unexpected bonus of a screened garage door that allows you to fully enjoy the space as a workshop or hobby area. Private, peaceful and wonderfully unique - this is a property that gives you room to breathe, space to enjoy and the convenience of Huntsville only minutes away. Call today to book your personal tour - this could be your new address! (id:49269)
127 Ardagh Road
Barrie, Ontario
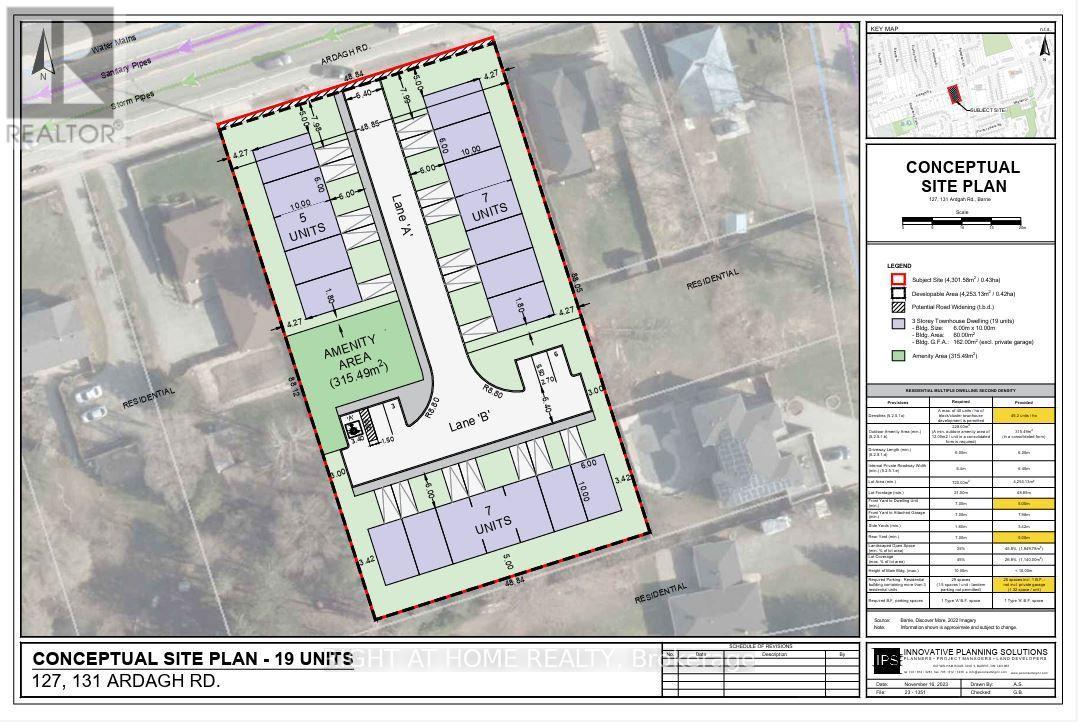
An exceptional opportunity for builders, developers, and investors to acquire 127 & 131 Ardagh Road, a combined development site with an approved Zoning By-law Amendment permitting 19 townhouse units. The rezoning process has been successfully completed, allowing the next owner to move directly into the Site Plan Approval phase without the time, cost, and uncertainty of pursuing rezoning. Concept plans for the 19-unit townhouse development are available for review. The area is undergoing ongoing intensification and investment, further enhancing the site's development potential. An ideal acquisition for a builder or investor seeking an infill townhouse opportunity with zoning already secured and a clear path toward Site Plan Approval. Skip the rezoning process and take the next step toward development. (id:49269)
6 White Crescent
Barrie, Ontario
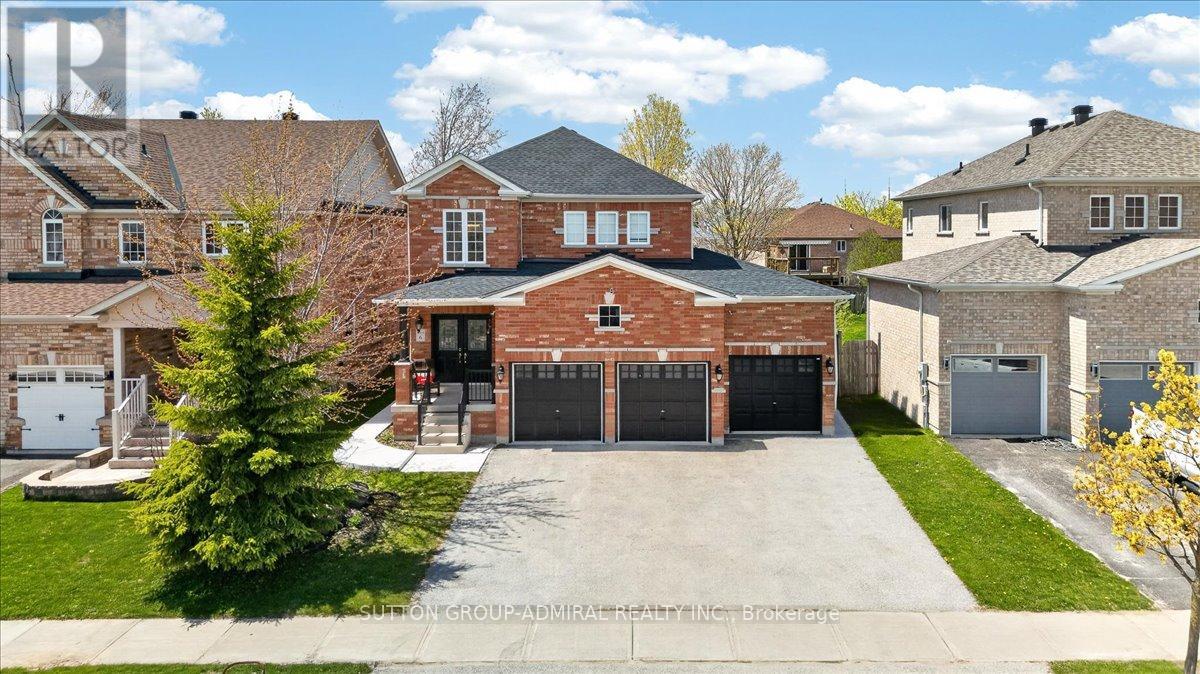
***Rare Opportunity: Spacious Family Home with Premium In-Law Suite and Triple-Car Garage in Holly!*** Welcome to this exceptional Sunfield-built detached home, perfectly designed for multi-generational living, savvy investors, or those simply seeking an abundance of space. Boasting over 2,900 square feet of meticulously maintained living area, this residence features a versatile 4+2 bedroom layout and 4 washrooms, ensuring comfort for the entire family.**The main level impresses with a grand solid oak staircase and a bright, functional maple kitchen that flows seamlessly into living areas-ideal for hosting large family gatherings. **The upper level provides four generous bedrooms, while the lower level is a true standout.** This home features a fully self-contained 2-bedroom basement apartment complete with its own private kitchen, a 3-piece bathroom, and separate laundry facilities. With a dedicated separate entrance, this space offers unparalleled privacy for in-laws, adult children, or potential rental income.**Automotive enthusiasts will love the rare triple-car garage, plus a spacious driveway that accommodates 4 additional vehicles (7 total spaces!). The outdoor experience is equally refined with a recently landscaped backyard (2022), providing a private oasis for summer relaxation. Located in the highly desirable Holly neighborhood, you are minutes from top-rated schools, parks, and shopping. With its unique combination of parking, bedroom count, and dual-living potential, this home has it all! (id:49269)
131 Ardagh Road
Barrie, Ontario
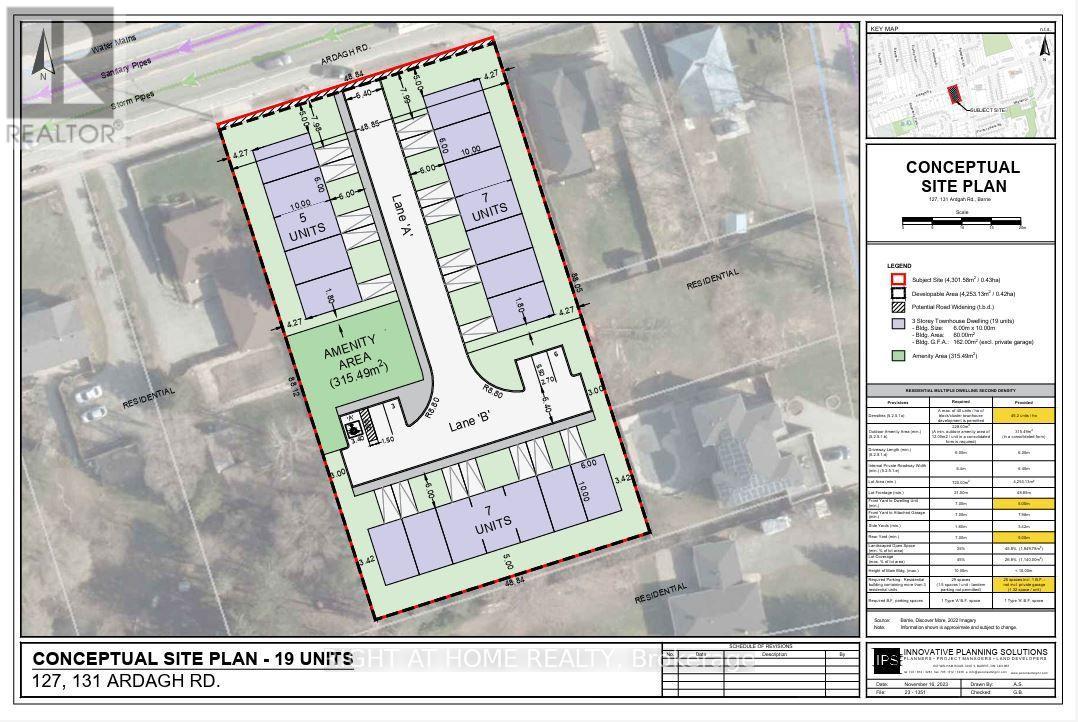
An exceptional opportunity for builders, developers, and investors to acquire 127 & 131 Ardagh Road, a combined development site with an approved Zoning By-law Amendment permitting 19 townhouse units. The rezoning process has been successfully completed, allowing the next owner to move directly into the Site Plan Approval phase without the time, cost, and uncertainty of pursuing rezoning. Concept plans for the 19-unit townhouse development are available for review. The area is undergoing ongoing intensification and investment, further enhancing the site's development potential. An ideal acquisition for a builder or investor seeking an infill townhouse opportunity with zoning already secured and a clear path toward Site Plan Approval. Skip the rezoning process and take the next step toward development. (id:49269)
17 Maralim Road
Richmond Hill, Ontario
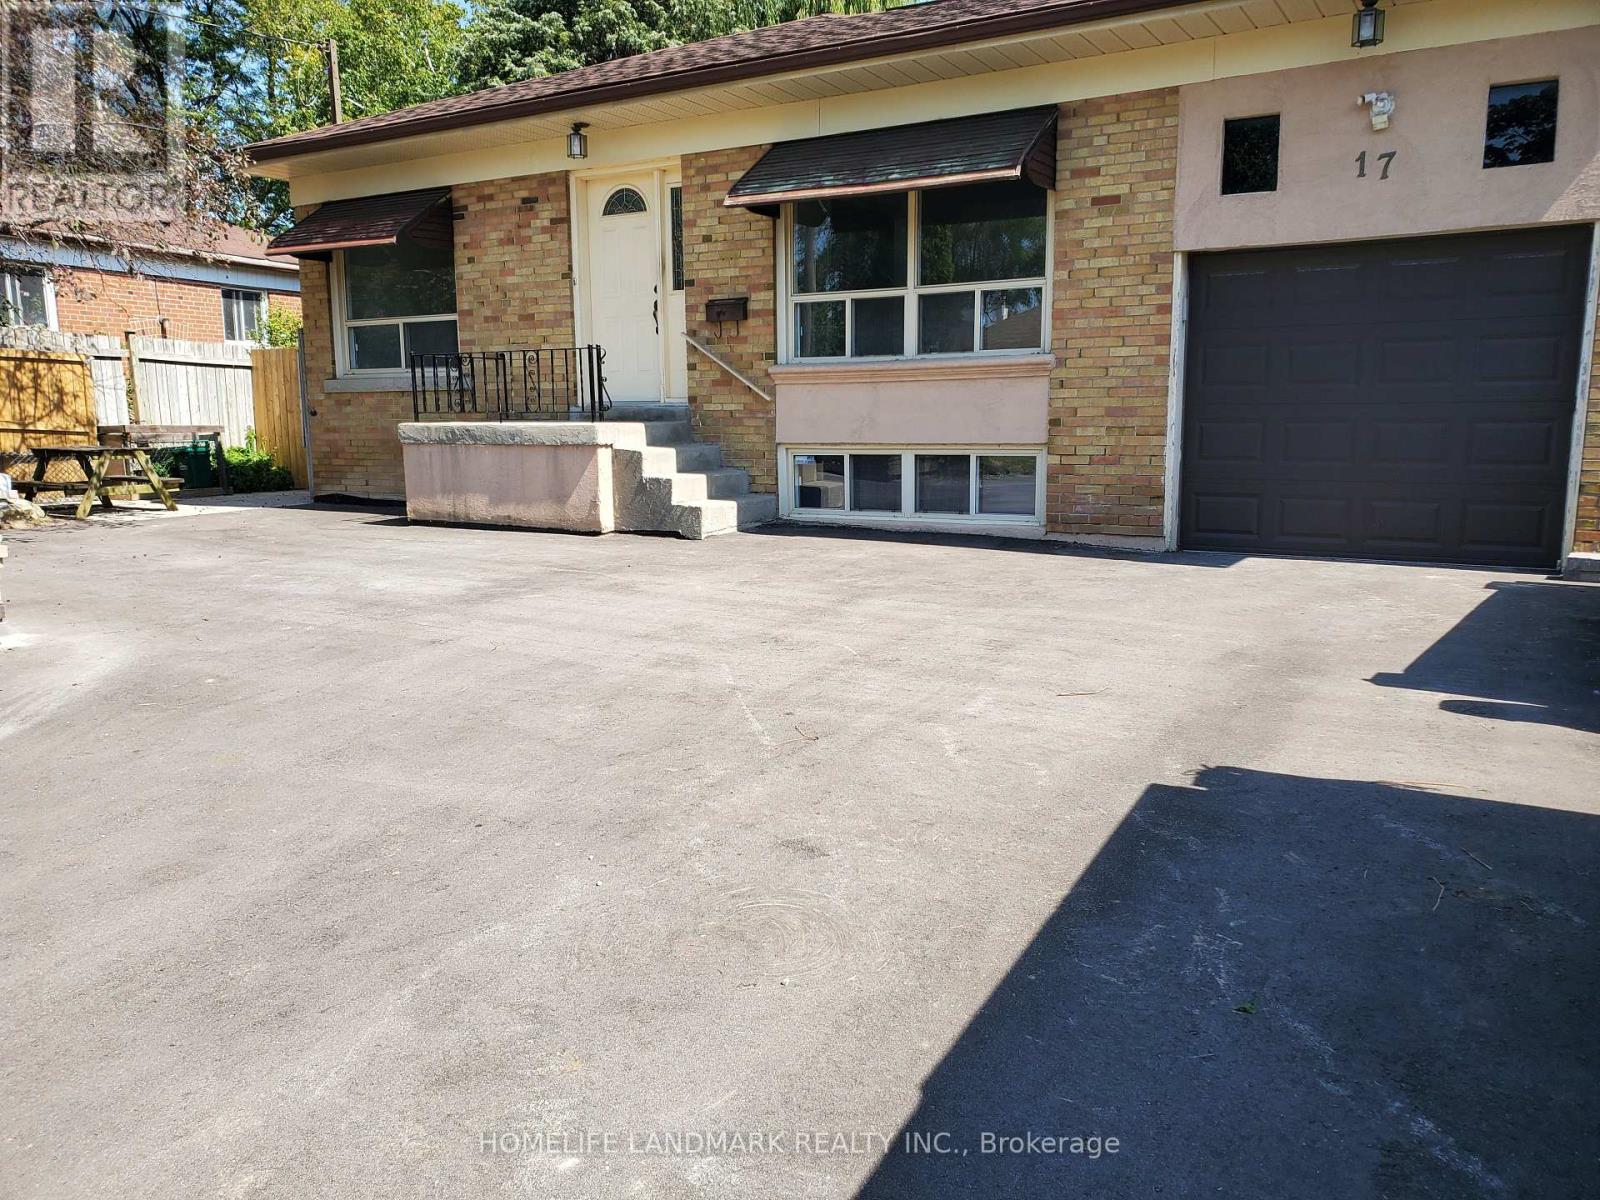
Bright, spacious, and well maintained detached home nestled on a premium 60' x 131' lot in prime Richmond Hill! This property features an open-concept layout, highlighted by a sun-filled living and dining area. The main floor also offers a functional kitchen and three bright, sun-filled bedrooms. The finished basement boasts a separate side entrance, a large recreation room, an additional bedroom, and all above-grade windows-offering incredible potential for rental income or an in-law suite. Enjoy the ultimate convenience of being within walking distance to top-ranked Bayview Secondary School, local restaurants, shopping, and transit. With easy access to Highway 404 and the public library, community centre, this is a perfect choice for both families and investors. A must-see! (id:49269)
2210 - 15 Queens Quay E
Toronto, Ontario
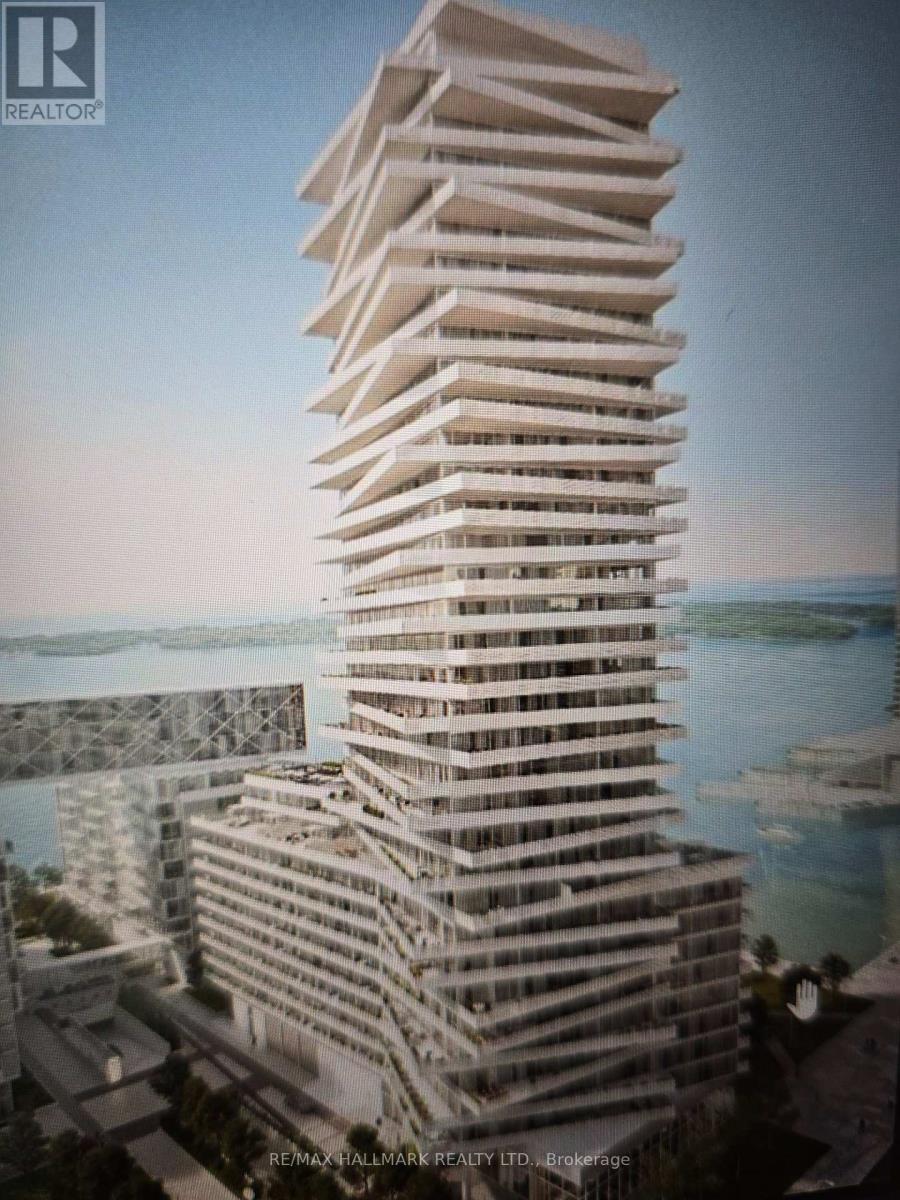
Lakeside luxury with this exquisite 1-bedroom condo, perfectly positioned to offer uninterrupted, panoramic views of the water from your private balcony. The residence is graced with High ceilings and expansive floor-to-ceiling windows, creating a bright atmosphere bathed in natural light throughout the day. The designer kitchen is a true chef's delight, showcasing premium Miele appliances and combining elegance and functionality to elevate your culinary experience. This is lakeside living at its finest. (id:49269)