
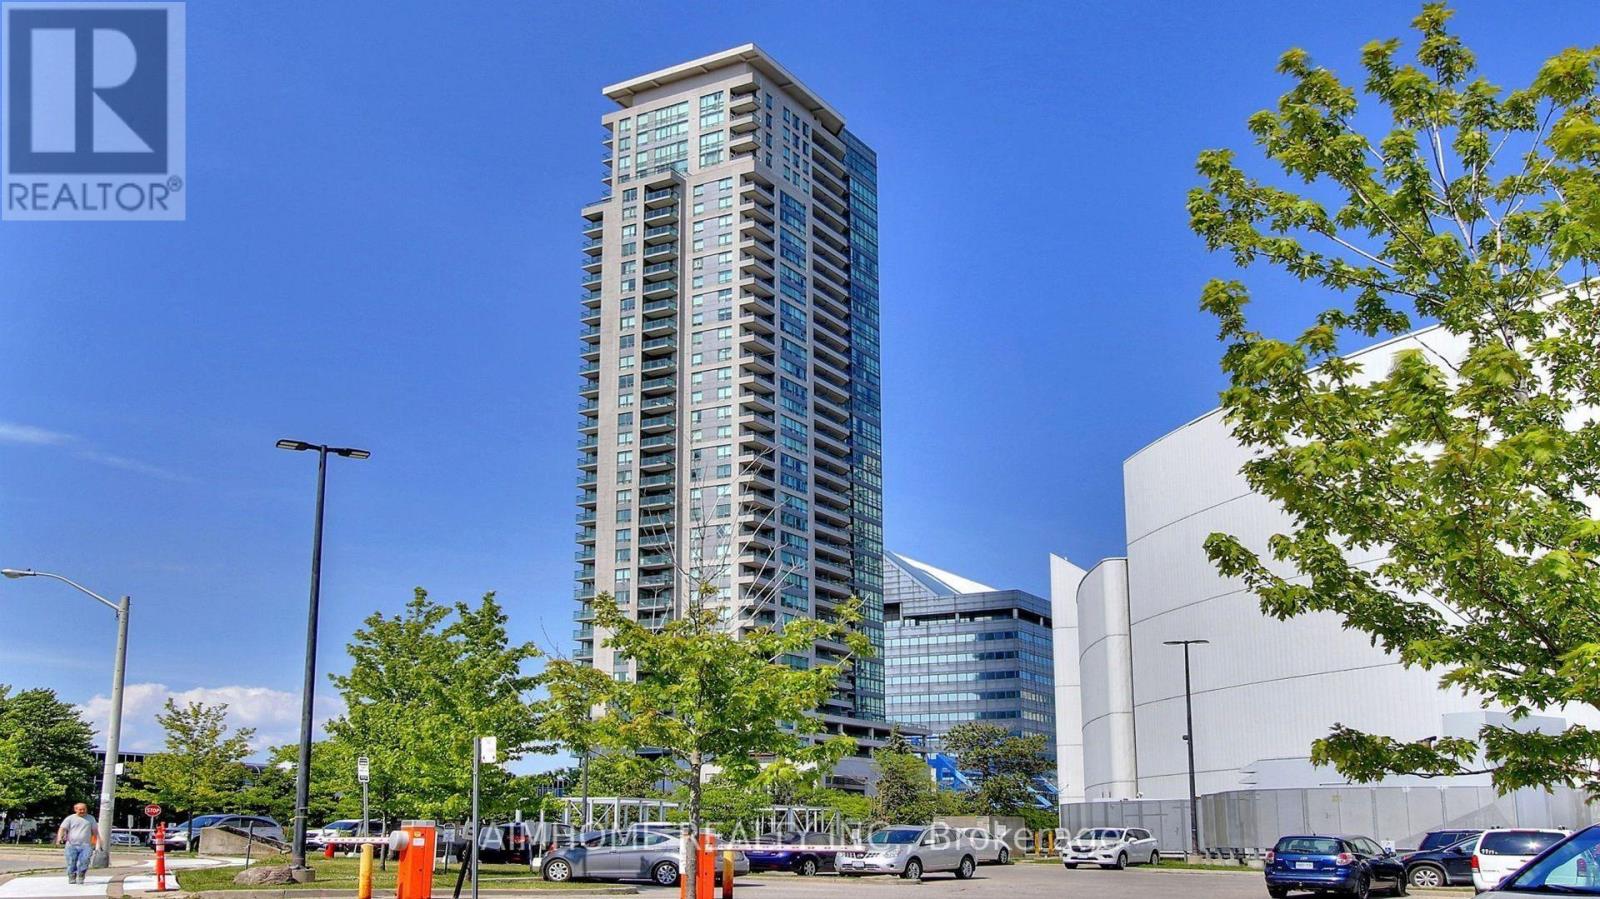
1107 - 60 Brian Harrison Way
Toronto, Ontario
Bright, spacious, and meticulously maintained 2-bedroom corner suite, perfectly designed with a desirable split-bedroom layout for added privacy. Bathed in natural light with breathtaking views from its large windows, this freshly painted home boasts brand-new laminate flooring throughout, exuding modern comfort and style. Unmatched convenience is at your doorstep with direct indoor access to Scarborough Town Centre and TTC bus routes, steps to City Hall and the YMCA, and just minutes to Highway 401. Residents also enjoy outstanding building amenities, including a 24-hour concierge, indoor pool, sauna, gym, and party room. Property includes 1 underground parking spot and 1 locker. Move-in ready and a must-see! (id:49269)
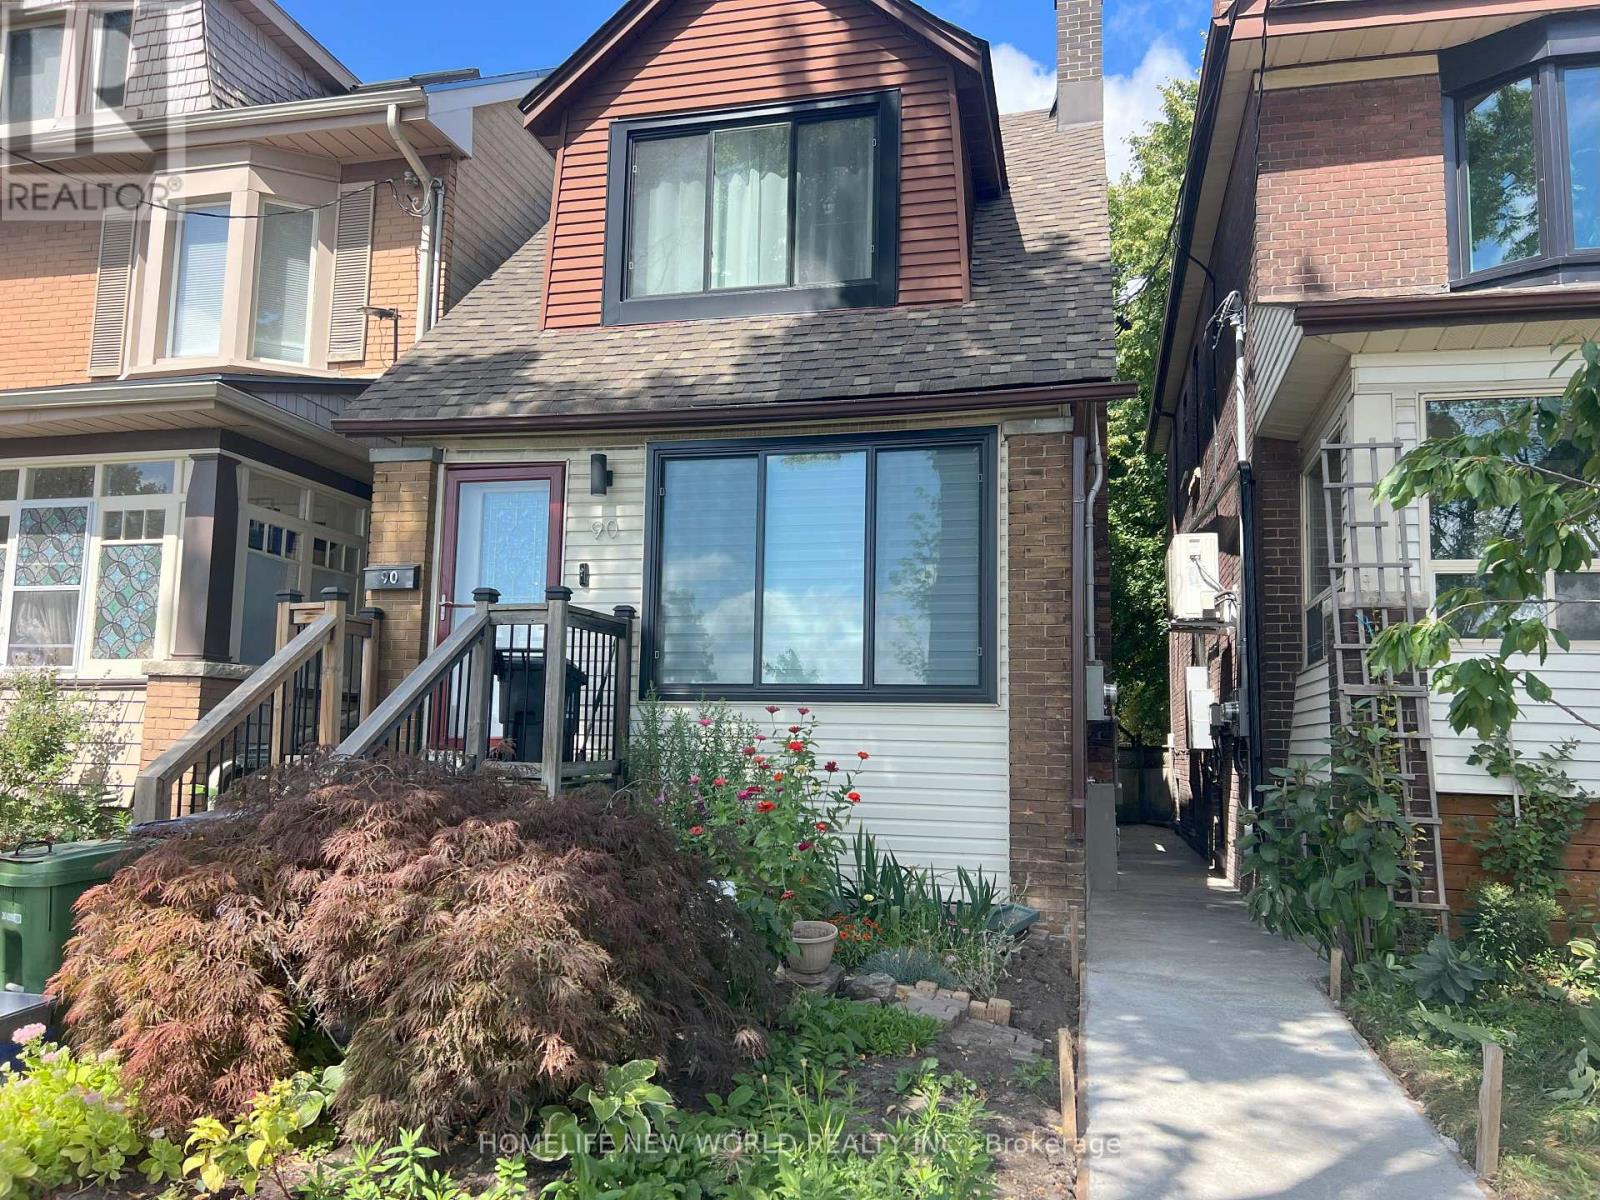
Lower - 90 Oakvale Avenue
Toronto, Ontario
Discover this renovated and spacious 2-bedroom lower-level unit in the heart of the Danforth, offering modern finishes and an open-concept layout. Perfect for students and young professionals seeking a comfortable live/work space in a quiet, highly walkable neighbourhood. This well-designed unit features a full kitchen with dishwasher, a modern four-piece bathroom, two bedrooms with windows, pot lights throughout, central air conditioning, and access to a shared washer and dryer on the main floor. Enjoy the convenience of being just steps from TTC transit, bike lanes, coffee shops, restaurants, grocery stores, parks, and all the vibrant amenities the Danforth has to offer. Optional City street permit parking may be available. Move in and enjoy urban living in one of Toronto's most desirable communities. Tenant Insurance. Tenant will pay for Utilities $150/month includes Water, Gas, Hydro and High Speed Internet (300 Mbps Download speed & 100 Mbps Upload speed). (id:49269)
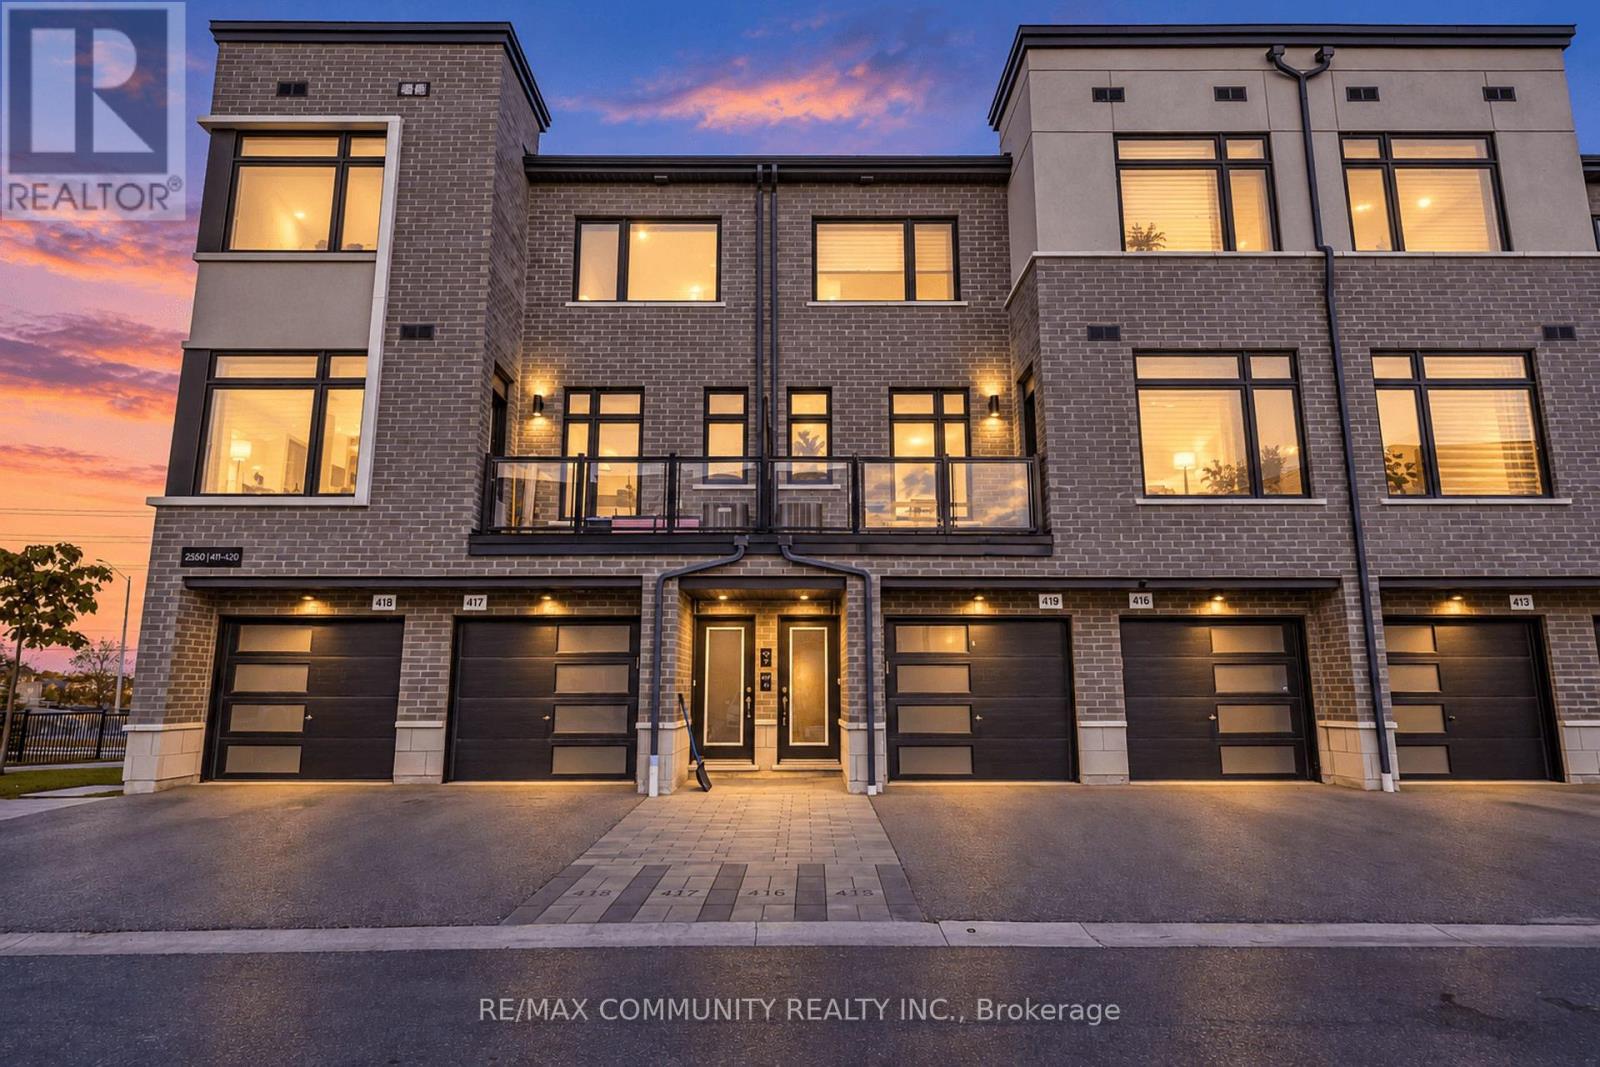
419 - 2550 Castlegate Crossing
Pickering, Ontario
Discover modern living in the sought-after Duffin Heights community at Nu Towns by Madison Group! Built in 2021, this beautifully designed 2-bedroom, 2.5-bathroom townhome offers a functional layout with stylish finishes and plenty of natural light. The open-concept main living area features 9-foot ceilings and large windows, creating a bright and inviting space perfect for both relaxing and entertaining. The modern kitchen is equipped with granite countertops, built-in stainless steel appliances, and a spacious centre island with breakfast bar seating. The upper level offers two generously sized bedrooms, each complete with its own private ensuite bathroom, along with conveniently located laundry facilities. Enjoy additional features including an oak staircase, private balcony, attached garage, and driveway parking. Located in one of Pickering's growing communities, this home provides easy access to Highways 401 and 407, GO Transit, shopping centres, restaurants, parks, golf courses, schools, and the scenic Seaton Hiking Trail. An excellent opportunity to own a newer home that combines contemporary design, everyday convenience, and a fantastic location! (id:49269)
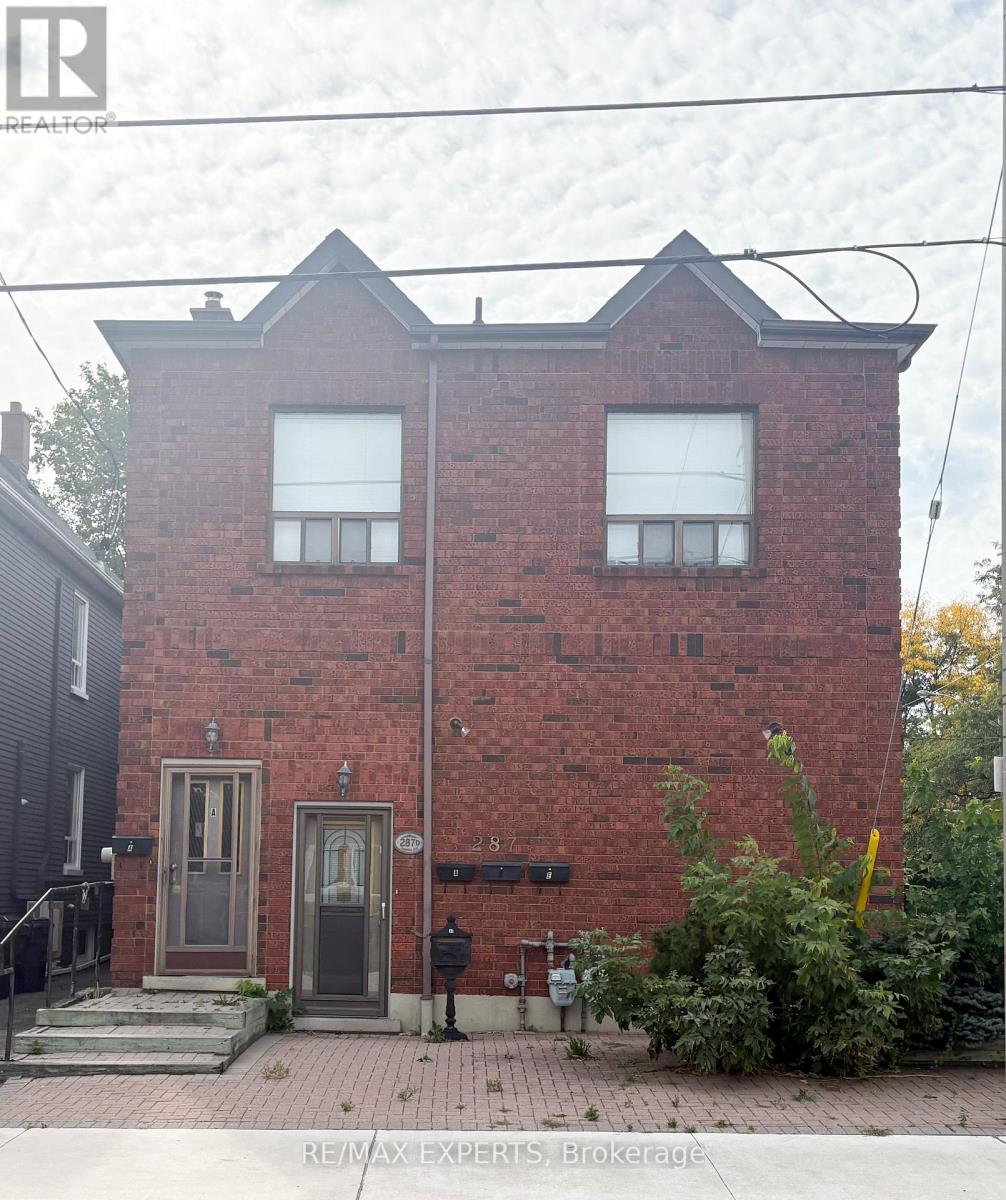
Unit D - 287 Sammon Avenue
Toronto, Ontario
Welcome to this beautiful bright, professionally painted, one bedroom apartment located within minutes to transit, schools, parks, and in the heart of the desirable Danforth Villagen eighbourhood. This unit features a private entrance, parking, central air and an en-suite laundry. Do not miss the opportunity to see this gem.Tenant pays 50% of Water & Hydro,Waste Management fee & Gas is included. (id:49269)
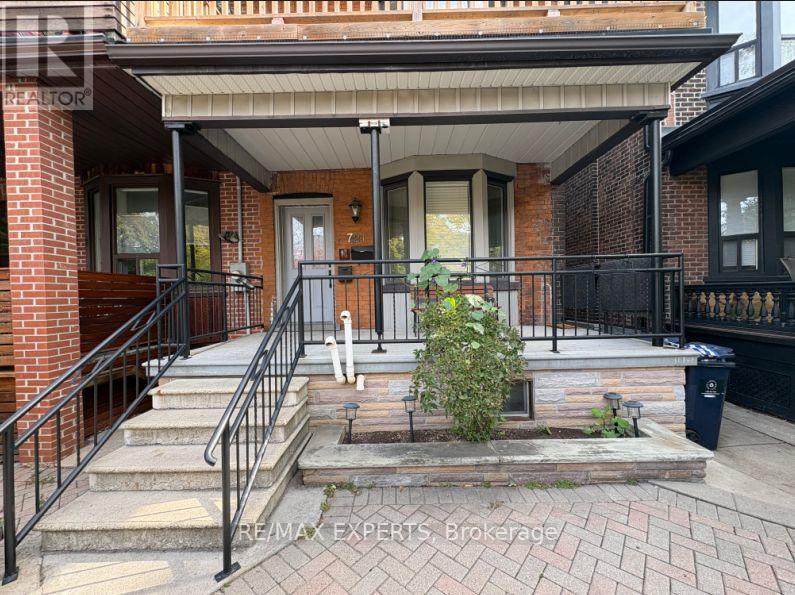
Main - 721 Carlaw Avenue
Toronto, Ontario
Welcome to this beautiful, bright, and professionally painted one bedroom apartment in a 3-storey building, close to schools, parks, transit and all amenities. This unit is located in the highly sought after area of Riverdale neighbourhood and close to the downtown core, and minutes away from the vibrant Danforth village. It also features parking, access to front porch and central air. Do not miss the opportunity to see this gem.Tenant pays 100% Hydro and 25% Water/Waste Management Fee. Gas is included. (id:49269)

625 Greenhill Avenue Unit# 11
Hamilton, Ontario
Looking to step into the fitness industry? Here’s an excellent opportunity to take over an established, independently owned gym with a successful 13-year track record. This business has built a solid foundation over more than a decade and offers an ideal opportunity for a motivated buyer, personal trainer, or fitness professional looking to take their business to the next level. The sale includes existing gym equipment, providing a turnkey setup for a new owner to step in and continue operations from day one. The space features a dedicated office and one bathroom, with a layout designed for efficient gym operations and personal training. There is significant potential to grow the business by extending operating hours, increasing membership, expanding personal training services, and leveraging the space as a home base for additional trainers. The gym provides an excellent opportunity for a personal trainer to build their own client base while generating additional revenue through memberships and training services. (id:49269)
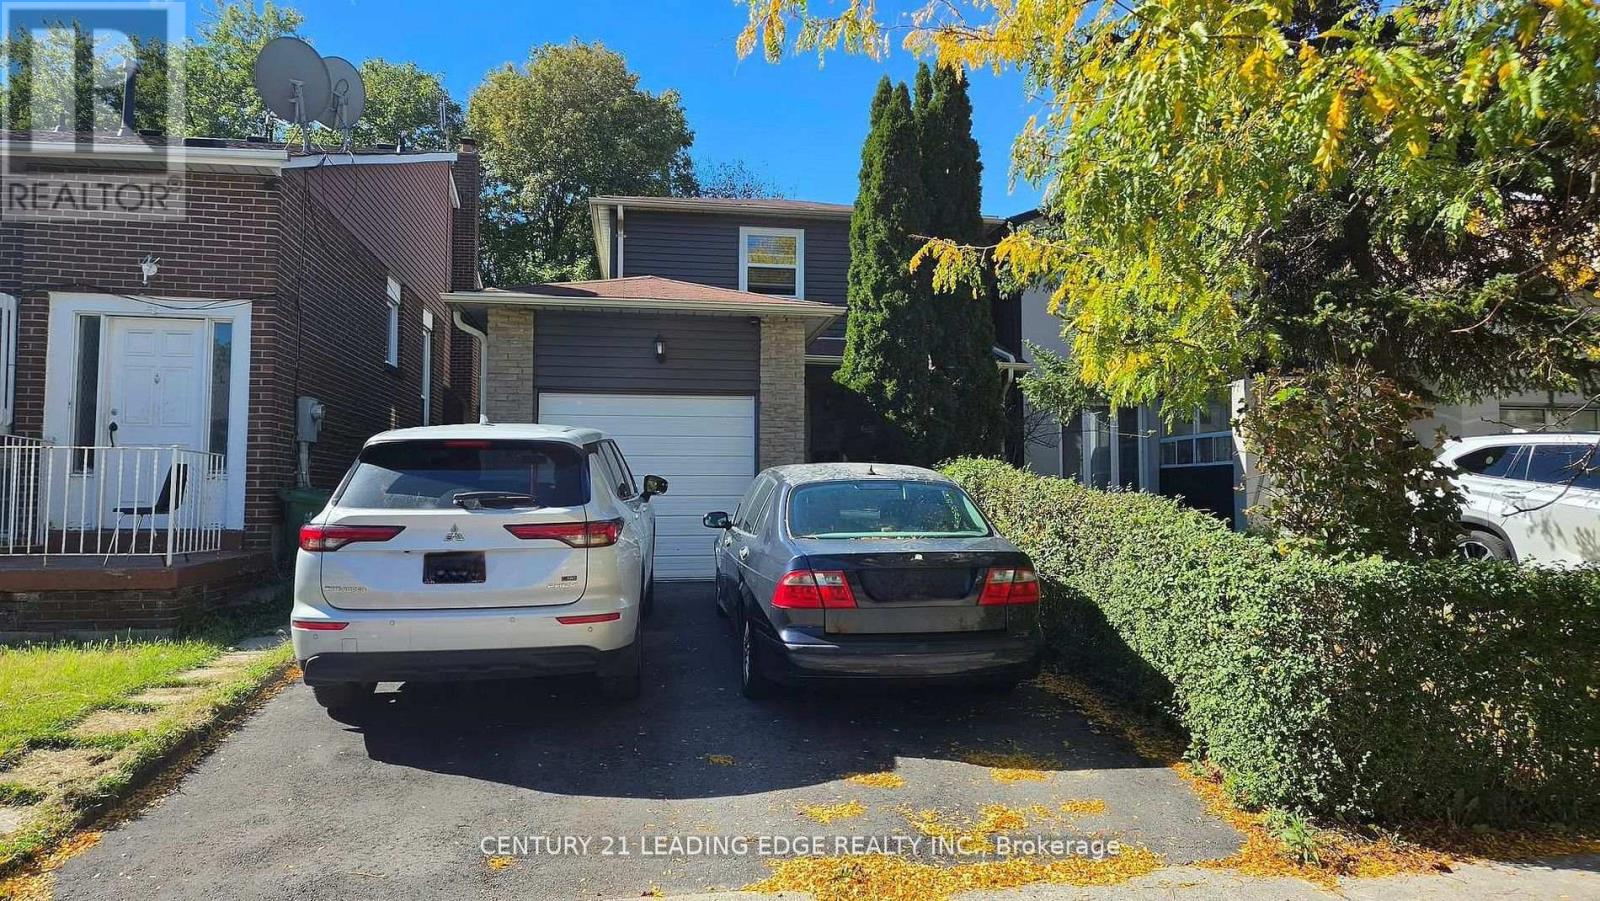
Main & 2nd Flr - 6 Plum Brook Crescent
Toronto, Ontario
Welcome to this well-maintained 3-bedroom, 3-washroom home offering the main and second levels for lease in a convenient Scarborough neighbourhood. The functional layout features a powder room on the main floor, 3 spacious bedrooms and 2 full bathrooms on the second level, including a private ensuite in the primary bedroom. Includes 2 driveway parking spaces. Shared laundry with the basement tenant. Tenant is responsible for 70% of utilities. Ideally located close to schools, parks, public transit, library, community centre, shopping, grocery stores, restaurants, places of worship and other everyday amenities, with convenient access to major roads and nearby hospital facilities. Looking for responsible and qualified tenants who will enjoy and care for this lovely home. (id:49269)
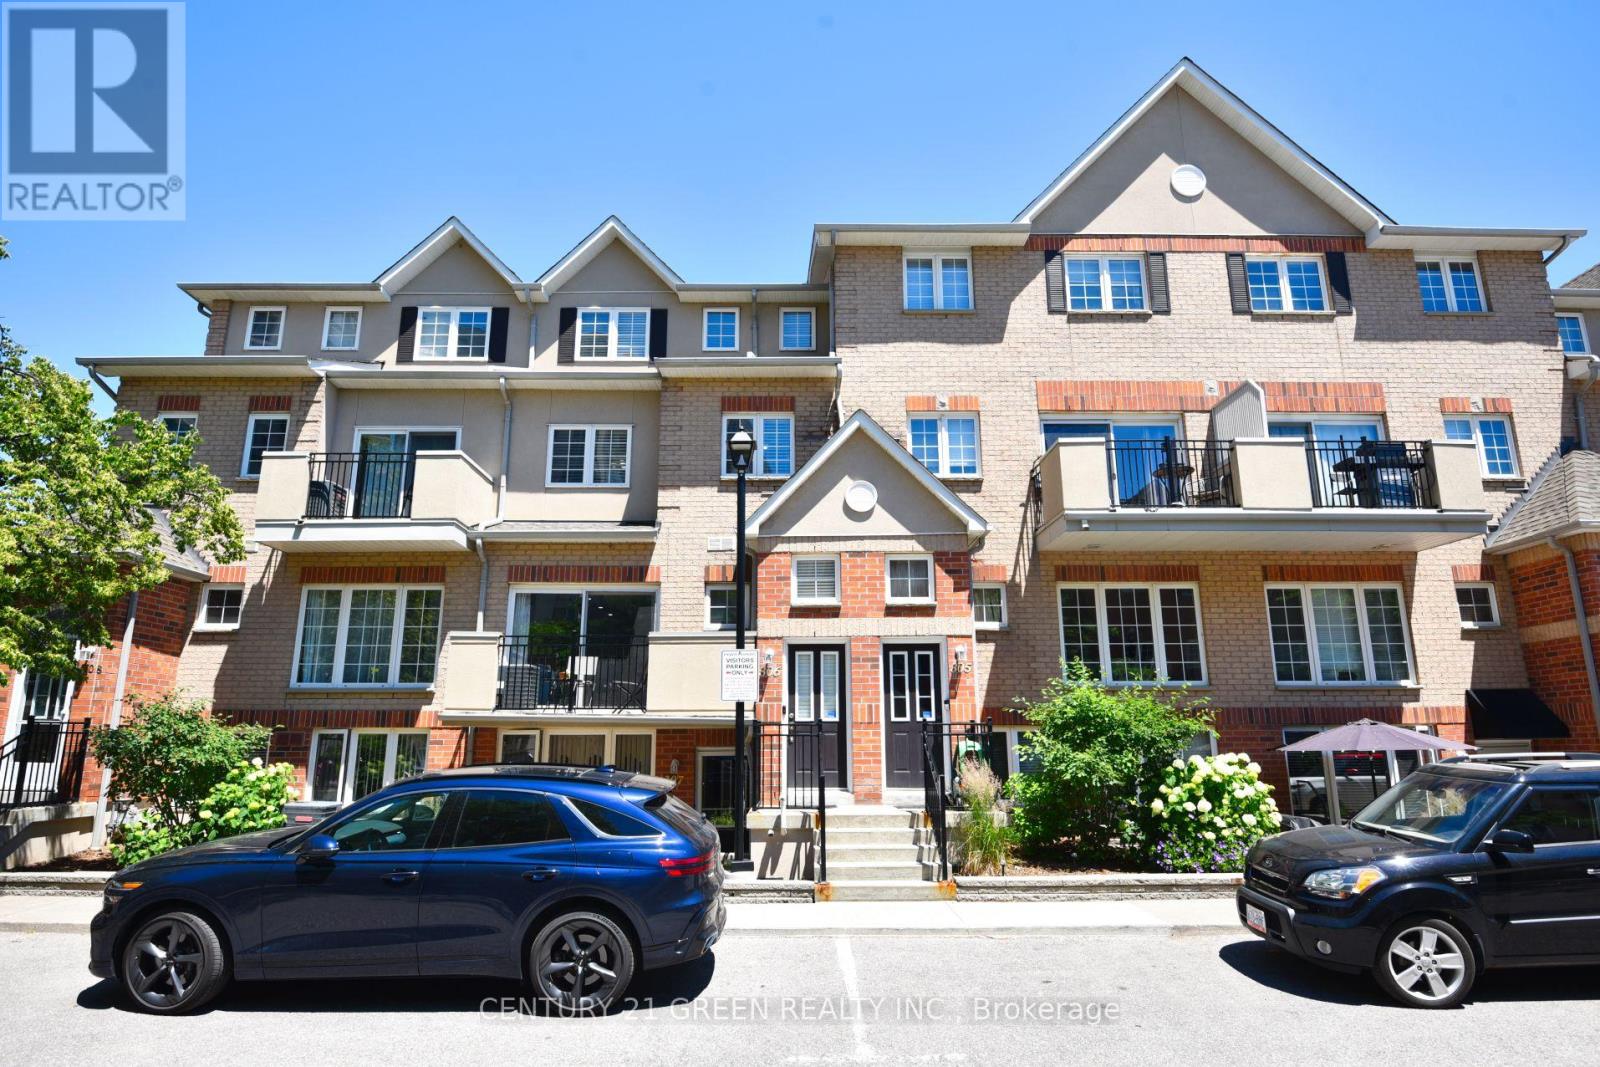
306 - 1400 The Esplanade N
Pickering, Ontario
Luxury Tridel Built 3 Bed 3 Bath Townhome In Private Gated Esplanade Community . Tastefully Renovated With Crown Moulding, Porcelain Flooring In Kitchen & Bathrooms, Designer Walk in closet in master bedroom,Luxury Laminate On Main & Upper, Skylight Over Stairs, Potlights, Quartz Countertops & Undermount Sink..Lots Of Storage! Excellent Location.. Walk To Transit, Recreation centre, Cineplex, Go Train & Pickering Town Centre. Brand new dishwasher .Short drive to Beach & Marina. Easy Access To Hwy401/407.This Home Is Simply Beautiful! (id:49269)
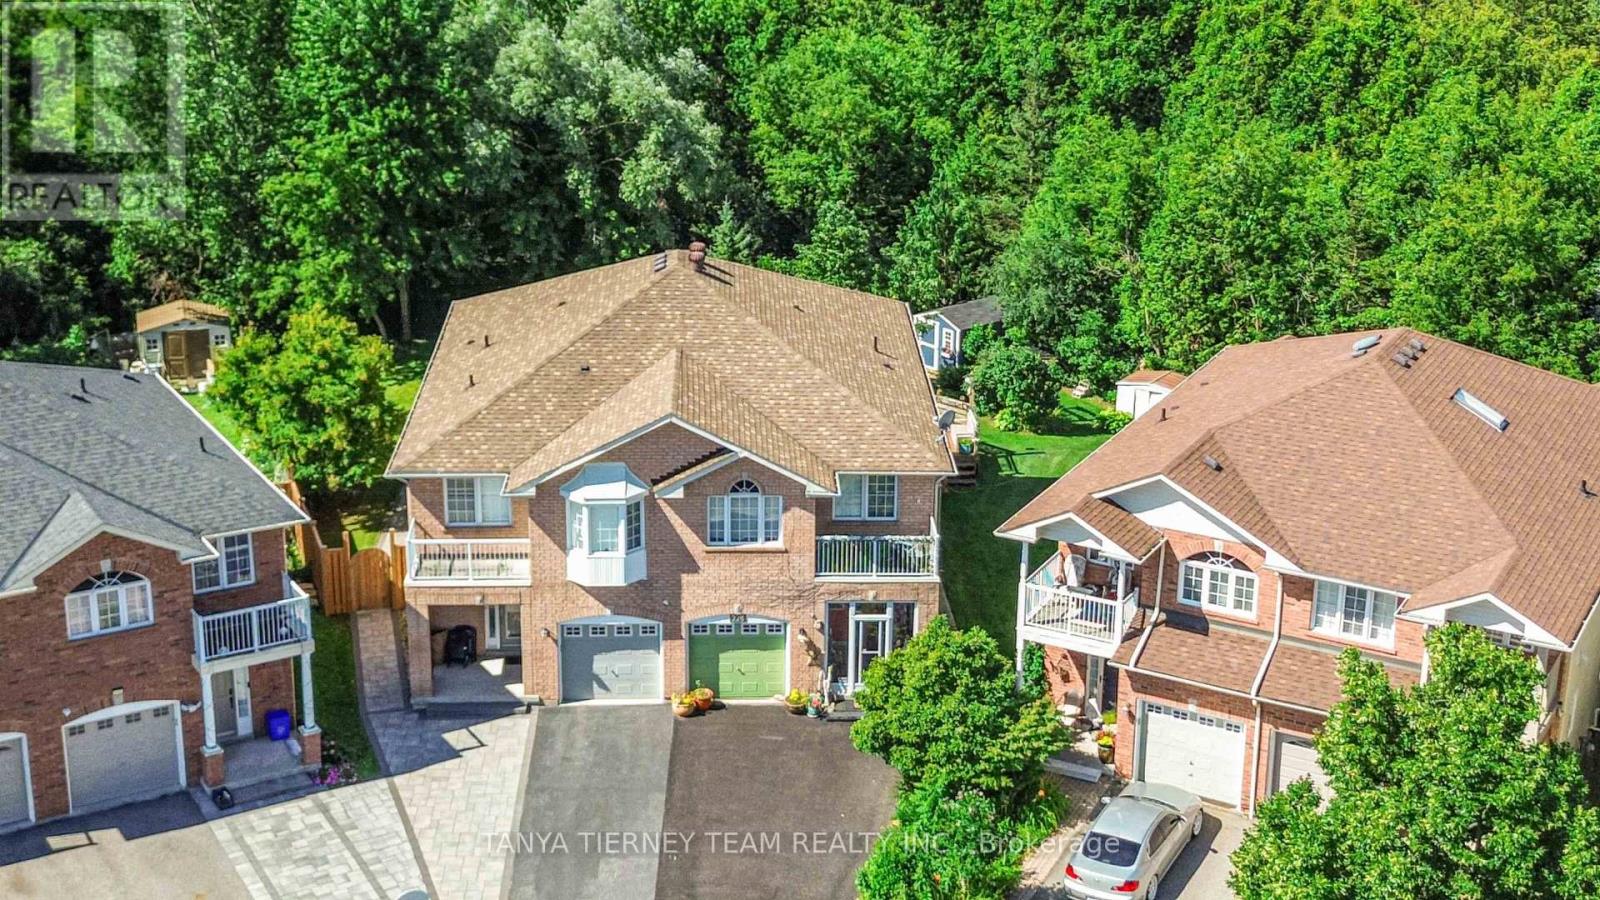
228 Shadow Place
Pickering, Ontario
Welcome to this beautifully maintained, one-owner family home nestled on a premium 154-ft deep, treed ravine lot on a quiet cul-de-sac in highly sought-after North Pickering. This spacious 3-bedroom semi-detached home offers an inviting enclosed porch entry leading to a sun-filled, open concept main floor with 9-ft ceilings.The formal dining room provides plenty of space for entertaining, while the family room showcases peaceful backyard and ravine views. The spacious kitchen features a ceramic backsplash, stainless steel appliances, a large walk-in pantry, breakfast bar and ceramic flooring. The adjoining breakfast area offers a garden door walkout to a large composite deck with built-in bench seating and panoramic views of the lush, treed ravine. Step outside to enjoy mature trees, perennial gardens and a custom garden shed - an ideal setting for relaxing or entertaining. Upstairs, you'll find three generous bedrooms and a convenient laundry area. The primary retreat features a walk-in closet and 4-piece ensuite complete with a relaxing corner soaker tub. The finished walk-up basement offers excellent income or extended-family potential, featuring large above grade windows, a wet bar and 3-piece bathroom. Ideally located just steps from scenic trails, parks and schools, with convenient access to Hwy 407 for commuters. A rare opportunity to enjoy a premium ravine setting, exceptional outdoor space and a versatile family-friendly floor plan in one of North Pickering's desirable communities! (id:49269)
95 Tineta Crescent
Toronto, Ontario
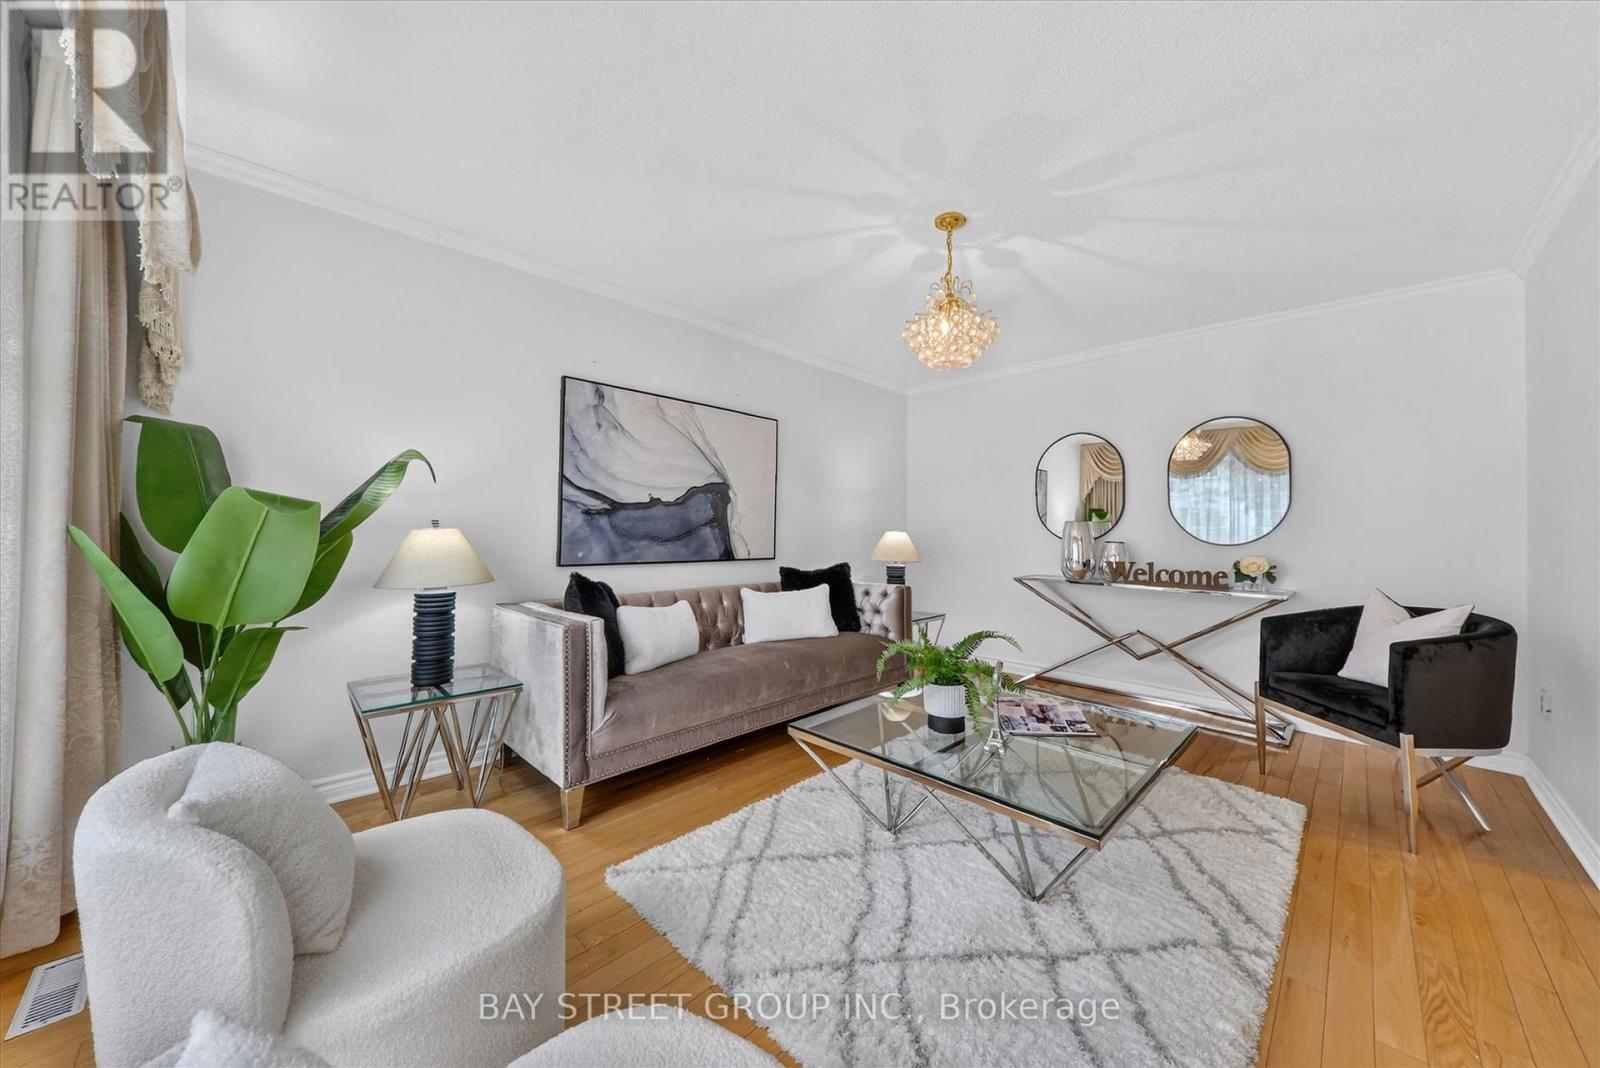
Bright & Spacious Home Backing Onto Greenbelt! Welcome to this beautifully situated home offering privacy, peaceful views, and a fantastic location. Move-in ready-just unpack and enjoy! Ideally located near Hwy 401 & McCowan, with easy access to Scarborough Town Centre, 24-hour TTC, subway, schools, ACI, White Haven Park, restaurants, and supermarkets. The side entrance offers excellent flexibility and can be used as a separate entrance, with a divided walkway. A great opportunity for families, commuters, and investors alike. Don't miss this one! Furnace 2019, AC 2023, Hot water tank rental 2023 $43.88 per month (Assumes lease OR Negotiable with Seller) (id:49269)
692 Huntington Ridge Drive
Mississauga, Ontario
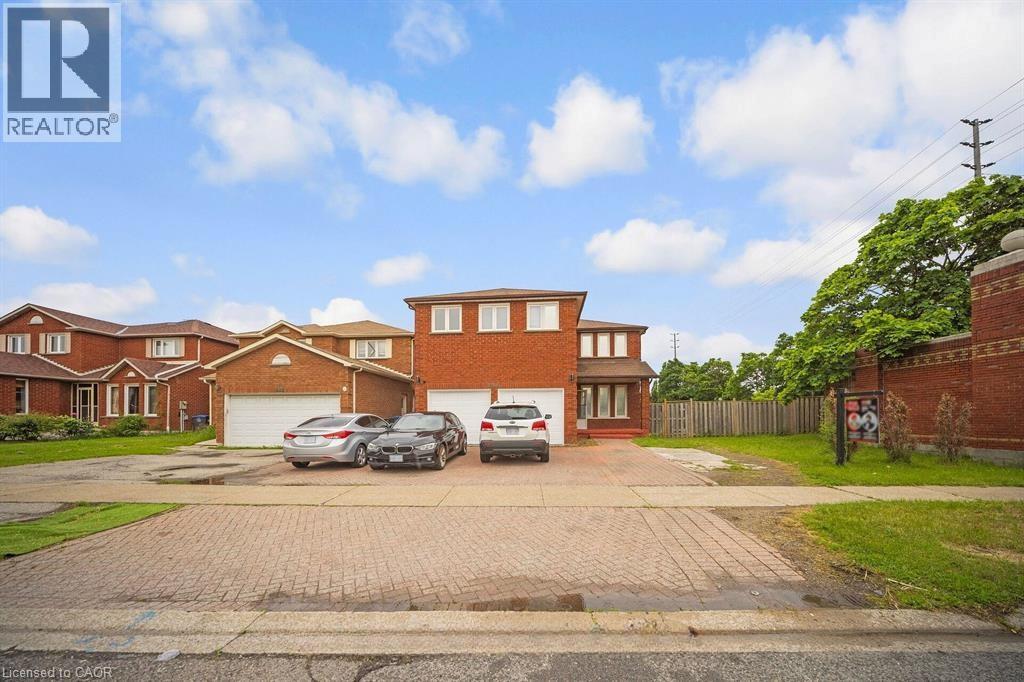
Welcome to this stunning all brick, two storey home situated on the largest corner lot on the street in one of Central Mississauga's most sought-after neighbourhoods. Set on a premium pool-sized lot with additional land, this move in ready residence offers approximately 3,300 sq. ft. of thoughtfully designed living space. Featuring 8 spacious bedrooms (5 upstairs, 3 in the finished lower level) and 6 bathrooms, this home is ideal for large or multi-generational families. Two oversized primary suites each include private ensuites, providing exceptional comfort and flexibility. The bright main floor boasts beautiful hardwood flooring, a formal sitting room, a cozy family room with a fireplace, and a spacious dining area that walks out to the deck overlooking the fully fenced backyard. Numerous pot lights throughout add warmth and a modern touch, while the expansive backyard offers endless possibilities for entertaining or a future pool. Located in the highly desirable Heritage Hills community, you'll enjoy unbeatable convenience just minutes from Square One, Heartland Town Centre, Cooksville GO Station, MiWay Transit, Highways 401, 403 & QEW, Celebration Square, Living Arts Centre, parks, restaurants, and everyday amenities. Everyone can appreciate the close proximity to excellent schools, including Rick Hansen Secondary School, Sheridan College, the University of Toronto Mississauga, and Mohawk College. Offering an exceptional combination of space, location, and an oversized premium lot, this is a rare opportunity to own an outstanding home in the heart of Mississauga. (id:49269)
57 Hillcroft Street
Oshawa, Ontario
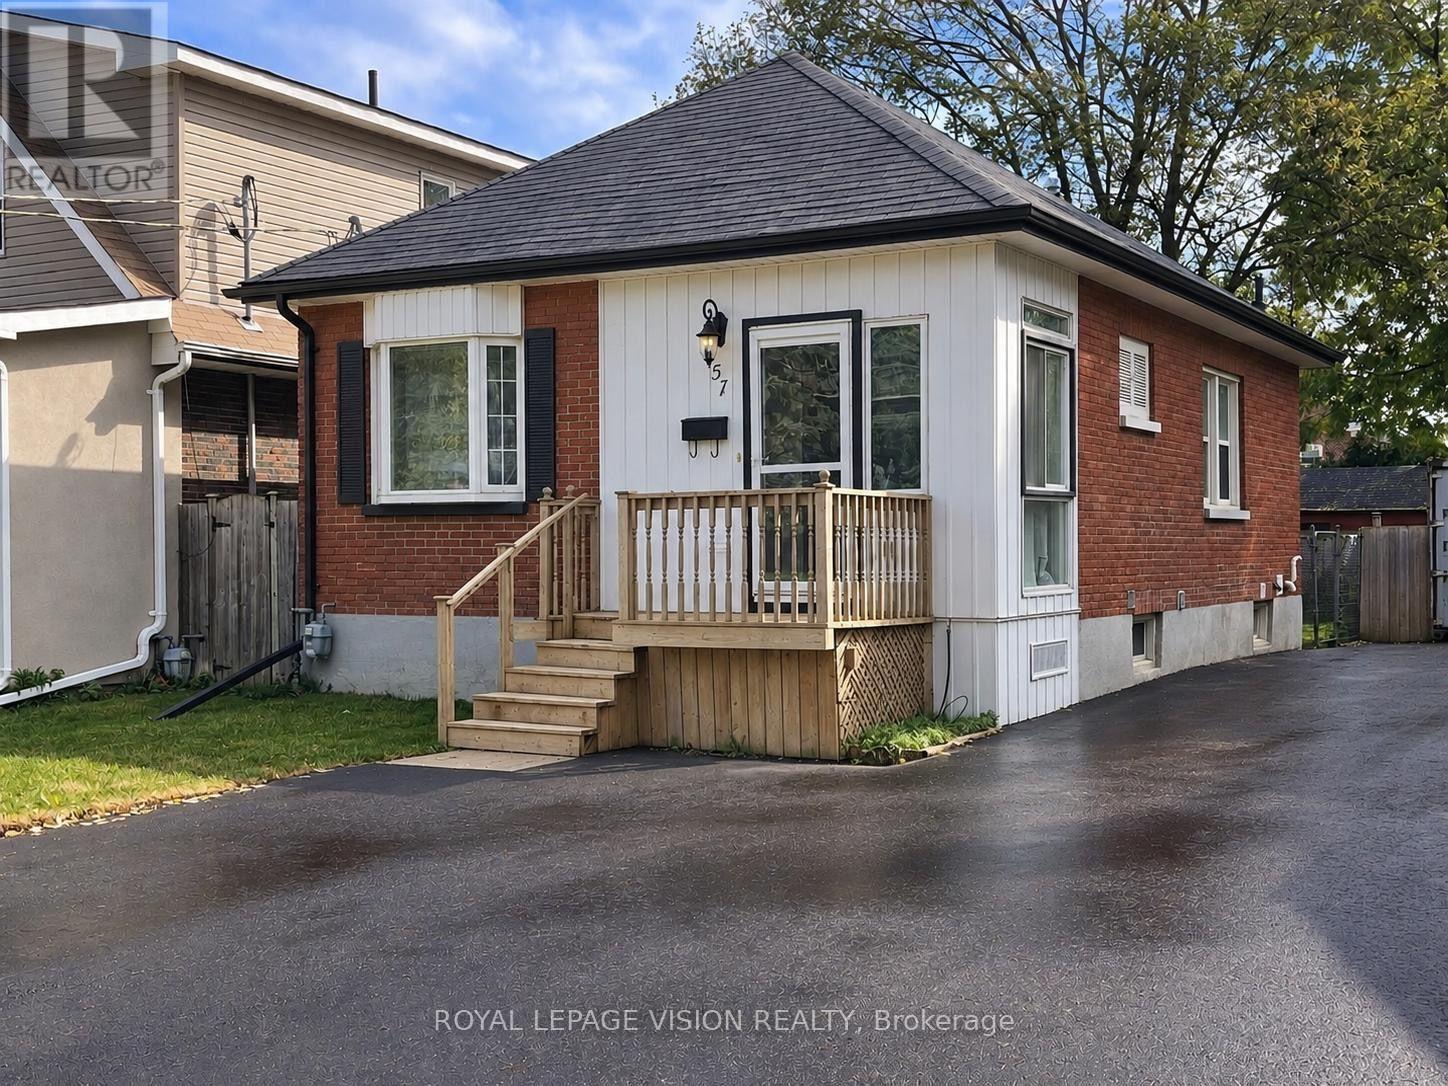
Welcome to 57 Hillcroft St, Oshawa! This recently updated 2-bedroom, 1 x 4 piece bathroom bungalow offers comfortable ground-floor living in a convenient and established Oshawa neighbourhood. Featuring a practical layout, updated finishes and plenty of natural light, this home is an excellent opportunity for tenants looking for a clean, comfortable and move-in-ready space. Enjoy easy access to everyday amenities, including grocery stores, shopping, restaurants, pharmacies and other services along Ritson Rd N, Adelaide Ave and surrounding areas. Nearby parks and recreational spaces provide opportunities for walking, outdoor activities and enjoying the neighbourhood. Public transit is readily accessible, with Durham Region Transit routes serving the surrounding area and providing connections throughout Oshawa and Durham Region. Conveniently located with access to major roadways an highways, making commuting throughout Durham Region and the GTA easier. Close to schools, community facilities, shopping and a variety of restaurants and services. A great combination of updated living space and everyday convenience in a well-established Oshawa location. Don't miss this opportunity to lease a recently updated bungalow in a desirable neighbourhood! Main Floor Only. (Tenant pays 50% of Utilities.) ***Digital Staging Used. Not to Scale. (id:49269)