
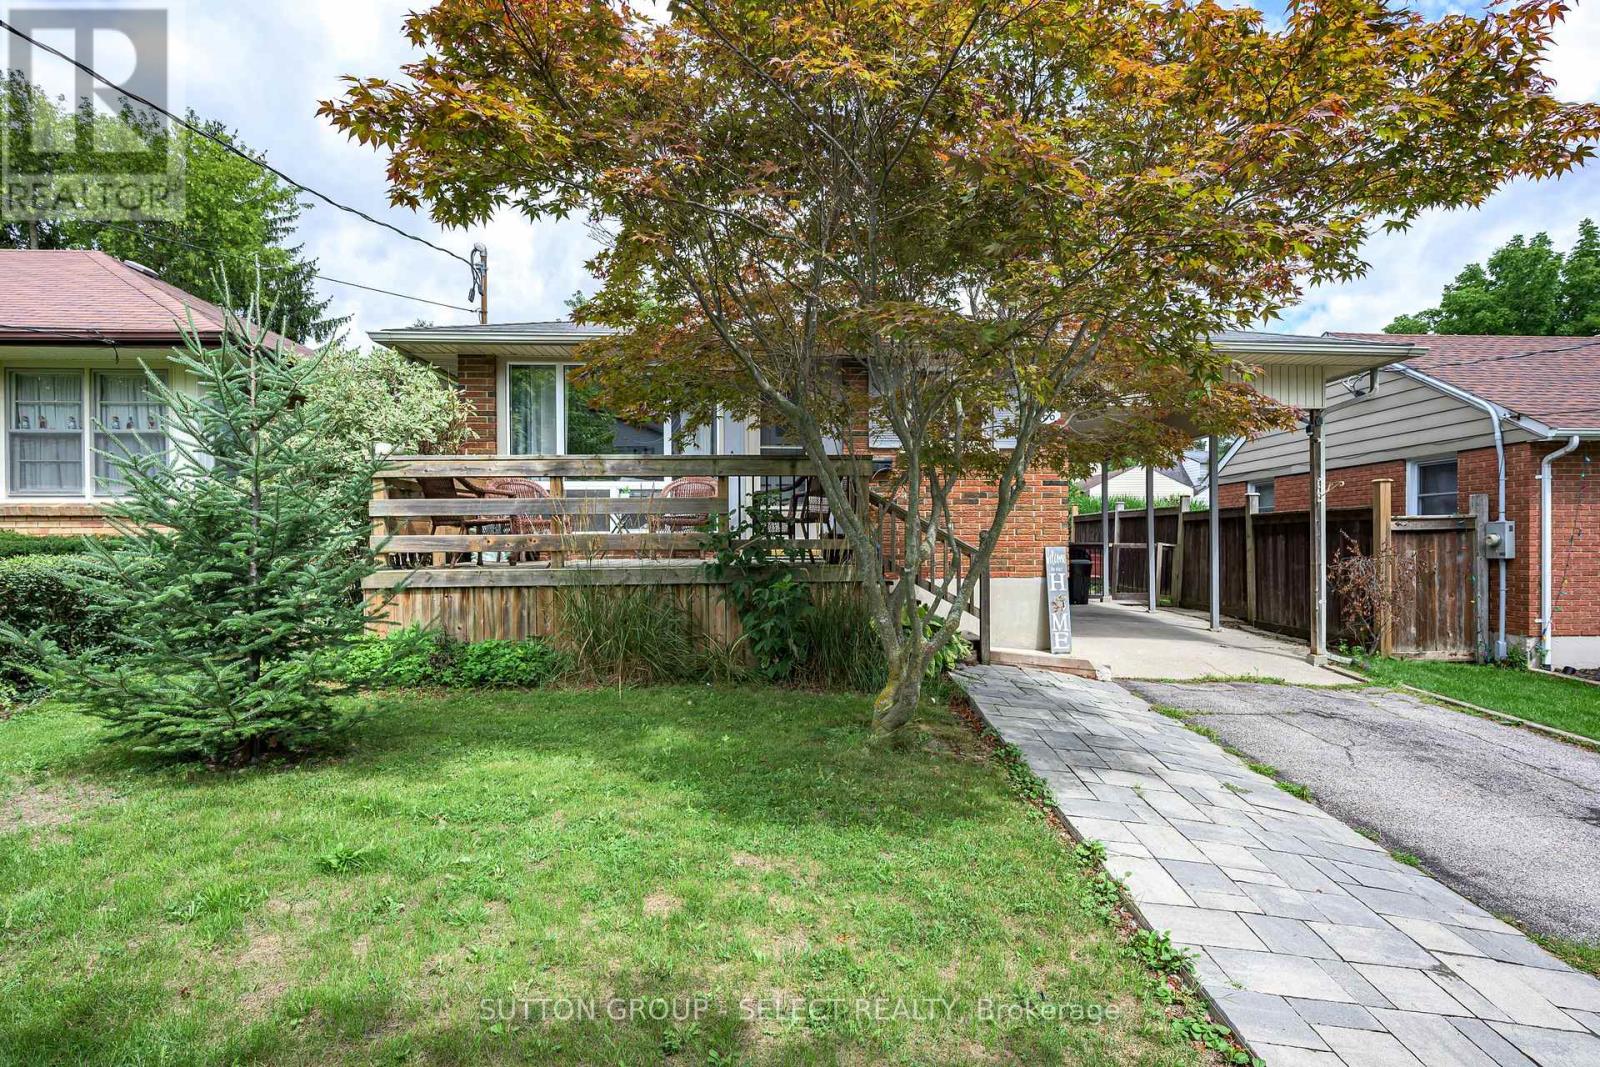
566 Chester Street
London South, Ontario
Welcome to 566 Chester Street, a well-maintained legal duplex tucked away on a quiet dead-end street in desirable Old South. Offering a bright and spacious 3-bedroom main unit plus a 2-bedroom lower unit, this property is an excellent opportunity for investors, multi-generational living, or buyers looking to offset their mortgage with rental income. Both units are bright, comfortable and thoughtfully updated, while the property offers plenty of practical extras including a carport, double-wide driveway with ample parking, fenced yard and inviting front porch. Ideally located just minutes from Wortley Village, downtown London and LHSC, with convenient access to shopping, transit and everyday amenities. A solid, well-cared-for property in one of London's most sought-after neighbourhoods - with the added value and versatility of two legal units. The roof is approximately 6 years old, most appliances are 2 years old. Wiring is copper with a new control panel and new plumbing in the basement. There is a sewer return valve for the house in the basement. (id:49269)
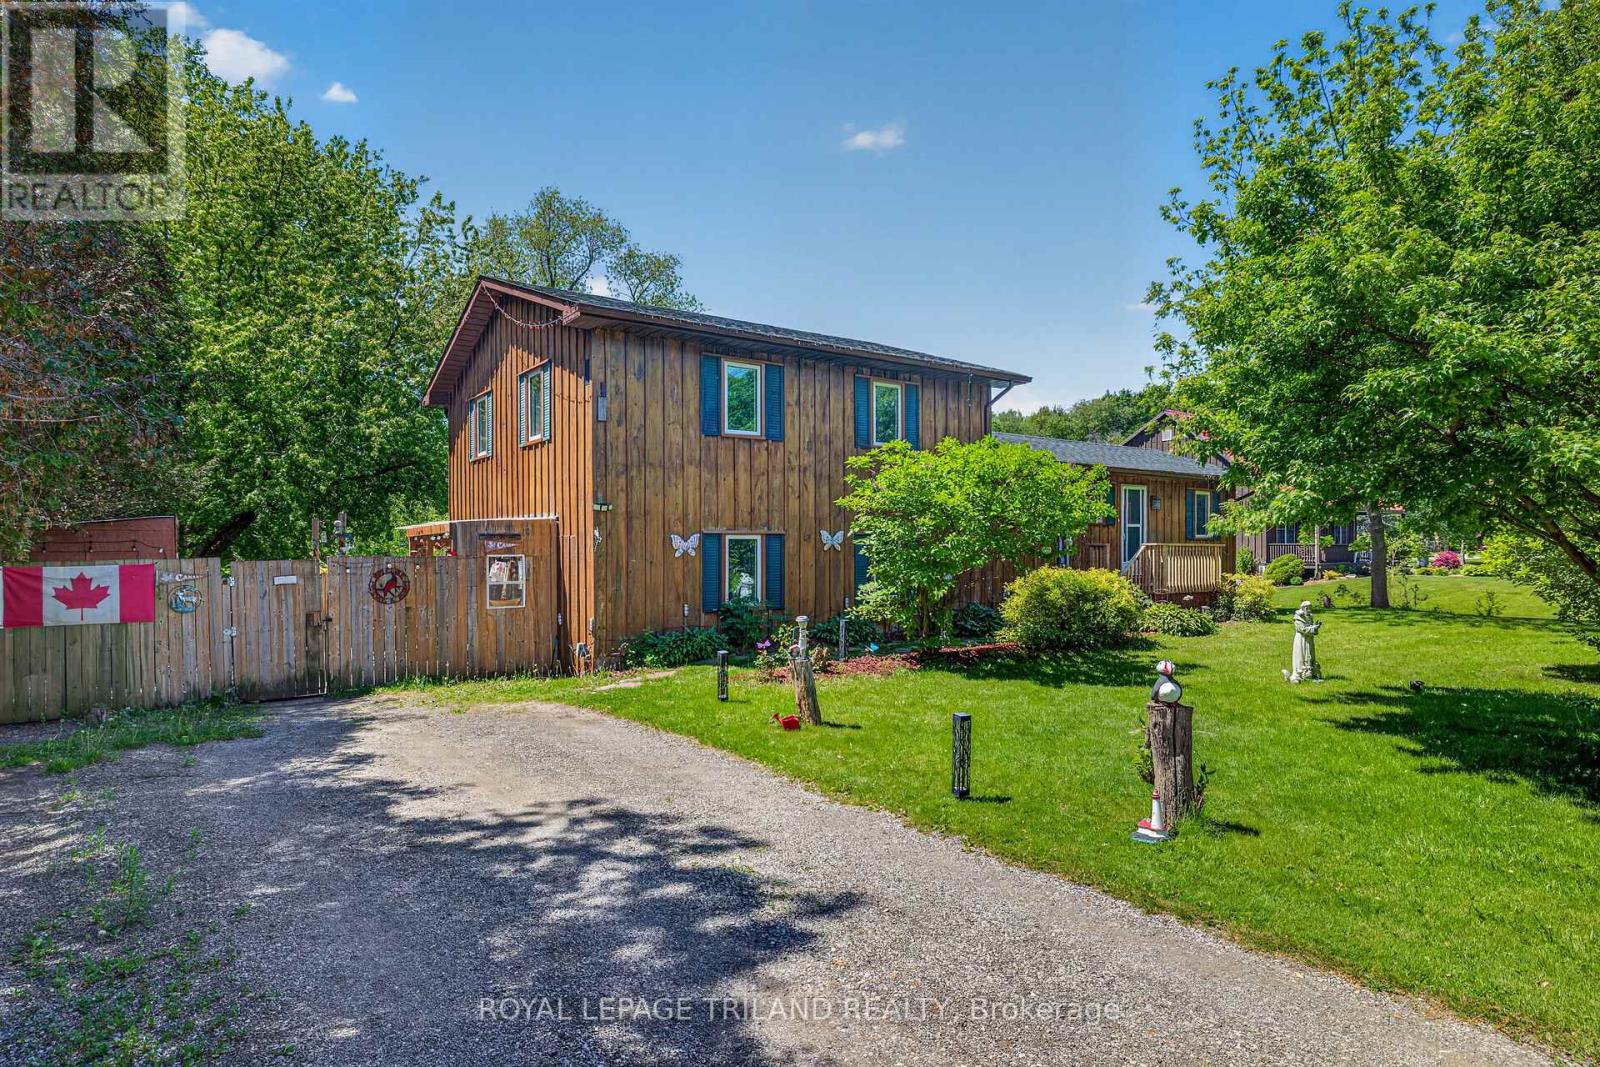
49319 Nova Scotia Line
Malahide, Ontario
Welcome to this spacious detached side-split home offering four levels of versatile living space on a half an acre - only minutes from the sandy shores of Port Bruce Beach! The main floor features a bright and inviting layout with a large kitchen perfect for cooking and gathering, a comfortable living room for relaxing or entertaining, and a convenient powder room. Patio doors off the main living area lead out to a deck overlooking the backyard - ideal for summer BBQs, morning coffee, and outdoor entertaining. Upstairs, you'll find three well-sized bedrooms and a beautifully renovated 4-piece bathroom designed with modern finishes and functionality in mind. The lower level offers an unfinished flex space brimming with potential - ideal for a future 5th bedroom, home gym, rec room, or entertainment area tailored to your needs. Just a few steps down from the main living area, you'll discover a fully self-contained granny suite with its own separate entrance - a rare and valuable feature. Complete with a full kitchen, spacious living room, separate bedroom, and 3-piece bathroom, this space is perfect for multigenerational living, guests, or additional income potential. With 4 bedrooms, 2.5 bathrooms, and room to grow both inside and out, this property offers flexibility, privacy, and lifestyle - all in a peaceful setting close to the lake. (id:49269)
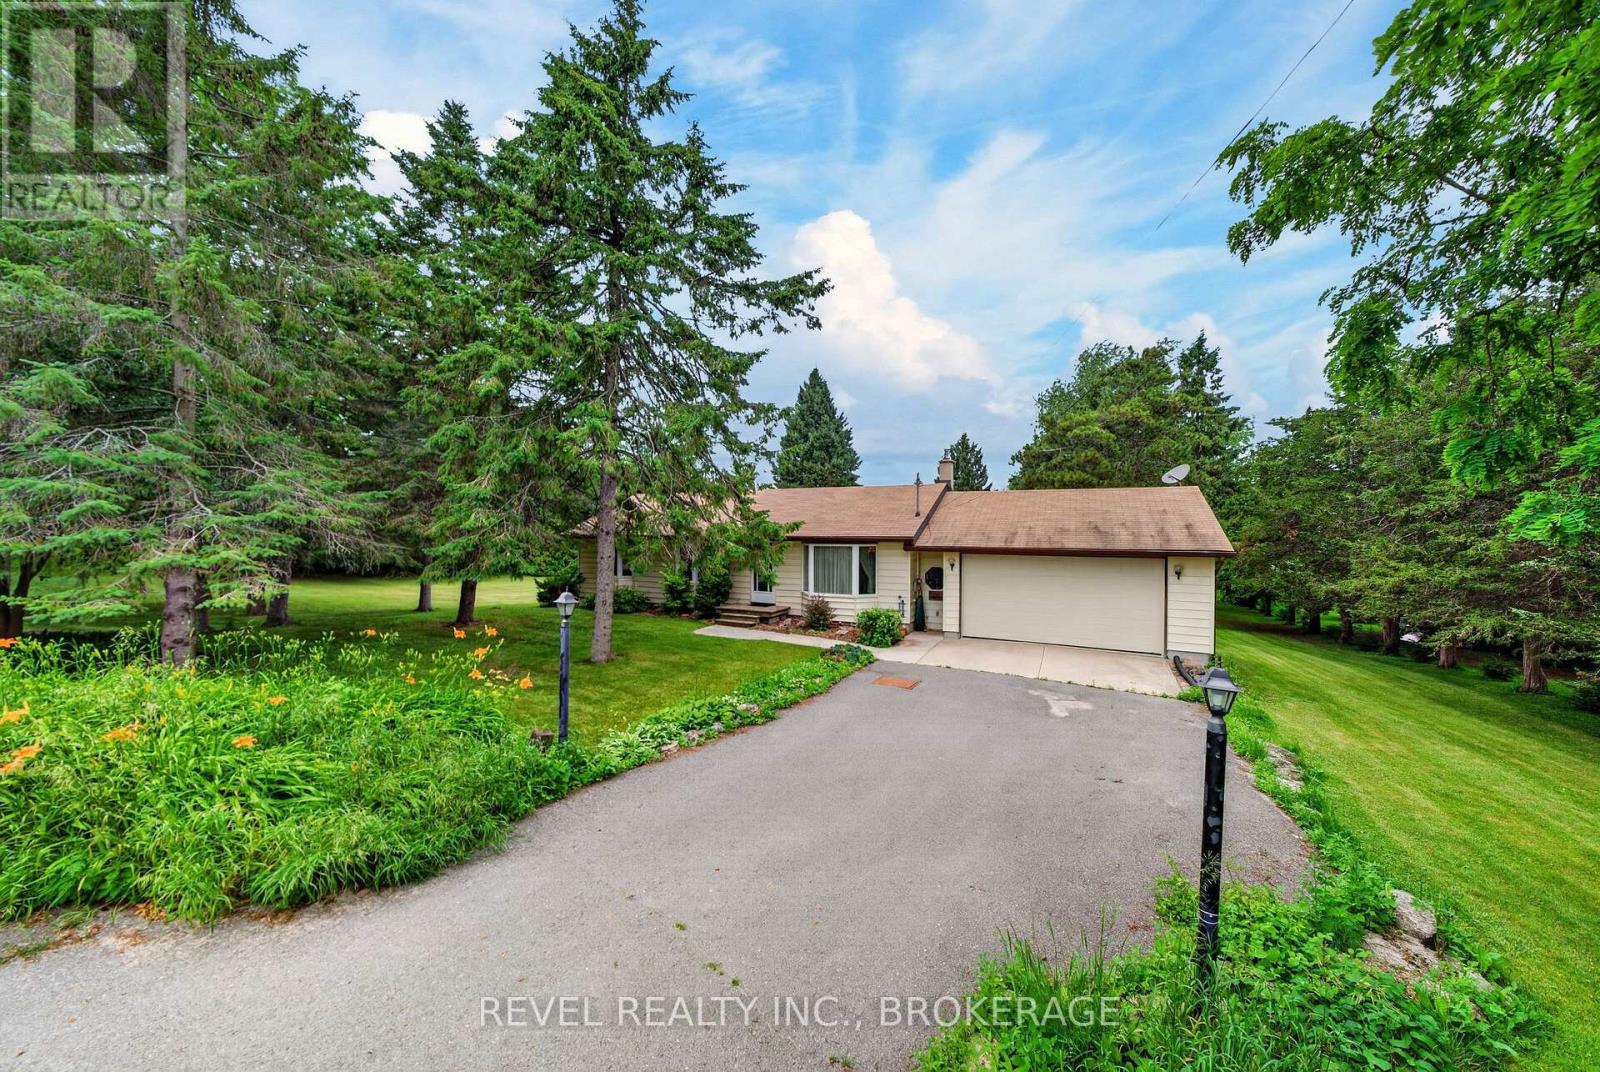
4453 Latimer Road
Frontenac, Ontario
First time offered for sale- Welcome to 4453 Latimer Road, a rare opportunity to own approximately 2 acres in the heart of South Frontenac. This offering includes two separately deeded parcels: the home on just under 1 acre and the adjacent nearly 1-acre lot, providing exceptional flexibility for future possibilities, added privacy, or simply more room to enjoy. Proudly built and lovingly maintained by the same family since 1965, this spacious bungalow is ready to welcome its next chapter. Offering 3 bedrooms on the main floor, plus a 4th bedroom in the fully finished basement, there's plenty of space for growing families, guests, or a home office. The heart of the home is the massive updated eat-in kitchen, providing an abundance of cabinetry, workspace, and room for family gatherings. The remainder of the home offers a fantastic opportunity for buyers to refresh and personalize while appreciating the solid construction and thoughtful layout that has stood the test of time. Whether you're looking for space to raise a family, enjoy country living, or invest in a property with the added benefit of an included adjacent parcel, opportunities like this are increasingly hard to find. Surrounded by nature while remaining conveniently located to nearby amenities, this is your chance to make a well-loved family home your own for generations to come. (id:49269)
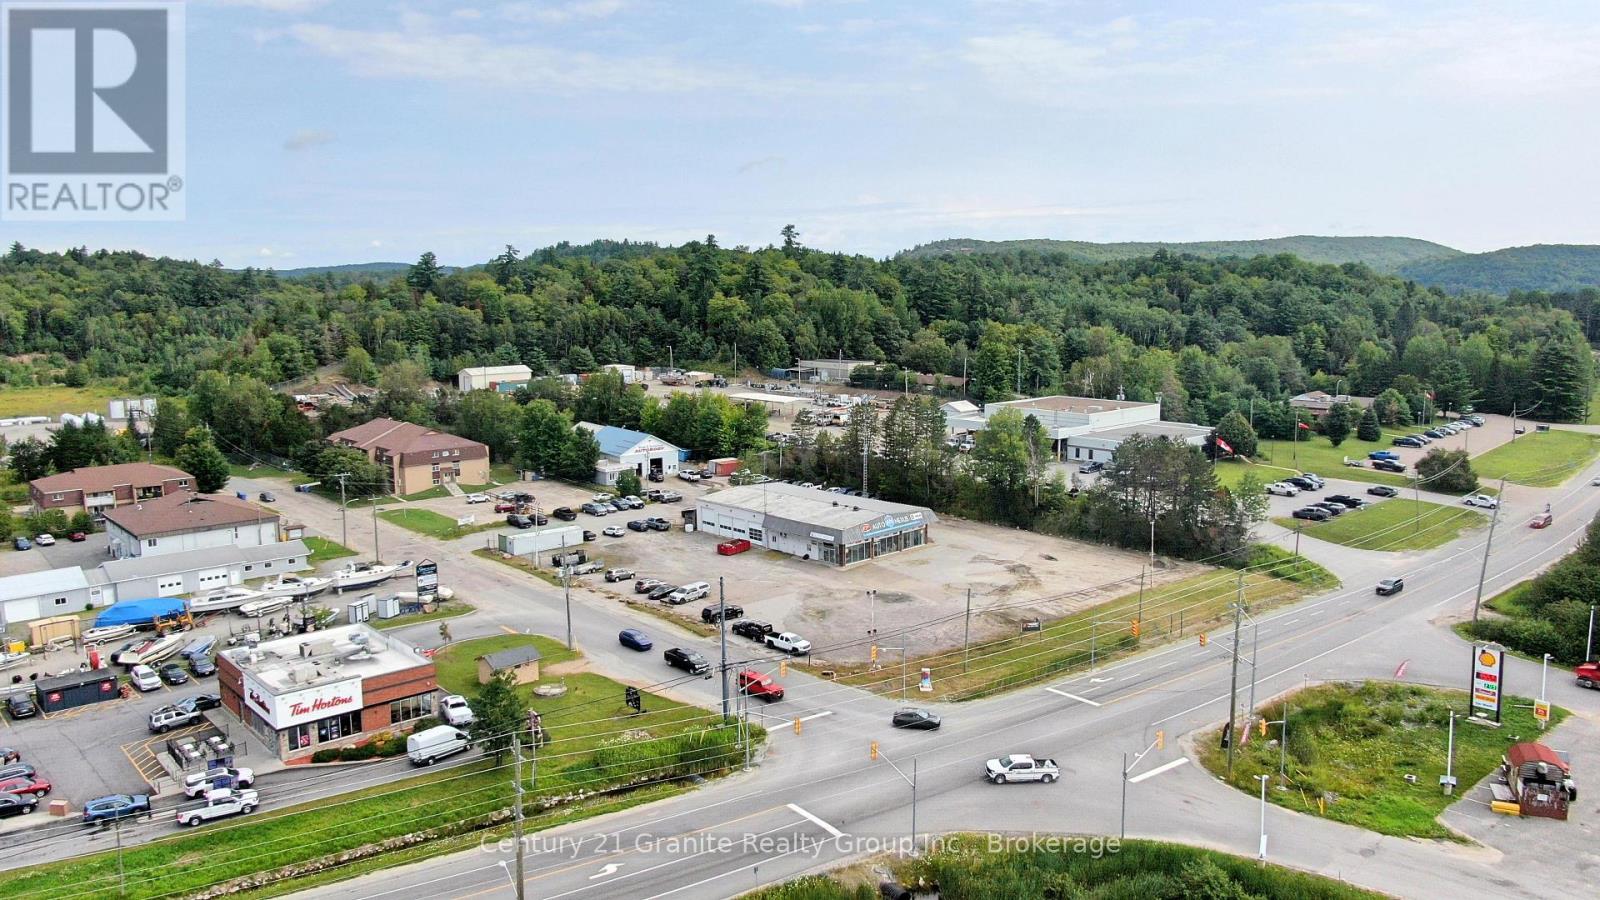
8 Valleyview Drive
Bancroft, Ontario
Prime Commercial Investment Opportunity-Exceptional commercial property located in one of the area's highest-visibility locations, directly across from a busy Tim Hortons and benefiting from excellent traffic exposure. Situated on approximately 2.54 acres with municipal water and sewer, this versatile property offers outstanding potential for investors, business owners, or future redevelopment. The property includes two substantial commercial buildings: *Building one(Former Nexus Building) -Approximately 60' x 120' -Approximately 2000 sq ft of finished upper-level office space -Excellent potential for offices, retail, professional services, light industrial, or a variety of commercial uses. **Building Two(Former Watts & Sutherland Auto Body) - Approximately 5,000 sq ft. -Large commercial workspace with excellent functionality for automotive, trades, warehousing, manufacturing, or other commercial operations. The generous 2.54-acre lot provides ample parking, storage, and room for future expansion or redevelopment (subject to municipal approvals). Properties of this size and location rarely become available. Whether you're looking to relocate your business, expand your operations, or invest in a prime commercial location, this property offers exceptional opportunity. This property has dual zoning ( C-GC & M-G1) (id:49269)
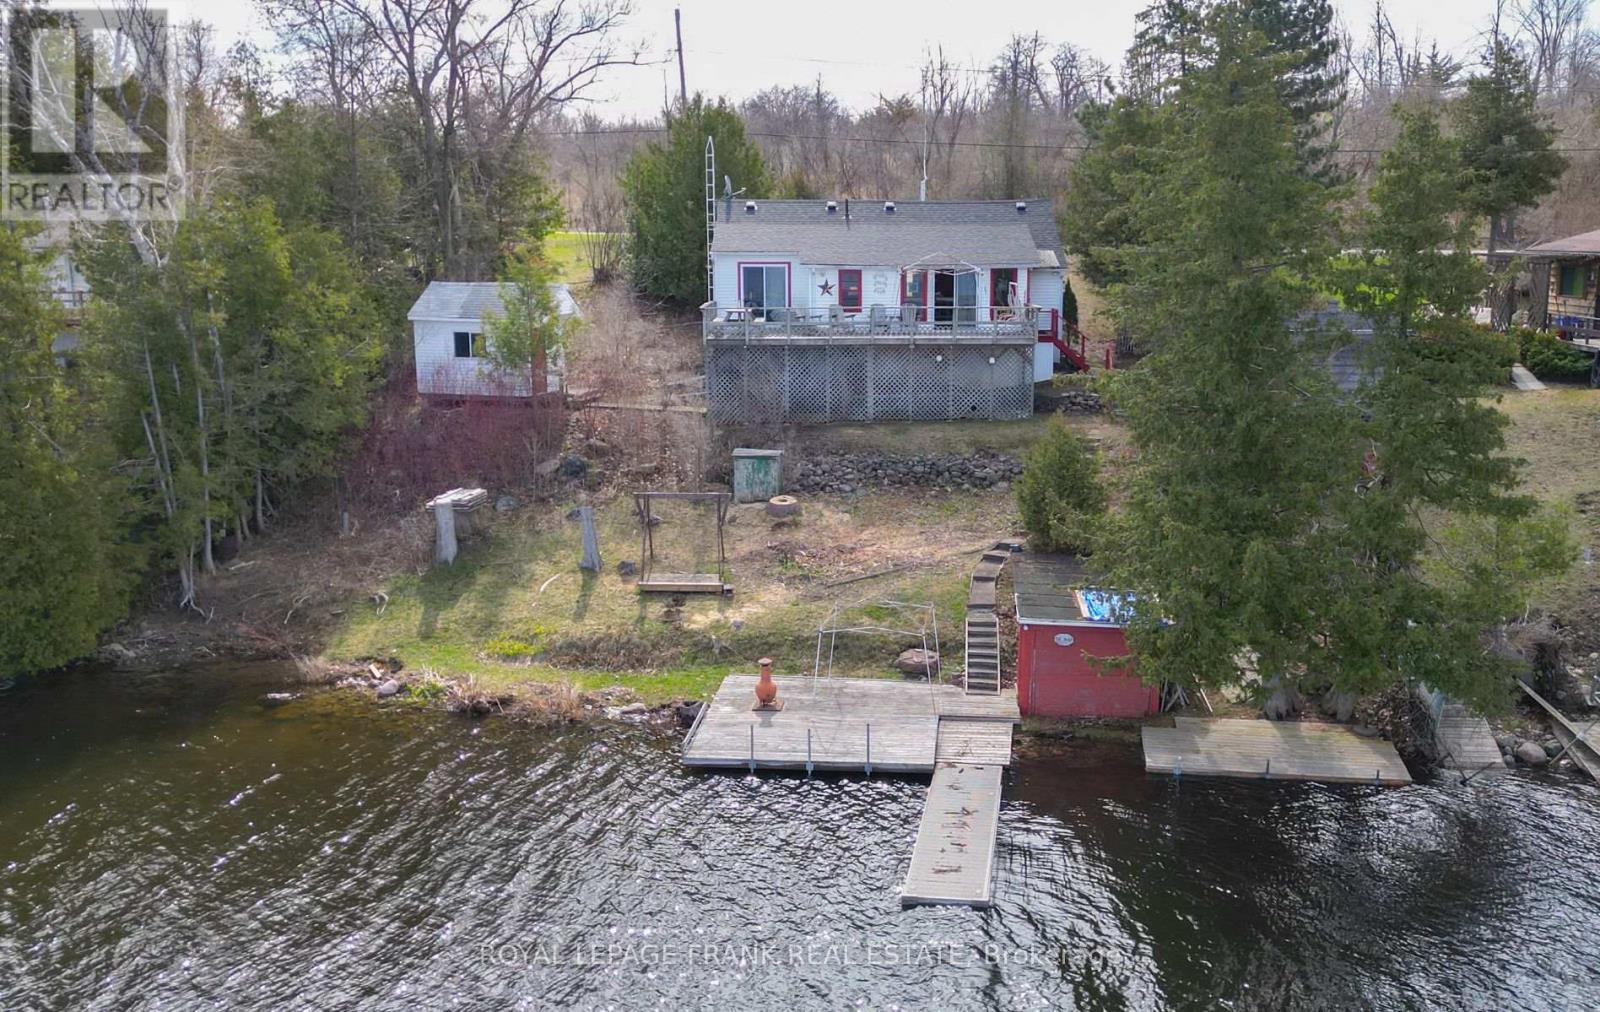
32 Parker Drive
Alnwick/haldimand, Ontario
Feel the warmth of many magical generational moments & memories in this welcoming 2 bedroom + bunkie with hydro, family cottage that enters into a great gathering room with kitchen, living & dining areas open to the sunroom with walkout to deck and stunning panoramic Rice Lake views. Guests will enjoy their private sleeping quarters in the one bedroom bunkie. Cottage comes fully furnished including appliances. Parking for four vehicles. Plenty of secure, covered tool & garden equipment storage under the cottage and all the water toys can tuck neatly into the waters edge boathouse. Heated with a propane wall heater with backup baseboards. Truly a space to make memorable family memories!!! (id:49269)
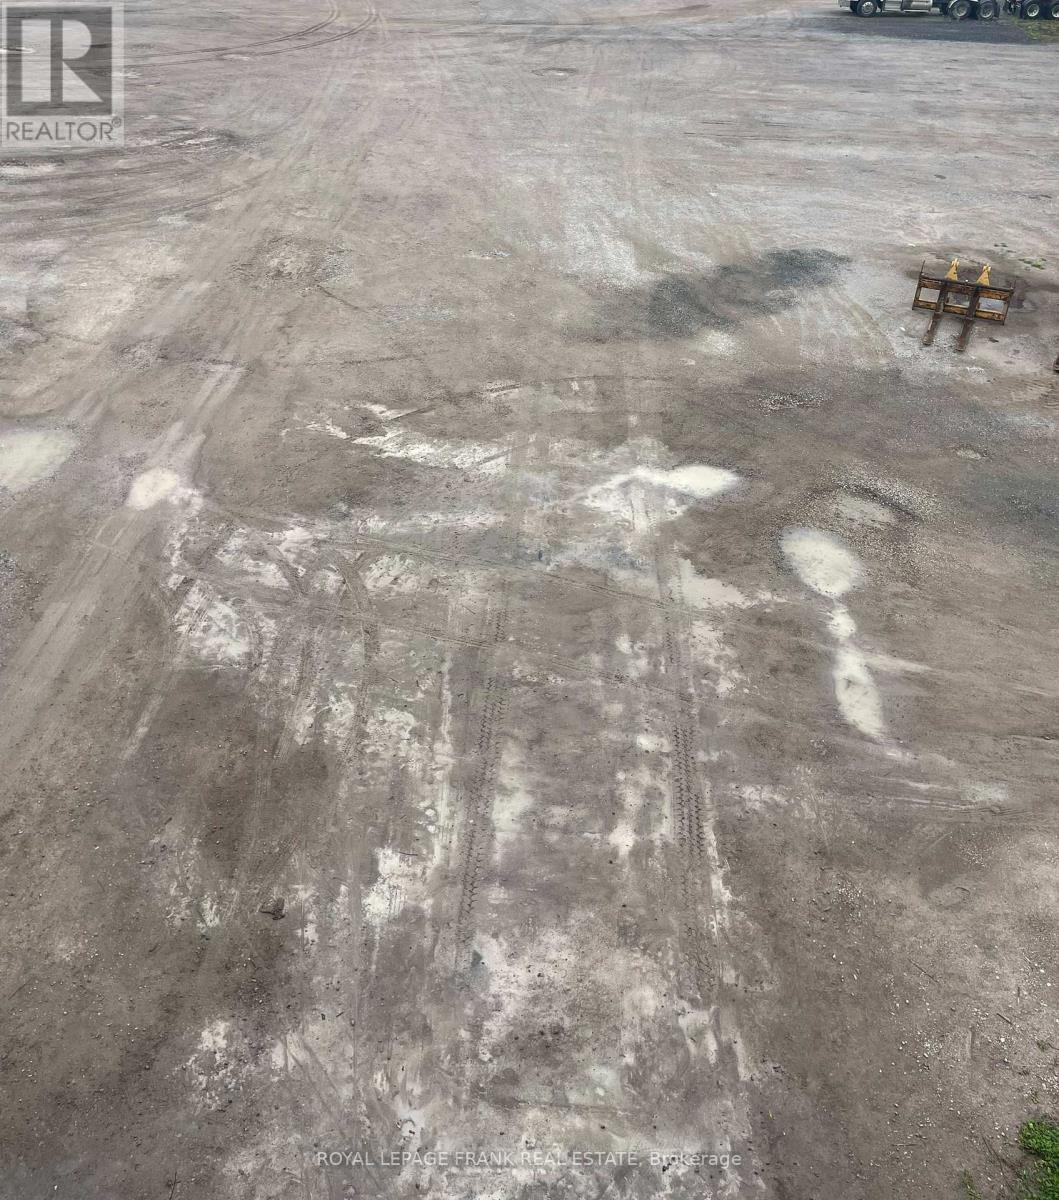
531 Hwy 47 East Highway
Scugog, Ontario
Viewing By Appointment Only. Prime Outside Storage At $3500 per month per acre Plus HST. 20+ acres Available if Needed. Easy Access to Major Highways. Clean Use Only. Landlord May Accommodate Tenant's Site Specific Needs. Access to Utilities Negotiable. (id:49269)
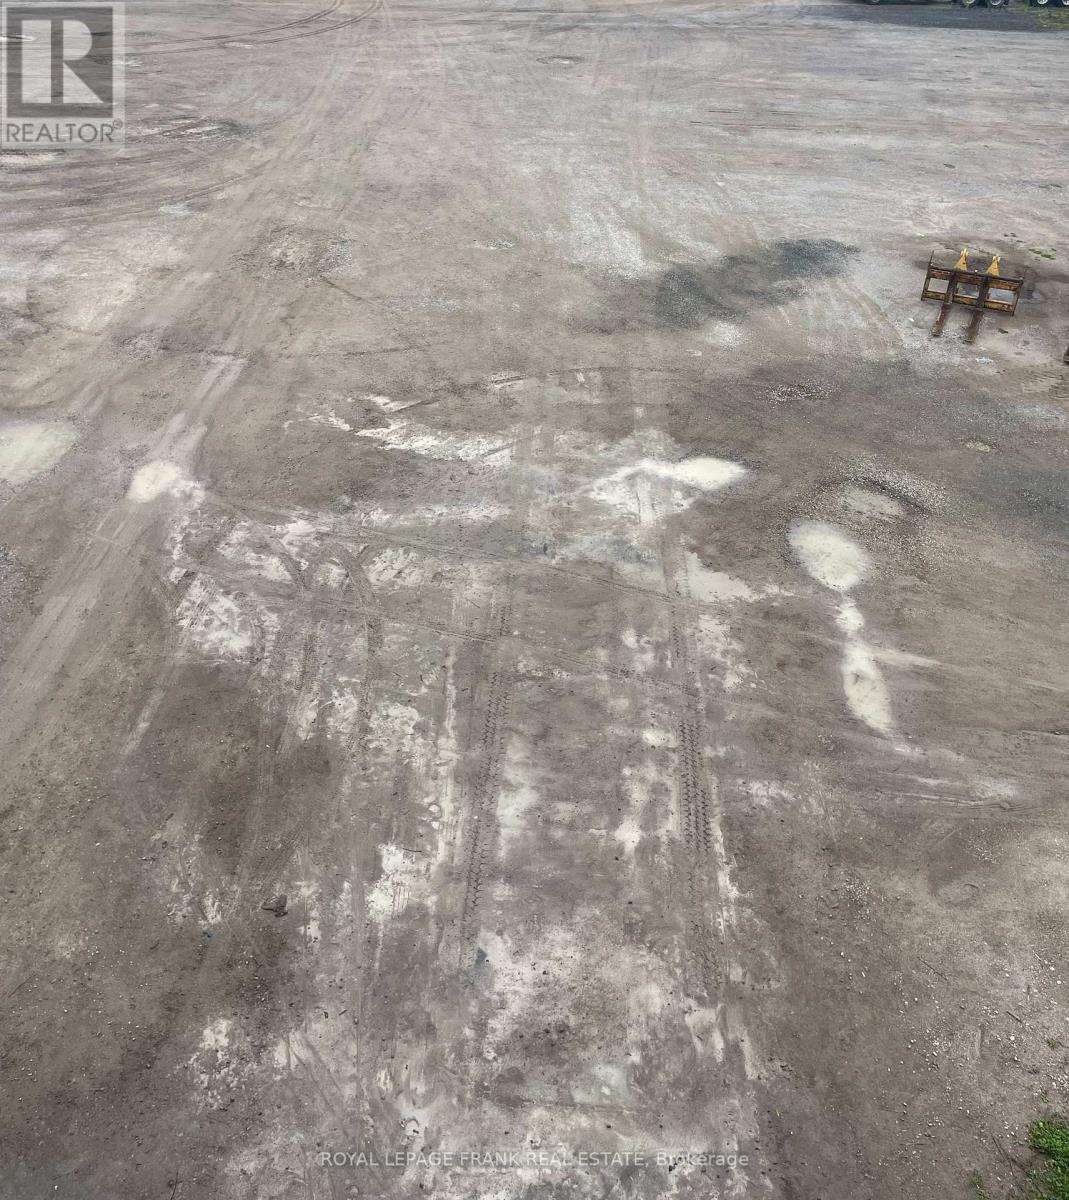
531 Hwy 47 East Highway
Scugog, Ontario
Viewing By Appointment Only. Prime Outside Storage at $3,500 per acre per month. 20+ acres Available if Needed. Easy Access to Major Highways. Clean Use Only. Landlord May Accommodate Some Site Specific Needs. Access to Utilities Negotiable. (id:49269)
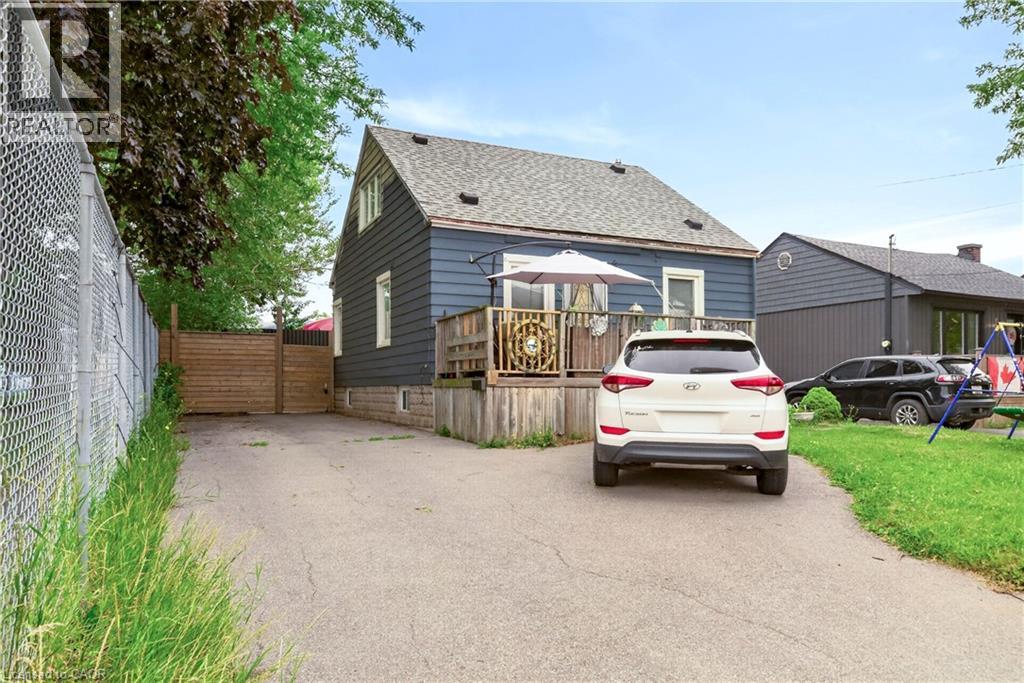
1 Mahony Avenue
Hamilton, Ontario
Attention investors, first-time home buyers, downsizers, and multigenerational families! This versatile property offers exceptional value with a fully renovated basement suite and an unbeatable location directly beside Mahoney Park. The spacious main residence offers approximately 1,660 sq. ft. of comfortable living space, featuring three bedrooms, including a convenient main-floor bedroom, two additional bedrooms upstairs, and a full bathroom. Bright and functional, the layout is ideal for families or those seeking flexible living arrangements.The beautifully renovated lower-level suite spans approximately 773 sq. ft. and features a private one-bedroom, one-bathroom layout, making it an excellent option for extended family, guests, or potential rental income.Whether you're looking to accommodate multiple generations under one roof, downsize without sacrificing flexibility, or add a strong investment property to your portfolio, this home offers endless possibilities. Enjoy the convenience of being steps from Mahoney Park, with green space, recreation, schools, shopping, transit, and everyday amenities all nearby. (id:49269)
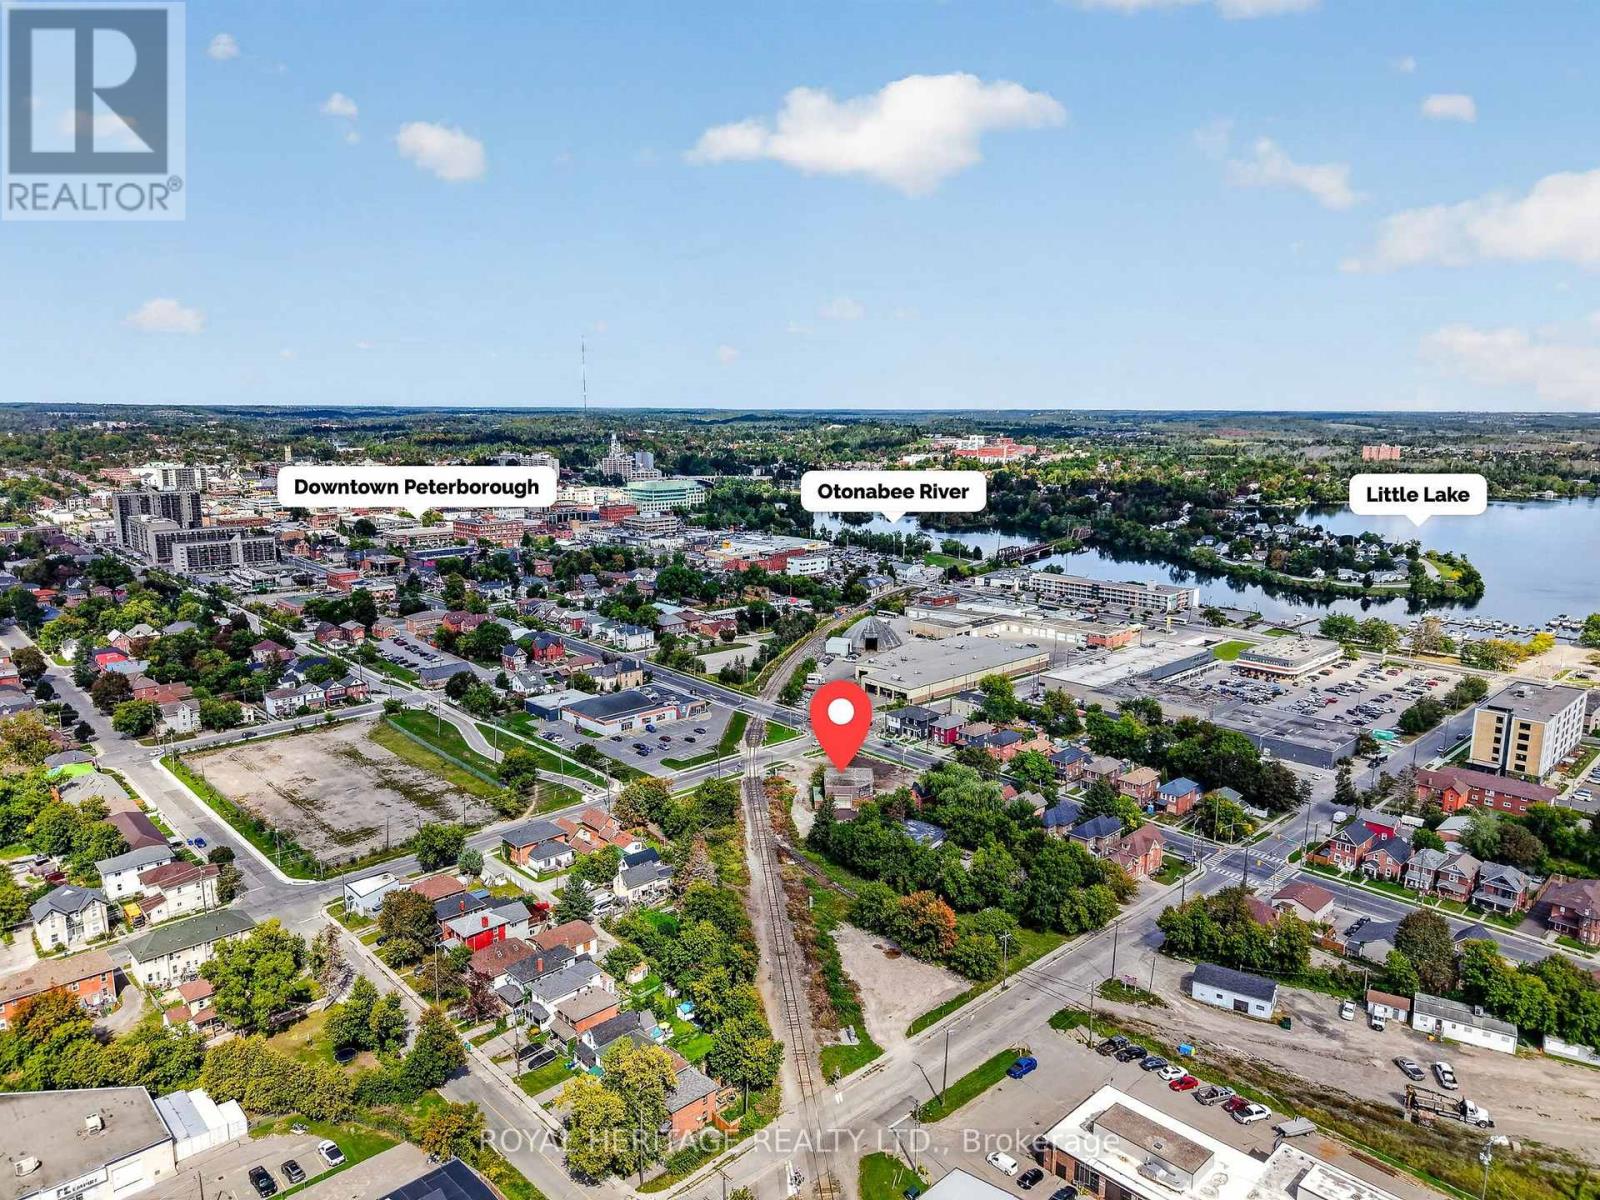
107 Aylmer Street N
Peterborough, Ontario
PRIME DOWNTOWN LOCATION! This 3,000 sq ft multi use commercial building sits on approx. 1/2-acre lot with flexible zoning for a wide range of business uses. Features include three accessible bays (12'x12', 12'x14', 25'x12'), high amp electrical, specialized drainage interceptors, and a clean operational history with only organic products used on site (zero petroleum). Equipment is excluded but may be purchased separately. Close to downtown amenities, government offices, financial institutions, restaurants, and public transit. An excellent opportunity to own a piece of property in a prime location with outstanding exposure and major future area improvements, including the Multi-Use Sport & Event Centre, a new modern hub for sports, entertainment, and community events. (id:49269)
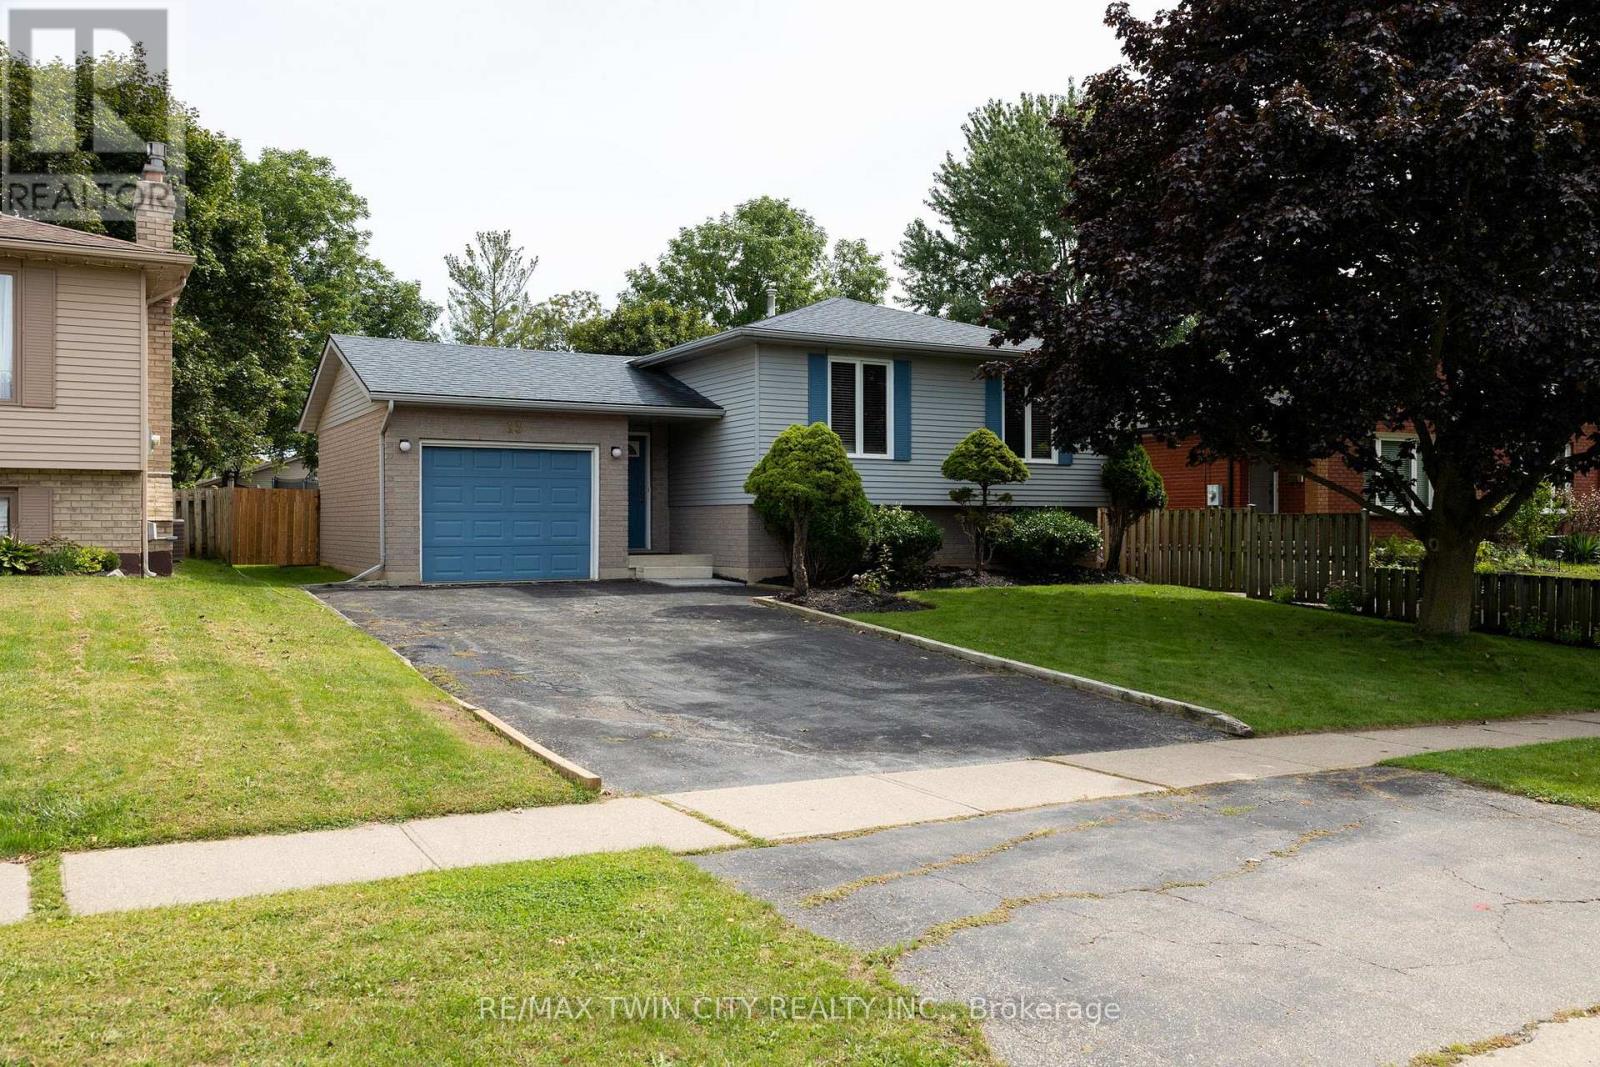
13 Forest Drive
Brant, Ontario
Immaculate raised ranch family home on a huge lot, in a quiet, family friendly neighbourhood. Enjoy stress free living in this 3+1 bedroom, 2 full bath home with approx. 2,000 sf of finished living space that is sure to impress. Boasting a spacious and inviting eat-in kitchen, a large formal dining room, bright and airy living room, three good sized main level bedrooms, and an updated four-piece bathroom. The basement is fully finished with a sprawling rec room with fireplace, full bathroom, a huge bedroom and a laundry/utility room. All major appliances included. The double wide paved private driveway can accommodate numerous vehicles and the single car attached garage with inside entry is fantastic. The private backyard offers a lovely back deck and can be accessed through sliding doors from a bedroom. Located in a highly sought after, family friendly neighbourhood within walking distance to schools and parks. Quick closing is possible. Book your private viewing today. (id:49269)
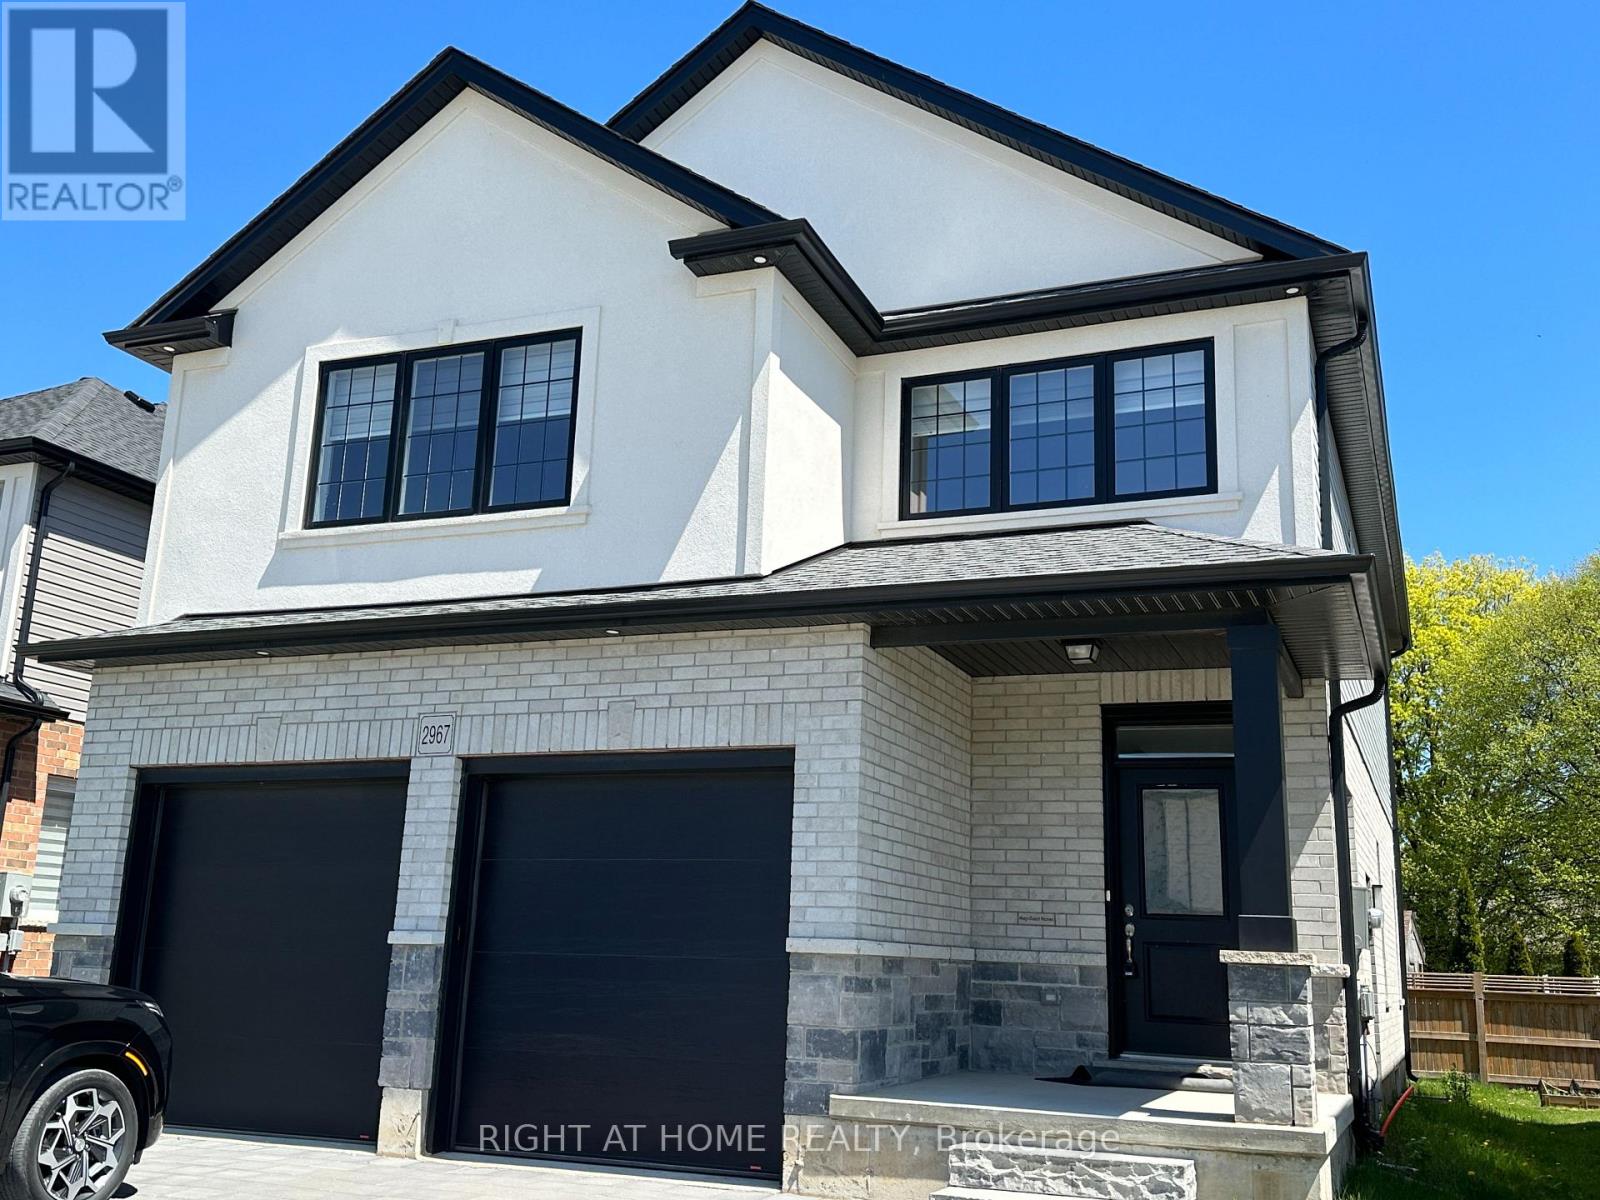
2967 Petty Road
London South, Ontario
Welcome to this beautiful and spacious 4+1 bedroom, 3.5-bathroom freehold home in South London! Modern and spacious, this home features a bright open-concept main floor with a stylish kitchen showcasing stainless steel appliances, quartz countertops, backsplash, and upgraded tall cabinetry offering excellent storage. The inviting family room features a cozy fireplace, creating the perfect space for family gatherings and entertaining. The spacious second floor offers a large primary suite with a private Ensuite and walk-in closet, three additional generous bedrooms, a 4-piece bathroom, and the convenience of second-floor laundry. The lower level provides additional versatile living space and a 5th bedroom/den. Excellent location just minutes from the YMCA, White Oaks Mall, Highway 401/402, public transit, shopping, restaurants, and everyday amenities. EV charging outlet available in the garage.A fantastic opportunity to lease a spacious family home in a convenient South London location. (id:49269)
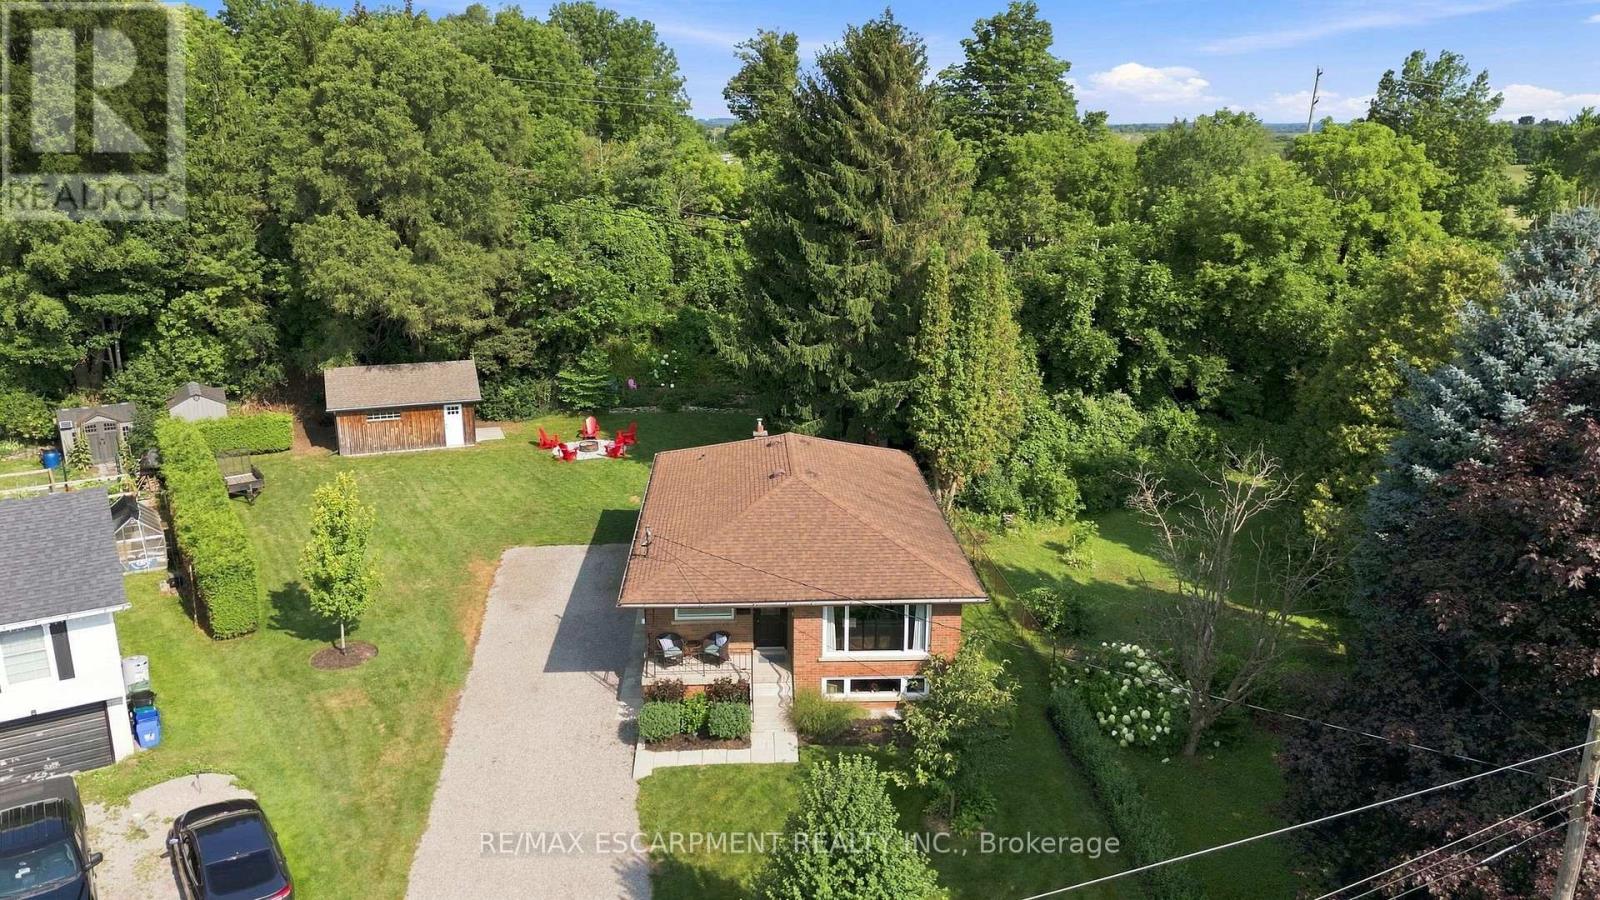
10 Taylor Crescent
Hamilton, Ontario
Thoughtfully renovated with three plus one bedrooms and two bathrooms, this lovely bungalow in Greensville is ready to welcome you home. Set on a mature, tree-lined lot, enjoy a spacious backyard complete with a gazebo, firepit and convenient access to scenic walking trails. The 12' x 20' shop on a concrete slab offers excellent additional storage and room for vehicle storage, while the large garden shed keeps all your lawn maintenance supplies neatly tucked away. Inside, the main level features a renovated kitchen (2022) with a bright, inviting feel, located next to the spacious living room where a custom built-in entertainment wall holds a hidden surprise. Three sizeable bedrooms, each with generous closets and peaceful views of the rear and side yards, are complemented by a spacious full bathroom. Downstairs, a private separate entrance leads to a self-contained in-law suite featuring a full kitchen, three-piece bathroom, bedroom and large living space. Whether you're looking for space for extended family, a private guest suite, or additional living flexibility, this versatile lower level offers plenty of options. Notable updates include septic bed (2014), 12' x 20' shop on concrete slab (2019), basement renovation, basement windows and 200-amp electrical panel (2020), furnace and A/C (2021), kitchen (2022), hot water heater (2025), and coffee nook and basement fridge (2026). RSA. (id:49269)