
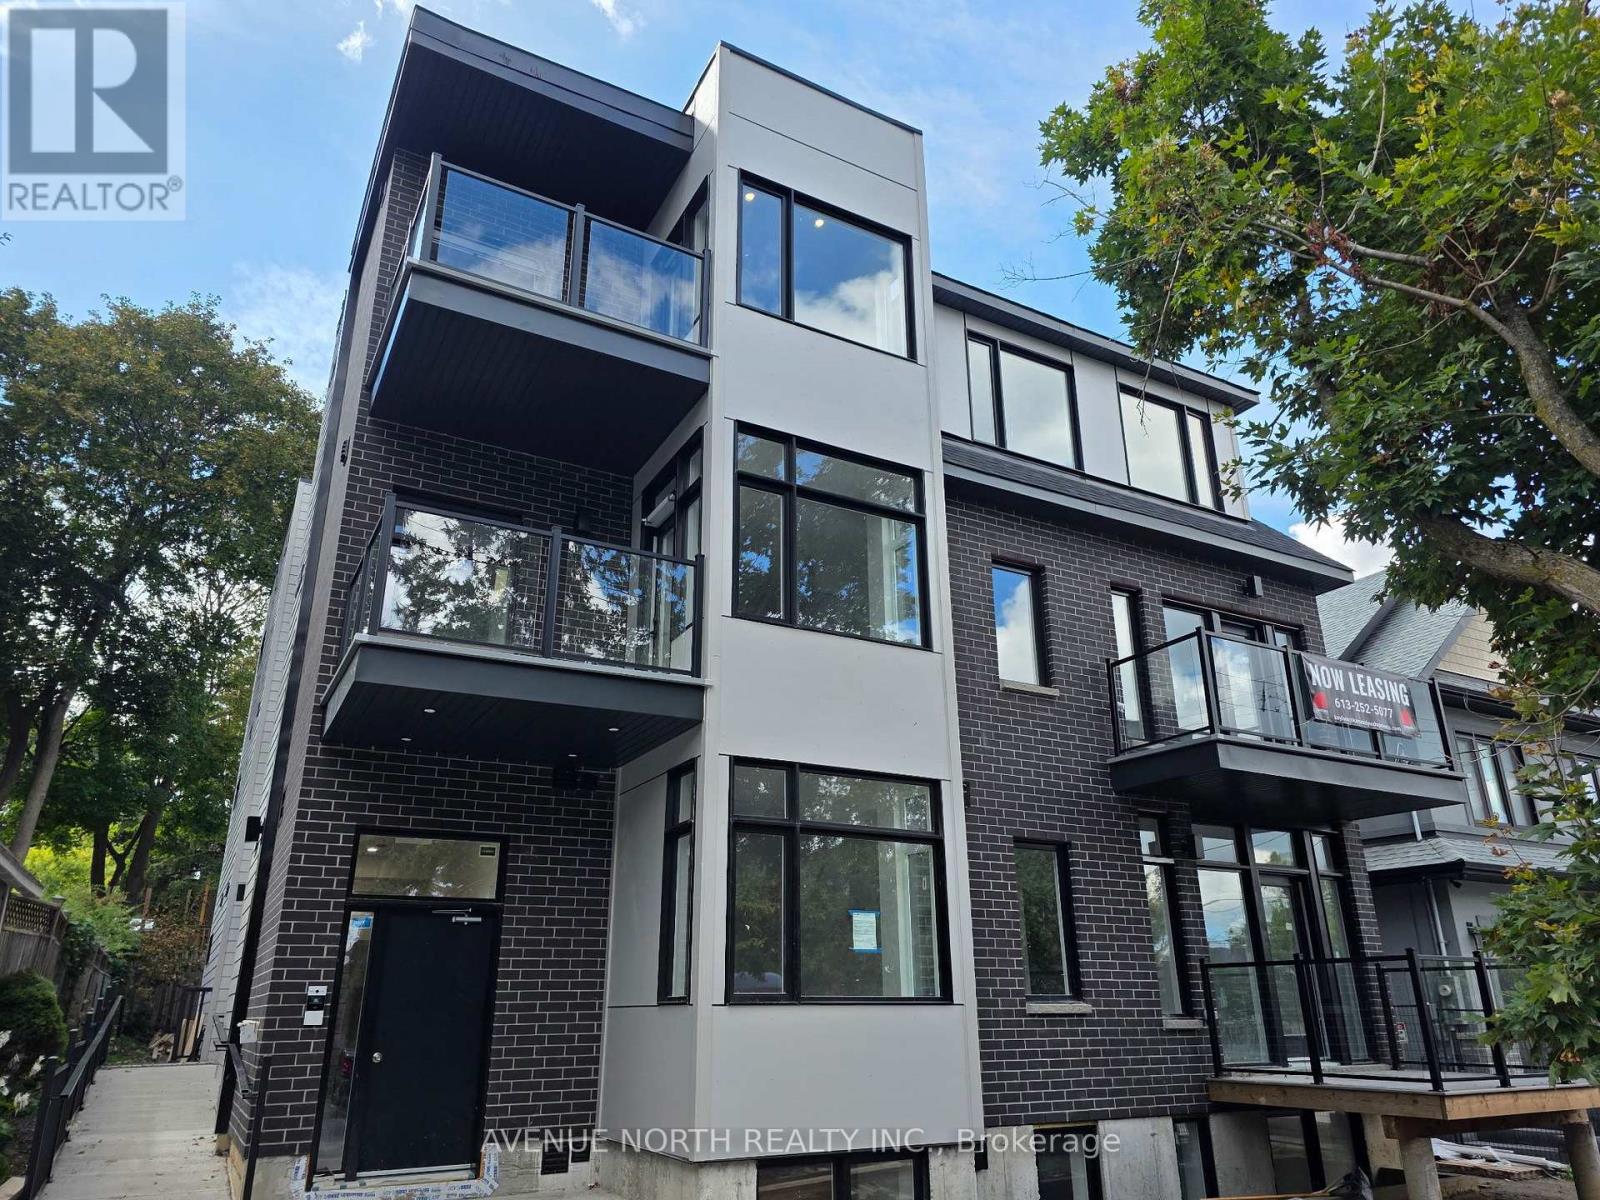
301 - 436 Athlone Avenue
Ottawa, Ontario
Welcome to your beautifully built modern 1 bedroom apartment, nestled in the heart of vibrant Westboro! This thoughtfully designed space offers a perfect blend of style, comfort, and affordability. Located in one of Ottawa's most sought-after neighborhoods, this home places you just steps away from an array of trendy restaurants, charming cafes, boutique shops, and all the amenities you could need. Whether you're grabbing a coffee, enjoying a meal out, or exploring the nearby parks, Westboro's lively and welcoming atmosphere makes it easy to feel right at home. Inside, you'll find a sleek, open-concept layout with contemporary finishes, large windows that invite natural light, and all the modern conveniences you desire. Don't miss this opportunity to experience the best of city living at an affordable price! Tenant Pays Hydro only. INCLUDED Refrigerator, Stove, Washer, Dryer, Built-in Heating/Cooling Unit. (id:49269)
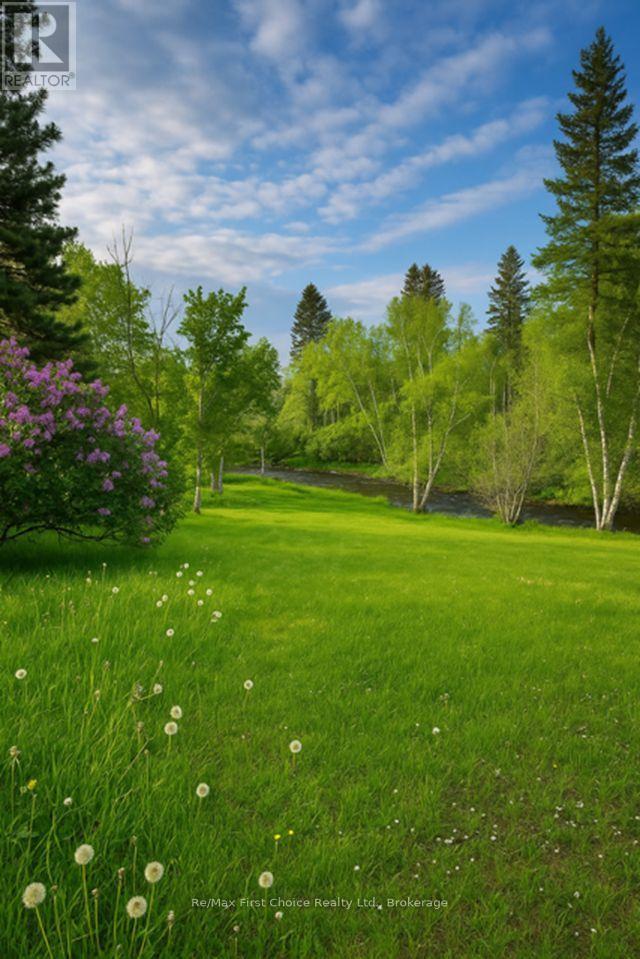
1505 John Street Road S
Thunder Bay, Ontario
Build Your Dream Home on This Stunning 41 ft by 240 ft Parklike Lot Backing Onto the McIntyre River in The City of Thunder Bay. This Lot is Serviced with Sewer and Water,and is Ideally Located for Those Seeking A Rural Setting Close To All Amenities. (id:49269)
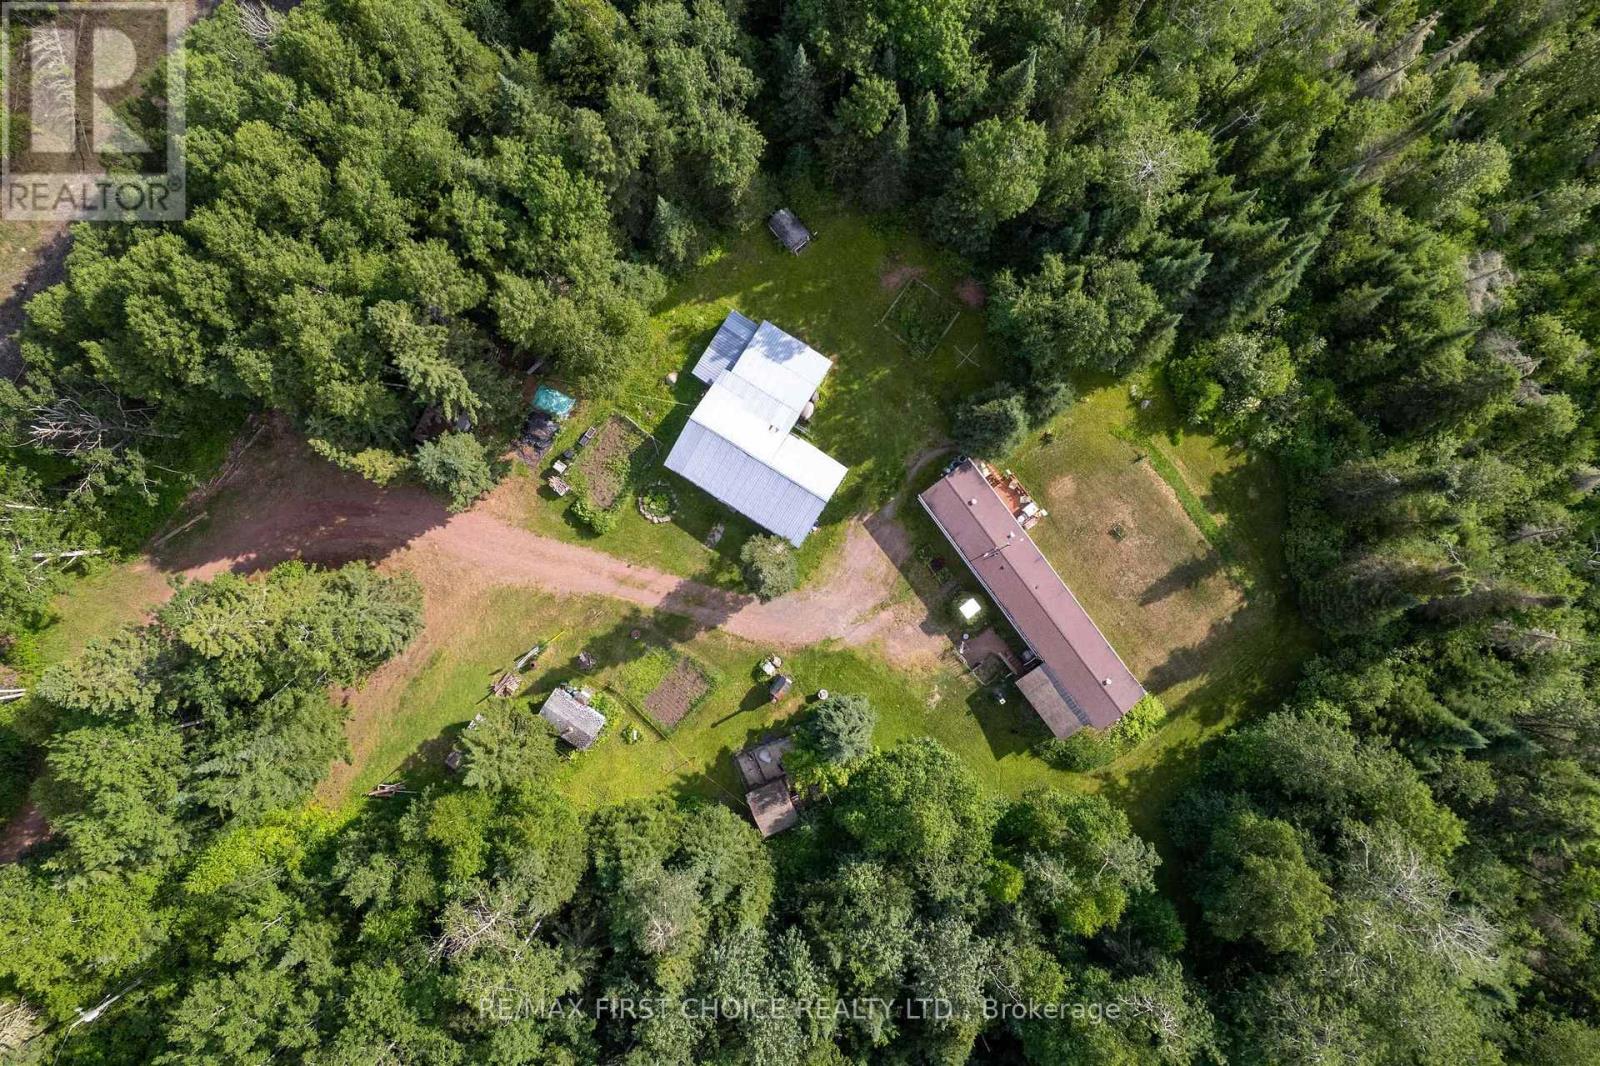
200 Captain Road
Thunder Bay Remote Area, Ontario
New Listing! Escape To Peace and Privacy in Northern Ontario, with This Charming Rural Property Tucked Away at The Very End of Captain Road in The Community of Hurkett. Set on 16 Acres, This 3 Bedroom, 1 Bathroom Home Offers Comfortable Living with A Large Detached Workshop/Storage Building as Well as a Dog Kennel Building for Exceptional Versatility. Outdoor Enthusiasts will Appreciate that Kinghorn Trail runs Through the Property. Whether You are Dreaming of A peaceful Homestead, A Recreational Getaway or More Space To Enjoy Nature, This Property Offers an Incredible Opportunity to Embrace North Western Ontario Living! (id:49269)
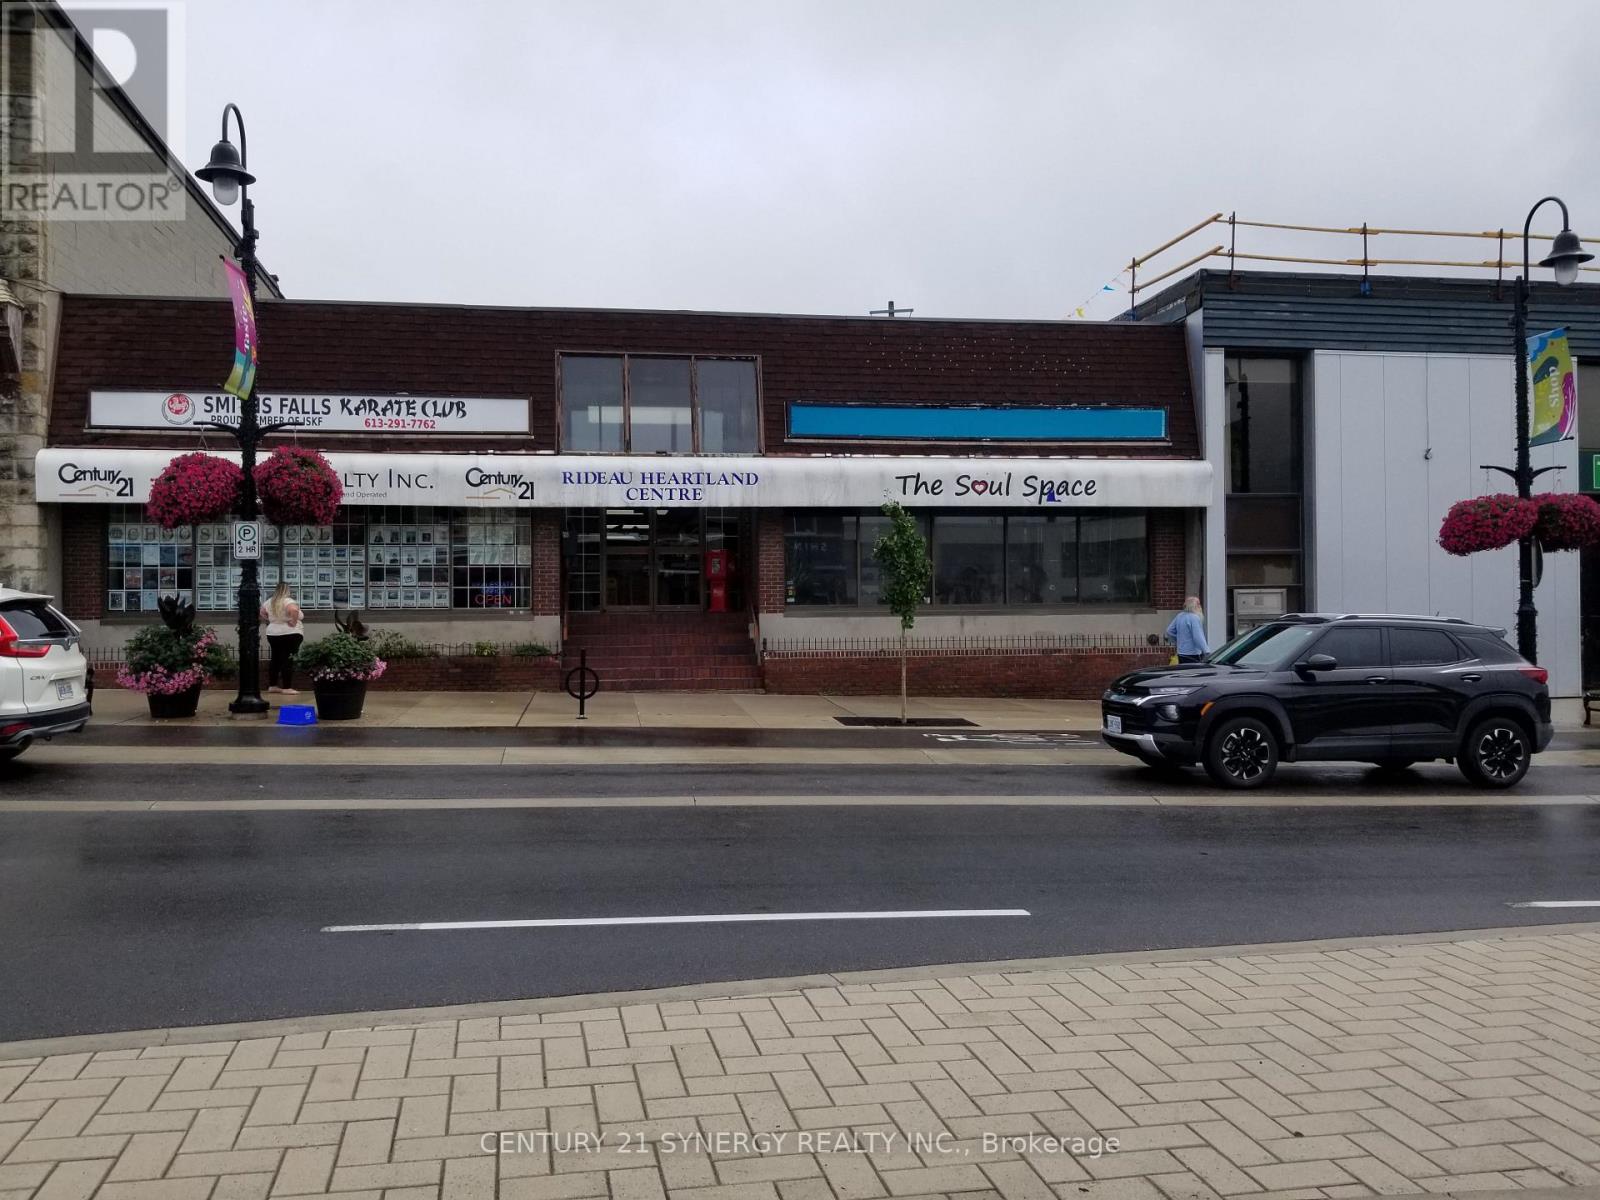
201 - 23 Beckwith Street N
Smiths Falls, Ontario
Modern storefront currently set up as fitness/massage/physio facility. Street front location in modern downtown plaza. All utilities and taxes included. Immediate occupancy. (id:49269)
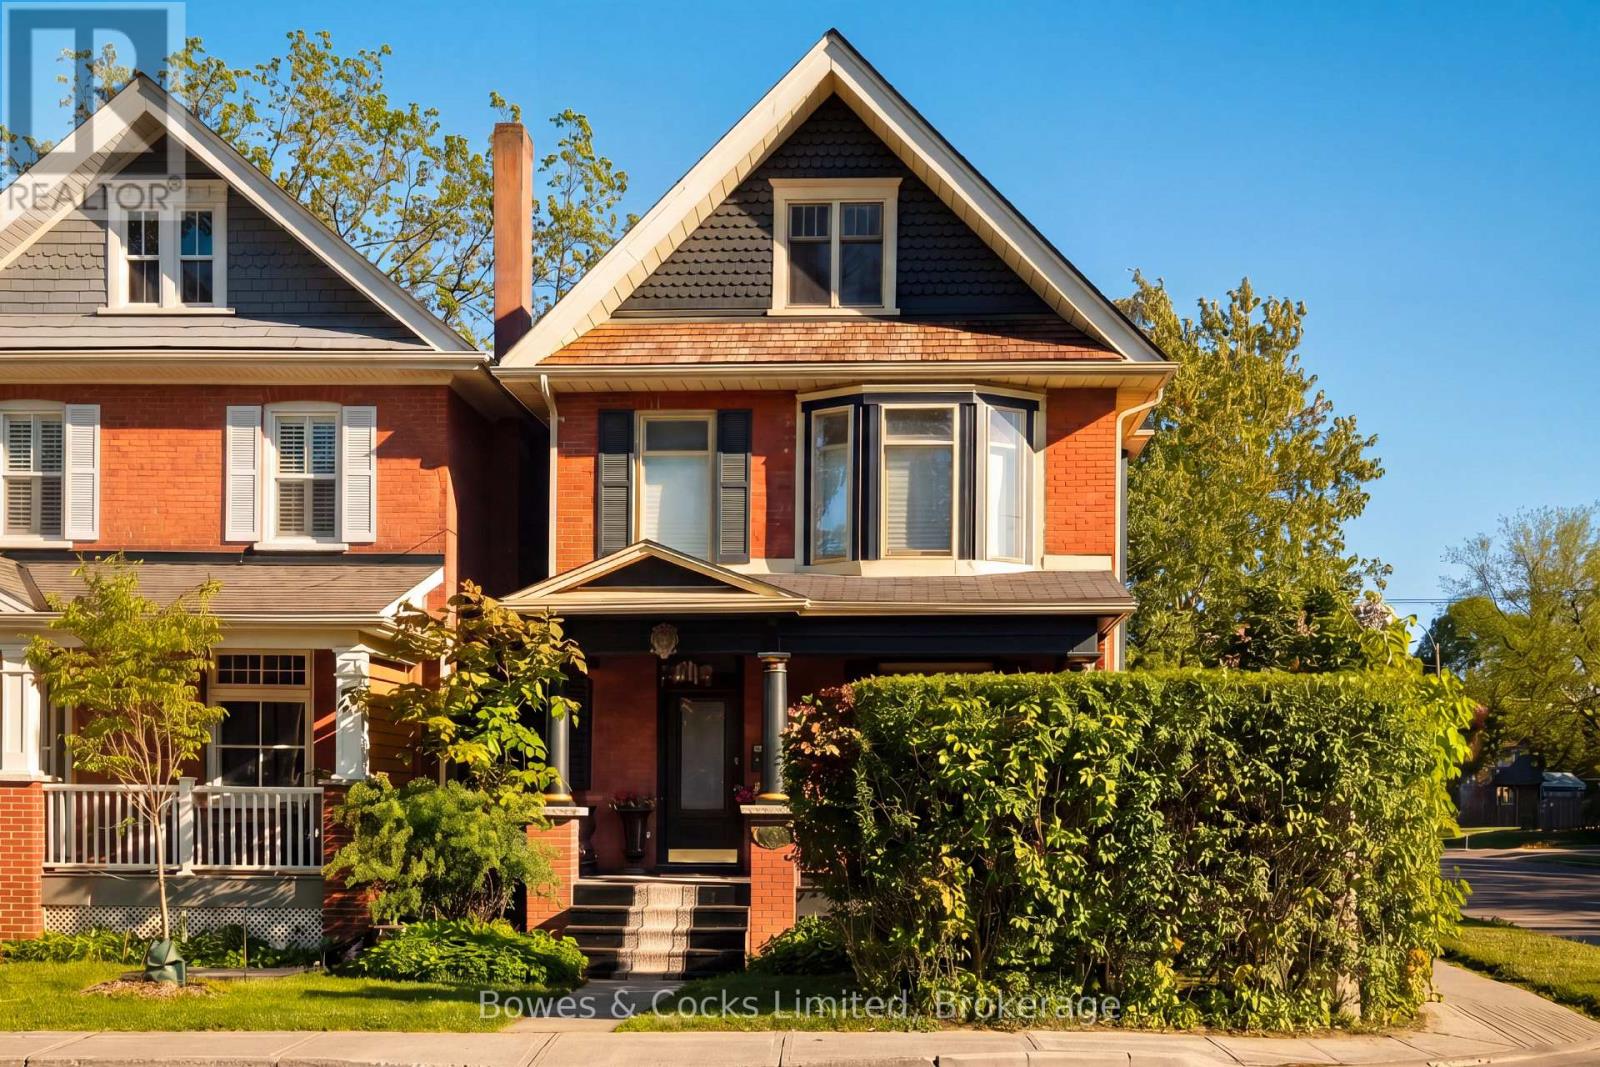
599 Gilmour Street
Peterborough, Ontario
Set in one of Peterborough's most loved neighbourhoods, The Avenues, this beautifully updated 2.5 storey home blends character, comfort, and everyday function. Known for its walkability and strong sense of community, this is the kind of neighbourhood people wait for. From the inviting front porch made for morning coffee to the warm welcome inside, this home simply feels good to be in. The main floor features newly refinished original hardwood floors and 2 two antique bronze-etched gas fireplaces that add warmth and character to the living spaces. Large picture windows bring natural light into the living and dining spaces, while the kitchen features stainless steel appliances, custom cabinetry, and a walk-out to the back porch and private backyard, perfect for easy entertaining. Upstairs, the second floor offers two bright, generously sized bedrooms and a sun filled solarium perfect for reading, relaxing, or working from home. The spacious primary bedroom feels like a private retreat with an incredible walk-in closet offering both style and exceptional storage. The finished attic extends the living space even further, offering a versatile upper level bedroom or flexible space ideal for a home office, a creative studio or additional lounge area. Outside, the fully fenced backyard offers privacy, beautiful gardens, and room to unwind. Thoughtfully maintained with updates including roofs on both the home and garage in 2021, new paint throughout in 2026, professional waterproofing, updated ductwork, high efficiency furnace, central air. (id:49269)
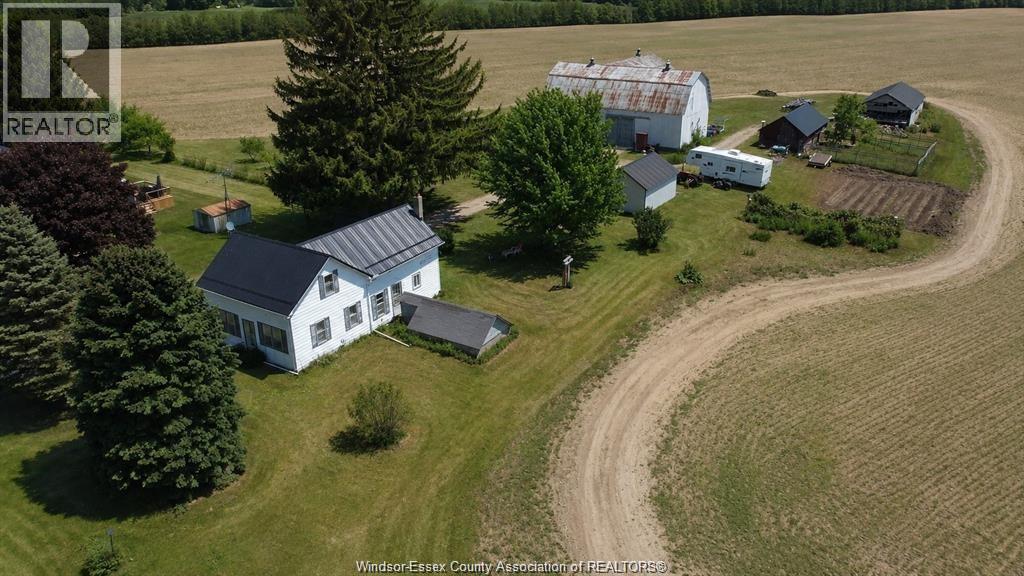
226 Norfolk County Road 28
Langton, Ontario
Excellent opportunity to own a versatile agricultural property with endless potential. This 75 acre farm features an older farmhouse, multiple outbuildings, and the infrastructure to support a variety of agricultural, hobby farm, storage, or investment uses. The residence offers 3 bedrooms, 1 full bathroom a large eat in kitchen, spacious living room with updates including a 2-year-old metal roof and a whole-house Generac backup generator for added peace of mind. The existing outbuildings provide excellent space for equipment, machinery, workshops, livestock, or general farm operations. Whether you're looking to expand your farming operation, add to your land holdings, establish a rural business, or invest in a property with future potential, this is a unique opportunity to own productive country real estate with plenty of room to grow. Contact L/S for more information. (id:49269)
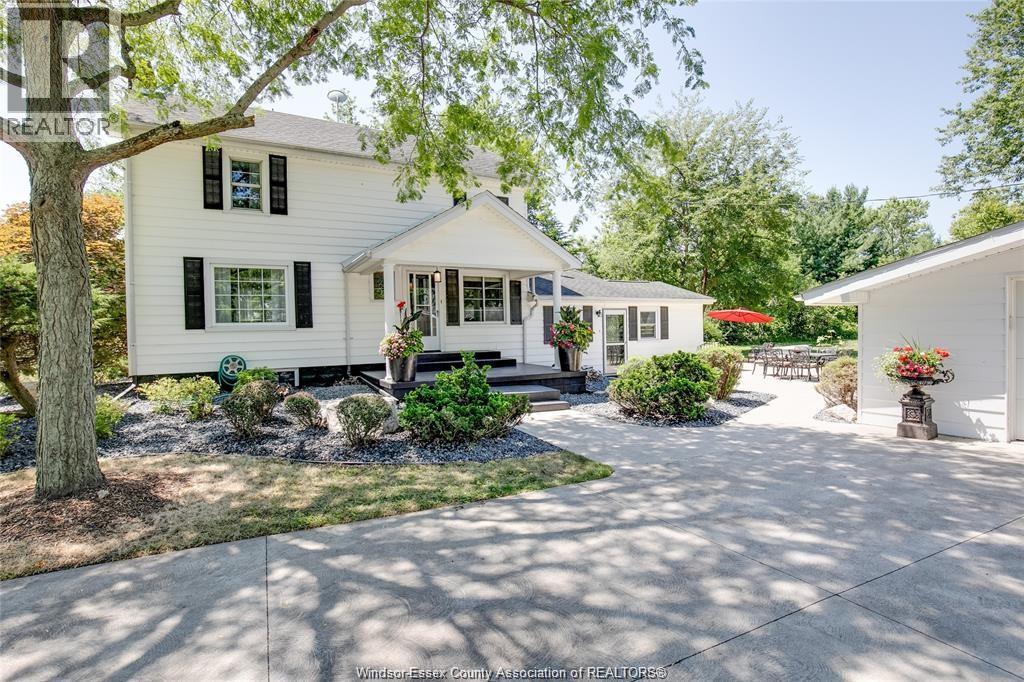
6239 Holden Road
Tecumseh, Ontario
This rare 1865 home combines timeless charm with modern comfort on 4 acres of landscaped beauty. A stunning barn steals the spotlight, complete with a wood-burning pizza oven, bar, games room, and advanced exhaust system-ideal for lively gatherings or cigar nights. Step inside to find a welcoming main floor with a cozy living room and fireplace, updated bath, bright kitchen, and dining area. A serene family room opens to a patio where sunsets paint the sky. Upstairs, three spacious bedrooms include a primary suite with walk-in closet, alongside a full bath. Outdoors, mature trees, a ravine, pond, and waterfall create a private retreat. Additional features include a luxurious mosaic-tiled glass shower, attached workshop with storage, insulated 2.5-car garage, and finished circular driveway. Just minutes from the city, this property offers a one-of-a-kind lifestyle where history, nature, and elegance meet. (id:49269)
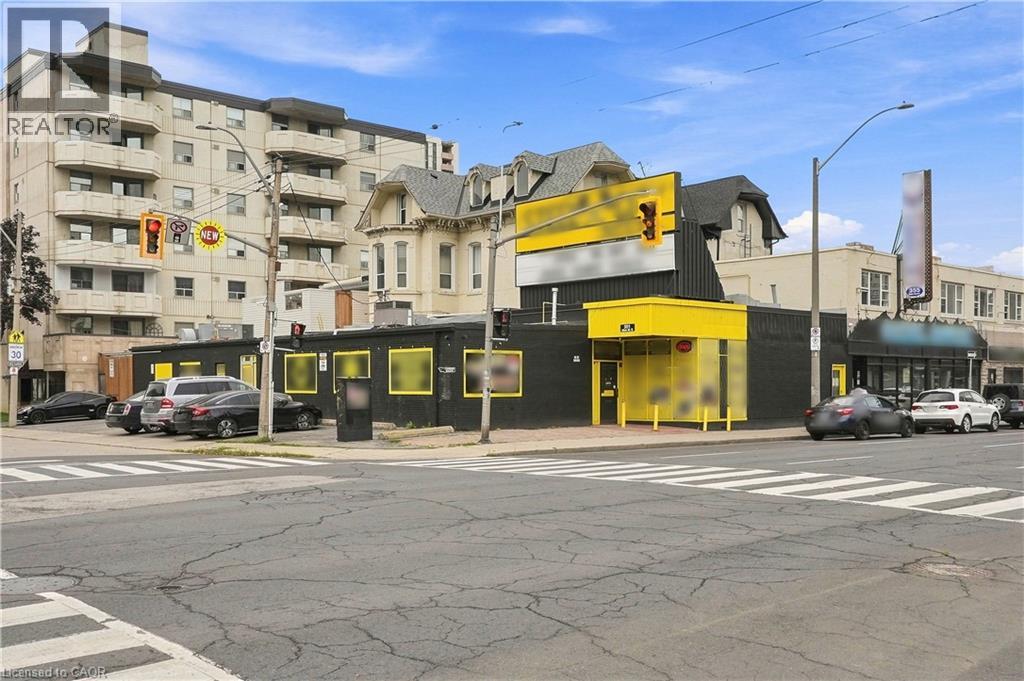
351 Main Street E
Hamilton, Ontario
Commercial & Residential Investment Opportunity Excellent investment opportunity featuring four residential units plus approximately 3,500 sq. ft. of commercial space. The residential component includes one 3-bedroom apartment, two 1-bedroom apartments, and an additional basement unit, providing multiple income streams. The spacious commercial area offers excellent potential for a variety of business uses. Ideally located on a public transportation route, with convenient access to major truck routes and just minutes from downtown. A great opportunity for investors looking to add a versatile, income-producing property to their portfolio. Call today for more details and to discuss the possibilities! (id:49269)
1007 - 109 Erskine Avenue
Toronto, Ontario
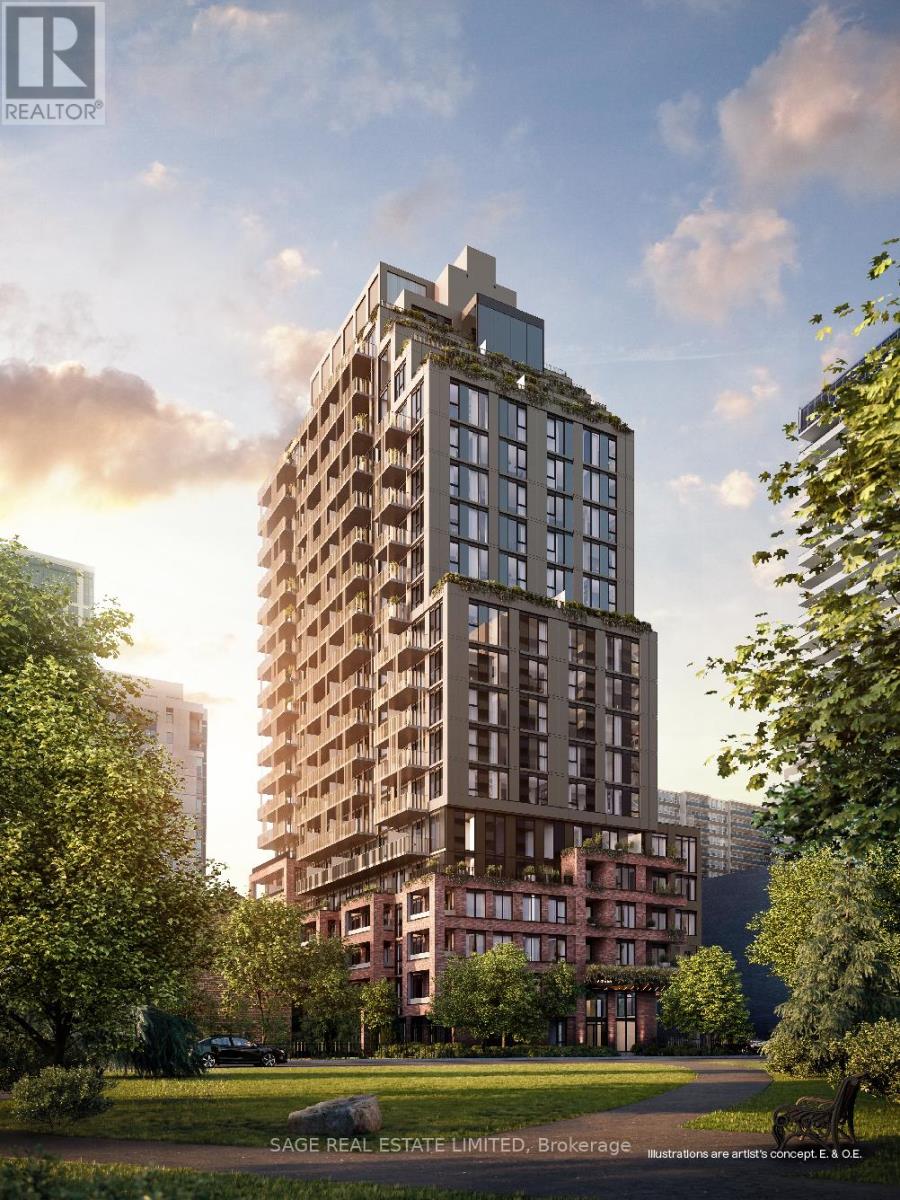
AKRA by Curated Properties offers a peaceful urban retreat in the heart of vibrant Yonge & Eglinton, featuring interiors by renowned Chapi Chapo Design and thoughtfully curated common spaces.This bright and spacious 1-bedroom, 1-bath residence offers 523 sq. ft. of thoughtfully designed living space with a functional and well-planned layout. A welcoming foyer creates a great first impression and provides a sense of separation upon entry. The sleek kitchen offers excellent functionality, featuring integrated Fulgor appliances, quartz countertops, a centre island, and convenient pantry space. Enjoy an east-facing 97 sq. ft. balcony, complete with a gas line-perfect for outdoor entertaining and enjoying the morning sun. Located in the heart of Yonge & Eglinton, AKRA is steps from the TTC and upcoming LRT, with convenient access to major highways, shops, restaurants, cafés, and everyday amenities. A sophisticated and functional urban residence in one of Midtown Toronto's most desirable communities. (id:49269)
190 Sheffield Street
Southgate, Ontario
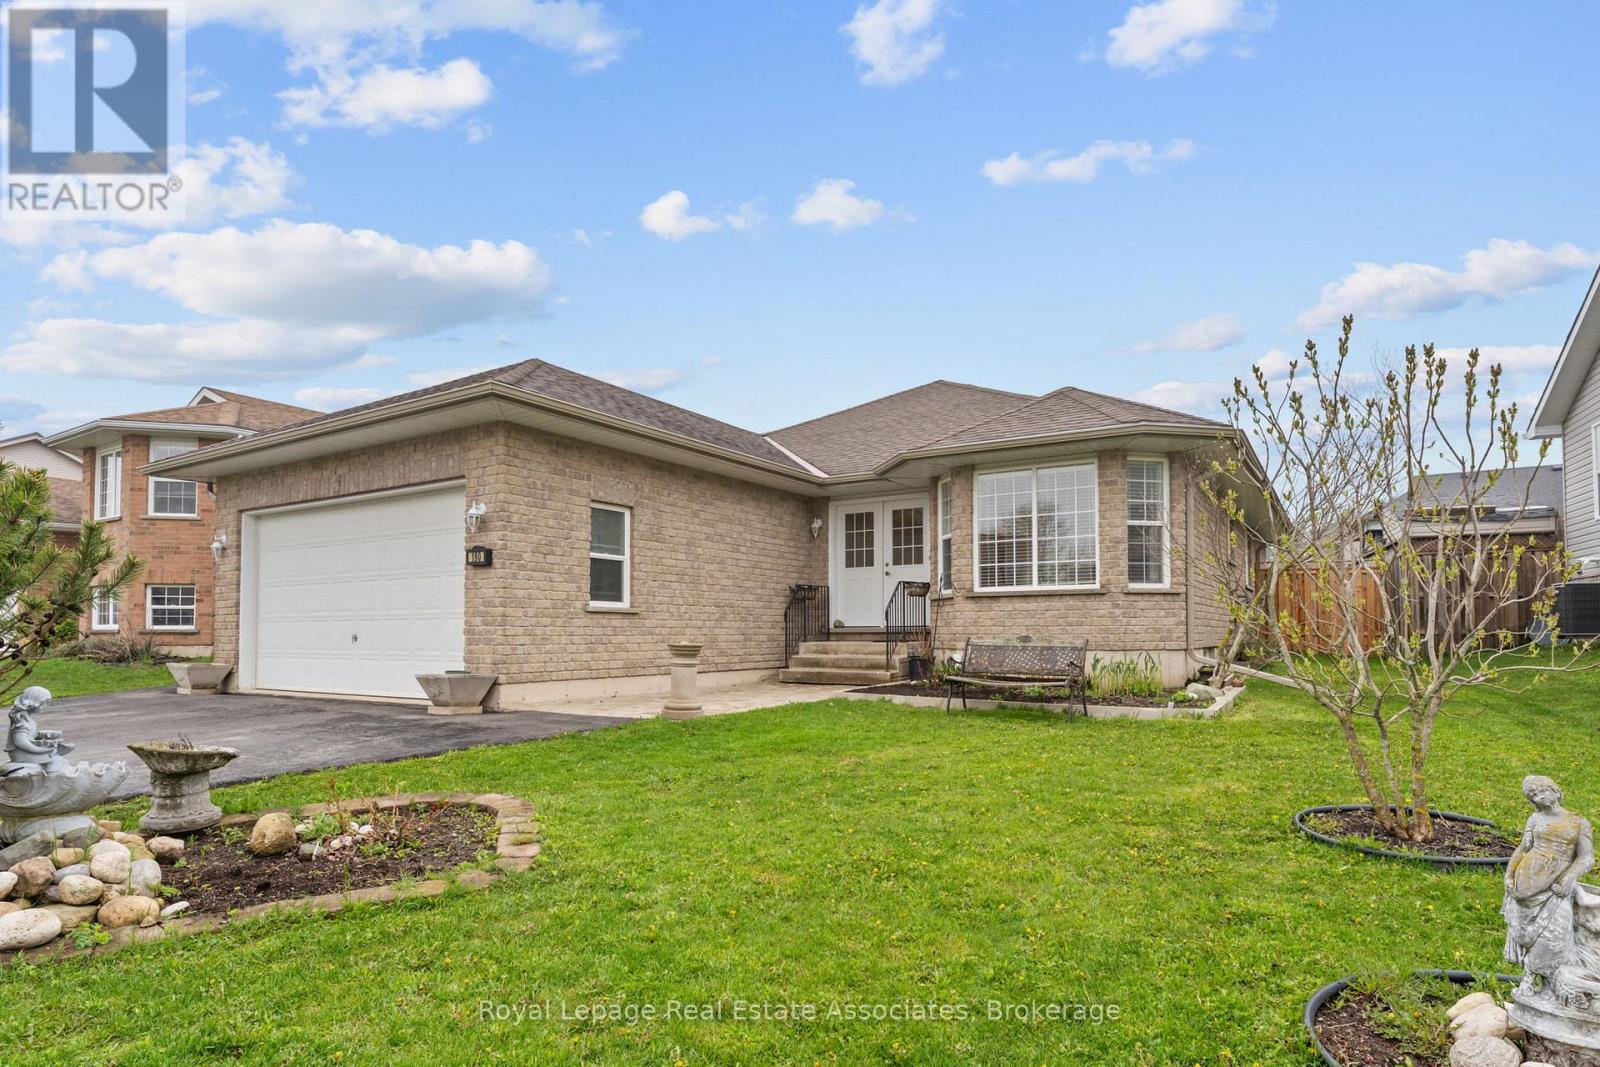
Welcome to 190 Sheffield St, a beautifully maintained 3-bedroom, 3-bathroom bungalow nestled in the heart of one of Dundalk's most sought-after and family-friendly communities. This charming home sits on a generously sized irregular lot, offering exceptional outdoor space that sets it apart from the typical neighbourhood offering. From the moment you arrive, pride of ownership is evident in every detail, with meticulous upkeep inside and out. The main level features a bright and functional layout perfectly suited for families, downsizers, and anyone seeking the ease and convenience of single-floor living. Three well-appointed bedrooms provide comfortable accommodations, while three full bathrooms ensure ample room for family and guests alike. The spacious double car garage offers secure parking for two vehicles along with valuable additional storage space, a rare and practical bonus that any buyer will appreciate. Step into the inviting sunroom and enjoy a peaceful retreat flooded with natural light, ideal for morning coffee, reading, or simply soaking in the changing seasons in comfort year-round. The backyard is a true extension of the living space, complete with a handy garden shed perfect for storing tools, equipment, and all your outdoor essentials. Whether you have a green thumb or simply enjoy the outdoors, this large irregular lot gives you the freedom and flexibility to create the garden, entertainment area, or private oasis you have always envisioned. Located in a welcoming and established Dundalk community, you will enjoy small-town charm with easy access to local amenities, schools, parks, shopping, and dining. This is a turnkey property that has been lovingly cared for and is ready to welcome its next proud owner. Do not miss your opportunity to make this exceptional bungalow your forever home. (id:49269)
207 - 410 King Street W
Kitchener, Ontario
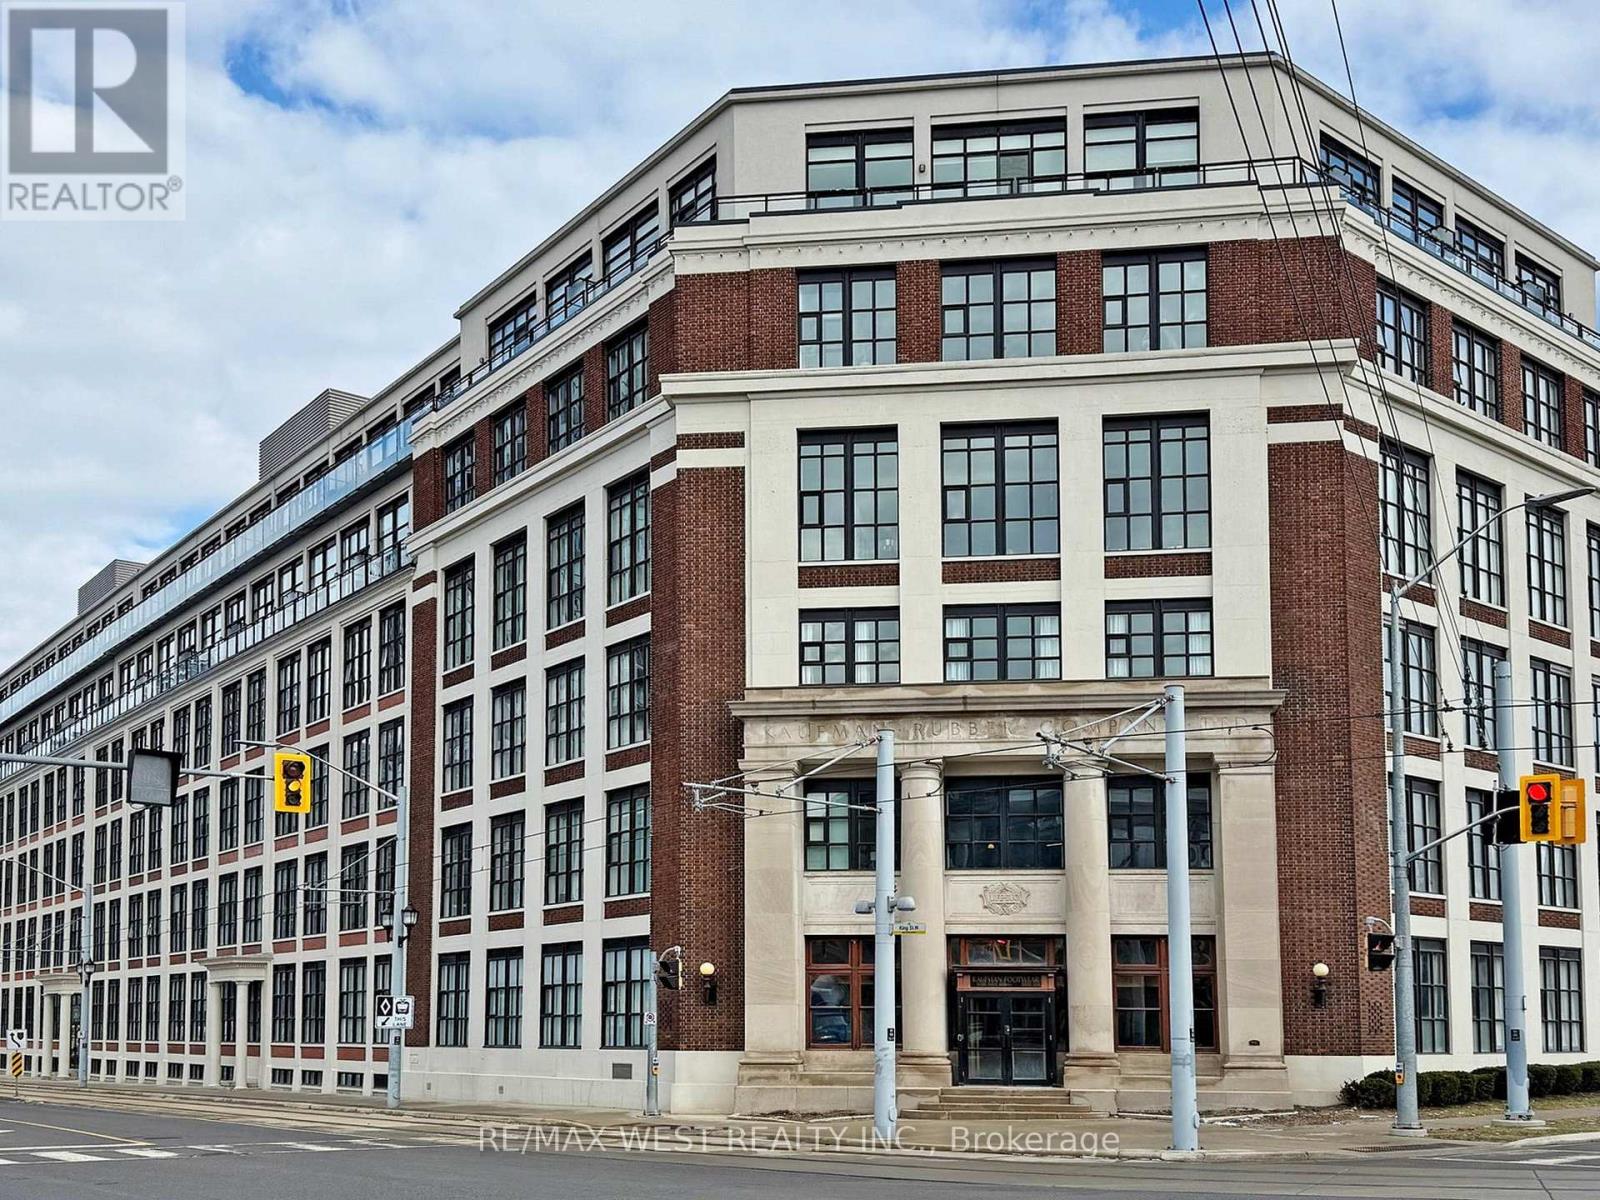
850 SQ FT OF AUTHENTIC LOFT LIVING FOR UNDER $400/SQ FT! Why settle for a cramped, 600 sq ft modern "shoebox" when you can own a massive, historic brick and beam 1 + den loft at the iconic Kaufman Lofts? This spacious unit delivers unbeatable square footage value in Downtown Kitchener's Innovation District. This loft has been professionally painted, featuring 13 foot ceilings and expansive windows that bathe the space in abundant natural light creating a bright and inviting atmosphere. The heart of this home is a stunning modern kitchen, complete with brand new stainless steel appliances, quartz countertops, and a large functional island that offers additional seating for entertaining as well as ample storage for all your culinary needs. Residents enjoy access to premium building amenities including a rooftop patio with a communal barbeque area perfect for entertaining. Located steps away for transit, restaurants, University of Waterloo School of Pharmacy and the new Google office. BONUSES INCLUDED: 1 owned parking space and 1 owned storage locker. (id:49269)
1532 6th Concession Road W
Hamilton, Ontario
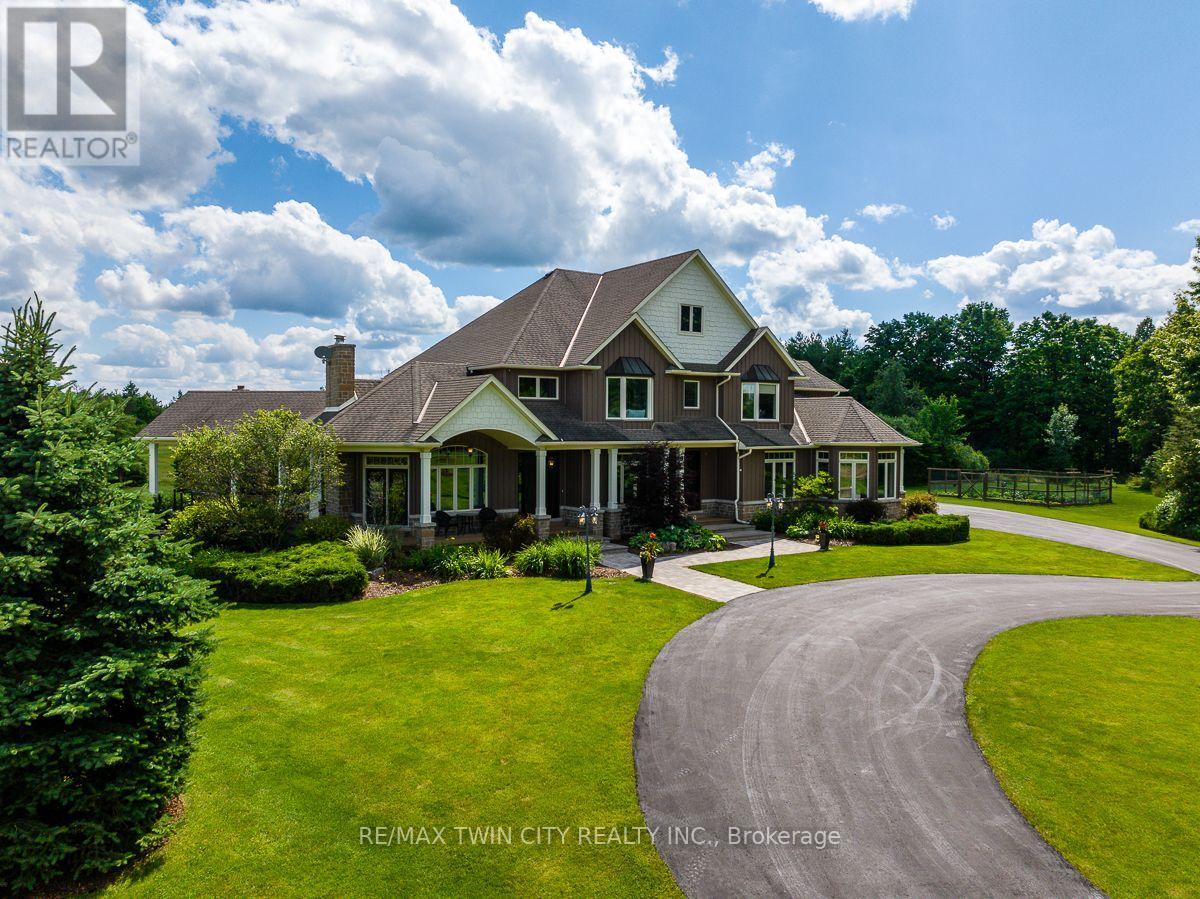
A fresh take on country living! This calendar book Flamborough farm property of 90 acres has undergone a major renovation; updated cabinetry, rustic engineered hardwood, two tone maple staircases with wrought iron spindles, and luxury appliances. The home is set back from the main road with mature natural beauty as a buffer. A manicured tree line separates the driveway from the paddocks leading up to the home, with approximately 15 acres of cultivable land, pastures, and gardens; a beautiful two story at over 6800 square feet of finished space including the basement, with in-floor heating throughout and subdivided triple car garage. The board and batten/stone skirt exterior, wrap around porch, large windows, and soaring ceilings give the home its luxury farmhouse feel. It offers capacity for living and entertaining with 3 bedrooms plus a spa like primary suite, 6 bathrooms, beautiful living room with stunning fireplace, a new elegant gourmet kitchen with butler pantry, and oversized dining room open to the nook and family room also featuring an elegant stone fireplace with timber mantel. The basement was designed for recreation, offering a games room, wet bar and home theatre with surround sound and projection system. The basement level is also directly accessible from the garage via the second staircase. Relaxation extends to the outdoors with a backyard heated saltwater pool, 20' x 30' Muskoka room and wood burning stone fireplace and chimney. The views are gorgeous in every direction; to the south it overlooks a private acre pond complete with beach and aerating fountain, and behind, over 74 acres of forest with a 4 km network of trails for walking and riding. The barn on the property is suited for horses, complete with hydro, running water, four stalls, tack room, and massive hay loft. Attached to it is an oversized 3 bay garage providing space for utility vehicle storage and a workshop. A stunning property you need to experience to truly appreciate! (id:49269)