
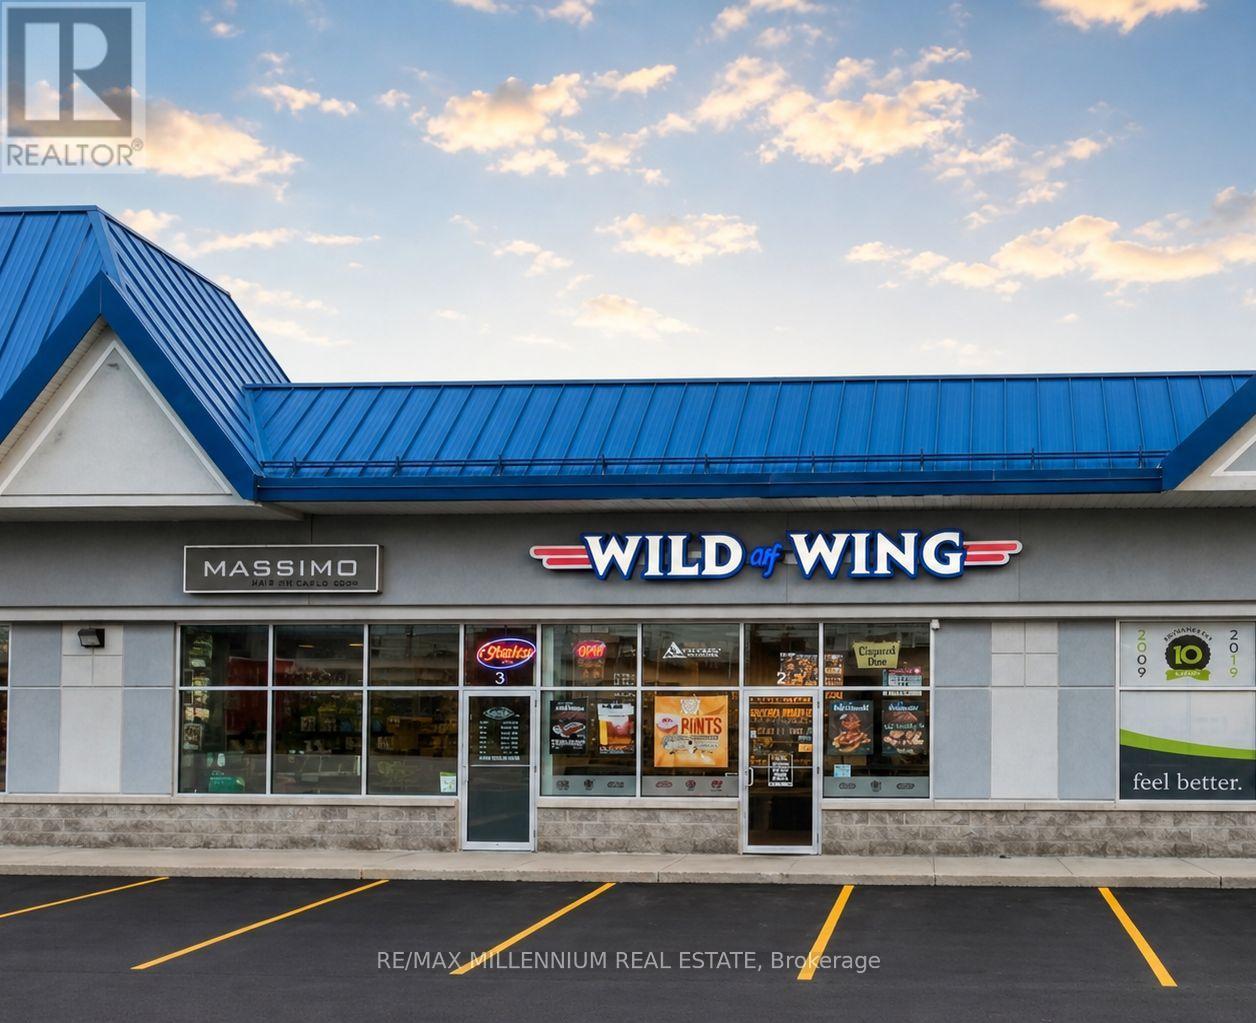
2 - 15 Ringwood Drive
Whitchurch-Stouffville, Ontario
Wild Wing Stouffville presents an outstanding opportunity to acquire a successful, turnkey restaurant in one of Stouffville's busiest commercial corridors. Located in a high-traffic retail plaza with excellent visibility and ample free parking, this well-established franchise benefits from strong brand recognition, a loyal customer base, and multiple revenue channels. Operating under the highly regarded Wild Wing franchise system, the restaurant is known for its extensive selection of signature chicken wings, proprietary sauces, and popular casual dining menu. The business serves customers through dine-in, takeout, and delivery, while its liquor licence adds an important and profitable revenue stream. The premises comprise approximately 1,289 square feet and are fully equipped with quality leasehold improvements, furnishings, and specialized equipment, all maintained to franchise standards. This is a true turnkey operation, ideal for an owner-operator or experienced hospitality entrepreneur looking to step into an established and profitable business. The restaurant generates annual sales exceeding $612,000 and provides an estimated hands-off owner income of approximately $72,000 per year. With a stable lease in place until October 31, 2028, plus a five-year renewal option, the location offers long-term security. Franchise ownership includes comprehensive training, ongoing operational support, and access to proven systems and marketing resources. Royalty fees are 5% of gross sales, with an additional 2% contribution toward national advertising and brand promotion.With strong local demographics, an established customer following, and the backing of one of Canada's most recognized wing brands, this is an exceptional opportunity to own a thriving restaurant in a growing community. The sale includes all chattels, equipment, leasehold improvements, and goodwill necessary for continued success. (id:49269)
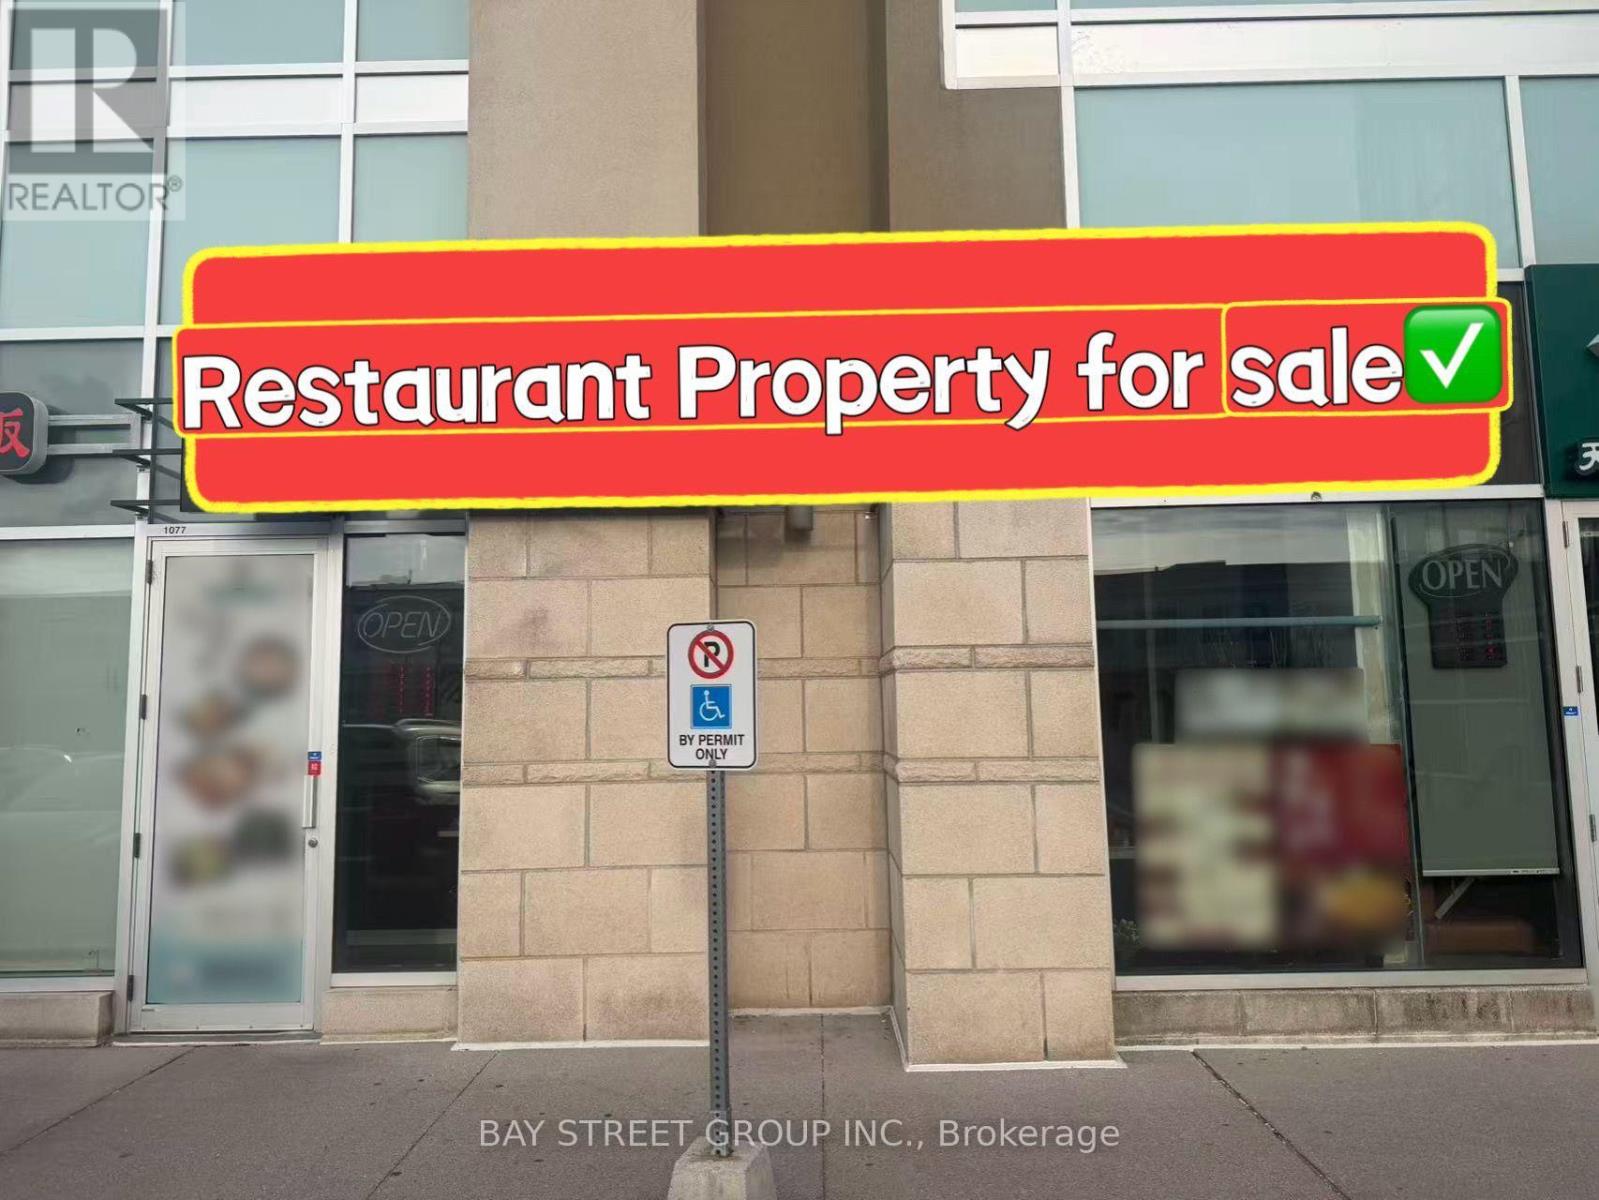
1077 - 8333 Kennedy Road
Markham, Ontario
LOCATION! LOCATION! LOCATION! Rarely Offered Restaurant Property For Sale In The Highly Desirable South Unionville Square! Excellent Exposure And Strong Visibility.Approximately 1,784 Sq. Ft. featuring a newly renovated restaurant with a rare extra-high ceiling, 21-ft commercial exhaust system, upgraded HVAC system, and fully equipped commercial kitchen. All business chattels & equipment included in the purchase price. Turnkey opportunity for self-use or investment.Located in a vibrant commercial plaza surrounded by high-density residential communities and close to restaurants, YMCA, Unionville GO Station, Future York University Markham Campus, public transit, Hwy 7 & Hwy 407. TMI: Approx. $20.05/Sq. Ft. Ideal for various restaurant concepts. Don't miss this rare opportunity! (id:49269)

3 Mary Willson Court
East Gwillimbury, Ontario
Experience ultimate luxury and bespoke design at 3 Mary Willson Crt, a truly one-of-a-kind custom estate located on a private and quiet cul-de-sac, offering Over 6,000 sq. ft. of above-grade living space (excluding garage) with over $450,000 invested in premium upgrades.This exceptional residence features 7 spacious bedrooms and 9 bathrooms, with every bedroom offering a private ensuite and custom walk-in closet, delivering outstanding comfort and privacy. Hardwood flooring throughout both levels creates a fully carpet-free, refined interior, complemented by extensive recessed spot lighting throughout all rooms, bedrooms, and bathrooms, enhancing the bright and elegant ambiance. A grand open-concept foyer welcomes you into a thoughtfully designed layout ideal for family living and entertaining, highlighted by dual staircases, a super-sized private office, and a front walk-in coat closet with a window. The chef's dream kitchen serves as the heart of the home, featuring floor-to-ceiling custom cabinetry with decorative moulding, a stainless steel gas range, a large pantry, and an oversized open-concept layout perfect for everyday living and hosting.Designed for multi-generational living, the rare oversized main-floor bedroom includes its own private laundry and ensuite, while the upgraded second-floor laundry with window adds convenience. Ceiling heights impress with 10 ft on the main floor and 9 ft on the second floor, enhanced by a dramatic skylight.Enjoy a south-facing, resort-style backyard with a custom inground pool, premium interlocking, vinyl fencing, and a whirlpool jacuzzi, offering the perfect retreat for relaxation or entertaining. Completing this offering are a 4-car garage, total parking for 10 vehicles, and two independent furnace and air conditioning systems for year-round comfort.A rare luxury estate, extensively upgraded, generously scaled, and privately situated-an exceptional opportunity in one of East Gwillimbury's most prestigious locations. (id:49269)
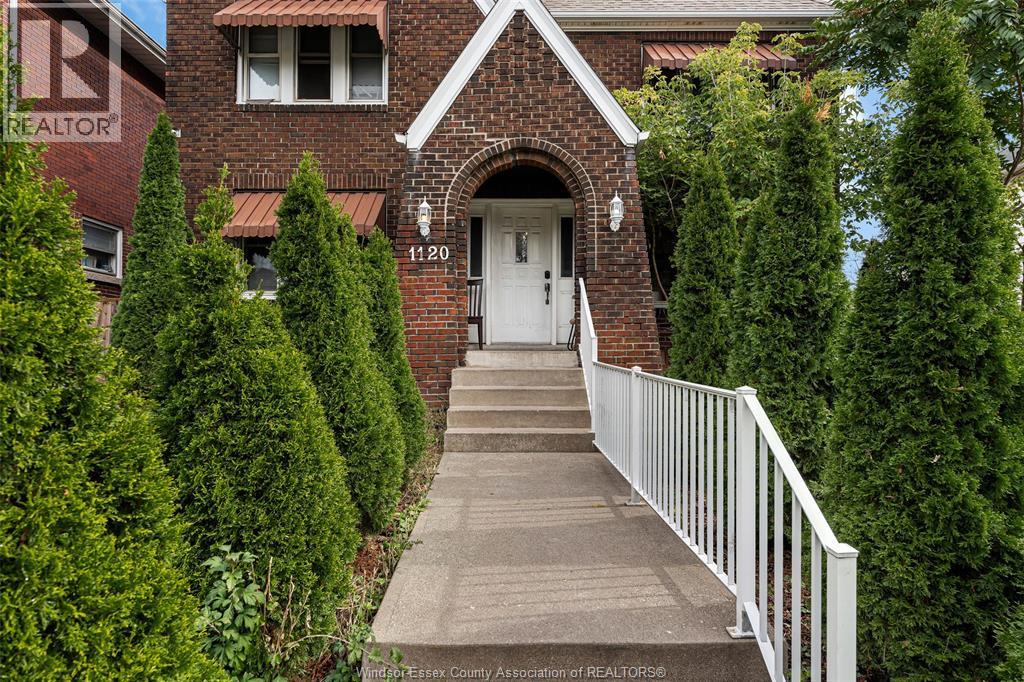
1120 Dougall Avenue
Windsor, Ontario
FABULOUS 2.5 STOREY, FULL-BRICK INCOME PROPERTY GENERATING $4,800/MONTHI This well-maintained investment property features 7 fully rented units with a great mix of mostly long-term tenants, providing established rental income. The property offers spacious rooms throughout, 2 full kitchens, 2 laundry areas, a double garage, and 4 additional parking spaces. Enjoy the beautiful newer outdoor patio, perfect for barbecuing and entertaining. The basement has been professionally finished with epoxy flooring and includes a full in-law suite with an ensuite bathroom and laundry facilities. Located in central downtown, close to all the amenities tenants need. An excellent opportunity for investors, extended families, or buyers looking for a property with multiple living arrangements. The central air conditioning system services all three floors, while the radiant hot-water heating system provides reliable and economical heating. Flexible possession available. (id:49269)
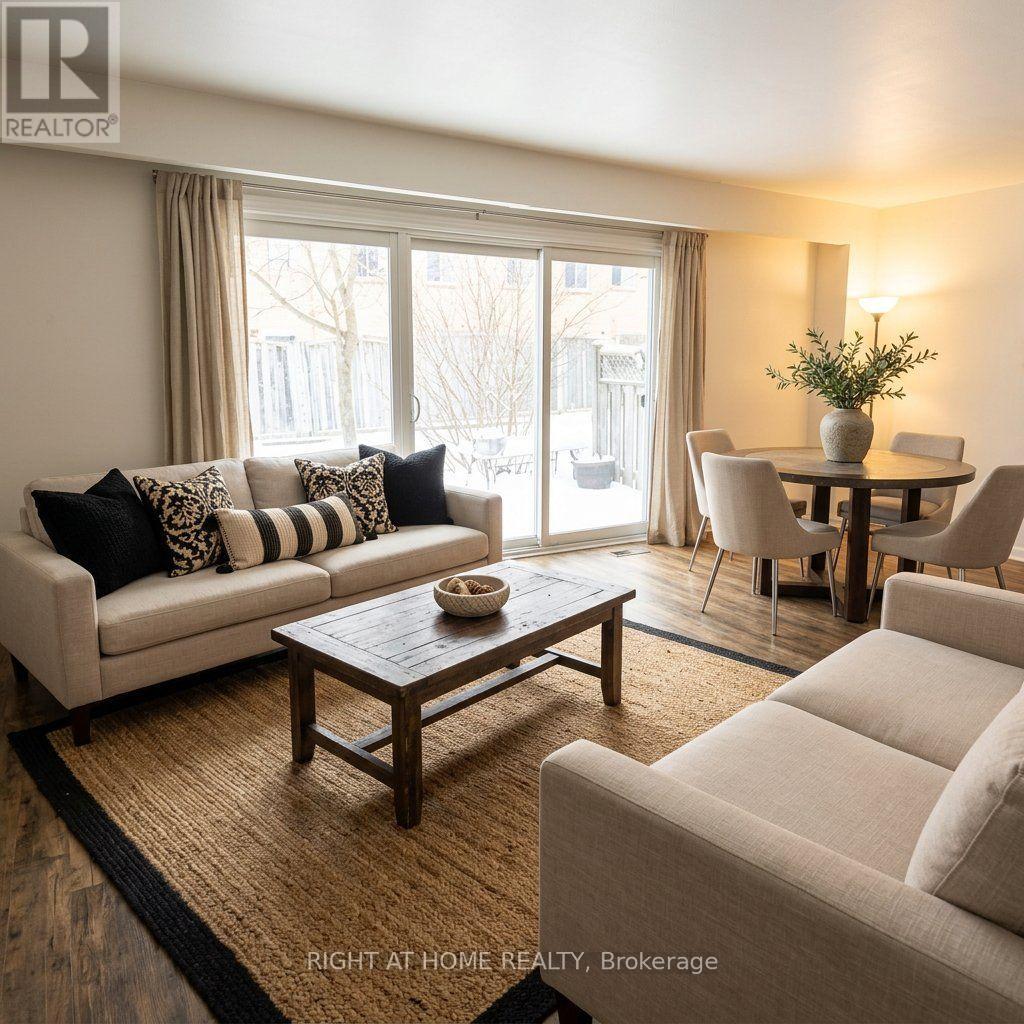
7 - 925 Bayly Street
Pickering, Ontario
Spacious 4+2-bedroom house in the Heart of Pickering! Located in the West Shore area in a family-friendly complex, this home offers incredible potential for buyers looking to customise and create their dream space. Whether you're a first-time buyer, growing family, or investor looking for great value in Pickering, this property presents a rare chance to live in the heart on Pickering and close to GO station. The functional layout offers generous principal living areas, four well-sized bedrooms on the second floor, plus two additional bedrooms in the finished basement - ideal for extended family, guests, or added income potential. The updated modern kitchen features space for a comfortable eat-in area and seamlessly connects to the living room, which flows naturally into the dining area - creating a bright, open atmosphere perfect for everyday living and entertaining. Walk-out access to the deck from the living area enhances indoor-outdoor enjoyment. Bright, spacious, and private, this home delivers flexibility, comfort, and exceptional value in a prime Pickering location. Perfectly situated close GO train, close to trails, the public beach, parks, shopping, and with quick access to major highways, the location delivers convenience, lifestyle, and future growth potential. (id:49269)
65 Wintergreen Crescent
Norfolk, Ontario
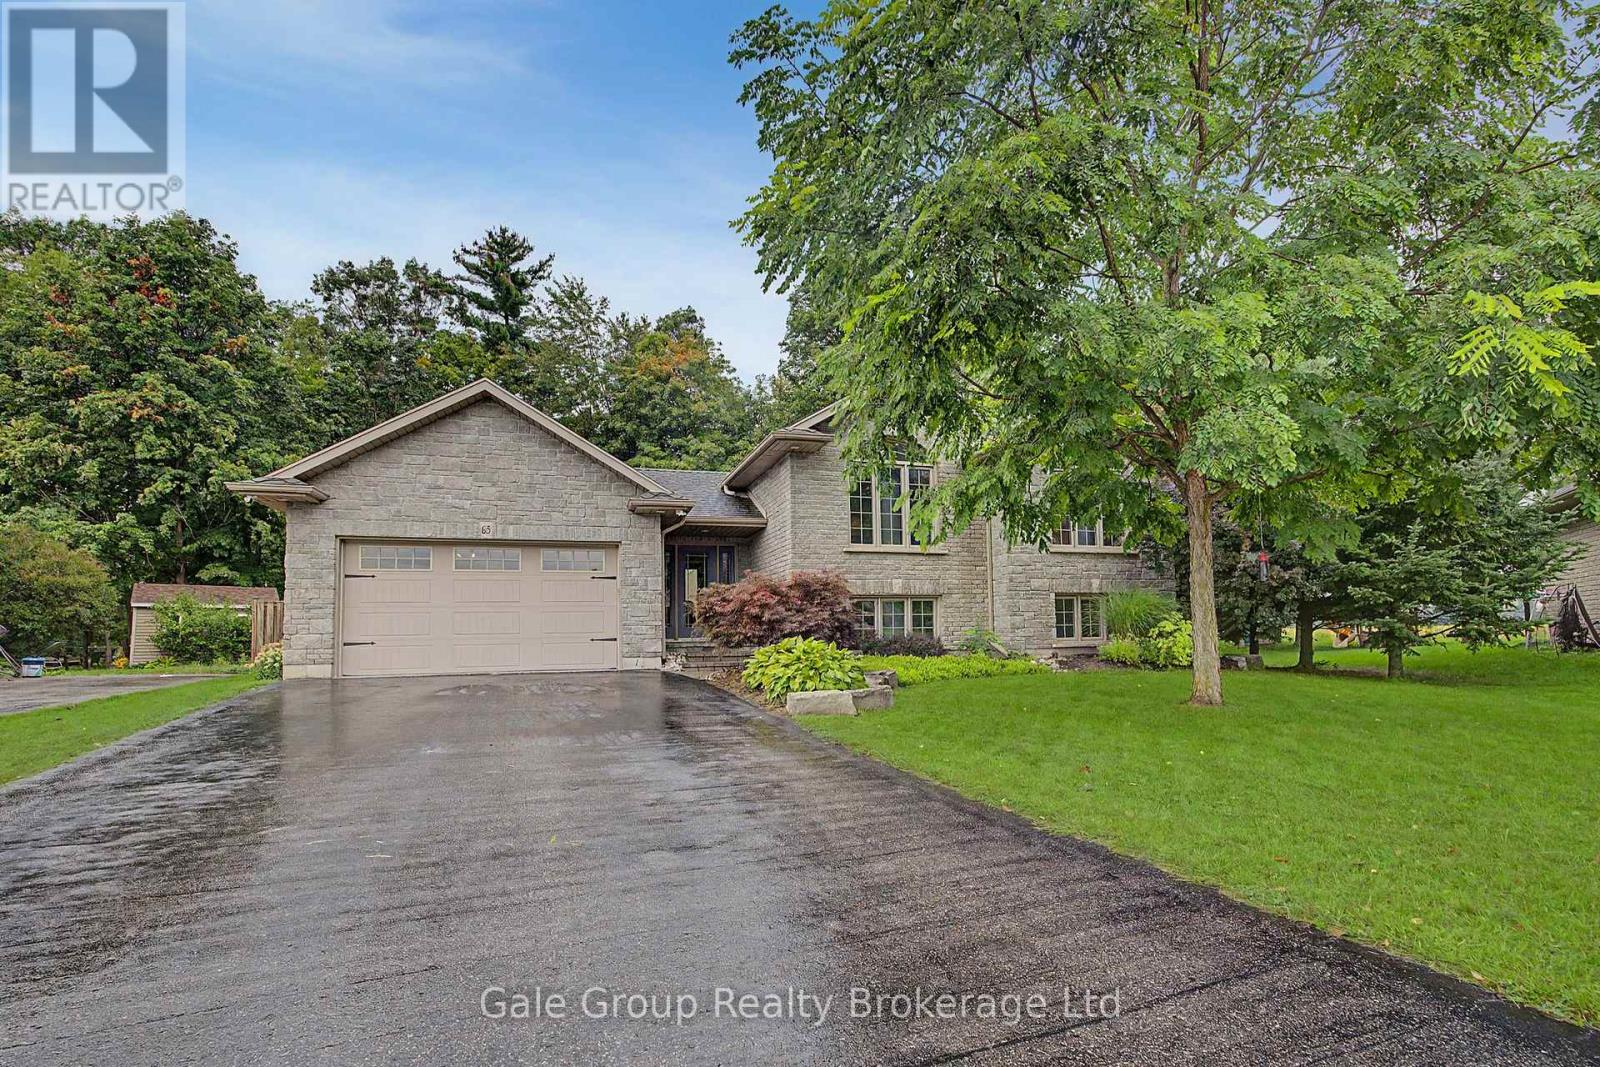
Beautiful Brick 4 Bedroom, 2 Bath Raised Bungalow complete with backyard privacy and a heated salt water inground pool. Located in an upscale sub-division of Delhi, backing on to farmers field on a super large lot. Open concept Kitchen Dining and Living room with vaulted ceiling . The kitchen is a chef's delight with quartz counter tops, pull out shelving in the pantry and lots of cabinets, counter space, kitchen island, Stainless steel double sided fridge, stove, dishwasher and above range microwave/exhaust oven. Large Master with access to 4 piece bathroom and walk-in closet. Step down to the lower level with 2 large lower level bedrooms plus a 3 piece bathroom. Relax in the the family room with large window, adding lots of natural light. The washer and dryer are neatly tucked into it's own closet . Hot Water tank is rented and the Water Softener is owned, smart thermostat and garage door opener. Step into your fully fenced backyard complete with heated in-ground SALT WATER pool with robot.vacuum for easy maintenance. The backyard has lots of mature trees and is fully fenced making it a great place for the kids and pets to play. The garden shed is a great place to store your lawn mower and your garden pots. The 1.5 Heated car garage has access to the entry area. The municipal services include water, sewers, natural gas,fiber optics and just a short five 5 minute drive to Delhi. (id:49269)
500 Peary Street W
Schreiber, Ontario
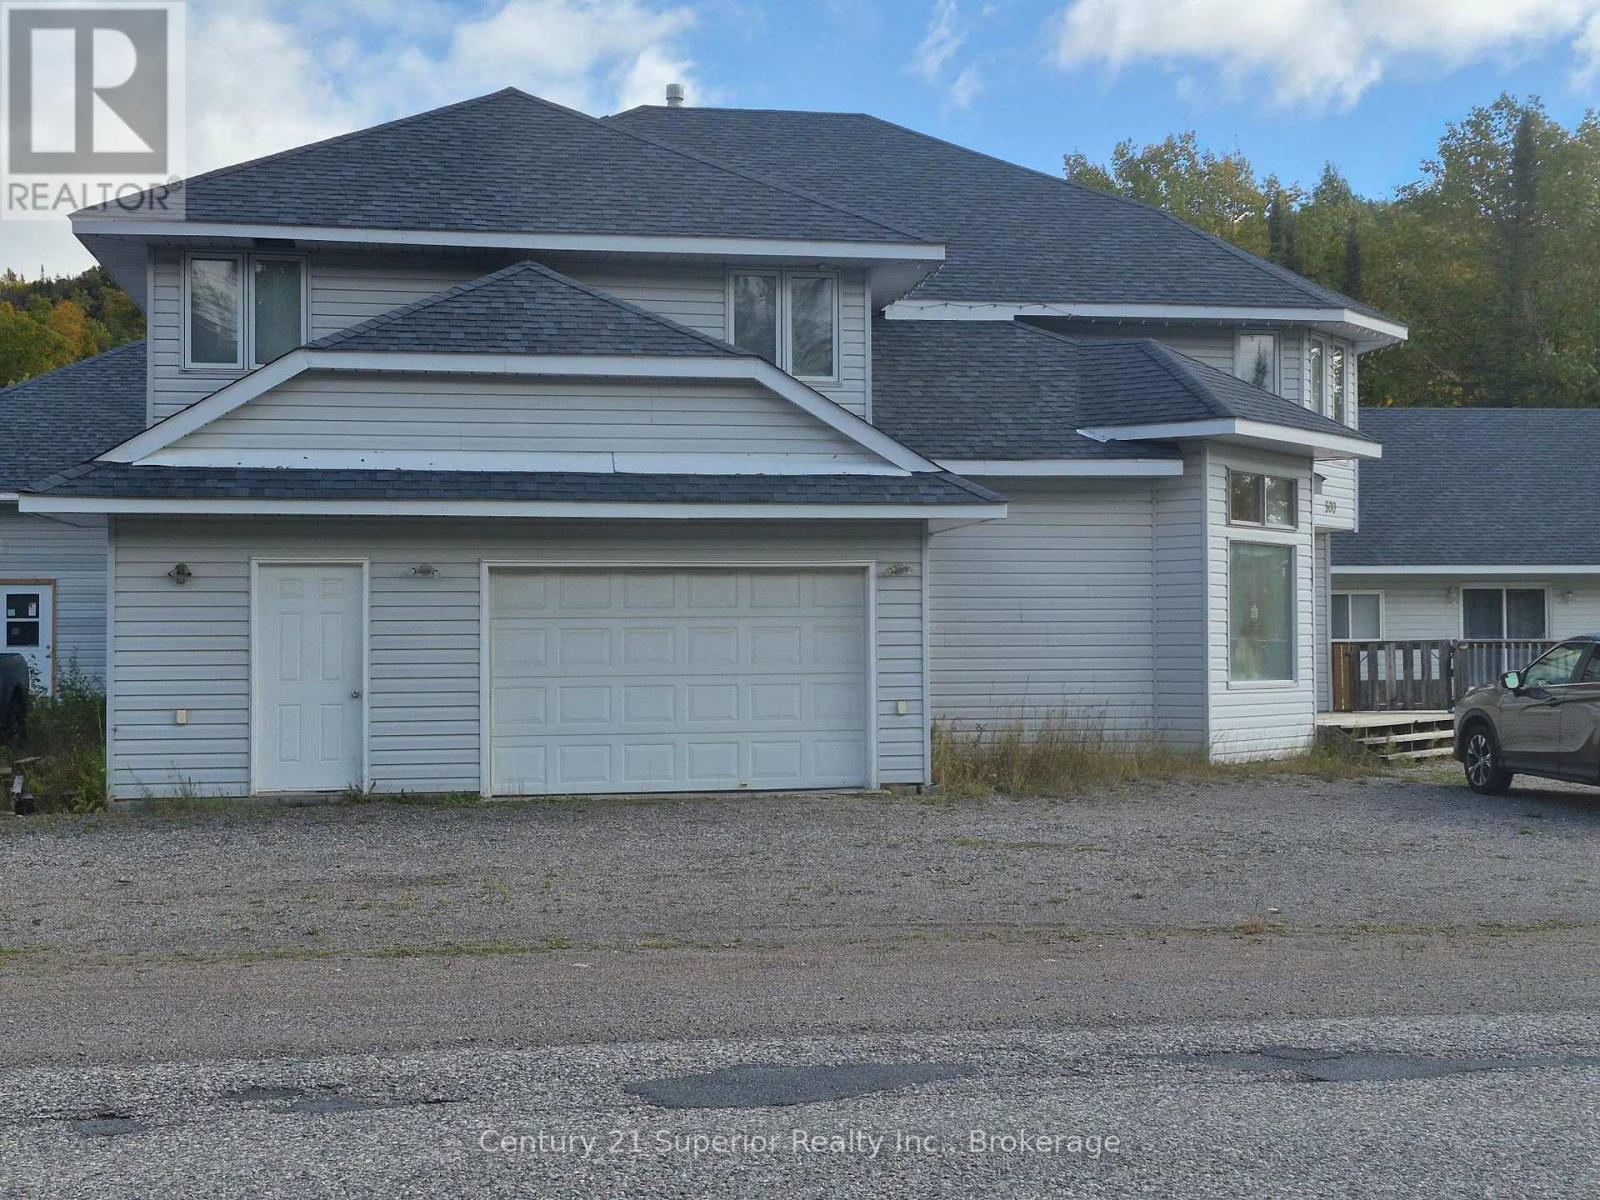
Welcome to a truly unique property in the beautiful community of Schreiber! This exceptionally large home offers incredible space, versatility and income potential, complete, that is rented monthly - an excellent opportunity to help offset the costs of home ownership. The main home features 5 bedrooms and 4 bathrooms, with 3 of the bedrooms upstairs and 2 on the main floor. Step through the front French doors into an impressive large foyer, where a beautiful spiral staircase immediately sets this home apart. The main floor offers a spacious rec/family room sunroom, providing plenty of room for everyday living and entertaining. Upstairs, you'll find a bright, spacious open-concept kitchen dining area, along with a large living room and balcony overlooking the impressive workshop below. One of the most remarkable features of this property is the former indoor pool area, which has been transformed into an approximately 46' x 46' workshop with soaring cathedral ceilings-an incredible space for a tradesperson, hobbyist, storage, projects or a home-based business, subject to applicable zoning and approvals. An attached garage and 40' x 28' deck, accessible from both the home and duplex, add even more functionality. The duplex offers a 2-bedroom, 1 bathroom, with a large eat in kitchen and living room combination, main floor laundry, also is another added feature. Renovations have also been started in the former pool change rooms, office and entrance areas, opening the door to even more possibilities. Could this space be further developed for multi-generational living or additional uses? With its size and flexible layout, the possibilities are extensive. Looking for a large family home, rental income, multi-generational potential, an exceptional workshop-or a combination of them all-this is a property that truly needs to be seen to appreciate everything it offers. Buyer to verify legal use as a duplex, with the town of Schreiber and any Ontario Fire Code Requirements (id:49269)
435 Westminster Avenue
Ottawa, Ontario
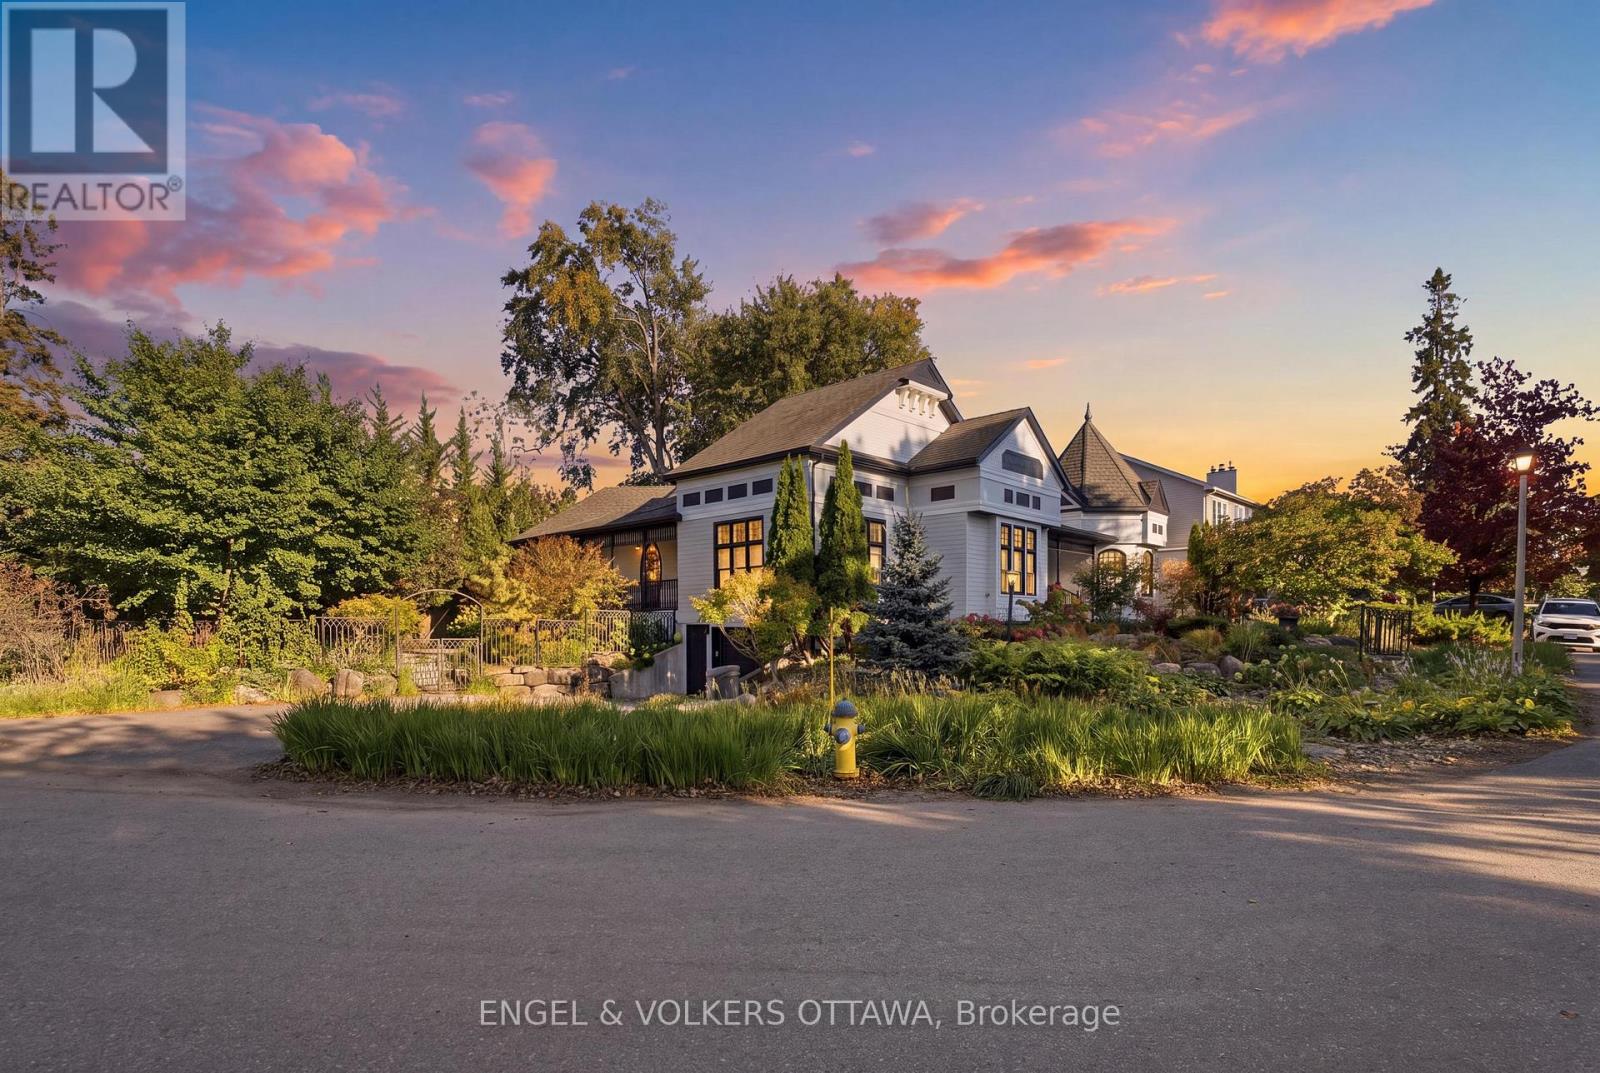
Immediate possession available - Ideal for buyers looking for a quick closing. Steps from the Ottawa River and its waterfront pathways, this distinctive Westboro home offers a rare opportunity to enjoy the outdoors right from your doorstep. Walk or cycle along the river, explore nearby parks, or head into Westboro Village and visit the shops and restaurants - then return to the privacy of a beautifully landscaped property. Set behind elegant iron gates on a double lot of approximately 9,600 sq. ft., this 3-bedroom, 4-bathroom executive bungalow offers more than 3,050 sq. ft. above grade living space with Ottawa River views. Mature trees, garden paths and covered porches create inviting places to enjoy the setting, while the enclosed backyard offers a private retreat. Inside, soaring ceilings, Victorian-inspired windows, hardwood floors and French doors give this home its character. The living room's vaulted ceiling, four skylights and two-sided fireplace make it a striking space for gathering. A separate primary wing opens to its own covered porch overlooking the backyard. The spacious kitchen offers extensive custom cabinetry, generous workspace and a bright eat-in area. An oversized insulated garage connects directly to the expansive lower level, with abundant storage and space to adapt to your needs. With its generous lot, memorable architecture and exceptional access to the river and Westboro Village, this is a home shaped as much by its location as by the space within. Some photos have been virtually staged. (id:49269)
213s - 455 Front Street E
Toronto, Ontario
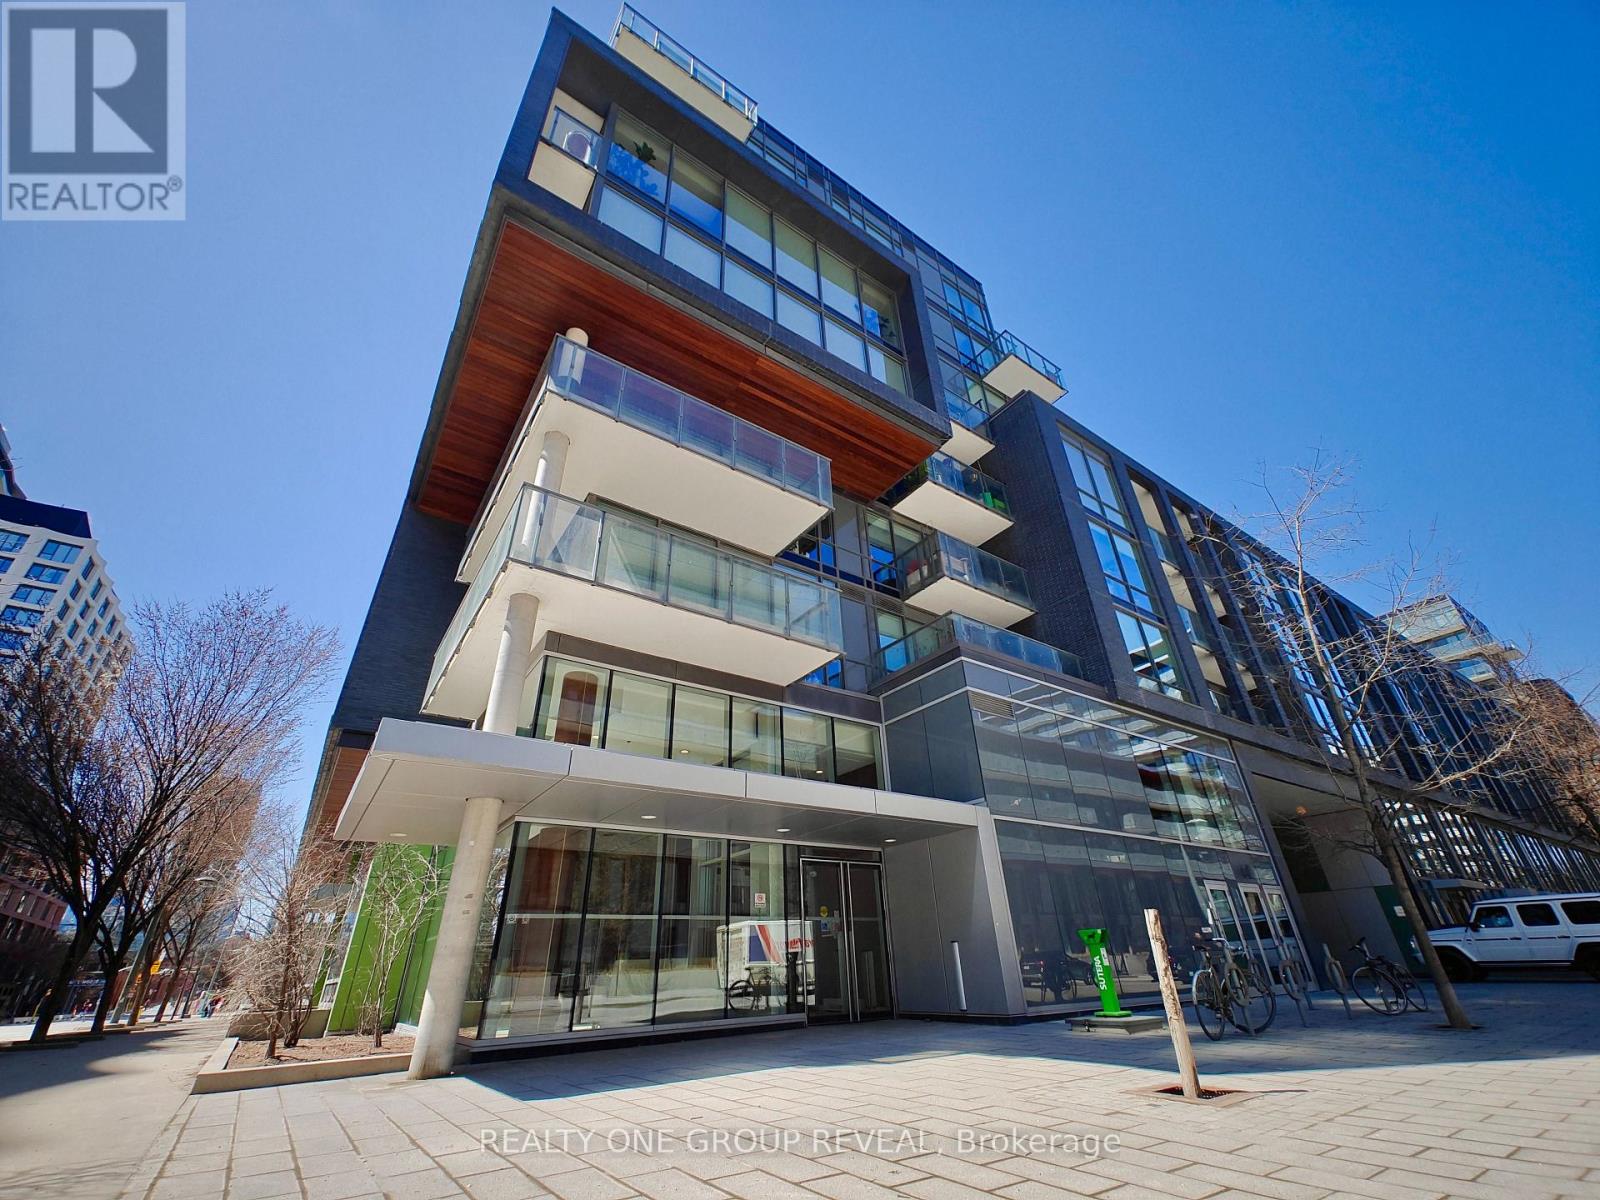
Step into stylish city living with this bright, beautifully updated one-bedroom condo. Nestled between the historic Distillery District and the 18-acre Don River Park, 455 Front St E offers a unique blend of downtown Toronto excitement and a cozy residential community. This 2nd floor suite features an east-facing exposure filling the space with natural morning light. This recently painted, 9-foot-tall unit comes with floor-to-ceiling windows, 5-piece essential appliances, central air, enclosed balcony, private locker, and upgraded wood flooring throughout. The building is fitted with an exercise room, an exclusive courtyard equipped with BBQ grills, a party lounge, a conference room, as well as bicycle and guest parking. With its pet friendly policy, dog lovers can enjoy a neighborhood equipped for their best friend. The immediate area comes with local grocery stores, dining/lounging options, TTC street cars, a YMCA facility, and boutique shops. (High speed internet, gas & water included in maintenance fees.) (id:49269)
21 - 21 Perthmore Street
Perth, Ontario
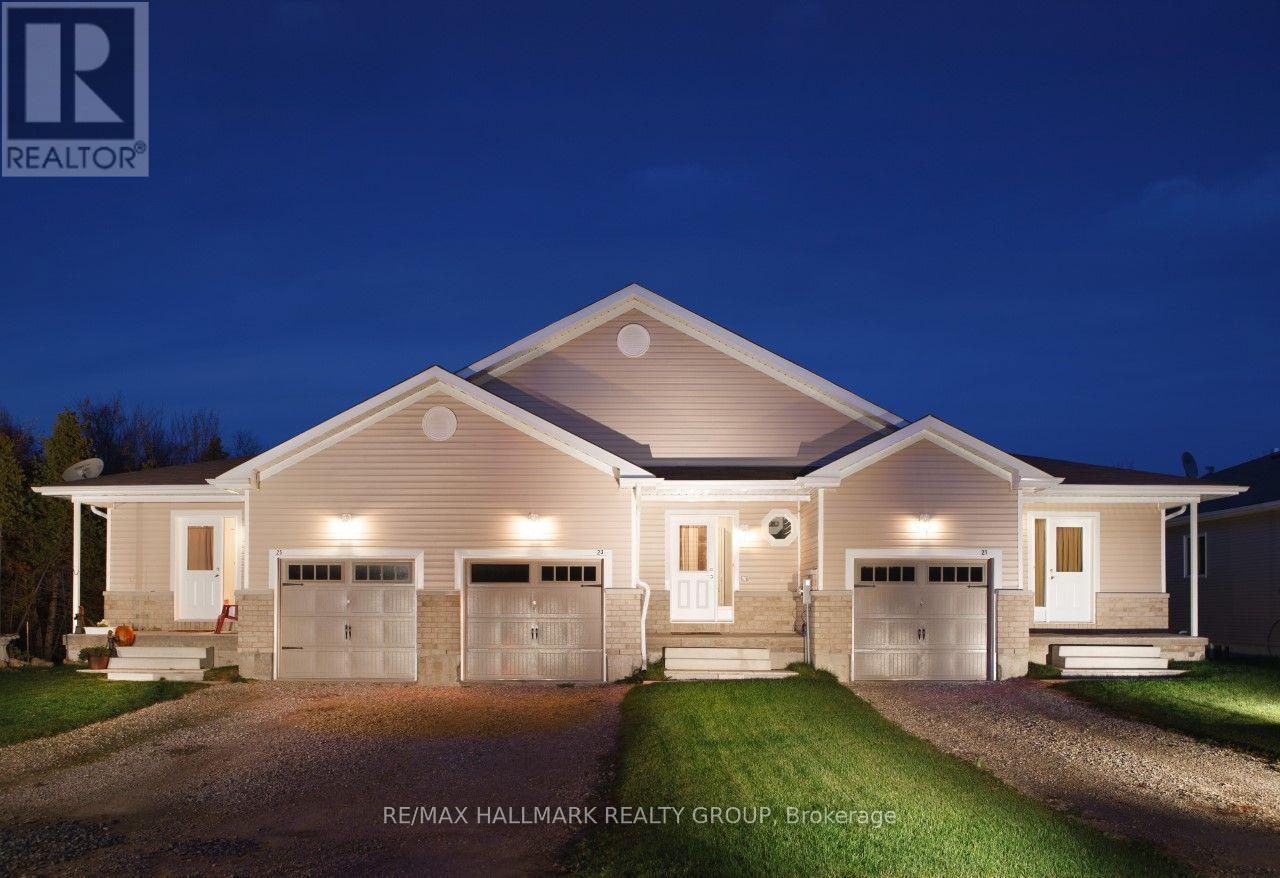
$2,600/MONTH + HYDRO + HEAT(GAS),13 YEAR OLD 3 BDRM, 2 BATH BUNGALOW END-UNIT APT,IN THE HISTORIC RETIREMENT TOWN OF PERTH,ON CORNER LOT,FACING SOUTH,LARGE 25' X 10' ONE CAR GARAGE,1/2 MILE TO PERTH HOSPITAL & DRUGSTORE & CLOSE TO ALL THE AMENITIES OF THE BUSINESS SECTION,,MAPLE HARDWOOD FLOORS,ALL RESIDENTIAL AREA,FRIG,STOVE,WASHER,DRYER,DISHWASHER, LARGE 18'9' X 10'6" MASTER BEDROOM,LARGE 17'6" X 10'6" 2nd BEDROOM,60% OF THE PEOPLE ARE RETIRED NEAR THE HOSPITAL,30% ARE UNIVERSITY EDUCATED,THE AVERAGE HOUSEHOLD INCOME IS $80,000,LARGEST ETHNICITY IS BRITISH,THE BIRDS OF THE SAME FEATHER FLOCK TOGETHER&MORE&MORE RETIREES FROM ALL OVER ONTARIO ARE MOVING TO PERTH, THE AVERAGE AGE IN THIS PERTHMORE SUBDIVISION IS 70 YEARS OLD,GREAT LOCATION IN AN AREA WITH AN UPSCALE ATMOSPHERE,PERTH HAS STEWART PARK WITH A MULTITUDE OF YEARLY FESTIVALS & THE TAY CANAL WHICH RUNS IN TO THE 'WORLD HERITAGE SITE RIDEAU CANAL', Deposit: $5,200, Flooring: Hardwood, Flooring: Laminate (id:49269)
229 Glebe Avenue
Ottawa, Ontario
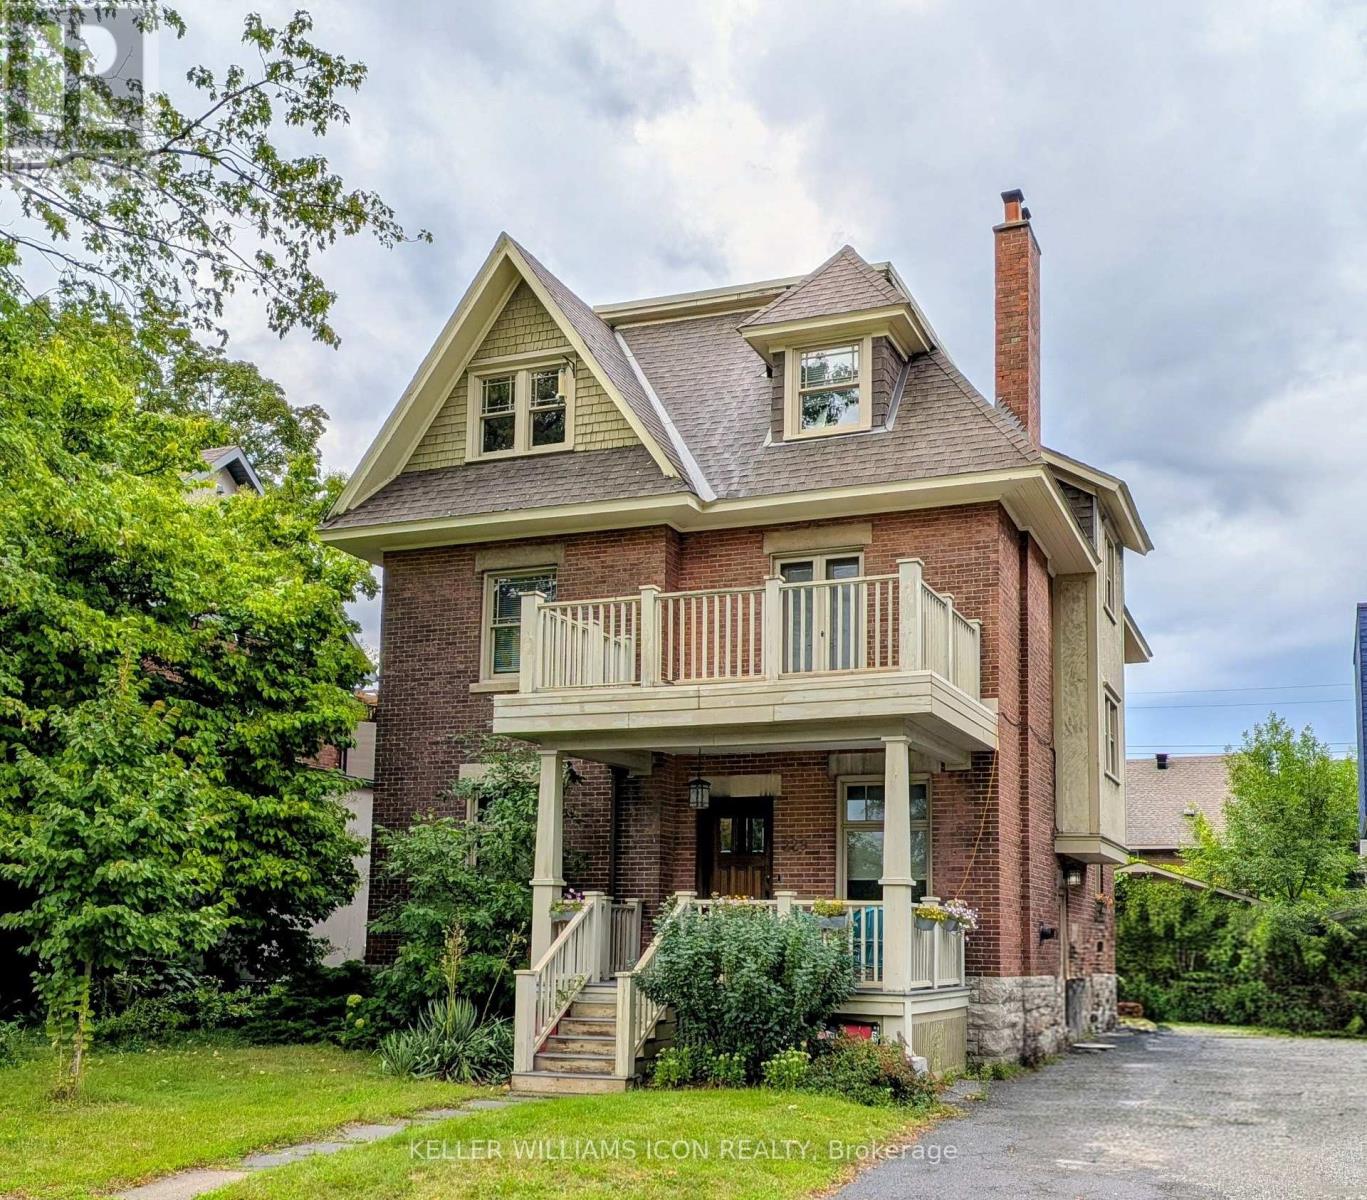
Like a gem, a pretty and elegant house close to Glebe Collegiate Institute. Flooring: Tile, Classic Glebe Arts-and-Crafts Elegance. 3 stories, ideally proportioned for entertaining and family Living. Inviting Front Porch opens to a cozy sitting room complete with a "coal grate" Gas Fireplace. Oak woodwork abounds, a Formal Living and Dining Room. The kitchen is a Chef's delight, with SS Appliances and loads of storage space. The 2nd Floor features a Family Room with a balcony, three Bedrooms, a full bath and a 3-season sun room. The 3rd Floor is a private Master Suite with a large, bright bedroom with a dressing room, a den, and an Ensuite Bath with a slipper tub & separate shower. (id:49269)
310 - 203 Catherine Street
Ottawa, Ontario
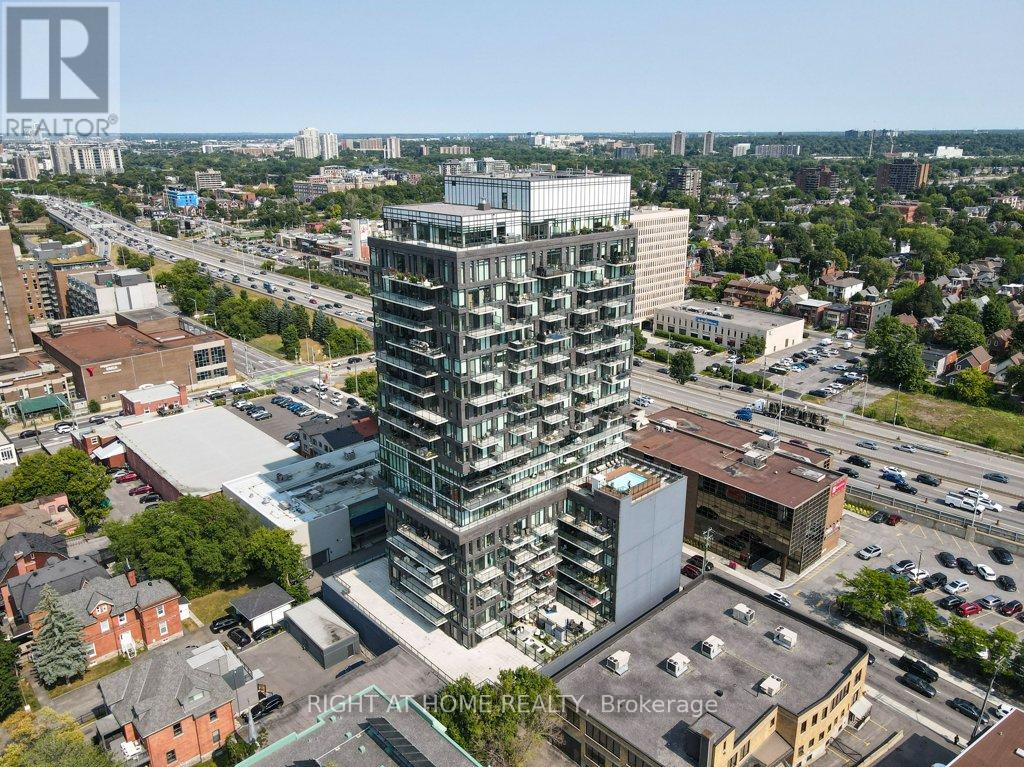
Welcome to SoBa. One of Ottawas most sought after Condominiums. This Fully Renovated 1 Bedroom Condo is a great investment opportunity or a great place to live. New luxury vinyl floors, and baseboards, New Bathroom Cabinet, freshly painted throughout. Enjoy the shops and restaurants in Centretown and the Glebe. Enjoy walks to Lansdowne, Elgin St. and the Canal. This North-West facing unit is located on the 3rd floor and has a European style kitchen with stainless steel appliances including a gas range and built-in oven. Open concept kitchen living/dining room and separate Bedroom. Unit comes with storage locker. Don't miss out on this opportunity. (id:49269)