
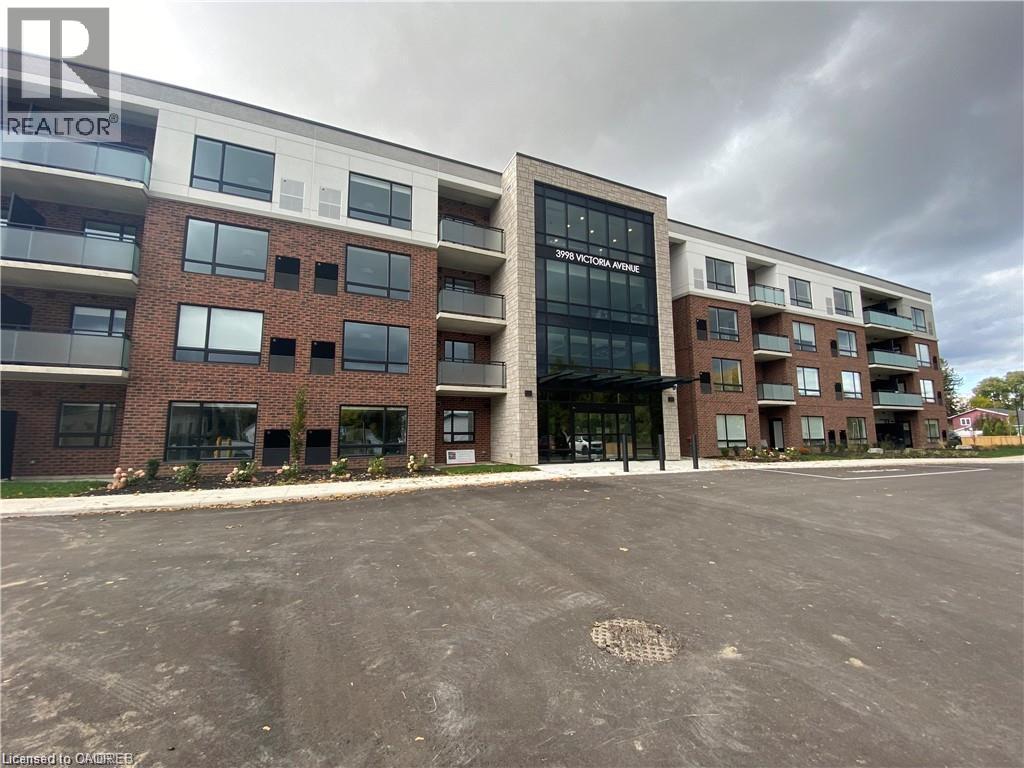
3998 Victoria Avenue Unit# 303
Vineland, Ontario
Welcome to Adelaar, a fantastic 4-storey luxury condominium built by Lincoln Construction. Nestled in the heart of Vineland with Lake Ontario to your north, this condo is conveniently located close to many wineries, restaurants, markets, and shops. Situated on the third floor, it offers a bright and airy open-concept layout with 678 sq ft of purposefully-planned space plus a private balcony. Featuring quality vinyl plank flooring, quartz kitchen countertops with breakfast bar, stainless steel appliances, upgraded light fixtures / pot lights, and window coverings installed. Upscale building amenities for resident use include a multi-purpose family room/lounge with kitchenette and large harvest table to host gatherings; brand new fitness room with state of the art equipment; and a gorgeous lobby/sitting area with high ceilings and tons of natural light. Available immediately. (id:49269)
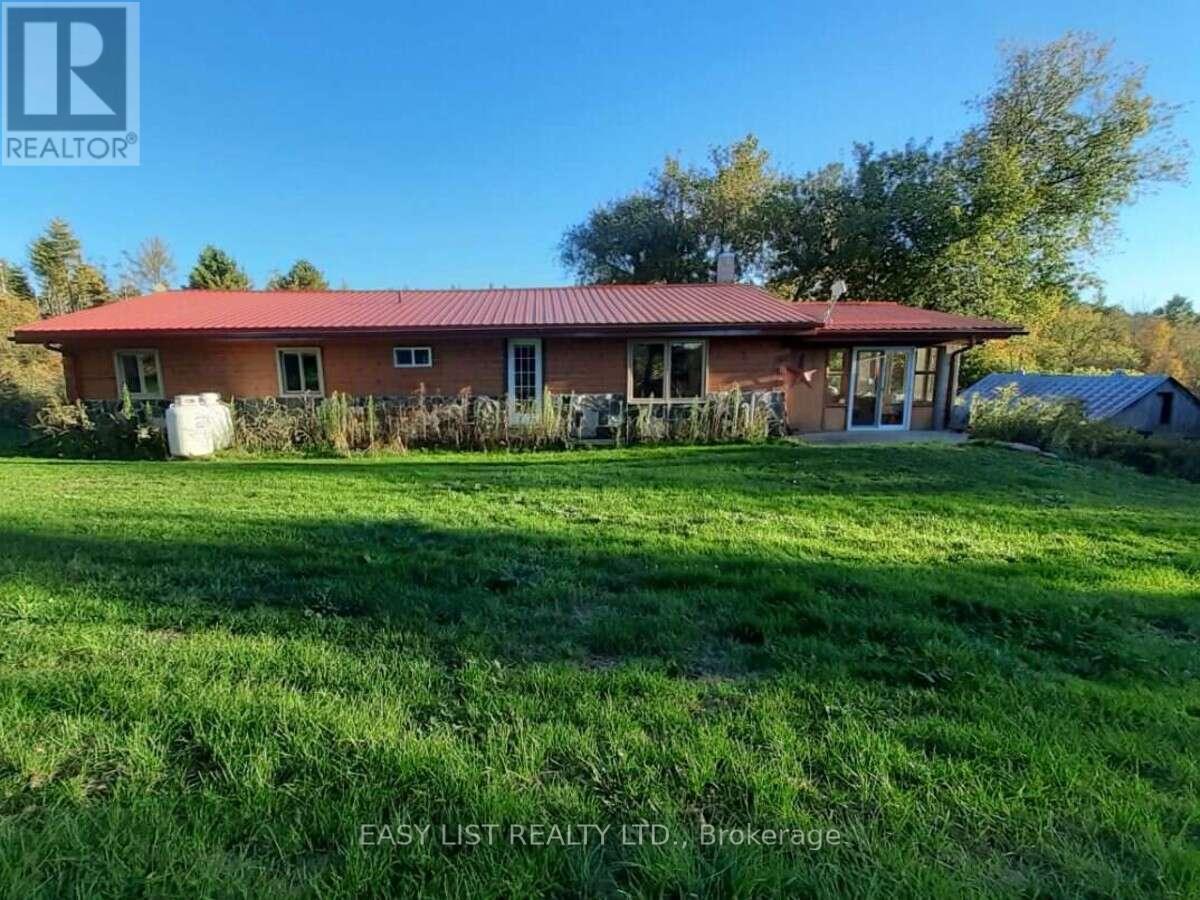
35 Kaladar Street
Tweed, Ontario
Visit the REALTOR website for further information about this Listing. Unique location, loads of privacy yet thirty seconds south of HWY 7 on HWY 37. Three rectangular properties severed by road allowance. Most easterly property backs onto conservation area which is a hunters & or hikers dream or you could sell it or rent it as potential income. Front of house has a mostly cedar sunroom with double qtr inch glass & covered BBQ area, with gas hookup. The log cabin home inside is all wood, there is no drywall, there is ceramic flooring in both bathrooms & at two entry doors. Kitchen has an island with a second sink & two GFI outlets, also a pantry by stairs. All five Samsung appliances are under seven years old that look & work like new. Laundry room has linoleum flooring, & a quality runner in hallway. The unfinished basement is insulated & there's a walkout to a fire pit & barrel, the furnace is a gas/wood hybrid that can be used simultaneously. We had the gas furnace replaced when we moved in & has hardly ever been used. Also there is a brand new water heater. We average one tank of gas a winter & 6.5 bushcord of wood, the house is very warm on the coldest nights. Three entry doors are fire doors, two have storm doors & there are 3 patio doors, also new smoke detectors, The roof is metal & there is a motion light detector at the front of house & over barn door, they light the hole place up, barn has electricity & a wood stove with single & double pipes for hook up. Galvanized exterior barn/garage has a 20 ft. featherlight ladder to get up to the hayloft & has a workshop that comes with 30 gallon air pressure tank, 50 ft air hose & reel, plus 12 x 20 canopy carport. There is loads of wildlife to enjoy & a stream that runs through the property. There is only a water filter & UV light to change. Marble Arts Centre 5 min. walk great entertainment. Tweed has grocery & beer stores, library, gas station & much more. Only 30 min. to Belleville. (id:49269)
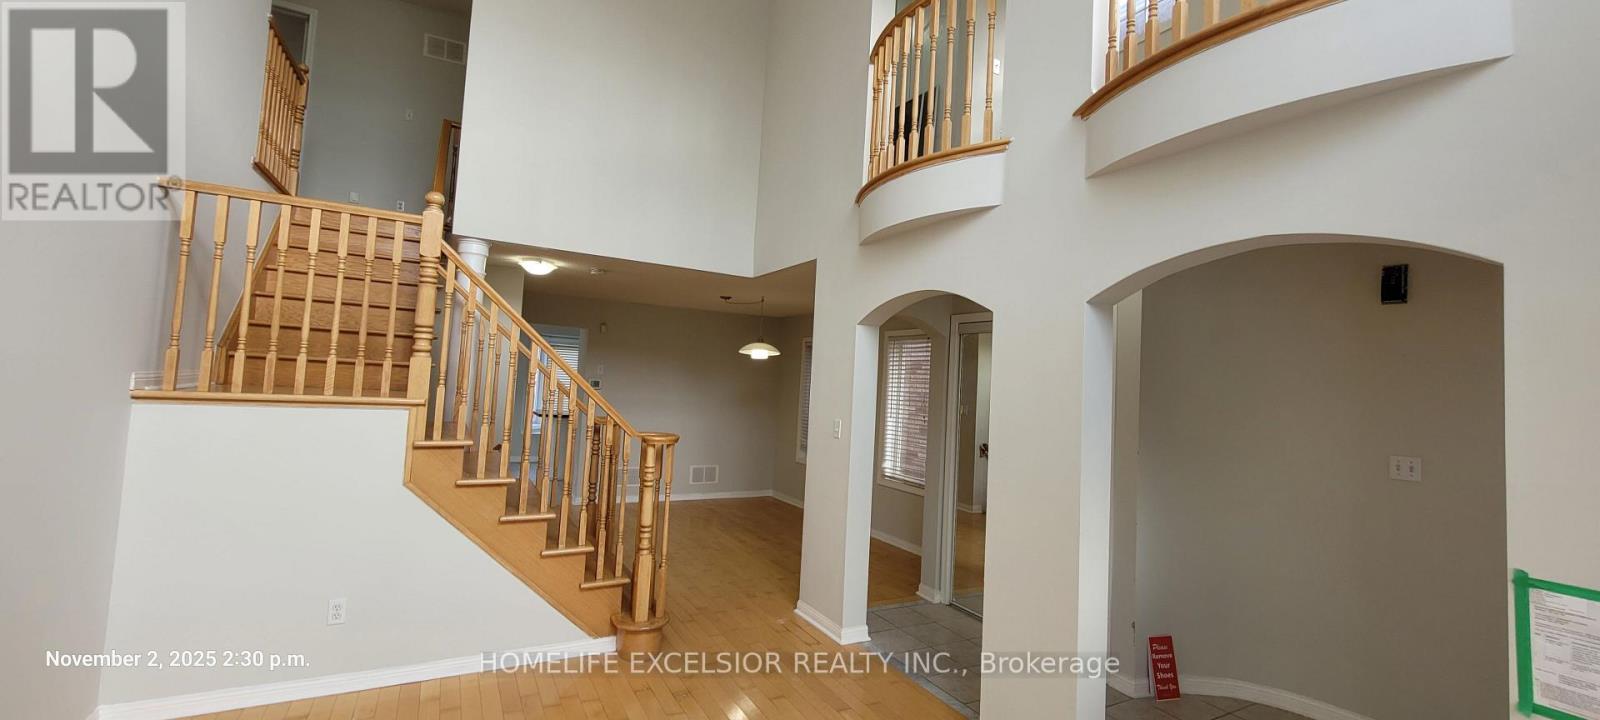
(Main) - 31 Baintree Street
Markham, Ontario
Bright! Spacious And Elegant! Living Room With Cathedral Ceiling Open To Above. Dining Room Which Leads To The Kitchen AndFamily Room With A Gas Fire Place; Walk Out To Garden; Master Retreat With Ensuite And A Den (Used As Office). Walk To Bur OakSecondary H.S., Wismer P.S., Saint Lorenzo Ruiz C.S. (id:49269)
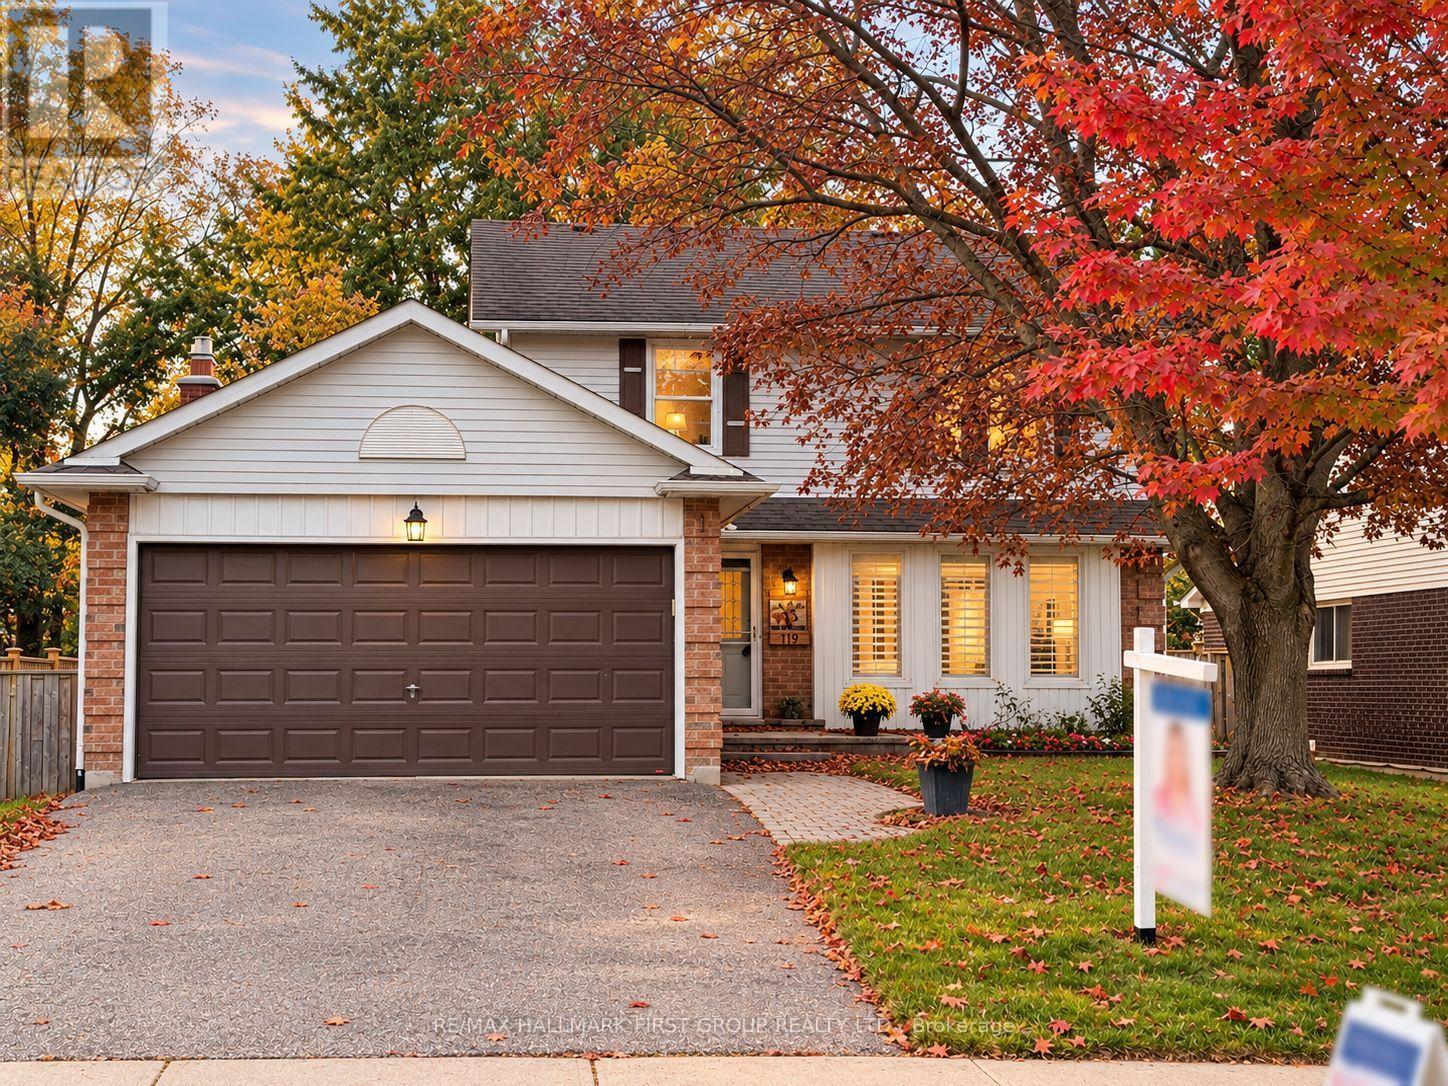
119 Frederick Street
Whitby, Ontario
Welcome to 119 Frederick Street, where space, comfort and an incredible backyard come together in an established Whitby neighbourhood. Set on an impressive 52 x 167 ft lot, this 4-bedroom home offers the room today's families are looking for, inside and out. Step inside to a welcoming layout with spacious living and dining areas and a refreshed kitchen featuring professionally painted cabinetry, pantry storage, stone countertops and updated lighting. The family room provides the perfect place to relax and gather, complete with a gas fireplace. Upstairs, you'll find four bedrooms, including a primary bedroom 2 piece ensuite, along with an updated main bathroom. The partially finished basement extends the living space with a laundry area, craft room, cold room, additional storage and plenty of flexibility to suit your needs. A double garage with workbench and overhead storage adds even more function. Outside is where this property truly shines. The fully fenced, south-facing backyard offers exceptional space to play, garden, entertain or simply unwind, surrounded by mature trees, shrubs and perennial gardens. Enjoy summer days on the deck or under the covered deck with plenty of open lawn and possibilities for creating your own outdoor retreat. Ideally situated with convenient access to parks, trails, transit, shopping, recreation and commuter routes. Blue Grass Meadows is loved for its mature surroundings and convenient Whitby location, with nearby parks and trails, public transit, shopping, everyday amenities and the Civic Recreation Complex. A wonderful opportunity to enjoy generous indoor space, exceptional outdoor living and an established neighbourhood close to everything you need. 119 Frederick Street is ready to welcome its next chapter. (id:49269)
2408 Angora Street
Pickering, Ontario
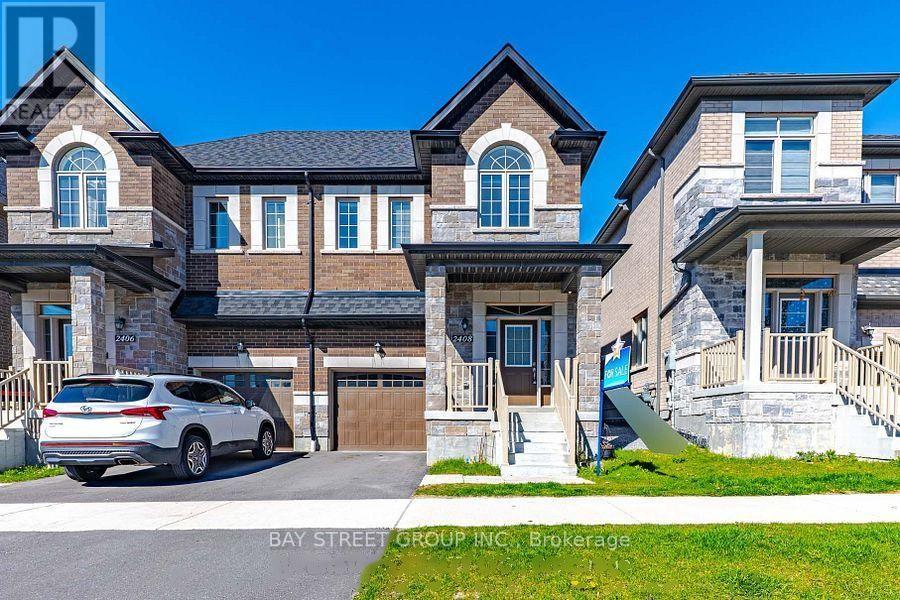
Welcome To This Stunning Semi-Detached Home In The Sought-After New Seaton Community! Thoughtfully Designed W/Open-Concept Layout, Hand-scraped Hardwood Floors & Modern Finishes Throughout. Sun-Filled Living/Dining Area W/Large Windows & Contemporary Wall Treatments. Family-Size Kitchen Features Centre Island, Ample Cabinetry & Breakfast Area W/Walk-Out To Backyard. Iron-Railed Hardwood Stairs Lead To A Spacious Landing - Ideal For Sitting Area, Reading Nook Or Home Workspace. Three Generously-Sized Bedrooms Including A Primary Retreat W/Walk-In Closet & Spa-Inspired Ensuite W/Freestanding Tub. Versatile Den/Bonus Room W/Vaulted Ceiling & Oversized Window - Perfect As Home Office, Media Room Or Playroom. Unspoiled Basement Offers Endless Possibilities To Customize. Convenient Access To Hwy 407/401, GO Transit, Schools, Parks, Shopping & Everyday Amenities! (id:49269)

3028 - 400 King Street W
Toronto, Ontario
Brand-New Luxury Studio At 400 King West! Welcome to this beautifully designed 399 sq/ft. Suite in the heart of Toronto's vibrant King West/Entertainment District. Featuring a smart and highly functional layout with no wasted space, this home offers a comfortable and efficient urban lifestyle. Enjoy premium built-in appliances, contemporary finishes, a spacious modern bathroom, and a separate laundry area for added convenience. Thoughtfully designed living space makes excellent use of every square foot, High-speed internet is included for added convenience. Unbeatable Location: Steps to King West's renowned restaurants, cafes, shops, theatres and TTC streetcar service. Just a short walk to Rogers Centre, CN Tower, TIFF Bell Lightbox, The Well, Financial District and St. Andrew Subway Station. Easy access to Union Station, the PATH network and Gardiner Expressway. Live in the centre of everything Toronto has to offer - modern comfort, exceptional convenience and an unbeatable downtown location.Perfect for professionals, students, or anyone seeking stylish downtown living. (id:49269)
23 - 2797 Red Maple Avenue
Lincoln, Ontario
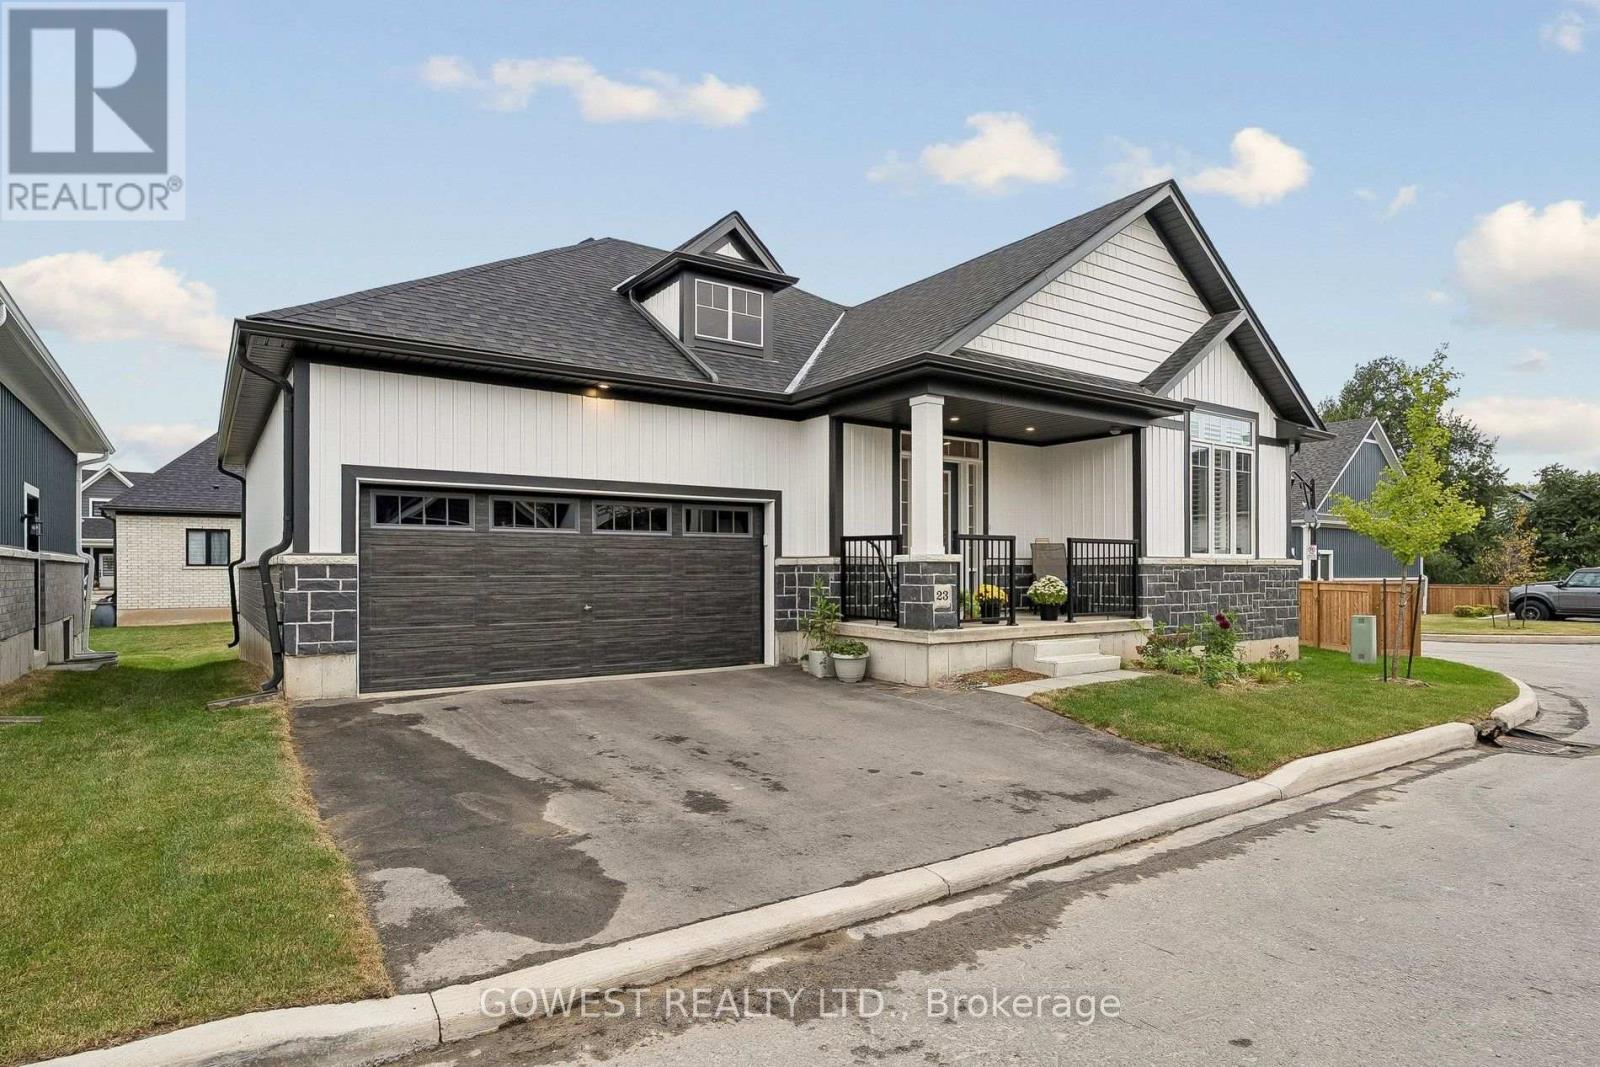
Gorgeous custom-built 1,395 sq. ft. 2+1 bedroom, 3-bathroom Monarch Model bungalow at The Royal Maple, beautifully situated in the peaceful landscape of Niagara wine country. Built by Phelps Homes.Great open concept. Amazing corner house on a quiet cul-de-sac with lots of windows! Bright and airy.Totally upgraded. Over 65K spent on builder's upgrades like: redesigned floor plans for better flow, engineered hardwood floors throughout the main level, open-concept staircase with custom modern balustrade, upgraded quartz counter for main floor bathrooms. Gorgeous tall cabinets, white kitchen with big centre island, quartz, ceramic backsplash, and stainless steel appliances. Walk-In Pantry with B/I custom shelves. Huge Master Bedroom with a large Walk-In Closet with built-in organizers and a gorgeous spa-like 4-pc ensuite.Second Bedroom on main floor with closet and a big window.Main Floor Laundry with Extra Large Closet with B/I Shelves. Upgraded Doors and Trim. High Ceiling. Painted in Beautifully Neutral Colours. The Basement is partially finished with a 3rd bedroom/office and a 4-piece modern bathroom, and a very wide 54" finished hallway. Beautifully carpeted staircase to the basement widened to 42" and a wall replaced with custom oak balustrade with metal pickets for a spacious open-concept flow. About 1000 sq. ft. of unfinished basement remains. Great for storage or additional living space. There is potential to finish a huge recreation room with a large window- the size of the room is 33feet x 15 feet. Huge Utility Room.HVI Certified. 200 Amp Service. Finished, double-car garage with built-in shelves and an inside entry. Gorgeous finishing outside includes stone, brick and vinyl siding. Beautiful enclosed front porch. This house was beautifully planned and totally upgraded. Nothing to do- just move in and enjoy. The house is in a condominium complex, and there is a small maintenance fee of $159.00 per month, which covers snow removal and grass cutting. (id:49269)
388 Old Huron Road Unit# 24a
Kitchener, Ontario
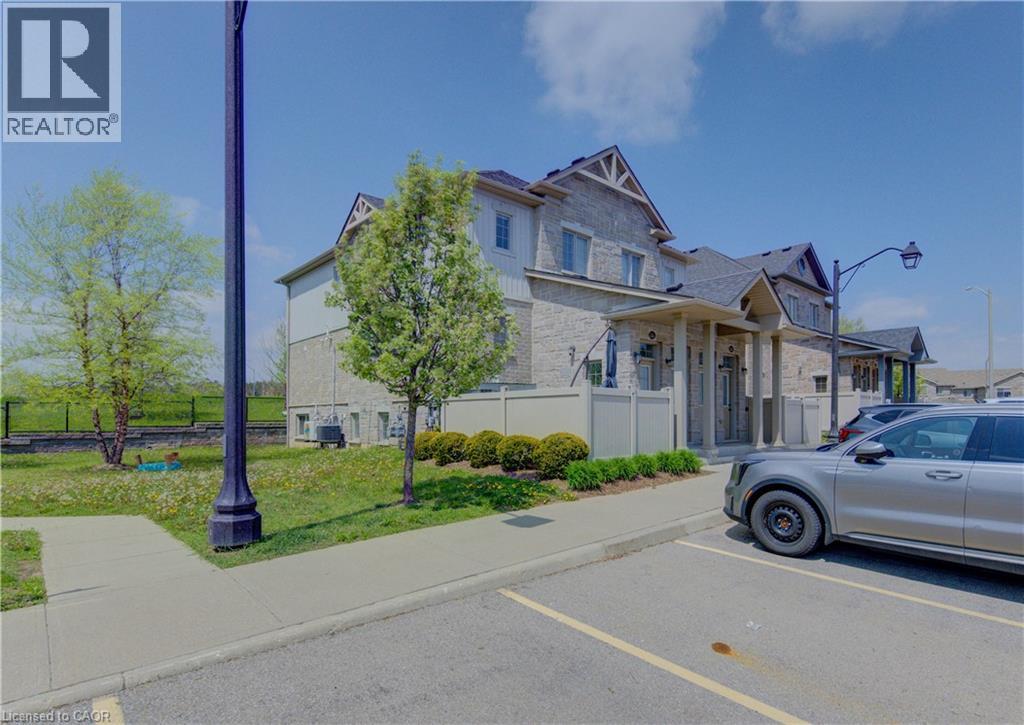
Welcome to this spacious yet cozy one-bedroom, one-bathroom stacked townhouse condo located in the beautiful community of Huron. Perfect for a couple or young professional(s), this home offers the convenience of condo living in a peaceful suburban setting — no elevators, no noisy hallways, just walk directly into your own private unit with your assigned parking spot conveniently located right out front. This well-maintained, turn-key property also presents an excellent investment opportunity. With low condo fees and reasonable property taxes, it offers exceptional value with strong potential for future growth. The unit has seen numerous recent updates, including all appliances. Freshly painted throughout — including baseboards and door frames — the home is bright, clean, and move-in ready. Enjoy your own private patio adjacent to a small park, offering a quiet setting with very little traffic thanks to the destination-style location within the community. Additional features include ample storage space, 1 assigned parking spot, plenty of visitor parking, and a nearby handicap-accessible parking space for added convenience. Ideally located close to grocery stores, restaurants, parks, trails, and easy highway access, this is a fantastic opportunity to own in one of Huron’s most desirable communities. Status certificate is available. (id:49269)
1405 - 285 Dufferin Street
Toronto, Ontario
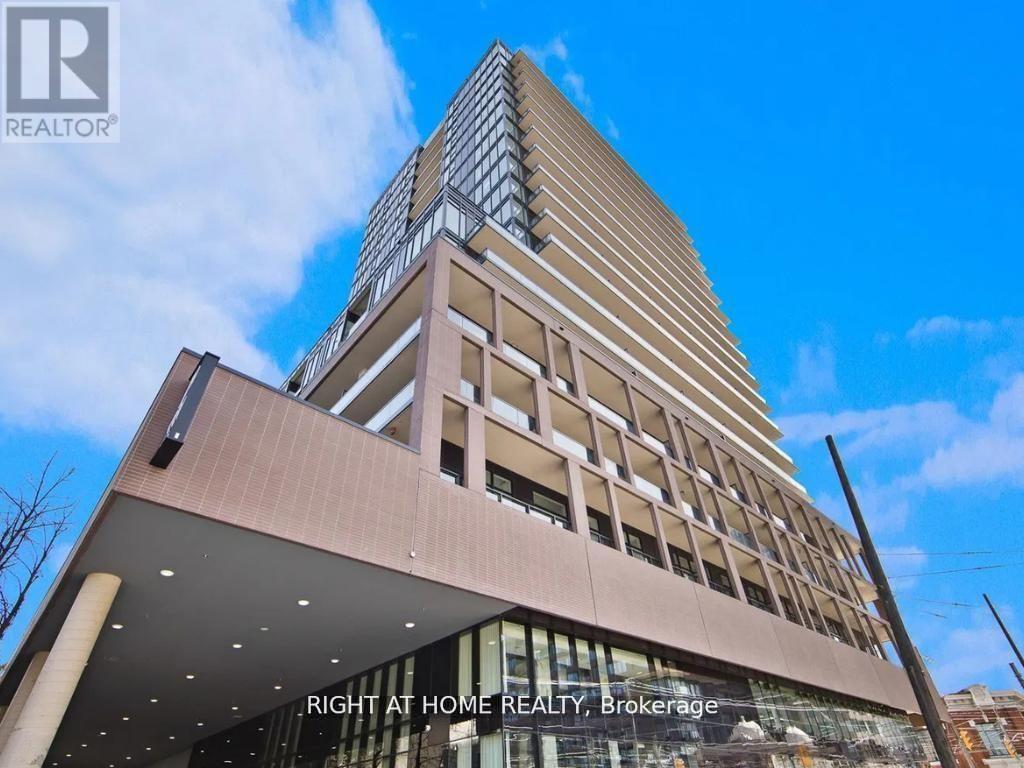
Step into this modern urban sanctuary at X02 Condos in the heart of King West. This west-facing one bedroom plus den makes the most of just shy of 500 sq ft with soaring 10-foot ceilings, an open-concept layout, floor-to-ceiling windows, abundant natural light, and a spacious balcony perfect for enjoying outdoor living. The bedroom offers ample closet space, and the den is a dedicated work-from-home space with room for a desk. The European-style kitchen is finished with a tile backsplash and fully integrated appliances. Residents enjoy world-class amenities, including 24/7 concierge, a state-of-the-art fitness centre, boxing studio, golf simulator, and premium co-working spaces. With a perfect 100 Transit Score and 95 Walk Score, you are steps from everything, including the 504 King Streetcar, Exhibition GO Station, and essentials like Longo's and Shoppers Drug Mart. Car-free living at its best, with transit at your doorstep. Luxury, convenience, and lifestyle living in King West. (id:49269)
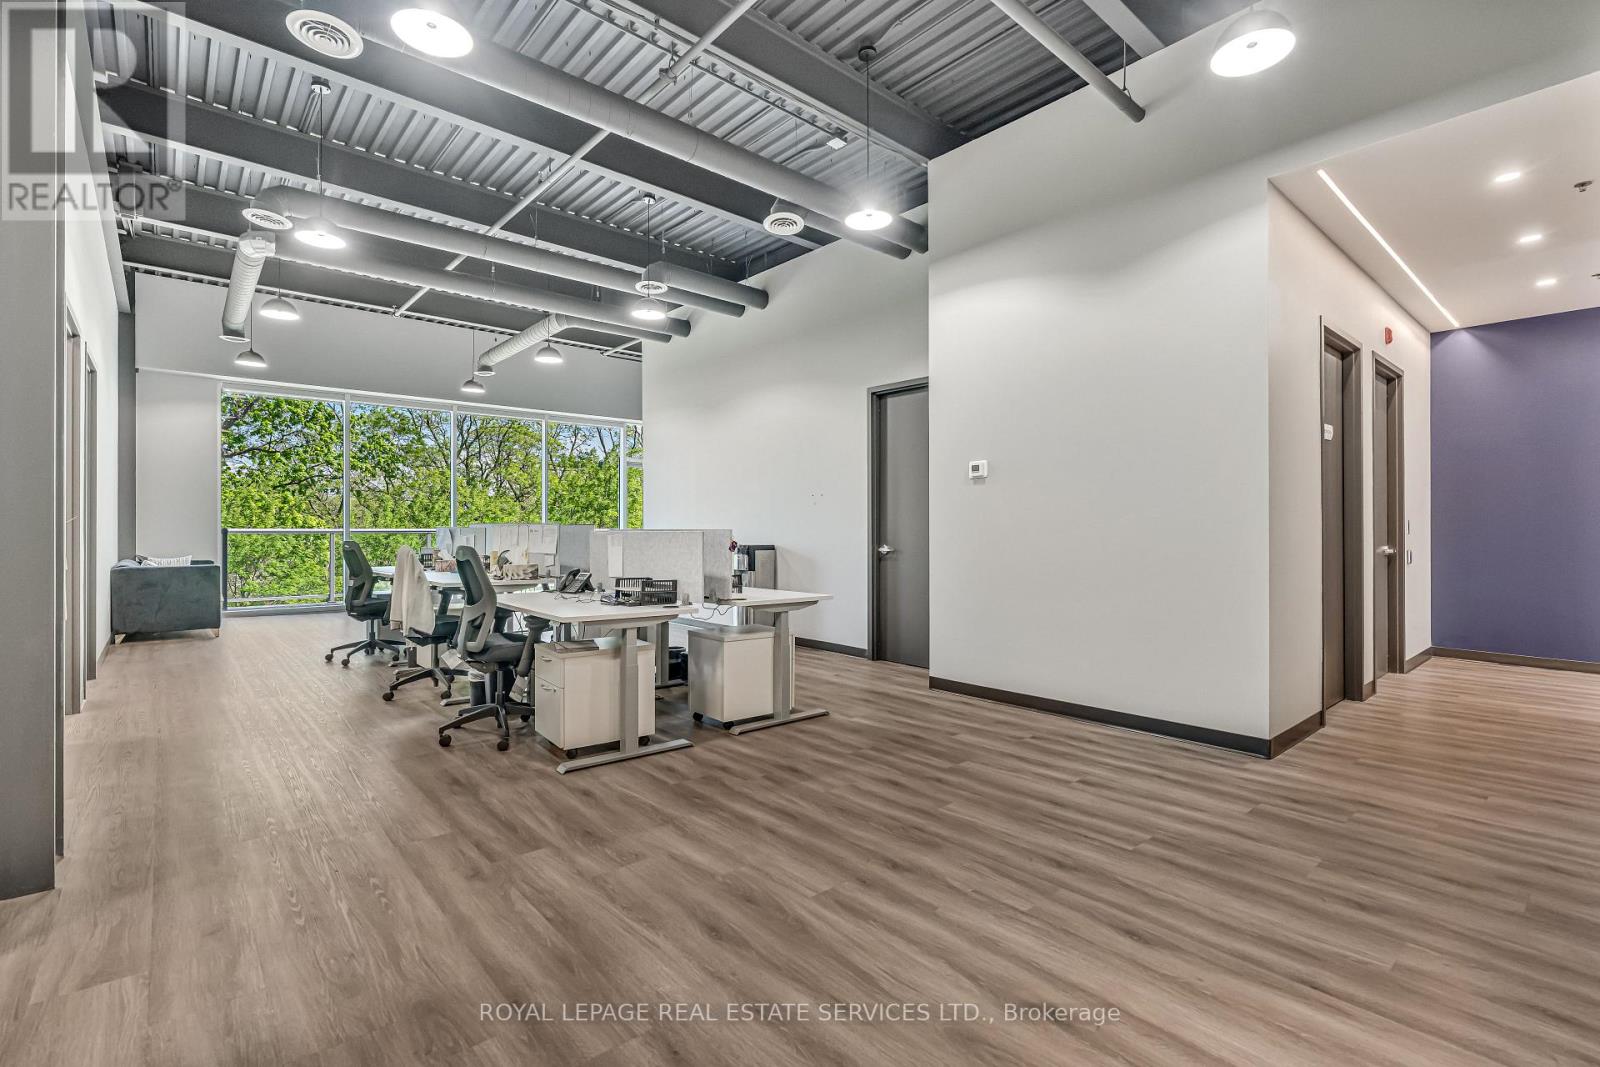
206 - 1939 Ironoak Way
Oakville, Ontario
2,787 sq ft of fully built-out, move-in ready office space in Oakville's iQ2 office condo development, with direct access to Highways 403 and QEW. This contemporary second-floor suite is thoughtfully finished for professional use, yet flexible enough for a fitness studio, creative workspace, or other commercial uses. Backing onto protected greenspace with private balcony access - a rare outdoor element for staff and clients alike. Ample on-site surface parking completes this turnkey opportunity in a sought-after 403 corridor location. (id:49269)
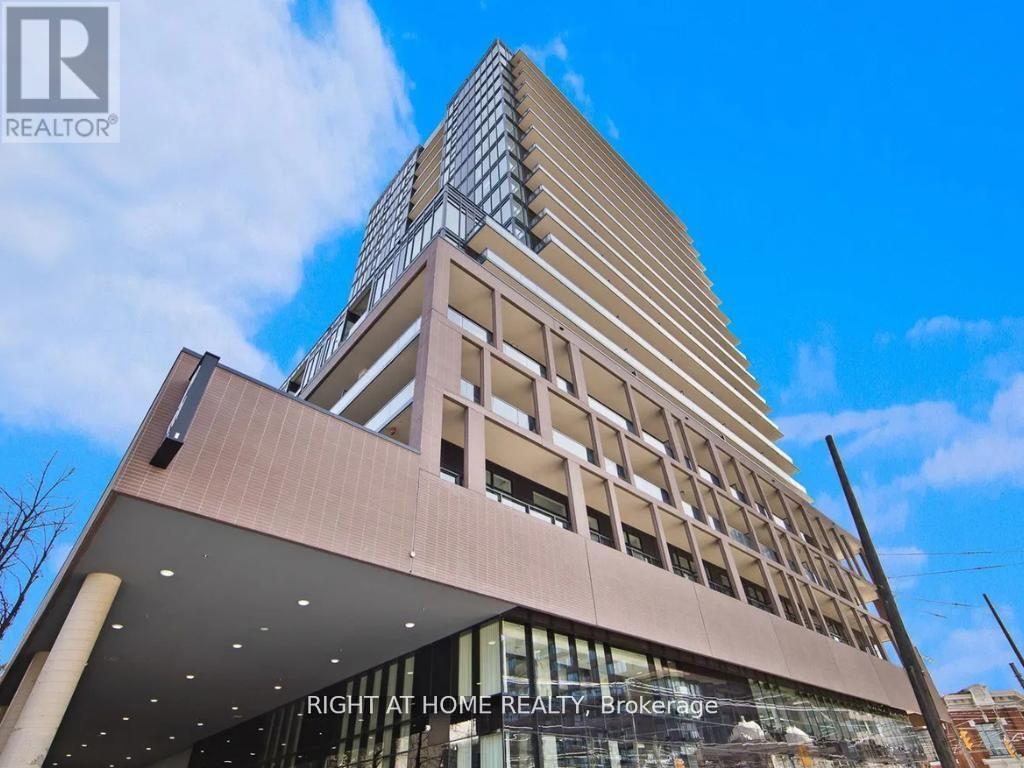
619 - 285 Dufferin Street
Toronto, Ontario
Welcome to X02 Condos, your modern urban sanctuary in the heart of King West. This sun-drenched, south-facing, spacious 3-bedroom, 2-bathroom suite offers just shy of 1,000 sq ft of open-concept living with a split-bedroom layout for added privacy. Floor-to-ceiling windows fill every room with natural light and frame stunning lake views, while the Juliet balcony brings in the fresh air. The primary bedroom is a true retreat, complete with a walk-in closet and a private ensuite bathroom. Laminate flooring flows throughout, and the European-style kitchen is finished with a marble backsplash and fully integrated appliances for a sleek, seamless look. With three bedrooms, there's room for a growing family, roommates, or a dedicated work-from-home setup. One parking space and one locker are included, a rare downtown find. Residents enjoy 24/7 concierge, a state-of-the-art fitness centre, boxing studio, golf simulator, and premium co-working spaces. With a 100 Transit Score and 95 Walk Score, you're steps from the 504 King Streetcar, Exhibition GO Station, Longo's, Shoppers Drug Mart, and everything King West has to offer. Live bold. Live connected. Live King West. (id:49269)
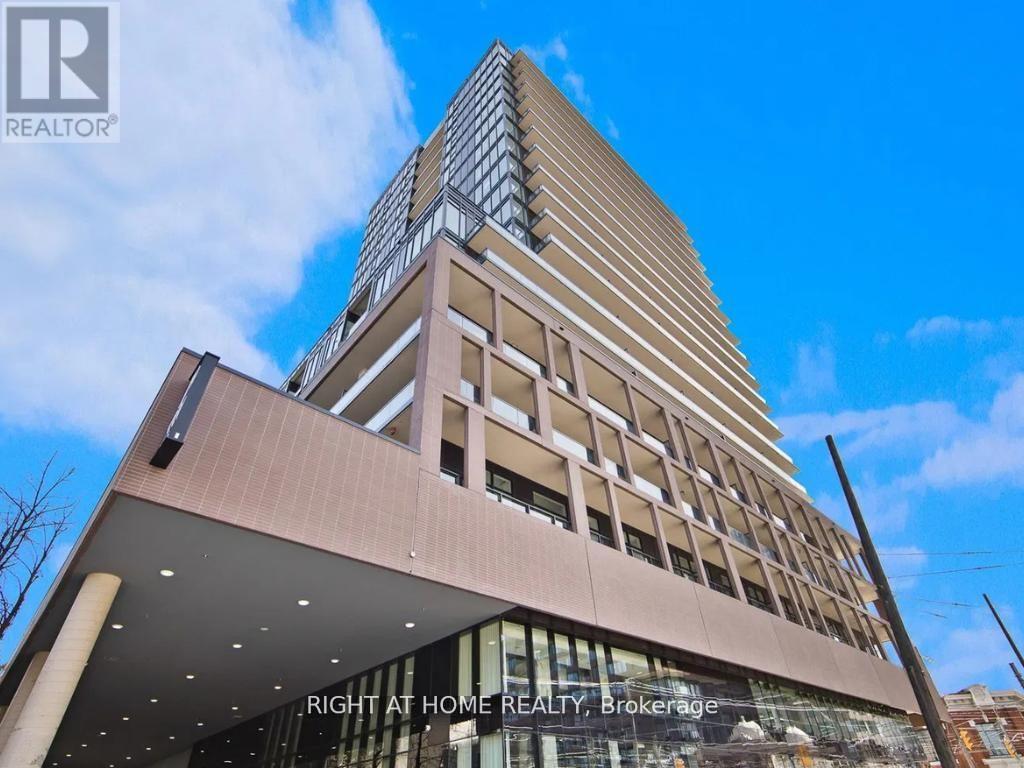
421 - 285 Dufferin Street
Toronto, Ontario
Welcome to X02 Condos, your modern urban sanctuary in the heart of King West. This sun-drenched, south-facing 2-bedroom plus den, 2-bathroom suite offers over 700 sq ft of open-concept living with a split-bedroom layout for added privacy. Floor-to-ceiling windows fill every room with natural light, while the Juliet balcony brings in the fresh air. Laminate flooring flows throughout, and the European-style kitchen is finished with a marble backsplash and fully integrated appliances for a sleek, seamless look. The versatile den is the perfect work-from-home setup, with room for a full desk and office space. One parking space and one locker are included, a rare downtown find. Residents enjoy 24/7 concierge, a state-of-the-art fitness centre, boxing studio, golf simulator, and premium co-working spaces. With a 100 Transit Score and 95 Walk Score, you're steps from the 504 King Streetcar, Exhibition GO Station, Longo's, Shoppers Drug Mart, and everything King West has to offer. Live bold. Live connected. Live King West. (id:49269)
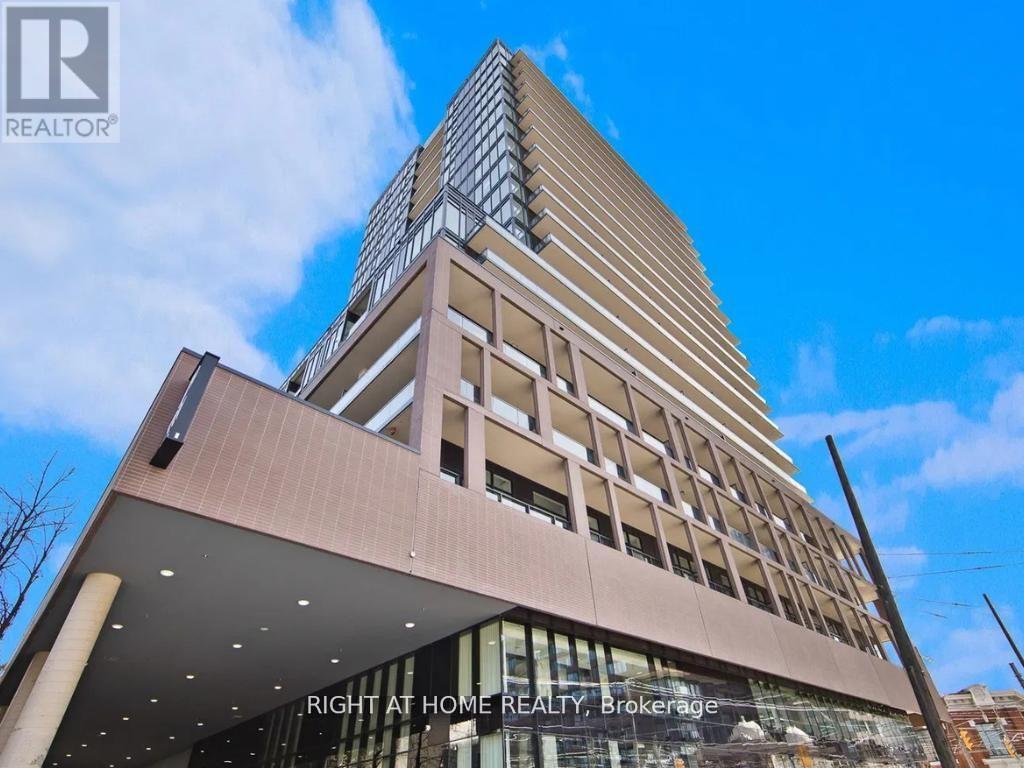
335 - 285 Dufferin Street
Toronto, Ontario
Step into this modern urban sanctuary in the heart of King West. This bright, north-facing one bedroom features floor-to-ceiling windows throughout, wide-plank flooring, and a sleek kitchen with a tile backsplash, under-cabinet lighting, and designer appliances. The showpiece is the oversized 250 sq ft balcony overlooking a quiet courtyard and greenery, which is perfect for lounging, dining, and entertaining. The bedroom offers floor-to-ceiling windows and a spacious closet. One locker is included for extra storage. Residents enjoy 24/7 concierge, a state-of-the-art fitness centre, boxing studio, golf simulator, and premium co-working spaces. With a 100 Transit Score and a 95 Walk Score, you're steps from the 504 King Streetcar, Exhibition GO Station, Longo's, Shoppers Drug Mart, and King West's best dining. Car-free living at its best, with transit at your doorstep. Luxury, convenience, and lifestyle, all in one address. (id:49269)

1602 - 285 Dufferin Street
Toronto, Ontario
Step into this modern urban sanctuary at X02 Condos in the heart of King West. This 3-bedroom plus den, 2-bathroom corner unit offers just under 900 square feet of interior living space in a split floor plan. The unit features floor-to-ceiling windows, abundant natural light, and laminate flooring throughout. The European-style kitchen includes integrated appliances. A balcony with southeast exposure is perfect for enjoying outdoor living. Includes one parking space and one locker - a rare downtown find. Residents enjoy world-class amenities, including 24/7 concierge, state-of-the-art fitness centre, boxing studio, golf simulator, and premium co-working spaces. With a perfect 100 Transit Score and 95 Walk Score, you are steps from everything, including the 504 King Streetcar, Exhibition GO Station, and essentials like Longo's and Shoppers Drug Mart. Experience luxury, convenience, and lifestyle living at X02 Condos in King West. (id:49269)
1303 - 36 Zorra Street
Toronto, Ontario
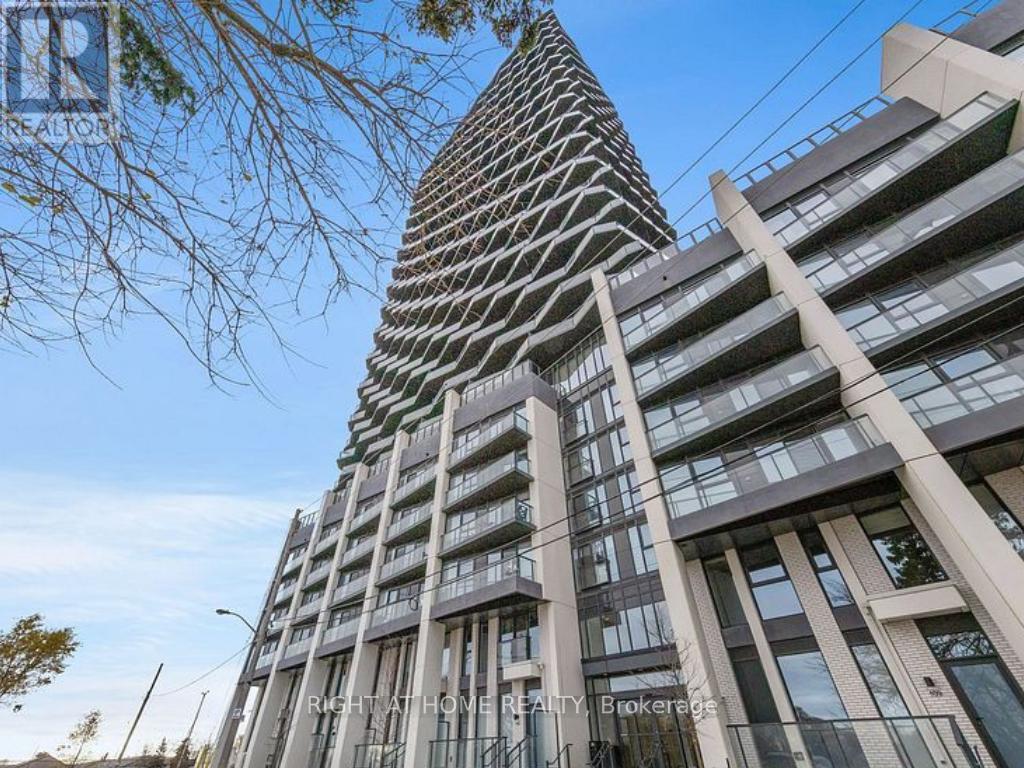
Welcome Home to Thirty Six Zorra Condos! Highly sought-after building offering modern, impeccably designed suites with top-tier amenities and convenience. The DUNDAS floor plan features 2 bedrooms, 2 bathrooms, and 900+ sq.ft. of total living space (approx. 700 sq.ft. interior + 300 sq.ft. wrap-around balcony) with stunning panoramic city views. Enjoy 9,500 sq.ft. of indoor & outdoor amenities including a rooftop pool with cabanas, BBQ areas, demo kitchen, rec room, pet run, and co-working/social spaces. Prime south Etobicoke location steps to Sherway Gardens, Costco, Kipling Station, restaurants, and cafes.Includes Parking and Locker. (id:49269)
837 Aspdin Road
Huntsville, Ontario
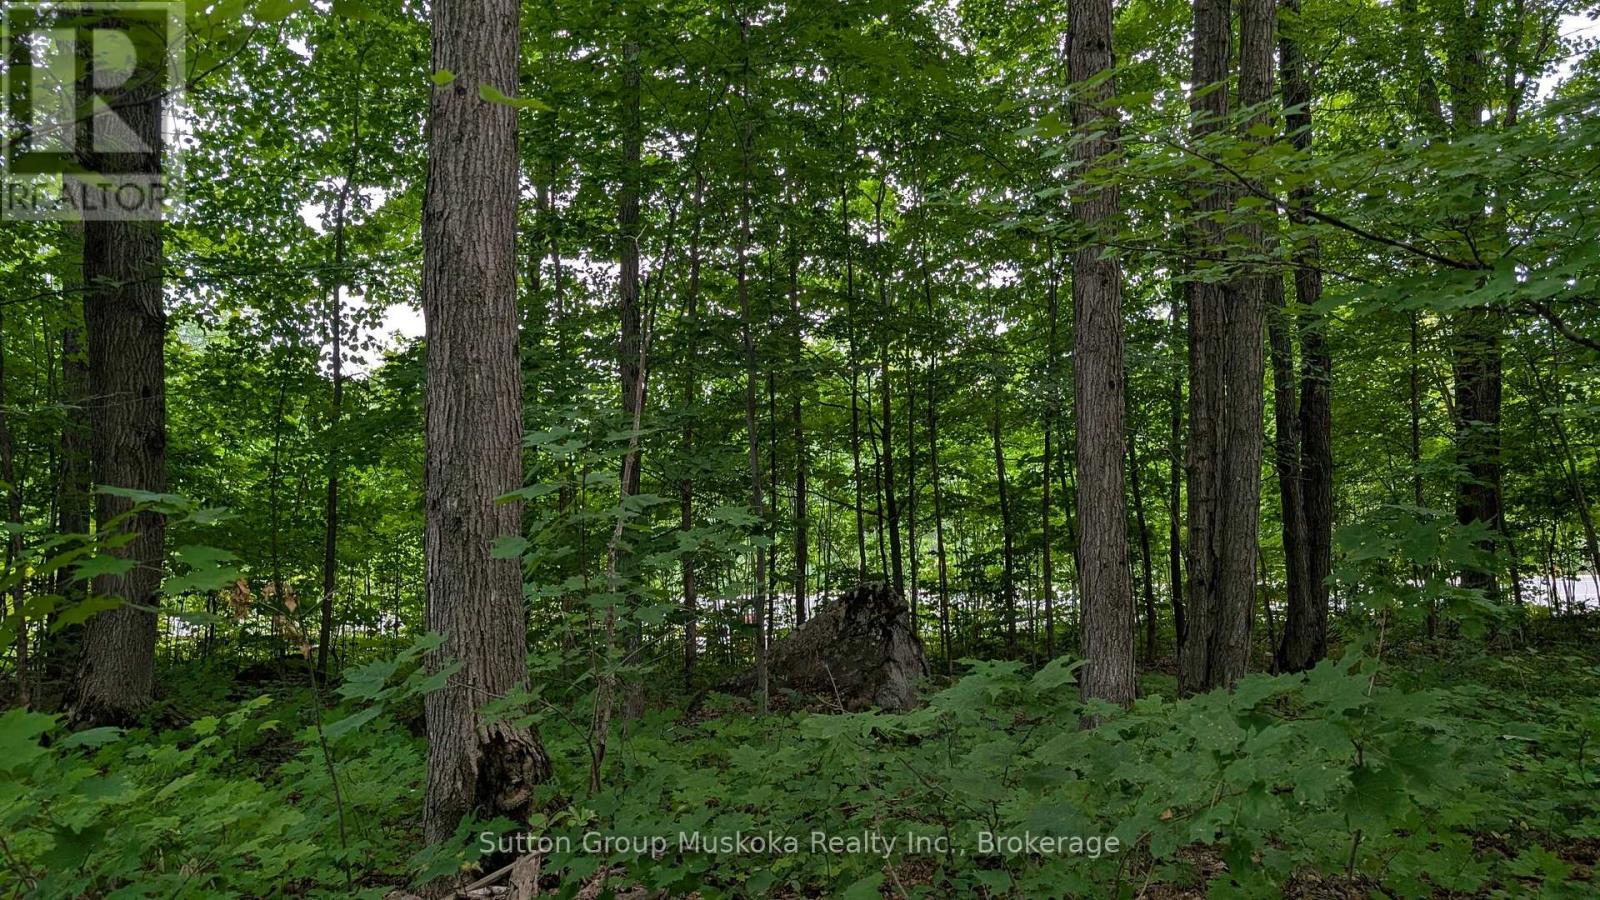
Residential building lot located minutes from downtown Huntsville and Hwy 11. This level well treed lot is a great location for your new home. Lot should provide a view of Lake Vernon. Services include hydro, phone, high-speed internet and natural gas. Two minutes from the lot you will find a public boat launch providing access to Lake Vernon, Lake Vernon. Lot offers 105-foot frontage on the road and a lot depth of 220 ft. Property corners are marked. Town of Huntsville compliance letter is available. (id:49269)
386 6th Avenue
Hanover, Ontario
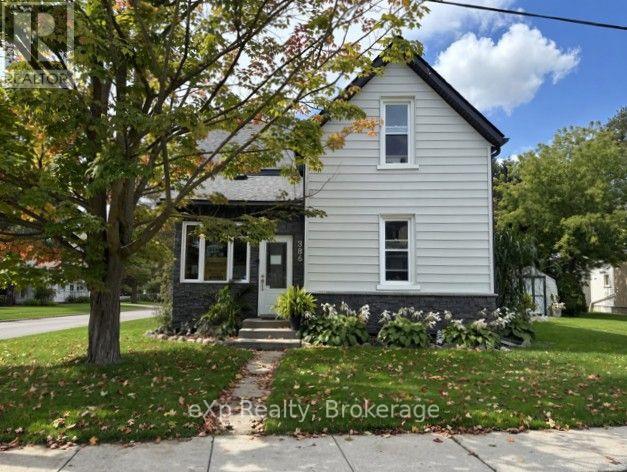
Turn-Key Living in a Great Hanover Location! Welcome to 386 6th Avenue in Hanover-a low-maintenance home in an established neighbourhood, within walking distance of the Saugeen River and nearby trails. If you're looking for a home that's ready to move into without a long list of projects, this one is worth a look! The main floor has seen numerous updates, including new flooring throughout, a refreshed kitchen ceiling, new countertop, sink and faucets, along with updated cabinet doors and hinges. The bathroom has also been refreshed with a new sink and faucet, while fresh paint throughout many of the rooms gives the home a clean, bright and welcoming feel. Outside, enjoy the updated patio-a great spot to relax and enjoy the outdoors without spending your weekends maintaining a large yard. The home also features completely replaced gutters for added peace of mind. With its convenient location, thoughtful updates and easy-care yard, 386 6th Avenue offers comfortable, turn-key living close to nature, trails and all the amenities Hanover has to offer. (id:49269)
525 - 285 Dufferin Street
Toronto, Ontario
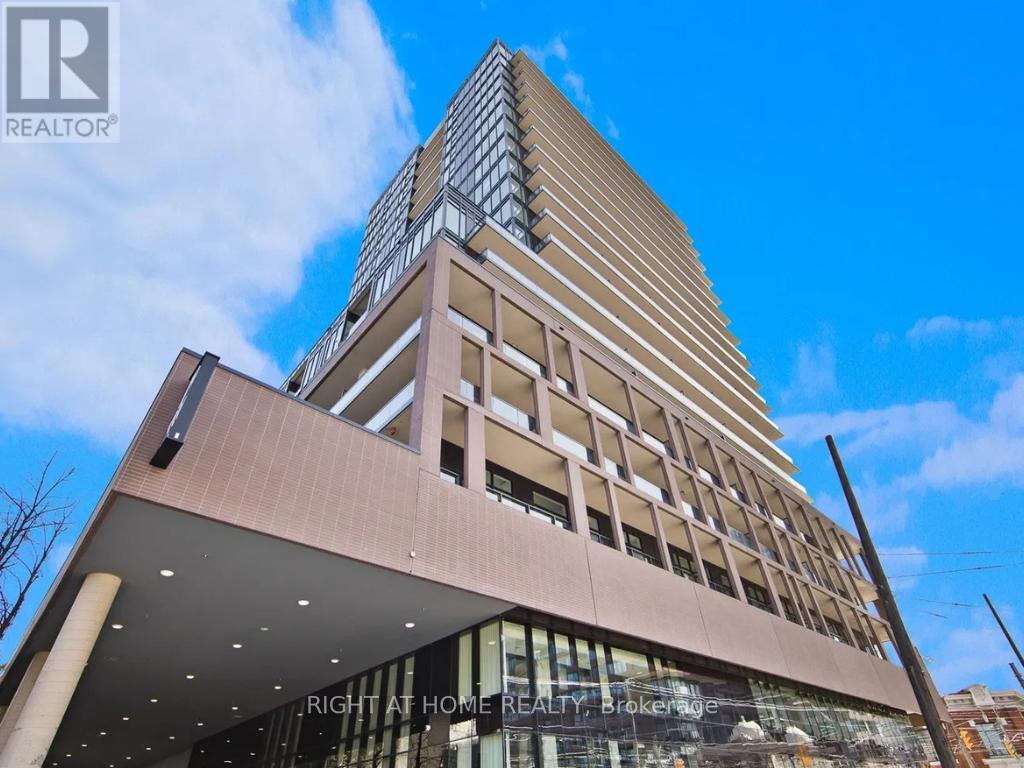
Step into this modern urban sanctuary at X02 Condos in the heart of King West. This 1-bedroom, 1-bathroom unit offers an open concept layout with floor-to-ceiling windows, abundant natural light, and laminate flooring throughout. The European-style kitchen includes integrated appliances. Enjoy a north-facing exposure that brings in soft, consistent natural light throughout the day. Includes one locker - a rare downtown find. Residents enjoy world-class amenities, including 24/7 concierge, state-of-the-art fitness centre, boxing studio, golf simulator, and premium co-working spaces. With a perfect 100 Transit Score and 95 Walk Score, you are steps from everything, including the 504 King Streetcar, Exhibition GO Station, and essentials like Longo's and Shoppers Drug Mart. Experience luxury, convenience, and lifestyle living at X02 Condos in King West. (id:49269)
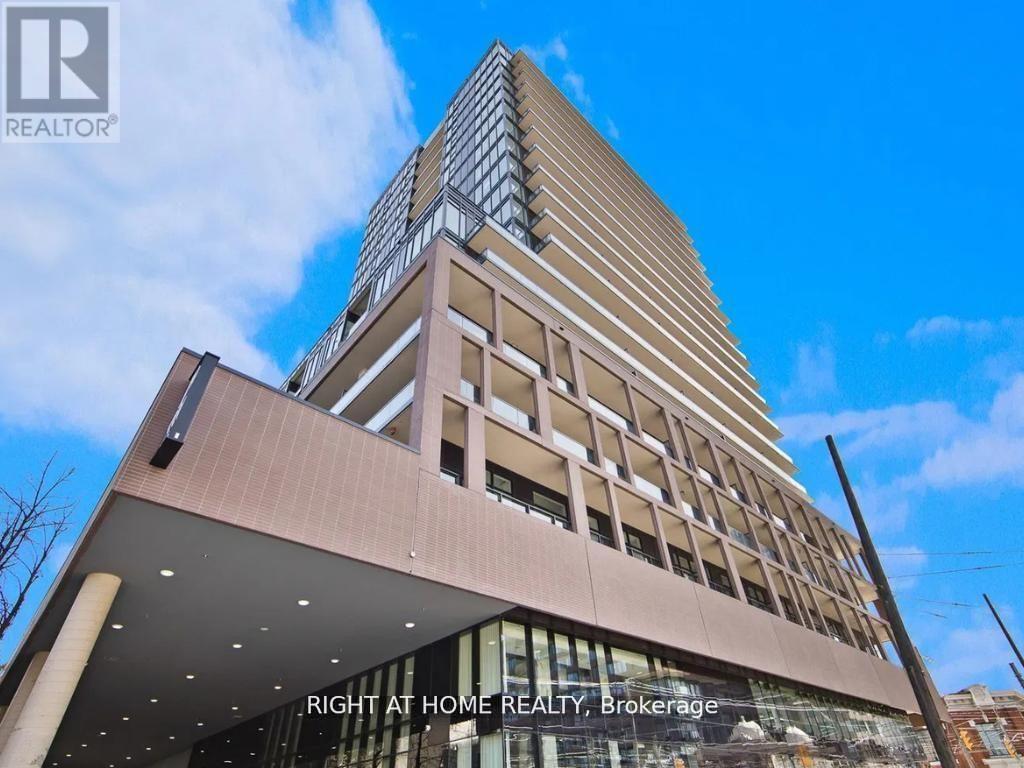
917 - 285 Dufferin Street
Toronto, Ontario
Welcome to this modern urban sanctuary at X02 Condos, in the heart of King West. This south-facing 2-bedroom, 2-bathroom unit offers just shy of 700 sq ft of open-concept living, with floor-to-ceiling windows, abundant natural light, and laminate flooring throughout. The European-style kitchen features fully integrated appliances, and the south-facing balcony is perfect for outdoor living. A rare downtown find with one parking space and one locker included.Enjoy world-class building amenities: 24/7 concierge, a state-of-the-art fitness centre, boxing studio, golf simulator, and premium co-working spaces. With a 100 Transit Score and 95 Walk Score, you're steps from the 504 King Streetcar, Exhibition GO Station, Longo's, Shoppers Drug Mart, and everything King West has to offer. (id:49269)
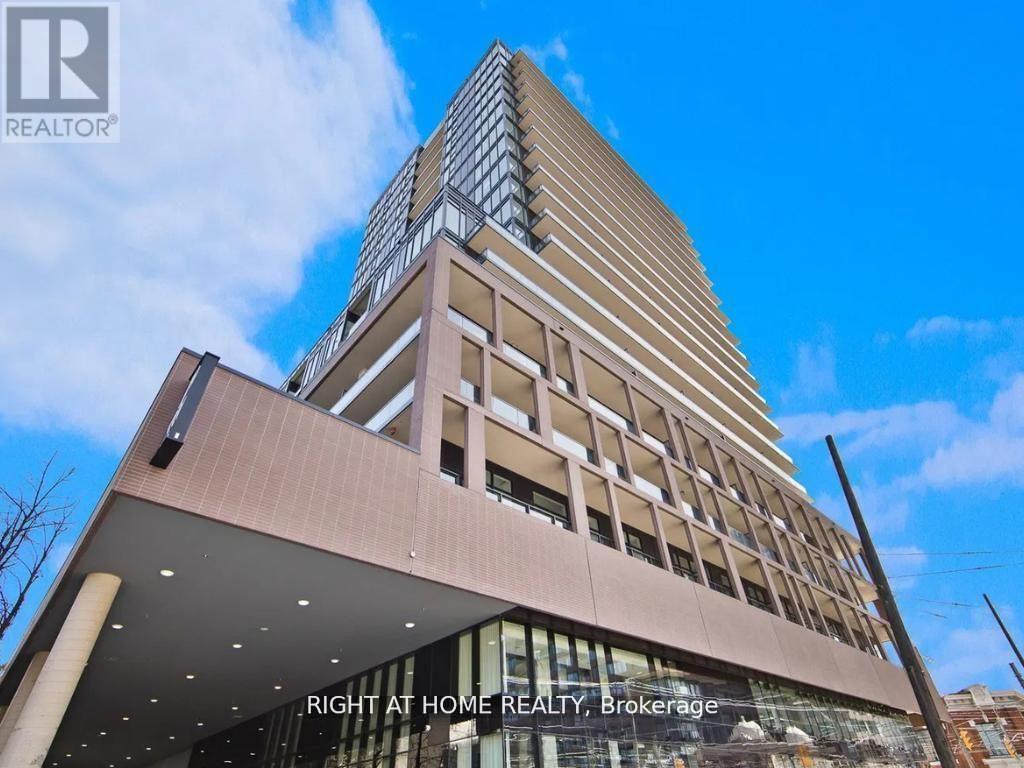
1209 - 285 Dufferin Street
Toronto, Ontario
Welcome to this modern urban sanctuary at X02 Condos, in the heart of King West. This south-facing 2-bedroom-plus-den, 2-bathroom unit offers over 700 sq ft in a split floor plan, with bedrooms positioned on either side for added privacy. The open-concept living and dining area features floor-to-ceiling windows, abundant natural light, and laminate flooring throughout, while the den offers a functional space ideal for a home office or extra storage. The primary bedroom includes a private ensuite, and the European-style kitchen features fully integrated appliances. Step out onto the south-facing balcony, perfect for outdoor living. A rare downtown find with one parking space and one locker included.Enjoy world-class building amenities: 24/7 concierge, a state-of-the-art fitness centre, boxing studio, golf simulator, and premium co-working spaces. With a 100 Transit Score and 95 Walk Score, you're steps from the 504 King Streetcar, Exhibition GO Station, Longo's, Shoppers Drug Mart, and everything King West has to offer. (id:49269)
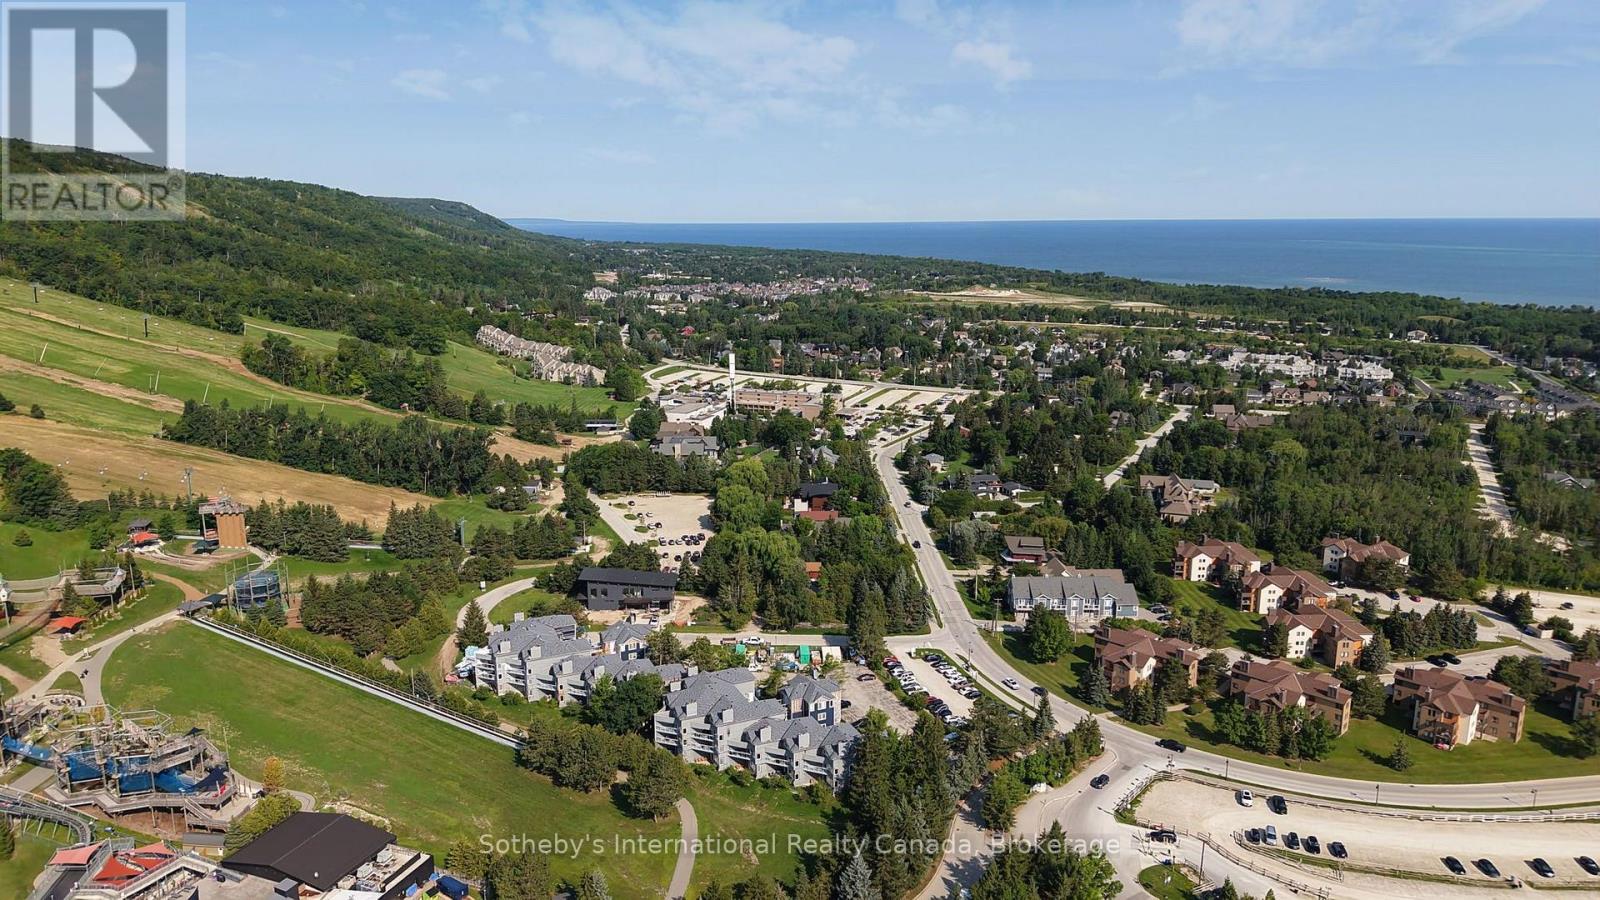
313 - 107 Ann Heggveit Drive
Blue Mountains, Ontario
Calling all outdoor enthusiasts and investors!! Enjoy spectacular mountain views from this beautifully appointed 3-bedroom, 2-bathroom condo, perfectly positioned just steps from Blue Mountain Village and the Silver Bullet chairlift at Cachet Crossing. Offering approximately 1,400 sq. ft. of thoughtfully designed living space, this turnkey retreat blends comfort, style and convenience. The open-concept kitchen, dining and living area is ideal for entertaining, featuring a gas fireplace, soaring vaulted ceiling and expansive windows framing breathtaking mountain vistas. Step outside onto the spacious balcony to take in the scenery and enjoy the fresh mountain air. With short-term rentals permitted, this property offers an exceptional opportunity as a personal four-season getaway, investment property, or both. Sold fully furnished and turnkey, it is ready to enjoy from day one. An unbeatable location puts skiing, hiking, biking, dining, shopping, golf and the vibrant atmosphere of Blue Mountain Village right outside your door. (id:49269)
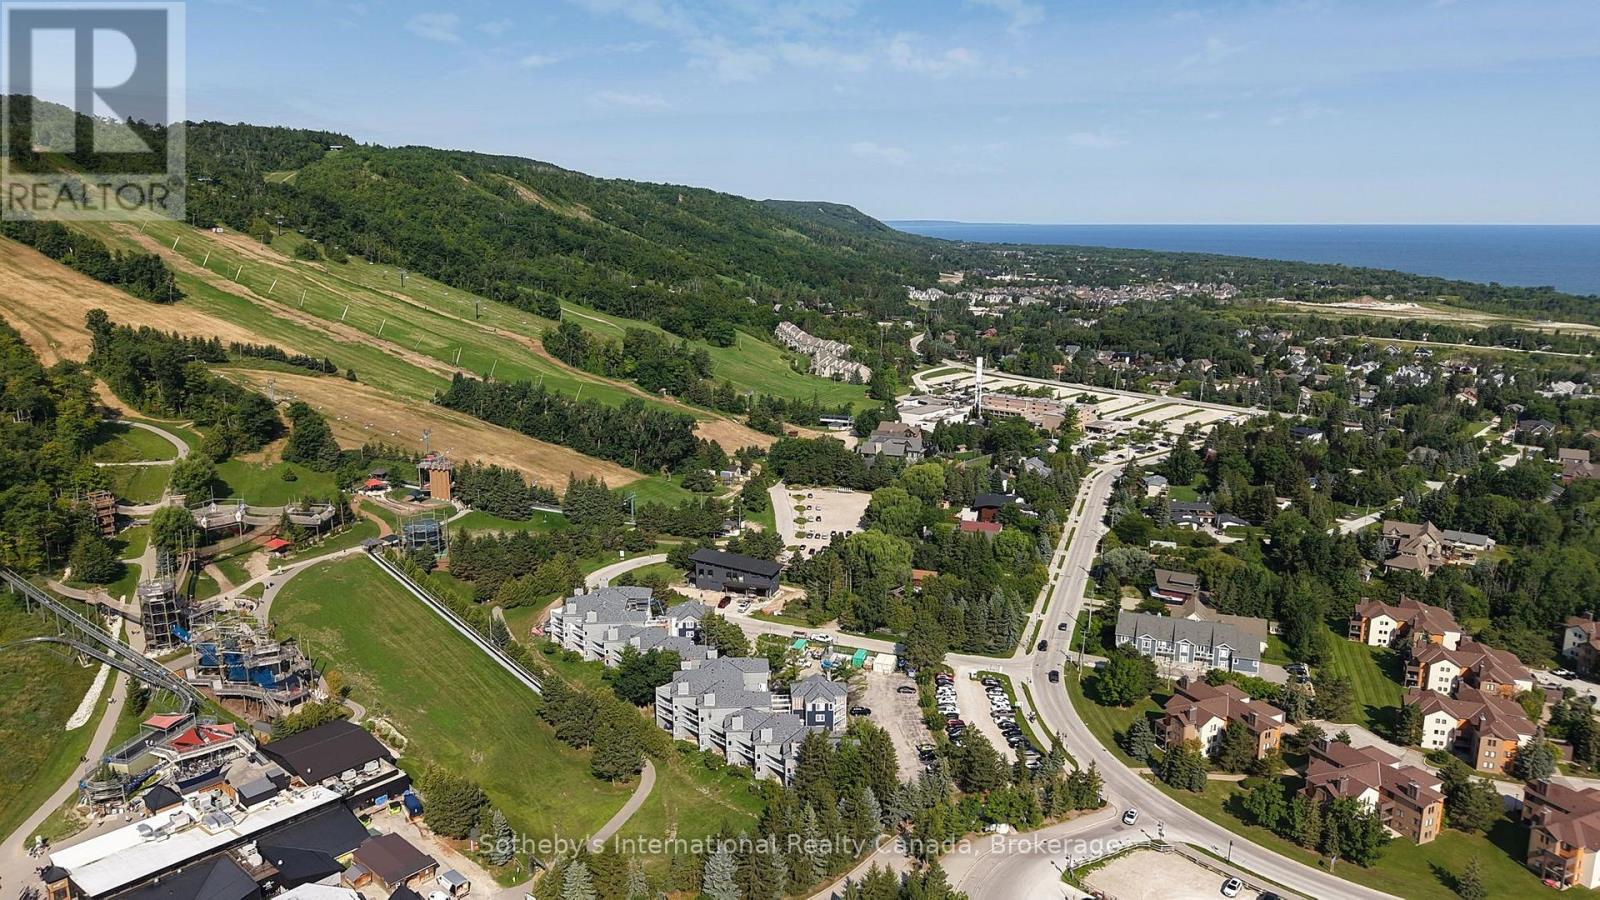
212 - 107 Ann Heggtveit Drive
Blue Mountains, Ontario
Calling all outdoor enthusiasts and investors!! Experience effortless four-season living in this beautifully appointed 2-bedroom, 2-bathroom condo offering approximately 1,250 square feet of inviting open-concept living space and spectacular mountain views. The spacious kitchen, dining and living areas create an ideal setting for entertaining, complemented by a gas fireplace and walkout to a generous balcony where you can take in the scenery. Perfectly positioned just steps from Blue Mountain Village and the Silver Bullet chairlift, this is an exceptional opportunity to enjoy skiing, dining, shopping, golf and year-round outdoor adventure right outside your door. With short-term rentals permitted, the property offers excellent flexibility as a personal mountain retreat, investment property, or both. Offered turn-key and fully furnished, simply arrive, unpack and start enjoying everything Blue Mountain has to offer. (id:49269)

3208 - 898 Portage Parkway
Vaughan, Ontario
Wake Up To Unobstructed Southwest Views From Your Home In The Sky At Transit City 1! This Bright 2-Bedroom Suite Features Floor-To-Ceiling Windows, An Open-Concept Layout & Plenty Of Natural Light. Leave The Car Behind With Vaughan Metropolitan Centre TTC Subway Station Just Steps Away, Connecting You Directly To Toronto. Enjoy Easy Access To Hwy 7, 407 & 400, Plus Vaughan Mills, Costco, IKEA, Cineplex, Restaurants, Groceries, Parks & More. Modern Condo Living With Everything You Need Right At Your Doorstep. Locker Included With Rent. (id:49269)
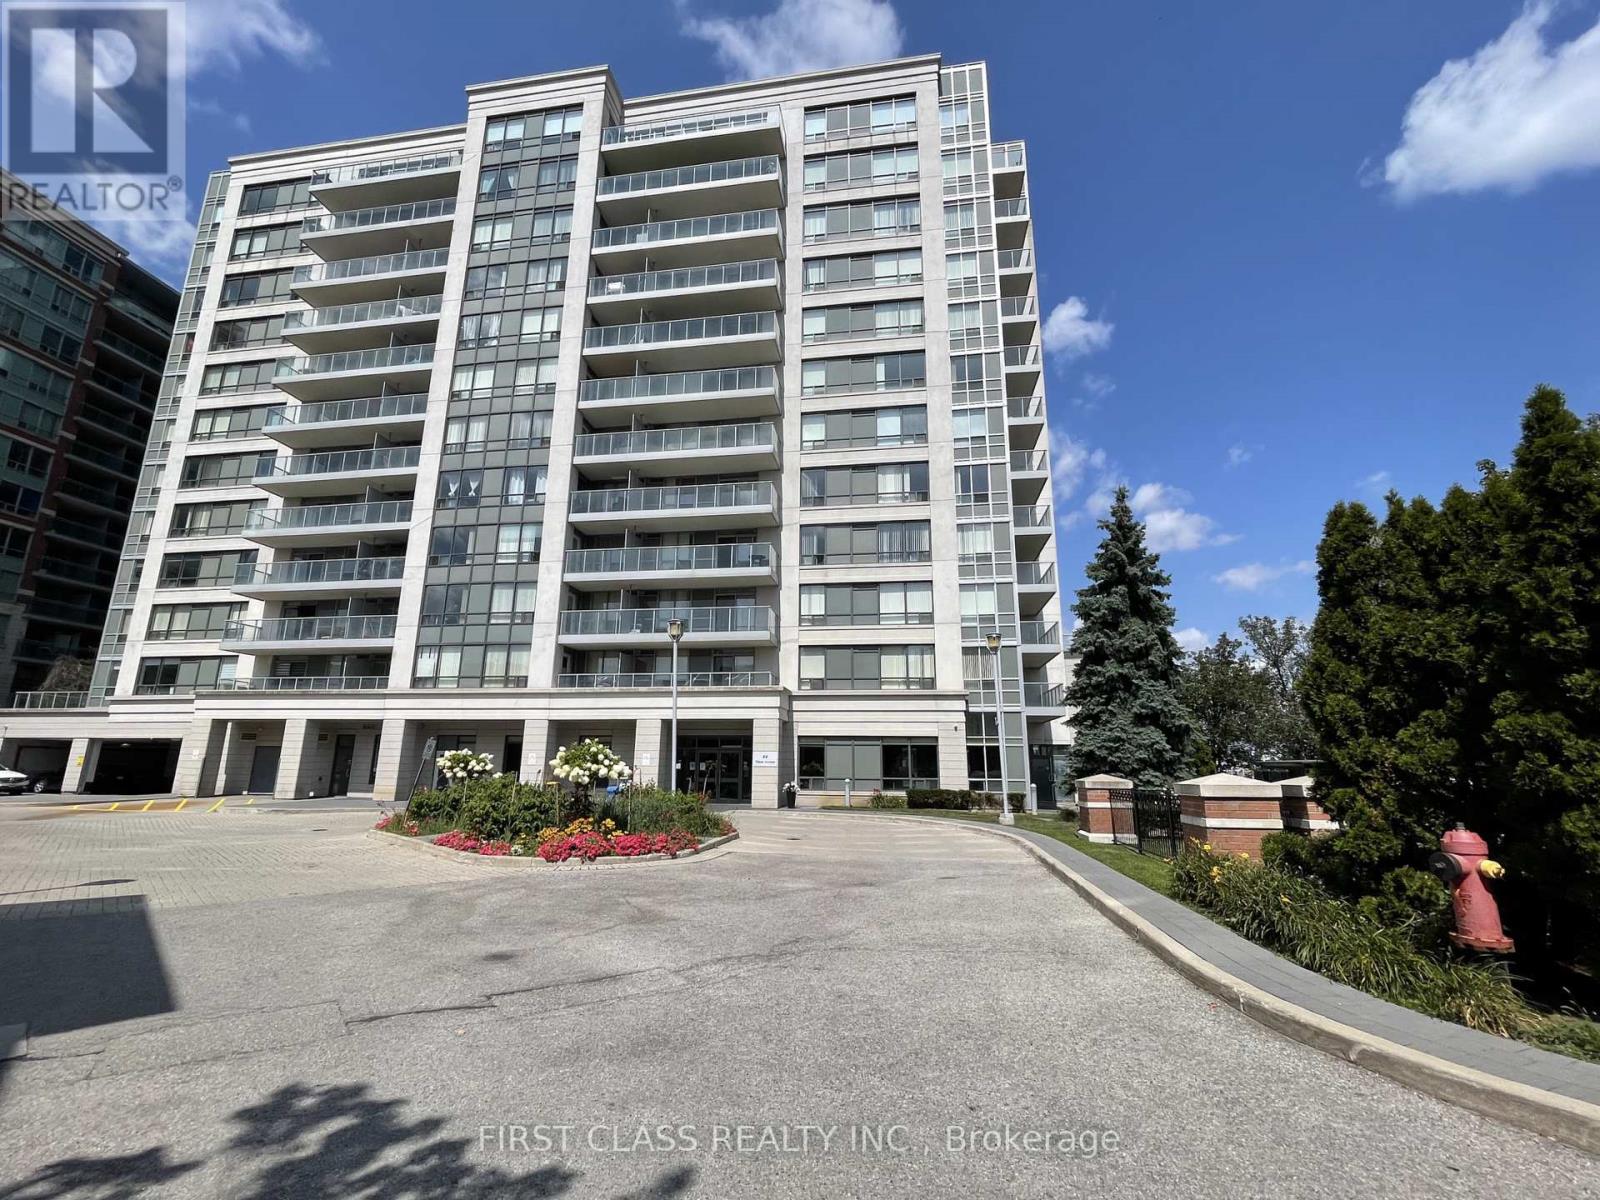
Uph5 - 88 Times Avenue
Markham, Ontario
Stunning upper penthouse living in the heart of Markham's Commerce Valley at Hwy 7 & Bayview Ave. Featuring a bright, open-concept 1,518 sq. ft. layout filled with natural light, paired with a 168 sq. ft. private balcony offering magnificent south views. Designed with 9-ft flat ceilings and premium laminate flooring, the suite includes a separate large dining room ideal as a home office or potential 3rd bedroom. Exceptional value with 2 owned parking spaces included. Enjoy health and leisure amenities featuring an indoor pool, sauna, exercise room, recreation room, and 24-hour security. Steps to parks, gourmet restaurants, tea shops, banks, plazas, and groceries, with Viva and GO transit right at your door and easy highway access in a high-demand area. (id:49269)
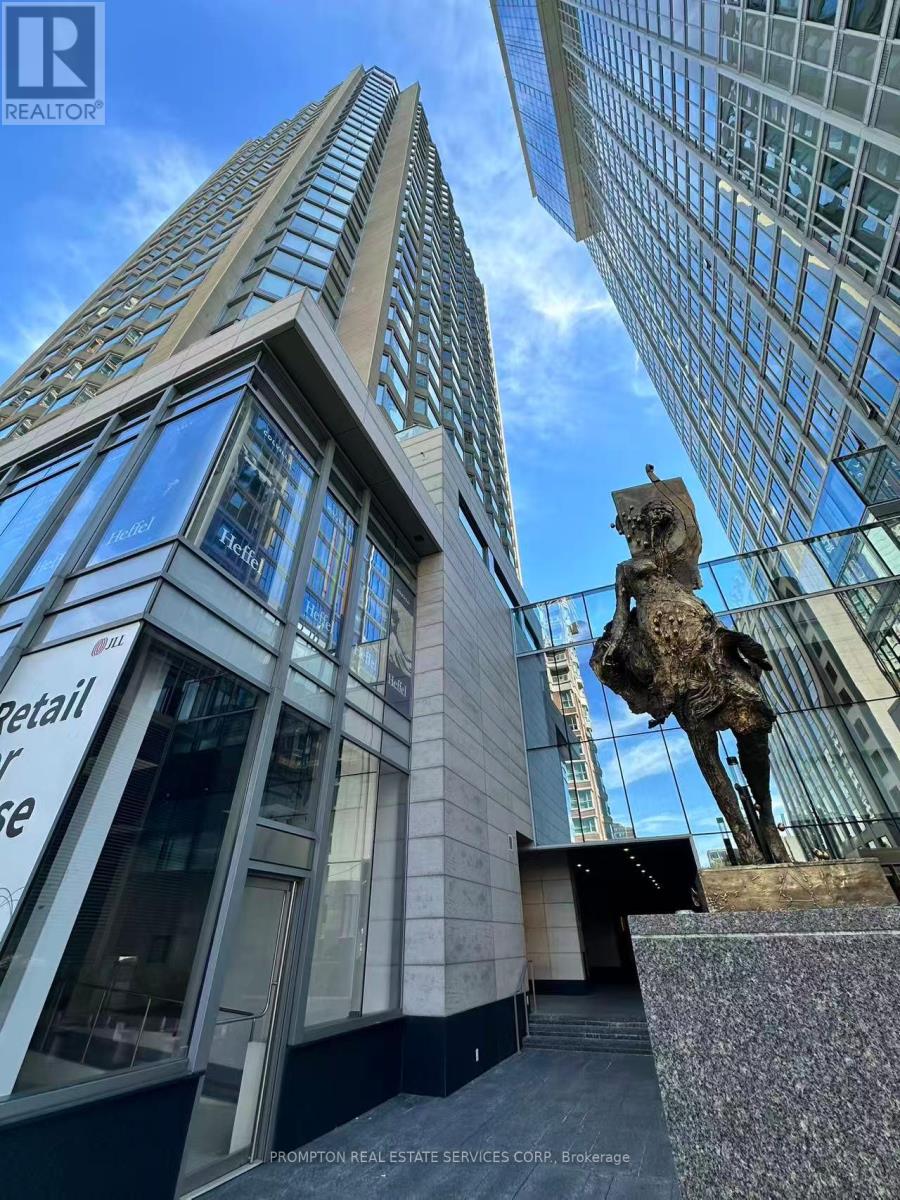
2605 - 155 Yorkville Avenue
Toronto, Ontario
One Of Toronto's Best Locations, The Stunning Residences Of Yorkville Plaza. Unobstructed East Views, Tastefully And Luxuriously Designed One Bedroom Suite. Compact And Modern Kitchen Offers Build-In Stainless Steel Fridge/Freezer/Stove/Dishwasher & Microwave With East Views. Steps To Subway Stations, U Of T, Ryerson Uni, All Prestigious Shops At Bay & Bloor & Dining District, Rom, Office Towers, Annex & More. (id:49269)
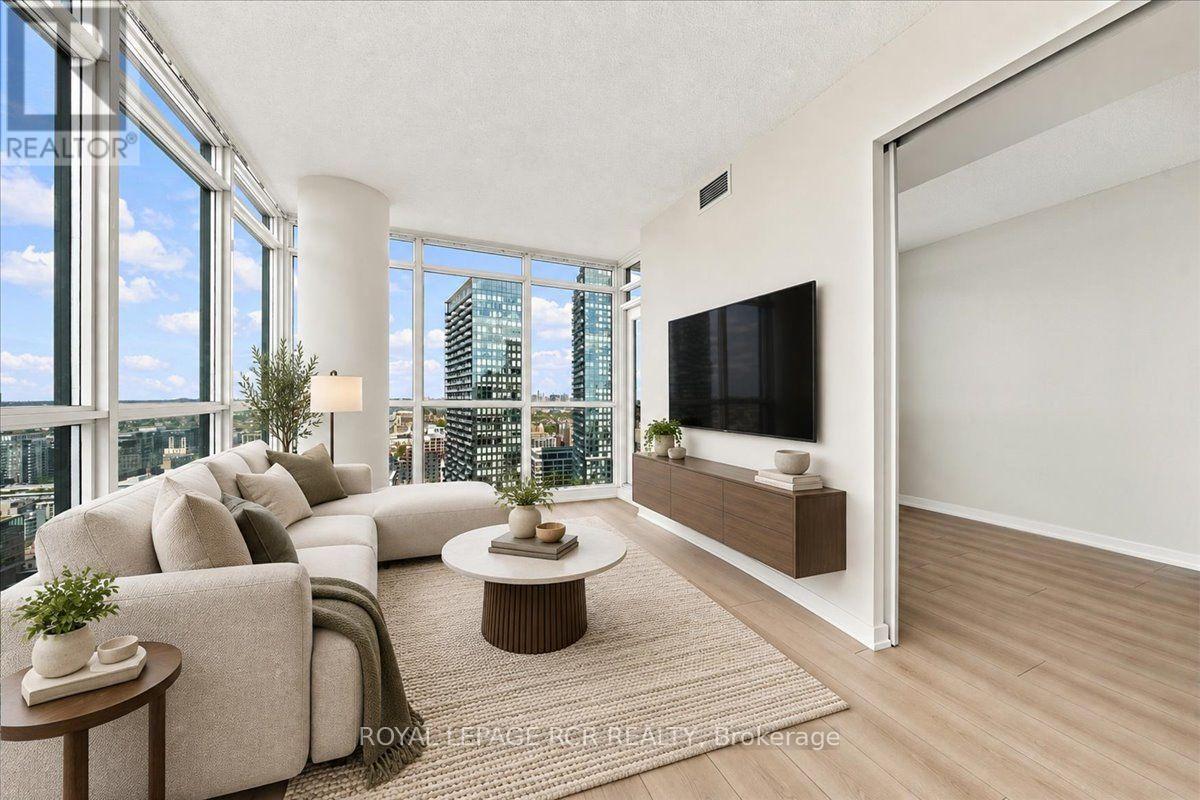
3807 - 25 Capreol Court
Toronto, Ontario
Sky High Living in the Heart of CityPlace. Perched on the 38th floor, Suite 3807 at Luna Vista is a corner suite that stops you in your tracks. Floor-to-ceiling windows wrap the entire suite, framing north-facing city views alongside west-facing sunsets over the living and dining areas, so the light shifts beautifully from morning to night. Inside, the suite has been thoughtfully refreshed with new high-quality laminate flooring and a fresh coat of paint throughout, giving every room a clean, modern feel. The layout works as hard as the views do. A generously sized one-bedroom includes large windows and a double closet, while a versatile den alcove adapts easily to a home office, a reading nook, or simply an extension of your living space. Step out onto the open balcony for panoramic city views and a private open-air haven above Toronto. Luna Vista residents enjoy an impressive lineup of amenities, including 24-hour concierge and security, an outdoor pool, a rooftop deck and lounge, a fully equipped fitness centre, a games room, a party room, a theatre room, and visitor parking, to name just a few! One underground parking space is included, a rare and valuable bonus in this sought-after downtown community. The location puts the city at your doorstep. You are steps from the waterfront, Canoe Landing Park, transit, restaurants, shopping, Rogers Centre, and everyday conveniences, right in the heart of CityPlace. Stylish, light-filled, and move-in-ready, Suite 3807 at 25 Capreol Court is the downtown lifestyle upgrade you have been waiting for. (id:49269)
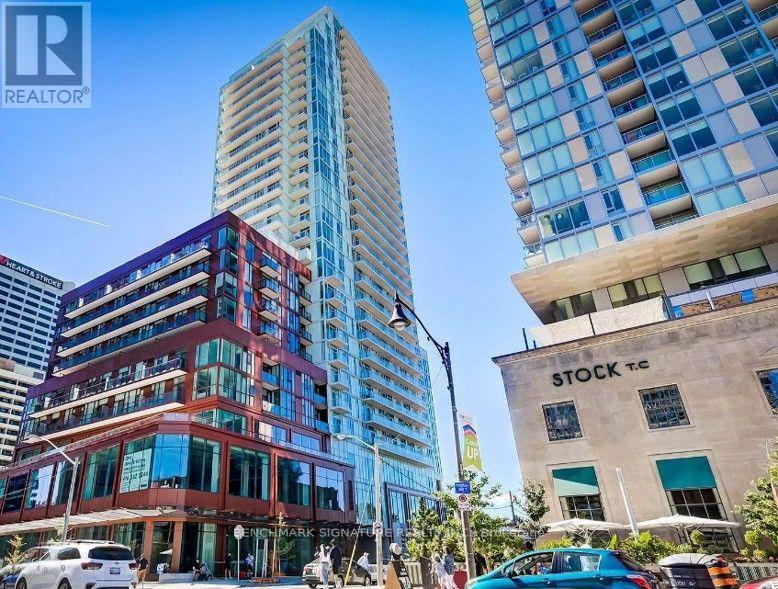
1505 - 33 Helendale Avenue
Toronto, Ontario
Welcome To The Whitehaus Condos At 33 Helendale Ave! This Bright, Modern, And Functional 1-Bed+Den With 597 Sq Ft In The Heart Of Yonge & Eglinton Features An Open-Concept Layout With Floor-To-Ceiling Windows, The exceptionally wide foyer offers incredible versatility, serving as the perfect WFH nook. The Den Is Fully Enclosed With Sliding Doors, Making It A Perfect Private Home Office Or Separate Sleeping Area. The Sleek Kitchen Boasts Built-In Appliances And Quartz Counters. Unbeatable Midtown Location-Just Steps To The Eglinton Subway Station, LRT, Top-Tier Restaurants, Cafes, Groceries, And Shopping Right At Your Doorstep! Enjoy Premium Building Amenities Including A 24-Hour Concierge, Fitness Centre, Event Lounge, And Outdoor Terrace. (id:49269)
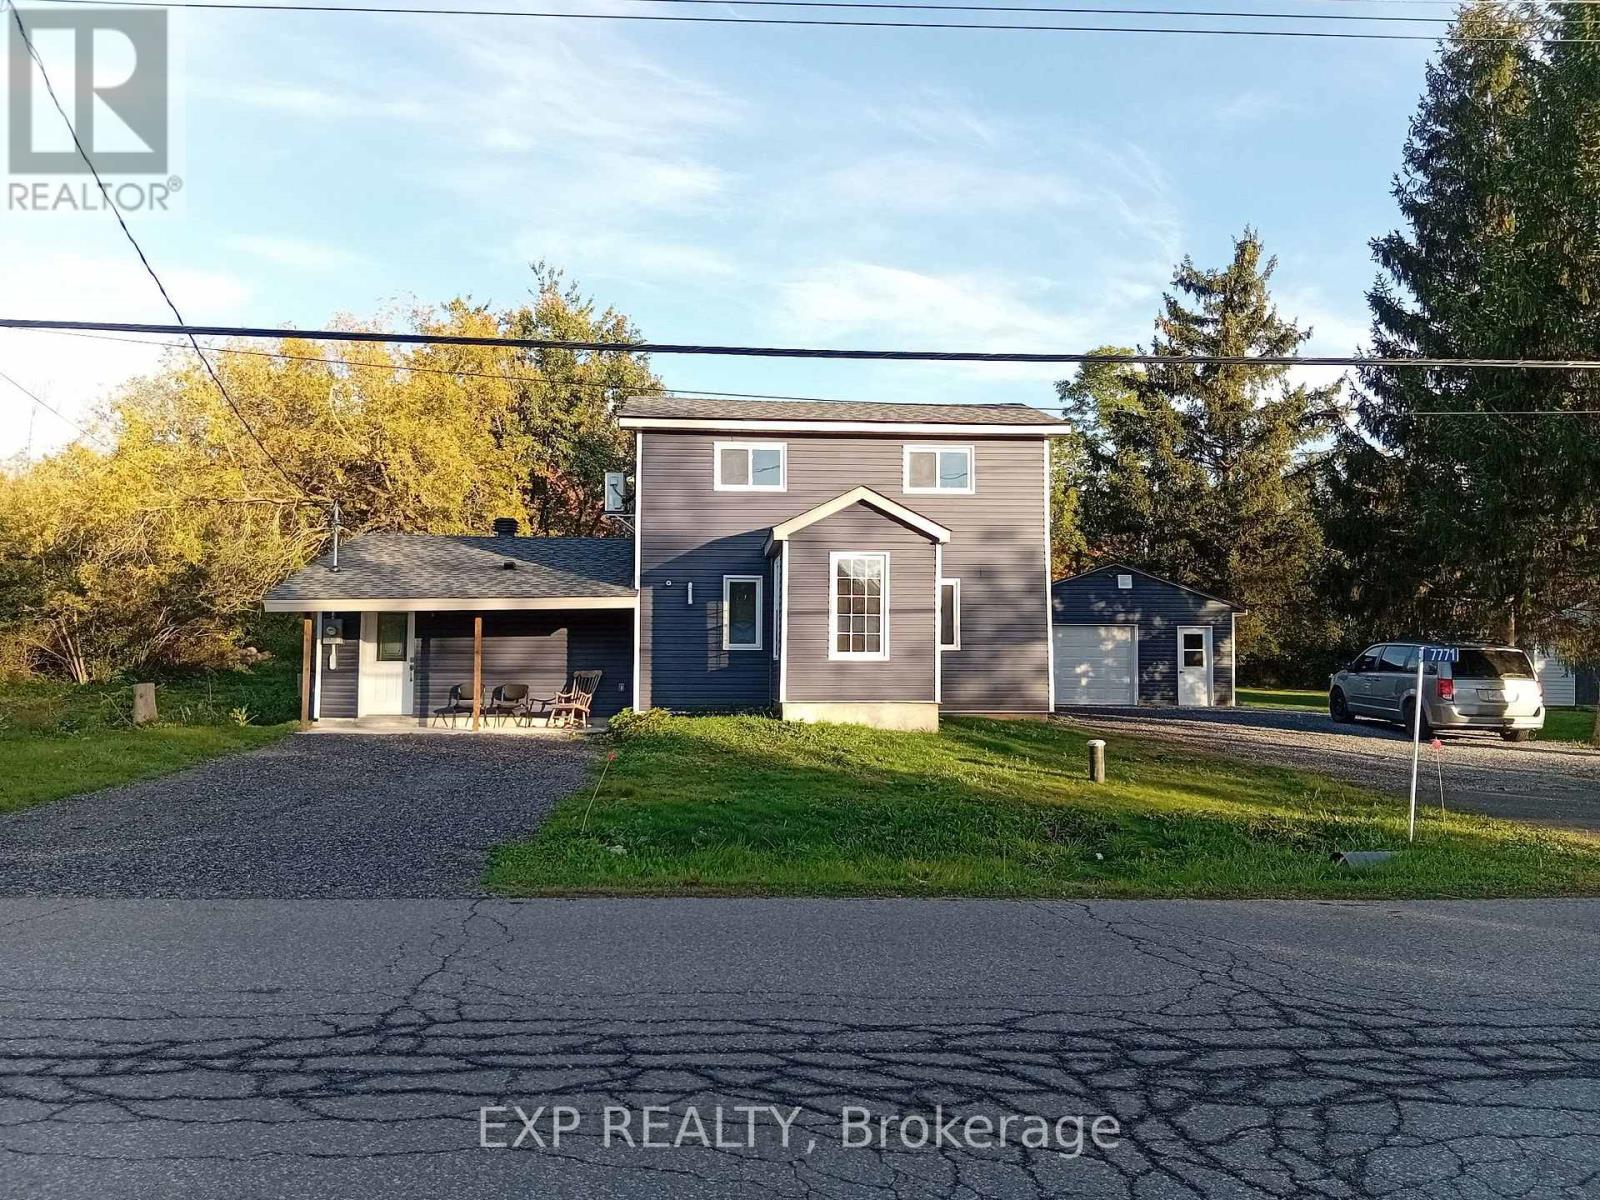
7771 Lawrence Street
Ottawa, Ontario
Fully renovated 3 bedroom family home with large garage and expansive backyard in Vernon, Ontario. Enjoy living on a peaceful street in a small community 40 min from downtown Ottawa. Roughly 20 min to the new Bowesville LRT Park and Ride. The house was fully renovated in 2026 and boasts many features: Primary bedroom has an extra separate space for an office or a sitting room, large closet space and the main floor bathroom right beside. Upstairs has two bedrooms with a Jack and Jill bathroom to share between the two rooms leaving the downstairs bathroom for the parents. The open style living and dining space has a large patio door inviting the family and guests to move to the outside space extending the entertaining. A large garage roughly 20x24 provides ample space for family storage or equipment for a trades person. Environmentally friendly heat pumps provide Air Conditioning in the summer and supplemental heating in the winter in addition to the heated floors on the main level all while keeping costs in control. Water is included, Heat, Hydro, Snow removal and lawn maintenance are the tenant responsibility. (id:49269)
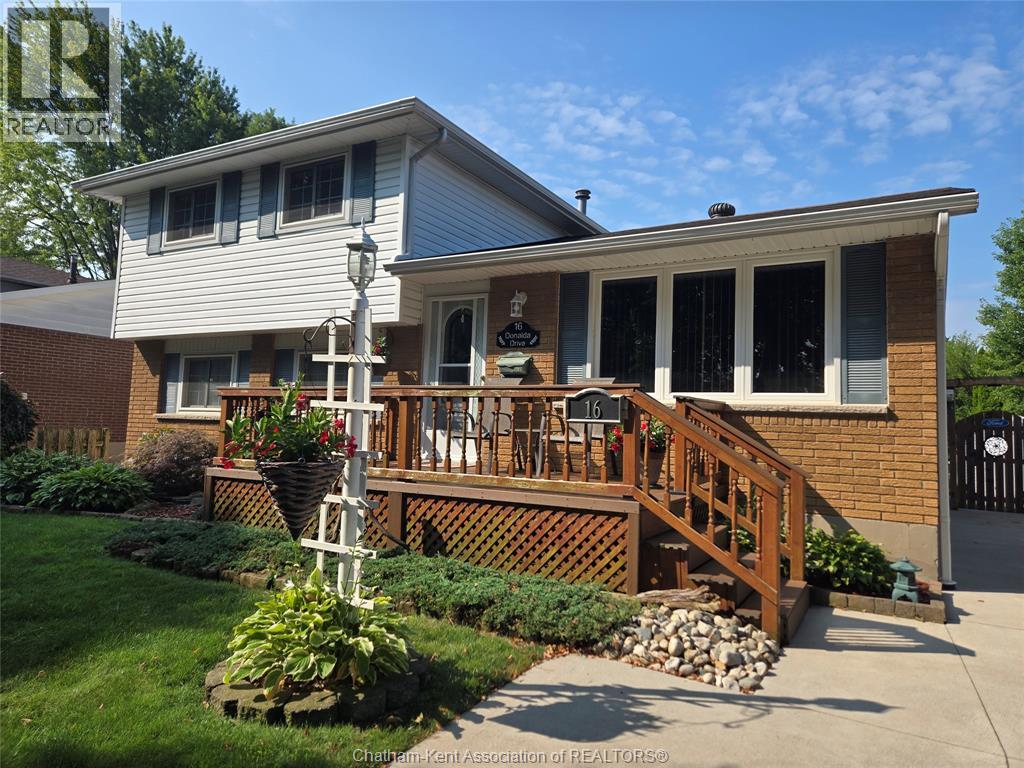
16 Donalda Drive
Chatham, Ontario
**Charming 4 bedroom home in quiet neighbourhood** An immaculately manicured front yard with wood porch and built in sprinkler system greet you and offer the perfect place to enjoy your morning coffee or afternoon relaxation. Guiding you into a 4 level side-split home with ample room for the whole family. 3 bright bedrooms with double closets and a 4 piece bath comprise the upper level, with an additional bedroom and ensuite bath on the lower(could also be used as an office). A large kitchen and classic dining space on the main floor will make it easy and enjoyable to connect as a family and entertain guests. Laundry and a work shop can be found in the basement with the added bonus of an extensive 5 ft crawl space ensuring you will never lack for storage. BUT...the best part... THE OUTDOOR OASIS!!!! A picture perfect pond, sizeable inground pool and retreat worthy deck await. Your family will love soaking up these last weeks of summer by barbequing and lounging around this brilliant backyard. This house has been well cherished and is eager for a new family to call it home. All you've got to do is fall in love and move in;) Set up a showing today!!! (id:49269)
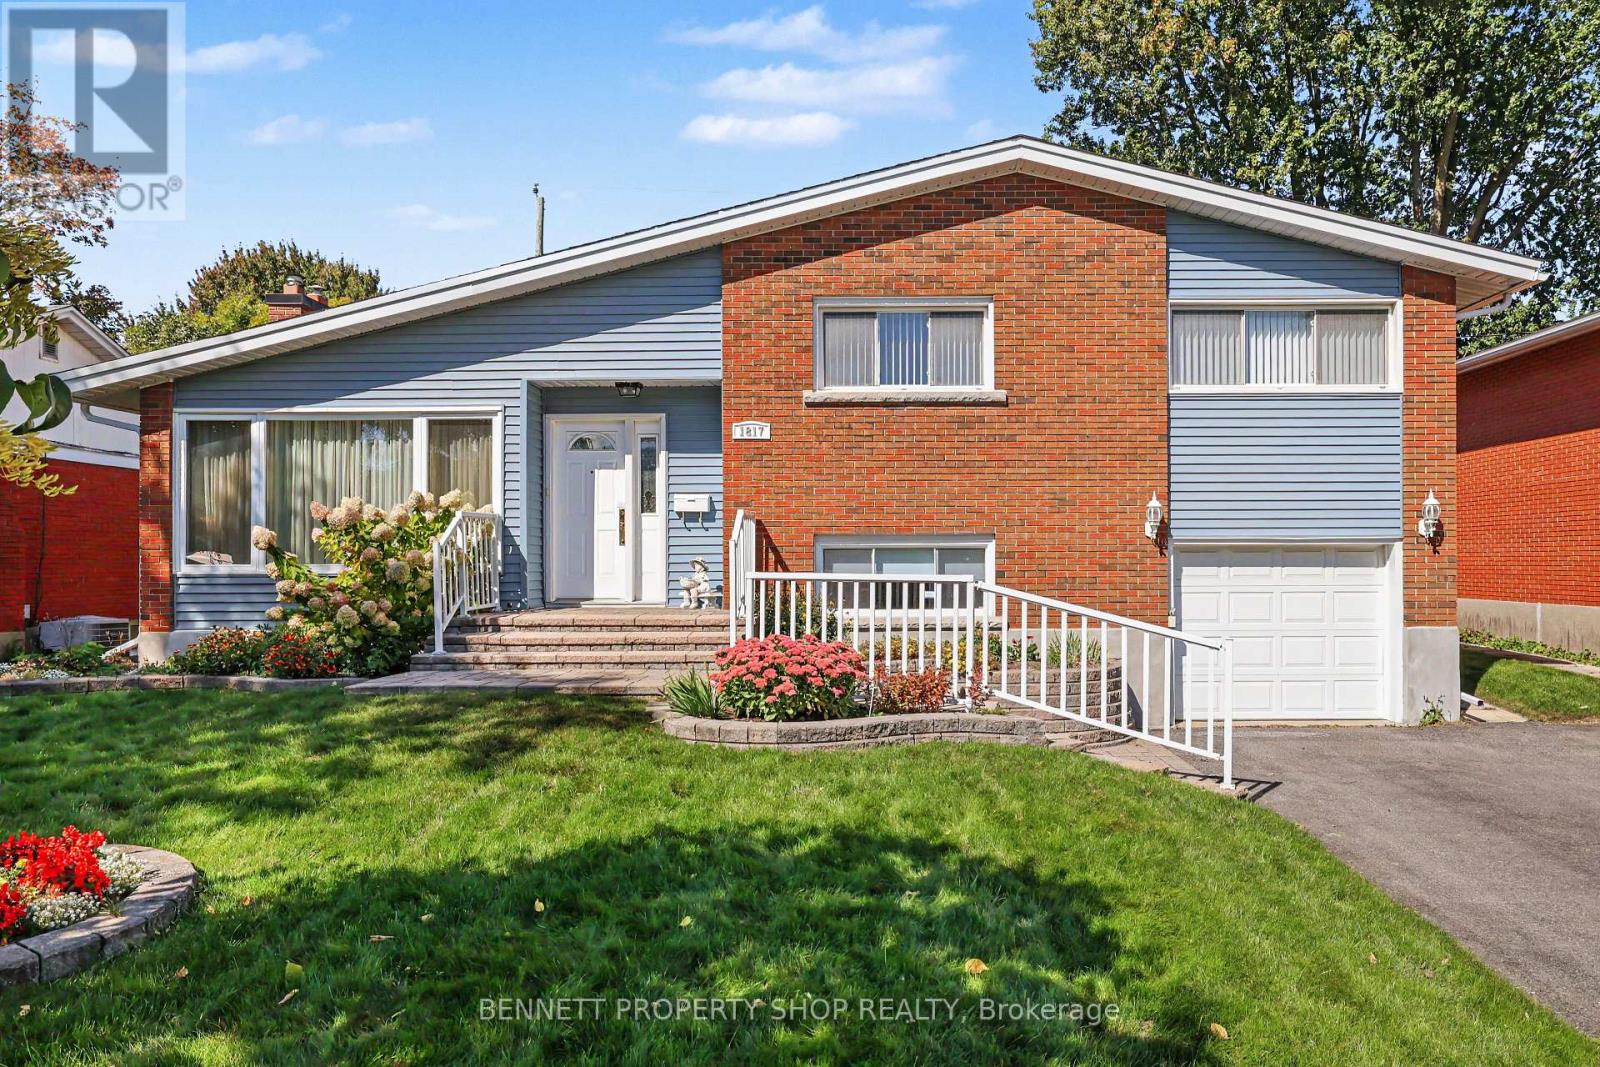
1817 Gilbert Avenue
Ottawa, Ontario
Welcome to this lovingly maintained home in the highly desirable community of Bel Air Heights. The functional layout suits all family types, featuring a spacious living/dining room with beautiful hardwood floors, a gas fireplace, and large windows that fill the space with natural light. The eat-in kitchen offers abundant cabinetry, generous counter space, and granite countertops. The upper level provides well-sized bedrooms and an updated main bathroom. A cozy and inviting lower level family room is perfect for gatherings, with additional storage space and a workshop area. Enjoy the lovely backyard complete with a deck and mature gardens. Recent updates include: Furnace (2023), Shingles (approx. 2021), Hot Water Tank (2024), BBQ gas line, Generac (2024), and snow removal paid for winter 2026/2027.Conveniently located near Hwy 417, schools, shopping, parks, transit, and Algonquin College. 24 hours irrevocable on all offers. (id:49269)
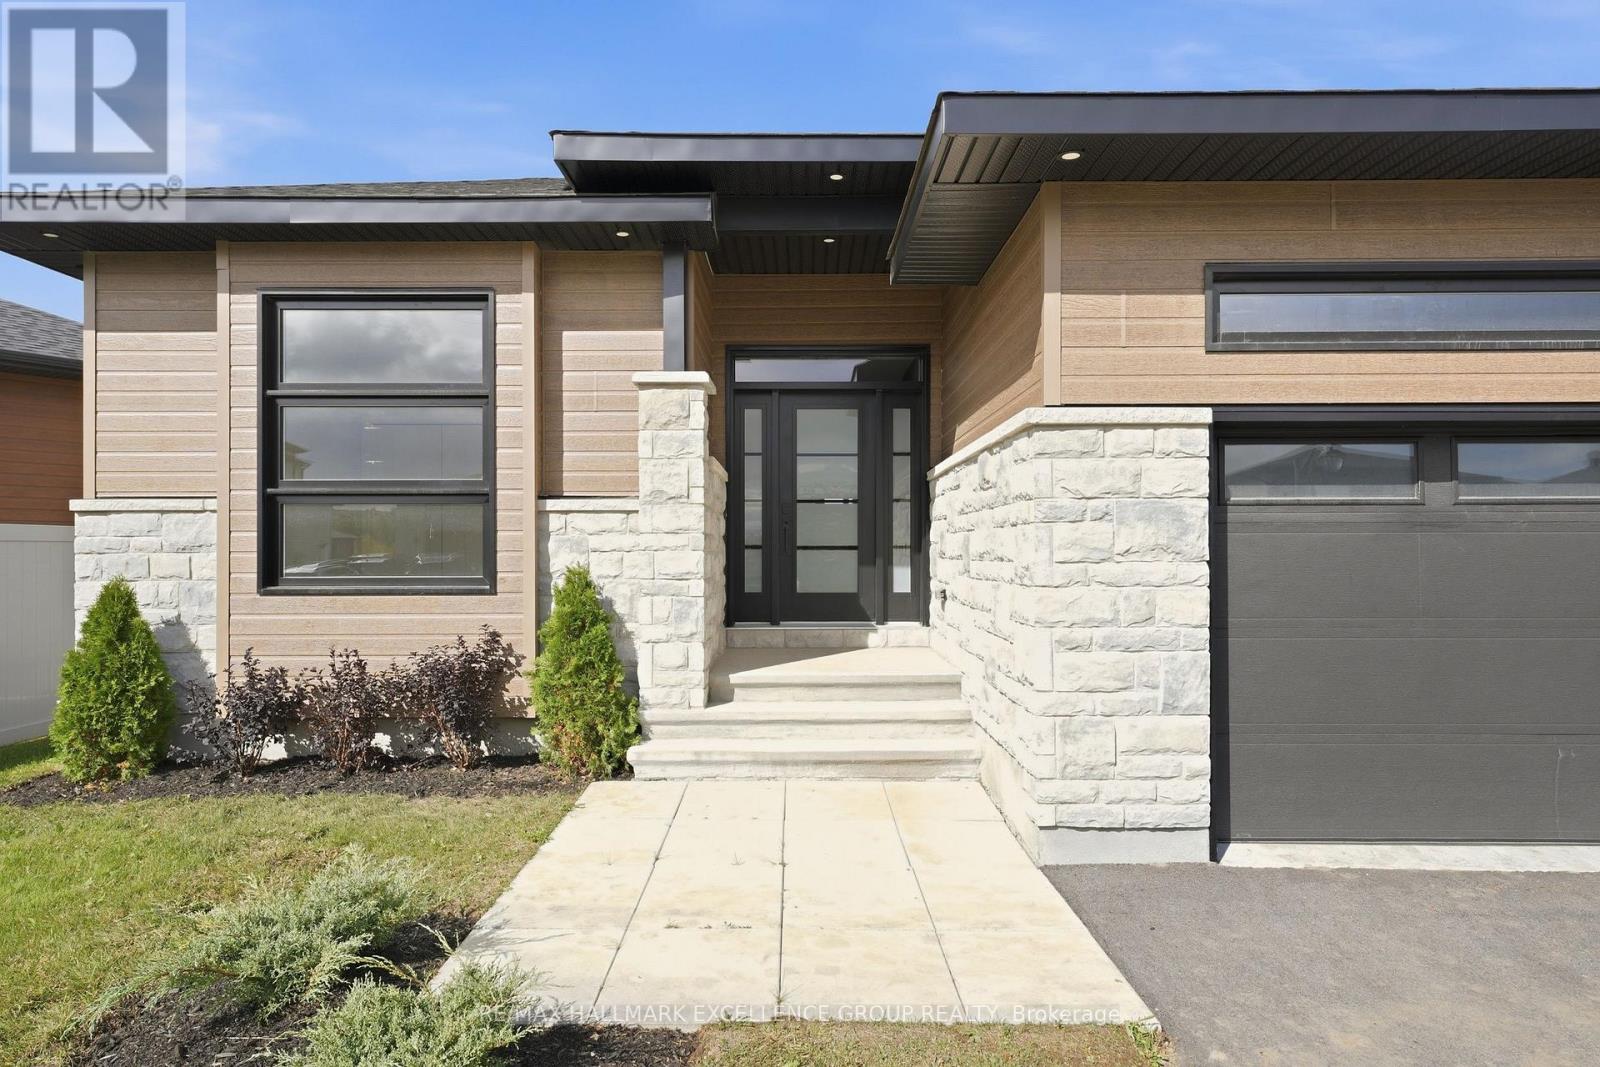
1345 Diamond Street
Clarence-Rockland, Ontario
New contemporary bungalow offering HST rebate, an elegant design, quality finishes, modern comfort & an oversized lot! This stunning 1,862 sq ft home features a timeless stone façade, a double insulated garage with access to inside and an inviting layout perfect for todays lifestyle. Step inside to a spacious foyer with a walk-in closet, leading to an impressive open-concept living space that blends the kitchen, dining & living areas seamlessly... Ideal for entertaining & everyday living. The gourmet kitchen boasts quartz countertops, a walk-in pantry, backsplash, quality cabinetry with pull-out drawers, and a functional island with built-in recycling station. Enjoy easy access from the dining & living areas to the exterior deck overlooking an extra deep backyard, perfect for summer gatherings. The primary bedroom offers a peaceful retreat with a luxurious ensuite featuring a soaker tub, walk-in tile/glass shower, double vanity, and walk-in closet. Two additional bedrooms provide ample space with generous closets. A secondary side entrance conveniently connects to both the main floor hallway and the unfinished basement, which is roughed-in for a full in-law suite offering future income potential or multi-generational living flexibility. Additional features include ceramic & wide plank hardwood flooring throughout, owned furnace & air exchanger, 200 amp electrical panel, and immediate possession available. 24 Hours Irrevocable on all offers. NOTE: applicable taxes are in addition to the list price (id:49269)
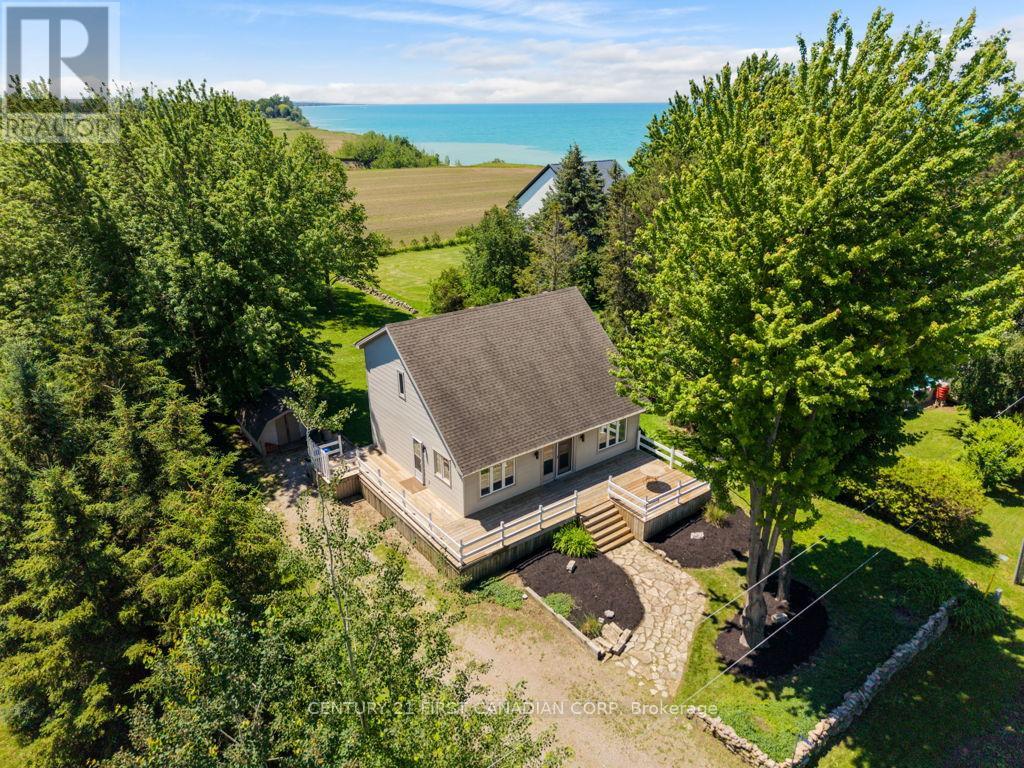
33943 Sunnyridge Road
Bluewater, Ontario
33943 Sunnyridge Road is a meticulously maintained, year-round lakeview home or cottage situated on an expansive 70ft x 210ft lot in a peaceful lakefront community just 6 kilometers north of Grand Bend. This charming 1.5-story property features a light-filled, open-concept main level boasting soaring vaulted ceilings, gleaming hardwood floors, custom wood blinds, and a cozy fireplace focal point. 2025 updates include a brand-new kitchen, a renovated main floor bathroom with integrated laundry, upgraded attic insulation, and a fully foam-insulated basement that is already framed, drywalled, and ready for your finishing touches as a potential third bedroom & recroom. The upper level offers two bright bedrooms, a renovated four-piece bathroom, and a scenic mezzanine overlooking the living area. Outdoor living is unmatched with a spacious wraparound deck, a massive backyard perfect for campfires and watching lake sunsets! A short stroll to stairs leading down to a private sandy beach-all supported by forced-air gas, central air, and municipal water. (id:49269)
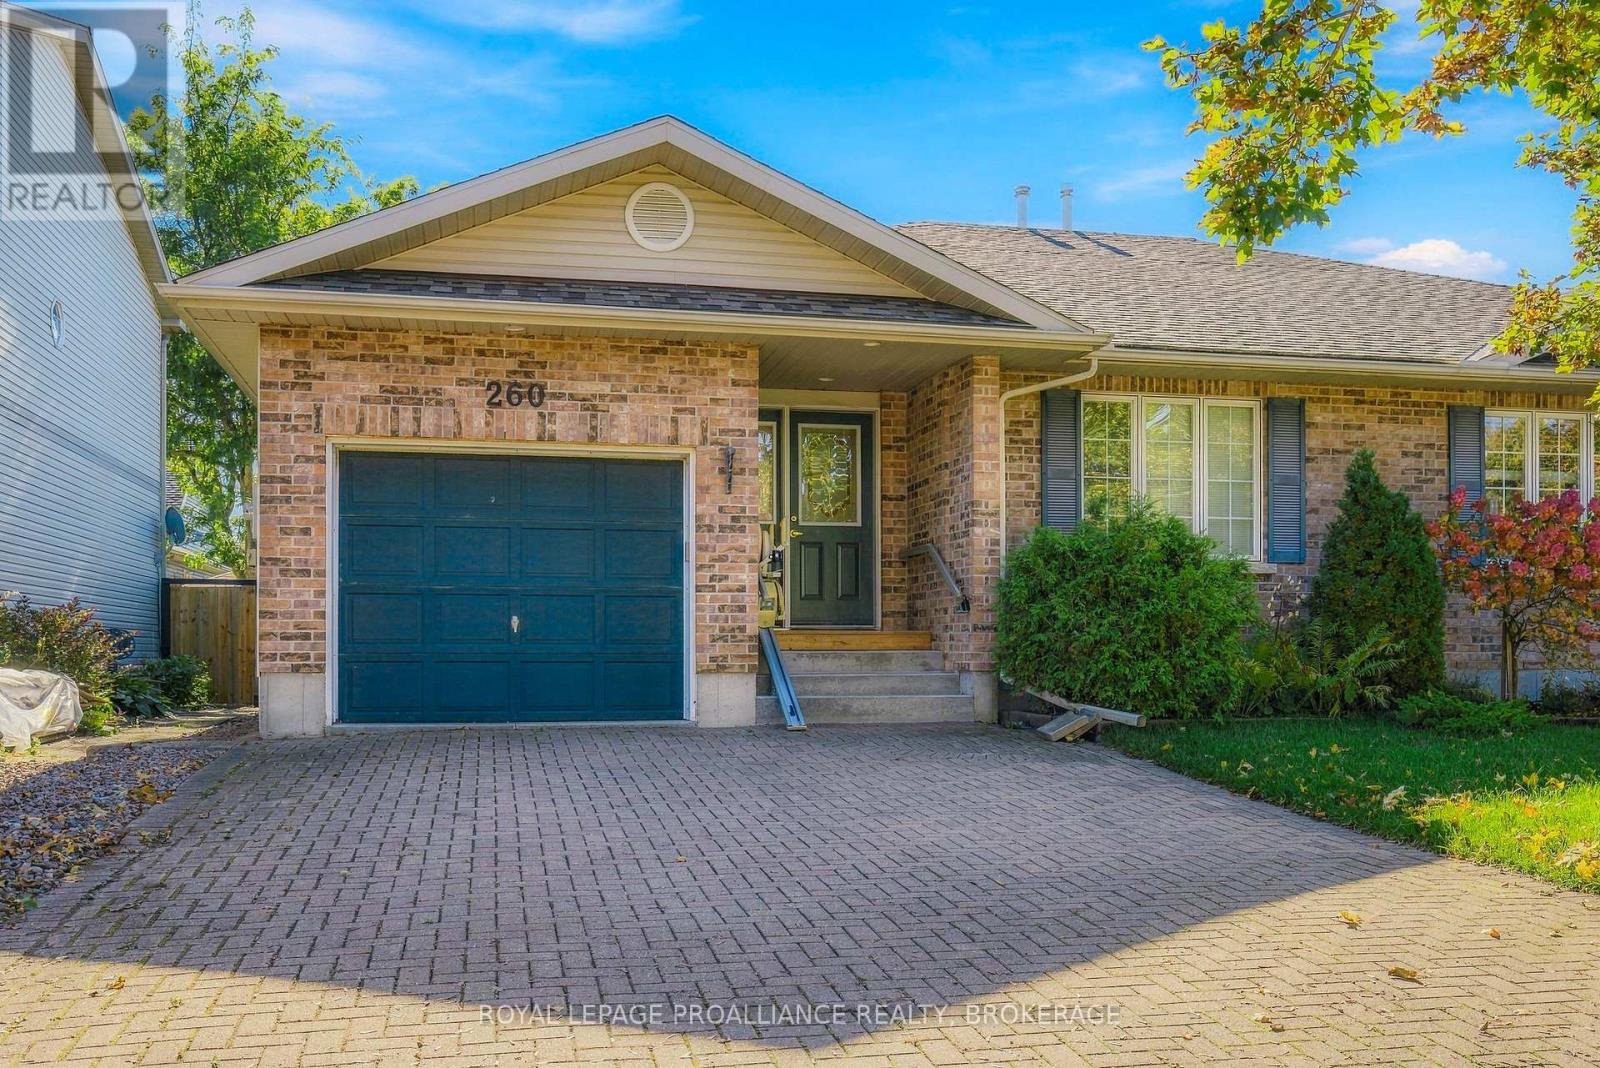
260 Beley Street
Brockville, Ontario
Welcome to 260 Beley Street in Brockville's desirable Loyalist Park neighbourhood - where easy living, great space, and a little extra personality all come together.This 2-bedroom bungalow offers approximately 1,396 sq. ft. above grade, with the kind of layout that just works. The primary bedroom and laundry are both on the main floor, where you'll find 2 full bathrooms plus there's a a 2-piece bath downstairs for convenience. One of the highlights? Glass doors leading straight out to your private deck and patio space - perfect for coffee in the morning, BBQs with friends, or relaxing at the end of the day without feeling like you're on display. Need more room? The full, partially finished basement gives you plenty of options for a rec room, office, hobby space, storage, or whatever suits your lifestyle.Outside, you've got an attached single-car garage, private double driveway, landscaped yard, shed, porch, deck and patio - because parking, storage and outdoor space all matter. Add natural gas heat, central air, municipal services, and a location close to schools, parks, transit, hospital and everyday amenities, and this one starts checking boxes pretty quickly. 260 Beley Street is practical without being boring, comfortable without being complicated, and ready for its next owner to make it home. Immediate possession is available. You can be in your new home before Christmas! (id:49269)
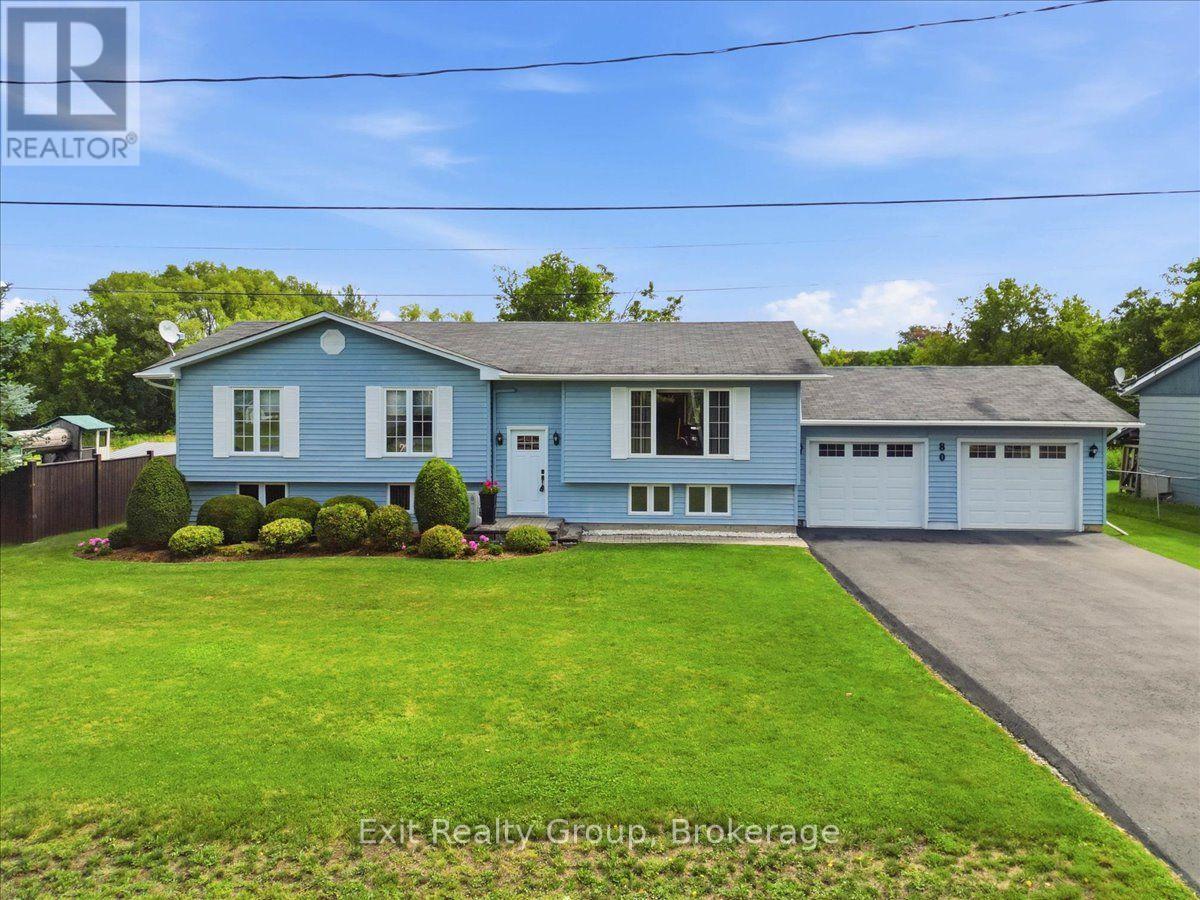
80 George Street
Trent Hills, Ontario
Charming 4 bed, 2 bath raised bungalow with an attached 2 car garage in the town of Warkworth. The bright main level is designed for both comfortable family living and easy entertaining. It features a large kitchen that flows seamlessly into the dining room, alongside a cozy living room. Down the hall, you will find three generously sized bedrooms and a full 4-piece bathroom. For added convenience, the main-floor laundry room includes a direct walk-out to the back deck, making outdoor dining or hanging laundry a breeze. Downstairs, the fully finished lower level expands your living space significantly. This versatile floor boasts a sprawling rec room complete with a dedicated workout area, a private fourth bedroom, and a 3- piece bathroom - an ideal setup for guests, teenagers, or a private home office. Step outside to truly appreciate this impressive property. The back deck provides a peaceful spot to relax, entertain, and overlook the expansive, private backyard. Hobbyists and DIY enthusiasts will absolutely love the 100-square-foot insulated and powered shed, offering the perfect space for a year-round workshop, art studio, or secure extra storage. With its highly functional layout, beautiful lot size, and idyllic Warkworth location, this home perfectly blends comfortable living with country tranquility (id:49269)
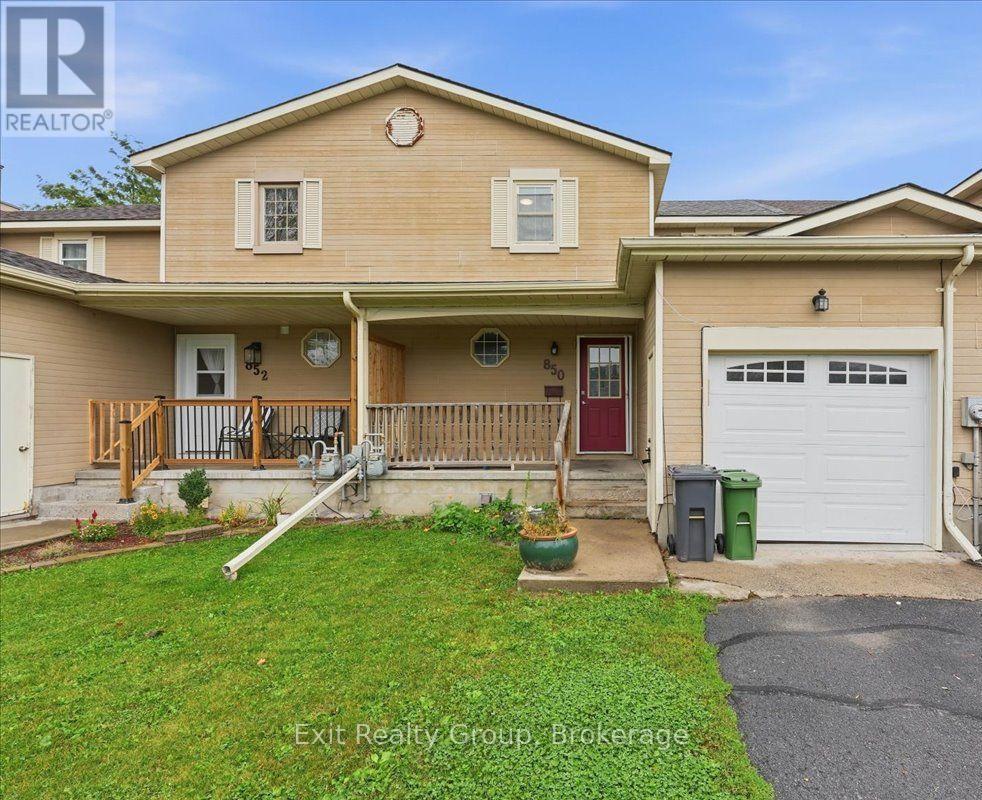
850 Littlestone Crescent
Kingston, Ontario
Welcome Home! This well appointed 3-bedroom, 3-bathroom townhouse offers approximately 1,785 sq. ft. of comfortable living space plus a finished lower level, making it an ideal choice for families, first-time buyers, or those looking for plenty of room to grow. The main level features a bright, open-concept living and dining area, creating an inviting space for everyday living and entertaining. The spacious kitchen offers an abundance of cabinetry, pot lights, a gas stove, and a convenient walk-out to the large deck. The family-sized eating area features crown moulding and a second walk-out to the deck, providing a wonderful connection to the outdoor space. A 3-piece bathroom with a walk-in glass shower completes the main floor. Upstairs, you'll find three generously sized bedrooms, including a spacious primary bedroom, along with a 4-piece bathroom. The finished lower level provides even more living space with a comfortable recreation room, 3-piece bathroom, office/playroom, and laundry room - perfect for a growing family, home office, or additional guest space. Interior garage access adds everyday convenience, while the large deck provides plenty of room to relax, dine, and entertain outdoors. Located in a fantastic family-friendly neighbourhood close to schools, shopping, restaurants, parks, and everyday amenities. This is a home that offers space, functionality, and a great location - move-in ready and waiting for you! (id:49269)
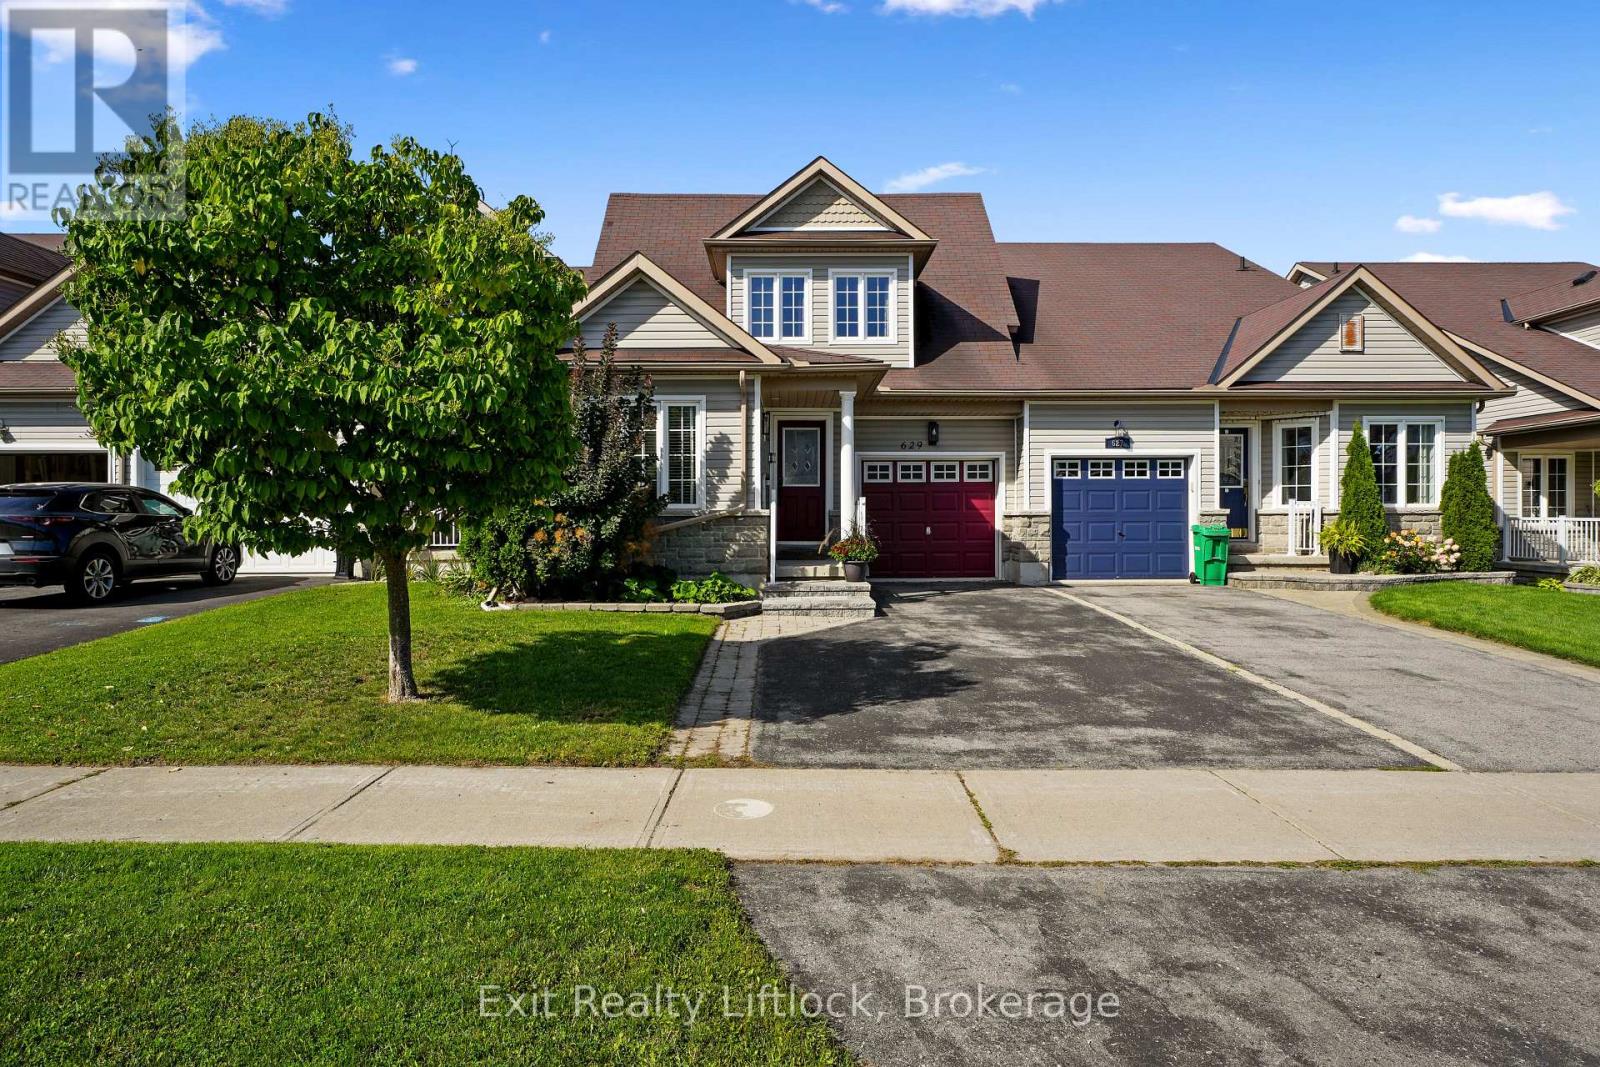
629 Tully Crescent
Peterborough, Ontario
Space, flexibility and an unbeatable west end location come together at 629 Tully Crescent! This impressive townhome offers a rare and versatile layout with 4 bedrooms, 4 bathrooms, an office, a den and multiple living spaces, making it an ideal home for a growing family, multi-generational living or anyone looking for room to spread out.Step inside to a bright, open main floor where the kitchen, dining and living areas flow seamlessly together. The spacious primary bedroom is conveniently located on this level and features its own ensuite, while a dedicated office, full bathroom and main floor laundry add everyday convenience.The second floor offers two generously sized bedrooms, a full bathroom and an additional living area - perfect as a family room, kids' hangout or second living space.The lower level takes the versatility of this home to another level, featuring a fourth bedroom, den, large recreation room and kitchenette. With its own combination of living, sleeping and kitchen space, this level offers excellent in-law or extended family potential, a fantastic guest area or simply additional space for your family to enjoy.Step outside to your fully fenced backyard featuring a beautiful two tier deck, creating the perfect setting for summer entertaining, relaxing with a coffee or enjoying time with family. A single car garage and driveway parking add to the convenience.Located in Peterborough's sought after west end, you'll enjoy easy access to shopping, restaurants, schools, parks, trails and other everyday amenities.If space and flexibility are on your wish list, this is one you won't want to miss! (id:49269)
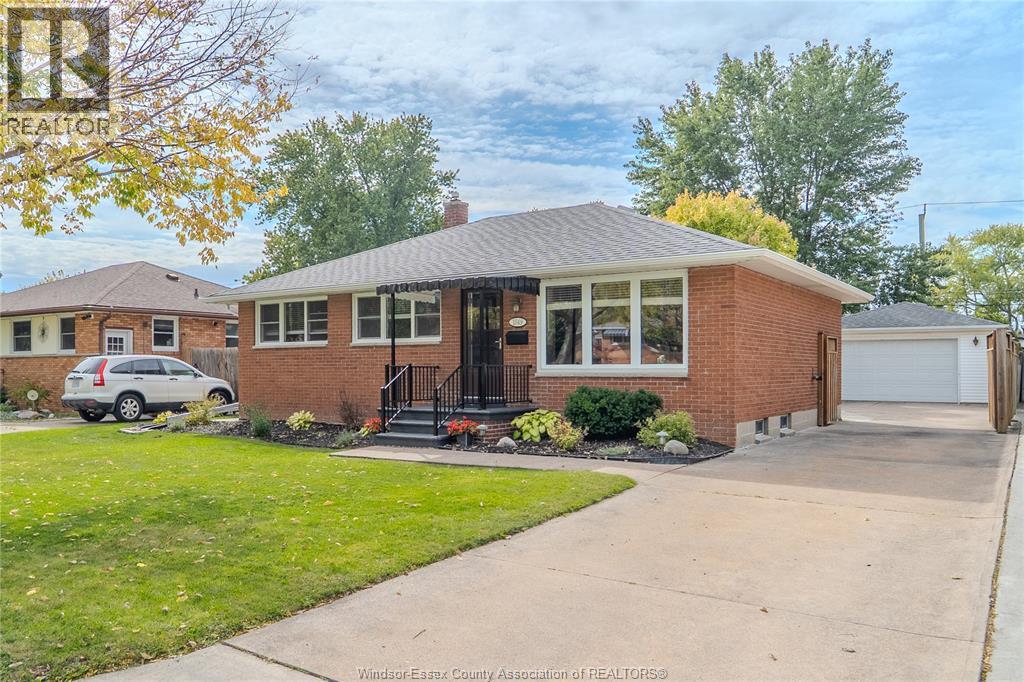
1049 Buckingham Road
Windsor, Ontario
Welcome to this beautifully maintained 3+2 bedroom, 2 bathroom brick-to-roof Ranch/Bungalow, located on a quiet ""no-through street ending in a cul-de-sac"". Set in a desirable, established Riverside neighbourhood this lovingly cared home shows true pride of ownership throughout as the owners upgraded their home as if they never planned to move. The main floor features gleaming hardwood floors, a very large living room, 3 bedrooms, an updated kitchen, a dining area overlooking the large manicured backyard, and a refreshed 4-pc bath. The lower level offers a generous sized family room, 2 extra rooms for use to your preference, a modern bath with a large ceramic shower with glass door and luxury countertop, a spacious laundry/utility room with plenty of storage, and a cold cellar. Outside, enjoy a private, treed backyard with quality fencing, a patio and a generous concrete area. Cement walkways on both sides of the home as well. There is also a clean, dry generous sized 1.5-car detached garage (built approx 1990). Updates include basement waterproofing by Danilo Construction (excavated/membrane from the outside), seamless eavestroughs with leaf guards (2021), several windows and front doors replaced in recent years, furnace and central air maintenance checked and serviced Sept. 2026, and heating ducts cleaned in 2025. Just 4 blocks from the Detroit River waterfront, with its walking trails and Coventry Gardens & Peace Fountain. Steps to Princess Elizabeth Public School and Polonia Park, and close to the Riverside and Seminole libraries, Tecumseh Mall, grocery, banking and transit. Move-in ready with quick possession preferred. Don’t miss this one! Some photos have been digitally edited to remove personal items. (id:49269)
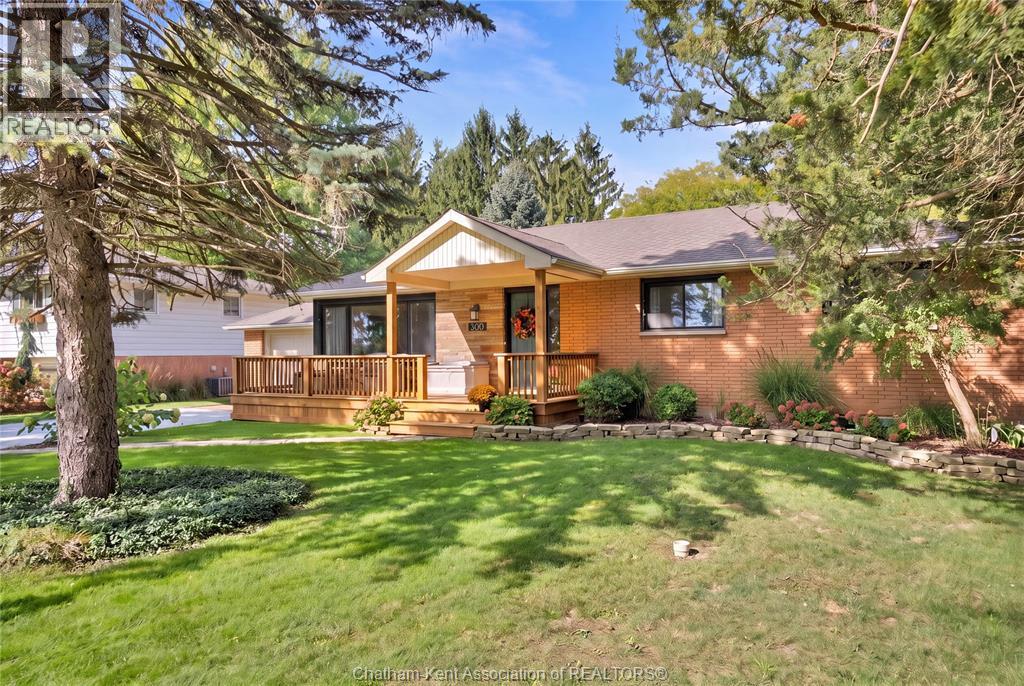
300 Indian Creek Road East
Chatham, Ontario
Looking for that country feel, but need all the convenience of city amenities? Look no further than this updated brick ranch located on the outskirts of South Chatham in an amazing school district. Situated on a 0.345 acre lot, this property features no rear neighbours and faces a farm field, meaning no direct neighbours in front or behind you! Curb appeal is evident with the updated front porch that is perfect for enjoying a morning coffee. Stepping inside, you’re greeted with total open concept living boasting an updated kitchen with a huge island. The living and dining areas are bathed in natural light thanks to the large windows and patio doors. Three nicely sized bedrooms are down the hall, as well as a full 4 piece bathroom. The basement was completely finished in 2023 and features a 4th legal bedroom, a gorgeous 3 piece bathroom, a huge family room complete with a wet bar, and a dedicated office space. Laundry and storage rooms complete the basement level. However, perhaps the biggest star of the show is the oversized back patio (2025) that overlooks the huge treed backyard. This patio automatically becomes the hangout spot in the Summer! Several big ticket items have already been done, such as the roof (2024), almost all windows (2021-2023), and basement waterproofing (2022). Homes in this neighbourhood rarely come for sale, with many owners staying for decades. This is a chance to live in a highly desirable area and enjoy a turnkey home that is being offered for only the second time in 60 years. Book your showing today! (id:49269)
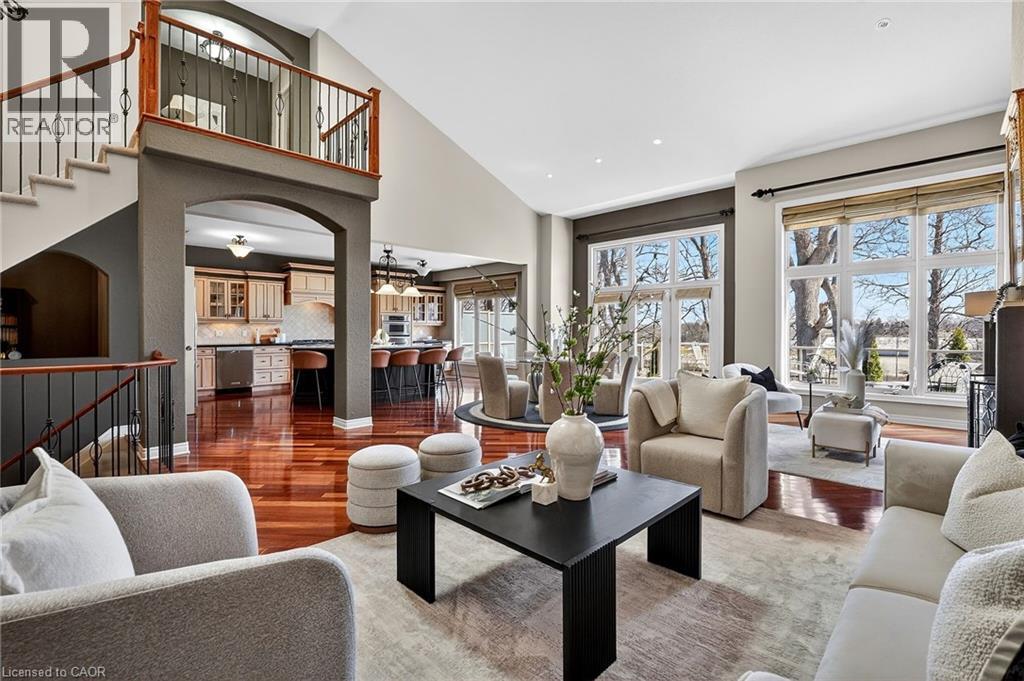
35 Scullers Way Unit# 2
St. Catharines, Ontario
Luxurious waterfront bungaloft townhome positioned at the top of Martindale Pond in the heart of Port Dalhousie. One of only 8 exclusive waterfront residences, this 2,180 sq. ft. above-grade executive condo combines dramatic architecture, refined finishes and exceptional views. Soaring 18' vaulted ceilings, Brazilian Cherrywood hardwood flooring and expansive wall-to-wall windows framing tree-lined views of Martindale Pond, Henley Island and the surrounding rowing clubs. The open-concept living and dining areas flow into a well-appointed kitchen featuring granite countertops, extensive cabinetry, centre island, beverage fridge, skylight and gas fireplace. Double doors open to an elevated deck with retractable awnings, creating an ideal setting for morning coffee or evening entertaining overlooking the water. The upper-level primary suite features a full walk-in closet and 3-piece ensuite. The fully finished lower level adds an additional bedroom, 4-piece bath and separate spa room with bubbler tub, electric fireplace and back-lit walls, along with a custom bar, workshop/craft room and separate walkout offering potential for an in-law or multi-generational suite. The landscaped front entrance includes a sit-out porch, interlock driveway, double-car garage and guest parking. Steps to community pool and tennis, marinas, East and West Piers, waterfront trails, parks and Port Dalhousie village amenities. Close to Niagara wine country, premium golf, Niagara Falls attractions and casinos, with convenient highway access. A rare opportunity for sophisticated waterfront living in one of Port Dalhousie’s most exclusive residential settings. (id:49269)
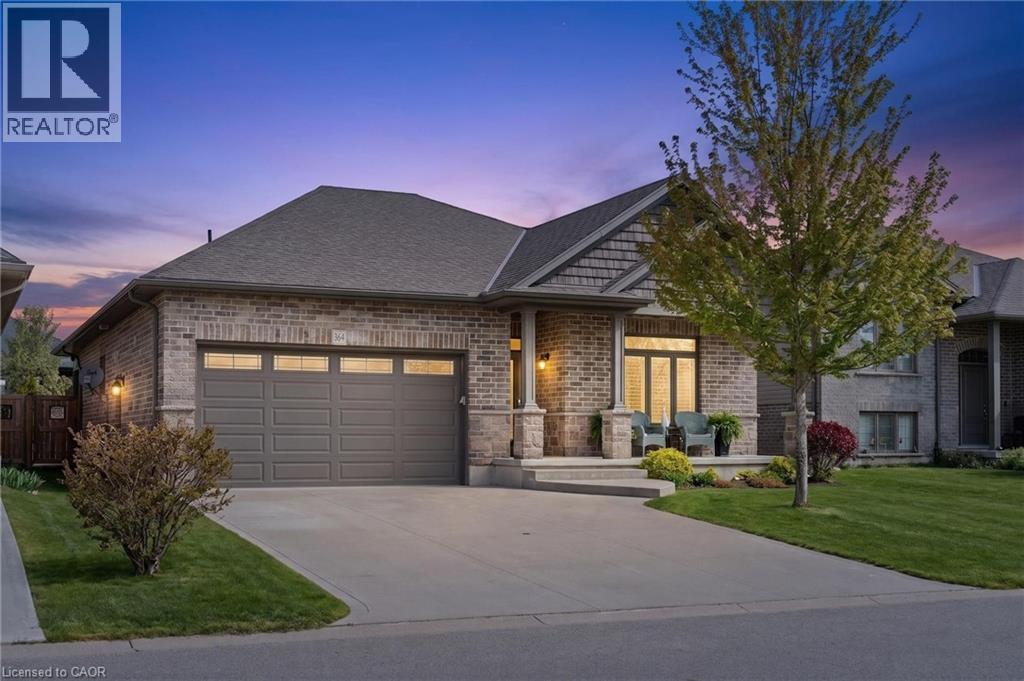
364 Dover Avenue
Port Dover, Ontario
Welcome to 364 Dover Ave — a beautifully crafted solid brick bungalow built in 2017 by renowned Boer Homes. Offering 1,611 sq. ft. of thoughtfully designed living space plus a fully finished basement with just over 1,000 additional sq. ft., this exceptional home blends quality craftsmanship with stylish modern finishes in one of Port Dover's most desirable neighbourhoods. Ideally situated within walking distance to schools, No Frills, and the vibrant downtown core, you'll enjoy the convenience of nearby shopping, restaurants, the beach, and all the amenities this charming lakeside community has to offer. Step inside to an inviting open-concept layout featuring engineered hardwood flooring, California shutters throughout, and a stunning linear gas fireplace that creates a warm focal point in the living room. The bright eat-in kitchen is designed for both everyday living and entertaining, complete with quartz countertops, ample cabinetry, and seamless flow to the main living areas. The spacious primary bedroom retreat offers a walk-in closet and private ensuite bath, while the beautifully finished lower level provides over 1,000 sq. ft. of additional living space—perfect for a recreation room, home gym, guest accommodations, or entertaining family and friends. Outside, enjoy your own private backyard oasis featuring a gorgeous sunroom, remote-controlled awning with built-in LED lighting, a new composite back deck, and a fully fenced yard—ideal for relaxing or hosting gatherings all season long. Additional highlights include a double car garage, excellent curb appeal, and the peace of mind of a Generac backup generator. Meticulously maintained and move-in ready, this impressive bungalow offers the perfect combination of elegance, comfort, and functional living in an exceptional Port Dover location. (id:49269)
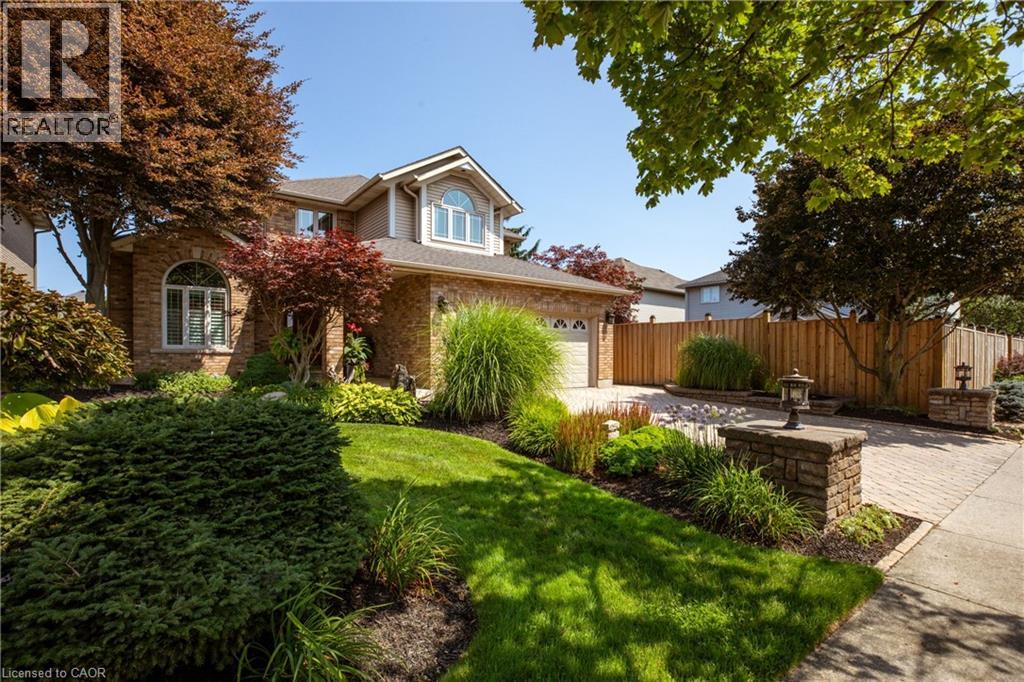
4 Lido Drive
Stoney Creek, Ontario
Welcome to Winona Park living at its finest! From the moment you arrive, this beautifully maintained 2-storey brick home makes a lasting impression. The professionally landscaped front yard is enhanced by elegant landscaping/hardscaping with interlock drive, outdoor lighting (front and rear), hot tub with privacy screens, irrigation and a dedicated plant watering system, creating exceptional curb appeal by day and night. Step through the newly renovated front entrance into a grand foyer featuring soaring 2-storey ceilings and an updated staircase that sets the tone. The main level offers a beautifully renovated kitchen that serves as the stylish heart of the home, along with a versatile room ideal as a 4th bedroom, home office or den, plus a convenient bathroom. Upstairs, three spacious bedrooms provide comfortable family living. The luxurious primary bedroom features a walk-in closet and an impressive renovated 5-piece ensuite, creating a private space to relax. The unfinished basement offers a blank canvas with excellent potential for a future family recreation room, home gym, media room or possible in-law suite with roughed-in plumbing. Outside, the beautifully landscaped backyard becomes your private retreat. Enjoy evenings in the hot tub, relax and entertain beneath the retractable awning, interlocking paver and flagstone patios surrounded by thoughtfully designed gardens and custom shed in the background for storage. Beyond your doorstep, the lifestyle is exceptional. Located directly across from a family park and playground, and just seconds from Lake Ontario, 50 Point Beach, marina access and scenic walking trails, 50 Point Conservation Area, with easy highway access nearby to Confederation Park. A beautiful home, an incredible setting, and a lifestyle that is ready to be enjoyed. (id:49269)
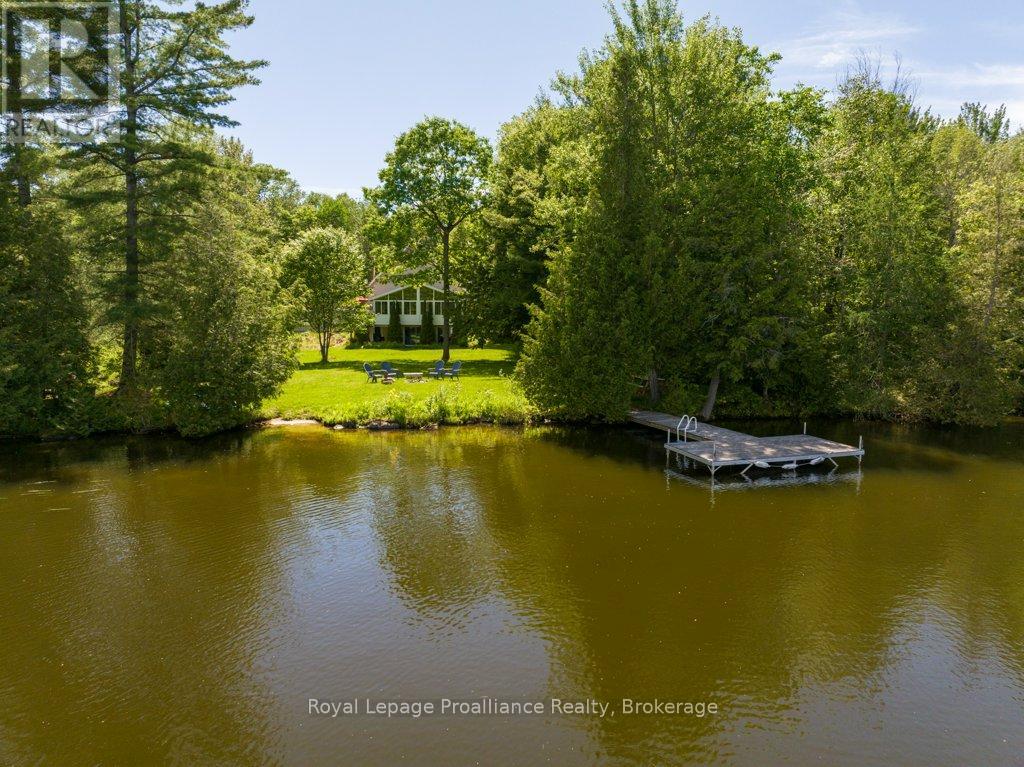
1401 Whites Road
Frontenac, Ontario
Awaken each day to the gentle shimmer of Big Gull Lake from this inspiring 4-season lake house, offering over 1,300 sq. ft. of comfortable, light-filled living with 120 ft. of inviting waterfront.Thoughtfully designed for year-round enjoyment, this 4-bedroom, 3-bathroom retreat features vaulted ceilings and an open-concept kitchen, dining, and living area with a cozy fireplace. The layout includes a main-floor primary bedroom, an upper-level second bedroom with an ensuite, and a fully finished lower level featuring two additional bedrooms, a bathroom, a laundry room, storage, and a spacious family room with a walk-out to the deck, yard, and sandy beach. A level lot makes every step to the water easy and welcoming.A bright sunroom invites quiet mornings and sunset reflections, while an insert fireplace and new forced-air propane furnace (2026) ensure cozy comfort through every season. With excellent fishing, boating, and watersports at your doorstep-plus year round municipal road access, a 100-amp breaker, dock, gardens, and a generous 630 sq. ft. garage-this is a rare opportunity to live the Big Gull Lake lifestyle without compromise. Whether retiring to the lake, seeking a family cottage, or longing for a peaceful sanctuary, this home is ready for your next chapter! (id:49269)
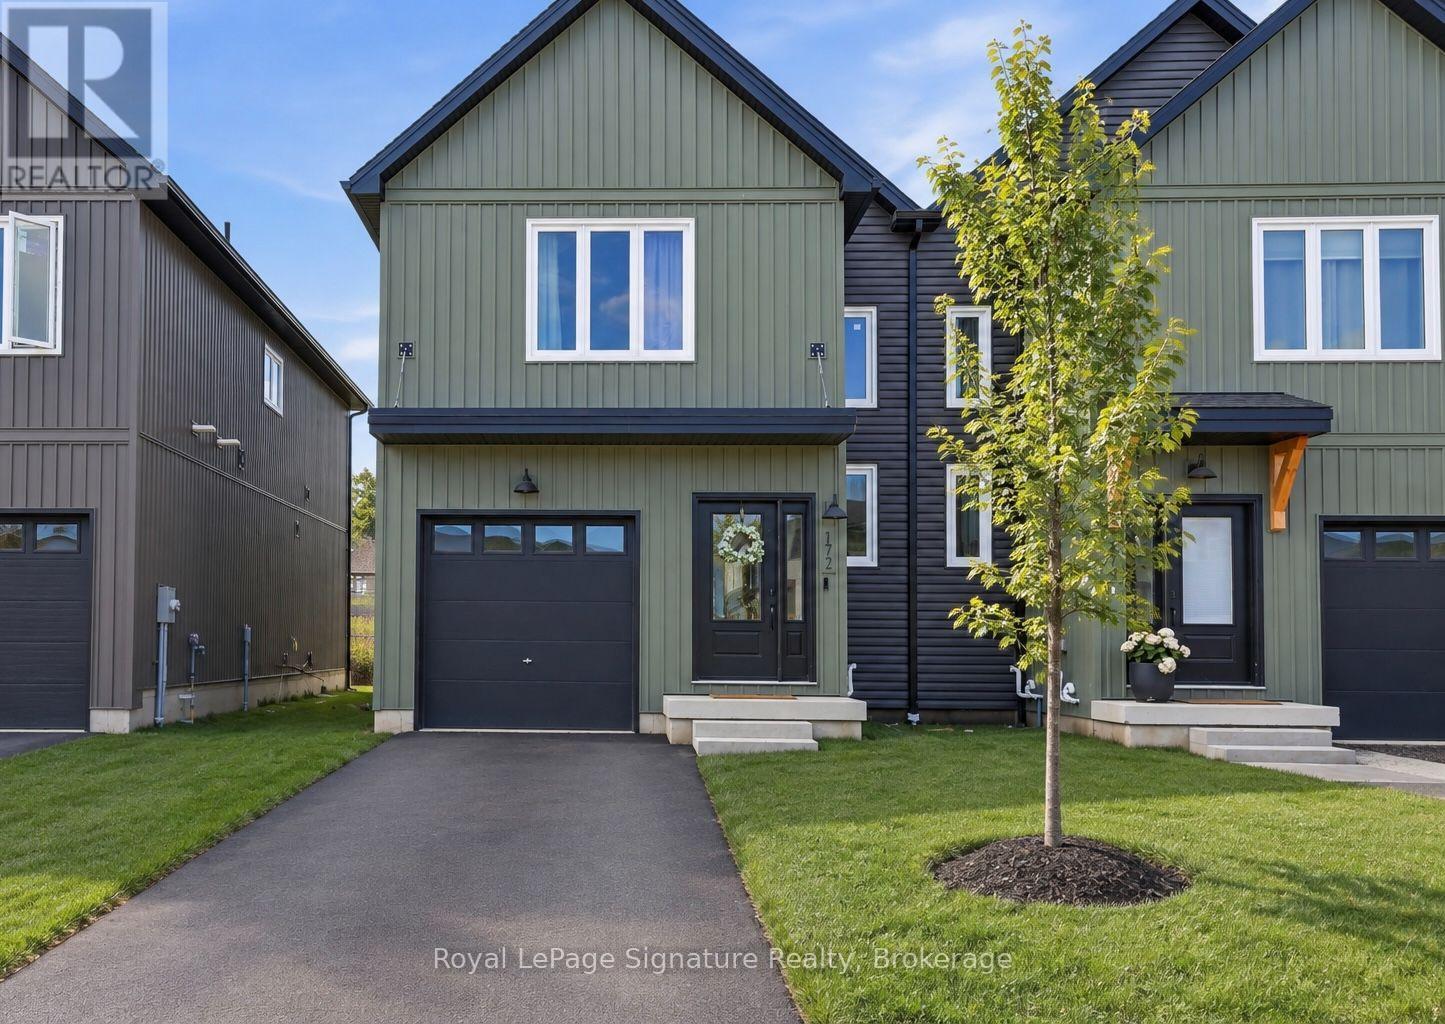
172 Equality Drive
Meaford, Ontario
Step inside this newly completed semi-detached home showcasing impeccable design, premium finishes, and a phenomenal open-concept layout. Featuring the Annan Model with the full 2,000 sq. ft. floor plan, 4 bedrooms and 3 bathrooms, including a builder-upgraded fourth bedroom layout, this home boasts approximately $95,000 in builder upgrades. Highlights include engineered hardwood flooring, premium light fixtures, a full pot light package, a custom kitchen with extended cabinetry and bar area, premium KitchenAid appliances, upgraded fixtures, and solid surface countertops throughout. The show-stopping oversized island features a custom terrazzo countertop imported from Italy, serving as the centrepiece of the kitchen and reflecting the exceptional attention to detail throughout. Additional post-construction improvements include added lighting, window coverings and backsplash, creating a polished, move-in-ready home with outstanding appeal. Ideally located just 5 minutes from downtown Meaford, 15 minutes to Thornbury, and approximately 25 minutes to Blue Mountain and private ski clubs, this property offers the perfect blend of modern living, convenience and four-season recreation. (id:49269)
Basement - 3369 St Paul Avenue
Niagara Falls, Ontario
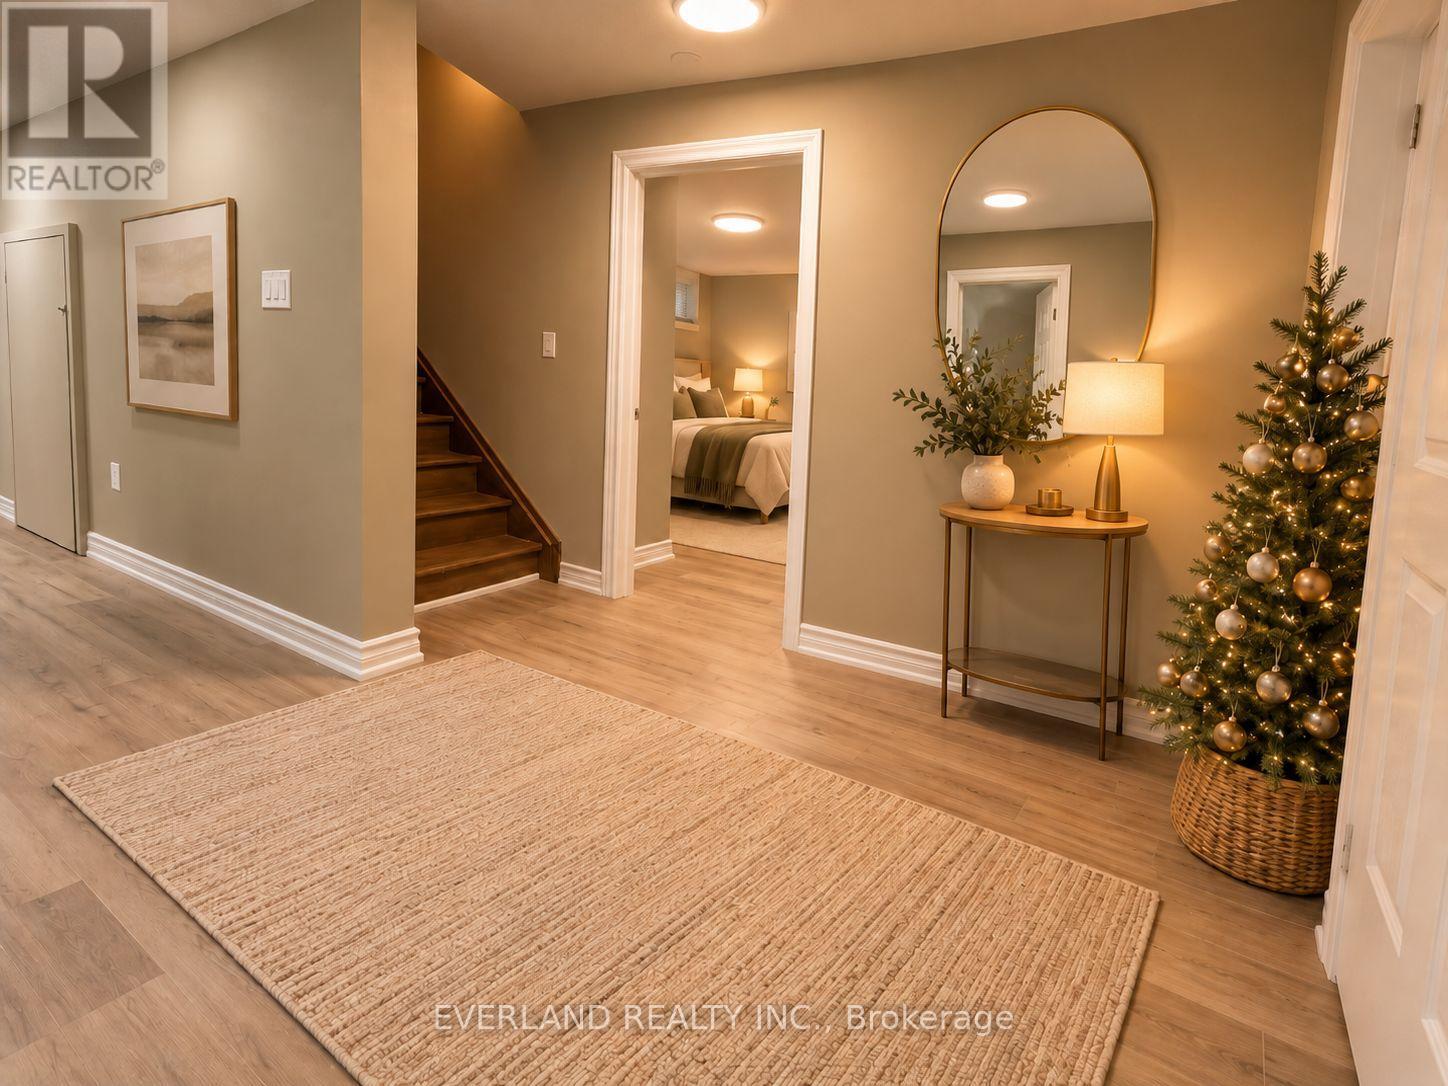
Beautifully renovated 2-bedroom, 1 full bathroom lower-level apartment located in a quiet and established Niagara Falls neighbourhood. This bright and inviting unit features exclusive access to the backyard, offering added convenience and privacy. private entrance to basement , Both bedrooms feature large windows providing plenty of natural light. The open-concept kitchen, living and dining area offers a comfortable and functional layout, complemented by brand-new kitchen appliances and modern finishes throughout. with tenants responsible for only 20% of the utilities (hydro, gas and water). Convenient driveway parking and easy access to public transit. Ideally situated close to shopping, restaurants, banks and everyday amenities. Perfect for those seeking a peaceful, well-maintained and comfortable place to call home. Available for occupancy November 1, 2026. (id:49269)
103 Amaranth St E
East Luther Grand Valley, Ontario
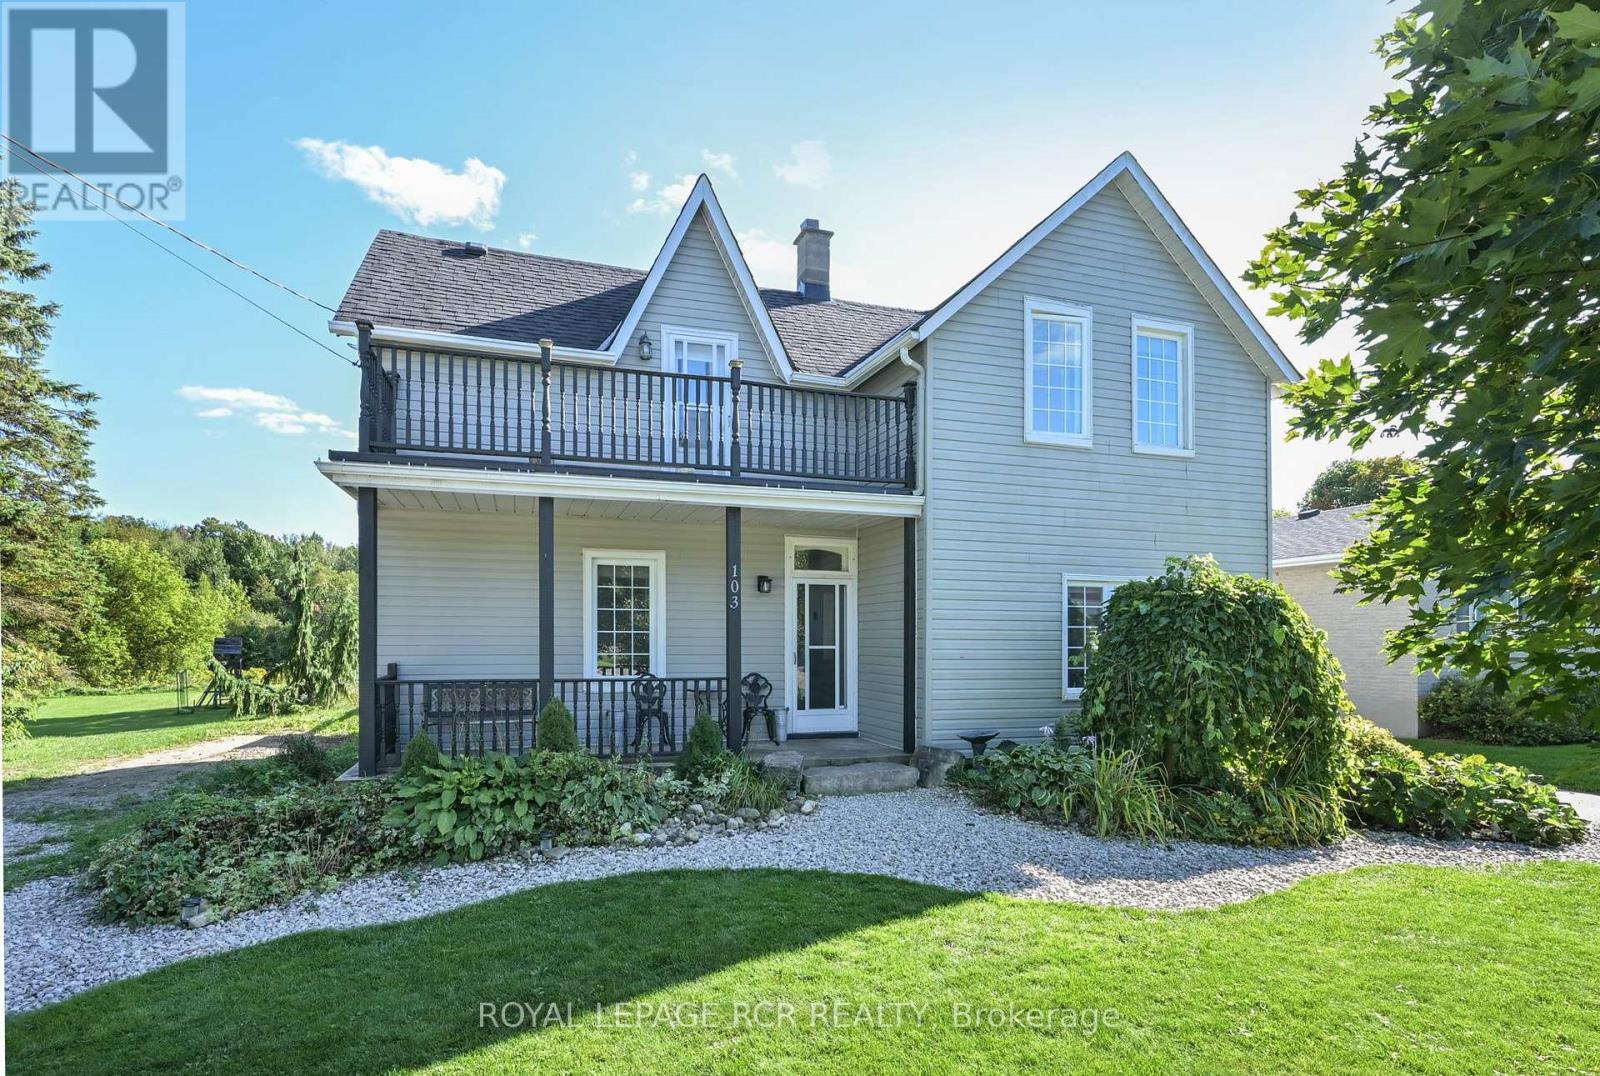
Welcome to 103 Amaranth Street, where small-town charm meets exceptional outdoor space. Situated on an impressive 50' x 165' lot backing onto the Grand River, this detached two-story home is an excellent opportunity for first-time buyers, growing families, or downsizers seeking a peaceful lifestyle just minutes from Orangeville. Inside, the home features three bright bedrooms, two bathrooms, a functional kitchen with a centre island and eat-in area, and a combined living and dining room ideal for everyday living and entertaining. The expansive backyard is where this property truly shines. Extending toward the Grand River, the lot offers plenty of space to create your dream outdoor retreat, with room for a pool, gardens, campers, trailers, boats, and other recreational toys. A standout feature is the impressive 14.6' x 38' garage/shop, providing exceptional space for hobbyists, contractors, storage, or anyone needing a versatile workspace. An additional shed offers even more convenient storage. Complete with a covered porch and sunshades for relaxing, entertaining, and enjoying family barbecues in almost any weather, this property offers a rare combination of space, versatility, and natural surroundings. Your first home can be a detached home with an incredible lot-don't miss this unique Grand Valley opportunity! Updates Include: Roof 2019, Furnace 2024, Garage Door 2025. (id:49269)
18 Ahmic Lake Road
Magnetawan, Ontario
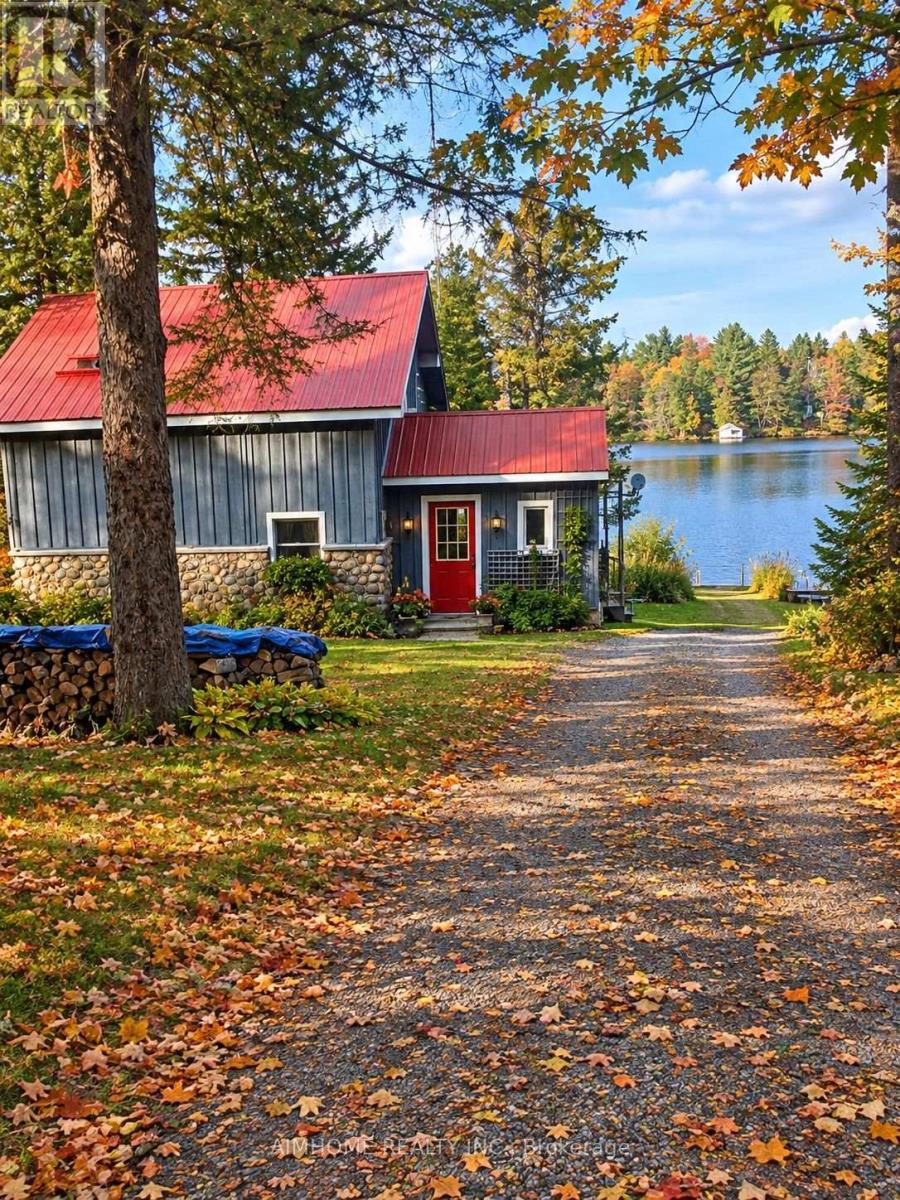
A rare opportunity to own a substantial stretch of Ahmic Lake shoreline. With over 200 feet of lakefront, the property offers room to enjoy the water, create multiple outdoor living areas and experience this( 34-km lake from a broad private shoreline setting. please note :(18 ahmic lake rd., magnetawan,ontario) and outdoor living, DIRECT WATERFRONT LIFESTYLE Step from the lawn toward the lake for boating, swimming, fishing, relaxing and enjoying changing seasons. SPACE & PRIVACY A wider waterfront envelope can provide greater separation between outdoor activity areas WATERFRONT LIVING PRIVATE SETTING FOUR-SEASON Interior / living spaces Three bedrooms Dining area Comfortable TV / seating area Kitchen and principal living areas Outdoor enjoyment, Ahmic Lake waterfront Private dock area BBQ / entertaining space Mature landscaping Dedicated vegetable garden 4-season features Winterized home Furnace Airtight wood stove Satellite ready Internet ready Location Hwy. 124 Magnetawan Hwy. 400 access Parry Sound Local schools Place to Relax, Entertain & Enjoy the Lake The outdoor living area provides a natural extension of the home, with room for relaxing, dining and entertaining. The lakefront setting offers opportunities for boating, swimming, fishing and enjoying the changing seasons. A Cozy Ahmic Lake Retreat Enjoy the character and charm of a lakeside property with a beautifully landscaped setting, outdoor entertaining areas and direct access to the water. The property offers a relaxed cottage-country lifestyle while remaining within convenient reach of local services and major routes. Ahmic Lake waterfront with private dock area 3 bedrooms - ideal for family and guests Dedicated space for a vegetable garden BBQ / outdoor entertaining area Winterized home with furnace and airtight wood stove Satellite & Internet ready DRILLED WELL 250FT DEEP (NEW PUMP 185 FT ) WELL INSULATED SO COOL DURING SUMMER MONTHS ! (id:49269)
143 Sunrise Place
Kitchener, Ontario
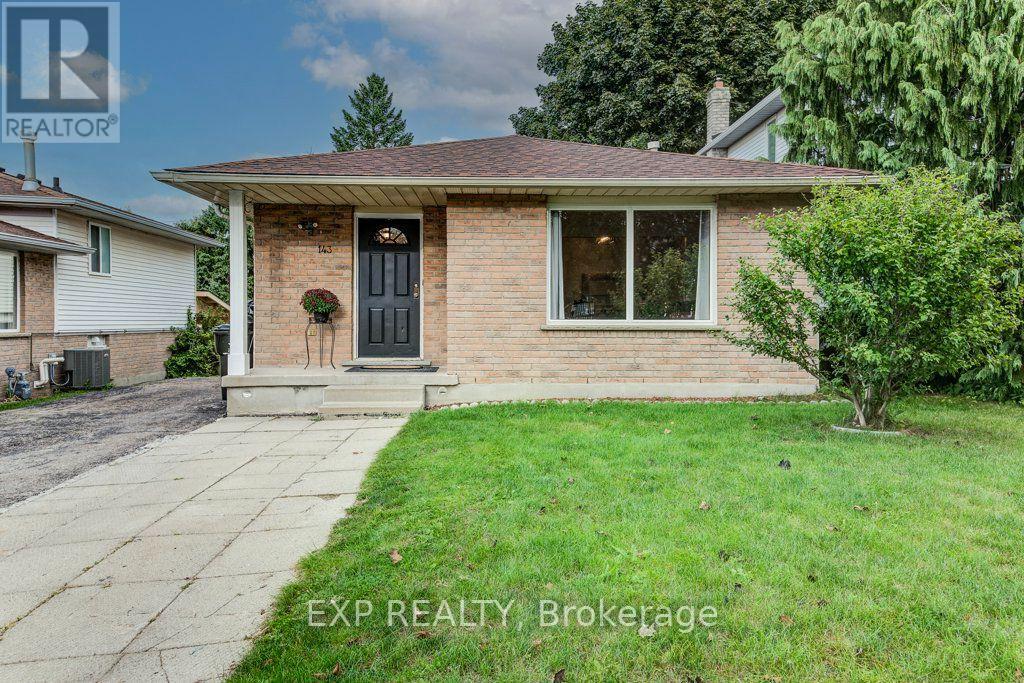
143 Sunrise Place is the kind of home you can picture making your own. Tucked away on a quiet cul-de-sac, it has room to spread out and a big backyard for summer dinners, playtime and time together. Inside, a nice big window fills the living room with natural light. The separate dining room and spacious kitchen give everyone room to gather, while new, modern laminate flooring brings a fresh feel to the main level and the three bedrooms a few steps up. A full 4-piece bathroom completes the upper level. A few steps down from the kitchen, large windows brighten the generous family room. The wood-burning stove adds warmth and character-easy to imagine settling in here on a chilly evening, with the scent of a wood fire in the air. From this level, you can walk straight out to the backyard, and there's also a full 3-piece bathroom. A few more steps down leads to a spacious fourth bedroom with a large window, offering a flexible space for family, guests or a home office. With parks and walking trails nearby, this is a lovely place to settle in and make new memories. (id:49269)

D10 - 400 Scott Street
St. Catharines, Ontario
WINGS UP Franchise for sale. Super low rent of only $3952.50/month including TMI (Approx). Lease is valid until July 31st 2030 (Approx) + 1x5 years option to renew. An outstanding opportunity to own a franchise of one of Canada's fastest-growing chicken wing brands! Wings Up! is renowned for serving 100% fresh, never frozen chicken that is hand-cut, freshly battered, breaded, and cooked to order. With a loyal customer base, 18 signature sauces and seasonings, and a menu featuring wings, boneless chicken, sandwiches, fresh salads, appetizers, and catering, the brand has built a strong reputation for quality and exceptional taste. Located in a Prime Grantham Plaza in an established Retail Hub with Exceptional Exposure! This WingsUp! opportunity benefits from a strong mix of national retailers and complementary businesses, including Sobeys, Home Hardware, Tim Hortons, Pizza Pizza, TD Canada Trust, RBC Royal Bank, Meridian Credit Union, Grantham Medical Clinic and Pharmasave. Situated in an established residential community with over 30,000 households within a 3 km radius, the plaza attracts consistent traffic from families, residents, shoppers and local businesses. The property offers excellent accessibility, with the QEW less than 1 km away, convenient access to Niagara Region Transit bus routes, and several nearby elementary and secondary schools. Brock University is approximately a 12-minute drive away, while Niagara Colleges Niagara-on-the-Lake campus is approximately 10 minutes away, further expanding the surrounding customer base. An excellent opportunity to operate in a well-established commercial plaza with strong anchor tenants, convenient highway access and a substantial surrounding residential population (id:49269)