
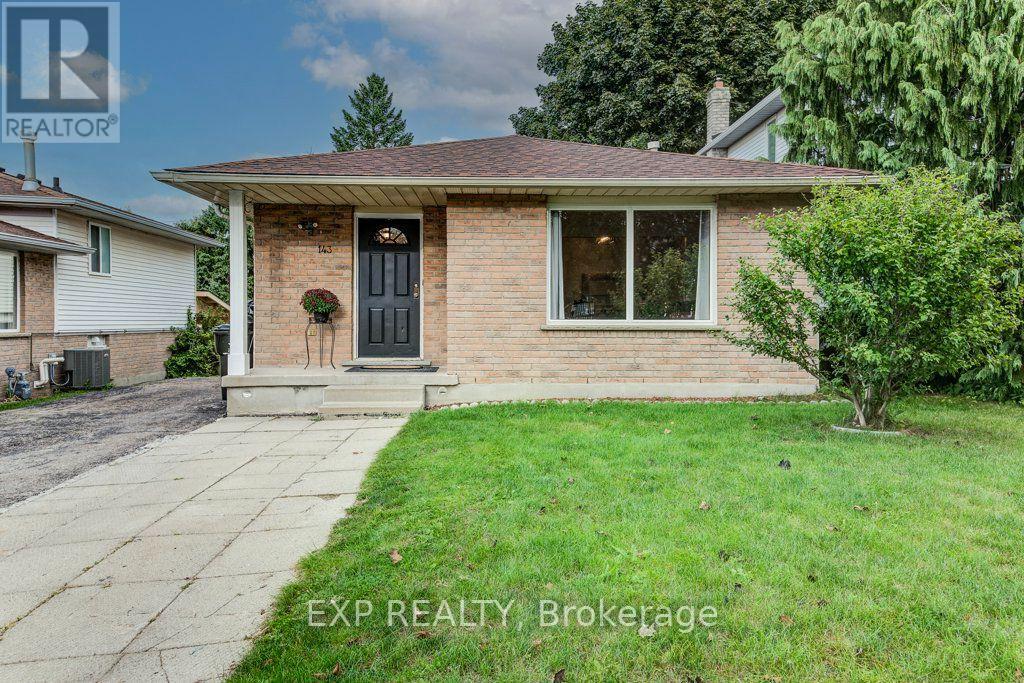
143 Sunrise Place
Kitchener, Ontario
143 Sunrise Place is the kind of home you can picture making your own. Tucked away on a quiet cul-de-sac, it has room to spread out and a big backyard for summer dinners, playtime and time together. Inside, a nice big window fills the living room with natural light. The separate dining room and spacious kitchen give everyone room to gather, while new, modern laminate flooring brings a fresh feel to the main level and the three bedrooms a few steps up. A full 4-piece bathroom completes the upper level. A few steps down from the kitchen, large windows brighten the generous family room. The wood-burning stove adds warmth and character-easy to imagine settling in here on a chilly evening, with the scent of a wood fire in the air. From this level, you can walk straight out to the backyard, and there's also a full 3-piece bathroom. A few more steps down leads to a spacious fourth bedroom with a large window, offering a flexible space for family, guests or a home office. With parks and walking trails nearby, this is a lovely place to settle in and make new memories. (id:49269)
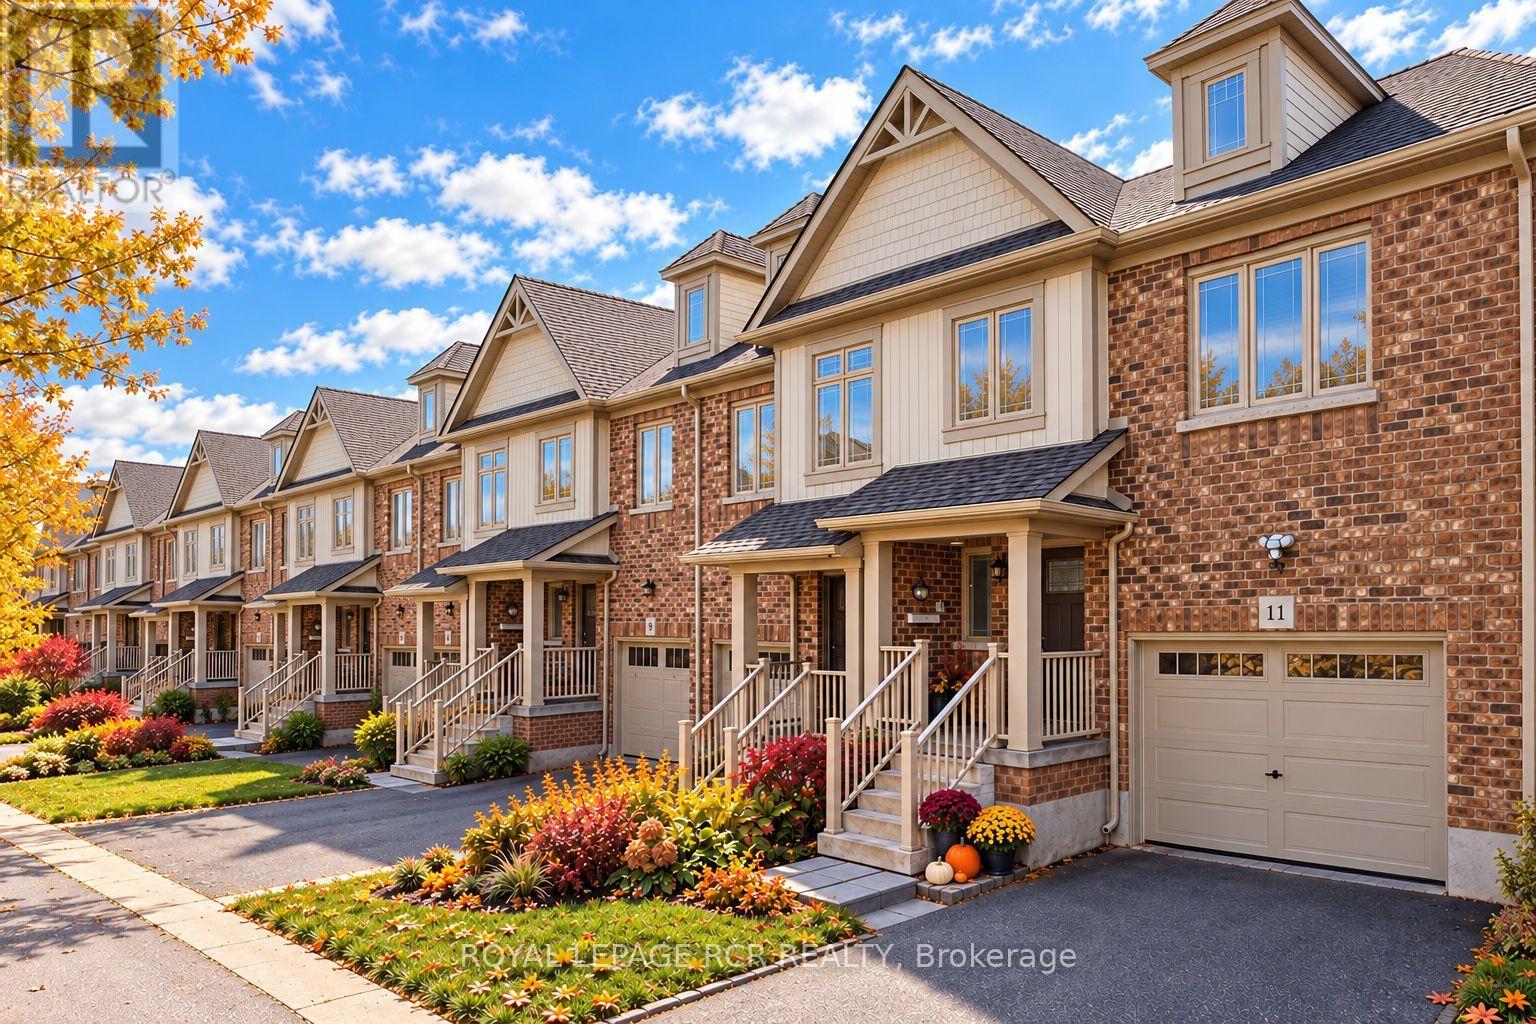
10 - 124 Parkinson Crescent
Orangeville, Ontario
It's easy to picture everyday life unfolding here. The kitchen naturally anchors the main floor, with white shaker cabinetry, stainless steel appliances, a classic subway tile backsplash, prep space, and a centre island that's just as useful for busy weekday mornings as it is for lingering conversations over coffee. The adjoining dining area and living room create an open, connected space where everyone can stay part of what's happening, whether you're preparing dinner, entertaining friends, or simply enjoying a quiet night at home. Large rear windows and sliding doors keep the living space bright while providing easy access to the backyard. It's a comfortable place to barbecue, relax, or enjoy some fresh air, and when you need a little more room to play, the neighbourhood park directly behind the property offers a soccer field, basketball nets, a swing set, and a climber just beyond the fence. Upstairs, the primary bedroom provides a peaceful retreat with a walk-in closet and a private three-piece ensuite featuring a glass shower. Two additional bedrooms offer plenty of flexibility as children's rooms, guest space, or a dedicated home office, while the full main bathroom comfortably serves the second floor.The unfinished basement is ready whenever you are. Already roughed in for a three-piece bathroom, it offers excellent storage today and the opportunity to create additional living space in the future. Central vacuum and an attached one-car garage with mezzanine storage add even more everyday convenience. With timeless finishes, a functional layout, and a park just beyond the backyard, this is a home that doesn't ask you to imagine its potential. It simply lets you imagine living here. (id:49269)
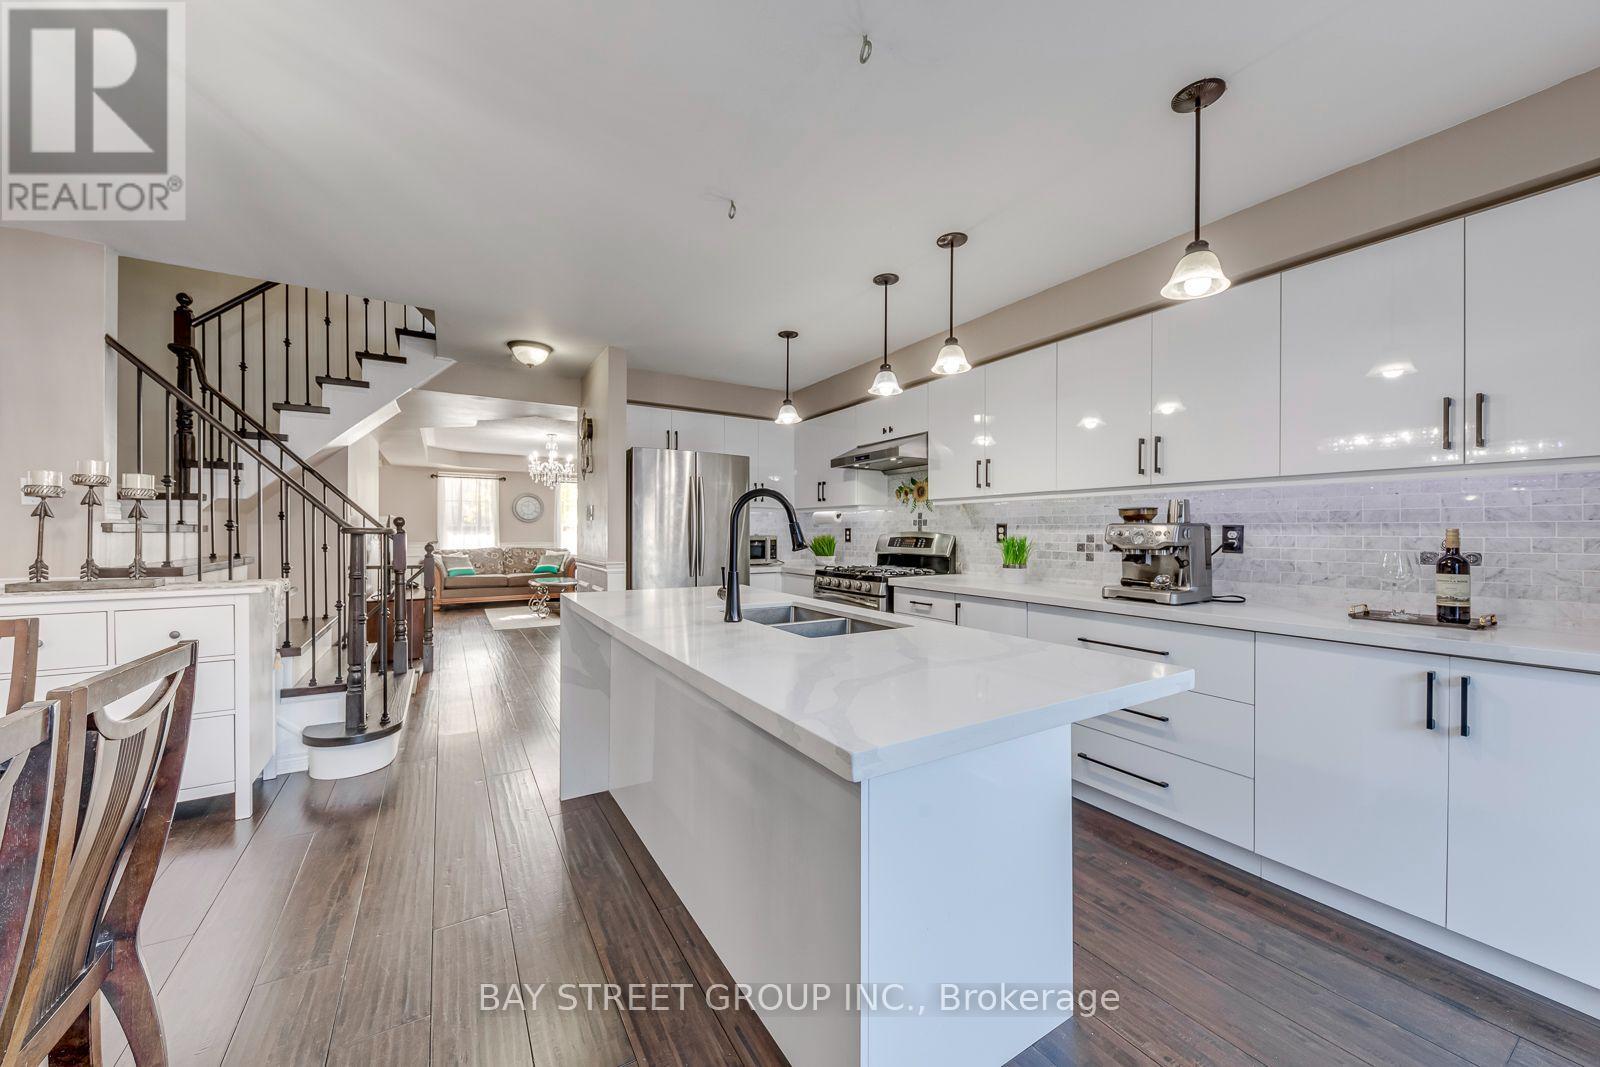
213 Littlewood Drive
Oakville, Ontario
Location, Location! Good Schools! Beautiful, Well Maintained 3 Storey 2000 Sqft, 3 Bdrm, 3 Bath, 2 Car Garage Home On A Quiet Street For Sale In A Highly Desirable Oakville Neighbourhood. Close To Primary School, Parks, Major Shopping. Immaculate Custom 8 Inch Hand-Scraped Maple Hardwood Flooring Throughout The Home. Open Concept Main Floor, New Renovation Gourmet Kitchen With Quartz Central Island/Breakfast Bar, Pantry, Ample Cabinet Space, Marble Backsplash & S/S Appliances. New Renovation Oak Stairs. 3rd Floor Huge Master Bedroom Has Ensuite & Large Closet. (id:49269)
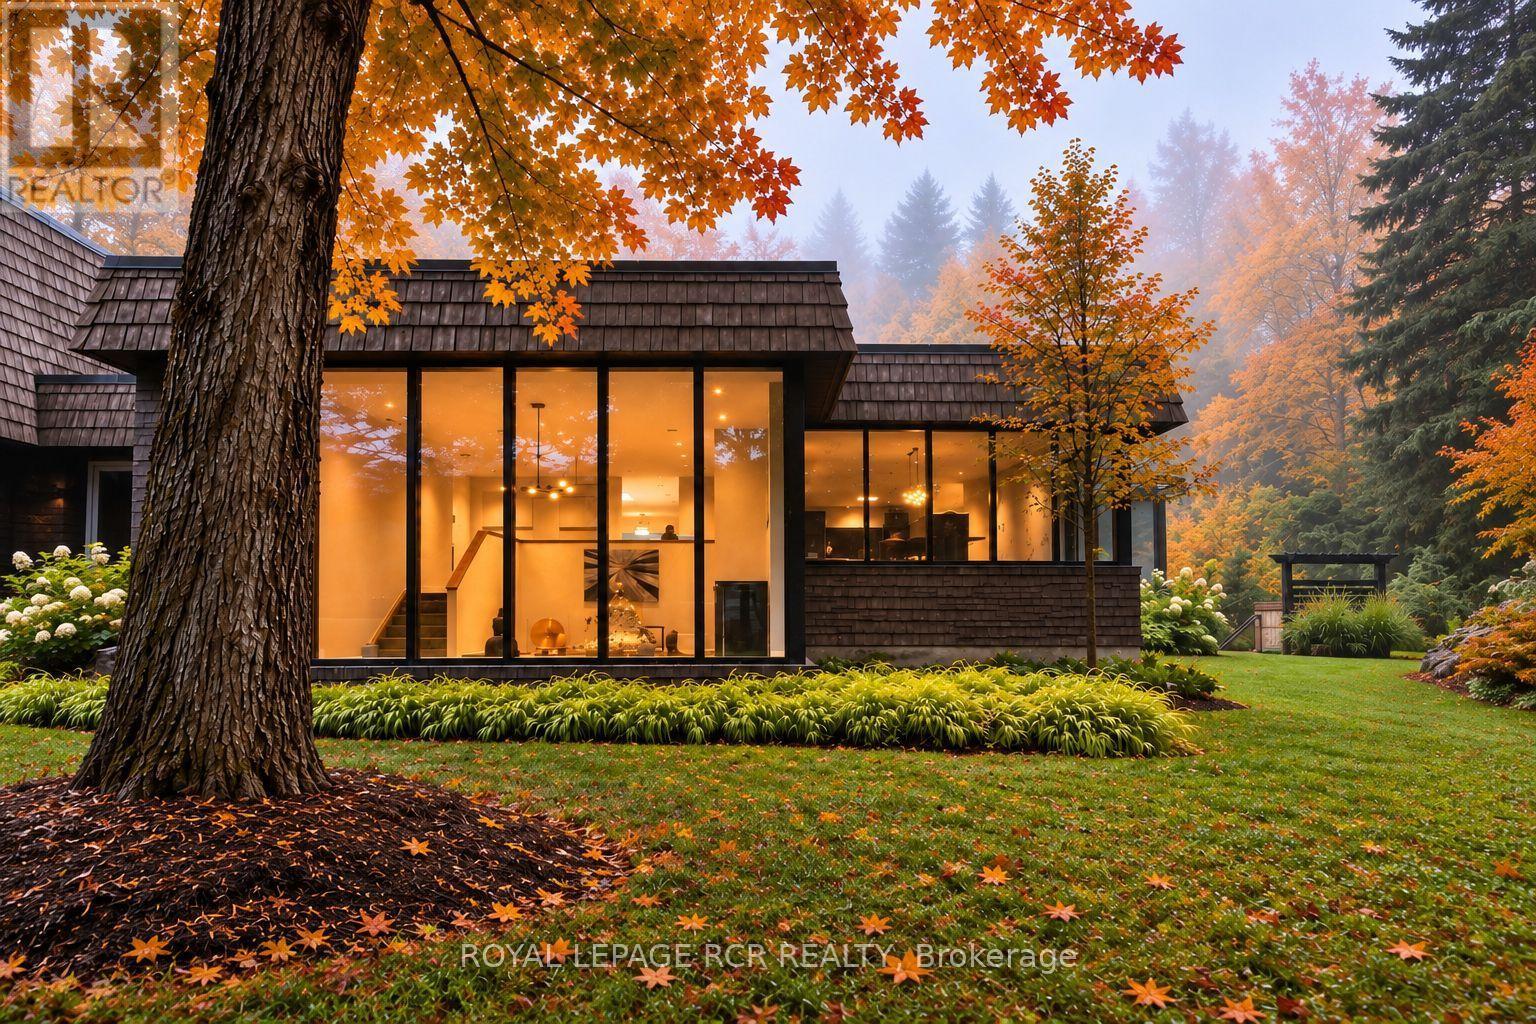
3285 Beech Grove Side Road
Caledon, Ontario
The Beech House stands well back on 2.55 wooded acres, screened from the road. A modern house of more than 4,000 square feet, rebuilt from the studs out to the tree line - over a million dollars of renovation since 2020. A planted courtyard leads to an entry walled in glass. Inside, an open staircase climbs beneath an atrium that pours daylight into the centre of the house. The kitchen anchors the main floor with a long centre island, wall ovens and a sunlit breakfast area. The living room lies beyond, opening to a screened-in covered porch with a pizza oven. A few steps down, the sunken family room. Set on its own, a formal dining room with bar. Three bedrooms occupy the main level, one with a private ensuite - a full life on one floor, should it suit. Above, the primary suite: banks of closets, a spa ensuite with double vanities, freestanding soaking tub and separate shower, and a private balcony in the treetops. A fifth bedroom completes the level. Engineered hardwood and tile throughout; two baths heated underfoot. The grounds are the revelation. A stone terrace runs along the back of the house, with a pergola for long dinners at one end and a hot tub, cold plunge and barrel sauna tucked into the trees. Stepping stones cross the lawn to a circular fire pit terrace. Past the gardens, at the far edge of the lawn, a pond with a fountain sits against the woods. Above the detached garage, a self-contained guest suite with its own entrance: bedroom, bath, living room, dining area and kitchen which is turn-key and furnished. For those tempted to take the look along with the house, select furnishings can be available for purchase. The essentials are handled - furnace 2025, house A/C 2021, guest suite A/C 2026, Culligan UV, softener and reverse osmosis, insulated crawl space, EV charger compatible outlet, Lorex cameras, driveway 2024, culvert 2026. Minutes from Orangeville and the Caledon trails, and quiet the moment you turn in off the road. (id:49269)
385 Village Crescent
Kitchener, Ontario
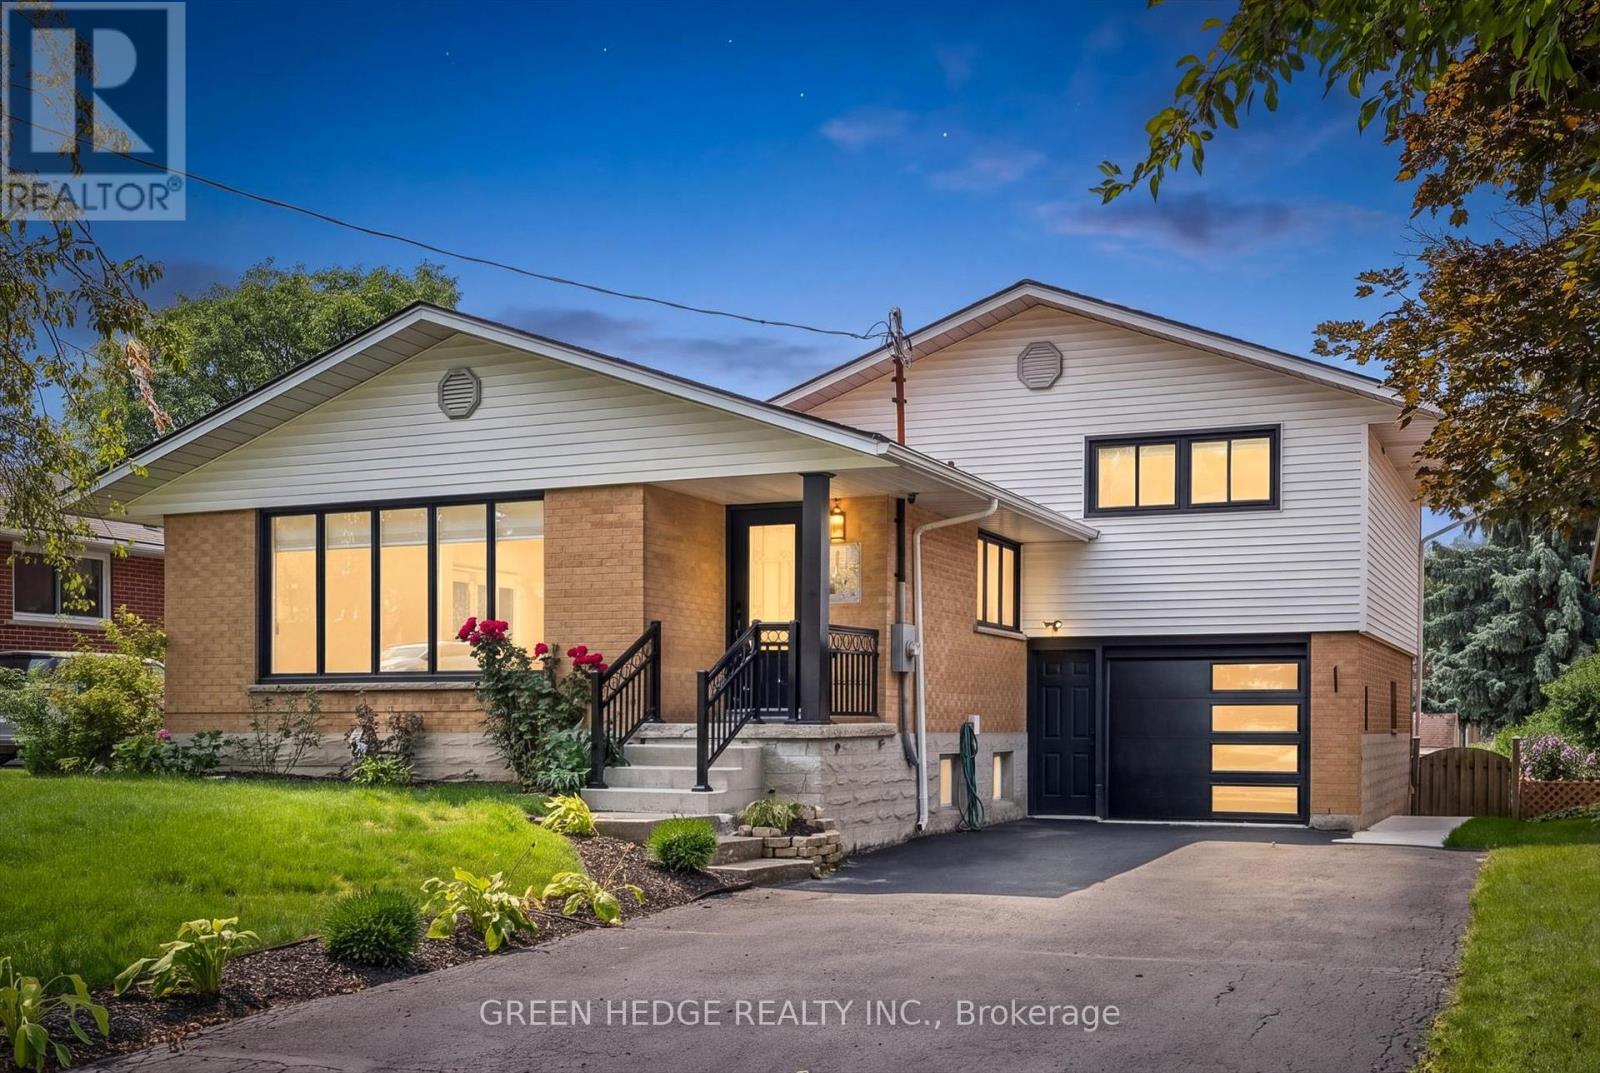
Stunning Fully Renovated Sidesplit with Legal Basement Suite in Forest Hill. Welcome to this beautifully reimagined home, where thoughtful design meets exceptional craftsmanship at every turn. With over $180,000 invested in premium upgrades, this home has been professionally renovated down to the last detail and is truly move-in ready. Offering 2,232 sq ft of well-planned living space, the upper unit features 4 spacious bedrooms and 2 full bathrooms, including a private ensuite - ideal for growing families or those who love room to spread out. Gorgeous hardwood flooring flows throughout the main floor, while the brand-new kitchen showcases premium quartz countertops, a matching backsplash, and sleek stainless steel appliances. Bathrooms are finished to the highest standard, complete with elegant touch LED mirrors, and electric zebra blinds add a modern, effortless touch of comfort and privacy throughout. Downstairs, you'll find a brand-new legal basement unit with its own garden door walk-out entrance - a rare and valuable addition. This fully self-contained 2-bedroom suite includes its own kitchen, laundry, and oversized above-grade windows that flood the space with natural light, making it feel anything but "basement." Whether you're looking to generate rental income, accommodate extended family, or simply enjoy extra flexible living space, this legal duplex setup delivers outstanding versatility. Perfectly situated in Forest Hill, you'll enjoy convenient access to shopping, dining, and everyday amenities, with easy connections to Fischer-Hallman Road and Highway 7 for effortless commuting. This is a rare opportunity to own a fully renovated, turn-key home with income potential and space for everyone - all wrapped up in warm, welcoming style. Book your showing today and experience it for yourself! Furnace & A/C replaced 2014, Roof replaced 2017. Some images are virtually staged. (id:49269)
18 Ahmic Lake Road
Magnetawan, Ontario
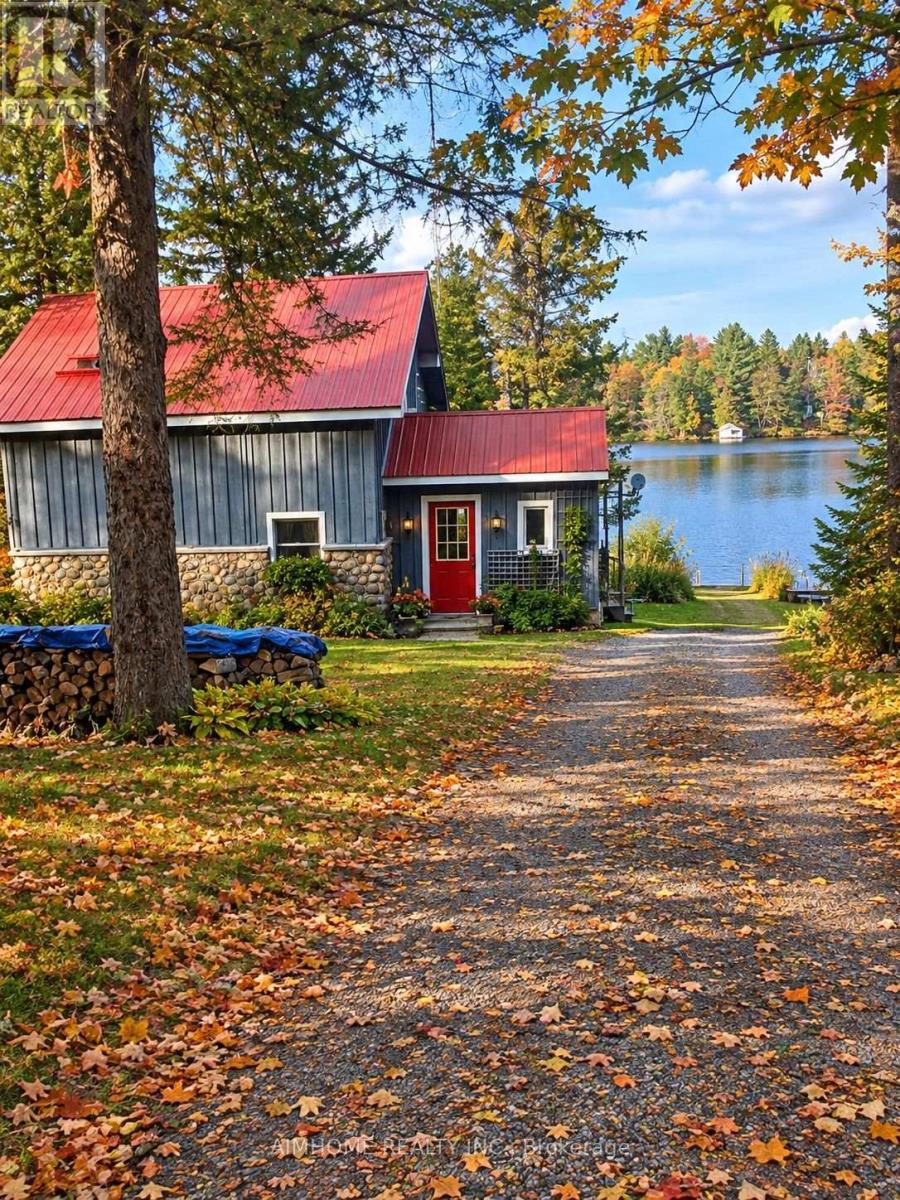
A rare opportunity to own a substantial stretch of Ahmic Lake shoreline. With over 200 feet of lakefront, the property offers room to enjoy the water, create multiple outdoor living areas and experience this( 34-km lake from a broad private shoreline setting. please note :(18 ahmic lake rd., magnetawan,ontario) and outdoor living, DIRECT WATERFRONT LIFESTYLE Step from the lawn toward the lake for boating, swimming, fishing, relaxing and enjoying changing seasons. SPACE & PRIVACY A wider waterfront envelope can provide greater separation between outdoor activity areas WATERFRONT LIVING PRIVATE SETTING FOUR-SEASON Interior / living spaces Three bedrooms Dining area Comfortable TV / seating area Kitchen and principal living areas Outdoor enjoyment, Ahmic Lake waterfront Private dock area BBQ / entertaining space Mature landscaping Dedicated vegetable garden 4-season features Winterized home Furnace Airtight wood stove Satellite ready Internet ready Location Hwy. 124 Magnetawan Hwy. 400 access Parry Sound Local schools Place to Relax, Entertain & Enjoy the Lake The outdoor living area provides a natural extension of the home, with room for relaxing, dining and entertaining. The lakefront setting offers opportunities for boating, swimming, fishing and enjoying the changing seasons. A Cozy Ahmic Lake Retreat Enjoy the character and charm of a lakeside property with a beautifully landscaped setting, outdoor entertaining areas and direct access to the water. The property offers a relaxed cottage-country lifestyle while remaining within convenient reach of local services and major routes. Ahmic Lake waterfront with private dock area 3 bedrooms - ideal for family and guests Dedicated space for a vegetable garden BBQ / outdoor entertaining area Winterized home with furnace and airtight wood stove Satellite & Internet ready DRILLED WELL 250FT DEEP (NEW PUMP 185 FT ) WELL INSULATED SO COOL DURING SUMMER MONTHS ! (id:49269)
22 Randy Avenue
Mono, Ontario
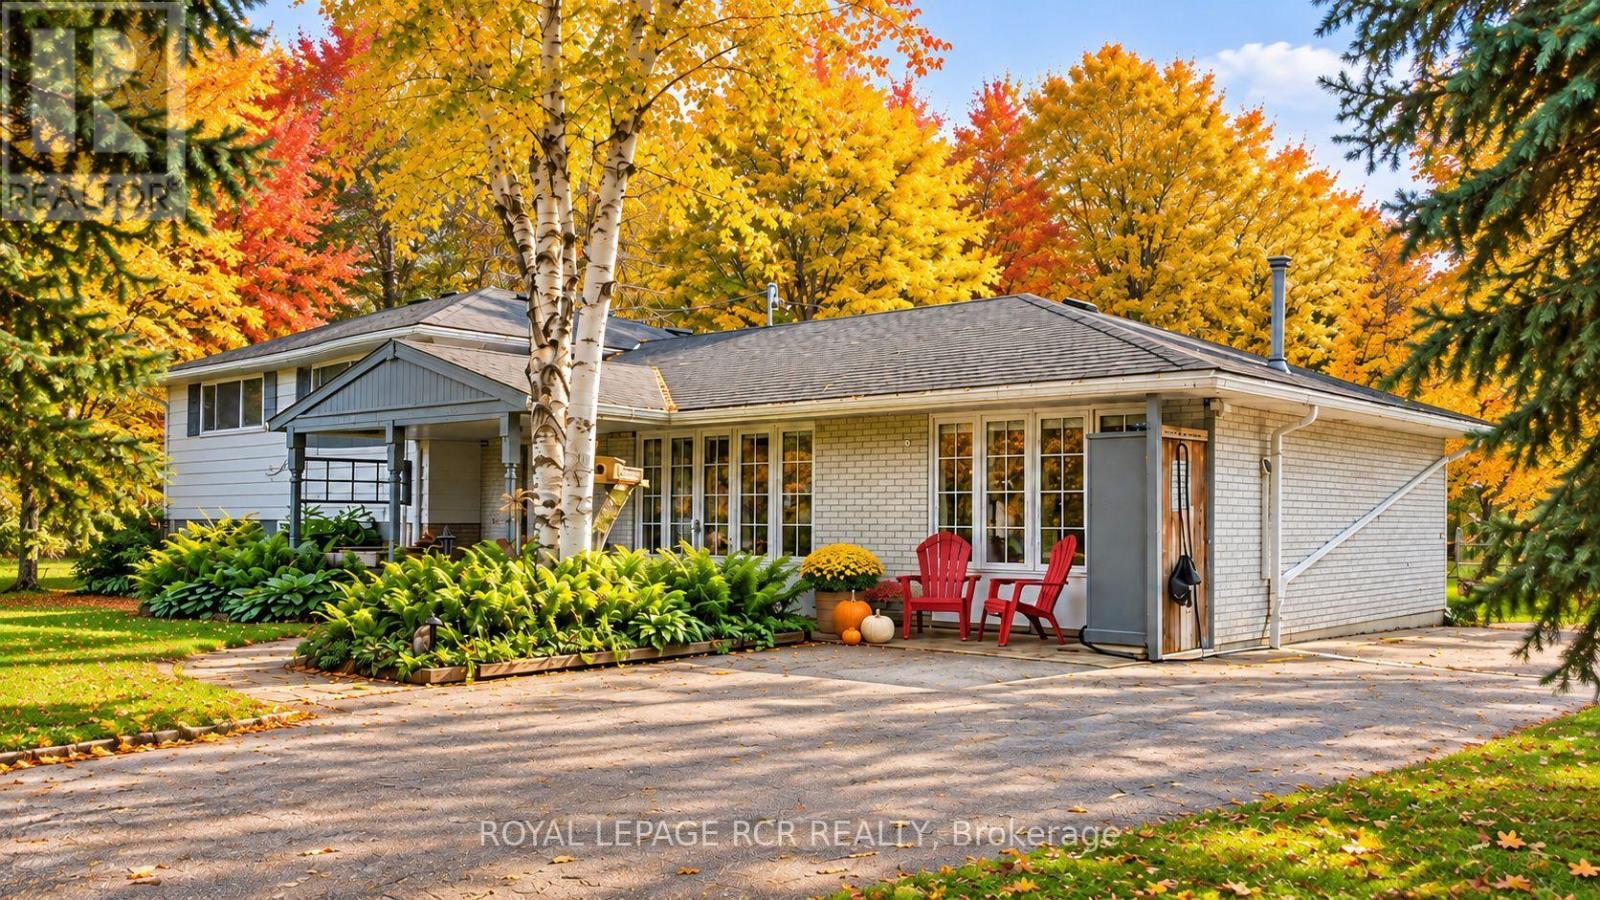
Set on a mature lot in an established Mono neighbourhood, this inviting 3 bedroom, 2 bathroom home offers comfortable living with a unique bonus that's hard to overlook. Natural light pours into the main living areas through large windows, while hardwood floors and a fireplace create a warm, welcoming atmosphere. The updated kitchen features stainless steel appliances, abundant cabinetry, and a practical layout that makes everyday living easy. Thoughtfully maintained and well cared for, the home strikes a balance between functionality and comfort. What truly sets this property apart is the addition to the garage. Bright, spacious, and complete with its own 3 piece bathroom, it's a space that can evolve with your needs. Use it as a studio, lounge, home office, fitness area, guest retreat, or explore the potential for short-term rental income. It's the kind of feature that opens doors to many possibilities. The finished lower level adds a cozy rec room with a wood stove, creating a comfortable place to relax, watch a movie, or gather with friends and family. Outside, mature trees and established landscaping provide an attractive setting in the generous backyard, while outdoor entertaining areas offer plenty of opportunities to enjoy nature. Owned solar panels generate income and add long-term value to the property. With its welcoming atmosphere, mature surroundings, and convenient location, this is the kind of home many families spend years waiting to find. (id:49269)
7 Cardwell Street
Orangeville, Ontario
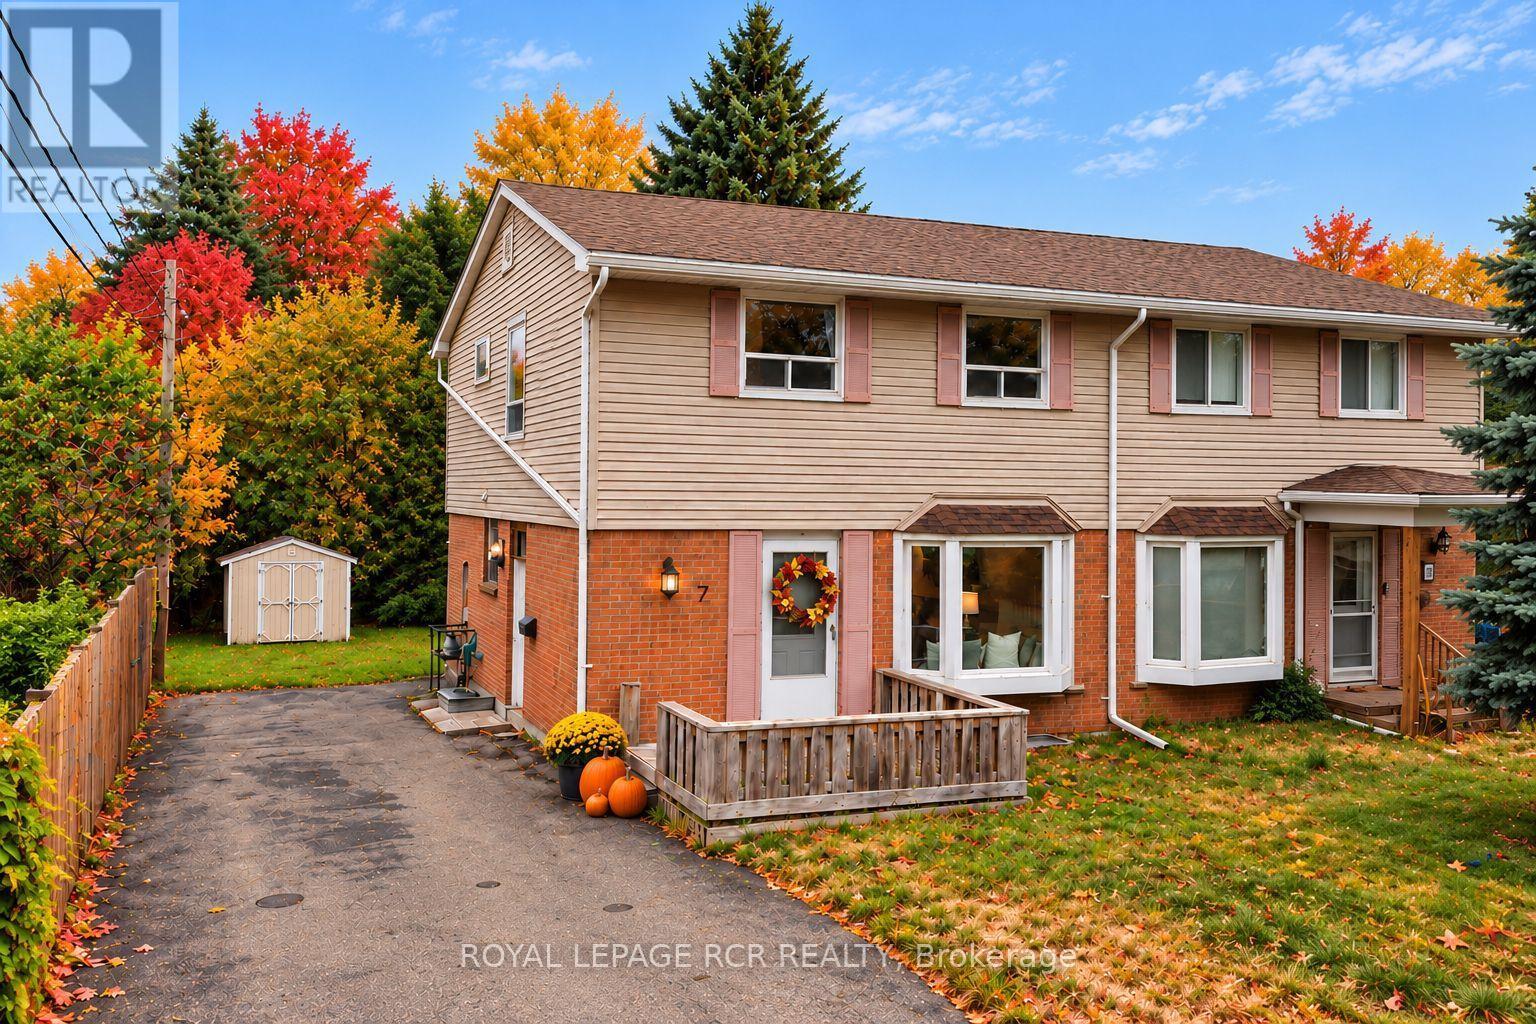
Offered for the very first time, this well cared for semi-detached home presents a rare opportunity to create something truly your own. Filled with natural light and thoughtfully maintained over the years, it's the kind of property that's ready to enjoy today while offering exciting potential for tomorrow. The main floor features a bright, open living and dining area with large windows that bring in plenty of sunshine, creating an inviting space for everyday living and family gatherings. The eat-in kitchen offers room for casual meals and overlooks the backyard, making it easy to picture morning coffee or weeknight dinners at home. Upstairs, you'll find four bedrooms, providing the flexibility growing families need for bedrooms, home offices, or hobby spaces. A centrally located three piece bathroom serves the upper level. The partially finished basement adds valuable extra living space and includes a separate entrance from the driveway, opening the door to a variety of future possibilities. Whether you're looking for a recreation room, workshop, home gym, or additional space to customize over time, there's plenty of opportunity to make it your own. The location is just as appealing. Situated within walking distance of Circle K, Every Kids' Park, public transit, and everyday conveniences, this is a neighbourhood that makes daily life easy. Commuters will also appreciate the quick access to major routes while still enjoying a quiet residential setting. Whether you're a first-time buyer, growing family, or someone looking for a home with solid bones and room to add value, this is an opportunity to find what you're looking for. First time ever offered for sale, it's ready for its next chapter. (id:49269)
32 Farley Circle
Georgina, Ontario
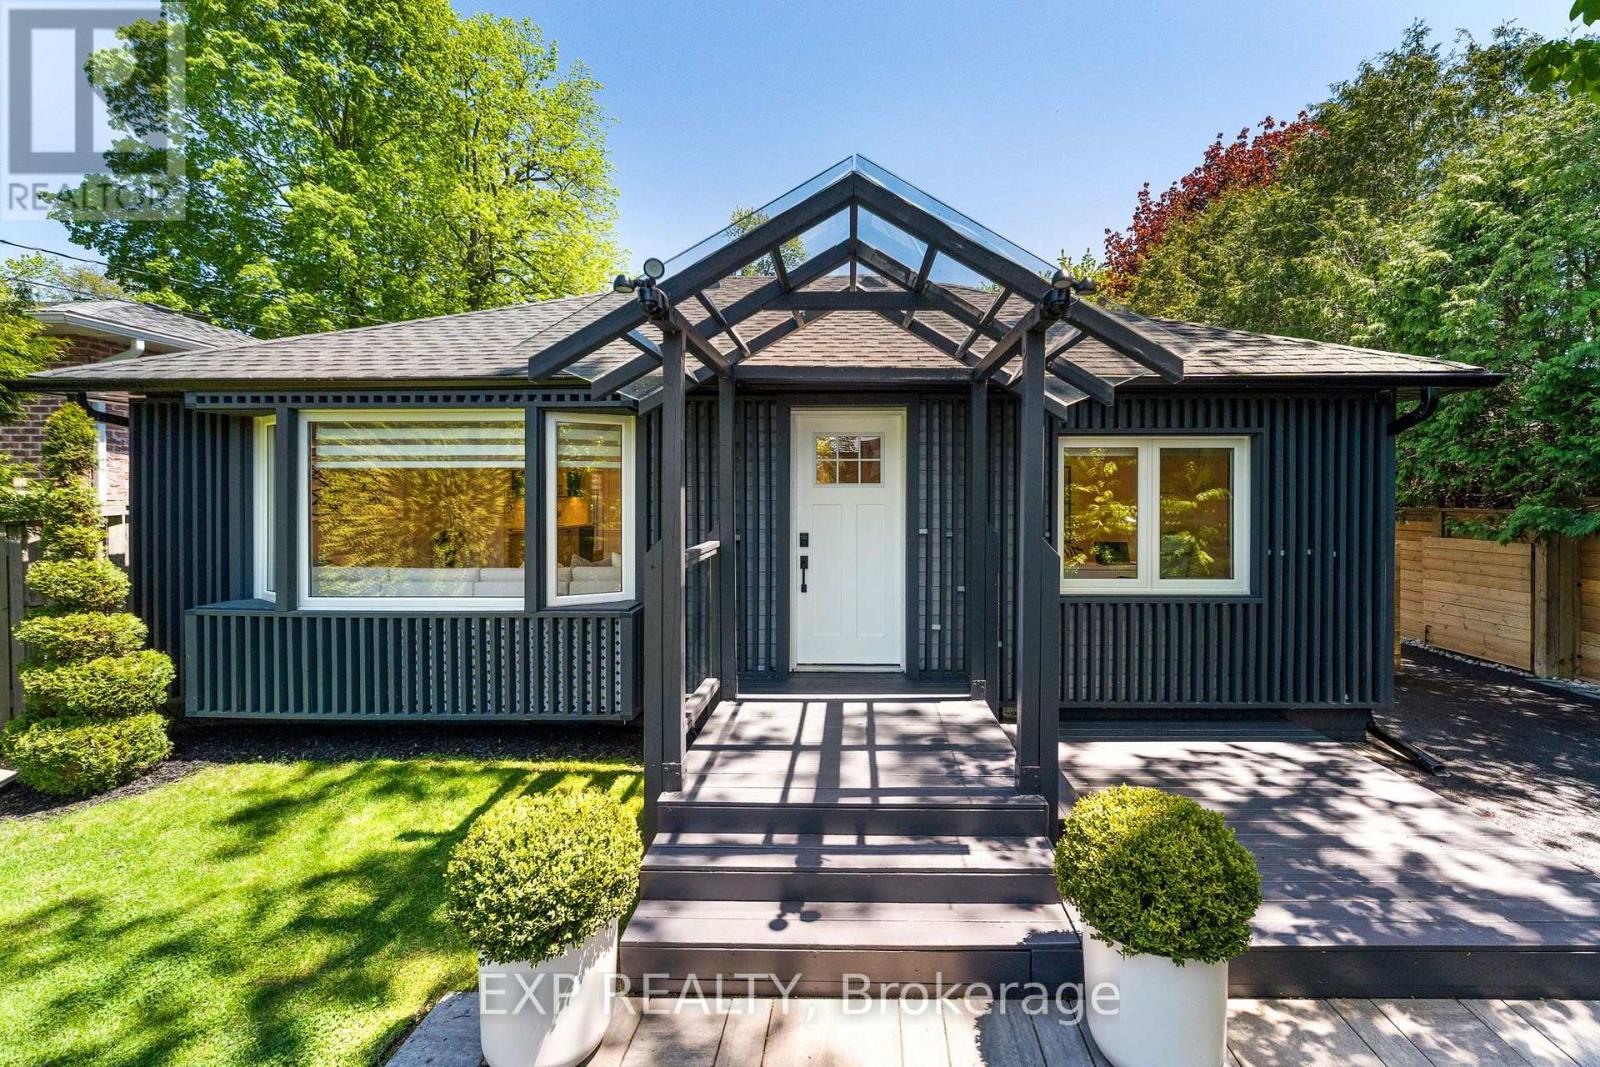
Tucked into one of Willow Beach's most sought-after pockets, this beautifully updated home sits on a private, cedar-lined lot that feels like a retreat - while keeping you connected to everything that makes life on Lake Simcoe so special. The home has a fresh, modern feel with accent walls, abundant pot lights, and generous windows that keep every room bright and welcoming. A contemporary kitchen anchors the centre of the home, opening to both the living and family room spaces in a way that just *works* for real life. Storage is plentiful throughout, and with three 3-piece bathrooms (including two ensuites) mean busy mornings are never a bottleneck. Step outside through the charming French door walkouts - from either the primary bedroom or the living/dining area - onto a full-width deck overlooking a spacious backyard with a separate fire pit patio. Sip your morning coffee on the front deck instead, taking in the tranquil, landscaped yard. Outdoor perimeter pot lights and backyard lighting make the property glow after dark. There's parking for up to 9 cars, and a brand new horizontal privacy fence runs the full length of the property. Farley Circle isn't just a quiet, family-friendly street - it's a community. Residents enjoy private beach access at one end and a golf course at the other, with Lake Drive right there for morning walks or bike rides along the water. Minutes to Sutton and Keswick for all your everyday needs, quick access to Hwy 404, and under an hour to Toronto.**Recent Updates:** Deck (2023) Paved Driveway (2023) Fence (2024) Roof (2024) Hot Water Tank (2025) (id:49269)
2379 Maryvale Court
Burlington, Ontario
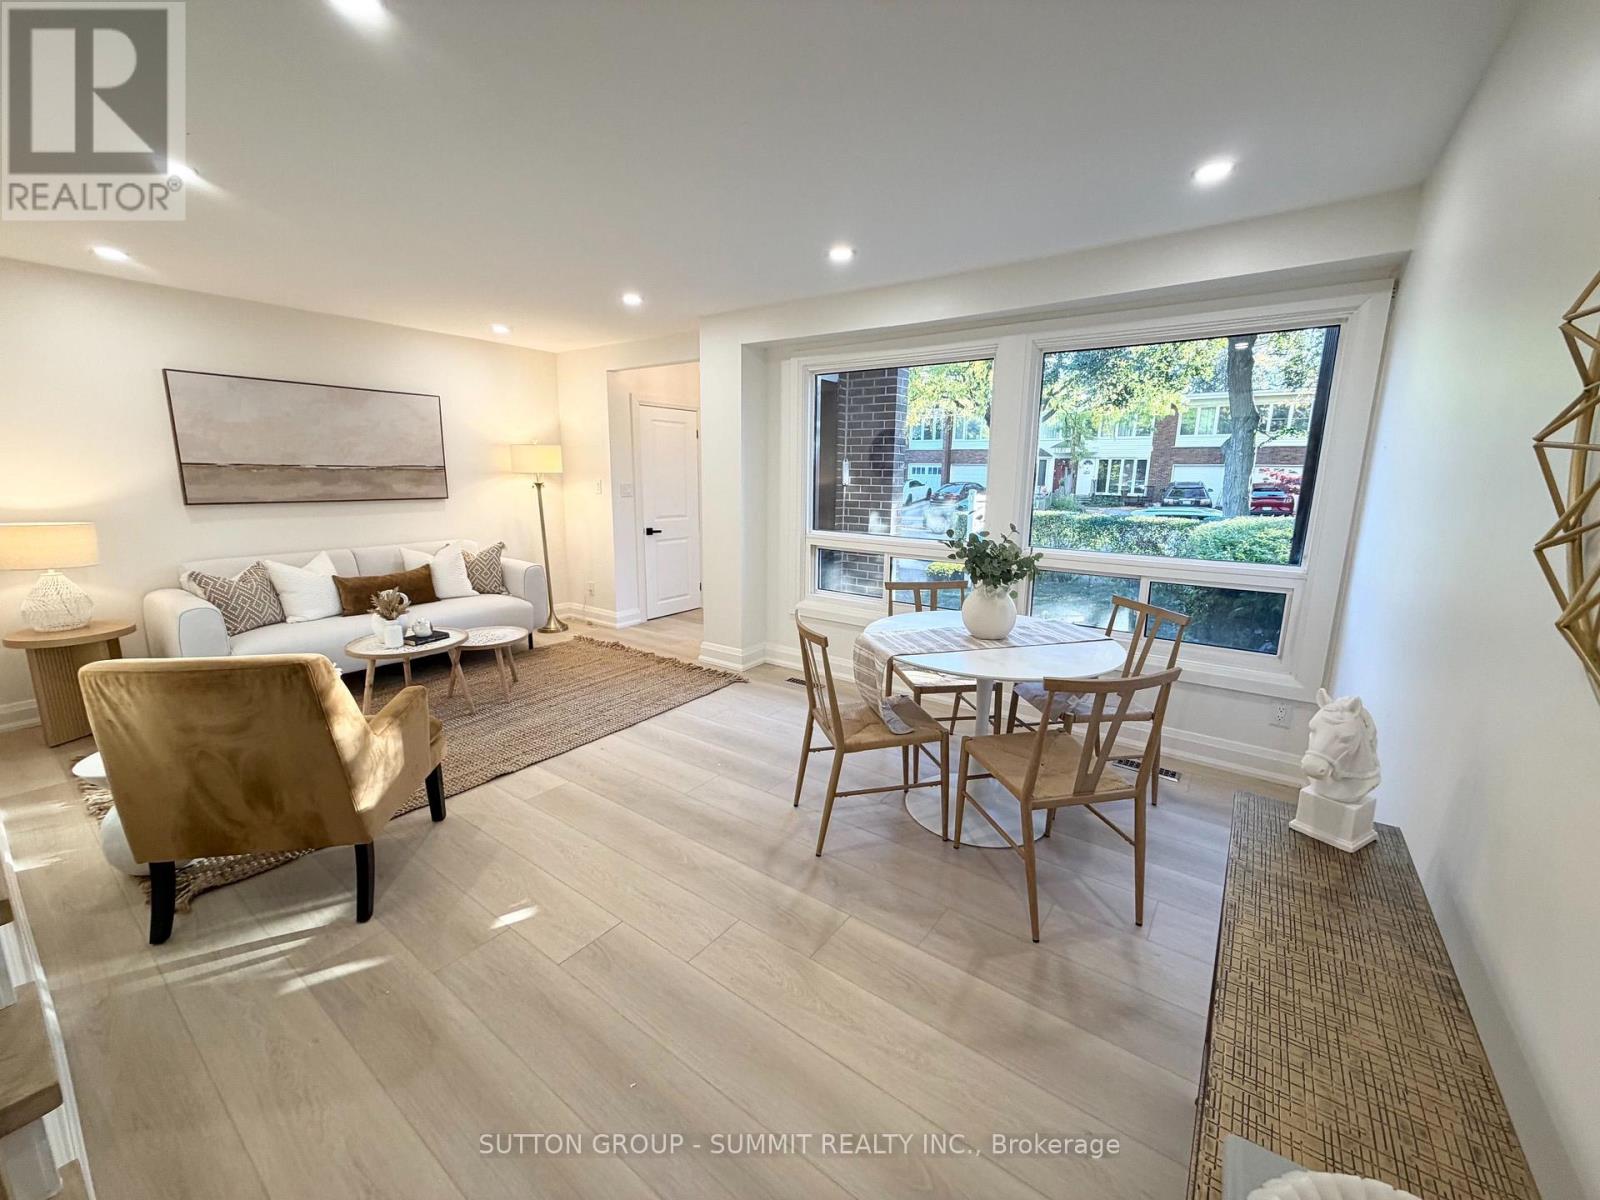
Exceptional Value, Unmatched Space & Beautiful Upgrades! Gorgeous freehold townhome, offering over 1,400 sq. ft. of above-grade living space, fully renovated from top to bottom with exceptional craftsmanship, quality workmanship, and meticulous attention to detail! This stunning, move-in-ready home offers the perfect combination of space, style, and modern comfort. Enjoy a beautifully designed custom kitchen featuring quartz countertops, stainless steel appliances, stylish backsplash, pot filler, pot lights, vinyl flooring, and a large window bringing in plenty of natural light. The spacious main level offers a convenient 2-piece powder room, direct interior access to the garage, and a walkout to an enclosed patio/deck, perfect for relaxing or entertaining. Upstairs, you'll find a beautifully renovated 4-piece bathroom complete with a large vanity and pot lights. The basement provides additional versatile space, along with a 3-piece bathroom, cold room, and utility room. Extensive upgrades include a new electrical panel, new roof, new front entrance door, updated front exterior window casings and siding, and freshly laid sod for added curb appeal. With generous living space, quality finishes, and beautiful upgrades throughout, this home delivers outstanding value without compromising on style or comfort. Simply move in and enjoy! (id:49269)
2350 Natasha Circle
Oakville, Ontario
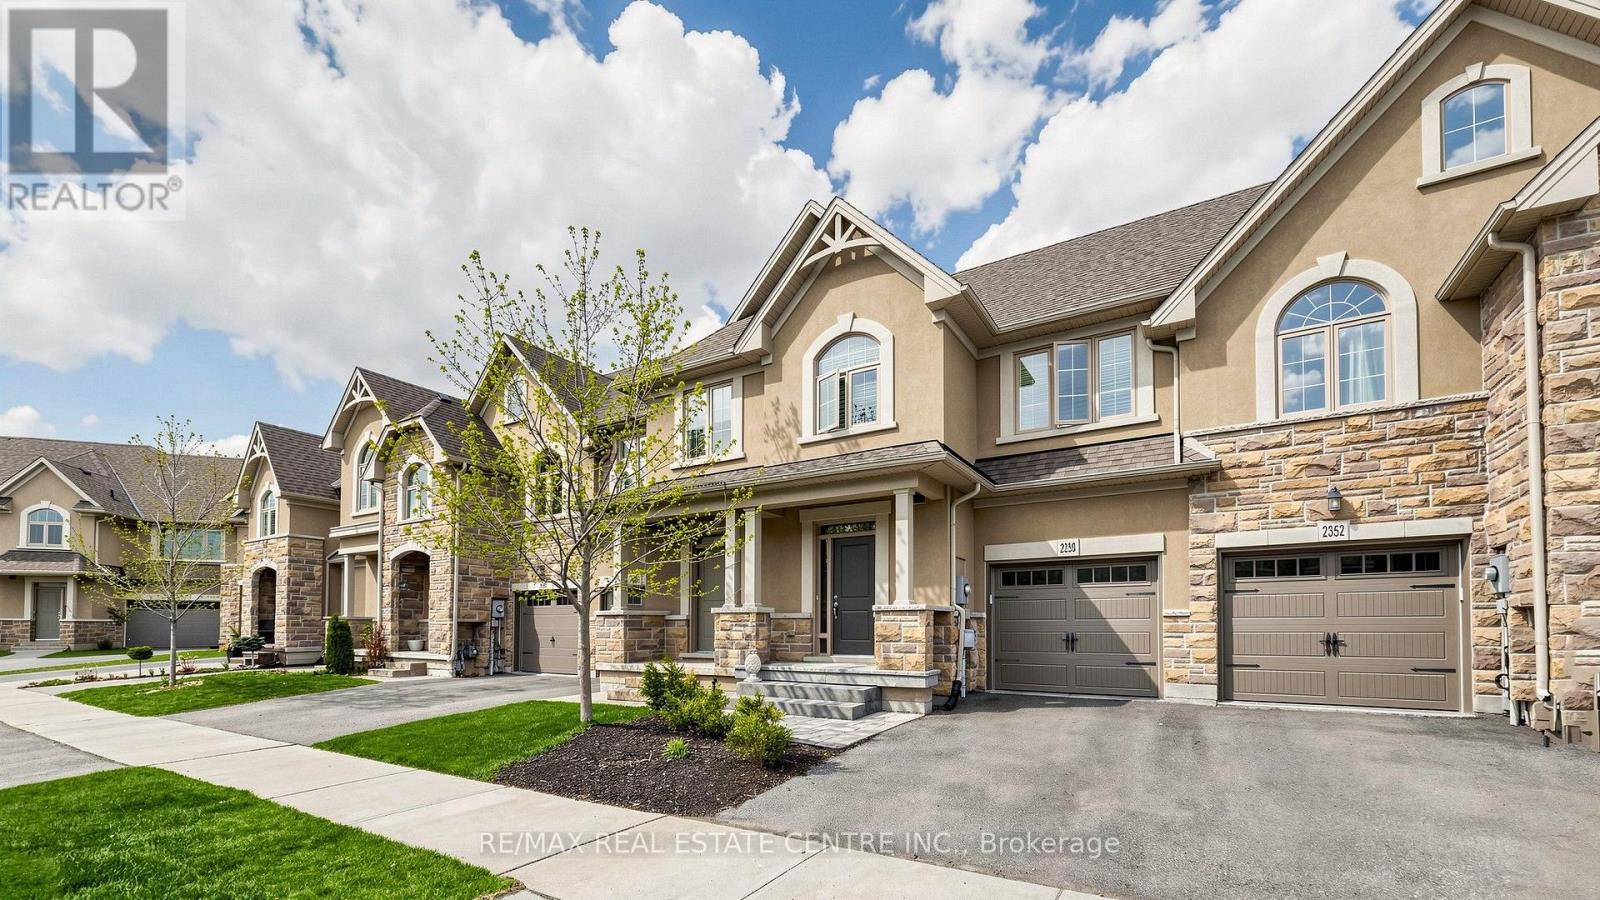
Over 2,000 sq ft of beautifully finished living space in this immaculate executive townhome backing onto serene Bronte Provincial Park. Designed for modern living, the open-concept layout features a bright and spacious living and dining area, perfect for entertaining and everyday family life. The chef-inspired kitchen offers quality finishes and a functional layout with scenic backyard views. Enjoy peaceful mornings and relaxing evenings overlooking nature. The home features 3 generously sized bedrooms plus a versatile loft, ideal for a home office or additional lounge. The fully finished custom basement is an entertainer's dream with a stylish lounge area, wet bar, office space, full bathroom, and ample storage. A perfect blend of comfort, style, and location-this home truly has it all! Pictures are virtually Stage. (id:49269)
1503 - 5105 Hurontario Street
Mississauga, Ontario
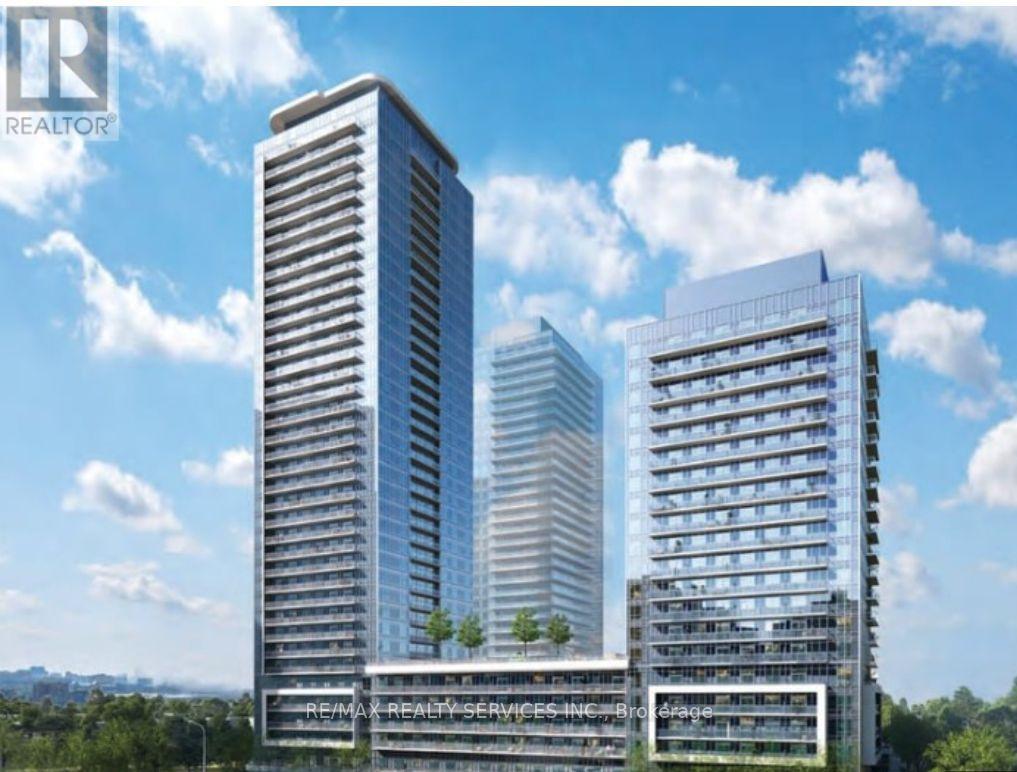
A rare find and an absolute showstopper! One year old 1+1bedroom and 1 washroom higher-floor suite at the iconic Canopy Towers offer urban living at its finest. Filled natural light and highlighted by soaring ceilings and stunning views, this bright and spacious home features an open concept design that seamlessly blends modern living and dining areas. The chef-inspired kitchen is a true centerpiece, finished with sleek quartz countertops, elegant valence lighting, and premium appliances perfect for cooking and entertaining. Additional convenience include ensuite laundry and a private balcony, providing the ideal space to relax and unwind. Perfectly situated just minutes from HWY 403, Square One , Sheridan College, The University Of Toronto Mississauga, major transit options, and the upcoming Hurontario LRT, this residence offers unmatched accessibility. Welcoming to all, from newcomers and students to those with no or low credit or unique circumstances, this home presents an incredible opportunity. Don't miss your chance to live in this stunning showpiece -- opportunities like this won't last long! (id:49269)
296 East 21st Street
Hamilton, Ontario
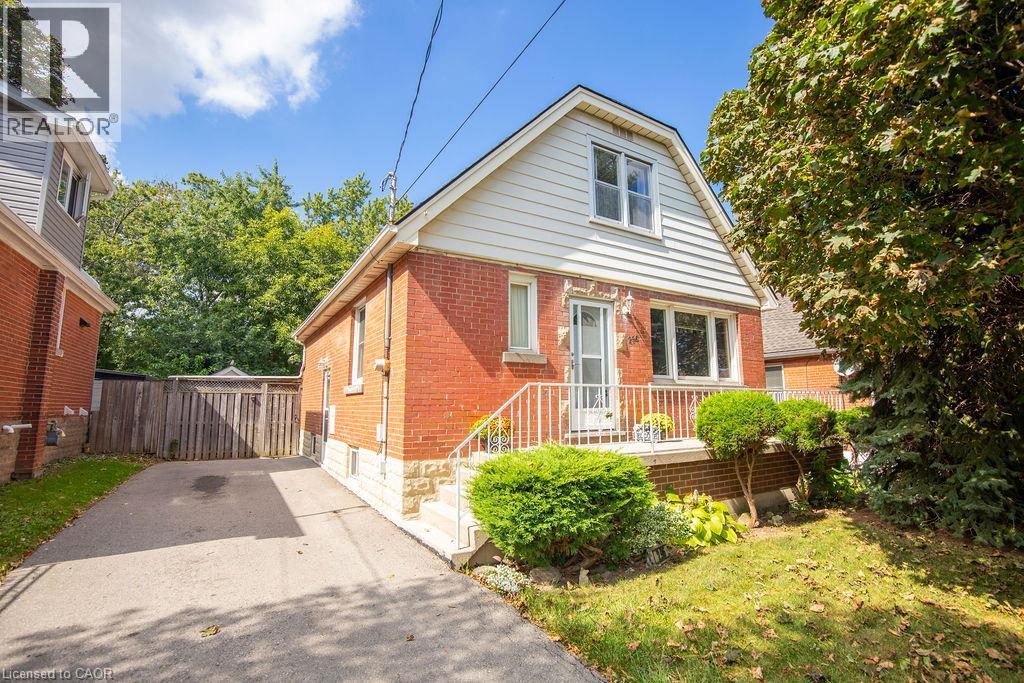
Welcome to 296 East 21st Street, ideally located on Hamilton’s Central Mountain! This charming home offers plenty of space for the growing family with 4 bedrooms, main fl bath and a convenient 2-piece bathroom on the upper level. Beautifully refinished maple hardwood in 3 bdrms and main floor hallway. The beautiful rear addition creates a bright and versatile family room/dining (or home office with separate entrance) offering a wonderful space to gather and enjoy views of the private, fenced park-like backyard- perfect for the kids and pets. The mature trees at the front of the property provide added privacy and welcome shade, especially during the morning hours. Perfectly situated close to shopping, schools, parks, public transit and everyday amenities, with easy access to the highway for commuters. New flat roof on the addition (2025), shingles (2017) A/C approx 5 years old. With its generous living space, great location and immediate possession available, this home is ready to welcome its next family. (id:49269)
Lower - 483 Parkside Drive
Toronto, Ontario
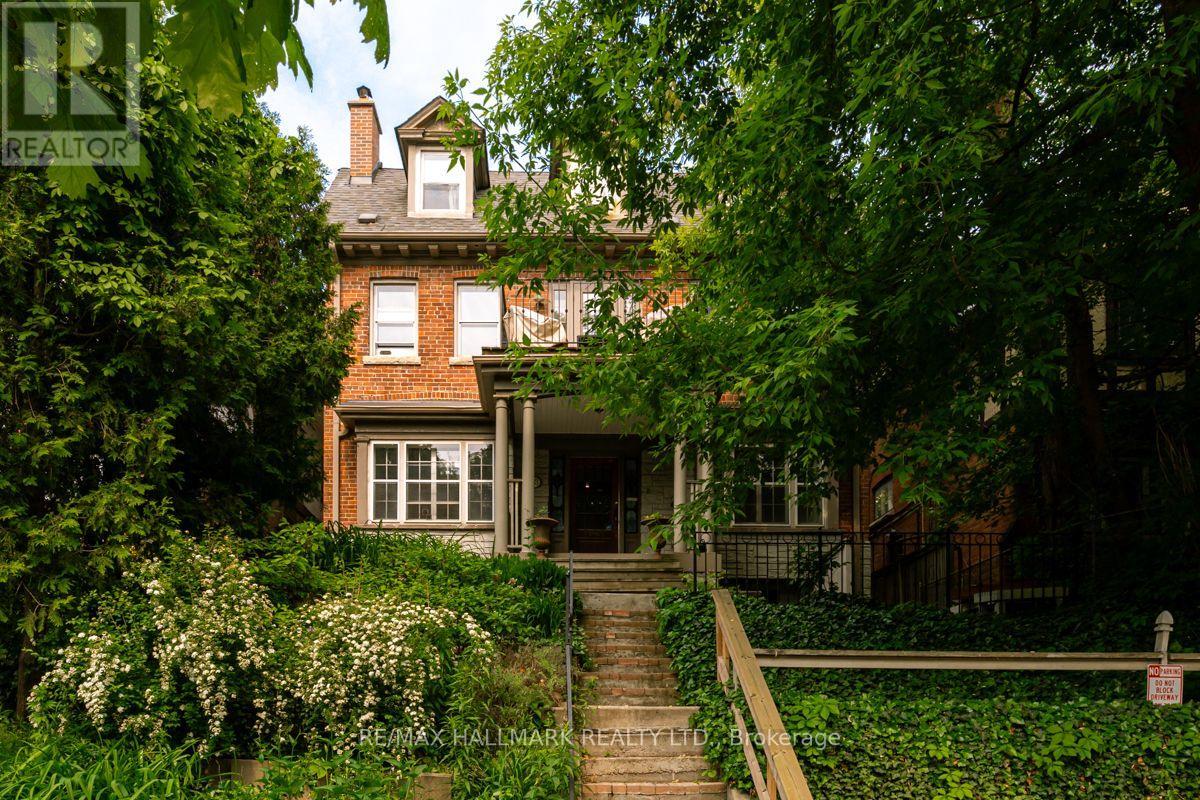
Recently renovated & freshly painted throughout: this warm, charming and inviting lower-level High Park gem has everything you're looking for and more. You're sure to appreciate the generously sized living area with fireplace area and the European kitchen with brand-new stainless-steel appliances, both of which allow you to maximize your own enjoyment of the space while also making it a place you can host friends and family with ease. The perfectly situated den/guest area with ensuite separates your living and sleeping spaces, allowing you to work from home without feeling like you're working in your home. Adjacent is your private bedroom with built-in Ikea closets, perfect for storage. And when was the last time you saw two full washrooms in a one-bedroom apartment? Just Steps from Bloor St., you'll delight in an abundance of local gems to explore, not to mention the effortless 24-hour TTC/Subway access just minutes away on foot to connect you to everything else Toronto has to offer. With High Park at your doorstep, the countless walking trails, park hangs & morning coffees at The Grenadier Cafe offer Toronto enjoyment at its best. Don't forget about Roncesvalles, that's just around the corner as well. Professionally cleaned recently - a great space offered at an incredible value. (id:49269)
81 Wild Chicory Drive Unit# Lot 0054
Kitchener, Ontario
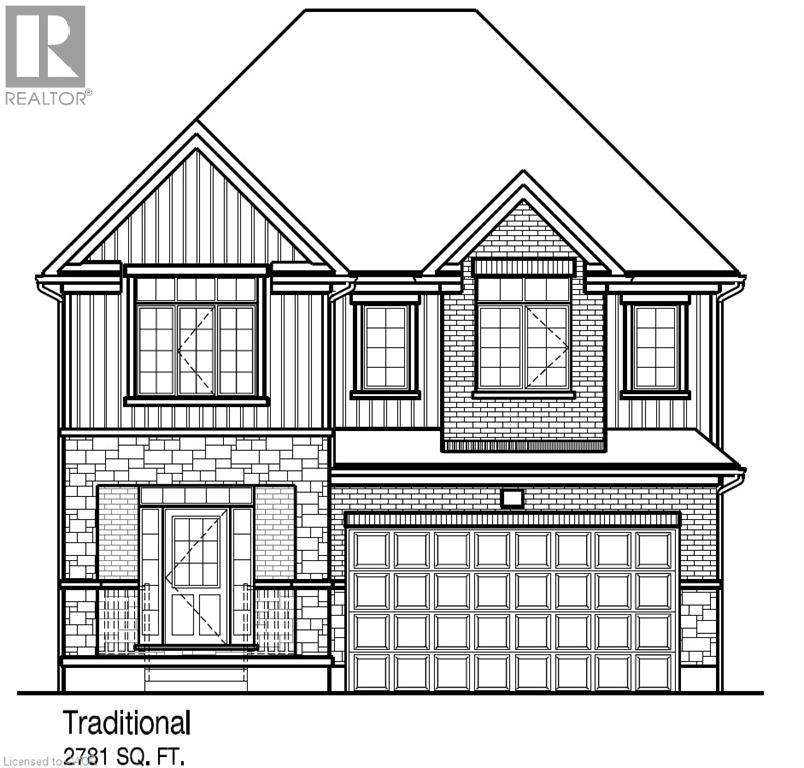
Large Pie Shaped Lot with Walk-Out Basement ! Build your dream home in the sought-after Harvest Park community of Doon South! The Meera “T” offers 2,784 sq. ft. of bright, thoughtfully designed living space with 4 bedrooms and 3.5 bathrooms. The main floor welcomes you with a spacious foyer, conveniently located powder room and a mudroom with direct access to the garage. Continue into the open-concept great room, dinette and kitchen, creating an inviting space for everyday living and entertaining. The spacious kitchen features granite/quartz countertops, 36 upper cabinetry and a large center island with breakfast bar. Upstairs, you’ll find 4 generous bedrooms, each with a walk-in closet, along with 3 full bathrooms and a convenient computer nook. The primary suite features an oversized walk-in closet and a luxurious ensuite complete with a 5' x 3' tiled glass shower, double sinks with an oversized vanity and a freestanding soaker tub. Bedrooms 3 and 4 share a Jack & Jill ensuite, while an additional full bathroom completes the upper level. Optional upper-floor laundry is available as an upgrade. Select your finishes with the Builder’s Designer Team to personalize your new home! Enjoy the comfort, efficiency and benefits of a Net Zero Ready home. The unfinished basement features approximately 8'7 ceiling height, a rough-in for a future bathroom, egress windows, and a full walk-out, offering excellent potential for future living space. Located in the desirable Harvest Park community of Doon South, just minutes from Highway 401, the expressway, schools, shopping, golf, walking trails and everyday amenities. An exceptional opportunity to build a brand-new home and make the Lucas your own! (The builder is currently advertising an effective price after available HST rebates. Rebates are subject to purchaser eligibility, and assignment of rebates to the builder.) (id:49269)
3965 Hilltop Road
Ramara, Ontario
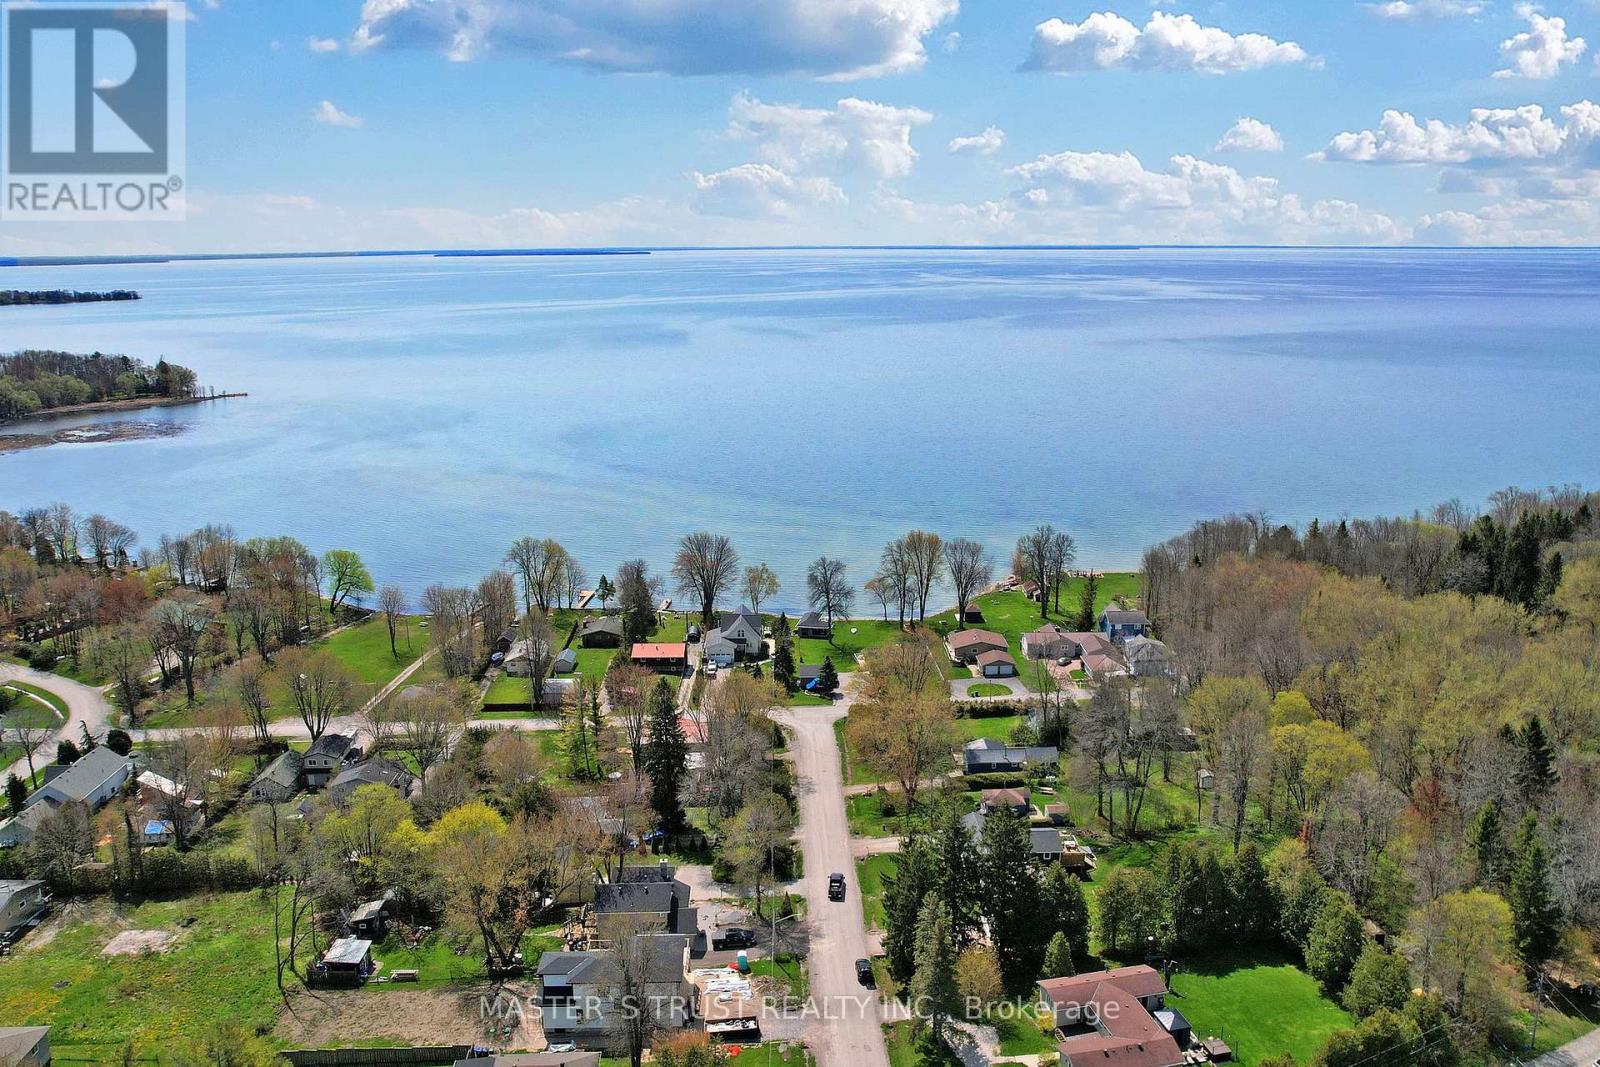
Affordable Lake Simcoe Living! Welcome to 3965 Hilltop Rd in the beautiful community of Ramara, just walking minutes fromthe shores of Lake Simcoe. This charming 3-bedroom bungalow sits on a generous 60 x 200 ft lot, offering plenty of outdoor space andparking for up to 6 vehicles. Perfect for first-time buyers, weekend cottage seekers, or investors, this property provides a rare opportunity to live near Lake Simcoe at an affordable price. Enjoy easy access to nearby beaches, boating, fishing, and year-round outdoor recreation, all within approximately 90 minutes from Toronto. Brandnew updates with Kitchen, Washroom, Floor, New painting (2026/8), updated septic system, new Raisers(2026/10) , sumppump (2019),Furnace(2019) making this home move-in ready with great potential. Whether you're looking for a peaceful retreat, starter home, or weekend escape from the city, this property offers incredible value in one of Ontario's most desirable lakefront regions. (id:49269)
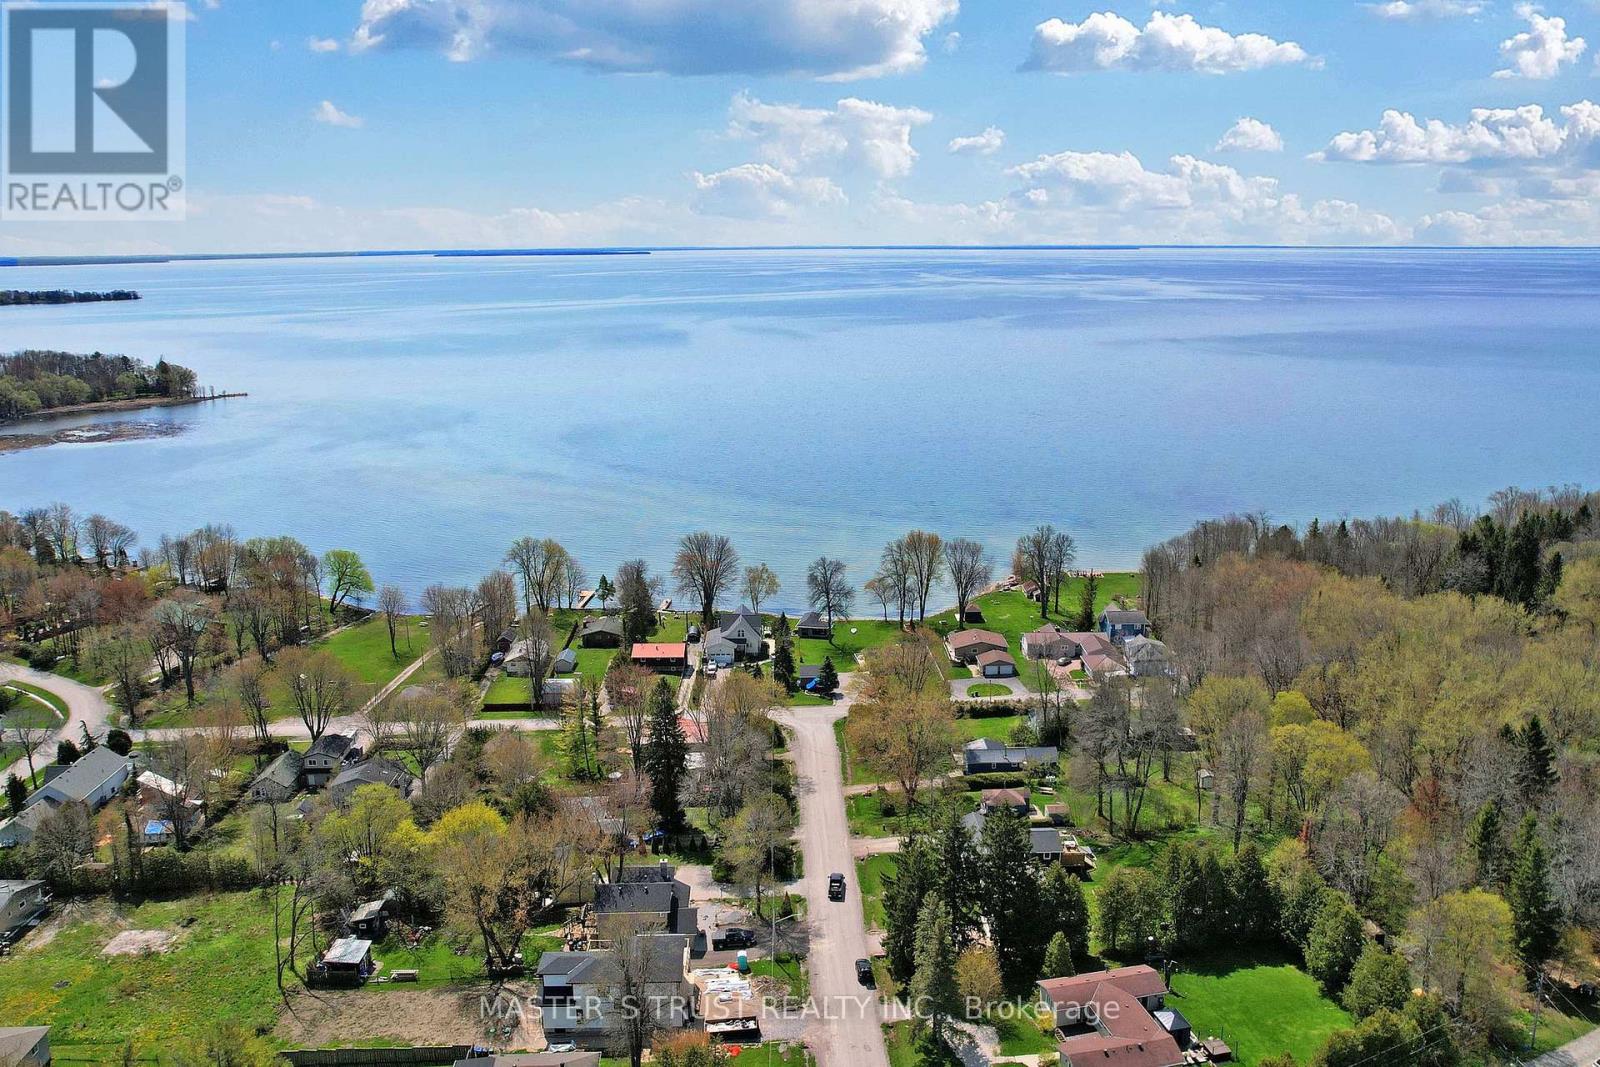
3965 Hilltop Road
Ramara, Ontario
Affordable Lake Simcoe Living! Welcome to 3965 Hilltop Rd in the beautiful community of Ramara, just walking minutes fromthe shores of Lake Simcoe. This charming 3-bedroom bungalow sits on a generous 60 x 200 ft lot, offering plenty of outdoor space andparking for up to 6 vehicles. Perfect for first-time buyers, weekend cottage seekers, or investors, this property provides a rare opportunity to live near Lake Simcoe at an affordable price. Enjoy easy access to nearby beaches, boating, fishing, and year-round outdoor recreation, all within approximately 90 minutes from Toronto. Brandnew updates with Kitchen, Washroom, Floor, New painting (2026/8), updated septic system, new Raisers(2026/10) , sumppump (2019),Furnace(2019) making this home move-in ready with great potential. Whether you're looking for a peaceful retreat, starter home, or weekend escape from the city, this property offers incredible value in one of Ontario's most desirable lakefront regions. (id:49269)
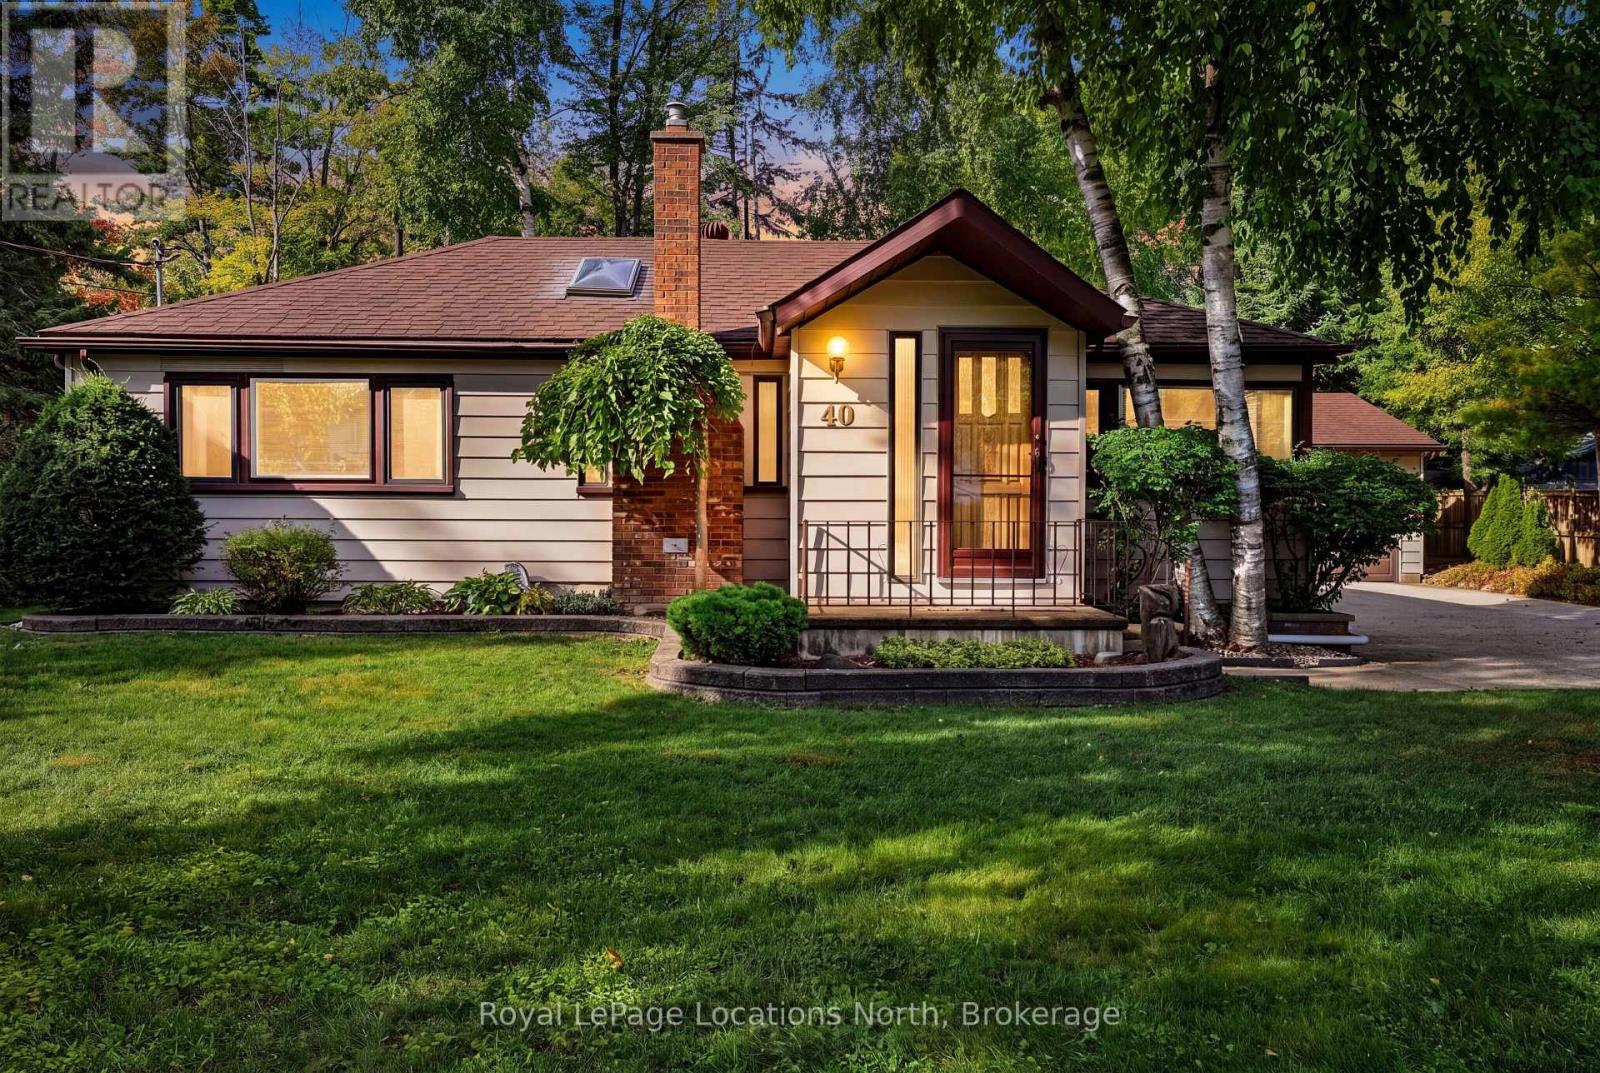
40 58th Street S
Wasaga Beach, Ontario
Welcome to 40 58th Street South-a beautifully maintained 1,227 sq. ft. home that delivers the quintessential Georgian Bay lifestyle. Featuring 2 bright bedrooms, a versatile private den/office, a 4-piece bathroom, and soaring vaulted ceilings that create an open, airy feel, this home welcomes you the moment you walk in. Situated on an expansive 100' x 147' lot, the property offers a private, park-like yard enveloped by mature trees, lush greenery, and manicured gardens. It features a rare detached 2-car garage and parking for 8 vehicles -ideal for boats, trailers, and guests. The home is being sold completely turnkey and move-in ready, with all furniture and household contents included. Located in Wasaga's desirable West End, this property is just a short walk to the quiet shores and sunsets of Beach Area 6, with quick access to Collingwood, Blue Mountain, and Barrie. It truly is an authentic Wasaga Beach four-season retreat. (id:49269)
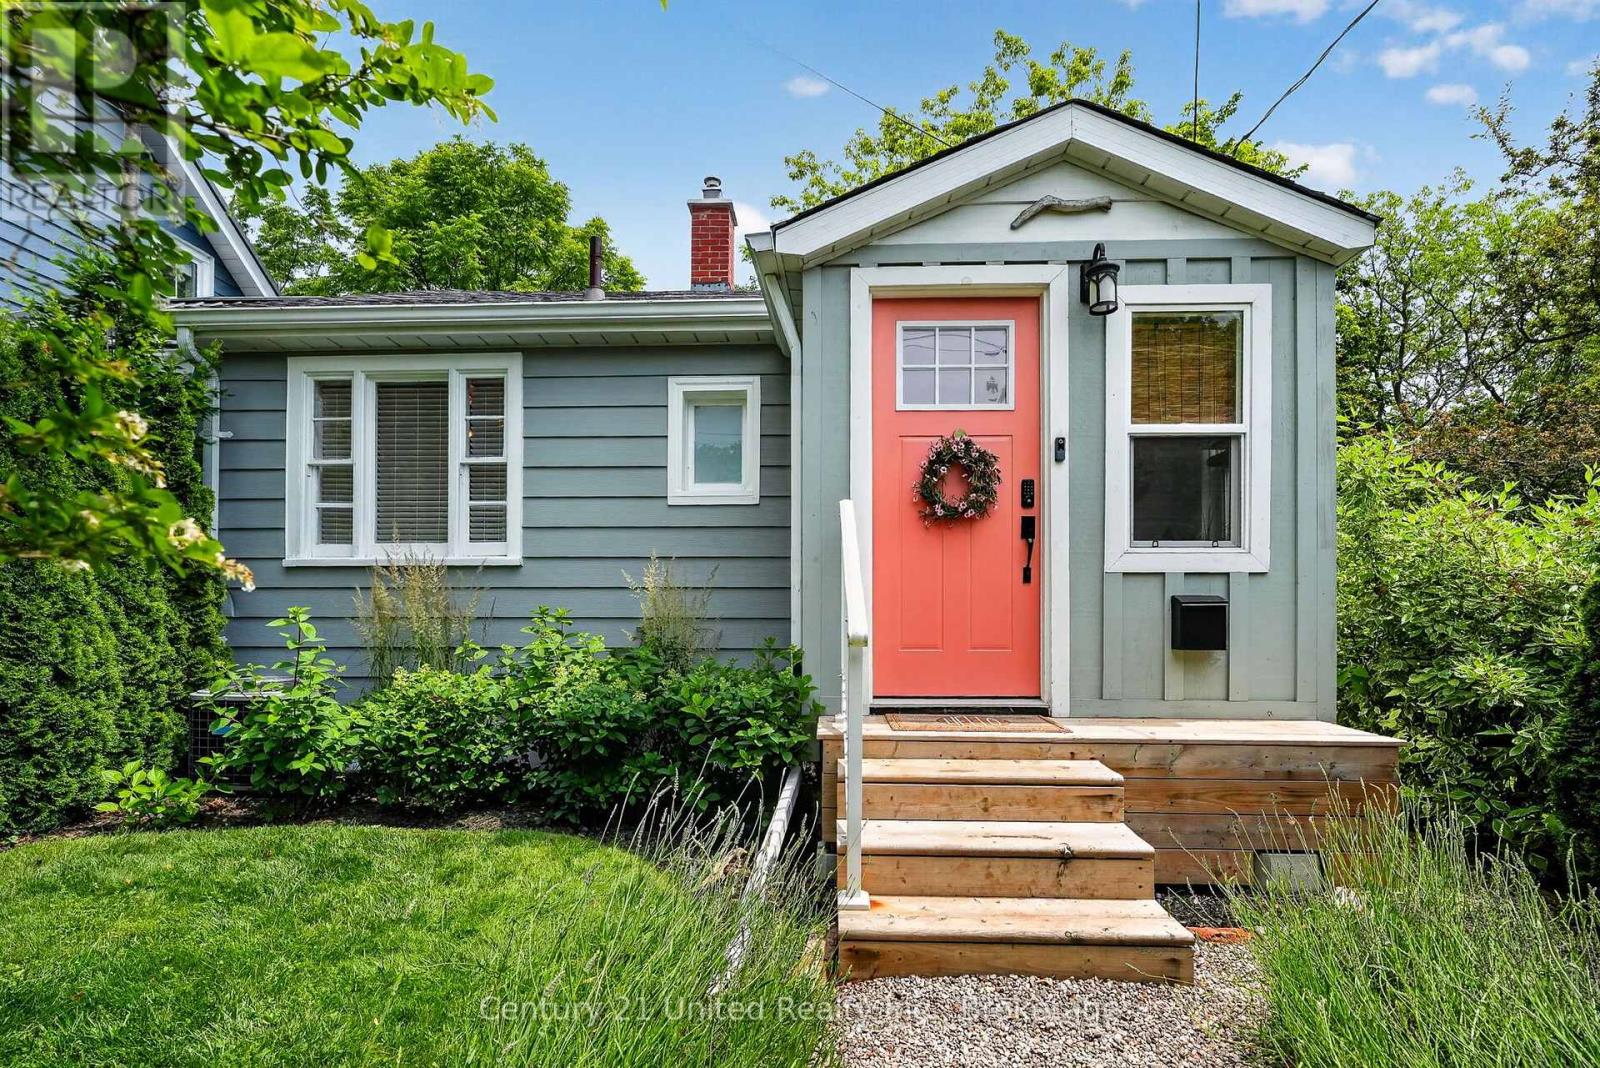
182 Durham Street
Cobourg, Ontario
This compact super stylish Cottage inspired semi-detached home is ADORABLE...and it's being sold fully furnished! Just bring your personal belongings and start enjoying this charming residence, complete with all furniture, appliances, and even the retro Arcade Games in the finished basement. This is a unique opportunity to own a fully furnished, lifestyle property in one of Ontario's most beloved waterfront communities. Thoughtfully updated with quality finishes and stylish dcor, this compact & efficient home offers easy, low-maintenance living in an unbeatable location. Just steps from the West Beach Boardwalk and an easy stroll to the boutiques and restaurants Downtown, the beach, marina, museum, art gallery, library, and Cobourg's popular waterfront attractions, you'll love the convenience of this exceptional setting. Commuters will appreciate the VIA Rail station just a few blocks away, with Toronto only 100 km away. Whether you're searching for a starter home, a carefree retirement retreat, a weekend escape, or an excellent investment or guest rental near the beach, this property is highly suitable! The inviting living room opens through sliding glass doors to a private deck featuring a built-in hot tub, surrounded by privacy fencing-perfect for relaxing or entertaining. The finished basement maximizes every square foot with a home office, laundry area, and your very own arcade games room plus utility and storage room. Newer furnace, rented A/C unit. Significant updates recently and all furnishings, light fixtures and window treatments carefully selected for style and ambience, this lovely retreat style home blends character with modern comfort. Surrounded by privacy trees, fully fenced and with the deck and built-in hot tub, there is nothing left to do but move in and relax. Parking is On-street. Can likely install a parking spot if remove bushes (with town approval.) Can buy Monthly Parking pass at nearby Public Lot. (id:49269)
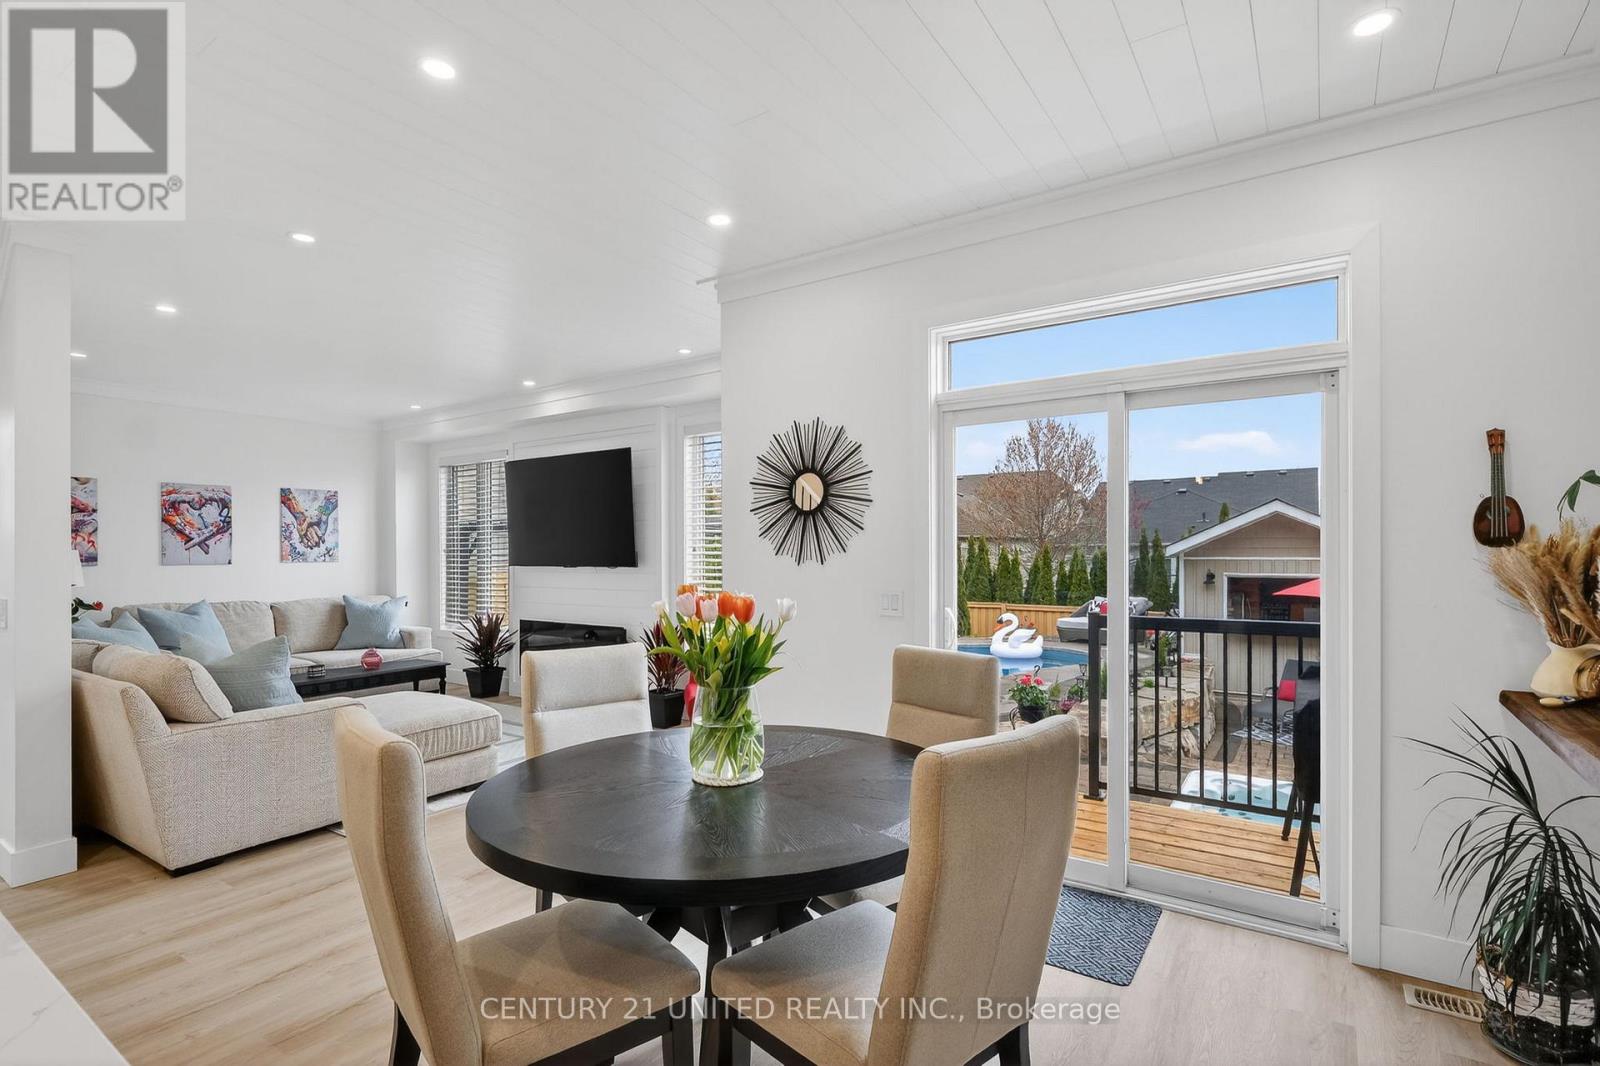
696 Fisher Street
Cobourg, Ontario
Absolutely nothing to do but move in, relax, and enjoy this boast-worthy home offering Contemporary decor, many upgrades & seamless room-to-room transitions with premium finishes throughout. You will love the modern & comfortable coastal decor. The icing on the cake? A fully fenced resort-style oasis in your backyard, designed for entertaining or ultimate tranquility. This Gorgeous, just-renovated "as new" beautiful home in Cobourg, Ontario's "Feel Good Town" includes a private heated, in-ground saltwater pool, an oversized year-round hot tub, substantial armor stone & interlock multi-level patio, a Cabana with an outdoor bar, a shady Pergola, a built-in BBQ gasline & relaxing outdoor patio Lounge seating areas. Wow! Inside, the open-concept layout reveals a completely refinished chef's kitchen showcasing quartz countertops, a matching island, a designer backsplash & feature wall, and brand-new bespoke appliances with elegant gold hardware. The expansive primary suite provides a true sanctuary, complete with an ensuite enjoying double sinks and a relaxing soaker tub. The home accommodates versatile multi-generational living with 3 more BRs in addition to the primary suite & 4 bathrooms. The front main-floor office/reading room can be purposed as a main-floor BR if needed. Premium interior upgrades include brand-new luxury vinyl laminate flooring, designer lighting, pot lights, 9ft shiplap ceilings, upgraded smart switches, new fixtures, finishes, and trim throughout. The property is painted top-to-bottom and comes EV car charger ready. Nestled in a highly sought-after, beautifully landscaped, new-build village subdivision with parks to stroll through nearby, this home is close to shopping malls & just 1 km from the sandy beach, marina, yacht club, boutique downtown tourist area & the 401 for commuters. Golf courses, hiking trails, and local wineries are all accessible within a 30-minute drive. List of upgrades available. This home is a pleasure to view! Come se (id:49269)
14769 14th Concession
Essex, Ontario
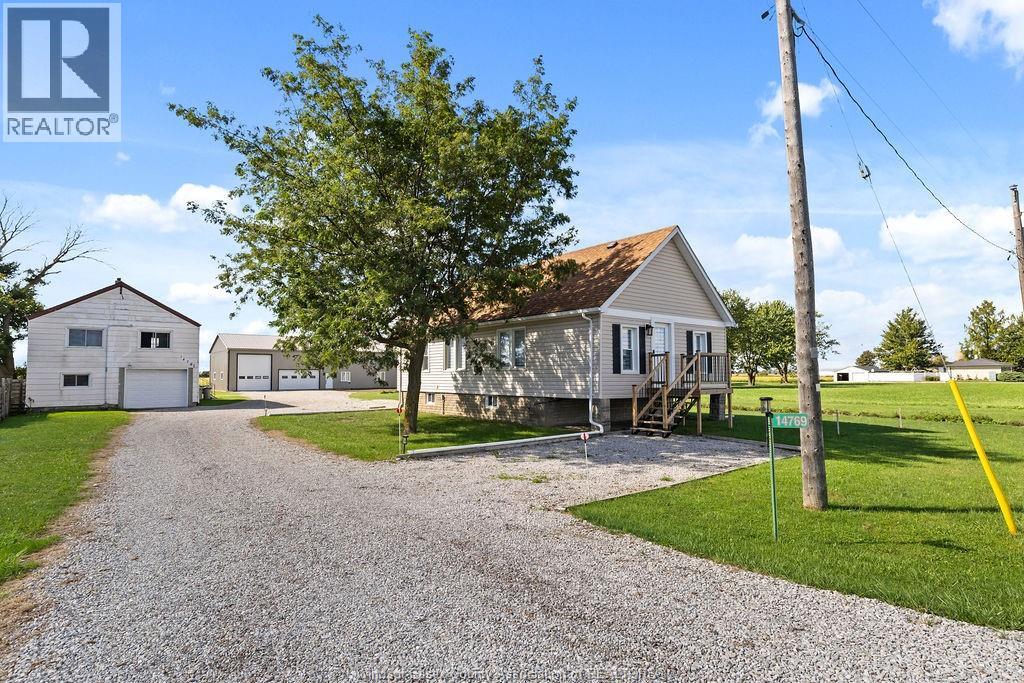
5 Acres! So close, 10 mins to Costco and Town of Essex! Zone A1=So Many uses + a potential site to build a new home! Beautifully Renovated Home, New 3200sq' main Pole Barn-dominium (unfinished interior) + a separate 2 car garage with upper 2 bedrm , 1 bath apartment (needs work) on 451 ft of frontage! The X-tall designed Pole barn allows for additional 2nd storey for more floor space, has a 40' deep 16' high ceiling RV bay with 12x14 tall door & a 26.5' 2.5 car garage(finished) also with a finished (heat/cooled) storage rm. Plus a 50x15 covered rear patio area all backing onto 100's of acres of wide open field!!! The solid 2 bedrm home with full basement was fully gutted (insulaton,wiring,plumbing,drywall, kitchen,bath,flooring,trim work,windows doors, maintenance free exterior & a completely waterpoofed basement!!!). A rare find, So close to Windsor , Tecumseh and Essex, So unique with tons of parking, and So many options from horses to workshop, storage, to new home site (contact List Agent) , to retirement barn-dominium with additional dwellings for rental income or for extended family ! (id:49269)
72 Allan Street
Scugog, Ontario
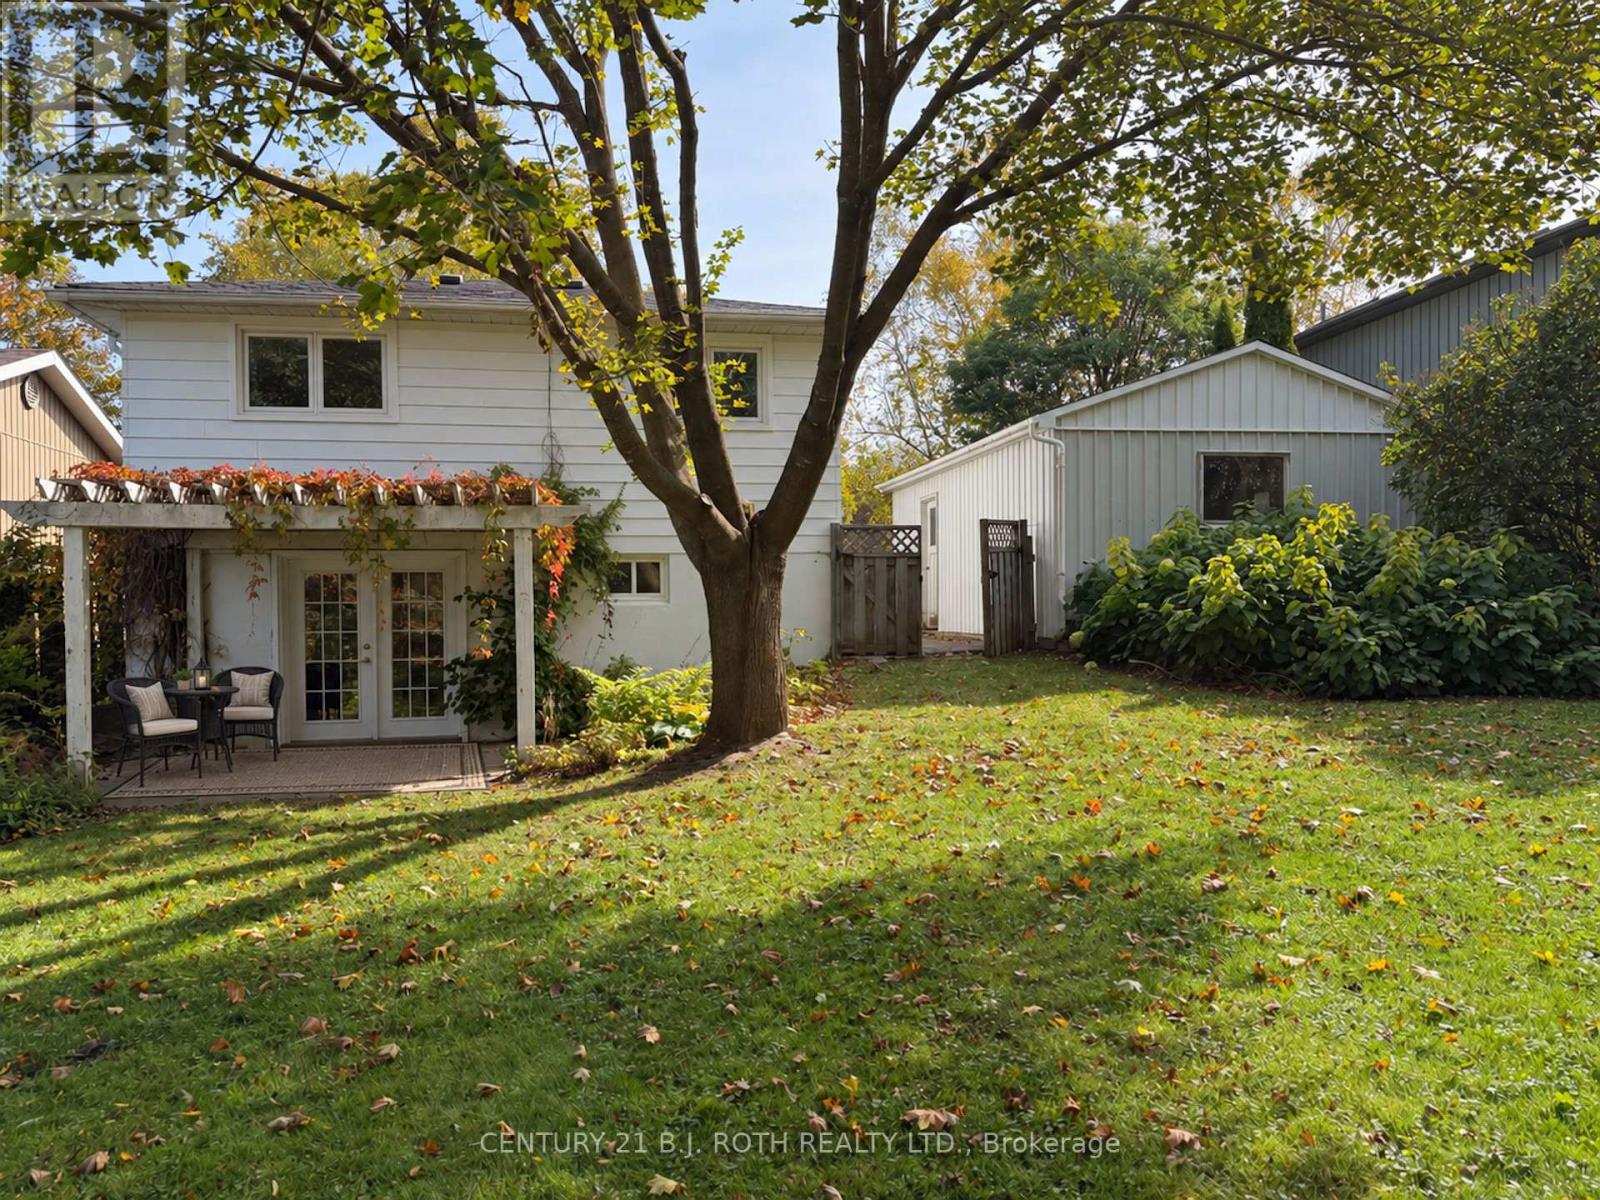
Welcome to this beautifully refreshed backsplit, nestled in a mature, established neighbourhood in the small charming Town of Port Perry. Thoughtfully updated and move-in ready, this inviting home combines comfortable living, practical improvements and a wonderful setting. This home has been freshly painted offering a bright, welcoming interior featuring hardwood floors, a spacious living and dining area, a sun-filled bay window and a cozy fireplace. The solid maple kitchen provides ample cabinetry including a pantry and plenty of counter space, open to the dining area that makes everyday living and entertaining effortless. The finished lower level with convenient walkout offers exceptional flexibility, with updated flooring in the family room and office and plenty of space to work, relax or entertain. Significant recent improvements, including a new furnace, hot water tank and 200 amp electrical panel, provide added peace of mind. Step outside to discover one of this property's standout features: a beautiful, private backyard surrounded by mature trees and established gardens. With generous green space and a charming vine-covered pergola. This peaceful outdoor retreat is perfect for morning coffee, summer evenings and gatherings with family and friends. Complete with a long driveway and detached garage, this welcoming home offers the ideal combination of character, thoughtful updates and the relaxed lifestyle. Move in, settle down and enjoy! (id:49269)
12 Ancroft Place
Toronto, Ontario
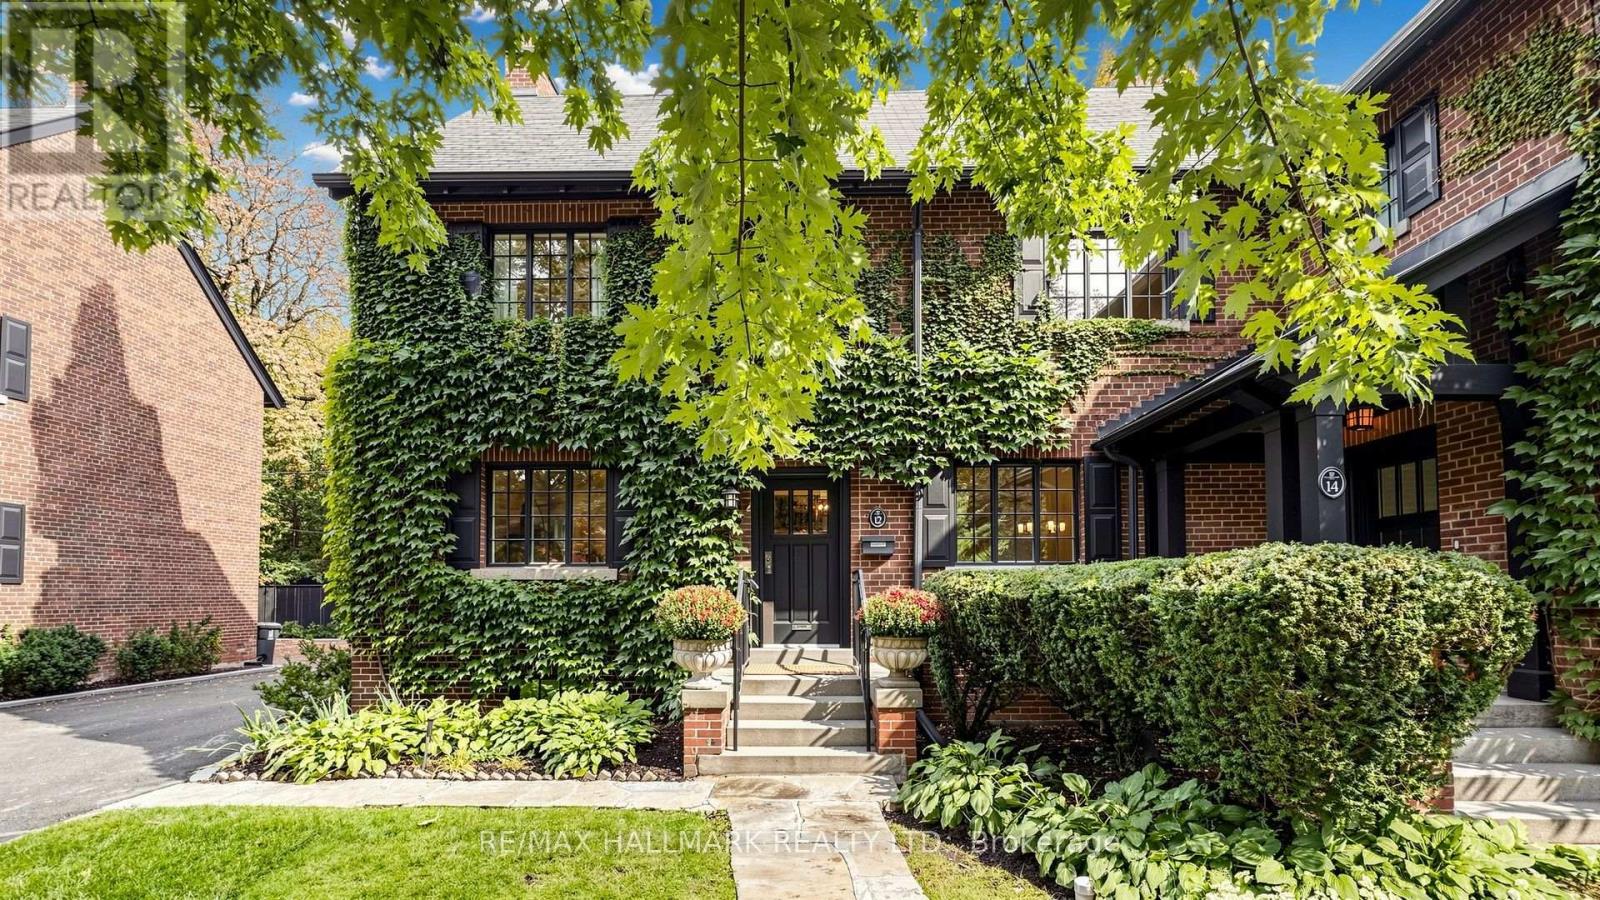
Tucked away on a quiet cul-de-sac, Ancroft Place is brimming with character. Mature trees, ivy-covered walls and beautifully kept gardens line the street. Your own front door. Your own garage. All the pleasure of the gardens, without the shovelling, weeding or grass cutting. Over 1,900 sq. ft. above grade offers the space and proportions of a house. High ceilings, incredible natural light, hardwood floors, a wood-burning fireplace and generous principal rooms. Upstairs, two large bedrooms include an exceptionally spacious primary with its own sitting area, plus a den that easily converts back to a third bedroom. An additional 850 sq. ft. on the lower level offers great ceiling height, lots of light and space to make your own. All of this in South Rosedale. Steps to the ravine. Minutes to Bloor and the subway. Walk to Yorkville. Easy access across the city and to the highways. Neighbours know each other here, and they tend to stay. Homes on this street rarely come to market. Ancroft Place. All of the house, none of the hassle. (id:49269)
Lot 4 Gunn Lake Road
Kenora Remote Area, Ontario
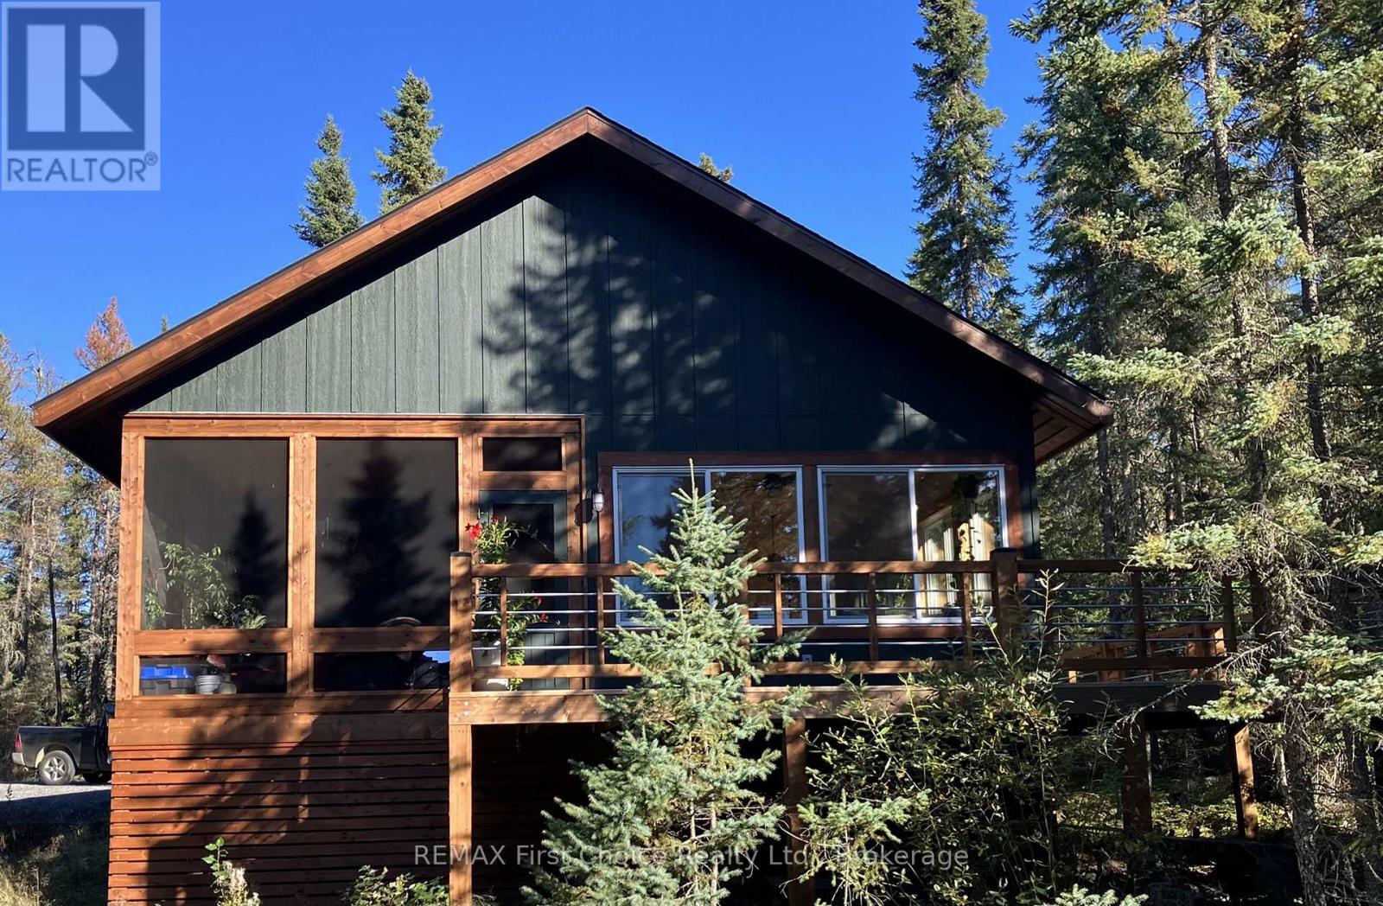
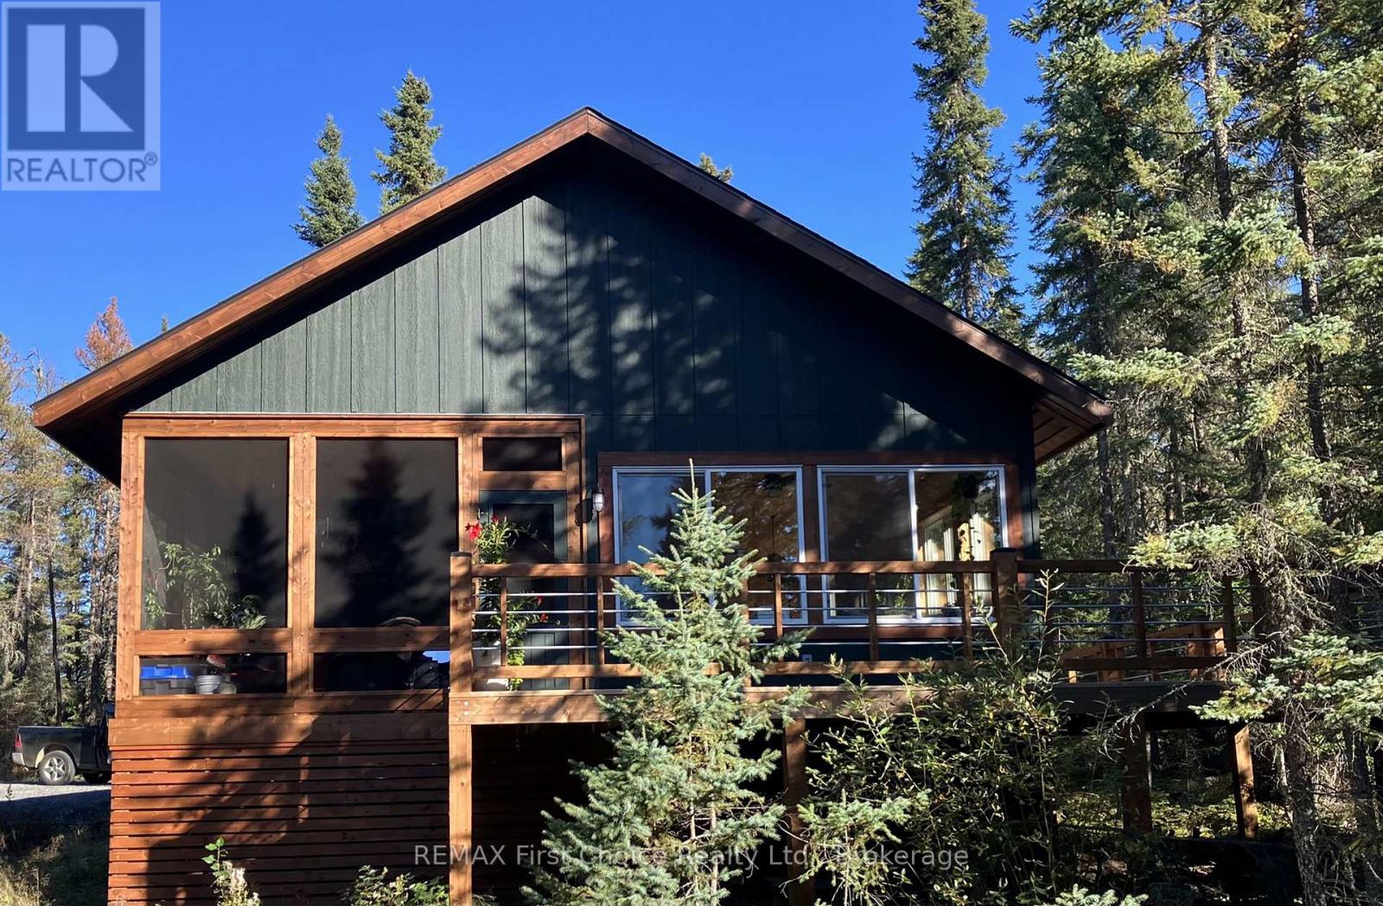
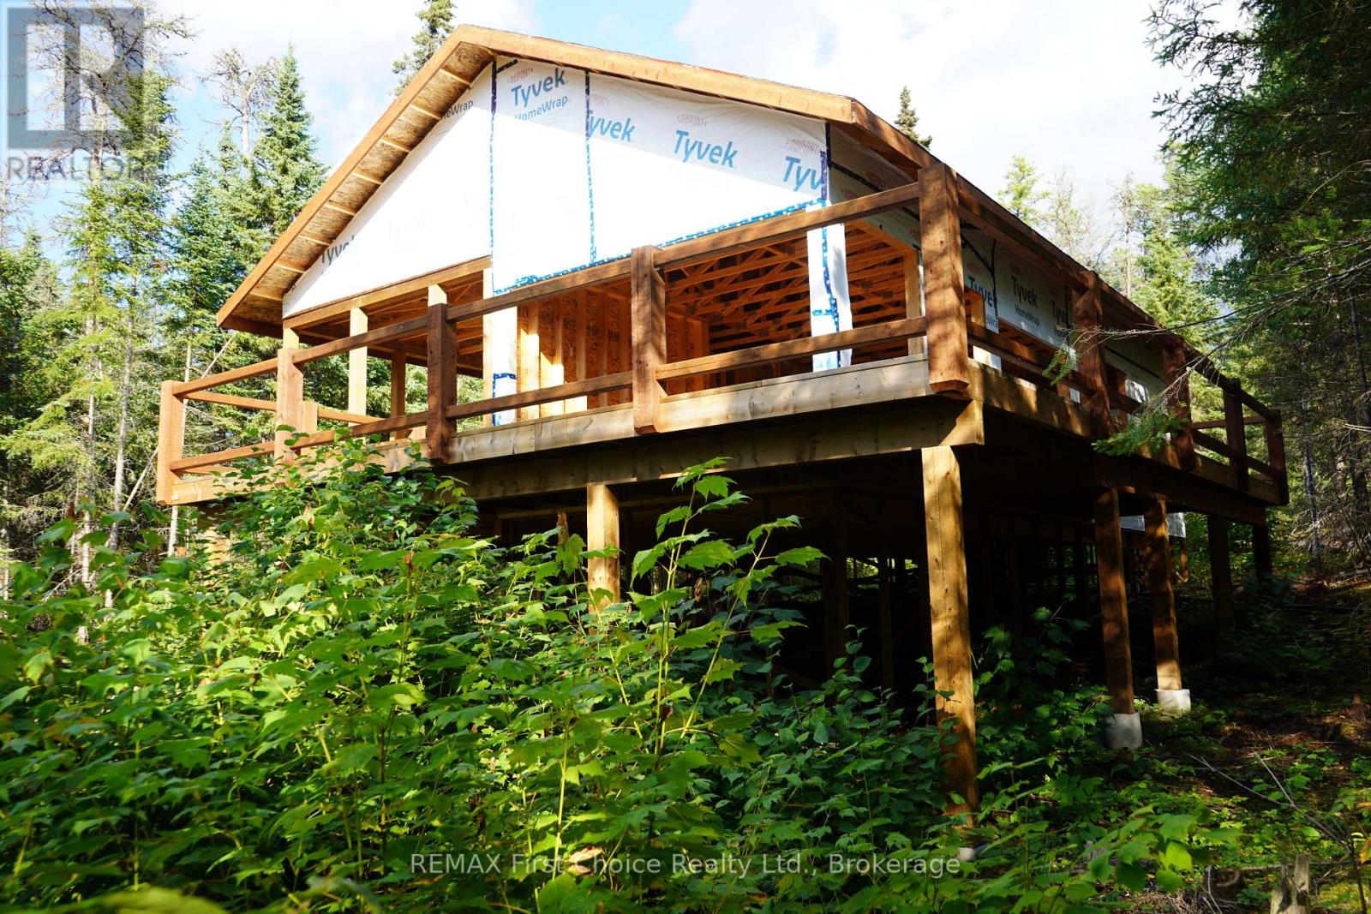
Welcome to Blueberry Ridge Cottages, a new, tenants-in-common development of nine thoughtfully designed cottages located on Gunn Lake Road in Minaki. Each 1,120 sq ft cottage will feature an open-concept living, dining, kitchen area, two bedrooms, one bath, laundry room, screened timber porch, and a spacious deck. While owners can customize their new build with interior finishes to accommodate their individual preferences, all cottages will feature worry-free, low-maintenance exteriors. Blueberry Ridge Cottages is nestled within 20 acres of pristine boreal forest and Canadian Shield landscape. That means that this undisturbed natural setting offers countless opportunities for outdoor pursuits from hiking, boating and fishing to berry picking, skiing, and snowmobiling. Other planned amenities include underground 200-amp hydro service, electric baseboard heat, a shared well water system and septic systems. These private, four-season cottages (a minimum of 150 ft apart! ) are located just five minutes from the Minaki townsite and nearby marinas. Enjoy the benefits of tenants-in-common ownership, including low taxes and year-round road access, and book your viewing of the Blueberry Ridge show cottage today! Units 2, 3, 4, 5 and 7 are available. Prices start at $345,000 plus 13% HST. (id:49269)
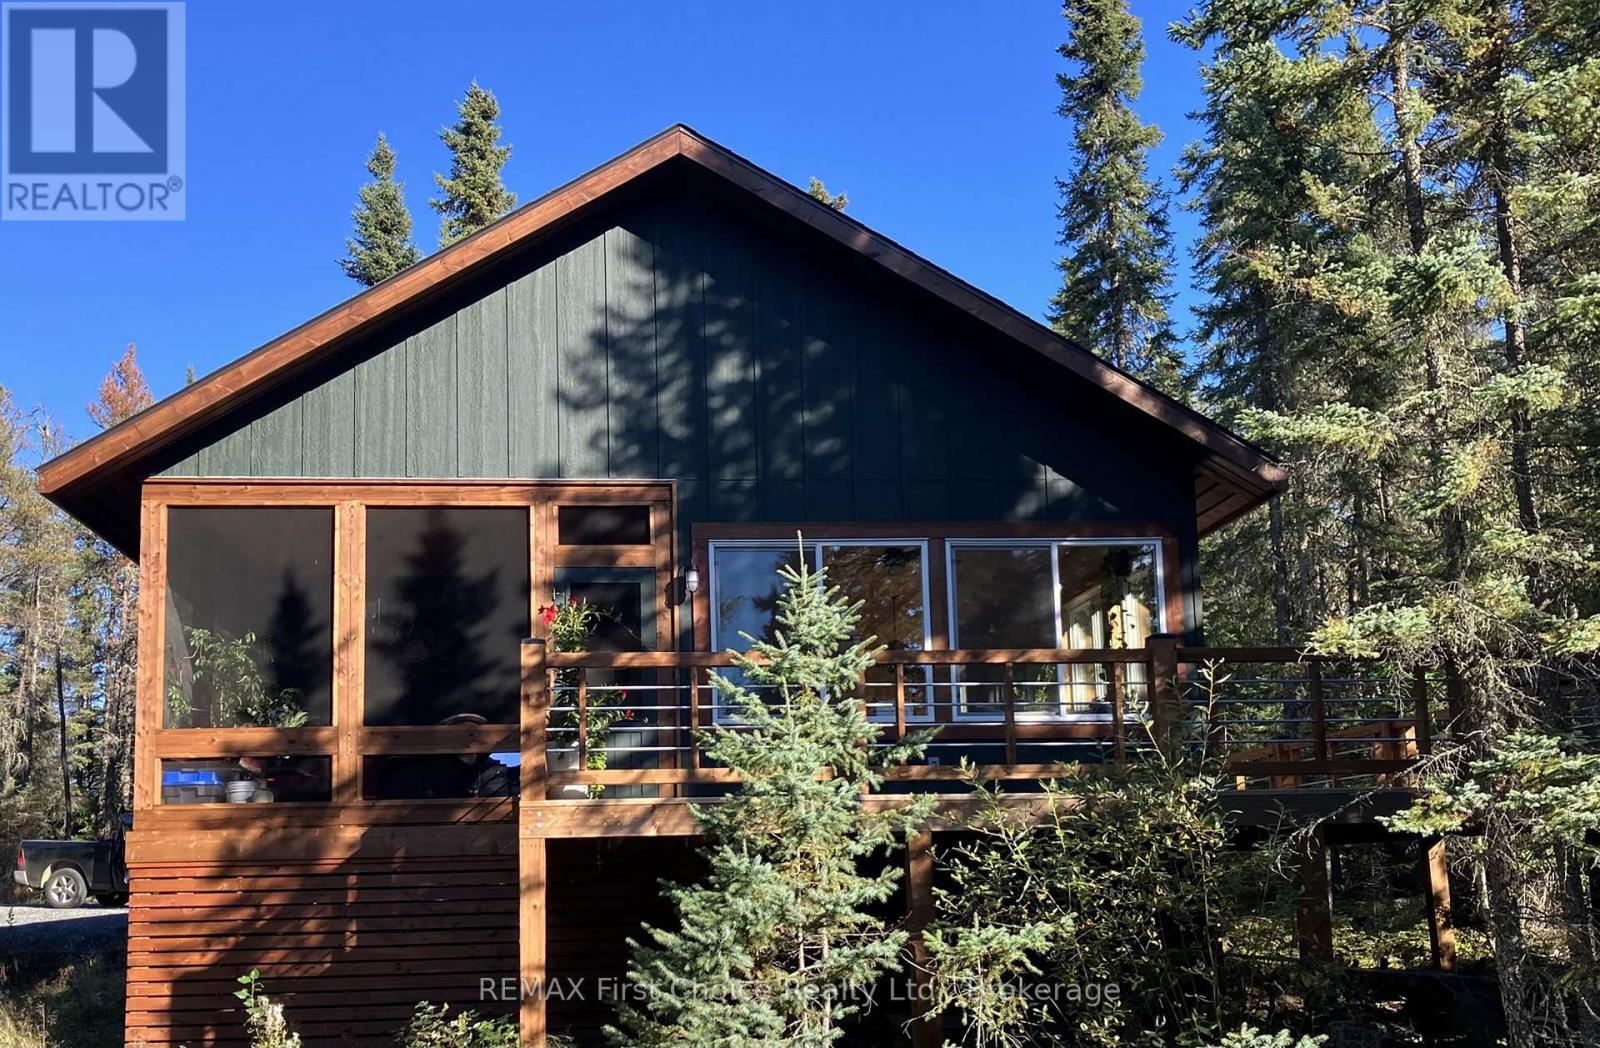
Lot 5 Gunn Lake Road
Kenora Remote Area, Ontario
Welcome to Blueberry Ridge Cottages, a new, tenants-in-common development of nine thoughtfully designed cottages located on Gunn Lake Road in Minaki. Each 1,120 sq ft cottage will feature an open-concept living, dining, kitchen area, two bedrooms, one bath, laundry room, screened timber porch, and a spacious deck. While owners can customize their new build with interior finishes to accommodate their individual preferences, all cottages will feature worry-free, low-maintenance exteriors. Blueberry Ridge Cottages is nestled within 20 acres of pristine boreal forest and Canadian Shield landscape. That means that this undisturbed natural setting offers countless opportunities for outdoor pursuits from hiking, boating and fishing to berry picking, skiing, and snowmobiling. Other planned amenities include underground 200-amp hydro service, electric baseboard heat, a shared well water system and septic systems. These private, four-season cottages (a minimum of 150 ft apart! ) are located just five minutes from the Minaki townsite and nearby marinas. Enjoy the benefits of tenants-in-common ownership, including low taxes and year-round road access, and book your viewing of the Blueberry Ridge show cottage today! Units 2, 3, 4, 5 and 7 are available. Prices start at $345,000 plus 13% HST. (id:49269)
Lot 7 Gunn Lake Road
Kenora Remote Area, Ontario
Welcome to Blueberry Ridge Cottages, a new, tenants-in-common development of nine thoughtfully designed cottages located on Gunn Lake Road in Minaki. Each 1,120 sq ft cottage will feature an open-concept living, dining, kitchen area, two bedrooms, one bath, laundry room, screened timber porch, and a spacious deck. While owners can customize their new build with interior finishes to accommodate their individual preferences, all cottages will feature worry-free, low-maintenance exteriors. Blueberry Ridge Cottages is nestled within 20 acres of pristine boreal forest and Canadian Shield landscape. That means that this undisturbed natural setting offers countless opportunities for outdoor pursuits from hiking, boating and fishing to berry picking, skiing, and snowmobiling. Other planned amenities include underground 200-amp hydro service, electric baseboard heat, a shared well water system and septic systems. These private, four-season cottages (a minimum of 150 ft apart! ) are located just five minutes from the Minaki townsite and nearby marinas. Enjoy the benefits of tenants-in-common ownership, including low taxes and year-round road access, and book your viewing of the Blueberry Ridge show cottage today! Units 2, 3, 4, 5 and 7 are available. Prices start at $345,000 plus 13% HST. (id:49269)
Lot 2 Gunn Lake Road
Kenora Remote Area, Ontario
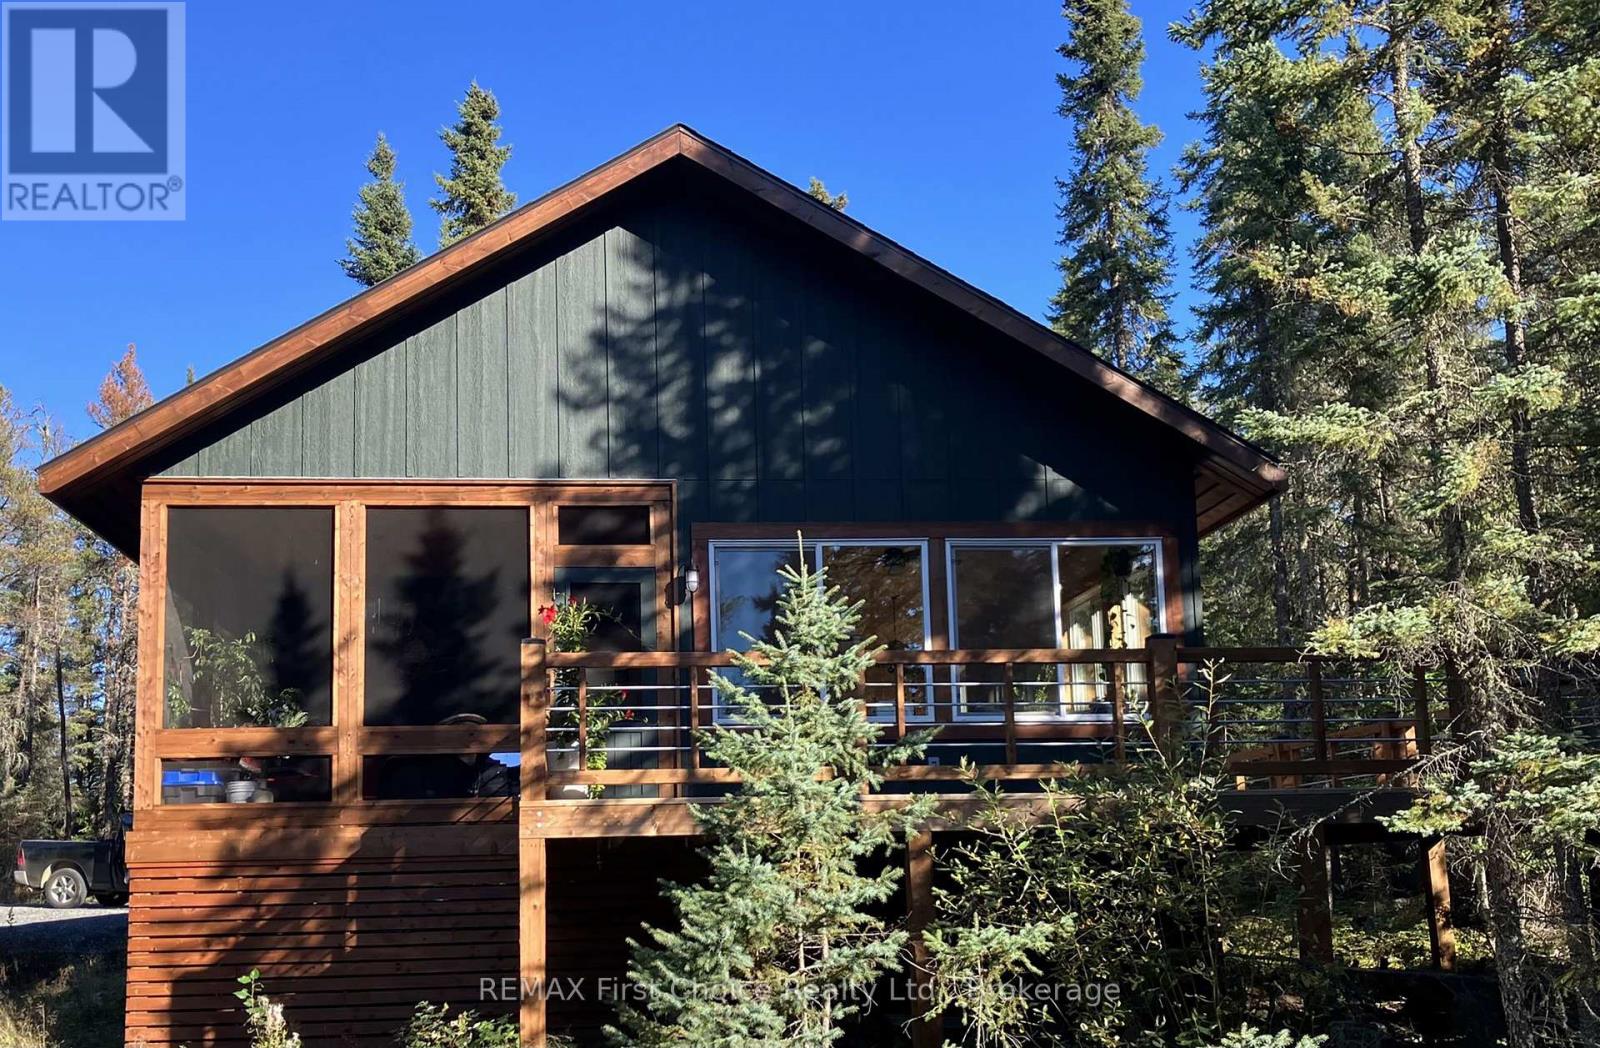
Welcome to Blueberry Ridge Cottages, a new, tenants-in-common development of nine thoughtfully designed cottages located 45-kms north of Kenora in Minaki, Ontario. Lot 2 features a framed, 1,120 sq ft cottage with an open-concept living, dining and kitchen area, two bedrooms, one bath, laundry room, screened timber porch, and a spacious deck. The price of $325,000 plus HST includes the contractor finishing the cottage. You can customize the interior finishes to accommodate your individual preference. All cottages will feature worry-free, low-maintenance exteriors. Blueberry Ridge Cottages is nestled within 20 acres of pristine boreal forest and Canadian Shield landscape. That means that this undisturbed natural setting offers countless opportunities for outdoor pursuits from hiking, boating and fishing to berry picking, skiing, and snowmobiling. Amenities include underground 200-amp hydro service, electric baseboard heat, a shared well water system and septic systems. There is cellular service (depending on your provider) and WiFi and Satellite TV is available. These private, four-season cottages (a minimum of 150 ft apart! ) are located just five minutes from the Minaki townsite and nearby marinas. Enjoy the benefits of tenants-in-common ownership, including low taxes and year-round road access. There is a show cottage available for viewing. Schedule your appointment today! Vacant Lots 3, 4, 5 and 7 are available. 13% HST applies to the purchase price. Property taxes are estimated. (id:49269)
Lot 3 Gunn Lake Road
Kenora Remote Area, Ontario
New Listing. Welcome to Blueberry Ridge Cottages, a new, tenants-in-common development of nine thoughtfully designed cottages located on Gunn Lake Road in Minaki. Each 1,120 sq ft cottage will feature an open-concept living, dining, kitchen area, two bedrooms, one bath, laundry room, screened timber porch, and a spacious deck. While owners can customize their new build with interior finishes to accommodate their individual preferences, all cottages will feature worry-free, low-maintenance exteriors. Blueberry Ridge Cottages is nestled within 20 acres of pristine boreal forest and Canadian Shield landscape. That means that this undisturbed natural setting offers countless opportunities for outdoor pursuits from hiking, boating and fishing to berry picking, skiing, and snowmobiling. Other planned amenities include underground 200-amp hydro service, electric baseboard heat, a shared well water system and septic systems. These private, four-season cottages (a minimum of 150 ft apart! ) are located just five minutes from the Minaki townsite and nearby marinas. Enjoy the benefits of tenants-in-common ownership, including low taxes and year-round road access, and book your viewing of the Blueberry Ridge show cottage today! Units 2, 3, 4, 5 and 7 are available. Prices start at $345,000 plus 13% HST. (id:49269)
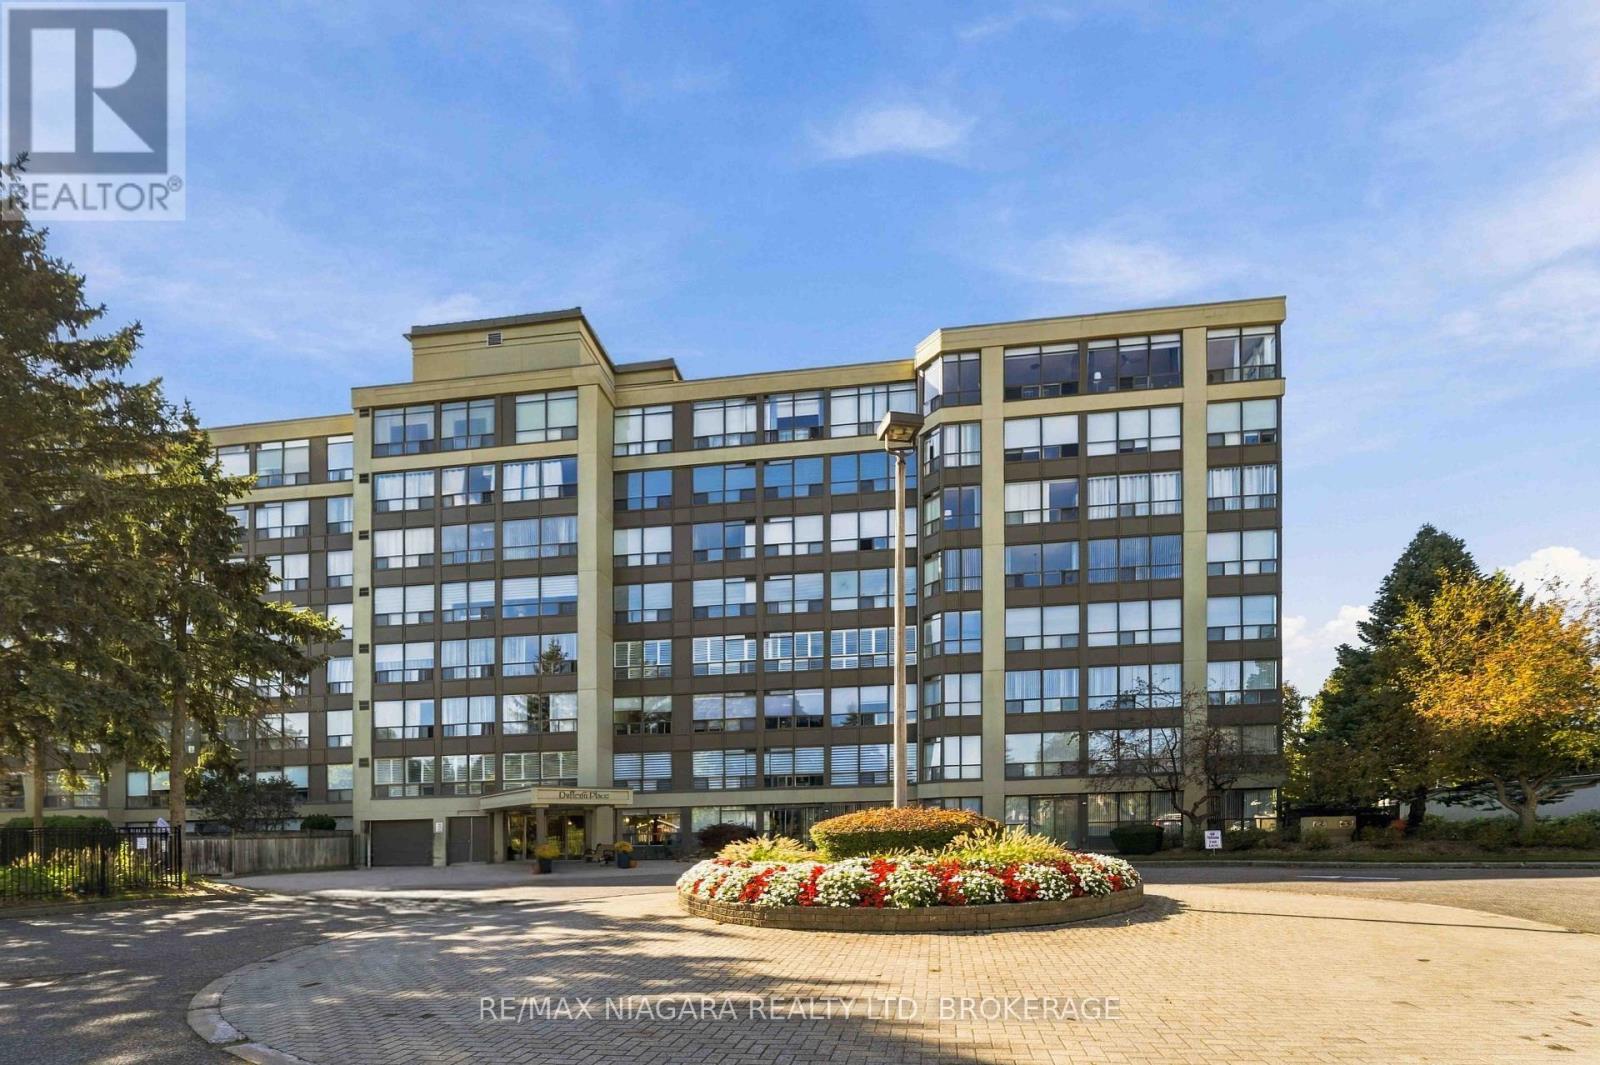
704 - 5100 Dorchester Road
Niagara Falls, Ontario
Welcome to Unit 704 at 5100 Dorchester Road! Enjoy beautiful city views from this updated 7th-floor condo offering comfortable living and exceptional value. This spacious 1-bedroom plus den layout offers excellent flexibility, with the den easily used as home office, or extra storage room. The suite features vinyl plank flooring throughout, a freshly painted interior, updated kitchen and bathrooms with granite countertops, and porcelain tile finishes. The primary bedroom features a private ensuite bathroom with a relaxing soaker tub, while the convenient ensuite laundry adds to the ease of everyday living. Enjoy resort-style amenities including an outdoor pool, fitness room, party room and outdoor patio area, plus one indoor parking space. Condo fee, which includes heat, hydro, water, gas, cable TV and common elements, making monthly expenses easier to manage.Ideally located close to shopping, restaurants, entertainment and all major amenities, with easy access to the QEW and 406. A fantastic opportunity for first-time buyers, down sizers, investors or anyone looking for low-maintenance living with plenty of amenities and beautiful city views.A fantastic opportunity you won't want to miss! Come see all that this beautiful unit has to offer. (id:49269)

1095 Green Acres Drive
Fort Erie, Ontario
Welcome to 1095 Green Acres Drive. This home is a brick backsplit, perfectly situated on an impressive 90 x 265 ft fully fenced lot designed for both family living and entertaining. Enjoy summer days in this expansive back yard and inground pool, complete with a diving board and slide. Relax in the pool or enjoy sitting under the covered deck, great for outdoor dining. The backyard also features a bonfire pit, large shed, and an incredible bonus-a double gate providing drive-through access to a massive interlock pad, ideal for storing a large motorhome, RVs, boats, trailers, or additional vehicles. The pad also has its own exterior electrical box. Inside, the open-concept main floor offers a bright and inviting living room, dining area, and kitchen with commercial size fridge/freezer. Lots of windows and natural sunlight, all the windows all have California shutters. The upper level features three spacious bedrooms and a full bathroom with whirlpool soaker tub. The lower level boasts a cozy family room with a gas fireplace and a convenient separate walkout to the backyard, along with a fourth bedroom and second bathroom. The basement provides space with a laundry room that also has a stand up shower, cold room, and an additional room that could be perfect as a fifth bedroom, home office, play room or work out room. Complete with an attached one-car garage, parking for an additional five vehicles in the driveway plus additional parking on the rear interlock pad, this property offers the perfect combination of indoor comfort, outdoor enjoyment, and outstanding space for all your recreational needs. (id:49269)
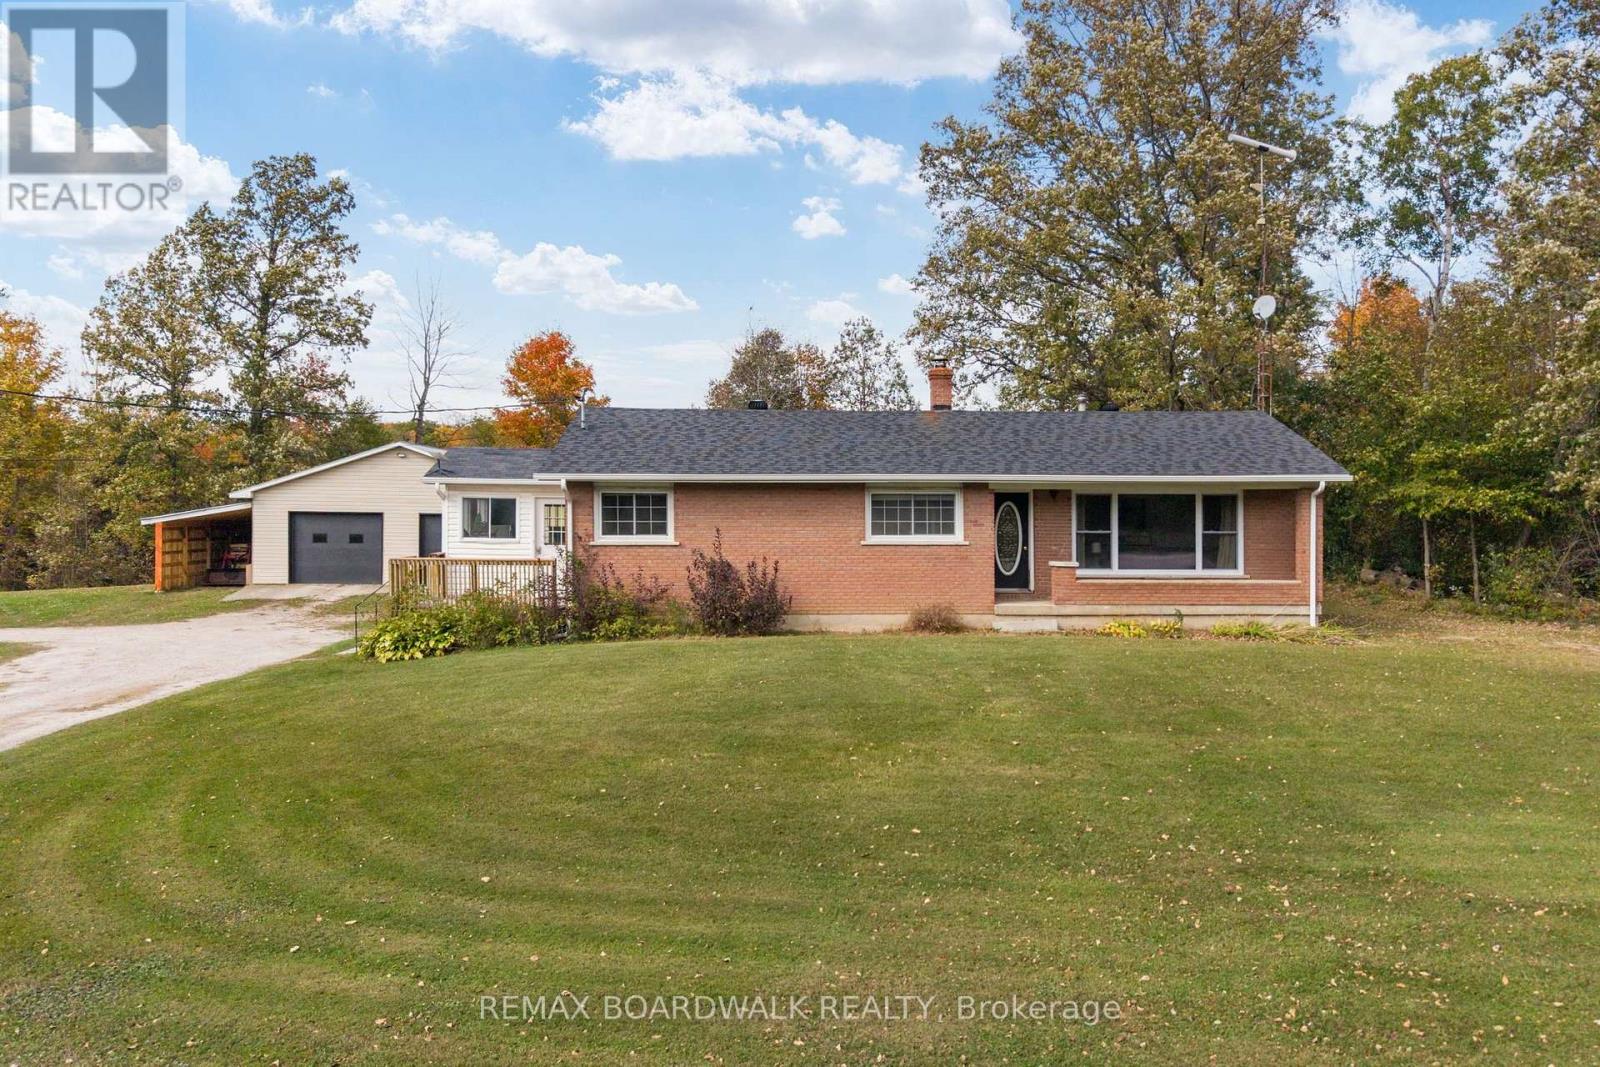
456 Mcveigh Road
Tay Valley, Ontario
Fall in love with this adorable bungalow nestled on 11 acres of pure peace and privacy! Surrounded by beautiful trees, abundant wildlife and no neighbours in sight, this charming property offers the perfect escape from the hustle and bustle of everyday life. Whether you're looking to downsize, purchase your very first home or simply enjoy a little more serenity, this could be the perfect place to call home. Step inside to discover a spacious, open-concept kitchen and living area designed for comfortable living and easy entertaining. The inviting living room is the perfect spot to cozy up and unwind, complemented by a large picture window that brings the beauty of the outdoors right inside. With 3 bedrooms, including a primary suite complete with its own private bathroom, there's plenty of room to make yourself at home. And the charm doesn't stop indoors! Outside, you'll find a large heated detached garage/shop offering endless possibilities. Whether you need space for all your toys, a workshop for your hobbies, extra storage or even a separate hangout spot, this versatile space is ready to make your dreams a reality. With 11 acres to explore, room to roam, and nature right at your doorstep, this sweet bungalow offers a lifestyle that's hard to find and even harder to leave. Peace, privacy, and a place to call your own. Come fall in love! (id:49269)
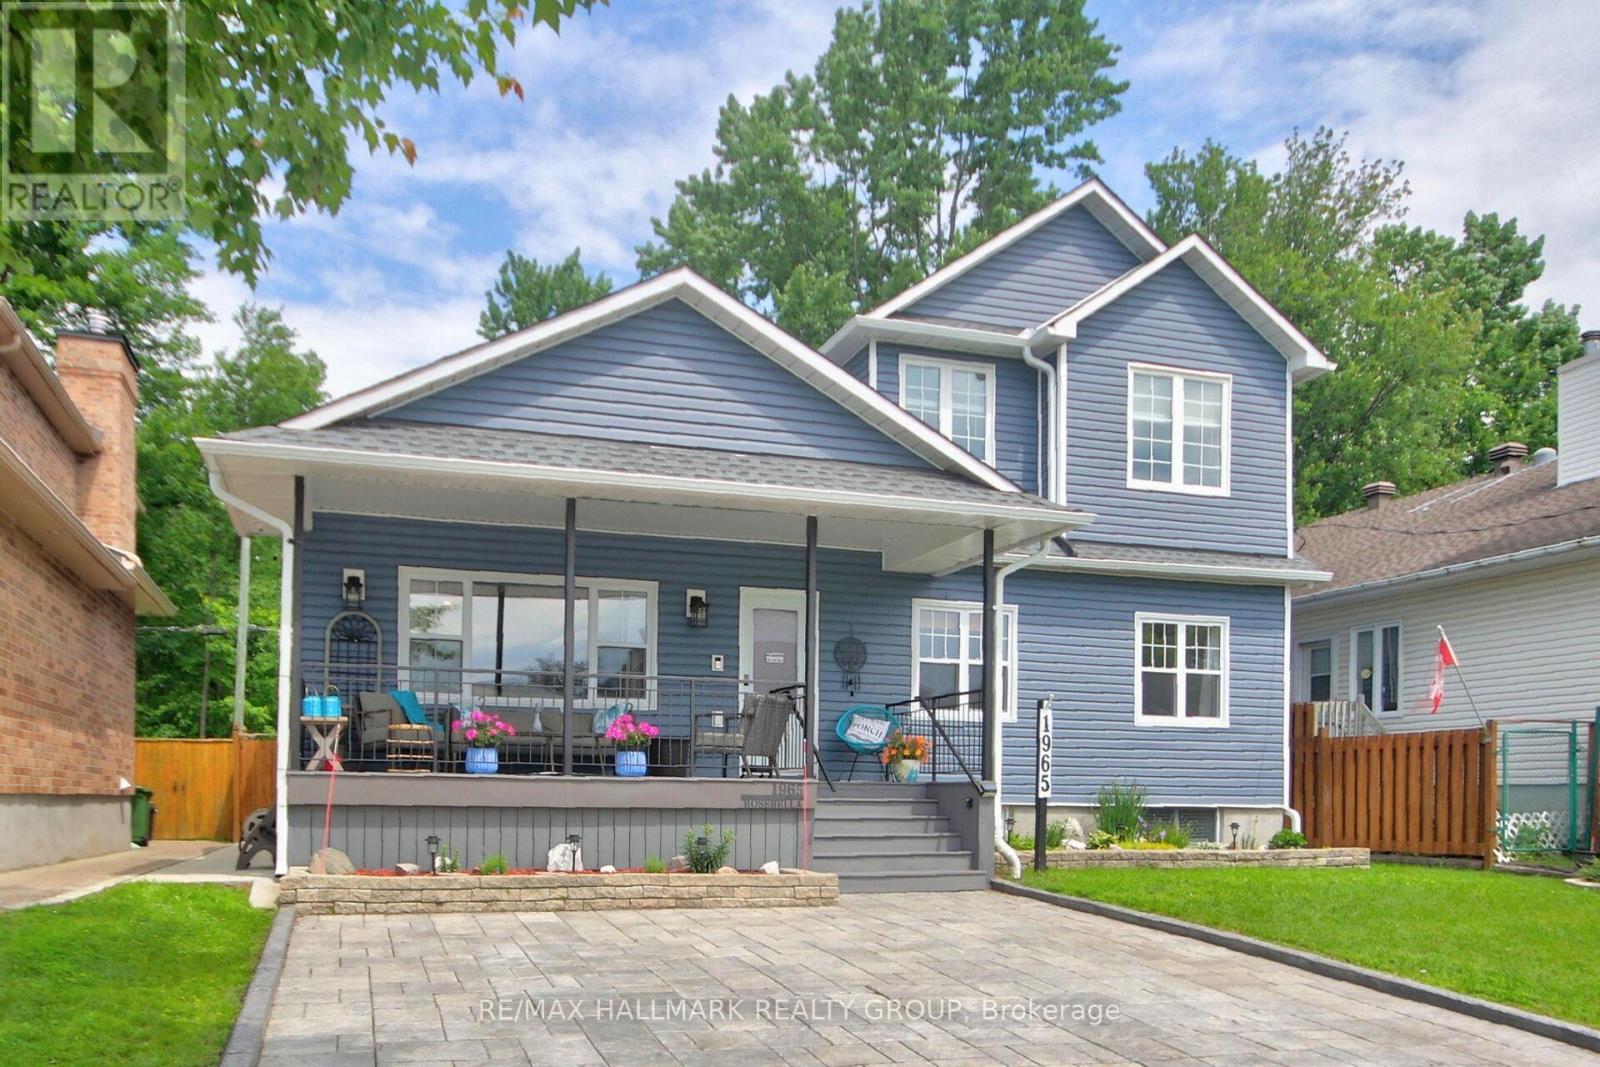
1965 Rosebella Avenue
Ottawa, Ontario
Wonderful Lifestyle Living! Gorgeous 3+1 bedroom home backing on spectacular Greenspace offering breathtaking natural landscapes. This meticulously maintained home features over $100,000 of recent renovations: Exterior Blue vinyl siding by Mitten 2022', Roof complete with ice shield under entire roof 2022', Northstar brand windows on main level 2022', Interlock Driveway with space for 4 cars 2023', Front Porch with composite boards, Plush carpeting in basement 2025', Cozy Electrical Fireplace in Living room, Concrete sidewalks on both sides of the home and much more. The large front porch is perfect for relaxing and greeting friends. The spacious main floor features sparkling hardwood floors, cathedral ceilings in Living room, Dining room & Kitchen areas. The luxurious kitchen features loads of cabinets, granite countertops & a sun-filled area perfect for a breakfast nook that would overlook the panoramic greenspace backyard views. The main floor also features 2 good size bedrooms, a luxurious full bathroom & a convenient laundry area. The large 2nd floor private Primary Bedroom features 2 large windows, cathedral ceilings, easy maintenance hardwood floors, walk-in closet and a luxurious 4pc Ensuite bathroom. The lower level features a beautifully finished rec room, 6 bright windows, a good size bedroom, a luxurious full bathroom & a workshop area. Enjoy the breathtaking views of the forested ravine while relaxing on an extra large deck in your own private backyard "Oasis". This beautiful home is located only a few steps from scenic Walking Paths which offer beautiful natural landscapes where visitors can appreciate a variety of birds and wildlife as they enjoy nature. Enjoy the convenience of being just a short stroll away from an array of grocery stores, making it easy to grab daily essentials. Families will appreciate the proximity to schools and numerous parks. A truly great lifestyle family home that has been meticulously finished for the most finicky buyer! (id:49269)
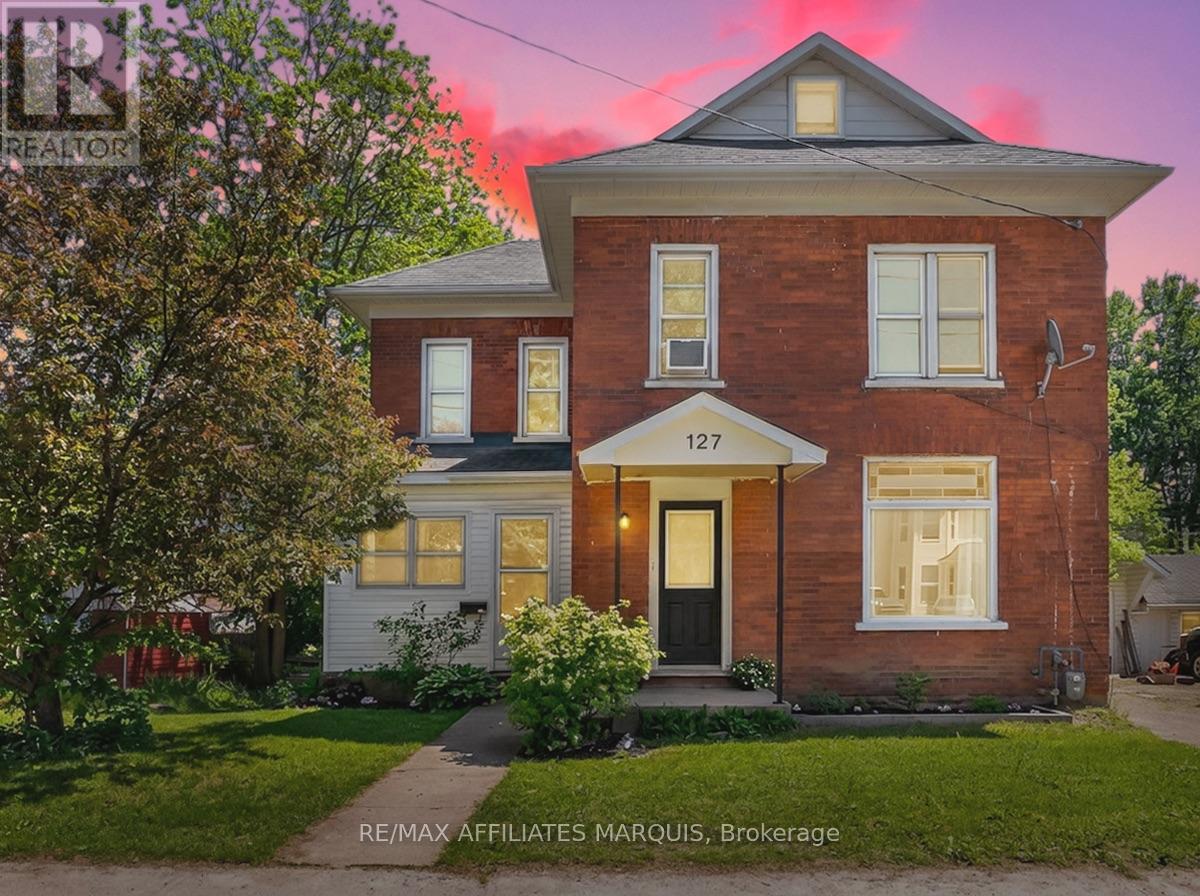
127 Brockville Street
Smiths Falls, Ontario
A detached home, a generous backyard and room to make it your own, all at an affordable price. Welcome to 127 Brockville Street, a three-bedroom red brick home within walking distance of downtown Smiths Falls, local schools and the Rideau Canal. Refinished wood floors, a wood staircase and detailed railing bring warmth and character to the home. The main floor offers a separate living room, while the kitchen, dining area and adjoining playroom keep everyday activities connected. Whether you need space for toys, a home office or a quiet reading spot, the layout offers flexibility to suit your routine. Refreshed kitchen cabinetry adds a practical update. Upstairs, three well-sized bedrooms are complemented by a full bathroom with updated flooring and vanity. Start your morning in the insulated sun porch, then head outside to a rear deck and spacious backyard shaded by mature trees, with room for gardening, outdoor meals and play. An accessible unfinished third-floor loft and unfinished basement offer additional storage. Municipal water and sewer, natural gas heating and parking for two vehicles round out a home with space to settle in and enjoy the convenience of living in town. (id:49269)
21 Revol Road
Ottawa, Ontario
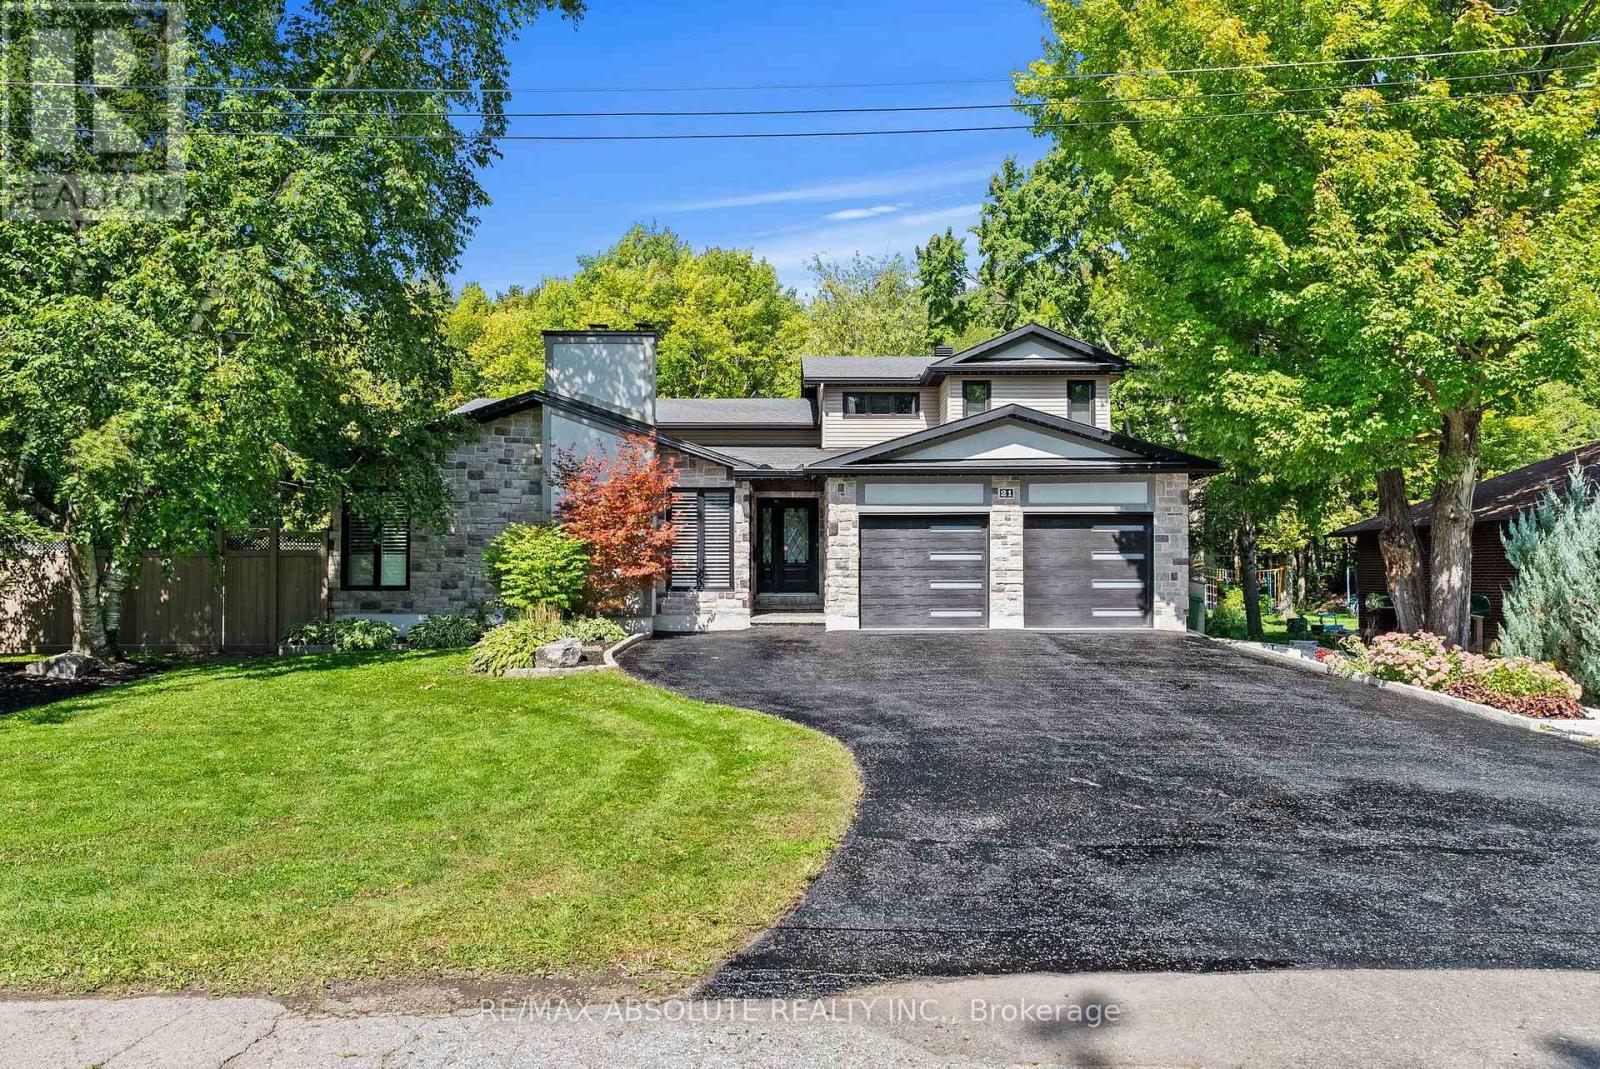
OPENHOUSE Saturday October 17, 12:00pm to 2:00pm. Discover an exceptional blend of space, privacy and versatility at 21 Revol Road, an estate-like property backing directly onto NCC greenspace and an extensive network of nature, fitness and cross-country ski trails. Thoughtfully expanded with an addition in 2013, this impressive home offers outstanding flexibility for family and multi-generational living, w 2 bedrooms boasting ensuite bathrooms. Inside, coffered ceilings, gleaming hardwood floors, California shutters and expansive windows create an elegant backdrop. At the heart of the home, the chef-inspired Laurysen custom kitchen features quartz countertops, custom cabinetry, 5-burner gas cooktop with pot filler, convection and wall ovens and a full-sized side-by-side refrigerator/freezer. The adjoining sunken dining area opens to a beautiful patio and covered pergola. The spacious primary suite enjoys peaceful garden views, his-and-hers walk-in closets and a beautifully appointed ensuite with glass shower. Five additional bedrooms offer exceptional space and flexibility. A private, main floor above grade in-law suite with separate locked entrance, dedicated heating system, bedroom, 3 piece bathroom, and a full kitchen with granite counters, convection oven and induction cooktop providing an ideal arrangement for extended family or guests. The lower level offers a welcoming family room with wood-burning fireplace plus flexible space for a gym, office or storage. Outdoors, the property unfolds into a private retreat designed for relaxation and entertaining, with an above-ground pool, covered pergola, multiple lounge and dining areas, mature gardens and Celebright awning lights. The home walks out to the NCC greenspace and trails just beyond the backyard, enjoying a rare connection to nature and year-round recreation while remaining conveniently connected to the city and serviced by municipal water. (id:49269)
39 - 141 Condor Court
London East, Ontario
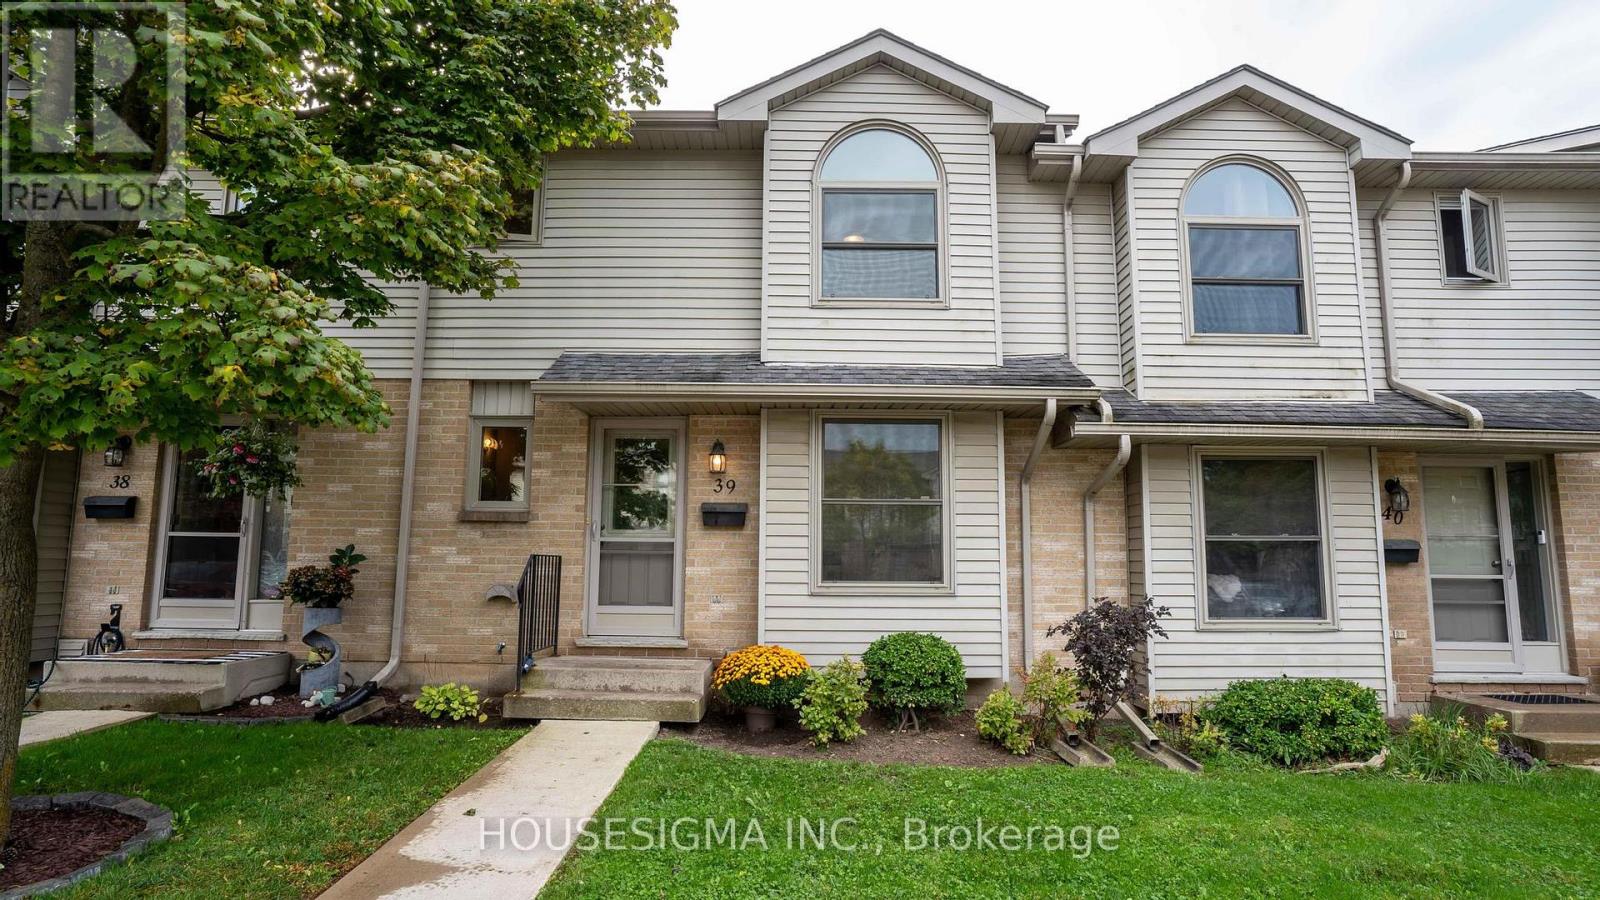
This three-bedroom, two-bathroom London townhome with forced air gas and central A/C offers an opportunity to personalize as you would like at a great price. The main floor features a spacious living room, an open dining area, a generous kitchen, and a convenient two-piece powder room. A walkout to the patio provides a spot to relax outdoors and BBQ. Upstairs, three bedrooms offer flexibility for family, guests, or a home office, along with a 4-piece bathroom. The basement provides potential for a family room or kids' area, along with a large storage area and laundry room. Convenient parking right outside the front door and lots of visitor parking make everyday living and hosting guests much easier. Just steps from Kiwanis Park, groceries, and shopping, and close to Argyle Mall, schools, and public transit, this location also offers convenient access to the airport and Highway 401. Whether you are a first-time buyer ready to build equity through improvements or an investor looking for your next opportunity, this townhome offers plenty of potential. Book your private showing today! (id:49269)
30 Thames Springs Crescent
Zorra, Ontario
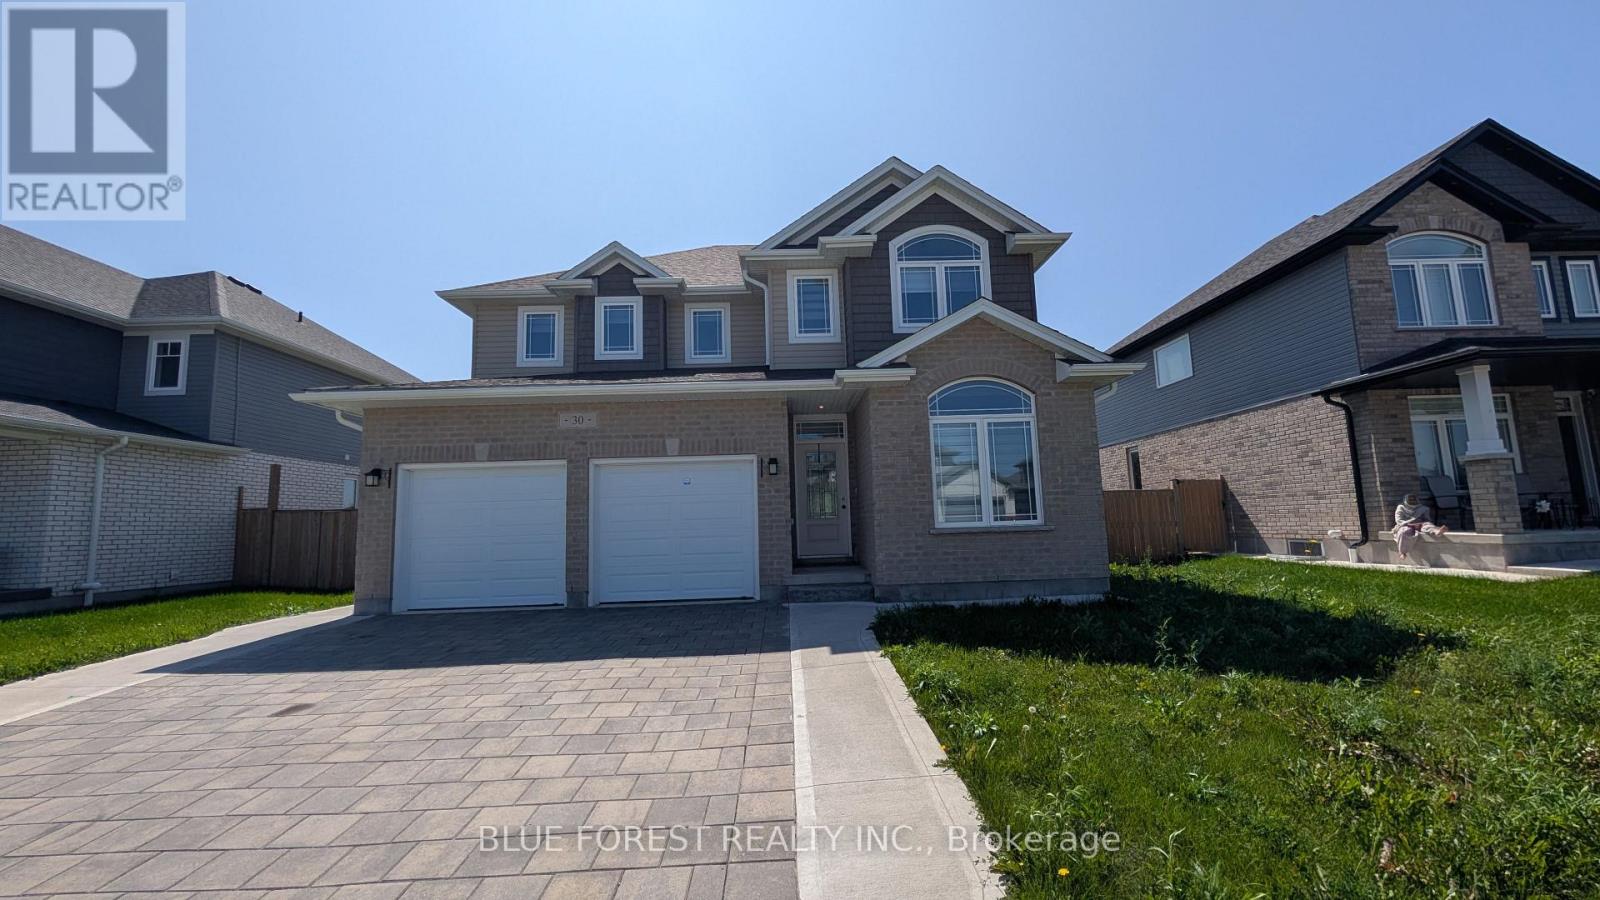
Newer two storey home in the quiet setting of Thamesford. Functional layout for multi-generational living or income potential. Lower level apartment with separate entrance from outside or combine with the rest of the home for single family use. Den/office off of front entry foyer. Open plan main level. Living room open to kitchen with island and eating area. Four bedrooms on upper level including primary with ensuite. Convenient main floor laundry, inside entry from garage. Lower level unit is two bedrooms. Exterior entry from side. Quiet street. Ready for quick possession. Sold as is. Some photos have been virtually staged. (id:49269)
2464 Queen Mary Street
Cavan Monaghan, Ontario
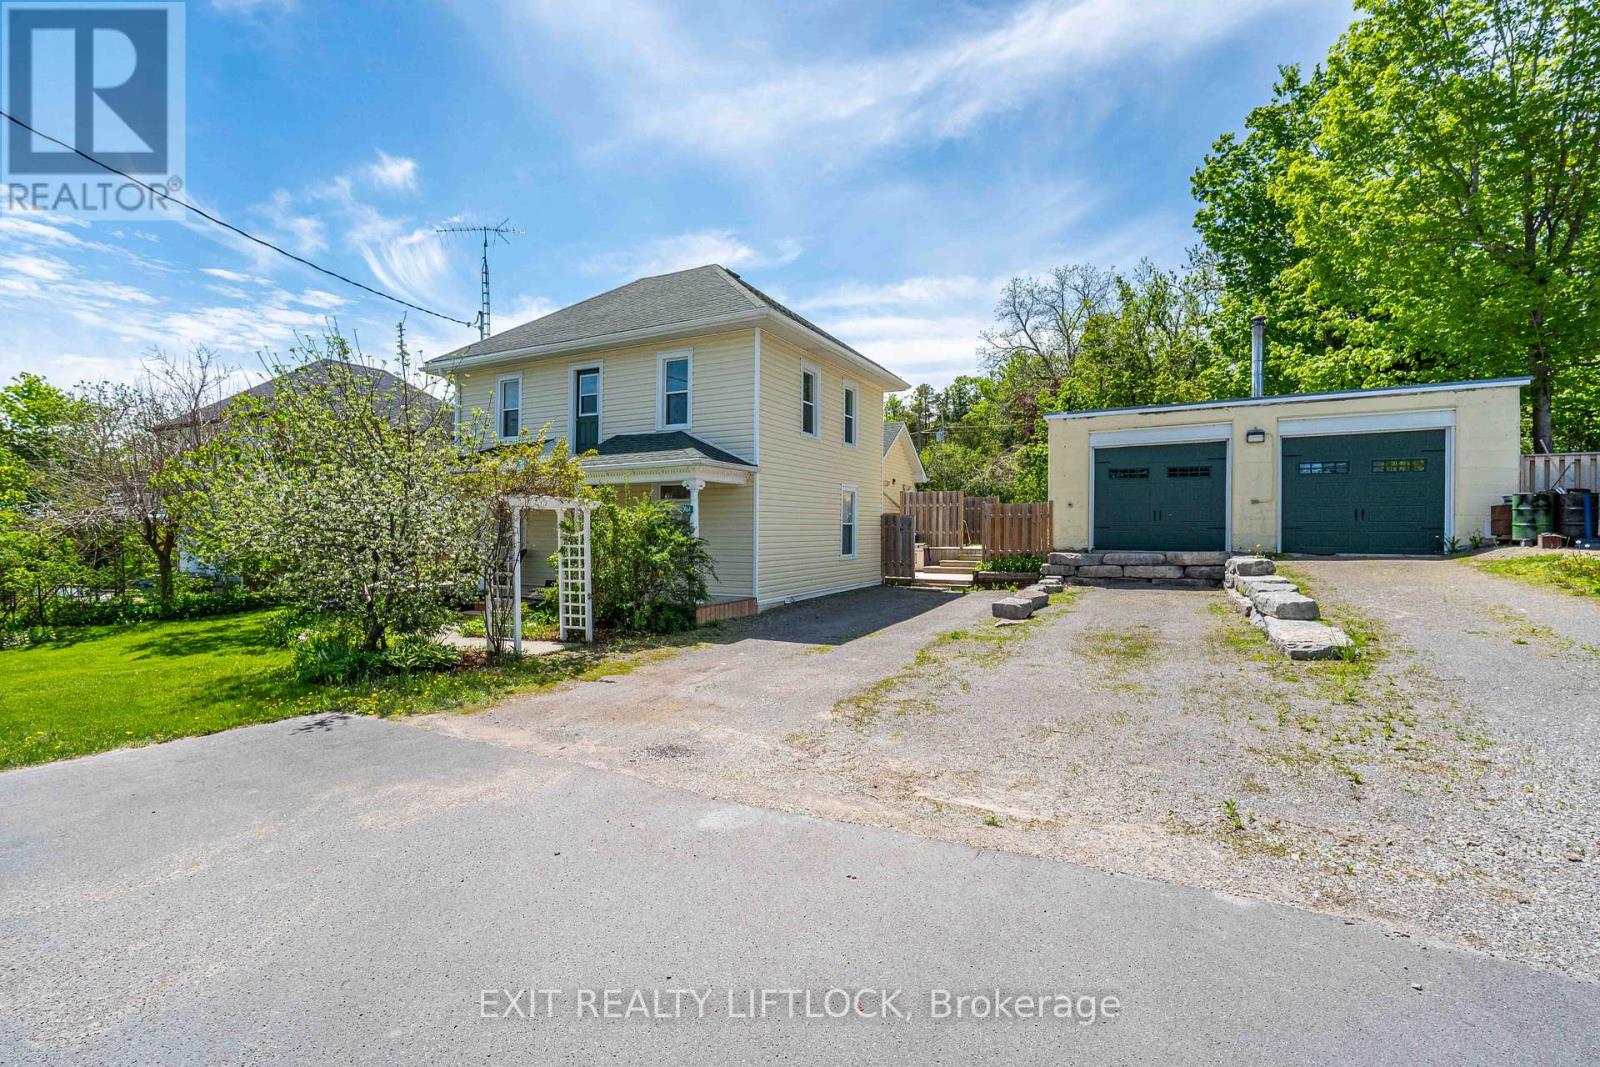
Welcome to this charming century home, where timeless character meets modern convenience. This spacious 4-bedroom, 3-bath home offers plenty of room for everyday living and entertaining. The main floor features a large dining room, eat-in kitchen, comfortable living room, convenient main floor laundry, and a spacious primary bedroom complete with a walk-in closet and full ensuite bathroom. Upstairs, you'll find additional bedrooms, including one currently used as a workout room, along with another full bathroom, offering lots of space for family, guests, or a home office. Step outside and enjoy the outdoor living space, complete with a large deck perfect for barbecuing and patio dining, a cozy fire pit, and a sizeable storage shed with a sliding barn door. A standout feature of the property is the separate heated 35 ft. x 30 ft. shop, offering two doors facing the main road-one standard garage door and one loading dock-height door suitable for pickup trucks-along with a barn door from the backyard and dedicated office space. This versatile, year-round space is ideal for a home business, workshop, or extra storage. The property offers plenty of parking with both front and back street access. Conveniently located just minutes from Highway 115, this home offers an easy commute toward Toronto while still enjoying the space, function, and charm this unique property has to offer. (id:49269)
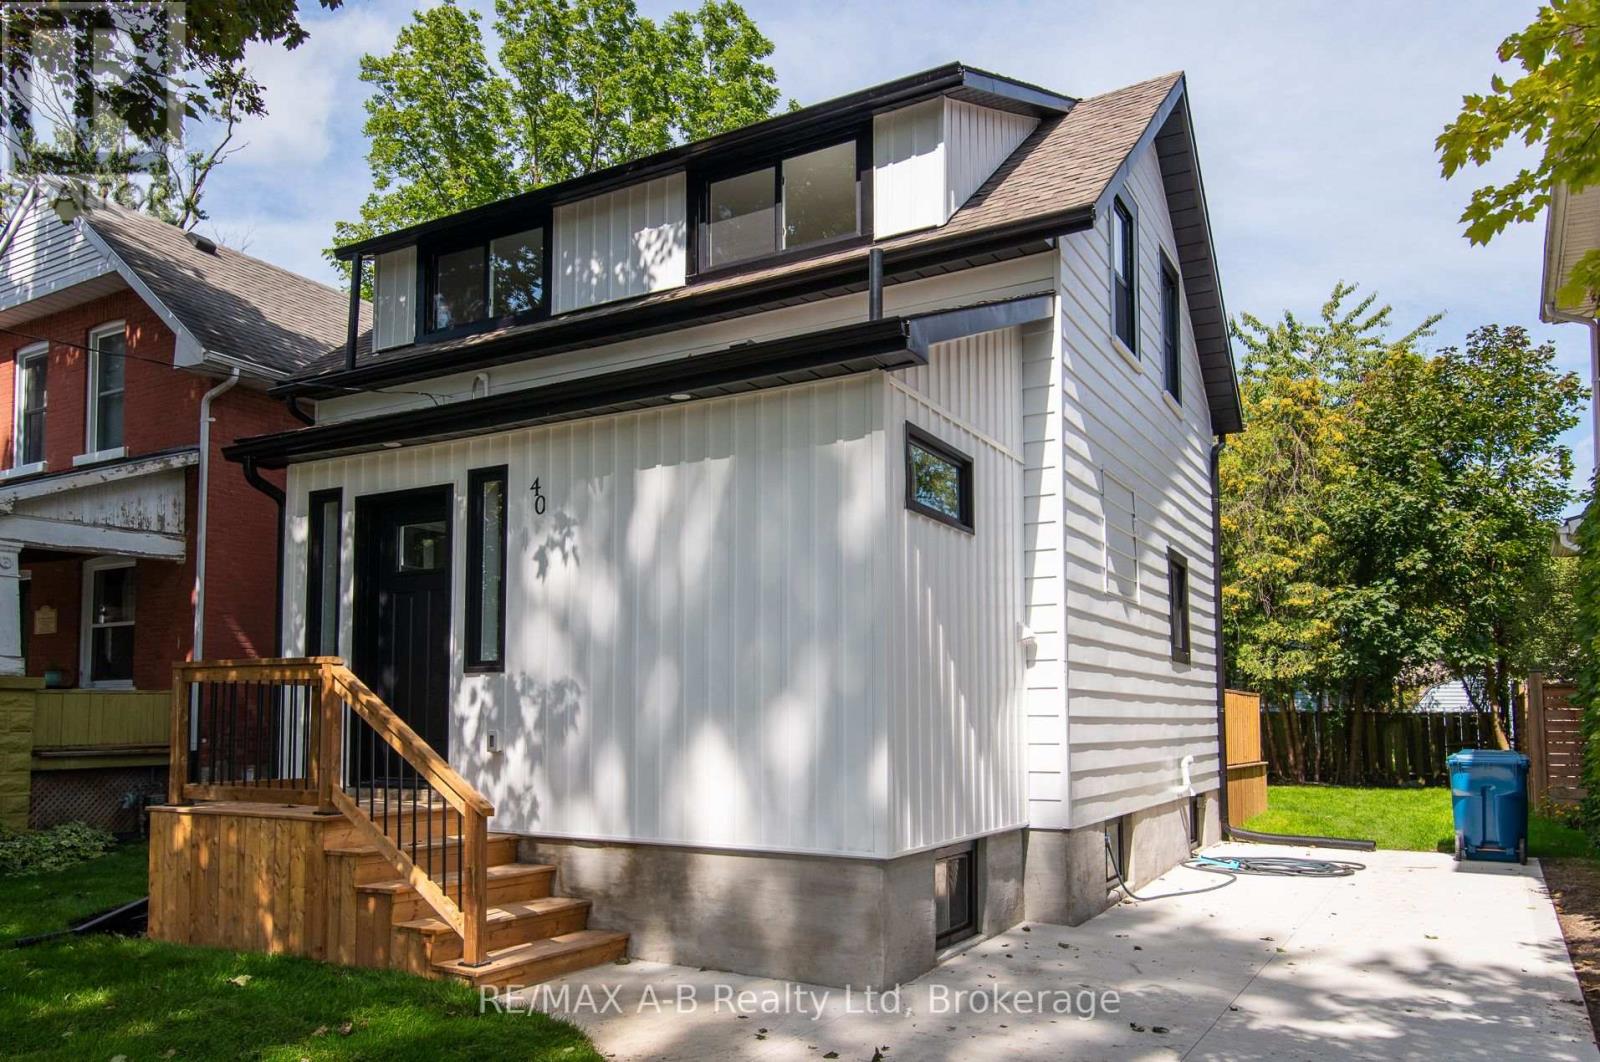
40 East Gore Street
Stratford, Ontario
OPEN HOUSE : Saturday , Oct the 17th - 10:30 AM - 11:30 AM. Welcome to this beautifully and extensively renovated 3-bedroom, 2-bathroom home offering exceptional value in a fantastic location. From top to bottom, this home has been thoughtfully updated and is truly move-in ready !Step inside to discover a bright, modern open-concept floor plan featuring brand-new flooring, new windows, a stunning new kitchen, beautifully renovated bathrooms, and ALL NEW ELECTRICAL WIRING. The main floor also offers the convenience of main-floor laundry and 2 pc bath - perfect for everyday living. The new kitchen opens directly to a brand-new deck, creating an ideal space for morning coffee, summer entertaining, or relaxing with family and friends. Outside, enjoy a freshly sodded backyard and front yard , new concrete driveway, and a convenient walk-out from the basement directly to the yard. The lower level offers excellent potential for additional living space - perfect for a family room, home office, gym, recreation area, or future finished space.And the location? Incredible! Just steps from a park and close to the city core and the University of Waterloo campus, putting shopping, restaurants, schools, transit, recreation and countless amenities within easy reach. New flooring. New windows. New kitchen. New bathrooms. New wiring. New deck. Fresh sod. New concrete driveway.There is simply so much to love - and all of this for only $549,900!It doesn't get much better than this! Whether you're a first-time buyer, growing family, investor, or looking for an ideally located home close to the university, this one deserves your attention. Don't miss this incredible opportunity - contact your REALTOR today to arrange your private viewing! (id:49269)
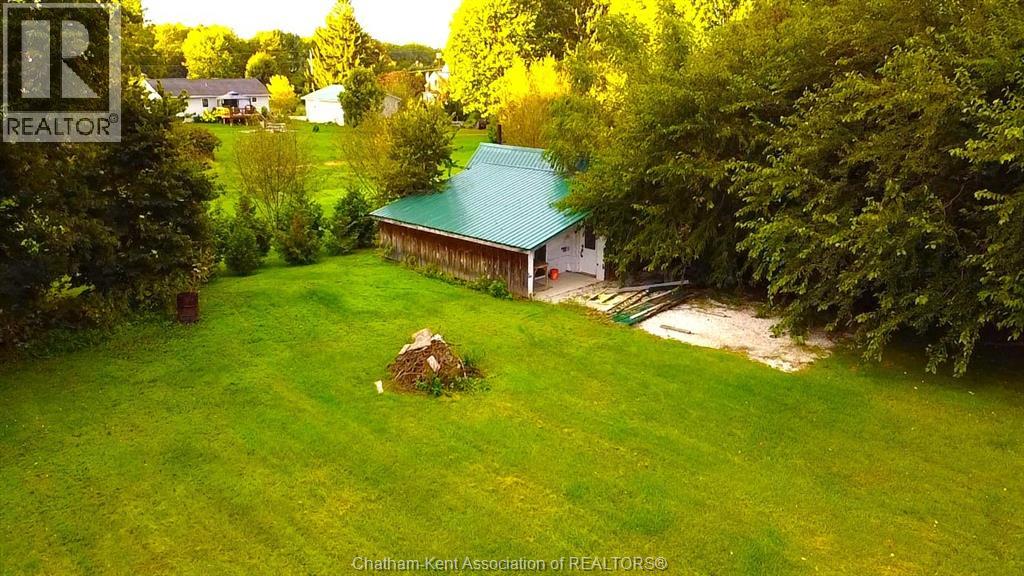
6191 Isabelle Street
Florence, Ontario
LARGE BUILDING LOT | R4 ZONING | BUILDING PLANS INCLUDED | QUIET SMALL-TOWN SETTING Large residential lot in the peaceful town of Florence, perfect for escaping the city and enjoying quiet days and relaxing nights. There's plenty of room to build a spacious home and still have a big yard. 116 Frontage and 180 Depth. R4 zoning allows single detached, semi-detached and duplex dwellings, among other uses. Building plans and permits can be included (permit fees not yet paid), so you can get started sooner. The property was recently surveyed. The existing insulated cabin at the rear has a woodstove, a metal roof, updated windows and doors, and new electrical panel. All utilities available at lot line. A 2003 Keystone Hornet travel trailer is also included in this price. Come have a look! (id:49269)
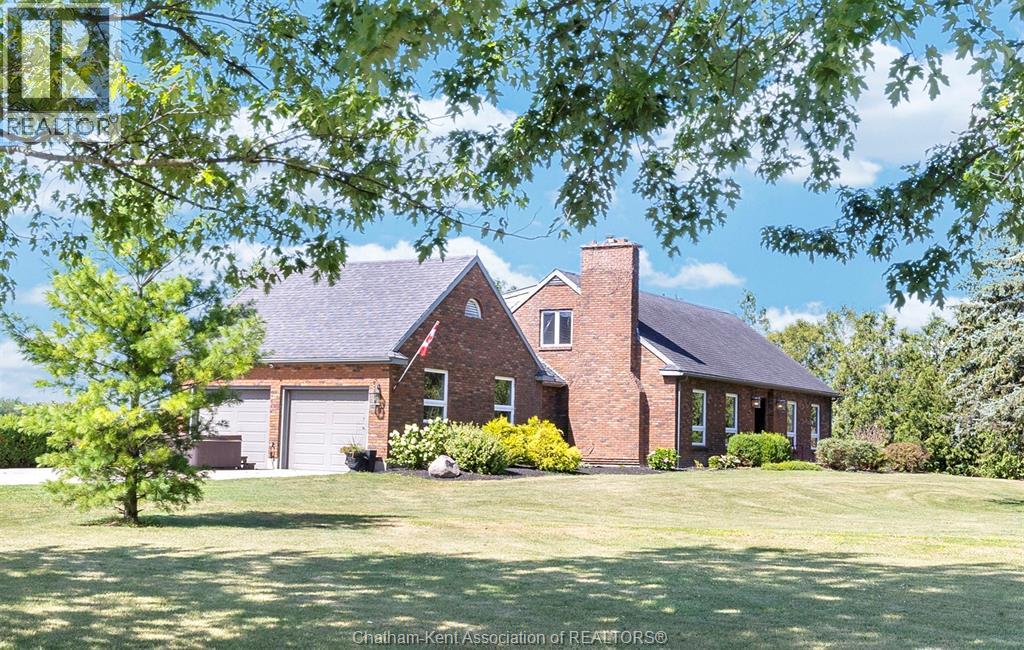
4979 Lambton Line
Dawn-Euphemia, Ontario
5 BEDROOMS, 2 BATHROOMS, 2 ACRES AND A 34' X 60' SHOP! Welcome to 4979 Lambton Line, Croton in Dawn-Euphemia, a stunning country property centrally located on a paved road between Chatham and Sarnia. This charming 2-storey storybook-style brick home offers plenty of space for family living, entertaining and hobbies.The main floor features a cozy living room with fireplace, an oversized formal dining room and a spacious kitchen with a beautiful exposed-brick archway. The kitchen overlooks a convenient den area that leads to a large screened-in sunroom with peaceful views of the backyard. Also on the main floor are laundry facilities and a spacious primary bedroom with a 4-piece ensuite.The attached two-car garage includes stairs to a large overhead loft, offering excellent potential for storage, a home office, studio or hobby space. Upstairs, you will find four generously sized bedrooms and an additional four-piece bathroom. The second floor offers 4generously sized bdrms and a 4-pc bath, creating an ideal layout for children, guests or additional office space. The attached two-car garage includes stairs to a large overhead loft, perfect for storage, a hobby room, studio or home office. The large unfinished basement provides excellent storage and future potential for additional finished living space.The large unfinished basement provides ample storage and the opportunity to create additional finished living space.The impressive 34' x 60' shop features 100-year-old wood beams and a heated workshop, making it ideal for hobbies, trades, equipment or a home-based business. Additional features include energy-efficient geothermal heating and cooling installed in 2014, replacement windows, municipal water, 200-amp electrical service and a roof completed in 2010. Propane tank is a rental. (id:49269)
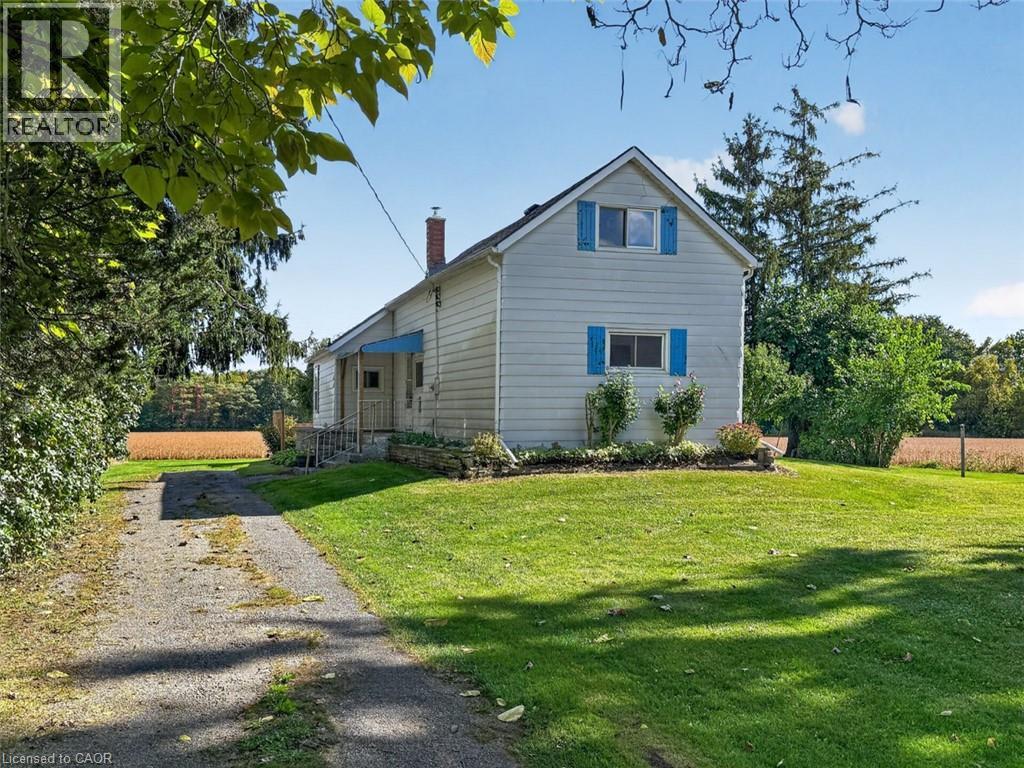
2644 Cockshutt Road
Waterford, Ontario
Country living just northeast of Waterford! Set on a spacious 0.54-acre lot with approximately 110 feet of frontage on Cockshutt Road, this 1 1/2 storey home offers 3 bedrooms. The main level features an eat-in kitchen, a bright living room with a door to the side porch, a main-floor primary bedroom with new flooring, and a combined 3-piece bathroom and laundry room for everyday convenience. Upstairs, you'll find two additional bedrooms. The home has been freshly painted throughout and is ready for your personal touches. Outside, enjoy the rear cement patio and wood deck, with plenty of yard space for gardens, pets and play. The low-maintenance exterior includes aluminum siding, fascia, soffit and eavestroughs, vinyl windows and a shingled roof. The drive offers parking for approximately 6 vehicles. Additional features include a forced-air propane furnace, 100-amp breaker panel, private well and septic. Located minutes from Waterford and a short drive to Brantford. A great opportunity for first-time buyers, down sizers or anyone looking for a quiet country setting! (id:49269)
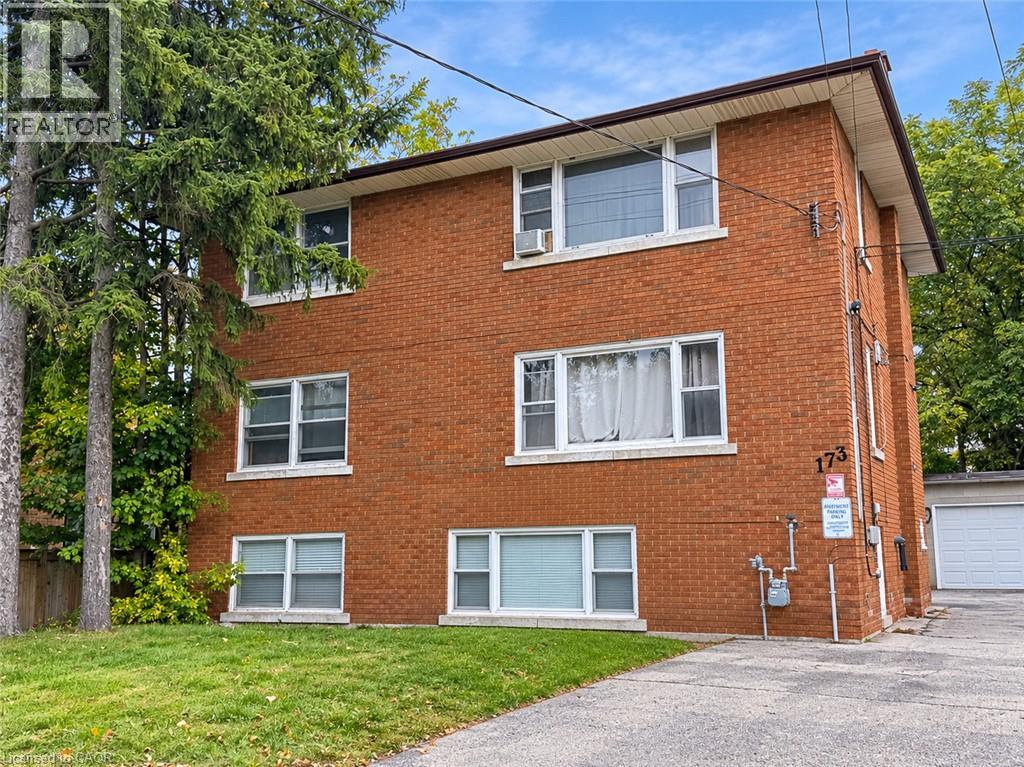
173 Blucher Street Unit# 1
Kitchener, Ontario
This move-in ready 2-bedroom, 1-bathroom unit offers a clean and comfortable space with plenty of natural light. The unit features a spacious living room, functional kitchen and two good-sized bedrooms. Heat and water are included, along with 2 designated parking space. Coin-operated laundry is available on-site. Tenant is responsible for hydro and internet. Located in a quiet neighbourhood close to transit, shopping and parks. Available for immediate occupancy. Some photos are edited (id:49269)
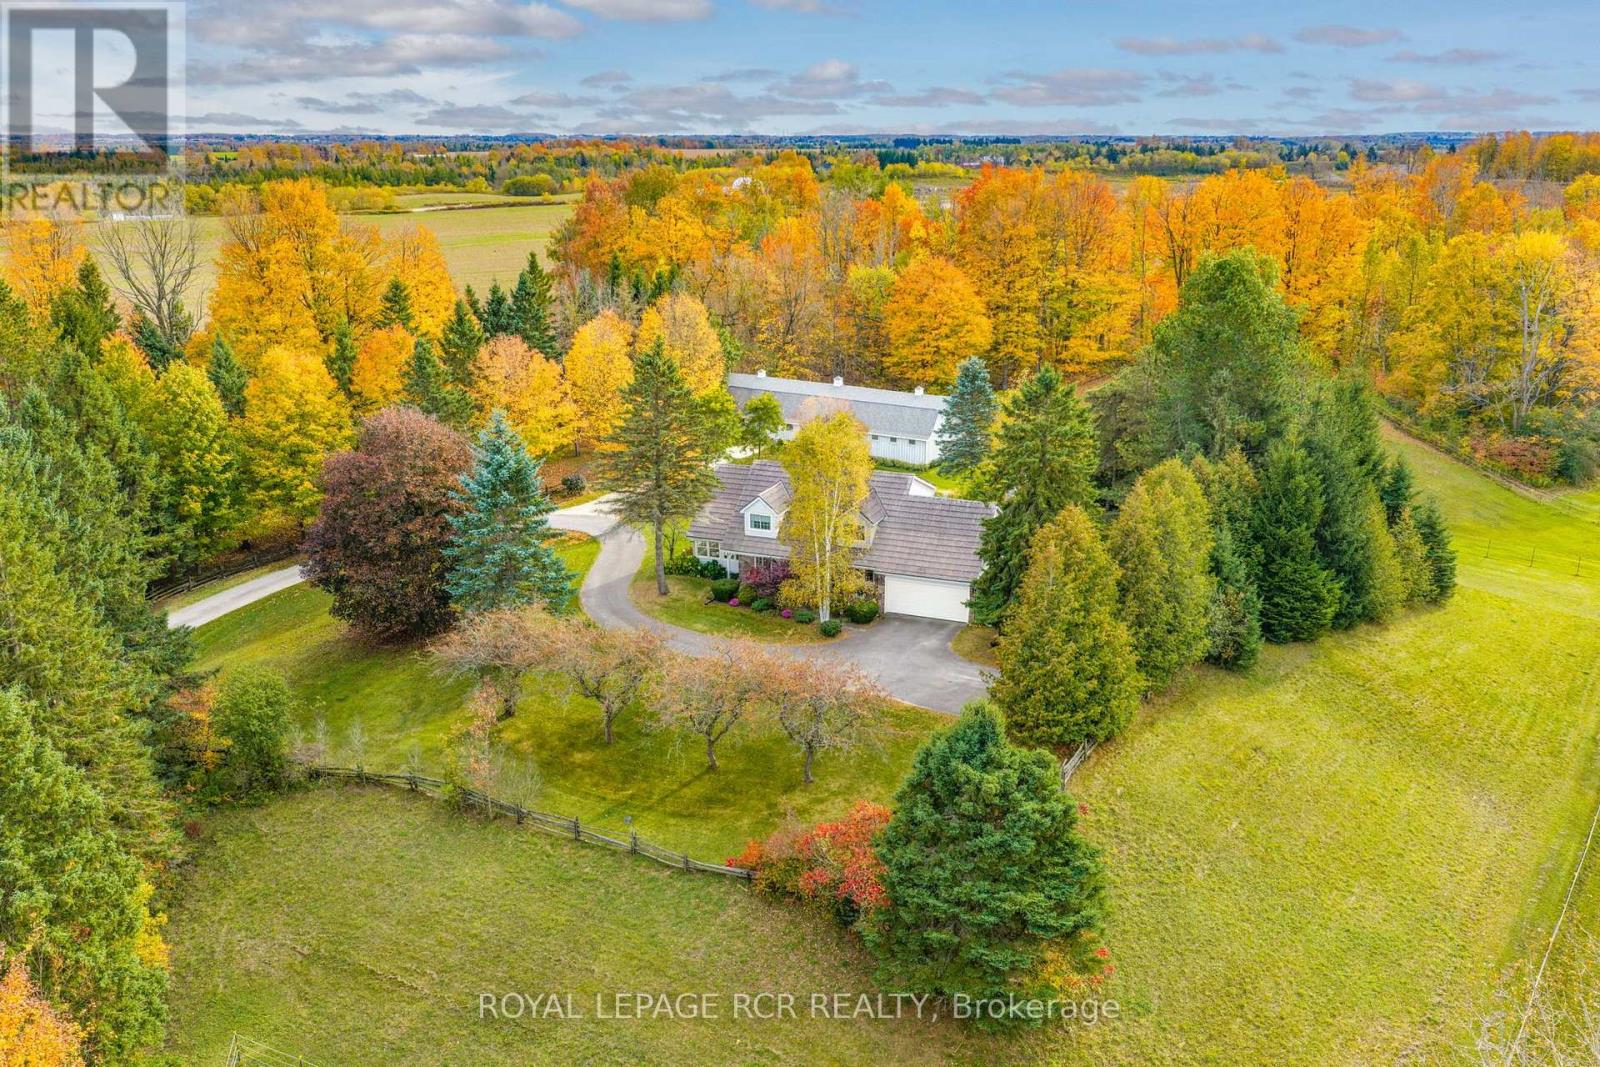
333070 7th Line
Amaranth, Ontario
Welcome to this totally private 85 acre country estate just minutes from Downtown Orangeville and everything it has to offer. Drive up the winding driveway to this custom built 4 bedroom home which sits up high on the hill and overlooks the horse paddocks and two spring-fed ponds. This well maintained home features over 2500 sq. ft and includes a glorious 4-season sunroom with multiple windows throughout that the allows the sunshine in and provides a view of the beautiful landscaped grounds. The main floor features a updated kitchen with b/i stainless steel appliances, breakfast bar and an eating area with walk-out to the backyard. The separate dining room is just off the kitchen. The family room offers a stone gas fireplace and a walk-out to the deck as well as access to the attached garage. The living room is located just off the kitchen and sunroom and also features a gas fireplace. Upstairs are 4 good-sized bedrooms. The primary features a 3 pc ensuite, his/her closets and a separate studio room which would be fabulous for a studio, gym, nursery or office. Walk-out from it to a sundeck with a stairway down to the grounds. The basement is partially finished with a rec room, office and laundry area. The property itself can be enjoyed for many purposes. There is a 4 stall barn with separate tack/feed room. There is approximately 18 acres of open fields that is currently used for hay. There are two paddocks and lots of trails throughout the the property. Geothermal furnace for heat and central air. A Forest Management Program had been assigned to this property in the past and could be applied for again to reduce the taxes up to 50%. Fibre Optic High Speed Internet. If you are looking for a gorgeous, private place to call home, look no further. (id:49269)
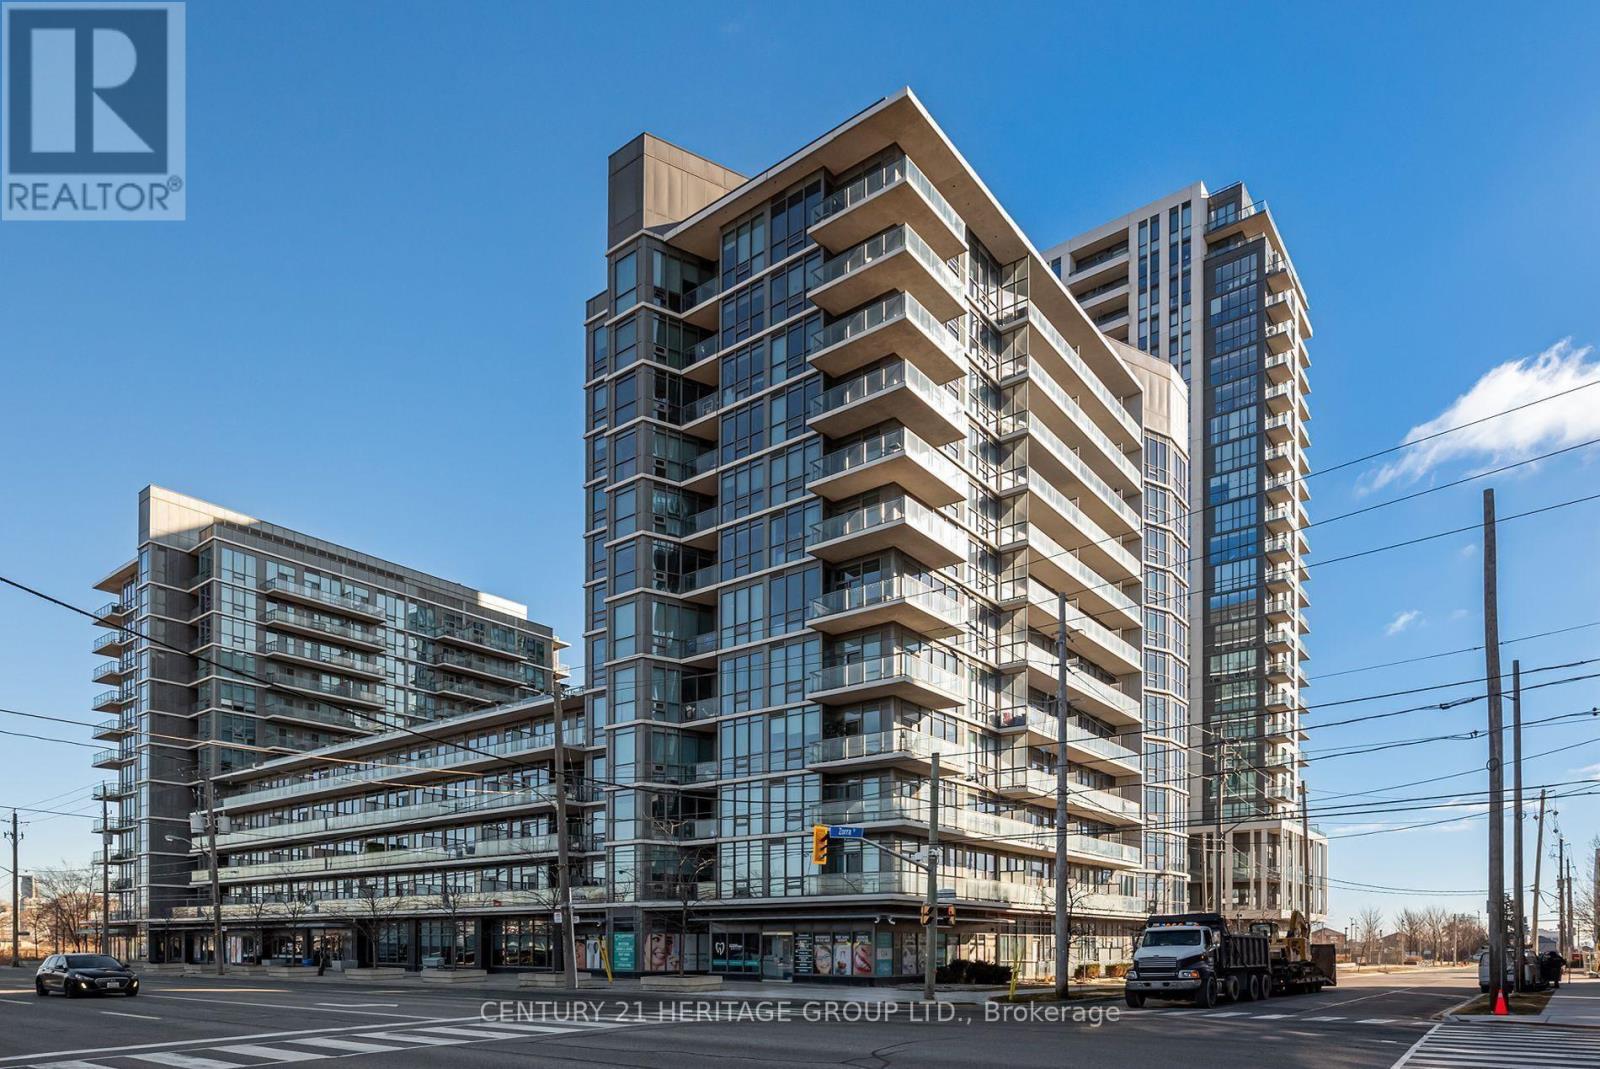
1017 - 1185 The Queensway Avenue
Toronto, Ontario
Bright and spacious one-bedroom plus den suite, featuring a separate den room and beautiful, unobstructed southeast views of the Toronto skyline and Lake Ontario. The open-concept kitchen features an upgraded backsplash and cabinet hardware, complemented by quality laminate flooring throughout and a quartz countertop in the bathroom. Enjoy a large balcony and 9-foot floor-to-ceiling windows extending into the bedroom, filling the space with natural light. Excellent building amenities and a convenient location close to shops, restaurants, and entertainment, with easy access to the QEW and Highway 427. (id:49269)
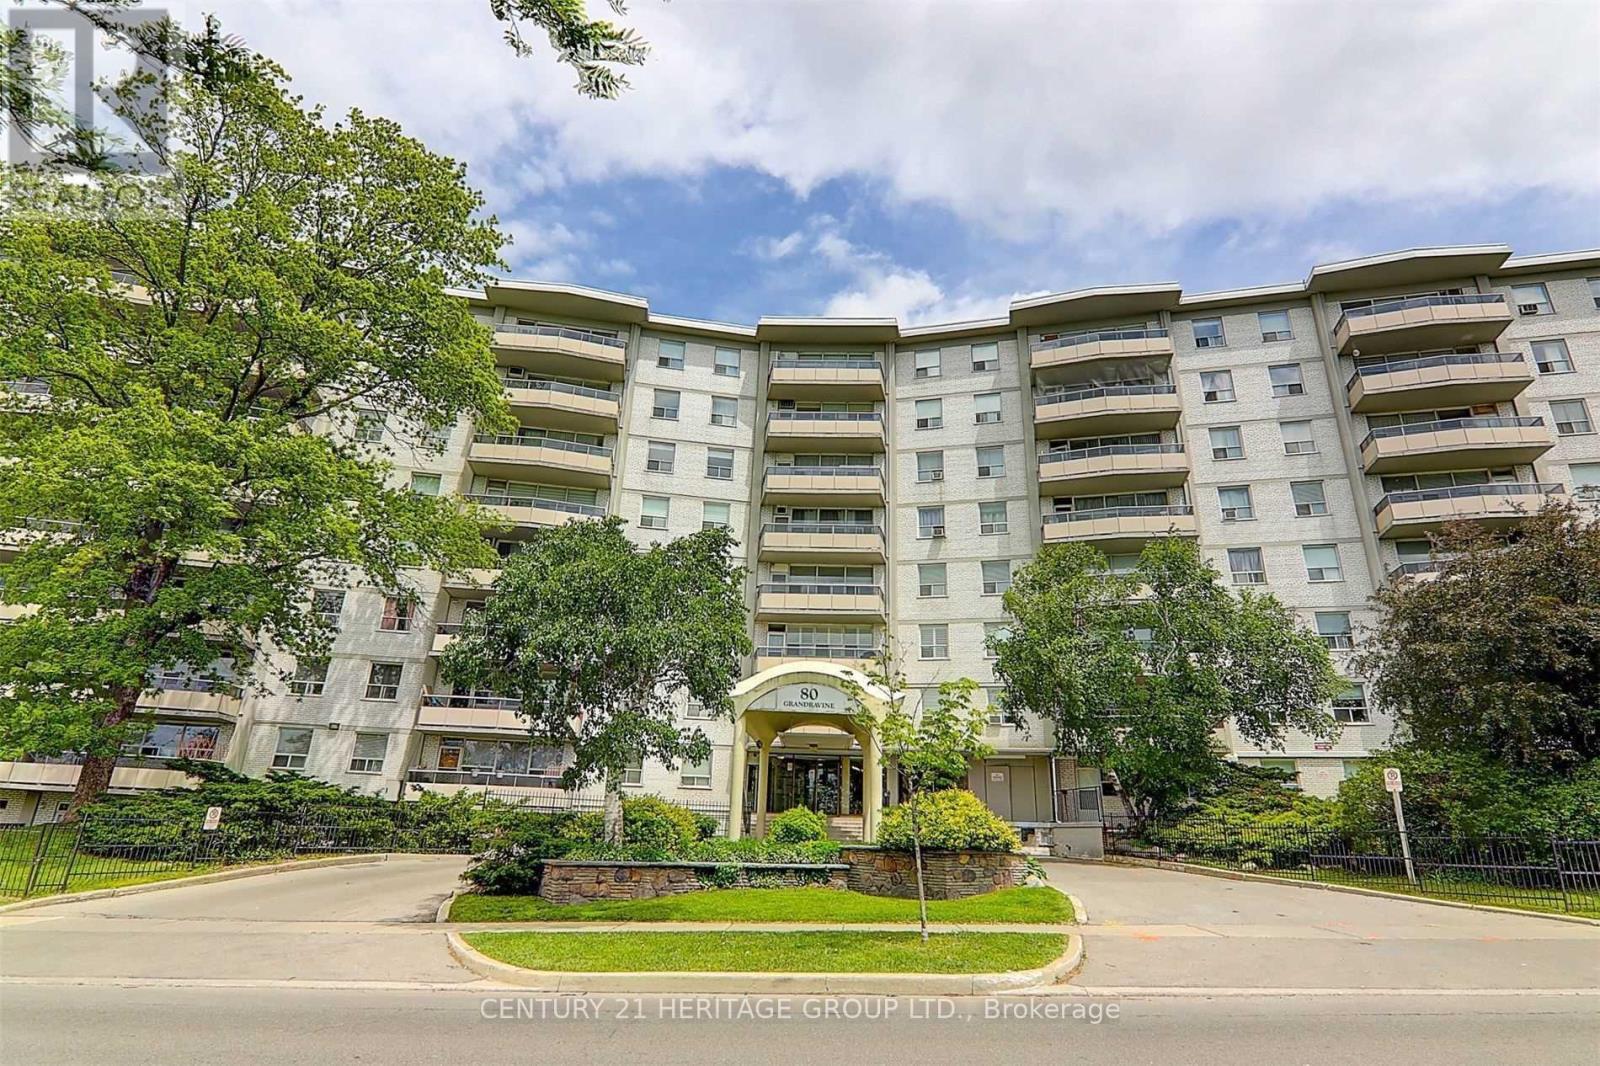
411 - 80 Grandravine Drive
Toronto, Ontario
Bright and spacious 2-bedroom suite in a convenient Toronto location! Freshly painted with newer laminate flooring throughout. This inviting home features generous bedrooms, upgraded kitchen with new cabinet facing, stainless steel appliances. Ensuite laundry, and a large balcony. Steps to Grandravine Park, the community centre, and TTC bus service, with convenient access to the subway, York University, Highways 401 and 400, hospitals, and grocery stores. Heat, water, parking, and cable TV are included-just pay hydro! (id:49269)
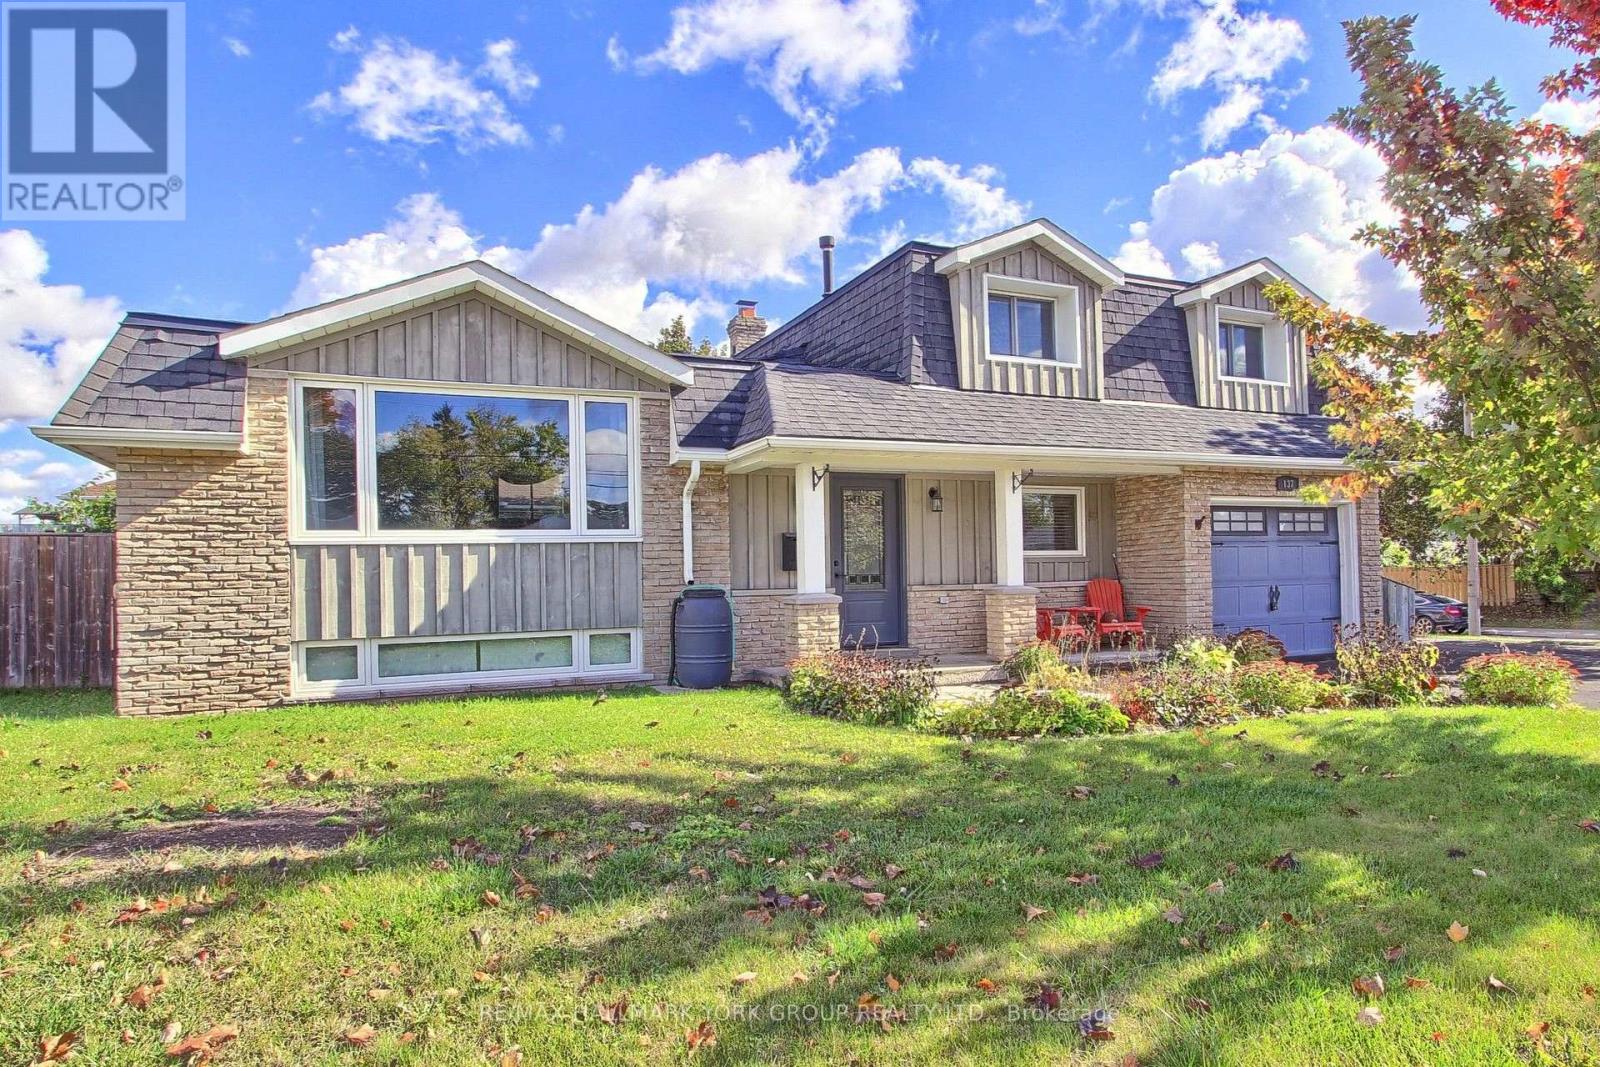
137 Churchill Road S
Halton Hills, Ontario
Welcome to 137 Churchill Road South, a beautifully redesigned five-level sidesplit offering exceptional space, versatility and comfortable family living in the heart of Acton. Attractive landscaping, mature gardens and a charming flagstone walkway create an inviting first impression. The bright main level features an updated kitchen with abundant cabinetry, generous counter space, stainless steel appliances and a stylish backsplash, complemented by adjoining living and dining areas ideal for everyday living and entertaining. Gleaming laminate flooring, pot lighting throughout, a picture window and a cozy gas fireplace in the living room add warmth and character. A convenient main-floor office with French doors offers an ideal work-from-home space, with flexibility for use as a guest room, playroom, gym or media room. The upper level features three comfortable bedrooms and a spacious remodeled five-piece family bathroom. The finished lower level boasts a generous recreation room with above-grade windows, pot lighting, a dry bar and bar fridges, creating the perfect setting for entertaining family and friends. An additional level provides laundry, utility space and excellent storage. Step outside to a beautifully landscaped, fully fenced backyard featuring updated fencing, an expansive flagstone patio, steel-roof gazebo, firepit and oversized shed. The attached garage with access to the main floor is a standout feature, complete with updated finishes and textured flooring, making it an ideal man cave, hobby space or ultimate retreat. Ample driveway parking adds further convenience. Ideally located close to Acton's shops, restaurants, schools, parks, trails and community amenities, with convenient access to surrounding communities and major commuter routes, this exceptional home offers the space, flexibility and lifestyle today's family is looking for. (id:49269)
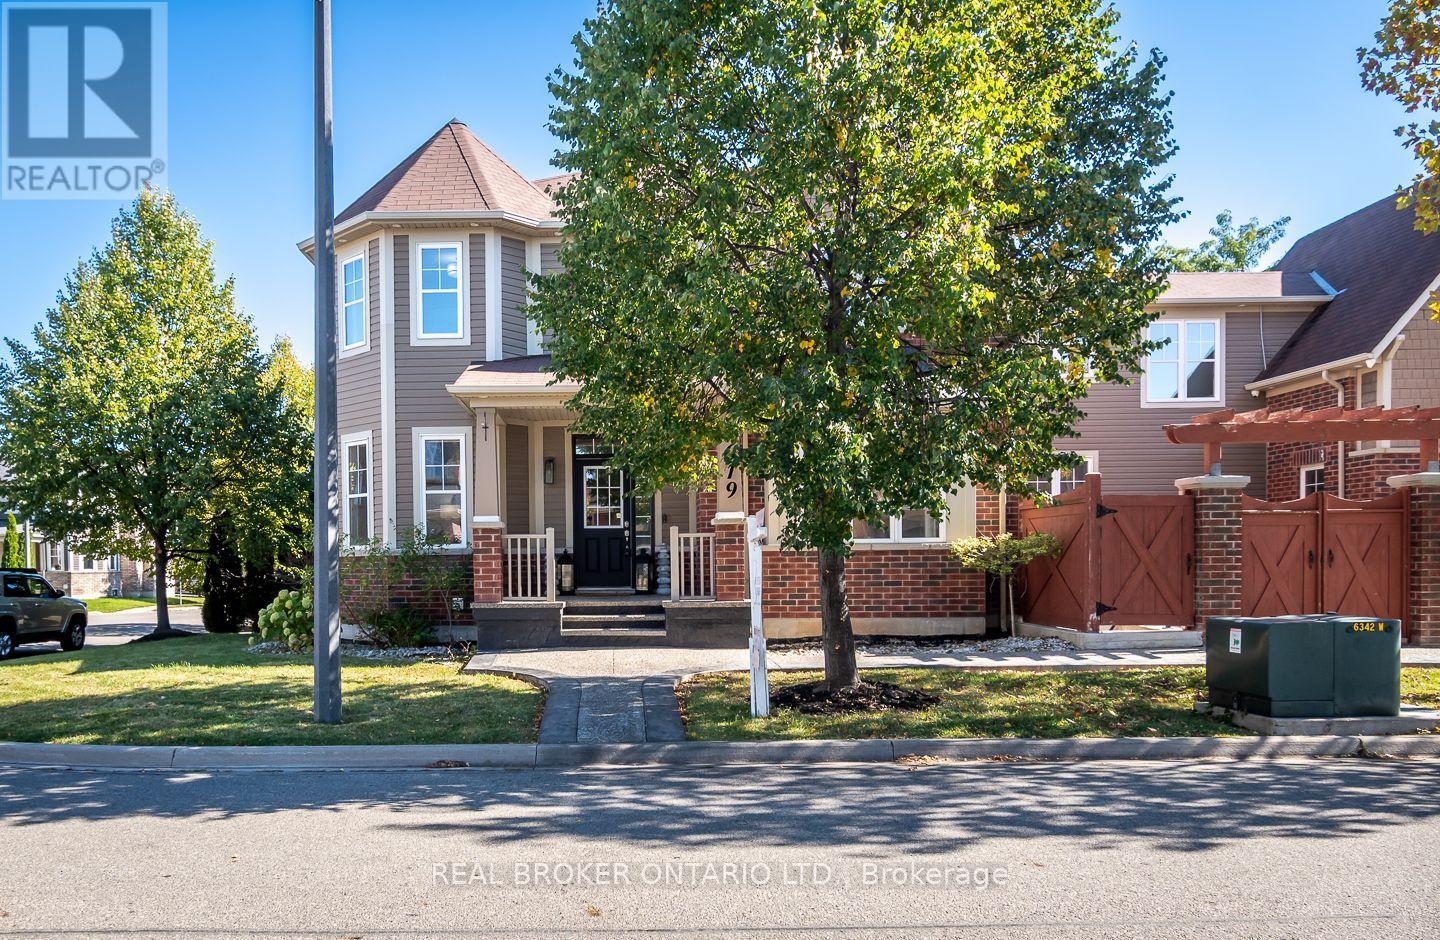
619 Snider Terrace
Milton, Ontario
Finding a home that brings generations together while giving everyone their own space is rare. Welcome to 619 Snider Terrace, tucked away on a quiet street in Milton's sought-after Coates neighbourhood, where excellent schools, parks, everyday conveniences and commuter routes are all close to home.Set on a desirable corner property, this exceptionally versatile home is filled with natural light, thanks to an abundance of windows and a thoughtfully designed layout that offers something increasingly difficult to find: space for extended family without compromising privacy. The main floor balances everyday living with entertaining. Separate formal living and dining rooms provide space for hosting, while the open-concept kitchen and family room create a natural gathering place for busy mornings, family dinners and everything in between. Inside access from the double-car garage adds everyday convenience.Upstairs, four bedrooms and two full bathrooms accommodate the main household. A truly unique fifth bedroom, privately situated above the garage with its own staircase and bathroom, offers an ideal retreat for grandparents, adult children, guests or a live-in caregiver. Adding even greater flexibility, the basement features a separate entrance and a two-bedroom in-law suite, creating another opportunity for independent living under one roof. Families will appreciate the proximity to Tiger Jeet Singh Public School and Our Lady of Fatima Catholic Elementary School, along with neighbourhood parks, trails and shopping. Easy access to Milton GO, Highway 401 and major commuter routes makes daily travel convenient, while the quiet residential setting offers a welcome retreat. With seven bedrooms across three distinct living areas, 619 Snider Terrace offers a rare opportunity for multi-generational families to live together comfortably, with the independence and privacy each generation deserves. (id:49269)

2 Wright Avenue
Toronto, Ontario
Detached Solid Brick, Century home in Coveted Fern (Jr & Sr) School District . Rare Private Drive with parking for Two Cars and Taxes much lower than most homes in the neighbourhood, saving you thousands of dollars every year! 4 Bedrooms upstairs offers Great Multi Family or Income possibilities with Second Kitchen in Fourth Bedroom, and Separate Entrance to High & Dry Basement with Full Bath. New Roof & Tuckpointing 2025, Updated Wiring & 100 Amp Panel, Professionally Landscaped, Fully Fenced, Private Yard & Freshly Painted throughout. As you step inside this delightful residence, you are greeted by an inviting atmosphere that exudes Historic Charm with Original Pocket Doors, Wood Burning Fireplace, Wood Floors, Original Stained Glass and Oversized Trim. Natural light floods the interior highlighting the beautiful architectural details that make this home so special. Known for its Vibrant Community Spirit, this neighbourhood boasts an array of Amenities including Shops, Artisanal Cafes & Bakeries, Large Parks, Splash pad, and a Fantastic weekly Farmers Market, all just steps away. Conveniently located near public transportation, and the Highly desirable Fern Jr & Sr Public School is just up the street. With its classic architecture, along with access to a thriving community, 2 Wright Ave presents an exceptional opportunity for anyone looking to immerse themselves, or raise a family in one of Toronto's most Vibrant West End neighbourhoods. (id:49269)