
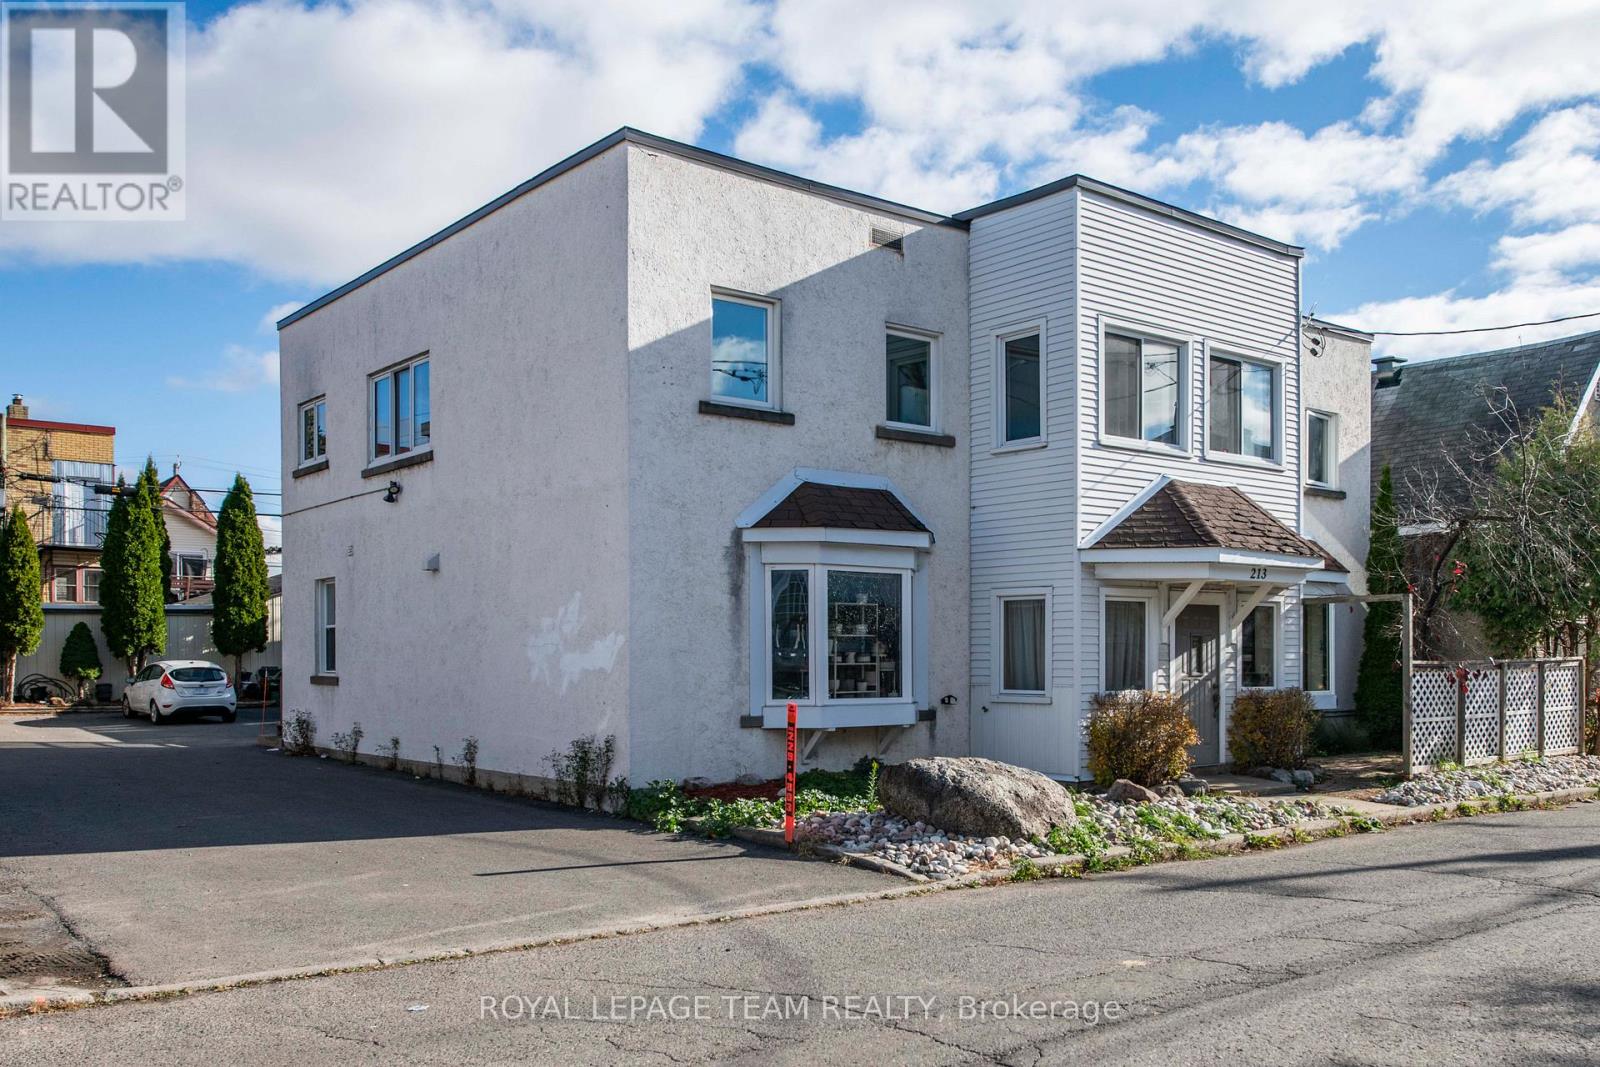
213 Desrosiers Street
Ottawa, Ontario
Purpose-built FOURPLEX on a 66' x 99' lot with N4B H zoning (formerly R4UD). This property offers both strong in-place income and excellent future development potential. This well-maintained property features four fully occupied residential units - two one-bedroom and two two-bedroom suites-plus a separately rented garage/warehouse currently used for storage, with flexibility for alternative uses such as a studio, loft-style space, or traditional parking. The building provides multiple income streams and tenant-friendly amenities, including designated parking for all tenants, storage lockers, coin-operated laundry, a utility room, and a convenient common powder room, for an annual total income of $90,600.00 (Cap rate of 5.5%). Outdoor spaces include an upper deck and a private front garden patio with lattice screening, reflecting pride of ownership throughout this long-held asset. Key updates include thermopane windows (2006 with some windows also replaced within last 5 years), flat roof (2006, with metal roof on garage), fire retrofit (2010), and an owned boiler with water storage tank (2015). The property is fully upgraded with a 100 AMP breaker panel, additional fuse panel, and no knob-and-tube wiring. Offering an ideal location at the corner of Vanier Parkway and Montreal Road, tenants love to be centrally located just steps from downtown Ottawa. The property offers easy access to shopping, transit, schools, parks, and recreational amenities, making it highly attractive to tenants. The downtown core is easily reachable by foot, bike, car, or public transit. INCLUDES: 4 fridges, 4 stoves, 2 hood fans, 1 microwave/hood fan, 1 dishwasher, 1 coin-operated washer, 1 coin-operated dryer, owned boiler, and 6 hydro meters. Note: 48-hour irrevocable required on all offers. (id:49269)

301 Moonlight Drive
Russell, Ontario
Welcome to 301 Moonlight Drive in the growing, family-friendly community of Russell. This newly built 4-bedroom, 3-bathroom home offers a perfect blend of modern finishes, thoughtful design, and everyday functionality.Step inside to find luxury vinyl flooring flowing seamlessly through the living, dining, kitchen, and office spaces. A vertically stacked fireplace brings warmth and contemporary style to the living room. The kitchen is both stylish and practical, featuring matte luxe black velvet cabinetry, a double bowl black sink, and ample workspace for daily living and entertaining.Convenience continues with a dedicated laundry room, a spacious double car garage, and a well-designed layout ideal for families or professionals working from home. Upstairs, the primary bedroom offers a private ensuite, while the unfinished basement provides endless potential to create the space you've always wanted.Located in a safe, welcoming neighbourhood close to schools, groceries, and everyday amenities, and just 20 minutes from Ottawa, this home offers the perfect balance of comfort, style, and location. **Some of the photos are illustrated by AI** (id:49269)
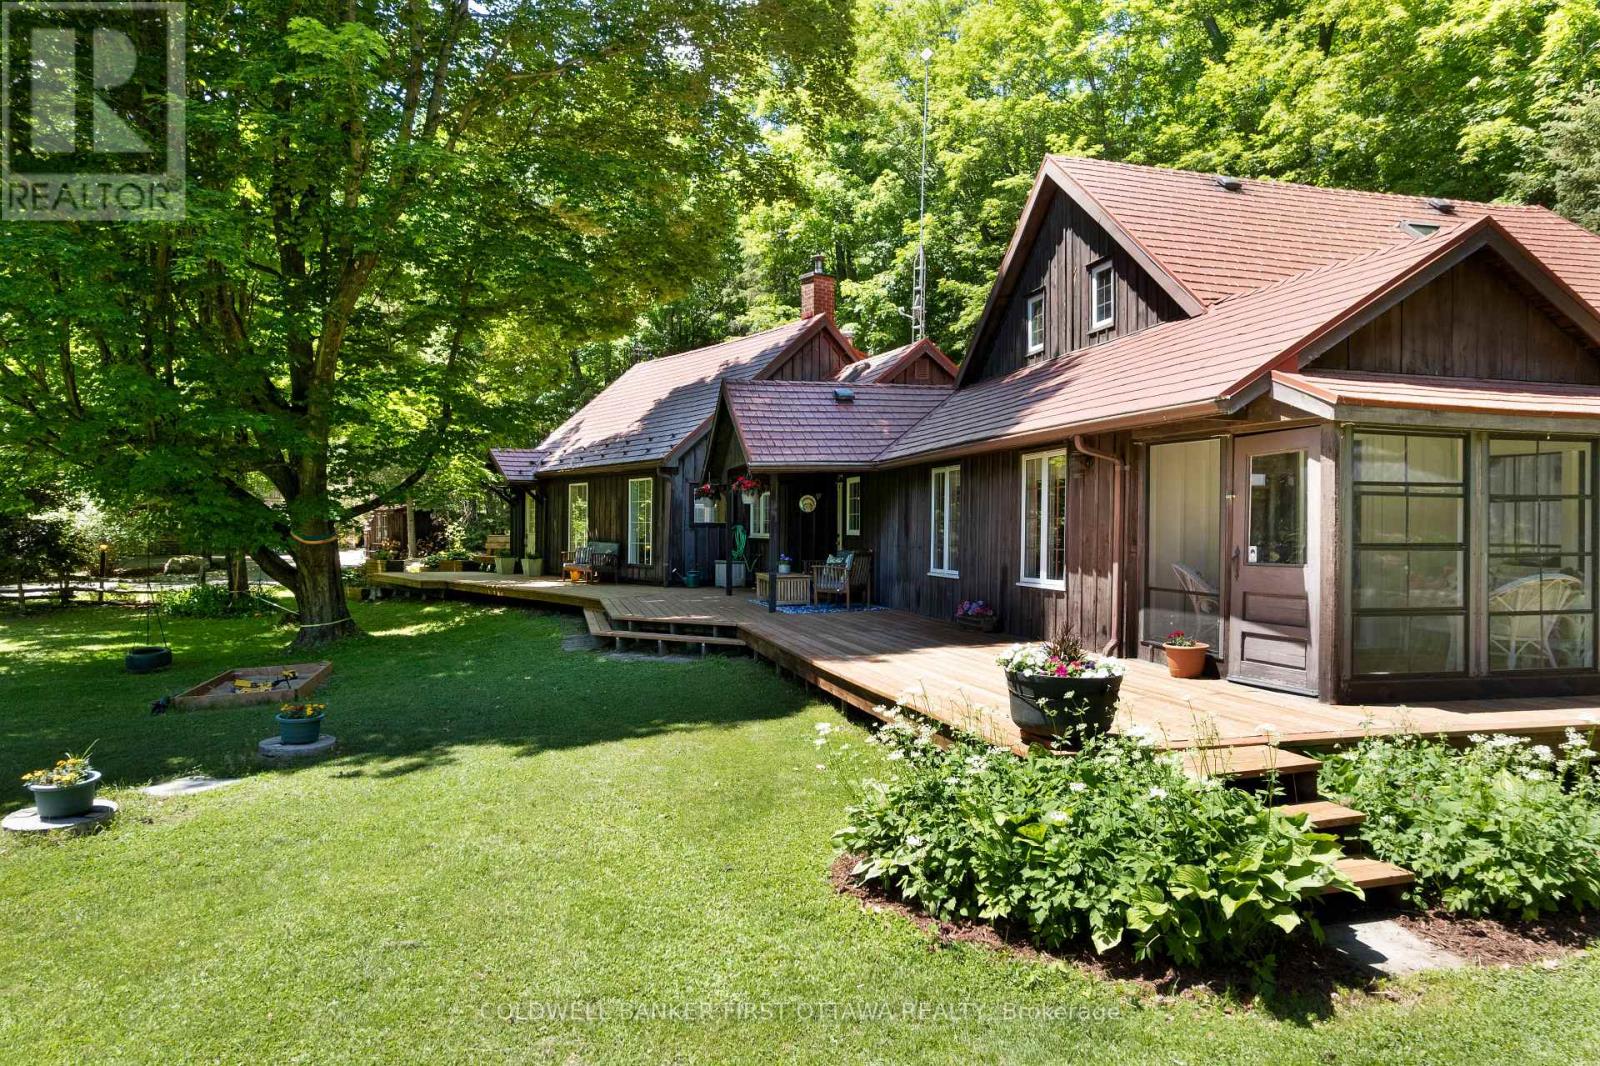
1358 Rideau Ferry Road
Drummond/north Elmsley, Ontario
What an appealing country home. Chestnut-hued wood exterior harmoniously fits into the surrounding shade trees. On park-like private 1.7 acres, this family home has intertwined open spaces and whimsical nooks. Welcoming wrap-about deck invites you to sit down, and relax. Inside the 2592sf home you have three good-sized bedrooms and three full bathrooms. Hardwood floors and large windows flow thru the living areas. Front foyer two big bay windows have extended sitting areas for soaking in the sun. Livingroom propane fireplace built into attractive wall of cabinetry with glass displays. Extra-long dining room ensures there's always room for one more at the table. Off dining area is kitchen that wraps you in warmth with its charming country decor. Designed for the family who share food prep, kitchen has endless counter space, array of storage cupboards and newer appliances. Garden door open to deck for BBQs & gatherings. The family room wood accents are calming, while oversized windows bring the outdoors inside. Cozy woodstove for cool evenings and wintery days. Patio doors open to sunroom that overlooks gardens and pool. Main floor also has primary bedroom with walk-in closet, garden door to deck and access door to 4-pc bathroom. Main floor laundry room, another full bathroom and wonderful storage/sitting nooks. The second floor has two wings, both are private. One wing is the second bedroom, that could also be a primary bedroom with closet and access to 4-pc bathroom. The other wing is sunny bright bedroom with lots of windows. Backyard staycation with its hot tub and on-ground pool with newer deck and pool house. The pool also has solar blanket and 3 year old liner. Detached garage/workshop with hydro and separate door that leads upstairs to loft for guest bedroom, games room or flex space. Metal roof 2011. Located on paved township road with garbage pickup & school route. Just 5 mins to Rideau Ferry on Rideau Lake for swimming & boat launch. Or, 6 mins to Perth (id:49269)
Coldwell Banker Settlement Realty
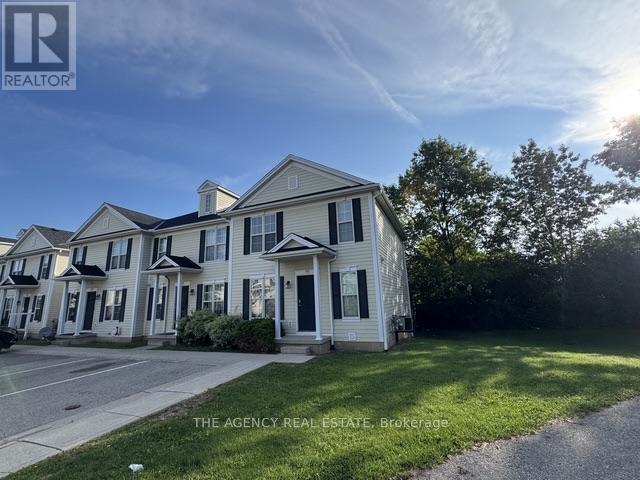
29 - 600 Sarnia Road
London North, Ontario
Spacious end-unit condo in a desirable northwest London neighbourhood, conveniently located near Western University and excellent schools. This well-maintained 3+2 bedroom home features a bright open-concept layout, a large eating area, and a huge living/dining room. The upper level offers three good-sized bedrooms, while the lower level includes a recreation room and two additional bedrooms, perfect for guests, a home office, or a growing family. With 2 bathrooms and plenty of living space, this home is ideal for comfortable family living. Close to schools, shopping, public transit, Masonville Mall, Costco, University Hospital, and Western University, with easy access to everything you need. (id:49269)
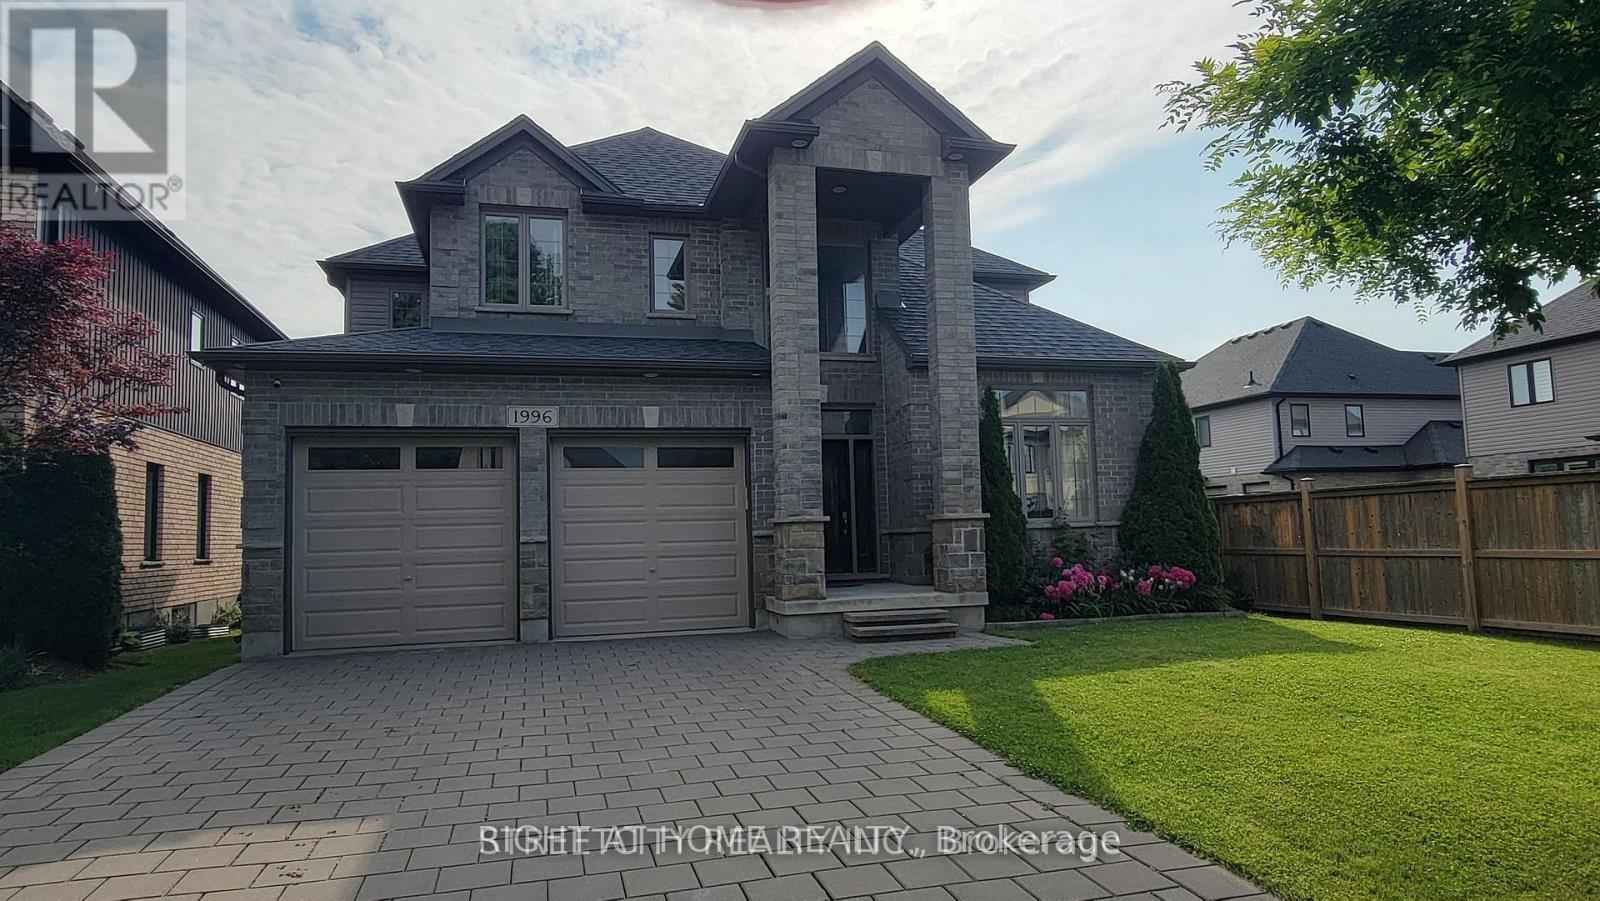
1996 Ballymote Avenue
London North, Ontario
ATTENTION FOR Western University STUDENTS & professionals and Families. If you like a family friendly neighbourhood for building a successful career, yes - This is the best option. Well minted - spacious 2 storey home in North London close to the university. Stunning 2 storey previous model home with a long driveway. 4 bedrooms with walk-in closet, 2.5 washrooms, master bedroom offers a 5 pc ensuite. This custom home comes with open concept design with 2900 SQF finished living space. This well-designed home offers main floor hardwood floors. Den, separate dining, family living space comes with fireplace. Huge kitchen furnished with custom cabinetry, island, walk in pantry and stainless-steel appliances. Lots of windows allow getting natural lights, rear deck and fence and much more....The home's desirable location means you are minutes away from parks, Mother Teresa high school, A.B. Lucas secondary school, YMCA, shopping, LHSC hospital, WESTERN UNIVERSITY. Look at what this stunning home has to offer - Book your showing today! PROPERTY AVAILABLE FROM Oct 01, 2026. (id:49269)
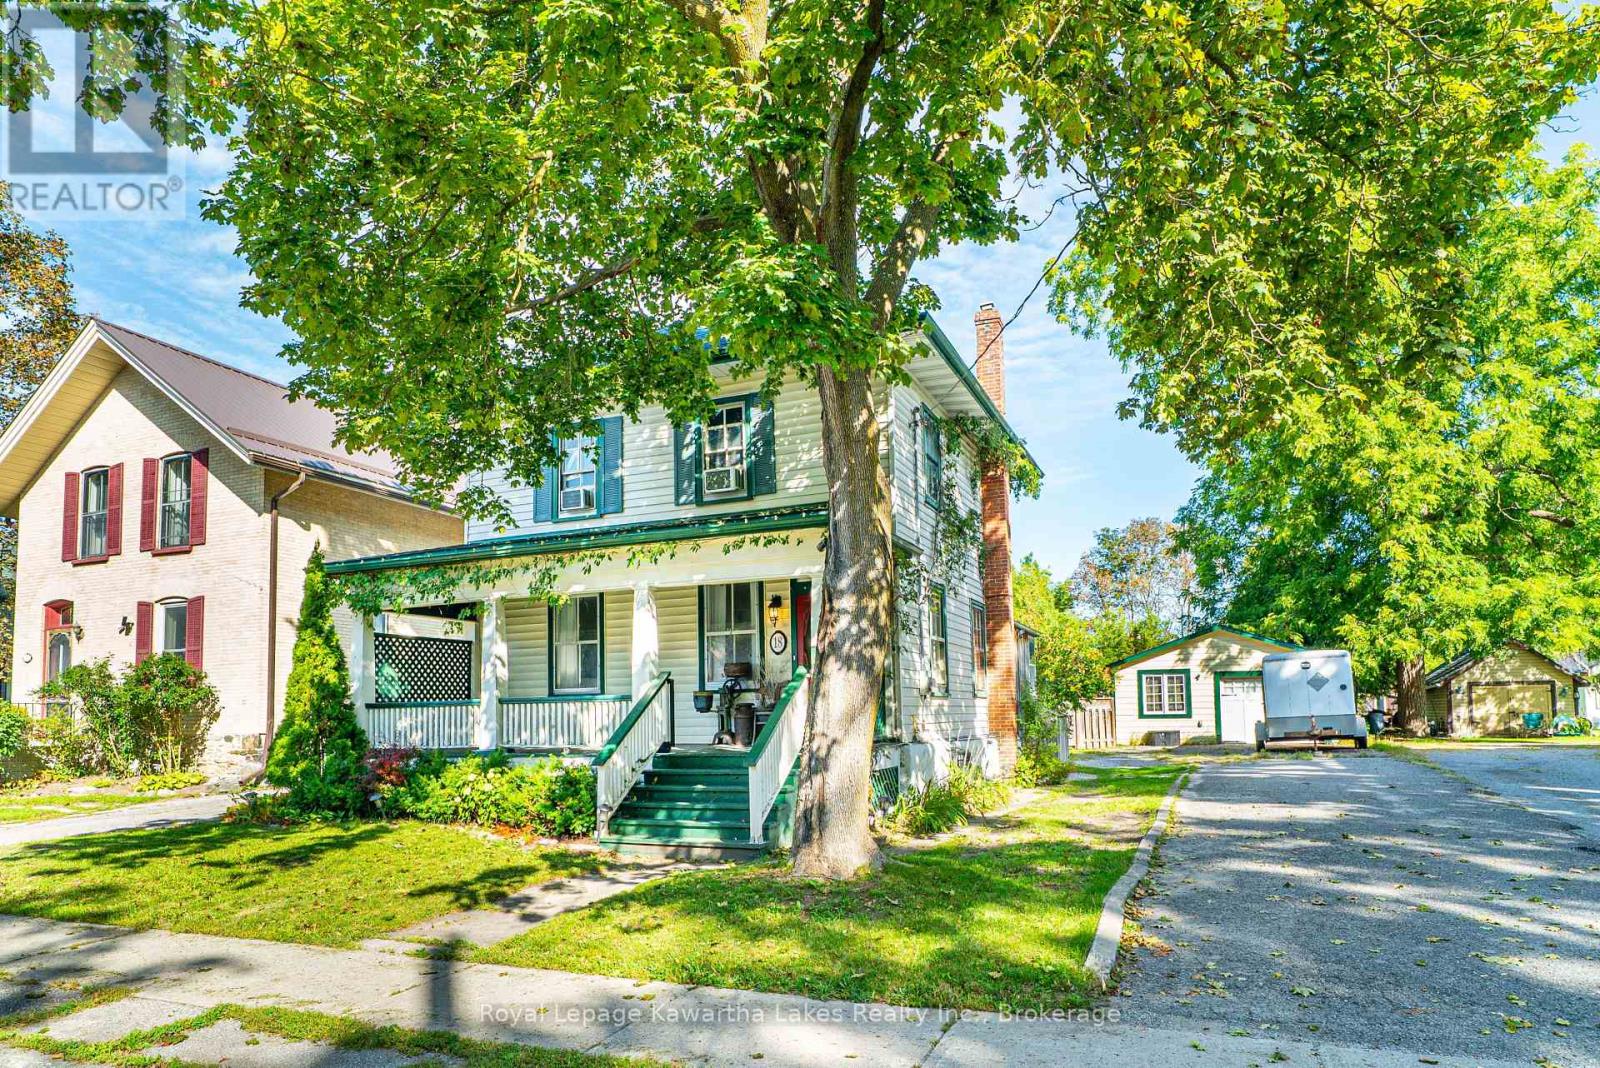
18 Melbourne Street W
Kawartha Lakes, Ontario
Welcome to this charming two-storey century home in the heart of Lindsay, offering over 1,500 sq. ft. of living space and plenty of character throughout. The main floor features a spacious foyer, inviting living room with walkout to the enclosed porch, dining room, kitchen with walkout to the large back deck, enclosed porch, and convenient 2-piece bathroom. Wood floors add warmth and character to much of the main level. Upstairs, you'll find three bedrooms, each with its own closet, along with a 4-piece bathroom. The generous lot provides plenty of outdoor space, complete with a large rear deck, detached garage (5.89 x 6.49m with hydro) and garden shed (2.86 x 2.93m, insulated with hydro). Ideally situated close to the amenities, shops, restaurants and conveniences of downtown Lindsay, this home offers the opportunity to enjoy the character of a century home with the space and functionality for modern family living. (id:49269)
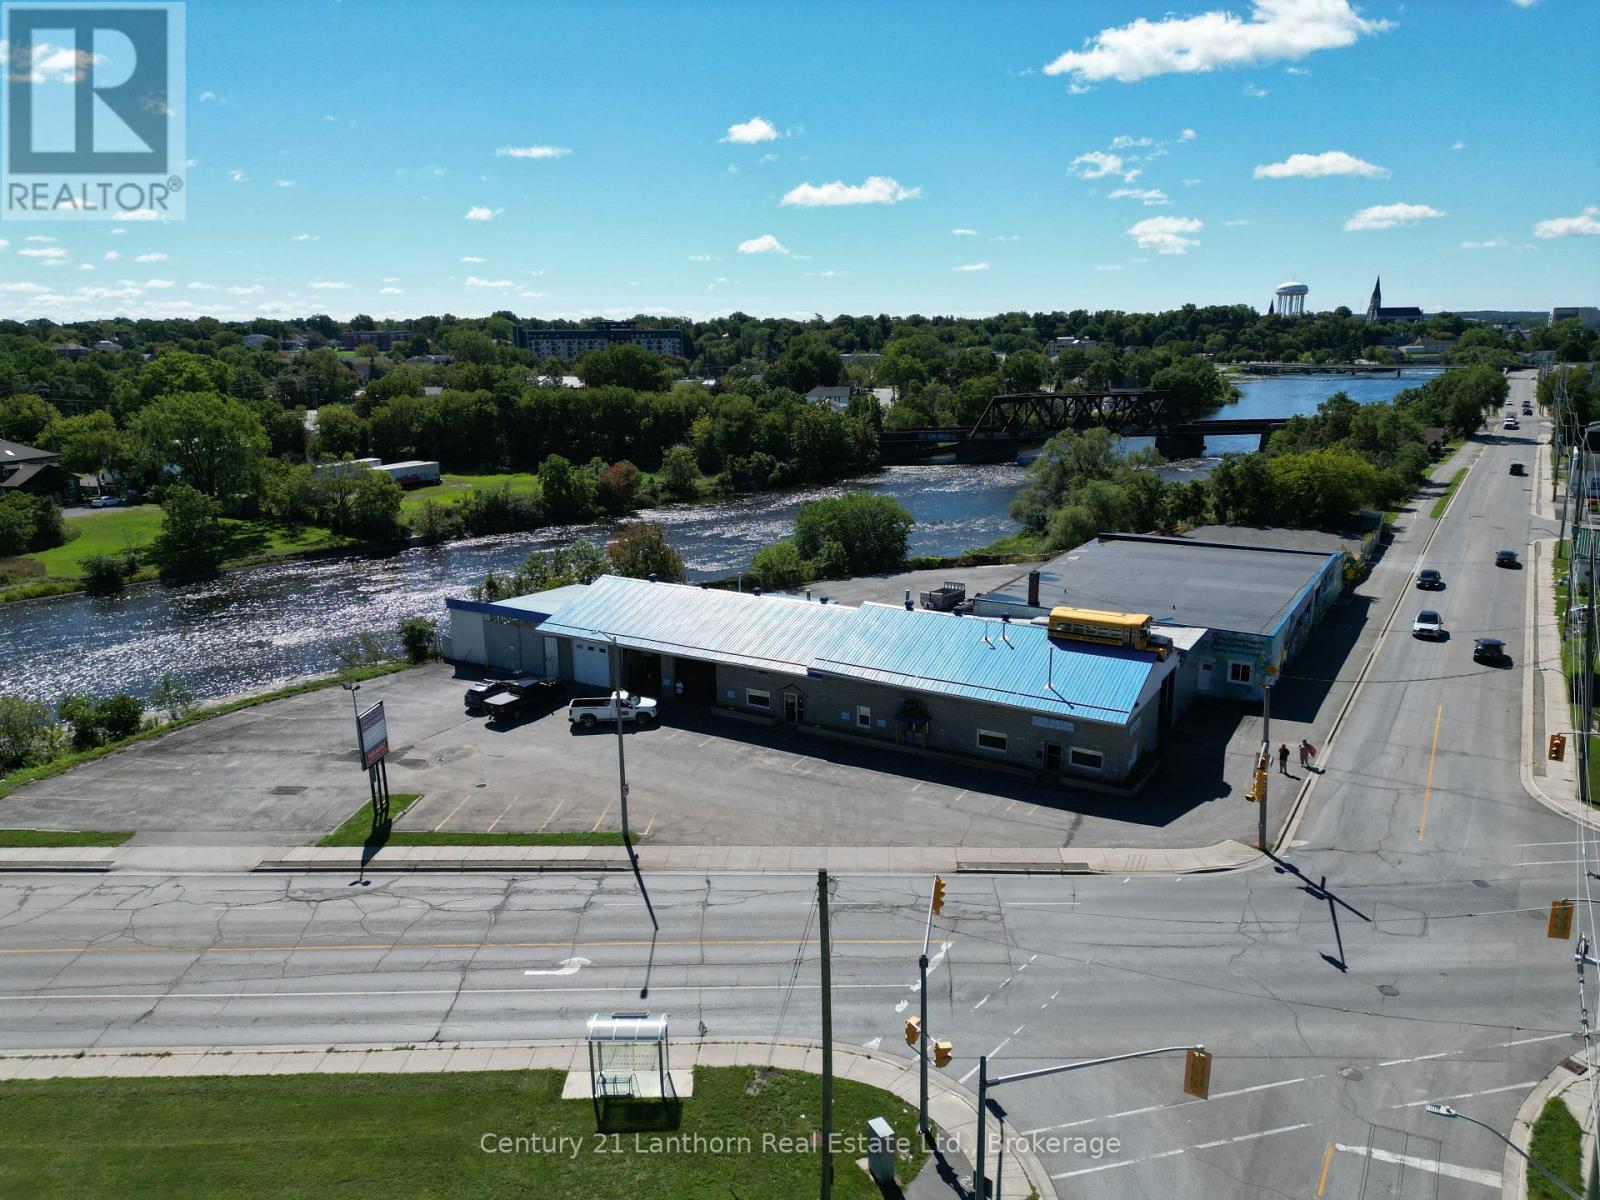
125 College Street E
Belleville, Ontario
Garage service shop building for lease with offices and outdoor paved area. Former bus company operating location with one bay 14' high door and two bays 12' high doors. Installed compressor unit with lines running throughout shop. High power hot water pressure washer in place. Building second floor has storage space, part room and offices. Busy, high traffic location. ~0.45 acre paved outdoor area assigned to Tenant including 24 parking spaces at the front of building. 1,000sf covered outdoor parking area. Fuel tanks on site usable by the Tenant. Lease rate $8,500/month + utilities. (id:49269)
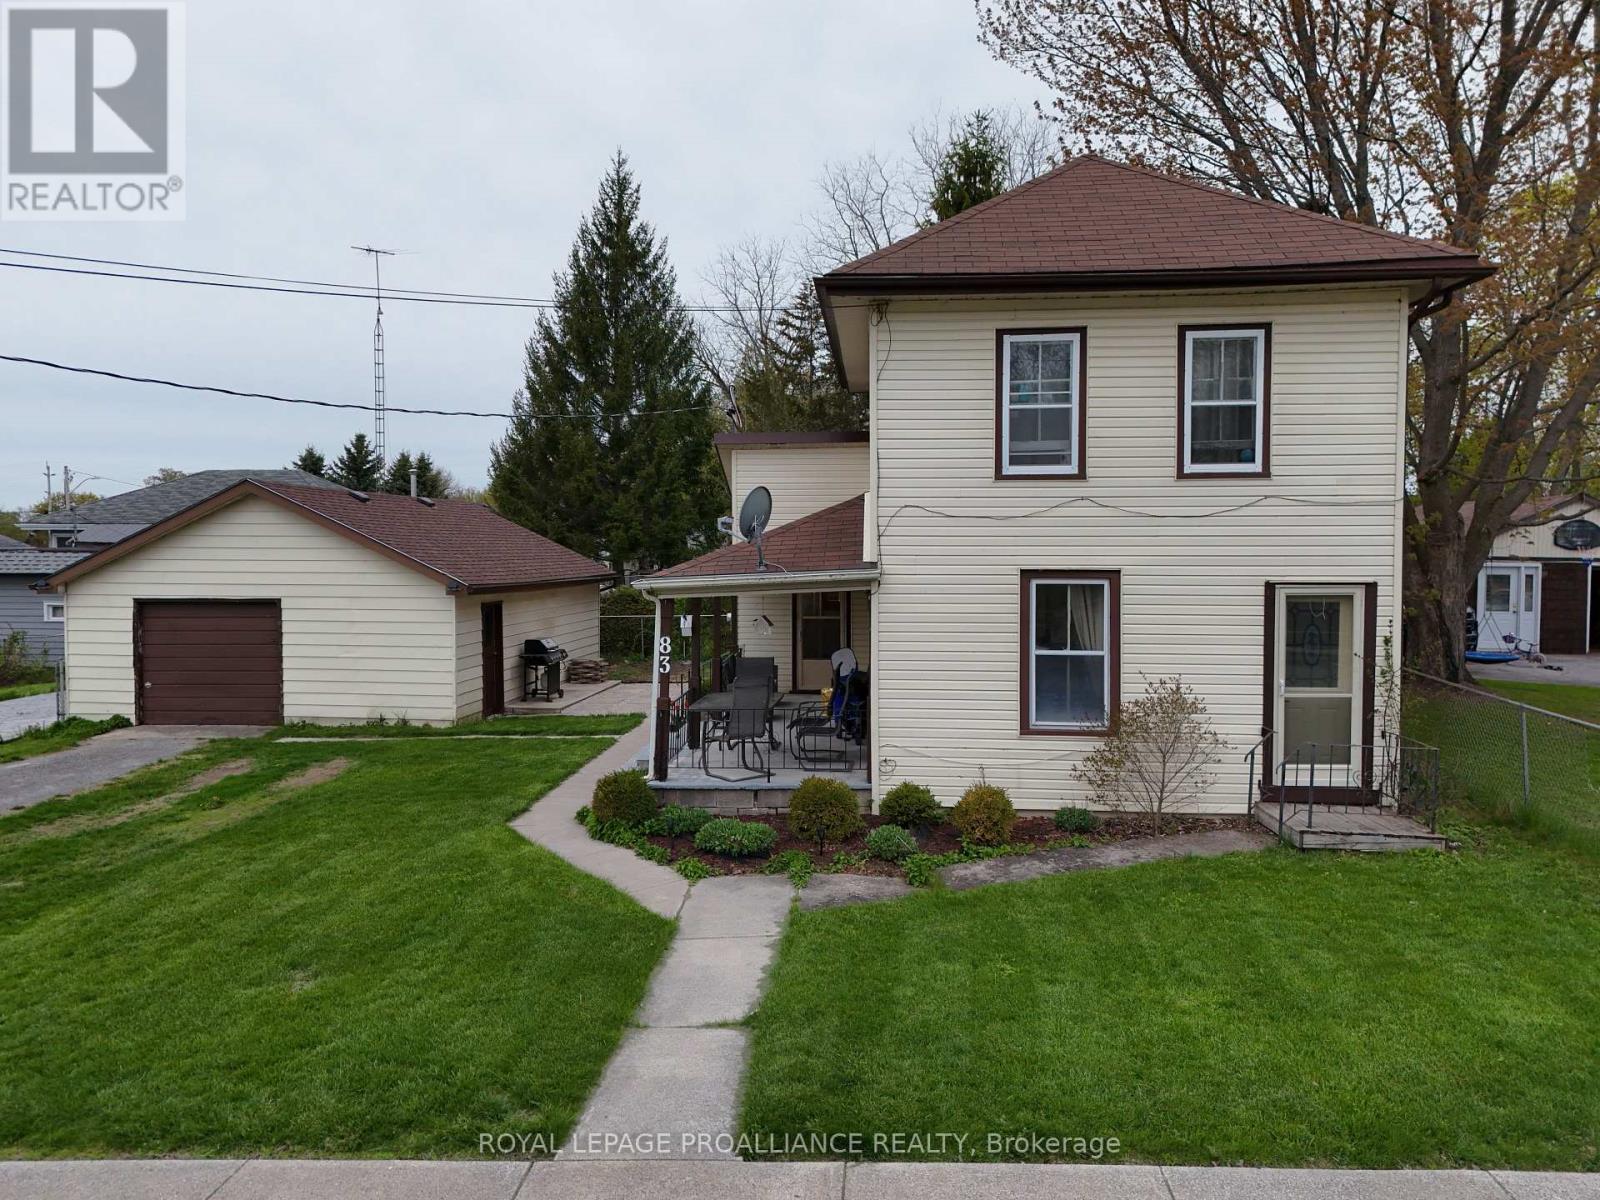
83 College Street
Deseronto, Ontario
Stop paying rent and start building real equity! This charming two - storey home offers two bedrooms, two bathrooms, and sits on a generous oversized corner lot giving you space, privacy, and curb appeal all in one. Inside, you'll find a thoughtfully updated eat-in kitchen perfect for family meals, a convenient main floor four-piece bathroom, and the added bonus of main floor laundry. The spacious living room has been extended and could easily be converted back into a main floor primary bedroom, offering flexible living arrangements to suit your lifestyle. Upstairs features two bedrooms, a two-piece bath, and a fun play area ideal for growing families. Step outside to the covered side porch, a perfect spot for morning coffee or summer barbecues, overlooking a partially fenced yard complete with stamped concrete patio, a firepit, and a gazebo - everything you need for outdoor entertaining. The detached garage has been partially renovated to include a wet-bar and t.v area that is perfect for hosting in your personal man-cave. The garage offers a 100-amp service, making it a dream workshop or secure storage space. Major updates that have been completed in recent years include: updated gas furnace, central air conditioning, 200-amp electrical panel, and shingles replaced on the house in 2016 and the garage shingles as recently as 2024. All of this just a short walk from a local park and public boat launch - because Deseronto, the good life is right outside your door. (id:49269)
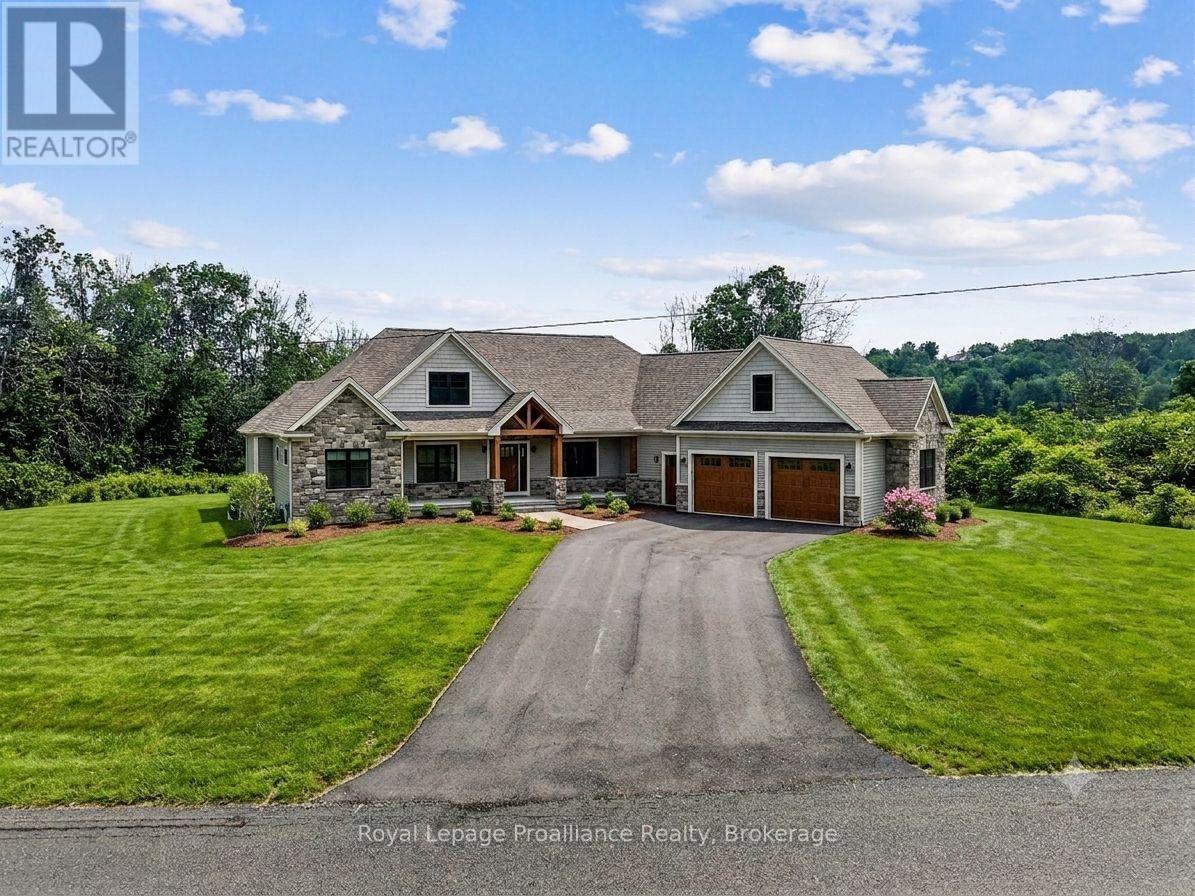
145 Portage Street
Trent Hills, Ontario
This premium one-acre building lot offers a rare opportunity to construct a custom residence within an established enclave of executive homes. Situated on a quiet dead-end road, the property ensures exceptional privacy and minimal traffic while maintaining close proximity to municipal conveniences. The sloping topography and generous acreage provide an expansive footprint for diverse architectural designs including a walk-out basement, optimized solar orientation, and comprehensive landscape planning. The rear of the property borders an expansive, serene pond, offering permanent natural views and a peaceful backdrop for a custom-designed outdoor living space. Modern infrastructure simplifies the development process, with natural gas readily available at the lot line to support efficient heating and high-end mechanical systems. Located in the vibrant community of Campbellford within the Trent Hills region, this location perfectly balances rural tranquility with long-term investment value. Peace of mind is assured with the development of a state-of-the-art future hospital in town, making this an ideal destination for buyers prioritizing accessible, modern healthcare. Positioned just thirty minutes from Highway 401 and under two hours from Toronto, the property provides an effortless transition for individuals relocating from the Greater Toronto Area seeking a slower pace without sacrificing connectivity. The town serves as a prominent hub along the Trent-Severn Waterway, celebrated for its scenic waterfront commerce, artisan markets, and cultural institutions like the Westben Centre for Connection and Creativity. Whether designing a low-maintenance bungalow optimized for retirement or a grand multi-generational estate, this exceptional parcel integrates a sophisticated small-town lifestyle with the natural beauty of Northumberland County. (id:49269)
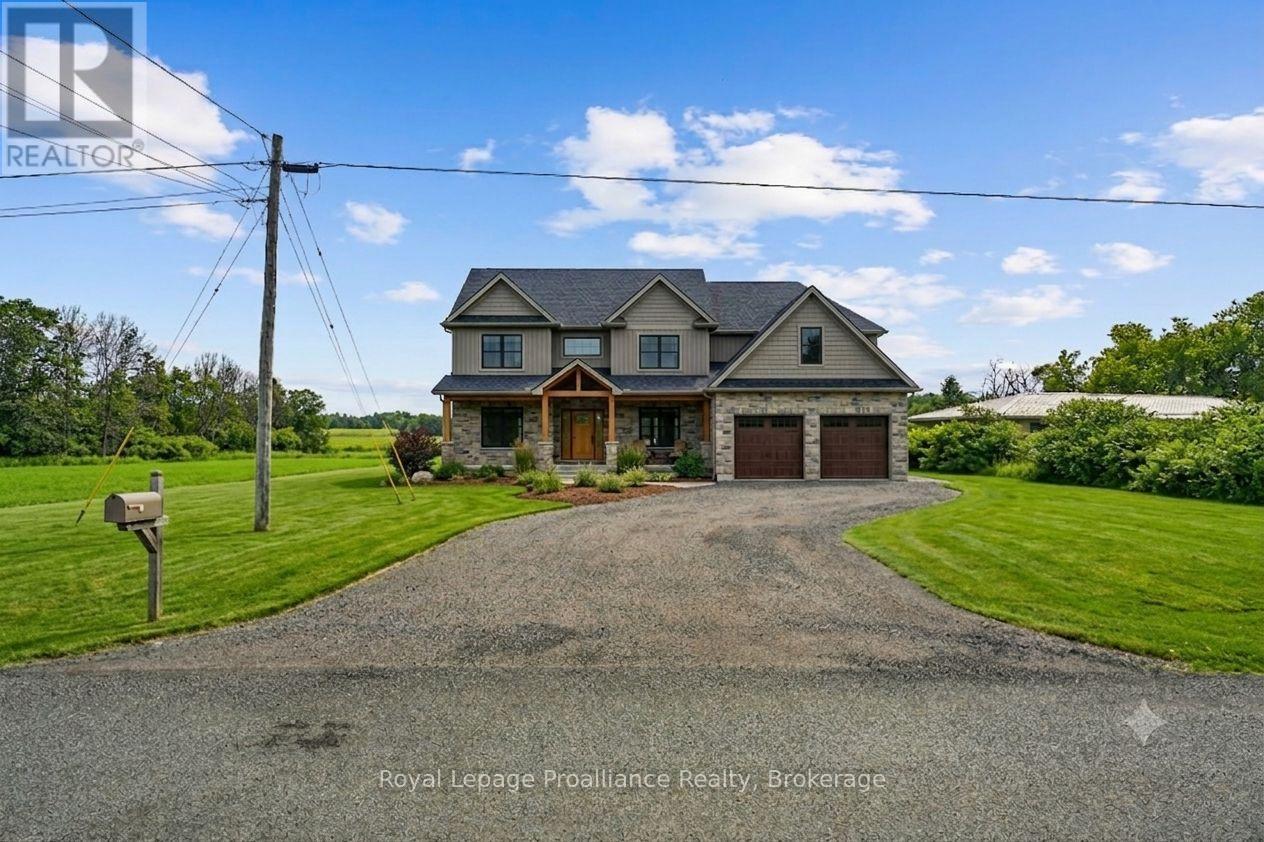
141 Portage Street
Trent Hills, Ontario
This premium one-acre building lot offers a rare opportunity to construct a custom residence within an established enclave of executive homes. Situated on a quiet dead-end road, the property ensures exceptional privacy and minimal traffic while maintaining close proximity to municipal conveniences. The level topography and generous acreage provide an expansive footprint for diverse architectural designs, optimized solar orientation, and comprehensive landscape planning. The rear of the property borders an expansive, serene pond, offering permanent natural views and a peaceful backdrop for a custom-designed outdoor living space. Modern infrastructure simplifies the development process, with natural gas readily available at the lot line to support efficient heating and high-end mechanical systems. Located in the vibrant community of Campbellford within the Trent Hills region, this location perfectly balances rural tranquility with long-term investment value. Peace of mind is assured with the development of a state-of-the-art future hospital in town, making this an ideal destination for buyers prioritizing accessible, modern healthcare. Positioned just thirty minutes from Highway 401 and under two hours from Toronto, the property provides an effortless transition for individuals relocating from the Greater Toronto Area seeking a slower pace without sacrificing connectivity. The town serves as a prominent hub along the Trent-Severn Waterway, celebrated for its scenic waterfront commerce, artisan markets, and cultural institutions like the Westben Centre for Connection and Creativity. Whether designing a low-maintenance bungalow optimized for retirement or a grand multi-generational estate, this exceptional parcel integrates a sophisticated small-town lifestyle with the natural beauty of Northumberland County. (id:49269)
15030 Old Simcoe Road
Scugog, Ontario
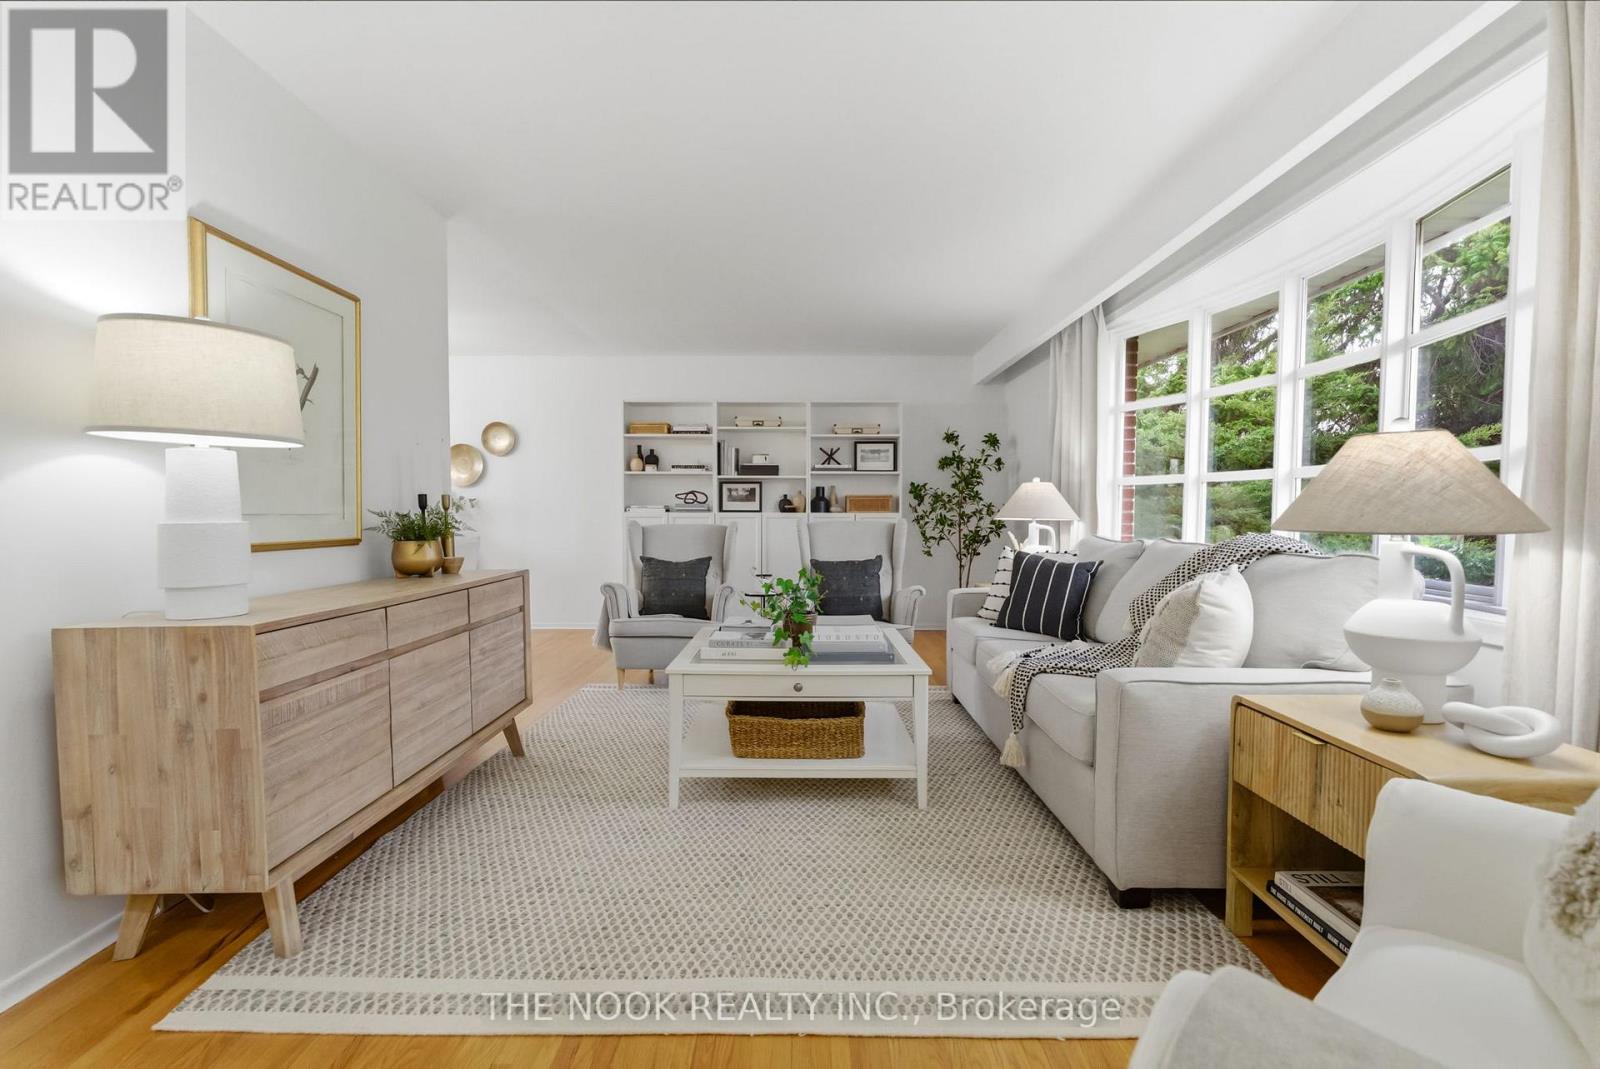
Welcome to this great Port Perry home, you will appreciate the pride of ownership both inside and out...This sought after location, at the high point of Port Perry offers great sunset views from the west facing backyard and suits families perfectly; walk to historic downtown eateries & boutiques, the kids can walk to school. Easy access to the medical centre, the hospital & the lakefront. The original owner of this classic, pristine home has maintained it impeccably with many updates ie, flooring and freshly painted in 2026, shingles in 2024, central AC approx 2022, many updated windows & more. This 4 level sidesplit features 3 bedrooms (two of them can fit a king size bed), all with double closets, updated windows & hardwood floors, 1.5 bathrooms, an open concept L shaped living/dining room with original oak hardwood floors that look new. The livingroom has a large 9' bow window overlooking the east facing front yard and the dining area is separated from the kitchen with a pocket door and has a large west facing window overlooking the large flat backyard. The eat in kitchen has a brand new dishwasher & a bright west facing window over the double sink. Steps down from the eat in kitchen you will see the main floor family room with 2 walkouts to the back patio and the backyard. Now head down to the basement and you will find a finished rec room or maybe you would make it a 4th bedroom as it has a closet and 2 north facing windows, plus there is the laundry/utility area and tons of crawl space storage. Enjoy the sunrise from the covered front porch and end your day watching the sunset from your back patio this summer. This house feels like home: the large lot, the spacious rooms, garage with foyer access, parking for 4 cars with space to possibly add more parking if you wanted. Be prepared to call 15030 Old Simcoe Rd in Port Perry, home... (id:49269)
or rent
344 Wellington St
Sault Ste. Marie, Ontario
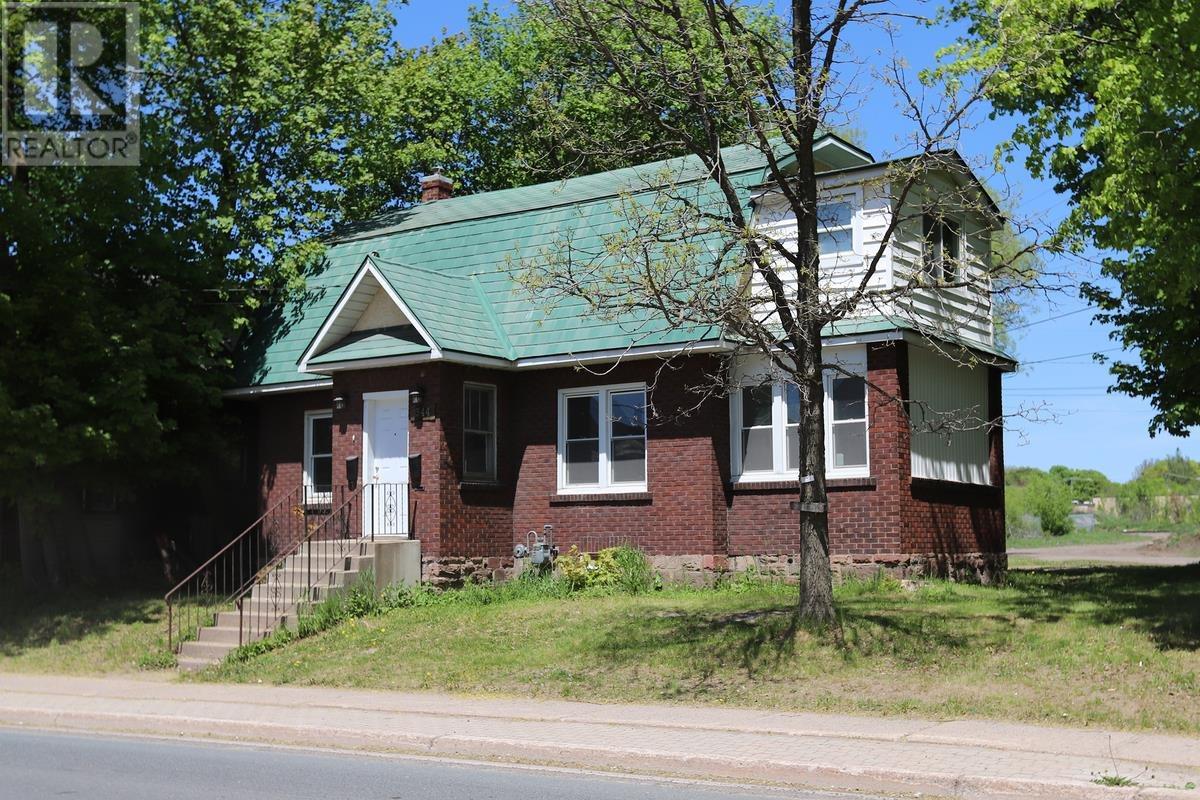
Completely updated duplex in a convenient downtown location, offering an exceptional investment opportunity or the perfect owner-occupied property. This turnkey property features two spacious 3-bedroom units, both currently vacant, giving you the flexibility to set your own market rents or move into one unit while generating income from the other. Each unit includes its own laundry area and appliances, as well as separate meters, making utility management simple and appealing for both owners and tenants. Separate parking for each unit enhances privacy and functionality. Whether you're looking to expand your investment portfolio or offset your mortgage by living in one unit and renting the other, this property offers outstanding potential. Don't miss this fantastic opportunity—book your private viewing today! (id:49269)