
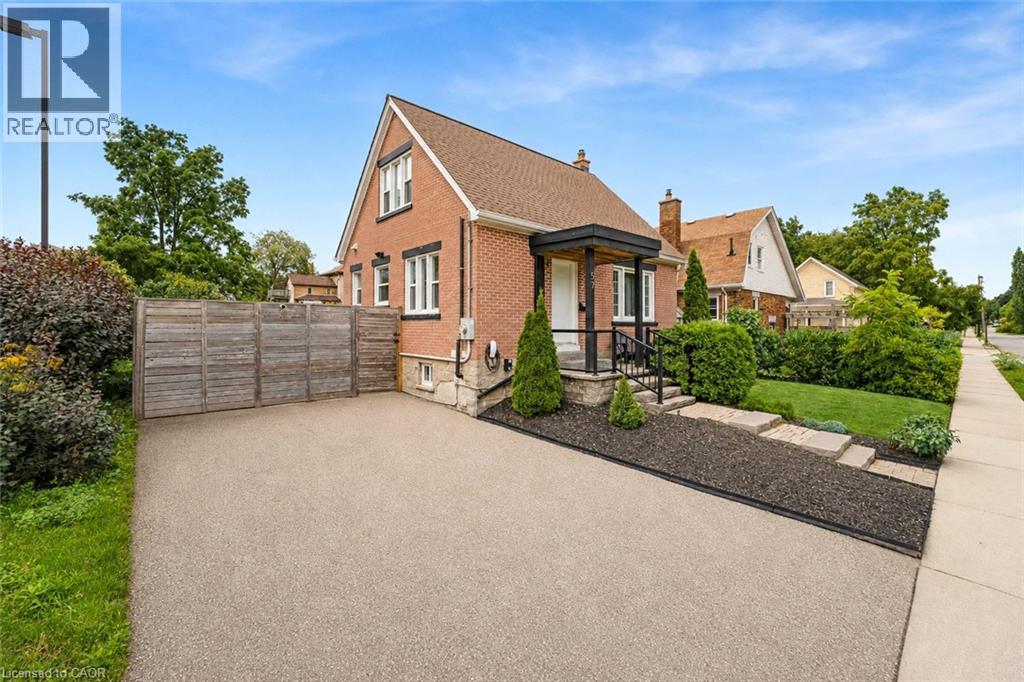
57 Peppler Street
Waterloo, Ontario
Welcome to 57 Pepper Street, a 3-bedroom, 2-bathroom home located near Uptown Waterloo. The property offers a finished basement, updated mechanicals, flexible living space, smart-home features, outdoor entertaining areas, and parking for up to four vehicles. The main floor features a bright living area, an updated kitchen with modern appliances, ample cabinetry and countertop space, plus a main-floor bedroom and full bathroom. Upstairs are two additional bedrooms with natural light. The finished basement provides additional living space with a recreation room, office area, exercise space, laundry room, and a 4-piece bathroom. Outside, the property includes a deck, side yard, and gazebo, providing space for outdoor dining, BBQs, and gatherings. The home also includes a range of smart-home features, including smart switches throughout much of the property, smart smoke detectors, smart lamps, security cameras, a wireless smart video doorbell, Google Home Hub, and Ecobee smart thermostat. The video doorbell is currently removed and requires charging before being reinstalled beside the front door. Recent upgrades include a 200-amp electrical panel and EV charger (2021), washer and dryer (2022), rented water heater (2022), heat pump (2022), air conditioning (2022), roof and gutters (2022), attic and wall insulation (2023), and water softener (2024). Located close to Uptown Waterloo, the home provides convenient access to both universities, highways, LRT and public transit, restaurants, cafés, parks, trails, schools, groceries, and everyday services. Elizabeth Ziegler Public School is scheduled to reopen in September 2027. A practical option for families, first-time buyers, investors, and professionals. Book your private showing today. (id:49269)
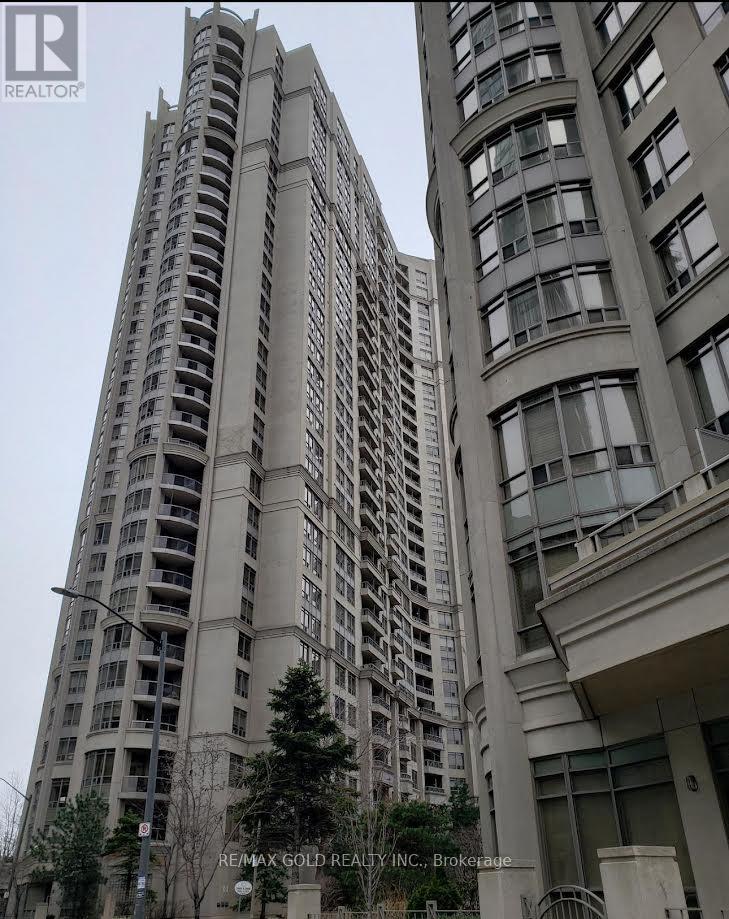
1501 - 3880 Duke Of York Boulevard
Mississauga, Ontario
Welcome to sophisticated urban living at Tridel's prestigious Ovation II, perfectly situated in the vibrant heart of Mississauga City Centre. This elegant 1-bedroom plus den residence offers over 700 sq. ft. of beautifully designed living space, blending contemporary style, comfort, and functionality. The bright, open-concept interior features engineered hardwood flooring throughout the principal living areas and plush broadloom in the spacious bedroom. The modern kitchen is beautifully appointed with quartz countertops, a generous breakfast island, and full-size appliances-ideal for both everyday living and stylish entertaining. Relax in the generously sized living room or step outside onto your private balcony. This exceptional suite also includes a premium parking space conveniently located next to the elevators. Enjoy effortless, worry-free living with all-inclusive maintenance fees covering heat, hydro, and water-a rare and valuable offering. Just steps from Square One, Sheridan College, Central Library, Living Arts Centre, fine dining, shopping, entertainment, and public transit, with convenient access to GO Transit and major highways. Residents enjoy over 30,000 sq. ft. of resort-inspired amenities, including a 24-hourconcierge, state-of-the-art fitness center, indoor swimming pool, hot tub, theatre, bowling alley, BBQ terrace, elegant party rooms, guest suites, and much more. A remarkable opportunity to experience luxury, convenience, and an exceptional downtown Mississauga lifestyle! (id:49269)
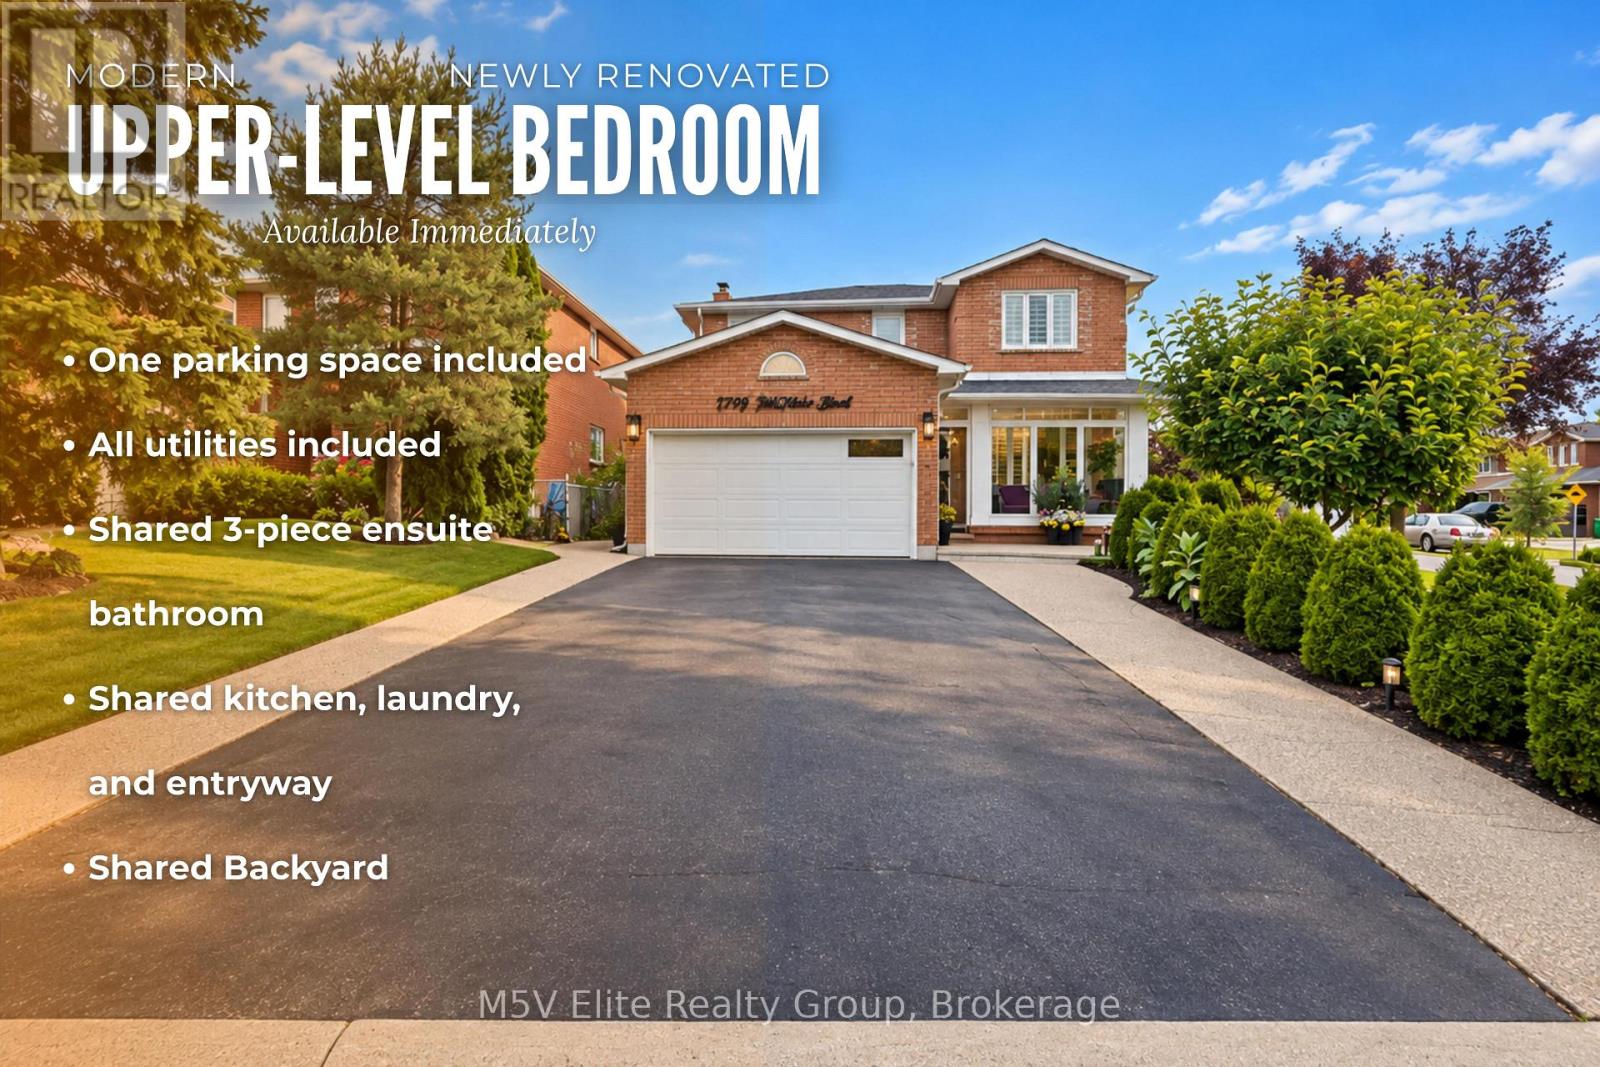
Upper - 46 Tralee Street
Brampton, Ontario
Modern, newly renovated upper-level bedroom available for immediate occupancy. Suitable for one occupant and includes one parking space. The tenant will have access to a shared 3-piece bathroom, kitchen, living area, entryway and backyard. Rent is $999 per month, including all utilities. A $35 refundable key deposit is required. (id:49269)
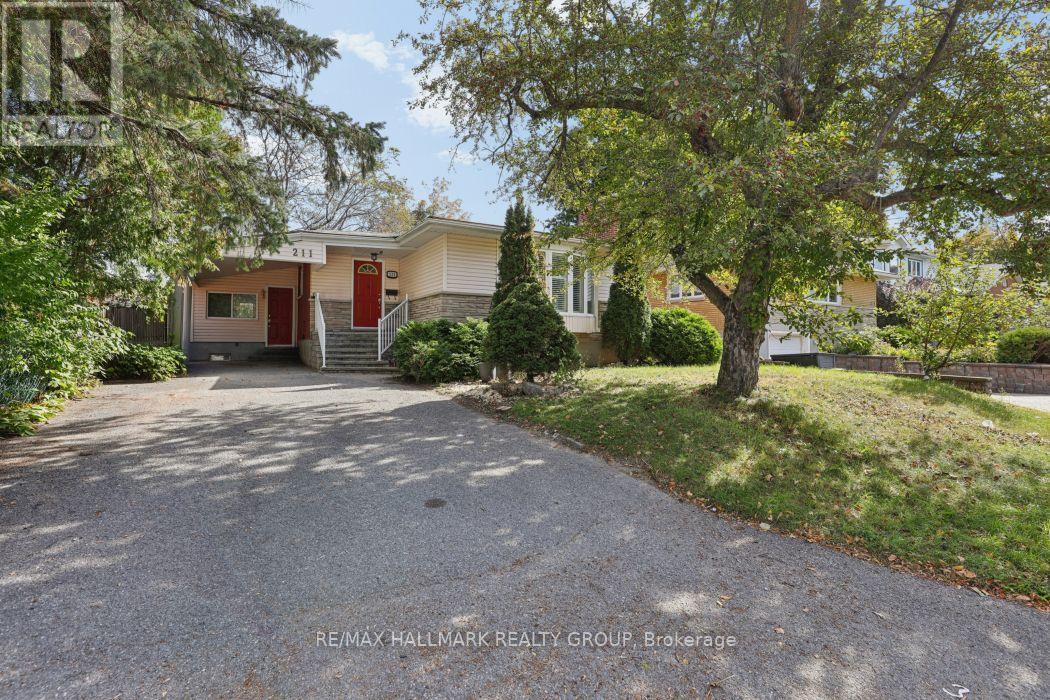
211 Harcourt Avenue
Ottawa, Ontario
RENOVATED + CARPET-FREE + UNBEATABLE LOCATION in amenity-rich Woodpark ~ Live the best of all worlds, as you are nestled in a quiet enclave of homes of tree-lined streets & you are situated JUST MINS from some of Ottawa's best amenities. Stroll through the shops & cafes of Westboro, walk down to the Ottawa River, swim at Westboro Beach or ride your bike on the Ottawa River Bike Paths, all the way downtown. This pretty bungalow offers bright & airy living spaces w/ quality updates throughout. Hardwood floors throughout the main level, California Shutters, furnace & pot-lighting throughout the main floor and lower level. BONUS ROOM that could be used as a home office, gym w/ french drs to backyard. Gorgeous kitchen w/ tons of prep space, wood cabinetry, skylight & modern appliances. Large living room w/ bay window & fireplace. Fully finished lower level offers a large rec/ media room w/ 2nd fireplace, games room, a 4th bedroom & a full bathroom. Enjoy the backyard space...fully fenced, stone patio & trees that add privacy. This is a non-smoking property. (id:49269)
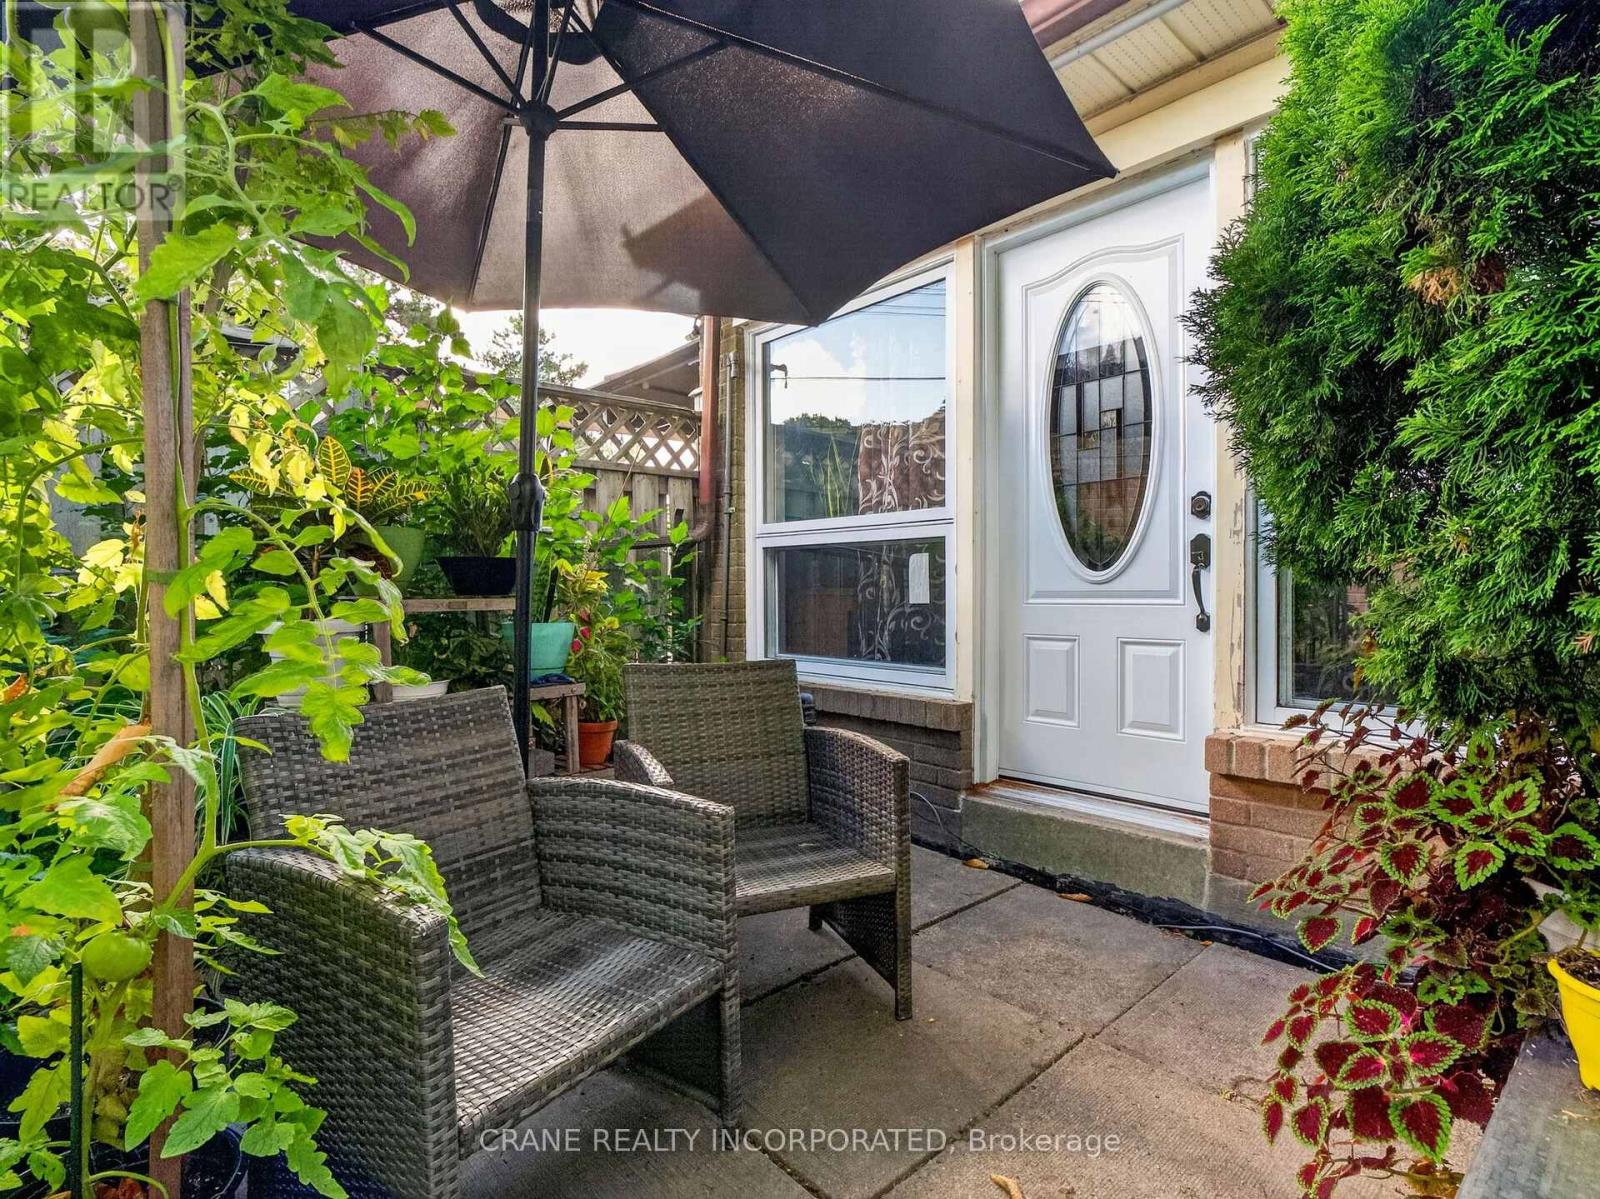
119 - 256 John Garland Boulevard
Toronto, Ontario
Spacious townhouse 1256 square feet. 3 spacious bedroom, separate living and dining rooms. Private garden area, and large basement. This property is perfect for growing families. Close to schools, shopping, highways. This property even has a mature cherry tree in the garden! (id:49269)
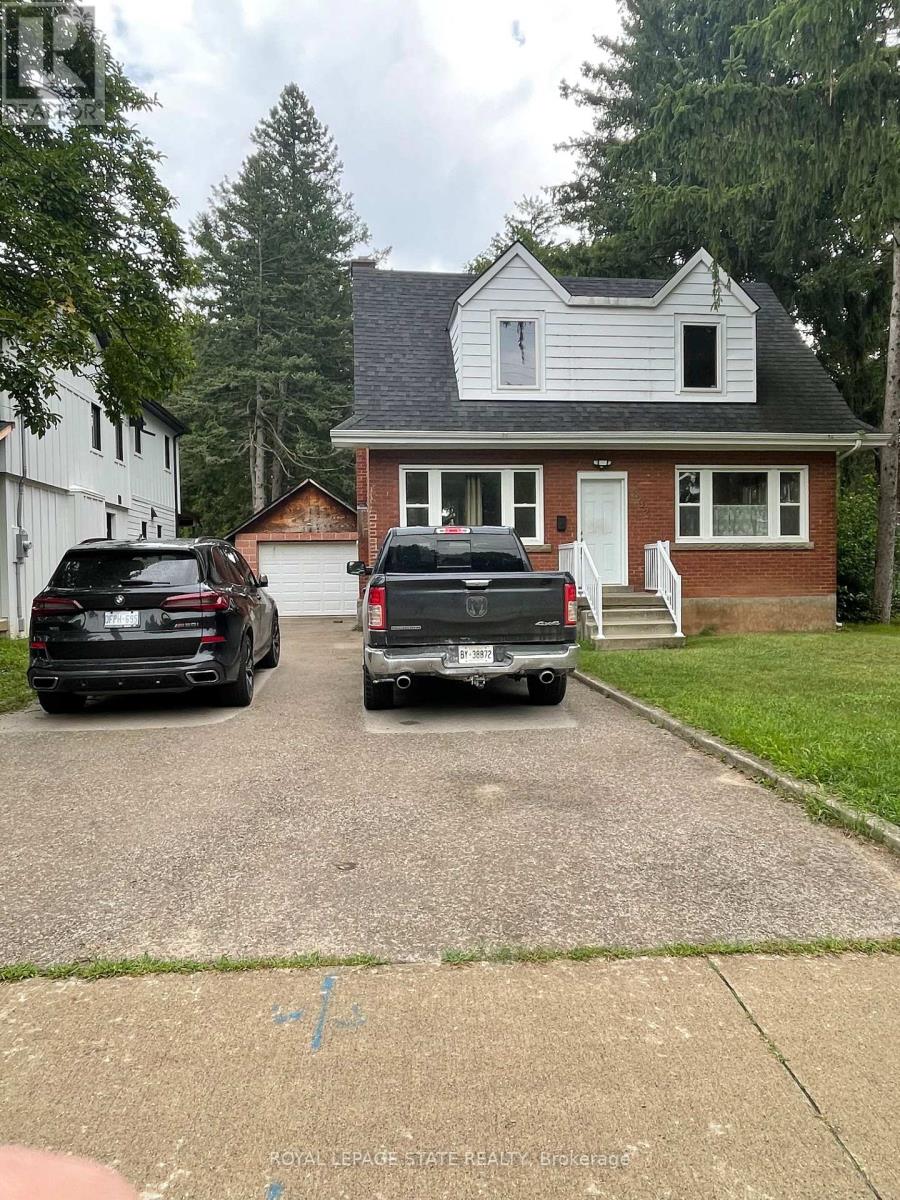
893 Lasalle Park Road
Burlington, Ontario
Charming red brick 1.5-storey home offers plenty of potential and opportunity to enjoy the lifestyle that makes South Aldershot one of Burlington's most desirable areas. Located just steps from LaSalle Park and scenic Hamilton Harbor, schools, shopping and highway access. This property blends character, privacy, & exceptional convenience in an established neighborhood. The main level features a welcoming formal living room complete with hardwood flooring. A separate dining room flows into the functional kitchen, while the rear family room offers sliding doors leading to the covered deck and picturesque backyard setting with mature Trees, creating a peaceful, cottage-like setting in the city. The upper level offers two spacious bedrooms and a 4-piece bathroom, while the partially finished lower level provides additional versatility with a large recreation room, powder room, bonus room, and ample storage/utility space. Parking for 5+ vehicles plus a detached single car garage. (id:49269)
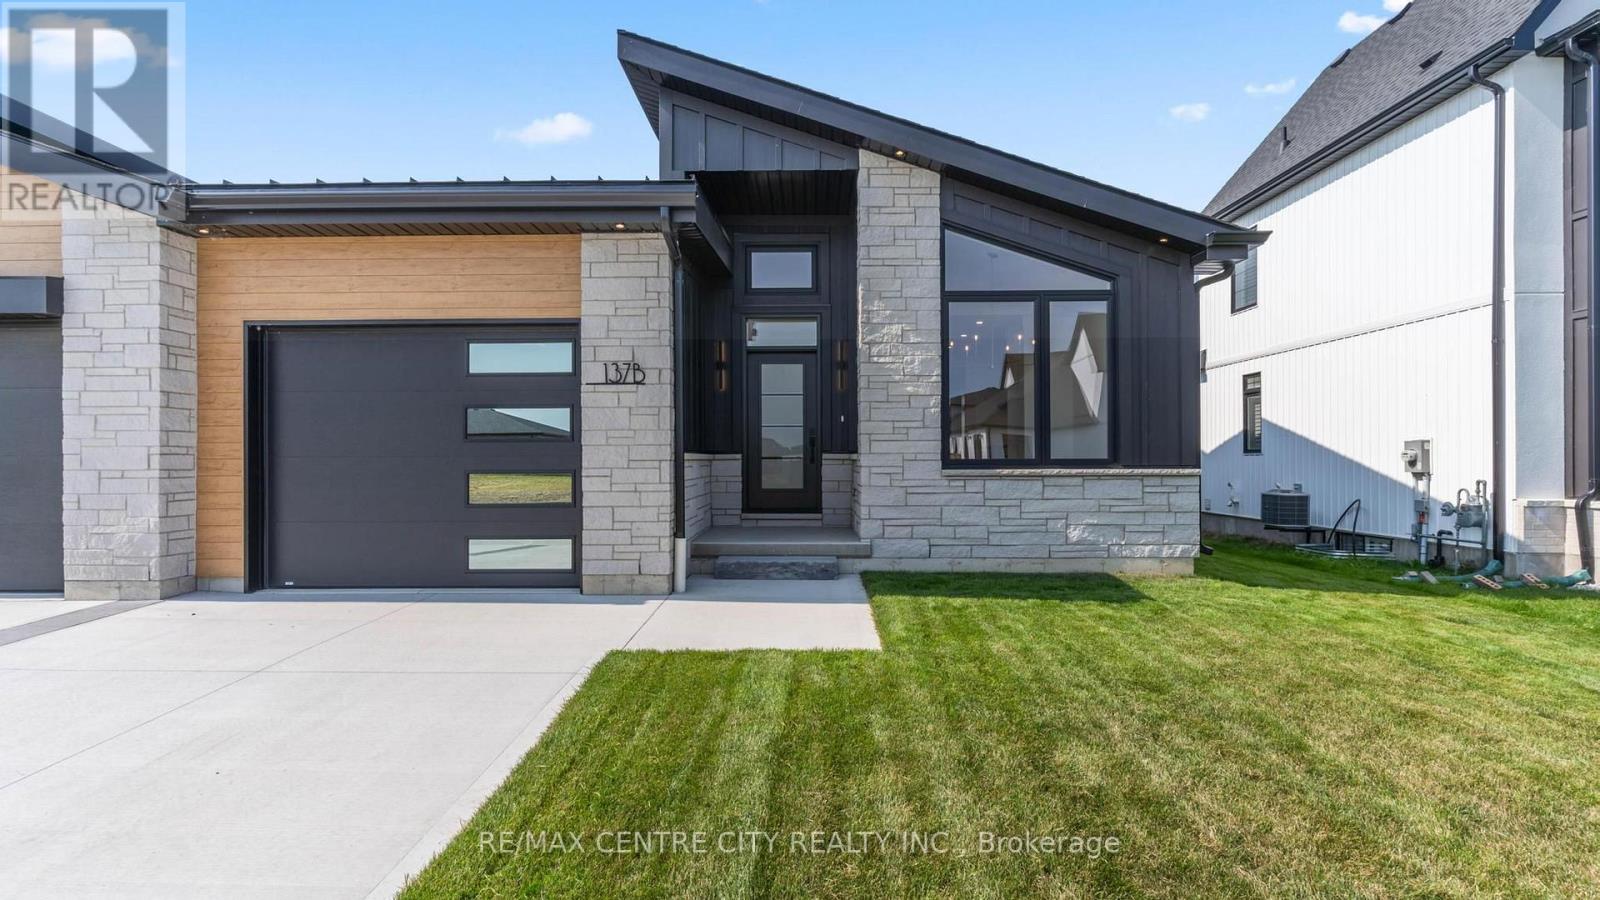
B - 137 Harvest Lane
Dutton/dunwich, Ontario
Be the first to live in this newly built semi-detached home, ideally situated in the up-and-coming village of Dutton, ON, just a 25 minute commute to London. Originally designed by the builder as a model home, the high-end details and finishes are evident at first glace. As you enter through the front door your eyes are drawn to the 13ft ceiling in the foyer, and the bright, natural light that fills the space. The open concept main floor flows seamlessly with engineered hardwood throughout. At the heart of the home is a stunning kitchen, anchored by an impressive 11-foot quartz countertop island with built-in storage, ideal for both casual mornings and effortless entertaining. A seamless matching quartz slab backsplash enhances the clean, contemporary aesthetic and elevates the overall design. Another highlight, among many, is the spacious primary bedroom, offering a private retreat, complete with a walk-in closet featuring custom shelving and a beautifully appointed 5-piece ensuite. Enjoy double sinks, a sleek curbless glass shower, and a spa-inspired soaker tub, creating a calming space to relax and unwind. A generous second bedroom, a stylish secondary bathroom with sliding glass shower doors, and a conveniently located main-floor laundry room complete the level. An upgraded open oak staircase leads you down to the large unfinished basement, spray-foam insulated and full of potential. With ample space to add additional bedrooms and a bathroom already roughed in, this area is ready to adapt to your future needs. Outside, a double-wide concrete driveway has been installed, while fresh sod laid this past spring enhances the home's attractive curb appeal.The Village of Dutton is known for its friendly neighbours and a growing list of amenities. A brand new Foodland grocery store, McDonald's, Dollarama, Fibre Optic internet, a local gym and a stylish cafe are just a few of the gems you'll get to enjoy here. (id:49269)
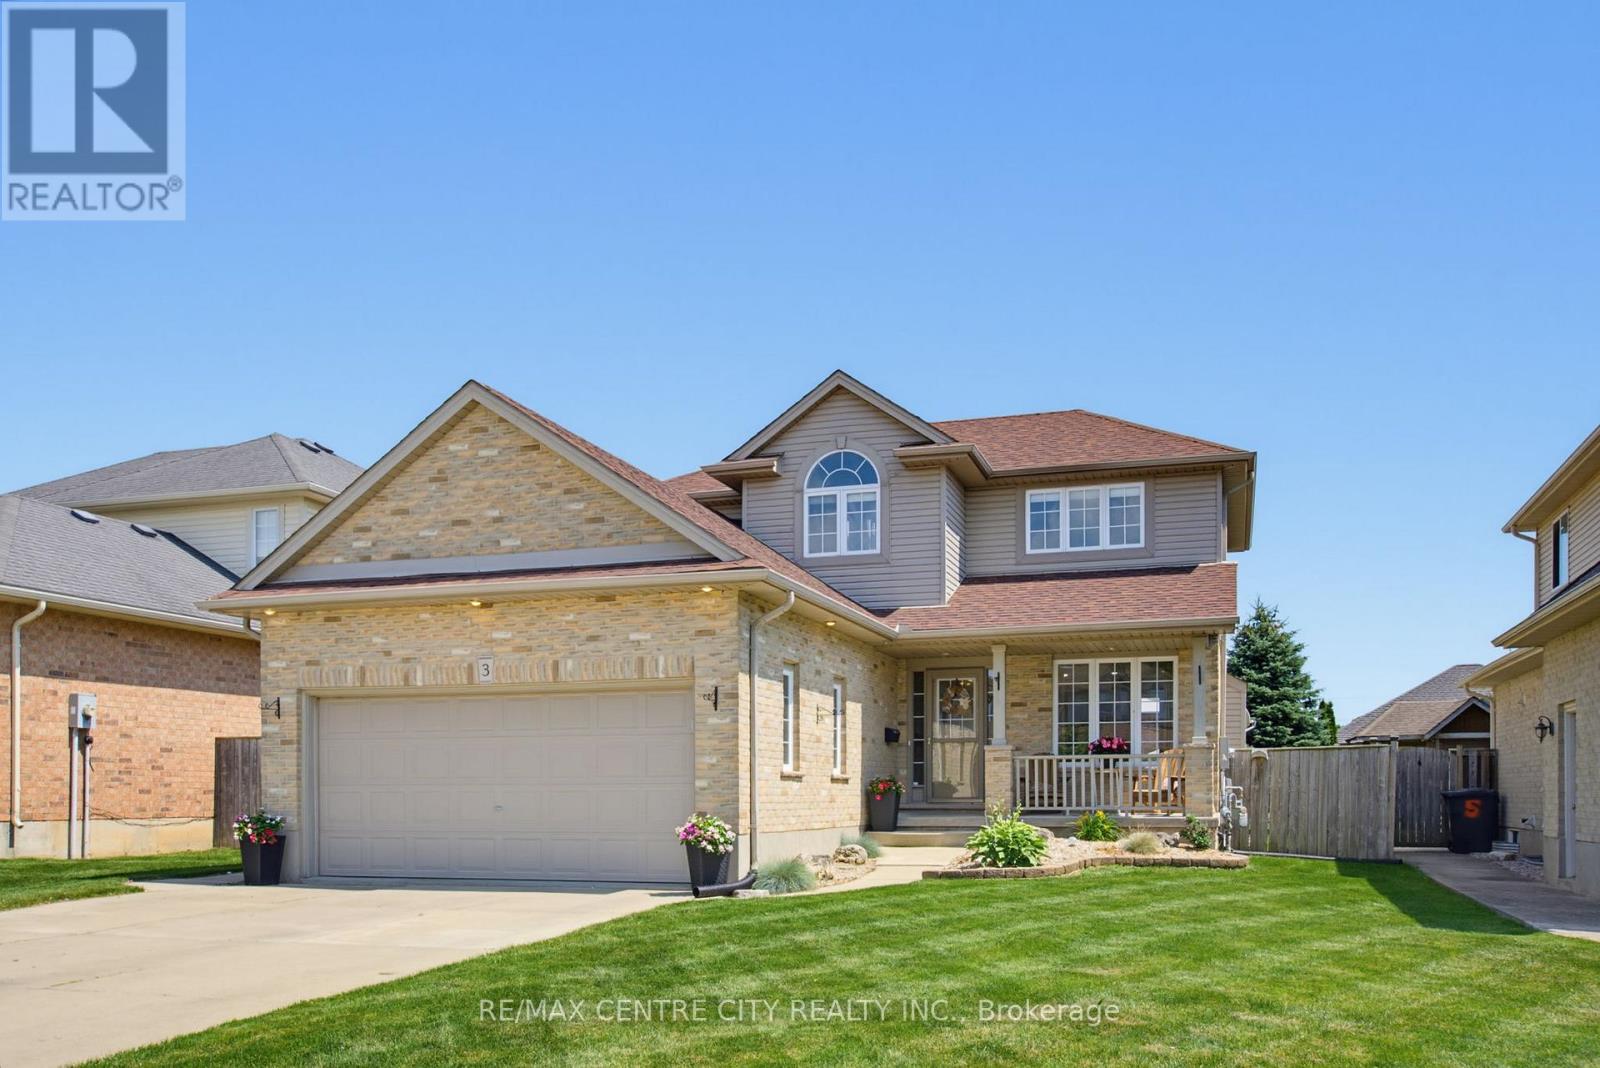
3 Watson Crescent
Central Elgin, Ontario
Welcome to this beautiful family home nestled on a quiet crescent in the highly sought-after Lynhurst Village on the north side of St. Thomas, just 10 minutes from London and within the Southwold Public School District. Offering exceptional curb appeal and a thoughtfully designed layout, this home is perfect for growing families seeking space, comfort, and an outstanding neighbourhood. The bright and inviting main floor features a spacious living room with a cozy gas fireplace, a stunning kitchen complete with stainless steel appliances, a centre island with seating, and an adjoining dining area. Patio doors lead to a beautifully landscaped, fully fenced backyard featuring a concrete patio, gazebo, garden shed, and plenty of room to relax or entertain. The main floor also includes a convenient powder room and laundry room. Upstairs, you'll find three generous bedrooms, highlighted by an impressive primary suite with a large walk-in closet and a luxurious ensuite featuring a relaxing, jetted tub. Two additional bedrooms are served by a well-appointed four-piece bathroom. The fully finished lower level offers exceptional flexibility with a large room currently used as a bedroom that would also make an excellent rec room or family room, two additional bedrooms, a three-piece bathroom, and convenient cold storage beneath the front porch. Significant recent updates provide added peace of mind, including a new furnace and heat pump (2024), sump pump (2024), roof (2022), rental on demand water heater (2026) and washer and dryer (2025). Located in one of St. Thomas's most desirable family neighbourhoods, Lynhurst Village offers an incredible lifestyle with nearby parks, walking trails, basketball, pickleball and tennis courts, creating a vibrant community where families can truly enjoy the outdoors. This is a rare opportunity to own a move-in-ready home in an exceptional location that combines outstanding indoor living with a backyard you'll enjoy all season long. (id:49269)
124 Lila Street
Dutton/dunwich, Ontario
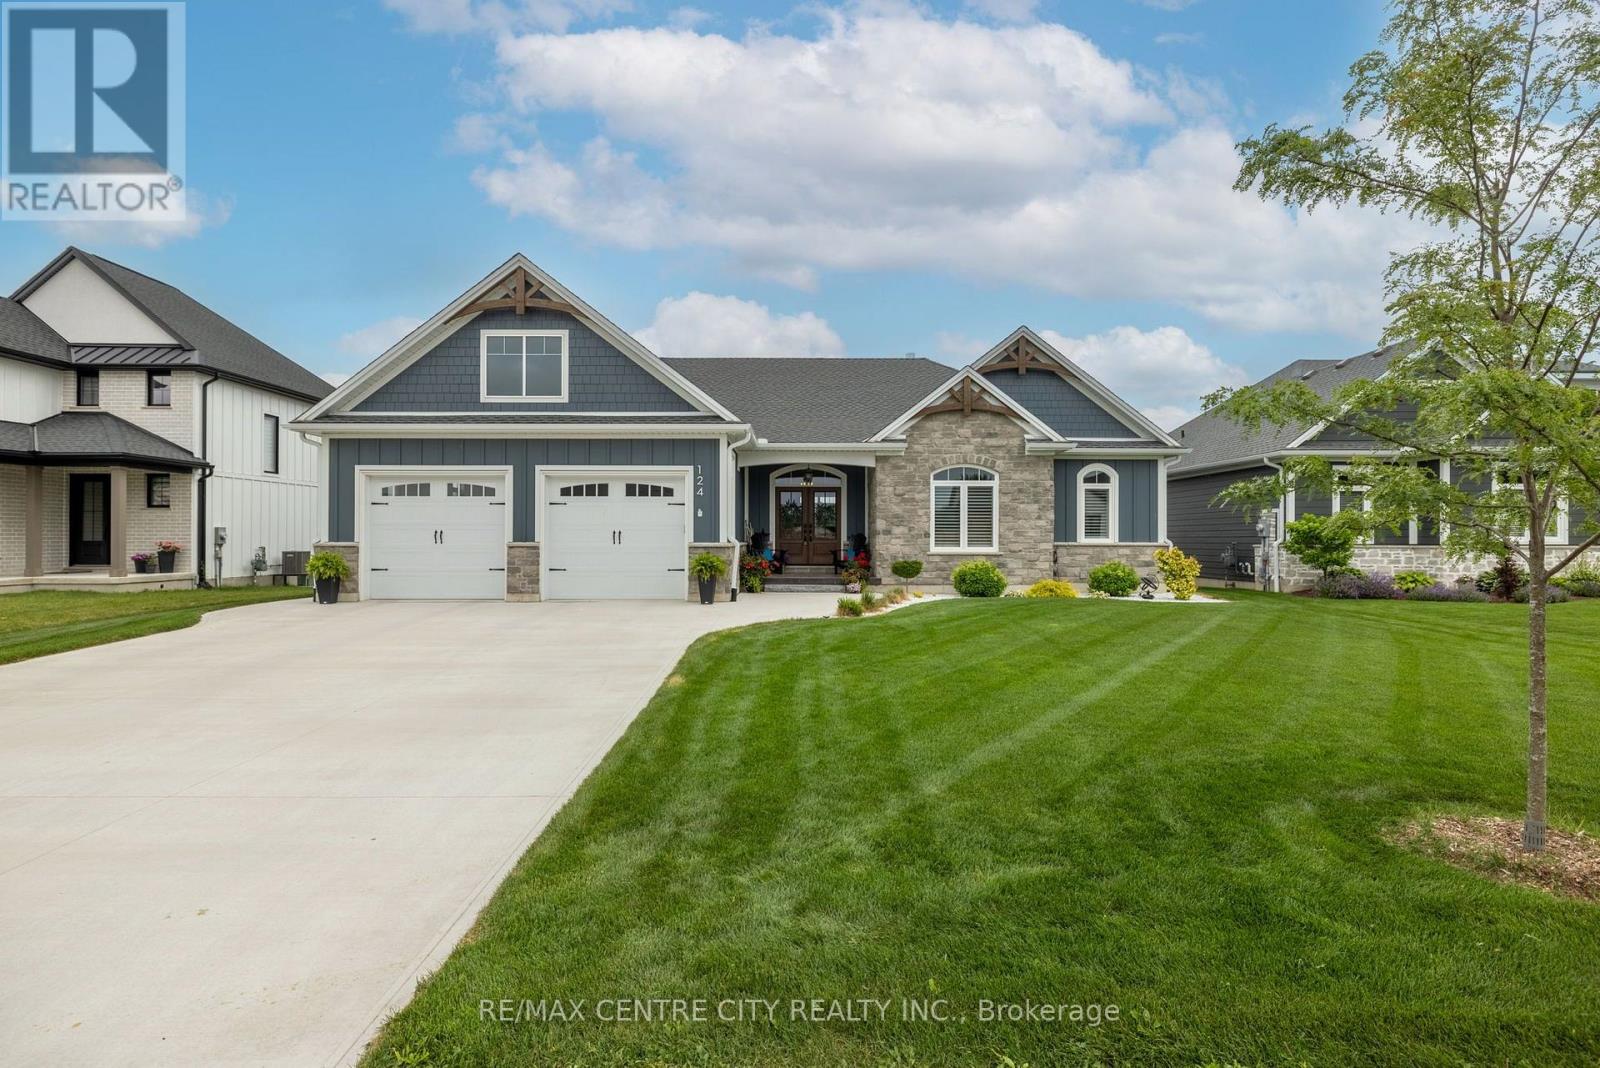
Better than new!! Built in 2023, this exceptional custom-built 1,895 sq. ft. bungalow offers the perfect blend of luxury, craftsmanship, and peaceful country living. Located in the highly sought-after Lila North Subdivision in Dutton, this stunning four-bedroom, three-bathroom home backs onto open farmland with no rear neighbours, offering breathtaking views just one minute from Highway 401 and only 30 minutes to both London and St. Thomas. Outstanding curb appeal, an oversized concrete driveway, beautifully landscaped yard, and covered front porch create an impressive first impression. Inside, wide-plank engineered hardwood flooring, soaring 12-foot vaulted shiplap ceilings, and expansive windows flood the home with natural light while showcasing the countryside beyond. The open-concept great room features a stone-accented gas fireplace with custom built-ins, while the chef-inspired kitchen boasts a 10-foot quartz island, quartz countertops, stainless steel appliances including a gas range, custom range hood, glass display cabinetry, designer lighting, and ample storage. The dining area opens onto the covered rear porch-the perfect place to entertain or unwind while enjoying the spectacular views. The spacious primary suite features a tray ceiling, walk-in closet, and spa-inspired ensuite with a double quartz vanity and oversized glass walk-in shower. A second bedroom, full bathroom, and dedicated main-floor laundry complete the main level. The professionally finished lower level offers 9ft ceilings , a large recreation room with custom wainscoting, two additional bedrooms, a three-piece bathroom, and abundant storage. The oversized attached garage includes a rear overhead door for convenient backyard access. Enjoy all the benefits of new construction without the wait. Located in the growing, family-friendly community of Dutton, with exciting new amenities, this home truly is better than new. Call today to book your private viewing! (id:49269)
209 - 2470 Eglinton Avenue W
Toronto, Ontario
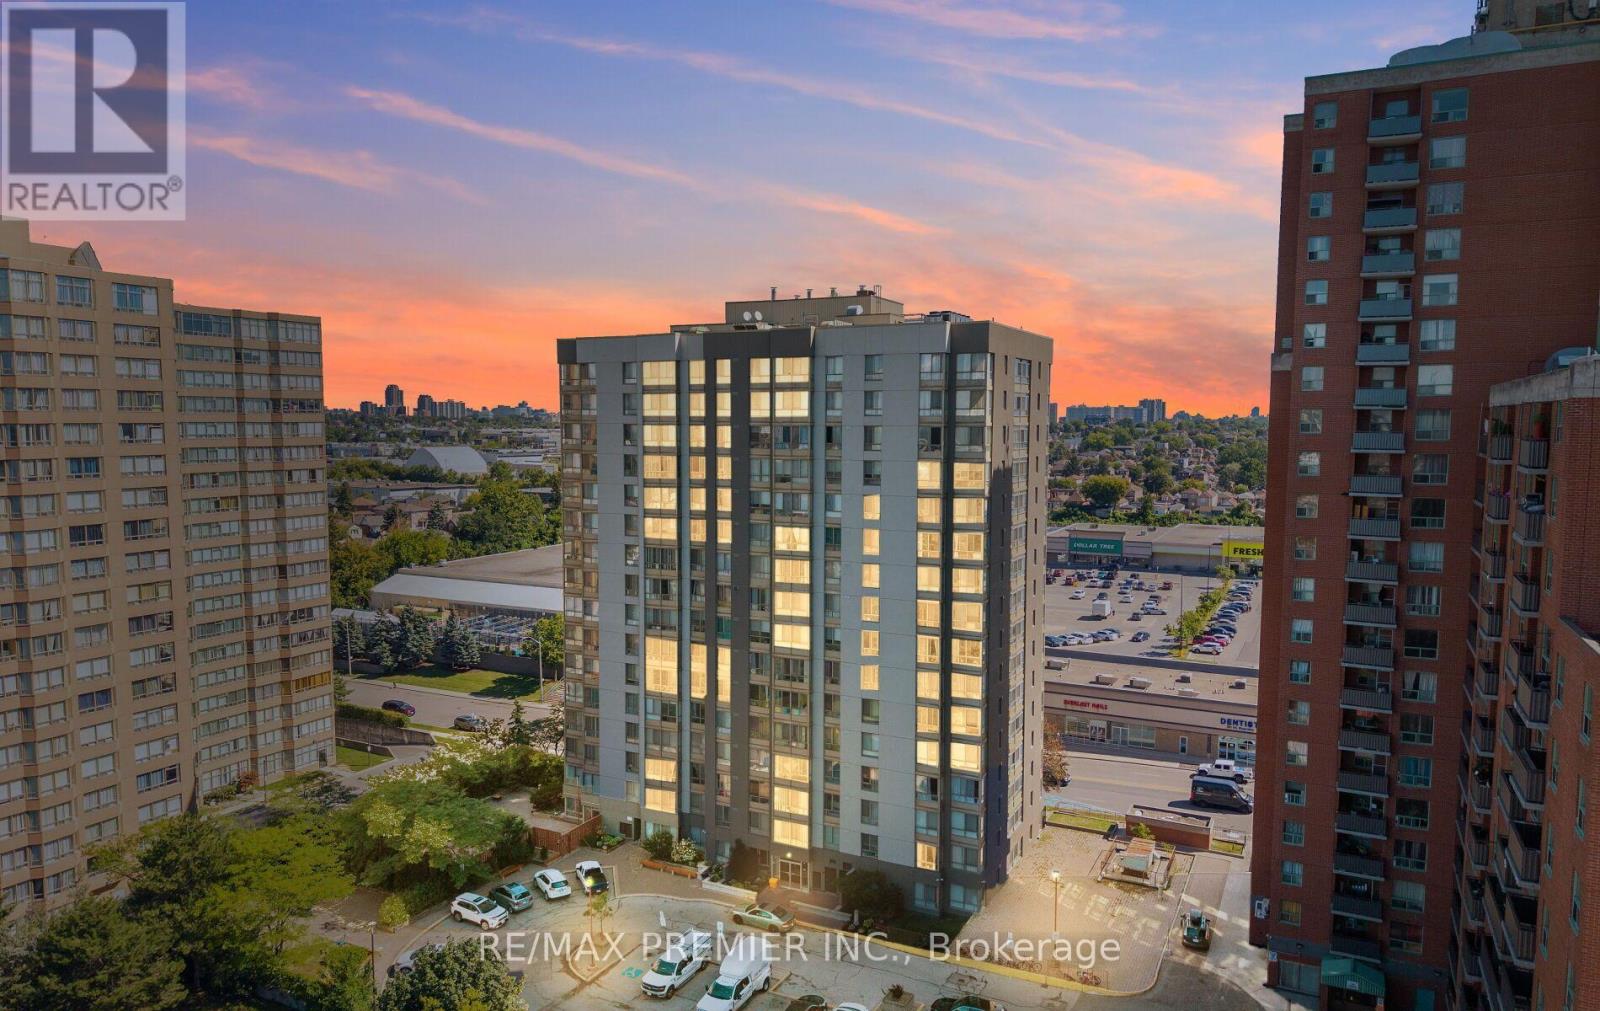
Bright, Move-In Ready Condo in a Prime Transit-Oriented Community! Welcome to this bright and spacious 1-bedroom condo offering exceptional value for first-time homebuyers, downsizers, and investors alike. Enjoy east-facing views and an abundance of natural light throughout the day.This beautifully maintained unit features a functional open-concept layout, a generously sized primary bedroom with stylish pot lights, durable vinyl flooring throughout, and a custom-designed kitchen featuring elegant quartz countertops, stainless steel appliances, and ample cabinetry for both style and functionality. The unit also includes one underground parking space and a locker, adding convenience to this already impressive package.Ideally located in a highly desirable and rapidly growing neighborhood, you're just steps from the LRT station, Canadian Tire, FreshCo, Westside Mall, parks, restaurants, and a wide range of everyday amenities. With transit and everyday essentials close by, commuting and running errands are effortless.Whether you're looking for your first home, a low-maintenance lifestyle, or a smart investment, this is a fantastic opportunity to own a turnkey condo in a community with strong long-term growth potential. Simply move in, relax, and enjoy! (id:49269)
514 - 2625 Dundas Street W
Toronto, Ontario
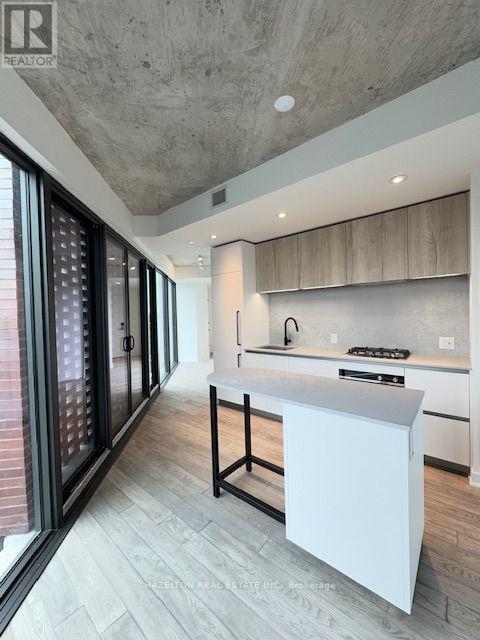
Great opportunity to live in a boutique condo at Junction Point! This stunning and very Large700+ Sq.Ft one bedroom unit offers a unique blend of modern design and urban convenience.Featuring an open concept layout, a sleek modern kitchen with gourmet built-in appliances, anda luxury finished bathroom, this home is both stylish and functional. Enjoy a spacious balcony with walkout access making it perfect for relaxing or entertaining. Located in one of Toronto's most vibrant neighbourhoods, you're surrounded by top-tier restaurants, shops, andlocal breweries, with High Park just steps away. Commuting is effortless with Bloor GO Station nearby (8-minute direct train to Union Station via UP Express) and easy access to TTC at DundasWest Station-all within walking distance. Parking and Locker Included. (id:49269)
68 - 6020 Derry Road
Milton, Ontario
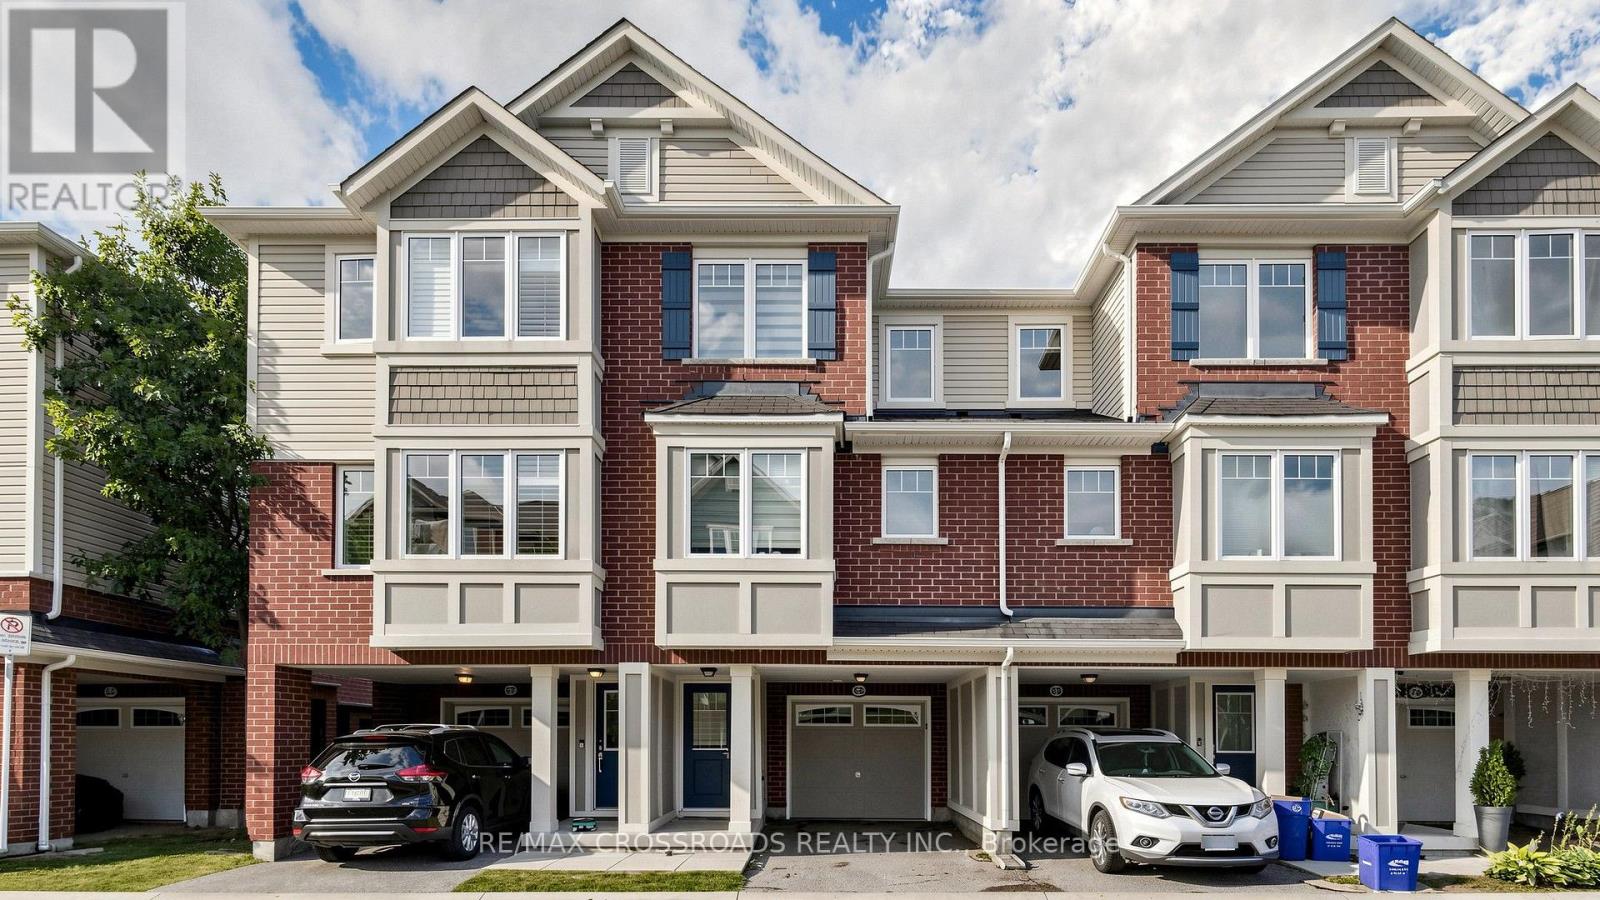
Stunning Mattamy 2013 built home. Backing onto a ravine for privacy and proximity to nature. This is a one of a kind 3 storey, spacious 3 bedroom w/ 3 bath home. Walk out to backyard & great functional layout for family . Dining and living rooms on main floor, kitchen with breakfast area looking into ravine w/ sun filled east views. The house has been recently renovated with marble counter tops, brand new appliances, new upgraded Laminate flooring throughout the house, Zebra blinds, W/O To Balcony W/Ravine View. Ground floor has office space looking into backyard with ravine views as we;;. Programmed garage door access. Close to all amenities, plazas, major banks, hospital, recreational centre. (id:49269)
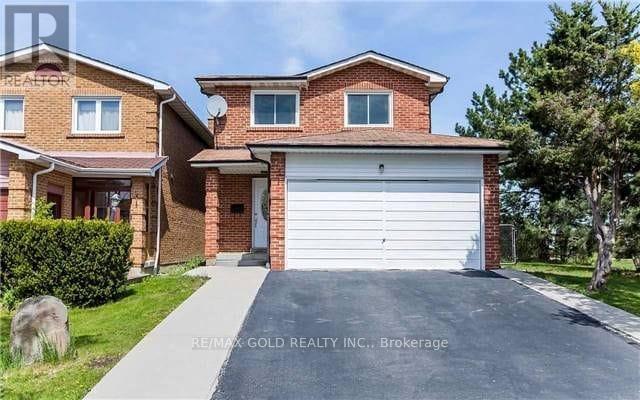
27 Saturn Drive
Brampton, Ontario
This Is A Linked Property.Location!Location! Super Spacious Home Back + Sides Onto Gorgeous Park. Great Floor Plan. KitchenWith Granite Counter Top, Blacksplash. Laminate On Main And Second Floor, New Roof, New Paint , PotLights. Fully Fenced Private Yard. Close To All The Amenities. House Is Linked Underground, PotentialSeperate Entrace with pending approval. Purchaser has to confirm for all pending work and permit withcity. (id:49269)
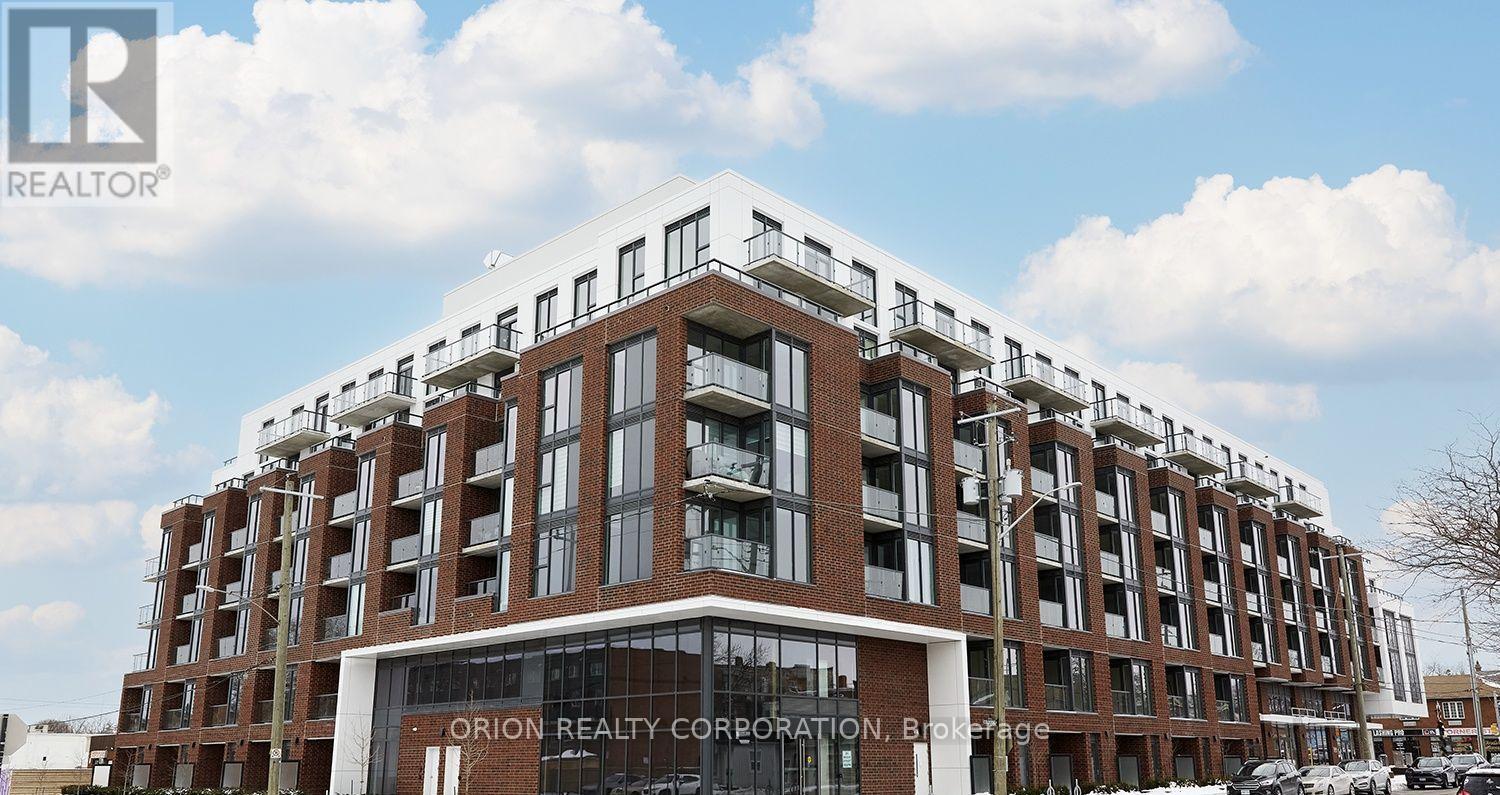
221 - 201 Brock Street S
Whitby, Ontario
This is downtown Whitby living at its best! The 1 Bedroom + Flex Suite at Station No. 3 Condos offers a bright, open-concept layout designed for modern living, with 9' smooth ceilings, wide-plank laminate flooring, and a flexible space perfect for a home office or additional storage. Enjoy west-facing exposure and afternoon sun through floor-to-ceiling windows, plus a private walk-out balcony. The spacious bedroom features double closets and a semi-ensuite bath. The modern kitchen impresses with a large island, quartz countertops, soft-close cabinetry, ceramic backsplash, and Delta faucets, complemented by a Smart Home System. Enjoy 1 parking space + 1 locker, state-of-the-art amenities including a gym, yoga studio, party room, and co-work space, plus the flexibility of immediate or flexible closing. Bright. Modern. Connected. Everything you want in downtown Whitby - ready when you are. (id:49269)
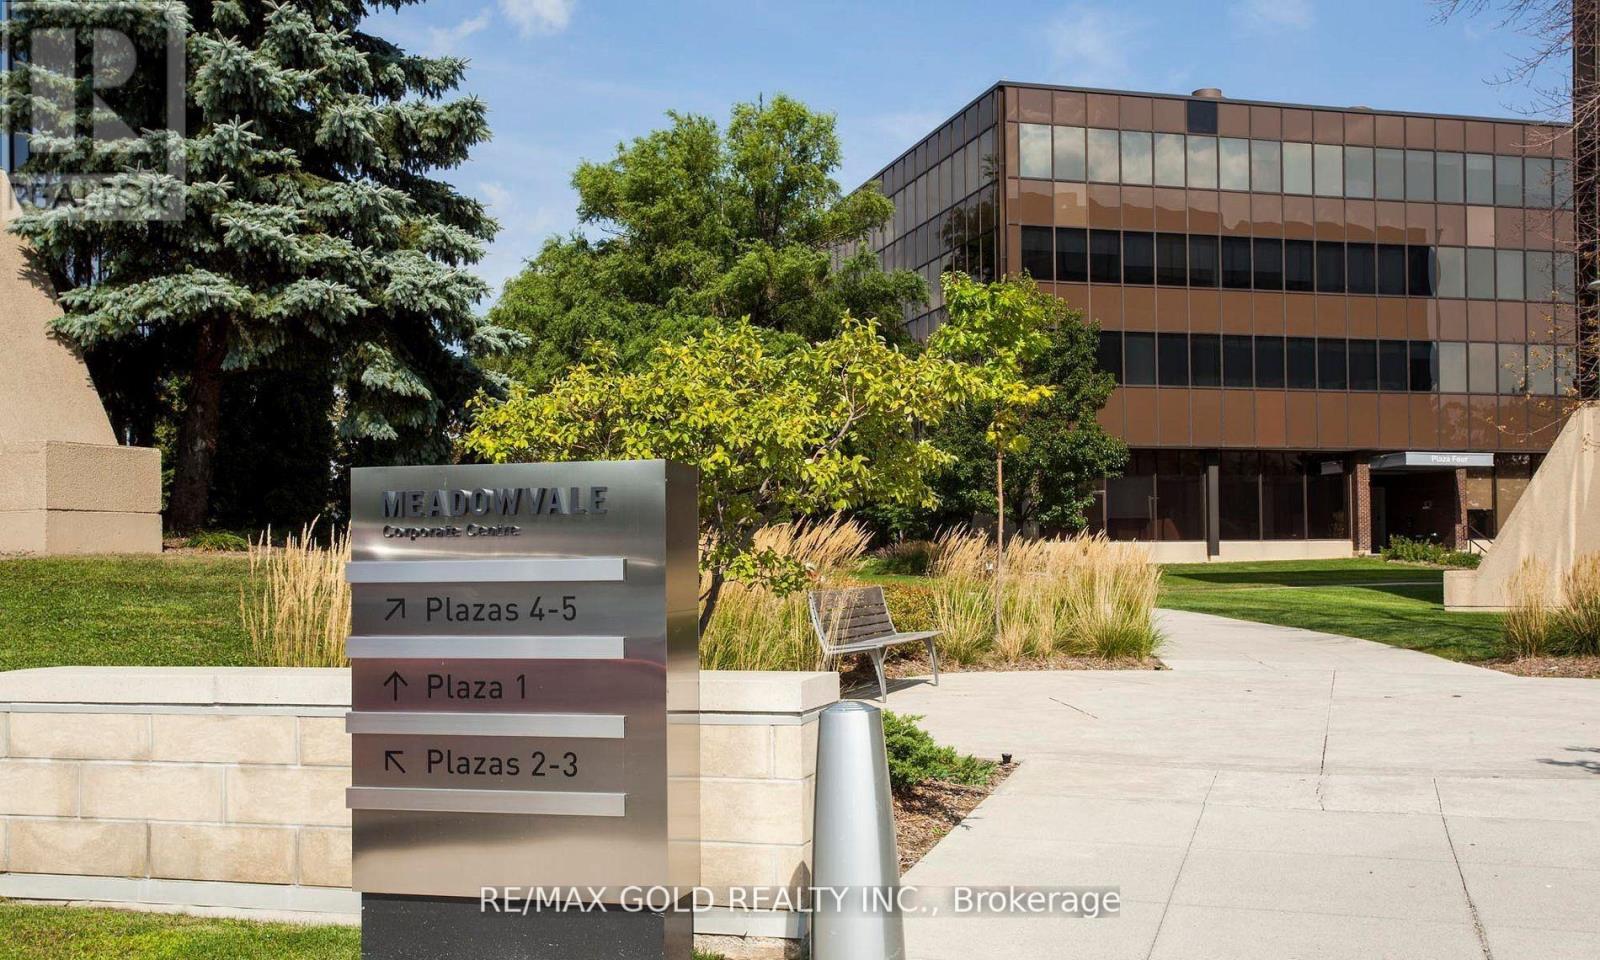
106 - 2000 Argentia Road
Mississauga, Ontario
Welcome to Meadowvale Corporate Centre - Plaza 2, a premier corporate business destination in Mississauga. An Sub-Lease with exceptional and affordable 752sq ft office space is now available, offering bright, professional interiors with furniture for a wide range of business operations. The space can accommodate corporate office, regional or satellite offices, andgrowing professional teams, with efficient floor layout and move-in ready potential. This well-managed corporate campus provides outstanding connectivity with quick access to Highways 401 and 407, public transit, and is surrounded by established corporate neighbours, restaurants, and retail amenities. An ideal opportunity for companies seeking a prestigious address, operational efficiency, and long-term flexibility within one of Mississauga's most desirable office parks. (id:49269)
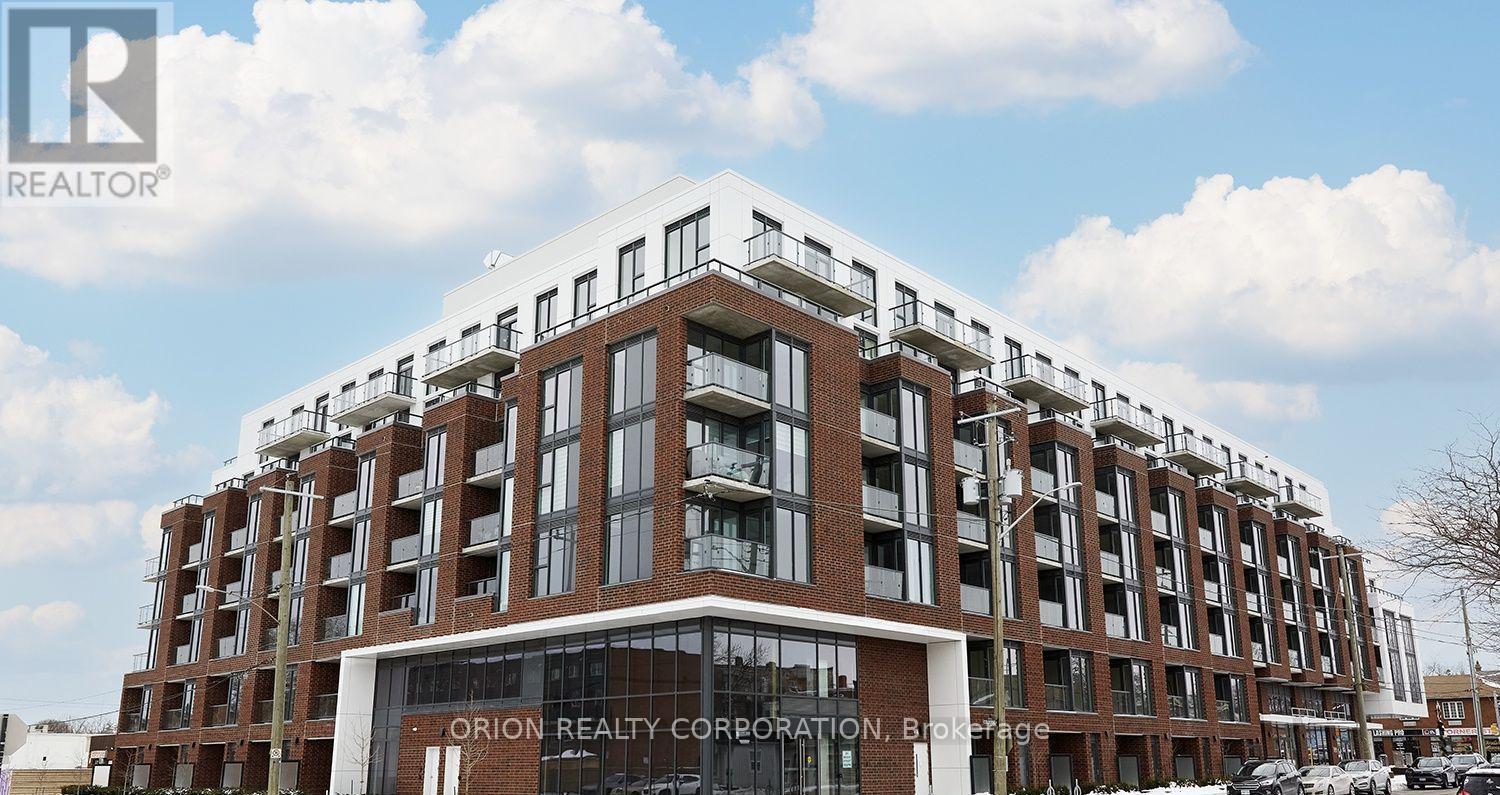
210 - 201 Brock Street S
Whitby, Ontario
Live in the heart of downtown Whitby at Station No. 3 Condos! The Brock Suite delivers 625 sq. ft. of stylish, thoughtfully designed living with 1 bedroom, a spacious den with sliding glass doors, and 2 bathrooms - giving you the flexibility and space you've been looking for. Soak in incredible natural light through floor-to-ceiling windows, then step out onto your private balcony from the living room.The modern kitchen features a large island, quartz countertops, and Smart Home System. Enjoy 1 parking space + 1 locker, plus resort-style amenities including a gym, yoga studio, and party room - all in a vibrant downtown location close to everything Whitby has to offer. Stylish. Spacious. Connected. This is downtown Whitby living done right - and it's waiting for you. (id:49269)
Pl5 - 2000 Argentia Road
Mississauga, Ontario
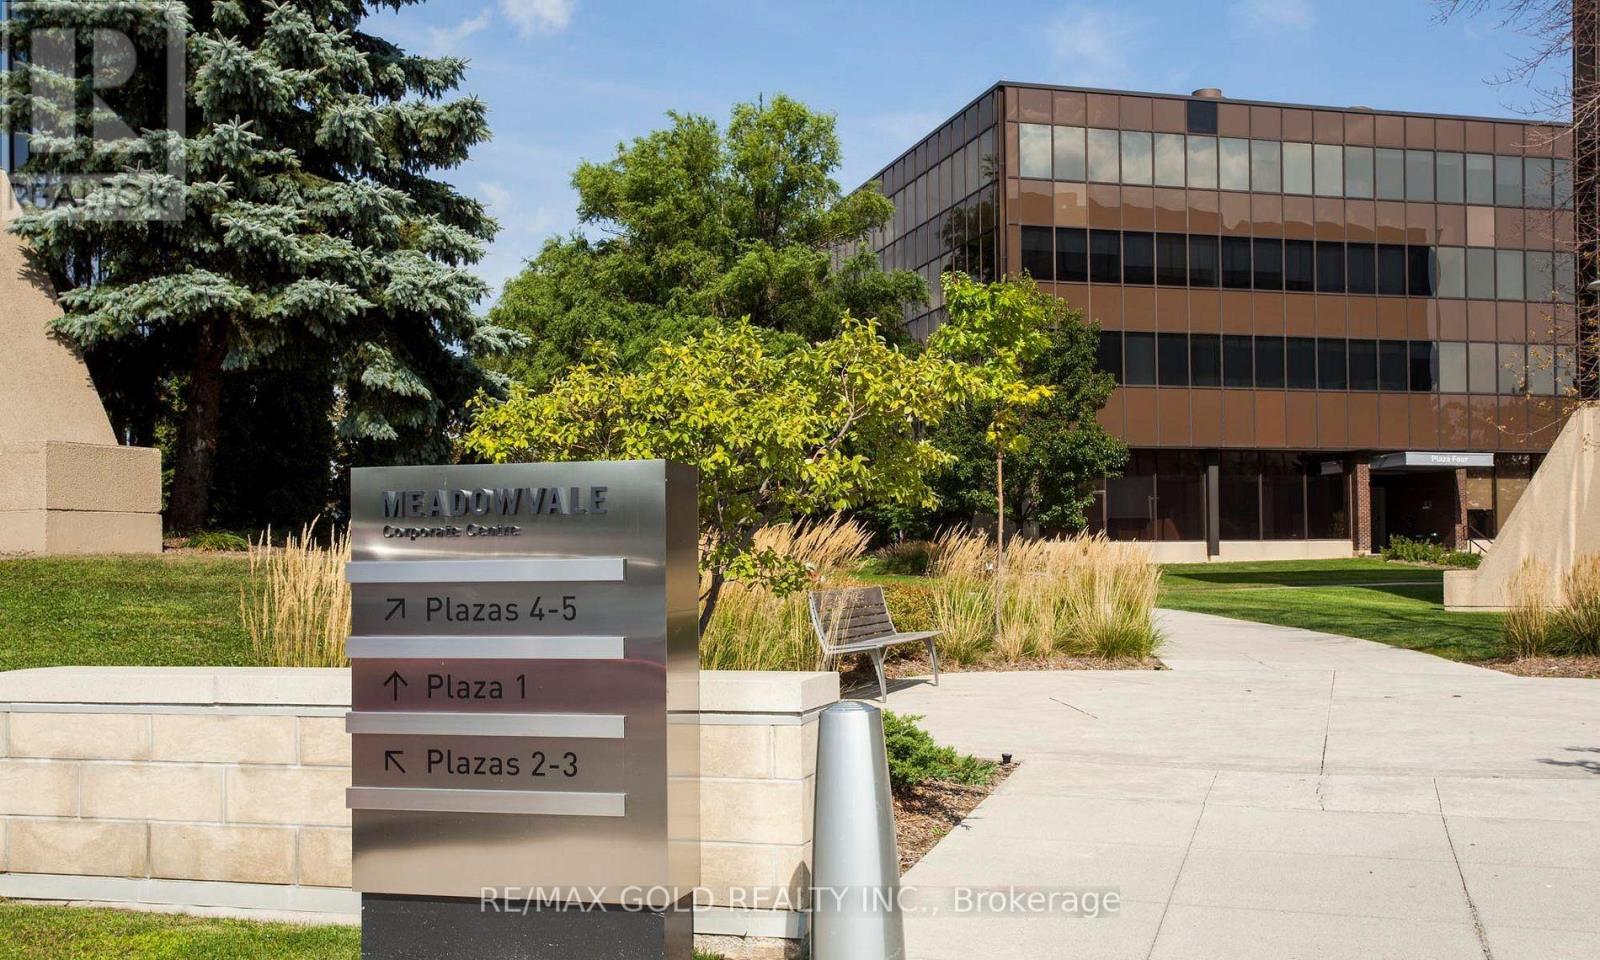
Welcome to Meadowvale Corporate Centre - Plaza 5, a premier corporate business destination in Mississauga. An exceptional 8,444 sq ft office space is now available, offering bright, professional interiors with flexible layouts suitable for a wide range of business operations. The space can accommodate corporate headquarters, regional or satellite offices, and growing professional teams, with efficient floor layout and move-in ready potential. This well-managed corporate campus provides outstanding connectivity with quick access to Highways 401 and 407, public transit, and is surrounded by established corporate neighbours, restaurants, and retail amenities. An ideal opportunity for companies seeking a prestigious address, operational efficiency, and long-term flexibility within one of Mississauga's most desirable office parks. (id:49269)
Pl1 #418 - 2000 Argentia Road
Mississauga, Ontario
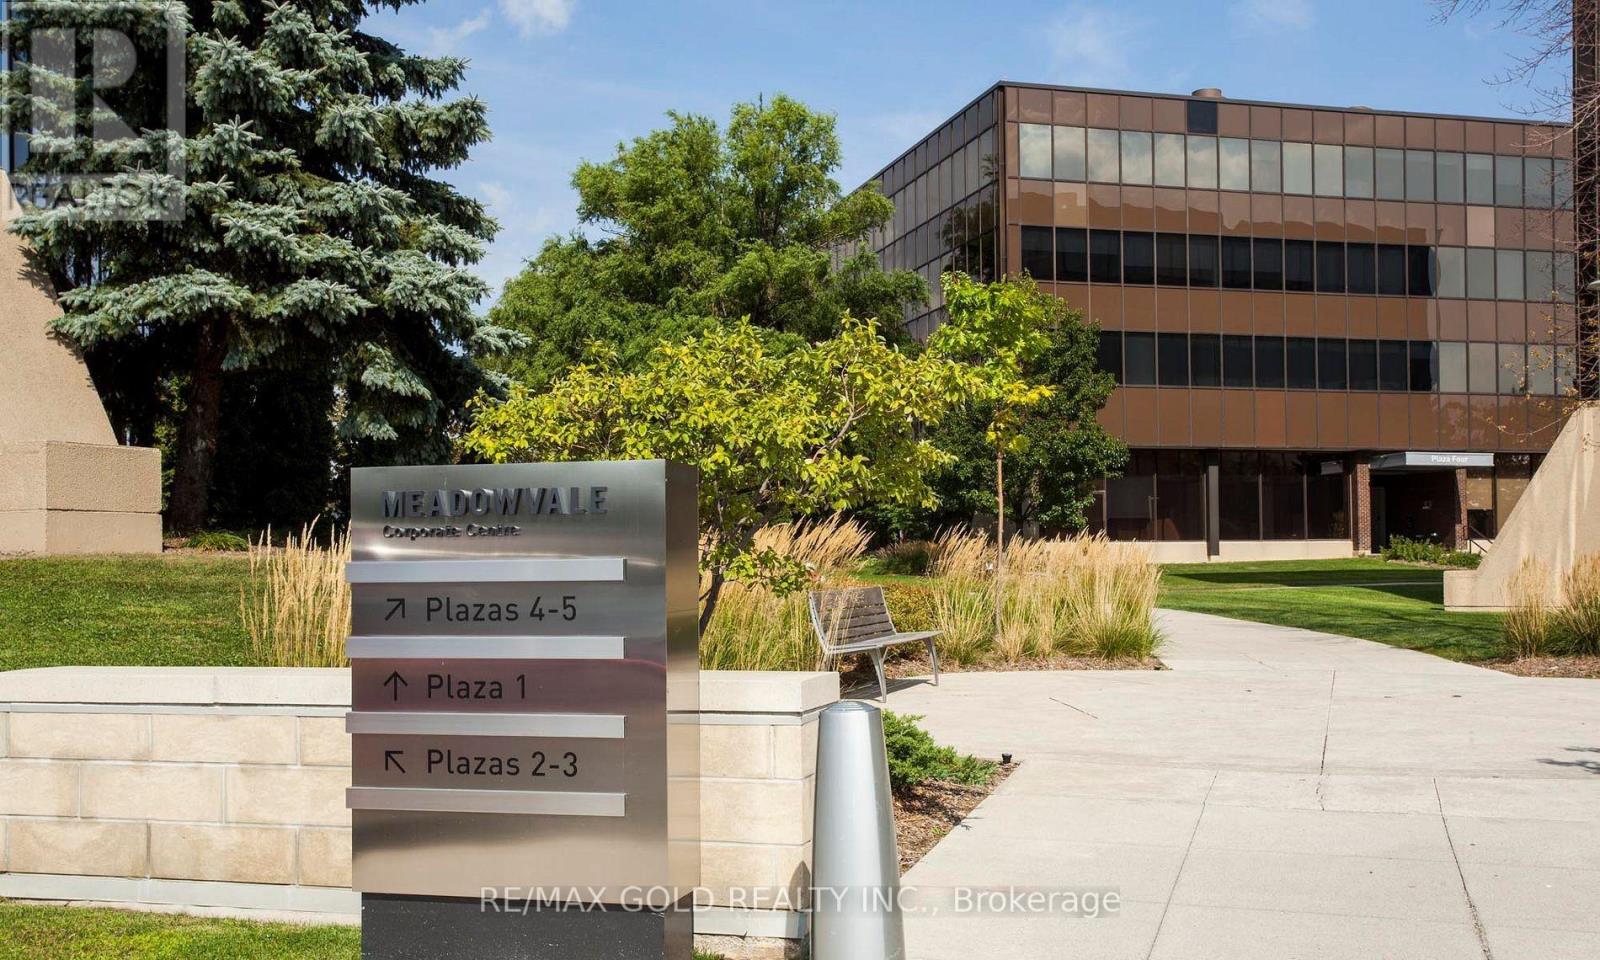
Welcome to Meadowvale Corporate Centre - Plaza 1, a premier corporate business destination in Mississauga. An exceptional 3,043 sq ft office space is now available, offering bright, professional interiors with flexible layouts suitable for a wide range of business operations. The space can accommodate corporate office, regional or satellite offices, and growing professional teams, with efficient floor layout and move-in ready potential. This well-managed corporate campus provides outstanding connectivity with quick access to Highways 401 and 407, public transit, and is surrounded by established corporate neighbours, restaurants, and retail amenities. An ideal opportunity for companies seeking a prestigious address, operational efficiency, and long-term flexibility within one of Mississauga's most desirable office parks. (id:49269)
Pl2* - 2000 Argentia Road
Mississauga, Ontario
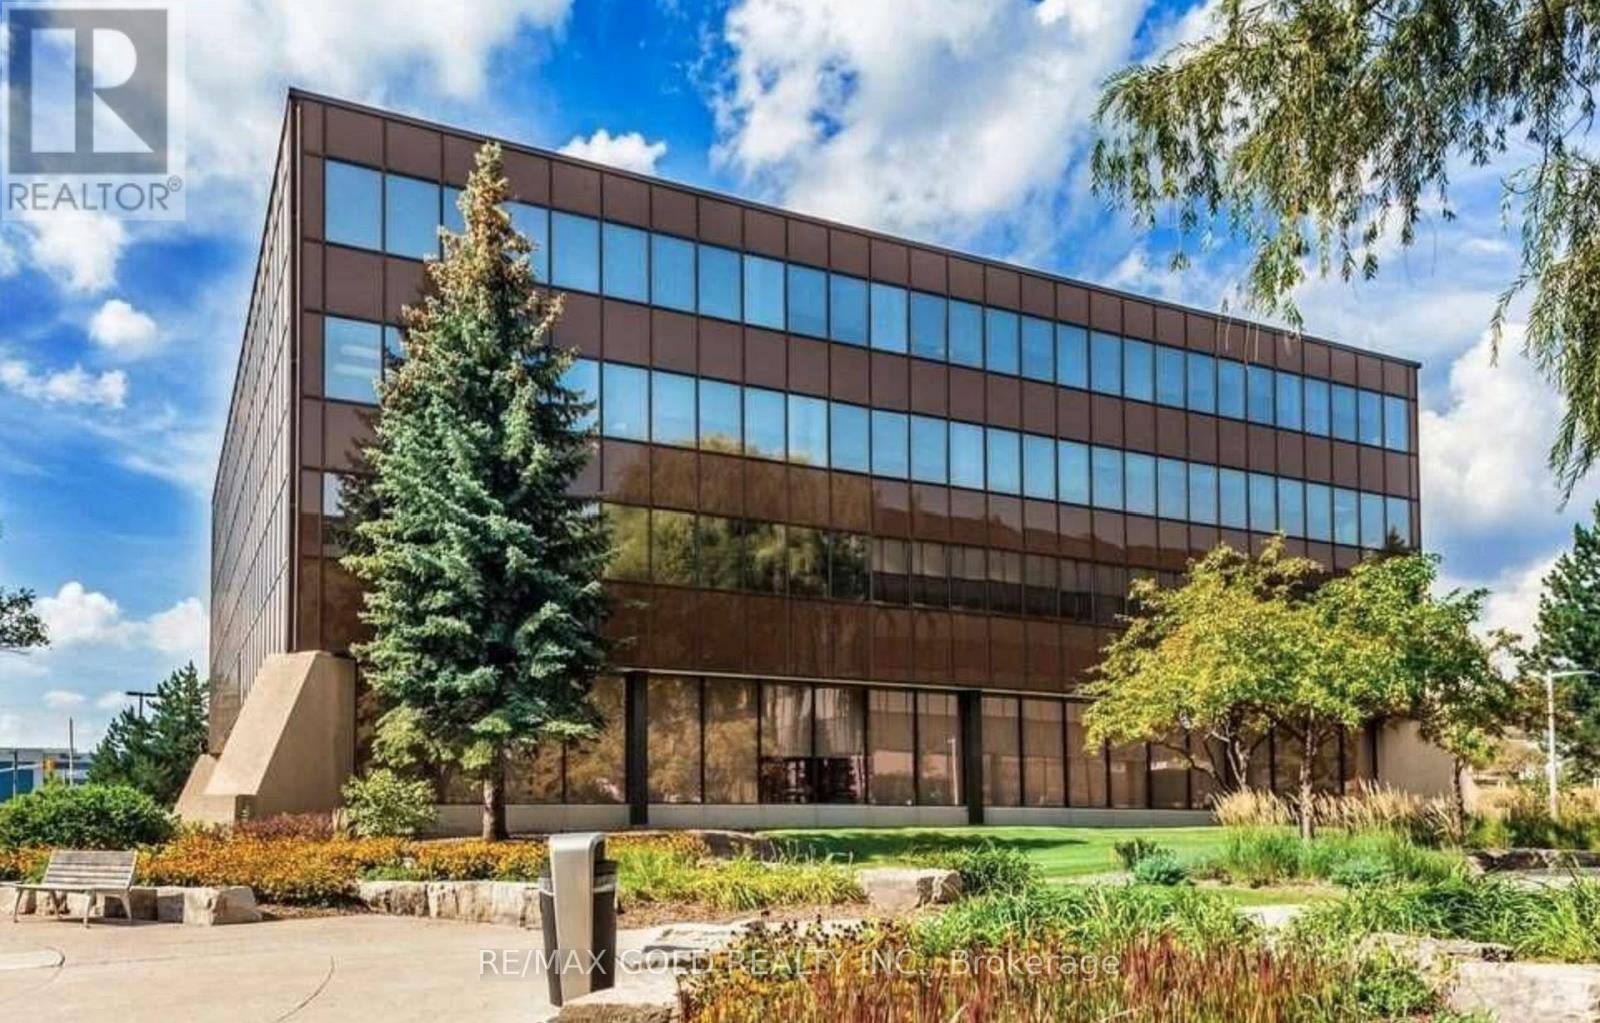
Welcome to Meadowvale Corporate Centre-a premier business hub in Mississauga offering a wide range of flexible office spaces for lease. Choose from private offices starting around 100 sq ft to full-floor suites of 13,000+ sq ft, with multiple units available to suit businesses of all sizes. Bright, professional workspaces with various layouts and configurations-many of which are move-in ready. This well-managed corporate park provides excellent access to Hwy 401/407, public transit, restaurants, retail, and major corporate neighbours. Ideal for growing companies, satellite offices, start-ups, and established teams looking for convenience, flexibility, and a highly desirable corporate environment. (id:49269)
184 Golden Meadow Road
Barrie, Ontario
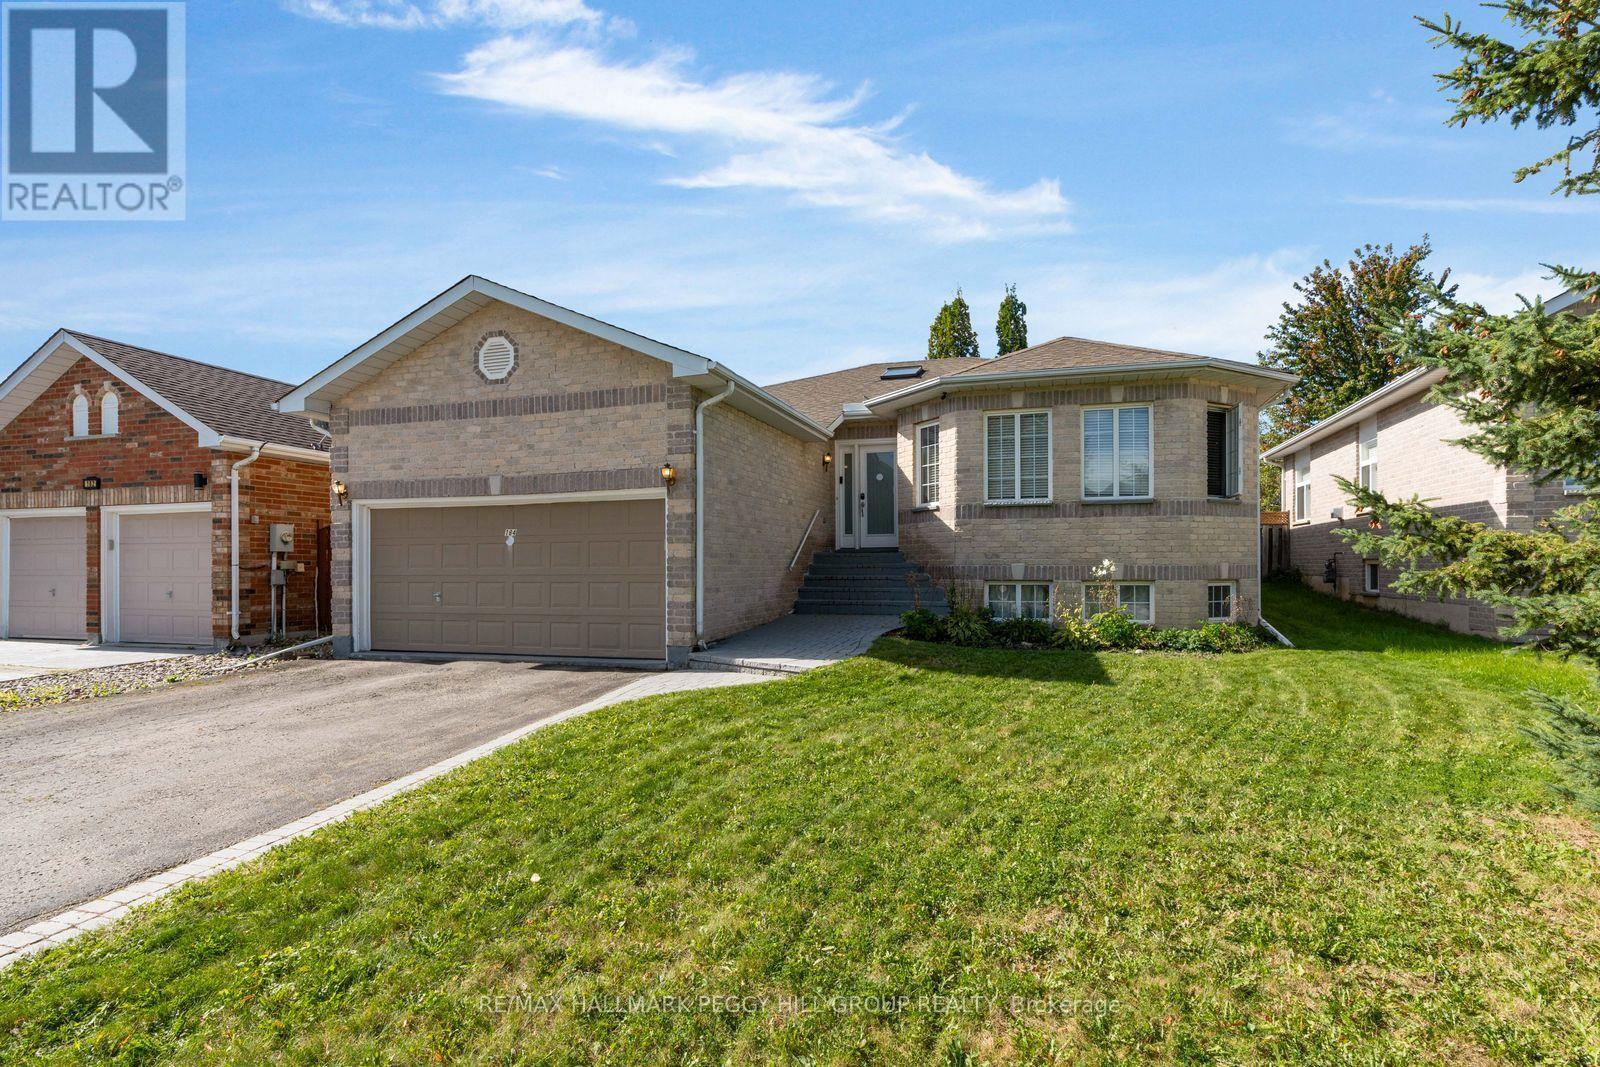
MOVE-IN READY RAISED BUNGALOW WITH THOUGHTFUL UPDATES IN THE DESIRABLE BAYSHORE NEIGHBOURHOOD! This 4-bedroom home offers nearly 2,500 finished sq. ft. across two levels, with two gas fireplaces, a fully finished lower level with in-law capability, an attached double garage and a fully fenced backyard. Fresh interior paint, a newer washer and dryer and a newer sump pump add to the improvements already completed. High ceilings, neutral paint tones, black interior doors and trim, decorative columns and crown moulding add detail throughout the main floor, with plush carpet in the living and dining areas. The upgraded kitchen is lined with white cabinetry and finished with stainless steel appliances, a subway tile backsplash, extensive counter space and a granite-topped centre island overlooking the living area. The living room features a gas fireplace, while sliding doors from the dining area open directly to the backyard. Two bedrooms are positioned on the main floor, including a spacious primary with a 5-piece ensuite featuring a double vanity, corner jetted tub and separate shower. The fully finished lower level is centred around an oversized rec room with a second gas fireplace and adds two more bedrooms, giving extended family or older kids a comfortable area of their own. Algonquin Ridge Elementary School is directly across the street, with Cedar Grove Park, Wilkins Walk Trail, the Painswick Branch Library and Barrie South GO Station nearby, while Minet's Point Beach and Allandale Recreation Centre add even more recreation within an easy drive. (id:49269)
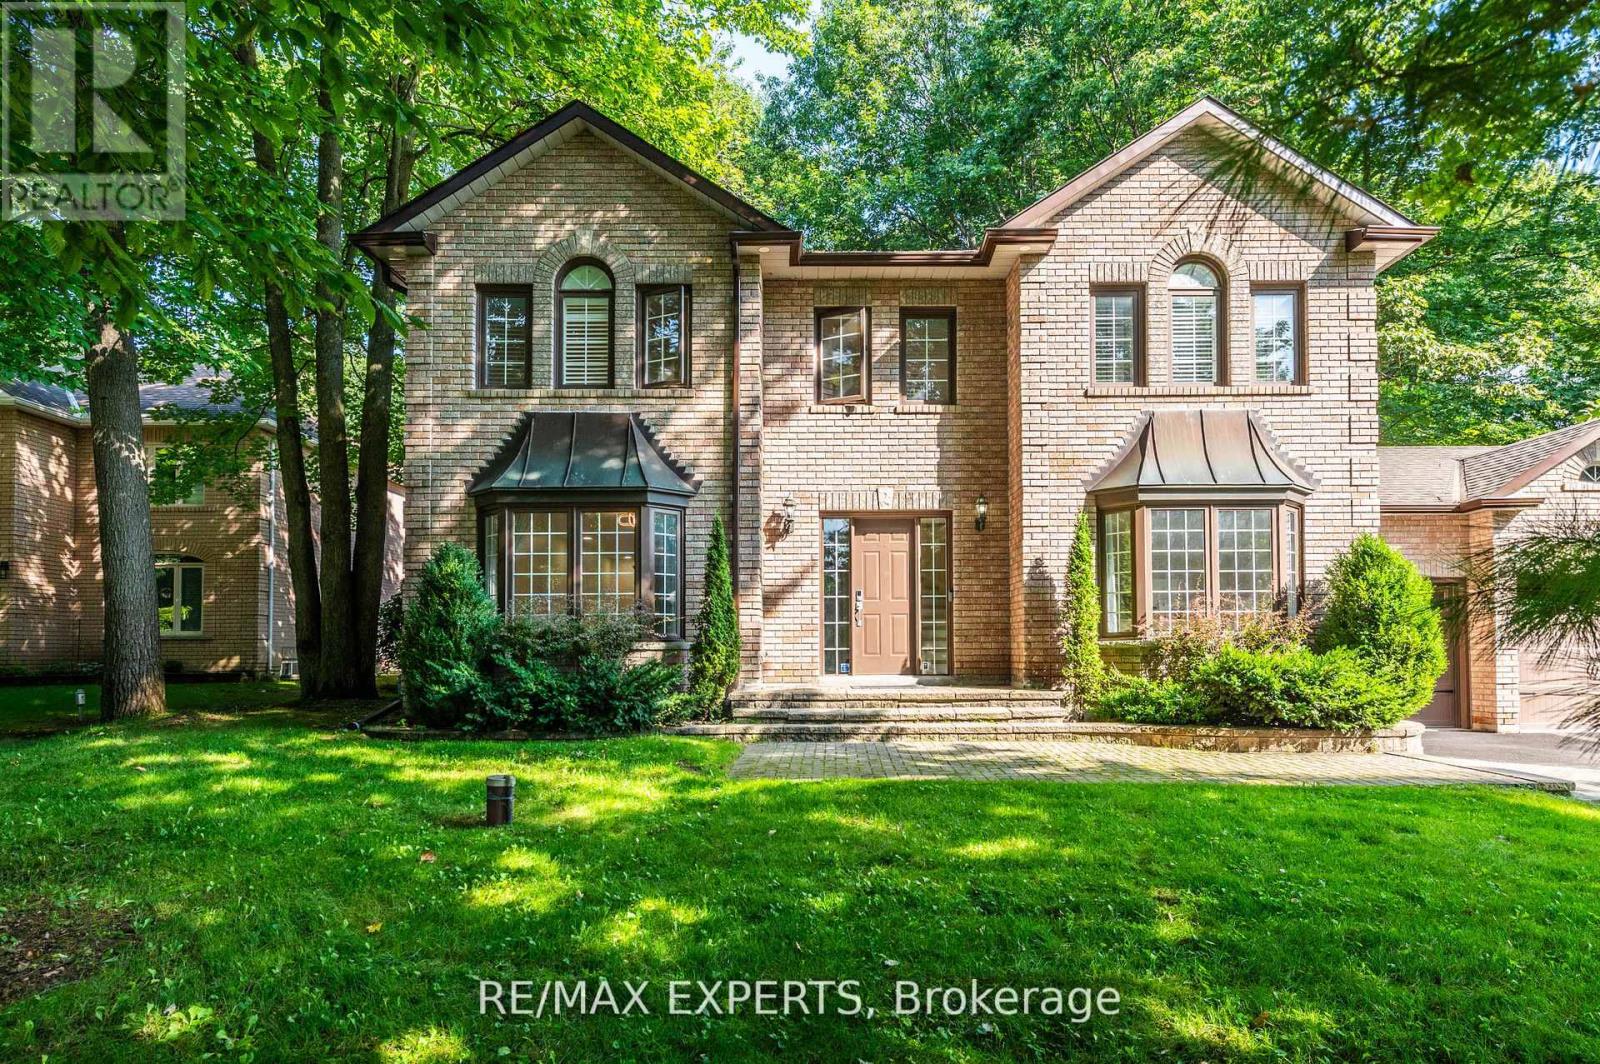
14 Alana Drive
Springwater, Ontario
Beautiful 4 Bedroom Home in The Prestigious Stonegate Estate Subdivision on a Magnificent 1/2 Acre Landscaped lot. Recently Renovated throughout, new hardwood floors on Main & 2nd Floor, 5 Pc Primary Ensuite, Air Conditioning (2022), Furnace (2019), Pot Lights, Large Eat-In Kitchen with stainless steel appliances, Large Open Concept dining & Living room, Family Room with Fireplace, Main Floor Office, Crown Molding, 3 Car Garage, New Main Hallway Chandelier, In-Ground Sprinklers System. A True Pride of Ownership you won't be disappointed. (id:49269)
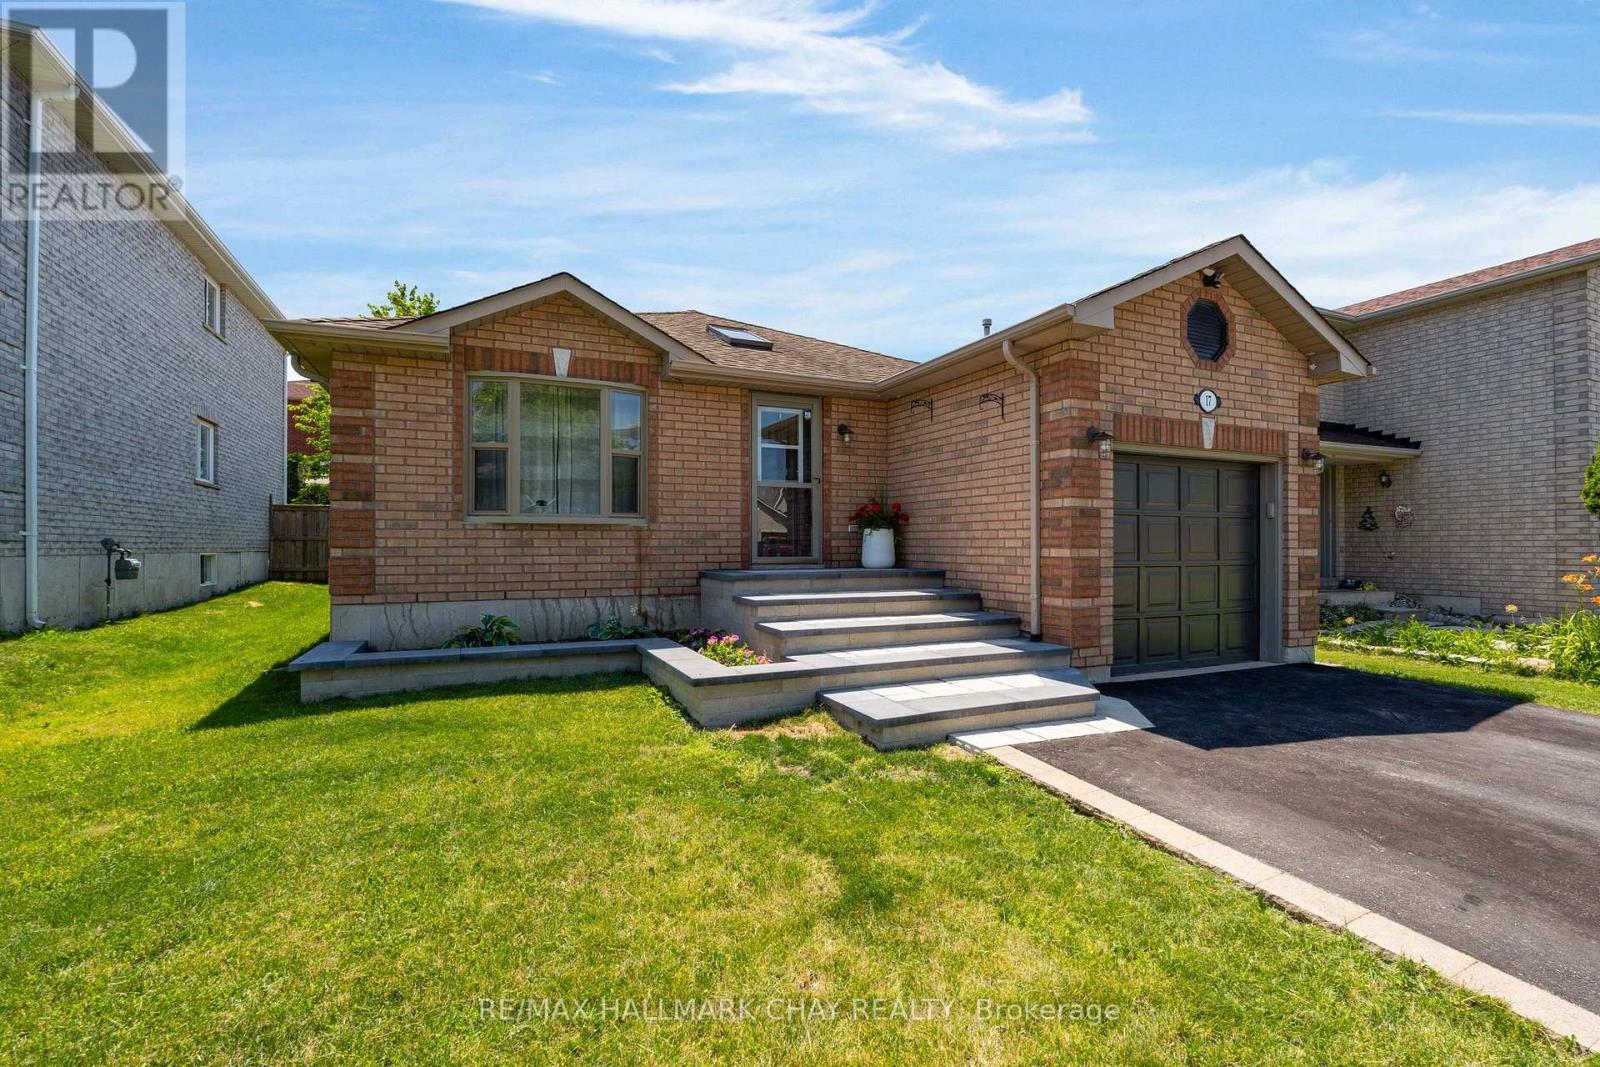
17 Benjamin Lane
Barrie, Ontario
Presenting 17 Benjamin Lane, beautifully situated on a quiet street in Barrie's family-centric Painswick community. Enjoy being steps to local amenities and minutes to key commuter routes, including the GO train and highways connecting you to the GTA and cottage country. This immaculately maintained, updated all-brick bungalow offers excellent curb appeal with custom stonework steps and a welcoming pathway. Inside, an overhead skylight brightens the foyer, leading into an open-concept main level featuring 1,280 sq.ft. of living space with tasteful neutral decor. The functional, updated kitchen (appliances included) is perfect for busy households, offering a convenient walk-out to a spacious deck in the fully fenced rear yard-ideal for summer entertaining and al fresco dining. The main floor also boasts a sunlit living room with an oversized window, a formal dining room, three generously sized bedrooms, and a fully renovated main bath. Enjoy the convenience of inside garage entry and a full lower level. The expansive basement includes a 3-piece bath and offers incredible potential to finish the massive footprint to your exact taste. A perfect blend of comfort, style, and location! Welcome Home (id:49269)
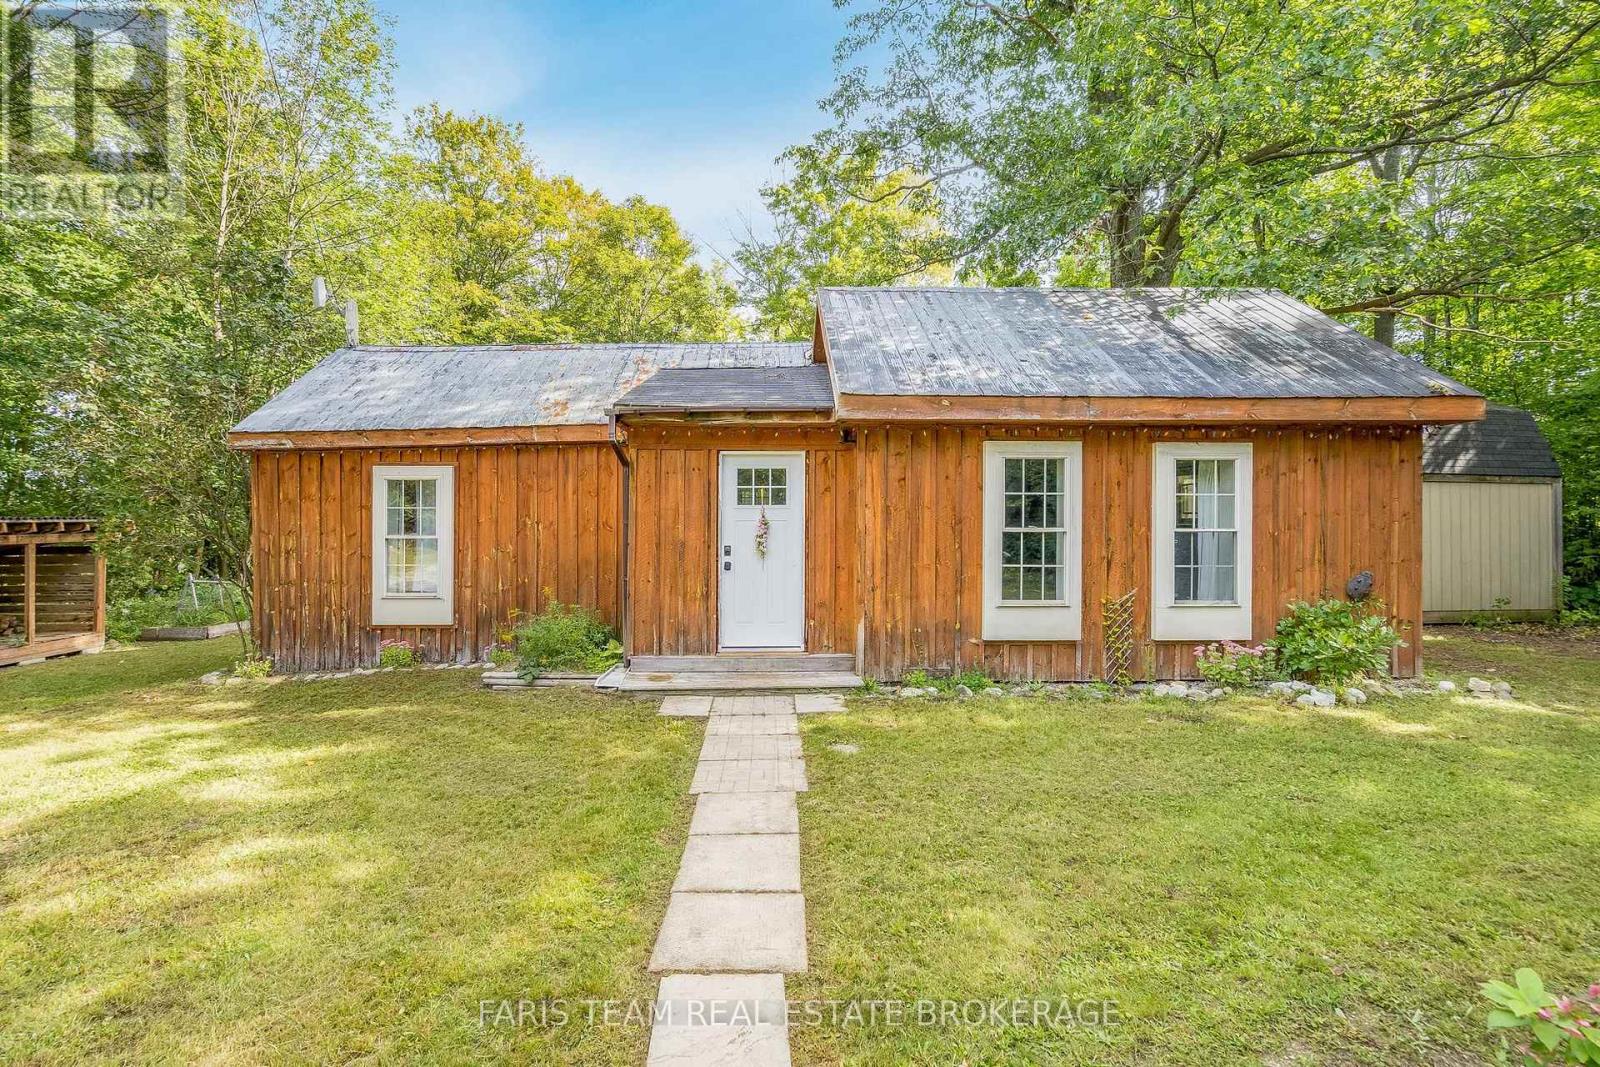
10551 Highway 12
Oro-Medonte, Ontario
Top 5 Reasons You Will Love This Home: 1) Charming bungaloft home on a private 1.5 acre country lot close to amenities and endless activities 2) Step inside to a warm and inviting interior featuring an open-concept pine kitchen with a convenient breakfast bar, one comfortable bedroom plus a versatile loft, a beautifully renovated bathroom completed in 2025, and a large recreation room with a cozy wood-burning fireplace adding character and warmth 3) Escape to an expansive 1.5 acres of land with a private backyard extending to Dunn's Line, offering an abundance of outdoor space for pets, gardening, entertaining, or simply relaxing and enjoying the peaceful surroundings 4) Take advantage of exceptional additional storage with three large sheds, providing plenty of room for tools, recreational equipment, seasonal belongings, hobbies, or workshop projects 5) Ideally situated just five minutes from Mount St. Louis Moonstone and Highway 400, this unique property delivers an exciting opportunity as a weekend retreat or year-round escape, with plenty of potential to renovate, expand, or create your own country getaway. 865 fin.sq.ft. *Please note some images have been virtually staged to show the potential of the home. (id:49269)
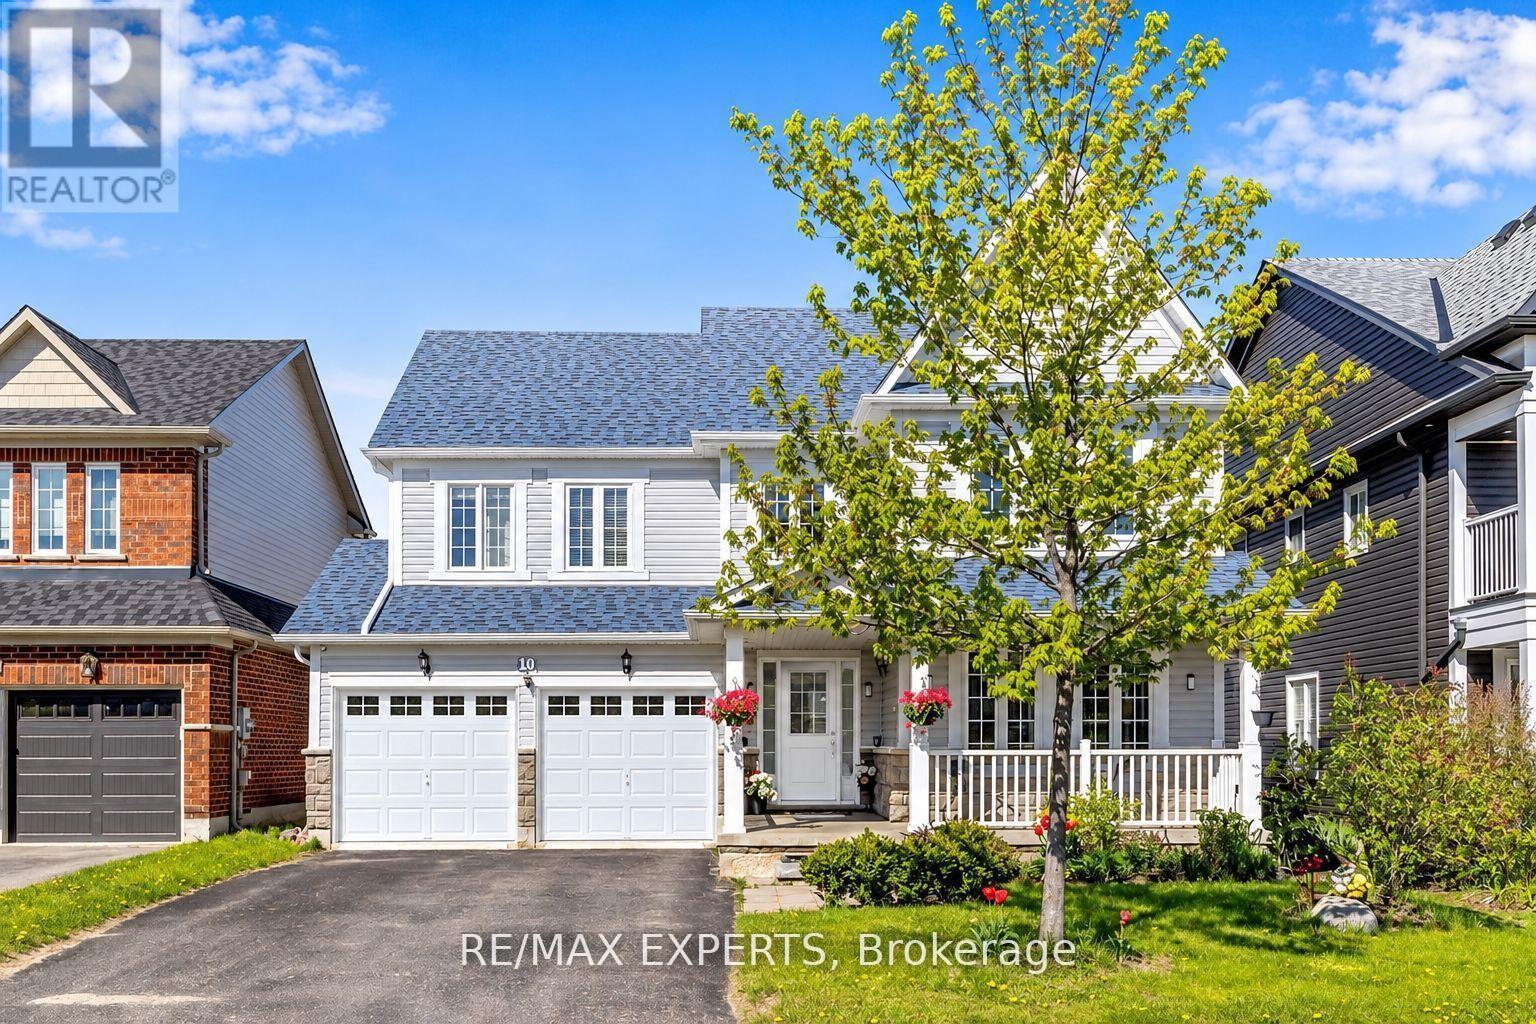
10 Snowden Avenue
Barrie, Ontario
Welcome to 10 Snowden Ave! Immaculate detached home in a desirable very quiet, Neighbourhood, conveniently located minutes from the biggest high school, GO Station, transit, and shopping. Bright and spacious open-concept main floor featuring large windows, hardwood floors, gas fireplace, and a generous eat-in kitchen with ample storage. The second floor offers 4 spacious bedrooms and 2 bathrooms. Recent updates include roof (2022), siding (2022), and windows (2022). A wonderful family home in a fantastic location long driveway that fit up to 4 cars. (id:49269)
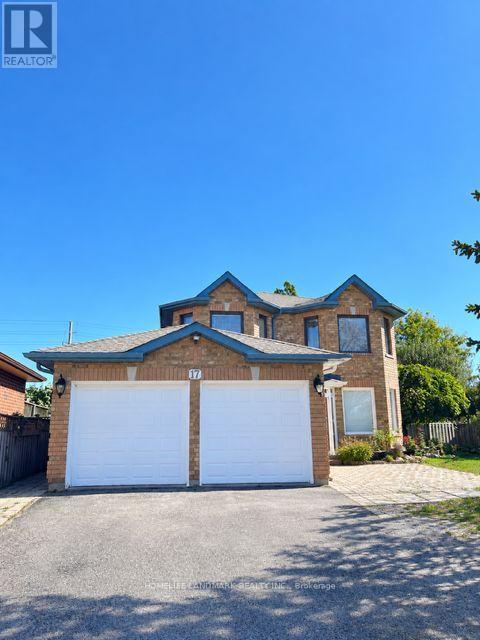
17 Lang Drive
Barrie, Ontario
welcome to this Newly renovated legal basement apartment in a convenient Barrie location! Spacious and bright 2-bedroom, 1-bathroom unit offering approximately 1,000 sq. ft. of comfortable living space. Separate entrance and private laundry. All utilities included, including heat, hydro and water. One driveway parking space included. Conveniently located close to schools, parks, trail, public transit and everyday amenities. Tenant is responsible for snow removal of the portion of the driveway used by the tenant and mowing a small designated portion of the backyard. Clean, bright and move-in ready! (id:49269)
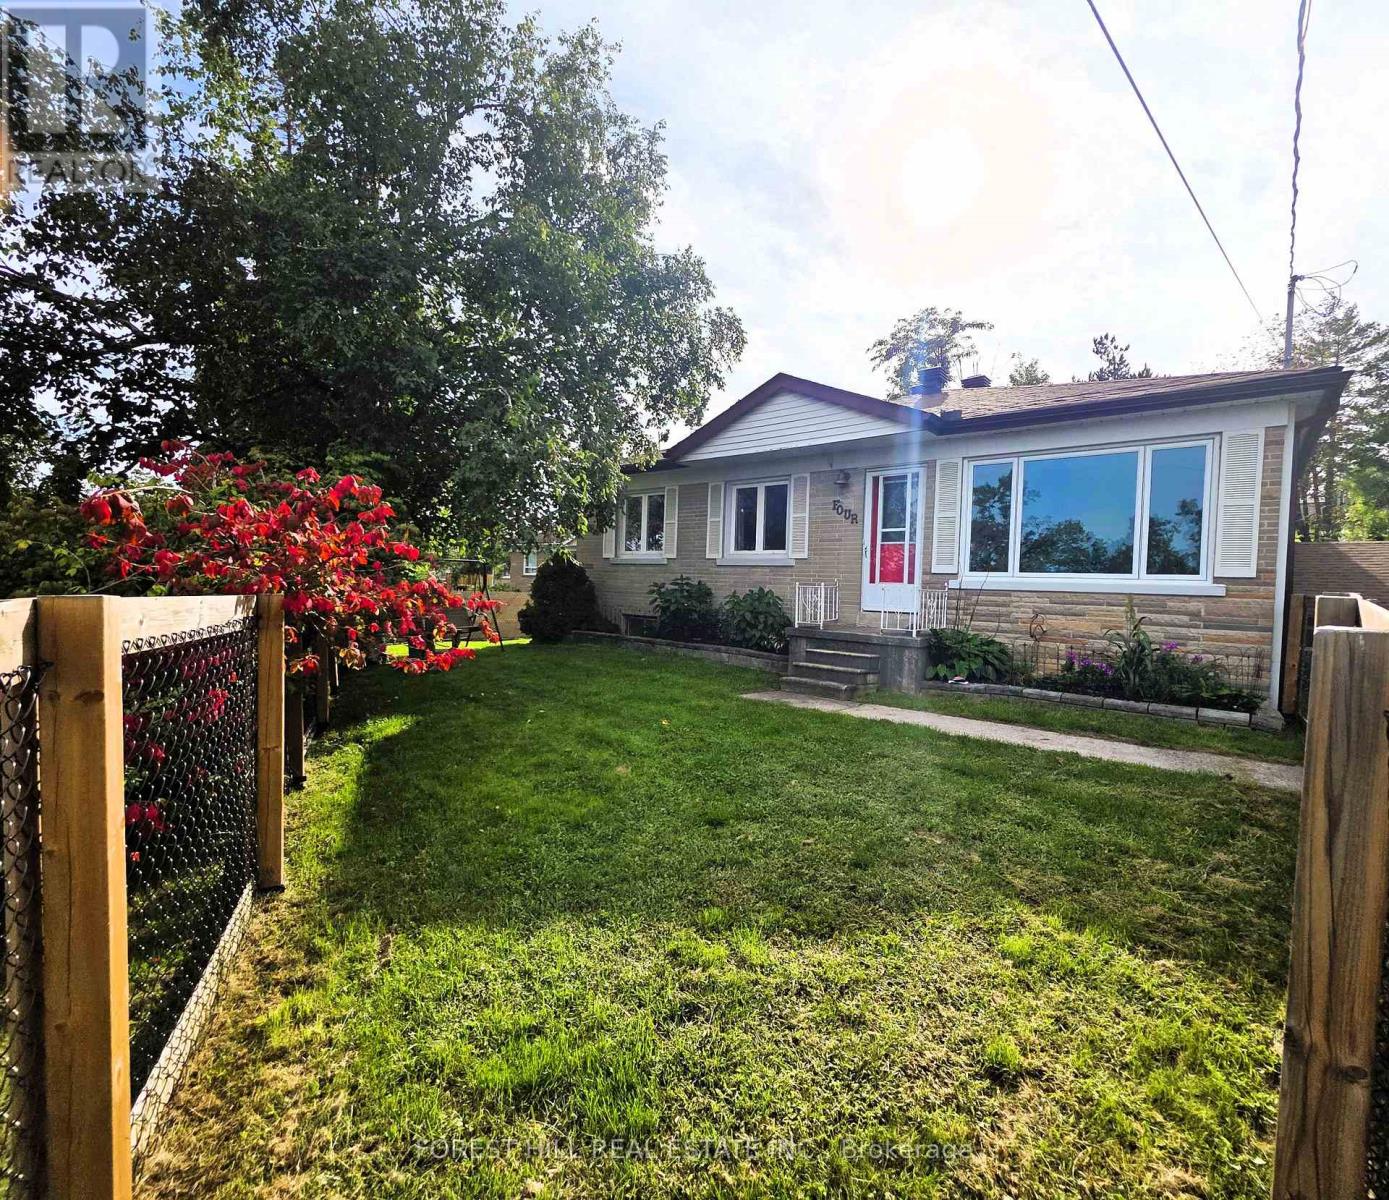
4 Karen Crescent
Orillia, Ontario
MOTIVATED SELLER!!! Spacious Family Home with an In-Law Suite. Over 3,000 sq. ft. of finished living space! This beautifully maintained 4-bedroom home offers generous room for the whole family, including a spacious primary suite with ensuite bath and walkout to a 15' x 12' trex deck with a hot tub and surrounded by mature trees.The large kitchen features plenty of workspace and overlooks a separate dining room, making everyday living and entertaining a pleasure. The lower level offers an expansive recreation room complete with a gas fireplace, providing the perfect space for family gatherings or relaxation.Need space for Mom, extended family, or guests? A standout feature of this home is the one-bedroom in-law suite, complete with a kitchen, living room and separate entrance, offering privacy and flexibility for multigenerational living.Outside, enjoy the beautifully groomed 85' x 185' lot, featuring decorative stone terraces, mature gardens, a paved driveway, and garage. This property offers the space, versatility, and outdoor setting you've been looking for. Close too all amenities that Orillia has to offer, beaches, port of Orillia, restuarants, downtown is a great place to walk around and discover all the quaint shops! (id:49269)
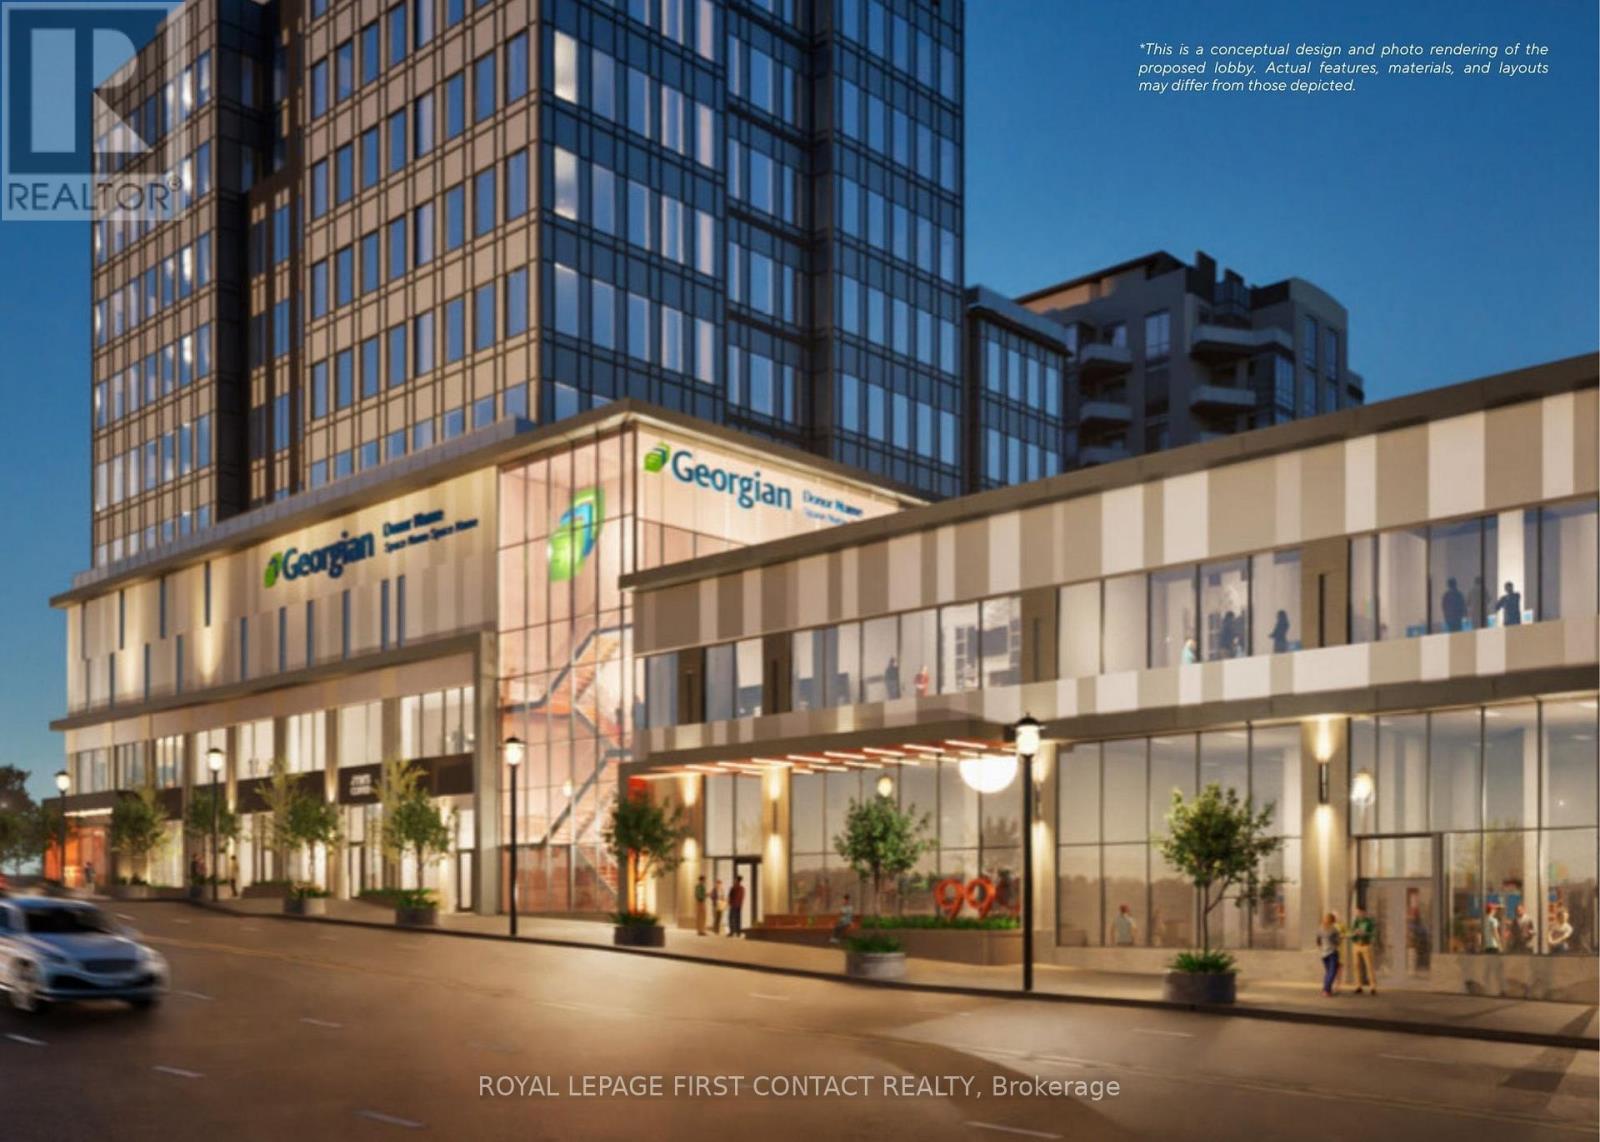
640 - 55 Mulcaster Street
Barrie, Ontario
Discover premier office spaces in downtown Barrie, now locally owned and managed. Located across from City Hall, they offer close proximity to other professional businesses, and the Barrie Courthouse is just a minute's walk away. Additionally, enjoy the advantage of being near the lake, parks, and restaurants, making it an ideal spot in the City Center. Sizes are flexible. This unit represents 1 side of this floor. There are picturesque views of the lake and/or city through ample windows. Negotiable TI allowance possible with a 5 year lease. Occupancy will be determined based on size, location, and leasehold requirements. **EXTRAS** Note: measurements may not be entirely accurate. Adjustments and modifications to the premises may affect the final dimensions. Premise will be measured by BOMA standards prior to execution of lease. (id:49269)
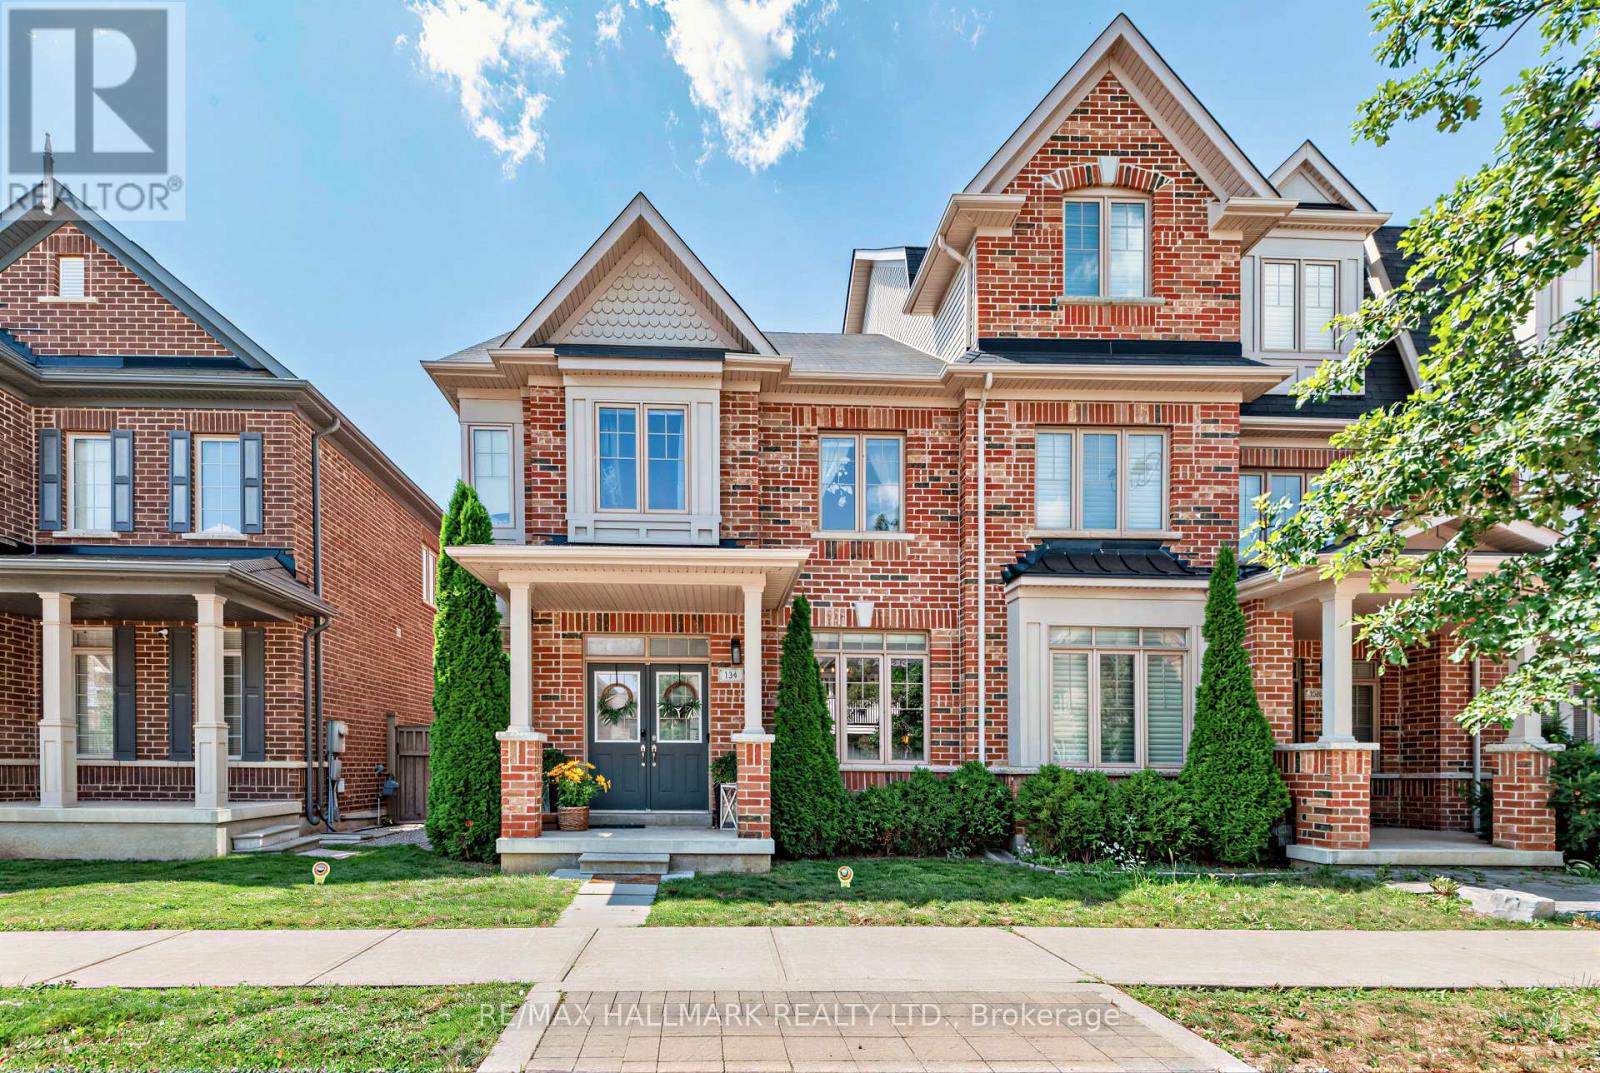
124 Barons Street
Vaughan, Ontario
Welcome to 124 Barons Street, a beautifully renovated end-unit freehold townhome in the heart of Kleinburg, offering the space, natural light and privacy of a semi. Thoughtfully updated and completely turnkey, with flooring or tile throughout and no carpeting anywhere in the home. The bright, open-concept main floor is designed for family living and entertaining. The spacious kitchen features stainless steel appliances, ample cabinetry and a large centre island with bar seating, while the extended family-sized dining room offers plenty of space for holidays, celebrations and hosting family and friends. Upstairs, the primary retreat was completely remodelled in 2024, creating a beautifully refreshed and elevated space, alongside two additional generously sized bedrooms. The newly finished basement adds an entire level of versatile living space, ideal for a family room, office, gym, playroom or guest area, plus a newly added fourth washroom with heated floors. Everyday functionality has been thoughtfully considered with an attached double-car garage offering direct access through a walk-through laundry/mudroom, the perfect drop zone for coats, bags and sports gear. Ample storage throughout ensures everything has its place. Outside, enjoy a purposefully designed low-maintenance backyard made for easy outdoor living. Beautifully finished, meticulously maintained and truly move-in ready, just minutes from the charm of Kleinburg Village. (id:49269)
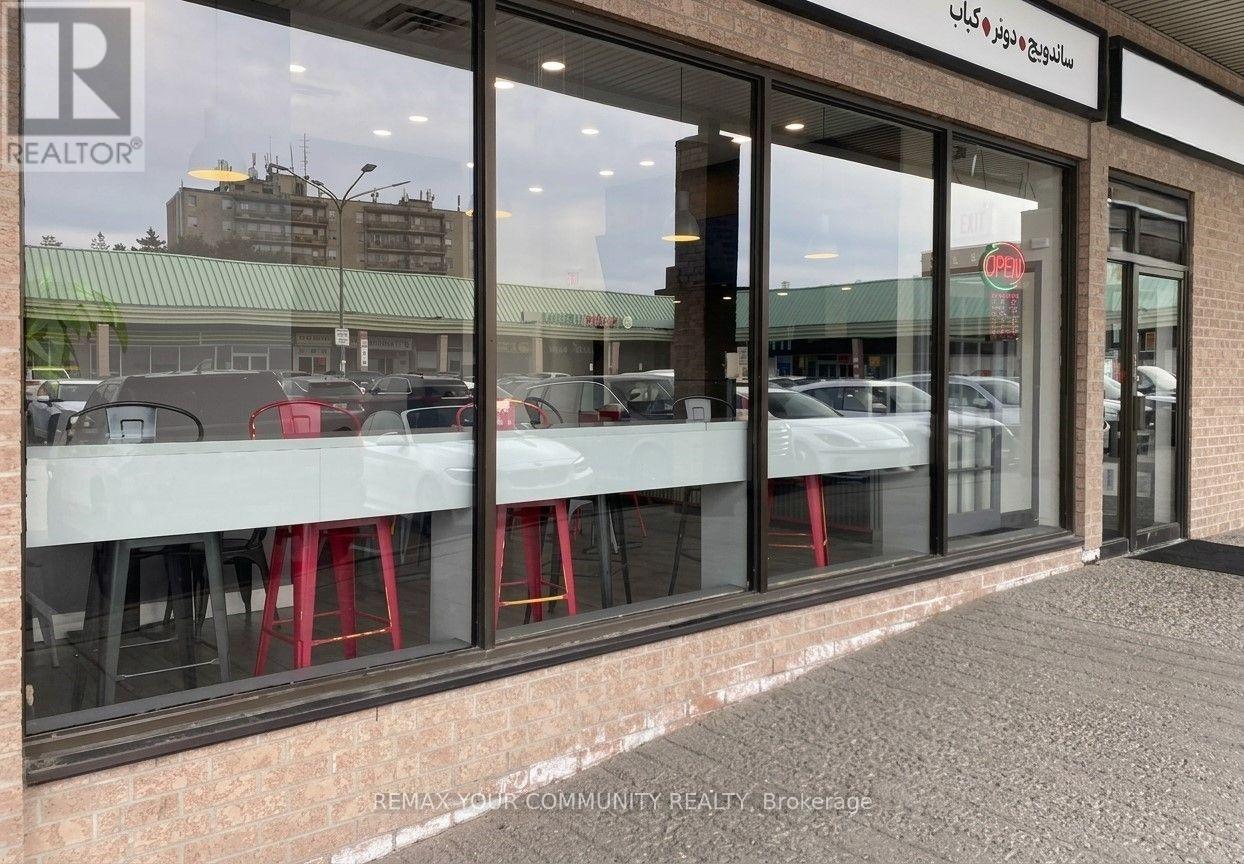
10520 Yonge Street
Richmond Hill, Ontario
Rare turnkey opportunity to acquire a prime, fully equipped 1,041 sq. ft. Shawarma and quick-service Mediterranean Restaurant in the heart of Richmond Hill in the immediate area. Features a comfortable dining space seating 15, plus a fully loaded commercial kitchen complete with a commercial exhaust hood system, 3 refrigerators, and 3 shawarma rotisseries built for high-volume service for fast through and low labor overhead. Situated in a high-visibility, high-density plaza with secure long-term lease terms featuring 5-year renewal options. Strongly backed by an established online ordering system, active Instagram community, and steady walk-in traffic. A seamless, plug-and-play operation for an owner-operator or expanding brand looking for immediate cash flow. (id:49269)
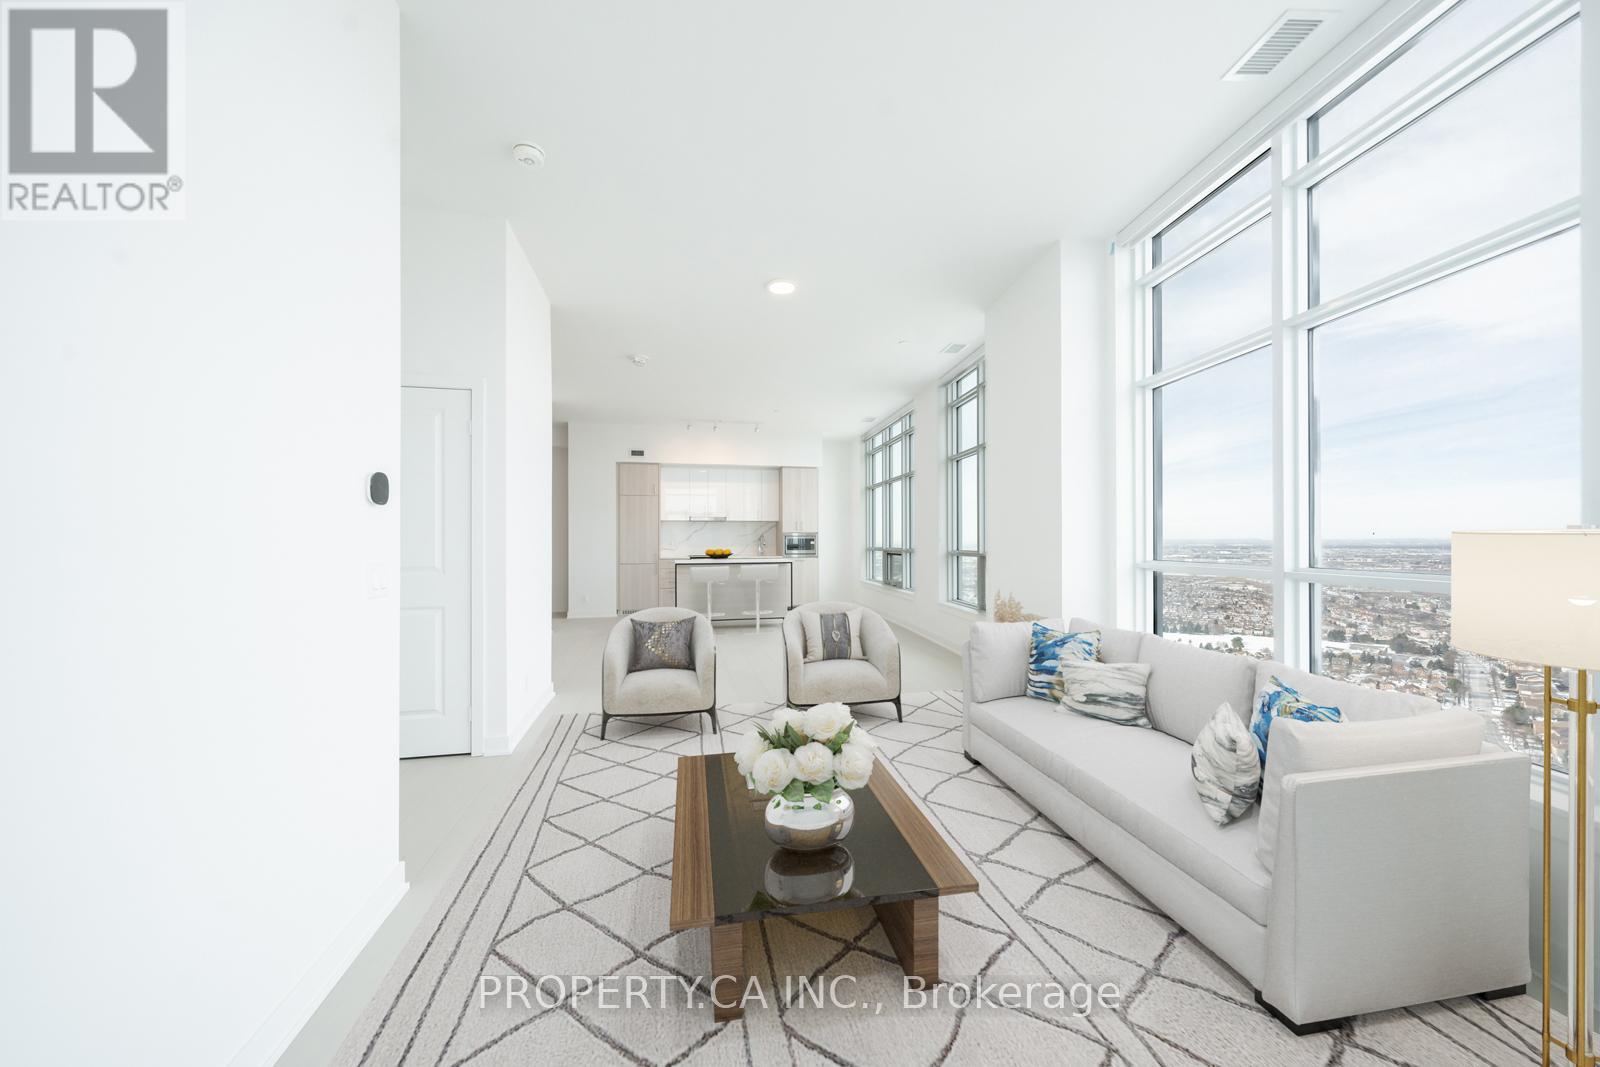
Ph04 - 30 Upper Mall Way
Vaughan, Ontario
Step into unparalleled elegance with this brand-new, never-lived-in penthouse, offering 1,200+ square feet of exquisite living space. This bright corner unit boasts stunning floor-to-ceiling windows, flooding the space with natural light while showcasing breathtaking panoramic views. The modern, open-concept design features sleek stainless steel built-in appliances, and center island, perfect for any home chef. The primary bedroom is a true retreat, complete with a 5-piece ensuite and a spacious walk-in closet. Enjoy the luxury of two private balconies, including one directly off the primary bedroom ideal for morning coffee or evening relaxation. Experience state-of-the-art amenities, and enjoy the convenience of being just minutes from Hwy 407, premier shopping, top-rated restaurants, and more. **EXTRAS** Tenant is Responsible for Hydro. Will need to set up their own account. **Some pictures have been virtually enhanced** (id:49269)
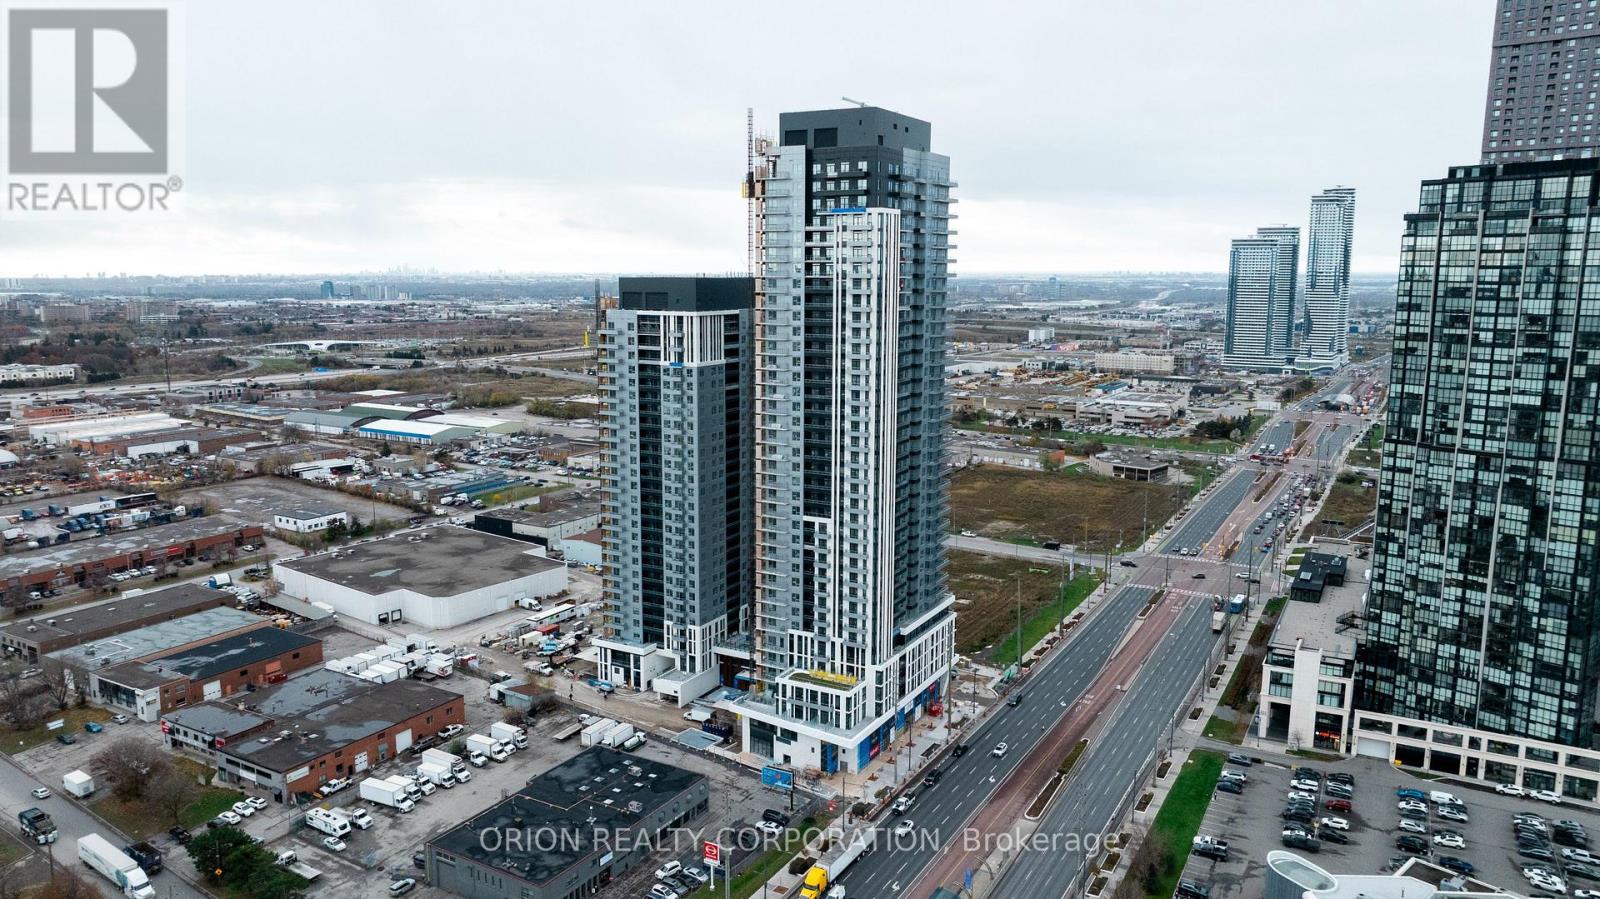
1404 - 5 Meadowdale Road
Vaughan, Ontario
Welcome to The Vincent! This brand-new 1-bedroom + den suite offers stylish, modern living in a thoughtfully designed 571 sq. ft. layout, complemented by a spacious 40 sq. ft. east-facing balcony. Bright and inviting, the suite features contemporary finishes, an open-concept design, and includes one parking space and one locker. Enjoy an unbeatable Vaughan location just steps from the Vaughan Metropolitan Centre Subway Station, offering direct access to downtown Toronto, with quick connections to Highway 7, Highway 400 and Highway 407. Minutes from York University, Vaughan Mills, IKEA, Cineplex, and an abundance of restaurants, cafés, shopping and everyday conveniences. Residents enjoy an impressive collection of resort-inspired amenities, including an outdoor pool, state-of-the-art fitness centre, yoga studio, golf simulator, co-working spaces, stylish party lounge, children's indoor and outdoor play areas, pet wash station, 24-hour concierge and more. Move into a fresh, sophisticated space and experience contemporary living in one of Vaughan's most exciting new communities. (id:49269)
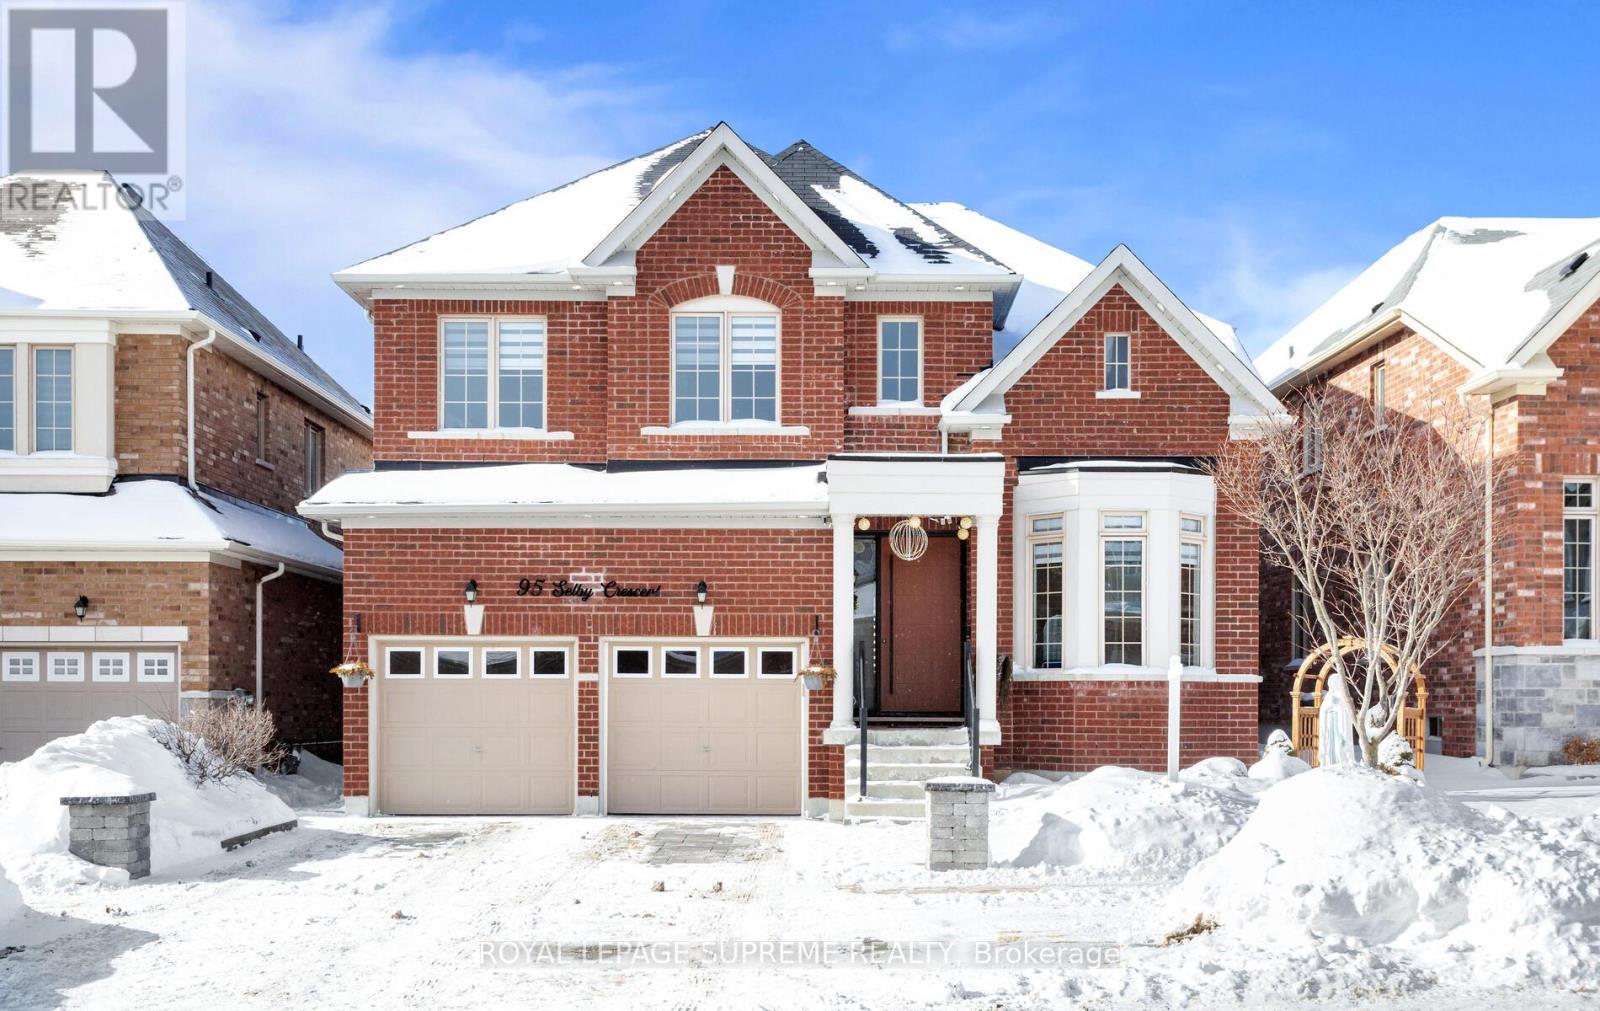
95 Selby Crescent
Bradford West Gwillimbury, Ontario
From the moment you step through the striking, statement front door, it is immediately evidentthat this home has undergone an extensive, design-driven transformation with no detail overlooked. 95 Selby Crescent reflects a level of finish and craftsmanship that speaks to a substantial commitment to quality, evident in the new hardwood floors, smooth ceilings, and the sophisticated blend of custom chandeliers and pot lights throughout. A dramatic, custom-designed fireplace feature wall anchors the main living space, while upgraded staircase railings and spindles add architectural depth and refinement. The exterior is equally polished with an interlocked driveway, enhanced front porch, and exterior pot lighting creating exceptional curb appeal. The garage is finished to an impressive standard with epoxy flooring and custom cabinetry. Ideally located in one of the neighbourhood's most desirable pockets, close to top schools, parks, transit, and everyday conveniences, this home delivers a rareturnkey offering where elevated design, craftsmanship, and location come together seamlessly. (id:49269)
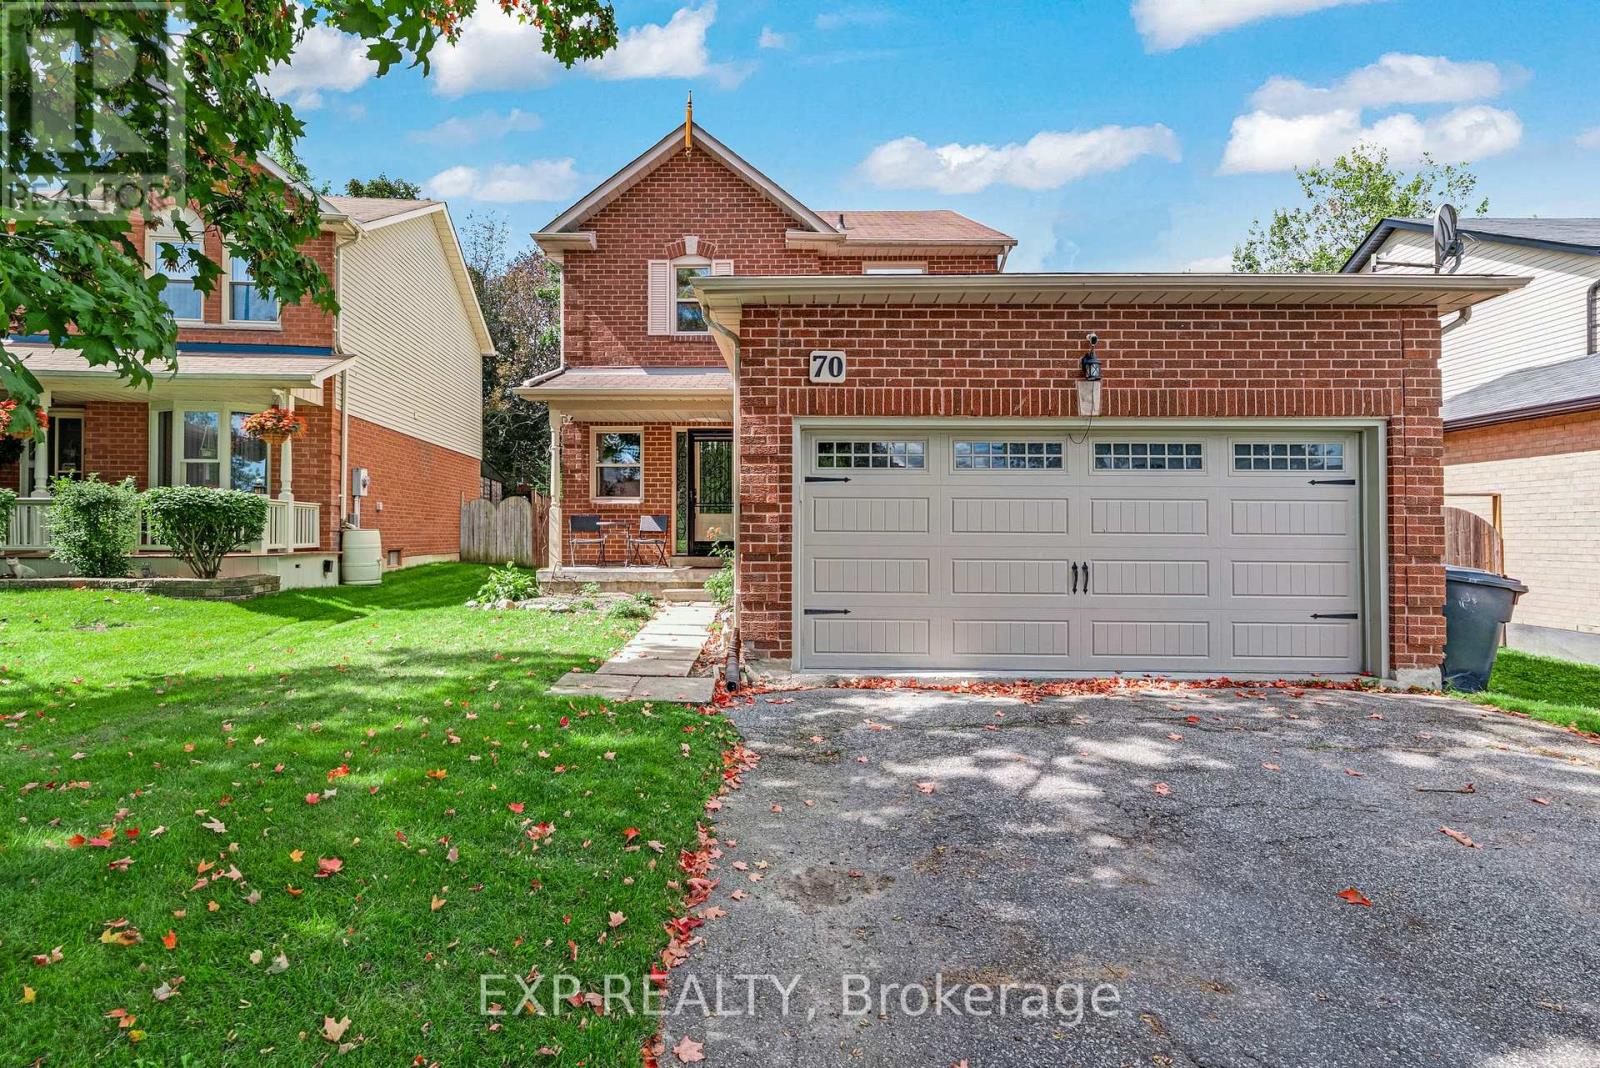
70 Natanya Boulevard
Georgina, Ontario
Welcome to 70 Natanya Blvd., a well-cared-for Ballantrae model on a mature, tree-lined street in one of Keswick's established family neighbourhoods. Offering 1,500 sq. ft. above grade, 3 bdrms, 2 full baths & 1 powder rm., & an attached double-car garage, this is a home that combines practical family living w/ a long list of thoughtful updates. The main floor is bright & welcoming, w/ a layout that works well for everyday life. A powder rm. is conveniently located on the main floor, while upstairs, the primary bdrm. features a full ensuite & walk-in closet. The living room is anchored by a gas fireplace insert installed in 2013, w/ new vinyl flooring added in Aug. 2026. The current owners have maintained the home w/ a level of care that shows throughout. Main-floor & upstairs windows have been replaced w/ triple-pane glass, while a steel front door w/ side glass, new sliding doors & a new garage door were installed in 2018. The roof was redone w/ 30-year shingles, & the furnace & air conditioner were replaced in 2012, w/ the A/C freshly serviced in June 2026. Recent updates bring the home to move-in condition. In summer 2026, the ceilings, walls, trim, doors & closets were freshly painted throughout. All 3 bathrooms have also received attention, including a new vanity, mirror, cupboards & solid rift-sawn white oak top in one, new vanity doors in the other 2, & regrouted & sealed tile, new flooring & new tub taps upstairs. The 750 sq. ft. unfinished basement offers excellent potential for future living space, whether as a rec room, home office or additional family area. Outside, the backyard is a standout feature. The lot widens to 55 ft. across the rear, creating a generous outdoor space w/ room for the brand-new deck, built in 2026 w/ fresh deck boards & stain. The gazebo was reshingled, topped w/ a new cupola & stained in 2026, while the little house & shed were reshingled in 2018 & the little house was repainted in July 2026. (id:49269)
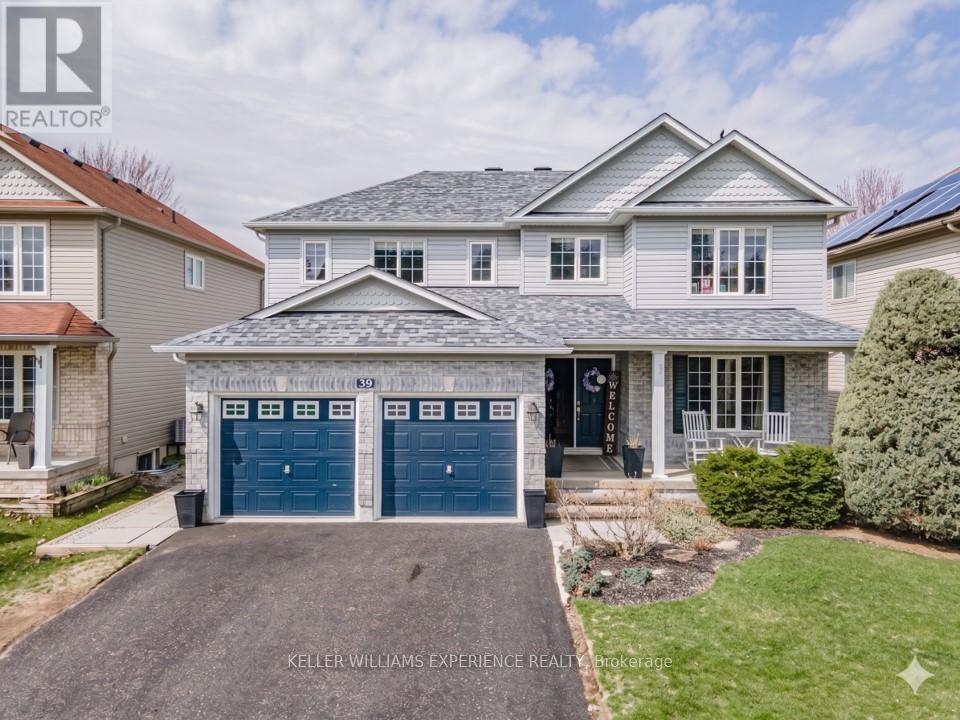
39 Stonemount Crescent
Essa, Ontario
Stonemount | Modern 2-Storey Residence | Angus, ON. Sun-filled 2,428 sq ft layout featuring a gas fireplace, bright eat-in kitchen with brand-new fridge (2026) and stove (2025), plus main-floor laundry with inside garage entry. Upper level offers four spacious bedrooms, including a primary suite with a deep soaker tub and separate shower. FLEX SPACES: Main-floor laundry area and an expansive unfinished lower level offering future customization and storage options. OUTDOOR HIGHLIGHTS: Fully fenced yard featuring an above-ground pool and dedicated patio lounge area. MAJOR MECHANICALS: Re-shingled roof (2019) and updated washer/dryer (2022). LOCATION ANCHOR: Ideally positioned just minutes from CFB Borden, local schools, and community parks. The versatile lower level provides exceptional storage and expansion potential just minutes from local military facilities and neighborhood parks. (id:49269)
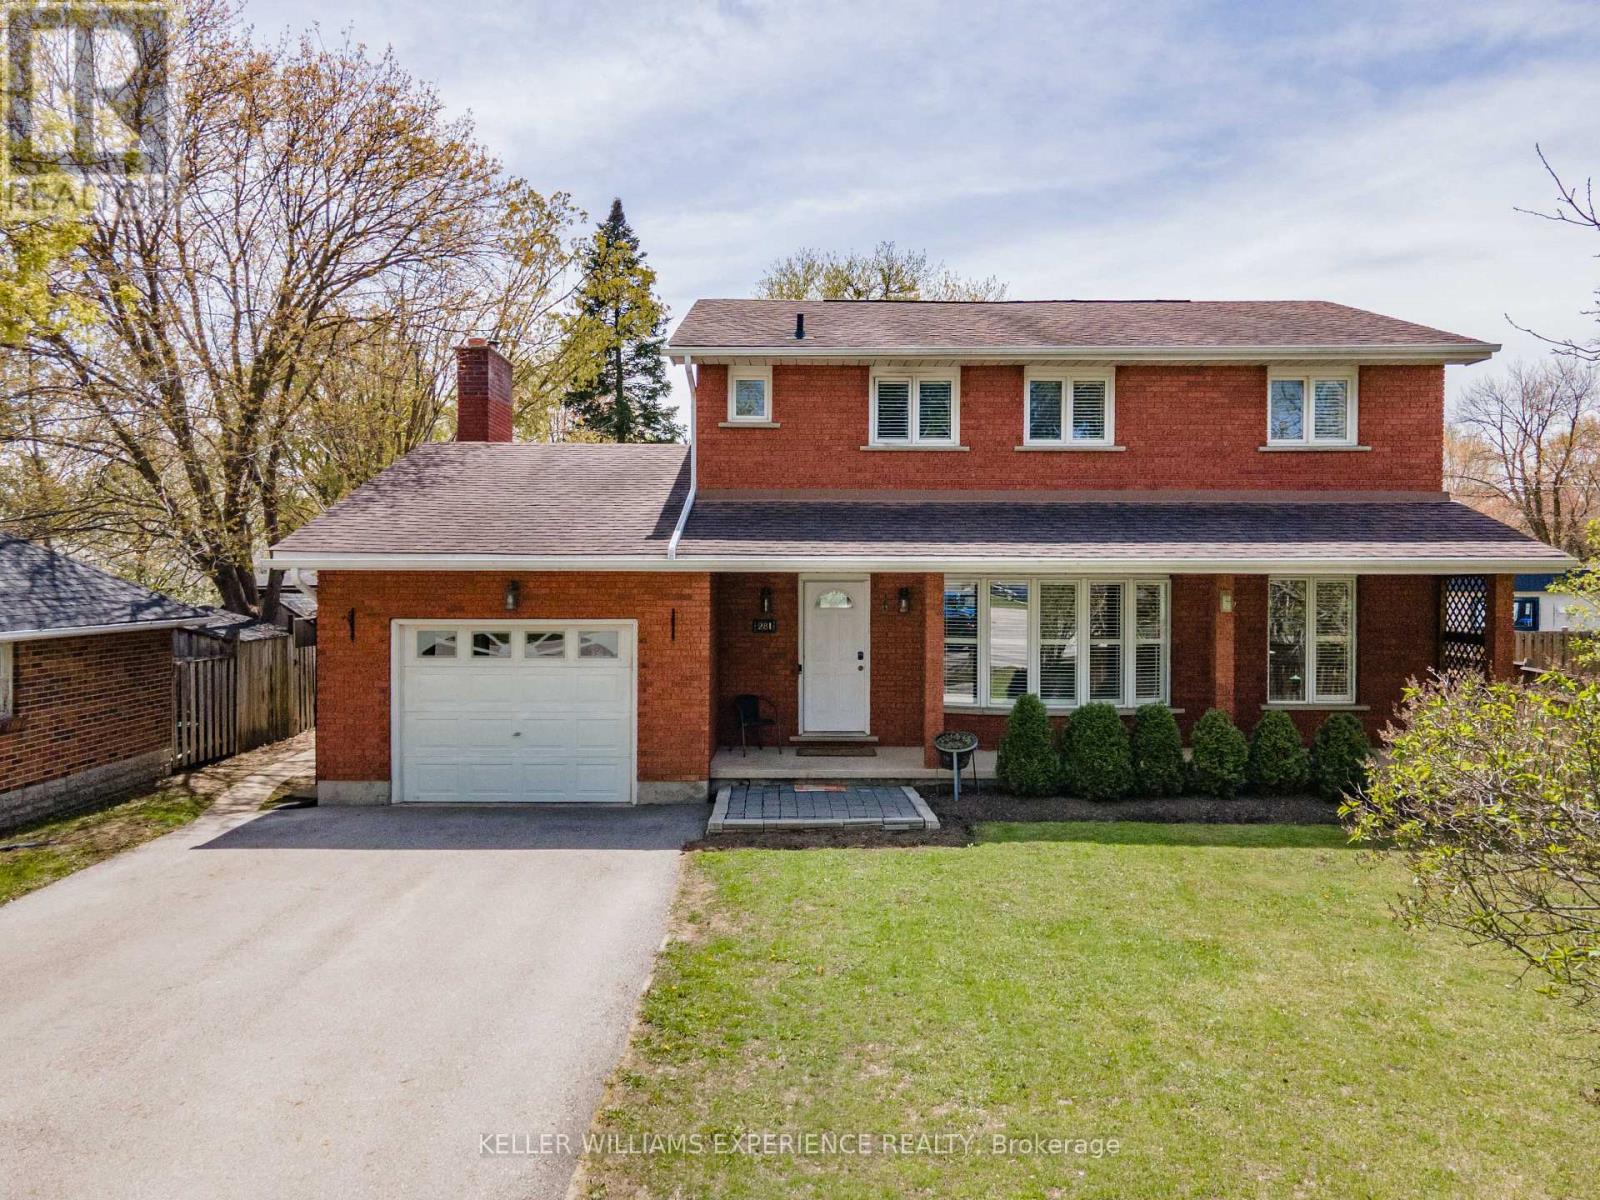
281 Victoria Street E
New Tecumseth, Ontario
Alliston | 2-Storey All-Brick Home | Alliston, ON. Traditional 4+1 bedroom residence featuring a brick exterior, open-concept main floor, wood fireplace, and bright front porch. Upper level houses four spacious bedrooms, including a primary suite with a private ensuite. FLEX SPACES: Fully finished lower level with a 5th bedroom, full bath, and expansive storage capacity offering ideal in-law suite or multi-generational living potential. OUTDOOR HIGHLIGHTS: Premium deep lot with a private 32x16ft inground pool, large entertaining deck, mature trees, and full perimeter fencing. LOCATION ANCHOR: Centrally located moments from downtown Alliston schools, dining, and commercial amenities. The versatile lower-level suite offers a private retreat just minutes from local shops and community facilities. (id:49269)
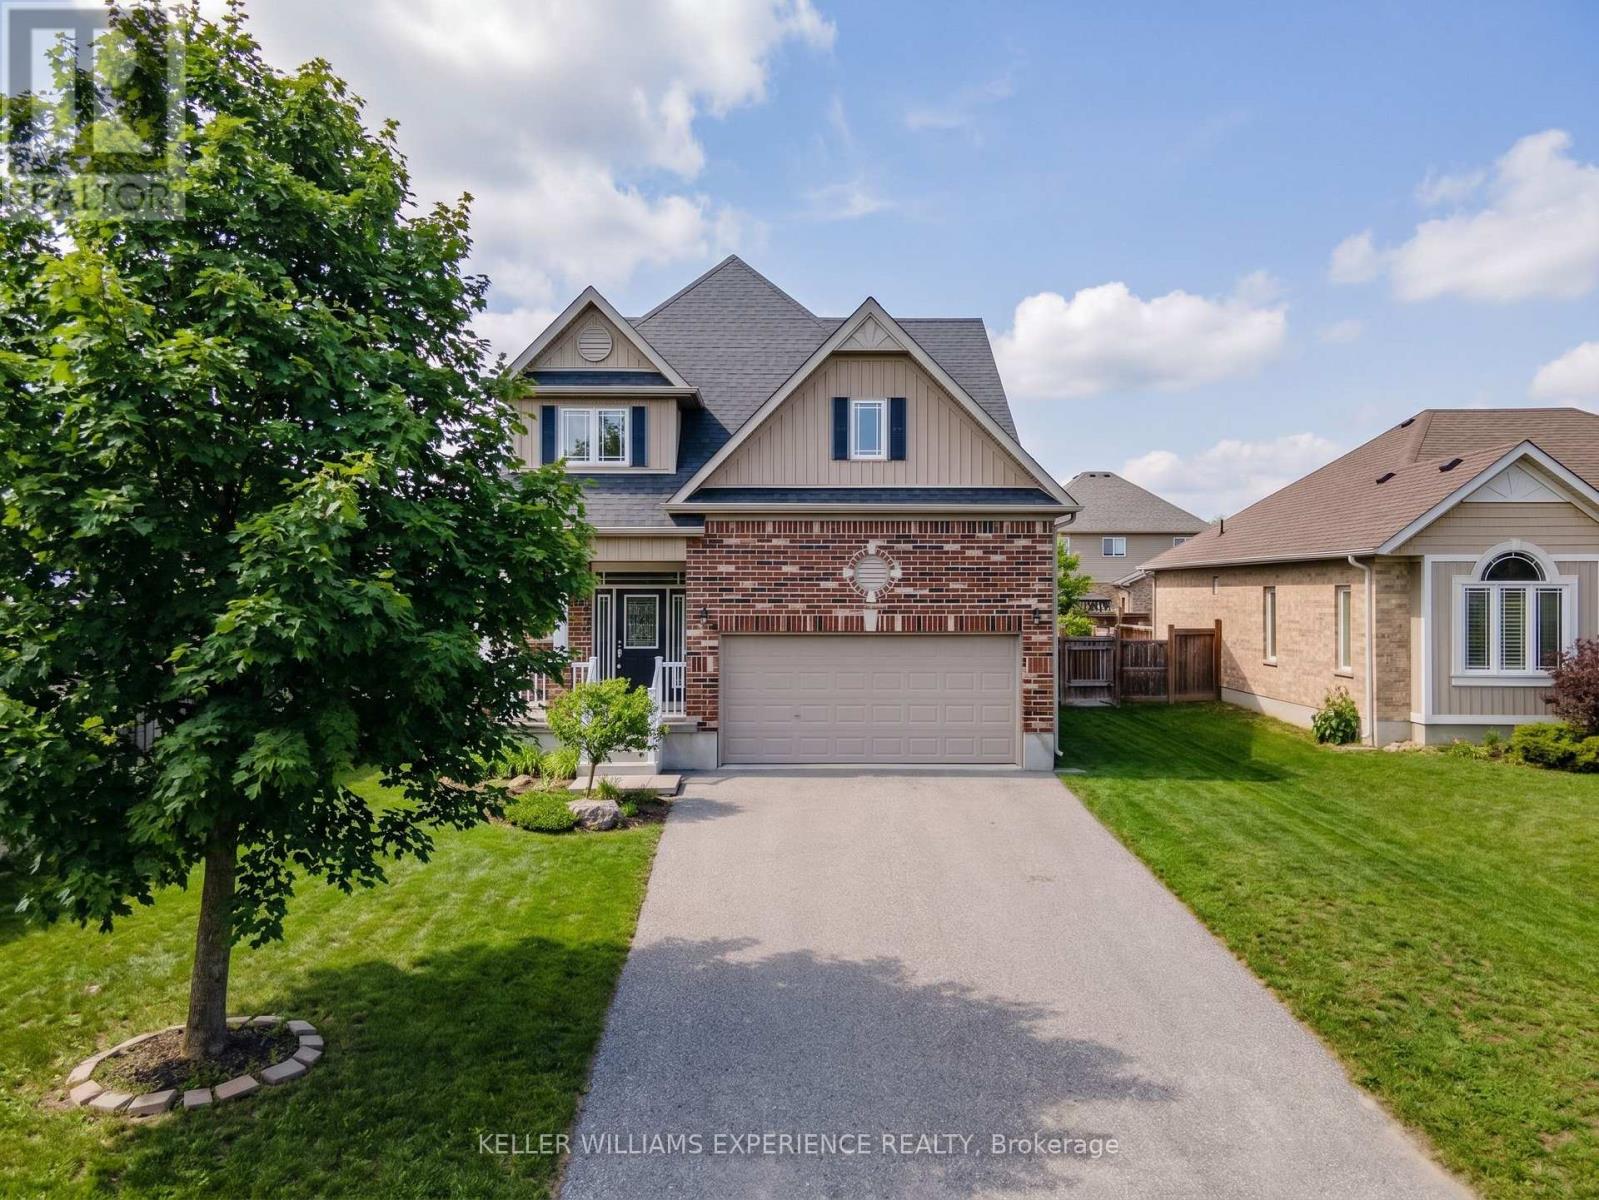
154 Arnold Crescent
Essa, Ontario
Angus | Modern Detached Home | Angus, ON. Fully detached residence featuring 9-foot California knockdown ceilings, carpet-free upper level, and an eat-in kitchen with a center island, double sink, pantry, and gas stove. Upper-level primary suite includes a walk-in closet and ensuite with corner soaker tub and separate glass shower. Upper-level laundry room for added convenience. FLEX SPACES: Finished basement recreation room with wet bar, plus a bonus room for a home office, gym, or guest space. OUTDOOR HIGHLIGHTS: Fully fenced yard with stone patio, steel gazebo, storage shed, and full-yard in-ground sprinkler system. MECHANICALS: Central air, HRV system, water softener, and garage workbench. LOCATION ANCHOR: Minutes from local parks, community schools, Base Borden, and town commercial amenities. The basement bonus room provides an ideal home office setup just minutes from regional transit routes and local amenities. (id:49269)

1672 St Johns Road
Innisfil, Ontario
This beautiful home consist of 3 bedroom, 1 bathroom, good size kitchen for those special gatherings, pot lights throughout the home, 2 driveways on property, large single car garage with heat and 1 (one) remote , large shed, 5 security cameras surrounding the home with app, steps away from public beach, and much more. For Contractors large lot with 90x173 maybe able to severance( buyer please due your own diligence). (id:49269)
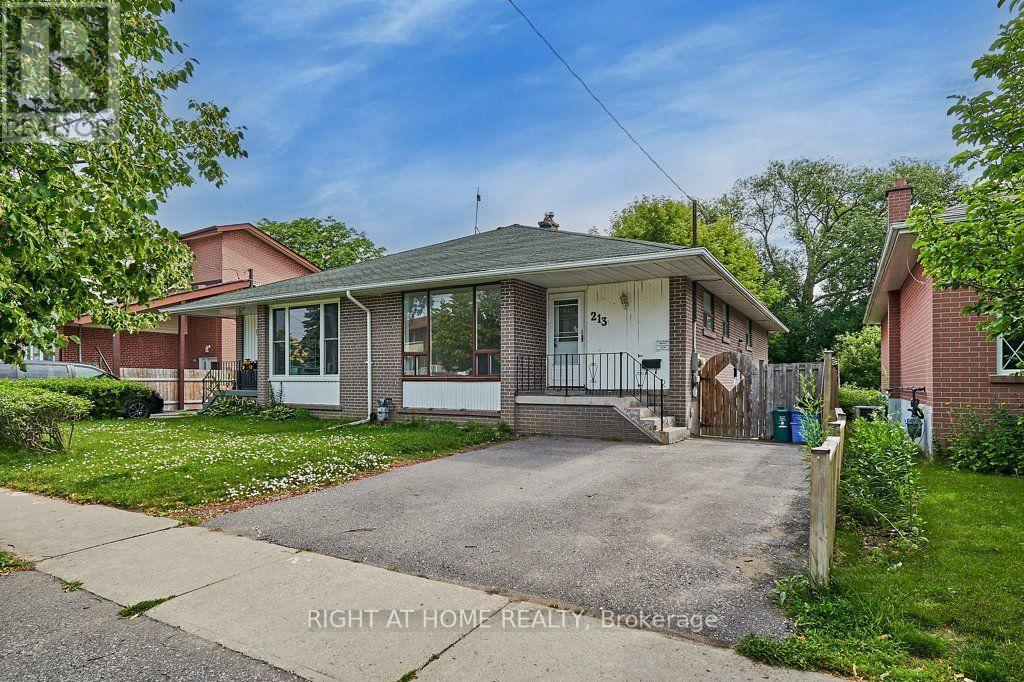
213 Cabot Street
Oshawa, Ontario
A Spacious And Versatile Semi-Detached Home Offering Plenty Of Room For The Whole Family, Including A Full In-Law Suite With Its Own Separate Entrance. The Main Level Features A Large Kitchen And Generous Living And Dining Areas, While The Lower Level Offers 2 Bedrooms, A Den, Kitchenette And Full Bathroom With Walk-In Shower. An Excellent Setup For Extended Family, Older Children, Guests Or Anyone Looking For Additional Private Living Space. Outside, Enjoy A Large Fully Fenced Backyard And Parking For 2 Cars. Located In A Friendly, Convenient Neighbourhood Just Minutes From Oshawa Centre, Big Box Shopping, Schools, Transit, Highway 401 And The GO Train. A Functional Home With Flexible Living Options In A Fantastic Location. Includes Fridge, Stove, Dishwasher, Washer, Dryer And All Existing Electrical Light Fixtures. (id:49269)
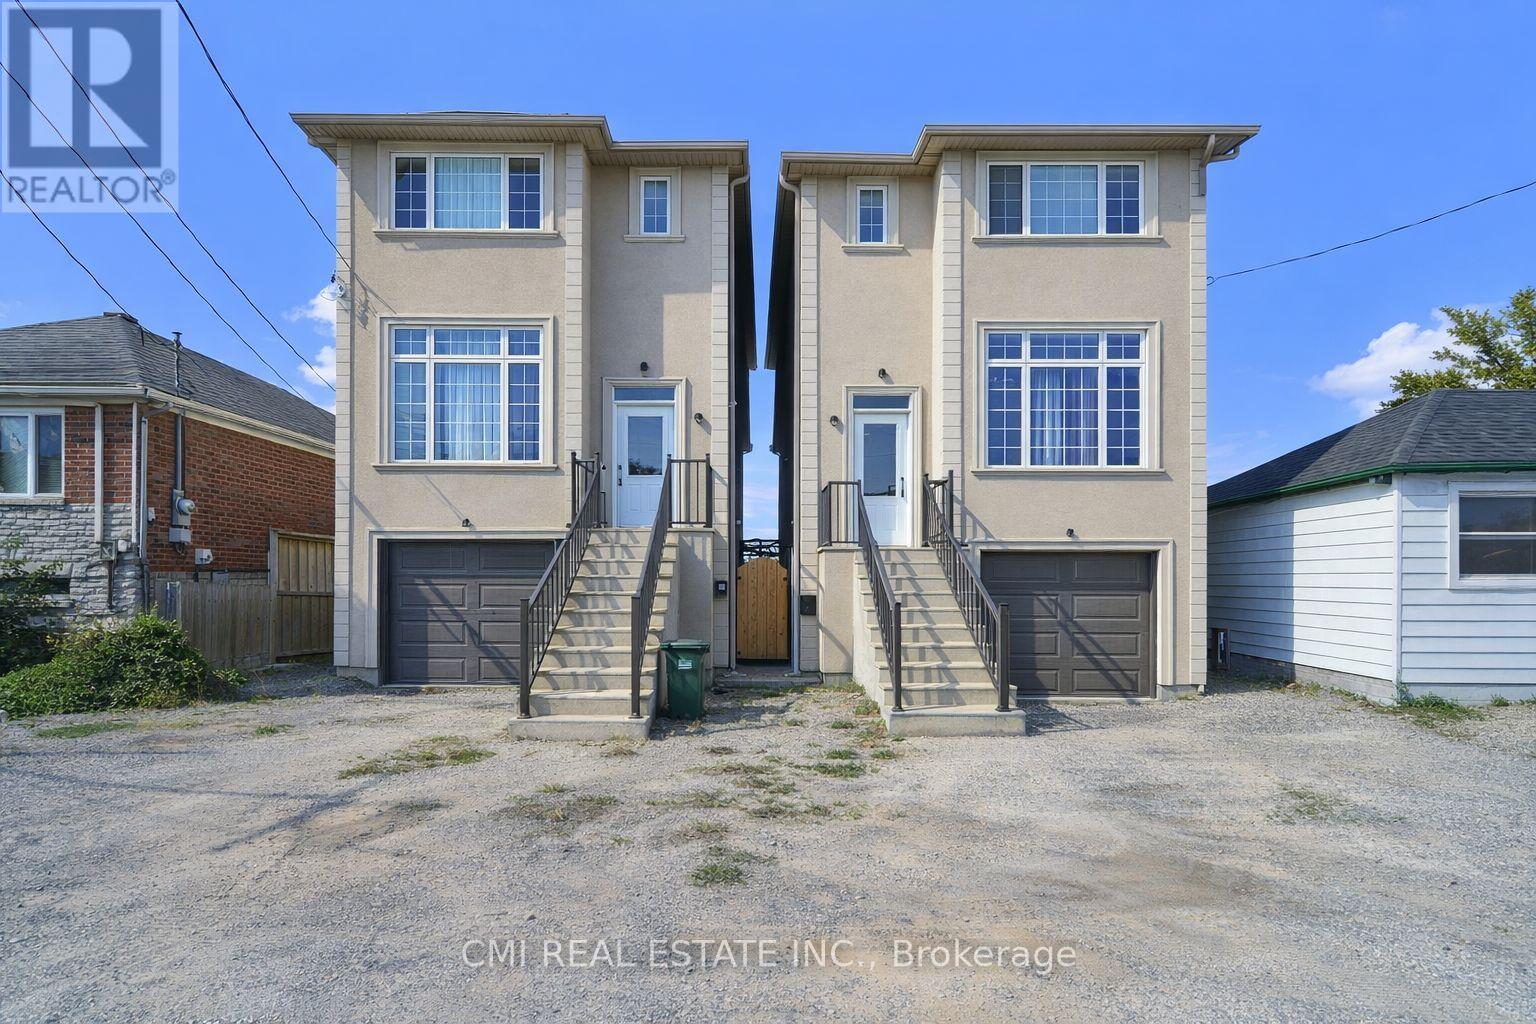
20 Jeavons Avenue
Toronto, Ontario
Modern Masterpiece in Prime Birchmount- Clairlea! Step into this stunning, nearly-new only 4 years old detached two-story home, offering over 2200 Sq Ft of luxurious living space in a highly coveted community. This exceptional residence is perfectly designed for the modern family. The main floor features a bright, open-concept layout, seamlessly connecting the spacious living area, a chef-friendly kitchen with abundant cabinetry, and a dining area with direct balcony access perfect for effortless entertaining. Upstairs, the expansive primary suite is a true retreat, boasting a large walk-in closet and a spa-inspired 5-piece ensuite. Three more generous bedrooms share two additional full bathrooms. The fully finished walkout basement extends your living space with a beautiful rec room, an extra bedroom, and a full bathroom. Outside, the beautiful backyard is ready for your summer gatherings. Enjoy unparalleled convenience with schools, parks, major highways, and shopping all just minutes away. (id:49269)
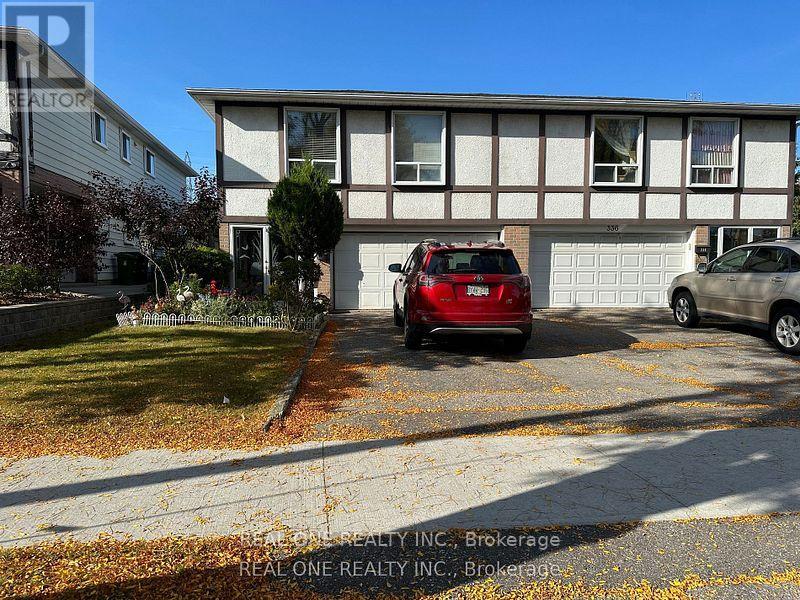
Basement - 334 Chester Le Boulevard
Toronto, Ontario
Stadio Basement Unit, with own kitchen, washroom. share laundry room, Separate Entrance, furniture ,Easy Access To Public Transit & HYW 404 , Very Convenient Location: bridlewood mall, T&T Super Market, Foody Mart, Great Schools . Rent include electricity , gas & water., Rent exclude internet, one parking on driveway (id:49269)
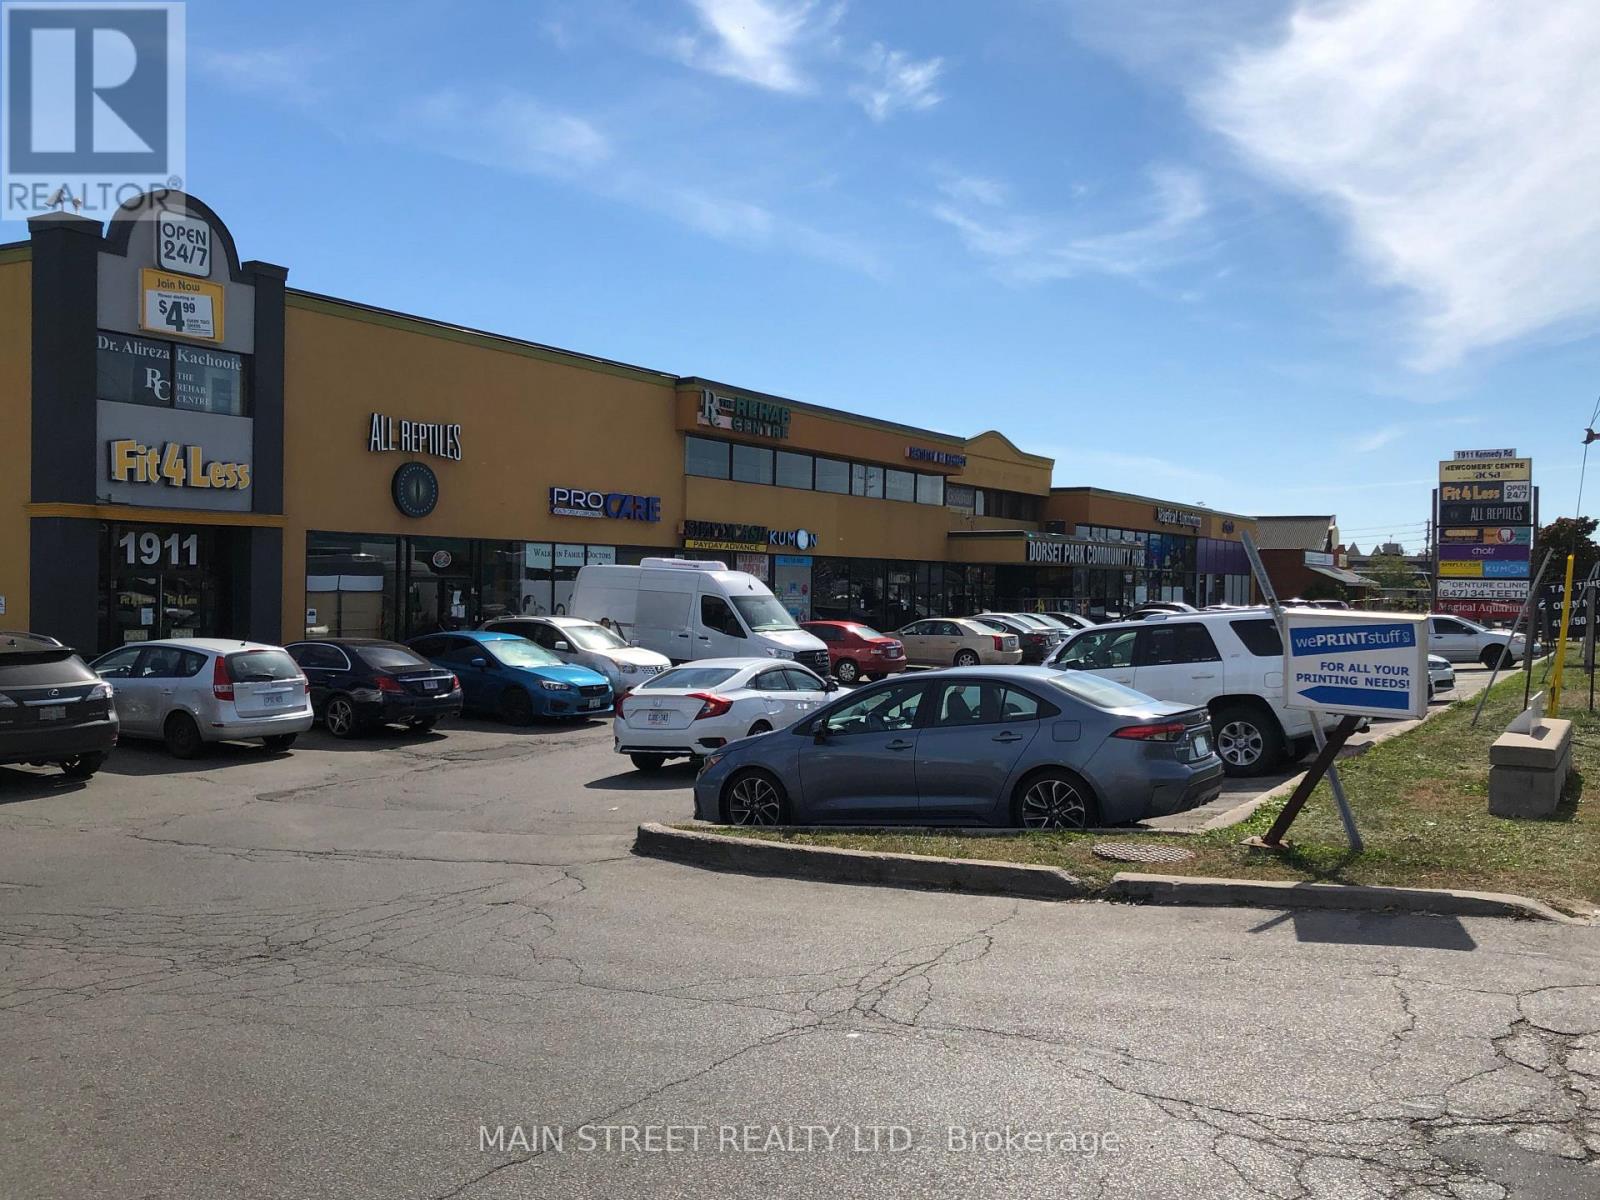
203 - 1911 Kennedy Road
Toronto, Ontario
Former Denturist Office but can accommodate SPECIALTY dental services (general dentistry not allowed). Ideal layout, inviting reception. Surrounding plaza tenants and uses are Fitness, Retail, Dental, Medical, Educational, and Community Centre! LED lights and Hardwood Floors throughout. Water and Drain available in multiple rooms. Please allow 24 Hours' Notice for Showings. (id:49269)
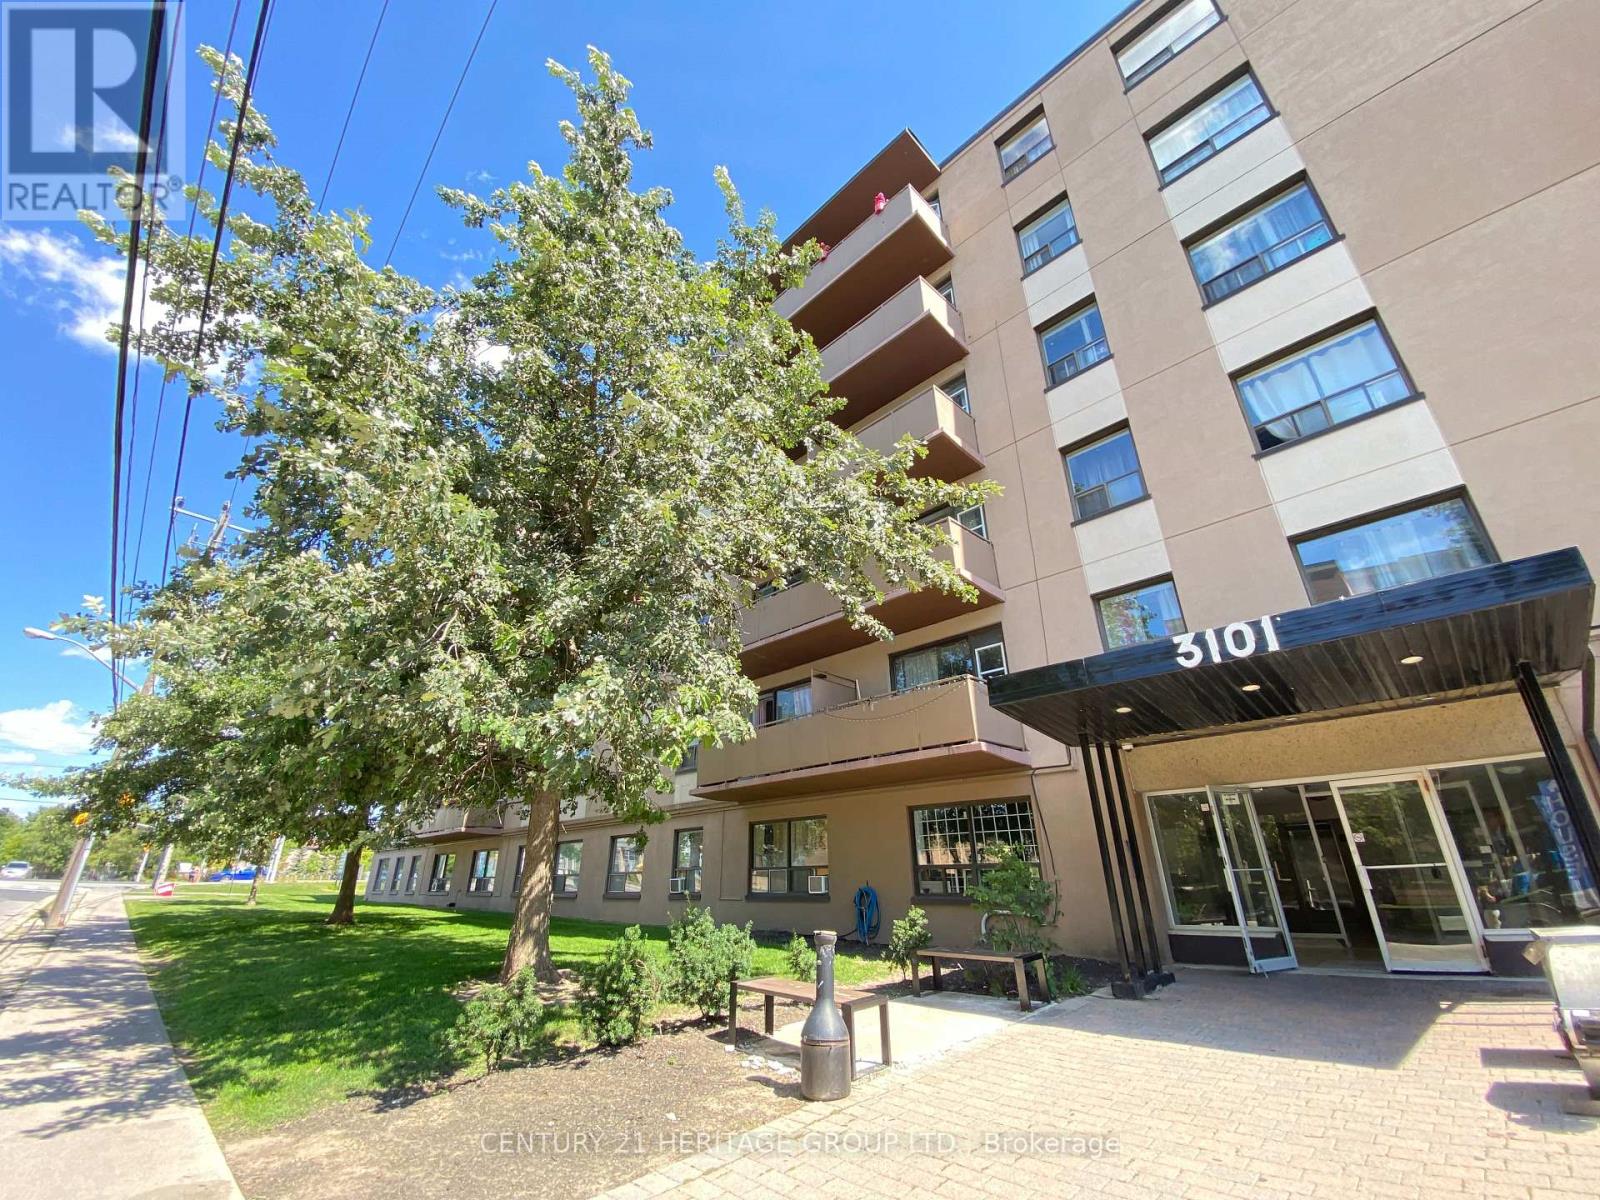
307 - 3101 Eglinton Avenue E
Toronto, Ontario
This bright and spacious 3 bedroom suite offers a clean, move-in ready living space with plenty of natural light * The functional layout features an open-concept kitchen with quartz countertops, stainless steel appliances, ceramic tile backsplash, upgraded cabinetry, and a large island with additional counter space * The spacious living area features large windows and beautifully maintained parquet flooring * All three bedrooms are well-sized with ample storage and natural light * Updated bathroom complete with modern fixtures, ceramic tile surround, and contemporary vanity * Located in a secure, well-maintained building with on-site management, residents enjoy access to renovated in-building laundry and lush outdoor green space * Ideally situated close to transit, schools, shopping, restaurants, and major highways * Plenty of outdoor parking available. "Some photos are digitally enhanced and/or virtually staged" (id:49269)
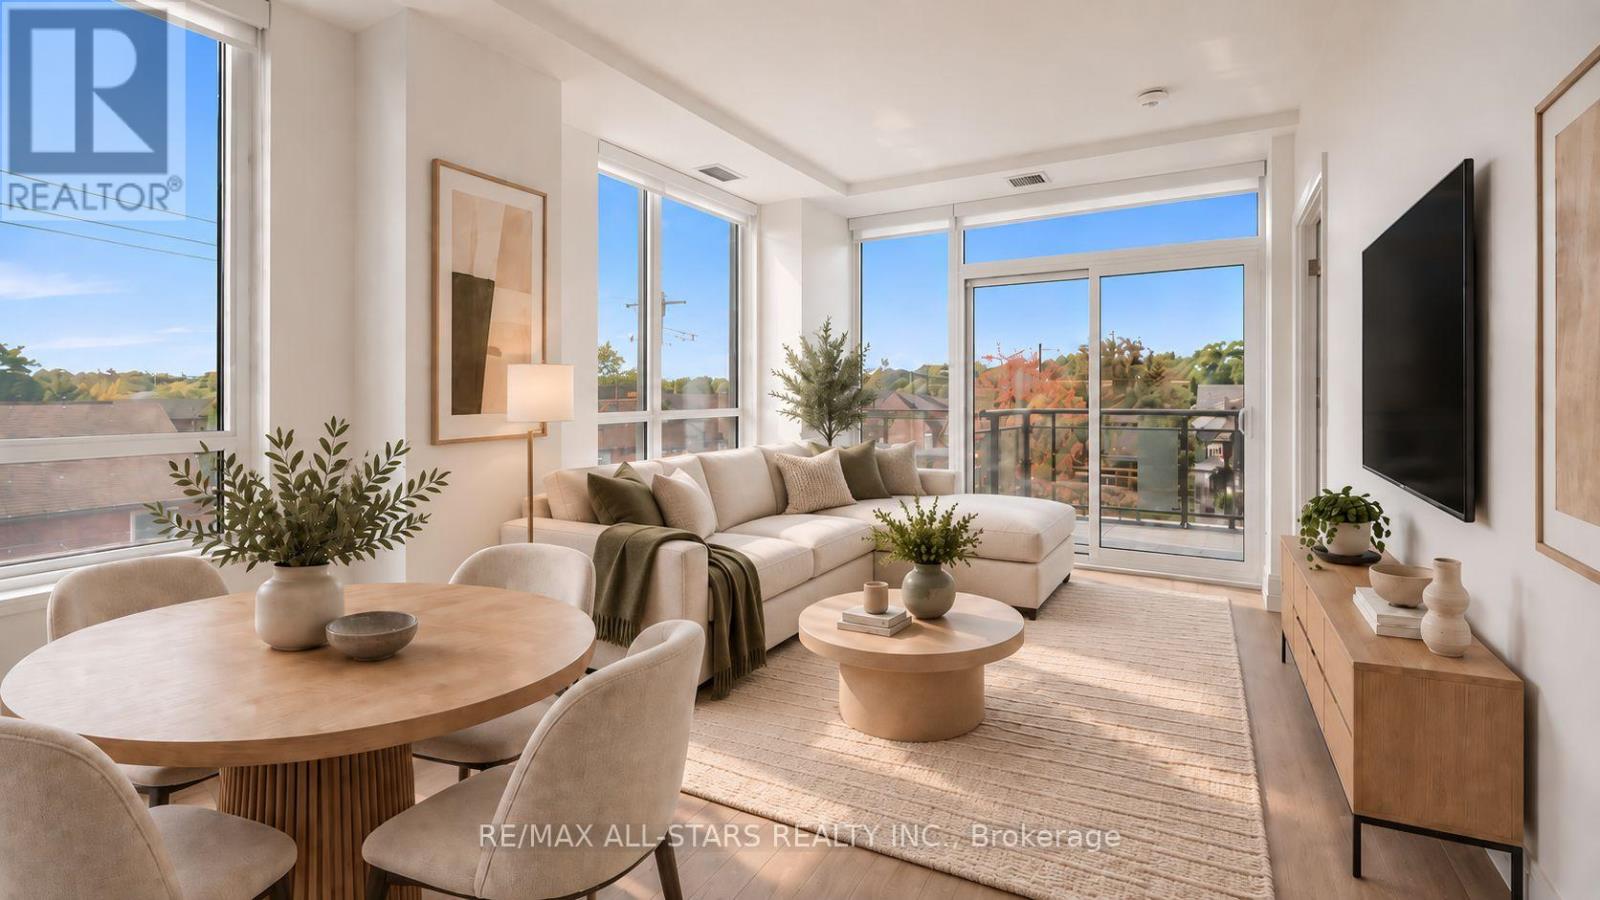
315 - 286 Main Street
Toronto, Ontario
*Never before offered at this price! (HST removed from the asking price for your savings). Never before lived in family-sized modern condo living in the heart of the city, with subway, streetcar & GO transit at your fingertips! Welcome to Unit 315 at Linx Condos by Tribute Communities, a spacious 1,094 sq ft southwest corner suite offering 3 bedrooms, 2 full bathrooms, owned parking and a highly functional layout. The bright open-concept living and dining area is surrounded by large windows and walks out to an impressive 18-ft west-facing balcony with city and sunset views. The modern eat-in kitchen features a large centre island, quartz countertops, ample cabinetry, subway tile backsplash, under-cabinet lighting and full-size stainless steel appliances. The primary bedroom offers a large south-facing window, double closet and 3-pc ensuite, while two additional bedrooms provide plenty of flexibility for children, guests or a home office. A second full 4-pc bathroom and full-size in-suite laundry complete this practical, well-designed home. With Main Street Subway Station, Danforth GO and the 506 streetcar in close proximity, getting around the city couldn't be easier. Residents also enjoy concierge, an elaborate multi-space party room, fitness and yoga rooms, kids' playroom, tech lounge, boardrooms, BBQ terrace, pet spa and bike storage. A rare opportunity to get true three-bedroom space, parking and exceptional transit access in one complete package. ****Price is inclusive of HST and HST rebate. This new home qualifies for the new enhanced HST rebate which has been included in the purchase price. Purchaser must be eligible for the rebate and eligible to assign it to the Vendor, as determined by the applicable governmental authorities, or must otherwise pay the full HST on closing and independently apply for the rebate after closing. (Note: $500 added to property taxes for parking. Estimate as not yet fully assessed.) (id:49269)

2831 Maple Grove Road
Clarington, Ontario
Calling all Nature lovers and Automotive enthusiast! 2831 Maple Grove road is located on the edge of town with 1 acre of privacy, a pond, a large automotive workshop with car hoist, detached 20x20 garage, two separate workshops, two dog kennels and nearly 2000 sq ft of living space above grade PLUS a separate entrance in-law suite, there is room for everyone! This charming two storey country home features 4+ 1 bedrooms, Huge Covered front porch, Large eat in kitchen, 4 bathrooms, a large screened in sunroom over-looking the deck and pool, Circular driveway with plenty of parking plus over 60 feet of parking space for a large RV/trailers With its private country setting, versatile outbuildings, generous living space, and convenient location on the edge of town, this property offers endless possibilities for families, hobbyists, and those looking for room to pursue their passions. A truly unique property with so much to offer! ** Garage interior photos digitally decluttered (id:49269)
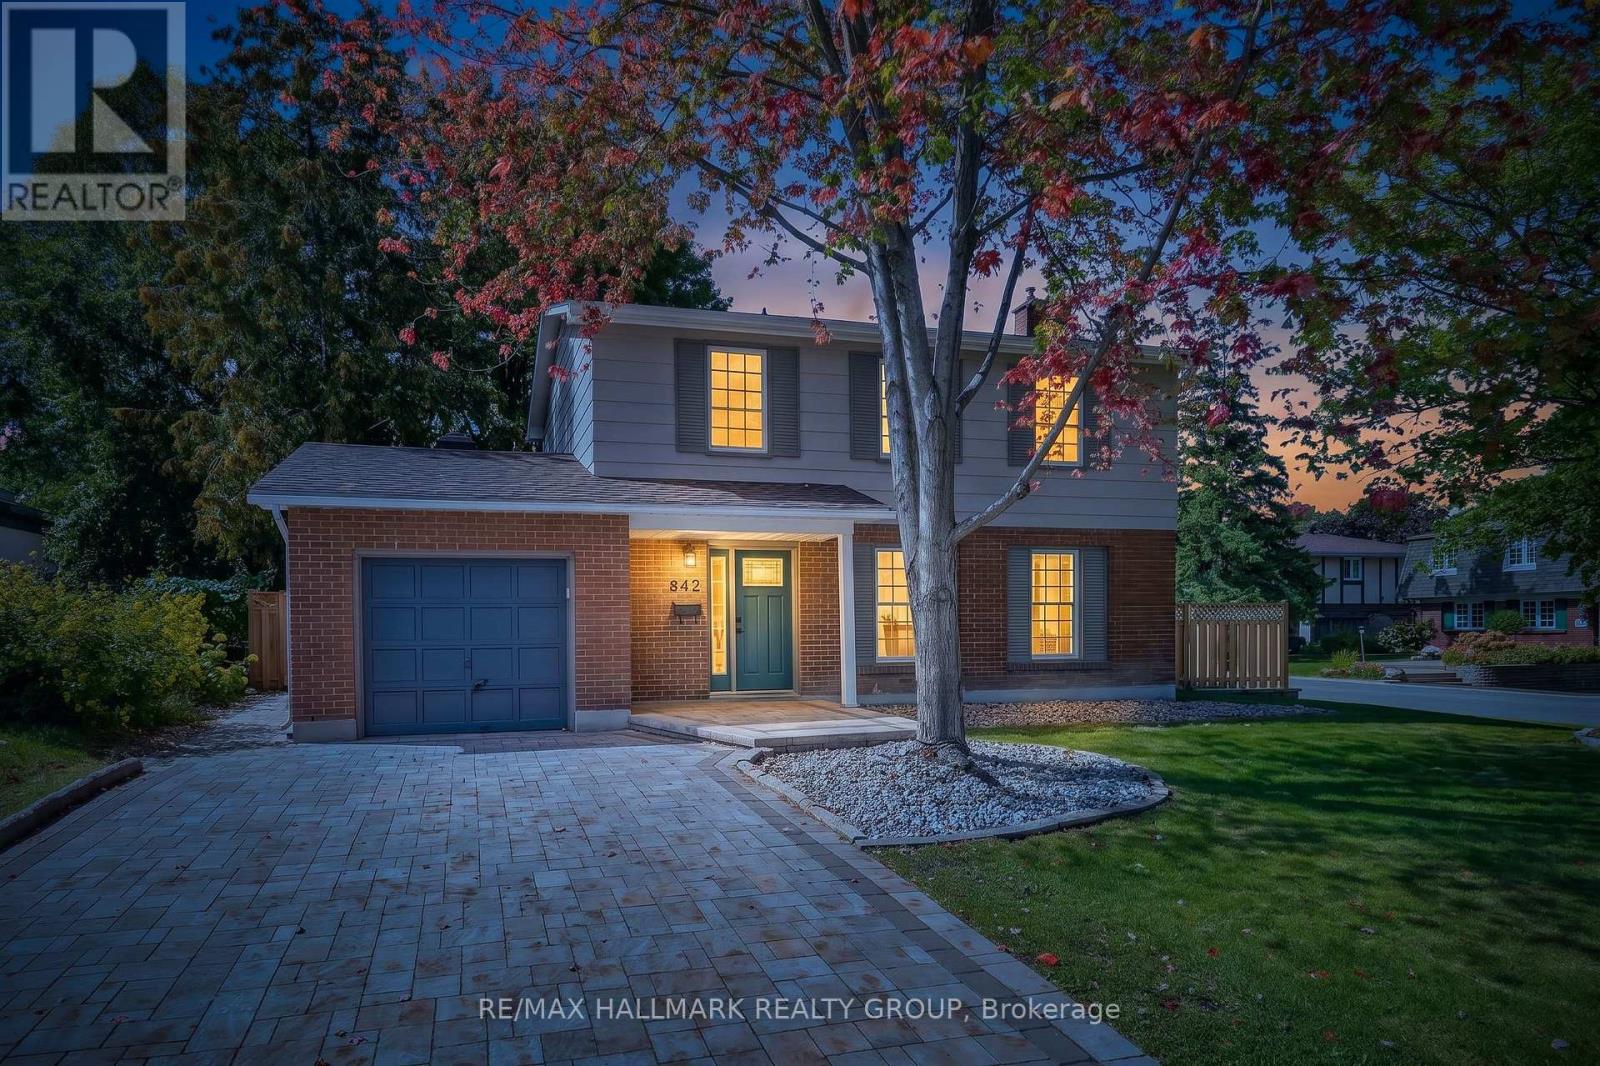
612 Clancy Street
Ottawa, Ontario
Welcome to this beautifully updated 4 bedroom detached single family home, ideally situated on a large corner lot in one of Ottawa's most sought-after neighbourhoods, just around the corner from prestigious Rothwell Heights. This home is move-in ready with numerous updates throughout. The spacious main level features inviting living & dining areas and a fully renovated kitchen offering abundant cabinetry, pantry storage and generous granite counter space. Stainless steel appliances include a double-oven stove, while the large double undermount sink overlooks the family room, creating a bright, connected space for everyday living and entertaining. The family room overlooks the backyard and provides convenient direct access to the outdoor space. The second level offers four bedrooms and a full bathroom. Hardwood and laminate flooring flow throughout the home, complemented by fresh paint and updated trim. The full unfinished basement provides excellent additional storage and future potential, with laundry facilities and a fully operational standalone shower stall already in place - ready for your personal touch. Enjoy the outdoors on the spacious corner lot, featuring a fully fenced backyard with mature trees offering privacy, an interlock patio and extensive stone landscaping. With minimal grass to maintain, the yard is ideal for easy-care living and entertaining. A large custom shed provides additional storage, while the attached single garage offers convenient direct access to the backyard. The welcoming front porch, mature trees and attractive stone landscaping add to the home's curb appeal, while the full interlock driveway provides ample parking. Located in a fantastic family-friendly neighbourhood close to public transit, parks, schools, Richcraft Sensplex and numerous amenities, with the Ottawa River also just a short distance away. A great opportunity to enjoy a spacious, updated home on a beautiful lot in an established and highly desirable Ottawa location! (id:49269)
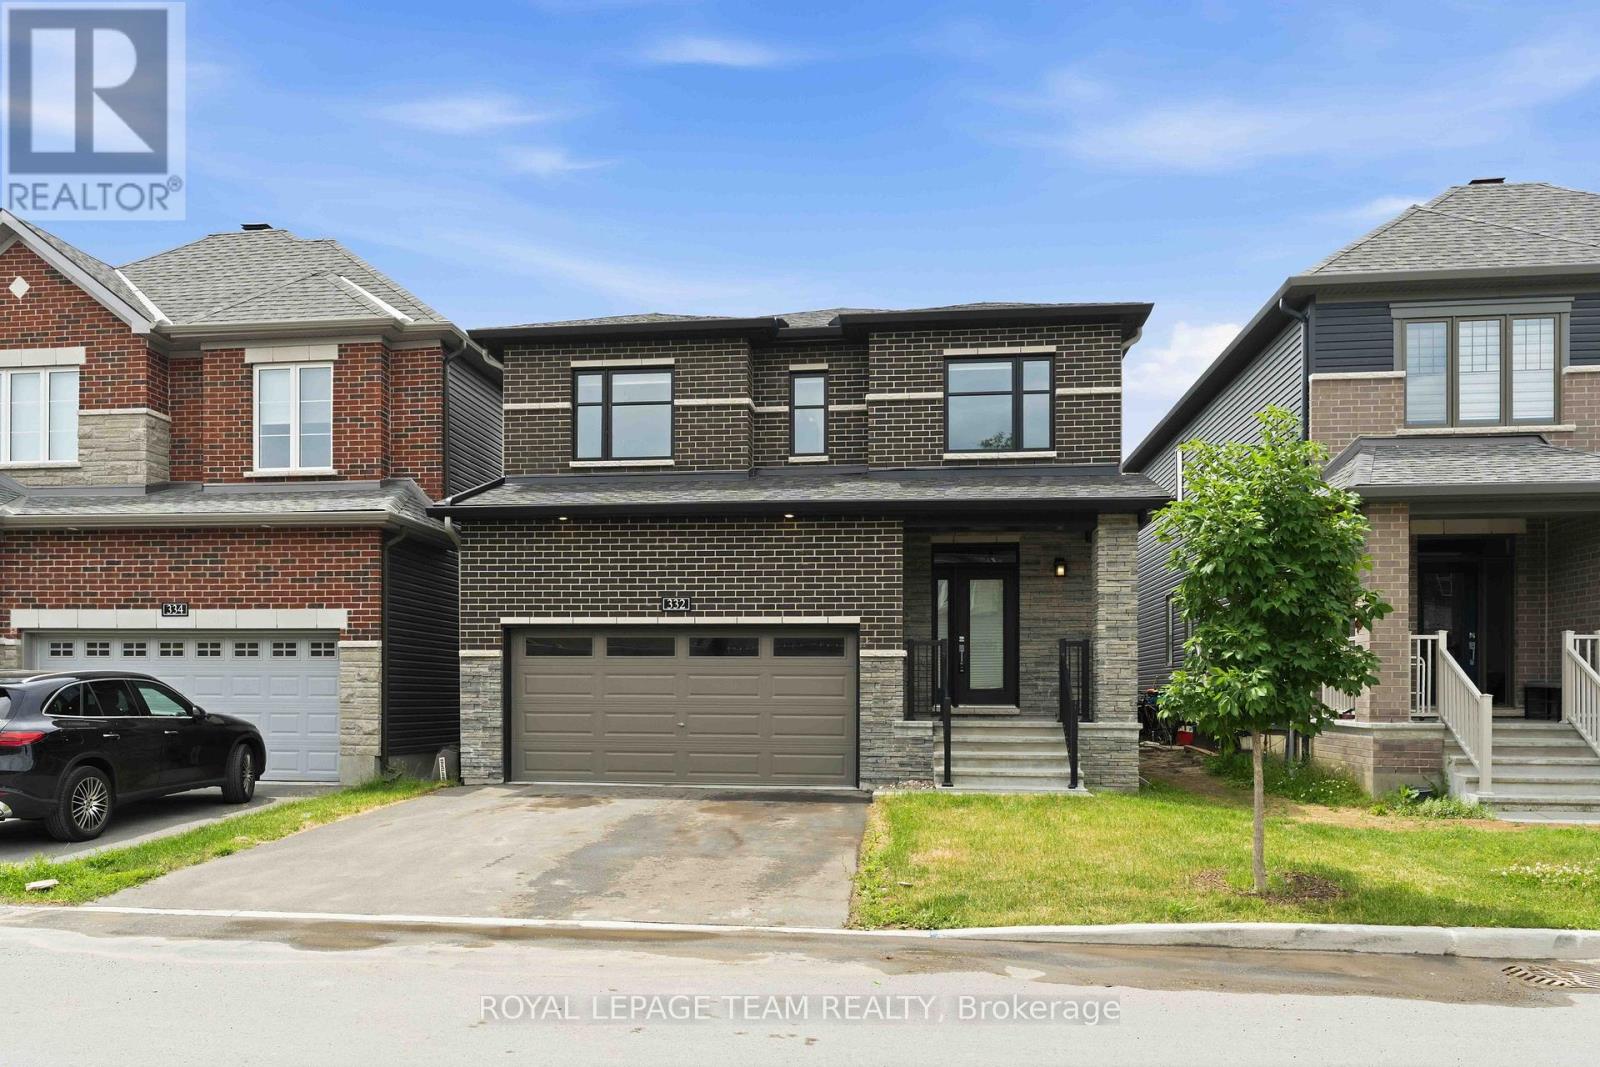
332 Elsie Macgill Walk
Ottawa, Ontario
Welcome to this stunning Minto-built home offering 4 spacious bedrooms and a versatile main-floor den, perfect for a home office, study, or additional living space. Ideally situated within walking distance of the Kanata North Technology Park, highly rated schools, parks, restaurants, medical offices, grocery stores, and a wide range of everyday amenities, this location truly has it all! Thoughtfully upgraded throughout, the home features a double-car garage, soaring 9-foot ceilings, elegant hardwood throughout, and the convenience of second-floor laundry. Stylish finishes and carefully considered design elements create a warm and inviting atmosphere that balances comfort, functionality, and modern living. From the moment you step through the front door, you'll be impressed by the quality, space, and attention to detail that make this home truly special. Book a tour today! (id:49269)
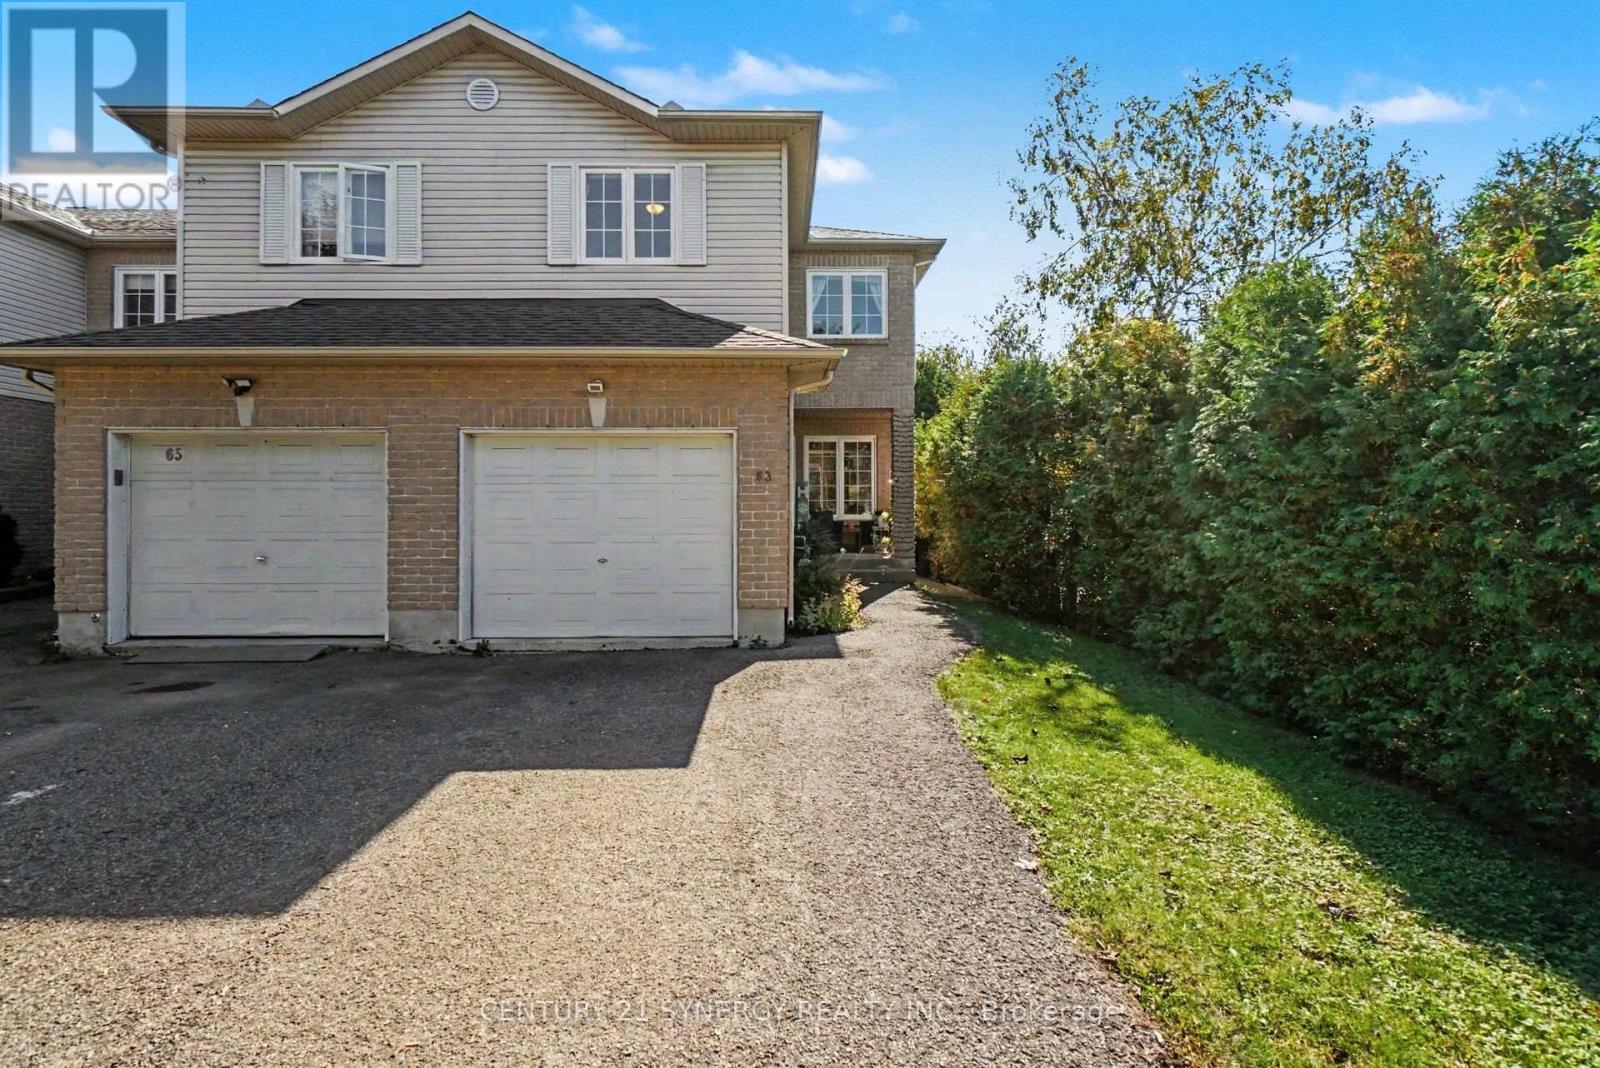
63 Lafleche Boulevard
Casselman, Ontario
Welcome to this spacious 3-bedroom, 2-bathroom end-unit townhouse in the heart of Casselman! The main floor features a bright, open-concept layout with a generously sized kitchen offering plenty of cabinetry and workspace, flowing seamlessly into the living and dining areas. Upstairs, the spacious primary bedroom offers convenient access to the cheater ensuite, shared with the additional 4-piece main bathroom. Two additional well-sized bedrooms provide flexibility for family, guests, or a home office. The unfinished basement offers excellent potential for additional living space, storage, or a future recreation area. Enjoy the outdoors in the fully fenced backyard, perfect for relaxing or entertaining, along with the convenience of an attached single-car garage. Ideally located close to groceries, shopping, restaurants, Highway 417, parks, schools, and other amenities, this home offers comfortable living with everyday convenience right at your doorstep. ID's, Rental application, Proof of income, Credit check, Letter of Employment, First & Last month's rent deposit required. (id:49269)
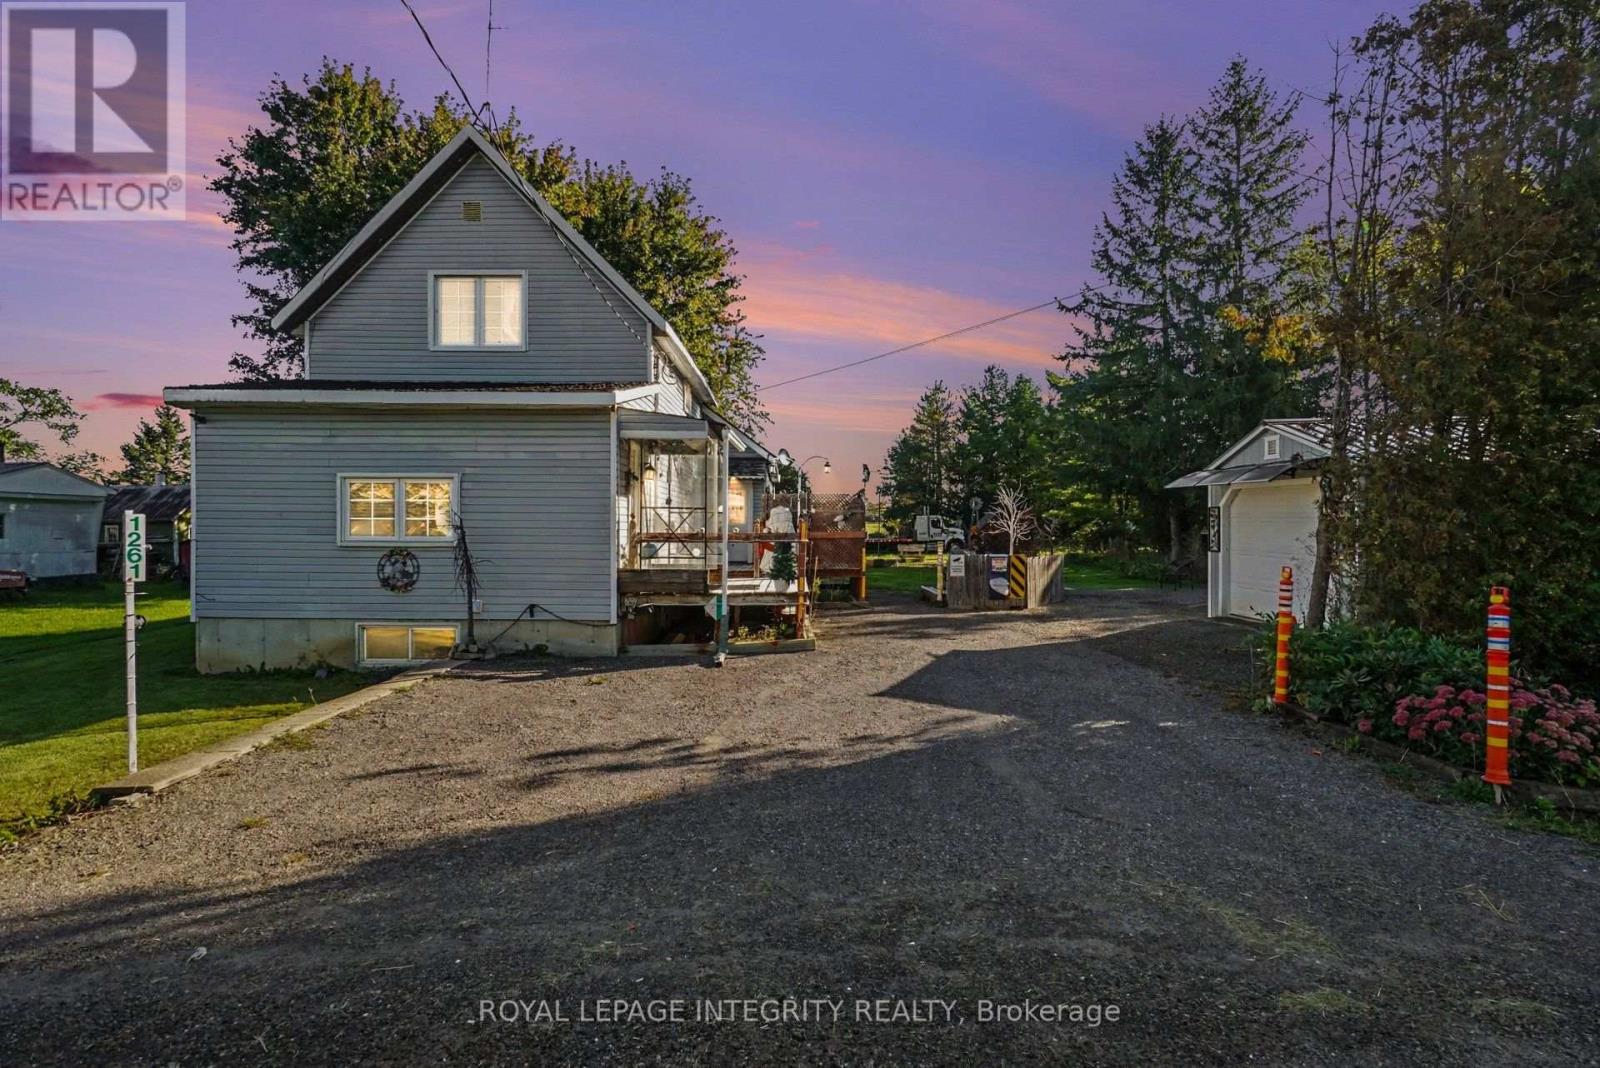
1261 Rodney Lane
North Dundas, Ontario
A country property with space, character, and real potential for the right buyer. Calling all handy people, dreamers, and anyone who has ever said "I could fix that up." This country home has good bones, a great lot, and a to-do list, and we're not going to pretend otherwise. Inside you'll find hardwood floors, wood cabinetry, and large windows that let in plenty of light. The kitchen is on the cozy side (fewer people in your way while you cook), alongside a den and a well-sized living room. Upstairs are two bedrooms and a powder room. The unfinished basement is a blank canvas, or at minimum, a very honest basement. The house needs work and updating, so bring your vision, your toolbox, and possibly a contractor on speed dial. Outside is where this property shows off: a large, treed L-shaped lot, multiple outbuildings including a large detached workshop, barn, and a fire pit area made for long evenings with friends. Close to Winchester and Chesterville, with easy access to Ottawa. Sold as-is, where-is. Seller and listing brokerage make no representations or warranties regarding the property or any of its components. No conveyance of any written or signed offers until 3:00pm September 30th. (id:49269)