
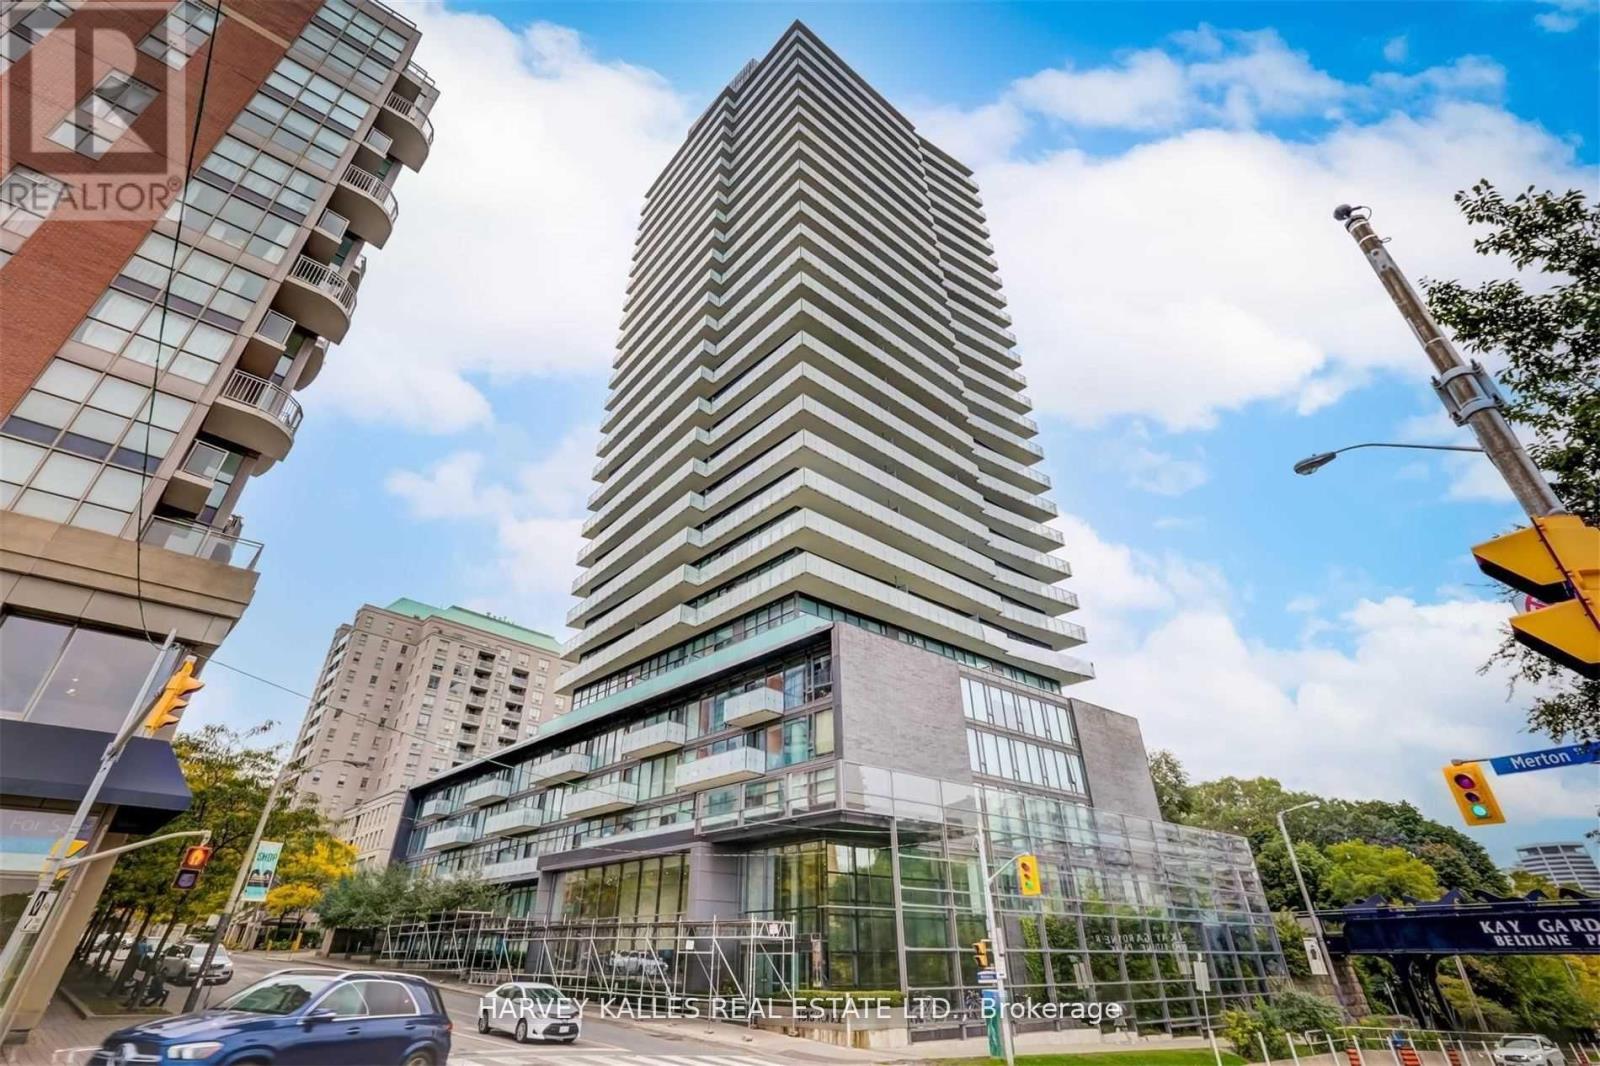
2502 - 1815 Yonge Street
Toronto, Ontario
A Rare Opportunity To Live In A Spectacular, Beautifully Furnished Unit At The Luxurious Myc Building! Enjoy Panoramic Unobstructed South West City/Lake Views From Dramatic 350 Sf Wrap Around Balcony, Floor To Ceiling Windows, 9' Ceiling, Scavolini Kitchen, Hardwood Thru-Out, Upgraded Quartz Kitchen Countertops, Marble Backsplash. S/S Stove, D/W, Microwave, Blomberg Fridge, Stacked W/D, Dining Room Sideboard, Designer Light Fixtures. Furnishings & Paint Thru-Out. (id:49269)
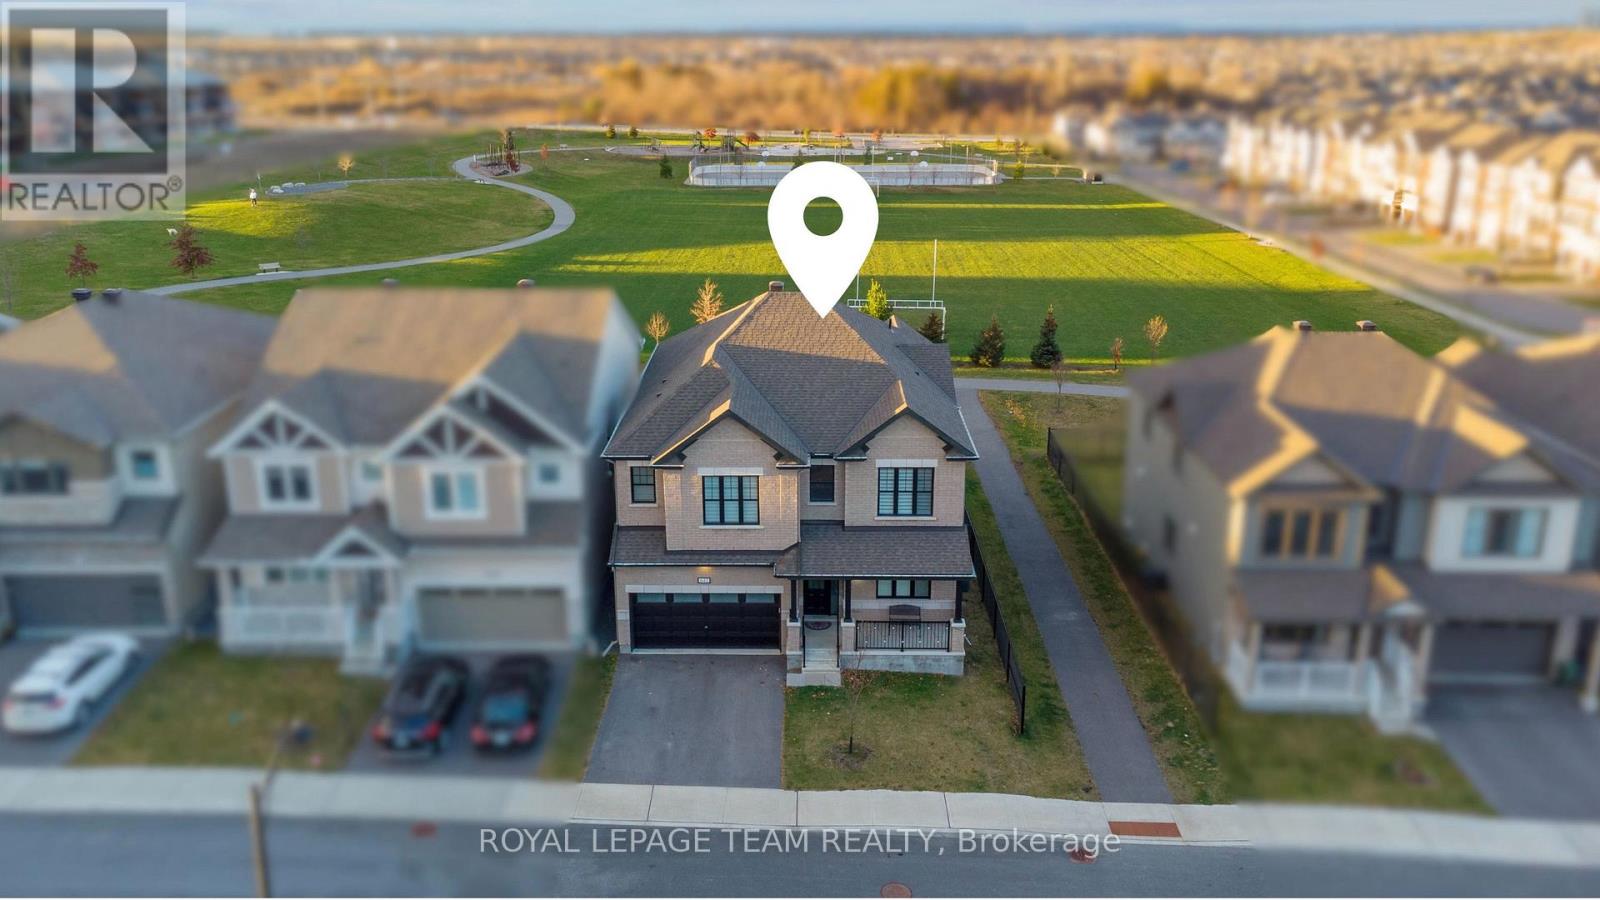
643 Rye Grass Way
Ottawa, Ontario
This impressive & upgraded home has approx. 3,231 sqft. of beautifully designed living space.On a PREMIUM LOT W/ NO REAR NEIGHBOURS (premium paid), this property offers comfort in an elegant setting.From the moment you arrive, the upgraded elevation & extended insulated garage leave a strong 1st impression.Inside, the home has a long list of upgrades:smooth 9ft ceilings on both 1st & 2nd level, taller interior doors, & wood stairs w/ upgraded railings.The main level welcomes you into the foyer past the living rm/dining rm, with elegant wall trim detailing,a double-door closet, & a walk-in closet nearby the interior garage entrance & powder rm.At the heart of the home is the chef-inspired kitchen, designed for everyday living & entertaining.With a built-in microwave & oven,gas cooktop chimney-style hood fan,tall upgraded cabinetry w/ under-cabinet lights,pot & pan drawers,upgraded hardware,a pantry, & a fridge water line.The space is beautifully finished w/ quartz counters, backsplash,upgraded sink & faucet, & a large quartz waterfall island.The large family room is anchored by an upgraded fireplace finished w/ a stone surround, creating a warm & sophisticated space.Upstairs, a hardwood loft w/ upgraded railings lead you to the bedrms &laundry rm w/ walk-in closet.The primary bedrm retreat offers 2 walk-in closets & a luxurious ensuite featuring double sinks w/ bank of drawers,quartz counters,glass shower & soaker tub.The remaining 3 bedrms all w/ walk-in closets, 1 bedrms w/ its own ensuite & the other 2 bedrms connected by a bathrm in between,all bathrms finished w/ quartz counters,upgraded sinks & modern fixtures.The unfinished basement includes a bathrm rough-in & large windows, offering potential for future living space.Outside, the fenced-in yard is ready for enjoyment w/ a composite deck & a fenced dinning area & covered BBQ deck, perfect for relaxing or entertaining. Additional features: custom blinds throughout & a humidifier, ensuring comfort year-round. (id:49269)
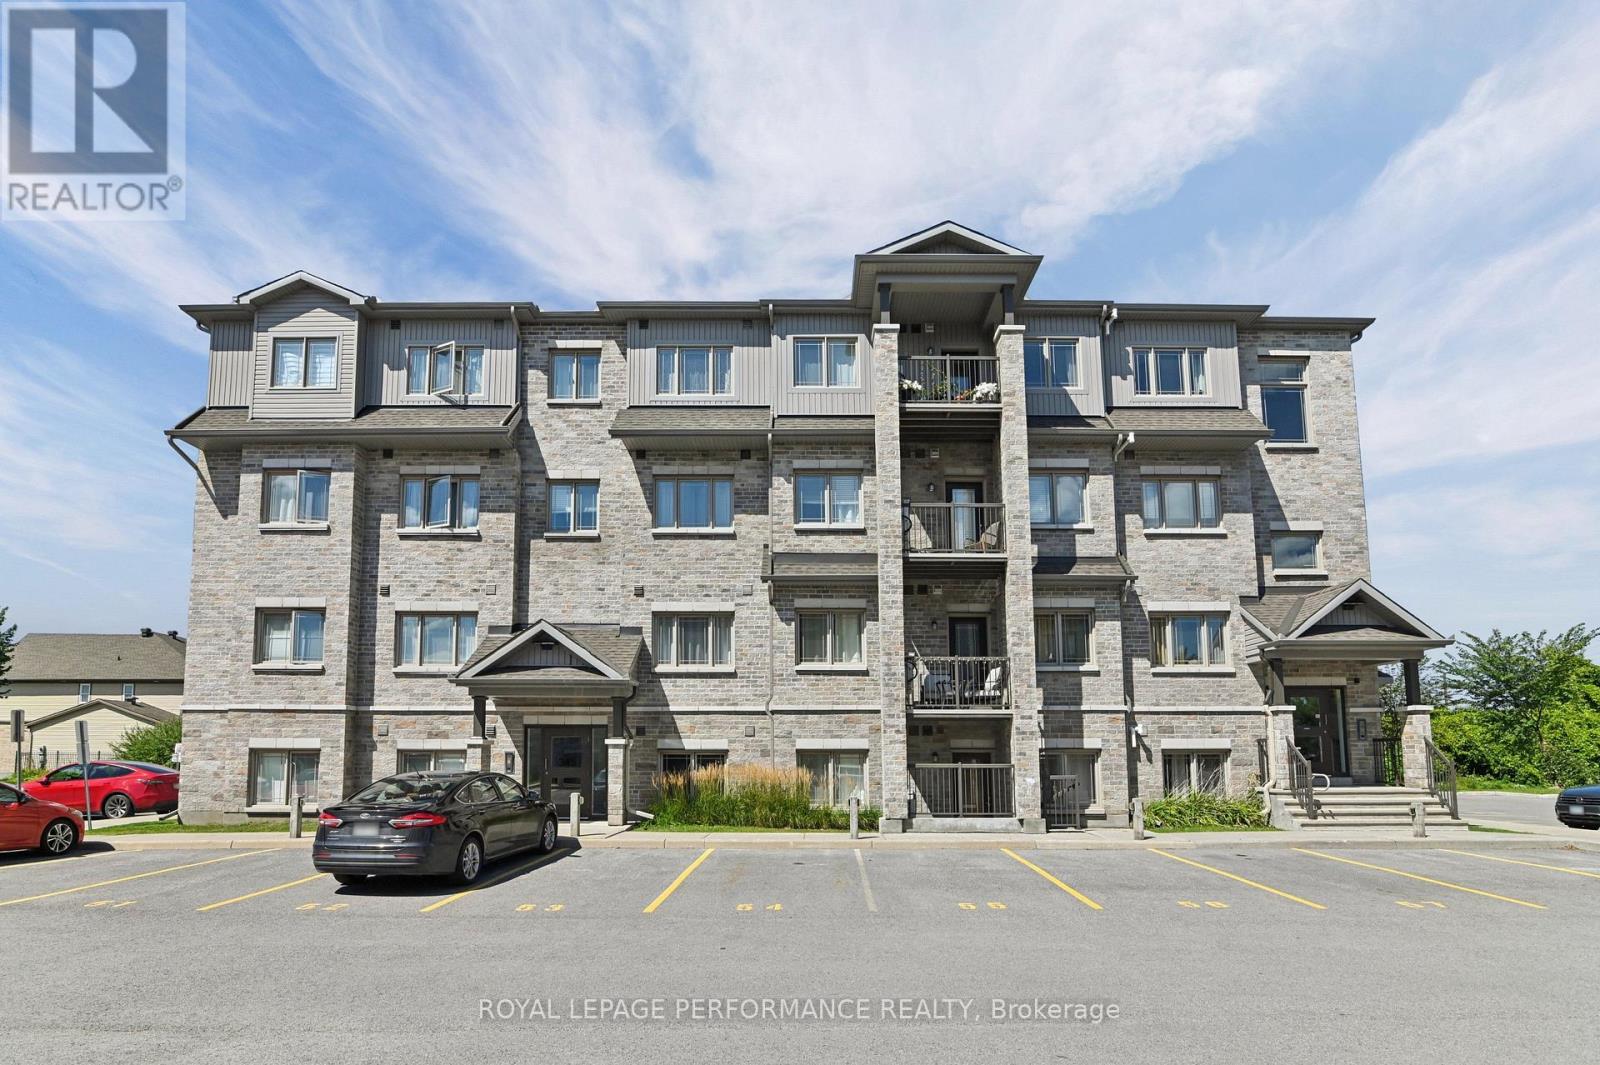
2 - 345 Tribeca Private
Ottawa, Ontario
Welcome to the Stafford model at 2-345 Tribeca Private! This rare and beautifully maintained 3 bedroom, 2 bathroom home offers an exceptional combination of space, natural light, privacy, and style. The modern kitchen features quartz countertops and a large 62" x 36" island, perfect for entertaining or morning coffees. Quartz counters continue in both bathrooms while the primary bedroom includes a walk-in closet, and plenty of space. Hardwood flooring extends throughout the entire home, creating a warm, timeless look while offering the convenience of having no carpet. A beautifully finished home offering comfort, style and functionality! Ideally situated within walking distance of parks, public transit, shopping, and schools, this home offers an excellent blend of lifestyle and location. Two parking spaces included as well as an elevator in the building as an added bonus. Whether you're a first-time buyer, growing family, downsizer, or investor, the Stafford model presents a fantastic opportunity to enjoy a stylish, low maintenance home in a convenient and desirable setting. (id:49269)
Unknown Address
,
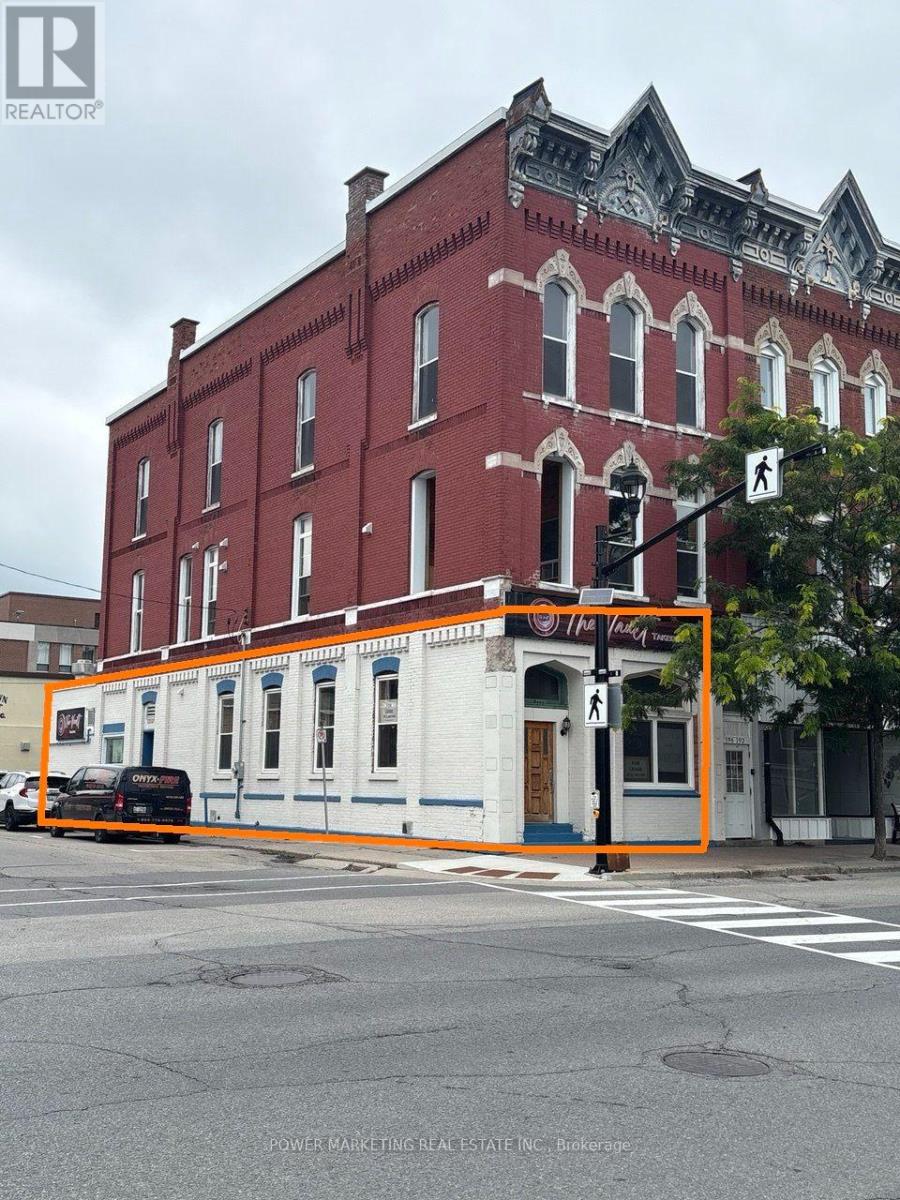
Exceptional opportunity to lease a 1,600 SF restaurant-ready commercial space in the heart of Downtown Prescott. Located at 198 King Street West, this distinctive ground-floor space offers much of the infrastructure already in place for a restaurant, café, lounge or take-out operation, providing an excellent head start for a new hospitality concept. Previously operated as a food-service establishment, the premises feature substantial existing kitchen infrastructure, including commercial exhaust hoods and ductwork, gas service, kitchen/service areas and plumbing connections. The proposed restaurant layout provides seating for approximately 42 guests, with an open dining area offering flexibility for a variety of concepts. The character of the space is enhanced by exposed brick walls, high ceilings and large King Street windows, creating an inviting atmosphere well suited to a restaurant, café or lounge. Its prominent downtown location offers excellent visibility and is within walking distance of the St. Lawrence River waterfront, marina, shops, businesses and community attractions. The layout may also offer potential to separate the premises into distinct front and rear commercial areas, subject to Landlord approval and all applicable municipal requirements, creating additional possibilities for retail, take-out, food service or complementary uses. An excellent opportunity for an operator looking to establish a business in Downtown Prescott without starting from an unfinished commercial shell. Bring your concept and explore the possibilities this unique space has to offer. Base rent is $24.00/SF per year, plus HST. Additional rent for the tenant's share of property taxes and operating costs is estimated at approximately $300 per month. A second-floor residential apartment is also available for lease separately, offering a convenient live/work opportunity. (id:49269)
413 Premiere Lane
Clarence-Rockland, Ontario
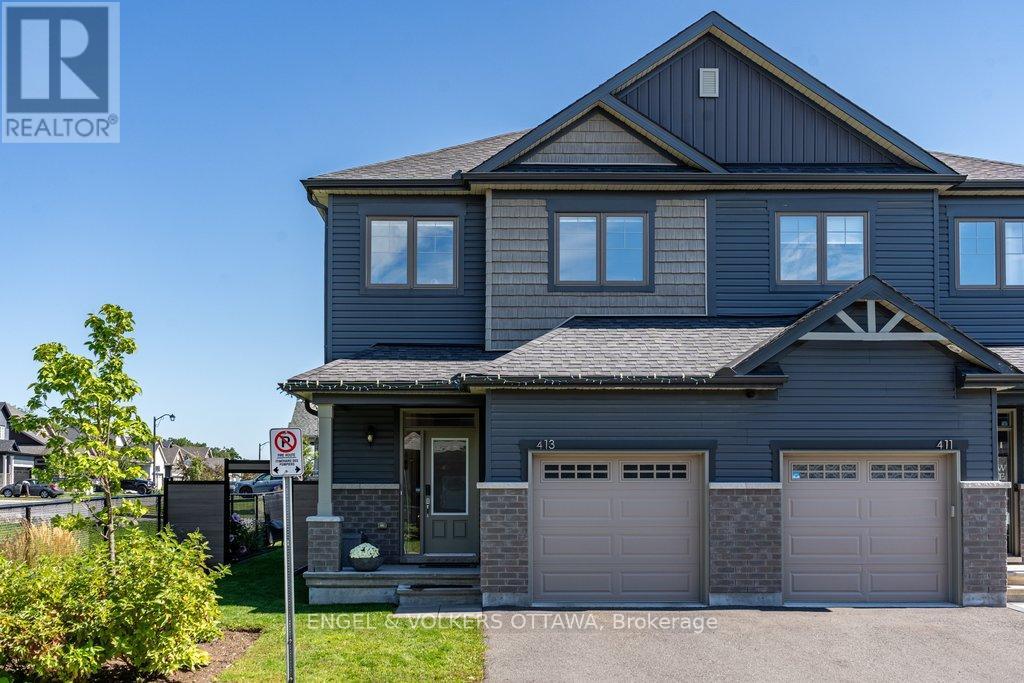
Welcome to 413 Allée Première, a timeless and beautifully upgraded 3-bedroom Semi-Detached situated on one of the development's most desirable lots. Tucked away at the end of the private road, this premium lot features an extended side yard and exceptional privacy with no rear or side neighbours. The bright, open-concept main floor is enhanced by 9-foot ceilings, upgraded hardwood flooring, pot lights and an abundance of windows. At the heart of the home is a stylish kitchen featuring sleek two-tone cabinetry, quartz countertops, stainless steel appliances, a tile backsplash, generous storage, a walk-in pantry and a large centre island with seating. The spacious dining and living areas provide an inviting setting for everyday living and entertaining, with access to a covered porch leading to the backyard. Upstairs, the generous primary bedroom includes a walk-in closet and private 5-piece ensuite with double sinks, a glass-enclosed shower and separate soaker tub. Two additional bedrooms, a full bathroom and a convenient laundry room complete the upper level. The lower level offers excellent storage and future living-space potential, complete with a bathroom rough-in. The garage offers added convenience with direct inside access and is equipped with a NEMA 14-50 outlet for an electric vehicle. Outside, enjoy the fully fenced backyard, extended side yard with gated access and private hot tub. Ideally located in a quiet enclave near schools, parks and the Canadian International Hockey Academy, with all of Rockland's amenities just a short drive away. A rare combination of privacy, outdoor space and thoughtful upgrades in a growing, family-friendly community, all within a reasonable commute of Ottawa. (id:49269)
41 St Polycarp Street
North Stormont, Ontario
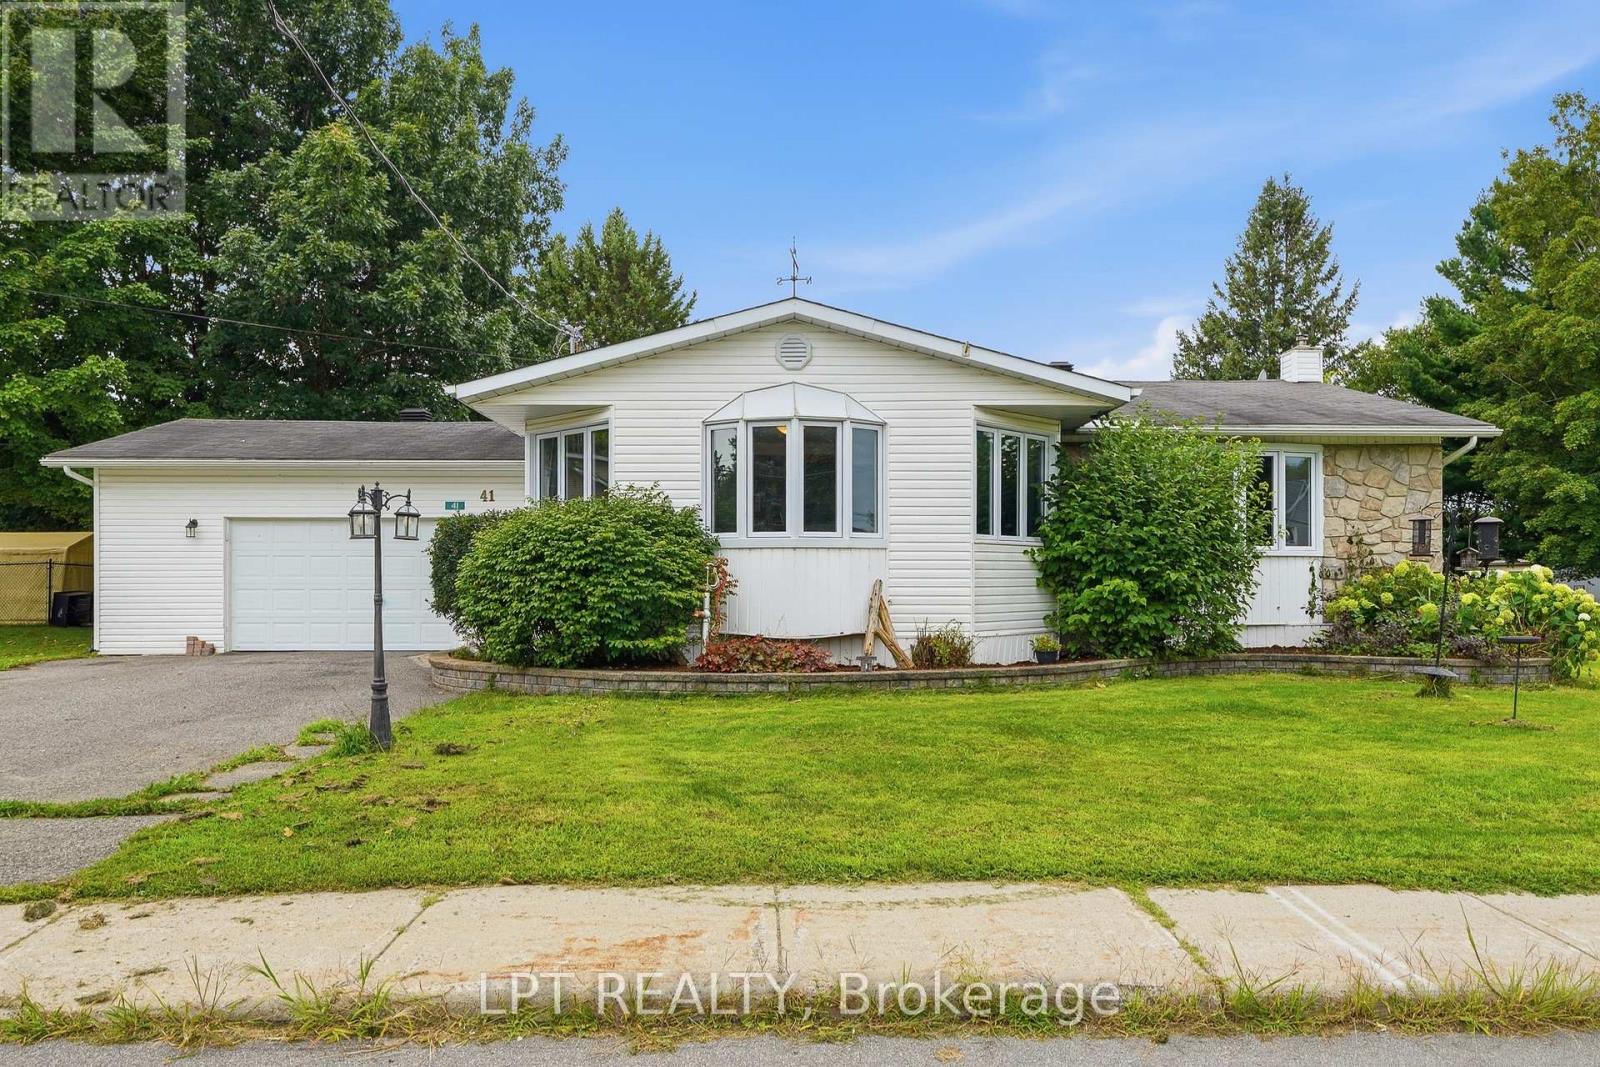
Welcome to 41 St. Polycarp, a charming and versatile home situated on a double lot with a partially fenced yard. The main level features beautiful hardwood and tile flooring, a spacious layout, and a cozy gas fireplace that creates a warm and inviting atmosphere.The home offers three bedrooms in total, with two bedrooms on the upper level and an additional bedroom in the partially finished basement, along with three bathrooms throughout the home. The partially finished basement provides valuable additional living space with plenty of potential to create a recreation room, home office, gym, or hobby area to suit your needs.Outside, enjoy a partially fenced section of the yard along with a large lot offering plenty of space for children, pets, gardening, entertaining, or simply enjoying the outdoors. Two convenient quick-connect gas lines make outdoor cooking and entertaining easy. (id:49269)
205 - 26 Salmon Side Road
Rideau Lakes, Ontario
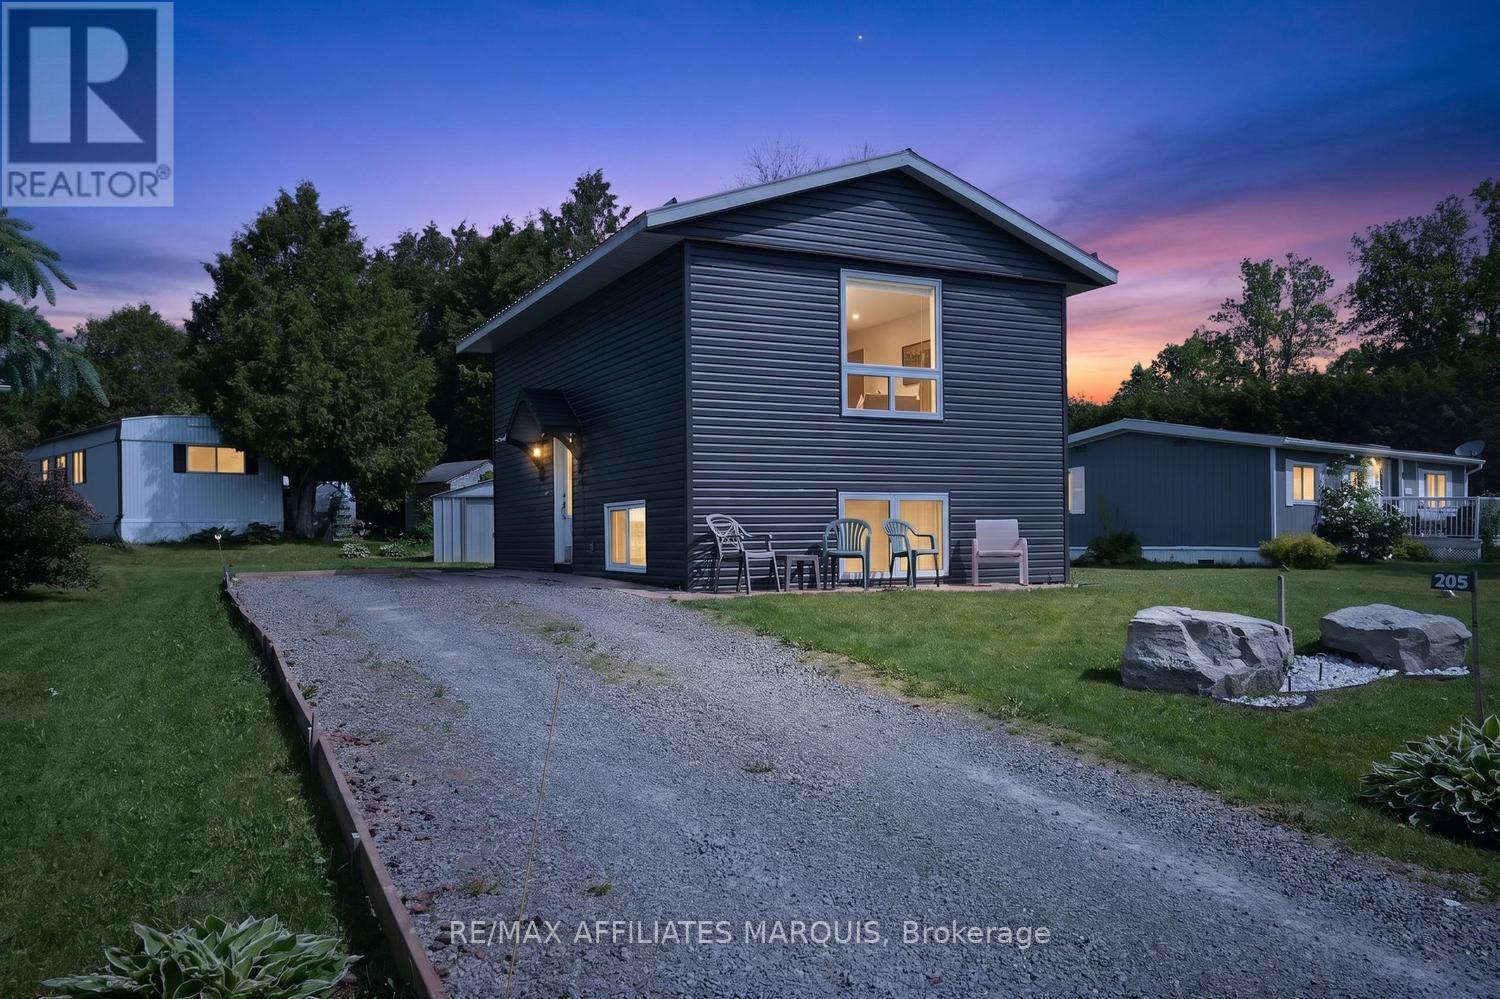
Welcome to #205, 26 Salmon Side Road. A charming, well maintained home that offers comfort, convenience and peaceful country living. Situated in beautiful Rob Glen estates in Rideau Lakes Township, just minutes to Smiths Falls for all amenities, parks and recreation and shopping. From the moment you arrive, you'll appreciate the attractive exterior, durable steel roof and evident pride of ownership. Beautiful, bright, and filled with natural light throughout, this home features a functional split- level layout designed for everyday living.The lower level offers a spacious living room with large windows that create a warm and inviting atmosphere. Lovely eat-in kitchen features beautiful white cabinetry, ample counter space and plenty of room for family gatherings. A convenient 2 - piece bath with laundry, and easy care vinyl plank flooring throughout. Upstairs you'll find two generously sized bedrooms with amazing closet/storage, providing comfortable space for family, guests or a home office.Thoughtful Renos and updates throughout the home add to its appeal, including a gener link system, ready convenience and piece of mind. Move in ready and full of charm this attractive property is ideal for first time buyers, or anyone seeking comfortable, low maintenance and affordable living.Offering great curb appeal, practical living space and valuable updates, #205 - 26 Salmon side rd. is a wonderful place to call home. Book your private viewing today! (id:49269)
182 York Street
London East, Ontario
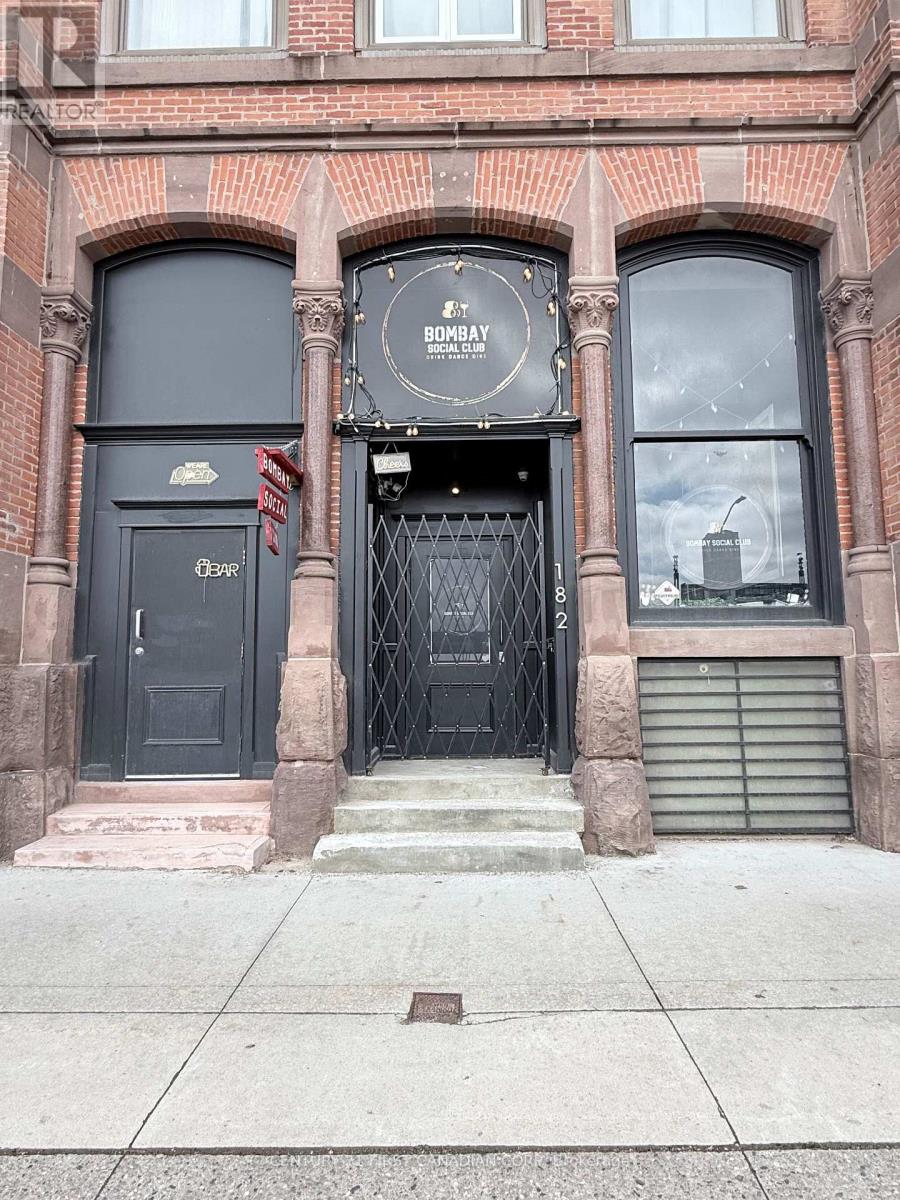
Prime downtown restaurant opportunity in a prominent location near York Street and Richmond Street, directly facing VIA Rail Station and close to major transit routes. Approximately 2,000 square feet, offering a strong layout for restaurant, bar, lounge, café, or event-based use. The premises have undergone leasehold improvements and have been renovated for restaurant operation, including commercial kitchen infrastructure, bar area, washrooms, sprinkler system, and related building upgrades. Excellent visibility, steady pedestrian exposure. A great opportunity to lease a restaurant-improved space without starting from scratch. Lease rate plus additional rent and HST. Chattels and equipment to be confirmed. Possession to be arranged. (id:49269)
107a Lakeshore Drive
Madawaska Valley, Ontario
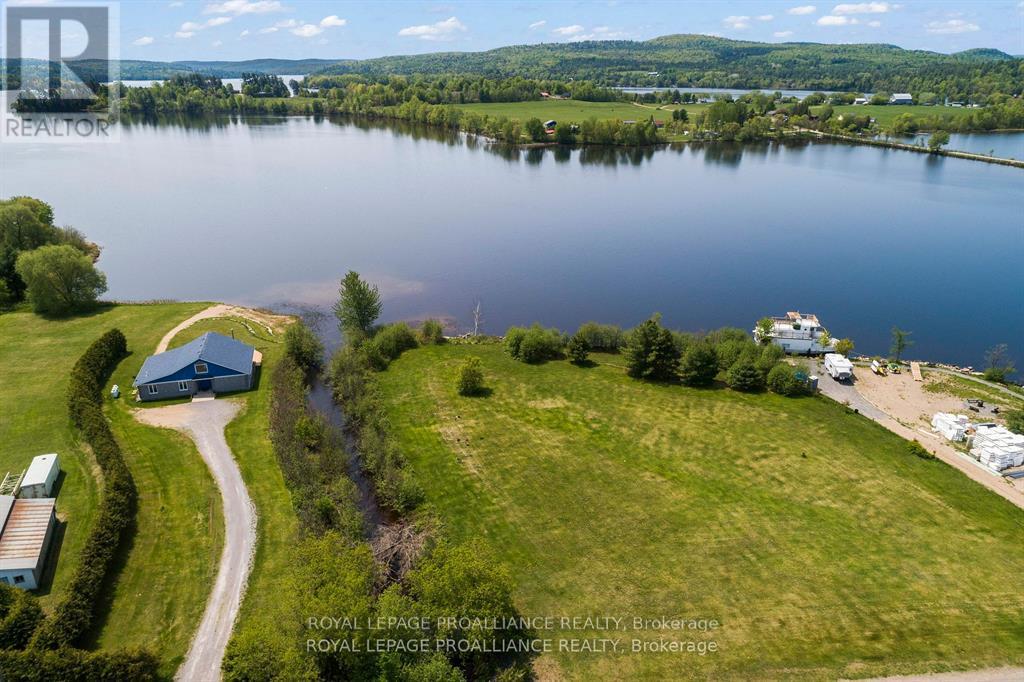
Build your dream retreat on this prime waterfront lot with breathtaking southern exposure on sought after Kamaniskeg Lake. . Enjoy all-day sun and expansive views across the largest lake in the area, part of the Madawaska system, offering 90 km of uninterrupted, un-dammed boating. This spacious, cleared, and level lot is a rare opportunity, especially with municipal services available at the road. Ideally situated just minutes from Barry's Bay, you'll be close to shopping, the hospital, and key travel routes. A nearby boat launch adds to the appeal. Seller Take Back (VTB) financing may be available for qualified buyer, a unique opportunity to secure a premier piece of waterfront. Life on the lake starts here! (id:49269)
393 Mulberry Lane
Lakeshore, Ontario
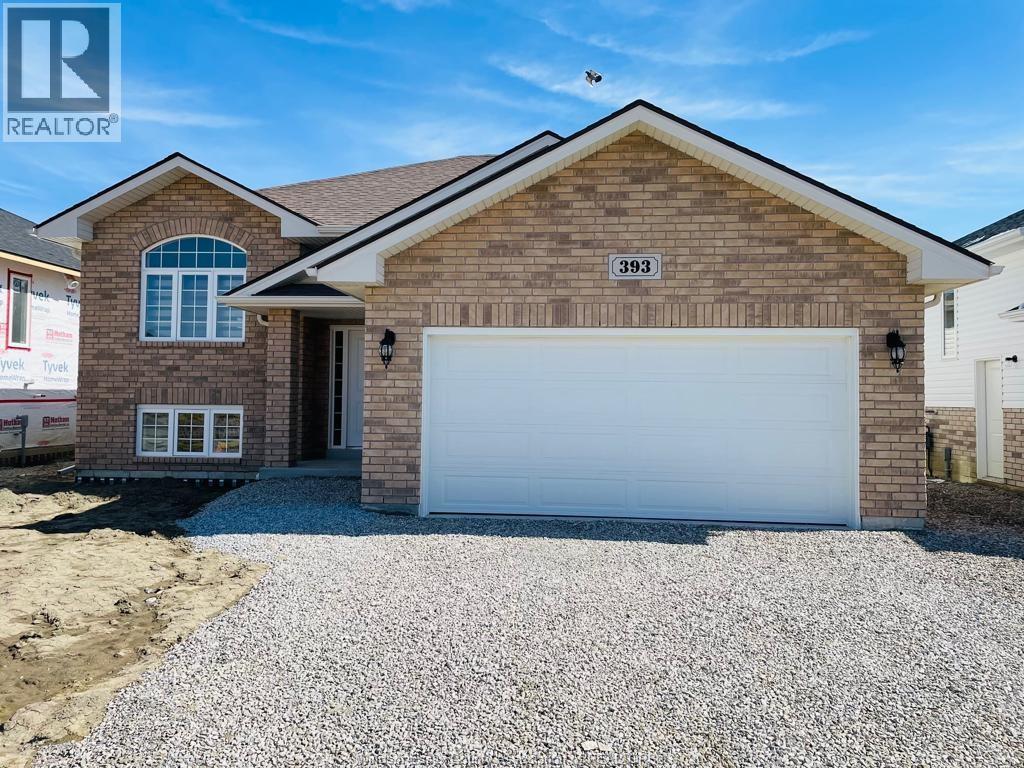
BEAUTIFUL RAISED RANCH WITH 5 BEDROOMS AND 3 BATHROOMS. LIVING AREA WITH CATHEDRAL CEILING, KITHEN WITH GRANITE COUNTERTOPS, CENTER ISLAND AND ALL STAINLESS STEEL APPLIANCES. PRIME BEDROOM WITH ENSUITE AND WALK IN CLOSET. WALKING DISTANCE FROM LAKESHORE DISCOVERY SCHOOL, RIVER RIDGE PARK AND ST. ANN HIGH SCHOOL. MINUTES DRIVE FOR ATLAS TUBE CENTER. (id:49269)
6728 Rose-Ville Garden Drive Unit# 15
Windsor, Ontario
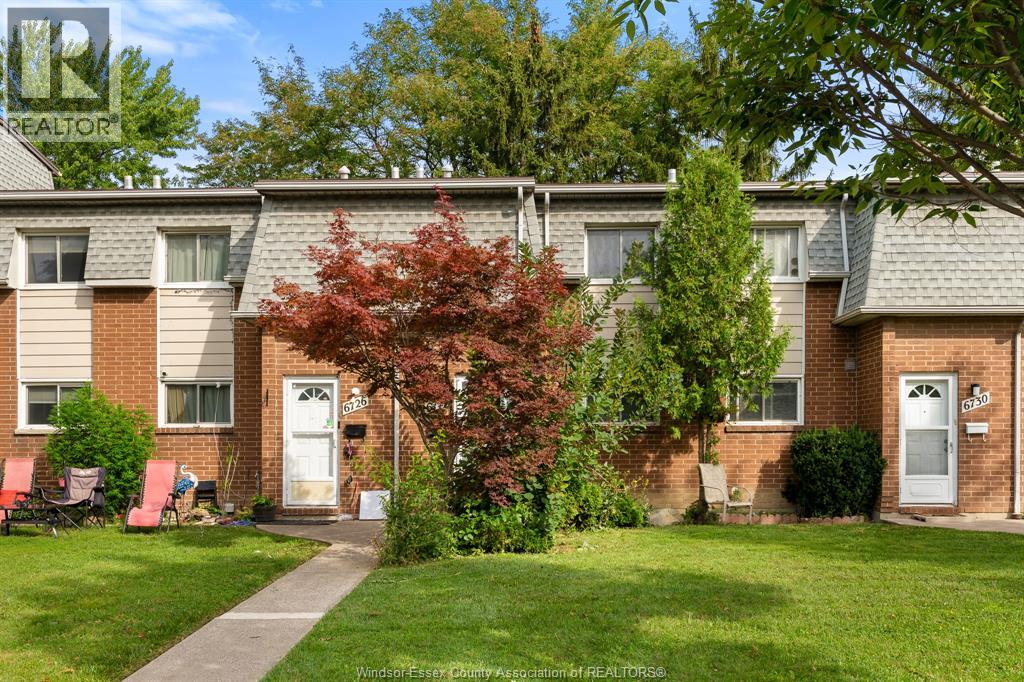
Well-located 3-bedroom, 1.5-bathroom townhouse in East Windsor, offering a thoughtfully designed layout and an excellent opportunity for first-time buyers, families, or investors. Featuring its own furnace and central air conditioning for year-round comfort. Ideally situated close to shopping, dining, schools, parks, public transit, and everyday amenities, with a bus route conveniently nearby. A fantastic opportunity to own in a well-established East Windsor neighbourhood. (id:49269)
356 Thompson Road
London, Ontario
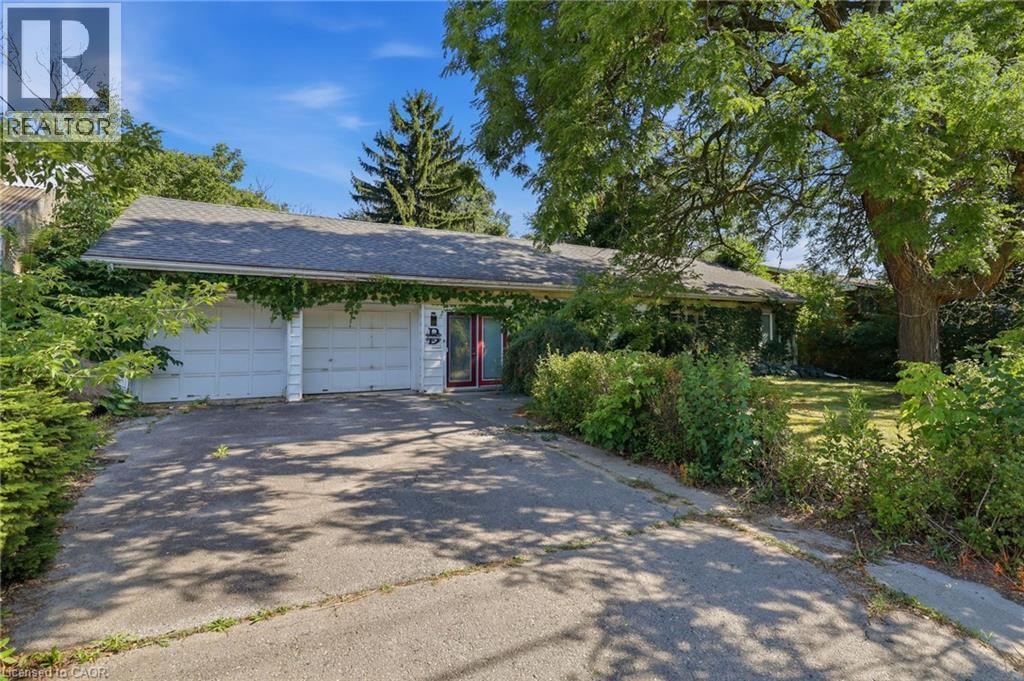
Welcome home to this beautifully maintained 3-bedroom, 1-bathroom bungalow, set on a private, manicured 75-foot lot and shaded by large mature trees. This is a rare find - a true owner-cared-for home and is ready for its next chapter. Step inside to find hardwood flooring running throughout the main living areas, with parquet in the bright kitchen and tile in the bathroom. The bathroom offers a clean, modern feel, while the well-appointed kitchen is full of natural light. Major systems have been taken care of, including the furnace, heat pump, roofing, and attic and basement insulation - giving you peace of mind and genuinely low energy bills. Outside, the oversized private yard is a standout, offering room to garden, entertain, or simply enjoy the shade of mature trees and a level of privacy from the road that's hard to find. A large custom-built storage shed adds valuable extra space for tools, toys, or a workshop setup. Rounding out the package is a rare 2-car attached garage - ideal for parking, storage, or hobby space - on a wide 75-foot lot that offers room to breathe in a mature, established neighbourhood. Move-in ready and full of pride of ownership. Don't delay - book your showing today! (id:49269)