
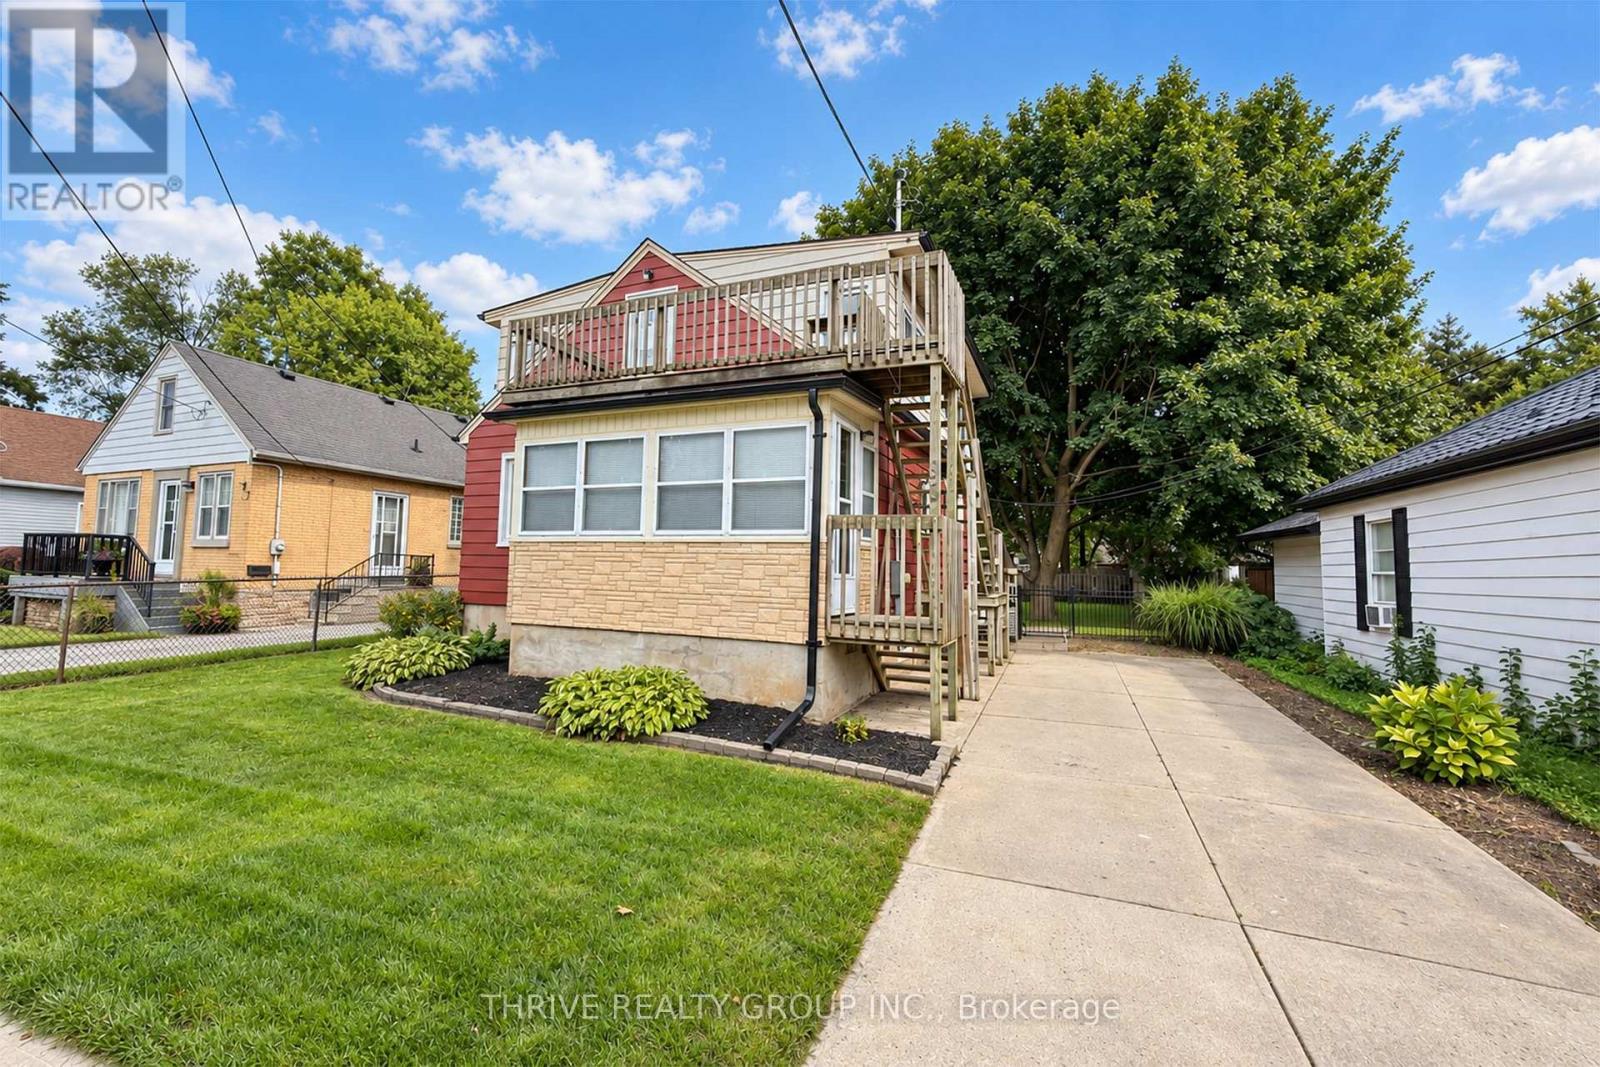
95 Albion Street
London North, Ontario
This fully updated, move-in-ready six-bedroom 3 bathroom home currently has four bedrooms available and features two bathrooms, two kitchens, separate entrances, and multiple living areas. Ideally suited for a group of four, the rental includes heat, hydro, water, air conditioning, Wi-Fi, and grass cutting. Large windows throughout provide an abundance of natural light. Perfect for students or working professionals, the home is approximately a four-minute drive or 15-minute bus ride from Western University and just minutes from downtown. Smaller groups are also welcome. Additional features include two on-site parking spaces and a large, fully fenced backyard, all within the highly sought-after, mature Blackfriars neighbourhood. (id:49269)
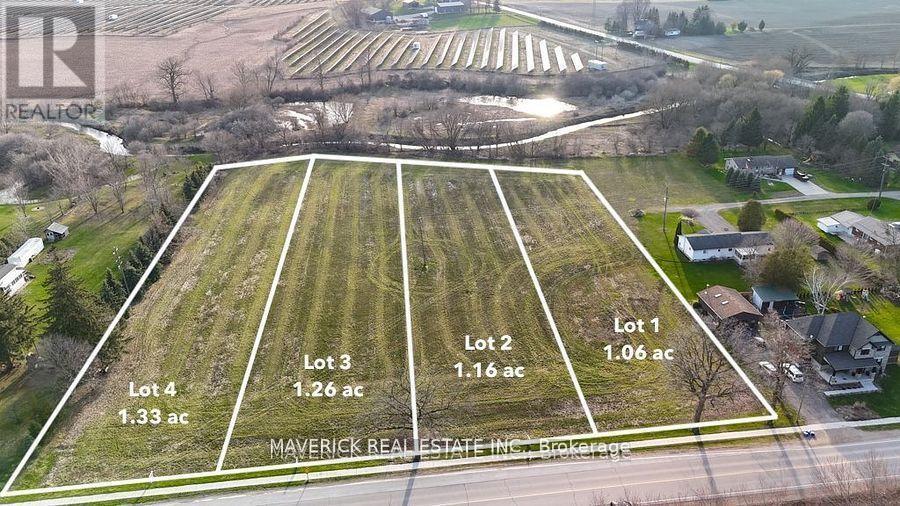
Lot 2 Putnam Road
Thames Centre, Ontario
Seize the opportunity to create your ideal custom home in the peaceful and charming hamlet of Putnam, Ontario. This is the last remaining lot available! This last lot provide ample space for a beautiful home, as well as a large workshop, garden, or outdoor living area. Nestled against a tranquil natural treeline that borders Reynolds Creek, these properties offer a rare blend of privacy and natural beauty. Convenient access to essential services, including hydro, natural gas, and fibre internet, while each lot will require a well and septic system. Located in the heart of Middlesex County, Putnam is perfectly positioned between Dorchester, Thamesford, and Ingersoll. Just one minute from Highway 401 and only 15 minutes to London, this location offers the best of both worlds; peaceful countryside living with easy access to city amenities. Each lot boasts a spacious west-facing backyard, providing the perfect setting to enjoy breathtaking sunsets over the countryside from your future back deck. Whether you're looking to build your forever home or seeking a peaceful retreat, the potential is limitless. Don't miss out on this rare opportunity to own a piece of the scenic Putnam countryside. Contact us today for more information (id:49269)
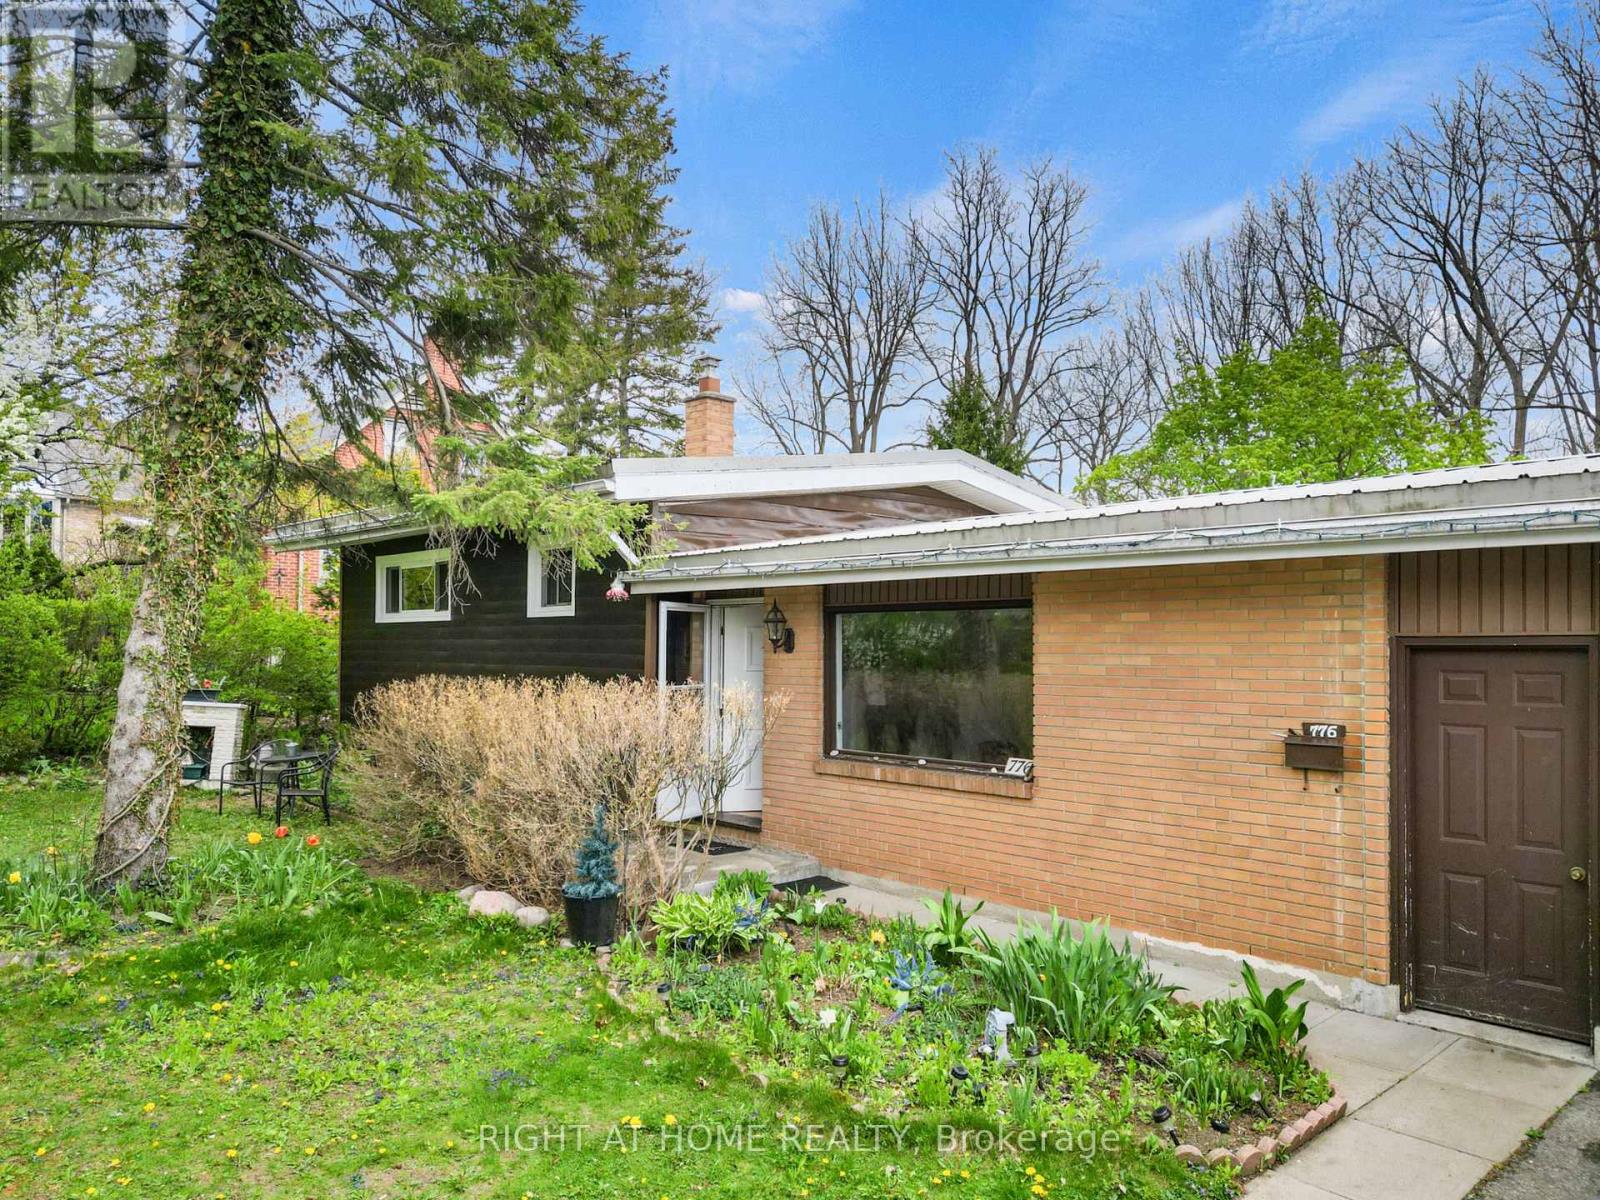
776 Sunninghill Avenue
London North, Ontario
Client Remarks776 Sunninghill Ave offers an incredible opportunity to own a beautiful one-third acre property in one of London's most desirable established neighbourhoods. Set on an impressive 77 x 195 ft lot surrounded by mature trees and greenery, this property offers a rare sense of privacy and space while still being within the city.The home features a spacious split-level layout with 3 bedrooms, 1 bath, attached garage, and metal roof, offering endless potential to update, redesign, and create a space tailored to your vision. The expansive backyard provides endless possibilities for outdoor living, a pool, entertaining space, gardens, future additions, or creating your own private retreat.Located just moments from Thames Valley Golf Course and the scenic trails of Springbank Park, this location is ideal for buyers who appreciate nature, established surroundings, and convenience to top-rated schools, shopping, and everyday amenities.A property like this is all about the setting, the lot, and the lifestyle- an opportunity to enjoy a premium piece of land in a location that rarely becomes available. (id:49269)
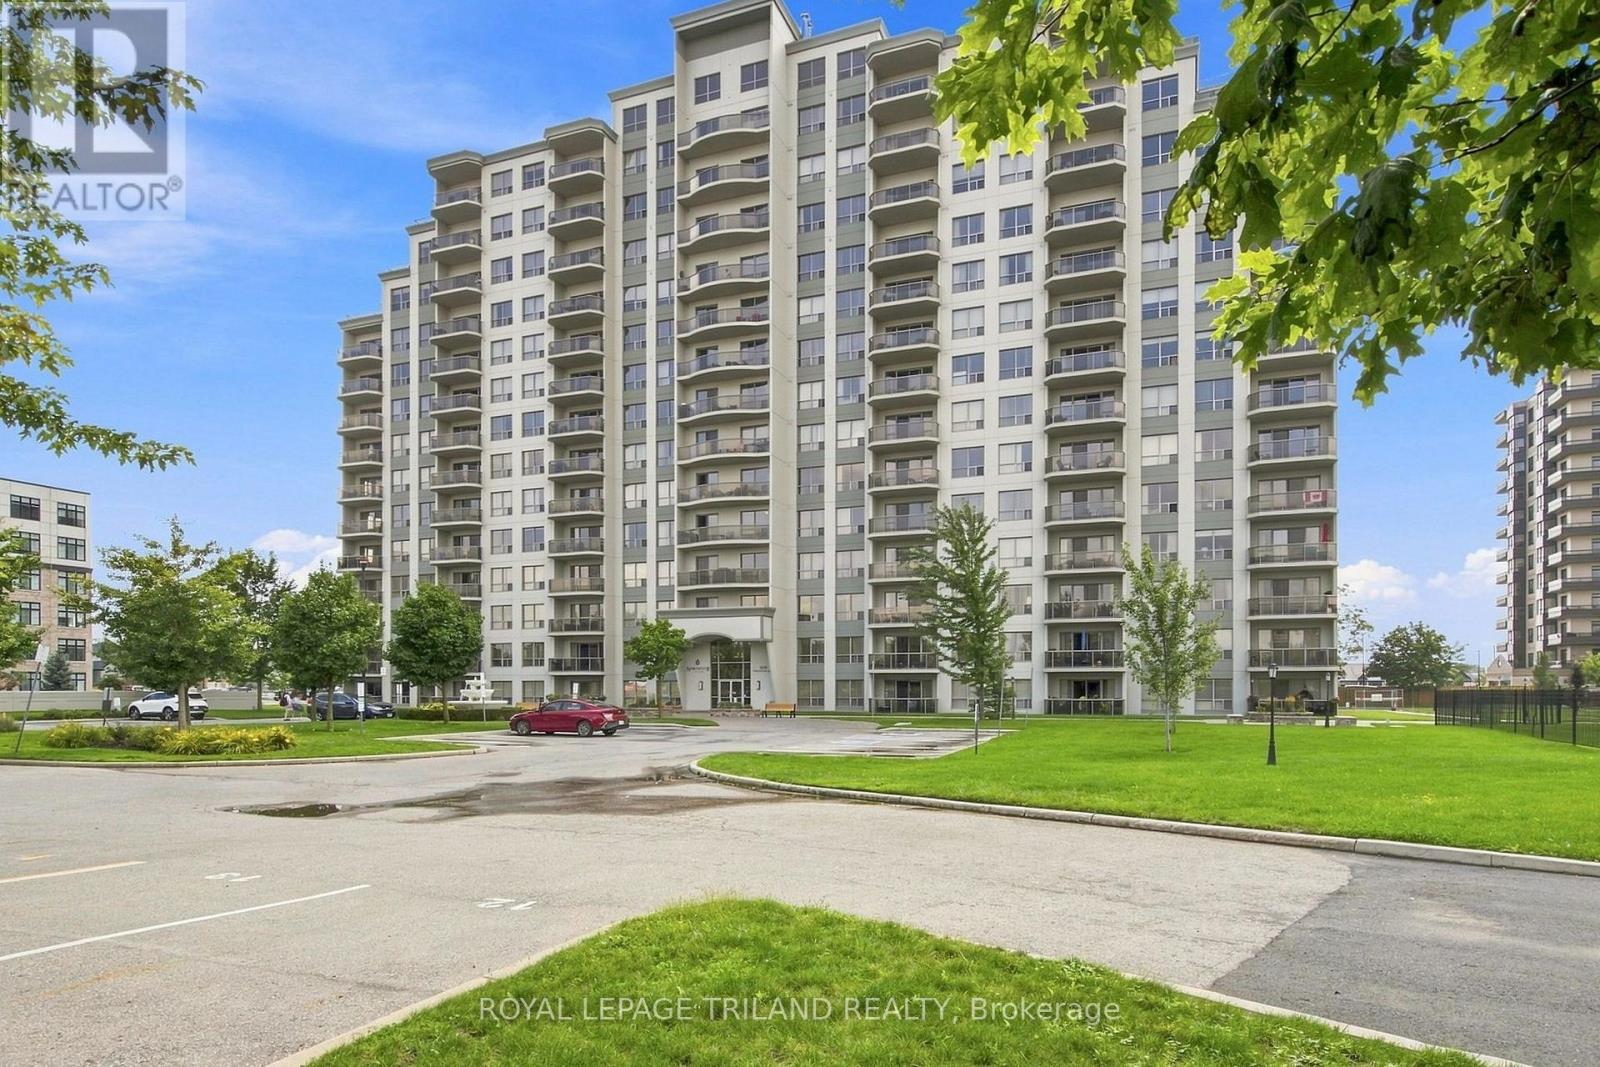
1408 - 1030 Coronation Drive
London North, Ontario
Perched high above the city in the prestigious Northcliff building, this truly one-of-a-kind top-floor residence is a home for those who believe life is better with a view. Panoramic cityscapes stretch as far as the eye can see, creating a breathtaking backdrop from sunrise to sunset & bathing this spectacular home in endless natural light. Offering more than 1,100 square feet of living space, this exceptional open-concept apartment is the only unit of its kind in the building. Giant windows frame the ever-changing skyline, while a thoughtfully designed floor plan provides room to live, entertain & simply enjoy being home. Meticulously maintained & updated, every detail feels polished, comfortable & inviting. Two fireplaces add an extra touch of warmth & romance-one creating a cozy focal point in the living room & another transforming the primary bedroom into a peaceful private retreat. Originally designed as a two-bedroom layout, this home has been reimagined to create an expansive one-bedroom, two-bathroom residence. The beauty of this unique floor plan is that the choice is yours: enjoy the generous, open spaces as they are, or explore the possibility of converting the layout back to a two-bedroom configuration to suit your lifestyle. Plenty of storage tops off this unit with a walk in front closet, walk in laundry room & pantry walk in primary bedroom closet. Beyond your front door, Northcliff offers an exceptional collection of amenities, designed to make every day feel a little more effortless. Enjoy the gym, library, games room, theatre room, & inviting outdoor patios, the perfect places to relax, connect & take in the surroundings. Underground parking & a storage locker are also included for added convenience. This is more than an apartment. It is a rare opportunity to own a sky-high sanctuary with space, light, warmth & views that never grow old. A spectacular home, a remarkable building & quite simply, a view of the city that is all yours! (id:49269)
2 - 4 Bridge Street
Prince Edward County, Ontario
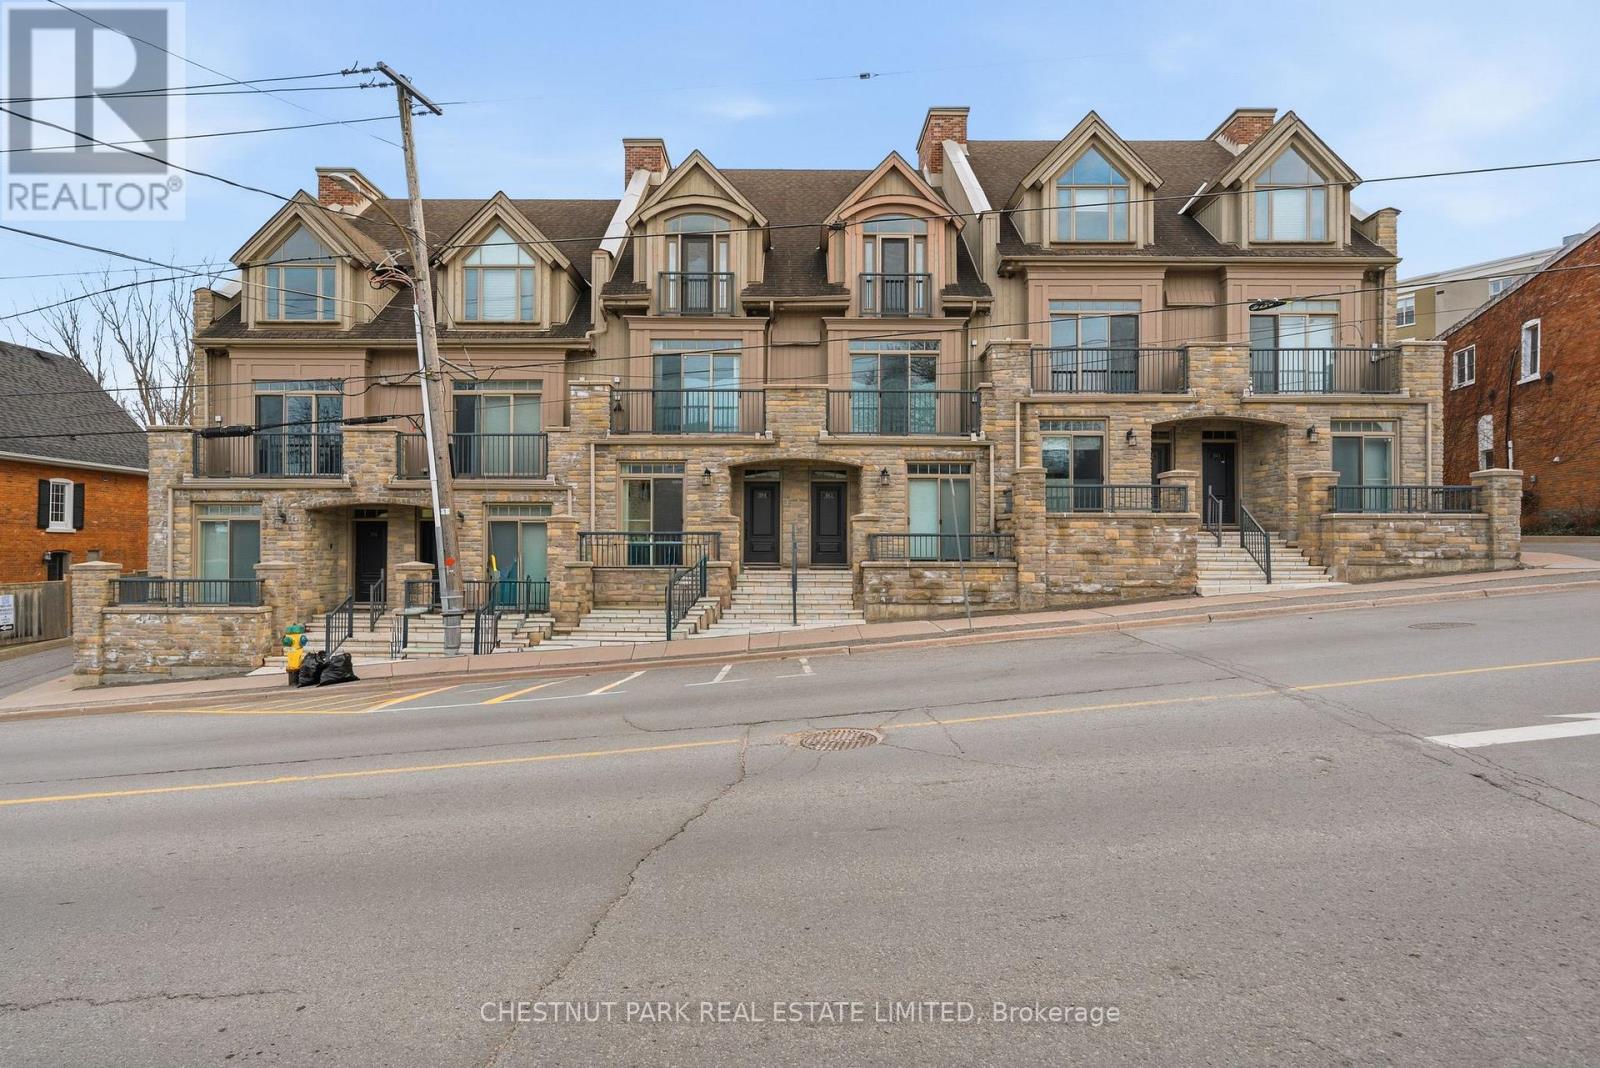
Ideally situated in the heart of Picton, this beautifully appointed interior townhouse offers an exceptional opportunity to enjoy refined, low maintenance living in one of Prince Edward County's most walkable and vibrant communities. Whether you are seeking a full time residence or a stylish weekend retreat, this home delivers a seamless blend of comfort, functionality, and future flexibility. Built in 2009 by a respected builder, the home features quality finishes throughout including quartz countertops, in floor heating, finished basement and large windows that fill the space with natural light. The well designed kitchen with a generous island is perfect for both everyday living and entertaining, while the open concept living space creates a warm and inviting atmosphere to relax or host. Thoughtfully laid out to accommodate guests and evolving needs, the home offers multiple bedroom suites, each with access to their own bathroom, creating privacy and convenience for family and visitors alike. The inclusion of an in home elevator adds ease to daily living and supports long term comfort, making this an ideal option for those looking to simplify without compromise. Step outside and immerse yourself in the lifestyle that makes Picton so desirable, with Main Street just moments away offering a curated mix of restaurants, cafes, boutiques, and the local theatre. From morning coffee walks to evening dinners and weekend browsing, everything you need is right at your doorstep, making this an outstanding opportunity to invest in both a home and a lifestyle. (id:49269)
902 - 195 Hunter Street
Peterborough, Ontario
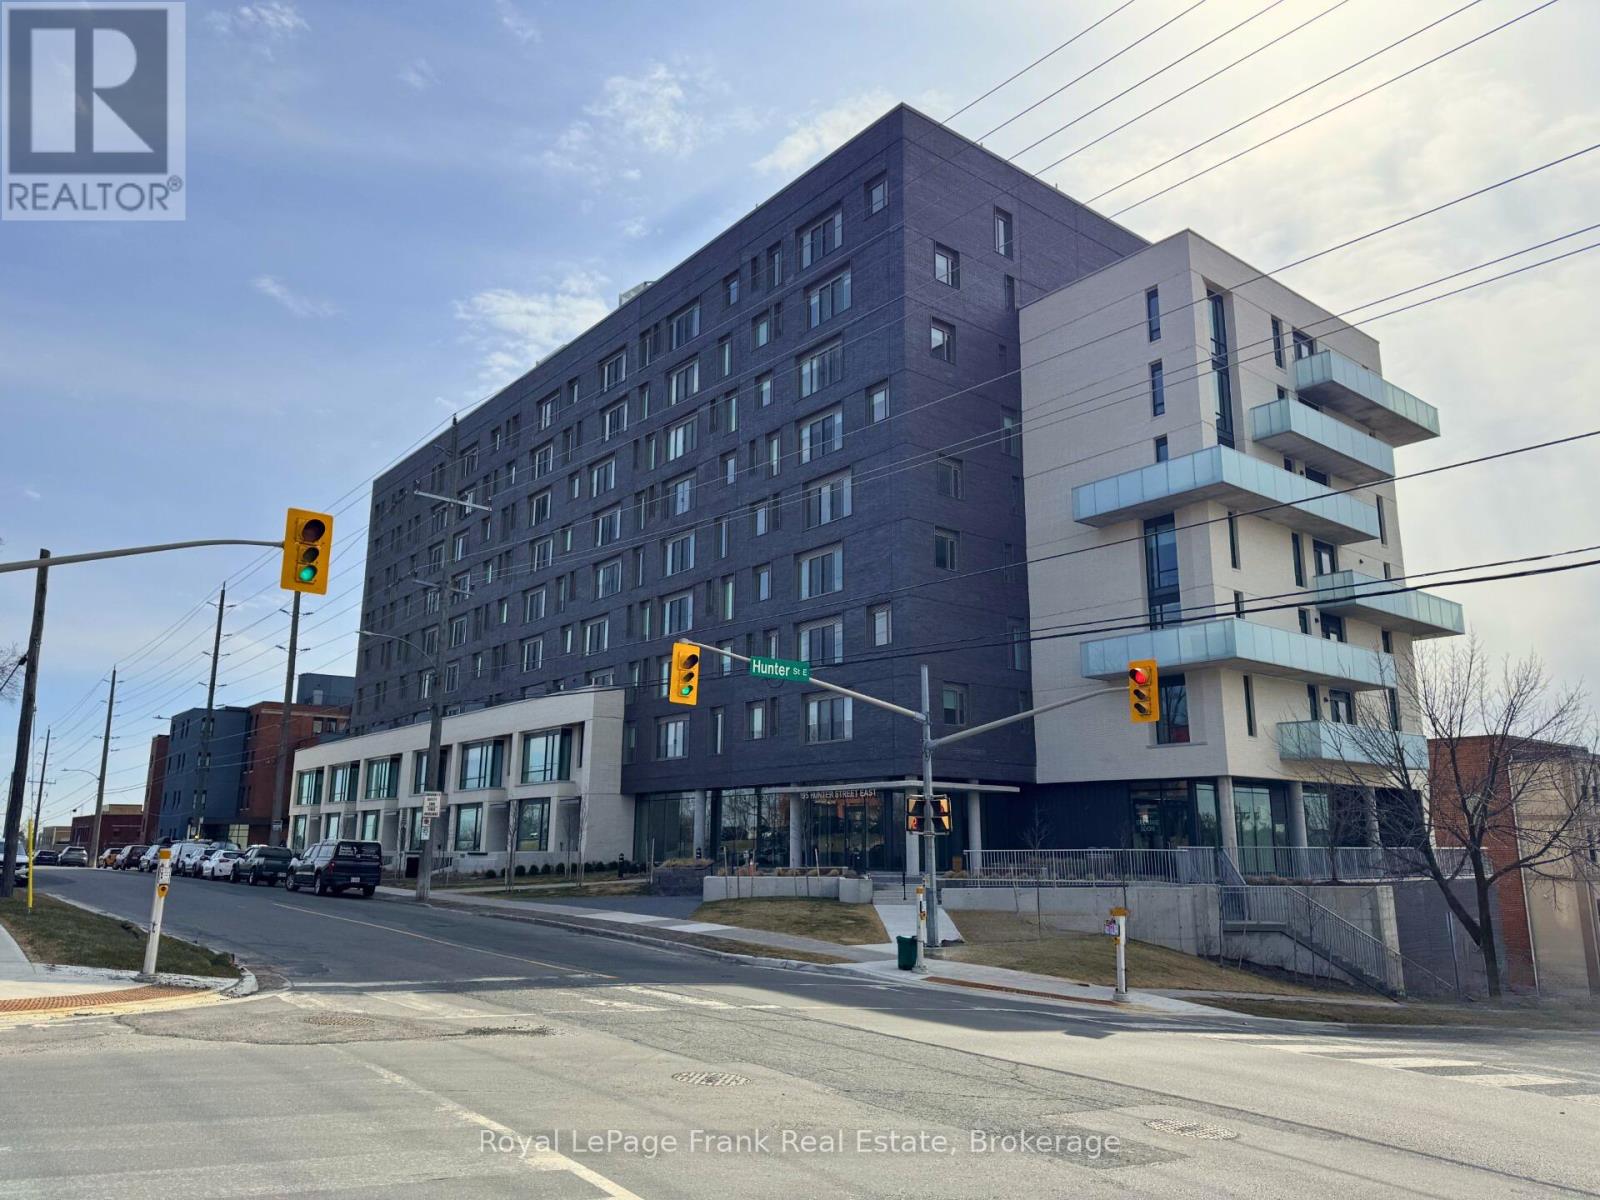
This East City Penthouse Luxury Condo offers beautiful finishings thru-out and is walking distance to popular restaurants, pubs, shopping and all that the East City neighborhood has to offer. Thoughtfully designed to maximize the space, this 2 bedroom, 2 bath unit features open concept living space, a chef's kitchen with flat profile cabinetry, waterfall quartz island, quartz countertops and high end appliances, as well as a private rooftop terrace that offers panoramic views of the city skyline, as well as two owned parking spaces. The building offers a stylish lobby, meeting room, gym, dog washing station, secure parcel delivery area and a common element bicycle parking space. This penthouse has a roof top living space of 600sq ft. that offers a unique panoramic view of the city skyline. (id:49269)
615 Edenderry Line
Selwyn, Ontario
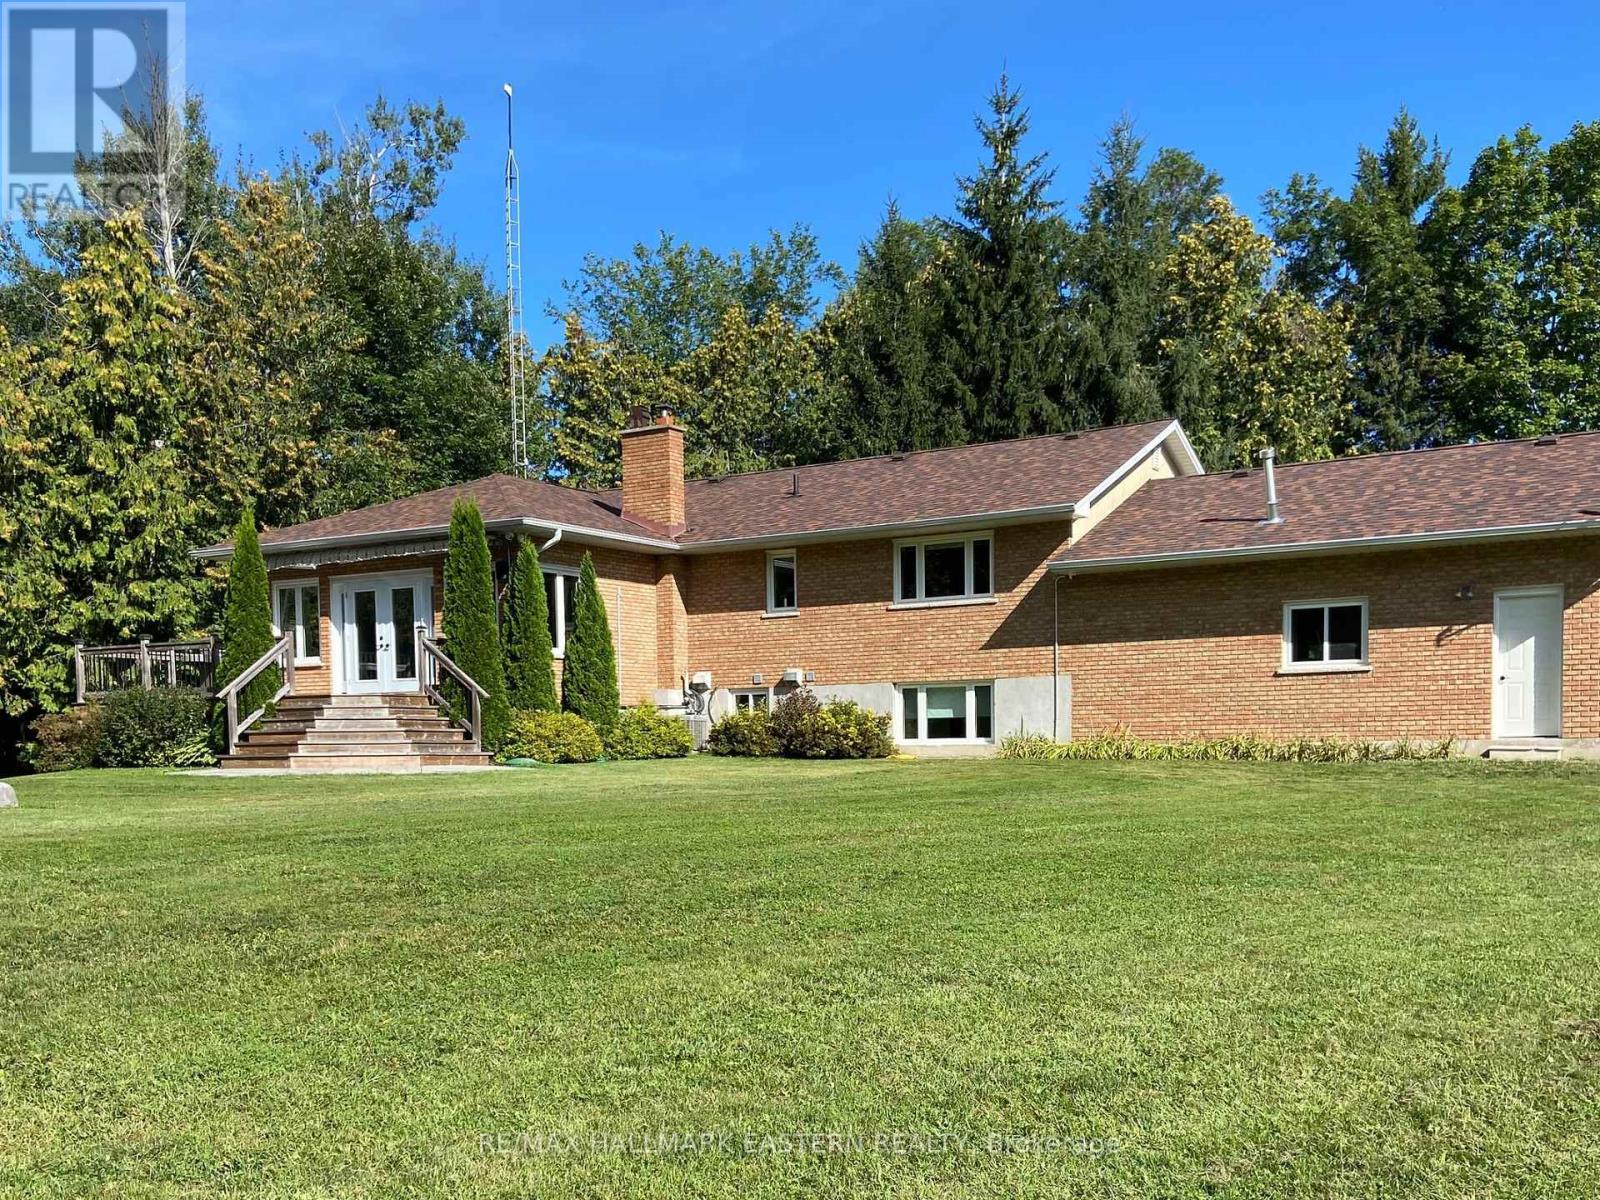
49 acre private retreat. The perfect solution for a family compound, hobby farm or extremely private family living. This is the perfect blend of luxury and privacy for fantastic country living. Immaculately maintained and updated 3+2 bedroom, 3 bath executive home loaded with modern upgrades. This home offers stylish finishes, smart home technology and endless possibilities for families, hobbyist, or multi-generational living. The main floor features a bright open concept updated custom kitchen with granite countertops, automated blinds, custom sound system, porcelain heated floor, all overlooking the dining area, living area and sunroom. Ideal for hosting guests and family functions. The large master bedroom boasts an updated ensuite bathroom. The 2 additional main floor bedrooms and 4 pc bath are ideal for family and guests. The fully finished lower level features a 1 bedroom accessory apartment complete with a large kitchen and updated bathroom and private entrance. Perfect set up for in-laws, rental income or guests. The finished rec room/games room offers loads of room for all activities such as a gym and yoga area. There is a spare bedroom/office to complete this area. A large oversized double garage and a detached insulated and heated triple garage that's ideal for a workshop, home business, and spacious room for all your toys. The acreage provides a private pond, forest with walking trails and approximately 10 acres of workable land. This property offers the complete package and must be seen to be appreciated. (id:49269)
00 Mccutcheon Road
Stone Mills, Ontario
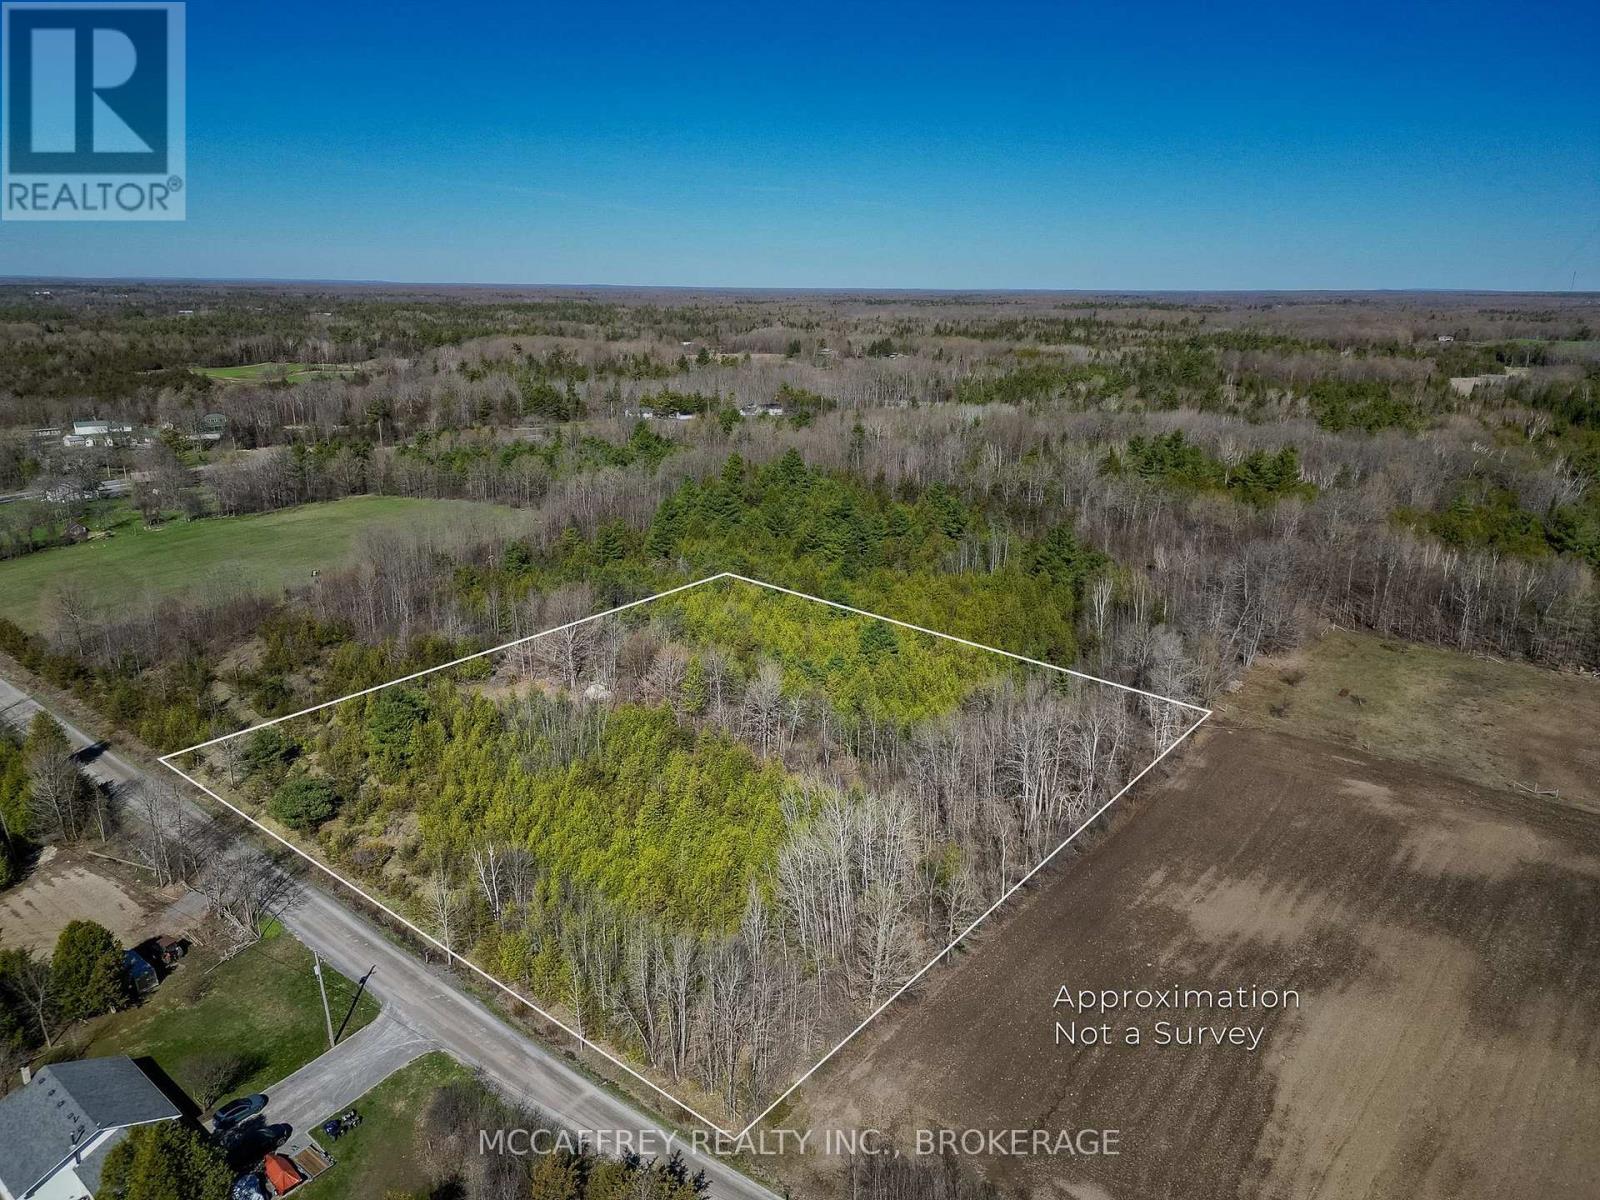
Tucked away on a quiet country road, this beautiful roughly 3-acre parcel is ready for your plans. With a mix of trees and natural surroundings, the property offers a peaceful setting where you can slow down, breathe a little deeper, and enjoy the outdoors. The location is both private and practical-only 10 minutes to Napanee for shopping, dining, schools, and services, and about 30 minutes to Belleville or Kingston. You can enjoy the calm of country living without feeling far from everything you need. Whether you're imagining a custom home, a weekend escape, or a future retreat surrounded by nature, this lot gives you the space and flexibility to make it happen. Bring your ideas, walk the property, and picture what life could look like here. Your next chapter starts on these 3 acres. Lot has a well installed. (id:49269)
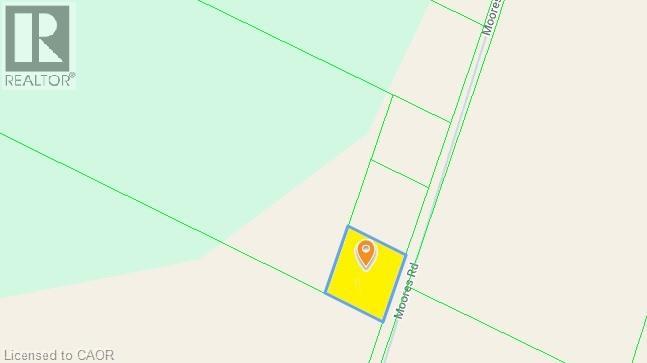
689 Moores Road
Caledonia, Ontario
CENTRALLY LOCATED IN SENECA DISTRICT. QUICK ACCESS TO 403, STONEY CREEK, QEW, & NIAGARA. (id:49269)
3290 New Street Unit# 607
Burlington, Ontario
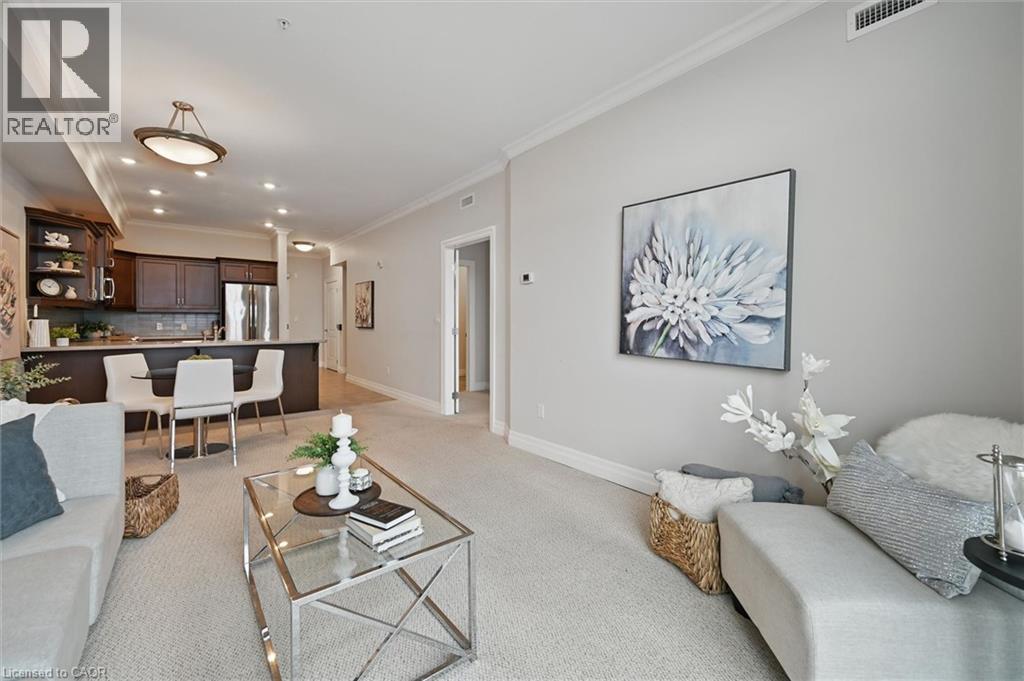
Discover an exceptional opportunity to enjoy vibrant, carefree living at Maranatha Gardens — a welcoming 55+ adult community nestled in the heart of mature South Burlington. Designed with comfort, accessibility, and connection in mind, this community offers over 10,000 square feet of amenities tailored for an active and social lifestyle. Ideally located close to public transportation, churches, healthcare, grocery stores, bike paths, the hospital, Senior’s Centre, Central Library, and the Performing Arts Centre, everything you need is right at your doorstep. This beautiful top-floor 1-bedroom plus den suite offers thoughtfully designed living with in-suite laundry, a convenient guest powder room, wide doorways, and wheelchair-accessible spaces throughout. Enjoy stunning sunset views from your private northwest-facing balcony, along with the comfort of individually controlled heating and cooling. Included with the unit is one underground parking space and a storage locker for added convenience. The community amenities truly set Maranatha Gardens apart — stay active in the fitness room, explore hobbies in the workshop, unwind with a good book or puzzle in the library, or enjoy a game of pool, shuffleboard, or darts in the games lounge. Entertain friends and family in the inviting main floor lounge with a beverage bar, or take advantage of the spacious party room with piano and outdoor patio space. Residents also enjoy the use of a beautiful 4th-floor terrace connecting the buildings, featuring BBQs and raised garden beds, perfect for warm-weather relaxation. Guest suites are available for overnight visitors, and the inclusive monthly fee covers property taxes, heating and cooling, water, building insurance, maintenance, snow removal, and parking — offering a truly hassle-free lifestyle. More than just a place to live, Maranatha Gardens is a friendly, connected community you’ll be proud to call home. (id:49269)
3050 Jewell Avenue
Ridgeway, Ontario
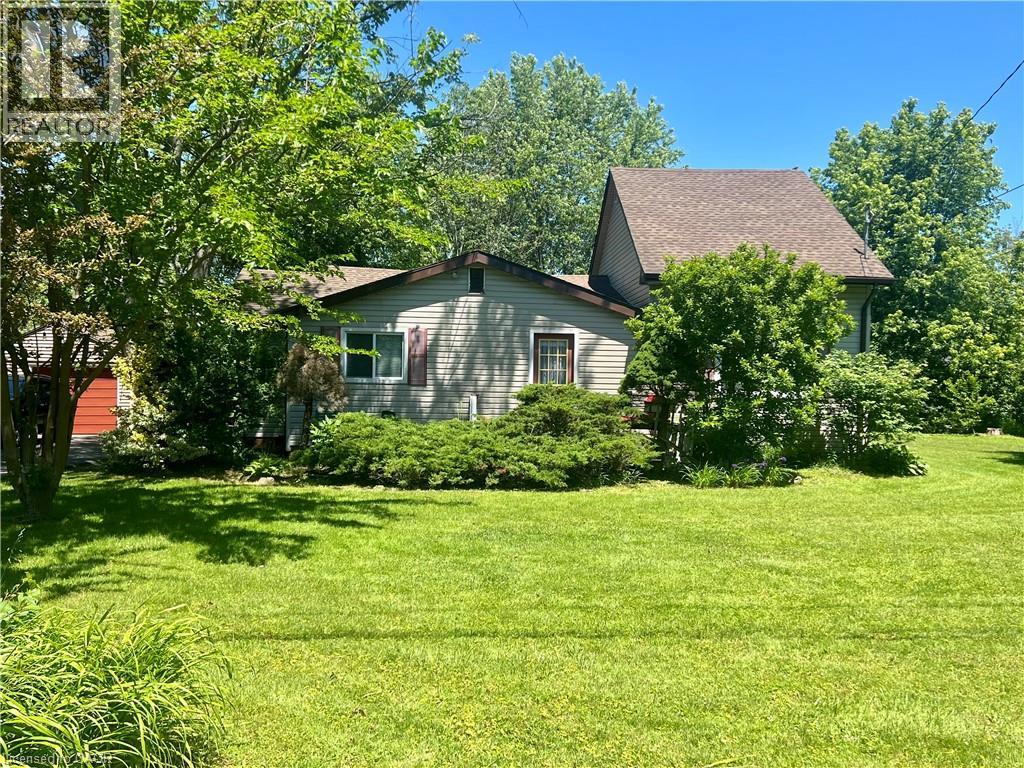
Nestled in a exceptionally quiet area, this spacious property beautifully pairs a cozy cottage vibe with incredible investment avenues. The home features three comfortable bedrooms and a welcoming eat-in kitchen, all situated on a massive 140x120-foot lot that may offer severance potential for future development. Outdoor enthusiasts and hobbyists will love the oversized garage, perfect for storing a boat, vehicle, or setting up a spacious workshop. Best of all, you are within easy walking distance to the beach and just a short drive from the charming town centre of Ridgeway, making this the ultimate year-round retreat or development opportunity. Please view the 3D matterport to see all this property has to offer! (id:49269)
4 Robins Avenue
Hamilton, Ontario
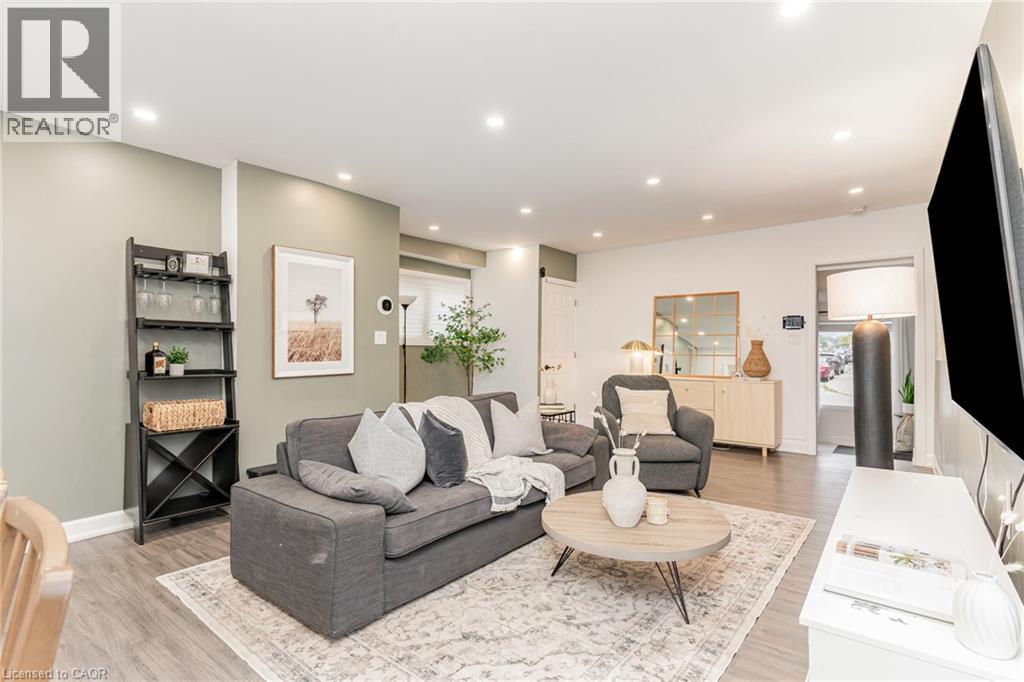
An exceptional move-in-ready gem in the heart of Crown Point! Perfectly tailored for first-time buyers, down-sizers, and investors. this beautifully updated 3-bedroom, 2-bathroom residence seamlessly combines modern upgrades with effortless everyday functionality. Step into a bright, open living space designed for both cozy evenings and hosting family and friends. The chef-inspired kitchen boasts sleek quartz countertops, stainless steel appliances, ample storage, and direct access to your private outdoor retreat. The main floor offers maximum convenience with a spacious primary bedroom, a full 3-piece bathroom, and dedicated laundry. Upstairs, you'll find two additional generously sized bedrooms and a second updated 3-piece bath. Step outside to a freshly landscaped, fully fenced backyard featuring a paved patio and a detached workshop. Modern tech meets practicality in the single-car garage, fully equipped with a newly installed Level 2 EV charger. Minutes from Ottawa Street’s trendy shops, top restaurants, parks, schools, and quick highway/transit routes. Do not miss out, book your showing today! (id:49269)