
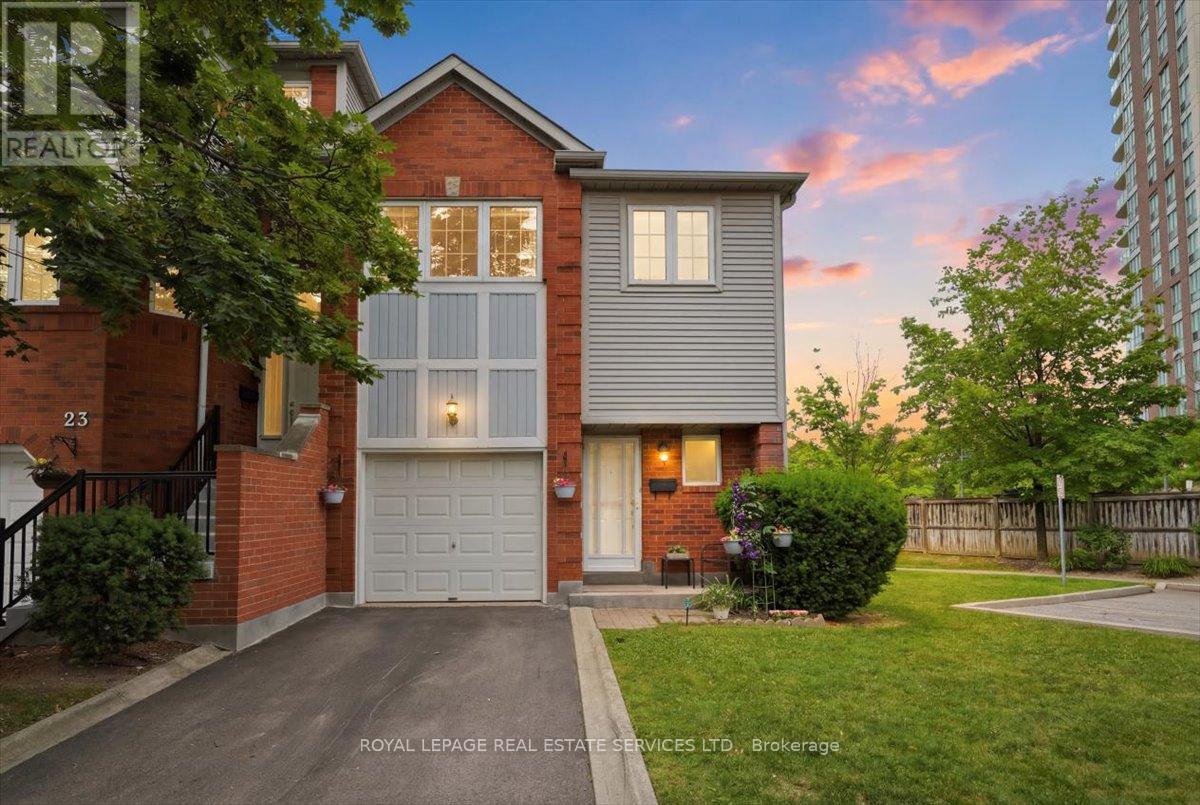
24 - 4605 Donegal Drive
Mississauga, Ontario
Client RemarksWelcome to this spacious end-unit townhouse in the heart of Central Erin Mills, offering a bright, functional layout and exceptional privacy. This well-maintained home features three generous bedrooms, including an oversized primary retreat complete with a 4-piece ensuite. The spacious main floor is thoughtfully designed for comfortable everyday living and effortless entertaining. Enjoy the convenience of direct garage access, stainless steel appliances, a garage mezzanine for additional storage, and an oversized under-stair storage area. Step outside to your private deck-a rare feature within the complex-overlooking a beautifully treed backyard. The end-unit location offers additional green space, convenient side-yard access, and enhanced privacy. Situated in a quiet, well-managed complex with low maintenance fees, this home is ideally located within the highly sought-after John Fraser and St. Aloysius Gonzaga school district. You'll also enjoy being just minutes from Credit Valley Hospital, Erin Mills Town Centre, parks, community centres, public transit, and major highways including the 403, 407, QEW, and 401. An exceptional opportunity to own a beautifully maintained home in one of Mississauga's most desirable family-friendly neighbourhoods. (id:49269)
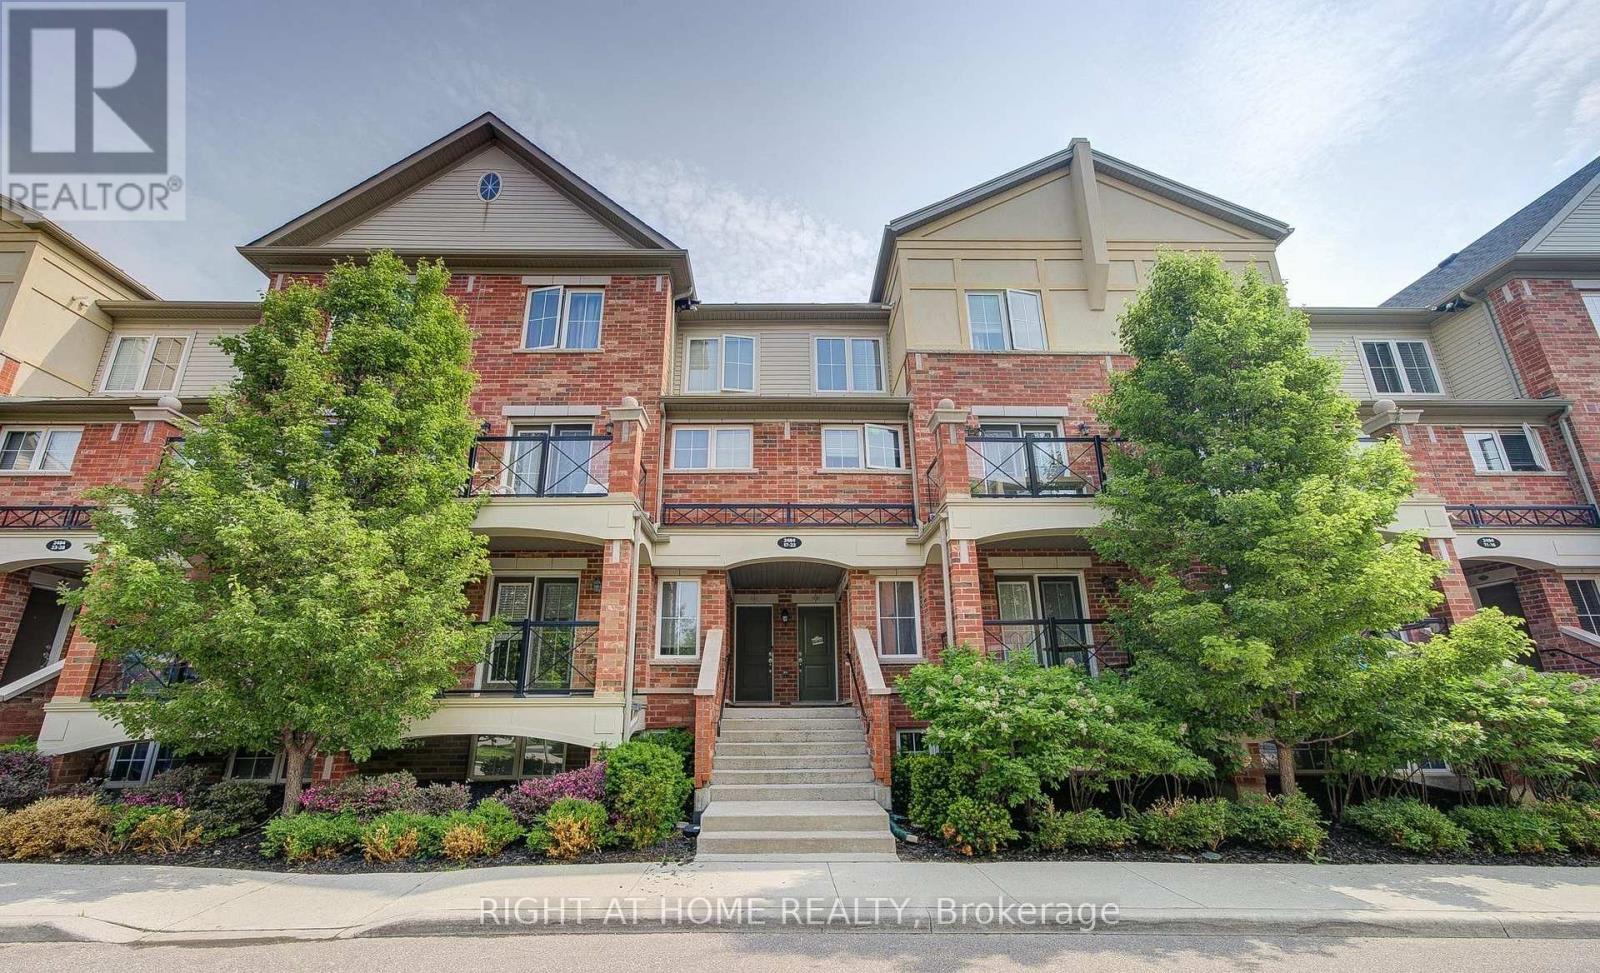
#17 - 2484 Post Road
Oakville, Ontario
Welcome to easy, turnkey living in the sought-after Waterlilies community. This beautifully furnished two-bedroom, two-bathroom townhouse offers 855 sq. ft. of bright, thoughtfully designed living space-all on one level with no stairs. The open-concept layout features a modern kitchen with granite countertops, stainless steel appliances and ceramic tile flooring, complemented by quality laminate flooring throughout the main living areas. Generous natural light and stylish furnishings create a warm, comfortable space that is ready to enjoy from day one. Ideally located near Dundas Street and Trafalgar Road, with schools, shopping, parks, transit and major highways all within easy reach. One underground parking space is included. A polished, low-maintenance home well suited to professionals, couples or a small family. (id:49269)
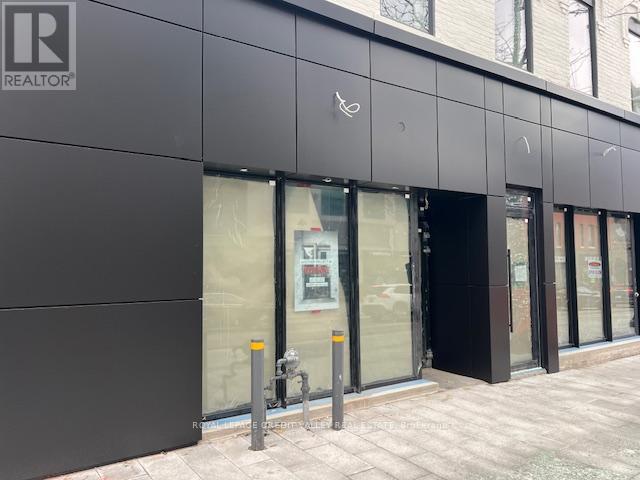
39 Queen Street E
Brampton, Ontario
Unbelievable retail opportunity downtown Brampton in a beautifully renovated historic property. Full exterior renovation just completed with all new storefront glass, doors and cladding. The property has been completely transformed and has only 1 retail unit remaining. Existing Tenant's include lawyers office occupying the entire 2nd floor and 1 retail space, a nail salon and a specialty grocery user. The building is steps to every amenity imaginable and in very close proximity to and abundance of free municipal parking at the Rose Theatre and underground lot directly behind the property. The building is right in the middle of a rapidly transforming area and will benefit from the future construction of the centre for innovation, ongoing streetscape upgrades (completed on this section of Queen St.E.), re-development of Garden Square and Ken Whillans Square, huge upgrades to transit and the Riverwalk which will divert flood risk from downtown Brampton intensifying development opportunities in the downtown. Excellent opportunity to take advantage of a transformational time downtown Brampton with very limited retail opportunities in the downtown core. (id:49269)
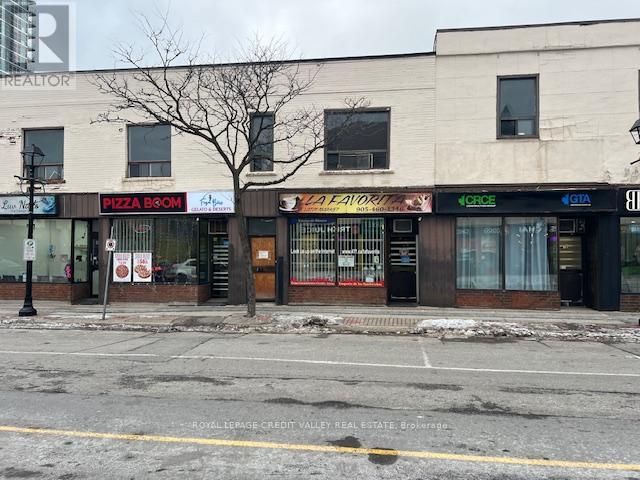
18 Queen Street W
Brampton, Ontario
Unbelievable retail opportunity downtown Brampton. Building will be undergoing a complete exterior transformation with a new limestone façade including new storefront glass and doors. Exterior renovation will be completed by early fall 2026. The building is steps to every amenity imaginable and in very close proximity to and abundance of free municipal parking at city hall and 4 storey parking structure directly behind the property. The building backs onto the future site of the new centre for innovation to be constructed and will benefit from all of the ongoing and proposed projects happening downtown Brampton. Projects include ongoing streetscape upgrades, re-development of Garden Square and Ken Whillans Square, huge upgrades to transit and the Riverwalk which will divert flood risk from downtown Brampton intensifying development opportunities in the downtown. Excellent opportunity to take advantage of a transformational time downtown Brampton with very limited retail opportunities in the downtown core. (id:49269)
200 - 32 Queen Street W
Brampton, Ontario
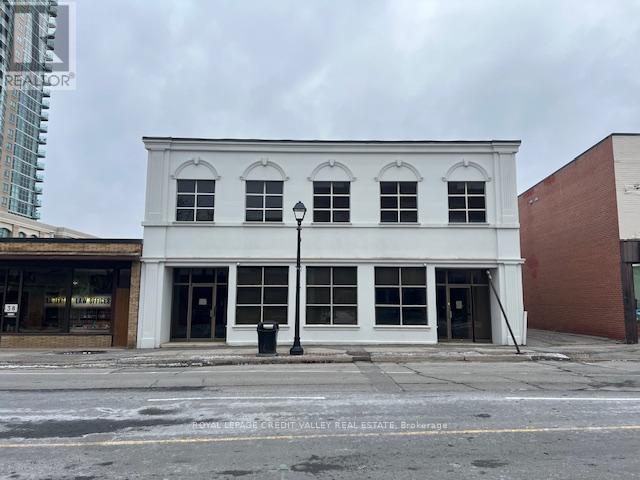
Great office opportunity in a beautiful and well maintained low rise building downtown Brampton. Steps to every amenity imaginable and in very close proximity to and abundance of free municipal parking at city hall and 4 storey parking structure. The building backs onto the future site of the new centre for innovation to be constructed and will benefit from all of the ongoing and proposed projects happening downtown Brampton. Projects include ongoing streetscape upgrades, re-development of Garden Square and Ken Whillans Square, huge upgrades to transit and the Riverwalk which will divert flood risk from downtown Brampton intensifying development opportunities in the downtown. Excellent opportunity for any professional office user. Currently built out with a mix of private offices, boardroom, reception area, kitchenette, washrooms and open area. (id:49269)
32 Queen Street W
Brampton, Ontario
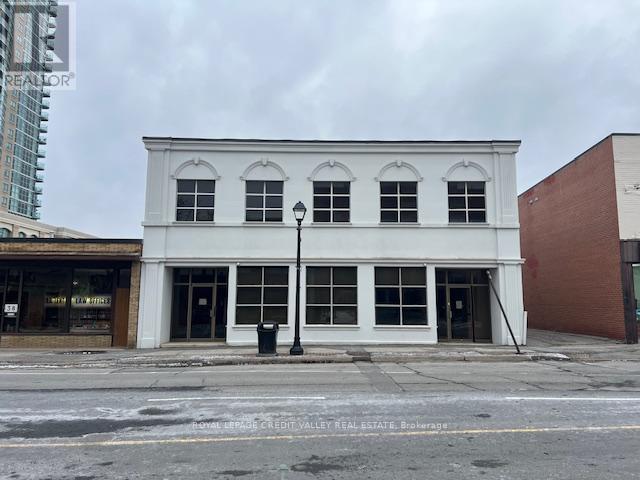
Amazing full freestanding building available for lease in downtown Brampton. Largest block or retail/office space available in the downtown core. Steps to every amenity imaginable and in very close proximity to an abundance of free municipal parking at city hall and 4 story parking structure directly behind the building. Some onsite parking as well. The building backs onto the future site of the new centre for innovation to be constructed and will benefit from all of the ongoing and proposed projects happening downtown Brampton. Projects include ongoing streetscape upgrades, re-development of Garden Square and Ken Whillans Square, huge upgrades to transit and the Riverwalk which will divert flood risk from downtown Brampton intensifying development opportunities in the downtown. Previous user was an insurance company and the space is built out as office. (id:49269)
1 - 32 Queen Street W
Brampton, Ontario
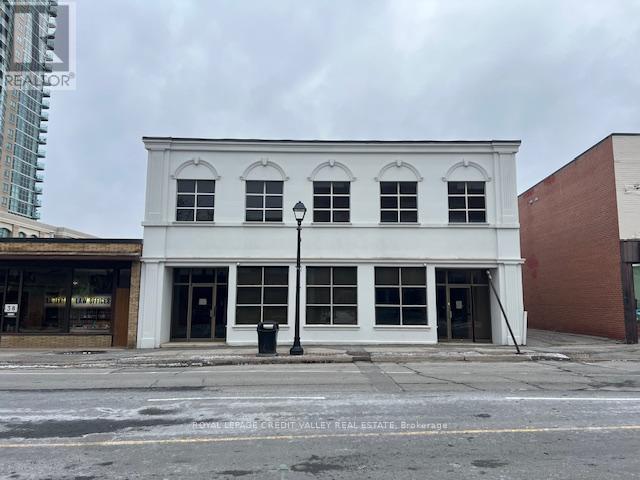
Amazing main floor retail opportunity in a beautiful building downtown Brampton. Largest block or retail space available in the downtown core. Steps to every amenity imaginable and in very close proximity to an abundance of free municipal parking at city hall and 4 story parking structure directly behind the building. Some onsite parking as well. The building backs onto the future site of the new center for innovation to be constructed and will benefit from all of the ongoing and proposed projects happening downtown Brampton. Projects include ongoing streetscape upgrades, re-development of Garden Square and Ken Whillans Square, huge upgrades to transit and the Riverwalk which will divert flood risk from downtown Brampton intensifying development opportunities in the downtown. Previous user was an insurance company and the space is built out as office. Landlord prefers retail users. (id:49269)
302 - 6 George Street S
Brampton, Ontario
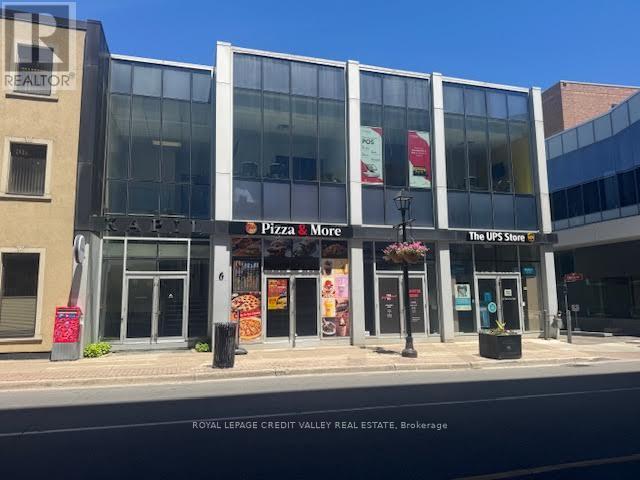
Beautifully appointed office/studio space downtown Brampton in boutique office/retail building right next to city hall. There is an abundance of parking nearby with two city hall parking lots steps from the building. Beautiful polished concrete floors throughout. Currently built out with 7 private offices on glass with two being large enough to accommodate a board room. Large open are in the middle of the space with two entry/exit doors. Excellent opportunity for office users or studio space. Building is serviced by an elevator and is fully accessible. Common washrooms on the floor as well as a common kitchenette. Perfect space for professional office users or studio users. (id:49269)
319 Dingle Court
Caledon, Ontario
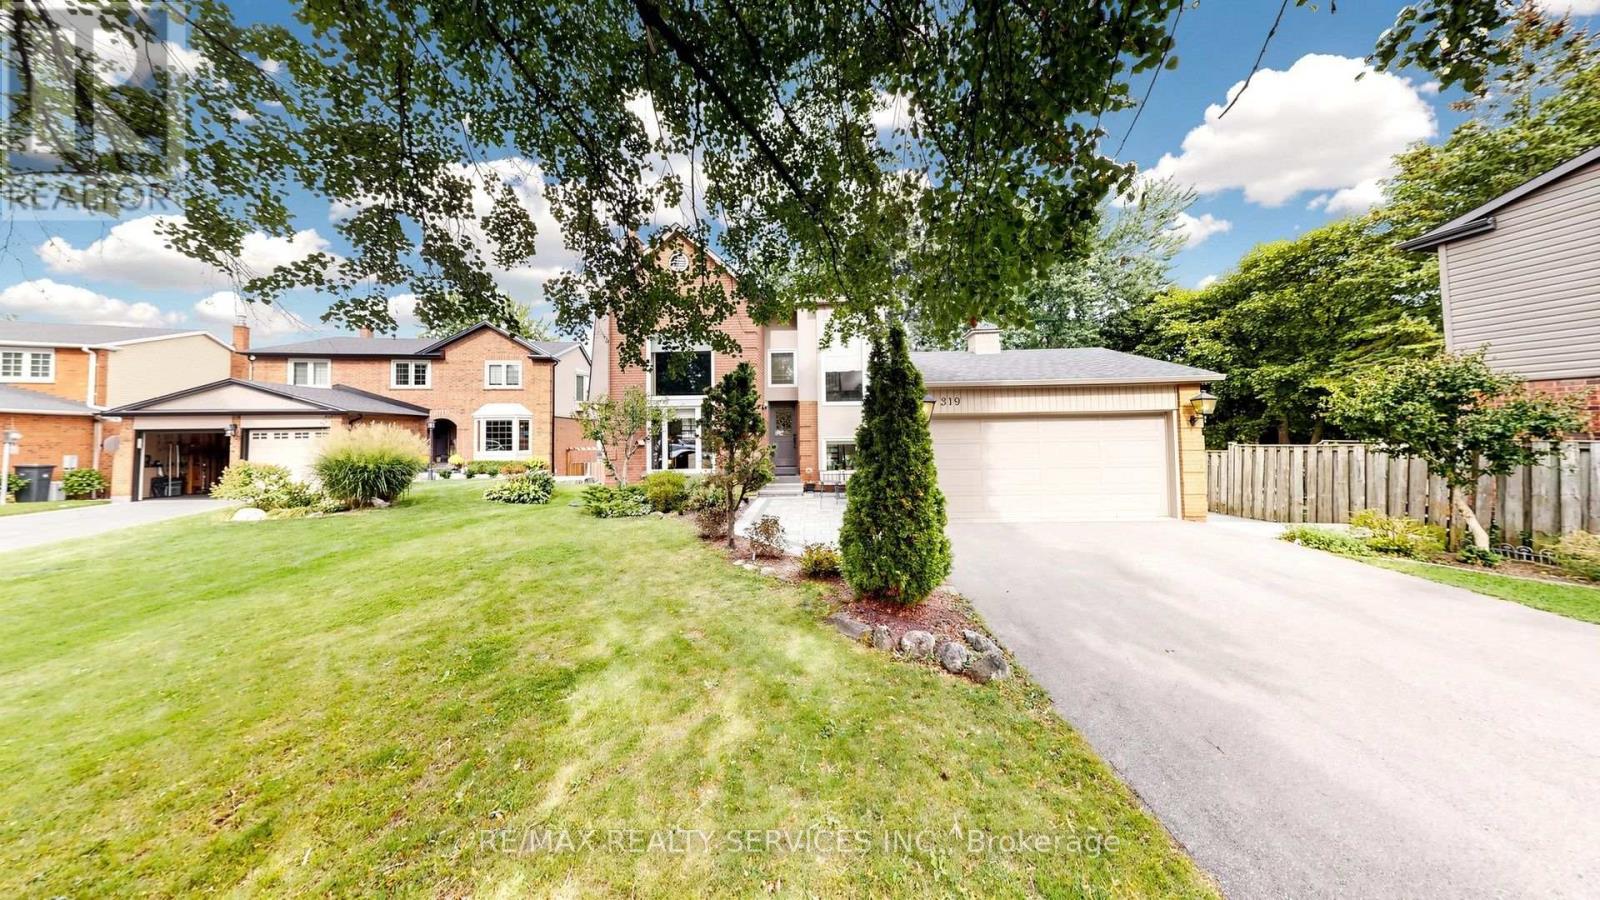
Rarely available and masterfully situated family residence resting on one of the most magnificent & deep lots in prestigious Bolton North community of Caledon. Tucked away perfectly at the quiet end of an exclusive, low-traffic cul-de-sac, this stunning 2-storey all-brick home balances serene natural privacy with robust, high-end family living. From the moment you arrive, the expansive, unique layout commands attention. The main level boasts a seamless flow designed for upscale entertaining and comfortable daily life, illuminated by large windows that allow a ton of natural sunlight. The heart of the home opens up to a brilliant gourmet eat-in kitchen w/9FT center island & B/I stainless steel appliances that transitions gracefully toward outdoor dining options. The crowning jewel of this layout is the fully finished lower-level walk-out basement. Serving as a spectacular multi-purpose zone-ideal for an executive home theater, private gym or secondary guest quarters-it offers seamless grade-level access to the backyard. Step outside to discover an irregular lot spanning over 156 feet deep. Yards of this magnitude and tranquility are an absolute rarity in the modern GTA market, providing a pristine canvas for an custom pool, sweeping multi-tier decks, or an elaborate outdoor kitchen. Located in Bolton's premier pocket, this property offers unbeatable convenience. Families will appreciate having elementary schools within a 5-minute walk and premier local high schools within a brief 15-minute stroll. The property sits just moments away from dynamic community recreation center's, parklands, extensive trail systems & highly accessible commuter veins. (id:49269)
1401 - 3700 Kaneff Crescent
Mississauga, Ontario
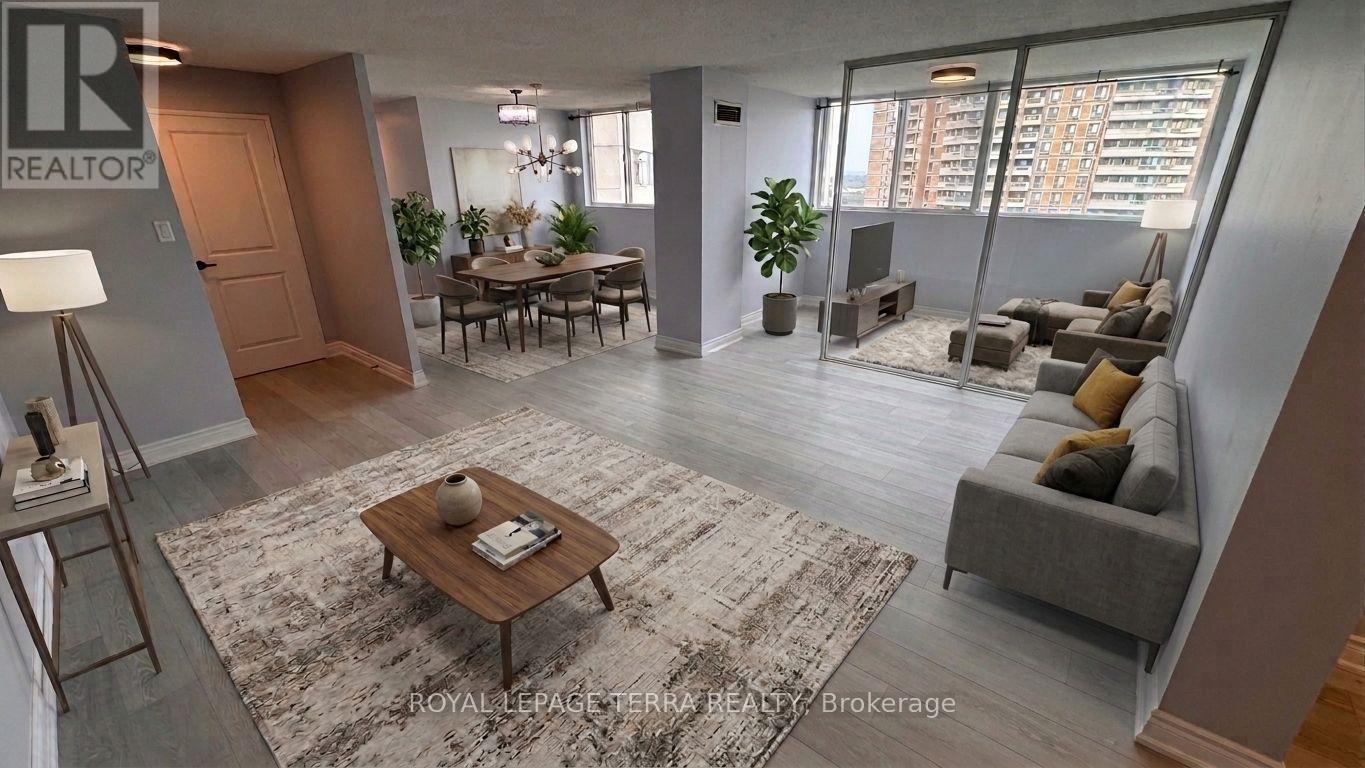
Welcome to luxurious condo living in the heart of Mississauga! This turnkey unit 1401 at 3700 Kaneff Crescent is freshly painted throughout and offers immediate possession-simply move in and enjoy! Beautifully upgraded, the open layout features modern laminate flooring. The newly renovated kitchen features sleek quartz countertops and brand-new stainless steel appliances. Both full bathrooms have been completely remodelled within the past month, complete with stylish quartz countertops. Unbeatably situated just steps from Square One Shopping Centre, the central library, community center, YMCA, and major public transit hubs, you are perfectly connected to the city's vibrant core. Residents enjoy exceptional resort-style amenities, including a well-equipped gym, large indoor pool, separate men's and women's saunas, party room, billiards and ping pong, plus squash and tennis courts. Just take a look-this pristine home is ready for you! (id:49269)
2 - 2175 Country Club Drive
Burlington, Ontario
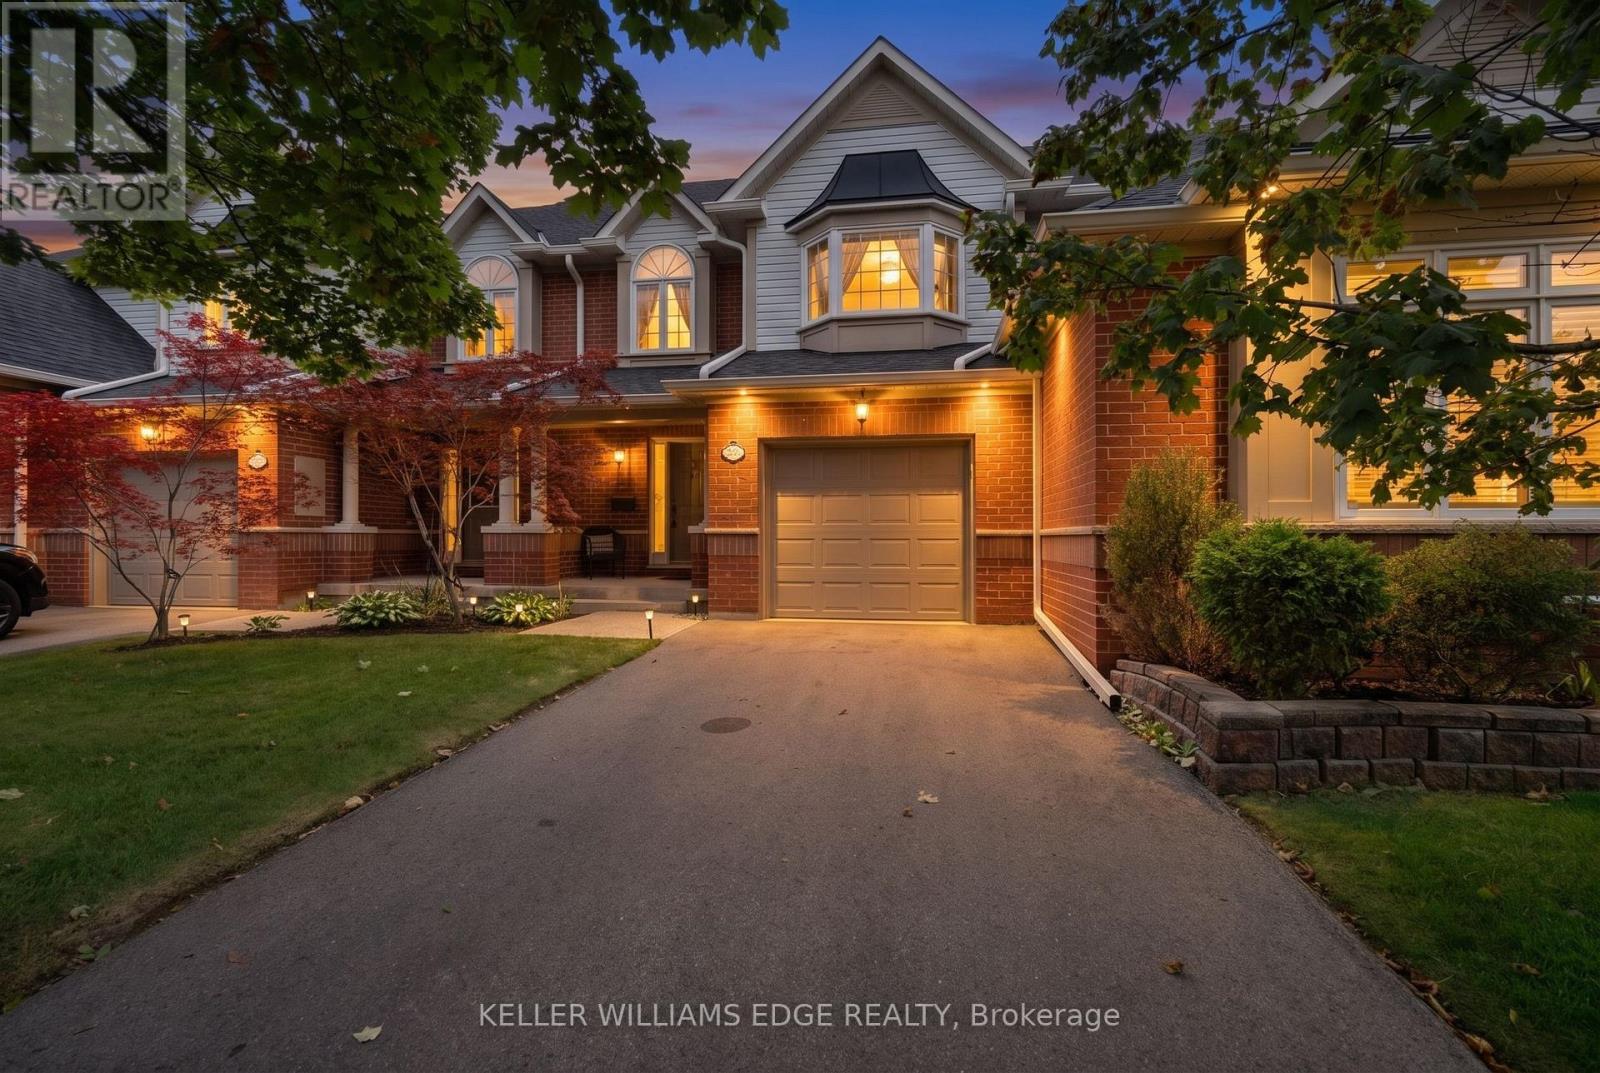
Welcome to 2175 Country Club Dr, Unit 2 - a meticulously maintained executive townhome nestled in the sought-after Millcroft community of Burlington. Offering over 1700 sq. ft. of thoughtfully designed living space, this spacious 3-bedroom, 2.5-bathroom home offers an ideal blend of comfort, functionality, and timeless appeal.The welcoming foyer leads into a well-appointed main level featuring a generous dining room, perfect for hosting family and friends, and a comfortable living room with a gas fireplace and walkout to the private backyard. Whether enjoying morning coffee, summer evenings, or quiet time outdoors, the backyard provides a wonderful extension of the living space.Upstairs, the spacious primary suite features a large walk-in closet and a 4-piece ensuite. Two additional well-sized bedrooms share a second 4-piece bathroom, while the conveniently located second-floor laundry adds everyday ease and practicality. The unfinished basement provides excellent storage and the flexibility to create additional living space tailored to your needs. Located in the established Millcroft community, this home offers a wonderful combination of generous living space, practical design, and a welcoming neighbourhood setting. A fantastic opportunity for families, downsizers, or anyone seeking a spacious executive townhome in Burlington. (id:49269)
3 Ports Drive
Kawartha Lakes, Ontario
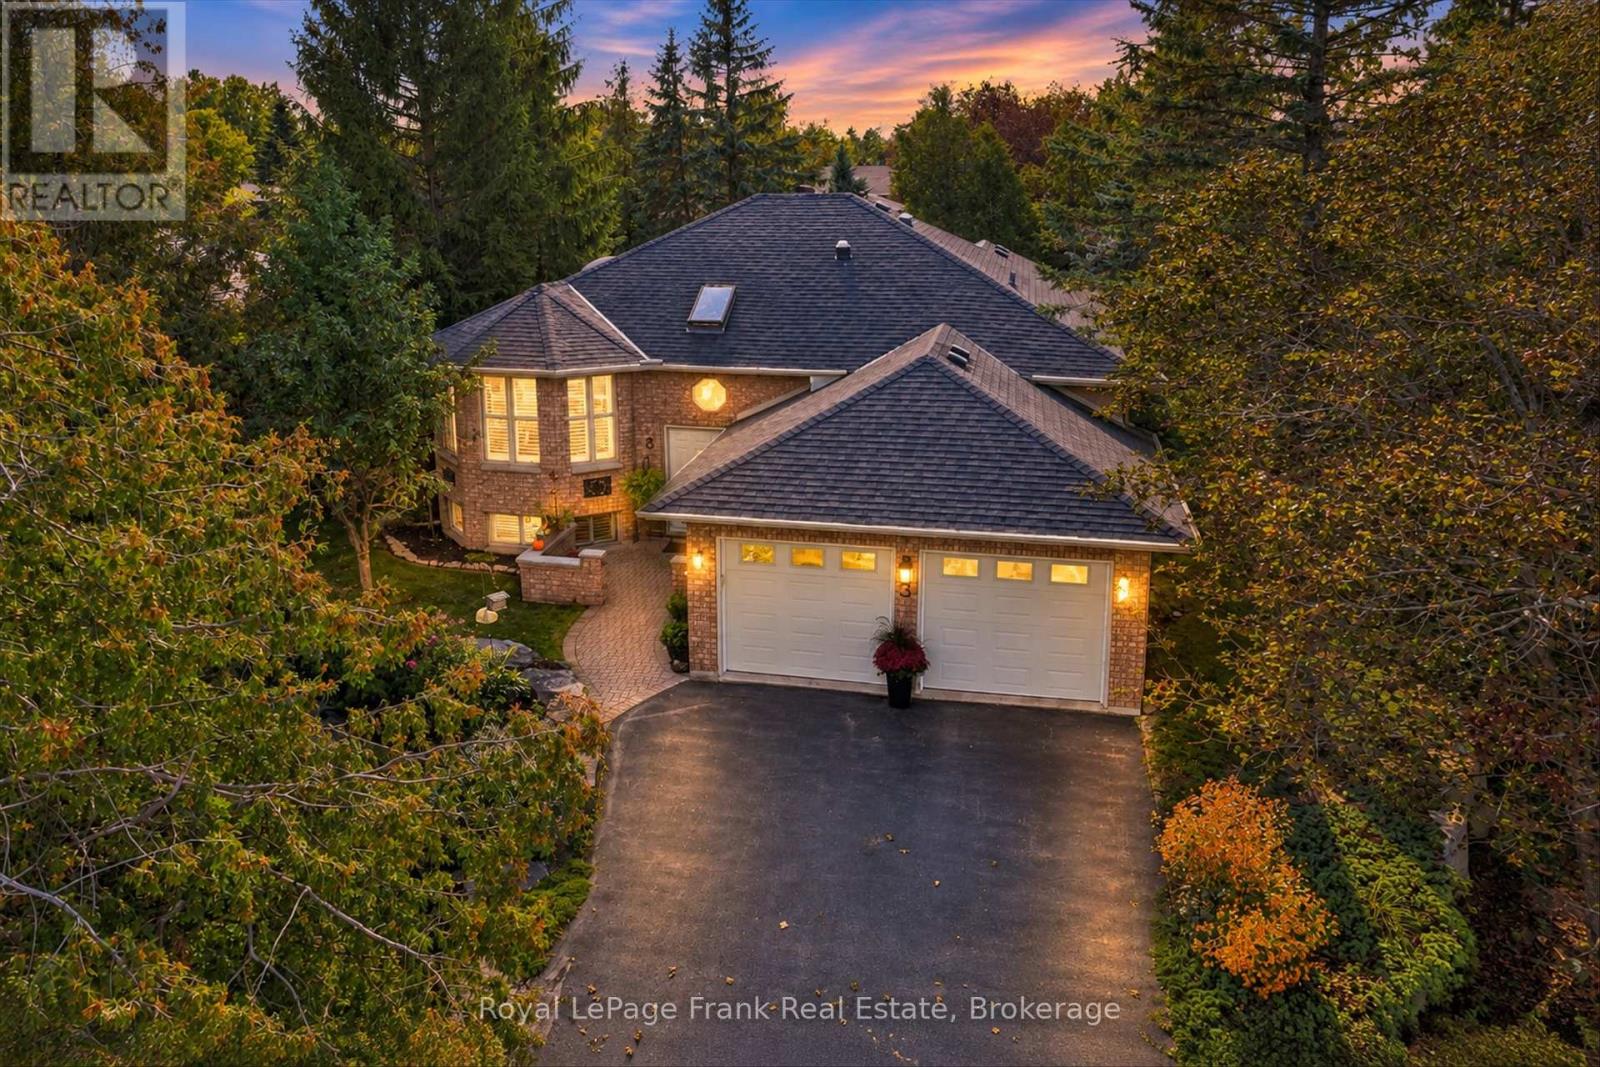
PORT 32... An active lifestyle defined by nature, recreation and connections in a sought-after adult waterfront community and part of the charming town of Bobcaygeon. Enjoy a peaceful setting backing onto scenic walking trails, along with membership to the Port 32 Shore Spa, a private waterfront club offering exclusive events, tennis, pickleball, out door swimming pool, marina access, boat launch and Pigeon Lake docking (wait list). Set on a beautiful terraced lot with natural enclaves, this well-maintained home offers a peaceful setting with plenty of space to relax and enjoy. The thoughtfully designed layout features 2 +1 bedrooms and 3 bathrooms, including a primary bedroom with ensuite and a private screened porch. The eat-in kitchen, separate dining room and comfortable living areas provide a welcoming space for everyday living and entertaining. A wood-burning fireplace insert adds warmth and character, while the 3 season screened in room is the perfect spot for morning coffee or relaxing evenings. Updated bathrooms add to the home's appeal, while the 2 car garage with access to the lower level, inground sprinkler system, new heat pump, gutter guards, and a paved drive provide everyday convenience. Offered at an attractive price, this is an excellent opportunity to personalize and add your own style and build equity in a most desirable setting. Whether you are seeking a full-time residence or investment property, this home offers outstanding value and flexibility. Enjoy direct access to Pigeon Lake and endless opportunities for boating, fishing and watersports, all while remaining close to Bobcaygeon's restaurants, shopping, entertainment and year-round amenities. LIVE HERE...Port 32-where nature surrounds you, recreation is part of everyday life, and the best of Kawartha Lakes living is right outside your front door. (id:49269)
1b - 27 Antonio Court
Toronto, Ontario
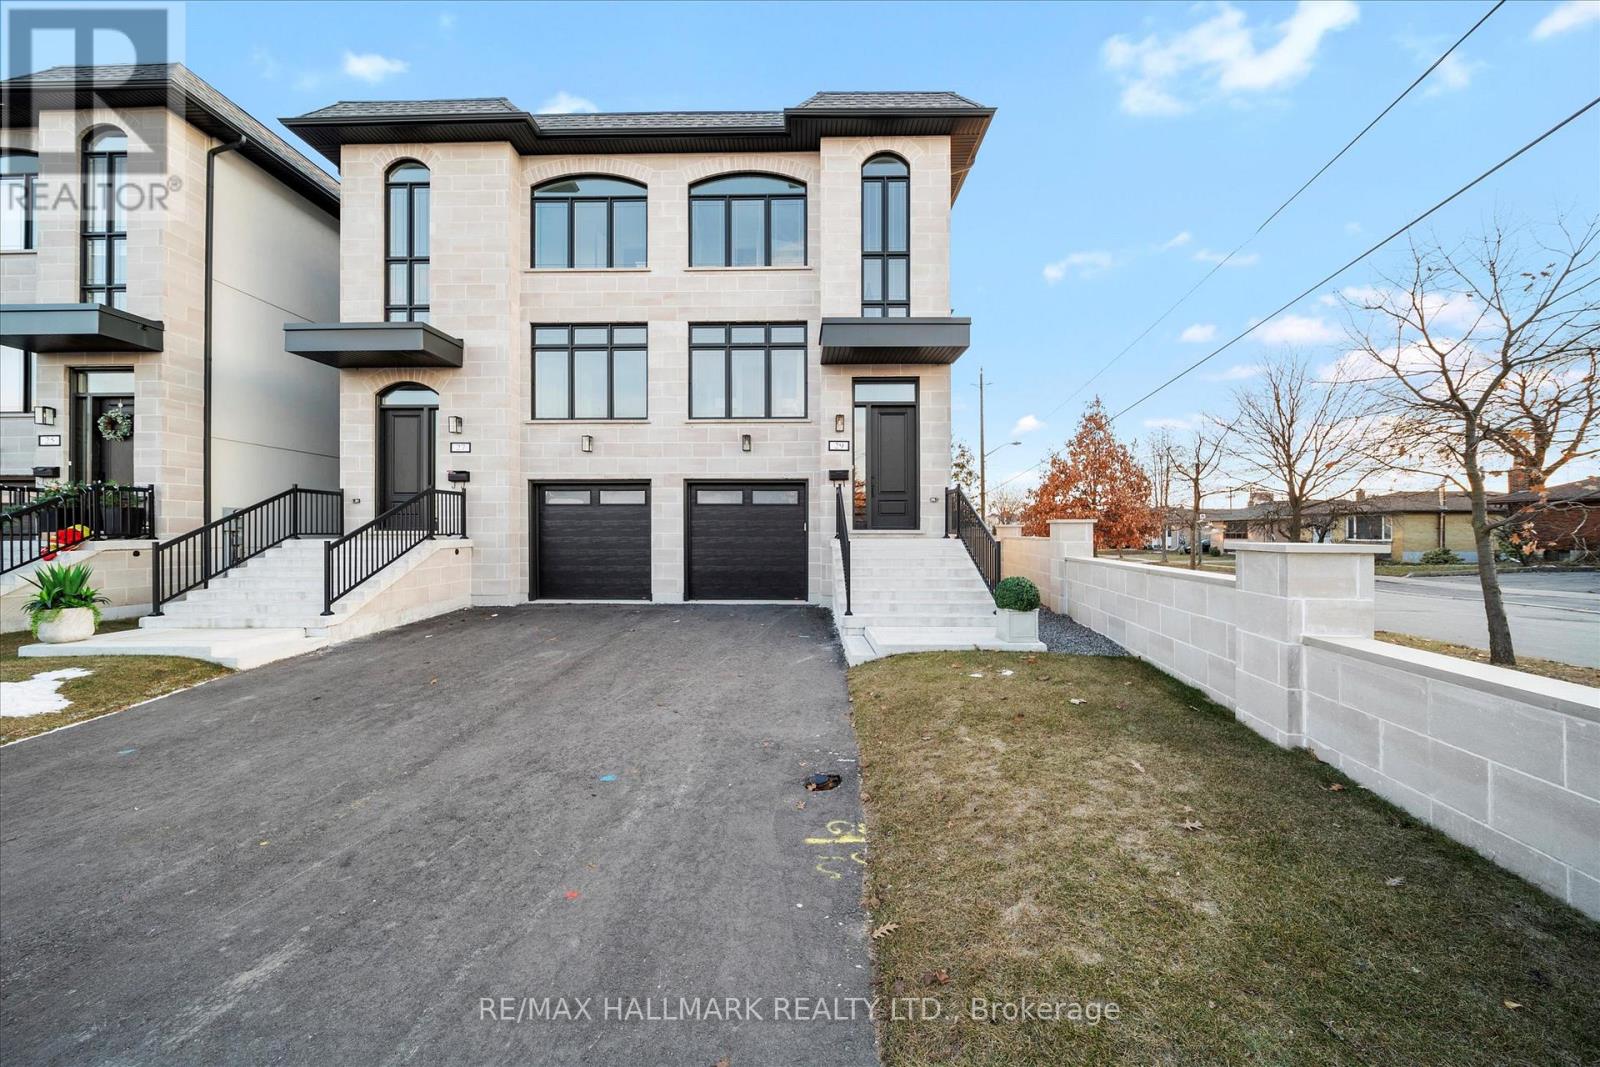
Welcome To The Homes of St.Gaspar Where Sophistication Meets Contemporary Living. This Brand-New Collection Of Executive 3 Storey Semis Is Located On Hidden Enclave And Offers A Stunning Aria Model. 3 Bed & 4 Baths Boasting 3050 Sqft Of Luxury Living Including An Above Ground Inlaw Suite with Second Kitchen & 3 Walk Outs. Bright & Spacious Open Concept Layout With 9-10 ft Smooth Ceilings & Pot Lights Throughout. Superior Craftsmanship, Millwork & High End Finishes. Beautiful Oak Hardwood Floors, Custom Crown Moulding, Upgraded 5'' Baseboards, Custom Closets W/ Built Ins Throughout, Designer Gourmet Kitchen With Quartz Counter, Centre Island & Stainless-Steel Appliance Package. Beautiful Front & Rear Landscaping W/ Private Backyard Oasis & Privacy Fence. Experience Luxury Today. (id:49269)
Basement - 50 Faversham Crescent
Toronto, Ontario
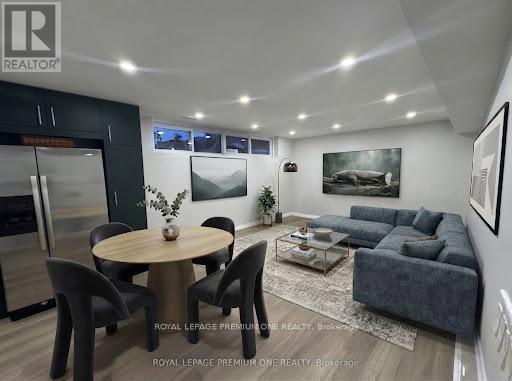
Families, singles, students welcome! Don't miss out on this rare opportunity to rent an over 1200 square foot renovated 3 bedroom, 1 bath with a very impressive kitchen and family room basement apartment. Location, location location... family friendly sought-after location known for its top rated schools, community parks and recreation centres, quick access to several highways, many transit routes, shops, dining, medical, airport and so much more...Parking for 1 large car or 2 small cars on private driveway is included. (id:49269)
1470 Mountain Grove Avenue
Burlington, Ontario
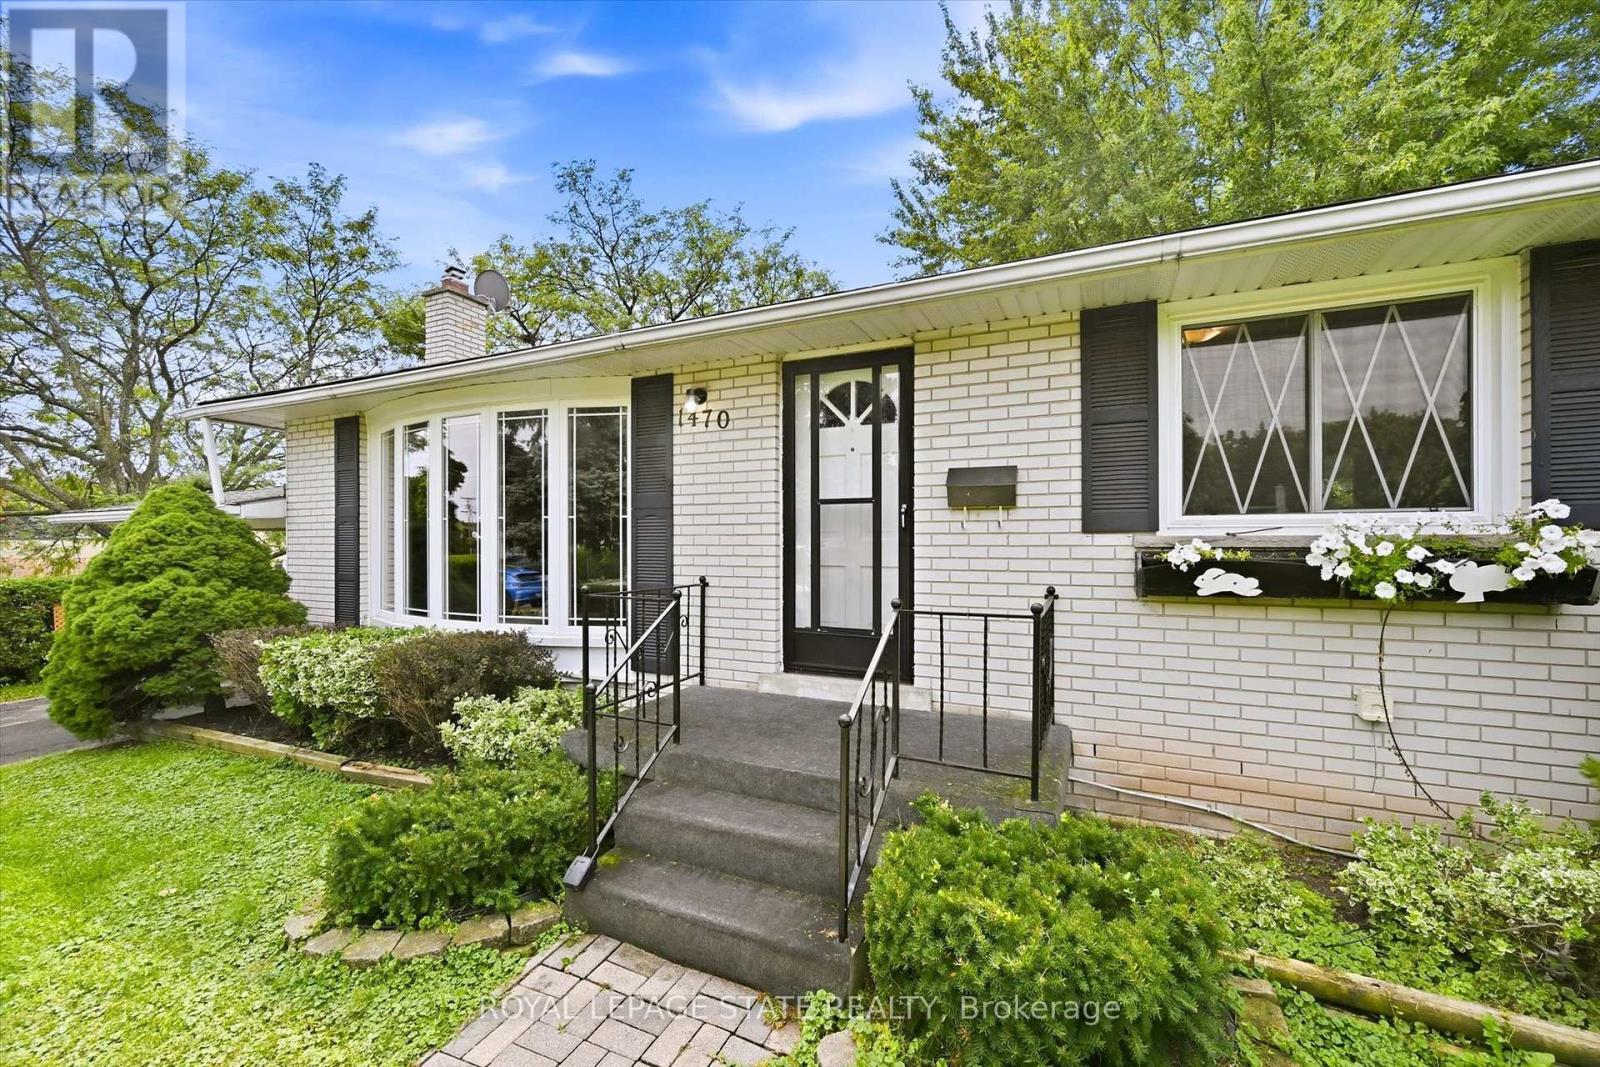
Welcome to this versatile bungalow tucked away on a quiet street in Burlington's sought-after Mountainside neighbourhood. Originally a three-bedroom home, two of the bedrooms have been opened up to create one generously sized primary bedroom. The dividing wall could easily be reinstalled to restore the original three-bedroom layout if desired.Beneath much of the existing flooring, you'll find the home's original hardwood-and the hardwood currently exposed in the living room is in terrific condition, offering an exciting glimpse of what may be waiting underneath.The kitchen has been updated from its original design and provides a functional foundation for today, with plenty of opportunity to refresh and personalize over time. Downstairs, the finished basement adds exceptional versatility with two additional rooms currently used as bedrooms and an extra-large recreation room-ideal for movie nights, a games area, a children's playroom or a comfortable gathering space.Outside, the exceptionally large and versatile backyard offers loads of room for entertaining, gardening, outdoor play or simply relaxing. The included riding lawnmower makes caring for the generous property a breeze, while the conversation swing set provides a welcoming spot to sit, unwind and enjoy the surroundings.Set between Rolling Meadows School and St. Gabriel Catholic Elementary School, and within walking distance of M.M. Robinson High School, this location is hard to beat. Close to parks, shopping, transit, recreation and commuter routes, this is a well-loved home with great bones, a flexible layout and wonderful potential-ready for its next owners to make it their own. (id:49269)
38 Cedar Lake Crescent
Brampton, Ontario
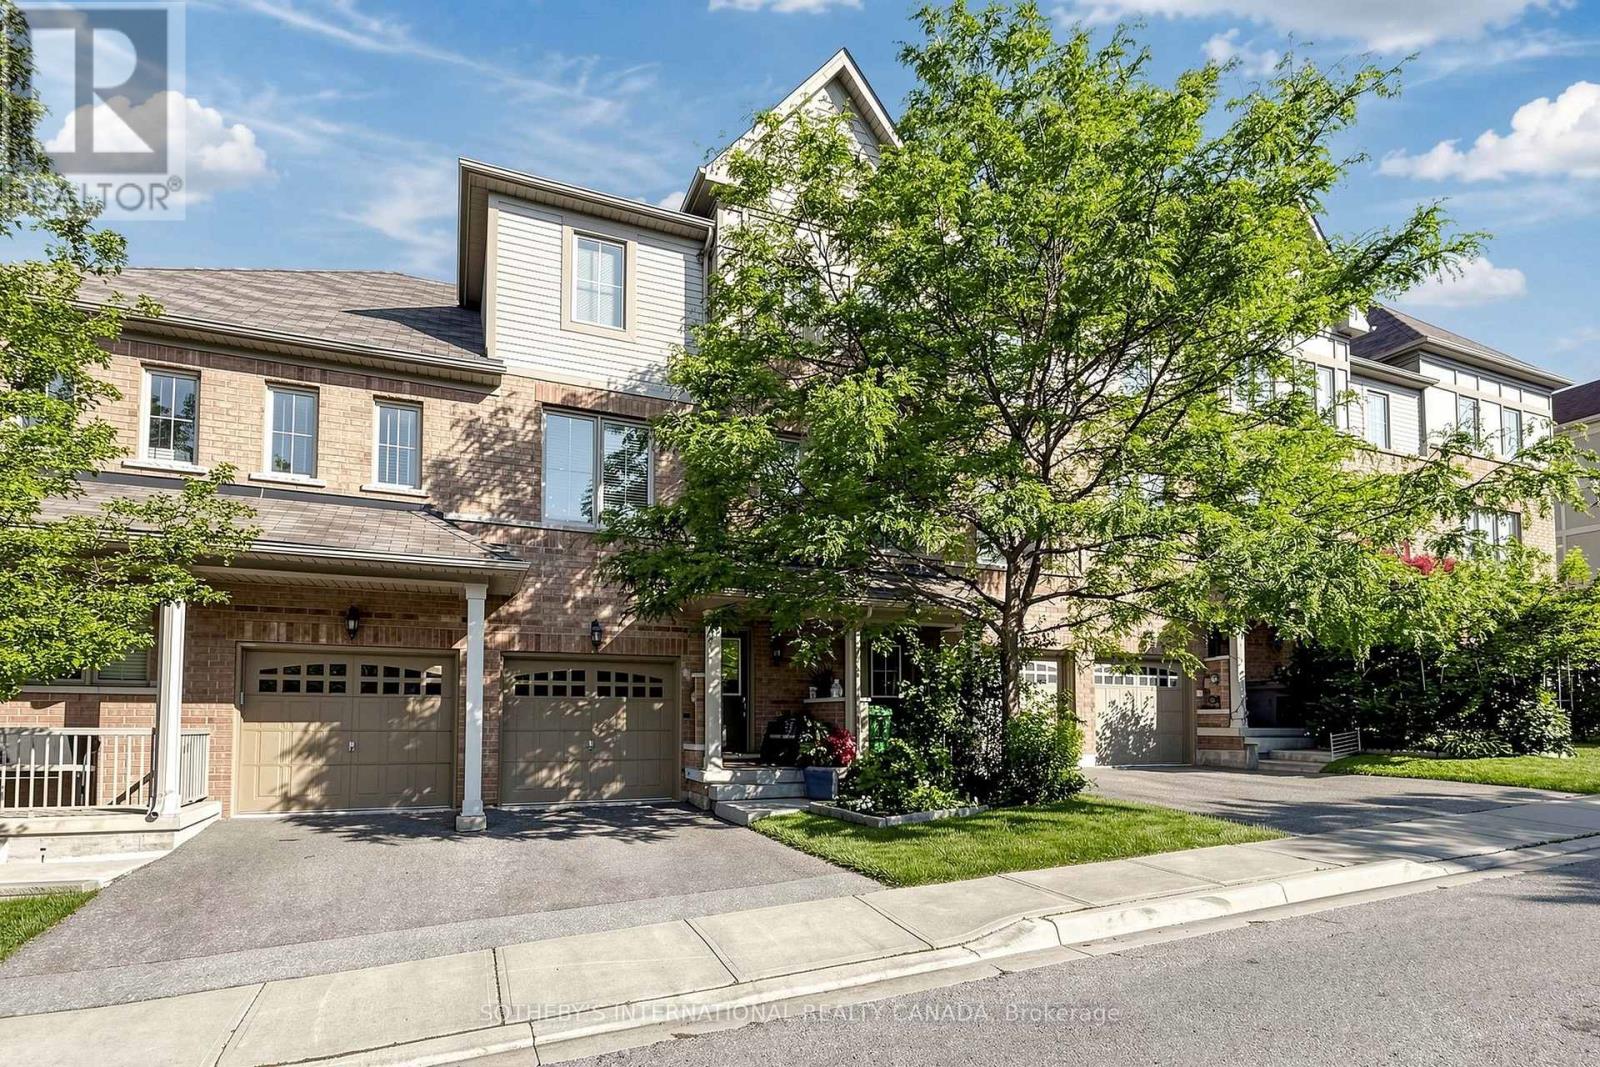
Terracotta Village! Beautiful three bedroom townhome backing onto green space with a main floor family room & walkout to a private yard. This residence features an optimal layout that maximizes space efficiency. Also featured is a rare balcony off the kitchen, with a natural gas line for barbecuing, morning coffee or an evening of relaxation. Combined living and dining room, ideal for entertaining. Spacious kitchen with breakfast bar, solid wood cabinetry, granite countertops, updated stainless steel appliances, breakfast room, plus kitchen window with views of the open space behind. The property features south and west exposures that fill the space with natural light, complemented by a transom window above the patio door. Two vehicle parking - a garage with direct access to the foyer and a spot in the driveway, along with plenty of visitors parking. The primary bedroom has an ensuite bath and two closets complete with closet organizer. Second floor features 9Ft. ceilings, family room has partial 9Ft 5" ceilings. Main floor features family room, home office and two piece washroom. Nestled at the Mississauga/Brampton border in a family-friendly community and minutes to major highways (407/401/410), public transit, schools, shopping, parks, walking trails. Minutes to Meadowvale Conservation Area, Susan Fennell Sportsplex & South Fletcher's Branch Library. A quiet and private location with no neighbours at the back, this well-maintained home provides good value! (id:49269)
1350 Rebecca Street
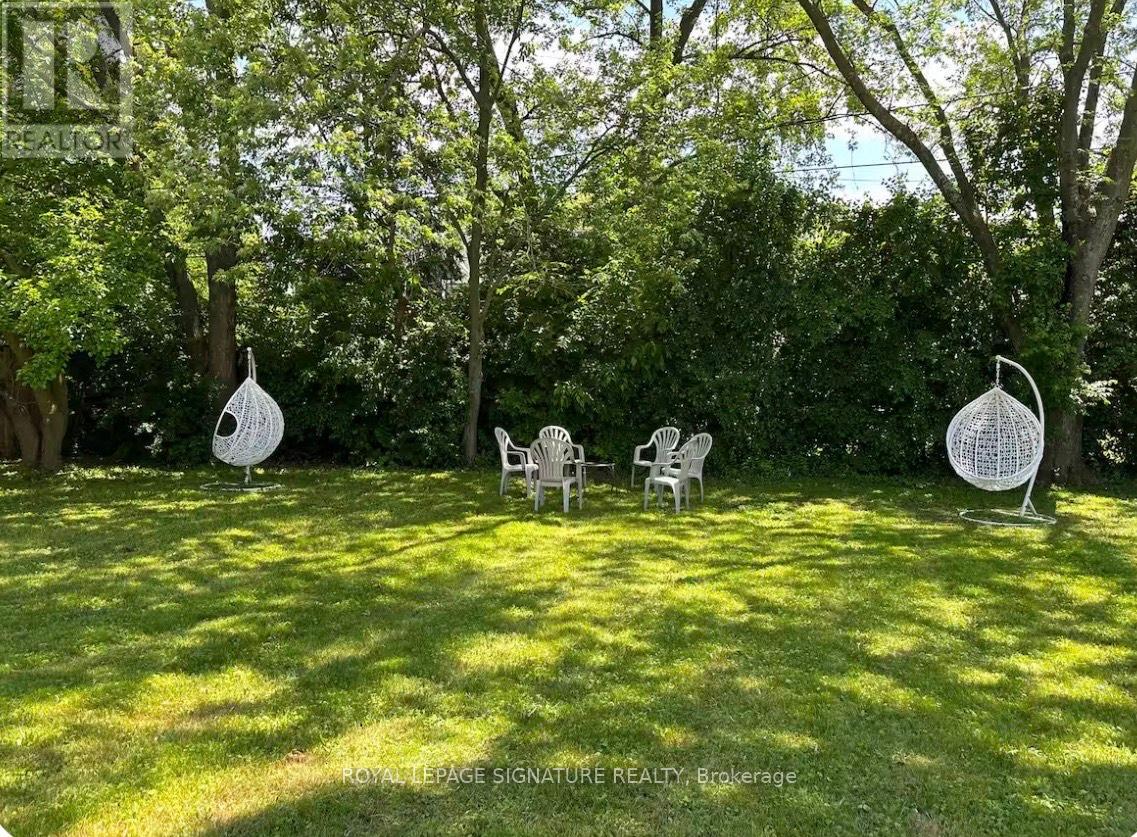
Oakville, Ontario
Welcome to Your Signature Address in Prestigious South Oakville! Discover a rare opportunity to own a charming residence on an exceptional 75 x 150 ft south-facing premium lot, ideally positioned in one of South West Oakville' s most coveted and established neighbourhoods. Surrounded by stunning luxury custom homes and just steps from the lake and within walking distance to top-ranked schools, this remarkable property offers an enviable lifestyle in a truly distinguished setting. Whether you envision enjoying the home as it is, creating your dream residence, or exploring its outstanding future potential, this is an address that offers the perfect combination of space, location, lifestyle, and long-term value. (id:49269)
3003 - 388 Prince Of Wales Drive
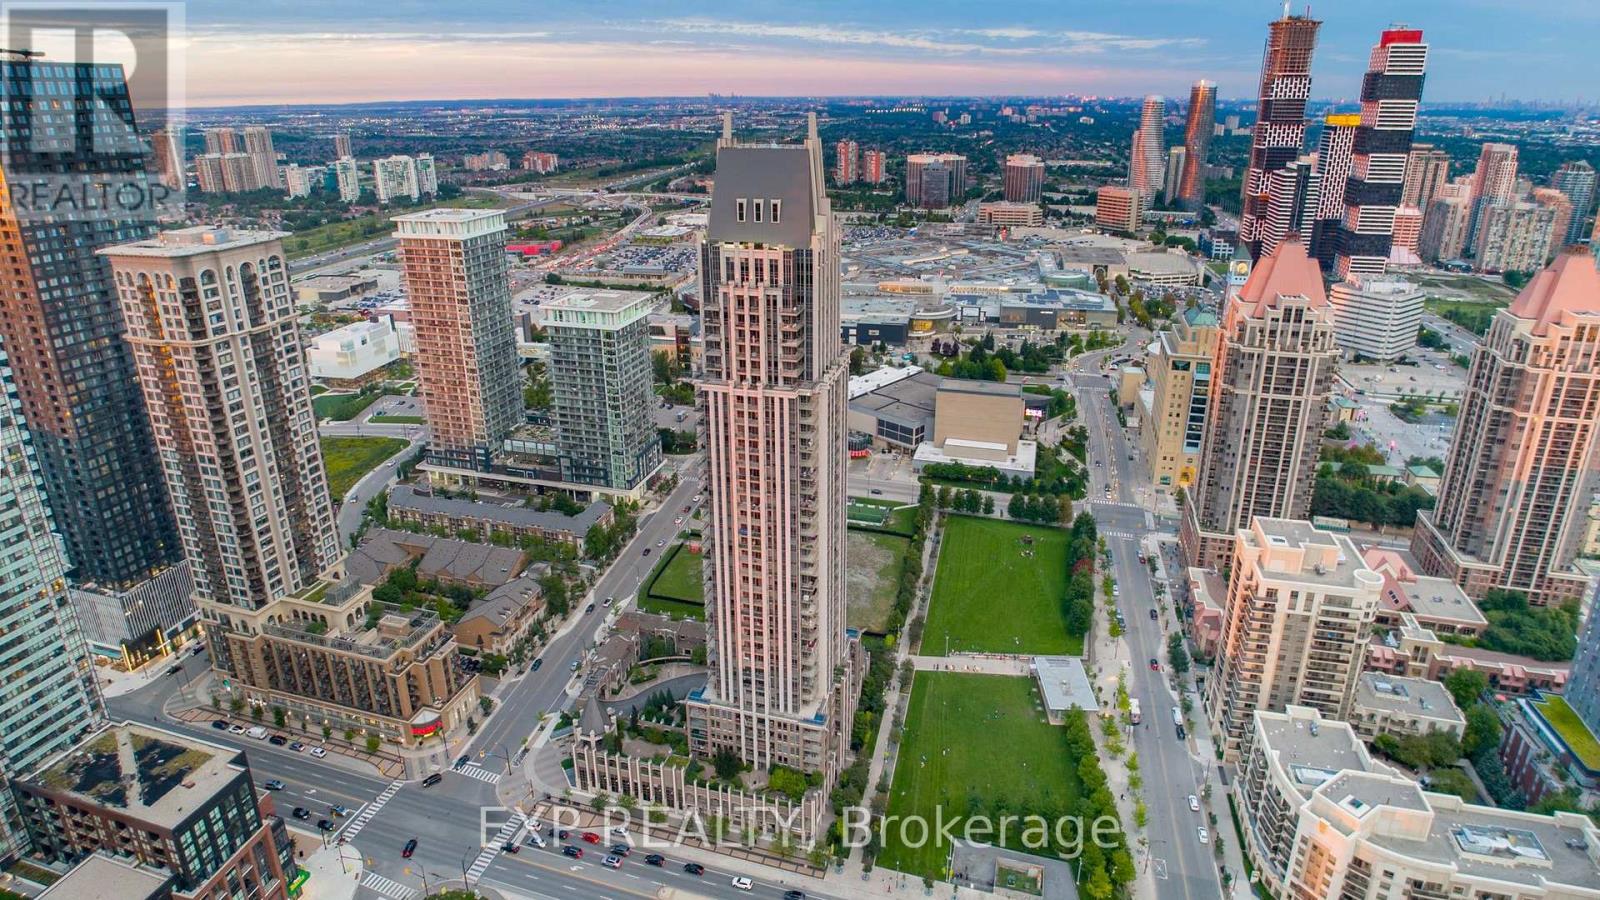
Mississauga, Ontario
Elegant Downtown Mississauga Living in the heart of Mississauga ! Bright and spacious 1+Den suite featuring 9' ceilings, 2 full washroom, an open-concept layout, and a gourmet kitchen with stainless-steel appliances. Enjoy a prestigious lobby, 24-hour security, and exceptional convenience. Steps to Square One, GO Transit, Sheridan College, schools, shopping, dining, and major highways 403/401. 1 parking & 1 locker included. Home warranty included for added peace of mind. A fantastic opportunity for sophisticated urban living with spectacular view (id:49269)
90 - 15 Centennial Park Road S
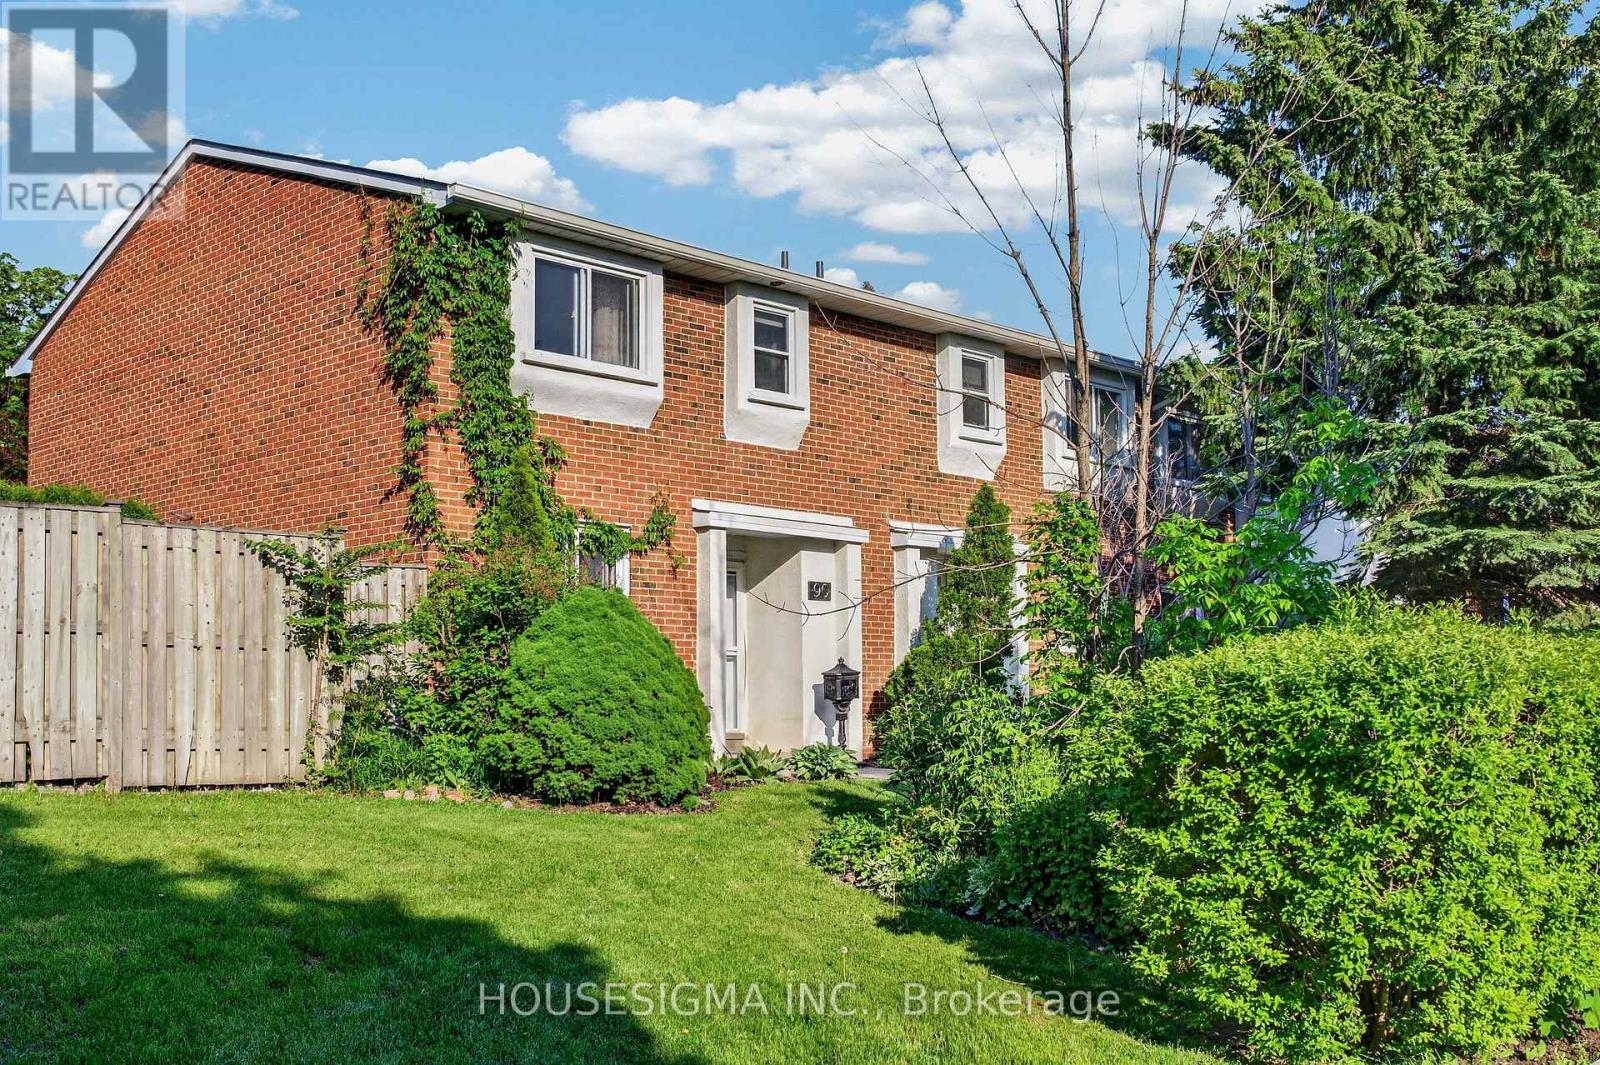
Toronto, Ontario
Welcome to this beautifully updated west-facing end-unit townhouse overlooking the green space of Centennial Park - a rare opportunity to enjoy the feel, privacy and natural light of a semi-detached home in one of Etobicoke's most established family-friendly communities.Bright, stylish and move-in ready, this home features an open-concept main floor with upgraded hardwood flooring, newer crown moulding, new pot lights and generous living and dining areas designed for both everyday comfort and entertaining.The updated kitchen offers stainless steel appliances, partial stone countertops and ample cabinetry, with a walk-out to a private landscaped backyard complete with a new fence (2025), outdoor bar, seating area and refreshed landscaping - an ideal extension of the living space during the warmer months. An upgraded powder room completes the main level.Upstairs, you'll find spacious bedrooms with hardwood flooring and an updated full bathroom with granite countertops. The primary bedroom enjoys peaceful views across Centennial Park, while the additional bedrooms overlook the backyard.The finished basement adds exceptional flexibility with new laminate flooring, an updated bathroom, large recreation room, dry bar, laundry area and a versatile guest bedroom or home office - perfect for overnight guests, remote work or additional family living space.Thoughtfully improved over the years, including extensive renovations in 2013, fresh main-floor paint and a new backyard fence in 2025, the home offers a combination of comfort, functionality and polished presentation.Directly across from Centennial Park and its extensive recreation facilities, and close to schools, golf, transit, shopping and everyday amenities. Easy access to major highways, Pearson Airport and subway connections makes this an exceptionally convenient place to call home.End (id:49269)
65 Ironhorse Crescent
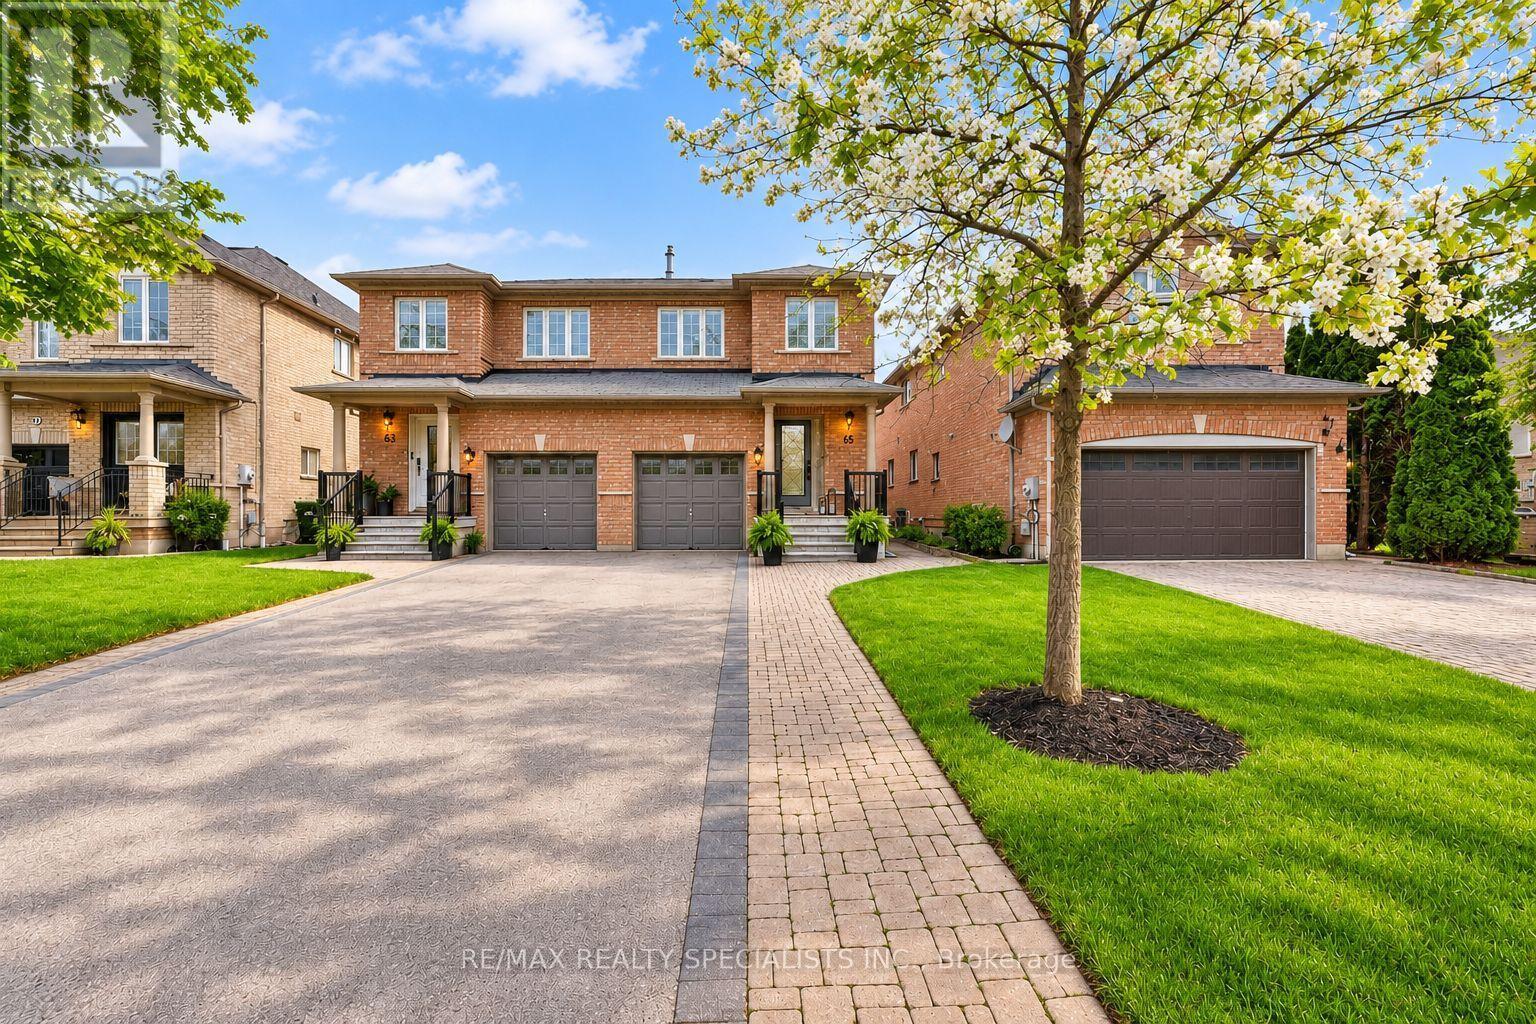
Caledon, Ontario
Welcome to 65 Ironhorse, an exceptional family home nestled on a quiet, tree-lined crescent in one of Bolton's most sought-after neighbourhoods. Offering outstanding curb appeal and a fully finished interior, this meticulously maintained residence showcases true pride of ownership with quality craftsmanship and thoughtful upgrades throughout. The bright, functional floor plan is ideal for growing families and professionals looking for a great investment, this home leaves nothing untouched from basement to attic every inch of this property has been updated and serviced ideal for buyers looking for peace of mind and luxury on a day to day level, and a walkout to an oversized west-facing patio-perfect for entertaining or relaxing in the sunshine. The spacious primary suite offers a walk-in closet and a private four-piece ensuite, while three additional bathrooms provide comfort and convenience for family and guests. Recent improvements include a brand new kitchen, new flooring throughout, an updated staircase with elegant wrought iron pickets, finished basement, and new front steps with railings. Outside, enjoy a fully fenced backyard, interlocking walkway, and easy access to scenic forest walking trails and Adam Wallace Memorial Park. Families will appreciate being just a short walk from St. Nicholas Catholic Elementary School and only minutes from the shops, restaurants, and amenities of downtown Bolton. This move-in-ready home truly has it all-don't miss your opportunity to make it yours. Act now before it's gone! (id:49269)
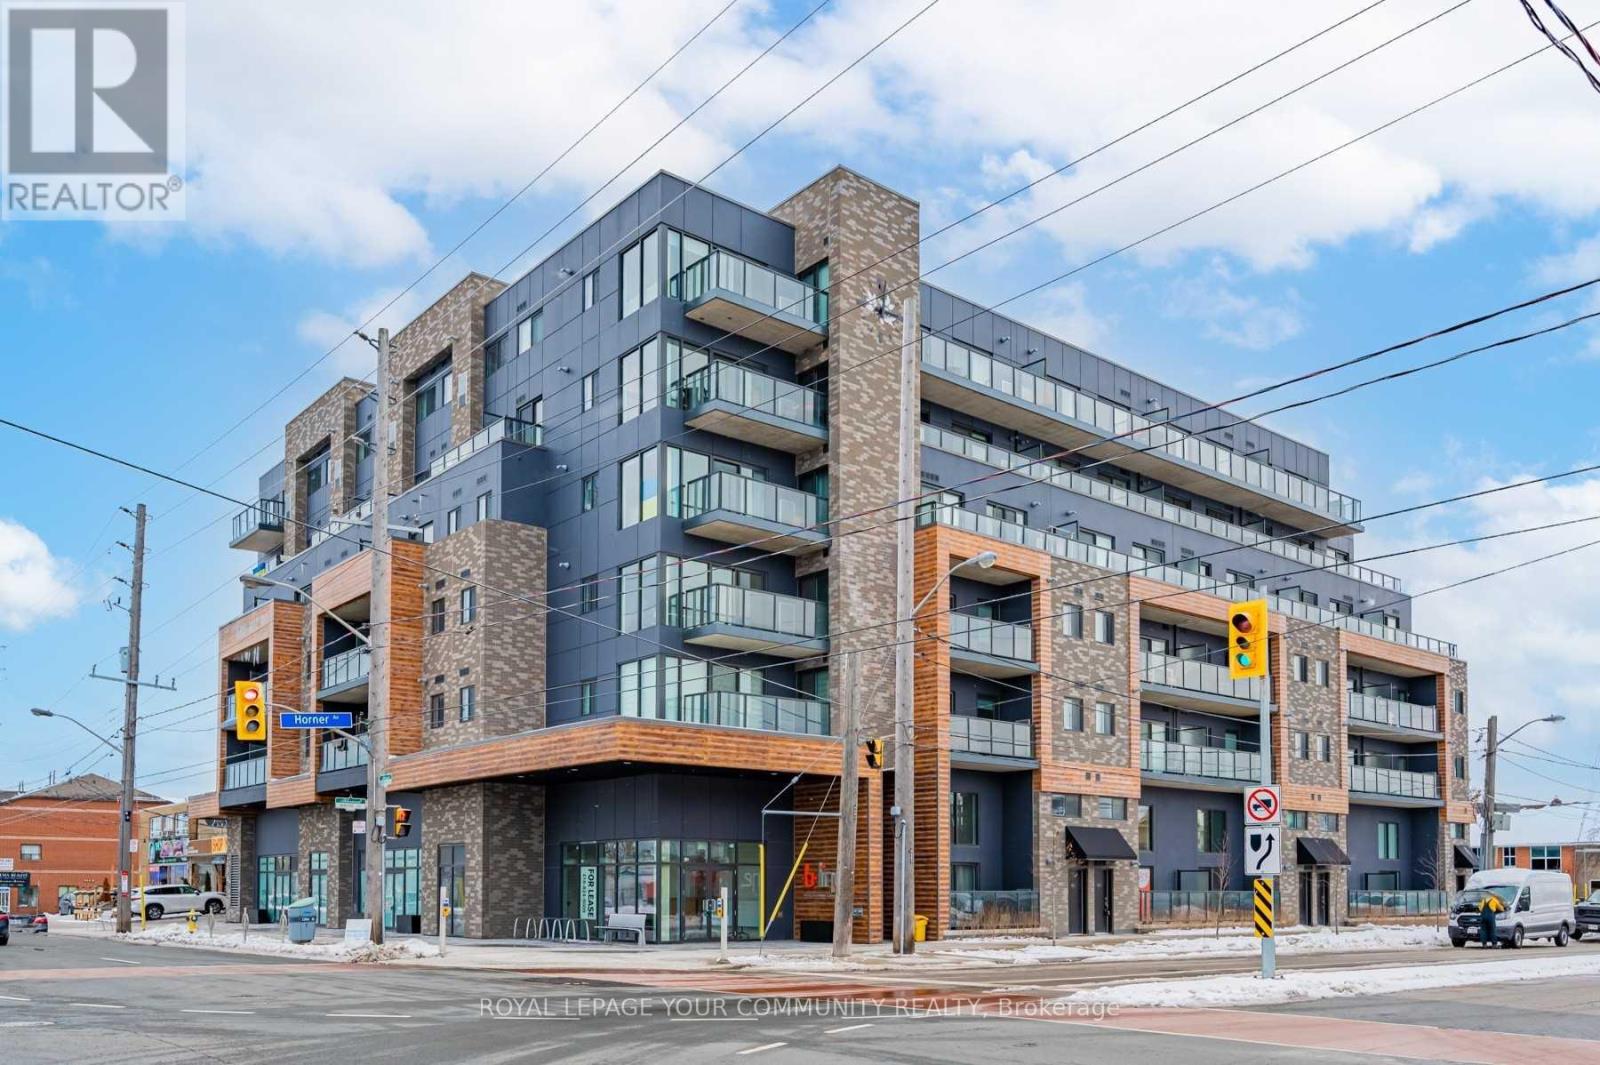
111 - 408 Browns Line
Toronto, Ontario
6-8 MONTHS LEASE OPTION IS AVAILABLE!!! Welcome to this Sun Filled Condo Unit In B-Line Boutique Style Condo Project. Open concepts with 582 Sqft. 9Ft Smooth Ceilings throughout, Modern Laminate Flooring, Tall Kitchen Cabinets with Quartz Countertops and S/S High-End Appliances, Carpet Free, Includes locker. Great Party Room, Gym, Excellent Location, Close to Transportation, Shopping. GO Station, To Hwy 427, Downtown Toronto is 10 Minutes Away. Perfect for single professional who wants to enjoy quiet neighborhood and stay close to downtown Toronto . (id:49269)

1207 - 5250 Lakeshore Road
Burlington, Ontario
Welcome to this stunning spacious suite in the highly sought after Admiral's Walk - Lakefront Living at Its Finest! This beautiful home offers Breathtaking views of Lake Ontario which you can enjoy from your balcony. Enjoy walks along the waterfront trails and nearby parks. Conveniently located near restaurants and cafés, shopping, and easy highway access. Perfectly positioned in one of Burlington's most desirable lakefront communities, this bright and inviting suite combines comfort, style, exceptional amenities, and a carefree lifestyle. Entertainers delight due to spacious open concept layout which makes it easy to host large groups. The suite showcases beautiful hardwood and cork flooring throughout. The kitchen features stainless steel appliances including an induction oven, large pantry storage, where you can also fold your laundry. The spacious primary bedroom features excellent closet space. Additional updates include renovated bathroom and updated balcony deck tiles. The building has also benefited from recent updates, including hallways, windows, roof, and elevator. Enjoy outdoor pool, sauna, gym, party/meeting room, and car wash area within this meticulously maintained building. Your next move awaits you! (id:49269)

66 - 2441 Greenwich Drive
Oakville, Ontario
Welcome to this spacious, sun-filled *** END-UNIT *** townhome tucked into a quiet area of the complex in one of Oakville's most desirable neighbourhoods, known for its top-ranked schools. Thoughtfully updated with modern neutral décor, this inviting home offers an open-concept living space with laminate flooring, crown moulding, and a walkout to the balcony-perfect for relaxing. The generous kitchen provides excellent storage and a large breakfast bar, making everyday living easy and comfortable. Bright bedrooms with large windows capture peaceful parkette views with no neighbours behind, while the primary bedroom adds the convenience of a walk-in closet and two-piece ensuite. Newly installed Broadloom in Bedrooms & hallway. Ideally located near parks, schools, public transit, Oakville Memorial Hospital, Bronte GO Station, shopping, the QEW, and Highway 407. An opportunity for first-time buyers, downsizers, or investors. (id:49269)

486 Silver Maple Road
Oakville, Ontario
Welcome to this executive 3-storey corner unit townhouse, ideally situated in Oakville's highly sought-after Uptown Core. Offering over 2,000 sq. ft. of bright, open concept living space, this beautifully upgraded home combines style, comfort, and convenience. The ground and second levels showcase rich hardwood flooring, upgraded LED pot lighting throughout, and elegant feature walls that add warmth and sophistication. The ground level welcomes you with a spacious living room, while an oak staircase leads to the heart of the home on the second level. Here you'll find a modern kitchen featuring ample cabinetry, granite countertops, stainless steel appliances, and a large centre island overlooking the dining area and spacious family room with walk-out to a private balcony perfect for everyday living and entertaining. The upper level offers a generous primary retreat complete with a walk-in closet, a beautifully appointed 4-piece ensuite, and a walk-out to a private balcony. Two additional spacious bedrooms and a full 4-piece bathroom complete the upper level. Ideally located within walking distance to transit, shopping, restaurants, parks, trails, and excellent schools, this exceptional home also offers quick and convenient access to the Oakville GO, Highways 403, 407, and the QEW, making it an ideal choice for commuters and families alike. Some photos have been virtually staged to illustrate potential use of the space. (id:49269)