

16 Crimson Gate
Ottawa, Ontario
A single home for the price of a town! This wonderful home offers an outstanding combination of comfort, flexibility & value. Situated on a quiet cul-de-sac in desirable Greenboro w/ no rear neighbours, this property is well suited to a growing family or a savvy live-in investor looking to add value over time. The main & 2nd floors boasts beautiful oak hardwood flooring & offer a practical layout. The inviting eat-in kitchen is complemented by a large family room, creating a comfortable space for everyday living & entertaining. An enclosed dining room provides excellent flexibility that could easily serve as a home office, den, or additional bedroom. A convenient 2pc powder room completes the main level. Upstairs, you'll find two generous 2ndary bdrms along w/ a spacious primary bedroom that feat.a 3-piece ensuite & a quaint walk-in closet. The layout provides plenty of room for a family while offering a comfortable private retreat. The finished basement adds valuable living space w/ a cozy carpeted recreation room & a spacious office/den adorned w/ laminate flooring that could function as a bedroom for older children or guests seeking additional privacy. A large mechanical/storage room & a useful 2-piece bathroom complete the lower level. The rear roof is approx 10+/- years old. The front portion of the roof was replaced August 9, 2026, (furnace & A/C) replaced August 15, 2025, & windows were updated between (2010 & 2019). Location is a standout feature. Enjoy easy access to Greenboro's extensive walking & cycling paths, nearby transit and the O-Train line, South Keys Shopping Centre, Greenboro Community Centre, Bruce Pit, & an array of everyday amenities.A solid, comfortable home with plenty of upside potential. Whether you're looking for a family home, additional living space, or an opportunity to build equity through strategic improvements, 16 Crimson Gate is a property worth exploring. (id:49269)
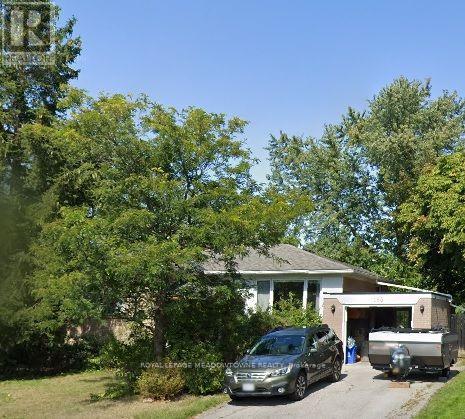
153 Delrex Boulevard
Halton Hills, Ontario
Lovely raised detached bungalow in family friendly Georgetown neighbourhood. Yes this is for the entire house. Convenient to schools, shopping, and more. Please allow 24 hours notice for showings. (id:49269)
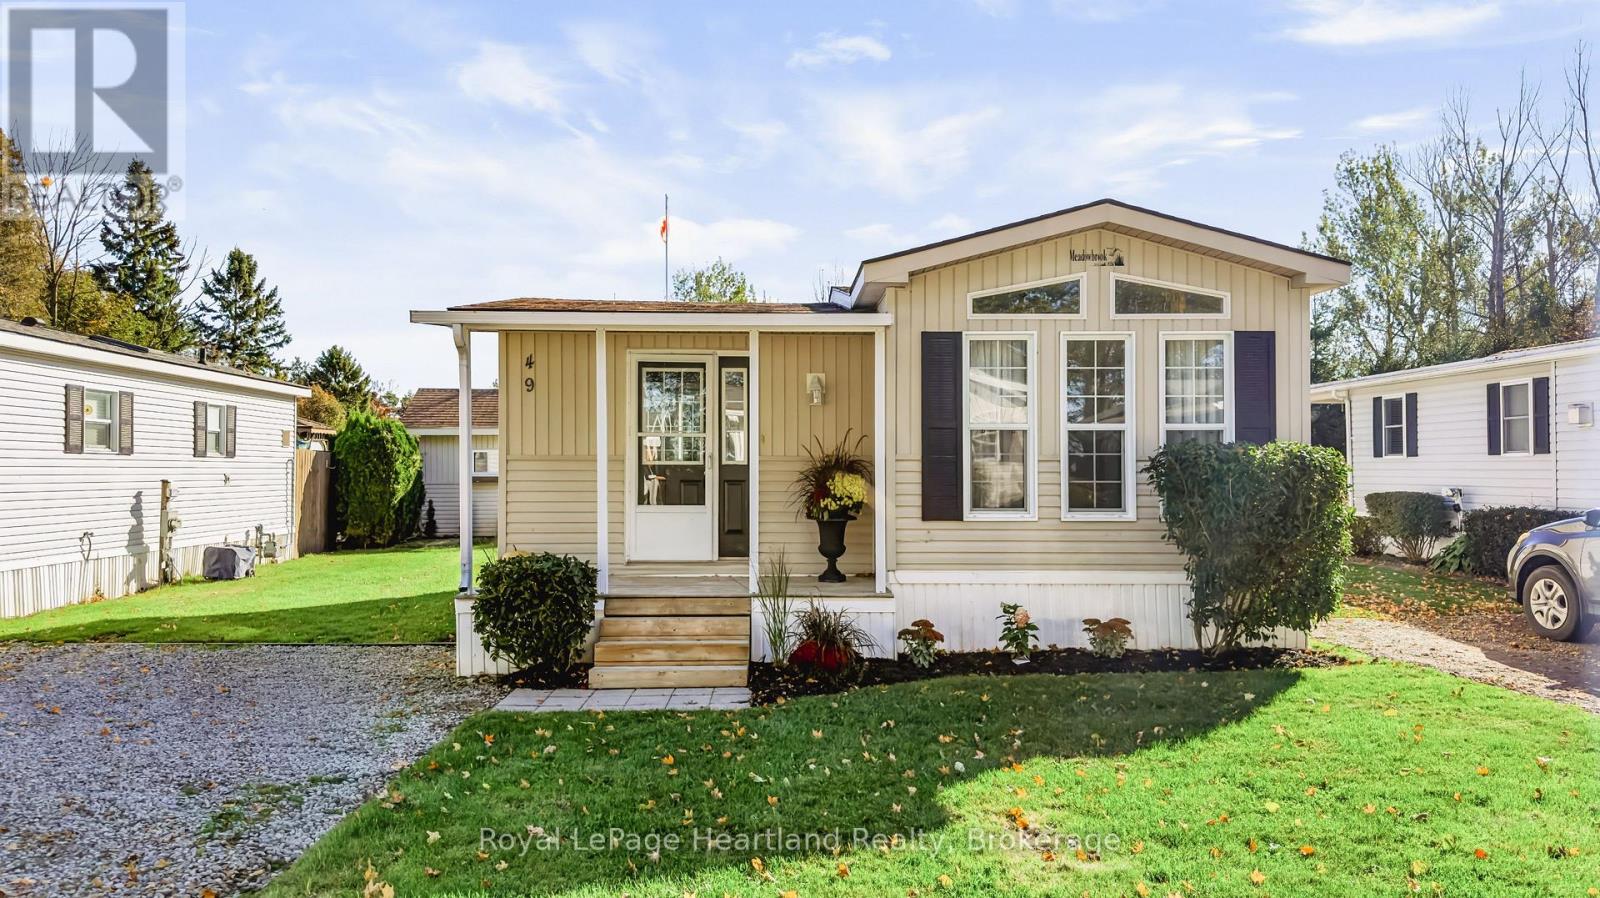
49 - 77307 Bluewater Highway
Bluewater, Ontario
Nestled in the sought-after Northwood Beach Resort on the scenic shores of Lake Huron and just minutes from Bayfield, this charming Northlander model offers comfort and flexibility - featuring a cozy living room with gas fireplace, spacious eat-in kitchen, and a versatile den that can double as a second bedroom or office. The community offers amenities including a newly renovated clubhouse, swimming pool, and breathtaking sunsets over Lake Huron right from your front porch. If you've been dreaming of a carefree lakeside lifestyle - with the bonus of living rent-free for your first year - this is your sign to make the move. 49 Waters Edge, Northwood Beach Resort - where your next chapter begins with freedom, comfort, and a view. (id:49269)
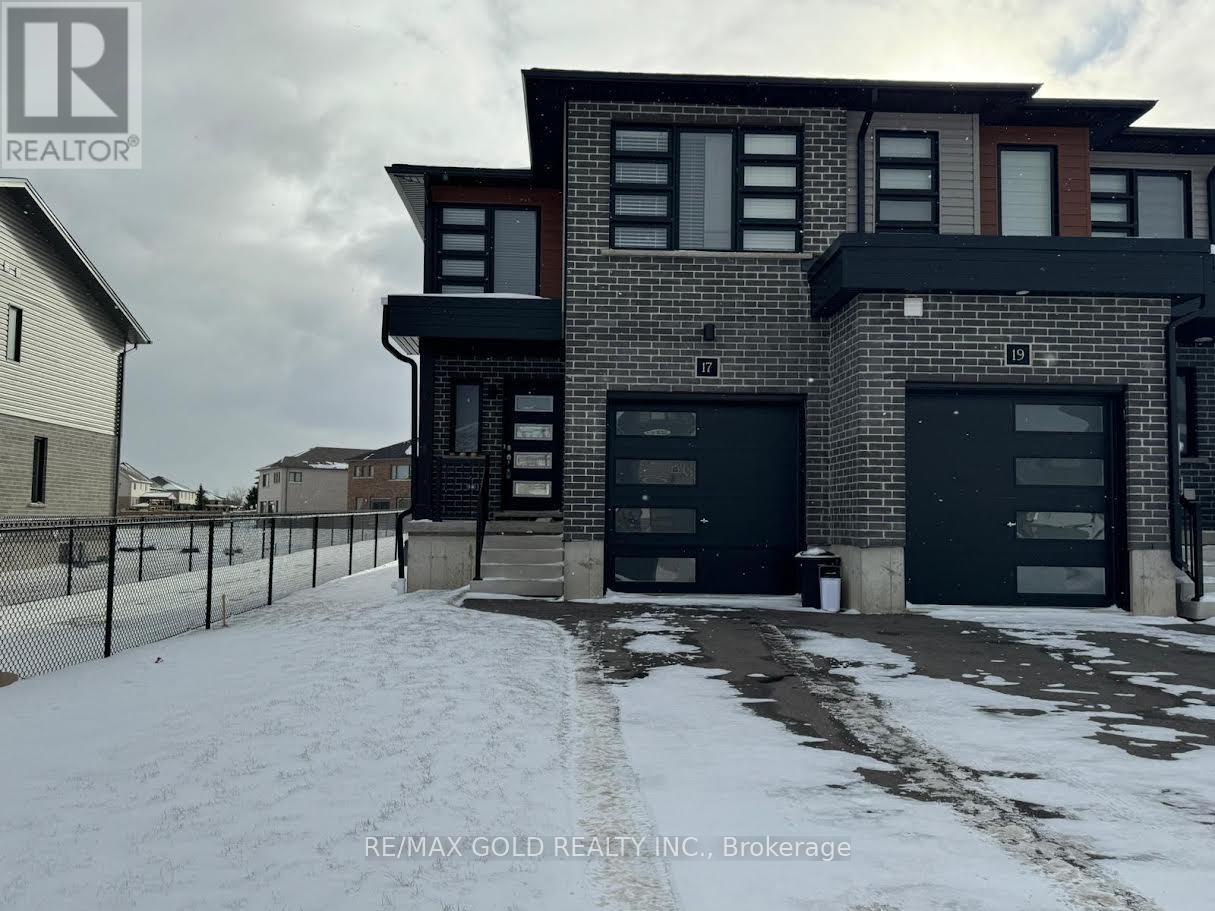
17 Wilkinson Avenue
Cambridge, Ontario
Welcome home to this beautiful 1477 sq.ft. end unit townhouse located in a highly desirable neighborhood minutes away Conestoga College, Cambridge Memorial Hospital, Grand River, Shopping Mall and many more amenities! Featuring an open concept layout, single car garage with interior access, 3 spacious bedrooms and 2.5 washrooms, this end-unit town has a semi-like feel. (id:49269)

3308 - 3883 Quartz Road
Mississauga, Ontario
STEP INTO THE SKY AT M CITY 2! Welcome to this rare south-facing unit with unobstructed, breaktaking lake view with an abundance of natural sunlight, bright and spacious 1-bedroom suite in the award-winning M City 2 by Urban Capital. Offering 591 sq. ft. of total space, including 479 sq. ft. of interior living space + 114 sq. ft. of outdoor space. One Locker is included . Residence features 9-ft ceilings, a smart open-concept layout.This thoughtfully designed suite, with a functional floor plan that maximizes both space and comfort. Modern finishes and expansive windows create a bright, airy atmosphere throughout.M City 2 offers an impressive array of resort-style amenities, including an outdoor pool, rooftop BBQ areas, fitness centre, and more. Ideally located in the heart of downtown Mississauga, just steps to Square One Shopping Centre, T&T Supermarket, restaurants, transit, parks, and everyday conveniences.An exceptional opportunity for first-time buyers, investors, or anyone looking to enjoy a modern urban lifestyle in one of Mississauga's most iconic communities.Some photos have been virtually staged for illustration purposes only. (id:49269)
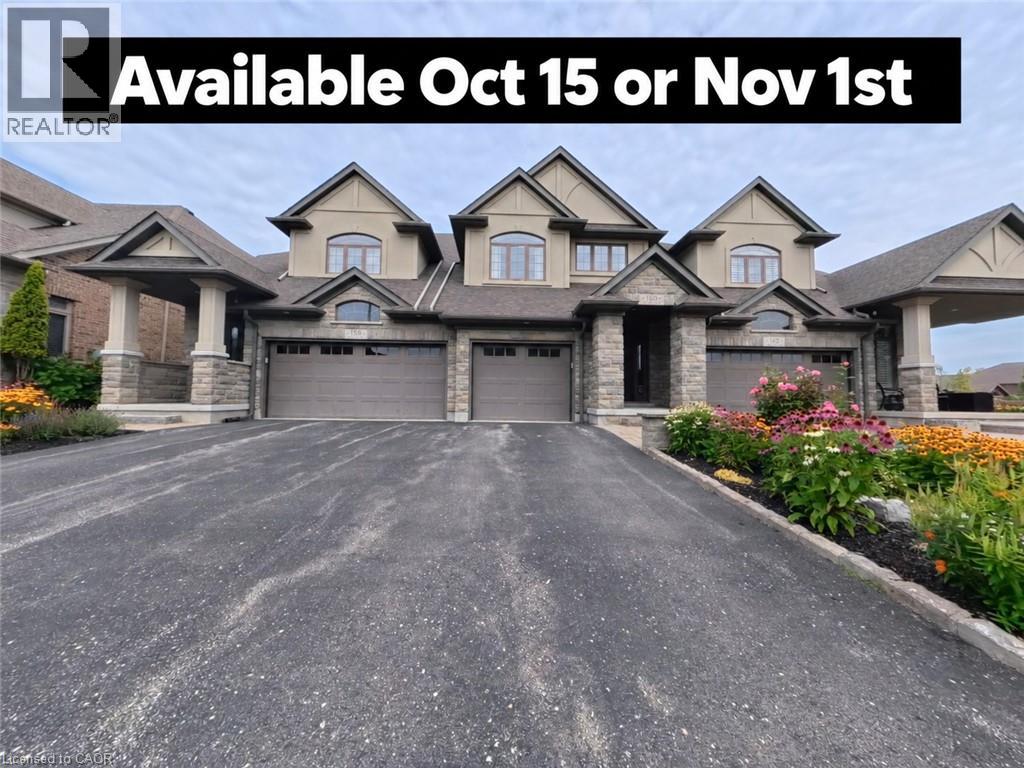
160 Oak Park Drive
Waterloo, Ontario
Executive freehold living in Waterloo's coveted Carriage Crossing. This brick, stone, and stucco townhome offers refined finishes throughout. An upgraded front patio creates a welcoming entry leading into an open concept main floor featuring sleek porcelain tile, upgraded soft close kitchen cabinetry, and a spacious center island with breakfast bar. The bright living room features a stone surround electric fireplace and walks out to a private, fully fenced backyard complete with an interlocking patio and natural gas BBQ connection. Upstairs, the primary suite serves as a retreat with a walk in closet and a spa style ensuite featuring a free standing tub and walk in shower. Two additional bedrooms, a secondary bath, and a dedicated laundry room complete the upper floor. The basement is fully insulated and drywalled, offering easy customization with the heavy work already complete. Prime location steps to RIM Park, Grey Silo Golf Course, and scenic Grand River trails. (id:49269)
63 Tapadero Avenue
Ottawa, Ontario
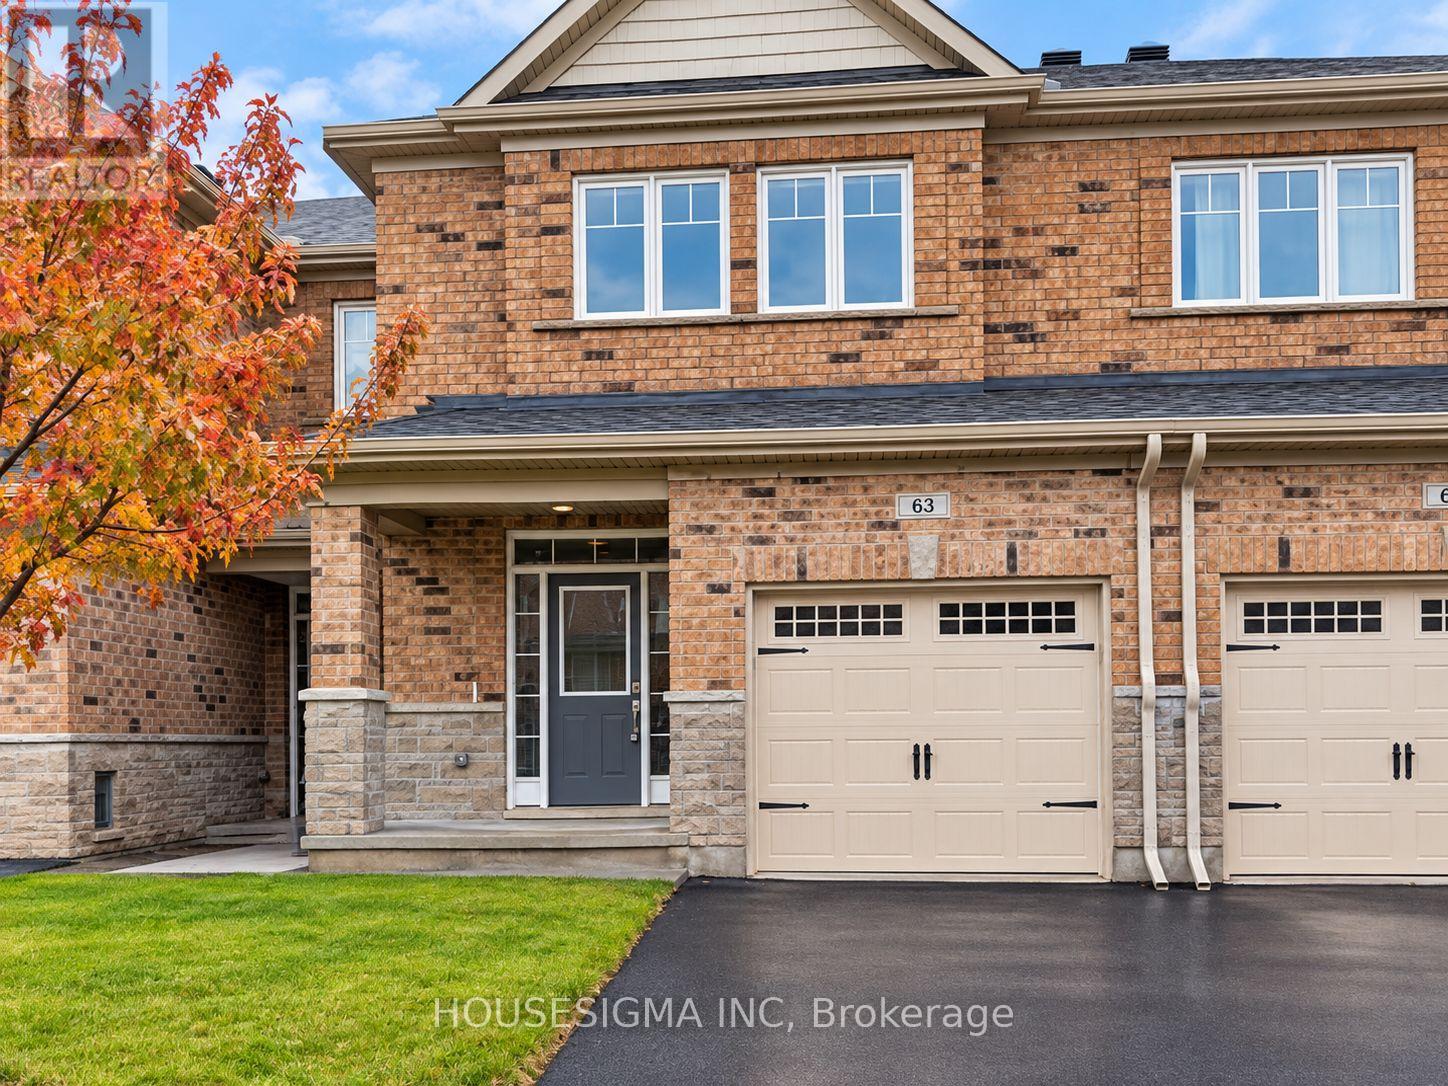
Available 15 Oct ! Welcome to 63 Tapadero Avenue in the desirable Blackstone community of Kanata! This well-appointed townhome offers a functional layout with 3 bedrooms, 2.5 bathrooms and a finished lower-level recreation room. The main floor features 9-ft ceilings, hardwood flooring and ceramic tile, creating a bright and inviting living space. The kitchen offers granite countertops, upgraded backsplash and stainless-steel appliances, with a practical open-concept design connecting to the dining and living areas.Upstairs, the spacious primary bedroom features a walk-in closet and private ensuite with a soaker tub and separate shower. Two additional bedrooms provide comfortable space for family, guests or a home office. The lower level includes a finished recreation room and a separate laundry area. Enjoy nearby Rouncey Park, Bob Mills Park and Rubicon Park, plus easy access to Shingwàkons Public School, John Young Elementary and École secondaire catholique Paul-Desmarais. Shopping and Resturants are just minutes away Walmart, LCBO, Real Canadian Superstore. A fantastic location for families looking for convenience, recreation and everything Kanata South has to offer! (id:49269)

9880 Mccowan Road
Markham, Ontario
Beautifully renovated and move-in ready, this 3-bedroom, 3-full-bathroom freehold townhome in sought-after Berczy Village comes with no maintenance fees. Fresh paint, smooth flat ceilings, new flooring throughout, new carpeting on the staircase and modern lighting with pot lights give the entire home a bright, clean, and contemporary feel.The updated kitchen features brand-new stainless steel appliances and a stylish new backsplash, creating a fresh and functional space for everyday living. A rare ground-floor bedroom with a large window and closet offers excellent flexibility as a private in-law suite, guest room, or home office. The fully remodelled bathroom on this level includes all-new fixtures and a newly added shower, providing comfort and convenience without the need to climb stairs. Upstairs, both spacious bedrooms feature their own private ensuite bathrooms, offering exceptional comfort and privacy. Both bathrooms have been refreshed with new vanities, toilets, shower fixtures, mirrors and lighting. The newly renovated basement provides a spacious and versatile extension of the living space, featuring durable new vinyl flooring and plenty of room for a private home office, entertainment area, family room or recreation space-ideal for relaxing, working from home or entertaining. Outside, the driveway has been repaired and completely resurfaced with new asphalt. Located within the Stonebridge Public School and Pierre Elliott Trudeau High School catchments, this home offers access to two well-regarded schools. Robinson Creek trails and green space are just steps away, while CF Markville, supermarkets, restaurants and the GO station are only minutes from home. (id:49269)
168 Centre Street S
Oshawa, Ontario
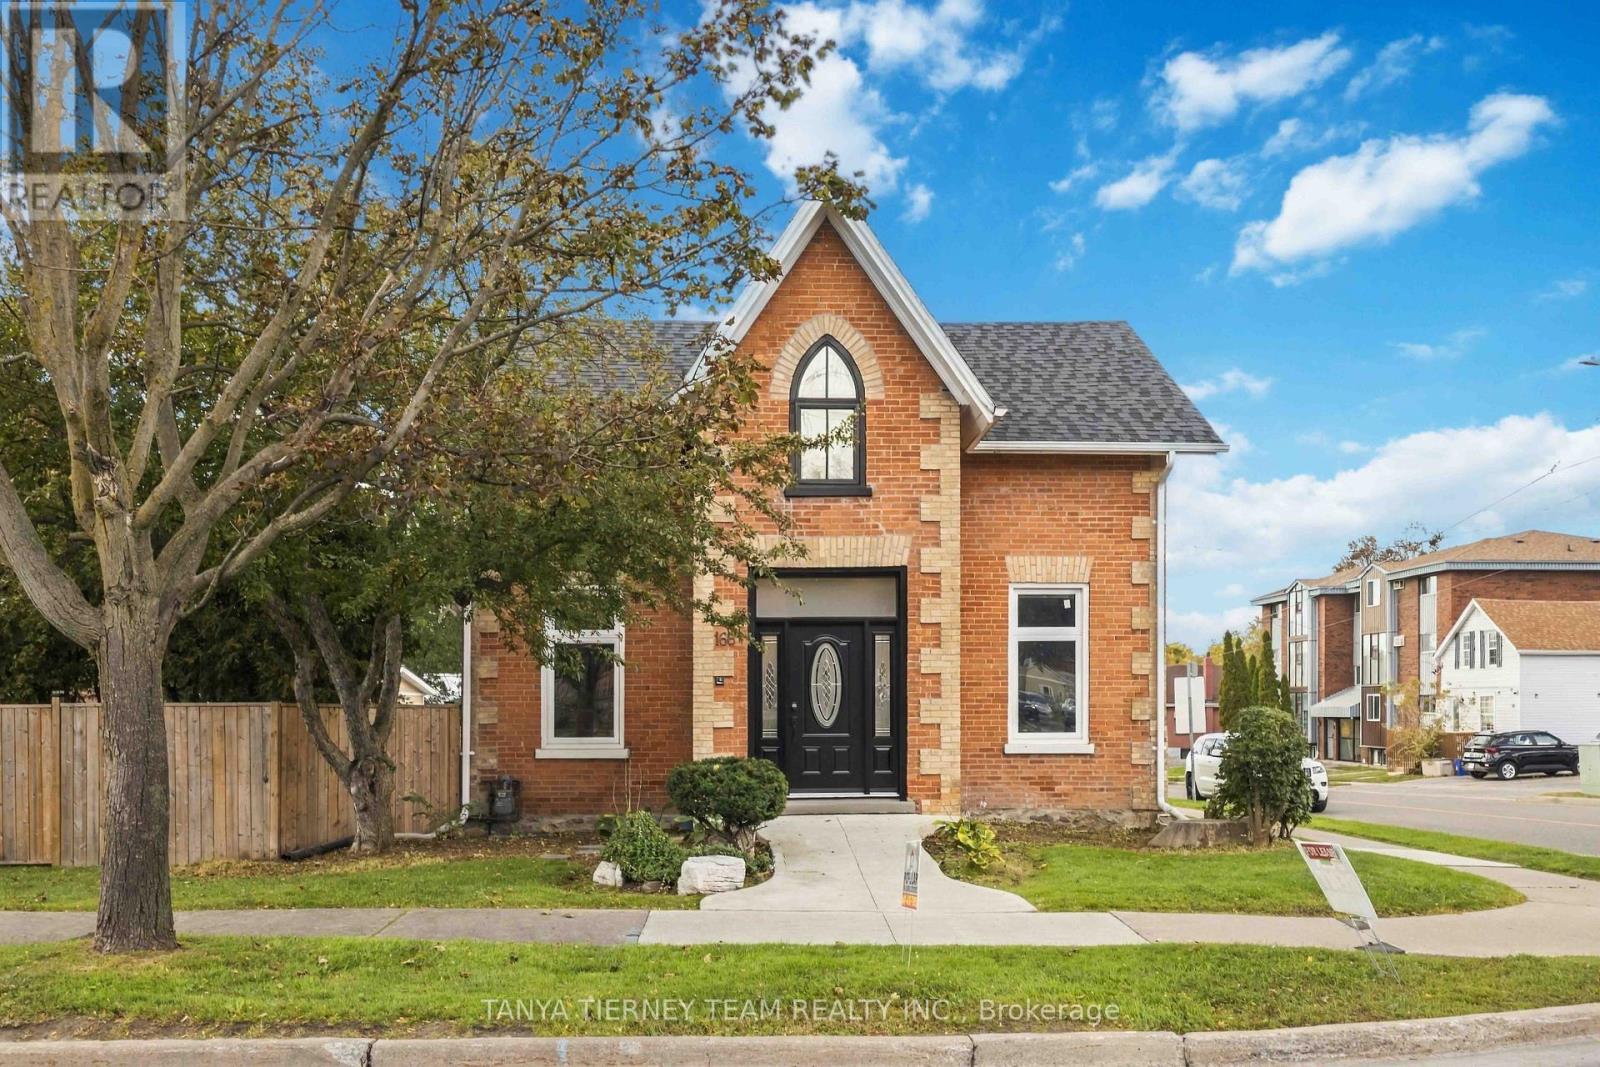
**PRIME LOCATION IN THE HEART OF OSHAWA - RESIDENTIAL & COMMERCIAL POTENTIAL!** Incredible opportunity with endless possibilities. Discover this well-maintained property offering exceptional residential and commercial potential with R1-C/CIN/SO-D zoning. Featuring 2 separate units with 5 spacious bedrooms and 3 bathrooms, this versatile property offers living spaces on both the main and second floors. Enjoy beautiful hardwood flooring, an updated kitchen with elegant quartz countertops, and a functional layout. Ideal for residential living or a variety of potential professional and commercial uses, including accounting, law, real estate offices, daycare, retirement living, senior care, nursing facilities, and more, subject to municipal zoning and approvals. Conveniently located within walking distance of numerous amenities and just minutes from Highway 401 and Oshawa shopping centre. A RARE OPPORTUNITY FOR HOMEOWNERS, INVESTORS, AND BUSINESS OWNERS! DON'T MISS OUT! (id:49269)
1984 Wilson Road N
Oshawa, Ontario
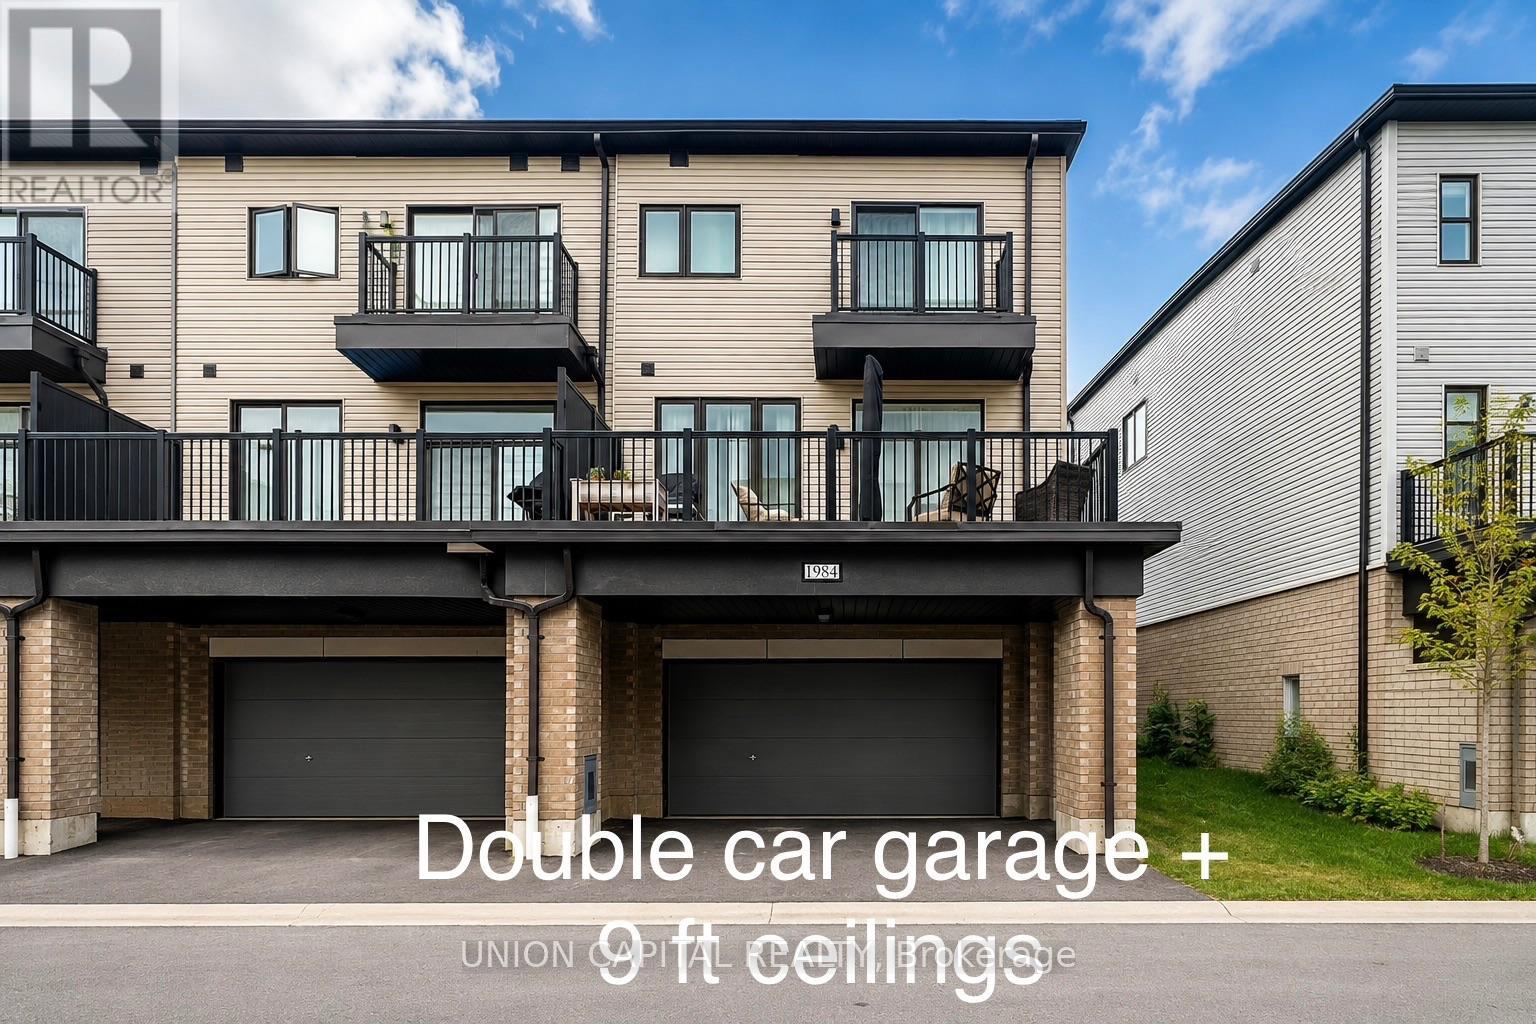
Beautiful 3-bedroom, 3-bathroom end-unit townhome featuring a rare double-car garage and plenty of natural light. The main floor offers 9-foot ceilings and an open-concept living, dining and kitchen area with a walkout to approximately 200 sq. ft. of outdoor space. Modern kitchen with built-in stainless steel appliances. The spacious primary bedroom features a walk-in closet and4-piece ensuite, while the additional bedrooms are generously sized. Ample visitor parking. Conveniently located close to schools, Durham College, Ontario Tech University, parks, campgrounds, golf courses, shopping, restaurants, community centres and other neighbourhood amenities. Easy access to Highways 407 and 412, with connections to Highway 401. Tenant to pay all utilities and hot water tank rental. (id:49269)
3902 - 33 Charles Street E
Toronto, Ontario
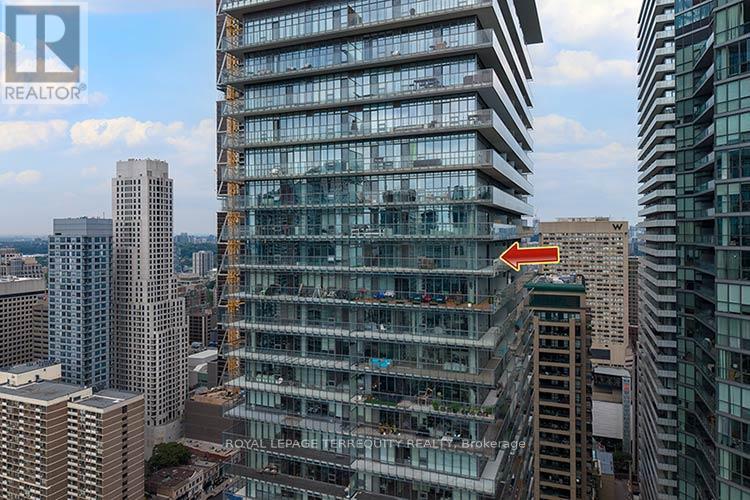
Perched on the 39th floor in the southeast corner suite of Casa Condos, this exceptional residence puts Lake Ontario and the Toronto skyline directly in front of you. Floor-to-ceiling windows fill the home with light and frame panoramic views in every direction. The sunrise arrives directly into the primary bedroom. On full-moon nights, watch the moon rise behind Toronto Island, visible from the balcony before it clears the horizon. Hawks and falcons often glide past at eye level. The city is below you. The lake is in front of you. And the bench on the glass-railing balcony is waiting for you. The spacious residence features 2 bedrooms, a den, and 2 bathrooms, along with floor-to-ceiling windows and a generous wrap-around balcony offering uninterrupted city and lake views. The modern kitchen is outfitted with premium European appliances, including Liebherr, AEG, Bosch, LG, and Panasonic. Ensuite laundry and one underground parking space are included.Casa Condos offers exceptional amenities, including 24-hour concierge service, a fitness centre, outdoor rooftop pool, and guest suites. Ideally located just steps from Bloor-Yonge, with Yorkville, world-class restaurants and shopping, the TTC, University Avenue hospitals, and Toronto's financial district all close at hand. This is a view you don't simply look at - you live in it. (id:49269)
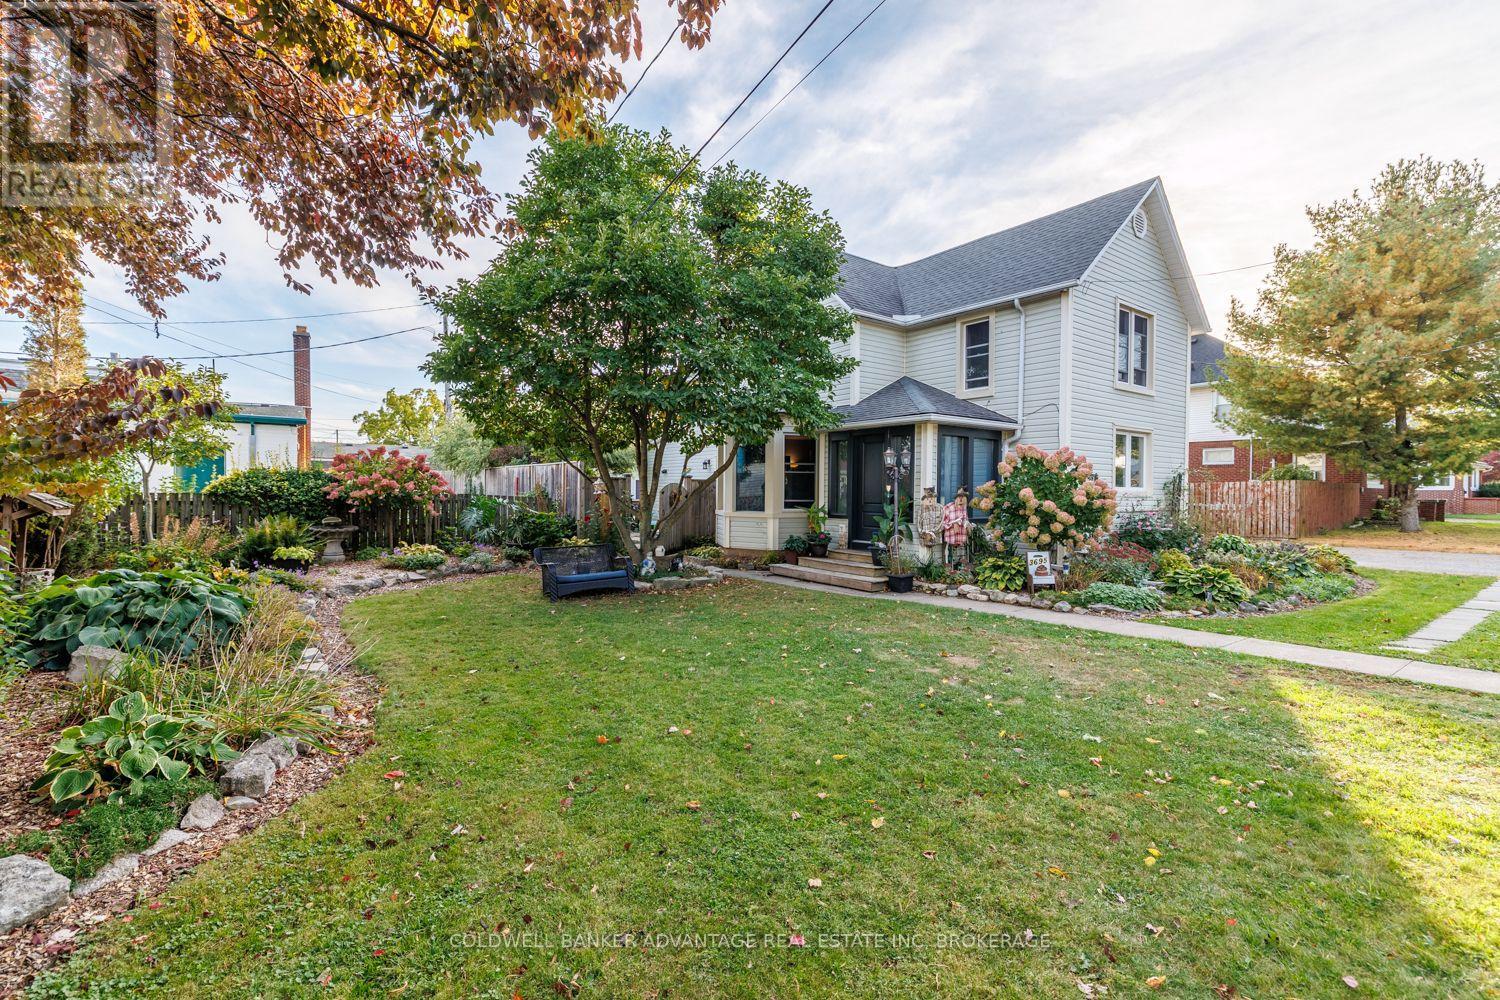
3695 Hershey Street
Fort Erie, Ontario
Welcome to this beautifully maintained and extensively upgraded 6-bedroom home in the heart of Ridgeway, where small-town charm, incredible outdoor space and country character come together. Situated on an impressive approximately 161 x 93 ft lot, this property offers exceptional space inside and out. Step inside and discover the warmth and charm found throughout, highlighted by a stunning country-inspired kitchen featuring a beautiful copper sink and thoughtful upgrades. An on-demand hot water system supplies hot water and the radiant heating system, including heated floors in the kitchen, dining area and laundry room, providing comfort throughout the seasons. With 6 bedrooms and 1.5 bathrooms, this spacious home offers plenty of flexibility for growing families, guests, home offices or hobbies. Extensive improvements include new exterior doors and most windows having been replaced. Outside is where this property truly shines! Spectacular mature landscaping, lush gardens and beautifully maintained grounds have earned recognition through Fort Erie's Communities in Bloom program. The expansive yard offers incredible space for entertaining, gardening or simply relaxing in your own outdoor retreat. A 2-car garage adds convenience and functionality to this already impressive property. Enjoy the peaceful atmosphere and welcoming small-town lifestyle Ridgeway is known for, while remaining close to everyday amenities. From the beautiful kitchen and heated floors to the award-winning gardens and country charm in every room, this property truly has it all! A rare opportunity to enjoy space, character and comfort in one incredible home. This is one you need to see in person! (id:49269)
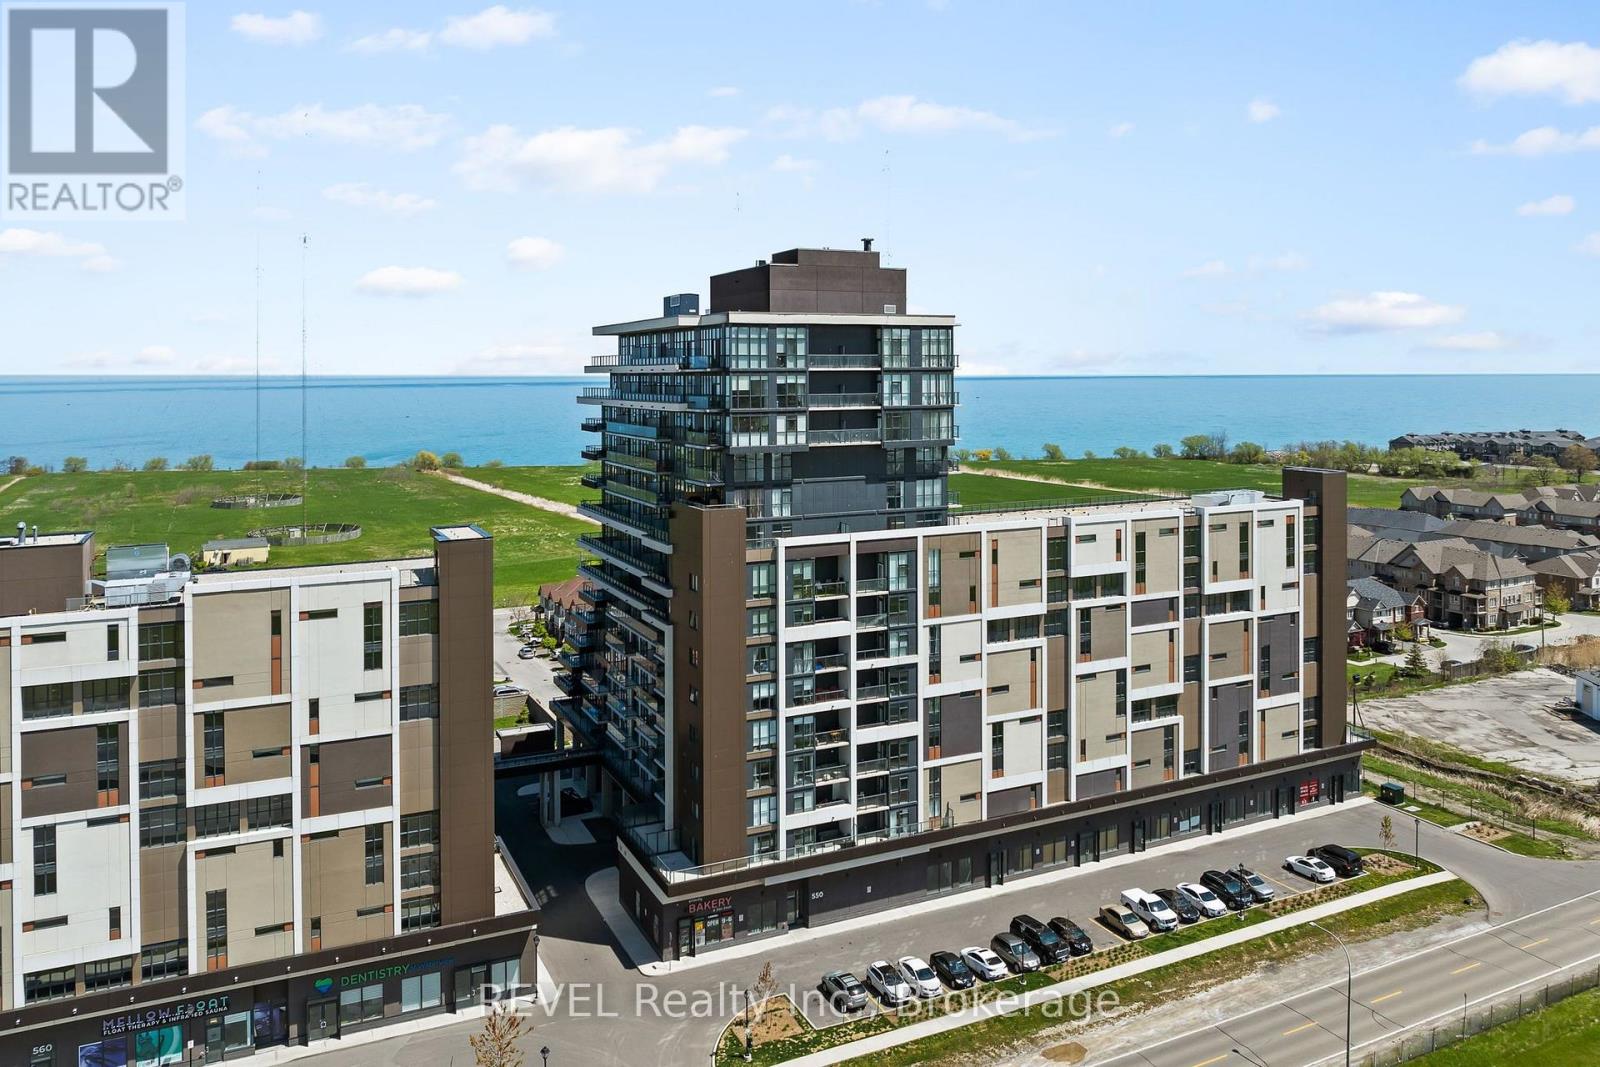
501 - 550 North Service Road
Grimsby, Ontario
1 bedroom, 1 bathroom unit for rent with parking for under $2000/month! A functional floor plan with lovely escarpment views and a covered balcony to enjoy sitting outside make this unit ideal for a single person or professional couple. The building features a concierge, party room, fitness room, and on-site property management. You're conveniently located walking distance to Grimsby On The Lake with quaint shops, restaurants and the beach. Amenities including Costco, Real Canadian Superstore, Metro, Gas, Fast Food, LCBO, and highway access are only minutes away. Ensuite laundry and 1 above ground parking spot are included. The only utility you need to pay is hydro. (id:49269)
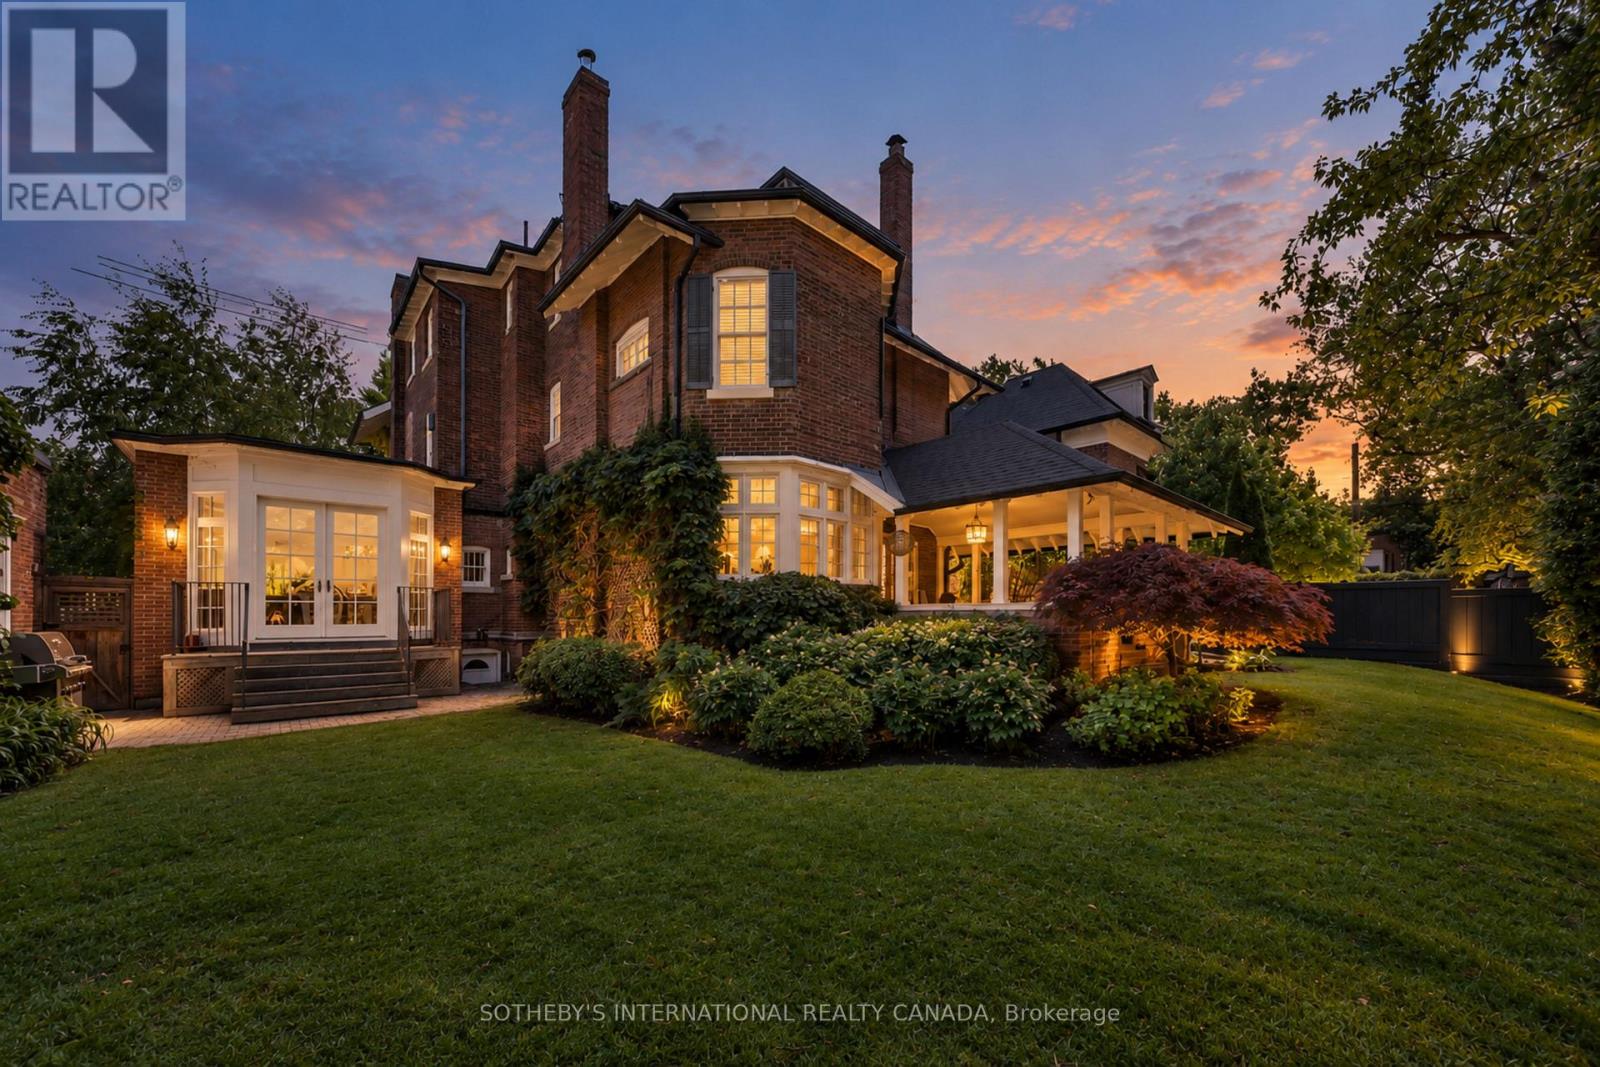
236 Poplar Plains Road
Toronto, Ontario
Hidden entirely behind a mature wall of hedges on one of South Hill's most coveted streets, this private residence on Poplar Plains Road pairs the formal pedigree of Georgian Revival with the romance of a European garden estate, offering a rare combination of scale, seclusion, and Old World character on an oversized 79.65 x 110 ft lot. A gated stone walkway leads to a grand arrival, where a classical pedimented portico framed by columns opens to a gracious foyer and sweeping main hall staircase. Inside, 6,464 square feet of stately living space unfolds with soaring ceilings, solid hardwood floors, leaded glass windows, and original detailing throughout. A formal living room with wood-burning fireplace walks out to a serene covered veranda, while the panelled formal dining room, anchored by its own fireplace, holds a true sense of occasion. At the heart of the home, a chef-calibre kitchen with honed Calacatta counters and framed cabinetry opens to a warm family room. The second floor is anchored by an elegant primary suite with a beautifully appointed ensuite, alongside two additional well-proportioned bedrooms, while the third floor offers two further bedrooms and a private retreat with office, den, and family room warmed by a gas fireplace. The lower level is dedicated to lifestyle, with a home gym and wine cellar. Outside, a covered veranda with terracotta floors overlooks a professionally landscaped garden wrapped entirely in greenery, framed by mature hedges and Japanese maples - a private oasis with the romance of a European country estate and a storybook garden chalet. Moments from Winston Churchill Park, the shops and restaurants of Yonge & St. Clair, and Toronto's most respected public and private schools, this is a setting families hold for generations. The lot size also offers true development potential. Private viewings by appointment. Virtual tour link has additional photos. (id:49269)
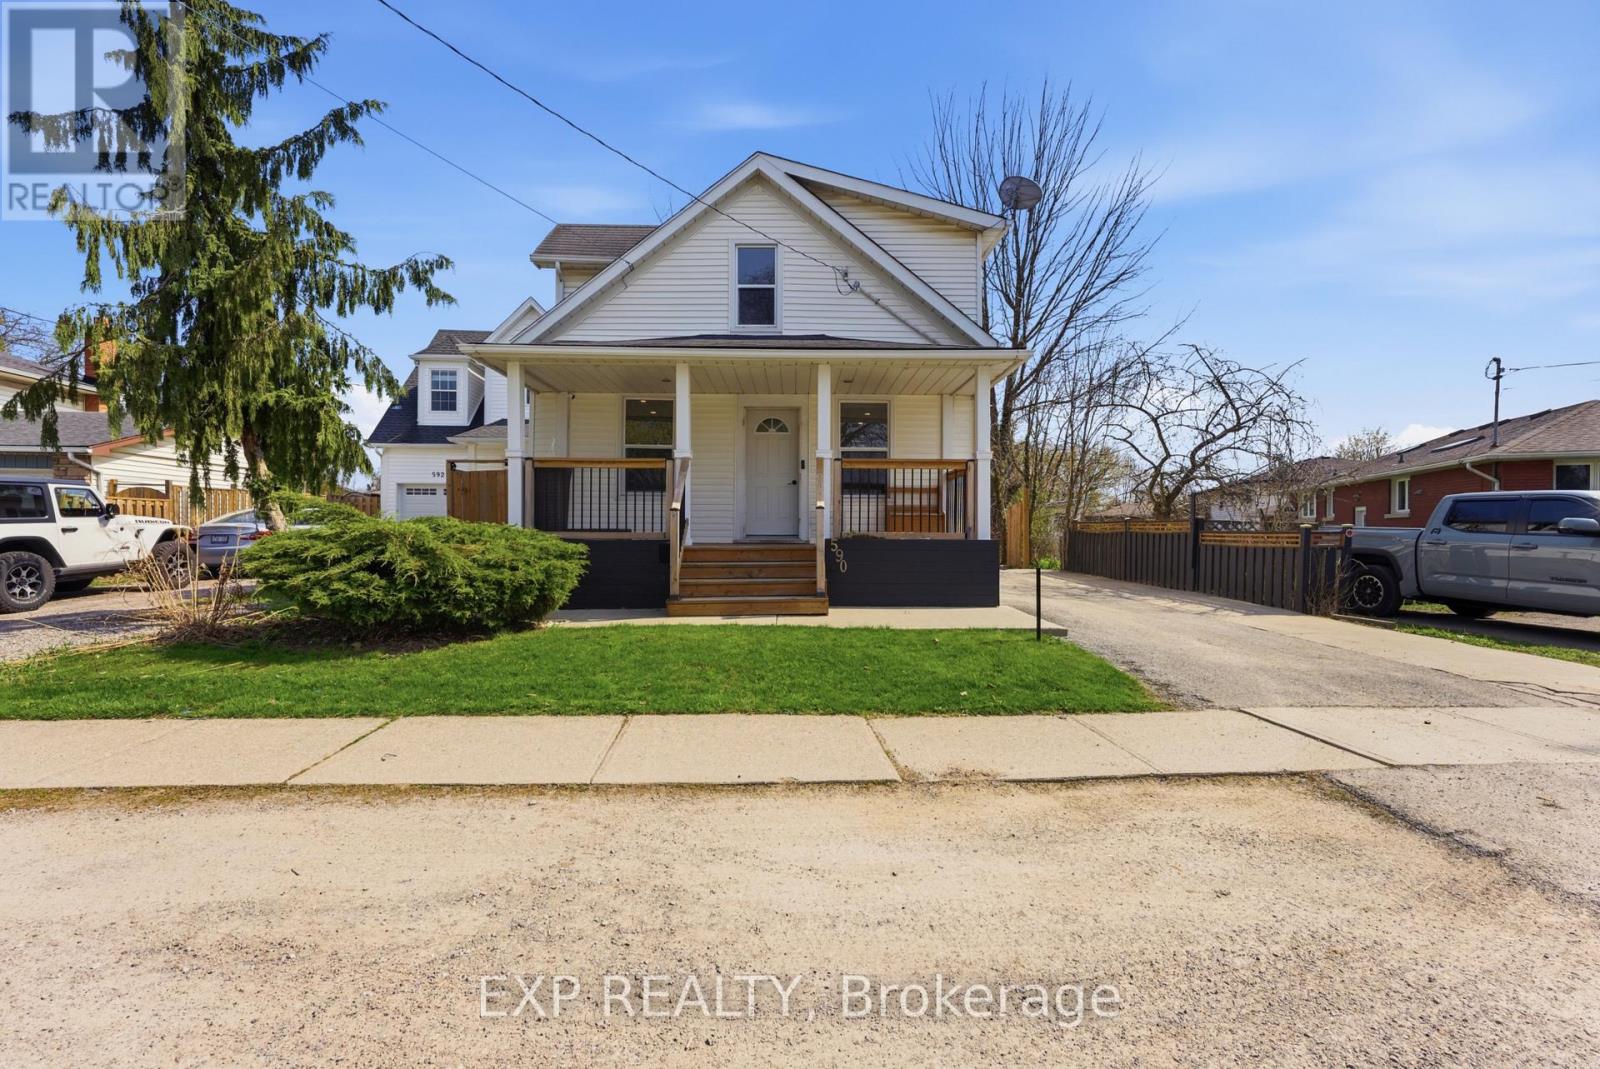
590 Scott Street
St. Catharines, Ontario
Welcome to 590 Scott Street, ideally located in the highly desirable north end of St. Catharines. This beautifully maintained 3-bedroom, 2-bathroom home offers a perfect blend of modern updates and comfortable living, making it an excellent choice for families and investors alike. Step inside to a bright and spacious living and dining area, freshly painted throughout, creating a clean and inviting atmosphere. The timeless white kitchen, updated in 2019, features ample cabinetry and functional design, while the fully renovated main floor 4-piece bathroom adds a touch of contemporary style.Upstairs, you'll find three generously sized bedrooms, including a primary bedroom with a versatile walk-in closet that can easily double as a home office or nursery. The fully finished basement provides additional living space with a large rec room, a 3-piece bathroom, and brand new vinyl flooring complemented by freshly painted walls-perfect for entertaining or relaxing.Enjoy the convenience of a spacious mudroom with direct access to a fully fenced, private backyard that was professionally landscaped in 2022-ideal for outdoor gatherings or quiet evenings. Additional updates include windows (2020), fencing (2019), roof (2008), furnace (2012), A/C (2017), front porch (2022), and laundry room (2022).Located close to parks, schools, shopping, and all amenities, this move-in-ready home offers exceptional value in a prime location. Book your private showing today! (id:49269)
160 Oak Park Drive
Waterloo, Ontario
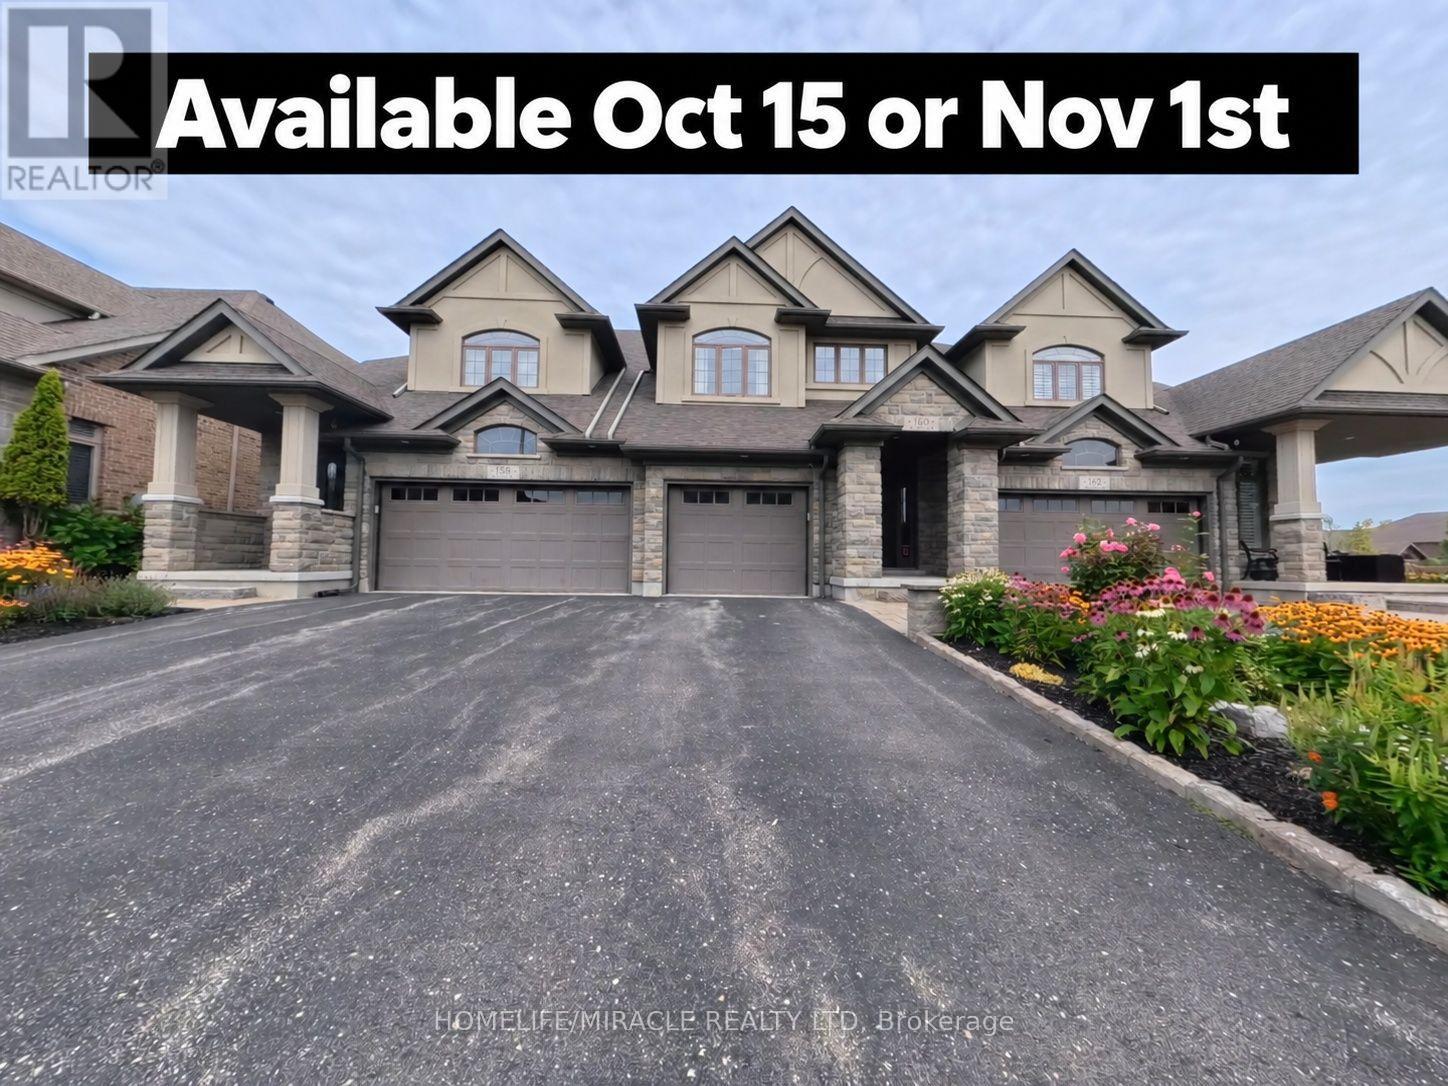
Executive freehold living in Waterloo's coveted Carriage Crossing. This brick, stone, and stucco townhome offers refined finishes throughout. An upgraded front patio creates a welcoming entry leading into an open concept main floor featuring sleek porcelain tile, upgraded soft close kitchen cabinetry, and a spacious center island with breakfast bar. The bright living room features a stone surround electric fireplace and walks out to a private, fully fenced backyard complete with an interlocking patio and natural gas BBQ connection. Upstairs, the primary suite serves as a retreat with a walk in closet and a spa style ensuite featuring a free standing tub and walk in shower. Two additional bedrooms, a secondary bath, and a dedicated laundry room complete the upper floor. The basement is fully insulated and drywalled, offering easy customization with the heavy work already complete. Prime location steps to RIM Park, Grey Silo Golf Course, and scenic Grand River trails. (id:49269)
18 Lindsley Street
Falconbridge, Ontario
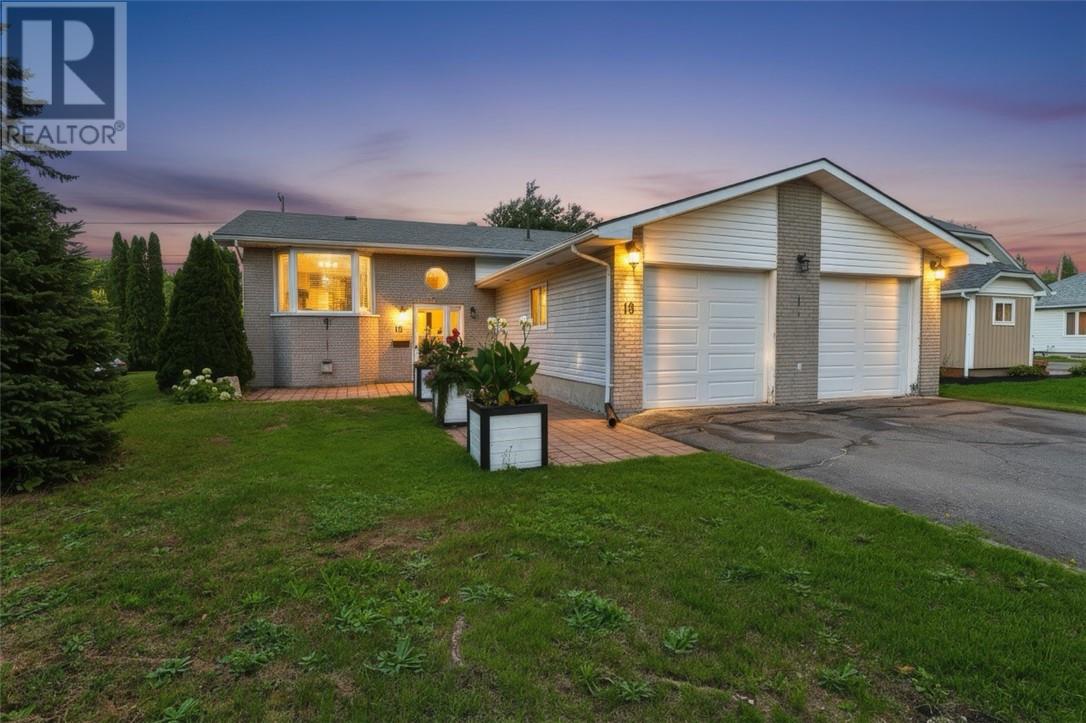
Where the kids can play until the streetlights come on—and you can simply call them home for dinner. Welcome to a home that has been lovingly cared for and thoughtfully maintained, with the kind of setting that makes family life feel just a little easier. This charming split-entry home offers 3 bedrooms, 2 bathrooms, and a versatile bonus room in the basement—perfect for a home office, guest room, playroom, or quiet retreat. The updated kitchen and refreshed finishes provide a warm, inviting space for everyday family life, while patio doors open onto the back deck and a generously sized corner lot. But perhaps the best feature is what lies beyond the backyard. Backing onto Falconbridge Centennial Field Park, this home puts an incredible selection of recreation right at your doorstep. Playgrounds, soccer fields, tennis courts, and an outdoor rink are all just steps away. It’s the kind of location where the kids can head outside to play, friends can gather, and when dinner is ready, you can simply open the door and call them home. The 23 x 23 double attached garage and paved driveway add everyday convenience, while the combination of brick and vinyl siding offers timeless curb appeal. There is a genuine sense of care throughout this home. It has been respectfully maintained over the years by people who clearly took great pride in where they lived. Now, it’s ready for a new family to make their own memories here. A wonderful family home, an exceptional park-side setting, and a backyard that feels like an extension of your own. This is the kind of home you don’t just live in—you live life in. (id:49269)
11408 County Rd 46 Unit# Mobile #9
Comber, Ontario
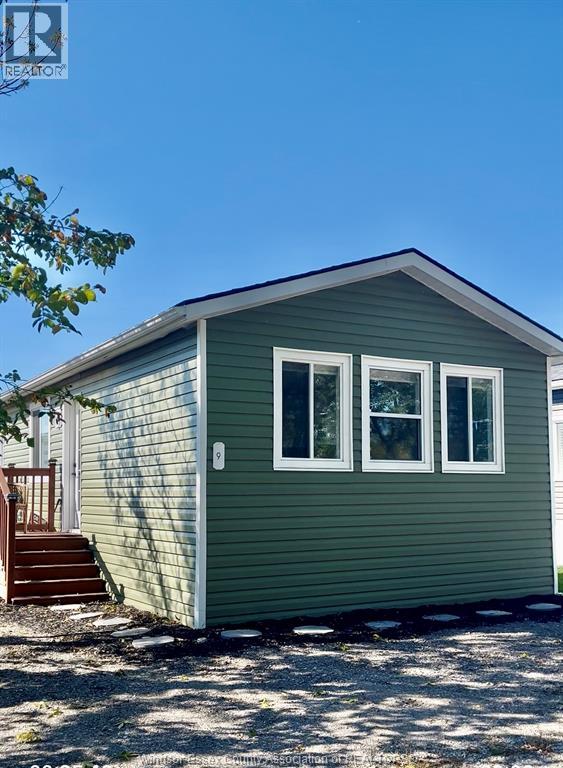
Built in 2023, this 2-bedroom, 2-bath mobile home features a bright, open layout with a modern kitchen, quartz counters, a large island, stylish backsplash, and contemporary fixtures. Both 3-piece bathrooms are thoughtfully finished with matching contemporary details, including quartz-style vanities and upgraded shower/tub surrounds. It also includes modern flooring, pot lights, and stylish window coverings, making it a solid option for buyers wanting newer construction without the price tag of a traditional home. (id:49269)
Bsmt - 1582 Otterby Road
Mississauga, Ontario
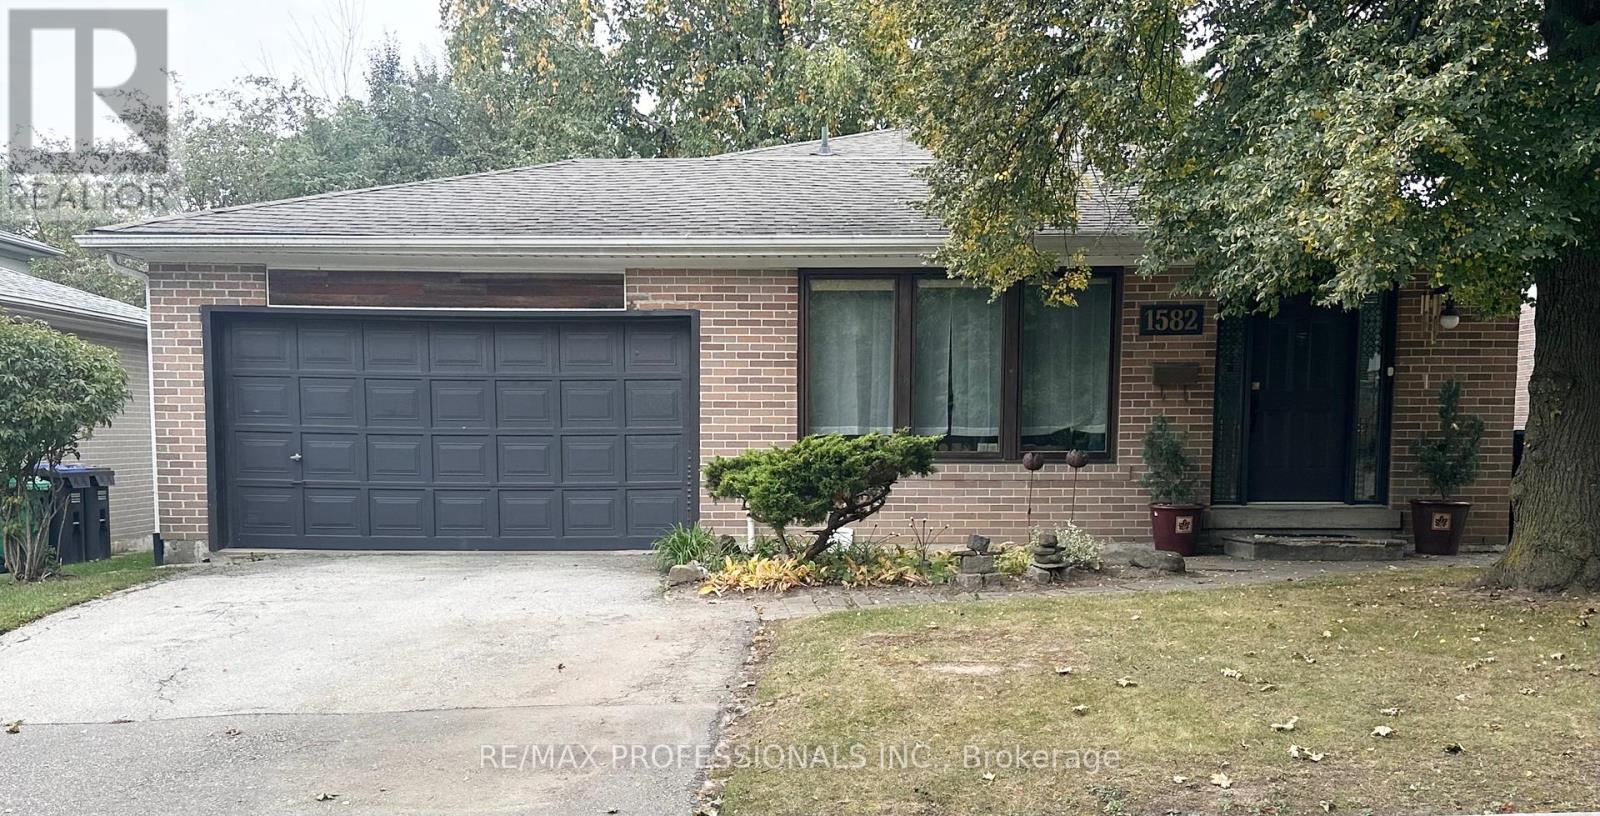
Located In The Desirable Applewood Neighbourhood! Spacious And Bright 1 Bedroom, 1 Bathroom Suite Featuring A Generously Sized Primary Bedroom, Full 4 Piece Bathroom And Open Concept Living And Dining Areas With A Functional Kitchen And Convenient In-Suite Laundry. Enjoy The Privacy Of A Separate Side Entrance, Exclusive Use Of A Side Patio And Yard, One Driveway Parking Space, And Ample Storage. Ideally Situated In A Family-Friendly Neighbourhood, Within Walking Distance To Schools, Parks, Grocery Stores, Public Transit, And Everyday Amenities. An Excellent Opportunity To Enjoy Comfortable Living In The Desirable Applewood Location! (id:49269)
418 Kitty Murray Lane
Hamilton, Ontario
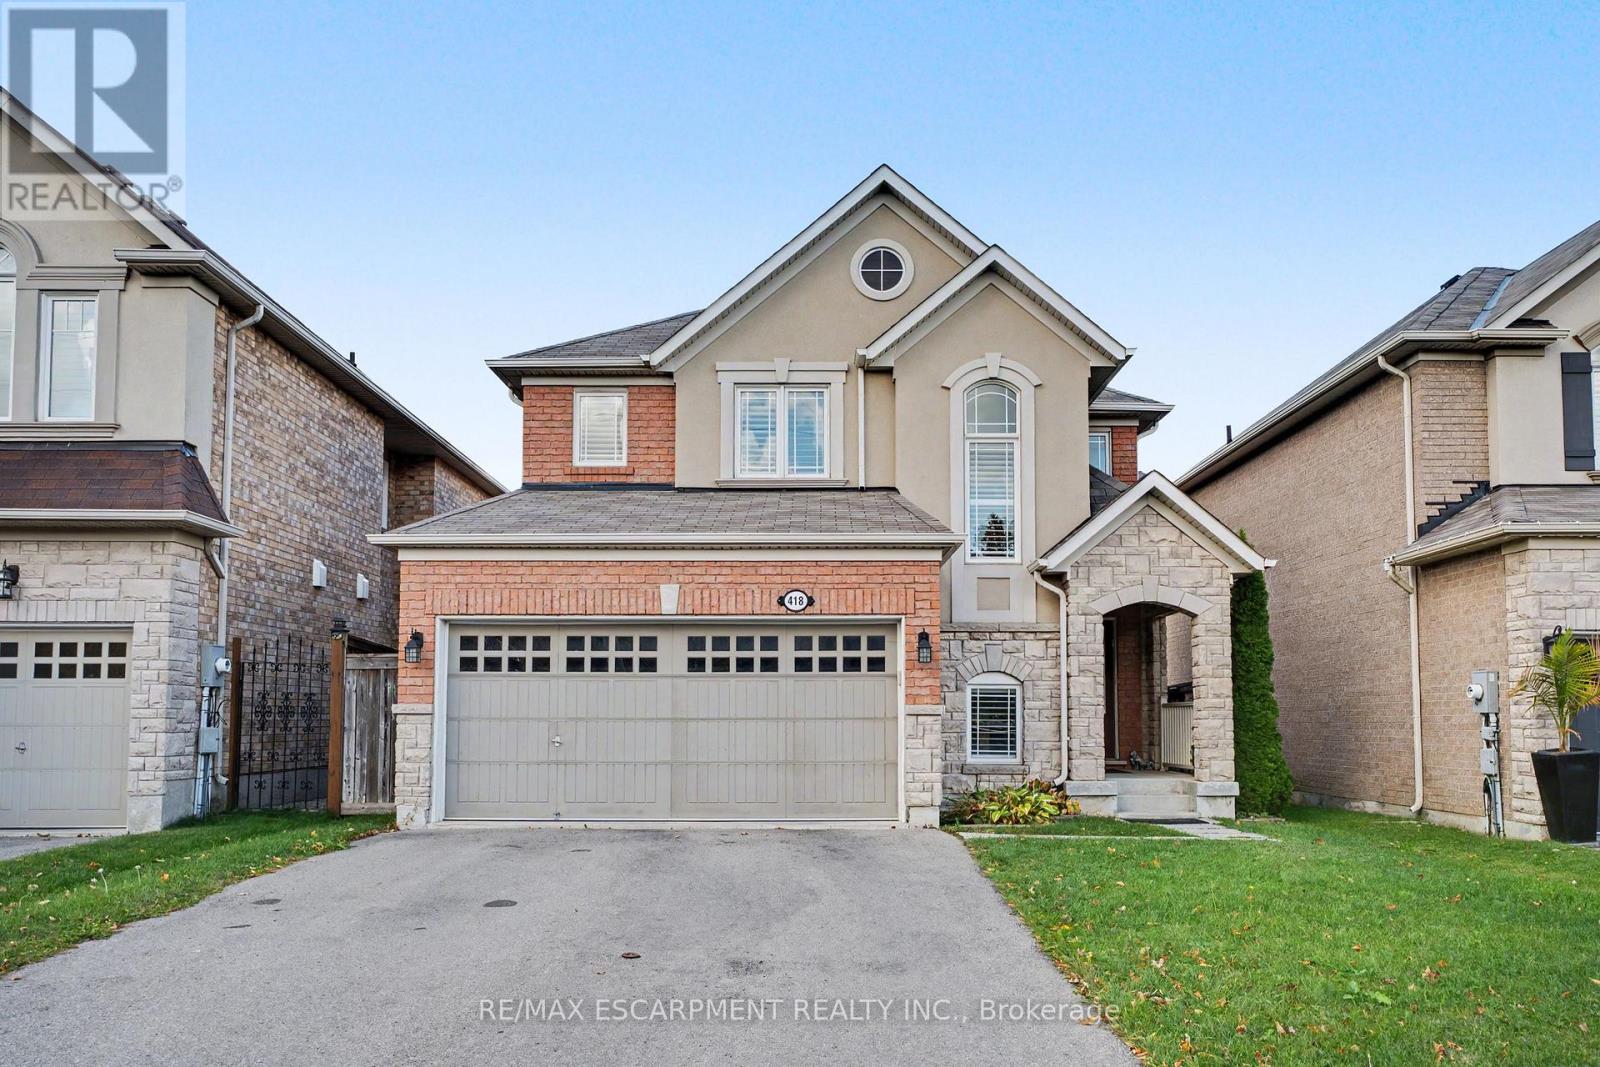
Set in one of Ancaster's most sought-after neighbourhoods, 418 Kitty Murray Lane delivers the location, lifestyle and space buyers are looking for. This beautifully maintained home features a bright, functional layout with generous principal rooms, an abundance of natural light and plenty of space for everyday living and entertaining. Located in a well-established, family-friendly community surrounded by parks, great schools, shopping, restaurants and convenient highway access. A fantastic opportunity to own in a neighbourhood where homes are always in demand. (id:49269)
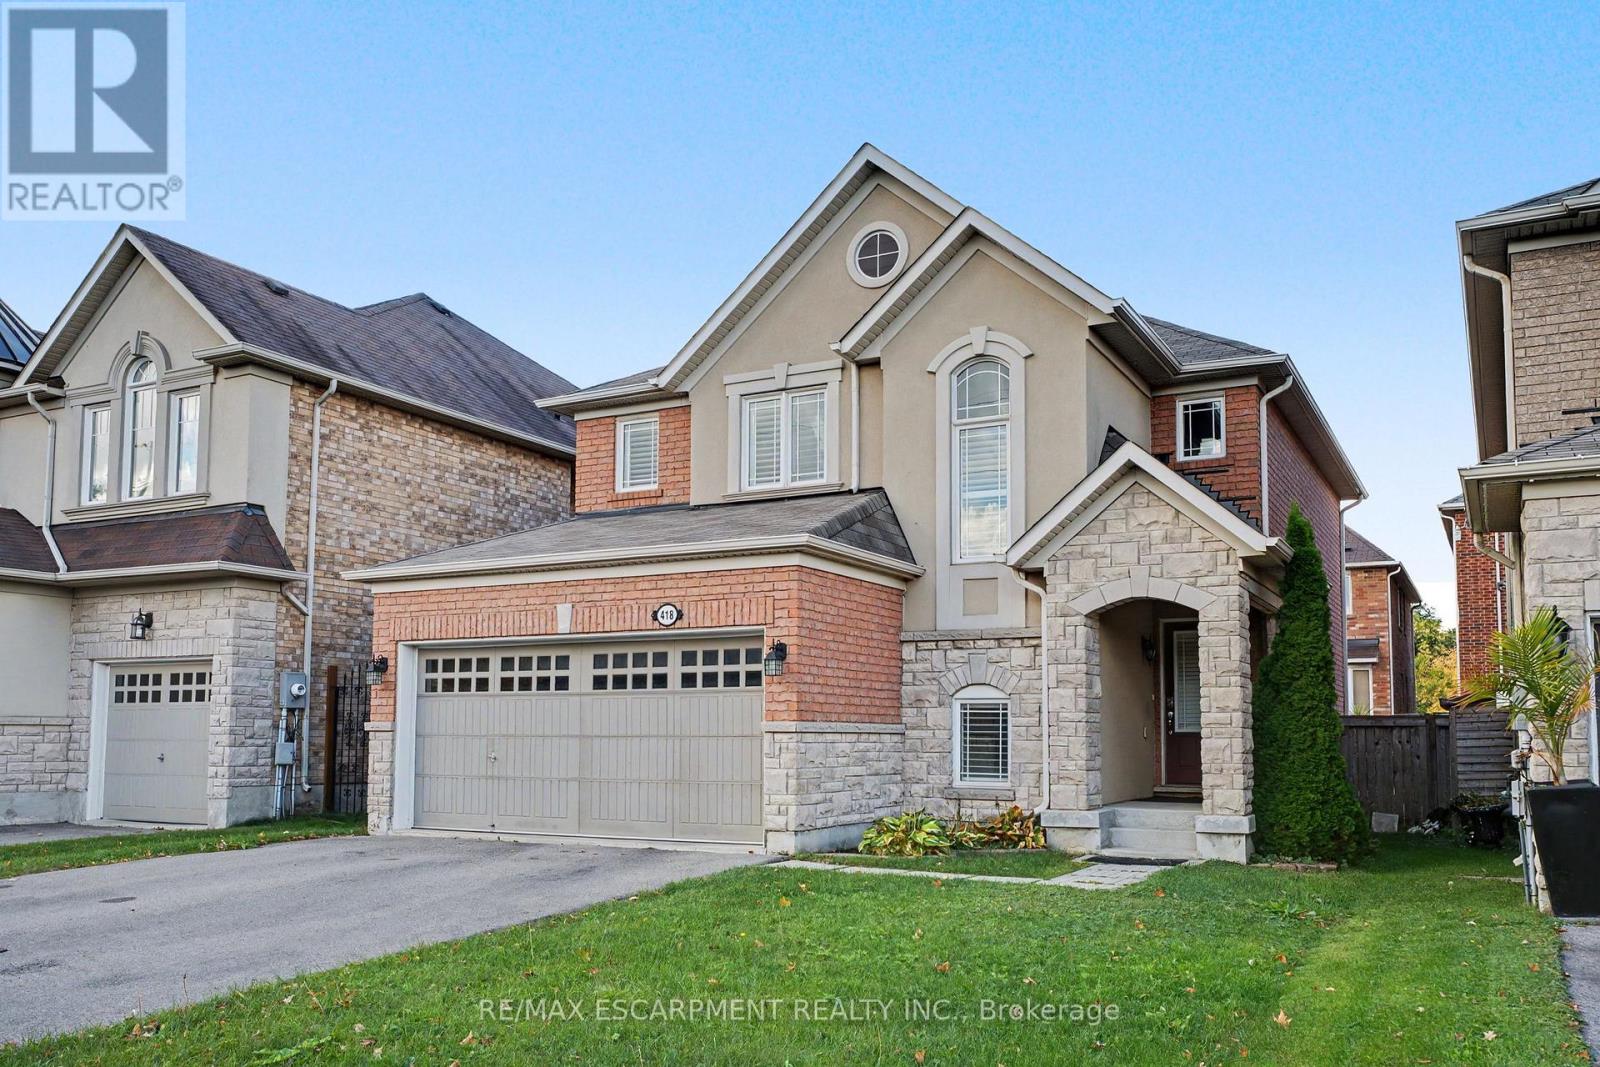
418 Kitty Murray Lane
Hamilton, Ontario
Set in one of Ancaster's most sought-after neighbourhoods, 418 Kitty Murray Lane delivers the location, lifestyle and space buyers are looking for. This beautifully maintained home features a bright, functional layout with generous principal rooms, an abundance of natural light and plenty of space for everyday living and entertaining. Located in a well-established, family-friendly community surrounded by parks, great schools, shopping, restaurants and convenient highway access. A fantastic opportunity to own in a neighbourhood where homes are always in demand. (id:49269)

3133 Mission Hill Drive
Mississauga, Ontario
Welcome to this stunning 5-bedroom, 3-full-bath executive residence offering over 3,000 sq. ft. of refined living space in prime Mississauga. Featuring exceptional curb appeal and a striking approx. 18-foot high foyer, this home welcomes you with modern security through its high-security entry doors (2025) backed by a lifetime material warranty, offering fingerprint, fob, passcode, and key access. Additionally, the completely finished basement adds valuable versatility with stylish pot lights, an additional bedroom, and a sleek 3-piece modern bathroom. Step outside to a low-maintenance, fully hardscaped paving stone backyard complete with a charming flower bed, delivering effortless outdoor enjoyment in a truly turnkey property.Conveniently located close to top-rated schools, parks, shopping centers, transit, and major highways, this turnkey property delivers luxury, security, space, and worry-free maintenance in one of Mississauga's most desirable neighborhoods.A must-see property that checks every box! (id:49269)

130 Escarpment Crescent
Collingwood, Ontario
YOUR 4-SEASON COLLINGWOOD HAVEN | 130 ESCARPMENT CRESCENT 3 Bed | 2 Bath | Premium End-Unit | Updated Top-to-Bottom. Welcome to effortless Georgian Bay living! Tucked against a quiet, mature tree-line in Collingwood's sought-after Cranberry Village, this turn-key 3-bedroom, 2-bathroom end-unit condo townhouse offers a seamless blend of modern Scandinavian-chic design and cozy mountain charm. Fully updated over the last 5 years-including a new furnace, windows, flooring, and refreshed bathrooms-there is zero work left to do. HIGHLIGHTS & UPGRADES Gourmet Kitchen: Remodeled with farmhouse sink, wine fridge, quartz countertops, custom shelves, and brand-new stainless steel appliances. Inviting Living Space: Bright open-concept layout featuring a cozy brick wood-burning fireplace with a custom wood mantel. Generous Bedrooms: Three spacious upper-level bedrooms with cozy bay window nooks-ideal for family and guests. Private Outdoor Deck: Step out onto your rear deck surrounded by tall cedars-perfect for grilling and fire-pit evenings. Prime Location: Minutes from Blue Mountain, local private ski clubs, Cranberry Golf Course, Georgian Trails, and the historic shops and restaurants of downtown Collingwood. Move-in ready for year-round living, seasonal retreats, or investment. Book your private showing today! (id:49269)
151 Robin Ridge Drive
Central Elgin, Ontario
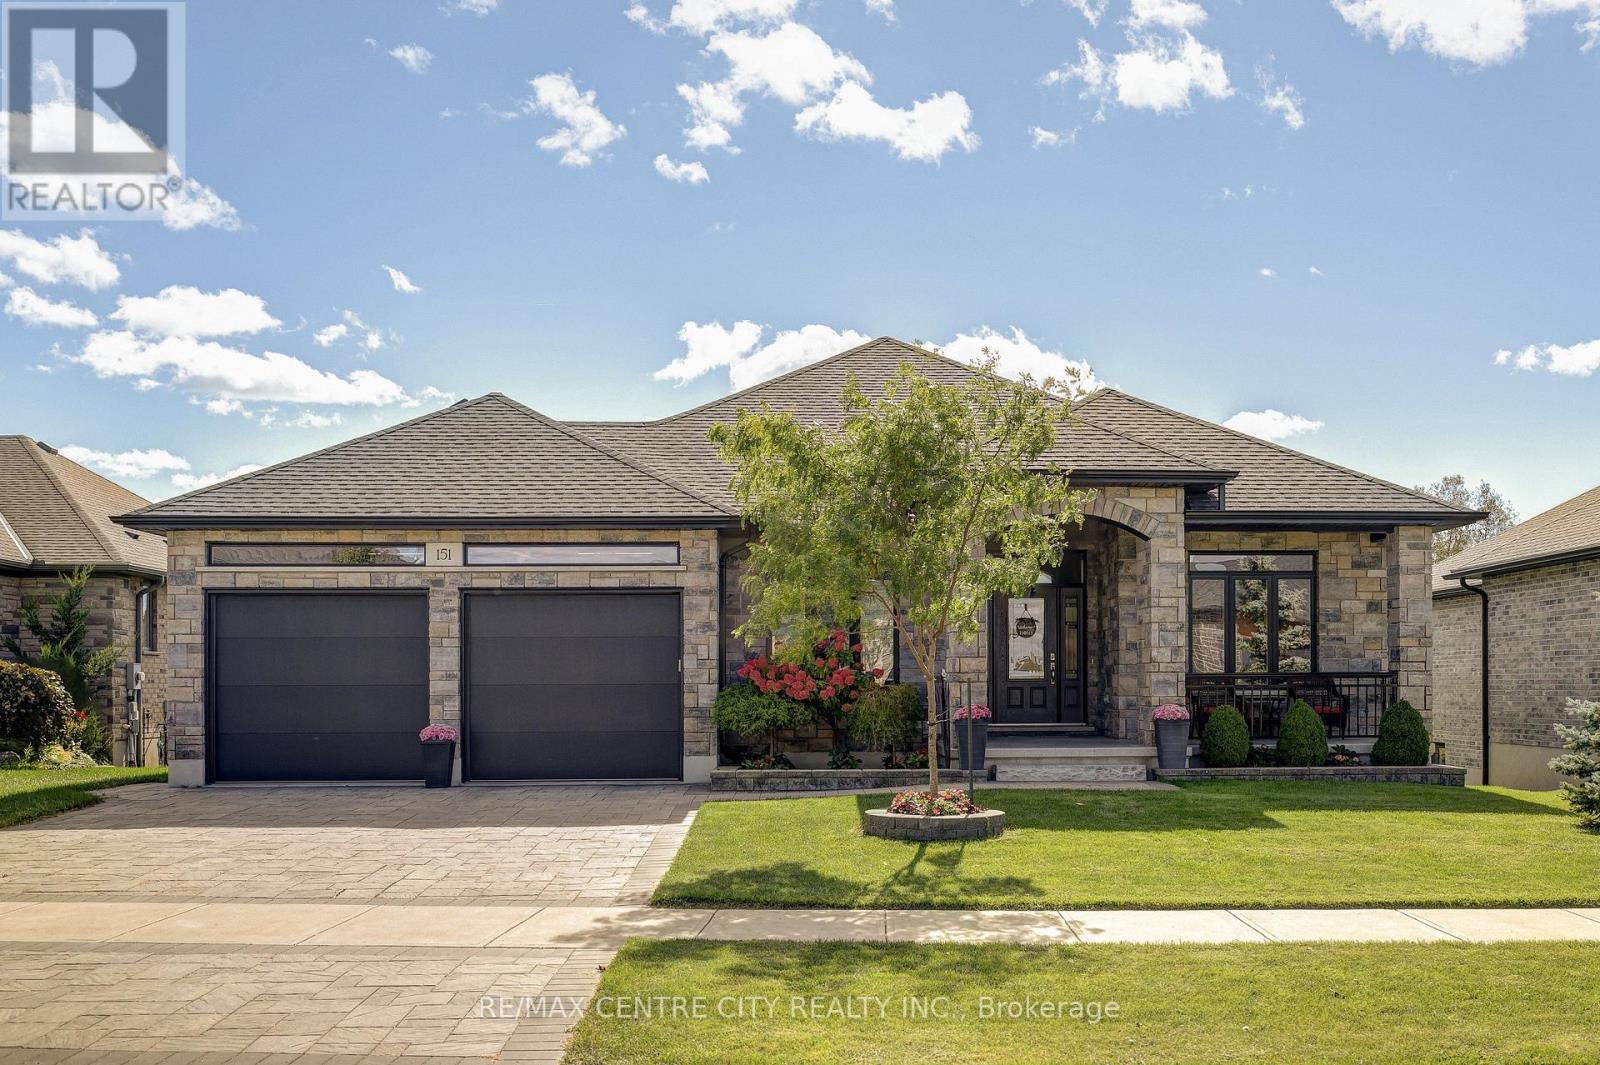
Welcome to this stunning custom-built home in the quiet, sought-after community of Belmont. Ideally located with easy access to Highway 401 and in the Belmont Meadows public school district, opening in Jan. 2027. This beautifully finished 3+3 bedroom, 3 bathroom home offers exceptional curb appeal with its stone exterior and thoughtful design. Set on a picturesque lot backing onto green space, this home creates a peaceful and private backdrop. The covered rear deck and lower-level walkout offer multiple ways to enjoy the outdoors and beautiful natural surroundings. Inside, the main floor features soaring 10-foot ceilings, engineered hardwood flooring, crown moulding, and upgraded stone finishes throughout. With approximately 3800 sq ft of finished living space, the spacious open-concept layout is designed for both everyday living and entertaining. The stunning kitchen features an oversized island, granite countertops, extended backsplash, built-in microwave and oven, gas range and generous dining area overlooking the rear yard. The primary suite is a true retreat, complete with a spacious walk-in closet with built-in organizers and a luxurious 5-piece ensuite featuring heated flooring and a cozy electric fireplace. Two additional well-appointed bedrooms and a convenient full bathroom complete the main level. The fully finished lower level offers incredible versatility with three additional bedrooms, a 3-piece bathroom, large recreation/playroom or office area, dedicated lower-level office, cold cellar and walkout access to the rear green space. With its generous layout, separate access and extensive finished living space and kitchen area, the lower level offers excellent potential for granny-flat or multi-generational living, providing flexibility for extended family, guests, or a home-based workspace. Additional highlights include heated floors, upgraded doors, an interlocking brick driveway and walkways, low-maintenance landscaping, and an owned water softener. (id:49269)