
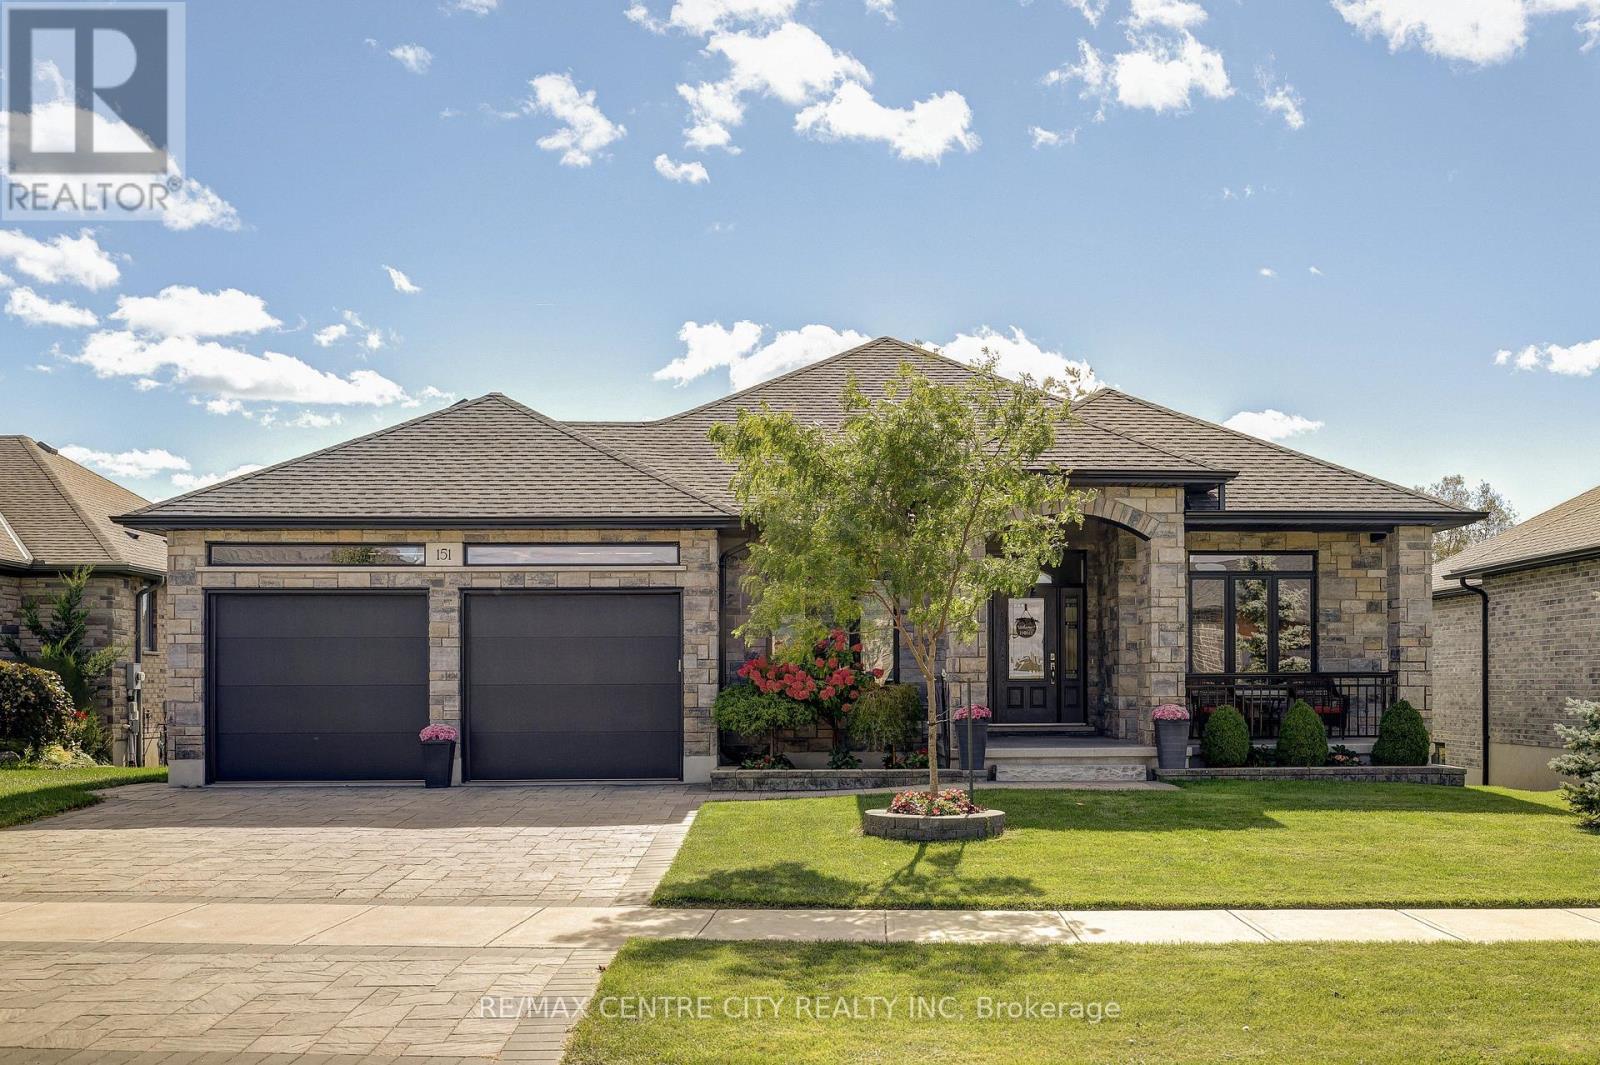
151 Robin Ridge Drive
Central Elgin, Ontario
Welcome to this stunning custom-built home in the quiet, sought-after community of Belmont. Ideally located with easy access to Highway 401 and in the Belmont Meadows public school district, opening in Jan. 2027. This beautifully finished 3+3 bedroom, 3 bathroom home offers exceptional curb appeal with its stone exterior and thoughtful design. Set on a picturesque lot backing onto green space, this home creates a peaceful and private backdrop. The covered rear deck and lower-level walkout offer multiple ways to enjoy the outdoors and beautiful natural surroundings. Inside, the main floor features soaring 10-foot ceilings, engineered hardwood flooring, crown moulding, and upgraded stone finishes throughout. With approximately 3800 sq ft of finished living space, the spacious open-concept layout is designed for both everyday living and entertaining. The stunning kitchen features an oversized island, granite countertops, extended backsplash, built-in microwave and oven, gas range and generous dining area overlooking the rear yard. The primary suite is a true retreat, complete with a spacious walk-in closet with built-in organizers and a luxurious 5-piece ensuite featuring heated flooring and a cozy electric fireplace. Two additional well-appointed bedrooms and a convenient full bathroom complete the main level. The fully finished lower level offers incredible versatility with three additional bedrooms, a 3-piece bathroom, large recreation/playroom or office area, dedicated lower-level office, cold cellar and walkout access to the rear green space. With its generous layout, separate access and extensive finished living space and kitchen area, the lower level offers excellent potential for granny-flat or multi-generational living, providing flexibility for extended family, guests, or a home-based workspace. Additional highlights include heated floors, upgraded doors, an interlocking brick driveway and walkways, low-maintenance landscaping, and an owned water softener. (id:49269)
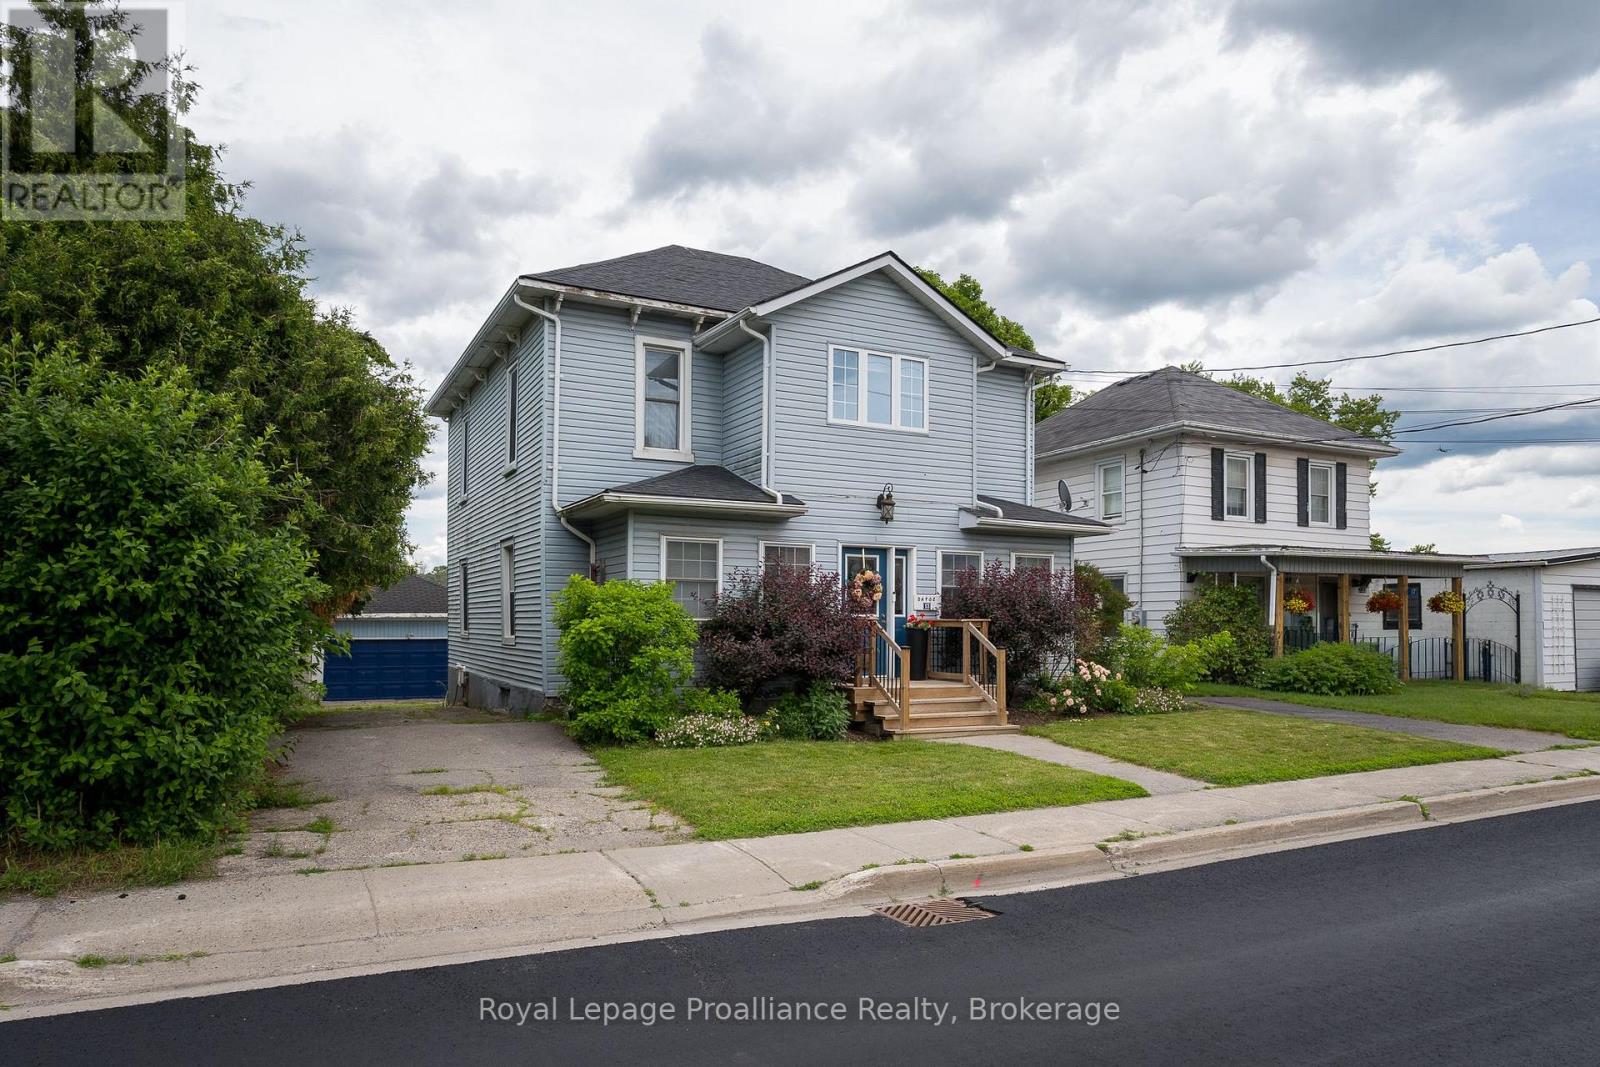
13 South Trent Street
Quinte West, Ontario
WATERFRONT LIVING IN THE HEART OF FRANKFORD! This lovingly maintained waterfront home has been in the same family for over 45 years. It is ideally located within walking distance to the grocery store, library, restaurants, shops, and other amenities of downtown Frankford. This well-cared-for property provides a lifestyle that's hard to beat. The main level, which offers a flexible living space designed for families or potential income opportunities, features 2 bedrooms, a 3-piece bathroom, a spacious living room, dining area, kitchen, and both front and rear sunrooms that showcase the home's inviting atmosphere, charm and beautiful surroundings. Upstairs, you'll find a self-contained "granny suite" professionally completed in 2003 with 2 additional bedrooms, a 4-piece bathroom, kitchen, living room, and dedicated laundry, perfect for extended family, guests, or independent living arrangements. The basement offers excellent storage space, while outside you'll appreciate the detached garage, fully fenced yard, two separate driveways, and beautifully maintained gardens. Major updates have already been completed for your peace of mind, including a new roof, air conditioning, heat pump, and tankless hot water heater (all 2022).Whether you're fishing, swimming, or simply enjoying the waterfront views from your own backyard, this property offers an exceptional opportunity to embrace waterfront living while remaining close to all the conveniences of Frankford. (id:49269)
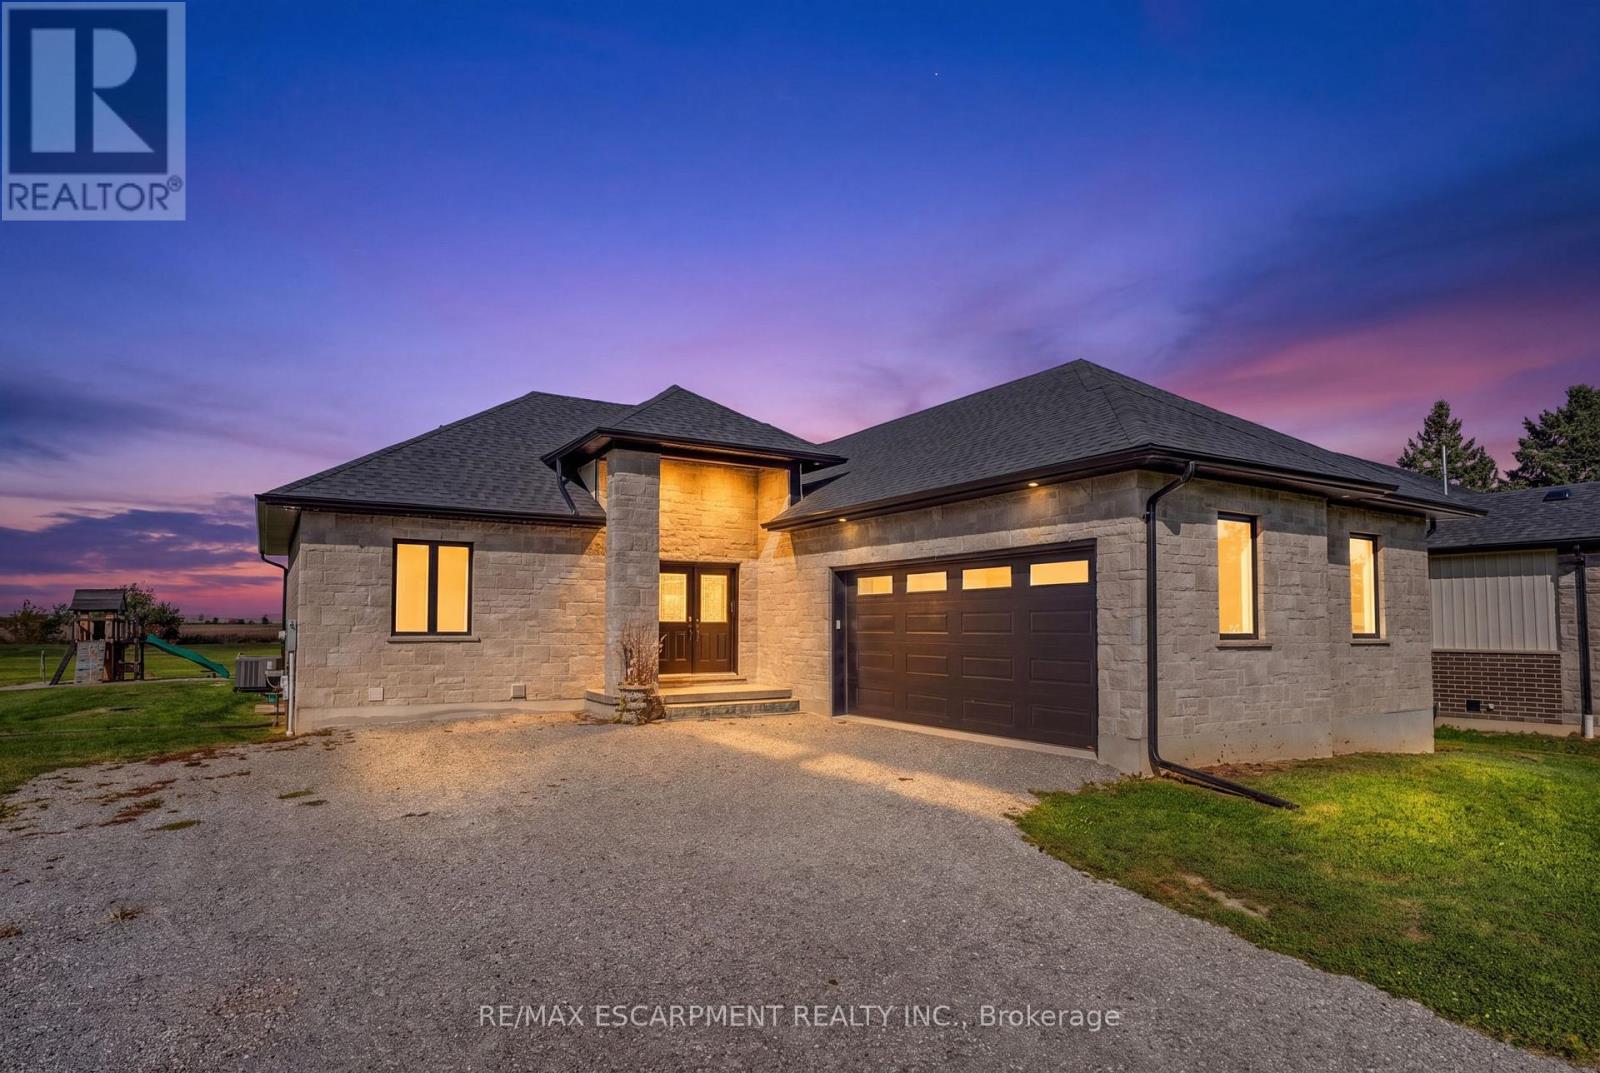
519 Concession 14 Walpole Road
Brantford, Ontario
Welcome to 519 Concession 14 Walpole Road, a beautifully finished custom bungalow by JCM Custom Homes, set on an impressive 98' x 200' lot in the peaceful community of Springvale. Offering approximately 2,956 sq. ft. of finished living space, this 4-bedroom, 3-bathroom home combines quality craftsmanship with modern country living. The bright, thoughtfully designed main floor features 9' ceilings, hardwood flooring, a stunning kitchen with custom Vanderscaff cabinetry and quartz countertops, spacious dining and living areas, and convenient main-floor laundry. The primary suite offers a generous walk-in closet and stylish ensuite with glass walk-in shower, while a second main-floor bedroom and full bathroom provide excellent flexibility. The fully finished lower level adds two additional bedrooms, a large recreation room and 3-piece bathroom-ideal for family, guests or additional living space. Outside, enjoy the stone and brick exterior, covered front porch, double attached garage, rear deck and expansive backyard surrounded by peaceful country views. A beautifully appointed home offering space, privacy and small-town living, just a short drive to Hagersville, Simcoe and access to Highway 403. (id:49269)
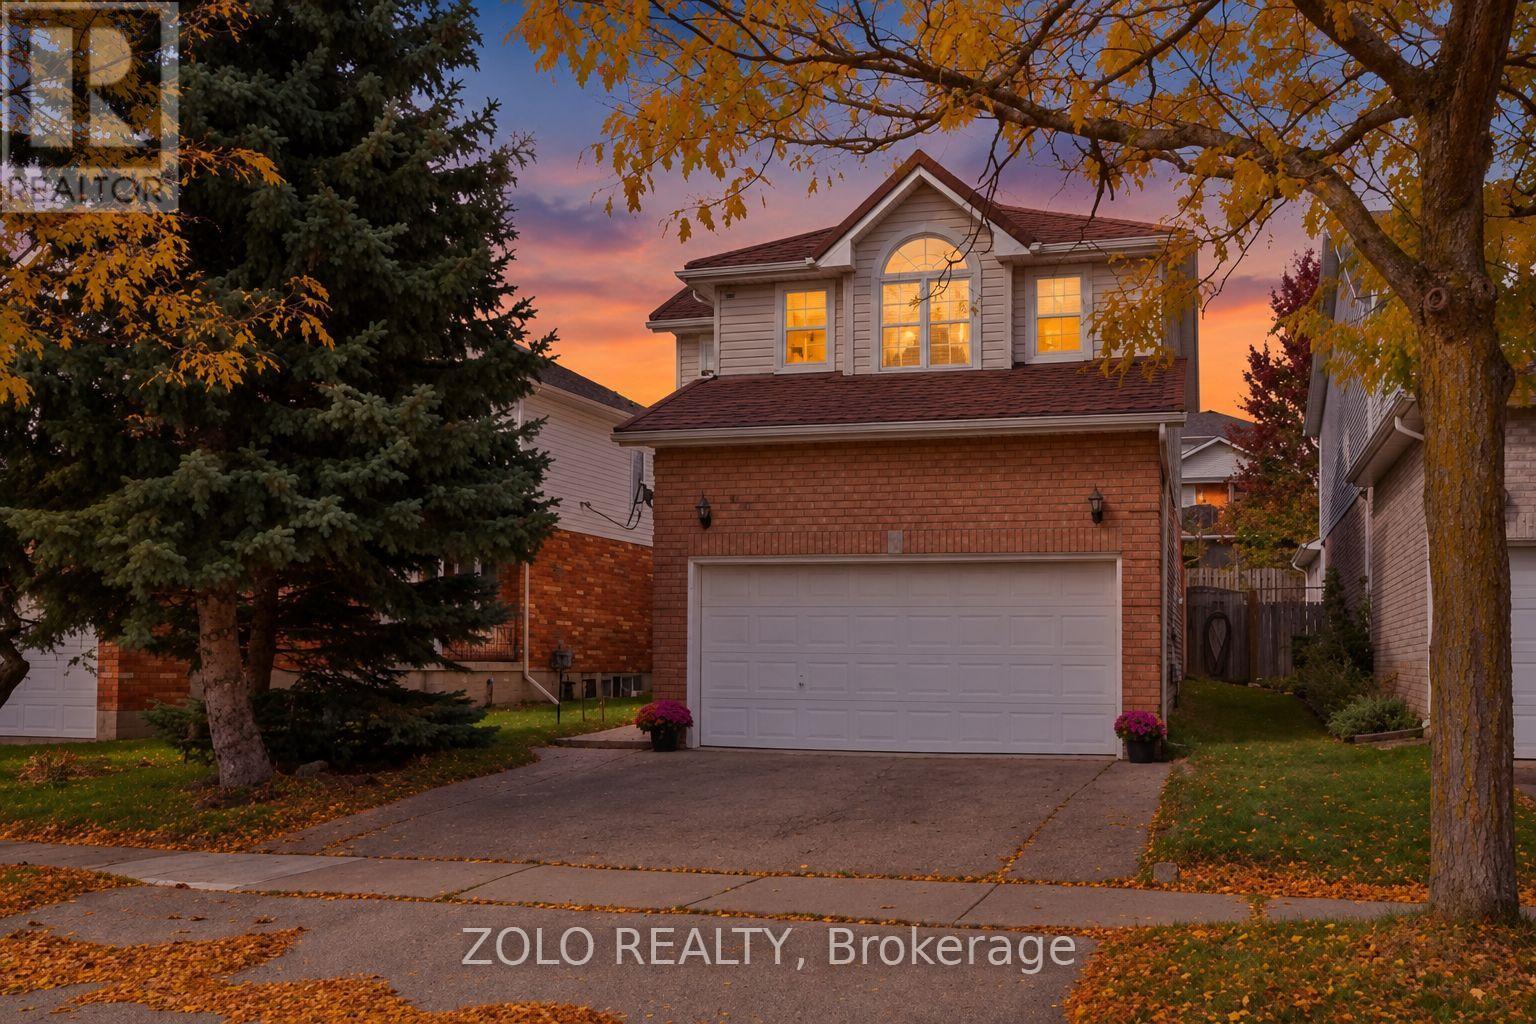
401 Hidden Creek Drive
Kitchener, Ontario
***Welcome Home*** To 401 Hidden Creek Drive, A Beautifully Maintained Detached Two-Storey Home Situated In The Desirable Highland West Community Of Kitchener. Featuring A Durable Metal Roof, Offering A Functional Family-Friendly Layout, This Home Combines Comfortable Living Spaces With An Exceptional Outdoor Lifestyle.The Main Level Offers A Bright, Open-Concept Design With An Abundance Of Natural Light, Hardwood Flooring And A Cathedral Ceiling. The Dining Area Features A Walkout To A Private, Spa-Like, Fully Fenced Backyard Retreat, Creating A Seamless Transition From Indoor Living To Outdoor Entertaining. Enjoy The In-Ground Salt Water Pool, New Pump 2026, Pool Liner, Gas Heater, Filter, Salt Cell And Safety Cover, All Replaced In 2022, The Beautiful Outdoor Setting Is Perfect For Relaxing, Entertaining Family And Friends, Or Enjoying Warm Summer Days. A Two-Car Attached Garage With Inside Entry Adds Convenience And Functionality.The Second Level Features Three Bedrooms, Including A Spacious Primary Bedroom With A Four-Piece Ensuite. The Finished Basement Offers A Large Recreation Room And Three-Piece Bathroom, Providing Additional Space For Family, Guests Or Entertainment. Three Electric Fireplaces Add Warmth And Ambiance Throughout The Home. Furnace And Air Conditioner Were Replaced In 2021.Located In A Popular Kitchener Neighbourhood Close To Parks, Schools, Shopping And Convenient Transportation Routes. Just Move In And Enjoy! (id:49269)
217 - 1 Redfern Avenue
Hamilton, Ontario
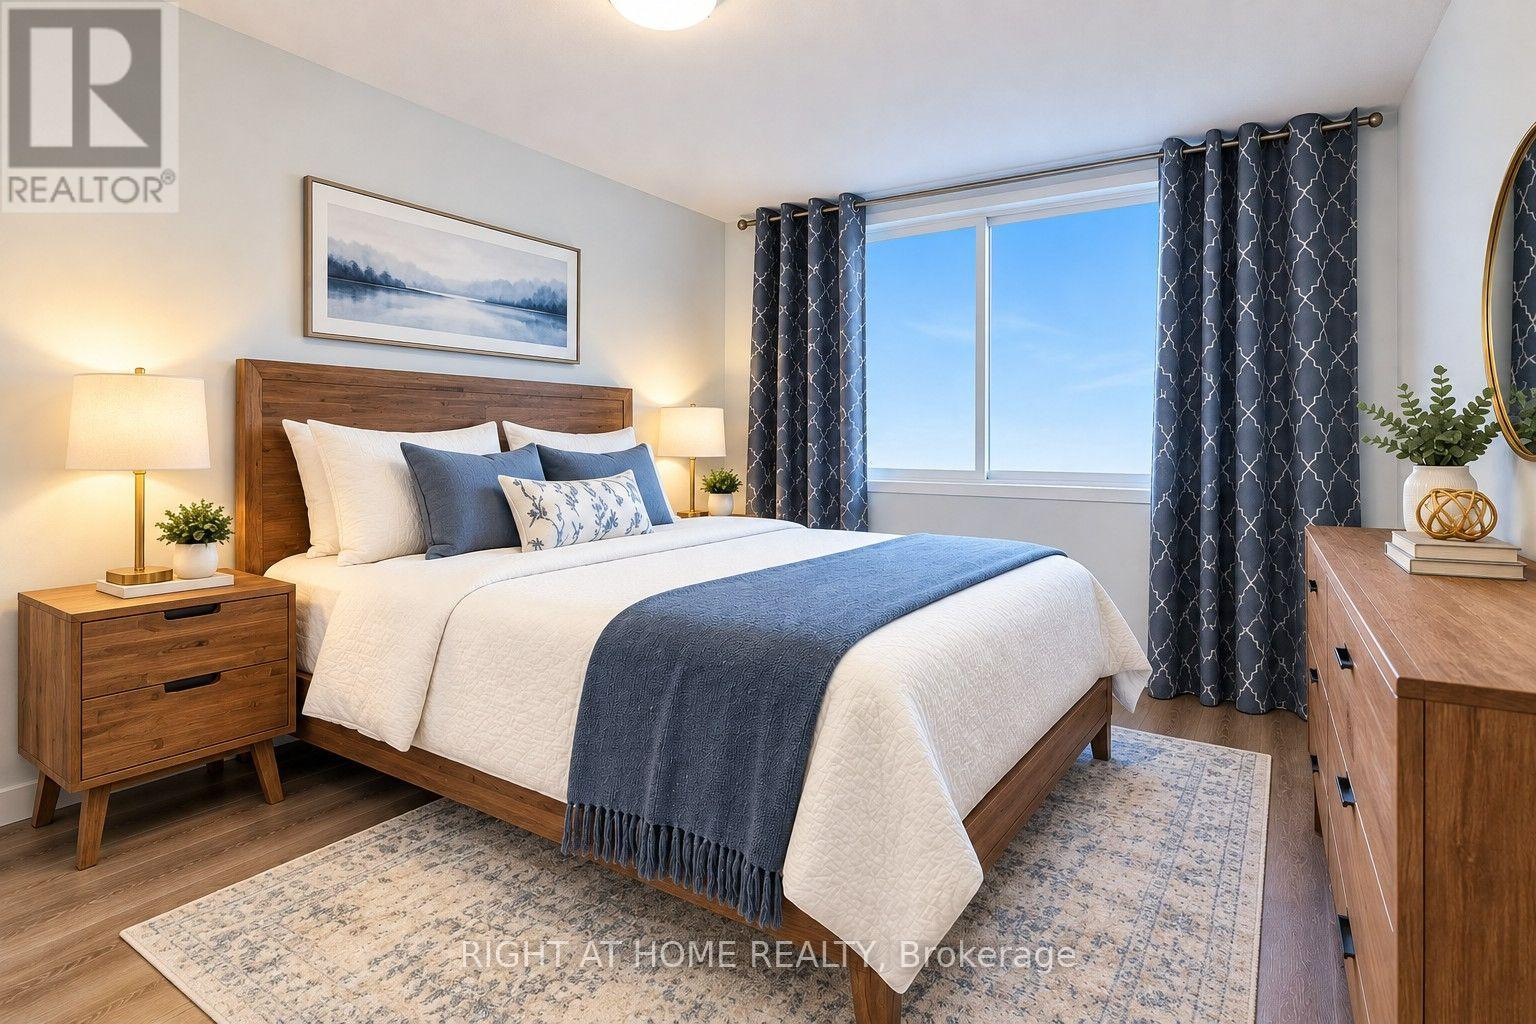
Hamilton's desirable Mountview neighbourhood condo for sale! This beautifully 2 bed, 2 bath condo features an open-concept layout with a modern kitchen, stainless steel appliances, and a breakfast bar. The spacious living/dining area opens to a private south-facing open balcony. The primary suite offers a walk-in closet and ensuite, The second bedroom also has its own full bathroom with double sink. Enjoy premium amenities-gym, theatre, games room, party lounge, elevator, and BBQ area. Step to parks, trails, waterfalls, shopping mall, and Public transit. Easy to University of McMaster, Mohawk College, Highway, Hospital, schools-perfect for the family who needs worry free modern living on the Hamilton Mountain. (id:49269)
304 - 259 The Kingsway Way E
Toronto, Ontario
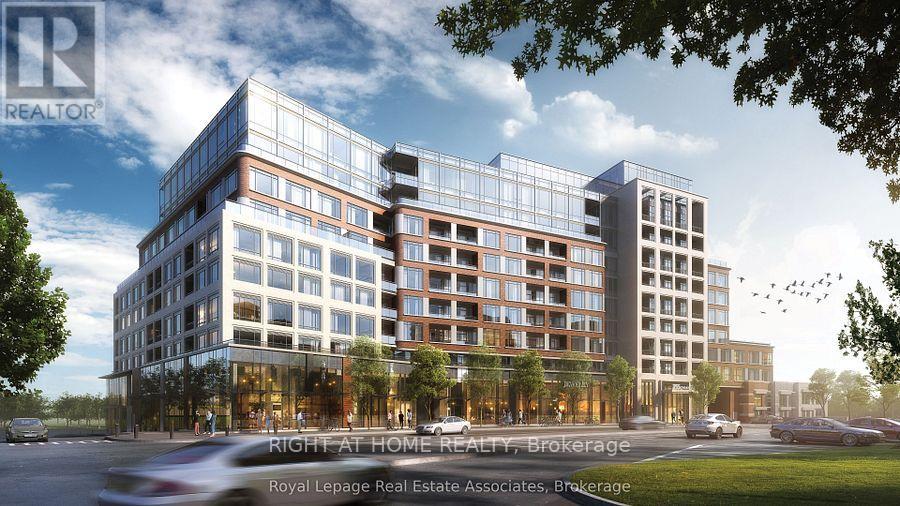
Luxurious 1 plus den/1 bath Edenbridge condo from Tridel, that meets modern comfort in the heart of The Kingsway. This bright suite offers 671sq. ft of thoughtfully designed living space featuring a warm, open-concept layout and floor-to-ceiling windows. Kitchen has integrated stainless-steel appliances, quartz countertops with a walk-out to a balcony. This Unit has 4-piace bathroom, in-suite laundry. and Luxurious amenities that include a state-of-the-art fitness area, indoor pool, yoga studio, rooftop terrace, party room, and 24-hour concierge. Ideally located with steps from Humber town Shopping Centre, top schools, parka, and transit, This residence offers the perfect blend of upscale living and convenience in one of Etobicoke's most desirable neighborhood. (id:49269)
310 - 2343 Khalsa Gate Road
Oakville, Ontario
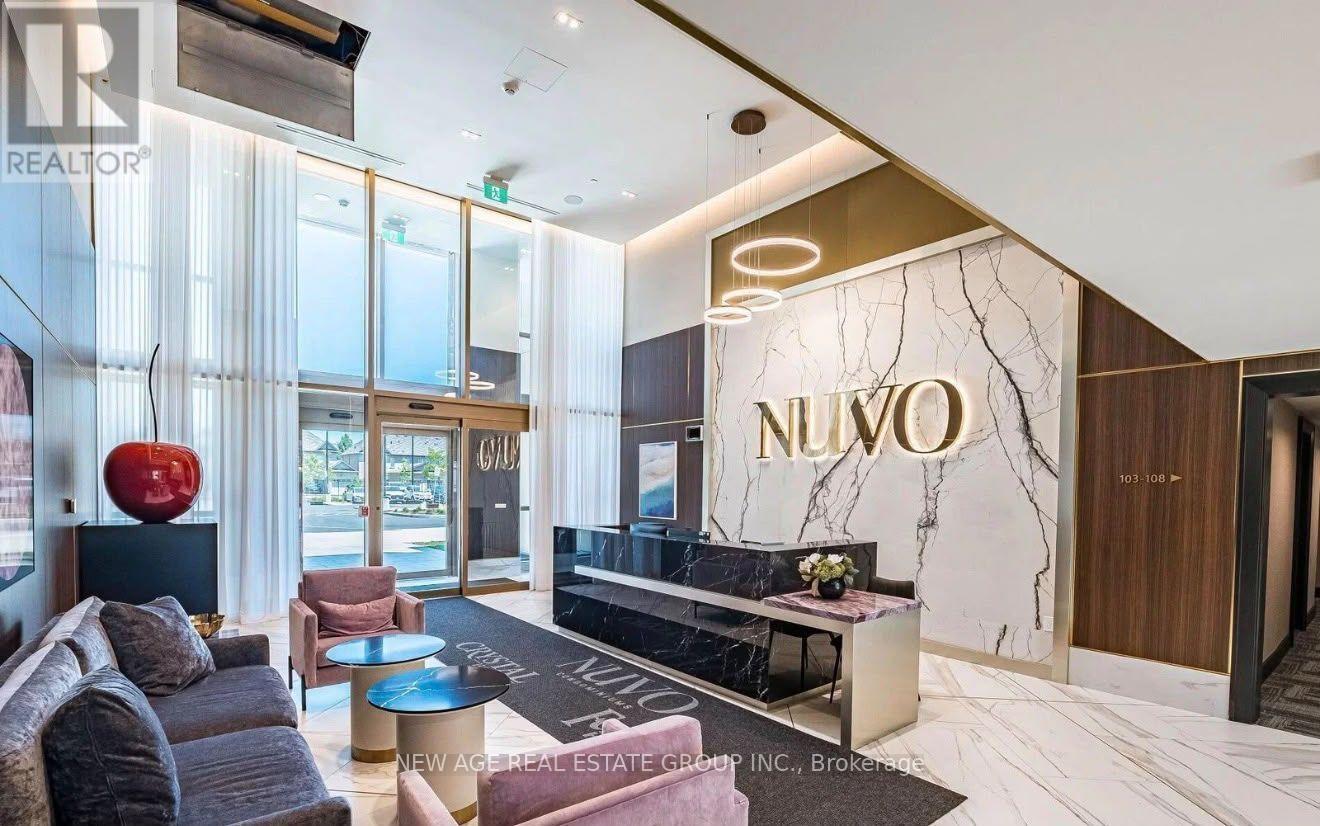
Beautiful 1 bedroom 1 bathroom condo at third floor ! 2050 plus utilities. New Stainless steel appliance, In-suite washer and dryer and 9ft ceiling.The unit is ready now for move in, book a viewing! Internet Included.1 parking1 locker Smart home technology for seamless living and integration. Residents enjoy exceptional building amenities, including a rooftop pool and lounge, fitness centre with Peloton bikes, putting green, basketball and multi-purpose courts, media/games room, party room, BBQ area, community gardens, co-working space, bike station, car wash station, and Rasul Spa.Location -Bronte and Dundas - close to HWY 403 and 407. **EXTRAS** Utilities (id:49269)
14700 Creditiew Road
Caledon, Ontario
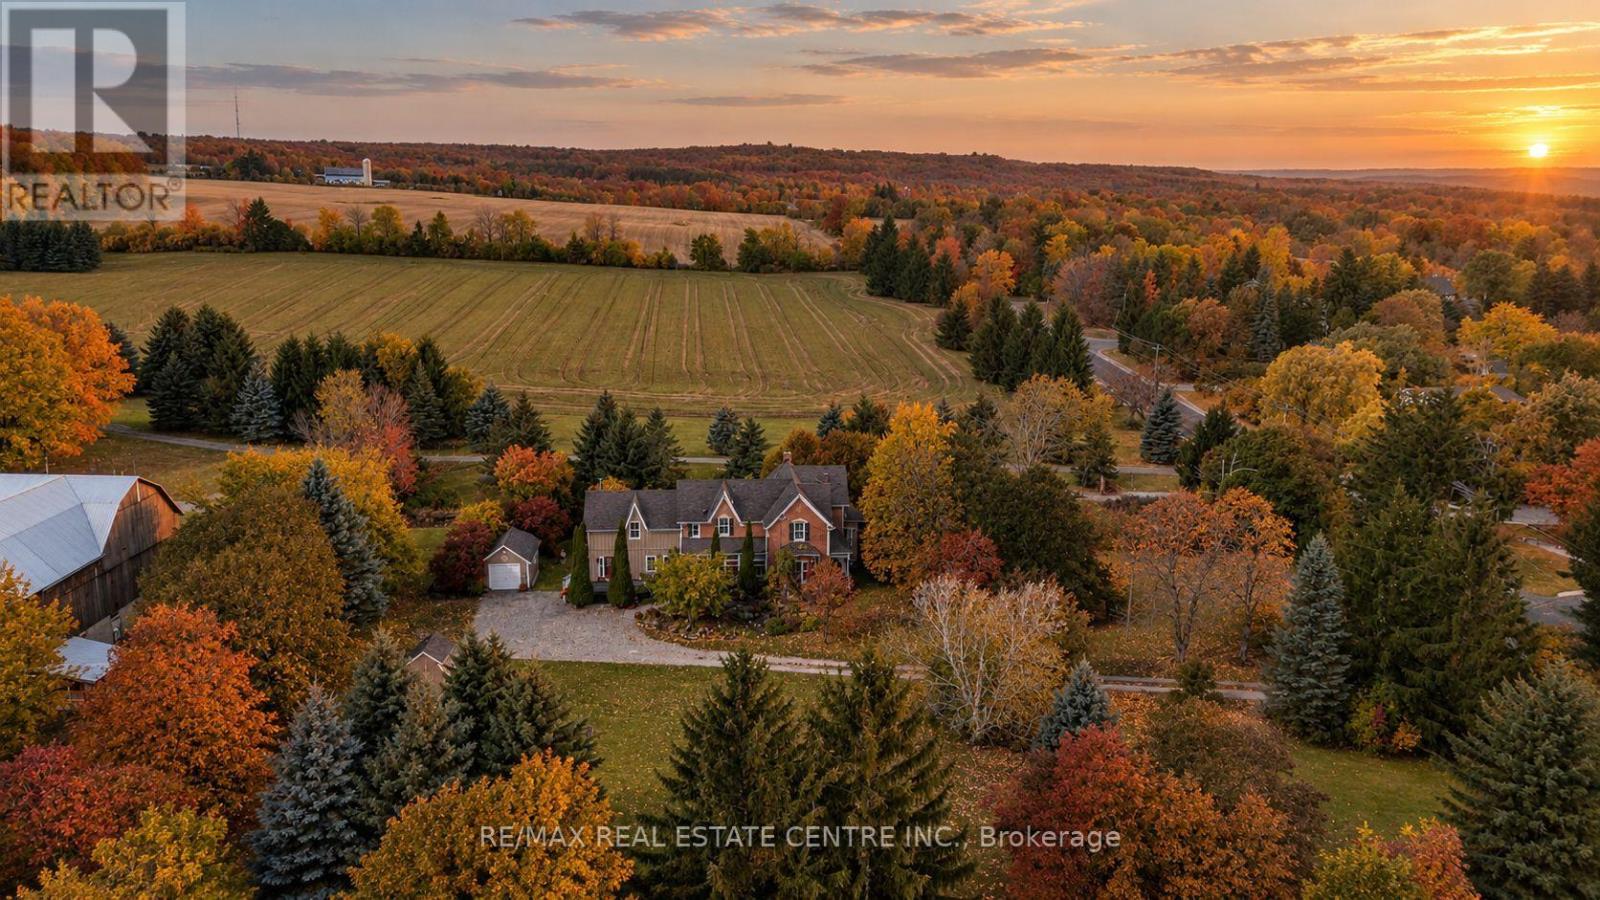
Every great love story has a setting....Sometimes, you find the setting before the story begins. A century-old porch for slow Sunday mornings. A dining room for gathering those you love. Gardens waiting for another hundred summers and autumns. The seasons change, the years pass, but there's always a place you picture. What if this could be that place? ....A Home Measured in Seasons. Since 1862, this extraordinary Cheltenham home has held generations of stories. Perhaps its most beautiful is still to come. Beyond the tree-lined driveway, 1.4 private acres and approximately 200 feet of frontage reveal a world of Victorian charm and countryside magic. Intricate detailing, soaring ceilings and oversized windows frame over 3,700 sq. ft. of light-filled living space: four bedrooms, three bathrooms, a beautiful dining room and library, multiple gathering spaces, an office and a loft ready for your imagination-artist's studio, yoga retreat or creative escape. History meets modern comfort with geothermal heating and cooling and radiant heated tile floors. Outside, mature trees, sprawling lawns, gardens and a landscaped pond create a sanctuary that transforms with every season. Sip coffee in the sun-filled solarium, wander the grounds or spend summer evenings on the patios and sunroom. Stroll to the Cheltenham General Store, explore the Credit River, Caledon Trailway and Cheltenham Badlands, or enjoy nearby world class golf, skiing, cafés and breweries. Toronto Pearson Airport is approximately 30 minutes away. With generous frontage within the Cheltenham settlement area, future lot severance may be worth exploring, subject to municipal approvals. A forever home. A countryside escape. A place for every season still to come. Some properties offer a beautiful house. This one offers an extraordinary life to go with it. (id:49269)
115 South Creek Drive Unit# 5a
Kitchener, Ontario
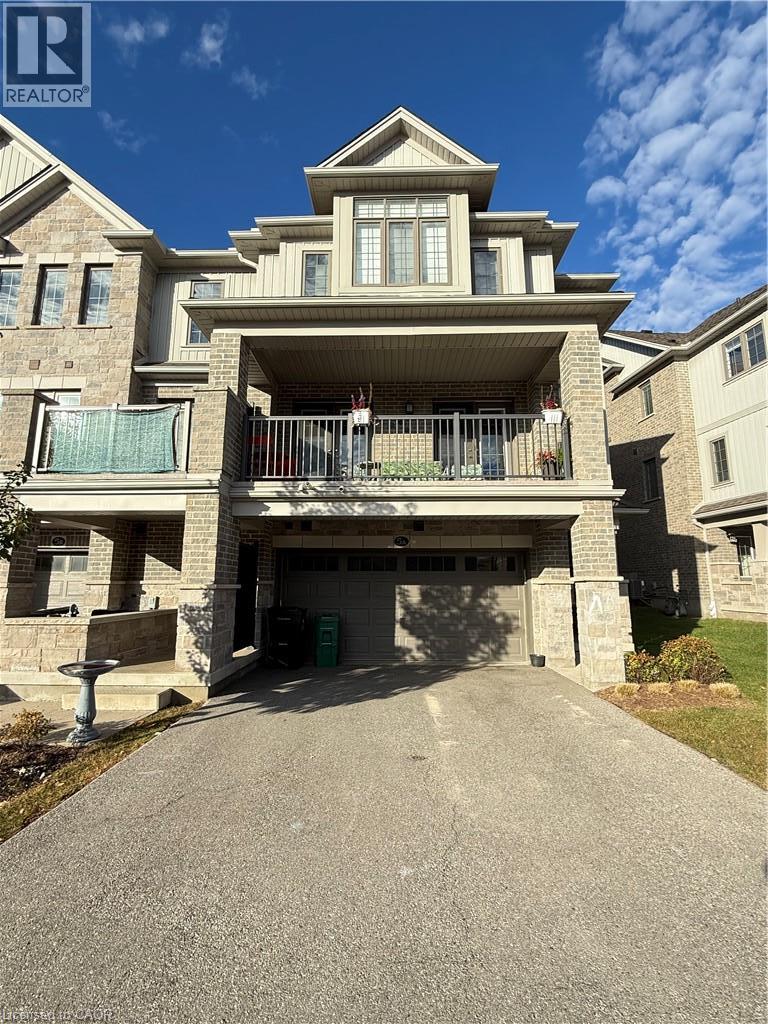
****** For Lease $2,800/month plus Utilities & Tenants Insurance. Landlords pay Hot Water Heater rental fee & Condo fee (Snow removal, Landscaping). ****** Double-Garage, 3-Storey, End-Unit Back-to-Back Townhome (3 Bedrooms, 2.5 Bathrooms) with HRV System & Garage Door Opener (Battery Backup features), Laminate flooring throughout on 2nd floor, Granite Counter Tops in kitchen, Quartz Counters in 3rd floor Bathrooms, 3-Bedroom including Ensuite in the Primary bedroom, upgrade Stainless Steel Appliances, Private Balcony, ready for you to move in! Located at Doon South in Kitchener high demand & desirable area, easy access to Conestoga, Highway 8 and 401, close to shopping and schools, just minutes walk to Groh Public School. ****** AAA+ Family only preferred. No Group Tenants due to insurance policy. ****** (id:49269)
211 Moon Point Drive
Oro-Medonte, Ontario
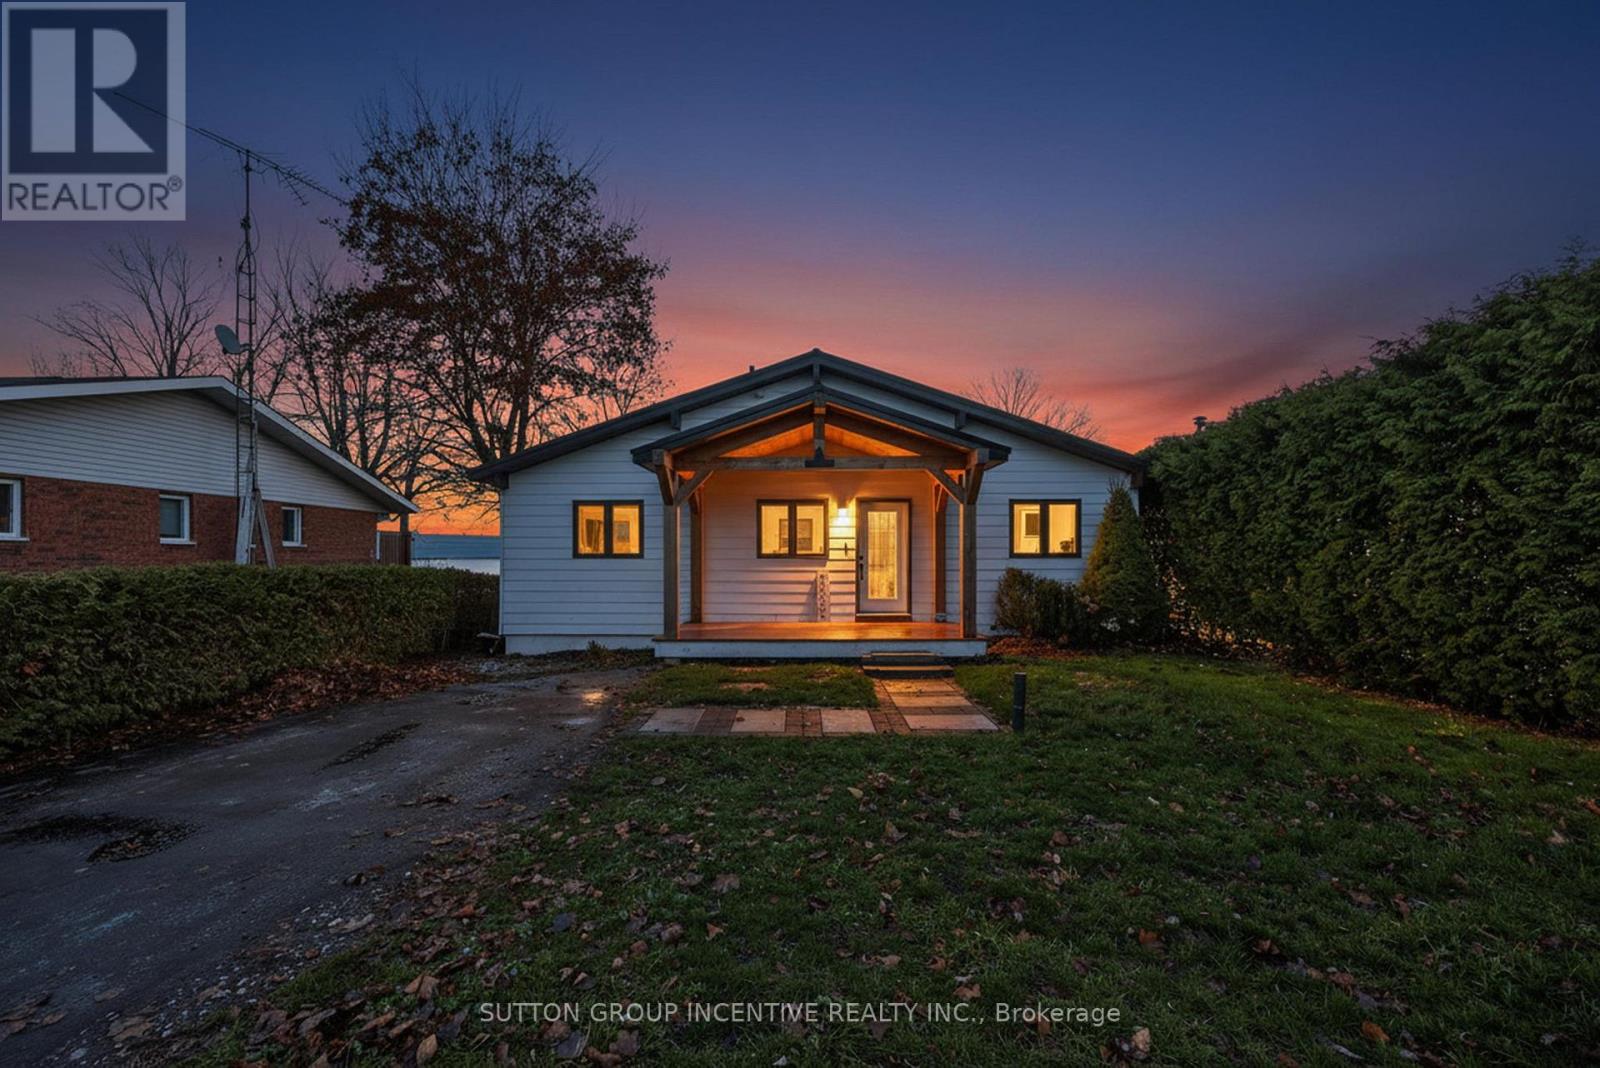
Beautiful, Bright and Beaming Bungalow Boasts a Bounty of Breathtaking Views from Fifty Feet on Lake Simcoe Waterfront just an hours Jump from Toronto, a quick Skip to Barrie, or wee Hop to Orillia and Cottage Country. Take the Meandering Trip down Moon Point Drive passing many long term quality neighbours along the way to your own Piece of Paradise. Pull Up to this Four Bed, Two Full Bath, Fully Finished Basement Four Season Home. Park in your Private Drive, Stroll on up to your Covered Porch, Walk in to your Open Concept Wall of Windows framing your Grand Stone Patio and down the tall staired retaining wall to your private shoreline and viewing Pleasure! (id:49269)
860 London Road
Sarnia, Ontario
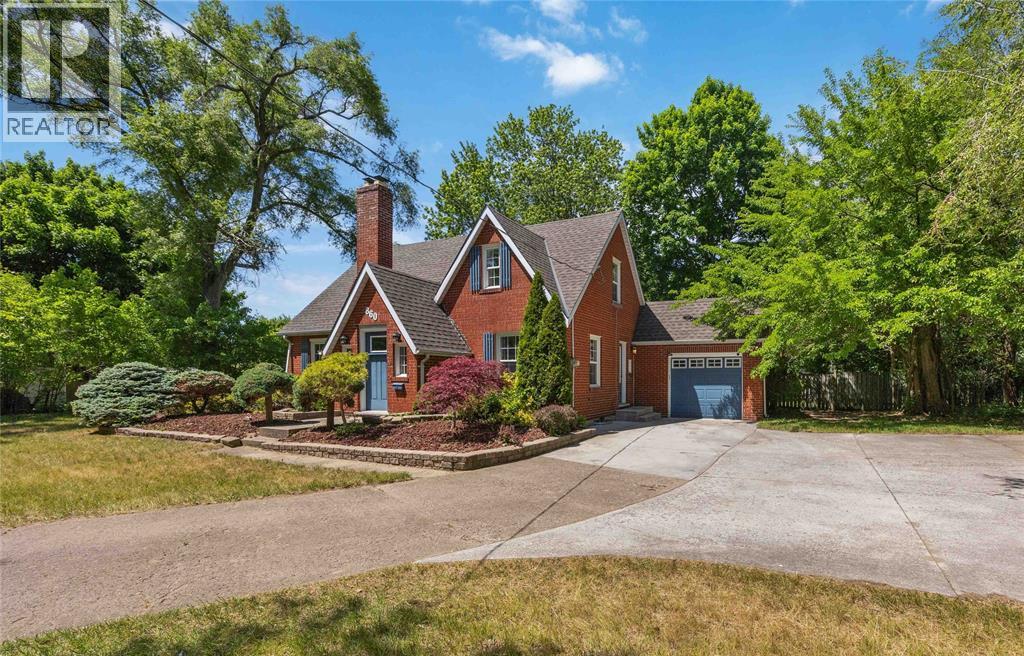
Welcome to 860 London Road, Sarnia! This charming character home is centrally located on a half Acre, double wide lot and close to shopping, schools, parks, and everyday amenities. The main floor features an open-concept kitchen and dining area, flowing into a cozy living room with a fireplace. Complete with a convenient main floor bedroom, and a 2-piece bathroom. Upstairs offers two additional bedrooms, including a primary with walk-in closet, and a 4-piece bathroom. The basement offers plenty of storage space and future potential! Outside, enjoy a large, open backyard with a patio, perfect for summer days! Ample front parking completes this attractive property. Don’t miss your opportunity to own this centrally located Sarnia home with character, space, and convenience. (id:49269)
Lower - 22 Persica Street
Richmond Hill, Ontario
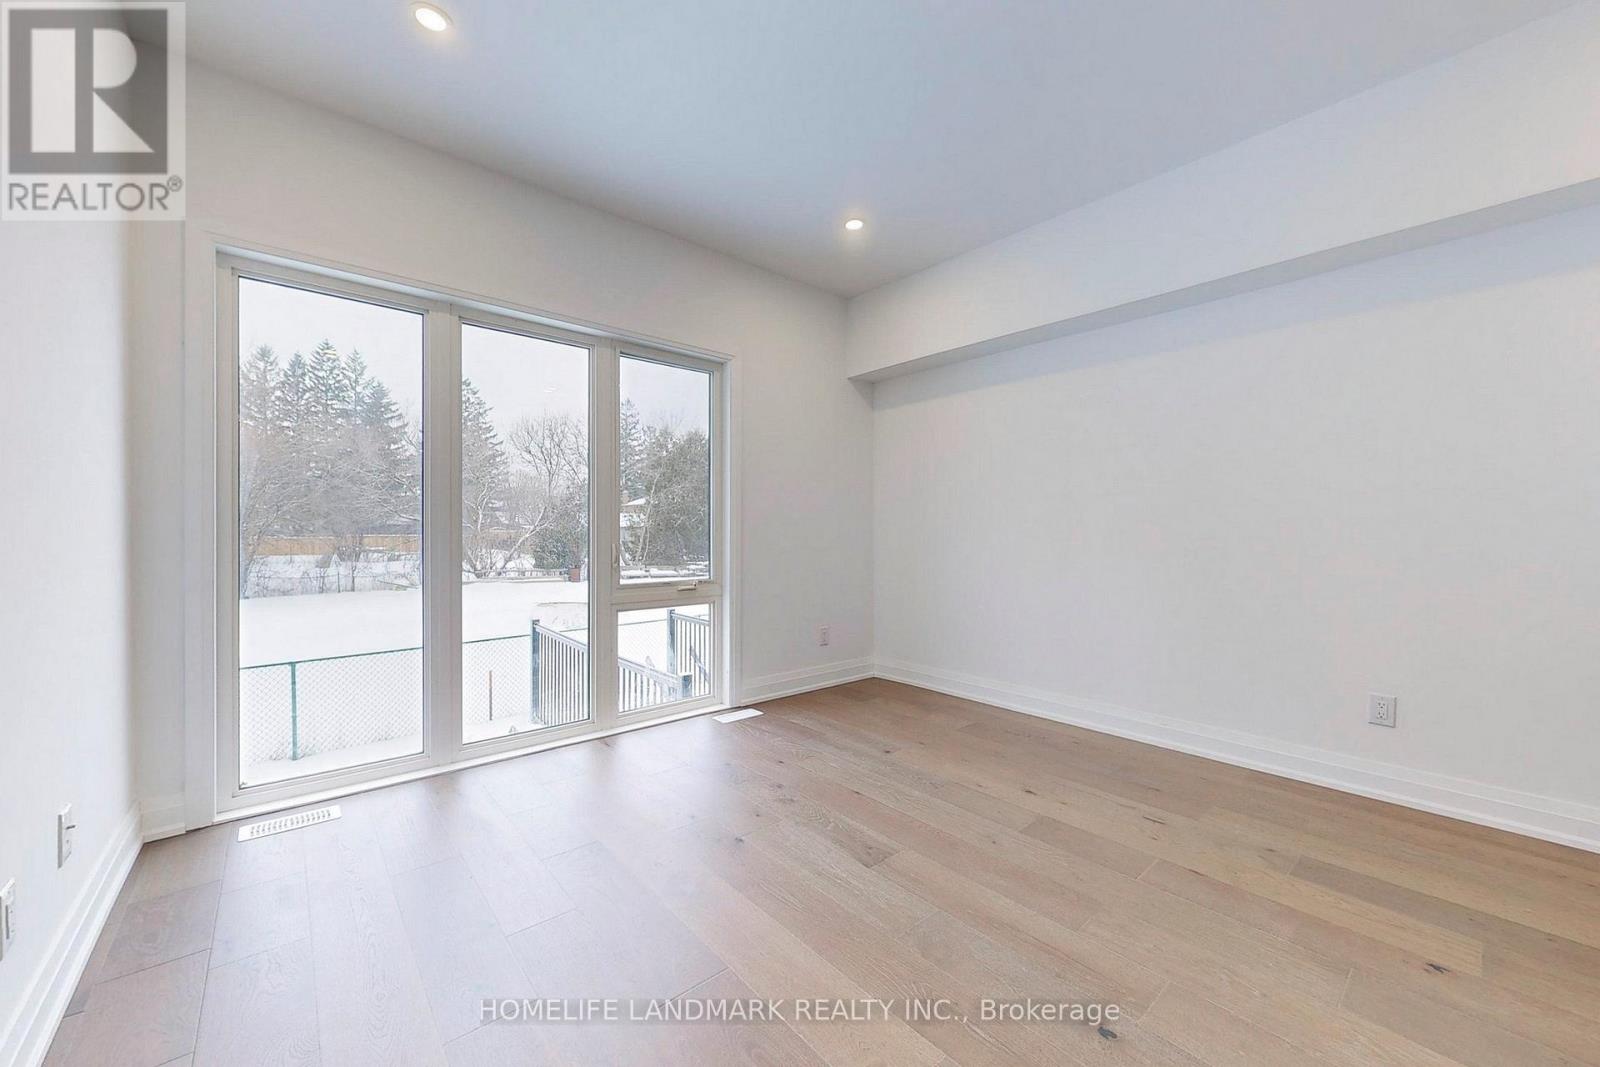
Main Floor & Basement, two levels of home. Main Floor Living & Kitchen, Basement Level Bedroom. Alternatively, You Can Manage It Your Own Way. Only 2 years new building. Open Concept Main Floor, 9 feet ceiling. Very Large Windows, Tons Of Natural Lights. Spacious And Bright. Newer Appliances. Private Entrance, Ensuite Laundry Makes It Totally Seperate from Upper Level, Give You Ultimate Privacy. Two Washrooms, One Full 3 Piece Washroom and One 2 Piece Powder Room, convient for you and guests. Minutes Walking Distance From Yonge Street. Convenient TTC Transition. Family Friendly Neighborhood. Parks, Lakes, Schools, Community Center Just Steps Away. One parking included. (id:49269)
14769 14th Concession
Essex, Ontario
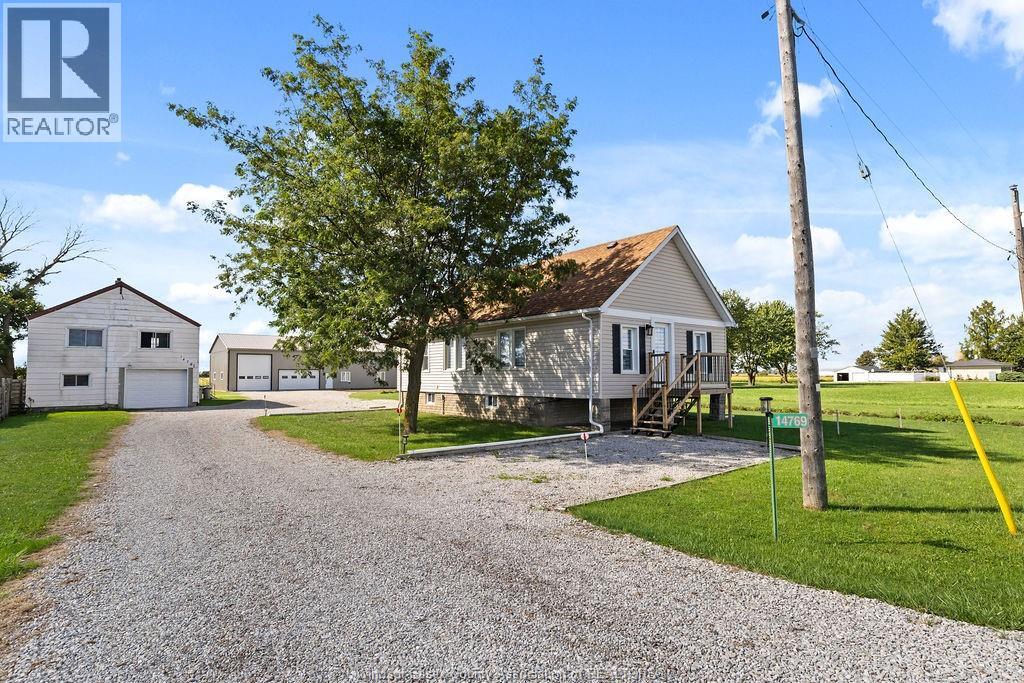
5 Acres! So close, 10 mins to Costco and Town of Essex! Zone A1=So Many uses + a potential site to build a new home! Beautifully Renovated Home, New 3200sq' main Pole Barn-dominium (unfinished interior) + a separate 2 car garage with upper 2 bedrm , 1 bath apartment (needs work) on 451 ft of frontage! The X-tall designed Pole barn allows for additional 2nd storey for more floor space, has a 40' deep 16' high ceiling RV bay with 12x14 tall door & a 26.5' 2.5 car garage(finished) also with a finished (heat/cooled) storage rm. Plus a 50x15 covered rear patio area all backing onto 100's of acres of wide open field!!! The solid 2 bedrm home with full basement was fully gutted (insulaton,wiring,plumbing,drywall, kitchen,bath,flooring,trim work,windows doors, maintenance free exterior & a completely waterpoofed basement!!!). A rare find, So close to Windsor , Tecumseh and Essex, So unique with tons of parking, and So many options from horses to workshop, storage, to new home site (contact List Agent) , to retirement barn-dominium with additional dwellings for rental income or for extended family ! (id:49269)
14769 14th Concession
Essex, Ontario
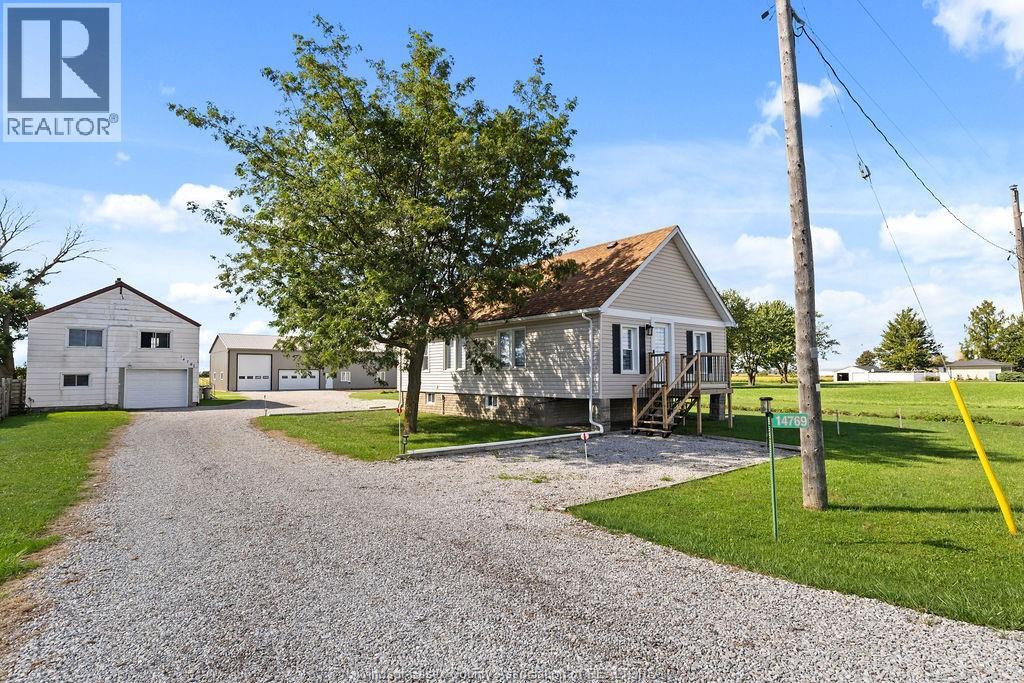
5 Acres! So close, 10 mins to Costco and Town of Essex! Zone A1=So Many uses + a potential site to build a new home! Beautifully Renovated Home, New 3200sq' main Pole Barn-dominium (unfinished interior) + a separate 2 car garage with upper 2 bedrm , 1 bath apartment (needs work) on 451 ft of frontage! The X-tall designed Pole barn allows for additional 2nd storey for more floor space, has a 40' deep 16' high ceiling RV bay with 12x14 tall door & a 26.5' 2.5 car garage(finished) also with a finished (heat/cooled) storage rm. Plus a 50x15 covered rear patio area all backing onto 100's of acres of wide open field!!! The solid 2 bedrm home with full basement was fully gutted (insulaton,wiring,plumbing,drywall, kitchen,bath,flooring,trim work,windows doors, maintenance free exterior & a completely waterpoofed basement!!!). A rare find, So close to Windsor , Tecumseh and Essex, So unique with tons of parking, and So many options from horses to workshop, storage, to new home site (contact List Agent) , to retirement barn-dominium with additional dwellings for rental income or for extended family ! (id:49269)
19 Fairlawn Avenue
Markham, Ontario
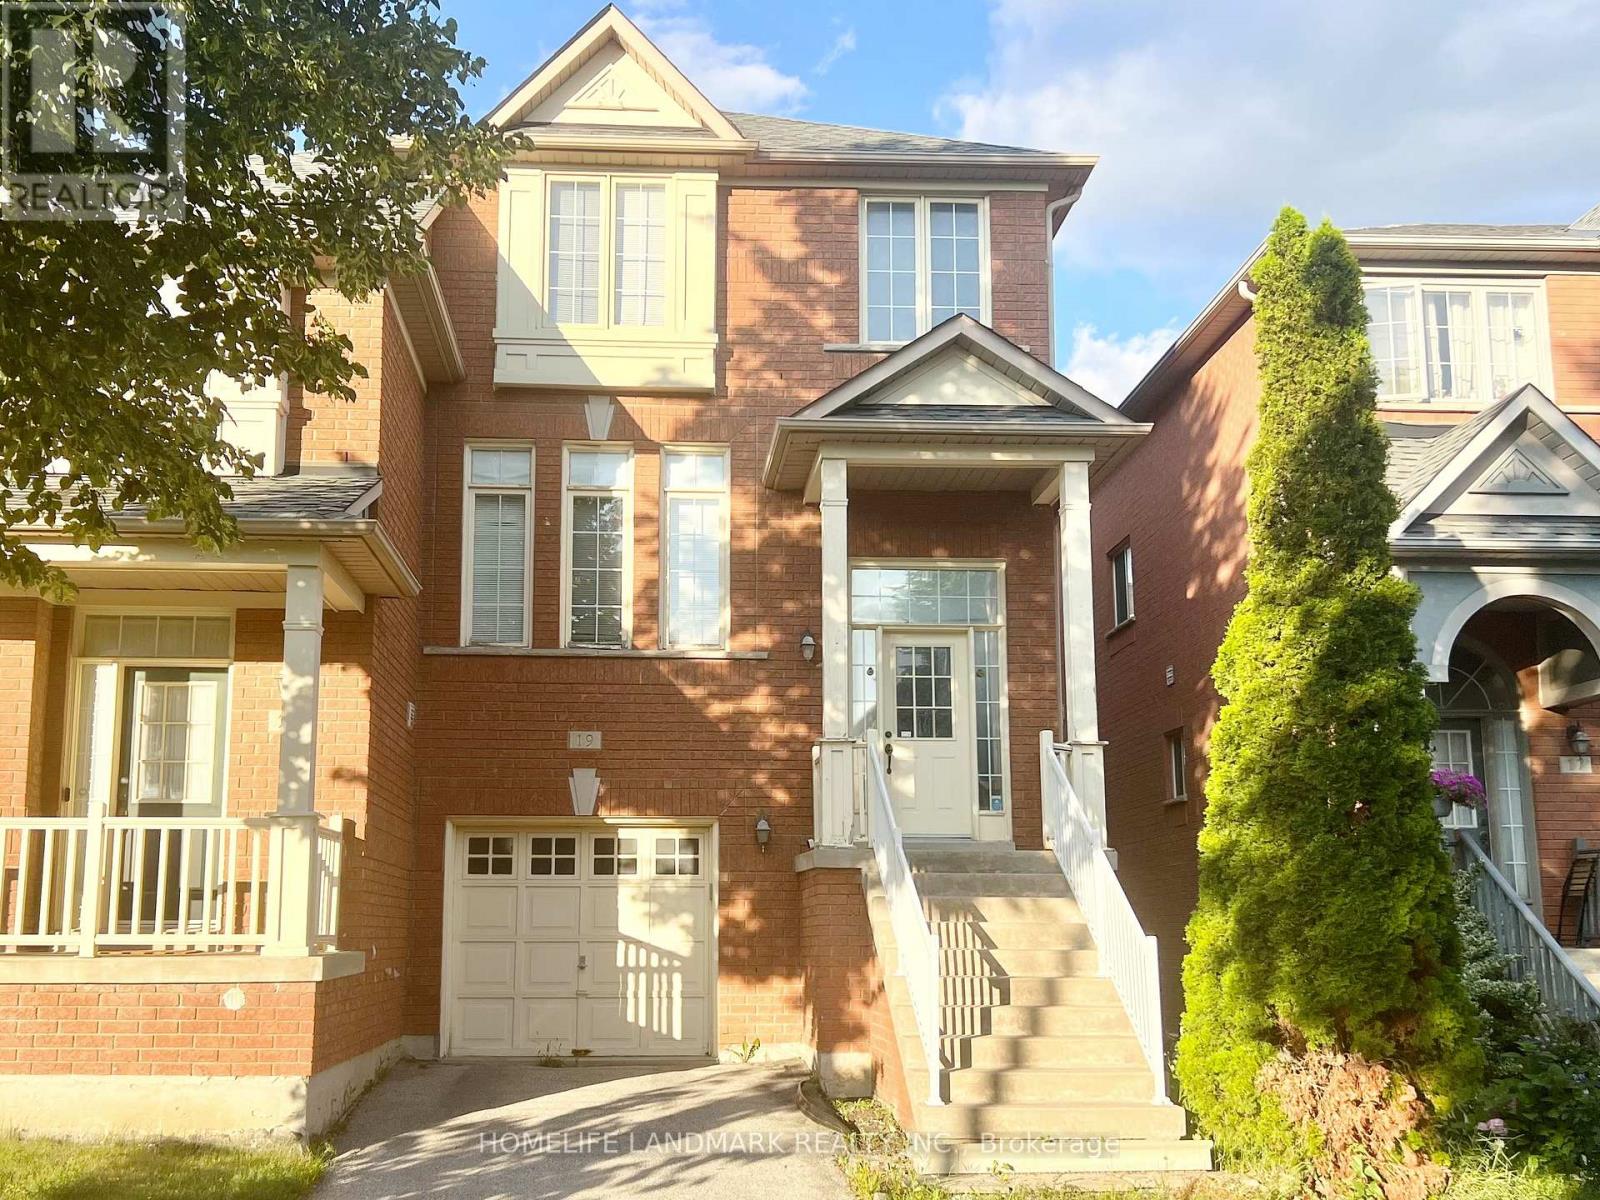
Semi-Detached House In The Prestigious Berczy Community. Steps To Top Rating Pierre Elliott Trudeau High School And Castlemore P.S. *** Functional Main-Floor Layout With Soaring 9-Foot Ceilings And An Elegant Bay Window. Well Maintained And Updated Interior Finishes. Above Ground Basement, Can Be Easily Transferred To An Additional Bedroom. Close To William Berczy Park, Plaza With Grocery Store And Restaurants. (id:49269)
401 - 60 Montclair Avenue
Toronto, Ontario
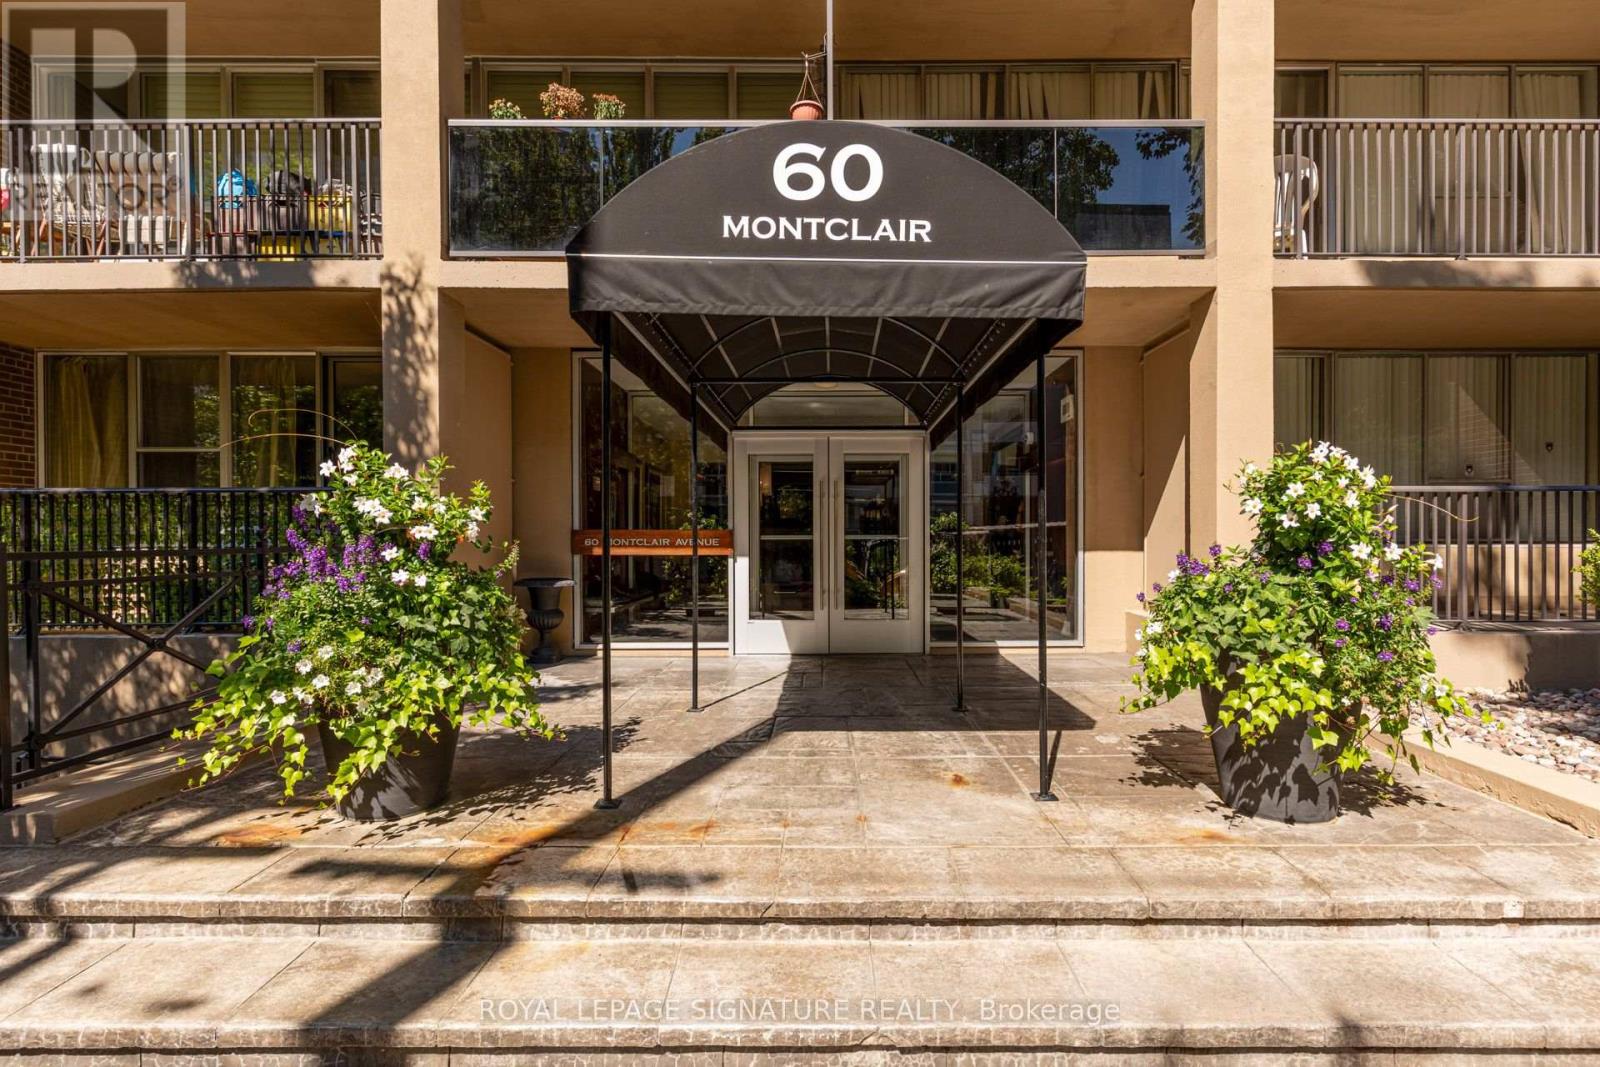
This rarely offered, large one-bedroom residence with the parking in one of Toronto's most prestigious neighbourhoods has just become available for lease. The suite combines timeless charm with modern elegance. Perfectly situated on a quiet cul-de-sac, it is only steps to the boutiques, cafés, fine dining, grocery stores, and services of Forest Hill Village, with the St. Clair Subway, TTC, and beautiful Suydam Park just moments away. A private 4th-floor terrace overlooking mature trees offers a tranquil retreat, while exclusive parking and a locker provide everyday convenience. Residents enjoy a rooftop deck with BBQ area, a secure, CCTV-monitored lobby with smartphone controlled door access for visitors, landscaped grounds, and attentive on-site superintendent. With excellent schools nearby, this is a rare opportunity to lease a truly distinguished home in the heart of Forest Hill. For full list of Amenities please refer to the attachment. (id:49269)
302 - 55 Sunny Glenway
Toronto, Ontario
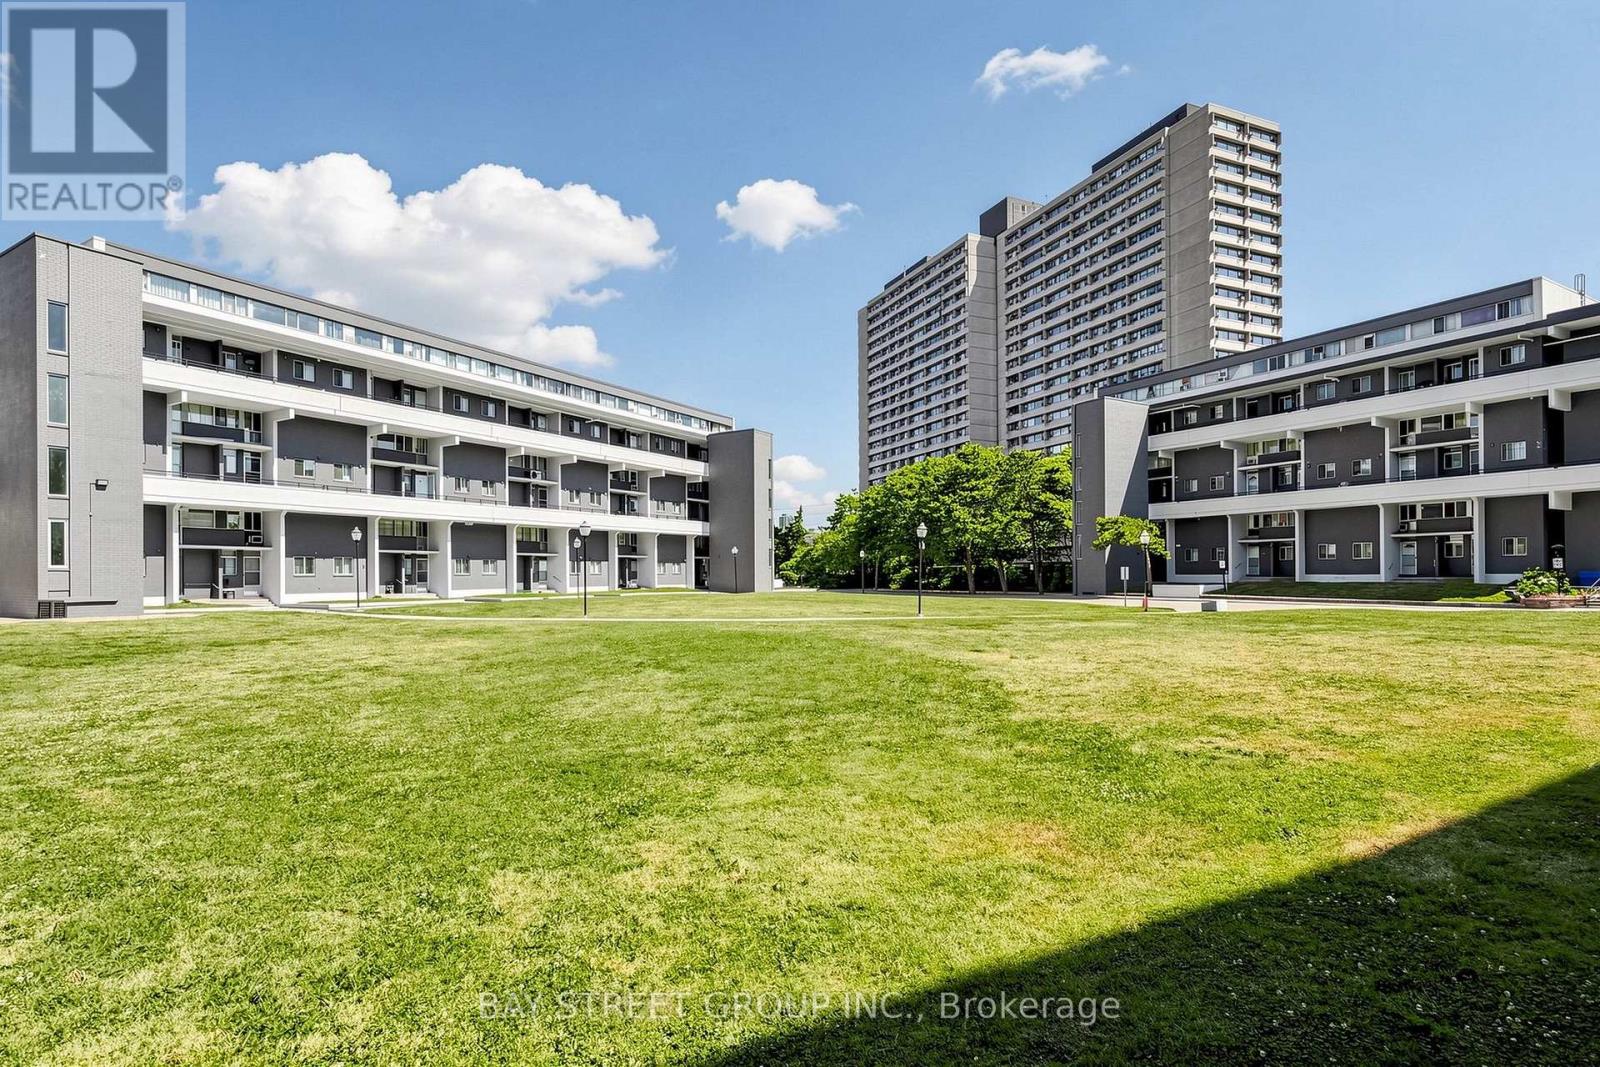
Welcome to 55 Sunny Glenway, Unit 302 - A newly renovated and spacious 3-bedroom & 2-Full bathroom condo townhouse located in the highly convenient Flemingdon Park community. Offering a functional layout w/ generous sized rooms, this home is well suited for first-time buyers, families, or investors. Heat, Hydro, Water, Internet & Cable TV incl in maintenance fees. Ensuite Laundry is a very helpful feature. Located near Don Mills & Eglinton, this property is close to Eglinton Crosstown LRT, The Aga Khan Museum, Flemingdon Community Centre, Playground Paradise, green spaces, outdoor tennis courts, running field and family-friendly recreational facilities. For hockey enthusiasts, Angela James Arena is just across the street. Property is walking distance to top-rated schools, incl Don Mills CI with the Cyber Arts program & Marc Garneau CI with the prestigious TOPS program. Islamic Society of Toronto is just 6 mins drive. Future transit growth is nearby with the Ontario Line planned to connect through Flemingdon Park. This central Toronto location offers the perfect balance of space, convenience, community amenities, and long-term growth potential. **Some Pics are Virtually Staged** (id:49269)

204 - 1430 Yonge Street
Toronto, Ontario
*MUST SELL* HUGE DISCOUNT OF $60K* BRING ALL OFFERS* Welcome to suite 204 at the Clairmont! Conveniently located at 1430 Yonge in the heart of prestigious Yonge & St. Clair. Overlooking the bustle of Yonge Street, this stunning 595 square foot one-bedroom plus den is nestled in a sought-after midtown enclave of Toronto. Designed with an efficient layout, this light-filled "St. Martin's Lane" floor plan offers the ideal blend of functional space and low-maintenance luxury making it an exceptional find for first-time homebuyers, savvy investors, or commuters seeking a central city based pied-à-terre. A modern and serene suite complete with a separate bedroom, 4 piece bathroom, full kitchen with breakfast bar, in-suite laundry, combined living and den area, a separate dining area, a quaint balcony and a designated owned parking spot and locker. The living space is defined by rich engineered hardwood floors, wall-to-wall windows, and a versatile open layout that comfortably accommodates distinct lounging and den zones. The charming dining area is suitable for relaxing sit-down meals. In the kitchen, find warm wood cabinetry, stainless steel appliances, a stunning stainless range hood, ceramic backsplash, granite countertops, a stainless double sink, and breakfast bar perfect for morning coffee or casual entertaining. The private bedroom serves as a quiet retreat, with lux carpet and framed by elegant frosted french glass sliding doors and finished with a double closet. Just steps away, the stylish four-piece bathroom features ceramic tile work, stone tub surround and modern fixtures. Outside, your private balcony offers a charming spot to take in the energy of the neighbourhood. The Clairmont is a well managed boutique style building with a healthy reserve fund, that is located a quick walk across the street from the St. Clair south subway entrance, getting you downtown in minutes. A unique opportunity not to be missed! (id:49269)

681 Warner Road
Niagara-On-The-Lake, Ontario
Welcome to this exceptional custom raised BUNGALOW WITH ACCESSORY BUILDING in St. Davids, Niagara-on-the-Lake. Set on a rare 50 x 427 ft lot, this property offers the perfect blend of luxury finishes, flexible living, and a private natural setting with full municipal services.The 1,643 sq. ft. main floor features 3 spacious bedrooms and 2 full bathrooms, including a stunning primary retreat with a large walk-in closet, spa-inspired ensuite featuring double stone vanity, clawfoot tub, separate glass shower, and Juliette balcony. The chef's kitchen showcases ceiling-height cabinetry, stone countertops, abundant storage, oversized workspace, and a wet bar with wine fridge. Luxury wide-plank engineered hardwood flooring and premium finishes are found throughout. The lower level offers excellent potential with a framed and insulated future fourth bedroom waiting your final touches. A simple addition of a door at the top of the main floor stairs could create enhanced privacy, making the lower level ideal for future in-law or multi-generational living. A rare bonus is the accessory building featuring a full kitchen with dishwasher, powder room, upper bedroom, and full bath-perfect for extended family and guests. Exterior highlights include natural stone accents, paver stone driveway and walkway, parking for 4 vehicles plus an oversized insulated, lift-capable garage. Additional features include an owned Navien tankless water heater, central vacuum rough-in, sump pump w email notification, and fully fenced yards for both the main home and accessory building. Beyond the rear fence enjoy your own private wooded retreat. Located within the highly rated St. Davids Public School catchment and just minutes to award-winning wineries, golf, shopping, fitness and tennis clubs, Niagara Falls, St. Catharines, Brock University, Niagara College, hospitals, the QEW, and the U.S. border. Experience peaceful country living with the convenience of city amenities nearby. (id:49269)
502b Macgregor Bay Trail
Petawawa, Ontario
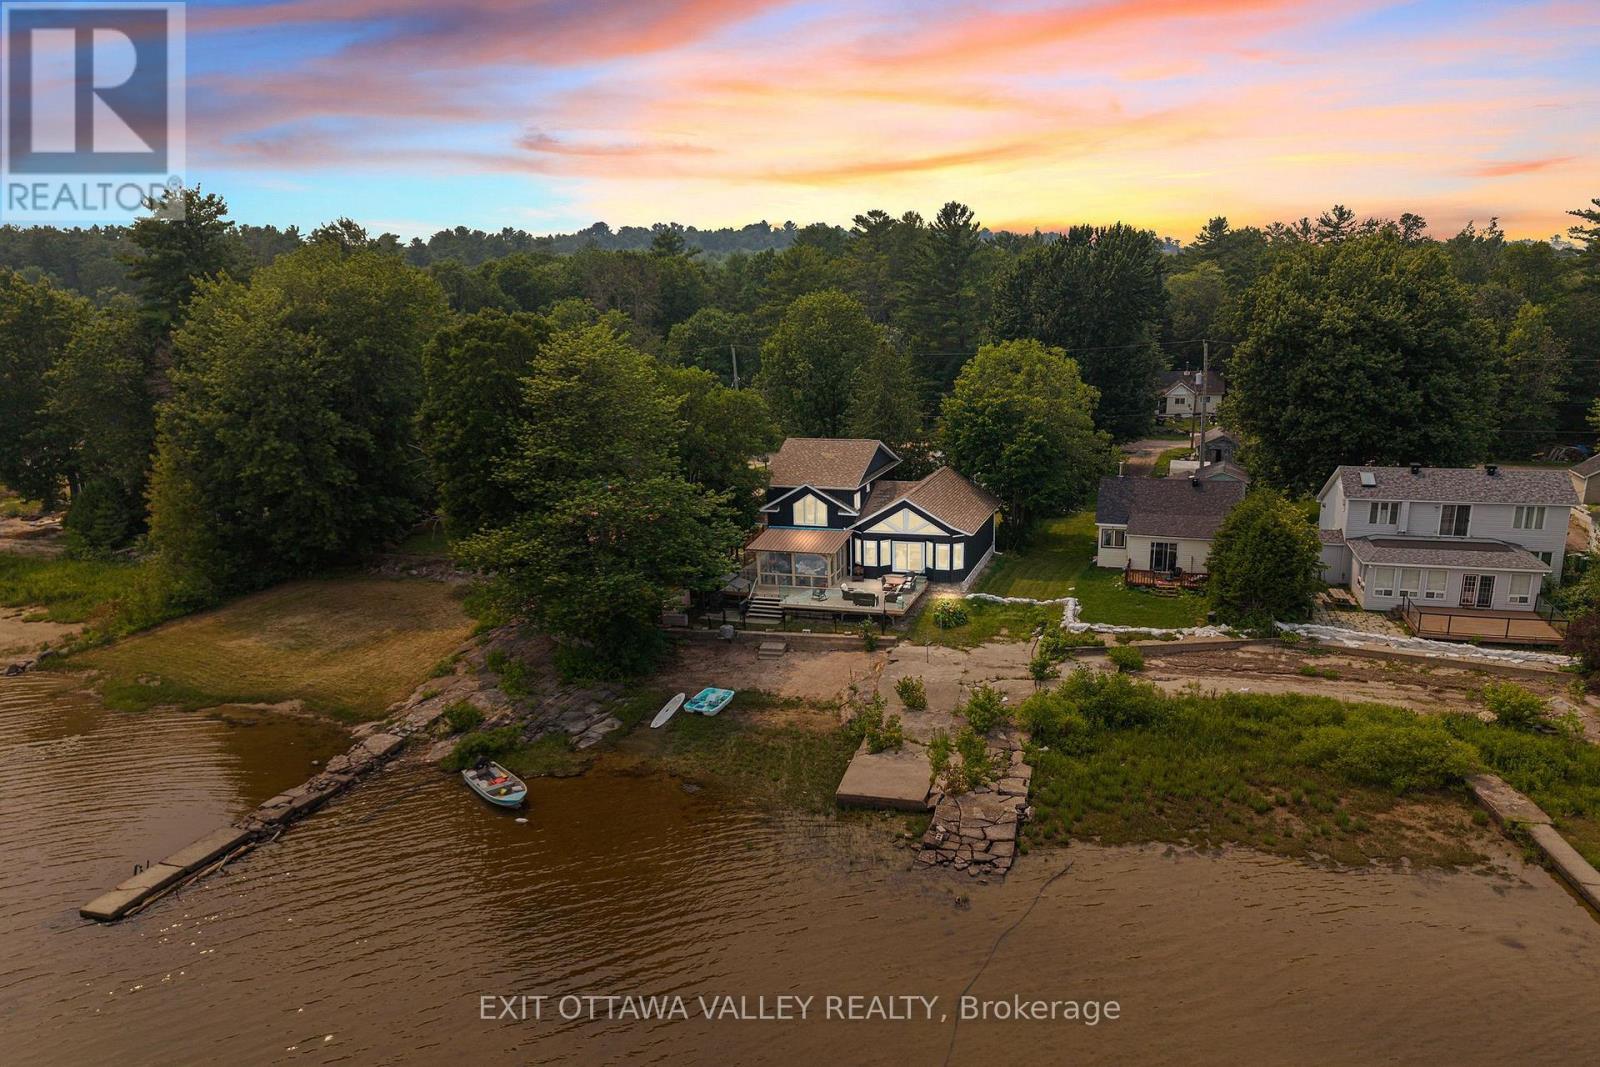
Ottawa River waterfront living with the space and flexibility you've been looking for! Welcome to 502B MacGregors Bay Trail, ideally located between Pembroke and Petawawa, close to shopping, services and CFB Petawawa. Set on approximately 2 acres across two parcels, this custom 4-bedroom, 2-bathroom home delivers beautiful river views, impressive finishes and exceptional outbuildings. The inviting open-concept living area centres on a custom kitchen with a generous island, abundant cabinetry, hard-surface countertops and a seamless backsplash. Designed for gathering with family and friends, the welcoming interior balances everyday comfort with thoughtful custom details. A standout bathroom features built-in cabinetry, a tiled shower and natural light from above. Four bedrooms provide options for family, overnight guests or a dedicated home office. Step onto the expansive deck, where glass railings preserve the Ottawa River views, or relax and entertain in the screened gazebo. Enjoy quiet mornings overlooking the water, outdoor meals and evenings surrounded by nature. Beyond the home, a substantial detached three-car garage offers ample room for vehicles, recreational equipment and storage, PLUS an additional heated and air-conditioned space perfect for a gym, workshop, hobby area or home workspace. A separate bunkie, equipped with its own heat pump and air conditioning, offers a comfortable retreat for guests or creative pursuits. These versatile spaces set this property apart, whether you have multiple vehicles, outdoor hobbies or simply want room for projects. A newer furnace, central air conditioning and Generac generator add year-round comfort and peace of mind. Whether you commute to Pembroke or Petawawa, enjoy time on the water or simply need room to spread out, this property combines a convenient location with waterfront lifestyle and rare versatility. Come experience the views, the garage and the bunkie for yourself! (id:49269)
34 - 70 Sunnyside Drive
London North, Ontario
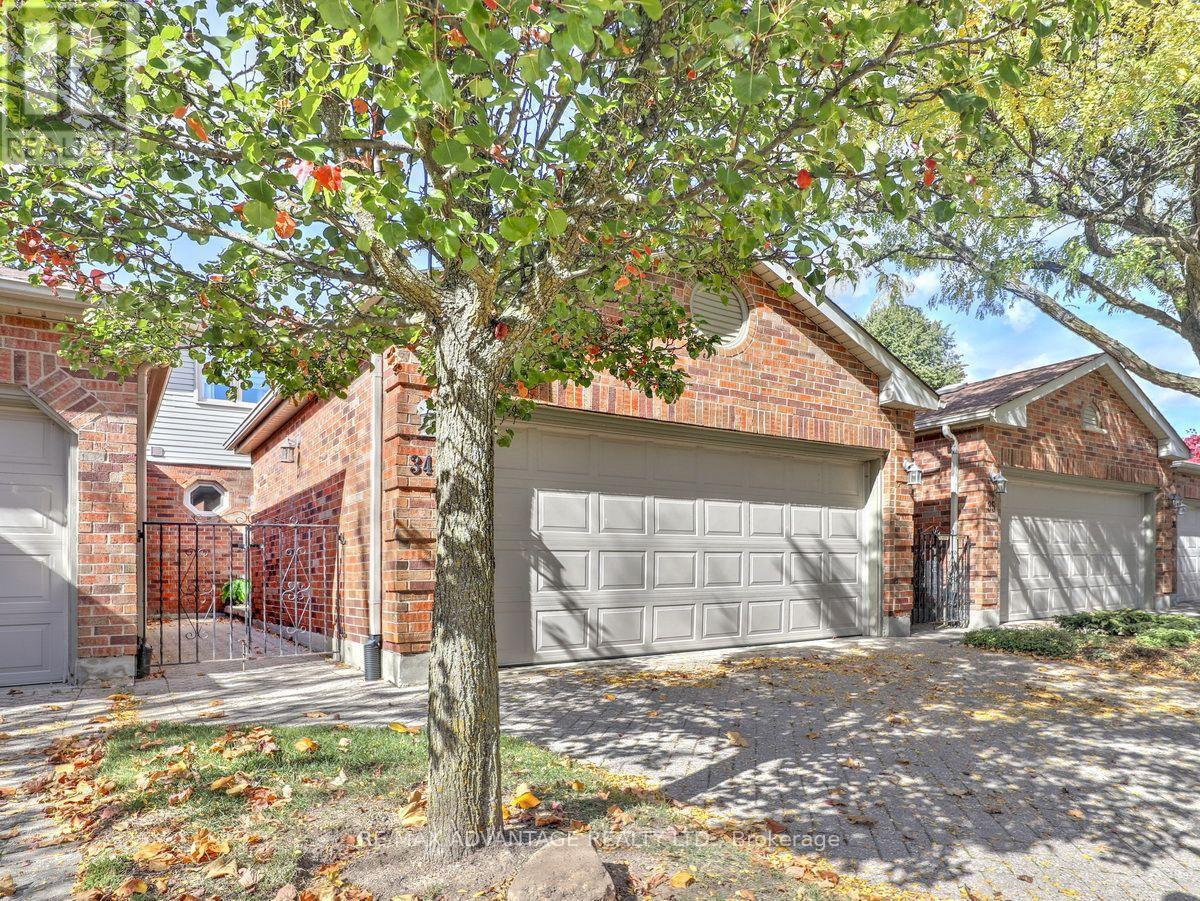
Now offered within walking distance of Maisonville Mall! This beautifully renovated home features a stunning open-concept layout with a luxury kitchen and large seating island. The main floor boasts high-end walnut flooring, a spacious living area with a fireplace just off the kitchen, a dining area, and a versatile den or office space.The kitchen provides convenient access to a sundeck overlooking mature trees. Upstairs, you'll find three bedrooms, three bathrooms-including a private ensuite-and the added convenience of second-floor laundry. The unit also includes sitting space in the front courtyard. Choose either a quick drive or a walk to Western University and University Hospital, as well as numerous nearby amenities, including the theatre, library, shopping, banking, and much more. This locatin offers an easy exist out of London to Lake Huron and cottage country. With generous square footage, stylish finishes, and an unbeatable location, this deluxe unit truly offers the best of all worlds! Note the above grade square footage of this unit. (id:49269)
53 - 1169 Garner Road E
Hamilton, Ontario
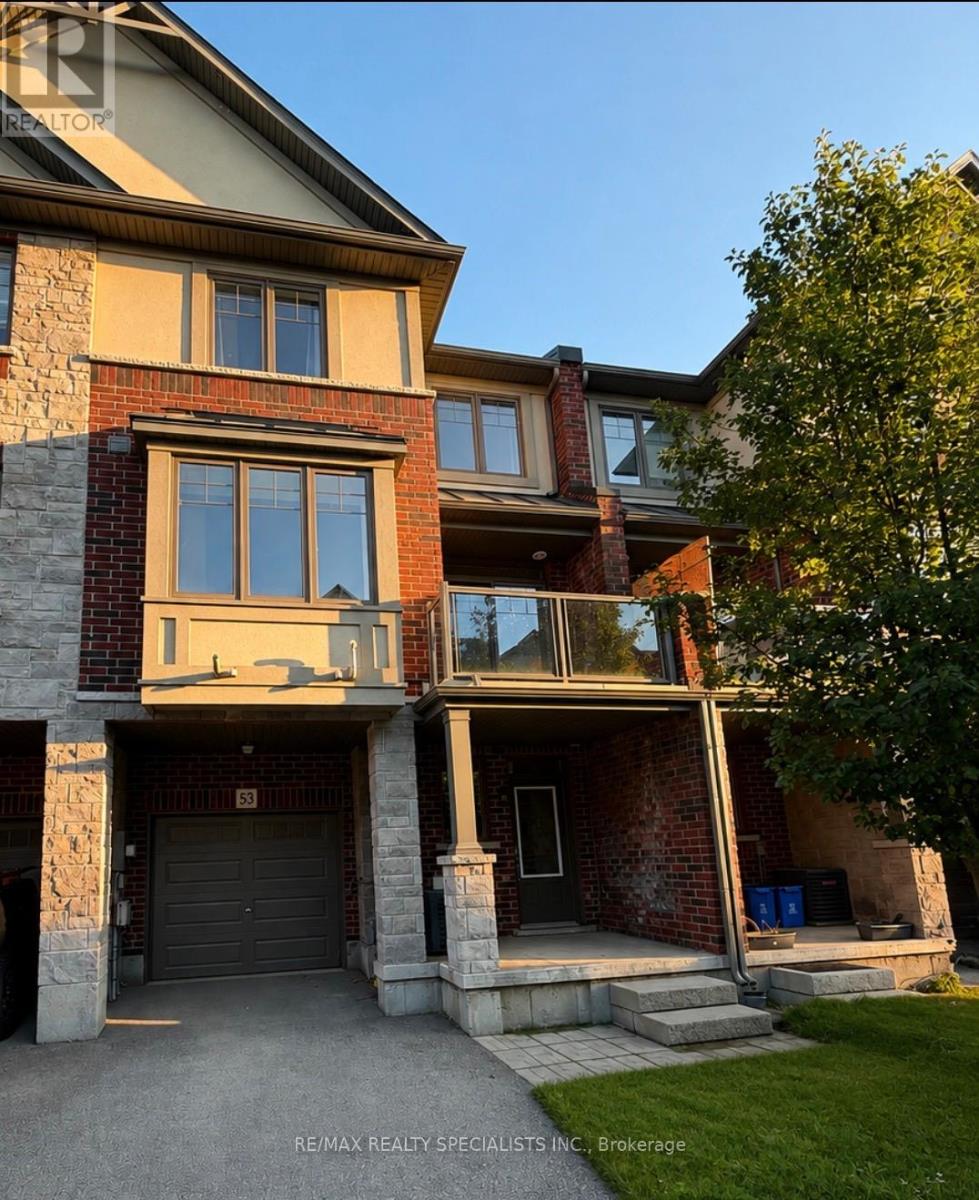
Welcome to this stunning 2+1 bedroom, 2.5 bathroom three-storey townhome, offering a perfect blend of style, comfort and functionality. The main level features beautiful hardwood flooring throughout the living and dining areas, creating an inviting space for both everyday living and entertaining. The modern kitchen showcases elegant granite countertops and ample workspace. Premium carpeting adds warmth and comfort to the bedrooms, while the convenient third-level laundry room offers exceptional functionality. Freshly painted throughout and beautifully maintained, this move-in-ready home is an excellent opportunity for those looking for a sophisticated urban lifestyle with plenty of space to call home. Don't miss it! (id:49269)
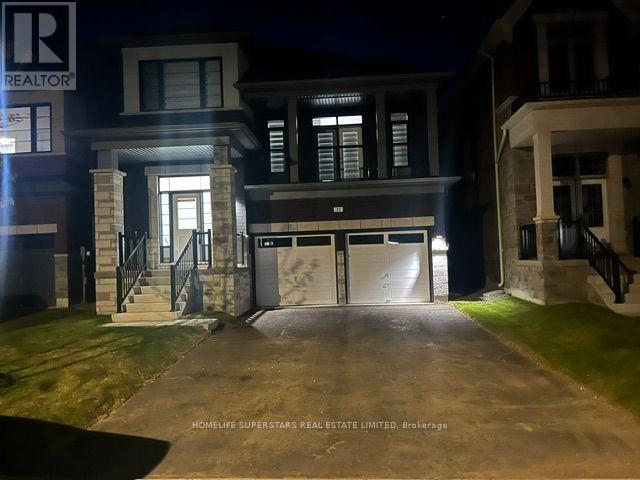
25 Mundell Road
Erin, Ontario
Beautiful 4 Bed 3 wash , with media room can be used 5th bedroom , office, with beautiful balcony , less than 1 year new, Detach house, In New Subdivision Of Erin , Close to Brampton , Guelph to raise family in a peaceful Environment. 30 mints drive universities of waterloo , Guelph . Live a Life of urban and Nature mix with urban Roads and, Rural walks . (id:49269)
11 Oldham Avenue
Brant, Ontario
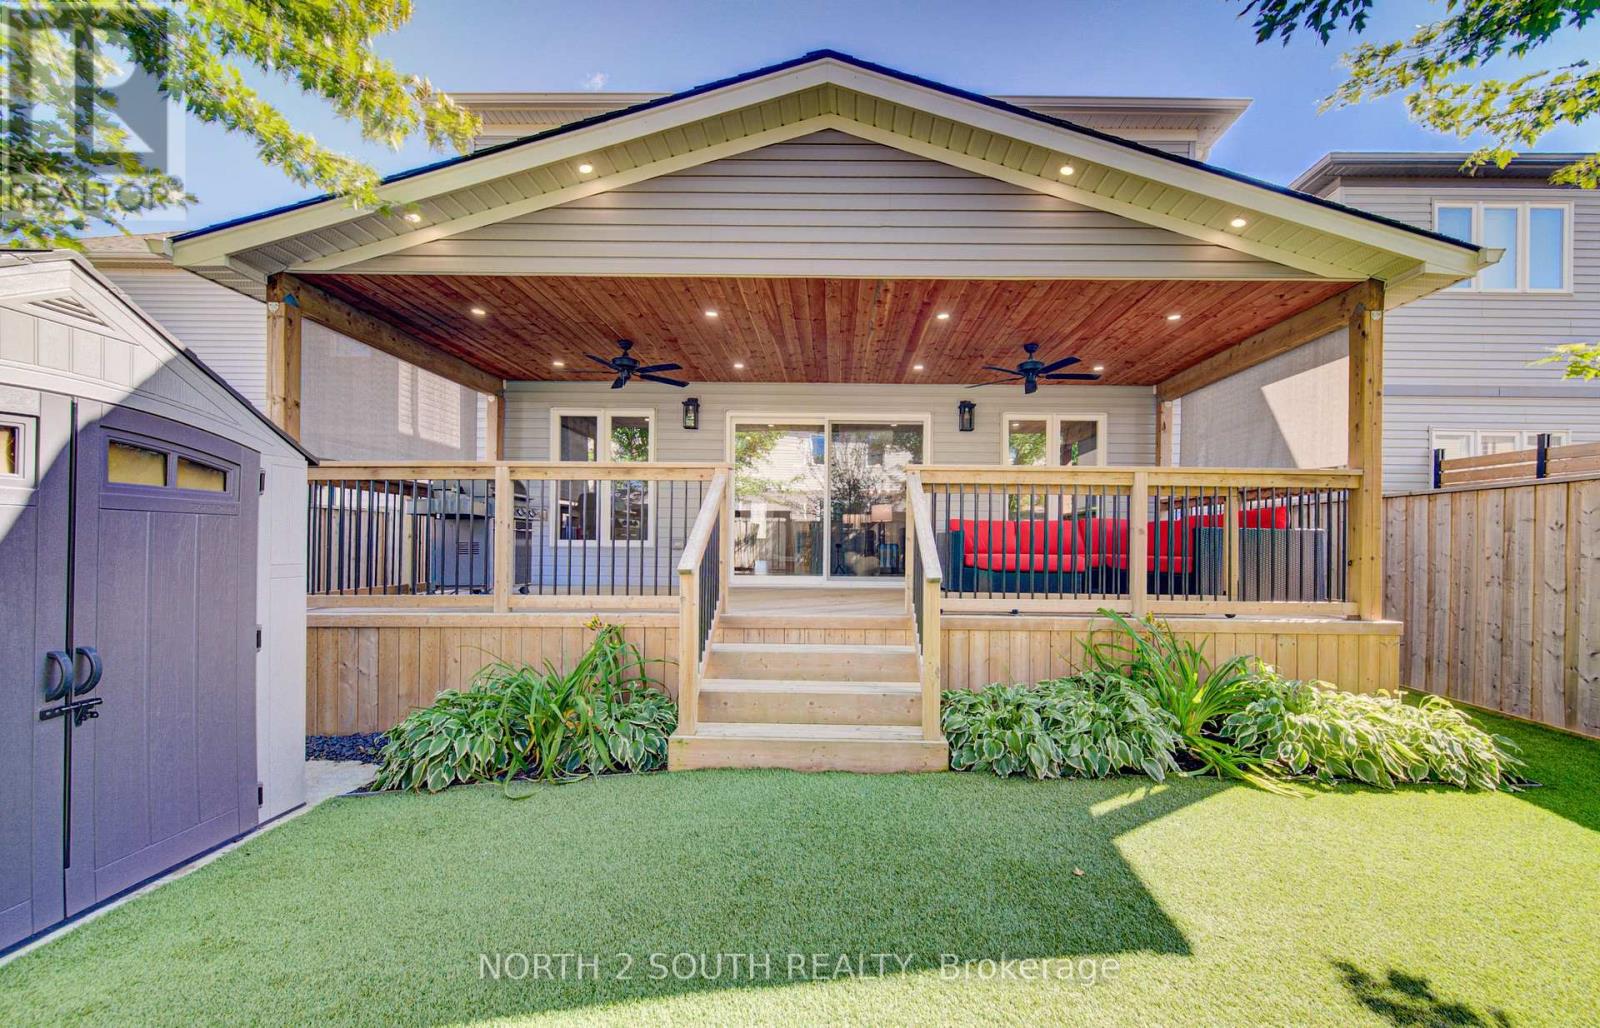
This is the one you have been looking for. You can buy another house, but how much time, work and money would it take to recreate everything this home already offers? It is upgraded and move-in ready, with outdoor living and privacy rarely found in a newer neighbourhood.There are only four of these models in the neighbourhood, and this is the only one with a 10-by-30-foot fully covered and finished deck and mature trees providing privacy and shade. Enjoy the deck all summer, rain or shine, with pot lights, ceiling fans, privacy shades, storage underneath and two gas connections for a barbecue and gas fireplace.The fully fenced, low-maintenance backyard features artificial grass, hostas and gates on both sides. Mature trees make it feel private and established.The open-concept main floor offers nine-foot ceilings, new flooring, pot lights, upgraded fixtures and hardwood stairs. The kitchen features a large island, hardwood cabinetry, granite countertops and under-cabinet lighting. The dining and living areas flow together, with a two-piece bathroom completing the level.Upstairs are four full bedrooms, a full bathroom and second-floor laundry. The primary bedroom has a walk-in closet and ensuite with double sinks, a soaker tub and large shower. Each additional bedroom has a double-wide closet.The unfinished basement is ready for future plans, with a full bathroom, kitchenette with sink and under-cabinet lighting, enlarged windows and an insulated subfloor throughout. The furnace is positioned close to the wall to maximize usable space. There is room for two bedrooms and a large recreation area, plus potential to add a separate exterior entrance and create a granny suite or additional dwelling unit.New concrete surrounds the double-wide driveway and leads to the double-car garage. Close to parks, shopping and amenities in a quiet, family-friendly neighbourhood, this home offers upgrades, privacy and outdoor living that would take years to recreate. (id:49269)