
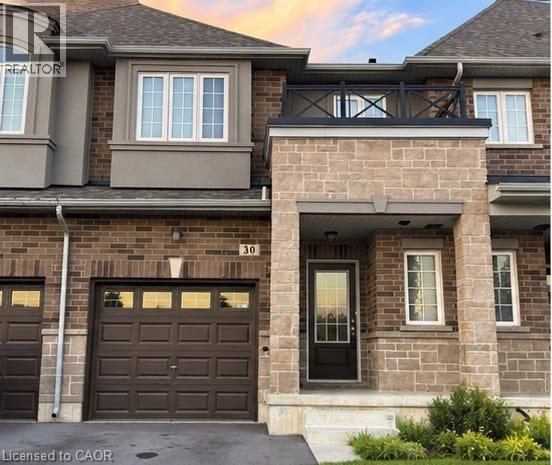
30 Linden Park Lane
Hamilton, Ontario
Welcome to this approximately two year old freehold POTL townhouse in Hamilton Mountain, offering a modern layout and functional living space across all levels. The main floor features an open-concept design with high ceilings, quality flooring, and a bright, spacious feel. Upstairs, the primary bedroom includes a private ensuite and walk-in closet, with two additional bedrooms and a full bathroom. The unfinished lower level features high ceilings and offers flexibility for a future recreation room, home office, gym, or additional living space. Monthly POTL fee is only $95. Conveniently located near parks, schools, shopping, public transit, and major highways, this home offers modern living with comfortable living spaces. (id:49269)
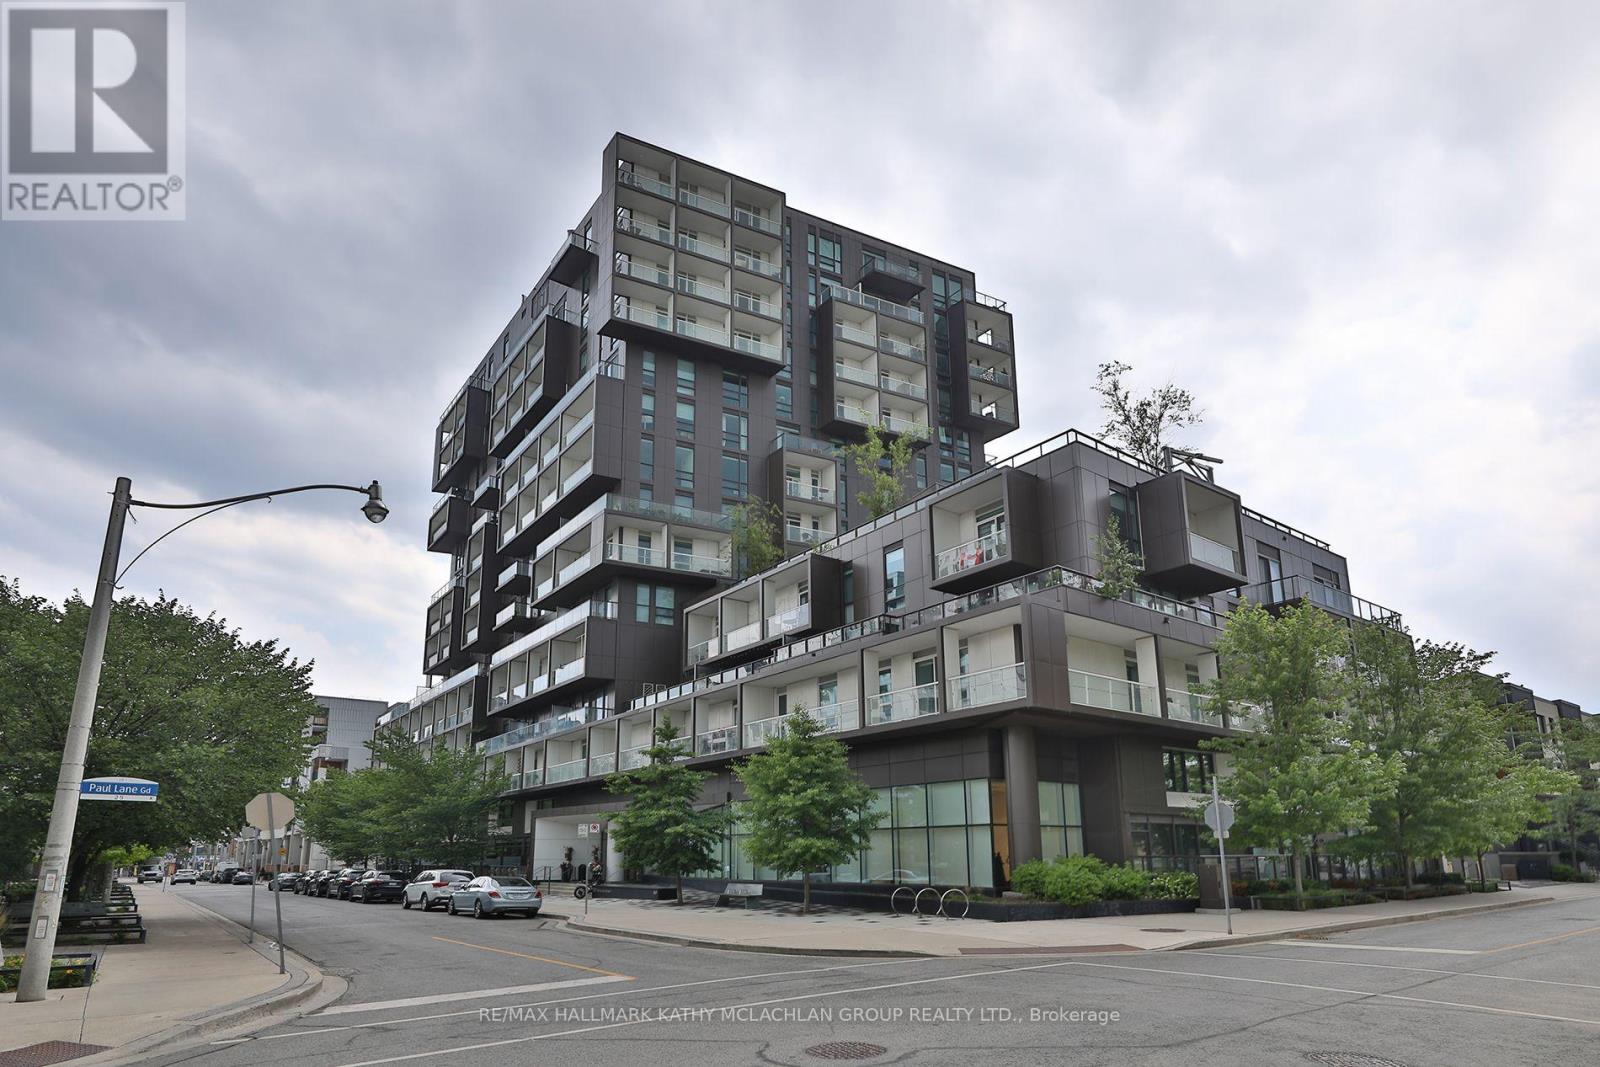
815 - 80 Vanauley Street
Toronto, Ontario
This corner unit in vibrant Queen West offers modern luxury developed by Tridel. Bright and spacious, this two-bedroom unit features three bathrooms and 10-foot ceilings (8.5 at bulkheads) with floor-to-ceiling windows showcasing the city skyline and south-east-facing views. The wrap-around balcony, approximately 119 sq ft, is a peaceful setting for morning coffee or evening cocktails. Urban gardeners will appreciate the ability to install raised planters and pots. The open-concept living space includes a versatile layout and a modern kitchen with top-of-the-line appliances featuring an induction cooktop, a custom island, stone countertops, and ample cabinet space. The king-sized primary bedroom has a walk-in closet and a luxurious four-piece ensuite. The second bedroom features its own walk-in closet and private three-piece ensuite. The 2-PC powder room and full-sized stackable washer and dryer in the foyer add to the convenience. Building amenities include a 5th-floor terrace, fully equipped gym with steam room, party room, and 24-hour concierge. Located between Queen West and Kensington Market, you're steps away from cuisine, boutiques, art galleries, and bars. Includes one underground parking space with a level 2 EV charger (charges twice as fast) and a spacious locker. Bike locker room is available upon request from management. (id:49269)
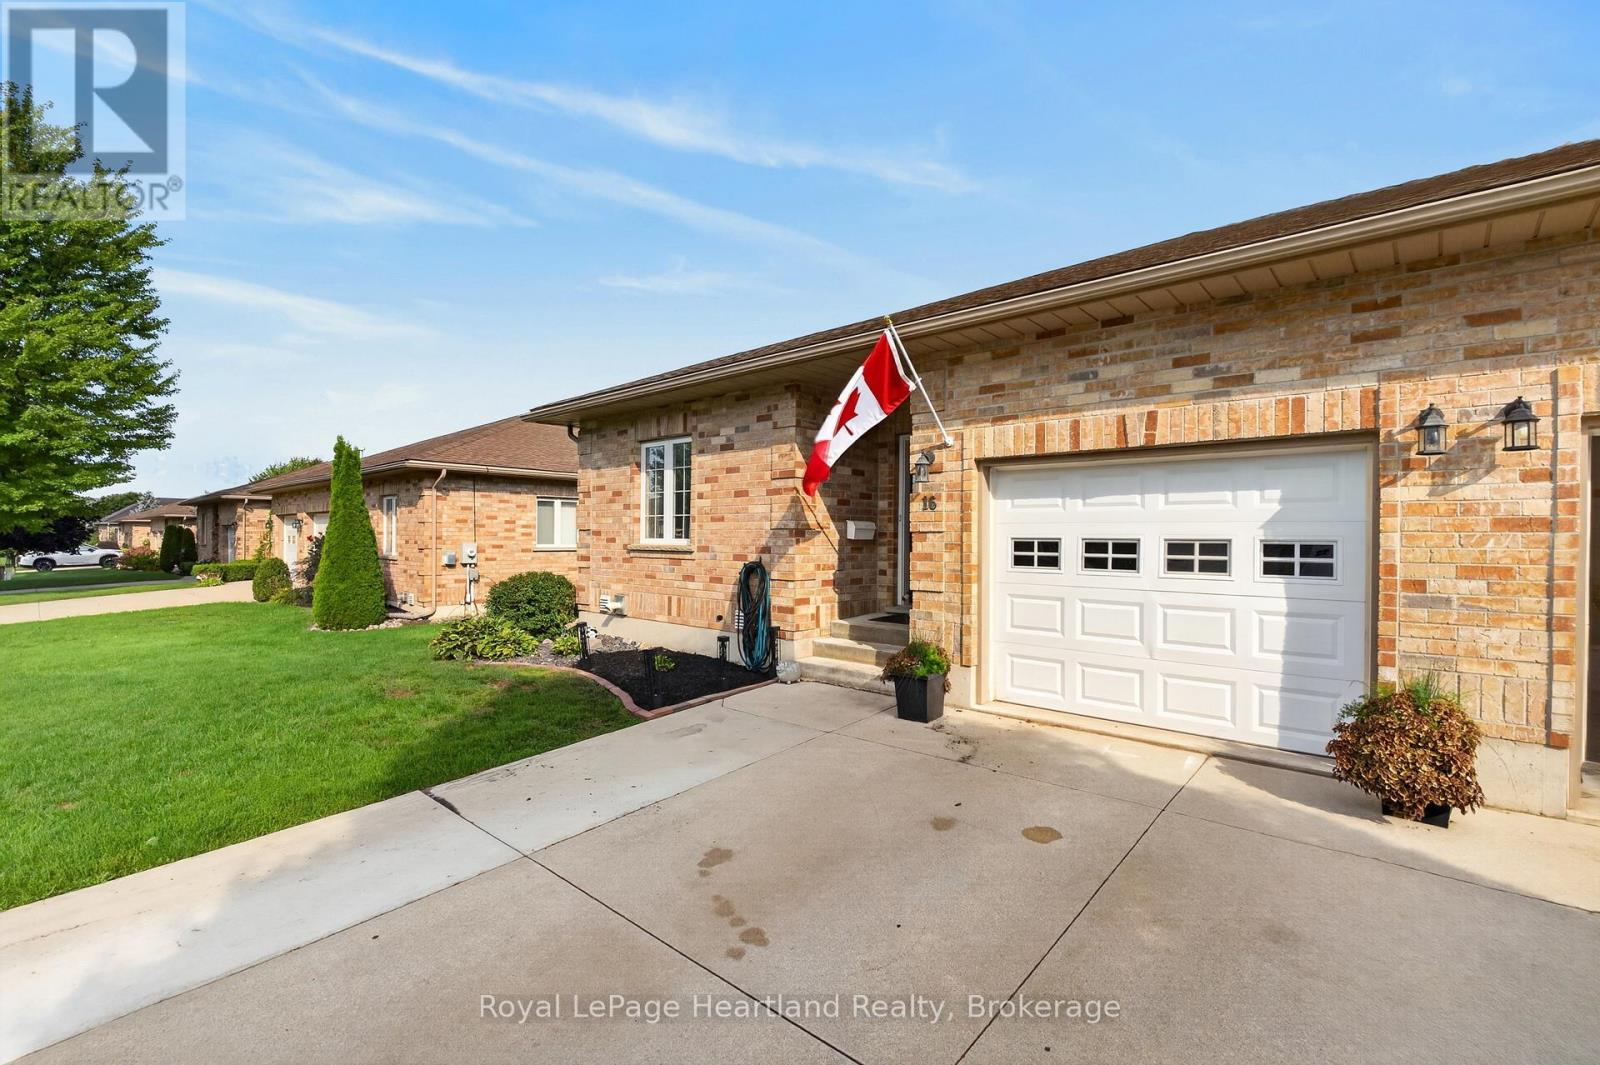
16 Somerset Street
South Huron, Ontario
Welcome to this beautifully updated freehold townhome, an end unit set on a quiet street in a sought after Exeter neighbourhood. With a low monthly fee of $65, your grass and snow removal is fully taken care of, while maintaining 100% interest in your home.With 4 bedrooms and 3 full bathrooms, this home would not only suit retirees looking for main floor living, but a family that could utilize the lower level. The basement is fully finished with a beautiful family room, including a kitchenette, 2 bedrooms, an office space, and a 3 piece bathroom. The main floor features 2 bedrooms, including a primary suite with a 4 piece bathroom, as well as a main 3 piece bathroom, and laundry. The main floor has been freshly painted, with flooring new in 2024. The bright updated kitchen leads to the backyard, which features a newly refreshed deck, as well as a patio and green space. Anyone could enjoy the updates and the low maintenance this home has to offer. Reach out today for more information! (id:49269)
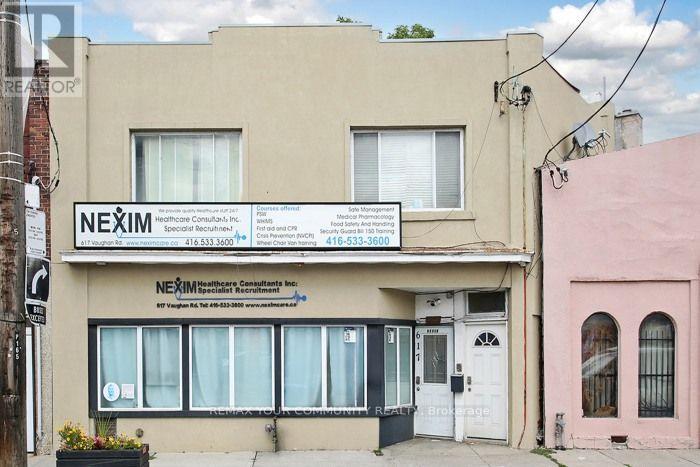
617 Vaughan Road
Toronto, Ontario
Exceptional two-storey commercial property offered for sale in a high-visibility location at Vaughan Rd. and Oakwood Ave.. The main floor features a spacious retail storefront with large display windows and a generous open-concept layout, ideal for a variety of retail or commercial uses. The upper level offers three bright and spacious offices with large windows and plenty of natural light. The finished Basement features a large open area for Meetings, one office, a kitchenette and bathroom. First and second floors feature separate street-level entrances. The finished basement offers a walk-out to an oversized backyard, creating potential for future development opportunities, subject to municipal approvals. Conveniently located, close to transport, major highways and numerous amenities. An excellent opportunity for investors and owner-operators looking for a versatile property in an up-and-coming area. Tenant on the 2nd floor willing to stay... (id:49269)
911 - 10 Deerlick Court
Toronto, Ontario
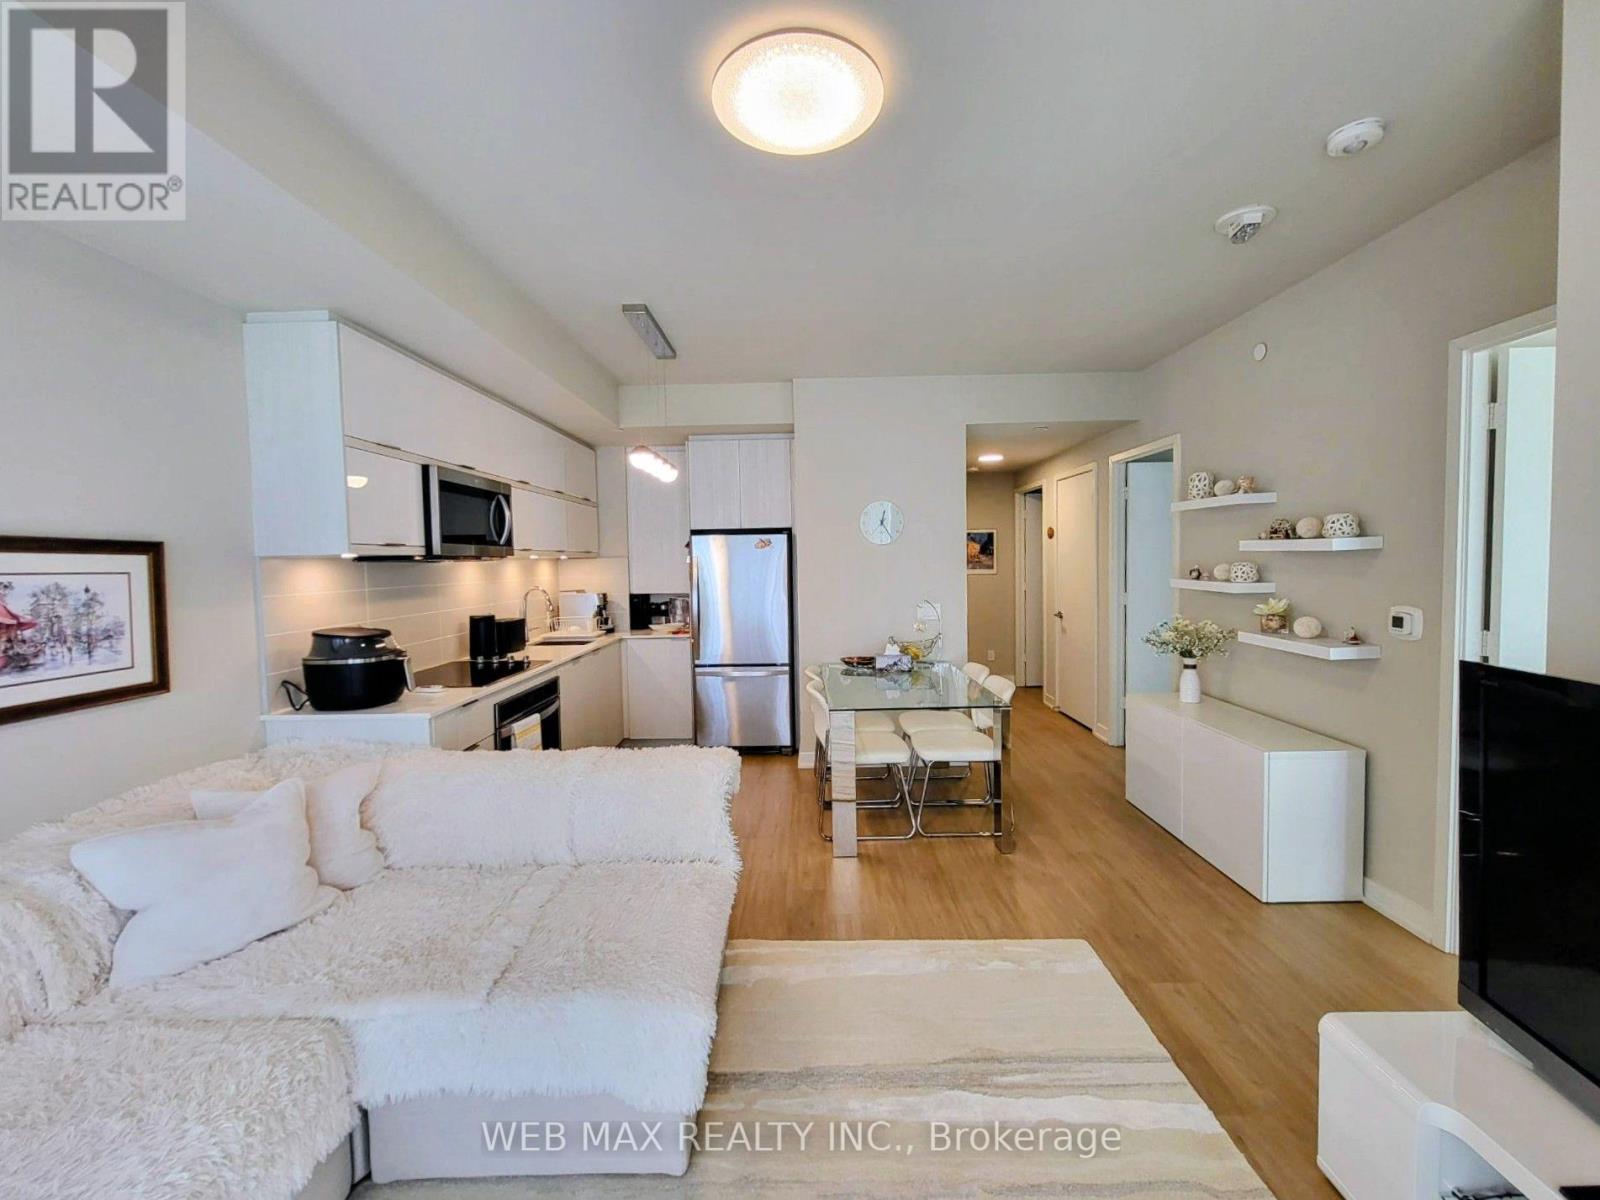
Discover modern living at its finest In this bright and spacious 3 Bedroom + 2 Bathroom Condo, complete with Parking and Locker. Featuring a smart, efficient layout with soaring 9 Ft Ceilings! This suite (931 sq ft interior + 198 sq ft balcony) is designed to maximize comfort and functionality. Enjoy 2 large private Balconies overlooking the ravine, DVP and views of the downtown skyline! Large Floor To Ceiling Windows filling the space with natural light. Thousands $$$ spent on Custom Window Coverings. A lot of upgrades - the sleek modern Kitchen is equipped with quartz counter-tops and Stainless Steel appliances, making it ideal for both cooking and entertaining. Enjoy exclusive access to premium Building Amenities, including a 24/7 concierge, Media Room, Meeting/Party Room with full Kitchen, Fitness Centre, Yoga Studio, Children's Playroom, Rooftop Garden with outdoor BBQ Terrace, lounge and sun deck, Bike indoor parking room, Pet-grooming room. Quick access to the DVP and HWY 401. Just minutes to the Shops At Don Mills, Aga Khan Museum, Edwards Gardens, and downtown Toronto. You'll also be able to step outside to enjoy scenic walkways and hiking trails leading to Brookbanks Park. Great public and private schools (Crestwood Preparatory College) in the area. With modern designs, everyday convenience and breathtaking views this stunning Condo is ready to become Your New Home. (id:49269)
302 - 222 The Esplanade
Toronto, Ontario
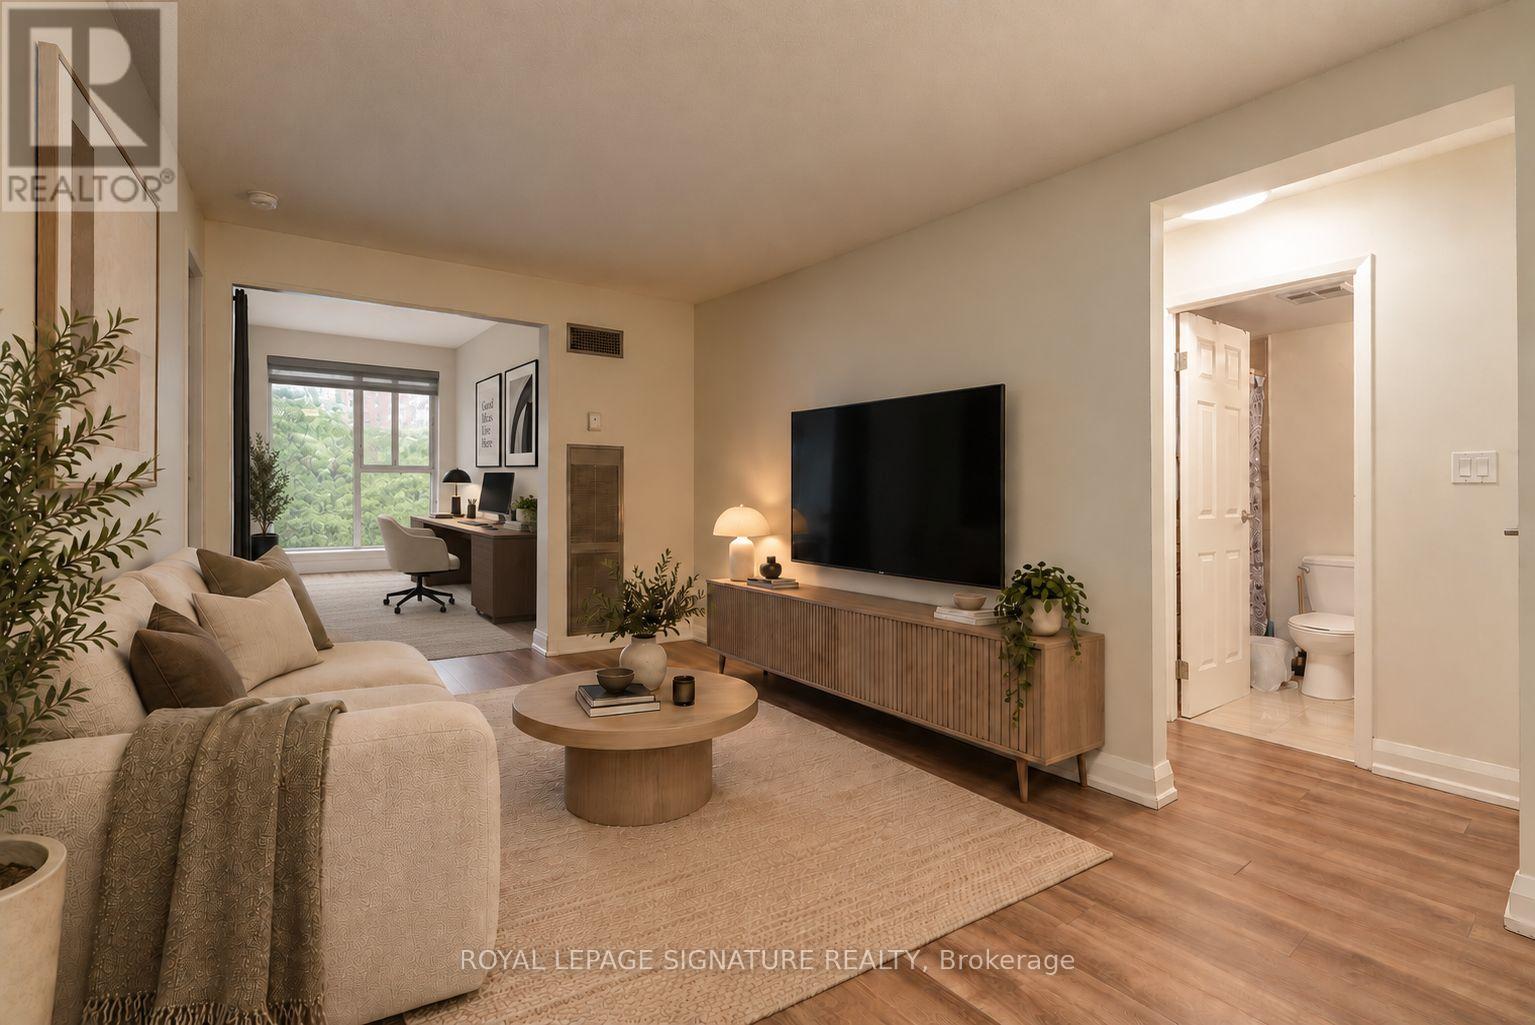
Welcome to Suite 302 at 222 The Esplanade-a bright and inviting two-bedroom plus solarium residence featuring a modern kitchen, in-suite laundry and a functional open-concept layout. Enjoy fantastic building amenities, including a fitness centre, sauna, party room and 24-hour security. Ideally located steps from St. Lawrence Market, the Distillery District, David Crombie Park, waterfront trails, restaurants, shops and convenient transit. Available November 1st, 2026. *Photos are virtually staged* Unit comes furnished or unfurnished. (id:49269)
1201 - 5740 Yonge Street
Toronto, Ontario
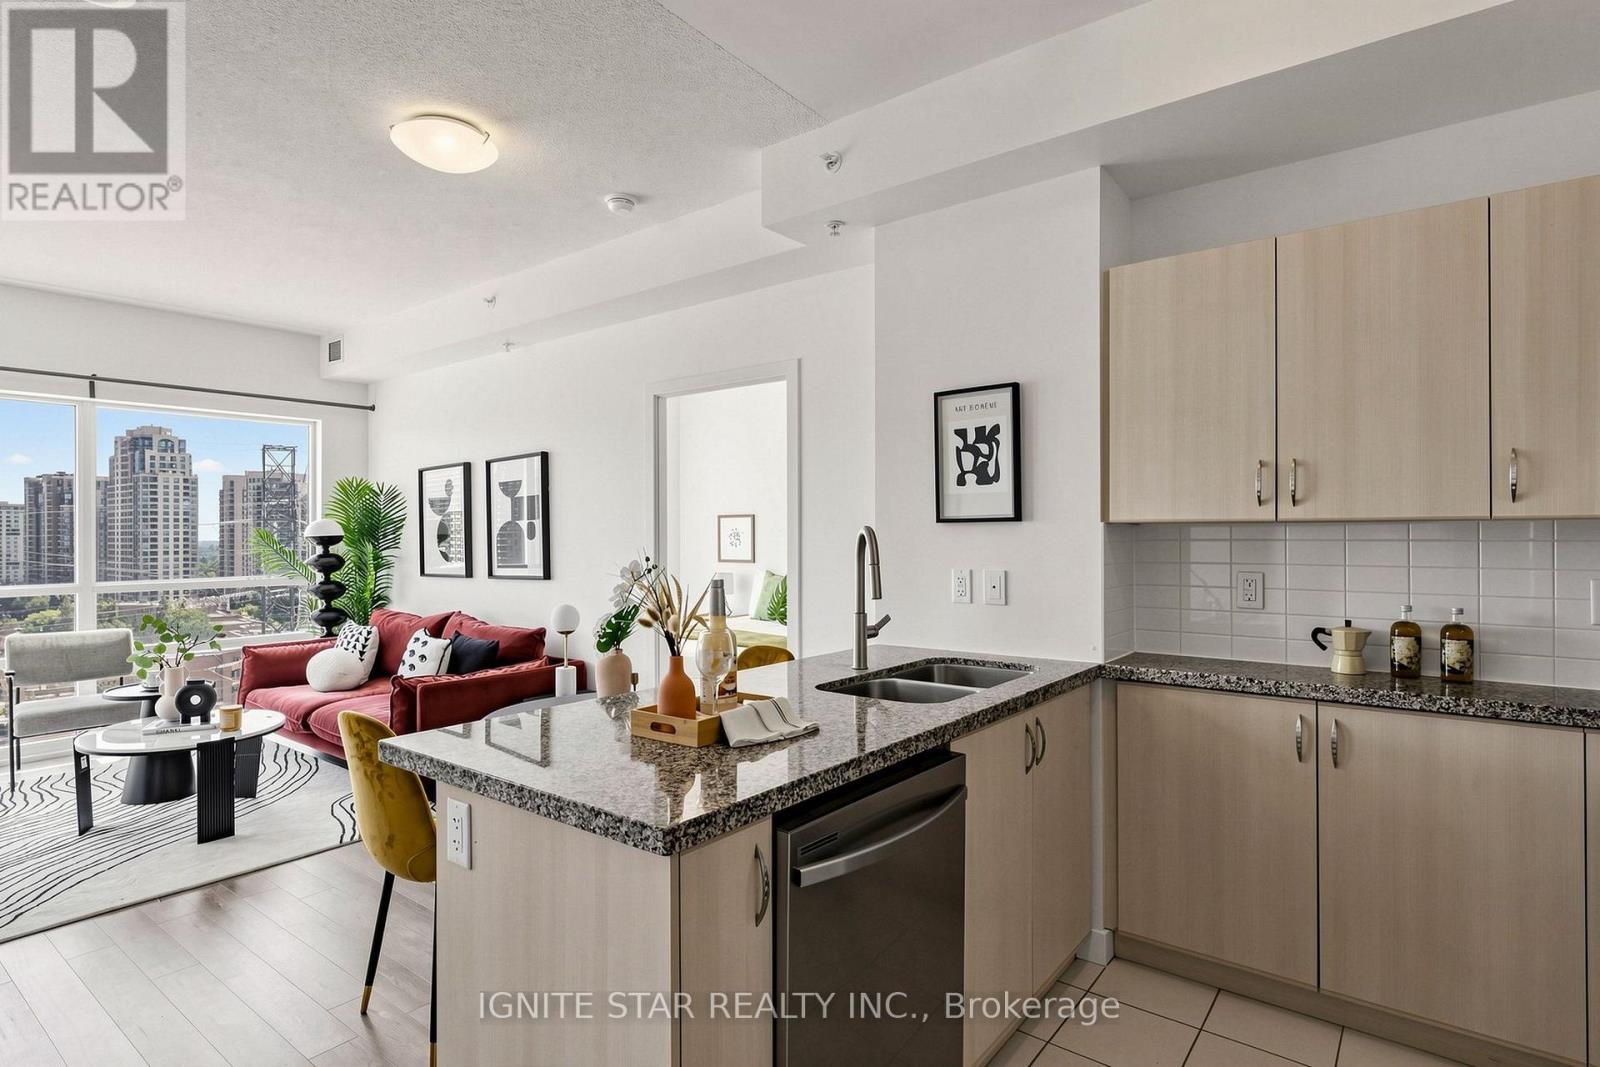
Spacious Split 2-Bedroom **| 2 Full Bathrooms **| Welcome to luxury living at The Palm Residences, located at the prime intersection of Yonge and Finch**I.Bright and spacious layout. Floor-to-ceiling windows in the living area flood the space with natural light while show casing stunning South views**I. Floor plan provides both privacy and functionality, while the balcony offers a relaxing outdoor retreat**I. The generous primary bedroom easily fits a king-size bed and features a private ensuite bathroom. Ample storage is available throughout the suite, Residents enjoy recently refreshed amenities, including an indoor swimming pool**I, and 24-hour concierge/security**I. Set back from Yonge Street, the building offers a quiet, park-like setting while remaining just steps from a world-class transit hub-including the Finch Subway Station***I, GO Transit***I, and YRT/Viva bus terminal***I. Minutes from Highways 401, 404, 407, and Hwy 7. This vibrate neighborhood is a foodie's paradise, famous for its diverse selection of Korean eateries, Trendy cafes, and international cuisine, and is within easy reach of York University***I, close to Toronto Centre for the Arts**I. Residents enjoy resort-style amenities,a fully equipped gym**I, a sauna, and party room***I. Whether you're commuting across the GTA or enjoying the local culture and entertainment, this unit offers the ultimate urban lifestyle. One Parking***& One Locker*** Included! $$$ Freshly Updated! **: Flooring (Both Bedrooms): 2020; Flooring (rest of the unit, living room, hallway, etc.) : 2022; Guest Bathroom vanity: 2022; In-suite Fan Coil unit - motor (both living room and small bedroom): 2026; Range Hood: 2026; Kitchen Faucet: 2026; Dishwasher: Wash/dryer: 2026; Master Bedroom Vanity and Faucet: 2026; Hallway closet door: 2026. A brand new large format H-Mart Asian grocery store is opening soon, It located just across the street. (id:49269)
2108 - 210 Victoria Street
Toronto, Ontario
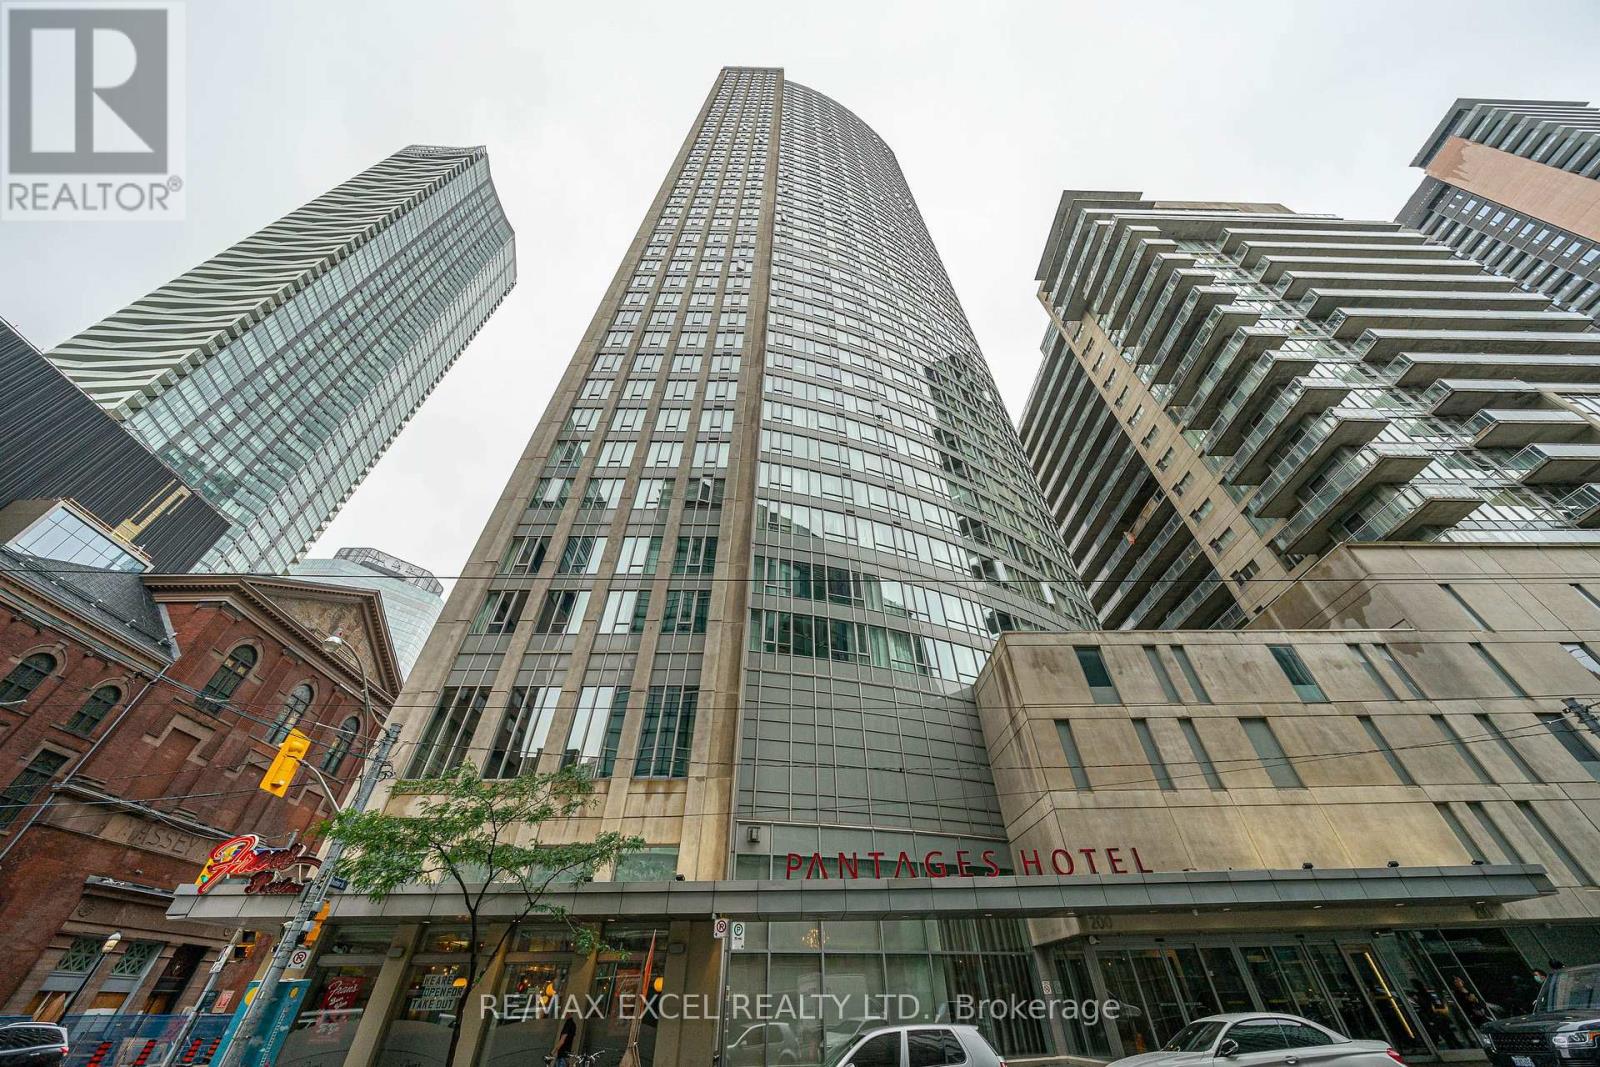
Location, style, and breathtaking views this modern 2 bedroom, 2 bathroom residence in the heart of downtown Toronto truly has it all. Situated in the highly sought-after Pantages Tower, this TURNKEY home combines generous living space, and unbeatable convenience. The bright and open layout features a sleek kitchen with quartz countertops, stainless steel appliances, and an island perfect for entertaining or casual dining. The spacious living area easily accommodates a home office setup or cozy breakfast nook, all framed by floor-to ceiling windows showcasing stunning views of the Toronto skyline. The primary bedroom is a private retreat with a beautiful ensuite bathroom, while the second bedroom is highlighted by large windows. Every detail is designed for comfort, functionality, and style. Beyond the suite, Pantages Tower offers residents access to exceptional amenities including24-hour concierge, fitness facilities, party room, guest suites, and more. Step outside your front door and you're only moments away from Toronto's most iconic destinations Yonge-Dundas Square, the Eaton Centre, Massey Hall, theatres, restaurants, and shops. With the subway and TTC nearby, the entire city is at your fingertips. This unit also presents an extraordinary investment opportunity. Short-term rentals are permitted in the building, making it ideal for investors seeking reliable passive revenue. (id:49269)
3 - 11 Tippett Road
Toronto, Ontario
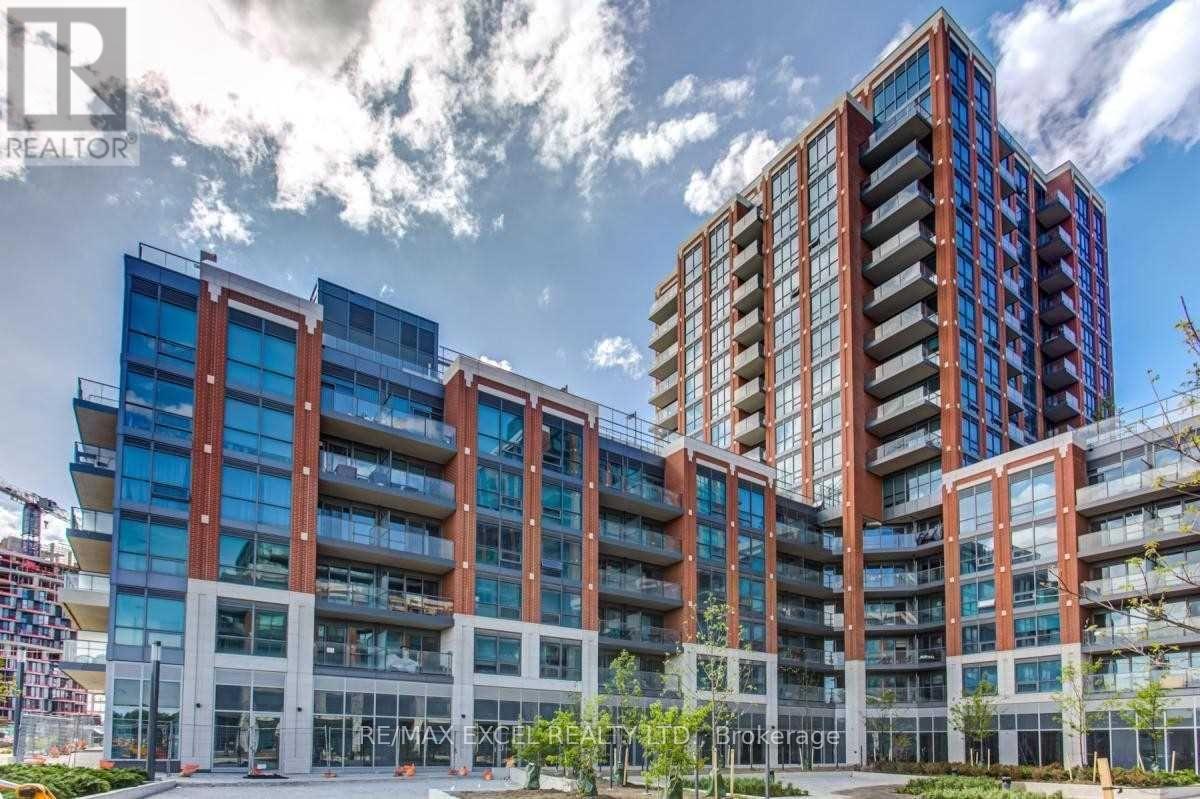
Excellent opportunity to own an investment property in the Southside Condos development by Malibu. Currently operating as a cafe/restaurant, it offers a great investment for anyone who doesn't want to pay rent. The owner built this location from a shell. Massive developments are underway in this area. It features an excellent location near Wilson & Highway 401, close to Yorkdale Mall, and just a short walk to TTC's Wilson Station. (id:49269)
89 Sprucedale Drive
Kincardine, Ontario
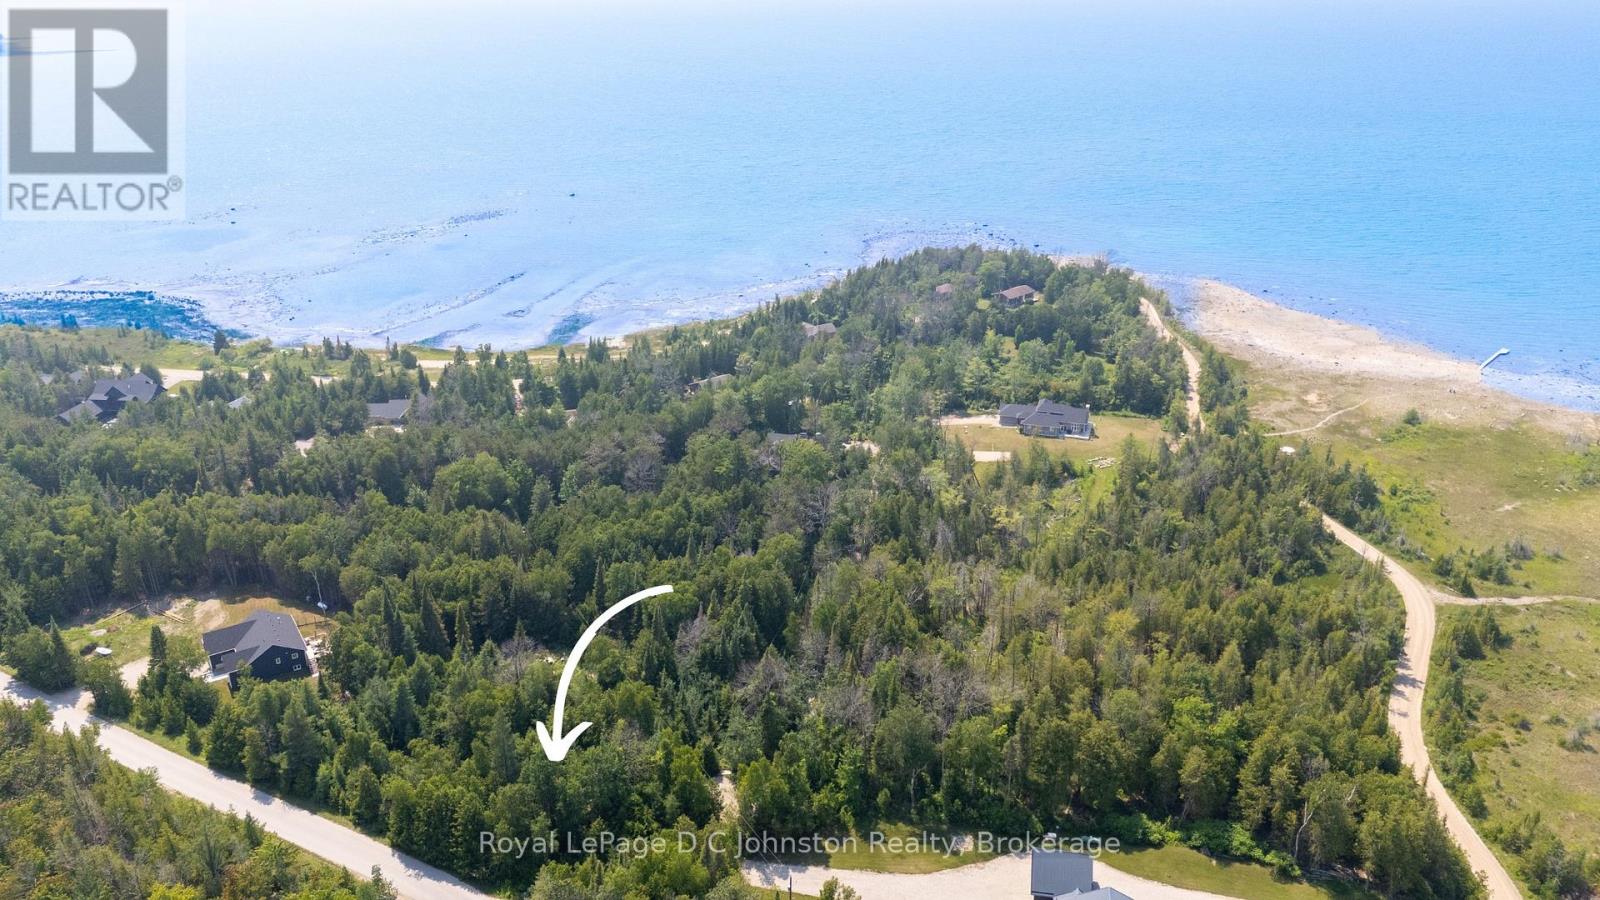
New Price - Seller is motivated! Discover the perfect canvas for your dream home or cottage on this newly created 1.2 acre building lot nestled along the stunning Lake Huron shoreline. Ideally situated between Kincardine and Port Elgin, this forested and private retreat offers a rare opportunity to build in a peaceful setting surrounded by a mix of year-round homes and charming cottages. Located on a paved, municipally maintained, year round road and just a short stroll to a quiet sandy beach, it combines tranquility with convenience. Hydro and high speed Internet are available at the lot line, with a well and septic system required to complete your ideal lakeside escape. Newly severed taxes to be determined. (id:49269)
960 Queen Street W
Toronto, Ontario
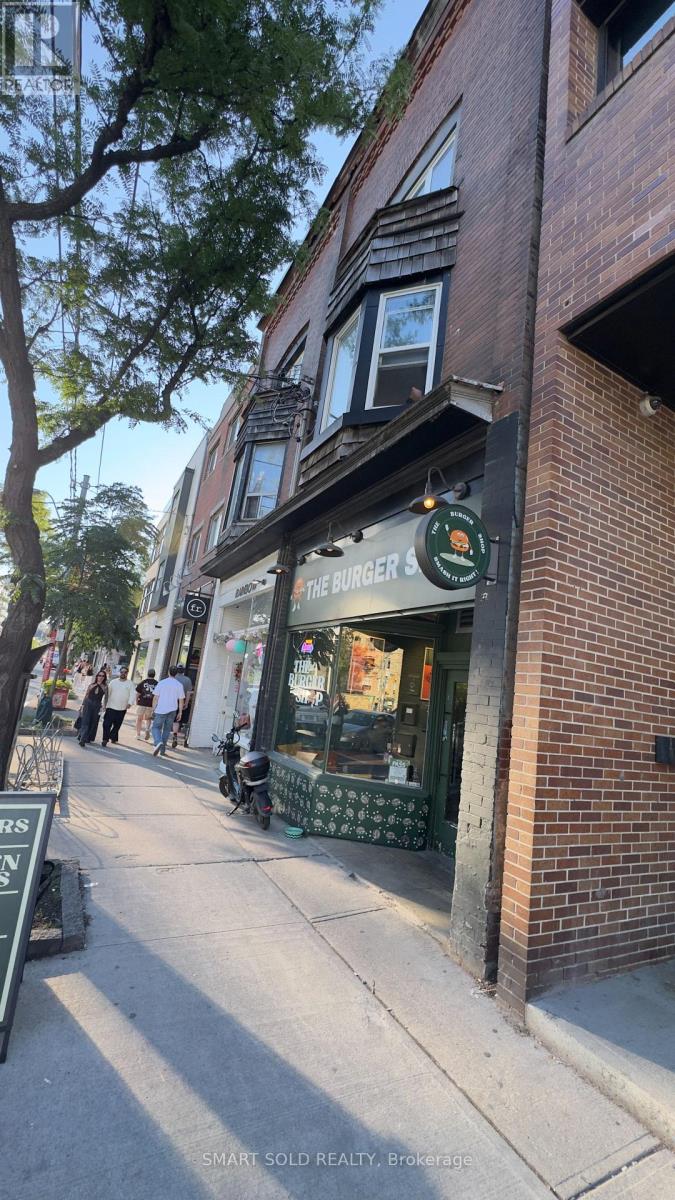
Exceptional Turnkey QSR Opportunity - Prime Queen West Location Take advantage of this rare opportunity to own a premium quick-service restaurant in one of Toronto's most vibrant and high-traffic locations on the sunny north side of Queen West, between Ossington and Shaw. This beautifully designed space offers approximately 1,000 sq. ft. with a brand-new, high-quality build-out, making it ideal for an owner-operator or franchise. The restaurant features a modern Ecologizer ventilation system, a new 6-foot commercial ECOLOGY exhaust hood, a large walk-in cooler, an open-concept kitchen, and seating for 24 guests. Currently operating as a highly successful burger restaurant, the business can easily be converted into another cuisine, café, bakery, franchise, or other quick-service/fast-casual concept. A liquor licence application is already in progress, creating additional revenue potential. The lease provides outstanding long-term value with 8 years remaining plus a 5-year renewal option, rent $6200 +TMI (id:49269)
1605 - 330 Richmond Street W
Toronto, Ontario
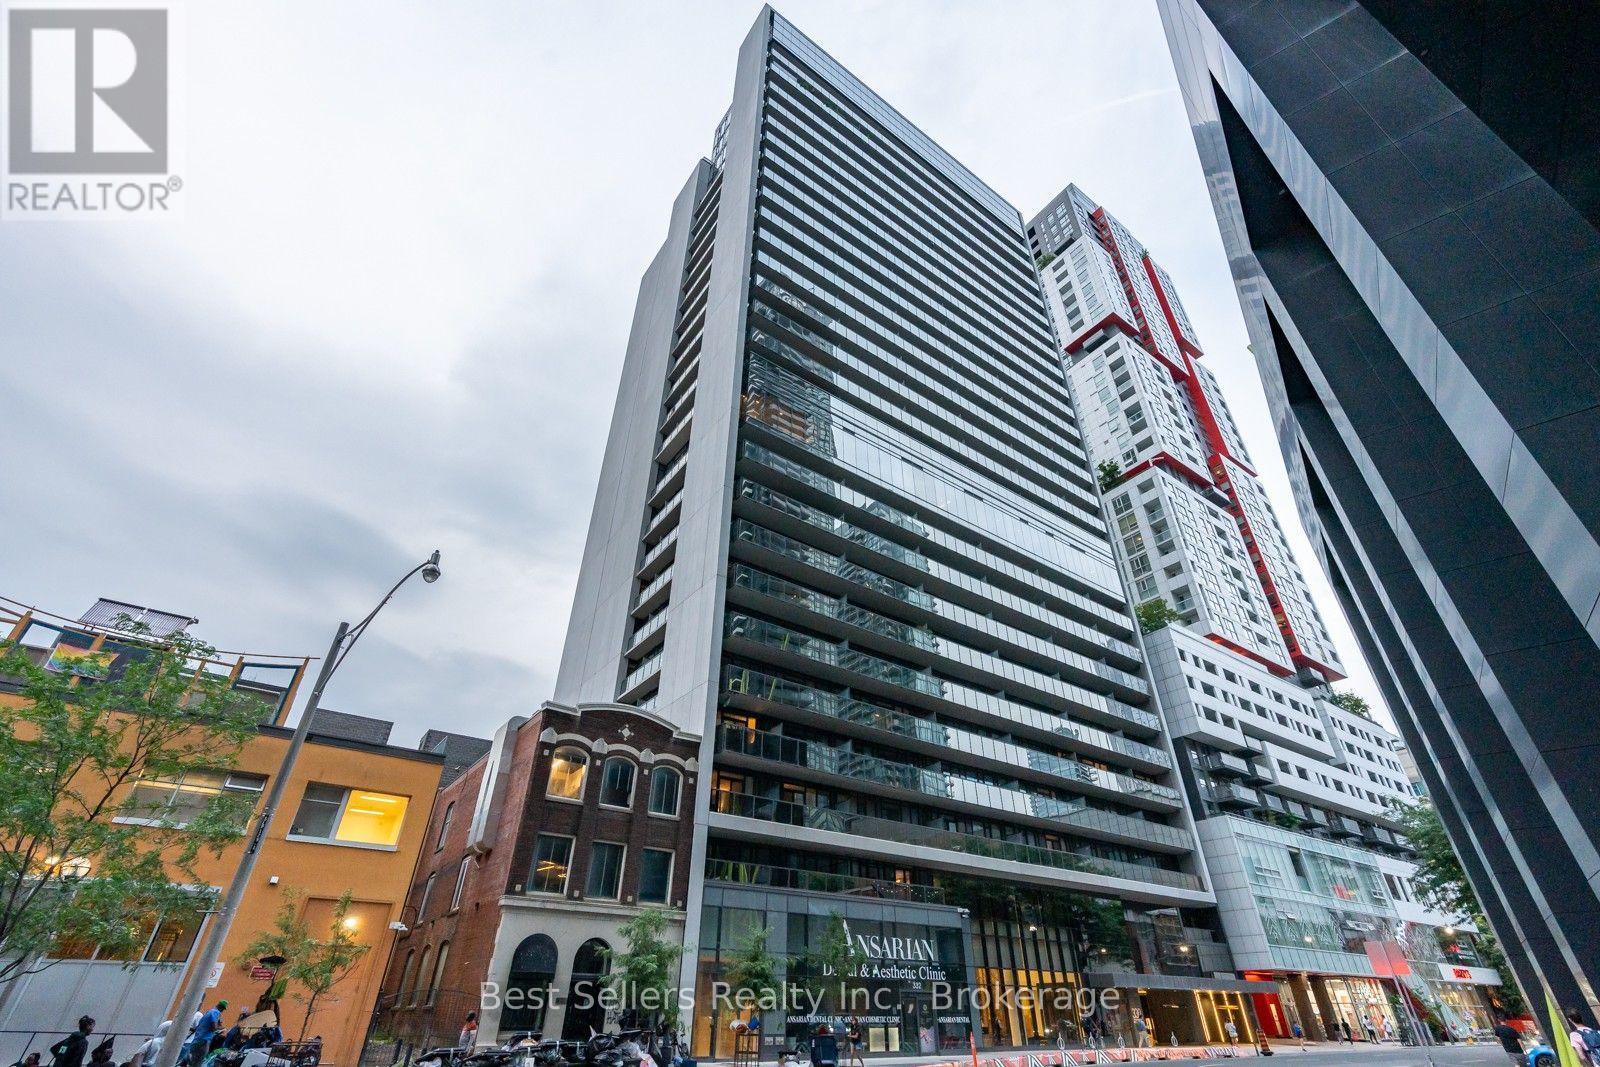
Experience the convenience of downtown living in this fully furnished bachelor suite, perfectly situated in the heart of Toronto's vibrant Entertainment District. Available October 1st, this thoughtfully designed unit offers exceptional functionality with a Murphy bed, allowing you to maximize both your living and sleeping space.The modern kitchen features integrated built-in refrigerator and freezer, a S/S built-in oven, S/S cooktop, and S/S microwave, all complemented by granite countertops and a ceramic tile backsplash for a sleek, contemporary finish. Step outside onto your private balcony and enjoy being just moments from world-class dining, shopping, the Financial District, TTC, theatres, nightlife, and Toronto's top attractions. Heat and Wifi** included. Tenant to pay Hydro and Water. **WiFi included subject to terms of provided condo amenities. Any change in provider is the responsibility of the Tenant. There is no Parking or Locker with the Unit. (id:49269)