
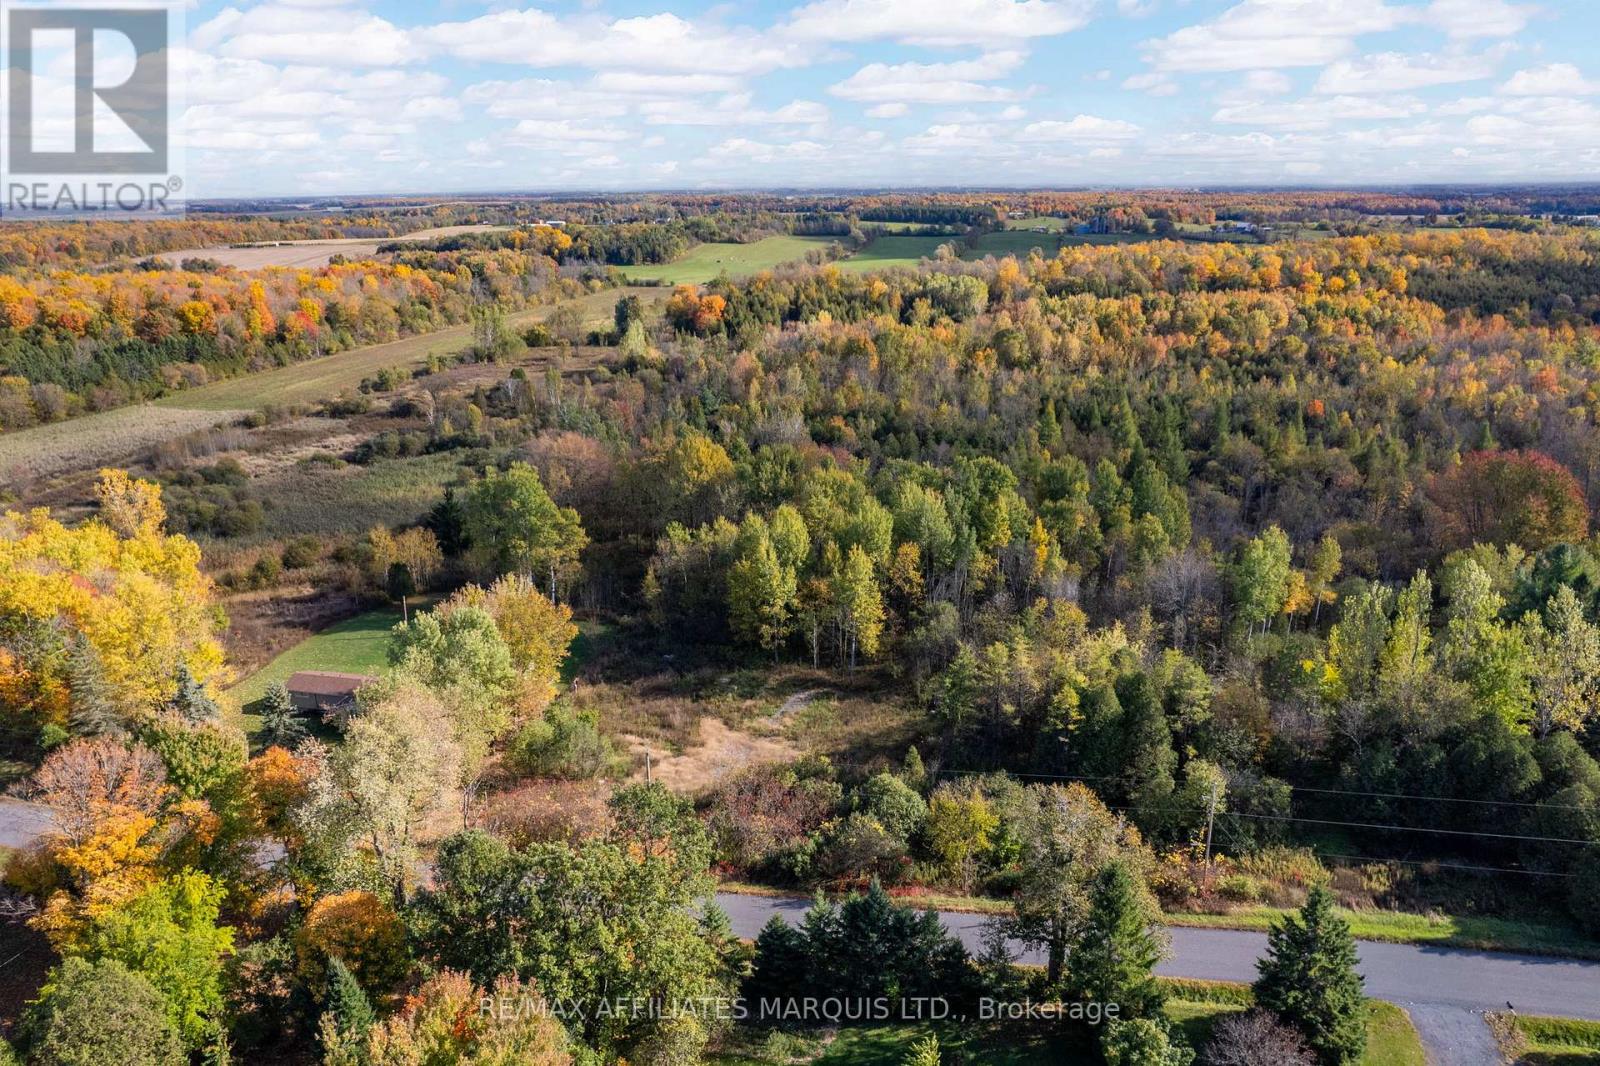
20188 Beaupre Road
South Glengarry, Ontario
A Head Start on Your Country Dream! It's not every day you find a rural lot that already has most of the big work done. This 3.66 acre property comes with a drilled well and 200 amp hydro service already on site. Whether you're thinking of building soon or planning for the future, it's a big step forward. Set on a quiet, well loved country road (paved), this lot offers a gravel driveway and a large clearing with plenty of space to build. You're close enough to everything you need, just 10 minutes to Lancaster or Alexandria, but far enough to enjoy the space and the quiet that country living brings.Its a beautiful spot to build a home, cabin, or weekend retreat. Please be sure to check with the township about building permissions. (id:49269)
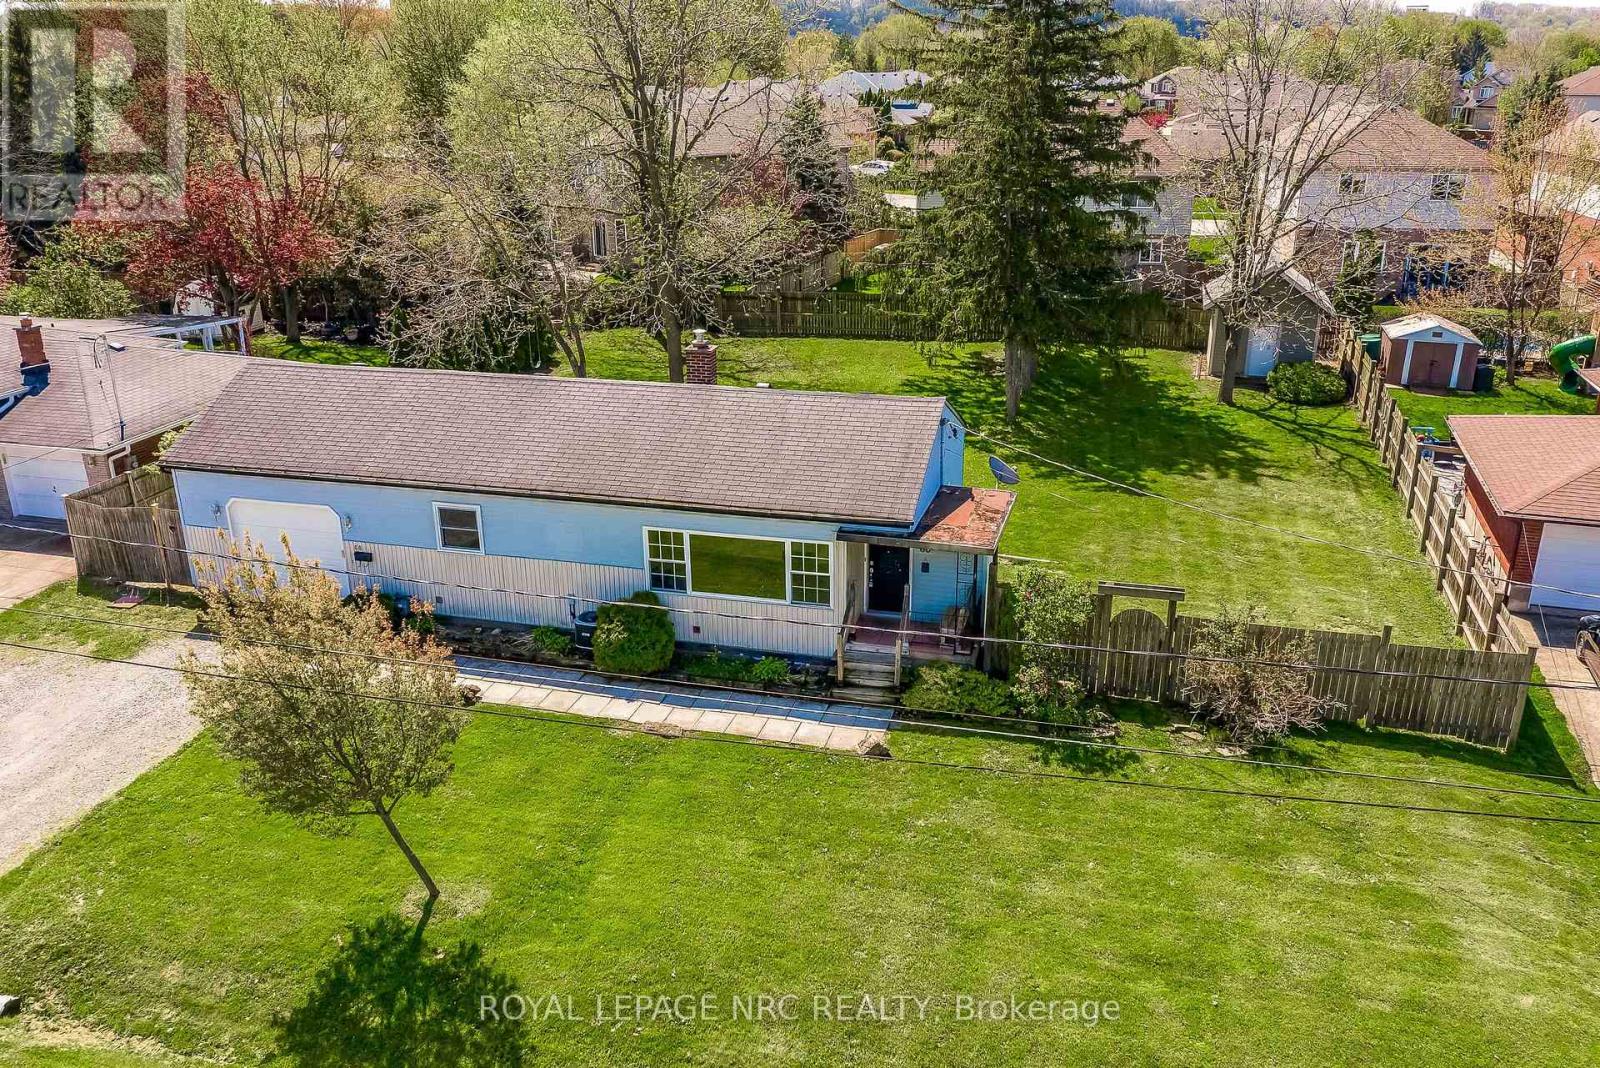
60 Valley Road
St. Catharines, Ontario
Rare 0.296-acre premium city lot in a highly desirable, mature neighbourhood! Opportunities like this are truly few and far between. This massive property features impressive dimensions (98.63 ft x 132.70 ft x 102.92 ft x 123.75 ft), offering endless potential for expansion, landscaping, or future development. There is a double driveway with a single attached garage. The sprawling, fully fenced backyard comes complete with a convenient storage shed fully equipped with electrical power .Inside, the home is packed with functionality. The main level offers a bright living room, an efficient kitchen, two comfortable bedrooms, and a 4-piece bathroom. The potential continues in the partially finished lower level, which boasts a second bathroom, a dedicated laundry room, and a practical mudroom featuring a convenient walk-up straight into the garage-ideal for secondary access. Don't miss this incredible chance to invest in premium city land! (id:49269)
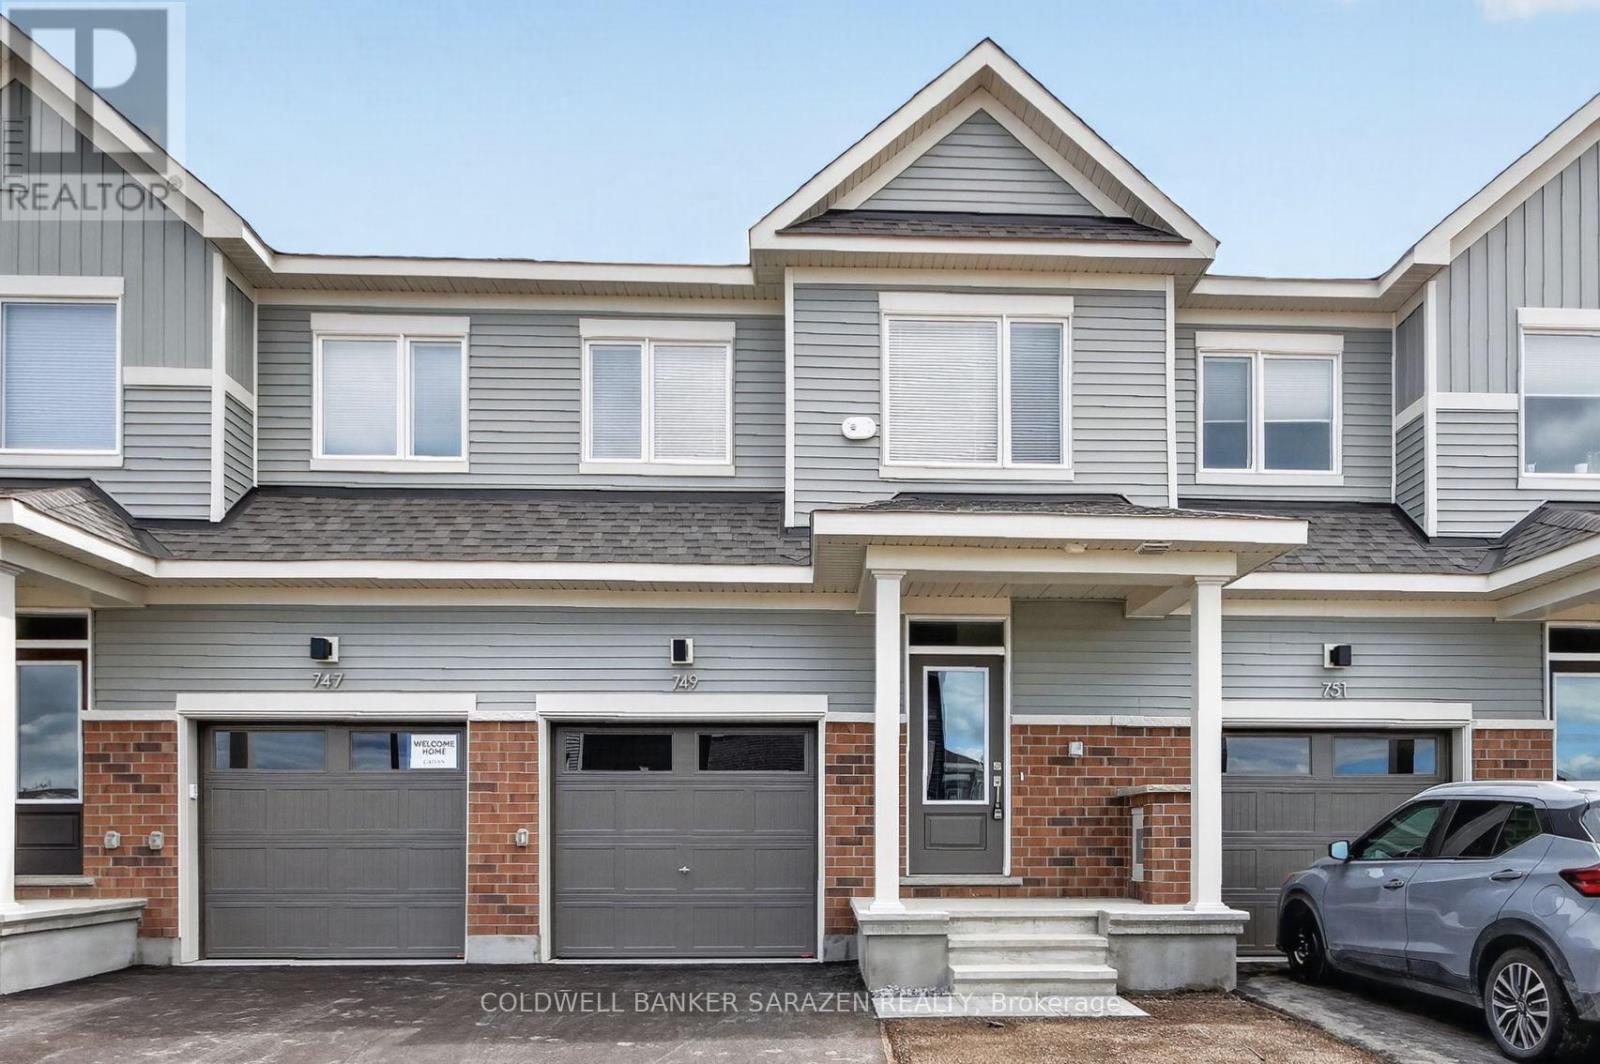
749 Haflinger Row
Ottawa, Ontario
Brand new townhome located in the highly desirable community of Richmond. This beautiful home offers 3 bedrooms, 2.5 bathrooms, a fully finished basement, and no rear neighbours.The bright, modern open-concept main floor features 9-foot ceilings, quality finishes, and a spacious living and dining area, perfect for everyday living and entertaining. The kitchen is equipped with stainless steel appliances, quartz countertops, a breakfast bar, and ample cabinet space. A convenient mudroom and powder room complete the main level.Upstairs, the spacious primary bedroom features a walk-in closet and a 4-piece ensuite bathroom. Two additional generously sized bedrooms and a full bathroom provide plenty of space for the whole family.The fully finished basement offers a large family room with plenty of natural light through oversized windows, along with a dedicated laundry area.Conveniently located close to parks, walking trails, shopping, public transit, schools, and other amenities, this home is an excellent opportunity for comfortable modern living. (id:49269)
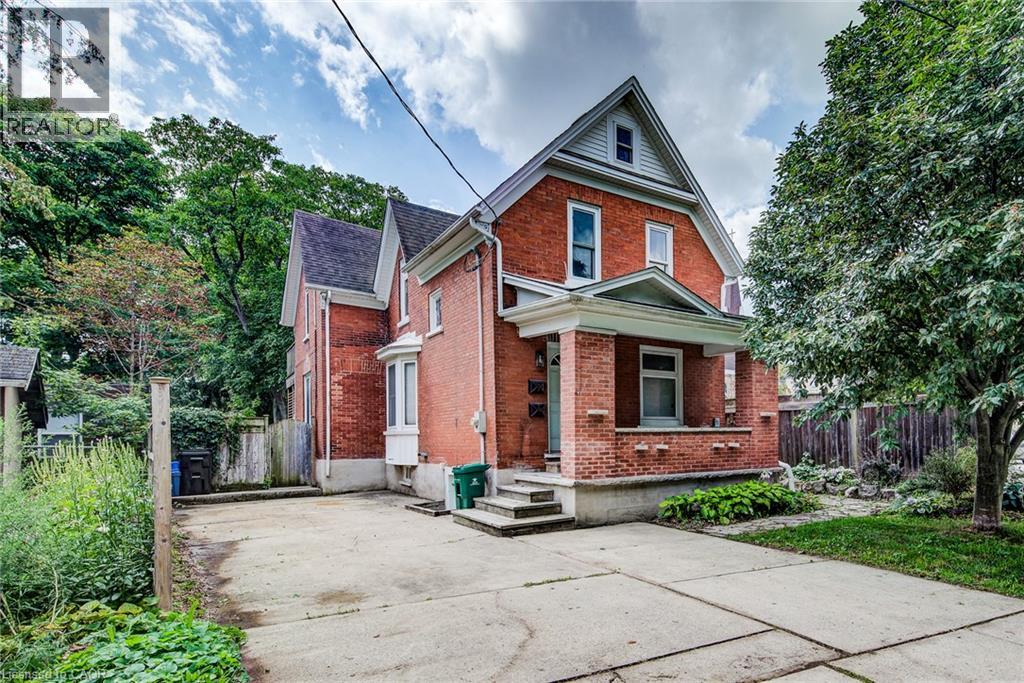
81 Willow Street
Waterloo, Ontario
Downtown Waterloo Home – A Great Investment Opportunity! Prime downtown Waterloo location! This legal non-conforming duplex offers an excellent opportunity for investors, contractors, and those looking to bring their vision to life. Full of the character and charm of an older home, this property is ready for someone with the experience and resources to complete the renovations and unlock its full potential. With a desirable location close to downtown amenities, shopping, restaurants, transit, schools, and more, this property offers strong potential as a rental investment once the work is completed. Whether you're an experienced investor or a contractor looking for your next project, this is an opportunity to create a valuable income-producing property in a highly sought-after area. (id:49269)
170 Mcnaughton Ave West
Chatham, Ontario
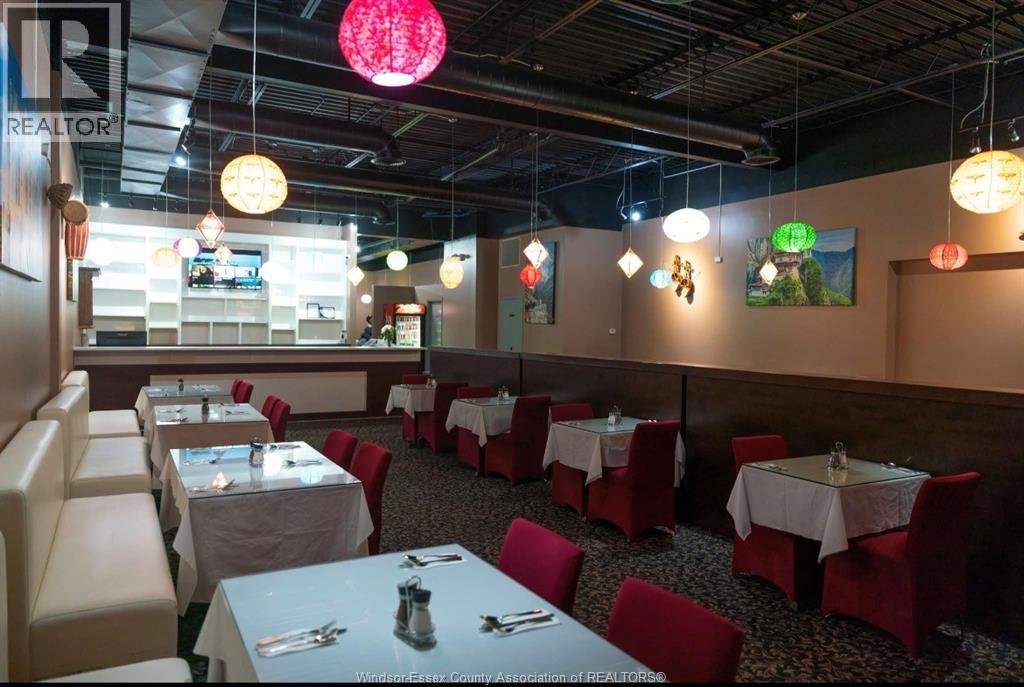
Welcome to this exceptional turnkey restaurant opportunity in a high-traffic Chatham location. This established restaurant features a fully equipped commercial kitchen, a clean and inviting dining area, and a spacious layout with 70+ seating capacity, making it well-positioned for immediate operations and cash-flow potential from day one. The property offers excellent street exposure, ample dedicated customer parking, and is surrounded by a dense mix of established residential neighborhoods and retail anchors, with plenty of opportunity for future growth and expansion. The restaurant is well-established and highly regarded within the local community. Contact the listing agent today to schedule your private tour and explore this outstanding business opportunity. (id:49269)
565 Mohawk Road W Unit# Basement
Hamilton, Ontario
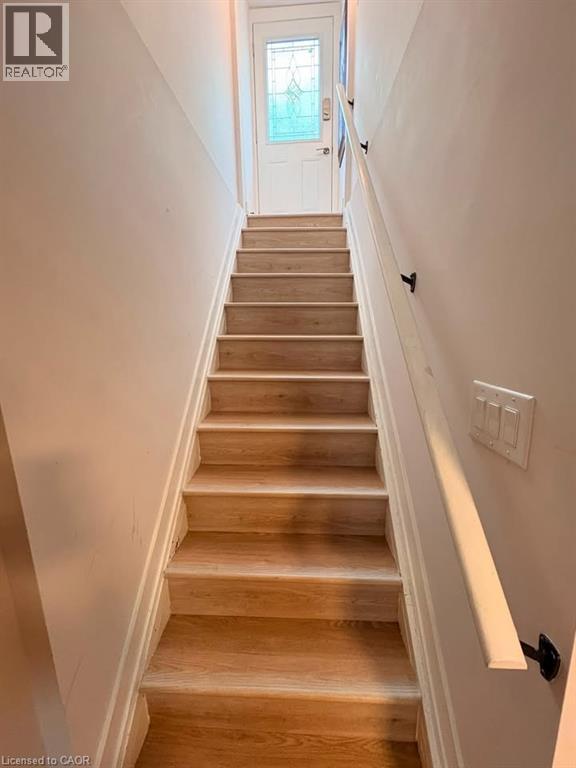
This comfortable 2-bedroom, 1-bathroom basement unit offers a practical layout and a convenient location close to everyday amenities. The unit features a spacious living area, two bedrooms, and a full bathroom, making it a great option for a couple, small family, or professionals looking for an affordable place to call home. Located in a convenient Hamilton neighbourhood, you’ll be close to shopping, restaurants, schools, parks, public transit, and major roadways, providing easy access to everything you need. Features: 2 bedrooms 1 bathroom Basement unit Spacious living area Convenient Hamilton location Close to transit, shopping and amenities Utilities not included Don’t miss the opportunity to make this well-located Hamilton rental your next home! (id:49269)
2269-71 Howard Avenue
Windsor, Ontario
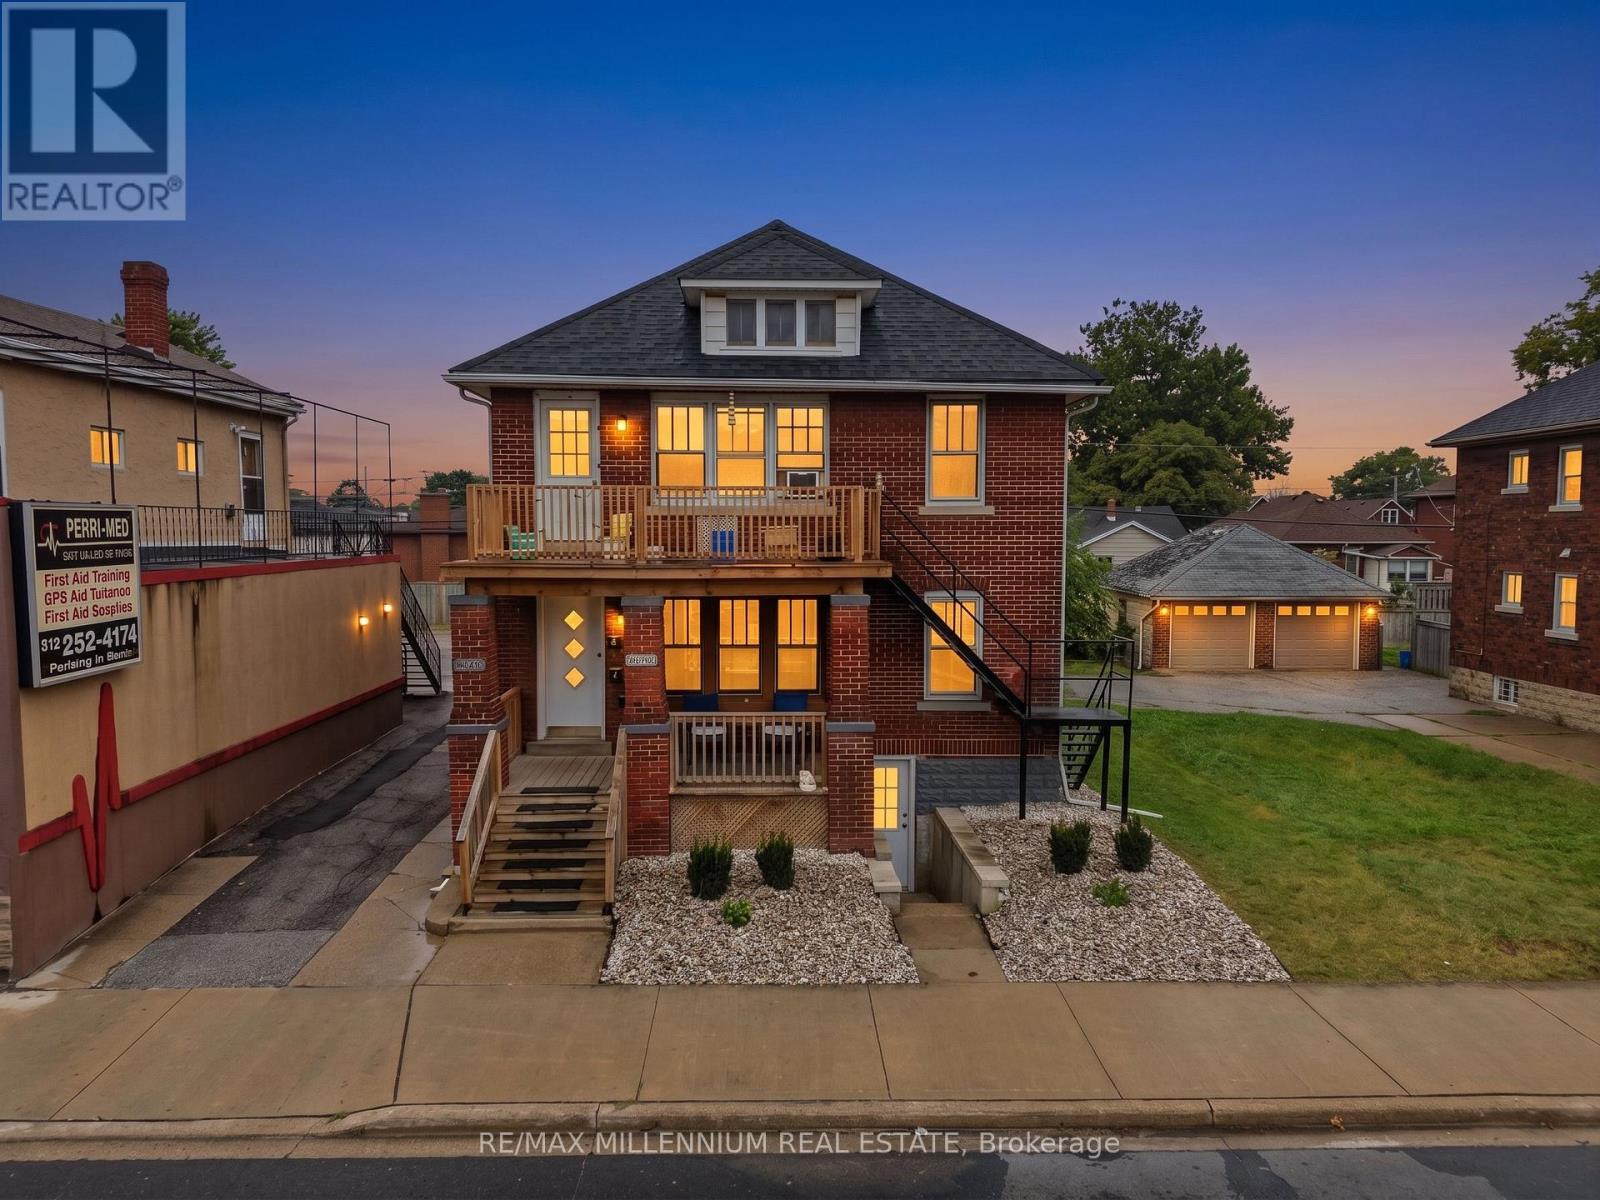
Invest In A Turnkey, Cash-Flowing Fourplex In The Heart Of Central Windsor! Featuring Four Self-Contained 1-Bedroom, 1-Bathroom Units, Each With Its Own Living Room, Kitchen And Upgraded Appliances. Current Rents Are Unit 1: $1,150 + $50 Wi-Fi, Unit 2: $1,435, Unit 3: $1,435 + $50 Wi-Fi And Unit 4: $1,435 + $50 Wi-Fi. With The Vacant Lower-Level 2-Bedroom, 1-Bathroom In-Law Suite At An Estimated $1,500/Month, Projected Total Income Is $7,155/Month / $85,860 Annually, With A Projected NOI Of $69,506 And Nearly 10% Pro Forma Cap Rate.The Renovated Lower-Level Walkout Features Its Own Kitchen And Living Room, Offering Additional Rental Upside Or The Flexibility To Occupy The Space. Shared Pay-Per-Use Laundry Provides An Additional Revenue Stream.Ideally Located Near Devonshire Mall, Transit, Shopping, E.C. Row Expressway, Highway 401, Downtown Windsor And The USA Border. Features Include 4-5 Rear Parking Spaces, Exterior PVR Security Cameras, 4 Hydro Meters, 2 Owned Hot Water Tanks And An Owned Furnace. Recent Improvements Include Roof Upgrades And A New Exterior Deck Completed In 2024. A Well-Maintained Income Property Offering Strong Cash Flow, Rental Upside And Excellent Investment Potential. Don't Miss The Opportunity To Add This Turnkey Income-Producing Property To Your Portfolio! (id:49269)
30 - 35 Midhurst Heights
Hamilton, Ontario
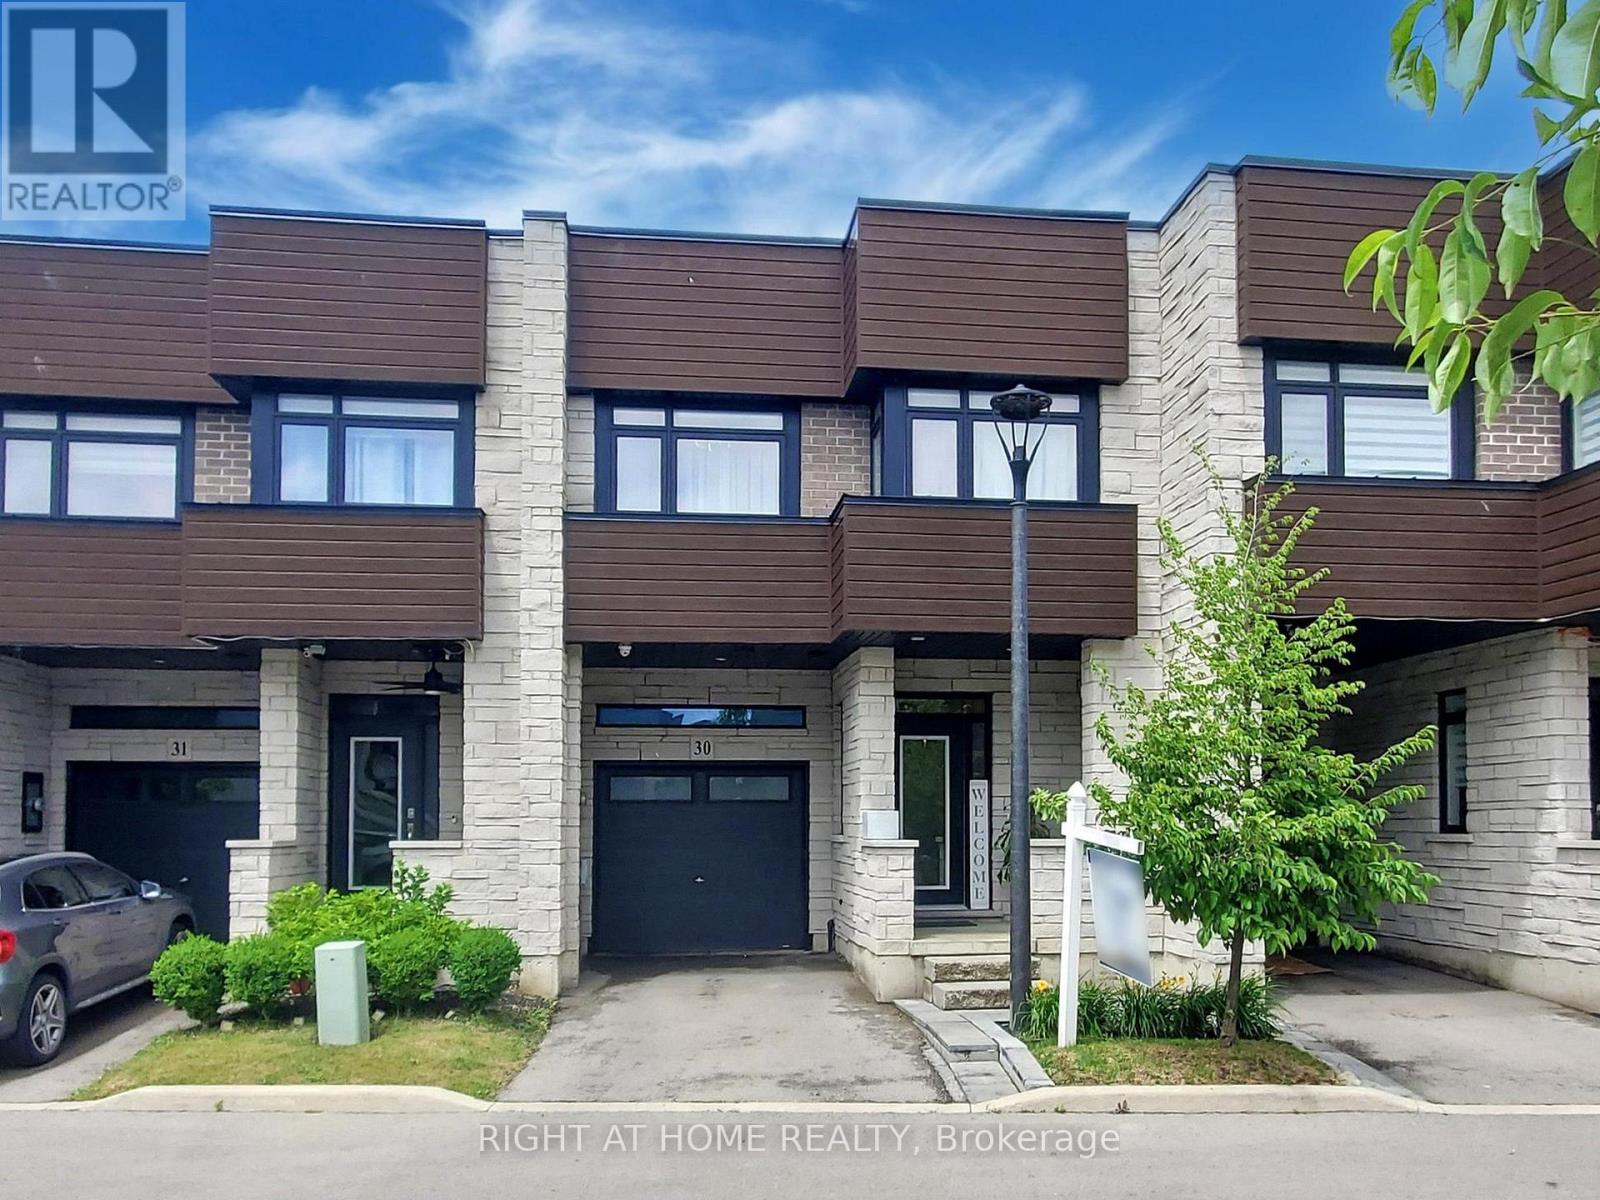
This exquisite executive townhome features 3 bedrooms and 4 bathrooms, combining modern luxury with functionality backing onto green space. The main floor offers an open-concept living area bathed in natural light. Elegant finishes throughout include a TV custom-built stone wall with an electric fireplace, 9-foot ceilings, pot lights, modern light fixtures, heavy duty vinyl flooring on all three levels, expansive wall-to-wall windows on main floor and a floating staircase that adds a dramatic touch. The gourmet kitchen is a chef's dream, boasting a large island with quartz countertops, newer high-end appliances, double oven/air fryer, and plenty of storage. A mudroom provides easy access from the garage. On the second floor, the spacious office can easily be converted into an additional bedroom if needed. The master suite is a true retreat, complete with a spa-like ensuite featuring a walk-in shower, a generous walk-in closet, and direct access to the 240 sq. ft. rooftop terrace, offering breathtaking views. A conveniently located second-floor laundry room completes this level. The fully finished basement adds even more living space, with a rec room, gym, full bathroom and a large storage room. The private backyard, overlooking a serene ravine, is perfect for relaxation and entertaining, with a large patio, a hot tub and green space. With countless upgrades throughout, this home is truly a must-see! (id:49269)
Room B - 9 White Ash Road
Thorold, Ontario
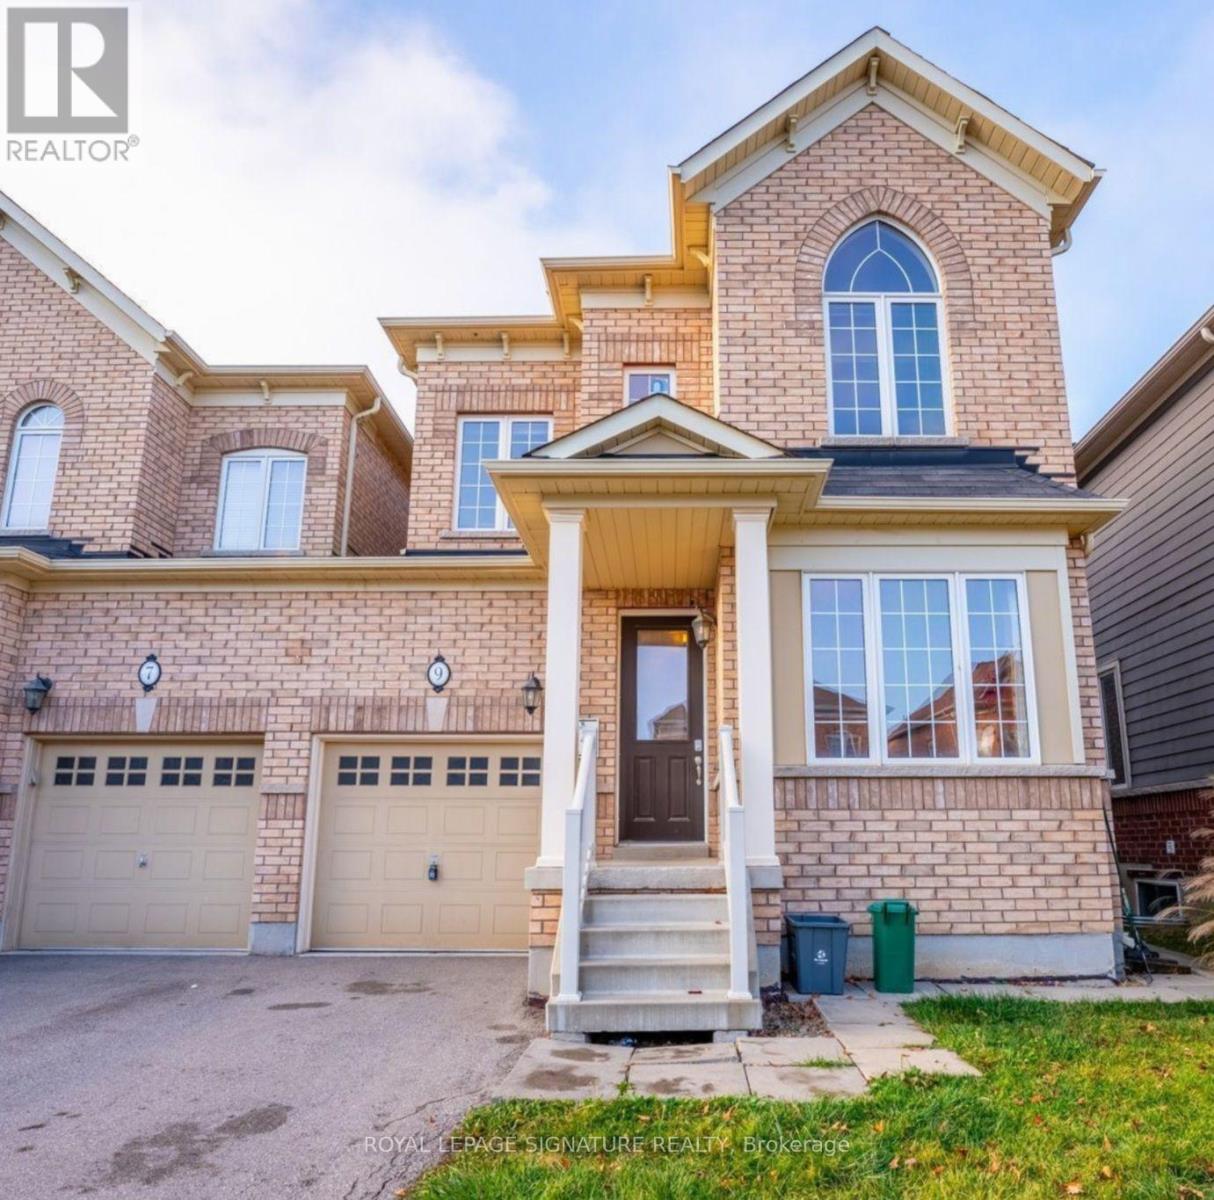
Welcome to 9 White Ash Lane, A well-maintained semi-detached home in Thorold, offering a Fully Furnished private bedroom ideal for a Brock University student or young professional. Enjoy a bright and spacious main floor featuring high ceilings, large windows, an open-concept living and dining area, a generous living room, and a separate family room perfect for studying or working from home. The modern kitchen offers ample cabinetry and a convenient dining area. Second-floor laundry provides added convenience. The bathroom is shared with only one other tenant. Utilities are included in the monthly rent. Conveniently located close to local amenities, shopping, dining, and transportation. A comfortable and affordable rental opportunity in a desirable Thorold community. (id:49269)
602 - 103 The Queensway
Toronto, Ontario
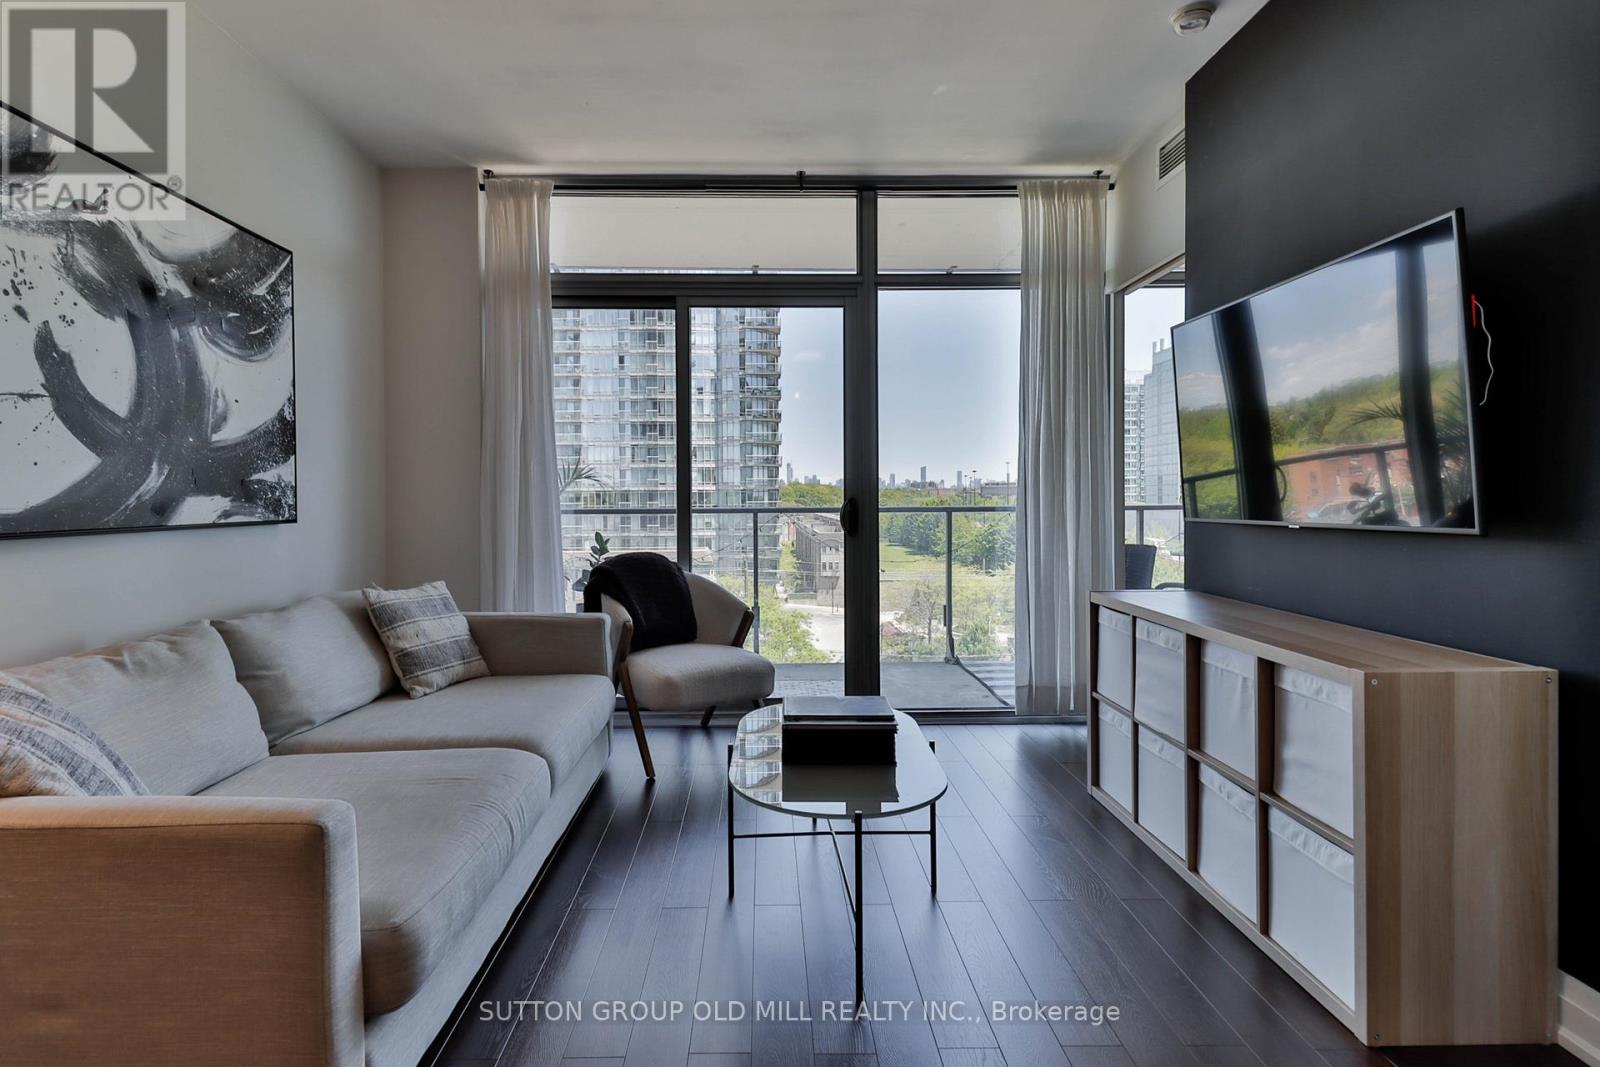
Lake views, southeast exposure and a fresh modern renovation-this one checks all the boxes! Welcome to this beautifully updated 1-bedroom + den suite at NXT Condos, where floor-to-ceiling windows showcase breathtaking views of Lake Ontario and fill the space with natural light. Move right in and enjoy brand-new flooring, a completely updated kitchen with new stainless steel appliances, refreshed bathroom with new vanity and flooring, and elegant wooden interior doors throughout. The versatile den is a standout feature, complete with a full door for added privacy-ideal as a home office, guest room or second bedroom. The bright open-concept kitchen, living and dining areas create an inviting space for entertaining, relaxing or simply enjoying those incredible views. And the lifestyle doesn't stop at your front door! NXT residents enjoy resort-inspired amenities including indoor and outdoor pools, a fully equipped fitness centre, tennis court, party and meeting rooms, and 24-hour concierge. All of this just minutes from High Park, the waterfront, trails, transit, major roadways, shopping, dining and downtown Toronto. Renovated, move-in ready and perfectly positioned for city living with a view-this is the one you've been waiting for! (id:49269)
346 Sardinia Drive
Mississauga, Ontario
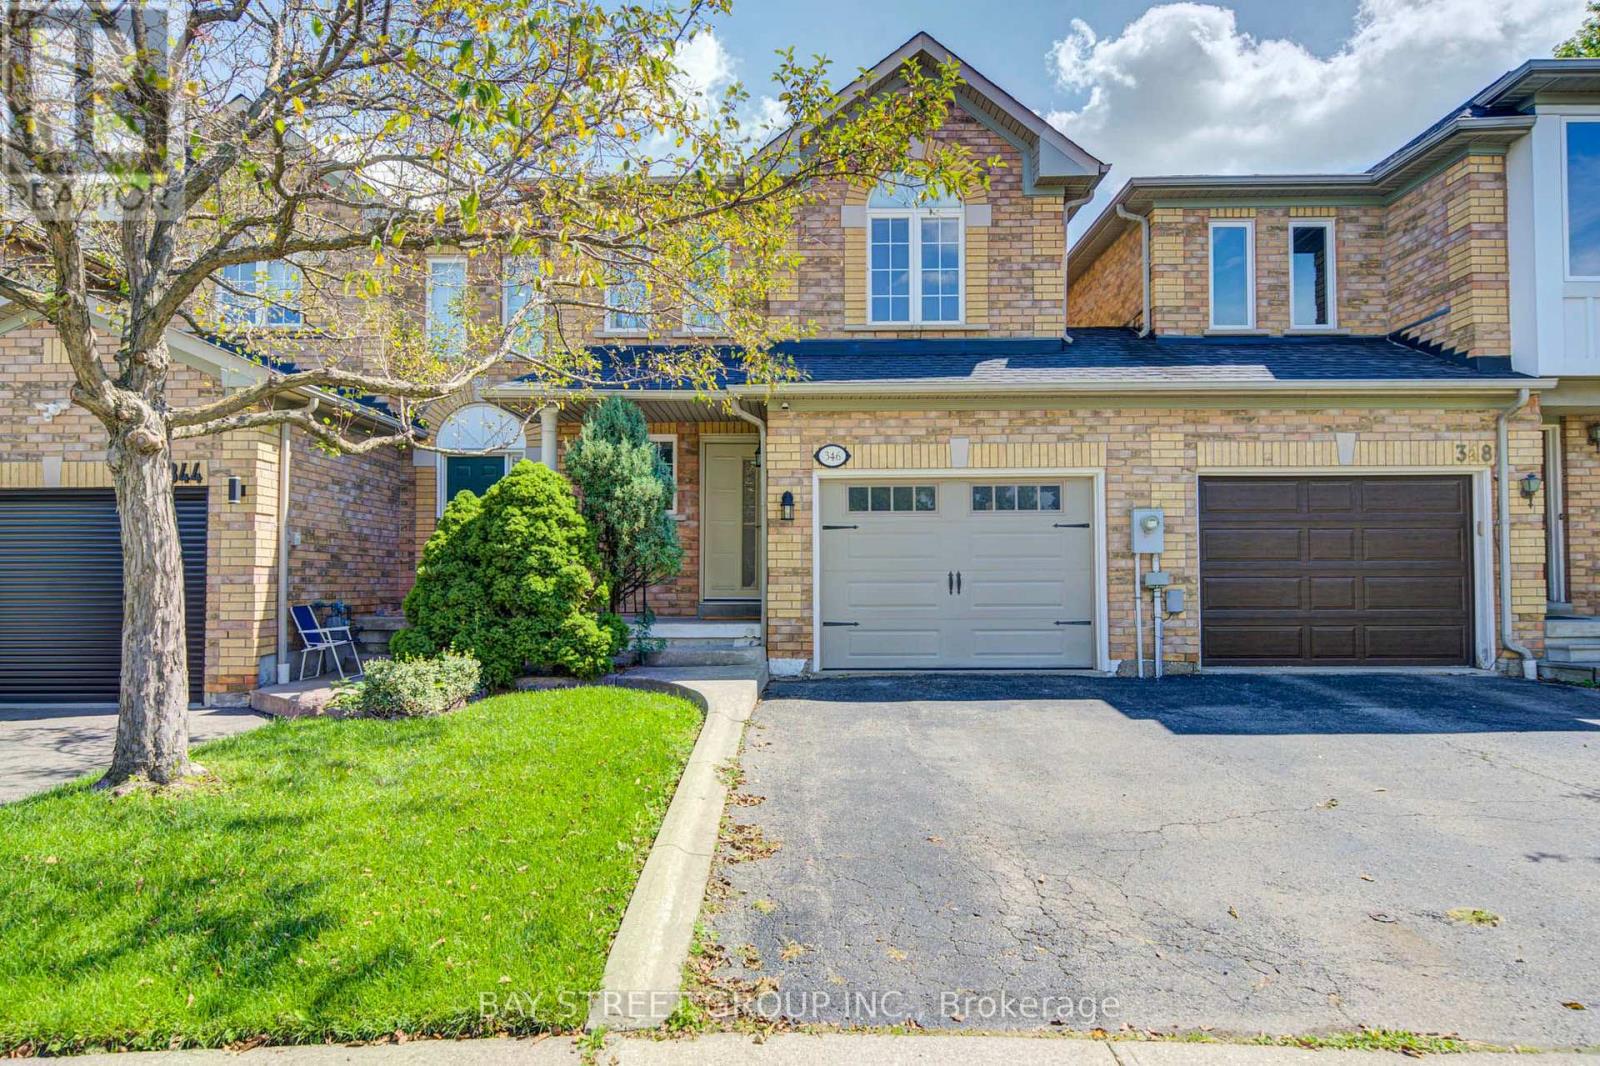
newly renovated semi detach home. close to shopping, school. park. move in condition , open concept . price reduced . (id:49269)
36 South Park Lane
Barrie, Ontario
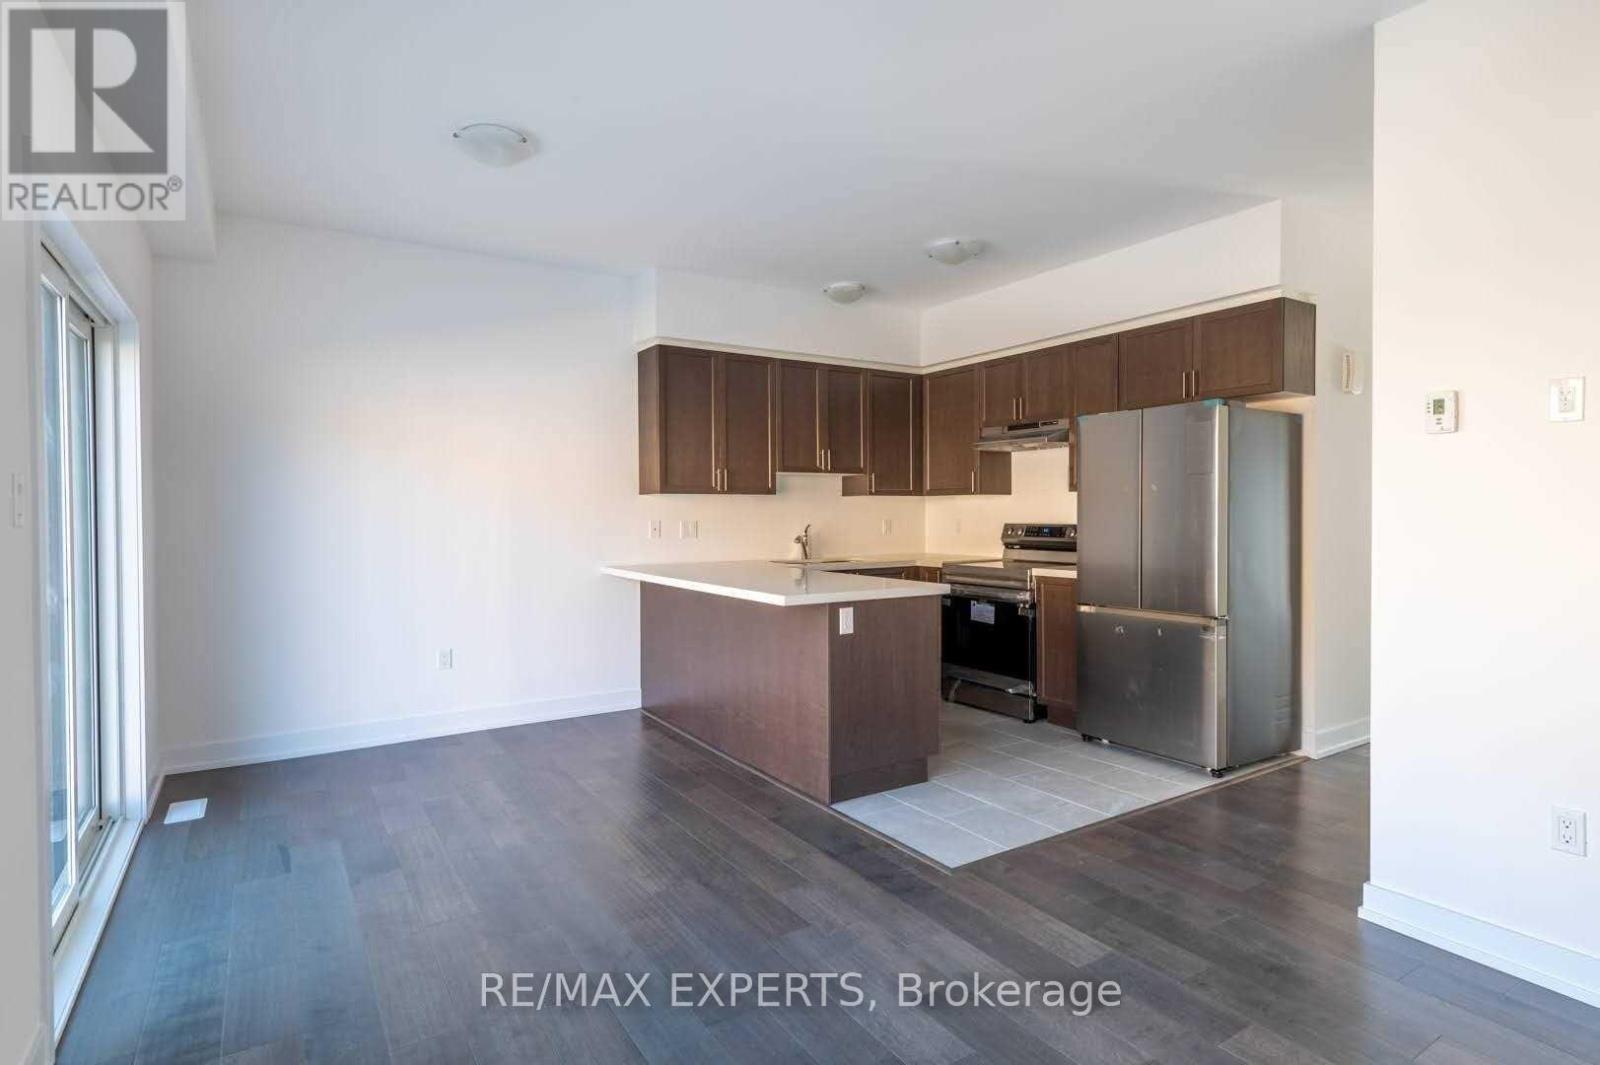
Bright, modern and ideally located in Barrie's desirable Painswick South community, this beautifully maintained 3-bedroom, 3-bathroom townhome offers a perfect combination of style, comfort and everyday convenience. Facing the neighbourhood park, the home features a bright open-concept main floor with 9-ft ceilings, contemporary flooring and an inviting layout filled with natural light. The modern kitchen is designed for both everyday living and entertaining, complete with quartz countertops, stainless steel appliances. Upstairs, the spacious primary bedroom features a private ensuite, complemented by two additional well-sized bedrooms and the convenience of second-floor laundry. Enjoy garage and driveway parking, plus the added benefit of no sidewalk for additional driveway space. Ideally situated within walking distance of Barrie South GO Station and close to parks, schools, shopping, transit, Barrie. Tenant pays all Utilities +Hot Water Tank (id:49269)