
1106 House Road
Fort Erie, Ontario
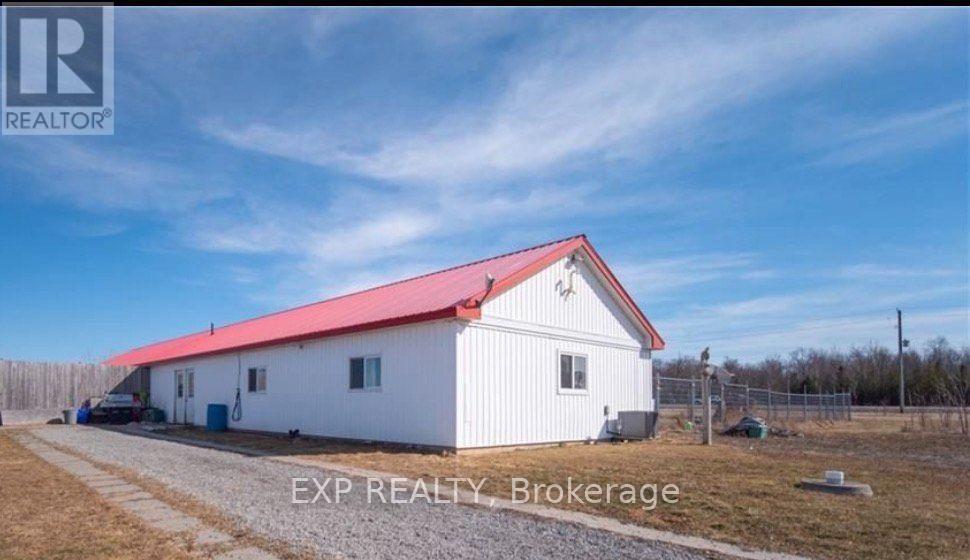
Stunning 20 acres in Ridgeway/Stevensville Fabulous property with so many possibilities. Work, play, live, and invest all in one place.Situated in the Town of Fort Erie, this Ridgeway property is located minutes from Crystal Beach and Lake Erie, with a short drive to the QEW. Current 2000sqft building split between residence and dog boarding/daycare. Property also has outdoor horse boarding with an arena 70'x100' Approximately 17 acres are currently being used for a cash crop. Current Agricultural zoning allows for one single detached dwelling plus one accessory dwelling and many different business uses. The building was strategically designed so it can be converted for many other uses if desired. Turnkey Dog Kennel business is available. Rare opportunity for future development with 20 cleared acres in the country. Builders looking for the next best neighbourhood to develop... you have found it!!! Directly off Garrison Rd (Hwy 3): buyers must do their own due diligence with the city in respect to the services available, property uses/zoning and severability. Taxes reflect commercial business and can be changed if no business is operating. (id:49269)

1106 House Road
Fort Erie, Ontario
Stunning 20 acres in Ridgeway/Stevensville Fabulous property with so many possibilities. Work, play, live, and invest all in one place.Situated in the Town of Fort Erie, this Ridgeway property is located minutes from Crystal Beach and Lake Erie, with a short drive to the QEW. Current 2000sqft building split between residence and dog boarding/daycare. Property also has outdoor horse boarding with an arena 70'x100' Approximately 17 acres are currently being used for a cash crop. Current Agricultural zoning allows for one single detached dwelling plus one accessory dwelling and many different business uses. The building was strategically designed so it can be converted for many other uses if desired. Turnkey Dog Kennel business is available. Rare opportunity for future development with 20 cleared acres in the country. Builders looking for the next best neighbourhood to develop... you have found it!!! Directly off Garrison Rd (Hwy 3): buyers must do their own due diligence with the city in respect to the services available, property uses/zoning and severability. Taxes reflect commercial business and can be changed if no business is operating. (id:49269)
30 Lemonwood Drive
Toronto, Ontario
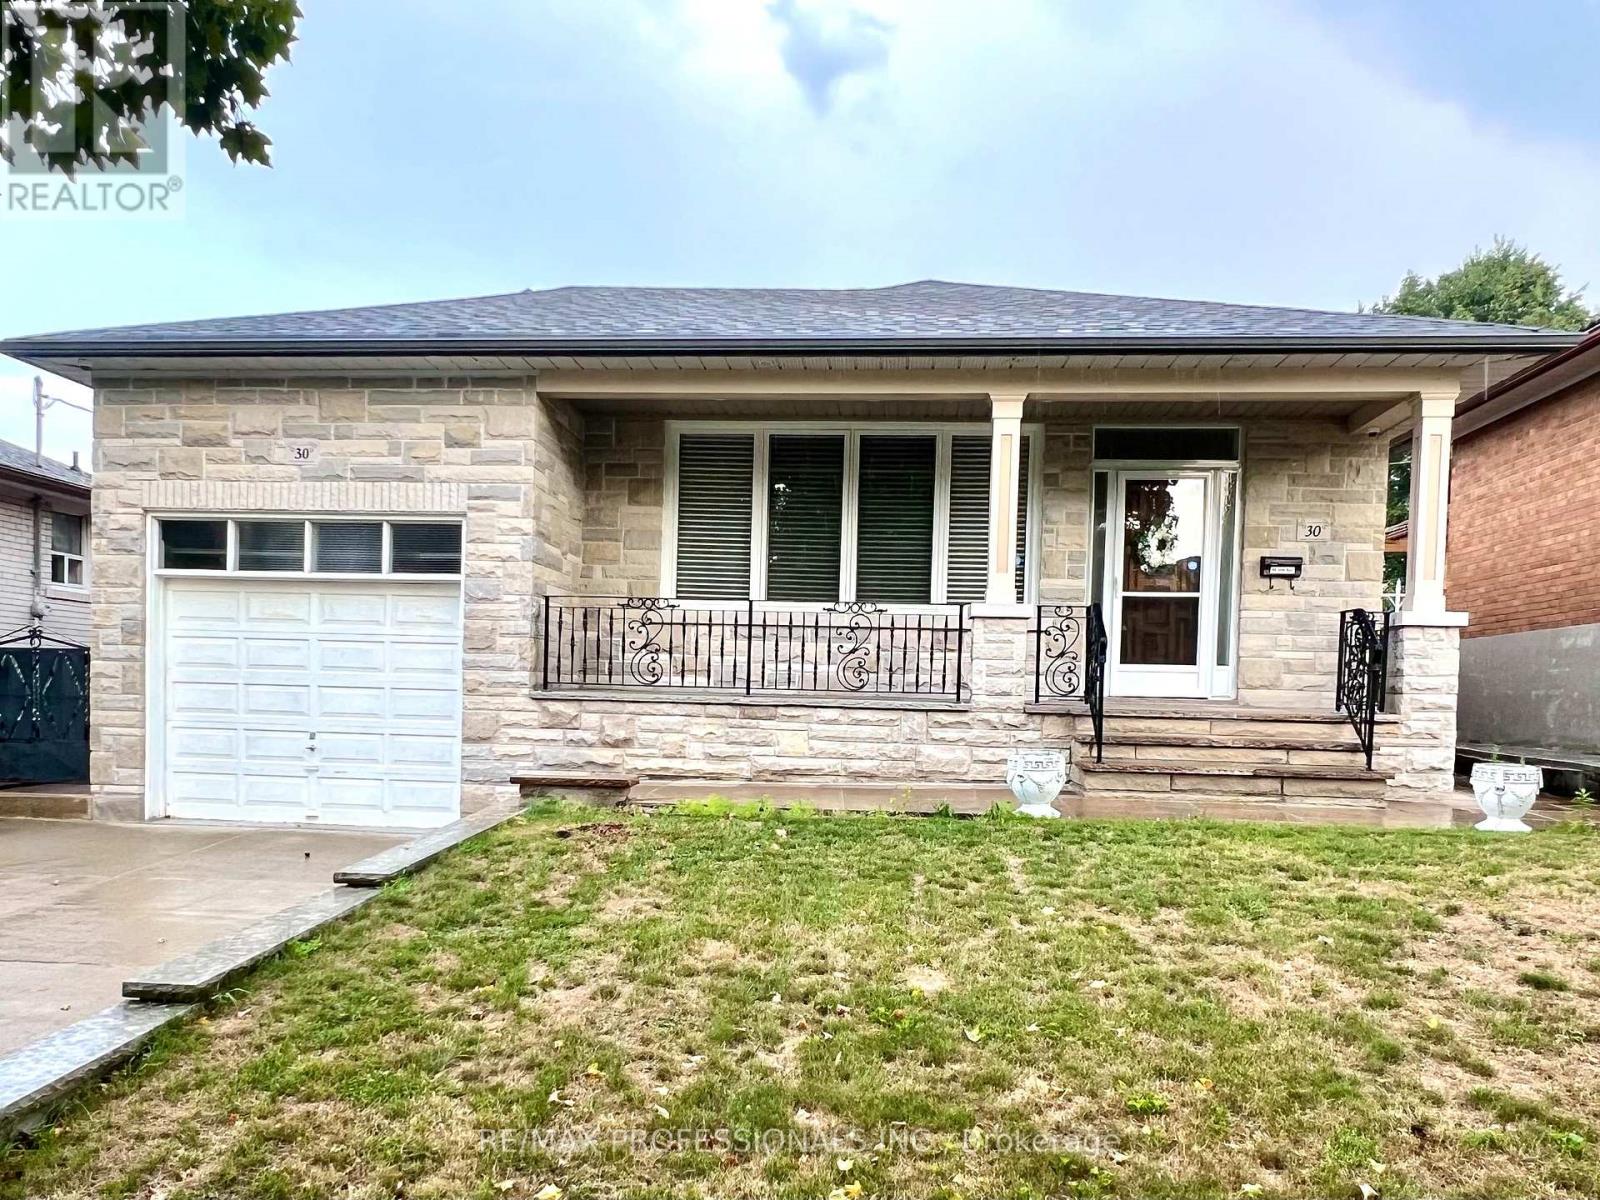
Beautifully renovated 3 bedroom detached bungalow with single garage and double-wide driveway. Featuring an eat-in renovated kitchen with stainless steel appliances and stone countertops, two beautifully updated bathrooms, refinished hardwood floors, central vacuum, sauna. Large basement includes a family room plus a bedroom/office - ideal for entertaining or working from home. Prime location: one bus to Royal York Subway at Bloor, or Eglinton bus to the new LRT. New Catholic JR school around the corner slated to open in 2027. James Gardens biking and walking trails minutes away- bike/walk all the way to Old Mill and the waterfront. Seeking a AAA responsible, respectful tenant with no pets and non-smoker who will treat this home as their own. (id:49269)
661 Beresford Avenue
Toronto, Ontario
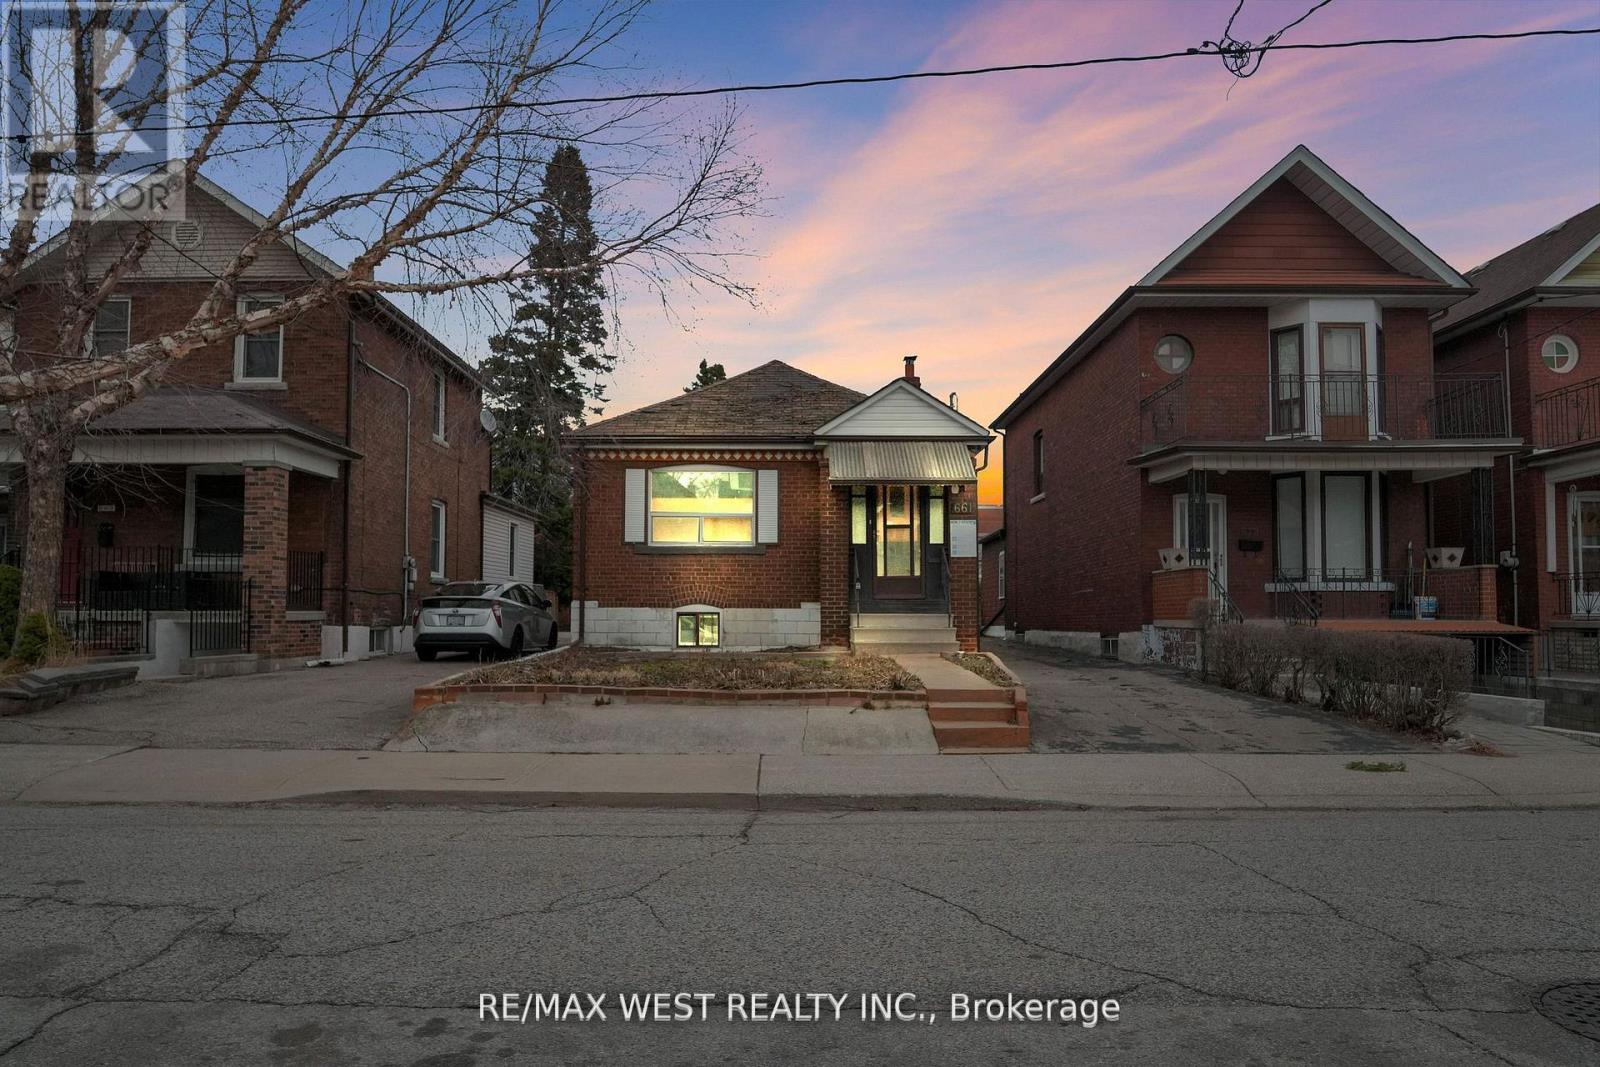
Outstanding opportunity in prime Junction! **Approved and rare oversized lot with opportunity to build 2 fourplexes side by side on each 16 ft lot, with plans in place. Lots 661A and 661B severance approval notice of decision is complete** Spacious bungalow, great for handy end user or renovator/investor. Solid brick bungalow on 32' x 154' lot, offering rare oversized frontage and depth, along with a private driveway and a detached two-car garage. Ideal for investors or first-time home buyers. Ideal for builder to build to fourplex units side by side or go back in to city to modify plans to make single family homes side by side on 16 ft lots. Severance is approved by city. Seller has paid all planner cost, severance cost, survey and various other city fees. Buyer to pay development charges when build takes place *dwelling and property in as is condition. (id:49269)
3906 - 1928 Lake Shore Boulevard W
Toronto, Ontario
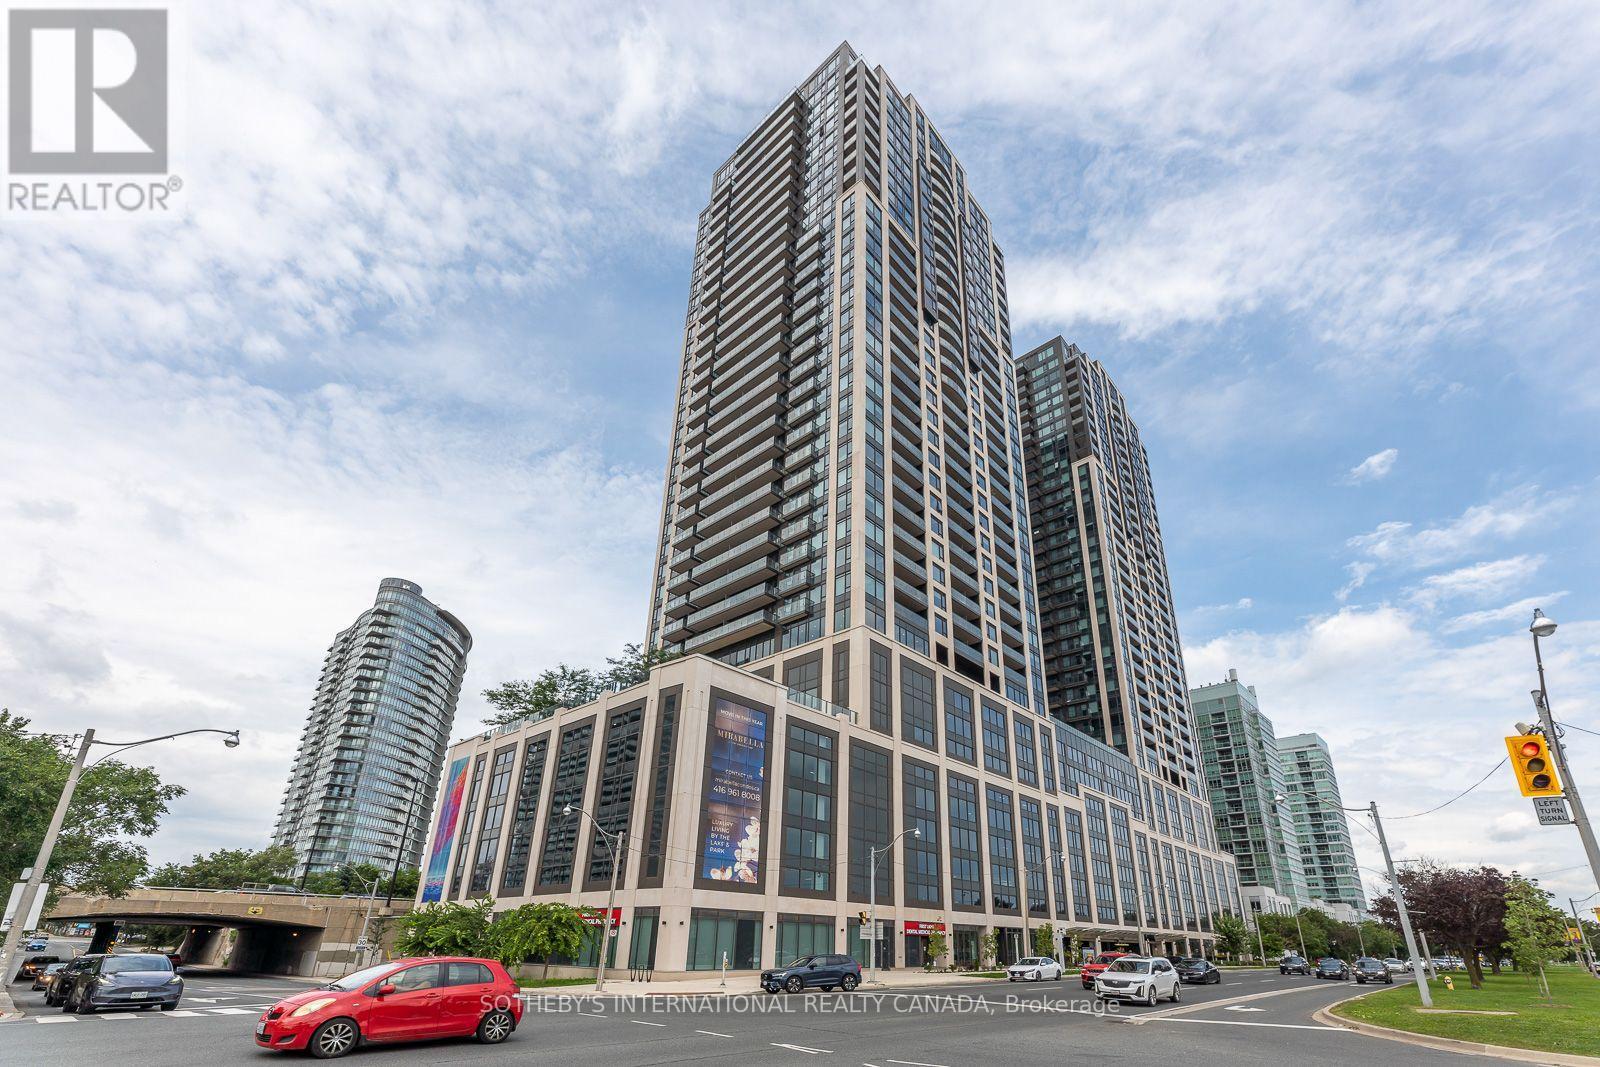
Welcome to Mirabella Luxury Condos at 1928 Lake Shore Blvd West, where this 2-bedroom, 2-bathroom suite on the 39th floor of the West Tower delivers rare south views of Lake Ontario and the Toronto skyline. Floor-to-ceiling glass and a private balcony bring in sun, water, and city light from morning through evening, with High Park and the waterfront just below. The open living-dining-kitchen layout is designed for easy everyday living and entertaining, with 9-ftsmooth ceilings, modern flooring, and a sleek kitchen featuring quartz counters, stainless steel appliances, and generous storage. Both bedrooms are well-proportioned; the primary includes a private ensuite, and in-suite laundry adds convenience. Residents enjoy 24-hour concierge and a full amenity collection: indoor lake-view pool, saunas, fitness centre, yoga studio, party room with kitchen, library, business centre, guest suites, children's play area, pet wash, outdoor terrace with BBQs, visitor parking, and EV charging. Step outside to Sunnyside Beach, the Martin Goodman Trail, parks, cafés, and shops, with quick access to the Gardiner, QEW, Hwy 427, TTC, and downtown. A refined waterfront address with true south lake-and-city views. (id:49269)
26 - 1257 Ferguson Drive
Milton, Ontario
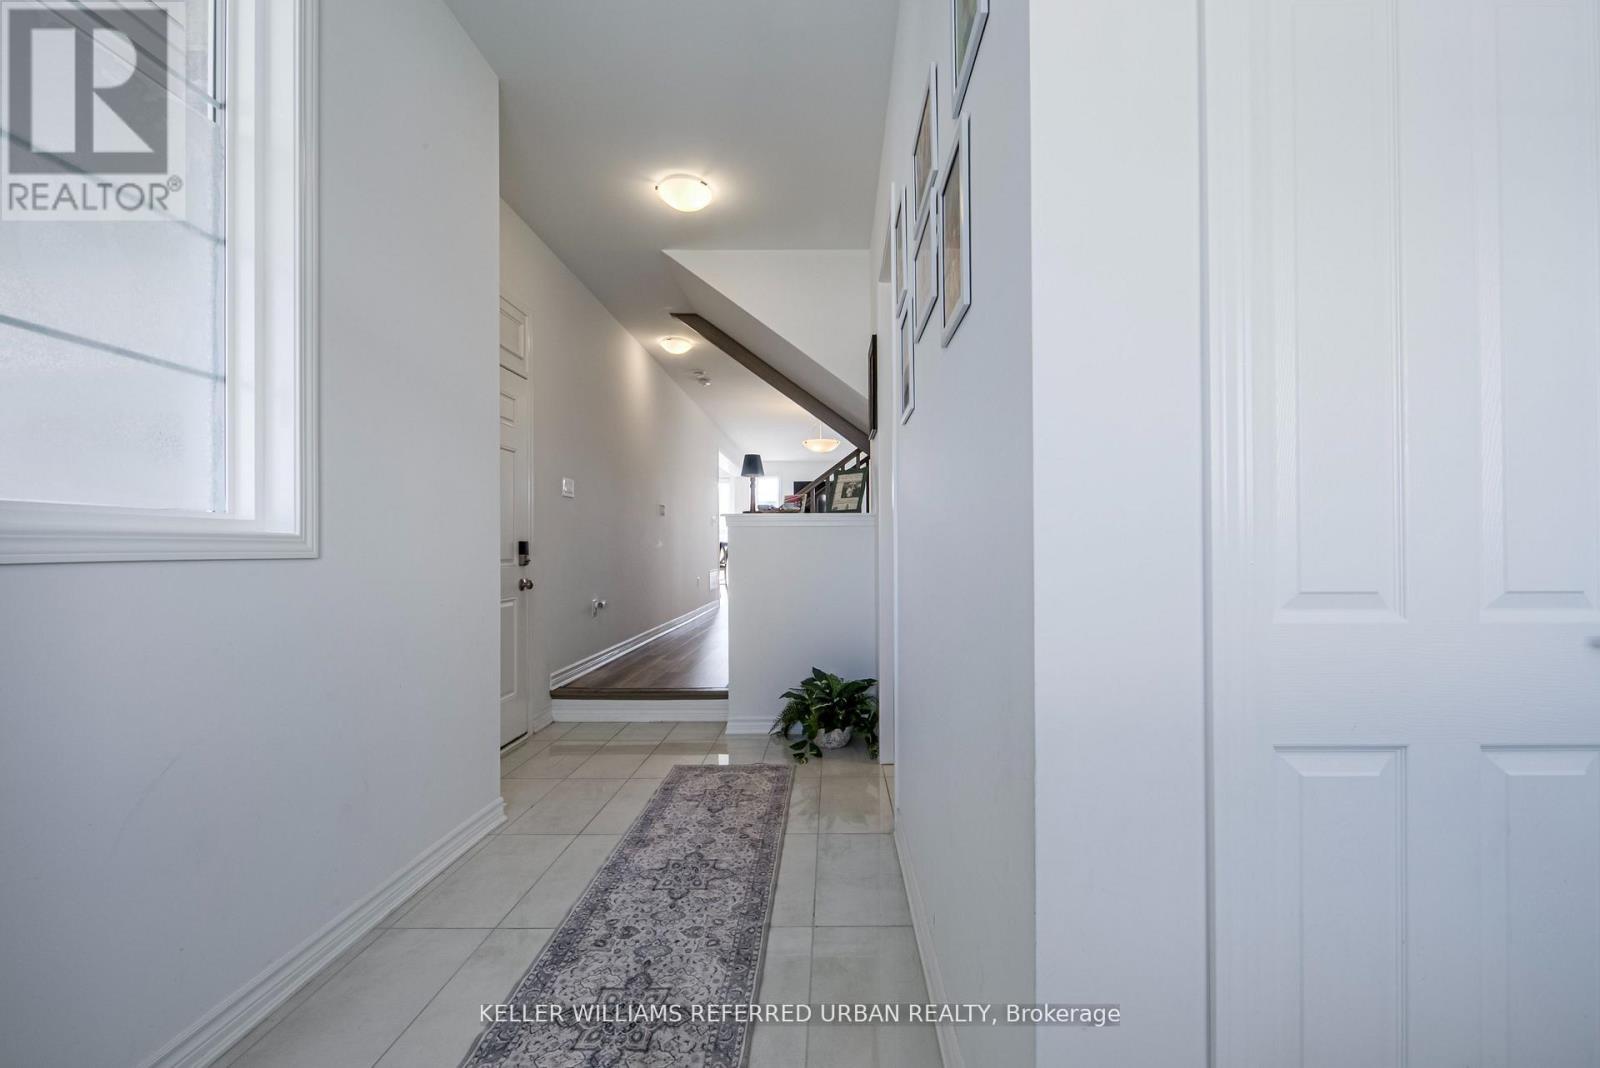
Welcome to **The Mint**! This stunning 1-year-old freehold townhome offers 4 spacious bedrooms, 2-storey living, and approximately 1,897 sq. ft. of beautifully upgraded space. Enjoy 9-ft ceilings on both floors, an open-concept layout, triple-glazed windows, high-efficiency features, and apremium ravine lot. The luxurious primary suite features a walk-in closet and spa-inspired ensuite with a frameless glass shower. Ideally located within walking distance to top-rated schools, parks, shopping, and everyday amenities in one of Milton's most desirable communities. The property comes with existing furniture. (id:49269)
12 - 3480 Fairview Street
Burlington, Ontario
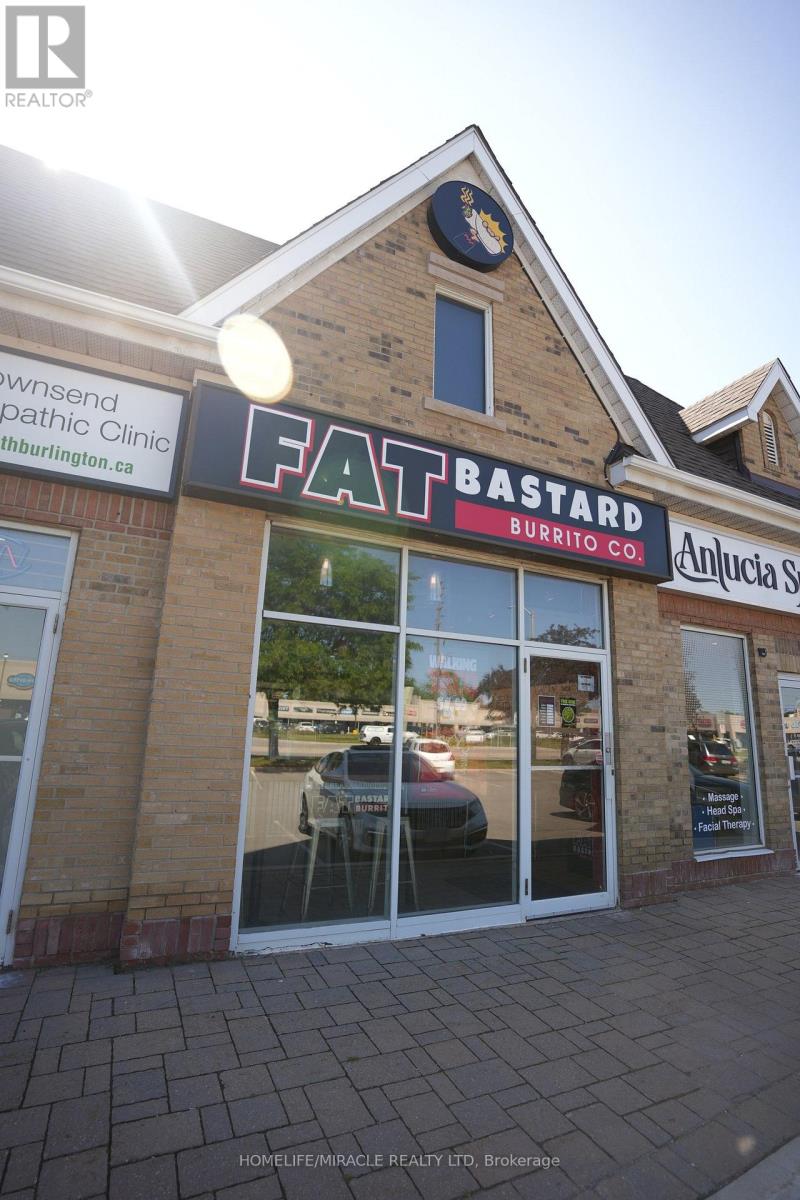
-Turnkey Fat Bastard Burrito Franchise For Sale One Of The Top Mexican Food Franchises For Sale In Burlington. High-Visibility Commercial Corridor With Strong Daily Traffic, Close To Burlington Mall, Major Plazas, And Established Residential Neighborhoods. Minutes To The QEW, Guelph Line, And Appleby Line, Offering Excellent Accessibility For Customers And Staff. It Offers Consistent Sales, Is Easy To Operate With Full Franchise Support, And Is Ideal For Owner-Operators Looking For A Profitable And Reputable Brand Opportunity. Key Highlights: Prime Location: A Popular Spot For Mexican Cuisine. Strong Financial Performance: Monthly Sales: Approx. $30,000 (And Growing)Rent: Approx. $4100.50/Month (TMI Included)Lease: Current Lease Long Term Till 203155 Years Royalty Fee: 8%Advertising Fee: 2%Store Area: Approx. 1136 Sq. Ft. Full Training Will Be Provided To The New Buyer. Don't Miss This Opportunity! (id:49269)
1501 - 339 Rathburn Road
Mississauga, Ontario
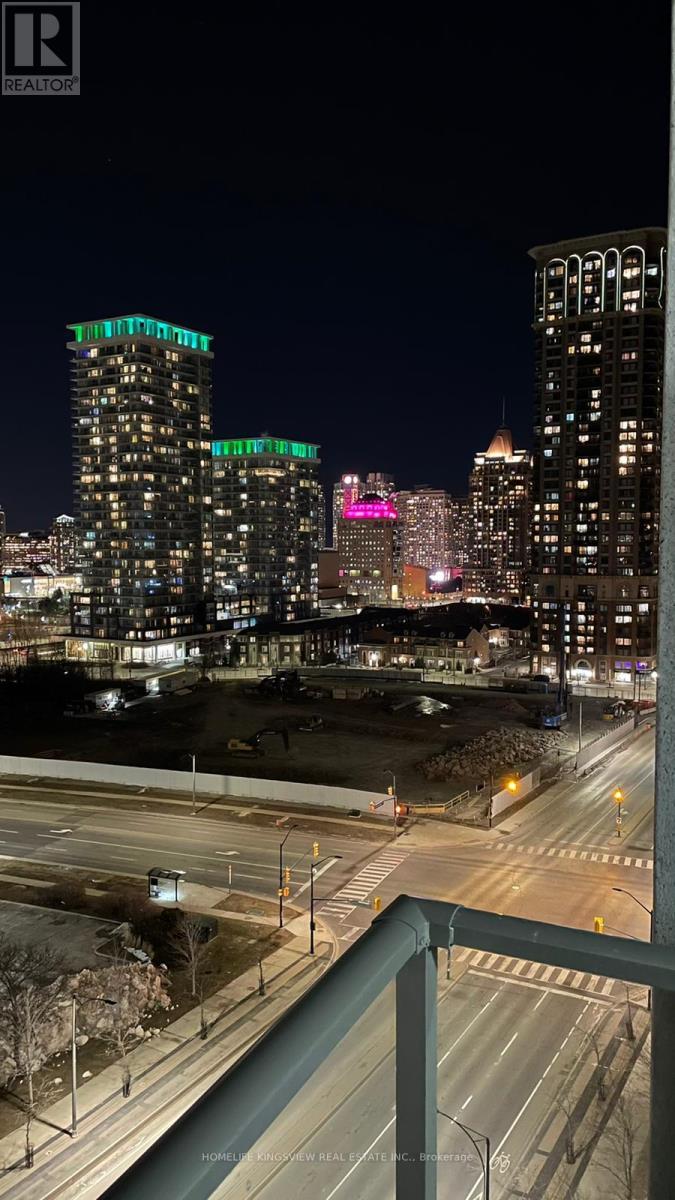
This Stunning One-Bedroom Condo Offers 615 Sq Ft Of Living Space, Boasting An Incredible North west-Facing View, Abundant Natural Sunlight, And A Spacious Bedroom. Experience Modern city Living In Heart Of Mississauga. Close To Hwy, square one mall,Transit, Library, Shopping & Entertainment. (id:49269)
30 Fallowfield Road
Toronto, Ontario
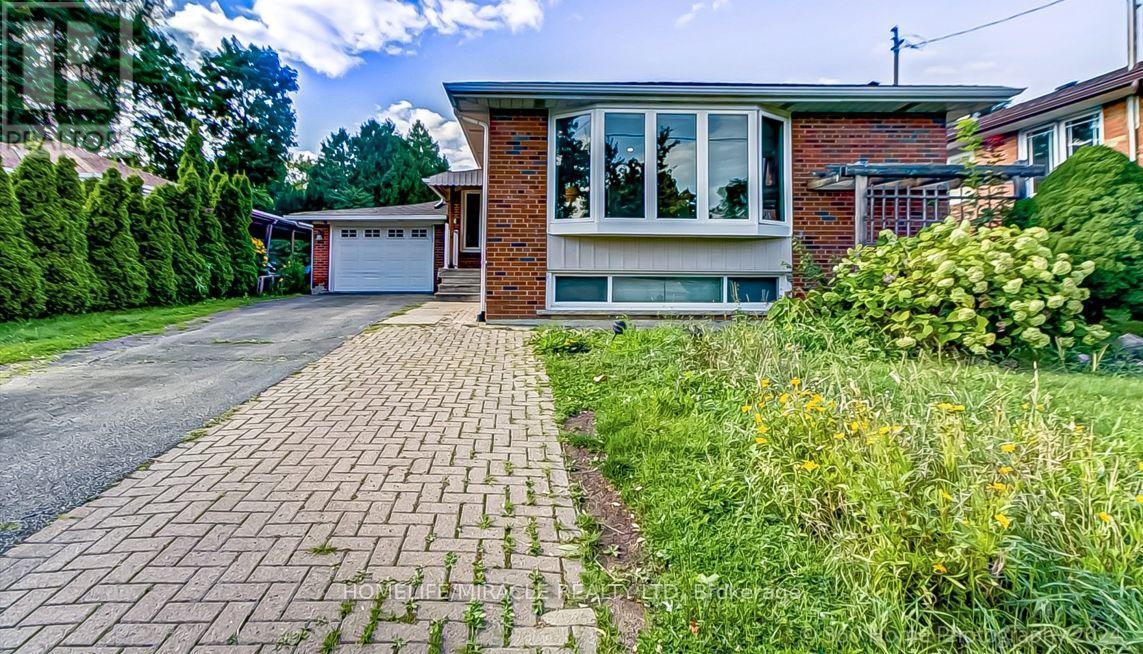
Welcome to this exceptional detached bungalow, perfectly situated on a quiet private cul-de-sac in a highly sought-after Etobicoke neighbourhood. This beautifully maintained home offers an impressive 3+3 bedrooms and 3 bathrooms, featuring a bright, open-concept layout with an abundance of natural light from large windows throughout the main floor.The spacious and functional main level boasts generous living areas, modern finishes, and well-sized bedrooms, making it an ideal home for families or an excellent investment opportunity.The fully finished legal basement apartment features a separate entrance and offers an additional 3 bedrooms, 2 bathrooms, and a large kitchen. Perfect for rental income, extended family, or multigenerational living, this versatile lower level provides exceptional flexibility and income potential.Step outside to enjoy an extra-long private driveway, a spacious fully fenced backyard, and a private swimming pool-an ideal setting for entertaining, relaxing, and enjoying summer days with family and friends.Enjoy the convenience of a prime location with public transit just steps away and close proximity to schools, hospitals, places of worship, Costco, Walmart, Canadian Tire, and numerous other amenities. Easy access to Highways 401, 407, and 400, with Toronto Pearson International Airport just a 10-minute drive away.A rare opportunity to own a versatile, income-generating property in one of Etobicoke's most desirable neighbourhoods. Don't miss your chance to make this exceptional home your own! (id:49269)
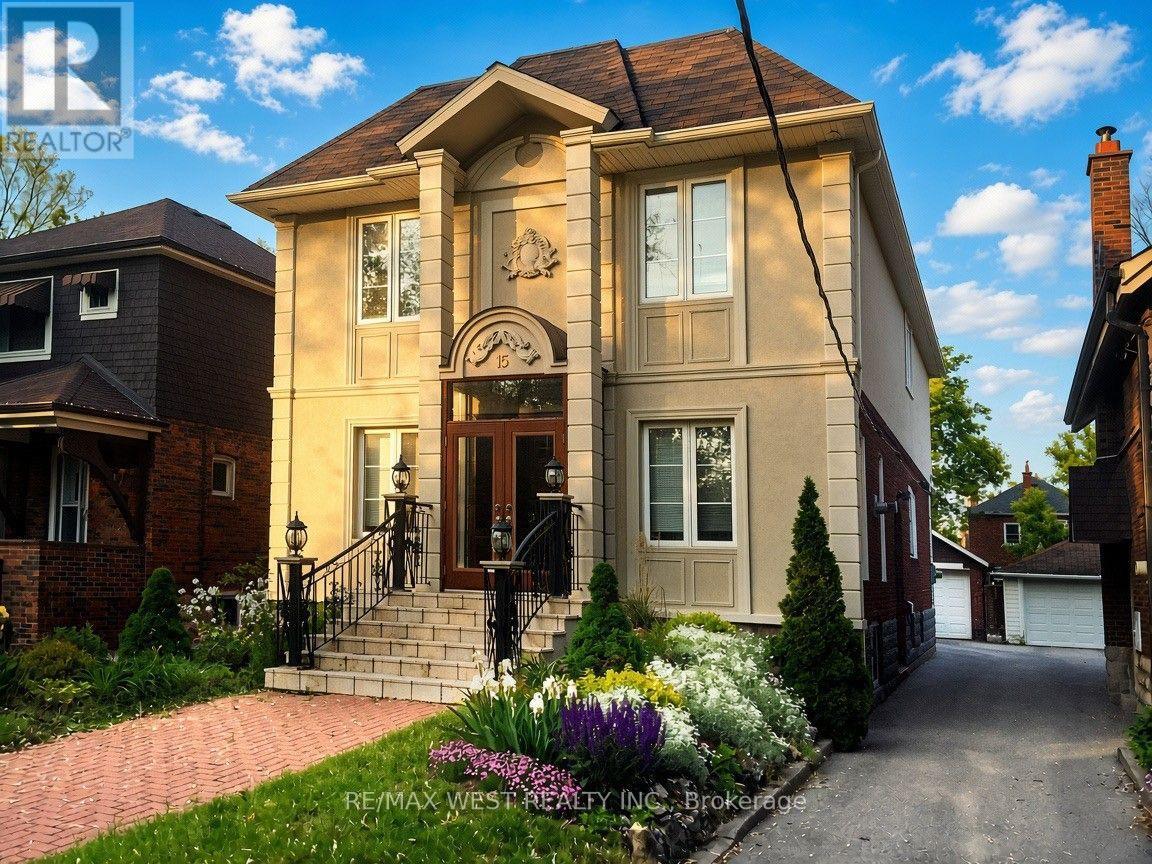
15 Wendover Road
Toronto, Ontario
Prime Kingsway Location! Beautiful detached 2-storey home offering approximately 3,000 sqft with 5 bedrooms, detached garage and fully underpinned basement. Bright, spacious open-concept layout with hardwood floors, custom gas fireplace, office and elegant iron/glass railings. Well-appointed kitchen with professional-grade appliances, gas cooktop, granite counters and breakfast area. Spacious primary retreat with sitting area overlooking the backyard, walk-in closet and luxurious ensuite. Steps to Bloor Street shops, cafés and restaurants, Royal York Subway, excellent schools, parks and the Humber River. A fantastic opportunity to live in the heart of one of Toronto's most desirable family neighbourhoods. (id:49269)
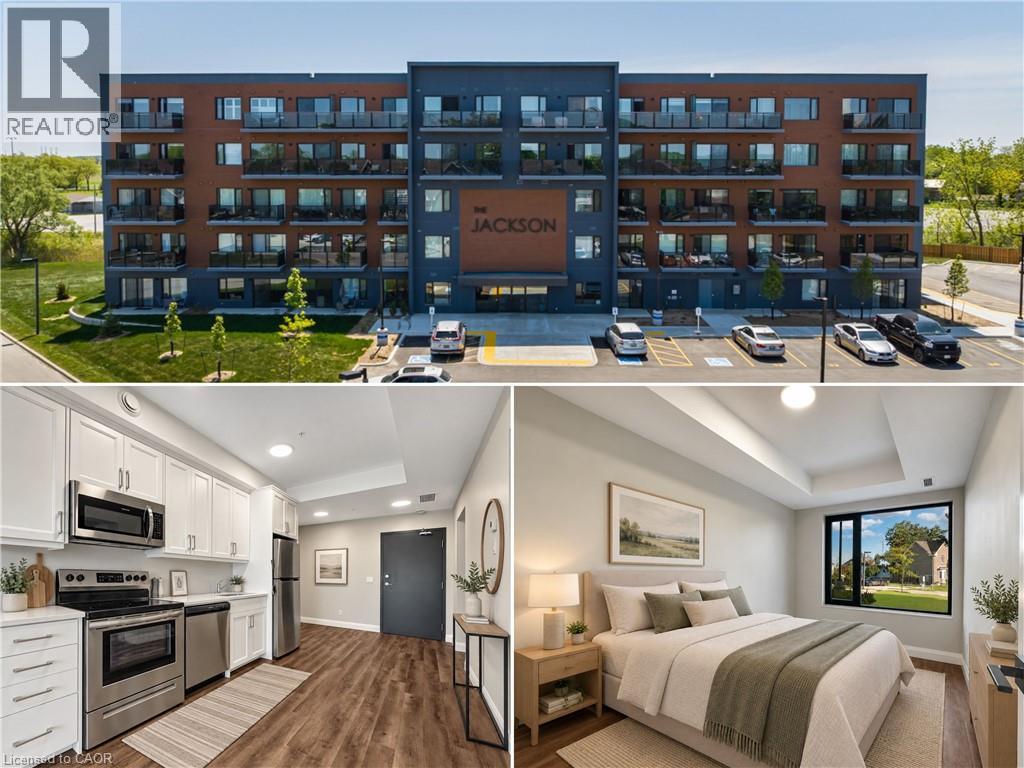
64 Main Street N Unit# 106
Hagersville, Ontario
Welcome to the Jackson Condos! This main floor unit offers 593 sq ft of thoughtfully designed living space and features a spacious bedroom and 1 full bath. The kitchen comes equipped with upgraded stainless steel appliances, it highlights Winger's high-end cabinets and stunning quartz countertops. The open concept living room, seamlessly flowing from the kitchen, extends to a private main floor patio. A utility room includes a convenient stacked washer and dryer. This unit comes with one parking space and one locker. Don't hesitate to book your showing! (id:49269)
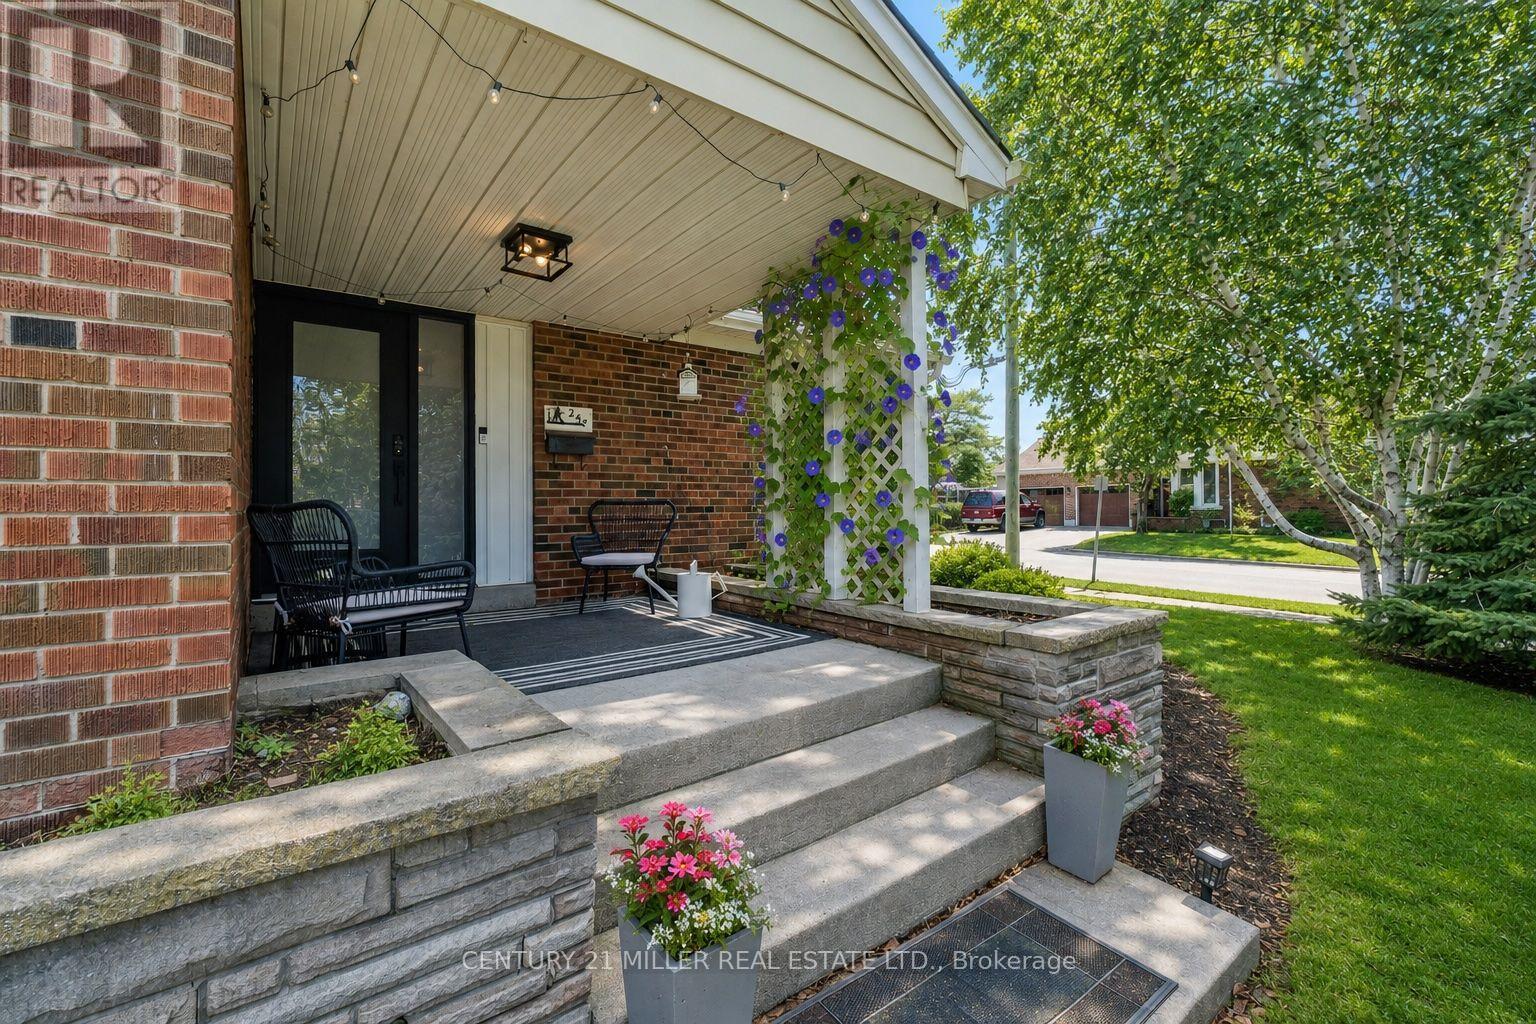
248 Kingsleigh Court
Milton, Ontario
Located on a quiet court in beautiful Old Milton, this updated bungalow sits on a lot surrounded by mature trees and custom homes. Rare double car garage plus parking for four more on the driveway. A huge three-season breezeway connects the house to the garage; use it as a sunroom, second living room, or a great foyer.The kitchen is the only un-renovated space, a blank canvas ready for your vision. Rare third bathroom gives the primary suite real ensuite privacy. Big ticket items are done: high efficiency gas furnace (2024), heat pump/AC (2024), roof (2022), windows (2020-2024), and attic insulation (2024). Enjoy multiple outdoor spaces including mature landscaping, a covered front porch, and private patios. Total parking for six vehicles. A fantastic opportunity for buyers looking to offset their mortgage, accommodate extended family, or enjoy the flexibility of a home with built-in income. (id:49269)