
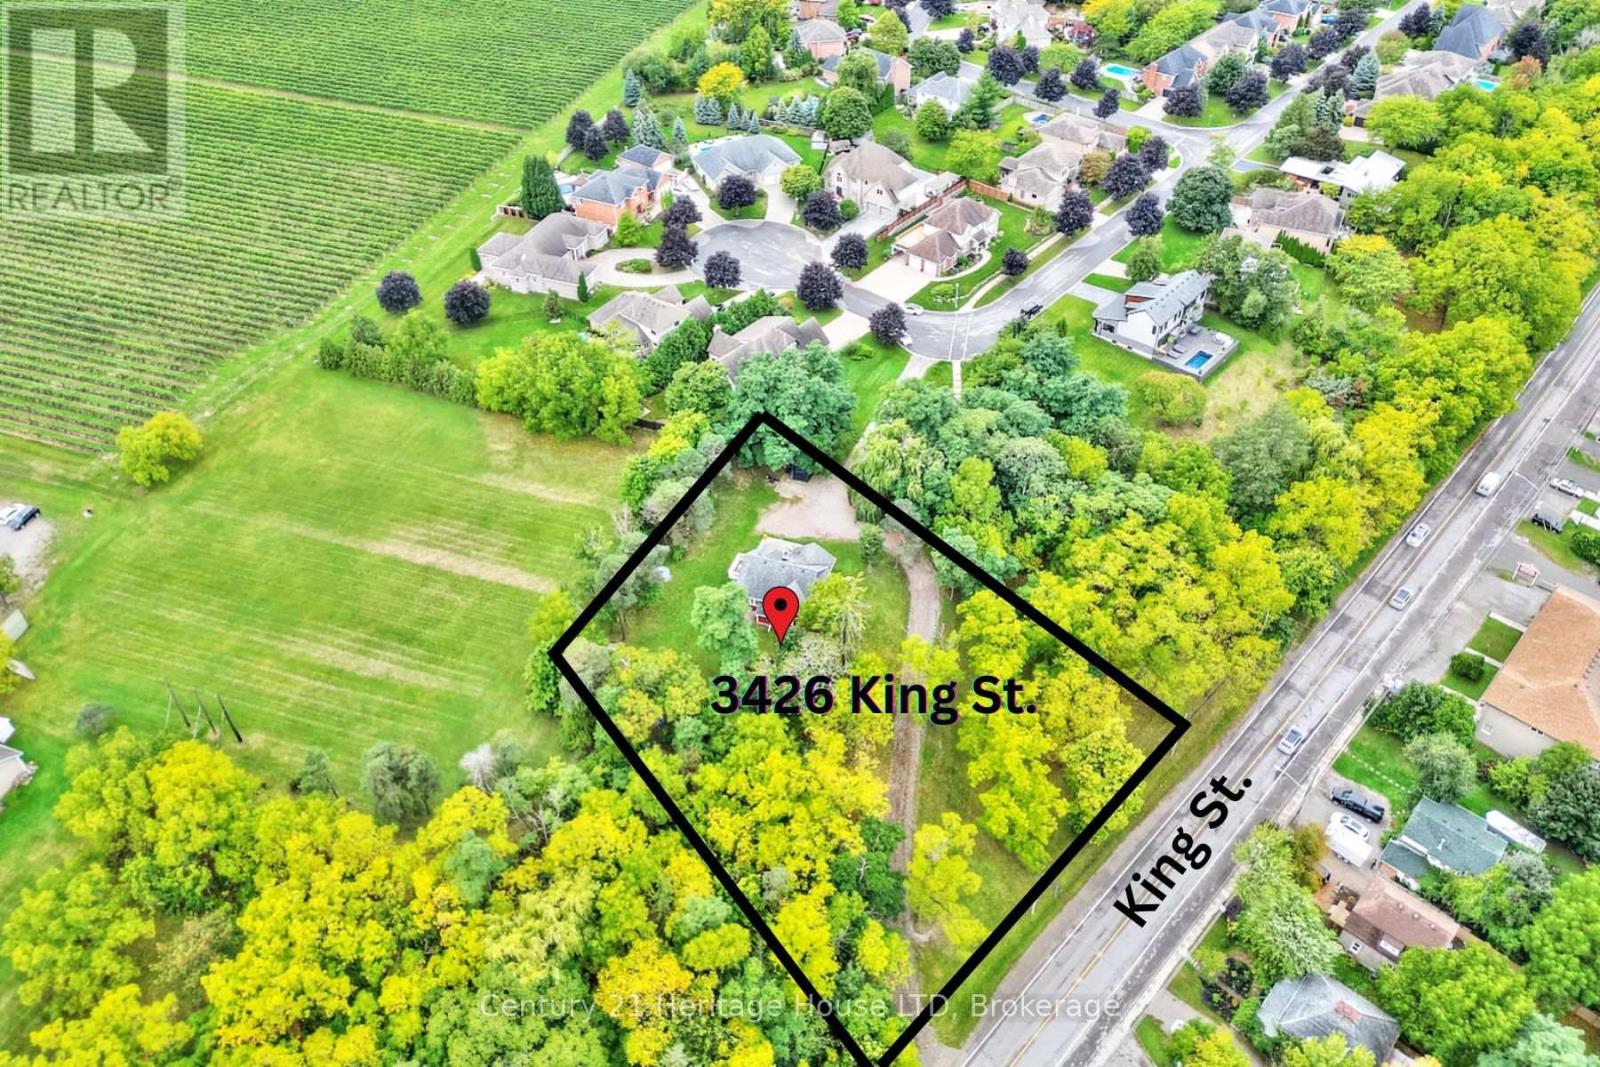
3426 King Street S
Lincoln, Ontario
1 Acre lot in high traffic area with city services, zoned GC(H). Zoning allows for plenty of commercial uses including apartment building, Bed and Breakfast, Banquet hall, eating establishment, brewery or distillery, office use and much more. Ask for full list of permitted uses. Buyer to do their own due diligence regarding future intended use. Located near amenities including grocery store, wineries, restaurants, and more! One of a kind 3 Bedroom, 1.5 Bath home is currently located on the lot. The gorgeous home offers modern day updates while maintaining stunning historical features/character. The main level features a fully updated kitchen with stone and butcher block counters, an oversized farmhouse style sink, tile backsplash, pantry and stainless steel appliances. You'll love the large formal dining room with wood fireplace with beautiful original woodwork. Additional main floor features include refinished hardwood floors throughout, extra tall baseboards providing plenty of character, an abundance of large windows overlooking the beautiful property, a large living room with gas fireplace, an updated 2pc bath, main floor bedroom, a convenient mud room with storage, and a bonus fully finished sunroom/enclosed porch. The 2nd level features a spacious primary bedroom with two walk in closets, a 3rd bedroom, a stunning 4pc bathroom with clawfoot tub/shower, and a 2nd level balcony with impressive views of nearby vineyards. Roof shingles replaced in 2020. (id:49269)
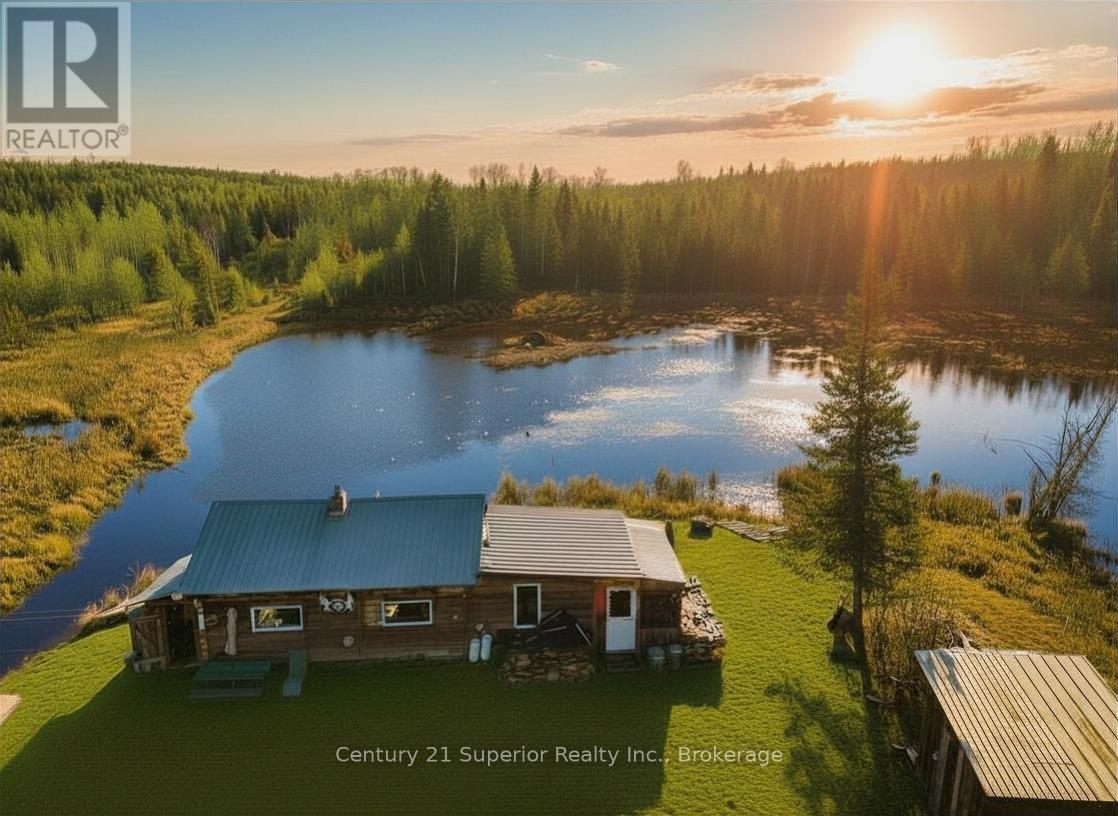
515 Portage Creek Road
Thunder Bay Remote Area, Ontario
An Outdoorsman?s Dream ? 240 Acres of Privacy and Beauty! Escape to your own private paradise in an unorganized area offering ultimate peace and quiet. This incredible property spans two separate parcels - one 160.5 acre parcel with year-round road access off Portage Creek Road and an additional 81-acre parcel you access from a maintained quad trail surrounded by crown land, creating a true wilderness retreat. The 160.5 acre parcel features a rustic three-room cabin with attached sunroom overlooking a serene beaver pond with a small waterfall, where moose, deer, and partridge are regular visitors. The cabin is equipped with a solar system for lighting, a backup generator, two woodstoves, and a newer propane space heater for cozy year-round comfort. A large cleared area is already prepped and ready for a garage or workshop, and the year-round government-maintained road extends just feet from your gate. Whether you love hunting, hiking, or simply soaking in nature?s beauty, this property offers it all. Stunning sunrises and sunsets over the pond, breathtaking northern lights at night, and complete seclusion. A truly rare find for anyone seeking adventure, tranquility, and off-grid living surrounded by the best of Northern Ontario?s wilderness. DO NOT GO OUT ON YOUR OWN WITHOUT AN APPOINTMENT PLEASE. Visit www.century21superior.com for more information (id:49269)
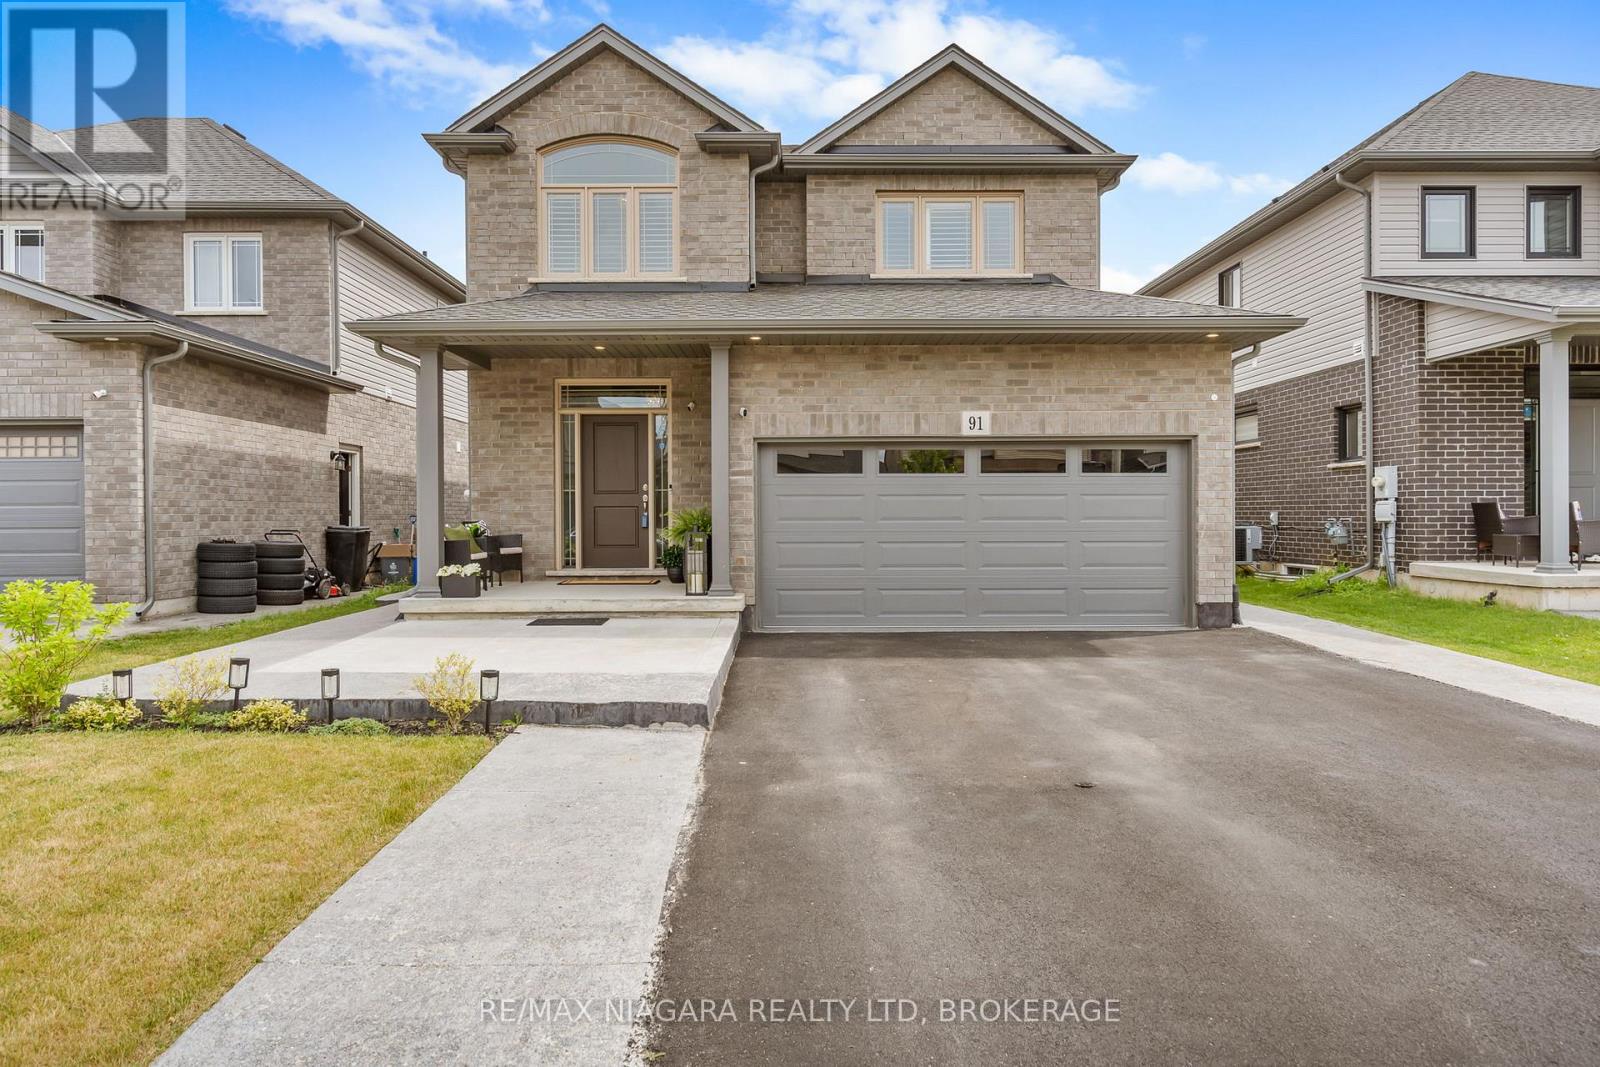
91 Quebec Avenue
Welland, Ontario
Welcome to 91 Quebec Avenue, Welland - a stunning 5-year-old home loaded with premium upgrades and designed for modern family living. Offering 4+1 bedrooms, 4 bathrooms, and a fully finished basement with a separate living space, this home delivers exceptional value, style, and versatility. The heart of the home is the chef-inspired kitchen featuring extended luxury cabinetry to the ceiling, quartz countertops, glass-front cabinets, under-cabinet lighting, soft-close drawers, pot lights, and high-end finishes throughout. Engineered hardwood flooring spans the main and second levels, complemented by upgraded tile selections that add elegance to every room. The spacious second floor offers four generous bedrooms, including a beautiful primary suite with a 4-piece ensuite and glass shower, plus a convenient upper-level laundry room. The professionally finished basement adds incredible value and versatility, making this home an excellent option for growing families and multi-generational households. This level includes a generous bedroom, a full 3-piece bathroom, a convenient kitchenette, a spacious recreation room perfect for relaxing or entertaining, and a cold cellar for additional storage. Whether you're looking for extra living space for in-laws, adult children, guests, or simply need room for a home office, gym, or hobby area, this beautifully finished lower level offers the flexibility to meet a wide range of lifestyle needs. Additional highlights include an upgraded electric fireplace with marble surround, California shutters throughout, designer light fixtures, rooftop deck, backyard patio deck, exposed concrete patio, professionally landscaped front yard, extended front walkway, and an insulated garage complete with epoxy flooring, baseboard heating, 60-amp service, and EV charger capability. Located in one of Welland's desirable family-friendly neighbourhoods, this move-in-ready home combines luxury, functionality, and pride of ownership throughout. ** This is a linked property.** (id:49269)
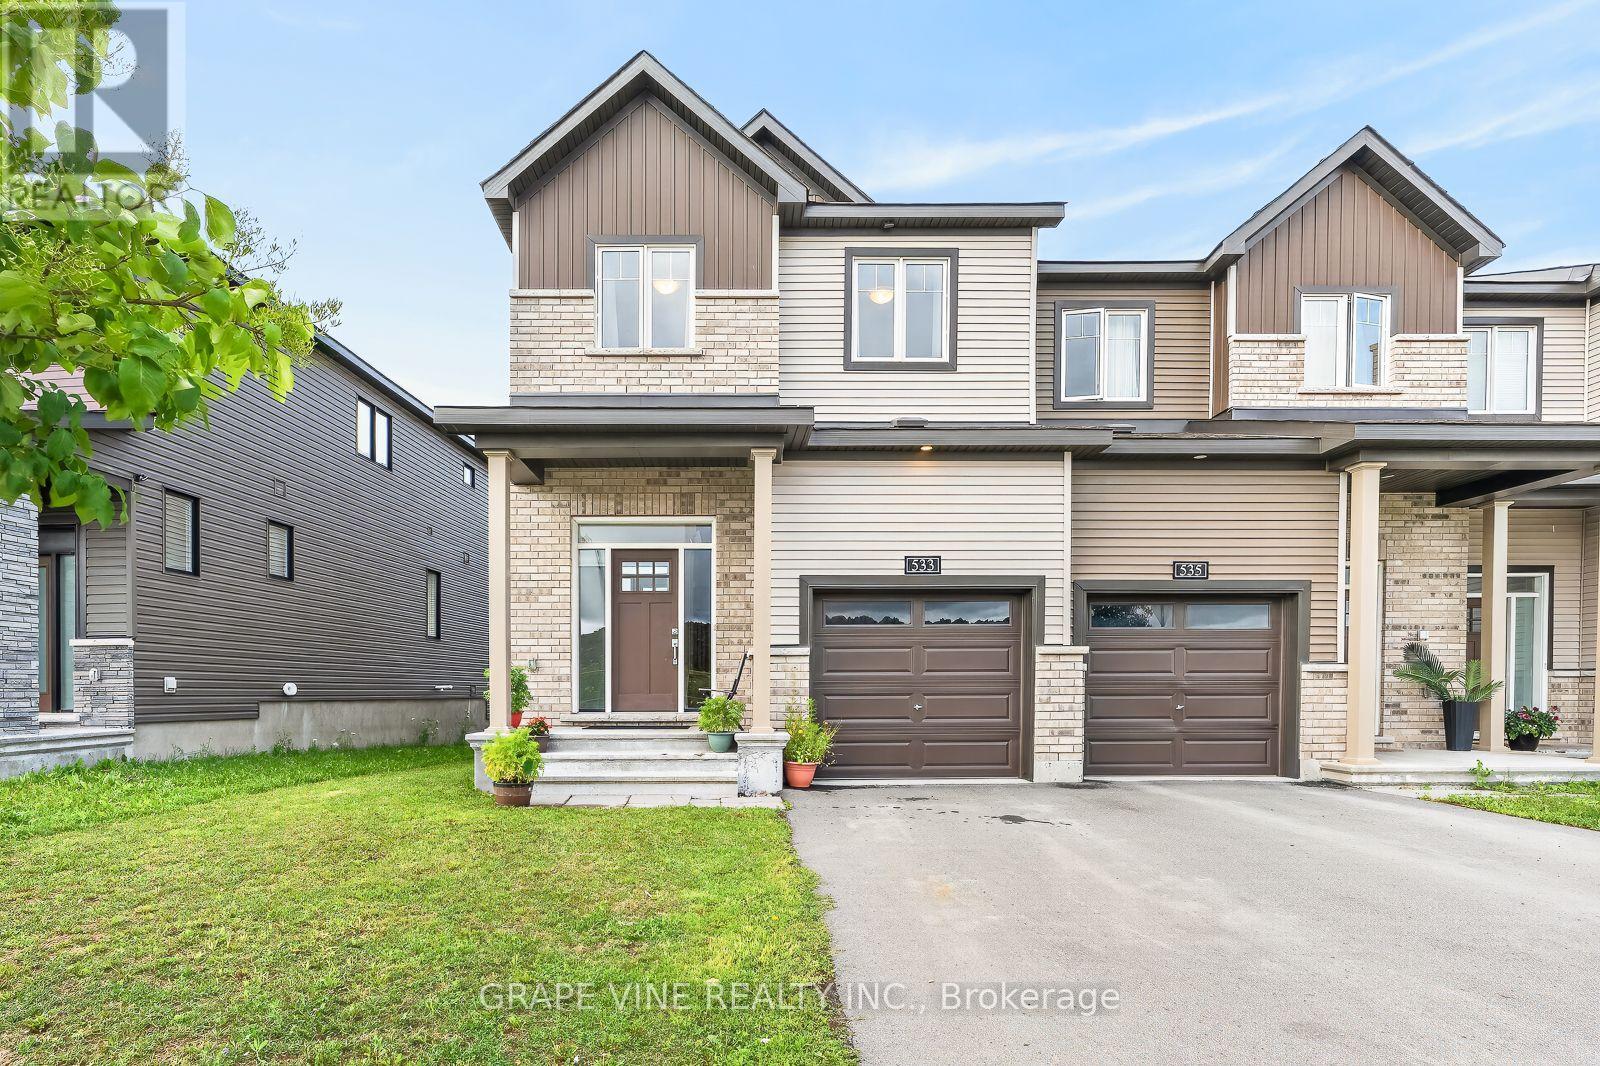
533 Winterset Road
Ottawa, Ontario
Welcome to 533 Winterset Road - a beautifully maintained, original-owner END-unit executive townhome in the sought-after Arcadia community of Kanata Lakes. Built by Minto (the "Tahoe" model) in 2022, this 4-bedroom, 3-bathroom home blends timeless curb appeal and exceptional everyday functionality. As a premium end unit, the home is filled with abundant natural light through large, energy-efficient windows on all three levels. The warm, open-concept main floor showcases rich Acorn Oak hardwood flooring and 9-ft smooth-finish ceilings, and a cozy gas fireplace anchors the spacious living and dining area, pre-wired for a wall-mounted TV. At the heart of the home, the gourmet kitchen features designer cabinetry with 36-inch uppers, a center island with a flush breakfast bar, a double stainless steel sink, and stainless steel appliances, plus a designer stacked-tile backsplash - all opening to a sun-filled breakfast area with a walk-out to the backyard. A convenient powder room completes the main level. Upstairs, four generously sized bedrooms await, including a primary retreat with a walk-in closet and private en-suite, plus a second full bath. Both upper baths feature designer vanities and full-height ceramic tile tub/shower surrounds, and you'll appreciate the convenience of a second-floor laundry room. The fully finished lower level adds a large family room ideal as a home office, gym, or play area. Additional comforts include a high-efficiency forced-air gas furnace with HRV, a natural-gas tankless water heater, and a central air conditioner installed in 2025 and still under warranty. Ideally located just steps from Arcadia Park and the scenic Carp River trails, and minutes to Tanger Outlets, the Canadian Tire Centre, Kanata Centrum, top-rated schools, transit, and Highway 417, this is a rare opportunity to own a move-in-ready end-unit townhome in one of Kanata's most desirable, family-friendly neighborhoods. (id:49269)
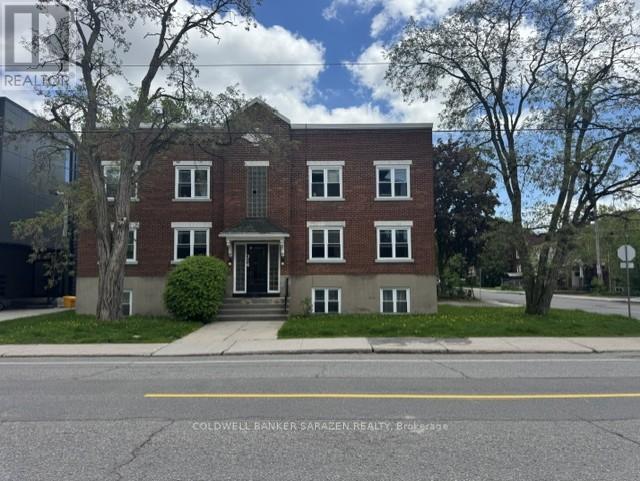
314 Somerset Street E
Ottawa, Ontario
Solid six units all brick building. 5-2 bed and 1-1 bed. Fully rented; tenants have been there for a while. Present zoning: R4U (480) could be changing to CMI (480) H20. Income could be a lot higher. Grossing $111,764.00, Expenses $32,759.00, Net $80,005.00. New roof (2018). Most of the windows (17 Windows) were replaced 7 years ago. Hot Water Tanks owned. Tenants pay their own Hydro. 3+ parking spots, on-site laundry, 4 balconies, corner lot 69' x 62'. Boiler 2010, Roof 8 years old appx. In the heart of Sandy Hill. Very desirable rental market neighbourhood, within walking distance to Ottawa University. (id:49269)
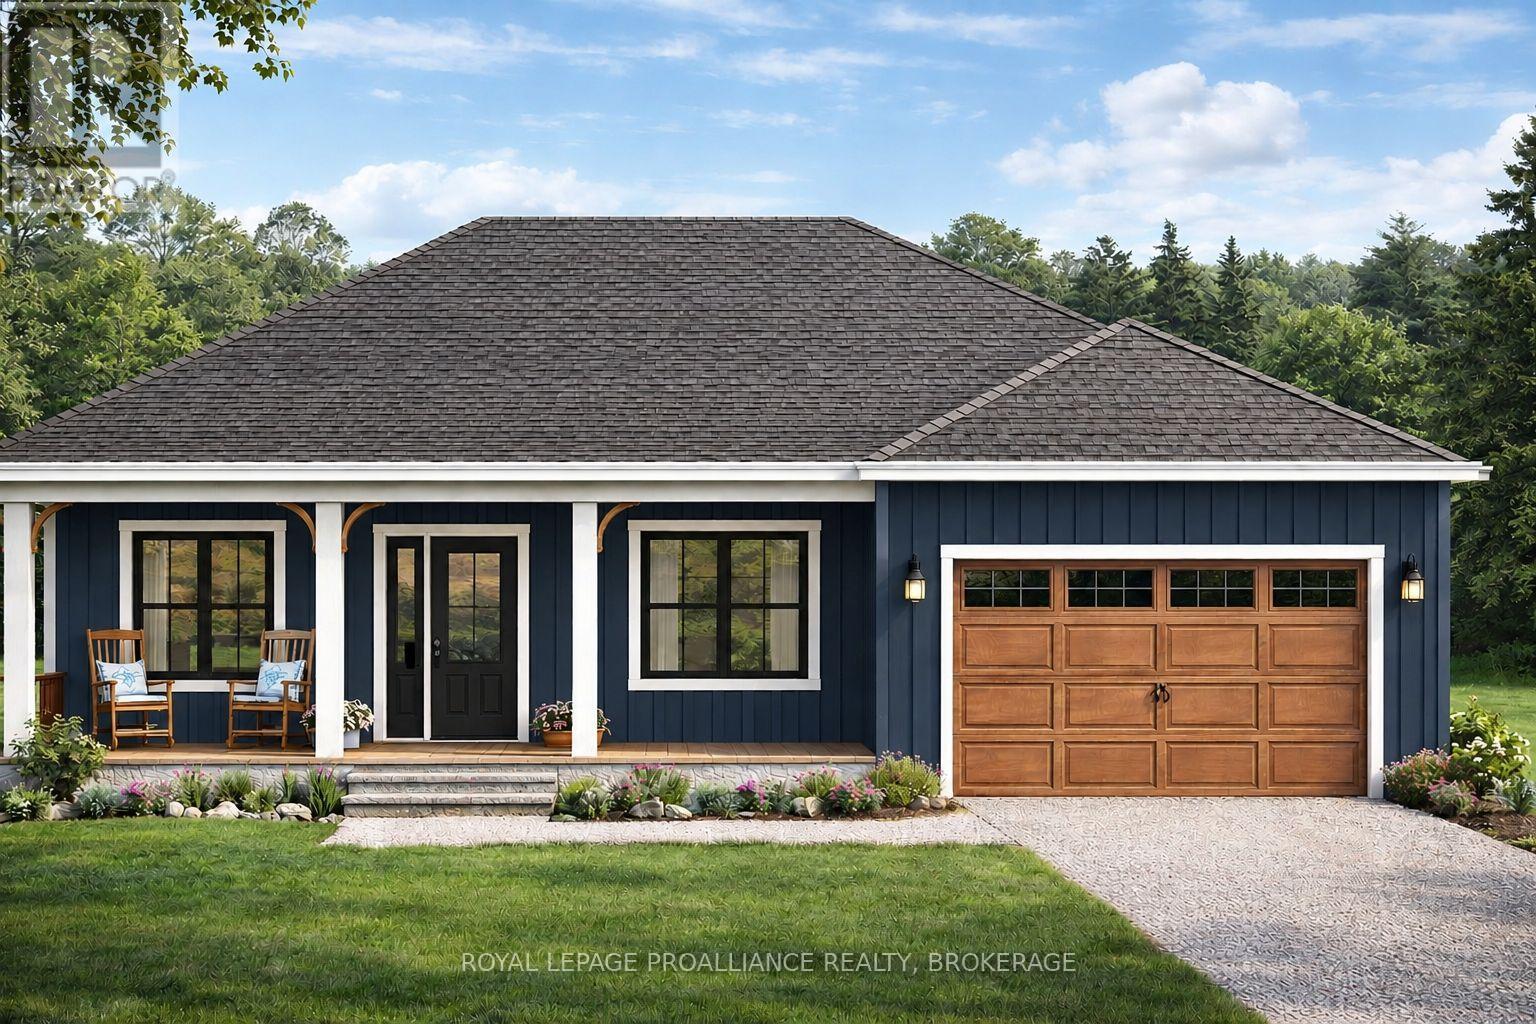
Lot 15 Martin Drive
Stone Mills, Ontario
Build new on this beautiful, fully treed lot in the peaceful countryside of Stone Mills! This proposed 2-bedroom, approximately 950 sq. ft. slab-on-grade bungalow by NorthPeak Builders offers comfortable single-level living with an efficient, open-concept layout and attached garage. The kitchen, dining and living areas flow together, while the primary bedroom and flexible second bedroom make great use of the space. Slab-on-grade construction eliminates the need for a basement and provides convenient, low-maintenance living. This is just one possible design for the property, with other home designs, layouts and customization options available to suit your needs and budget. The private, treed lot is located just north of Newburgh, approximately 12 minutes to Napanee and 25 minutes to Kingston, offering a quiet rural setting while keeping everyday amenities within easy reach. Hydro is available at the lot line, and several newer homes in the area add to this growing country community. The advertised price reflects the Ontario Enhanced New Housing Rebate for qualifying buyers. Eligibility requirements apply. A great opportunity to build new and customize a home that works for you. (id:49269)
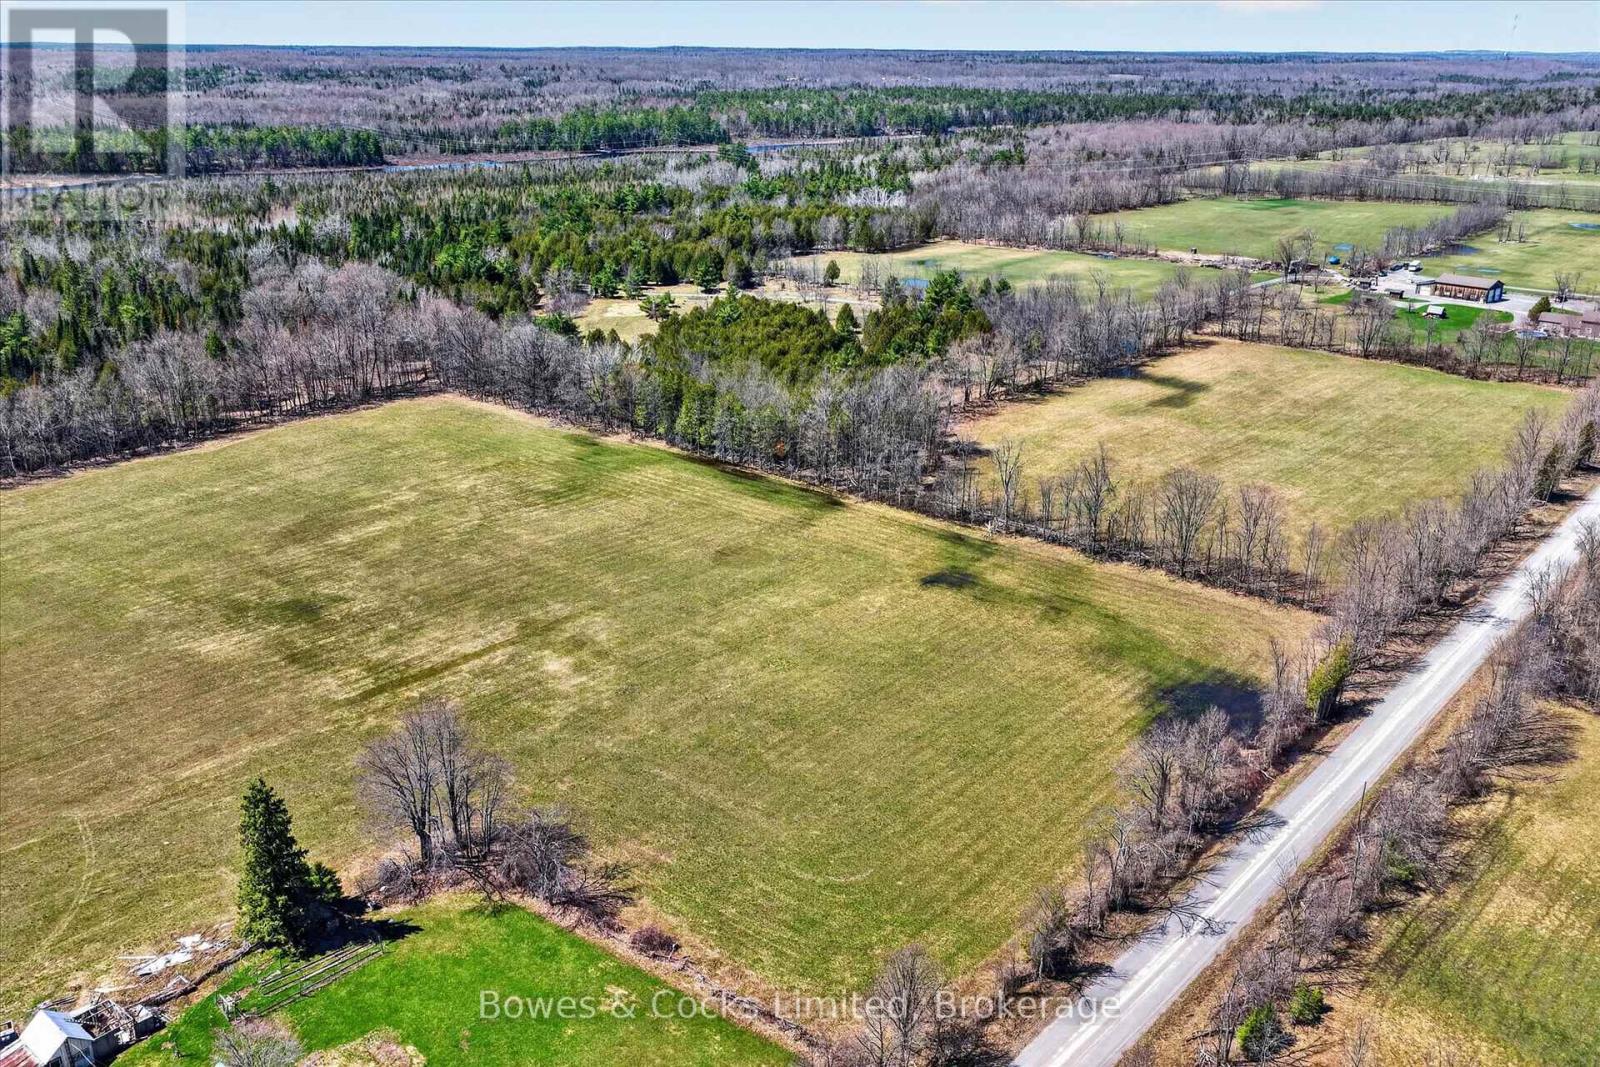
0 (Part 1 On 45r17871) Anderson Road
Havelock-Belmont-Methuen, Ontario
Build Your Dream in the Heart of Cottage Country Welcome to this newly severed 1-acre building lot set on a quiet country road, a stone's throw from public access to Round Lake. Surrounded by natural beauty and located in a peaceful rural setting, this level lot provides ample space for your custom build, with room for gardens, outdoor living, and more. Enjoy the best of country living with excellent fishing, boating, and outdoor recreation just down theroad. Conveniently located just 15 minutes from Havelock, and approximately 45 minutes to Peterborough for shopping, dining, and amenities. An ideal opportunity to secure your own piece of land in a desirable area of the Kawarthas. 2adjacent parcels also available - a vacant lot and a parcel just under 3 acres with a house.(Might be a deal for multiple purchases!) (id:49269)
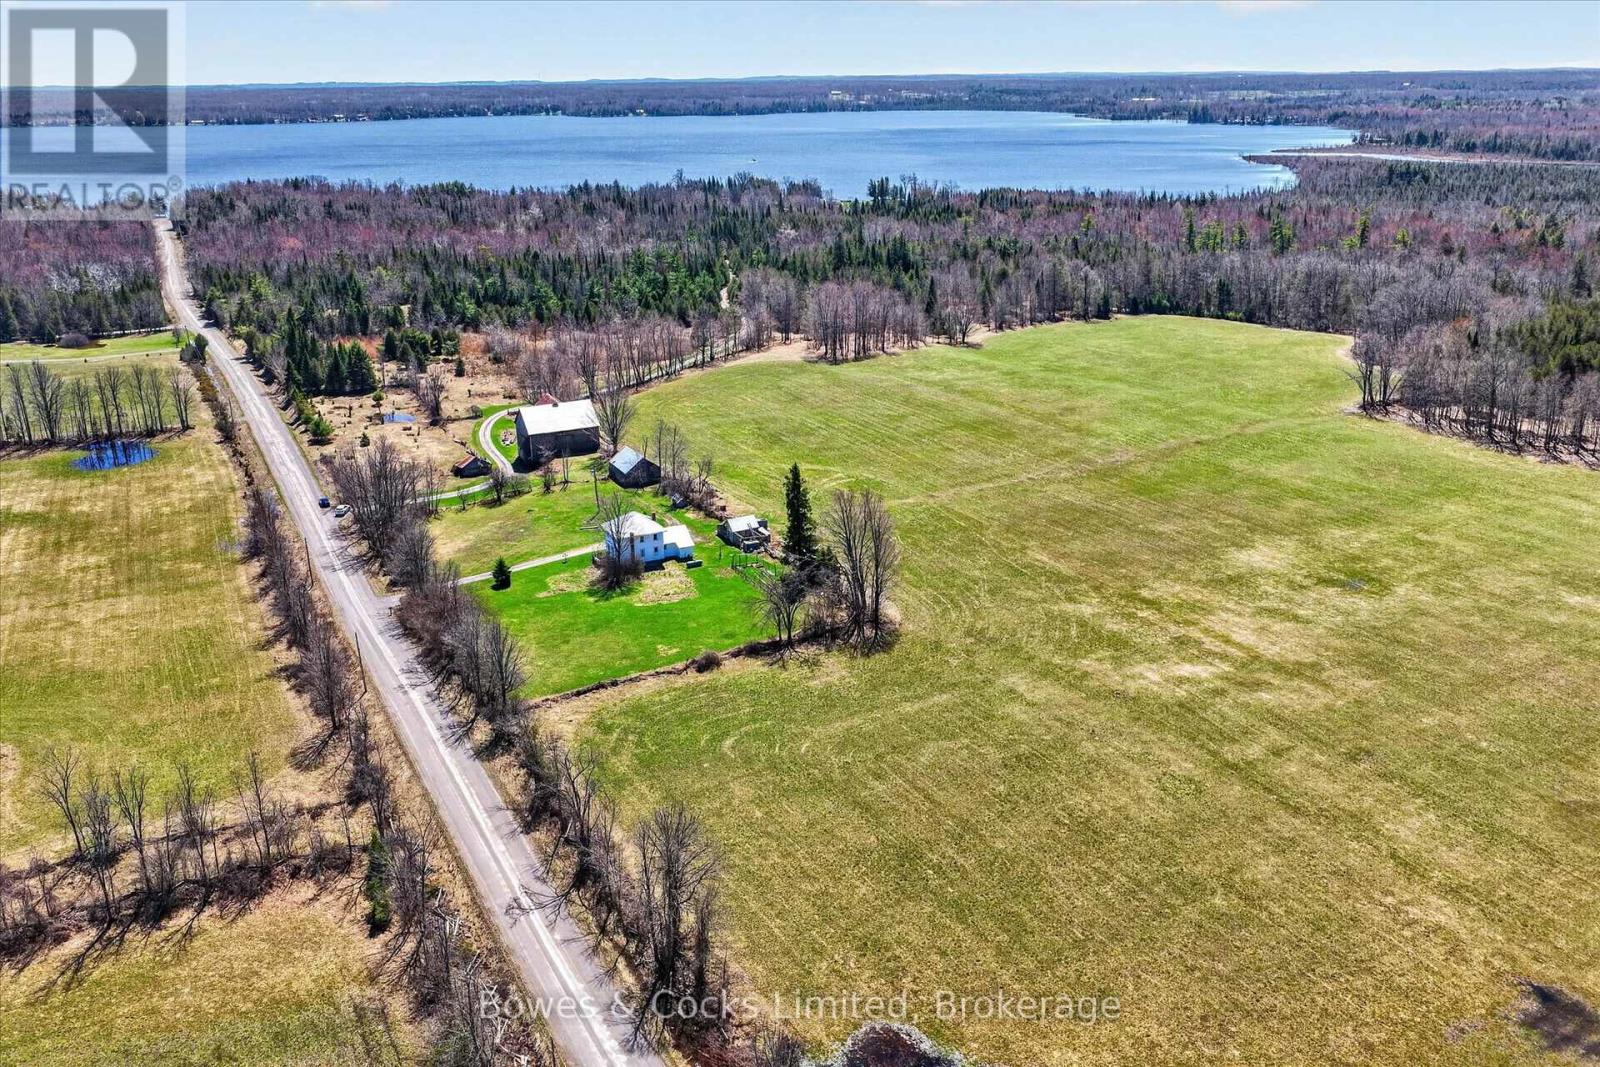
0 (Part 2 On 45r17871) Anderson Road
Havelock-Belmont-Methuen, Ontario
Prime 1-Acre Building Lot with Strong Investment Potential Opportunity knocks with this newly severed 1-acre building lot located on a quiet country road just minutes from public access to Round Lake. Whether you're looking to build now or hold for the future, this property offers excellent potential in a desirable cottage country setting. This lot presents a smart investment for buyers seeking long-term growth or the option to develop a custom home or getaway. The generous size provides flexibility in design, with ample space for additional features such as a detached garage, workshop, or outdoor living areas. Located less than 15 minutes to Havelock and approximately 45 minutes to Peterborough, the property offers a balance of privacy and convenience. Buy one or consider securing both adjacent lots for added control, expanded use, or future resale opportunities (May be a deal to be had here!). (id:49269)
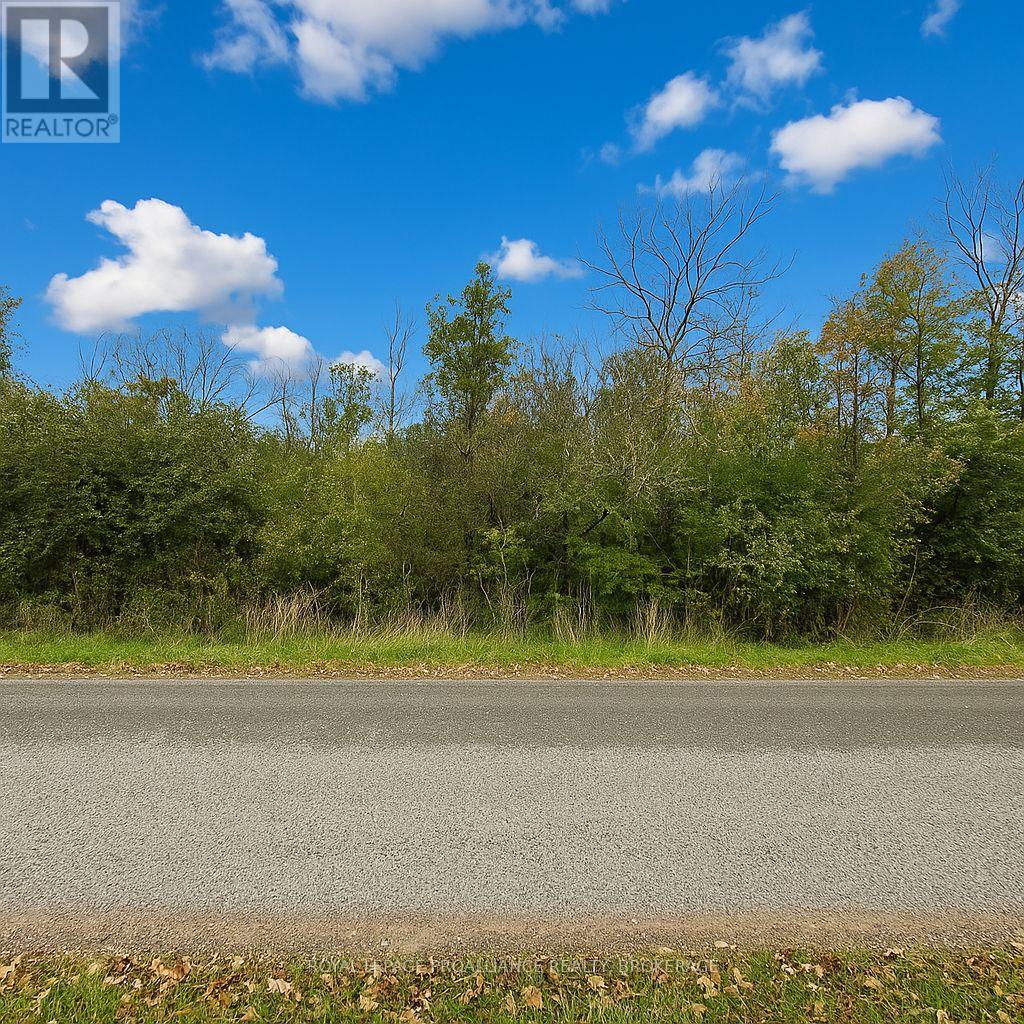
Lot 15 Martin Drive (Lot)
Stone Mills, Ontario
Discover the perfect setting for your future home on this beautiful, fully treed lot nestled in the peaceful countryside of Stone Mills. Offering exceptional privacy and a natural backdrop, this property provides the ideal opportunity to build your dream home while enjoying the sights and sounds of nature right outside your door. Conveniently located just north of Newburgh, you'll enjoy the tranquility of rural living without sacrificing accessibility. Napanee is only 12 minutes away for everyday shopping and services, while Kingston can be reached in approximately 25 minutes. Hydro is available at the lot line, helping simplify the building process, and several newer homes in the area contribute to a welcoming and growing rural community. Residents of Stone Mills enjoy the charm of small-town living, local markets, community events, and easy access to outdoor recreation. An added benefit for prospective buyers in that Quinte Conservation has approved a building location on the property, and a permit is not required from the Conservation Authority for construction. An engineering report identifying the approved building location is available upon request. Whether you're looking to build now or secure land for the future, this scenic property offers an excellent opportunity to create your own private retreat while remaining close to the amenities you need. (id:49269)
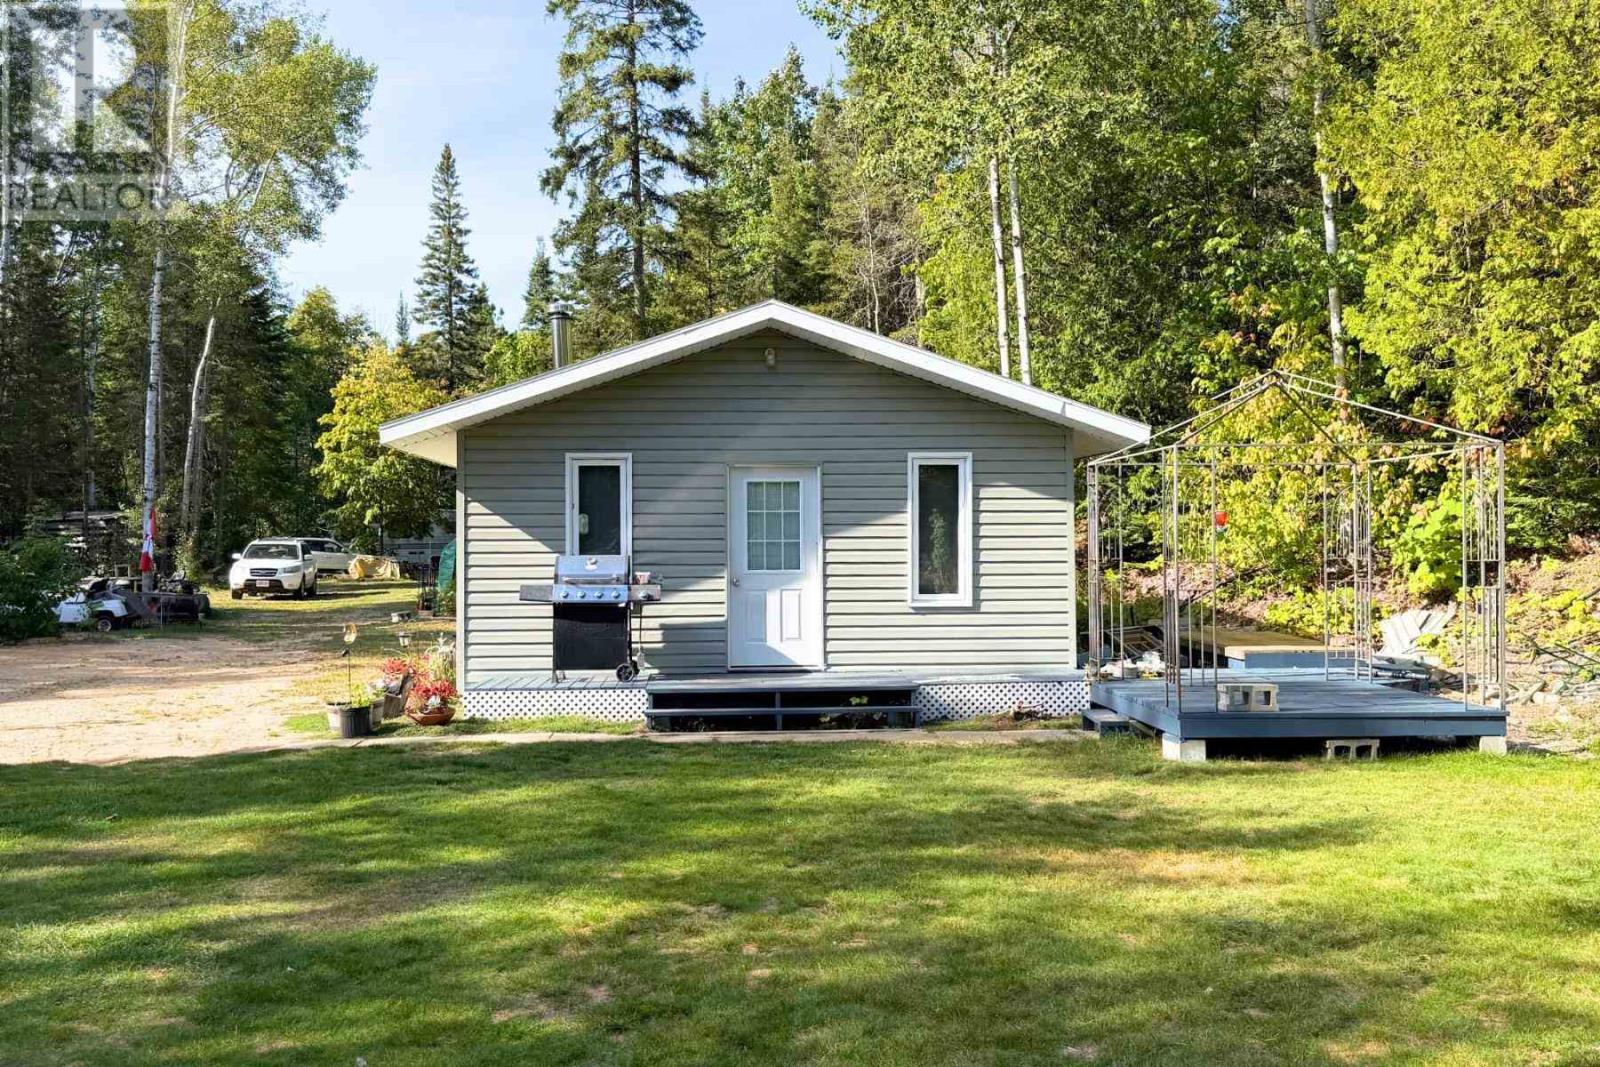
15410 Highway 17
Batchawana, Ontario
Escape to your own private retreat an hour north of Sault Ste. Marie! Situated on just under one acre with over 400 feet of Highway 17 frontage, this unique recreational property is located directly across the highway from the beautiful sandy beach at Hibbard Bay, offering an incredible setting for summer getaways. The property features a 2- bedroom cottage with deck, plus an included RV/mobile home with its own deck, providing additional space for family and guests. Several outbuildings add plenty of functionality, including an additional bunkie, two woodsheds, generator/propane storage building and a detached bathroom equipped with a functional toilet and vanity serviced by a holding tank. The RV also features its own bathroom and holding tank. Set up for off-grid recreational use, the property includes a generator purchased in 2026, with solar panels and a windmill also available to be included in the sale. Hydro service is available on the opposite side of Highway 17 but has not been connected to the property. Water is currently sourced from a nearby lake/river, and Starlink is available in the area. Most furnishings are also included, making this an easy property to start enjoying right away. Just 10 minutes past the Canadian Carver and surrounded by the natural beauty of Northern Ontario, this is a fantastic opportunity for anyone looking for an affordable northern getaway and a beautiful sandy beach just a short walk away. Call today to book your private viewing! (id:49269)
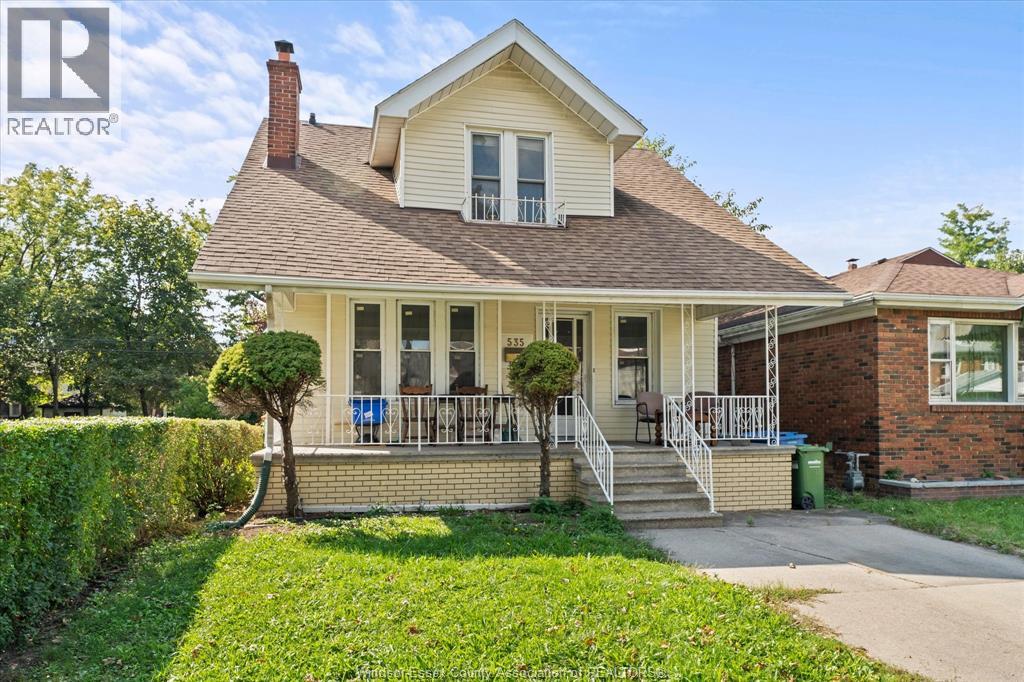
535 Randolph Avenue
Windsor, Ontario
GREAT LOCATION IN PRIME UNIVERSITY OF WINDSOR, 2 MINS WAKING DISTANCE, FEATURING 4 BEDROOMS, 2 FULL BATH, LIVING ROOM, KITCHEN AND 2ND KITCHEN IN BASEMENT. SOME UPDATED FURNACE, A/C (2024), ROOF (2019),APPLIANCES (2024, 2026), HOT WATER TANK (2025), SOME LIGHT FIXTURES (2025). CLOSE TO US BORDER, WAKING DISTANCE TO RIVERSIDE, CLOSE TO MANY AMENITIES, SHOPPING, PARKS, TRANSIT PUBLIC AND MUCH MORE. (id:49269)
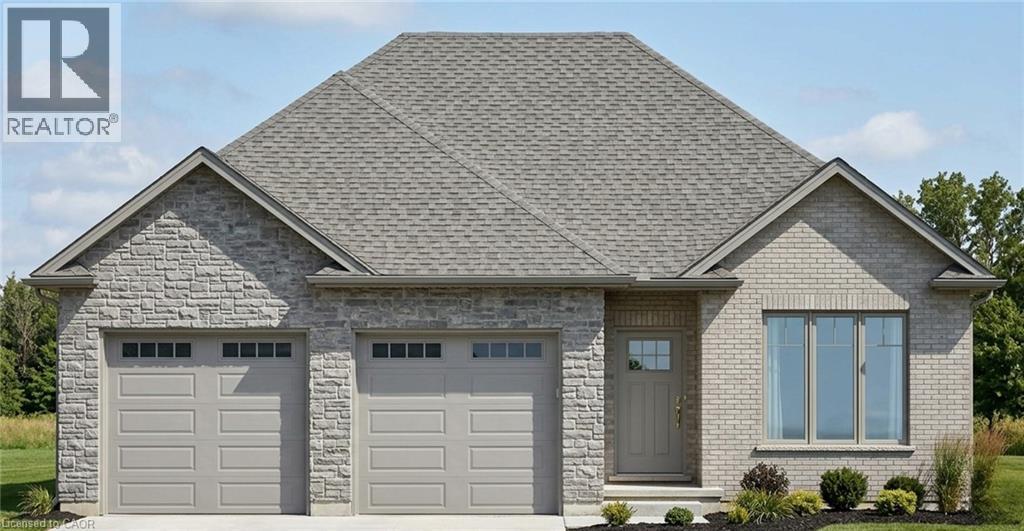
39 Wild Rose Lane
St. Williams, Ontario
This is your chance to own a stunning, brand new Langton Model home, located at 39 Wild Rose Lane (Lot 5) in the exclusive, gated community of BB Ranch Estates. This community is designed for those who appreciate peace, nature, and high-end living. You'll enjoy the safety and quiet of a gated community, where neighbors share a love for the serene environment and the spectacular waterfront setting. Featuring 1,360 square feet on the main floor, the design prioritizes an airy, open-concept flow that feels both sophisticated and functional. The heart of the home is a spacious kitchen equipped with a large center island and generous allowances for custom cabinetry and solid surface countertops, allowing you to create the culinary space you have always wanted. The kitchen transitions naturally into a bright dinette and a living room that feels particularly open thanks to soaring nine-foot ceilings and a beautiful, raised ceiling detail. From the dinette, step out onto a partially covered rear deck, an ideal spot for quiet mornings or hosting dinner outdoors. The layout includes a private primary suite complete with a walk-in closet and a dedicated ensuite. A second bedroom near the front of the home provides a perfect space for guests or a bright home office. Practicality is woven throughout the design, from the convenient main-floor laundry room to the oversized garage that provides 556 square feet of space for vehicles and storage. With stone accents on the front and high-quality finishes included in the standard features. Because construction has not yet begun, the most exciting part of the process belongs to you, working with the designer choosing the flooring, light fixtures, and color palettes that reflect your personal style. Secure your place in this welcoming neighborhood and watch your dream home come to life from the ground up. (id:49269)
Royal LePage Action Realty