
113 - 195 St David Street
West Perth, Ontario
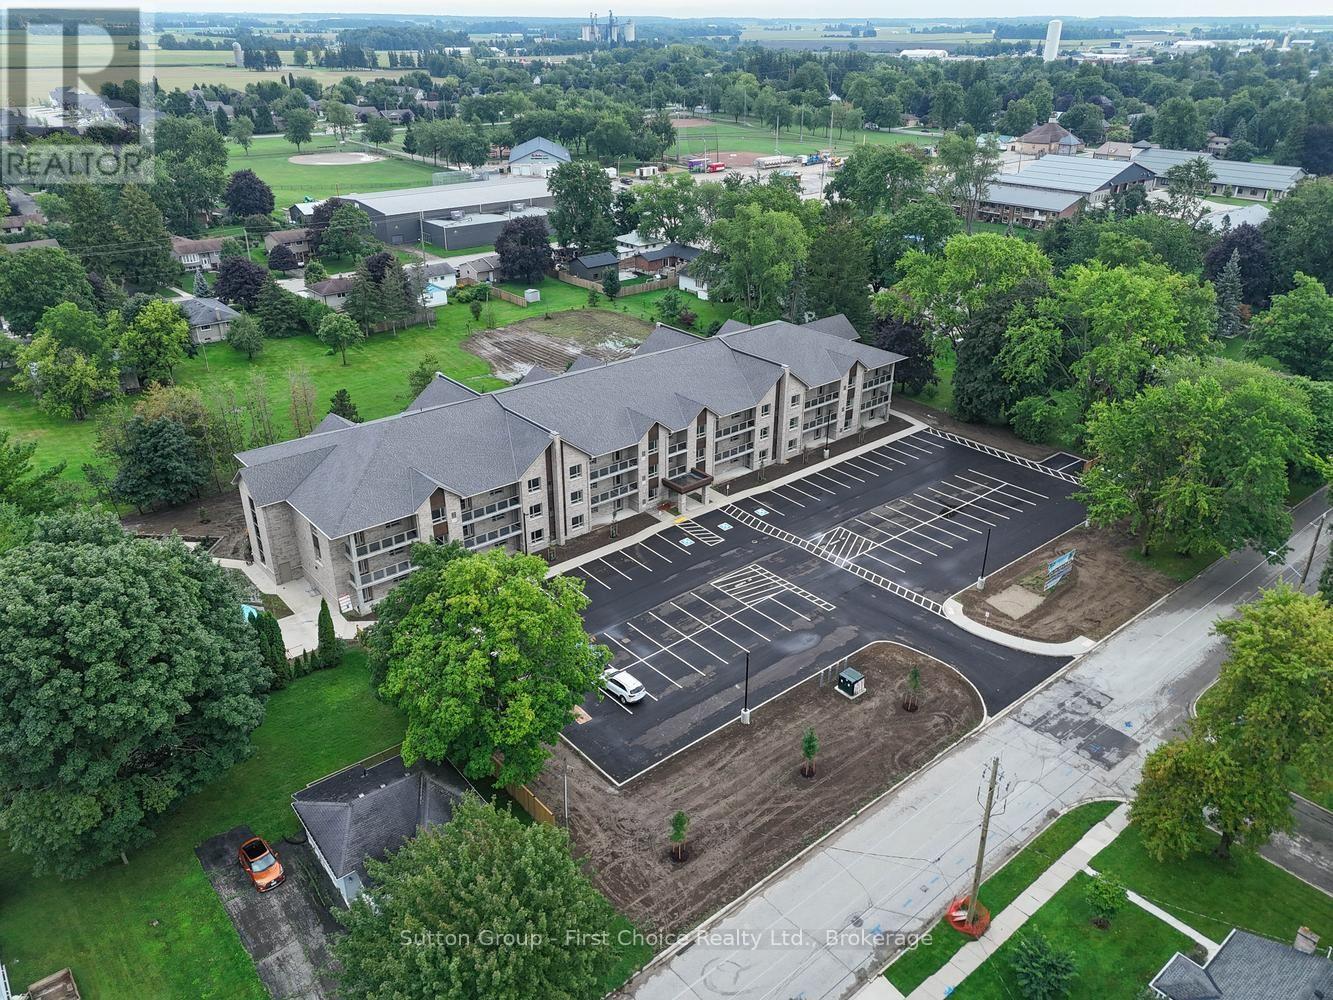
Welcome to Highland Heights, an apartment community thoughtfully designed with accessible senior living in mind. These spacious one- and two-bedroom suites offer modern finishes, energy-efficient construction and comfortable living in a quiet, convenient location. Each bright, open-concept suite features oversized five-foot windows, luxury vinyl plank flooring with no carpet, soft-close cabinetry, coloured composite farmhouse-style sinks, quartz countertops and stainless-steel fridge, stove and dishwasher. Every unit also includes a private laundry room and high-efficiency heat pump providing individualized heating and air conditioning. Two-bedroom suites feature two full bathrooms, including a primary ensuite, plus a walk-in closet without restrictive bi-fold doors. Bathrooms include quartz countertops, comfort-height toilets and an electrical outlet for a future bidet. Select suites offer private outdoor spaces approximately 20 to 22 feet wide, with walkout access from the living area and primary bedroom. Highland Heights was designed to support accessible and senior-friendly living, with lower light switches and countertops, raised electrical outlets, wide wheelchair-accessible doors and hallways, an elevator and a secure main entrance. The intercom connects directly to each tenant's phone, allowing residents to communicate with visitors even when away from home. Core slab construction helps retain heating and air conditioning for year-round comfort and efficiency. Residents can enjoy an amenities room with kitchen facilities, a gazebo and abundant green space. The arena, community centre, pickleball and tennis courts, parks, ball diamonds, nature trails, pool and churches are approximately one block away. Downtown Mitchell, the medical centre, pharmacy and schools are within approximately three blocks. (id:49269)
378 Anne Street
Cobourg, Ontario
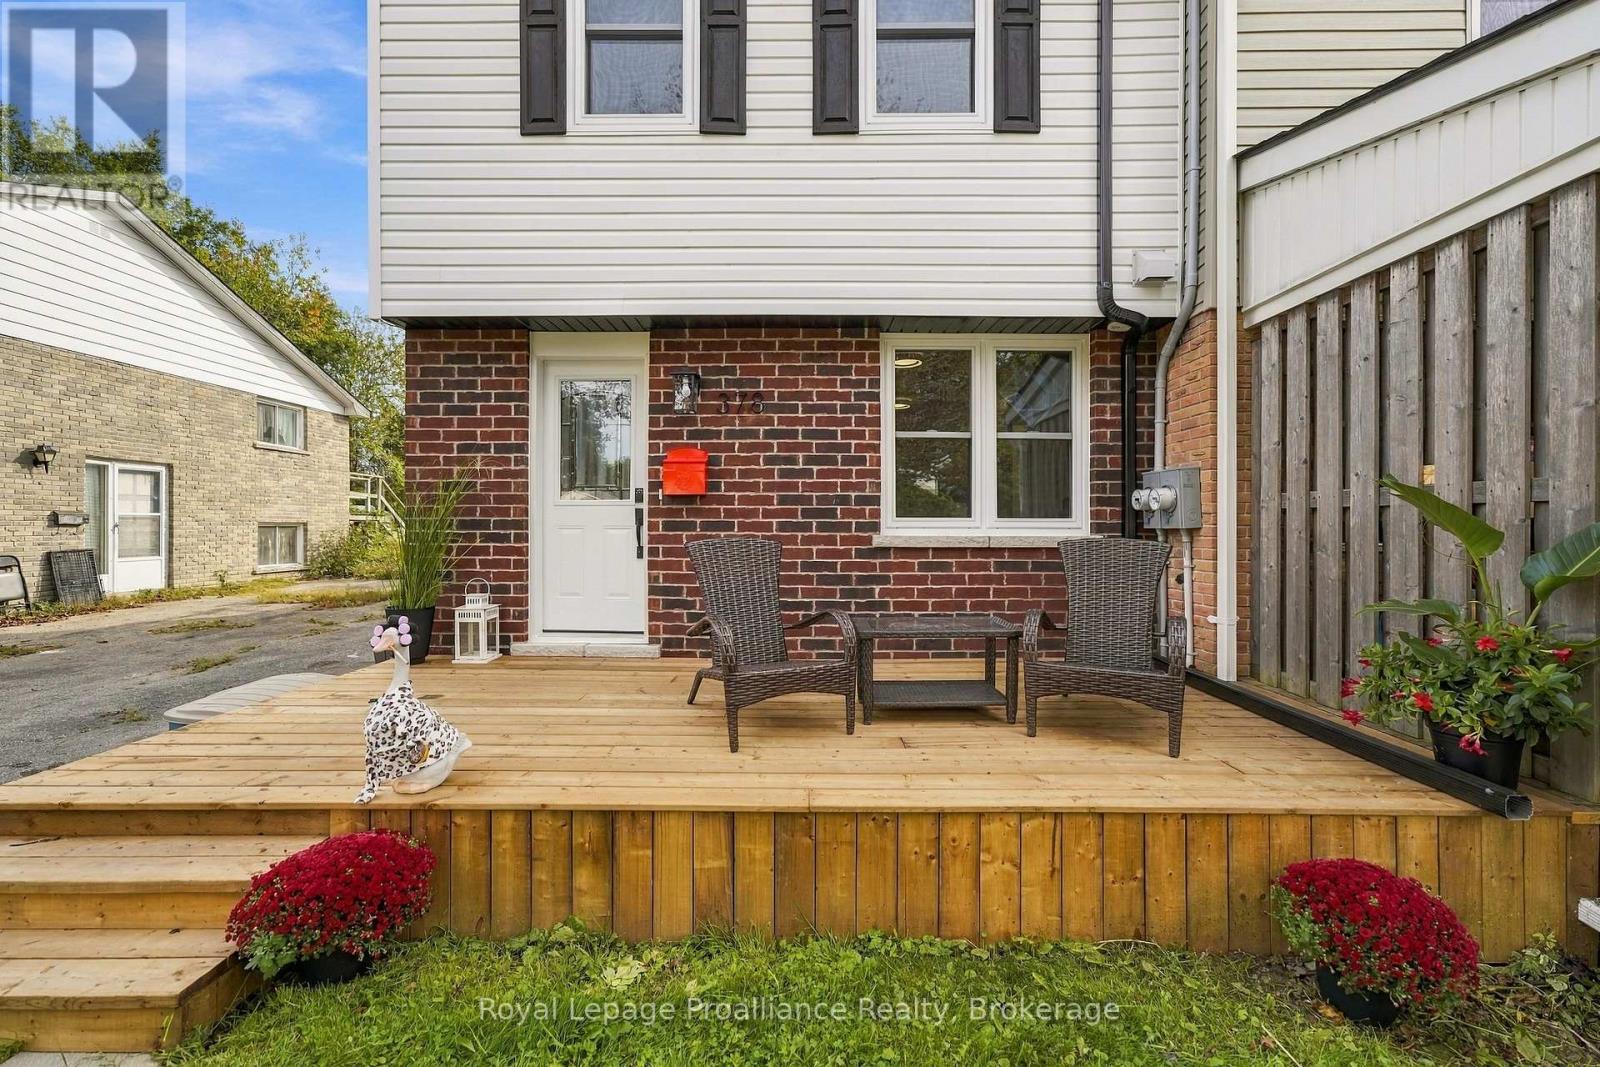
**Like-New Living in an Established Neighbourhood! **Step into the best of both worlds with this beautifully transformed home. Originally built in 1976, this home underwent a complete interior reconstruction in 2025 / 2026.You can enjoy total peace of mind in this 3 bedroom, 2 bath home knowing it has been outfitted with all **BRAND NEW MAJOR SYSTEMS**, including updated electrical (wiring and panel), modern plumbing, and high efficiency heating and cooling systems. Inside, you'll find a new and modern interior complete with fresh paint, luxury vinyl plank flooring, modern light fixtures, and a convenient main-floor powder room. The lower level offers a **FULLY FINISHED BASEMENT**, complete with separate entrance offering outstanding potential for an extra bedroom, home office, recreation room or future in-law suite. Outside, the home sits on a **LARGE LOT** featuring mature, fruit producing apple trees-giving you the rare advantage of brand-new interior quality paired with the deep lot sizes and the classic character of an established neighbourhood. Whether you are a retiree looking to downsize or a young family looking for more space to grow, you are not just purchasing a home, you are purchasing a community! With easy access to the 401 and the VIA Rail, commuting is easy! The real shining star is the proximity to the beach and the lifestyle a beach town brings - a place to stay active, social and healthy. Come see what easy living looks like! This home is ready to move in and enjoy, no work to be done.**Public OPEN HOUSE - Saturday October 3rd, 12PM - 1:30PM** (id:49269)
0 Rosebush Road
Quinte West, Ontario
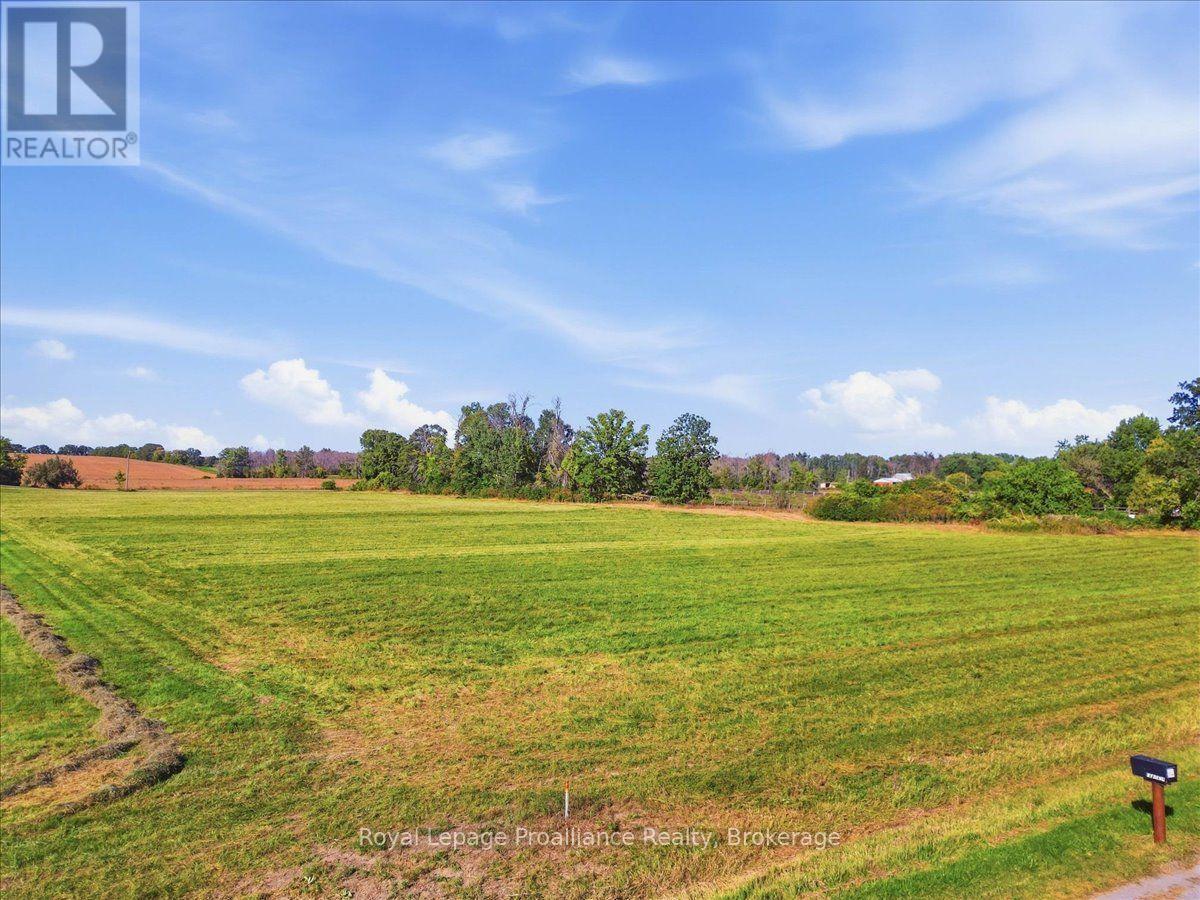
Just metres from the beautiful Trent River, this gorgeous 5.2-acre building lot offers frontage on both Rosebush Road and Fairground Road. Surrounded by peaceful countryside, this spacious property provides an incredible opportunity to design and build the home you've always dreamed of. Imagine a custom home perfectly suited to your lifestyle, with room for a large yard, gardens, outdoor entertaining areas and plenty of space to enjoy the privacy and natural beauty of country living. Whether you envision a modern country retreat, a traditional family home or a peaceful place to settle into retirement, this beautiful property offers a wonderful setting to bring your vision to life. Within approximately 3 km, enjoy the Trent River, scenic countryside and Oak Hills Golf Club, featuring two 18-hole courses and a driving range. The property is approximately 15 minutes from Highway 401, 20 minutes from Belleville and just a short drive to the charming village of Stirling, where you'll find shopping, dining, schools and everyday amenities. Build your dream home, create the lifestyle you've been waiting for and enjoy the perfect balance of peaceful rural living and nearby conveniences. (id:49269)
224 Dundas Street W
Greater Napanee, Ontario
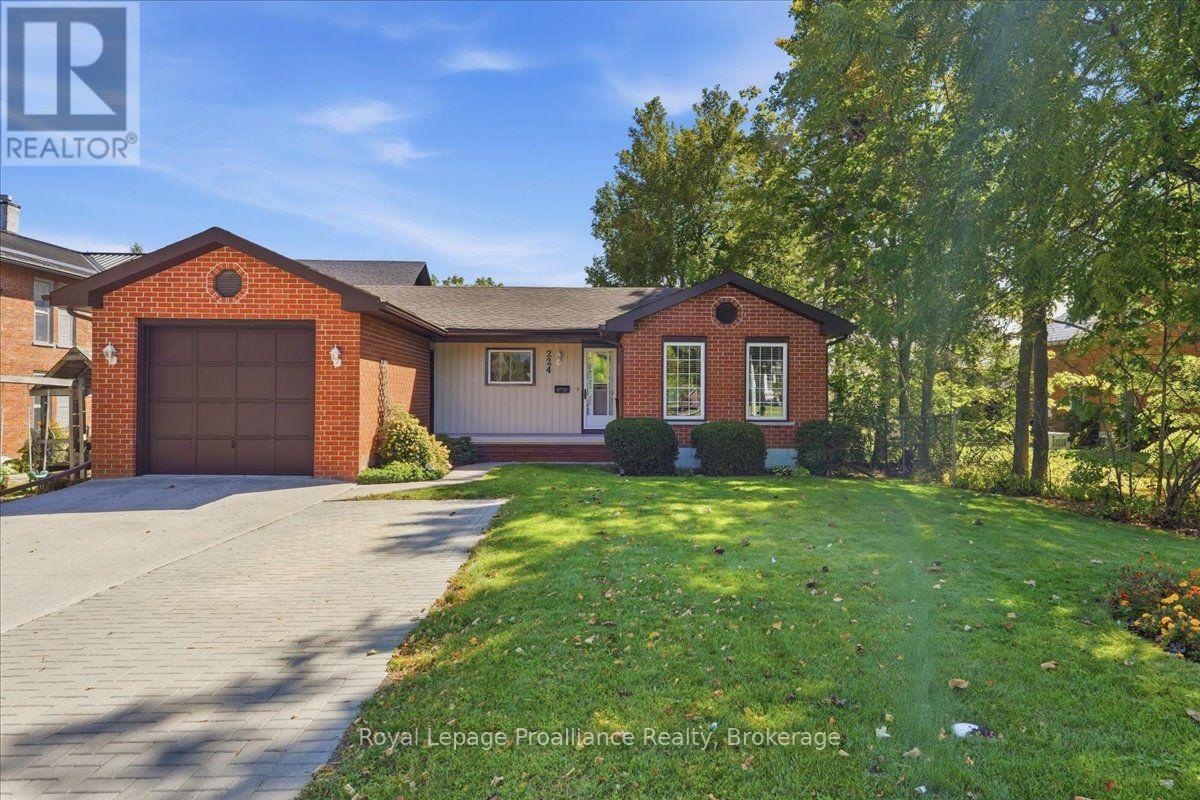
Welcome to 224 Dundas Street West in Napanee! This well-maintained brick bungalow offering 3+1 bedrooms, 2.5 bathrooms and a comfortable, functional layout in a great location close to amenities. The carpet-free main floor has seen extensive updates since 2022, including new flooring throughout with a mix of laminate, luxury vinyl tile and ceramic tile, fresh paint, a completely renovated kitchen with a peninsula, quartz counters and pantry as well as 2 completely renovated bathrooms. Several important improvements have also been taken care of, including newer windows, roof and a high-efficiency natural gas furnace. Downstairs adds even more usable space with a rec room, fourth bedroom, 2-piece en-suite, workshop and plenty of storage. Whether you need extra space for family, hobbies or projects, the lower level offers a ton of flexibility. Outside, there's just as much to enjoy. A welcoming front porch provides a great spot to sit and unwind, while the huge back deck offers plenty of room for outdoor dining,entertaining and relaxing. The nice-sized yard gives you room to enjoy the outdoors, including 2 sheds for all your garden tools and ample parking makes everyday life and hosting guests easy. This beautiful bungalow is ready to enjoy! Don't forget to checkout the 3D Tour (id:49269)
Lot 21-22 Third Concession Road
Greater Napanee, Ontario
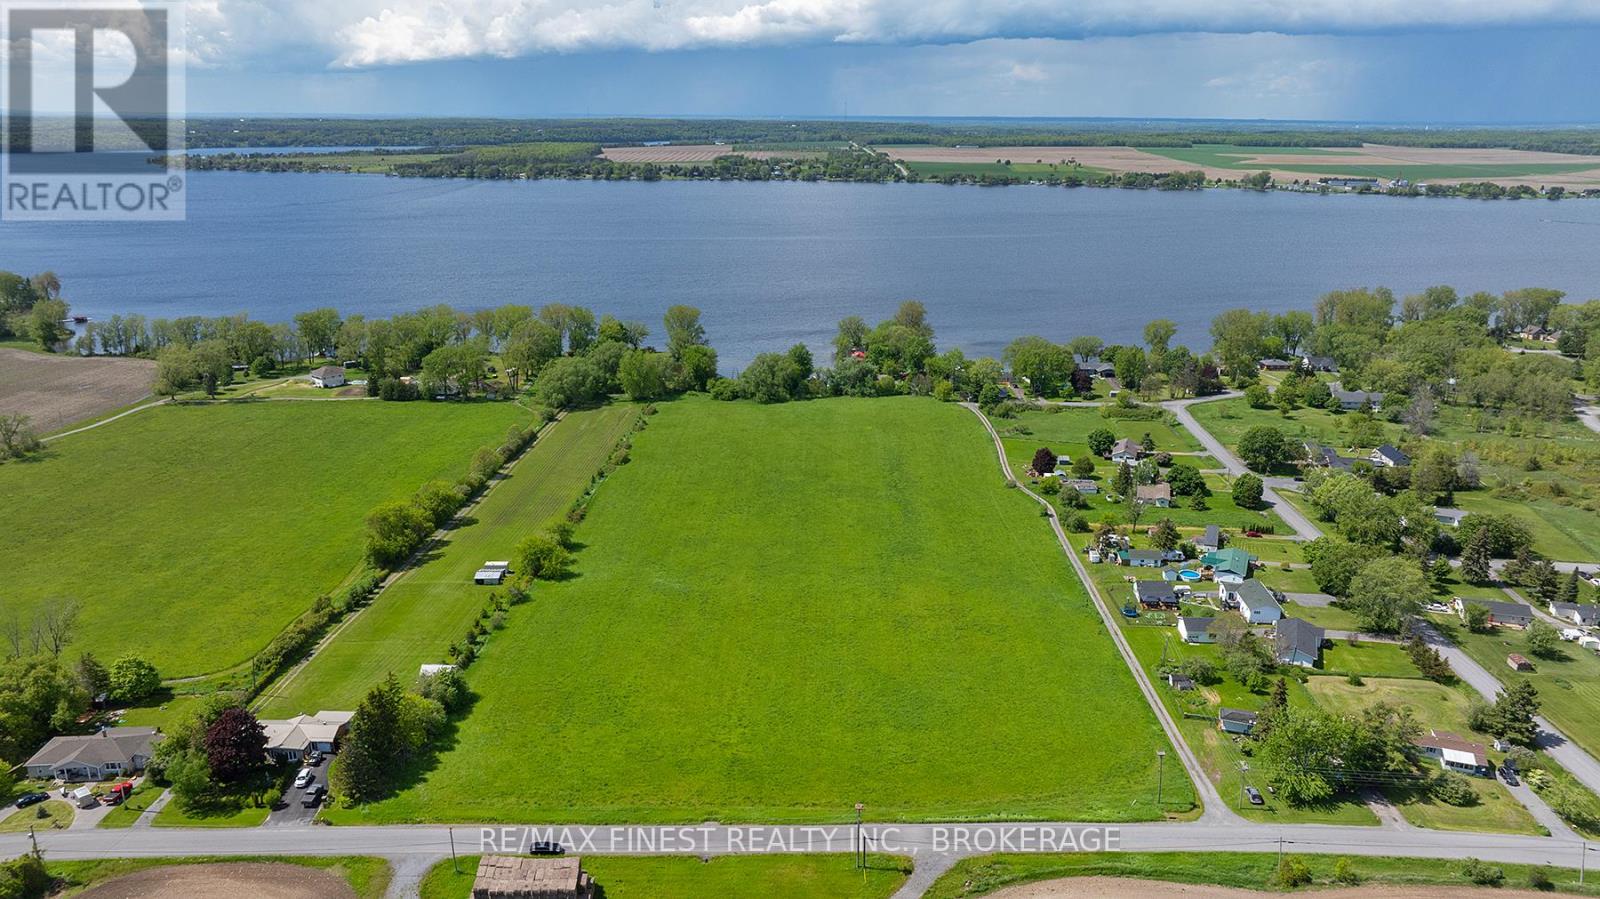
An exceptional opportunity awaits on 13.5 acres of scenic waterfront land, boasting 225 feet of frontage on sought-after Hay Bay. With expansive views overlooking Long Reach and Prince Edward County, this property offers both natural beauty and development potential. Whether you're dreaming of building a private estate, family retreat, or exploring the potential for a larger residential development, this parcel delivers space, privacy, and breathtaking surroundings. Located just minutes from Prince Edward County's renowned wineries, artisan markets, and culinary destinations, this property blends peaceful waterfront living with easy access to one of Ontario's most desirable regions. A rare combination of size, shoreline, and location. Perfect for visionaries, builders, and investors alike. (id:49269)
6840 Highway 3
Tecumseh, Ontario
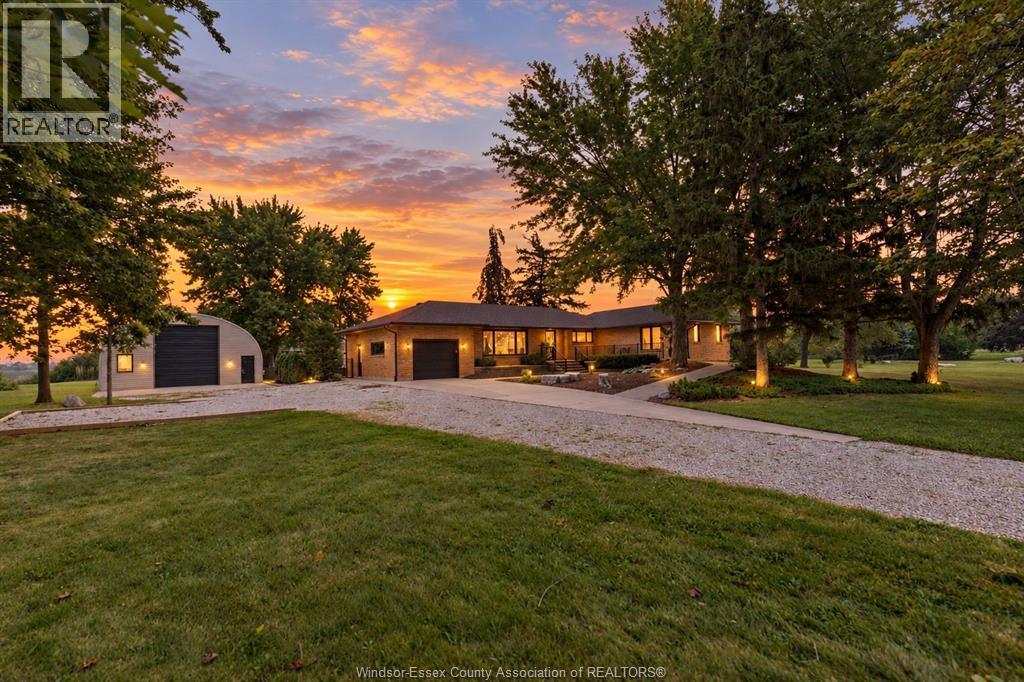
Welcome to this truly sprawling 4+1 bedroom, 4-bathroom ranch set on an impressive 1.25 acres, offering the best of both worlds—peaceful country living just minutes from the city. One of the first things you’ll notice is the incredible sense of space, with enormous windows throughout the home that flood the generous rooms with natural light. All four main-floor bedrooms are exceptionally spacious, while the expansive living areas offer plenty of room for family living, entertaining and everyday life. The fully finished lower level features a fifth bedroom and additional living space, adding incredible flexibility for family, guests or a home office. Outside, the heated in-ground pool creates the perfect backdrop for summer entertaining and relaxing. For the hobbyist, entrepreneur, car enthusiast or anyone needing substantial workspace and storage, the impressive 30' x 44' workshop is a standout feature, complete with a car hoist and oversized 12' x 14' overhead door. There is ample room for a home-based business, workshop, recreational equipment, vehicle storage or even an RV. Set on 1.25 acres, the property offers privacy, space and that coveted country feel while remaining just minutes from city amenities. With its abundance of natural light, oversized rooms, five bedrooms, four bathrooms, finished lower level, heated in-ground pool and exceptional workshop, this is a rare opportunity to enjoy the space, flexibility and lifestyle of an acreage property without giving up the convenience of the city. (id:49269)

100 Britannia Crescent
Loyalist, Ontario
A Lifestyle Like No Other. Welcome to this beautifully upgraded bungalow townhome, originally built as the showcase model home. Virtually every finish has been thoughtfully enhanced, creating a warm, stylish and comfortable living space. Multiple windows fill every room with natural light while providing peaceful views of this quiet, pristine neighbourhood. The carpet-free main floor features an open-concept kitchen, dining and living area with a vaulted ceiling and walkout to the deck-perfect for relaxing or entertaining.The spacious primary bedroom offers an updated ensuite bathroom, double closets and its own sliding-door access to the deck. A bright and functional office, second bedroom, additional full bathroom and convenient laundry area complete the main level. An oak staircase leads to the finished lower level, featuring a large family room, a versatile multipurpose room currently used as a bedroom, a full bathroom and abundant storage space. Situated on a large premium lot with gorgeous landscaping, this exceptional home is located in the welcoming and active Loyalist Lifestyle Community. The historic Village of Bath is just 15 minutes west of Kingston and offers charming shops and restaurants, waterfront parks, a championship golf course, pickleball courts and a marina. VILLAGE LIFESTYLE More Than Just a Place to Live. SEE MULTIMEDIA for Drone Video, Village of Bath Video, Virtual Tour and Floorplans. (id:49269)
4201 - 3 Gloucester Street
Toronto, Ontario
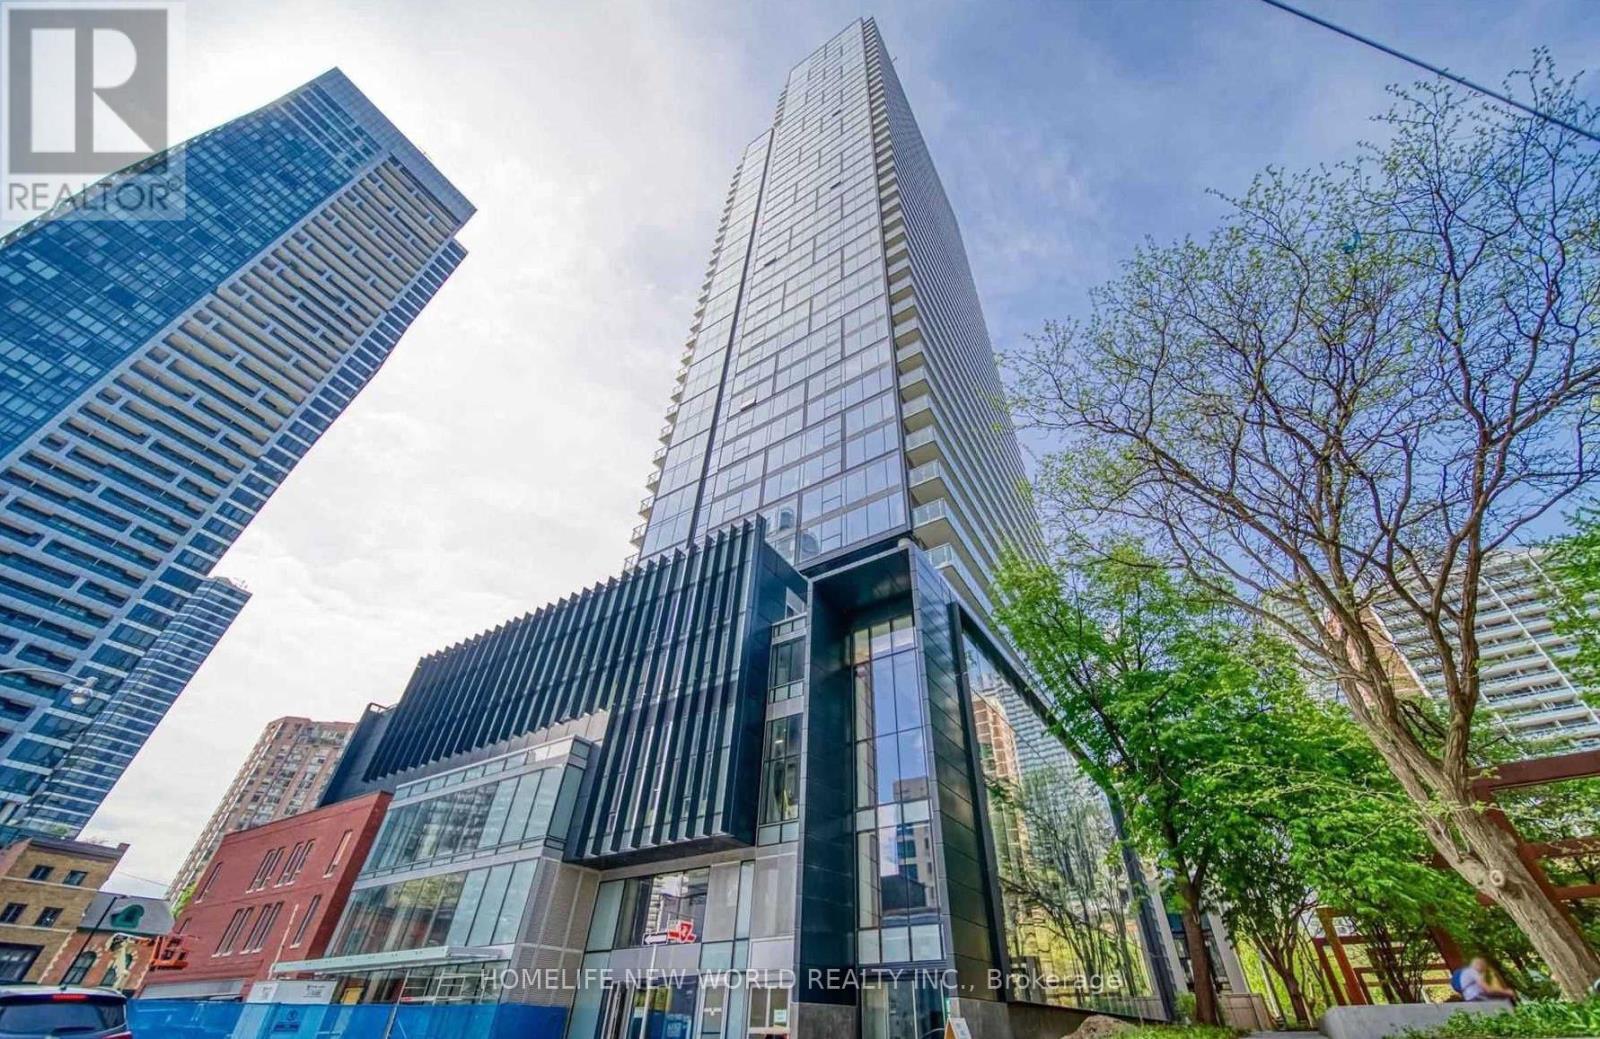
Luxurious "Gloucester On Yonge" W/Direct Access to Subway & Steps To U of T & Ryerson University! Bright and Spacious Gorgeous 2 Br+Den Corner Unit W/High 9 Foot Ceilings & Floor-To-Ceiling Windows. Den can be used as third bedroom. Laminate Flooring Throughout. Resort Level Pool Fitness Center/Yoga Guest Suites. Theatre/Presentation Room, Meeting Room, Library, Coffee Bar, Lounge/Kitchen, Concord Biospace Systems. All You Need Here. (id:49269)
55 Abbey Dawn Drive
Loyalist, Ontario
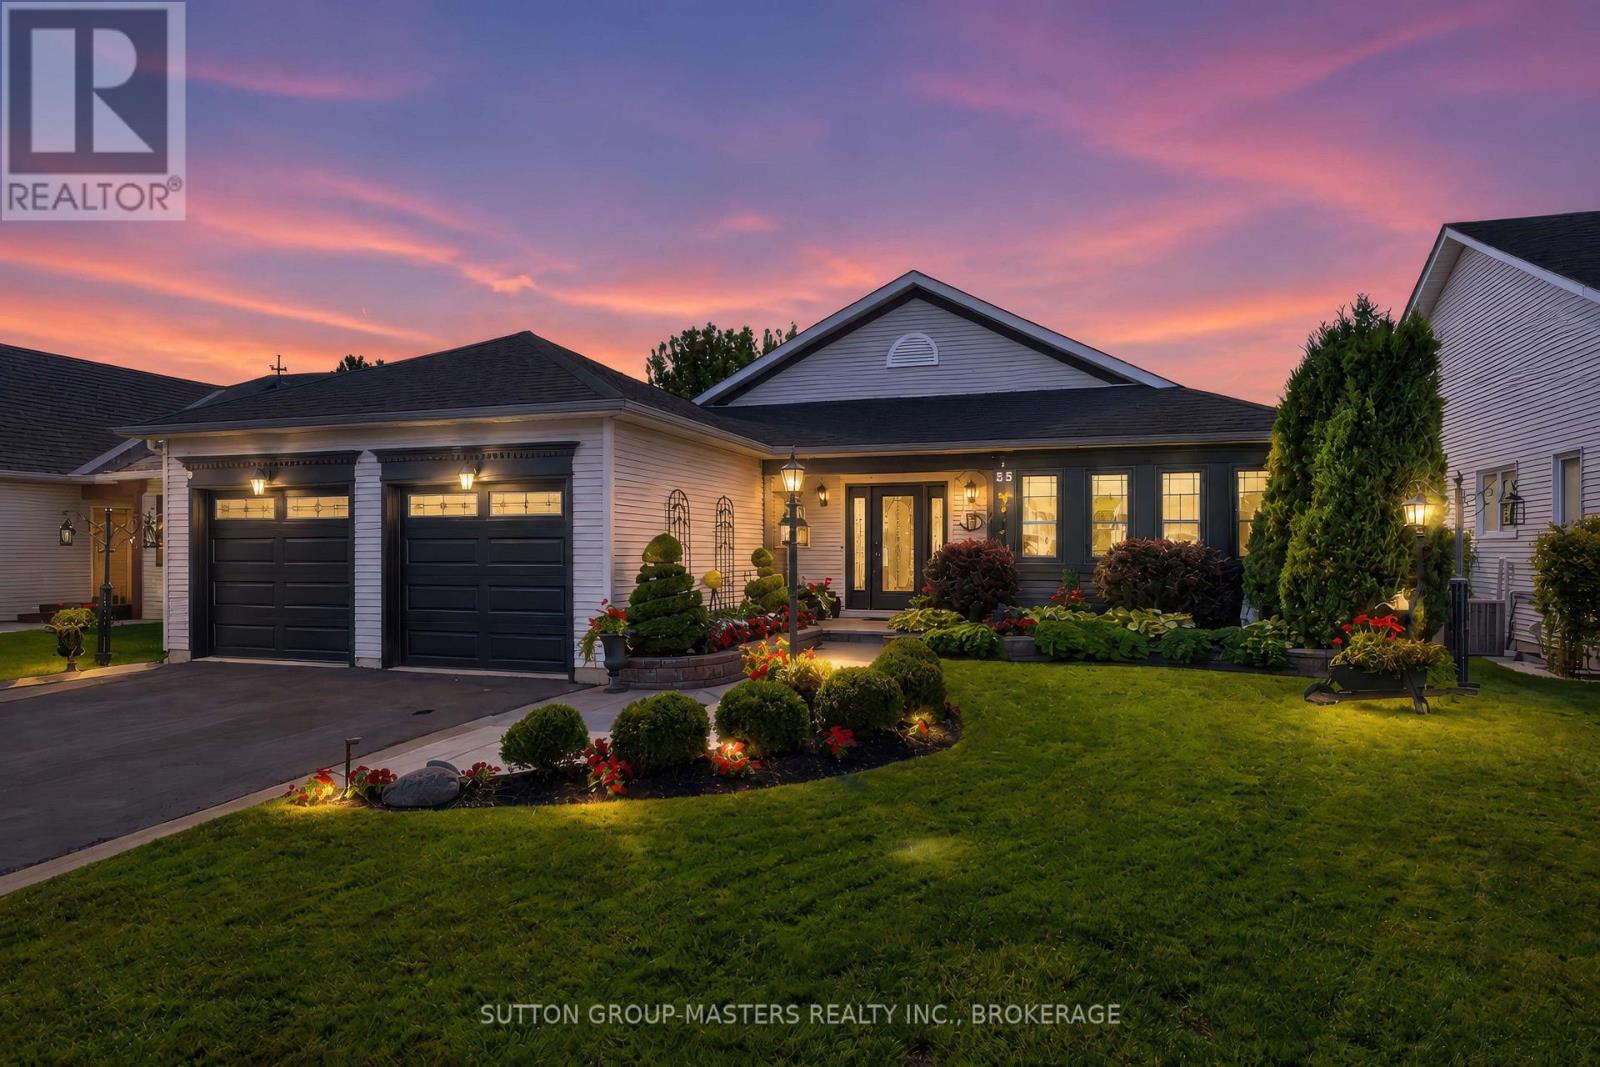
LIFE IS LOOKING GOOD FROM HERE! Welcome to 55 Abbey Dawn Drive, a spectacular 2+1 bedroom, three-bath bungalow on a premium lot with sweeping views across a tranquil pond and the Golf Course. Located in popular Loyalist Lifestyle Community in the historic Village of Bath, just 15 minutes west of Kingston, this beautifully maintained home has been extensively and tastefully updated. The bright, open-concept main level features a stunning two-sided gas fireplace, updated kitchen and bathrooms, numerous large windows, two spacious bedrooms and sliding doors leading to an expansive deck overlooking the landscaped yard and panoramic golf course setting. The finished lower level offers a comfortable family room with an electric fireplace and large windows, along with a third bedroom, full, recently updated bathroom and plenty of storage space. Community membership is included, providing access to the four-season clubhouse, fitness centre, restaurant, library, billiard room, seasonal swimming pool and hot tub. Enjoy all that the Village of Bath has to offer, including waterfront parks, a marina, walking and cycling trails, pickleball, golf and a welcoming selection of shops and services. This is relaxed, active adult living at its best! VILLAGE LIFESTYLE More Than Just a Place to Live. Please see multi-media for Drone Video, Virtual Tour and Village of Bath Video. (id:49269)
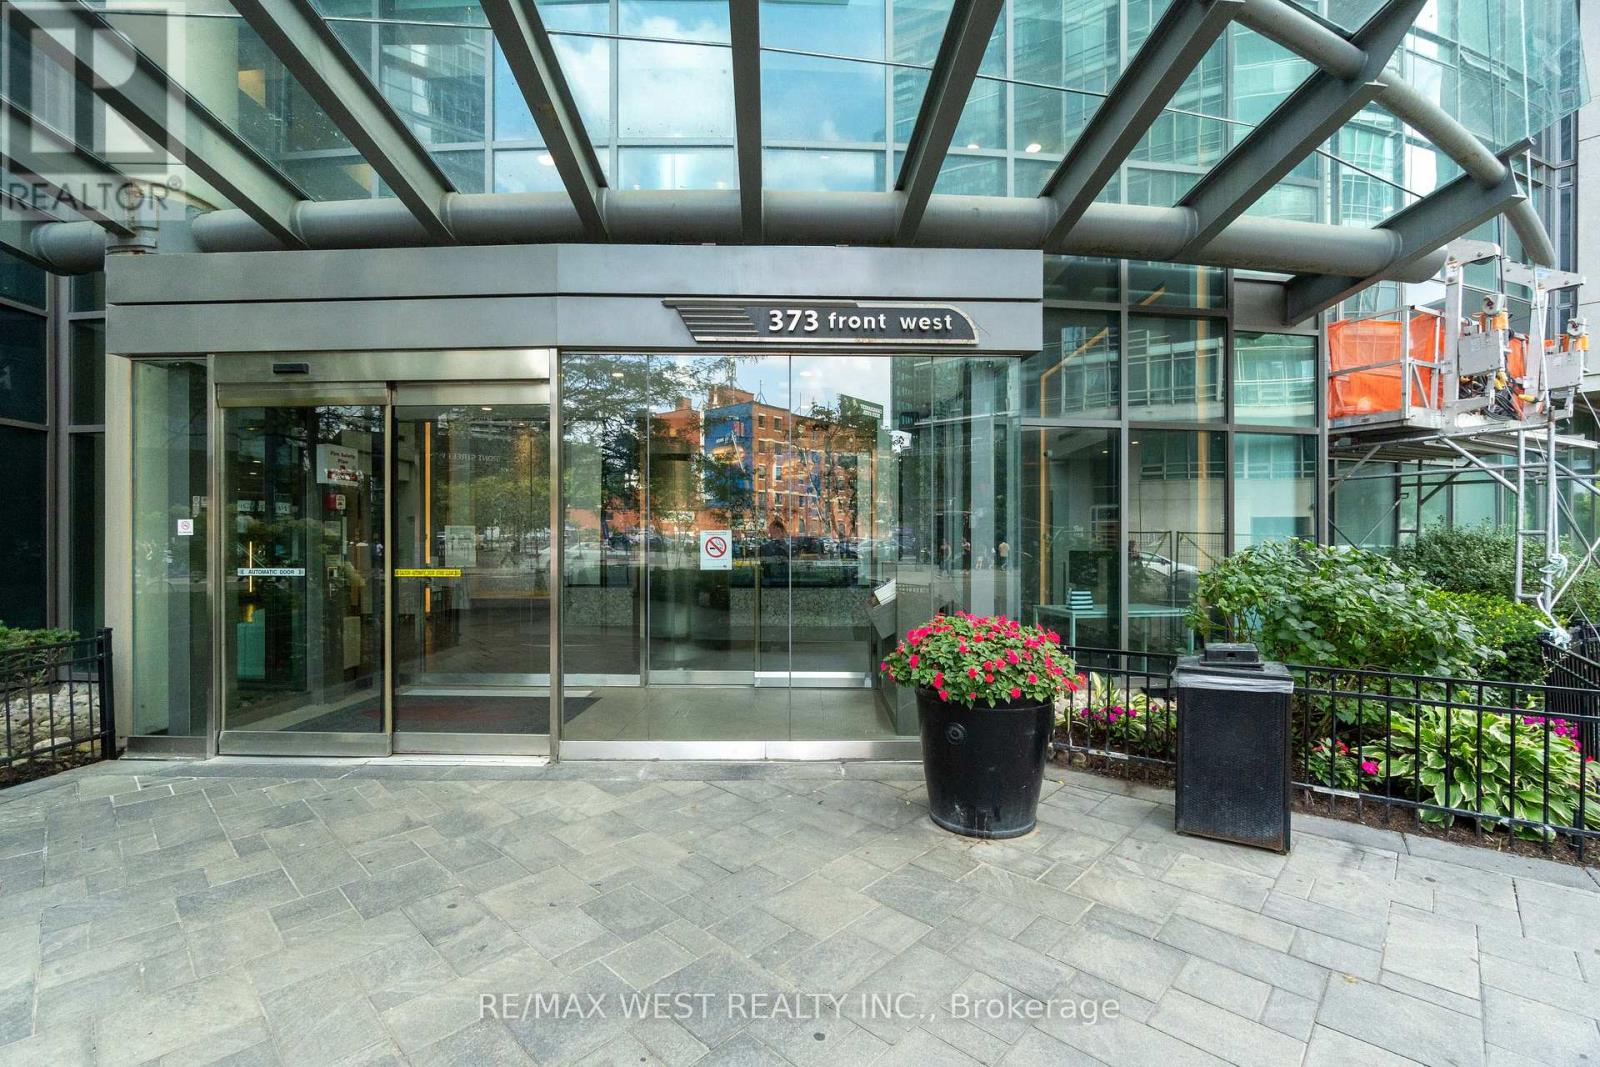
2509 - 373 Front Street W
Toronto, Ontario
Sunlight, skyline, and space to actually live: welcome to The Matrix. Floor-to-ceiling windows frame sweeping downtown views of the Rogers Centre (SkyDome) and Lake Ontario, filling this 733 sq. ft. suite with natural light from morning to sunset, with a private balcony to take it all in. The 1+Den floor plan delivers a fully enclosed dining room with sliding doors that easily converts to a second bedroom or guest suite, plus a separate den ideal for a dedicated home office. Fully refreshed and move-in ready with fresh paint, new engineered vinyl flooring, new stainless steel appliances (2026), and washer/dryer (2025). Residents enjoy resort-calibre amenities including an indoor pool, sauna and hot tub, indoor basketball court, fitness centre, theatre, party room, BBQ terrace, 24-hour concierge, and visitor parking. Steps to the Financial District, Rogers Centre, the waterfront, and lakefront trails, this is downtown living without compromise. Book your private showing today. (id:49269)
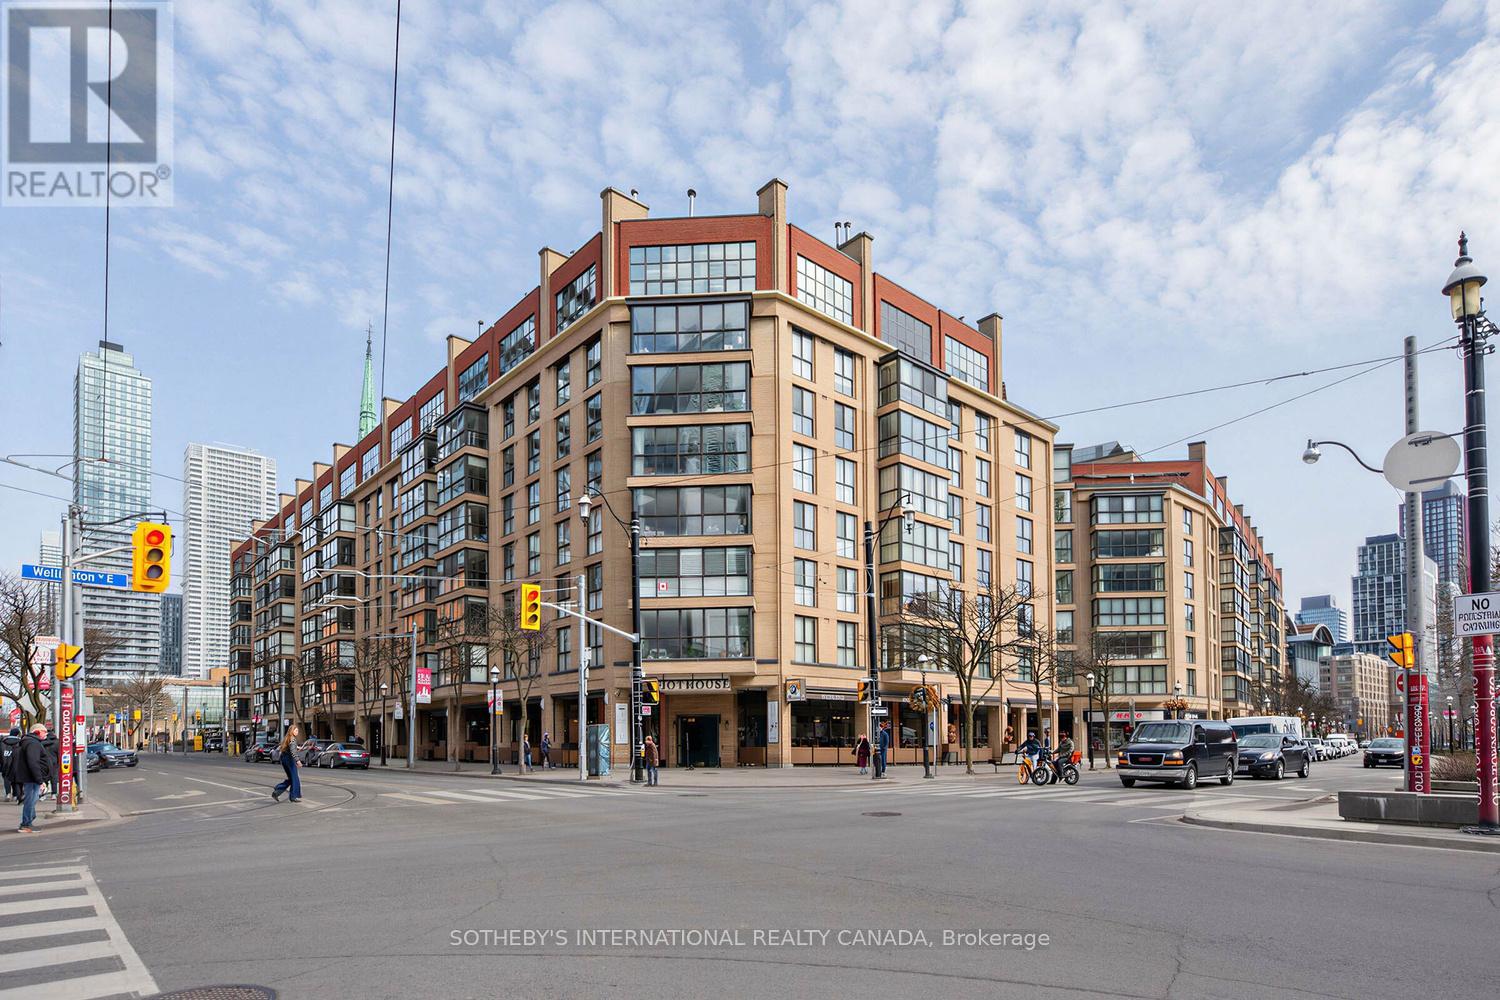
202 - 35 Church Street
Toronto, Ontario
Market Square, a boutique condominium in the heart of the St. Lawrence Market district. Vacant and ready for immediate occupancy, this bright and beautifully proportioned approximately 1,118 sq. ft. suite offers an exceptional combination of space, comfort and functionality.A welcoming foyer opens to a generous dining area and expansive living room, where a full wall of windows fills the space with natural light and showcases wonderful views of St. Lawrence Market and the iconic Flatiron Building. The well-appointed kitchen offers ample cabinetry and counter space, while the oversized primary bedroom is a peaceful retreat with an impressive walk-in closet. The spacious, fully updated bathroom features a glass-enclosed shower and modern finishes, while separate ensuite laundry adds everyday convenience. The generous floor plan includes a spacious living/dining area and large primary bedroom. Light-toned flooring and neutral finishes create a fresh, inviting interior that is truly move-in ready. Parking and locker are included.Enjoy easy access to the second-floor terrace with barbecues, plus outstanding building amenities including rooftop gardens, saltwater pool, party room and 24-hour concierge. Unbeatable downtown location with a Walk Score of 99 and Transit Score of 100, steps to St. Lawrence Market, Berczy Park, theatres, restaurants, shops, TTC, the Financial District, Eaton Centre and the waterfront. **Some photos have been virtually staged. (id:49269)
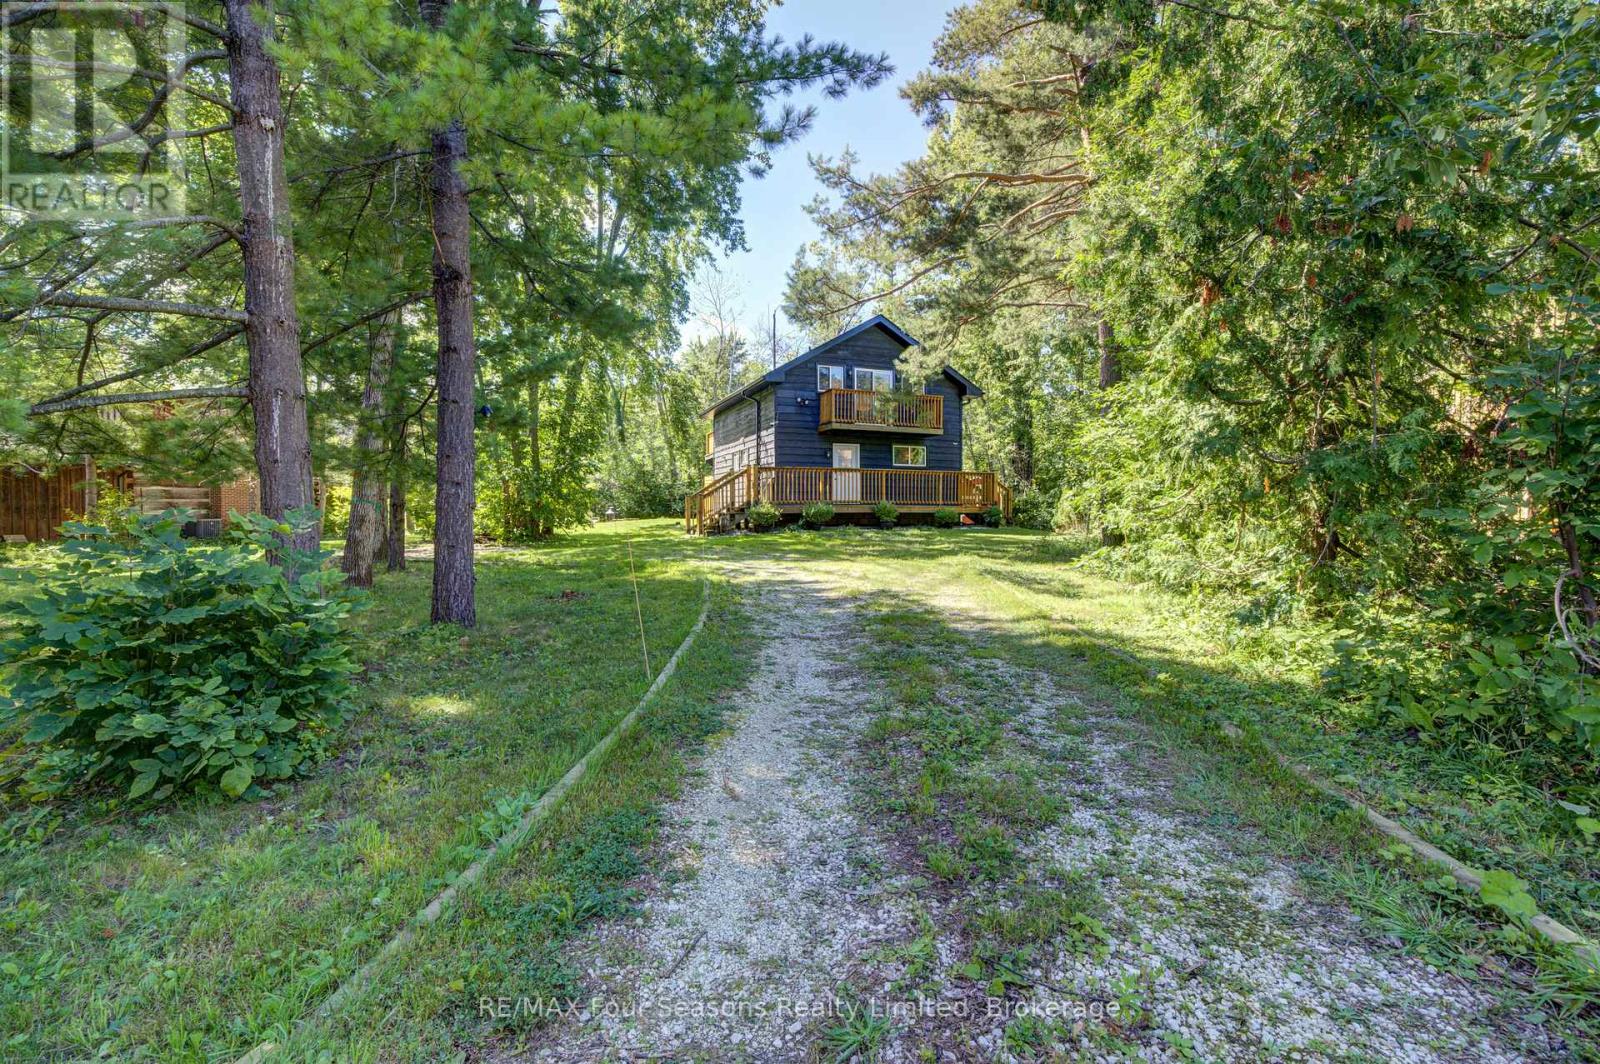
126 Martin Grove N
Blue Mountains, Ontario
Fantastic location just minutes to the South chair lift at Blue Mountain.This rustic 4 bedroom 2 bathroom chalet awaits you.Set on a large treed lot in the Prices subdivision almost at the end of a quiet cul-de-sac.Reverse floor plan with 4 bedrooms ,2 with double beds and 2 with built in bunk beds on the entry level,along with 2 bathrooms.Relax after a day of skiing in the hot sub or cedar dry sauna which is accessed off the bedroom level.The open plan second level offers a large living room dining room with a wood burning stove,pine plank flooring,wet bar ,kitchen with 3 stainless appliances and granite counters. From the second level walk out to a huge deck overlooking the large treed garden,great for summer entertaining.This is a turnkey opportunity to own in this 4 season hot spot.Currently tenanted closing date after Dec 13th 2026 (id:49269)