
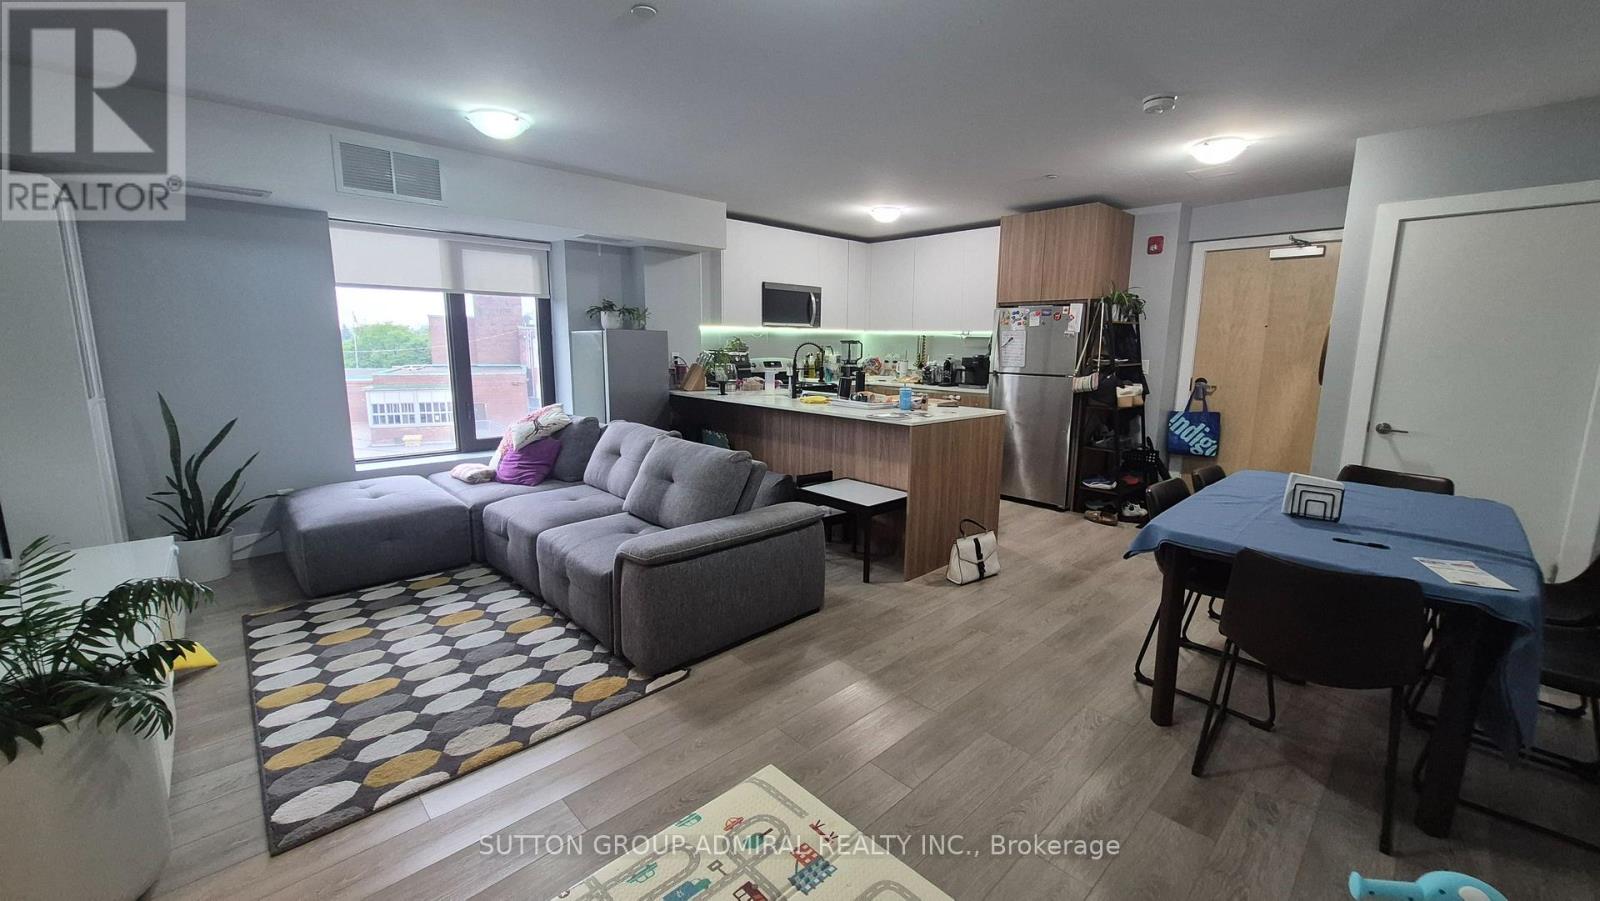
302 - 293 Viewmount Avenue
Toronto, Ontario
Welcome to this bright and modern 3-bedroom, 2-bathroom home featuring a spacious open-conceptlayout designed for comfortable living. The primary bedroom offers a private 4-piece ensuite, while the additional bedrooms are generously sized, making this home ideal for families orprofessionals. The U-shaped kitchen with stainless steel appliances is perfect for everydayliving and entertaining, featuring ample cabinetry, generous countertop space, and a double sink for added convenience. The open-concept living and dining area is filled with naturallight. A private balcony is accessible from the primary bedroom, offering a peaceful space torelax and unwind. Start your morning with a refreshing cup of coffee as you take in the freshair or end your day in the evening breeze as you reflect on the day. This inviting outdoor retreat adds a special touch of comfort and tranquility to your everyday living. Ideallylocated just a short walk to Glencairn Subway Station, with quick access to Allen Road andHighway 401 for an easy commute. Enjoy the convenience of nearby TTC transit, Viewmount Park,schools, shopping, restaurants, and other everyday amenities. Enjoy the 13TH MONTH RENT FREE! (id:49269)
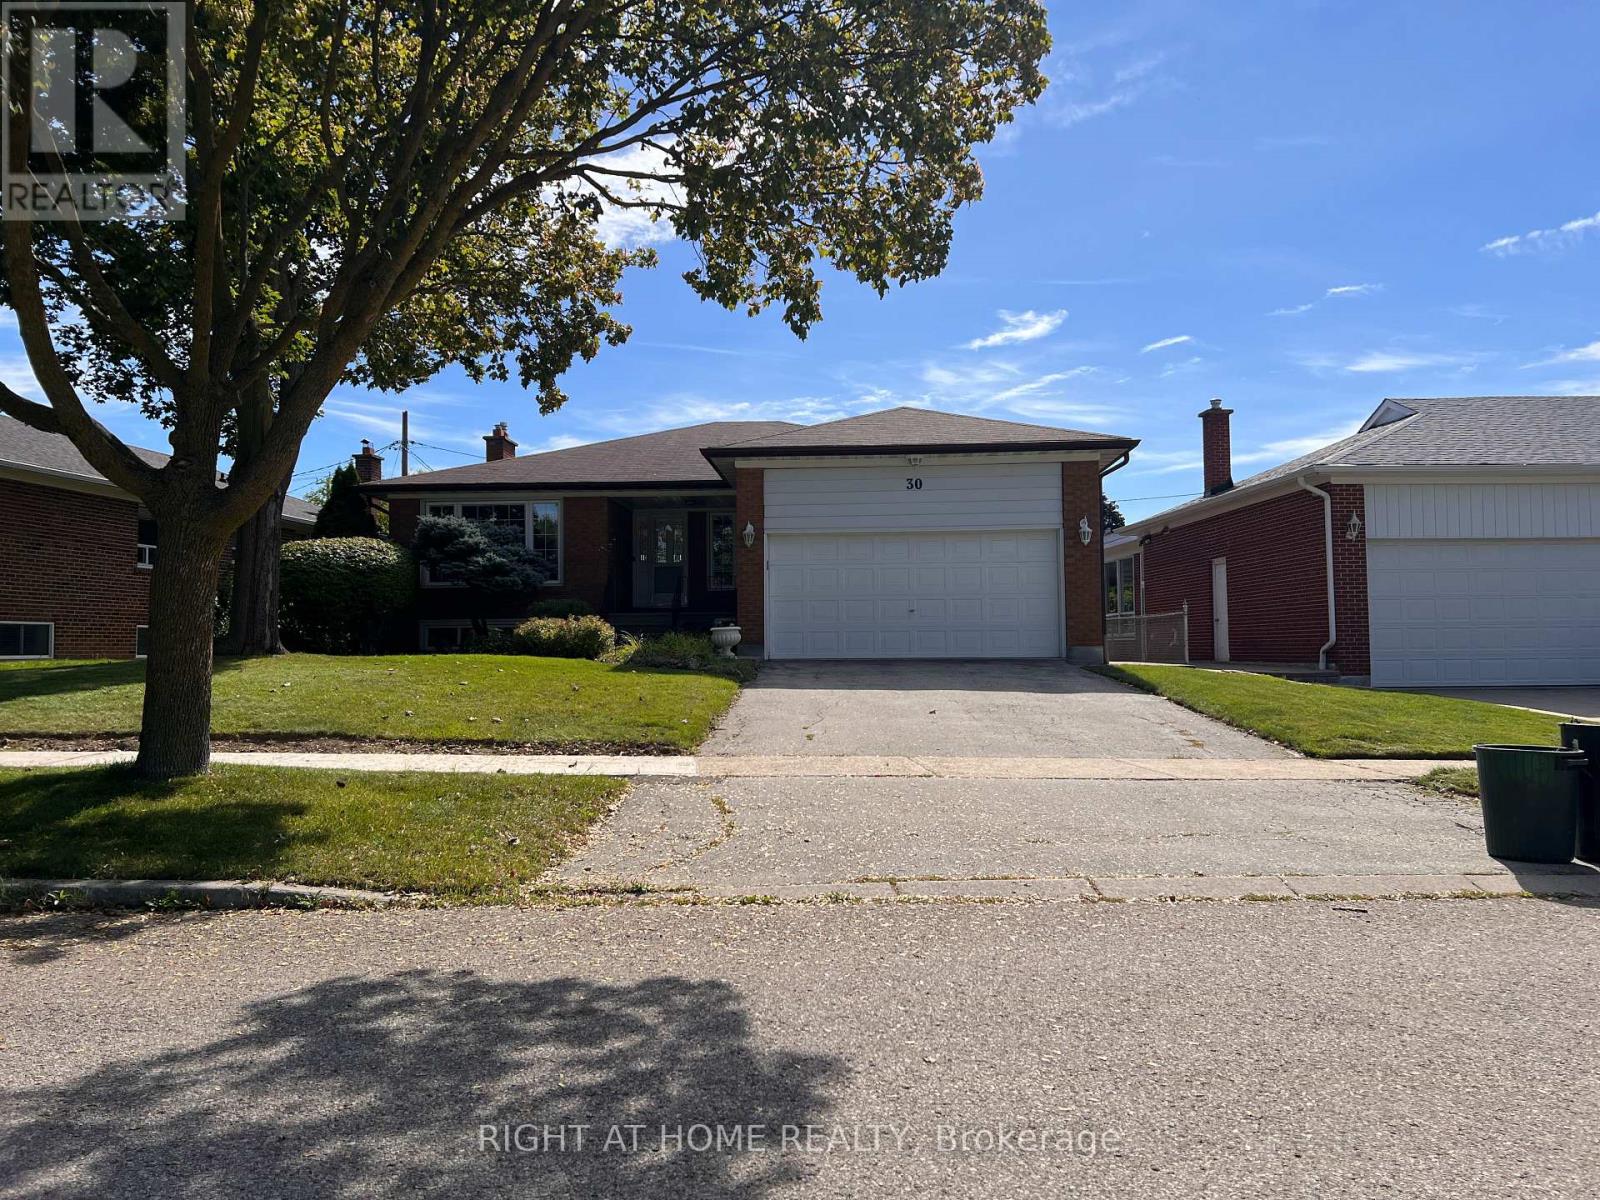
Lower - 30 Norbert Crescent
Toronto, Ontario
Welcome To 30 Norbert Crescent, A Stunning Fully Renovated 3-Bedroom, 1 Bathroom Home (lower level at a spacious 1200+ square feet!) Close to all the Centennial Park amenities! ***RENT INCLUDES WATER AND HYRDO*** Beautifully Refreshed From Top To Bottom, This Bright And Spacious Residence Offers A Sophisticated Blend Of Style, Comfort And Functionality. The Expansive Living And Dining Areas Provide An Impressive Setting For Both Everyday Living And Entertaining, While The Beautifully Finished Kitchen Features High-End Finishes, Abundant Cabinetry And Exceptional Storage Space. Well-Sized Bedrooms And A Full Bathroom Completing The Layout. Enjoy The Convenience Of Your Own In-Suite Full-Size Washer And Dryer, Plus One Garage Parking Space And One Driveway Parking Space. The Shared Backyard Offers Additional Outdoor Space To Relax And Enjoy. Located In One Of Etobicoke's Most Desirable Neighbourhoods, Close To Excellent Schools, Parks, Shopping, Transit And Major Highways. Stylish, Spacious And Move-In Ready - An Exceptional Opportunity To Lease A Beautifully Updated Home In Markland Wood. (id:49269)

28 Banbridge Crescent
Brampton, Ontario
Welcome to 28 Banbridge Crescent, Brampton! 2015 Built, this spacious and thoughtfully upgraded family home offers the perfect combination of comfortable living, modern finishes and income potential. Featuring 4 generously sized bedrooms on the second floor, along with the convenience of second-floor laundry, this home is ideally suited for growing families.The main level features beautiful hardwood flooring, pot lights and a modern kitchen with quartz countertops, creating a bright and inviting space for everyday living and entertaining. Select appliances have also been updated in 2026, adding further value and peace of mind. Basement has been finished with permits and it features separate entrance built by the builder, offering an additional bedroom and a small kitchenette area. Whether used as a rental opportunity, space for extended family, guests or a home business, the basement provides excellent flexibility and potential.The backyard offers a combination of concrete patio/block space and grass, providing room for outdoor dining, entertaining and family activities.Ideally located in a highly sought-after Brampton community. This home is minutes from Mount Pleasant GO Station, making commuting convenient, and close to Andrew McCandless Park, schools, transit, future Highway 413, shopping and everyday amenities.A fantastic opportunity for families, first-time buyers or investors looking for a well-maintained home with a legal basement and multiple living options. (id:49269)
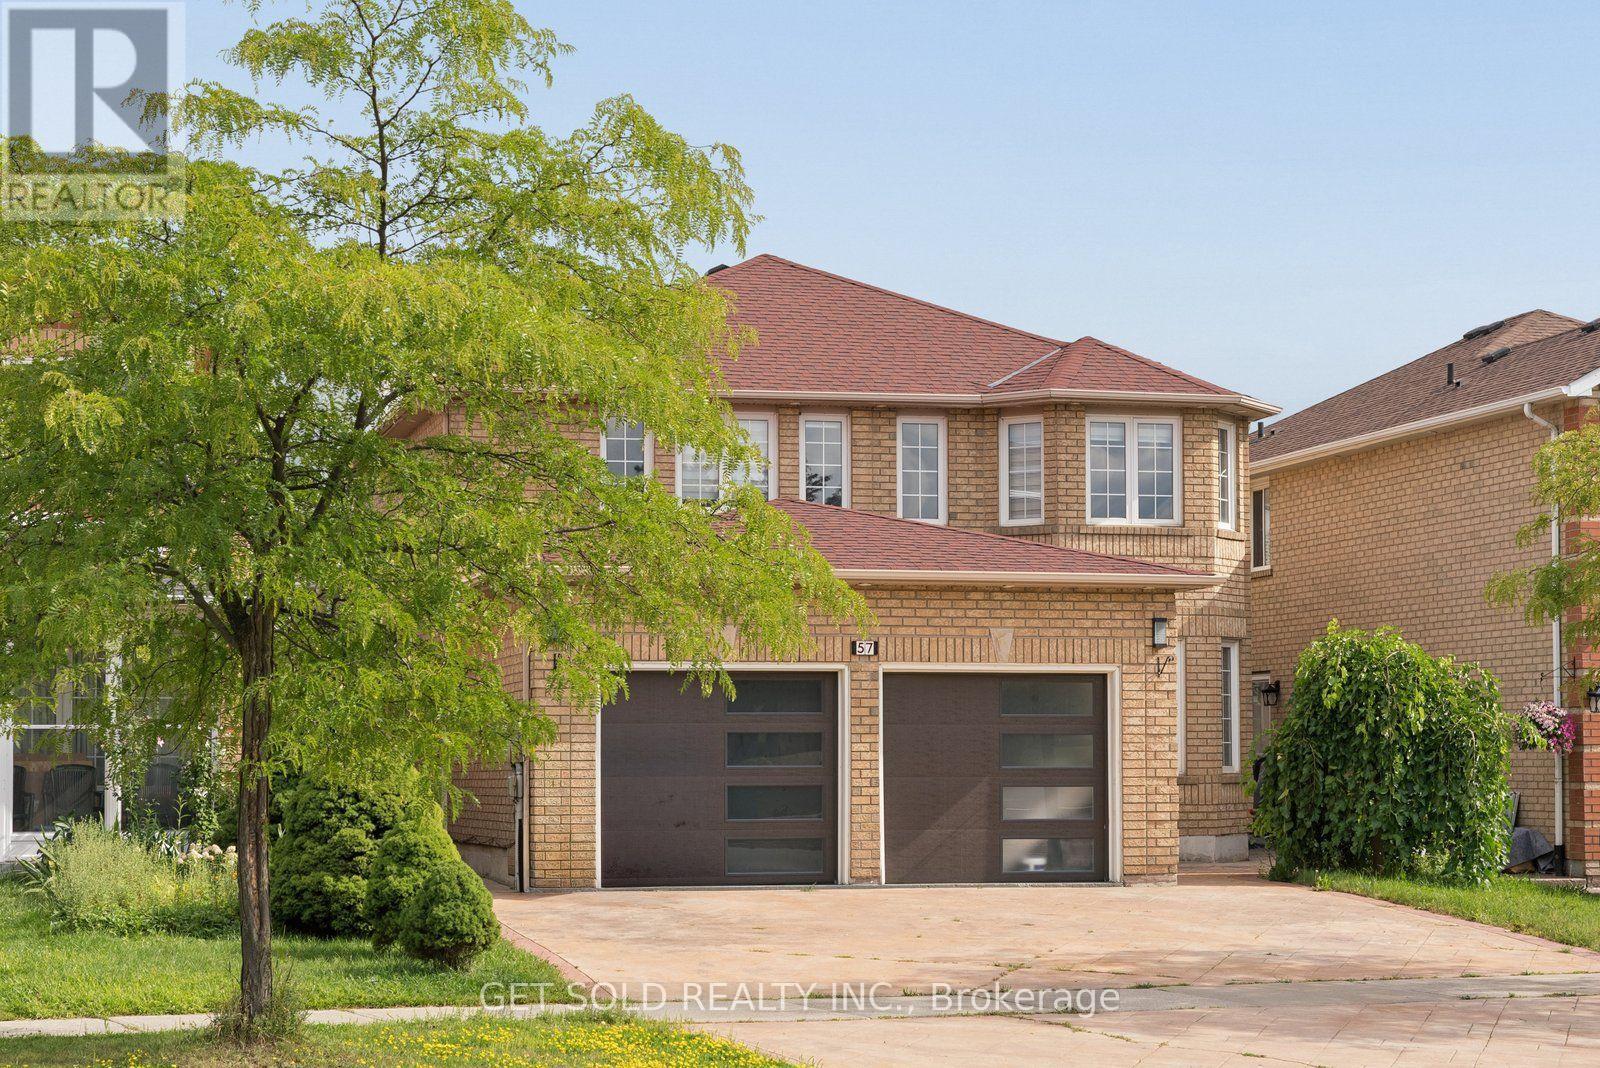
57 Oaklea Boulevard
Brampton, Ontario
Looking for the perfect home for multi generational living? Welcome to 57 Oaklea Boulevard! This POWER OF SALE property has over 2,600 sqft, 4 large bedrooms upstairs, and lots of living and dining space perfect for any growing family. Need more space for guests or extended family? This versatile home also has two seperate in- law suites with kitchens and washrooms! In a convenient location near the 407 and highway 410 this home is in a beautiful family friendly neighbourhood close to transit, parks, schools and much more. This home also has a spacious backyard sitting on a large lot just perfect for gatherings with friends and family. Freshly painted and move in ready!! (id:49269)
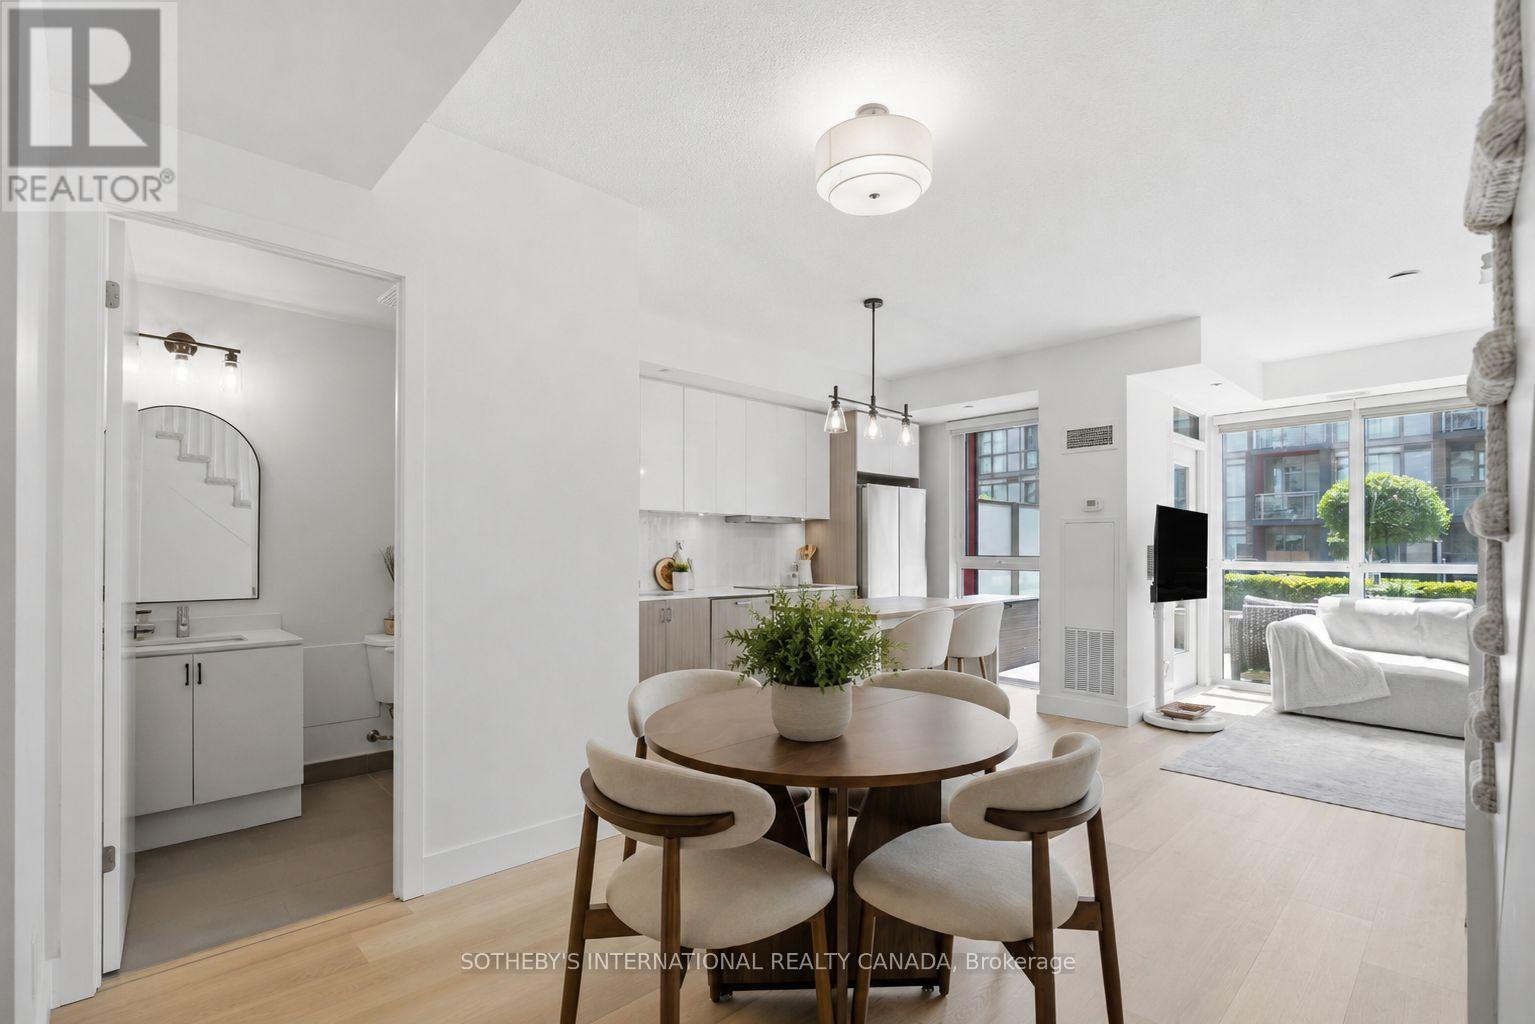
A201 - 5230 Dundas Street
Burlington, Ontario
Welcome to this rarely offered 2-storey condo in Burlington's highly sought-after Orchard community. Enjoy over 1,000 sqft. of a thoughtfully designed home, this bright 2 bedroom, 2 bathroom home features 9-foot ceilings, an open concept layout, and many recent upgrades including updated flooring throughout (2025), modern lighting (2025), updated carpeted stairs (2025), a 36" French door LG refrigerator (2025), and a Bosch integrated cooktop (2025). The kitchen is complete with quartz countertops, stainless steel appliances, and generous cabinet space. The spacious living area walks out to a private terrace overlooking the beautifully landscaped courtyard, while the primary bedroom offers its own private balcony. A convenient main floor powder room, in-suite laundry, and one premium underground parking space located near the elevator complete this exceptional home. Heat and AC are included in maintenance fees. Residents enjoy a collection of amenities, including a wellness spa with a sauna, steam room, hot tub, and cold plunge, along with a fully equipped fitness centre, party room, billiards room, rooftop patio, BBQ area, visitor parking, and beautifully landscaped outdoor spaces. Backing onto Bronte Creek with direct access to the Twelve Mile Trail, and surrounded by parks, top rated schools, shopping, restaurants, and everyday conveniences-including ground floor retail from pharmacy to hair salons-this location offers the perfect balance of nature and urban convenience. Just minutes to the QEW, 407, and directly across from John William Boich Public School. This is elevated living in one of Burlington's most desirable communities. An exceptional opportunity offering outstanding value in today's market. (id:49269)
940 Gorton Avenue
Burlington, Ontario
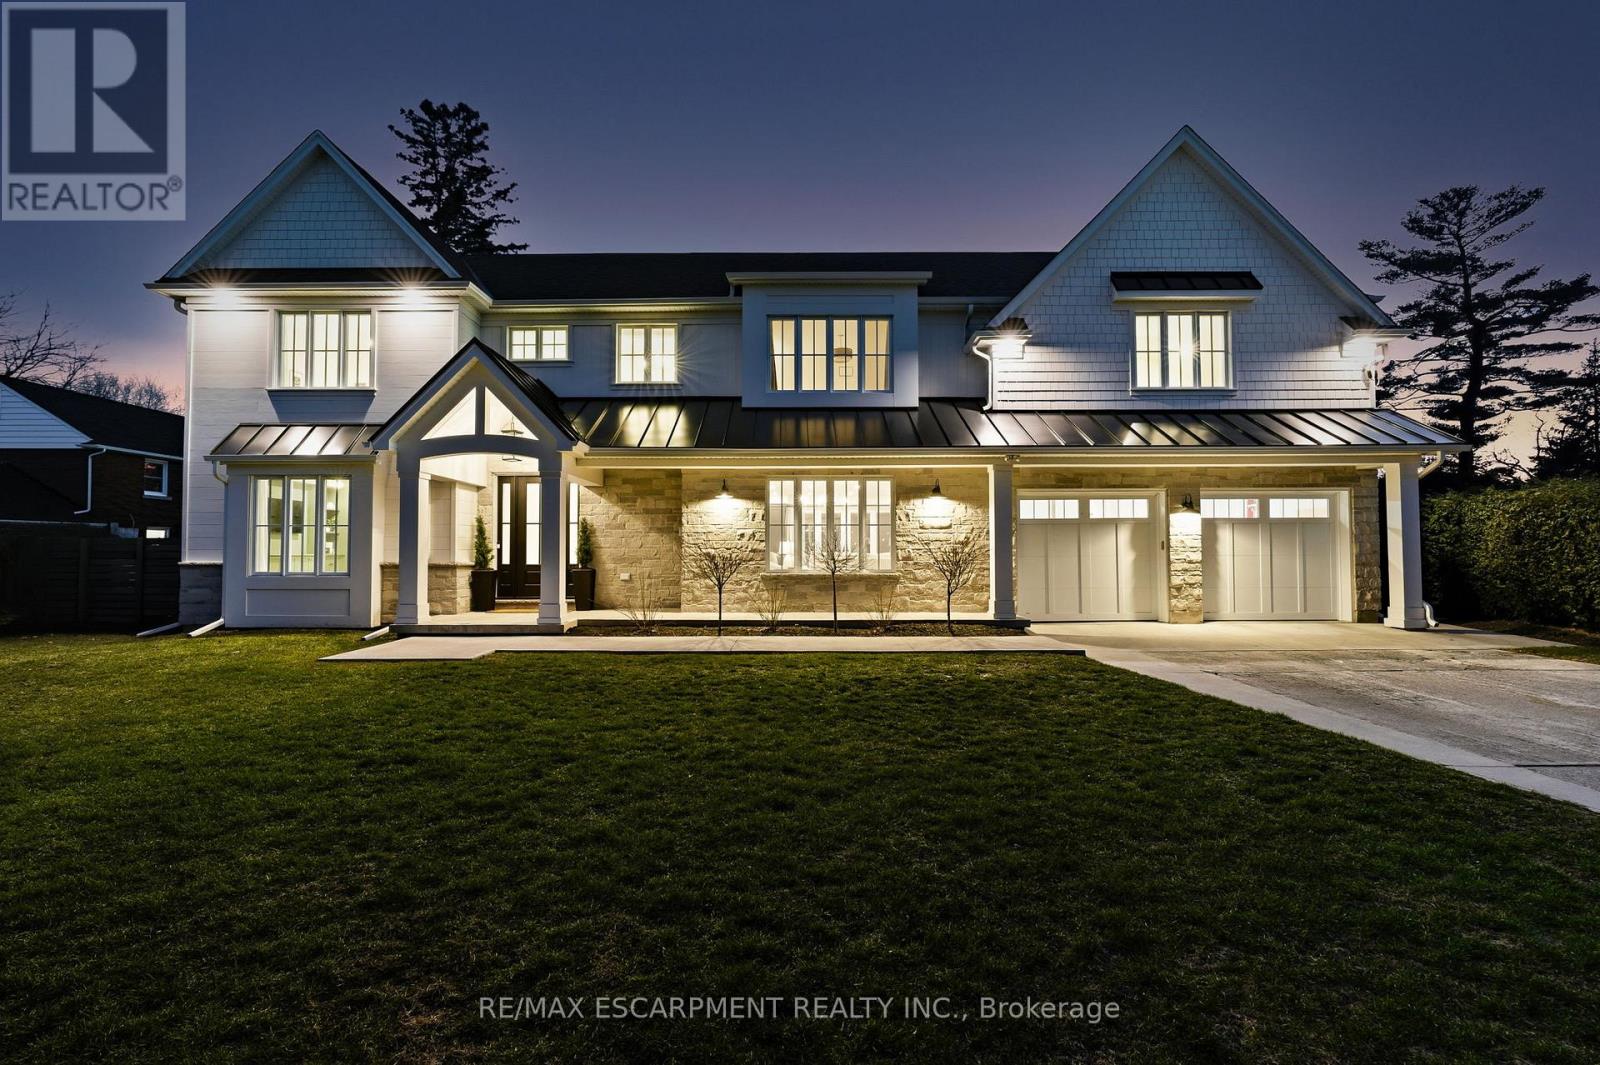
Gorgeous modern farmhouse on a rare double lot on a beautiful tree-lined street in desirable Aldershot. This exceptional home was rebuilt from the foundation up, offering the quality and comfort of true new construction with timeless design and luxury finishes throughout. Featuring a stunning off-white Hardie board exterior, 9-ft ceilings and remote motorized blinds throughout, the home blends elegance with modern convenience.The beautiful open plan kitchen, living and dining room is perfect for entertaining, offering a bright and airy layout designed for everyday living. Offering 5 bedrooms and 6 bathrooms, this spacious home easily accommodates family and guests. The bedrooms include a convenient ground floor guest suite with ensuite, perfect for visitors or for those who prefer to avoid stairs.The double garage includes a bonus workshop or additional storage space at the rear, ideal for hobbyists or extra organization. The backyard is a private retreat with a saltwater pool featuring full-length steps and a separate swim spa, creating the ultimate space for relaxation and entertaining. Just minutes to scenic walking trails, the marina, Burlington Golf & Country Club, Go Train Station and excellent schools, this exceptional property combines luxury living with an unbeatable location. Luxury Certified. (id:49269)
28 Mount Fuji Crescent
Brampton, Ontario
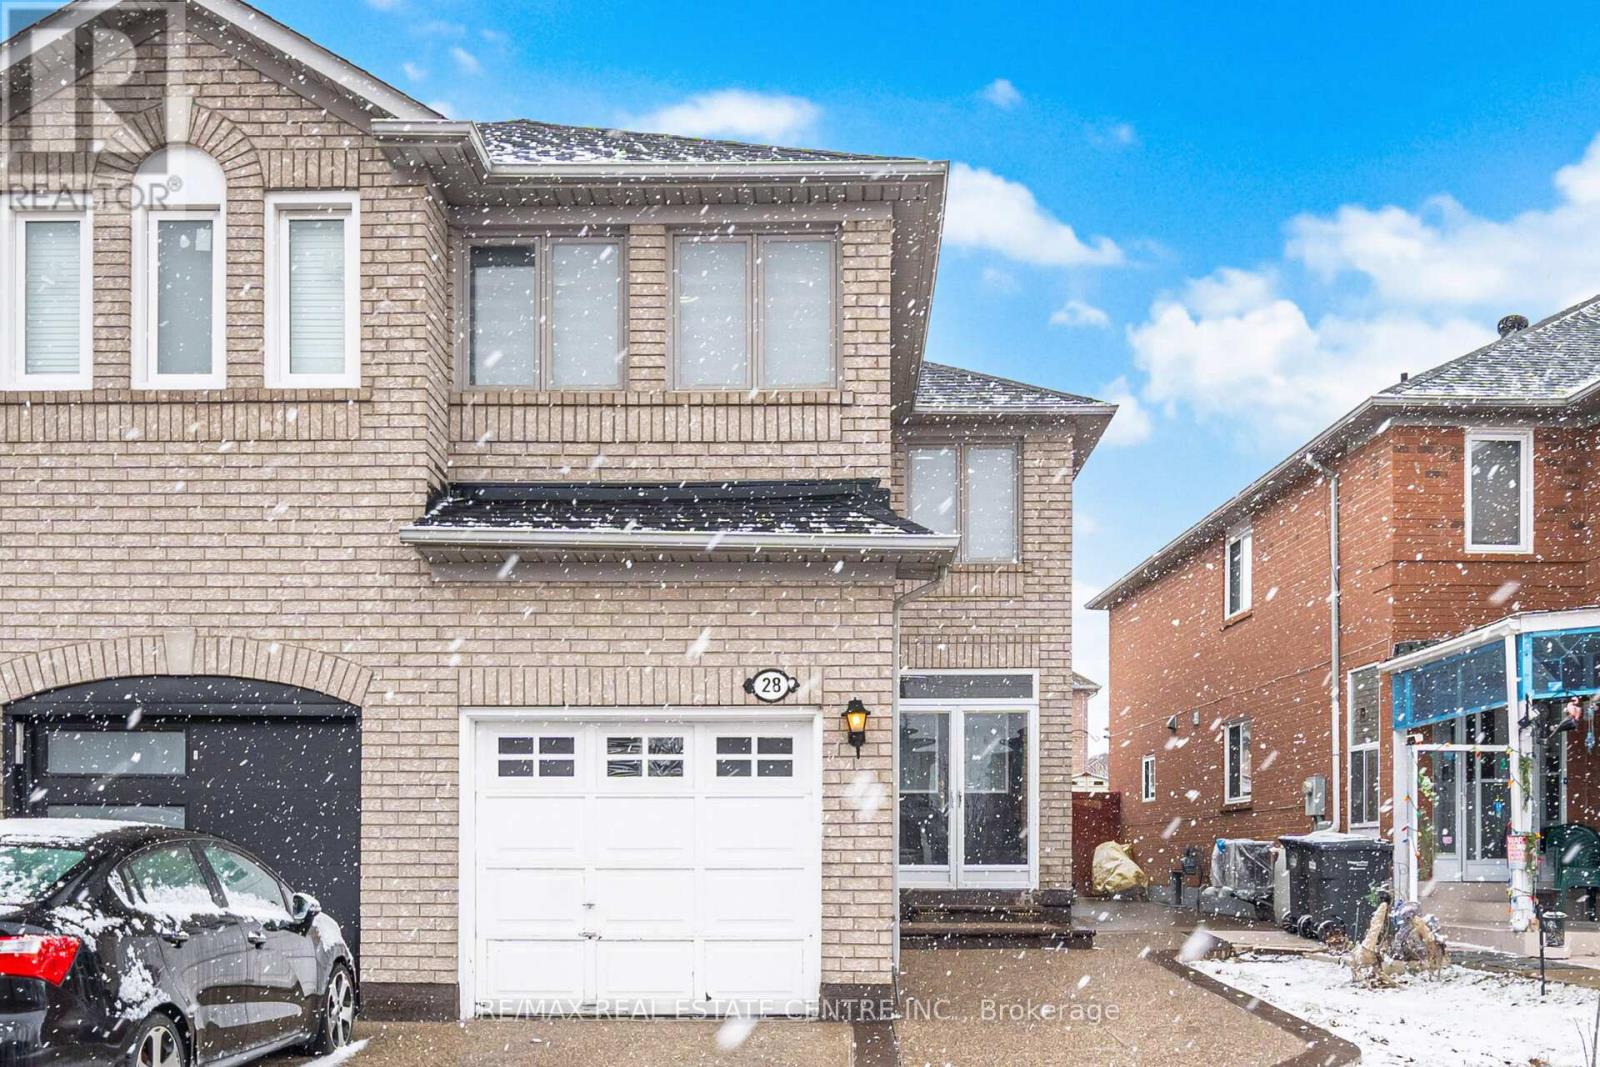
Beautiful Semi-Detached Home Boasting 1,719 SqFt. Above Grade in a Highly Desirable & Family-Friendly Sandringham-Wellington Neighborhood of Brampton. This home features 3+1 bedroom, 4-bathroom and it sits on an extra deep lot and 1 bedroom finished basement with separate entrance. Open concept layout with separate living room and a separate dining room. Cozy family room opens to kitchen. A walkout from the kitchen leads to the backyard, perfect for everyday outdoor enjoyment. Primary bedroom with 4 pc full ensuite and a walk in closet. Other two rooms are good size on the second level. The finished basement includes a generously sized kitchen, bedroom and a family room and a separate laundry, providing additional living space for a variety of needs. Additional features include a single-car garage, extended driveway with parking for 3 vehicles (4 total). This home is move-in ready. Conveniently located near shopping, major highways, professors lake, Brampton civic hospital, and top-rated schools, this property offers the ideal combination of comfort and location. (id:49269)
Bsmt. - 389-1 Nairn Circle
Milton, Ontario
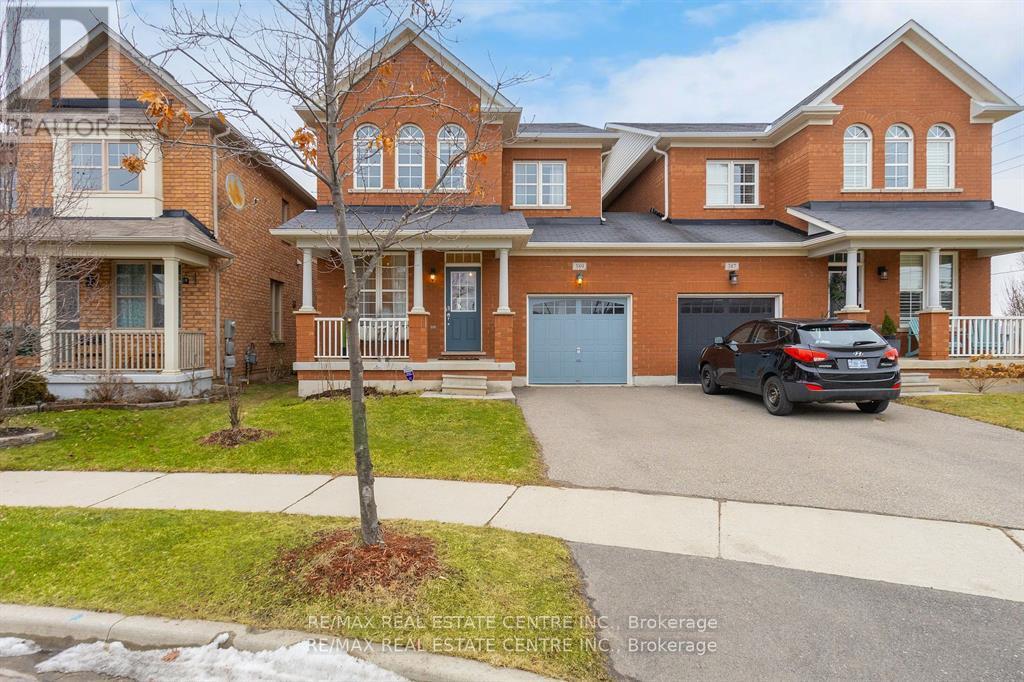
Available is a newer, 2 Bedroom LEGAL Basement Apartment in the highly sought after Scott neighbourhood. Located on one of the nicest streets of Milton this unit features open concept floor plan, laminate flooring w/ elegant and contemporary neutral finishes. Spacious kitchen w/ potlights and ample storage. Open concept great room with big windows. 2 very decent sized bedrooms, double closet, pot lights and big windows for extra light and air. 3 pc washroom w/ glass shower. Separate washer and dryer in the unit. Tenants to pay 30% of all utilities including hot water tank rental.Walking distance to No Frills, Gas Station, Tim Hortons, Escarpment View Public School, Queen of Heaven Catholic Elementary School and P. L Robertson Public School. (id:49269)
4 Eileen Street
Waterdown, Ontario
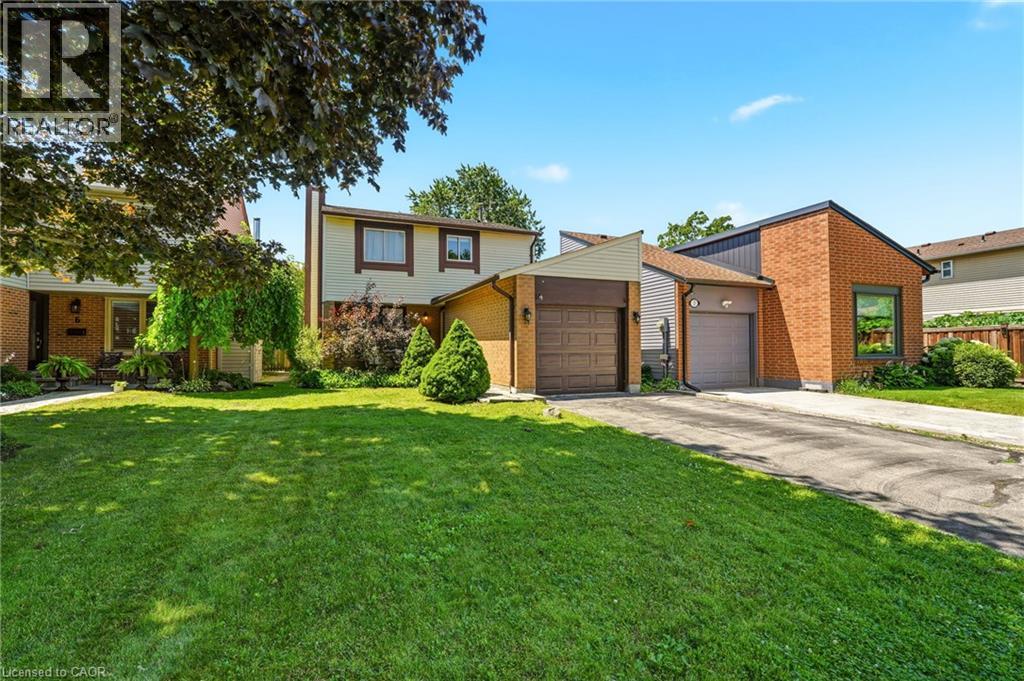
Welcome to this beautifully updated two-storey home nestled in one of Waterdown's most sought-after family-friendly neighbourhoods. Offering 3 spacious bedrooms, 2 bathrooms, and an attached garage, this move-in-ready gem blends modern updates with timeless comfort. Step inside to discover fresh finishes, bright and inviting living spaces, and a functional layout designed for everyday living and effortless entertaining. The updated interior creates a warm, contemporary feel while providing plenty of room for growing families, professionals, or those looking to downsize without compromise. Outside, enjoy your own private, quiet backyard—perfect for morning coffee, summer BBQs, or simply unwinding after a long day. Located just minutes from parks, schools, shopping, restaurants, and everyday amenities, this home offers the ideal balance of peaceful living and exceptional convenience. Whether you're searching for your first home, your forever home, or a smart investment, this is an opportunity you won't want to miss. Homes in this desirable Waterdown community don't stay on the market for long—book your private showing today and experience everything this exceptional property has to offer! (id:49269)
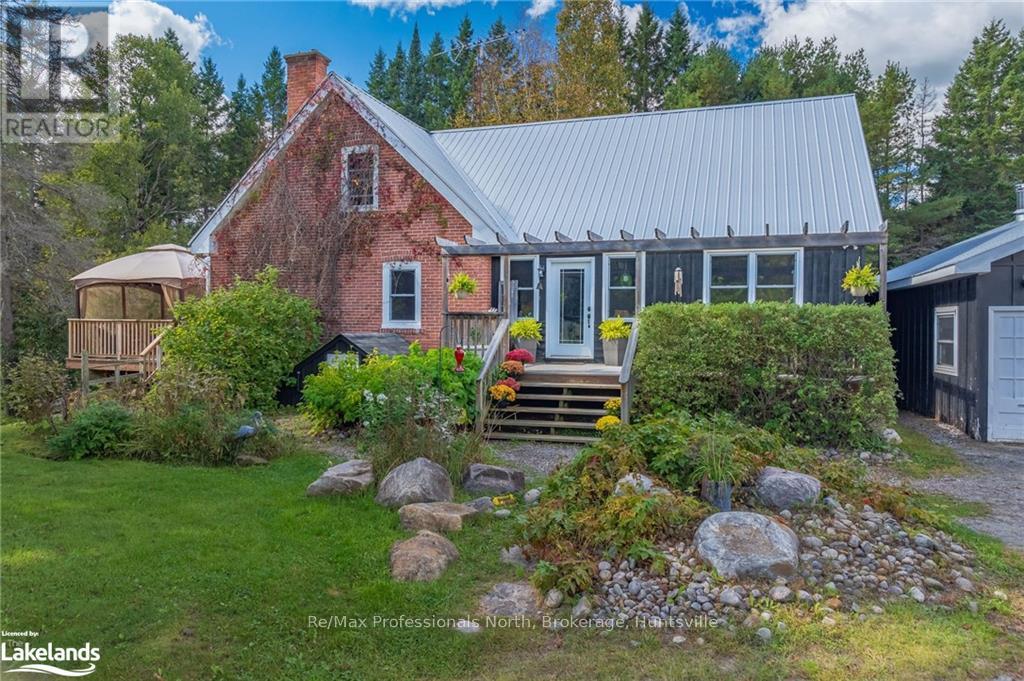
204 Bowyer Road
Huntsville, Ontario
Escape to the countryside (but not too far) here at 204 Bowyer Road. Near the end of this quiet dead-end road is where you will discover a charming farmhouse with an incredible mix of character and modern refinement. Set upon 2.67 acres, you will fall in love with this spectacular offering as soon as you make your way up the driveway and lay your eyes on this beautiful red brick and wood clad home complete with massive 3 car garage. Lots of room to roam outside or hop on the ATV or Snowmobile and head out on the trails. Crossing the threshold into the foyer, you are embraced with warmth, character, and a tasteful, yet timeless decor that quite simply "fits". The main level features a large living room/dining room complete with wood burning fireplace, a stunning custom kitchen with high end stainless appliances, including propane stove/oven. Enjoy your morning coffee in the sunroom located directly off the kitchen, and access to the fabulous deck with views over the treed meadow. The main level is completed with a 4 pce bath, office, and a fitness room. Ascending the stairs to the 2nd level, you will mind the huge primary bedroom, a gorgeous 5 pce bathroom with soaker tub, and 2 additional large bedrooms. Making your way to the walk-out lower level, you fill discover the spacious "in-law suite" with 1 bedroom, a 4 pce bath, large storage room, utility room, and a mudroom leading outside. This wonderful home is a true pleasure to view, and surely will be appreciated by even the most discerning Buyers who appreciate the thoughtfulness and care that has is evident both inside and out. The property is located approximately 10 minutes from Huntsville District Memorial Hospital, Spruce Glen Public School, and a few more minutes to the heart of Downtown Huntsville. Arrowhead Provincial Park is just 7 Kms away or access the stunning Big East River approx. 3.5 km away off Williamsport Road. Property serviced with drilled well and septic. (id:49269)
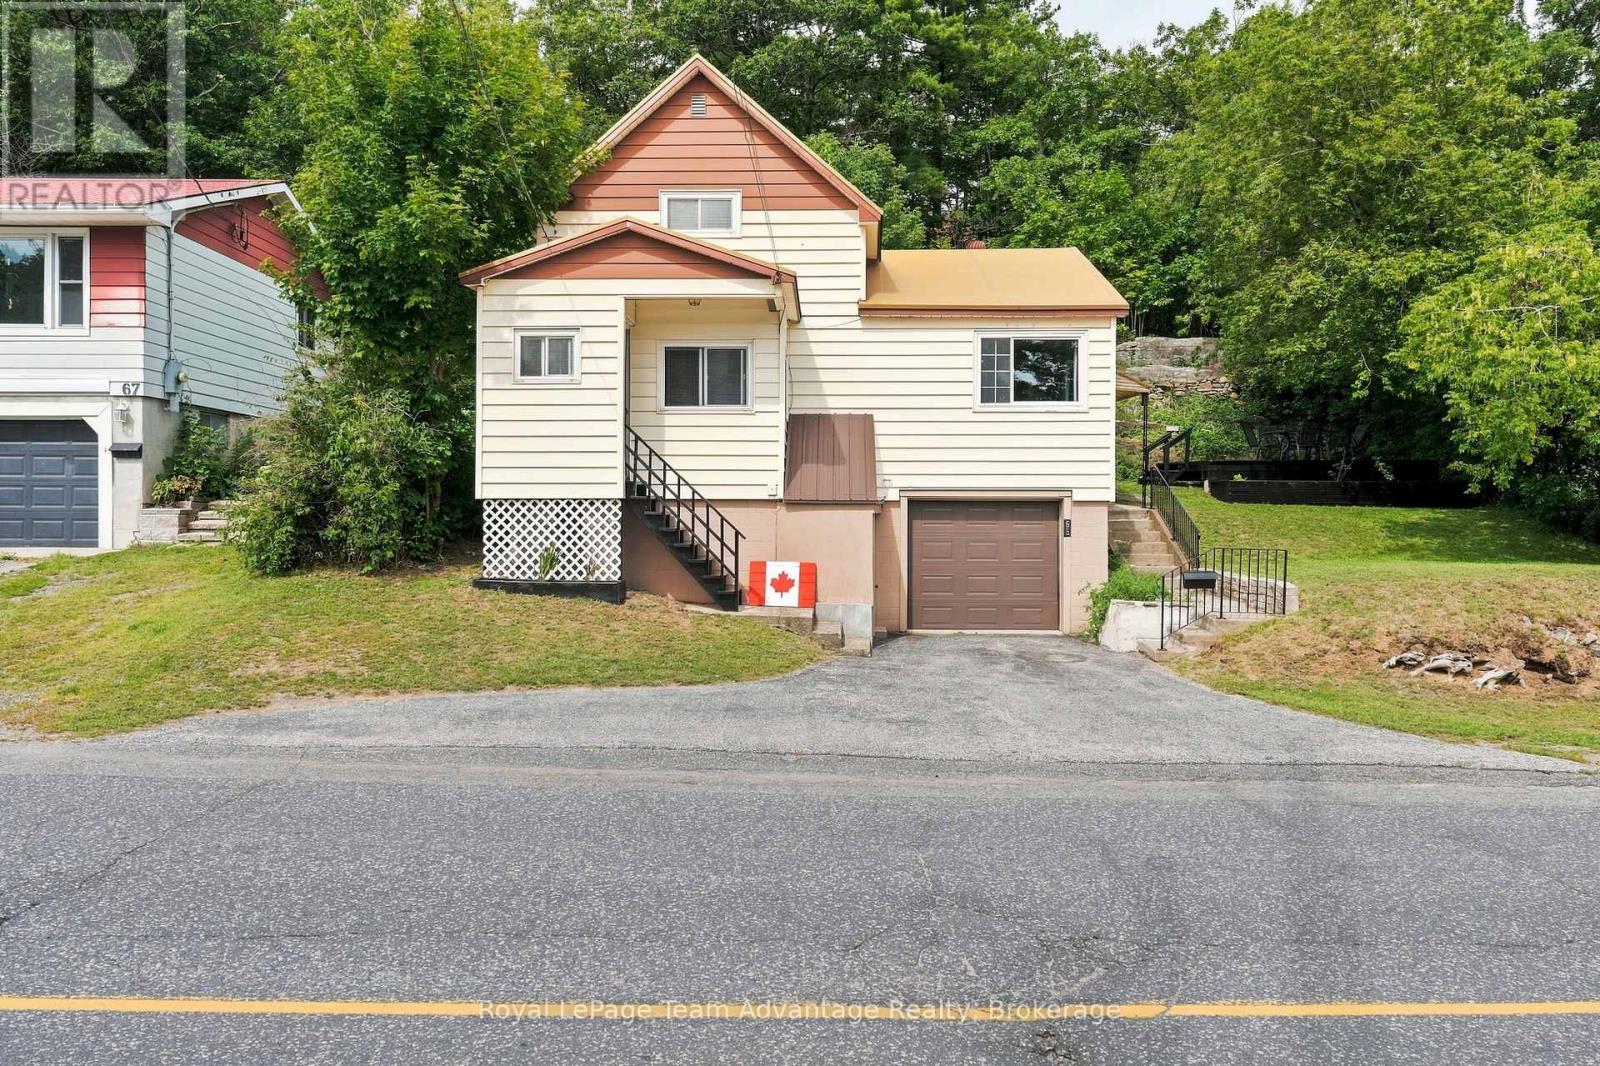
65 Isabella Street
Parry Sound, Ontario
Welcome to this charming 3 bedroom - 1 bathroom home in the heart of Parry Sound. Natural gas forced air heating keeps things comfortable year-round while the landscaped sloping lot offers privacy and a peaceful setting. Centrally located you're minutes from downtown shops, the waterfront and all the amenities this town has to offer. Additional highlights: attached garage, newly painted rooms and new hot water tank and a layout that makes the most of the lots natural slope. Whether you're a first-time buyer, a downsizer or looking for a solid investment this home delivers value and location in equal measure. (id:49269)
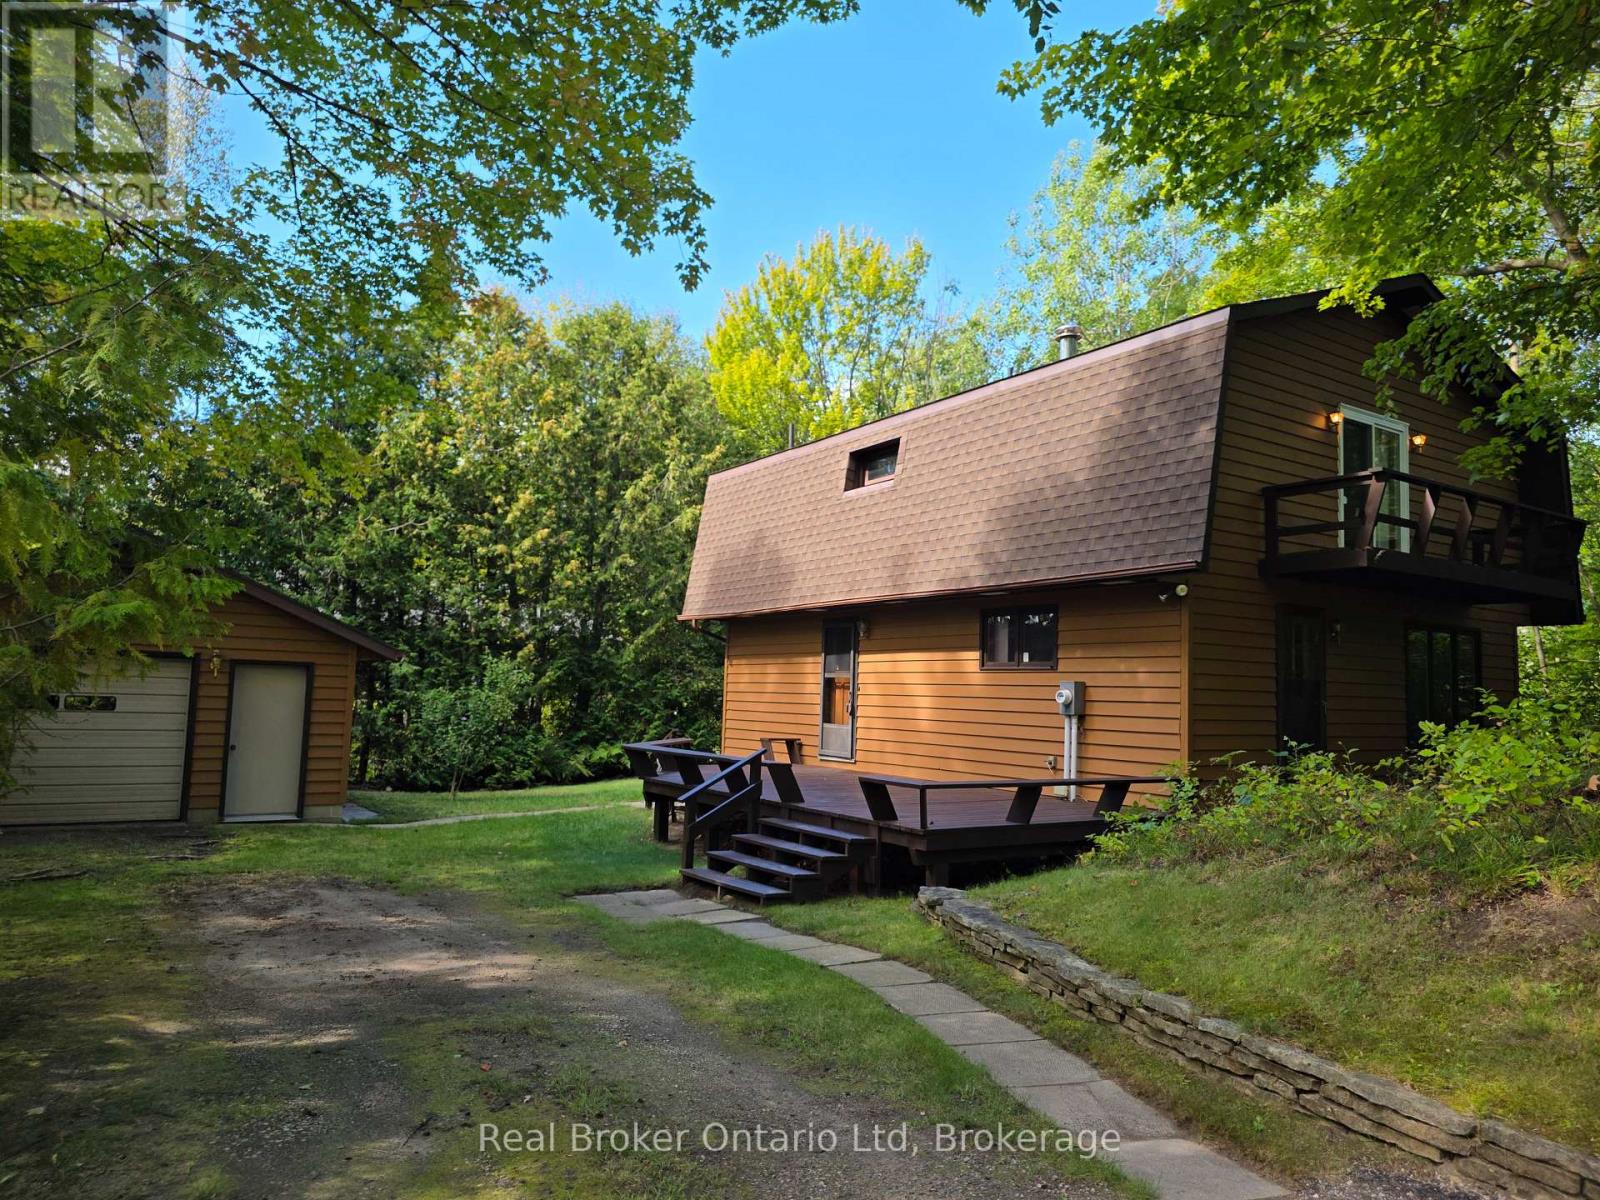
14 Emerson Avenue S
South Bruce Peninsula, Ontario
Located only a short walk to the downtown shopping area of Sauble Beach and the sandy shores of Lake Huron, this 3 bedroom, 2 bath, winterized home or 4 season cottage offers both location and privacy. The main floor layout offers a 3 pc bath, kitchen and large dining/living room area. The 2nd full level features a spacious 4 pc bath, 2 bedrooms plus an oversized primary bedroom. The 22'x17' detached garage has ample storage area for a vehicle plus all the recreational toys you need to enjoy life in Sauble Beach. Additional property highlights include; new septic system (2022), new water heater (2026), roof (2022), exterior house stain (2023), asphalt driveway, UV/Water Softener and full block crawlspace. (id:49269)
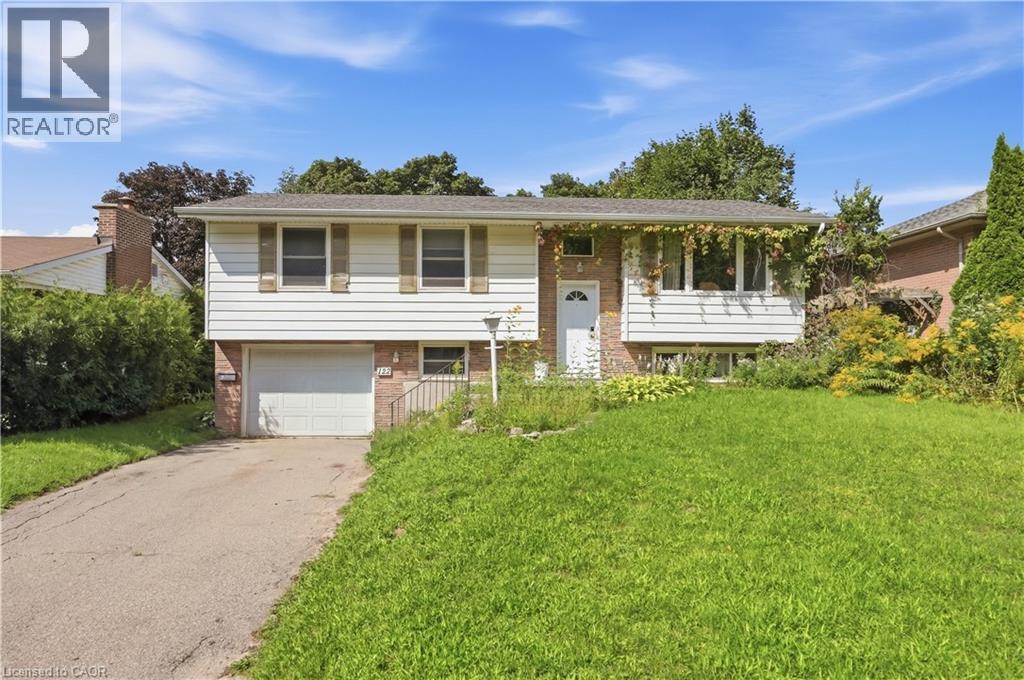
122 Greenbrier Drive
Waterloo, Ontario
Welcome to this spacious 5-bedroom, 2-bathroom home available for lease in a desirable Waterloo neighbourhood! Offering a functional layout, a bright walk-out basement, and a single-car garage, this home provides plenty of comfortable living space and flexibility to suit a variety of tenants. The property is available fully furnished or unfurnished as a family home for $3,500/month plus utilities, making it an excellent option for families or professional households looking for a spacious, move-in-ready home. Alternatively, the property is available to a group of five students under one joint lease for a total monthly rent of $3,500, equivalent to $700 per student, with hydro, gas, and water included in the monthly rent. This option offers a convenient, all-inclusive living arrangement in a well-maintained, fully furnished home. Ideally located close to universities, schools, shopping, restaurants, parks, public transit, and other everyday amenities, this home combines comfort, convenience, and an exceptional location. Don't miss this opportunity to lease a versatile property in one of Waterloo's sought-after neighbourhoods! (id:49269)
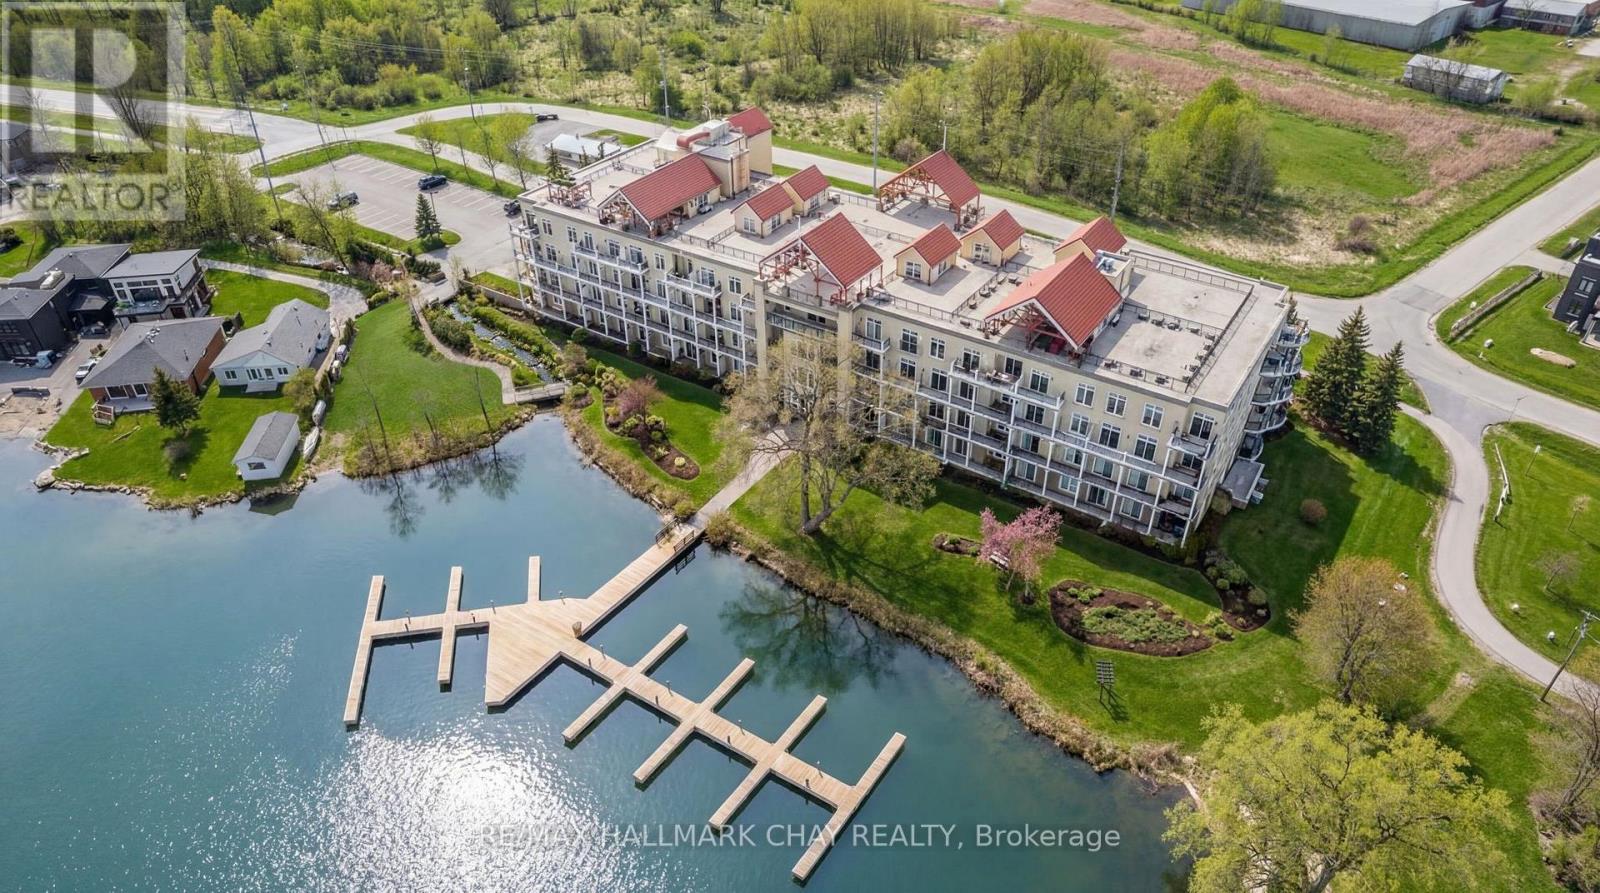
112 - 140 Cedar Island Road
Orillia, Ontario
Barrie Condo Corner presents - elegant waterfront living nestled on the serene shores of Lake Couchiching. This 1 bedroom, 1 bathroom gem boasts granite countertops, gleaming hardwood floors, tall baseboards, exquisite moulding, and nine-foot ceilings. Revel in the abundant natural light, which enhances a bright and spacious ambiance. The open concept layout features a gorgeous living area with a cozy gas fireplace, perfect for relaxing and unwinding after a long day. Step out onto your quaint balcony overlooking lush greenery and the Millennium Trail, or entertain atop the rooftop terrace with breathtaking panoramic water views. The generously sized bedroom includes an oversized closet and a separate walkout to a private patio, adding an extra touch of comfort and convenience. Included in the unit is a large laundry room with additional storage, making everyday living easier. A rare boat slip is also available for purchase for an additional $25,000; only 25 units in the building offer this feature. It's the perfect opportunity to pull your boat right up and enjoy effortless time on the water in this picturesque setting, with access to the Trent-Severn Waterway. Exclusive amenities include a party room, private waterfront access and heated underground parking. For the days you prefer to stay ashore, complimentary kayak storage is also included. The location can't be beat, just a short walk to Downtown Orillia with its excellent restaurants, grocery stores, shopping and entertainment. Conveniently located right next door is the Royal Canadian Legion. For nature enthusiasts, enjoy direct access to the Millennium Trail for year-round hiking and exploring. Your tranquil retreat awaits. (id:49269)
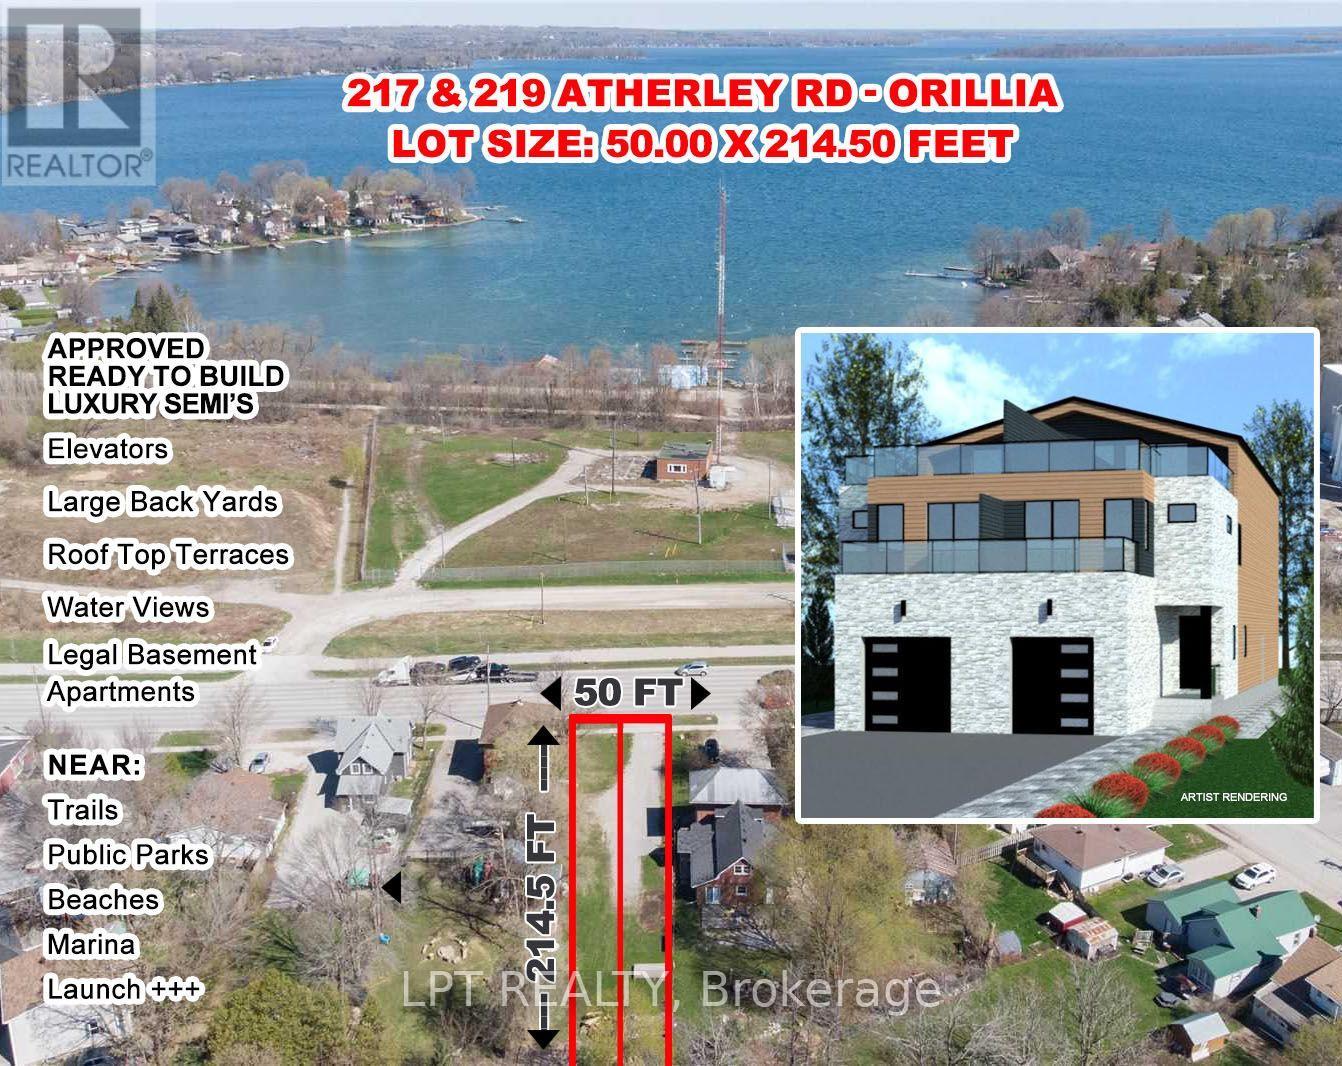
217 Atherley Road
Orillia, Ontario
PREMIUM DOWNTOWN WATERFRONT AREA BUIDING LOT. PERMIT APPROVED AND READY TO BUILD SIDE BY SIDELUXURY DUPLEX OVER 4000 SQ FT ON THREE LEVELS PLUS LEGAL SELF CONTAINED BASEMENT APT. ELEVATORAND 50 SQ METER ROOFTOP TERRACE OVERLOOKING LAKE COUCHICHING. PARK, BEACH, MARINA, DOWNTOWN,RESTAURANTS ARE WITHIN WAALKING DISTANCE. PROPERTY ALSO HAS R3 ZONING WHICH COULD BE USED FORA SMALL RENTAL BUILDING.HST MAY BE APPLICABLE (id:49269)
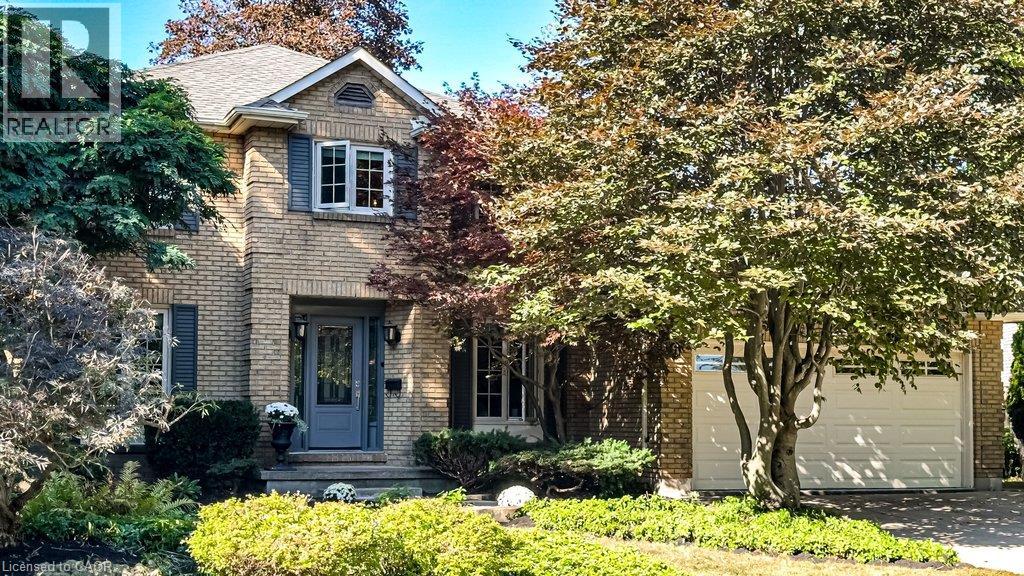
6 Cottonwood Court
Ancaster, Ontario
Nothing but blue skies and tranquility on Cottonwood Court in Ancaster. This is the kind of home that rarely comes to market, offered for the first time in 44 years. Proudly owned by the same family since 1982, it has been lovingly maintained and cared for throughout the years. Set on a quiet court with mature trees and a welcoming neighbourhood, this is a home that feels made for family life. The classic centre hall plan offers generous principal rooms and over 3,500 sq. ft. of total space, including below grade. A grand welcoming entrance leads into warm and inviting living spaces, including a family room with beautiful wood finishes, built in bookshelves and lovely views of the backyard. At the back of the home, double glass sliding doors open from the dining area to the patio and backyard, bringing the outdoors in and creating an easy extension of the living space. A handy counter nearby is the perfect spot for those long talks after school. The main floor also offers a versatile bedroom that can be used as a den or home office, and a bright, spacious laundry room with sink, shelving, side yard and garage access. You may actually be more than happy to do laundry here! Upstairs, the spacious primary features double windows, a sitting nook, walk in closet and private ensuite, with two additional bedrooms. The lower level offers a large open recreation room with decorative fireplace, a separate room with potential gym space, plus generous storage and workspace. Close to great schools, restaurants and cafés on Wilson Street, Ancaster Power Centre and highway access. Approximate updates include roof 2013; furnace Feb. 2006, serviced and tagged Aug. 2026; A/C Aug. 2026; owned water heater 2021; old cement sump-pump has been replaced, Sept. 2026; garage and primary bedroom painted 2026; most windows updated. Come and see what all the fuss is about. (id:49269)
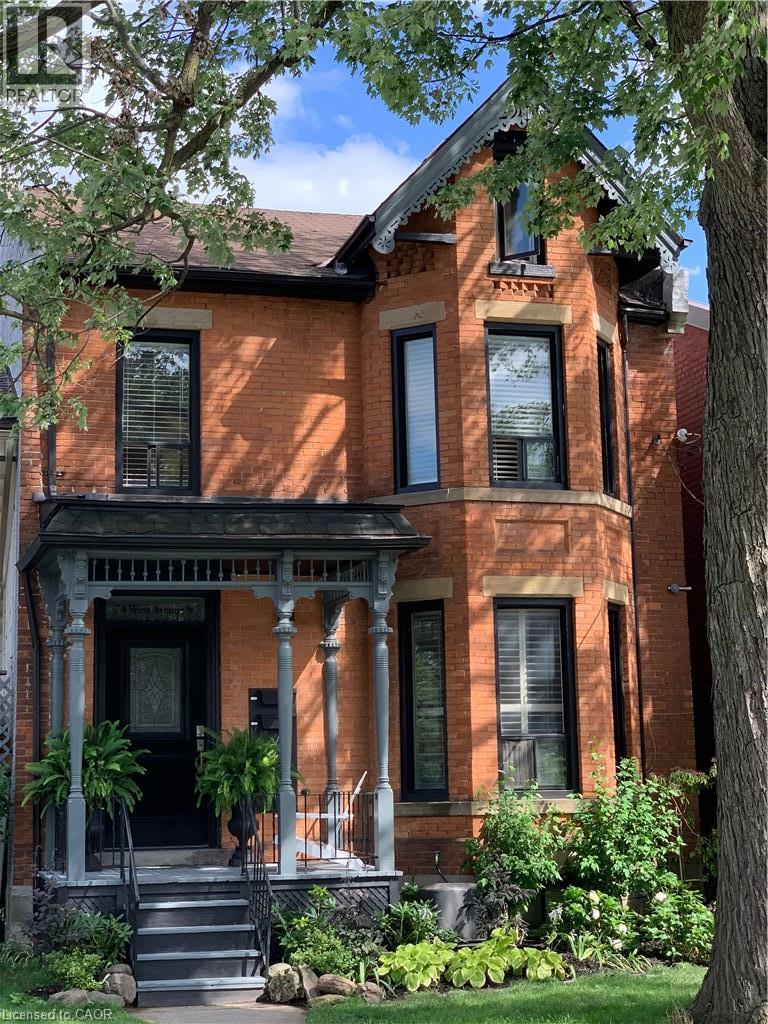
74 West Avenue N Unit# 5
Hamilton, Ontario
This modern, open-concept, one bedroom, two bathroom, loft-style apartment is dripping with style! The “Coach House Loft” offers two levels of beautiful modern decor plus all the amenities of a full private apartment including two story vaulted private entry with exposed beams, sweet sunken living room with fireplace and wine cooler, 2 piece powder room, in-suite laundry, eat-in galley kitchen with granite counter tops and state of the art appliances. Upstairs there’s a large bedroom that accommodates a king size bed, has a double closet and ensuite bathroom. Part of 74 West Avenue N. — a historical Italianate Victorian home, restored and modernized and set on a quiet tree-lined downtown street. The “Coach House Loft” is tucked away at the rear of the property with its own private entry – adjacent to a shared back garden and onsite parking. There is ONE onsite parking spot available for this unit off of the rear alleyway. Water, cable, internet, and parking included. Tenant pays hydro. Offered fully or partially furnished as desired. Available November 1st! Excellent Central Hamilton location close to all amenities, shopping, restaurants, and public transit. (id:49269)
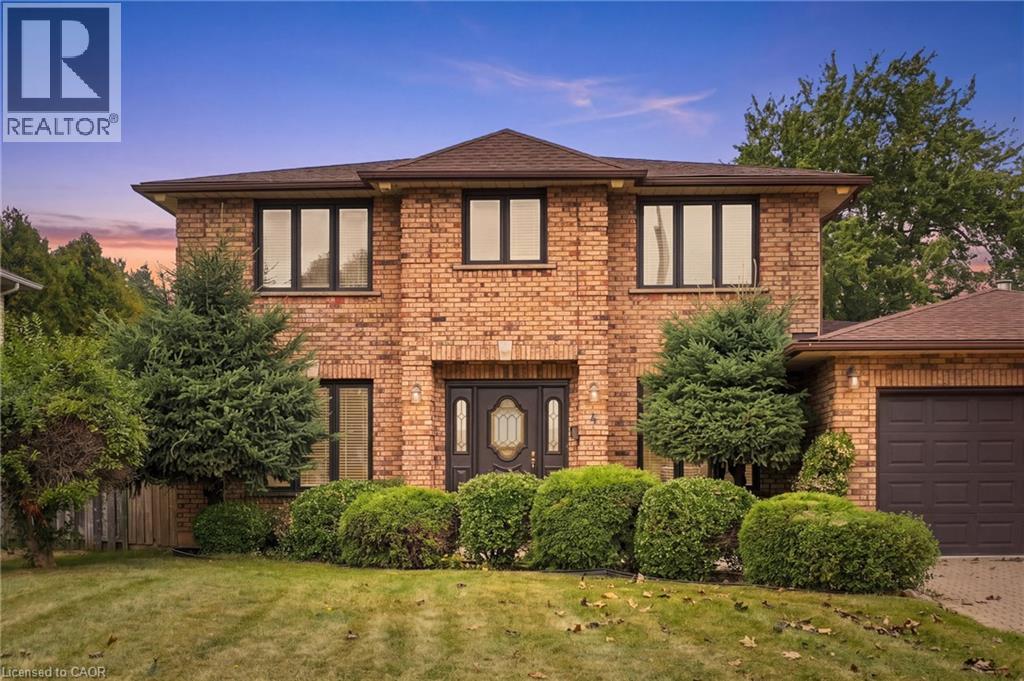
4 Nellida Crescent
Hamilton, Ontario
Welcome to this beautiful and spacious 4-bedroom, 3-bathroom home, ideally situated in a highly sought-after pocket of the West Mountain on a picturesque, mature lot. Offering an impressive 2,844 sq. ft. above grade, this home provides an exceptional amount of living space with the perfect blend of comfort, character and functionality. The heart of the home is the inviting family room, featuring a beautiful gas fireplace and an open-concept layout to the kitchen — the perfect setting for everyday family life and entertaining. Just off the family room, a charming sunroom surrounded by windows offers peaceful views of mature trees and greenery, creating a bright and serene retreat to enjoy year-round. Upstairs, the hardwood flooring is in impeccable condition, adding warmth and timeless appeal. The lower level features a second kitchen, offering incredible versatility for a growing family, guests or extended family. Ideally located within walking distance to both Catholic and Public elementary schools, with West Mountain high schools also just a short walk or bike ride away. Commuters will appreciate the easy access to the 403 and Lincoln M. Alexander Parkway. A wonderful opportunity to own a spacious family home in one of the West Mountain’s most desirable pockets — this one is a must-see! (id:49269)
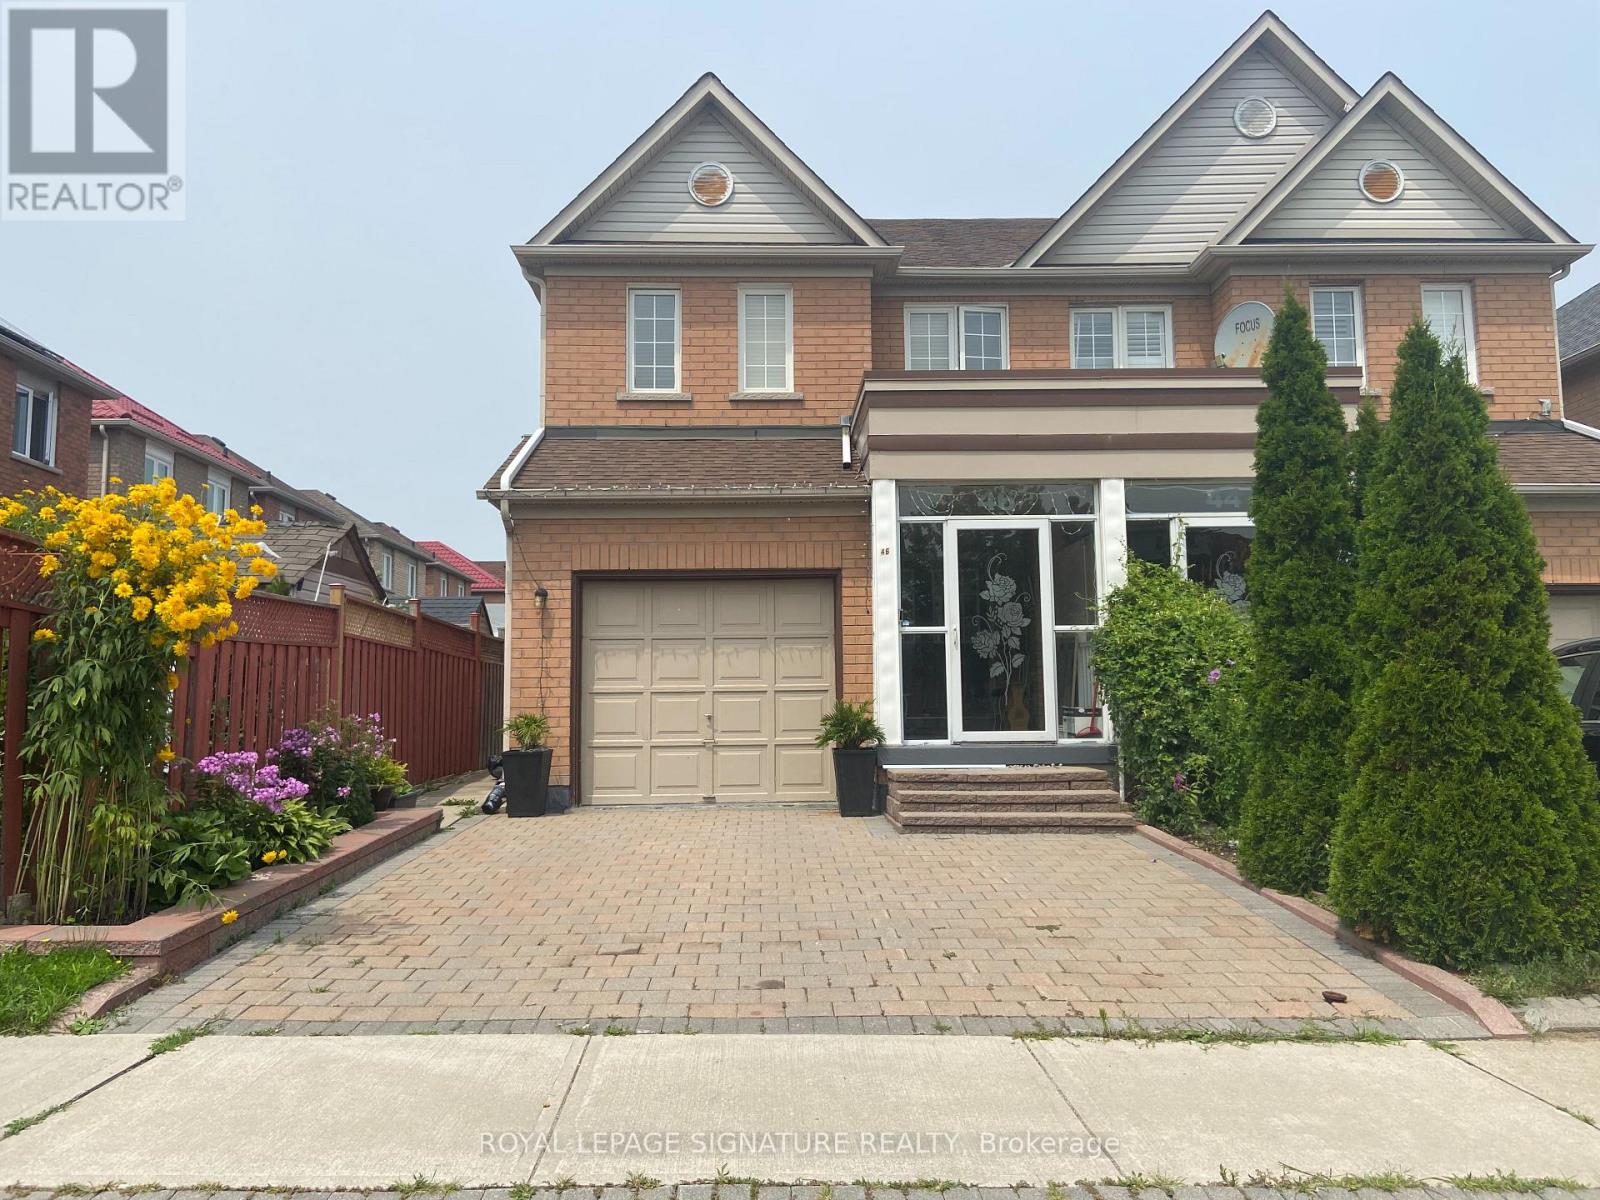
46 Tara Crescent
Markham, Ontario
Welcome to a Fully Renovated 1Bed, 1Bath Basement Unit in the Heart of Cedarwood Markham. With a Open Concept Living Space, New Kitchen w/ Quartz Counter Top, Brand New Appliances and a Spacious Primary Bedroom, is a Unit you don't want to miss!! Short walk to Supermarket, Shops, Public Transit,Parks, Golf Course and Schools! **EXTRAS** Tenant Pays 30% of Total monthly utility bill, One Parking Spot included. (id:49269)
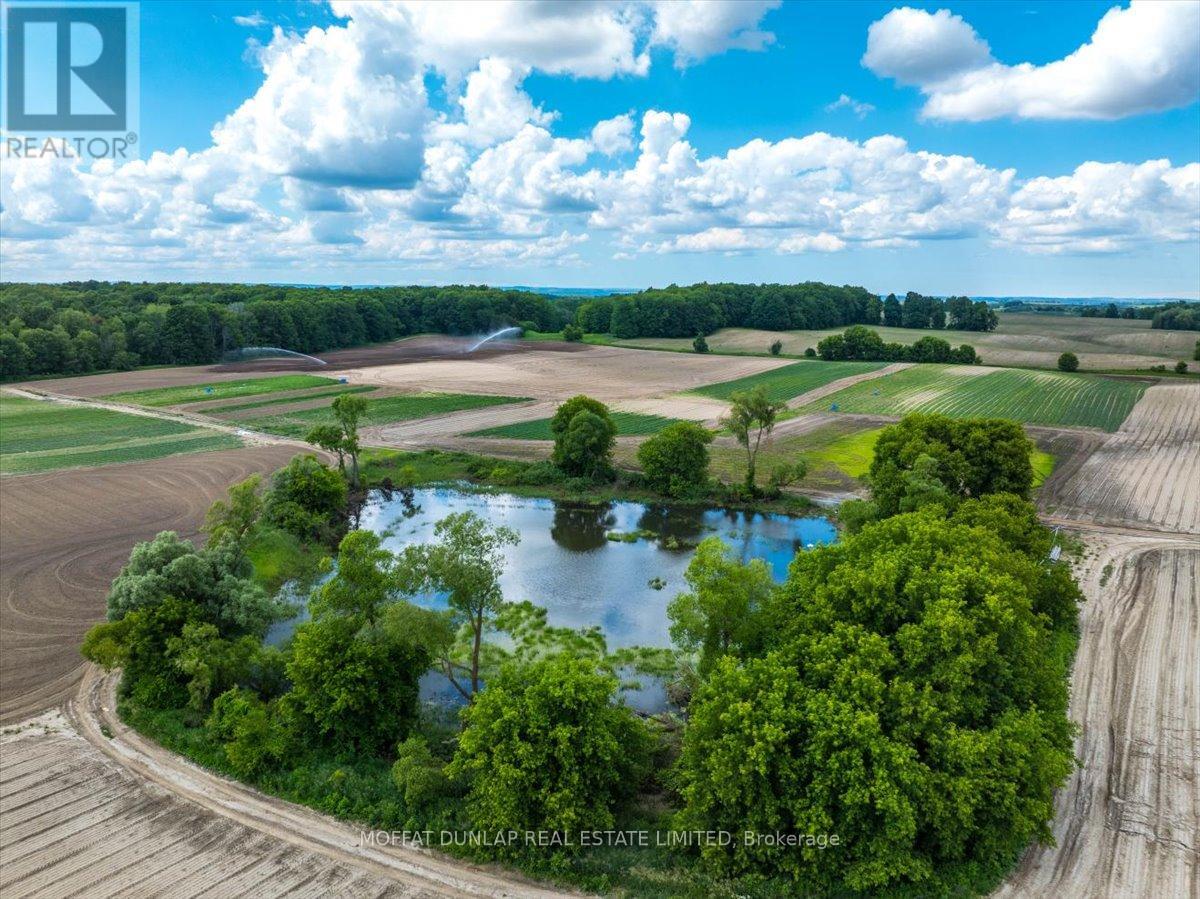
6952 Second Line
New Tecumseth, Ontario
171-acre country property with main house and newly created 2-storey apartment in the newly restored century barn. Turnkey country property. Bring your animals and come enjoy the country life. A private long driveway leads past the barn to the residence. Very productive soils and picturesque acreage. Invest in land. Almost 200 acres with amazing views and strong income from rich soils ($50,000/yr) plus income from ground based solar system. Great location near Highway 9 and Tottenham Road on a peaceful paved road. Total privacy is assured with the long driveway, rolling topography and large land mass! 2 approved residential units. Recently completed 2-storey apartment/office/studio in the barn with its own septic system. Solid main house with walk-out finished lower level, 2 kitchens, 4 bedrooms and 3 full bathrooms! Here is your chance to add a land investment to your holdings. Century barn completely restored with new power, new septic, reinforced timbers. (id:49269)
RE/MAX Real Estate Centre Inc
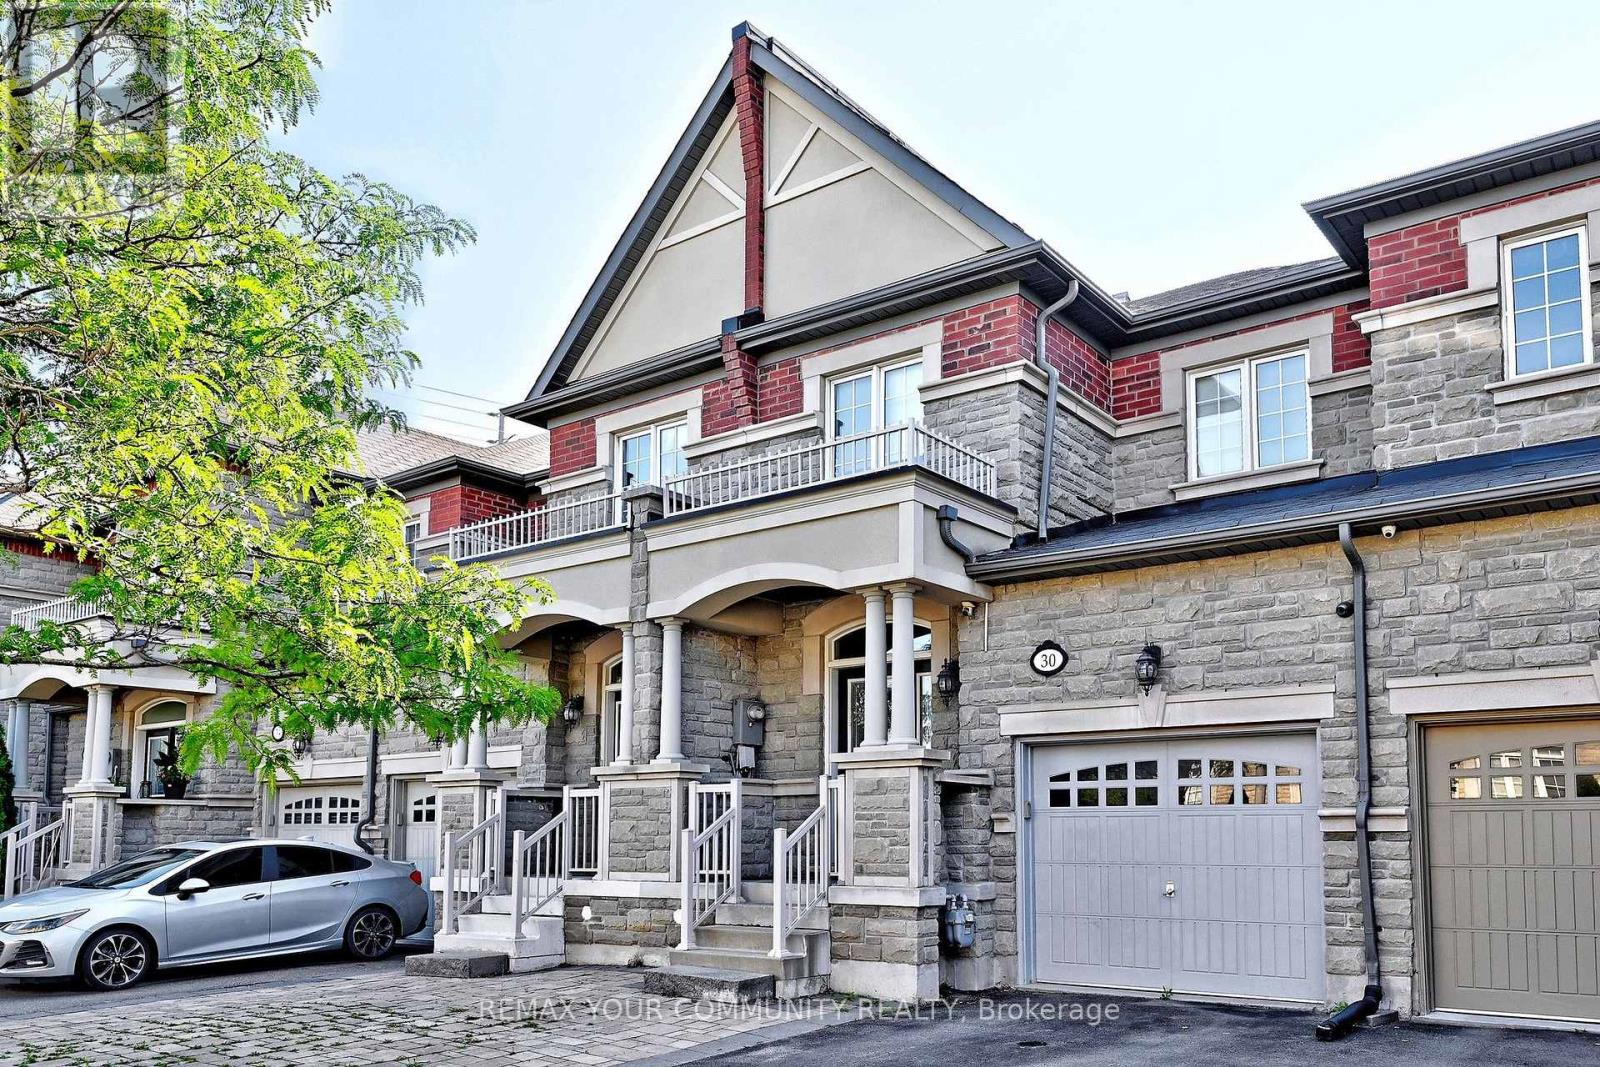
30 Spruce Pine Crescent
Vaughan, Ontario
Welcome to this stylish and well kept freehold townhome featuring 3+1 bedrooms and 4 bathrooms. This beautifully designed home offers an open-concept layout with soaring ceilings and hardwood floors throughout the main living areas. The spacious kitchen boasts quartz countertops, stainless steel appliances, and a walkout to a fabulous, newer composite deck, perfect for entertaining or relaxing outdoors.Enjoy the convenience of direct garage access, along with a separate entrance leading to the backyard and finished basement apartment, offering flexibility for extended family or potential rental income.The primary suite features a large walk-in closet and a luxurious 5-piece ensuite. Generously sized secondary bedrooms provide ample space for the whole family. The finished basement includes a self-contained apartment, adding even more versatility to the home.With parking for up to 3 vehicles plus the garage, this property offers exceptional convenience. Ideally located just steps from GO Transit, shopping, schools, parks, and scenic trails, this home combines comfort, style, and an unbeatable location. (id:49269)
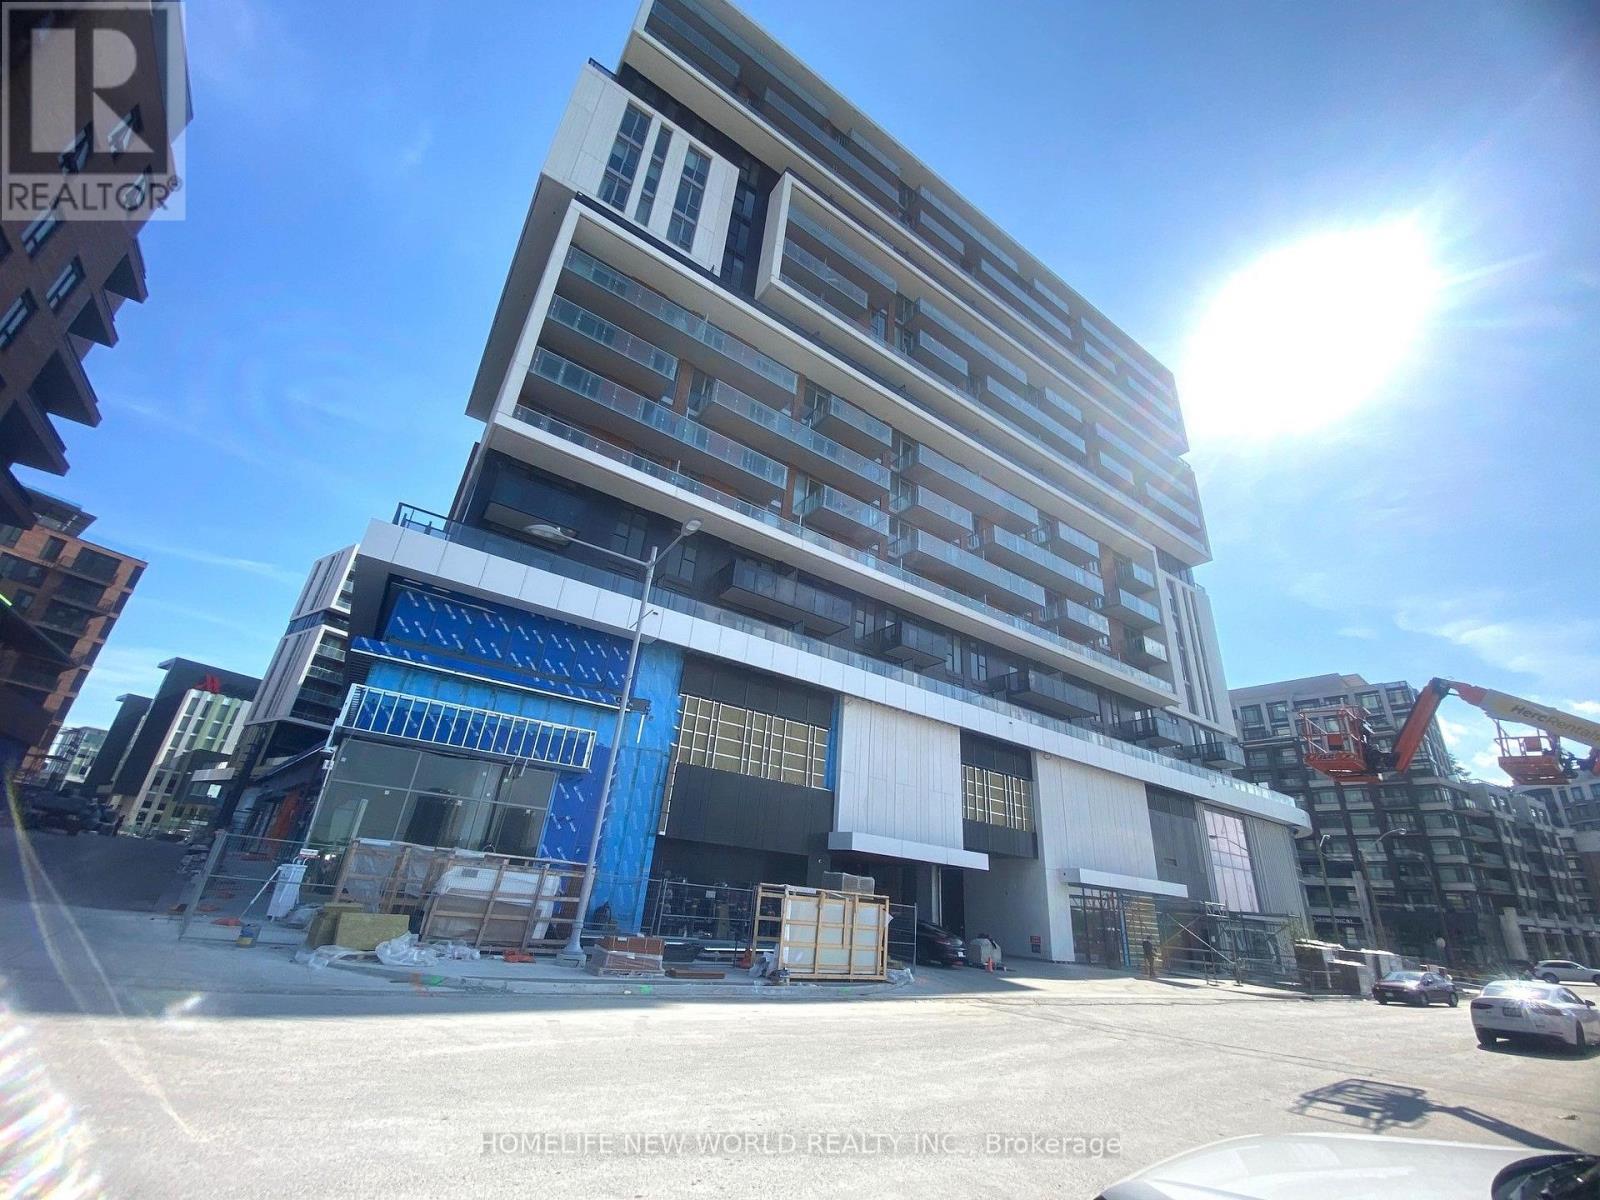
1408 - 292 Verdale Crossing
Markham, Ontario
Bright & Functional 1+Den Condo for Lease in the Heart of Downtown Markham!. This well-designed 616 sq. ft. 1 bedroom + spacious open den, 2 full bathrooms, a modern kitchen with stainless steel appliances, an open-concept layout, and floor-to-ceiling windows providing plenty of natural light. The versatile open den can easily function as a home office. Enjoy an unbeatable location just steps to restaurants, shops, cinemas, parks, Viva Transit, GO Station, YMCA, York University Markham Campus, and minutes to Highways 407 & 404. Ideal for professionals, couples, or small families seeking comfort and convenience. 1 EV parking and 1 locker. Photos taken before the existing tenant occupied. (id:49269)
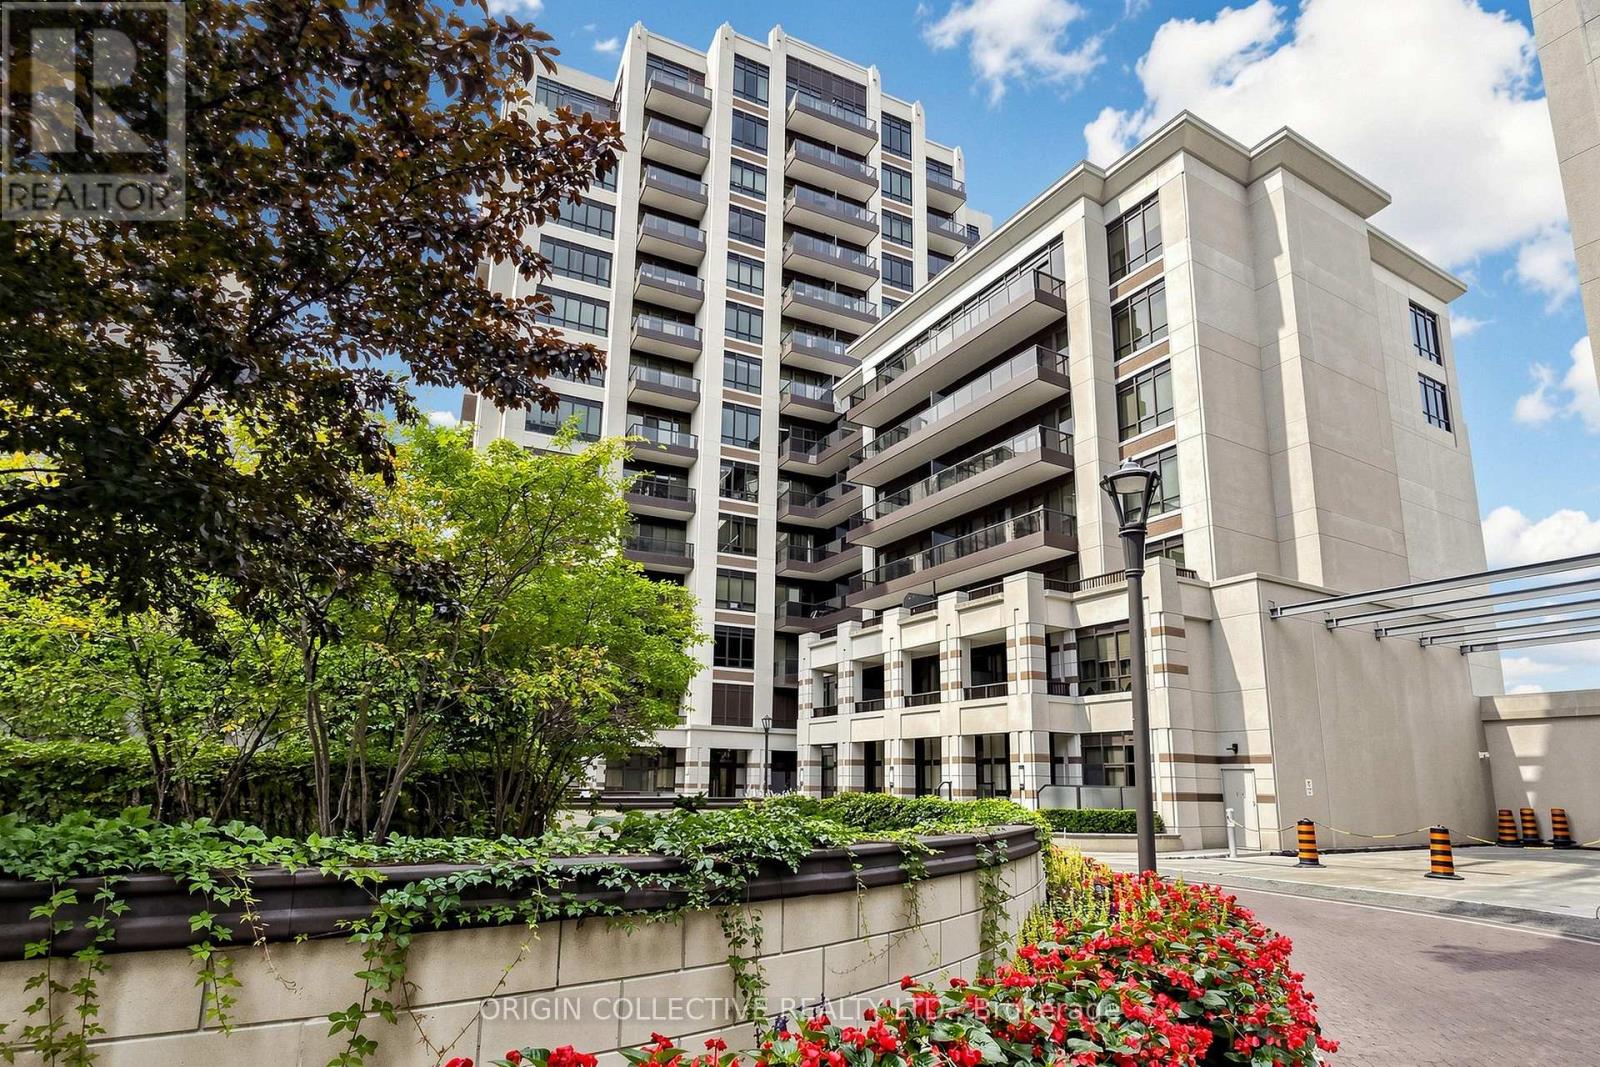
901 - 38 Cedarland Drive
Markham, Ontario
Welcome to the prestigious Fontana Condos in the heart of Markham! This bright and spacious 1-bedroom plus den layout offers the perfect blend of modern luxury and functional living featuring 10 foot ceilings. Step out onto your large private balcony to enjoy breathtaking, unobstructed views to the east. The building boasts exceptional, resort-style amenities, including 24-hour security, visitor parking, a state-of-the-art fitness centre, a home theatre, a media lounge, and a rare full-size basketball court. Enjoy an unbeatable location just minutes from top-rated Unionville High School, major highways, public transit, shopping malls, Cineplex, and the public library. (id:49269)
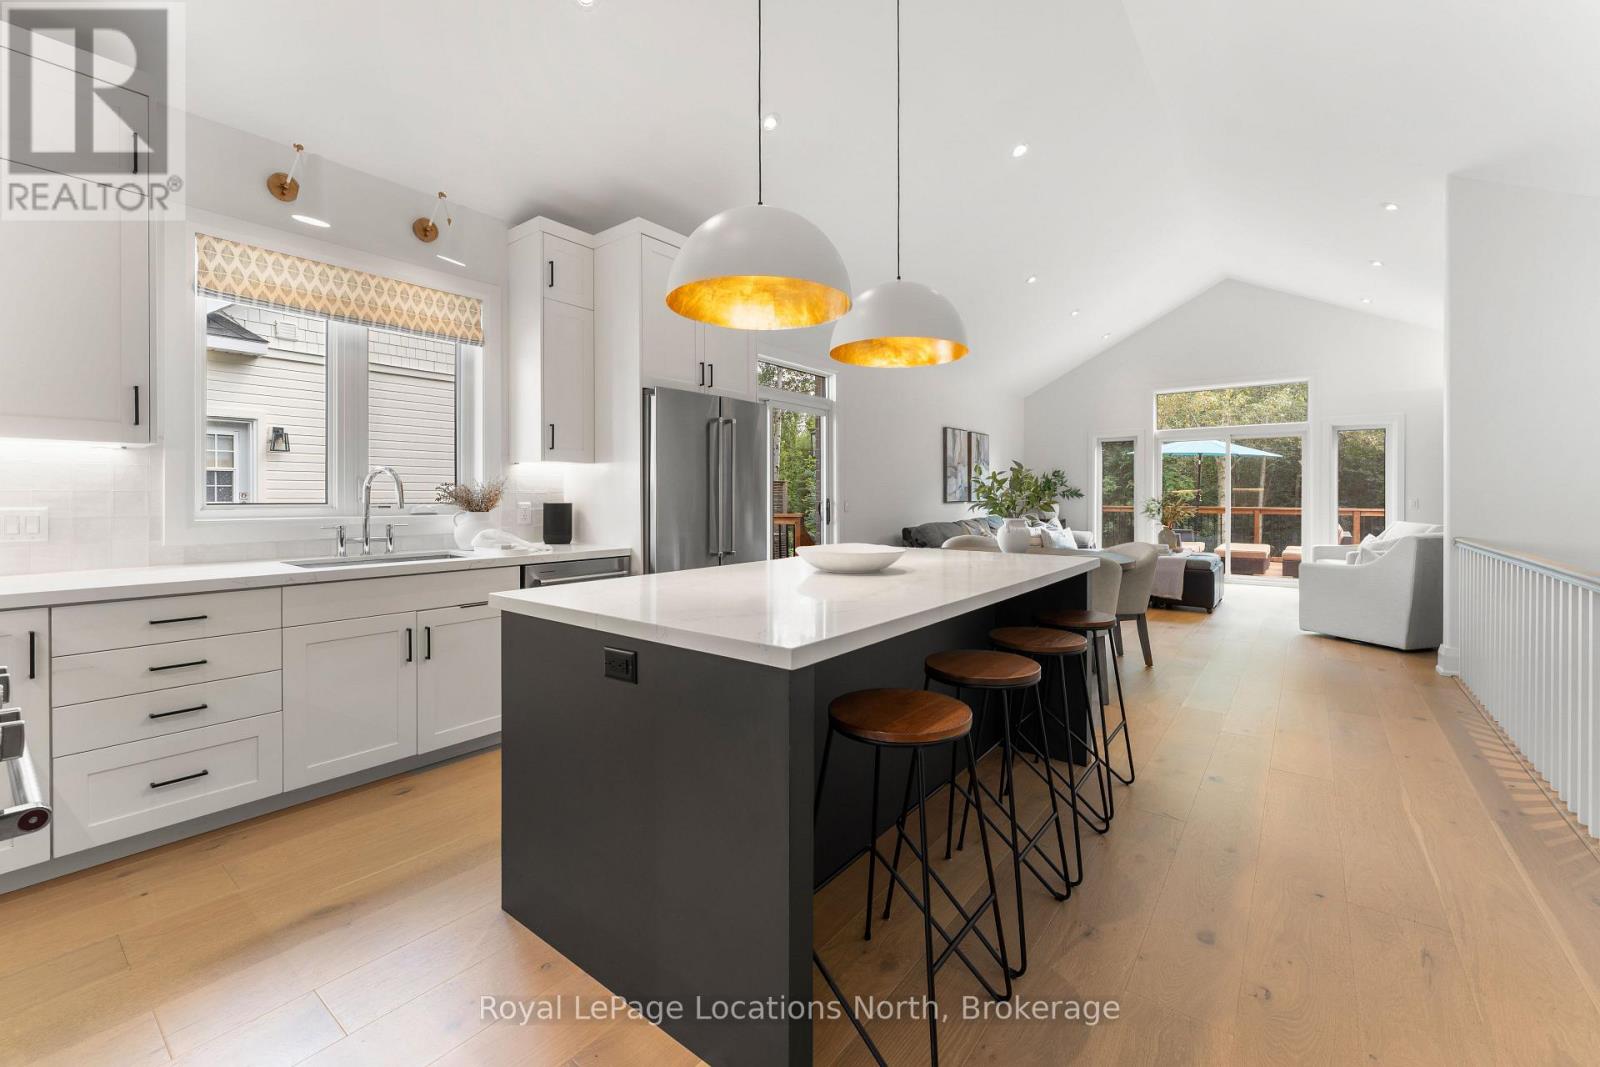
110 Mary Street
Collingwood, Ontario
Executive custom bungalow built by L. Patten & Sons, perfectly positioned on a premium 65x165 ft treed lot in one of Collingwood's most sought-after central neighborhoods. Spanning over 3,500 finished square feet of luxury, this sophisticated 5 bedroom (3+2), 3 bathroom vaulted ceilings, expansive windows that flood the space with natural light, and a striking gas fireplace with built-ins surrounding it. Designed for seamless entertaining, the chef's kitchen boasts premium appliances, a commercial-style gas range, and a large central island. Transition effortlessly to indoor-outdoor living via sliding glass doors that open onto a large, south-facing deck with lower level stone patio, ideal for private relaxation among mature trees. The primary suite is a private retreat complete with a spacious walk-in closet and a luxurious ensuite featuring a deep soaker tub, glass shower and a sink for each of you. The finished lower level expands your square footage with a massive recreation room and a fully equipped wet bar. Two additional lower level bedrooms and a 3 piece bathroom (with in-floor heat) are beautiful, offering an ideal setup for extended family and guests. Just wait until you see the amount of storage as well! As a bonus, the home features stone walkway along the side of the property to the backyard, a dog run off your side door and a fully drywalled double garage with Epoxy flooring and additional storage. Unbeatable location just minutes from downtown shopping, dining, local trail networks, and top-tier elementary and high schools. A short drive brings you straight to the ski hills of Blue Mountain Resort or the waters of Georgian Bay. This turn-key custom build pairs high-end finishes with structural peace of mind. Book your private tour today with your Realtor. (id:49269)
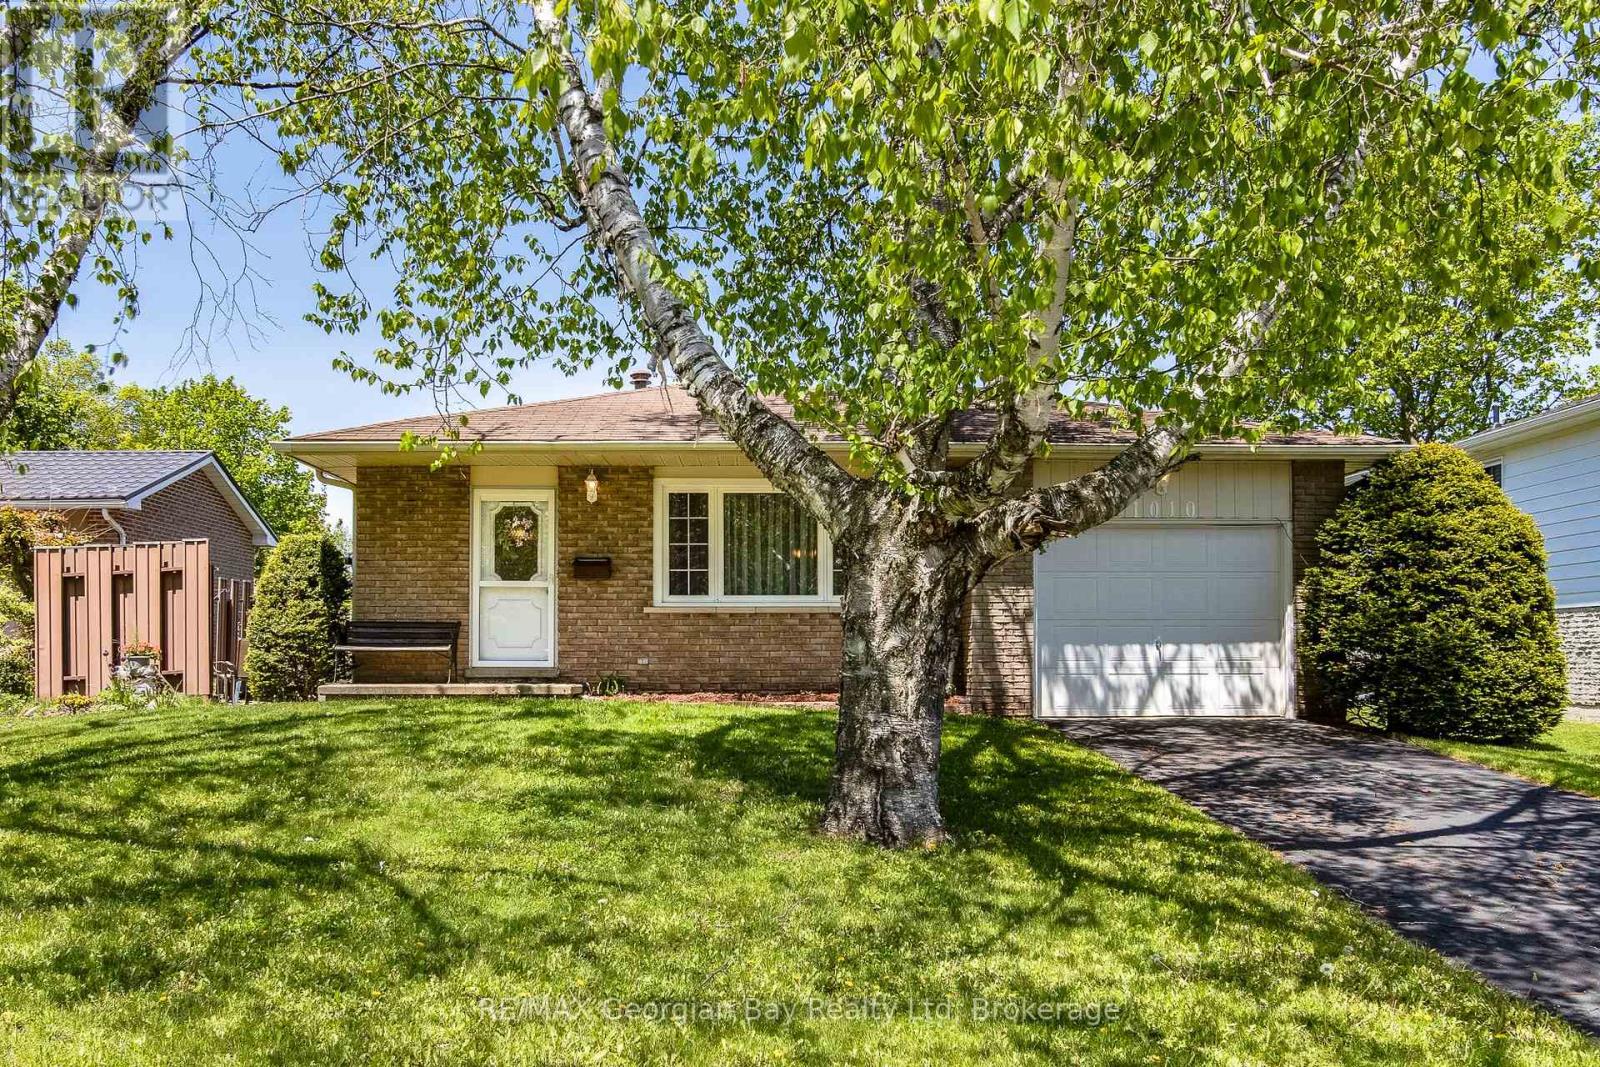
1010 Glen Eagles Crescent
Midland, Ontario
Want a great location? This classic, 4-level backsplit has that and then some! Situated on a quieter crescent in an established neighbourhood of west-end Midland with plenty of trees, this home has great walk-ability to schools, playgrounds, the hospital and shopping. It is centrally located close to the waterfront, our lovely downtown boutiques and restaurants, Little Lake Park for outdoor fun through every season and all the other amenities our wonderful shoreline community has to offer you, including Georgian Bay. Commuting distance to Barrie, Wasaga Beach, Orillia, and 90 minutes to the Toronto area. You have 3 bedrooms, open-concept living and dining areas, a huge rec room and plenty of extra square footage on the 4th level to develop as you wish. This is the perfect opportunity for couples or families to enter the market and build memories here. Schedule your visit today! (id:49269)
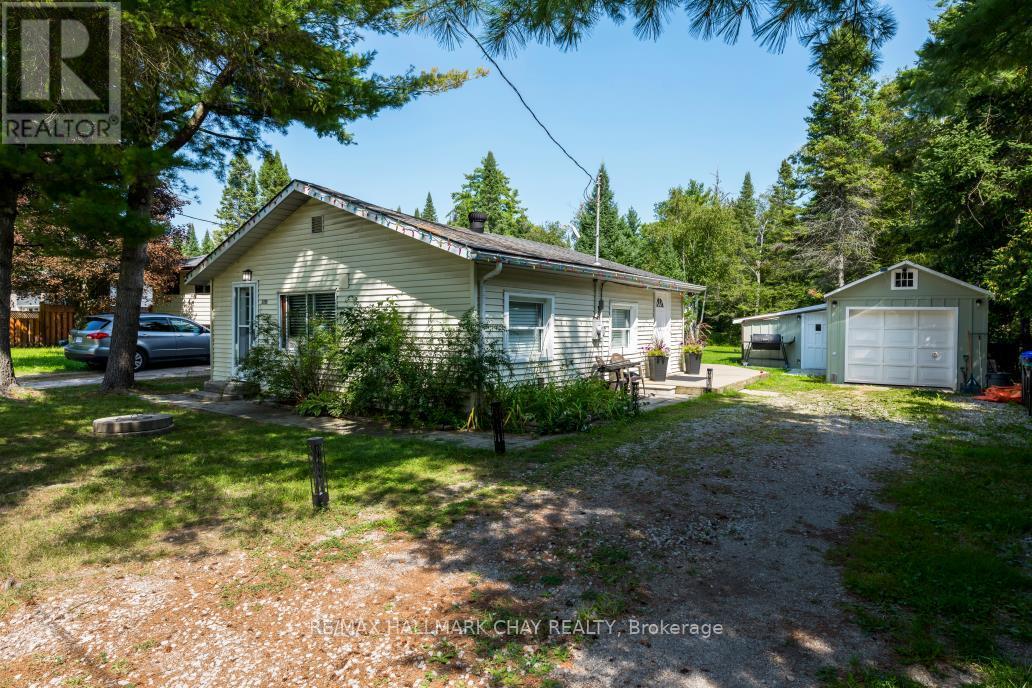
3195 Cowan Avenue
Innisfil, Ontario
CHARMING 3 BEDROOM HOME ON A PARK-LIKE LOT IN INNISFIL! Welcome to this inviting bungalow offering a wonderful combination of comfort, privacy and outdoor space in a peaceful setting. Situated on an exceptionally deep, approximately 60' x 250' lot with no backing neighbours, this property features a beautiful park-like yard, plenty of parking, a detached garage and an abundance of storage. Inside, the sunlit living room provides a warm and welcoming space to relax, while the kitchen offers a practical open layout. A convenient mud/laundry room with walkout provides easy access to the wrap-around back deck, creating an ideal setting for entertaining, summer dining or simply enjoying the tranquil surroundings. The sprawling property offers endless possibilities for outdoor enjoyment, gardening, recreation and future improvements. Located on a quiet low-traffic court just minutes from Lake Simcoe, Innisfil Beach Park and local beaches, with easy access to boating, trails and other outdoor activities. Enjoy the amenities of Alcona, including shopping, restaurants and services, while being close to Friday Harbour Resort and its waterfront dining, recreation, golf and year-round lifestyle. Convenient access to Highway 400 and Barrie makes this a great location for commuters. Your Serenity Awaits! (id:49269)
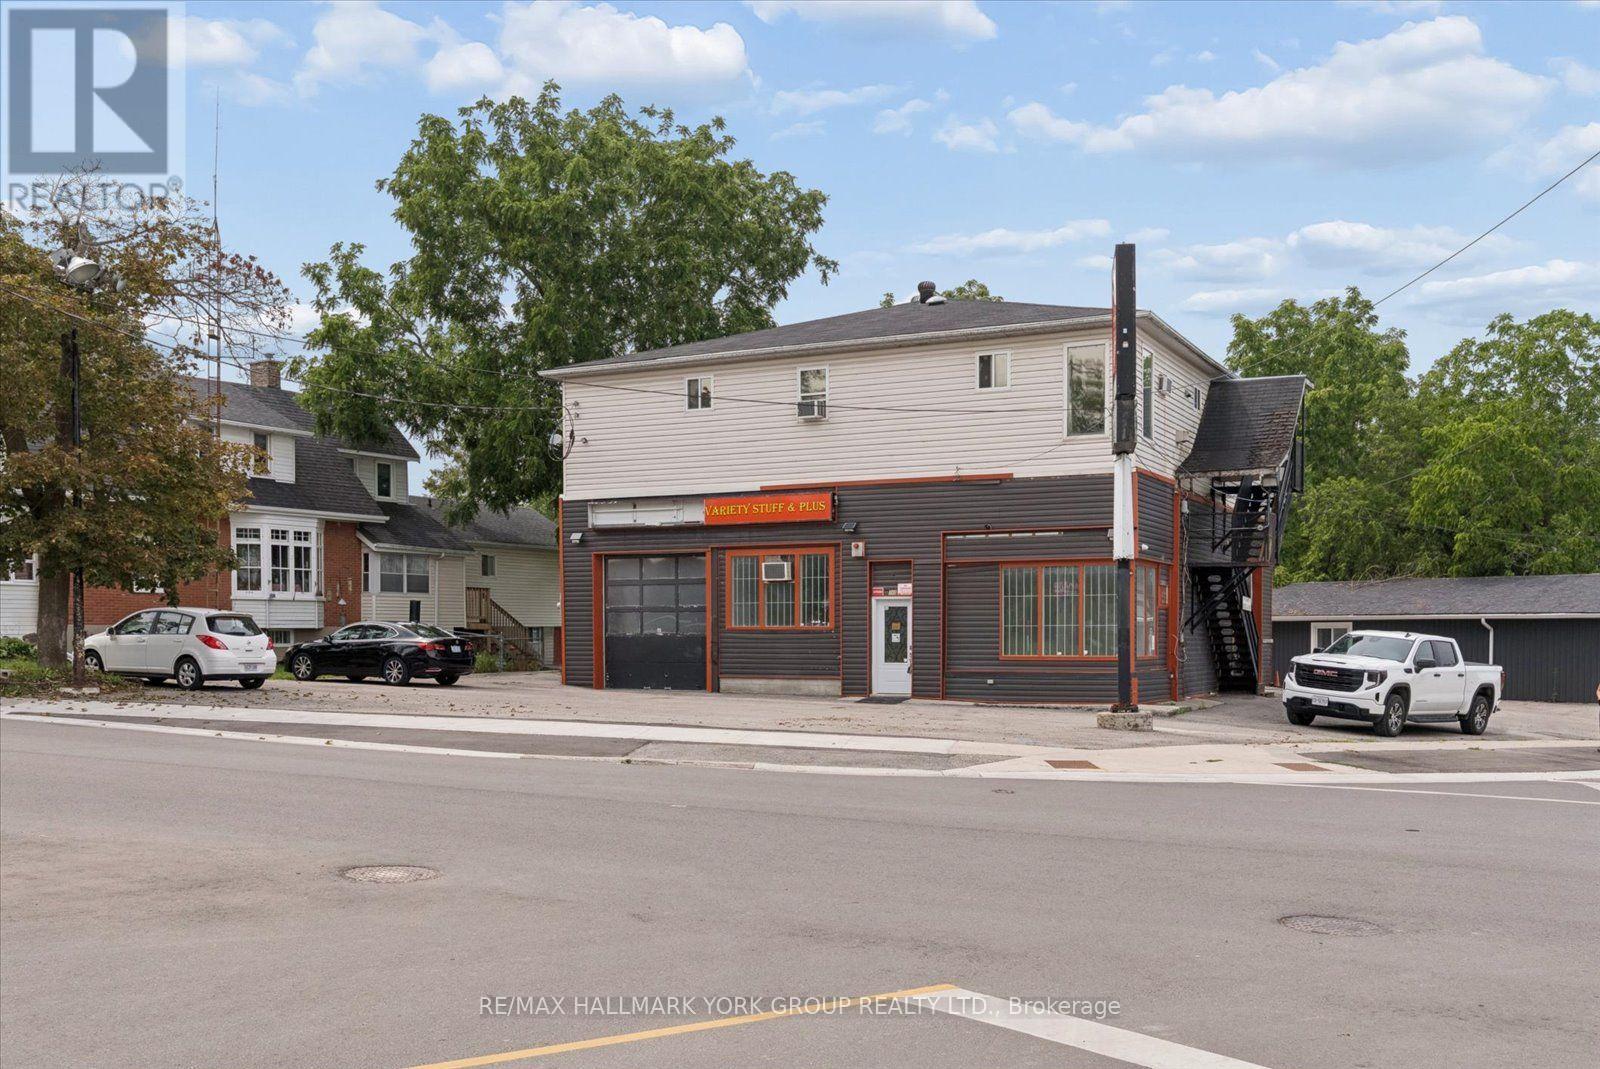
A - 360 Osborne Street
Brock, Ontario
Prime Corner Storefront Space in the Heart of Beaverton! Offering approximately 1,546 sq. ft. of bright, versatile commercial space at the high-visibility corner of Osborne Street and Bay Street. C1-1 zoning permits a range of retail, service and other commercial uses-see the attached permitted-use information.The unit features a spacious open retail or showroom area with excellent street exposure, together with a 10' wide x 12' high overhead door providing convenient delivery or drive-in access-a rare combination in the local market. Two storage rooms of approximately 120 and 136 sq. ft. provide useful space for inventory, receiving or back-of-house operations. Ceiling heights are approximately 10' to 12', with commercial suspended lighting and natural gas forced-air heating.An exterior-access two-piece washroom and mechanical room are located at the rear and are included for the exclusive use of this unit. Additional features include front and rear entrances, on-site parking and prominent signage opportunities along two street frontages.Located within an established commercial district surrounded by local businesses, residential neighbourhoods and ongoing community growth.High Visibility. Flexible Space. Excellent Accessibility. Floor areas and dimensions are approximate and should be independently verified. Prospective tenants are responsible for confirming that their intended use complies with all applicable zoning and municipal requirements. (id:49269)
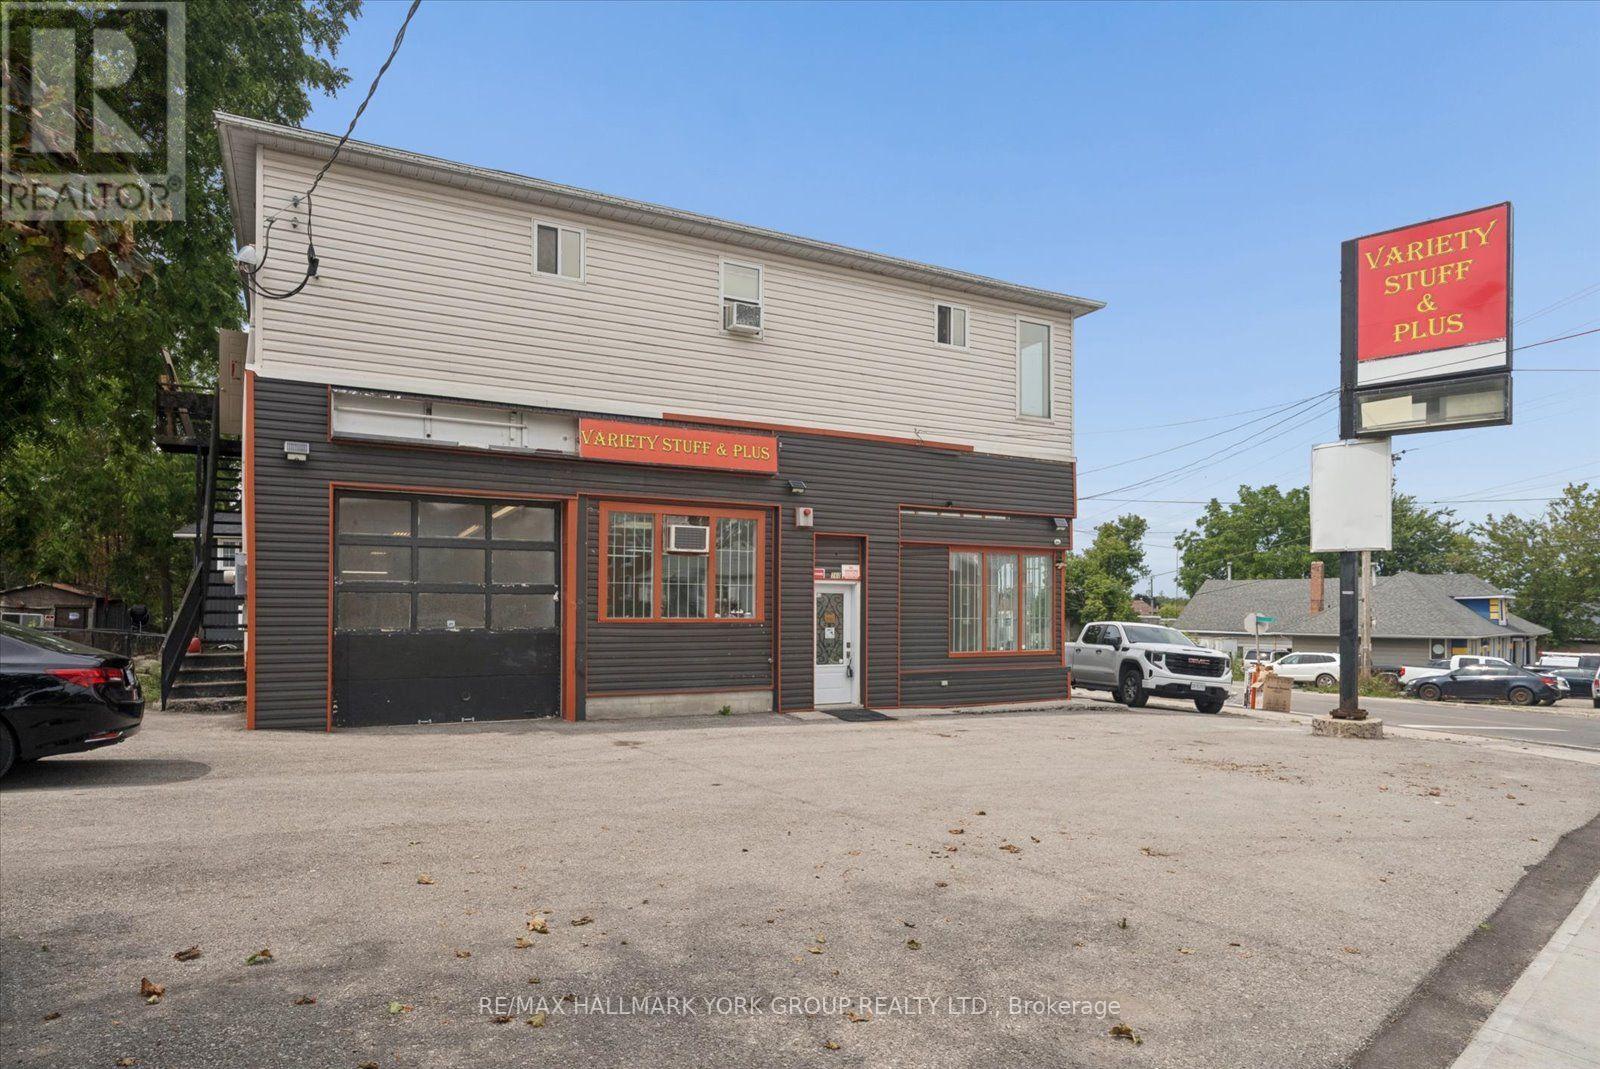
B - 360 Osborne Street
Brock, Ontario
Unique Workshop and Service Space in the Heart of Beaverton! Offering approximately 667 sq. ft. of street-facing commercial space at the high-visibility corner of Osborne Street and Bay Street. C1-1 zoning permits a range of commercial uses-see the attached permitted-use information.The unit features a 10' x 10' overhead door opening into an approximately 46' deep bay with approximately 11'5" clear height. An existing in-floor service pit, measuring approximately 3'10" x 21'6", provides additional utility for a qualifying business, subject to inspection, insurance requirements and municipal approval. The unit also includes a finished private office, a private two-piece washroom and an open work area, together with commercial suspended lighting and electric heating.Additional features include front and side entrances, on-site parking and strong signage exposure near Lake Simcoe. Formerly used as part of a commercial garage operation and situated within an established business district surrounded by local businesses and residential neighbourhoods.Ideal for a showroom, equipment or parts sales, personal service, specialty retail or other qualifying commercial use. Automotive sales-and-service uses may be possible where expressly permitted by the zoning; a standalone repair garage is not represented as permitted.Floor areas and dimensions are approximate and should be independently verified. Prospective tenants are responsible for confirming that their intended use complies with all applicable zoning, licensing, building-code, insurance and municipal requirements. (id:49269)
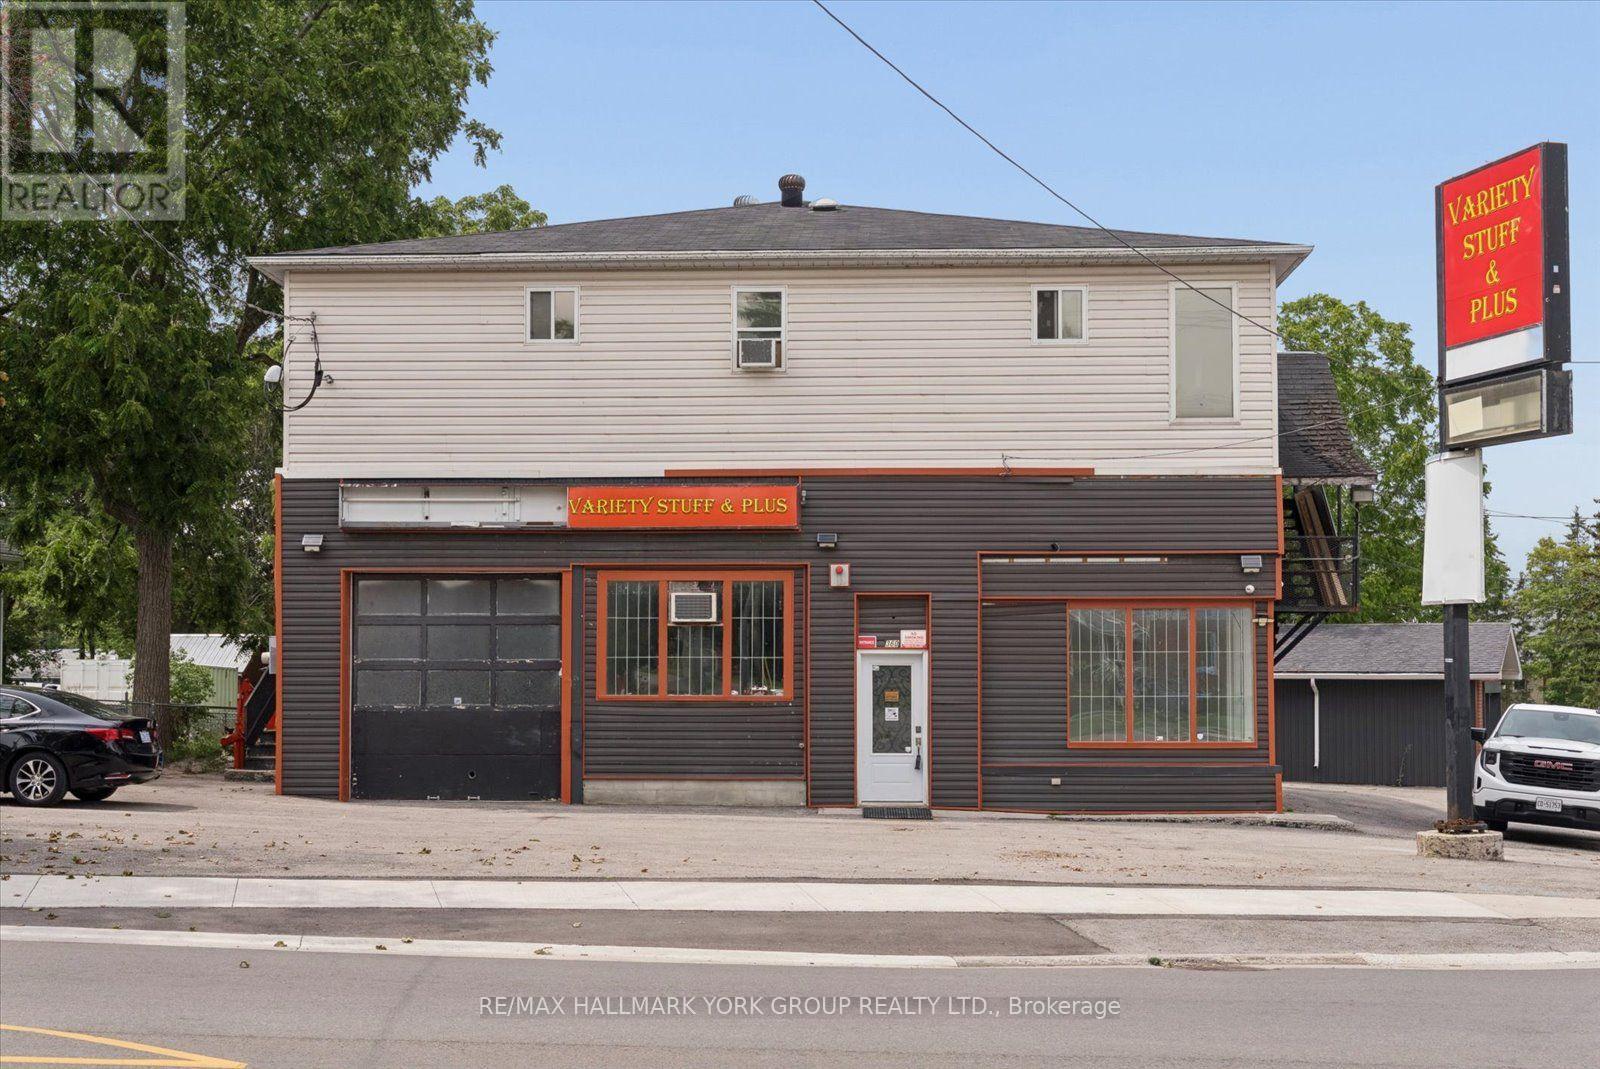
360 Osborne Street
Brock, Ontario
Prime Corner Commercial Space in the Heart of Beaverton! Position your business at the high-visibility corner of Osborne Street and Bay Street, offering excellent exposure, convenient access and approximately 2,213 sq. ft. of versatile main-floor commercial space. C1-1 zoning permits a range of commercial uses-see the attached permitted-use information.The premises combine an approximately 1,546 sq. ft. storefront unit with an adjoining approximately 667 sq. ft. workshop/service unit, available together as one contiguous space. Features include two overhead doors-a 10' x 10' front door and a 10' wide x 12' high side door-multiple entrances, a private office, two washrooms, two storage rooms and generous open retail and work areas. Ceiling heights are approximately 10' to 12', complemented by commercial suspended lighting and natural gas forced-air heating in the larger unit.Formerly operated as a variety store and commercial garage, the property offers prominent signage opportunities along two street frontages, rear service access and on-site parking. Located within an established commercial area surrounded by local businesses, residential neighbourhoods and continued community growth.High Visibility. Flexible Layout. Outstanding Business Opportunity.Floor areas and dimensions are approximate and should be independently verified. Prospective tenants are responsible for confirming that their intended use complies with all applicable zoning and municipal requirements. (id:49269)
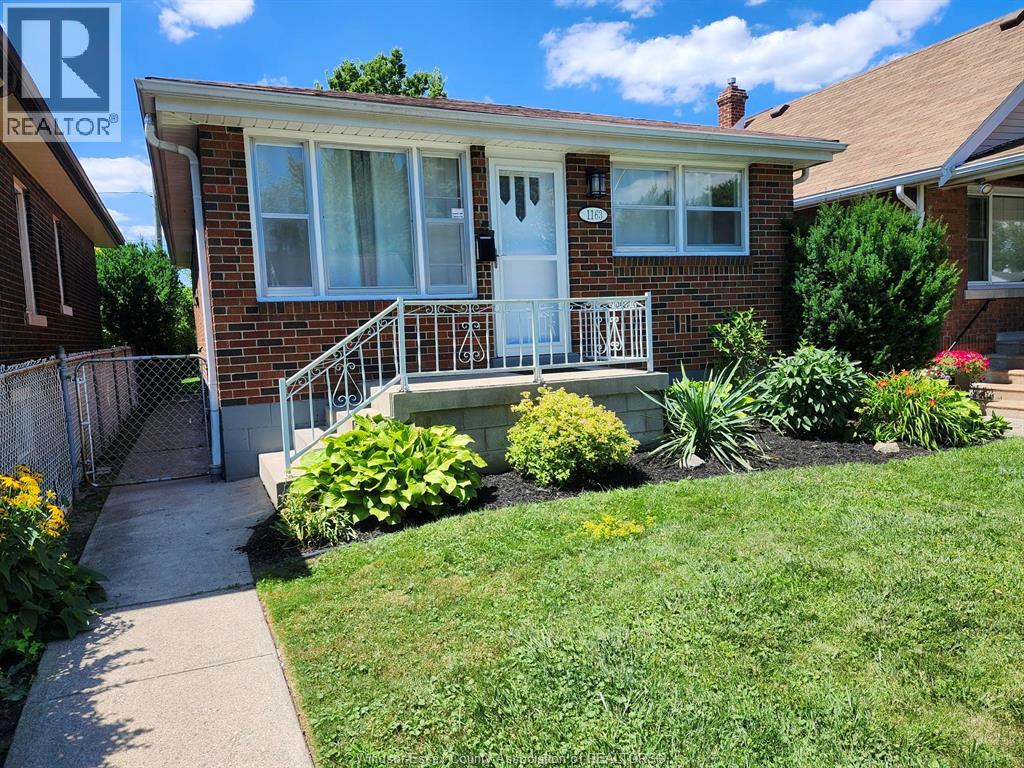
1163 Josephine
Windsor, Ontario
Don't miss this great 3 bedroom brick bungalow. Freshly painted and new trim with laminate flooring throughout main floor. Full unfinished basement. Plenty of kitchen cupboards. Energy efficient heating with central air. No rear neighbours. Just move in and enjoy. (id:49269)
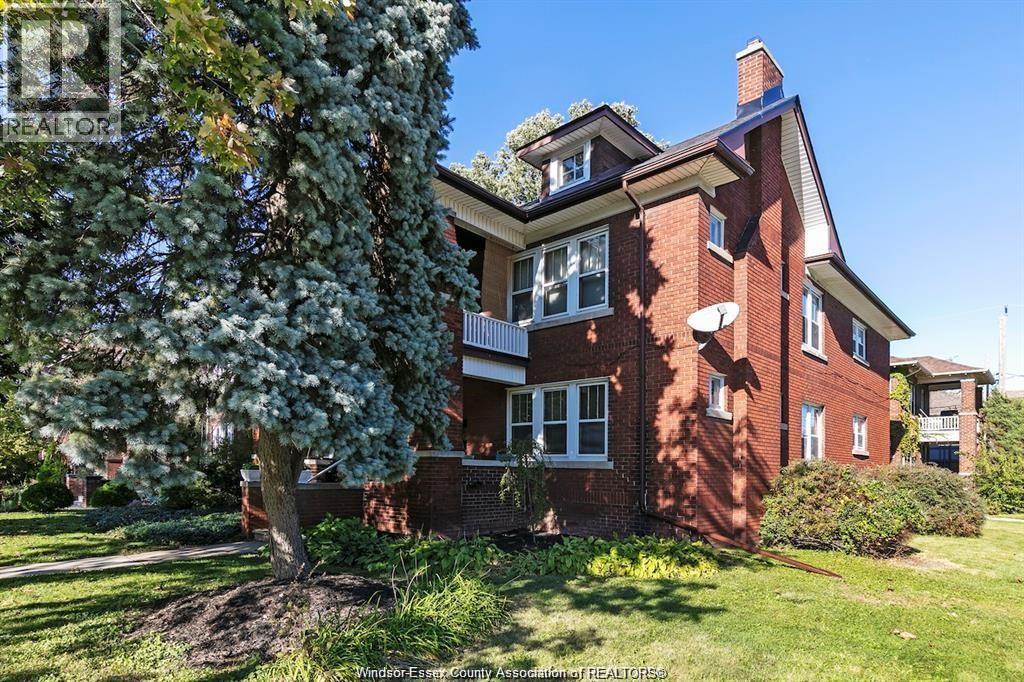
1596 Victoria
Windsor, Ontario
Experience the perfect blend of historic charm and modern independence in this stunning Victorian 4-plex on one of Windsor’s premier tree-lined streets. 2 spacious 2-bedroom apartments offering a unique lifestyle, fully self-contained with their own furnace, AC, and separate service meter. Enjoy the summer nights on the veranda and the convenience of a private basement storage area equipped with your own laundry (appliances included). Rent is plus gas/hydro, while the landlord covers water. Best of all, it’s maintenance-free; lawn care and snow removal are provided, allowing you to enjoy all of the character of a Victorian home without the upkeep . Ideally located with easy access to public transit and local amenities. Friendly neighbours !!! Available for immediate occupancy. Photos are of prior tenancy and show unit #3 only. Second unit , located on the first floor is identical. All applications must include proof of employment, references, and are subject to a credit check. Contact the listing agent for your private showing today! Note: the units are currently vacant and available for immediate occupancy. (id:49269)
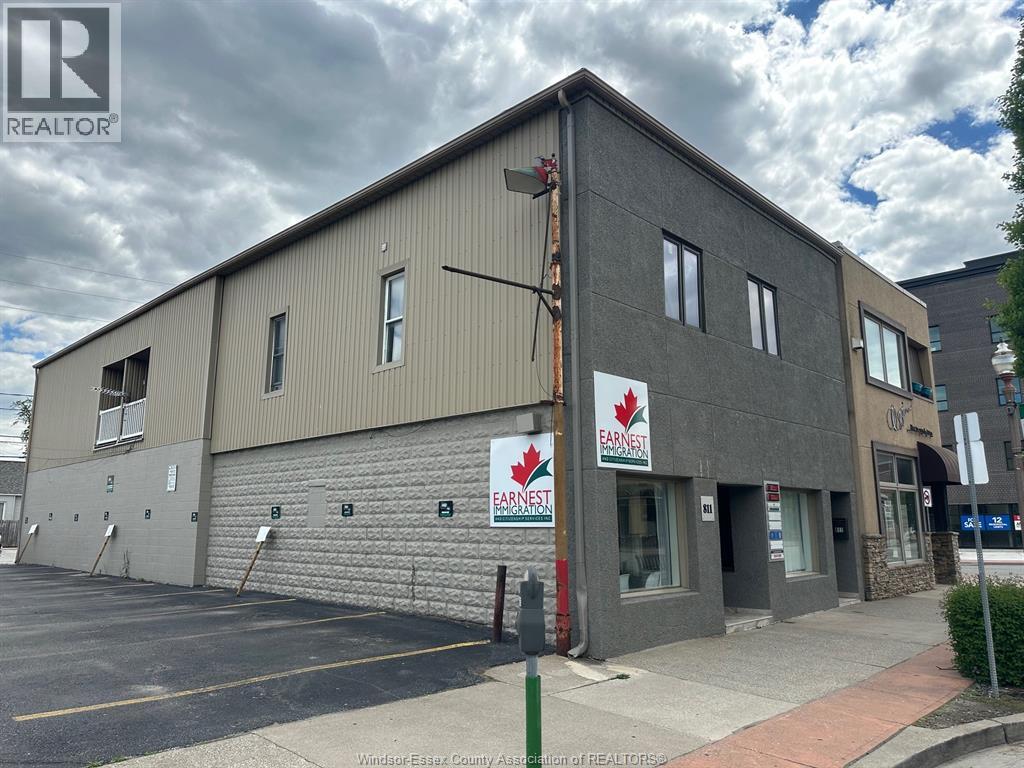
809 Erie Street East Unit# 3
Windsor, Ontario
2 bedroom Apartment Available Sept 1, 2026. Utilities included. Kitchen with granite countertops, stainless steel appliances. live home to Via Italia, the city's vibrant Little Italy. This cultural district features authentic Italian restaurants, cafes, specialty grocery stores, gelaterie, and boutiques. Bus routes outside your door and walk to many great amenities surrounding you. (id:49269)
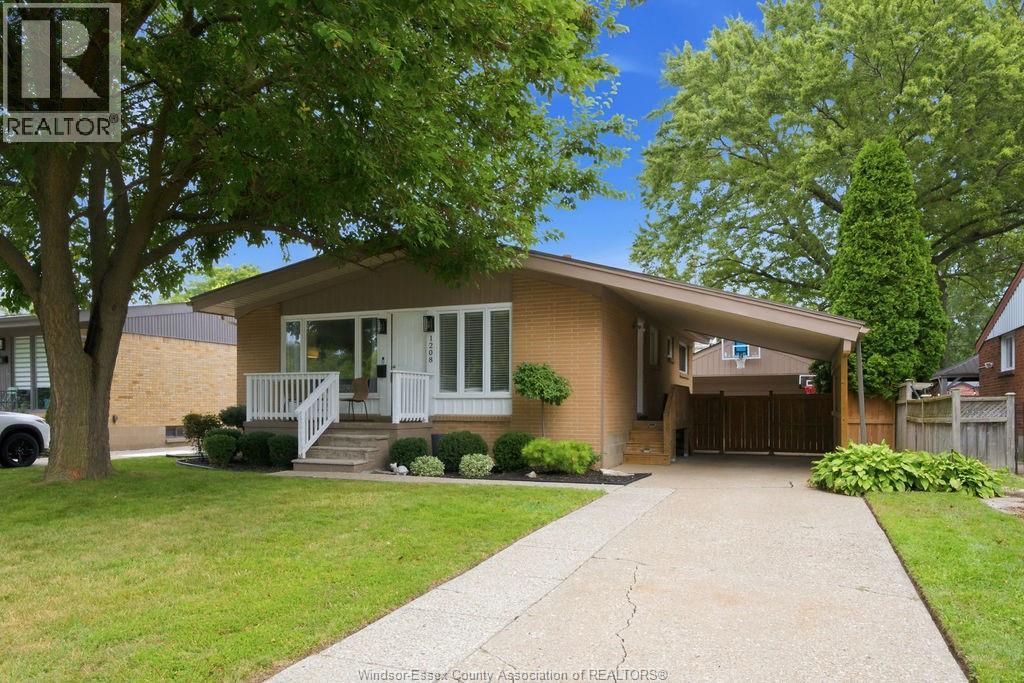
1208 Belleperche
Windsor, Ontario
Welcome home to 1208 Belleperche - a lovingly maintained 4-bed, 2-bath ranch tucked into Riverside, one of Windsor's most cherished communities. Inside, a finished basement adds room to grow, while the heated double car garage adds a ton of versatility. Step outside and you're moments from neighbourhood parks, the Detroit River waterfront, and a handful of well-regarded schools, with everyday shopping just a short drive away. It's the kind of street where kids ride bikes after dinner and neighbours actually know your name - a place to put down roots and simply enjoy coming home. (id:49269)
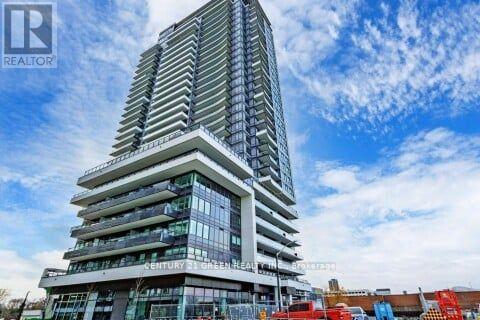
417 - 1455 Celebration Drive
Pickering, Ontario
Welcome to this pristine Enjoy the seamless blend of style and functionality, 1+1 bedroom, with a large balcony, you can indulge in luxury while enjoying varied views and sun exposures throughout the day. Access to an outdoor pool and indoor gym provides opportunities for relaxation and exercise right within the complex. With 24-hour concierge security, peace of mind is assured. Conveniently situated near Pickering Go station, shopping mall, and restaurants, this residence offers the perfect blend of comfort and convenience. Indulge in a world of luxury amenities. (id:49269)
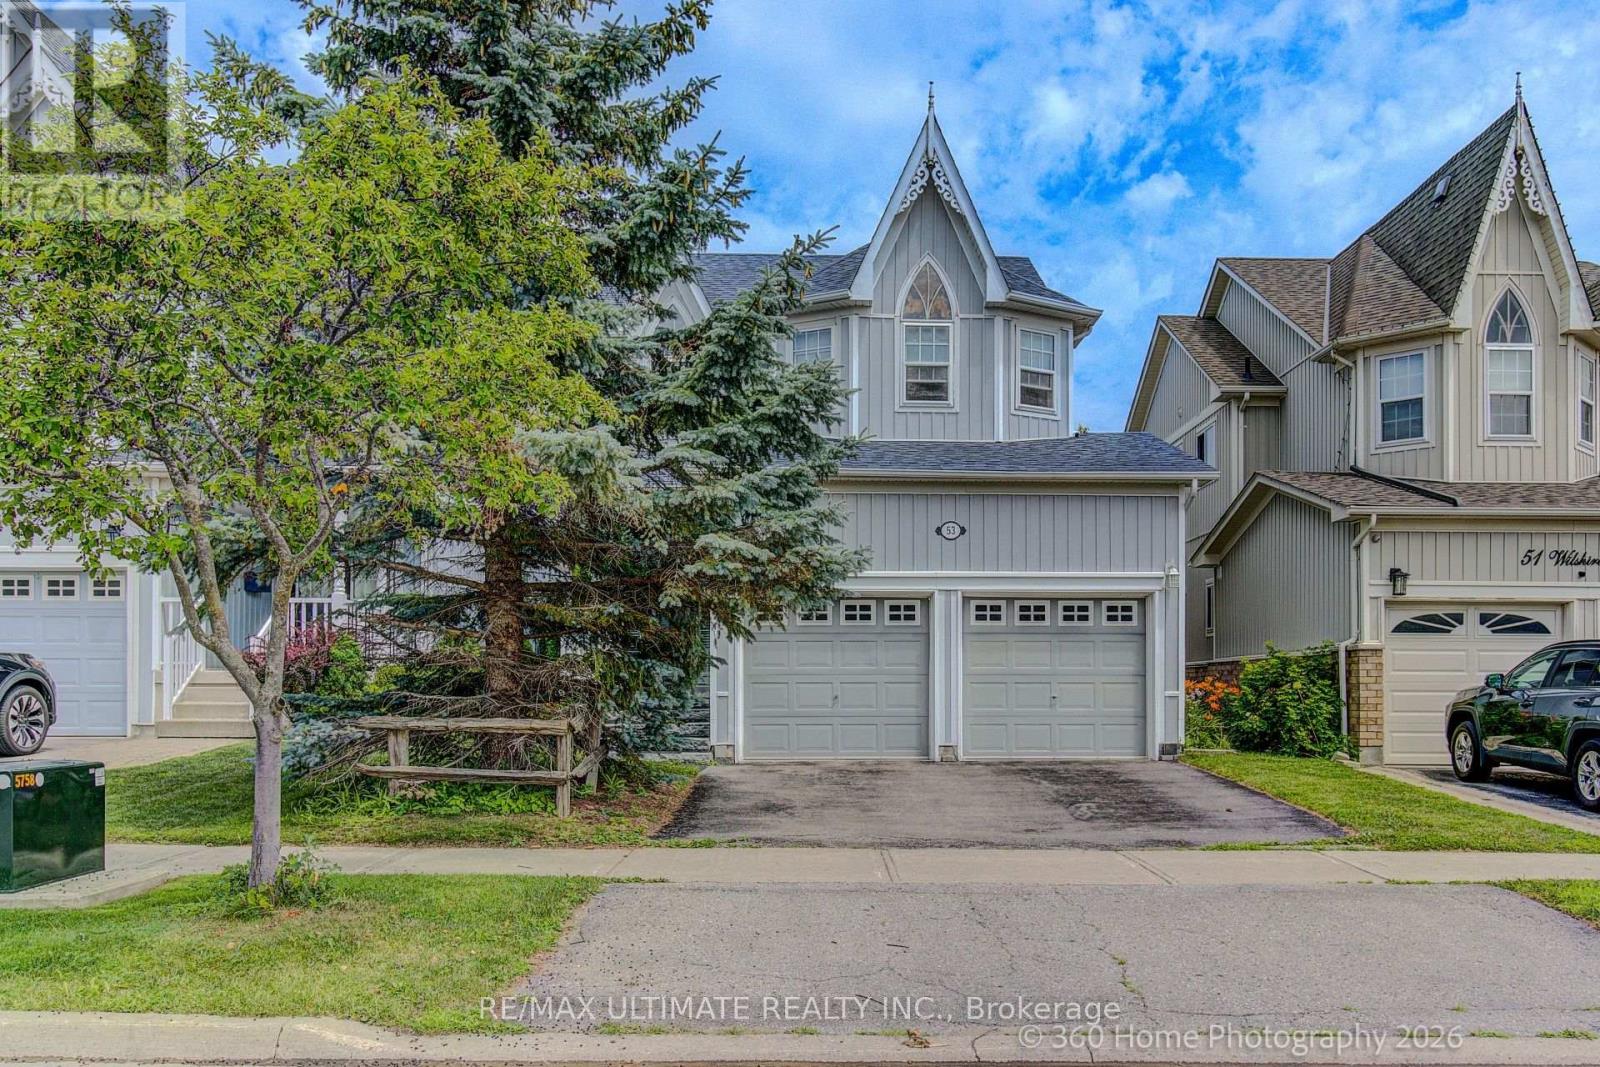
53 Wilshire Drive
Whitby, Ontario
Pride of ownership shines throughout this beautifully maintained 3+1 bedroom, 1+1 KITCHEN 4-bathroom home in the highly sought-after Olde Winchester community. Enjoy the privacy of no rear neighbours, with a walkout to a fully fenced backyard backing onto a schoolyard. The bright main floor features 9-foot ceilings, hardwood flooring, and a spacious family room with a stunning stone fireplace. The large primary bedroom offers a walk-in closet and a private 4-piece ensuite. Unrented, FINISHED basement with separate entrance from the garage, second kitchen and 3-piece bathroom, ideal for a flexible living space with shared laundry room. This exceptional home offers comfort, space, and everything your family needs! (id:49269)
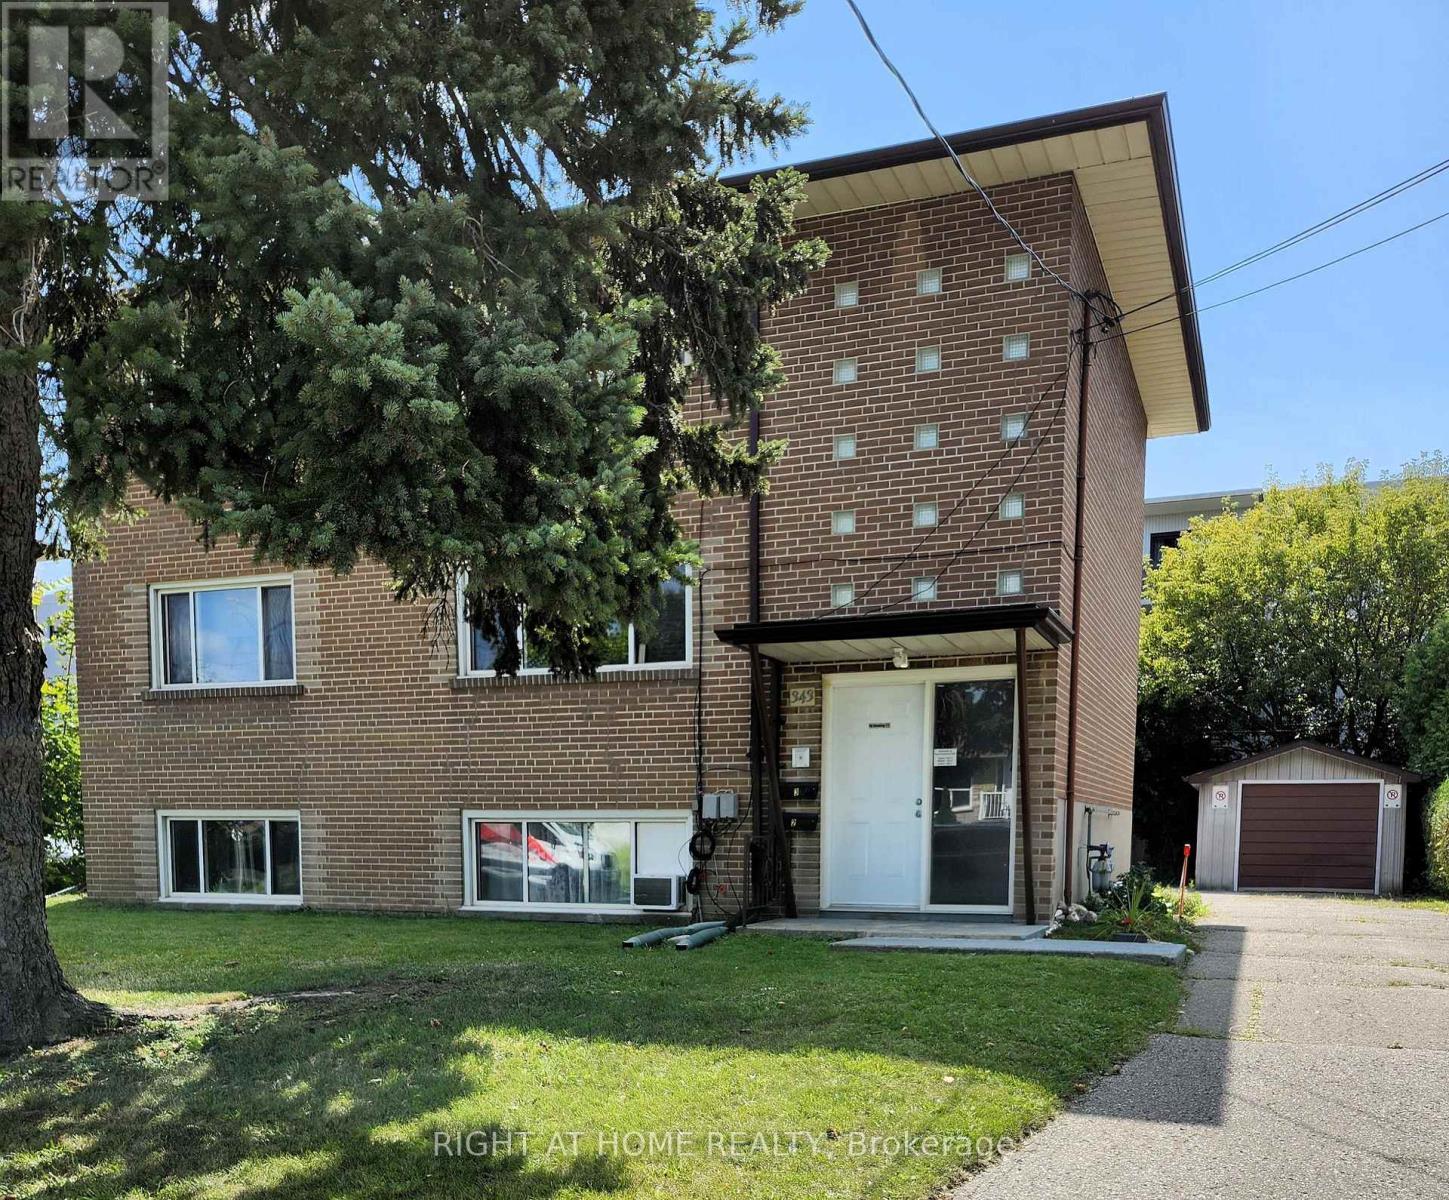
343 Frontenac Avenue
Oshawa, Ontario
Legal Triplex in good location, walking distance to Oshawa Shopping Centre. Stable tenants. 2- 2 bdrm apts, 1-1 bdrm apts. Rents: Gross Annual rents of $49,994.40. Annual increase to take effect January 1st, 2027. Expenses for 2025 - Insurance $1,754.00, Natural Gas $1,417.5, Water and Sewer $1,632.55. Electricity $841.69. Each tenant pays their own electricity. There are separate hydro meters. Garage in backyard, storage lockers in laundry room, coin operated washer/dryer. Well maintained building. In 2025, replaced sewer lines to the street under the building, $30,000 spent in new, upgraded drainage pipes, in 2026 concrete work completed in backyard costing $7,000. (id:49269)
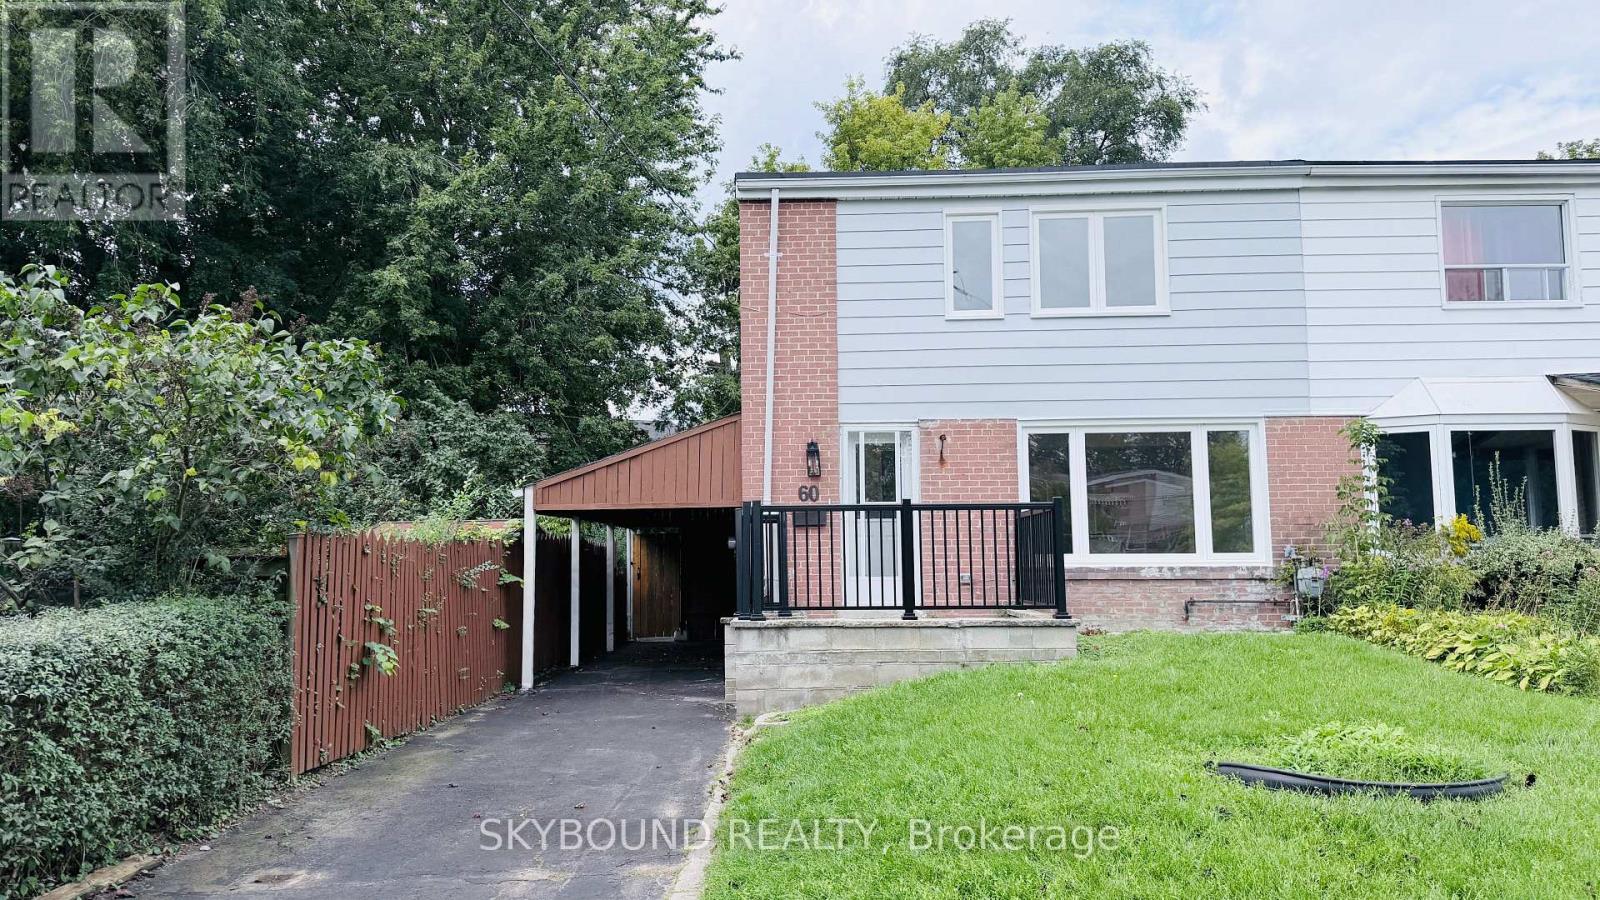
Upper - 60 Chelwood Road
Toronto, Ontario
Welcome to 60 Chelwood Rd - a beautifully renovated upper-level home in a quiet, family-friendly neighbourhood with the convenience of everything you need close by. The home features a completely updated kitchen with stainless steel appliances, generous cabinetry, and a centre island, making it a wonderful space for everyday family living or entertaining. A big living room with large window overlooking the front yard. Step through the walkout to enjoy a spacious deck and peaceful backyard - the perfect spot for morning coffee, summer BBQs, or relaxing with family. The thoughtfully designed upper level offers 3 bedrooms and 2 full bathrooms, with a convenient separate laundry area on the second floor. Freshly painted throughout, brand-new vinyl flooring, renovated bathrooms, and new windows create a bright, clean, and comfortable living environment. Two parking spaces are included, with one conveniently located under the carport. The upper-level tenant is responsible for 70% of utilities. Located close to Birchmount Rd and Eglinton Ave E, with easy access to Birchmount Station (LTR Eglinton line, one stop to Kennedy station), and major transit routes, with Costco, No Frills, Walmart for shopping, schools, parks, public transit, and everyday amenities, this is a great place to call home for a family looking for comfort, convenience, and a peaceful neighbourhood. Some finishing work is currently underway, with the home to be fully completed and ready for occupancy as a beautiful 3-bedroom, 2-bathroom upper-level residence, basement apartment is separated and not included in the lease but open for further discussion. (id:49269)
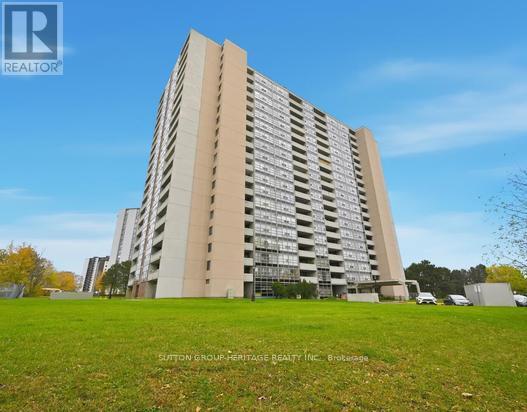
Ph07 - 3380 Eglinton Avenue E
Toronto, Ontario
A Rare Opportunity to Lease a Penthouse Apartment unit in the Highly Sought-after Scarborough Village Community. This Exceptional Property features Three Bright & Spacious Bedrooms, Two Full Bathrooms, and Spectacular, Unobstructed Lake Views from a Private 30-foot Balcony. The Freshly Painted Interior Offers an Updated Kitchen and Upgraded Bathrooms, along with a Full-size, in-unit Laundry Suite. Perfectly Situated in a Vibrant Neighbourhood, the Building Provides Convenient Access to Public Transit, Highway 401, Schools, Shopping, Restaurants, Parks, and All Essential Amenities. This Unit is perfect for Professionals and Families seeking the Perfect Blend of Comfort and Convenience. Schedule your private viewing today - Don't Miss Out!!! (id:49269)
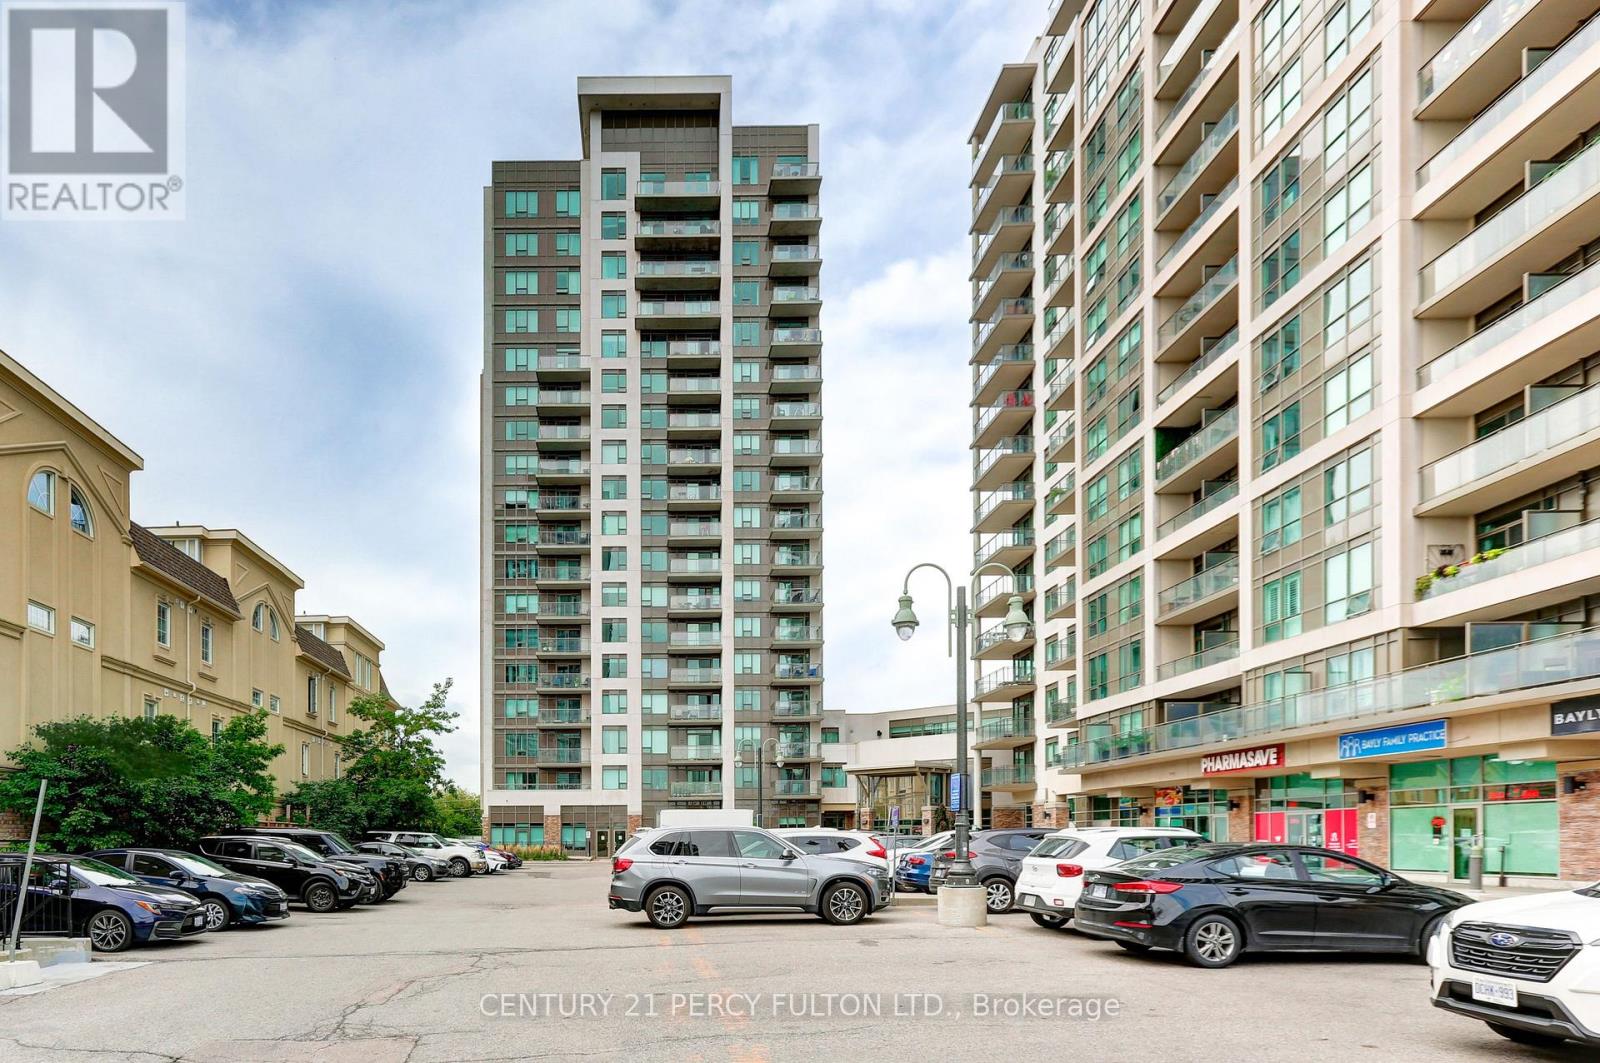
1409 - 1215 Bayly Street
Pickering, Ontario
**Absolutely Stunning** Luxury San Francisco by the Bay 2 Condo! Spacious Open Concept 2 Bdrms, 2 Baths, Walk out to Balcony with breathtaking views of Frenchaman's Bay and Lake. Open concept Kitchen with Centre Island and Window. Laminate Flrs, 6 Appliances, 1 Underground Parking, 1 Locker, 24Hrs Concierge. Rec. Facilities includes Swimming Pool, Gym, Party Rm and more. Walk to go Train, Close to Pickering Town Ctr, Schools, Restaurant, Transit at doorsteps, Hwy 401. (id:49269)
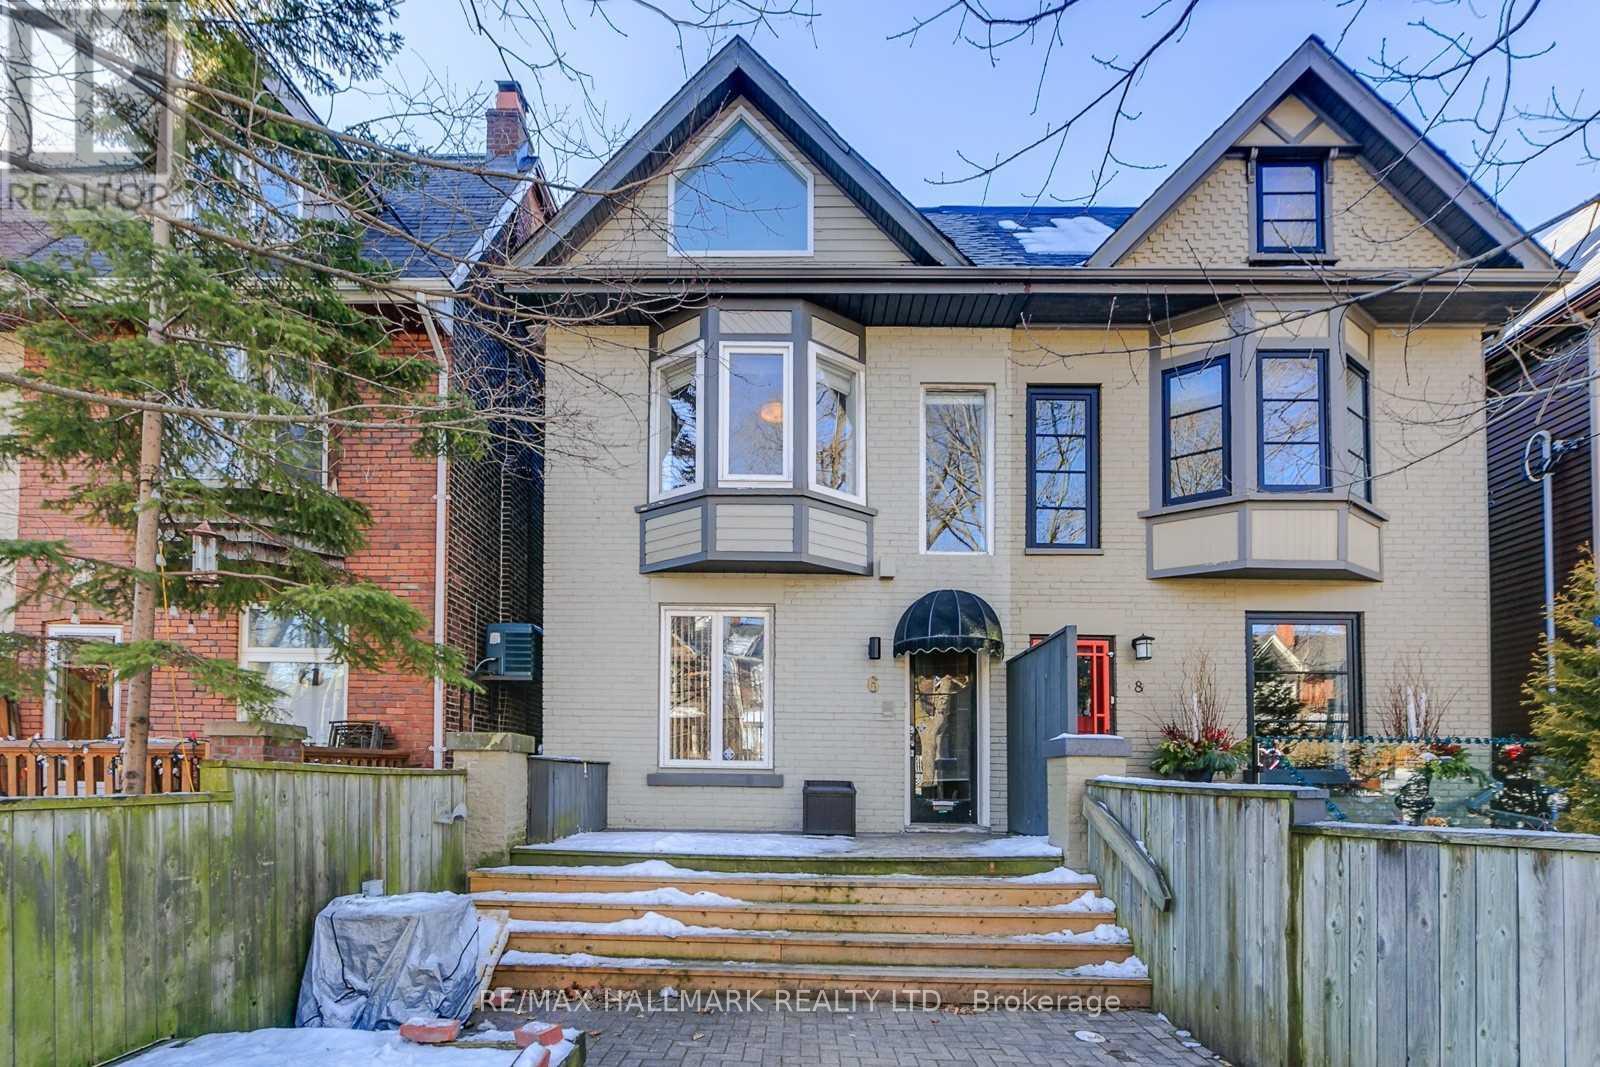
Upper - 6 Prust Avenue
Toronto, Ontario
Beautiful, fully renovated 2-storey, 2-bedroom duplex apartment offering approximately 1,300 sq. ft. of bright, spacious living in the heart of Leslieville. Each floor features its own bedroom, full bathroom, and private deck, offering plenty of space and privacy. Enjoy two large private decks, including views of the CN Tower. The home is immaculately maintained and move-in ready. Located directly across from Greenwood Park, with an Olympic-size outdoor pool, skating rink, sports facilities, and green space just steps from your door. Leslieville's restaurants, cafés, bars, shops, and neighborhood amenities are all close by. Features include a spacious open-concept living area with hardwood floors throughout, renovated gourmet kitchen with walkout to a large private deck, exposed brick and large front and rear windows for plenty of natural light, 2 large bedrooms, with a double walk-in closet and built-in drawers, 2 full bathrooms, 2 large private decks, central all-new air conditioning, fridge, stove, and dishwasher, in-suite laundry, 1 private parking space, private front entrance. (id:49269)
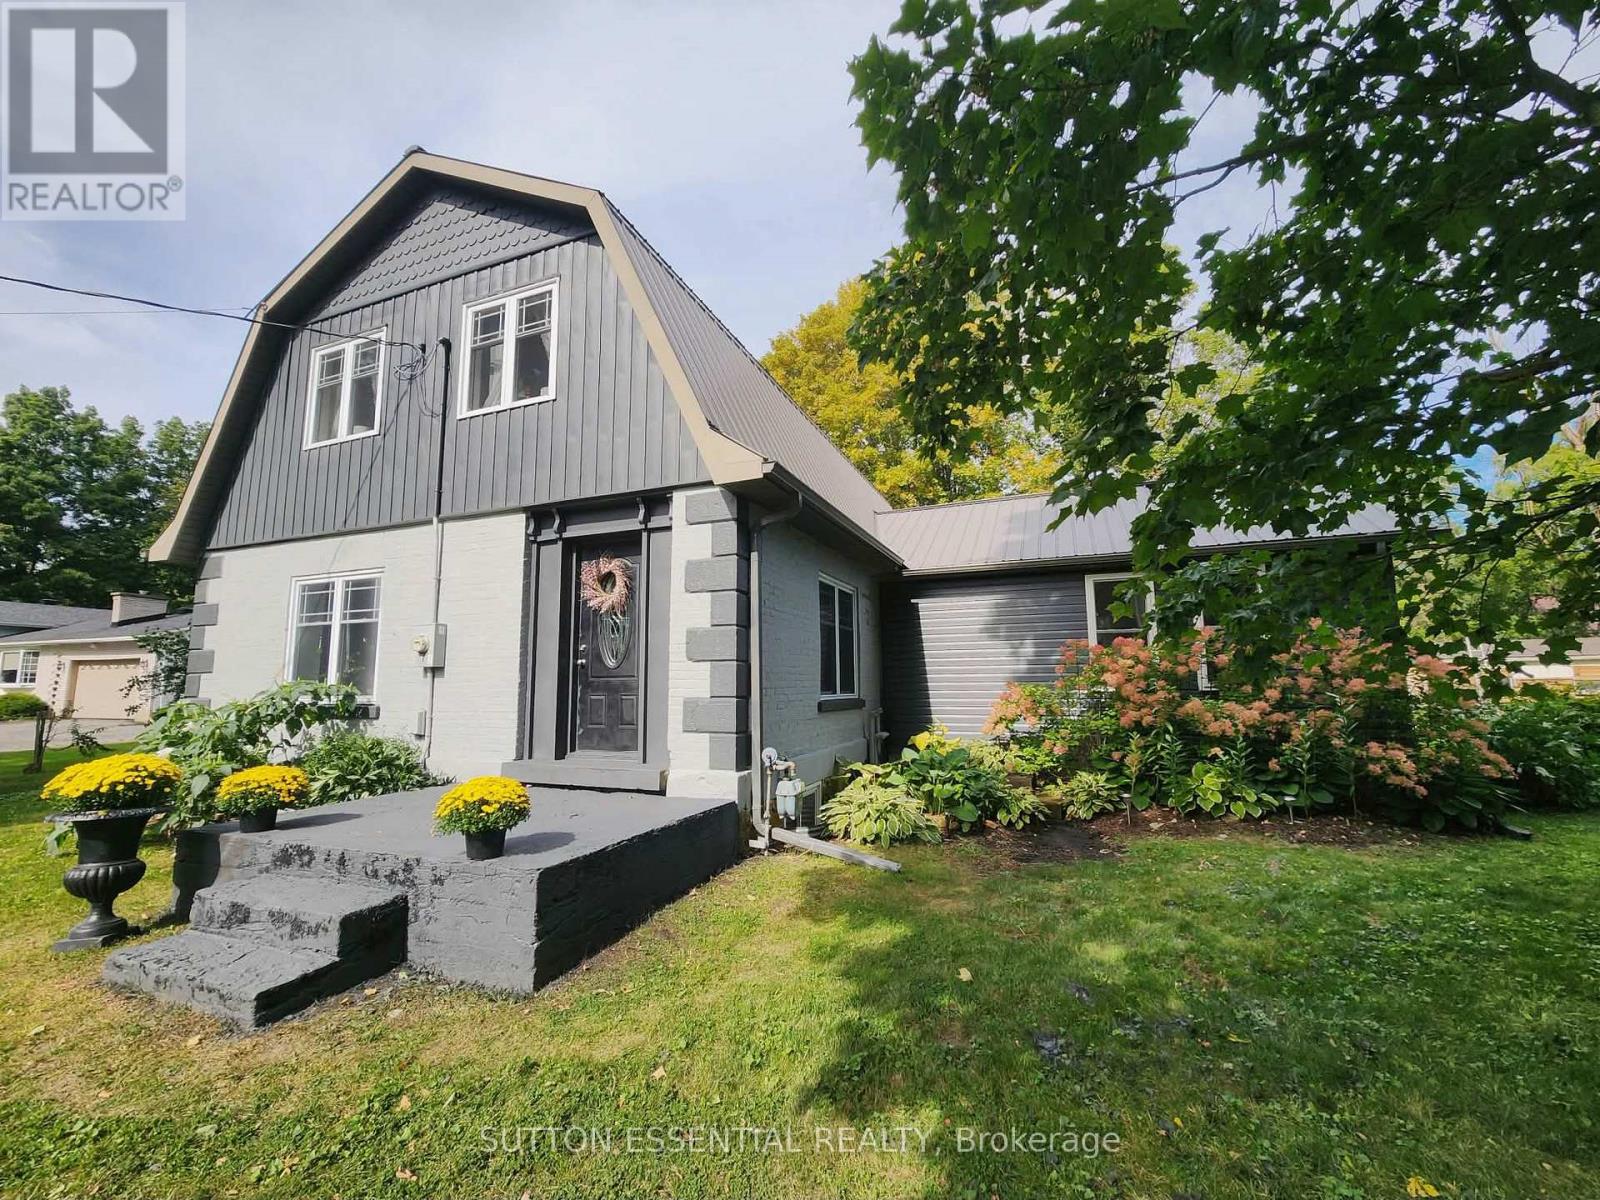
3316 County Road 27 Road
Elizabethtown-Kitley, Ontario
Enjoy the best of both worlds with this charming country property, offering a peaceful rural setting while still being close to town. Full of character and warmth, this home has a welcoming feel from the moment you step inside. The kitchen is truly the heart of the home, featuring beautiful hardwood floors with a unique vintage painted design, plenty of cabinetry, and generous counter space. The main floor also offers convenient laundry, while numerous windows throughout the home fill the rooms with natural light and provide wonderful spaces to display your favourite plants. The spacious living room features a natural gas fireplace (picture your stockings hung on that mantle!), the perfect gathering space for family and friends. The home offers three bedrooms in total, with the upper level providing a private suite of its own. Upstairs, you'll find a comfortable sitting area, an oversized primary bedroom, a large walk-in closet combined with a convenient 2-piece ensuite. There is so much space here, the potential to add a soaker tub and/or shower to create a more luxurious retreat is easy to envision. Outside, you'll find plenty to enjoy, including beautiful perennial gardens, an enclosed dog run, and numerous storage sheds providing ample room for tools, equipment, hobbies, and seasonal items. A ramp leads directly to the back deck, adding convenient accessibility. Numerous updates provide peace of mind, including a metal roof, the exterior was just painted, natural gas furnace and central air conditioning, and a septic system installed in 2016. Many of the windows have already been replaced, with the kitchen window scheduled to be replaced and a new front door already on order. With the combination of country charm, generous storage, natural light, character details, and thoughtful updates, this property offers a wonderful opportunity to enjoy a quieter lifestyle while remaining conveniently close to town. (id:49269)
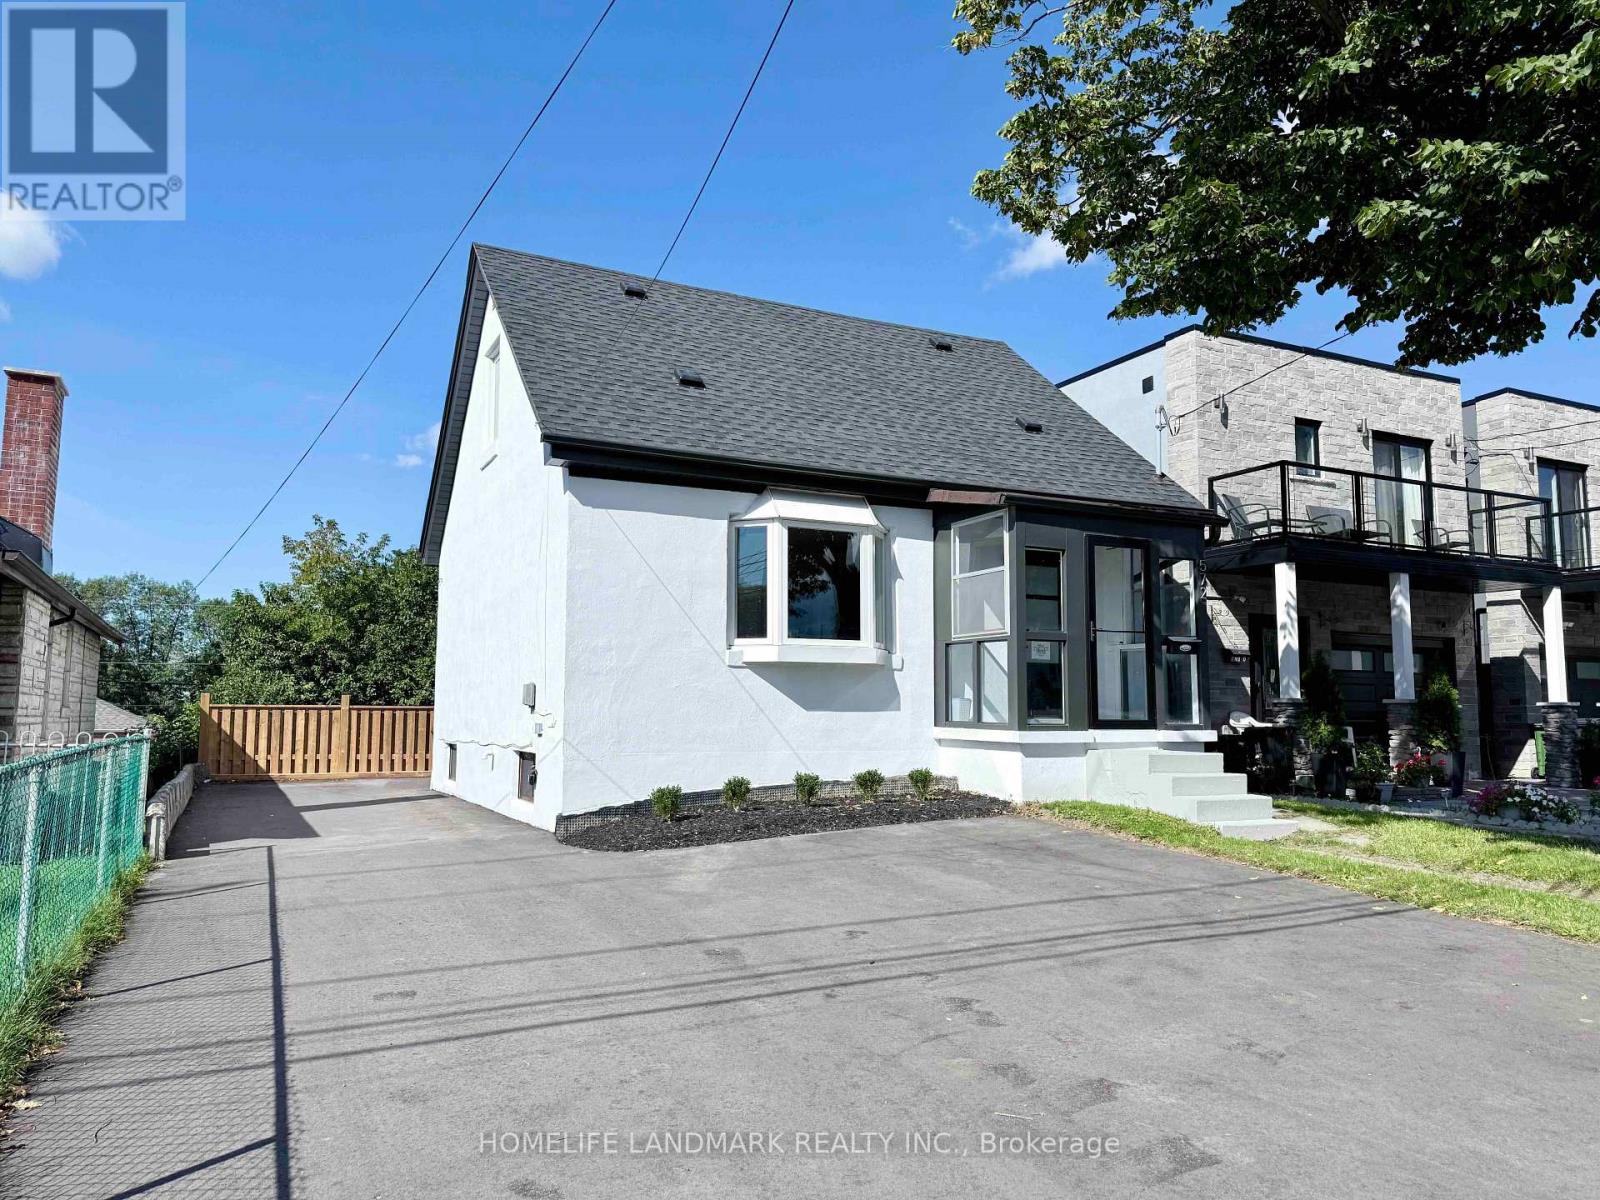
572 Pharmacy Avenue
Toronto, Ontario
Welcome to this beautifully renovated and move-in ready home in the sought-after Clairlea community. Offering 3+2 bedrooms and 2 renovated bathrooms, this home features a bright open-concept layout, new hardwood flooring, and a stylish kitchen with quartz countertops and stainless steel appliances. Thoughtfully updated inside and out with refreshed exterior stucco, modern finishes, and a newly paved driveway. The fully finished walk-out basement with separate entrance and second kitchen provides excellent in-law or income potential. Conveniently located close to TTC, schools, parks, trails, shopping, and everyday amenities. A rare opportunity to own a turnkey home in a family-friendly neighbourhood. (id:49269)
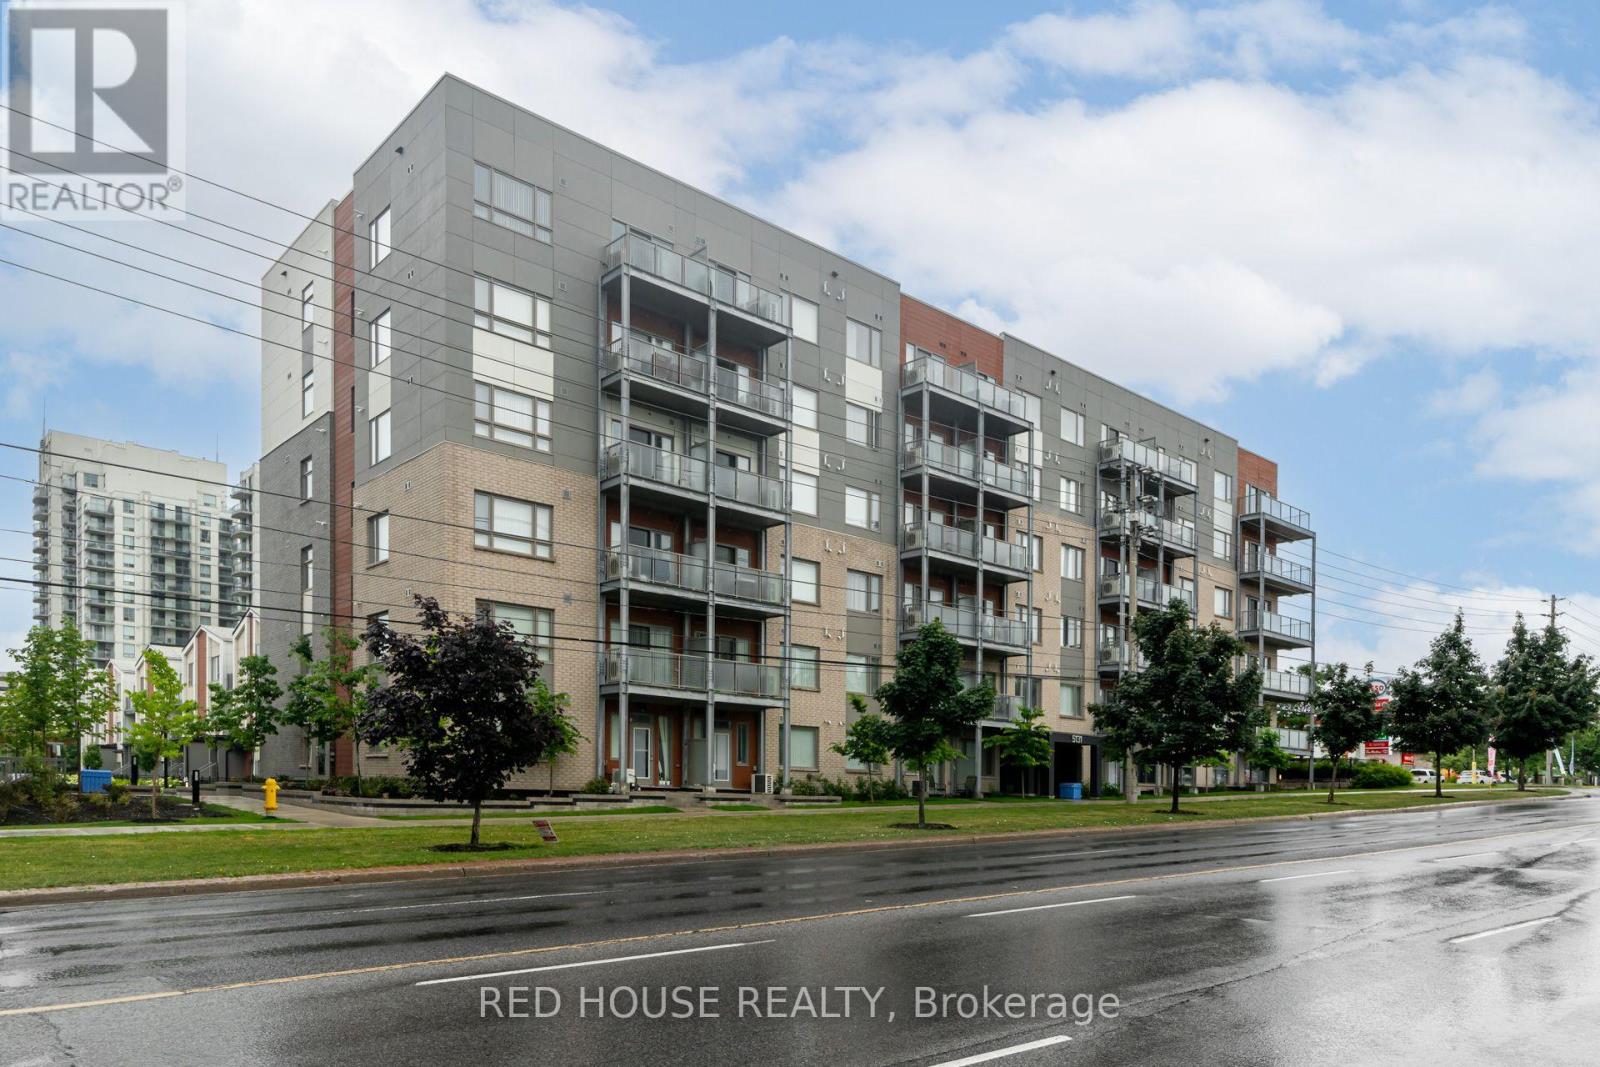
108 - 5131 Sheppard Avenue E
Toronto, Ontario
Welcome Home! This Beautiful 1 Bdrm + Den Is A Newly Built Daniel's Condo In A Prime Location In Scarborough- Steps To Ttc, Mins To 401,Walk To Groceries, Shops Parks, Schools, Library, Community Centre & More. This Unit Boasts Open Concept Layout W/Modern Kitchen & Custom Island W/Quartz Countertops. Den Can Be Used As An Office Or Extra Bedroom. Ground Floor Easy Access To Street/Transit As Well As Quick Access To The Amenities Outdoor Space- Children's Playground, Bbq Terrace On Ground Floor & Community Greenhouse During Summer. (id:49269)
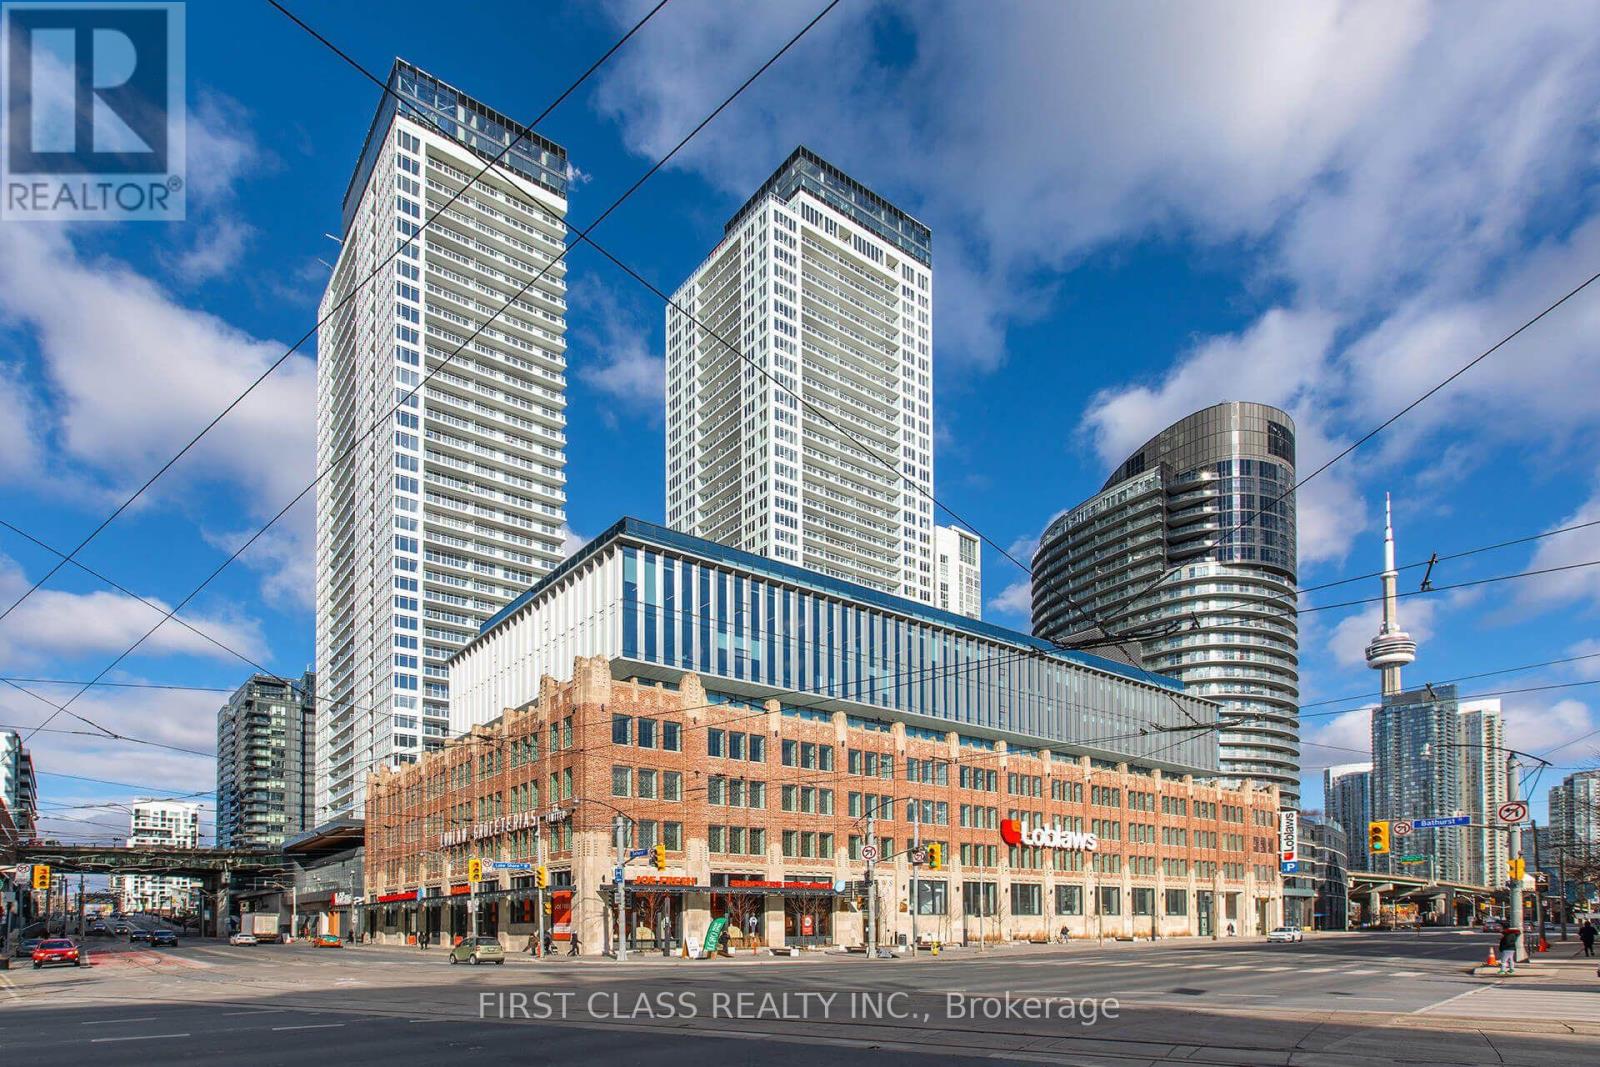
915 - 17 Bathurst Street
Toronto, Ontario
Client RemarksStunning Corner Suite with South, East Views! Enjoy expansive wall-to-wall windows and an open balcony. The custom kitchen offers wood-grain cabinetry with integrated appliance panels, soft-close drawers, marble backsplash, stone countertops, a large single stainless-steel sink with Grohe faucet plus a new stackable washer/dryer. Two 4-piece bathrooms. Enjoy approximately 23,000 sq. ft. of exceptional amenities, including a 47th-floor rooftop Sky Garden with BBQs, dining and fireside seating, plus fitness facilities, spa, music and theatre rooms, and more. Ideally located close to Loblaws at the historic shopping complex, LCBO, TTC, Lakeshore Blvd, Gardiner Expressway and Billy Bishop Airport. Steps to Rogers Centre, Scotia Bank Arena, Ripley's Aquarium, restaurants, cafes, bars and theatres. A fantastic opportunity to enjoy elevated city living with incredible views and amenities! One Parking Included. (Photos have been enhanced with AI) (id:49269)
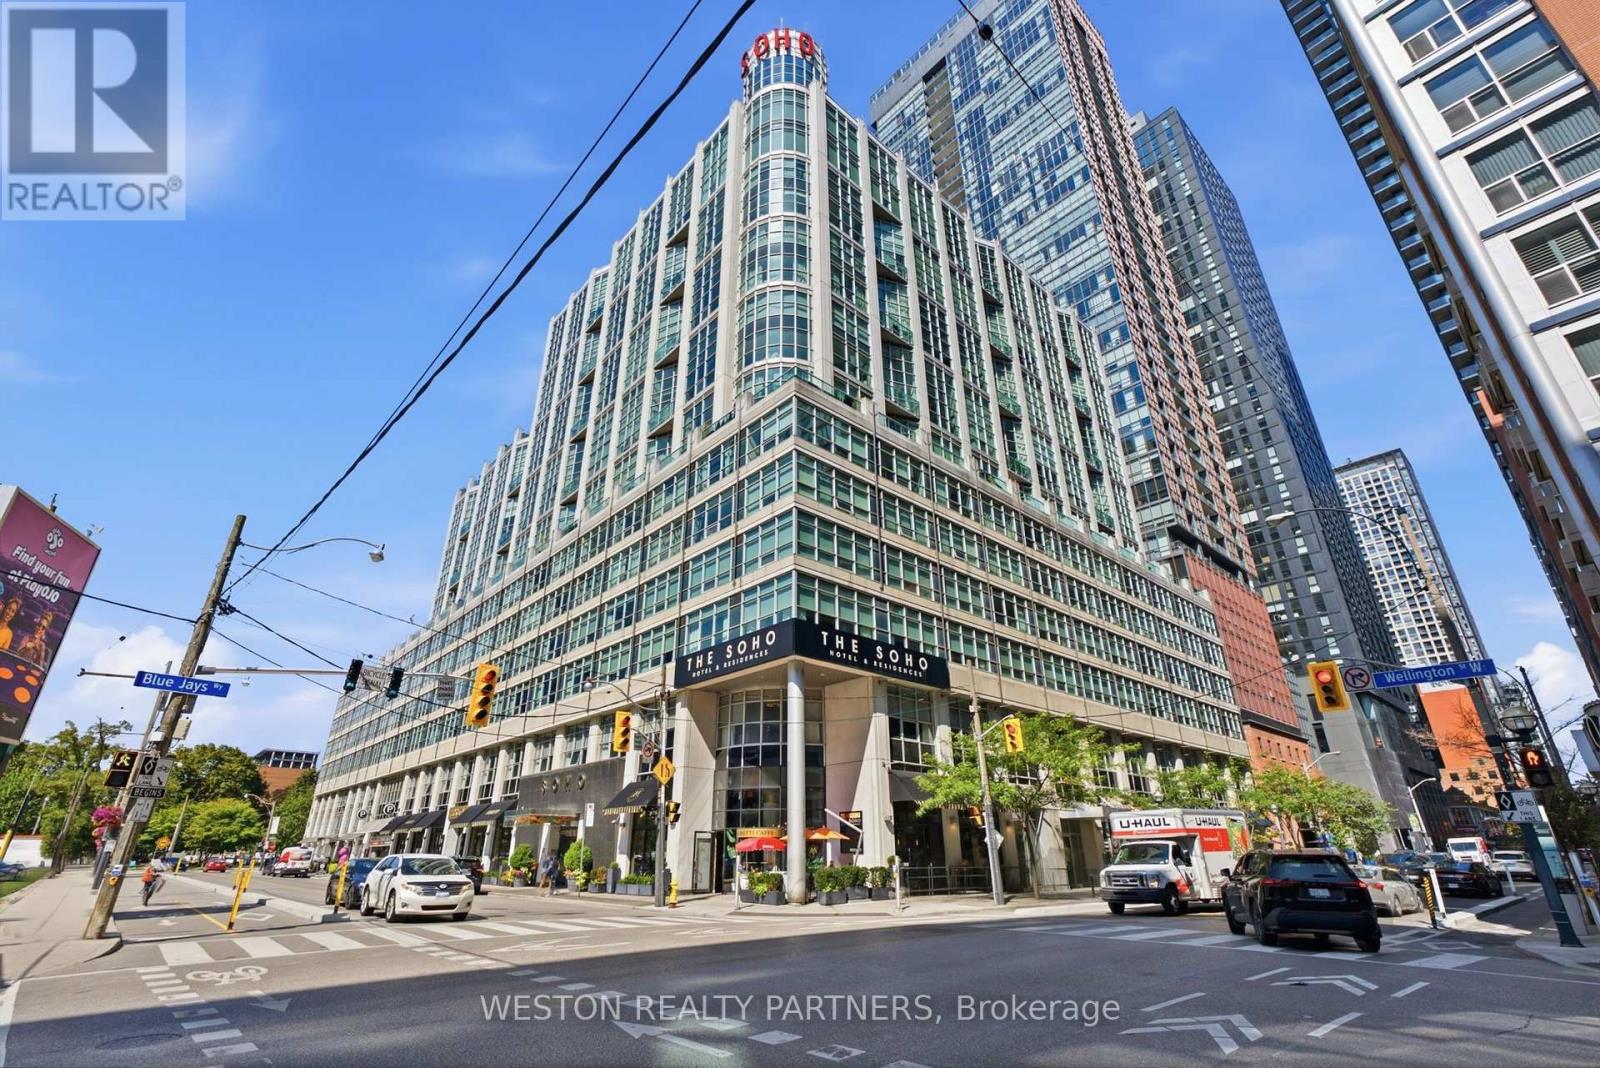
1124 - 36 Blue Jays Way
Toronto, Ontario
A unique two-level corner residence in the heart of Toronto's Entertainment District, oered fully furnished and move-in ready. This bright 2-bedroom, 2-bathroom suite features expansive floor-to-ceiling windows, hardwood flooring, a contemporary kitchen and generous living anddining space. Residents enjoy hotel-inspired amenities including an indoor pool, fitness centre, steam room and 13th-floor rooftop terrace,with dining and entertainment just steps from your door. (id:49269)
820 - 120 Dallimore Circle
Toronto, Ontario
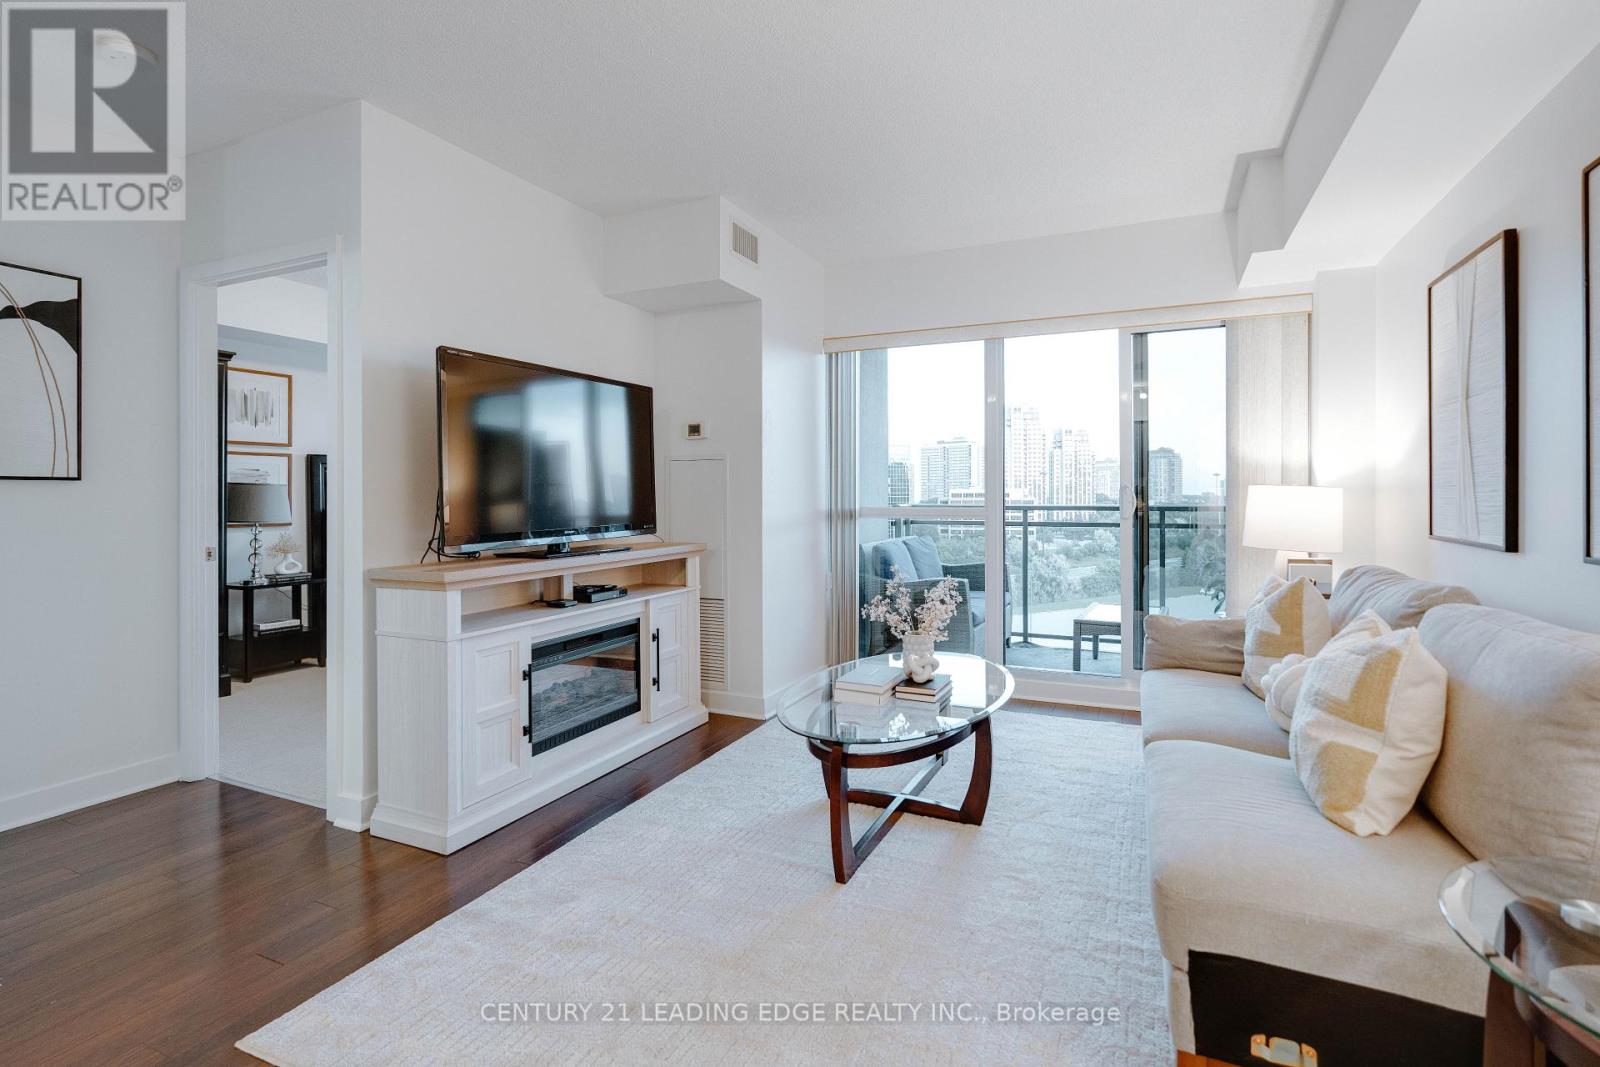
Higher Ceilings, A South-Facing View And An Impressive List Of Amenities Set This Banbury-Don Mills Condo Apart. Suite 820 At 120 Dallimore Circle Is A Bright 1-Bedroom + Den Offering Approx. 610 Sq. Ft. Of Well-Designed Living Space. The Open-Concept Layout Features A Kitchen With Stone Countertops And Stainless Steel Appliances, A Versatile Den And A Bedroom With Walk-In Closet. Underground Parking Included. Enjoy An Indoor Pool, Gym, Sauna, Media Room, Party Room, 24-Hour Security And Outdoor Terrace With Two BBQs. Recently Updated Common Areas Add A Fresh Feel. Ideally Located Close To Parks, Shopping, Transit And Everyday Conveniences. From The Suite To The Amenities To The Location, There's A Lot To Love At 120 Dallimore Circle. (id:49269)
713 - 18 Yonge Street
Toronto, Ontario
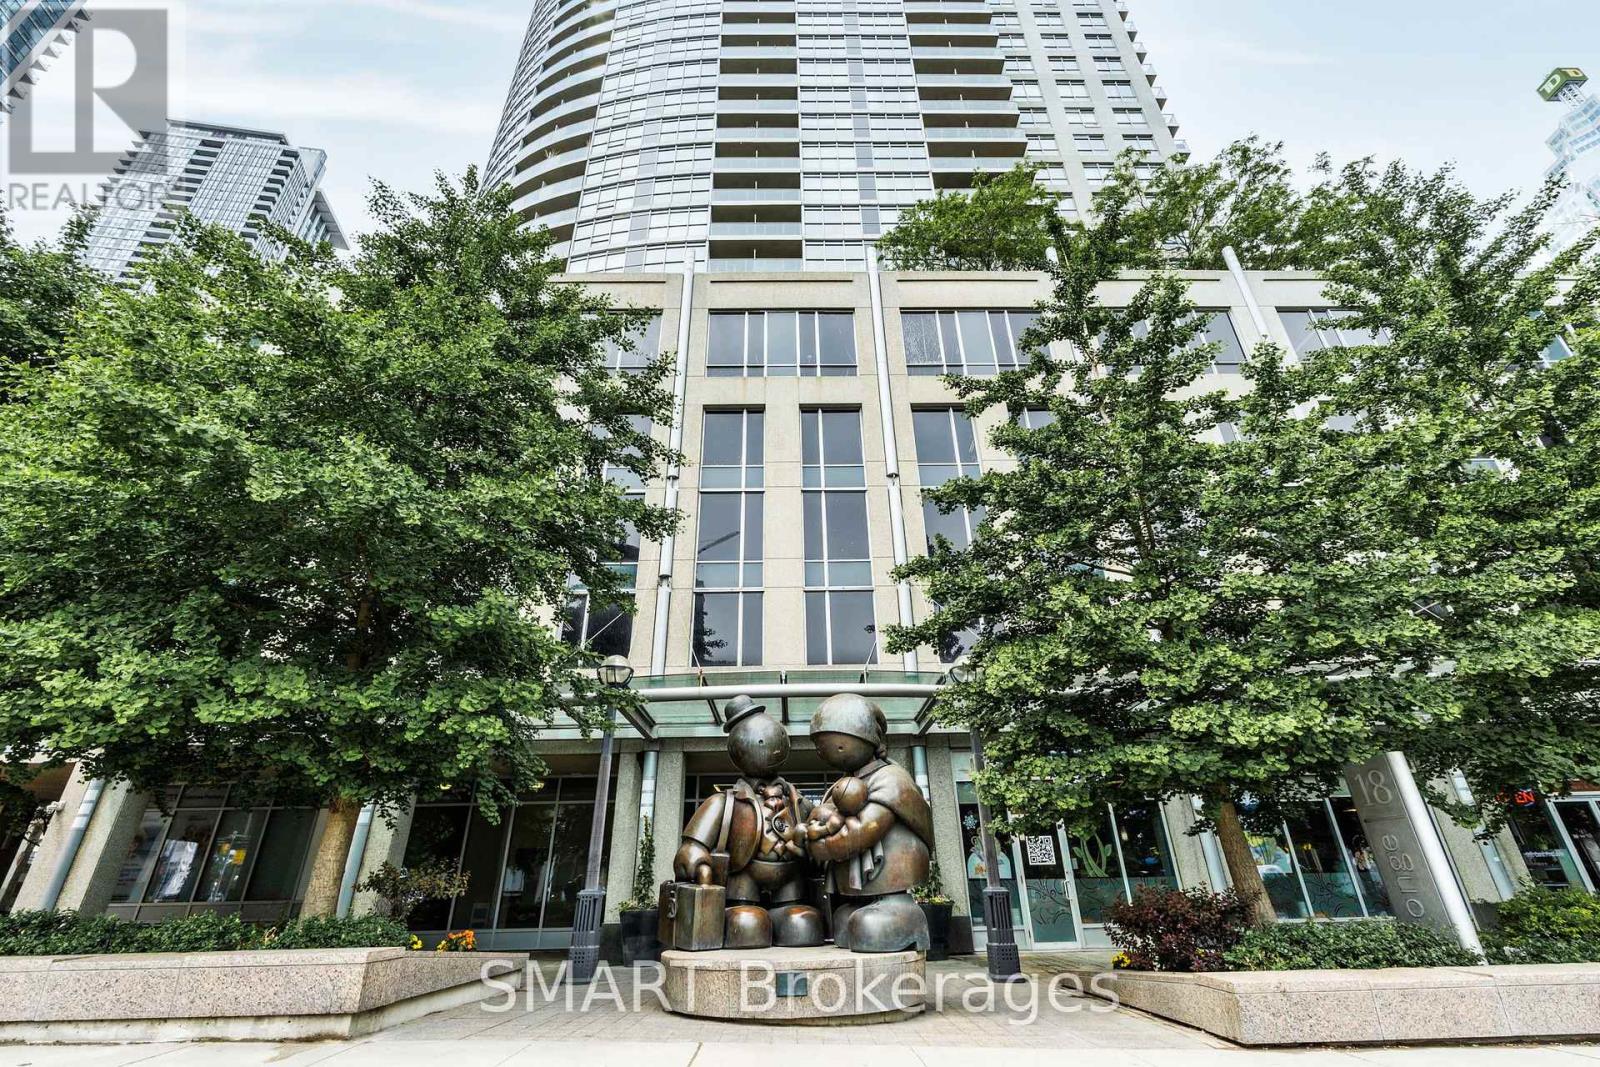
A Standout Southwest Corner Suite in the Heart of the Downtown Financial District, Featuring a Rare 250 Sq Ft L-Shaped Private Terrace, Perfect for Patio Season. This Bright and Elegant, Wide-Layout 2-Bedroom, 1-Bath Suite Features Floor-to-Ceiling Windows, City Views, a Large Kitchen Island, Granite Counters, Stainless Steel Appliances & 1 Underground Parking Space. Full-Service Amenities Include an Indoor Pool, Hot Tub, Sauna, Fully Equipped Gym, Party Room, 24-Hour Concierge & Visitor Parking, Everything You Need Without Leaving Home. Steps to Union Station, Underground PATH, Financial District, Scotiabank Arena, CN Tower, Entertainment District, Harbourfront, St. Lawrence Market, Restaurants & more. Tenant pays for hydro, tenant insurance and $300 refundable key deposit. Come and discover this truly unbeatable location with a 98% Walk Score & 100% Transit Score. This is Downtown Living at Its Best! (id:49269)
205 - 1445 Huron Street
London East, Ontario
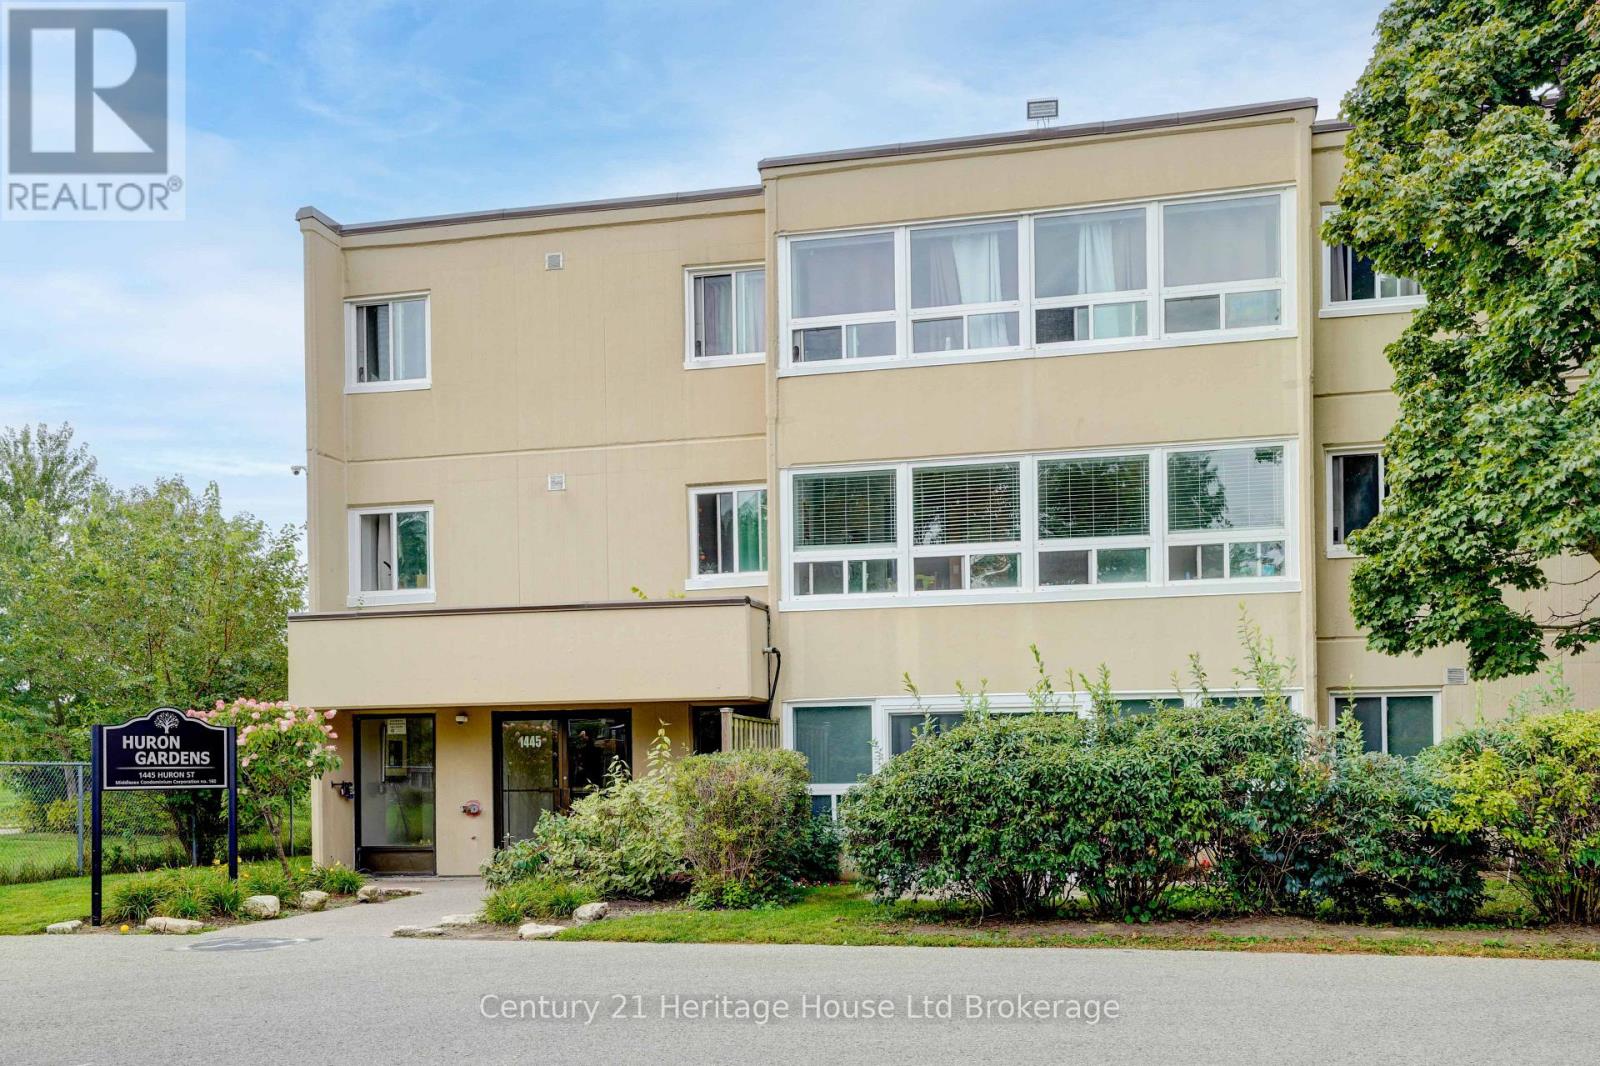
Welcome to 1445 Huron Street, Unit 205, an affordable 2-bedroom, 1-bathroom condo offering comfortable, low-maintenance living in a family friendly neighbourhood. The functional layout provides plenty of opportunity to make the space your own, with appliances included and the option for in-suite washer and dryer hookups. The windows are approximately three years old, and the unit includes two parking passes for added convenience.Condo living makes homeownership a little easier, with fees covering water, exterior maintenance and common area maintenance, leaving you more time to enjoy your home and neighbourhood. Conveniently located near shopping, schools, public transit and everyday amenities, this is a great option for first-time buyers, downsizers or investors looking for value in the London market. Affordable, practical and easy to maintain-come see the possibilities Unit 205 has to offer. (id:49269)