
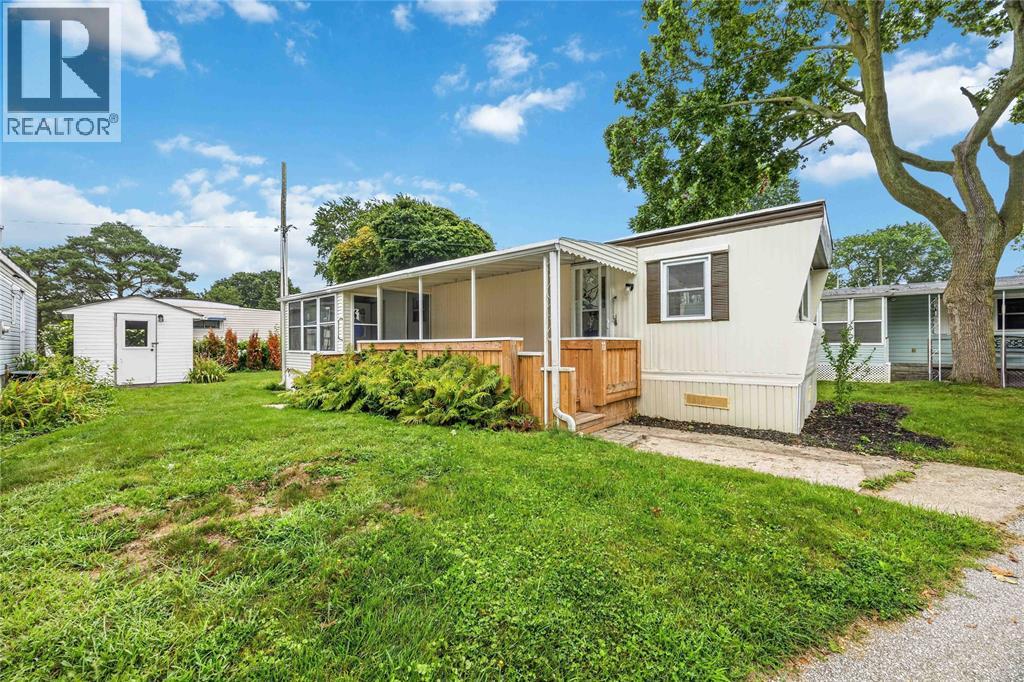
1940 London Line Unit# 11
Sarnia, Ontario
Freshly updated and move in ready. This home offers a bright space that is a perfect place to settle in and enjoy simple, comfortable living. This home features 2 bedrooms and a lovely sun porch that's perfect for morning coffee, relaxing or enjoying the sunshine. Whether you're downsizing or looking for a retirement home, this affordable spot is one to look at. Site Fees $700/mth. Contact me today to book your viewing and see everything this home has to offer. (id:49269)
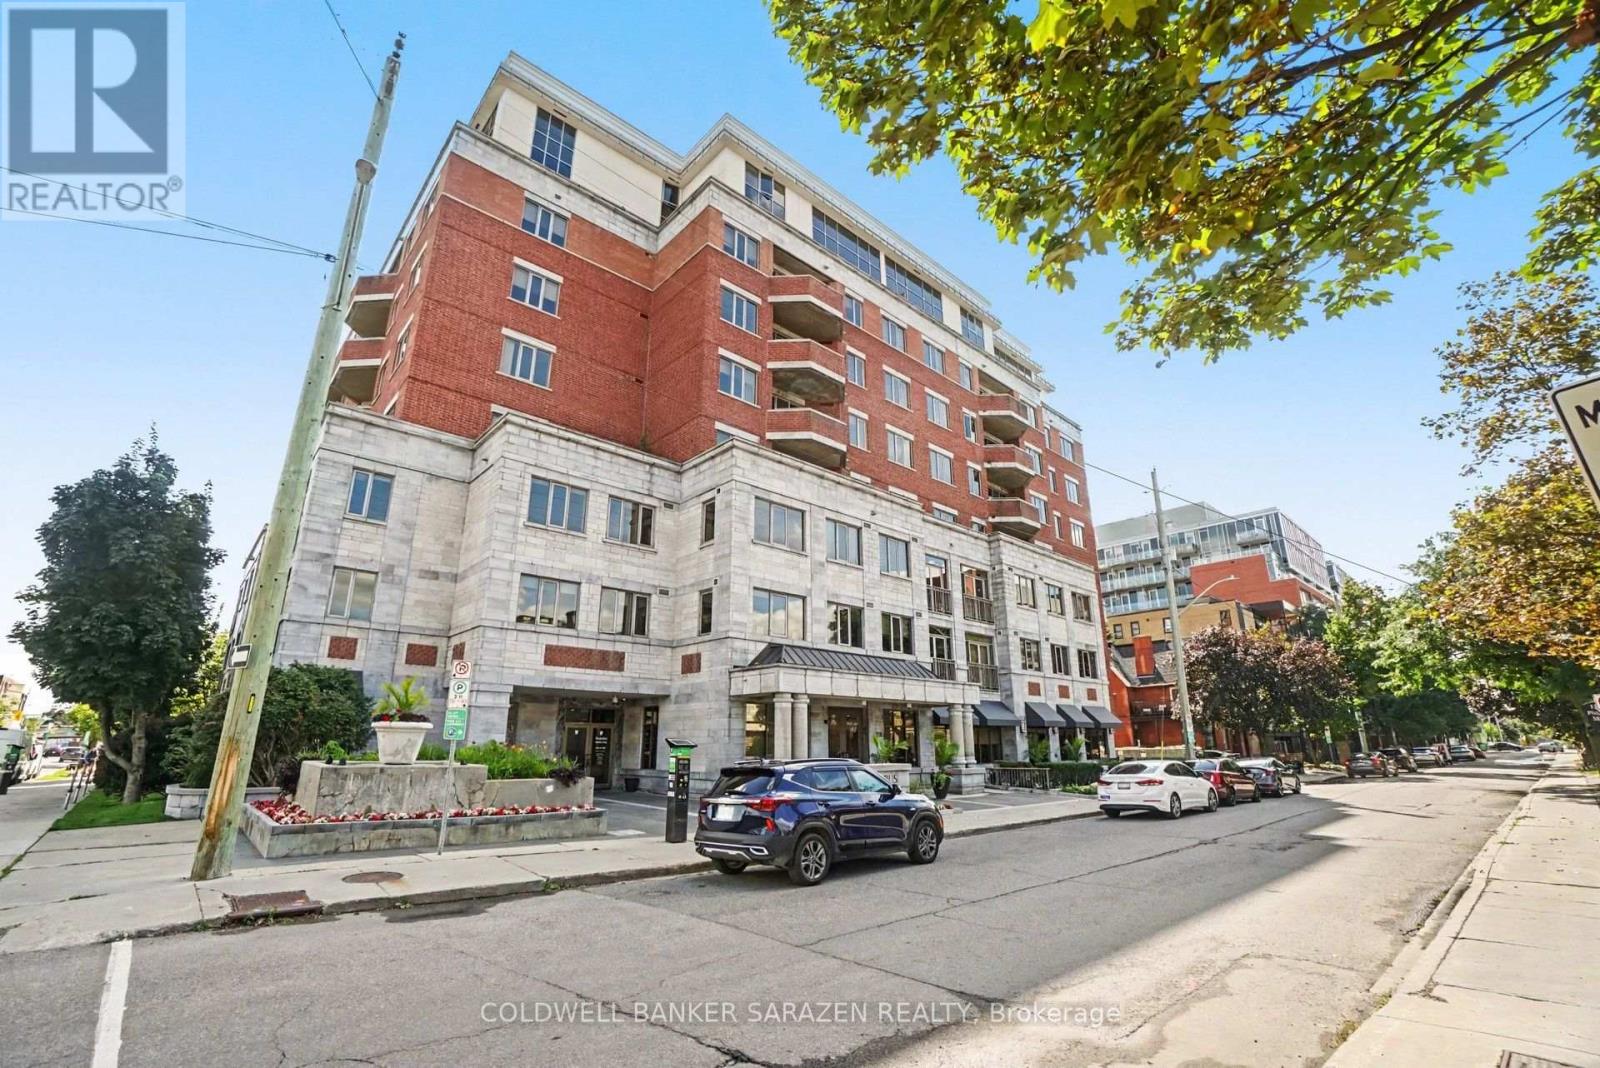
701 - 320 Mcleod Street
Ottawa, Ontario
Panoramic City views from this 7th floor Corner Exec apt in the popular Opus building in central downtown Ottawa. Spacious 2 bdrm/2 bath + Den apt with Open concept layout, private balcony, gourmet kitchen with granite counters, custom cabinetry, top end stainless steel appliances, gleaming wood floors, large masterbdrm with luxury ensuite bath/soaker tub and walk in closet, 1 deeded Parking underground stall, locker and 2 bike stalls. Building offers concierge, gym, guest suites, visitor parking and partyrm with BBQ and patio. Pet friendly building! Heat included in monthly fee. Short walk to the Glebe/Landsdowne, Parliament Hill, Byward Mkt, and shops along Elgin St. Bright and Beautifully presented (id:49269)
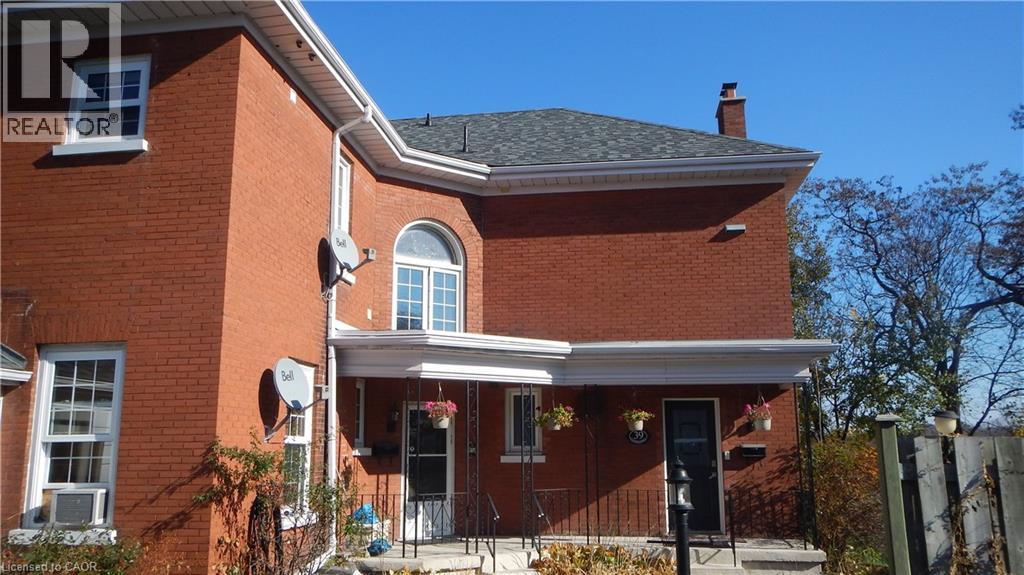
39 Cedar Street Unit# 3
Cambridge, Ontario
Welcome to this large and charming two-bedroom apartment located in the desirable West Galt area of Cambridge. Situated within walking distance of downtown Cambridge, the Gaslight District, scenic walking trails, the School of Architecture, and a variety of shops, restaurants, and everyday amenities, this apartment offers both convenience and character. The unit features two generously sized bedrooms, 1.5 bathrooms, and two large private balconies—perfect for enjoying your morning coffee or relaxing outdoors. Residents also enjoy shared use of an outdoor pool and convenient on-site laundry facilities. Located in a quiet, older building full of character, this apartment offers a peaceful living environment while remaining close to everything you need. Rent: $2,200/month + hydro Included: Heat, water, and Wi-Fi Features: Large two-bedroom layout 1.5 bathrooms Two spacious balconies Shared outdoor pool On-site laundry Quiet building with lots of character Walking distance to downtown, Gaslight District, trails, School of Architecture, and amenities A convenient and comfortable place to call home in one of Cambridge’s most desirable areas. ****The photographs are not current, the unit is updated but due to tenancy updated photos are not currently available**** (id:49269)
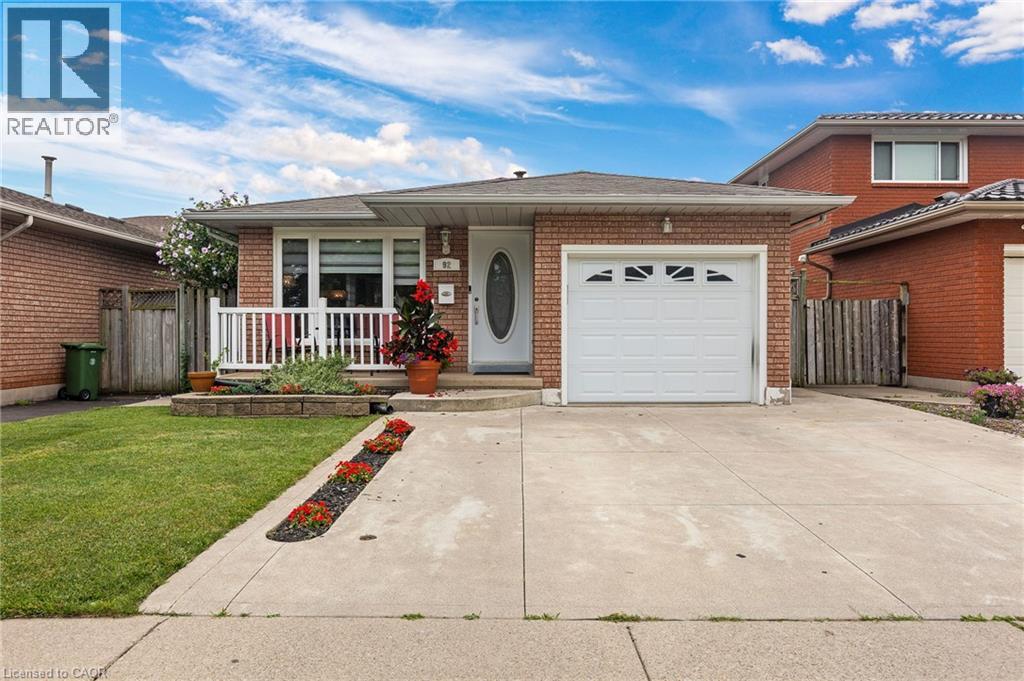
92 Juniper Drive
Stoney Creek, Ontario
Welcome to 92 Juniper Dr! This spacious and versatile 4-level back-split offers the perfect blend of comfort, functionality, and opportunity. With 3+1 bedrooms, 2 fully renovated bathrooms, an additional kitchen with potential for an in-law suite, new appliances, new roof (2026),a generous 47 x 110 ft lot, attached garage, and two side-by-side driveway parking spaces, there is plenty of room for the whole family. Enjoy the beautiful backyard and the convenience of having a school nearby. A wonderful opportunity for families, first-time buyers, or those looking for multigenerational living potential. Come see everything this home has to offer—you won't want to miss it! Book your private showing today! (id:49269)
8946 Creditview Road
Brampton, Ontario
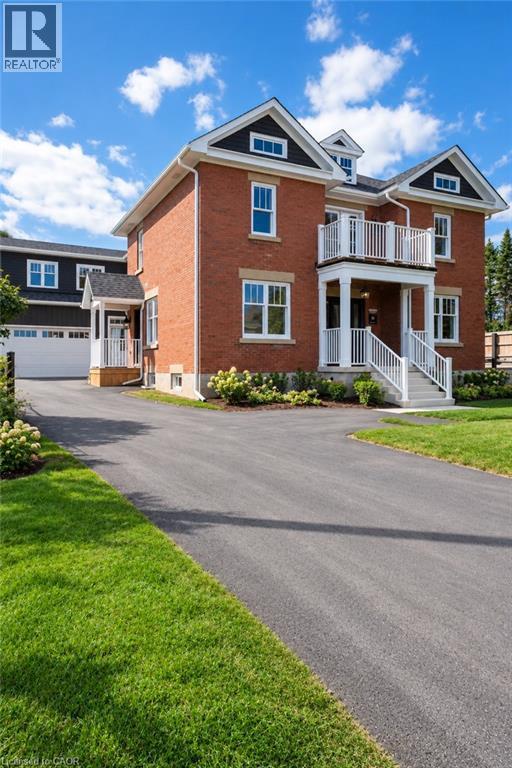
A rare offering, this Heritage home, believed to date between 1895-1900, was originally the farmhouse for the surrounding development and has been masterfully reimagined for modern living. Moved to the front of the property, placed on a new foundation, and expanded with a thoughtfully designed addition, this 5 bedroom, 5 bathroom residence blends timeless character with exceptional comfort. Original details including the front door with sidelites and transom, exposed brick, original staircase, heritage interior doors, and restored wood soffits speak to the home's history, while high-end finishes elevate every space. The designer kitchen features quartz countertops, slow-close cabinetry, tile backsplash, KitchenAid stainless appliances, and large Kolbe wood sliding doors. The luxurious primary suite offers exposed brick, a spa-inspired ensuite with heated floor, freestanding tub, seamless glass shower, and walk-in closet. Bonus room over garage with its own bathroom and closet. Engineered wood flooring, designer lighting, first floor laundry, gas fireplace, all new plumbing, HVAC, A/C, electrical wiring, 200 AMP panel, landscaped grounds, paved driveway, large basement, cold cellar, and attached double garage with inside entry complete this truly special home. (id:49269)
40 Birchmount Street
Quinte West, Ontario
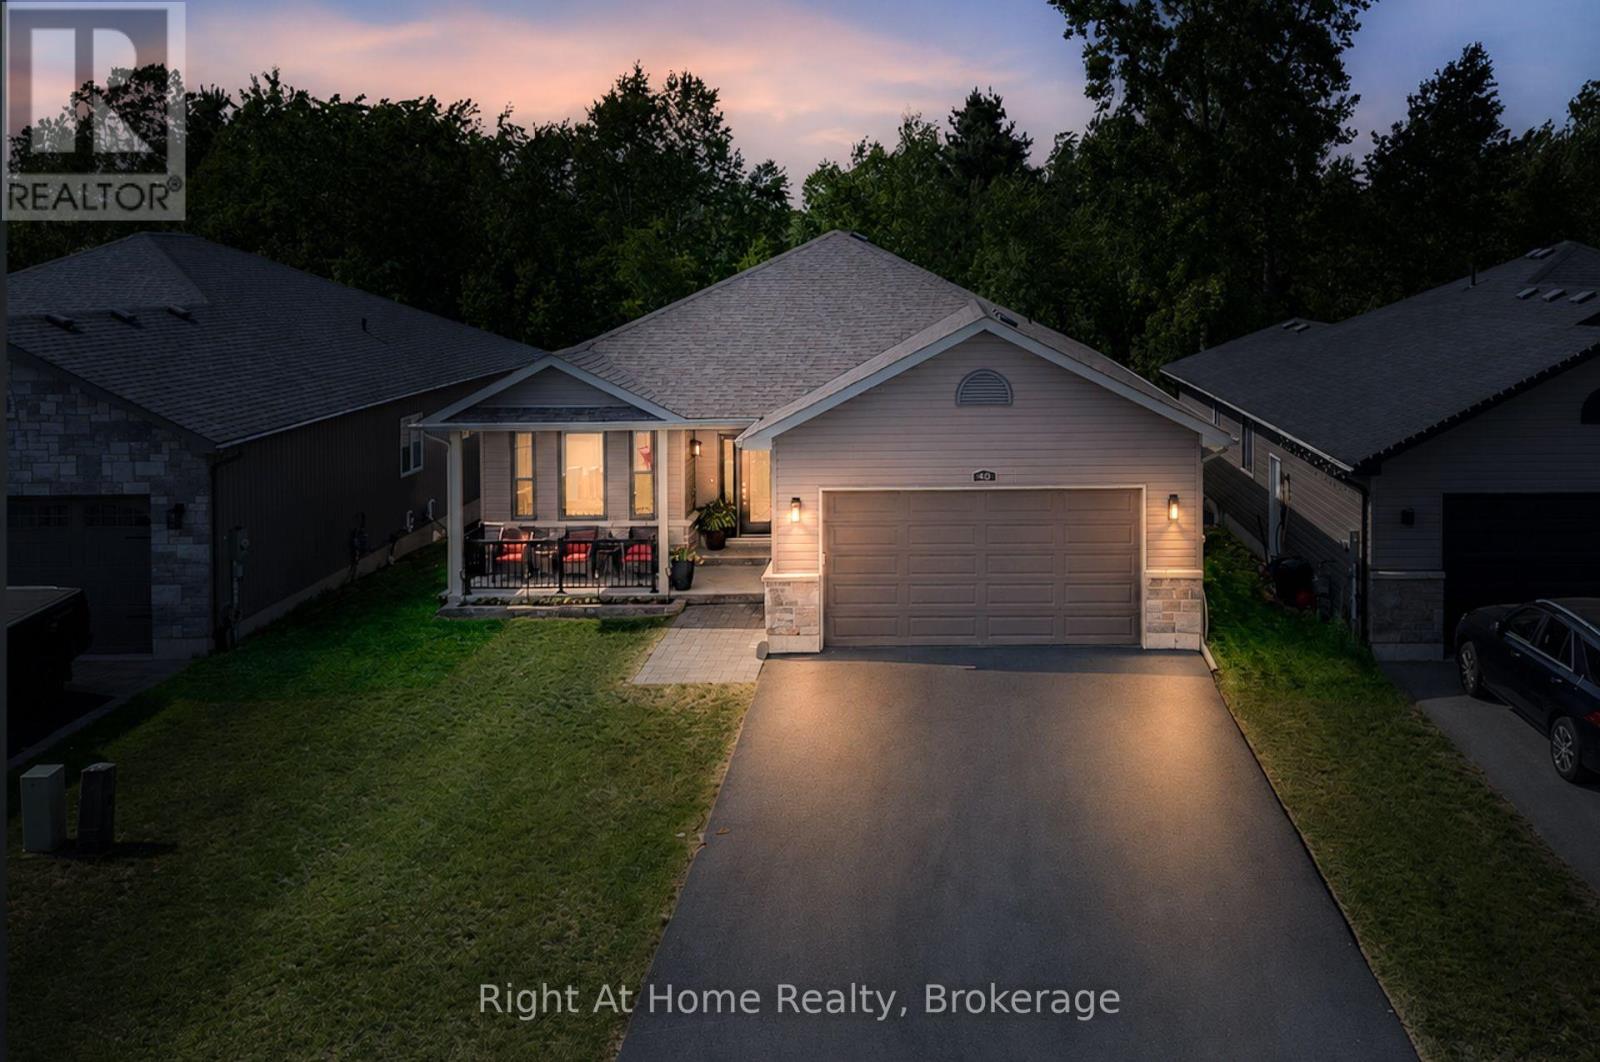
*IN LAW SUITE*, two kitchens, two gas fireplaces, and a private tree-lined backyard - this versatile 2+1 bedroom home has so much to offer! Beautifully maintained and thoughtfully laid out, this home offers exceptional flexibility for families, first-time buyers, or those looking for additional living space. The 2+1 bedroom layout includes the potential to create a third bedroom on the upper level, giving you room to grow. The fully legal in-law suite, with its own separate entrance from the garage, is ideal for extended family, guests, or added flexibility. With two full kitchens and two warm and inviting gas fireplaces, the home provides comfortable and functional living spaces for everyone. Enjoy a peaceful backyard that backs onto mature trees, creating a private and relaxing outdoor setting. A park directly across the street adds even more green space and recreation right at your doorstep. Inside and out, there's plenty of space for entertaining, relaxing, and making memories. Conveniently located close to schools, shopping, local amenities, parks, and recreation, this Trenton property combines versatility, privacy, and everyday convenience. If you're looking for a home that offers space, flexibility, and incredible potential, this one deserves a closer look! All you have to do is move in a enjoy! (id:49269)
91 Emerald Coast Trail
Brampton, Ontario
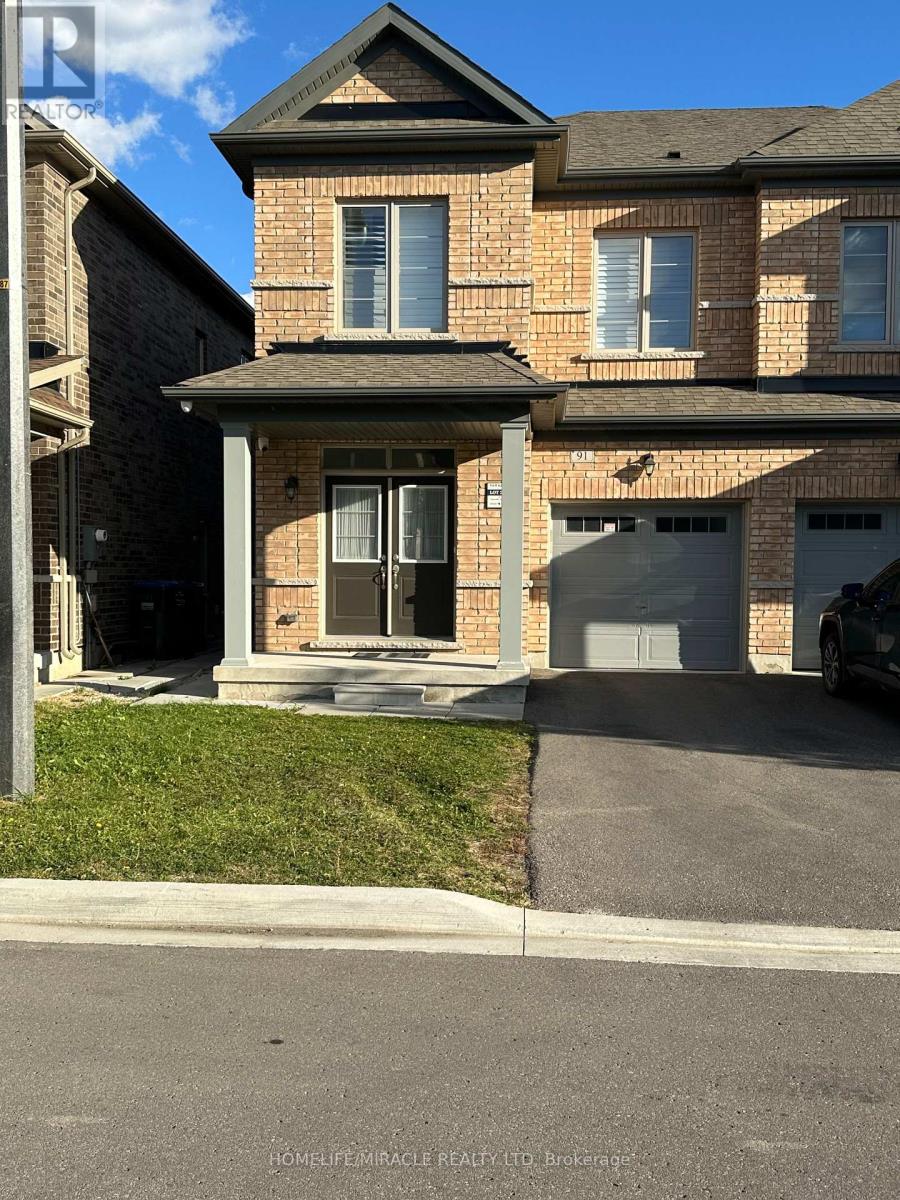
4-Bedroom Semi-Detached Home Near the Park in Prime Brampton! Welcome to this beautifully maintained 4-bedroom, semi-detached home, ideally situated right next to a peaceful neighborhood park in a highly sought-after Brampton community near the major intersection of Mississauga Rd and Mayfield Rd. (id:49269)
506 - 7250 Yonge Street
Vaughan, Ontario
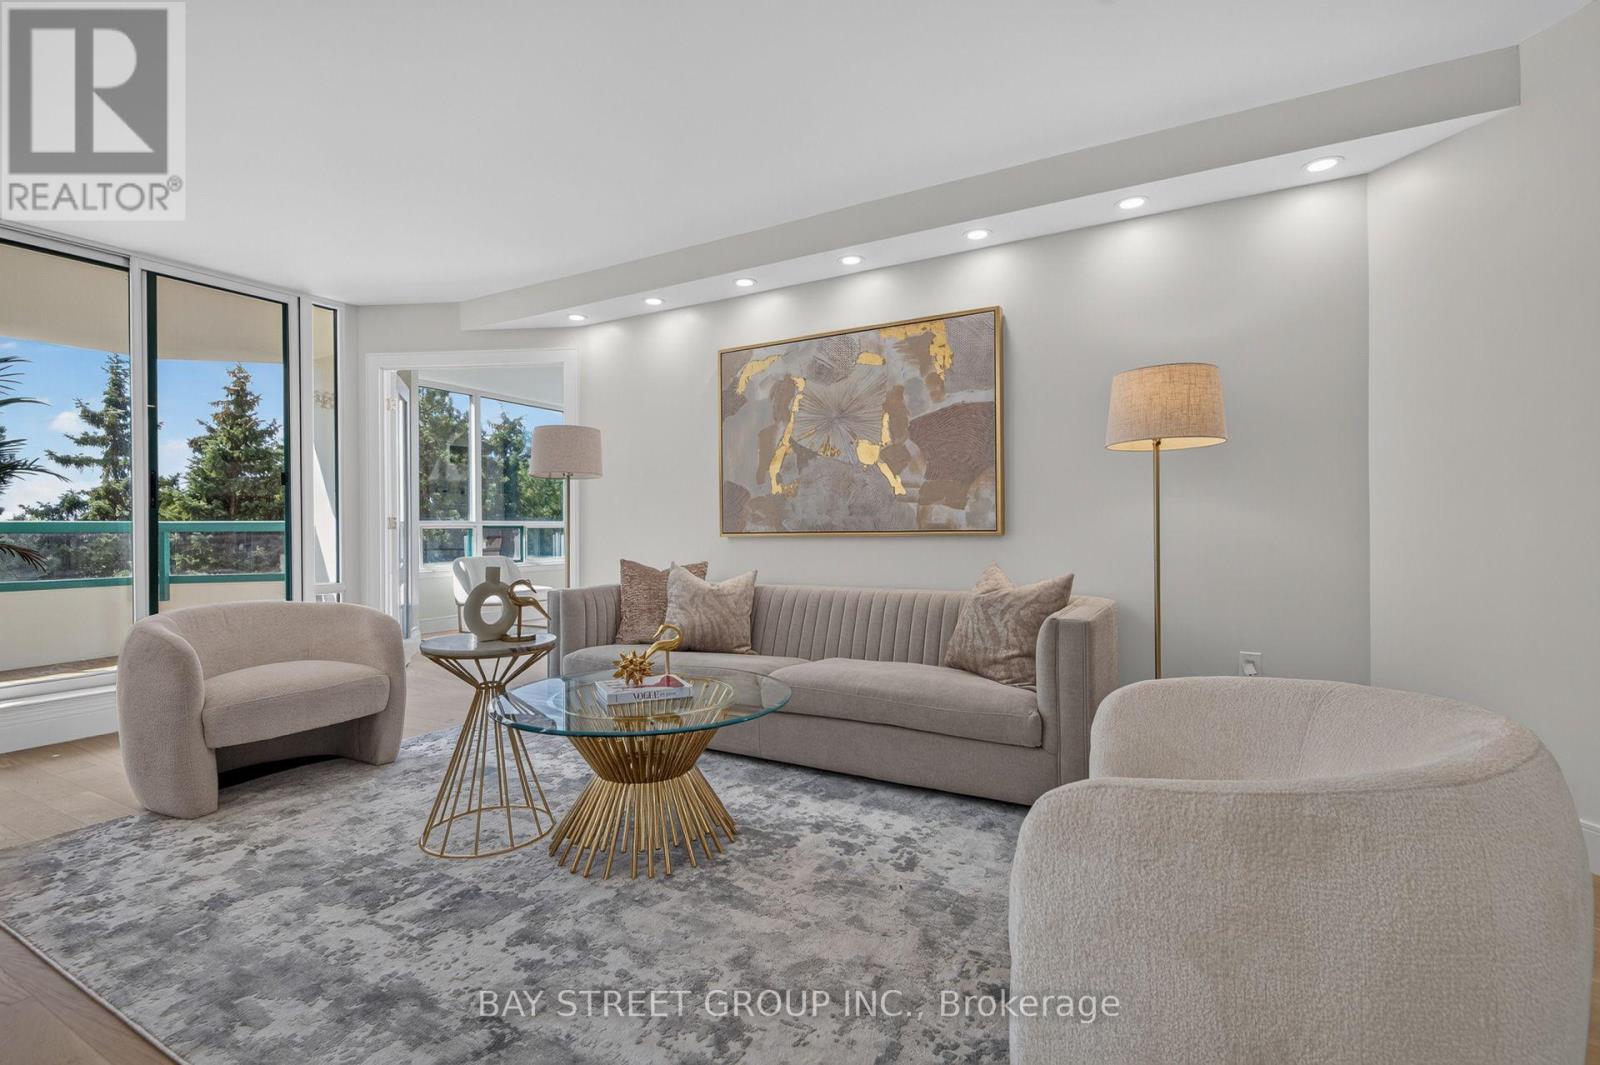
Discover one of the largest house-like living condo unit with high ceilings and 3 washrooms in this prestigious luxury building. This completely remodeled 2+1 residence offers over 1,500 sq. ft. of sophisticated living space with breathtaking South views, abundant natural light, privacy and tranquility. The redesigned layout features a stunning fully renovated open-concept kitchen with brand-new cabinetry, quartz countertops, backsplash and stainless-steel appliances. The kitchen opens beautifully to the living and dinning space, enhanced by pot lights and elegant pendant lighting over the island. Spacious living and dining areas walk out to a large south-facing balcony, upgraded with new flooring and freshly painted walls and ceiling-perfect for enjoying the surrounding views. The exceptionally large Den feels like a true third bedroom, offering natural light, a double door and excellent privacy. Ideal as a home office, guest room or additional living space. The generous primary bedroom retreat features a four-piece ensuite bathroom, built-in closet and two large walk-in closets with brand new shelving. The second bedroom offers a large built-in closet and a renovated four-piece bathroom. Bathrooms have been extensively upgraded, including a renovated ensuite shower, tiles and refreshed second bathroom with new bathtub, shower finishes and faucets. There is an additional updated powder room. Additional upgrades include brand-new engineered hardwood flooring throughout, modern pot lights, new chandeliers and light fixtures, and replaced doors and locks. Move-in ready with extensive renovations throughout. Includes one owned locker. Maintenance fees include all utilities, internet and cable. Resort-style amenities include 24-hour concierge, outdoor pool, tennis, squash, gym, library and party room. Ideally located with transit at your doorstep, close to shopping, restaurants, schools and everyday amenities, with a future subway stop planned at the corner. (id:49269)
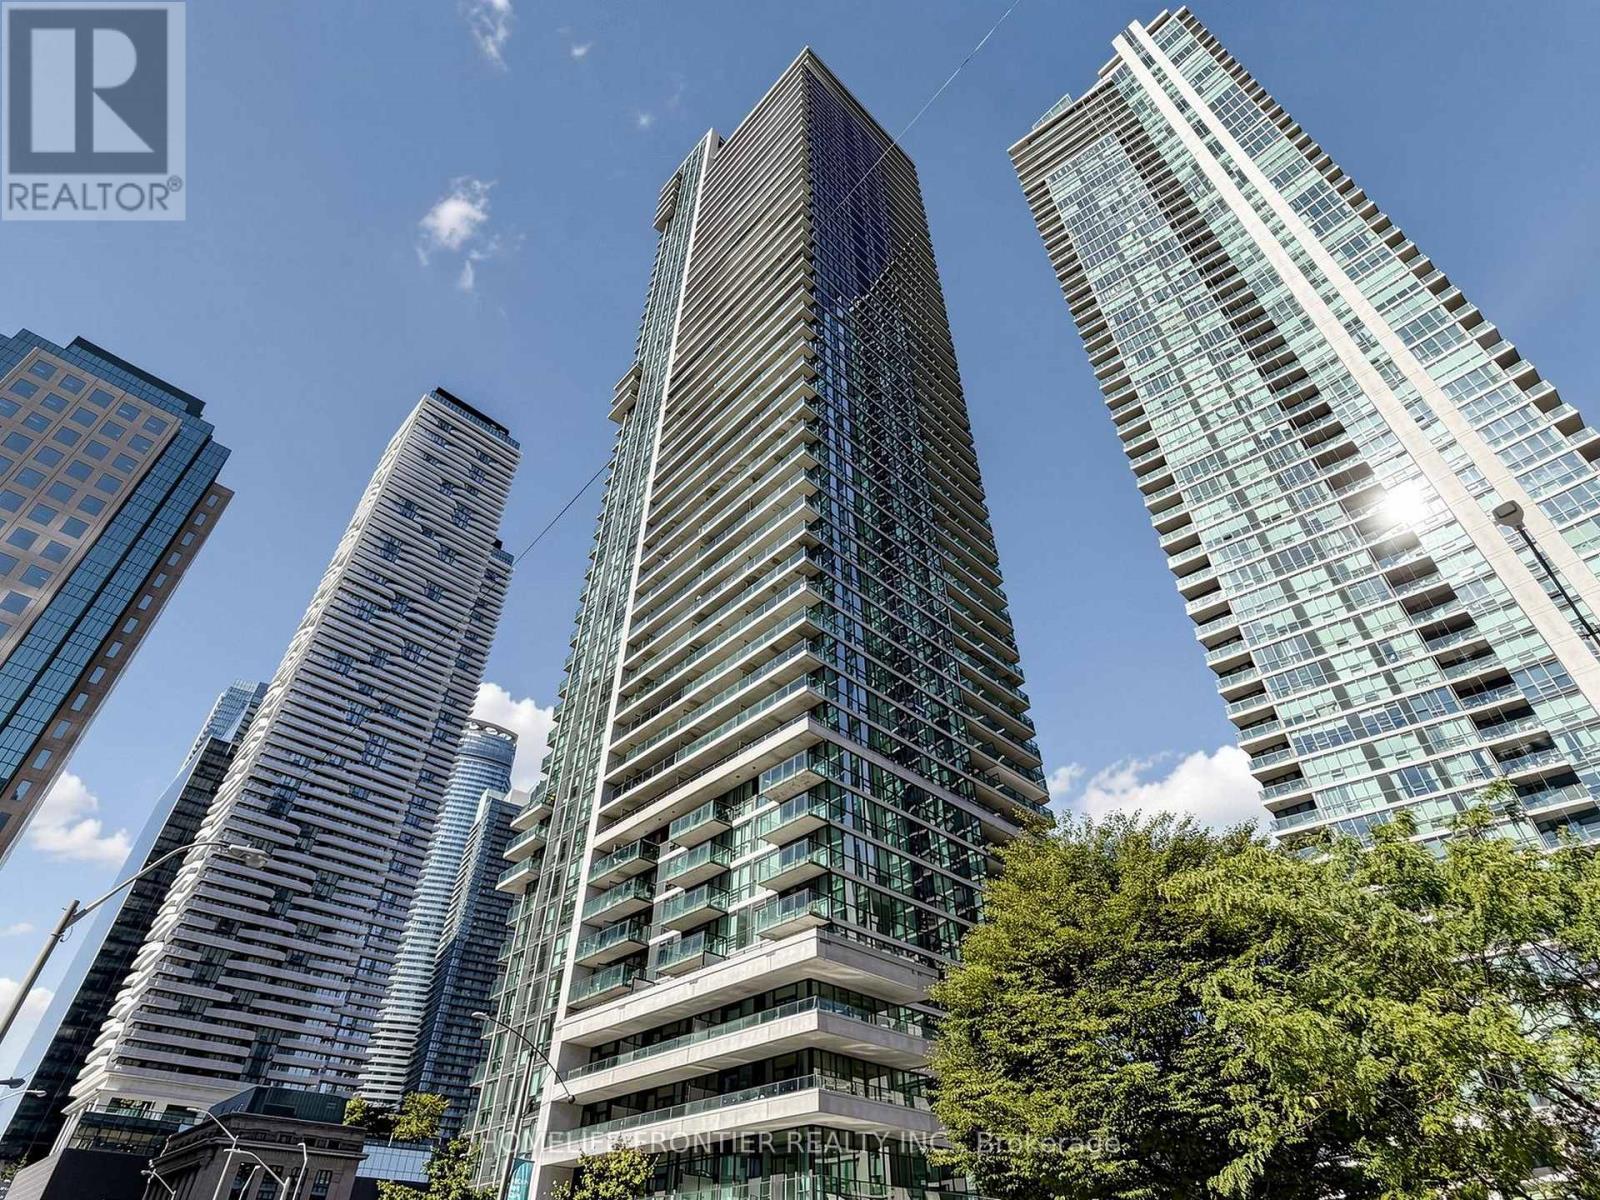
707 - 33 Bay Street
Toronto, Ontario
Beautiful Spacious One Bedroom Unit At 33 Bay Street, Located In The Heart Of Downtown, Steps To Harbour Front, Union Go/Subway, St. Lawrence Market, Financial & Entertainment District & Waterfront Jogging Trail! Excellent Club Amenities And So Much More!! (id:49269)
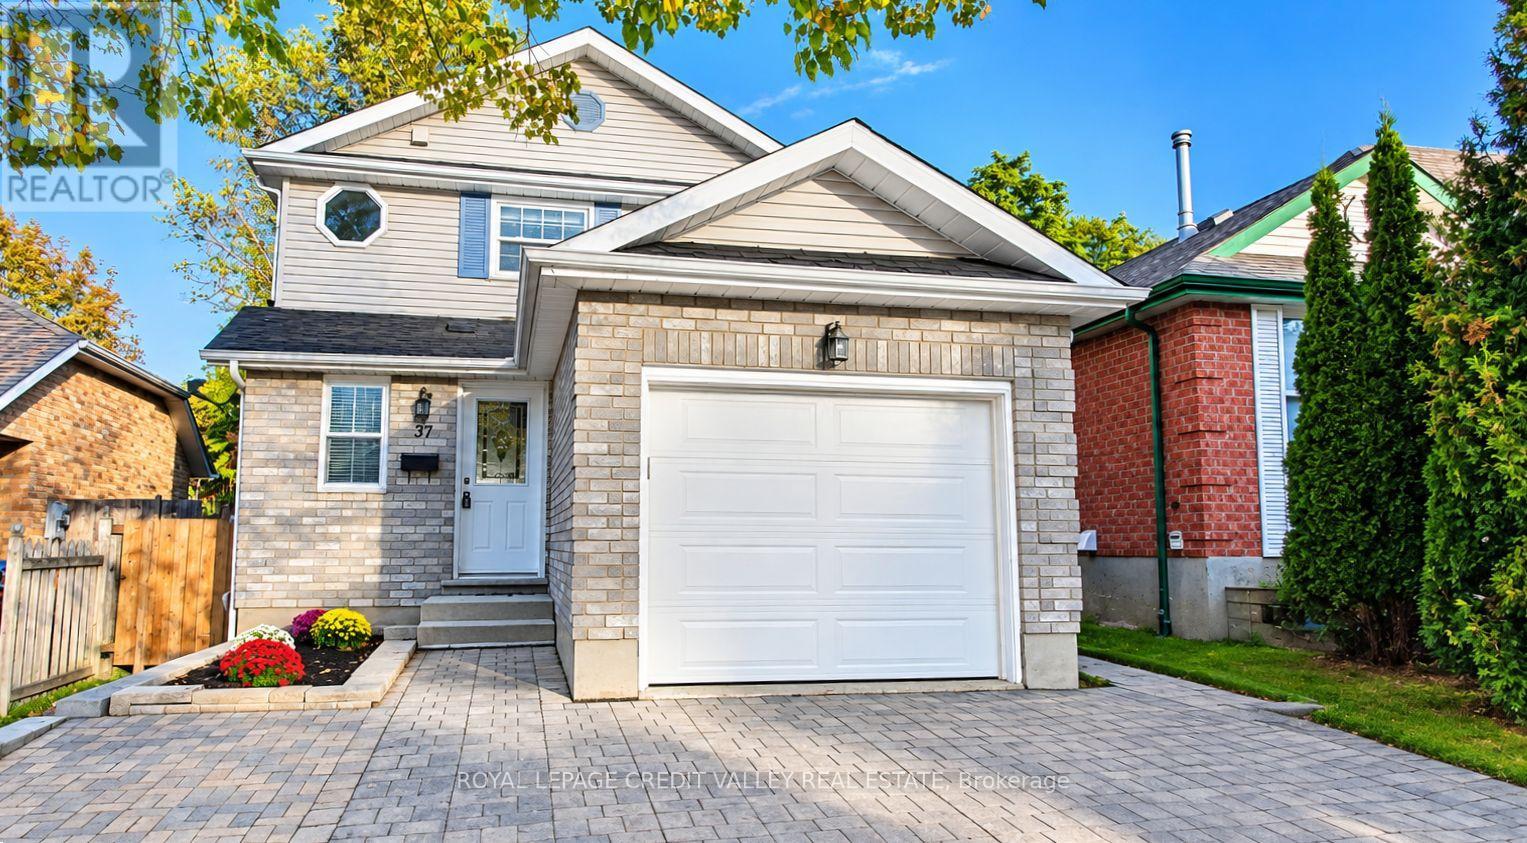
37 Rodgers Road
Guelph, Ontario
Welcome to 37 Rodgers Road! Beautifully renovated and move-in ready, this fully detached home is nestled in the highly sought-after Kortright West neighborhood. Featuring 3 spacious bedrooms above grade and a***BRAND NEW LEGAL BASEMENT APARTMENT**, this property offers the perfect blend of modern living, versatility, and income potential. The main level boasts a bright and inviting layout, complete with a brand-new kitchen, new powder room, fresh paint throughout, and a walkout to the patio-ideal for relaxing or entertaining. Upstairs, you'll find three generously sized bedrooms and an upgraded main bathroom. Enjoy the added convenience of direct garage access from the main floor. The newly constructed legal basement apartment features its own private entrance, brand-new appliances, and a dedicated ensuite laundry area, making it an excellent opportunity for additional rental income, a mortgage helper, or comfortable multigenerational living. Enjoy an unbeatable location with everyday essentials just steps away, including a grocery store, gym, a local pub, all within a 1-2 minute walk. Rickson Ridge Public School is approximately a 5 min walk, University is 7 min away and lots of trails for nature lovers! Commuters will appreciate convenient access to Highway 401, approximately a 10-minute drive away. A fantastic opportunity to own a beautifully updated home with exceptional flexibility and income potential in a desirable, family-friendly neighbourhood!** Brand new furnace, tankless water heater and water softener.** UPGRADED 200AMP service** 1835 sqft of living space (id:49269)
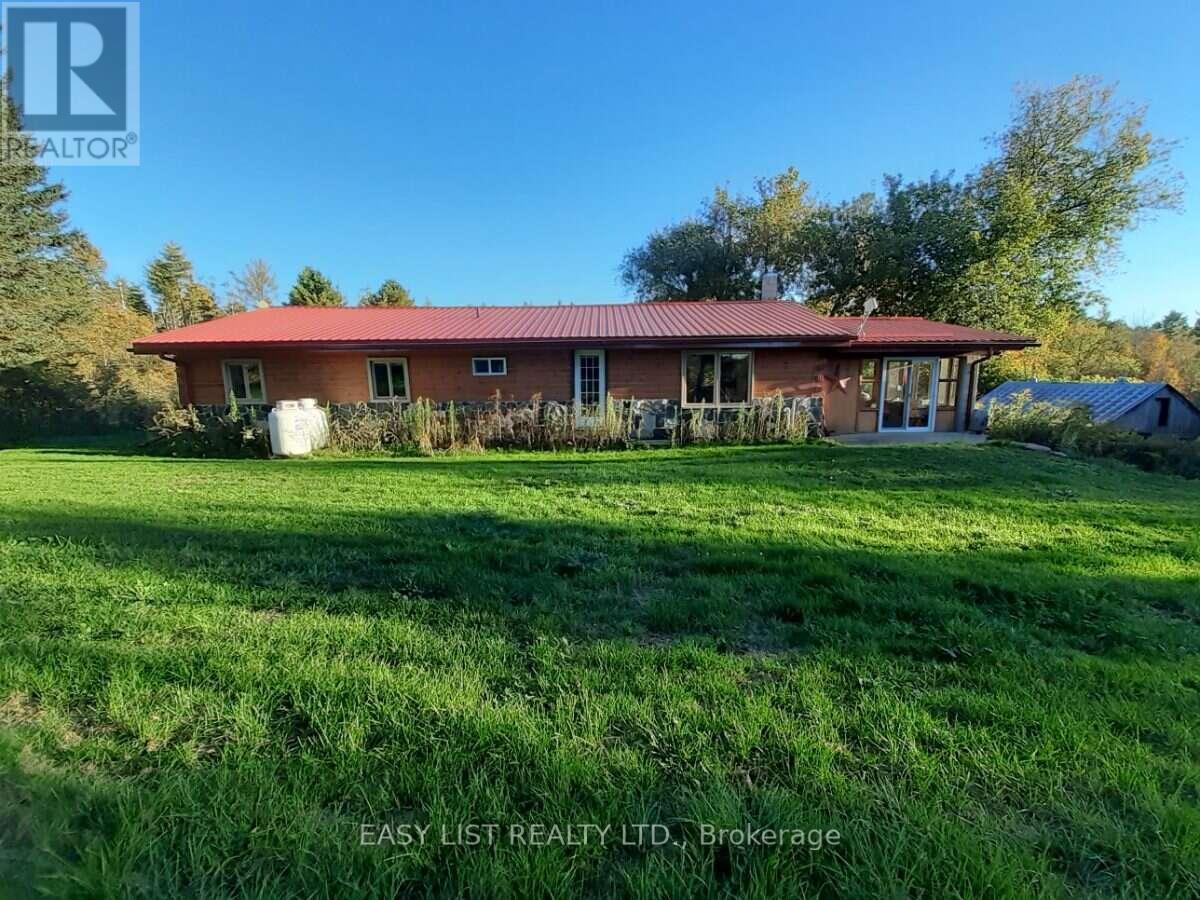
35 Kaladar Street
Tweed, Ontario
Visit the REALTOR website for further information about this Listing. Three rectangular shaped properties severed by road allowance that is just bush! Unique location, loads of privacy yet thirty seconds south of HWY 7 on HWY 37. Most easterly property backs onto conservation area which is a hunters dream or a hickers dream or you could sell it or rent it as potential income. Front of house has a carport like cover, one half custom built sunroom most all of it is made of cedar with 1/4" glass, a roofed outside BBQ area, with gas hookup. The house inside & out is all wood, there is no drywall, there is ceramic flooring in both bathrooms & two entry doors. Kitchen has an island with a second sink & two GFI outlets, also a pantry. All five appliances are under six year old Sansungs that work as good as new. Laundry room has linoleum flooring, hallway has a runner rug which comes with the home. The basement has a walkout to a fire pit & barrel, inside it has newer insulation & is unfinished, the furnace is a hybrid that can use wood on one side or gas on the other. The gas furnace was replaced when we moved in & has hardly ever been used, we average one tank a gas a winter and they can be used at the same time, it keeps the house very warm. Three entry doors are fire doors, two have storm doors & there are three patio doors, also new smoke detectors, Outside is a metal roof, there is a motion light detector at the front of house & over barn door, they light the hole place up, barn has electricity and an unhooked up wood stove with single & double pipes, they come with house, hole already in wall. Galvanized exterior barn is 26' x 50'x 9' with a 8" I-beam, plus a 20 ft. featherlight ladder to get up to the hayloft. There is loads of wildlife to enjoy & a stream that runs through the place. There is only a water filter & UV light to change. Marble Arts Centre 5 min. walk great entertainment. (id:49269)
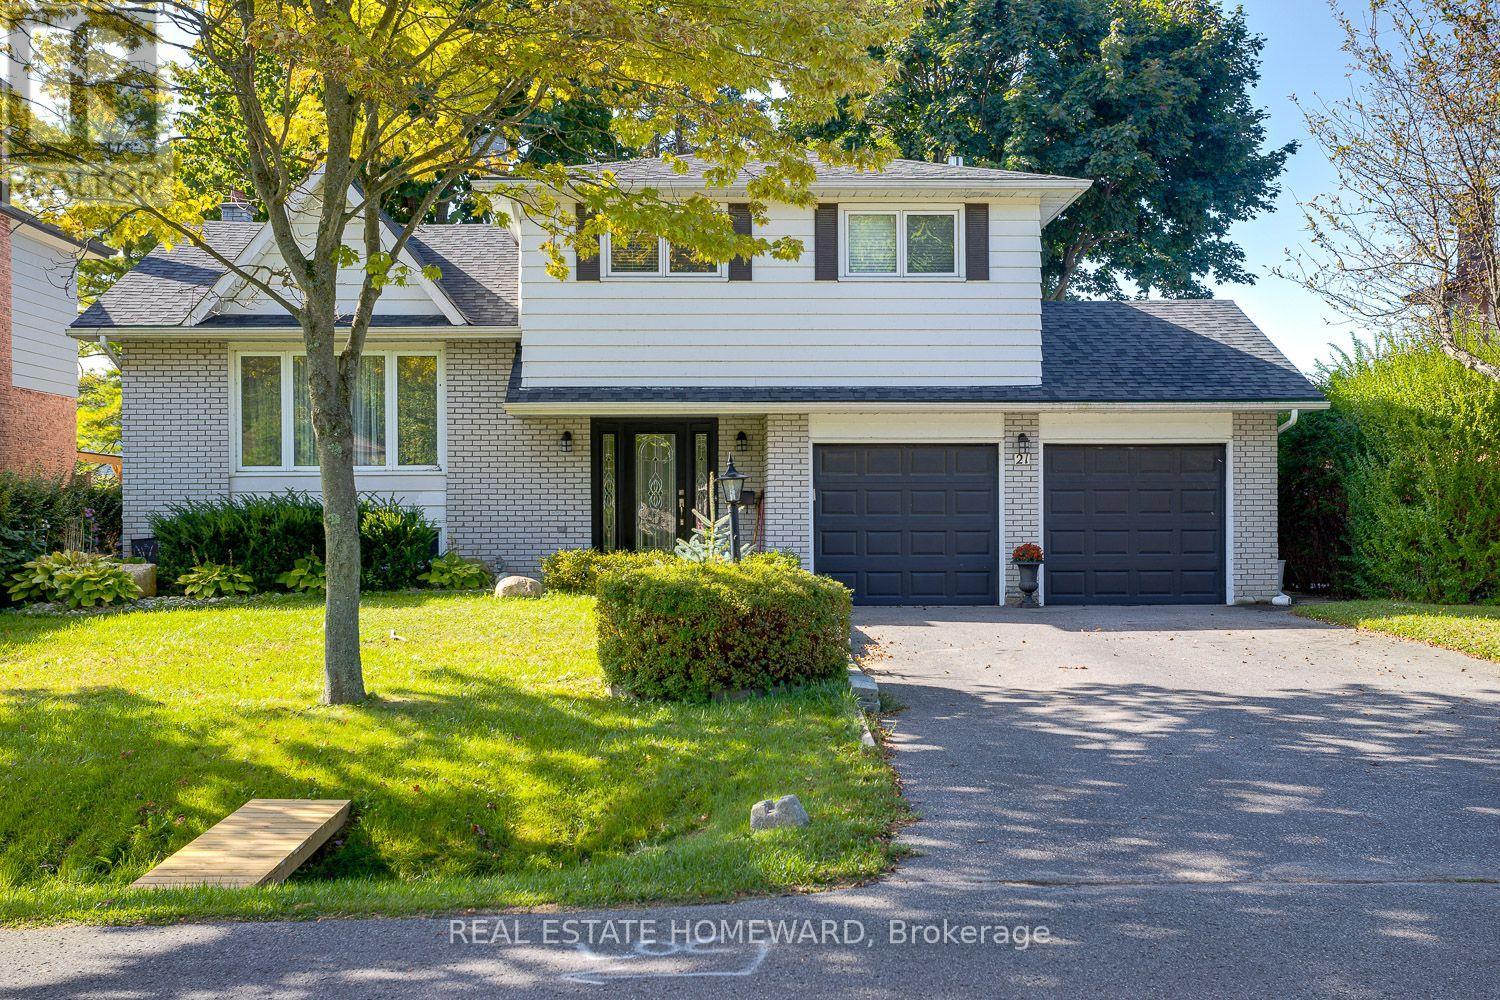
21 Glen Watford Road
Cobourg, Ontario
Updated, Move in Ready and Renovated, Spacious Family Size Home By The Lake. Extensively renovated over the last 4-5 years from the Roof to the Furnace in the finished Basement. Take A Stroll Down Pebble Beach Along The Shores Of Lake Ontario To A Lovely Family Neighbourhood. With a little bit of a country feel right in Town, no sidewalks and good size lots. You Will Find A Detached, Renovated, 3 Bedroom, 3 Bath Home On A 60 x 125 FT Lot With A Double Car Garage...yes With Inside Entry. This Approximately ( 1650 Sq Ft ) Family Size Home Features Central Air, A Primary Bedroom With An En Suite, Family Room With Walk Out, Dream Kitchen With Walk Out To Sunroom That Leads You To The Gas BBQ And Family Size Backyard Deck. The street is filled with kids playing and adults walking their dogs, possibly one of the best streets to live in Town with an out of Town feel. **EXTRAS** They Say It's Better By The Lake. Minutes Away From Downtown Cafes, Restaurants, Parks, Schools, Beach And Of Course The Wonderful Boardwalk. Spacious and Newer Fenced Backyard, Oversized Deck, Gates On Both Sides Of The Home, Central Air. Bring The Family And Enjoy Life By The Lake. (id:49269)