
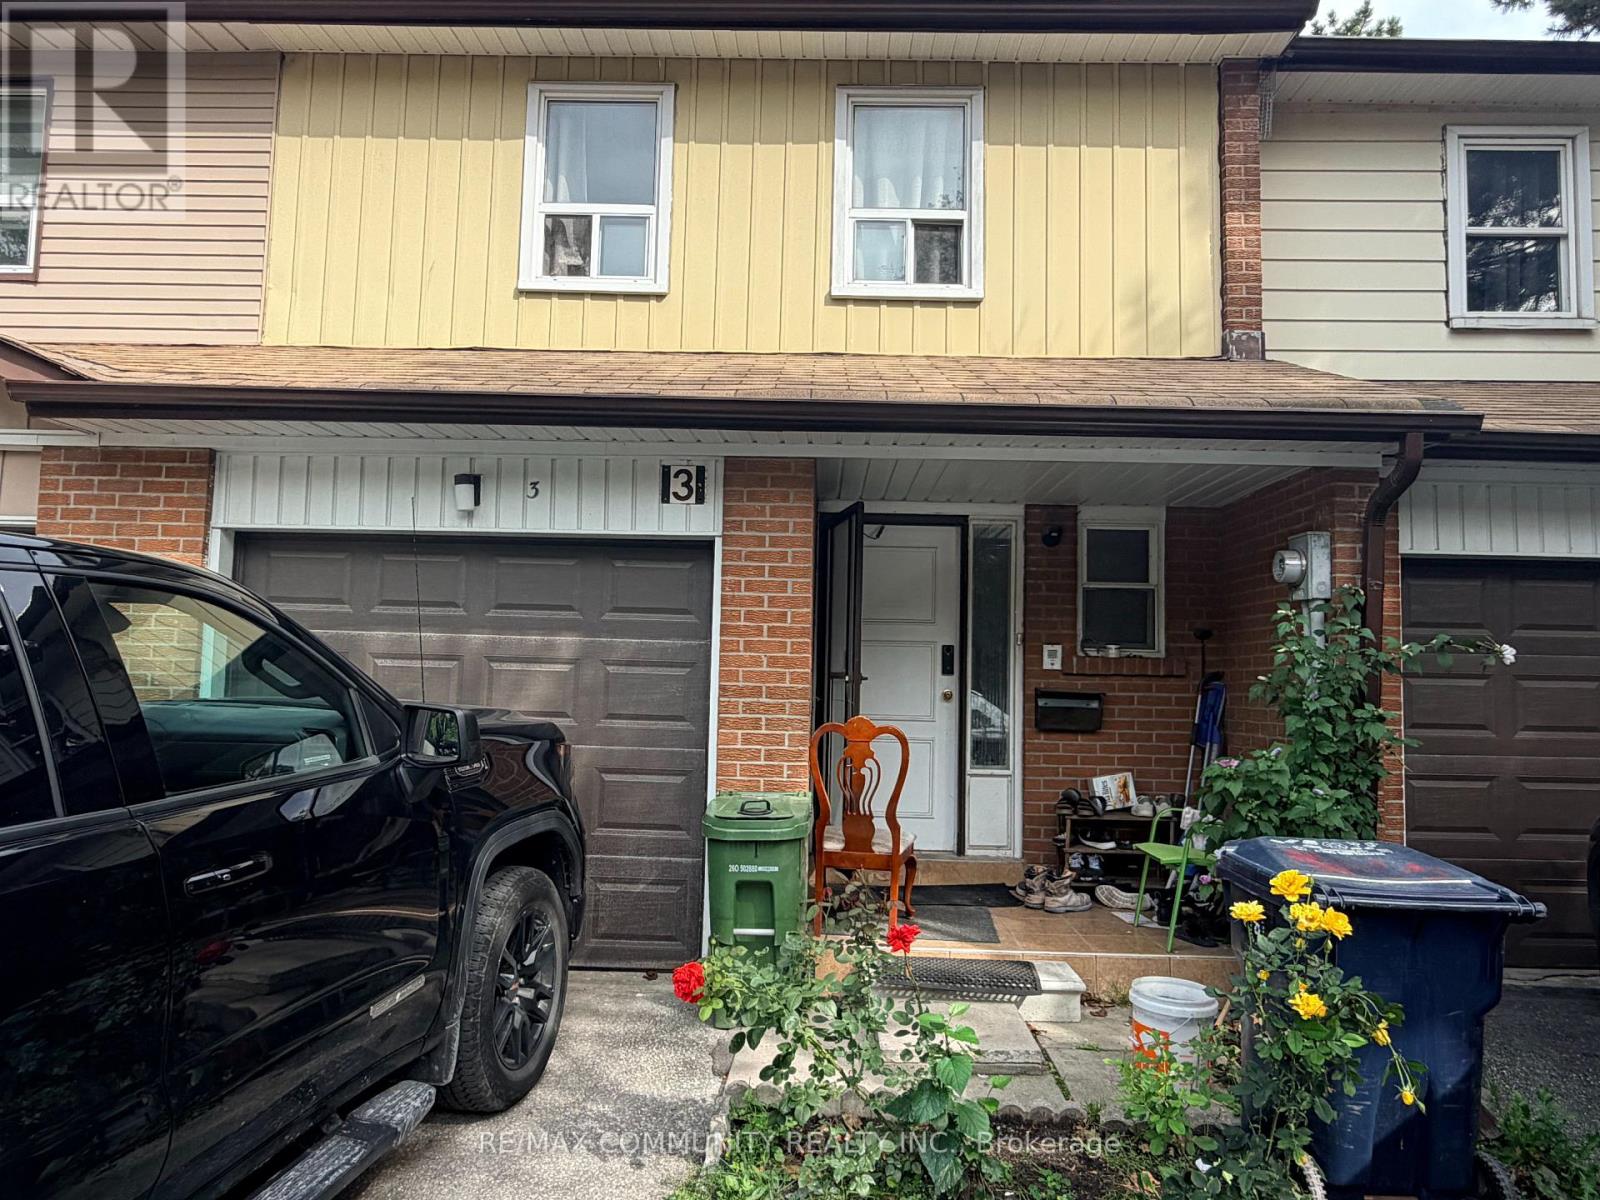
3 - 101 Dundalk Drive
Toronto, Ontario
Don't miss this spacious 2-storey condo townhouse in a quiet and convenient neighbourhood, offering 4+1 bedrooms, 3 bathrooms, and over 1,600 sq. ft. of functional living space. Bright and well-laid-out main floor with generous principal rooms, plenty of natural light, no carpet throughout, and laminate flooring.The kitchen features newer finishes, ample cabinetry, generous counter space, and a practical layout for everyday living. Spacious bedrooms provide plenty of room for a growing family. The finished basement offers additional living space, a recreation area, home office, or guest bedroom potential.Walk out to a private fenced backyard, perfect for relaxing, entertaining, or enjoying outdoor time with family. The basement also features a separate walkout, one room, kitchen, and full bathroom, offering excellent potential for extended family living or additional income, subject to applicable requirements.Conveniently located approximately 10 minutes from Highway 401, DVP, GO Station, TTC, shopping, schools, parks, restaurants, and everyday amenities. A great opportunity for families, first-time buyers, downsizers, or investors looking for a spacious home with excellent potential in a prime location! (id:49269)

96 Woodycrest Avenue
Toronto, Ontario
Welcome to this exceptional custom-renovated three-storey detached home, perfectly situated on a family-friendly street in one of the city's most sought-after neighbourhoods. Set on an impressive 144-foot-deep lot, this sophisticated residence offers modern convenience with the space and character of a true family home. Featuring 4+1 bedrooms, 5 bathrooms, a private driveway and detached garage, this is a rare opportunity for exceptional design, functionality and location. The main floor features two spacious living areas, a dedicated dining space, large-format windows and custom built-ins with integrated lighting. At the heart of the home is a spectacular custom kitchen with Taj Mahal stone waterfall island and backsplash, custom walnut cabinetry and high-end Café and Fisher & Paykel appliances. The second floor offers three bedrooms and two bathrooms, including a front bedroom with bay window and private ensuite. The entire third floor is dedicated to a luxurious primary retreat, featuring a spacious bedroom with skylight, spa-inspired ensuite with heated floors and towel warmer, custom his-and-hers closets, and a private rooftop terrace with glass railings-perfect for relaxing or entertaining. The finished basement provides additional living space with a bedroom, bathroom and ample storage. Outside, enjoy a private driveway, detached single-car garage and separate 6' x 12' office space, ideal for working from home. Custom finishes include wide-plank white oak engineered flooring, designer lighting and plumbing fixtures, large-format designer tile, custom millwork and built-in storage. The home has also been comprehensively updated with new plumbing, electrical, HVAC and ductwork, separate heating and cooling systems, and a tankless on-demand water heater. Just steps to the Danforth's vibrant shops, restaurants and cafés, and close to parks, schools and transit. A truly special custom-renovated home offering space, luxury and convenience in an unbeatable location. (id:49269)
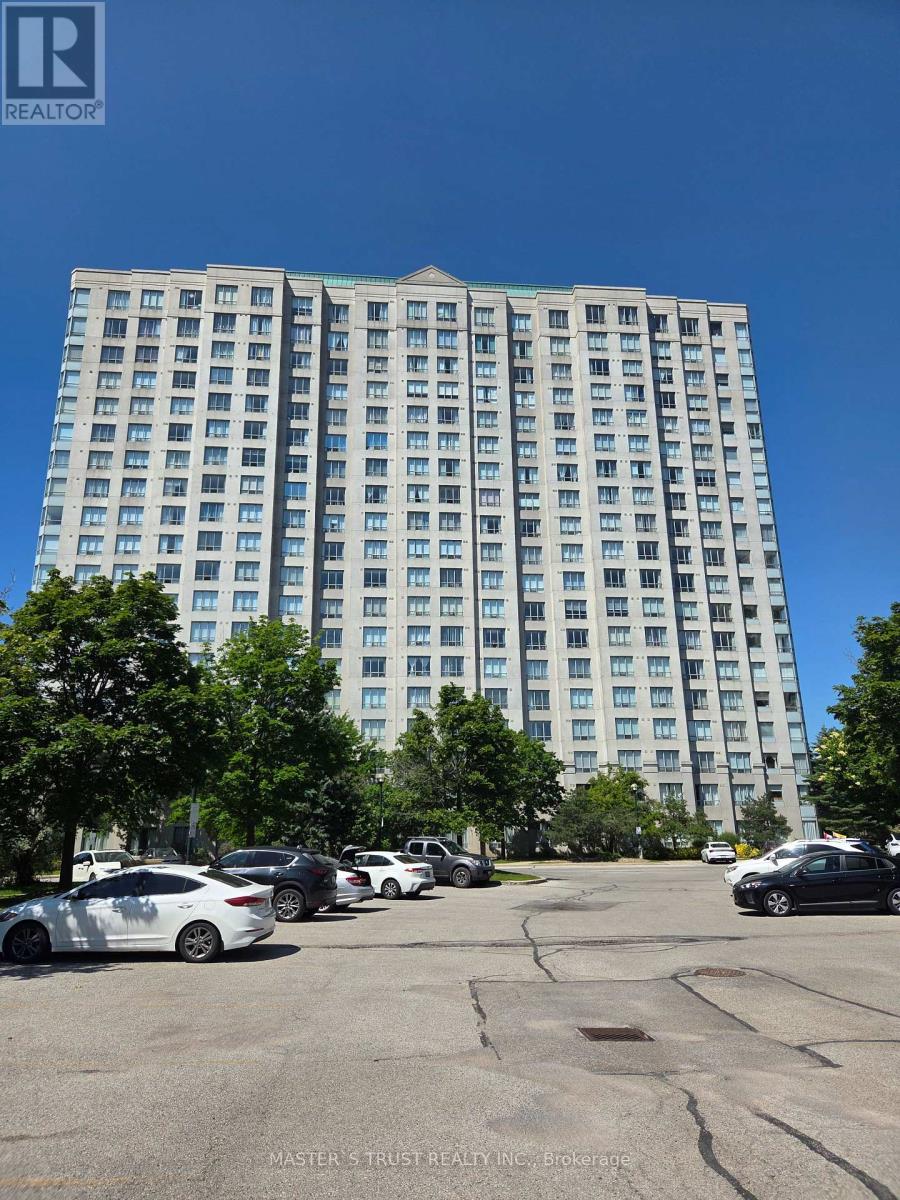
1007 - 2627 Mccowan Road
Toronto, Ontario
Luxury Monarch Condo, Bright corner unit, Unobstructed view and facing beautiful courtyard. 2 Bedroom + 2 Bathroom + 1 Parking + 1 Locker. Stainless Steel Stove (2026). 24 hour concierge & full amenities. Steps Bus Line to Scarborough Town Center. Close to Hwy 401, Restaurants, Mall, Shops, School, Park etc. (id:49269)
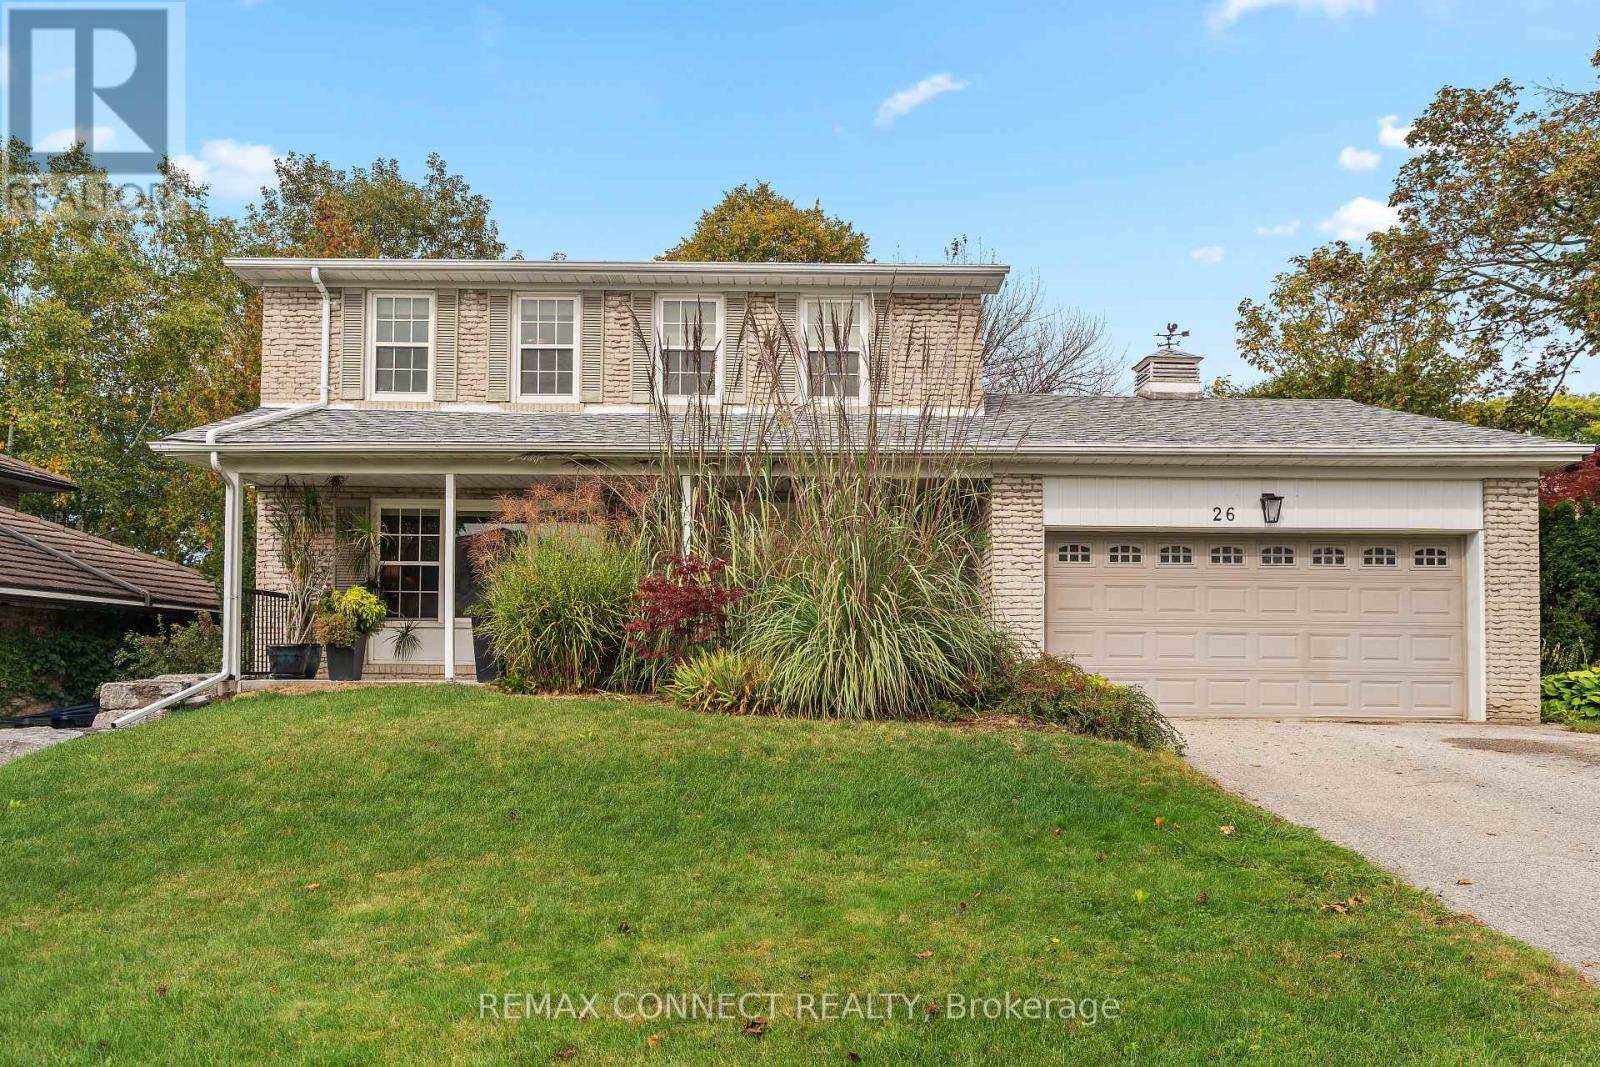
26 Averdon Crescent
Toronto, Ontario
Fabulous four-bedroom executive home in the heart of Don Mills, situated on one of the area's most desirable streets. Set on an extra-wide lot, this beautiful property features a bright, sun-filled backyard with a refinished in-ground concrete pool, mature roses, established shrubs, and berry bushes .Inside, all existing hardwood flooring has been refinished, complemented by new engineered hardwood flooring in the basement and family room. Additional upgrades include a new hardwood staircase to the basement and an upgraded staircase and bannister leading to the second floor. The private driveway accommodates up to four vehicles and features the added convenience of no sidewalk. Ideally located close to excellent schools, with easy access to downtown via the Eglinton Crosstown, this exceptional home offers a wonderful blend of comfort, space, and convenience. (id:49269)
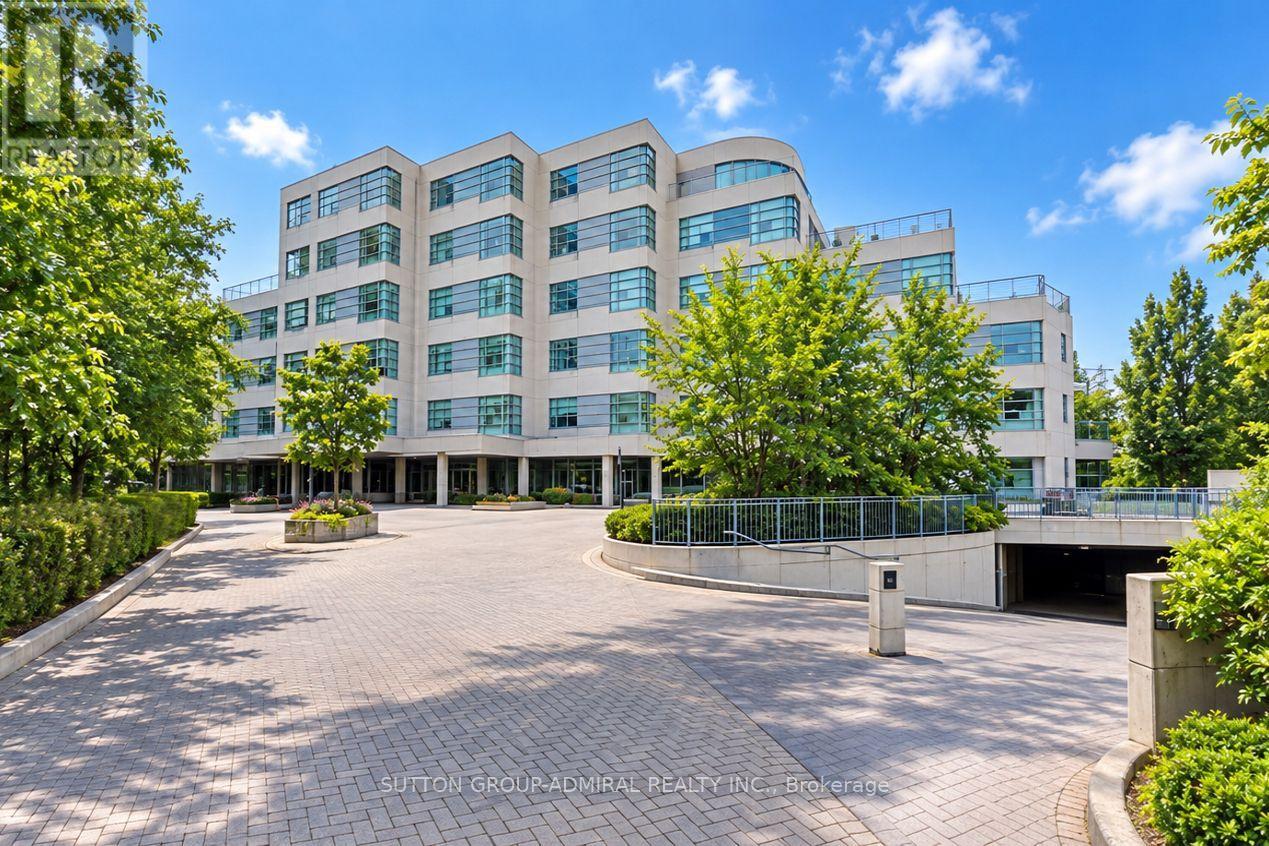
102 - 1 Watergarden Way
Toronto, Ontario
Nestled In A Highly Sought-After, Boutique Mid-Rise Residence By Shane Baghai, Unit 102 At 1 Watergarden Way Offers A Rare Opportunity To Live In An Expansive, Single-Level Oasis In North York's Bayview Village. This Unit Boasts 2100 Sq Ft Of Living Space. The 2-Bedroom Plus Den, 2-Bathroom Suite Features A Generous Floor Plan That Serves As The Perfect Canvas To Bring Your Modern Design Vision To Life, Allowing You To Easily Update And Tailor The Luxurious Footprint To Your Exact Tastes. Offering The Tranquility Of A Country Retreat With Serene, Unobstructed Views Of A Private Ravine Right From Your Living Areas, The Layout Is Ideal For Those Looking To Downsize Their Maintenance Without Compromising On Premium Living Space. Beyond The Building's Peaceful Park-Like Setting, The Location Offers Unparalleled Convenience For Everyday Errands And City Commuting. You Are Just Minutes' Drive From The Upscale Shops And Dining At Bayview Village Shopping Centre, Bayview Subway Station, And Highway 401, While North York General Hospital Is Less Than 15 Minutes Away. Complete With Two Underground Parking Spaces, Ample Ensuite And Exclusive Locker Storage, And Access To Premium Building Amenities Including An Indoor Pool, Sauna, And A Security Guard, This Property Seamlessly Combines Ultimate Privacy With The Ease Of Elite Condominium Living. (id:49269)
145 York Downs Drive
Toronto, Ontario
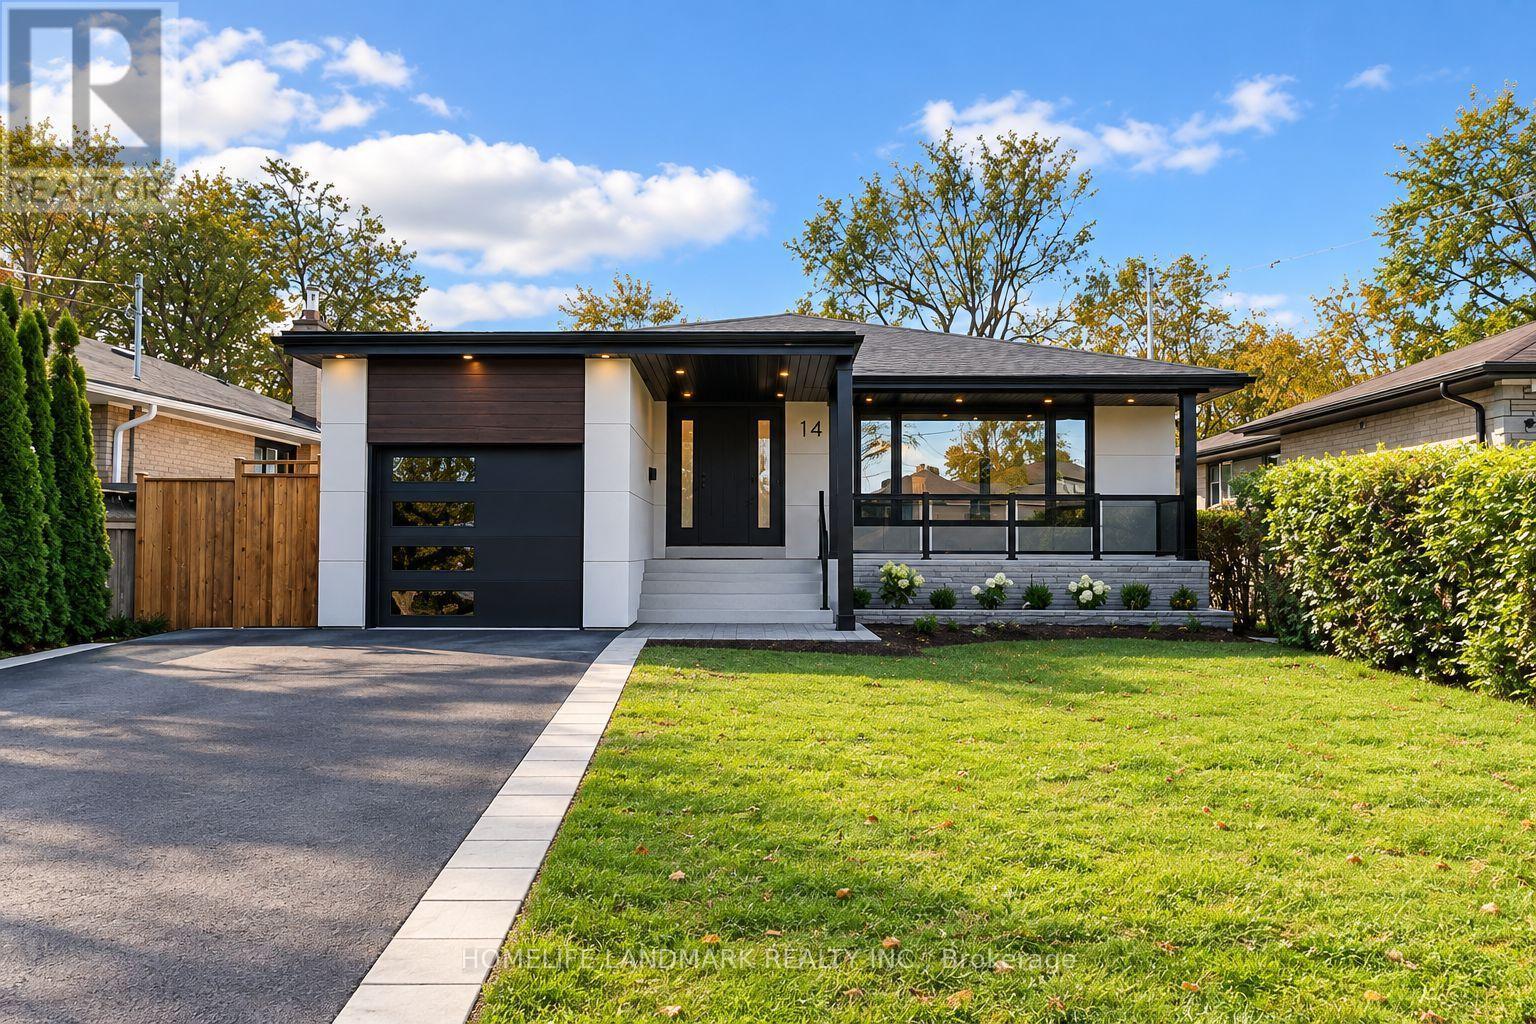
Refined, elegant, and meticulously reimagined, this exceptional Clanton Park residence seamlessly blends contemporary luxury with timeless sophistication. Situated on a premium 50 x 115 ft south-facing lot, this stunning 3+2 bedroom, 3-bathroom home offers approximately 3,138 sq. ft. of total finished living space across the main and lower levels. Comprehensively renovated inside and out, this remarkable residence showcases exceptional attention to detail, quality craftsmanship, and thoughtfully curated finishes throughout. From its striking modern exterior to its beautifully appointed interiors, virtually every aspect has been transformed. Extensive upgrades include a new roof, furnace, A/C, hot water tank, 200-amp electrical panel, windows, doors, garage door, soffits, gutters, exterior wall finishes, railings, asphalt driveway, and interlocking. The interior features elegant new flooring, a contemporary kitchen with new appliances, beautifully redesigned bathrooms, a statement fireplace. The fully finished lower level, complete with a separate entrance, offers two additional bedrooms, a spacious eat-in kitchen, an expansive recreation room, a modern 3-piece bathroom, and a second laundry area-perfect for extended family or multigenerational living. Nestled along a quiet, tree-lined street in highly sought-after Clanton Park, this exceptional home enjoys convenient access to schools, parks, Wilson Subway Station, Downsview GO, Yorkdale Shopping Centre, Allen Road, and Highway 401.A rare turnkey opportunity offering sophisticated design, exceptional versatility, and modern comfort in one of Toronto's most desirable family-friendly communities. Please refer to the Feature Sheet for the complete list of upgrades. (id:49269)
2705 - 183 Wellington Street W
Toronto, Ontario
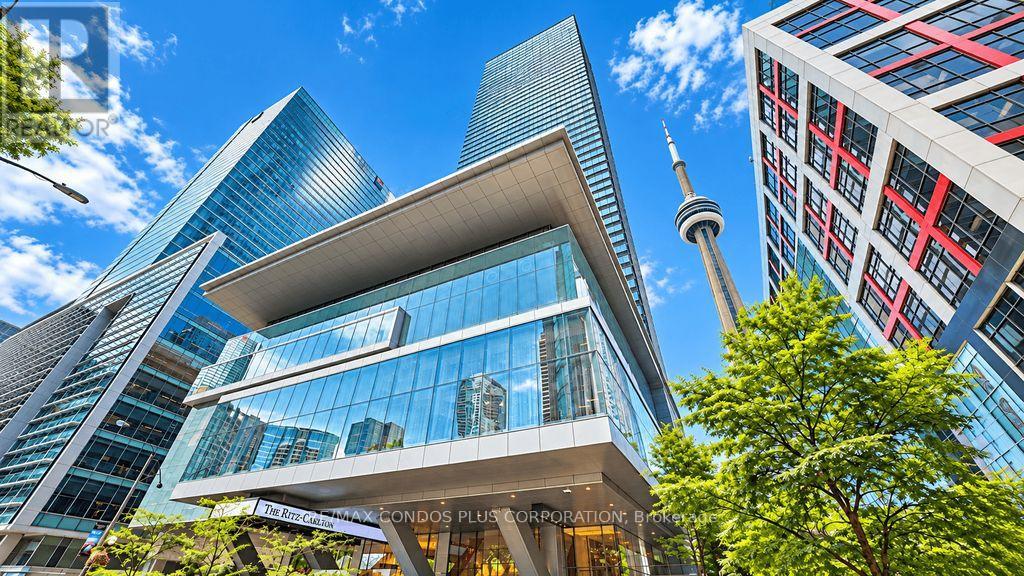
Ritz Carlton Residences - Luxury Living in the Heart of Toronto's Financial District. When you think about your dream space - this is it! Expansive South Facing views from this 1255 sq ft One Bedroom Suite. Love to cook? Your Gourmet Kitchen awaits with Wolf and Sub-Zero appliances. As a resident, you will enjoy exclusive access to two floors of private amenities, including a sky lobby, fitness centre, meeting rooms, private theatre, coffee bar, a stunning outdoor terrace with barbecues. Additionally, residents benefit from exceptional services and amenities of The Ritz-Carlton Hotel, including a second fitness centre, indoor pool, hot tub, valet service, concierge. (id:49269)
903 - 5 Northtown Way
Toronto, Ontario
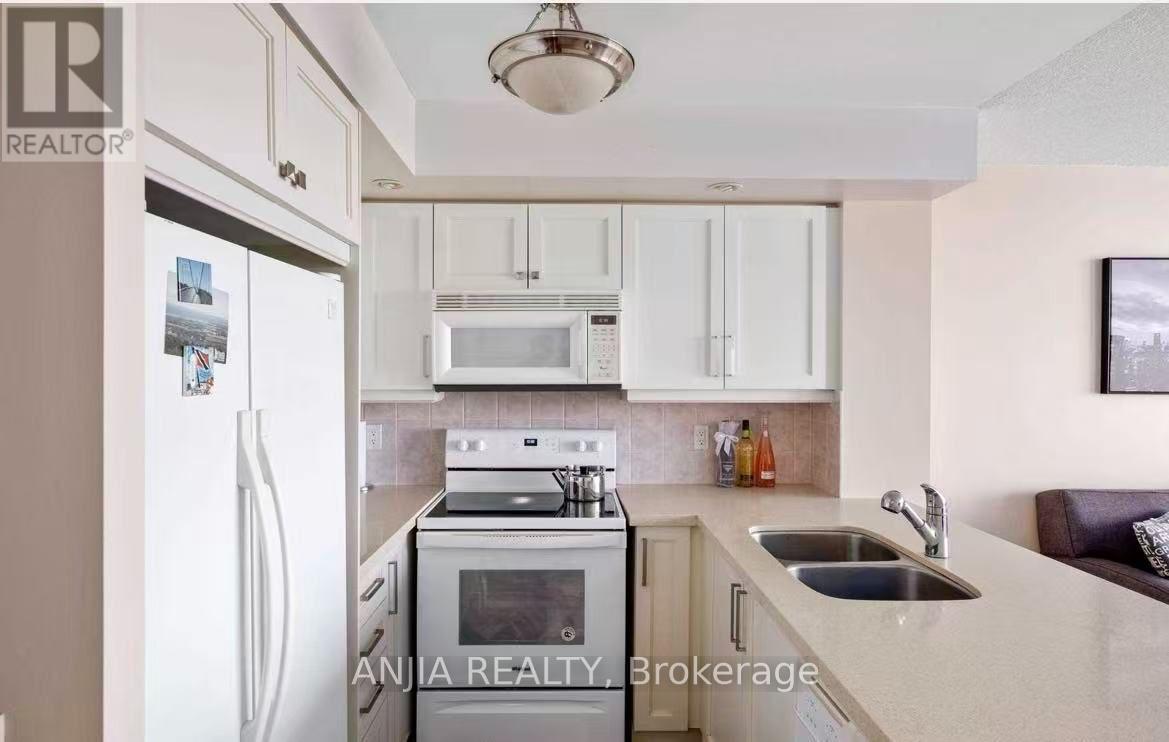
Welcome to the magnificent Triomphe by Tridel. This spacious split floor plan with one bedrooms plus Den and one bathrooms boasts 681 square feet of living space. The primary bedroom has large double closet. Boasting a large living/dining/kitchen open concept area with large island with breakfast bar, and a large balcony off of the dining room. Building amenities include: a gym, tennis court, sauna, swimming pool, 2nd floor walkable garden, visitor parking, bowling alley and party/meeting room. Area includes lots of restaurants, theatre, shops, and many other amenities within walking distance. Close proximity to the 401 for easy access to the rest of the GTA. Step to the subway to get downtown within a half hour. (id:49269)
319b Horsham Avenue
Toronto, Ontario
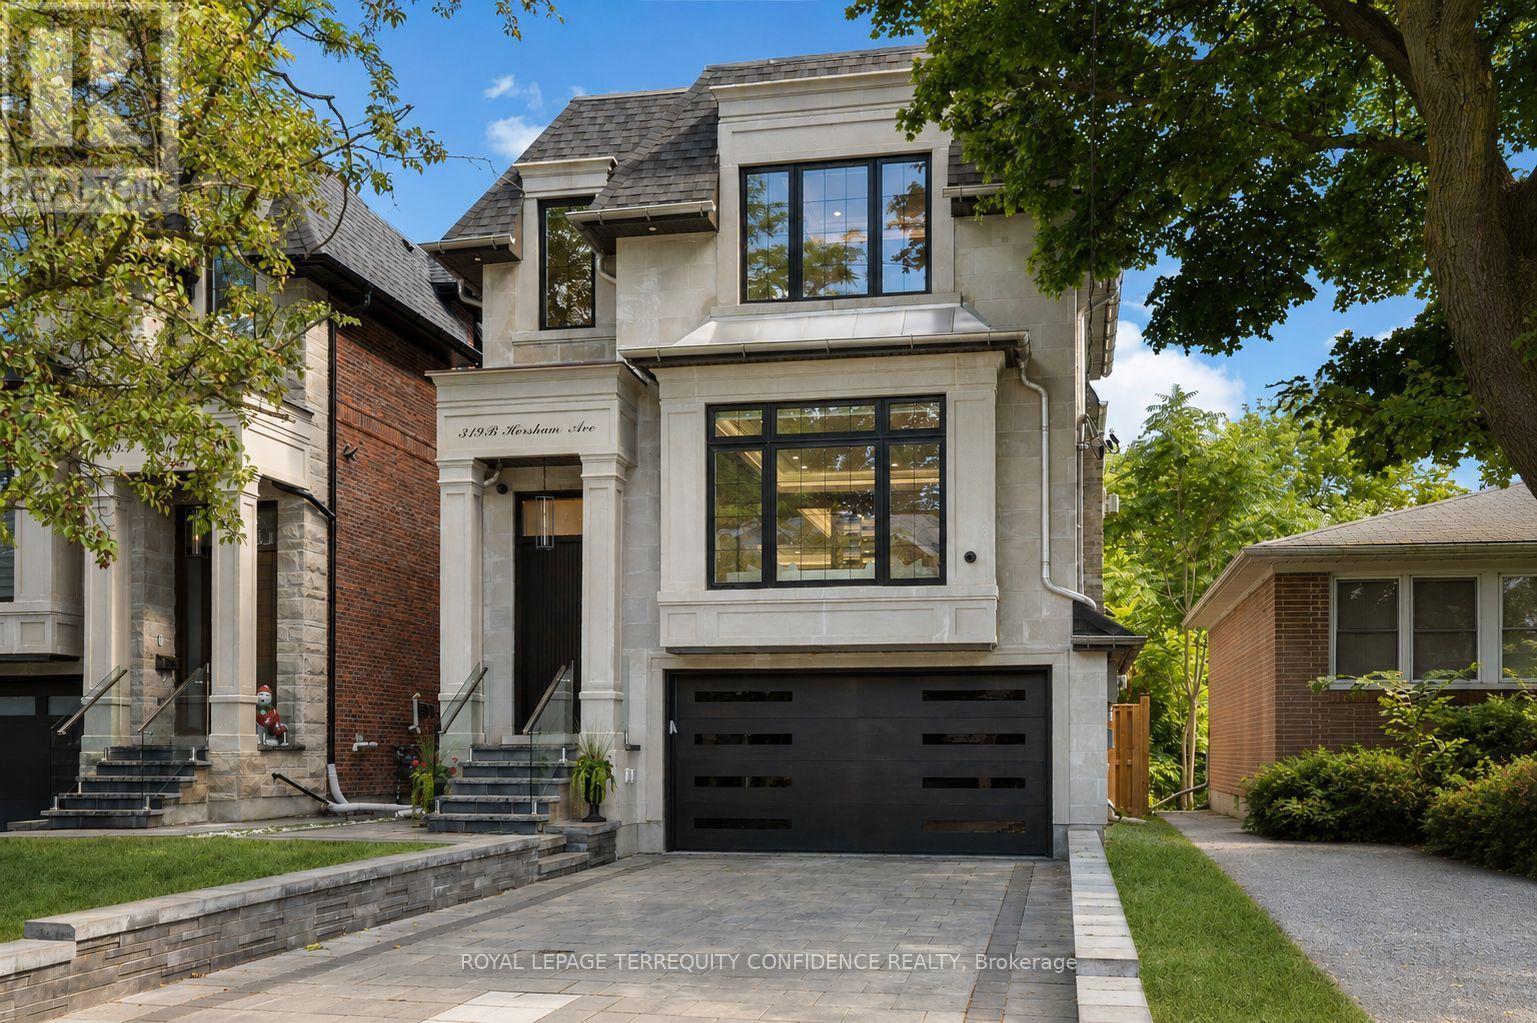
Exquisite Luxury Custom-Built Home in Willowdale West, impeccably crafted with a timeless stone & brick exterior, nestled on a sun-drenched south-exposed lot with a private and serene backyard. Featuring 4+1 bedrooms, approx. 2,700 sq. ft. above grade plus a professionally finished basement, this family home feels even more spacious thanks to its well-thought-out layout. Large and inviting living and dining rooms lead to a spacious modern kitchen with a large centre island, two-tone walnut and spray-painted luxury cabinetry and built-in high-end Miele appliances. The sun-drenched south-facing family room overlooks the private backyard, while the spacious breakfast area offers a walk-out to the deck. Upstairs are 4 bedrooms, including a generous primary suite with 6-piece ensuite and walk-in closet, a second large bedroom with its own ensuite, and third and fourth bedrooms sharing a 4-piece bathroom. A large skylight adorned by layers of molding and fine details in the center of the second floor hallway brings in an abundance of natural light. The professionally finished basement features heated floors, large above-grade windows and a walk-out just a few steps to the backyard, making it feel almost like grade-level living. Built for the owner with high-end finishes and utmost attention to detail and craftsmanship. Features include a large open glass wall in the foyer, solid interior doors with quality hardware, solid oak floors, solid mahogany front door, beautiful moulded and tray ceilings with cove lighting throughout-even in every bedroom-high-end kitchen cabinetry and appliances, wall paneling throughout the main floor and second-floor hallway, precast fireplace mantels, built-in speakers and more. Ideally situated on a quiet street with no sidewalk, driveway equipped with security bollard w remote, minutes to Yonge St., schools, parks, shopping and dining. 319B Horsham Ave is a fine residence that truly deserves to be called home. (id:49269)
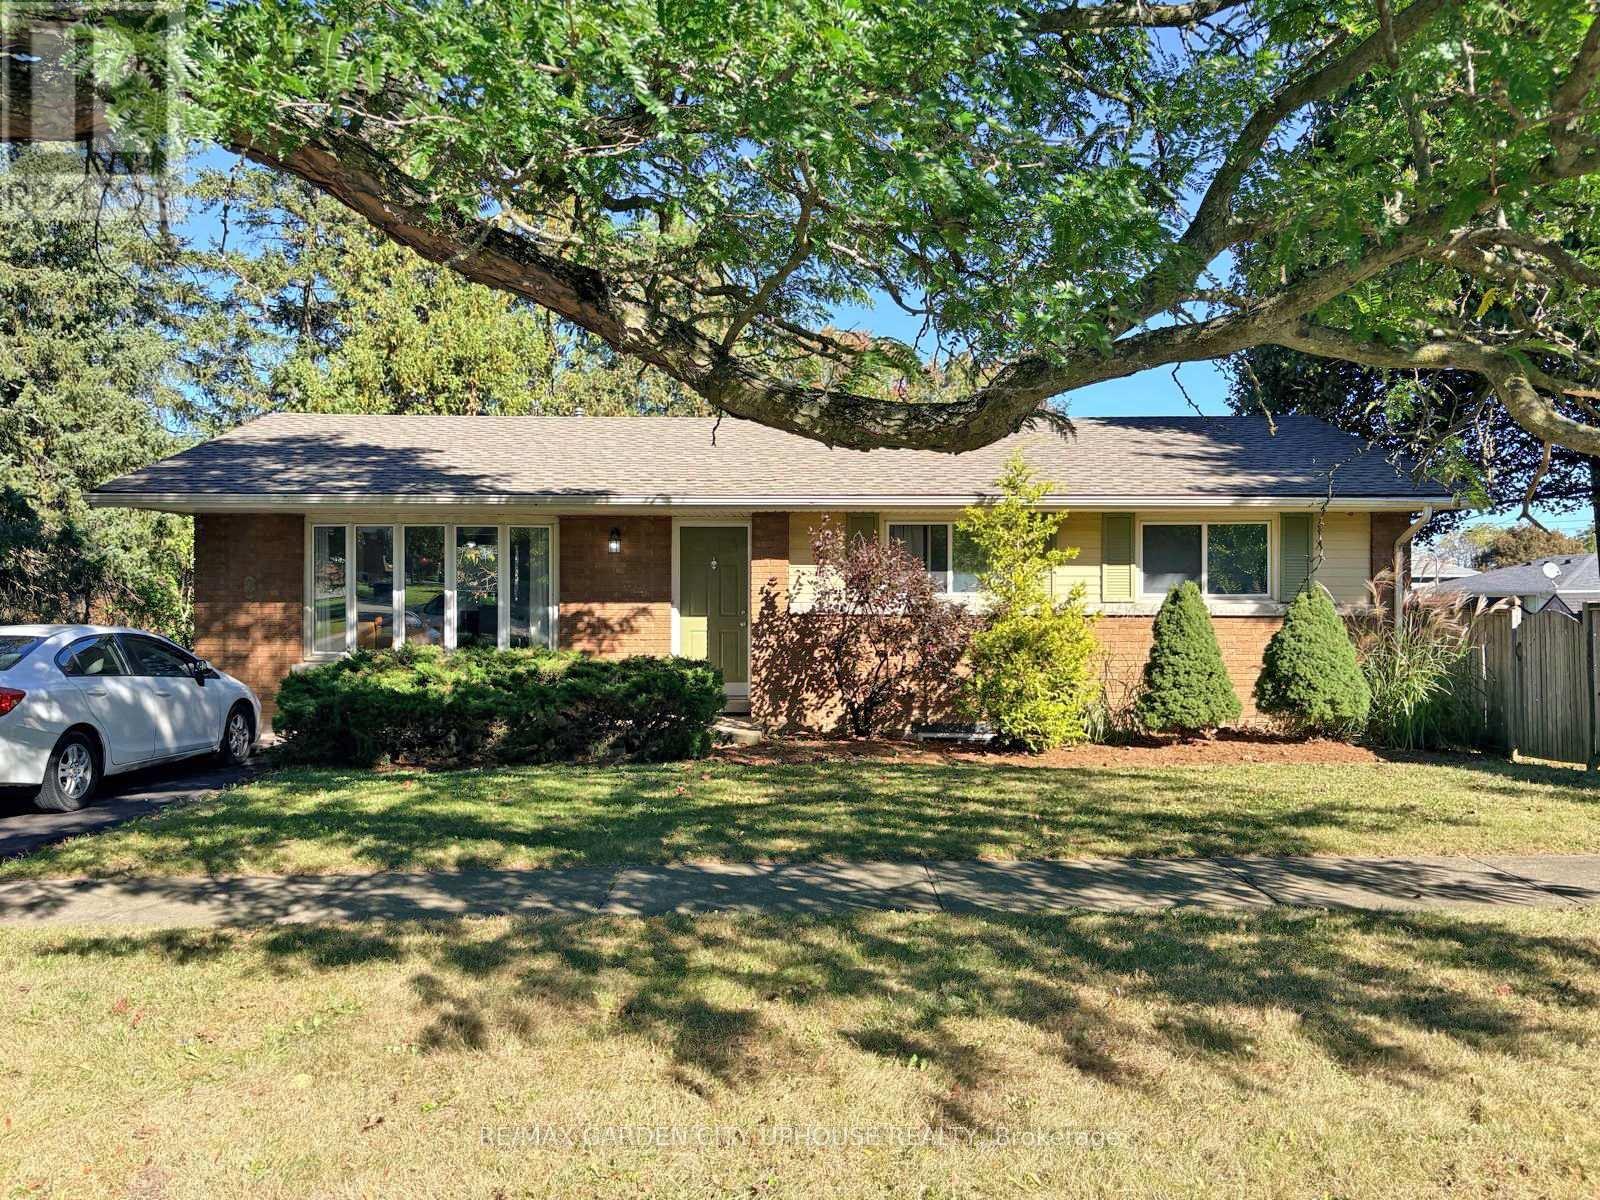
2 Treeview Place
St. Catharines, Ontario
Rare turnkey 6 bedroom Brock University rental that is in move in condition. Freshly painted throughout with a well-balanced layout with 3 beds UP a full bathroom and a living/dining room combo with solid oak kitchen cabinets. Down is a sizeable rec-room 3 more room a 3-pc bathroom and solid storage in the laundry room. Everyone loves to hang out in the sun-room. UPdates over the years include flooring, windows, kitchen cabinets, shingles, furnace, electrical, driveway and gutter guards etc. Why pay rent when you can own, make a few bucks and teach your son/daughter the ropes on home ownership. (id:49269)

272 Horsham Avenue
Toronto, Ontario
Welcome to this luxurious, custom-built masterpiece in the heart of the coveted Willowdale West! This exceptional home boasts an array of sought-after features throughout: including 4400+ sqft above grade, 4-stop elevator, soaring high ceilings (12' basement, 11' main, 10' second), hardwood floors, aluminum windows, spacious & well-appointed home layout w/ large principal rooms. Enjoy convenient living with the accommodating elevator, and travel between floors with ease! Enter this magnificent property and be greeted by the foyer w/ heated floors, main-level office w/ heated floors, 12' high dropped ceiling, & B/I shelves, and the elegant living and dining rooms w/ extensive detailing: bright lighting, a cozy gas fireplace, B/I speakers, pot lights, B/I wall wine display, and beautiful views through large windows. Continue on to the exquisite eat-in kitchen, fully-equipped with a sizeable centre island, high-end built-in appliances (see Inclusions) incl. a coffee maker, a pantry/servery w/ appliances, ample cabinetry, B/I speakers, and a breakfast area that outlooks the serene backyard. Further, the immaculate family room features a 3-sided gas fireplace, B/I speakers & shelves, crown moulding, and a walk-out to the deck! Upstairs, 4 bedrooms and a convenient laundry room grace the second floor. Each bedroom comes complete with its own ensuite -- including the peaceful primary room, a quiet retreat that features entry though double doors, a huge walk-in closet w/ skylight, gorgeous view of the backyard, and 6-pc ensuite w/ heated floors & freestanding tub. Downstairs, the spacious finished basement w/ heated floors throughout offers a vast recreation room, that features a wet bar w/ a long centre island & drink cooler, built-in speakers, 2-pc bathroom, and walk-up! And, discover an additional bedroom + ensuite and laundry room -- providing even more living space! Only minutes to high-ranking schools, tranquil parks, and much more. Pure luxury awaits here. (id:49269)
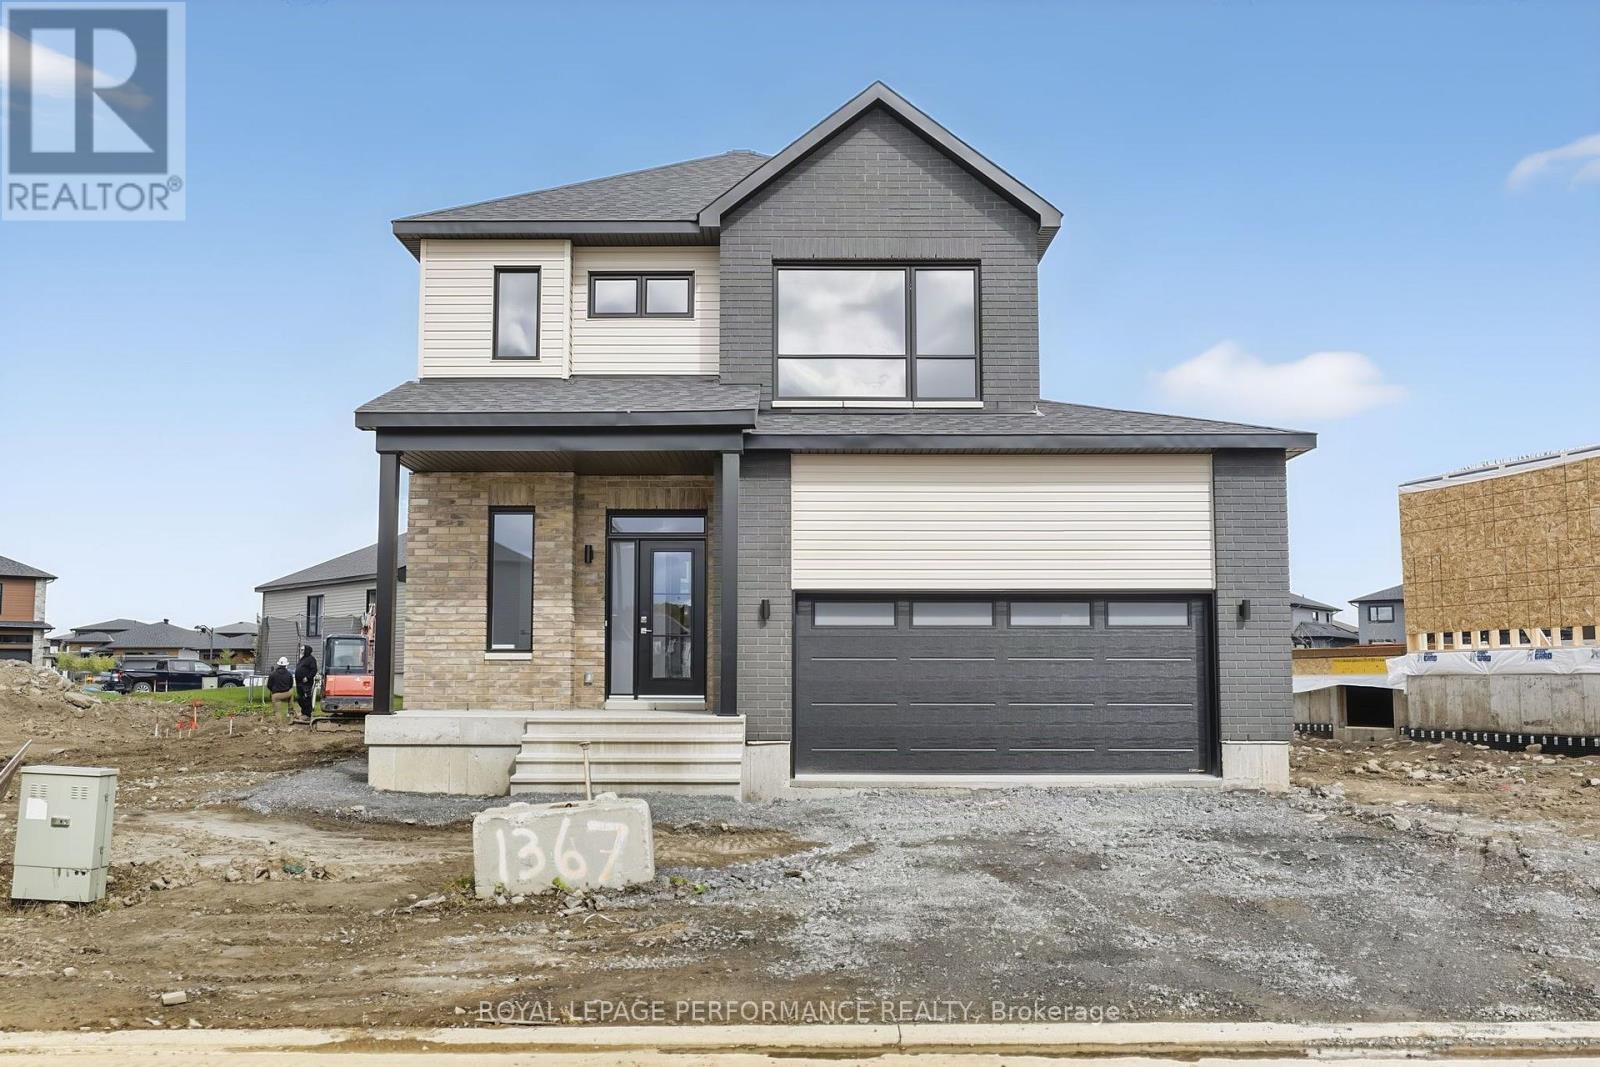
1367 Diamond Street
Clarence-Rockland, Ontario
***OPEN HOUSE SUNDAY FROM 2-4 PM @ 2529 GRAY CRES, ROCKLAND.*** Home fully built and ready for immediate possession ! This "Azur" model is a purpose-built 2-storey home featuring a legal secondary dwelling unit. The main unit boasts 1,744 sq/ft of living space, 3 bedrooms, 1.5 baths, a 2-car garage, an open-concept layout, and beautiful finishes throughout, with central air conditioning included in the purchase price. The basement unit features 1 bedroom, 1 bath, a separate entrance, and is fully legal and self-contained from the main unit. Situated on a premium pie-shaped lot, the home offers an oversized backyard with plenty of space to enjoy the outdoors. Located in Morris Village, a newly developed community offering the perfect blend of tranquility, nearby amenities, and a convenient 25-minute drive to Ottawa. Built by Landric Homes (the multi-award-winning ''Construction LaVerendrye'' in Quebec), renowned for their craftsmanship, reliability, and on-time project delivery, this home reflects the standard they bring to every community they build. Price, specifications, and details are subject to change without notice. Price shown is net of new rebates; such rebates are subject to the enactment of federal and provincial legislation, and the purchase price is at all times subject to the terms of any Agreement of Purchase and Sale between the builder and the buyer. (id:49269)
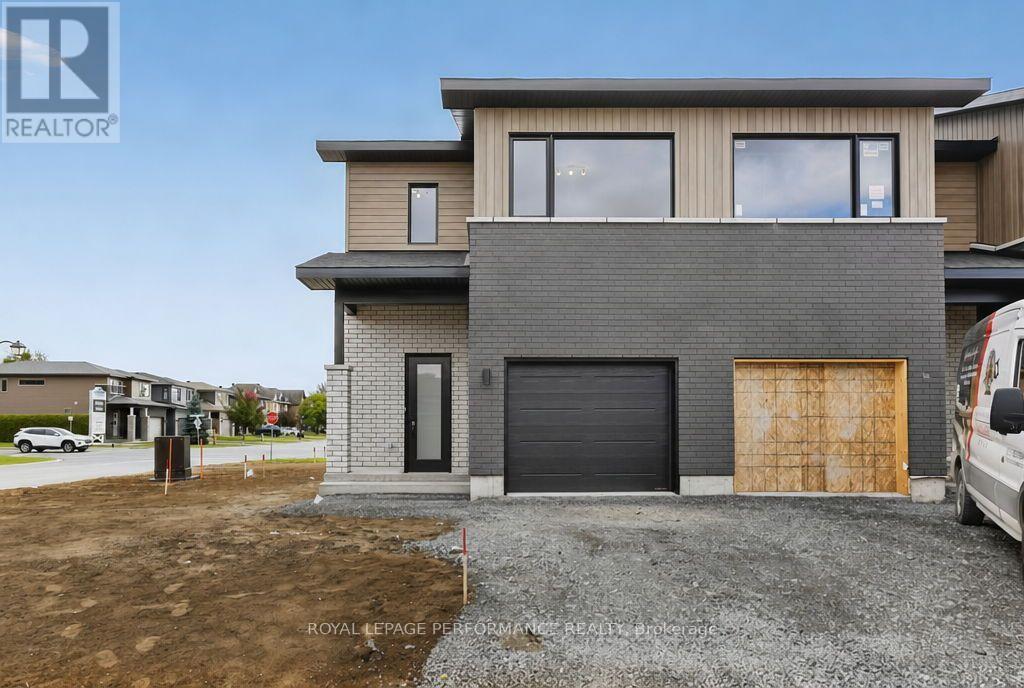
2396 Gray Crescent
Clarence-Rockland, Ontario
***OPEN HOUSE SUNDAY FROM 2 - 4 PM @ 2529 GRAY CRES, ROCKLAND*** LIMITED PROMOTION: $10K free upgrades of your choice, $3,500 gift card for appliances, fully finished recreation room in basement - all included in the price. ** Welcome to Beaumont - Morris Village, a thoughtfully designed new-build community in Rockland, Ontario - approximately 25-30 minutes from Ottawa. This end-unit townhome is already under construction, with an estimated delivery as early as February 2027. Sitting on a premium corner lot, with additional brick side facade. Built by Landric Homes - known in Québec as the multi-award-winning Construction LaVérendrye (long-standing reputation for quality craftsmanship, thoughtful design, modern/luxurious feel, and exceptional attention to detail). The home offers a spacious 1,687 sq. ft. above grade, featuring 9' ceilings, oversized 8' patio doors, ample windows, a concrete block party wall for superior sound proofing, and much more. Natural light flows throughout. The main floor presents an open-concept living and dining area alongside a well-appointed kitchen complete with a walk-in pantry and designer-selected finishes. The 2nd level hosts 3 generous bedrooms, 1 full bathroom, and a convenient laundry room. The primary bedroom features an oversized walk-in closet and cheater access to a 4-piece bathroom with standalone bathtub and glass shower. An ensuite / finished basement addition is available as an upgrade. Photos are of another previously built 'The Watson' model (exact specs, layout & finishes may differ). *Price shown is net of New Rebates, such New Rebates are subject to the enactment of federal and provincial legislation and the purchase price is at all times subject to the terms of any APS between the builder and the buyer. Pricing, specs, and details subject to change without notice. (id:49269)
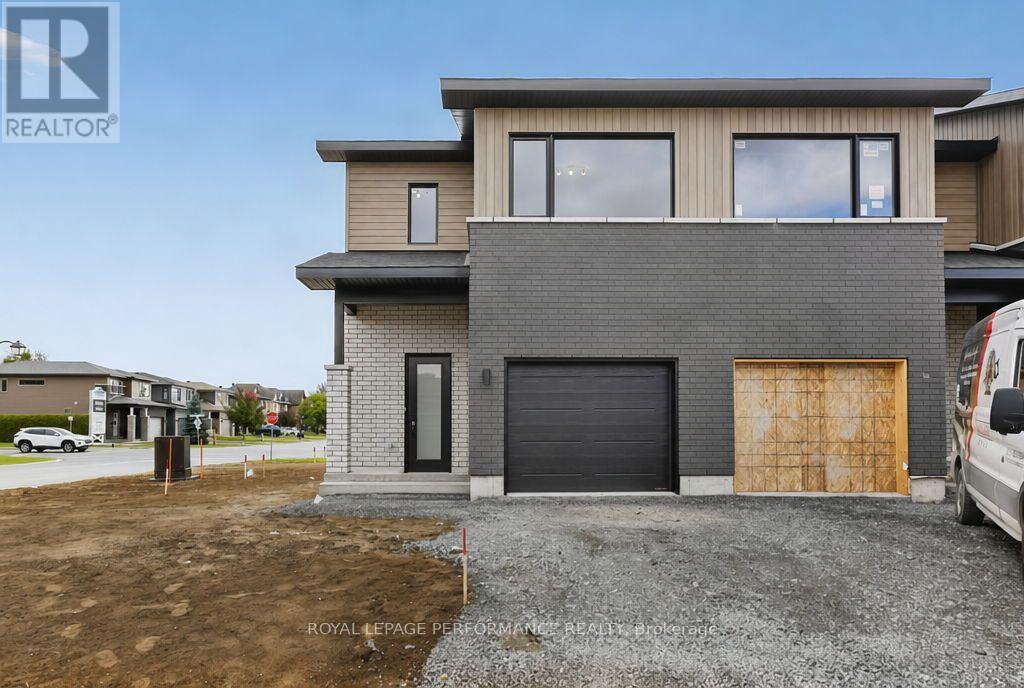
2525 Gray Crescent
Clarence-Rockland, Ontario
***OPEN HOUSE SUNDAY FROM 2 - 4 PM @ 2529 GRAY CRES, ROCKLAND*** LIMITED PROMOTION: $10K free upgrades of your choice, $3,500 gift card for appliances, fully finished recreation room in basement - all included in the price. ** Welcome to Beaumont - Morris Village, a thoughtfully designed new-build community in Rockland, Ontario - approximately 25-30 minutes from Ottawa. This middle-unit townhome is already under construction, with an estimated delivery as early as December 2026. Built by Landric Homes - known in Québec as the multi-award-winning Construction LaVérendrye (long-standing reputation for quality craftsmanship, thoughtful design, modern/luxurious feel, and exceptional attention to detail). The home offers a spacious 1,690 sq. ft. above grade, featuring 9' ceilings, oversized 8' patio doors, ample windows, a concrete block party wall for superior sound proofing, and much more. Natural light flows throughout. The main floor presents an open-concept living and dining area alongside a well-appointed kitchen complete with a walk-in pantry and designer-selected finishes. The 2nd level hosts 3 generous bedrooms, 1 full bathroom, and a convenient laundry room. The primary bedroom features an oversized walk-in closet and cheater access to a 4-piece bathroom with standalone bathtub and glass shower. An ensuite / finished basement addition is available as an upgrade. Photos are of another previously built 'The Watson' model (exact specs, layout & finishes may differ). *Price shown is net of New Rebates, such New Rebates are subject to the enactment of federal and provincial legislation and the purchase price is at all times subject to the terms of any APS between the builder and the buyer. Pricing, specs, and details subject to change without notice.* (id:49269)
2517 Gray Crescent
Clarence-Rockland, Ontario
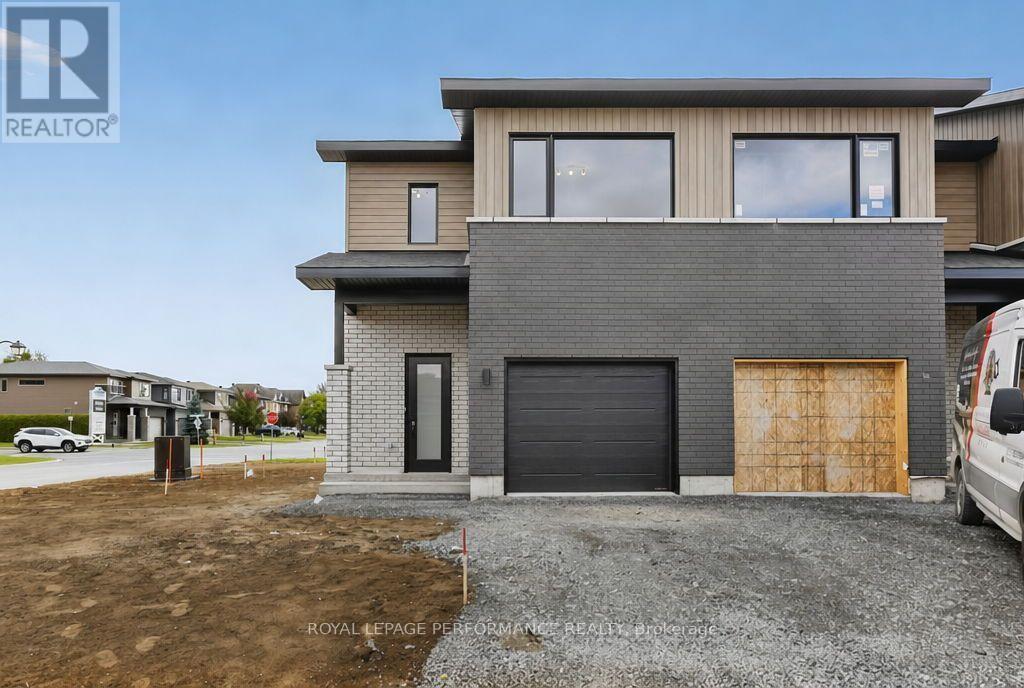
***OPEN HOUSE SUNDAY FROM 2 - 4 PM @ 2529 GRAY CRES, ROCKLAND*** LIMITED PROMOTION: $10K free upgrades of your choice, $3,500 gift card for appliances, fully finished recreation room in basement - all included in the price. ** Welcome to Beaumont - Morris Village, a thoughtfully designed new-build community in Rockland, Ontario - approximately 25-30 minutes from Ottawa. This middle-unit townhome is already under construction, with an estimated delivery as early as December 2026. Built by Landric Homes - known in Québec as the multi-award-winning Construction LaVérendrye (long-standing reputation for quality craftsmanship, thoughtful design, modern/luxurious feel, and exceptional attention to detail). The home offers a spacious 1,690 sq. ft. above grade, featuring 9' ceilings, oversized 8' patio doors, ample windows, a concrete block party wall for superior sound proofing, and much more. Natural light flows throughout. The main floor presents an open-concept living and dining area alongside a well-appointed kitchen complete with a walk-in pantry and designer-selected finishes. The 2nd level hosts 3 generous bedrooms, 1 full bathroom, and a convenient laundry room. The primary bedroom features an oversized walk-in closet and cheater access to a 4-piece bathroom with standalone bathtub and glass shower. An ensuite / finished basement addition is available as an upgrade. Photos are of another previously built 'The Watson' model (exact specs, layout & finishes may differ). *Price shown is net of New Rebates, such New Rebates are subject to the enactment of federal and provincial legislation and the purchase price is at all times subject to the terms of any APS between the builder and the buyer. Pricing, specs, and details subject to change without notice.* (id:49269)
2412 Gray Crescent
Clarence-Rockland, Ontario
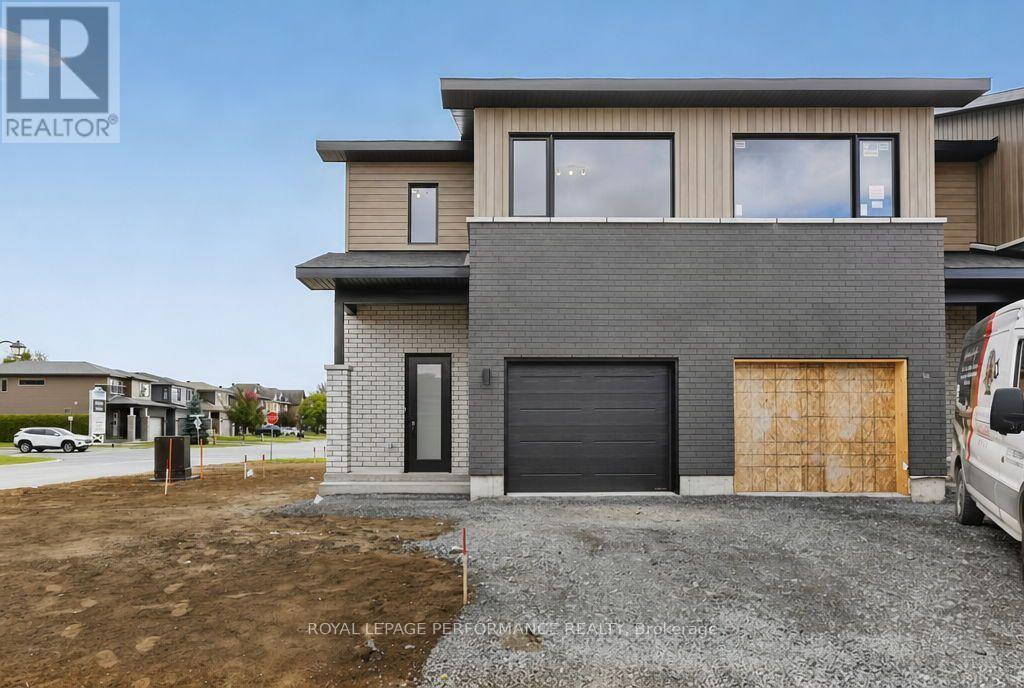
***OPEN HOUSE SUNDAY FROM 2 - 4 PM @ 2529 GRAY CRES, ROCKLAND*** LIMITED PROMOTION: $10K free upgrades of your choice, $3,500 gift card for appliances, fully finished recreation room in basement - all included in the price. ** Welcome to Beaumont - Morris Village, a thoughtfully designed new-build community in Rockland, Ontario - approximately 25-30 minutes from Ottawa. This end-unit townhome is already under construction, with an estimated delivery as early as February 2027. Built by Landric Homes - known in Québec as the multi-award-winning Construction LaVérendrye (long-standing reputation for quality craftsmanship, thoughtful design, modern/luxurious feel, and exceptional attention to detail). The home offers a spacious 1,687 sq. ft. above grade, featuring 9' ceilings, oversized 8' patio doors, ample windows, a concrete block party wall for superior sound proofing, and much more. Natural light flows throughout. The main floor presents an open-concept living and dining area alongside a well-appointed kitchen complete with a walk-in pantry and designer-selected finishes. The 2nd level hosts 3 generous bedrooms, 2 full bathrooms, and a convenient laundry room. The primary bedroom features an oversized walk-in closet and it's own ensuite bathroom with a 4-piece bathroom with standalone bathtub and glass shower. Substituting to a 3 bed / 1 bath layout is also an option, and finished basement addition is available as an upgrade. Photos are of another previously built 'The Watson' model (exact specs, layout & finishes may differ). *Price shown is net of New Rebates, such New Rebates are subject to the enactment of federal and provincial legislation and the purchase price is at all times subject to the terms of any APS between the builder and the buyer. Pricing, specs, and details subject to change without notice.* (id:49269)
33 Exeter Drive
Ottawa, Ontario
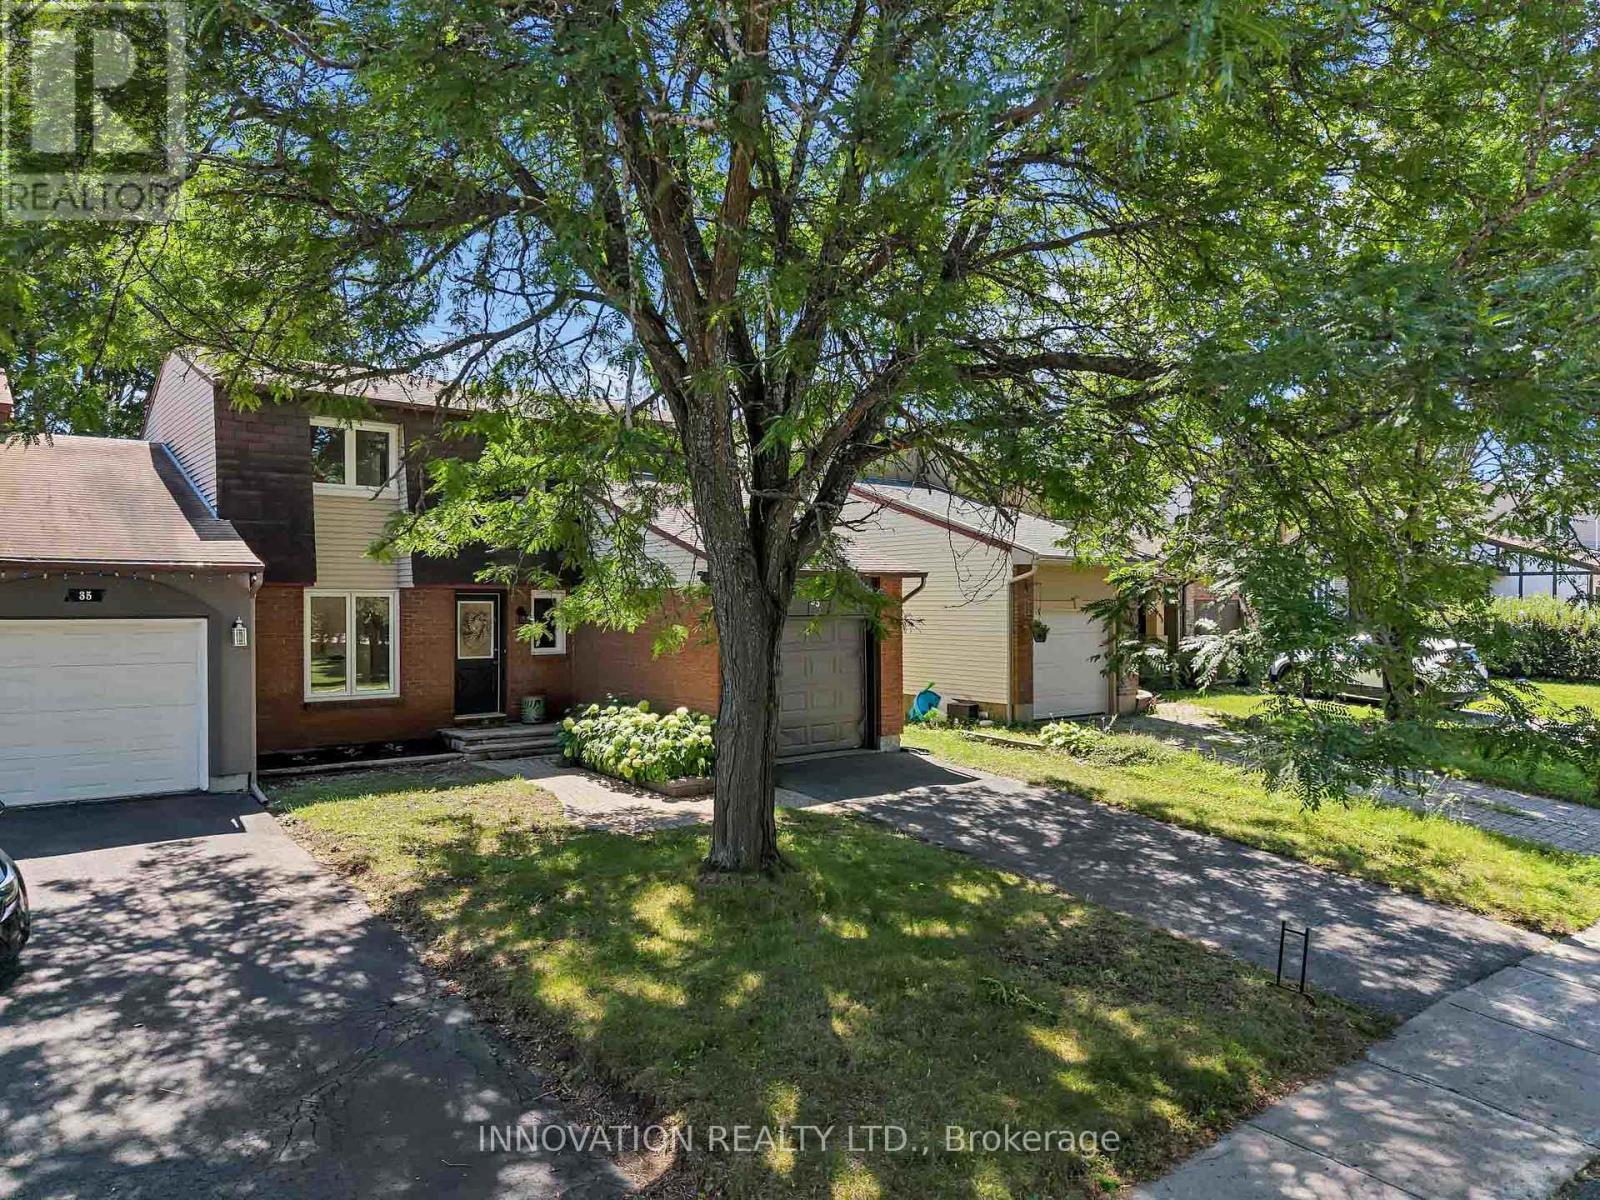
Welcome to this beautifully and FULLY RENOVATED (2026!) 3 Bedroom, 3 Bath semi-detached home in desirable Old Barrhaven, ideally situated directly across from a park. The bright main floor features a re-designed open concept Kitchen and Dining area, with brand new gourmet Kitchen showcasing contemporary cabinetry, quartz countertops, matching backsplash, brand new SS appliances, new plumbing and new flooring. The separate Living room features gleaming hardwood flooring and new patio doors opening onto deck overlooking the huge backyard. Beautiful hardwood flooring extends throughout the rest of the first and second floors. The entire home has been freshly painted, including all ceilings, and features new modern lighting throughout. All 3 Bathrooms have been completely rebuilt from the studs up, featuring brand new soaker tub, shower stall, new plumbing, beautiful new vanities, fixtures and modern tiles. New (2026) energy-efficient windows throughout, Furnace & A/C (2018), roof & driveway (2016), hardwood floors & Deck (2011), garage door and opener (2012). The fully finished basement provides additional living space and boasts new vinyl flooring, offering versatile living space with separate laundry, storage and utility areas. Fantastic curb appeal with an attached garage, private driveway and fenced backyard with deck. Enjoy the convenience of being close to schools, parks, transit and shopping in this established neighbourhood. All the work has been done - simply move in and enjoy! 24 Irrevocable on all offers (id:49269)
2209 Saturn Crescent
Ottawa, Ontario
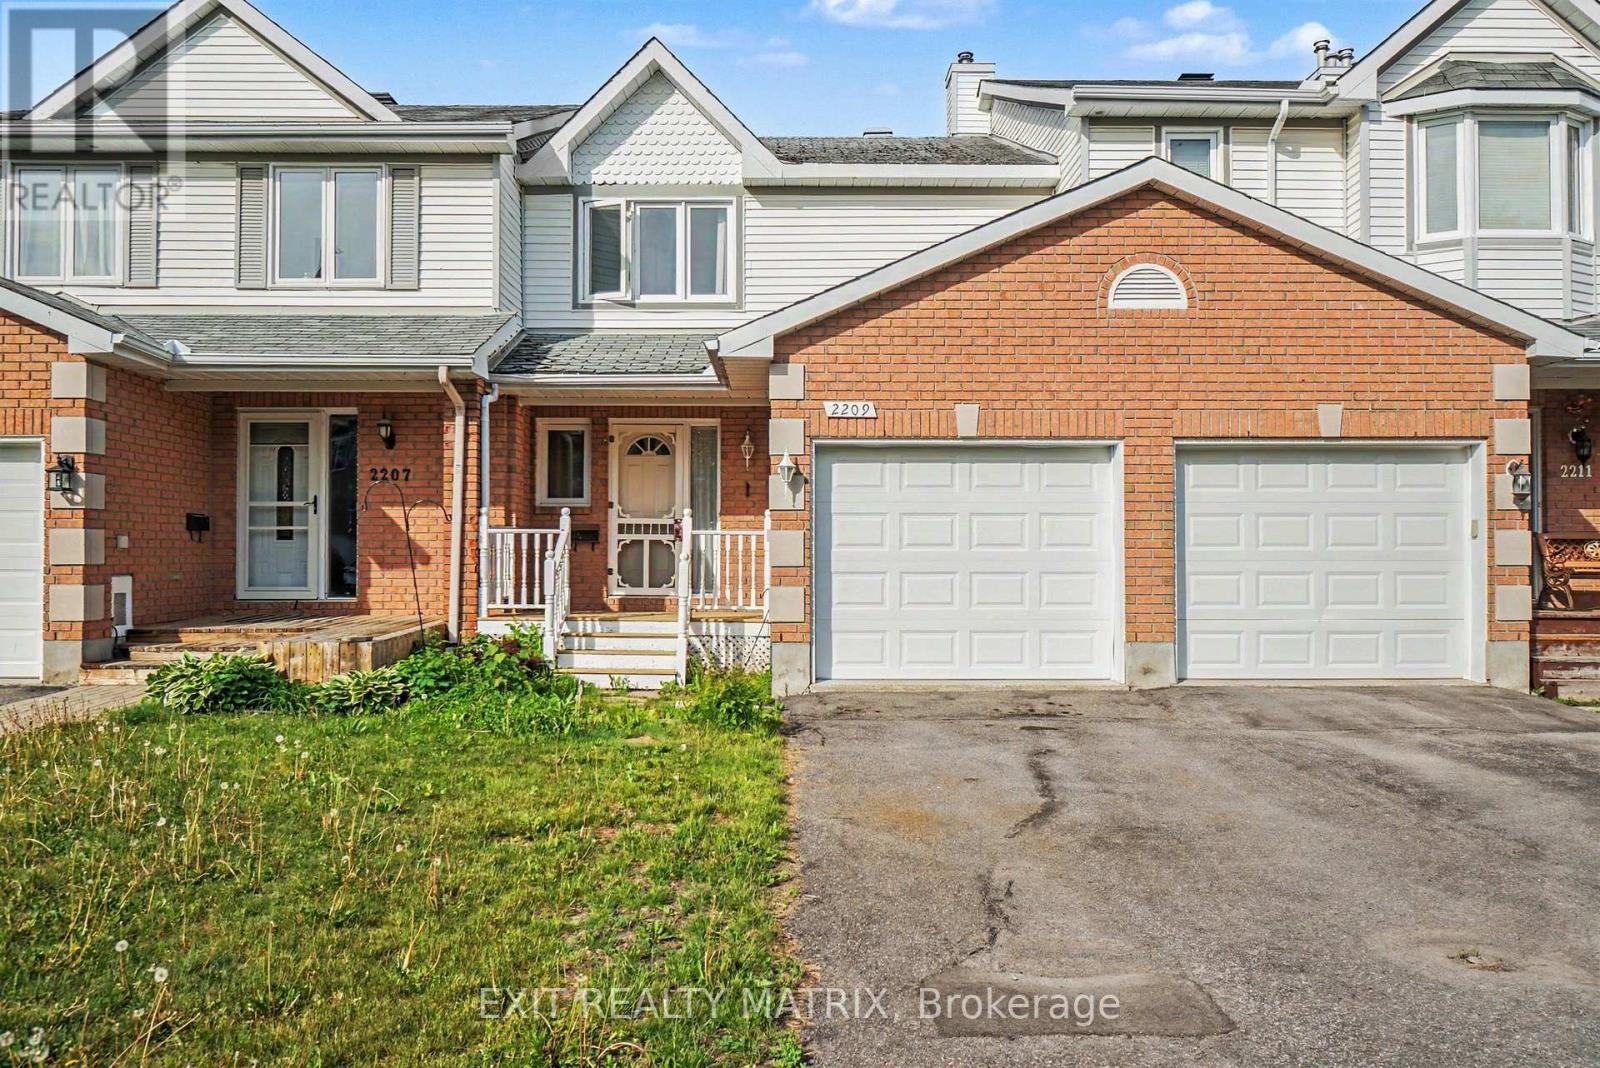
Attention investors those looking to expand their real estate portfolio. Welcome to 2209 Saturn Crescent, a well-maintained townhouse nestled in a sought-after family-friendly neighborhood in Orleans. This inviting home offers a functional layout and low-maintenance living. The main floor features new hardwood flooring, a convenient powder room, and a bright, generously sized living and dining area ideal for everyday living. The attached garage provides added convenience and direct access to the home. Upstairs, you'll find three generously sized bedrooms and a full bathroom, offering plenty of space for the whole family. The fully finished basement adds valuable living space and features new flooring, making it perfect for a family room, playroom, home office, or gym. Step outside through the new patio door from the kitchen to enjoy the private, fully fenced backyard complete with a deck-perfect for summer BBQs and outdoor dining. Located close to parks, schools, shopping, and amenities, this move-in ready home offers the perfect combination of comfort, convenience, and value in one of Orleans' most desirable communities. (id:49269)
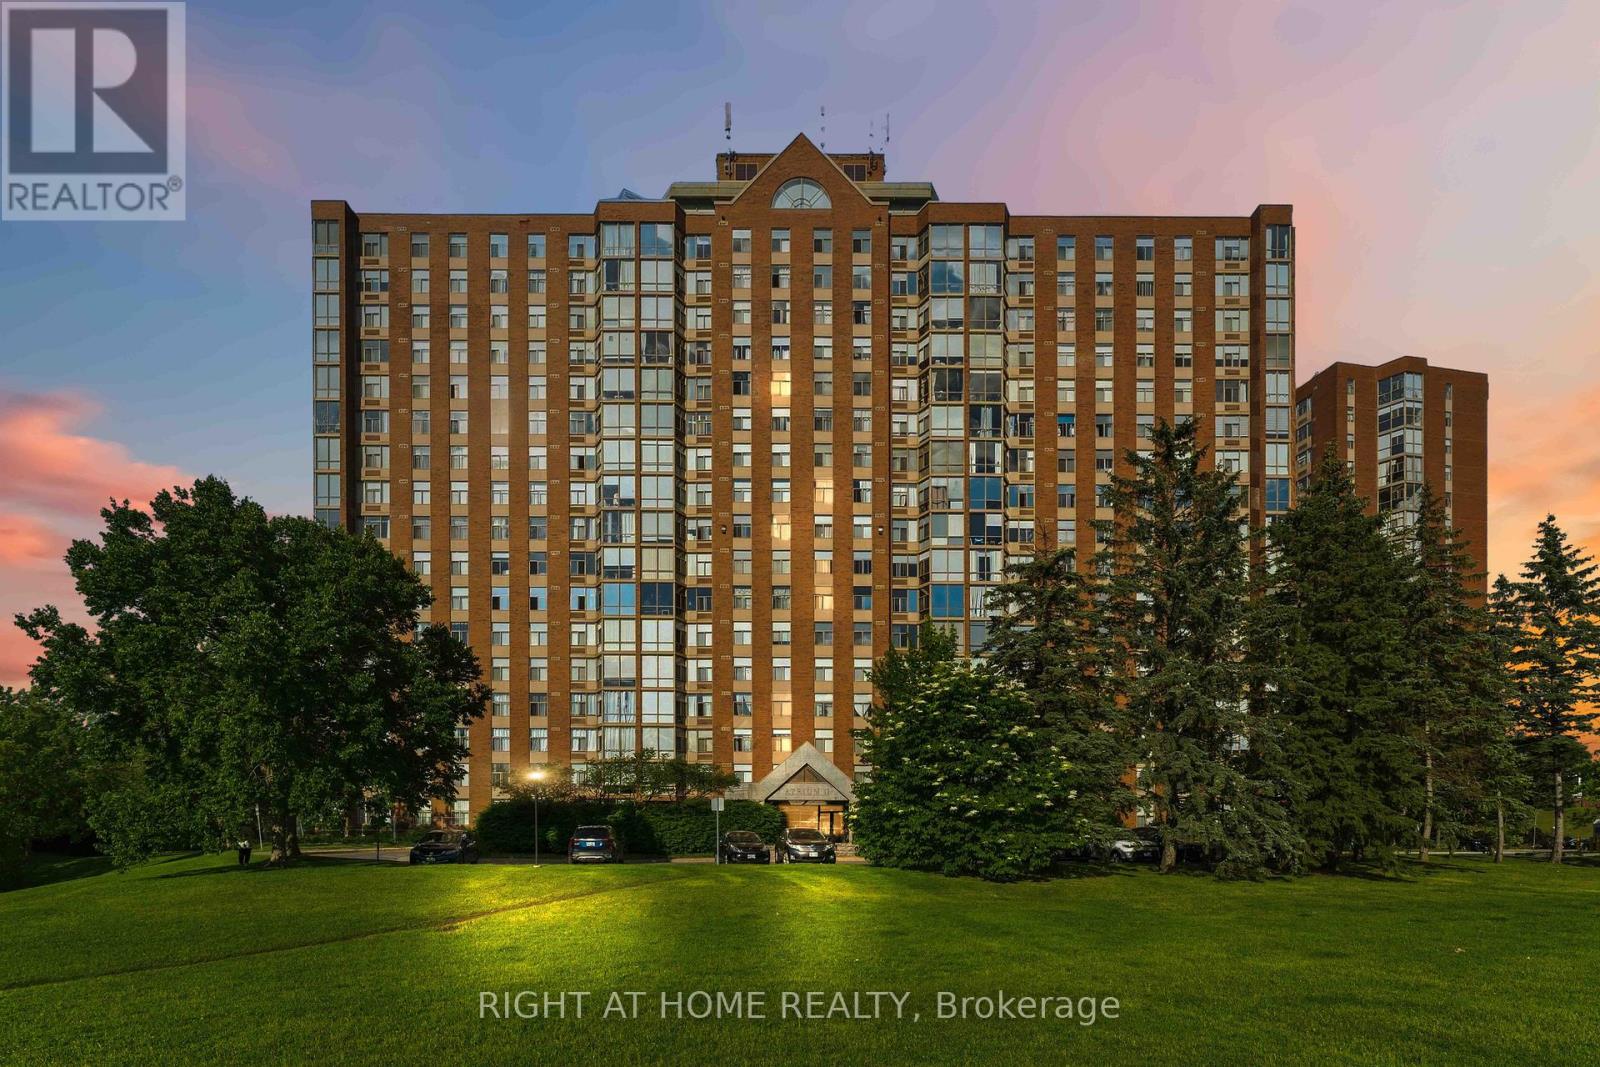
911 - 2759 Carousel Crescent
Ottawa, Ontario
Welcome to Atrium II! This bright and inviting, extensively renovated condo offers a spacious open-concept layout with a massive living and dining area, two bedrooms, two full bathrooms, including a three-piece ensuite -- enjoy sun while having Coffee in your living room. The UNIT underwent major renovations in 2020, including a complete redesign of the kitchen, cabinetry, flooring, and both bathrooms. The modern kitchen features abundant cupboard space, a pantry added in 2023, and premium 1-inch Spanish quartz countertops. A new over-the-range microwave and stove were installed in 2026.Additional updates include a new PTAC heating and cooling unit in 2021, a rental water heater in 2023, all-new LED light fixtures in 2023, fresh paint throughout in 2026, and an updated toilet seat in 2026. The spacious primary bedroom features ample closet space and a private three-piece ensuite. The unit also includes a generous second bedroom, a four-piece main bathroom, and convenient in-suite laundry. Parking space #532, Storage locker located in Room 10, Cage #46, are also included. This wonderfully maintained building offers an impressive selection of amenities, including an outdoor swimming pool, rooftop terrace, party room, exercise room, guest suites, sauna, Library and whirlpool. Enjoy comfortable condo living in a beautifully updated unit with a functional open design and outstanding building amenities (some pictures are virtually staged). (id:49269)

1064 Candlewood Street
Ottawa, Ontario
Bright, spacious Minto Manhattan tucked into one of Orléans' most family-friendly communities, this end-unit freehold townhome makes everyday living feel effortless. Only one shared wall and lots of large windows to bring in natural light and a welcome sense of privacy.Inside, new wide-plank flooring runs across an open main level where the living and dining areas flow together and step out through patio doors to a raised deck and a fully fenced backyard with no rear neighbours. The updated kitchen is finished with crisp white cabinetry, a subway-tile backsplash and stainless steel appliances, with a sunny breakfast nook framed by an arched window.Upstairs are three comfortable bedrooms, including a generous primary with its own private ensuite and soaker tub. A refreshed second-floor bathroom and good closet space complete the level. Downstairs, the finished lower level adds a warm recreation room anchored by a fireplace, a flexible space for movie nights, play or a home office, with handy storage close by.Recent updates bring real peace of mind, including the roof (2022), a high-efficiency furnace (2021) and several newer appliances, so the major work is already behind you. An attached garage and a private driveway, never shared with a neighbour, keep parking simple.Convenience is the other big draw. A transit stop sits just steps away on Brian Coburn, while the François Dupuis Recreation Centre, neighbourhood parks, splash pads and walking trails are only minutes from the door. Schools across the English, French and Catholic boards are close by, and the shops and grocery stores along Innes and Tenth Line are a short drive away.An end-unit freehold townhome in a connected, established neighbourhood, ready for its next chapter. Book your private showing today. (id:49269)
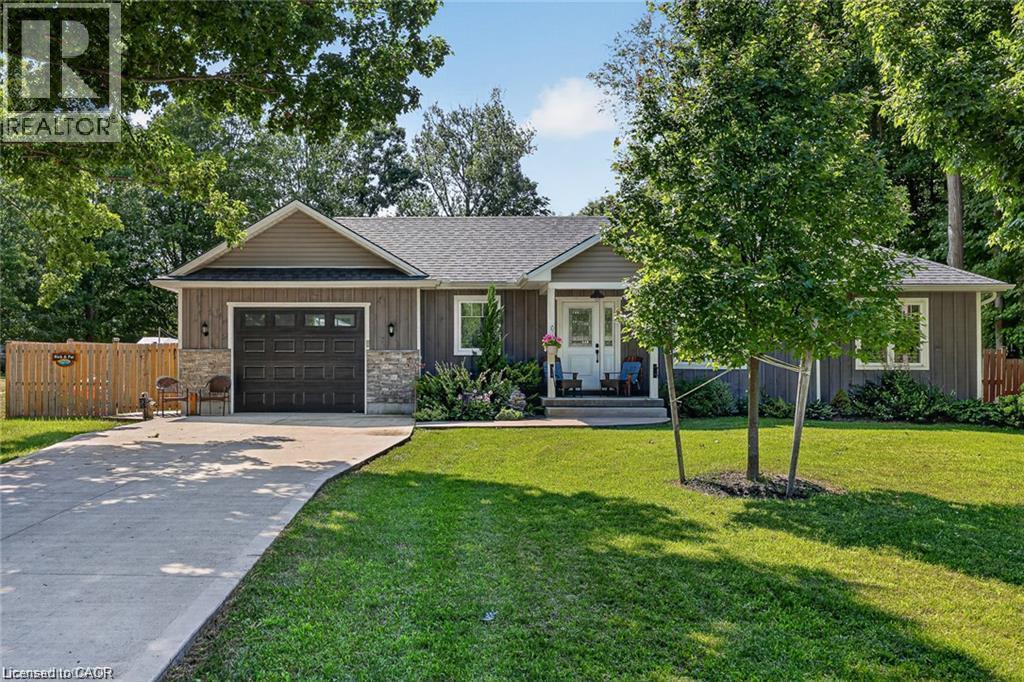
729 6th Concession Rd Enr
Cultus, Ontario
Have you been dreaming of a quieter pace of life? Escape to this 2 Bed, 3 Bath Bungalow in the country and enjoy peaceful rural living WITHOUT downsizing to a condo! 729 6th Concession Rd in Norfolk was built in 2021 and is situated on an eye-catching, sprawling 0.83 acre lot in the quiet community of Cultus. This charming detached home offers the perfect blend of scenic tranquility and modern peace of mind. Bright and spacious open concept Kitchen, Living and Dining PLUS all you need for complete main floor living. Walkout from the kitchen to relax and unwind under the stars in your private hot tub, taking in the serene surroundings of your beautiful and expansive yard. Fantastic in-law potential, making it an ideal setup for multi-generational living. BONUS feature >> 2 driveways and 2 garages accommodating parking for up to seven vehicles, plenty of space for your RV! This incredibly unique home is a true rural retreat. Walk to the corner store for basic needs (open 7 days/week). Short drive to Tillsonburg for many more shopping amenities. Come and fall in love with this private property and all that it has to offer (id:49269)

14 Alayne Crescent
London South, Ontario
Move-in-ready freshly painted 3+1 bedroom, 2-bath home in the heart of White Oaks. Bright open-concept main floor with dining area offering plenty of storage, and a kitchen with quartz countertops and butcher-block island flowing into the living area - perfect for entertaining. Upstairs offers three bedrooms and an updated bathroom. The finished lower level adds a fourth bedroom, spacious family room, second bathroom, large laundry room, and a bonus room ideal for a gym, workshop or storage. Standout features include a durable metal roof and newer windows for year-round comfort and efficiency. Private fully fenced backyard with large deck, green space, and mature trees. Walk to White Oaks Mall, schools, parks, the South London Community Centre, with quick 401 access. An excellent opportunity for growing families and first-time buyers - book your showing today! (id:49269)
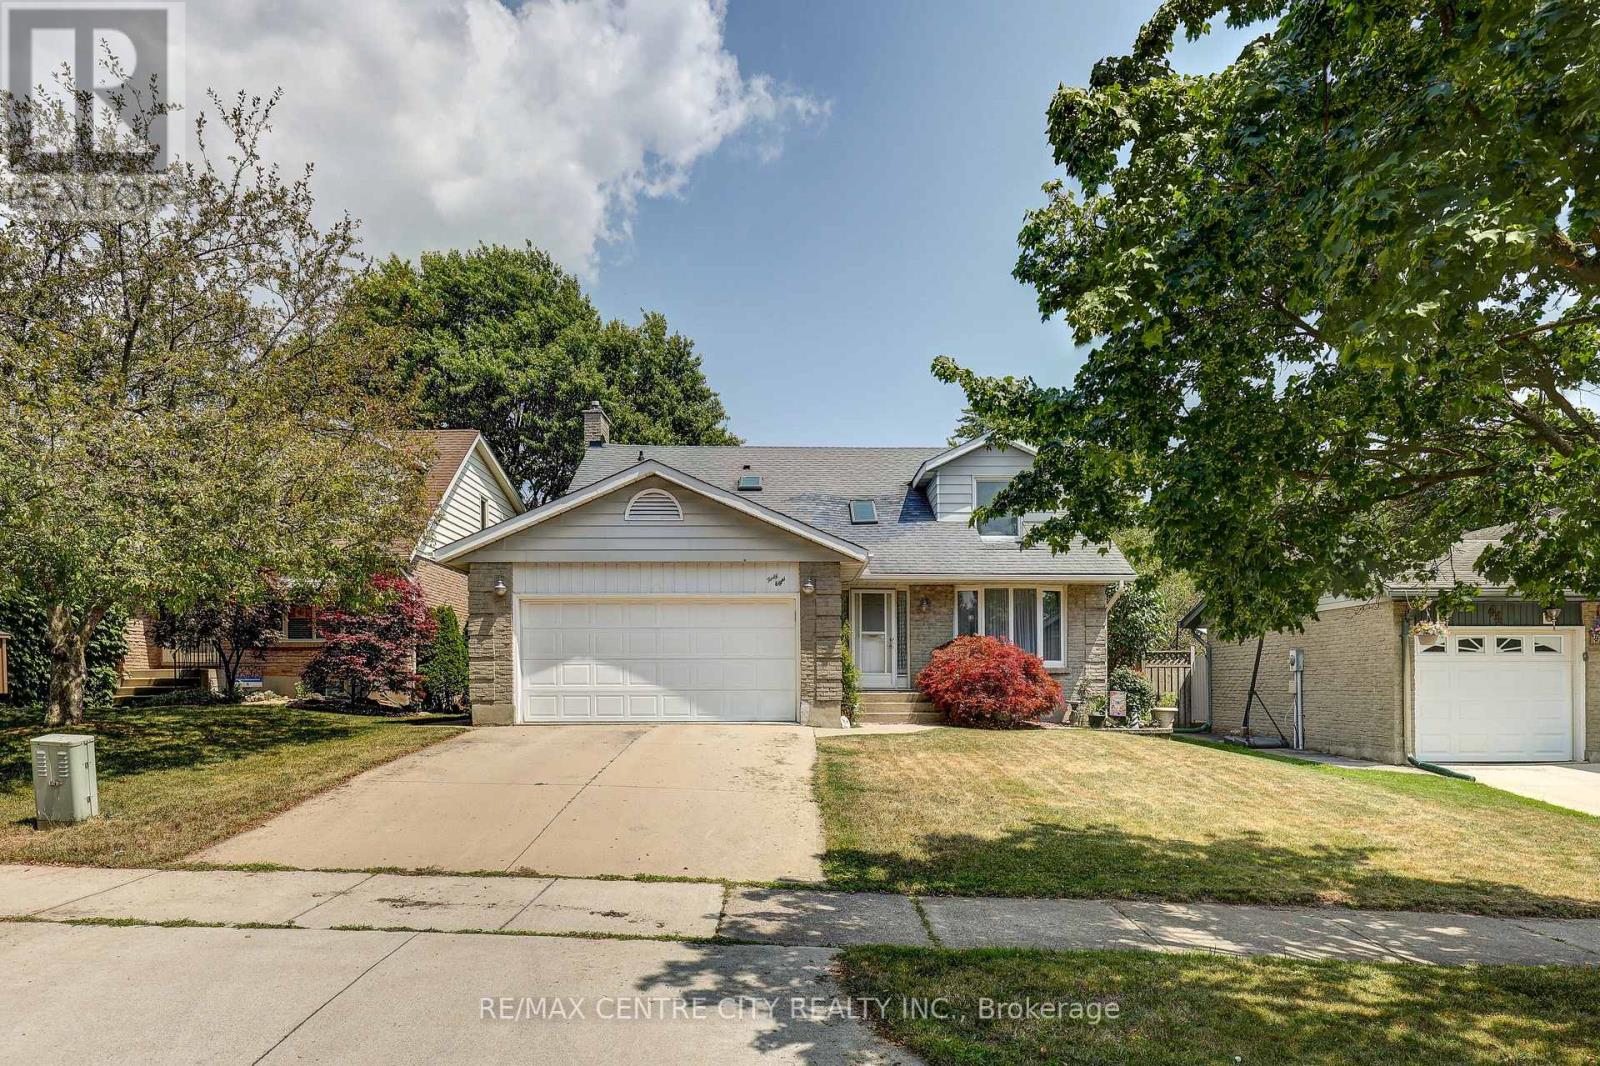
48 Clarendon Crescent
London South, Ontario
Welcome to this beautifully maintained two-storey family home, ideally situated on a quiet crescent in one of the area's most desirable neighbourhoods. Offering 4 spacious bedrooms, 4 bathrooms, and a double car garage, this home combines comfort, functionality, and timeless appeal. Step inside to a bright and inviting main floor featuring hardwood flooring throughout. The spacious dining and living room provide the perfect space to relax or entertain, while the separate family room is highlighted by a cozy gas fireplace and patio doors leading to the private backyard. The updated eat-in kitchen offers plenty of cabinet space, a large pantry, updated flooring, and an ideal layout for everyday family living. Upstairs is bright and airy with skylights over the hall and staircase; you'll find four generously sized bedrooms all featuring double closets, including a spacious primary suite complete with a private 3-piece ensuite. The main 4-piece bathroom is enhanced with a skylight that fills the space with natural light. The finished lower level with a large rec room provides additional living space, a convenient 2-piece bathroom, new basement windows, and plenty of extra storage. Outside, enjoy a beautifully landscaped yard with mature trees, a private patio, privacy fencing with gates on both sides, a concrete driveway, and a storage shed with hydro. Additional features include: Vinyl windows, Hardwood flooring throughout the main floor and upper level, Central vacuum, R-52 attic insulation, Furnace (2020), Washer, dryer, fridge, and stove included, exterior window shutters for year-round efficiency. Located close to parks, schools, shopping, and everyday amenities, this move-in-ready home offers the perfect blend of space, comfort, and privacy. With its functional layout, quality updates, and desirable location, this is a home your family will enjoy for years to come. (id:49269)
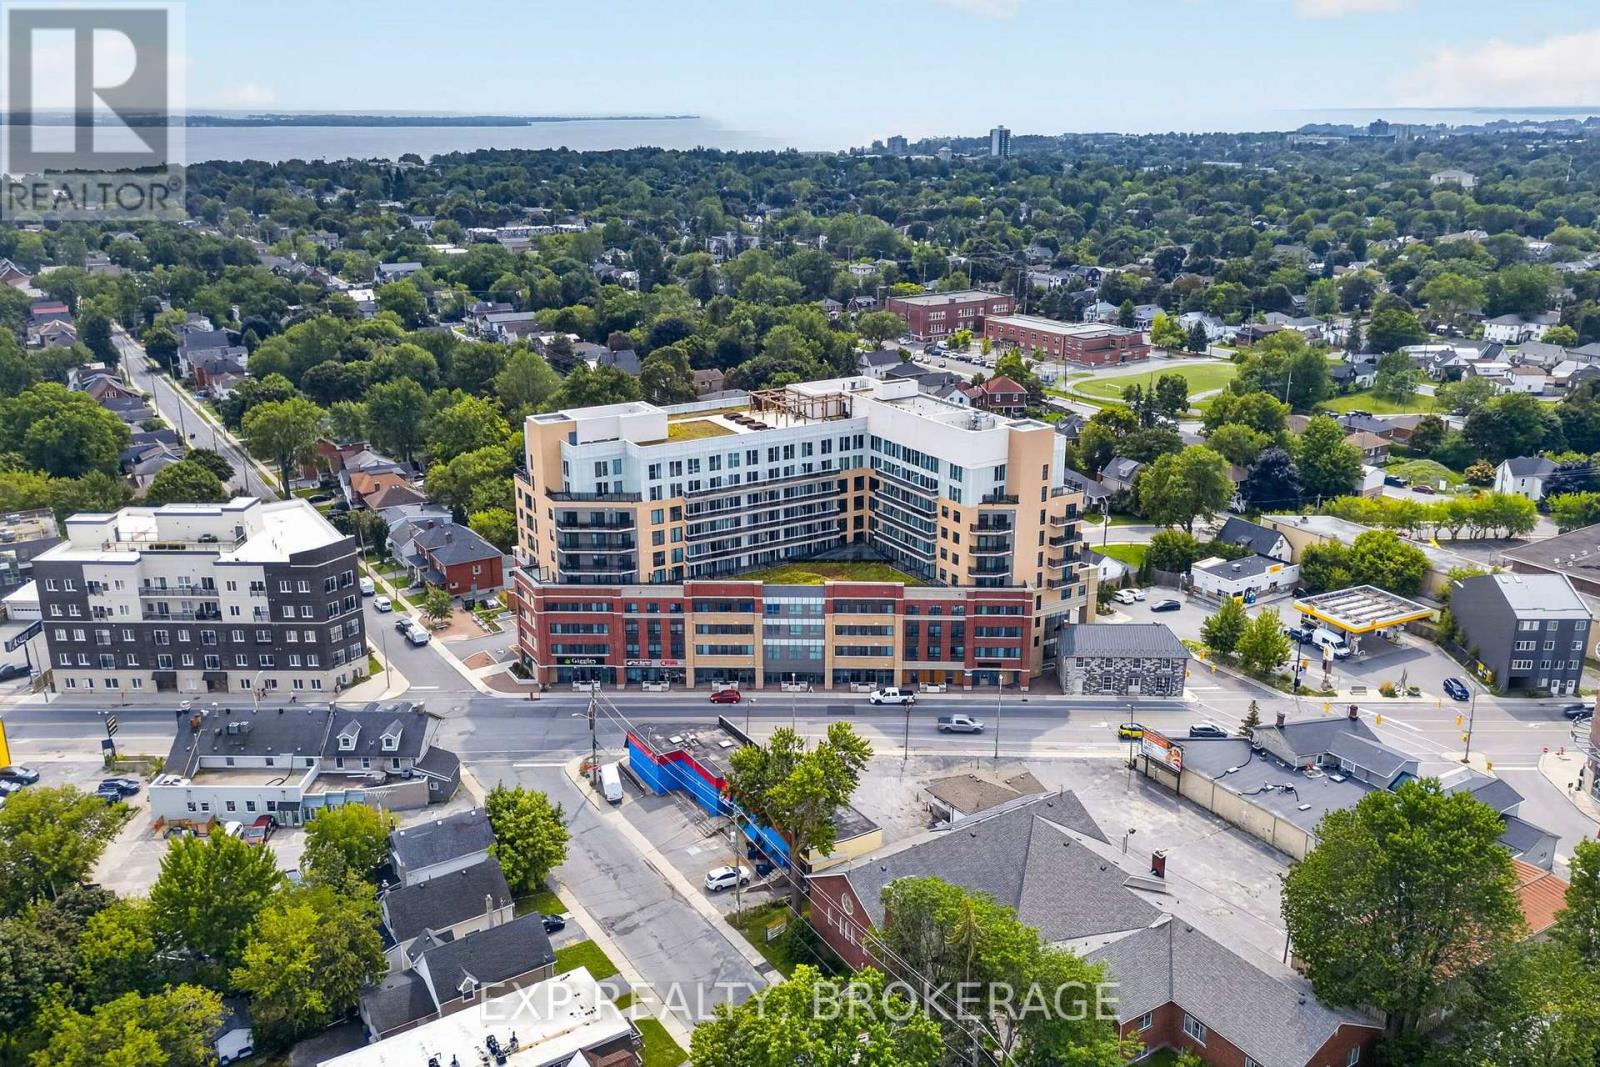
326 - 652 Princess Street
Kingston, Ontario
A unit with its own underground parking spot! Welcome to 326-652 Princess St., ideally located in the heart of Kingston's vibrant student community, just minutes from Queen's University. This bright, clean, and furnished 1-bedroom, 1-bathroom unit features a spacious bedroom, a 4-piece bathroom, in-suite laundry, and a modern kitchen with stainless steel appliances. Furniture included with the unit consists of a double bed with mattress, side table, dining table with two chairs, coffee table, loveseat, media unit, and 50" flat-screen TV, making this a convenient turnkey opportunity. Residents enjoy excellent building amenities, including a fully equipped fitness centre, a party/meeting room, and a rooftop terrace with BBQs and scenic views. The unit monthly condo fees are $526.10. Conveniently located steps from public transportation, with quick access to Queen's University, St. Lawrence College, hospitals, downtown Kingston, shopping, dining, and everyday amenities. Both the building and unit are professionally managed, adding to the ease and convenience of ownership. With excellent rental potential, this turnkey unit is an ideal opportunity for students or investors! (id:49269)