
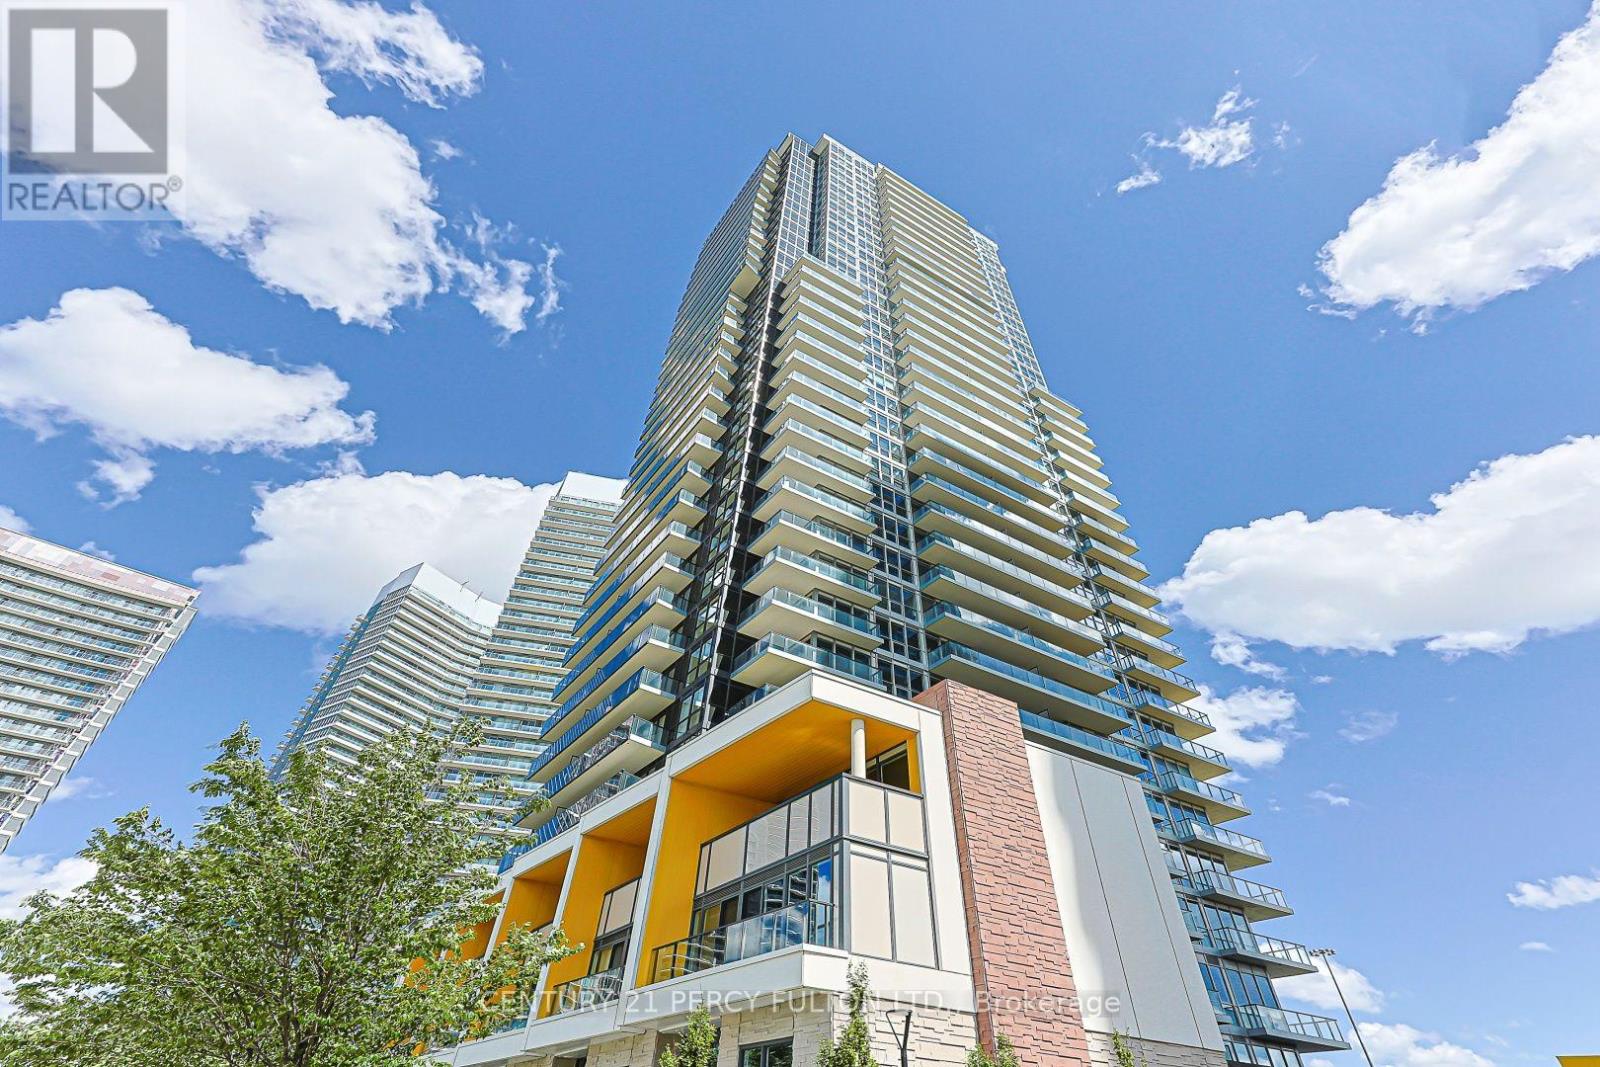
2207 - 95 Mcmahon Drive
Toronto, Ontario
Do the math: your mortgage can be cheaper than what you're paying to rent! Suite 2207 at Seasons puts 530 square feet of smart, open-concept living to work, backed by a 120 sq ft balcony wide enough for real furniture - not a token slab you never use. Wake up to floor-to-ceiling windows facing Concord Park Place's 8 acres of green space; the greenery and residential area beyond remind you how much room this neighbourhood actually has to breathe. The den earns its keep too - open-concept but clearly defined, easily set up as a home office or workspace without eating into your living area. In the kitchen, you're equipped with Miele appliances, quartz counters, and cabinetry with a finish that stays modern for years to come. Parking spot and locker are both included! Then there's your access to a special set of common areas. Seasons' 80,000 sq ft of amenities is the reason people put this address on their shortlist before they've even seen a suite: indoor pool, basketball and tennis courts, a bowling alley, dance studio, ballroom, wine-tasting lounge - the kind of building where you host, not the kind you leave to socialize. Two subway stations and the GO within walking distance; the 401 and 404 minutes away; Bayview Village Mall and IKEA close enough for errands, not trips. For a first-time buyer, this is the unit that makes "owning" feel like an upgrade, not a compromise. For an investor, it's a layout and location that rents itself. Come see it before someone else calls it theirs! (id:49269)

734 Avenue Road
Toronto, Ontario
Built in 2025, this brand-new bespoke luxury residence in affluent Forest Hill is beautifully situated on the quietest block of the street, steps from the elite Upper Canada College campus, and Kay Gardiner Beltline Trail. A rare blend of elegance and convenience, offering a peaceful sanctuary in one of the city's most affluent enclaves. The Georgian Revival Redbrick Architecture presents community-focused design and a sense of belonging. Acclaimed Sachiko Designs curate a wellness centric plan to elevate home comfort. Marvelous interior offers appx 4,500 SF of sophisticated living across 4 meticulously crafted storeys, granting 10ft ceiling, Cambridge Elevator, Gaggenau and a Scavolini-Total-Home. Significant amount of efforts & thoughts are donated for balance of aesthetics, relaxation & functional amenities. Renowned Scavolini craftsmanship consistently refines all 5 ensuite-bedrooms, 7 baths, kitchen, elevator, laundry, gym & mudroom. Comprehensive Gaggenau kitchen with Scavolini complements Italian finesse with German professional-grade technology. Large-format Caesarstone Quartz waterfall island appeals to showroom-quality fabrications. Soft minimalism flows seamlessly through elegant wall panelling & glass railing, Porcelanosa/Laminam/European White-oak floorings, 72'' fireplaces, and premier aluminium windows. Spa-like baths unify Scavolini frameless designs & floor heating. Home automation at thermos, speakers, lights, security & Somfy Blinds. Skylight at 3rd floor office admits sunbathing. Wall-to-wall sliding doors & sky patio enhance indoor-outdoor transitions. Private garden offers a recreational lounge with B/I barbecue kitchen. Expert underground infrastructure ensures durable conduits & watertight sealing. Atlantic granite porch and lighted landscaping illuminate a grandeur front facade. Refined with unparalleled structural integrity and high-end finishes, this extraordinary newer home exemplifies the pinnacle of luxury and immediate readiness. (id:49269)
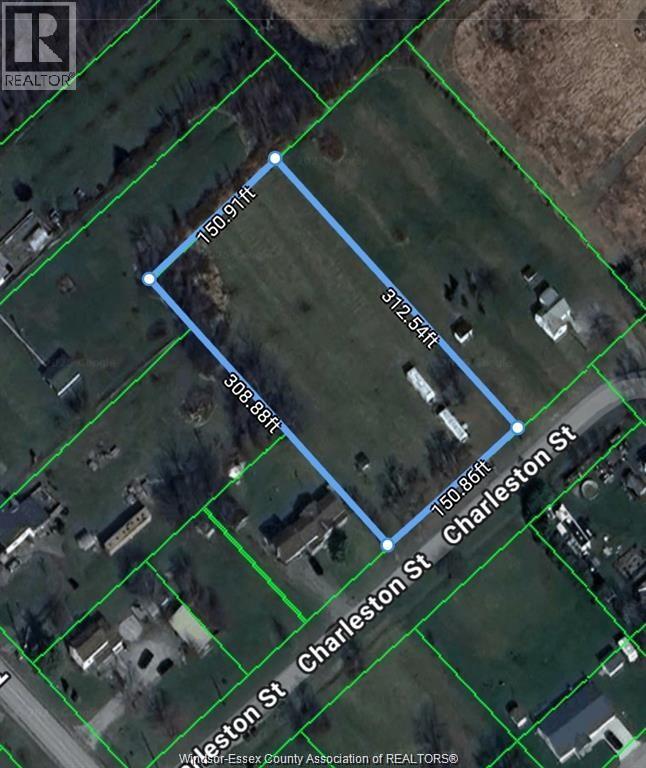
6679 Charleston Street
North Buxton, Ontario
Build your dream custom home or barndominium on this impressive 150’ x 318’ vacant lot! Escape the hustle and bustle of city life and create your ideal country home, hobby retreat, or private getaway with plenty of room to breathe. Situated in a family-oriented, heritage-rich community, this property is ideally located between Windsor and London, offering convenient access to both cities, the Highway 401 corridor, and Chatham—approximately 20 minutes away. Enjoy being close to Lake Erie, Rondeau Provincial Park, nearby towns, and everyday amenities while embracing peaceful country living. Zoning permits a variety of residential possibilities, and a septic system will be required. Don’t miss this exceptional opportunity to bring your vision to life! Buyers are responsible for verifying zoning, permitted uses, services, and building requirements. Contact me today for more information! (id:49269)
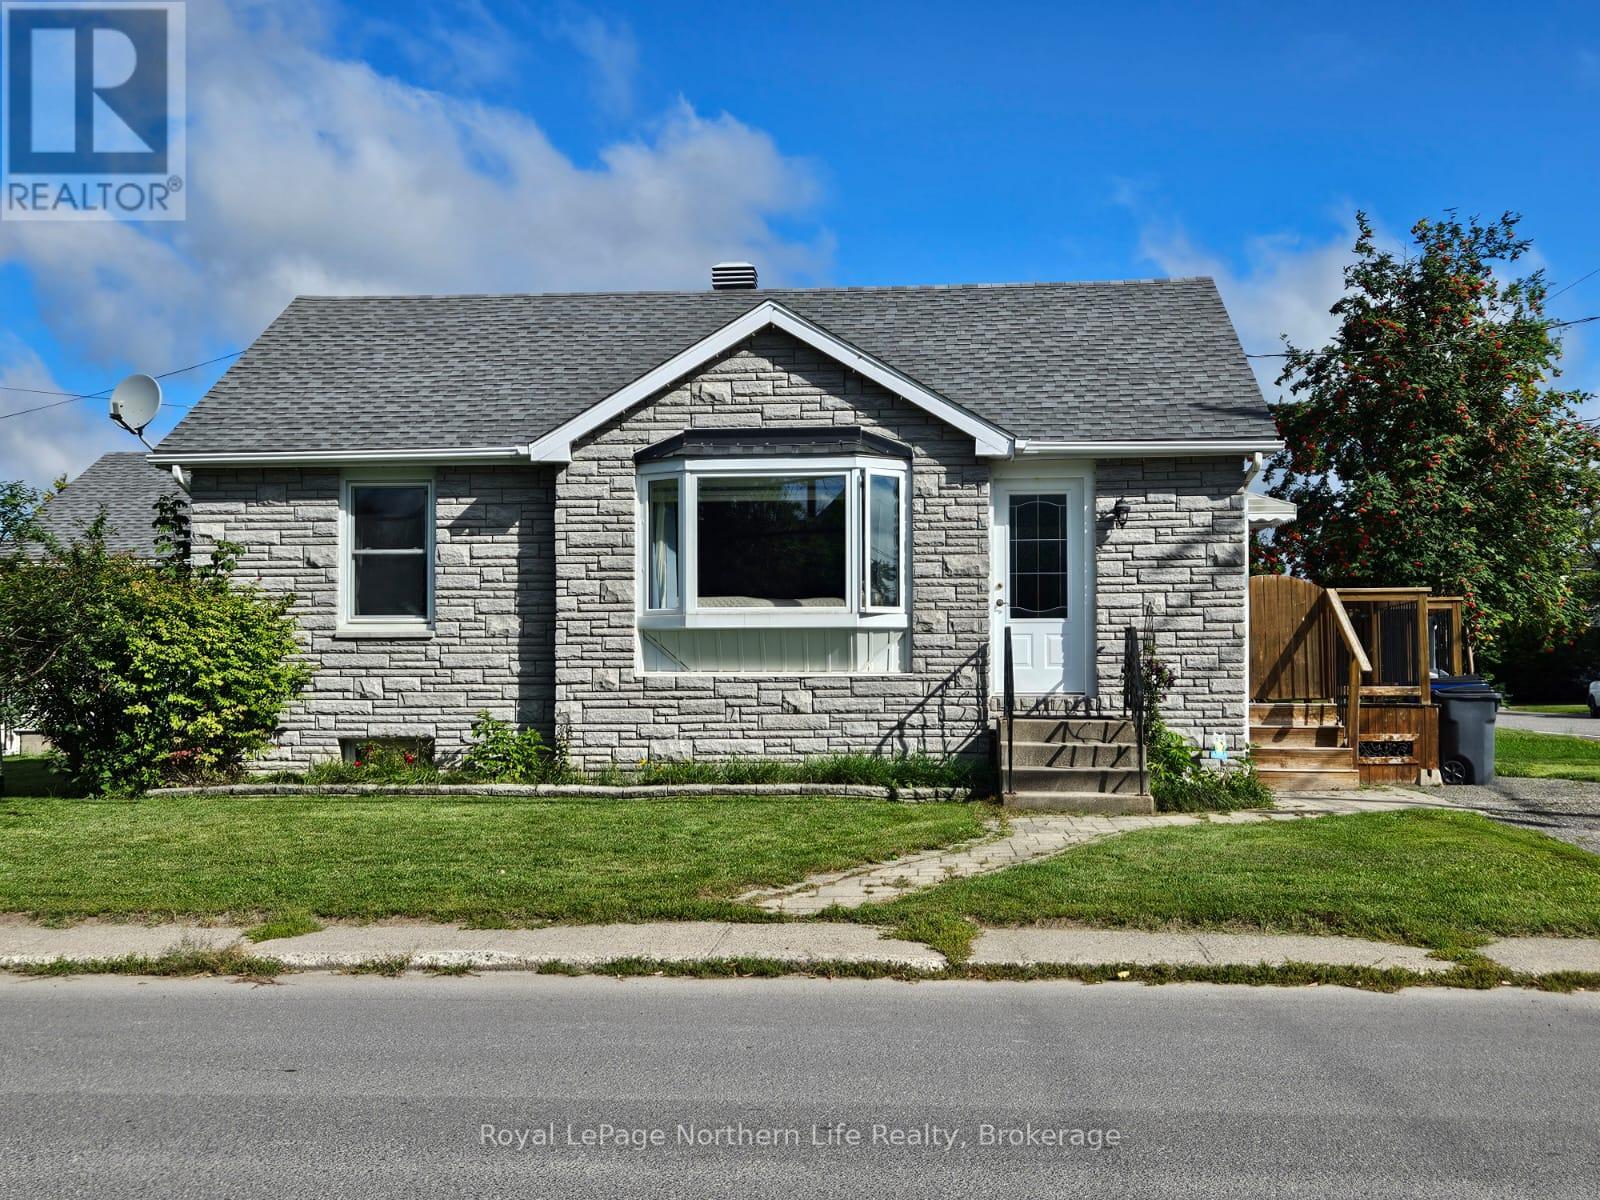
184 May Street
Temiskaming Shores, Ontario
Welcome to your charming 2-bedroom home located on a spacious corner lot on May St. in New Liskeard, ON. This delightful residence combines comfort and functionality, ideal for those seeking a peaceful retreat in town. Enjoy your mornings or evenings on the large deck, perfect for relaxation and outdoor gatherings. The dining room features elegant cork flooring, offering a unique touch and comfort underfoot, while the main floor boasts a convenient 3-piece bathroom. Stay comfortable year-round with a gas furnace and central air conditioning; recent upgrades, including newer windows, help keep your monthly utility costs low. The finished basement provides additional living space, featuring a second 3-piece bathroom and a laundry room, along with ample storage to meet all your needs. A generous 20x22 foot garage completes this solid home, along with 3 parking spaces for your vehicle and extra storage. Located just a short walk to downtown and the lake makes this ideal for families, first-time buyers, or anyone looking to downsize without sacrificing quality. (id:49269)
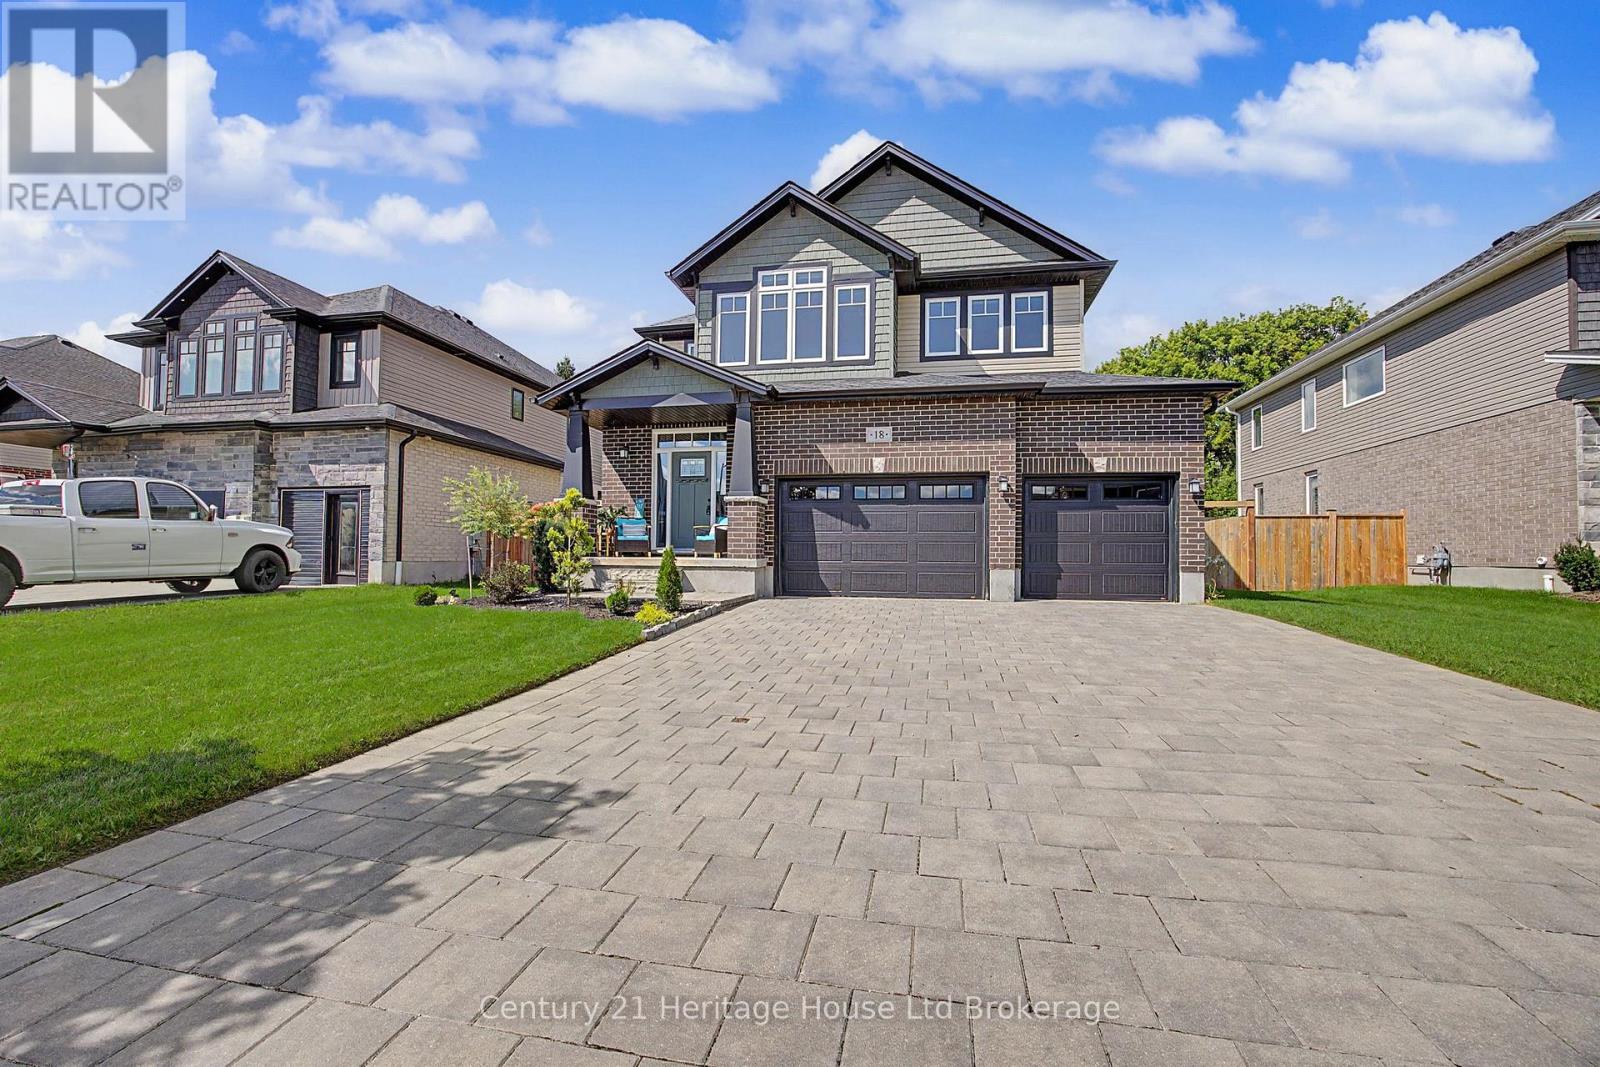
18 Darlison Drive
Zorra, Ontario
18 Darlison Drive is beautifully appointed larger home (almost 2500 sq ft) with functional layout that will please any family. Ornate Front door and covered porch invites you into spacious entranceway opening onto enormous family room with fireplace. This space is large & elegant enough for the biggest of gatherings all on beautiful hardwoods and ceramics in the adjoining Kitchen. Kitchen is extensive with upgraded and stylish cupboards, island, plus full walk-in pantry- you are sure to be impressed! Brand new concrete pad off of kitchen for outdoor living and Adorable 'Wagler' mini barn 10 x10, fully fenced back yard and double gate for access, feels deep and private. Additional features are; 5 appliances included, 4 bedrooms, family bathroom with private water closet with shower and toilet, sizable master bedroom with oversized walkin and big ensuite (soaker tub, glass shower and sinks for both partners), 3 car garage and stone driveway to accomodate 3 more vehicles. This house stands out on the street with its upgraded exterior and unique colour palette making it a real beauty. This house is 10 minutes to edge of London or 10 minutes to 401. This property is walking distant to 2 beautiful parks, splash pad, skate park, soccer/baseball/volleyball fields, hockey rink etc. Your family will love this area and this home- Thamesford is calling. (id:49269)
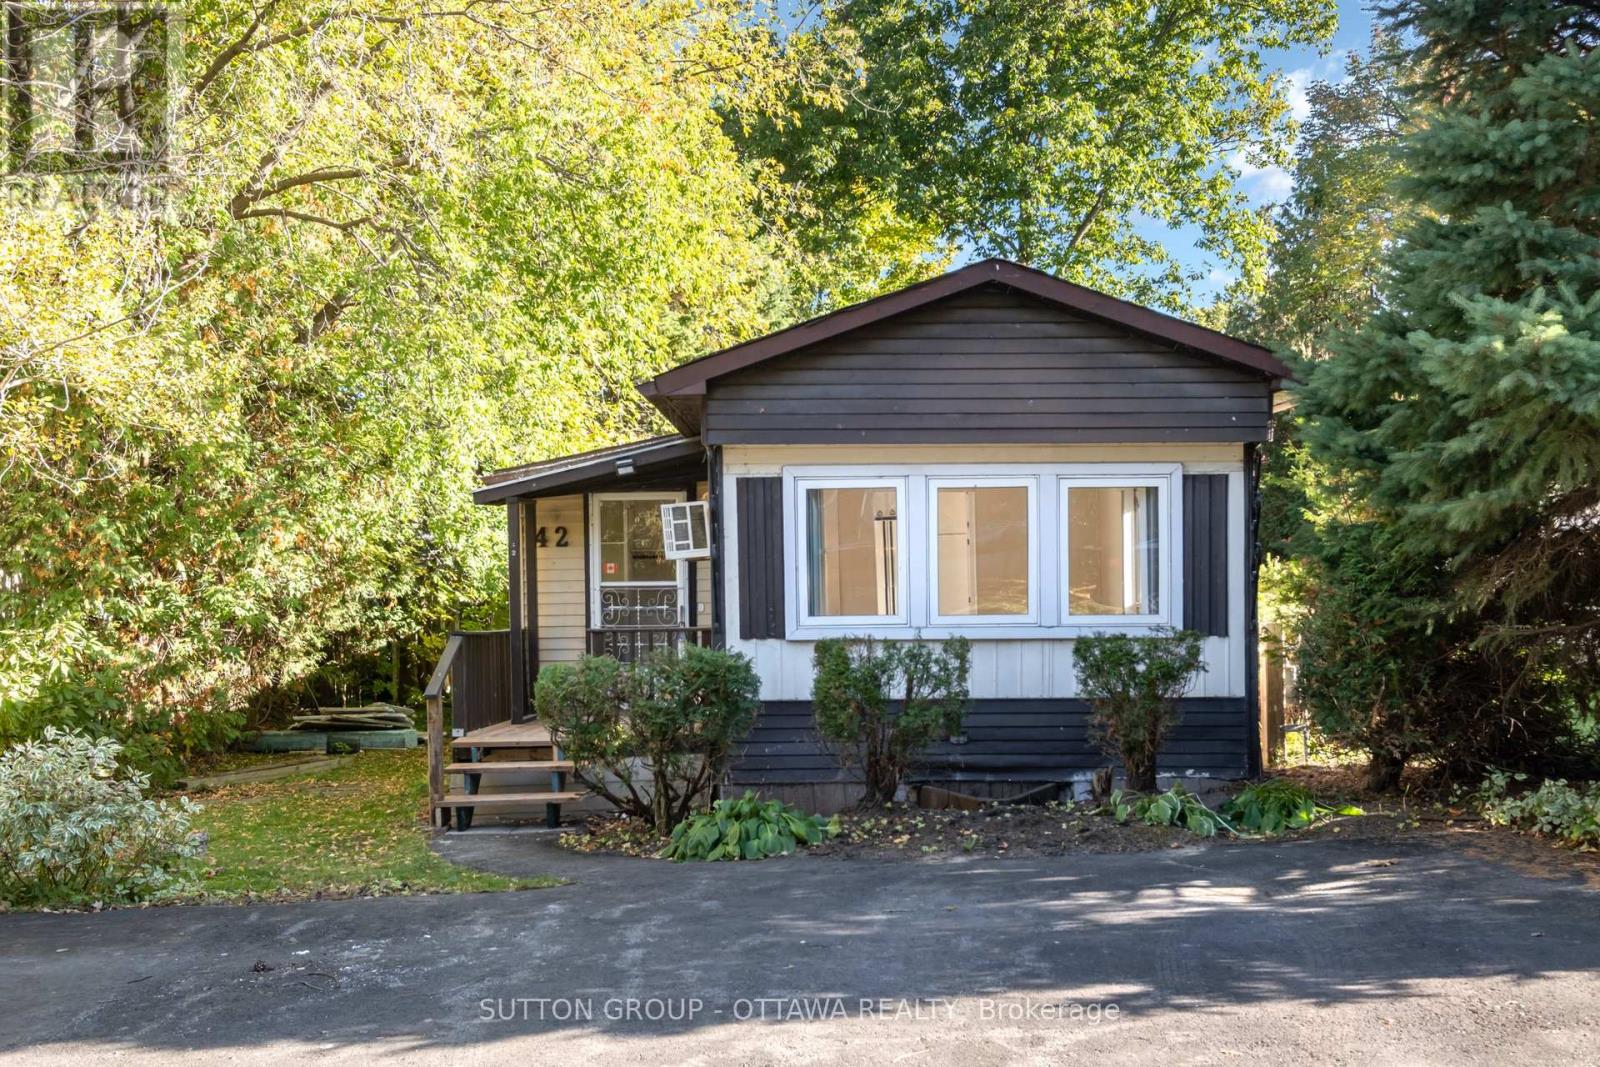
42 - 7481 Mitch Owens Road
Ottawa, Ontario
Welcome to 42-7481 Mitch Owens! Discover an exceptional opportunity to own a well-maintained 2-bedroom, 1-bathroom modular home on an oversized lot surrounded by mature trees. Inside, you'll find a bright and inviting eat-in kitchen and a cozy living room filled with natural light. The main level offers two comfortable bedrooms and a well-appointed 4-piece bathroom, complete with a tucked-away laundry area for added convenience. A functional mudroom serves as the main point of entry, providing ample space for storage and everyday organization. Step outside to enjoy the large back deck, perfect for entertaining or relaxing, while the shed offers space for hobbies, DIY projects, or extra storage for tools and equipment. Enjoy peace of mind with land lease fees of approximately $500/month, which include: land rent, property taxes & water. This property combines comfort, functionality, and the charm of country-style living, don't miss your chance to make it your own! (id:49269)
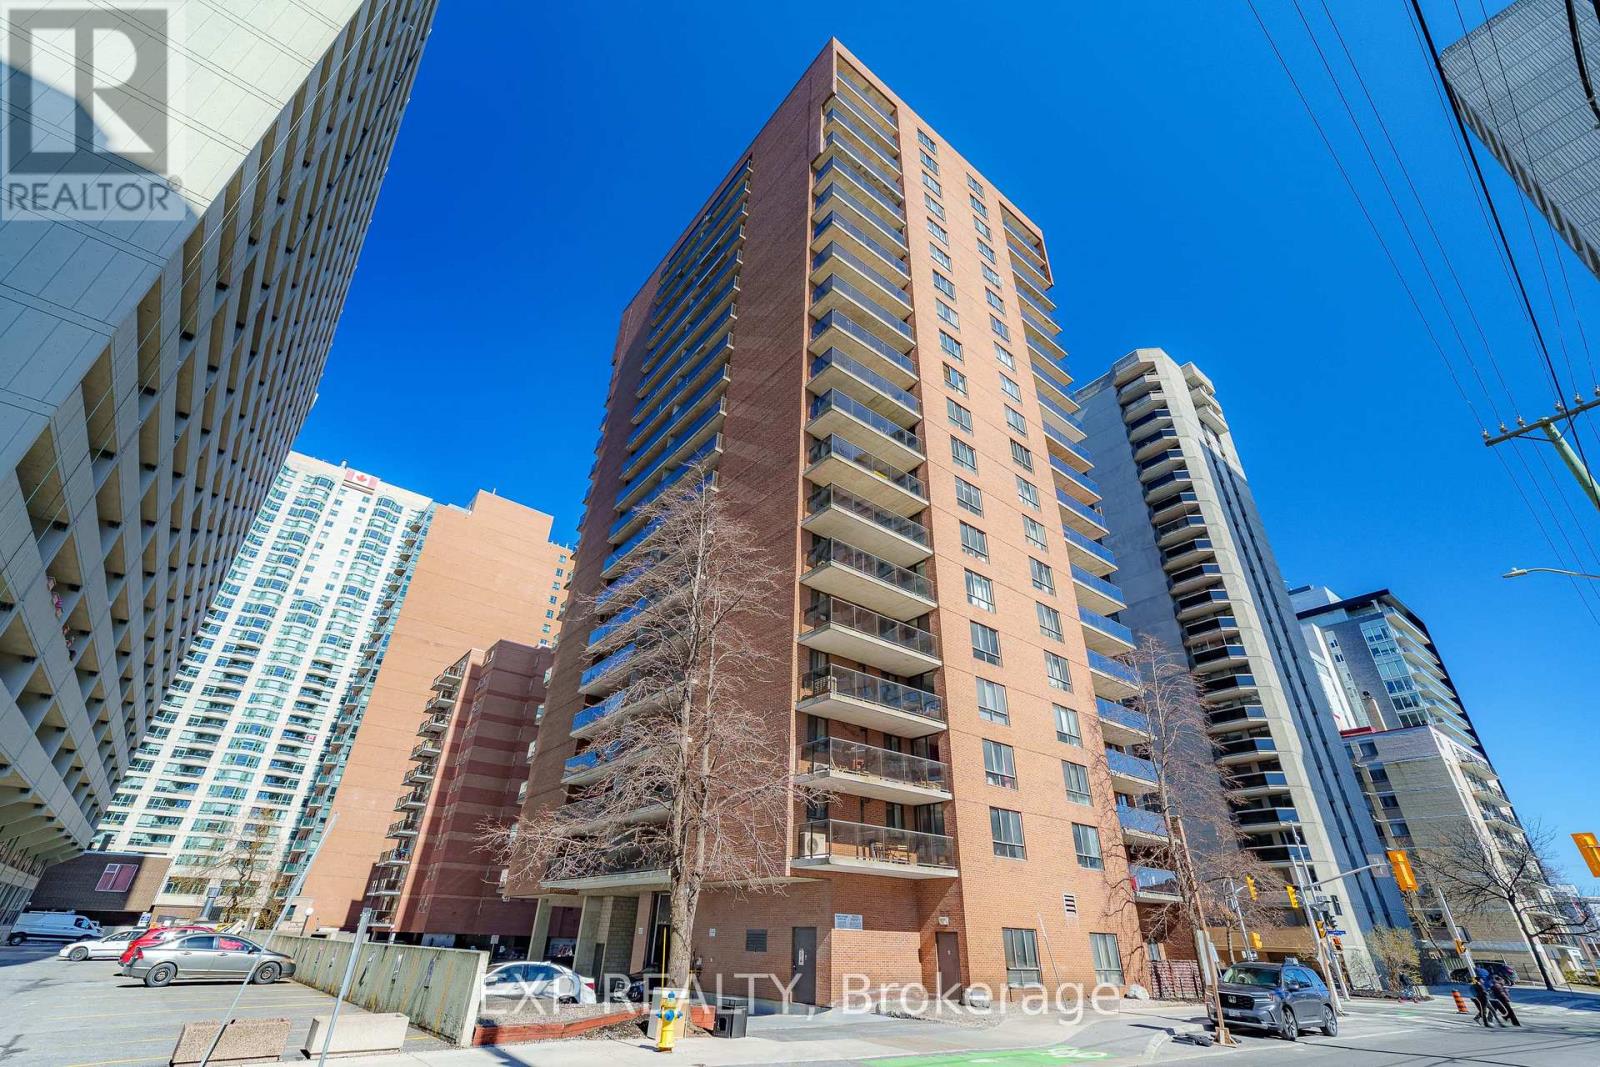
1002 - 475 Laurier Avenue W
Ottawa, Ontario
Enjoy the CITY VIEWS from this bright 2-bedroom CORNER UNIT on the 10th floor, with well-sized windows and a LARGE BALCONY that gives you plenty of room to relax and take in the skyline. The layout features kitchen and a comfortable living and dining area filled with NATURAL LIGHT. Set just minutes from downtown Ottawa, this location offers EASY ACCESS to the O-Train, transit, and the city core. Walking and cycling paths along the Ottawa River are close by, perfect for getting OUTDOORS, while grocery stores, pharmacies, cafés, restaurants, and parks are all within a short distance. A well located home that offers a great balance of EVERYDAY CONVENIENCE and CITY LIVING. (id:49269)

207 - 345 St Denis Street
Ottawa, Ontario
Welcome to this truly unique living space in a LEED-certified School Conversion (approx 2008)! This modern, spacious 1 bedroom + den condo offers approximately 935 sq ft (per builder plan) of thoughtfully designed, open-concept living. Enjoy gorgeous sunsets off your balcony. The kitchen includes stainless steel appliances, granite island and lots of cupboard space. Over-sized windows w/ privacy shades let in so much natural light. The 11' ceilings make it feel like a loft! The bedroom has side-by-side closets. In suite laundry. Large den with glass-paneled door is a perfect work from home office space. 1 outdoor parking space & storage locker are included. Harwood floor in the main areas. Painted 2026. Carpets cleaned 2026. Smoke-free building. A great condo in a one-of-a-kind building is ready for its new owner! Parking spot #18, Locker #6 (id:49269)
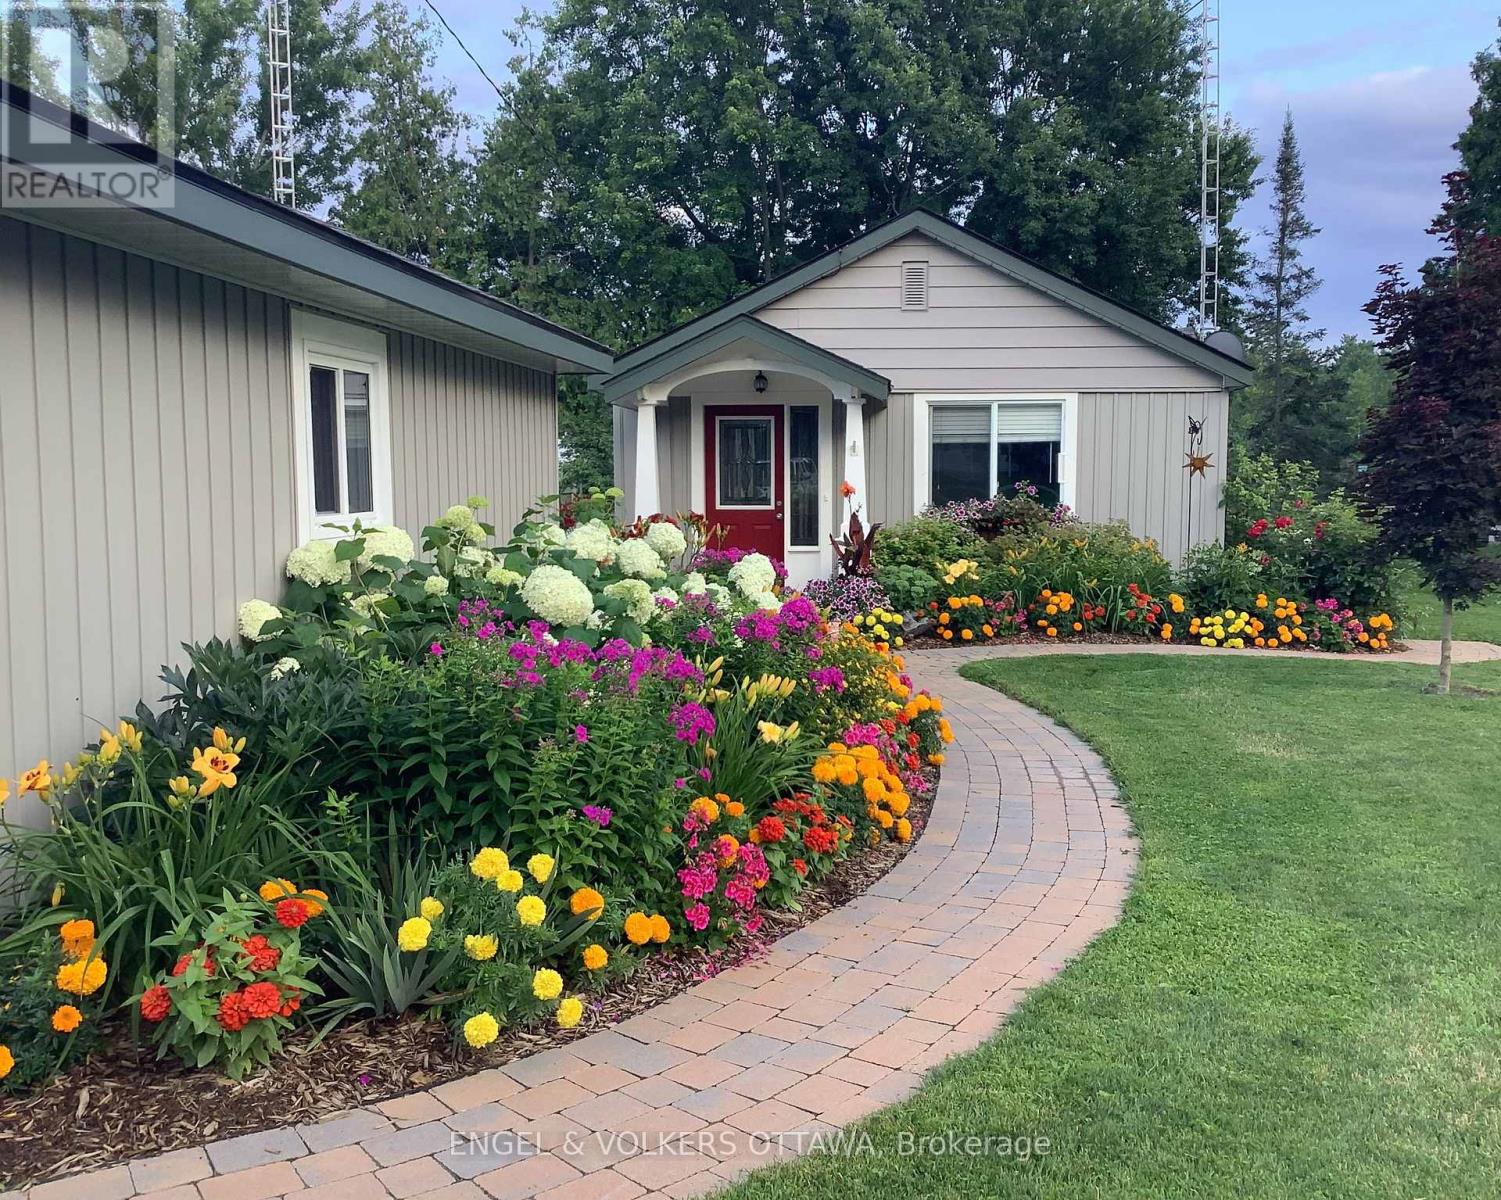
131 Bay Street
Drummond/north Elmsley, Ontario
Nestled along the scenic shores of the Mississippi River in Carleton Place, this bungalow is your opportunity to enjoy true waterfront living with direct access to the Mississippi Lake. Surrounded by beautifully landscaped grounds, this charming 3-bedroom home was fully renovated in 2018/2019 and offers breathtaking water views and exceptional indoor and outdoor living spaces to enjoy the calm surroundings. The bright living room is filled with natural light from a large window and flows seamlessly into the kitchen, which features shaker cabinetry with ample storage and matching white appliances. The formal dining area provides an inviting space for family meals and entertaining, while the stunning four-season sunroom serves as the home's centrepiece. Sliding glass doors and large windows offer a full view of the water, creating an indoor-outdoor feel and direct access to the deck. The home offers three bedrooms and a 4-piece bathroom that includes a tub and shower. The detached garage provides exceptional flexibility, whether for parking, as a workshop space, or storage. Designed to maximize its exceptional waterfront exposure, the deck offers the perfect place to relax and entertain, while the property's landscaped gardens, dedicated fire pit area, and private dock enhance this home's peaceful, cottage-like setting. Thanks to its proximity to the vibrant downtown core, there are plenty of activities after your ride up the river, including visiting local shops, cafés, and restaurants, and enjoying parks and nearby walking trails, golf courses, and recreational facilities! Whether to enjoy as a cottage getaway or as a full-time residence, this home along the Mississippi is the perfect place to make long-lasting memories! (id:49269)
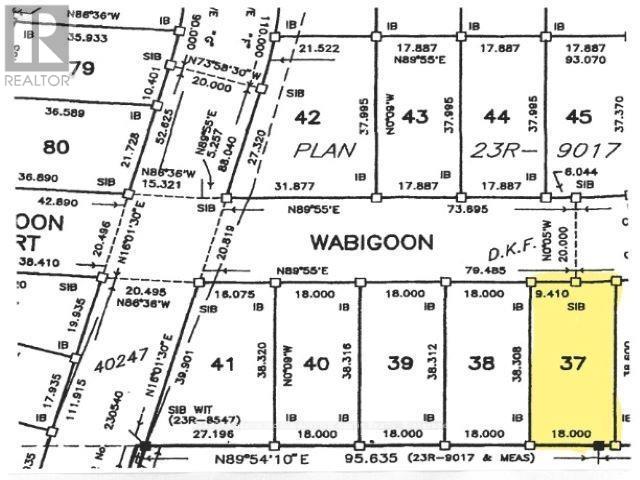
36 Wabigoon Drive
Dryden, Ontario
Prime residential neighborhood. Ideal location, easy access to Wabigoon Lake, Dryden Yacht club and Dryden Regional Health Centre. Fully serviced awaiting your new home. (id:49269)

1747a Lamoureux Drive
Ottawa, Ontario
Freshly painted and move-in ready, this 3-bedroom, 2-bathroom END-UNIT condominium townhouse offers plenty of space, added natural light and a functional split-level design in an established Orleans neighbourhood. The bright dining area overlooks the generous living room below, featuring a wood-burning fireplace and patio doors leading to a private, fully fenced and enclosed backyard.Upstairs are three bedrooms, including an impressively spacious primary bedroom, along with a full bathroom. With no carpet throughout, the home offers easy, low-maintenance living. The lower level provides valuable additional space with a separate family/rec room-ideal for a TV room, playroom, home office or workout space-plus a large laundry, utility and storage area.Enjoy the added privacy of an end unit and the convenience of assigned parking directly in front. Ideally located close to public transit, shopping, schools, parks, recreation and everyday amenities. A practical and affordable opportunity with plenty of space to make your own.Four photos have been virtually staged. (id:49269)
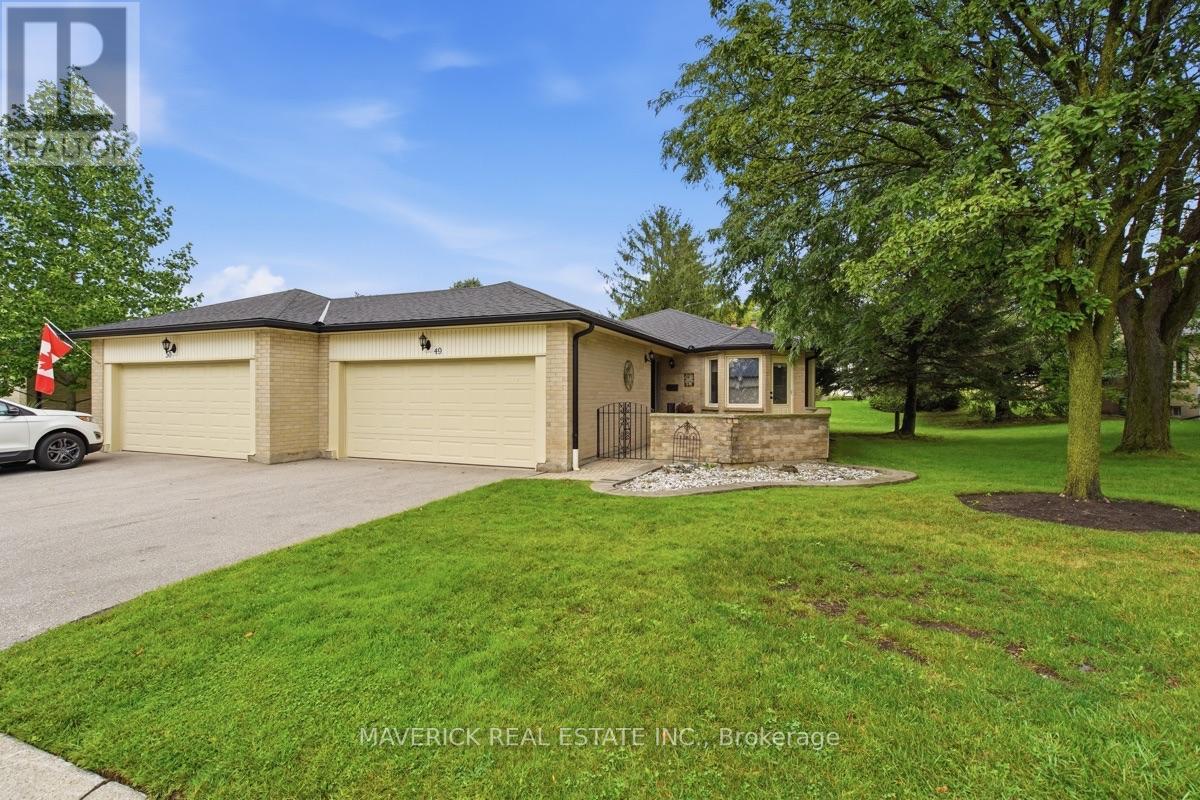
49 - 163 Pine Valley Drive
London South, Ontario
Welcome to a well cared for one-floor condo offering a functional layout, generous living space and an excellent location in a quiet, sought-after community. This brick end unit benefits from additional natural light and features a double garage, covered front porch and a large enclosed brick courtyard, creating a private outdoor space to relax and enjoy. Inside, the bright kitchen offers stainless steel appliances and an inviting eat-in dinette surrounded by windows with built-in bench seating. Beautiful hardwood flooring runs through the main floor bedrooms, hallways and living room and remains in excellent condition. The main level features two bedrooms and two full bathrooms, along with a dedicated dining area and a spacious, comfortable living room centred around a fireplace. The mostly finished lower level adds even more usable space with an additional bedroom, full bathroom and large recreation room complete with built-ins and a second fireplace. A huge laundry room provides an abundance of storage, while a separate unfinished utility room offers even more space for seasonal items and everything you want tucked away. Immaculately clean and thoughtfully maintained with several updates completed over the years, this home offers a fantastic opportunity to move in and enjoy while adding your own cosmetic touches over time. Located just minutes from Loblaws, Shoppers Drug Mart, Home Depot, the LCBO and the extensive shopping, dining and everyday amenities surrounding Wonderland and Southdale. An excellent option for those looking to downsize without giving up space, storage or convenience, with desirable one-floor living and condo fees of only $420 per month. (id:49269)