
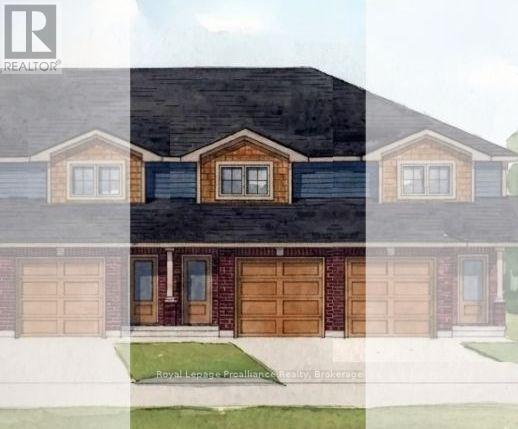
83 Cousins Crescent
Belleville, Ontario
JUST RELEASED Brand new 2-storey urban townhomes with Craftsman influence in Settlers Ridge Phase 3, built by Duvanco Homes.Enjoy 1,330 sq. ft. of thoughtfully designed above-grade space with all the features and privacy of a detached home at an accessible price point.Step inside from the covered front porch into a welcoming foyer, featuring convenient inside access from the single attached garage. The main floor opens into an effortless layout anchored by a spacious kitchen complete with sleek quartz countertops, a pantry, and a large peninsula perfect for meal prep and casual dining.A bright living room with patio doors leads directly to an elevated deck, while the separate dining room creates the ideal setting for both intimate evenings and family gatherings. A main floor 2-piece powder room adds discrete convenience for guests.Upstairs, the king sized primary suite boasts generous walk in closet and a private 4pc ensuite, set alongside a bright secondary bedroom with its own walk in closet, laundry and a full main bath. The lower level offers laundry, a mechanical room, and a rough-in for a 4-piece bath and is ready to be finished for a 3rd bedroom and recreation room.Outside, enjoy the fully sodded yard, paved driveway and professional landscaping. Every Duvanco home undergoes a rigorous Holmes Approved three-stage inspection, giving you peace of mind with certification and detailed reporting. Settlers Ridge offers the lifestyle buyers hope for when they search for a home in Belleville. Quiet streets, wide sidewalks, Bird Park and the Quinte Mall is minutes from your door! Plus it is in the Suzanna Moodie PS or George Vanier CS catchment zones and a short commute to Loyalist College. Enjoy unmatched convenience with HWY 401 access and proximity to Quinte Mall, Walmart, and the world-class Black Bear Ridge Golf Club. Here, quality construction meets modern charm in the city's most sought-after neighbourhood. (id:49269)
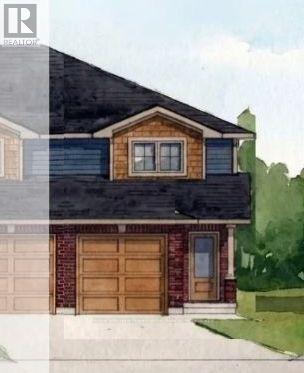
85 Cousins Crescent
Belleville, Ontario
JUST RELEASED: Brand new 2-storey urban END UNIT townhomes with Craftsman influence in Settlers Ridge Phase 3, built by Duvanco Homes.Enjoy 1,358 sq. ft. of thoughtfully designed above-grade space with all the features and privacy of a detached home at an accessible price point.Step inside from the covered front porch into a welcoming foyer, featuring convenient inside access from the single attached garage. The main floor opens into an effortless layout anchored by a spacious kitchen complete with sleek quartz countertops, a classic window at the sink, a pantry, and a large peninsula perfect for meal prep and casual dining.A bright living room with patio doors leads directly to an elevated deck, while the separate dining room creates the ideal setting for both intimate evenings and family gatherings. A main floor 2-piece powder room adds discrete convenience for guests. Upstairs, the king sized primary suite boasts generous closet space, set alongside two bright secondary bedrooms and a full main bath. The lower level offers laundry, a mechanical room, and a rough-in for a 4-piece bath and is ready to be finished for a 4th bedroom and recreation room. All units ending:Outside, enjoy the fully sodded yard, paved driveway and professional landscaping. Every Duvanco home undergoes a rigorous Holmes Approved three-stage inspection, giving you peace of mind with certification and detailed reporting. Settlers Ridge offers the lifestyle buyers hope for when they search for a home in Belleville. Quiet streets, wide sidewalks, Bird Park and the Quinte Mall is minutes from your door! Plus it is in the Suzanna Moodie PS or George Vanier CS catchment zones and a short commute to Loyalist College. Enjoy unmatched convenience with HWY 401 access and proximity to Quinte Mall, Walmart, and the world-class Black Bear Ridge Golf Club. Here, quality construction meets modern charm in the city's most sought-after neighbourhood. (id:49269)
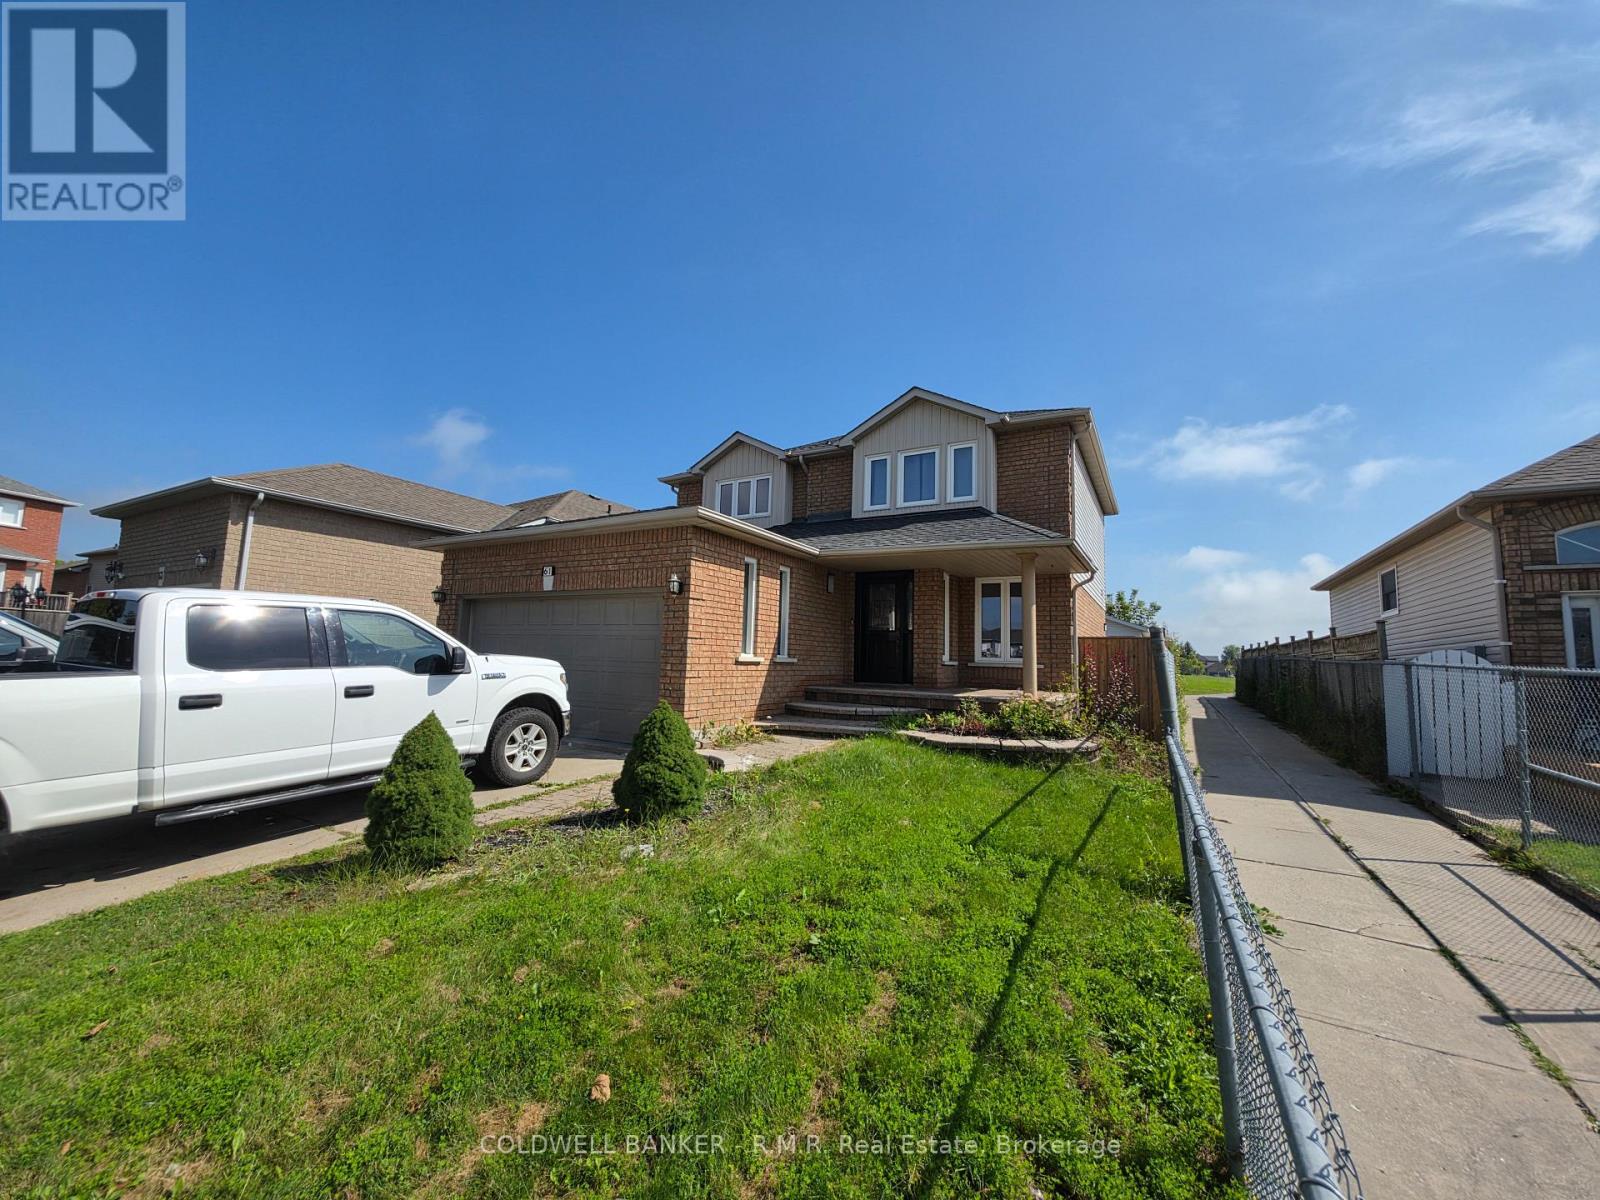
Bsmt - 61 Willey Drive
Clarington, Ontario
Recently renovated 1-bedroom basement apartment located in a highly desirable family-friendly neighbourhood. Features a bright, functional layout, modern finishes, and convenient ensuite laundry. Close to schools, parks, transit, shopping, and everyday amenities. A clean and comfortable place to call home. (id:49269)
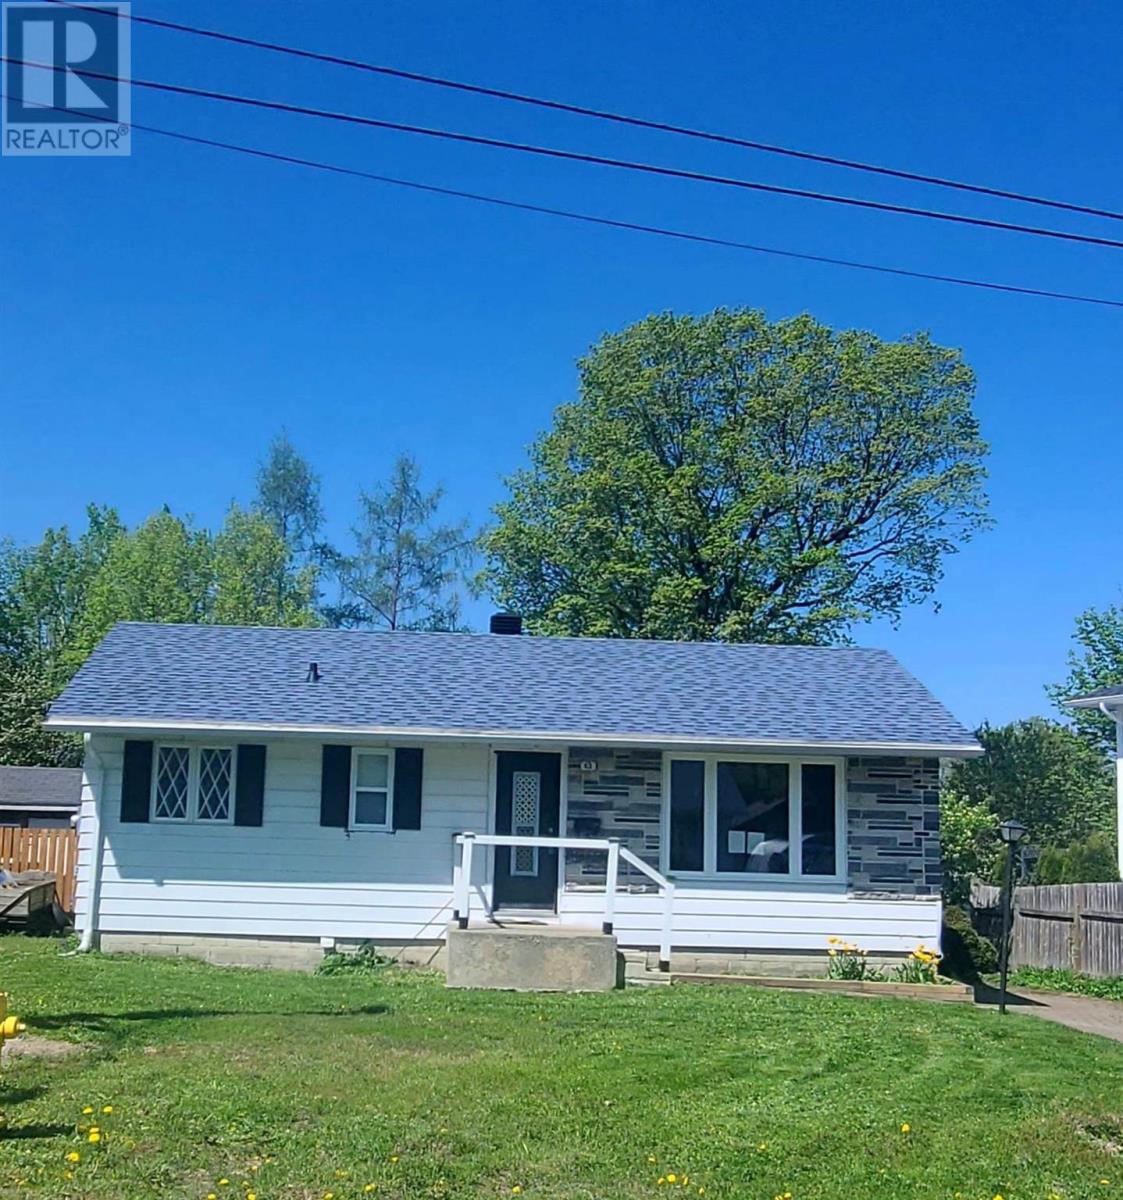
43 Poplar Rd
Elliot Lake, Ontario
This cozy home offers an unbeatable location within easy walking distance to the waterfront, boat launch, fishing spots, beach, park, and extensive walking trails. Perfect for those who enjoy an active outdoor lifestyle or simply appreciate peaceful waterfront living. Inside, you’ll find a functional kitchen with generous counter space and abundant storage—ideal for everyday meal preparation. The bright L-shaped living room and dinette area feature glass patio doors that open onto a deck, offering pleasant views of the private backyard. The home includes two comfortable bedrooms and a 4-piece bathroom. A full unfinished block basement provides excellent storage space or future development potential. The property is efficiently heated by a gas forced air furnace, ensuring year-round comfort with low maintenance. This inviting home delivers comfort, convenience, and exceptional value in a highly desirable location—making it an excellent choice for first-time buyers or retirees seeking a relaxed, lifestyle. (id:49269)
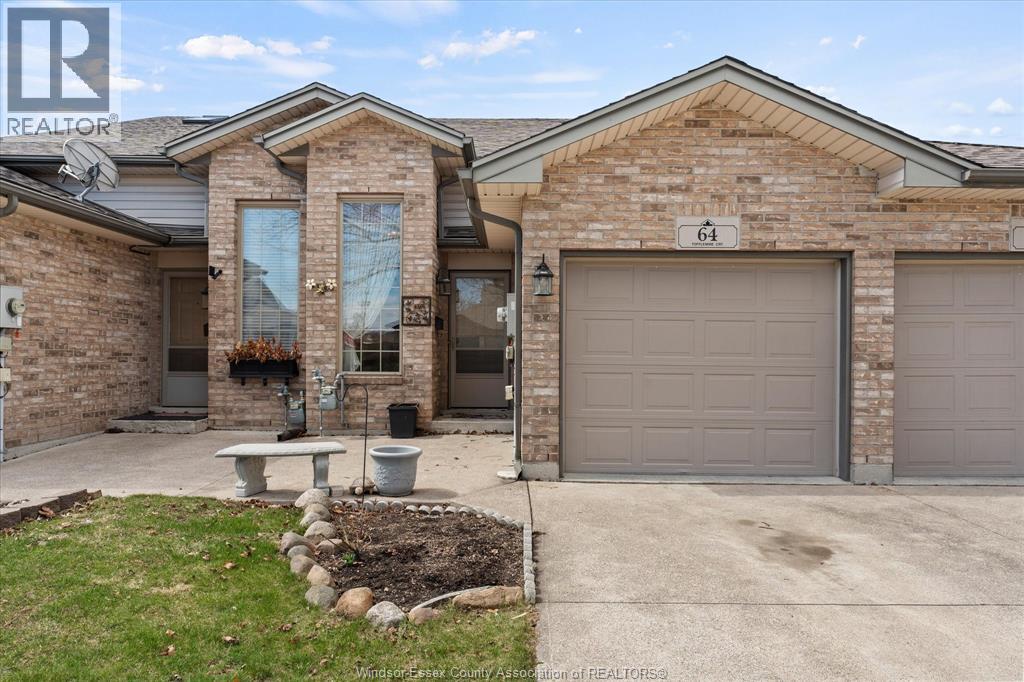
64 Tofflemire Court
Amherstburg, Ontario
Fully finished raised ranch townhome with single car attached garage on cul-de-sac. This 2 bedroom, 2 full bathroom home is set up for potential multi family living with 2 bedrooms, full bath, and living room on the main level along with fully finished lower level with separate grade entrance, additional full bathroom and 2nd kitchen. Full fenced yard and available for immediate possession. (id:49269)
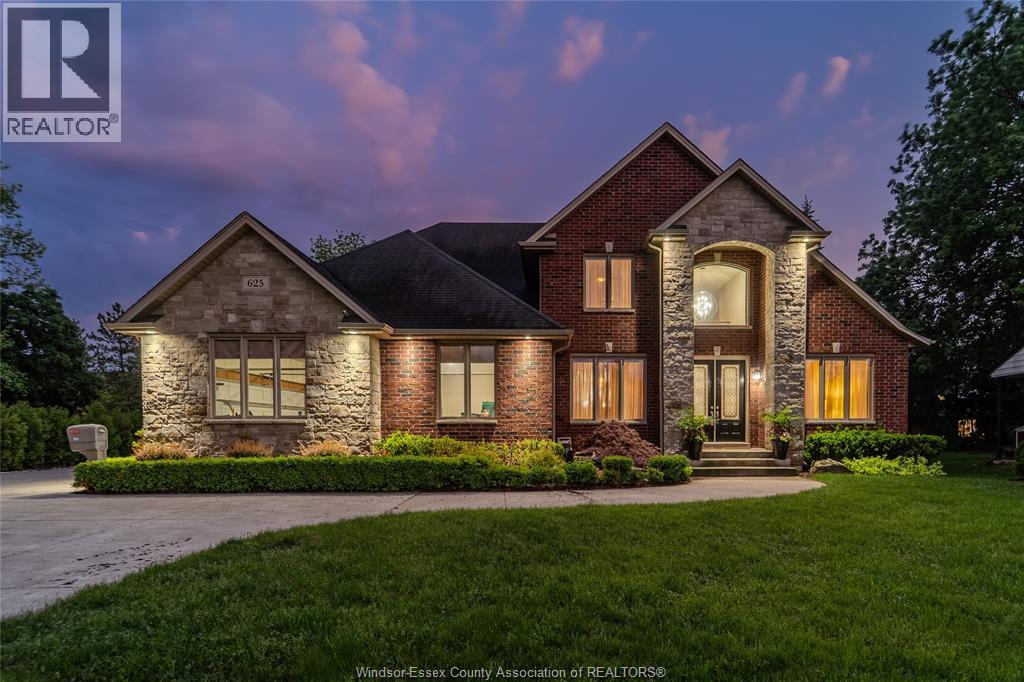
625 North Talbot Road
Windsor, Ontario
Introducing this beautiful, custom designed and fully finished 2-storey home sitting on a 100 x 200 foot lot in the heart of South Windsor. Offering 5 bedrooms and 5 bathrooms (4 ensuites) with plenty of space (approx. 5300 sq ft finished including lower level) for the whole family. The main floor features beautiful hand-scraped hardwood floors, a warm and inviting living room with fireplace, a stunning chef-inspired kitchen with premium appliances, and a convenient guest suite perfect for visitors or multigenerational living. The finished basement adds extra living and entertaining space, while the sought-after location puts you close to top schools, parks, shopping, and all amenities. The backyard offers a private resort style oasis with in ground pool, extra large covered patio and lots of privacy. The triple car garage offers room for your toys and hobbies. A perfect blend of luxury, comfort, and functionality. Book your private viewing today! (id:49269)
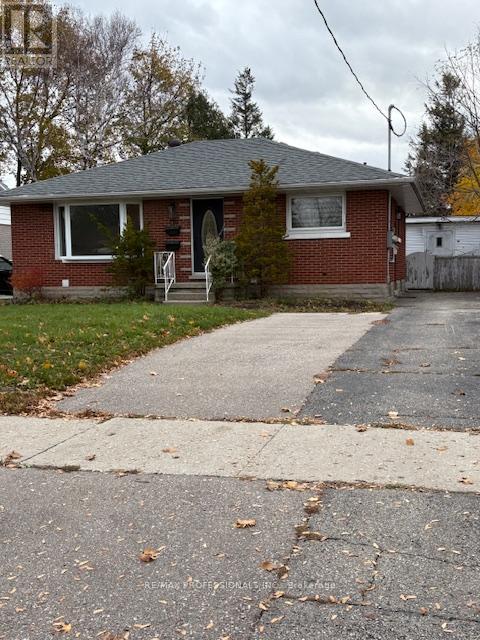
Lower - 139 Byron Avenue
Kitchener, Ontario
Bright and spacious, newly renovated 3-bedroom, 1-bath lower unit available for rent in Kitchener offering complete privacy and comfort! This spacious unit features exclusive side door entrance and large, bright windows. Enjoy the convenience of in-unit laundry, a dedicated parking spot and a beautiful shared outdoor space - perfect for soaking up the summer sun or BBQing. The thoughtfully updated interior is filled with natural light and offers generous living space, ideal for professionals or families. Conveniently located just minutes from shopping, transit, schools and everyday amenities. This is a rare opportunity to enjoy a private, turnkey rental in a well-established neighbourhood. (id:49269)
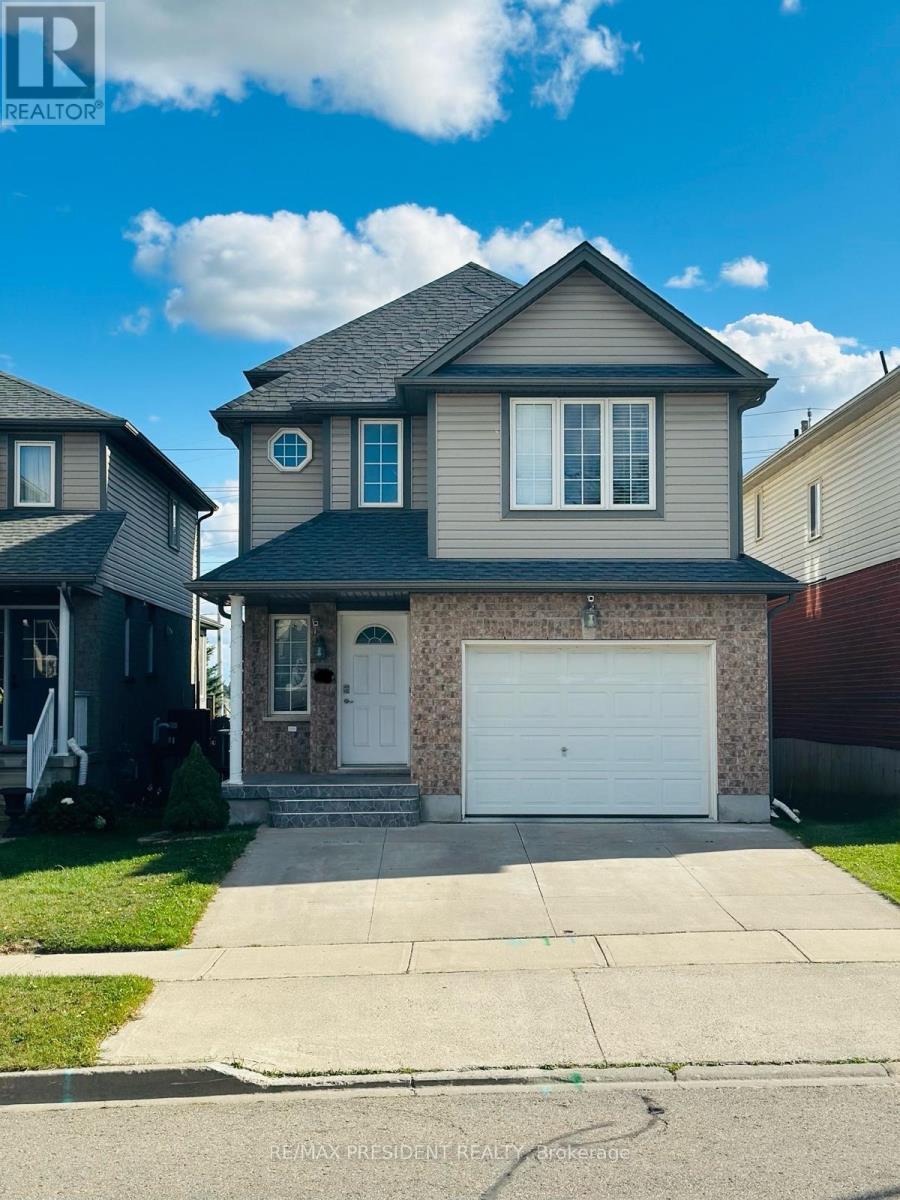
Upper - 54 Periwinkle Street
Kitchener, Ontario
Spacious 3BR Detached Home in Williamsburg, Kitchener. Looking for a spacious, bright home in a great family-friendly neighbourhood. This 3-bedroom (all king-size), 2.5-bath detached back-split in Williamsburg offers plenty of room, a great backyard and convenient access to schools, parks, shopping and transit. 3 large bedrooms - all king-size 2.5 bathrooms Detached home with private fenced yard & patio 1.5-car garage + driveway parking for 2+ cars Large windows & lots of natural light Carpet-free throughout - easy to maintain Modern kitchen with fridge, stove, dishwasher & microwave Private in-unit laundry Smart thermostat for comfort & energy savings New roof (2022) Front exterior security cameras available for tenant access/use Great family neighbourhood, close to schools, parks, shops & public transit. A clean, spacious and comfortable detached home in a wonderful Williamsburg neighbourhood (id:49269)
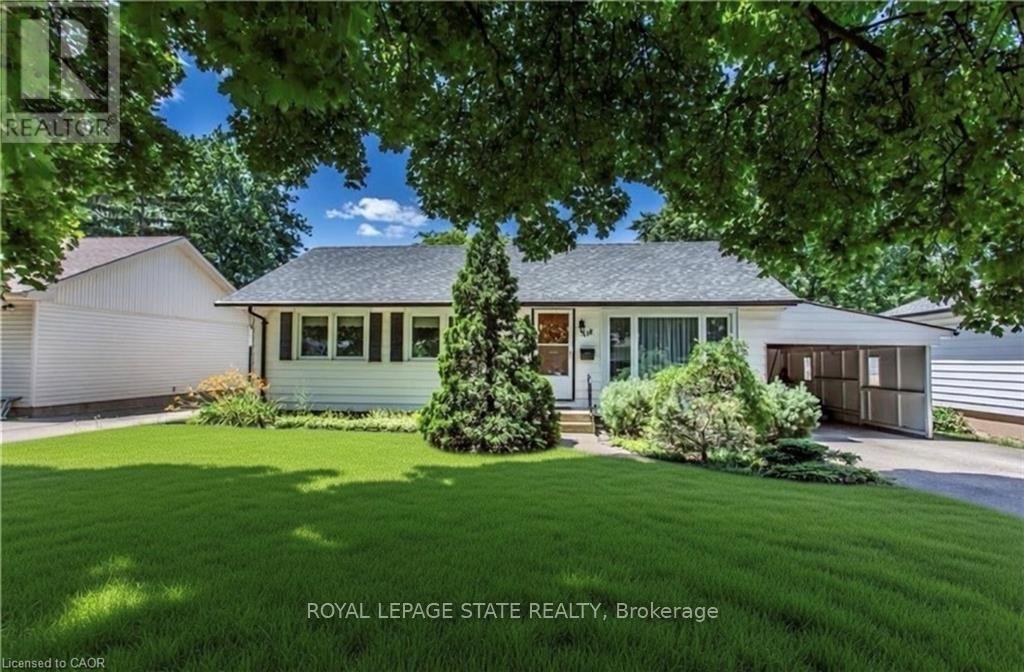
Upper - 118 Jacobson Avenue
St. Catharines, Ontario
Charming 3 bedroom bungalow in the Heart of St. Catharines! Spacious living room features a cozy fireplace, creating an ideal gathering space for family and friends. The home features three bedrooms. Washer and dryer in suite. Step outside to enjoy your fully fenced backyard. Includes a two-car driveway for convenient off street parking and an additional carport. This delightful bungalow combines classic charm with practical features, ready for you to make it your own. Tenant pays 60% of hydro. (id:49269)
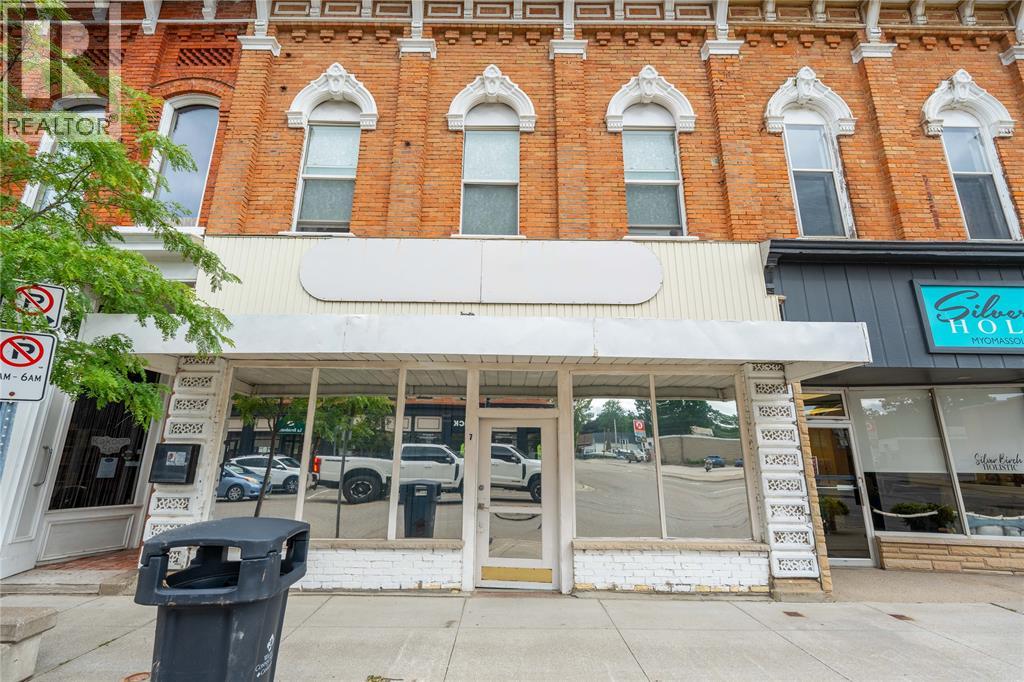
7 Main Street West
Ridgetown, Ontario
Well maintained, approximately 4,600 sq ft property in downtown Ridgetown. Live up stairs in renovated suite while conducting your business below. Property has frontage and entrance on Main Street. Parking at the back with a 2 car garage with loads of shelving storage space connected to the main building. Owner owns land to road, enabling additional outside parking. Access of York Street and Main Street. Newer roof membrane, all new plumbing, new flooring, painting and upgraded electrical since 2022. Full height basement for storage/work room. This highly visible Main Street property benefits from strong pedestrian and vehicle traffic, excellent accessibility, and close proximity to restaurants, retail stores, professional offices and municipal services. Zoned UC (CBD) This central business district zoning permits a wide range of commercial/retail uses including residential. Large open floor plan offers flexibility to wide range of uses. (id:49269)
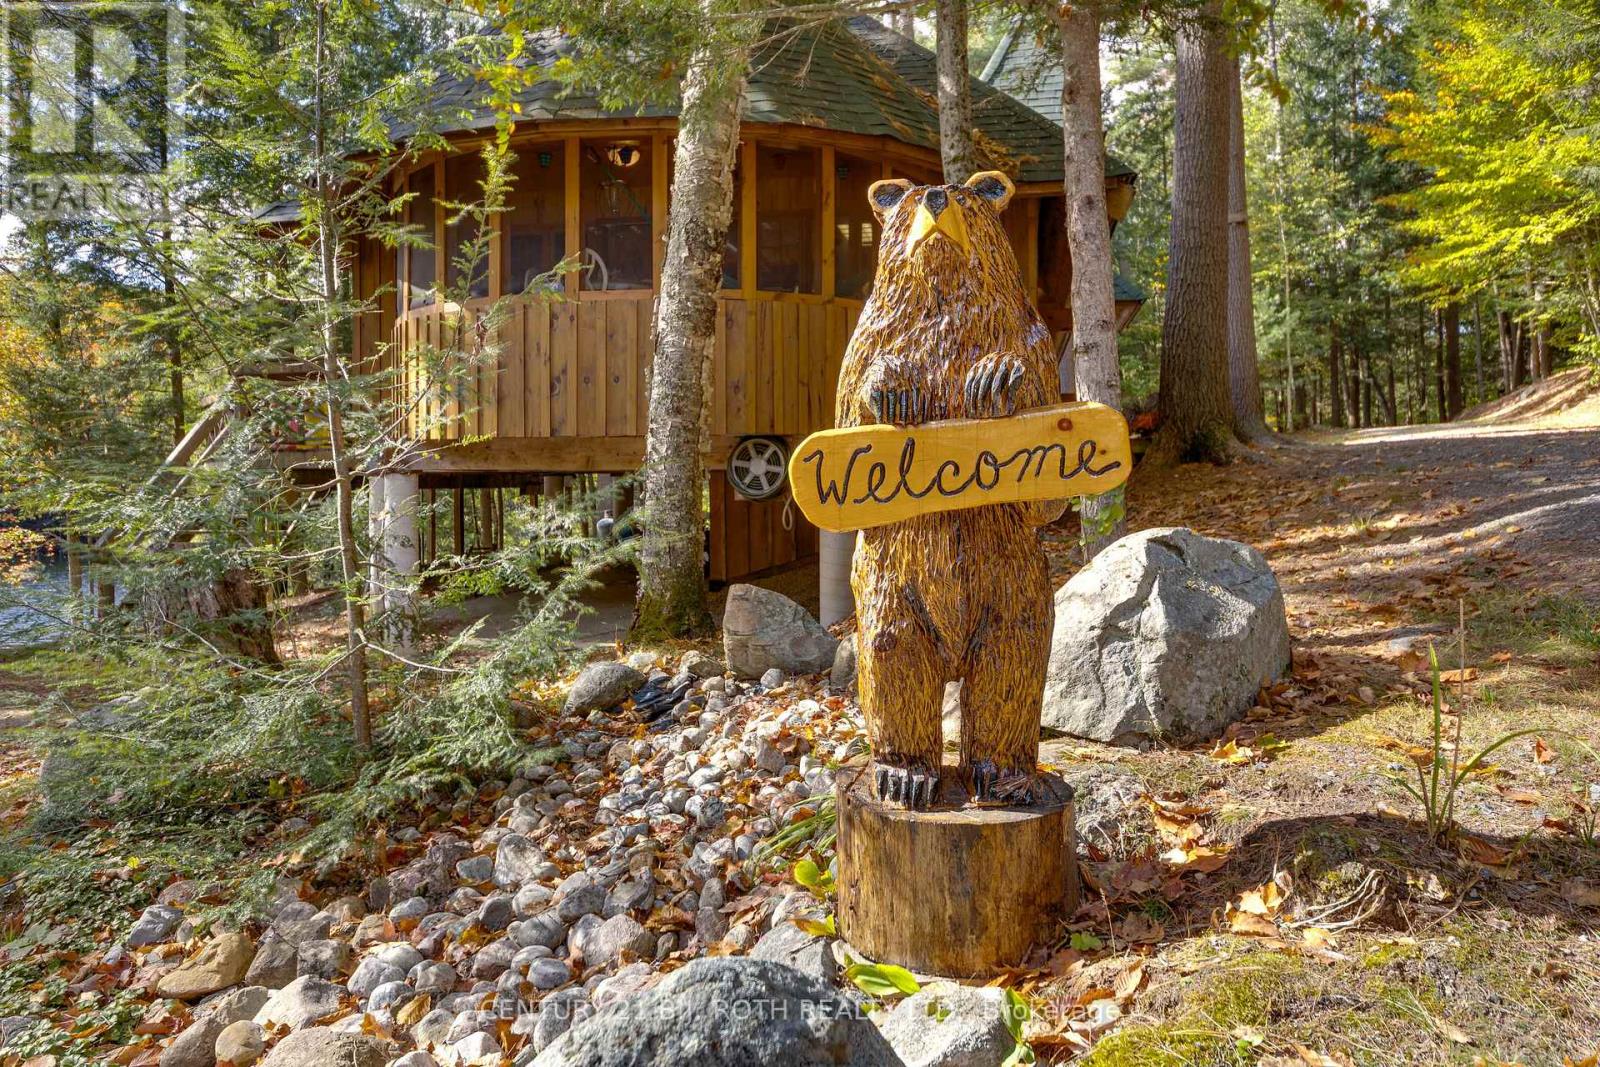
22 - 1213 Camp Jackson Road
Muskoka Lakes, Ontario
A rare turn-key large Muskoka retreat (compound) very private waterfront retreat on 3.86 Acres with 360 feet of waterfront, all furniture and water-toys included. This property has 2 distinctive living spaces designed for family, friends and generations of memories in the heart of Muskoka. Endless possibilities. This exceptional private 3.86-acre waterfront retreat or family compound offers southern exposure shoreline and the rare combination of natural beauty, The property features a beautifully level landscape with a sandy beach and shallow family-friendly entry that transitions to deep water off the dock, making it ideal for swimming, boating and extended exploration. Perfect for long days on the water just down from the Moon Chutes. Ideal for a beautiful morning paddle or enjoy tubing, water-skiing or wakeboarding. Endless fun on the water . The main residence is a unique train station-inspired design that blends character with comfort. Inside, you'll find three bedrooms plus a loft, a spacious great room, and a welcoming kitchen designed for gathering and entertaining. A pool table area adds to the home's relaxed recreational feel making it equally suited for quiet family time or hosting guests. A standout feature is the triple-car garage with large deck and hot tub, fully finished loft complete with a kitchen and bathroom and a 2 sided gas fireplace. This stunning area is ideal for guests, extended family, hobbies, or a private studio-offering flexible use while maintaining separation from the main living quarters. The property is being offered turnkey, with furnishings and water toys included, allowing for immediate enjoyment. The design and setting reflect classic Muskoka charm, combining rustic character with modern convenience. Ideally located close to Bala and the vibrant hub of Port Carling. You are just minutes from golf courses, boutique shops, fine dining, and essential amenities while enjoying the peace and privacy of a prime waterfront setting. (id:49269)
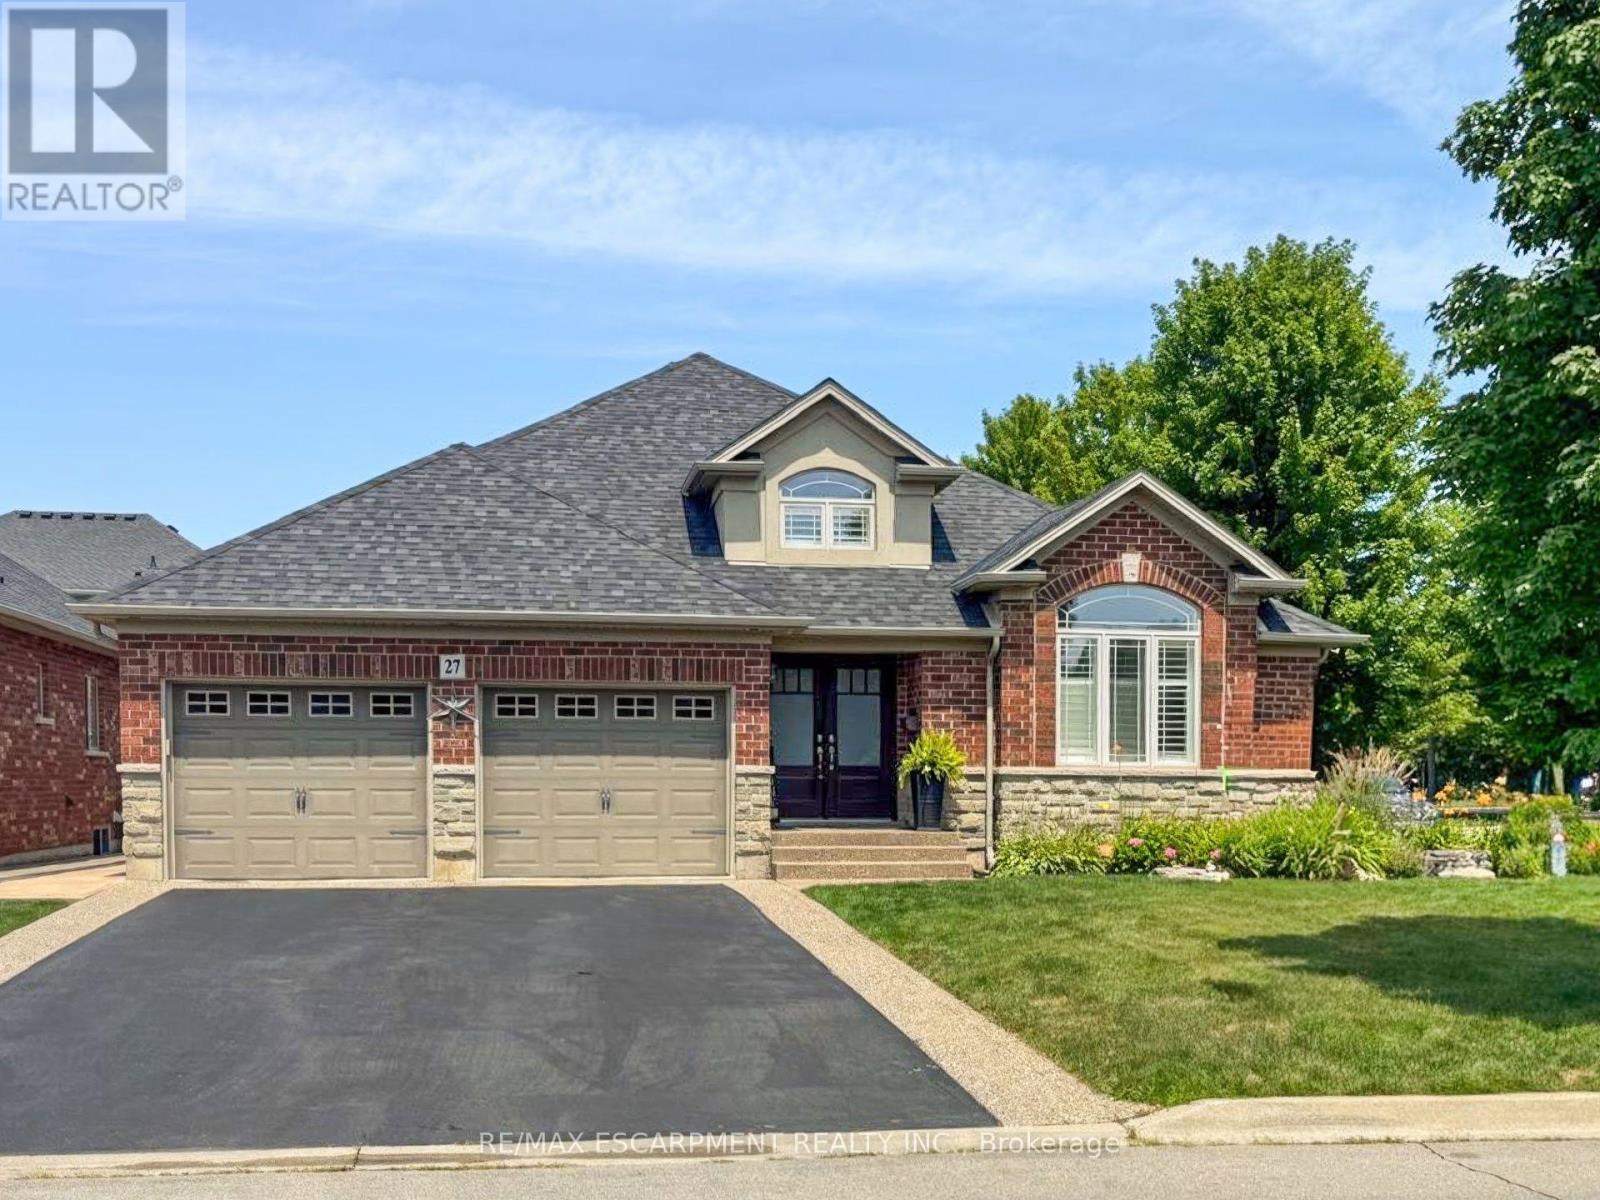
27 Carver Drive
Hamilton, Ontario
Rare offering of an absolutely gorgeous, impeccably maintained sprawling bungalow with a double car garage and parking for an additional 4 vehicles in the driveway. Set on beautifully landscaped grounds featuring thoughtful hardscaping, an in-ground sprinkler system, and exceptional curb appeal. Offering over 3500 sq ft of fully finished living space, this impressive home delivers comfort, functionality, and elegance throughout. A spacious entryway welcomes you into the sun-filled vaulted dining area that flows seamlessly into the open-concept kitchen, complete with stainless steel appliances, gas stove, quartz countertops, a large peninsula, and centre island overlooking the grand family room with gas fireplace. French doors lead to a charming gazebo, creating the perfect setting for indoor and outdoor entertaining. The main floor features a spacious primary bedroom with walk-in closet and updated ensuite bathroom with glass shower, along with a second generously sized bedroom, a 4-piece bathroom, and convenient main floor laundry. The fully finished lower level offers excellent additional living space including a large rec room, home office, third bedroom, updated 3-piece bathroom, and a versatile fourth room ideal for a gym, office, or playroom, plus abundant storage throughout. This exceptional home truly has it all inside and out, ideally suited for downsizers, empty nesters, or anyone seeking the ease of one-level living, all set on a quiet, tranquil street close to amenities. (id:49269)