
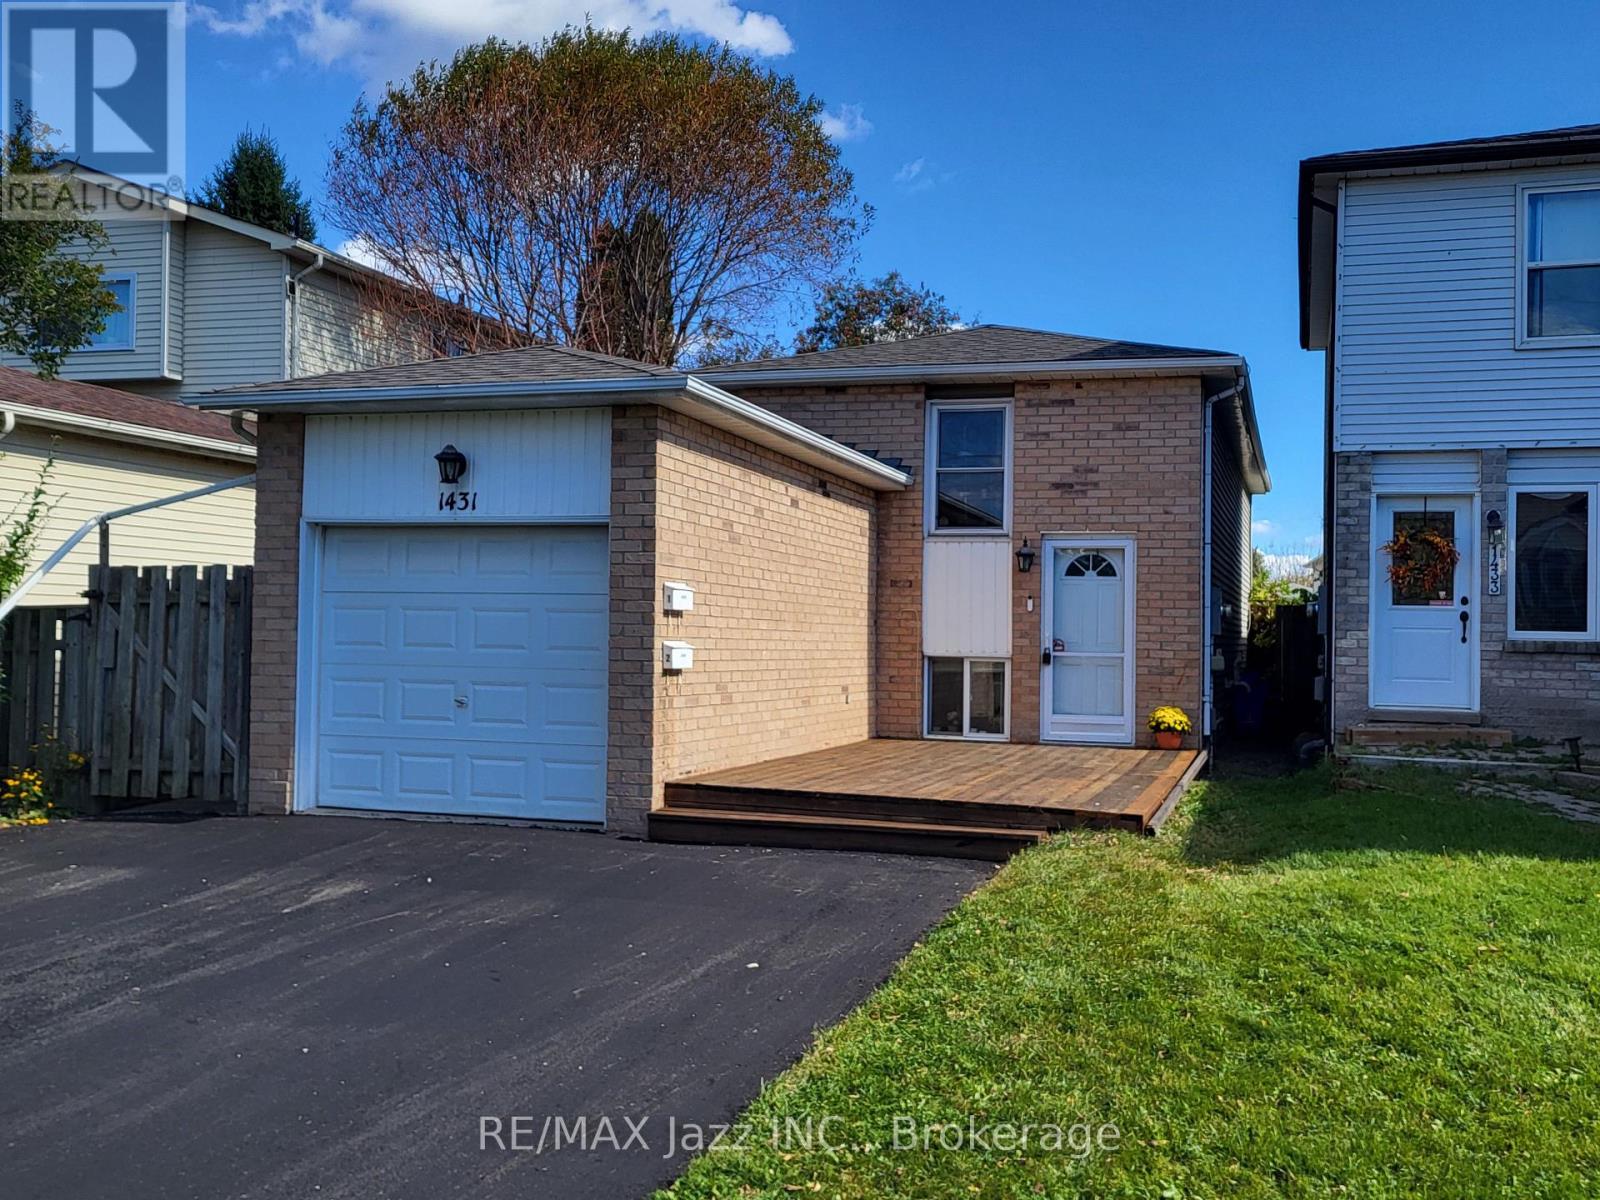
1431 Ritson Road S
Oshawa, Ontario
Discover the flexibility and financial benefits of owning a LEGAL DUPLEX in Oshawa's Lakeview neighbourhood! Registered with the City of Oshawa (certificate on file), this property offers two separate living spaces, ideal for multigenerational families, investors, or buyers looking to offset their mortgage with rental income.The spacious 2-bedroom upper unit features a walkout to a private deck, while the self-contained 1-bedroom lower unit enjoys plenty of natural light through its above-grade windows, creating a bright and inviting living space. Each unit benefits from its own dedicated outdoor space, kitchen, bathroom, and dishwasher, plus convenient shared laundry facilities.Both units underwent EXTENSIVE RENOVATIONS IN 2019, including updated kitchens, bathrooms, and flooring. Major improvements include a NEWLY PAVED DRIVEWAY (2026), shingles (2023), upgraded attic insulation (2019), and gas furnace and central air conditioning (2018). Additional features include an attached garage and parking for up to 6 vehicles. Includes 2 fridges, 2 stoves, 2 dishwashers, 1 washer, and 1 dryer.LOCATION, LOCATION, LOCATION! Just a FIVE-MINUTE WALK to beautiful Lakeview Park! Enjoy waterfront trails, sandy beaches, and green spaces nearby, with a convenience store directly across the street.Both units are currently occupied by reliable, long-term tenants. Whether you're planning for multigenerational living, seeking additional rental income, or expanding your investment portfolio, this versatile property offers an exceptional opportunity to build long-term value! (id:49269)
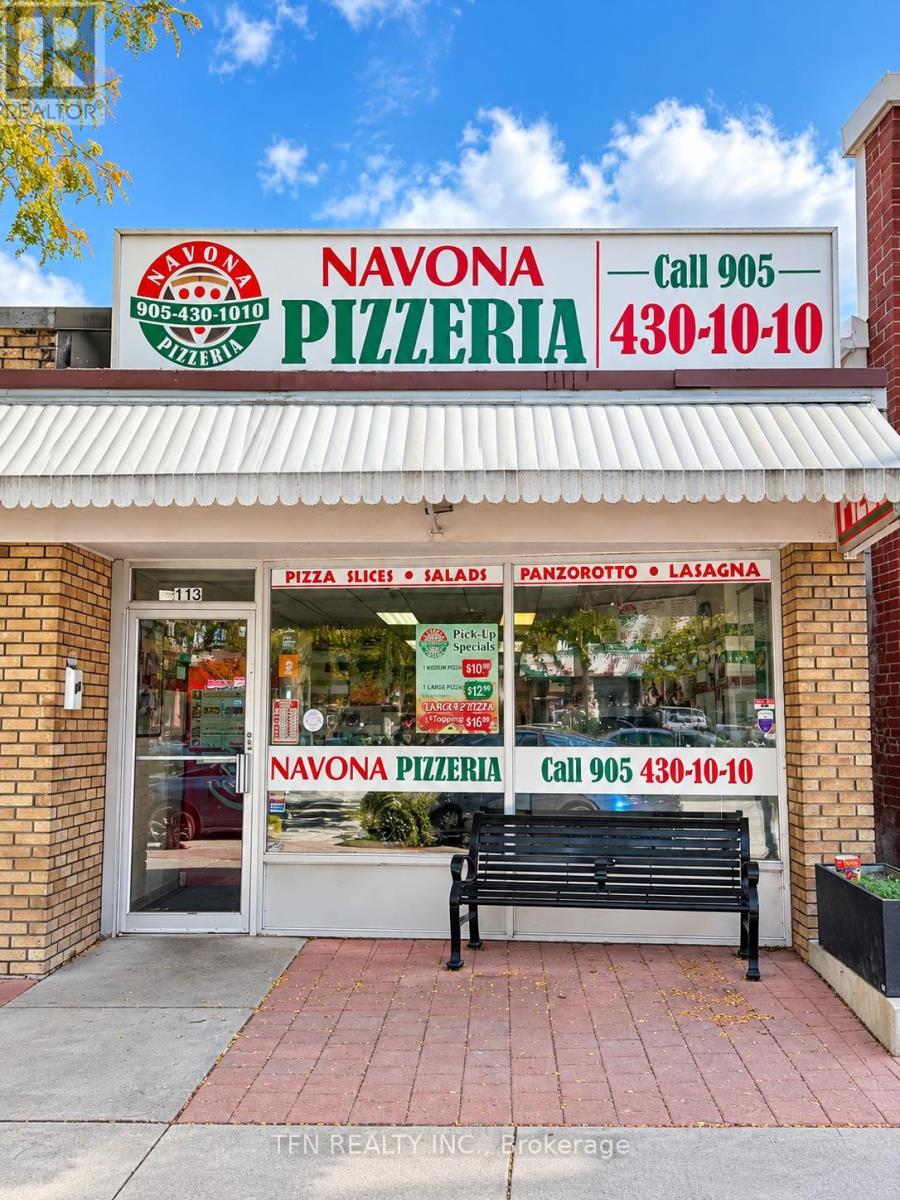
113 Byron Street S
Whitby, Ontario
An Established And Well-Known Pizzeria Located In Downtown Whitby. With A Longstanding Presence In The Community And More Than 20 Years Of Pizza Industry Tradition, The Business Is Known For Fresh Daily Hand-Tossed Dough, Made-To-Order Pizzas And A Broad Comfort-Food Menu. The Existing Menu Includes Specialty And Build-Your-Own Pizzas, Pizza & Wing Combos, Panzerotti, Chicken Wings, Sandwiches, Salads, Lasagna, Garlic Bread, Sides And Beverages, Providing Multiple Existing Revenue Streams. The Business Is Already Set Up For Takeout, Online Ordering And Home Delivery, Giving A New Owner Several Ways To Reach Customers Beyond Walk-In Traffic. Excellent Upside For An Owner-Operator To Grow The Business By Expanding Lunch Service, Late-Night Hours, Corporate Lunch Programs, School And Sports-Team Orders, Party Packages, Family Meal Bundles, Catering Trays And Large Group Orders. An Excellent Turnkey Opportunity For An Experienced Restaurant Operator, Family Business Or Entrepreneur Looking To Acquire An Established Local Pizzeria With An Existing Menu, Delivery Infrastructure, Customer Recognition And Significant Room For Further Growth. (id:49269)
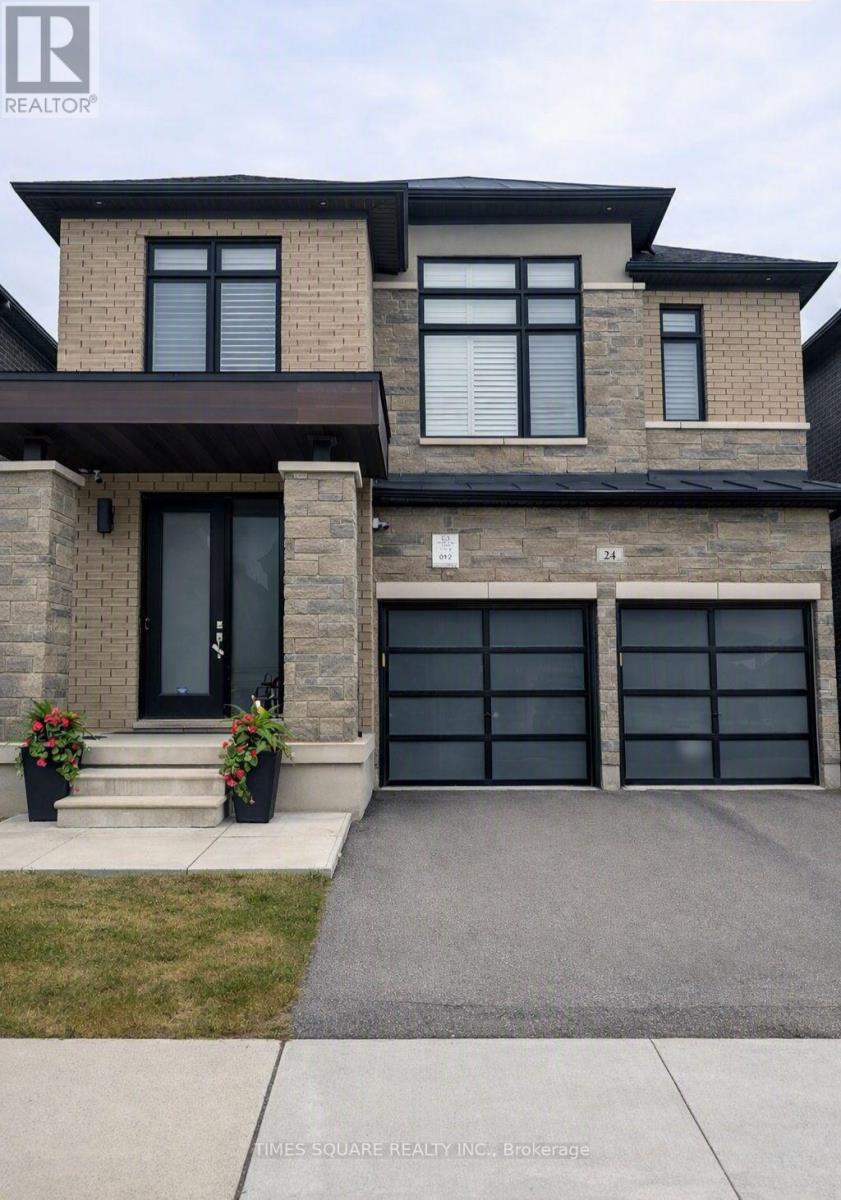
24 Walter Clifford Nesbitt Drive
Whitby, Ontario
Welcome to this stunning 2-storey detached home offering approximately 2,785 sq. ft. plus an additional ~900 sq. ft. of professionally finished basement, situated on a premium 36-ft lot in the highly sought-after Whitby Meadows community. Approximately 5 years new, this exceptional residence showcases premium upgrades and refined finishes throughout. The main floor features smooth ceilings, upgraded thick engineered hardwood flooring, extensive pot lights, elegant French doors leading to the backyard, a beautiful waffle ceiling, and a cozy gas fireplace with custom built-in shelving in the family room. The chef-inspired kitchen boasts extended cabinetry, thick granite countertops, and an impressive 10-ft centre island with pendant lighting, perfect for family gatherings and entertaining. Custom wood shutters throughout and exterior soffit lighting with timer control further enhance the home's elegance and curb appeal. The second level offers four spacious bedrooms, three full bathrooms, and a rare office/flex room created by relocating the laundry to the finished basement. The luxurious primary suite features a vaulted ceiling, custom walk-in closet built-ins, and an upgraded ensuite with a marble countertop. The professionally finished basement adds outstanding living space with a custom built-in bar, modern 3-piece bathroom, finished laundry room, two storage rooms, and a cold cellar. Additional premium features include EV charging rough-in, alarm system rough-in with sensors and keypad, exterior security camera rough-in, and a full KitchenAid appliance package including a 36-inch gas range, built-in microwave/wall oven combo, refrigerator, dishwasher, washer, and dryer. Ideally located close to top-rated schools, parks, recreation centre, shopping, public transit, and major highways, this exceptional home offers luxury, comfort, and an outstanding family-friendly lifestyle in one of Whitby's most desirable neighbourhoods. (id:49269)
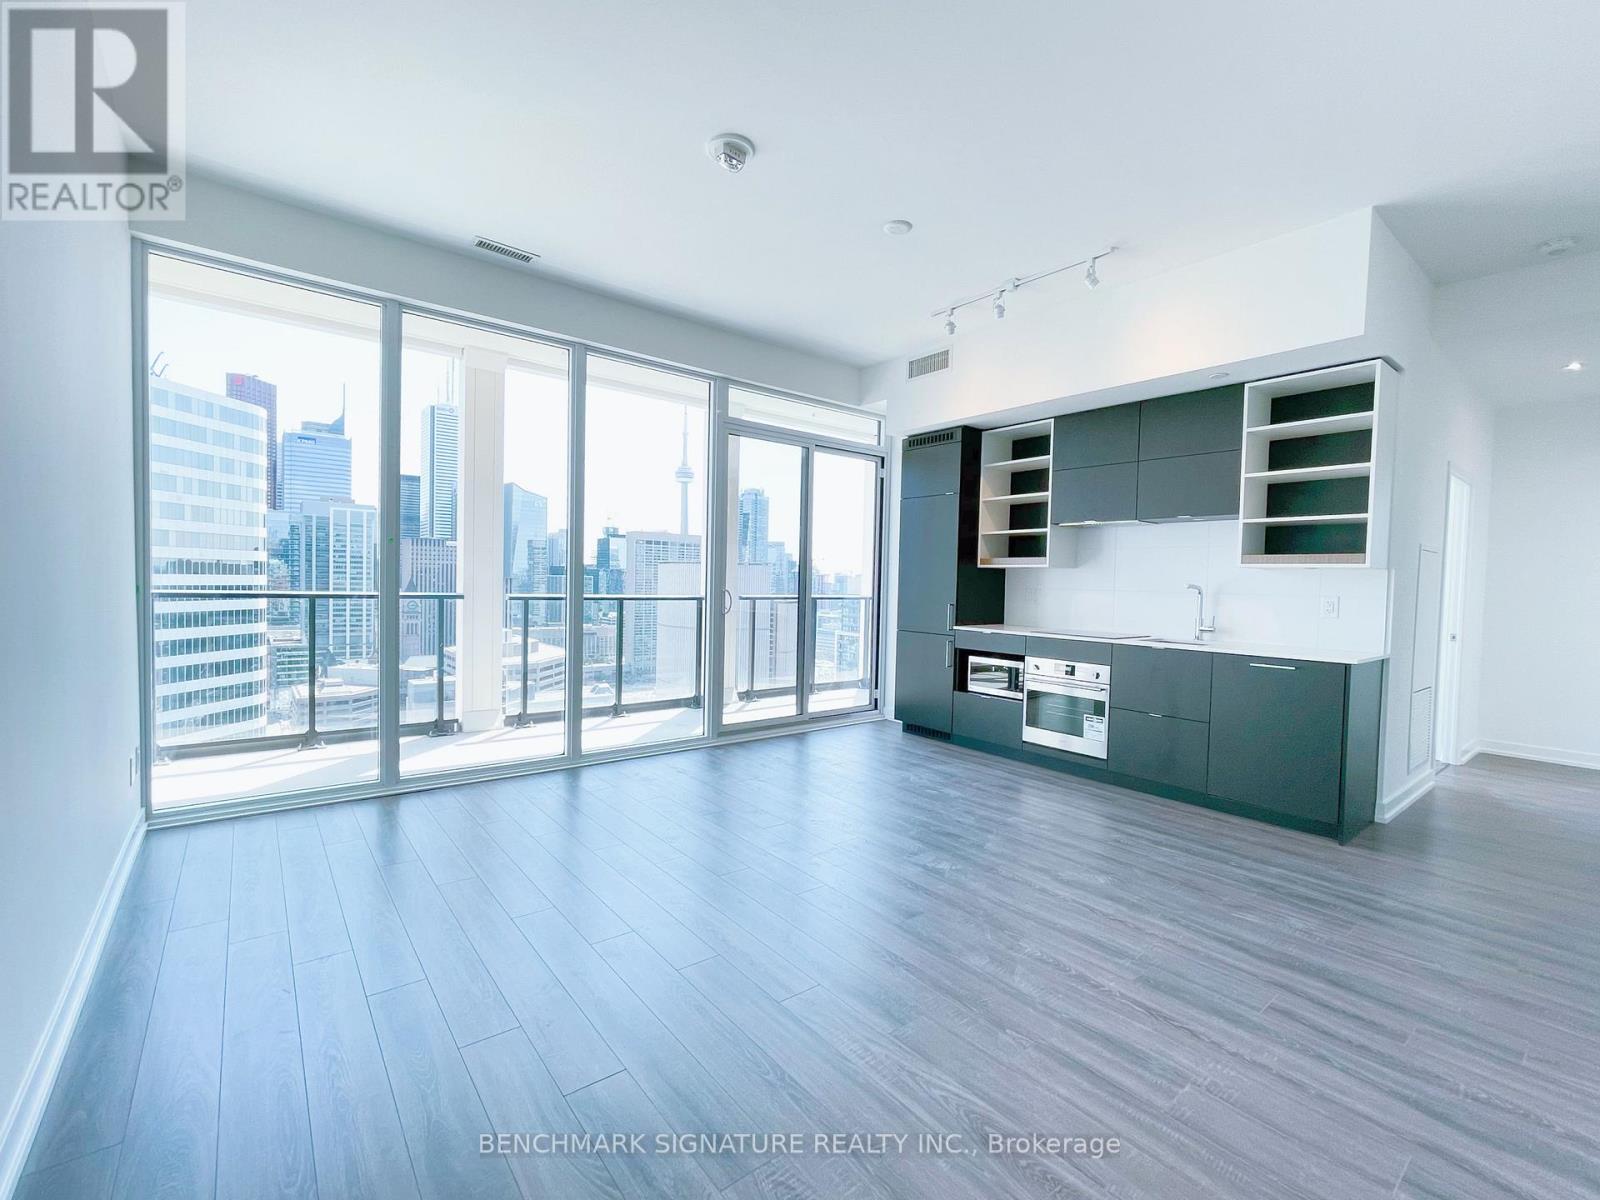
2710 - 20 Edward Street
Toronto, Ontario
Welcome to Panda Condos in the heart of downtown Toronto! This bright and spacious 3-bedroom, 2-bathroom suite features a desirable southwest exposure, floor-to-ceiling windows, and stunning city views. The open-concept layout seamlessly connects the modern kitchen with the living and dining areas, creating a stylish and functional space for both everyday living and entertaining. Generously sized bedrooms offer excellent flexibility for families, professionals, or a home office.Prime location just steps to Eaton Centre, Dundas Square, TTC subway, Toronto Metropolitan University, restaurants, shopping, and entertainment, with U of T, major hospitals, Financial District, PATH, and Harbourfront all nearby. T&T Supermarket is on the ground floor. Enjoy exceptional building amenities including a fitness centre, rooftop terrace, party room, and 24-hour concierge. One parking space and one locker included. Don't miss this opportunity to experience vibrant downtown living at its finest! (id:49269)
5 - 608 Simcoe Street
Niagara-On-The-Lake, Ontario
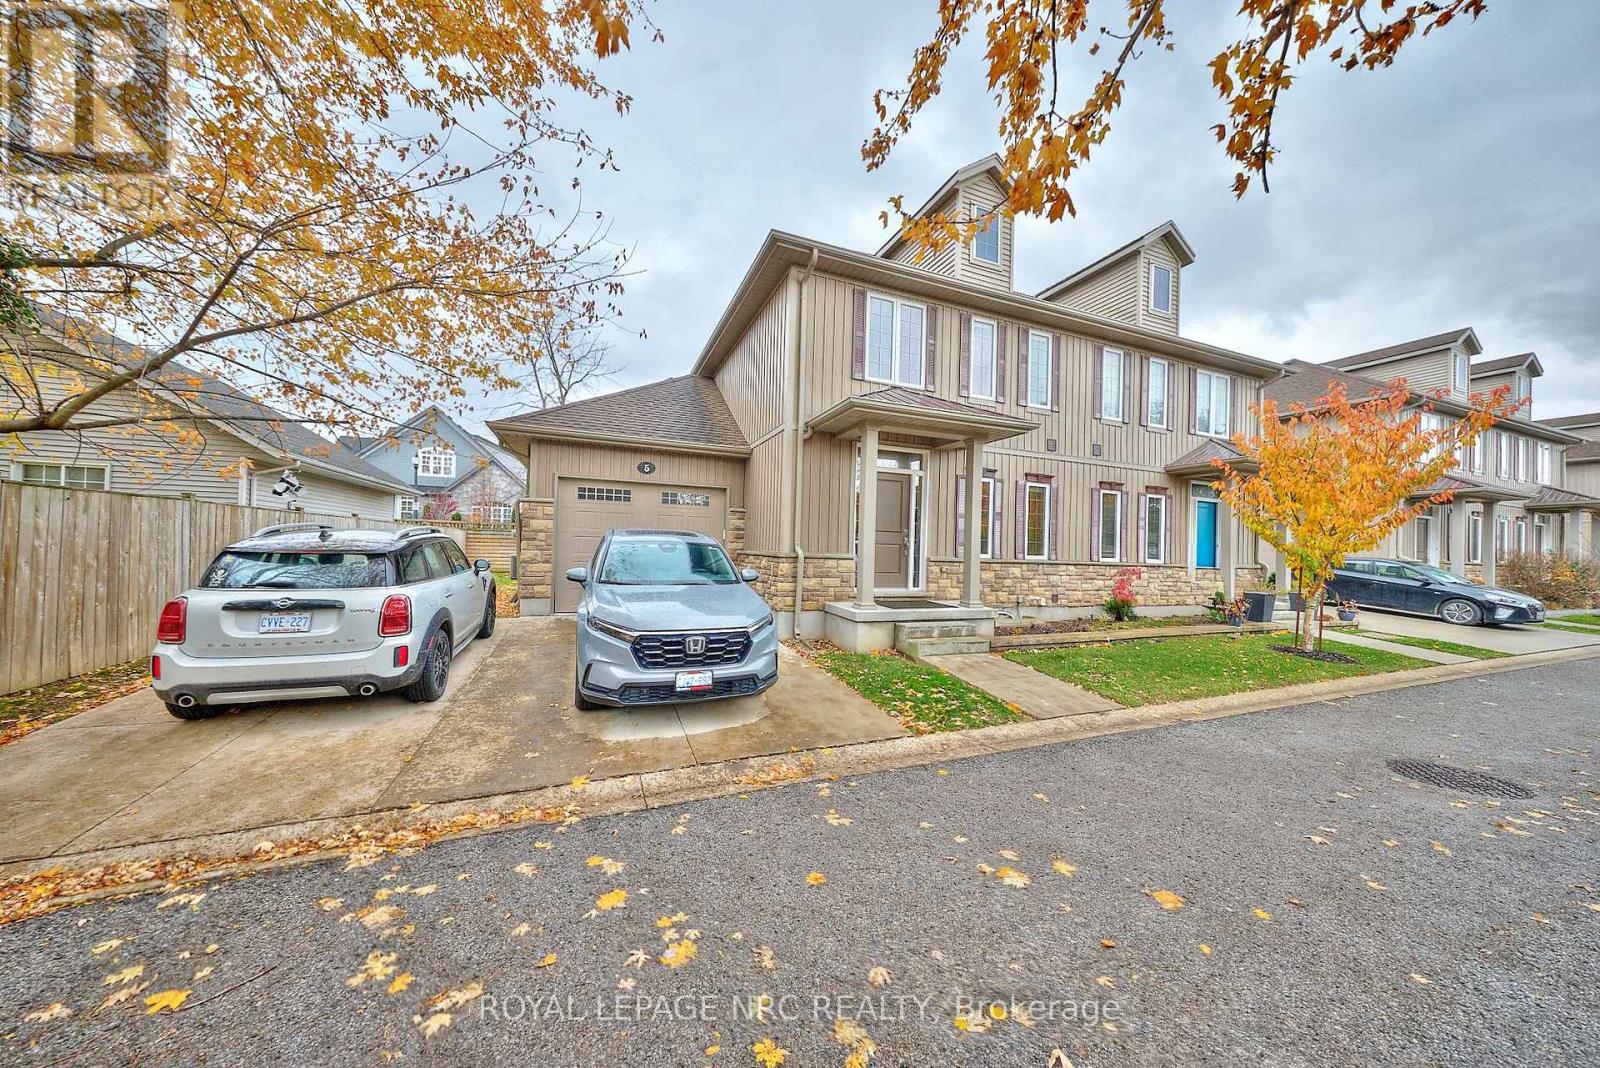
Welcome to easy elegant living in the heart of old town Niagara on the Lake. This beautiful appointed two bedroom , two story urban townhouse offer style with true lock and go lifestyle, steps from the community center and walking distance to main street in old town. This unit is bright and open for todays lifestyle with a main main floor two piece bathroom. Positioned at the end of the street it is quiet and peaceful. Close to the new Clayfield commons, bank, new grocery store and shoppers there is every convenience right there. Of course Niagara on the Lake lifestyle includes many wineries within walking distance and a host of so many events and of the Shaw Theatre. Truly a great option to live in the heart of the most beautiful town in all of Canada, call today to see. My direct line is 9053242642 (id:49269)
83 Everett Common
St. Catharines, Ontario
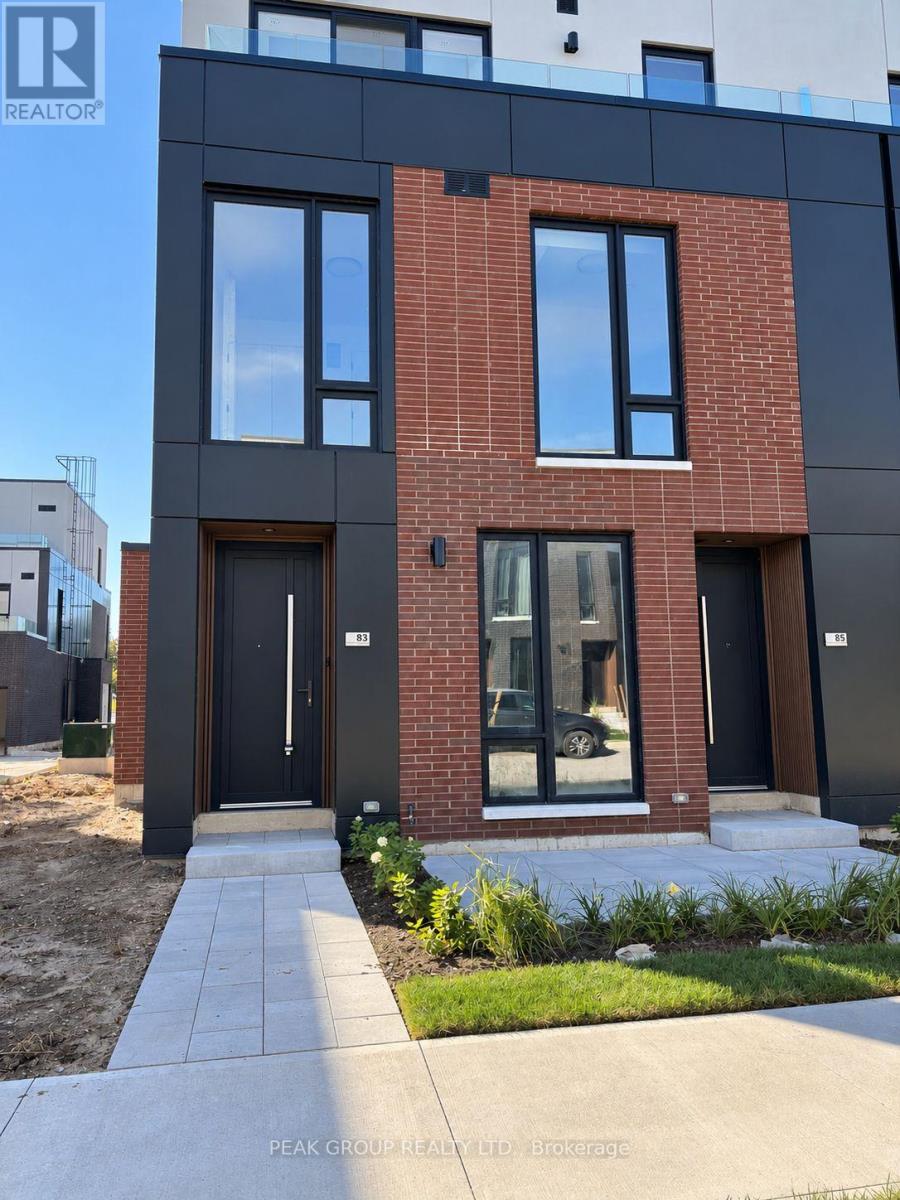
Experience a refined lifestyle living in this beautifully designed, newly built end-unit condo townhouse, where modern architecture meets stylish finishes and functional design. Offering 2 spacious bedrooms, 3 bathrooms, and a single-car garage, this exceptional home is thoughtfully crafted to maximize comfort, natural light, and indoor-outdoor living. The impressive 9-foot ceilings and expansive windows create a bright, airy atmosphere throughout. The open concept second floor features a sophisticated kitchen with quartz countertops and backsplash, a welcoming dining area, and a spacious living room that opens onto a private terrace overlooking the community. Offering an additional 316 square feet of outdoor living space, the second-floor terrace is equipped with a gas line for a BBQ, making it ideal for entertaining or unwinding outdoors. All three terraces will feature elegant wood plank finishes to complement the modern design. The third floor features two generously proportioned bedrooms, each with a walk-in closet, private ensuite bathroom, and direct access to its own terrace. The bathrooms are beautifully appointed with quartz countertops and sleek floating vanities, while the primary ensuite offers a luxurious walk-in glass shower finished with elegant 24" x 24" porcelain tiles. A conveniently located third-floor laundry and utility room further enhance the home's practical layout. With its refined finishes, clean architectural lines, multiple private outdoor spaces, and thoughtful attention to detail, this stunning end-unit townhouse presents an outstanding opportunity to enjoy modern living in style and comfort. A truly exceptional place to call home! (id:49269)
206 Ellis Street
St. Catharines, Ontario
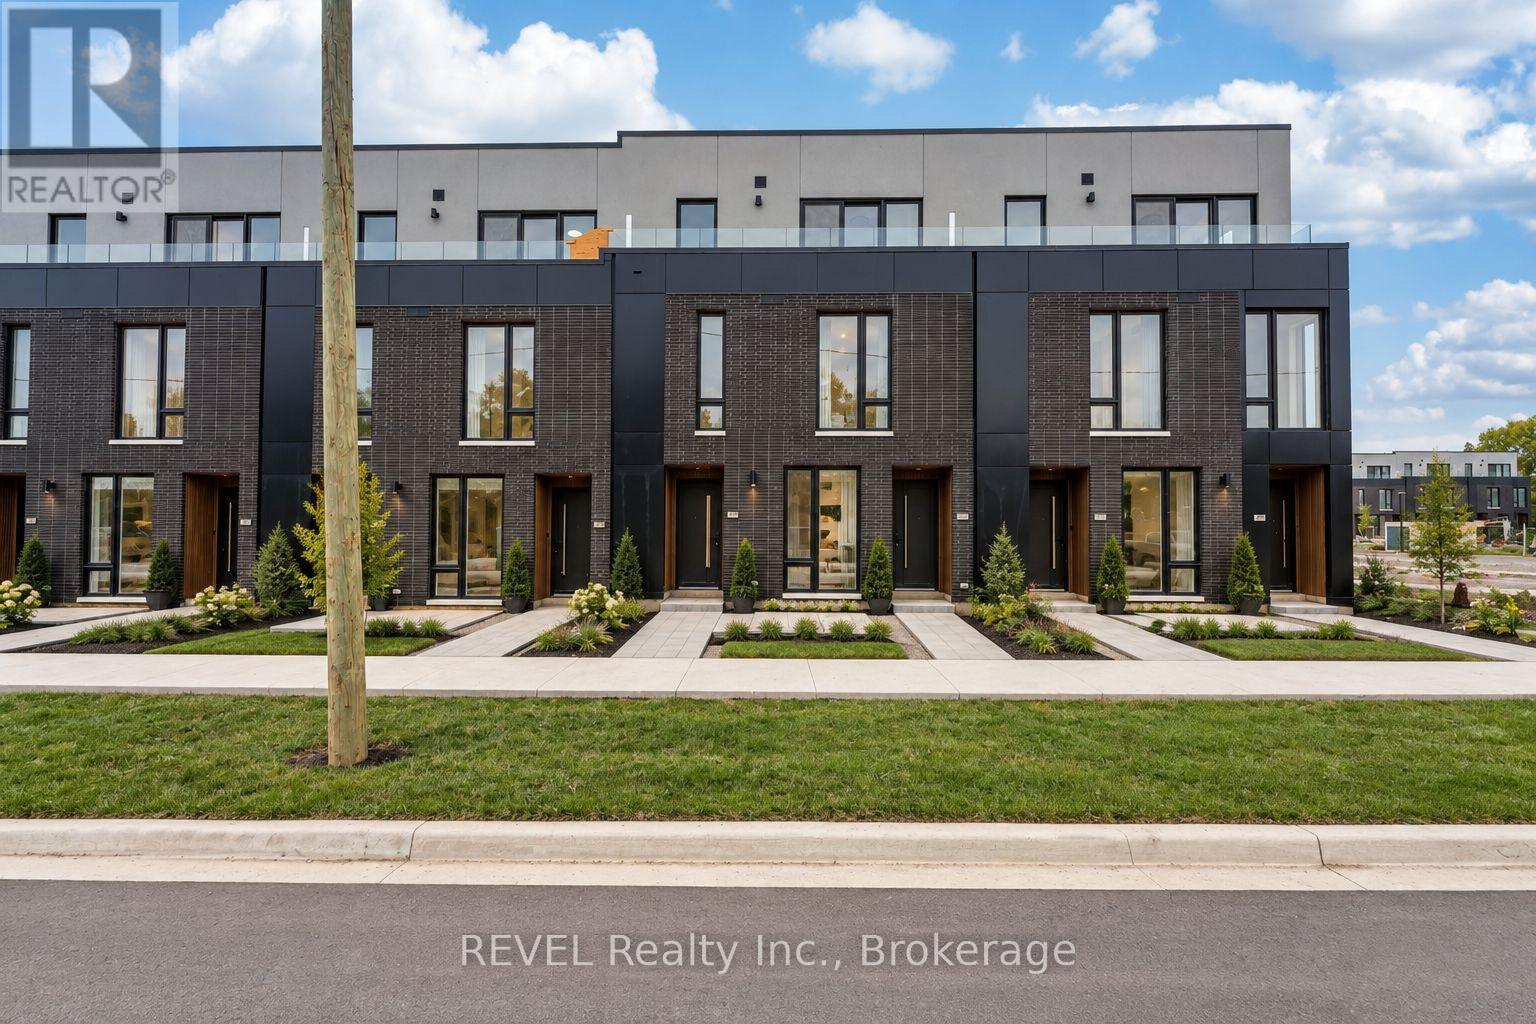
Welcome to 206 Ellis Street in the beautiful city of St. Catharines! This stylish 1-bedroom + den townhome offers a modern, move-in-ready lifestyle in a wonderful community close to schools, parks, and everyday amenities.The main floor features a bright, open-concept layout combining the kitchen, dining, and living areas, plus a convenient 2-piece powder room. The upgraded kitchen showcases quartz countertops, a matching quartz backsplash, centre island, and brand-new stainless steel appliances. An upgraded oak staircase with elegant glass railing adds a sophisticated touch, while 9-foot ceilings enhance the sense of space. Upstairs, you'll find a spacious bedroom, versatile den, convenient laundry, and a 4-piece ensuite bathroom. Enjoy the added convenience of a gas line for your BBQ and one garage parking space. The imported Portuguese three-point front-door locking system provides an additional feature of this thoughtfully designed home. Enjoy low-maintenance living with the condo corporation taking care of exterior landscaping and snow removal, giving you more time to enjoy your home and the surrounding community. Turn-key and beautifully appointed. Utilities in addition to. Seller will consider sale of property. (id:49269)
Lower. - 49 Bendingroad Crescent
St. Catharines, Ontario
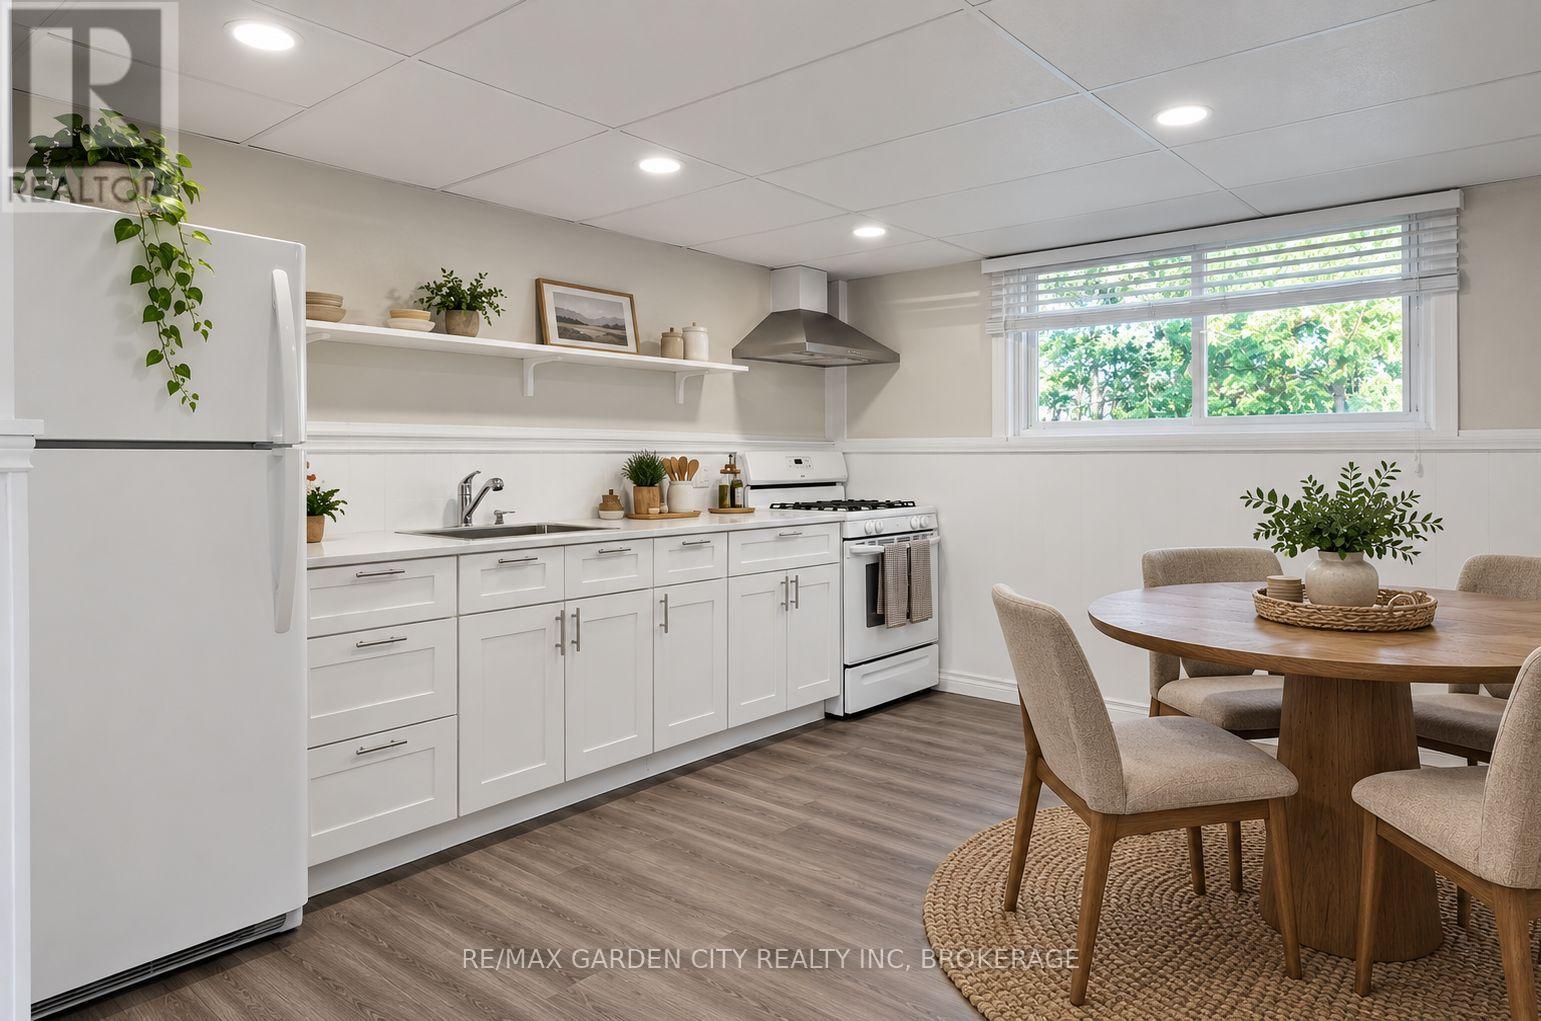
North End St Catharines- Lake and Linwell Area. Let the sun in! Spacious Lower Unit- 2 floors with oversized windows. INCLUDED- Unlimited Internet (Bell), lawn cutting, fridge, stove, in-suite laundry. Large eat in kitchen with quartz countertop, gas stove. 1 full 4pc bath and a 2pc powder. Perfect space for the quiet professional in North end St Catharines. This comfy suite is in the two lower levels of this home- 1300 sq ft of living space that actually feels like home. Set back from the street in a super chill neighbourhood in the Linwell/Lake/Sherman area. A close pathway that leads you to: Romby's Smokehouse, Chz Plz, The Frosted Cupcake, walk-in clinic, pharmacy, banks, and schools. . + % share of utilities geared to usage. SingleKey Report and full credit report to be completed. AAA Tenants. First & Last Month rent. LA related to Seller. (id:49269)
19 Stoneridge Crescent
Niagara-On-The-Lake, Ontario
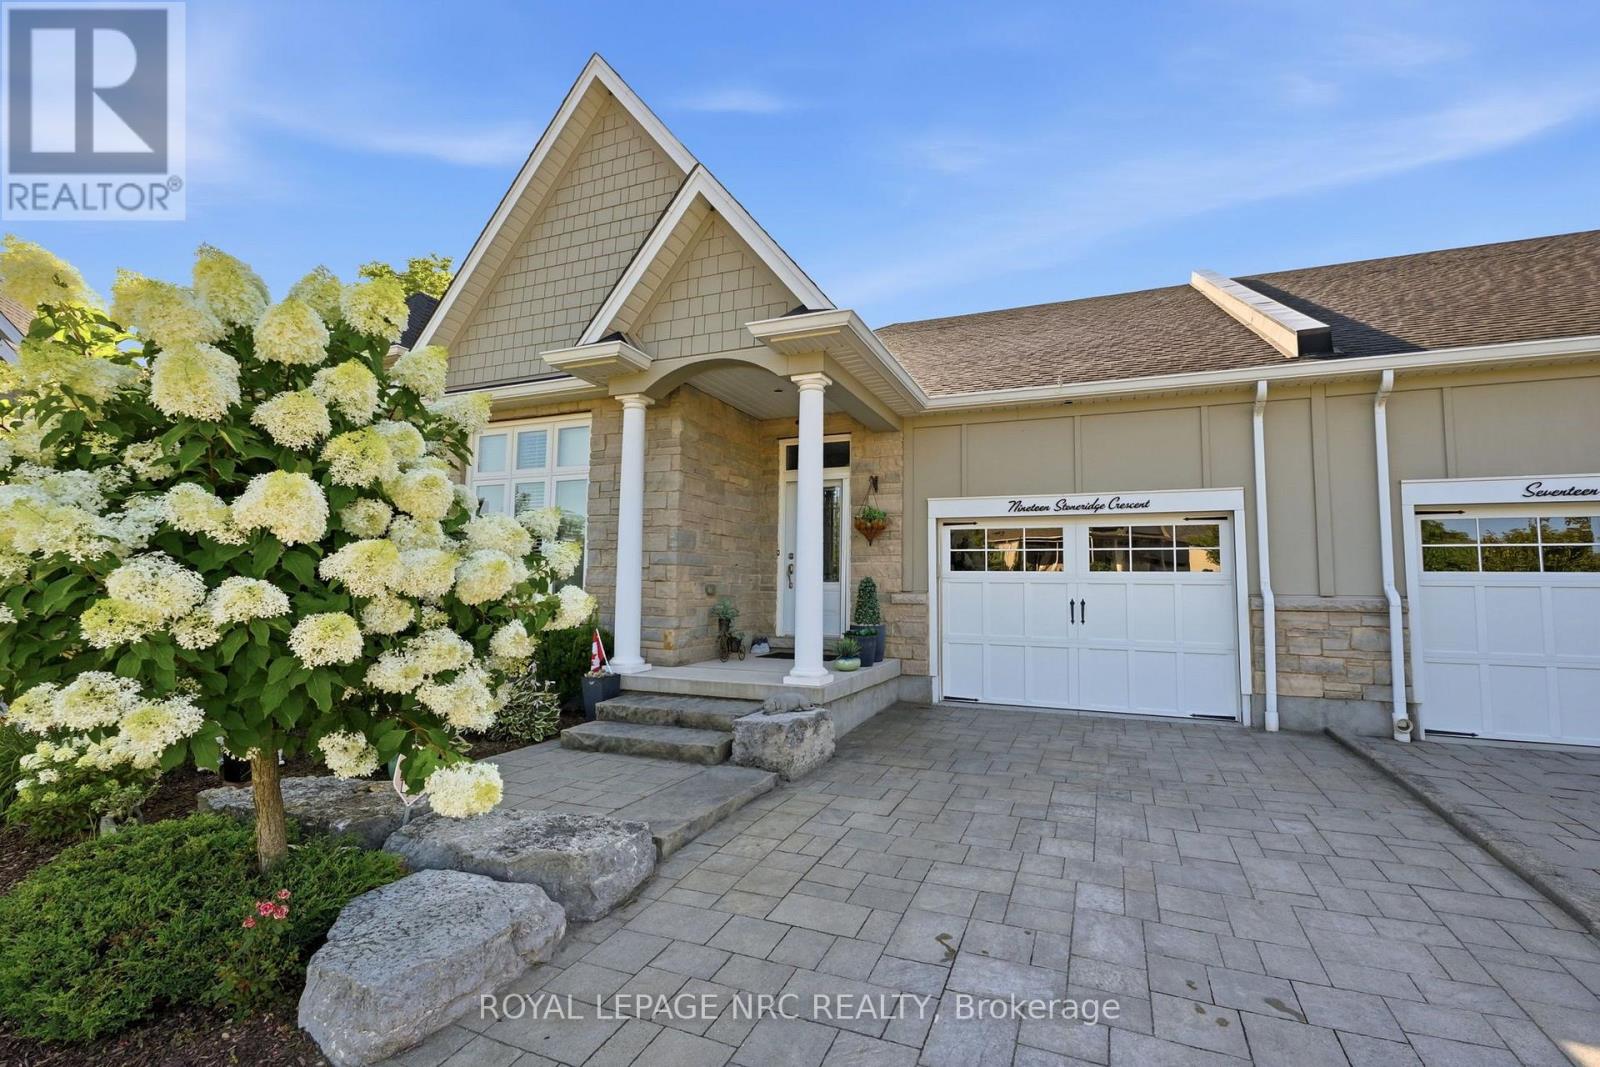
Welcome to 19 Stoneridge Crescent, a beautifully appointed freehold townhome in one of Niagara-on-the-Lake's most desirable St. David's neighbourhoods. Situated on an impressive 189 foot deep lot backing onto a private ravine, this 1,645 sq. ft. 2 bdrm, 2 bath Bungalow offers exceptional comfort, quality, and outdoor living. The open-concept main floor features soaring cathedral ceilings, rich cherry hardwood flooring, two skylights, and luxury lighting throughout. The chef-inspired kitchen boasts premium cabinetry, under-cabinet lighting, tile backsplash, Cambrian quartz countertops, a large island with seating for four, and high-end stainless steel appliances including a JennAir Cooktop, Dual GE wall ovens, Bosch Dishwasher, KitchenAid Fridge, and a Zephyr Hood Vent. The spacious primary suite overlooks the stunning backyard and offers extensive built-in storage, a walk-in closet, and a luxurious 4-piece ensuite w/ Shower and Jet Tub (2022). A generous guest bedroom with vaulted ceilings, stylish 3-piece bath, and main-floor laundry complete the main floor. French doors lead to a 12' x 16' deck, hardscaped patio, heated galvanized steel pool (2020), and beautifully landscaped hydrangea gardens bordering the ravine. The expansive basement, featuring an epoxy-coated floor, is ready for your personal touch and could accommodate a home theatre, wine cellar, recreation room, or additional living space. Additional features include a Lennox furnace and A/C (2020), epoxy-coated garage floor, EV Outlet in Garage as well as easy installation of a car lift and a Rinnai On-Demand Tankless Water Heater. Ideally located minutes from world-class wineries, golf courses, dining, and all the character and charm of Niagara-on-the-Lake. (id:49269)
2177 Bingham Street
Ottawa, Ontario
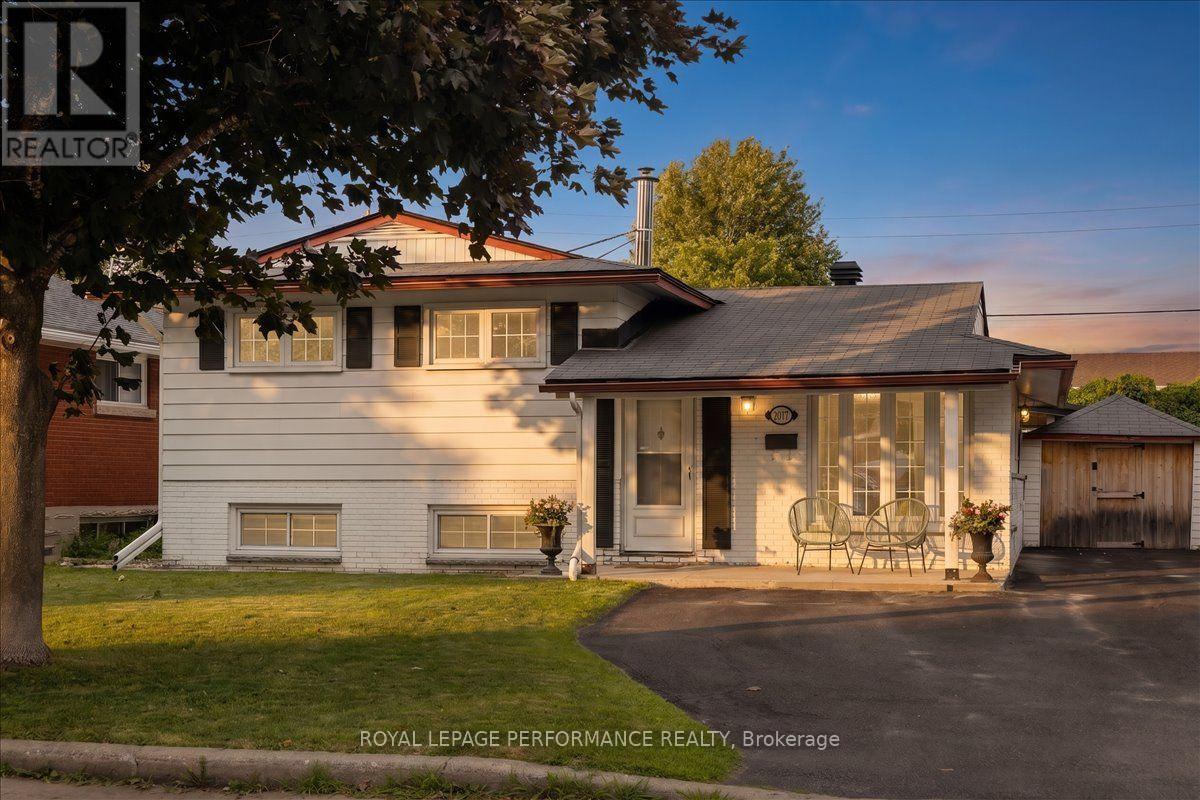
Pride of ownership is evident throughout this immaculate 3-bedroom split-level home, ideally located in a desirable neighbourhood with thoughtfully designed indoor and outdoor living spaces. Convenient walk-out access to the beautifully private, landscaped outdoor oasis with automated smart lighting and a luxurious 3-sided outdoor pavilion to enjoy morning coffees or evening cocktails. The above-ground pool provides the perfect summer escape. The spacious interlock patio includes a dedicated outdoor gas line hookup, making summer barbecues and entertaining effortless. Step inside to a bright, welcoming living room filled with natural light. The well-appointed kitchen features wall-to-wall cabinetry and granite countertops, combining functionality with timeless appeal. The bright dining area is ideal for gatherings, with patio doors leading to your private backyard retreat. The upper level features warm hardwood flooring throughout and three generously sized bedrooms, including a spacious primary bedroom with a private 3-piece ensuite. The lower-level family room with a gas fireplace provides a comfortable space to relax. The unfinished laundry room offers ample storage. Recent updates include upgraded attic insulation and eavestroughs. Newer shed with hydro. Vinyl windows throughout (main and second level). Ideally situated near The Ottawa Hospital (General Campus), CHEO, schools, parks, amenities, and public transit. A beautifully maintained home offering exceptional indoor comfort and a backyard designed for lasting memories. (id:49269)
132 Kempten Court
North Grenville, Ontario
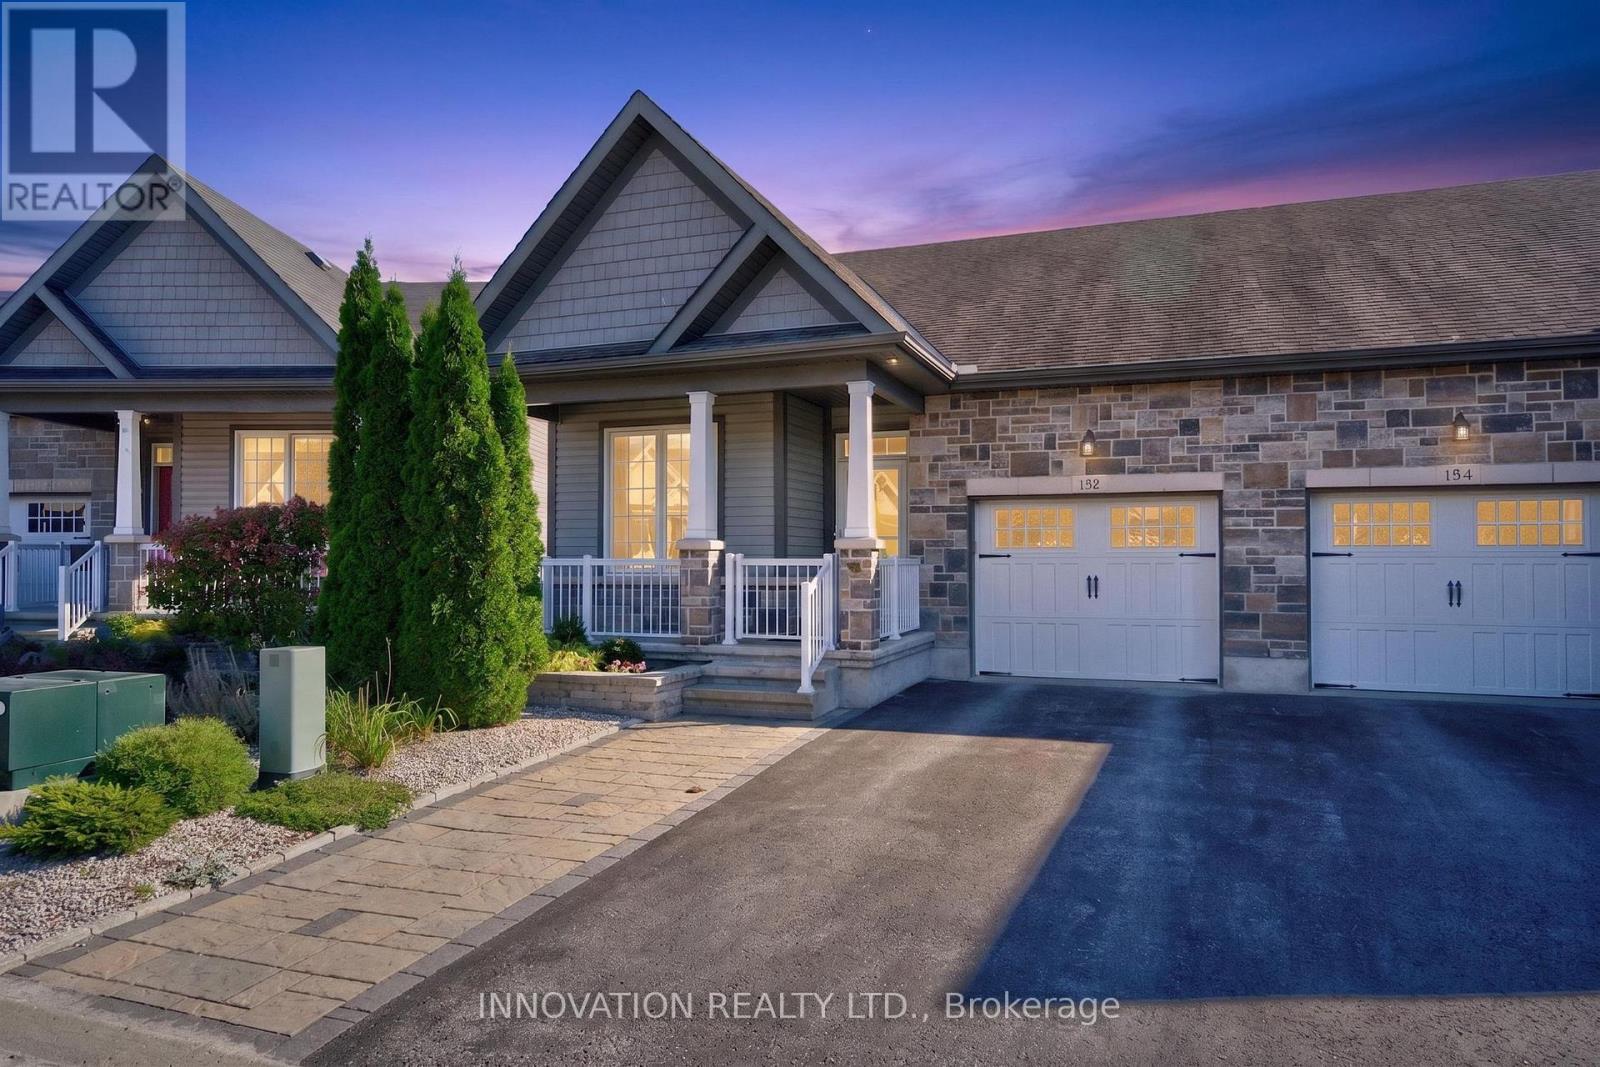
A rare opportunity to enjoy bungalow living with Kemptville Creek right in your backyard! Welcome to 132 Kempten Court, a beautifully appointed 2+1-bedroom, 2-bathroom semi-detached bungalow offering a peaceful waterfront setting in a sought-after community. Start your mornings with coffee overlooking the creek or launch your kayak from home and spend summer days exploring the water! Inside, the bright and inviting main level features 9-foot flat ceilings with pot lights, beautiful hardwood and tile flooring, and premium baseboards and door frames throughout. The kitchen is finished with quartz countertops and stainless-steel appliances, while an "gas" fireplace adds warmth and character to the main living space. Step into the 3-season sunroom to enjoy the creek views from spring through fall, rain, or shine. The fully finished walkout basement provides even more space to enjoy, complete with an additional bedroom, second "electric" fireplace and direct access to the backyard and creek beyond. A generator adds extra peace of mind, keeping you comfortable through any power outage. Whether you're entertaining, relaxing by the fire or simply taking in the peaceful waterfront setting, this home offers a lifestyle that's hard to find. Residents can also enjoy the community garden, perfect for those with a green thumb, along with a central park and grandstand right within the Court. With its combination of bungalow living, quality finishes, a finished walkout basement and picturesque creek setting, opportunities like this in the community are rarely available. (id:49269)

166 Sunshine Crescent
Ottawa, Ontario
Directly across from Norman Edwards Park with no front neighbours. This 2012-built freehold townhome in the Notting Hill community of Orleans offers 1,178 square feet across three finished levels, with green space and park views out the front instead of a facing row of homes. The ground level welcomes you with a tiled foyer, closet and storage space, convenient laundry, and interior access to the attached garage. The bright second level is designed for modern living: an open-concept kitchen, dining area and living room on one floor, a powder room off the hall, and patio doors from the dining area to a private balcony. The top floor is given over entirely to the bedrooms - a spacious primary measuring nearly 11 by 14 1/2 feet with its own walk-in closet, a second bedroom that takes a queen, and the full bathroom with a soaker tub and shower. Freehold, with no condo corporation and no monthly fee. Ideally located steps from parks, walking trails, schools, transit and everyday amenities, with Tenth Line Road, Place d'Orléans, the Orléans Health Hub and Highway 174 all close by. An exceptional opportunity for first-time buyers, downsizers or a small family to enjoy low-maintenance freehold living in one of Orleans' most desirable neighbourhoods. (id:49269)
234 St Julien Street
London East, Ontario
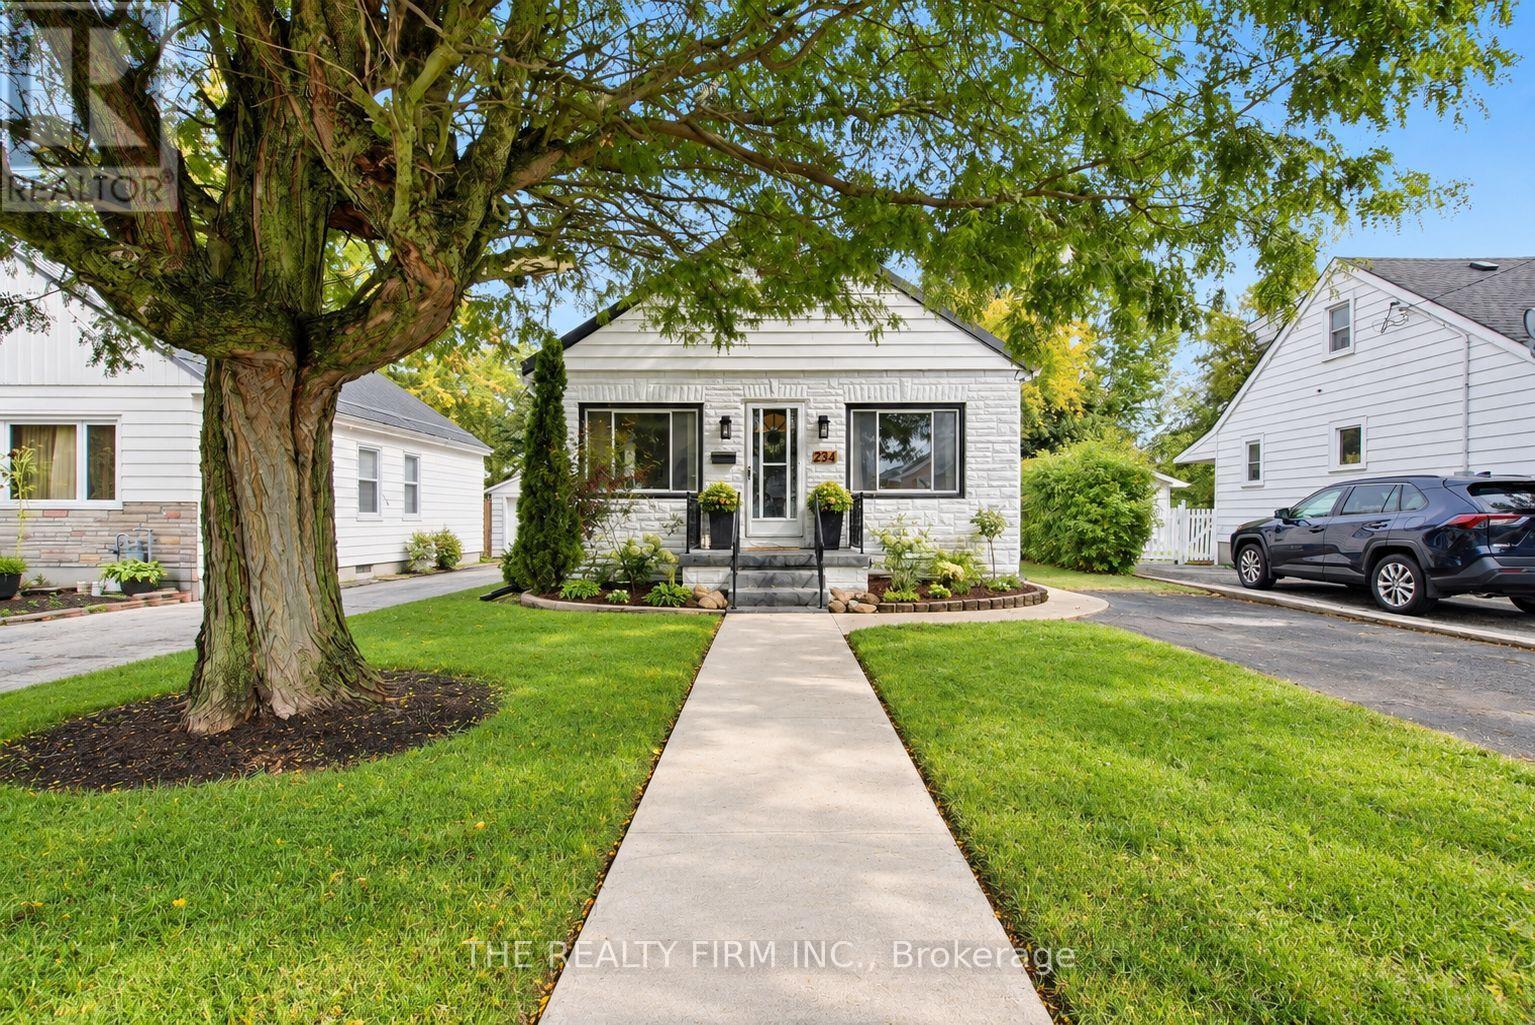
Welcome to 234 St. Julien Street! This beautifully renovated and updated 3-bedroom, 1-bathroom home is truly move-in ready. The main floor offers a bright, functional layout with a spacious living room flowing seamlessly into the kitchen, plus a dedicated dining area perfect for everyday meals or entertaining. Enjoy peace of mind with a new steel roof, all new windows and 2025 appliances, including a gas stove, refrigerator and dishwasher. The basement features new flooring and a wide-open layout, ready to be transformed into your ideal rec room, home gym or entertainment space. Conveniently located close to Victoria Hospital, Highway 401, Western Fair District and East Lions Community Centre, with shopping, parks and amenities nearby. A great opportunity for first-time buyers, downsizers or investors! Don't miss out on this exceptional property! **** OPEN HOUSE CANCELLED OCT 10/11 Property is now conditionally sold. (id:49269)
3147 Gillespie Trail
London South, Ontario
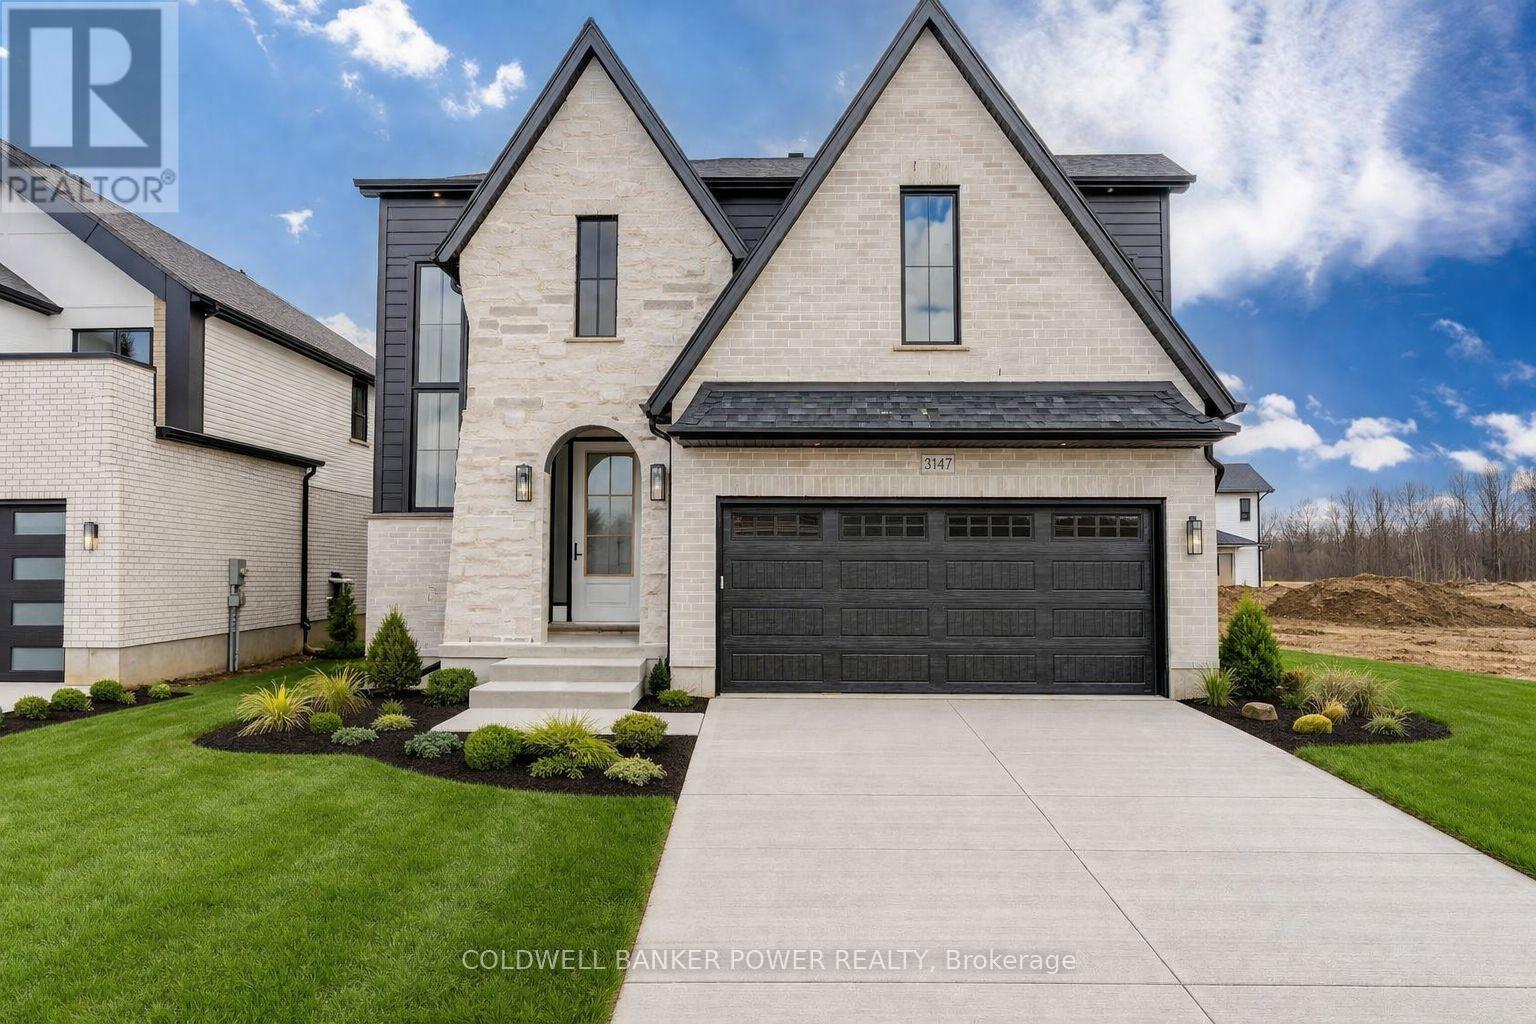
Introducing the latest Kent model by MCR Homes at 3147 Gillespie Trail a home that's second to none when it comes to layout, flow & everyday new build living. Featured in Our Homes Magazine & once you see it in person you'll understand why. The architectural details & finishes are where this home stands out. It offers a smart, open layout that flows effortlessly making it feel both functional & comfortable. Whether you're hosting or just going about your day everything feels in the right place. Right away you'll notice the attention to detail with wainscotting, coffered ceilings, curved ceilings & subtle archways that give a refined high end feel without losing comfort. Throughout you'll find 9 ft ceilings on the main & 2nd floor, 8 ft doors & upgraded 7 1 4 inch baseboards adding to the overall presence. The kitchen is a standout opening into the main living space with quartz countertops, great sightlines & large windows bringing in natural light. Upstairs the primary bedroom is a true retreat featuring a huge walk in closet with custom cabinetry & a well designed ensuite. Additional bedrooms are generously sized & 2nd floor laundry with built in cabinetry is a practical finishing touch. Out back the covered deck with finished hardscaping, speaker system & security setup gives you a complete outdoor space no work needed. You've also got a separate entrance to a fully finished basement offering strong potential for an in law suite or rental income. Located in a growing area close to amenities this home is part of a wider collection of MCR Homes models giving buyers flexibility & options. First time buyer incentives available making this an even more attractive opportunity. If you've been waiting for a home with a great layout strong finishes & real flexibility this one is worth seeing in person. Contact the listing agent for more details & available models. (id:49269)
450 Woodlawn W
Guelph, Ontario
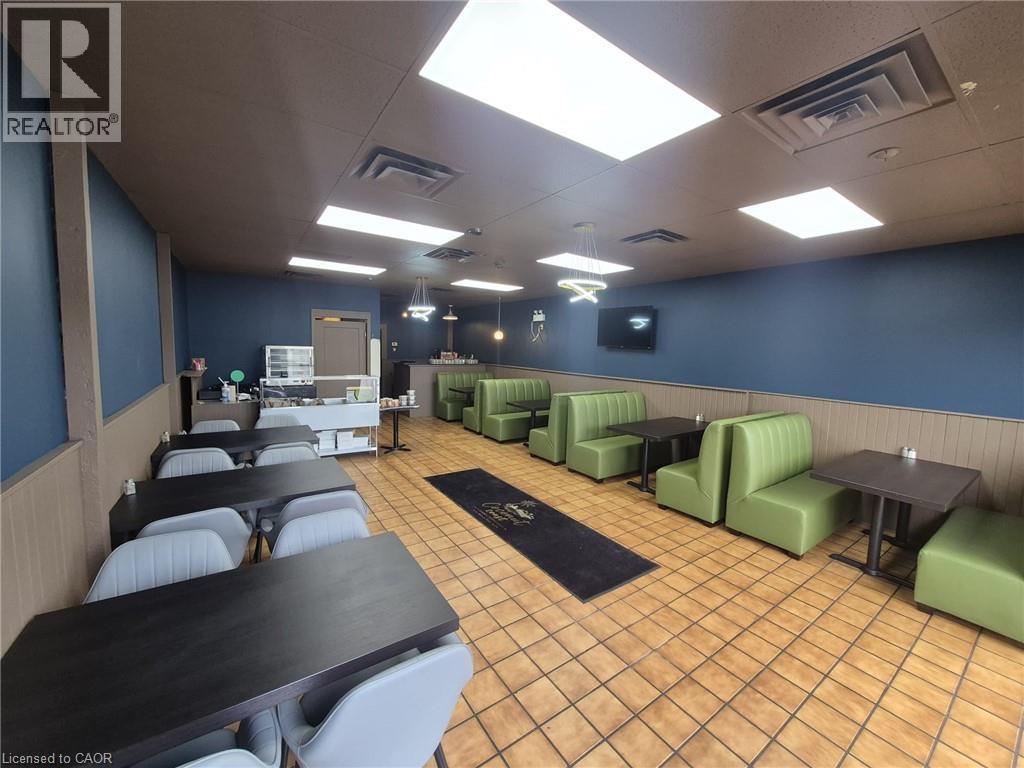
Location...Location Don't miss this excellent opportunity to own and run your own restaurant turnkey business in one of the busiest industrial/commercial hub in the city of Guelph. Well Established Non-Franchise Dine-in and Take-out Restaurant since 20+ Years Business on Sale. Taken over and updated to modern looks....yes all necessary updates are taken care of and the restaurant has a fresh look. The monthly rent is very low(2395 plus utilities and taxes). Excellent landlord to work with. This is business only sale with all existing equipments, furniture and utensils. Just grab your apron and start making money from day one. The extended open hours and updated restaurant is brining in more customers... Contact Listing agent for setting up a viewing. Do Not Go Direct & Talk To Employees. Please Be Discrete (id:49269)
95 Grier Street
Belleville, Ontario
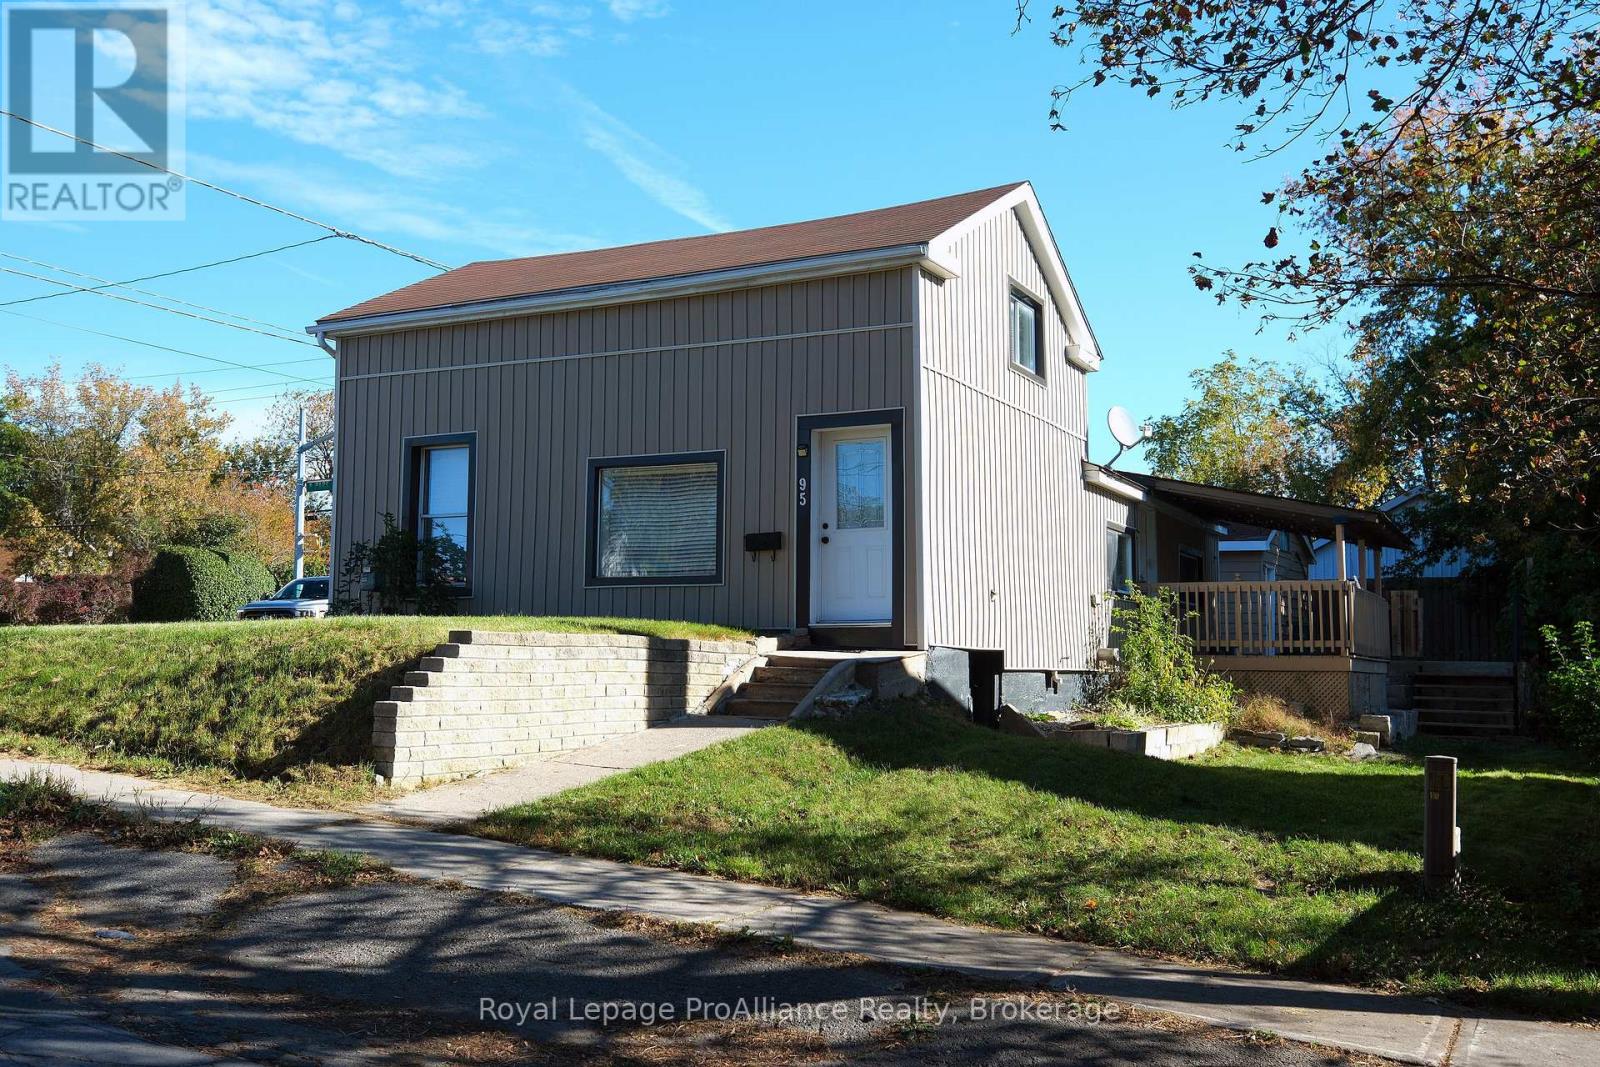
Welcome to 95 Grier Street, a beautifully updated 3-bedroom home offering comfort, style, and exceptional value in the heart of Belleville. Perfect for first-time buyers, young families, or those looking to downsize, this move-in ready property combines modern updates with a functional layout in a convenient central location close to schools, shopping, parks, public transit, and everyday amenities. The bright, open-concept main floor creates a warm and inviting atmosphere, seamlessly connecting the living, dining, and kitchen areas for easy everyday living and entertaining. The updated kitchen features granite countertops, stainless steel appliances, and direct access to a spacious rear deck, providing the perfect setting for outdoor dining, relaxing, or hosting family and friends. Numerous recent improvements offer both style and peace of mind, including fresh paint, updated trim, and modern lighting throughout. Significant mechanical upgrades include a high-efficiency furnace with smart thermostat (2024), a new lower roof (2023), and a new sewer line from the house to the property line (2024). The main level offers two comfortable bedrooms, while the upper floor provides a third bedroom along with a versatile bonus room that can easily serve as a home office, nursery, playroom, or additional guest space. With thoughtful updates, flexible living space, and an excellent central location, 95 Grier Street is a fantastic opportunity to own a home that's ready to enjoy from day one. (id:49269)
95 Driftwood Drive
Simcoe, Ontario
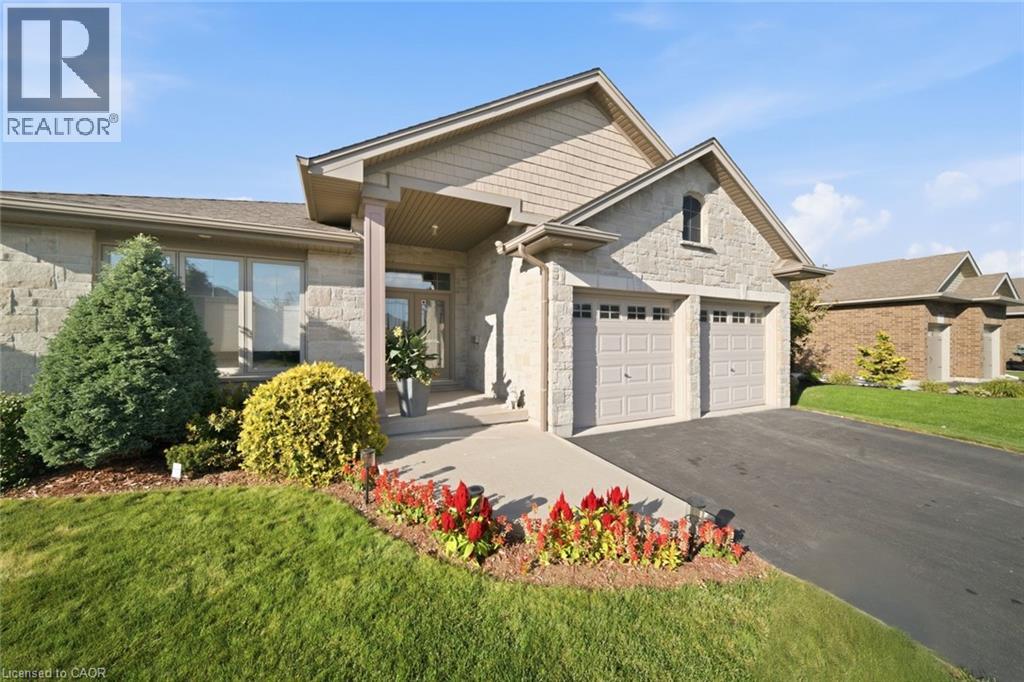
This home has beautiful curb appeal! Located in the town of Simcoe in a wonderful neighbourhood backing on green space. This home is perfect for down-sizers or as a starter home for a family. With two bedrooms and two full baths on the main level and open concept living space for everyday living and entertaining. The large primary bedroom features a walk-in closet big enough for his and her and has a generous ensuite bath. There is an additional full guest bath and bedroom/office on the main floor. The large living area has a gas fireplace to keep you cozy and the many windows in the eating area and living room provide lots of natural light. The main floor also has a laundry room and access to the garage. This home also has an abundance of closet space for extra storage. The recreation room is a large open finished area that can become anything your family needs. It also has an additional bedroom and rough-in for a 3 piece bath. You will find ample storage space for all your extras. The back yard is landscaped with 2 level decking accessible from the dining area off the kitchen. There is a nice sized shed to store your landscaping machines and tools. Sitting out and having a green space in your backyard makes it that much more enjoyable! (id:49269)
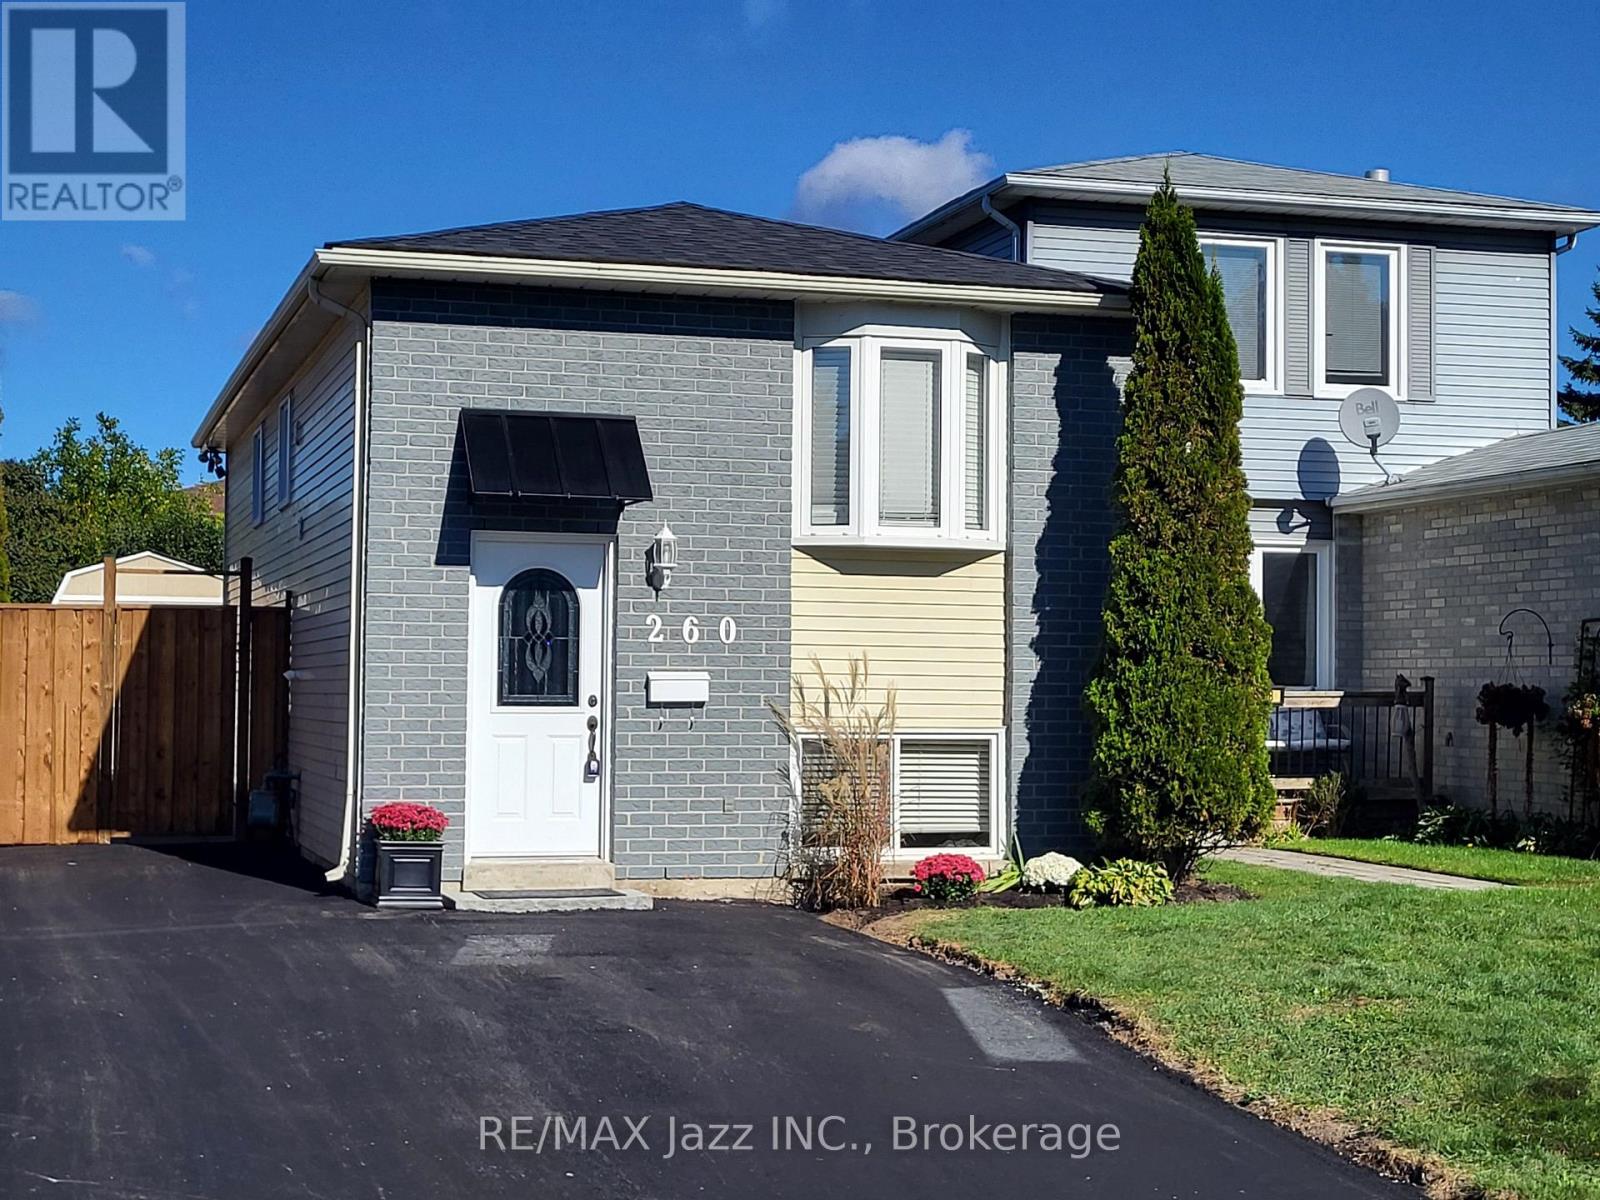
260 Lakeview Park Avenue
Oshawa, Ontario
Attention. Open House Sunday October 11th. 2:00 to 4:00 pm. LIVE IN ONE UNIT AND LET THE OTHER HELP PAY YOUR MORTGAGE! Welcome to 260 Lakeview Park Avenue, a beautifully maintained and updated LEGAL DUPLEX registered with the City of Oshawa (certificate on file). An incredible opportunity to enjoy homeownership while generating rental income that may significantly increase your purchasing power! Currently owner-occupied, the renovated 2-bedroom upper unit is MOVE-IN READY, with the owners prepared to vacate immediately for a QUICK CLOSING! The lower 2-bedroom unit generates $1,650/month plus 50% of hydro costs, with quiet, reliable, long-term A+ tenants who are looking to stay!Both self-contained units feature their own kitchen, bathroom, and private in-suite laundry. Major improvements include NEW SHINGLES (2026), NEWLY PAVED DRIVEWAY (2026), NEW PRIVACY FENCE AND GATE (2026), SELECT WINDOW INSERTS REPLACED (2026), central air conditioning (2019), upgraded attic insulation (2015), and a new gas hot water tank (2026, rental).Enjoy parking for up to 5 vehicles, a large manicured backyard, and a 10' x 10' storage shed securely divided for separate use. Includes 2 fridges, 2 stoves, 2 washers, 2 dryers, and 1 dishwasher. LOCATION, LOCATION, LOCATION! Just a ONE-MINUTE WALK to beautiful Lakeview Park! Enjoy waterfront trails, sandy beaches, and green spaces practically at your doorstep, with schools, shopping, and transit nearby. A rare opportunity to enjoy a beautiful home, an incredible lakeside lifestyle, and rental income from day one. (id:49269)
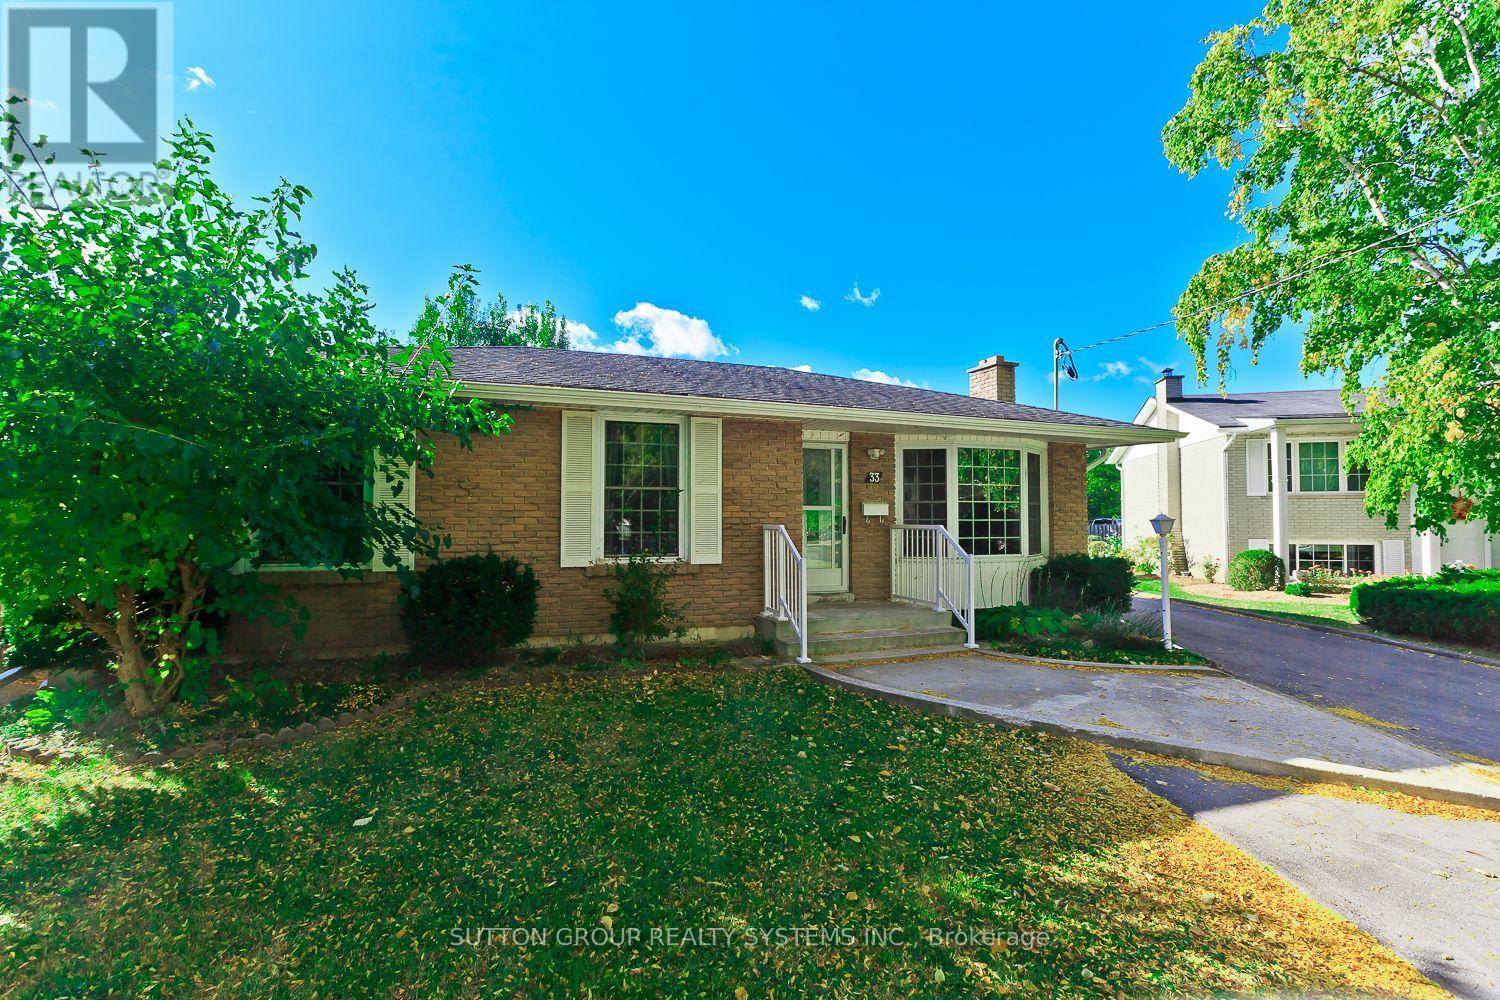
Main - 33 Crescentwood Drive
St. Catharines, Ontario
Welcome to this well-maintained 3-bedroom brick bungalow on a quiet, tree-lined street in St. Catharines' desirable North End. The main level offers a bright, inviting living room with a large bay window, an eat-in kitchen, and a 4-piece bathroom. Hardwood floors extend throughout the living room, hallway, and all three bedrooms, adding warmth and character. Laundry is available for added convenience.Enjoy a spacious backyard featuring a garden, storage shed, and large covered patio-perfect for relaxing or outdoor dining. Backing onto St. Francis High School grounds, the property offers no rear residential neighbours. Conveniently located close to schools, parks, and shopping, with Port Dalhousie and QEW access just a short drive away. (id:49269)
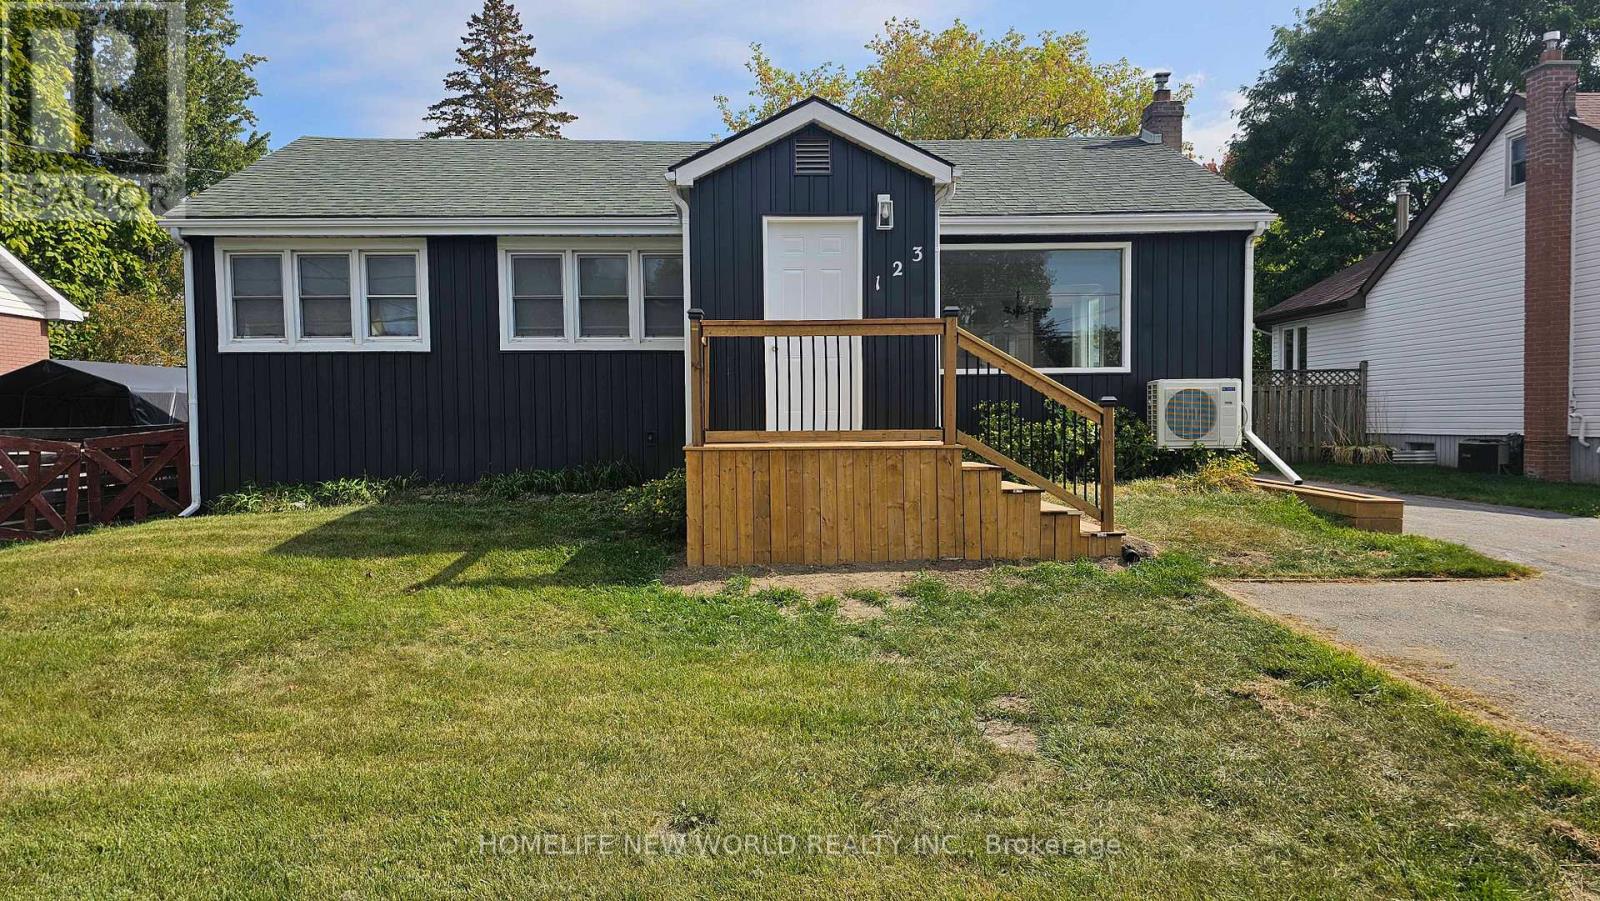
123 Lemoine Street
Belleville, Ontario
Welcome to this cozy 3-bedroom, 2-bathroom bungalow available for lease. Nestled in a prime location, this home offers unparalleled convenience. Step inside to discover a fresh interior featuring new flooring and a neutral paint palette throughout. The basement provides excellent additional living or storage space. Practicality meets modern comfort with a high-efficiency heating and cooling system installed in 2024. A detached garage is for your exclusive use as storage, or projects. Enjoy living minutes away from all amenities. Tenant is responsible for lawn maintenance and snow removal. Tenant pays water, gas and hydro. First & last month rent, proof of income, credit report and references required. (id:49269)
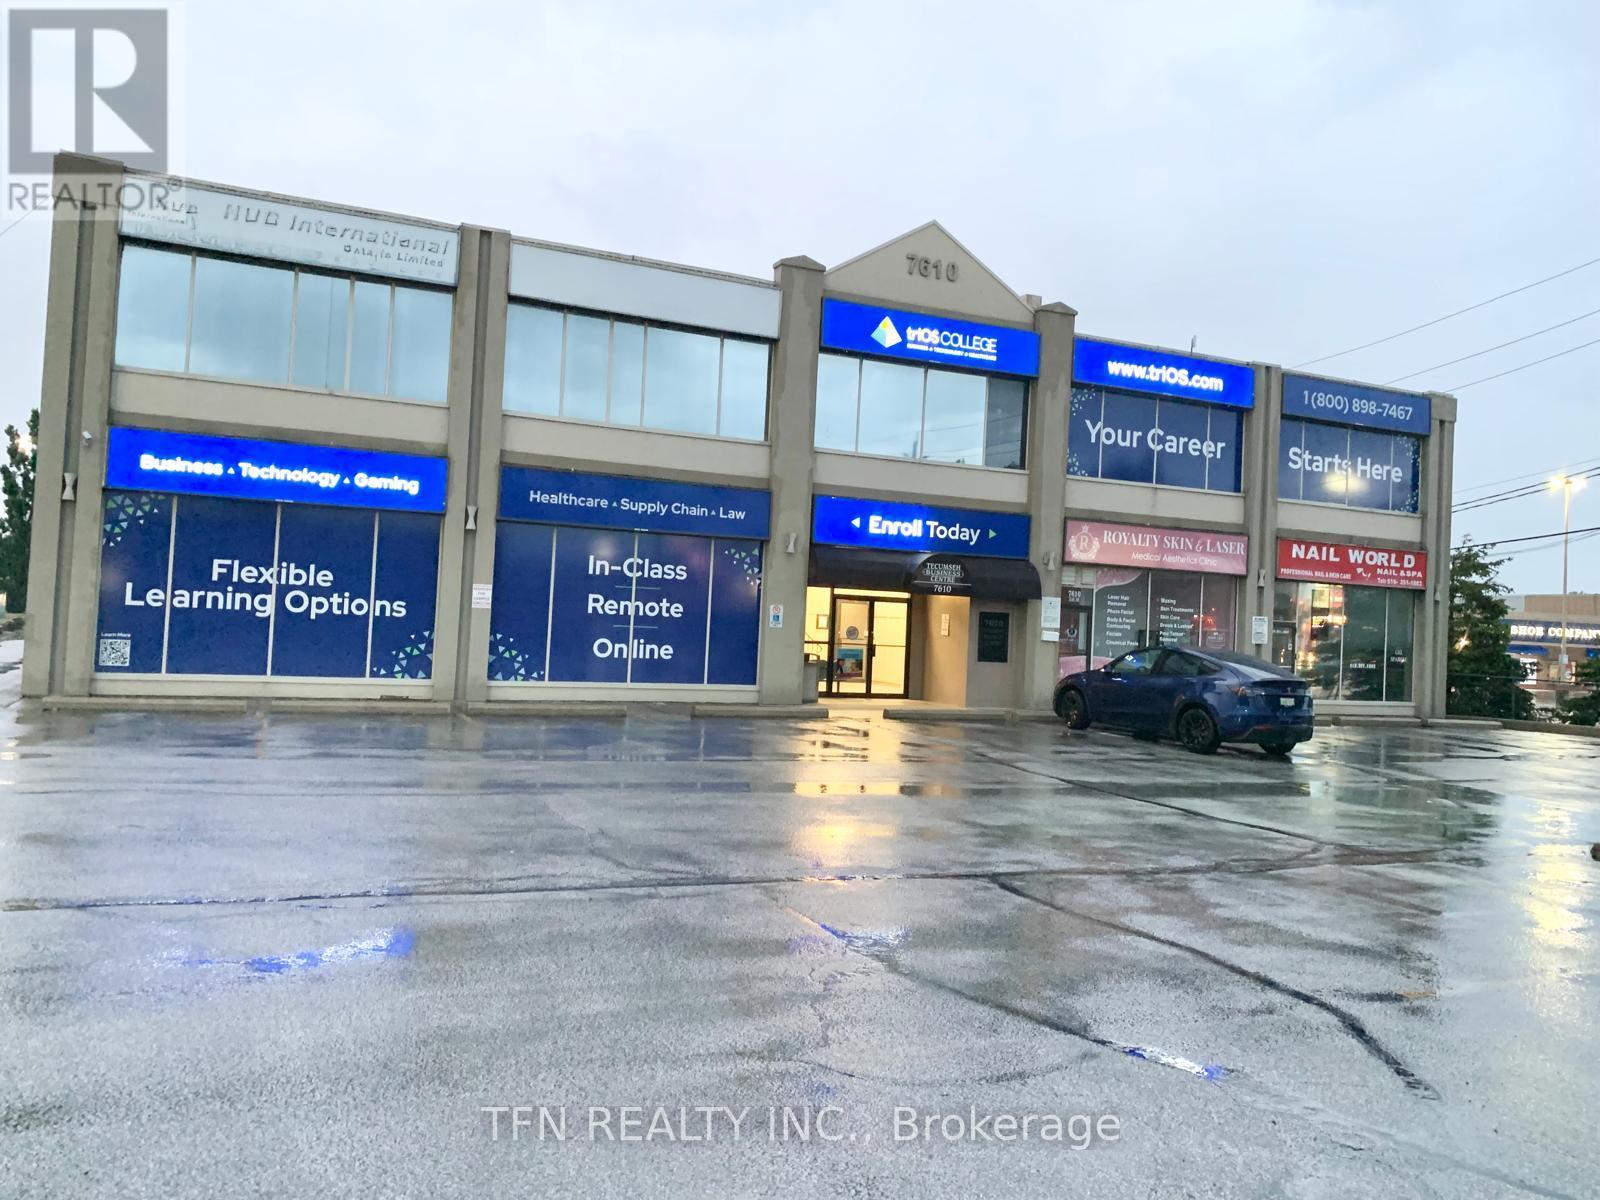
200 - 7610 Tecumseh Road E
Windsor, Ontario
Prime East Windsor location along Tecumseh Rd E. with excellent exposure, strong surrounding commercial activity, public transit access, abundant on-site parking and convenient access to E.C. Row Expressway. ***TOTAL 10,500 sq. ft.*** of versatile second-floor commercial space available with flexible leasing options to accommodate a variety of users. Space can be configured to offer approx. 8,000 sq. ft., approx. 1,500 sq. ft., or smaller individual private offices for tenants requiring less space. Features include multiple offices/classrooms, large common areas, abundant natural light, elevator access and ample on-site parking. An ideal location for Private School, Training Centre, Career College, Medical/therapy Clinic, Physiotherapy & Wellness Centre. Professional Offices: Accounting, Legal, Engineering, Insurance, Corporate Offices, Community Organization, Religious/Assembly use where permitted.*** Immediate occupancy available. *** Tenant to verify zoning and suitability of intended use. (id:49269)
201 - 7610 Tecumseh Road
Windsor, Ontario
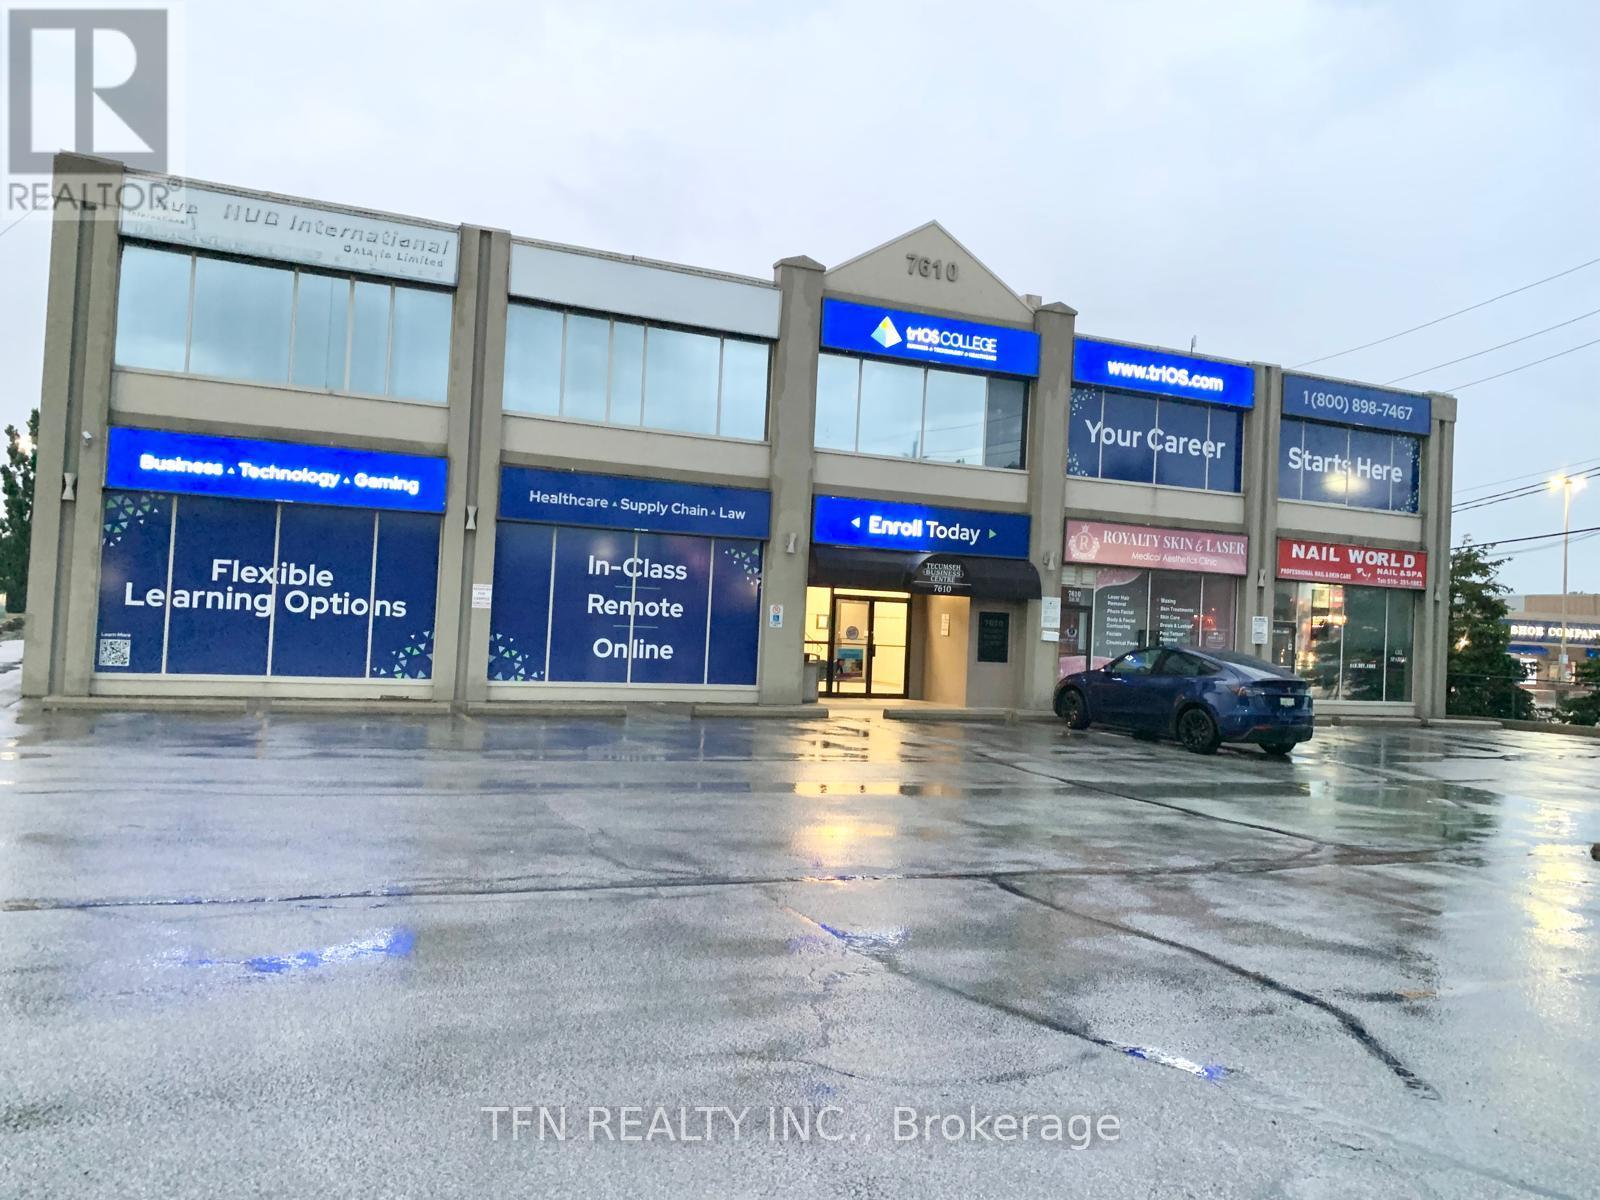
Prime East Windsor location along Tecumseh Rd E. with excellent exposure, strong surrounding commercial activity, public transit access, abundant on-site parking and convenient access to E.C. Row Expressway. ***TOTAL 10,500 sq. ft.*** of versatile second-floor commercial space available with flexible leasing options to accommodate a variety of users. Space can be configured to offer approx. 8,000 sq. ft., approx. 1,500 sq. ft., or smaller individual private offices for tenants requiring less space. Features include multiple offices/classrooms, large common areas, abundant natural light, elevator access and ample on-site parking. An ideal location for Private School, Training Centre, Career College, Medical/therapy Clinic, Physiotherapy & Wellness Centre. Professional Offices: Accounting, Legal, Engineering ,Insurance, Corporate Offices, Community Organization, Religious/Assembly use where permitted.*** Immediate occupancy available. *** Tenant to verify zoning and suitability of intended use. (id:49269)
100-A - 7610 Tecumseh Road E
Windsor, Ontario
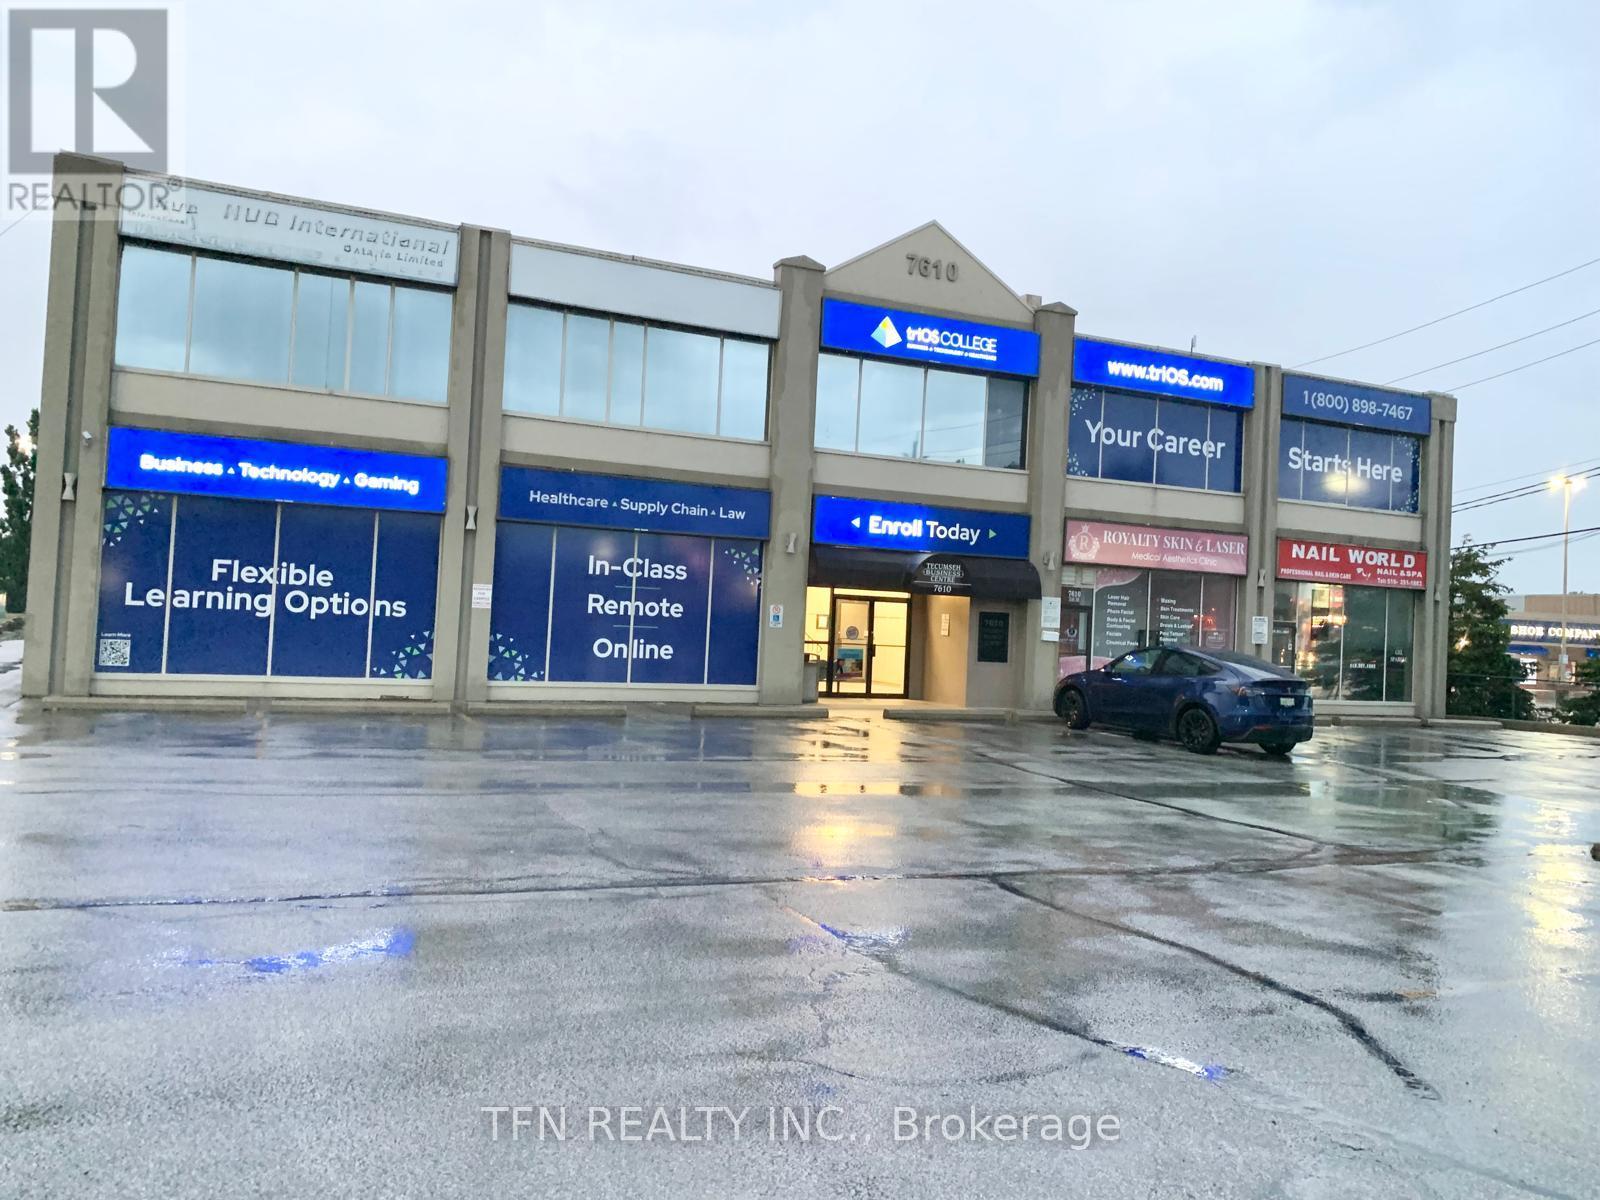
Prime East Windsor location along Tecumseh Rd E. with excellent exposure, strong surroundingcommercial activity, public transit access, abundant on-site parking and convenient access toE.C. Row Expressway. Commercial space available with flexible leasing options to accommodate avariety of users. Space can be configured to offer approx. 150 sq. ft., or smaller individualprivate offices for tenants requiring less space. Features include multiple offices/classrooms,large common areas, abundant natural light, elevator access and ample on-site parking. An ideallocation for Private School, Training Centre, Career College, Medical/therapy Clinic,Physiotherapy & Wellness Centre. Professional Offices: Accounting, Legal, Engineering,Insurance, Corporate Offices, Community Organization, Religious/Assembly use wherepermitted.*** Immediate occupancy available. *** Tenant to verify zoning and suitability ofintended use. (id:49269)

10 - 19 Braida Lane
Halton Hills, Ontario
Welcome to 19 Braida Lane! Stunning, Designer Charleston Built, Hidden Gem, located at the end of a Wonderful Family Friendly Court. Gorgeous, Open Concept 4 bedroom, 4 bath Beauty!! Immaculate throughout. Professional upgrades galore!! From top to bottom, this home is a Showpiece. Designer Kitchen featuring a 4 seat island with Quartz counters, Large Dining Area. Gorgeous Fireplace, and Beautiful Open Living Area. Main floor Bedroom/Office/Playroom with FULL 3 pc bathroom, ideal for in-laws. Walk-out to a newly constructed deck, perfect for entertaining and kids' play area. Perfectly located close to all amenities, including; Grocery, Pharmacy, Parks, Schools. Absolutely incredible park within steps. Family friendly, Morning Coffee, dog walking, beautiful community park. (id:49269)