
2 Alwington Avenue
Kingston, Ontario
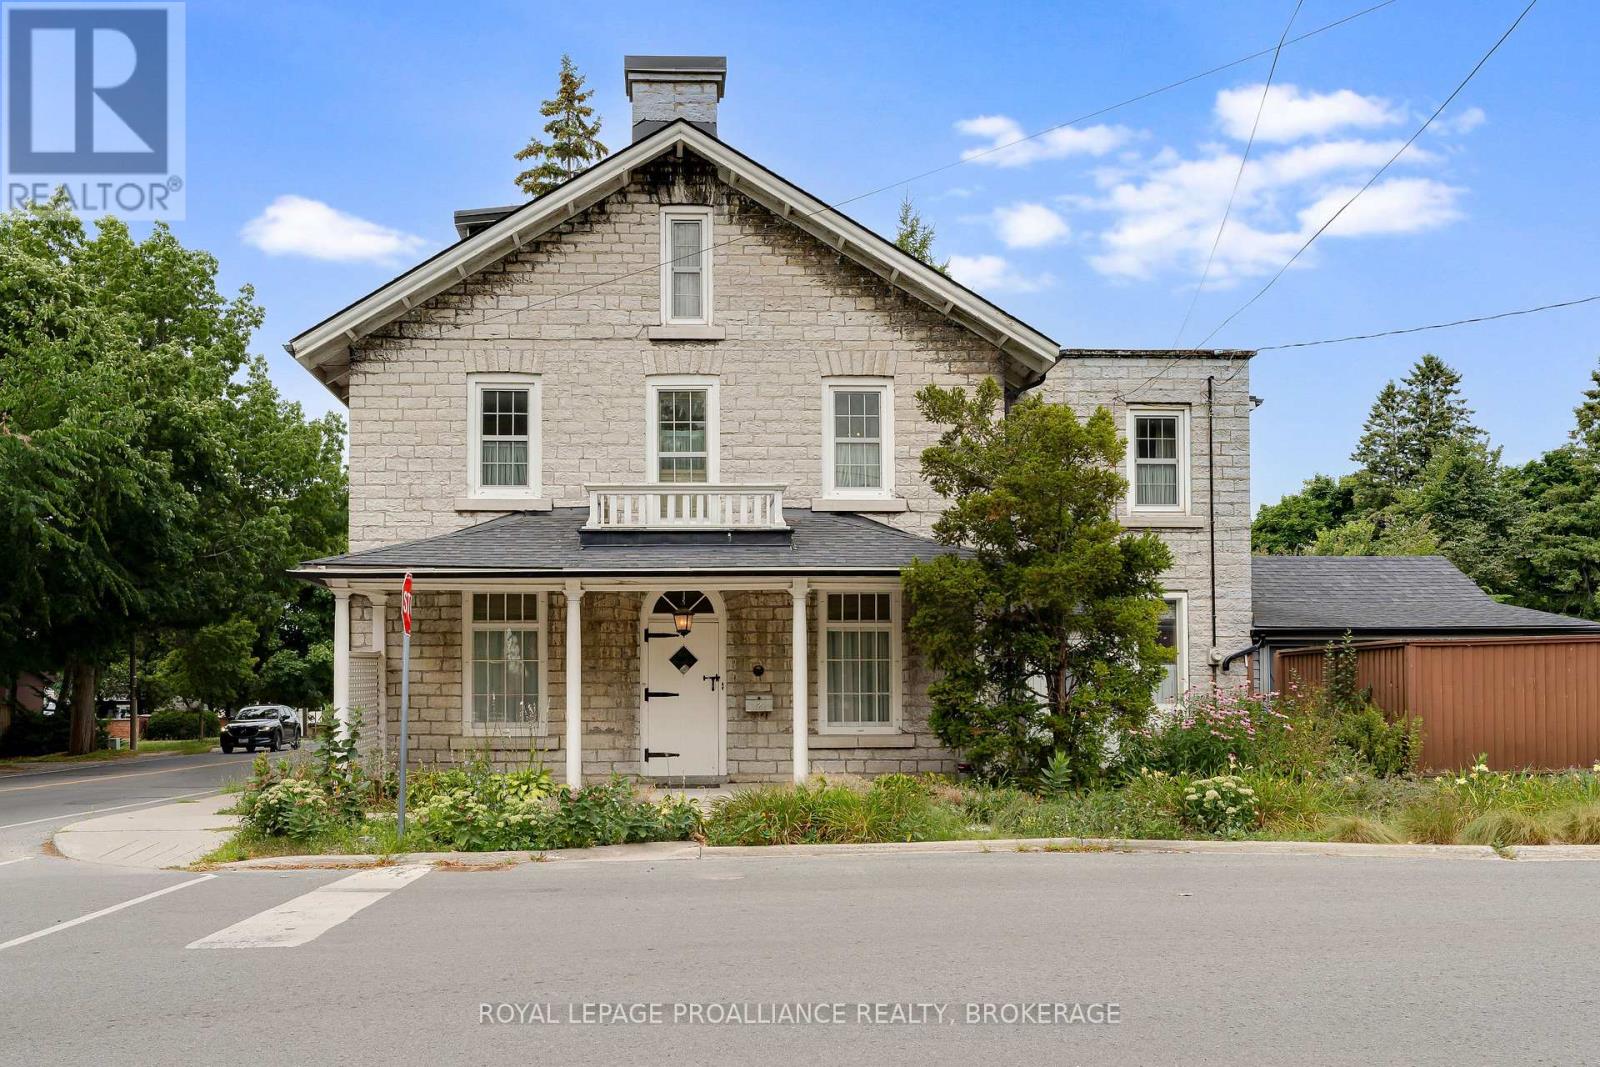
Set on a beautifully landscaped and fully fenced 0.36-acre corner lot (15,950 sq. ft.) in one of Kingston's most prestigious neighbourhoods, 2 Alwington Avenue presents a once-in-a-lifetime opportunity to own a historic limestone home on an exceptional parcel of land. Properties offering this combination of heritage, privacy, and lot size in the heart of the city are indeed, rare. Designated with a heritage plaque dating to 1850, this remarkable residence has been lovingly maintained by the same family for more than 50 years. It holds a special place in the story of The Tragically Hip, serving as a home and gathering place where members of the legendary Canadian band spent countless hours together. Rich in character and craftsmanship, the home showcases wide-plank hardwood floors, detailed wood trim, oversized windows that fill the interior with natural light, and thoughtfully designed living spaces equally suited to everyday family life and entertaining. Spanning three finished levels, the home offers five bedrooms plus a study with potential for a sixth, five bathrooms, generous storage, and flexible spaces that can easily accommodate growing or multigenerational families. Outside, the expansive grounds create a private retreat rarely found in downtown Kingston, complete with an in-ground pool, stone patio, and impressive lawn with room to relax, entertain, and play. At the rear of the property, a detached 700-square-foot garage provides ample parking along with excellent workshop, studio, or hobby space. Beyond its immediate appeal, the generous lot may lend itself to severance or redevelopment opportunities, subject to necessary municipal approvals. Located just moments from Kingston General Hospital, Queen's University, waterfront parks, and scenic trails, 2 Alwington Avenue offers an unmatched combination of history, craftsmanship, land, and location. A landmark property that is as significant as it is welcoming, ready to be enjoyed for generations to come. (id:49269)
Homelife Power Realty Inc
706 Spithead Road
Frontenac Islands, Ontario
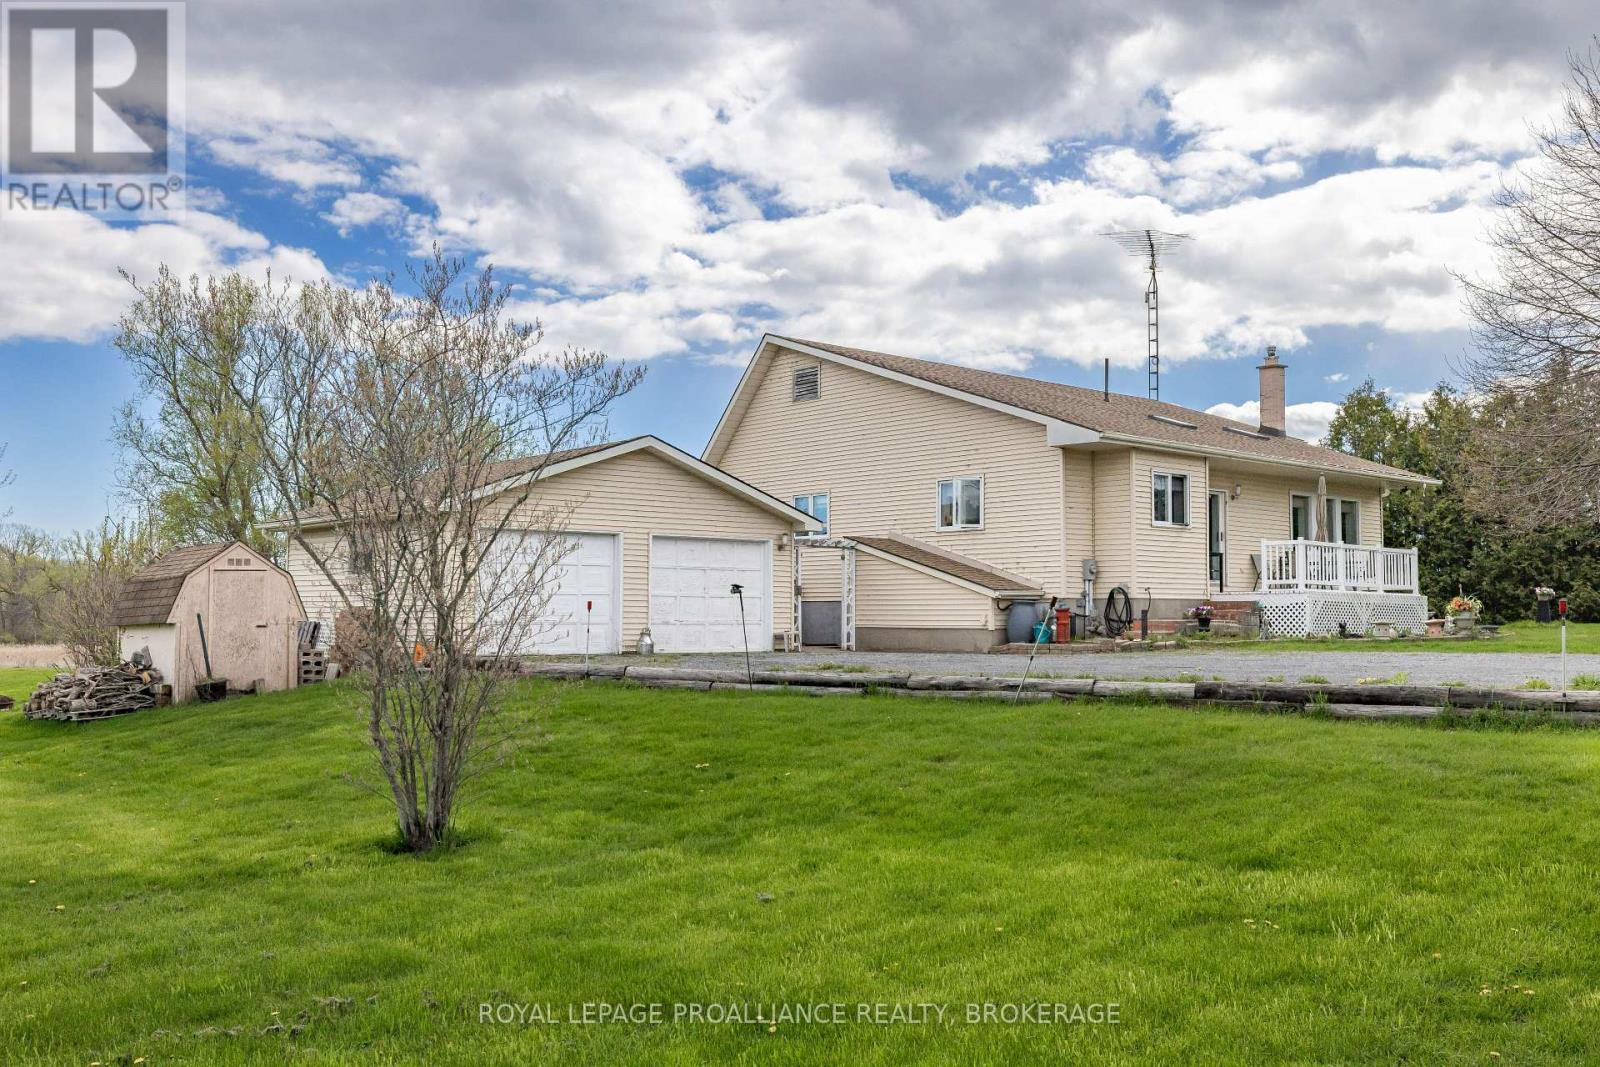
Welcome to peaceful island living on beautiful Howe Island! This well-maintained 2+1 bedroom, 2.5 bath home sits on a private 1.65-acre lot offering space, privacy, and a relaxed rural lifestyle just a short distance from Kingston. The main floor features a bright and functional layout with spacious principal rooms, an inviting kitchen, and a comfortable living area perfect for family gatherings or entertaining. The primary bedroom offers convenient access to a full bath, while the finished lower level adds a third bedroom, additional living space, and plenty of storage. Enjoy the tranquility of the outdoors with mature trees, expansive green space, and endless potential for gardening, recreation, or simply enjoying the peaceful surroundings. Benefit from the efficiency and comfort of geothermal heating and cooling, eliminating the need for gas or propane. The current owners report that their highest hydro bill during the coldest month of last winter was just $289, highlighting the home's impressive energy efficiency. Recent infrastructure improvements make island living even more convenient. Ferry docks on both sides have been upgraded to help minimize service interruptions, and all of the island's main roads have been paved. Best of all, you can be in downtown Kingston in less than 20 minutes, including the ferry crossing and typical wait time. A rare opportunity to enjoy country-style living with easy access to city amenities. (id:49269)
53 Christopher Road
Stone Mills, Ontario
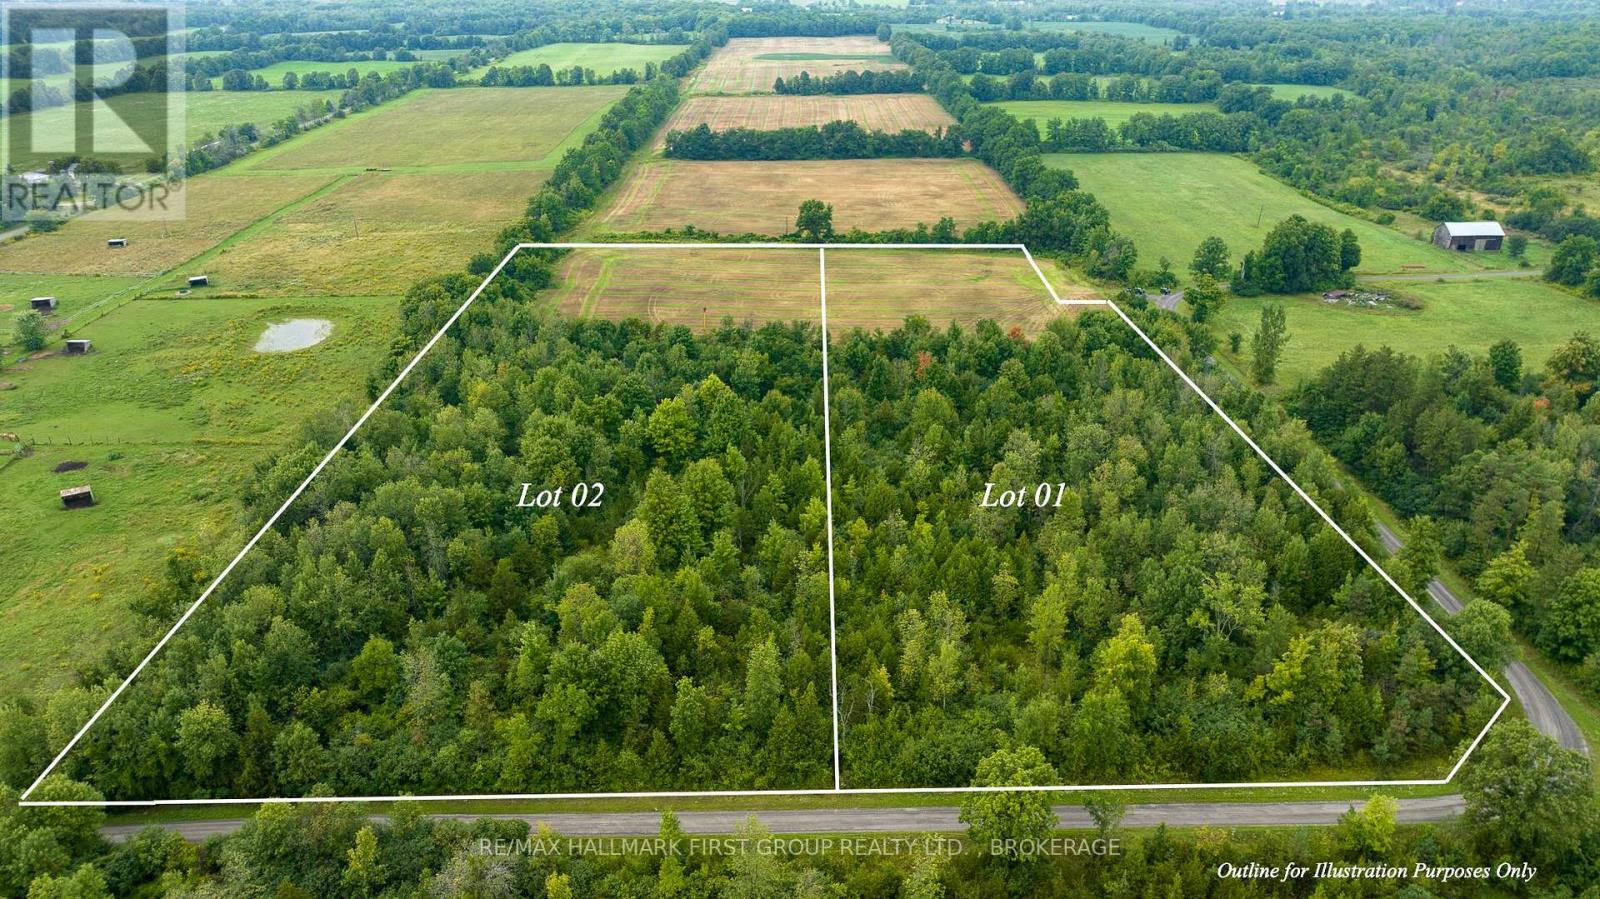
Welcome to an opportunity to own a piece of natural beauty and serenity! This stunning 6 acre parcel of land offers a blank canvas for your dreams.This land is a canvas for your imagination.Create your dream estate with room for a custom home, gardens, and more. Nestled between Enterprise and Camden East, this property promises endless possibilities and a truly remarkable escape from the hustle and bustle of city life. Diverse topography with mature trees, and open meadows.Convenient access to County Road 14 and County Road 4. Don't miss out on this incredible opportunity to own a piece of paradise. (id:49269)
119 Christopher Road
Stone Mills, Ontario
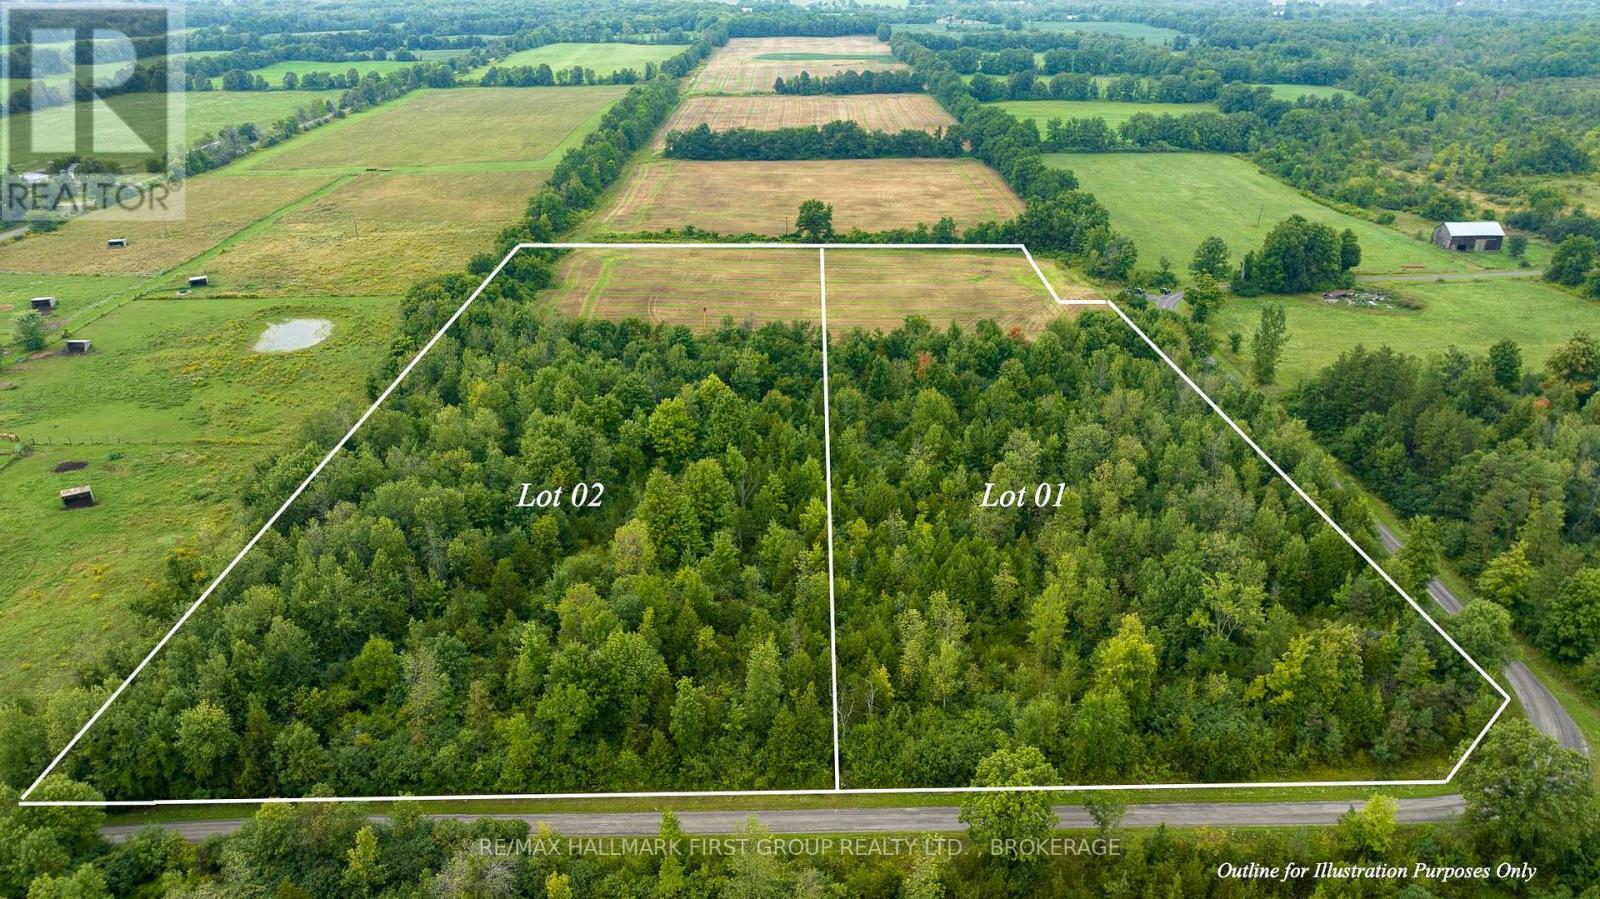
Welcome to an opportunity to own a piece of natural beauty and serenity! This stunning 6 acre parcel of land offers a blank canvas for your dreams. This land is a canvas for your imagination. Create your dream estate with room for a custom home, gardens, and more. Nestled between Enterprise and Camden East, this property promises endless possibilities and a truly remarkable escape from the hustle and bustle of city life. Diverse topography with mature trees, and open meadows. Convenient access to County Road 14 and County Road 4. Don't miss out on this incredible opportunity to own a piece of paradise. Property lines depicted in photos are approximate. See attached survey for accurate property line. (id:49269)

87 Sunset Dr
Sault Ste. Marie, Ontario
Welcome to Sunset Ridge Estates, where your dream home in a serene country setting awaits! This spacious 1.25-acre vacant building lot is just one lot in from Leigh's Bay Rd., offering desirable southern exposure. Enjoy the convenience of access to natural gas, cable, and power as you design your perfect retreat. Embrace the tranquility of this exclusive executive neighborhood and seize the opportunity to create lasting memories. Your ideal lifestyle starts here! (id:49269)
181 Elgin St
Sault Ste. Marie, Ontario
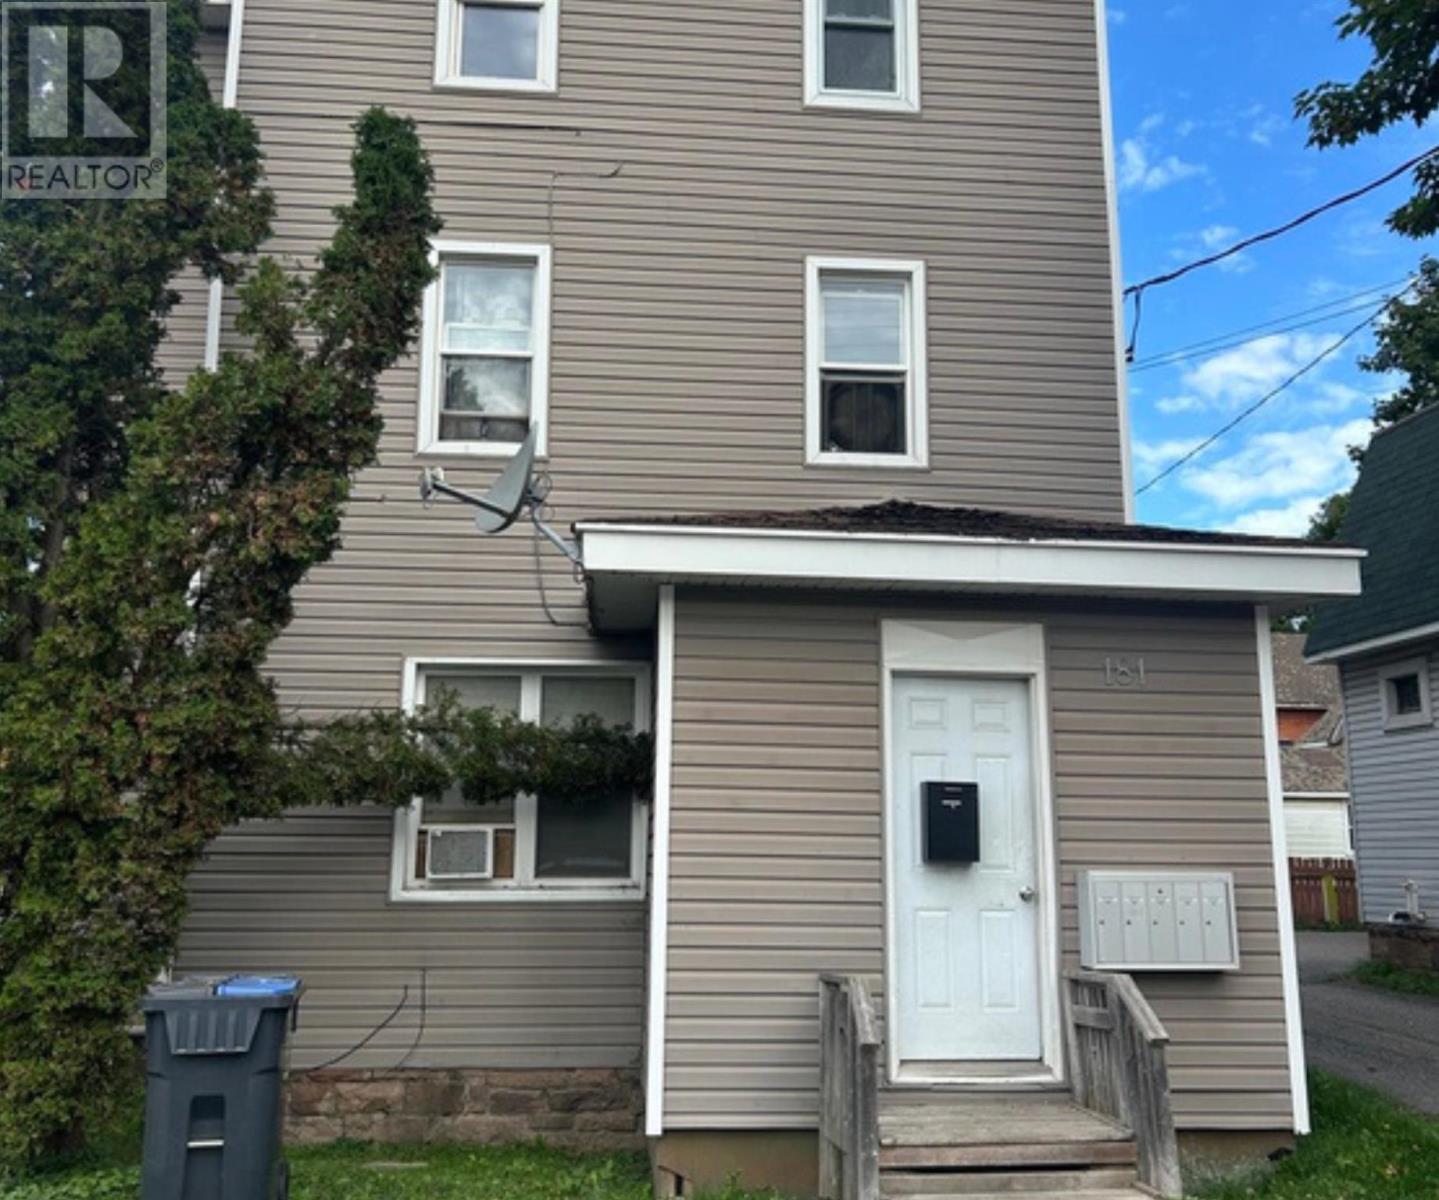
Attention Investors! Welcome to 181 Elgin St. This affordable 6-plex is ideally located in the downtown core, close to numerous amenities and offering a solid investment opportunity. The building is in good operating condition and has seen many updates over the years. The property features 2 two bedroom units, 1 one-bedroom unit and 3 bachelor units, with separate electrical meters for each unit. The owner currently pays all utility expenses. The property also offers parking for approximately 8 vehicles. With an annual gross rental income of $65,769 and net income of approximately $44,000, this property is a great opportunity for investors looking to add a well-maintained multi-unit property to their portfolio. Make the call today and book your viewing! (id:49269)
8992 Highway 129
Thessalon, Ontario
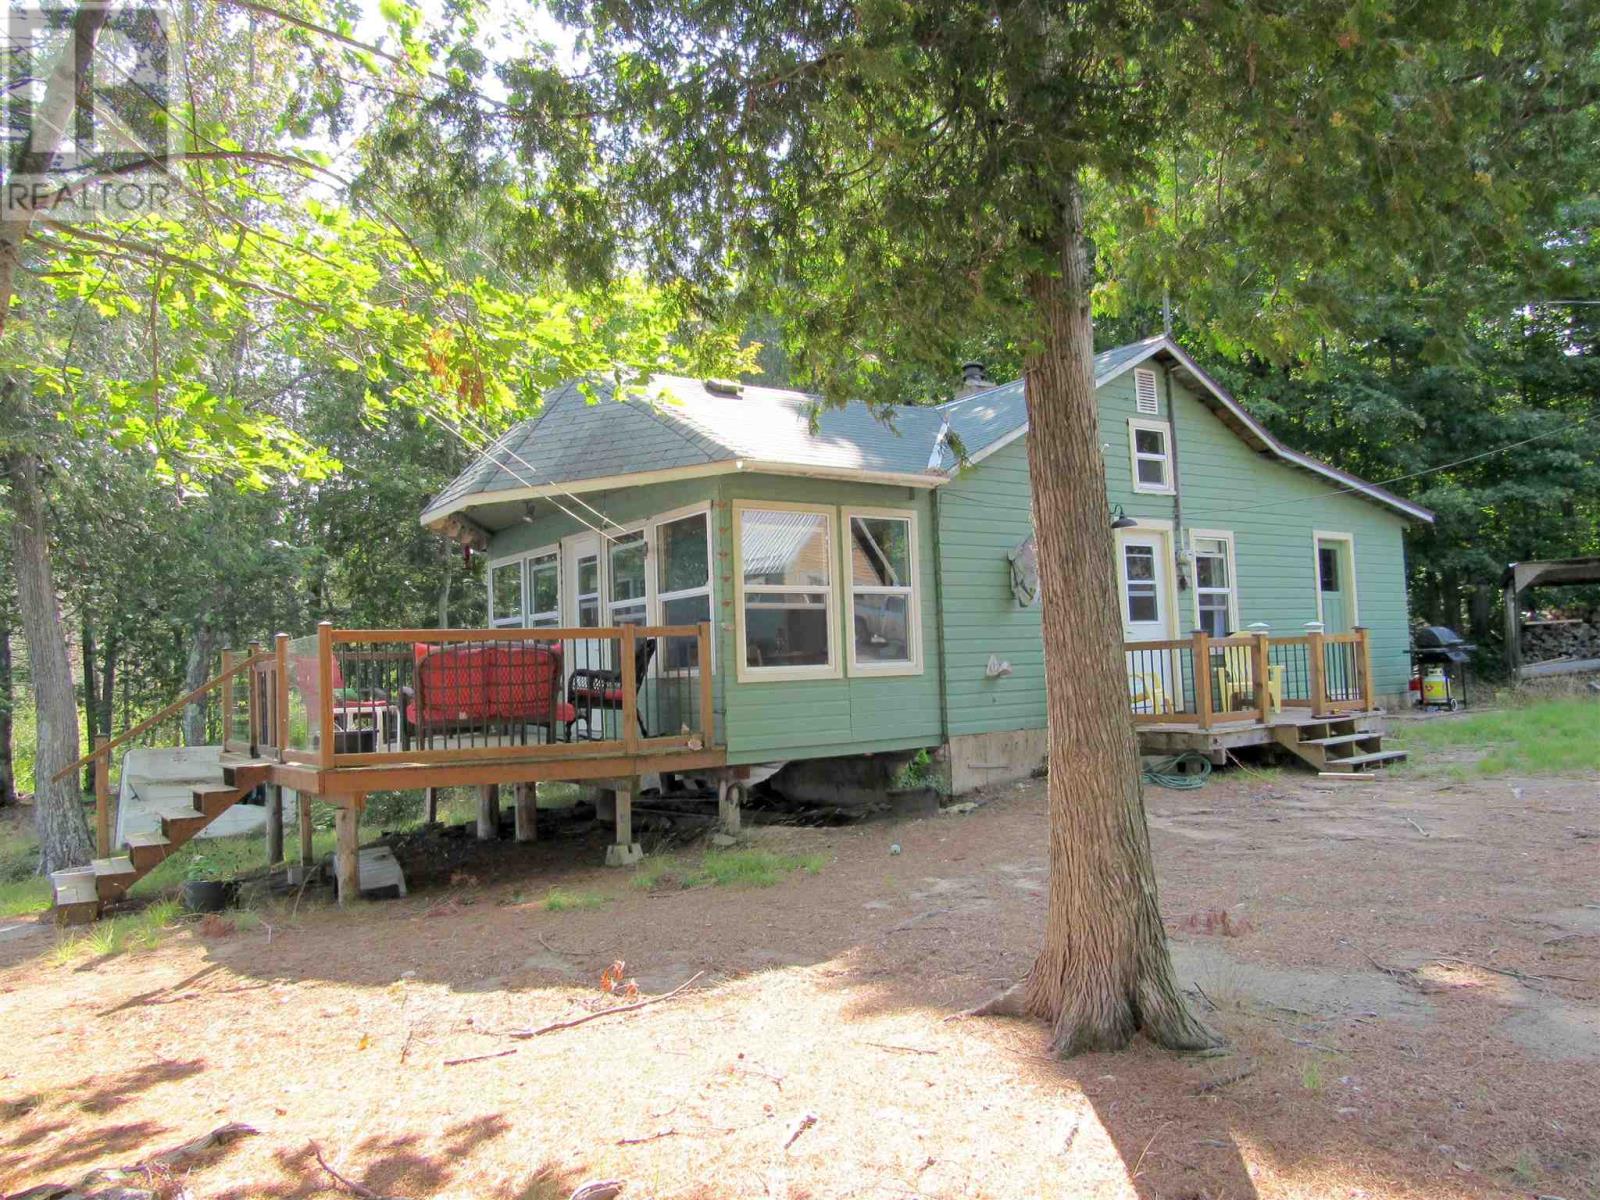
Charming 3 bedroom cottage nestled in unorganized township offering low property taxes. Jobamageeshig lake has great fishing with Walleye, Brook Trout, Lake Trout, White Fish, Northern Pike & Small Mouth Bass. The cottage has a nice open concept with sunroom overlooking the lake, a wood stove for the cooler season, deck, sand beach & small boat launch. Adjacent to crown land, 2 storage sheds plus a wood shed. Surrounded by 100's of lakes and ATV trails in the area. Close to local trading post for amenities (id:49269)
61 Barnesdale Avenue N
Hamilton, Ontario
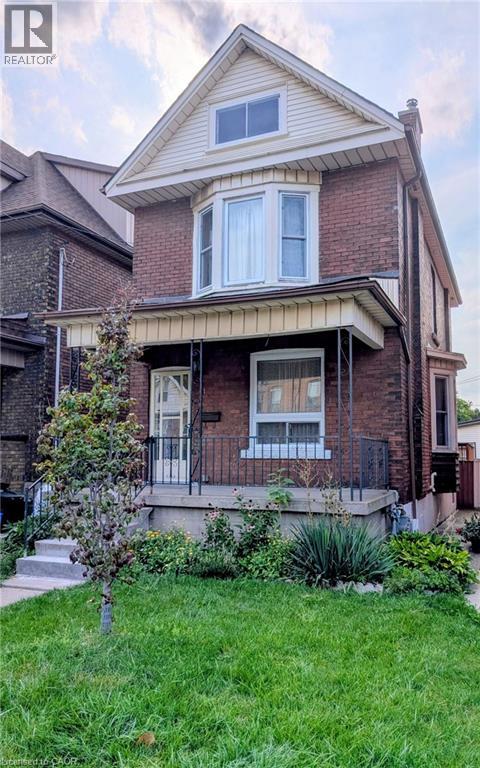
First time buyers and renovators, this 1912, 3 bedroom, 1 bathroom, two storey, double brick home comes with a fenced in back yard and 2-tier deck. For the handy person looking for a deal, you'll appreciate the work that's been done and still have some areas that are ready for completion. The main floor hardwood floors and trim throughout the living room, dining room, and stairway have been refinished and look amazing! The functional eat-in kitchen is looking for a designer to maximize the space and replace the missing trim. Much of the upstairs trim has been stripped and is awaiting final touches. The furnace and AC are approximately 10 years old. The double-brick exterior helps the home maintain a consistent temperature during summer months, and lessens the need for the AC a good portion of the time. The shingles were replaced almost 11 years ago and there's still 4+ years on the transferrable warranty. Windows were replaced 2008-2009. Come to this family friendly neighbourhood and see for yourself! (id:49269)
46 Caprice Crescent
London East, Ontario
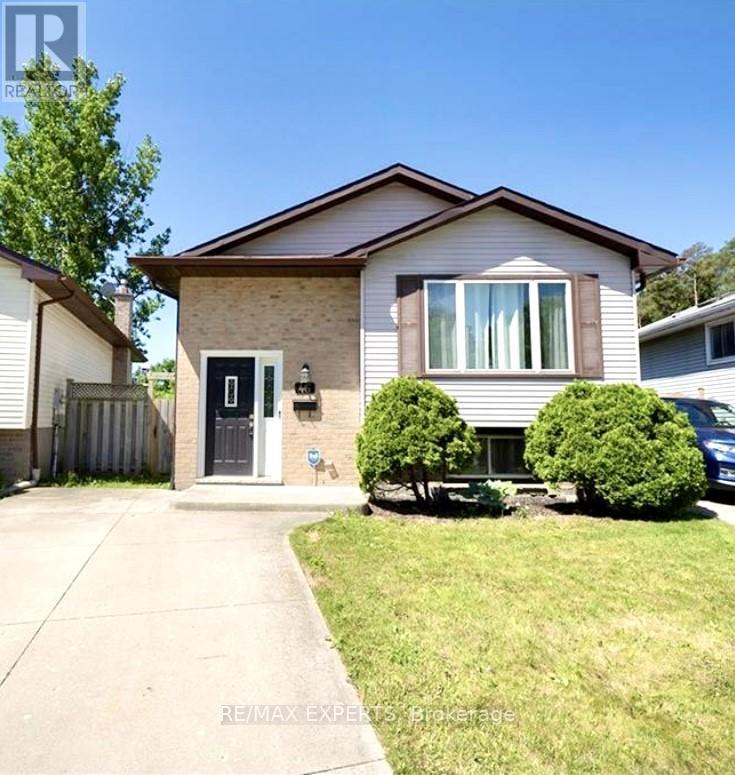
Welcome to 46 Caprice Crescent, nestled in the desirable Ronleigh Village community in East London. This bright and spacious basement apartment in a well-maintained raised bungalow offers comfortable living with 2 bedrooms and 1 full bathroom, complete with convenient ensuite laundry. Thoughtfully finished in neutral tones with stylish white cabinetry, the unit provides a clean and modern feel throughout. Enjoy the privacy of your own separate entrance and peaceful views with no backyard neighbours. Situated on a large lot in a quiet, family-friendly neighbourhood, this home is perfect for tenants seeking a well-cared-for space in a great location. (id:49269)
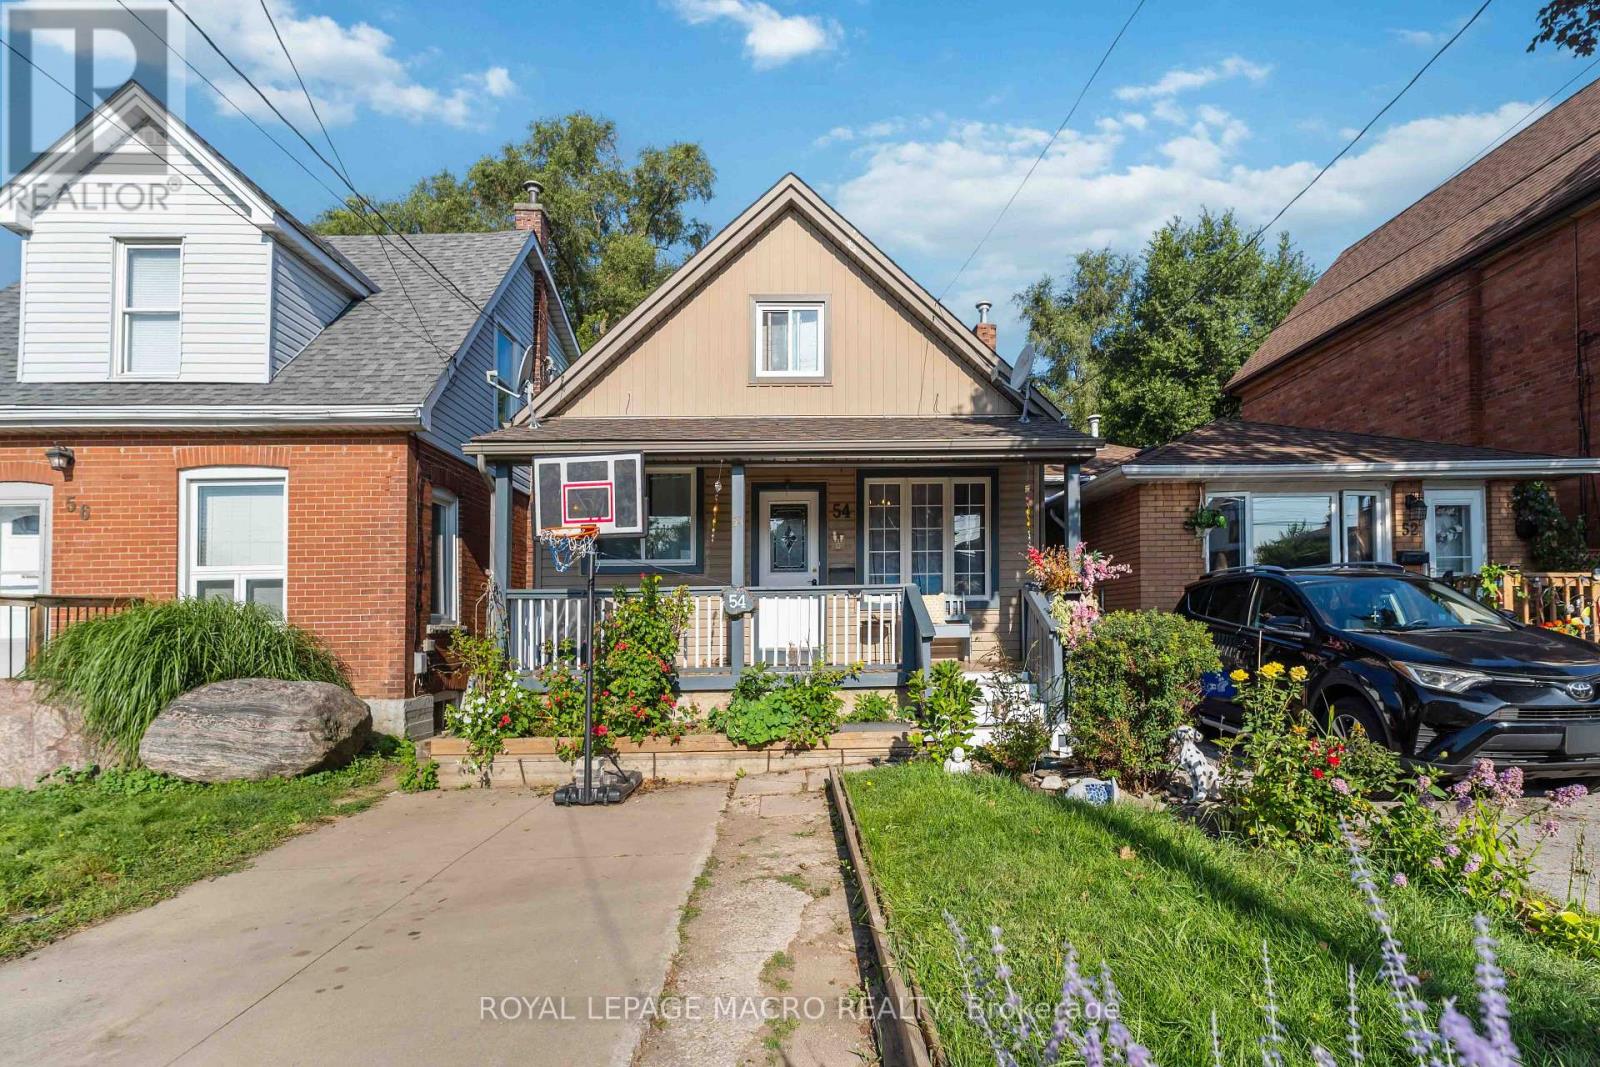
54 East 23rd Street
Hamilton, Ontario
Welcome to this charming 1 1/2 Storey family home featuring 4 bedroom and 1 Bath, with excellent location in EastHamilton mountain.This property is wonderful opportunity to enjoy comfortable, practical layouts for family living inwell established neighbourhood. The main floor provides warm and inviting living space, functional kitchen, diningarea and convenient access to the backyard. The unfinished basement provides valuable additional space withexcellent potential for future customization. Great for first - home buyers, Investors or downsizers. This home isclose to schools, a hospital, shopping centre,grocery stores, restaurants, parks, public transportation.Everything youneed the convenience of having everyday essential services just a minute away!Book your showing today! (id:49269)
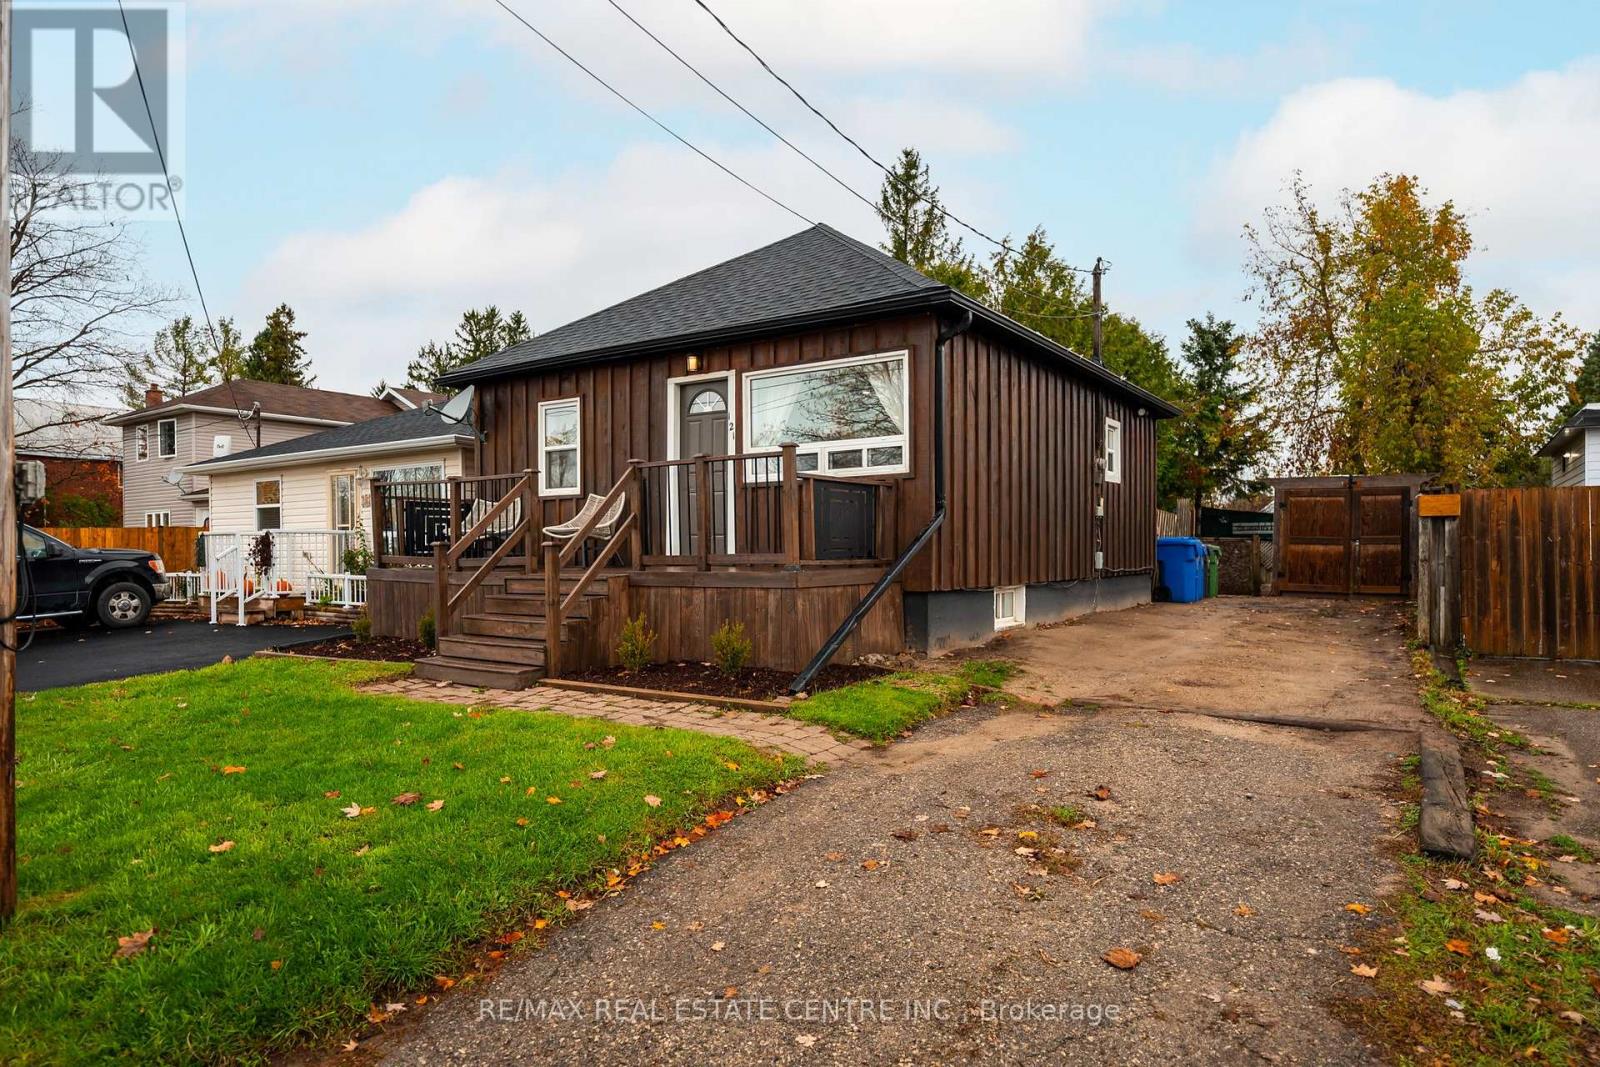
121 Proton Street N
Southgate, Ontario
Welcome to this charming and well-maintained 2-bedroom bungalow in the growing community of Dundalk! Perfect for first-time buyers or downsizers, this move-in-ready home offers a blend of modern updates and classic comfort. The bright, modern kitchen features new quartz countertops, updated fixtures, and newer appliances (2020). The bathroom has been tastefully renovated with contemporary finishes, while beautiful hardwood flooring flows through the living room and bedrooms, creating a warm and inviting atmosphere. Freshly painted throughout, this home is ready for you to move right in. Enjoy morning coffee or evening relaxation on either the front or back deck, both overlooking a spacious and private backyard-ideal for entertaining or simply unwinding in peace. Major updates include roof (2020), furnace (2024), A/C (2022), water softener (2020), and newer deck (2025). Located in a friendly and growing community, this home offers small-town charm with all the modern comforts. Don't miss your opportunity to own this affordable, turnkey home in Dundalk-your perfect next move is here! (id:49269)
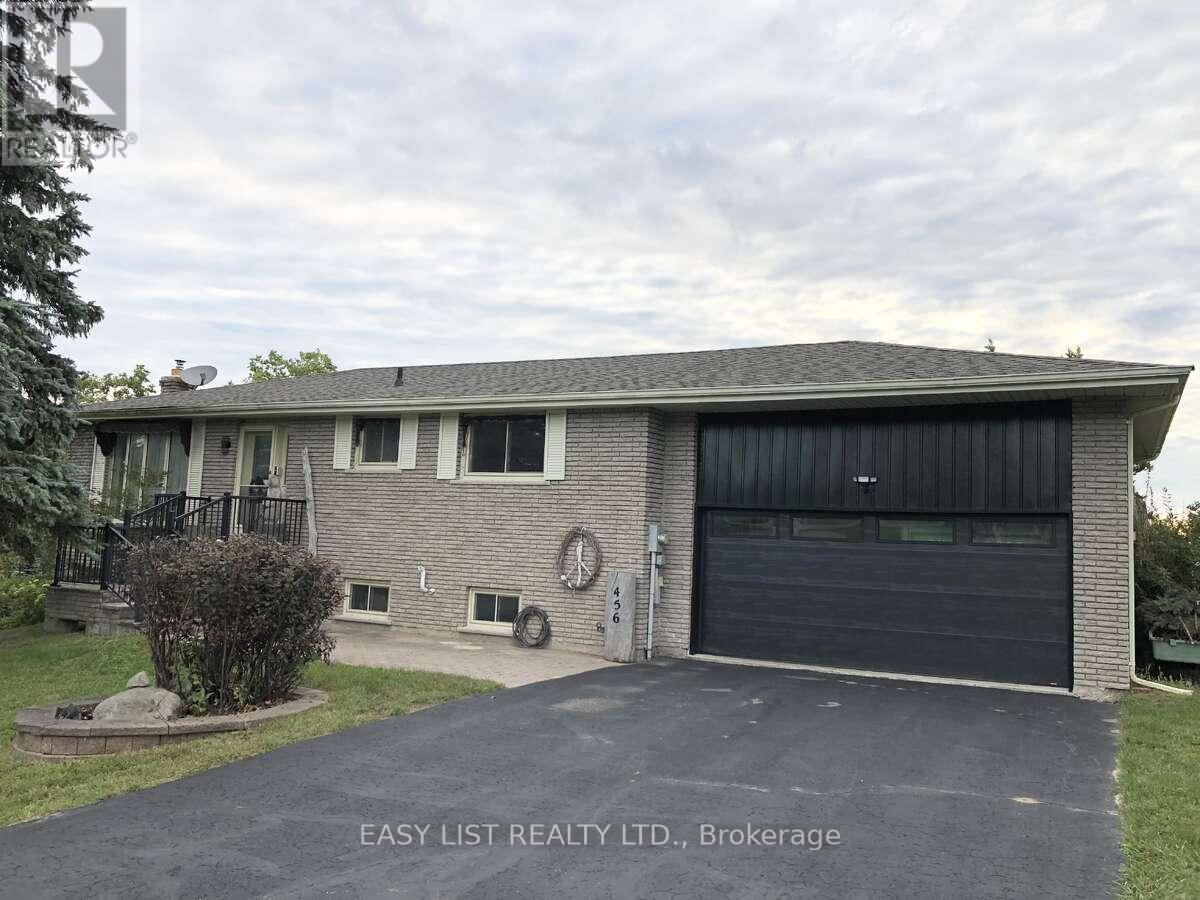
456 Old Surrey Lane
Kawartha Lakes, Ontario
Visit the REALTOR website for further information about this Listing. Welcome to Victoria Place, one of Kawartha's most desirable waterfront communities, boasting over a mile and a half of shoreline on Pigeon Lake. This brick bungalow has a walkout basement and is move in ready. Features 2 bedrooms and two bathrooms with the possibility of a third bedroom downstairs. A modern kitchen with stainless appliances awaits and includes a walkout to the rear deck. Perfect for entertaining, relaxing or enjoying summer barbecues. Pocket views of the lake and amazing Kawartha sunrise's never get old. Bright and spacious open concept living and dining rooms, make gathering and quiet times enjoyable. The lower level is bright and dry with a family room that has a gas fireplace and relaxing views accessible from the walkout. A bright laundry room with outdoor access if you prefer to hang to dry. There is interior access to the garage from the basement, abundant storage and a dedicated furnace and utility room with a small workshop. Energy efficient forced air propane furnace (natural gas at the road), with central air/whole house heat pump and enclosed ductwork. Newer owned water heater and water softener. Enjoy time at the lake with your own dock and docking space located in the middle harbour. Victoria Place has some great amenities including 2 sandy beaches, a dog beach, boat ramp, swimming pool, pickle ball/tennis courts, clubhouse with mailroom, lawn bowling, bocce, shuffleboard, gated storage compound, storage barn, and woodland trails. Potable water supplied from community wells overseen by the City of Kawartha Lakes, irrigation drawn from Pigeon Lake and many organized activities and events within the community. Access to 5 lakes between locks right from your dock. Minutes away from Bobcaygeon for charming shops, dining and day to day amenities, and of course the Kawartha Dairy! (id:49269)