
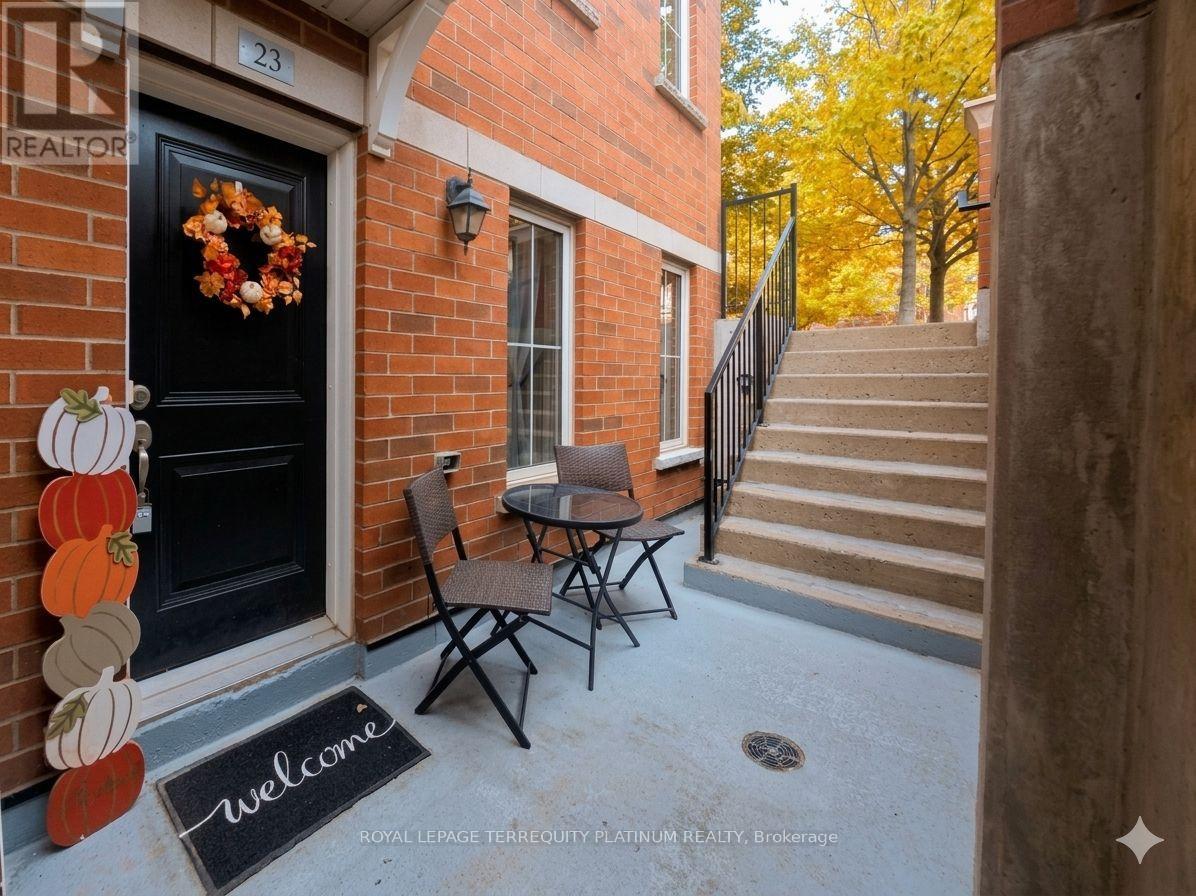
23 - 2468 Post Road
Oakville, Ontario
Welcome to this stunning and spacious 2 level corner unit. The main level features a bright and open concept living/dining area, complemented with brand new white oak coloured wood flooring that adds a modern touch throughout. The sleek kitchen boasts brand new cabinetry ,lovely granite countertops and stainless steel appliances. Plenty of countertop space for those that love to cook. You'll also enjoy the convenience of a 2 piece powder room on the main floor making hosting guests a breeze. Step outside through the living area to a private patio. BBQ's are permitted for outdoor entertaining. On the second floor you'll find hardwood flooring with 2 spacious bedrooms and a 4 piece bath. The primary bedroom offers are treat with a double door walk-out leading to a private balcony where you can unwind and enjoy. This is a rare unit with 2 outdoor spaces! 1 Parking and 1 Locker to meet all your needs. **EXTRAS** additional parking spot can be requested through condo corp, additional locker can also be requested through condo corp (id:49269)
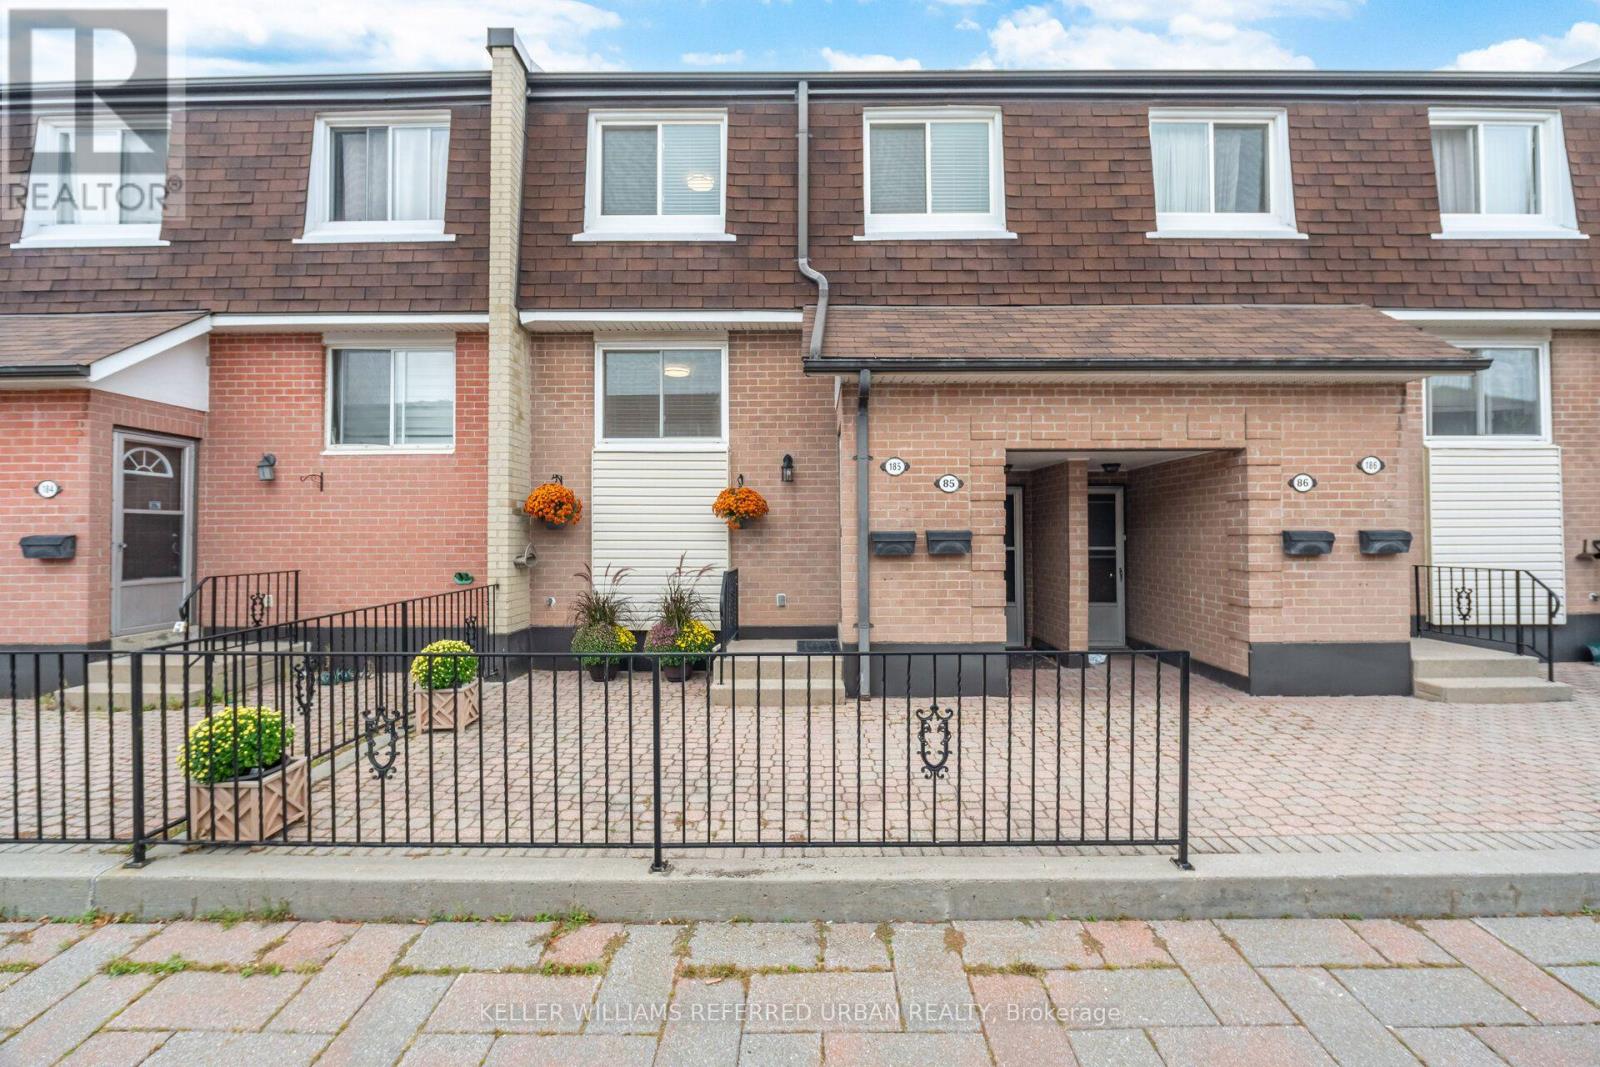
185 - 2170 Bromsgrove Road
Mississauga, Ontario
Welcome to 2170 Bromsgrove Rd #185, a beautifully updated 3-bedroom, 2-bathroom stacked townhome in a quiet, family-friendly Clarkson community. Updated from top to bottom over the years, this home is truly move-in ready. The kitchen is complete with a large pantry and eat-in breakfast area which flows seamlessly into the dining and living areas. Before heading upstairs, you'll find a den perfect for working from home, homework, or a space to unwind. Once upstairs, the primary suite conveniently features a semi-ensuite bathroom and a large walk-in closet. The two other sizeable bedrooms have bright windows with beautiful treetop views. A heat pump with A/C has also been installed, adding year-round comfort and efficiency that you don't find in these units often. Outside your door, enjoy a neighbourhood surrounded by parks, trails, schools, shopping and restaurants. Clarkson GO is within walking distance for an easy commute, while the QEW, Lakeshore Road and Southdown Road provide convenient access throughout Mississauga and into Toronto. With recreation, green space and everyday amenities all nearby, this is a home that offers the space you need in a location that makes life easy. (id:49269)
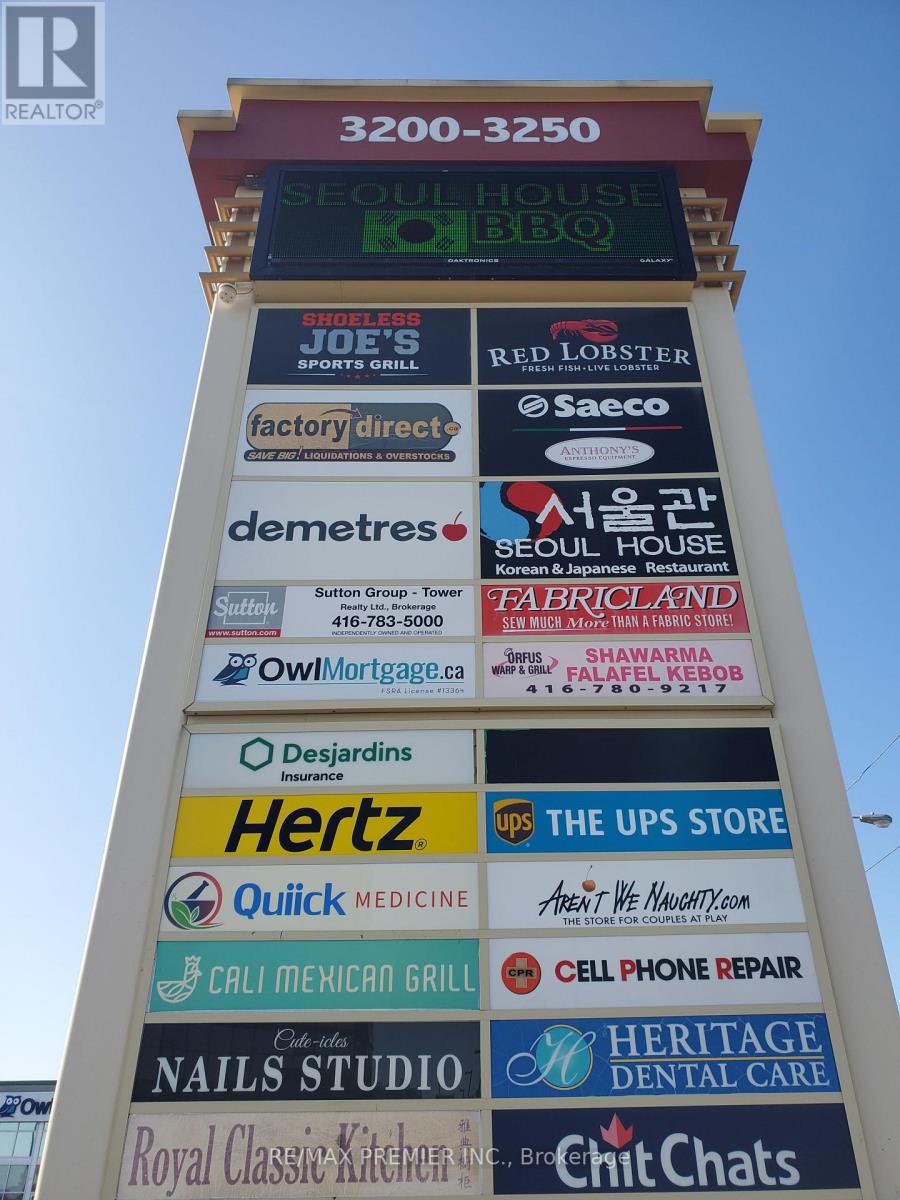
23 - 3200 Dufferin Street
Toronto, Ontario
Prime retail space* Functional layout* Wide store front*Open Ceilings*Abundance of natural light*2 Kitchenettes* Convenient shipping and receiving* 2 Double Man Doors* Prominent store front and pylon signage* High profile exposure from busy Dufferin Street* High traffic plaza anchored with a 5 storey office tower, Red Lobster, Shoeless Joe's, Cafe Demetre, Greek Restaurant, UPS, Edible Arrangements, Wine Kitz, Dental, Hair salon, Nail Salon, Desjardins Insurance, SVP Sports and many more retailers* Established trade area surrounded with a mixed use of office, retail and industrial* Strategically located between 2 signalized intersections* Located South of Yorkdale mall in an active commercial district* High pedestrian and vehicular traffic* Ingress and egress from 3 surrounding streets*** This is a sub-lease opportunity, please contact L.S. directly for lease details*** (id:49269)
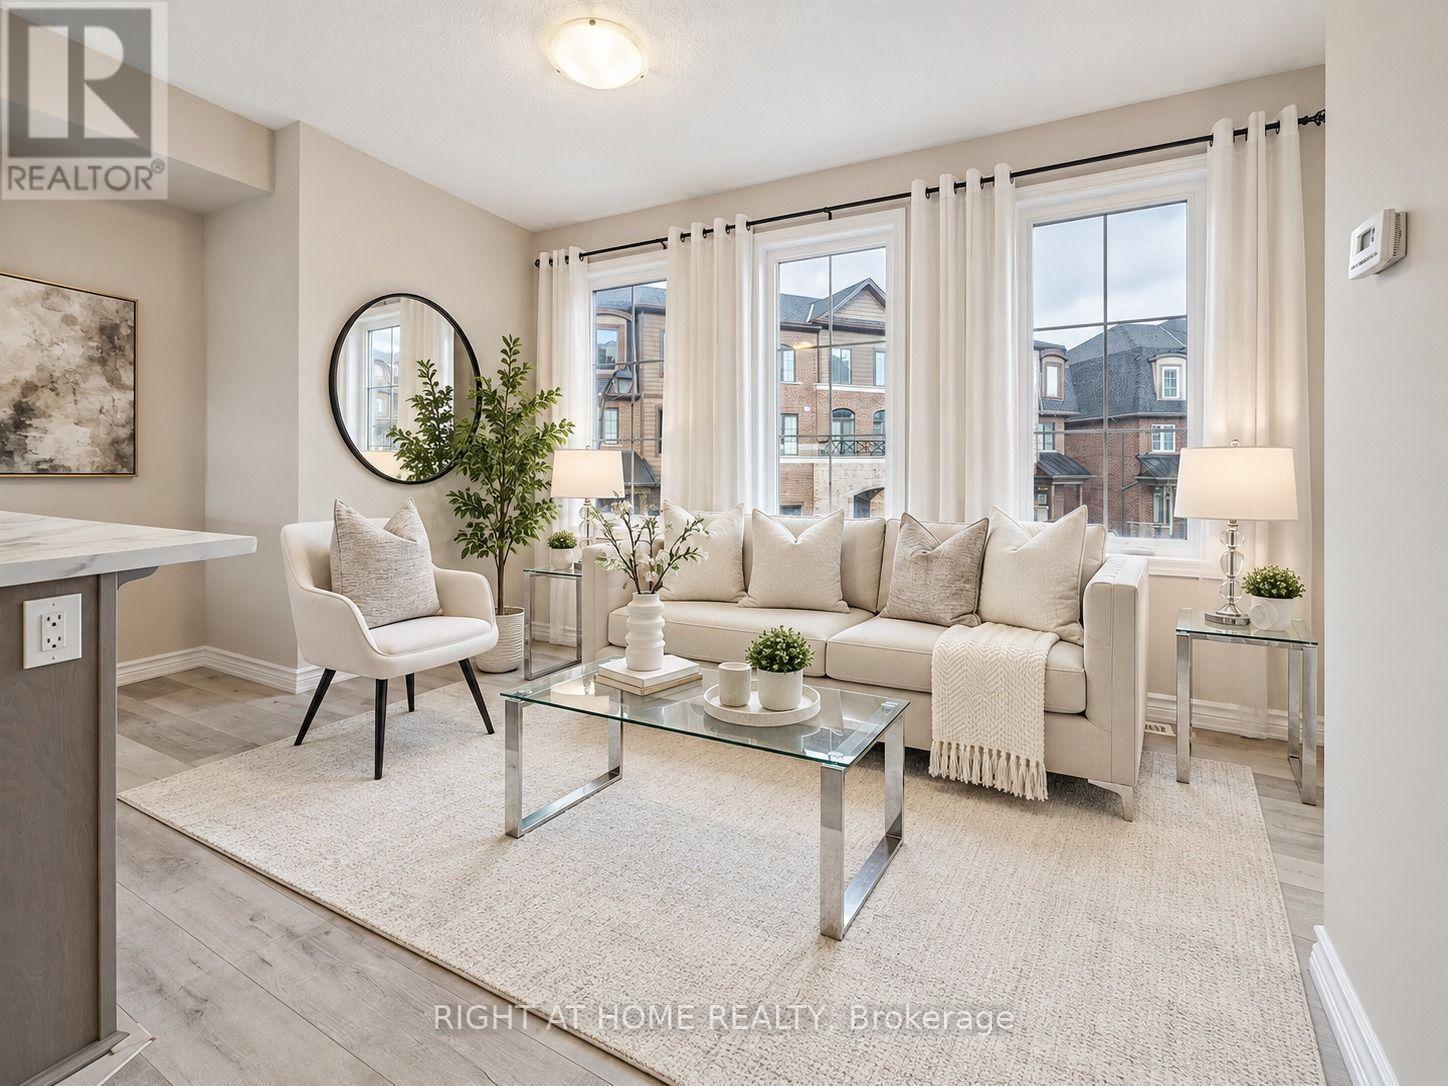
93 - 445 Ontario Street S
Milton, Ontario
Why settle for a condo when you can enjoy the space and privacy of a townhouse? This bright and modern 2-bedroom, 2-bathroom home offers the perfect opportunity to enter the Milton market without sacrificing comfort. Featuring an open-concept layout, contemporary finishes, abundant natural light, and parking for two vehicles, with garage parking and private driveway Conveniently located near parks, schools, shopping, transit, and major commuter routes, it's an ideal choice for first-time buyers, young families, and investors alike. (id:49269)
93 Arthur Street S Unit# 1008
Guelph, Ontario
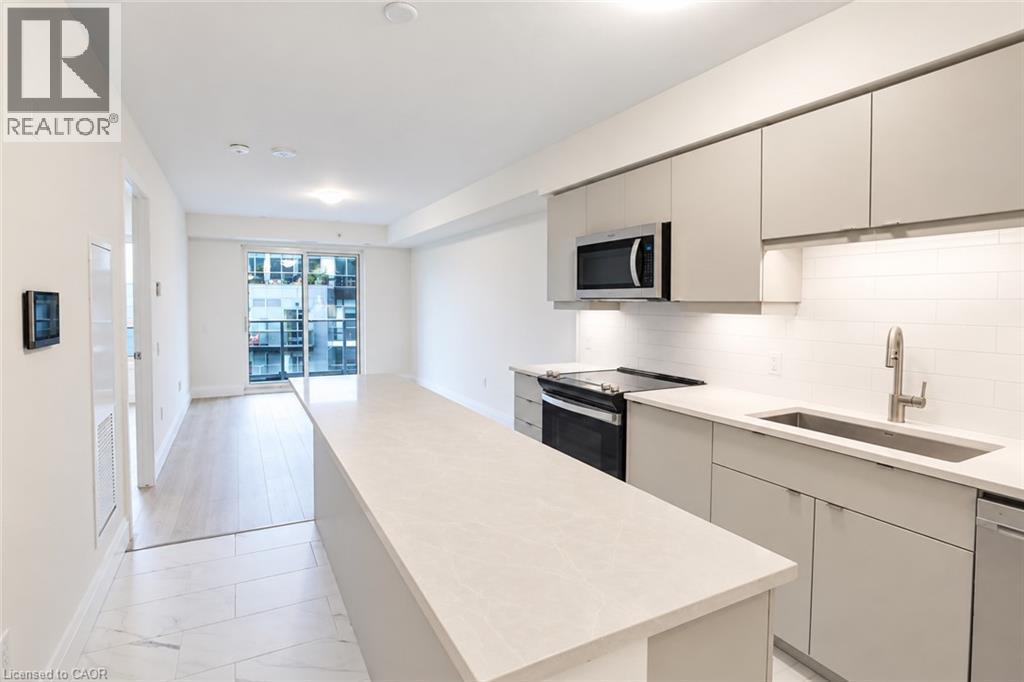
Discover Anthem at The Metalworks, an exquisite new condo residence set along the banks of the Speed River in Downtown Guelph. Step inside and you’re welcomed into a grand lobby, where the stunning Piano Lounge immediately sets the tone. A grand piano, lavish seating and richly layered finishes create the atmosphere of an exclusive hotel lounge—sophisticated, inviting and anything but ordinary. Welcome to Suite 1008, a spacious 1-bedroom + den suite with a kitchen designed for entertaining. The oversized island takes centre stage, creating a natural gathering place for family and friends, whether you’re hosting dinner or simply catching up over a glass of wine. The kitchen is beautifully finished with new stainless steel appliances, quartz countertops, a tiled backsplash and an impressive amount of storage. The generously sized den offers plenty of room for a dedicated home office, while the spacious bedroom features a large walk-in closet, complemented by a separate linen closet for even more storage. The amenities are equally impressive. Stay active in the Fitness Club and Peloton Cycle Room, settle into the Co-Work Studio, or entertain in the Anthem Social Club. The expansive BBQ Terrace is made for entertaining, with built-in BBQs, fire tables and thoughtfully designed seating and conversation areas overlooking the city. Host a dinner party under the open sky, gather around the fire, or find a quiet corner to settle in with a glass of wine. For sun-filled afternoons, the Sky Deck offers another beautiful outdoor escape. Beautifully appointed guest suites make it easy to welcome overnight visitors, while a dedicated pet wash station adds a thoughtful touch for pet owners. Bell Fibe Internet and underground parking are included. Tenant is responsible for hydro and tenant insurance. Get in touch to explore a variety of available suites! (id:49269)
222 - 222 Main Street E
Milton, Ontario
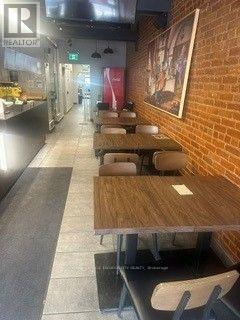
Turnkey quick service restaurant (QSR) available and ready for rebranding into a different concept, cuisine, or franchise.This versatile space is especially well suited for quick service food concepts looking to take advantage of an established restaurant buildout. The efficient 1,500 sq. ft. layout offers seating for 20 and is fully equipped for continued restaurant use. Featuring a 14 ft commercial hood, one walk-in fridge, Multiple Freezers and fridges ,excellent signage, and a functional kitchen layout, this is an outstanding opportunity for an owner-operator or expanding brand seeking a turnkey location with minimal startup costs. Lease rate of only $3900 Gross Rent including TMI . Just Minutes off Highway 401, excellent visibility, and a strong mix of neighbouring restaurants and retailers that generate consistent customer traffic. Please do not go direct or speak to staff or ownership.You can open your very own. Business Is Flexible,. Finished Basement With Office, Room & full Washroom. Recently upgraded appliances, Handicap Washroom/Wheel Chair Ramp. Fully Equipped Modern Kitchen, Plenty Of Dining Space To Add More Tables. This Location Is Fully Visible On Busy Street. One of the few restaurants which has entry from the front and back. Plenty of free parking available. A Dream Come True! (id:49269)

962 Fredonia Drive
Mississauga, Ontario
MOTIVATED SELLER!! Welcome to 962 Fredonia Dr, an exceptional family residence nestled on a quiet cul-de-sac in the vibrant Erindale community. Offering over 5,200 SF of finished living space, this home is thoughtfully designed for growing families, multi-generational living & exceptional everyday convenience. Step through the grand foyer & immediately appreciate the home's impressive interiors, highlighted by soaring ceilings, elegant wainscoting, rich hardwood flooring, pot lights & expansive windows throughout. The combined living & dining rooms provide refined spaces for hosting family gatherings, while a private main-floor office offers the ideal work-from-home environment. The chef-inspired kitchen overlooks the breakfast area & spacious family room, creating a warm & functional gathering space complete w/ built-in cabinetry, a fireplace & views of the backyard. Above, the four generous bedrooms boast impressive vaulted ceilings & custom closet organizers. The primary retreat offers dual walk-in closets, a luxurious 6-piece ensuite, a fireplace, & a sitting area, while the additional bedrooms enjoy ensuite access for added comfort & privacy. The lower level offers remarkable flexibility w/ a separate entrance & a self-contained 3-bedroom suite featuring 2 full bathrooms, spacious living areas, recreation space, a wine cellar, a cold room, and ample storage. Ideal for extended family, in-law living, a nanny suite, or valuable rental income potential. One of the home's most unique lifestyle advantages is its access to the Queensway corridor, providing direct rear-gate access to nearby walking and & cycling trails, Huron Park, the Community Centre, Trillium Hospital, & everyday amenities. This creates a unique blend of outdoor recreation and convenience right from your backyard. Perfectly located near top-rated schools, UTM, Credit River trails, Credit Valley Golf, and easy connections to Highways 403, 401, 407, and the QEW. (id:49269)
3320 - 8 Nahani Way
Mississauga, Ontario
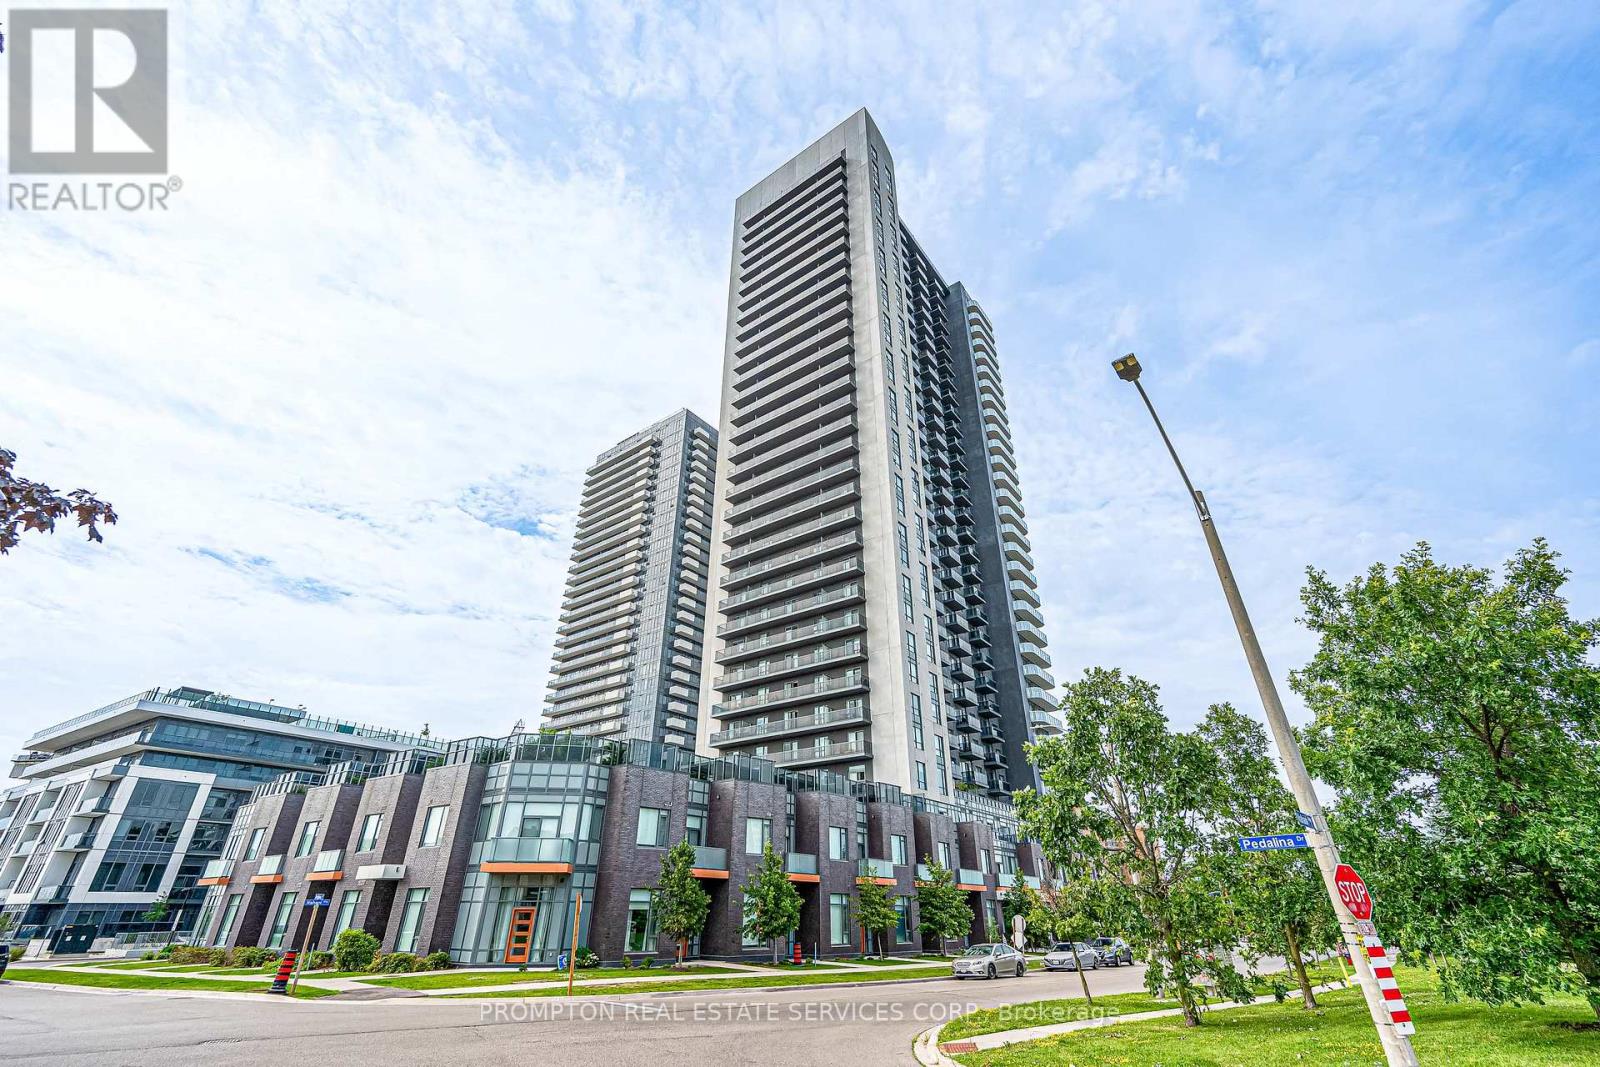
Opportunity in the centre of Mississauga. This modern condo offers 9-ft smooth ceilings, contemporary finishes, laminate flooring throughout, and a well-designed open-concept layout. Features 2 spacious bedrooms plus a separate den with potential for a 3rd bedroom or office space. Prime location close to Square One, transit, upcoming LRT, schools, restaurants, and easy access to major highways. (id:49269)
1548 Carolyn Road
Mississauga, Ontario
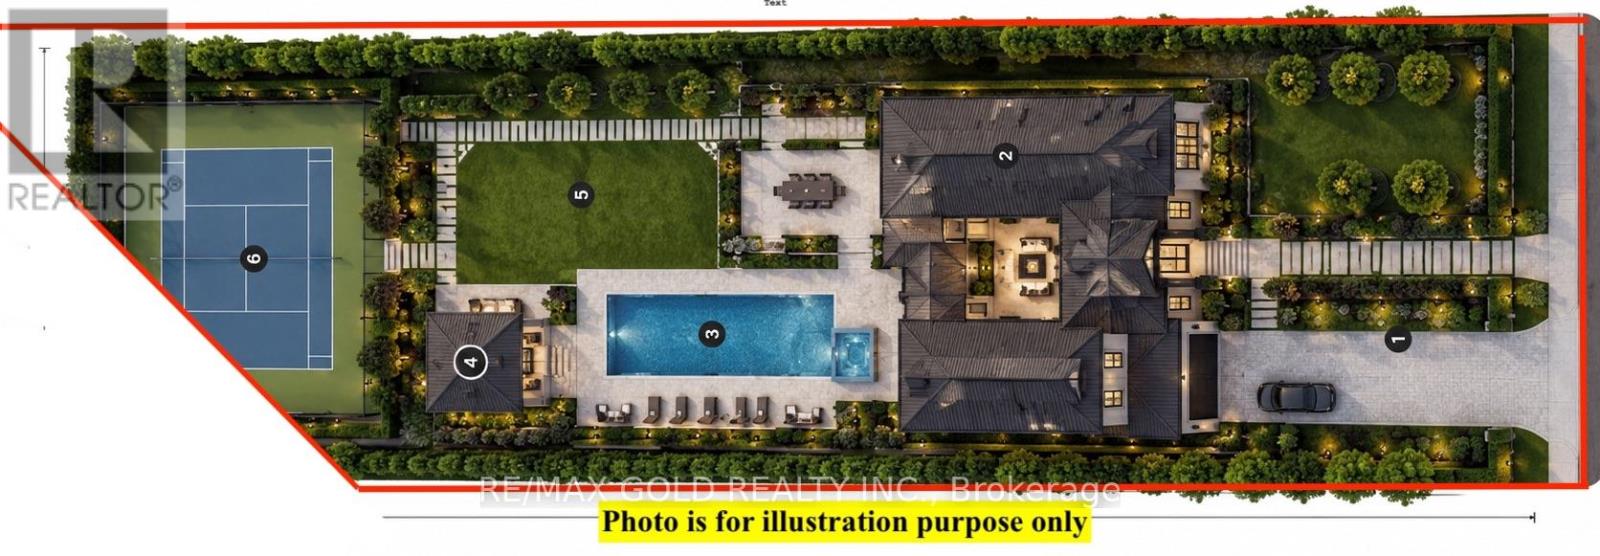
Very Motivated Seller! Build Your Dream Home! a rare 300-Foot-Deep Ravine Lot in Prestigious Streetsville - One of the last remaining opportunities in Mississauga to own an exceptionally deep lot in the highly sought-after Streetsville area, just steps from the scenic Credit River.Build your custom 5,000 sq. ft.+++ dream home on this spectacular private ravine property, surrounded by multi-million-dollar residences and backing onto conservation and untouched natural beauty. Enjoy unparalleled privacy, mature trees and a truly paradise-like backyard.The existing spacious raised bungalow offers tremendous potential, featuring a separate entrance and walk-out to the deep backyard, making it ideal for renovation, expansion or redevelopment.Perfectly located close to Streetsville Village, Credit River, shopping, restaurants, schools, public transit and major highways, while offering the tranquility of a private ravine setting. (id:49269)
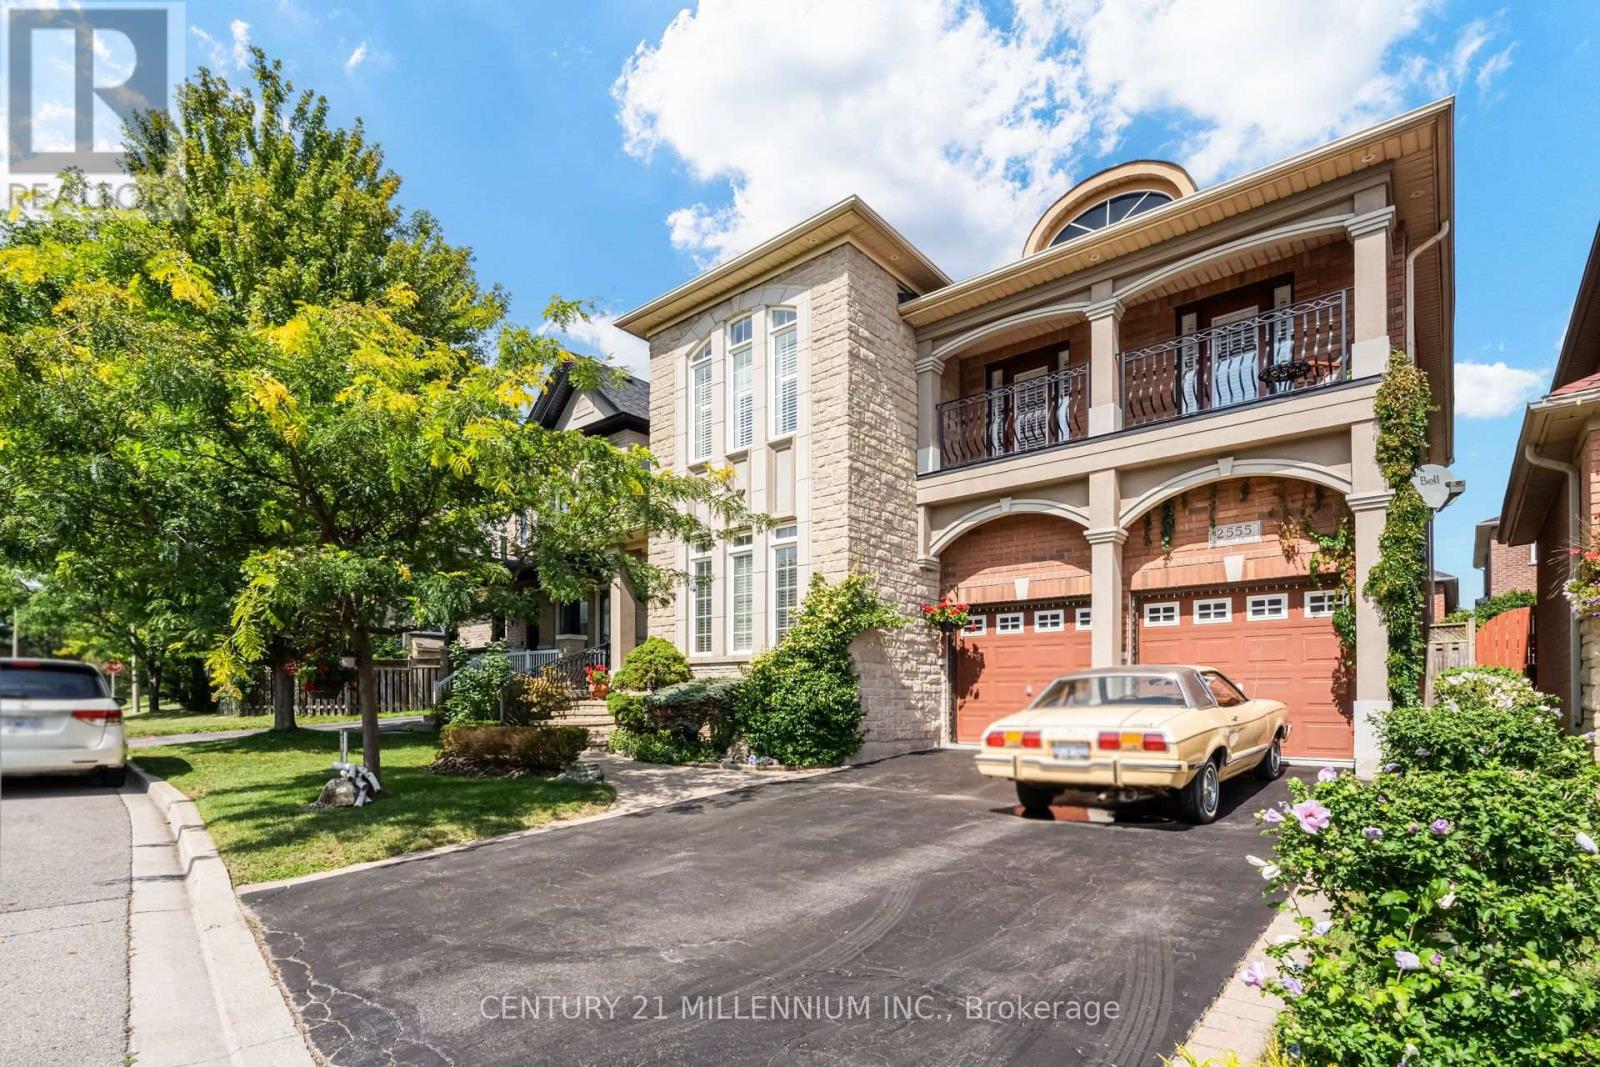
2555 Nichols Drive
Oakville, Ontario
Welcome to this well-maintained Regal Manors built 2,944 sq. ft. 4-bedroom, 3-bathroom home in the heart of Oakville with one-of-a-kind elevation! Located in one of the top-ranking school districts, this home offers easy access to parks, shopping, dining, and major highways. The grand front stone walkway leads to an open-concept plan with 9ft ceilings, a separate dining room, and a large updated eat-in kitchen with a walk-out to a stone patio. The two-level great room features a stunning gas fireplace and floor-to-ceiling windows that bring in lots of natural light. The main floor also offers a convenient home office that can be easily converted to an additional 5th bedroom, plus a powder room and laundry room, making everyday tasks a breeze. As you enter the oak stairway to the upper level, you will find the oversized primary bedroom with a 9ft coffered ceiling, walk-in closet and a 5-piece ensuite. Spacious second and third bedrooms with a walkout to a beautiful balcony where you can enjoy your morning coffee. Large fourth bedroom with a cathedral ceiling, a walk-in closet, and a second 4-piece bathroom own the hallway. Unfinished basement and rough-ins ready for your creative touch. A fantastic opportunity to own a move-in-ready home in a prime location! (id:49269)
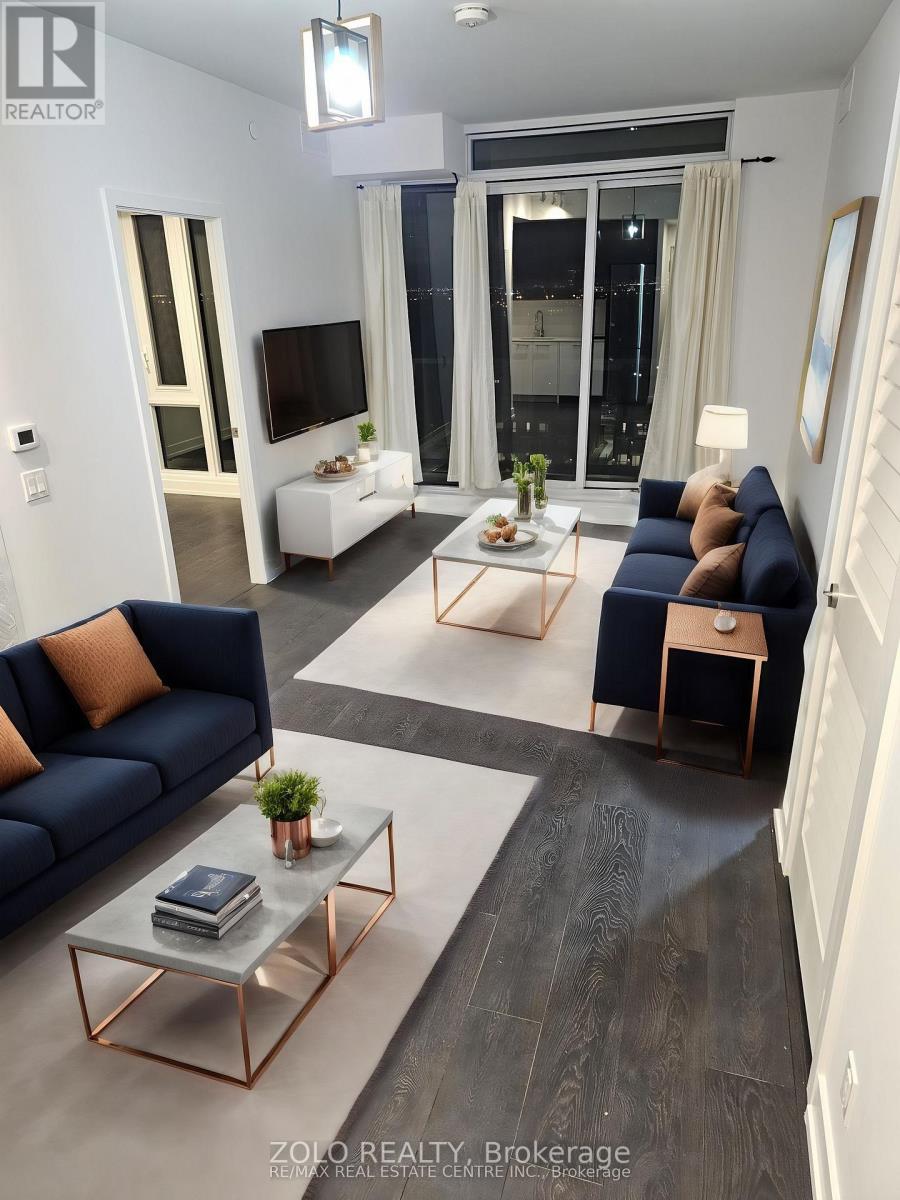
1007 - 225 Veterans Drive
Brampton, Ontario
Experience modern living at its finest in the heart of Mount Pleasant with this exquisite 2-bedroom, 2-bathroom condo at Mont Vert. Spanning 779 sqft., this thoughtfully designed suite features hardwood flooring throughout, adding a touch of elegance to every corner. The expansive floor-to-ceiling windows in the living and bedroom areas flood the space with natural light, offering stunning views and creating a bright, inviting atmosphere. Step out onto the spacious balcony, perfect for enjoying your morning coffee or unwinding in the evening. With one parking spot and a locker included, convenience is at your fingertips. Mont Vert Condos also provides top-tier amenities, including a state-of-the-art fitness room, a vibrant games room, a Wi-Fi lounge, and a chic party room/lounge complete with a private dining area. Located in the vibrant Mount Pleasant community, this condo is just a 5-minute drive from the Mount Pleasant GO station and the public library. The neighbourhood offers a wealth of conveniences, with easy access to transit, shopping, Aylesbury Public Schools, Cassie Campbell Community Center, and Credit View Park. Plus, enjoy peace of mind with 24-hour security and a comprehensive security system, ensuring a safe and comfortable living experience. (id:49269)
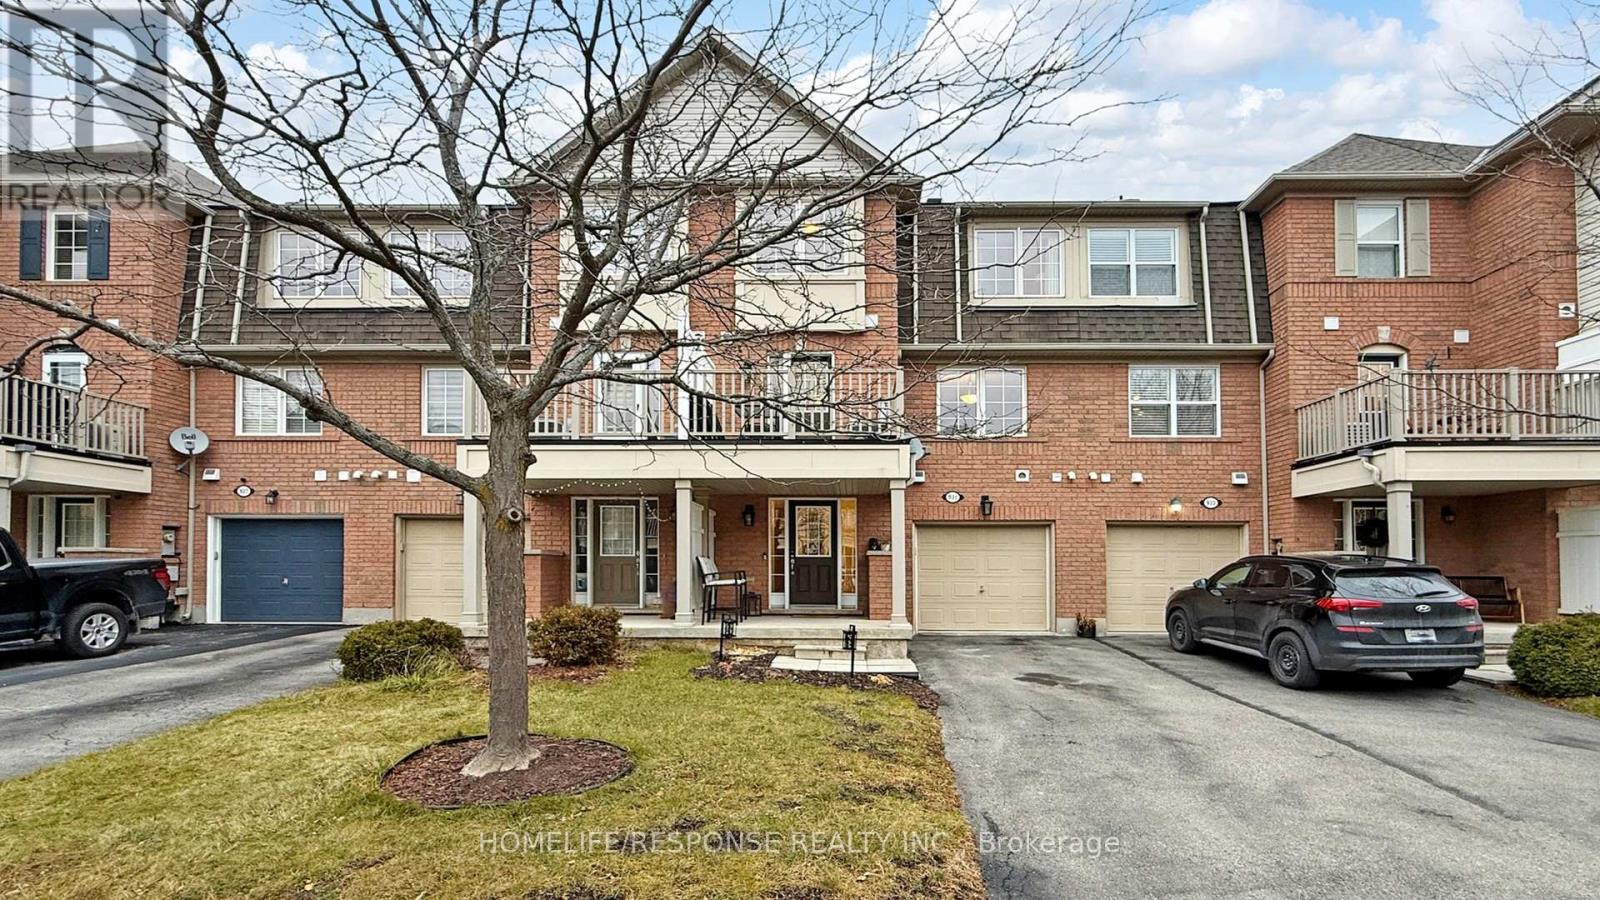
931 Deverell Place
Milton, Ontario
Welcome to this Immaculate Home from Mattamy, the Cherrywood/Ashfield model. Walk into the Large Foyer on the Main Floor, Leading into the Spacious Laundry Room with Extra Shelving and Storage, along with Front Load Washer and Dryer. As we Ascend up the Wooden Stairs to the 2nd Floor with the Beautiful Hardwood Floors in the Open Concept Family and Dining Room. The Lovely Kitchen comes with Stainless Steel Fridge, Stove, Built-in Dishwasher, Built-in Microwave and Granite Counter tops. Walkout from the Kitchen to your Oversized Deck. Finally we Reach the 3rd Floor with its Large Primary Bedroom with Walk in Closet. 3 Car Parking. Home is Steps away from Schools, Parks and Shopping. This Home Shows True Pride of Ownership. Please bring your Fussiest Clients!!!!! This is a 10+++++ (id:49269)
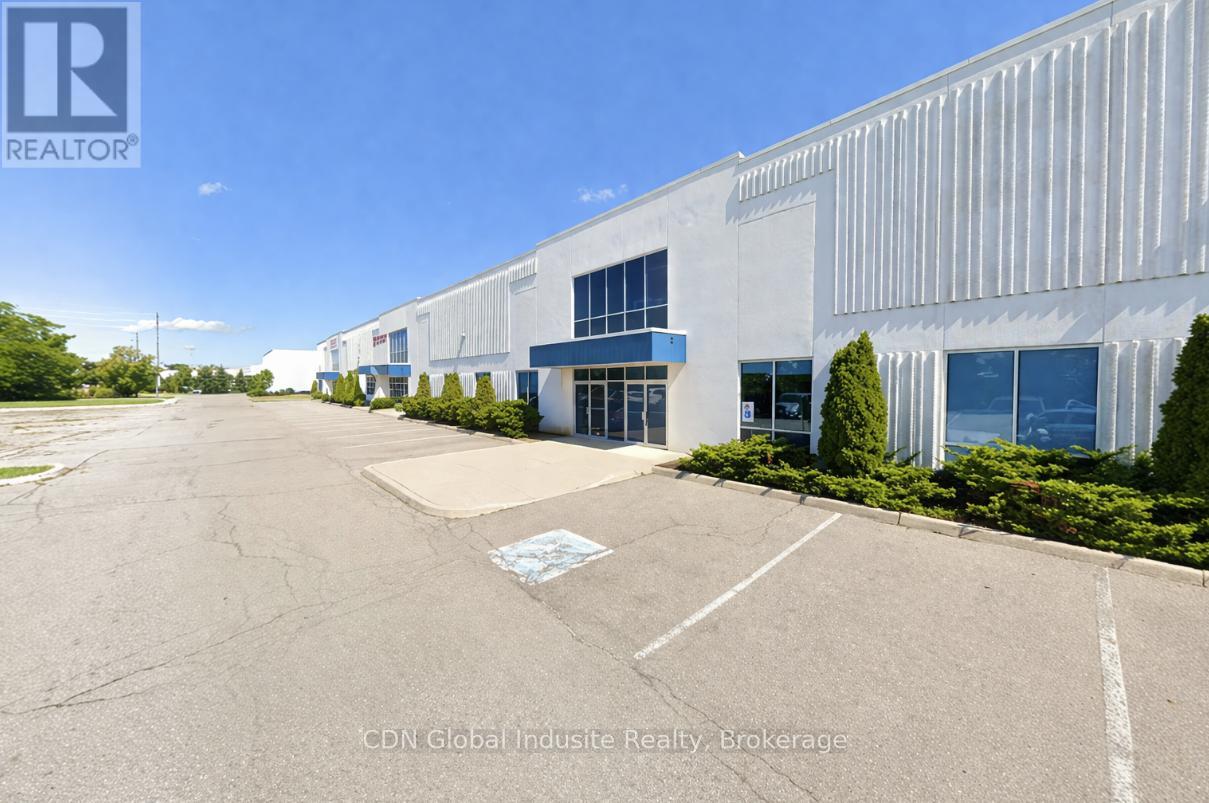
6 - 19 Brownridge Road
Halton Hills, Ontario
The subject property has been renovated to be compliant with C.F.I.A. requirements. The Subject property improvements represent good quality industrial improvements, typical of modern construction. Approved for red meat and poultry export to the United States. This is highly efficient further processing plant with refrigerated production, cooler, freezer, and packaging area. The Federal License is current. Very generous shipping apron. Excellent Hwy access. Processing equipment available at additional cost. Twenty-Four (24) hour prior notice for property inspections. Marketing package available c/w floor plan. (id:49269)
Realty Life Ltd.
1749 Station Road
Caledon, Ontario
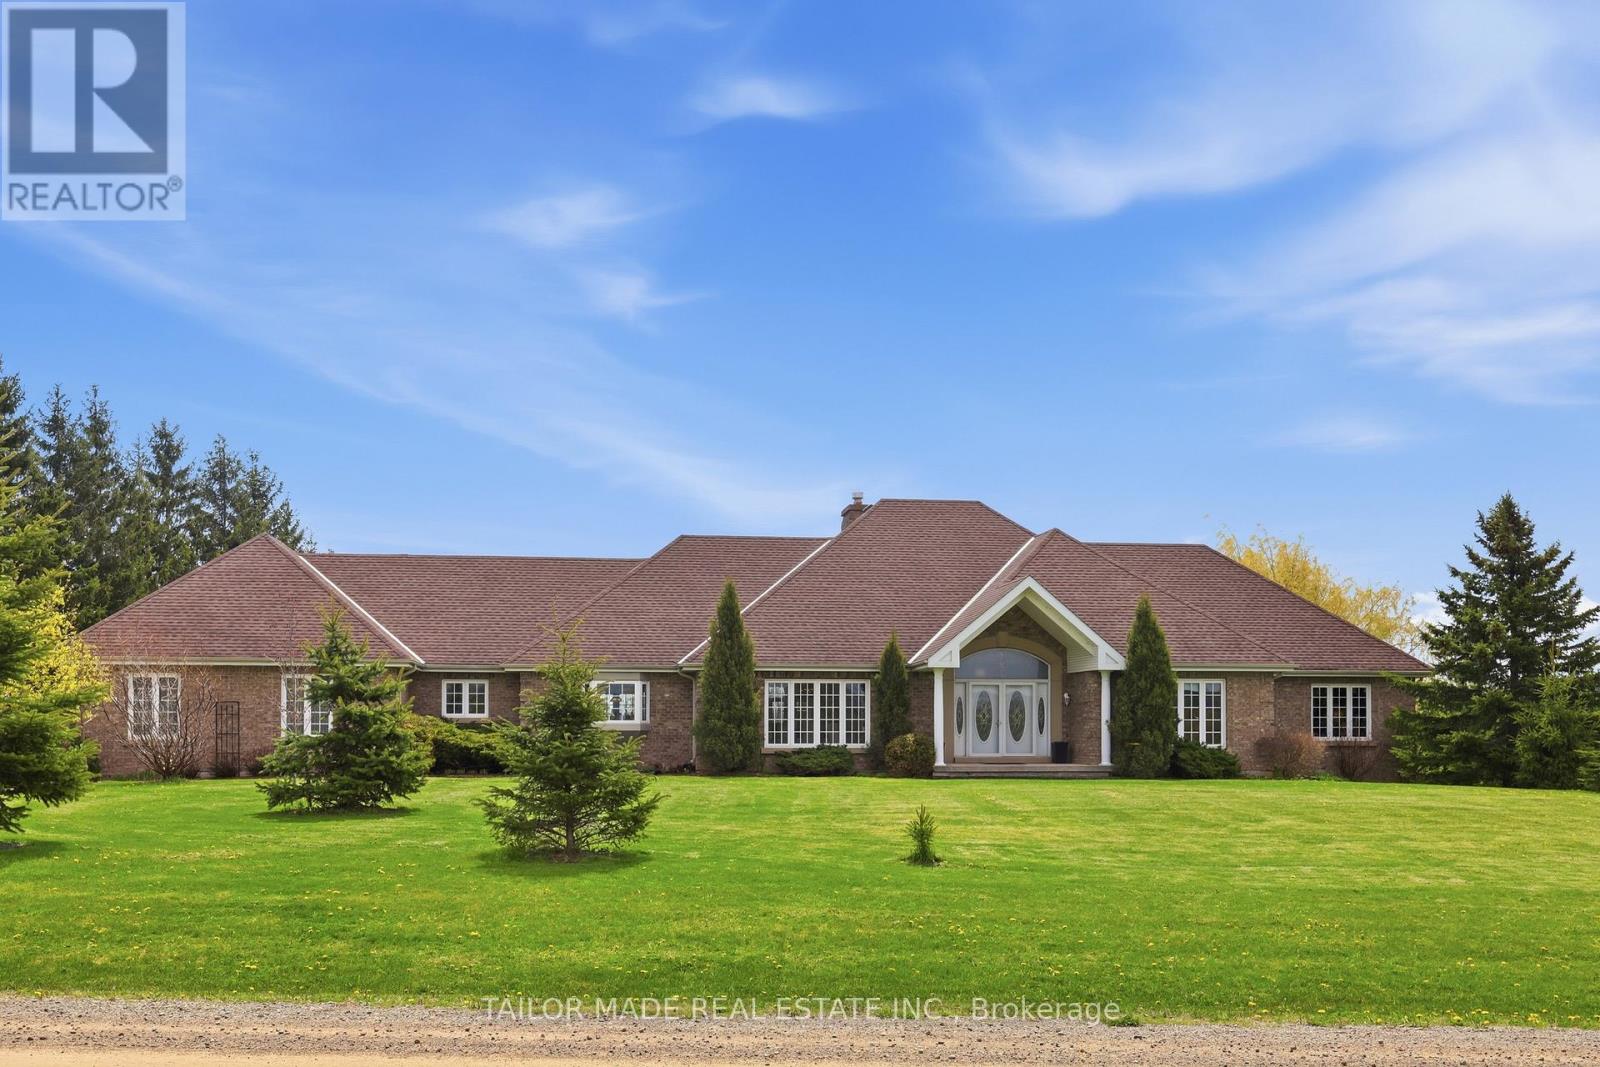
Beautiful Bungalow with amazing views! A rare find, this custom built home in the sought-after Cheltenham community offers 3200sq ft upstairs and another 2690 sq ft downstairs, has soaring ceilings and windows in the sunken living room and master suite, hardwood floors, very large spacious rooms, a huge exercise room and tons of storage. There are 4 bedrooms upstairs with 2 full baths and 1 powder room. The custom kitchen has granite counters with tons of cabinets for storage, 2 sinks and spectacular views of both the front and back.The finished lower level offers separate access to an apartment with 2 large bedrooms, 1.5 baths, including it's own laundry and walk out to private patio, perfect for in-laws or rental income. The exercise room has separate access from the Main and Lower level. A standout feature is the expansive upper-level deck spanning nearly the entire width of the home, offering stunning views of the backyard. Accessible from the kitchen or the master suite, it's the perfect spot to enjoy your morning coffee or unwind while taking in the peaceful, natural surroundings. The property boasts 1.1 acres of lush grounds, with a 3-car garage plus an additional backyard workshop ideal for toys, landscape equipment & hobbies as well as a separate garden shed. Lush perennial flower gardens surround the house and an established vegetable garden is ready for your green thumb. A fully fenced pool completes this property on a quiet road with limited traffic. Just minutes from Brampton, the Pulpit Golf Club, Caledon Ski Club, and walking distance to the General Store, Credit River and Caledon Trail way. Surrounded by farm fields with a gorgeous view of the Escarpment, this property is perfect for those seeking tranquillity with the convenience of city life just a short drive away. Pearson Airport is a quick 30-minute drive. Some furnishings available for sale. (id:49269)
2 - 29 Parkside Drive
Barrie, Ontario
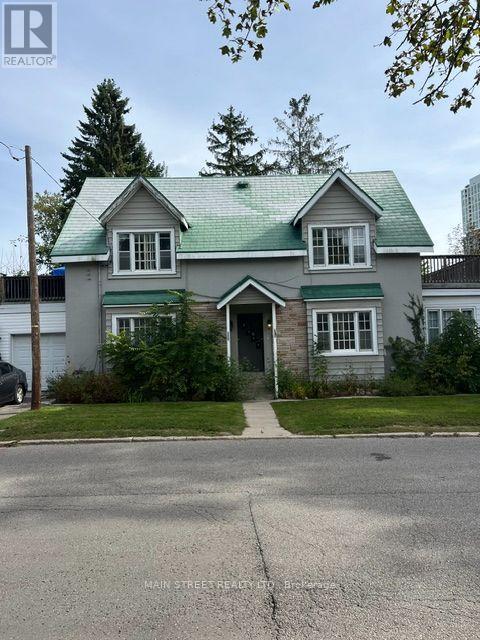
29 Parkside, Apartment 2 - 1 Bedroom for Lease. This is a clean and functional 1-bedroom apartment that is currently vacant and available for immediate occupancy. The unit is basic but offers a practical living space at a reasonable location. If you're looking for a simple, affordable place to live, this unit is worth a look. Close to Dunlop and all amenities. Laundry room is on site in the basement. No smoking unit and one parking spot available. (id:49269)
6137 Vasey Road
Tiny, Ontario
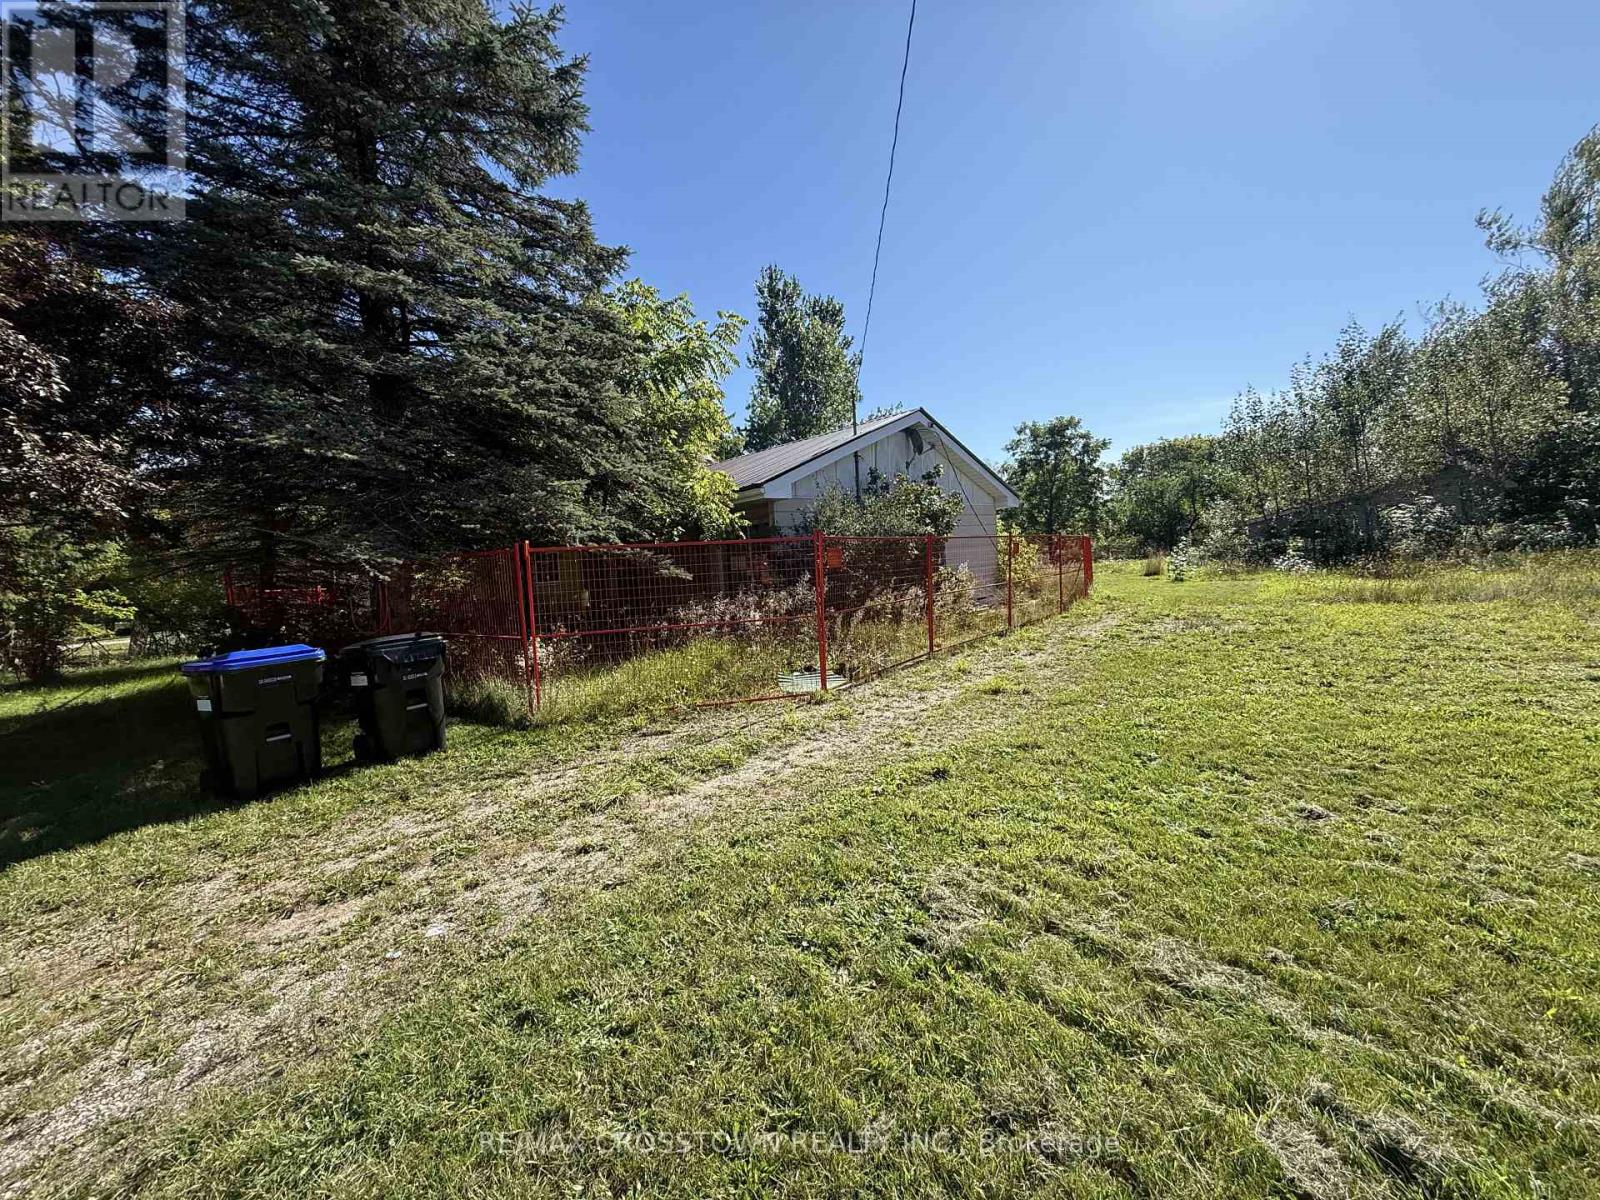
Location, Location, Location! 1.26 treed acres, on the outskirts of Waverley. Workshop and Barn need TLC. House needs to be rebuilt. Barn is 31 ft x 54 ft, Shop is 18ft x 28ft. Contractors this could prove to be a prime investment! Level lot waiting for your vision. Surrounded by privacy and nature. House is not accessible. (id:49269)
460 Concession Rd 13 E
Tiny, Ontario
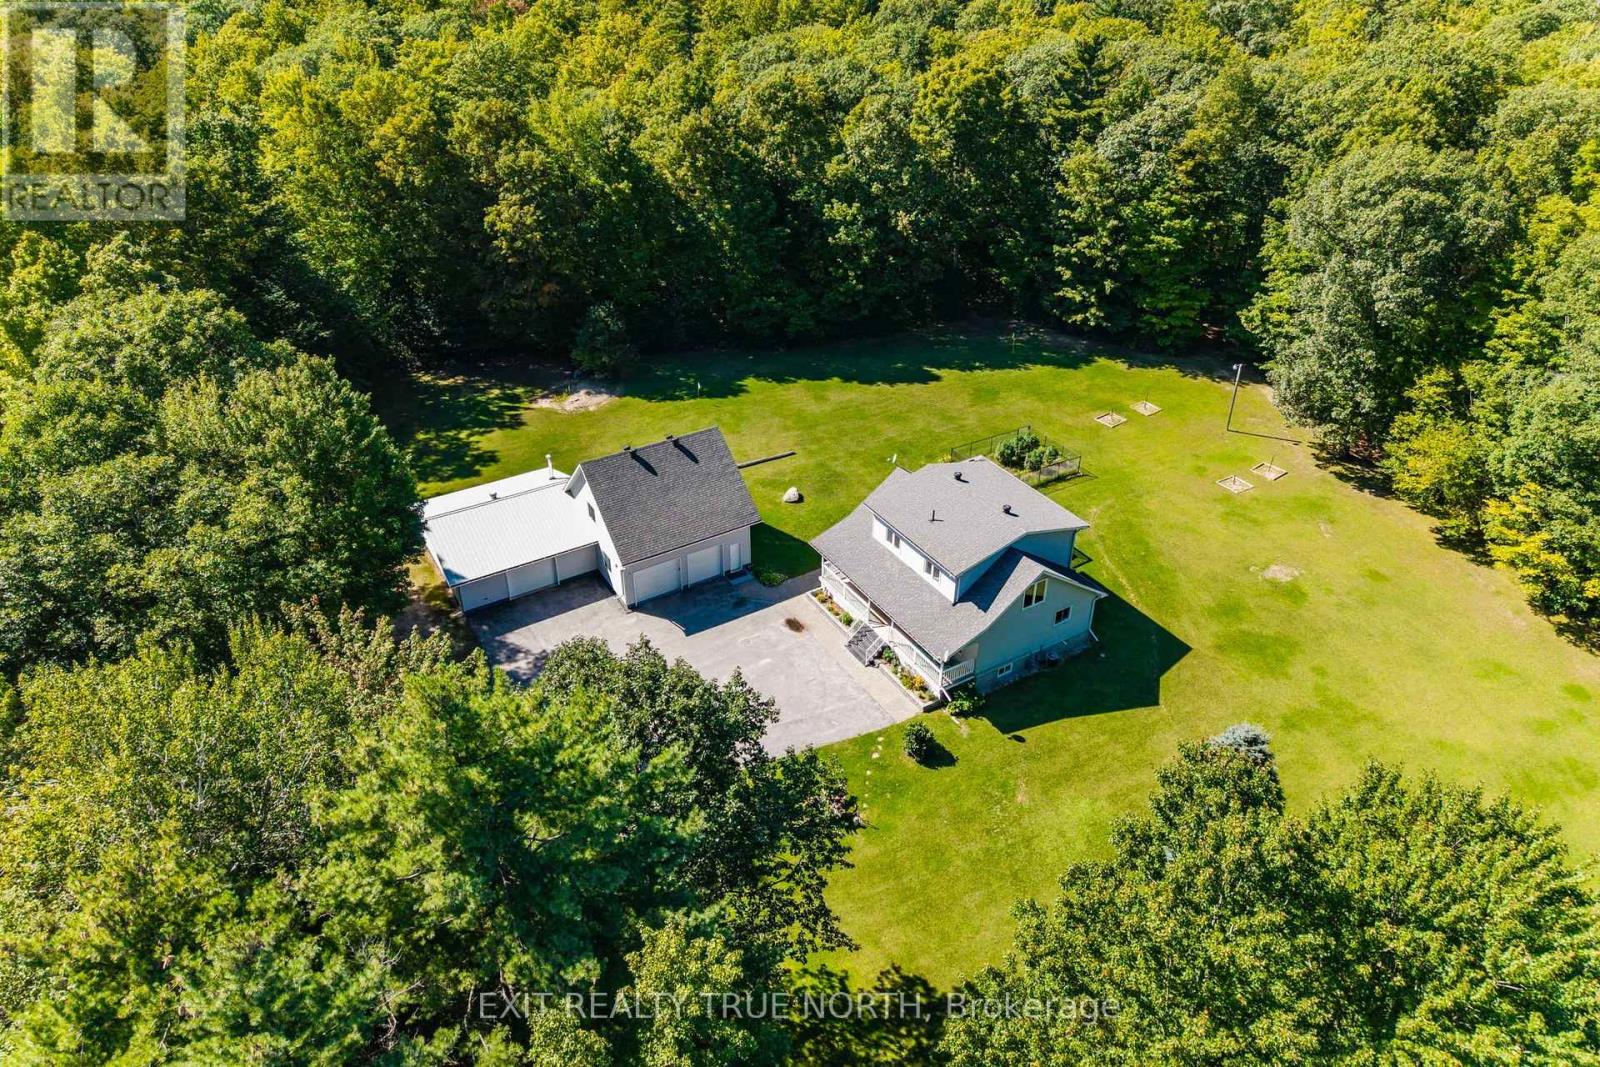
A rare opportunity to own an extensively updated rural retreat set on approximately 52 acres of private land in Tiny Township, just minutes from Penetanguishene. Enjoy the space, privacy and freedom of your own property with private trails winding through a beautiful natural setting, while being close to the area's extensive walking, cycling and snowmobiling trail network. The extensively renovated home offers approximately 3,000 sq. ft. of finished living space and a turnkey setting with a beautifully updated kitchen, renovated bathrooms, expanded primary suite with private 3-piece ensuite and walk-in closet, refinished hardwood floors, new flooring, updated lighting and thoughtful improvements throughout. Recent upgrades include siding, windows, entry door, deck, water treatment with UV purification, HRV and more. A major highlight is the expansive heated 3-car detached workshop with a fully finished approximately 700 sq. ft. upper loft featuring 2 bedrooms and a bathroom. The substantial shop provides room for vehicles, equipment, recreational toys and serious workshop use, while the finished loft adds exceptional flexibility for guests, extended family, a home office, studio, fitness or recreation space. Outside, the acreage is designed for enjoying the land, with private trails, multi-zone irrigation and plenty of room to explore, work, relax and enjoy the outdoors. The location puts you minutes from Penetanguishene amenities and close to the Tiny Trail, Simcoe County's extensive trail network and winter snowmobile routes. A property that combines a substantially improved home, approximately 3,000 sq. ft. of finished living space, an exceptional heated workshop with additional finished living space, and the rare opportunity to enjoy 52 acres of privacy, recreation and country living, all within easy reach of town. (id:49269)
55 Wheatfield Road
Barrie, Ontario
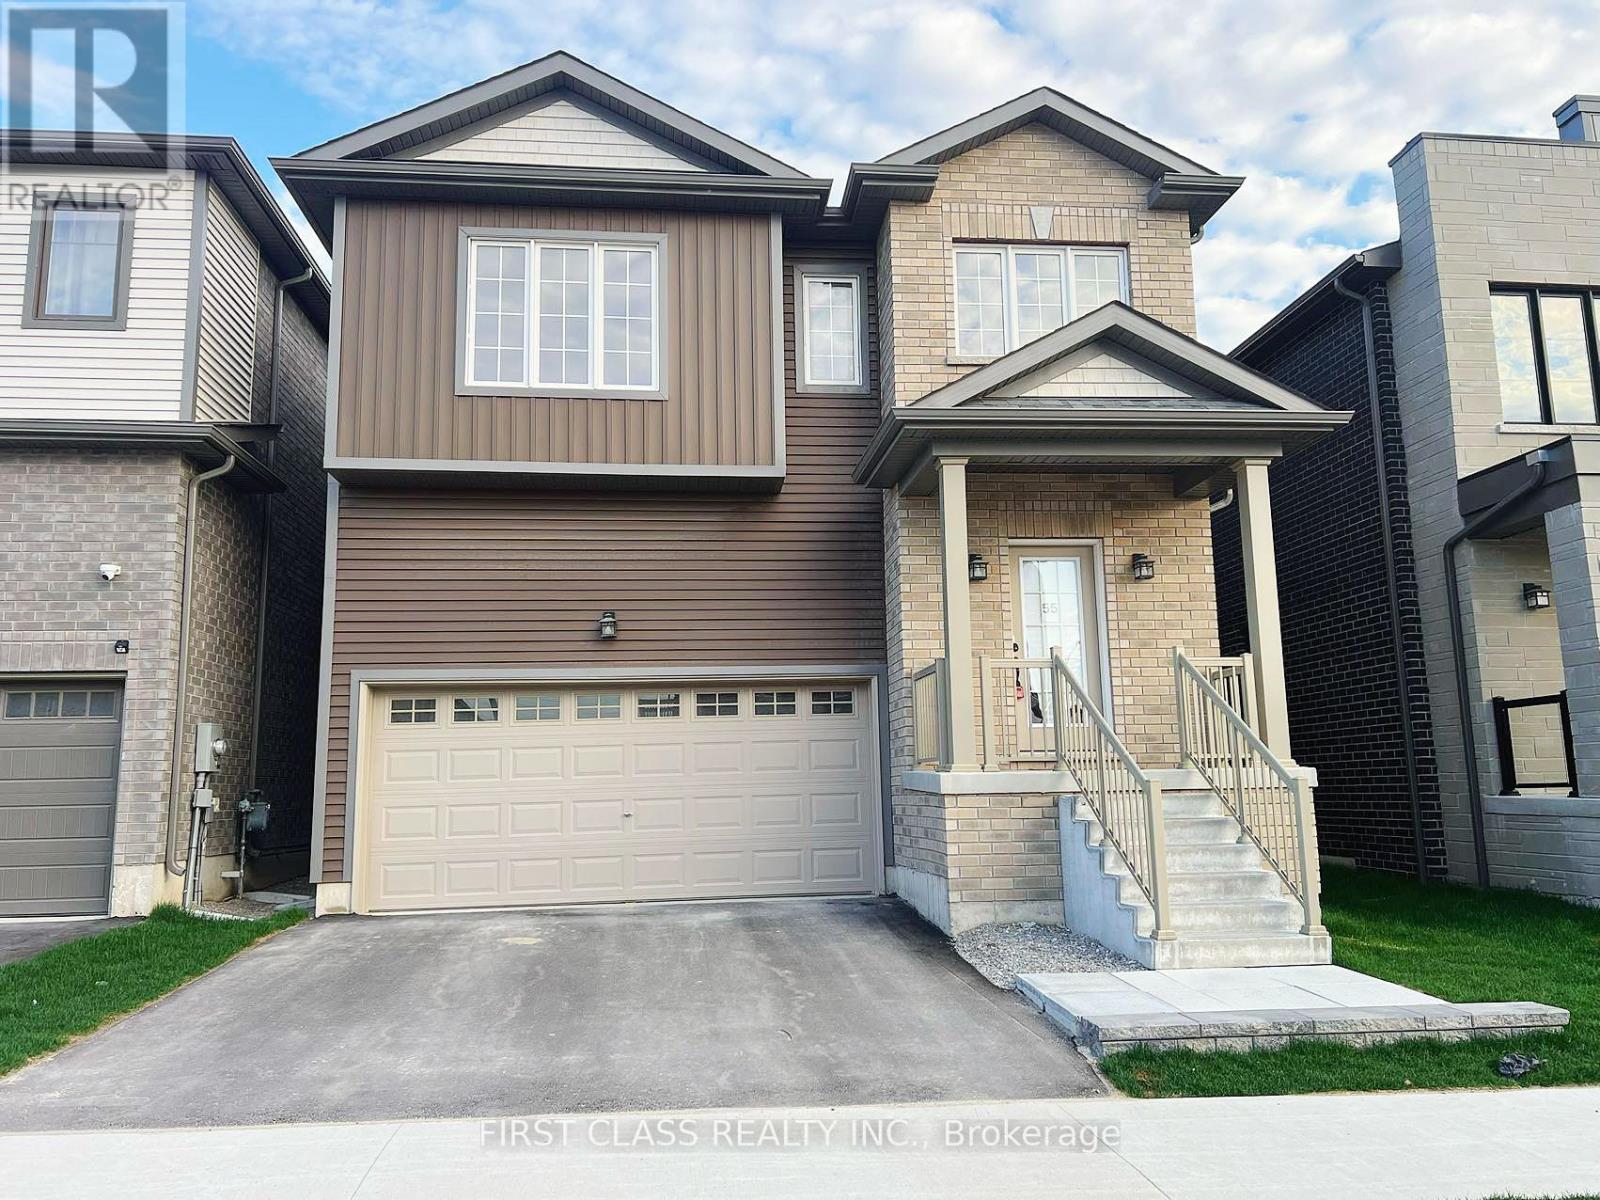
ENTIRE PROPERTY FOR RENTAL: A radiant home boasting a southern-facing backyard, featuring the largest floor plan crafted by Pratt Homes at Hewitt's Gate Phase 1, nestled in the vibrant heart of Barrie. Stunning Large Windows Offering A Sun-Filled Open Concept Design. The Morden Kitchen Features S/S Appliances With A Centre Island, Opens To The Great Room, Ideal For Entertaining. 9 Ft High Ceiling On Main Floor. Oak Staircase, The Second Level Has 4 Spacious Bedrooms And A Living Room, Laundry On Main Floor. Close to The Go Station, Schools, Parks, Shopping, HWY 400 and more. (id:49269)
55 Snyder's Road W
Baden, Ontario
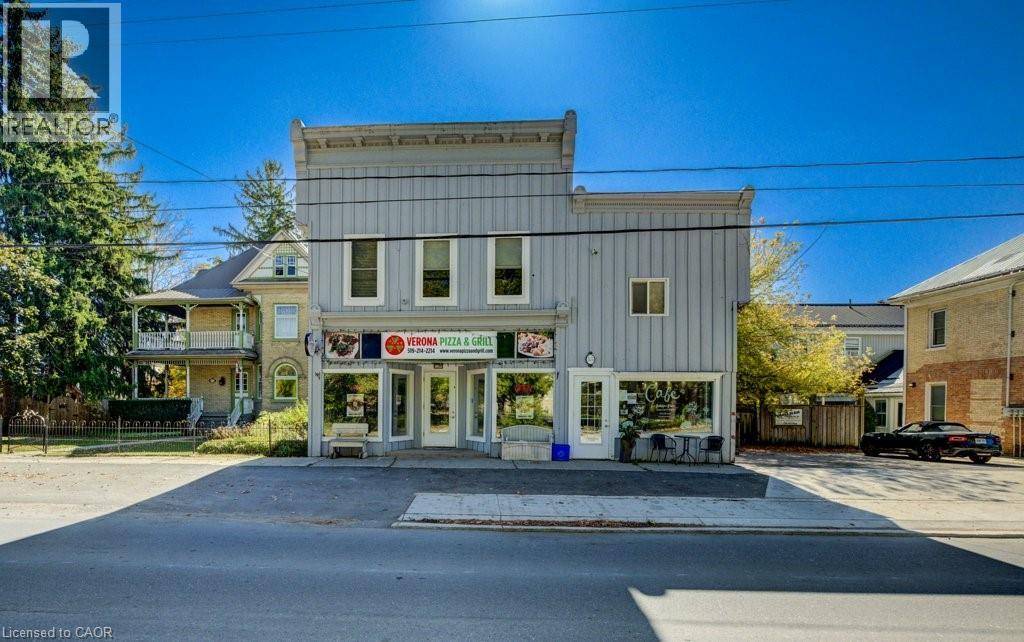
Prime Investment Opportunity in the Growing Town of Baden! Discover this well-maintained, fully leased mixed-use building ideally situated in a high-traffic location in the heart of Baden. This exceptional property features 2 commercial spaces on the ground floor, 2 residential units above, and 1 stand alone residential unit in the back, offering a stable and diversified income stream. The building has been meticulously cared for, ensuring minimal maintenance and excellent curb appeal. Its high-visibility location provides outstanding exposure for commercial tenants, while the charming residential units benefit from a convenient and walkable community setting. With Baden experiencing steady growth and increasing demand, this is a rare opportunity to acquire a turnkey investment property in a thriving small-town environment. Unit B with 880sqft will be vacant as of Oct 1, 2026 (id:49269)
55 Snyder's Road W
Baden, Ontario
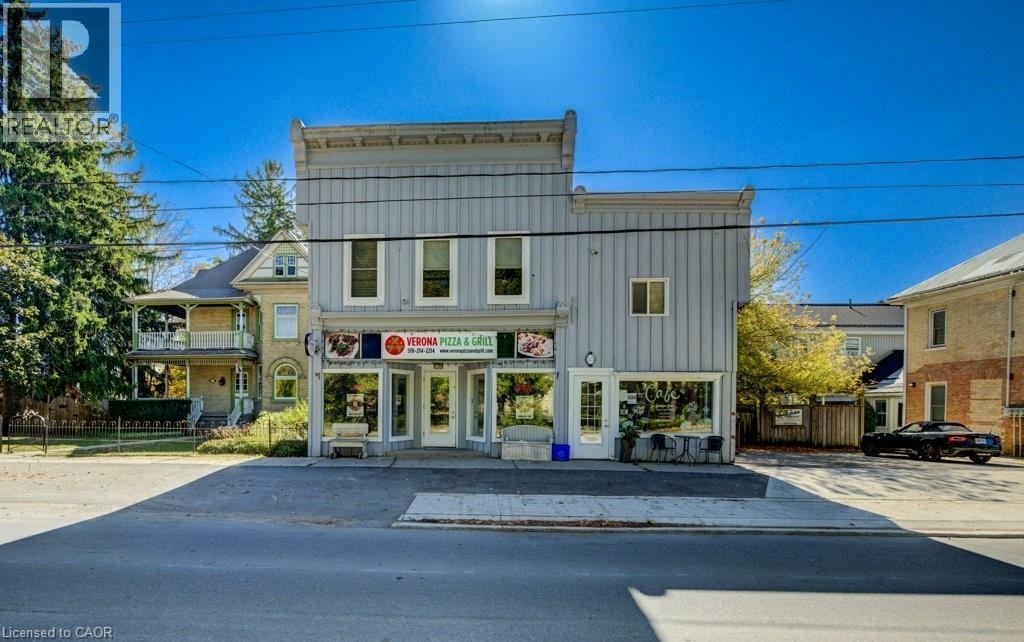
Prime Investment Opportunity in the Growing Town of Baden! Discover this well-maintained, fully leased mixed-use building ideally situated in a high-traffic location in the heart of Baden. This exceptional property features 2 commercial spaces on the ground floor, 2 residential units above, and 1 stand alone residential unit in the back, offering a stable and diversified income stream. The building has been meticulously cared for, ensuring minimal maintenance and excellent curb appeal. Its high-visibility location provides outstanding exposure for commercial tenants, while the charming residential units benefit from a convenient and walkable community setting. With Baden experiencing steady growth and increasing demand, this is a rare opportunity to acquire a turnkey investment property in a thriving small-town environment. Unit B with 880sqft will be vacant as of Oct 1, 2026 (id:49269)
3 Oren Boulevard
Barrie, Ontario
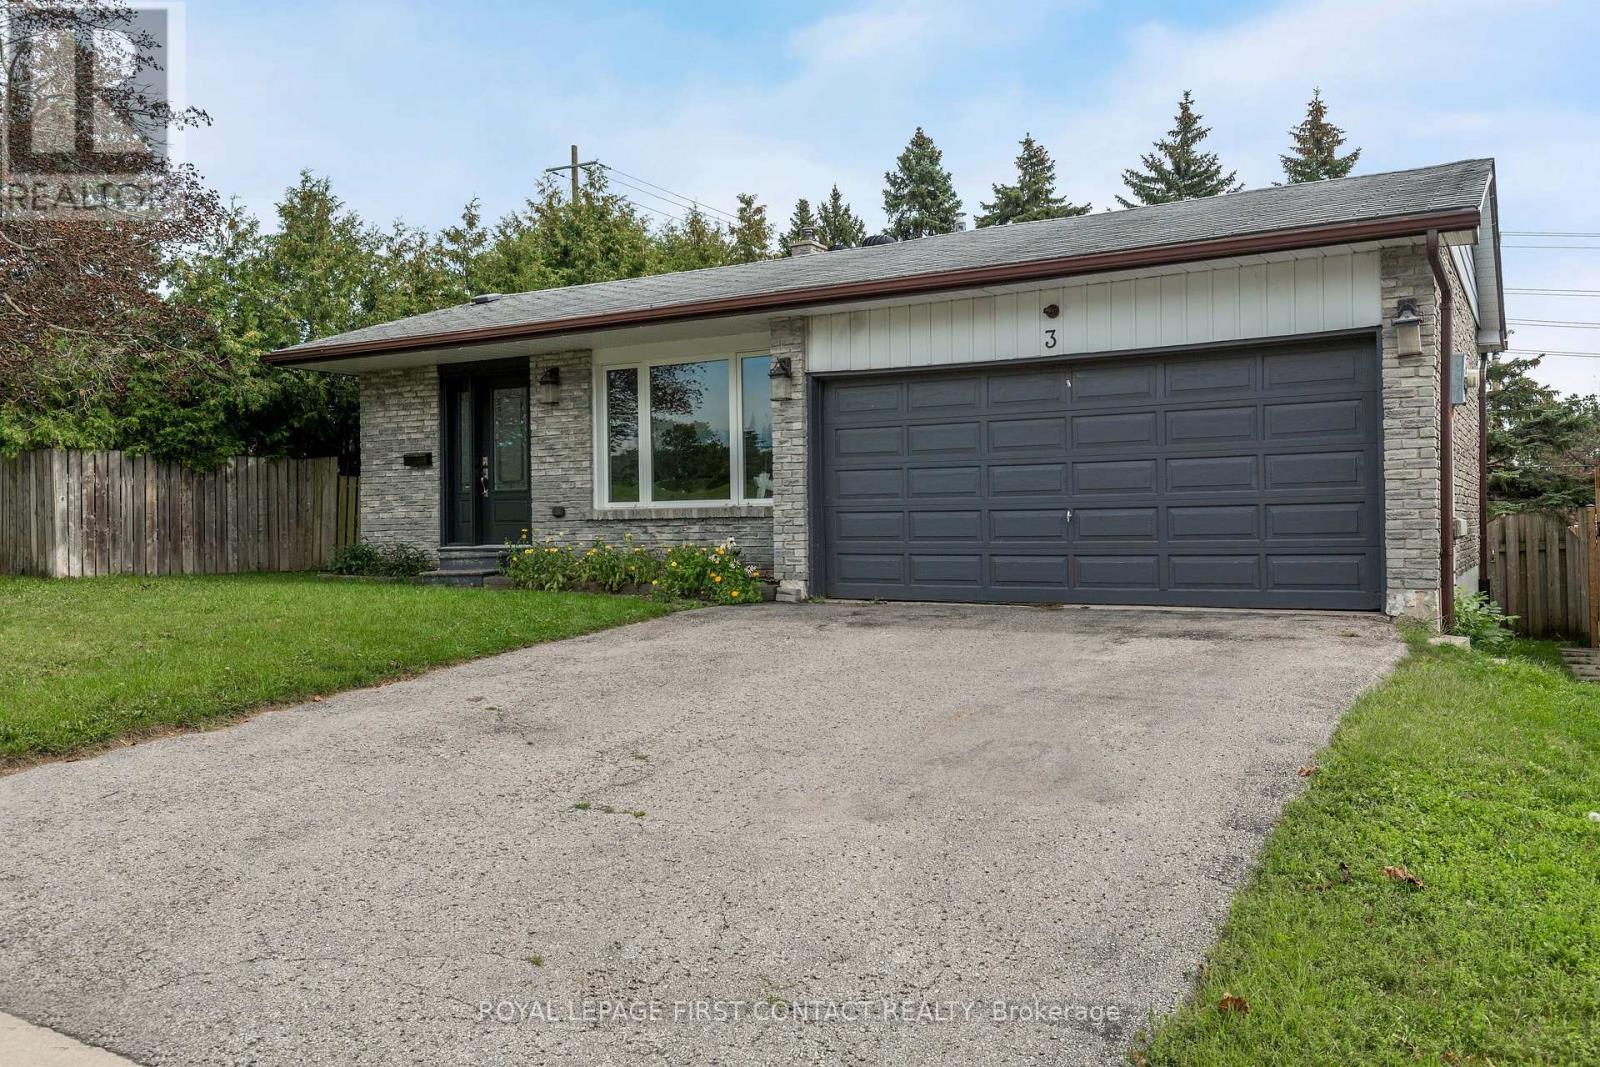
Family-friendly home across from the park, just minutes to everything on Bayfield Street. This 4-level backsplit has five bedrooms and a layout built for families who want room to spread out, not just live on top of each other. Set on a quiet, established street and within walking distance to Sunnidale Park and the dog park, the location works as well for outdoor time as it does for everyday errands. Each level here does its own job. The bright eat-in kitchen has ample counter space and connects to a separate dining area for everyday meals or hosting the whole family. The large living room fits everything from movie nights to a dedicated kids' play area, and the bonus family room gives you a second space to actually spread out into instead of fighting over one room. Upstairs holds three bedrooms, while a ground-level fourth bedroom works as a home office, guest room, or whatever your family needs it to be right now. Then there's the finished basement, with its own separate entrance, bedroom, kitchen, living area, and bathroom. Whether that becomes an in-law suite for extended family, a hangout space for a teenager who wants their own zone, or a setup for adult kids who aren't quite ready to move out, the fifth bedroom down here means everyone actually gets their own space instead of sharing. An oversized crawl space adds even more storage. The home has been freshly painted with brand new flooring in the entryway and kitchen, so it's move-in ready. Out back, mature trees and no neighbours behind make the yard perfect for summer BBQs and family gatherings without an audience. If your family has been outgrowing a smaller home and actually wants separate levels instead of one big open floor plan, this layout was built for exactly that. (id:49269)
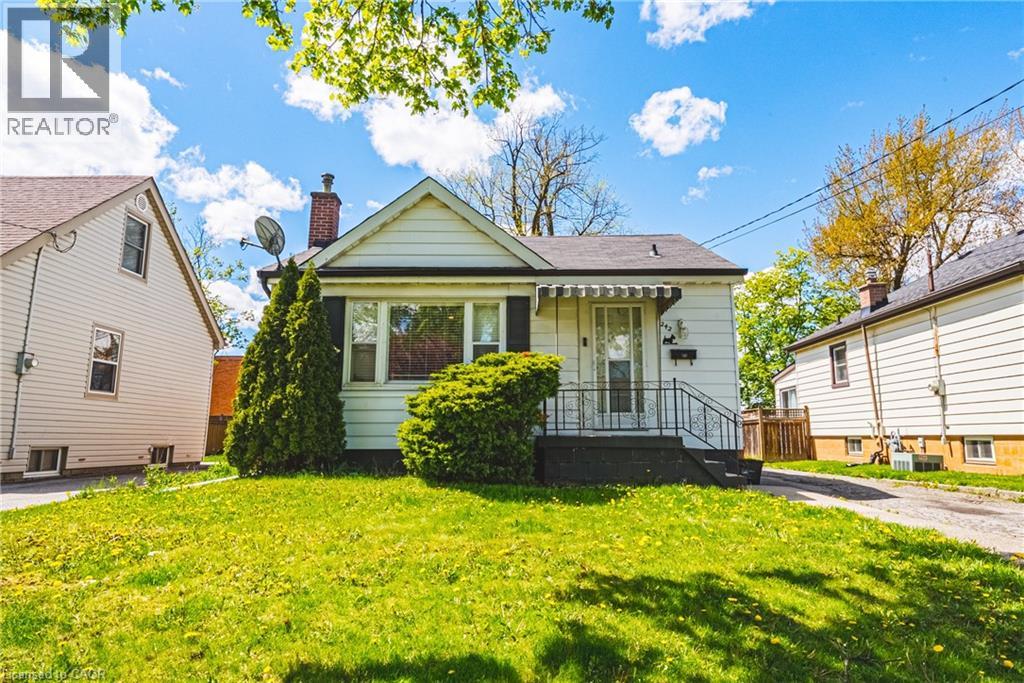
242 East 43rd Street
Hamilton, Ontario
Imagine waking up in this lovingly crafted home designed for comfort and togetherness. Picture yourself enjoying morning coffee in your bright living room as natural light streams through the bay window. Main Level: A sun-filled sanctuary featuring 1 bedroom, a 4-piece bath, an updated modern kitchen for easy meal preparation, and dedicated in-unit laundry. (Upper unit vacant as of Oct 15). Lower Level: A stylish, private suite complete with its own separate entrance, sleek breakfast bar, full kitchen setup, and separate laundry facilities—ideal for multi-generational living or rental income potential. Outside: Enjoy an expansive backyard with endless possibilities for gardening, outdoor dining, and summer BBQs. The well-lit, spacious detached garage/workshop comes equipped with electricity, making it perfect for year-round projects, hobbies, or extra storage. Key Features: Private 3-car driveway parking and prime access to local dining, shopping, parks, and major highways. Come fall in love—schedule your private tour today! (id:49269)
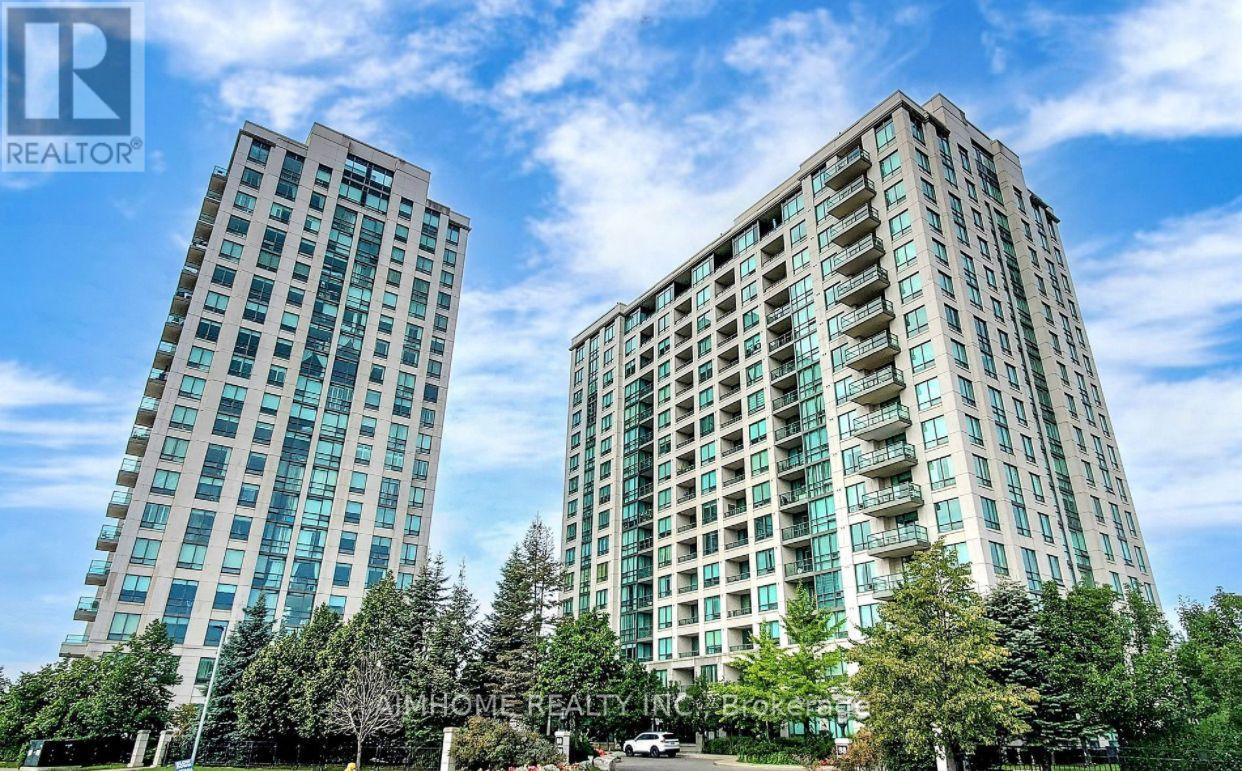
1408 - 100 Promenade Circle
Vaughan, Ontario
Prime Location Luxury Condo Adjacent To Promenade Mall ! Walking Distance To TTC/Viva Bus, Walmart, School And Library. Excellent Highway Access To The 407, 401. Community Centre And Sport Complex Nearby, Great layout 1+1 Bedroom Unit, Large 700 Sq.Ft. (+ 45 Sq. Ft. Balcony!) 1 Parking, , Den can Use As second Bedroom Or Office, , Approx. 8.5(Ft) Ceilings, Granite Countertop. S/S Appliances, Unobstructed South/East Views From Open Balcony. Modern Amenities: Indoor Pool, Whirlpool, Change Rooms, Sauna, Gym, Outdoor Playground, Party Room, Theatre Room, Conference Room, Games Room, Billiards Table And Table Tennis, Outdoor Putting Green, Outdoor Garden With Wood Pavilion And Patio, Grand Lobby With Elegant Furnishings And Fireplace, Alarm System, Guests Suites, 24 Hrs Security...Monthly rent include BELL TV&Internet package.all furnitures included in rent for tenant use. (id:49269)
917 - 89 South Town Centre Boulevard
Markham, Ontario
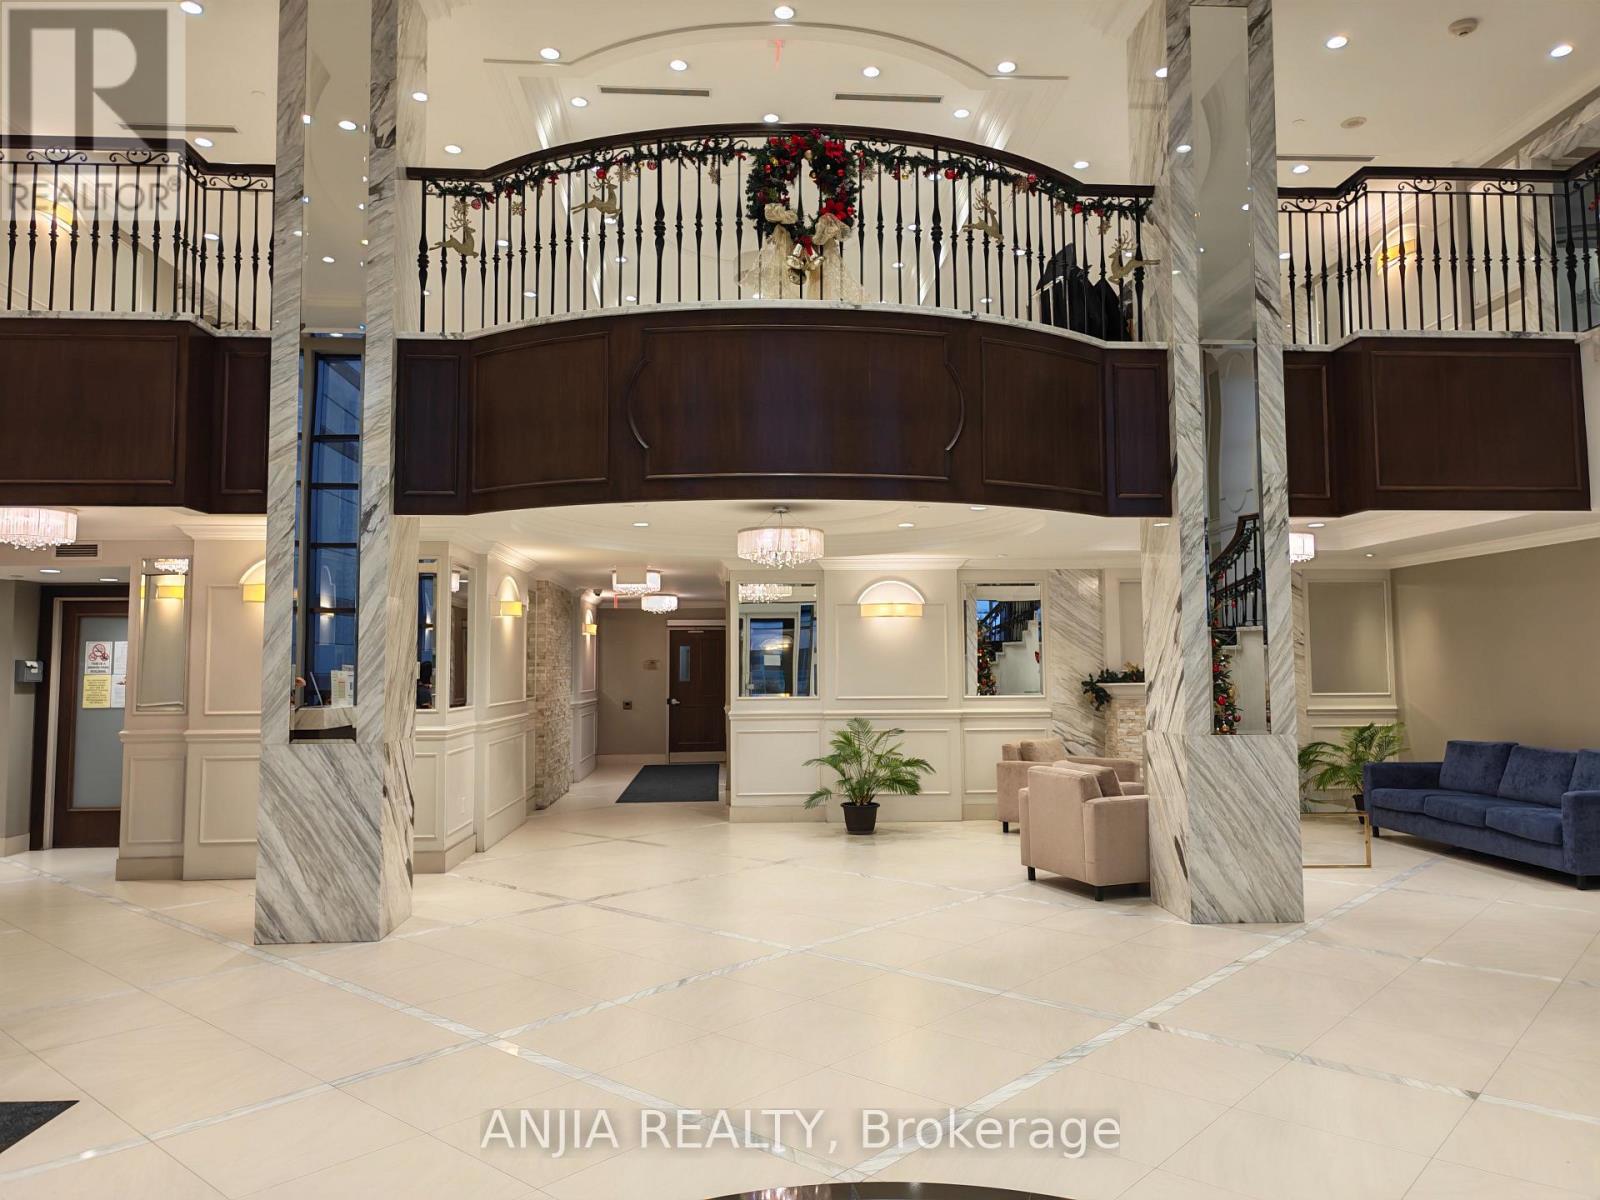
Luxurious Condo Is Located In Prestigious Unionville Area With Walking Distance To Civic Center, Viva Bus, Shopping Plazas, Restaurant And *Top Ranking Unionville High School*. This Unit Featured With *9' Ceiling *Floor To Ceiling Windows *Laminate Floor Thru Out, Modern Kit W/Granite Counter, Backsplash & S.S. Appliances *Walk-In Closet, South View O/Look Garden, And Amazing Facilities (Swimming Pool, Gym, Basketball Court, Etc.).*24 Hrs Concierge* & More. (id:49269)
1179 - 23 Cox Boulevard
Markham, Ontario
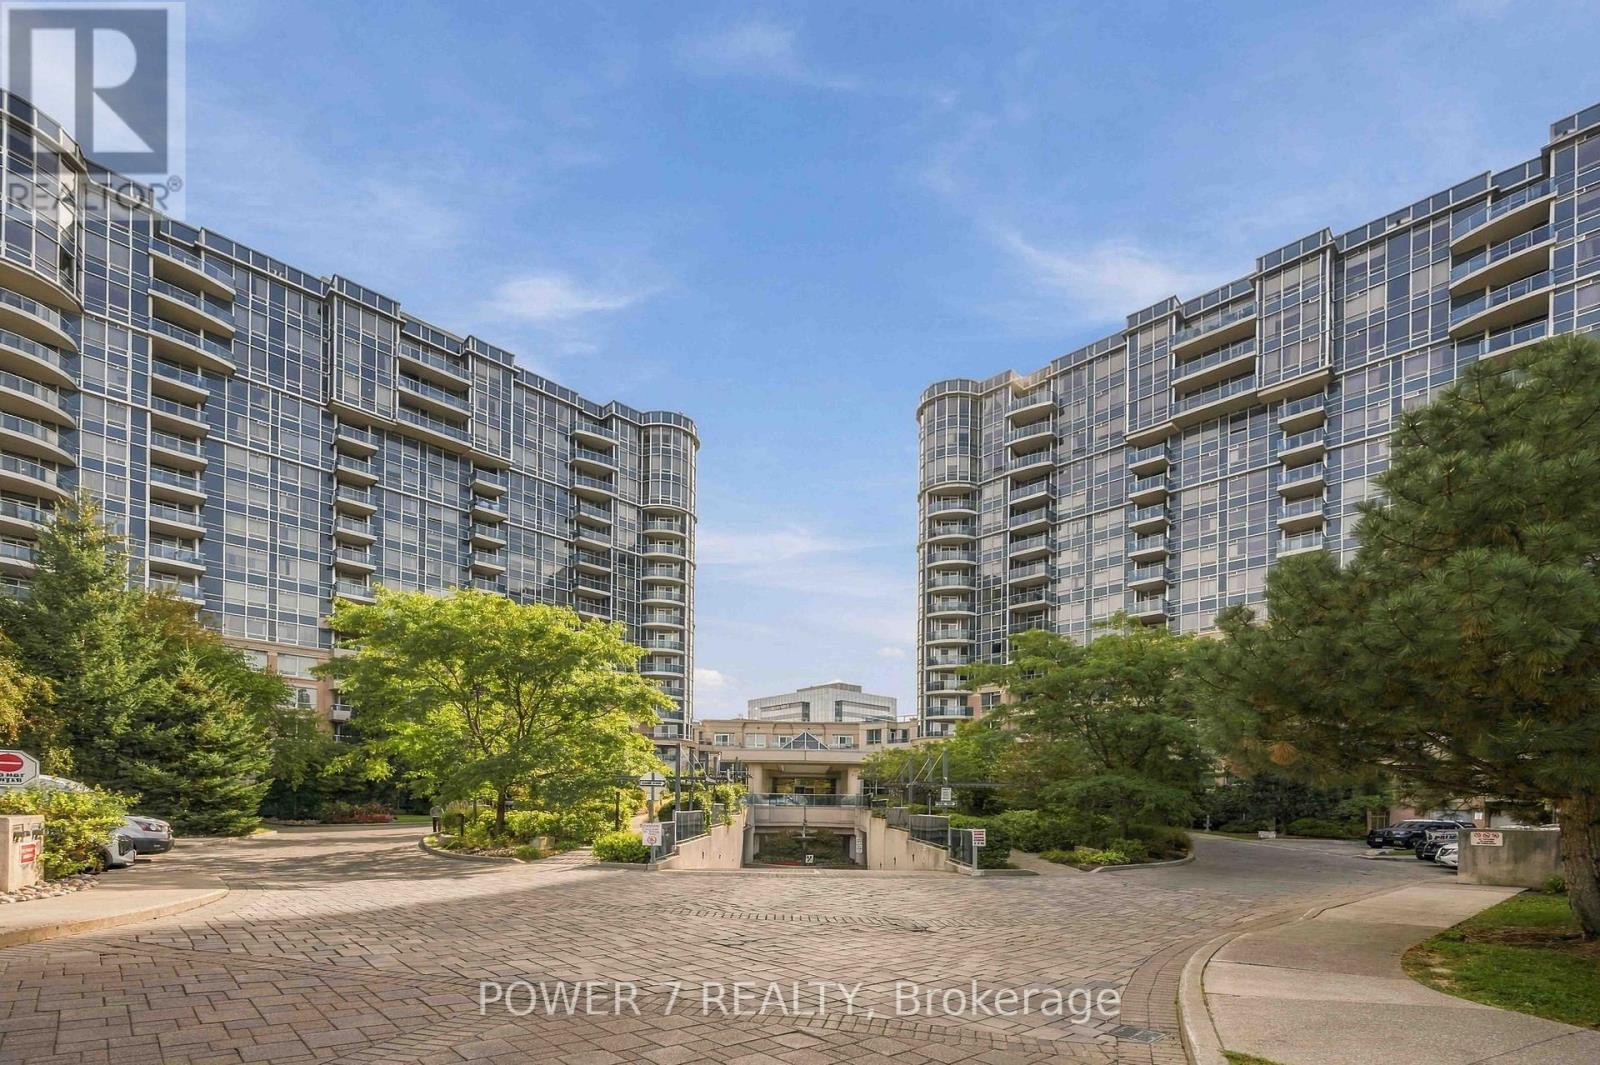
Welcome to This Luxurious 2 + 1 Den Condo by Tridel, a World-Class Developer! Located on a High-Level with The Unobstructed Northwest Views, Overlooking Park & Sunset! Approx. 1,100 Sf, Open Concept Thru With Hi-End & Patterned Laminate Wood Flooring, Open Concept Gourmet Kitchen with Granite Kitchen Countertop, Stainless Steel: (Fridge, Cook-Top Stove, Dishwasher & Fotile Inclined Vent Rangehood), A Purificare SQC-PC Water Filtration System and Upgraded Backsplash, **2 Side-by-Side Parking Right Next to the elevators ($30,000 premium for 2 side by side parking)** & 1 Owned Locker, Sun-filled 2+ Den Suite With Wrap-Around Balcony Overlooking the Park & Greenspace, Freshly Touched Up & Move-In Ready, Including New Caulking Around Both Bathtubs & Kitchen Countertop/Backsplash, Professionally Cleaned Throughout, Both Bathrooms Feature A Hyundai WS-4000 (Korea) Water Softener in Bathtubs. Walking Distance to Top-Ranked Unionville High School (Top 5 In York Region), YRT/Viva Transit, Shopping & Parks. Enjoy an exceptional range of resort-style amenities at Circa by Tridel, including 24-Hour Concierge & Security, Indoor Swimming Pool, Whirlpool, Sauna, Fully Equipped Fitness Centre, Golf Simulator, Billiards Room, Table Tennis/Ping-Pong Room, Movie Theatre, Party/Entertainment Room, Lounge Areas, Guest Suites, Meeting/Function Room, Visitor Parking, Self-Serve Car Wash, Landscaped Outdoor Areas and BBQ Facilities. Unbeatable Unionville Location: Steps to VIVA/YRT transit, close to Unionville GO, and offering easy access to Hwy 7, Hwy 407 & Hwy 404. Walk to Markham Civic Centre, parks, restaurants, cafés, banks, supermarkets and First Markham Place. Minutes to Downtown Markham, Cineplex, major shopping, dining and entertainment. (id:49269)
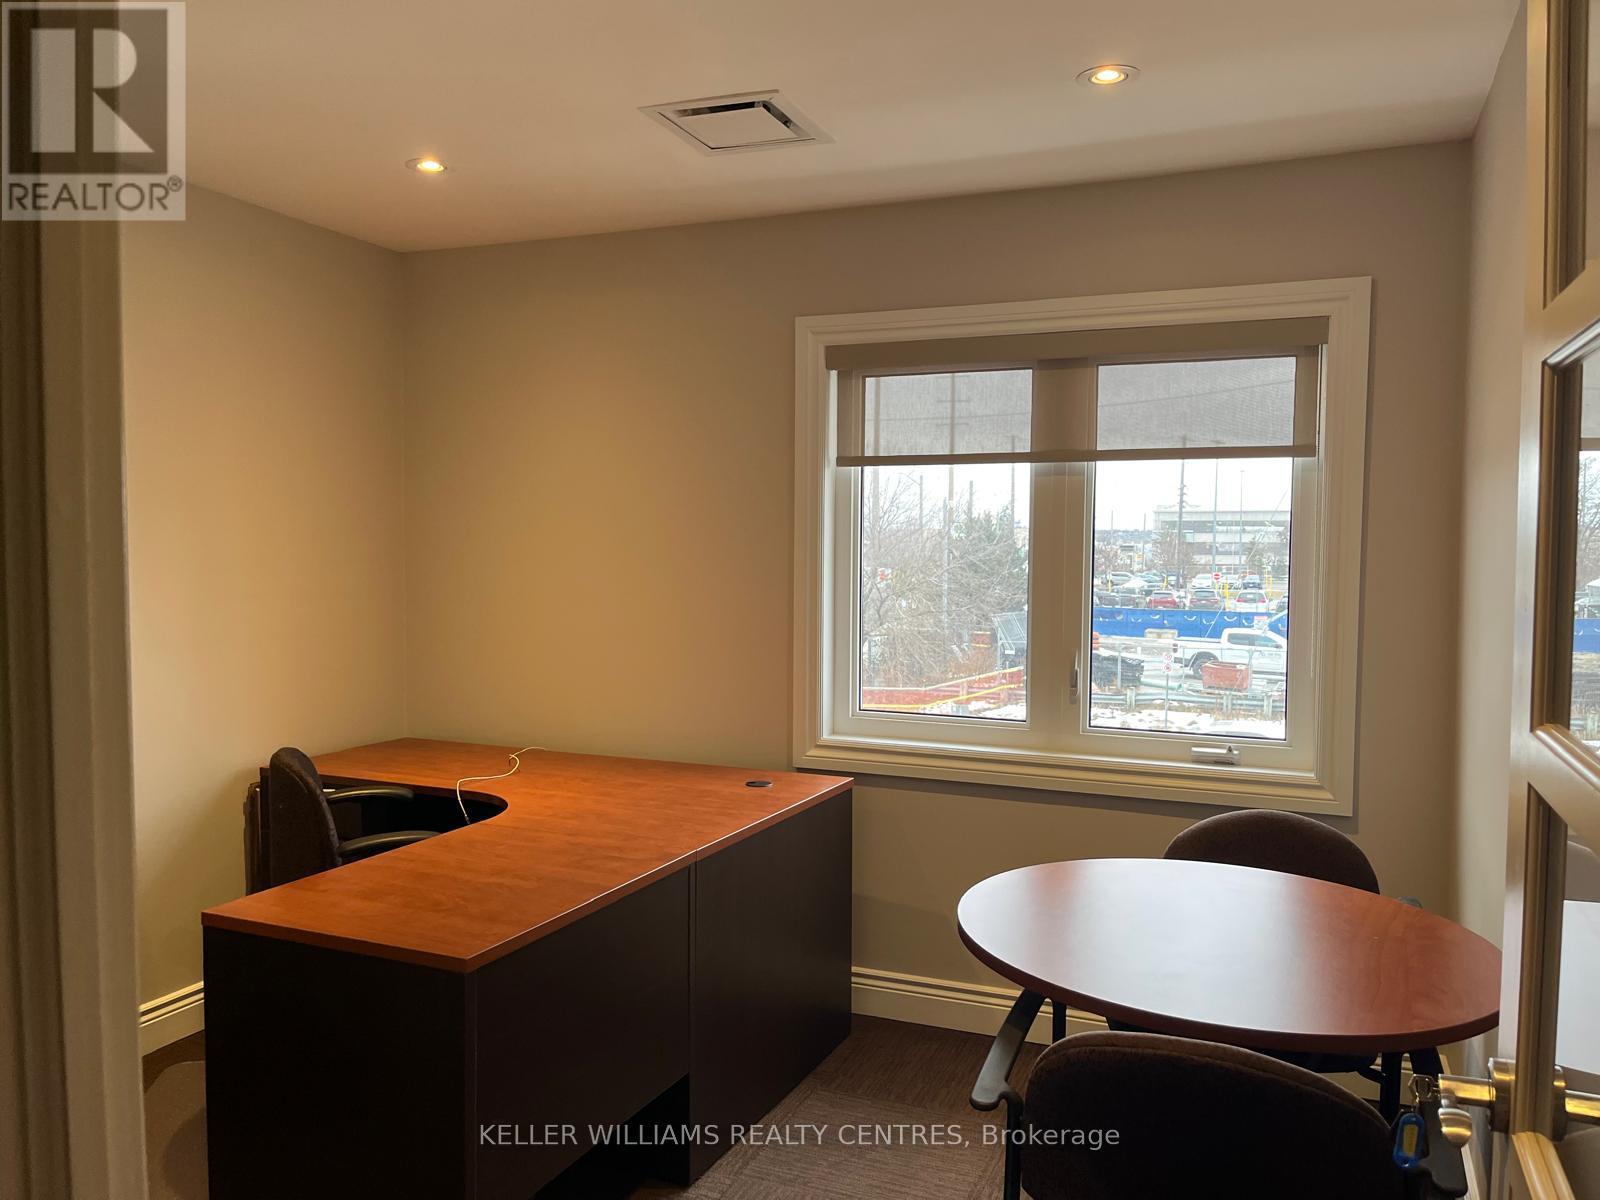
U4 - 117 Wellington Street E
Aurora, Ontario
Excellent opportunity to lease out professional office space in a fantastic location of Aurora. Steps to the GO station, easy access to the highway! Located on second floor, furnished unit with access to reception area, kitchenettes, media studio, fitness centre and boardroom. (id:49269)
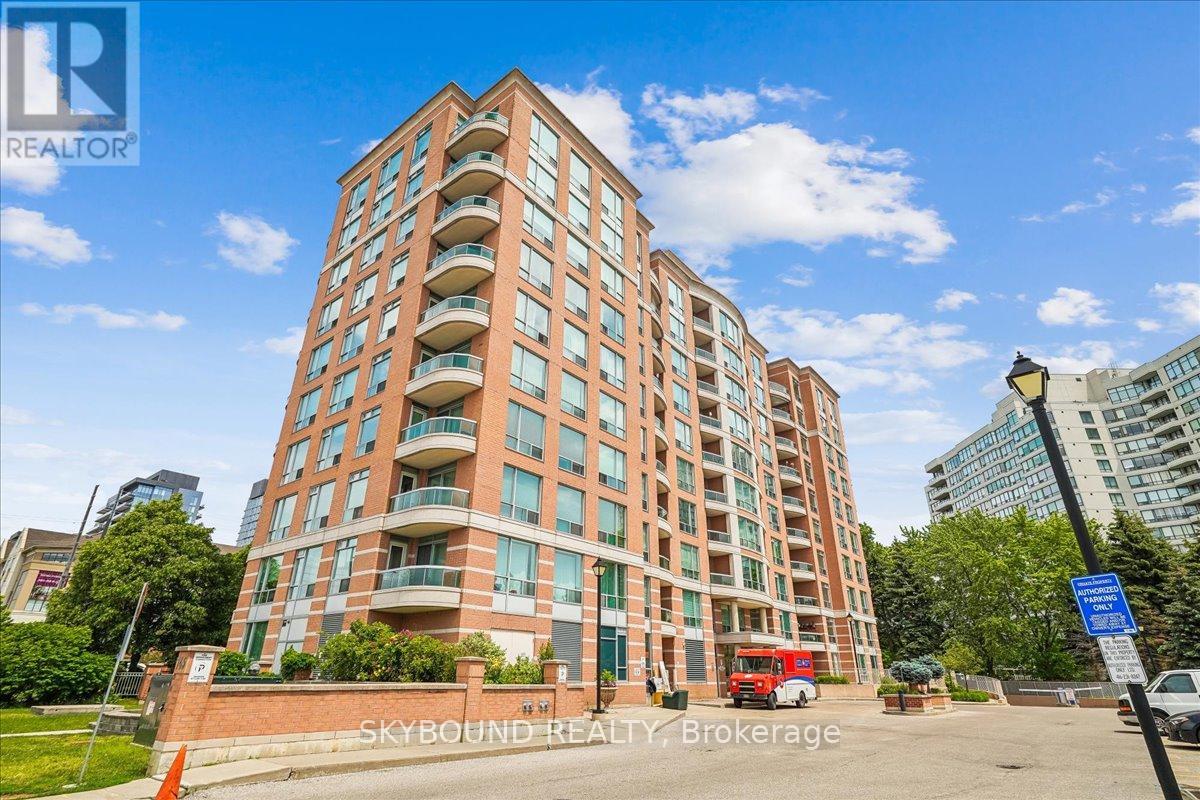
308 - 745 New Westminster Drive
Vaughan, Ontario
Welcome to The Residence of Beauclaire, a well-established Thornhill community, known for its mature surroundings, excellent management, and many long-term residents who have happily called this pet-friendly building home for years. As an end unit, this light-filled and airy suite offers an added sense of calm and quiet. Tucked among mature evergreen trees, the peaceful outlook provides year-round greenery, privacy from neighbouring buildings, and a connection to nature that is increasingly hard to find in condo living, especially at a higher floor. Enjoy your morning coffee while taking in the treetop views, or unwind at the end of the day in a space that feels pleasantly removed from the hustle and bustle below. The bright and functional layout and modern finishes makes excellent use of space, while the large windows bring lots of natural light into the home. The treed setting creates a feeling of escape from the city while everything you need is still super close at hand. With a walk score of 93, residents enjoy a highly accessible neighbourhood with a fantastic selection of grocery stores, synagogues, restaurants, cafes, shopping (including Promenade Mall), and everyday essentials nearby. Nature lovers will appreciate the area's parks, trails, and cycling routes, while commuters benefit from easy access to transit and major highways. Maintenance fees include hydro and Bell Fibe internet, offering excellent value and predictable monthly costs. The building is also investing in its future, with updates currently underway to common areas including the hallways and rooftop terrace, that have already been paid for by the reserve fund. Complete with parking and locker, this is an opportunity to own a welcoming home in one of Thornhill's most established and connected communities. (id:49269)
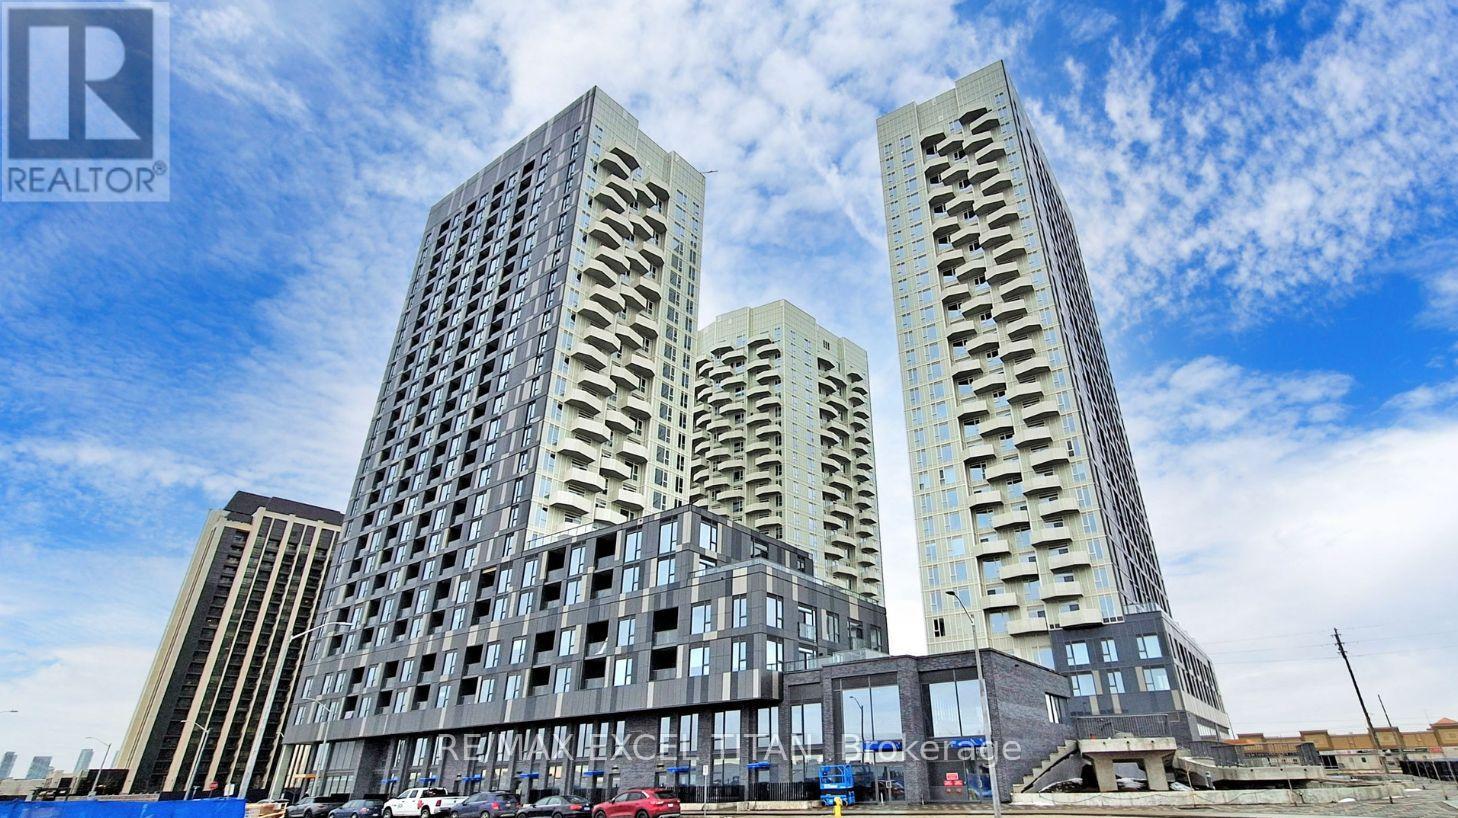
3003 - 498 Caldari Road N
Vaughan, Ontario
For Lease. This stunning 1-bedroom + den, 1-bathroom suite in the newly completed Abeja Tower 3. Located on the 30th floor, this unit offers incredible views. The modern kitchen features built-in stainless steel appliances, seamlessly blending into the open-concept living area perfect for comfortable everyday living. The spacious bedroom features a walk-in closet, and in-suite laundry adds extra convenience. This unit also includes one dedicated parking spot. Residents of Abeja Tower enjoy access to premium amenities such as a plunge pool, rooftop terrace with BBQs, a pet wash station, studio and lounge rooms, and a work hub. Amazing Location: At Jane & Rutherford, you're just minutes from Vaughan Mills, Canada's Wonderland, Cortellucci Vaughan Hospital, public transit, Highway 400, and a variety of shops and restaurants. (id:49269)
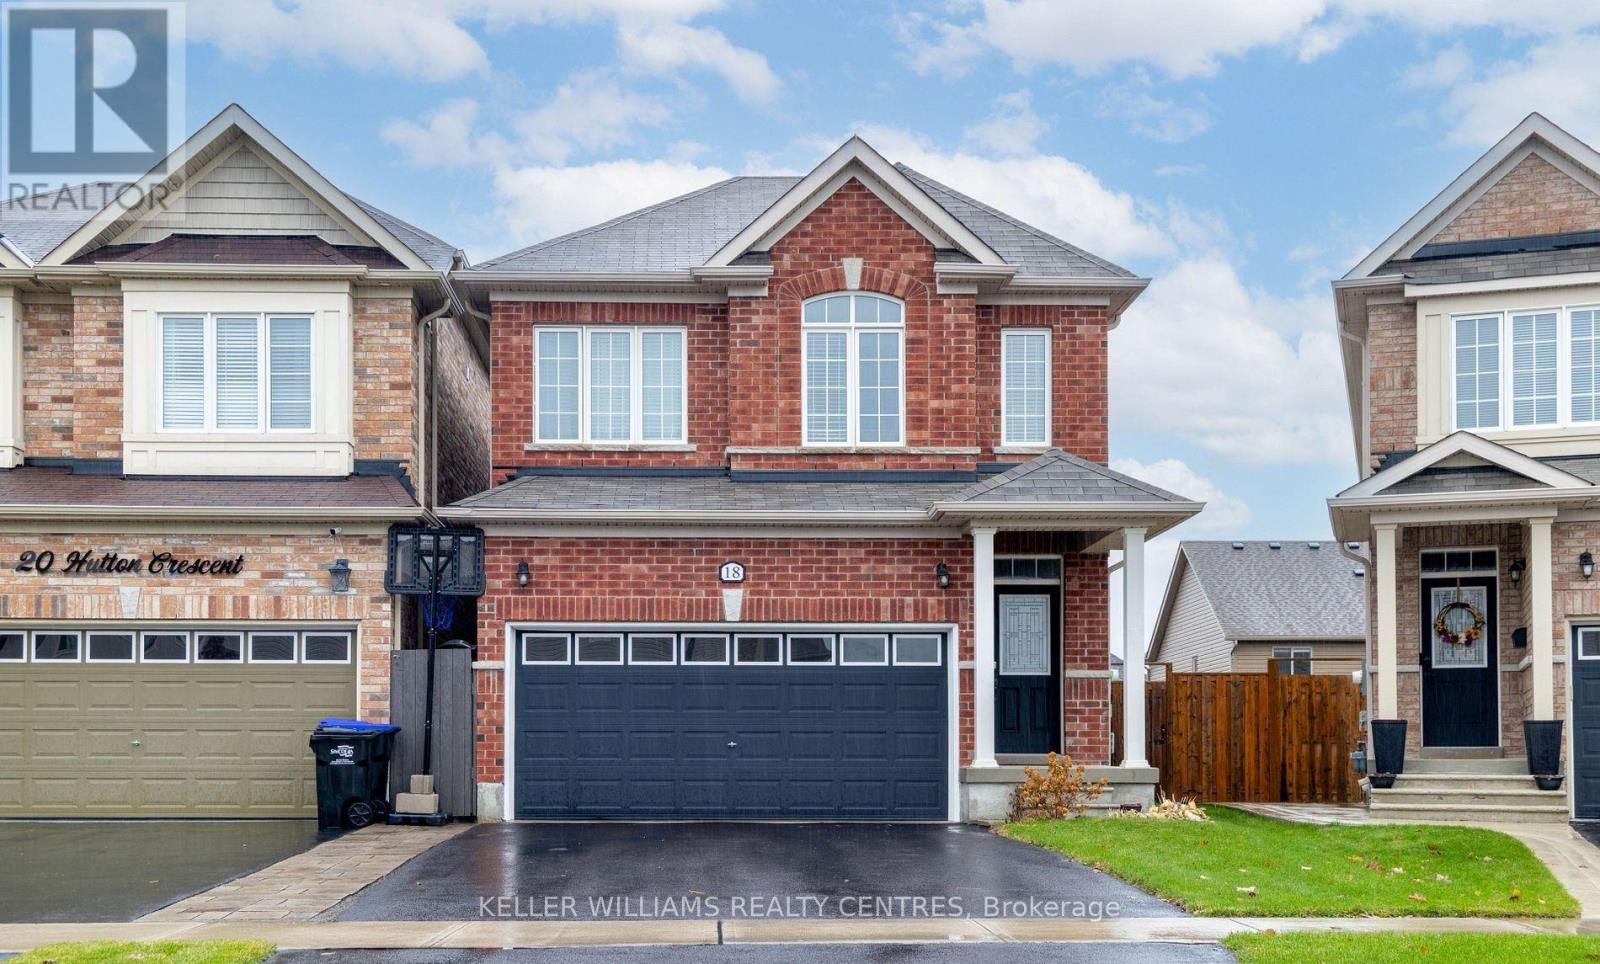
18 Hutton Crescent
Essa, Ontario
Welcome To 18 Hutton Crescent In Angus! Just 15 Minutes From Barrie, This Beautiful 3-Bedroom, 3-Bath Detached Home Offers The Perfect Blend Of Comfort And Convenience. Enjoy Living Away From The Busy City While Still Being Close To All Amenities. The Main Floor Features An Open-Concept Layout With A Bright Living Room And Modern Kitchen Ideal For Family Gatherings And Entertaining. Upstairs, You'll Find Spacious Bedrooms, Including A Primary Suite With A Walk-In Closet, Soaker Tub, And Walk-In Shower. The Basement Provides Additional Storage Space And Potential For Future Finishing. A Wonderful Opportunity To Own A Lovely Home In A Quiet, Family-Friendly Neighbourhood Of Angus! (id:49269)
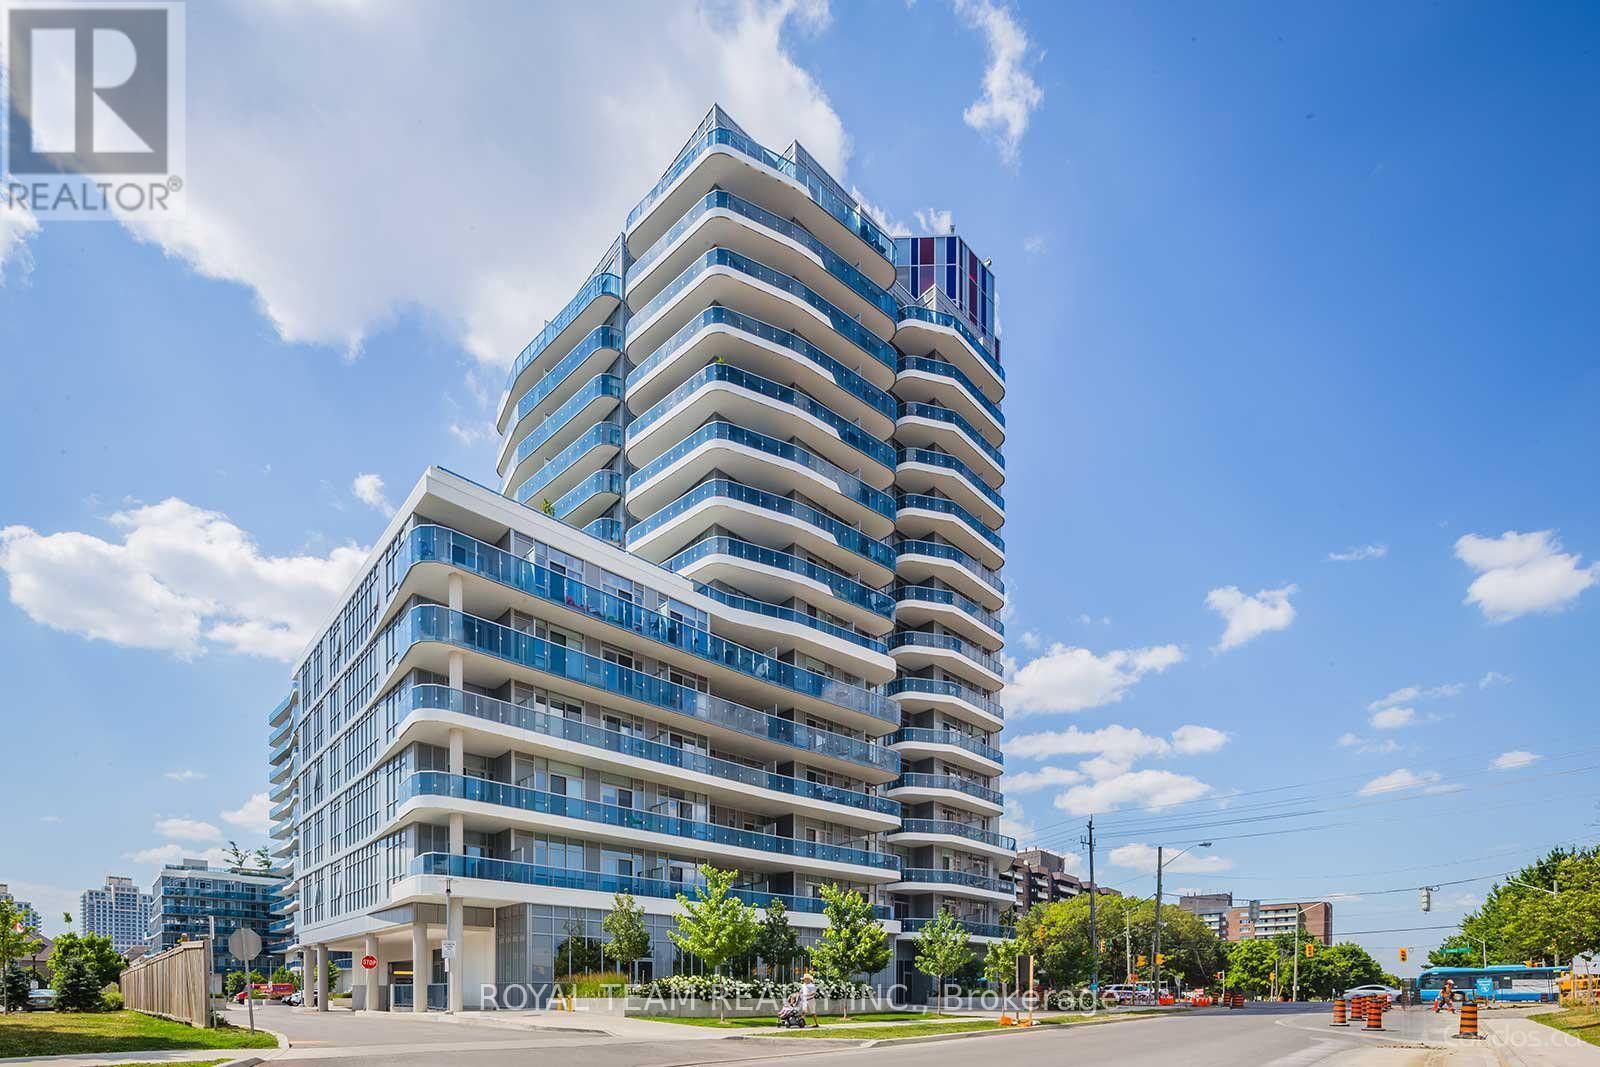
536 - 9471 Yonge Street
Richmond Hill, Ontario
You'll Love Luxury 1 bedroom + den bright unit in the highly desirable and trendy Xpression Condos. Enjoy the open concept layout w/9ft flat ceilings, the spacious balcony and floor to ceiling windows. Modern kitchen design with a spacious center island. Conveniently located 1x parking spot. Unit on the quiet/peaceful side of the building, opposite Yonge St. Premium building amenities: rooftop terrace w/bbqs, indoor pool, 24hr concierge, gym, games room (id:49269)
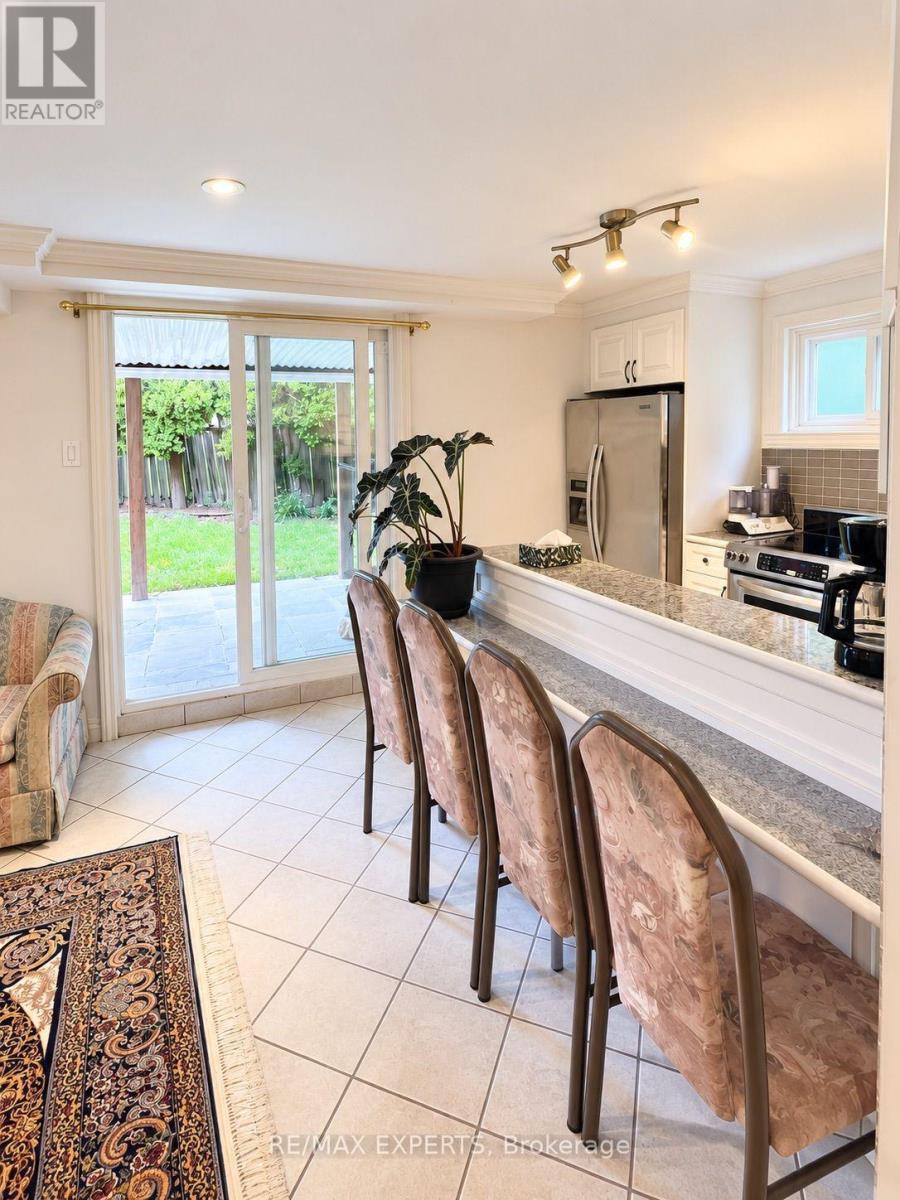
Bsmt - 14 Park Lane Circle
Richmond Hill, Ontario
Bright and spacious 2-bedroom walk-out basement apartment in the highly desirable South Richvale community of Richmond Hill. Features a private entrance, generous living area, functional kitchen, and 3-piece bathroom. One driveway parking space included. Conveniently located close to Yonge St., Hwy 7, public transit, shopping, and everyday amenities. Available immediately. Tenant responsible for 1/3 of utilities. (id:49269)
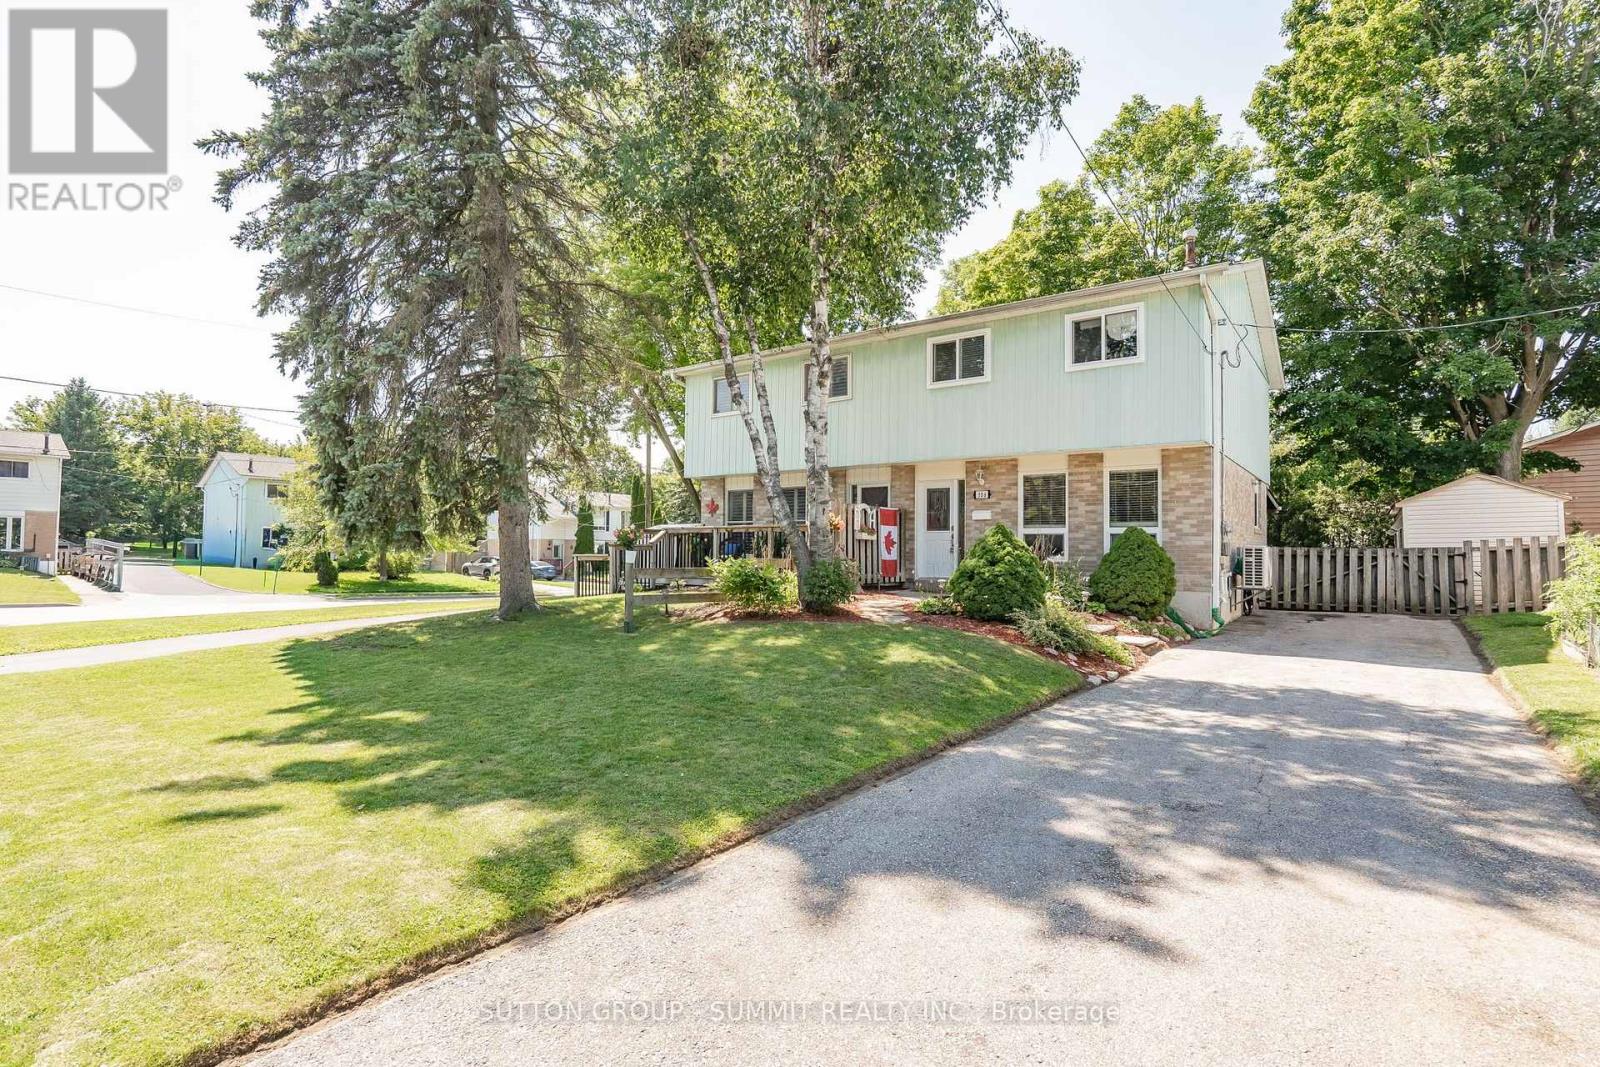
306 Oakwood Court
Newmarket, Ontario
Welcome to this beautifully, semi-detached home nestled on a desirable, child-safe cul-des-ac location! This home has one of the biggest backyards on the street. Step inside to gorgeous hardwood floors that flow through the main level. Perfect for families, this property has been freshly painted with a functional living space includes updated kitchen appliances. The heart of the home with a family-sized kitchen featuring ample cabinetry storage with backsplash. Enjoy casual meals in the large eat-in Kitchen/Dining area with wainscotting.Kitchen includes a convienent walkout to a covered patio, extending your living space outdoors in any weather.This home offers 3 generous bedrooms and 2 bathrooms, providing comfort and convenience for the whole family. The finished basement is a cozy retreat, boasting an inviting gas fireplace and a handy 2-piece bathroom with ceramic floor and new tap, making it a perfect space for a fourth bedroom, recreation room or home office with a laundry room including laundry tub and workbench. The fenced backyard provides a large play space with privacy and safety for kids and pets, and includes a LARGE secure garden shed for all your storage needs. Enjoy the peace and quiet of a cul-de-sac location while being close to parks, schools, and amenities. This turnkey home is ready for you! Don't miss the opportunity to make this your new address before the school year starts with an optional quick close date for your convenience! (id:49269)
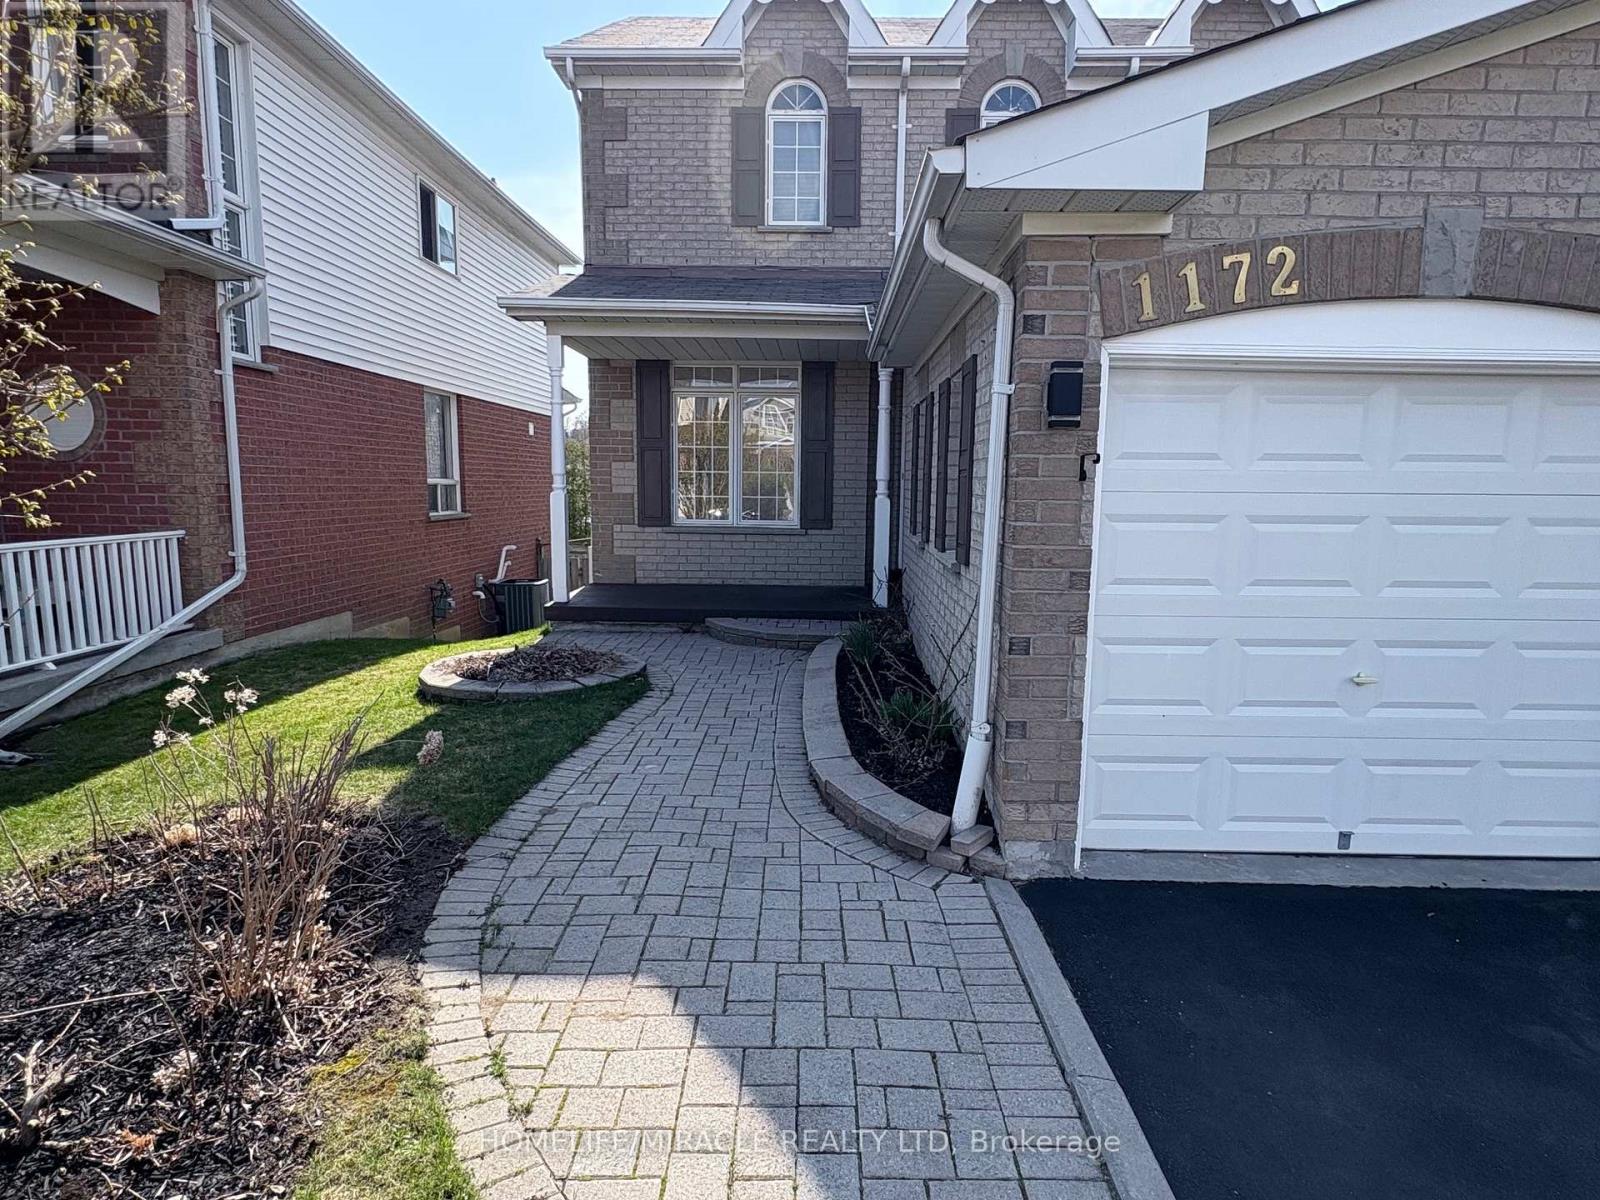
1172 Westridge Drive
Oshawa, Ontario
This Stunning Home Has Been Recently Renovated From Top To Bottom With Lavishly Spent On The Highest Quality Finishes, The Tenant Of This Home Will Feel Like They Are Living In Complete Luxury. This Home Sits In The Best Area Of The Pinecrest Neighborhood, On A Quiet Street With A Private Backyard, Beautifully Maintained Landscaping, And A New Driveway And Storage Shed. The House Comes with Double Car Garage And Additional Space for Four Cars on the Driveway. The House Is Completely New And Professionally Designed, It Boasts A New Luxury Kitchen, New S/S Appliances, Large Format 24x24 Tiles, New Flooring, 2 Beautiful Artistic Accent Walls, 9 Ft Ceilings With Crown Molding, Family Room With A Gas Fireplace. Three Bedrooms and Two Full Bathrooms At Upper Level. The Large Master Bedroom Has A Walk-In Closet And A Completely Remodeled Stunning Enlarged Ensuite Bathroom. All 3 Bathrooms Have Been Completely Renovated With Quartz Countertops, Custom Vanities, Glass Doors, And Italian Porcelain Tiles. The walk-Out Finished Basement Provides A Separate In Law Suit with Two Bedrooms, A Full Bathroom, Kitchenette and Living/Dining Area with Walkout to Backyard with Double Patio Door. All appliances are new from 2024 including the Fridge, Stove, Dishwasher, Built-in Microwave, Washer/Dryer, New Designer crystal light fixtures. (id:49269)
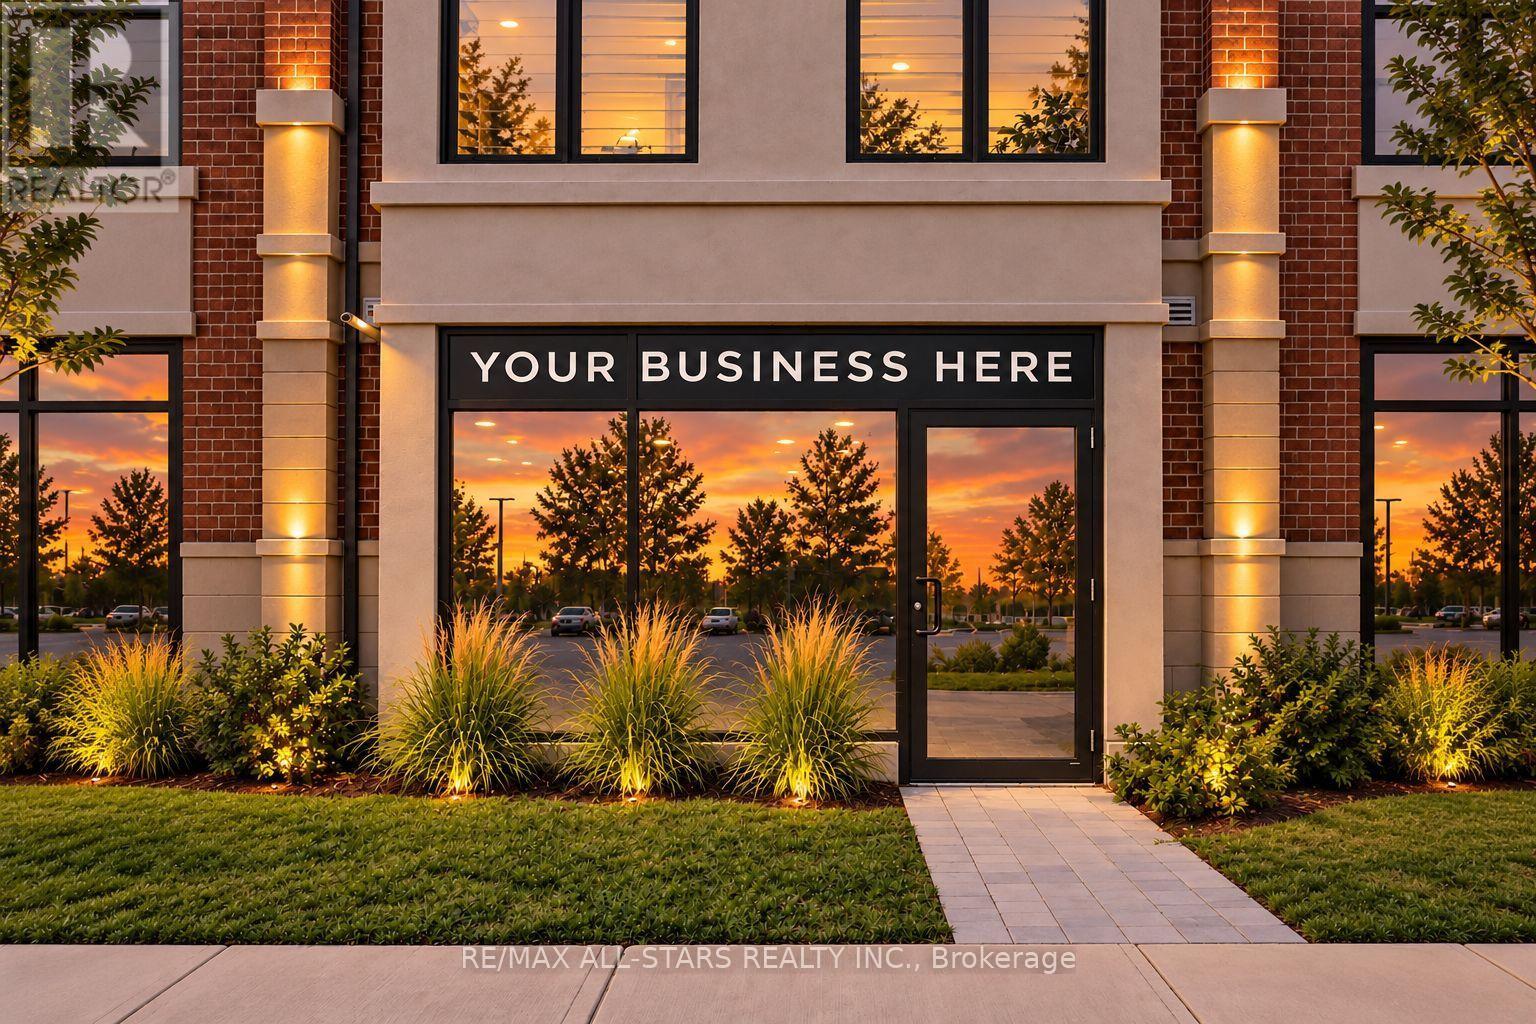
107 - 220 Dissette Street
Bradford West Gwillimbury, Ontario
Prime Retail Space Available In A Brand New Complex In The Heart Of Bradford! This Approx. 902 Sq. Ft. End Unit Offers Excellent Exposure Along A High Traffic Street, Providing Strong Visibility For Your Business. The Commercial Zoning Allows For A Variety Of Uses, Making This A Versatile Opportunity For New And Relocating Businesses. Featuring High Ceilings, A Flexible Layout And Designated Parking For One Vehicle, With Plenty of Additional Parking Available At The Rear. Surrounded By Established Residential Areas And Conveniently Located Within Walking Distance To The Go Station And Holland St., This Location Offers Both Accessibility And Convenience For Customers And Staff. With Flexible Lease Terms And An Affordable Space For A Variety Of Business Uses, This Is An Excellent Opportunity To Establish Your Business In A Growing Bradford Community. Available Immediately! (id:49269)
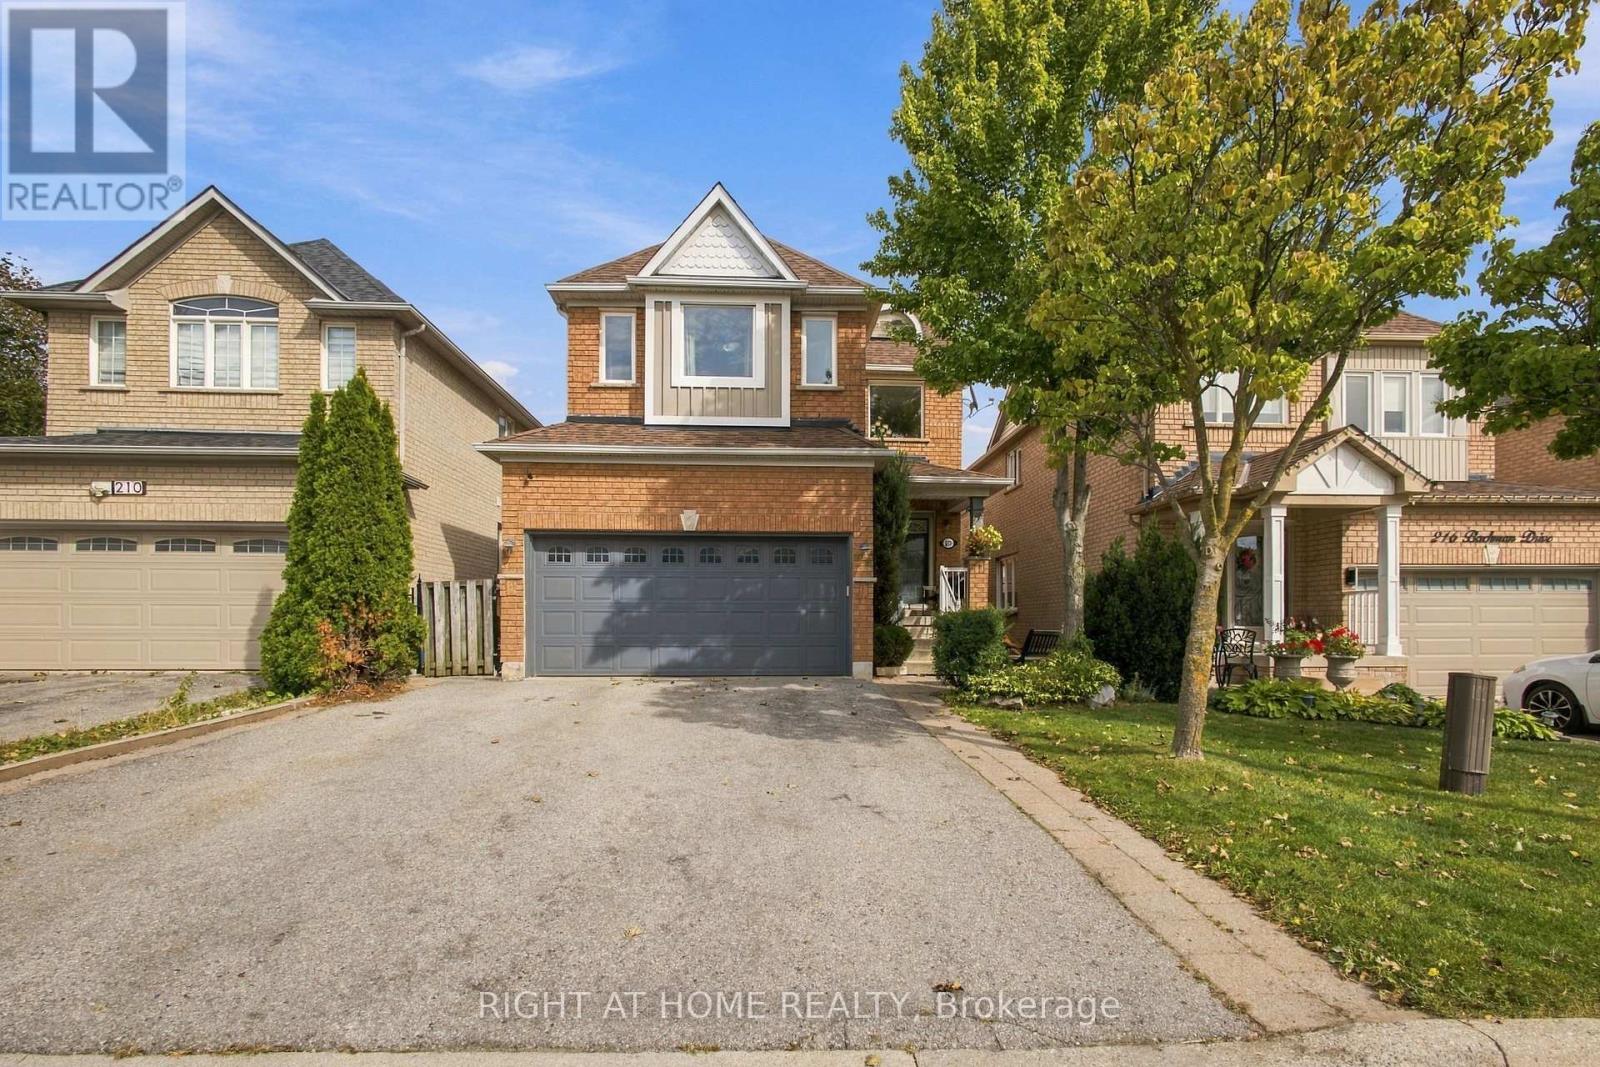
212 Bachman Drive
Vaughan, Ontario
Welcome to this warm and inviting, 4 bedroom detached home, offering a spacious, family friendly layout with hardwood floors throughout, generously sized rooms, and a cozy atmosphere that truly feels like home. Enjoy the finished basement with surround sound, perfect for movie nights, entertaining, and family gatherings. Step outside to your beautifully renovated, exceptionally private backyard, featuring a large metal gazebo, the perfect space to relax or entertain.Ideally situated in a fantastic family-oriented neighbourhood, just steps from schools, grocery stores, shopping, restaurants, hospital, subway and all everyday amenities. Enjoy being just minutes from Canada's Wonderland, with the added bonus of stunning views of the fireworks during Wonderland celebrations. A wonderful opportunity to enjoy comfort, convenience, and an unbeatable location. (id:49269)
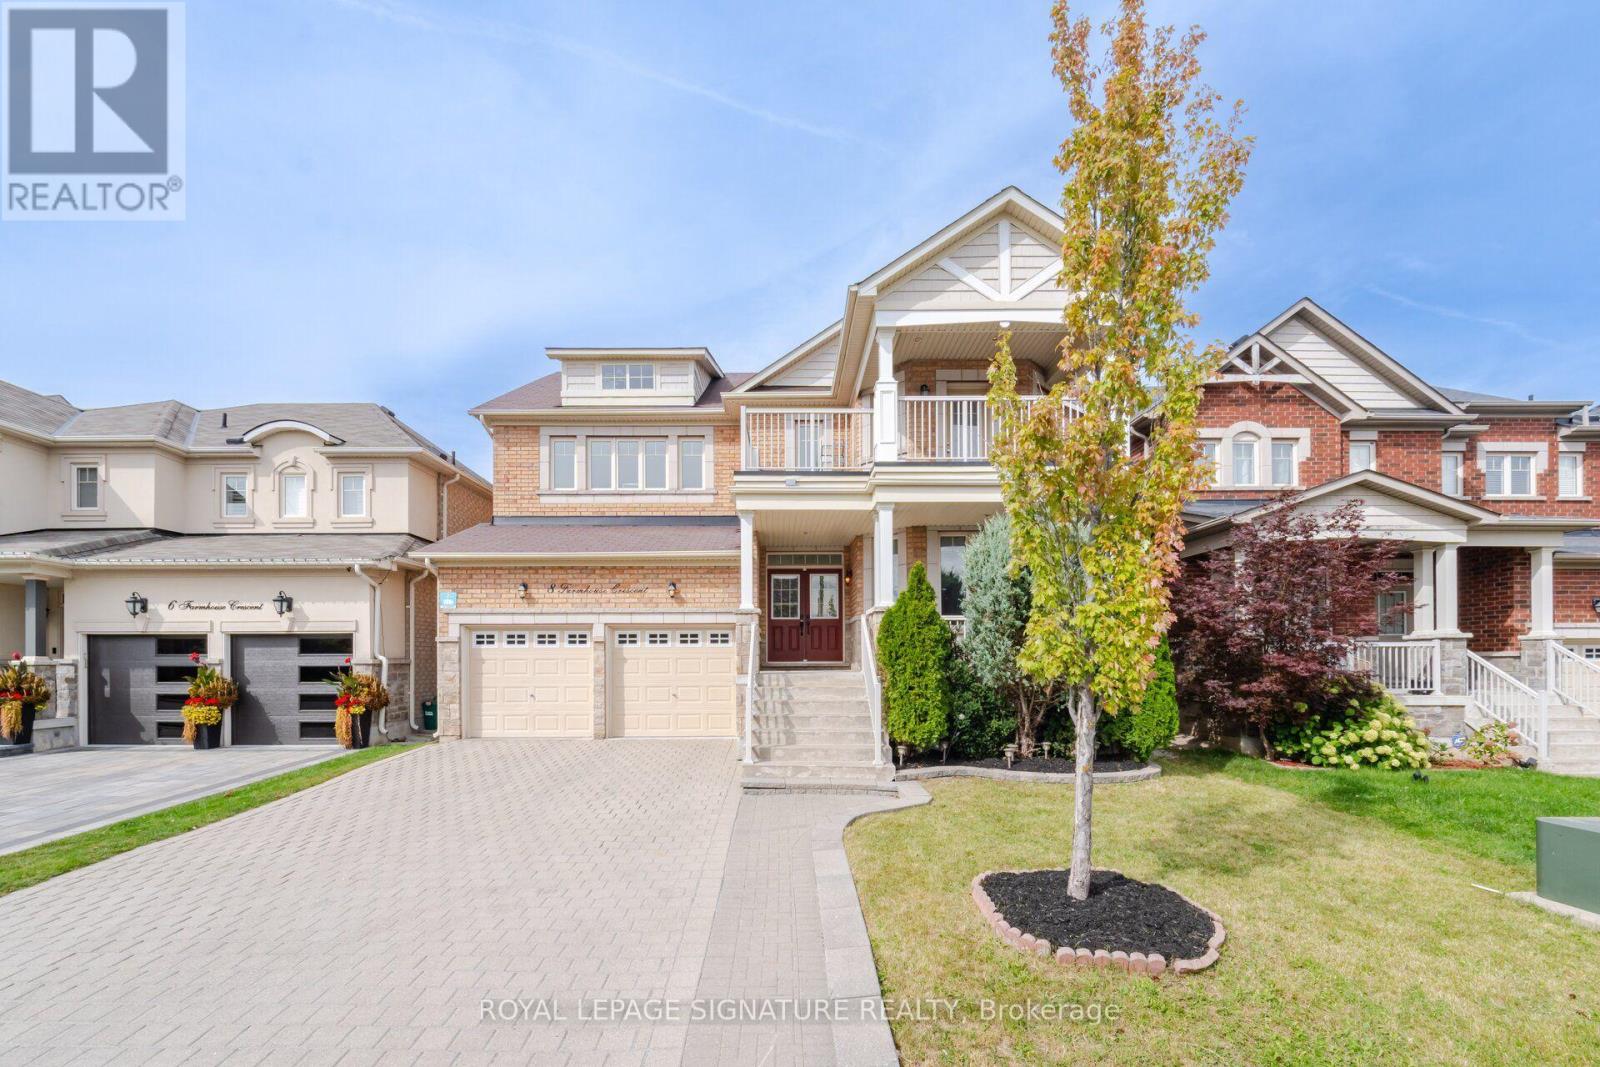
8 Farmhouse Crescent
Richmond Hill, Ontario
Welcome To This Newly Renovated 4 Bedroom, 5 Bathroom Home In Richmond Hill's Sought After Jefferson Community! Freshly Painted In Neutral Colours, This Beautiful Home Features A Bright Open Concept Layout With 9 Foot Ceilings On The Main Floor, Abundant Windows And Pot Lights Throughout. The Custom Kitchen Showcases Modern White Cabinetry, Quartz Counters And Stainless Steel Appliances, Perfect For Everyday Living And Entertaining. A Main Floor Office Or Den Provides A Dedicated Space For Working From Home. Upstairs, Four Bedrooms And Three Full Bathrooms Offer Comfort And Convenience For The Whole Family. The Primary Retreat Features A Walk In Closet And A 5 Piece Ensuite With Double Sinks, While The Second Bedroom Enjoys Its Own 4 Piece Ensuite, Walk In Closet And Walk Out To A Balcony. The Finished Basement Offers High Ceilings, A Full Bathroom, Den And A Separate Entrance Through The Garage/ Laundry Area Providing Additional Living Space With In Law Suite Potential. Enjoy A Private Fenced Backyard And A Wide Interlock Driveway That Adds To The Home's Curb Appeal. Explore The Scenic Saigeon Trail And Nearby William Neal Community Park With Its Playground, Splash Pad And Sports Facilities. Shopping, Dining And Everyday Conveniences Along Yonge Street Complete This Wonderful Setting For Family Living (id:49269)
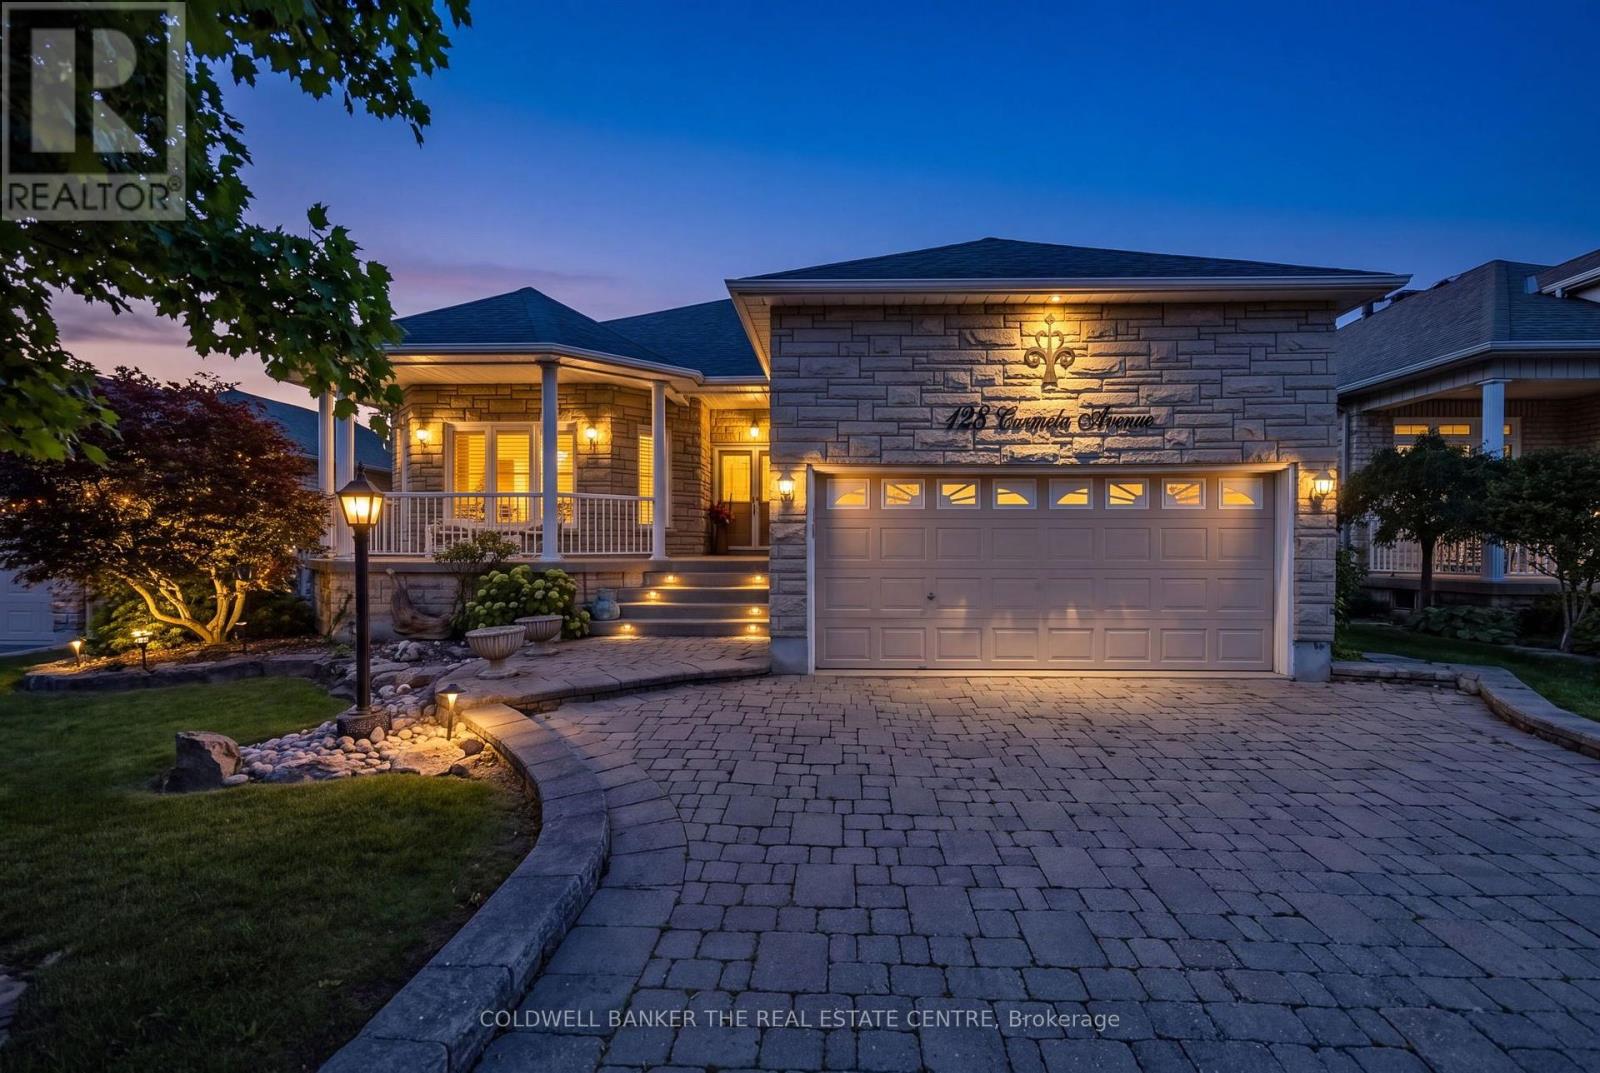
128 Carmela Avenue
Richmond Hill, Ontario
Space, location and incredible potential come together in this beautifully maintained Oak Ridges home. Set on a generous lot on a quiet, desirable street surrounded by custom-built homes, this updated raised bungalow is much larger than it appears, offering exceptional living space plus exciting lower-level potential for multi-generational living or future income.The bright Great Room features high 12-foot ceilings, hardwood floors, gas fireplace, large windows and a walkout to the rear deck overlooking the landscaped private backyard. The updated kitchen features quartz countertops, stainless steel appliances, centre island with breakfast bar and peninsula servery adjoining the spacious dining area.The Primary Bedroom offers hardwood floors, a large walk-in closet and 4-piece ensuite with soaker tub, glass shower, granite countertops and heated floors. The second bedroom features semi-ensuite access, while the third bedroom with French doors can alternatively be used as a home office or den. Main-floor laundry provides direct garage access.The expansive lower level offers endless possibilities, with above-grade windows, an additional bedroom, full bathroom, finished recreation room and significant unfinished space. Create one or even two self-contained income-generating suites, an in-law suite or multigenerational living, or an incredible family living space. Enjoy a private landscaped backyard, double-car garage and four-car driveway. Close to Bond Lake, Lake Wilcox, parks and trails, shopping, dining, schools and transit. (id:49269)
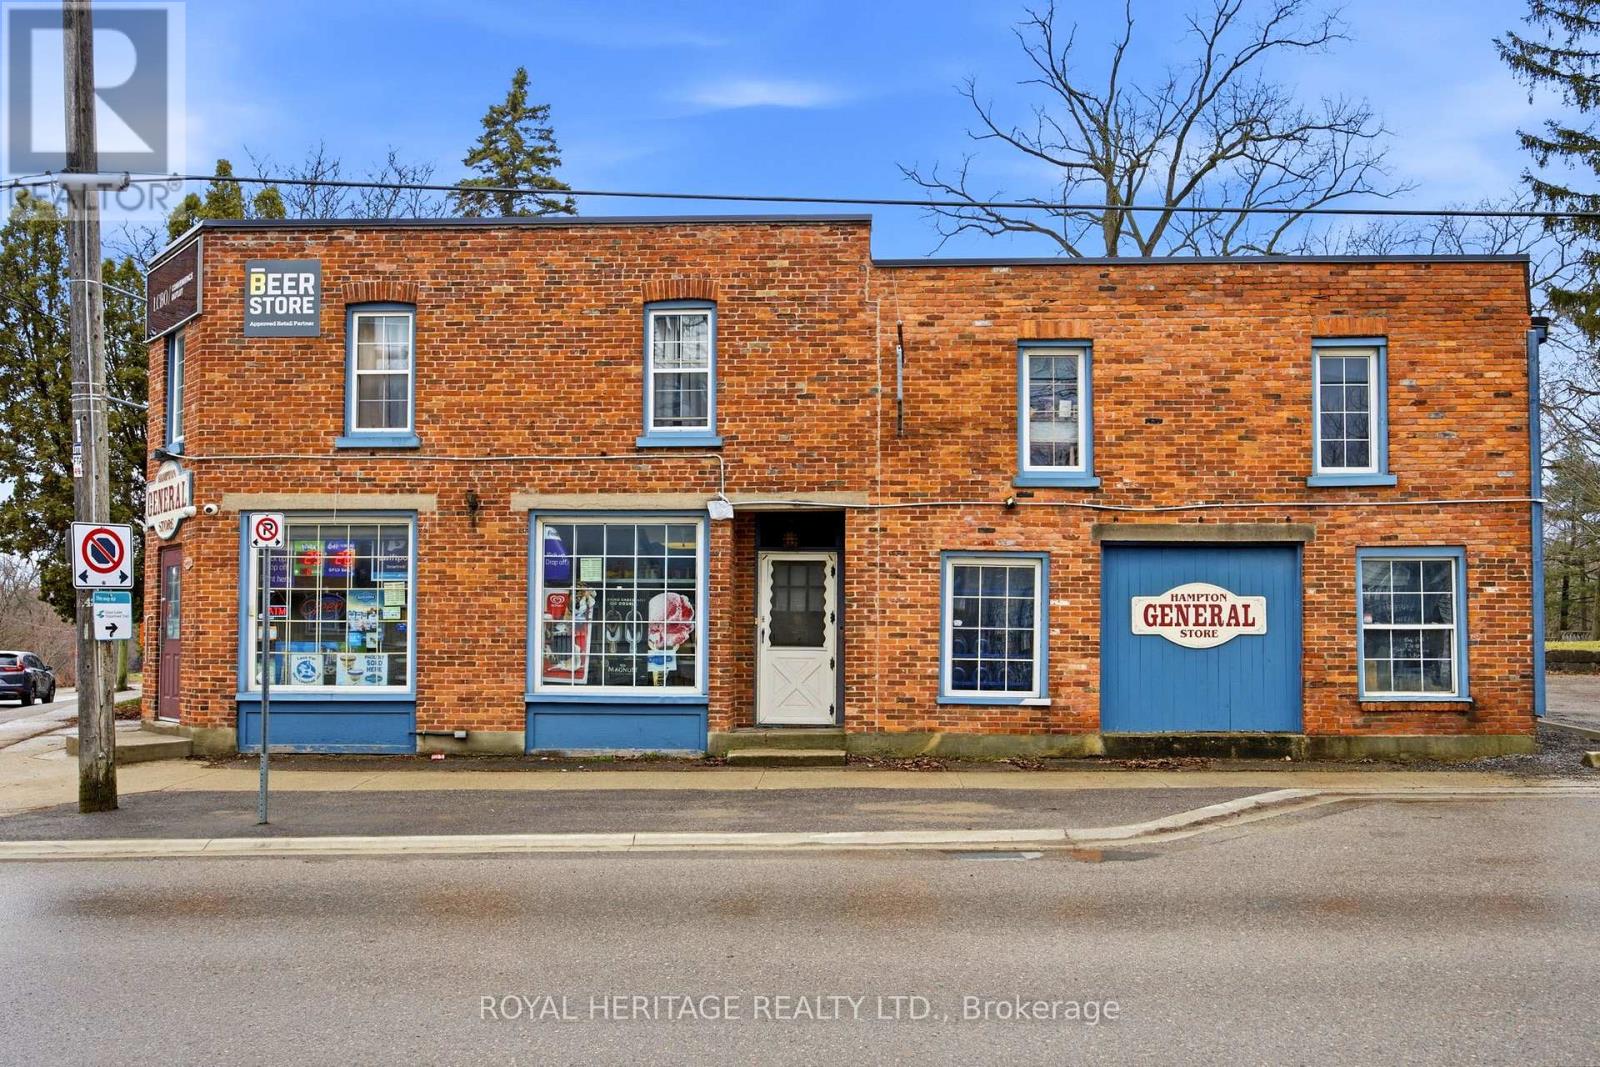
A - 5480 Old Scugog Road
Clarington, Ontario
Welcome to this unique and inviting 3-bedroom apartment ideally situated above the beloved Hampton General Store in the heart of the community. This bright and spacious unit offers a perfect blend of small-town charm and everyday convenience. Step inside to find a well-laid-out living space featuring generous natural light, a functional kitchen, and three comfortable bedrooms-perfect for families, professionals, or those seeking extra space for a home office. The apartment offers a warm, welcoming atmosphere with character you won't find in typical rentals. (id:49269)
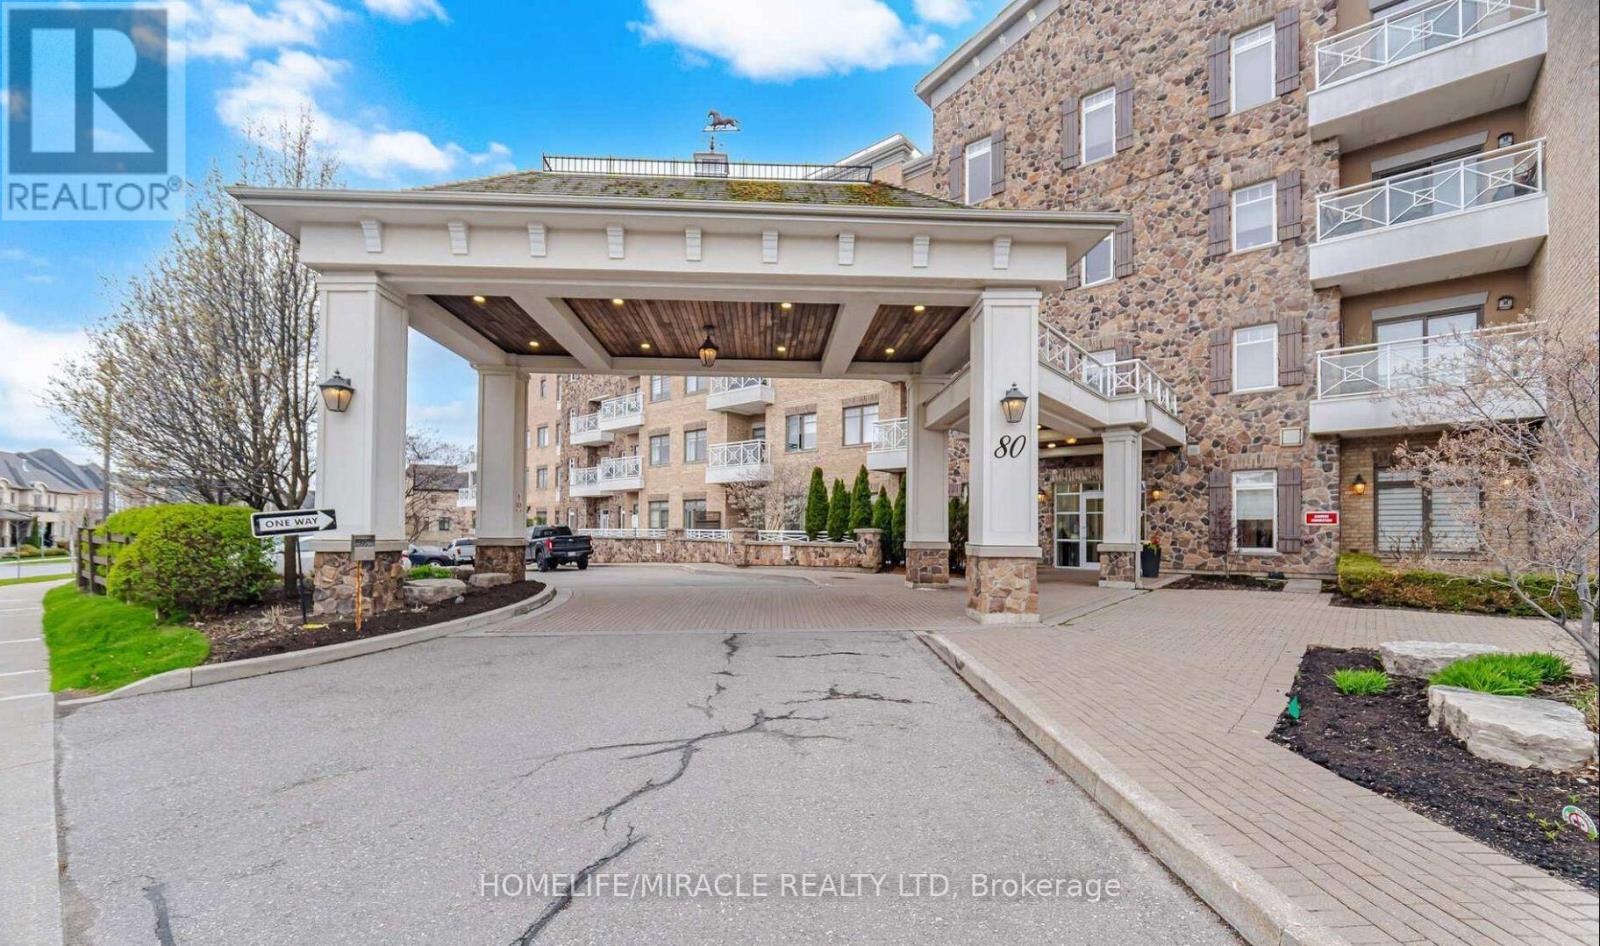
425 - 80 Burns Boulevard
King, Ontario
Luxury Penthouse Living at The Residences of Spring Hill. Welcome to this stunning 675 sq. ft. one-bedroom plus den penthouse, featuring soaring 10-foot ceilings and expansive windows that create a bright, open feel. The upgraded kitchen offers stainless-steel appliances, granite countertops, and a convenient pantry. Custom closet organizers provide ample storage, while the versatile den is perfect for a home office or additional living space. Enjoy exceptional amenities including a fitness centre, indoor pool, games room, and on-site café. Conveniently located minutes from the GO Station and Highway 400, this home offers the perfect blend of luxury, comfort, and convenience. (id:49269)
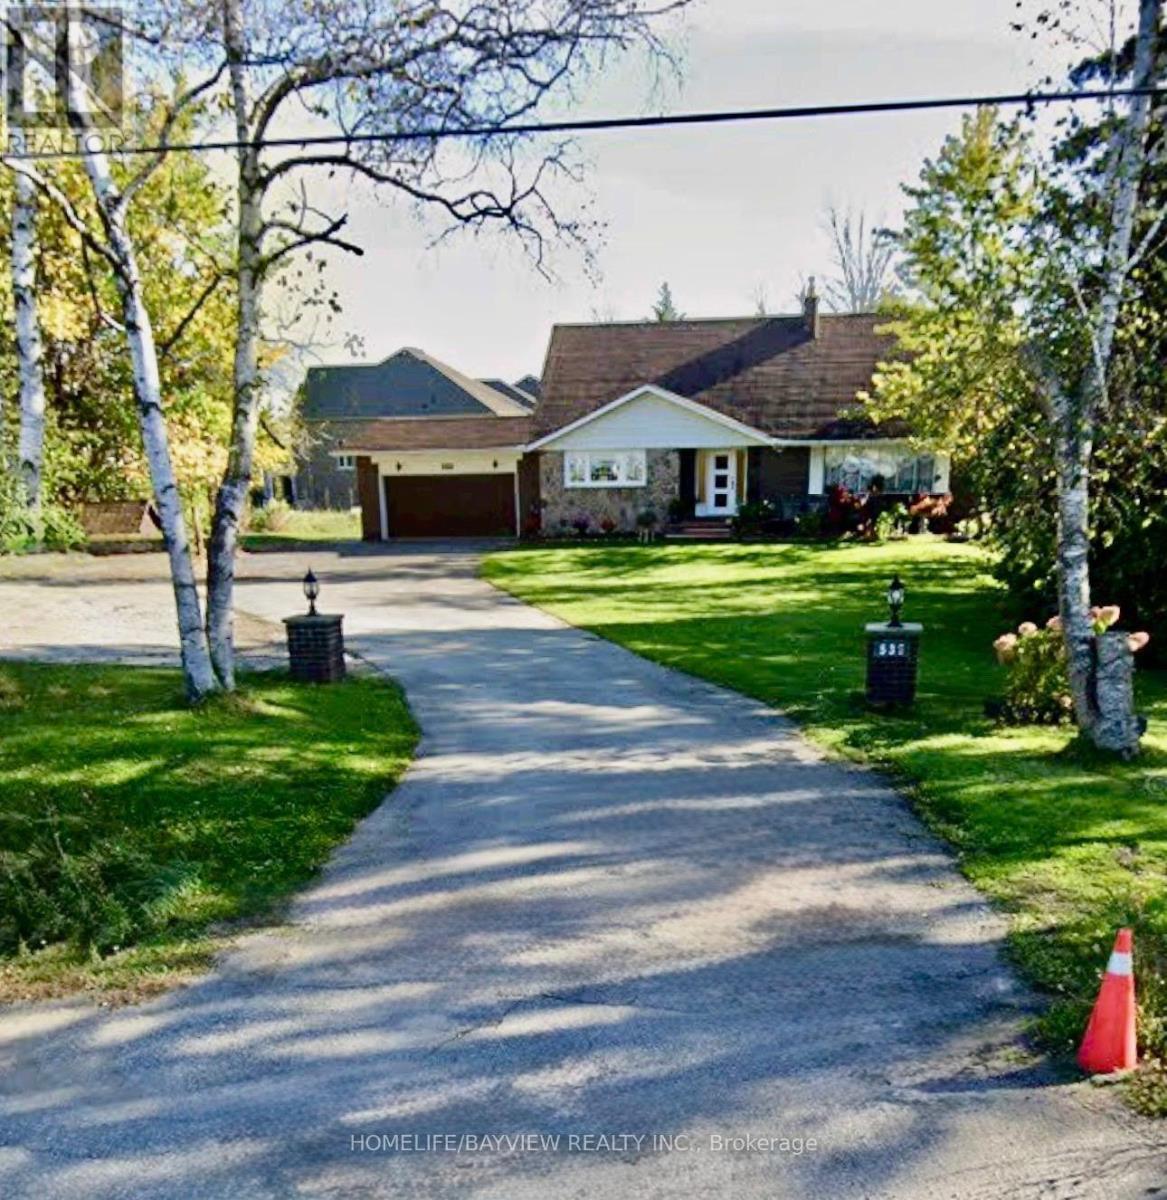
2nd Floor - 539 Elgin Mills Road W
Richmond Hill, Ontario
Location! Location! Locate in the Richmond Hill Highly Demand Area.can be FURNISHED . Large Size 1 Bedroom Upper Level Apartment With Additional 500 Sq.Ft.Terrace + Balcony. Lots Of Storage And Closet Space. 11 Ft Ceilings In Living Room. Bright & Spacious Suite With Fabulous Views Of Trees And Greenery On 1 Acre Property.Large Kitchen include Eat-In Area and Windows. Oversized Bedroom With Direct access to a Terrace for Enjoyment, Overlook to an unblocked open field backyard. Can be Furnished for $2300.Cannot Miss! (id:49269)
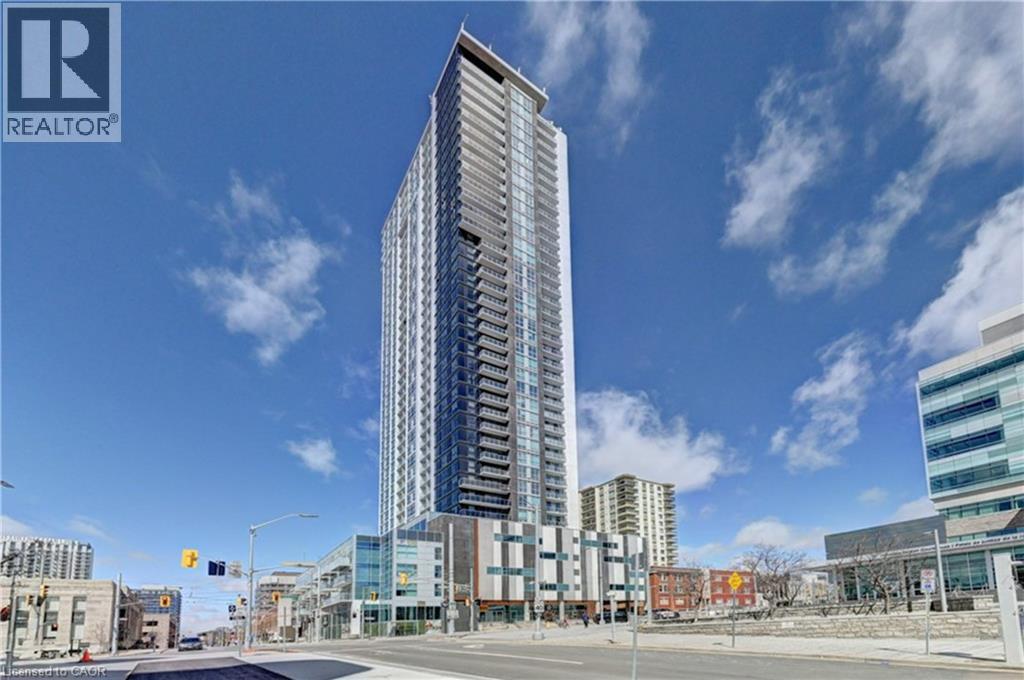
60 Frederick Street Unit# 1213
Kitchener, Ontario
Location, Location, Location! Absolutely Stunning 1+1 Unit With 2 Bathrooms Located In The Heart Of Downtown Kitchener. This Spacious and Bright unit comes with unobstructed View. The Den can easily function as a second bedroom or home office. Modern Laminate Flooring Throughout. High Ceiling. Kitchen With Tall Cabinets, Quartz Counter Top, Porcelain Backsplash & Stainless Steel Appliances. Porcelain Tiles In Both Washrooms. Amenities of this Building include Rooftop Terrace, Party Room, Fitness Centre, Yoga room, Underground Parking and 24hr Concierge. The unit also has smart home technology for convenience. LRT & Bus Stops Right At Your Door Step, Mins To Conestoga College, GO Station, University Of Waterloo, Wilfrid Laurier University & All Other Essential Amenities. (id:49269)
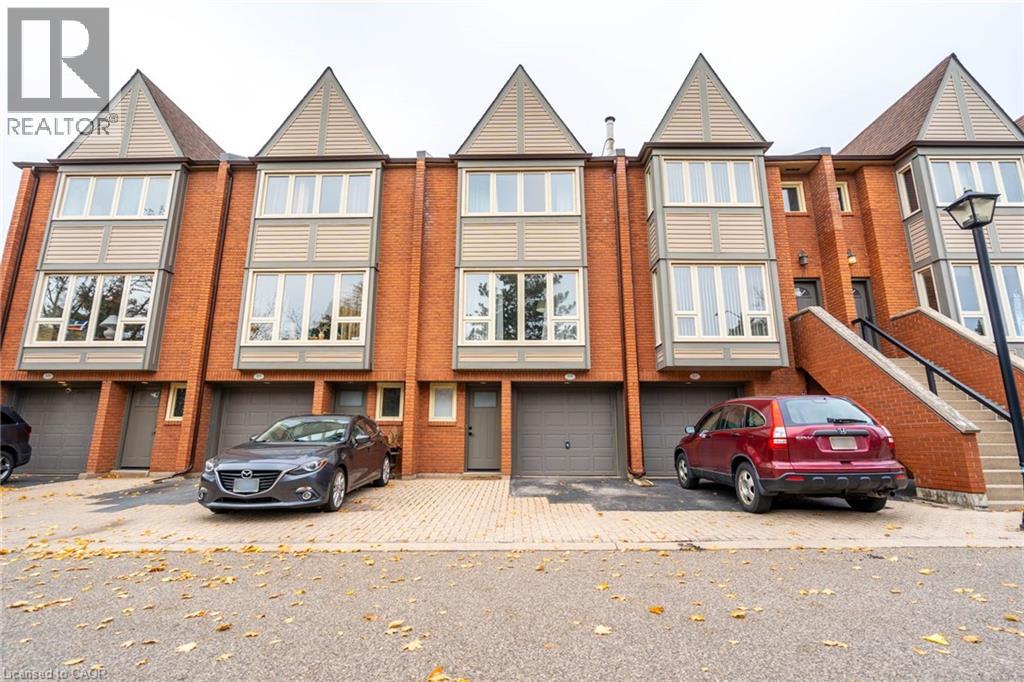
895 Maple Avenue Unit# 118
Burlington, Ontario
Stunning fully renovated and partially furnished, well maintained spacious 3 bed 1.5 bath townhouse in the Brownstones Complex in central Burlington close to all amenities (highway ,shopping, groceries, public transit) with private patio and parking for 2. Tenant to pay all utilities (hydro, gas, water). Landlord requesting $1000 Damage deposit due to being partially furnished. Rental Application, Previous Residence References, Credit Check, Employment Letter, Pay Stubs, Photo ID. AAA Tenants only please. Non-Smokers. No Pets. RSA and SQFT Approximate. Available November 1. (id:49269)
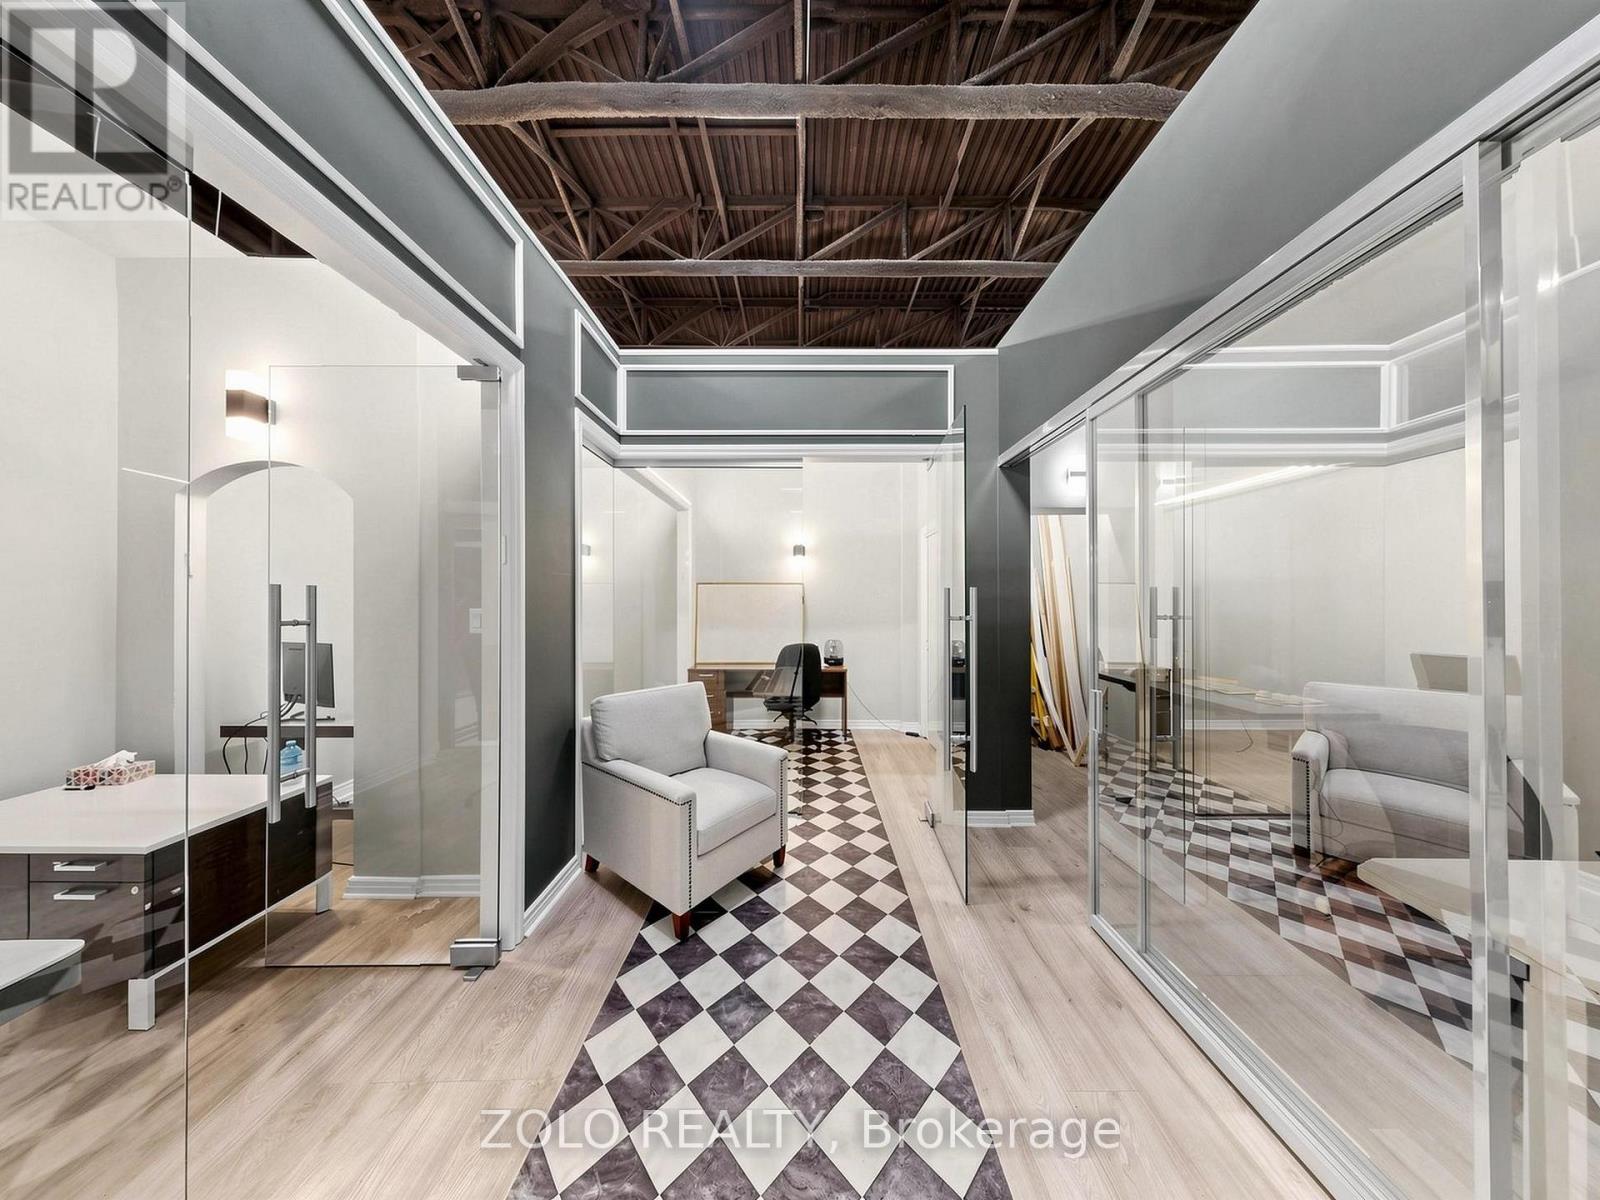
C (254) - 7250 Keele Street
Vaughan, Ontario
Premium Executive Office Suite featuring 4 private offices , expertly designed with a smart, efficient layout that combines style, comfort, and functionality to maximize productivity. Fully furnished and move-in ready-simply pick up the keys and start your business from day one. An excellent opportunity for owner-users or investors, Do not forget to see: Virtual Tour and Floor Plan (id:49269)
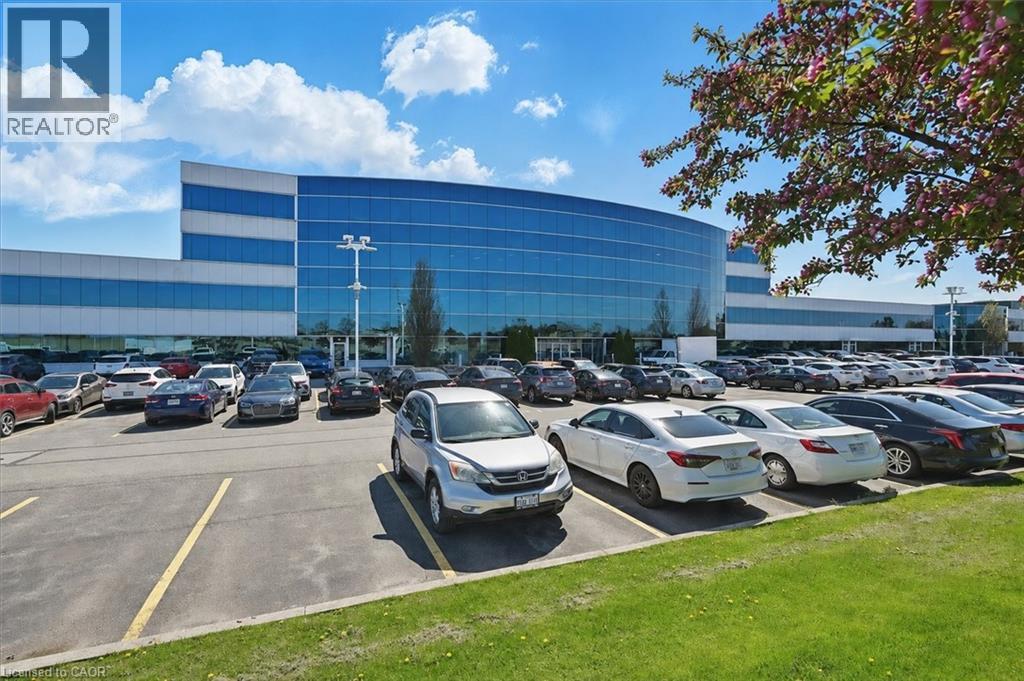
1100 South Service Road Unit# 109a
Hamilton, Ontario
Professionally finished first class office space along the QEW business corridor, main floor access. Unit has excellent exposure in a modern multi unit Industrial/Commercial/Office complex. Plenty of in-common, on-site parking. Just minutes from the Fruitland Road/QEW exit. Plenty of amenities are nearby and in close proximity to Winona Crossings, Costco, the GO Station, and more. Don't miss this remarkable opportunity. (id:49269)
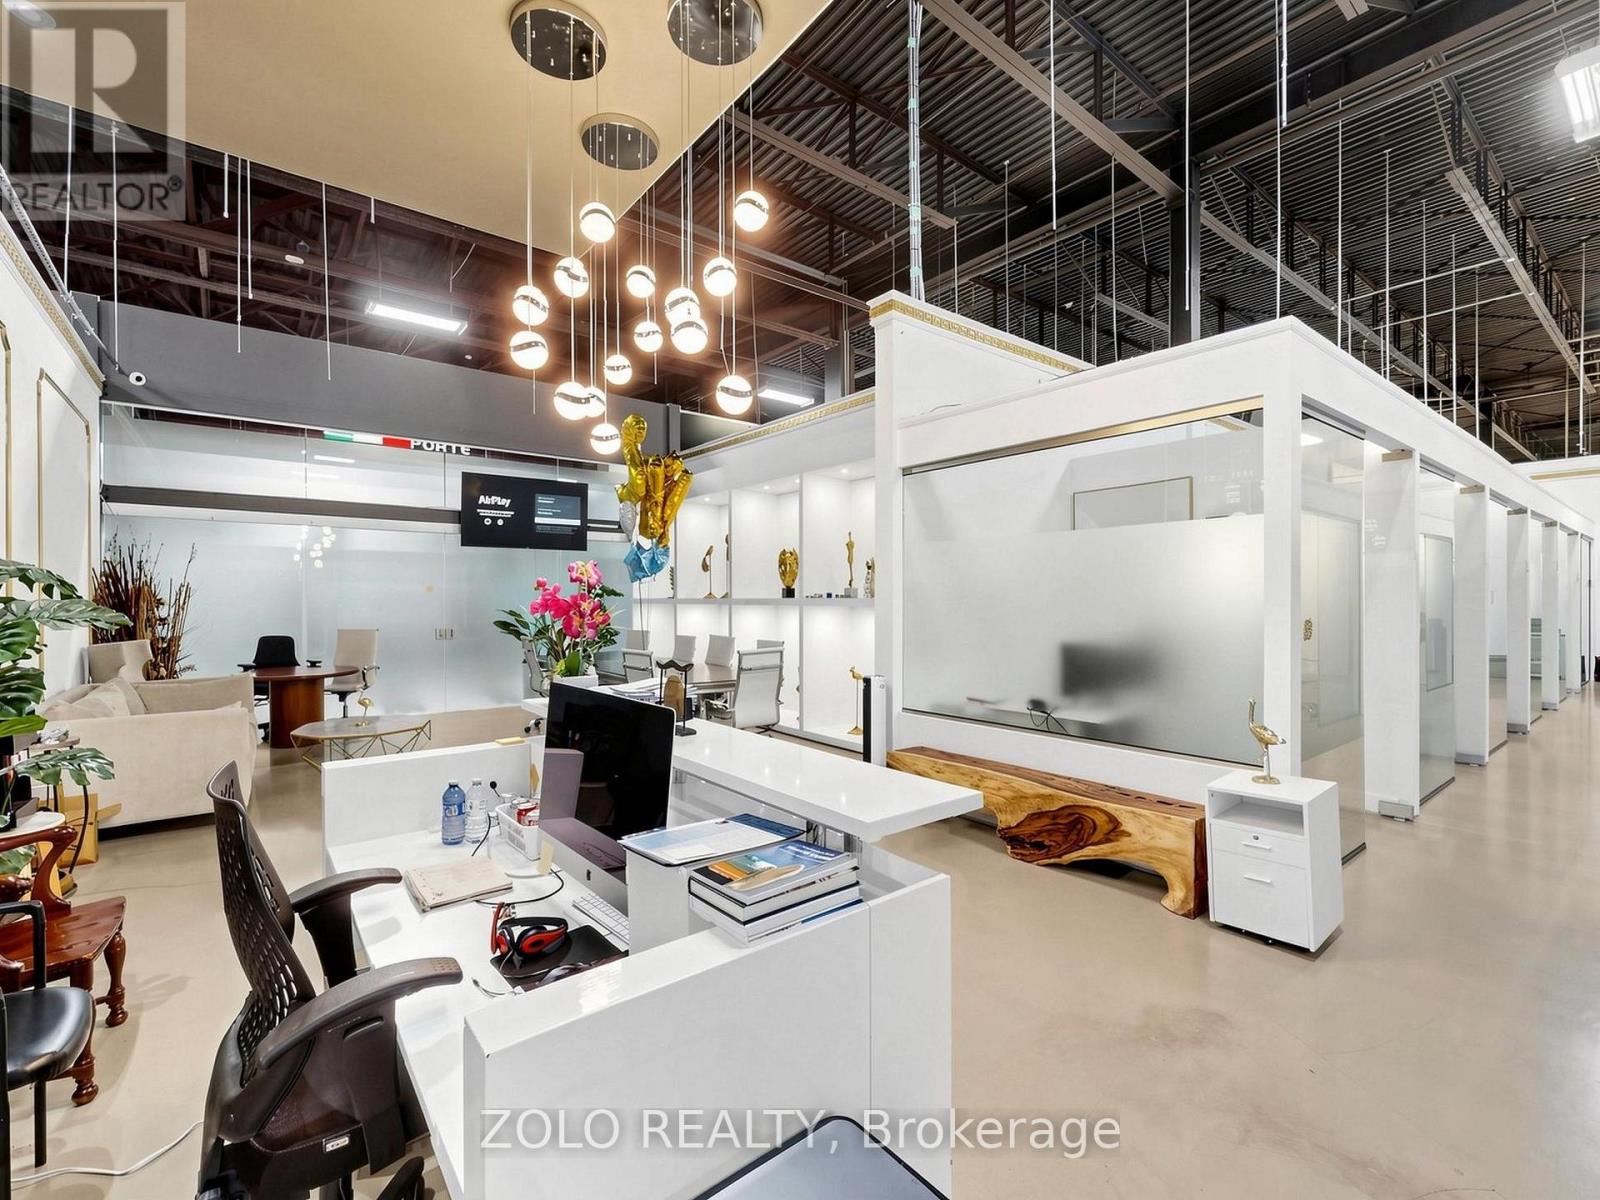
A (305,304,303,302,277) - 7250 Keele Street
Vaughan, Ontario
AAA-Class Luxury Corporate Office Suite consisting of five legal units 277,302,303 304,305 , professionally combined into one exceptional workspace featuring 16 private offices, and a spacious open collaborative work area............................................. Perfectly designed and thoughtfully organized to maximize efficiency, comfort, and productivity.Fully furnished and move-in ready, with high-speed fibre optic internet infrastructure already in place. ..............................................Simply pick up the keys and start operating your business tomorrow. .............................Seeing is believing-this extraordinary space is even more impressive in person .......................( See links with Virtual Tour and Floor Plan attached ) (id:49269)
555 Brookhaven Crescent
Waterloo, Ontario
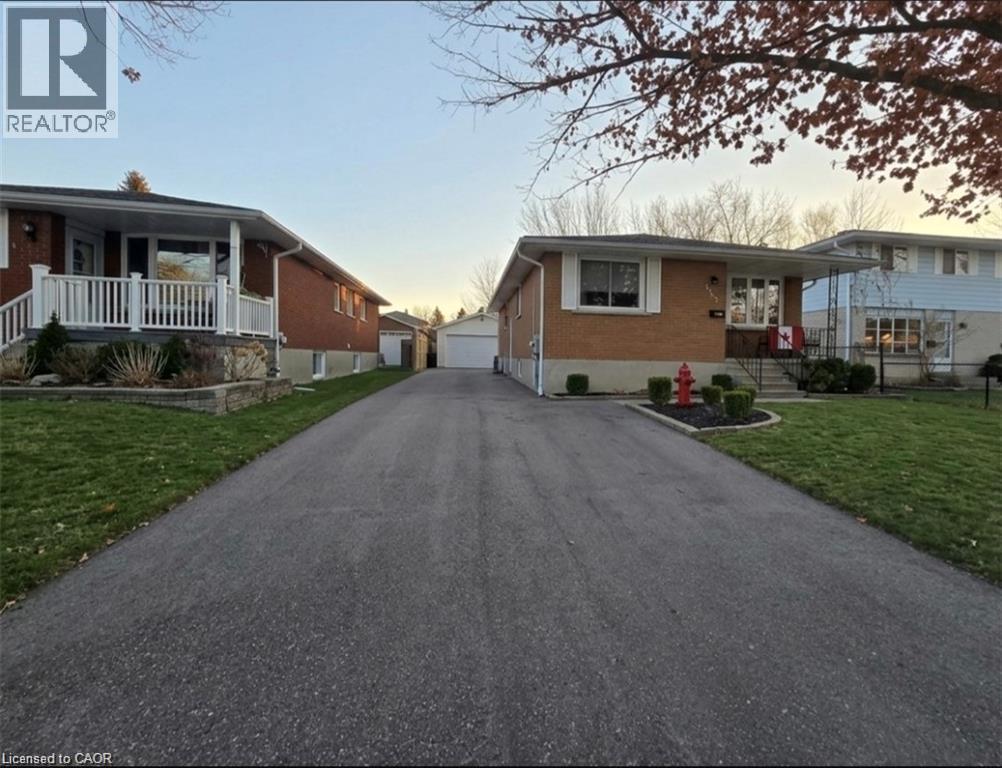
Looking for affordable, convenient living close to everything? We’ve got rooms available in the basement of a well-maintained home at 555 Brookhaven Crescent in Waterloo. Features: Private room(s) – clean, bright, and move-in ready; Shared basement living space with laundry access; Ample parking available; Utilities included. Nestled in a quiet, friendly neighbourhood with easy access to transit, shopping, restaurants, and parks. Close to local bus routes, grocery stores, and major commuting routes - perfect for students, young professionals, or singles looking for budget-friendly housing. Contact today to book your viewing or get more details. Don’t wait rooms like this move fast! Note: There are 3 rooms total for lease, each are 600$/mon starting October 1 2026. Parking is optional for an additional 50$/mon. Livingroom/bathroom/kitchen are common areas and must be shared. Flooring is being updated currently, photos are virtually staged, all rooms are approximately the same size. Contact Tia for a showing! (id:49269)
63 Mistleflower Court
Richmond Hill, Ontario
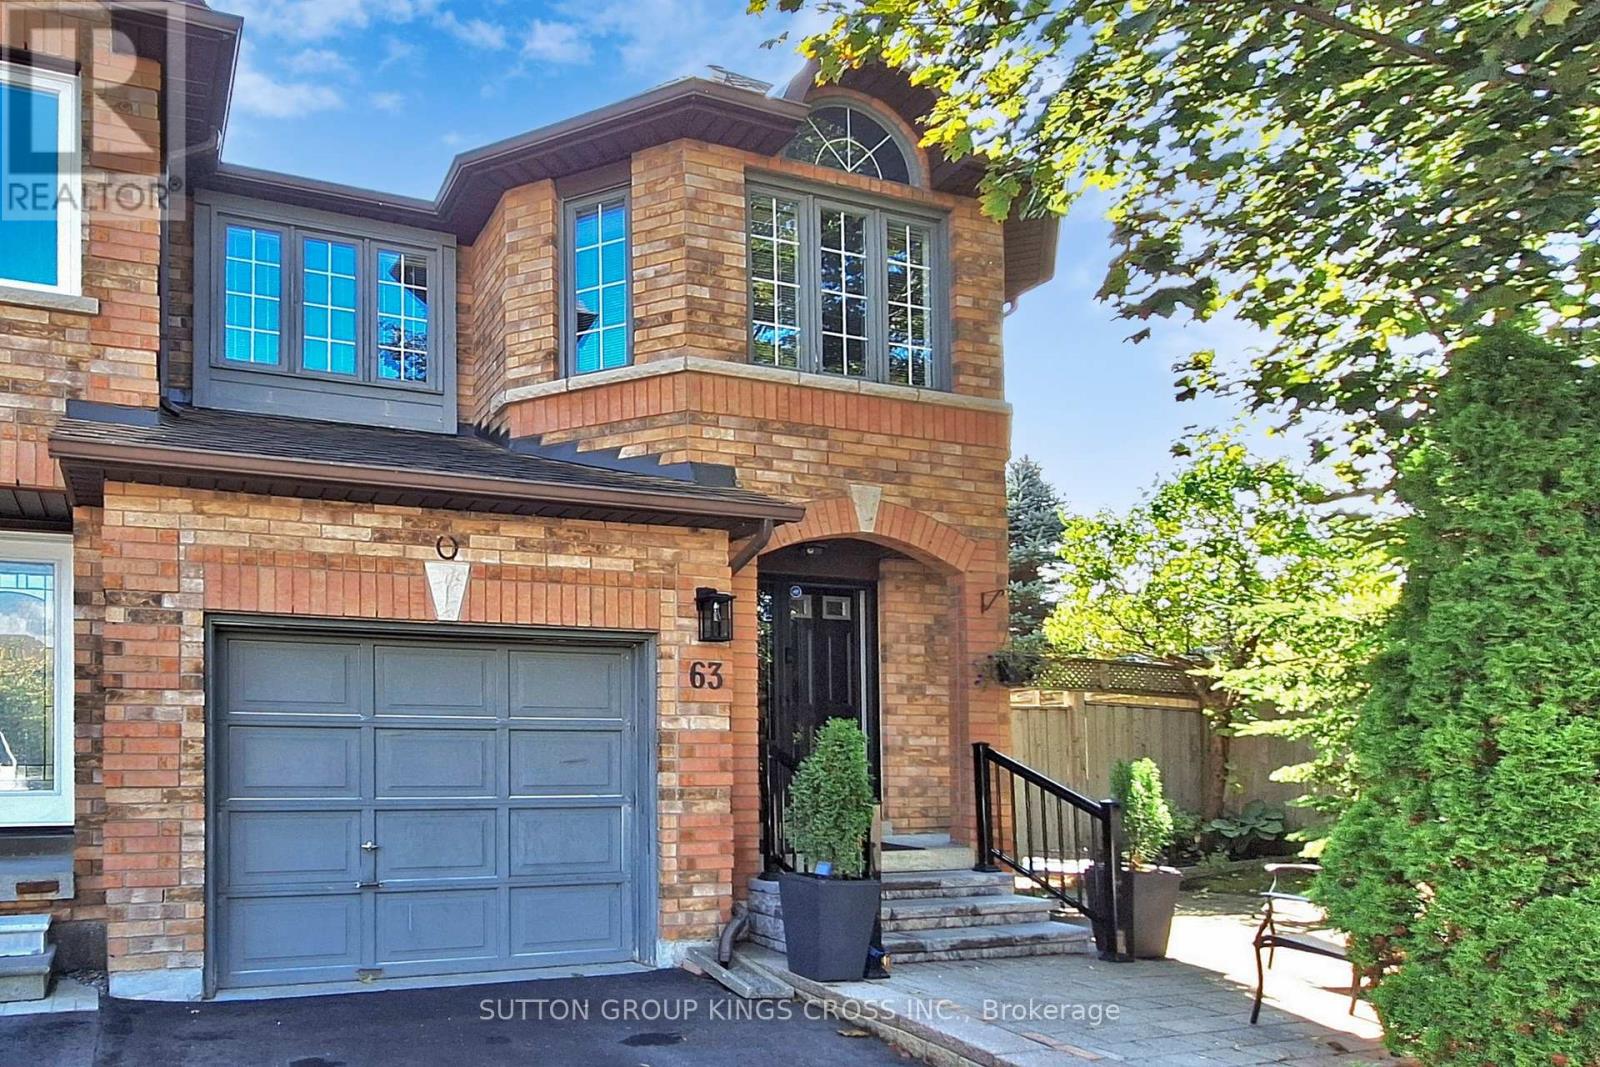
Welcome to this exceptional end-unit townhome nestled in the highly desirable Humberland community of Richmond Hill. Situated on a quiet, family-friendly court and surrounded by mature trees, this residence offers both privacy and a serene natural setting. Designed with growing families in mind, the home features a spacious, fully finished basement-ideal for a recreation area, home office, or guest suite. The expansive backyard provides ample space for outdoor entertaining, gardening, or children's play, making it a true extension of the living space. Set on one of the largest lots on the street, the property enjoys a premium position backing onto a picturesque ravine, offering beautiful views and a peaceful backdrop year-round. Conveniently located within close proximity to top-rated elementary and secondary schools, modern community centres, and the GO Train, this home ensures effortless connectivity. With quick access to major highways, commuting is both easy and efficient. Combining comfort, space, and an unbeatable location, this is a rare opportunity to own in one of Richmond Hill's most sought-after neighbourhoods. (id:49269)
1 Shore Road
Saugeen Shores, Ontario
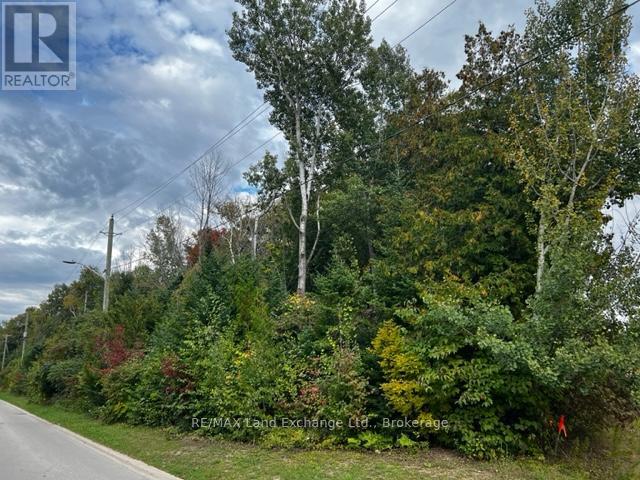
Lakeside building lot on Shore Road , right across the street from the lakefront properties. Only 420 ft. to Lake Huron's water's edge. Public shoreline access nearby. With servicing completed, you will be able to start building your dream home. A Tree Retention Plan and site plan approvals will retain the natural state and enhance the value. Seller will consider financing purchase with 10% down payment @ 6% interest. Take a drive to see wwhere your new home can be built. (id:49269)