
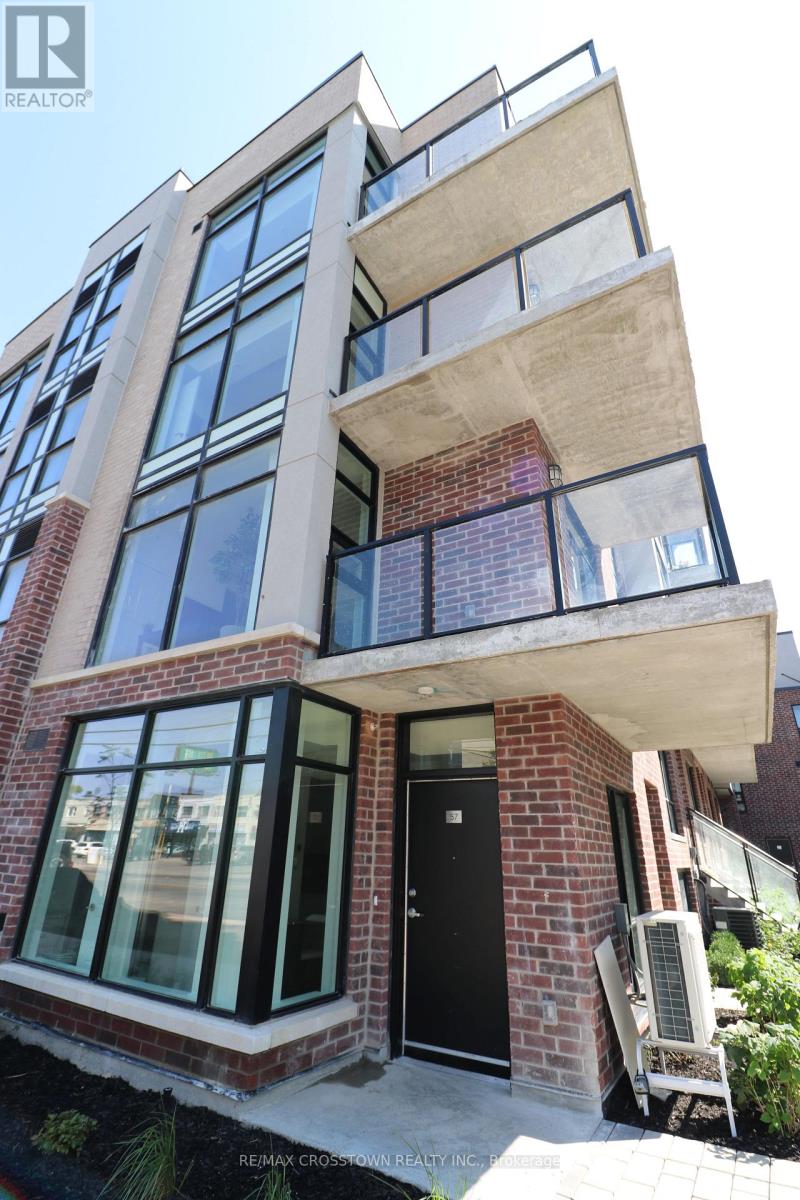
2nd - 57-861 Sheppard Avenue W
Toronto, Ontario
This is your opportunity to live in a stunning, modern 2nd-floor studio apartment designed with a suite-style layout that feels like a full 1-bedroom home. Situated in a quiet, central neighborhood, this location offers exceptional transit and commuting convenience-just minutes from Sheppard West Subway Station, Highway 401, Allen Road, and Yorkdale Shopping Centre. Enjoy quick access to local shopping, dining, grocery stores, and everyday amenities right at your doorstep. Features include neutral decor, mirrored closet doors, large floor-to-ceiling windows for abundant natural light, a private West-facing balcony, high-efficiency design throughout, and access to a shared rooftop terrace for outdoor enjoyment. (id:49269)
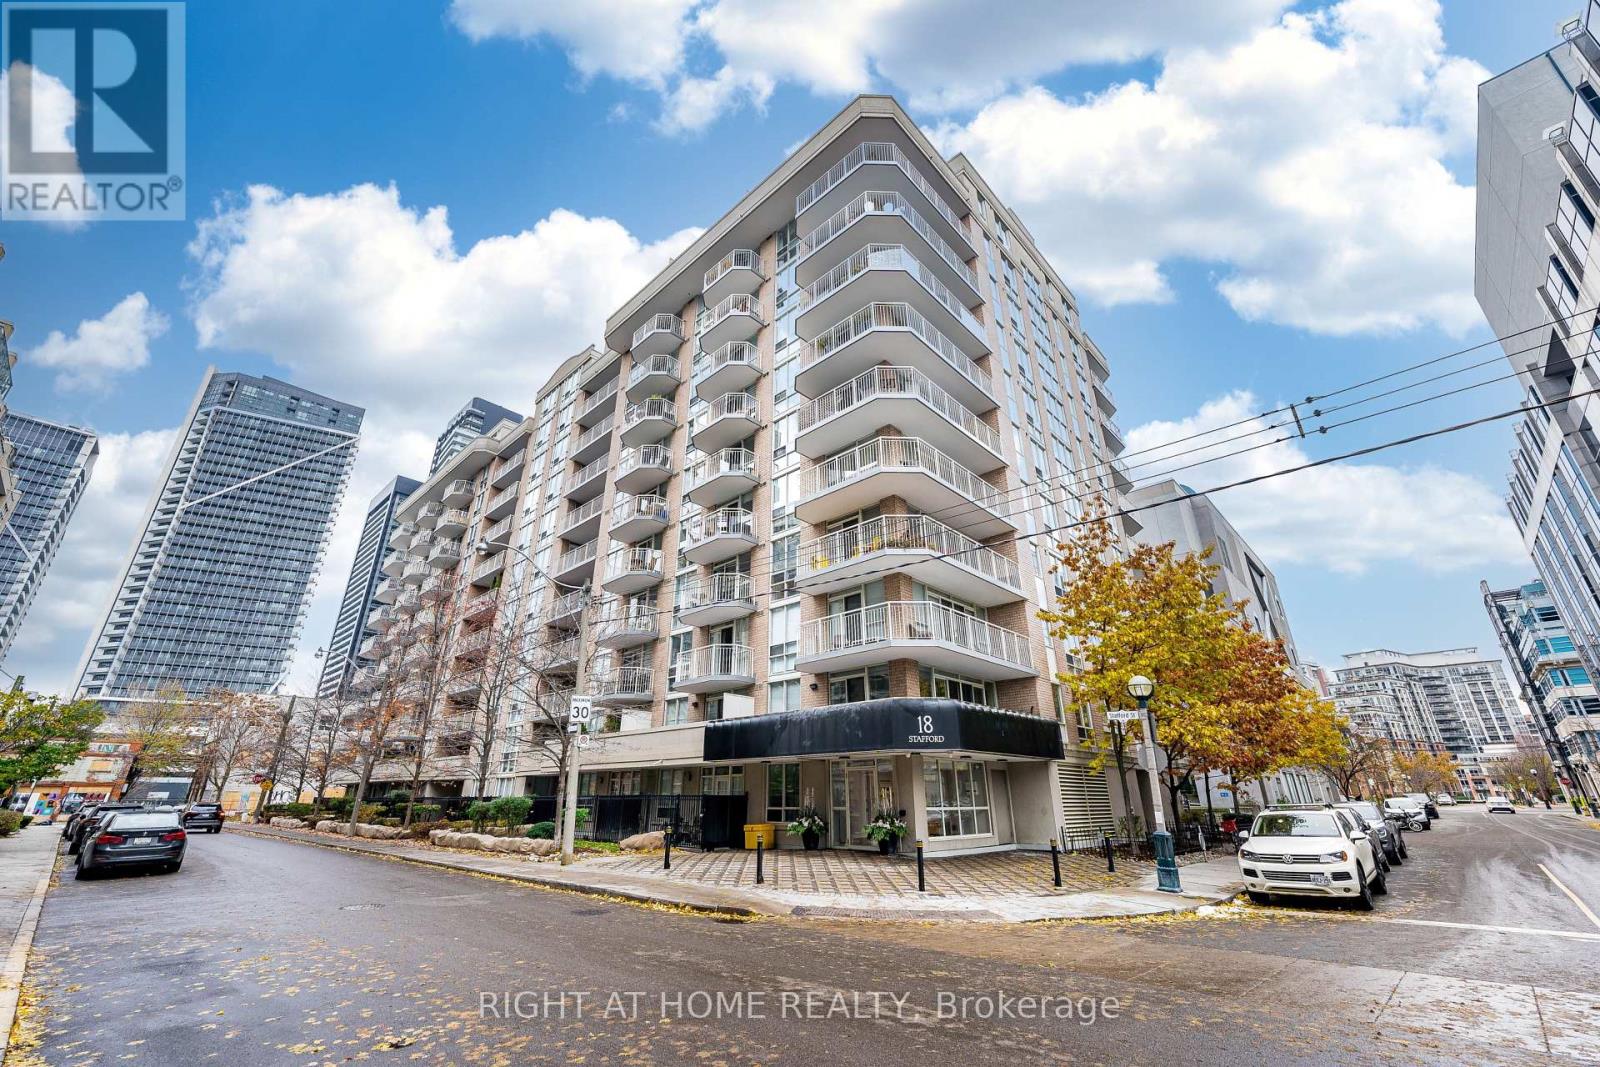
602 - 18 Stafford Street
Toronto, Ontario
Welcome home. Relax in a bright, contemporary, spacious one bedroom plus den (used as 2nd bedroom or office) in the heart of King West Village. This high ceiling, open concept suite features abundant natural light, hardwood floors, functional layout, a private balcony with beautiful urban view. Enjoy the calm neighbourhood, yet close to nearby restaurants, shops, galleries, clubs. Amenities such as Rooftop deck/terrace, fitness centre, party room, billiards room will keep you active and entertain at home. One parking, Unit 5 Level A and one Locker - Unit 18 Level A (id:49269)
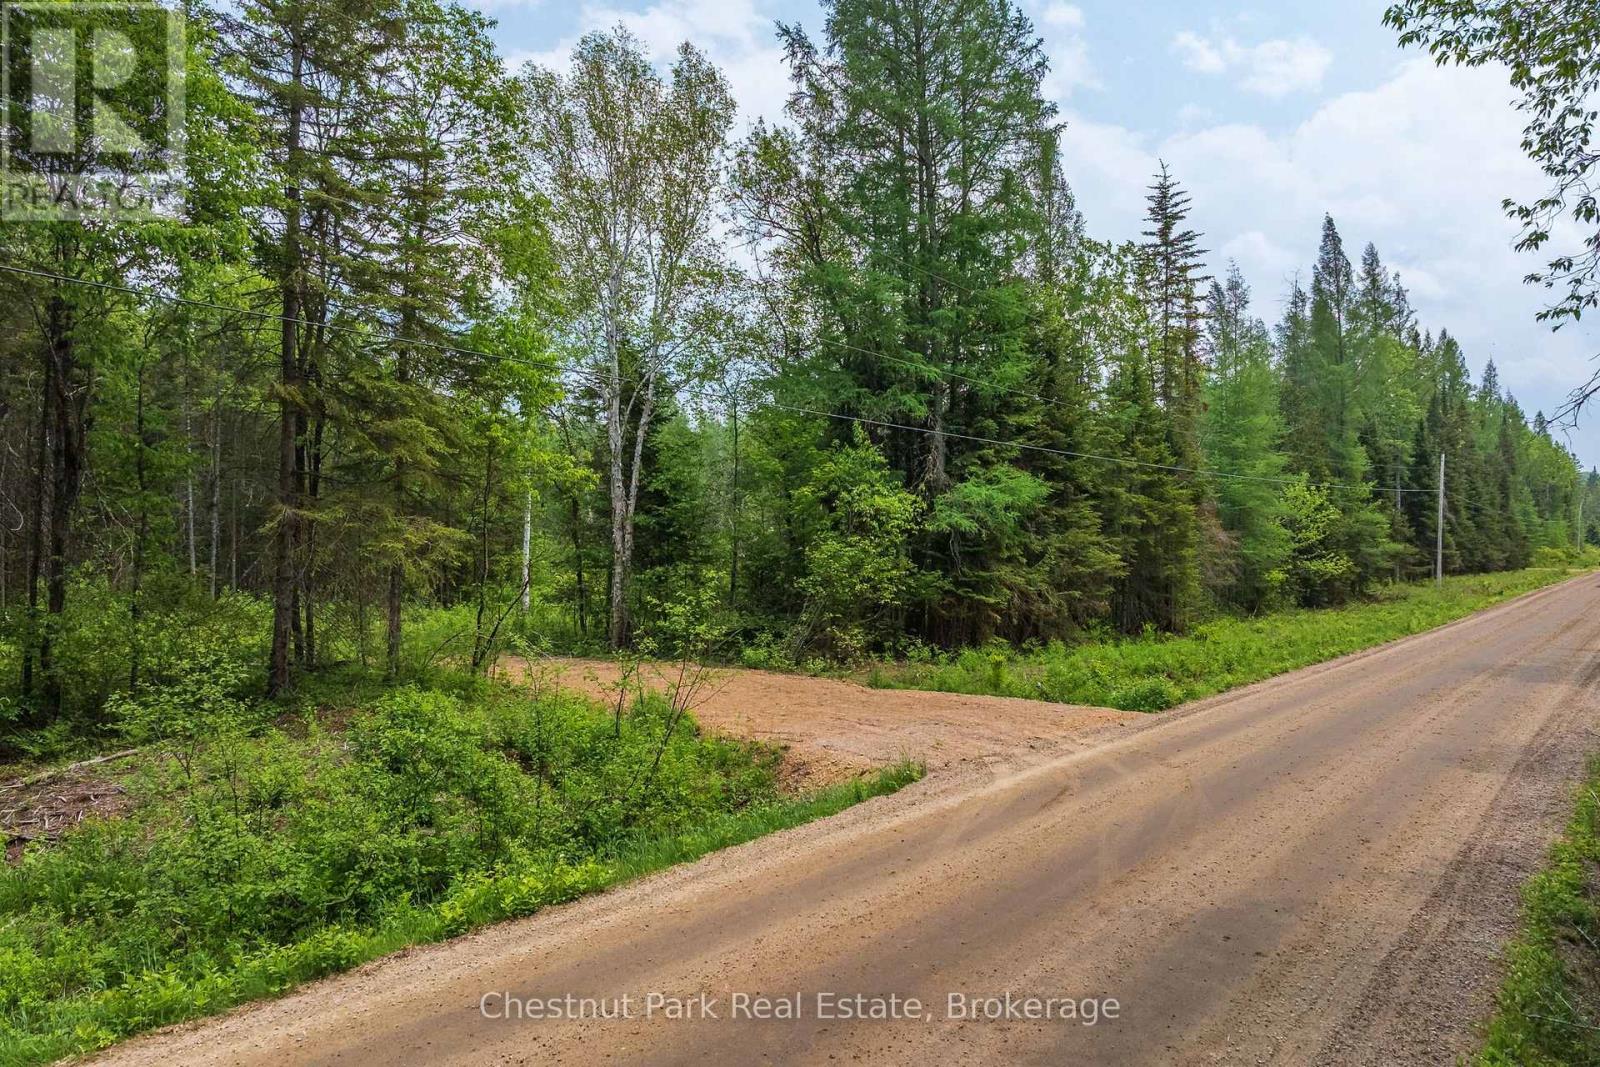
0 Stoneway Road
Kearney, Ontario
This Building Lot has 4.39 acres and is ready to go! With Driveway installed and a Great Location on Stoneway Rd, Kearney. This picturesque lot is on year-round municipal road with hydro access at the road. Nestled just outside the charming town of Kearney, this property offers privacy, tranquility, and convenience. Enjoy seamless access to the breathtaking Algonquin Park, with access literally just around the corner. Along with many of Kearney's pristine lakes, perfect for boating, fishing, and recreation. Whether you're an outdoor enthusiast or simply seeking a peaceful retreat, this area provides endless possibilities. ATV and snowmobile trails are right at your doorstep, and an abundance of nearby Crown land ensures you will never run out of space to explore. Kearney is a vibrant community that hosts year-round events, ensuring there's always something exciting to do. Whether you're interested in nature, adventure, or local culture, you'll never be bored! This property is the perfect blank canvas for your dream estate or recreational getaway. (id:49269)
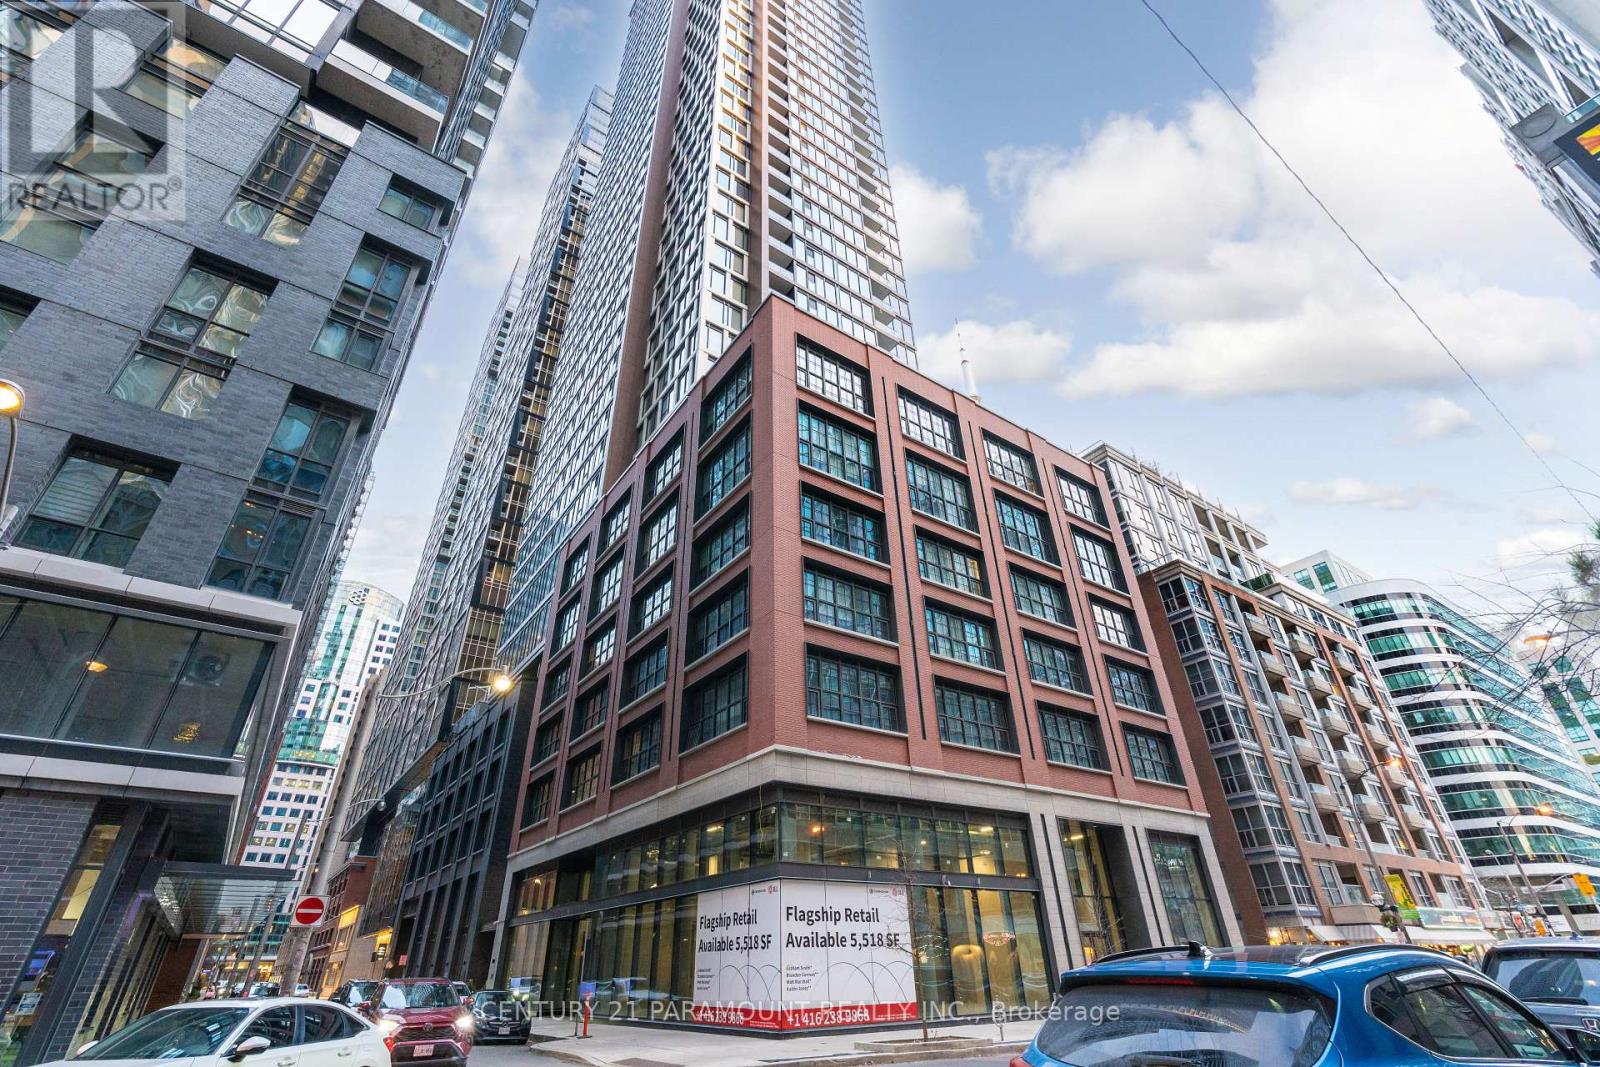
3902 - 55 Mercer Street
Toronto, Ontario
Welcome to 55 Mercer Luxury Residence, this upgraded unit is situated in a perfect location. Boasting with 3 bedrooms, 2 bathrooms with 1 parking and 9' ceilings, and large windows in every room, with upgraded closet doors. Modern open-concept kitchen with custom quartz island. Amenities include a luxury lobby furnished by Fendi, 24-hour concierge, private dining room, outdoor lounge w/BBQ and fire pit, basketball court, 2 level gym and dog walking area. 100 walk and transit score. Toronto's underground PATH system is 150 meters away. 1 locker and parking included. (id:49269)
Lower - 431 Arlington Avenue
Toronto, Ontario
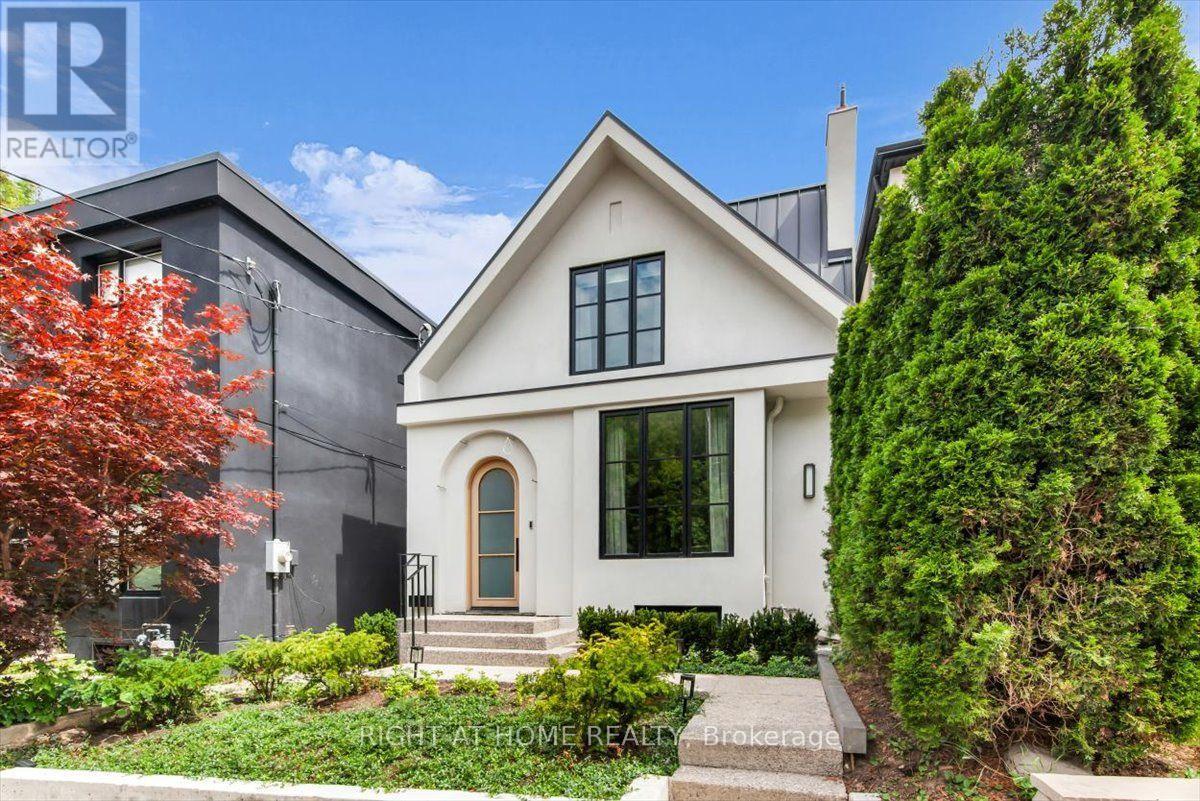
This is a brand new lower-level rental in the Cedarvale-Humewood neighbourhood. The ~ 800' unit has premium wide-plank white oak flooring, new windows, and approximately 9-foot ceilings, so it feels brighter and more open than most basement apartments. You get a private entrance and a private alarm, giving you your own secure setup. Inside, the layout is straightforward and practical, with a small area off to the side that works well as a workspace. The heated floors run throughout, the bathroom is completely new, and all appliances are brand new. A standout feature is the separate laundry room, which includes extra storage, a large countertop, and a laundry sink, making it far more useful than the typical stacked washer/dryer in a closet. The location is convenient for everyday living, close to Cedarvale Park, the Beltline trail, and Humewood Park, with St. Clair West nearby for restaurants, cafés, groceries, pharmacies, and day-to-day errands. Transit access is strong in this area with the 512 streetcar, local bus routes, and nearby rapid transit options including St. Clair West Station, the new Cedarvale LRT station, and Eglinton West Station, all making commuting simple. There is no dedicated parking with the unit, but street parking permits may be available through the City of Toronto. (id:49269)
41 Bentgrass Drive
Welland, Ontario
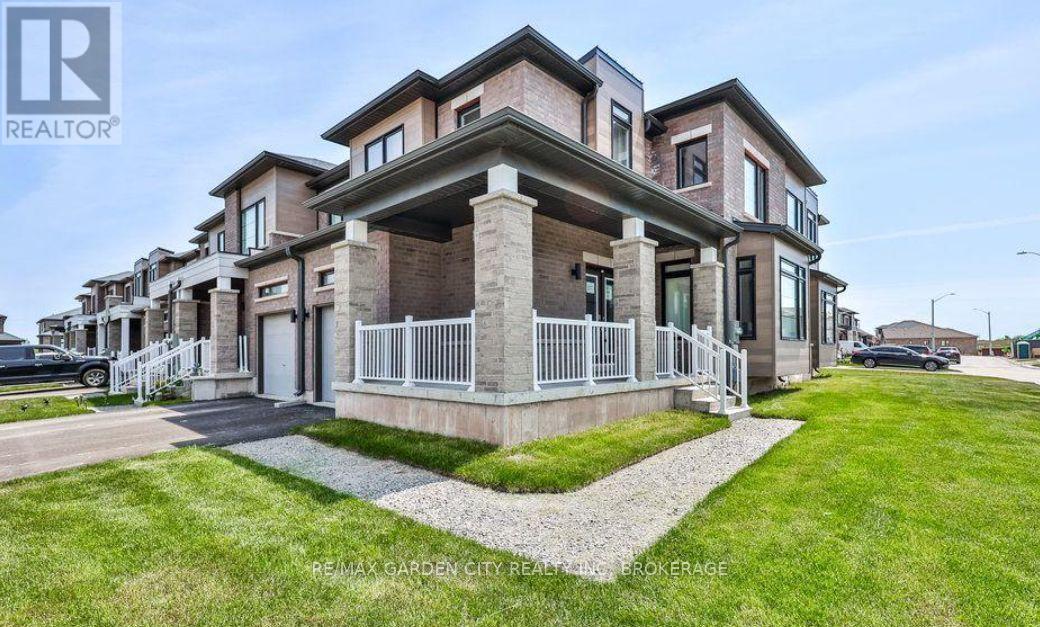
Welcome to refined living in the sought-after Hunter's Point community. Ideally positioned on a desirable corner lot, this exceptional freehold townhome offers four bedrooms, three bathrooms, an abundance of natural light, and an impressive blend of style, comfort, and functionality. Step inside to a welcoming main level distinguished by generous 9-foot ceilings and a thoughtfully designed open-concept layout. The beautifully appointed kitchen features a centre island and stainless steel appliances, flowing effortlessly into the dining area where patio doors provide direct access to the outdoors-perfect for seamless indoor-outdoor living and entertaining. An attached single-car garage offers convenient interior access, complemented by private driveway parking. Upstairs, the spacious bedroom level provides four well-appointed bedrooms, including an impressive primary retreat with a generous walk-in closet and luxurious 4-piece ensuite. Two full bathrooms, plus a convenient main-floor powder room, provide exceptional functionality for families and guests alike. Bedroom-level laundry, complete with washer and dryer, adds another layer of everyday convenience. along with a full basement. A sophisticated home in a highly desirable setting, offering the elevated lifestyle and low-maintenance ownership today's discerning buyer is seeking. Ideally situated within walking distance or a short drove to a wide range of amenities, enjoy easy access to numerous restaurants, shopping, hiking trails, golf courses, parks the Welland Canal, Canal trails, kayaking, Niagara College and so much more. Highway 406 access is just minutes away, making commuting throughout the Niagara Region convenient and accessible. (id:49269)
100 Glendale Avenue
Deep River, Ontario
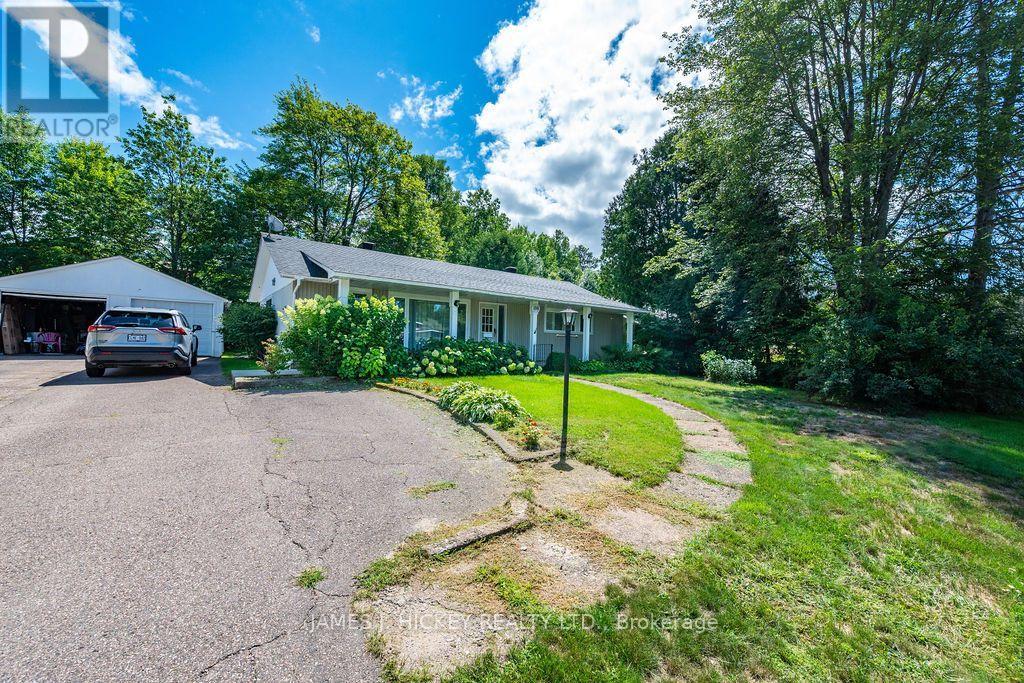
This charming 1,600 sq. ft. bungalow is ideally situated in a sought-after neighborhood, just minutes from the hospital, golf club, and scenic nature trails. The home features a welcoming covered front porch, three generously sized bedrooms, and a well-appointed four-piece bathroom. Enjoy the beautifully updated kitchen, which opens to a spacious living and dining area, perfect for everyday living and entertaining. An additional family room with a cozy gas fireplace provides the ideal space to relax and unwind. Convenient main-floor laundry, a single detached garage, and a private backyard add to the home's appeal. This property offers comfort, functionality, and an excellent location for families, retirees, or anyone seeking one-level living. 24 hour irrevocable required on all offers. (id:49269)
194 London Street
Peterborough, Ontario
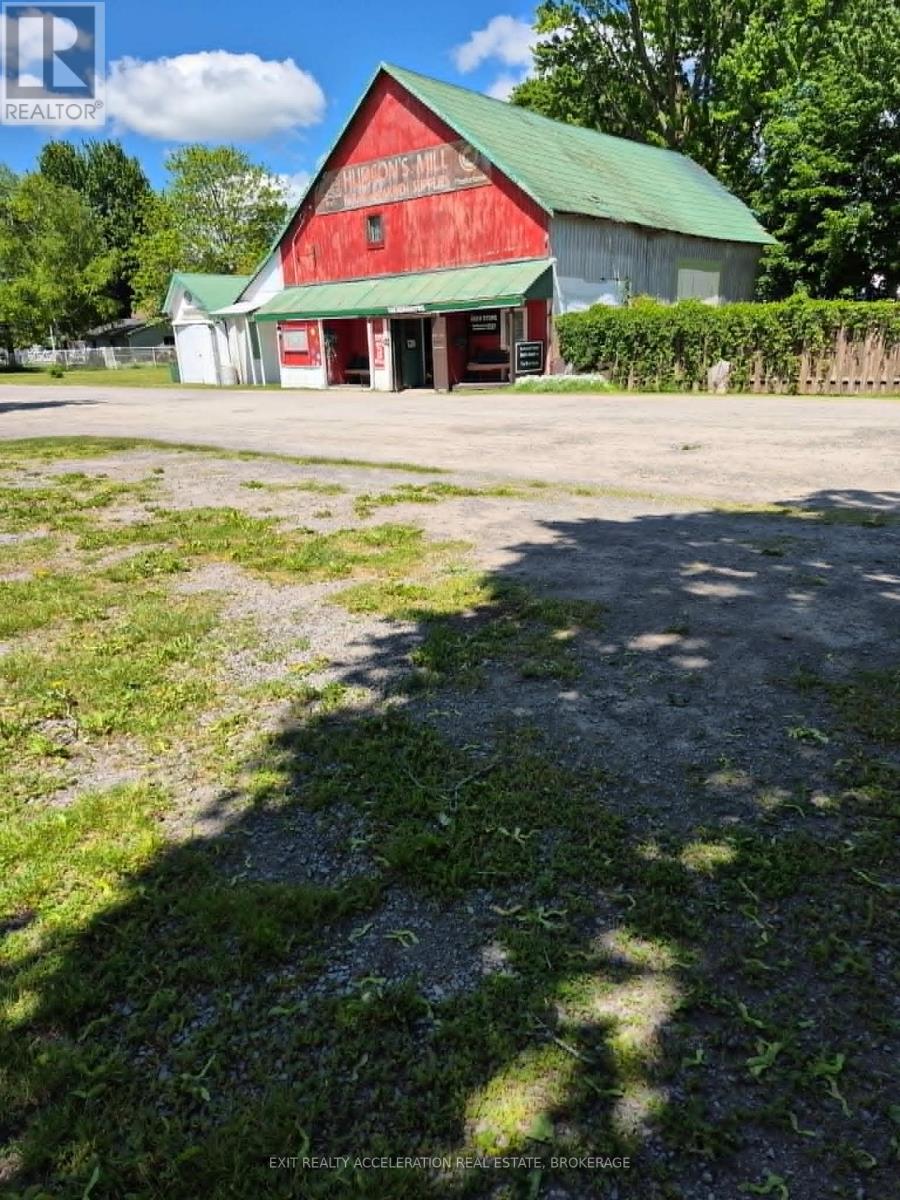
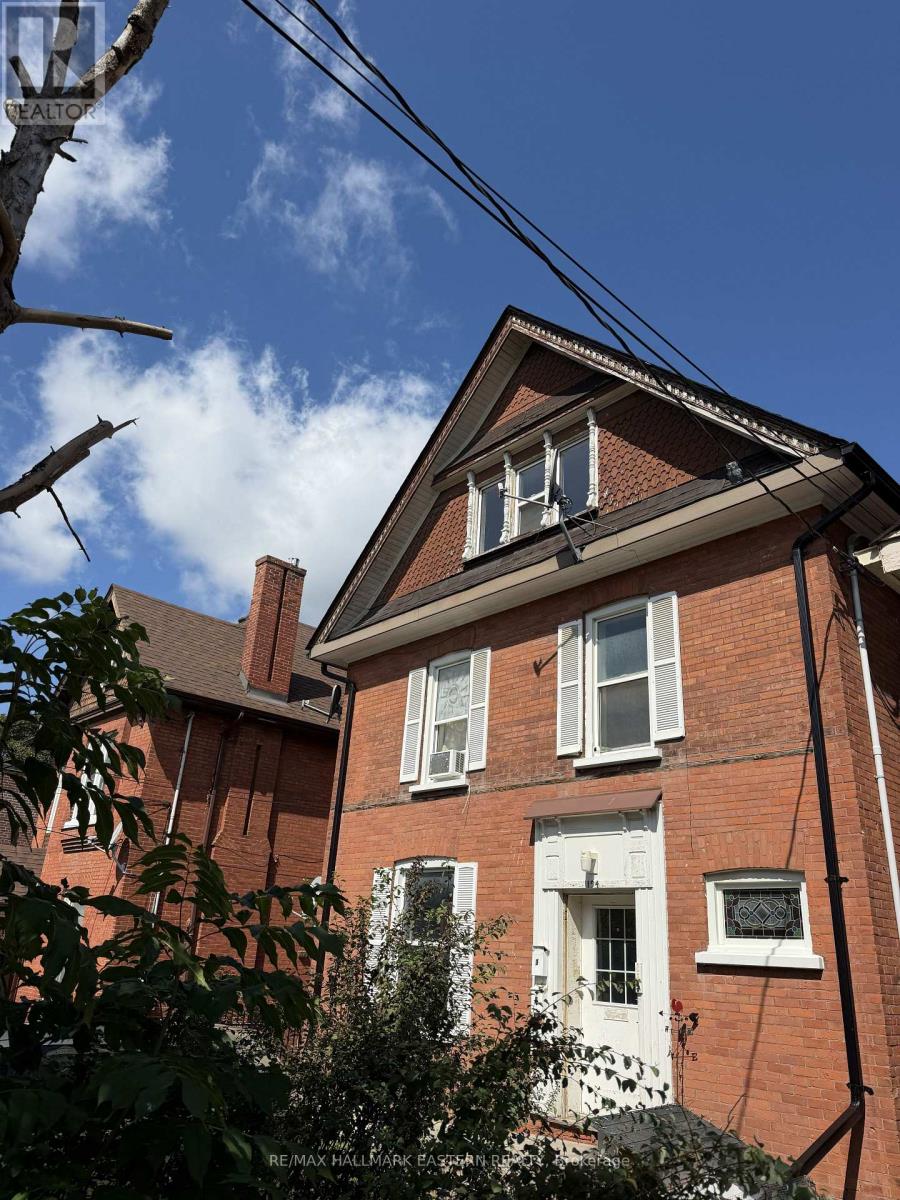
Exceptional Investment Opportunity in the Heart of Peterborough! Welcome to 194 London Street, a solid all-brick triplex in a prime downtown location, just steps from public transit, walking trails, parks, and all major amenities. This property is ideal for investors looking to add a reliable, income-generating asset to their portfolio. Excellent central location, perfect for students and working professionals. Private on-site parking. Coin-operated laundry in basement for added convenience. Generous backyard space for tenants to enjoy. Two Vacant units and you can set your own rents and hand-pick your tenants Unit Break down: Unit #1: Vacant - potential rent $1,450 + hydro Unit #2: $1,780/month, all-inclusive (tenanted)Unit #3: Vacant - potential rent $1,300 + hydro A rare turnkey opportunity with strong upside potential and flexibility to set your own rents from day one. A fantastic addition to any portfolio at a price point that can't be beat! (id:49269)
1738 8th Line
Selwyn, Ontario
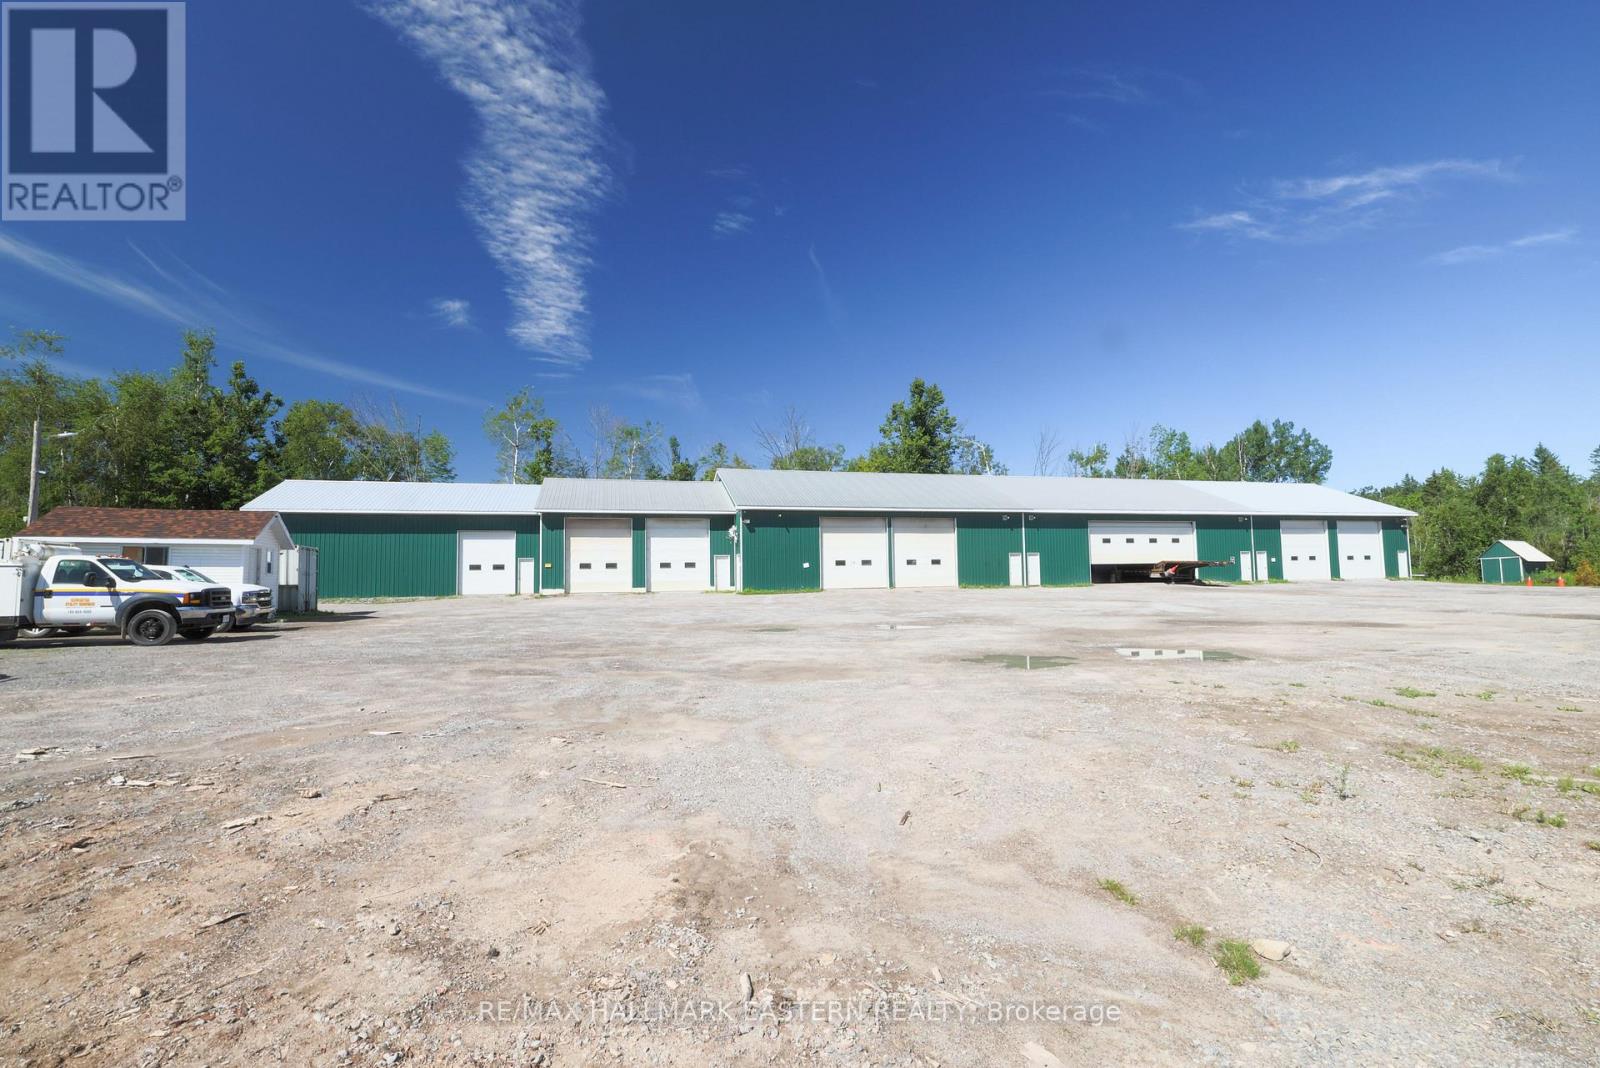
Exceptional Commercial Investment Opportunity - $2,299,000. Zoned C3-373 Highway Commercial, site-specific. Offering outstanding flexibility in a highly accessible location near Lakefield. Features include 10 individually heated, secure storage units with 16-foot ceilings, plus a 3-bedroom, 2-bathroom + in-law suite residence offerings live-work or rental income potential. The property is set on an attractive parcel with a scenic pond and room for expansion. Ideally located near the Village of Lakefield and just 15 minutes from Peterborough. (id:49269)
72 Main Street
Cambridge, Ontario
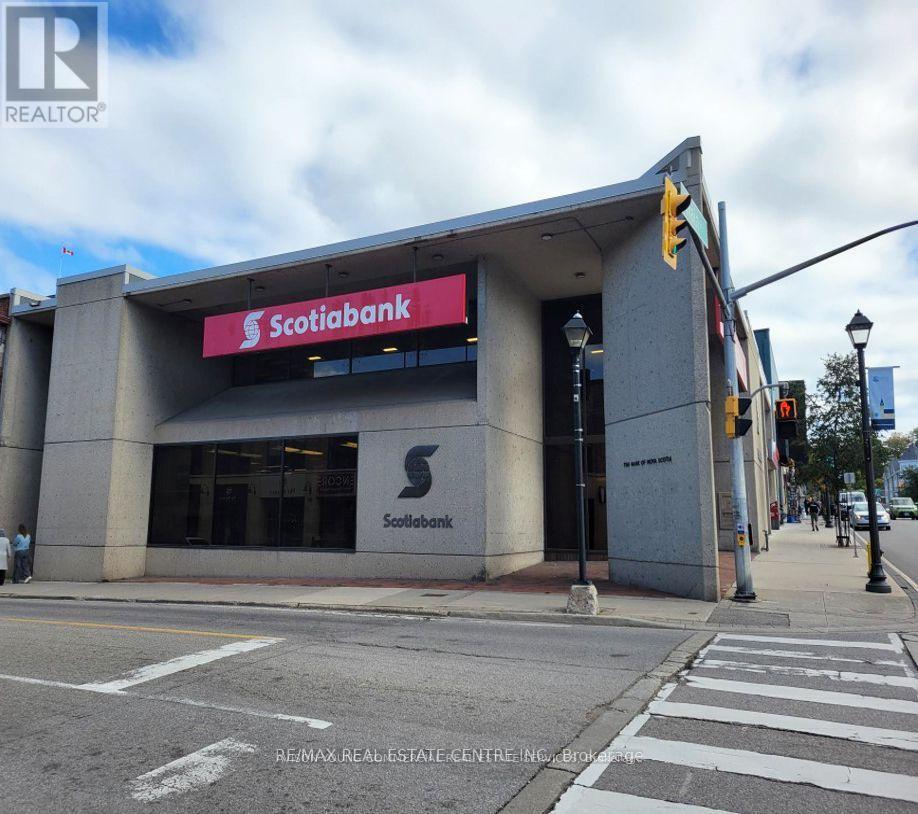
High-Exposure Corner Retail Space for Lease - 5,500 sq ft + 5,282 (Basement rent is included in rent no additional rent of basement) sq ft Basement .Situated on the prominent corner of Ainslie Street North and Main Street, this exceptional retail space offers outstanding visibility in one of Cambridge's most active commercial areas. The main level features 5,500 sq ft of open layout, previously occupied by Scotiabank, making it ideal for financial institutions, professional services, or any business requiring a high-profile presence. The expansive 5,282 sq ft basement includes a large staff kitchen, washrooms, and ample storage areas-perfect for operational support or additional workspace. Surrounded by multiple municipal parking lots, the location offers convenience for customers and staff. The zoning allows for a wide variety of commercial uses, providing endless possibilities for future tenants. This is an excellent opportunity for businesses seeking a prime, corner location with existing income potential and a functional bank setup already in place. Endless possibilities would be ideal for office or retail space. (id:49269)
506055 Highway 89 Highway
Mulmur, Ontario
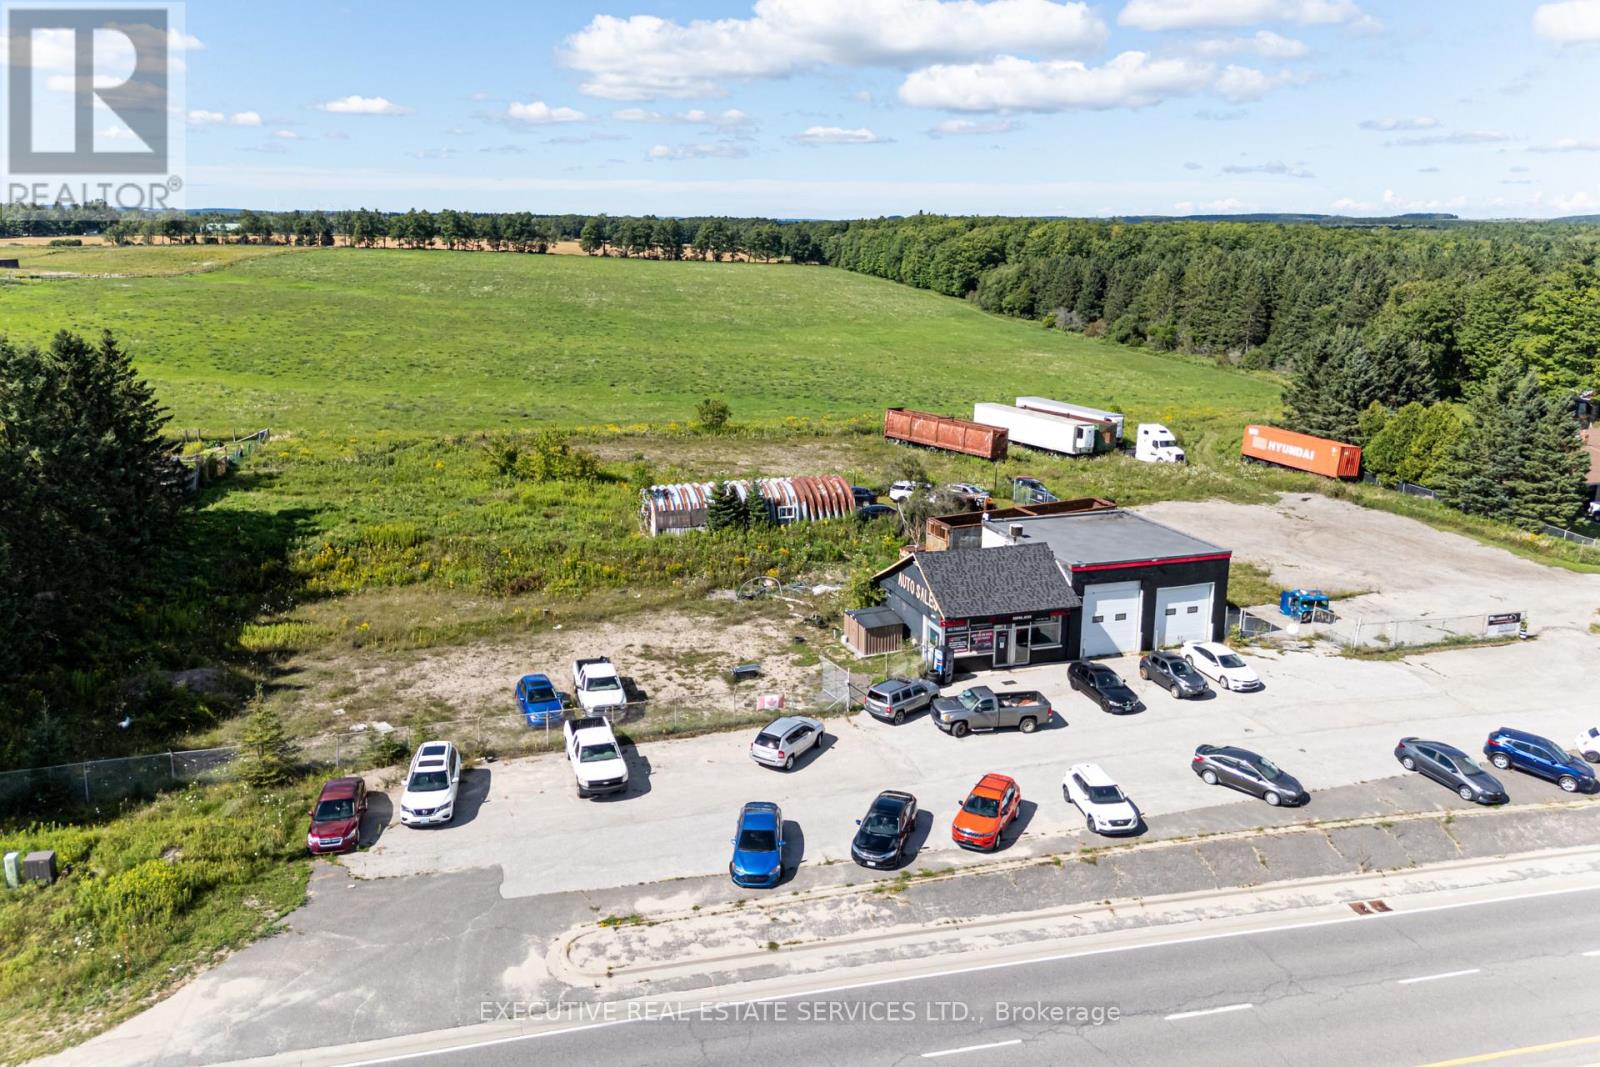
Turnkey OMVIC-registered auto dealership - 13 years of continuous operation with $1M+ in annual sales. Fully equipped and running from day one. Rent only $960.50/mth incl. utilities, a cost structure almost unheard of in this industry. Storage for approx. 50 vehicles: open lot fronting the office holds approx. 20 units, plus a separate secured gated compound for another 30. Buyer inherits a complete operating platform - established website, DealerTrack financing portal, 4 dealer plates, buying privileges at leading auctions across Canada and the US, relationships with 2 warranty providers, National Exhaust parts account, and processing access at several ServiceOntario branches incl. Saturdays. Working capital already arranged: $100,000 floorplan financing (increasable subject to credit) plus a further $100,000 exterior credit facility. No prior experience required - vendors will train the incoming owner. Ideal for enthusiasts, passive investors, or first-time business buyers. Financials available to qualified buyers on signed confidentiality agreement. 4 dealer plates, DealerTrack portal, established website, 2 warranty providers, National Exhaust account, ServiceOntario processing access (Sat. included). $100K floorplan + $100K exterior credit. Approx. 50-car capacity. Vendor training provided. (id:49269)