
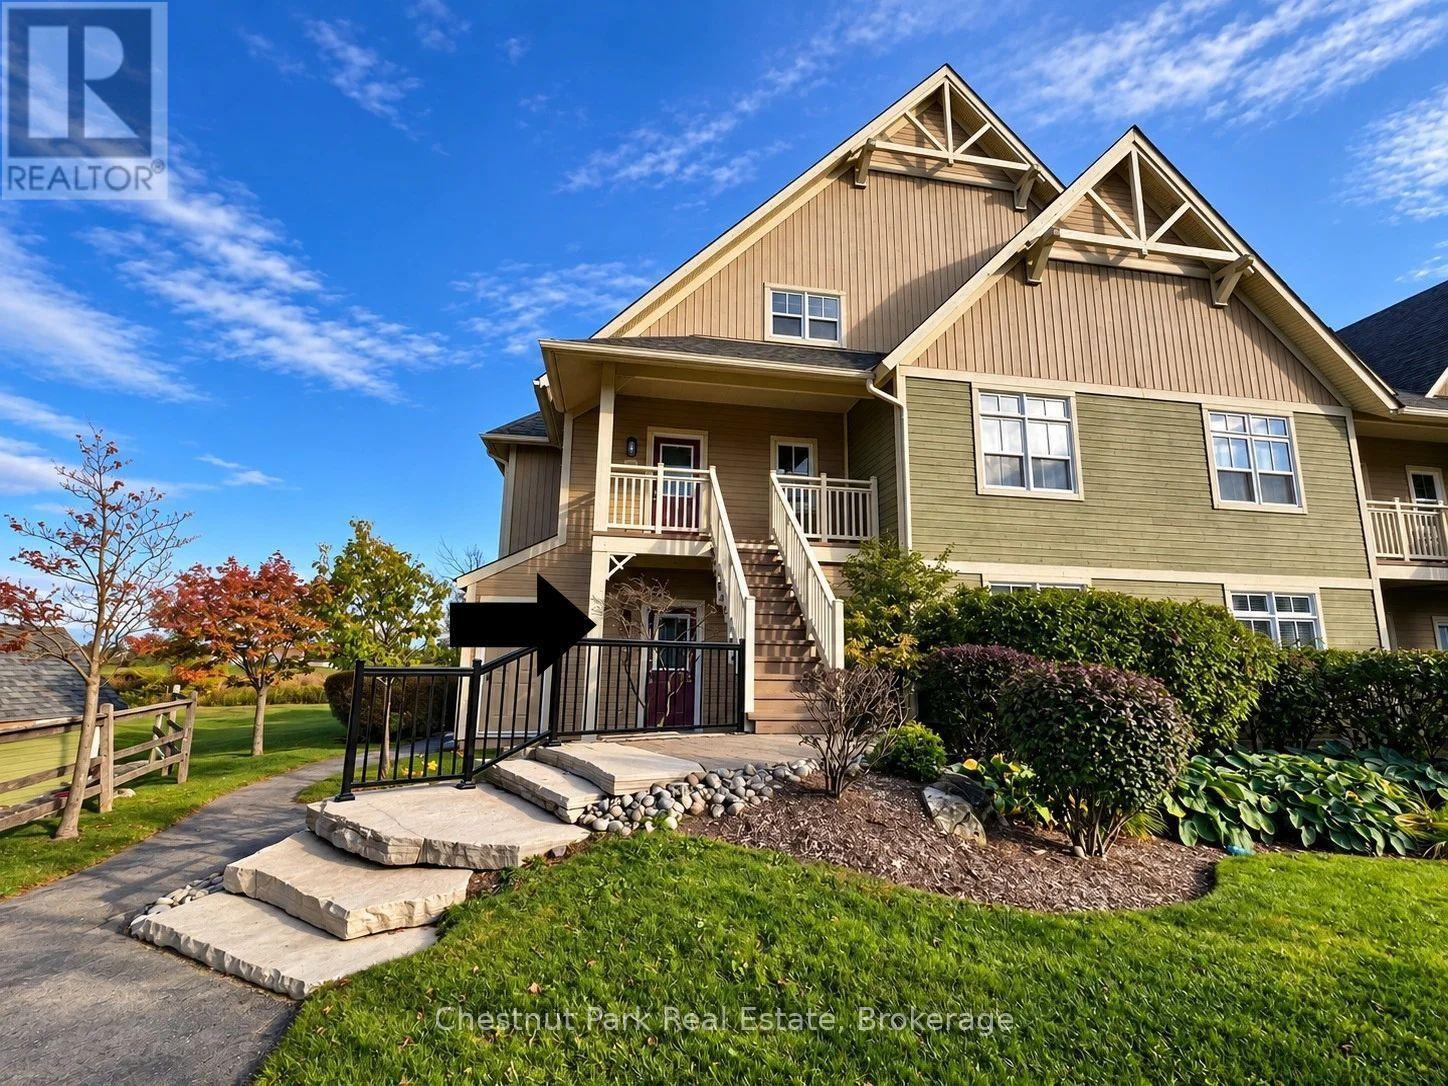
103 - 115 Fairway Court
Blue Mountains, Ontario
RIVERGRASS Ski Season Rental from January 1 - March 31, 2027. Available for the full three-month ski season at $4,500 per month, this beautifully renovated 2-bedroom, 2-bathroom ground-floor condo offers high-end finishes, stylish furnishings and an exceptional location just steps from Blue Mountain Village and the ski hills. Bright, spacious and completely updated, the open-concept kitchen, living and dining area provides the perfect setting for relaxing and entertaining after a day on the slopes. Ideally positioned as one of the closest units to the Village in Rivergrass, the condo still enjoys a wonderful sense of privacy. Fully furnished and ready for the season, the primary bedroom features a king-size bed, while the second bedroom offers a queen and single bed, making it an excellent option for families or guests. Walk to the ski hills, restaurants, boutique shops, activities and events, or simply hop on the convenient Village shuttle. An added bonus is the year-round outdoor hot tub located just steps from the unit which is the perfect place to unwind after a great day of skiing. With everything Blue Mountain has to offer right at your doorstep, there is little need to drive. When you feel like venturing farther afield, Collingwood and Thornbury are both a short drive away, offering even more dining, shopping and entertainment options. An incredible location, beautifully renovated accommodations and everything you need for a memorable 2027 ski season at Blue Mountain! (id:49269)
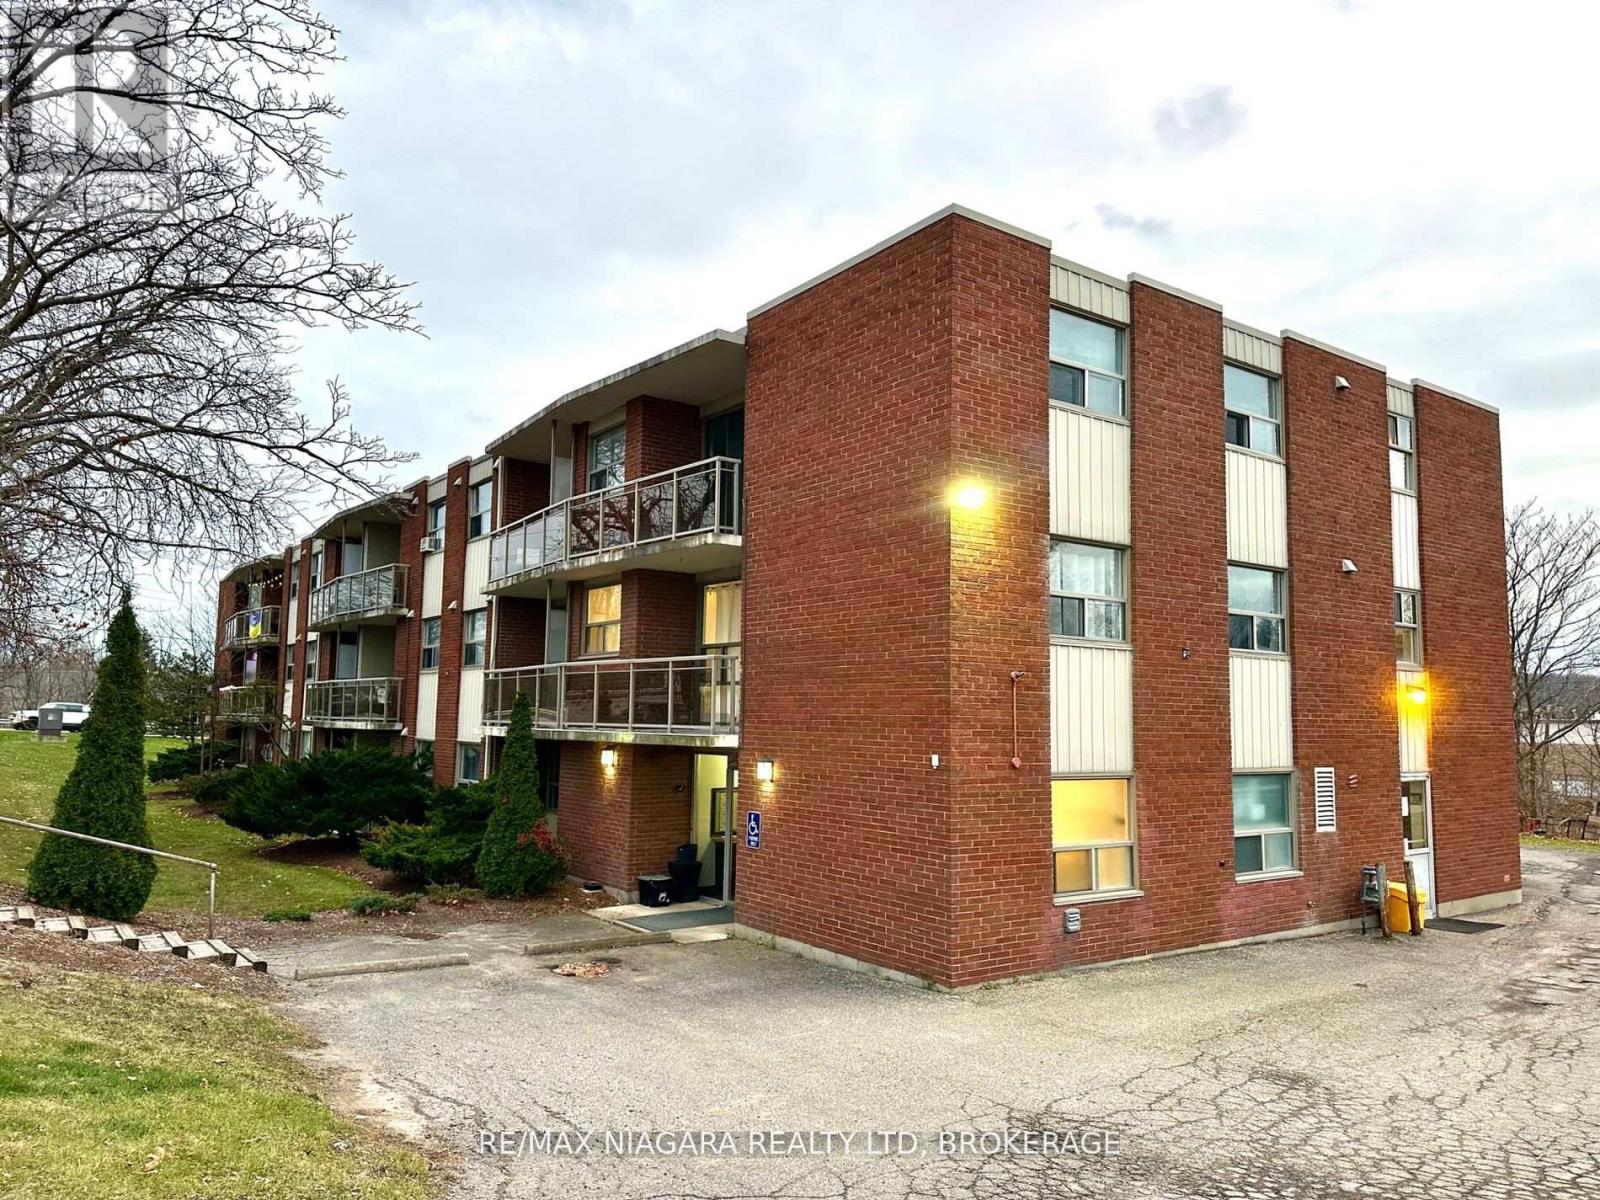
102 - 7 Riverview Boulevard
St. Catharines, Ontario
Discover ALL-INCLUSIVE easy, comfortable living in a quiet, clean building ideally located near Brock University, shopping, and recreation. This spacious one-bedroom apartment offers a thoughtful layout with modern conveniences to suit your lifestyle. The unit features a cozy dinette that provides a comfortable space for meals, making this home both functional and inviting, a large walk-in closet and plenty of additional closet space, ensuring ample storage for all your needs. Enjoy the open, large balcony perfect for relaxing or entertaining. Convenience is key with included parking space and a Glenridge bus line stop right at the door. Nature lovers will appreciate the short walk to Burgoyne Woods and the scenic 12 Mile Creek Trail. This unit has been freshly painted, equipped with energy-efficient LED lighting, and is part of a secure building with a modern security system for your peace of mind. (id:49269)
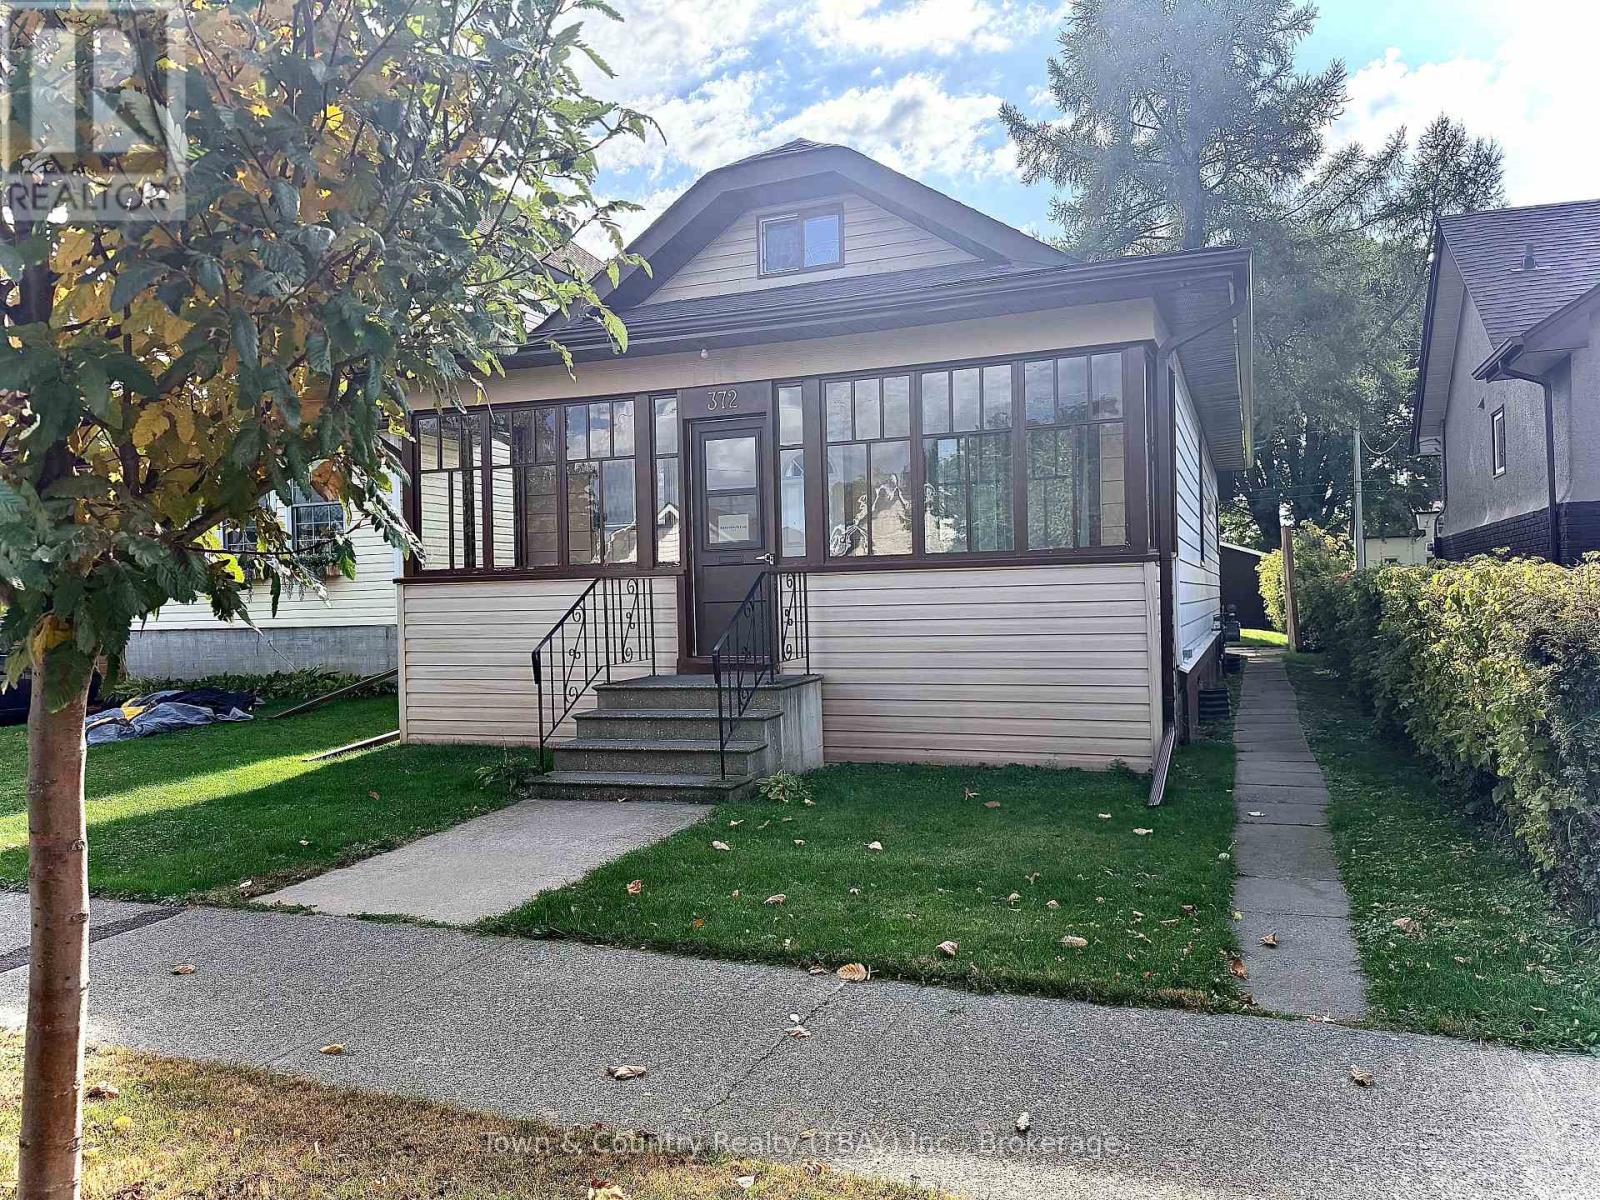
372 Mary Street E
Thunder Bay, Ontario
Check out this charming 4 bedroom, 1.5 bath home in a beautiful Westfort neighborhood. This home offers a bright open concept layout that seamlessly connects the living room, kitchen and dining area. With 2 bedrooms on the main floor 2 more on the 2nd level, plus an extra computer nook, this home may be an excellent opportunity for families, first time buyers or those looking to downsize! Outside enjoy the spacious backyard, convenient extra parking and a garage that has been updated with a newer roof, electrical and insulation. The new owner will have peace of mind knowing the home has been very well maintained with updates such as windows, shingles and more! Clean and ready for immediate possession! (id:49269)
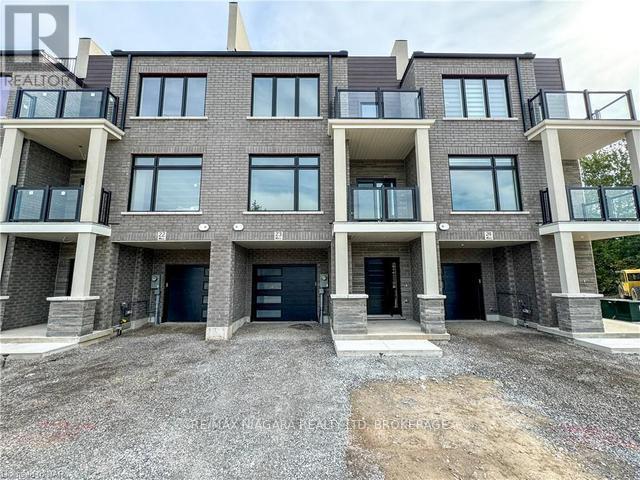
31 - 292 Vine Street
St. Catharines, Ontario
Freehold townhome for lease. Stunning new townhome development in one of St. Catharines' historic neighborhoods, thoughtfully designed for your lifestyle! This urban townhome boasts an open-concept layout with contemporary finishes. Featuring two spacious bedrooms and two baths, this home offers high-end details throughout. Enjoy quartz countertops and a sleek backsplash in the kitchen, as well as quartz finishes in the bathrooms. Unit includes a driveway and 1-car garage. Unwind on your private rooftop terrace! This home is conveniently located just minutes from downtown St. Catharines, you'll have easy access to shopping, dining, and all that the downtown has to offer! (id:49269)
63 Dunedin Drive
Brussels, Ontario
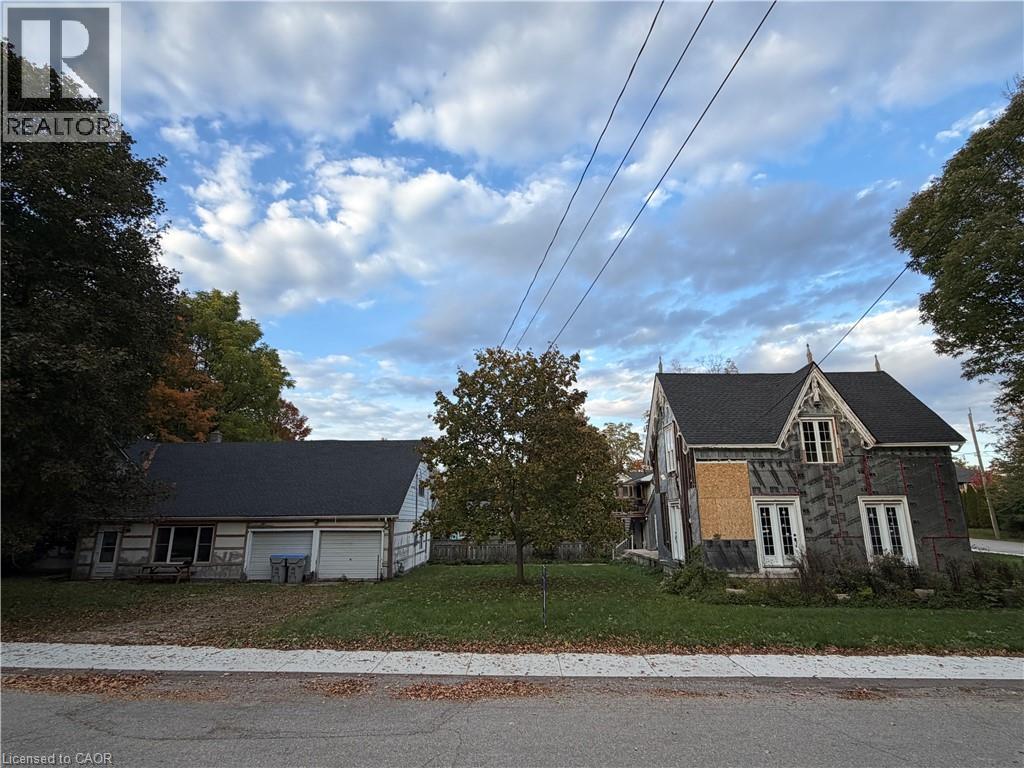
Imagine. Imagine what can be done with this home to bring new life and new memories? With 3 bedrooms, 2 bathrooms, a dinette, large family room, and formal dining room, the classic charm is everywhere. Complete with new roof, new windows, new doors, new water heater and new softener, now just waiting for the remaining finishing touches to make this your new dream home or investment property. The included detached office and two car garage has two large offices, a full kitchen, 3-piece washroom, provides a great space to run your business, start a home office, or rent for extra income! There is so much potential here just waiting to be realized. It is the perfect spot for the handy person looking to turn old into new, tired into vibrant, and a house into a home. Contact your favourite realtor today to book a private viewing. (id:49269)
2416 Bay Road
Champlain, Ontario
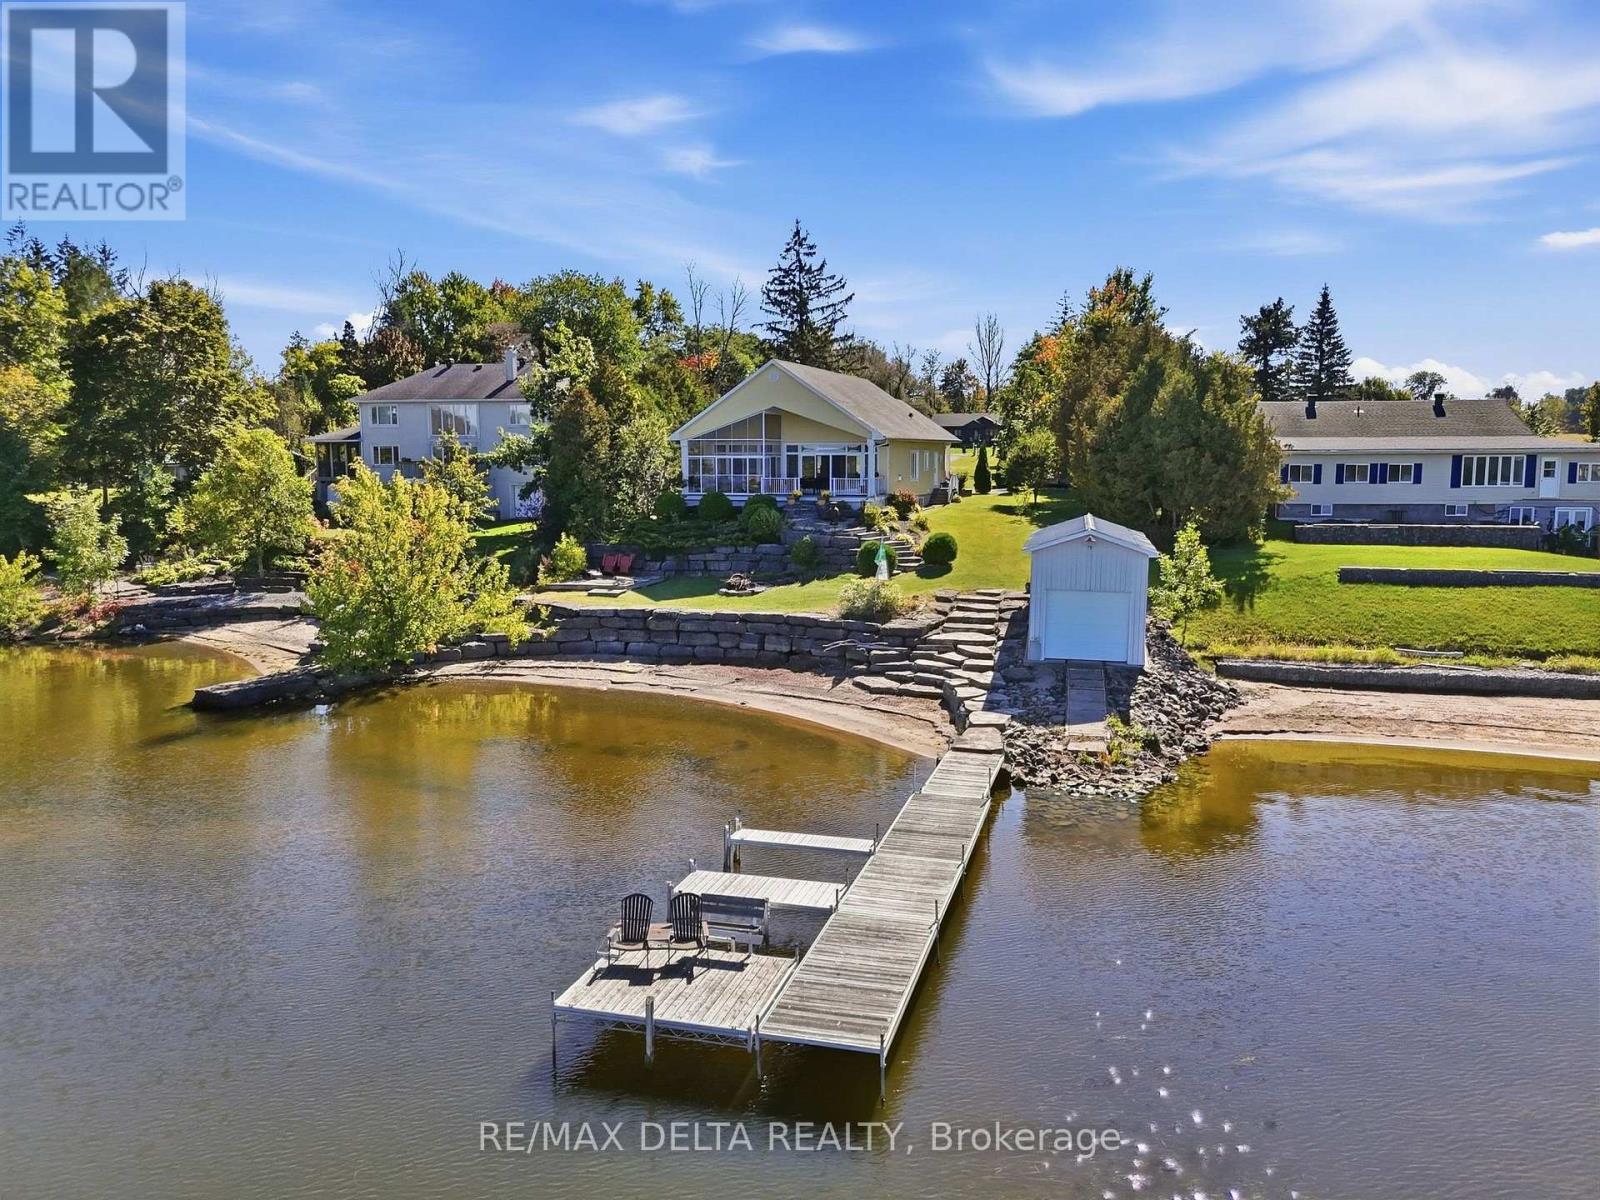
Spectacular Waterfront Living! This beautiful property offers everything you need to enjoy life by the water, including a private beach, boathouse, three-season solarium, and approximately 30 feet (more or less) of dock space with two Sea-Doo slots. The covered deck leads directly to the spacious three-season solarium, providing the perfect spot to relax and enjoy the outdoors while staying protected from the rain. Whether you enjoy boating, water sports, or simply taking in the peaceful surroundings, this property offers an exceptional waterfront lifestyle. Inside, the impressive open-concept layout is designed to take full advantage of the breathtaking river and mountain views. The immense kitchen features a large island and beautiful granite countertops and flows seamlessly into the dining and living areas. The living room is highlighted by a gas fireplace, creating a warm and inviting space to relax while enjoying the spectacular scenery. The spacious primary bedroom features large windows and patio doors, allowing plenty of natural light and offering beautiful views. A walk-through closet with custom organizers leads to the main bathroom, complete with a separate shower and a freestanding bathtub. The second bedroom overlooks the front entrance, while the separate laundry area offers convenient access to the side yard. The large, unfinished basement provides a blank canvas with endless possibilities-create a family room, home gym, workshop, additional bedrooms, or whatever suits your lifestyle. This is a property that truly needs to be seen to be appreciated. Come experience the warmth, comfort, breathtaking views, and incredible waterfront lifestyle this home has to offer-and imagine making it your own! (id:49269)
61 Mcgibbon Drive
Ottawa, Ontario
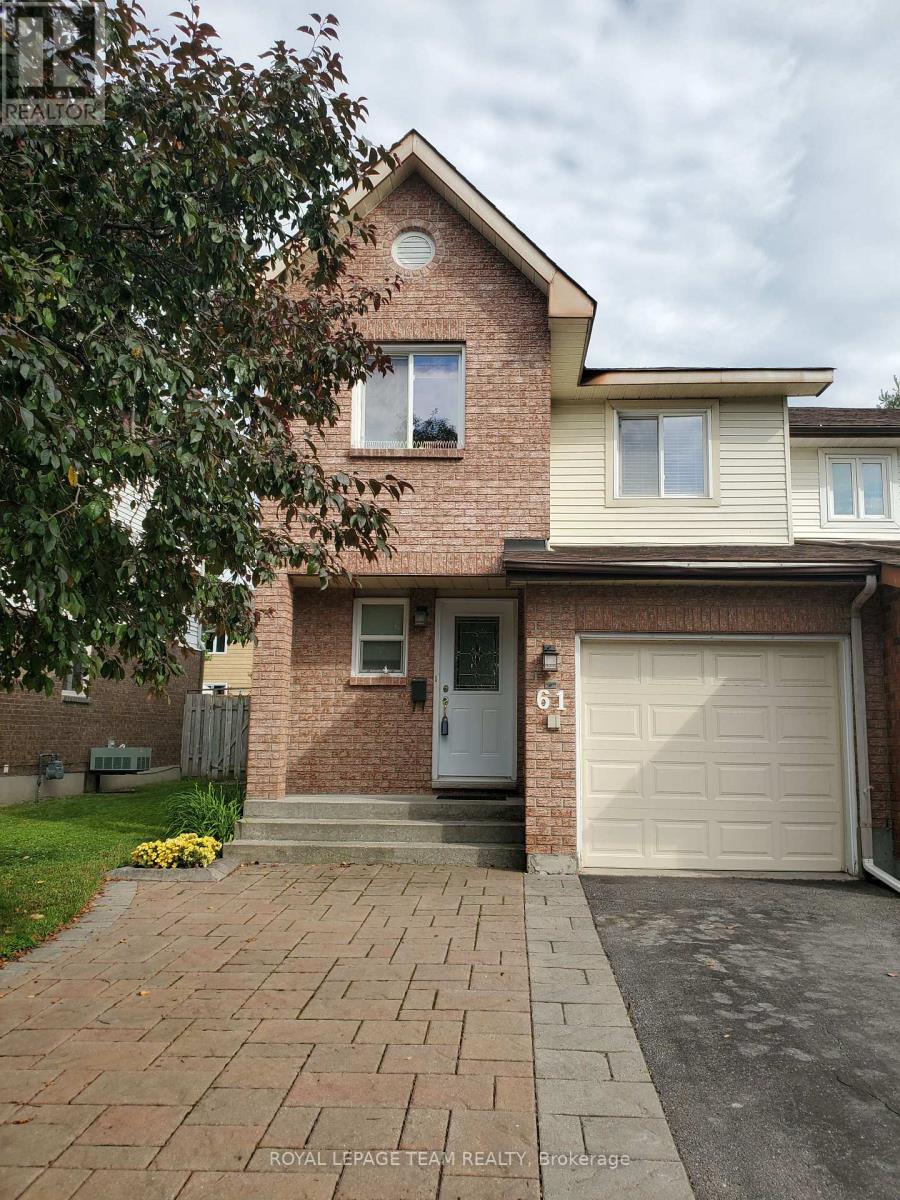
Rare opportunity to own an end-unit townhouse located in a sought-after neighbourhood of Katimavik. Ideally located within walking distance to schools with many restaurants and shopping and parks nearby. Main level hardwood, eat-in kitchen with vinyl flooring, wood-burning fireplace in the family room and a separate dining room. Upstairs, new vinyl flooring (2024) master with ensuite flooring & painted (2026) and marble vanity and ceramic, additional 2 bedrooms and second full 4 piece bathroom. The lower level includes a fully finished basement. A fenced private yard with large trees to the rear provides for great family outdoor entertainment. Recent upgrades include, new high efficiency furnace 2023, A/C 2023, additional attic insulation 2022, roof 2022. Front landscaping now allows for a total of 4 vehicles. 24hrs notice for showings, 24hrs irrevocable. (id:49269)
709 Coast Circle
Ottawa, Ontario
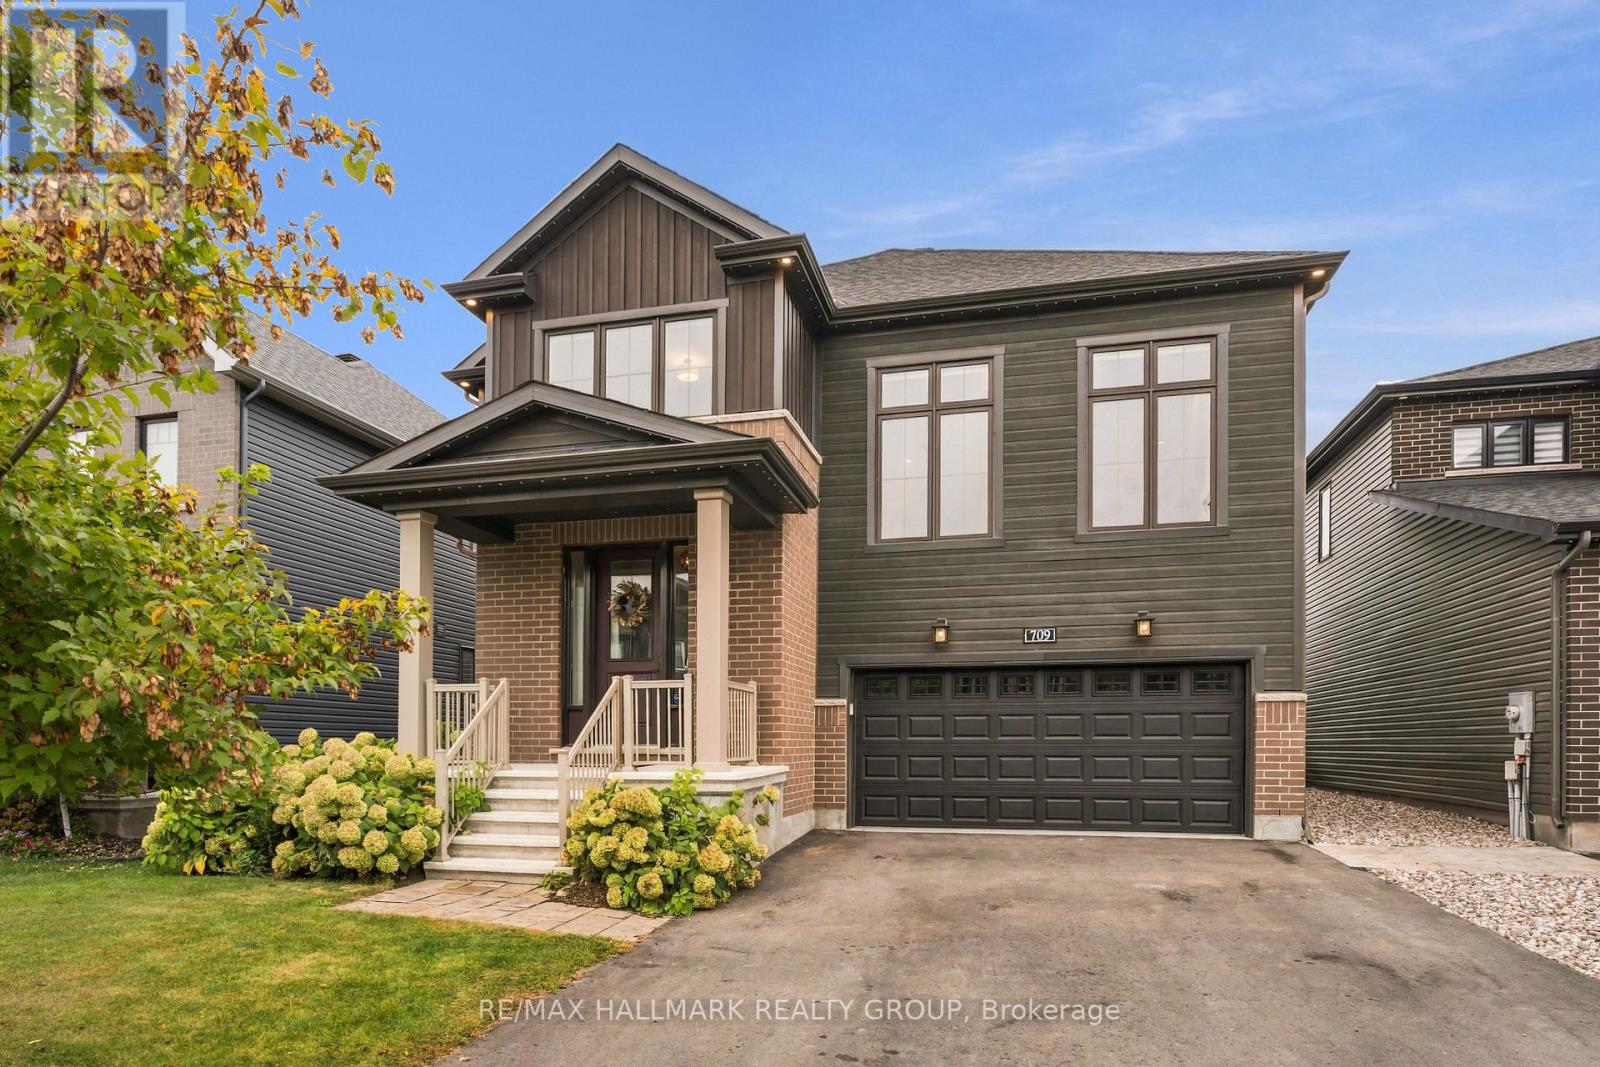
Welcome to 709 Coast Circle, a beautifully appointed residence in Minto's sought-after Mahogany community in Manotick. Situated on a quiet crescent just steps from parks, Mahogany Bay, scenic nature trails, a future school and a pathway into the village, with its shops, restaurants, cafés, community centre and Main Street amenities. This rare version of the Nobel model offers approx. 3,262 sq. ft. above grade and more than $200,000 in upgrades. Extra-wide-plank hardwood extends throughout the main and second levels, complemented by Hunter Douglas Silhouette shades and extensive additional pot lighting with dimmers. At the heart of the home is a spectacular Chef's kitchen with abundant cabinetry and counter space, full-height cabinetry with uppers, soft-close pot drawers, a separate servery/butler's pantry and high-end KitchenAid appliances, including a six-burner gas range and double ovens. The bright, open-concept living room features a gas fireplace, while a formal dining room and private home office complete the main level. Upstairs, a striking second living area features soaring 12-ft ceilings and a second gas fireplace. The spacious primary retreat offers a walk-in closet and luxurious 5-piece ensuite. Bedroom 2 has its own ensuite, while bedrooms 3 & 4 share a Jack-and-Jill bath. Upper-level laundry includes a separate sink. The professionally finished lower level features luxury vinyl over DriCore, abundant storage and a bathroom rough-in. Outside, enjoy a private PVC-fenced backyard with a professionally installed gazebo and Glow soffit lighting surrounding the home. An extensively upgraded, move-in-ready home offering exceptional space, style and functionality in one of Manotick's most desirable communities. (id:49269)
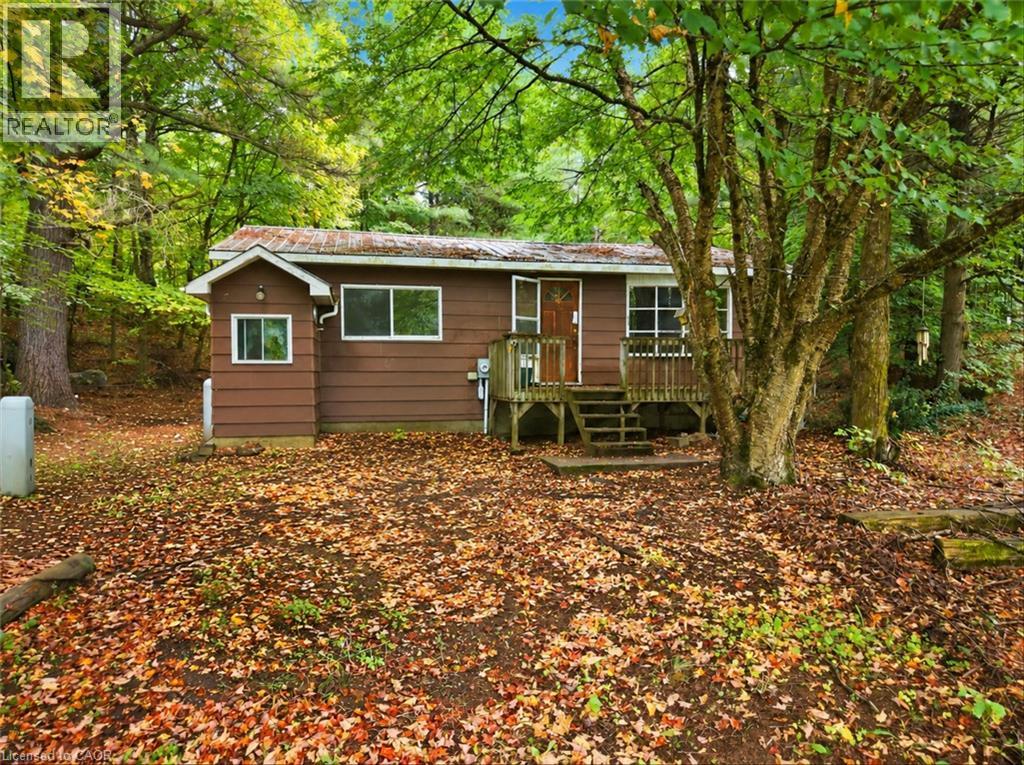
115 Broadbent Road
Mckellar, Ontario
Attention investors, builders and renovators! Opportunity awaits at 115 Broadbent Road in Mckellar. Situated on a spacious, wooded lot, this property provides plenty of room, privacy and potential for those looking to bring their vision to life. The existing 1-bedroom bungalow offers approximately 687 sq. ft. of above-grade living space with a functional layout featuring an eat-in kitchen, dining area, living room, 4-piece bathroom and additional lower-level utility, laundry and storage space. The property also features a detached single-car garage, a generous 24' x 16' workshop, plus an additional 16' x 8' storage area, offering valuable space for tools, equipment, recreational gear, projects and more. Surrounded by mature trees in a peaceful rural setting, this property is an excellent opportunity for renovation, redevelopment or a future build. Property is being sold as is, where is. Buyer to complete their own due diligence regarding intended use, permits, zoning and development potential. With approximately 1.3 acres to work with, this is your chance to turn an underutilized property into something truly special. Explore the possibilities at 115 Broadbent Road today! (id:49269)
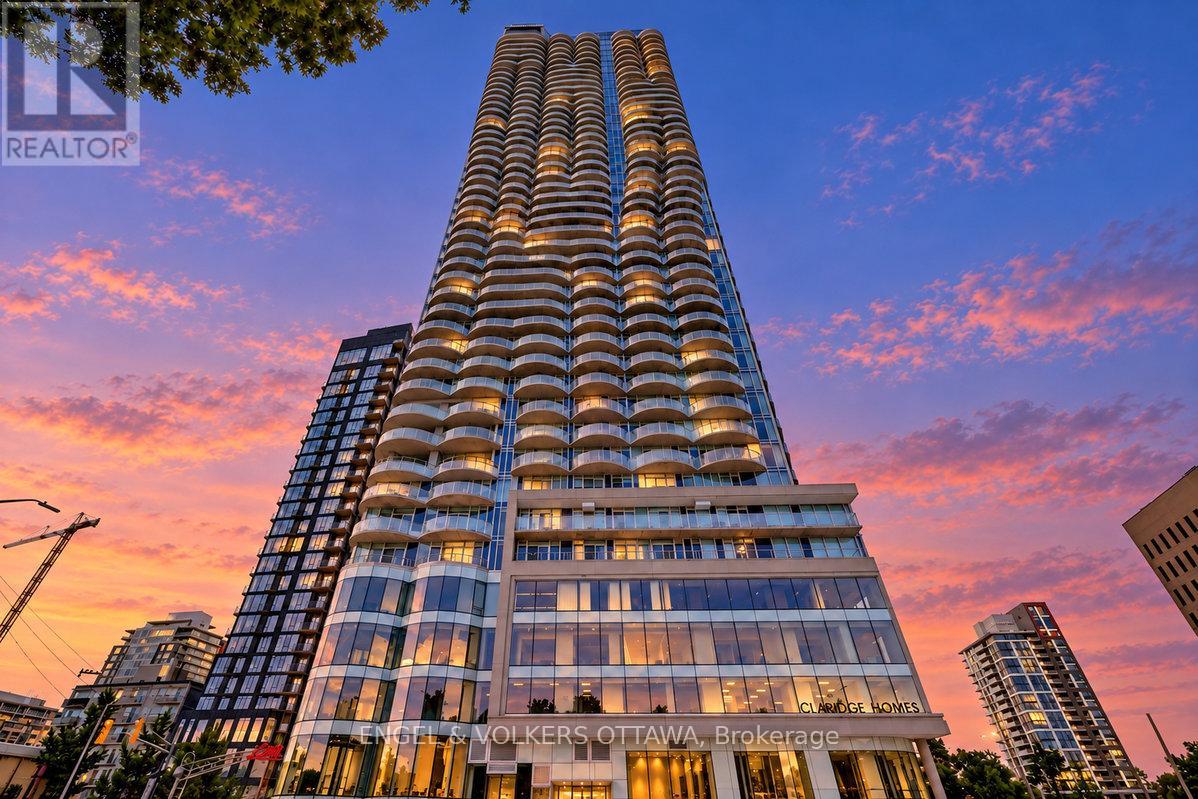
1507 - 805 Carling Avenue
Ottawa, Ontario
Experience elevated urban living at The Icon, one of Ottawa's most desirable condominium residences. This exceptional suite offers spectacular, unobstructed views overlooking beautiful Dow's Lake, with three private balconies providing the perfect vantage point to enjoy stunning sunrises and the ever-changing scenery beyond. Floor-to-ceiling windows fill the interior with natural light and bring the incredible views into every principal living space. The south-east corner bedroom is especially inviting, offering beautiful morning light and a peaceful outlook to start your day. The well-appointed kitchen features generous cabinetry and counter space, complemented by stainless steel appliances. The suite also offers in-unit laundry and a spacious four-piece bathroom. Your monthly rent includes exclusive indoor parking, a private storage locker, water utility, along with access to an extraordinary collection of resort-style amenities. Enjoy an indoor pool, sauna, exercise facility, dedicated yoga/fitness room, theatre room and an impressive entertainment space complete with pool table, air hockey, foosball and ping-pong. The expansive north-facing common use outdoor terrace provides another exceptional place to relax and entertain, complete with three BBQs, dining tables and comfortable lounge seating. Tenant Pays: Hydro, Heat, AC, Cable, Internet. Ideally located in one of Ottawa's most sought-after areas, The Icon places you close to Dow's Lake, the Rideau Canal, Little Italy, Dows Lake Pavilion, shopping, dining, recreation and convenient transportation. Exceptional views. Exceptional amenities. Exceptional lifestyle. This is more than a condominium-it is a rare opportunity to experience one of Ottawa's premier urban lifestyles. Live Your Best Life. (id:49269)
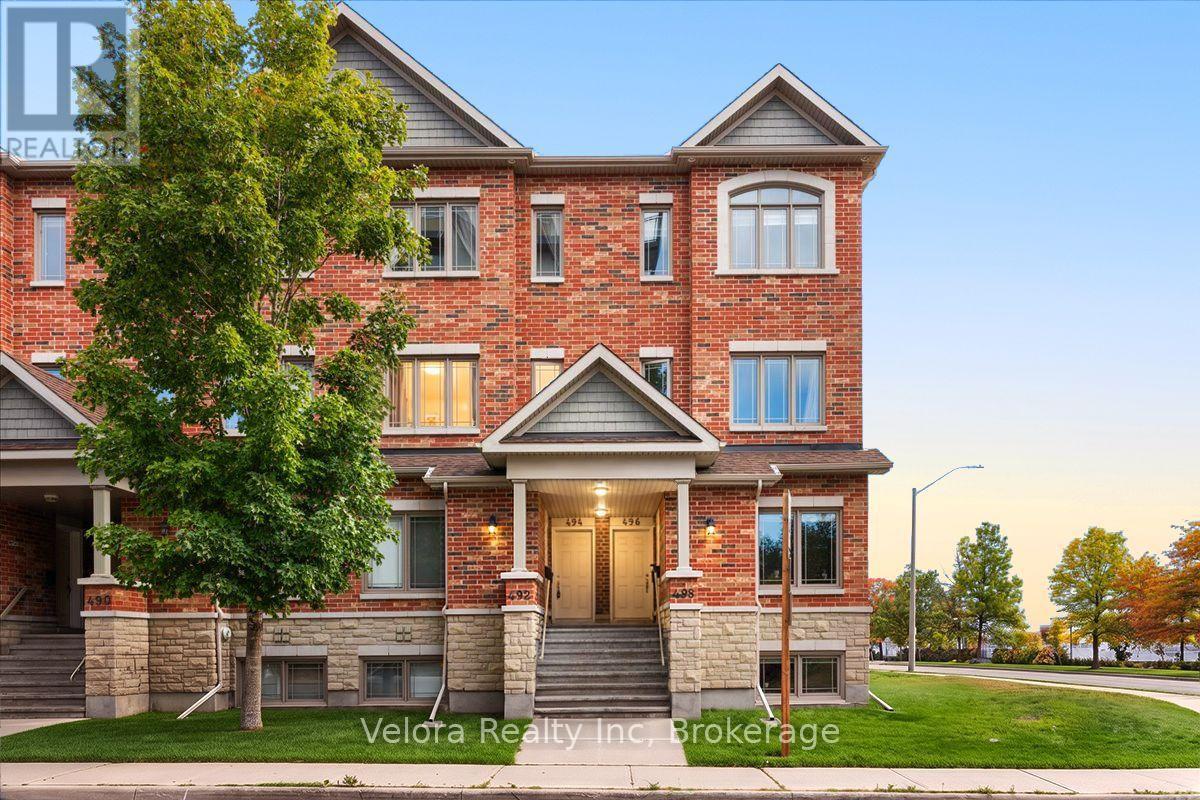
494 Leboutillier Avenue
Ottawa, Ontario
Welcome to 494 LeBoutillier Avenue, a bright and inviting stacked condo townhome offering comfort, functionality, and convenience in a great location. This well-designed home features a spacious living room with large windows, creating a warm and naturally bright space perfect for relaxing or entertaining. Offering 2 bedrooms and 2.5 bathrooms, this home provides a practical layout with plenty of room for everyday living. Enjoy the added outdoor space of 2 open balconies, along with convenient balcony storage for your extra belongings. One surface parking space is also included. Ideally located close to parks, playgrounds, schools, shopping, and other everyday amenities, this home is a fantastic opportunity for first-time buyers, downsizers, or investors. Don't miss out on this wonderful opportunity to make 494 LeBoutillier Avenue your new home! (id:49269)
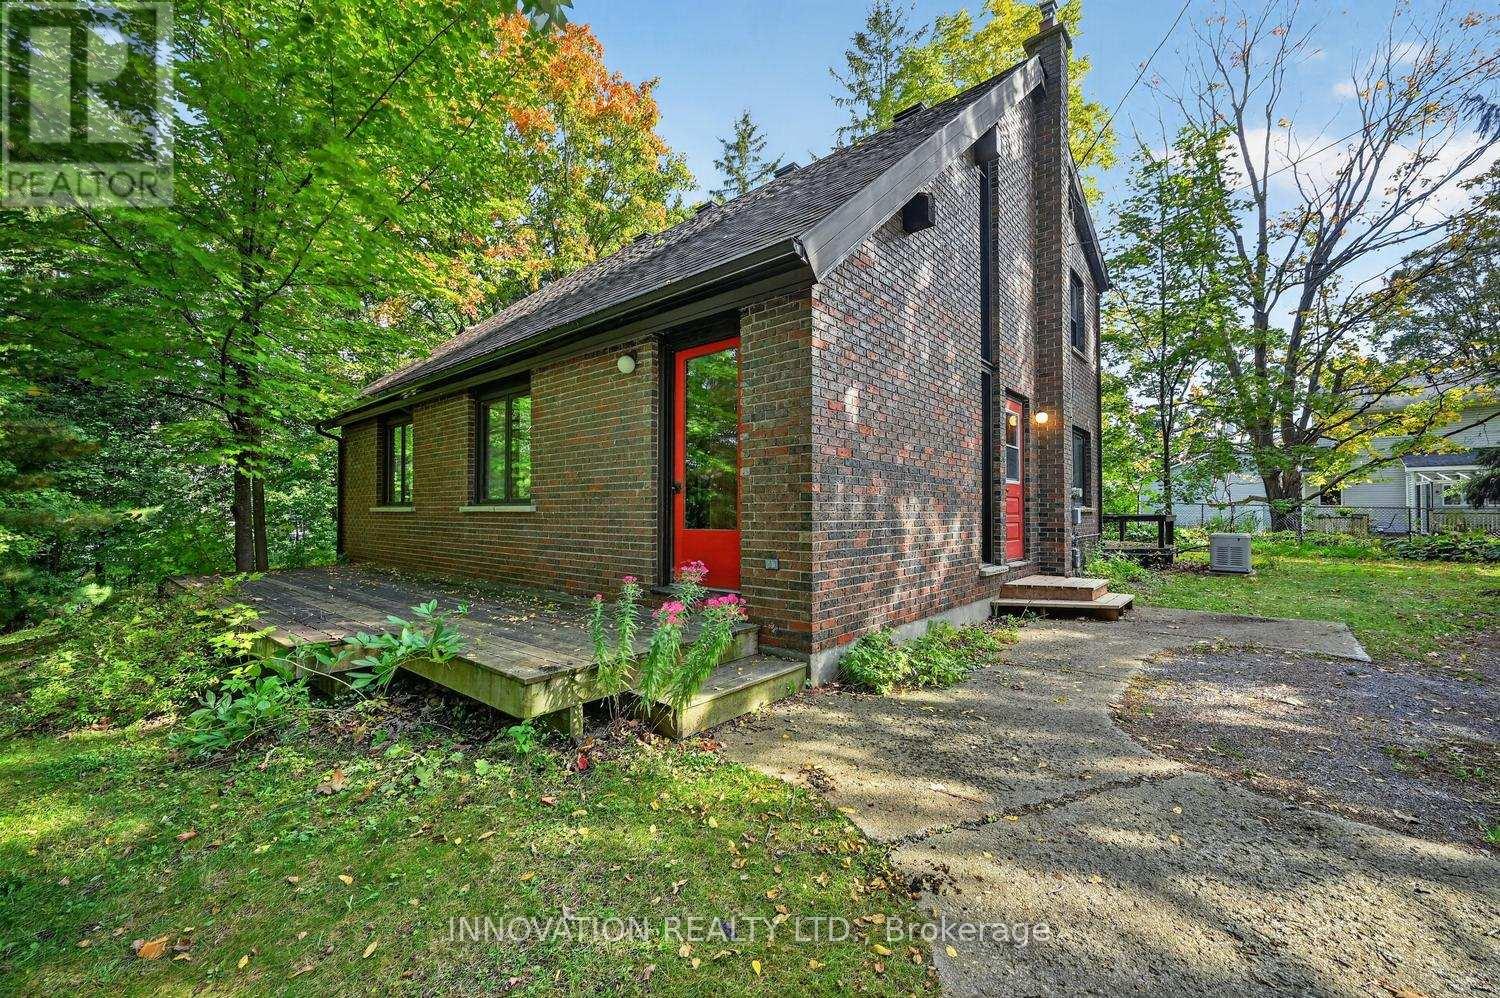
6701 Lord Nelson Street
Ottawa, Ontario
Welcome to the charming Village of Kars, where privacy, character and country-village living come together in this unique custom-built architectural home. Tucked away on a quiet dead-end street and surrounded by a large, private double wide lot, this solid brick home offers great bones, wonderful character and an exciting opportunity to make it your own. Step inside to a dramatic living area featuring soaring cathedral ceilings that give the home a bright, open and distinctive feel. The spacious eat in kitchen is filled with natural light and overlooks the private backyard and gardens. A sought-after main-floor primary bedroom offers convenient one-level living, while two additional bedrooms upstairs, with connecting balcony, provide plenty of space for family, guests or a home office. Two generous bathrooms and an unfinished basement offer even more potential. While the home is ready for updating and a new owner's personal touch, its unique architecture, solid construction and beautiful setting provide an exceptional foundation to work with. Located in the historic Village of Kars, near the old Kars Rectory and just minutes from Manotick and the Rideau River, this is a wonderful location for those who appreciate a quieter lifestyle without being far from everyday amenities. Whether you're a first-time buyer, growing family, downsizer, home renovator or avid gardener looking for space and privacy, this special property offers the opportunity to create a truly beautiful home in one of Ottawa's charming rural communities. Generac included. Walking distance to the Rideau River. Some photos have been digitally enhanced/virtually staged to show the home's potential. (id:49269)
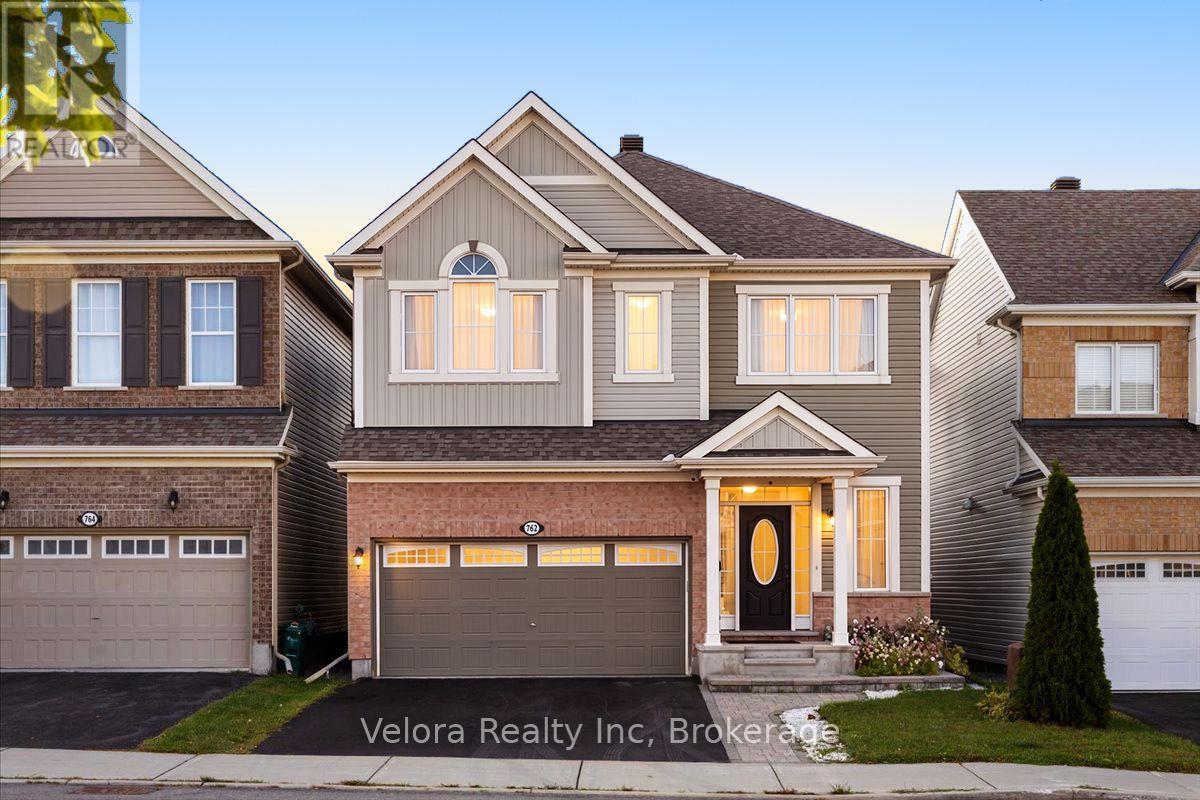
762 Rosehill Avenue
Ottawa, Ontario
Welcome to 762 Rosehill Avenue - the kind of home buyers wait for, and the opportunity may not last long. This bright and inviting 2-storey detached home offers an impressive combination of space, comfort, and everyday convenience in a desirable neighbourhood. Step inside to a spacious living room filled with natural light from large windows, complete with a cozy fireplace that creates the perfect atmosphere for relaxing evenings, family time, or entertaining guests. With 4 generously sized bedrooms and 3.5 bathrooms, there's plenty of room for a growing family, overnight guests, a home office, or simply the extra space you've been looking for. A 2-car garage plus 2 additional surface parking spaces provides the convenience and flexibility that busy households will appreciate. The location makes it even better. Enjoy easy access to parks, playgrounds, schools, shopping, and everyday amenities, all within an established and convenient community. The timing is right to make your move. Homes offering this much space, parking, and versatility don't come along every day. Whether you're upsizing, putting down roots, or simply looking for a home that gives you room to live comfortably, 762 Rosehill Avenue deserves a closer look. Don't just scroll past this one - book your private showing and come see what makes this home such an exciting opportunity. (id:49269)
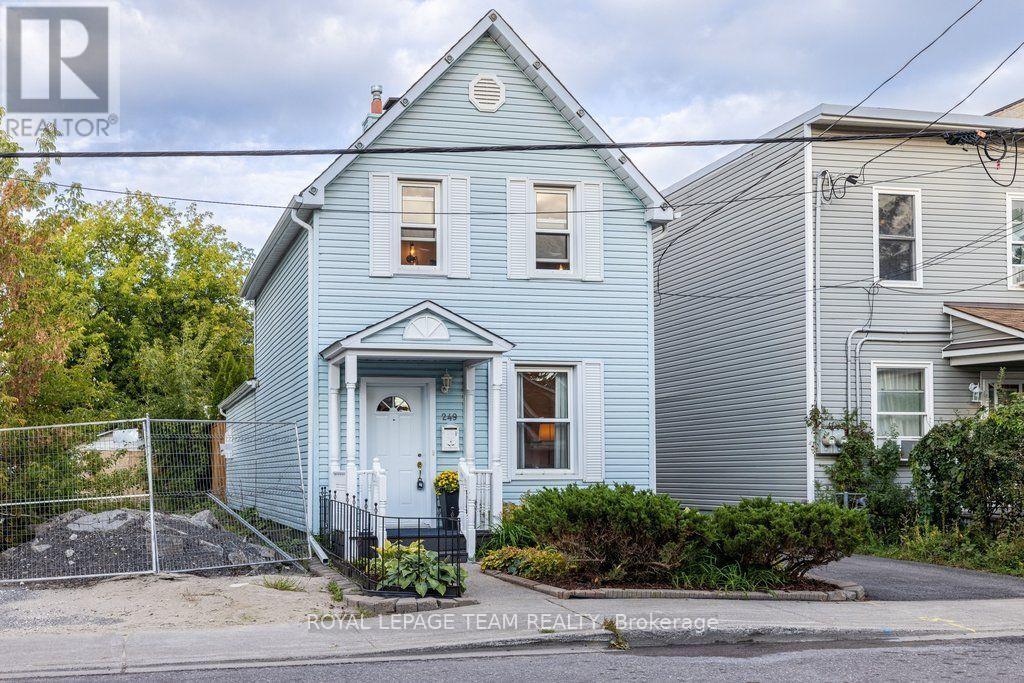
249 Hinchey Avenue
Ottawa, Ontario
Welcome to 249 Hinchey Ave, a charming private oasis tucked away in vibrant, highly sought-after Hintonburg. Step out your front door and walk to local boutiques, top-rated eateries, the LRT, City Centre, and scenic Ottawa River bike paths.Inside, this character-filled home features hardwood floors across both levels and the staircase, plus low-maintenance vinyl windows. The open, entertainment-ready main floor centers around a cozy gas fireplace and a clever hidden bar area. The custom kitchen impresses with beautiful cabinetry, granite countertops, under-cabinet lighting, and smart storage organizers. Upstairs, spacious bedrooms offer built-in storage, complemented by a luxurious main bath complete with a deep soaker tub and custom vanity.The backyard is a true urban retreat, featuring a private onground pool with a fresh vinyl liner (2020), privacy fencing, a fantastic storage shed, and a newly built pressure-treated wood deck (2024)-perfect for summer hosting. (id:49269)
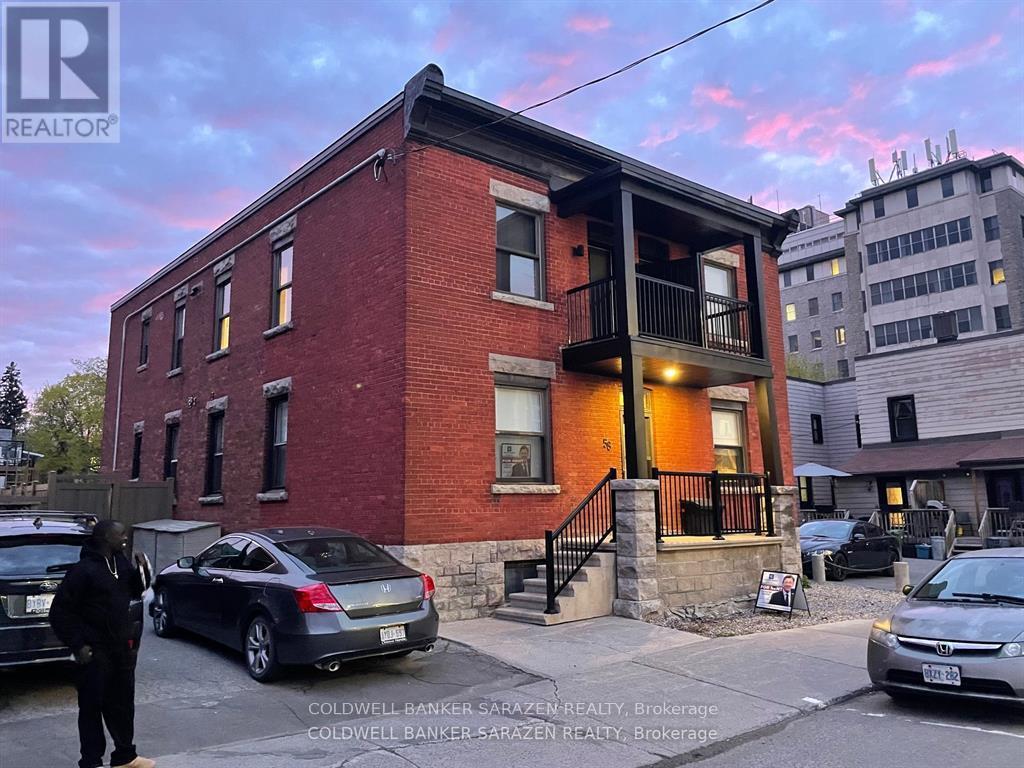
4 - 58 Parent Avenue
Ottawa, Ontario
Stunning Corner 2 bdrm apt completely renovated with exceptional finishings. Rich wood flrs, Gourmet kitchen with Quartz counters and stainless steel appliances, in suite laundry with full size machines, 2 decks, luxury bath and wrap around windows . Heat included! (id:49269)

16 Lima Way
Ottawa, Ontario
Welcome to 16 Lima Way! A bright, move-in ready family home on an oversized 41' x 122' corner lot in Barrhaven. Proudly offered by its original owners, this south-facing home has been lovingly cared for and thoughtfully updated, offering buyers the rare combination of a generous lot, a comfortable family layout and an impressive list of recent improvements. Inside, you'll find bright, inviting living spaces and a functional layout designed for everyday family life. The oversized corner lot provides plenty of outdoor space, with landscaping, fencing and patio completed in 2022. Even better, many of the major updates have already been taken care of: roof (2021), front, patio and garage doors (2022), all windows (2023), eavestroughs and fascia (2024), plus a new owned hot water tank and newly paved driveway (2025). Recent interior improvements include fresh paint, new lighting, upgraded baseboards and new carpeting upstairs (2025). Located on a quiet street close to schools, parks, daycare and everyday amenities, 16 Lima Way offers space to grow, a large corner lot and peace of mind from extensive recent updates. A great opportunity for buyers looking for a well-cared-for home where the big-ticket items have already been addressed. Come see what makes this one worth a closer look! Some Photos have been virtually staged. (id:49269)
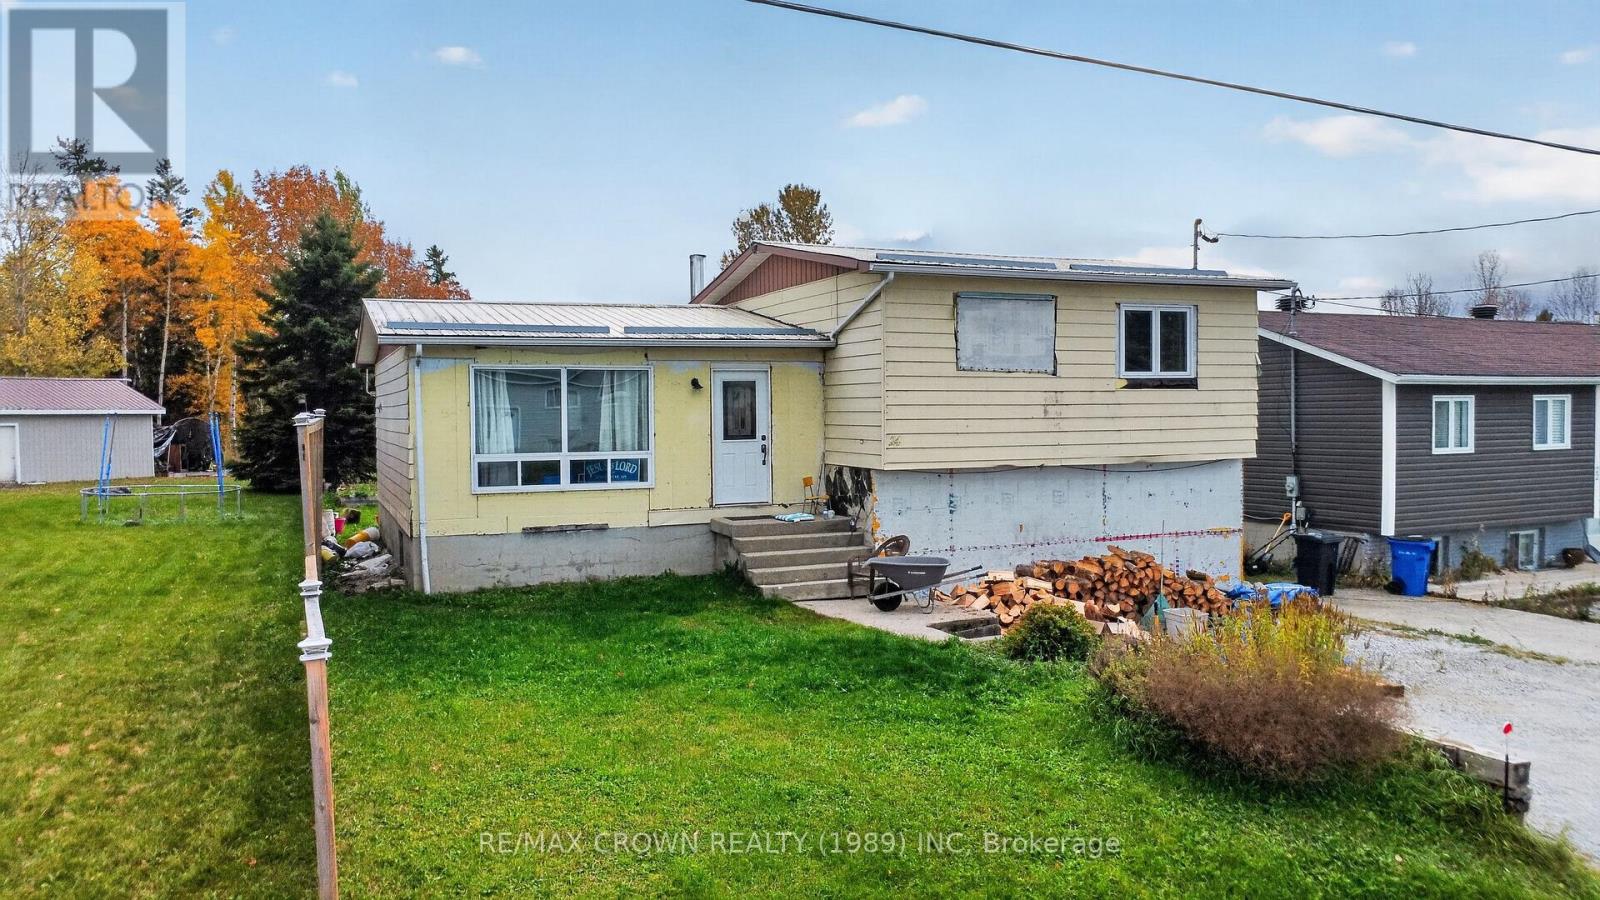
24 Cedar Avenue
Hornepayne, Ontario
Tucked just two minutes from the hospital in Hornepayne, this 2 bedroom home backs onto a quiet pond where wildlife wanders by and the view changes with every season, and the spacious backyard is sure to become your favourite spot once the warmer months roll in. Don't let the older siding fool you, because inside you'll find a semi open concept layout filled with natural light, an entry that opens into the living room, new kitchen counters with freshly painted wood cupboards, appliances included, and an extra large primary bedroom with room to breathe. The 4pc bath has already been framed to be extended and currently has a small vanity, and the unfinished basement is a blank canvas, with the home gym staying behind for you. The essentials offer real peace of mind, with a tin roof that will carry you for years, a 200 amp breaker panel, an owned hot water tank from 2025, and both a wood stove and electric heat, plus enough firewood to see you through to next winter. New windows are included in the sale for the buyer to install, and the siding will need replacing. While it's still a work in progress, you can move right in and make it your own over the winter months, one room at a time. If you're tired of paying rent and want to start building equity while living in Hornepayne, this is a gentle first step that gives you room to grow, whether you buy bigger in a few years or eventually relocate. The sellers' circumstances have changed and they're ready to see this home begin its next chapter, which makes this a lovely time to come see what it could become for you. 1,123 sq ft finished above grade. (id:49269)
Pt Lt 11 Concession 4 Birchill Road
Cochrane, Ontario
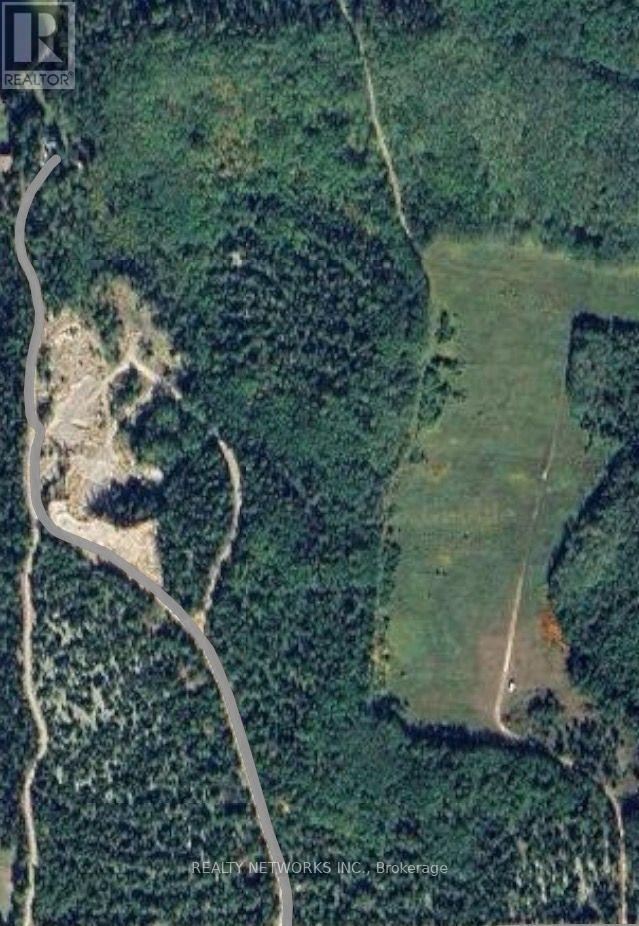
Business Opportunity in Northern Ontario - Unorganized Vacant Land with Sand & Gravel Resources! Explore the potential of this Northern Ontario property featuring viable sand and gravel resources suitable for road construction and winter road maintenance. According to the owner, the deposits have an estimated lifespan of more than 300 years, with coarse aggregate and readily accessible gravel deposits. With the right equipment and contracts, this property offers the potential to develop a working sand and gravel operation. It also provides flexibility for recreational use, hunting, farming, or an off-grid retreat. Located approximately 22.5 km from Cochrane with private road access, the property offers seclusion while remaining conveniently accessible. Located in an unorganized township, it has low property taxes of less than $300 per year. Municipal building permits are not required; A unique opportunity to own Northern Ontario land with resource potential, privacy, low carrying costs, and multiple possibilities. Seller is willing to negotiate. MPAC Code: Farm/Vacant Land (id:49269)
Lot 23 Concession 11 Road
Cochrane, Ontario
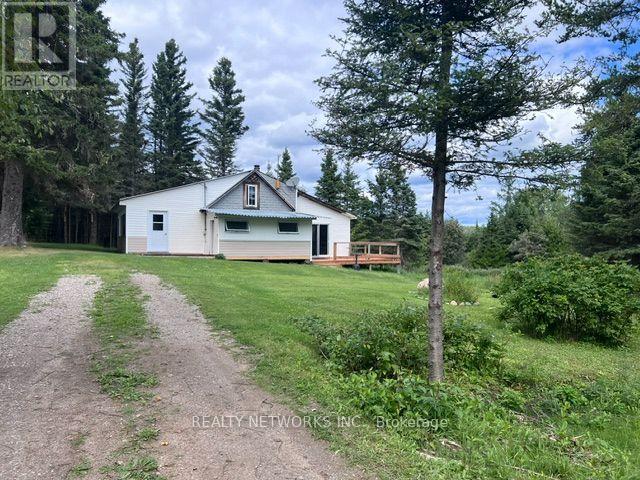
OPEN TO OFFERS - 160-ACRE WATERFRONT parcel, located approximately 30 km outside Cochrane, includes approximately 65 acres of unorganized land, with the balance consisting of Gardiner Lake. The property is surrounded by crown land (north and west to the Abitibi River) which offers excellent fishing, hunting, snowmobiling, boating, and year-round recreational opportunities. Gardiner Lake is home to Walleye, Northern Pike, Bass, and Perch and is large enough to accommodate potential fly-in access. The property is conveniently located near the OFSC snowmobile trail system and within Wildlife Management Unit (WMU) 27, with close proximity to WMU 26.The existing rustic camp includes an electric refrigerator, propane stove, two propane fireplaces, and a wood-burning fireplace. Also included is a 12' x 12' sauna with changing room and several outbuildings, including a private 16' x 20' small camp, ALL have hydro, providing excellent additional space and storage. The property also features an artesian well, which is not currently connected to the camp, and an outhouse. There is currently no septic system. IMPORTANT: The lake itself is not privately owned. Gardiner Lake is located within the 160-acre parcel, and the owner owns the surrounding land and has direct access to the lake. As shown in photo #2, approximately 65 acres consists of unorganized land, with the balance being the lake. There is one other property owner on the lake. (id:49269)
Pt Lt 11, Concession 4 Birchill Road E
Cochrane, Ontario
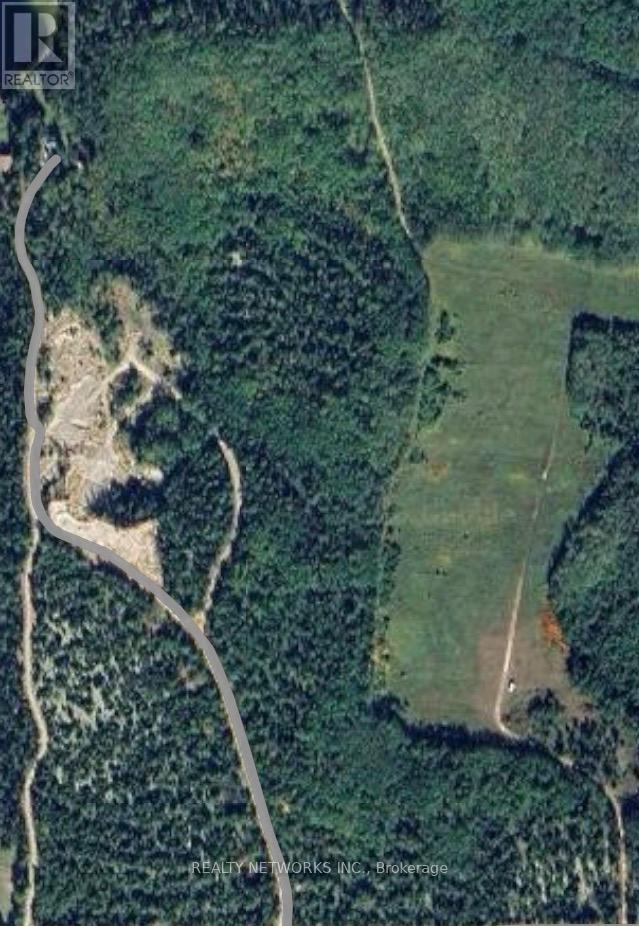
Business Opportunity and more... this property can be anything you can dream of whether you would like it for recreational purposes, hunting, farming, secluded enough to be off the grid with the potential of a viable working pit business. Low property taxes less than $300.00 a year; in an unorganized township, no municipal building permits required. Located approx. 22.5 kms from the town of Cochrane with private road access - lots of potential. This Seller is selling you opportunities and is willing to negotiate. (MPAC code: Farm/Vacant Land) (id:49269)

525 King Edward Avenue
Ottawa, Ontario
Ottawa residents know the corner of King Edward and Laurier Avenue hosts the city's mosticonic heritage homes, but only a rare few get to experience living in them. Discover three levels of beautifully maintained original Victorian features like 10 foot ceilings, hardwood and millwork. 21st century updates throughout make this 6 bedroom home a delight. Three private terraces and a secluded back garden plus surface level parking solidify this home's status as a unicorn on the market. Steps to Ottawa University, Parliament and Gatineau - don't wait - see it! (id:49269)
2940 Headon Forest Drive Unit# 7
Burlington, Ontario
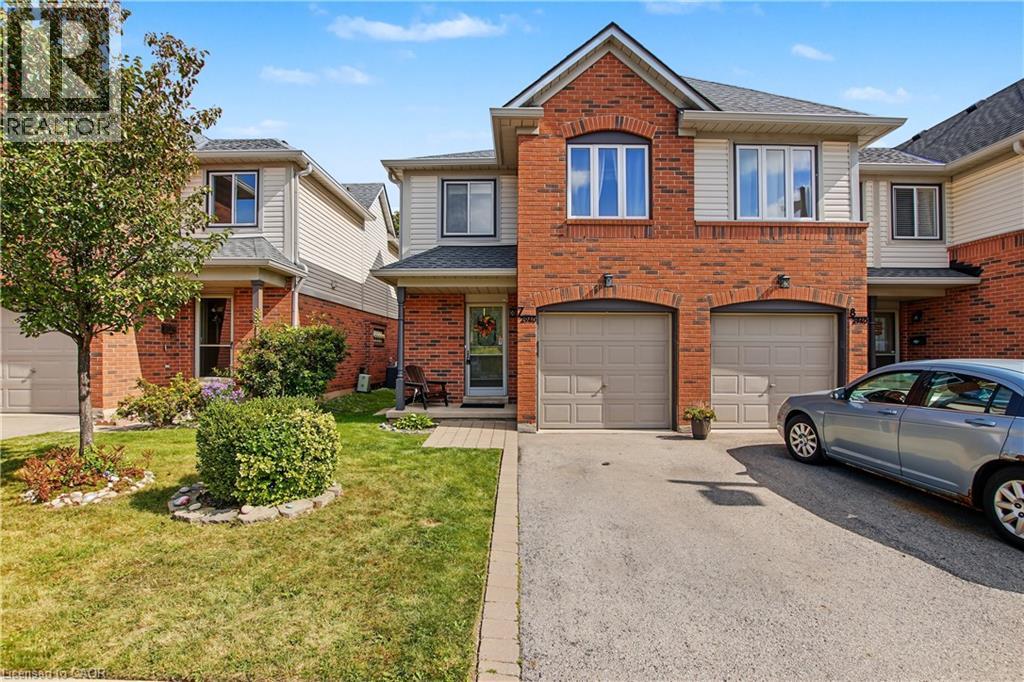
Welcome to this wonderful family home, ideally located in a welcoming neighbourhood surrounded by great schools, convenient amenities, and plenty of green space. From the moment you step inside, you'll appreciate the spacious main floor, providing plenty of room for everyday family life as well as entertaining friends and family. The home features three comfortable bedrooms, including a generously sized primary bedroom that gives you the space and privacy you’re looking for. Downstairs, the finished basement provides even more living space—perfect for a family room, home office, playroom, gym, or whatever suits your lifestyle. And one of the home's standout features is the rear patio backing onto beautiful greenspace. It's a wonderful place to enjoy your morning coffee, relax after a long day, or gather with family and friends while the children have room to play. The home also offers the convenience of a garage, and the carpeting was replaced in 2026, giving the home a fresh, updated feel. Location is another major highlight. You're close to shopping, banking, schools, public transit, and major highways, making everyday errands and commuting easy and convenient. If you're looking for a home in a great family neighbourhood, with generous living space, a finished basement, a private outdoor setting, and an incredibly convenient location, this could be the one you've been waiting for. Come and see it for yourself—you'll be glad you did. (id:49269)
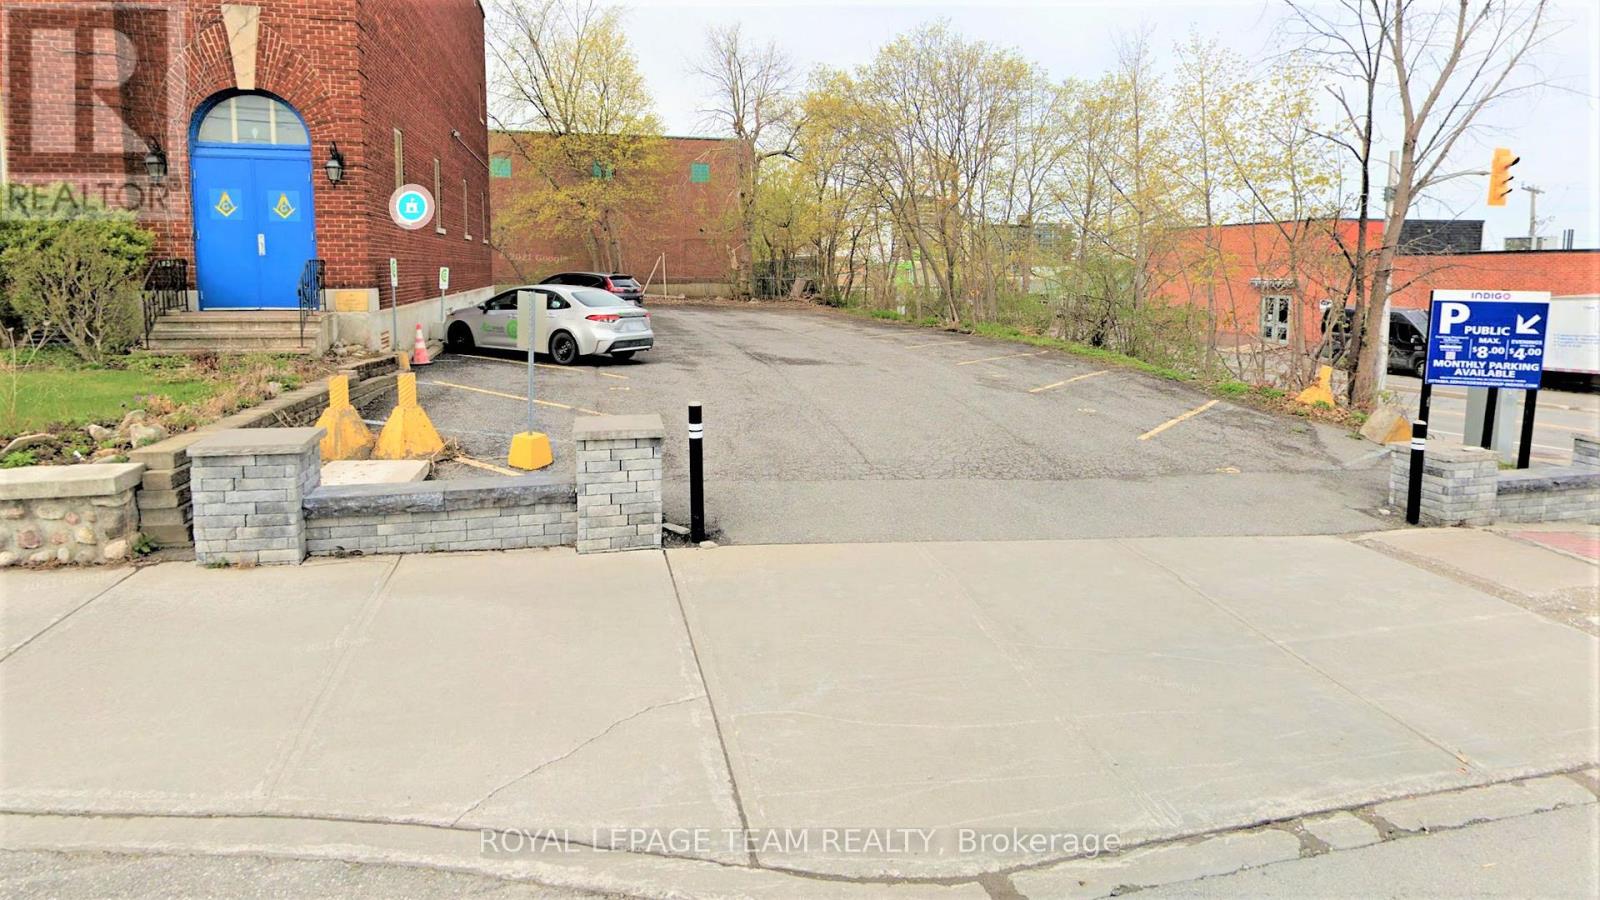
428 Churchill Avenue
Ottawa, Ontario
Fantastic opportunity for investors and developers to acquire a very prime parcel of land in the vibrant community of Westboro! Zoned Minor Corridor Zone 1 (CM1[128]), this opportunity allows for a custom build / design within one of the city's most vibrant, artistic and thriving "live-work-play" communities which now includes other popular nodes such as Westboro Village, Westboro Beach, Golden Manor, Dovercourt, Hampton Court, and Wellington West. Fronting Churchill Avenue North and corner of Byron Avenue, this area is rip for a new 6 to 8 story residential and commercial mixed-use infill project. Take full advantage of Westboro's exciting "15 minute neighbourhood" initiative where residents and business owners access a wide array shopping convenience and public transit right at their doorstep! Westboro is urban living at its best with a perfect mix of restaurants, shops, cafes, art studios, homes, dog parks, recreational facilities, and professional service businesses nestled alongside the community's beautiful landscape that includes the Ottawa River, Westboro beach, and its many walking and cycling trails. (id:49269)
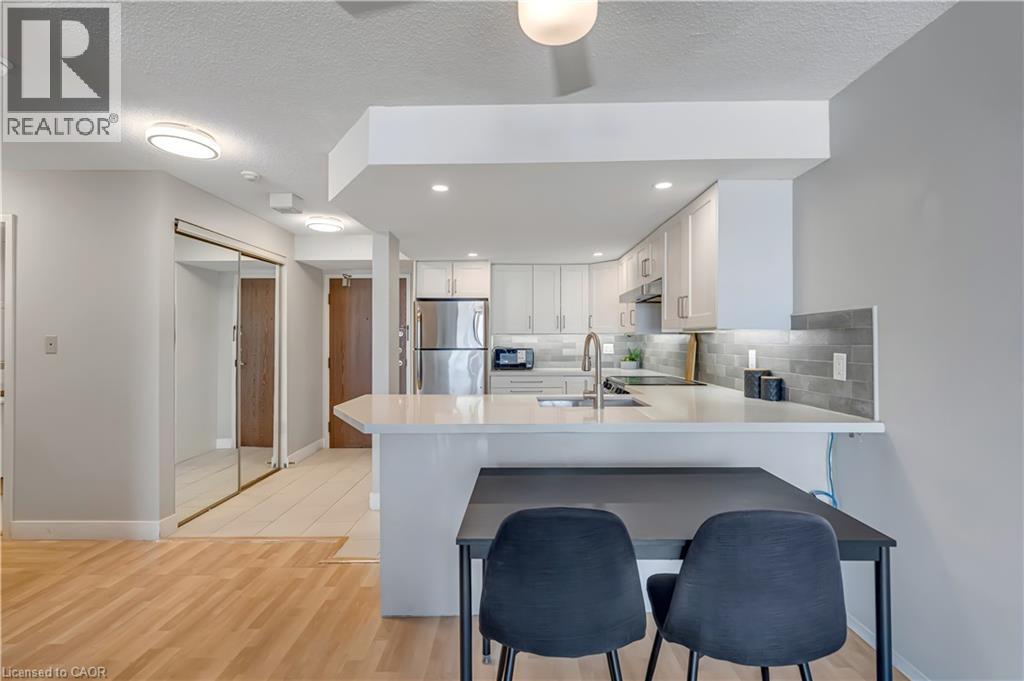
25 Agnes Street Unit# 903
Mississauga, Ontario
This stylish 1-bedroom, 1-bathroom condo features a bright, open-concept layout perfect for modern living. The renovated kitchen boasts $20,000 in upgraded finishes, while in-suite laundry with new appliances adds convenience. Laminate flooring throughout keeps maintenance low while giving a fresh, contemporary feel. Enjoy exclusive underground parking and a private locker, with condo fees covering heating, hydro, water and building insurance. Amenities include an exercise room, recreation/party room, sauna, and visitor parking. Located steps from Cooksville GO Station and the future Hurontario LRT, commuting is effortless. You're just minutes from Square One Shopping Centre, Port Credit waterfront, trails, marinas, restaurants, cafe's, schools, and Trillium Hospital. This turnkey condo is ideal for first-time buyers, investors, professionals, or anyone looking for a low-maintenance home in a vibrant, convenient neighbourhood. (id:49269)
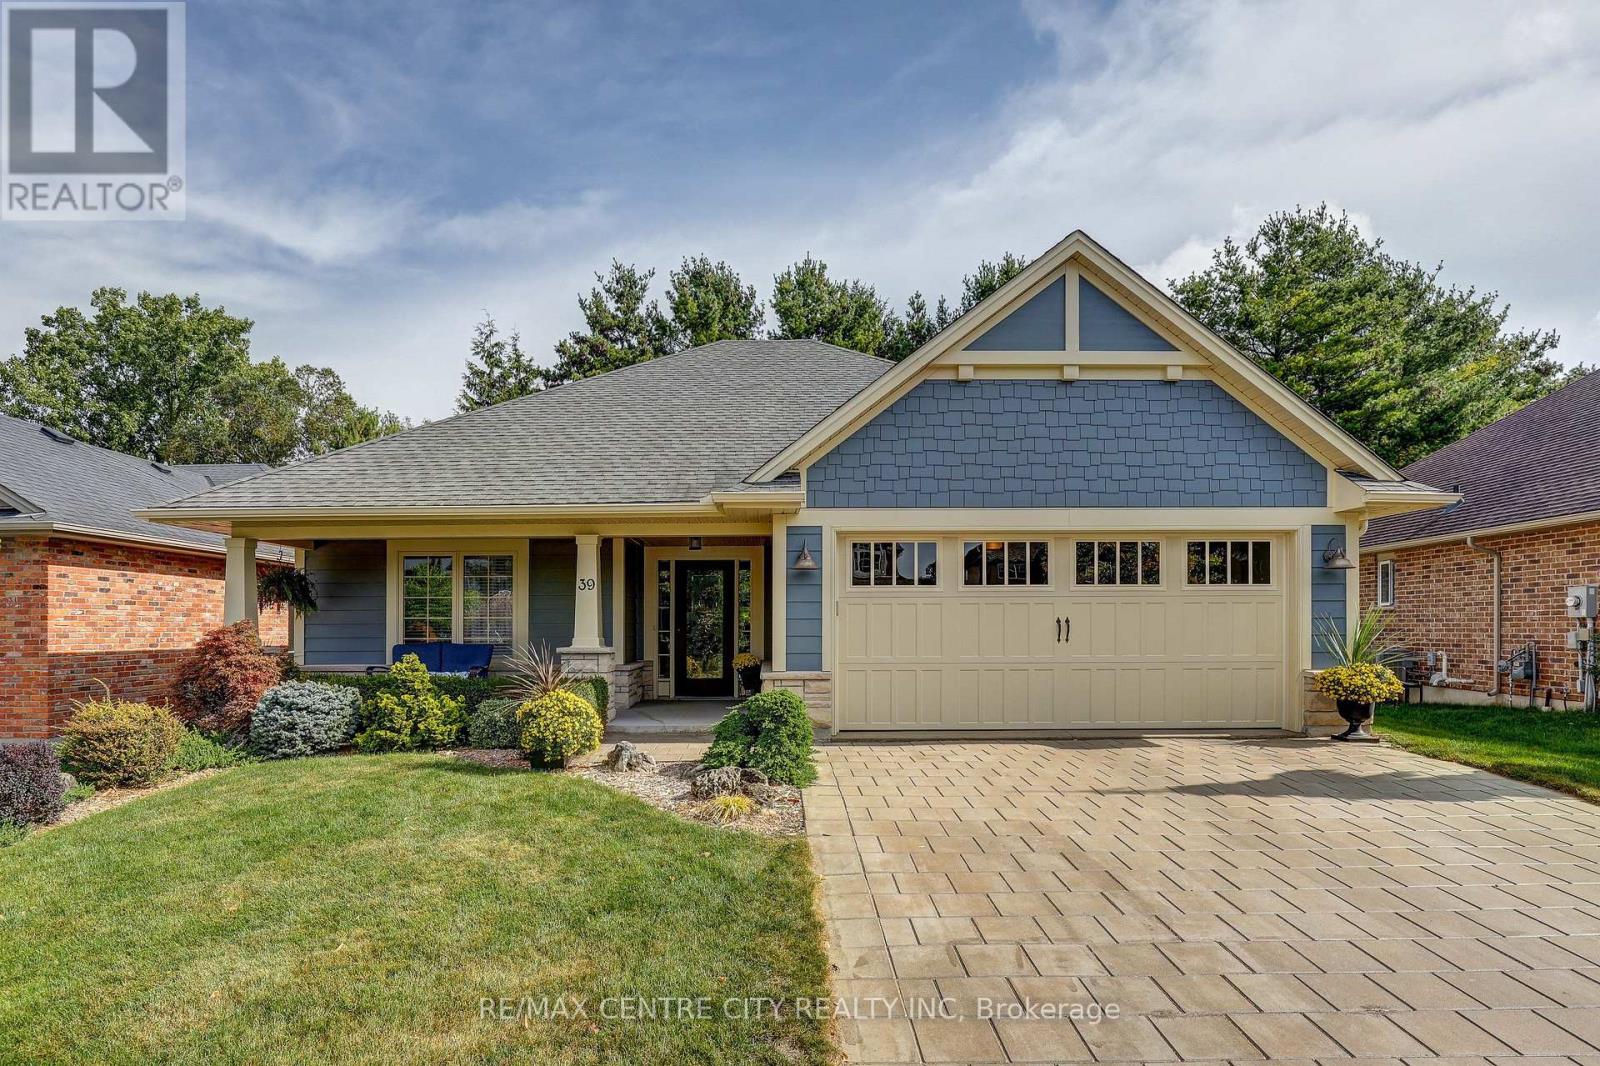
39 Hickory Lane
St. Thomas, Ontario
Welcome to this beautifully appointed bungalow in prestigious Lake Margaret Estates! Offering 1,498 sq. ft. above grade plus over 800 sq. ft. of finished lower level living space. This 2+1 bedroom, 3 bathroom home blends comfort, style and an exceptional setting backing onto a forest offering a peaceful natural backdrop and views. The open-concept main floor features hardwood flooring and an impressive great room with a soaring 10 ft. ceiling, creating a bright and inviting space perfect for everyday living and entertaining. The fully finished basement provides additional versatile living space, ideal for family gatherings with a large recreation room, home office or guest bedroom. Located in sought-after Lake Margaret Estates, residents enjoy scenic walking trails, picturesque ponds and convenient access to Pinafore Park. Complete with a double wide driveway offering parking for four vehicles, this home delivers an exceptional combination of lifestyle, space and location. A wonderful opportunity to enjoy bungalow living surrounded by nature! (id:49269)
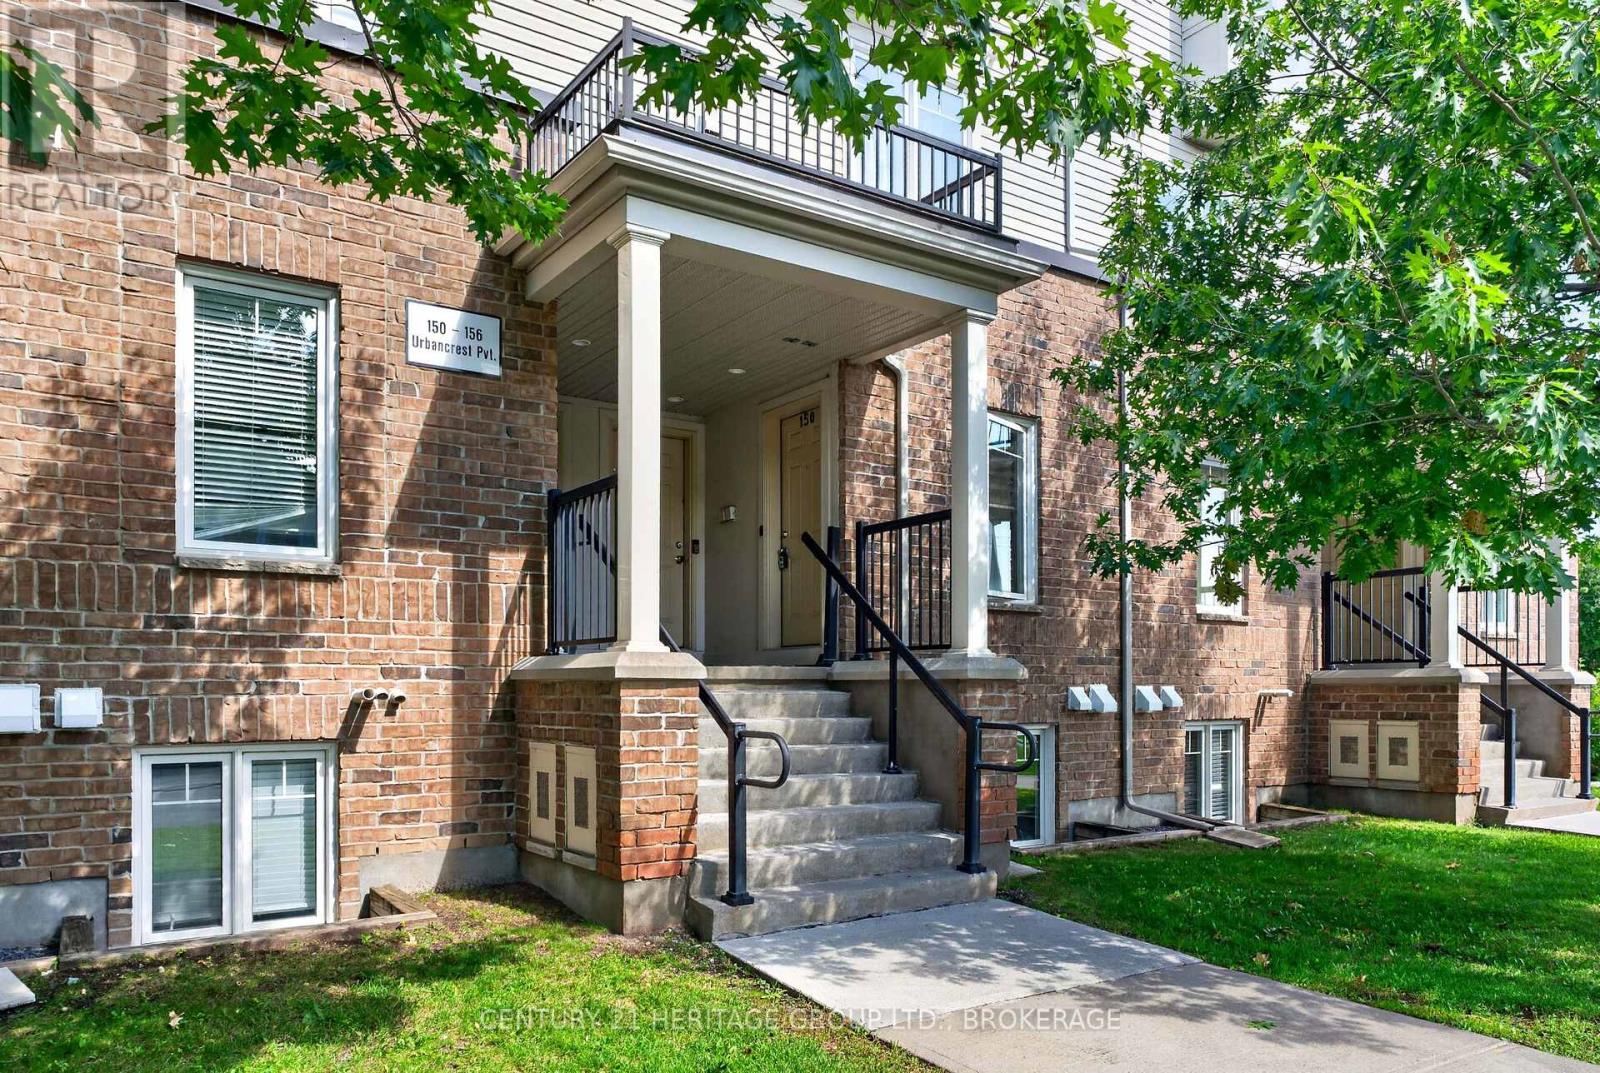
182 - 150 Urbancrest Private
Ottawa, Ontario
Welcome to 150 Urbancrest Private, a bright and inviting two-bedroom condo townhouse in Barrhaven's sought-after Stonebridge community. Offering over 1,000 sq. ft. of comfortable living space, this well-maintained home is an excellent opportunity for first-time buyers, downsizers or anyone looking for an easy, low-maintenance lifestyle.The open-concept main level brings the kitchen, dining and living areas together, creating a comfortable space for both everyday living and entertaining. Stainless steel appliances, laminate and tile flooring, and a walkout to the private patio complete the space. Fresh paint and new carpeting in both bedrooms mean you can simply unpack and settle in.The lower level features two generously sized bedrooms, each with its own bathroom - a fantastic layout for couples, roommates, guests or a home office. In-unit laundry, natural gas heating, central air conditioning and an exclusive parking space add everyday convenience.Set in a walkable Barrhaven location close to parks, trails, recreation, shopping and everyday amenities, this home offers the convenience of city living with plenty of green space nearby. Whether you're ready to purchase your first home or looking for a comfortable property with less upkeep, 150 Urbancrest Private is well worth a look.Move-in ready, thoughtfully laid out and priced at an accessible point in the Barrhaven market - come see what makes this one such a great place to call home. (id:49269)
2296 Kawartha Heights Boulevard
Peterborough, Ontario
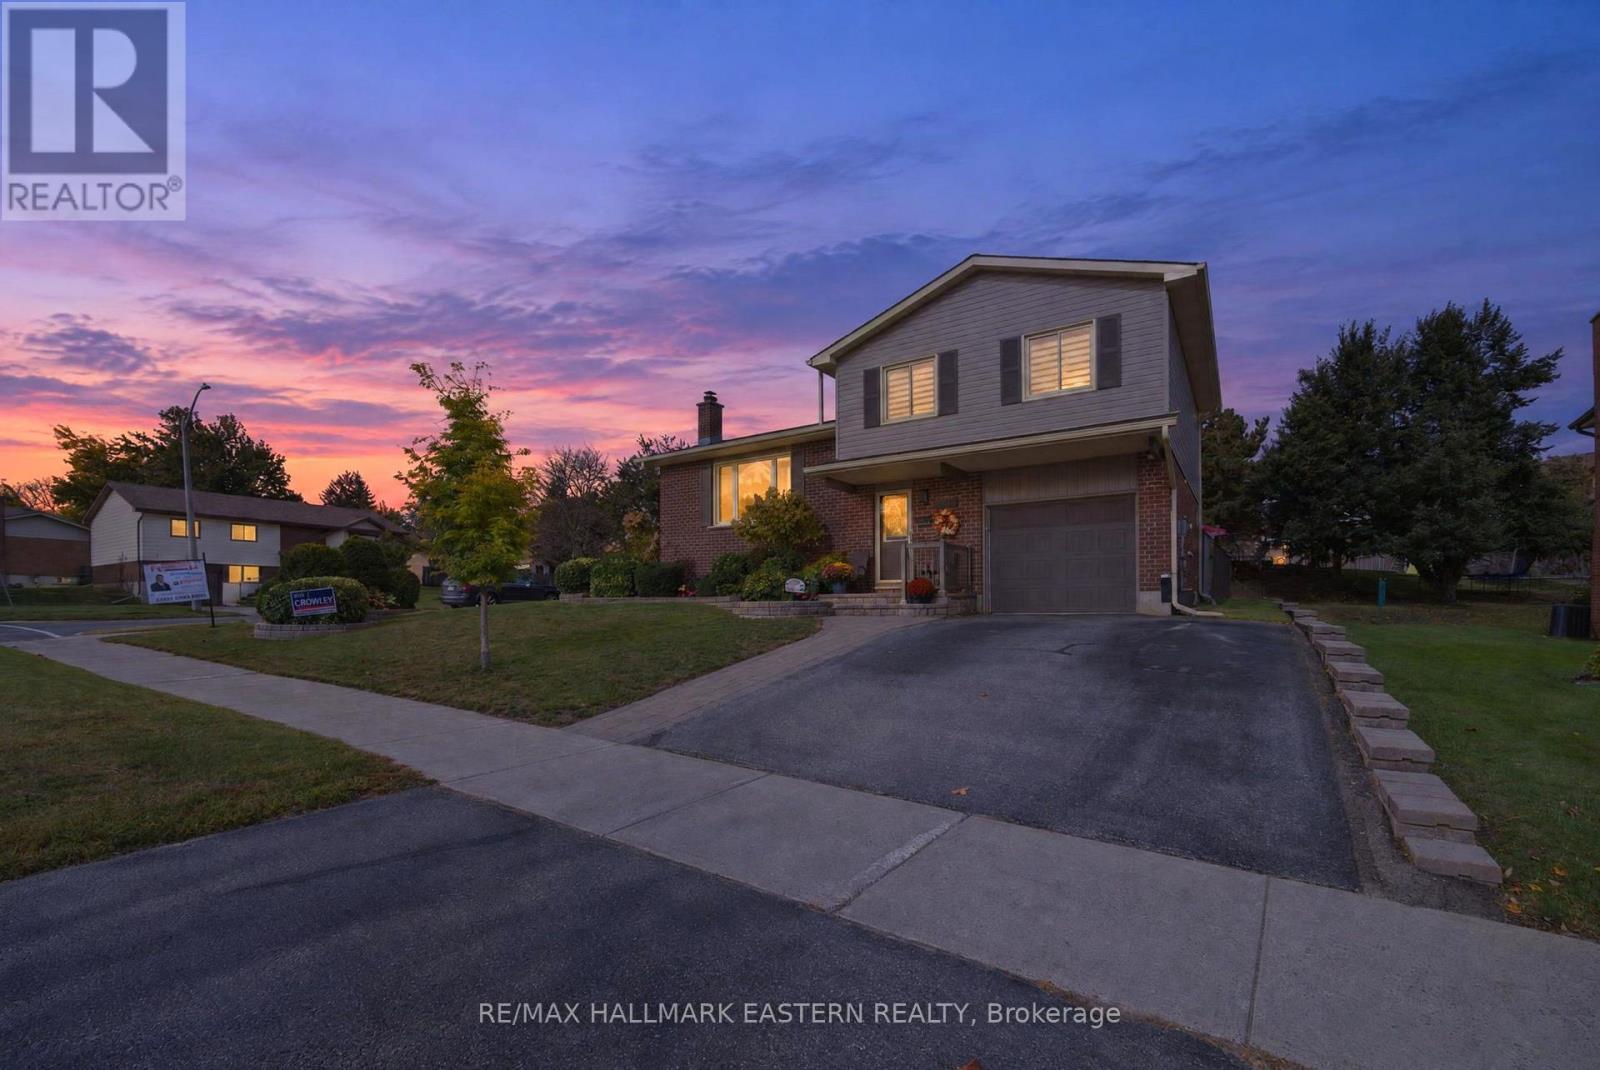
2296 Kawartha Heights Boulevard, Peterborough, is a well-cared-for 3-bedroom home in the established West End, featuring an updated kitchen, hardwood floors in the living and dining rooms, a sunroom, deck and 18' x 38' backyard pool. Updated over the years, this welcoming home offers comfortable spaces for everyday living and entertaining. A walkout leads to the inviting sunroom, perfect for morning coffee or relaxing with a book, with a further walkout to the deck and backyard. Enjoy summer barbecues, afternoon swims and evenings with family and friends. Conveniently located near Kawartha Heights Park, area schools, Fleming College and the Peterborough Sport & Wellness Centre, with West End shopping, Costco, restaurants and public transit within reach. A wonderful combination of care, comfort and outdoor enjoyment in a convenient Peterborough neighbourhood. (id:49269)
282 Gifford Drive
Douro-Dummer, Ontario
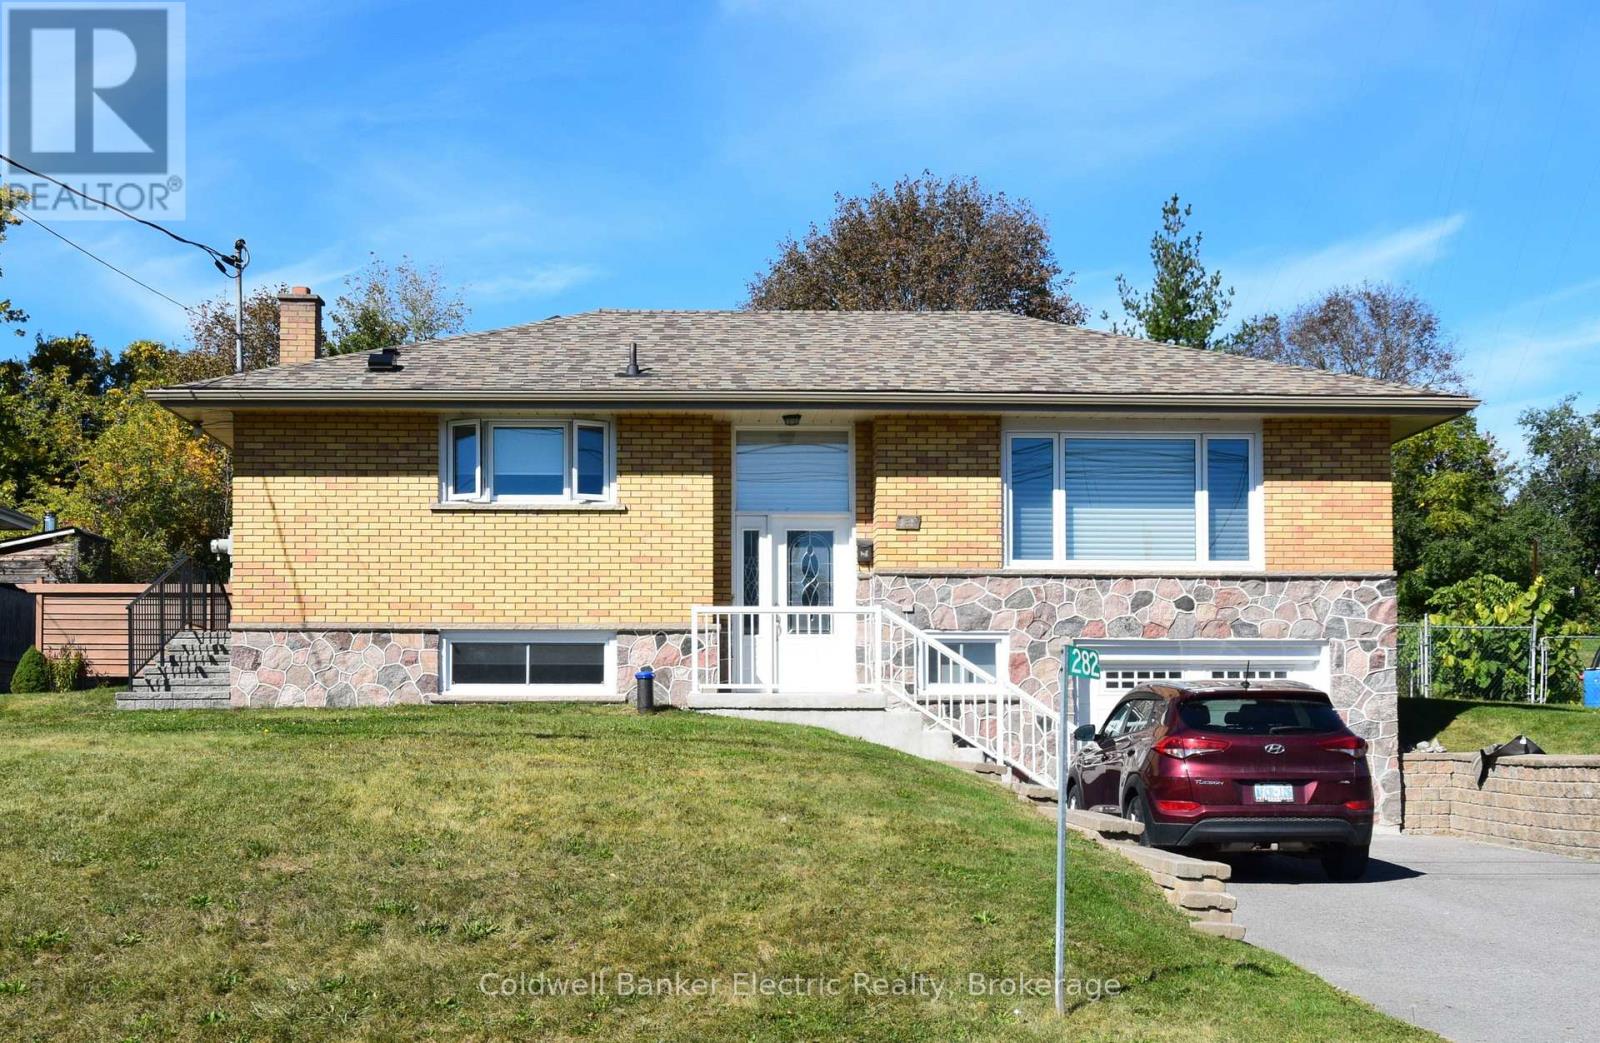
Welcome to this lovely, move-in ready home set on an impressive, almost half-acre lot at the edge of the city. Offering the perfect blend of space, comfort and convenience, this property is ideal for anyone looking for a home where the major work has already been done. There is truly very little left to do! Thoughtfully updated with a new kitchen, renovated lower level, new septic system, new windows, new roof, updated bathroom and numerous additional improvements, this home is ready for you to simply move in and enjoy. The main level features three comfortable bedrooms, a welcoming living room and a fabulous updated kitchen with plenty of room for cooking, gathering and entertaining. The completely renovated lower level provides even more living space with a spacious family room and bathroom - perfect for family movie nights, guests, teenagers, a home office or simply relaxing. You can enter through the front door or pull directly into the built-in garage. Outside, the generous lot provides plenty of room for gardens, recreation, pets or just enjoying the privacy and space. The backyard features a stone patio, perfect for morning coffee, summer barbecues and entertaining, while a new rear fence adds privacy. And then there's the location! Take a leisurely stroll down to the canal and watch the boats go by, or head to the nearby golf course for a round beside the iconic Lift Lock. For those who love history and culture, the Canadian Canoe Museum is also just a short distance away, celebrating the area's rich connection to paddling and waterways. With its almost half-acre lot, extensive updates, finished lower level, built-in garage and fantastic location, this is a wonderful opportunity to own a home where the big-ticket work is already done. Come see it, fall in love with it, and start enjoying the lifestyle this home has to offer! (id:49269)
31 Caroline Street
Port Hope, Ontario
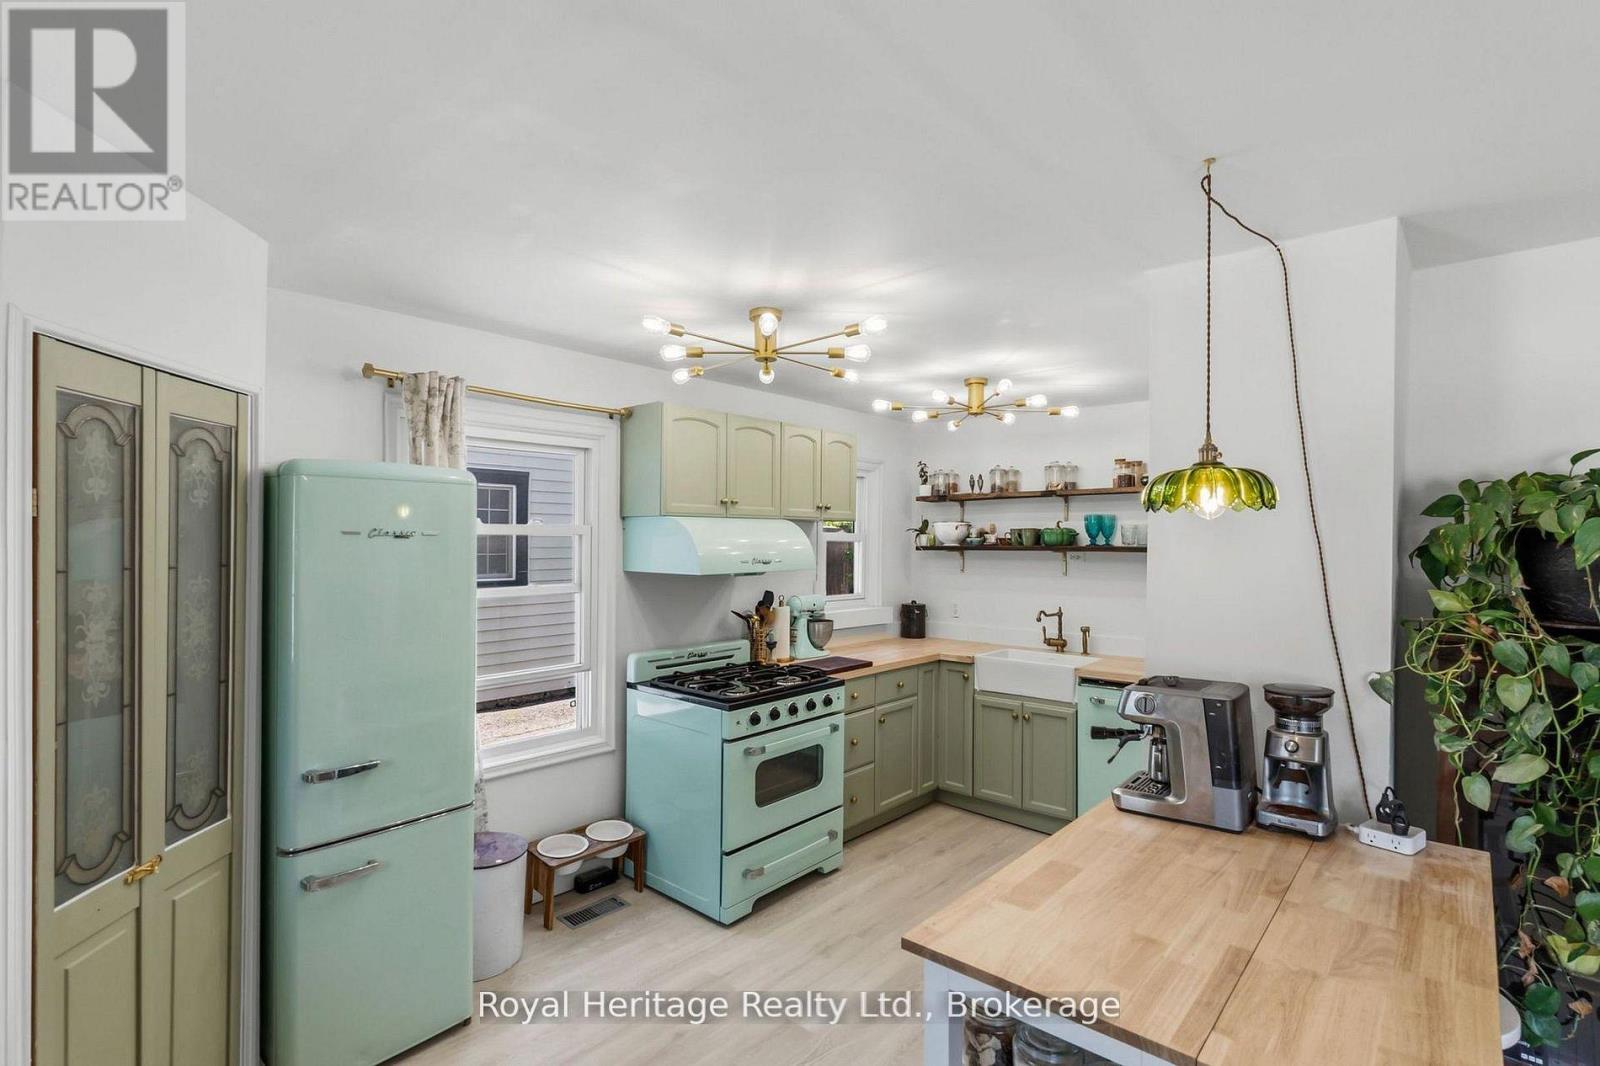
Welcome to 31 Caroline Street, a beautifully renovated detached home full of charm and character in the heart of Port Hope. This bright and inviting 2+1 bedroom, 1-bathroom home features refinished hardwood floors, freshly painted, large windows, and tasteful updates from top to bottom. The upgraded kitchen offers premium vintage-style appliances, new luxury vinyl plank flooring, and a warm, stylish feel that blends modern function with classic character. The renovated bathroom features beautiful handmade tiles, while the home also includes upgraded plumbing, a 200-amp electrical panel, professional roof treatment done to protect and restore shingles, brand-new A/C unit and sump pump. The main floor offers an additional bedroom/office space with a separate walkout to the yard, perfect for working from home, guests, or flexible everyday living. The basement features high ceilings, offering excellent storage, future potential, or additional usable space. Outside, enjoy a large, open, private backyard, ideal for entertaining, relaxing, gardening, or letting the dogs run. Located in charming Port Hope, close to local shops, restaurants, trails, schools, and the waterfront, this move-in-ready home is the perfect blend of character, comfort, and modern updates. (Construction across the street is them rebuilding the skating rink and is set to be finished for end of the Month) (id:49269)
102 - 106 Lansdowne Street
Peterborough, Ontario
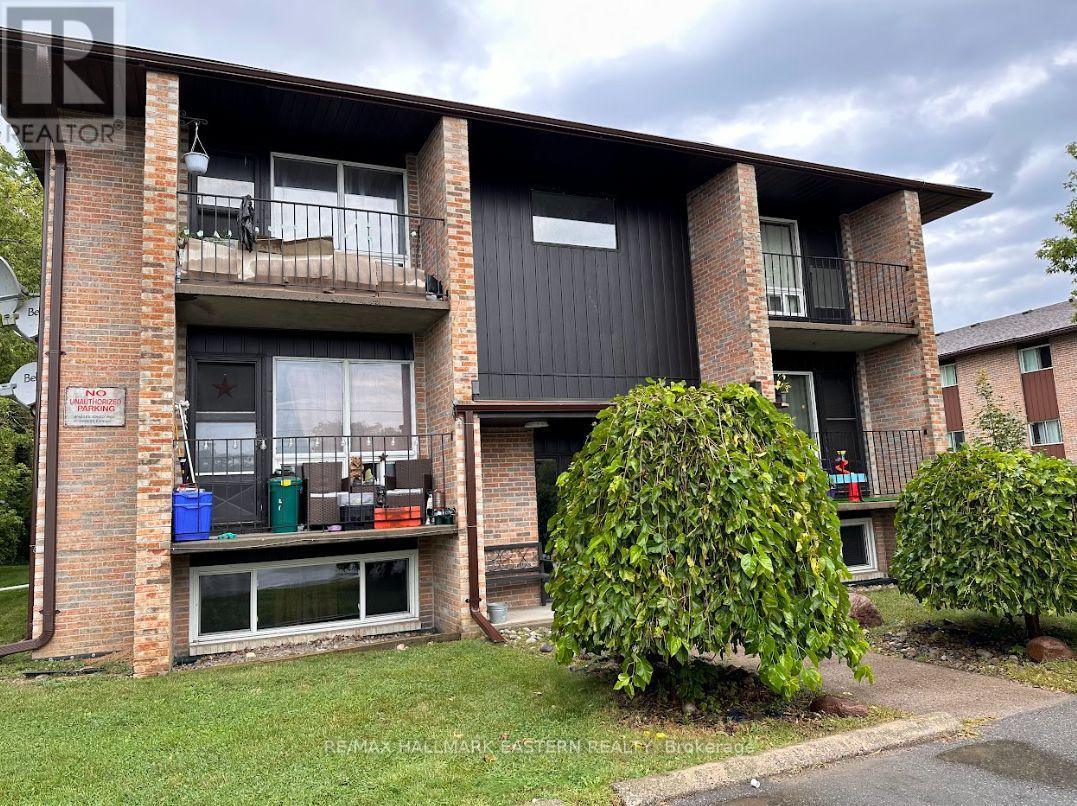
Beautifully renovated 2-bedroom apartment in a prime location, close to all amenities and conveniently situated near bus routes. This spacious unit features a full bathroom with a tub and offers on-site laundry facilities. Includes one dedicated parking spot. (id:49269)
890 Woodville Road
Kawartha Lakes, Ontario
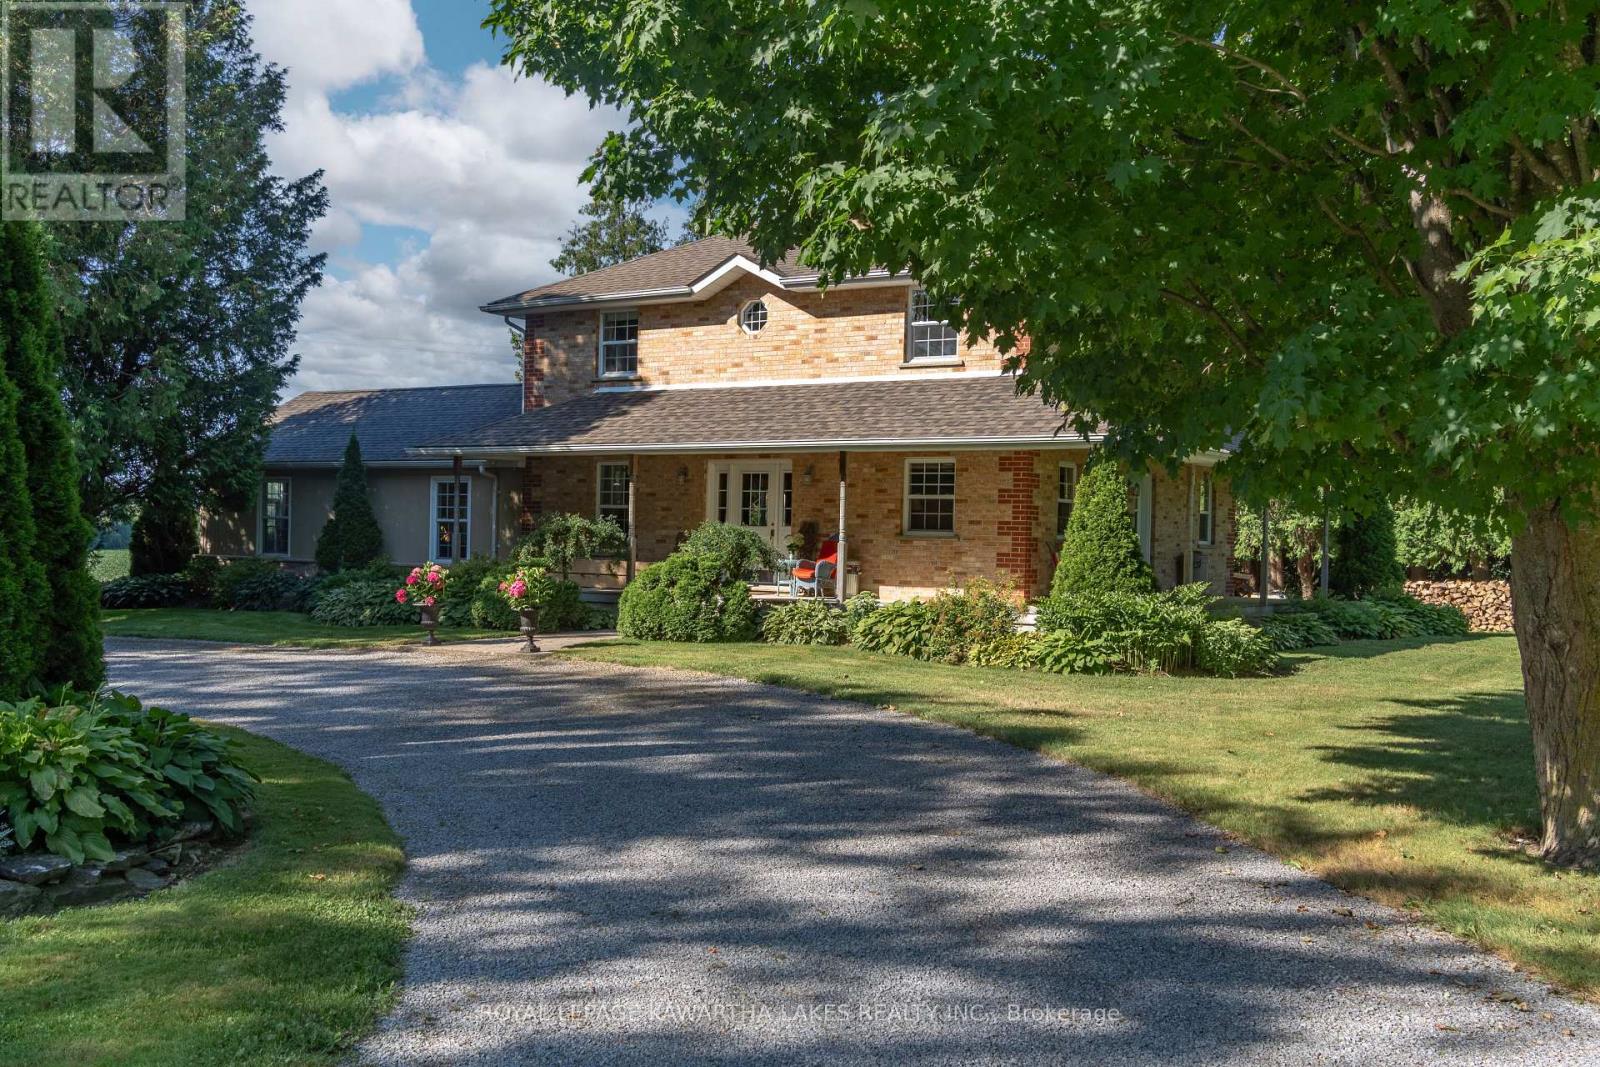
This Two-storey brick farmhouse is the Homestead retreat you have been searching for. Located on a hard top road close to the quaint village of Woodville between Lindsay & Beaverton this 93-acre farm has 50 acres of fertile, high producing Otonabee loam soil and approx 38 acres of mixed bush. Reproduction farm house (2001) features a stunning 30 X 20 Great Room, 4 spacious bedrooms, 2 full baths, and a main floor office. Other features of the home include a Wrap Around Porch, Open Concept Kitchen/ Dining Room , Two Walk outs to a Private deck, and main floor laundry. Partially finished basement with a walk-up to a Private Park Like setting with perennial gardens and sweeping farm fields . The property also includes a 29' x 70' commercial shop with a 24' x 40' portable addition, heated by both a pellet stove and a new propane furnace (2025). This high-visibility location is ideal for a family business, with the current successful operation having thrived here for many years. Solar panels provide Passive Income of approx $11,000 annually for the remainder of the contract. Just over an hour drive from the G.T.A. for an easy commute! (id:49269)
119 Allworth Crescent
Clarington, Ontario
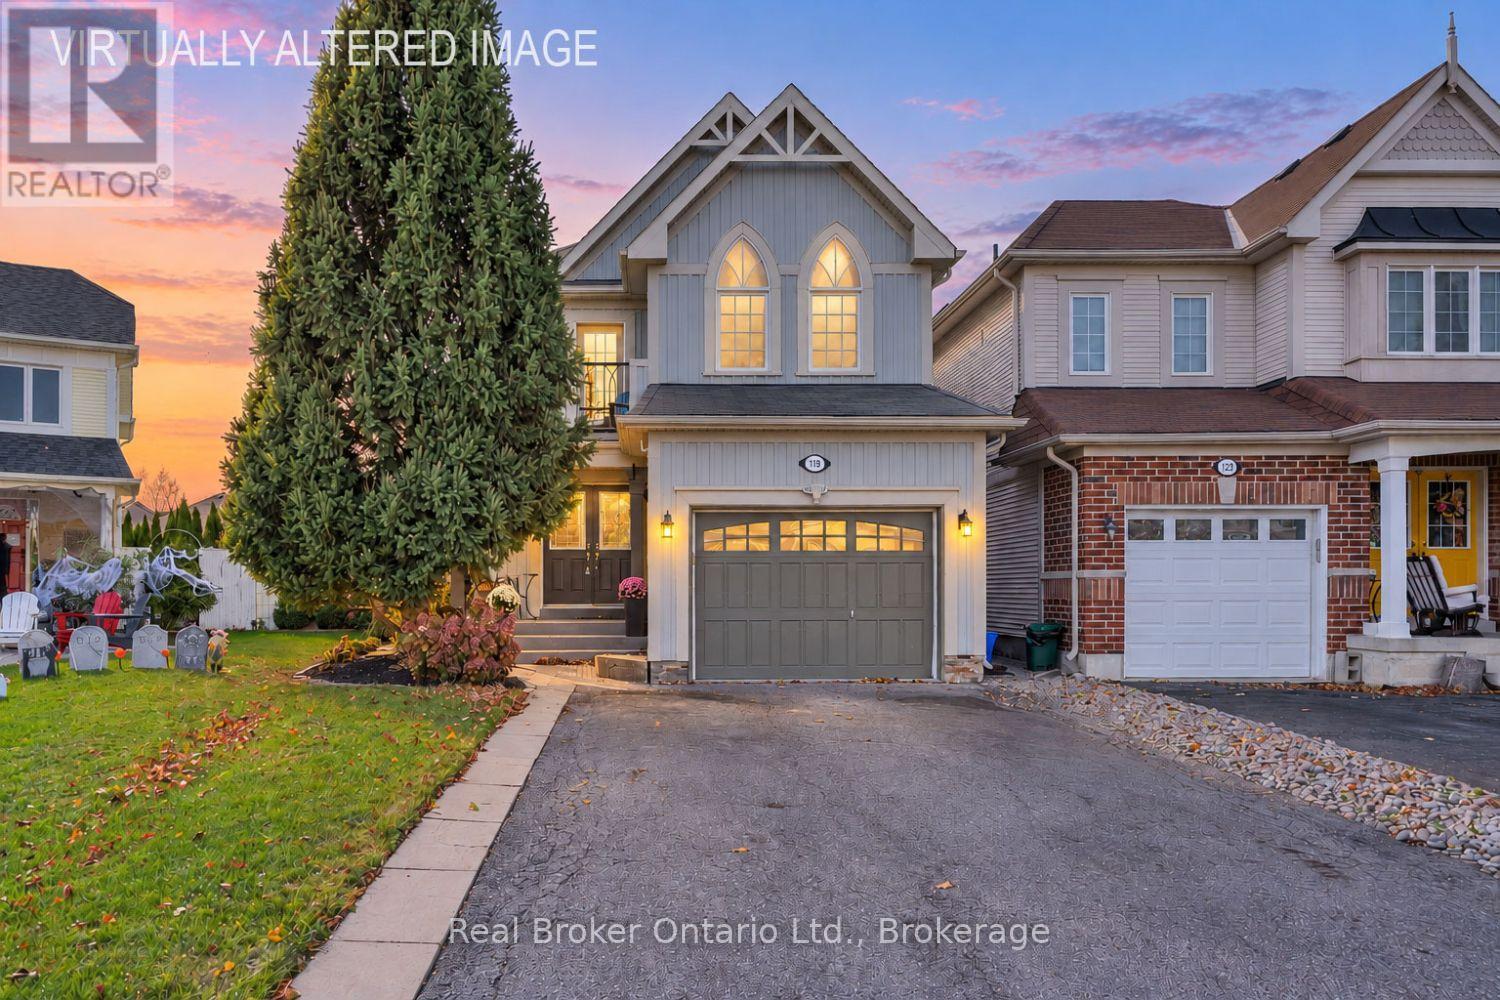
Set in a desirable location, on an oversized lot, close to schools, parks, restaurants and everyday amenities, this inviting home offers a wonderful blend of comfort, space and functionality. Step inside from the relaxing, covered front porch into a welcoming foyer featuring durable tile flooring. At the heart of the home, the bright, eat-in kitchen offers tile flooring, a stylish backsplash, and breakfast bar overlooks the breakfast nook area with a walk-out to the spacious deck. Perfectly positioned between the living and dining rooms, the kitchen creates an easy flow for everyday living and entertaining. The dining room features hardwood flooring and provides an ideal setting for gathering with family and friends. The inviting living room boasts hardwood flooring, pot lighting, large windows that fill the space with natural light, and a gas fireplace that adds warmth and ambiance. Upstairs, discover four bedrooms, each offering ample closet space. The spacious primary bedroom features a walk-in closet and a relaxing, 4-piece ensuite complete with a soaker tub. Another bedroom features a walk-out to the balcony to enjoy the fresh air. The unfinished basement offers excellent potential to create additional living space, with larger above-grade windows providing plenty of natural light. Outside, enjoy a fenced backyard surrounded by mature trees, with a large deck that is perfect for relaxing, entertaining and enjoying the outdoors. Interior garage access and no sidewalk to shovel add to the appeal of this charming home. (id:49269)
185 Church St
Sault Ste. Marie, Ontario
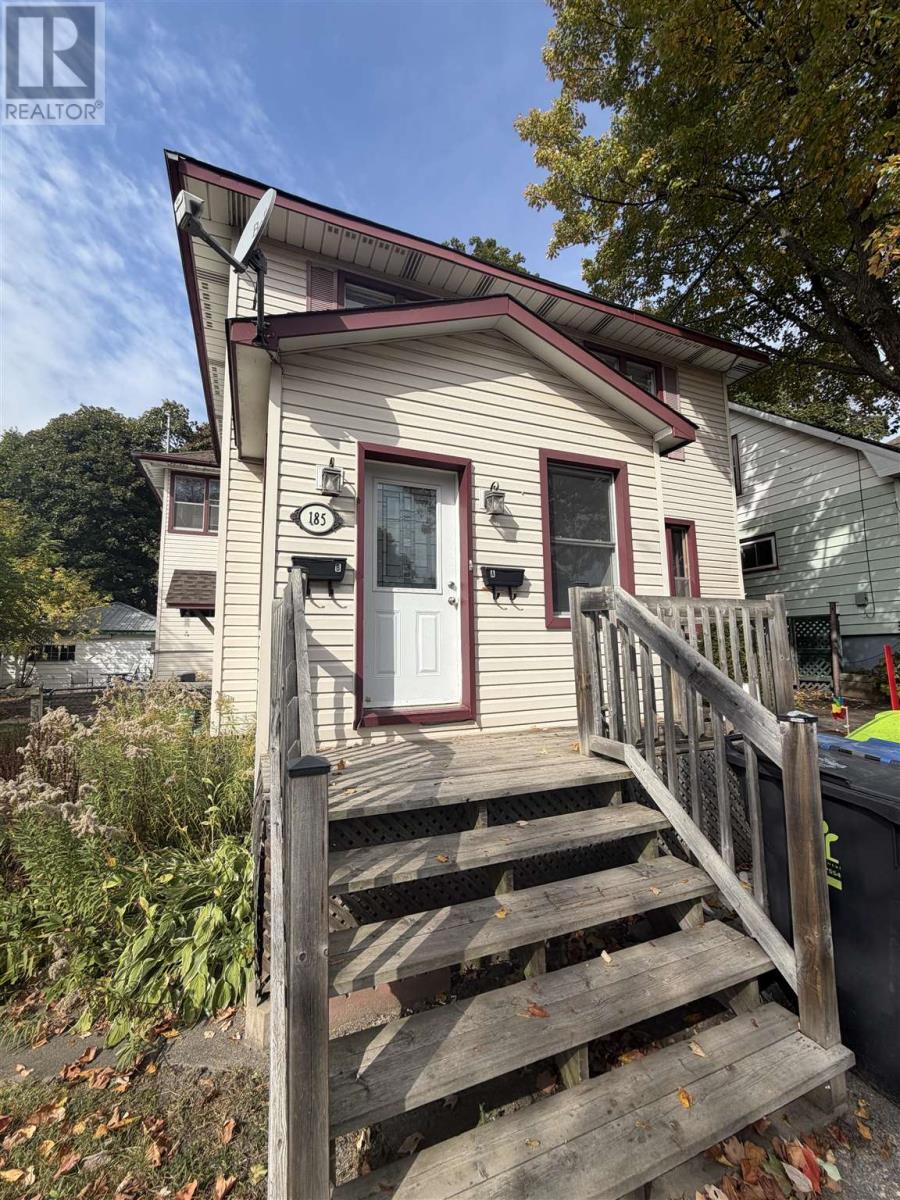
This is a rare opportunity to own a beauty of a duplex in a convenient location. A wonderful building to add to your investment portfolio or idea ideal as an owner occupied property. Main level is tenant occupied at $1503 plus PUC The upper unit is intentionally vacant so you can use for personal use (only 5% down owner occupied on a duplex) or set your own rent! The units are both spacious featuring high ceilings, 2 bedrooms and laundry. Main floor enjoys the basement for storage and garage is used by the owner. Garage access from the back lane also gives flexibility. Contact your Realtor® for your private tour and check out the video of the upper unit! (id:49269)
Pt Lt 5 Con 5 Highway 62 Road
Madoc, Ontario
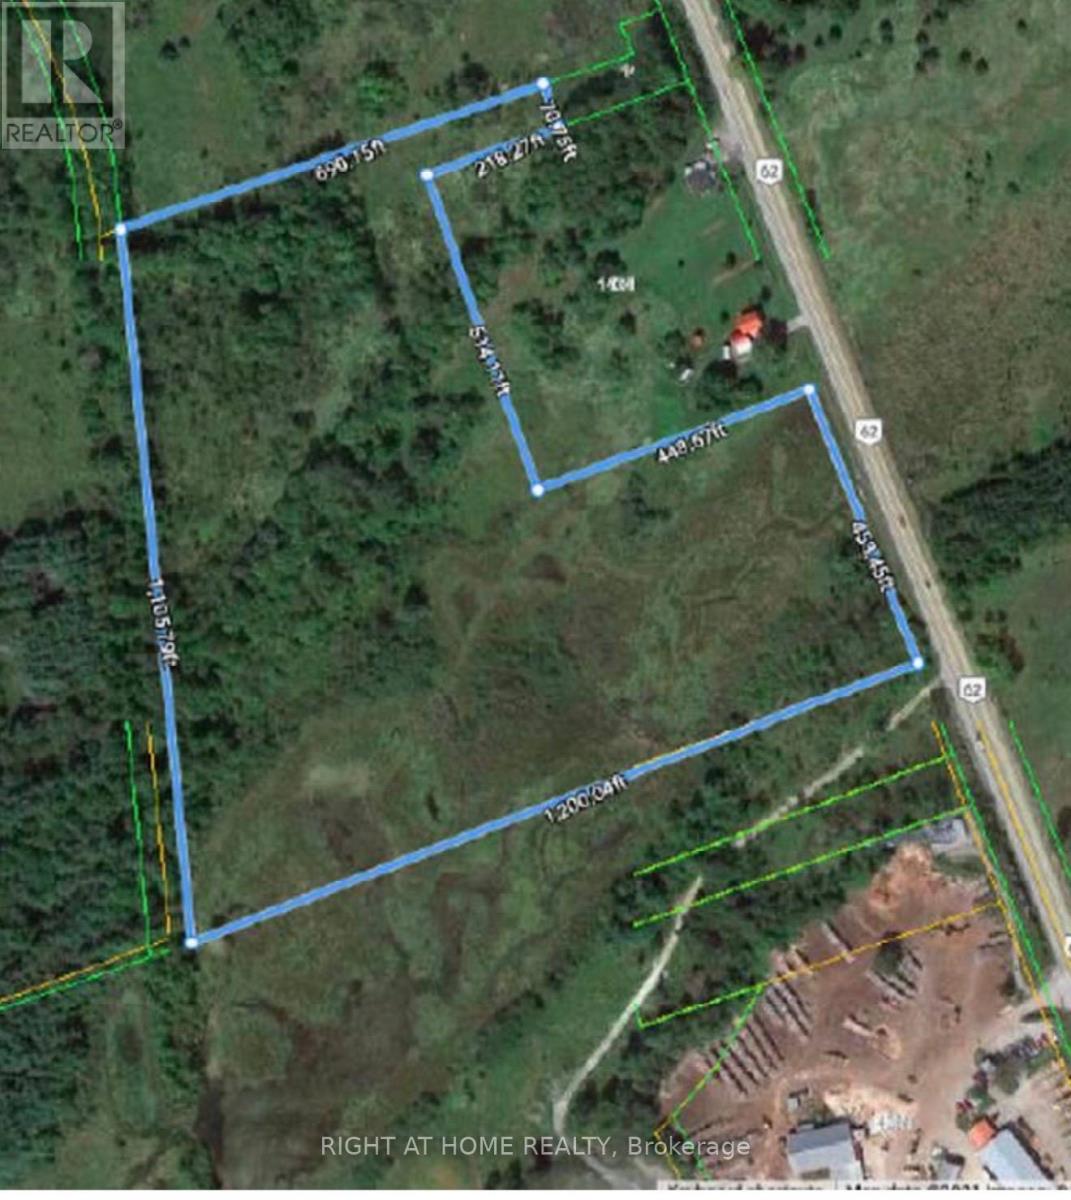
19 Acres of Land. Located on the West side of Hwy 62, 2 KM North of Highway 7. The Topography is Rolling Terrain With A Mixture of Open Fields and Mixed Brush. A Stream Flows Though a Portion of the Property. Vacant land located south of 14349 Hwy 62.Irregular lot size.West side of Hwy 62 (id:49269)
Upper - 58 Carrick Avenue
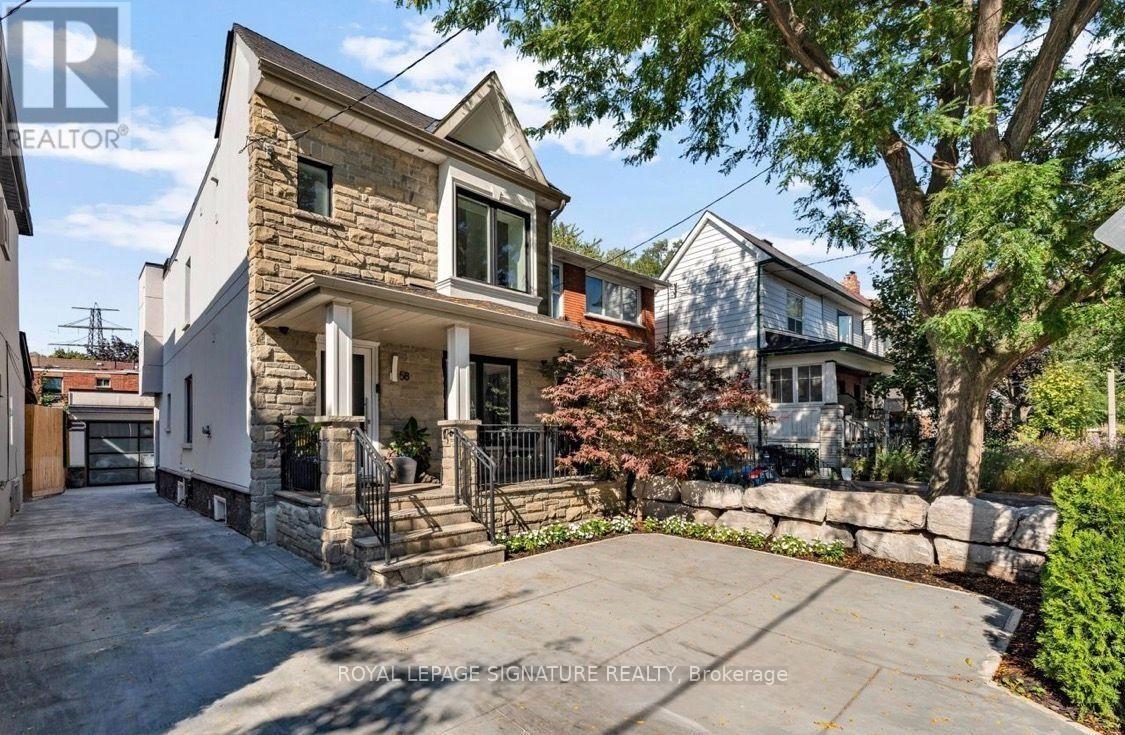
Toronto, Ontario
Welcome to 58 Carrick Ave, a beautifully renovated 3-bedroom, 3-bathroom residence ideally located in the heart of Corso Italia. This bright and spacious main and upper-level home offers a functional open-concept layout, stylish modern kitchen, generous family room with fireplace, and a dedicated dining area perfect for everyday living and entertaining. Situated on a quiet private court beside a park, the home also includes exclusive use of a private driveway with parking for two vehicles. Just steps from St. Clair Ave W., TTC, shops, cafes, restaurants, schools, parks and everyday conveniences. A fantastic opportunity to enjoy a turnkey home in a vibrant and highly sought-after Toronto neighbourhood. Vacant and available for immediate possession. (id:49269)
21 - 17 Lytham Green Circle
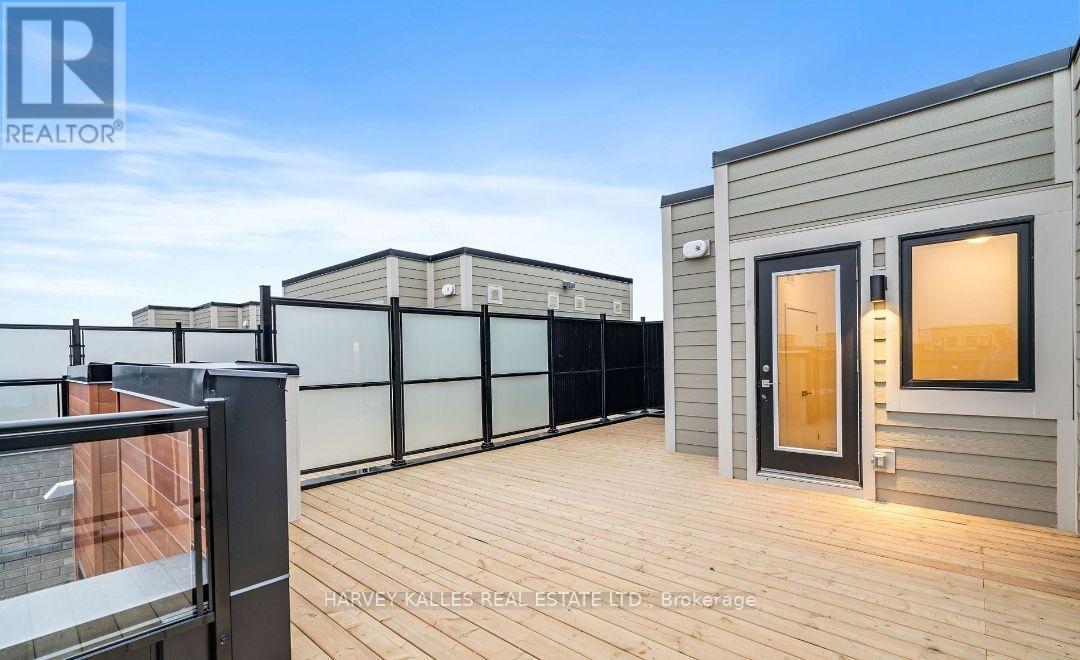
Newmarket, Ontario
Direct from Builder, this townhome comes with a Builder's Tarion full warranty. This is not an assignment. Welcome to smart living at Glenway Urban Towns, built by Andrin Homes. No wasted space, attractive two bedroom, two bathroom unit. Includes TWO parking spaces (One EV) and TWO lockers. Brick modern exterior facade, tons of natural light. Modern functional kitchen with open concept living, nine foot ceiling height, large windows, quality stainless steel energy efficient appliances included as well as washer/dryer. Energy Star central air conditioning and heating. Granite kitchen countertops. Perfectly perched between Bathurst and Yonge off Davis Drive. Close to all amenities and walking distance to public transit bus terminal and GO train, Costco, retail plazas, restaurants and entertainment. Central Newmarket by Yonge and Davis Drive, beside the Newmarket bus terminal and GO bus (great accessibility to Vaughan and TTC downtown subway) and the VIVA bus stations (direct to Newmarket/access to GO trains), a short drive to Newmarket GO train, Upper Canada Mall, Southlake Regional Health Centre, public community centres, Lake Simcoe, golf clubs, right beside a conservation trail/park. Facing directly towards a private community park, dog park, dog wash station and car wash stall in underground. Visitor Parking. Cottage country is almost at your doorstep, offering great recreation from sailing, swimming, boating, hiking and cross country skiing. The condo is now registered and closed. (id:49269)
51 St Paul Street
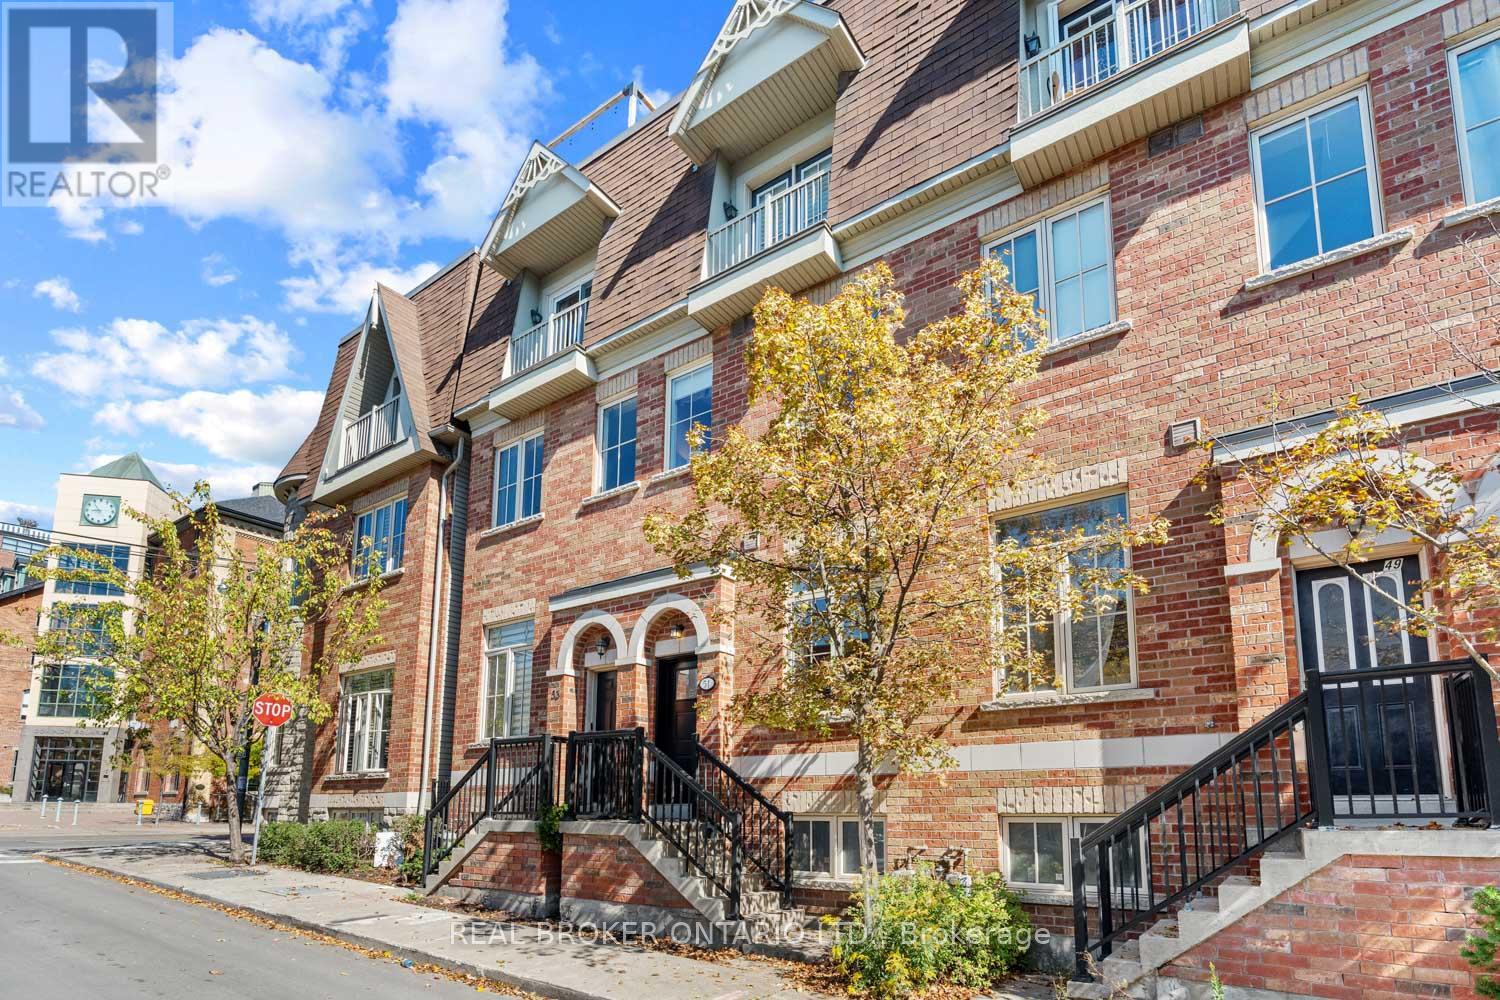
Toronto, Ontario
Built with space, function, and views. Old houses are part of Toronto's charm. But they're not for everyone. Built in 2008, this Corktown home near King and Parliament gives you practical space, skyline views, and access to some of the city's most beloved hot spots. Century-old quirks not included. This townhome unfolds upward. The main floor stretches tall with high ceilings, grounded by a fireplace that adds coziness with the flick of a switch. The kitchen, dining, and living room connect, a space made for the game on the big screen, snacks within reach, and banter flowing easily from couch to kitchen. Upstairs, the primary bedroom has dual closets, full bath, plus laundry, so clean clothes actually make it out of the basket. Another full bath and two more bedrooms wait above, one that opens up to a Juliette balcony, the other ideal as an office or guest room. The rooftop is Corktown's skyline stage, the CN Tower photobombing between buildings. Up here, clocks stop working. It's as quiet or as lively as you need it to be. Down below, the garage offers storage space we all look for, with a locker room to tuck away everything you don't want to think about. Every level of this townhouse gives you room to breathe, focus, or unwind, without stepping on toes. Step outside and the Queen streetcar takes you to Lady Bug Wine Bar, Spaccio East, Impact Kitchen, and more. Rabba Fine Foods or Aisle 24 Market for the late-night grocery run. The Distillery, St. Lawrence Market, and King St. all within reach and within minutes. (id:49269)
828 3rd Avenue E
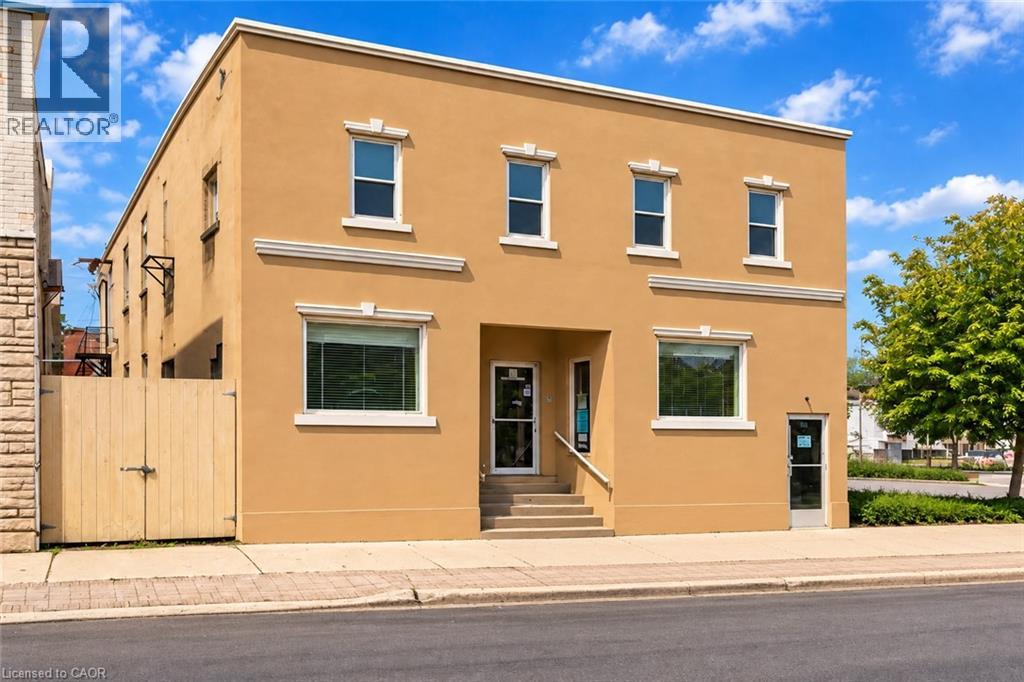
Owen Sound, Ontario
Excellent opportunity to lease flexible commercial space in Downtown Owen Sound. Approximately 1,870 sq. ft. of main-floor commercial space plus approximately 2,000 sq. ft. of basement space included at no additional charge. Rent is $3,000 per month plus hydro. Tenant is responsible for garbage/recycling removal and snow removal. Located in a well-maintained mixed-use building with all nine residential units currently rented. Municipal parking is conveniently located beside the property, with monthly parking available for approximately $30.The space offers a flexible layout suitable for professional office, wellness, salon, studio, training/education, service business, specialty retail or other permitted commercial uses. Two washrooms and a large lower-level area provide excellent additional storage, office or operational space. Immediate possession available. Excellent value for a tenant looking for substantial commercial space in a convenient Downtown Owen Sound location. (id:49269)
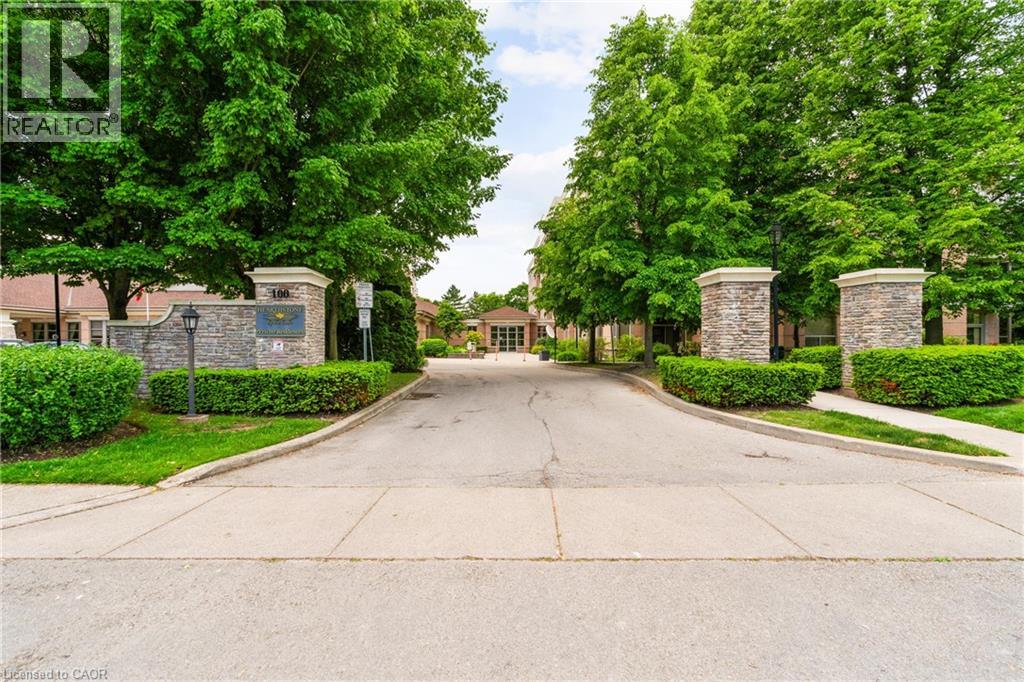
100 Burloak Drive Unit# 1303
Burlington, Ontario
Welcome to Hearthstone by the Lake, a resort-style retirement and adult-lifestyle condominium community in the desirable Appleby/Elizabeth Gardens pocket on the Burlington–Oakville border. This beautifully updated suite offers turnkey living with tasteful finishes, thoughtful upgrades, and access to exceptional on-site amenities. The main living areas feature luxury vinyl plank flooring for durability and ease of care. The bright, refreshed kitchen includes quartz countertops, classic white cabinetry with abundant storage, and a charming dinette area framed by a large window that fills the space with natural light. The open-concept living/dining room is spacious and inviting, complete with a stylish electric fireplace, wall-mounted TV, and walkout to your private balcony. There are two generous bedrooms, including a serene primary suite with a spa-inspired 4-piece ensuite featuring quartz counters, double sinks, and a large walk-in shower. A custom walk-in closet with built-ins adds exceptional functionality. The second bedroom is conveniently located beside a renovated 3-piece bath with walk-in shower. The in-suite laundry room has been fully updated with additional storage and a practical laundry sink — a rare and valuable feature. This is truly a move-in-ready home offering comfort, convenience, and peace of mind. (id:49269)
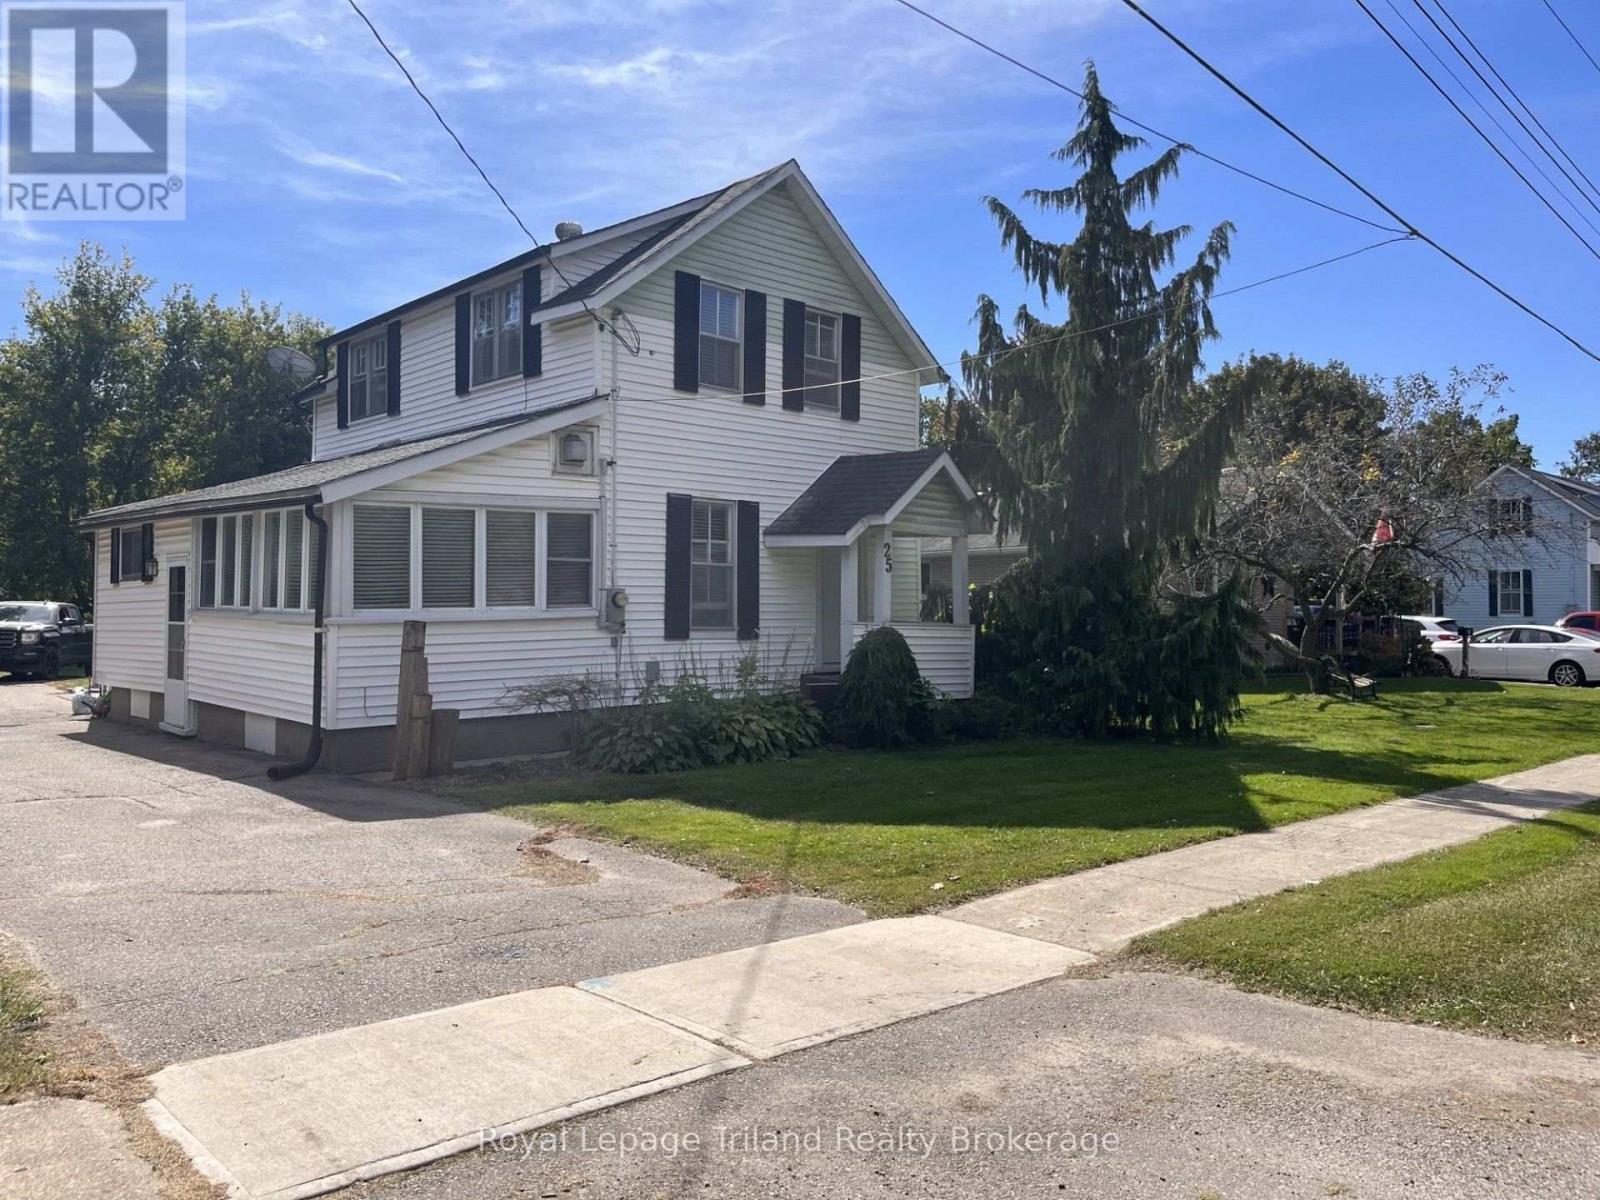
25 Palmer Street W
Norwich, Ontario
THE LOT!!!! A GREAT PLACE TO START OUT AND GROW INTO, 4 BEDROOM HOME, DETACHED SINGLE GARAGE AND.....THE LOT!! UPPER LEVEL WITH 3 BEDROOMS AND AN ENSUITE 3 PC BATHROOM FOR THE PRIMARY BEDROOM. THE MAIN LEVEL WELCOMES FAMILY AND FRIENDS WITH AN EAT-IN KITCHEN WITH ACCESS TO THE DECK AREA, AN ADDITIONAL BEDROOM OR A GREAT PANTRY OR MAIN FLOOR DEN. AS WELL AS A LIVING ROOM, DINING ROOM AND A FAMILY ROOM WITH A FREESTANDING GAS STOVE TO KEEP IT COZY. AS WELL AS A 4 PC BATH....AND THE LOT!! A RARE FIND FOR A RESIDENTIAL LOT THIS SIZE IN TOWN, 66 FOOT FRONTAGE WITH A DEPTH OF 264 FEET. THERE IS A GOOD-SIZED SHED AND THE YARD IS FENCED FOR THE KIDS OR THE PETS!! LOCATED APPROX. 20 MINUTES TO THE 400 SERIES HIGHWAYS . TIME TO STOP RENTING AND START OWNING! (id:49269)
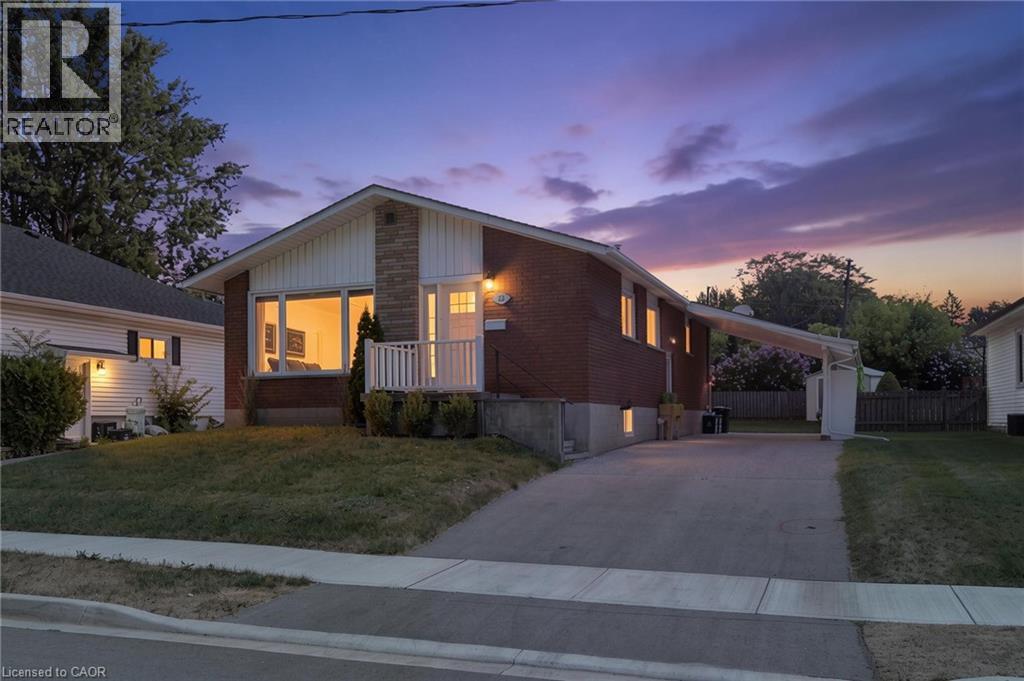
23 Homewood Avenue
Simcoe, Ontario
Welcome to 23 Homewood Avenue in Simcoe! This versatile 3+1 bedroom, 2-bathroom home offers the perfect blend of comfortable family living and flexible space for extended family or additional income potential. The main floor features a bright, functional layout with a spacious living room that flows into the kitchen and dining area, creating an easy space for everyday living and entertaining. Three well-sized bedrooms and a 4-piece bathroom complete the main level. Downstairs, the fully separate lower-level living space offers even more possibilities with its own kitchen and dining area, living room, bedroom, and 3-piece bathroom. Whether you're looking for space for in-laws, older children, extended family, or a potential rental opportunity, this additional living area adds valuable flexibility. Situated in a convenient Simcoe neighbourhood close to schools, shopping, restaurants, parks, and everyday amenities, this home is an excellent opportunity for those looking for versatility without sacrificing location. Whether you're investing, accommodating multiple generations, or simply looking for a home with added income potential, 23 Homewood Avenue is ready to fit your needs. (id:49269)
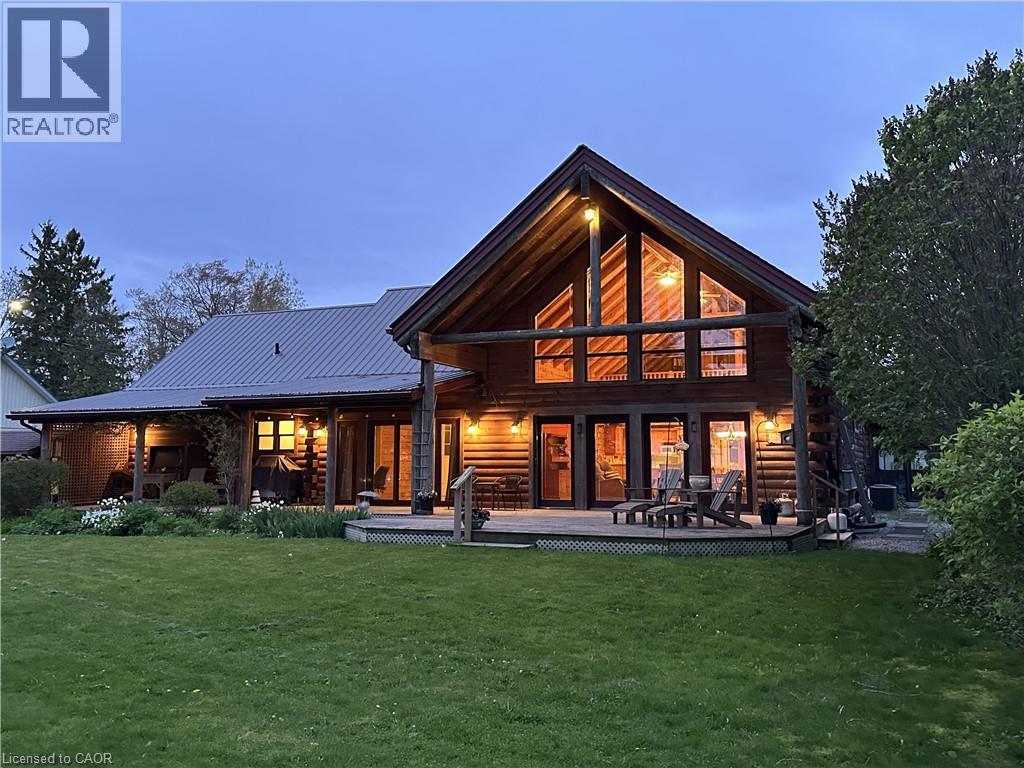
27 Brant Avenue
Port Dover, Ontario
Set in a truly exceptional location, this property offers breathtaking, unobstructed views of Lake Erie, including the Port Dover Pier, lighthouse and lake. The 20-year-old log home blends traditional charm with comfortable living, showcasing warm wood interiors, custom craftsmanship, and a welcoming atmosphere that feels like a private retreat. A stunning two-storey great room anchors the home, complete with a gas fireplace and a dramatic wall of south-facing windows that flood the space with natural light and opens to a covered outdoor living area. From here, enjoy sweeping views of Lake Erie, the harbour, pier, and lighthouse—an ideal setting for morning coffee, sunset dining, or watching the fishing tugs come and go. The second-storey loft offers flexible space for guests, a home office, or a quiet reading retreat with gorgeous views of the lake and marina. A main-floor primary bedroom with ensuite and main floor laundry provide everyday convenience, while the unfinished basement features high ceilings, separate entrance and an open layout - excellent potential for future living space. Bonus attached cottage, circa 1920, adds additional space and character, featuring three bedrooms, a living room with fireplace, and a wrap-around sunroom overlooking the marina. Easy walk to downtown shops, restaurants, and live theatre. This is a rare opportunity to own a unique property offering timeless warmth, panoramic views, privacy, and versatile living in a premier location to enjoy 'one of the best water views in town'. (id:49269)
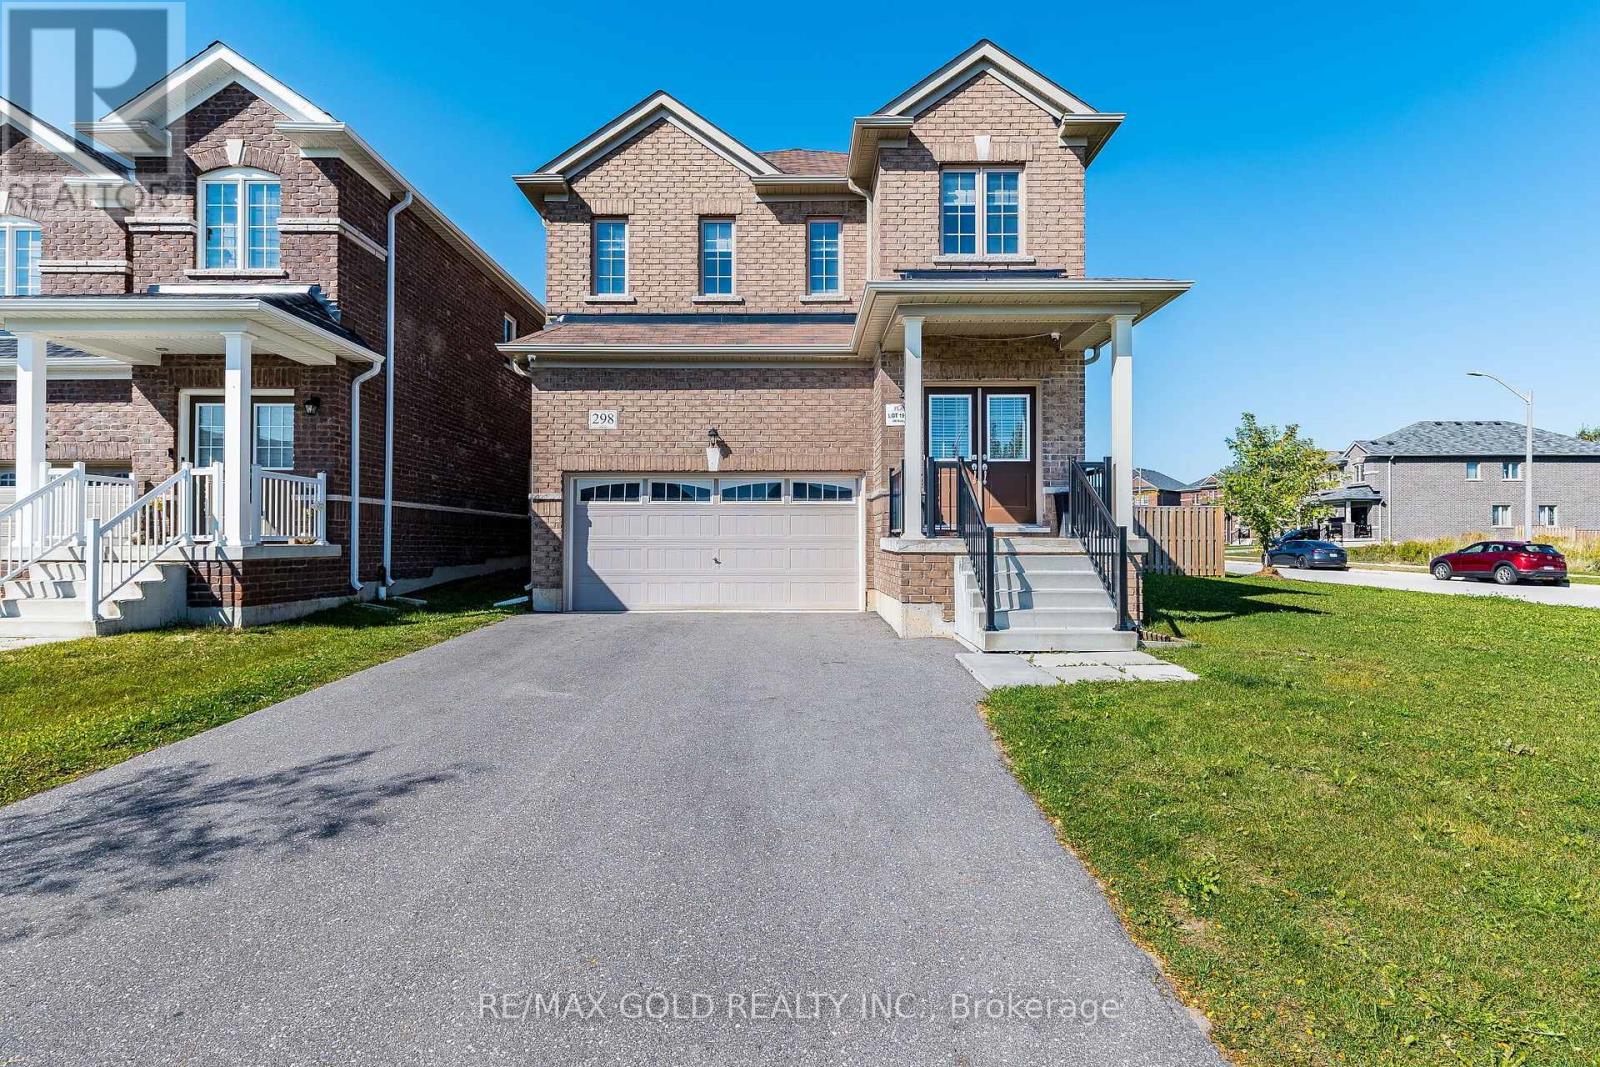
298 Ridley Crescent
Southgate, Ontario
Welcome to this beautiful 4-bedroom detached home situated on a premium corner lot in the growing community of Dundalk! Featuring impressive high ceilings, a grand double-door entry, and hardwood flooring throughout the main floor, this home offers the perfect blend of comfort and style. The upgraded kitchen boasts elegant granite countertops, complemented by upgraded light fixtures throughout. Freshly painted throughout, this home is move-in ready! The upper level offers 4 spacious bedrooms and 2 full bathrooms. The fully finished 1-bedroom basement features a separate entrance, kitchen, full bathroom, and spacious recreation room, offering excellent space for extended family or guests. Step outside to an expansive, fully fenced private backyard featuring upgraded interlocking stonework and a beautiful patio area, perfect for outdoor entertaining, summer BBQs, and family gatherings. Additional highlights include direct access to the double-car garage. An exceptional opportunity to own a spacious corner-lot home with fantastic indoor and outdoor living spaces in a growing, family-friendly community. Don't miss out! (id:49269)
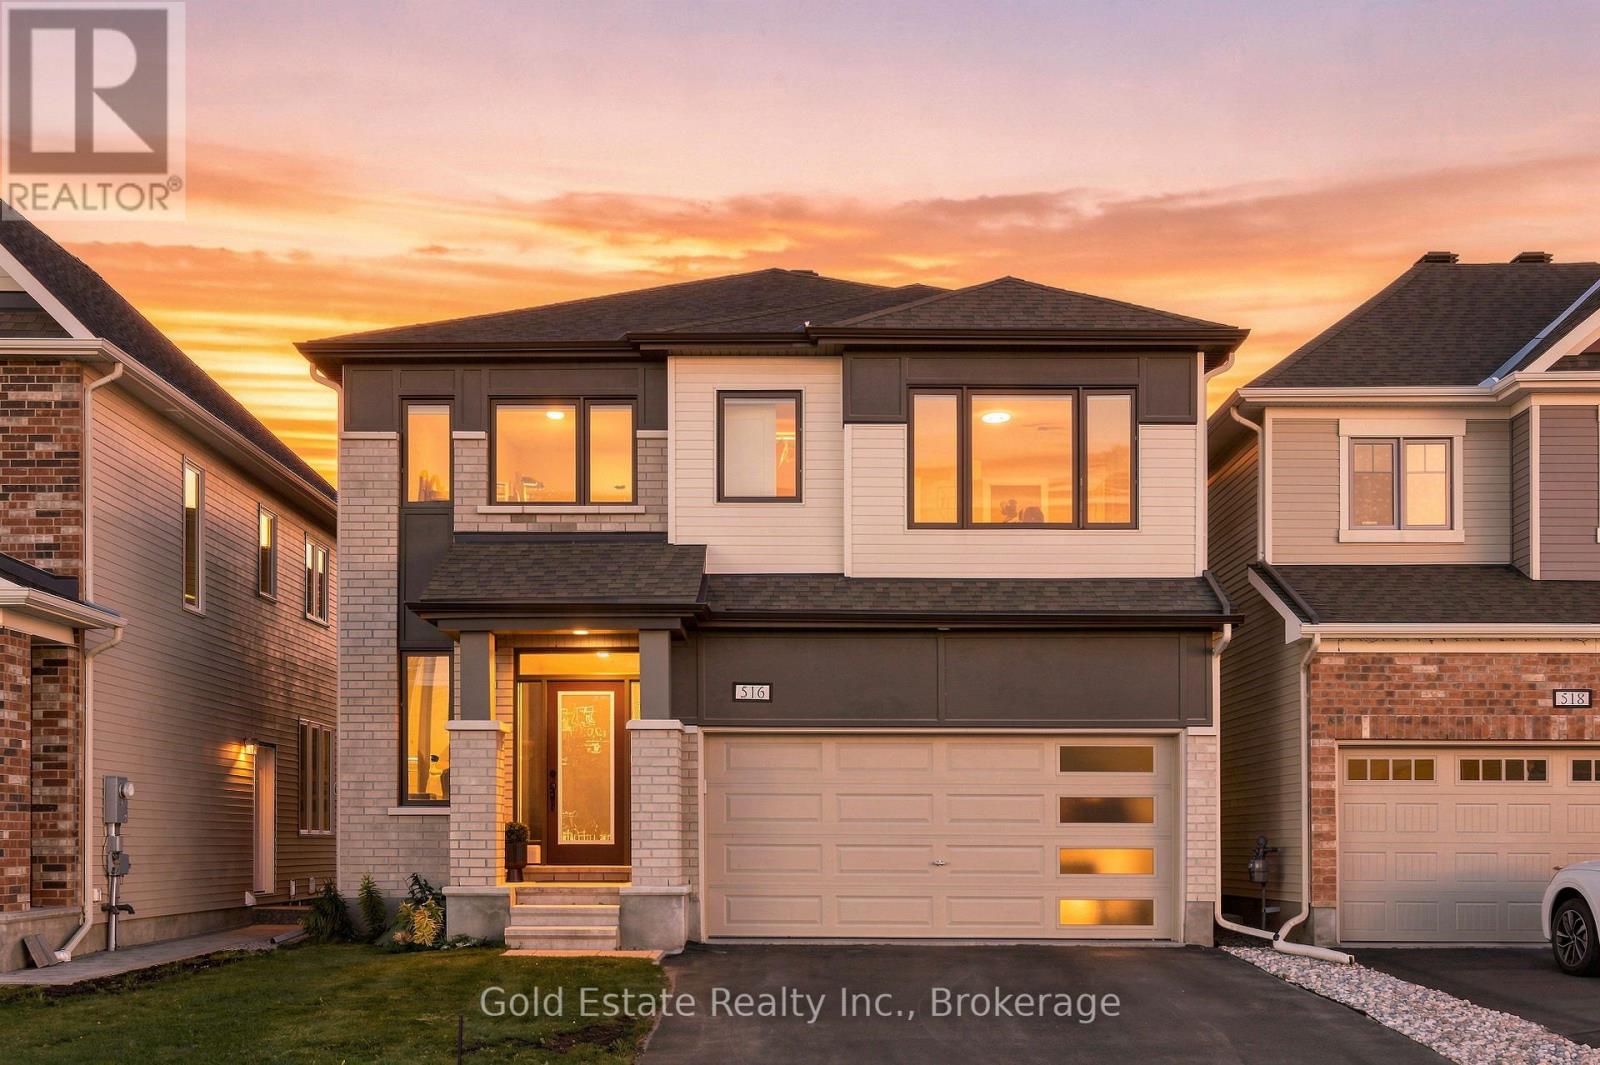
516 Alcor Terrace
Ottawa, Ontario
Welcome to 516 Alcor Terrace, a beautifully maintained 4-bedroom, 3.5-bathroom detached home in the sought-after Half Moon Bay community. This spacious home features an open-concept main floor with hardwood flooring, a cozy gas fireplace, and an upgraded kitchen with granite countertops, stainless steel appliances, large island, tiled backsplash, and ample cabinetry. The main floor also offers a private office, powder room, and convenient mudroom with garage access. Upstairs, the generous primary suite features a walk-in closet and 5-piece ensuite, with additional spacious bedrooms and convenient second-floor laundry. The unfinished basement offers a blank canvas with endless potential to create additional living space, a home gym, recreation room, office, or entertainment area tailored to your needs. Enjoy the convenience of a double attached garage and a prime location close to parks, schools, transit, shopping, recreation, and nature trails. A wonderful opportunity to make this spacious family home your own! (id:49269)
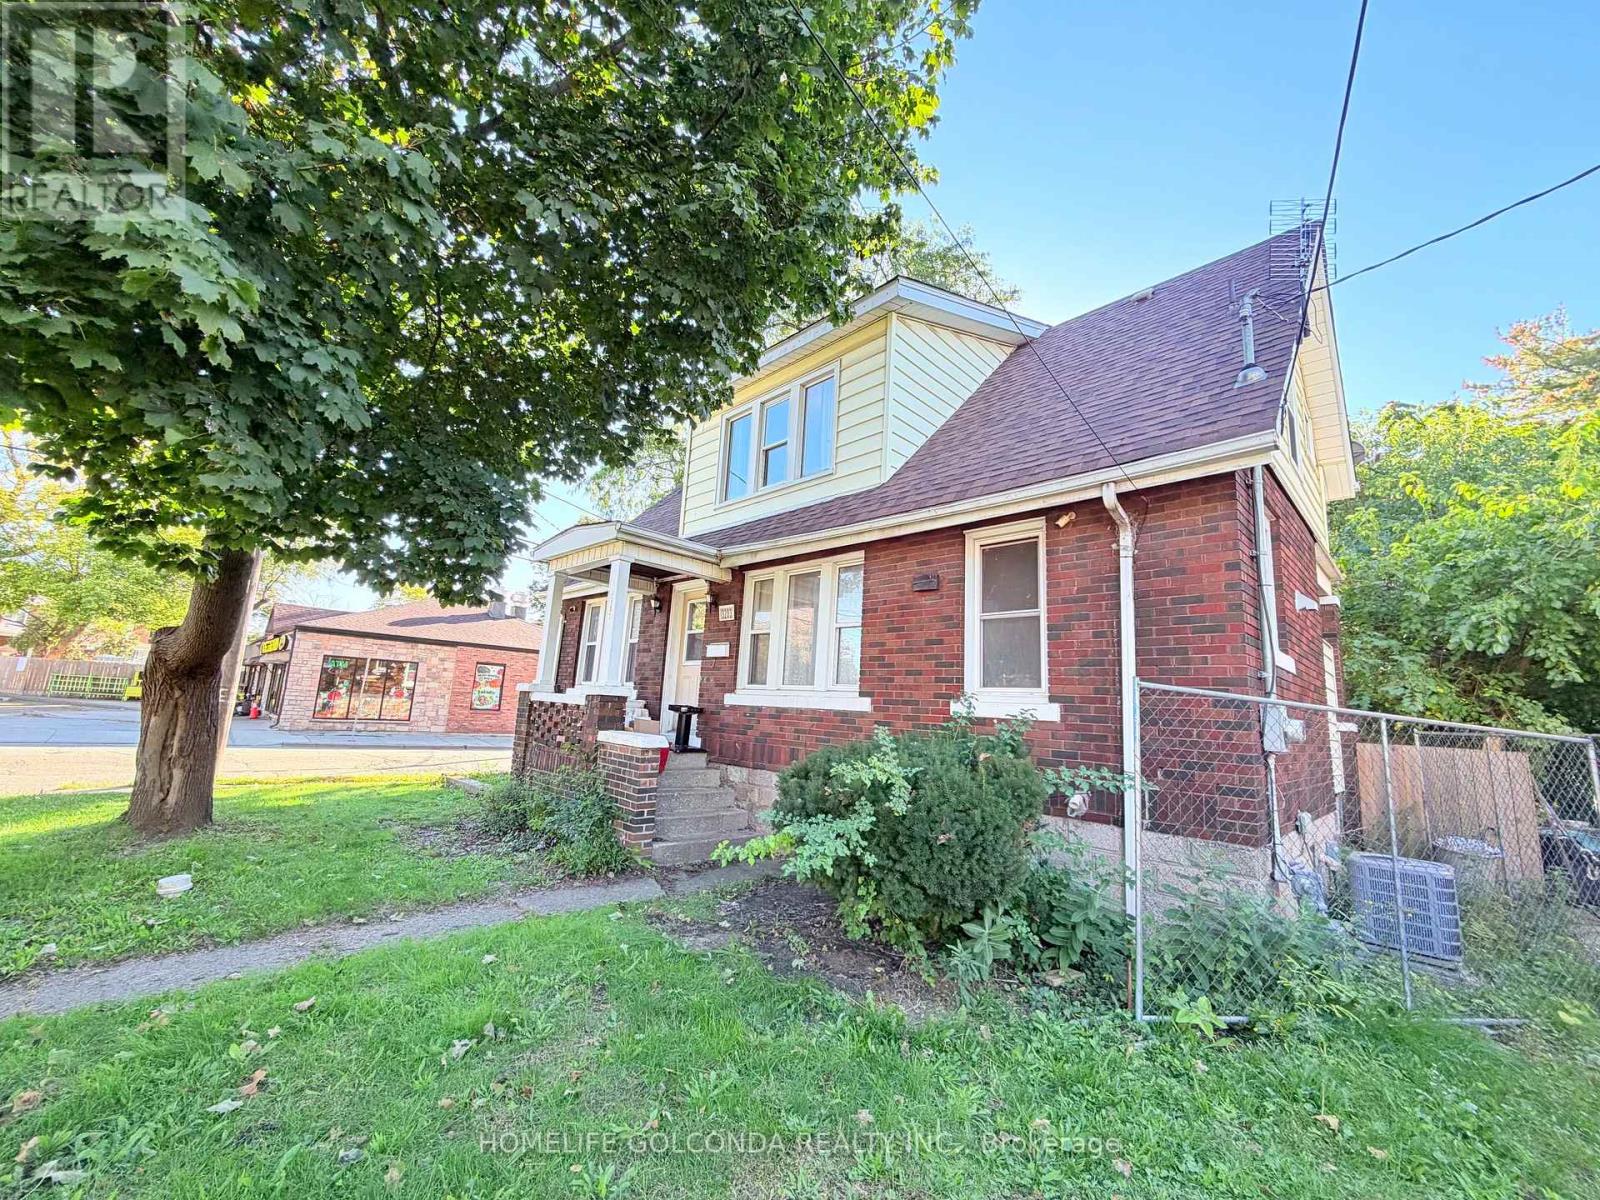
3203 Linwood Place
Windsor, Ontario
Welcome to 3203 Linwood Pl, a spacious Windsor home offering 8 bedrooms in total: five on the upper level and three on the lower level, two of which feature their own private shower. The recently renovated basement adds flexible living space, making this an excellent fit for large or multi-generational families, first-time buyers looking to offset their mortgage, or investors targeting student tenants. The home features a functional layout with bright living areas, and the central air conditioning has been replaced in 2025 for added comfort and peace of mind.Roof (2025) Enjoy abundant parking in the backyard, a rare find that easily accommodates multiple vehicles. Conveniently located close to schools, transit, shopping, and everyday amenities. Don't miss this versatile opportunity with strong income potential. Book your showing today! (id:49269)
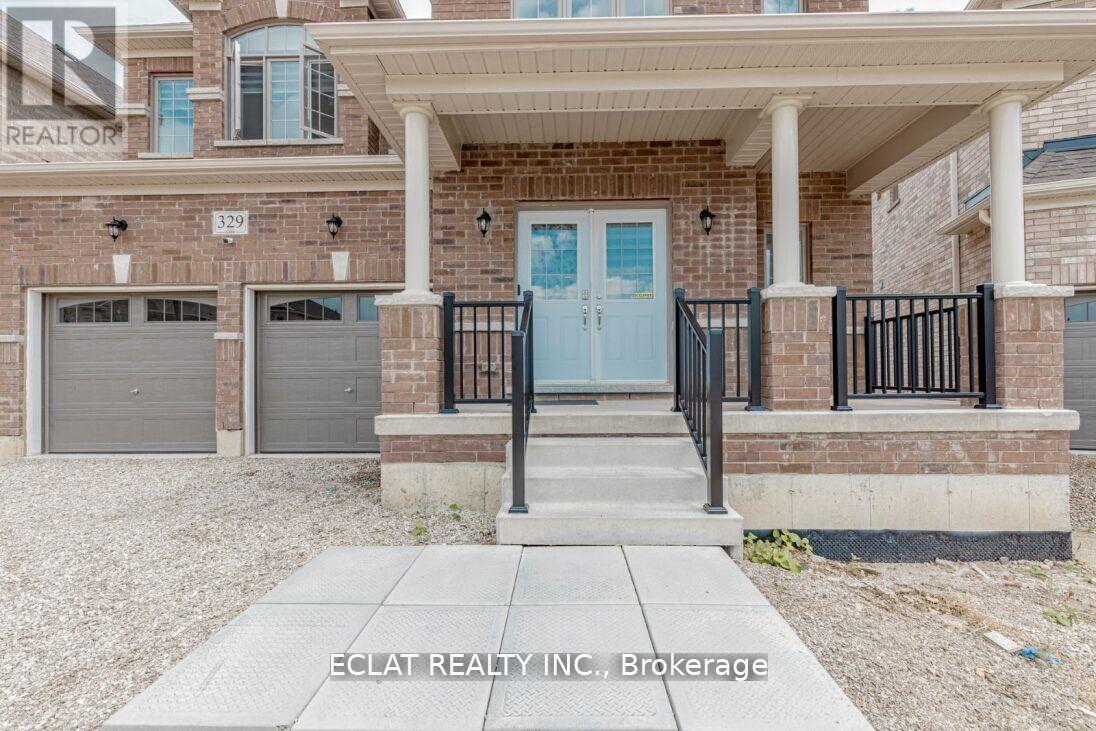
329 Russell Street
Southgate, Ontario
Discover this stunning 5-bedroom, 4.5-bathroom detached home offering over 4,000 sq. ft. of beautifully designed living space, set on a premium 45.3' x 131.2' lot backing onto a peaceful pond and conservation area in one of Dundalk's most desirable communities. Thoughtfully enhanced with over $70,000 in premium upgrades, this impressive home combines elegance, functionality, and exceptional attention to detail. At the heart of the home is a gourmet chef's kitchen, featuring elegant granite countertops, a designer backsplash, gas cooktop, and high-end built-in JennAir stainless steel appliances - perfect for everyday family meals or entertaining guests. The spacious main living areas are complemented by a grand staircase leading to the upper level, where you'll find five generously sized bedrooms. Bedrooms 2 and 3 share a convenient Jack-and-Jill bathroom, while Bedrooms 4 and 5 each offer semi-ensuite access. A dedicated second-floor laundry room adds everyday convenience. The walkout basement, complete with a separate side entrance, offers incredible flexibility and potential for an in-law suite, extended family living, or income-generating opportunity. Outside, enjoy the tranquility of your private backyard, backing onto a serene pond and conservation area - a rare setting that provides both beautiful views and a peaceful sense of privacy. Ideally located in a family-friendly community, this home is close to Highway 10, schools, parks, shopping, banks, churches, and the library. Enjoy easy access to Collingwood, Blue Mountain, golf courses, and Markdale Hospital, making this an ideal location for families, commuters, and outdoor enthusiasts alike. Whether you're hosting friends, creating memories with family, or simply enjoying the peaceful surroundings, 329 Russell Street offers the perfect blend of space, sophistication, versatility, and serenity. (id:49269)
202 - 1038 Garner Road W
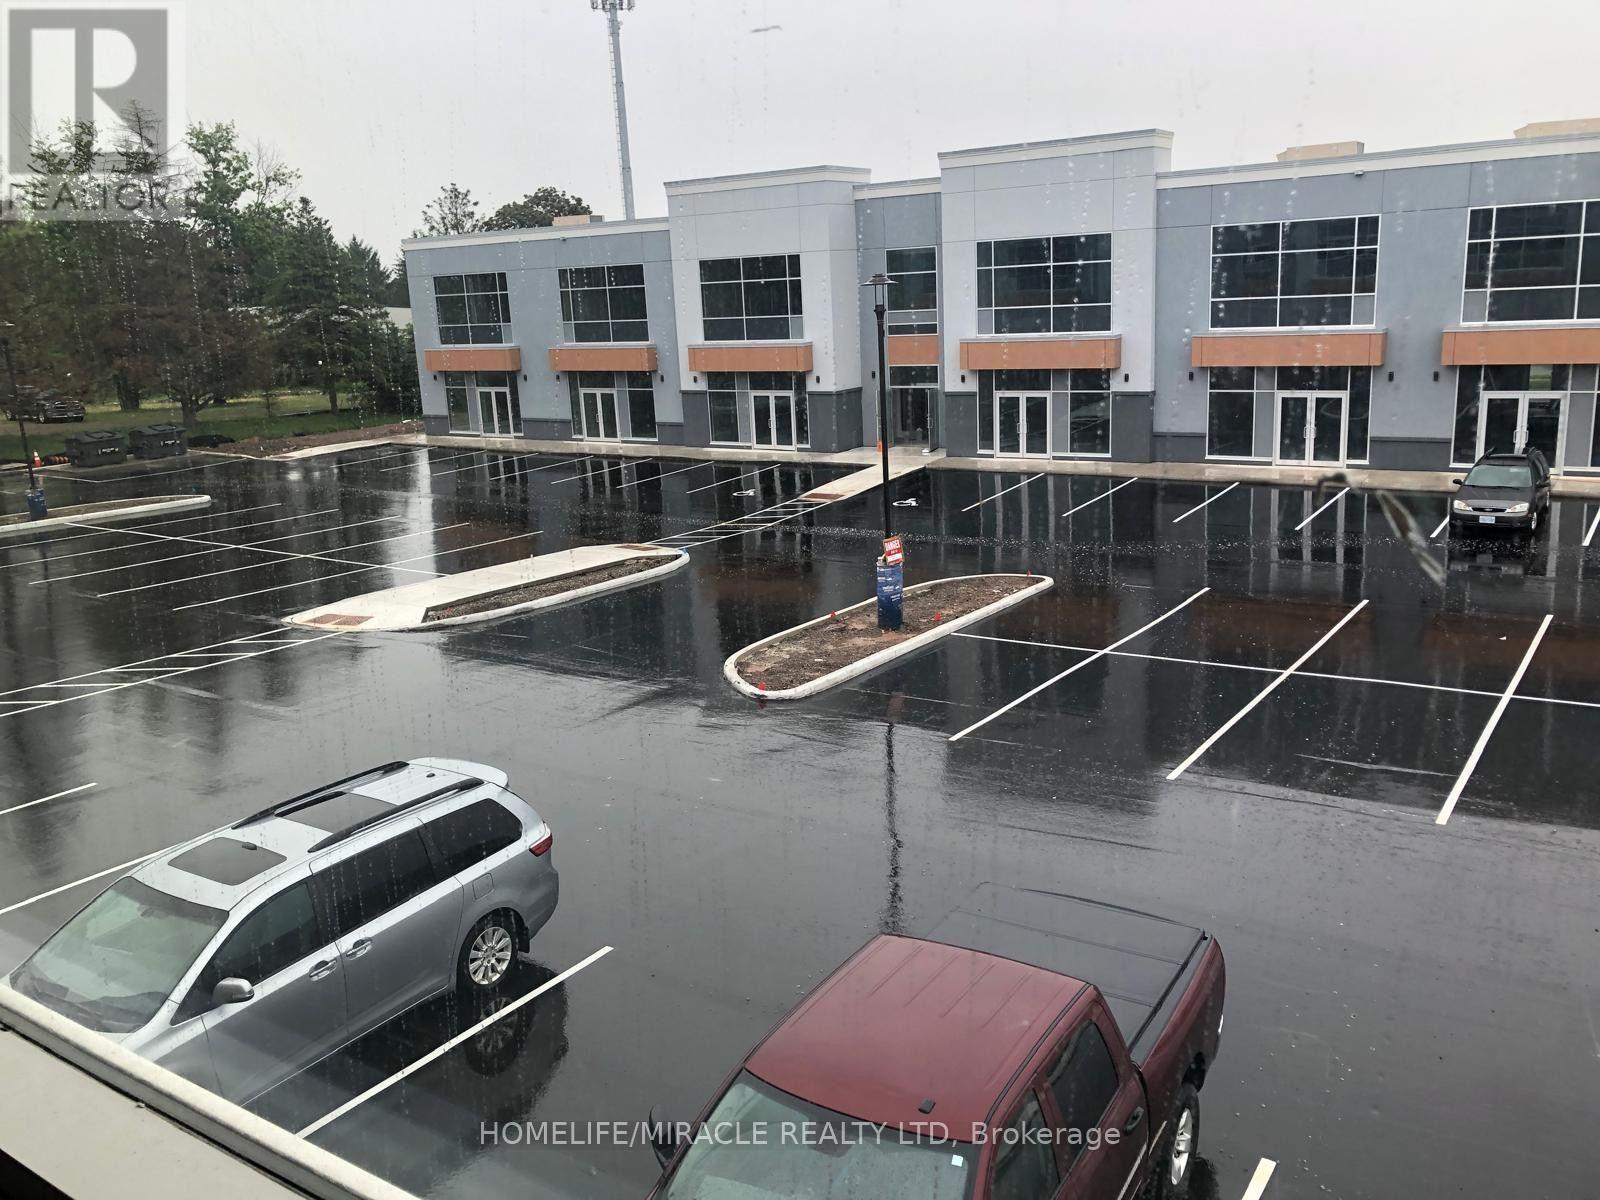
Hamilton, Ontario
Location, Location, Location!!! Brand new unit in Prestigious Business Park for Lease, M3, Industrial Zoning, uses include; Personal services, Office, Restaurant, Surveying, Engineering, Planning, Design Business, Trades School, Warehouse, Children's play Gym, Motor Vehicle Sales, Rental Establishment, gymnastic studio, equipment and Machinery sales, rental, manufacturing, research and development establishment and more. Easy Hwy 403 Access, next to the Shopping Center, Walmart, Canadian Tire, and more! Build out financing available to QUALIFIED Tenants. Landlord will assist with build-out costs for qualified tenants and can help with finishing the office layouts as per the attached floors plans or customized to the tenants specific requirements! Convenient Hwy 403 access, near Walmart, Canadian Tire, and shopping. Tenant covers TMI ($18.71/ sq ft) + utilities. Property available as a bare shell. (id:49269)
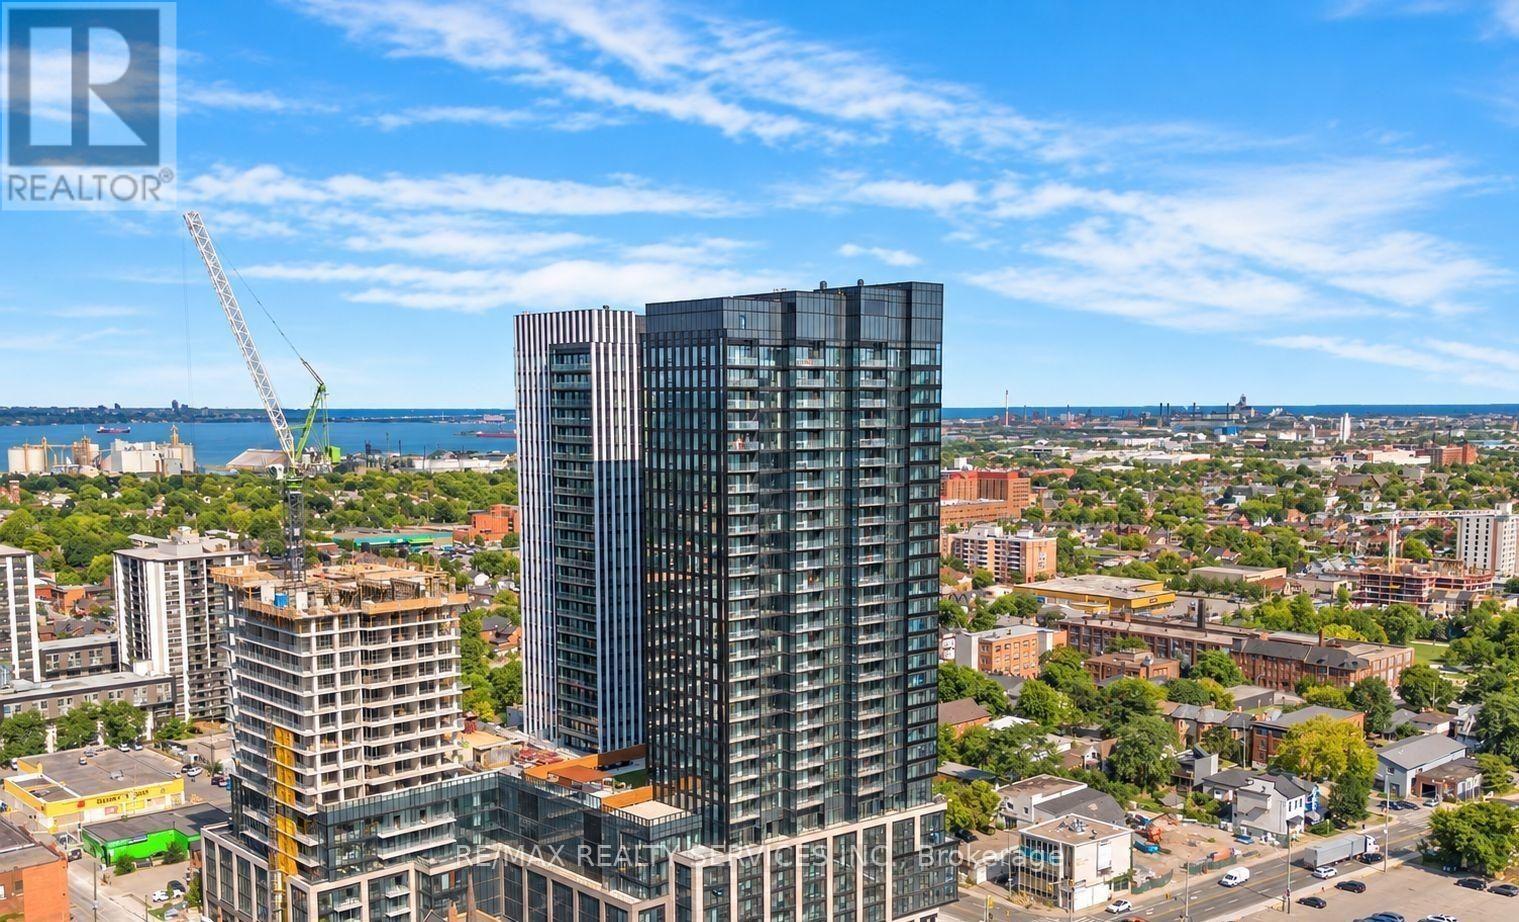
704 - 91 John Street
Hamilton, Ontario
UNIT 704 - 668 SQ. FT. | BRAND-NEW 2 BEDROOM + 2 WASHROOM | MOVE-IN READY Welcome to Unit 704 - a never-lived-in, brand-new 2-bedroom, 2-washroom condo offering approximately 668 sq. ft. of smart, stylish, renter-friendly living. This unit is designed for tenants who want maximum value, comfort, and convenience from day one.Highlights:2 bedrooms + 2 washrooms - ideal for roommates, couples, or work-from-home setups. Two washrooms mean better privacy and no morning rush. Bright, open-concept layout with floor-to-ceiling windows. Gourmet kitchen with brand-new integrated stainless steel appliances, built-in dining island, custom cabinetry, quartz countertops, and dishwasher. All appliances included + ensuite laundry. Private Juliette balcony - perfect for morning coffee or fresh air. Building amenities include a gym, plus an outdoor pool to be operational soon. Prime location near the downtown core, schools, transit, dining, and shopping. Be the first to call this stunning space home. Ready to move in anytime! (id:49269)