
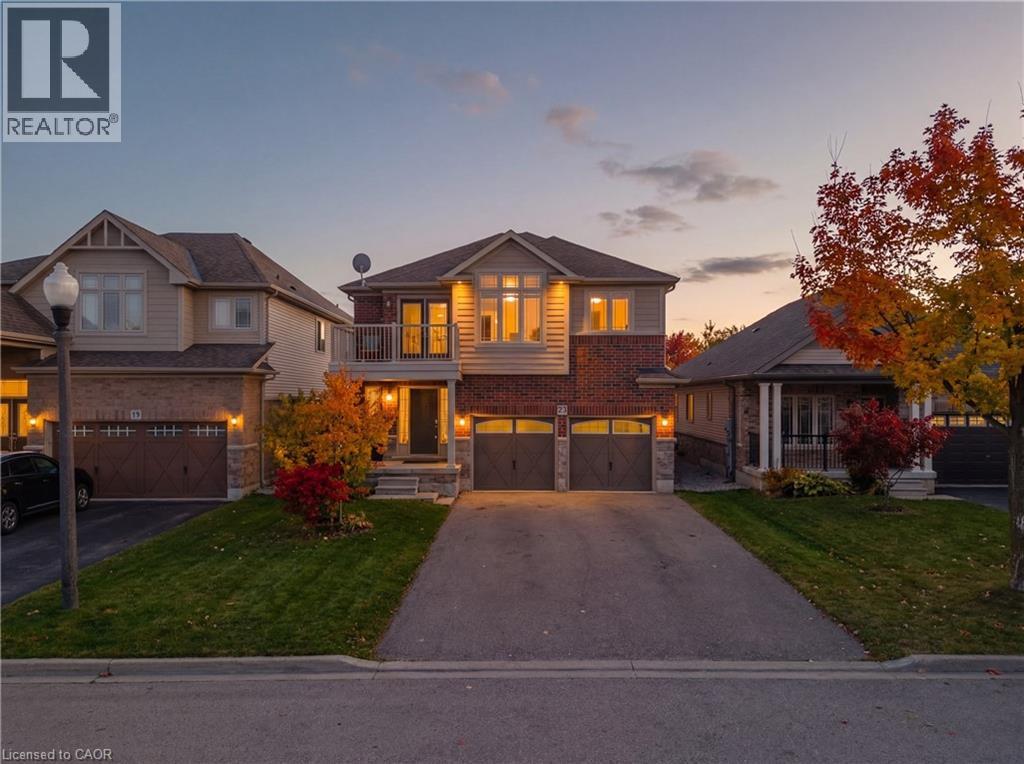
23 Doon Creek Street
Kitchener, Ontario
*** LEGAL DUPLEX***Welcome to 23 Down Creek Street, Kitchener, a rare legal duplex backing onto a beautiful conservation area, offering an exceptional blend of space, income potential, and lifestyle. Surrounded by nature and filled with natural light, this home is ideal for families, multi-generational living, or investors looking for a strong mortgage helper. The main residence features 4 spacious bedrooms and 2 full bathrooms, thoughtfully laid out for everyday comfort. The main floor impresses with a large, open kitchen complete with a huge island, perfect for entertaining, along with a generous dining area that comfortably seats up to 10 people. The bright living room, highlighted by a stone fireplace, creates a warm and inviting atmosphere with plenty of windows throughout. Upstairs, you’ll find 4 generously sized bedrooms, upper-floor laundry, and well-appointed bathrooms, making daily living convenient and functional for a busy household. The fully furnished walk-out basement apartment includes 2 bedrooms and 1 full bathroom, a separate entrance, and is ready to rent, offering an income potential of up to $2,000 per month. This space is ideal for extended family, guests, or tenants while maintaining privacy for both units. The home boasts a massive backyard with unobstructed views of the conservation area, filled with wildlife and natural beauty. Enjoy over 700 sq. ft. of upper + lower deck space with elegant glass railings, perfect for taking in the views for tenants or extended family to enjoy. Additional features include a double-car garage which is one foot wider than the standard, triple-car driveway, central vacuum system and excellent curb appeal. Conveniently located close to Conestoga College, steps to public transit, and minutes from schools, shopping, restaurants, trails, and all amenities, with easy access to Hwy 401 for commuters. This is a rare opportunity to own an income-generating property in a sought-after location. (id:49269)
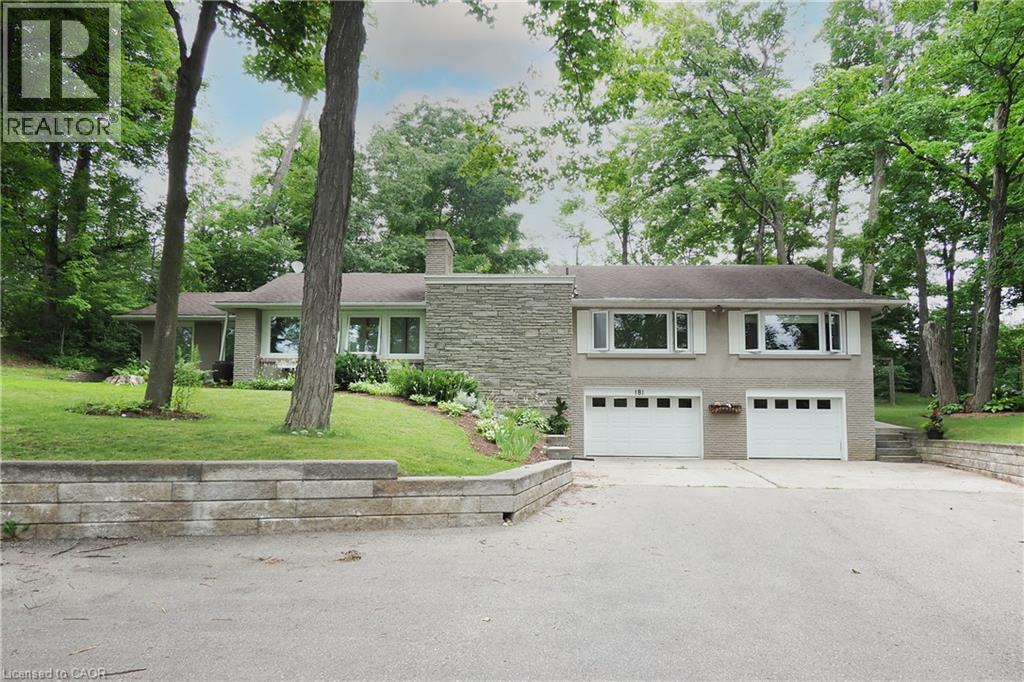
181 Lincoln Road
Waterloo, Ontario
Welcome to 181 Lincoln Road, an exceptional California-style raised bungalow nestled on one of Waterloo's most desirable tree-lined streets. Set on a spectacular private lot surrounded by mature trees and established perennial gardens. this beautifully maintained home offers a rare blend of privacy, space, convenience and future potential. Inside, generous principal rooms, quality finishes, and an inviting layout create an elegant setting for everyday living and entertaining. The flexible floor plan offers four generously sized bedrooms, with option to configure as three bedrooms plus a home office. The lower level provides excellent potential for additional living space, an in-lawsuite, recreation area or multi-generational accommodation.An oversized triple car garage and an extraordinary driveway with parking for up to 15 vehicles offer exceptional flexibility for car enthusiasts, business owners, hobbyists, or growing families The location is second to none, with Lincoln Heights Public School, St. Agnes Catholic School, Bluevale Collegiate Institute, and St. David's Catholic Secondary School nearby. Transit is at your doorstep, while the University of Waterloo and Wilfred Laurier University are just minutes away. Professionally surveyed for future expansion, this remarkable property offers exciting possibilities for the future. A rare Waterloo offering where mature grounds, exceptional privacy, generous living space, extraordinary parking, and an enviable location come together. Move in and enjoy, or bring your vision to make this exceptional property truly your own. (id:49269)
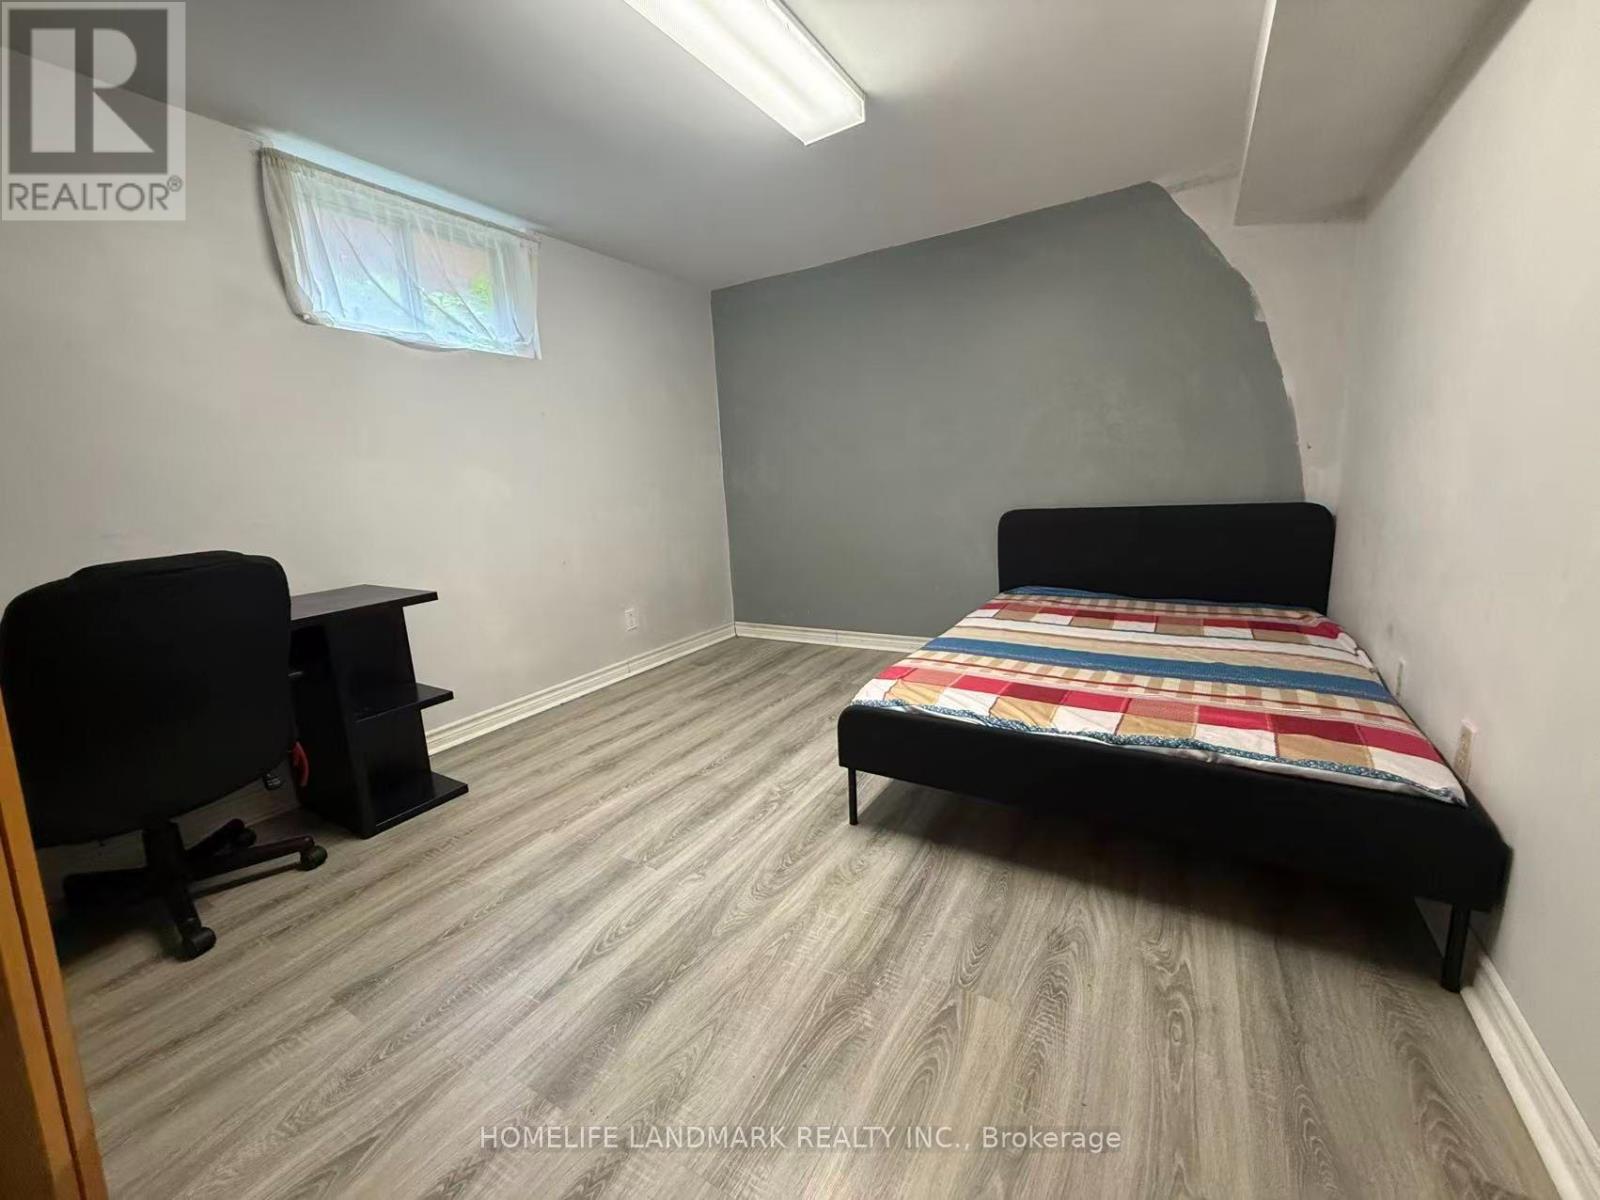
45 West Park Avenue
Hamilton, Ontario
Prime location just minutes from McMaster University, Fortinos, and Crunch Fitness! Enjoy the convenience of having everyday amenities, grocery shopping, fitness, restaurants, and transit all close by. Walking distance to nearby schools.Bright and spacious basement bedroom offering high ceilings and an above-grade window, providing excellent natural light rarely found in basement units. Well-suited for students or working professionals seeking a comfortable, quiet living space. (id:49269)
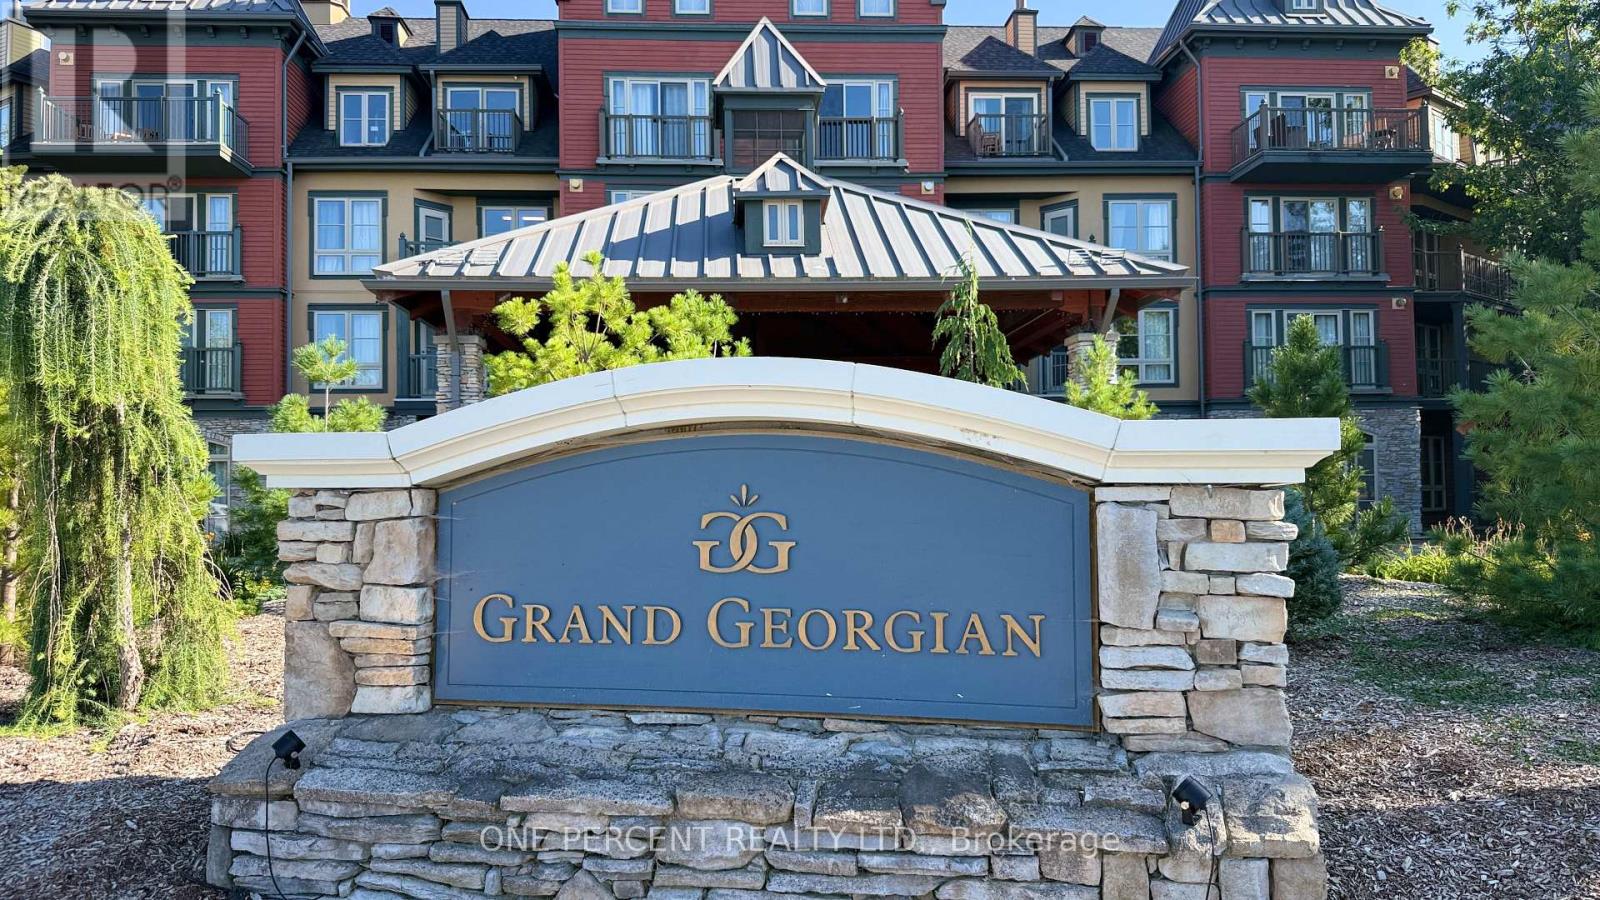
231 - 156 Jozo Weider Boulevard
Blue Mountains, Ontario
Welcome to Suite 231 at The Grand Georgian, ideally located in the heart of Blue Mountain Village in a true ski-in, ski-out location. Step outside and you're at the base of the mountain, with slopes, lifts, restaurants, shops and year-round recreation at your doorstep. This fully furnished studio suite offers a smart, functional layout, with a cozy fireplace, pull-out sofa and private balcony in the open living area, plus a full kitchen for comfortable extended stays. Accommodating up to four, it's an ideal four-season getaway, cottage alternative or investment property. Suite 231 also sits away from the elevator for a quieter setting, with stair access nearby for quick trips in and out. Owners and guests enjoy a seasonal outdoor pool, two year-round hot tubs, sauna, fitness room and heated underground parking. Owners also have the option to book larger suites on-site at discounted homeowner rates, ideal for hosting more guests or spreading out when needed. Owners may participate in Blue Mountain Resort's full-service rental program to help offset ownership costs while still enjoying liberal personal use. Condo fees include all utilities, and HST may be deferred through the rental program. A 2% Blue Mountain Village Association entry fee applies on purchase, plus an annual fee. Exceptional value for a true ski-in, ski-out property - Suite 231 is a rare chance to own in one of Ontario's premier resort destinations. (id:49269)
434555 4th Line
Amaranth, Ontario
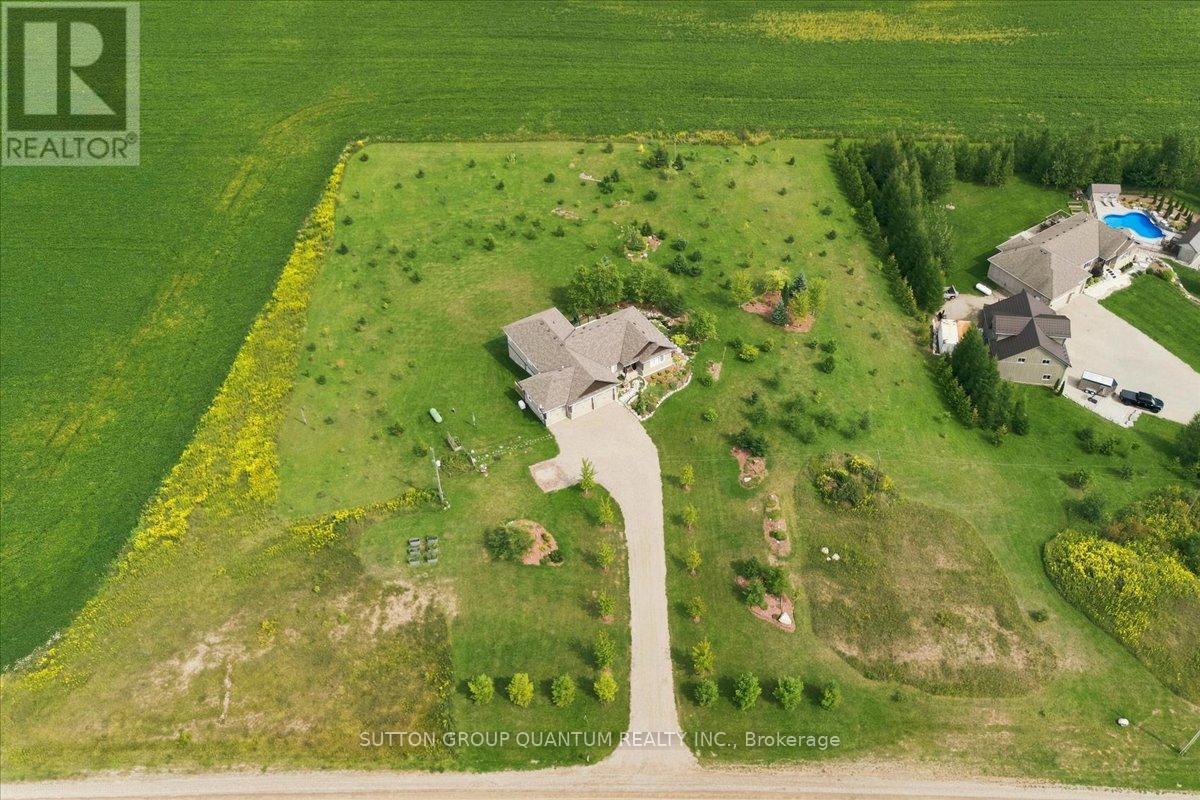
Your New Country Home is a Spectacular Open Concept Bungalow On Over 3 Professionally Landscaped Acres. Executive Chef Kitchen that Includes A 48" Dual Fuel Wolf Range w/matching Wolf Pro Range Hood. A 36" Sub-Zero Fridge, Integrated Kitchen Aid Dishwasher. The Solid Maple Kitchen Cabinetry Is Finished With A Cambria Quartz Counter Top. The Oversize Dining Room Space Has A Walk-Out To Sun Deck/Bbq Area. Open Concept To The Living Room Where The Center Piece Is A Stone Surround Wood Mantle Gas Fireplace. Large Windows Come Complete With 4 1/2' Wide Eclipse Shutters Throughout The Entire Home. Primary Ensuite Has Heated Tile Floors, Heated Towel Bar & A Large Walk-In Closet. Plus, A Walkout To Sun Deck. The Main Floor Has 3.25" Ash Hardwood Throughout. The Finished Basement Has Radiant In- Floor Heating Throughout. A Lrg 4th Bedroom (In-Law Space) & Large Office. The Exercise Room Has Quick Fit Interlocking Rubber Gym Tile And Has walkout to ground level. A New Generac Air Cooled Standby Generator including Whole Home electrical coverage has been added for 2026. (id:49269)
25 Cullingtree Place
Caledon, Ontario
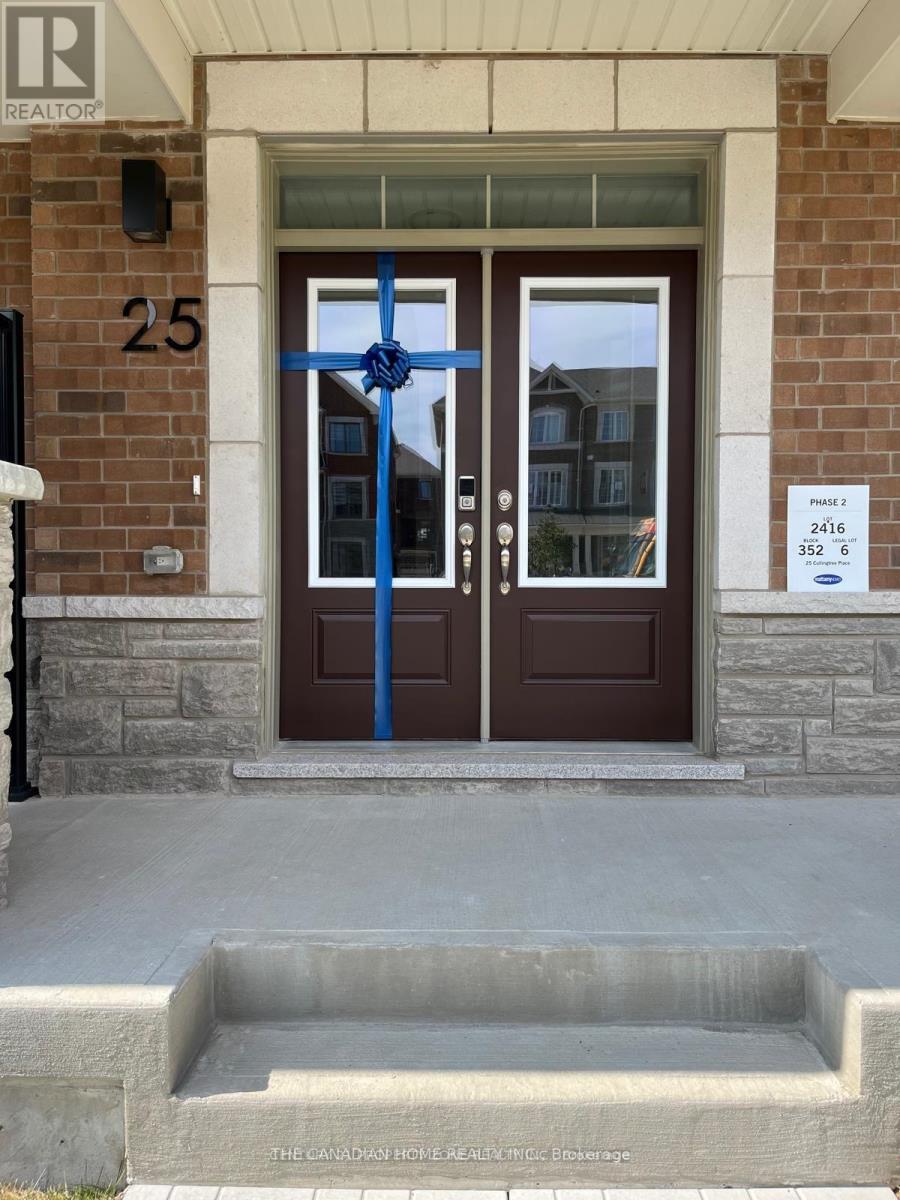
Welcome to this beautifully designed 3-storey luxury townhouse in Rural Caledon, offering approx. 2,048 sq. ft. of modern living space with 4 spacious bedrooms, 4 bathrooms and a rare double-car garage. Featuring a functional multi-level layout with 9-ft ceilings, upgraded SPC flooring throughout (no carpet), elegant stained oak stairs, large windows and plenty of natural light. The ground level offers a private bedroom with its own 4-piece bathroom, ideal for guests, extended family or a home office. The bright second level is designed for comfortable everyday living and entertaining, featuring a spacious living room, family room and versatile den/dining area. The contemporary kitchen features quartz countertops and stainless-steel appliances, while the family room provides access to a spacious balcony-perfect for morning coffee or evening relaxation. The versatile den/dining area can be used as a formal dining space, home office or additional sitting area to suit your lifestyle. Upstairs, the generous primary bedroom features a private ensuite and walk-in closet, complemented by two additional bedrooms, another full bathroom and convenient in-suite laundry. Additional features include central air and gas forced-air heating. Conveniently located near Chinguacousy Rd & Mayfield Rd with easy access to Hwy 410, Mount Pleasant GO, schools, shopping, dining and everyday amenities. Book your private showing today! Photos were taken prior to occupancy by the previous tenant and are provided for reference only. Current condition/appearance may vary. Tenant/Tenant's Agent to verify current condition during showing. (id:49269)
8 Adrian Crescent
Brampton, Ontario
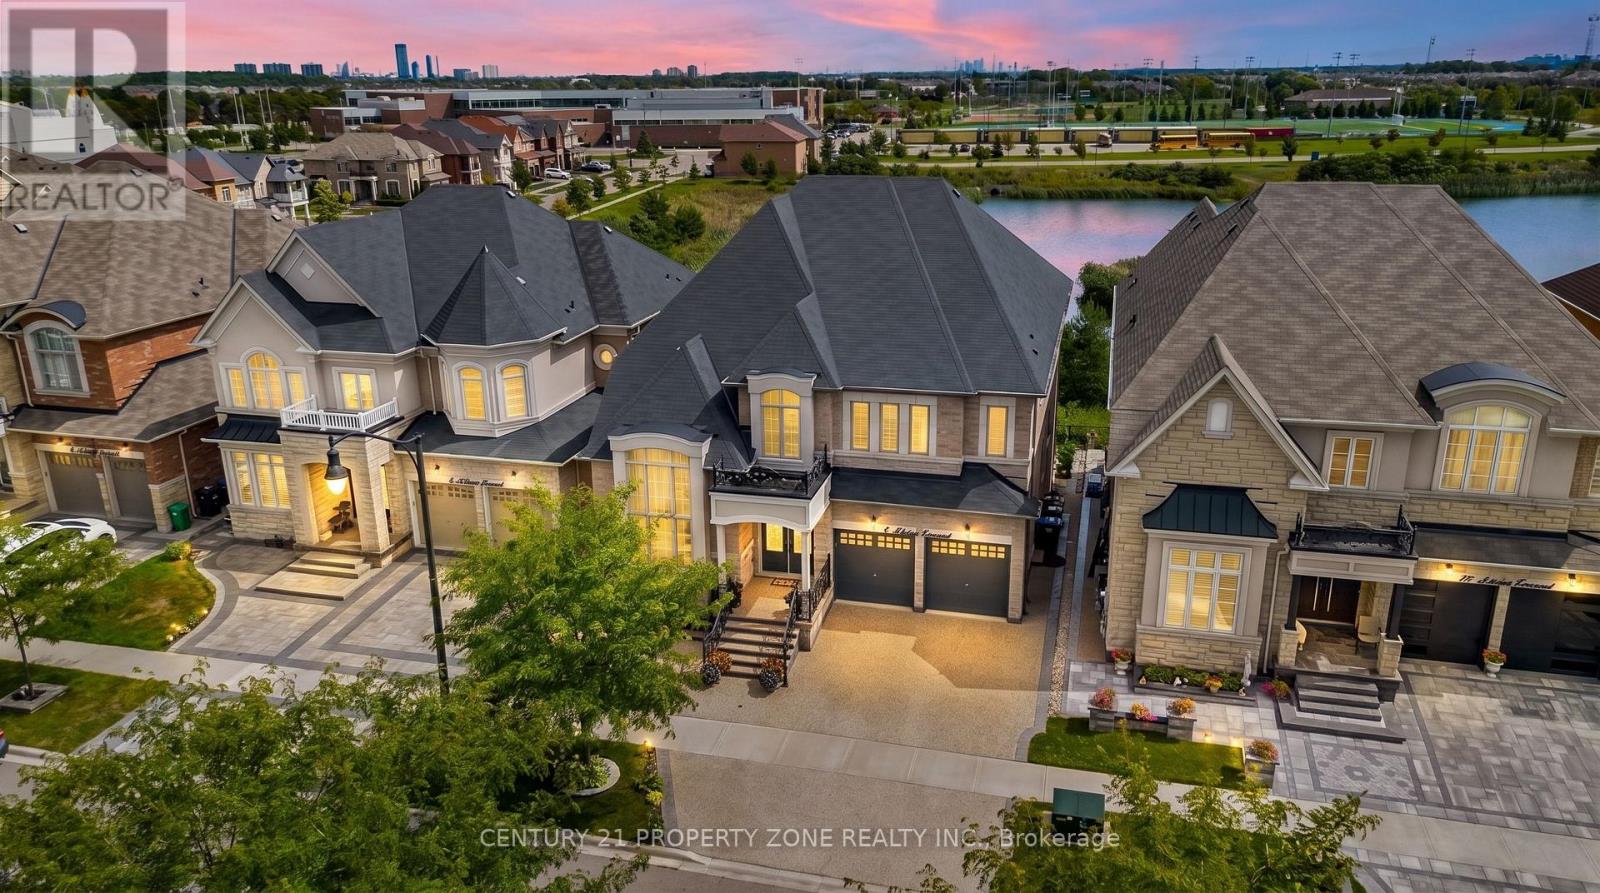
Premium Credit Valley Location: Executive residence on a 50.03 104 ft walkout lot backing onto a peaceful pond and ravine, close to top-rated schools, temples, and major amenities. It has 6+4 bedrooms and 6,450 sq. Ft. total living space with 4,418 MPAC sq. footage. Impressive open-concept layout featuring a 35-ft open-to-above foyer, coffered ceilings, 10.5-ft ceilings, a gourmet kitchen with extensive upgrades, a separate working kitchen, and a main-floor bedroom. Basement Income Potential: Fully finished lower level with legal basement and potential rental income of approximately $4,200/month, helping offset carrying costs while providing additional living space. Luxury Outdoor & Parking Features: Beautiful covered rear deck with glass railings overlooking the pond and ravine, plus exposed aggregate driveway and surrounding concrete with parking for up to 7 vehicles. (id:49269)
11 Fairmont Close
Brampton, Ontario
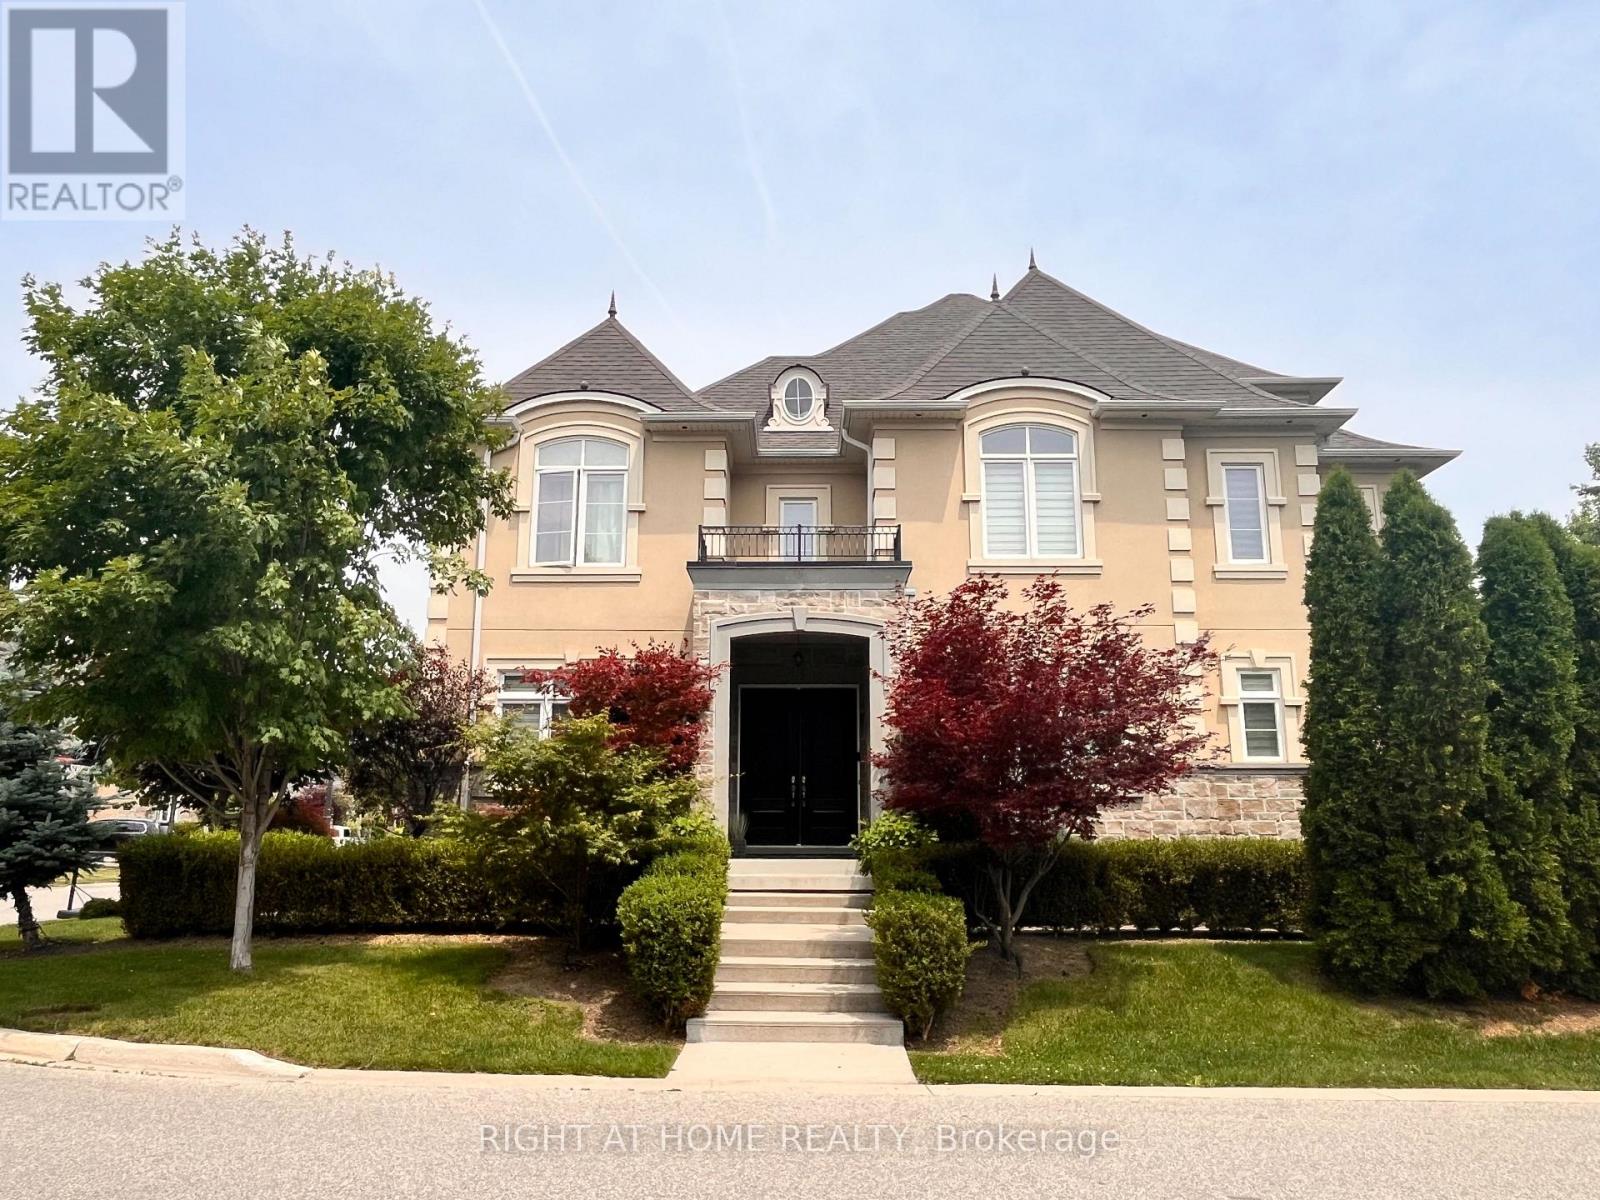
Nestled in a private enclave, this exquisite estate boasts over 4,200 sq ft of elegant space, crafted with exceptional attention to detail. From the grand entrance, you'll be impressed by the 10' ceilings on the main floor, rich oak hardwood flooring, and intricate crown molding and custom trim throughout.A dramatic open-to-above formal dining room creates a stunning focal point, along with a servery it's perfect for entertaining. The gourmet kitchen features built-in appliances, granite countertops, a center island and a striking double-sided fireplace shared with the inviting family room.The 2nd floor offers 9' ceilings and a open hallway overlooking the dining area. Double french door entrance into the office/den. With 4+1 bedrooms, 6 bathrooms, the luxurious primary suite includes a custom walk-in closet with built-in organizers and a 5-piece ensuite with a glass shower and floating tub. A 3rd floor loft adds another versatility with a wet bar and 2-piece bath ideal for a home office, studio, or additional lounge. The finished basement adding an apprpx. 1,000 sq ft with 9' ceilings, a full 3-piece bath, and generous space for recreation and relaxation.This offering combines sophisticated design and premium finishes in one of Bramptons most exclusive communities. Don't miss the opportunity to own this stunning executive home! (id:49269)
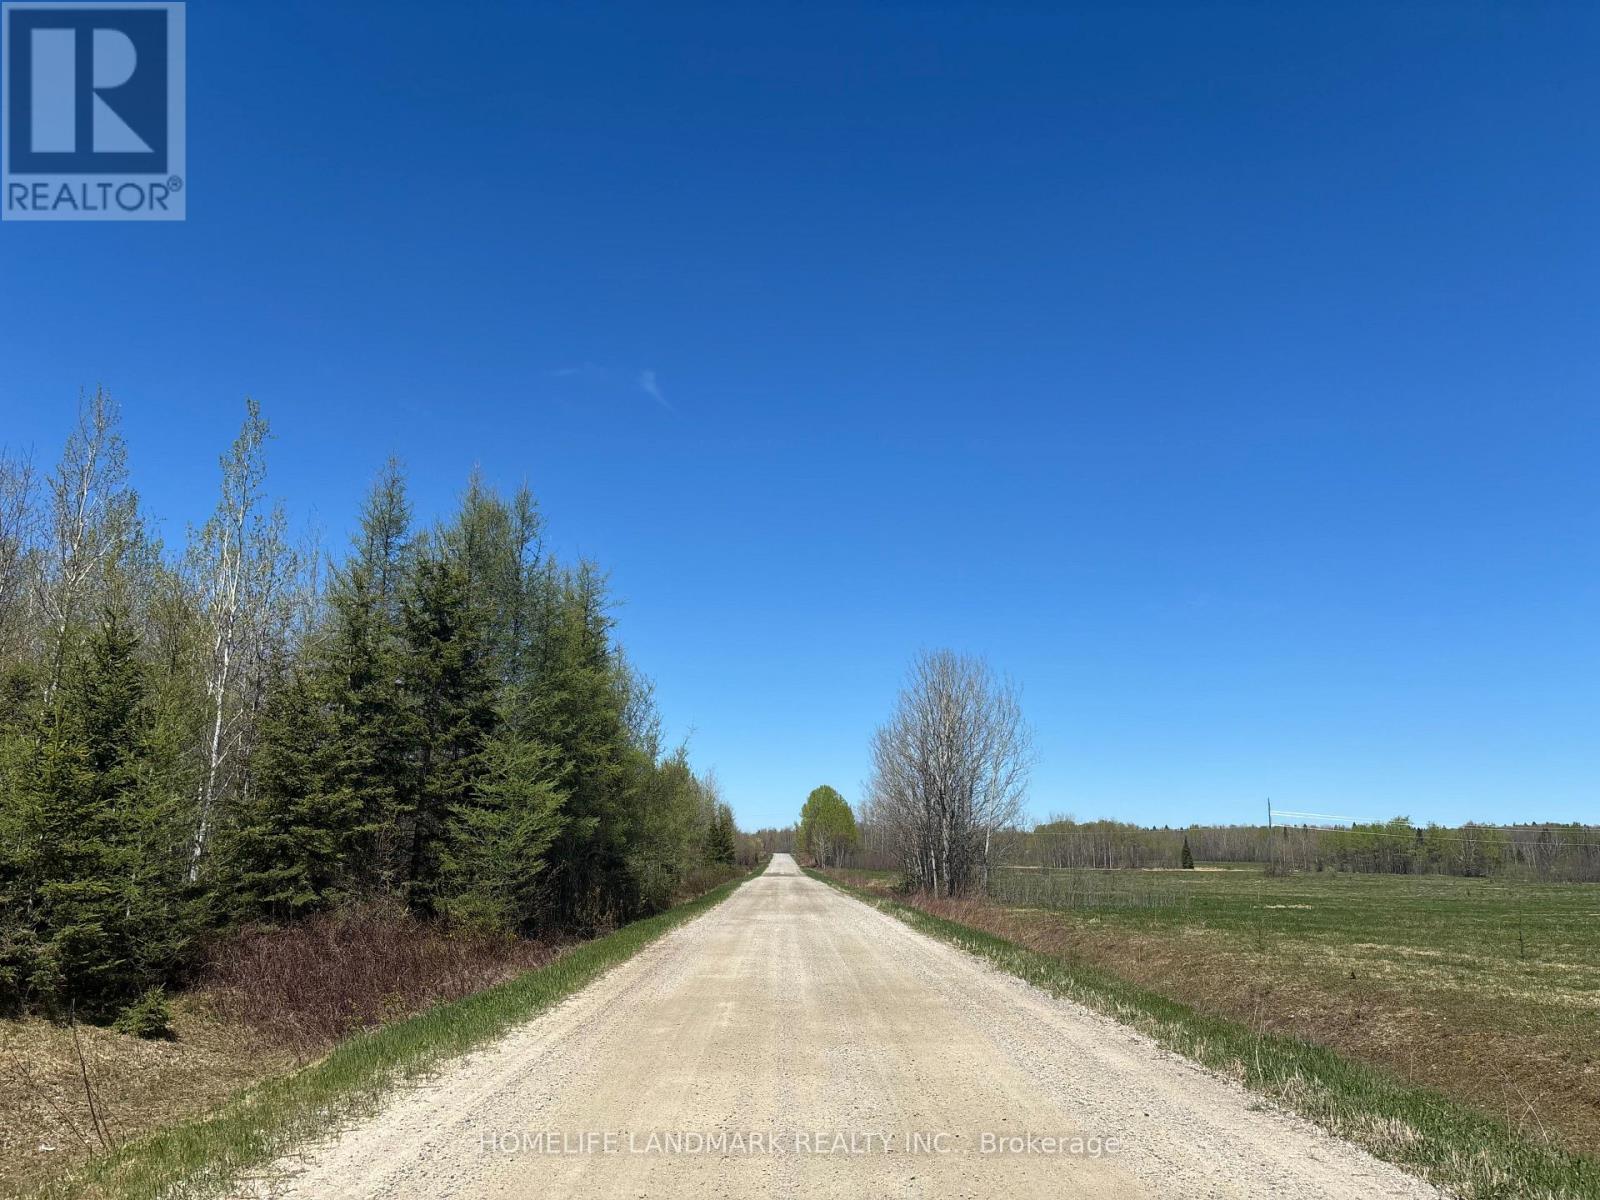
9 Ski Hill Road
Kapuskasing, Ontario
A rare opportunity to acquire approximately 113 acres on a year-round road in Moonbeam. The property offers a diverse mix of wide-open fields, mature forest, and two natural ponds, creating an ideal setting for a private rural retreat, recreational property, agricultural use, or simply a substantial parcel of northern Ontario land to enjoy on your own terms. Location is a major advantage. René Brunelle Provincial Park is a minute away, while the community of Moonbeam is approximately a three-minute drive, providing convenient access to groceries, local amenities, and the highly regarded Moonbeam Golf Club. The property is located within Wildlife Management Unit 24, offering additional appeal for those seeking recreational and outdoor opportunities in the region. An existing cottage is located on the property and is being sold strictly as-is, and is not represented or warranted as fit for habitation. (id:49269)
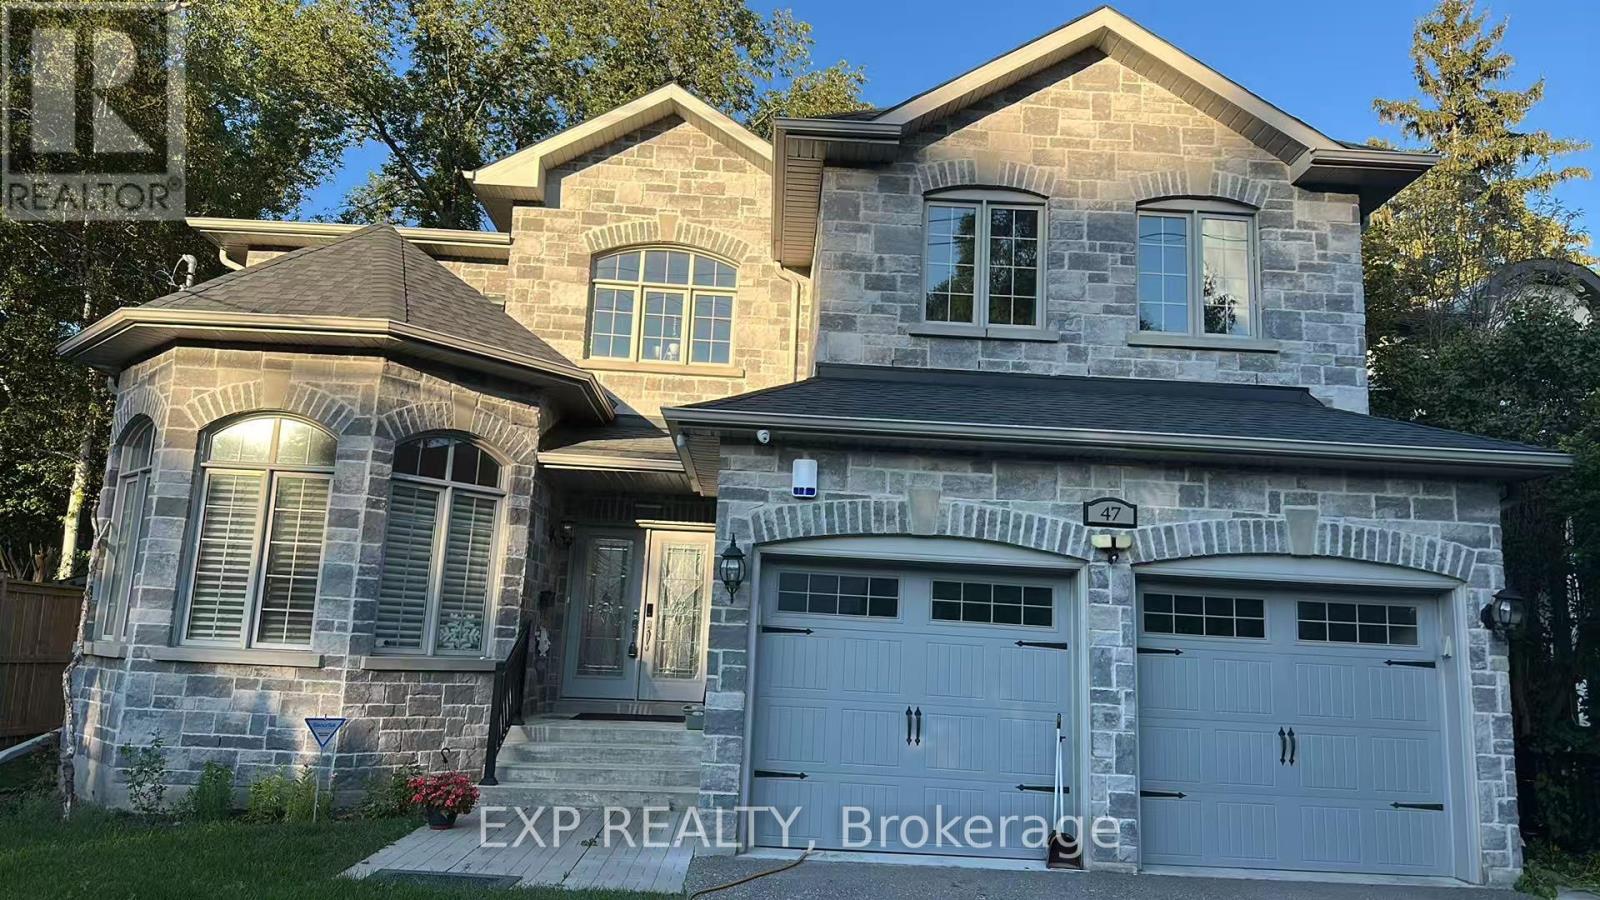
Bsmt - 47 Minnacote Avenue
Toronto, Ontario
Beautiful 3 bedrooms basement apartment Fully Furnished in an executive home on Minnacote Ave, in one of East Scarborough's most sought-after pockets! This suite features its own private separate entrance plus the patio door floods the space with natural light. Own laundry within the basement. Tenant responsible for 40% of utilities. Available immediately! Location is everything here - steps to the Port Union Waterfront Trail, ideal for morning runs, cycling, and evening strolls by the water. Nature lovers will love the proximity to Rouge National Urban Park, one of the largest urban parks in North America. The quiet, tree-lined, family-friendly streets with easy access to grocery, cafes, Highway 401, Lawrence Ave E, Kingston Rd, GO and TTC Transit for an effortless commute. Public, Catholic and French schools within walking distance and the highly ranked UTSC one bus ride away. (id:49269)
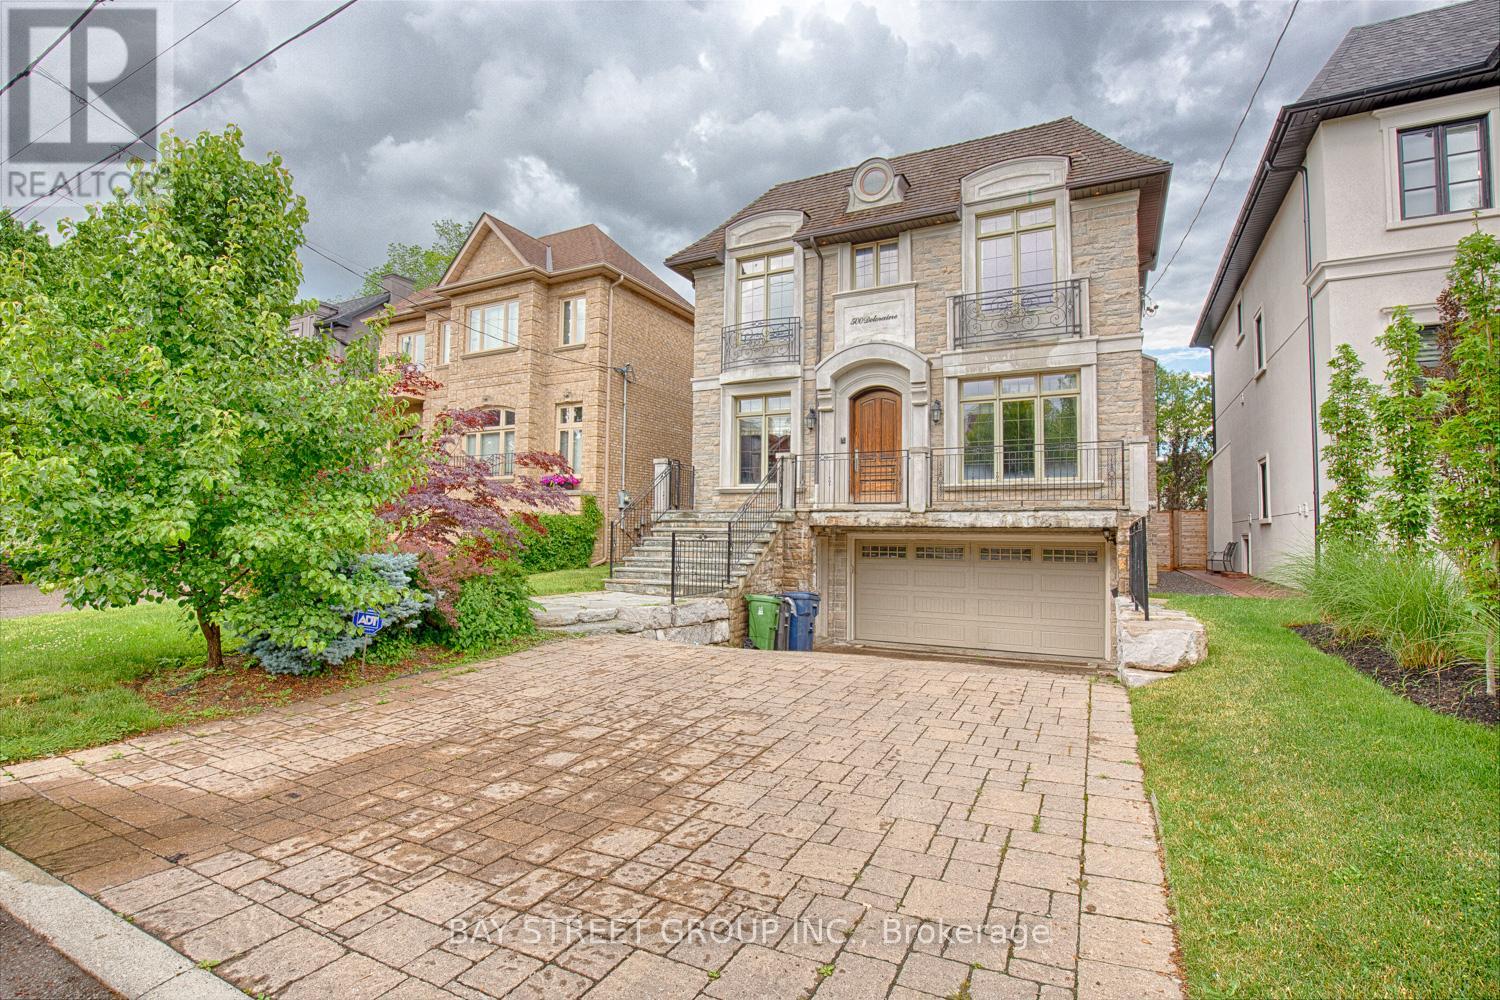
500 Deloraine Avenue
Toronto, Ontario
Prepare To Be Dazzled! Exceptional Custom Home In The Heart Of Bedford Park, Offering Over 4,250 Sq Ft Of Luxurious Living Space. Beautifully Updated With Fresh Designer Paint Throughout, Refinished Hardwood Floors And Professionally Refinished Kitchen Cabinetry. This Elegant Residence Features 4+1 Bedrooms, 10' Ceilings On The Main & 2nd Floors, Custom Millwork, A Main Floor Office, And A Gourmet Kitchen With Oversized Island, Pot Filler And Extensive Cabinetry. The Stunning Primary Retreat Offers A Fireplace And Spa-Inspired 6-Pc Ensuite. Additional Highlights Include Solid Core Doors, Built-In Speakers, High-Ceiling Basement With Separate Entrance & Walk-Out To Yard, Interlocking Driveway And Beautifully Landscaped Backyard. Ideally Located In One Of Toronto's Most Desirable Family Neighbourhoods, Close To Top-Rated Schools, Parks, Shops, Restaurants And Transit. A Rare Opportunity To Lease A Truly Exceptional Home In Bedford Park. (id:49269)
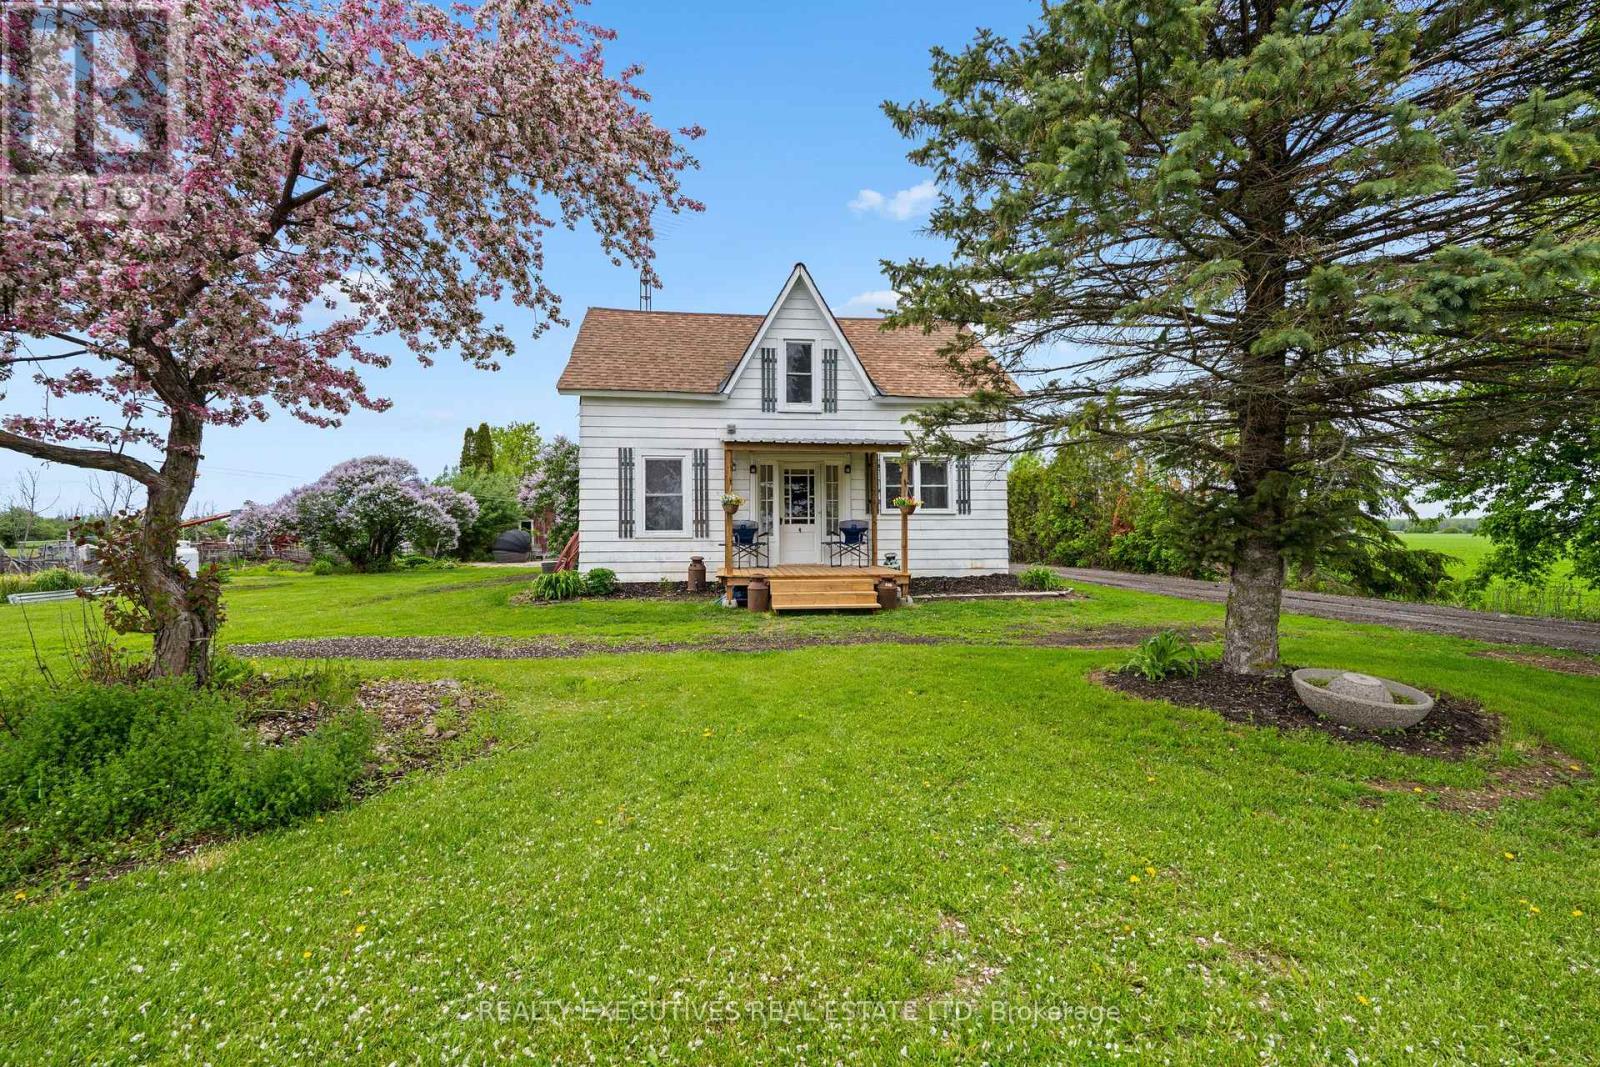
12689 River Road
North Dundas, Ontario
Country Living, Close to a River & Endless Possibilities! Discover the peaceful lifestyle you've been dreaming of on this picturesque 5.5-acre property just steps from the Nation River. Offering the perfect blend of space, privacy, and convenience, this charming hobby farm is ideally located just minutes from Winchester, Chesterville, and Morrisburg. Perfect for families, hobby farmers, outdoor enthusiasts, or anyone looking for room to breathe, the property is already set up for country living with a barn, shed, and fenced areas ready for animals, gardens, hobbies, or whatever your rural lifestyle requires. There's plenty of space to enjoy the outdoors, create your own homestead, and let the kids or four-legged friends roam. The inviting 1.5-storey home offers a warm and comfortable layout with a spacious kitchen, welcoming living area, and three generously sized bedrooms. It's a practical home with plenty of opportunity to make it your own. Whether you're dreaming of raising animals, growing your own food, enjoying nature, or simply escaping the hustle and bustle, this property offers the space, setting, and potential to make your country-living dreams a reality. 5.5 acres. Hobby farm potential. Minutes to town. Steps to the Nation River. Your rural lifestyle starts here! (id:49269)