
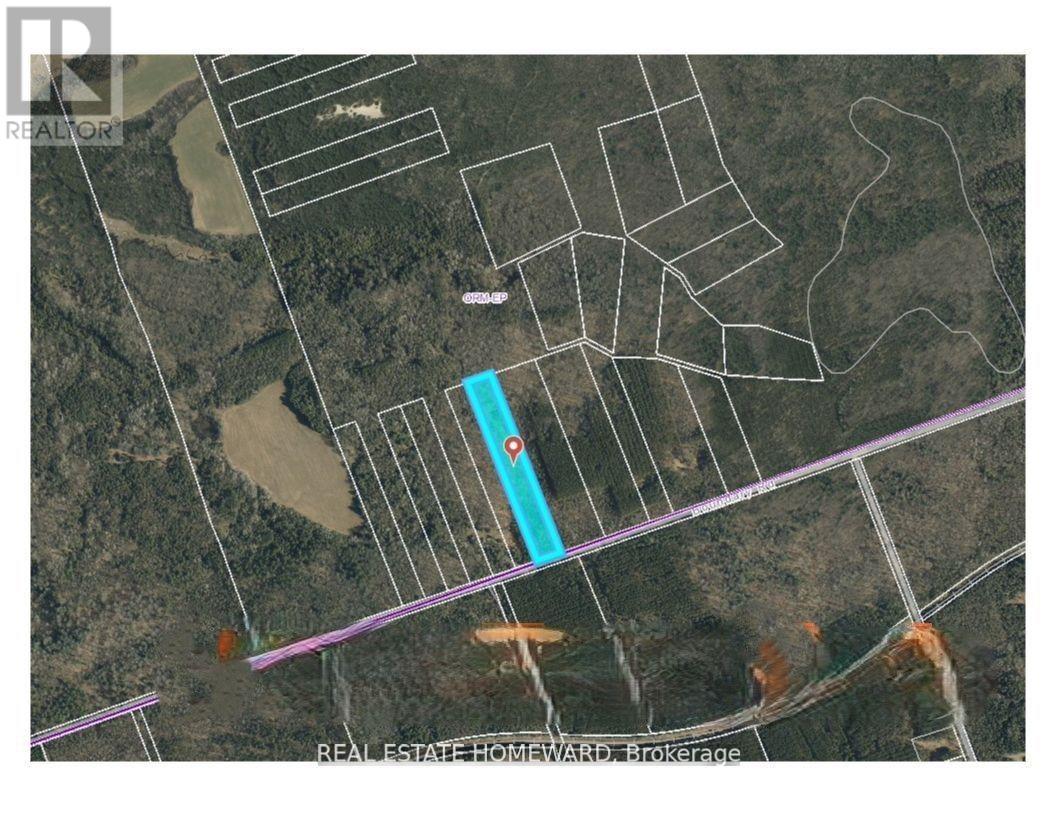
N/a Boundary Road
Scugog, Ontario
Tucked Away In The Heart Of The Oak Ridges Moraine, This Rare 5-Acre Parcel In Port Perry Offers A Peaceful And Private Natural Setting For Those Looking To Own A Truly Special Piece Of Land. Zoned Oak Ridges Moraine - Environmental Protection (ORM-EP), This Property Presents A Unique Opportunity For Nature Lovers, Conservation-Minded Buyers, And Those Seeking A Private Retreat Surrounded By Nature.Wander Through Your Own Woodland Setting, Enjoy Peaceful Walks, Observe Local Wildlife, And Experience The Beauty Of The Natural Landscape Throughout The Seasons. Whether You Are Drawn To Nature, Outdoor Recreation, Conservation, Or Simply The Appeal Of Owning A Private Landholding, This Property Offers A Rare Opportunity To Disconnect From The Everyday And Reconnect With The Outdoors.Surrounded By The Natural Beauty Of The Oak Ridges Moraine And Conveniently Located Just A Short Drive From Downtown Port Perry, Bowmanville, And Oshawa, The Property Offers A Wonderful Balance Of Seclusion And Accessibility. Enjoy Nearby Trails And Opportunities For Hiking, Snowmobiling, And Exploring The Great Outdoors, All While Having Shopping, Dining, And Everyday Amenities Within Easy Reach.A Unique Opportunity To Own 5 Acres In A Beautiful Natural Setting - A Place To Explore, Unwind, And Appreciate For Years To Come. Buyer To Conduct Their Own Due Diligence Regarding Permitted Uses, Restrictions, And Any Applicable Conservation Authority And Municipal Requirements.EXTRAS: GPS Coordinates: 44.074167, -78.729944 (id:49269)
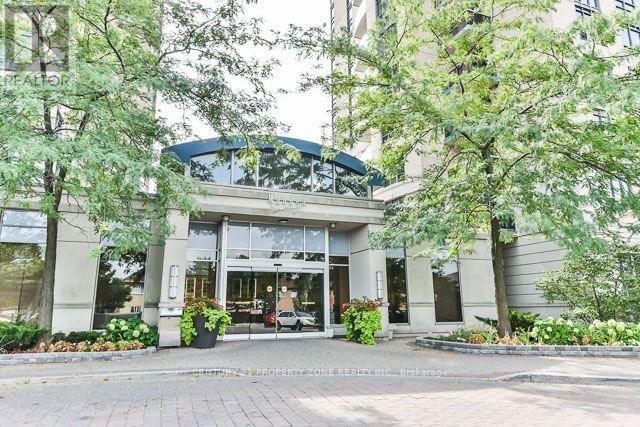
Ph42 - 18 Mondeo Drive
Toronto, Ontario
The unit is a penthouse floor, 2 bedroom, 2 bathroom, and den unit.It has 1 parking spot and 2 lockers.The unit features 9 ft ceilings, open concept living and dining area, and brand new stove and fridge.The primary bedroom has a 4-piece ensuite bathroom and a walk-in closet.The unit has a spacious balcony with a view of the CN Tower and in-suite security alarm.The location is central, with easy access to Highway 401, downtown, uptown, and various amenities.The building offers various amenities, including a 24/7 concierge, gym, and indoor pool. (id:49269)
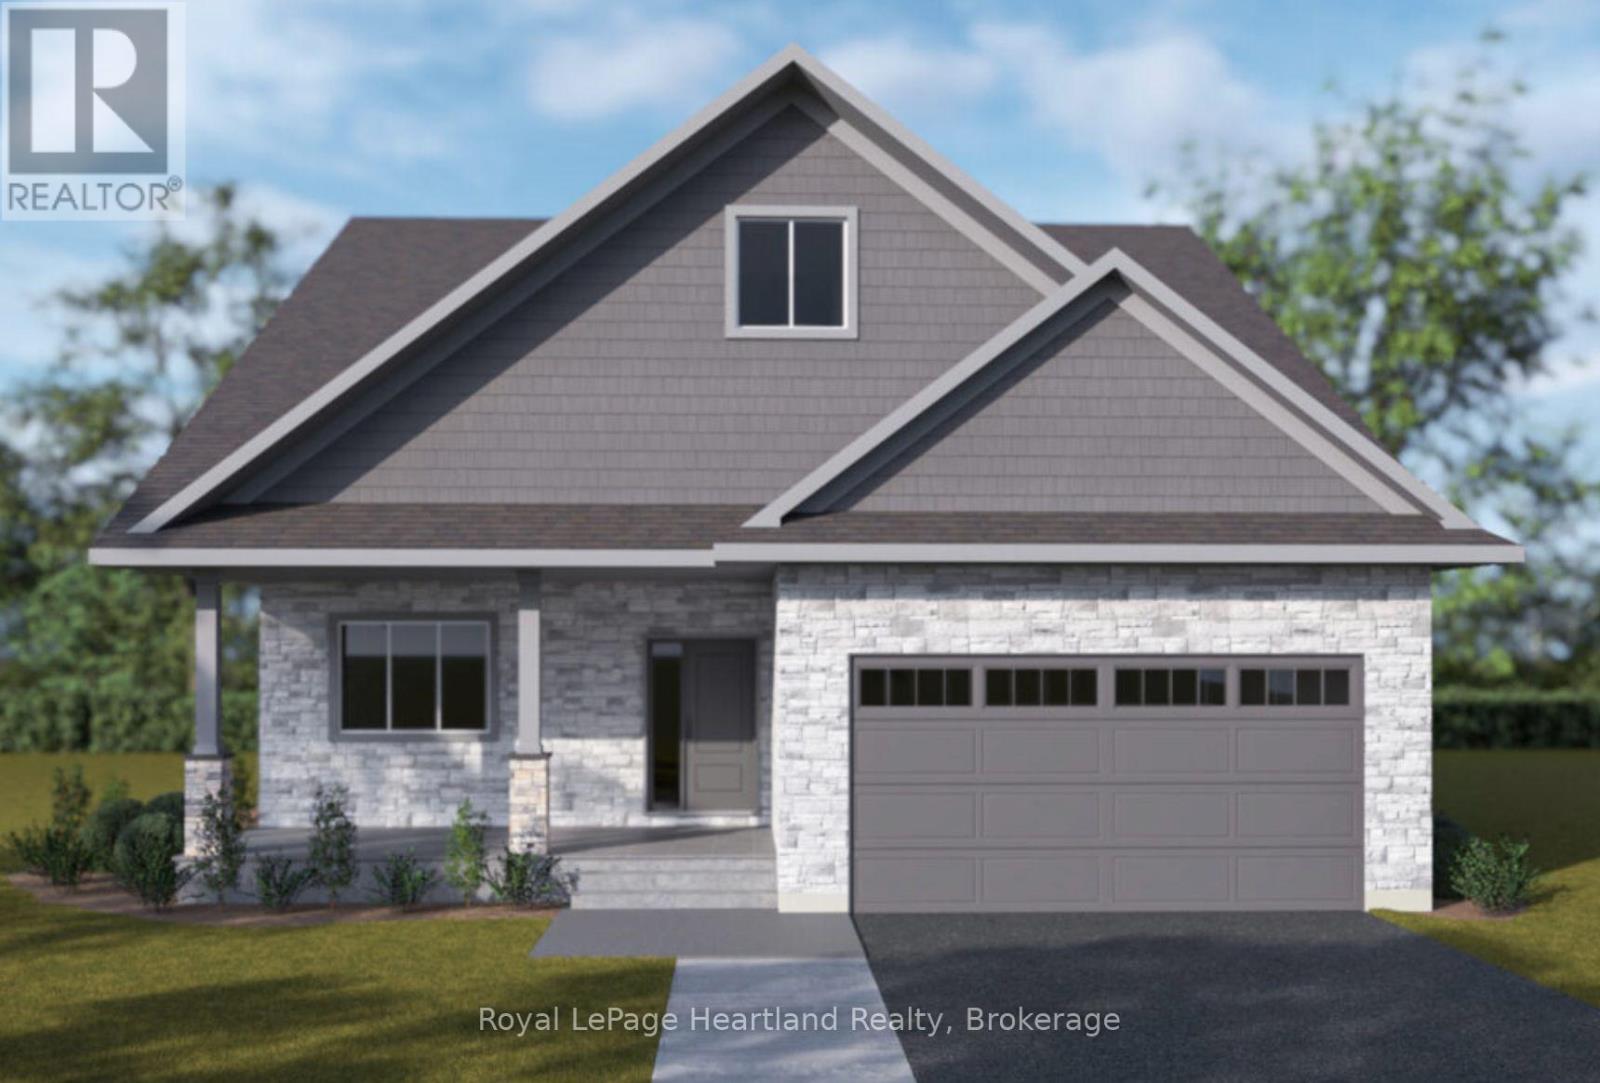
104 Largo Lane
Goderich, Ontario
The Breakwater Loft is a sophisticated home designed for effortless coastal living at Coast Goderich. Combining modern elegance with daily practicalities, this layout features soaring 9-foot main-floor ceilings, low-maintenance luxury vinyl plank flooring throughout the main living areas, and sleek brushed nickel or black door hardware. The chef-inspired kitchen stands out with high-quality cabinetry, 36" uppers, quartz countertops, and Moen plumbing fixtures, which seamlessly carry into the bathrooms alongside solid wood vanities and luxury vinyl tile. Complete with a finished paved asphalt driveway and a garage lined with durable vinyl Trusscore wall panels, this model can also be tailored with premium upgrade options-including elegant tray ceilings in the primary bedroom or living room, elevated kitchen cabinetry packages, and a cozy rear covered porch for outdoor relaxation. (id:49269)
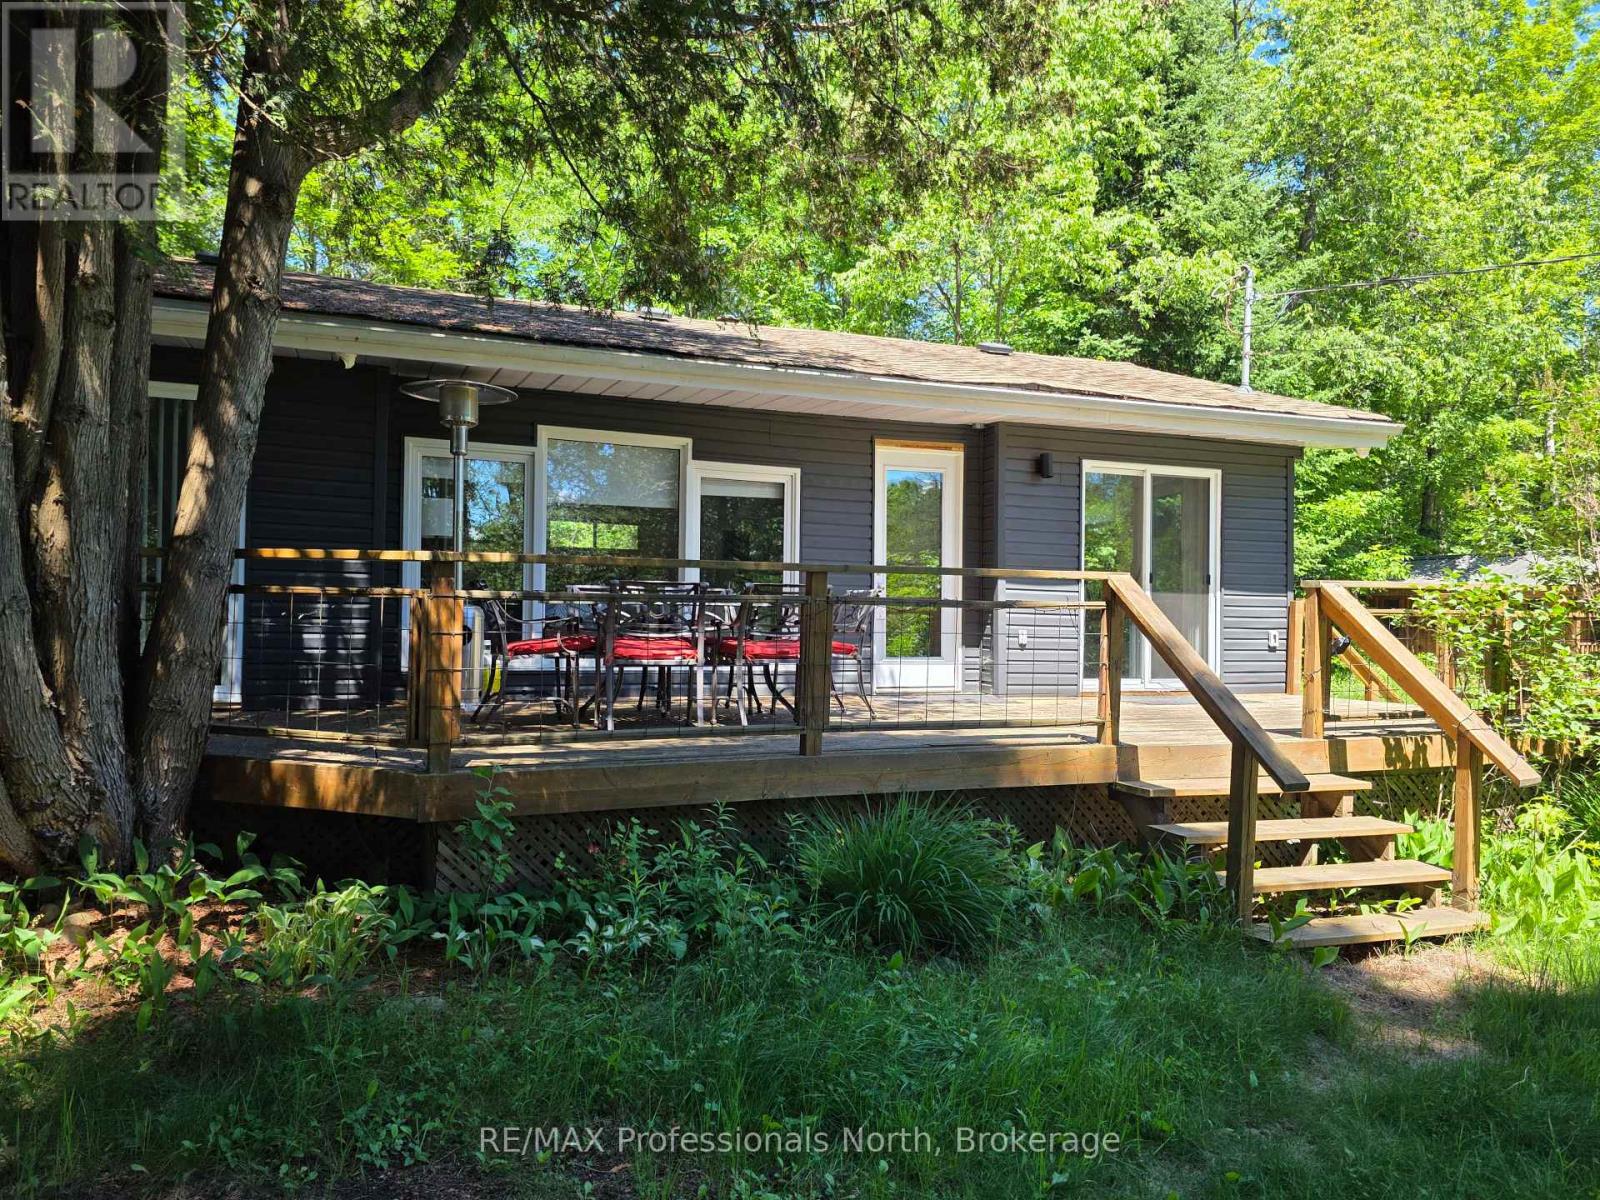
1044 Shanahan Trail
Minden Hills, Ontario
Adorable! The perfect getaway to cottage country is right here. Sitting on an acre, and within a short walk to the beach, is this extremely well-maintained 2 bedroom, year-round cottage. Extras include 3 bunkies/sheds, a hot tub, a sauna, and a fire pit. This place is set for entertaining or just a great place to unwind and get away from it all. The property is fully fenced and has a gated driveway. Horseshoe Lake is steps away, and you are around the corner from the beach. A concession line near the end of the property gives you additional access to the lake. This cottage has been a popular Airbnb in the past and gets great reviews. Licensing through the Township would be required to continue as a short-term rental. Horseshoe Lake is part of a two-lake chain connecting to Mountain Lake and is quick and easy to reach from Highway 35, only 7 minutes from the town of Minden on a year-round road. Check out the Minden White Water Preserve just down the road and watch the professional white-water kayakers or golf at the popular Blairhampton Golf Course. There is so much about this cottage and location that will make you want to never leave. Welcome to Cottage Country! (id:49269)
304 Front Street
Belleville, Ontario
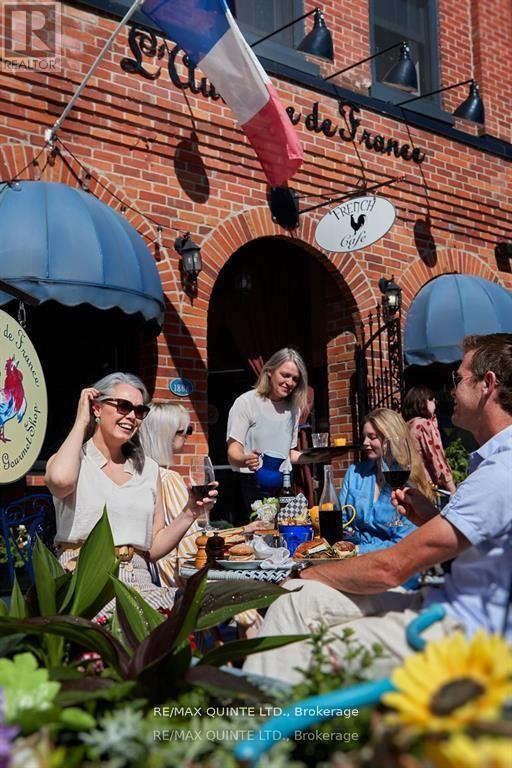
Very rarely does a flawlessly renovated building that contains not one, but two incredible businesses become available for sale. This 6700 square foot building contains not only one of the most well known restaurants in the Quinte area, but also a successful short term rental business known as the The Inn. The first floor is home to a 34 seat gourmet restaurant known as L'Auberge de France that has a thriving dine-in and takeaway business. A bustling front patio in the summertime, which increases the number of seats to 58 , is regularly filled at lunch time and on weekends. Multiple income streams are derived from dine-in, take out, two large freezer cases for make-at-home dinners, and wine sales. In recent years, as the owner has begun to think about retirement, the restaurant's schedule has been reduced to 4 days a week with only lunch service each day. This represents a HUGE UPSIDE OPPORTUNITY for a chef or restauranteur who wants to open in the evenings for dinner, stay open on additional weekdays, or cater events. One only needs to stop by during any lunch hour or Saturday morning to see the huge demand for additional hours that is present here among a large and loyal customer base. The layout of the main kitchen and the lengthy list of equipment included in this sale is a restaurateurs dream that would work well for any style of food or restaurant. An open concept layout lets the dining room and the Chef's kitchen blend seamlessly and function at maximum efficiency. The top two floors have been transformed into a two bedroom, two bath, 4000 sq ft one a kind AirBnb is so busy it is already booking late into 2026. As with the rest of the building, the seller undertook a full renovation down to the studs that has resulted in the creation of a one of a kind space that will provide income for years to come. On the third floor there is an additional space with its own private entrance that could potentially be converted into a second AirBnb or an owners suite. (id:49269)
108 Largo Lane
Goderich, Ontario
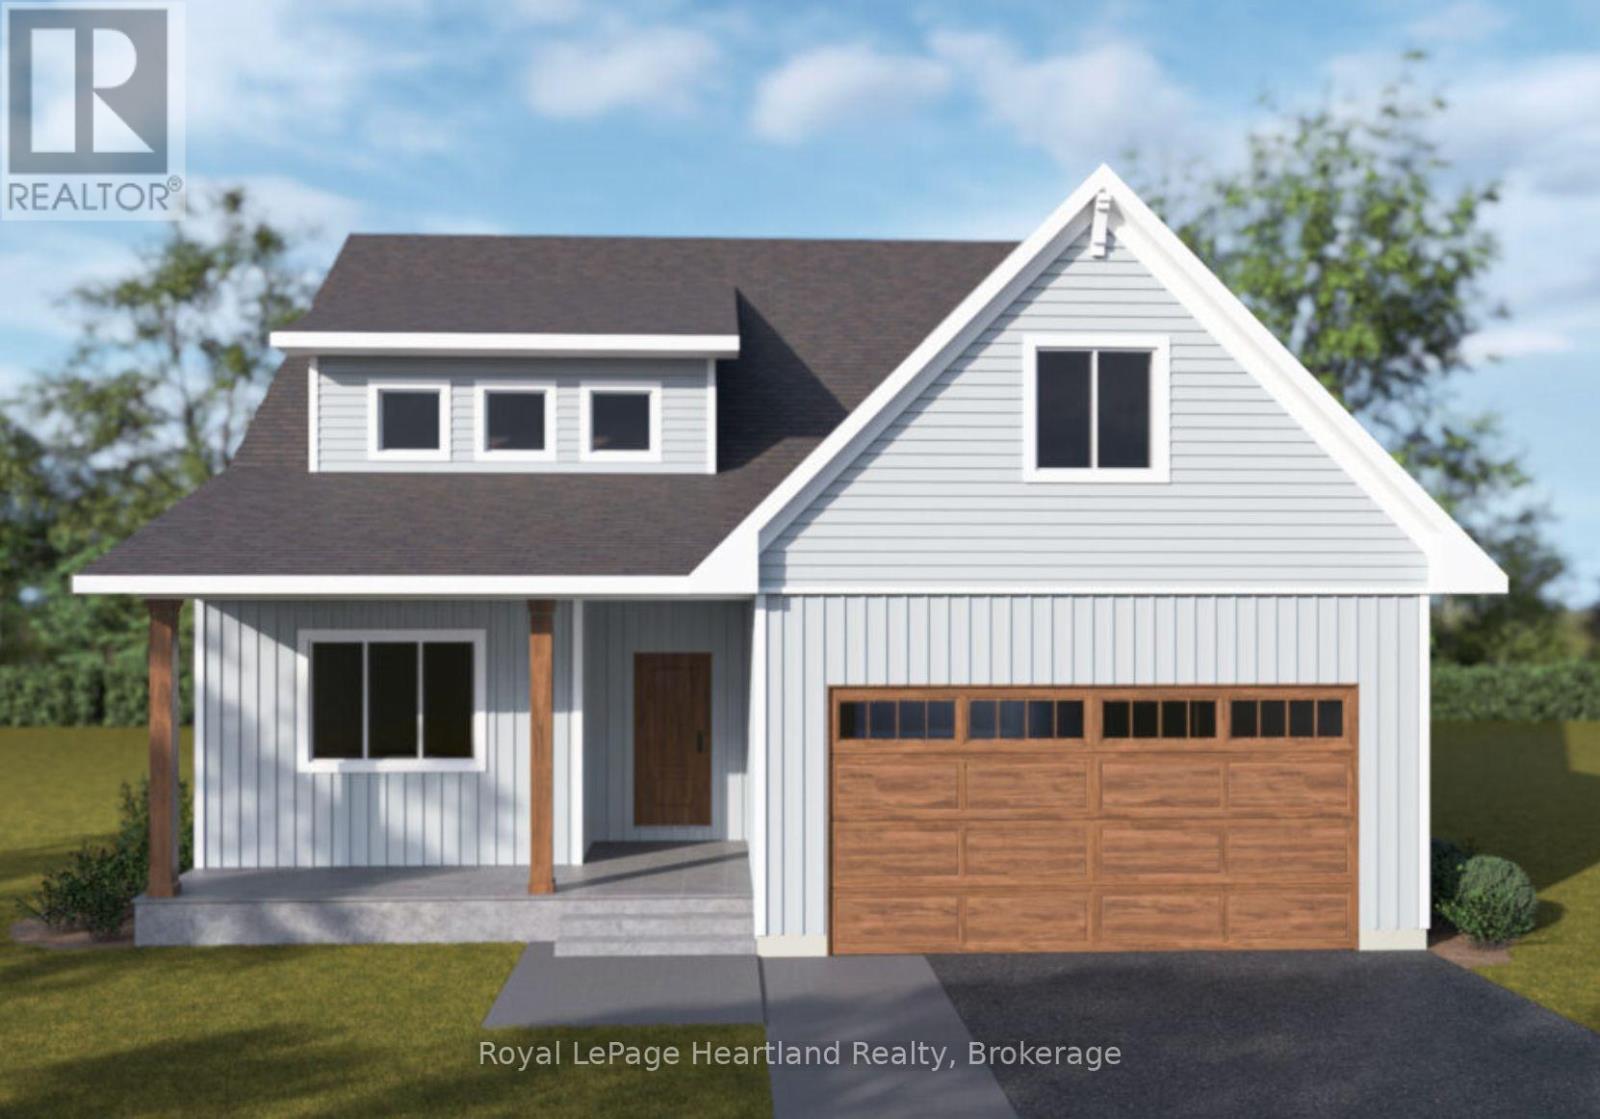
Welcome to this yet-to-be-built Sundance model, a thoughtfully designed two-storey coastal home offering 2,347 square feet of refined living space. Featuring 4 bedrooms, 2.5 bathrooms, and a 1.5-car garage (460 sq. ft.), this residence greets you with airy 9-foot main floor ceilings, low-maintenance luxury vinyl plank flooring, and stylish brushed nickel or black door hardware throughout. The heart of the home boasts a gourmet kitchen complete with high-quality cabinets, 36" uppers, quartz countertops, and Moen plumbing fixtures, which are matched in the bathrooms alongside solid wood vanities and luxury vinyl tile. Practical exterior details include a 134-square-foot covered porch, a fully paved asphalt driveway, and a garage neatly finished with durable vinyl Trusscore wall panels. Tailor The Sundance to your lifestyle with premium available upgrades, including a rear covered porch, a cozy living room fireplace, a second-floor media room option, or a spa-inspired luxury ensuite featuring a freestanding soaking tub. (id:49269)
Unit 6 Stokes Bay Road
Northern Bruce Peninsula, Ontario
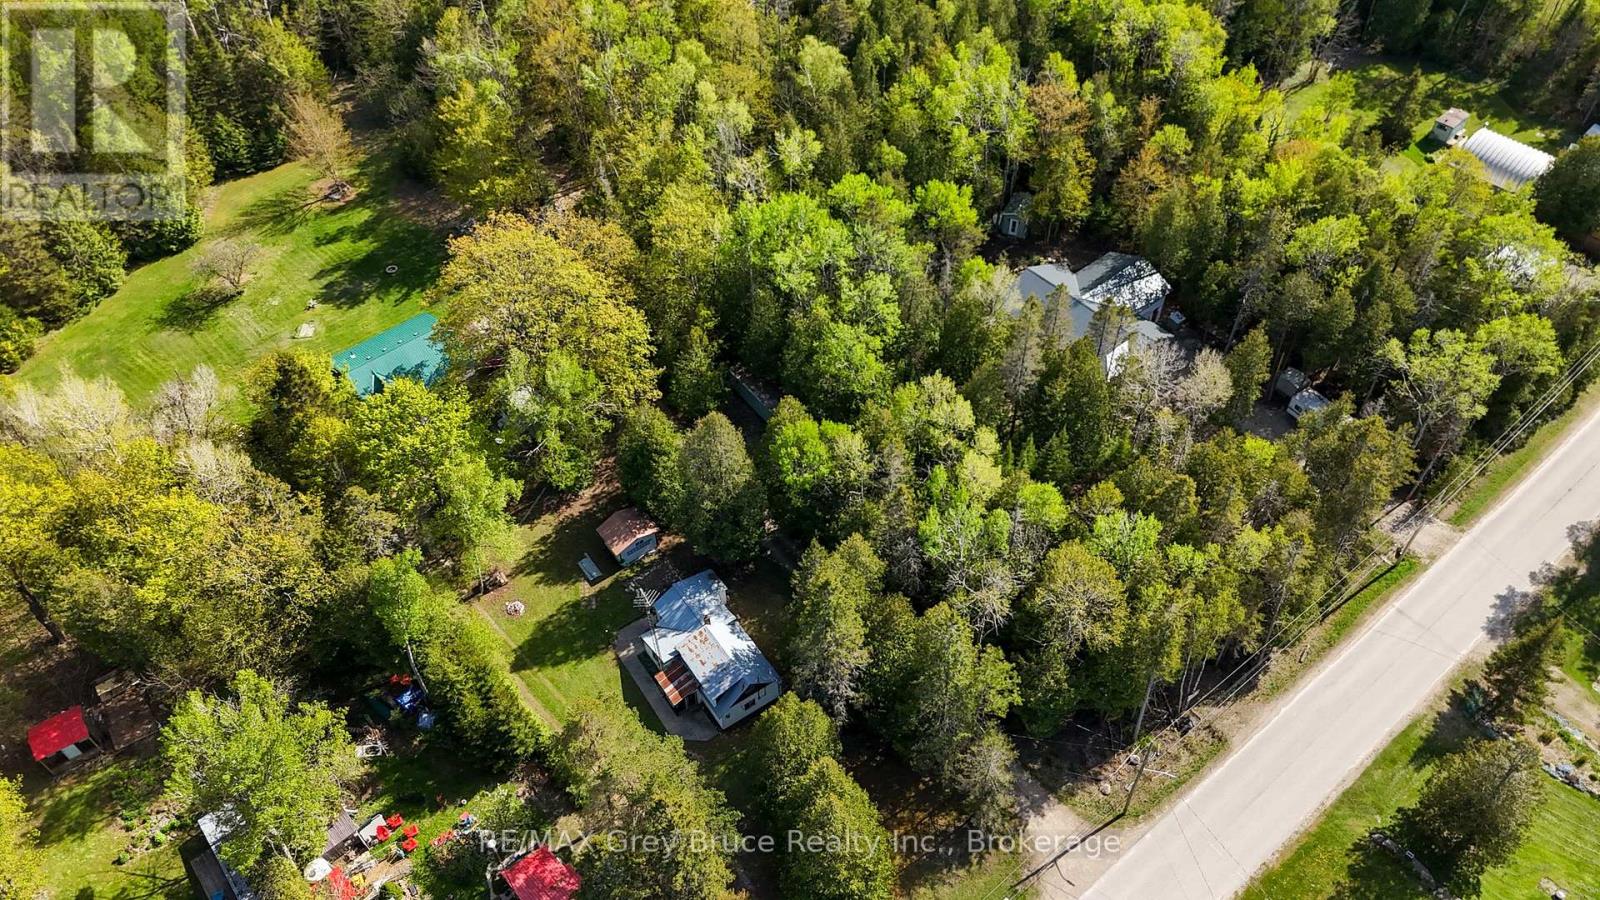
Build your future in the peaceful hamlet of Stokes Bay, located within the Municipality of Northern Bruce Peninsula. This vacant, treed lot measures 66 feet wide by 165 feet deep and is zoned R1 Residential, offering a great opportunity for a year-round home or retreat.Enjoy nature and country charm while being just a 25-minute drive to Tobermory and only 10 minutes to Black Creek Provincial Park, where you can access the beautiful Lake Huron shoreline.If you're looking for a quiet setting close to outdoor recreation and popular Bruce Peninsula destinations, this lot is worth a look. Septic and well required. Contact the Building Department of Northern Bruce Peninsula with specific questions regarding building on this lot.Phone: 1-833-793-3537Email: info@northernbruce.ca (id:49269)
22 Frank Lane
Perry, Ontario
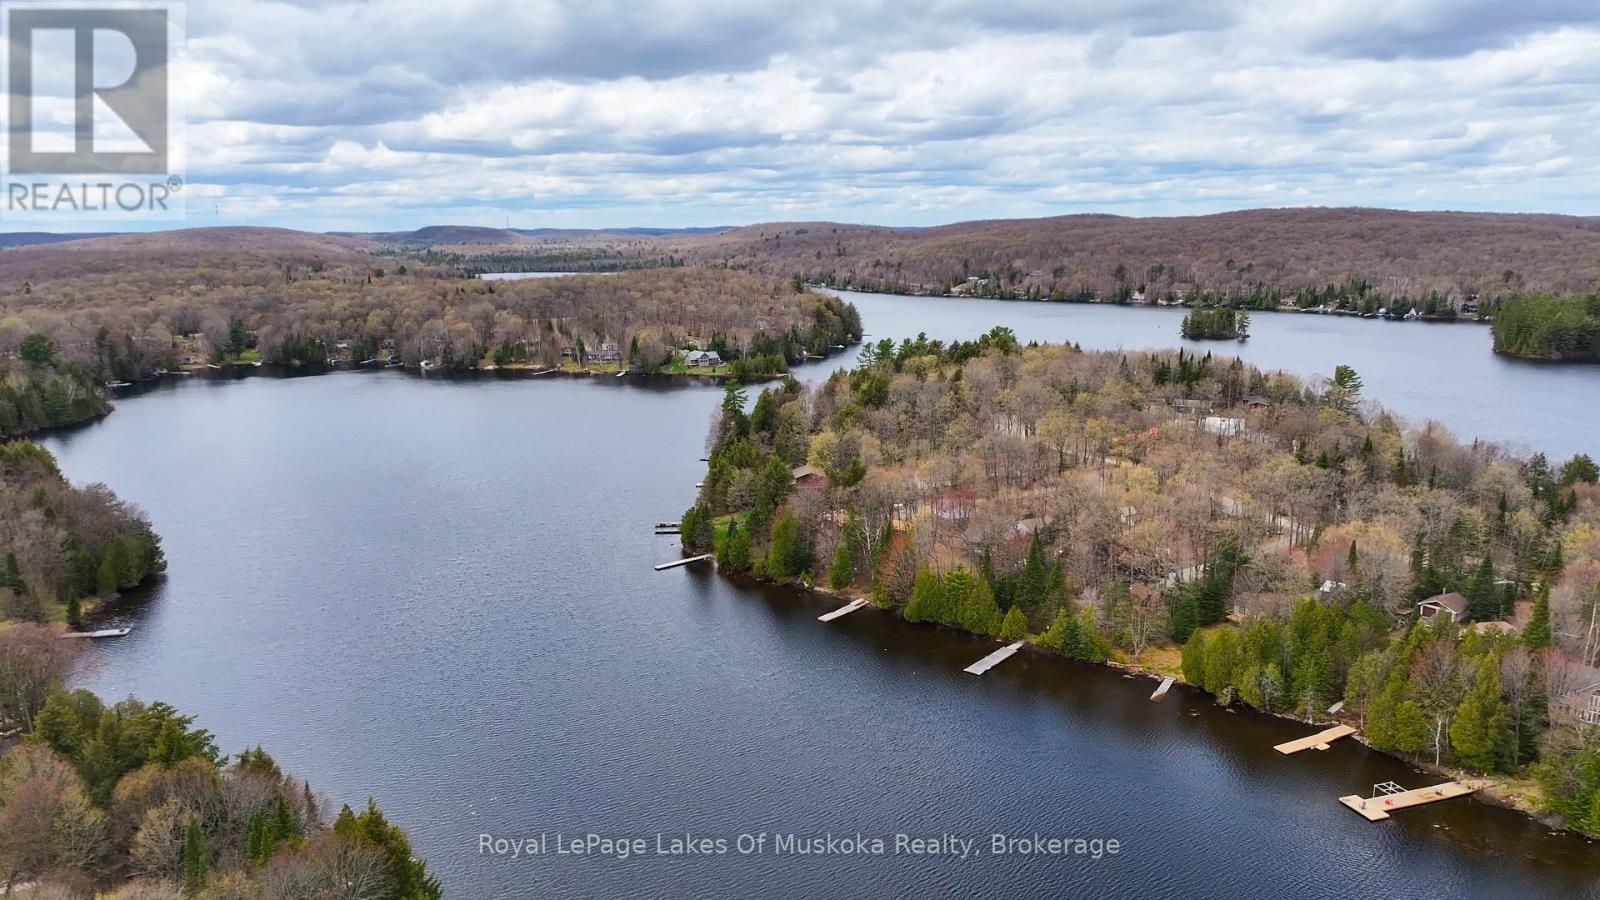
7 Acre Retreat on Bay Lake. 22 Frank Lane on Bay Lake is a 7 Acre year round cottage/home. Set back off the municipal road for ultimate privacy. The irregular shape of the property is 779 ft wide by 900ft deep with a mature stand of hardwood forest. From the spacious deck (32x10) you have an amazing view of beautiful Bay Lake with some spectacular sunsets, plus a great entertaining space for guests and dining. Secure steps down to 249ft of waterfront with a private dock and a fishing boat and motor (included). Waterfront activities include fishing, swimming, water sports and boating. Winter wonderland activities include snowmobiling (right along the groomed trail), snowshoeing, cross country skiing etc. The 2 bedroom, 1 bath house/cottage has lots of room for the whole family. It is fully winterized with forced air propane furnace plus a wood stove makes it a very cozy space to curl up with a good book. Walkout basement with laundry and workshop with generator just outside. 2 outbuildings both with hydro/wood stove and bedroom furniture plus seating, just perfect for additional guests, plus a storage shed to store all your toys and equipment. This cottage has it all! Just come and enjoy. A must see! (id:49269)
1853 Highway 24 S
Cambridge, Ontario
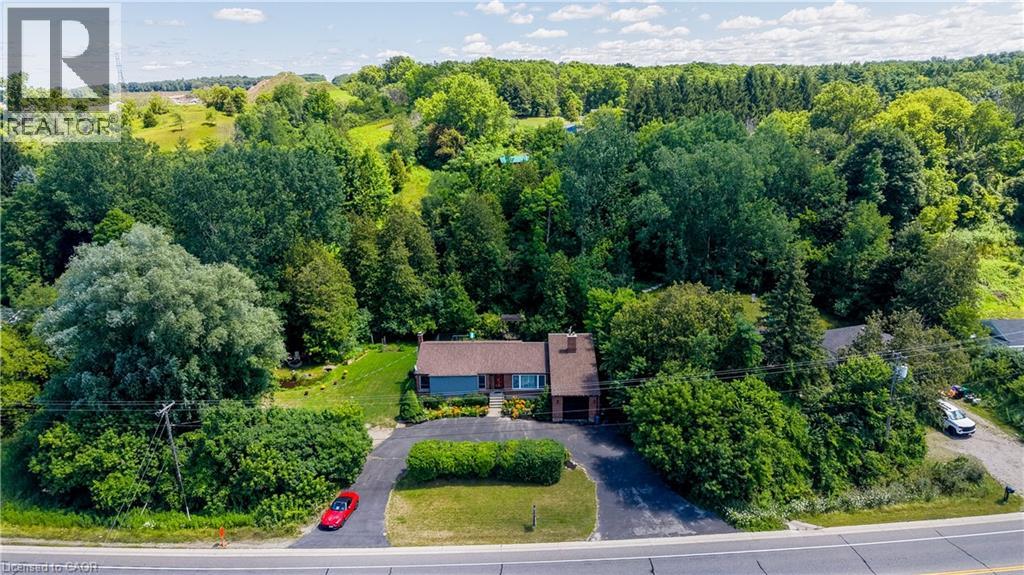
COUNTRY LIVING WITH A SEPARATE ENTRANCE IN-LAW SUITE. Welcome to 1853 Highway 24 S, Cambridge. (1853 BRANTFORD HIGHWAY CAMBRIDGE ON SOME ONLINE MAPS) Escape the busy city life without sacrificing convenience. Offering the best of both worlds, this spacious bungalow lets you enjoy the peace, privacy, and open space of country living while remaining just minutes from all the shopping, dining, schools, and amenities Cambridge has to offer. Designed with flexibility in mind, the bright main floor features an open concept living and dining area with vaulted ceilings, large windows, and an abundance of natural light, along with three large sized bedrooms. The fully finished walk up basement offers a separate entrance and a complete in-law suite with its own kitchen, living room, bathroom, bedroom, and office. Perfect for multi-generational living, extended family, overnight guests, or anyone seeking additional living space with privacy and flexibility. Step outside and enjoy the freedom that comes with country living. The large lot and U-shaped driveway provide plenty of room for parking, entertaining, kids to play, gardening, outdoor projects, or simply unwinding while taking in the peaceful surroundings. Recent updates include a new seal around the holding tank (2024), updated 200 amp electrical panel (2020), furnace (2020), A/C (2018), hot water heater (2021), water softener (2018), shingles (2016), and basement windows (2025). If you've been dreaming of peaceful country living without giving up the convenience of the city, this is an opportunity you won't want to miss. (id:49269)
131 - 69 Curlew Drive
Toronto, Ontario
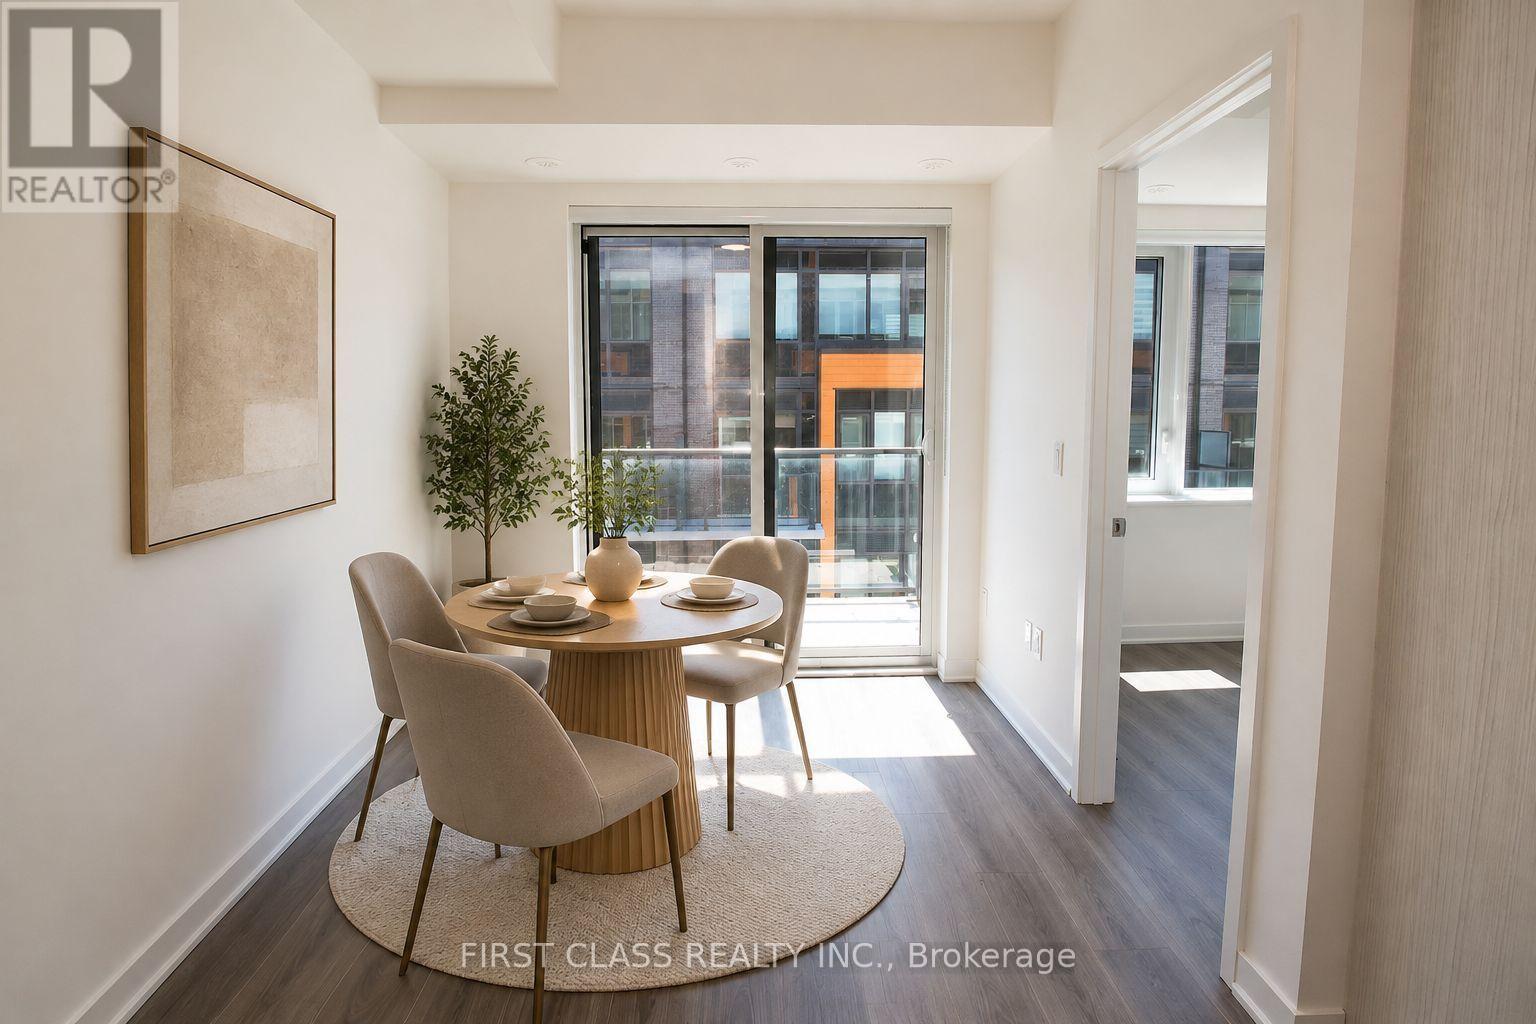
Private Rooftop Terrace, Garden-Facing Exposure & High-End Upgrades! Welcome to this stylish and spacious 3-bedroom, 2.5-bathroom stacked townhouse in the sought-after Parkwoods-Donalda neighbourhood. Featuring high-end upgraded finishes throughout, large windows, and a bright open-concept layout, this modern home offers the perfect blend of comfort, style, and functionality. Solid concrete wall construction provides exceptional sound insulation and added privacy. The primary bedroom features a private ensuite, while the versatile third bedroom is ideal for a home office, nursery, or guest room. Enjoy peaceful garden-facing views and your own private rooftop terrace, roughed in with water, hydro, and gas-perfect for summer BBQs, entertaining, or unwinding outdoors. One underground parking space included. Steps to shopping, groceries, parks, schools, and transit, with quick access to the DVP and Hwy 401. Just minutes from Shops at Don Mills! (id:49269)
924 Eglinton Avenue W
Toronto, Ontario
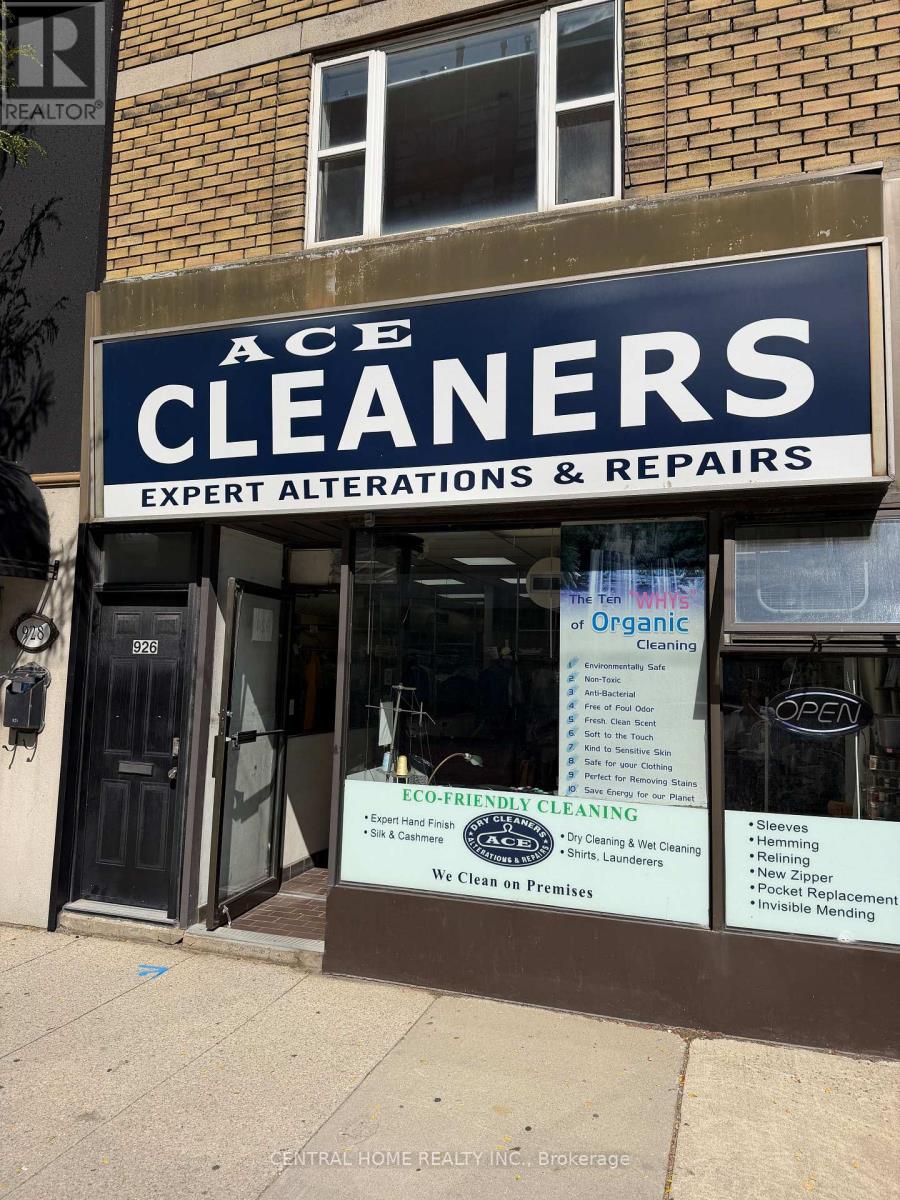
An excellent opportunity to acquire a well-established Dry cleaning "depot" and Alterations business proudly serving the Forest Hill community and surrounding areas for over 24 years. The owner is retiring and is offering this established operation for an urgent & quick sale. With a loyal customer base, an established presence in the community, and significant room for growth, this is an attractive opportunity for an owner-operator or an established dry-cleaning company looking to expand. Annual Sales: Approximately $173,000, Seller-Reported Net Income: Approximately $81,300. Monthly Rent: $3,650 + HST. Current Lease: Expires December 2027, Renewal: 5-year option to follow. Hours:Monday-Friday: 9:00 AM-6:30 PM, Saturday: 9:30 AM-4:30 PM and Sunday: Closed. Significant Growth Potential, The business currently has substantial untapped potential for pickup and delivery services, Expanding into residential and commercial pickup and delivery could provide an excellent opportunity to increase sales and strengthen customer convenience. This is an ideal opportunity for an owner-operator seeking an established business with an existing customer base, or for an established dry-cleaning company looking to expand its footprint and customer reach in the Forest Hill area. (id:49269)
241 Haddon Avenue S
Hamilton, Ontario
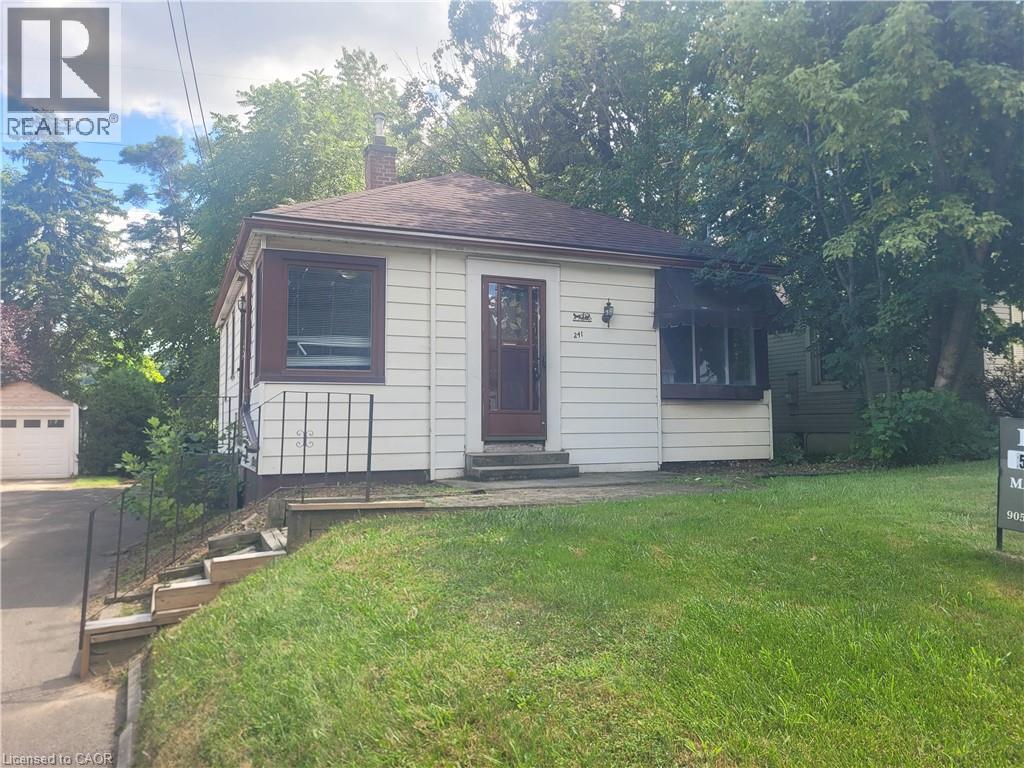
Cozy, bright and charming west end bungalow, 10 minutes walk to McMaster, ideal for a group of 4-5 students. This 2+3 bedroom, 2 bath home has plenty of main floor space with common area, a patio door walkout from the master bedroom to an amazing backyard deck. All located just minutes to Westdale shops, public transit, highways and McMaster University. Parking for one vehicle. $250/month for utilities. House is freshly painted and cleaned prior to moving in. (id:49269)