
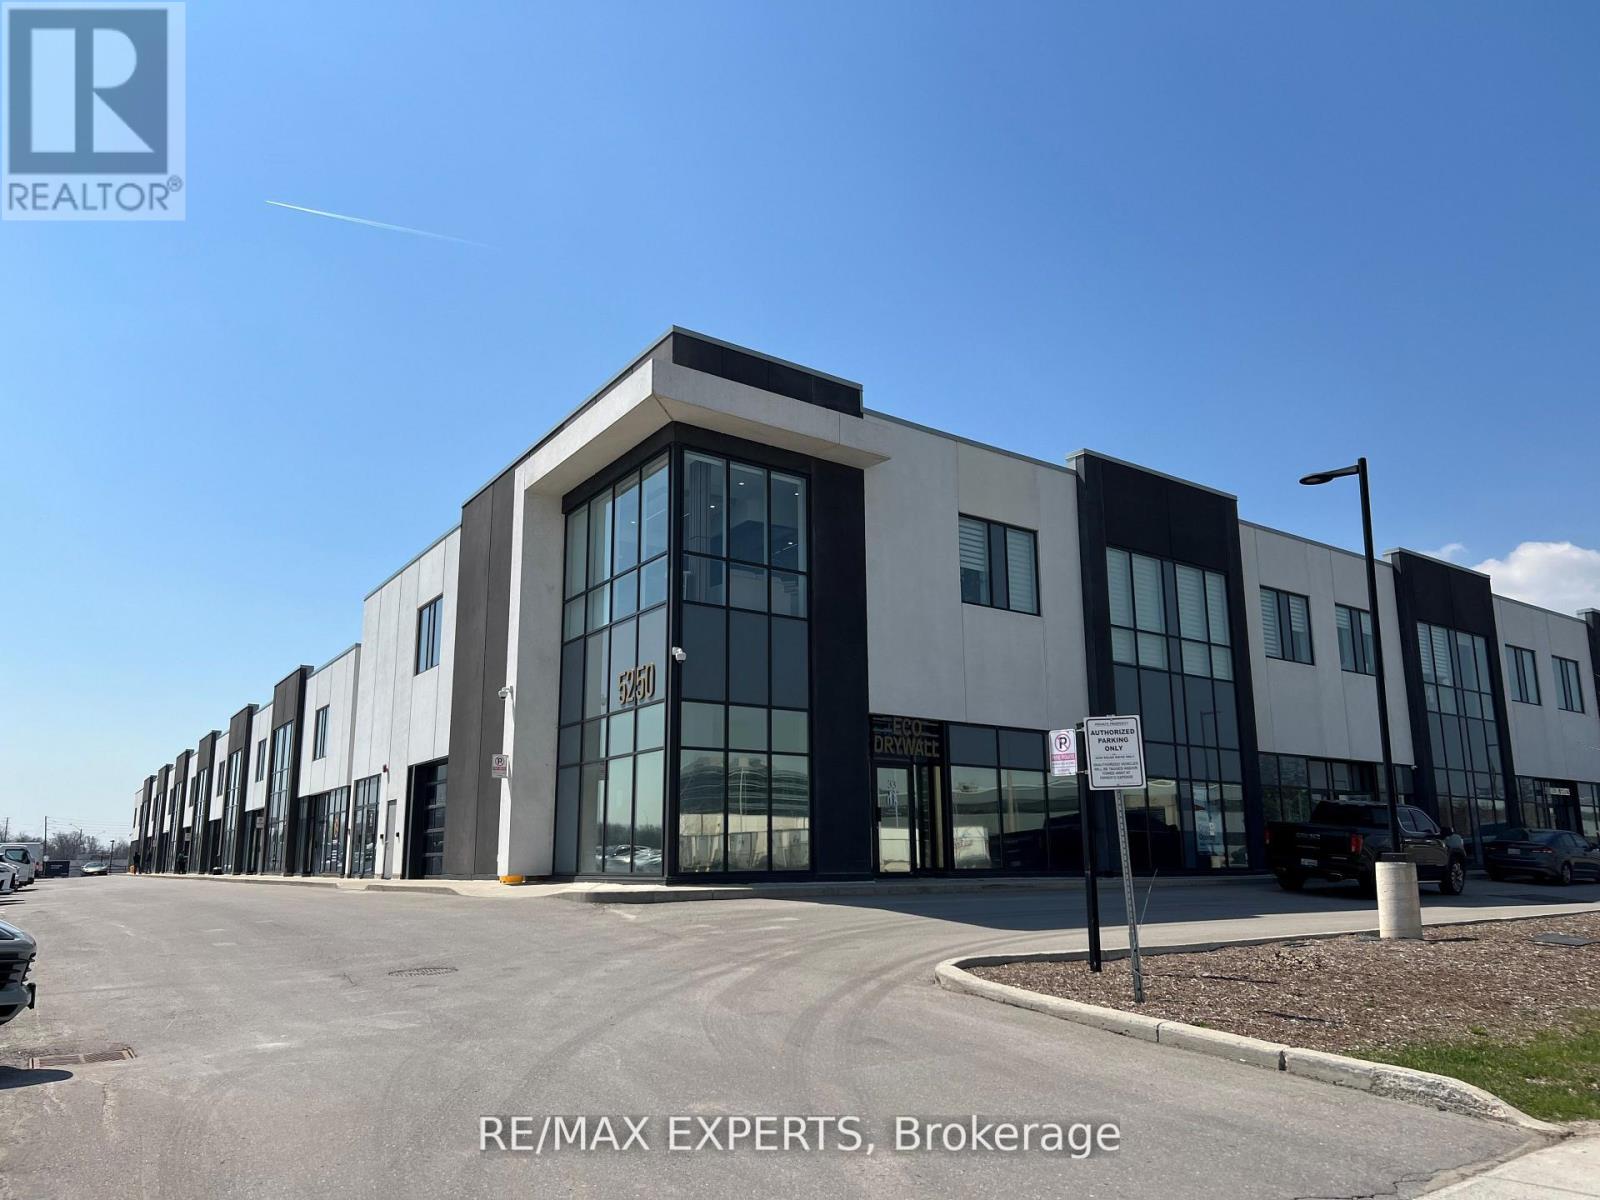
33 - 5250 Solar Drive
Mississauga, Ontario
Prime corner unit on the main floor in a high-visibility location with direct highway access. This professionally renovated 1,215-square-foot office space features 4 oversized offices with custom built-ins, flooded with natural light from abundant windows. It includes a sleek kitchenette, bathroom, and epoxy flooring throughout the main area. The 1,452-square-foot warehouse offers an oversized 14-foot drive-in door, a second bathroom, and no mezzanine. The entire property presents a clean, prestigious image with maximum exposure from all sides. Multiple uses permitted! Ideal for your business! (id:49269)
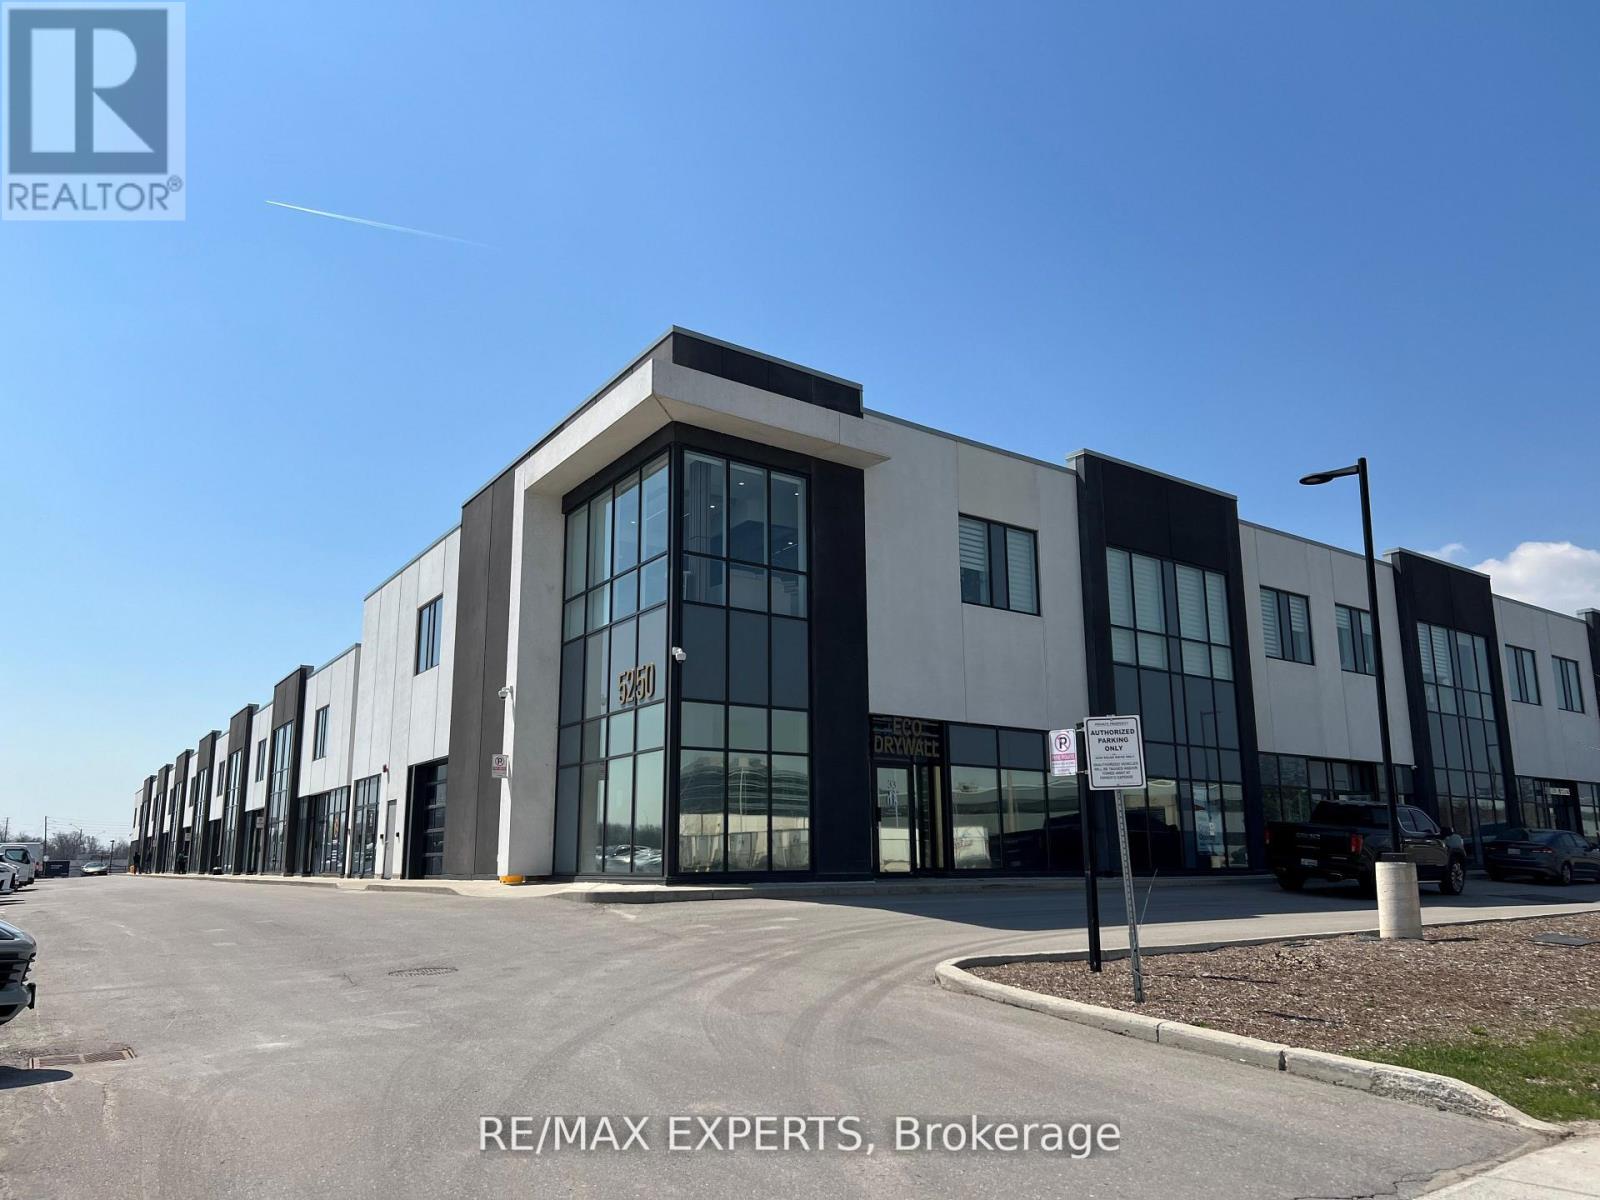
33 - 5250 Solar Drive
Mississauga, Ontario
Prime corner unit on the main floor in a high-visibility location with direct highway access. This professionally renovated 1,215-square-foot office space features 4 oversized offices with custom built-ins, flooded with natural light from abundant windows. It includes a sleek kitchenette, bathroom, and epoxy flooring throughout the main area. The 1,452-square-foot warehouse offers an oversized 14-foot drive-in door, a second bathroom, and no mezzanine. The entire property presents a clean, prestigious image with maximum exposure from all sides. Multiple uses permitted! Ideal for your business! (id:49269)
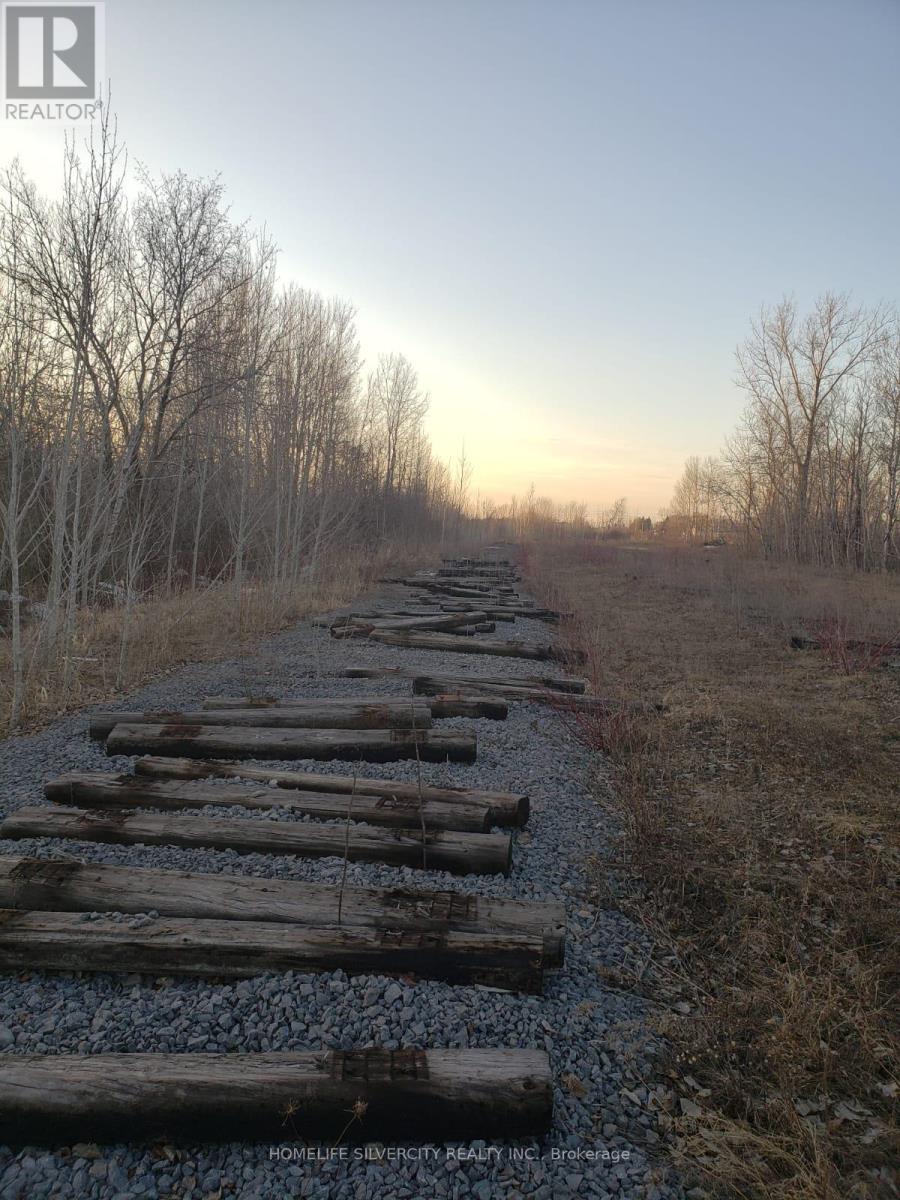
0 Marleau Avenue
Cornwall, Ontario
Rare to find 24 acres of commercial land in a prime location with two possible rail connections just minutes away from Hwy 401. Located on the corner of Marleau Ave and Boundary Rd. Surrounded by a growing transportation logistics community with major brands such as Walmart and Loblaws branching into Cornwall. Many commercial possibilities under zoning and endless development opportunities. Buyers to do their own due diligence. VTB available minimum 50%. (id:49269)
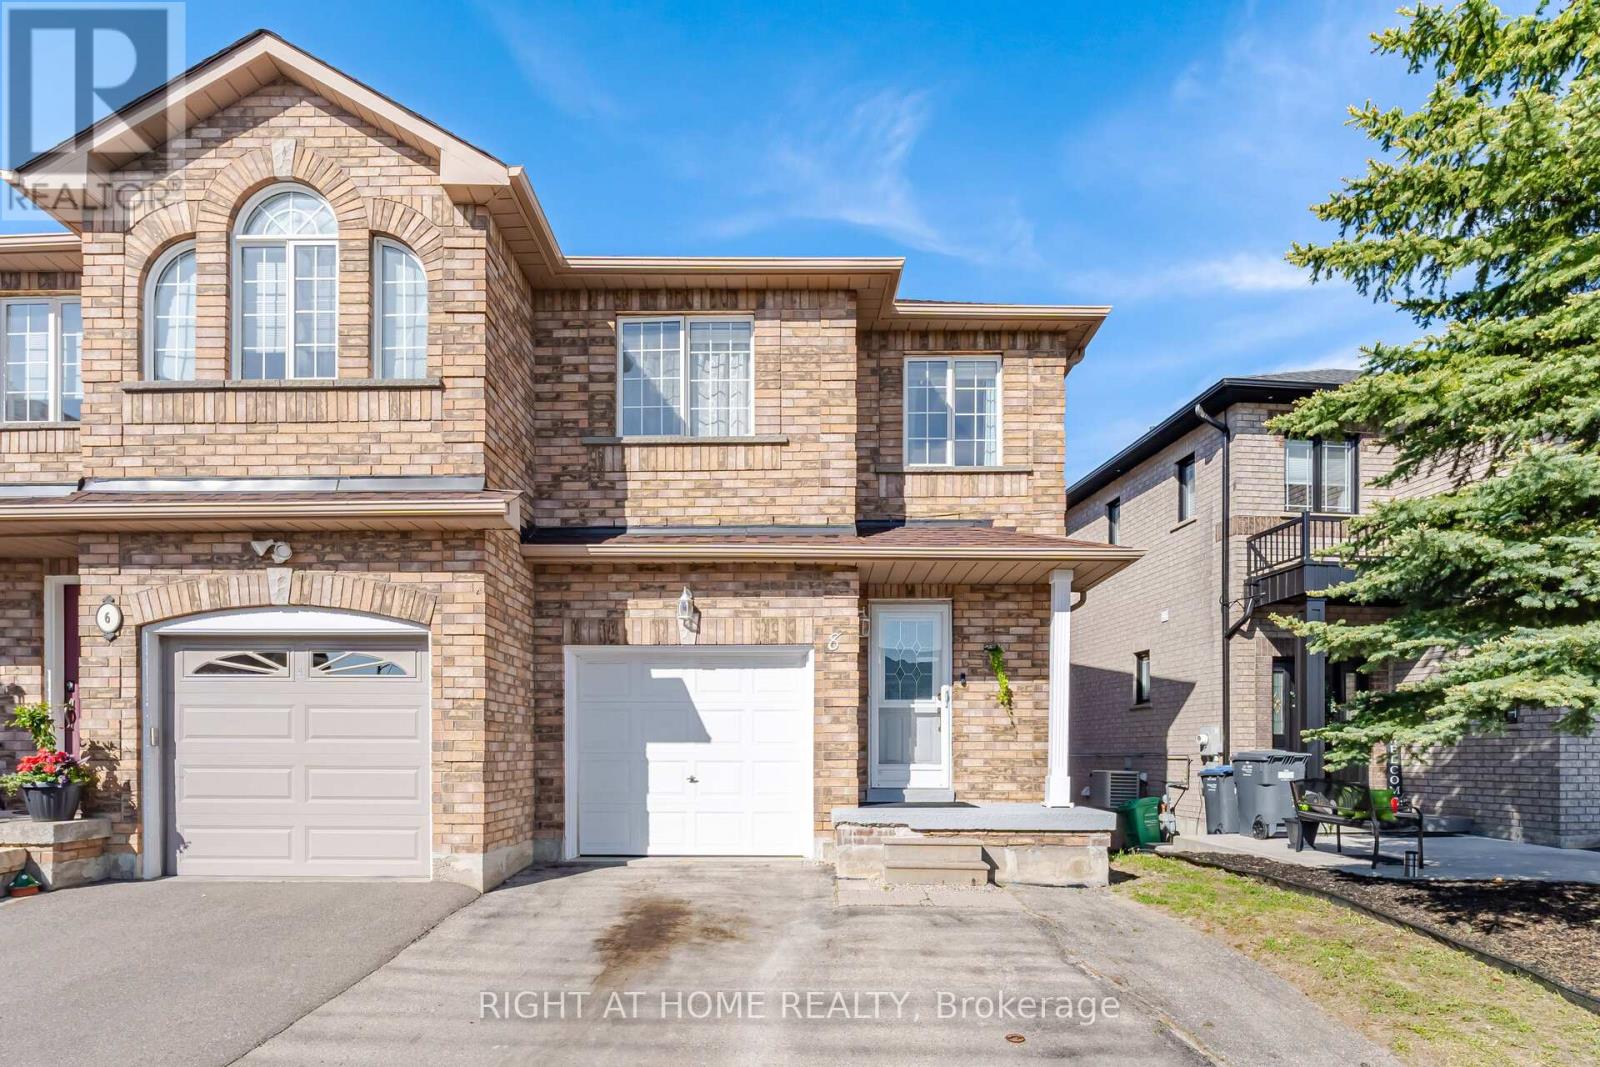
8 Richelieu Court
Caledon, Ontario
Rare 3 Bedroom, 4 Bath Semi-Detached Home On A Quiet Cul De Sac; With A Separate Walk-Up Entrance. Fabulous Open Concept Design With Eat-In Kitchen With A Walk-Out To Deck. Rare Garage Access From Hallway. Freshly Painted. Master Bedroom Features An Ensuite With Walk-In Shower. Lower Level Is Finished With Walk-Up To Backyard. Don't Miss This Wonderful Home - LOCATION! LOCATION! LOCATION! (id:49269)
1504 - 15 Baseball Place
Toronto, Ontario
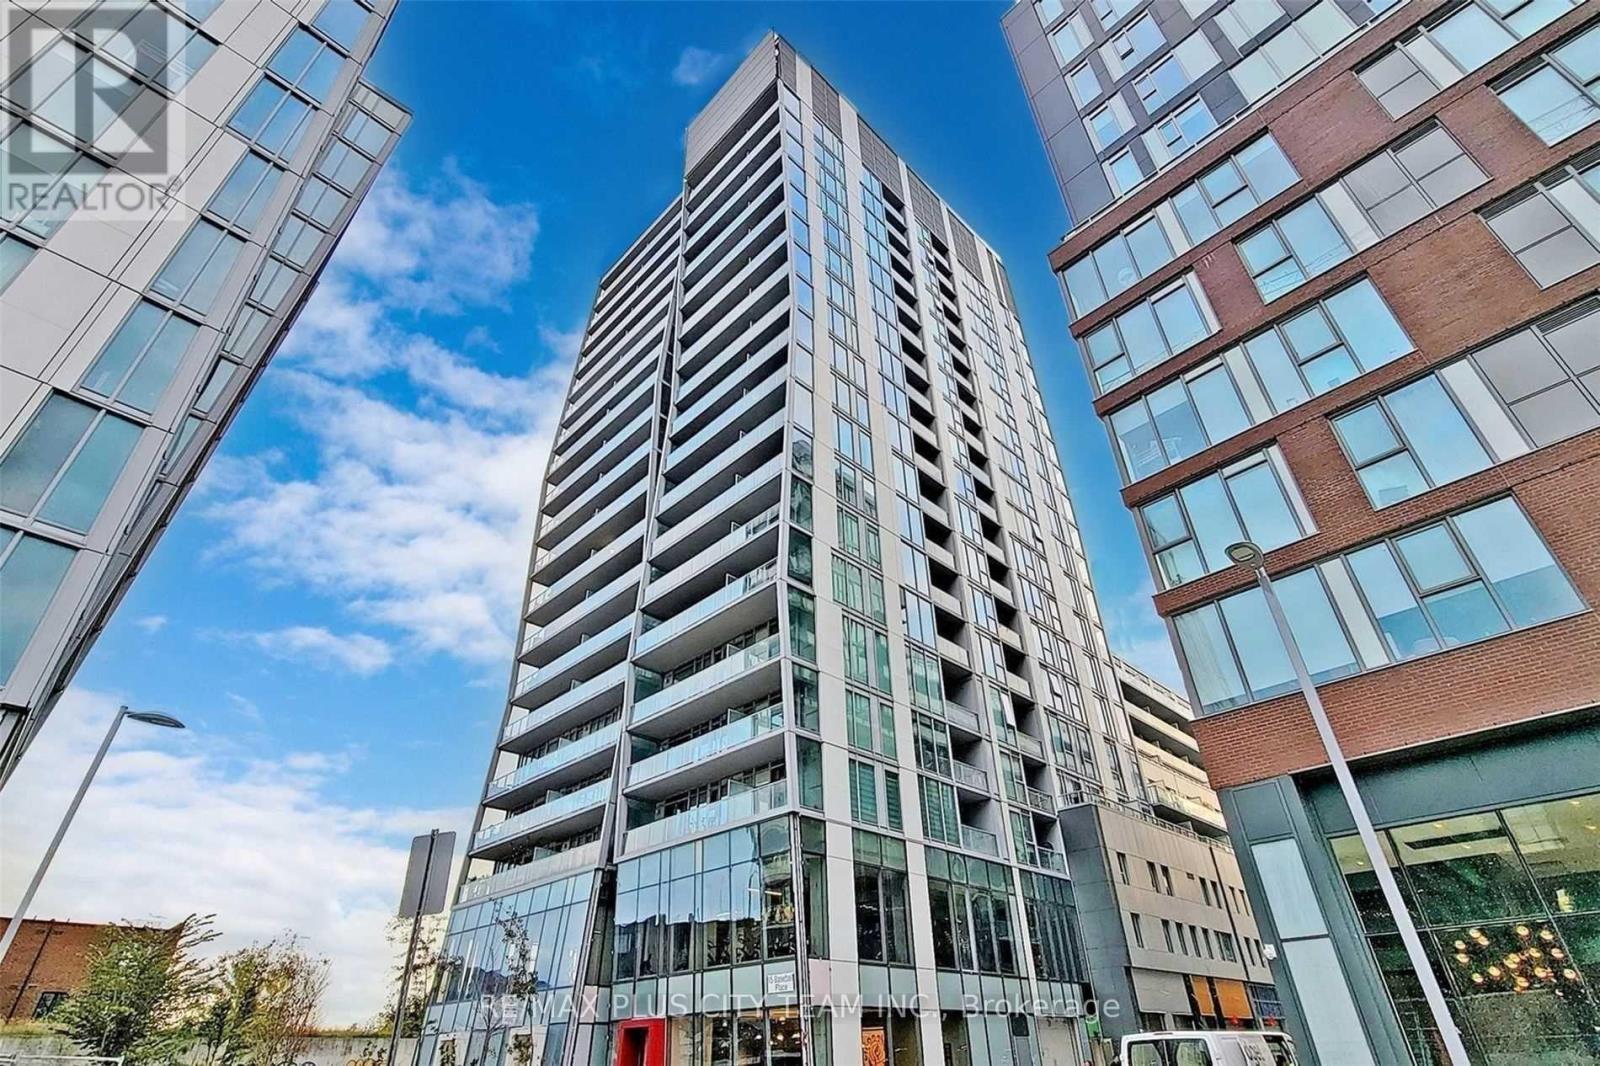
This modern 2-bedroom plus den, 2-bathroom corner suite at Riverside Square offers approximately 830 sq. ft. of thoughtfully designed interior living space, complemented by a generous 120 sq. ft. balcony with unobstructed panoramic views. Soaring exposed concrete ceilings, floor-to-ceiling windows, contemporary flooring, and abundant natural light create a stylish industrial-inspired atmosphere throughout. The functional open-concept layout features a sleek kitchen with stainless steel appliances, modern cabinetry, and a large centre island overlooking the living and dining areas. The versatile den is ideal for a home office or study, while the primary bedroom features ample closet space and a private ensuite. Residents enjoy exceptional amenities, including a rooftop pool and sun deck, fitness centre, party room, resident lounge, guest suites, and 24-hour concierge. Ideally situated in Toronto's vibrant Riverside and Leslieville community, steps from Queen Street East, TTC, restaurants, cafés, shops, parks, and convenient access to the DVP. One parking space and one locker included. (id:49269)
8717 Beachwood Road
Wasaga Beach, Ontario
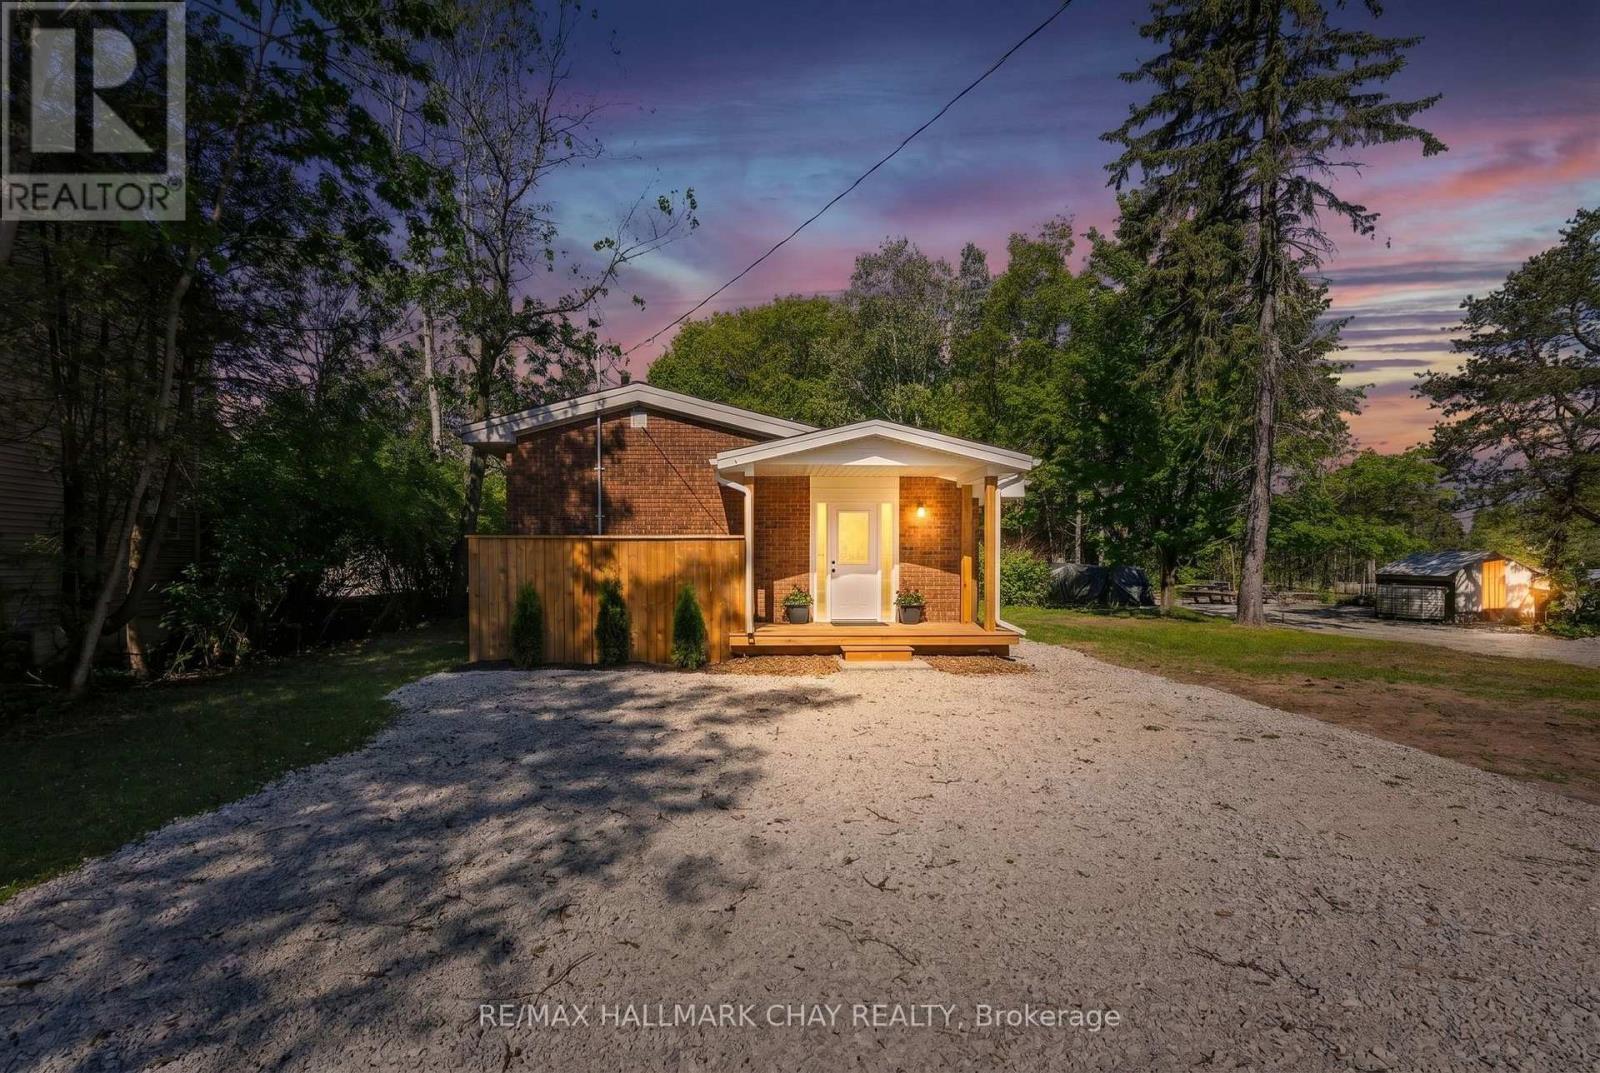
Welcome to 8717 Beachwood Road in the heart of Wasaga Beach - a fully renovated, move-in-ready gem that's been completely transformed from the studs up with no expense spared. This bright and modern home boasts all-new electrical service, brand-new plumbing, upgraded insulation, a new roof, new windows and doors, luxury vinyl plank flooring throughout, a stunning custom kitchen with quartz countertops and premium stainless-steel appliances, designer bathroom, and stylish LED lighting inside and out. Offering three spacious bedrooms, one full bathroom, and an open-concept living area drenched in natural light, it's the perfect blend of contemporary comfort and laid-back beach vibe. Ideal as a year-round family home, a carefree weekend cottage, or a high-demand short-term rental chalet, its unbeatable location puts you just a 5-minute stroll from the sandy shores of Wasaga Beach and only a quick 15-minute drive to Blue Mountain Village and the ski hills. Surrounded by trails, parks, shops, and restaurants, this turn-key property delivers four-season living at its finest - simply unpack and start enjoying the best of Wasaga Beach today! (id:49269)
621 Lydia Street
Newmarket, Ontario
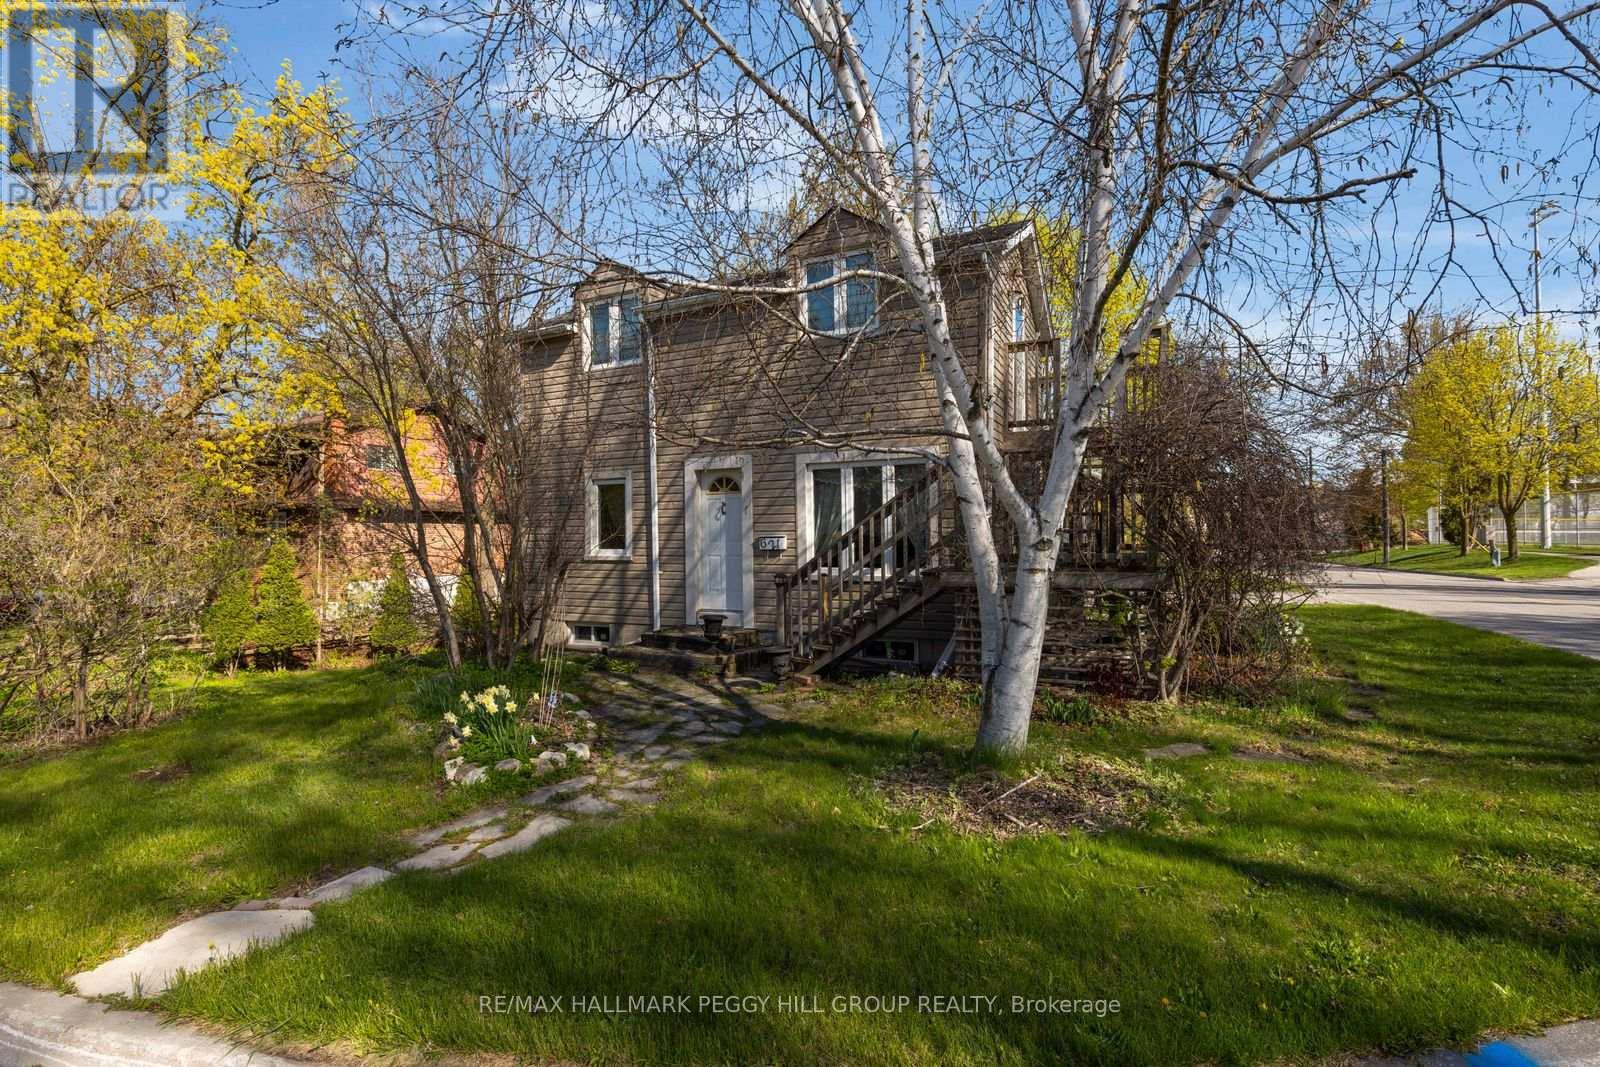
CHARACTER-FILLED CENTURY HOME ON A 70 X 130 FT LOT ACROSS FROM FAIRGROUNDS PARK & MOMENTS FROM HISTORIC MAIN STREET! A big in-town lot across from the park is already a win, but add wood beams, a vaulted kitchen, a 3-season room, and a spiral staircase, and 621 Lydia Street has the character you don't often find. Set directly across from Fairgrounds Park with a playground, ball diamonds and green space, this home places schools, transit, shopping and restaurants close by, with Historic Main Street, Fairy Lake Park, Riverwalk Commons, Upper Canada Mall and Southlake Health all within a quick drive. Mature trees frame the 70 x 130 ft lot, complete with driveway parking for 4, a shed and a large yard with room for gardens, play space and outdoor dining. The main level is full of personality, featuring exposed wood beams, warm wood trim, hardwood flooring, cheerful paint tones and a spiral staircase. A large vaulted kitchen offers wood cabinetry, tile flooring, a skylight, plenty of prep space and a walkout to the 3-season room, where park views make morning coffee feel extra special. A main floor 3-piece bathroom with a clawfoot tub adds vintage charm, while the upper level features 2 bedrooms and a 3-piece bathroom, including a primary bedroom with a walkout to an elevated deck. Zoning may permit an accessory dwelling unit, bed and breakfast establishment, home occupation and private home daycare, offering added flexibility for a range of future uses. With a walkable Newmarket location, a generous 70 x 130 ft lot and character throughout, this #HomeToStay is full of details that make it feel anything but ordinary. (id:49269)
9225 County 1 Road
Adjala-Tosorontio, Ontario
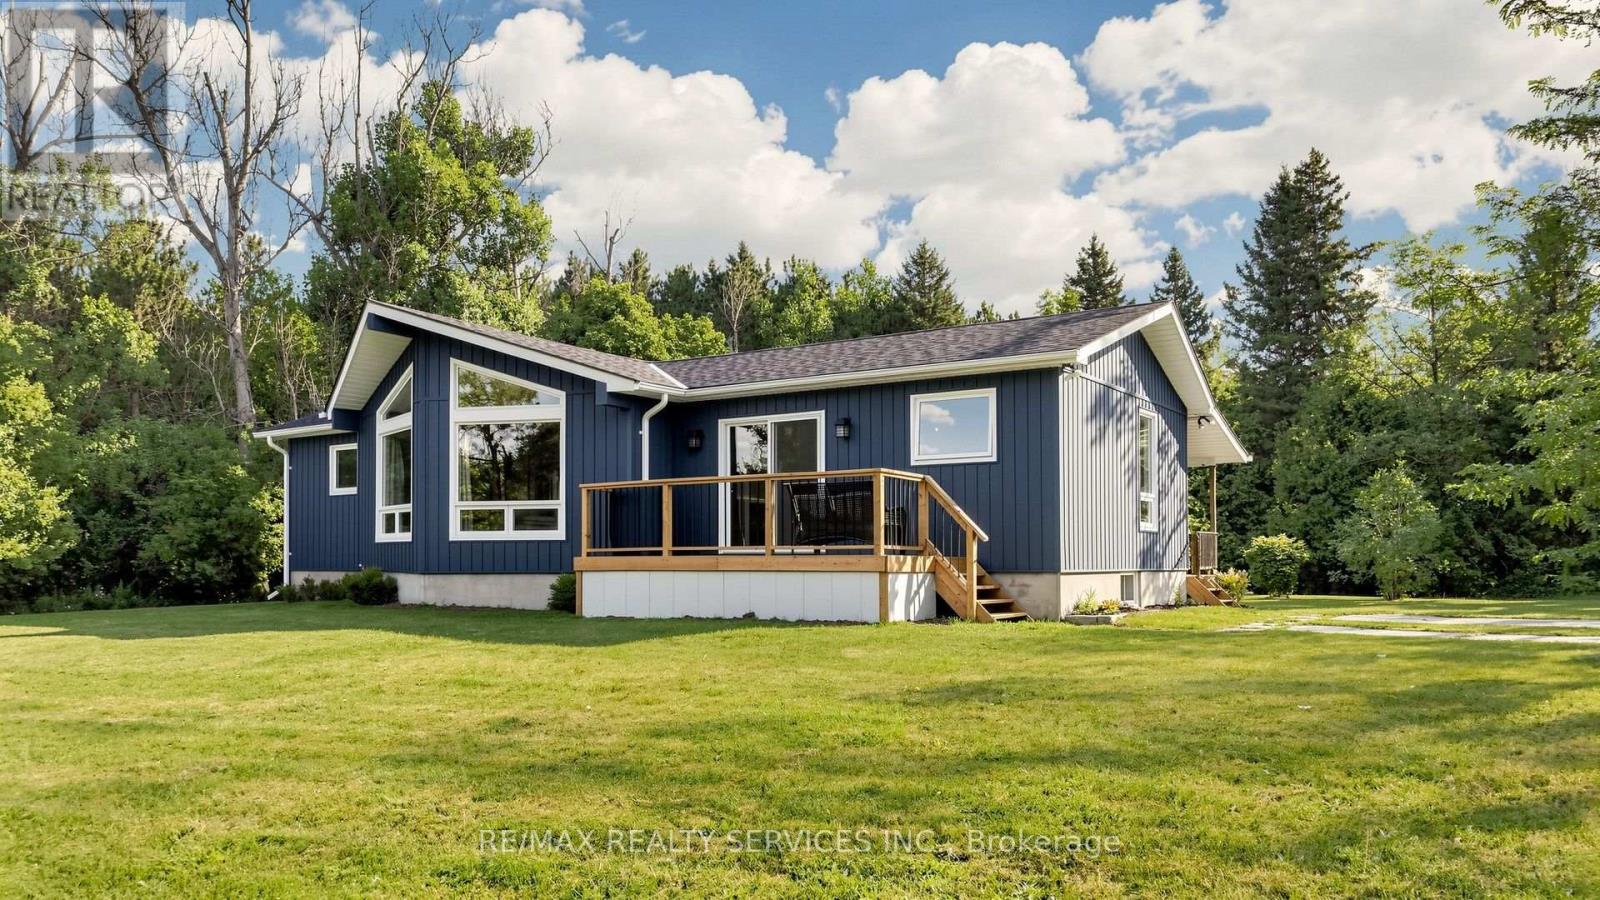
Welcome to your private 2+ acre country oasis in the prestigious Hockley region! Impeccably maintained by its owner, this bright 3-bedroom, 2-bathroom home offers a rock-solid foundation and endless potential. The functional layout features sunlit principal rooms and a cozy sunroom with a separate entrance, perfect for panoramic nature views. Custom-built, detached oversized28' x 30' 2-car garage-perfect for a workshop, toy storage, or hobbyist haven. Nestled among towering mature trees, a pond, the sprawling acreage is an ideal sanctuary for hobbies or peaceful relaxation and an exceptional opportunity to live off the land or establish a private garden oasis. It perfectly pairs absolute tranquility with near-zero noise levels, and effortless proximity to high-end local resort amenities and commuter routes. Minutes from Hockley Valley Resort (skiing, golf, spa), Adamo Estate Winery, and the famous Hockley General Store. Walking distance to the local elementary school and an effortless commute to Orangeville, Barrie, and the GTA. (id:49269)
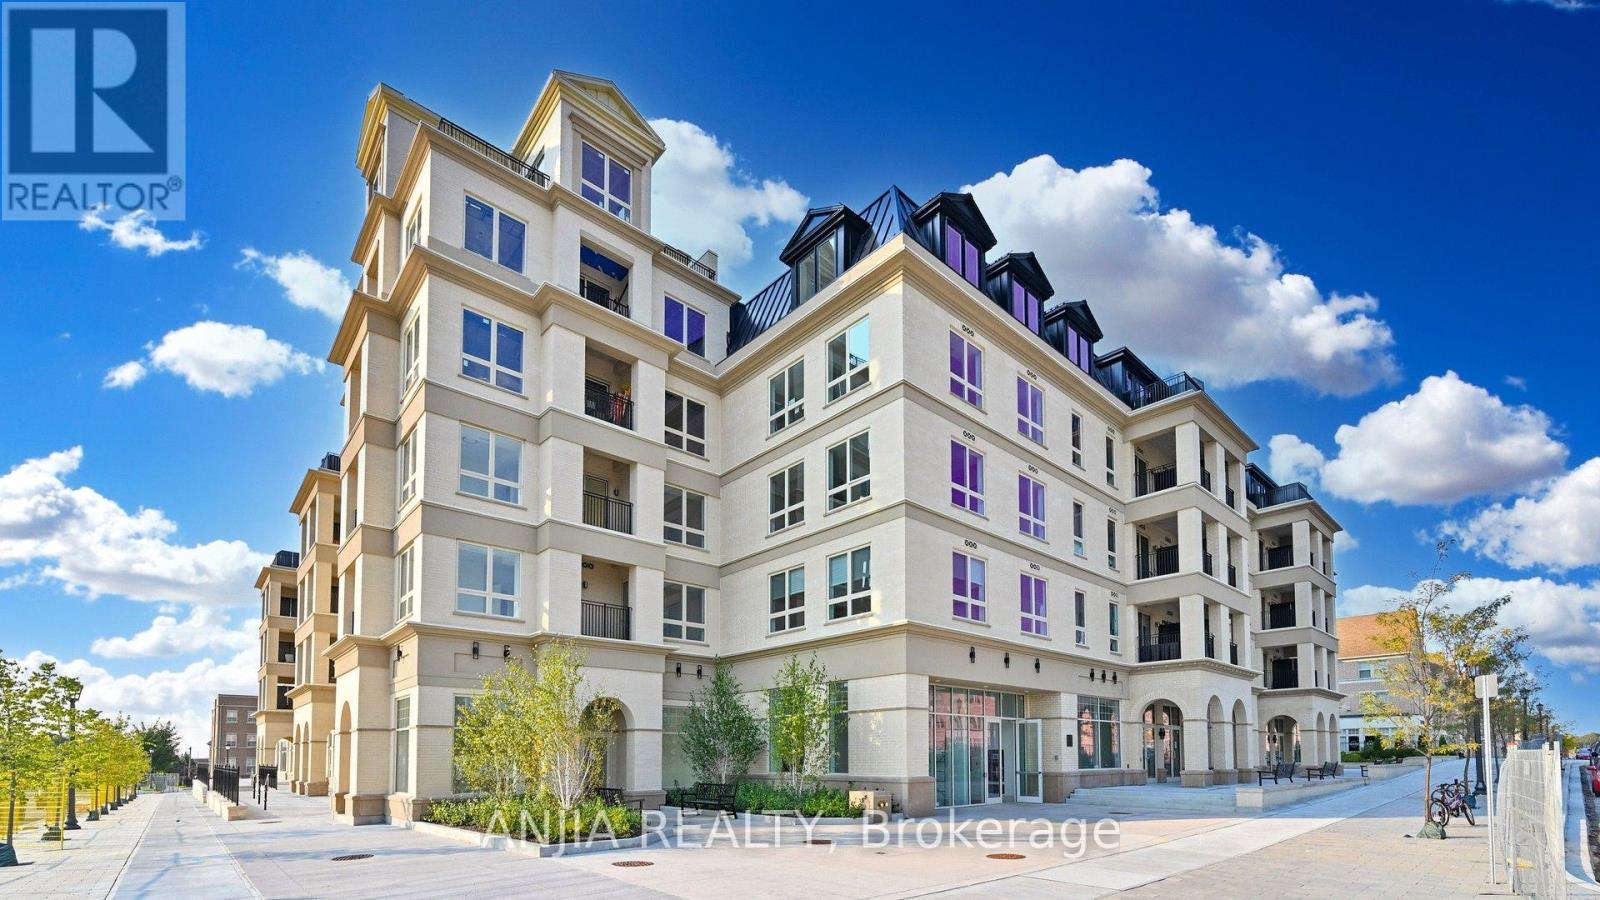
303 - 101 Cathedral High Street
Markham, Ontario
Brand New, Never Lived In! Welcome to this beautifully designed 2-bedroom condo offering modern living in one of Markham's most desirable communities. Featuring two spacious bedrooms, an open-concept layout, 9"ft ceiling and contemporary finishes throughout, this bright east-facing suite is filled with natural morning light. Step onto your private balcony and enjoy peaceful views of the iconic Cathedral of the Transfiguration and surrounding green space. The stylish L-shaped kitchen features stainless steel appliances, granite countertops, and abundant cabinetry, offering both functionality and ample storage space. Enjoy premium amenities including concierge, fitness centre, party room, residents lounge, landscaped courtyard, and storage facilities. Conveniently located near the Cathedral of the Transfiguration, Hwy 404, public transit, top-ranked schools, shops, and parks perfect for first-time buyers, investors, or downsizers seeking a stylish new home in a prestigious neighbourhood. (id:49269)
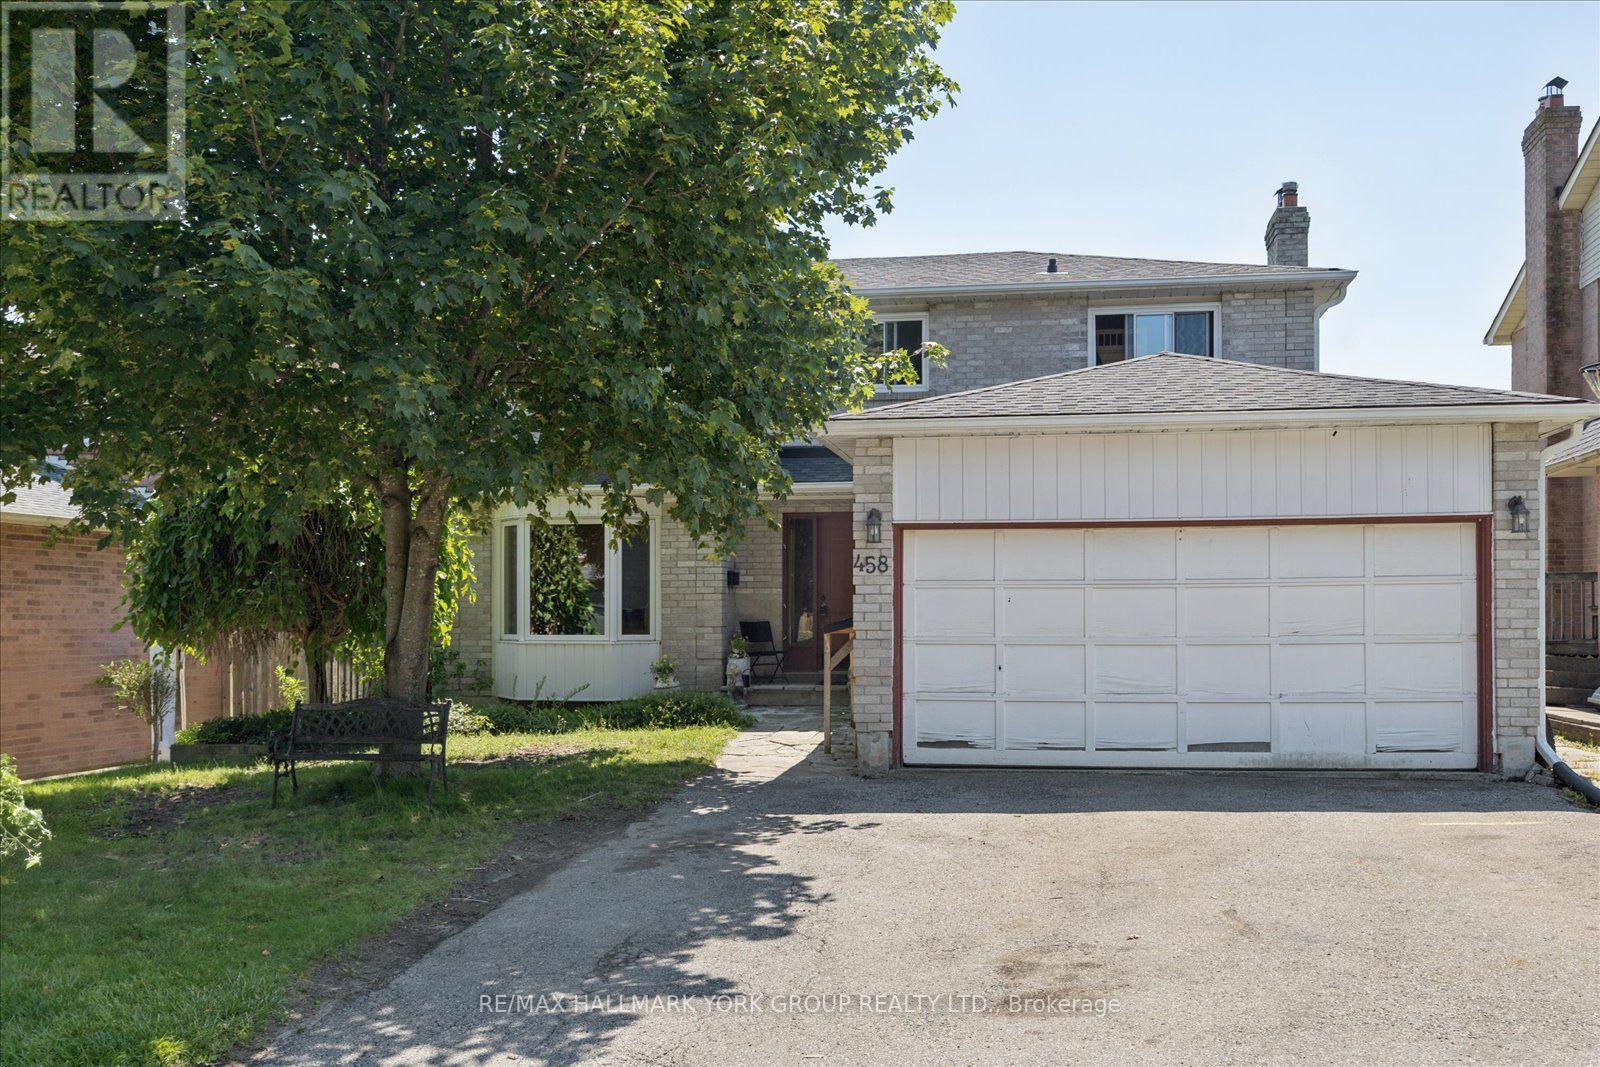
458 Chester Avenue
Newmarket, Ontario
Welcome to 458 Chester Avenue, a spacious family home tucked away on a quiet street in one of Newmarket's most desirable neighbourhoods. Offering just under 1,800 square feet of living space, this 4-bedroom, 4-bathroom home presents an incredible opportunity to add your own personal touch while enjoying a fantastic location and a premium lot.Backing onto the open green space of a school, the property offers exceptional privacy with no rear neighbours and peaceful views. The walk-out basement features a self-contained in-law suite, providing flexible living space for extended family, multi-generational living, or potential income opportunities.Inside, you'll find a functional layout with generously sized principal rooms and ample space for a growing family. While the home could benefit from some updating, many of the major improvements have already been completed, including updated windows, roof, and eavestroughs over the years-giving buyers peace of mind and a solid foundation for future renovations.Located close to excellent schools, parks, shopping, transit, and all the amenities Newmarket has to offer, this is a rare chance to own a well-built home on a premium lot in an established, family-friendly neighbourhood. Bring your vision and unlock the full potential of this exceptional property. (id:49269)
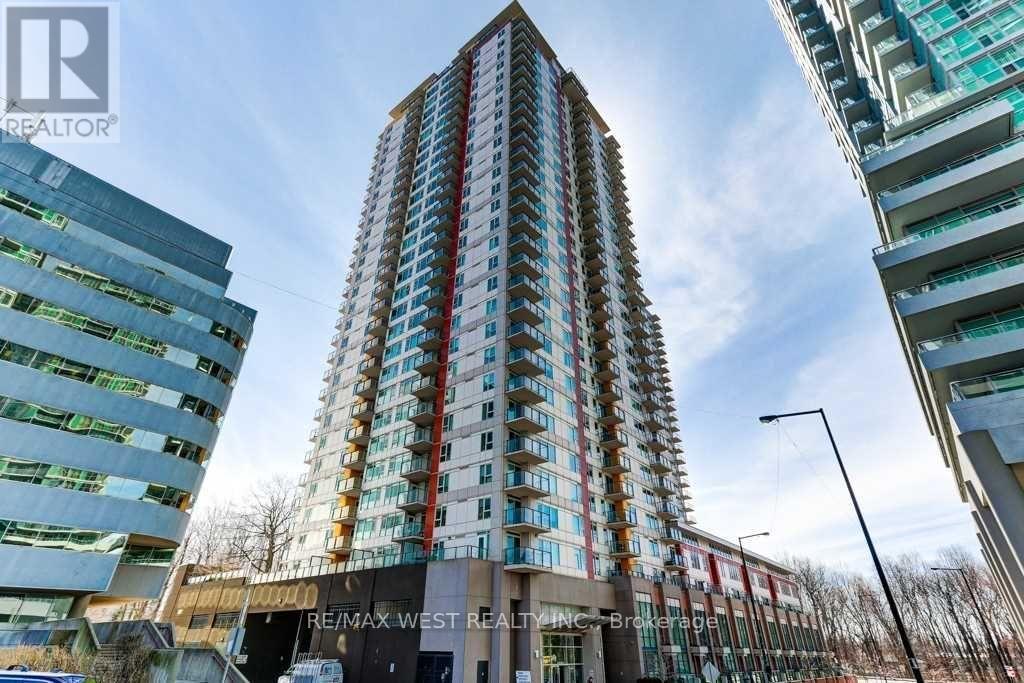
2910 - 25 Town Centre Court
Toronto, Ontario
Welcome home to this bright and spacious 2-bedroom, 2-bathroom condo at 25 Town Centre Court. Offering over 1,000 sq. ft. of comfortable living space, this 29th-floor suite features an open-concept living and dining area, a contemporary kitchen, split-bedroom layout and a private open balcony with plenty of room to take in the views. The primary bedroom offers a peaceful retreat with its own ensuite bathroom, while the second bedroom provides the flexibility to create a cozy guest room, home office or whatever suits your lifestyle. Step outside and you're basically plugged into the city: Subway + GO Transit, the new Scarborough Busway is underway (for future subway extension), Scarborough Town Centre, Civic Centre, YMCA, community spaces, cafés, and everything you need within a few minutes' walk. Close to University of Toronto Scarborough Campus, Centennial, and Hwy 401 - convenience without compromise. And the amenities? Think 24/7 security, a proper gym, indoor pool, BBQ terrace, party room, and visitor parking for all your people. A space in a neighbourhood that's always moving. (id:49269)
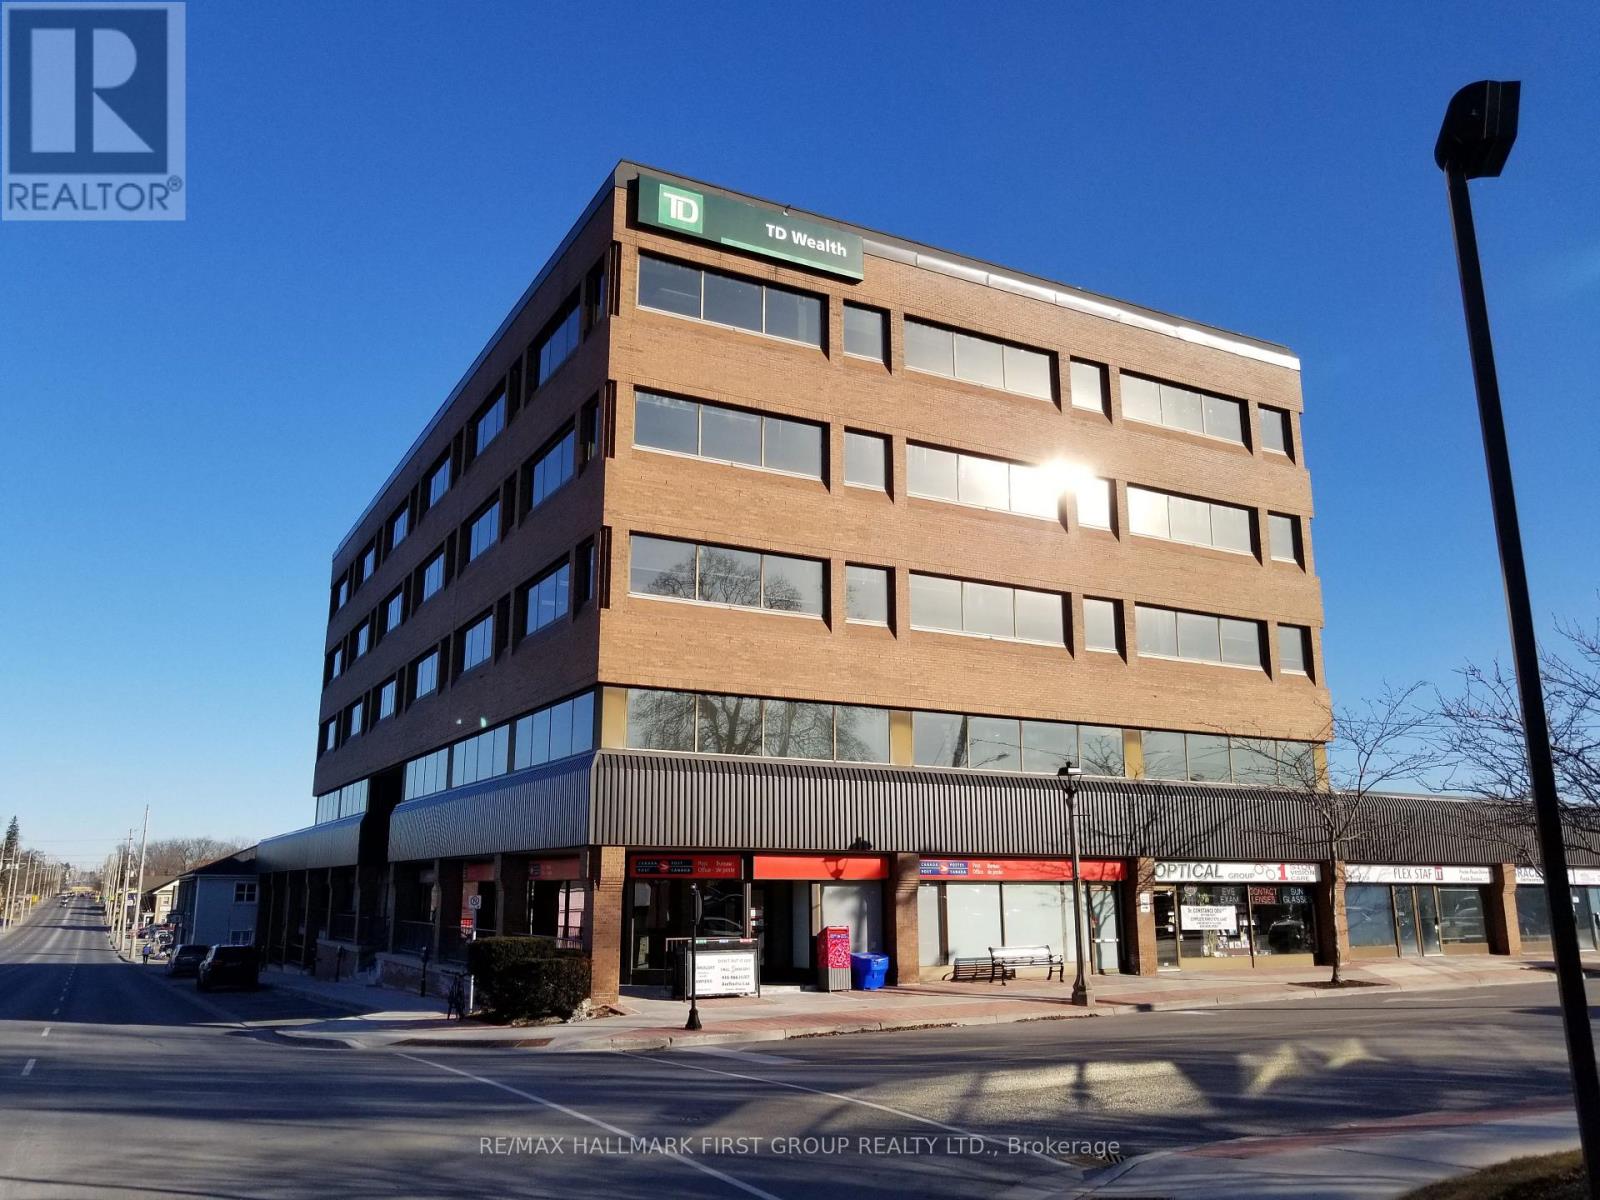
#1-4 - 209 Dundas Street E
Whitby, Ontario
Located In The Vibrant Core Of Downtown Whitby, This Ground Floor Unit Offers Excellent Visibility And Abundant Natural Light. The Building Features Recently Renovated Common Areas And Is Ideally Situated Along A Major Transit Route With Direct Connections To The Whitby GO Station. Enjoy Easy Access To Highway 401 And Proximity To A Wide Range Of Local Amenities. The Area Boasts A Strong Labour Pool And Convenient Parking Options, Including On-Site Surface Parking, Nearby Street Parking, And Municipal Lots. (id:49269)