
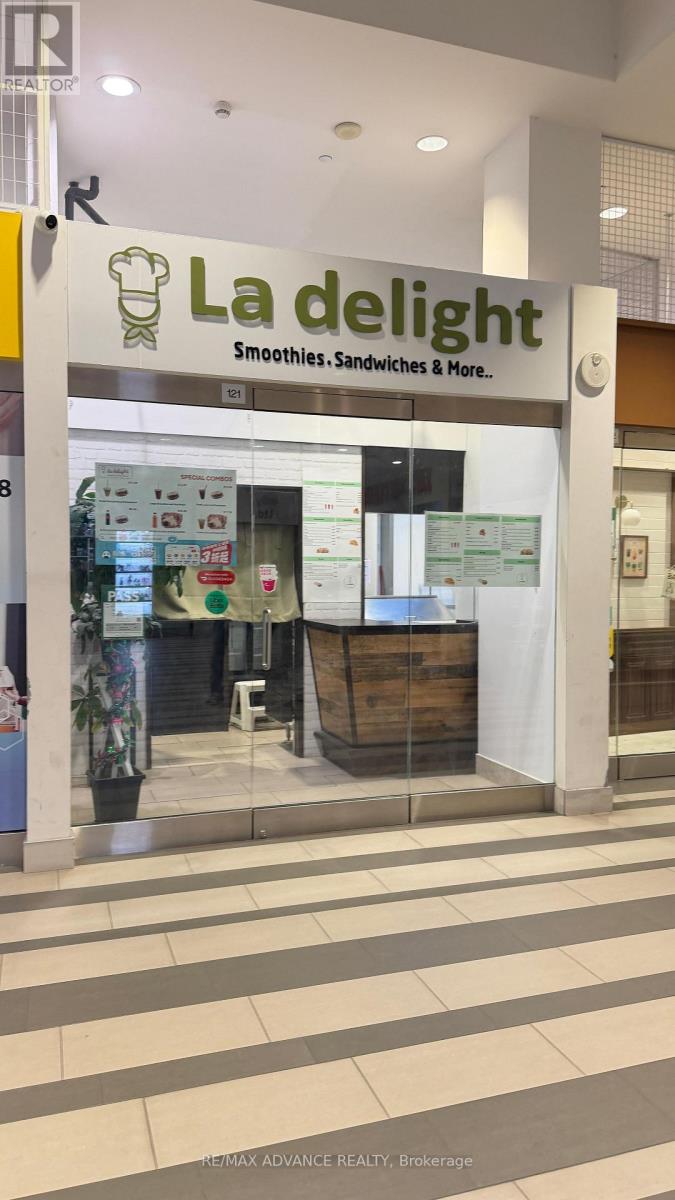
121 - 4750 Yonge Street
Toronto, Ontario
Exceptional leasing opportunity in the heart of North York's thriving Yonge & Sheppard corridor! Located in the prestigious Emerald Park complex, this prime ground-floor retail unit offers outstanding street exposure with floor-to-ceiling windows and direct access to Sheppard Subway Station. Surrounded by a vibrant mixed-use community, the building features two luxury residential towers with over 700 condominium units, a bustling indoor retail concourse, and more than 60 office suites on the third floor. Benefit from constant foot traffic generated by major anchor tenants including Food Basics (24 hours), LCBO, Starbucks, and other established retailers. Ample paid underground visitor parking provides added convenience for customers. Ideal for a wide range of retail or service-based businesses, this versatile space presents an excellent opportunity to establish or expand your business in one of Toronto's busiest commercial hubs. (id:49269)
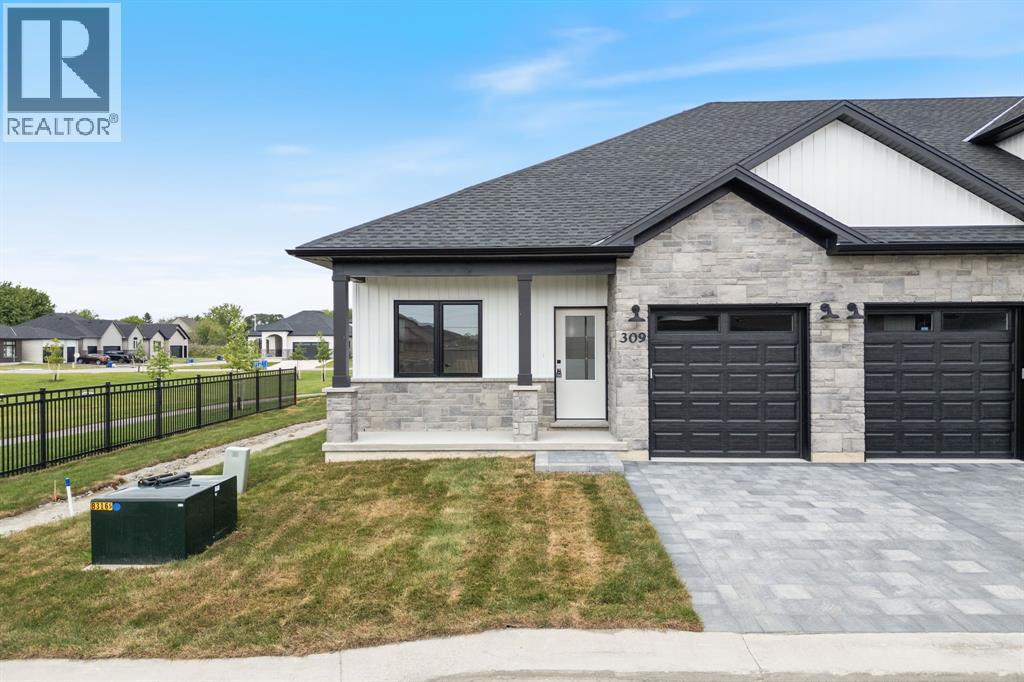
525 Anise Lane
Sarnia, Ontario
Welcome home to Magnolia Trails subdivision! Featuring a brand new upscale townhome conveniently located within a 3 min. drive to Hwy 402 & the beautiful beaches of Lake Huron. The exterior of this townhome provides a modern, yet timeless, look with tasteful stone, board & batten combination, single car garage, & a covered front porch to enjoy your morning coffee. The interior offers an open concept design on the main floor with 9' ceilings, hardwood and a beautiful kitchen with large island, quartz countertops & large windows offering plenty of natural light. The oversized dining space & neighbouring living room can fit the whole family! This bungalow unit includes hardwood floors, 2 bedrooms & 2 bathrooms, including a master ensuite with a walk-in closet on the main floor. The Finished basement offers an additional living space, 2 bedrooms, and 3pc bath, with laundry hookup options available on both floors for added convenience. Additional layout options available. Various floor plans & interior finishes to choose from. Limited lots available. Hot water tank is a rental. Listed as Condo & Residential. CONDO FEE IS $100/MO. Price reflects new Buyer HST rebate and does not include HST. Property tax & assessment not set. (id:49269)
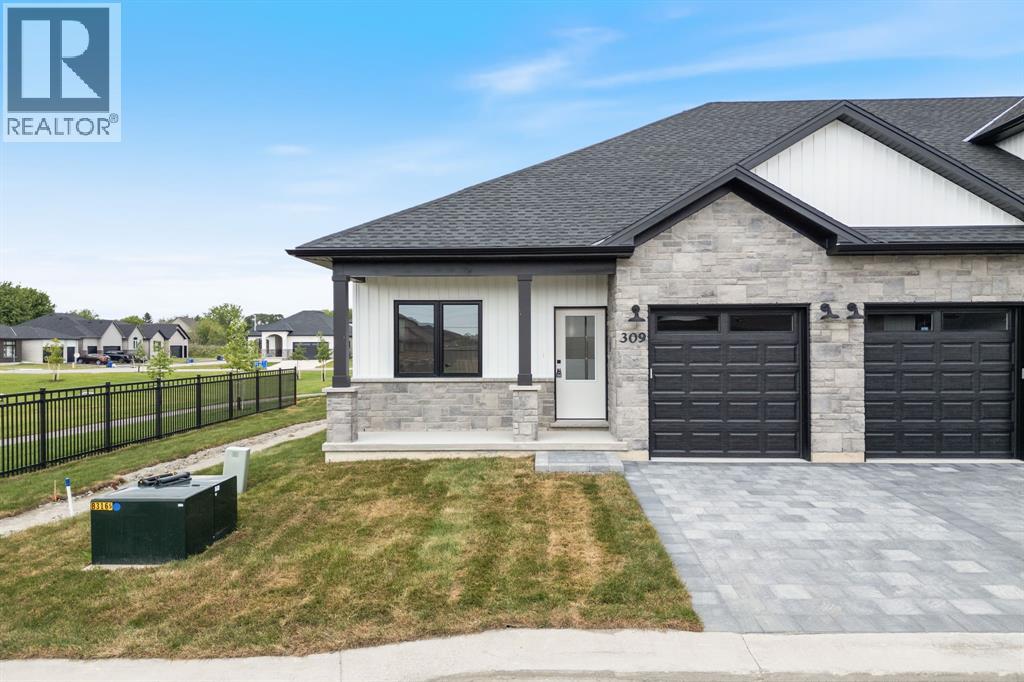
525 Anise Lane
Sarnia, Ontario
Welcome home to Magnolia Trails subdivision! Featuring a brand new upscale townhome conveniently located within a 3 min. drive to Hwy 402 & the beautiful beaches of Lake Huron. The exterior of this townhome provides a modern, yet timeless, look with tasteful stone, board & batten combination, single car garage, & a covered front porch to enjoy your morning coffee. The interior offers an open concept design on the main floor with 9' ceilings, hardwood and a beautiful kitchen with large island, quartz countertops & large windows offering plenty of natural light. The oversized dining space & neighbouring living room can fit the whole family! This bungalow unit includes hardwood floors, 2 bedrooms & 2 bathrooms, including a master ensuite with a walk-in closet on the main floor. The Finished basement offers an additional living space, 2 bedrooms, and 3pc bath, with laundry hookup options available on both floors for added convenience. Additional layout options available. Various floor plans & interior finishes to choose from. Limited lots available. Hot water tank is a rental. Listed as Condo & Residential. CONDO FEE IS $100/MO. Price reflects new Buyer HST rebate and does not include HST. Property tax & assessment not set. (id:49269)
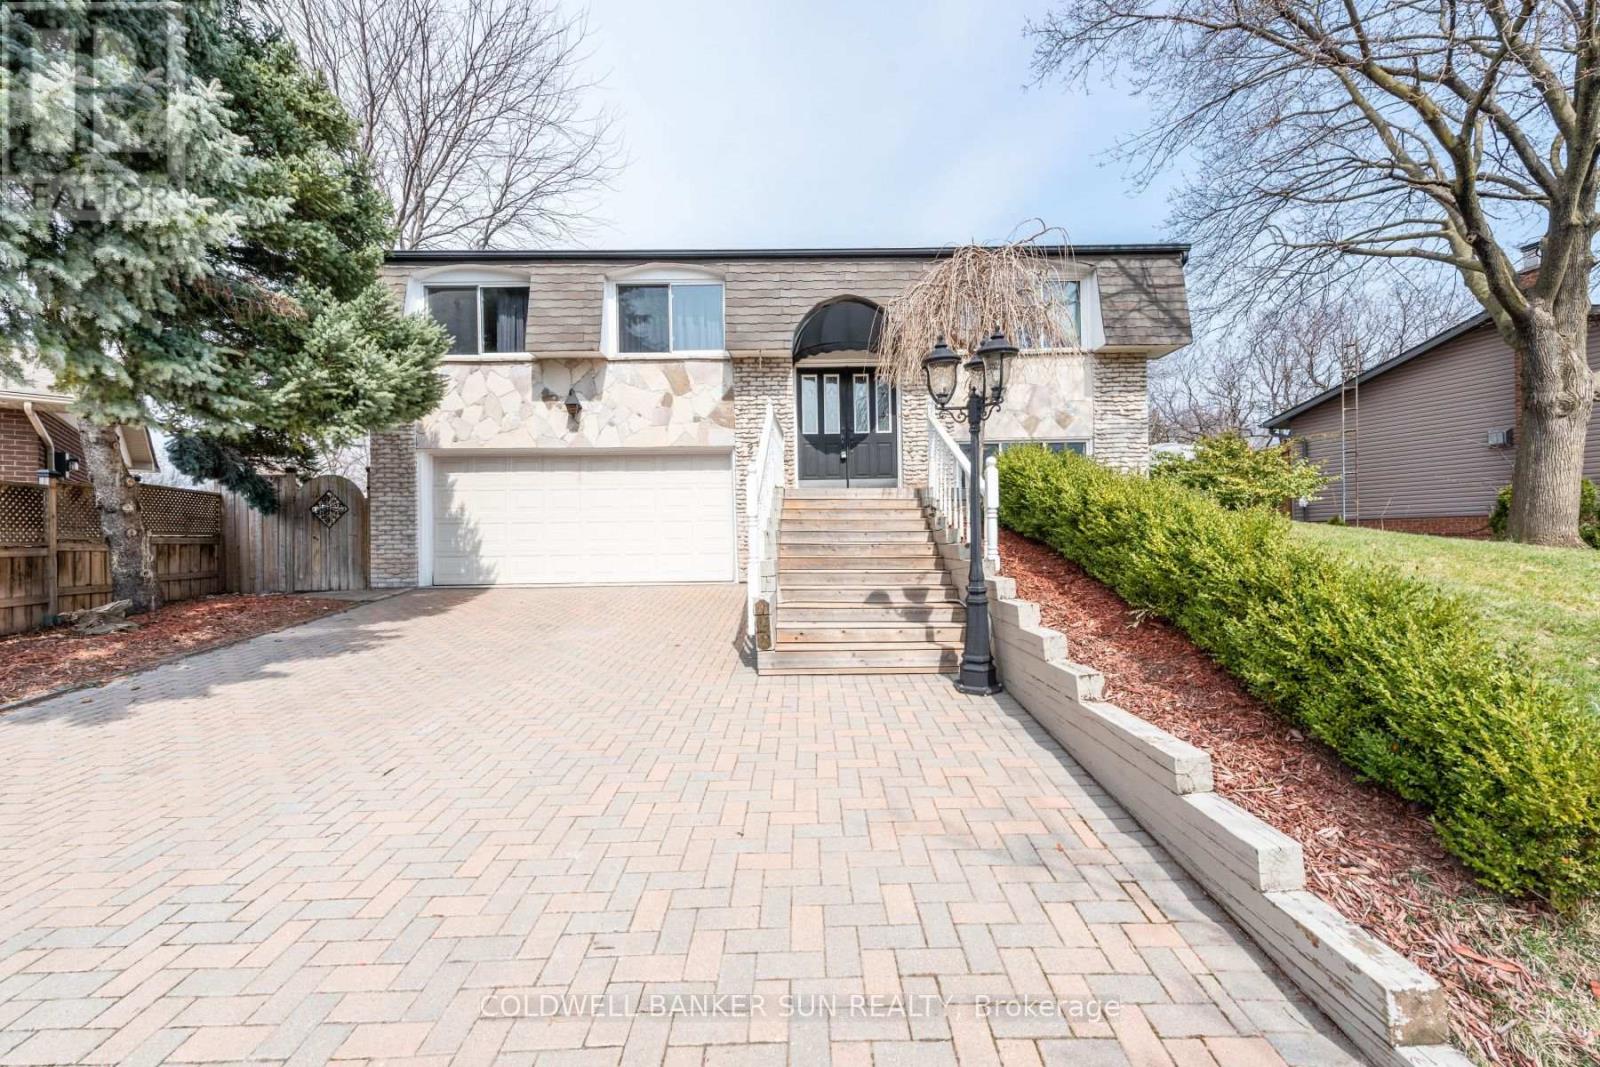
2483 Yarmouth Crescent
Oakville, Ontario
Welcome To This Well Maintained Raised Bungalow With 2 Car Garage Located On A Quite Area & Back On To A Trail. Close To Highway, Qew 403 & 407 And Great School. 3 Spacious Bedroom With Master Ensuite, Hardwood Throughout The Whole House, Upgraded Kitchen With S/S Appliances Granite Counter Top, Ground Level Has A Gas Fireplace & Walks Out The Huge Backyard With An Inground Pool, New Roof 2017, Furnace, AC, Hot Water Tank 2018 & Pool Cover 2017. One Bedroom Basement With Seperate Entrance. (id:49269)
1115 Millwood Avenue
Brockville, Ontario
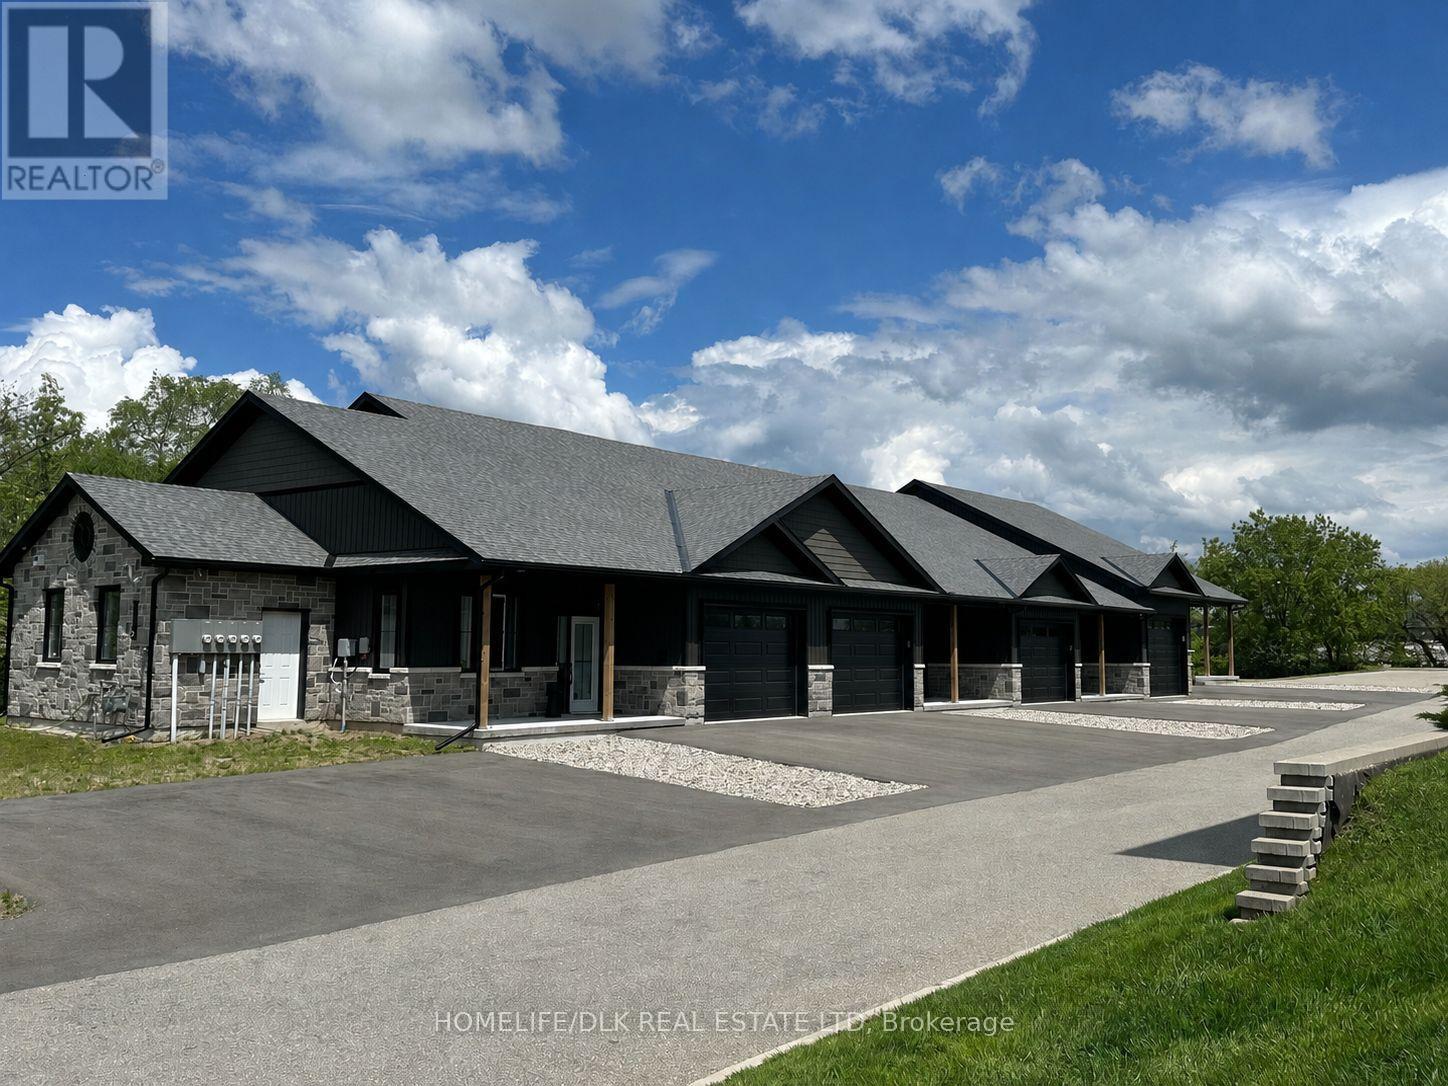
A rare plug-and-play investment opportunity with virtually no hassle! Welcome to 1115 Millwood Avenue in Brockville, a 4-unit townhouse development, built just 4 years ago, that offers an exceptional combination of quality, location, and reliable income. Set in a beautiful creekside location, the property provides a peaceful residential environment while remaining conveniently walkable to 1000 Islands Mall and nearby amenities. All four units are occupied by long-term, established tenants who have transitioned from homeownership to a maintenance-free rental lifestyle, making this a stable, low-turnover investment. Current rents range from $3,000 to $3,500 per month, generating an approximate net income of $120,000 per year before debt servicing. For investors seeking a well-maintained, income-producing property with minimal day-to-day involvement, this is a compelling opportunity. Note: photos included are of an interior unit. (id:49269)
7851 Chorozy Street
Niagara Falls, Ontario
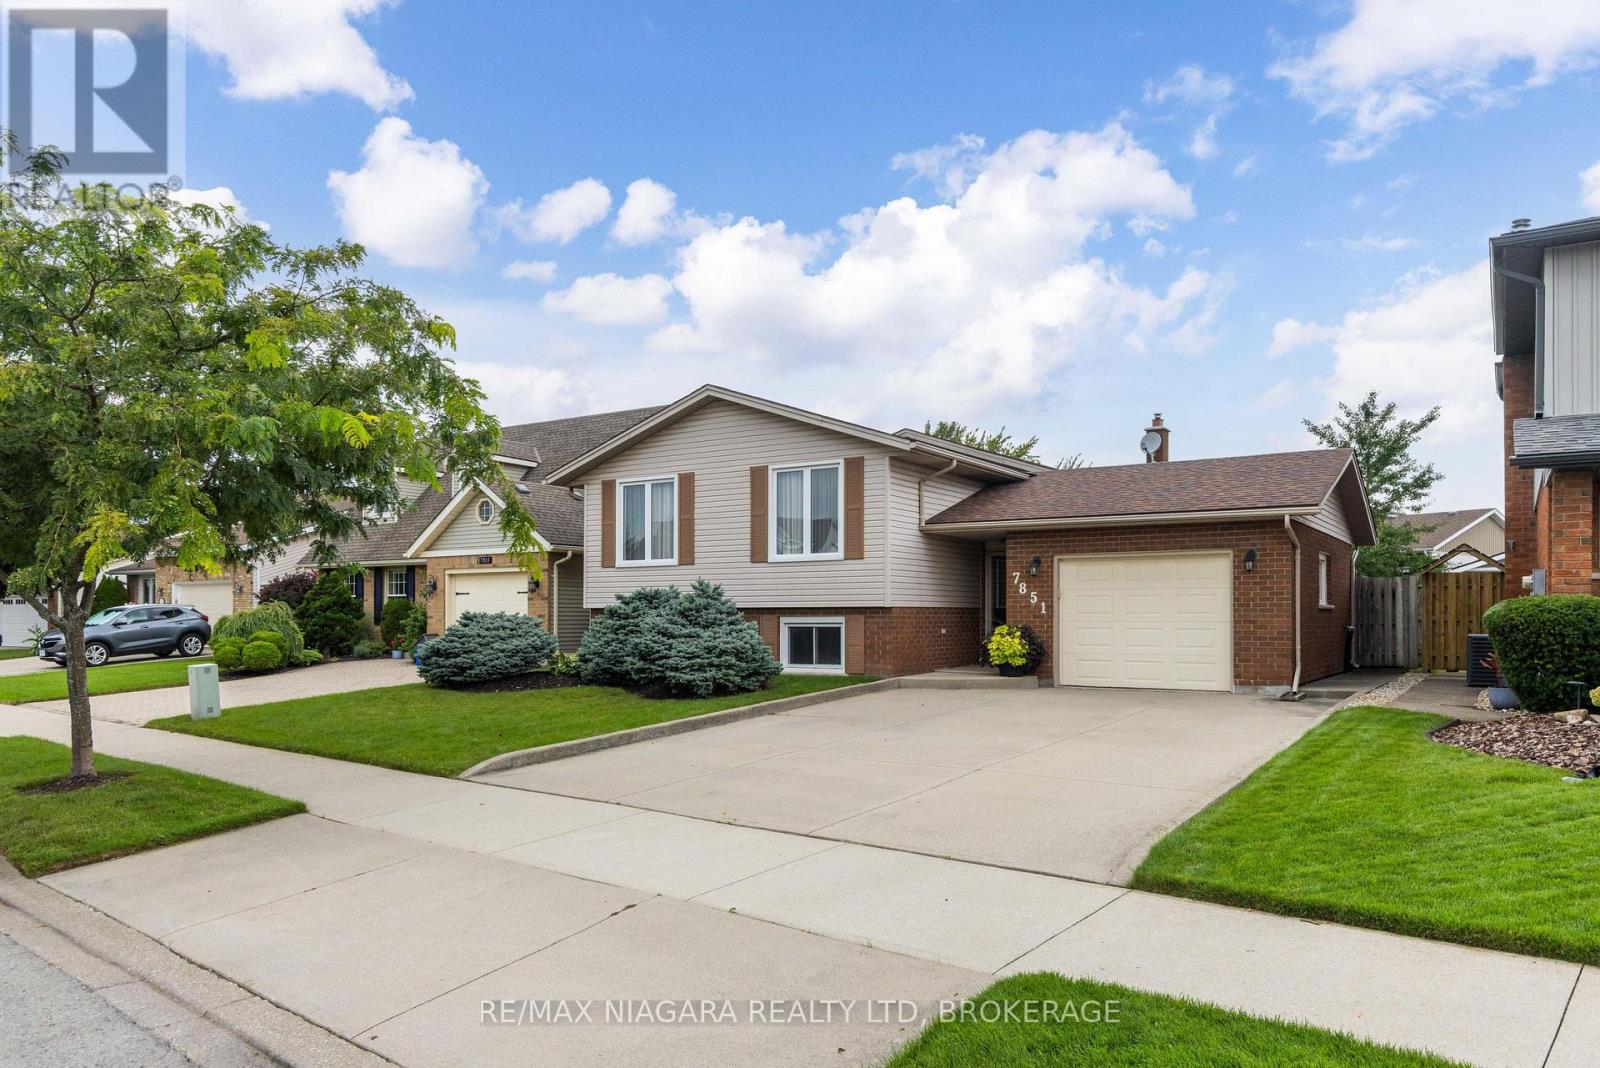
MAKE A SPLASH! Located in the highly sought after & family friendly Ascot neighbourhood, this beautiful raised bungalow offers 3+1 bedrooms, 2 full baths and a gorgeous inground pool. Main floor features a spacious foyer, living room, dining room and eat-in kitchen plus 3 bedrooms and a 4-piece bath with tub & shower. Lower level is finished with a pool table room (or rec room), additional family room with gas fireplace and bar area (previously used as a 4th bedroom) plus a 3-piece bath with shower. Spacious garage with walk-out to your rear yard with 14' x 21' deck overlooking your inground pool plus storage shed. All kitchen appliances, washer, dryer and pool equipment included. Updates include: roof, central air, furnace, windows all approximately 2012. You pick the closing date! Wonderful location with access to multiple neighbourhood parks, easy access to the QEW highway, groceries, shopping and more. Don't miss out on the backyard you'll never want to leave! (id:49269)
Lot 5 Linton St
Emo, Ontario
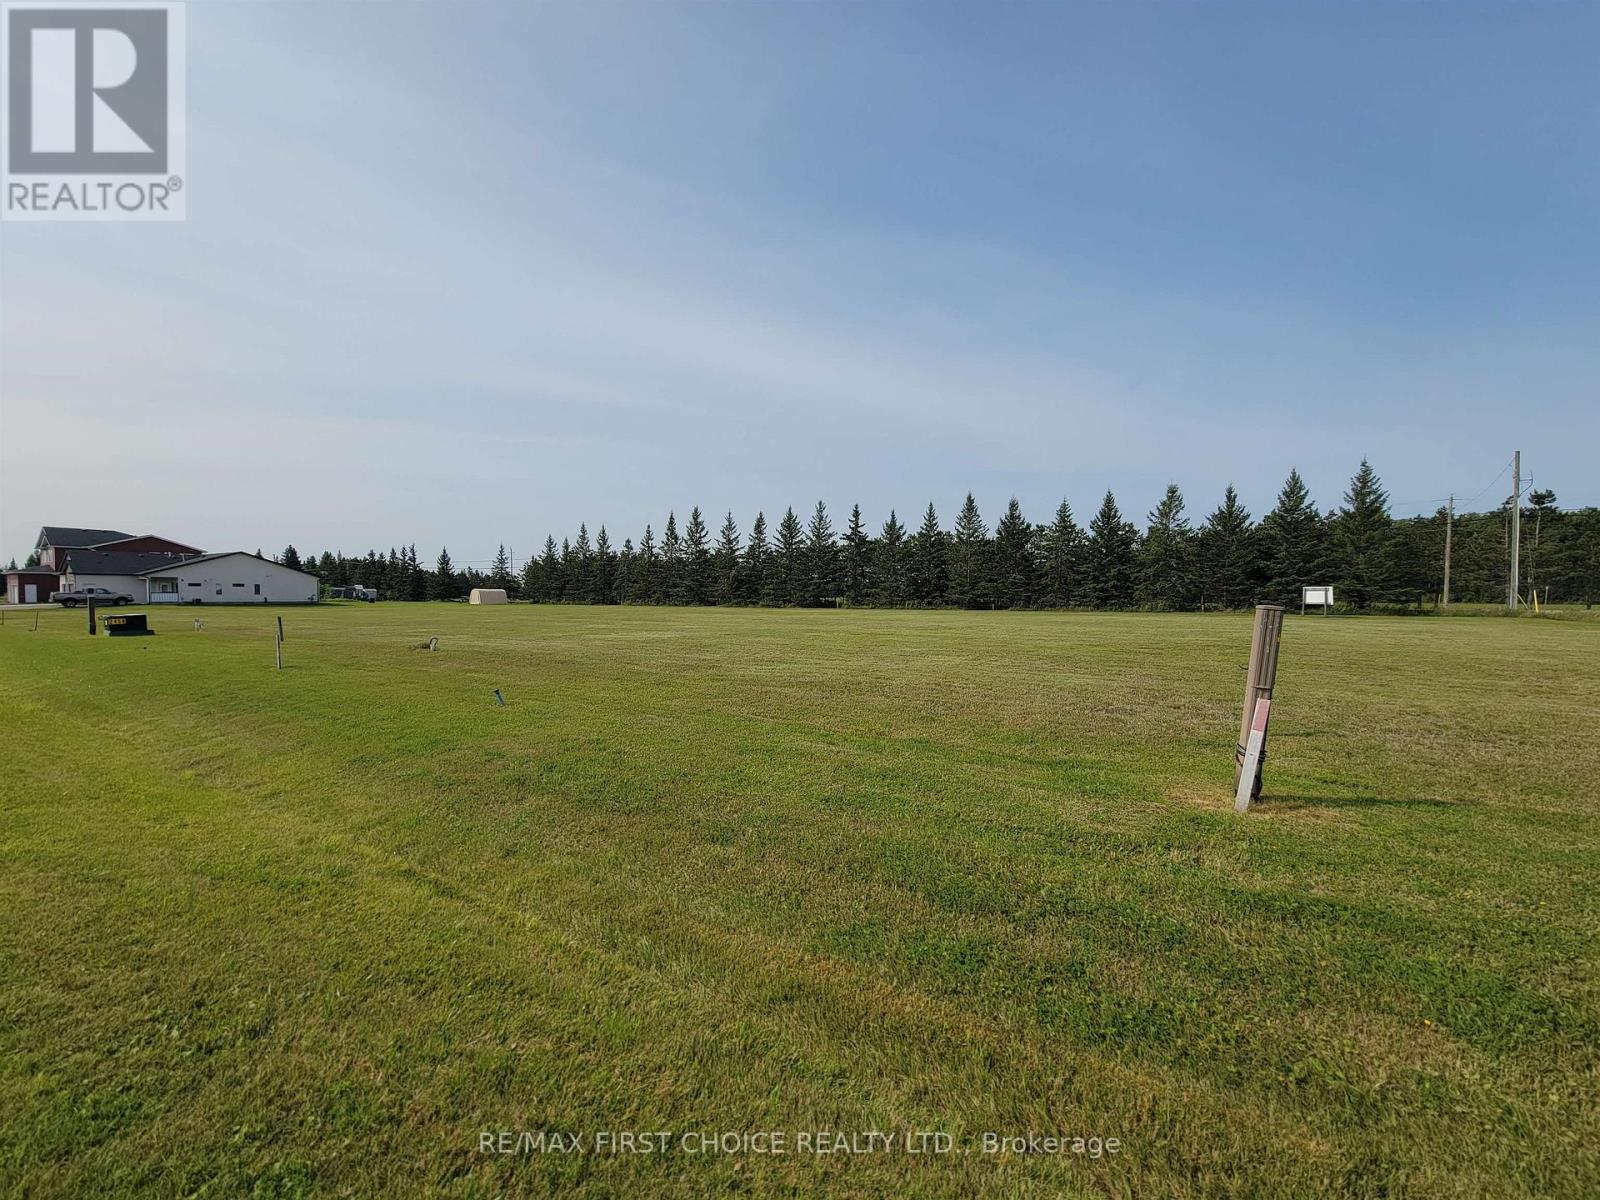
New Listing. Build your dream home on this fully serviced vacant lot located in a quiet, up-and-coming subdivision. Surrounded by open fields and mature trees, this spacious lot offers a peaceful lifestyle just minutes from essential amenities, shops and schools. This is a perfect opportunity to secure land in a growing neighbourhood that blends country charm with urban convenience. Don?t miss out ? inquire today and start planning your future! (id:49269)
Lot 6 Linton St
Emo, Ontario
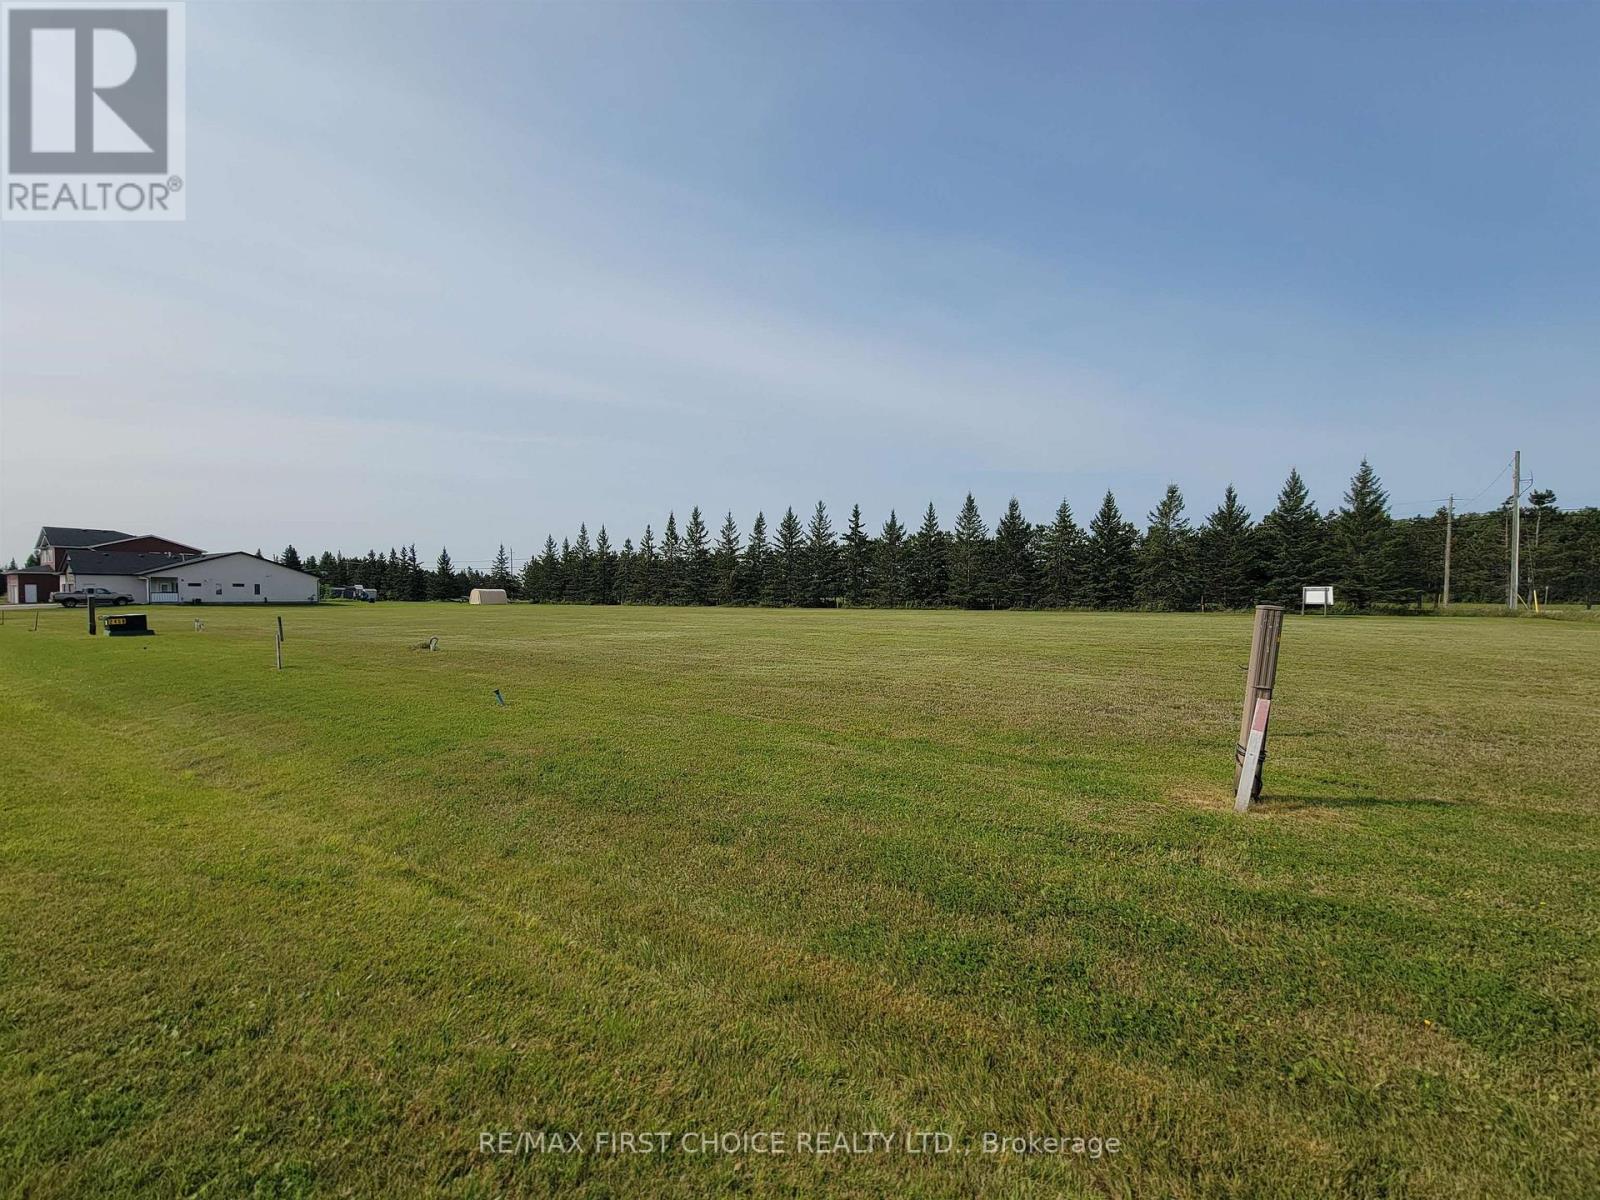
New Listing. Build your dream home on this fully serviced vacant lot located in a quiet, up-and-coming subdivision. Surrounded by open fields and mature trees, this spacious lot offers a peaceful lifestyle just minutes from essential amenities, shops and schools. This is a perfect opportunity to secure land in a growing neighbourhood that blends country charm with urban convenience. Don?t miss out ? inquire today and start planning your future! (id:49269)
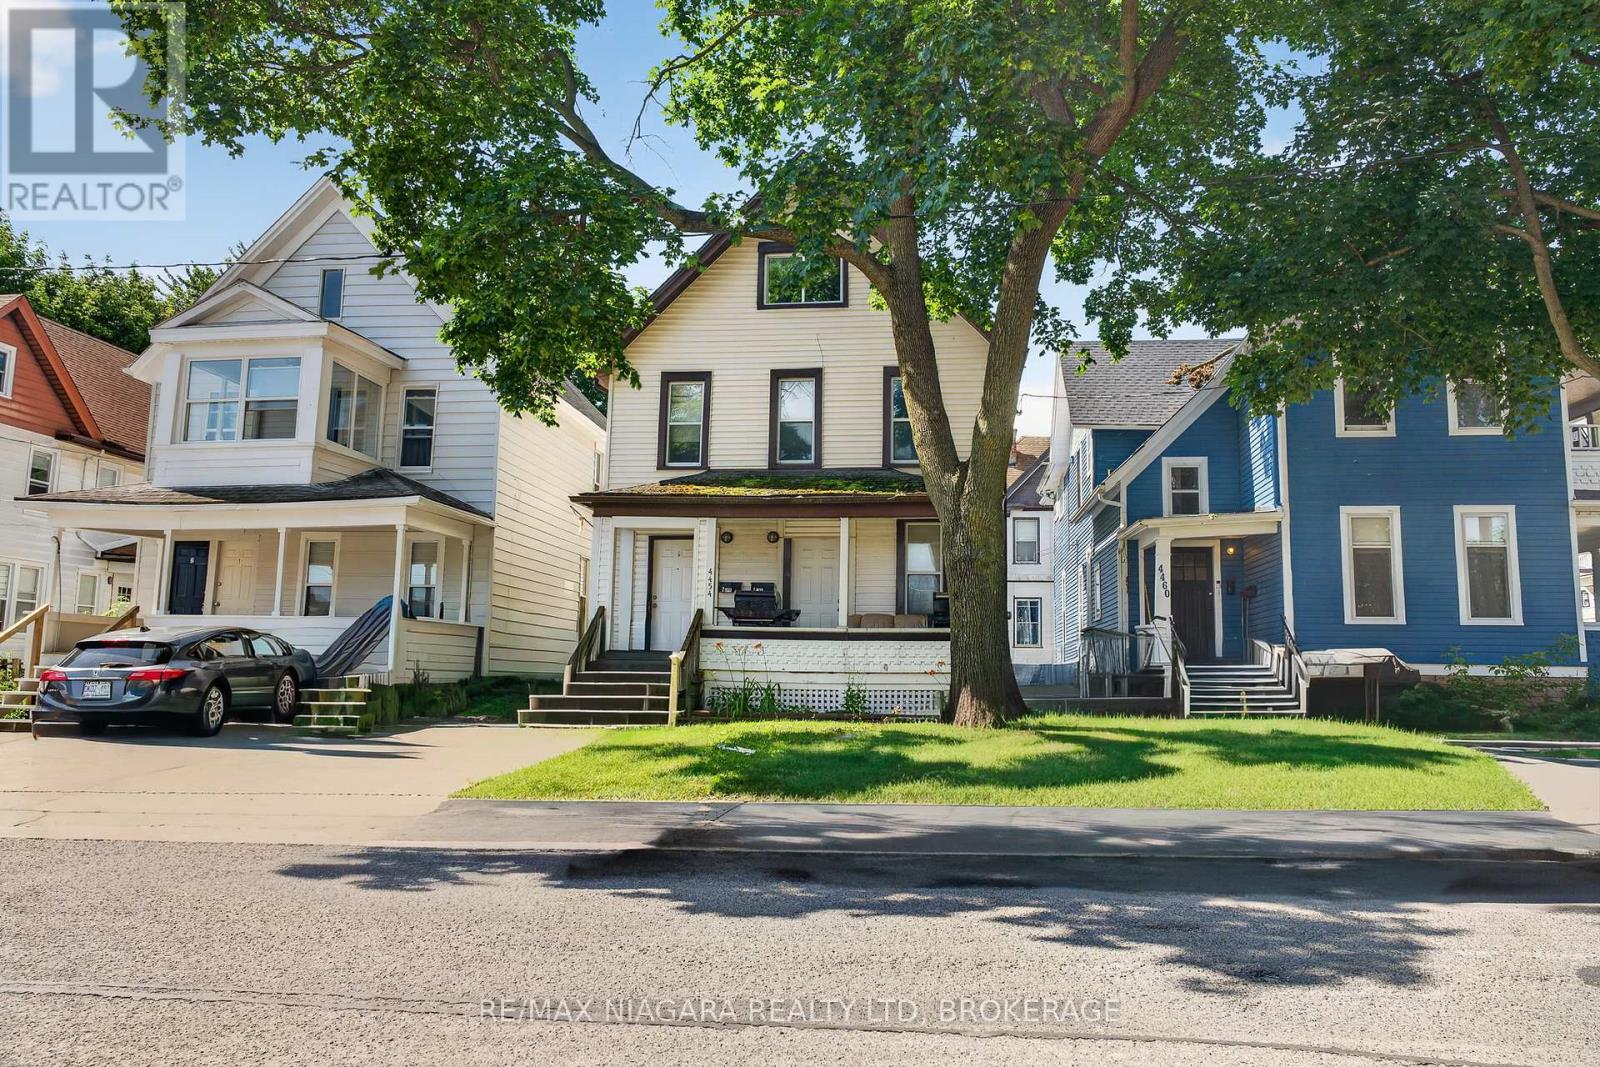
4454 Huron Street
Niagara Falls, Ontario
Exceptional duplex in a prime Niagara Falls location! This well-maintained property offers an outstanding opportunity for investors or owner-occupants seeking rental income in one of the city's growing neighbourhoods.A standout feature is the fully separated utilities, including two gas meters, two electrical panels, two private laundry areas, 2013 furnaces and hot water tanks, allowing each tenant to pay their own utilities. The property also offers two rear parking spaces and a separate basement reserved for owner storage and the utility room.The main floor unit features two bedrooms, a bright eat-in kitchen, a four-piece bathroom, in-suite laundry, and carpet-free flooring throughout.The upper unit offers an expansive 1.5 storey layout with two spacious bedrooms, a full kitchen, separate dining room, large living room, a four-piece bathroom with in-suite laundry, and a convenient two-piece powder room on the third level. Ideally located within walking distance to the Niagara Falls University, GO Train Station, public transit, shopping, restaurants, and Niagara Falls' vibrant downtown core, this turnkey duplex combines strong rental appeal with low operating costs thanks to separately metered services and updated mechanicals. Whether you're expanding your investment portfolio or looking to live in one unit while generating rental income from the other, this is an exceptional opportunity in one of Niagara Falls' fastest-growing neighbourhoods. (id:49269)
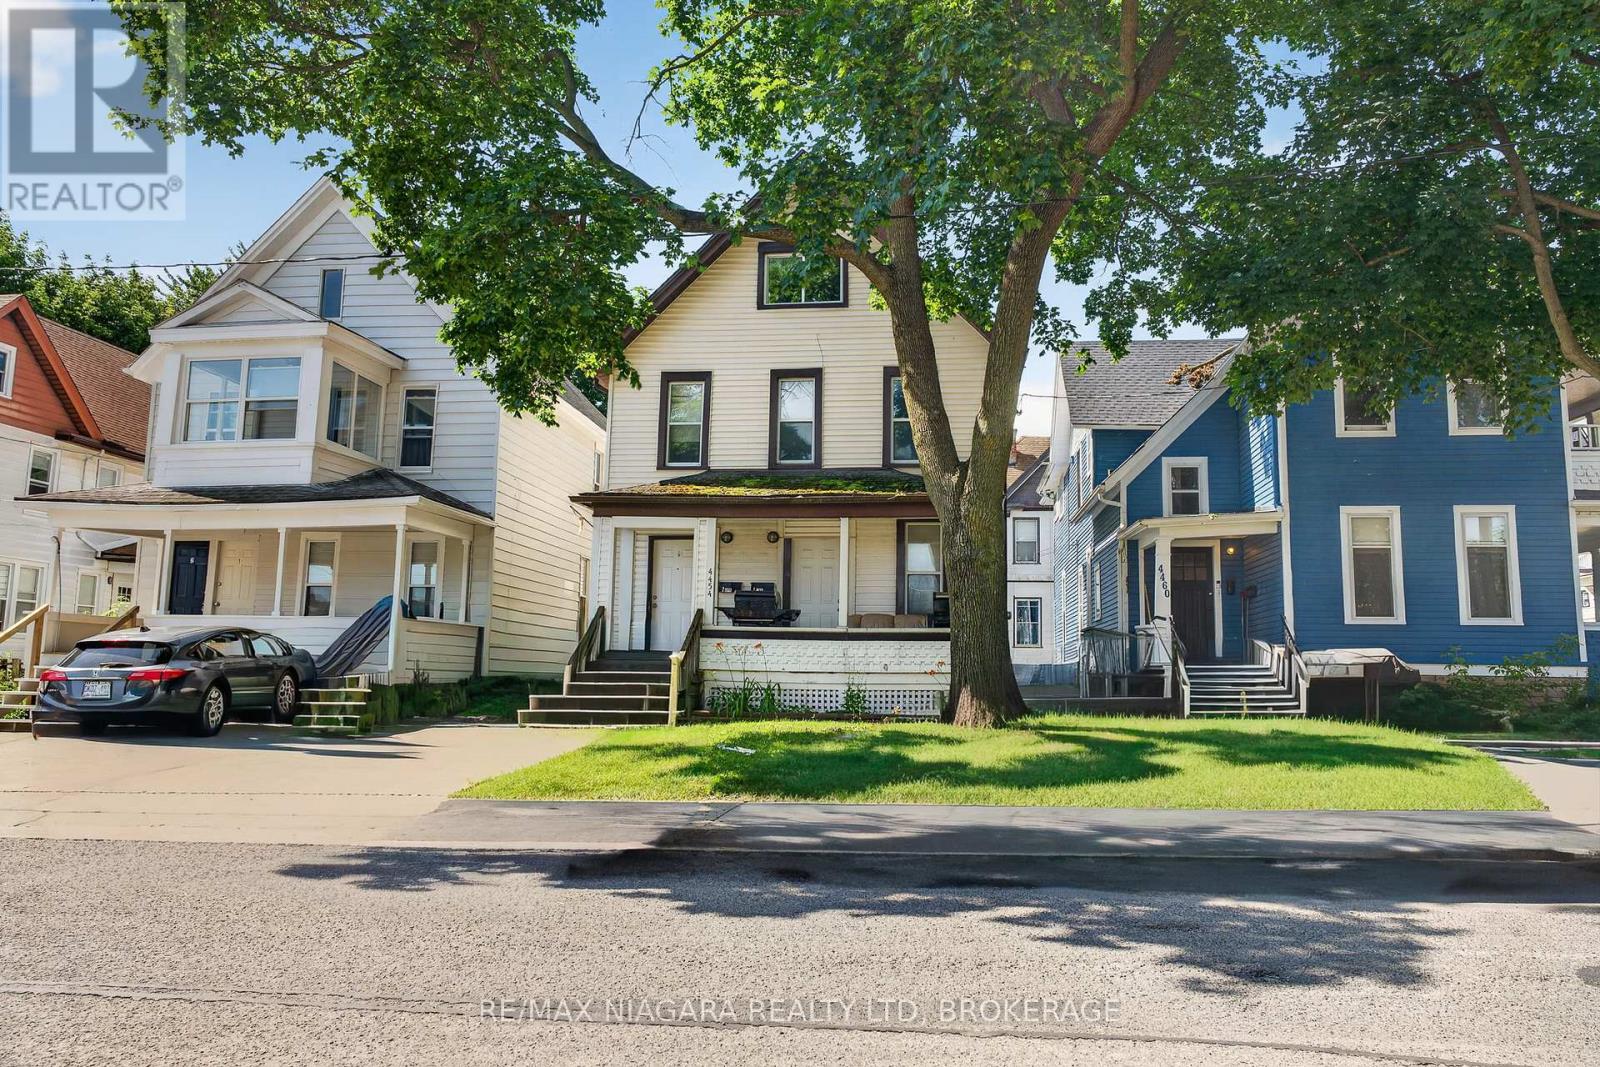
4454 Huron Street
Niagara Falls, Ontario
Exceptional duplex in a prime Niagara Falls location! This well-maintained property offers an outstanding opportunity for investors or owner-occupants seeking rental income in one of the city's growing neighbourhoods.A standout feature is the fully separated utilities, including two gas meters, two electrical panels, two private laundry areas, (2013) furnaces and hot water tanks, allowing each tenant to pay their own utilities. The property also offers two rear parking spaces and a separate basement reserved for owner storage and the utility room.The main floor unit features two bedrooms, a bright eat-in kitchen, a four-piece bathroom, in-suite laundry, and carpet-free flooring throughout.The upper unit offers an expansive 1.5 storey layout with two spacious bedrooms, a full kitchen, separate dining room, large living room, a four-piece bathroom with in-suite laundry, and a convenient two-piece powder room on the third level. Ideally located within walking distance to the Niagara Falls University, GO Train Station, public transit, shopping, restaurants, and Niagara Falls' vibrant downtown core, this turnkey duplex combines strong rental appeal with low operating costs thanks to separately metered services and updated mechanicals. Whether you're expanding your investment portfolio or looking to live in one unit while generating rental income from the other, this is an exceptional opportunity in one of Niagara Falls' fastest-growing neighbourhoods. (id:49269)
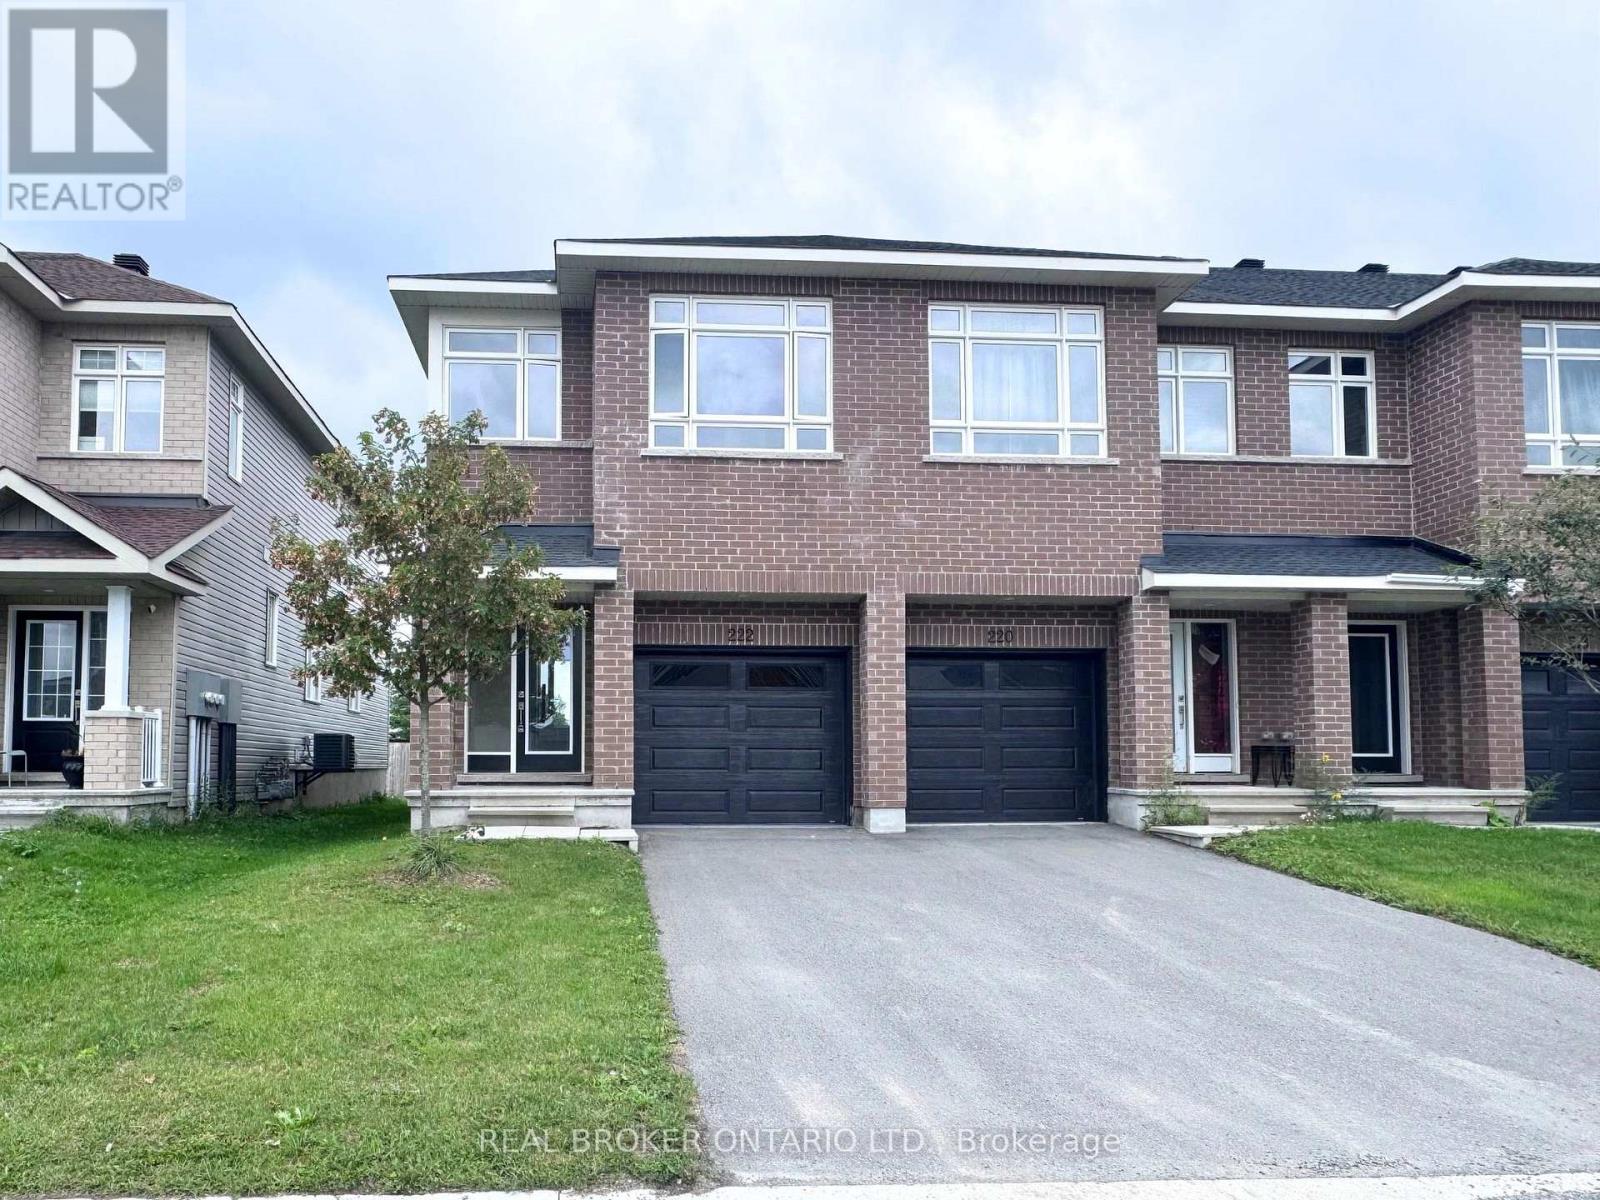
222 Hooper Street
Carleton Place, Ontario
Welcome to 222 Hooper Street, a spacious end-unit townhouse located in the vibrant and growing Carleton Landing community in Carleton Place! Offering 4 bedrooms and 2.5 bathrooms, this home combines modern style, a functional layout, and an incredibly convenient location. As an end unit, you'll enjoy the added natural light and extra sense of space throughout. Step inside to a bright, open-concept main floor featuring a crisp white kitchen that flows seamlessly into the dining and living areas, creating the perfect space for everyday living and entertaining. Upstairs, four bedrooms provide plenty of room for a growing family, guests, or a home office. Outside your doorstep, you're just steps from Shoppers Drug Mart, a nearby park and splash pad, and within walking distance to shops, grocery stores, restaurants, and everyday essentials. With quick highway access and the hospital only minutes away, everything you need is close to home. A fantastic opportunity to enjoy comfortable, low-maintenance living in one of Carleton Place's most convenient and connected neighbourhoods. (id:49269)
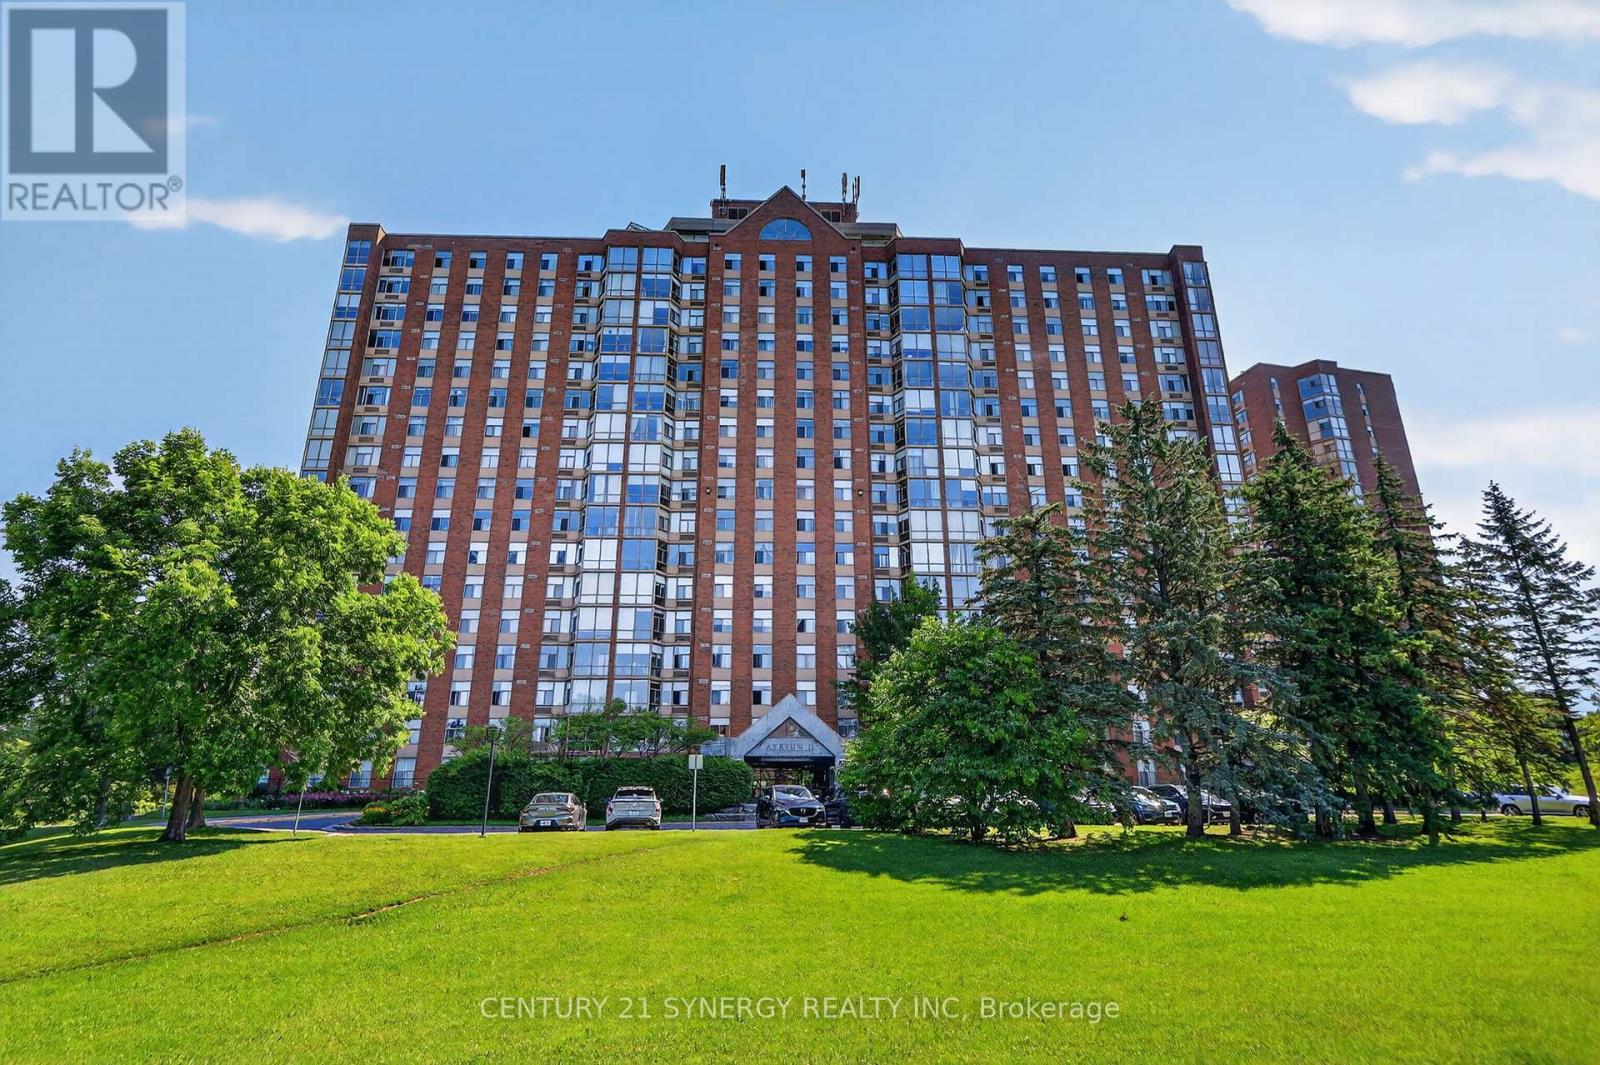
704 - 2759 Carousel Crescent
Ottawa, Ontario
Welcome to Atrium II, where comfort, convenience, and exceptional amenities come together in one of Ottawa's most desirable condominium communities. This bright and spacious corner unit overlooks beautiful greenspace, walking trails, and the pond, offering peaceful views and an abundance of natural light throughout. Thoughtfully maintained, the well-designed layout features 2 generous bedrooms, 2 full bathrooms, a welcoming foyer, spacious living and dining areas, an eat-in kitchen, and the convenience of in-unit laundry. The enclosed sunroom is the perfect place to enjoy your morning coffee, unwind with a good book, or simply take in the tranquil views year-round. The spacious primary bedroom offers plenty of closet space and a private ensuite, while the second bedroom and full bathroom provide flexibility for guests, family, or a home office. Complete with underground parking and a storage locker, this home offers exceptional value in a well-managed building. Residents of Atrium II enjoy an impressive selection of amenities including an outdoor pool, exercise room, yoga studio, sauna, whirlpool, two squash courts, a party room, rooftop terrace, beautifully maintained grounds, and security. Surrounded by nature yet just minutes from shopping, transit, recreation, and everyday conveniences, this is an opportunity to enjoy easy, carefree condo living in a truly exceptional setting. 24 Hour Irrevocable on all offers (id:49269)