
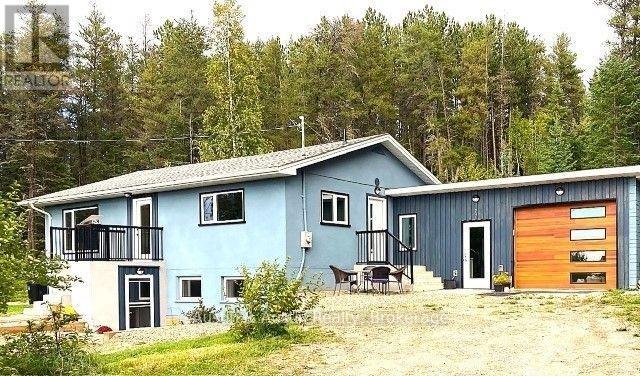
77 Bedworth Road
Dryden, Ontario
Nestled on a serene, wooded lot spanning 17 acres +/-, this completely redesigned home seamlessly blends rustic charm with modern luxury. The residence sits on a portion of the property zoned rural residential offering flexibility for family living, multi-generational arrangements, or a bed & breakfast while the remainder of the acreage is zoned rural, opening the door to a wide range of business opportunities. Completely gutted and rebuilt from 2022-2026 on its original solid foundation, this home has been brought up to today's standards with triple-pane windows, Energy Star certification, upgraded insulation, and smart home systems throughout. The prime location is just minutes from Dryden, Sandy Beach, and Wabigoon Lake, making it an ideal setting for nature lovers. There are array of luxurious renovations, including an open concept main floor with engineered hardwood flooring, a chef's kitchen, and a primary bedroom complete with a private en-suite washroom featuring in-floor heating with thermostat control. The main level also offers a den/office/Nursery space, a convenient 2pc washroom, and stunning sunset views. The lower level has been thoughtfully reconfigured to include a family/rec room, two large bedrooms, an accessible 3pc bathroom, a combined laundry/kitchenette area, and a large utility room with storage. The converted 26' x 26' garage now boasts a 13' x 26' studio/workspace complete with a gas fireplace, wood look finishes, and ample storage, perfect for a home office, hobby space, or creative studio. This home is equipped with an impressive list of modern amenities: 200 amp electrical service, HRV ventilation, energy efficient heating, an upgraded septic system, a drilled well, and a spring fed dug well ready to be reactivated for additional water access. A smart thermostat, water softener, and iron filter round out the home's comfort and efficiency features. Don't miss your chance to own a property that feels brand new, with endless potential! (id:49269)
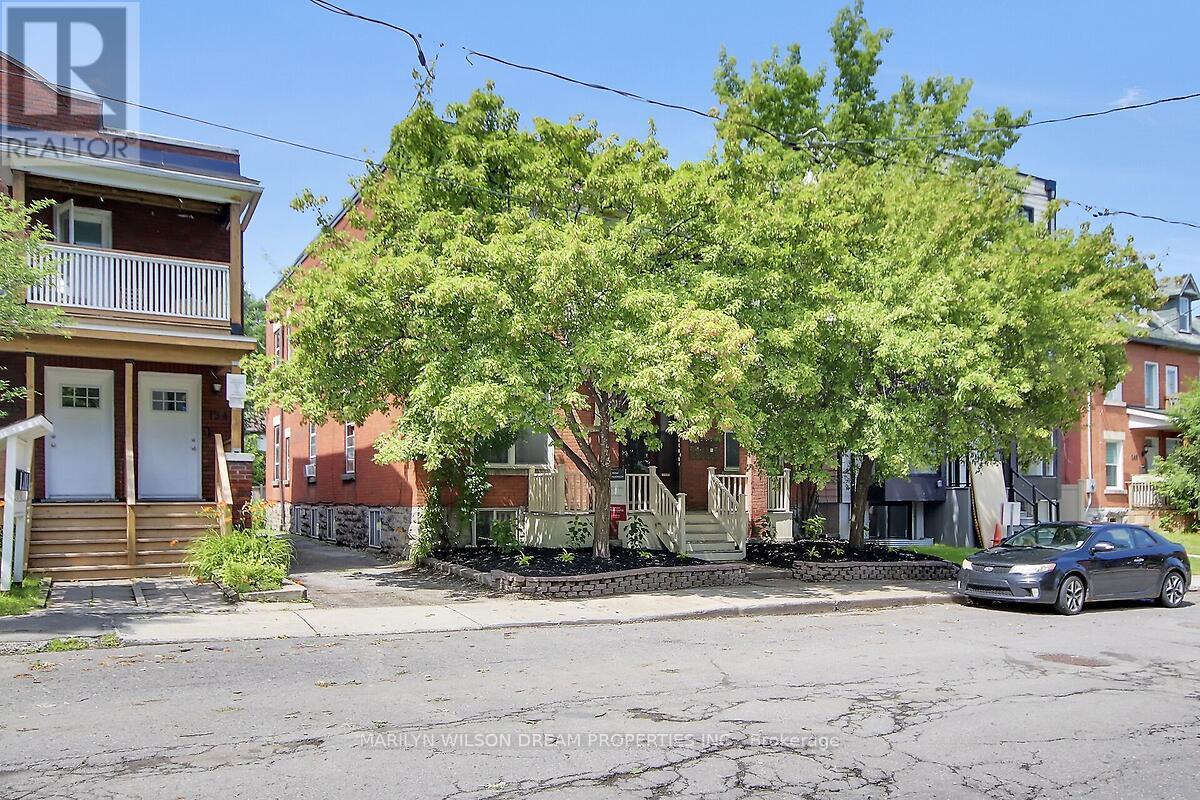
152 Goulburn Avenue
Ottawa, Ontario
Turnkey prime investment opportunity. Purpose-built legal 6 unit multifamily in the heart of Sandy Hill. Very desirable rental market neighbourhood walking distance to Ottawa University. Stately all brick building. GOI $138, 257. Expenses $29,689. NOI $108,568. Currently offering at a 5% cap rate. Well maintained. Provides steady returns. Never a vacancy. Cooperative tenants. 2 one bedroom units, 2 two bedroom units and 2 three bedroom units. Very spacious units with eat-in kitchens and large living rooms. 5 units have a washer and dryer. Also included: 6 fridges, 6 stoves, 2 hood fans and 6 hot water tanks. 5 parking spaces behind the building. Currently only two are rented. Updates include: Repaired foundation masonry/repair foundation spray foam in 2025 ($5200), Replaced boiler venting in 2024 ($3978), New washer/dryer in Unit 5 in 2023($1604), Full patch and paint for Unit 2 in 2022 ($1700), Added attic insulation in 2020 ($2316), Flushed, reamed and installed liner on main plumbing stack to City connection in 2017 ($6600), New front first floor windows 2016, Appliances between 2011-2016, Apt 5 completely renovated in 2015, Front porch/balcony 2012 & 2016, Roof 2011, Copper wiring 2011, Natural gas boiler 2006 and many more minor improvements. Walking distance to U Ottawa LRT Station, the Rideau Centre, ByWard Market, Strathcona Park, Rideau River, etc. Financials, 2025 Fire report and rent roll attached. 24 hours notice is required for showings. (id:49269)
152 Goulburn Avenue
Ottawa, Ontario
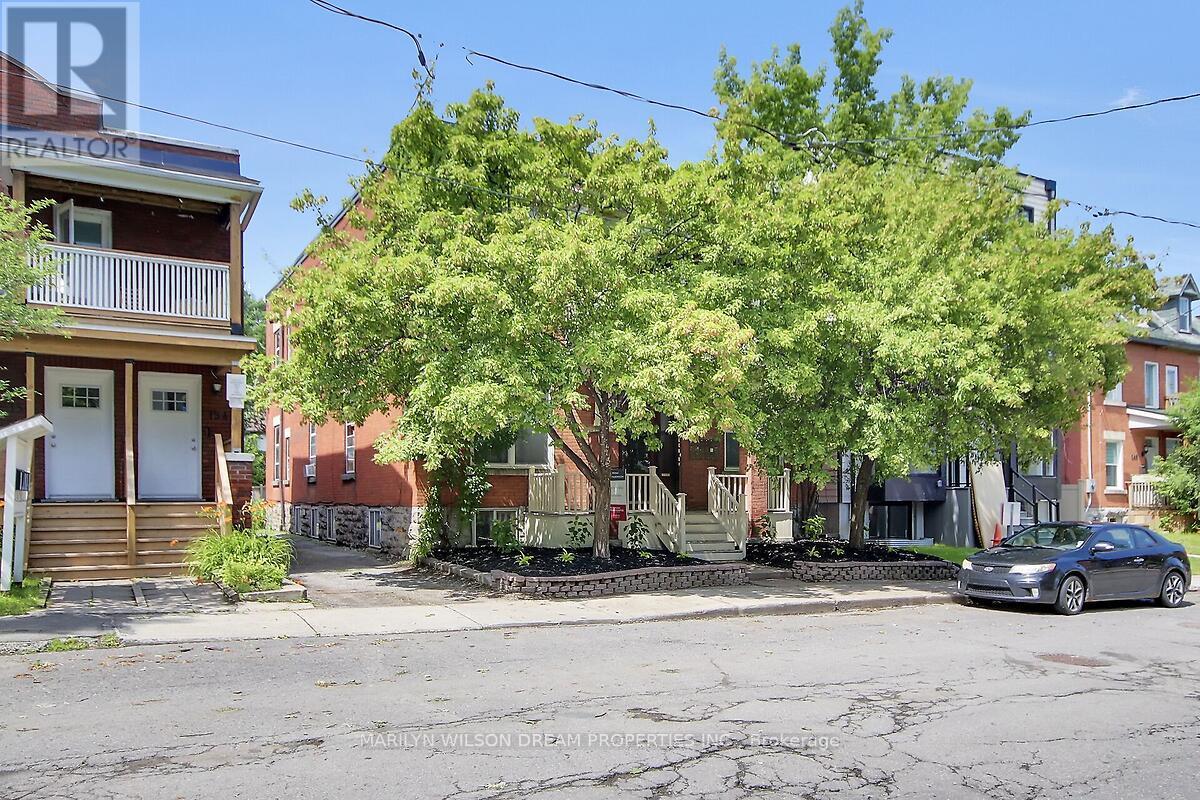
Turnkey prime investment opportunity. Purpose-built legal 6 unit multifamily in the heart of Sandy Hill. Very desirable rental market neighbourhood walking distance to Ottawa University. Stately all brick building. GOI $138, 257. Expenses $29,689. NOI $108,568. Currently offering at a 5% cap rate. Well maintained. Provides steady returns. Never a vacancy. Cooperative tenants. 2 one bedroom units, 2 two bedroom units and 2 three bedroom units. Very spacious units with eat-in kitchens and large living rooms. 5 units have a washer and dryer. Also included: 6 fridges, 6 stoves, 2 hood fans and 6 hot water tanks. 5 parking spaces behind the building. Currently only two are rented. Updates include: Repaired foundation masonry/repair foundation spray foam in 2025 ($5200), Replaced boiler venting in 2024 ($3978), New washer/dryer in Unit 5 in 2023($1604), Full patch and paint for Unit 2 in 2022 ($1700), Added attic insulation in 2020 ($2316), Flushed, reamed and installed liner on main plumbing stack to City connection in 2017 ($6600), New front first floor windows 2016, Appliances between 2011-2016, Apt 5 completely renovated in 2015, Front porch/balcony 2012 & 2016, Roof 2011, Copper wiring 2011, Natural gas boiler 2006 and many more minor improvements. Walking distance to UOttawa LRT Station, the Rideau Centre, ByWard Market, Strathcona Park, Rideau River, etc. Financials, 2025 Fire report and rent roll attached. 24 hours notice is required for showings. (id:49269)
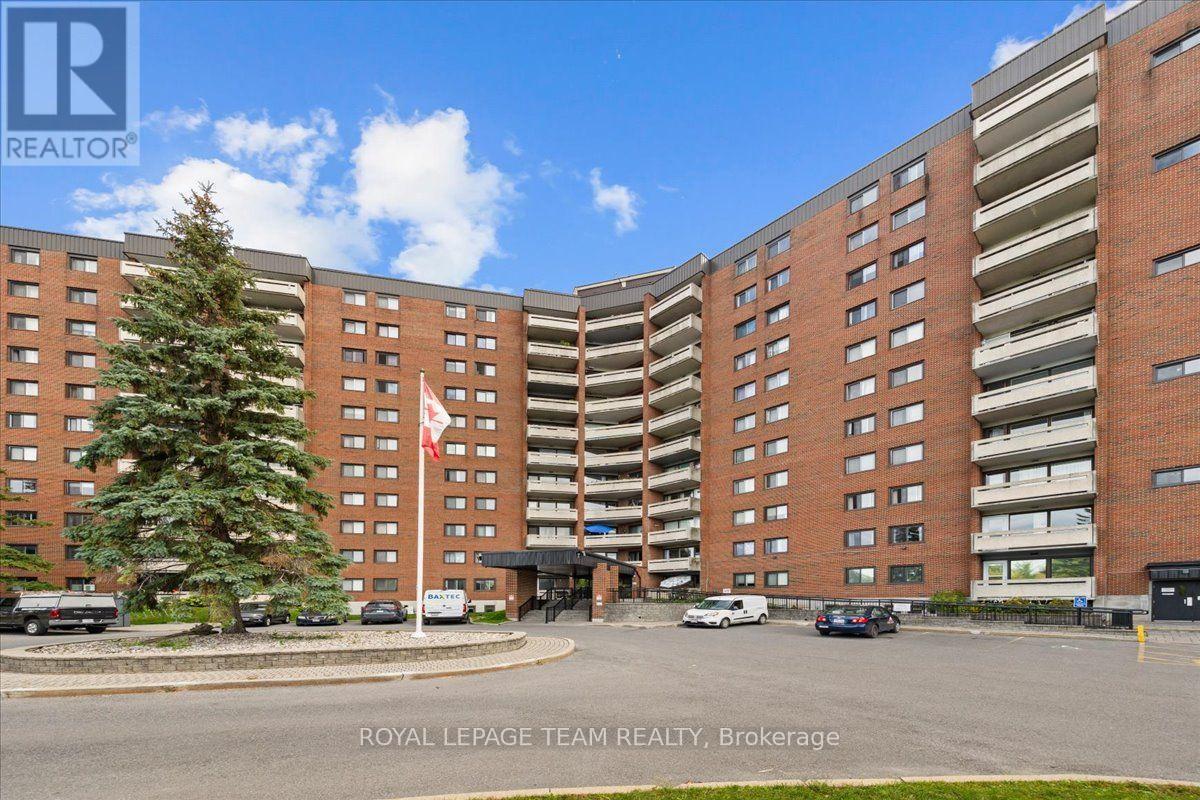
412 - 3100 Carling Avenue
Ottawa, Ontario
Welcome to Unit 412 at 3100 Carling Avenue, a bright and spacious 2-bedroom condo in a well-managed building just steps from the Ottawa River and Andrew Haydon Park. The functional layout offers a generous living and dining area, a separate kitchen, two well-sized bedrooms, and plenty of storage. Enjoy exceptional value with condo fees that include HEAT, HYDRO and WATER, along with HEATED UNDERGROUND PARKING and a storage locker. Residents enjoy an impressive selection of amenities including a rooftop terrace and party room with panoramic river views, heated outdoor pool, fitness room, sauna, billiards room, workshop, indoor car wash, bike storage, guest suites, and convenient laundry facilities on every floor. Ideally located close to Bayshore Shopping Centre, public transit, walking and cycling paths, restaurants, and easy access to Highways 417 and 416. A wonderful opportunity to enjoy comfortable, low-maintenance living in a convenient west-end location. (id:49269)
A - 135 Hawthorne Avenue
Ottawa, Ontario
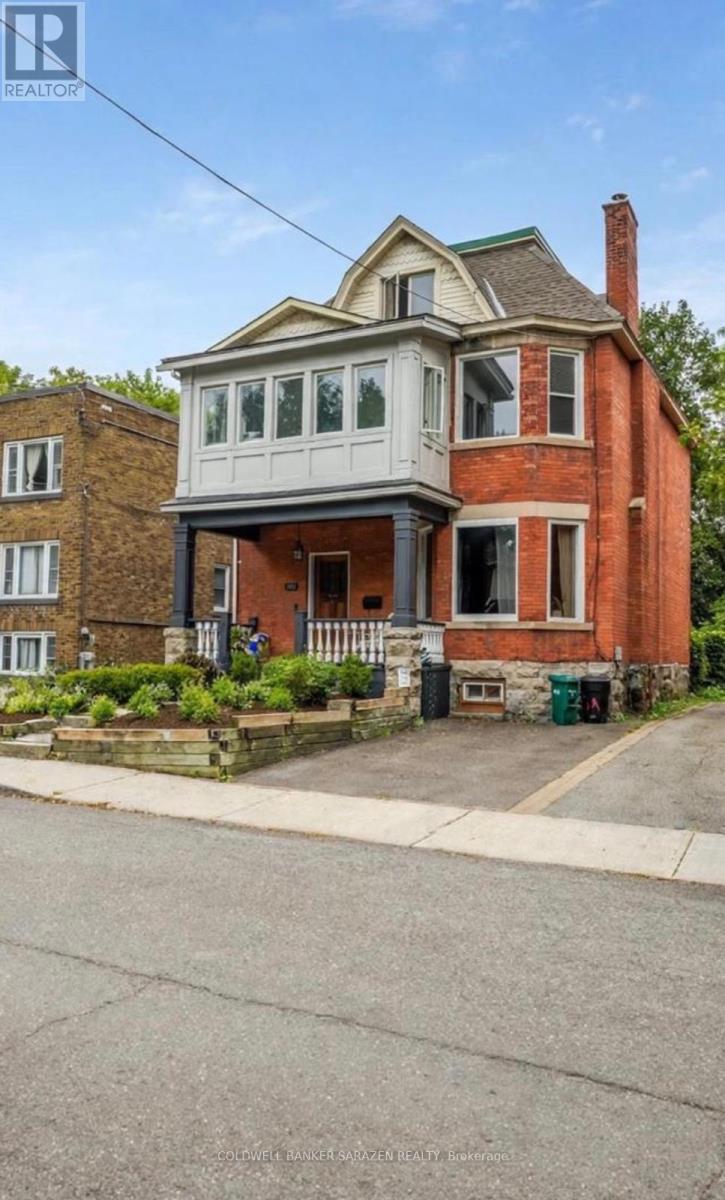
Welcome to 135A Hawthorne Ave, a gorgeous Victorian-era home offering exceptional space, character, and curb appeal in a quiet yet highly convenient central Ottawa location. Just minutes from the Rideau Canal, Elgin Street, and the University of Ottawa, this bright south-facing residence features soaring ceilings, large principal rooms, and an inviting living/dining area ideal for both everyday living and entertaining. The spacious chef's kitchen offers granite countertops and ample cabinetry. The second level features a massive south-facing primary bedroom retreat with a private ensuite and sunroom, an additional bedroom, and a full bathroom with laundry. The third level offers two additional generously sized bedrooms and another full bathroom, providing a total of four spacious bedrooms and 3.5 bathrooms. One parking space is included, along with utilities, while internet is excluded. Tenants can also enjoy access to the backyard. An exceptional opportunity to live in a beautifully maintained Victorian home combining timeless architectural charm, generous living space, abundant natural light, and an unbeatable central location close to downtown Ottawa, the Canal, Elgin Street, and the University of Ottawa. (id:49269)
1203 - 300 Lisgar Street
Ottawa, Ontario
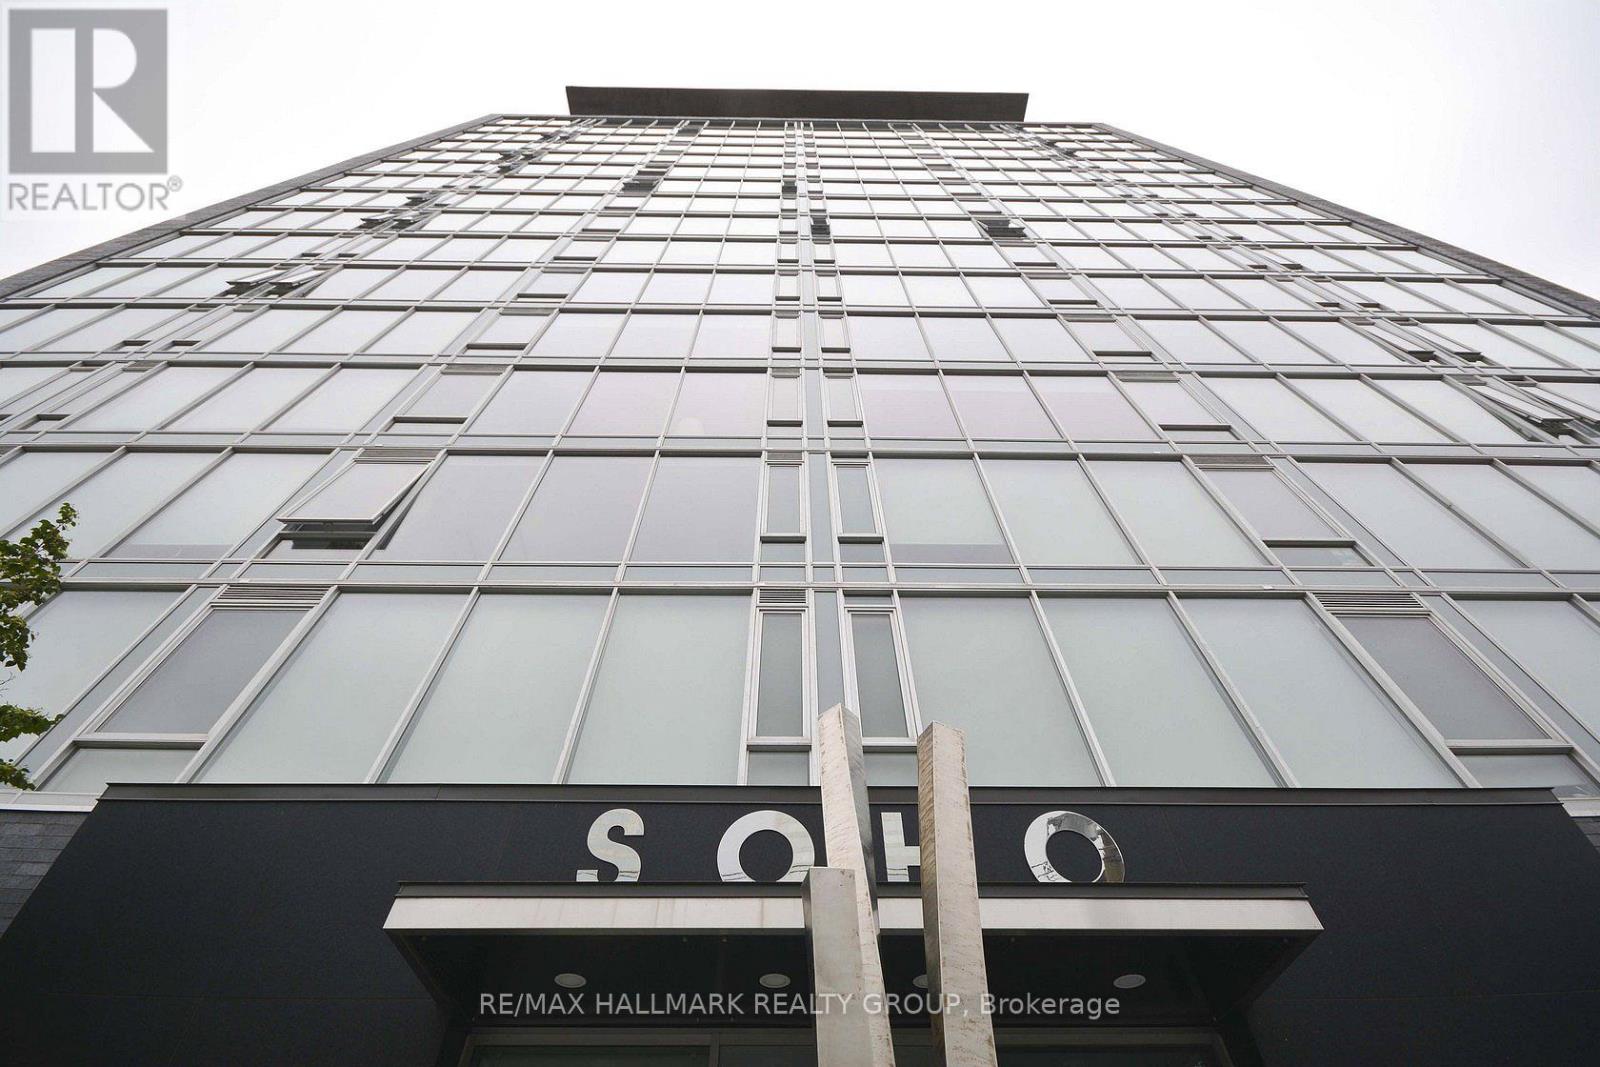
FALL PROMOTION - GET 2 YEARS OF CONDO FEES PAID FOR YOU AND FURNITURE INCLUDED* Welcome to hotel inspired living. This spectacular 2 bedroom unit features a designer kitchen w/built in European appliances & quartz counter tops and a wall of floor to ceiling windows. Two spa-inspired bathrooms featuring rain showers & exotic white marble. The SOHO Lisgar defines modern boutique luxury boasting exclusive amenities including a gym, private theatre, sauna, outdoor lap pool & hot tub, party room and outdoor kitchen w/ BBQ. *some may condtions apply. (id:49269)
74 Michael Stoqua Street
Ottawa, Ontario
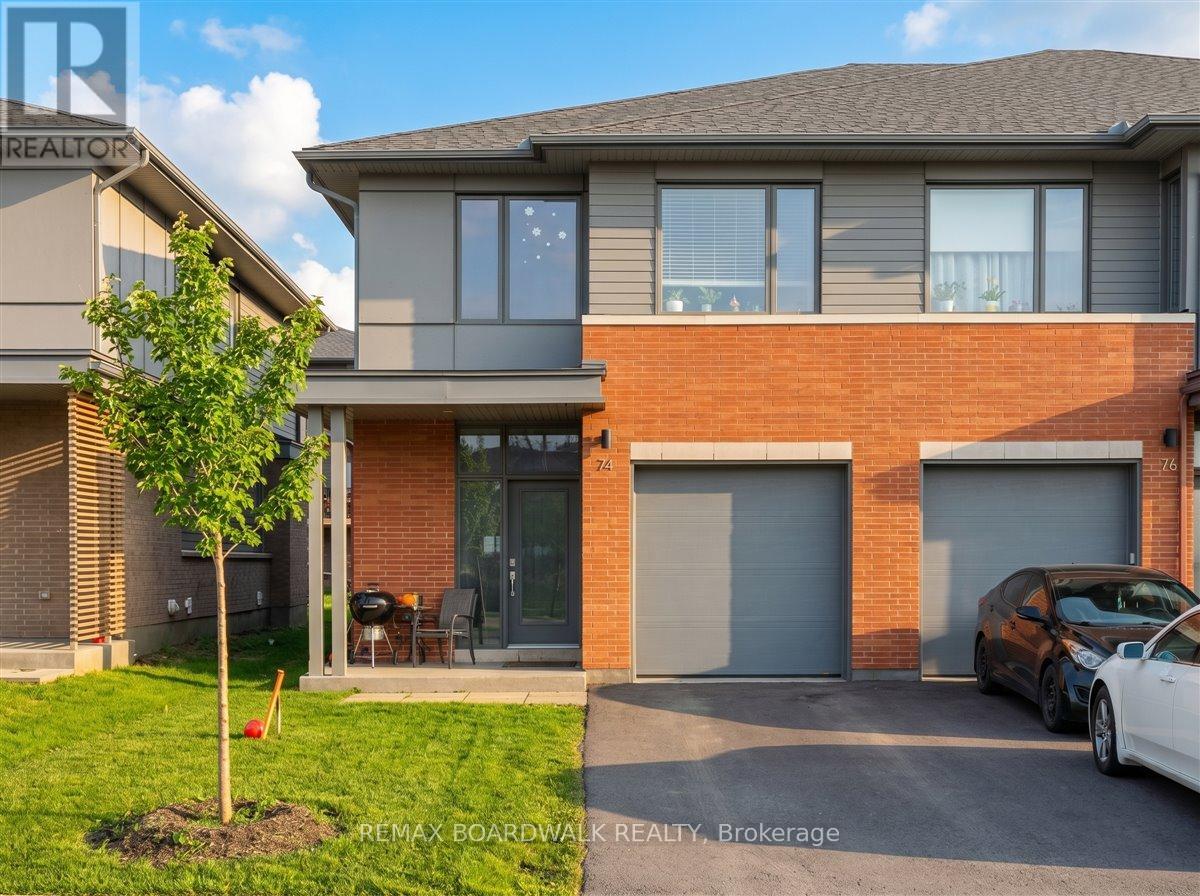
Welcome to this exquisite end-unit townhome in the highly sought-after community of Wateridge Village. Step inside to a spacious foyer leading into a bright, open-concept main level featuring elegant hardwood flooring throughout. The expansive living space and dining area are flooded with natural light anchored by large windows, creating an inviting space for everyday living and entertaining. The chef-inspired kitchen boasts a large centre island, stainless steel appliances, custom cabinetry, and an upgraded hood fan-perfect for those who love to cook and gather. Upstairs, you'll find three generously sized bedrooms, including a luxurious primary retreat complete with a walk-in closet and a spa-like ensuite. Convenient second-floor laundry ensures practicality. The fully finished basement offers a spacious rec room with endless possibilities, ideal for a home gym, media room, or additional living space. Situated in a sought after location, this home is surrounded by parks, scenic trails, and is just moments from the Aviation Parkway. Enjoy walking distance to the Montfort Hospital, and CMHC, with easy access to downtown, shopping, and top-tier schools. Modern living at its finest in one of Ottawa's fastest-growing communities. (id:49269)
1649 Tupello Way
Ottawa, Ontario
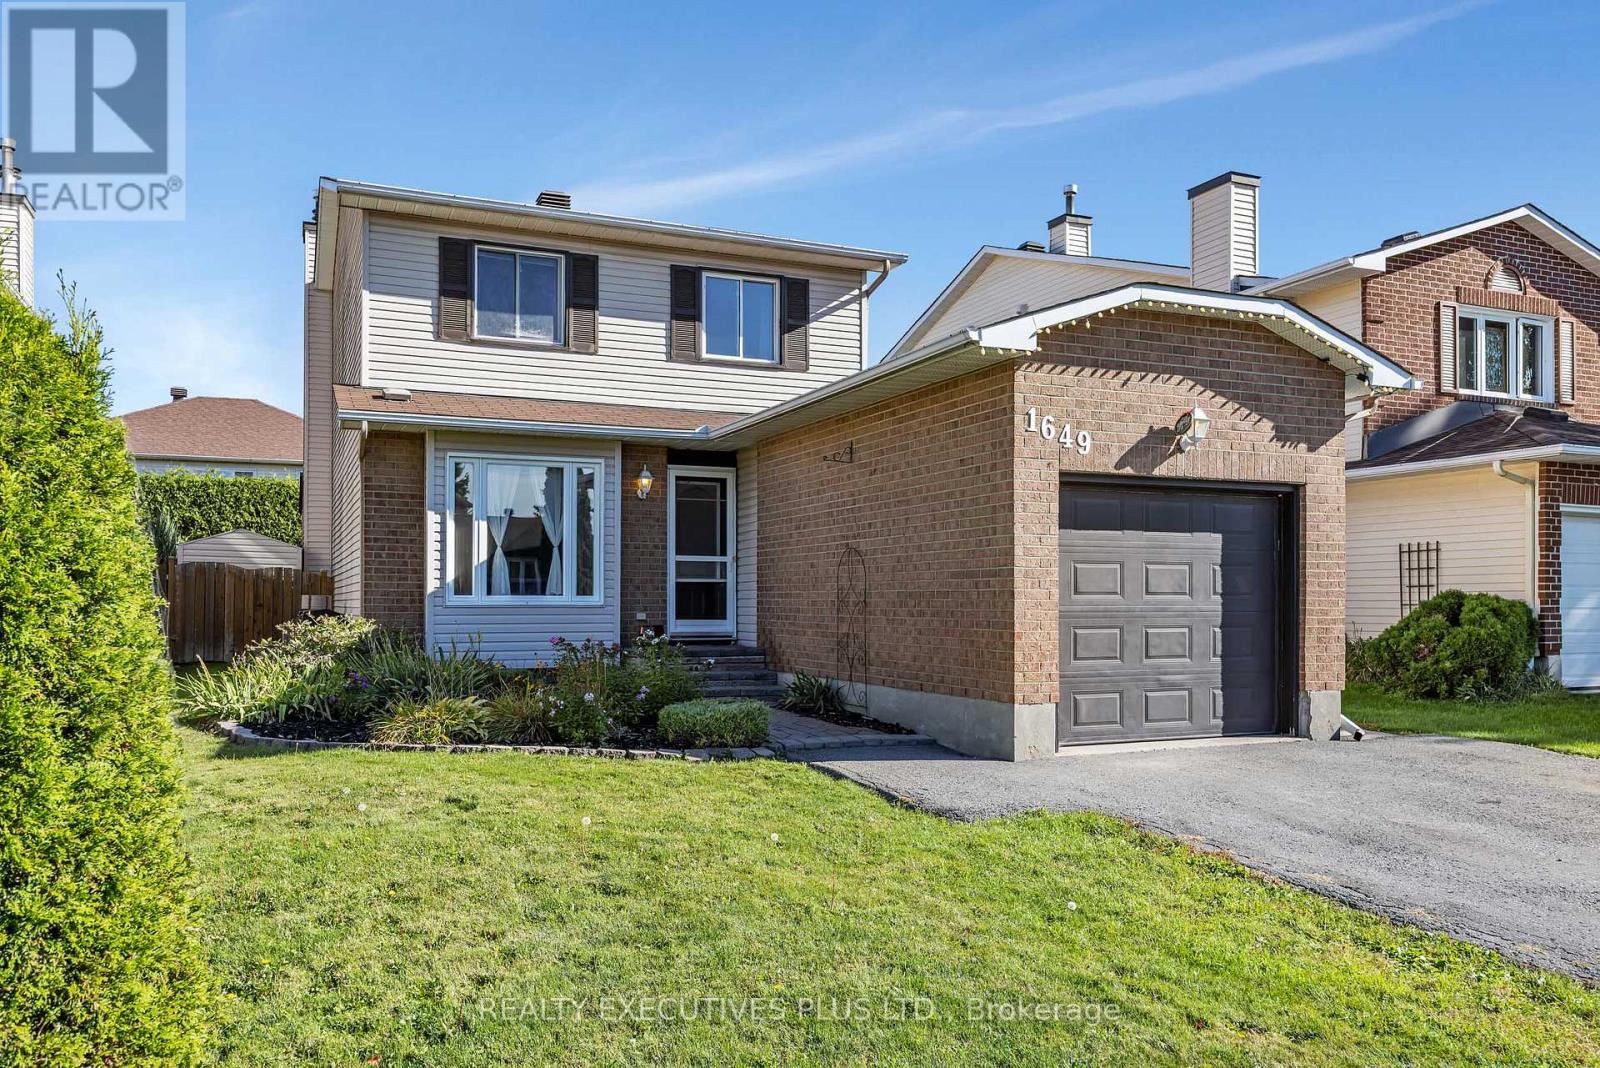
Welcome to 1649 Tupelo Way, a spacious and inviting 2-storey home located in the family-friendly Fallingbrook neighbourhood of Orleans. Offering approximately 1,643 sq. ft. above grade, 3 bedrooms, a finished basement, and an inground heated pool, this home has plenty to offer a growing family.The main floor features a spacious and functional layout with a generous living room, currently used as a home office, providing flexibility to suit your needs. The kitchen offers plenty of workspace and flows into the dining area, while the main-floor family room features a cozy wood-burning fireplace, creating a comfortable space to relax and unwind.The second level offers three bedrooms, including a spacious primary bedroom with a walk-in closet, along with a functional 4-piece family bathroom.Need more space? The finished basement provides a second family room, a versatile den, laundry area, and a convenient 3-piece bathroom, adding valuable living space for the entire family.Outside is where the summer fun begins. Enjoy your own backyard retreat featuring a heated inground swimming pool with a new liner installed in 2026 and a patio area ideal for relaxing, entertaining, and creating lasting summer memories with the kids.All of this in a great Fallingbrook location close to shopping, schools, parks, public transit, recreation, and everyday services. Don't miss your chance to make 1649 Tupelo Way your next home. Book your showing today and start packing. (id:49269)
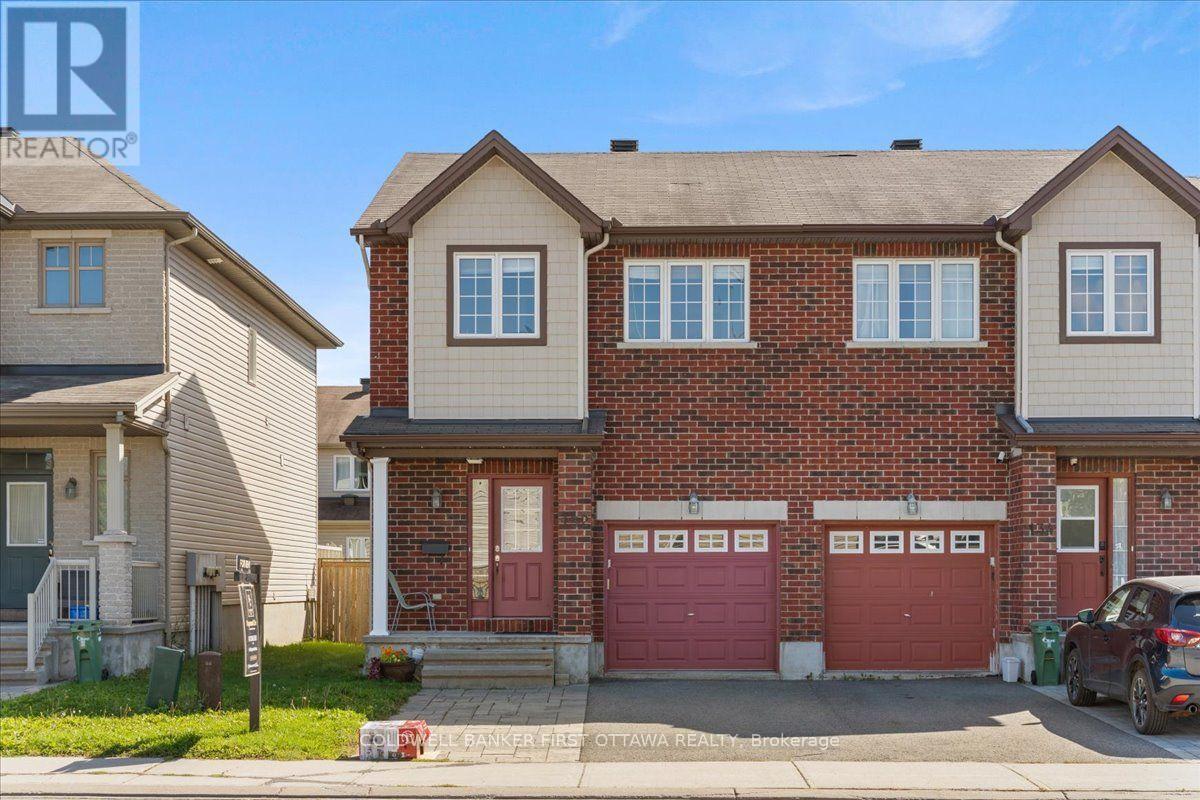
132 Maravista Drive
Ottawa, Ontario
Beautifully appointed end-unit townhome offering approximately 1,800 sq. ft. of thoughtfully designed living space. The bright, open-concept layout features spacious principal rooms and generously sized bedrooms, creating an inviting and comfortable atmosphere throughout. The well-proportioned primary suite offers a private and relaxing retreat, while the fully finished basement provides versatile additional living space and abundant storage.Elegant hardwood flooring enhances the main living areas, complemented by wall-to-wall carpeting in select spaces for added warmth and comfort. Ideally located within walking distance of schools and nestled in a welcoming, established neighbourhood, this exceptional home offers a refined balance of space, functionality, comfort, and everyday convenience. Completed Rental application, Full credit score report and proof or employment/pay stub requirement. No large pets , No smoking, No roommates. (id:49269)
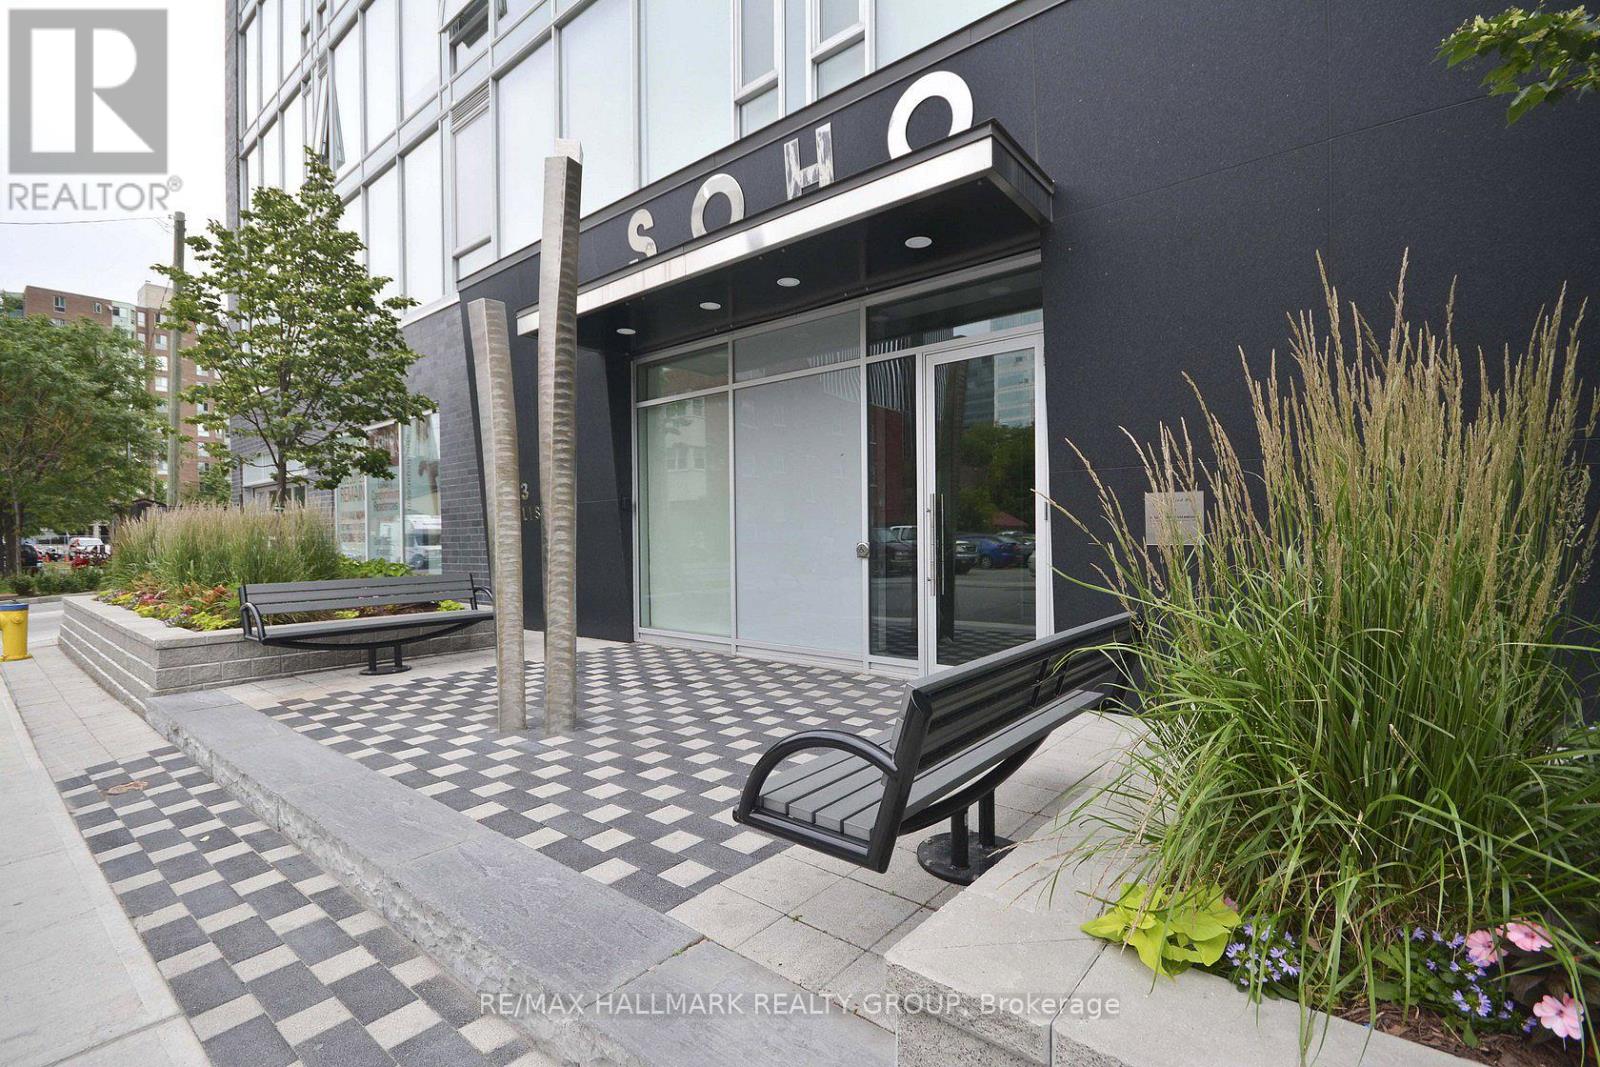
1111 - 300 Lisgar Street
Ottawa, Ontario
FALL PROMOTION - GET 2 YEARS OF CONDO FEES PAID FOR YOU AND FURNITURE INCLUDED* Welcome to hotel inspired living in the heart of downtown. This unit features a designer kitchen w/built in European appliances & quartz counter tops, a wallof floor to ceiling windows, and spa inspired bathroom featuring a rain shower & exotic marble. The SOHO Lisgar defines modern boutique luxury boastingexclusive amenities including a private theatre, gym, sauna, party room with full kitchen, outdoor lap pool & hot tub and outdoor patio w/ BBQ. Photos arefrom similar Model Suite. Minimum 24hrs notice required for all showings. *some conditions may apply. (id:49269)
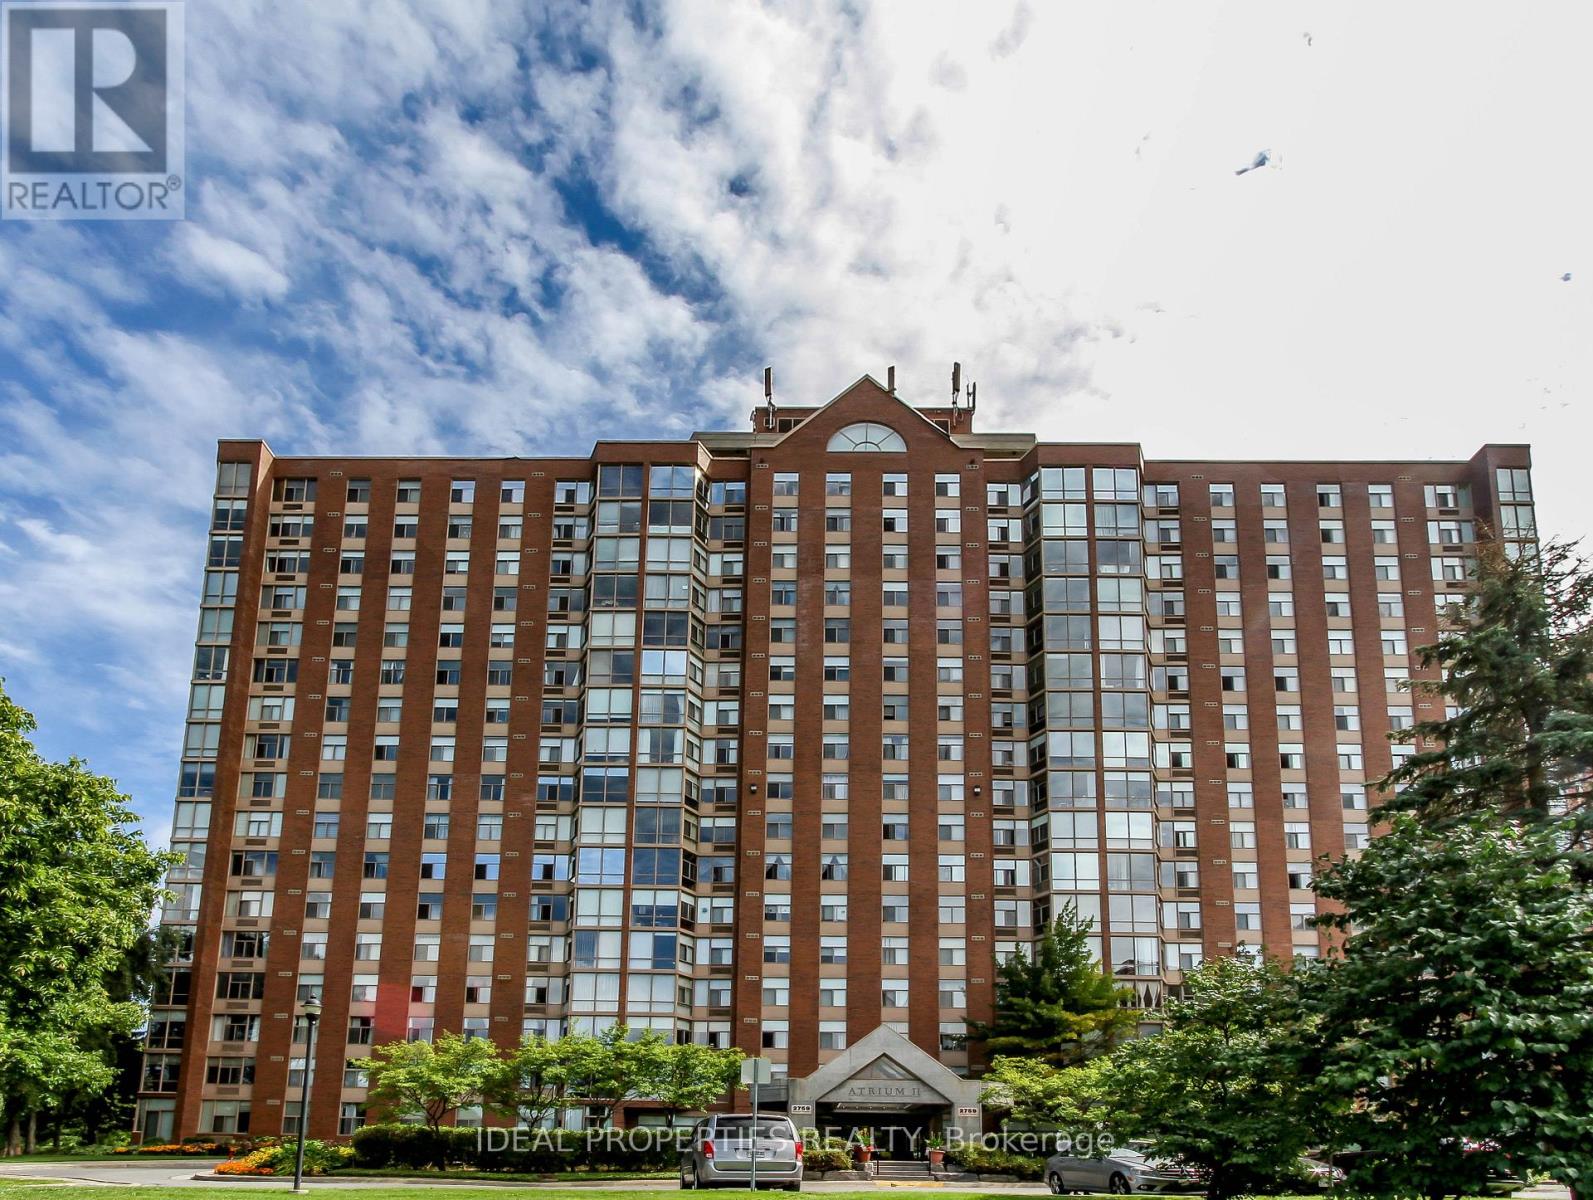
1701 - 2759 Carousel Crescent
Ottawa, Ontario
Welcome to this bright and spacious 2-bedroom, 2-bathroom open-concept apartment located in the desirable Hunt Club area. Situated on the 17th floor, this unit offers a beautiful view and is in move-in condition. The updated kitchen features a convenient breakfast bar and includes five appliances. Enjoy the comfort of in-unit laundry with an LG washer and dryer in a dedicated laundry room. The unit is finished with laminate flooring throughout and has been very well maintained. Building amenities include an outdoor pool, two squash courts, a whirlpool, exercise room, and sauna. Parking space #314 and locker #80 are included. Conveniently located close to shopping, transit, parks, and all essential amenities. Tenant pays for electricity. Water is included. The unit is vacant and its available immediately! (id:49269)
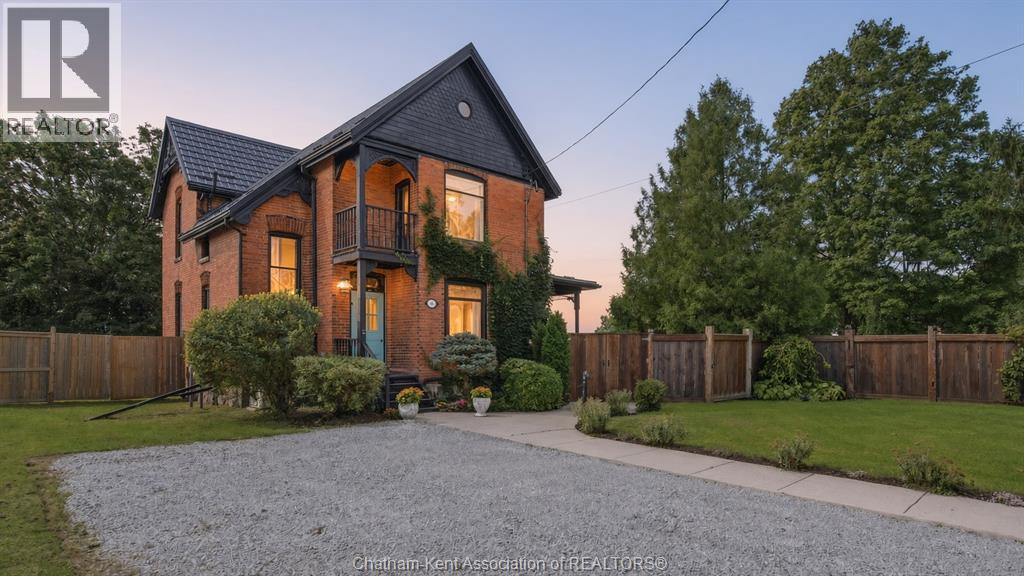
136 King Street South
Highgate, Ontario
Victorian grandeur meets country living at the Reycraft-McLaren House, a remarkable late nineteenth century Queen Anne Victorian set on a private double lot of approximately half an acre, with potential to sever, in the village of Highgate. Behind its terracotta brick exterior, gingerbread detailing and an east facing Juliet balcony, this 4-bedroom home is filled with the kind of craftsmanship that makes an old house unforgettable. Ten foot ceilings extend across both levels, complemented by substantial 12 inch trim, crown moulding, decorative ceiling medallions, stained glass and transoms. Original newel posts anchor the staircase, while period chandeliers, early twentieth century Toronto made cast iron radiators, a reglazed clawfoot tub and the original butler staircase preserve the character of another era. The kitchen has been thoughtfully updated with a Fireclay farmhouse sink, subway tile backsplash, updated countertops, a new gas range and dishwasher. Outside, the fully enclosed grounds offer mature trees, perennial gardens, raised beds, asparagus, strawberries, raspberries, grapevines and apple, cherry and pear trees. A custom chicken coop and views across neighbouring farmland bring a little country to village life. The extensively renovated detached two car garage features a new roof, custom birch carriage doors and a herringbone floor laid with carefully sourced reclaimed brick. Two driveways provide parking for approximately 12 vehicles. Additional improvements include a Hy Grade steel roofing system, a repointed fieldstone foundation, R40 attic insulation, completed copper plumbing updates, a custom seven foot reclaimed barn beam fence and professional exterior finishing. More than 125 years of character, thoughtfully cared for and ready for its next chapter. (id:49269)
93 Arthur Street S Unit# 1206
Guelph, Ontario
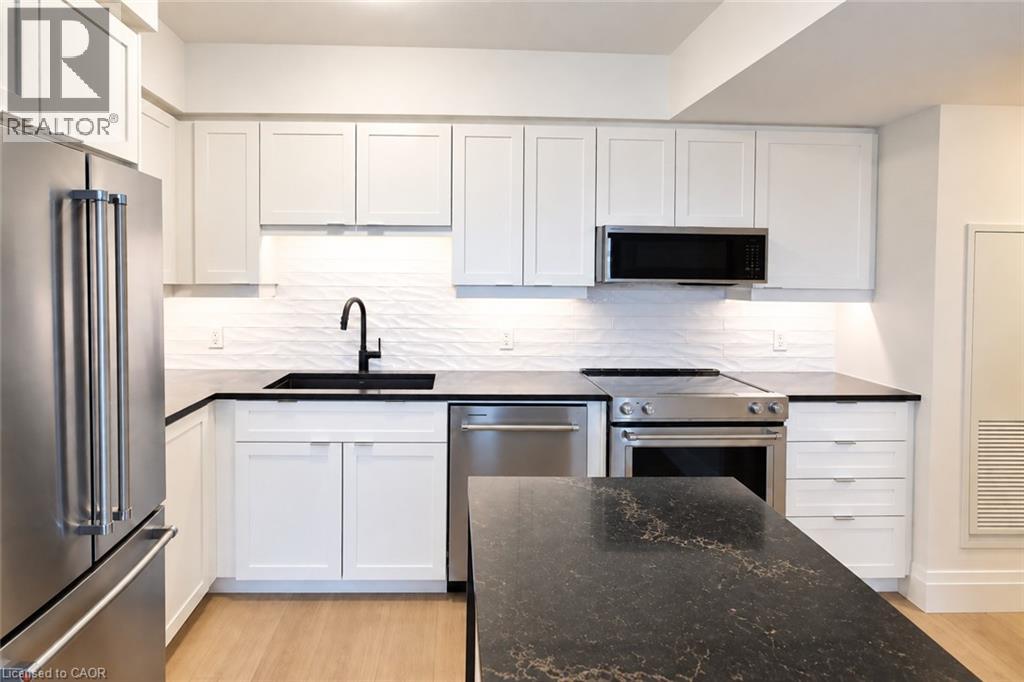
Discover Anthem at The Metalworks, an exquisite new condo residence set along the banks of the Speed River in Downtown Guelph. Step inside and you’re welcomed into a grand lobby, where the stunning Piano Lounge immediately sets the tone. A grand piano, lavish seating and richly layered finishes create the atmosphere of an exclusive hotel lounge—sophisticated, inviting and anything but ordinary. Welcome to Suite 1206, a spacious 2-bedroom, 2-bathroom suite with beautiful views overlooking the city. Large windows bring in plenty of natural light, while the oversized private balcony extends the living space outdoors. The kitchen features new stainless steel appliances, quartz countertops, a tiled backsplash and a waterfall island with additional storage. The primary bedroom is complete with a walk-in closet and a gorgeous ensuite featuring a tiled glass shower, while a second full bathroom offers added convenience. The amenities are equally impressive. Stay active in the Fitness Club and Peloton Cycle Room, settle into the Co-Work Studio, or entertain in the Anthem Social Club. The expansive BBQ Terrace is made for entertaining, with built-in BBQs, fire tables and thoughtfully designed seating and conversation areas overlooking the city. Host a dinner party under the open sky, gather around the fire, or find a quiet corner to settle in with a glass of wine. For sun-filled afternoons, the Sky Deck offers another beautiful outdoor escape. Beautifully appointed guest suites make it easy to welcome overnight visitors, while a dedicated pet wash station adds a thoughtful touch for pet owners. Bell Fibe Internet, underground parking, and a storage locker are included. Tenant is responsible for hydro and tenant insurance. Get in touch to explore a variety of available suites! (id:49269)
35 Green Valley Drive Unit# 1511
Kitchener, Ontario
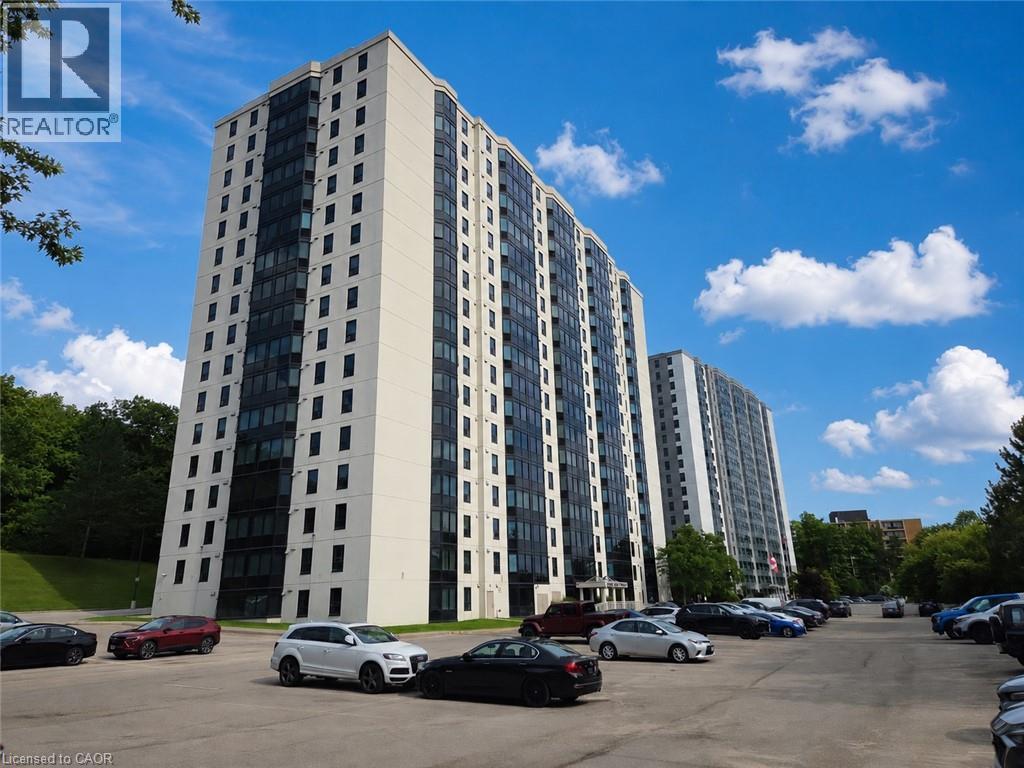
MOVE-IN READY! Updated and spacious End Unit with breathtaking views on the 15th floor, both of the open concept dining/living room, and the oversized bedroom are bright and offer great views. The large kitchen can easily fit a breakfast table. A well-appointed 4pc bathroom plus In-suite laundry. One parking space is included. Recent Updates: Newly installed flooring in dining/living room, and bedroom (2026). Newly painted walls (2026). New kitchen cabinets (2026). Newer windows (2025). New kitchen sink and faucet (2026). Hot Water Heater Owned. This highly sought-after building is nestled among parklands, walking trails and nature. Within walking distance to gas station, bus routes, shopping plaza including grocery stores, pharmacy, banks, restaurants, LCBO and more. A short drive to Conestoga College, Fairview Mall, and quick access to Highway 401 and the Conestoga Expressway. Residents enjoy an array of premium amenities, including an exercise room with sauna, library, quiet reading room, lounge, and more. (id:49269)
27 Concord Crescent
London North, Ontario
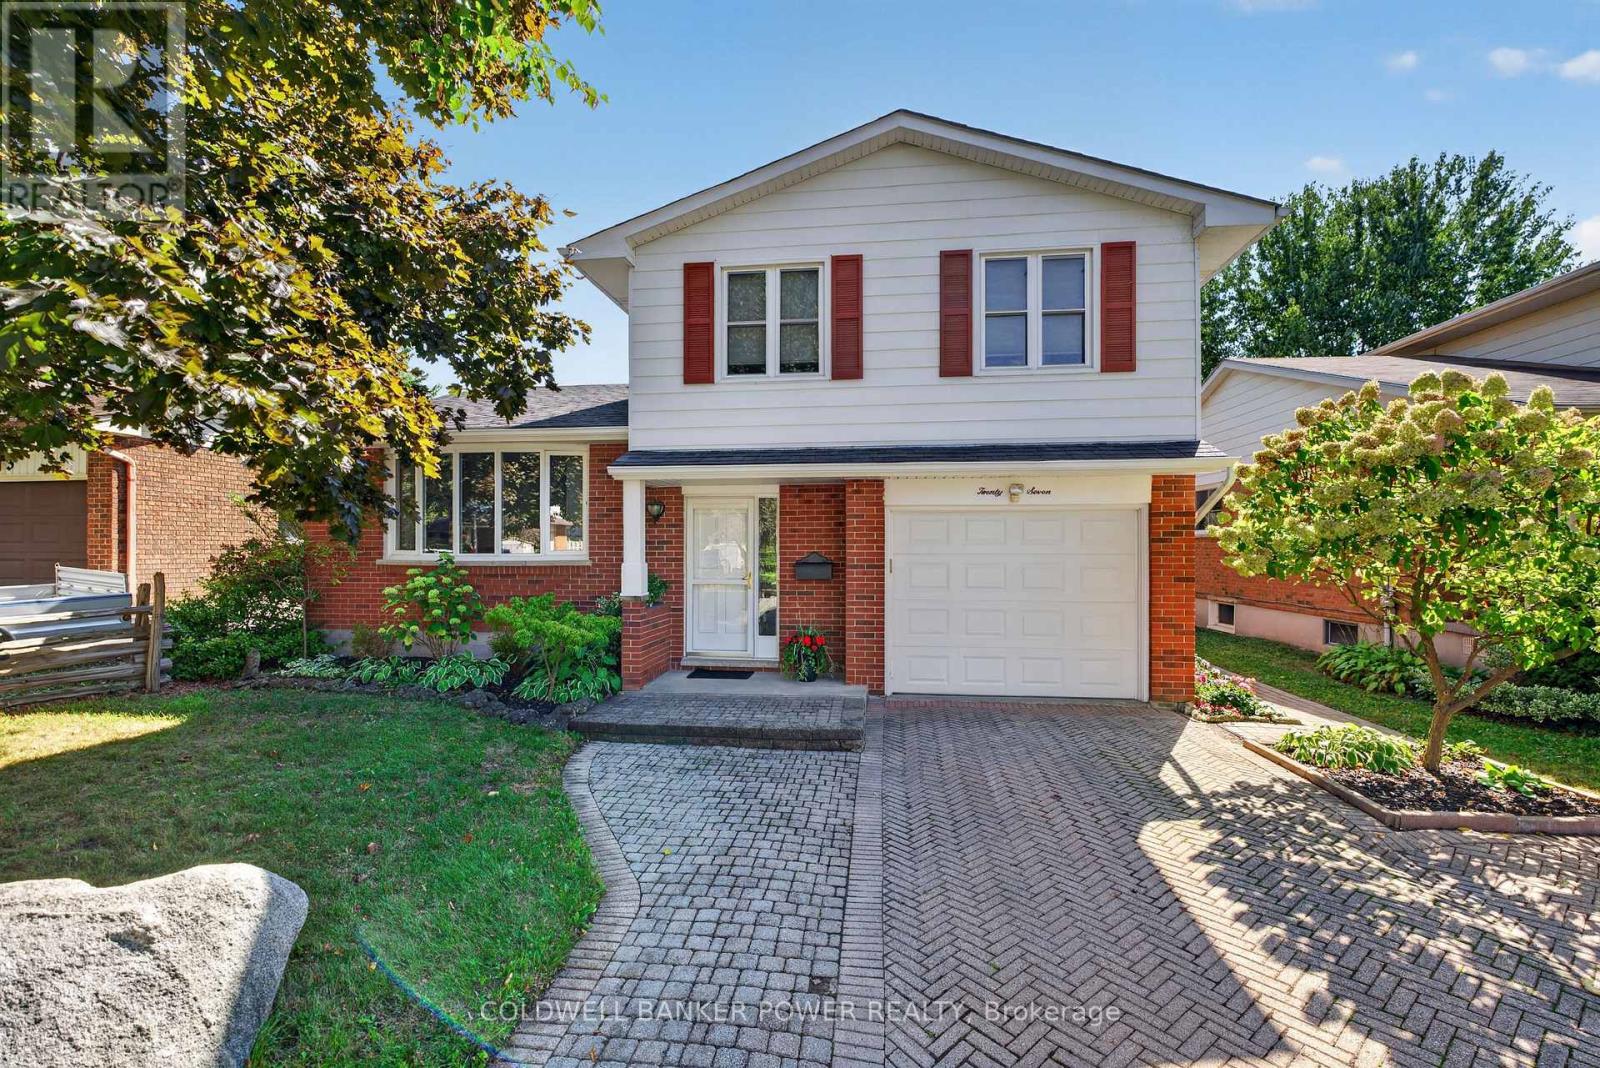
Four-bedroom family home with a finished basement and above-ground swimming pool, offering a great combination of space, comfort and outdoor enjoyment in North London. The main floor is designed for everyday family living, with a spacious eat-in kitchen featuring a lovely dining area, centre island, ample cabinetry & counter space, newer appliances and gas stove, plus easy access to the backyard. The bright family room is a natural gathering space with a wood-burning fireplace and terrace doors that open to the deck and pool area. A separate living room adds another comfortable space for relaxing or entertaining. All four bedrooms are located on the second floor along with a 4pc bath, offering a practical layout for families. The finished lower level provides valuable additional space with a recreation room, new 3-piece bathroom, laundry, workbench and excellent storage. A single-car garage adds to the home's functionality. The fenced backyard is a standout feature, with an above-ground pool, composite deck, lower stone patio, BBQ area, vegetable garden, storage shed and mature trees and cedars creating a private setting for summer enjoyment and entertaining. Conveniently located within walking distance to Wilfred Jury Public School and close to shopping, the aquatic centre, Masonville Mall, Western University, University Hospital and many other fantastic amenities. A well-located family home offering generous living space, excellent storage and an outdoor setting made for enjoying time at home. (id:49269)
139 Skyline Avenue
London North, Ontario
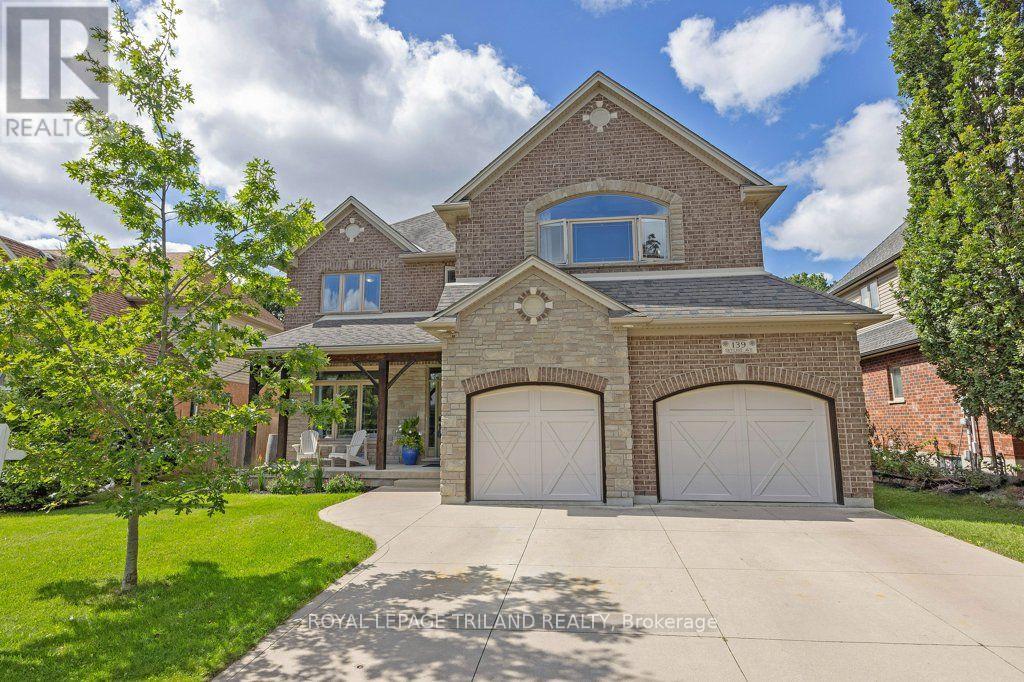
Prepare to be impressed by this meticulously maintained, original-owner home where pride of ownership shines throughout. From the moment you step into the grand foyer with hardwood flooring, you'll notice the impressive scale and thoughtful finishes. A private office with glass doors offers the perfect work-from-home space, while the expansive dining room is ideal for hosting large gatherings. The great room is both cozy and filled with natural light, anchored by a gas fireplace. The gourmet kitchen features a black-and-white palette, and a bright eating area. Step outside to the two-storey power screened-in room, leading to stamped concrete with oversized saltwater heated pool (2021)-perfect for relaxing or entertaining. An extended laundry and pantry area off the kitchen provides exceptional storage and the perfect setup for a coffee bar. Upstairs, new carpet on the stairs (2025) leads to a spacious primary suite with a luxurious ensuite, along with three additional generously sized bedrooms and a full bath. The fully finished lower level (2025) offers incredible versatility, featuring a family room, kitchen/wet bar, bedroom or gym, full bath, and abundant storage, with convenient access to the garage-ideal for an in-law suite or rental potential. Backing onto serene woods and situated on one of the largest lots in the subdivision (per Sellers), this home is located in the highly sought-after Jack Chambers school zone. (id:49269)
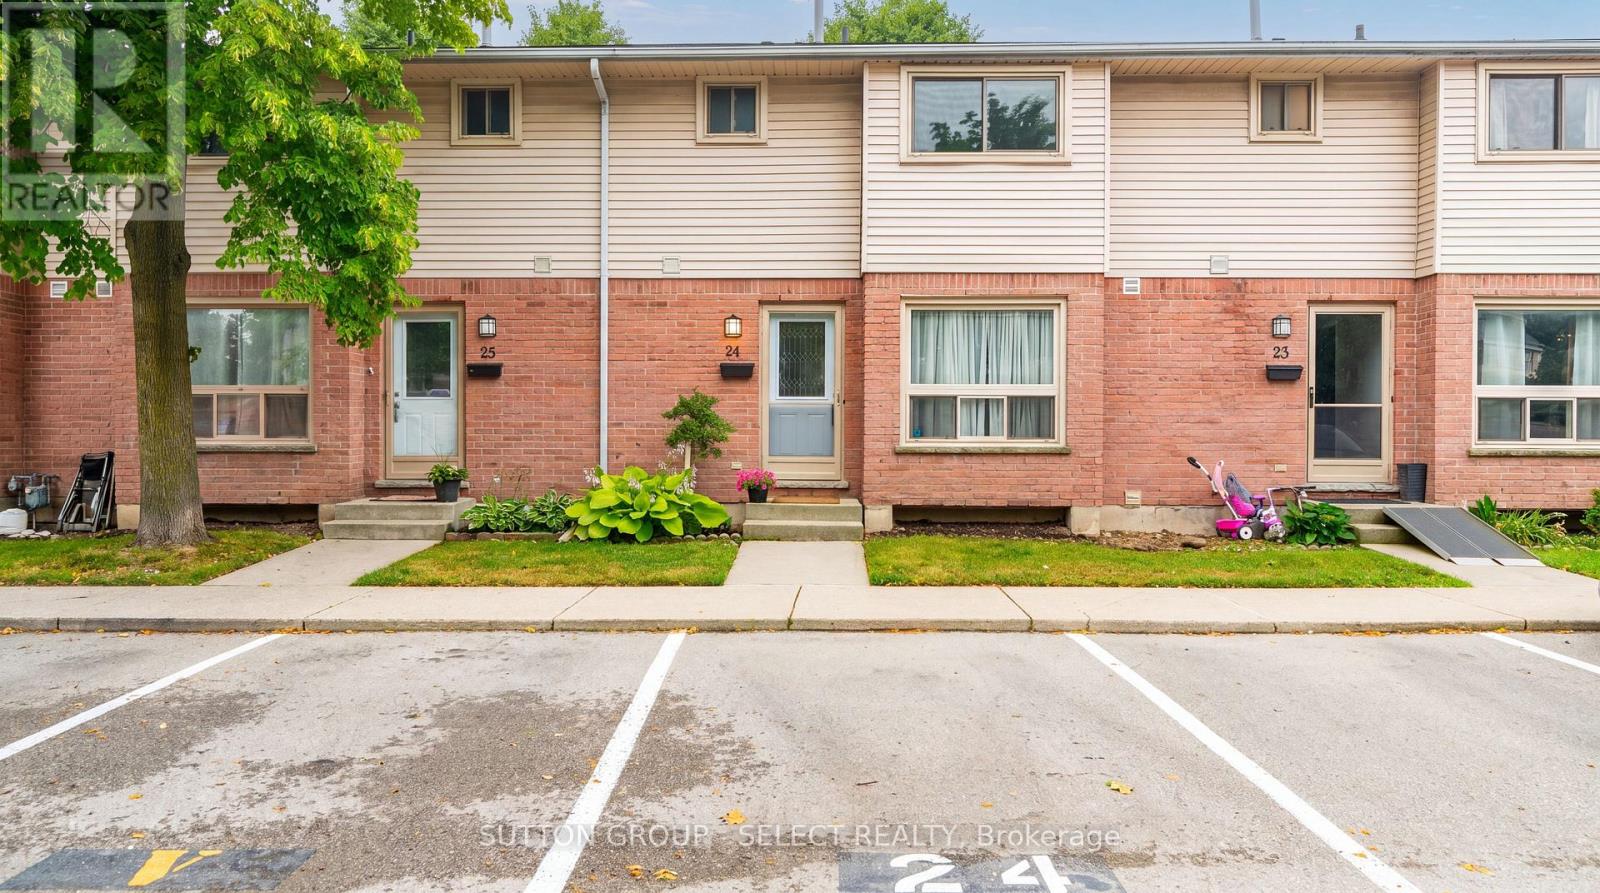
24 - 75 Ansondale Road
London South, Ontario
Your path to homeownership starts here! Welcome home to this affordable, move-in-ready 3-bedroom, 1.5-bathroom condo townhouse in the heart of South London. An exceptional opportunity for first-time buyers, young families, or anyone looking to enjoy the benefits of homeownership while keeping monthly costs manageable. Offering a functional layout and plenty of living space, this home is ready for you to make it your own. This unit offers hardwood flooring throughout the main floor and is nicely laid out with a powder room near the entry way, an eat in kitchen with tile back splash and pocket door, a separate dining room and a welcoming living room, plus access to your back yard. Upstairs, you'll find a spacious primary bedroom with two closets, two additional bedrooms with laminate flooring provide plenty of space for children, guests, or a home office, and a 4-piece bathroom. The finished lower level extends the living space with a lovely rec room with newer laminate flooring ideal for movies/gaming, a playroom or home gym and a utility room with laundry plus storage space. Updates include new front door July 2026 and Furnace/Ac 2020 and updated laminate flooring in the upper bedrooms and lower-level recreation room, providing peace of mind for years to come. Located in an established South London neighbourhood, you'll love being just minutes from White Oaks Mall, Costco, Walmart, grocery stores, restaurants, parks, schools, community centres, Victoria Hospital, and Highway 401. Whether you're purchasing your very first home or looking for an affordable, low maintenance lifestyle, this is a fantastic opportunity to own a home that offers exceptional value, comfort, and convenience. (id:49269)
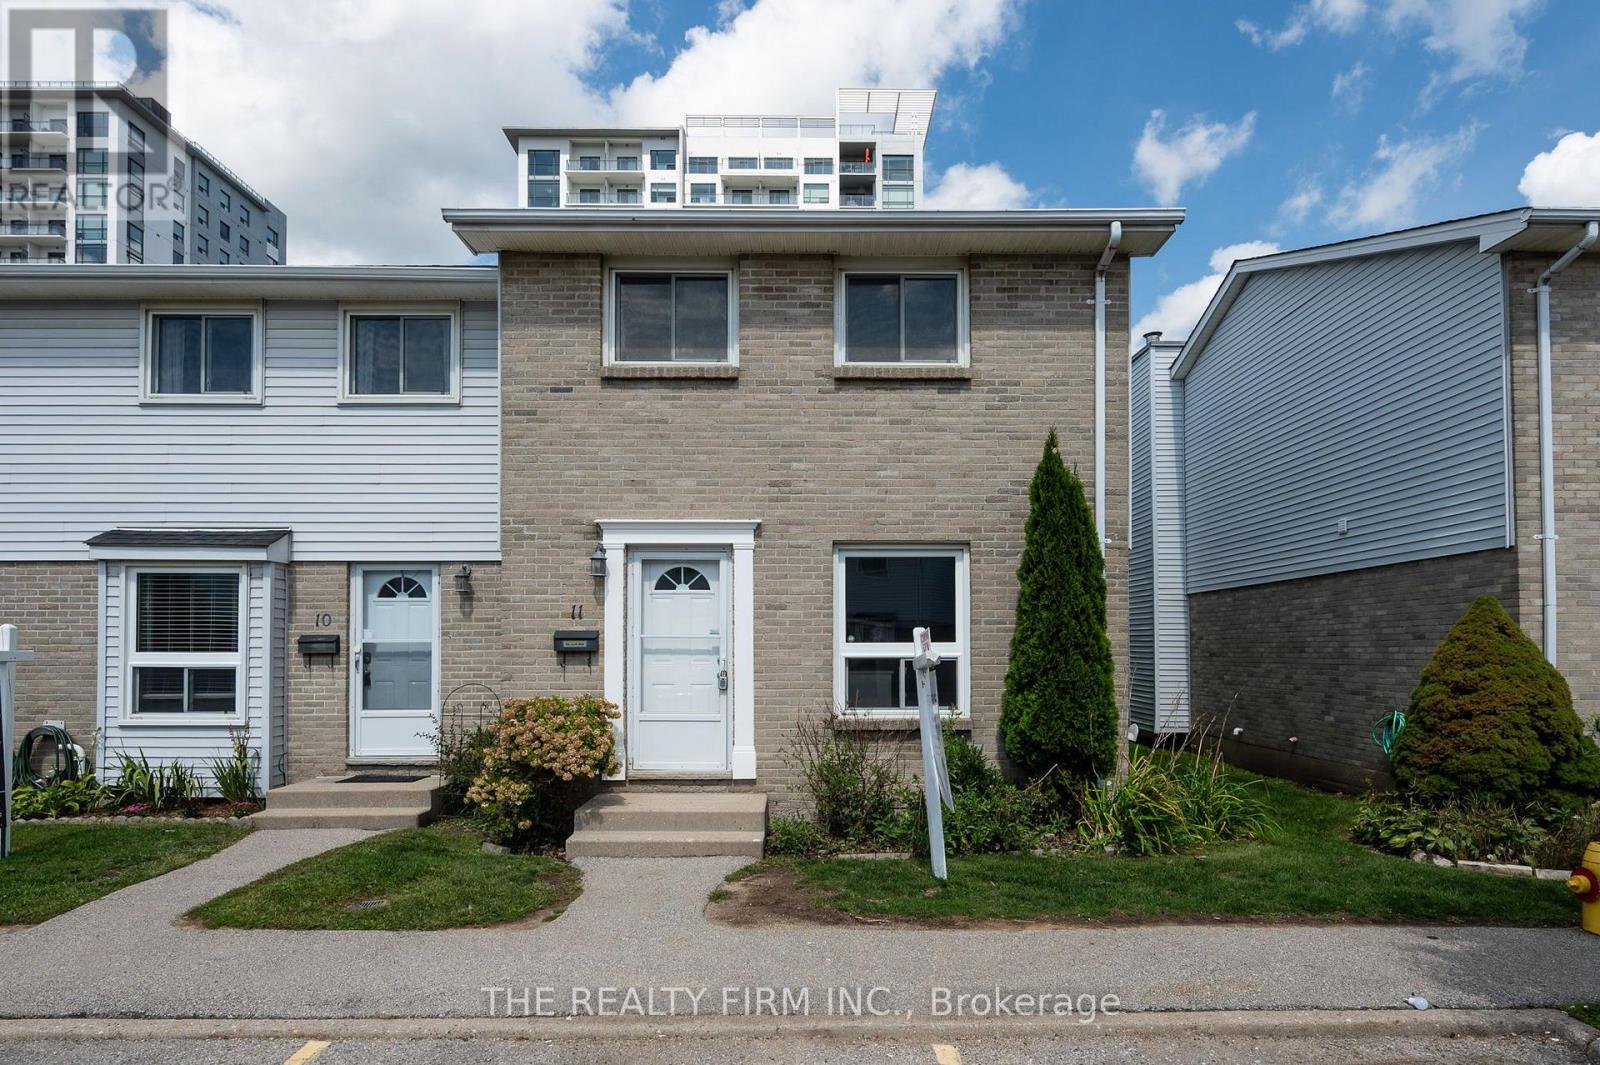
11 - 1786 Attawandaron Road
London North, Ontario
Welcome to 11-1786 Attawandaron Road, a beautifully renovated end unit townhouse offering modern finishes, impressive living space, and a fantastic North London location. Fully updated from top to bottom, this move-in-ready home has been thoughtfully transformed with a fresh, contemporary design throughout. Step inside to a bright and inviting open-concept main floor designed for both everyday living and entertaining. The showpiece of the home is the stunning new kitchen, featuring an oversized centre island, quartz countertops, plenty of cabinetry and workspace, and modern finishes. The large island provides the perfect gathering place for family and friends, while the open layout creates a seamless connection between the kitchen, dining, and living areas. The renovations continue throughout the entire home with updated flooring, finishes, and beautifully redesigned bathrooms. Upstairs offers comfortable bedrooms and stylish new bathrooms, creating a clean and modern feel from room to room. The fully finished basement adds even more versatile living space and is ideal for a family room, home office, gym, games room, or additional space for guests. Outside the home, the location is equally impressive. Situated in a desirable North London neighbourhood, you're just minutes from shopping, restaurants, schools, Western University, and everyday amenities. For those who enjoy the outdoors, the beautiful Medway Valley Heritage Forest and its extensive network of scenic hiking and walking trails are close by. With the renovations already completed, there is nothing left to do but move in and enjoy. Whether you're a first-time buyer, professional, family, or simply looking for a stylish low-maintenance home in an established neighbourhood, 11-1786 Attawandaron Road is an exceptional opportunity to enjoy fully renovated living in one of North London's most convenient locations. (id:49269)
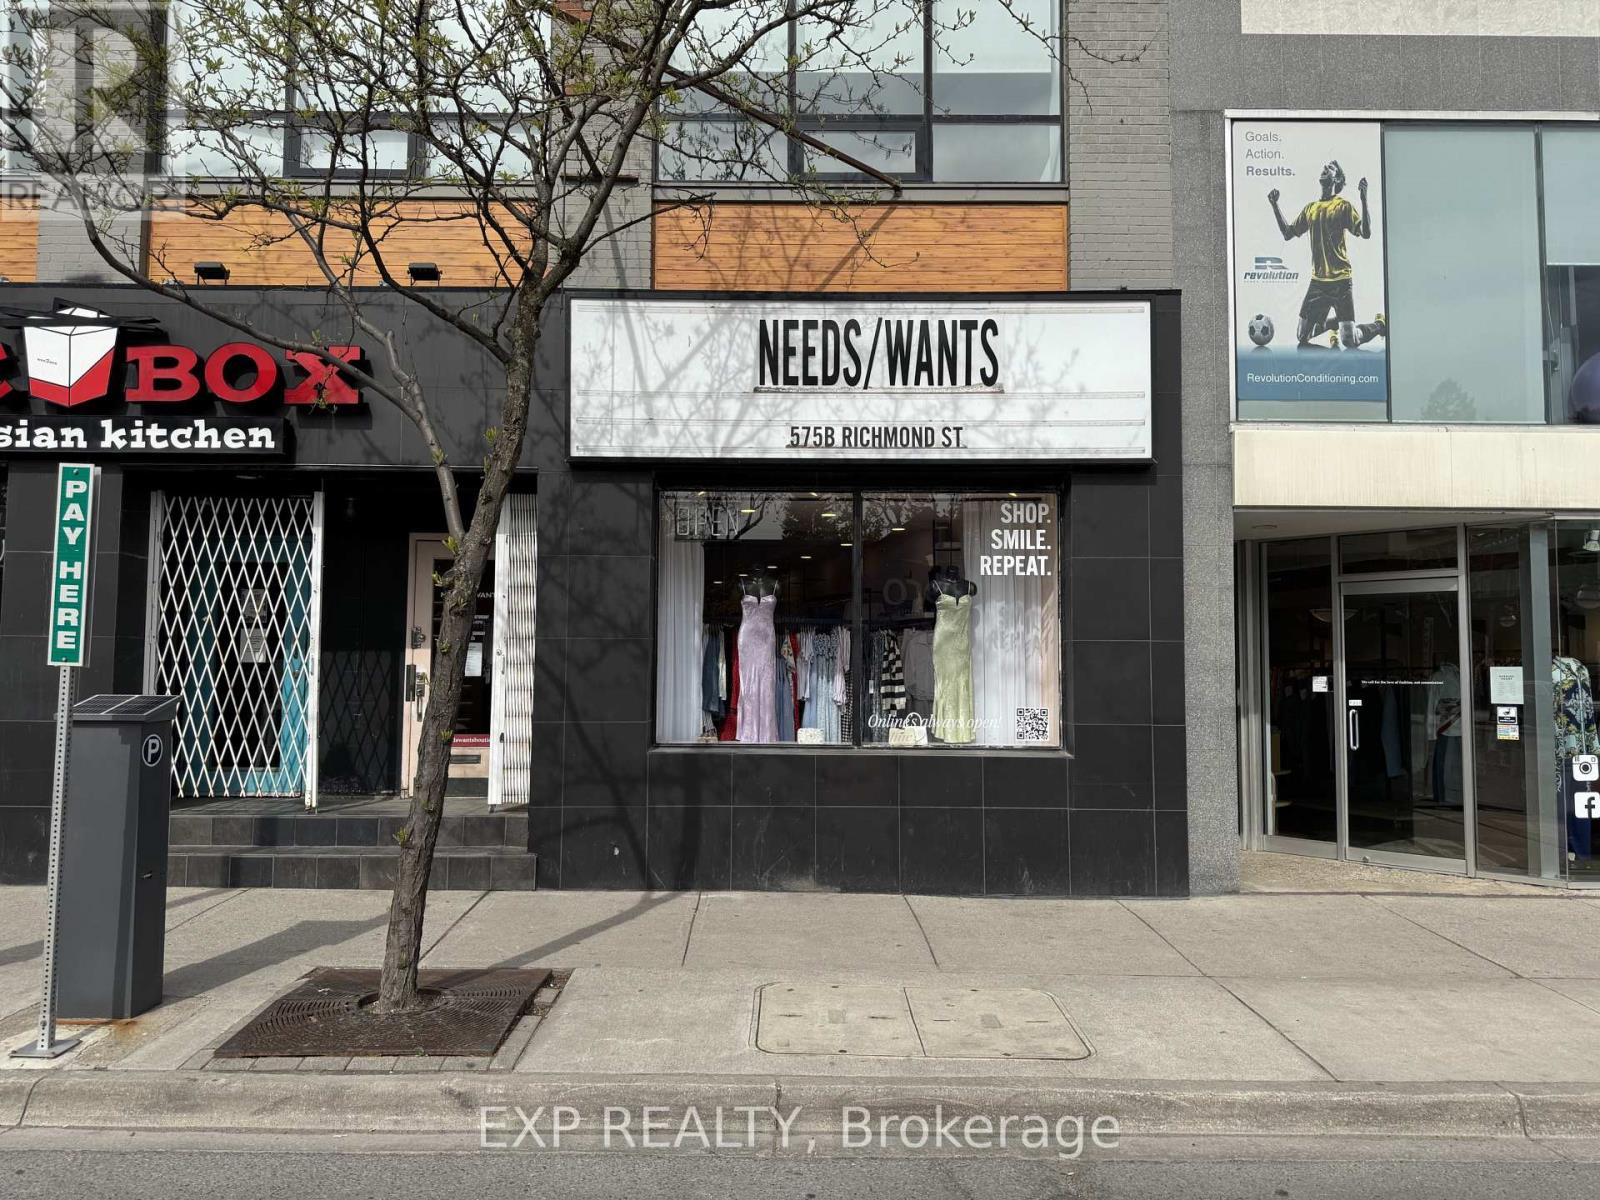
575 Richmond Street
London East, Ontario
Prime retail opportunity in the heart of Downtown London's vibrant Richmond Row district. This beautifully renovated 1,105 SF storefront at 575 Richmond St offers exceptional street presence, modern finishes, large display windows, high ceilings, and strong pedestrian exposure surrounded by restaurants, boutiques, bars, offices, and high-density residential towers. The space features an open concept retail layout with additional storage area in the rear/lower level, making it ideal for a wide range of business uses under BDC(1) zoning including retail boutiques, clothing stores, jewelry stores, salons, aesthetics/beauty uses, wellness services, studios, cafes, offices, specialty food shops, personal service establishments, creative agencies, and more. Located in one of London's busiest urban corridors with constant foot traffic from students, professionals, and downtown residents. Turnkey opportunity for businesses looking to establish themselves in a highly sought-after downtown location. Asking $19 net + $14.16 additional rents ($3,053.48 monthly) plus HST and utilities. (id:49269)
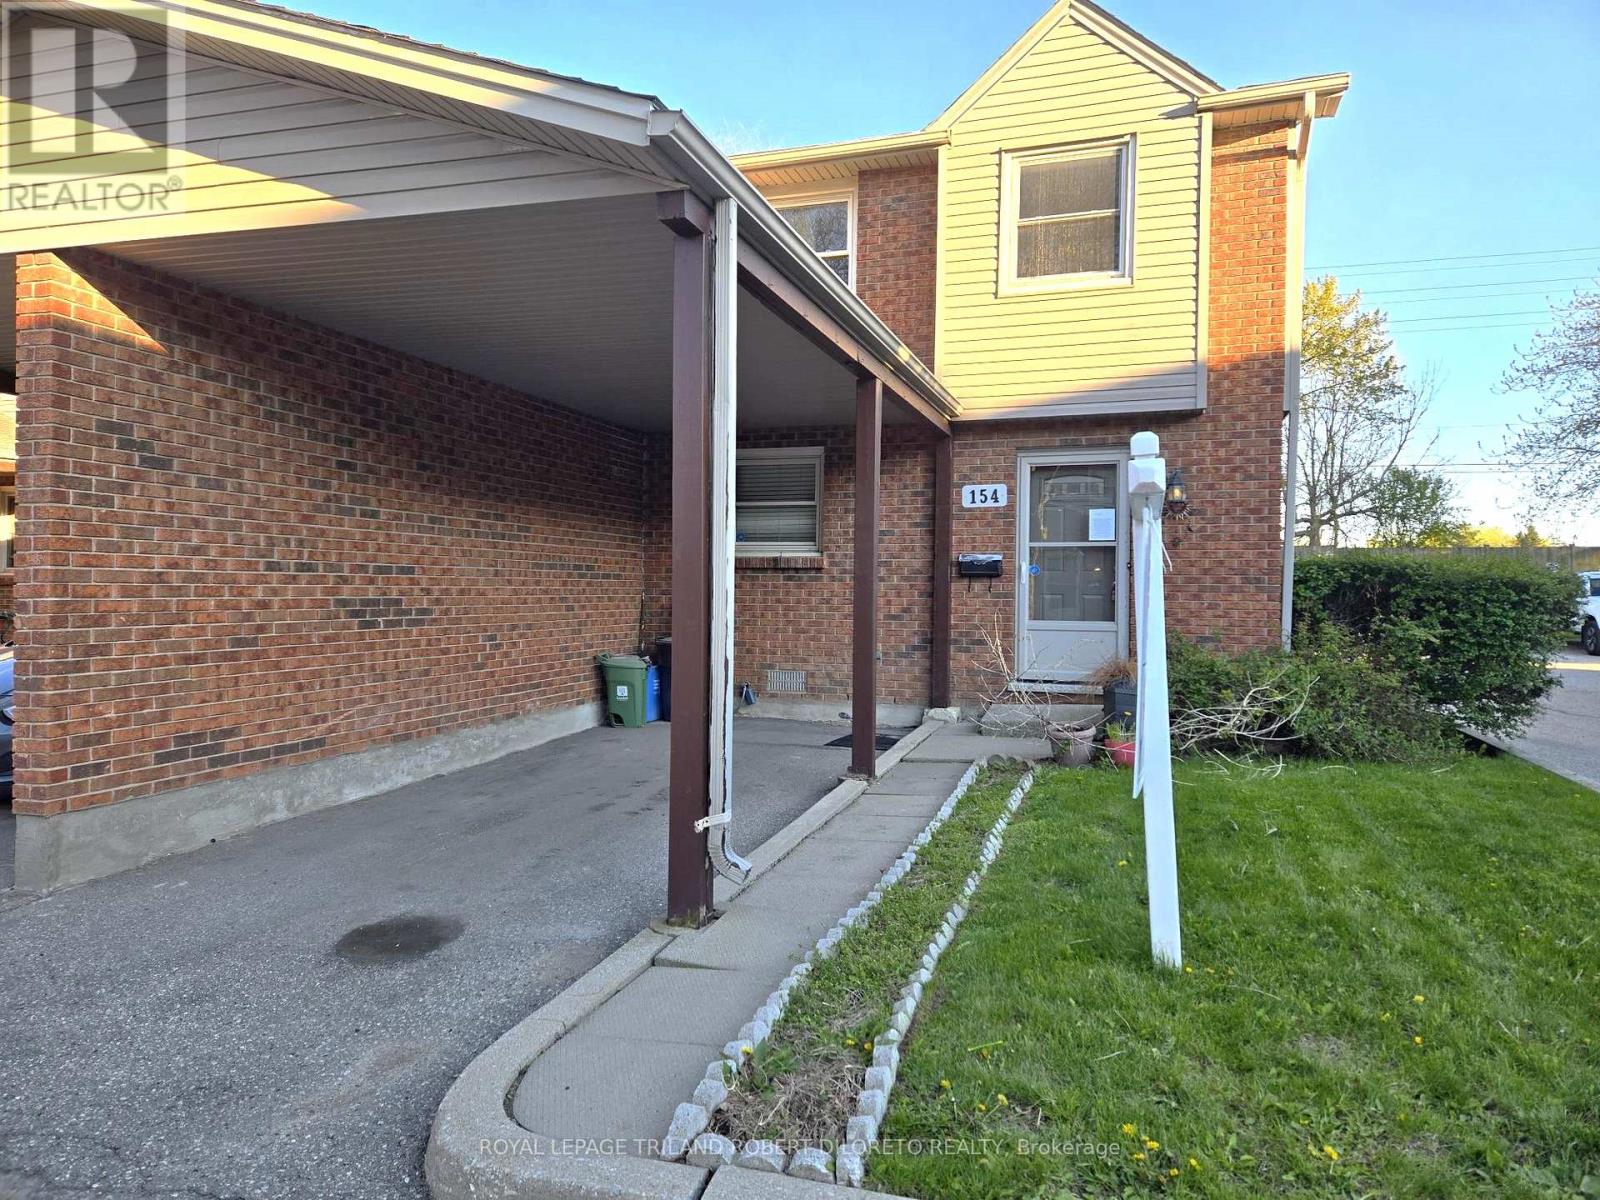
154 - 1330 Jalna Boulevard
London South, Ontario
One of the best offerings in the area for a 3 Bedroom, 1.5 Bath 2-storey end unit townhome condo with carport & private fenced patio in WHITE OAKS community of south London! Attention first time buyers or investors! Excellent price & opportunity to get into the housing market! Spacious floor plan, neutral wall colours, main floor powder room, large living room with patio doors to private fenced patio, separate dining area, good sized bedrooms & 4pc bath on upper level. Lower level is partly finished. Put your own personal touches and move in! Steps to public transit, White Oaks Mall shopping, schools + easy access to HWY 401 for commuters. More details are available. Fast possession. (id:49269)
15195 Nine Mile Road
Middlesex Centre, Ontario
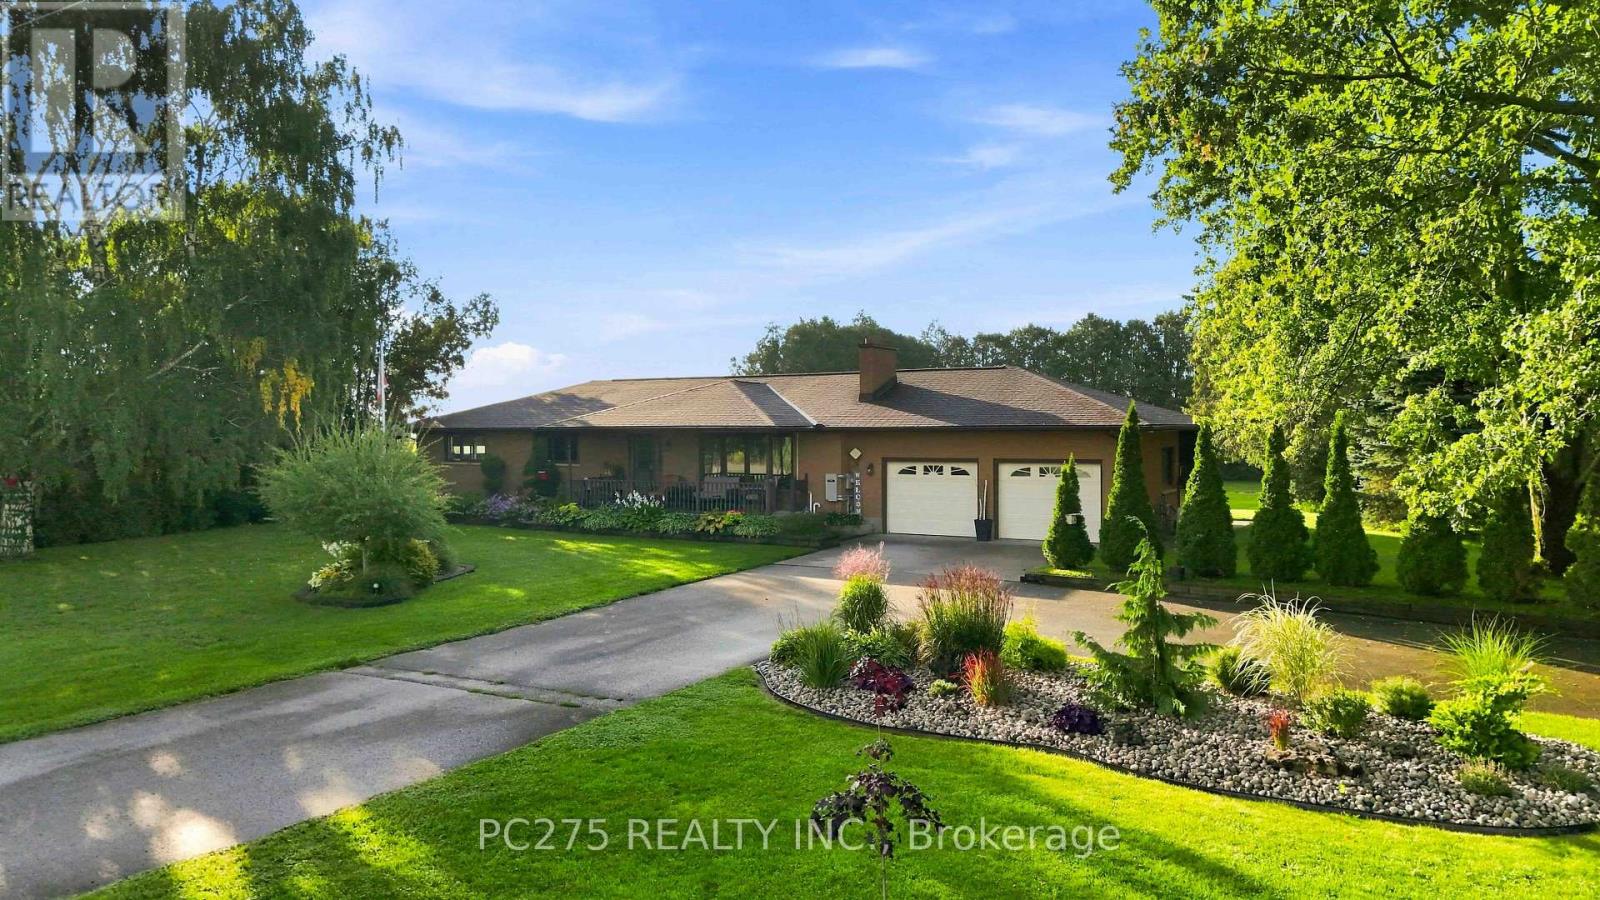
Welcome to 15195 Nine Mile Road, a beautifully updated and meticulously maintained rural property set on nearly an acre of private land. Offering peaceful country living, spacious accommodations, and exceptional outdoor amenities, this property truly has room for the whole family and endless possibilities. The main level features a bright layout with 2 spacious bedrooms, including a stunning primary retreat with a 4-piece ensuite, walk-in closet, and direct backyard access. A convenient 2-piece bath and laundry complete the main floor. Hardwood flooring runs throughout most living areas, while the updated kitchen features quartz countertops, stainless steel appliances, and newer stove and dishwasher. Freshly painted throughout. The finished lower level offers incredible flexibility with a second kitchen, 4-piece bathroom, and large bedroom-perfect for an in-law suite, extended family, guests, or additional living space. Outside, enjoy the privacy of this nearly-acre property with beautifully landscaped grounds, an inground pool with fully fenced pool area, pool houses/storage buildings, garden, and additional shed space. There's plenty of room to relax and entertain. The oversized detached workshop is a dream for hobbyists, entrepreneurs, or car enthusiasts, featuring an extended 2-car garage, car lift, separate electrical service, oil furnace, and interior paint shop/spray booth, plus a dedicated driveway for easy access. Additional features include central vacuum, owned hot water tank, Generac generator with approximately 2 years remaining on its transferable warranty, and a commercial-grade exterior sump pump system. If privacy, space, versatility, and exceptional amenities are on your wish list, 15195 Nine Mile Road is a property you won't want to miss! (id:49269)
11 Maple Street W
Aylmer, Ontario
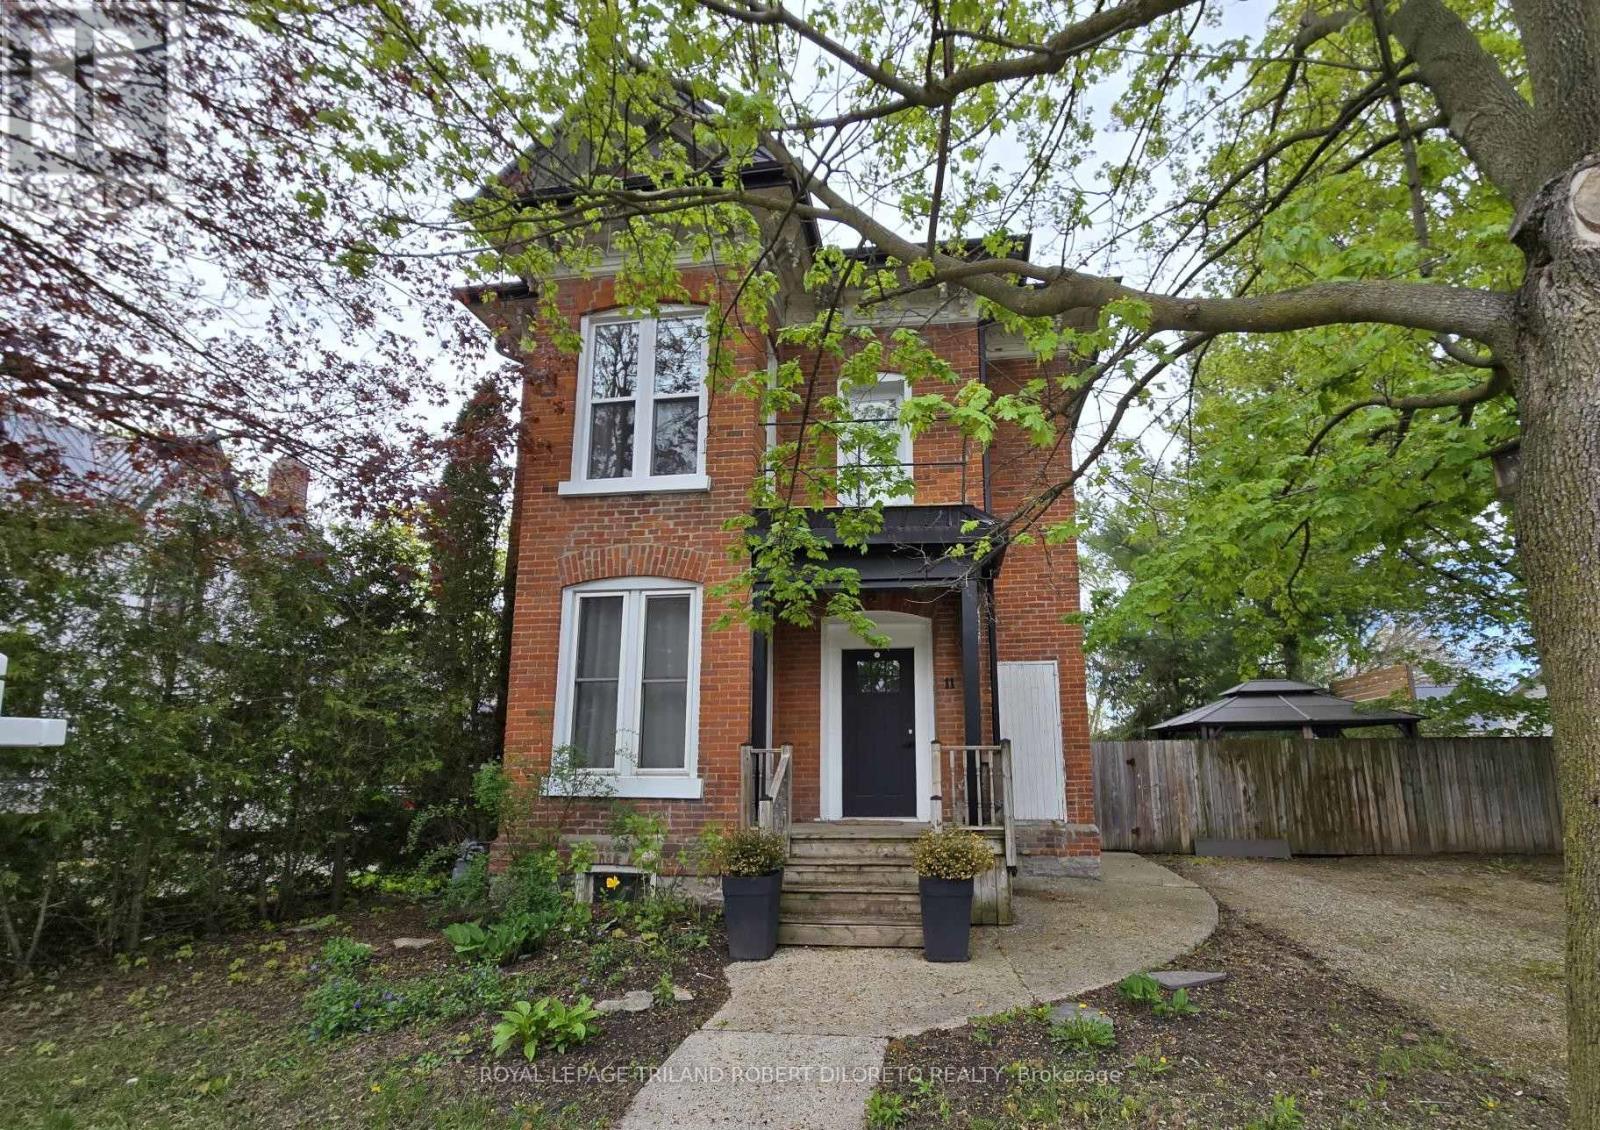
You won't believe the amount of living space available in this Attractive and Super spacious century home with updates in lovely Town of Aylmer. Steps to main street shopping and all conveniences + easy access to HWY 73. This amazing home features loads of period features & character --from soaring ceilings to hardwood floors and timeless millwork. The very unique layout affords loads of flexibility with 3 different living spaces offering potential for private guest accommodations, multi-generational living & studio/office space. Each living area has its own private exterior access. The Main living area boasts 3 bedrooms, 1.5 baths, huge kitchen/dining area, awesome living room, laundry facilities & 2 exterior accesses; the Second living area boasts 2 bedrooms, 1 bath, open concept living/dining/kitchenette & separate exterior access; the Third living area is perfect for studio/office space with its own 3pc bath & private exterior access. The home also features a mature and privacy fenced rear yard w/deck + ample private parking. Fast possession and more details available. (id:49269)
614 County Road 64 Road
Brighton, Ontario
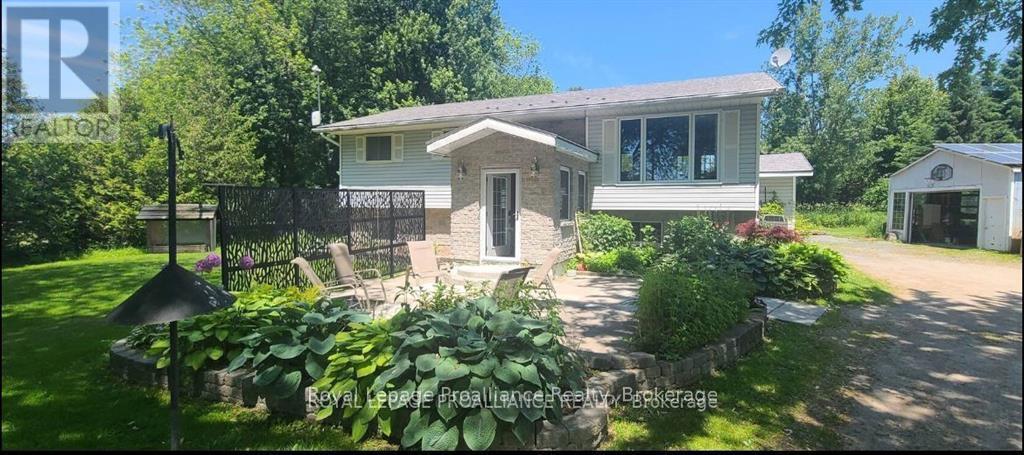
Step inside without a worry, as this home is ready for occupancy and offers flexibility with furnishings. The three spacious bedrooms and open-concept main area provide a welcoming and functional layout. The flow from the kitchen and dining area to the large private deck is perfect for entertaining. The fully finished basement with a bar area, including a sink, fridge, and mini dishwasher, is ideal for hosting gatherings or enjoying movie nights snuggled up by the fireplace. This home offers a peaceful rural escape, with the bonus of a separate 2-car garage and a large shop, providing ample space for storage, hobbies, or projects. With charming finishes throughout, this property combines character with convenience, making it an ideal choice for comfortable living. (id:49269)
27 Elm Tree Road
Kawartha Lakes, Ontario
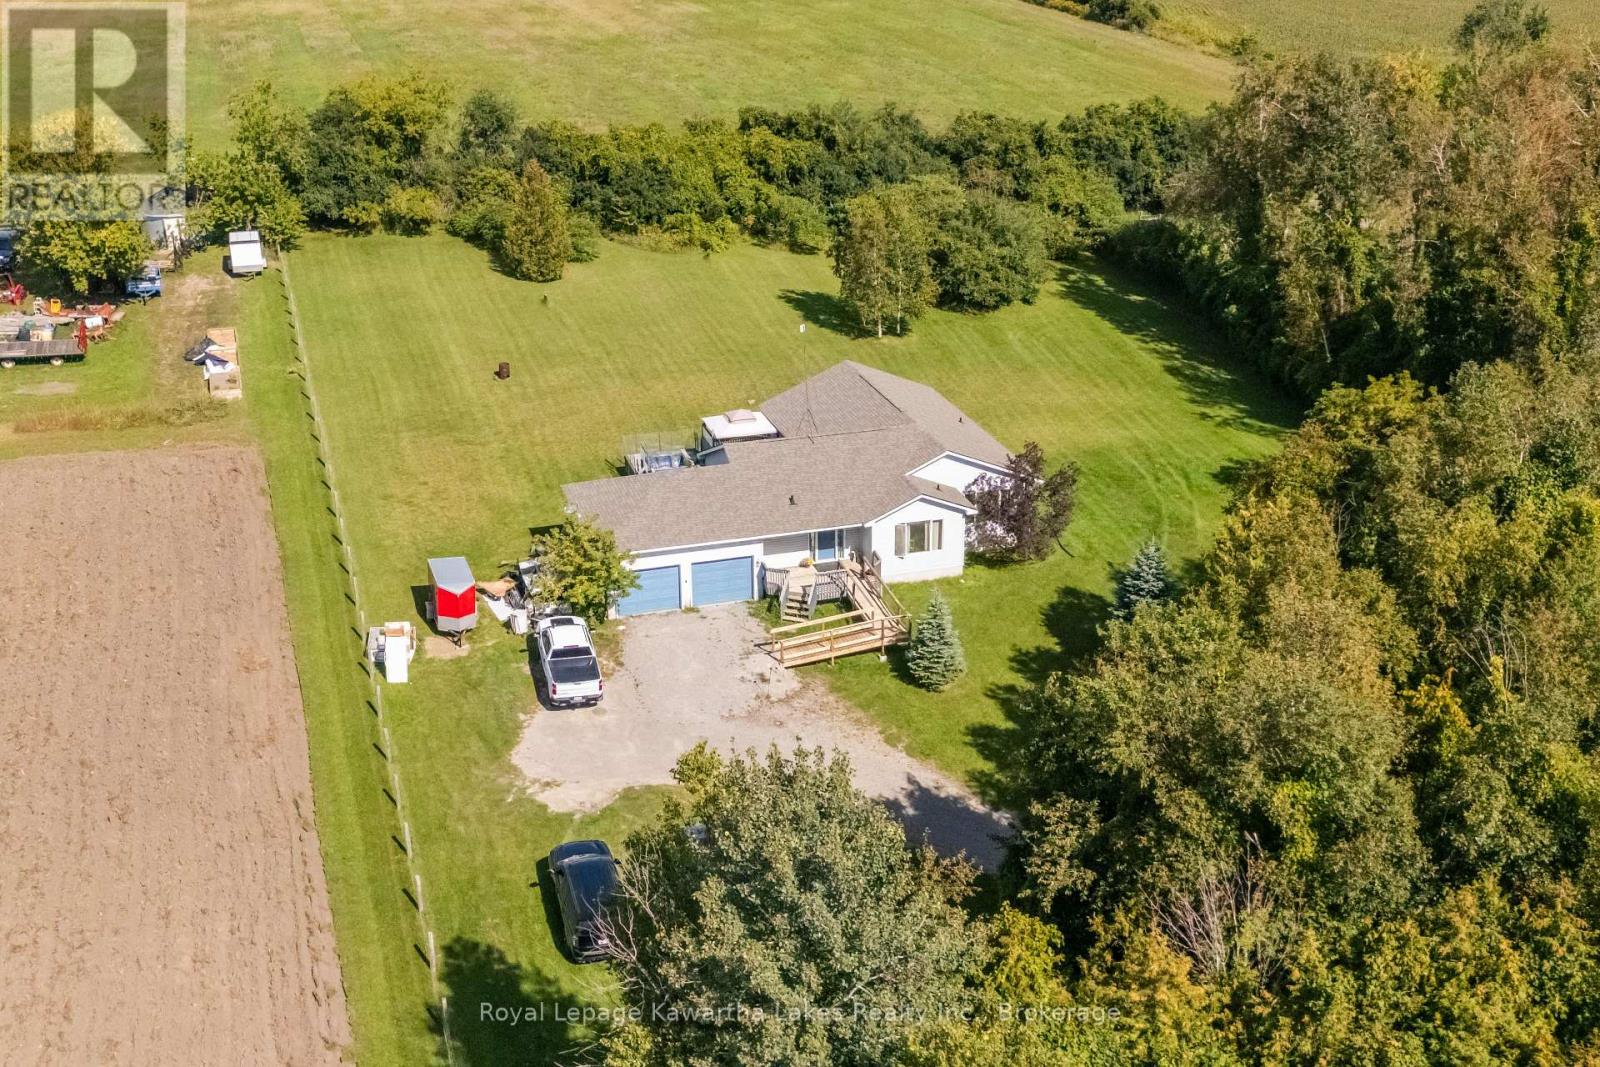
Countryside bungalow on 2.5 acres! 1800 sqft with a double attached garage, 3 bedrooms, and 2 bathrooms. Spacious kitchen overlooks a breakfast nook, plus a large formal dining room around the corner. Master bedroom has double closets and an ensuite bathroom. Main floor laundry. Full unfinished basement with rough in for extra bathroom. Peaceful rural setting on a very quiet dead end road and yet only 20 min to Port Perry or Lindsay! (id:49269)
308 - 195 Hunter Street E
Peterborough, Ontario
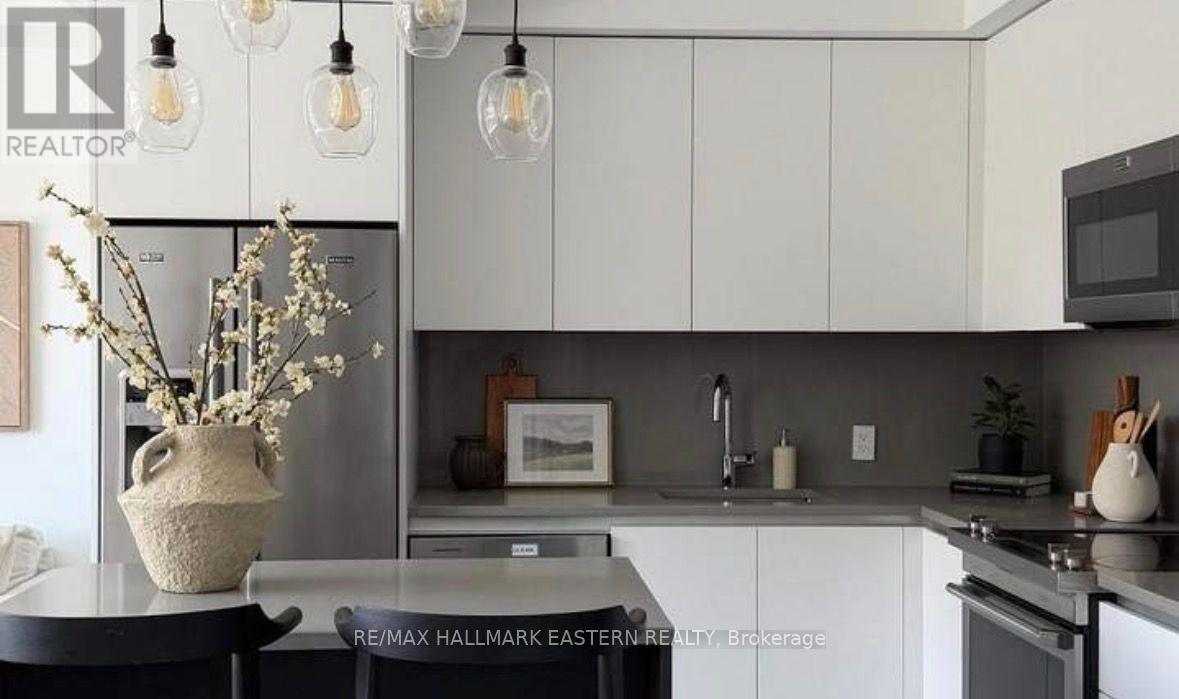
| EAST CITY CONDOS | Set in the heart of East City, sits this stunning 3rd floor 782 sq. ft. condo, offering breathtaking eastern views over Peterborough. The James model features an efficient 1 bedroom, 1.5 baths, and in-suite laundry - thoughtfully designed with 9' ceilings, a modern open layout, and a private balcony where you can step out and take in the skyline. High-end finishes elevate every detail, including quartz countertops, a spa-like 4-piece ensuite, and a convenient 2-piece powder room for guests. This three-year old landmark building - the first of its kind in Peterborough - offers residents an exceptional array of amenities: a beautifully designed lobby, meeting spaces, a fitness centre with space for circuit training and yoga, a dog-washing station at the rear of lobby, intelligently designed parcel delivery area, and secure underground parking with storage lockers and bicycle storage area. Topping it all off is the exclusive 8th-floor amenity space, featuring a stylish bar lounge, private dining area, and a two-sided fireplace that opens to a stunning rooftop terrace with panoramic views of the city. Situated steps from East City's vibrant shops, restaurants, trails, and the canal, this is urban living at its finest. Includes an underground parking space and storage locker. (id:49269)
283 Snug Harbour Road
Kawartha Lakes, Ontario
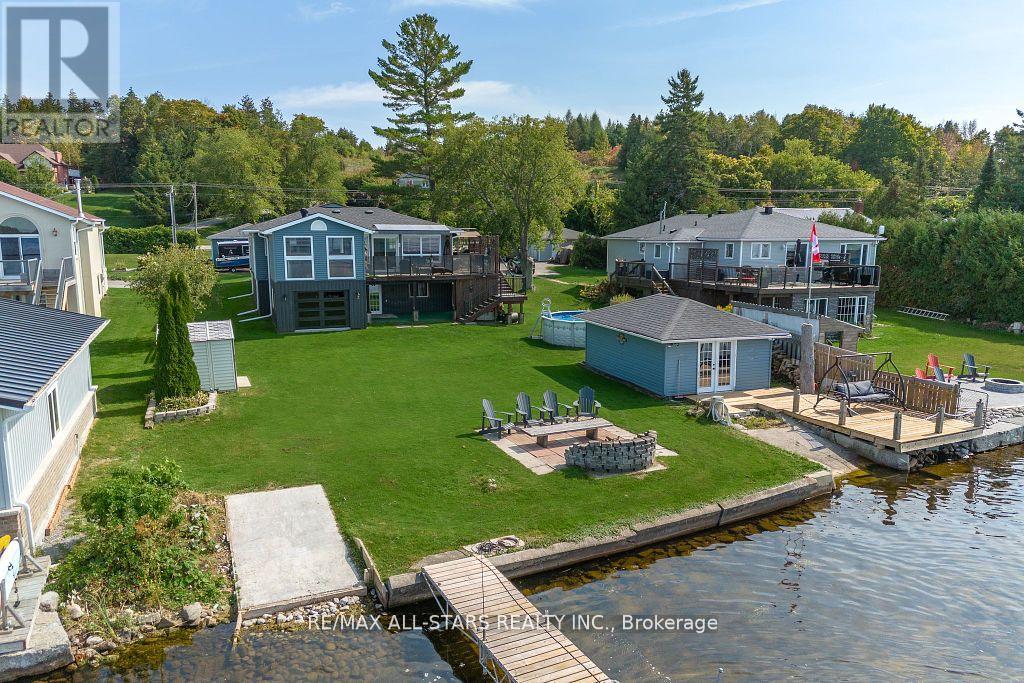
Welcome to your dream waterfront retreat on Sturgeon Lake! This stunning 4-bedroom, 2 bath home, located just 15 minutes from Lindsay, offers unobstructed lake views and a large, level backyard leading you to the water's edge. The main level boasts a bright, open-concept eat-in kitchen and living room with expansive windows and patio doors that lead to a spacious deck with a hot tub room, perfect for year round relaxation. There's also a convenient main-floor laundry room and a versatile additional space that can be used as a living room or extra bedroom. An enclosed patio with a garage door adds versatility, ideal for use as a home gym, entertaining space, or extra storage. The walkout basement features a full kitchen, dining area, living room, bedroom and a dedicated storage or second laundry room. Additional highlights include a large indoor workshop, detached 2-car garage, and ample parking. Enjoy outdoor living with an above-ground pool, two private boat launches, and an extra large dock for great fishing. A separate lakeside guesthouse with large dock provides extra space for family and friends. With fantastic neighbours and serene lakeside surroundings, this property is the ultimate blend of comfort and natural beauty. (id:49269)
19 Sunset Lane
Kingston, Ontario
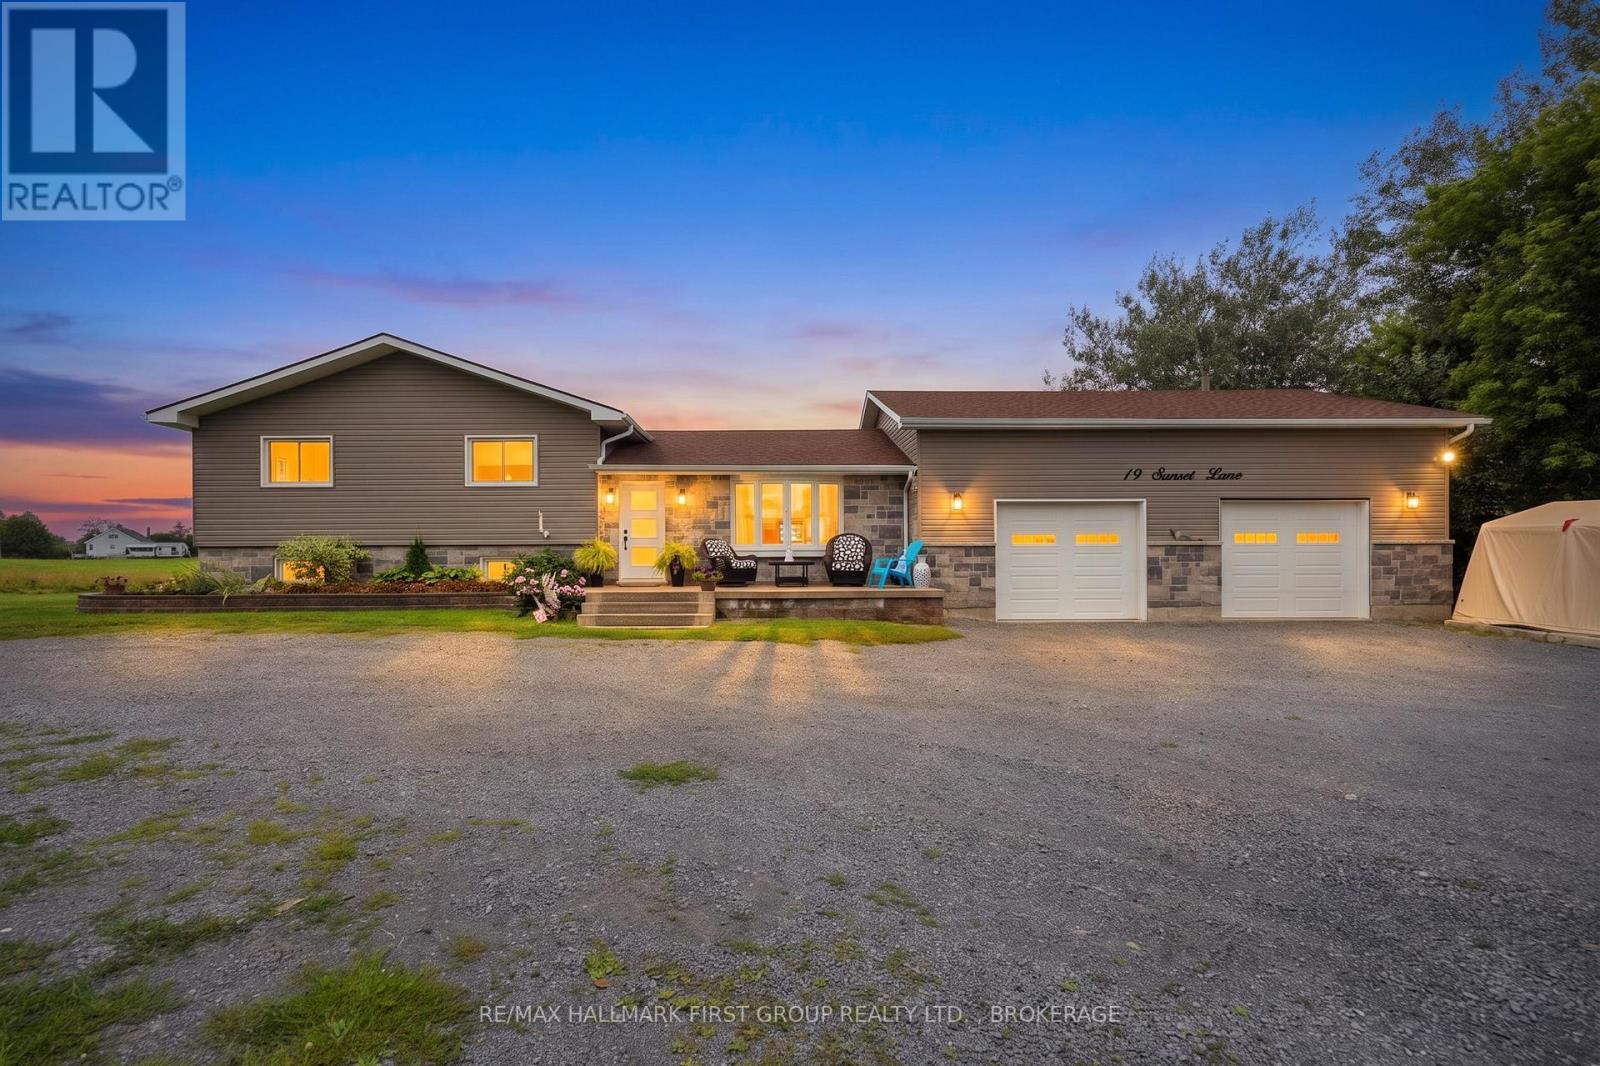
Welcome to this beautifully updated waterfront home, offering the perfect blend of country living and city convenience. Set on approximately 2.845 acres with 108 feet of waterfront on Colonel By Lake, this exceptional property lets you enjoy the best of both worlds-waterfront acreage while remaining just minutes from Kingston, East End amenities and Highway 401. Inside, the home has been thoughtfully updated with stylish finishes and spa-like bathrooms that add a touch of luxury. The impressive lower level offers fantastic additional space, featuring a stunning fireplace and a walkout to the hot tub, creating the perfect setting for a relaxing or entertaining year-round. With in-law potential, additional laundry and a huge separate storage area, there is plenty of flexibility for extended family, guests or changing needs, including great in law suite potential. Outside, the property provides space to enjoy the outdoors, along with the added benefit of your own waterfront. The oversized double-car garage with 9" x 9" doors is heated and insulted, making it ideal for vehicles, hobbies, a workshop or additional storage. A rare opportunity to enjoy average, waterfront, privacy and space without giving up the convenance of the city-this is a property that truly offers it all. Get ready to settle in and enjoy the incredible sunsets on this property. (id:49269)
282-G Cottage Lane
Tweed, Ontario
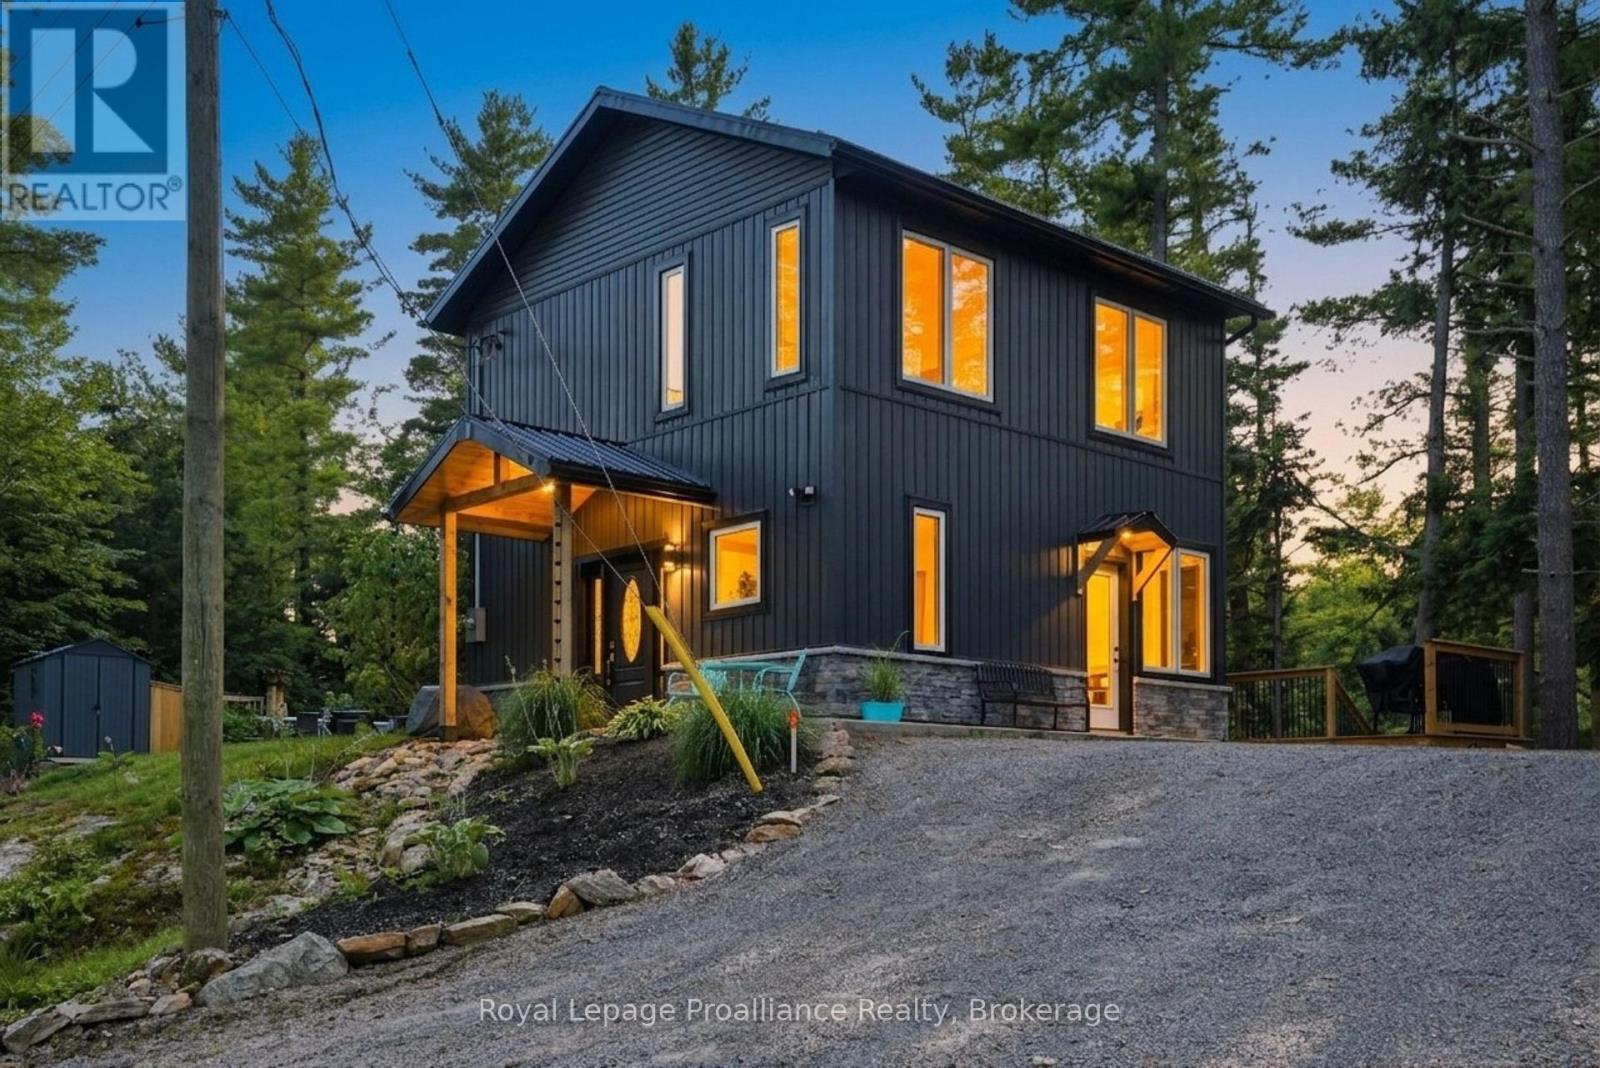
WATERFRONT HOME | BUILT IN 2023 | PONTOON BOAT INCLUDED | DETACHED BUNKIE. Welcome to this exceptional Waterfront Home, thoughtfully built in 2023 and situated along the scenic Moira River leading into the Black River. Known for excellent fishing, the river offers opportunities to catch Walleye, Black Crappie, Muskie, Large and Smallmouth Bass. Offering modern construction, stylish finishes, and incredible outdoor space, this Waterfront Home is designed for comfortable everyday living with the added benefit of being directly on the water.Inside, the bright and welcoming open-concept layout features 2 bedrooms, 1.5 bathrooms, pot lighting, engineered hardwood flooring, and warm pine accents. The stylish kitchen features built-in stainless steel appliances including a cooktop, wall oven, and microwave, along with butcher block countertops. Expansive windows fill the home with natural light while providing beautiful views of the river from throughout the main living space. Step outside and experience what makes this Waterfront Home truly special. A paved patio and multi-level decks create plenty of space for outdoor dining, entertaining, and relaxing, all leading toward the shoreline. At the water's edge, a maintenance-free composite deck, private dock, and included pontoon boat provide direct access to the Moira River for boating, fishing, swimming, and enjoying the peaceful surroundings. The detached bunkie features tiled flooring and a cedar interior, providing additional flexible space for guests, hobbies, a home office, or recreational use. Combining modern construction with an exceptional waterfront setting, 282-G Cottage Lane is a Waterfront Home that offers beautiful views, incredible outdoor living, and direct access to the river. If you've been looking for a Waterfront Home with modern finishes, extensive outdoor space, and everything you need to enjoy life by the water, this property deserves your attention. (id:49269)
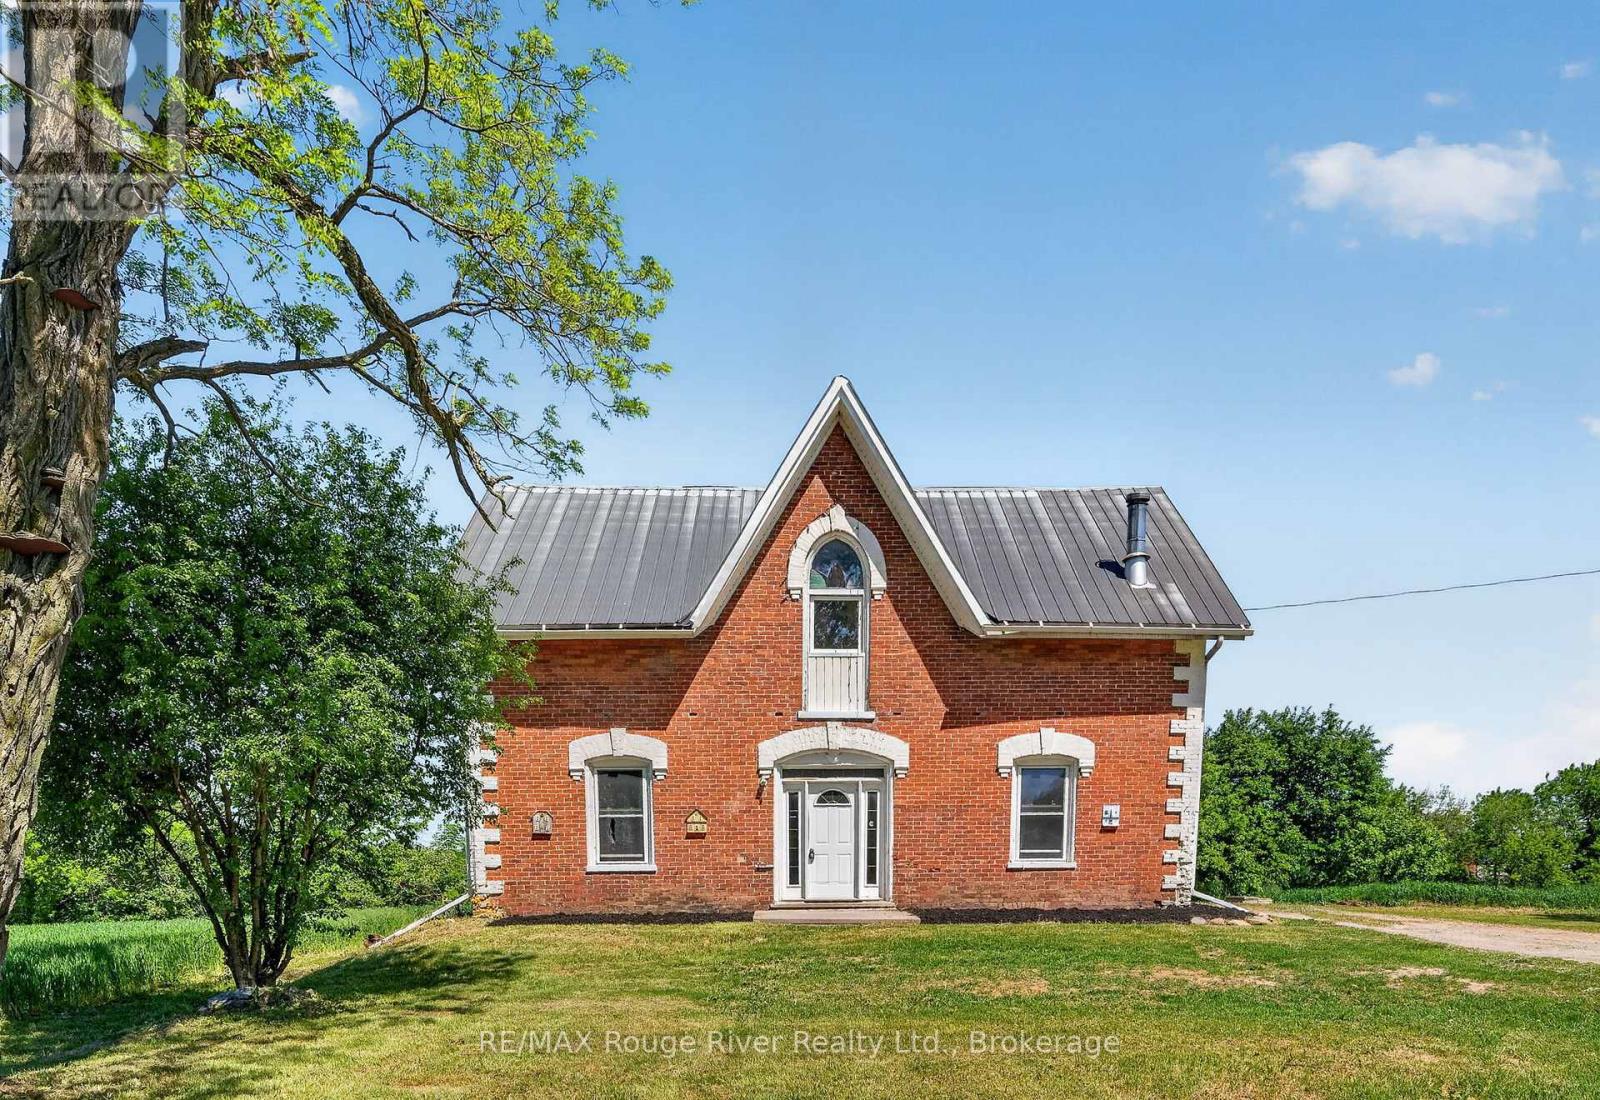
374 County 27 Road
Cramahe, Ontario
Country Charm, Endless Potential. Set amidst the rolling countryside of Cramahe Township, this circa 1870 farmhouse offers a rare opportunity to own a home rich in character, history, and possibility. Positioned on approximately 2.5 acres of Rural Residential land, the property provides the space and privacy of country living while offering endless potential to make it your own. With its timeless brick exterior accented by striking white brick detailing, this home has a presence that is both welcoming and memorable. Offering three bedrooms, two bathrooms, and generously sized principal rooms, the layout provides a solid foundation for those looking to restore, refresh, or reimagine a classic country home. A particularly rare feature for a home of this vintage is the impressive ceiling height on the second floor, creating a bright and spacious atmosphere seldom found in homes of this era. The expansive primary suite offers exceptional flexibility, with an adjoining room that could become a future ensuite bathroom, private sitting room, dressing room, or substantial walk-in closet. The opportunities to customize the space are plentiful. Important improvements have already been completed, including a drilled well (2022) and durable steel roof, allowing the next owner to focus on bringing their vision to life. Whether you're dreaming of a country retreat, family home, or restoration project that honours the property's history, this home offers remarkable potential both inside and out. The property is situated on a recently severed Rural Residential parcel of approximately 2.5 acres, creating a manageable country property with room to grow, garden, entertain, and enjoy the surrounding landscape. The Space You've Been Looking For, The Potential You've Been Waiting For. (id:49269)
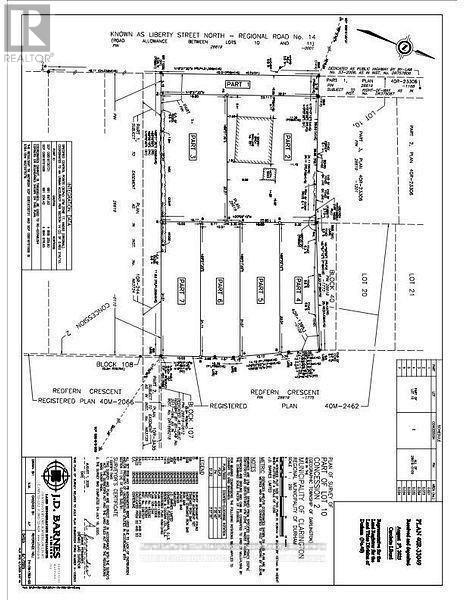
54 Redfern Crescent
Clarington, Ontario
An incredible opportunity to own a vacant piece of land in a desirable location. Ready for your vision to come to life. Whether you're an investor, builder, or someone dreaming of creating a custom home, this lot offers endless possibilities. Surrounded by natural beauty and located in Bowmanville, it's the perfect canvas for your next project. Don't miss your chance to own this rare offering! Seller financing available with reasonable down payment. (id:49269)
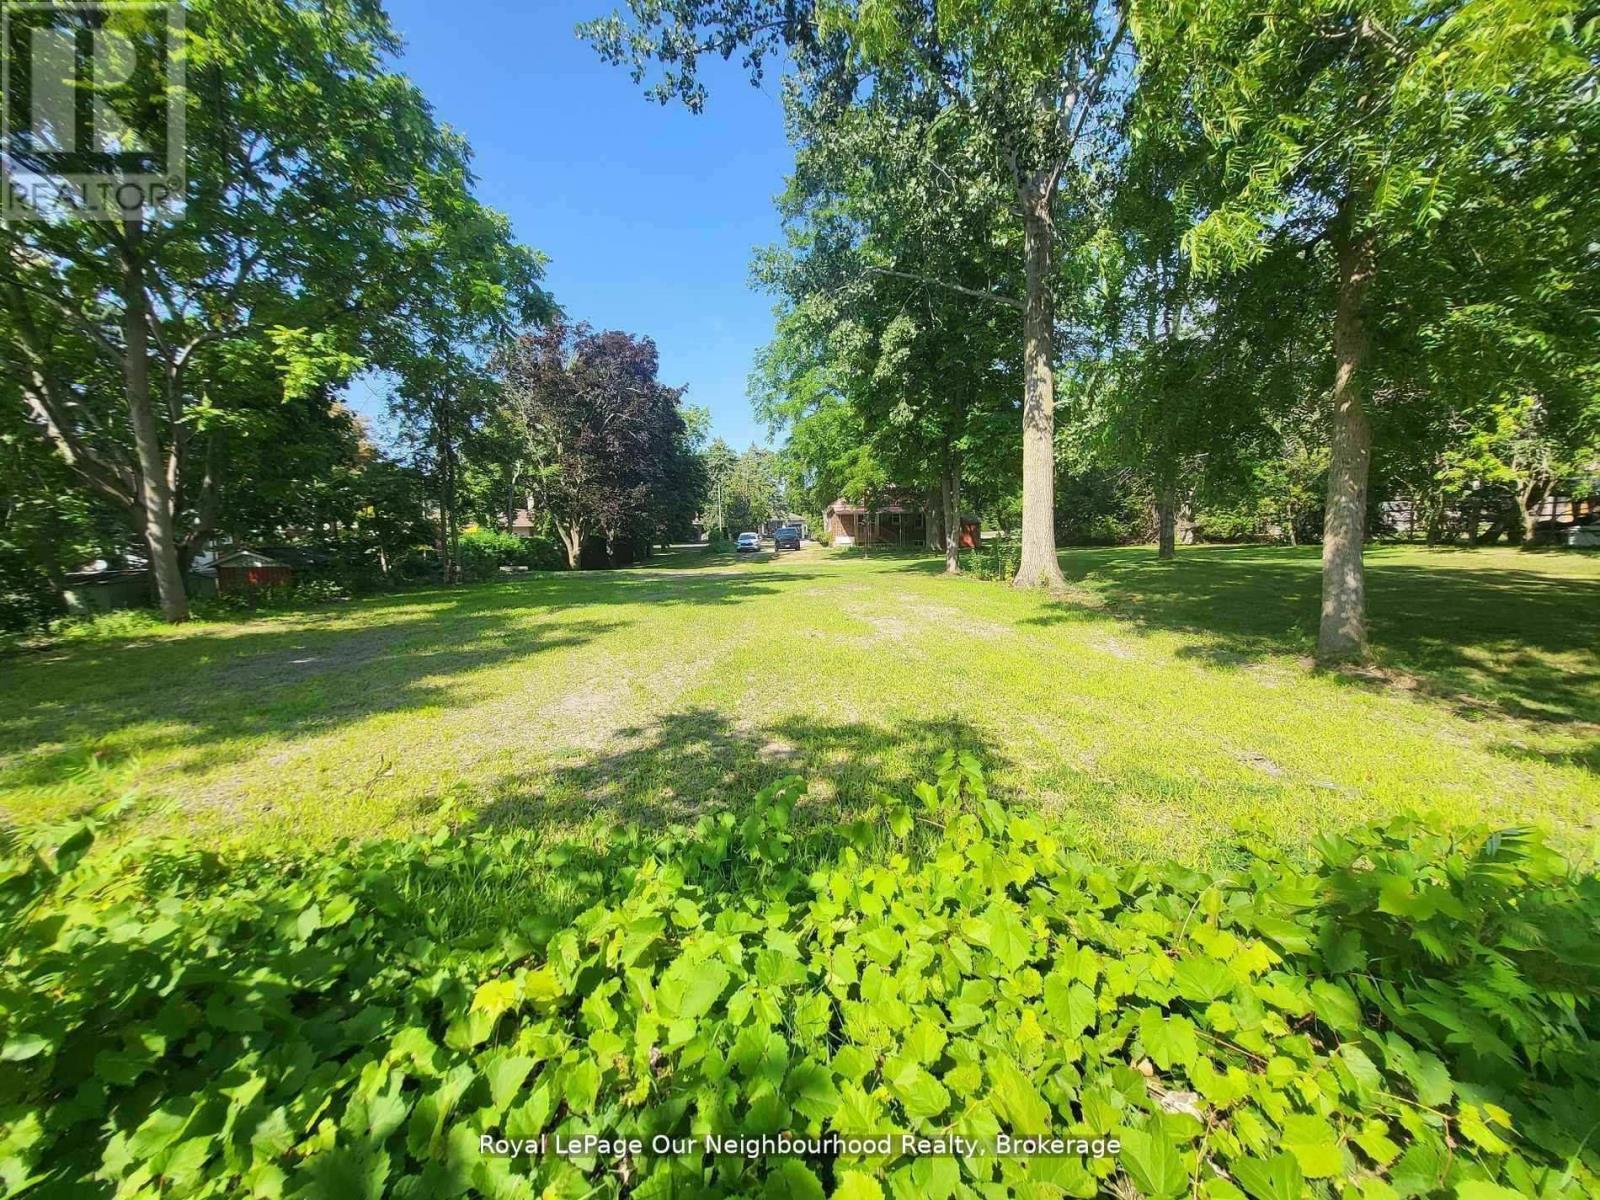
62 Redfern Crescent
Clarington, Ontario
An incredible opportunity to own a vacant piece of land in a desirable location ready for your vision to come to life. Whether you're an investor, builder, or someone dreaming of creating a custom home, this lot offers endless possibilities. Surrounded by natural beauty and located in Bowmanville, it's the perfect canvas for your next project. Dont miss your chance to own this rare offering! Seller financing available with reasonable down payment. (id:49269)
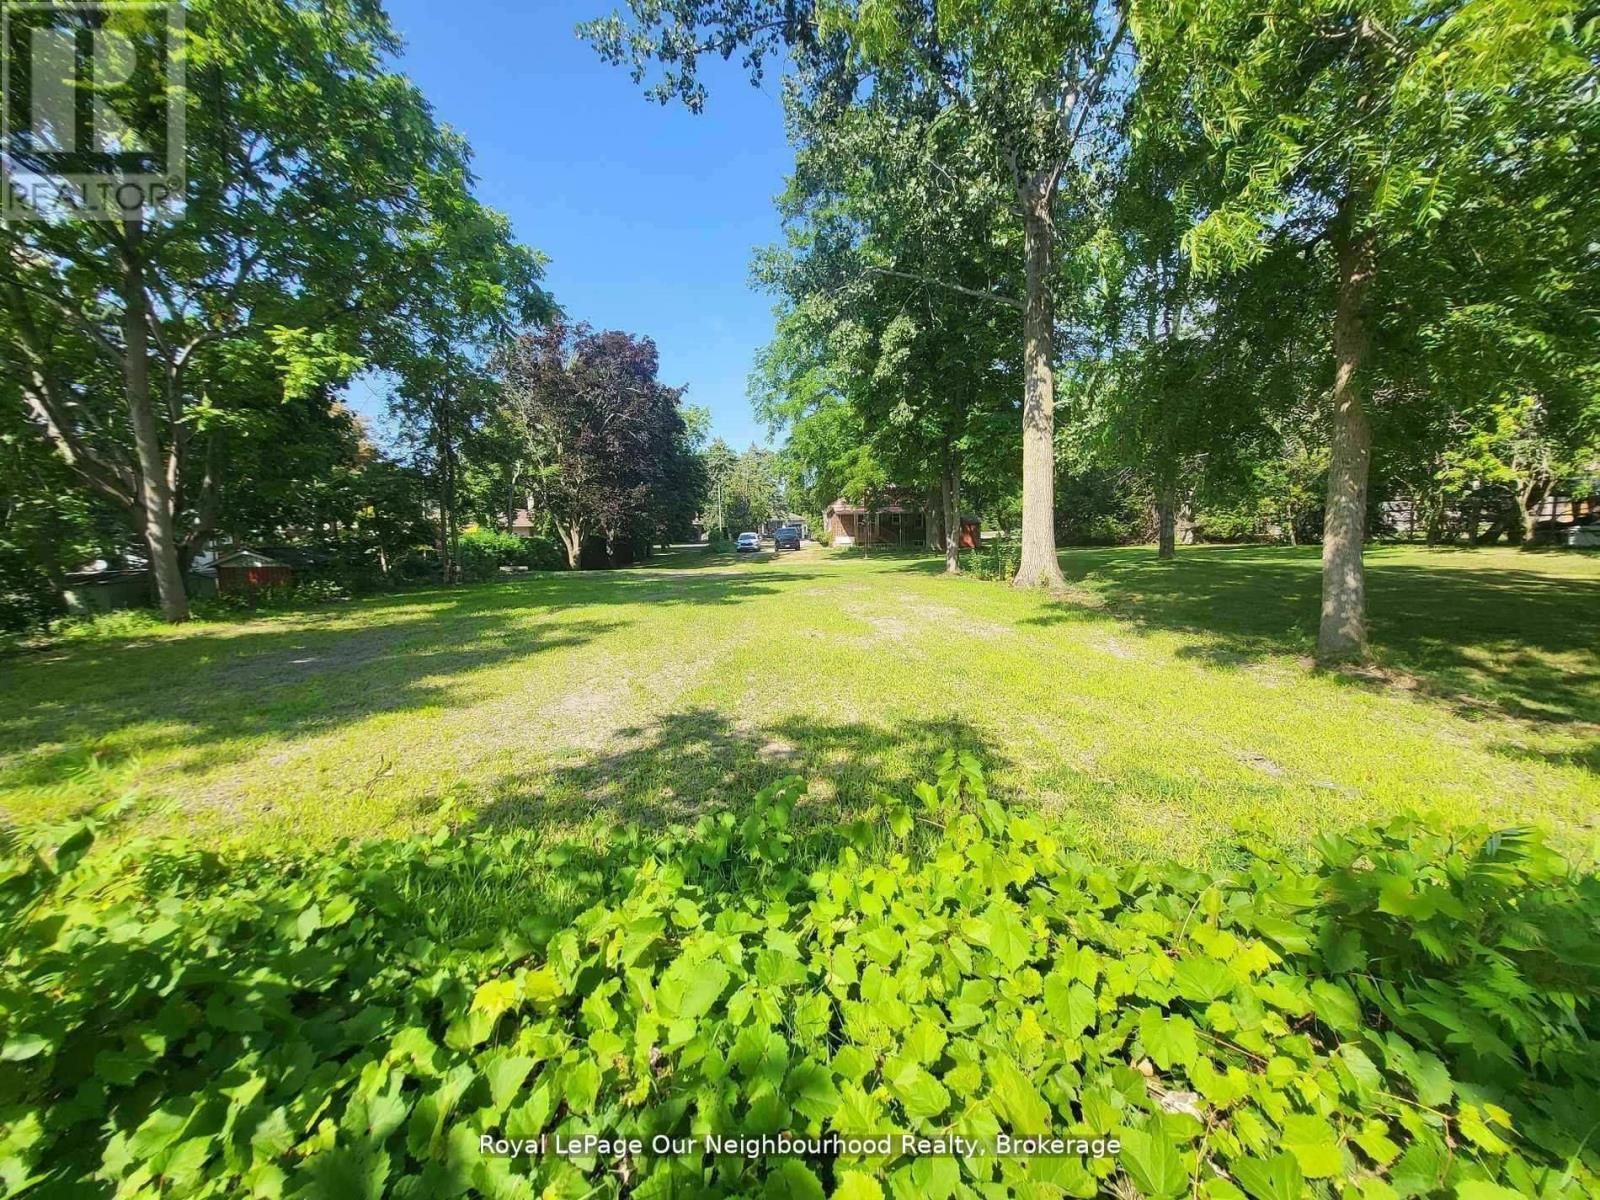
58 Redfern Crescent
Clarington, Ontario
An incredible opportunity to own a vacant piece of land in a desirable location ready for your vision to come to life. Whether you're an investor, builder, or someone dreaming of creating a custom home, this lot offers endless possibilities. Surrounded by natural beauty and located in Bowmanville, it's the perfect canvas for your next project. Don't miss your chance to own this rare offering! (id:49269)
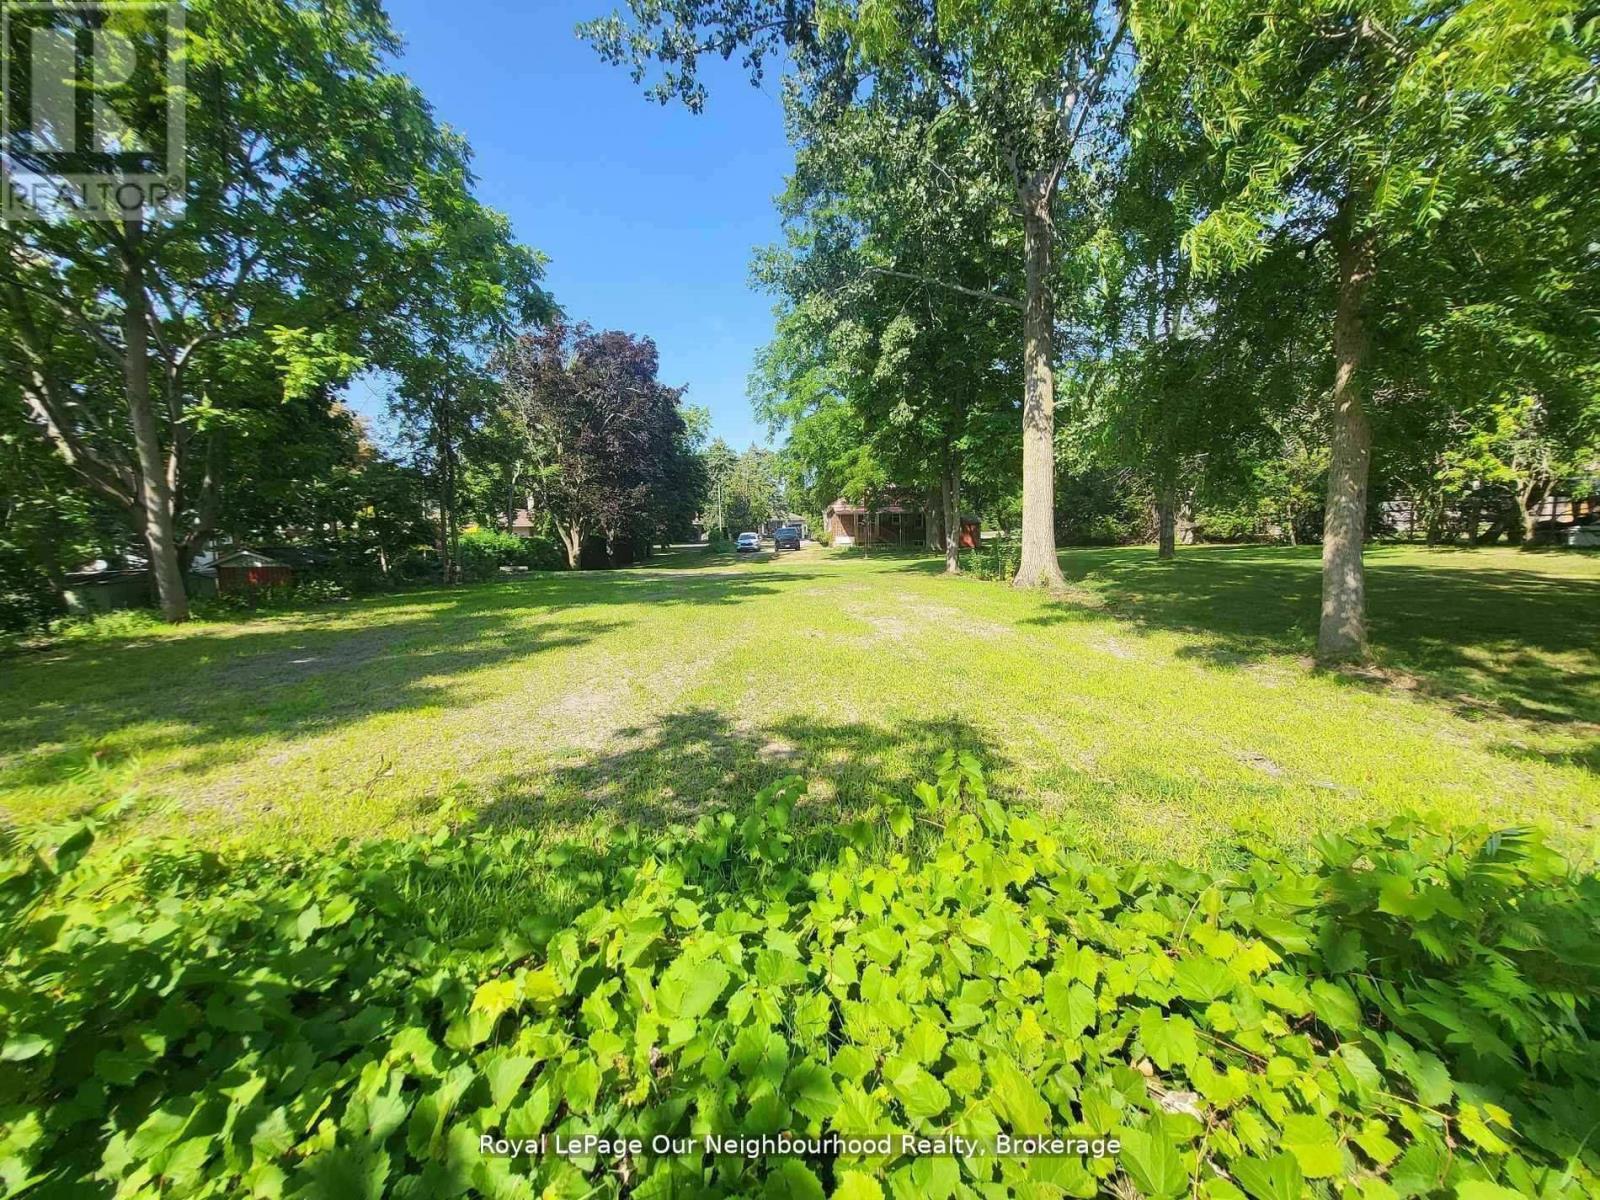
66 Redfern Crescent
Clarington, Ontario
An incredible opportunity to own a vacant piece of land in a desirable location ready for your vision to come to life. Whether you're an investor, builder, or someone dreaming of creating a custom home, this lot offers endless possibilities. Surrounded by natural beauty and located in Bowmanville, it's the perfect canvas for your next project. Don't miss your chance to own this rare offering! (id:49269)
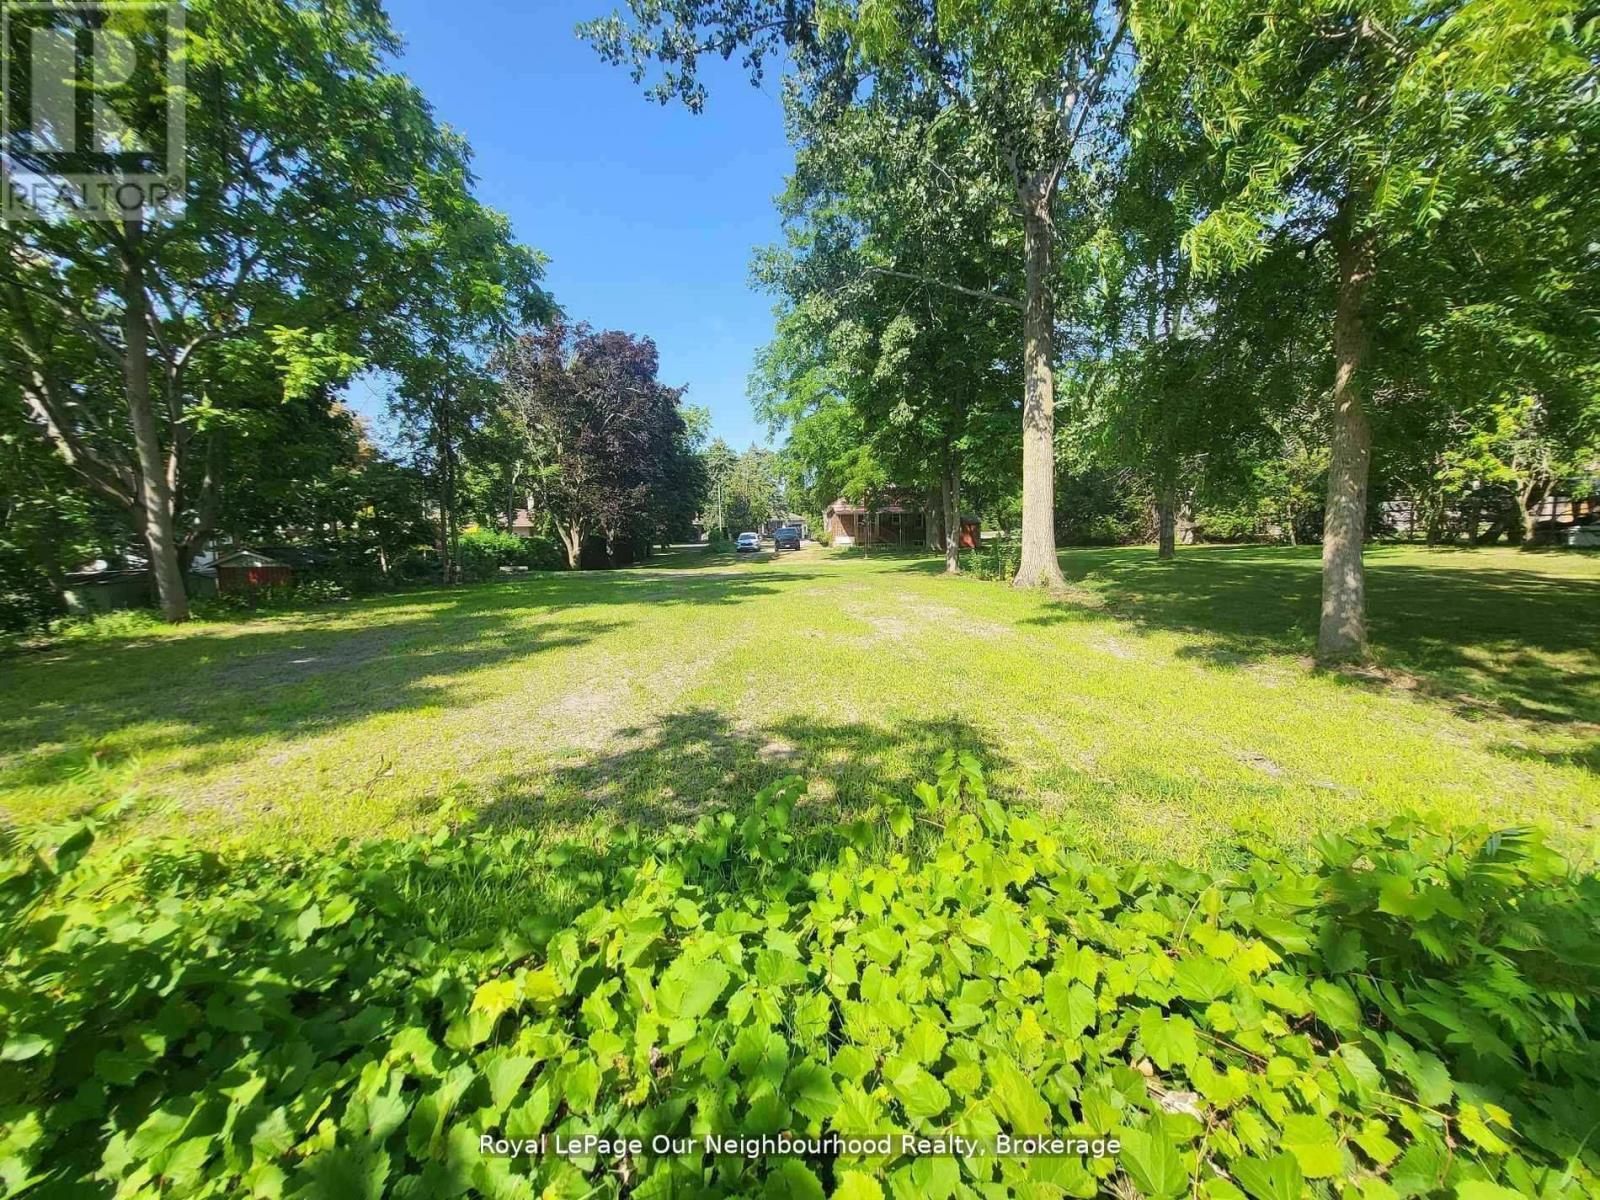
221a Liberty Street N
Clarington, Ontario
An incredible opportunity to own a vacant piece of land in a desirable location. Ready for your vision to come to life. Whether you're an investor, builder, or someone dreaming of creating a custom home, this lot offers endless possibilities. Surrounded by natural beauty and located in Bowmanville, it's the perfect canvas for your next project. Don't miss your chance to own this rare offering! Seller financing available with reasonable down payment. (id:49269)
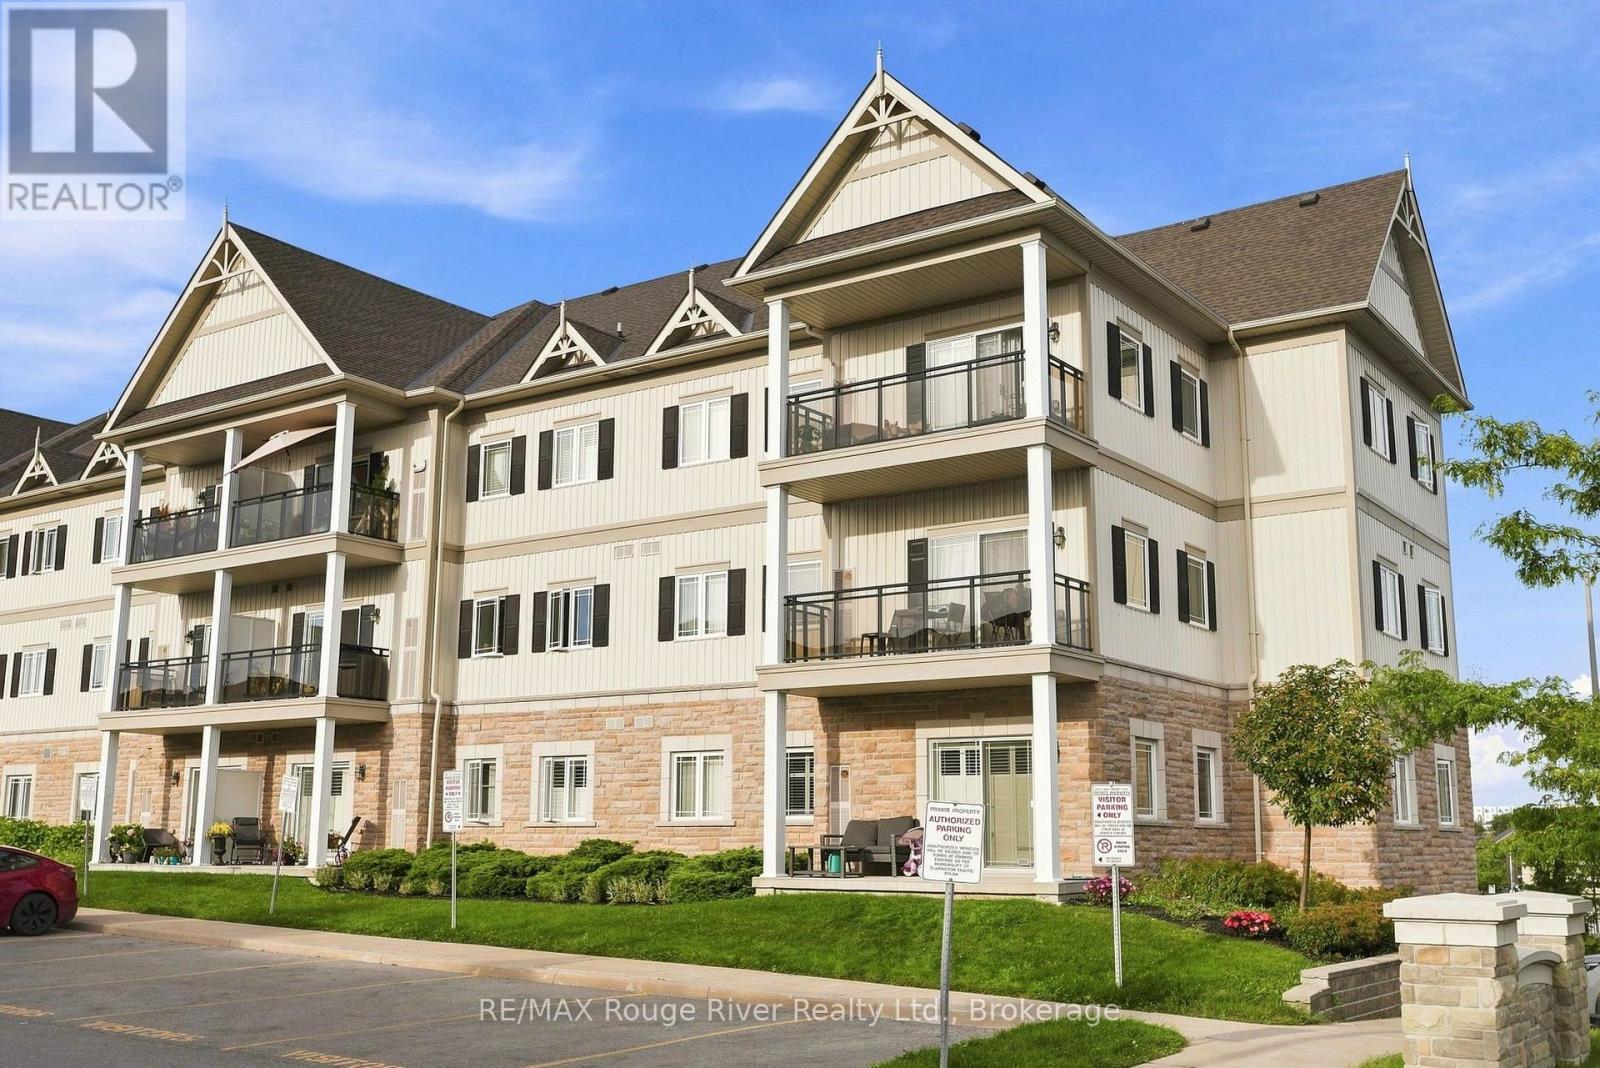
311 - 1 Sidney Lane
Clarington, Ontario
Welcome to this bright and spacious third-floor corner condo offering a wonderful combination of comfort, privacy and convenience. As a corner unit, the home enjoys added natural light and a desirable sense of separation, creating a warm and inviting atmosphere throughout. The open-concept living room features broadloom flooring and a walkout to the east-facing balcony, providing a lovely outdoor space to enjoy your morning coffee and start the day. The well-appointed kitchen offers granite countertops, a stove, refrigerator and dishwasher, ample cabinetry and a spacious breakfast bar that provides the perfect spot for casual meals or entertaining. The open-concept layout allows the kitchen to flow seamlessly into the living area, making everyday living and hosting guests effortless. The comfortable bedroom features broadloom flooring, a bright window and a generous walk-in closet, providing excellent storage. The four-piece bathroom is finished with attractive tile flooring and offers a functional, well-maintained space. Ideally positioned near the stairwell and building entrance, this unit offers added convenience for coming and going. Additional features include an owned parking space and a corner storage locker in the basement, providing valuable extra storage. Residents also enjoy access to the building gym, adding to the convenience of this well-maintained condominium. A great opportunity for first-time buyers, downsizers or investors looking for a bright corner unit with a practical layout, excellent storage and desirable building amenities. Conveniently located close to schools, Walmart, shopping, restaurants and everyday amenities, with easy access to the highway and everything you need. (id:49269)
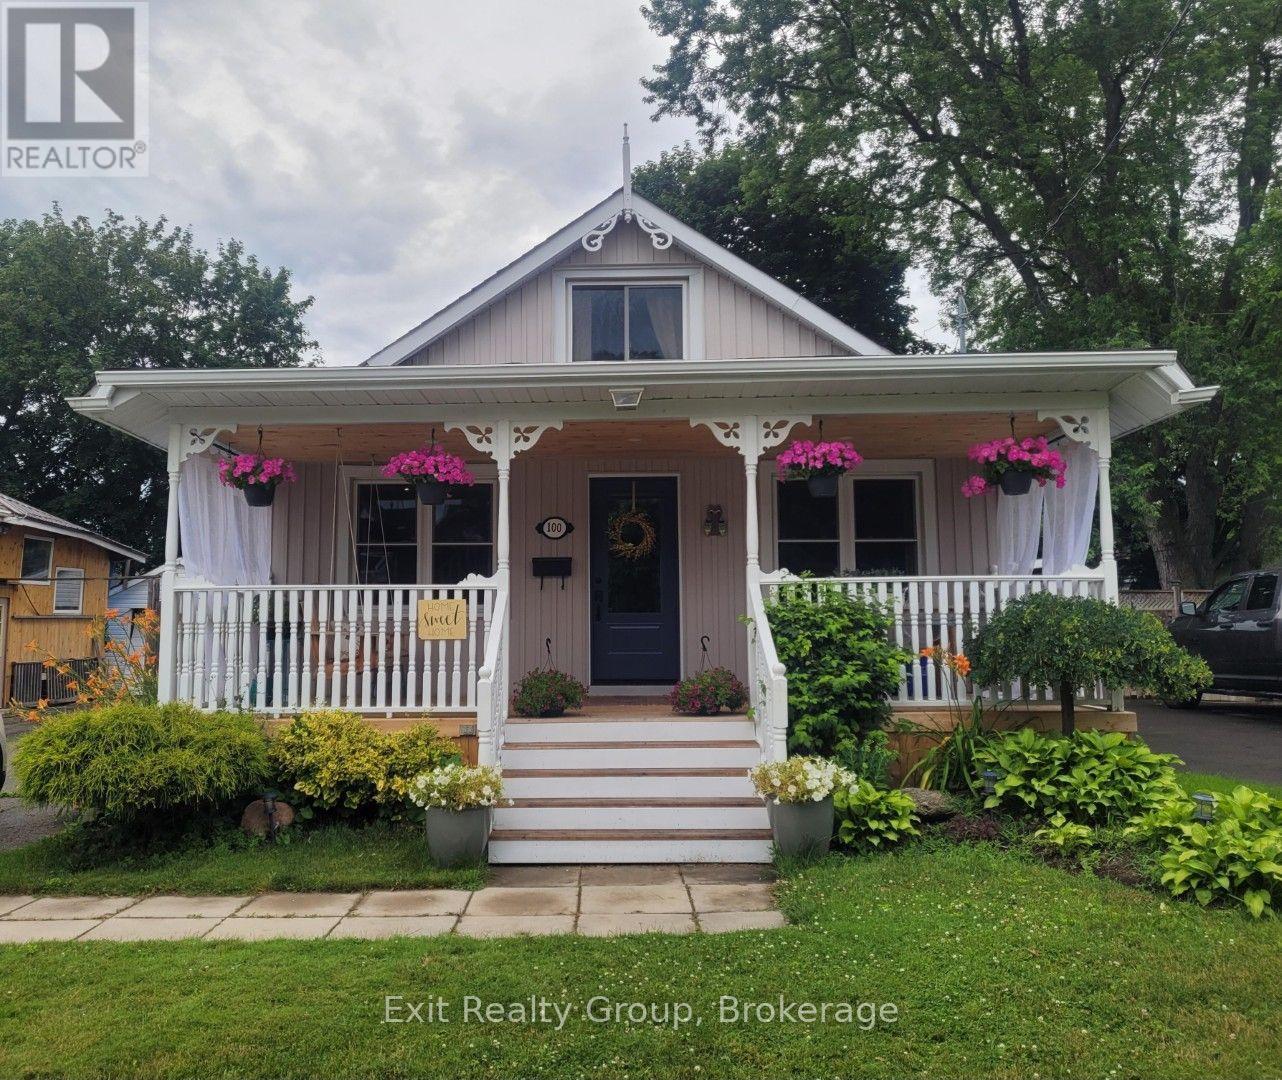
100 Arlington Avenue
Oshawa, Ontario
Welcome to 100 Arlington Ave. Located in the highly sought after O'Neill Community. This fully updated one and a half storey cottage bungalow offers 3+1 bedrooms and 2 full bathrooms. Many improvements including a new 10' x 16' shed and base '25, eaves '25, kitchen '25, 3 main doors '24, new front porch, stairs and ceiling '24, sunroom windows and flooring '24, furnace '18, floors throughout 18' and roof '15. Unspoiled basement with 6ft height ceilings. With parking for 3-4 cars. Enjoy the 3-season sunroom and the fully fenced private backyard which offers an oversized deck and two patios. Steps to the golf course, shopping, schools (k-8 and high school), Alexandra Park and Lakeridge Hospital. Simply move in and enjoy! (id:49269)

18 Mary Jane Street
Providence Bay, Ontario
Riverfront Building Lot – Providence Bay : Nature at its finest! This beautiful riverfront building lot in Providence Bay offers the perfect setting to build your dream home or cottage. Enjoy peaceful surroundings, scenic water views, and the tranquility of nature right at your doorstep. Located just a short walk to the famous sandy beach at Providence Bay Beach, this property combines privacy with convenience. Spend your days exploring the shoreline, kayaking the river, or simply relaxing in one of Manitoulin Island’s most desirable communities. Property Highlights include river frontage with picturesque natural setting, an ideal building lot for your future home or getaway, very quiet area surrounded by nature and only a walk to the beach and local amenities. Whether you're looking to build a year-round home or a seasonal retreat, this property offers the perfect blend of water, nature, and location. (id:49269)
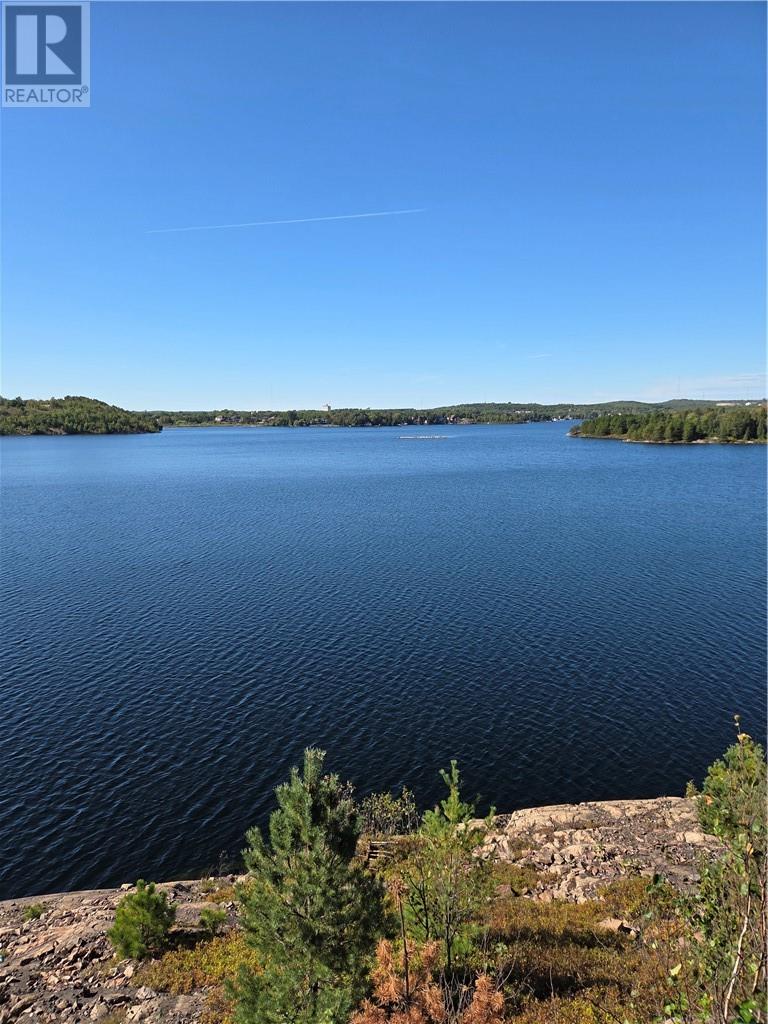
3000 South Bay
Sudbury, Ontario
A rare opportunity to own one of Greater Sudbury's spectacular water front properties on coveted Ramsey Lake in the heart of the city .Offering over 12 acres . This exceptional estate boasts breathtaking panoramic views of the lake front, its elevated setting, creating the perfect canvas for your dream home. Renovate or build to suit your needs . This property has been in the family for generations but is now up for sale but wont last long. Nestled at the edge of the conservation area with unmatched privacy and very quiet. There is the Conservation Area gate that you will have a key for to access your new property. There are two former residences and a large garage but you may wish to start a new build. Contact for details and arrange a viewing. (id:49269)
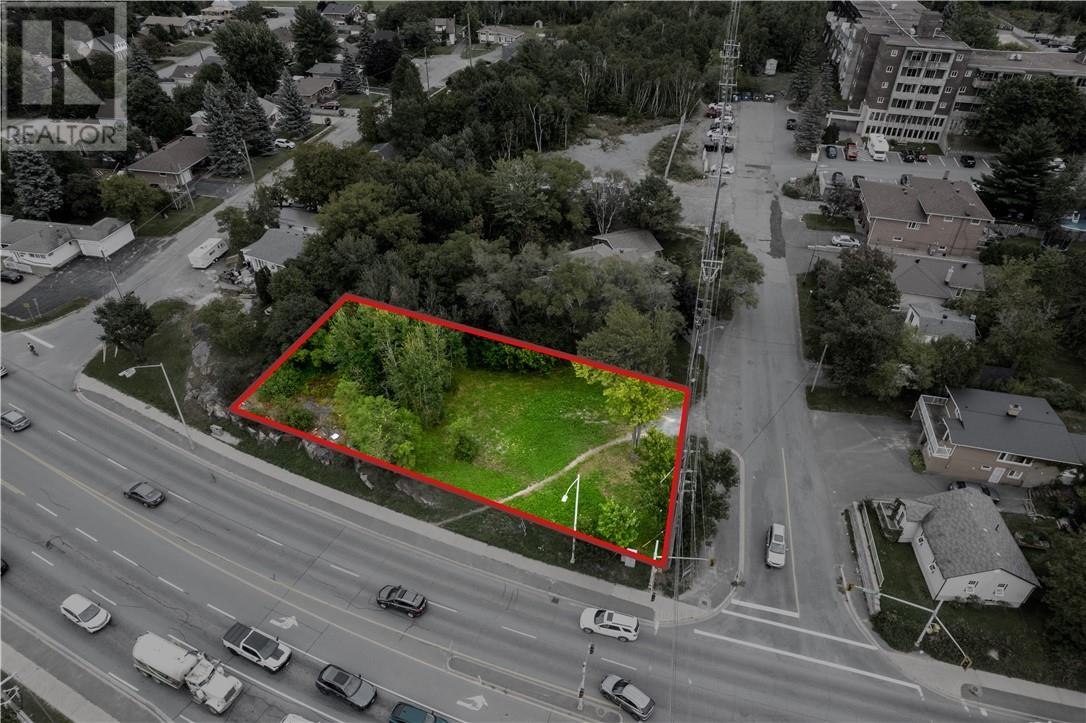
402 Marttila Drive
Sudbury, Ontario
A rare opportunity to build in the heart of Lockerby! This oversized C3-zoned lot offers approximately 12,700 sq. ft. with impressive frontage of approximately 155 ft. along Regent Street and 91 ft. along Marttila Drive. The current owners have stamped plans from a designer for an 8-unit apartment building, offering a great head start for a buyer looking to take on a multifamily development project. The C3 zoning also provides flexibility for a variety of future uses, including professional offices, personal service businesses, retail, certain medical uses, mixed-use development and more. Situated on a highly visible, high-traffic stretch of Regent Street, the property offers excellent exposure and is conveniently located across from Gloria’s Restaurant and close to shopping, schools and other South End amenities. (id:49269)
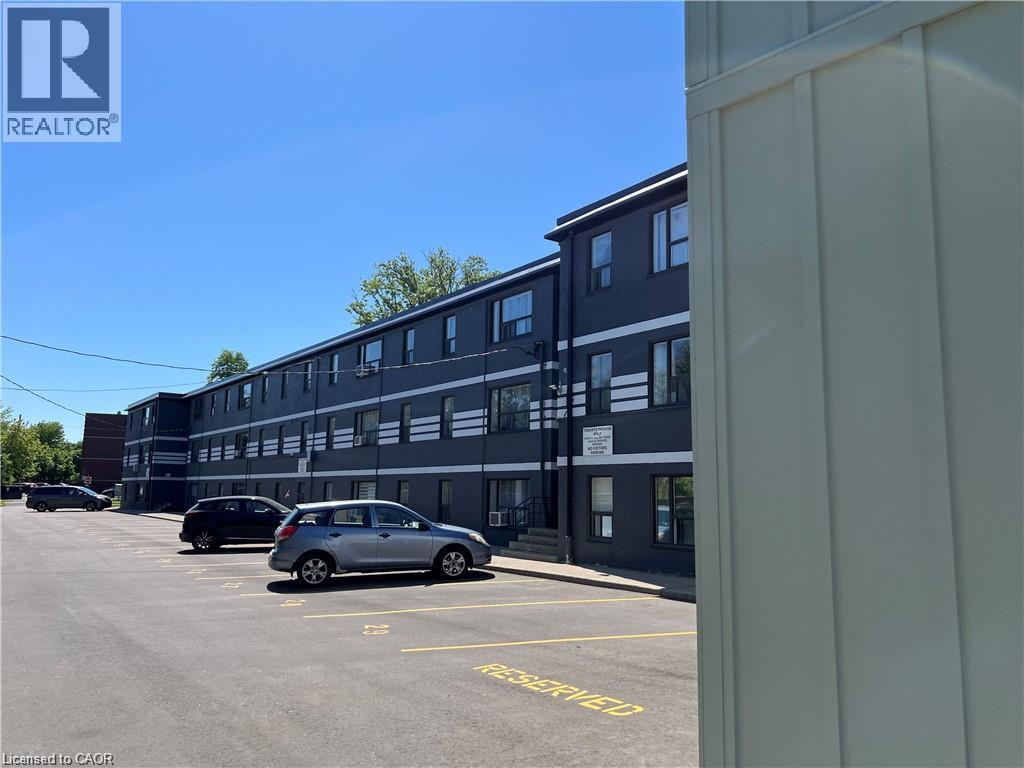
80 South Forster Park Drive Unit# 6
Oakville, Ontario
2 bedrooms suite for rent in Oakville. Bright 2 bedrooms suite available in a quite , family - friendly Oakville neighborhood. This modern suite offers comfortable living throughout. Highlighted features, kitchen with cabinetry and appliances , bathroom, open concept living and dinning area, and lightening throughout. Located in a peaceful, well maintained neighborhood, close to parks, schools, shopping and public transit, Easy access to major highways and Go transit, minutes from Oakville place and local amenities. (id:49269)
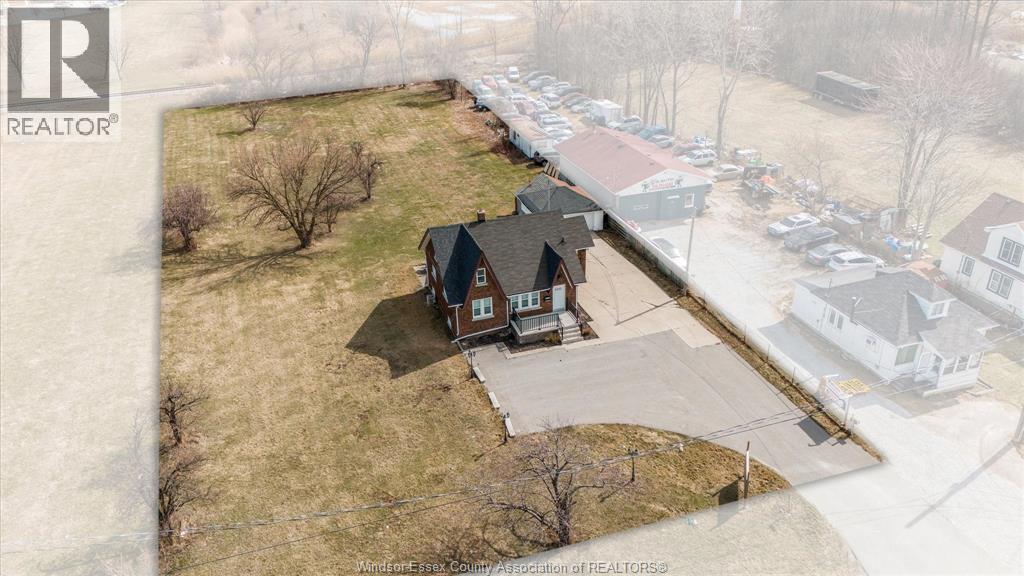
4590 Walker Road
Windsor, Ontario
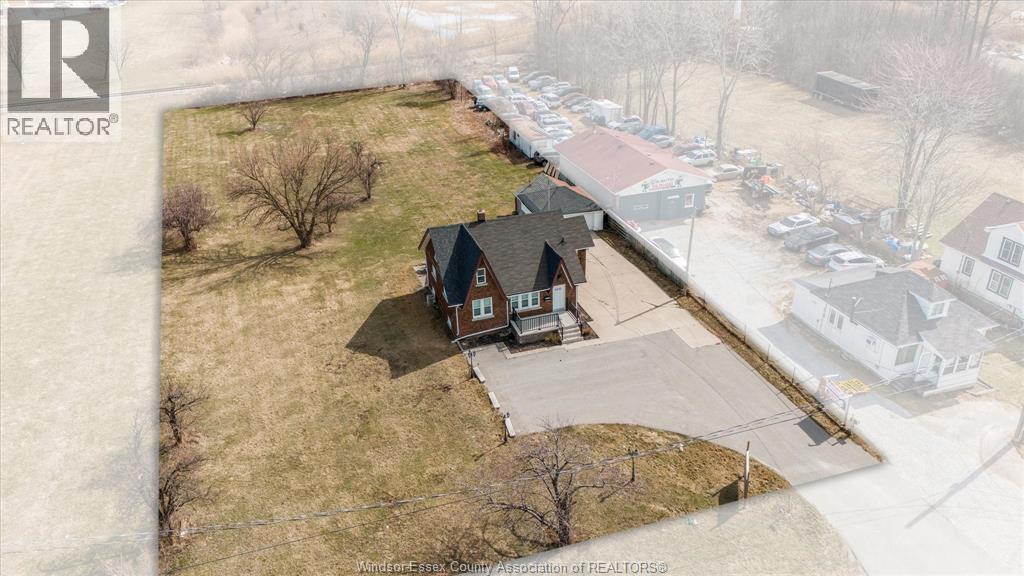
Rare opportunity to own approx. 1 acre on high-traffic Walker Road in the City of Windsor. This high-exposure property offers roughly 130 feet of frontage along one of Windsor’s busiest arterial corridors, just minutes from Highway 401 and surrounded by major national retailers near the Walker Power Centre. The fully renovated 1.5-storey building features 3 bedrooms, 2 full bathrooms, formal living and dining rooms, and an unfinished basement, offering flexibility for residential or professional office use. An oversized double-car garage adds utility and storage. Zoned MD 1.2, the site offers excellent potential for various commercial or industrial uses. Positioned in Windsor’s premier retail district with strong traffic counts and exceptional visibility, this property presents a unique opportunity for investors, developers, or owner-operators looking to secure a prime parcel in a rapidly evolving commercial node. Buyers must verify zoning compliance and permitted uses for their intended development. (id:49269)
4590 Walker Road
Windsor, Ontario
Rare opportunity to own approx. 1 acre on high-traffic Walker Road in the City of Windsor. This high-exposure property offers roughly 130 feet of frontage along one of Windsor’s busiest arterial corridors, just minutes from Highway 401 and surrounded by major national retailers near the Walker Power Centre. The fully renovated 1.5-storey building features 3 bedrooms, 2 full bathrooms, formal living and dining rooms, and an unfinished basement, offering flexibility for residential or professional office use. An oversized double-car garage adds utility and storage. Zoned MD 1.2, the site offers excellent potential for various commercial or industrial uses. Positioned in Windsor’s premier retail district with strong traffic counts and exceptional visibility, this property presents a unique opportunity for investors, developers, or owner-operators looking to secure a prime parcel in a rapidly evolving commercial node. Buyers must verify zoning compliance and permitted uses for their intended development. (id:49269)
314 Harmony Road
Ancaster, Ontario
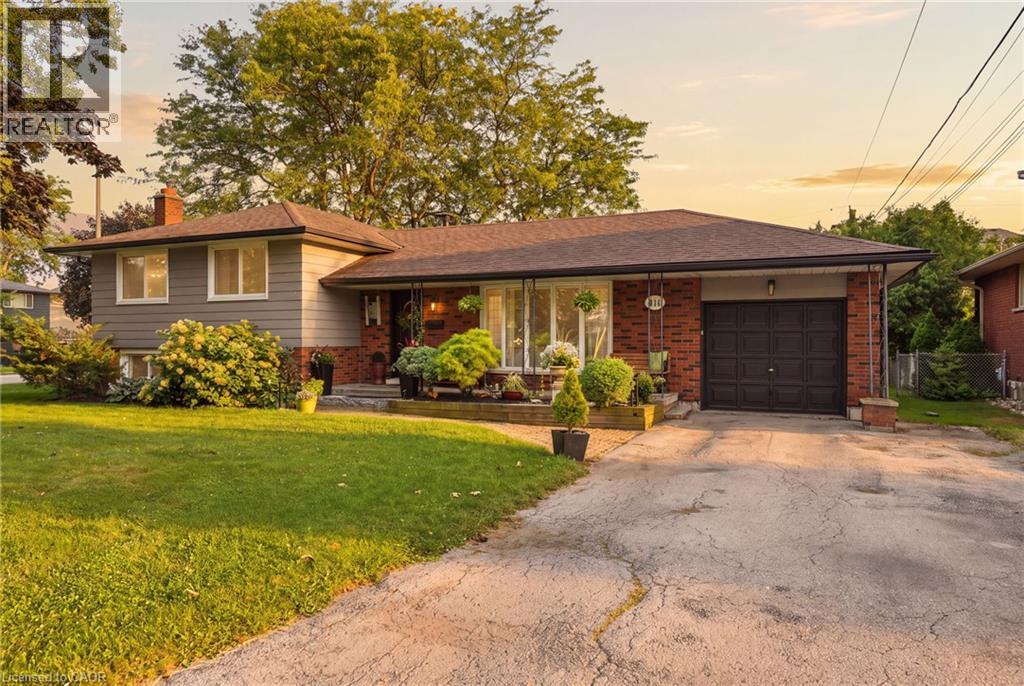
If you love a home with good bones, a little nostalgia and a whole lot of potential, say hello to 314 Harmony Road. Sitting pretty on an oversized Ancaster lot, this 3+1 bedroom, 1.5 bath home has been lovingly maintained, right down to theoriginal hardwood floors that are still in beautiful shape. Yes, she's rocking some of her original style, but think of that aspermission to skip undoing someone else's questionable renovation choices and start dreaming from scratch.The spacious lower level with a separate entrance adds another layer of possibility. Think in-law suite, multi-generationalliving, potential rental space, or simply more room to spread out.Keep the charm, bring the Pinterest board and make it spectacular. With a great lot, solid bones and loads of possibilities,this is one of those homes where a little imagination could go a very long way. (id:49269)
4360 St. Clair Parkway
Port Lambton, Ontario
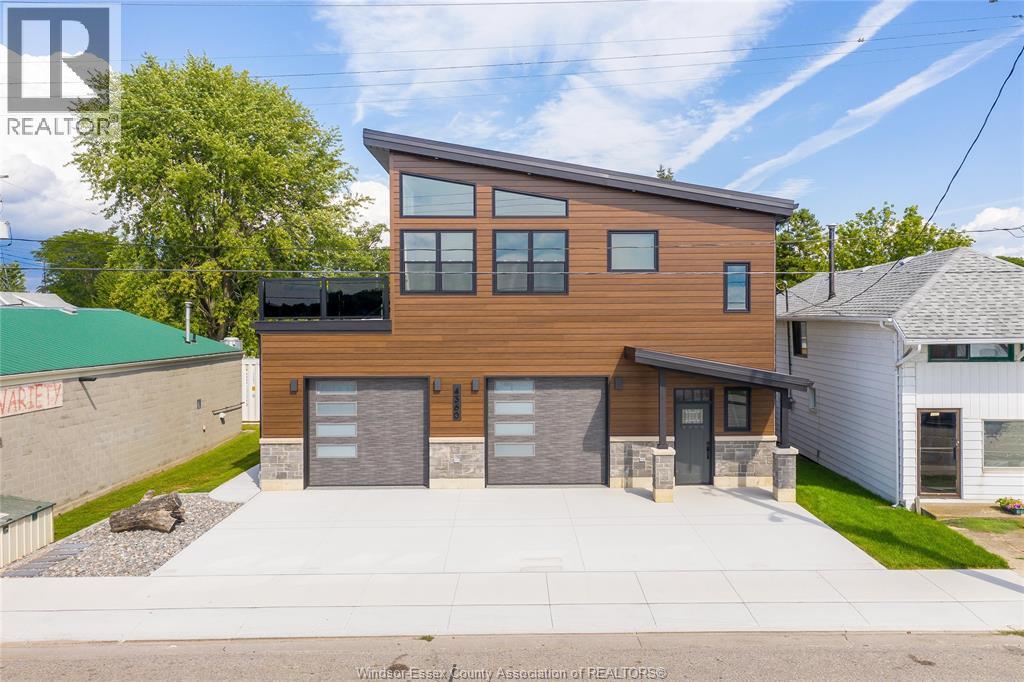
Welcome to this exceptional custom-built 2026 mixed-use property, offering the perfect blend of modern residential living and versatile commercial space. The upper-level residence features 2 spacious bedrooms, an open-concept layout, a stylish kitchen, engineered hardwood flooring, and a private terrace overlooking unobstructed waterfront views. Designed with both comfort and lifestyle in mind, this unique space offers breathtaking scenery right outside your door. The commercial unit is equally impressive, featuring durable epoxy flooring, approximately 12-foot ceilings, a 3-piece washroom, and a versatile layout suitable for a variety of permitted commercial uses. Whether you’re looking to operate your own business, or create an income-producing opportunity, this property offers outstanding flexibility in a truly unique waterfront setting. (id:49269)
215-C Lesperance Road Unit# 202
Tecumseh, Ontario
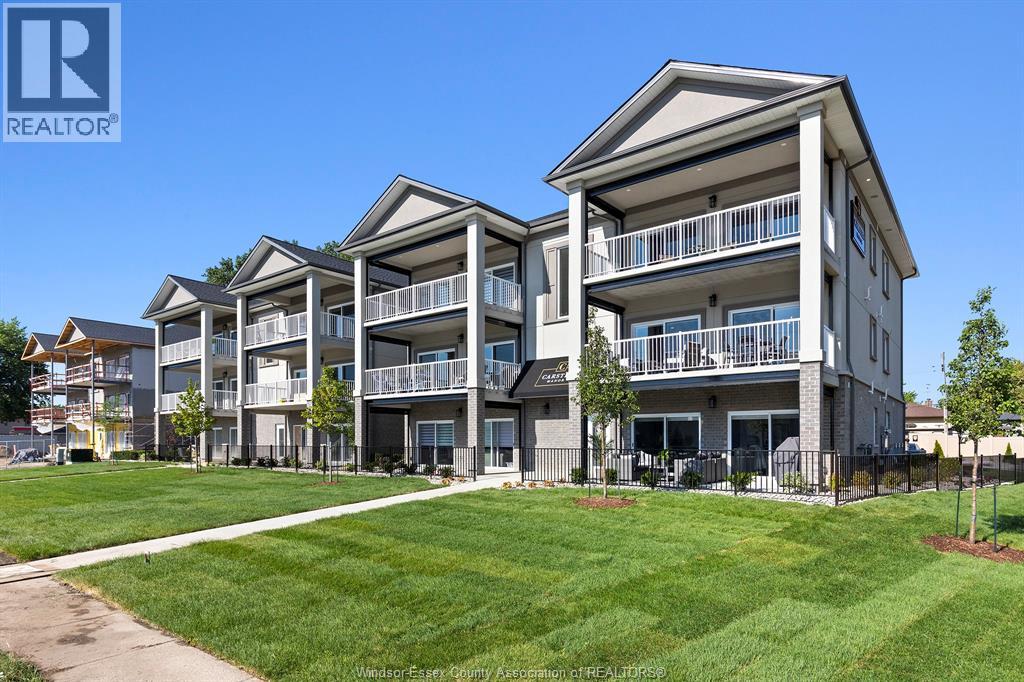
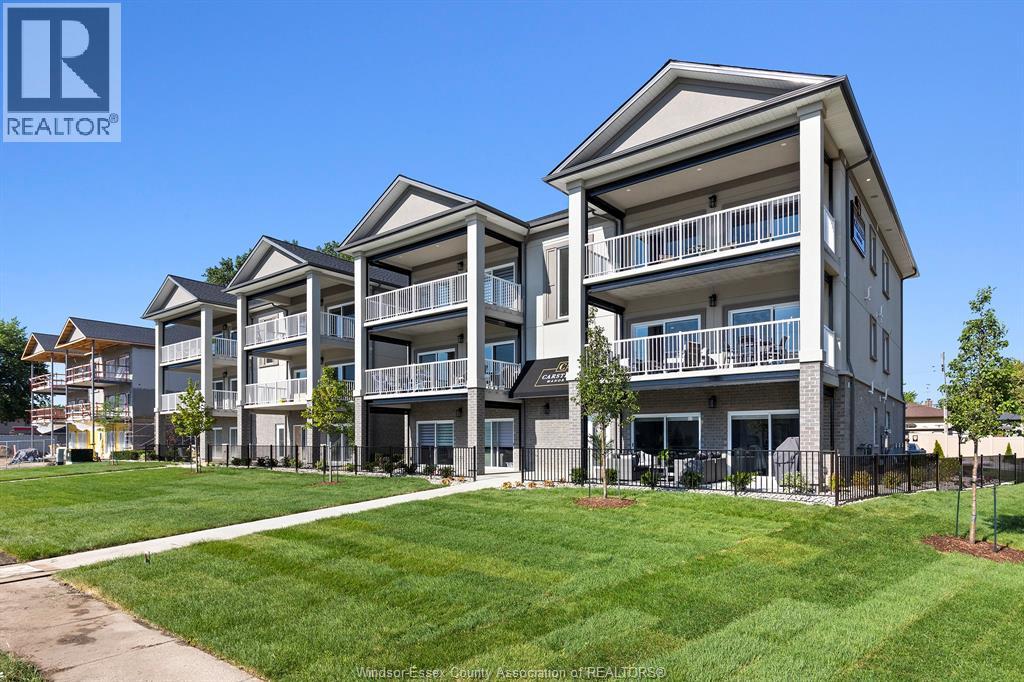
NEW $25,000 PRICE REDUCTION – IN ADDITION TO $55,000+ IN ENHANCED HST SAVINGS! An incredible opportunity at Carsten Manor. 22 of 24 suites are sold, with only two suites remaining. This suite is complete, move-in ready and available now. This residence is from our Signature Collection and includes every available upgrade, including motorized balcony screens, crown moulding, wainscoting, upgraded appliances, built-in closet shelving throughout, premium finishes and much more. This is not your traditional condo. Carsten Manor was designed to provide the space, privacy and feel of a home or townhome, with spacious open-concept 2-bedroom, 2-bathroom living, oversized approximately 200 sq. ft. private balconies, only six suites per building, steel and concrete construction and elevator access. Exceptional Tecumseh location close to trails, Lake St. Clair, shopping, dining and everyday conveniences. House to sell? No problem. We have flexible options. Your home sells, you move forward. If it doesn't, you don't. Subject to mutually agreed terms and conditions. Not interested in purchasing? We have one unit remaining available for lease. Contact us for additional information. Another development by Suburban Construction & Management Ltd. and Brotto Development Corporation, proudly building since 1957. Interested in LaSalle? Ask about LA Towns, our next boutique condominium development, building on the successful Carsten Manor concept. For more information, please visit www.brotto.ca. (id:49269)
215-C Lesperance Road Unit# 302
Tecumseh, Ontario
NEW $25,000 PRICE REDUCTION – IN ADDITION TO $55,000+ IN ENHANCED HST SAVINGS! An incredible opportunity at Carsten Manor. 22 of 24 suites are sold, with only two suites remaining. This suite is complete, move-in ready and available now. This residence is from our Signature Collection and includes every available upgrade, including motorized balcony screens, crown moulding, wainscoting, upgraded appliances, built-in closet shelving throughout, premium finishes and much more. This is not your traditional condo. Carsten Manor was designed to provide the space, privacy and feel of a home or townhome, with spacious open-concept 2-bedroom, 2-bathroom living, oversized approximately 200 sq. ft. private balconies, only six suites per building, steel and concrete construction and elevator access. Exceptional Tecumseh location close to trails, Lake St. Clair, shopping, dining and everyday conveniences. House to sell? No problem. We have flexible options. Your home sells, you move forward. If it doesn't, you don't. Subject to mutually agreed terms and conditions. Not interested in purchasing? We have one unit remaining available for lease. Contact us for additional information. Another development by Suburban Construction & Management Ltd. and Brotto Development Corporation, proudly building since 1957. Interested in LaSalle? Ask about LA Towns, our next boutique condominium development, building on the successful Carsten Manor concept. For more information, please visit www.brotto.ca. (id:49269)

1740-B Sprucewood Avenue Unit# 2
Lasalle, Ontario
Welcome to LA Towns — the next chapter of 1740 Sprucewood Avenue. Located at the high-tra??ic corner of Sprucewood Avenue and Malden Road in the heart of LaSalle, 1740 Sprucewood Avenue has been developed as two distinct condominium communities. 1740-A is LA Suites, completed in 2024 and now fully sold and closed out, while 1740-B is the next phase of the development. Three boutique mixeduse buildings are planned, each with only two ground-floor commercial units and residential condominium suites above. Commercial Unit 1 o??ers approximately 1,088 sq. ft. and Commercial Unit 2 approximately 1,528 sq. ft., with the ability to combine both for a larger footprint. With construction approaching, now is an ideal time to secure your space. Build-to-suit options are available, allowing the landlord to complete a customized build-out during construction and avoid the cost and disruption of retrofitting a finished unit later. The spaces are well suited for retail, medical, professional o??ice, café or restaurant, service-based businesses and other neighbourhood-focused uses. 100+ parking spaces are available just steps from the commercial entrances, with low CAMs providing an additional advantage. Potential outdoor patio space may also be available, depending on use and approvals. A rare opportunity to lease brand-new, customizable commercial space in a high-end mixed-use development with a strong LaSalle location, flexible unit sizes, built-in residential density and exceptional parking. Another development by Brotto Development Corporation and Suburban Construction & Management Ltd. For more information, please visit www.latowns.com. (id:49269)
2 Shore Road
Saugeen Shores, Ontario
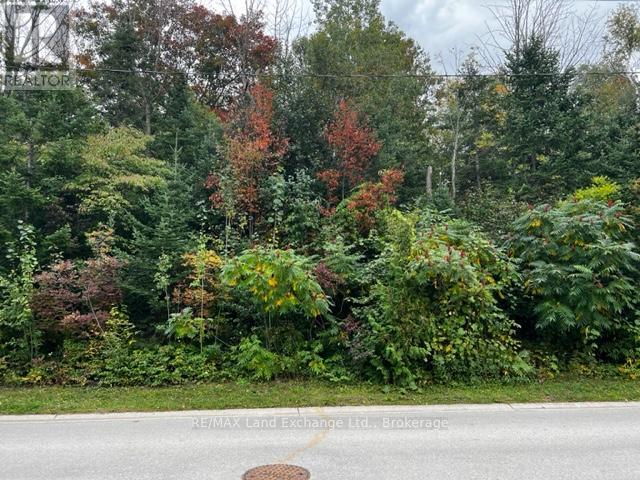
The shoreline of Lake Huron is only 480 feet away from this rare property. There are public access nearby to enjoy sunset walks on the beach . Full municipal services are available at the lot line to start construction of your dream home or escape. The plan of Subdivision has been approved and registered to deliver title to the new owners. A tree retention plan, building envelope and building permit requirements should be discussed with Saugeen Shores Building Dept. This is as close as you can get without paying lakefront prices, often in the $millions. Start dreaming ! Builder's terms available. (id:49269)